 802-295-1355
|
|
-
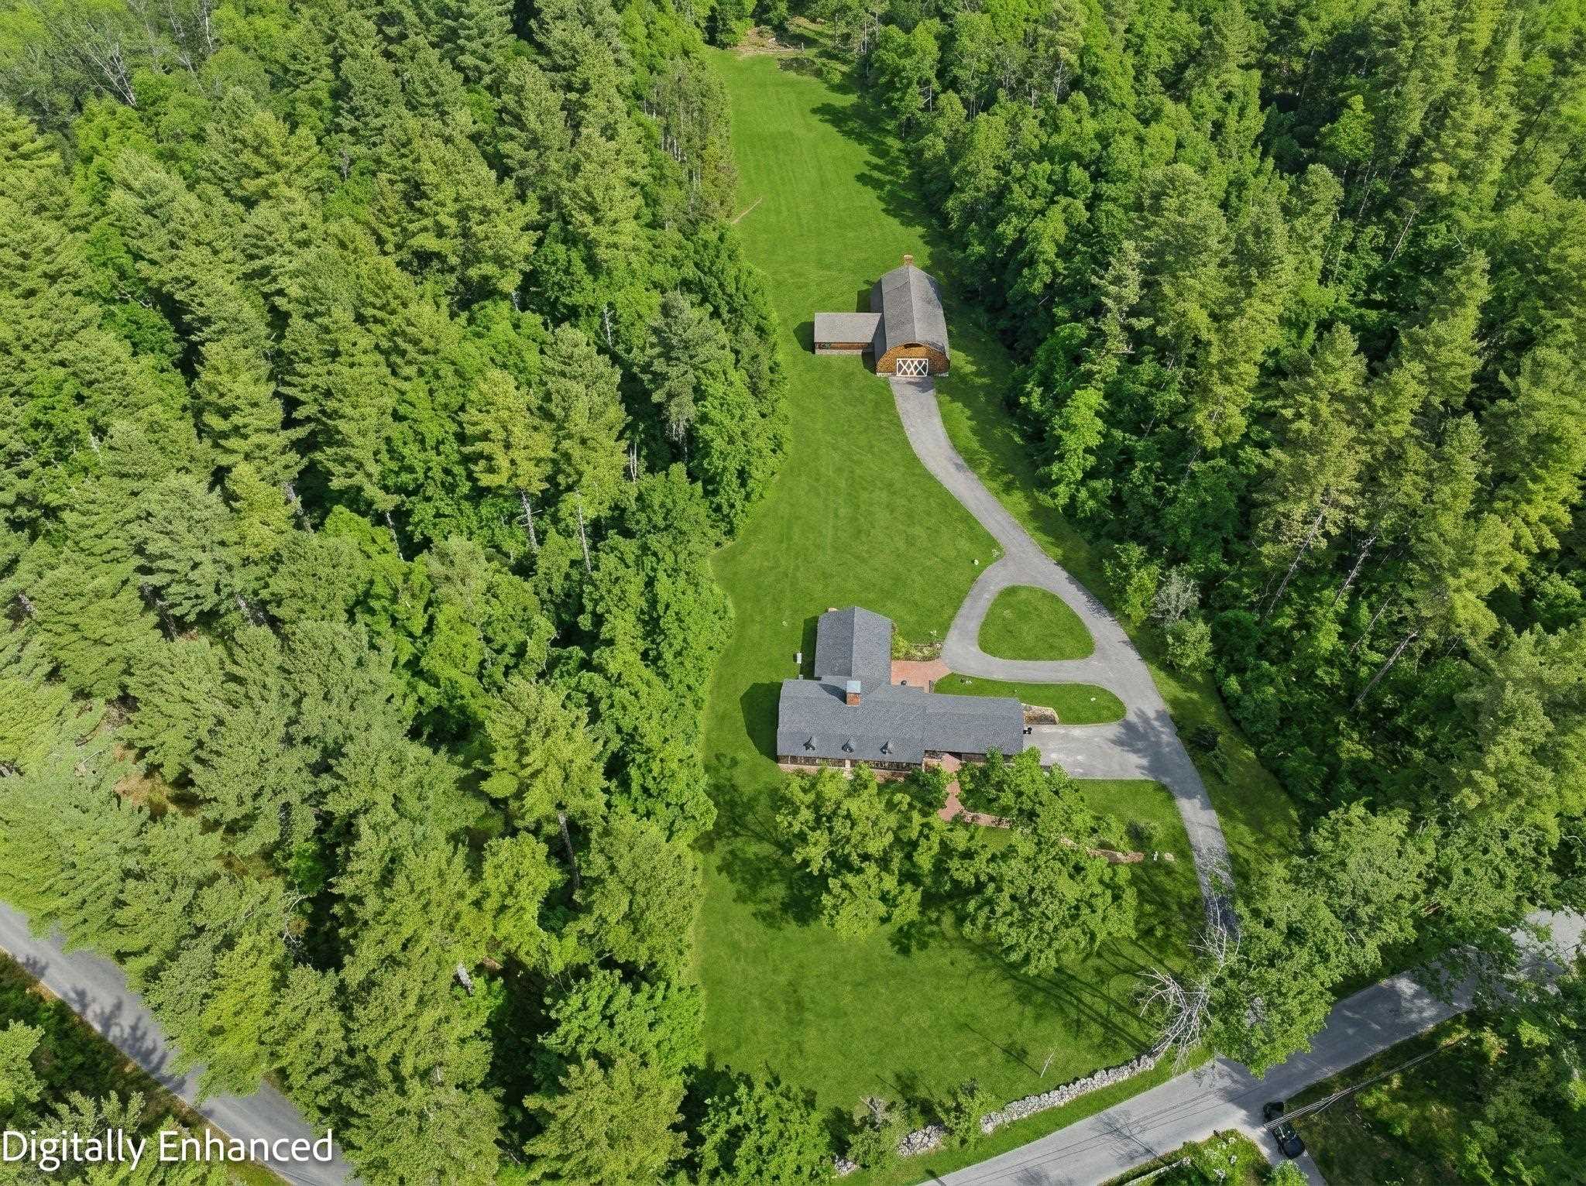
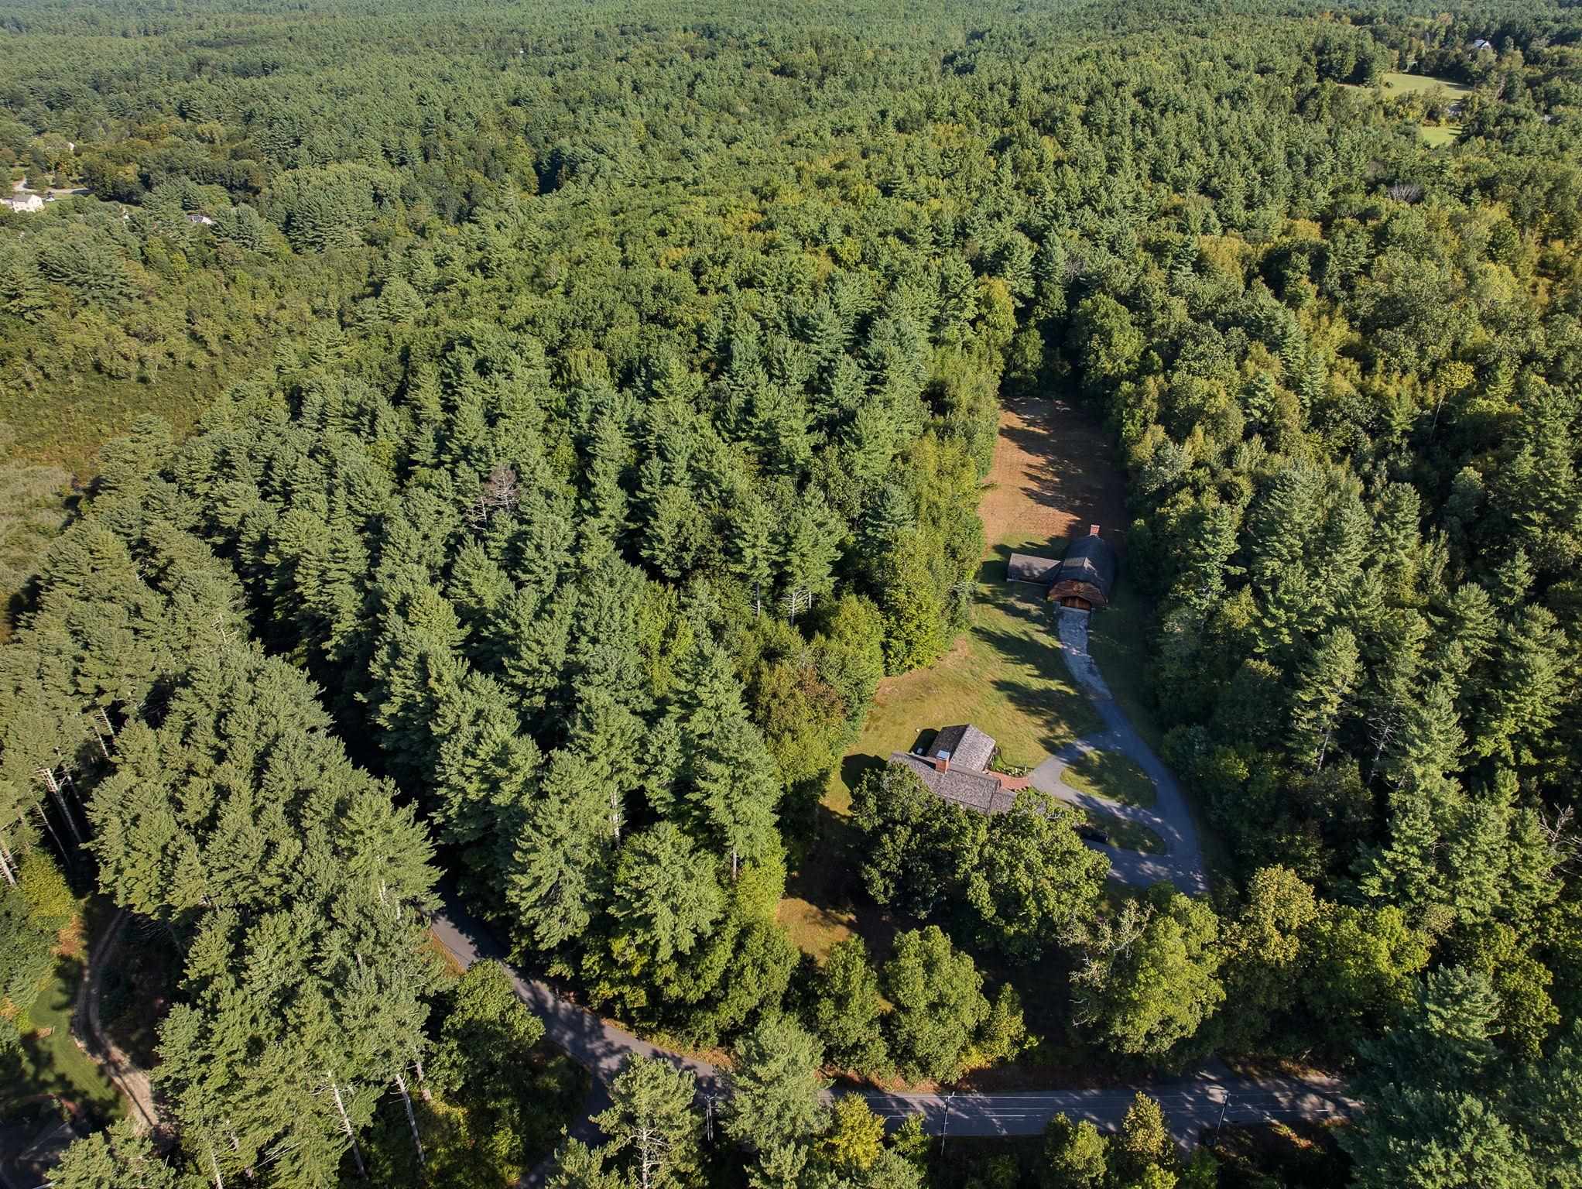
34 Acres - with Conservation Easement to Beaver Brook
-
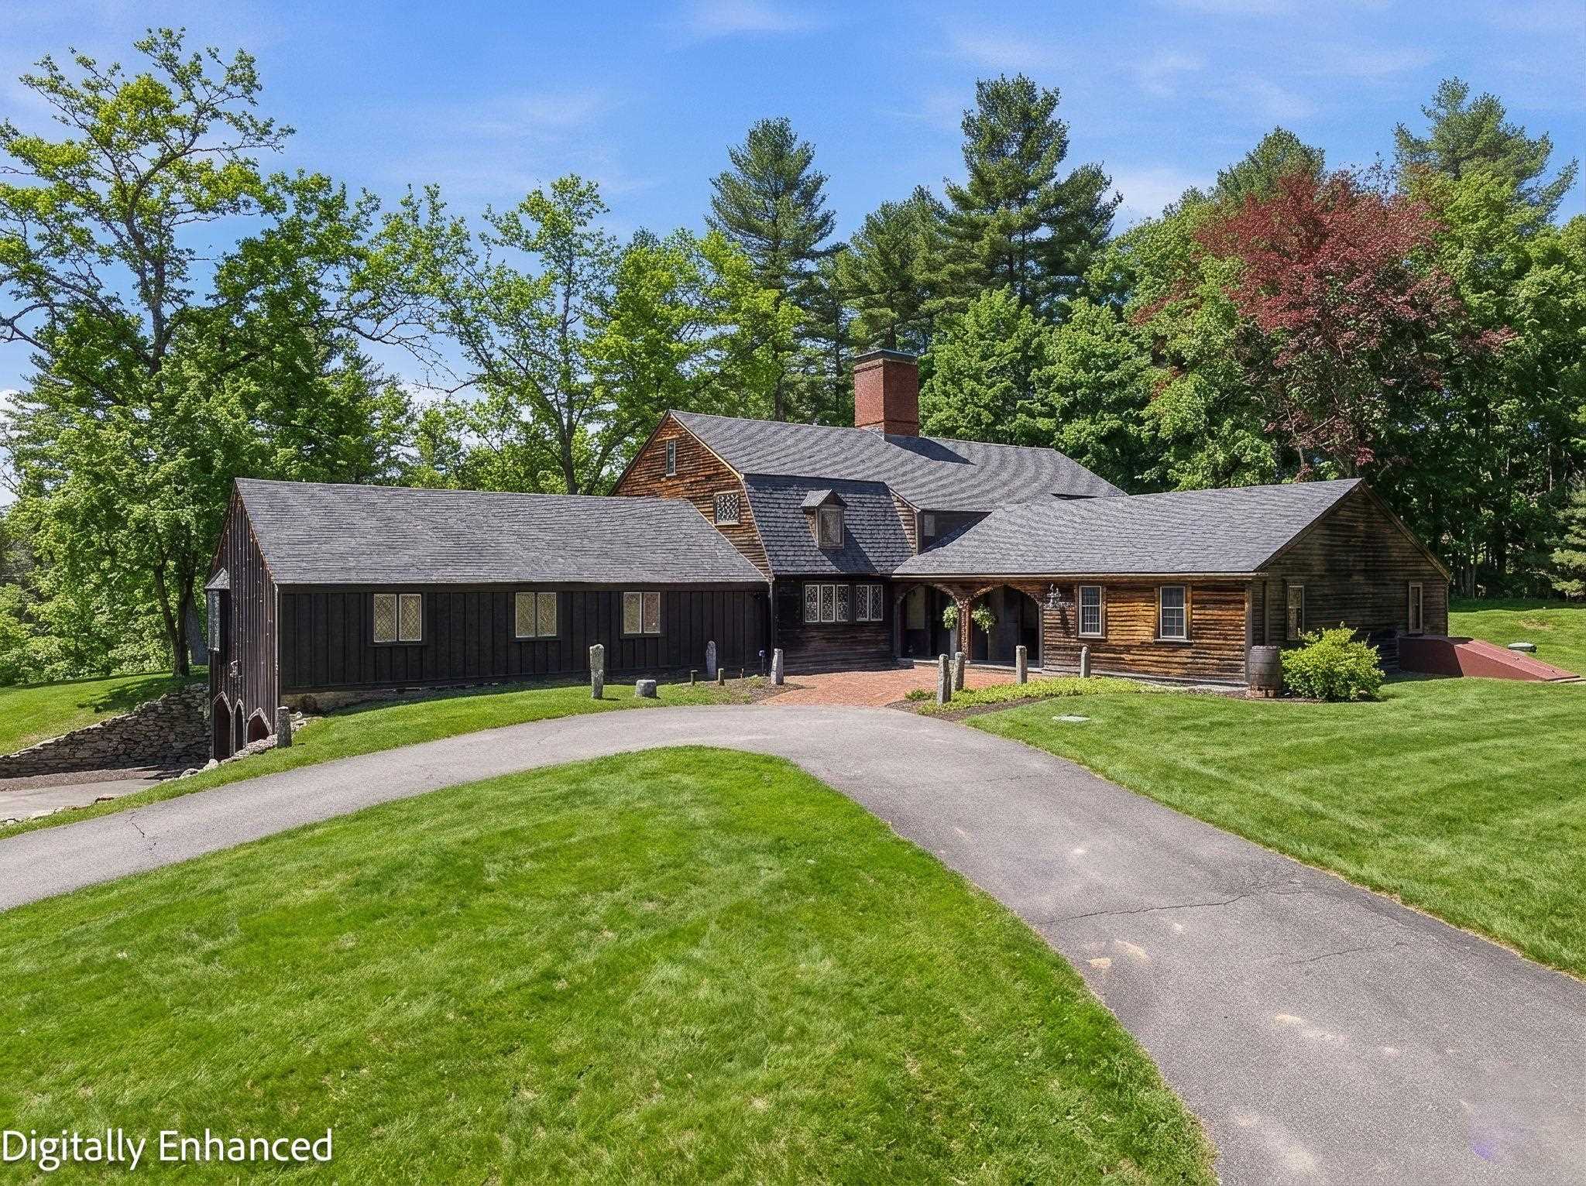
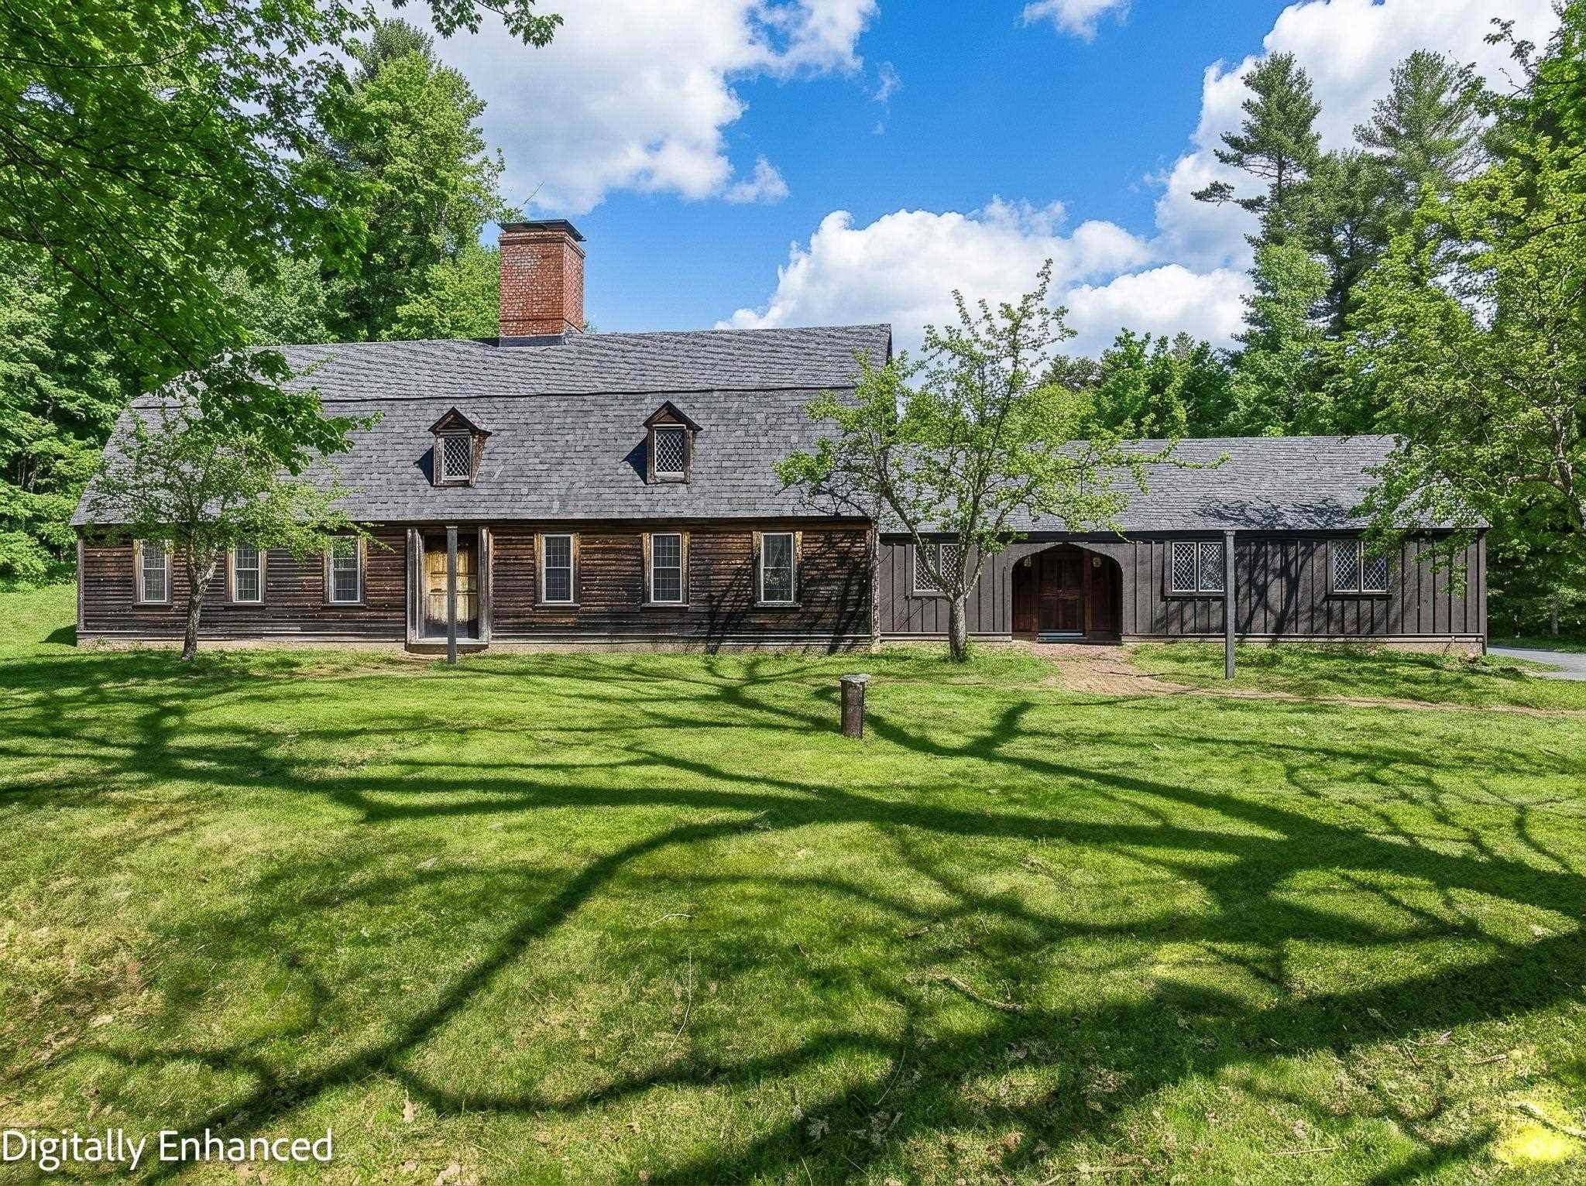 Custom Cape with New Roof 2026
-
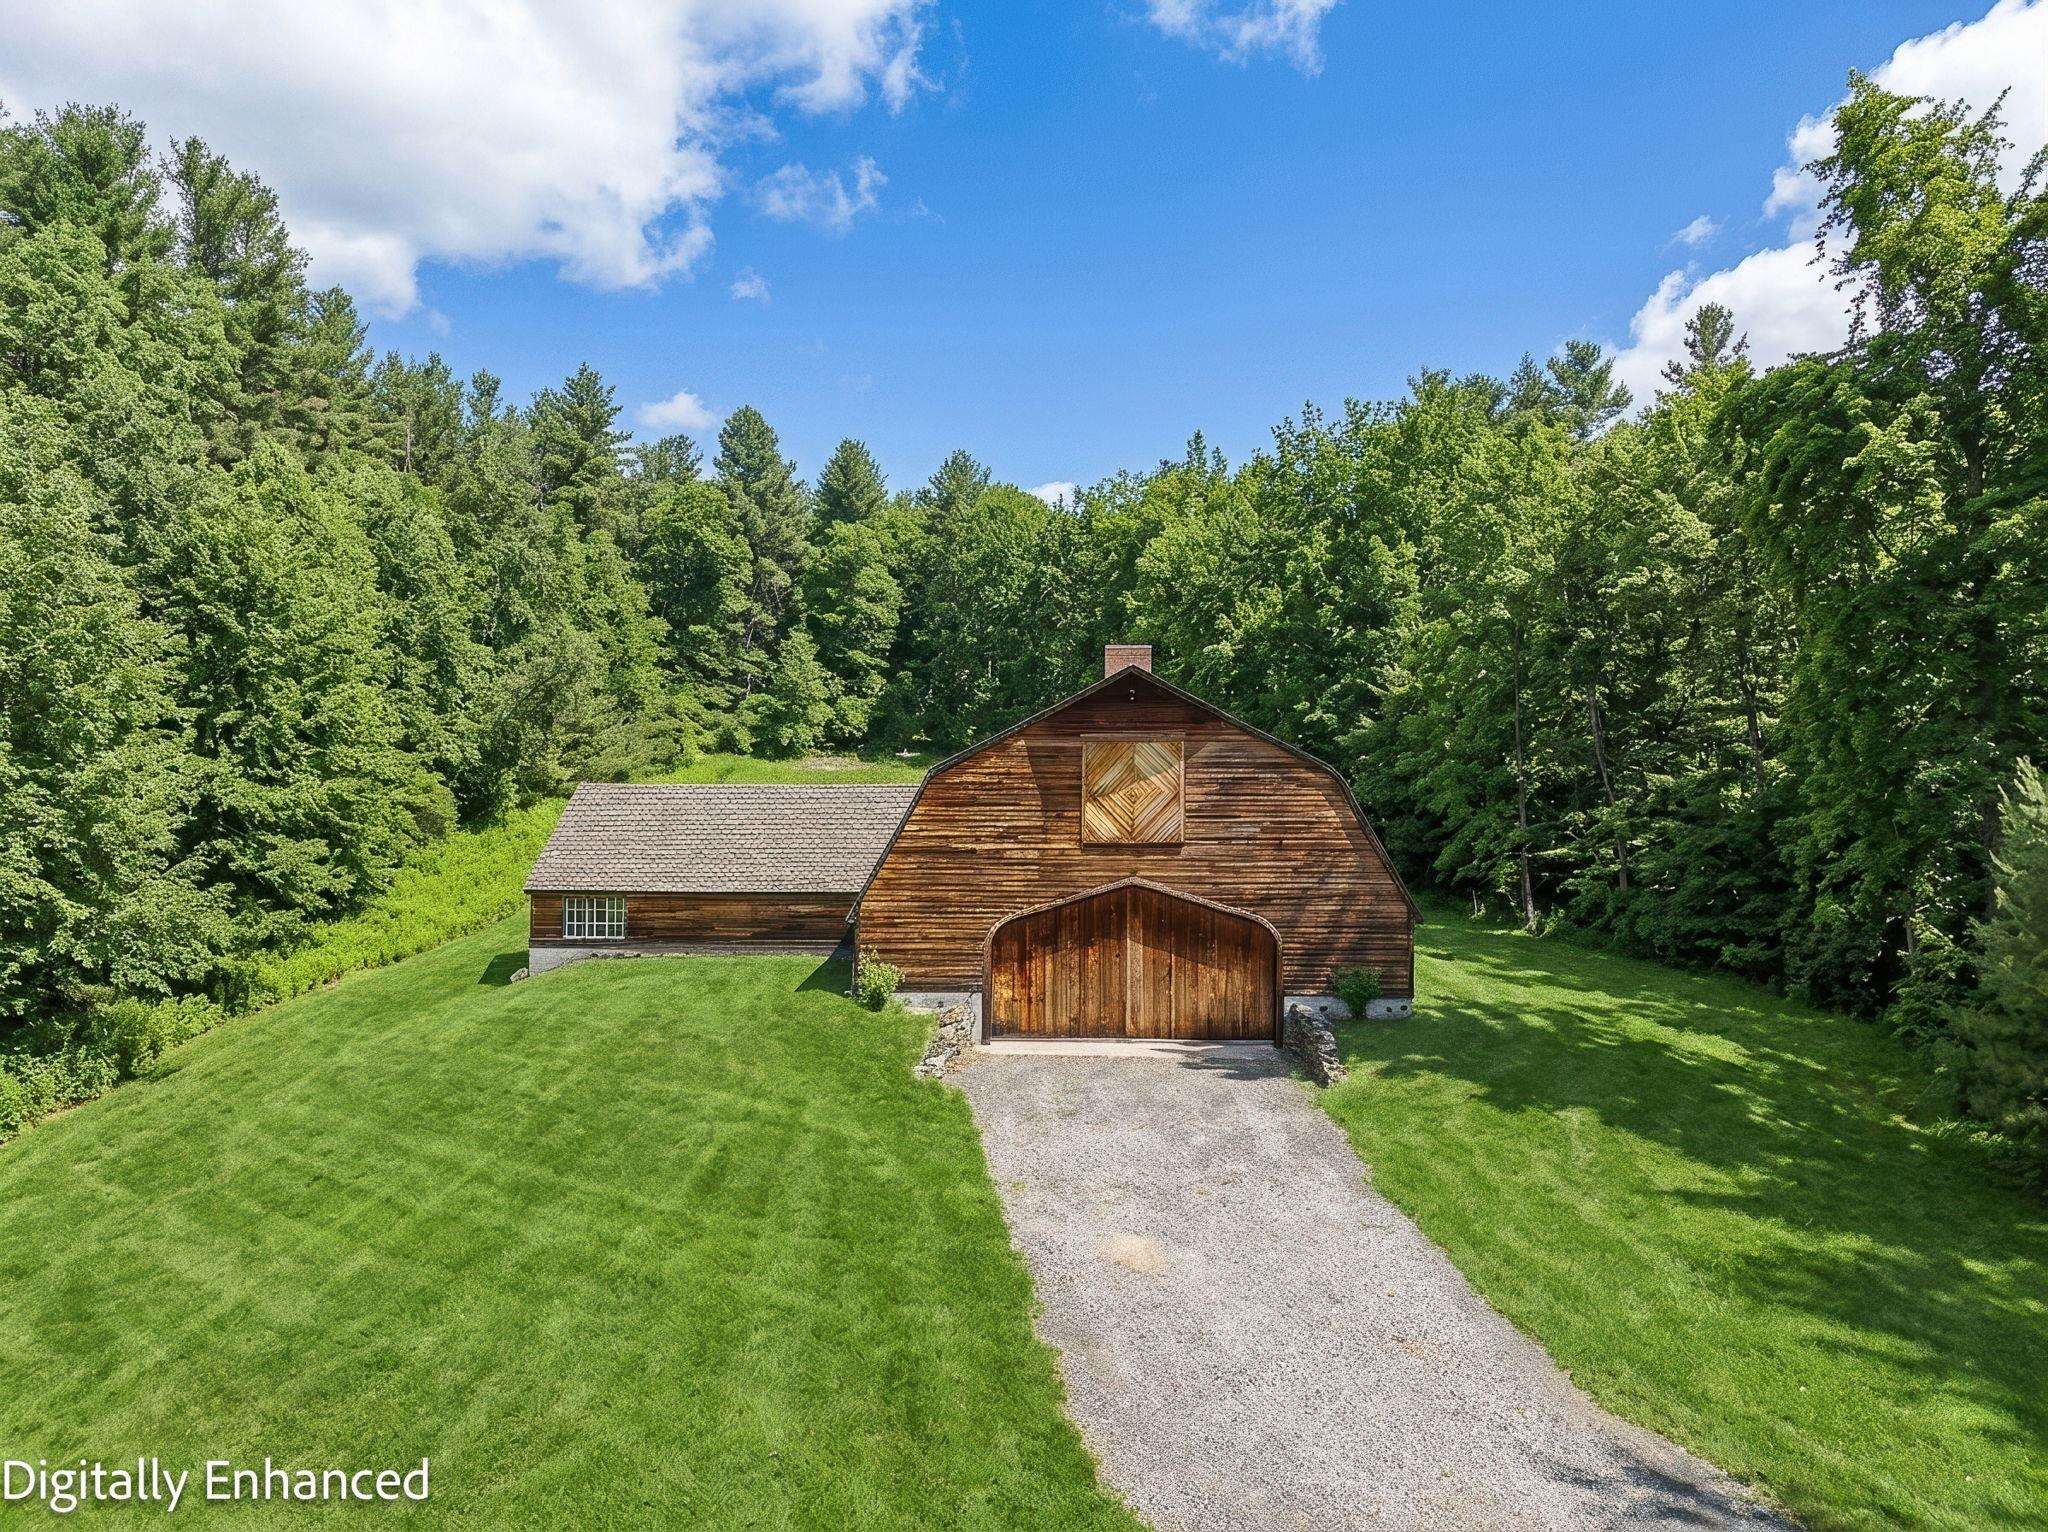 Custom Barn Sets Behind House on a Knoll
-
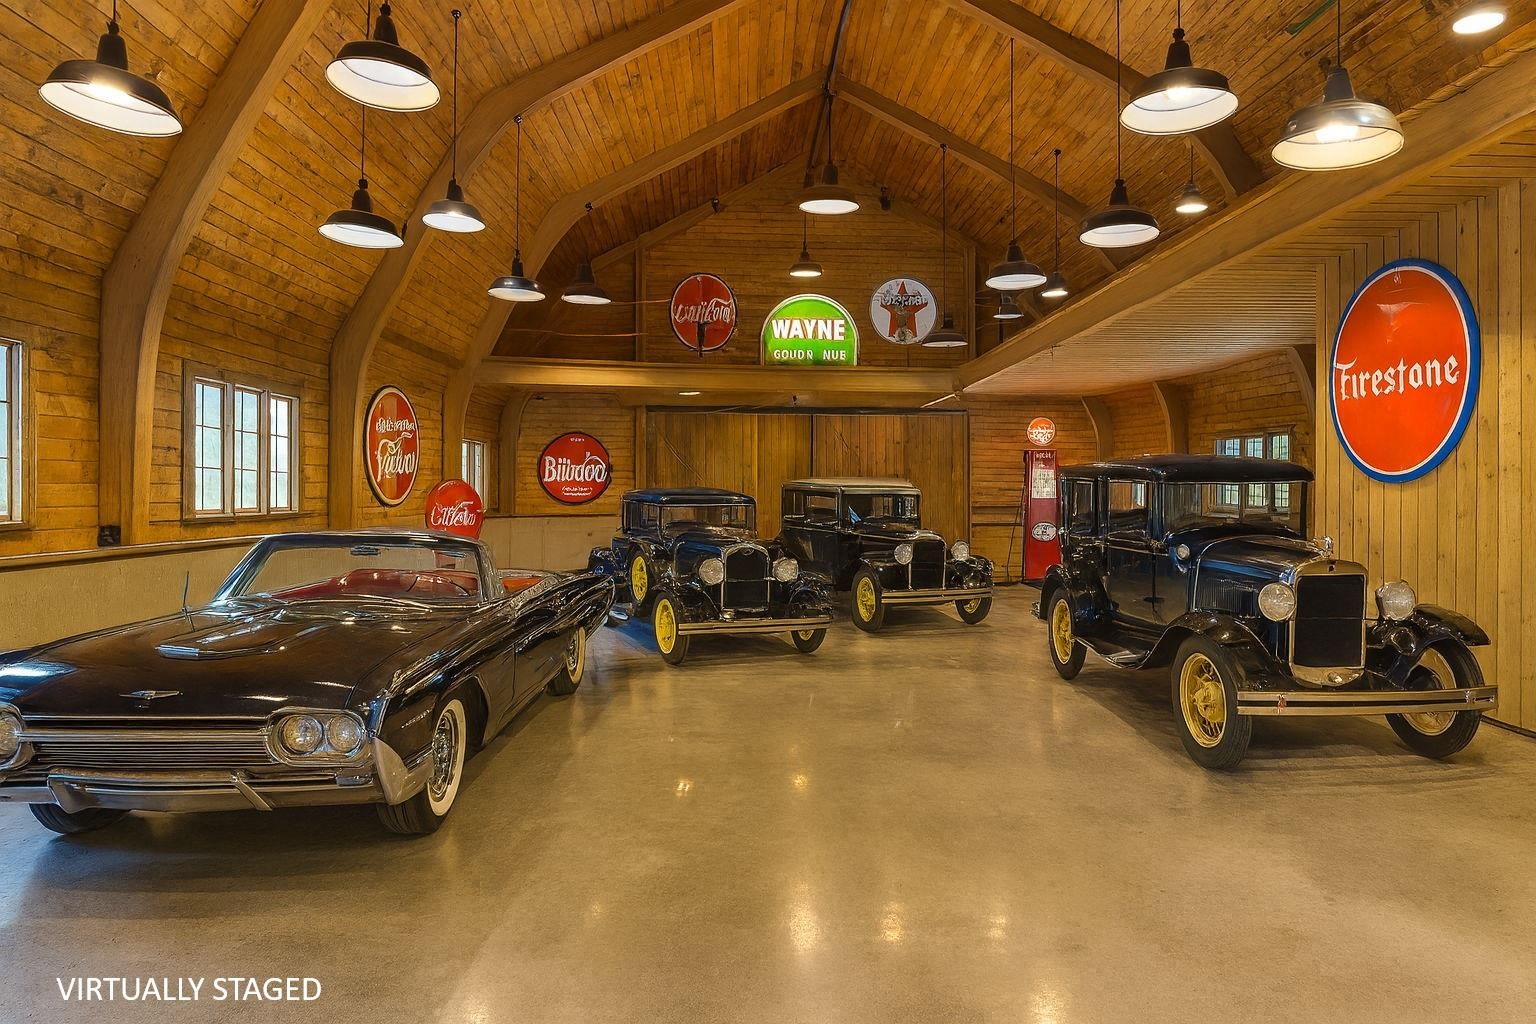 Garage Interior Staged for the Car Enthusiast
-
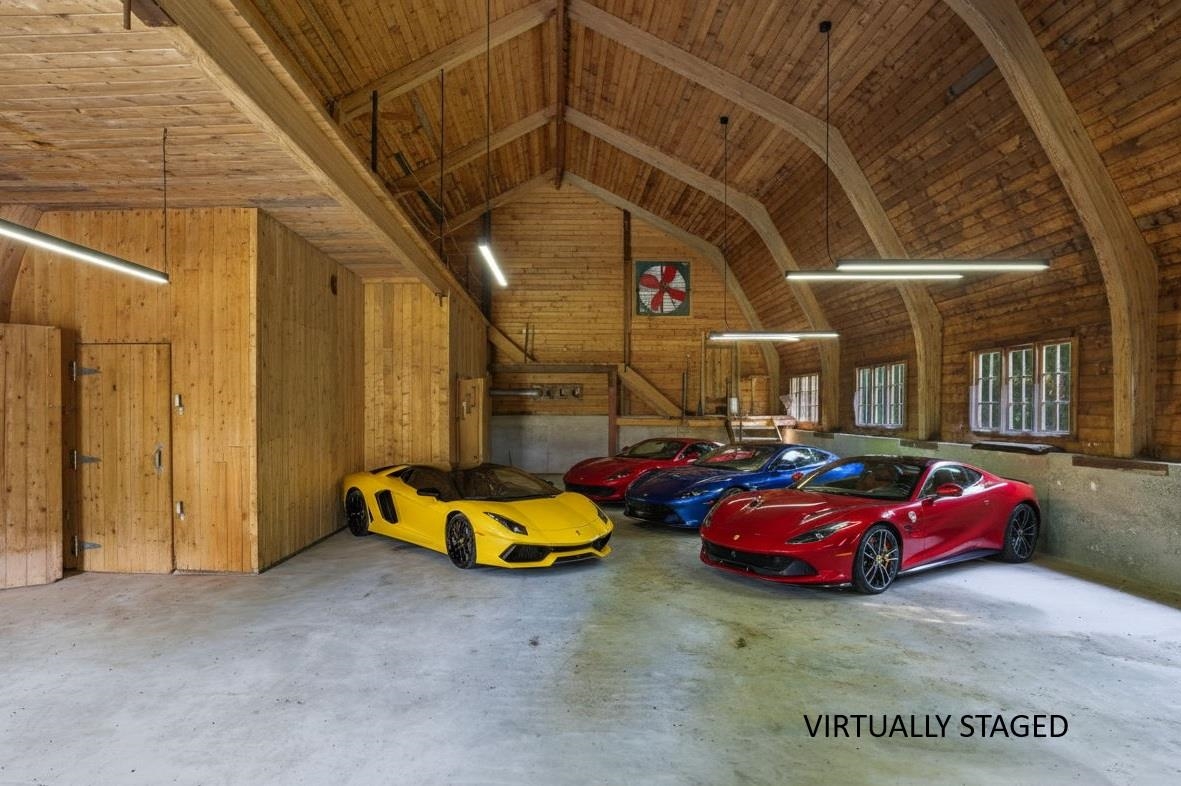 Garage Interior Staged for the Car Enthusiast
-
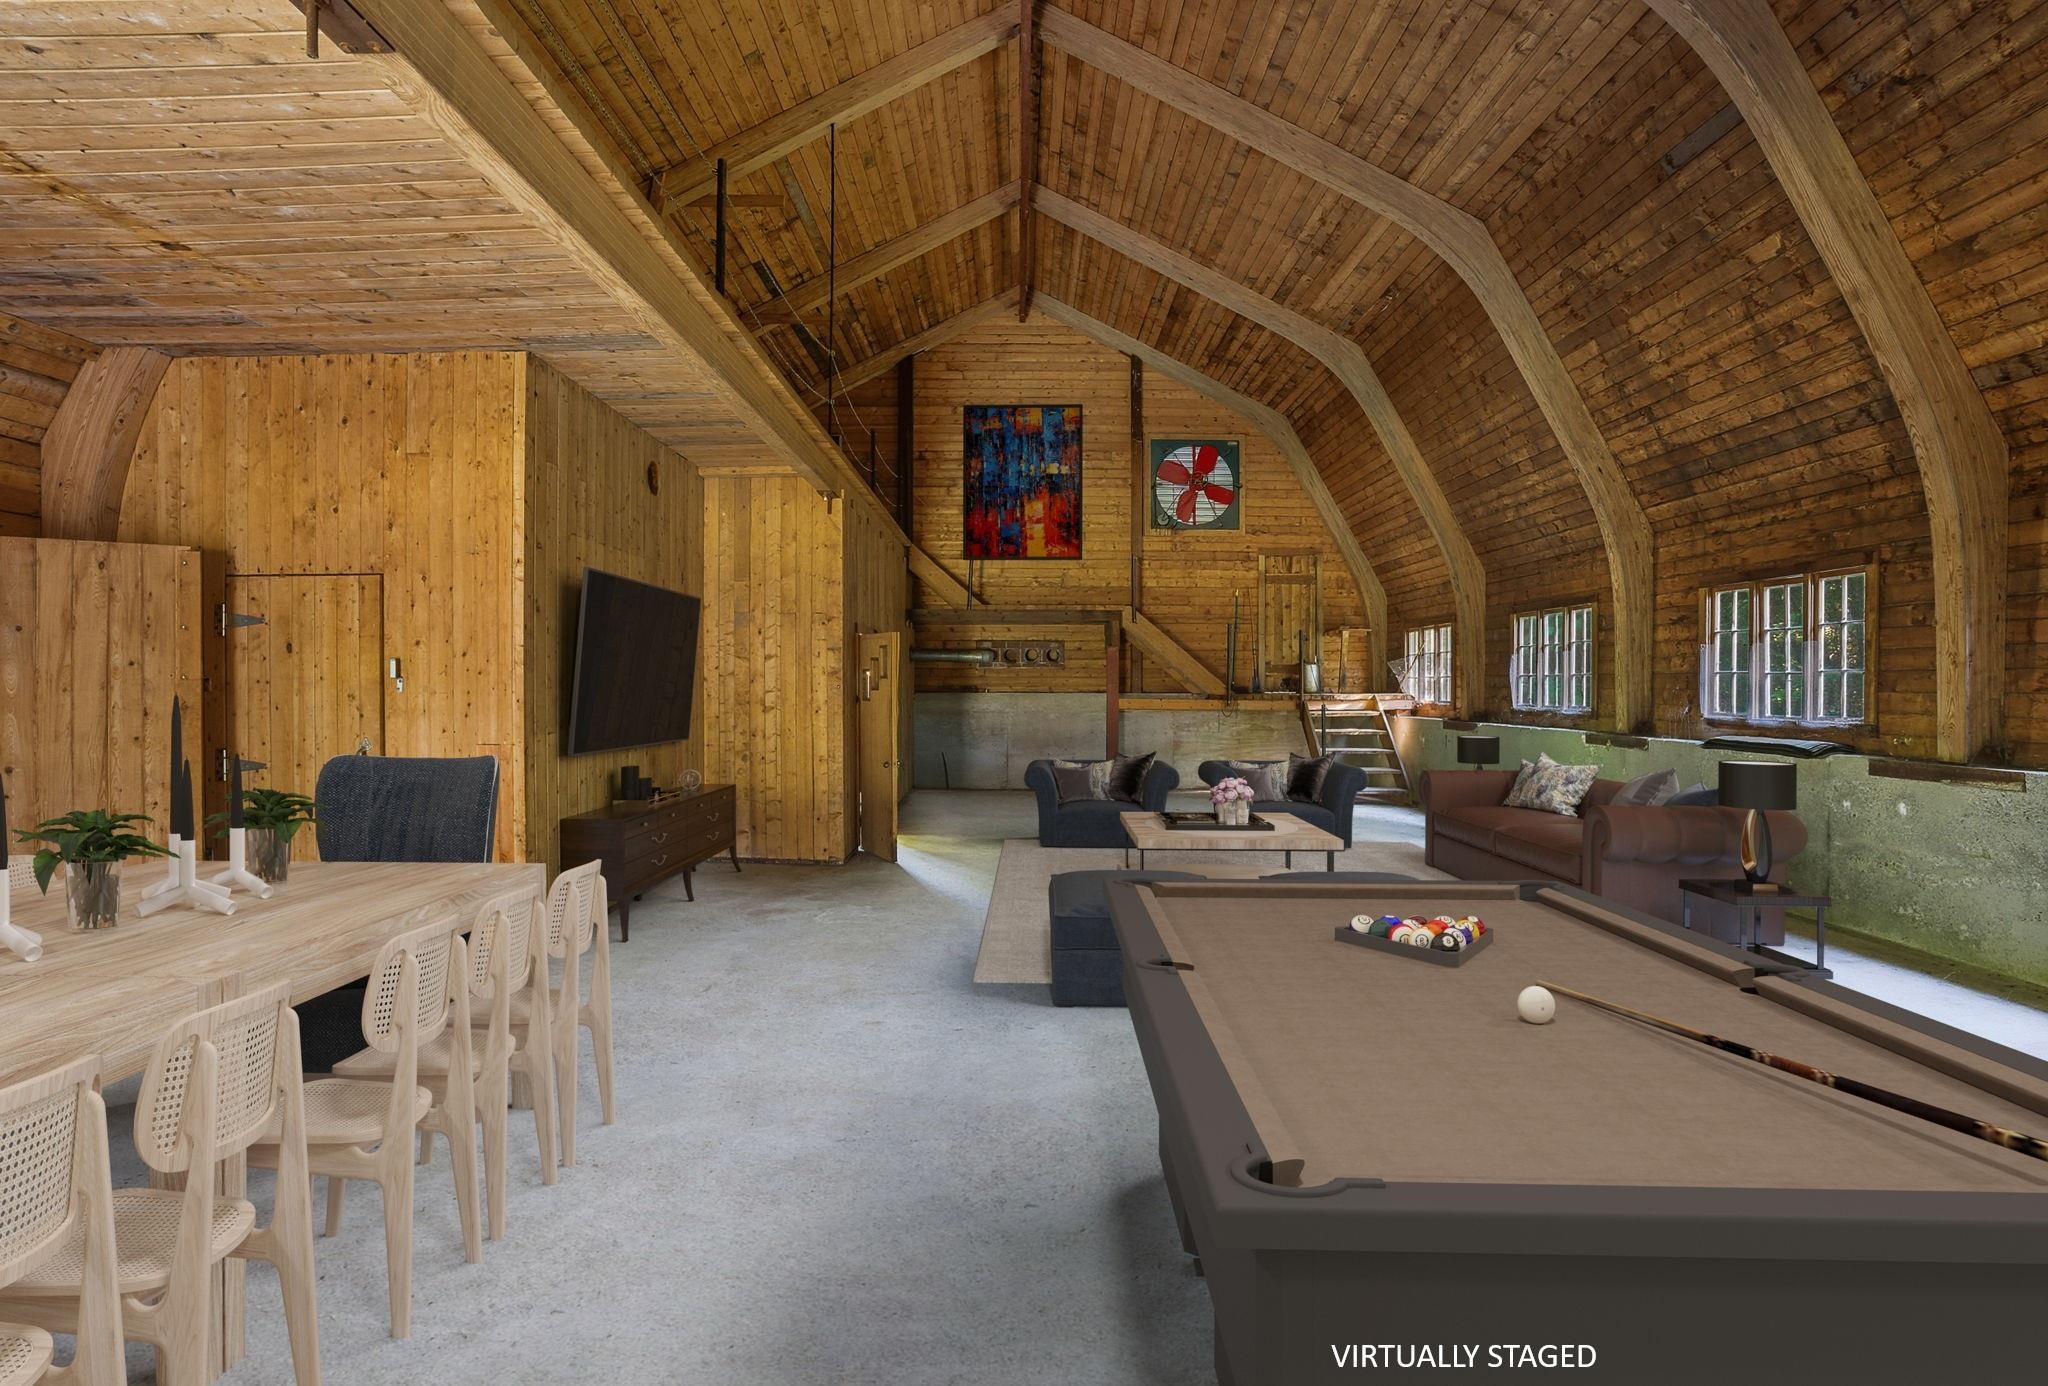 Garage Interior Staged as a Gathering Space
-
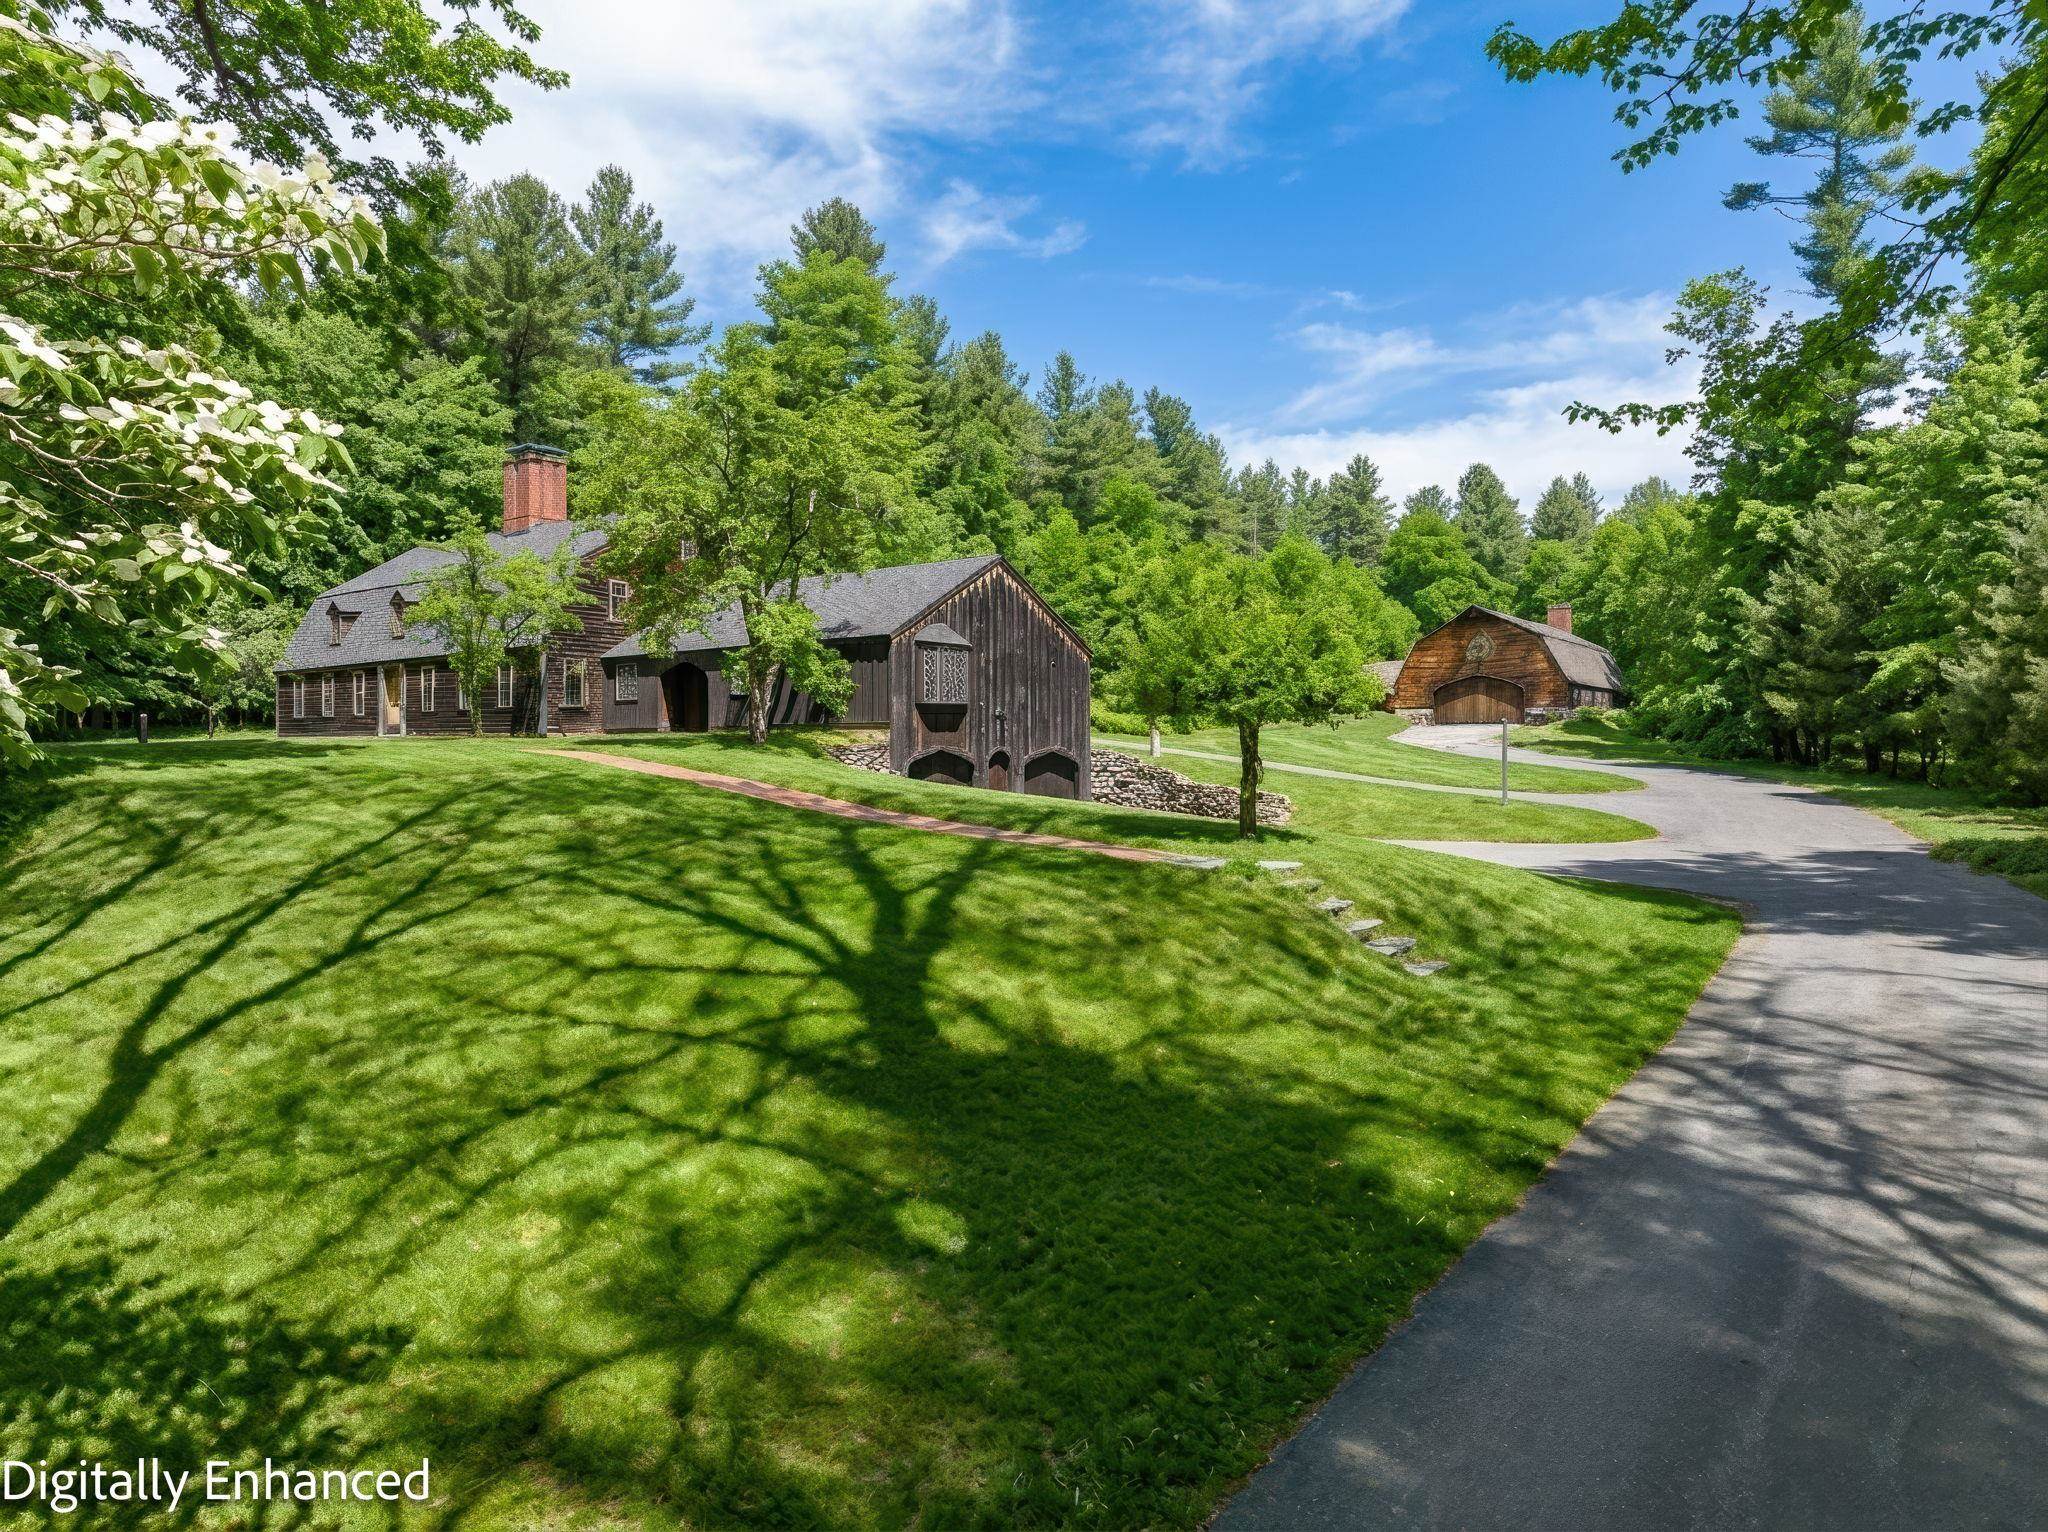 Custom Built Home and Barn in 34 Acres
-
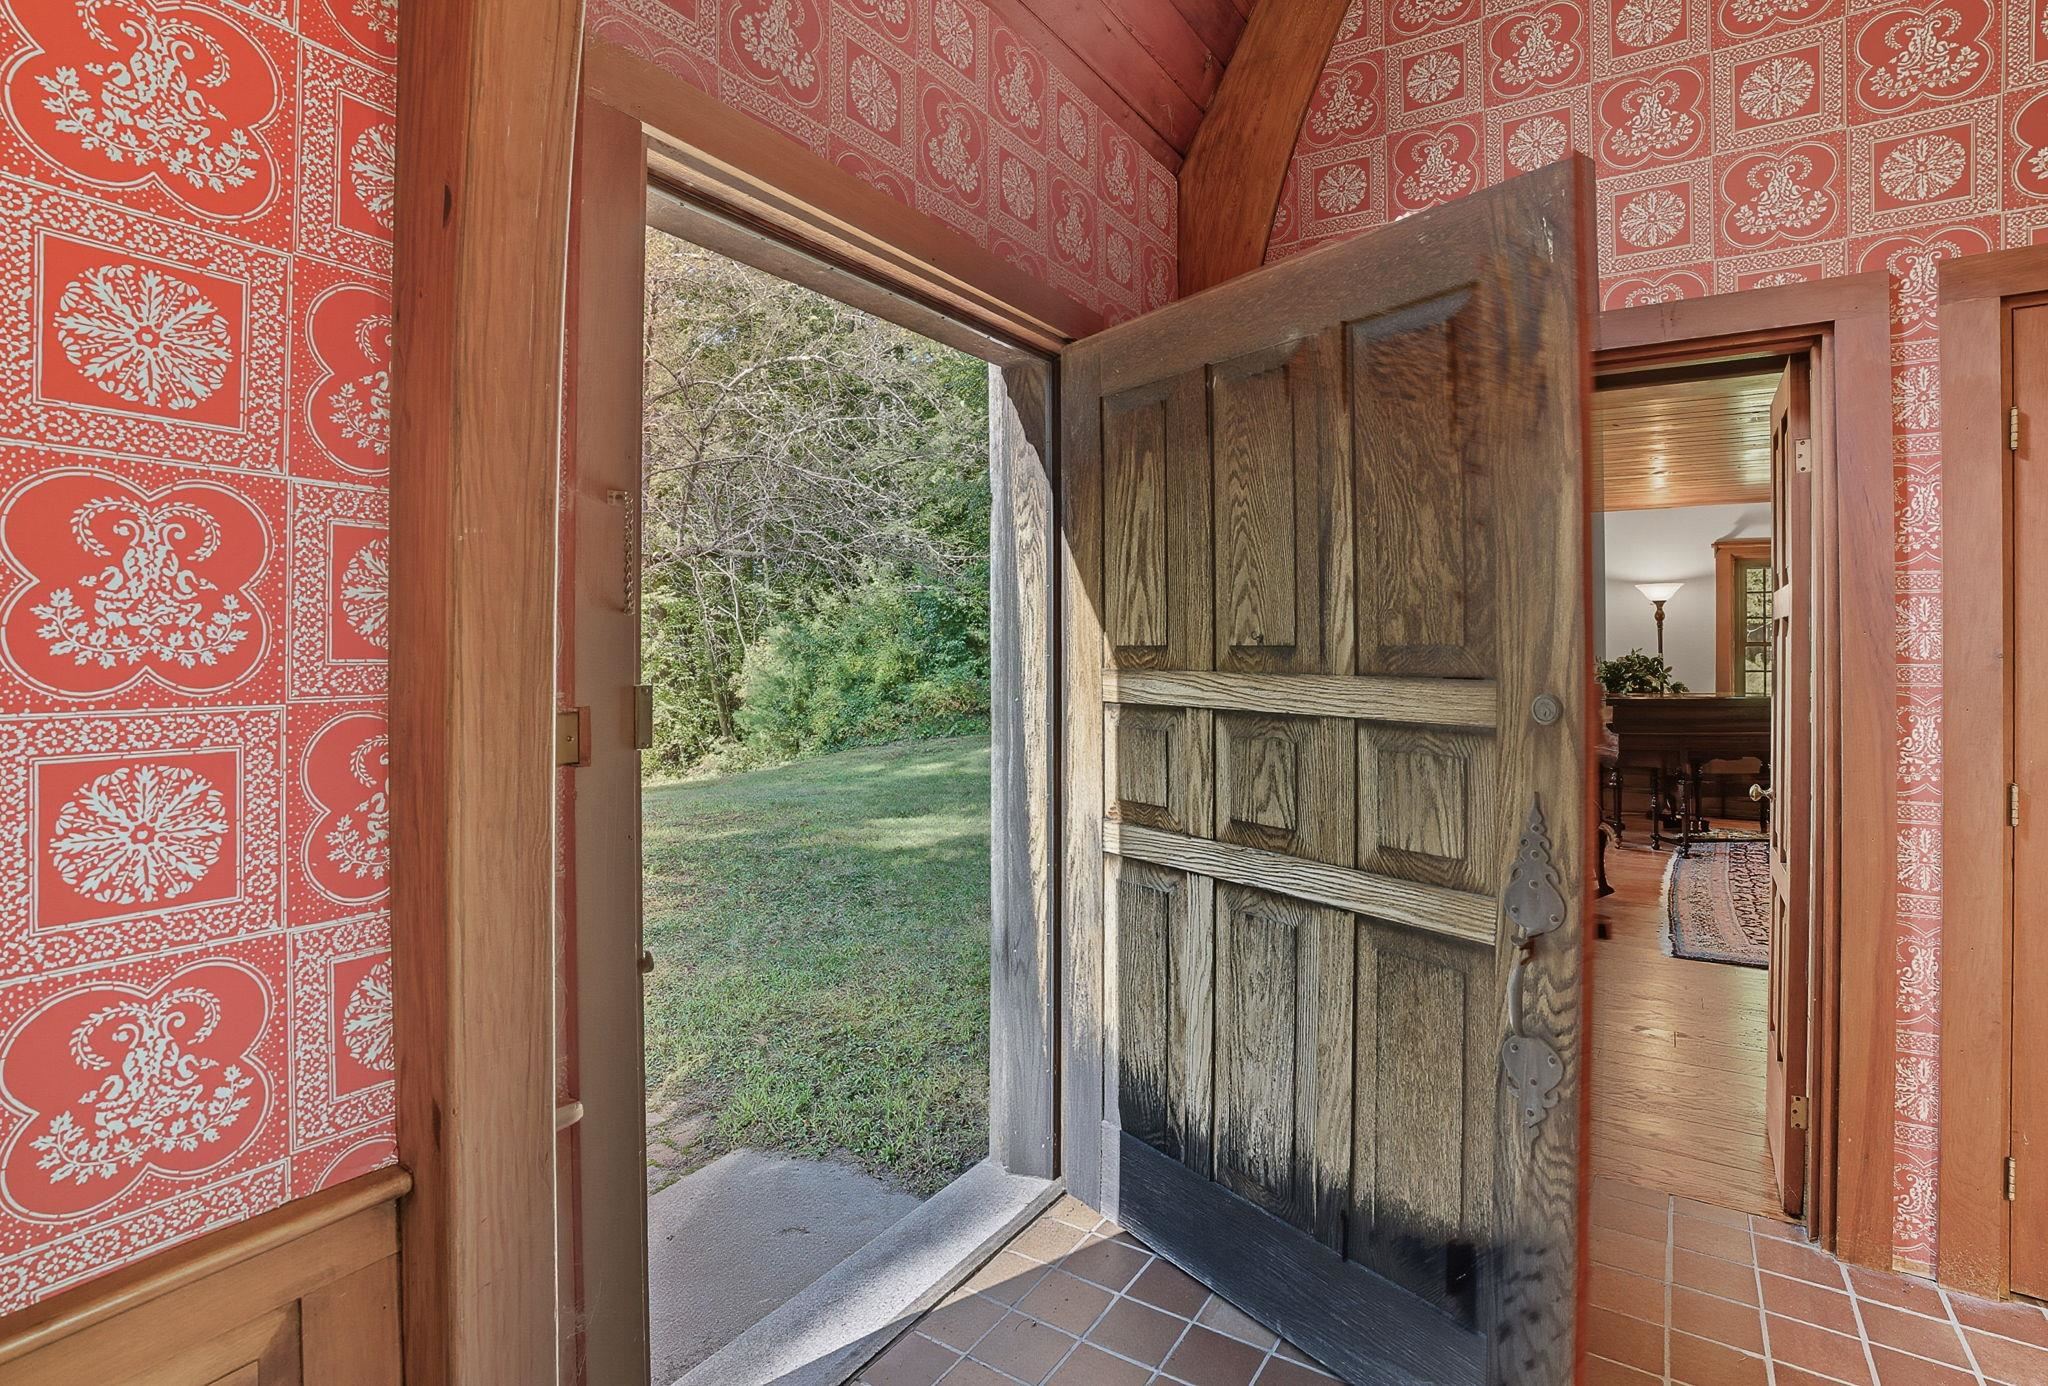 Entry
Entry
-
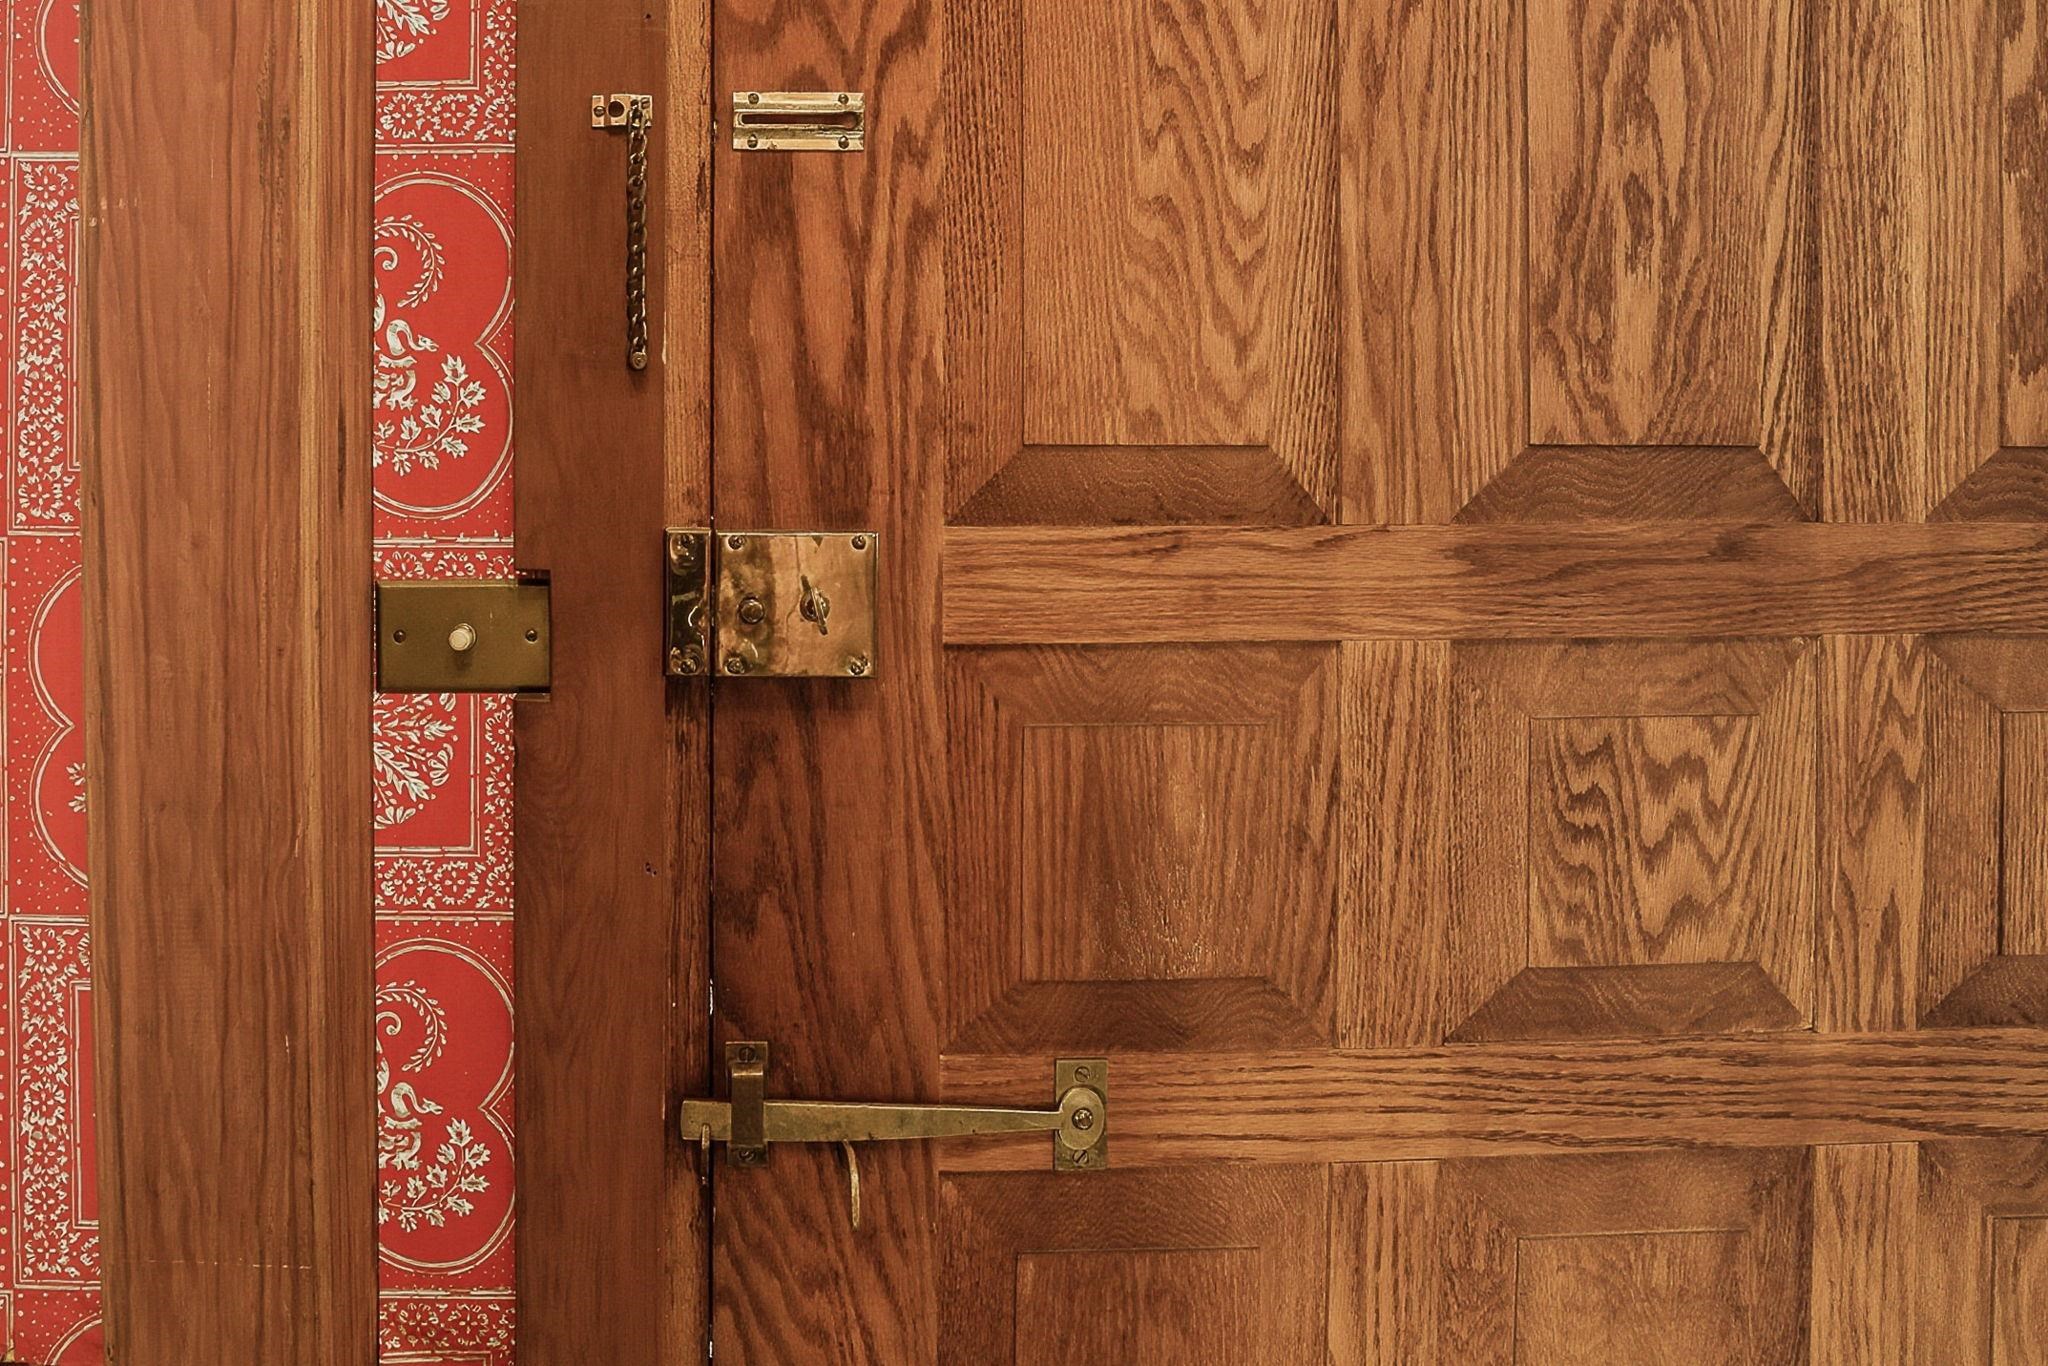 Custom Brass Door Hardware
-
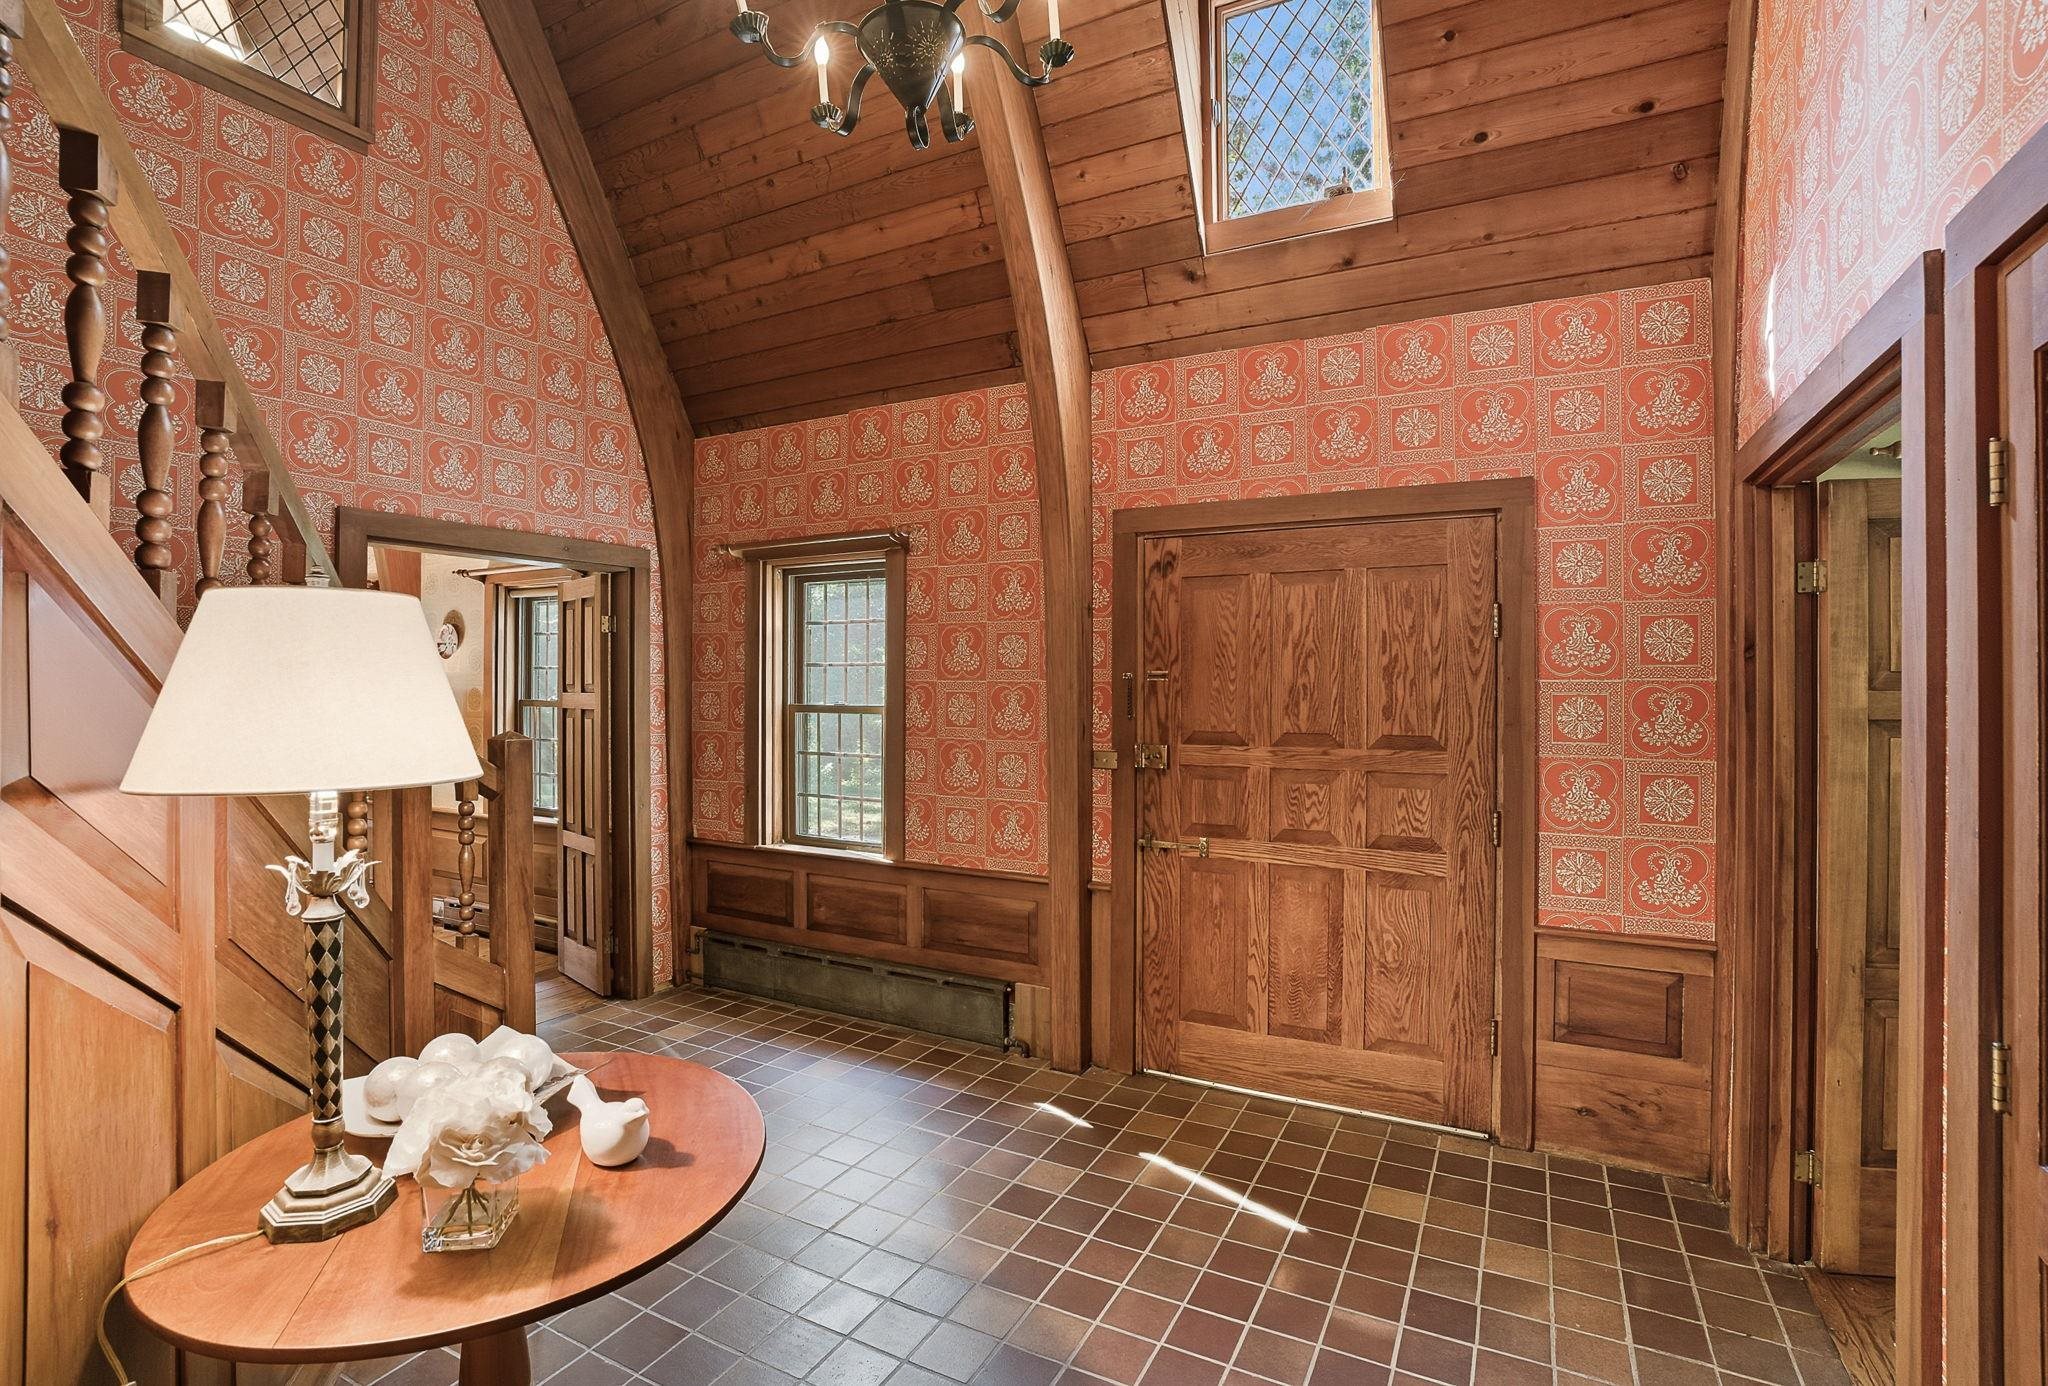 Vaulted Ceiling in Entry
-
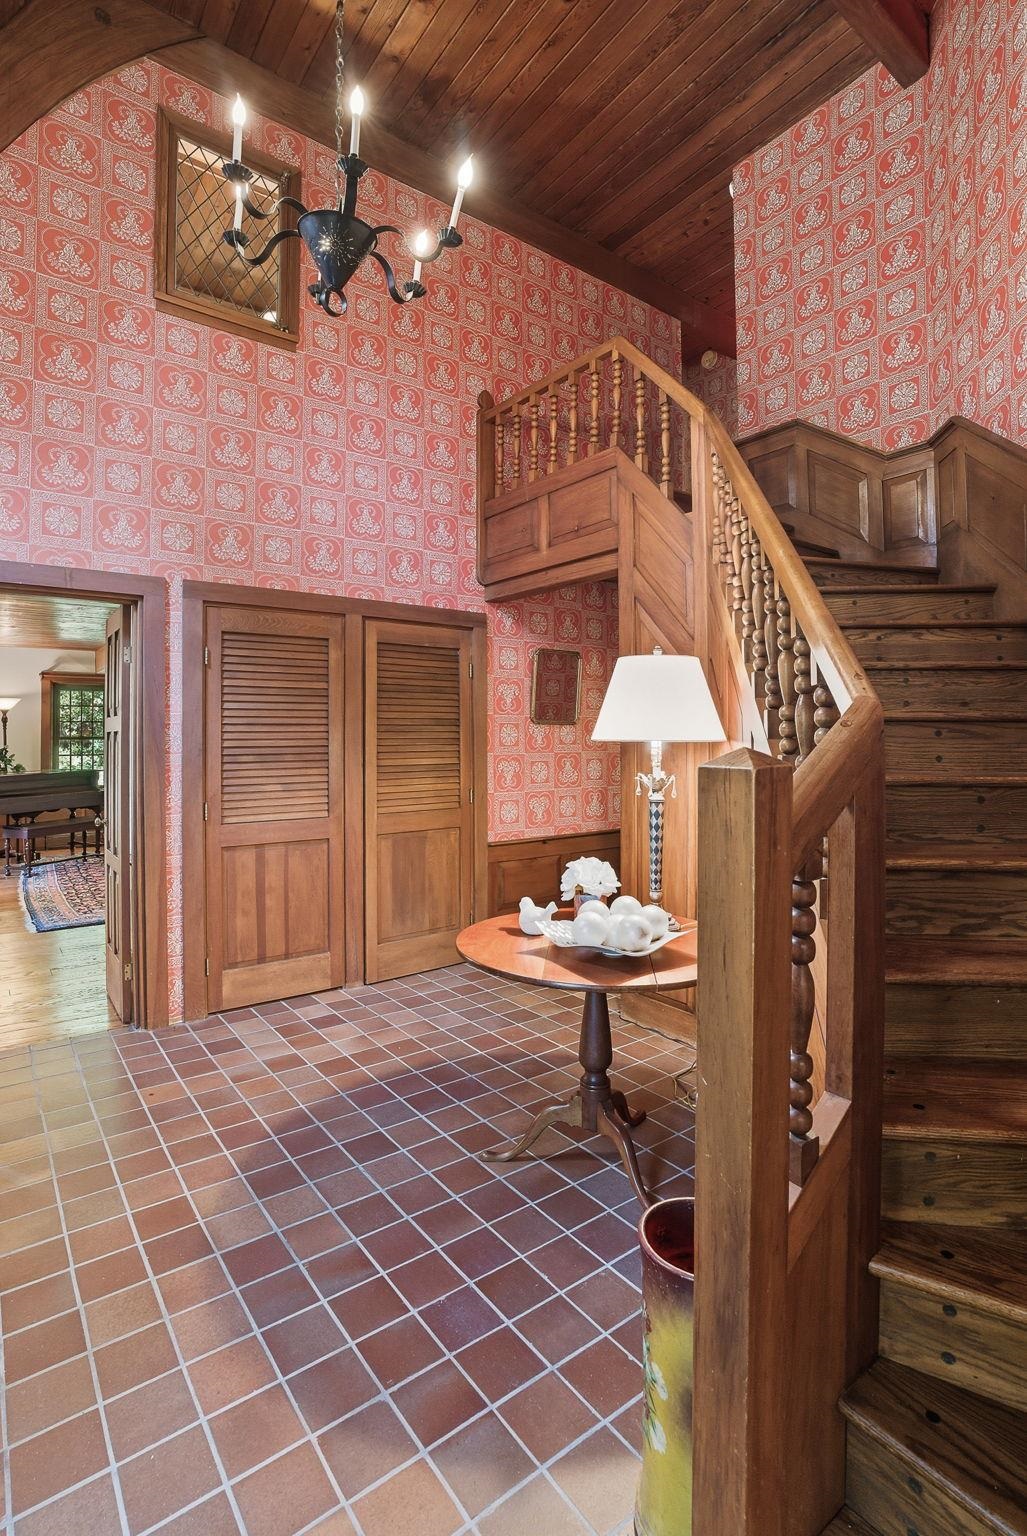 Turned Stairway in Foyer
-
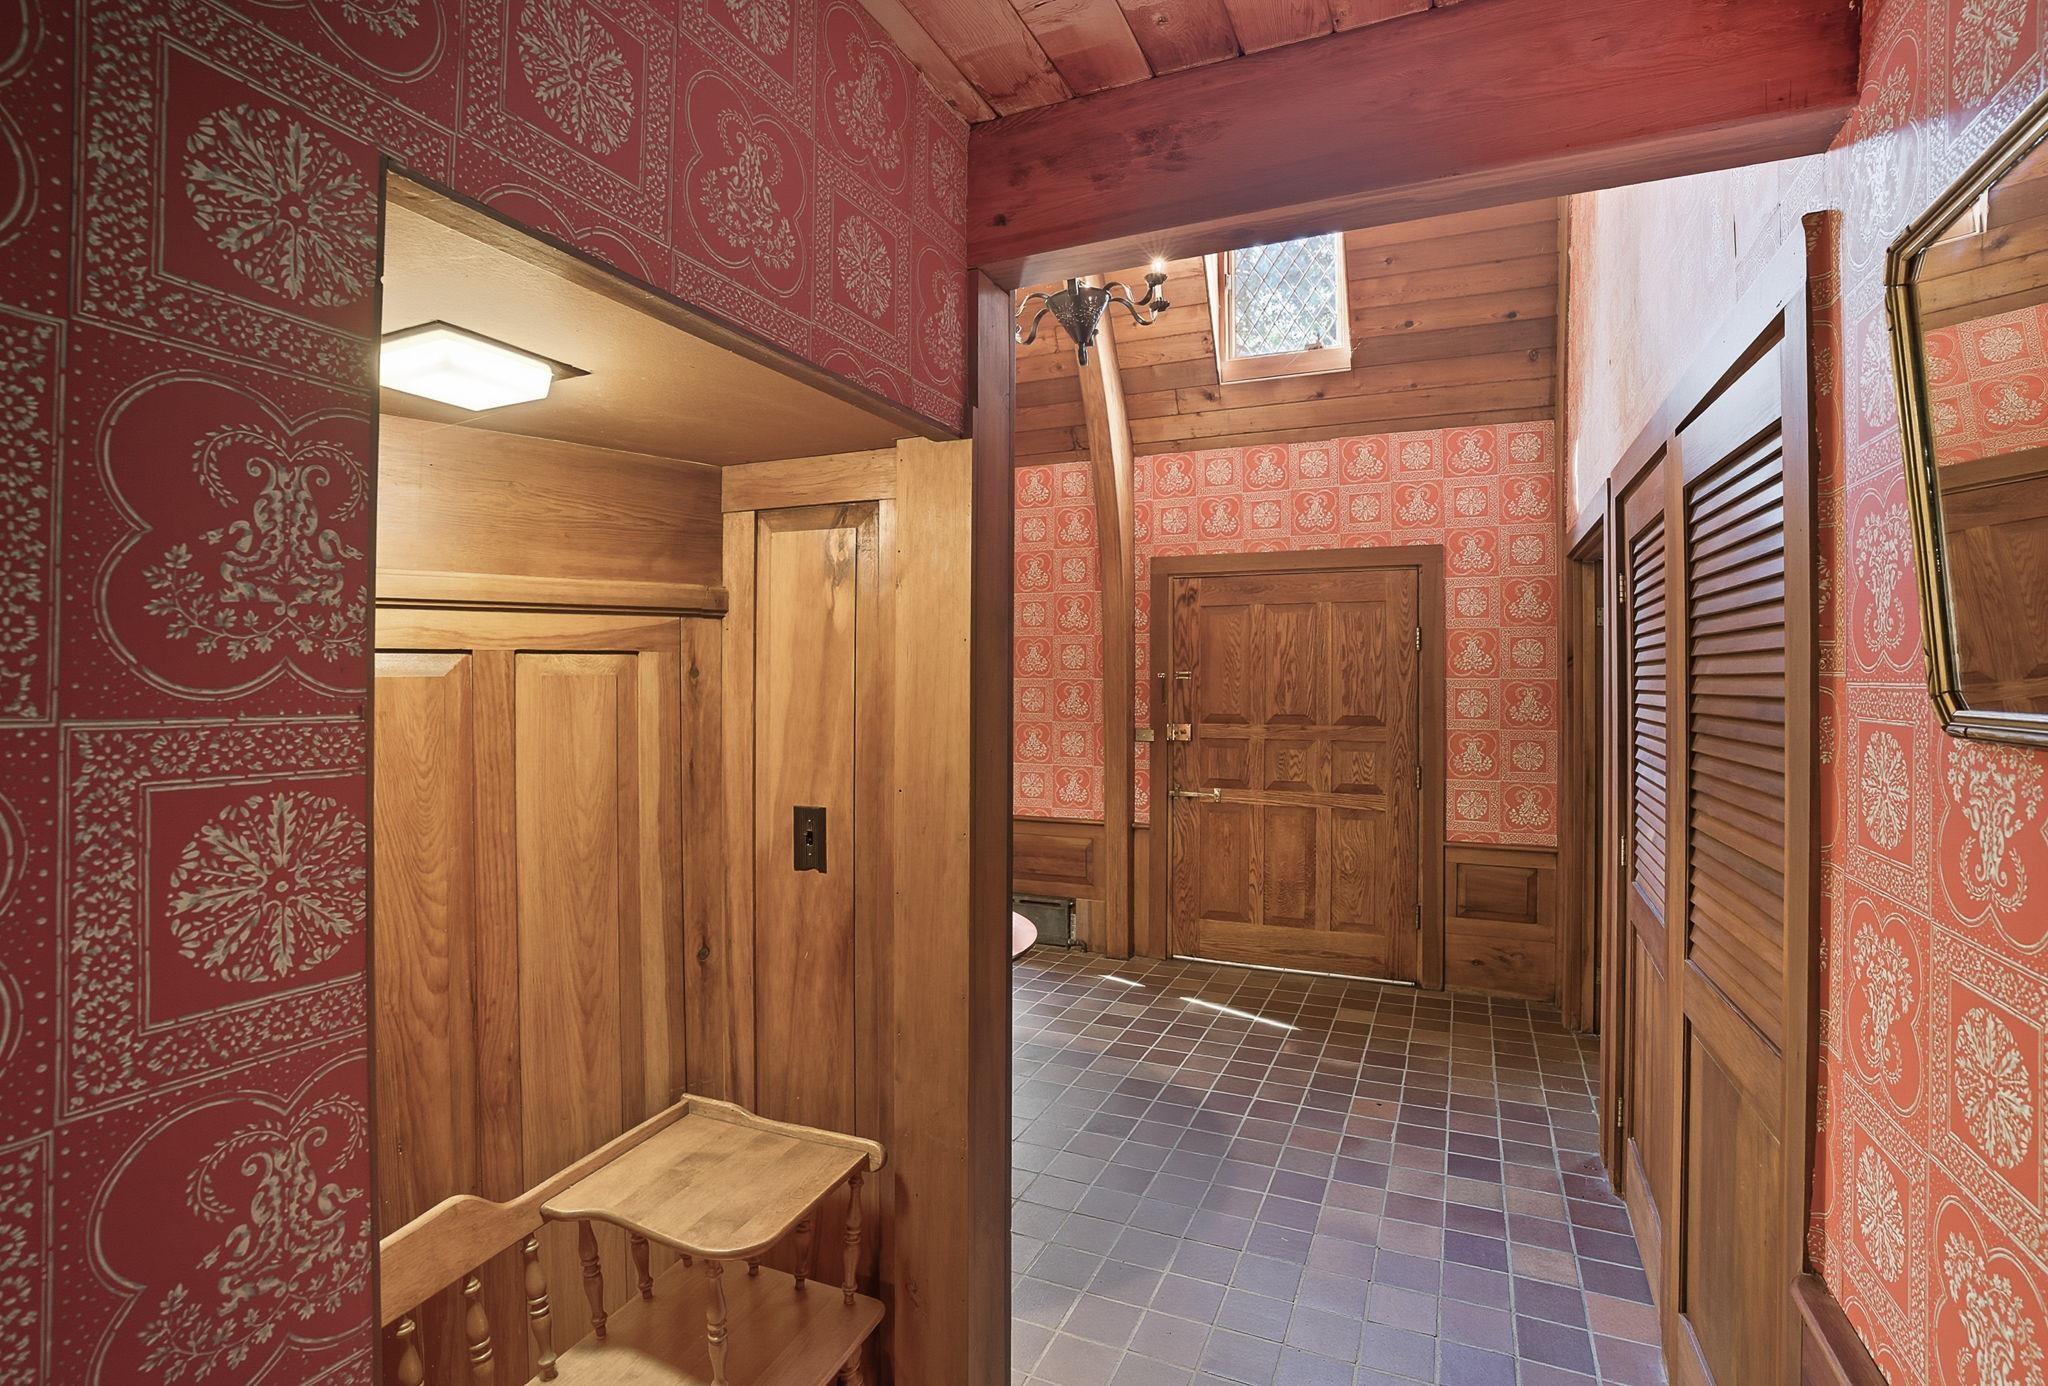 Hallway Nook
-
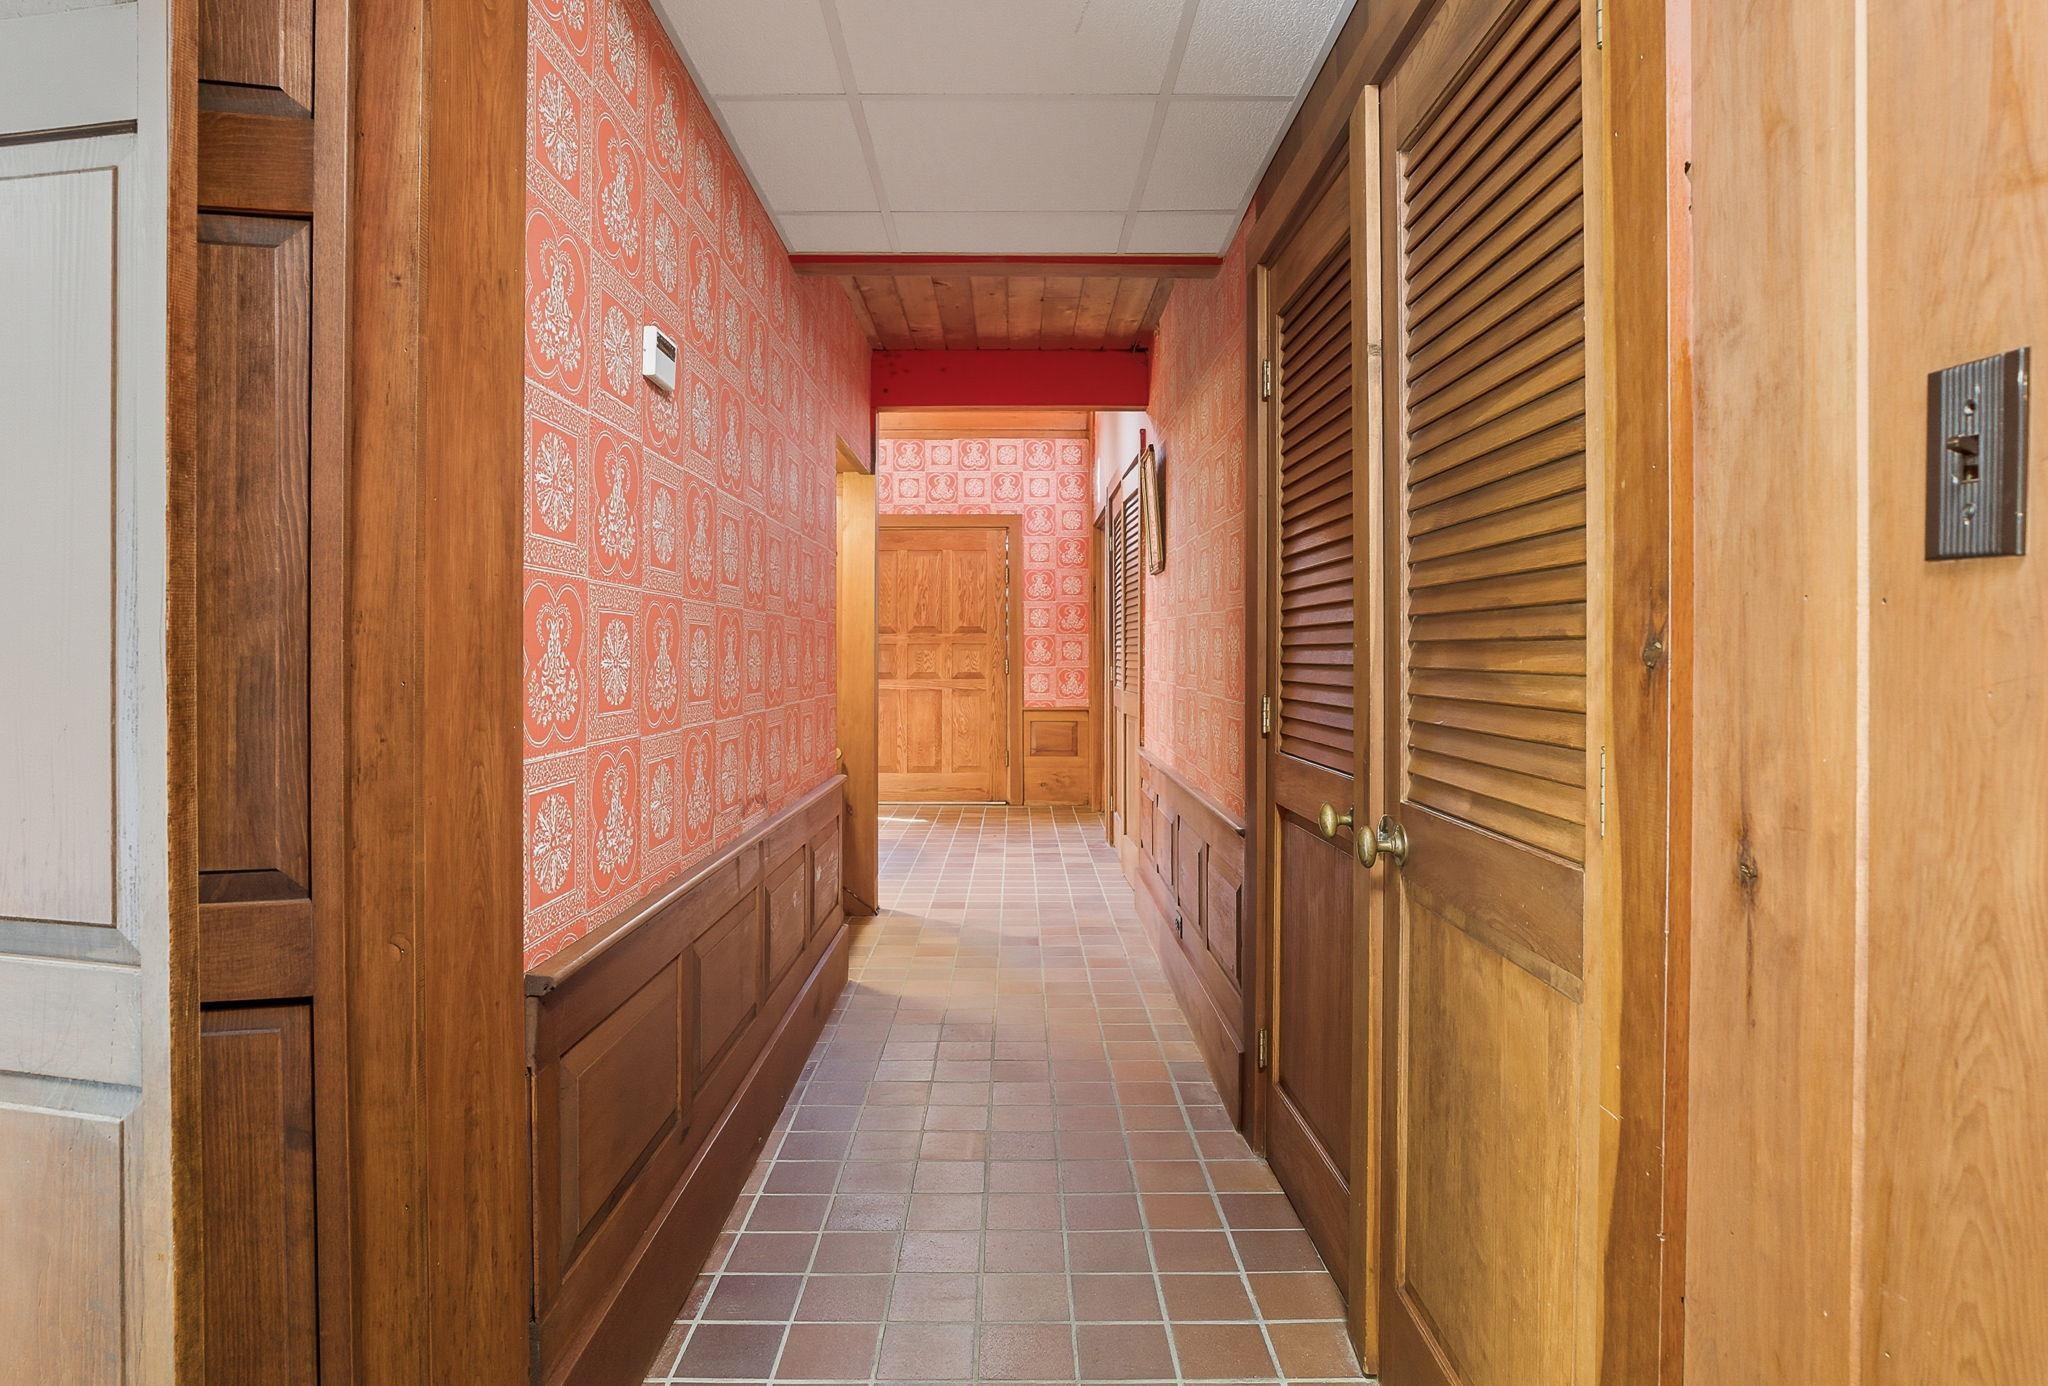 Hall to Entry
-
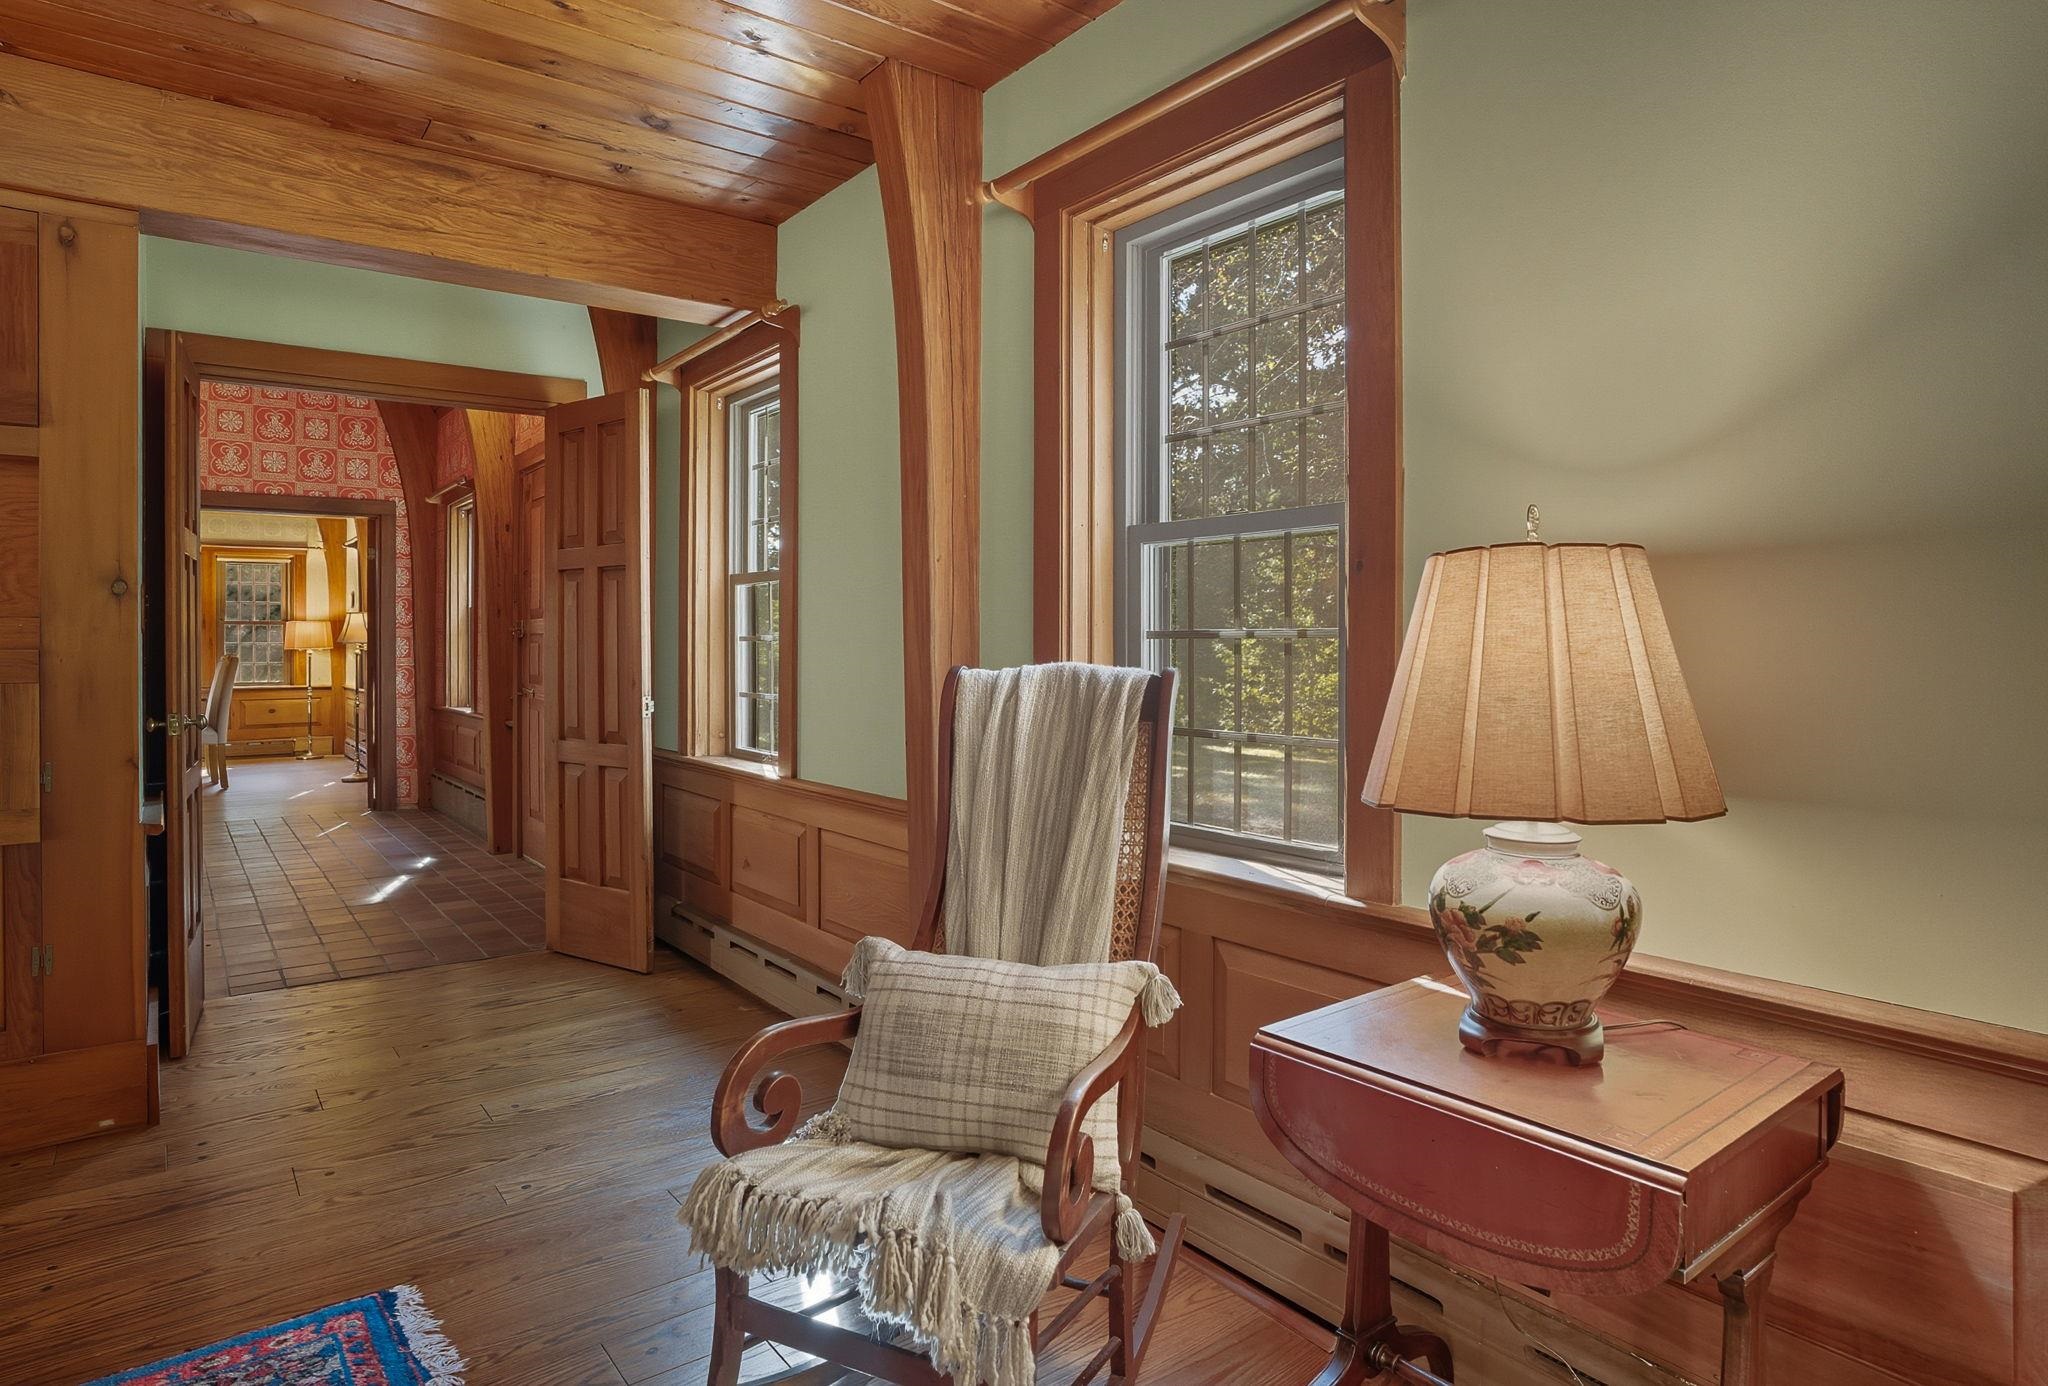 View from Living Room to Dining Room
-
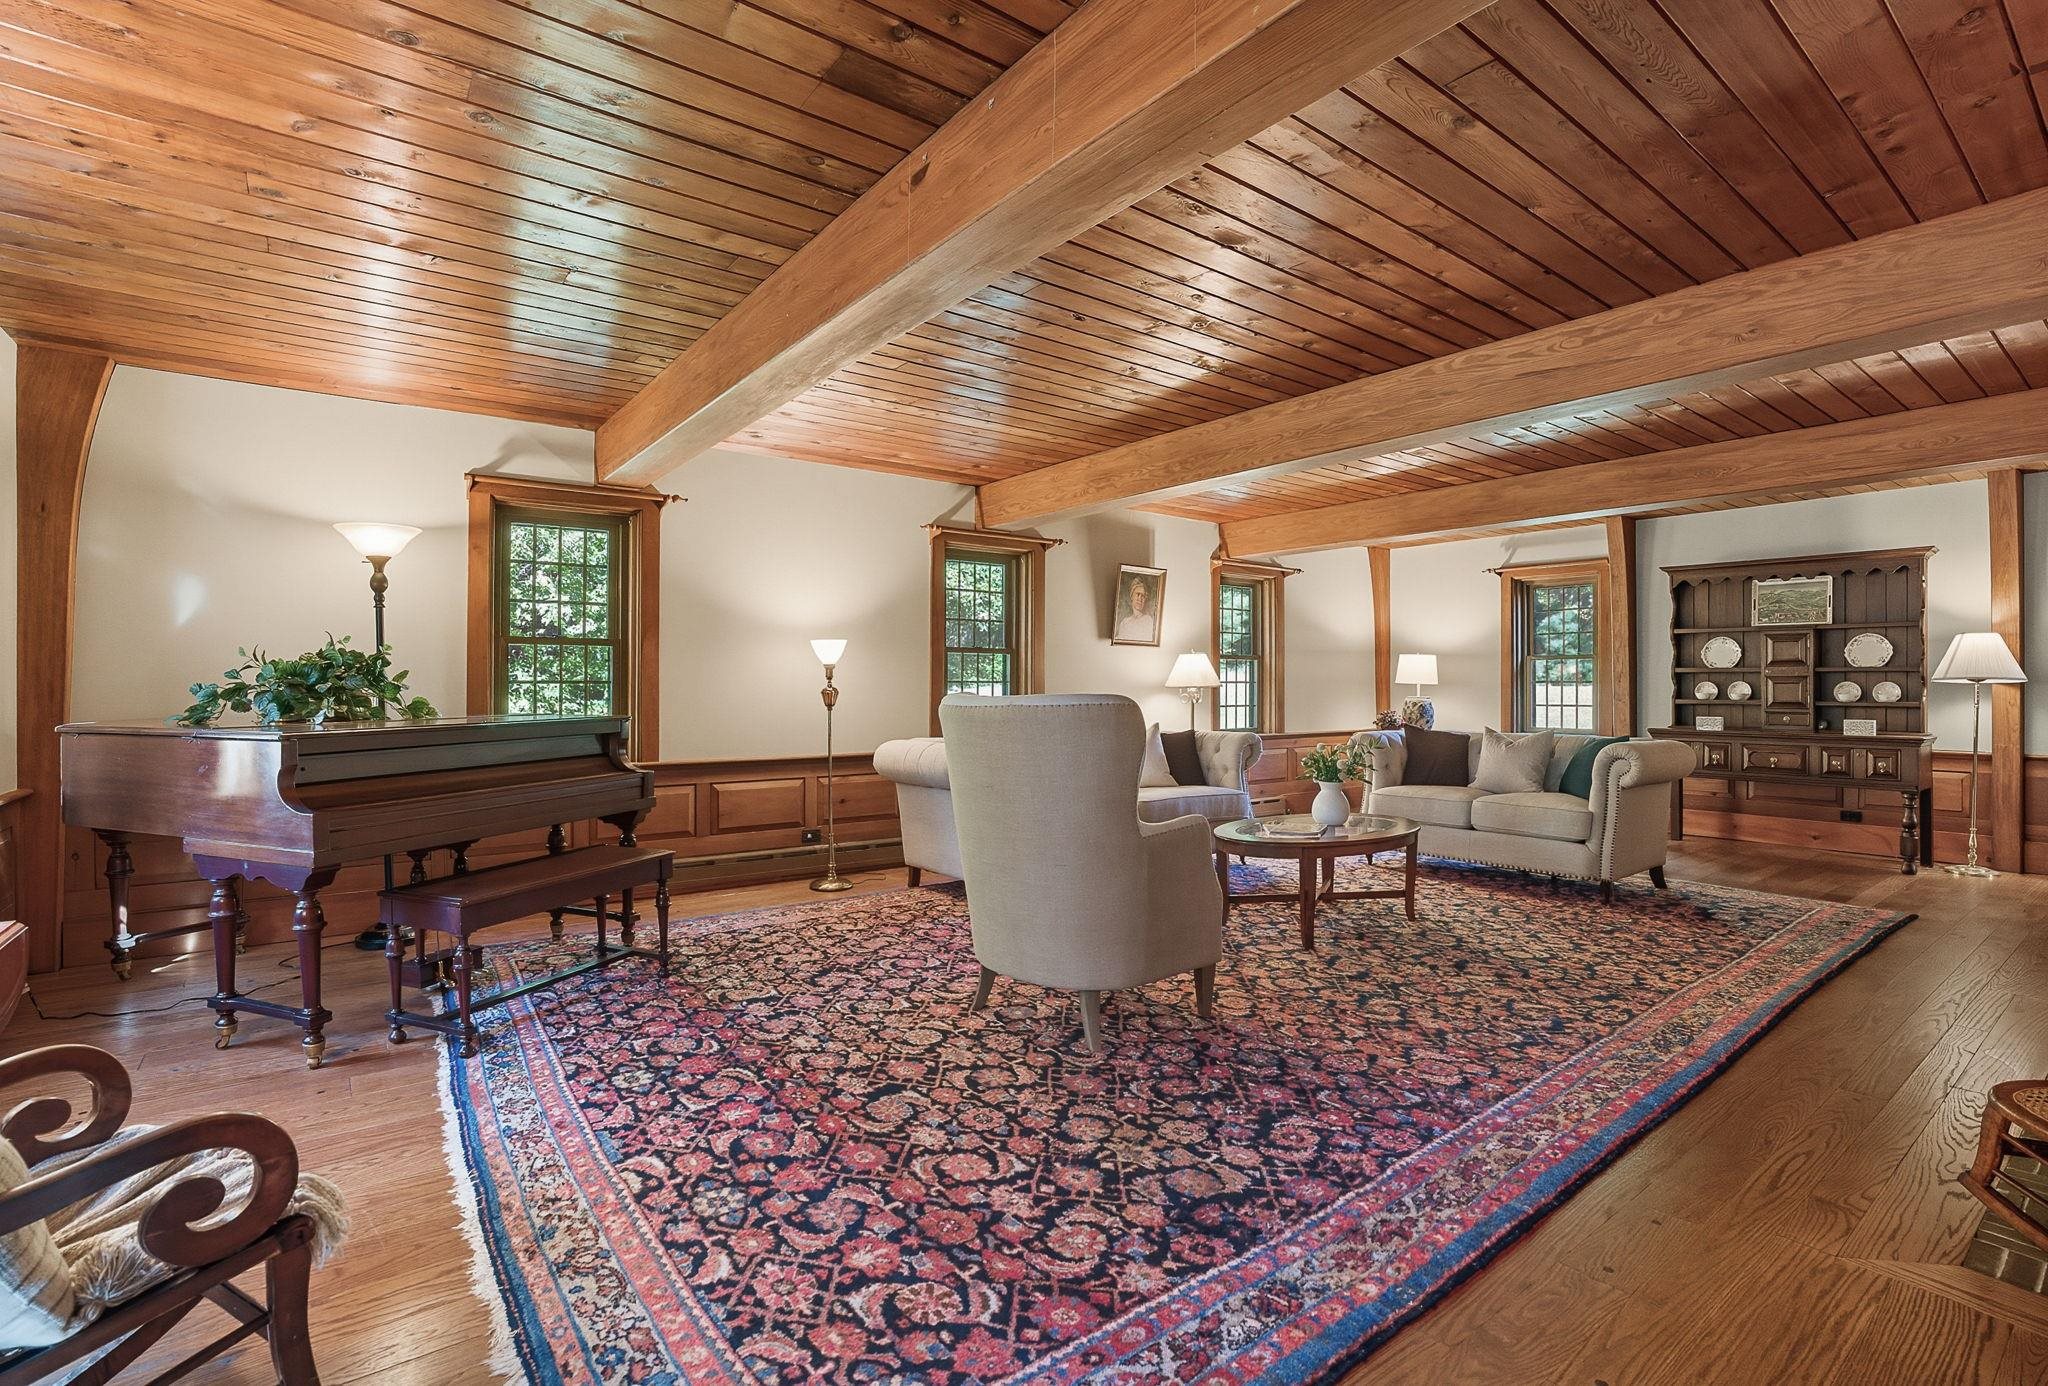 Gunstock Beams & Wooden Ceilings
-
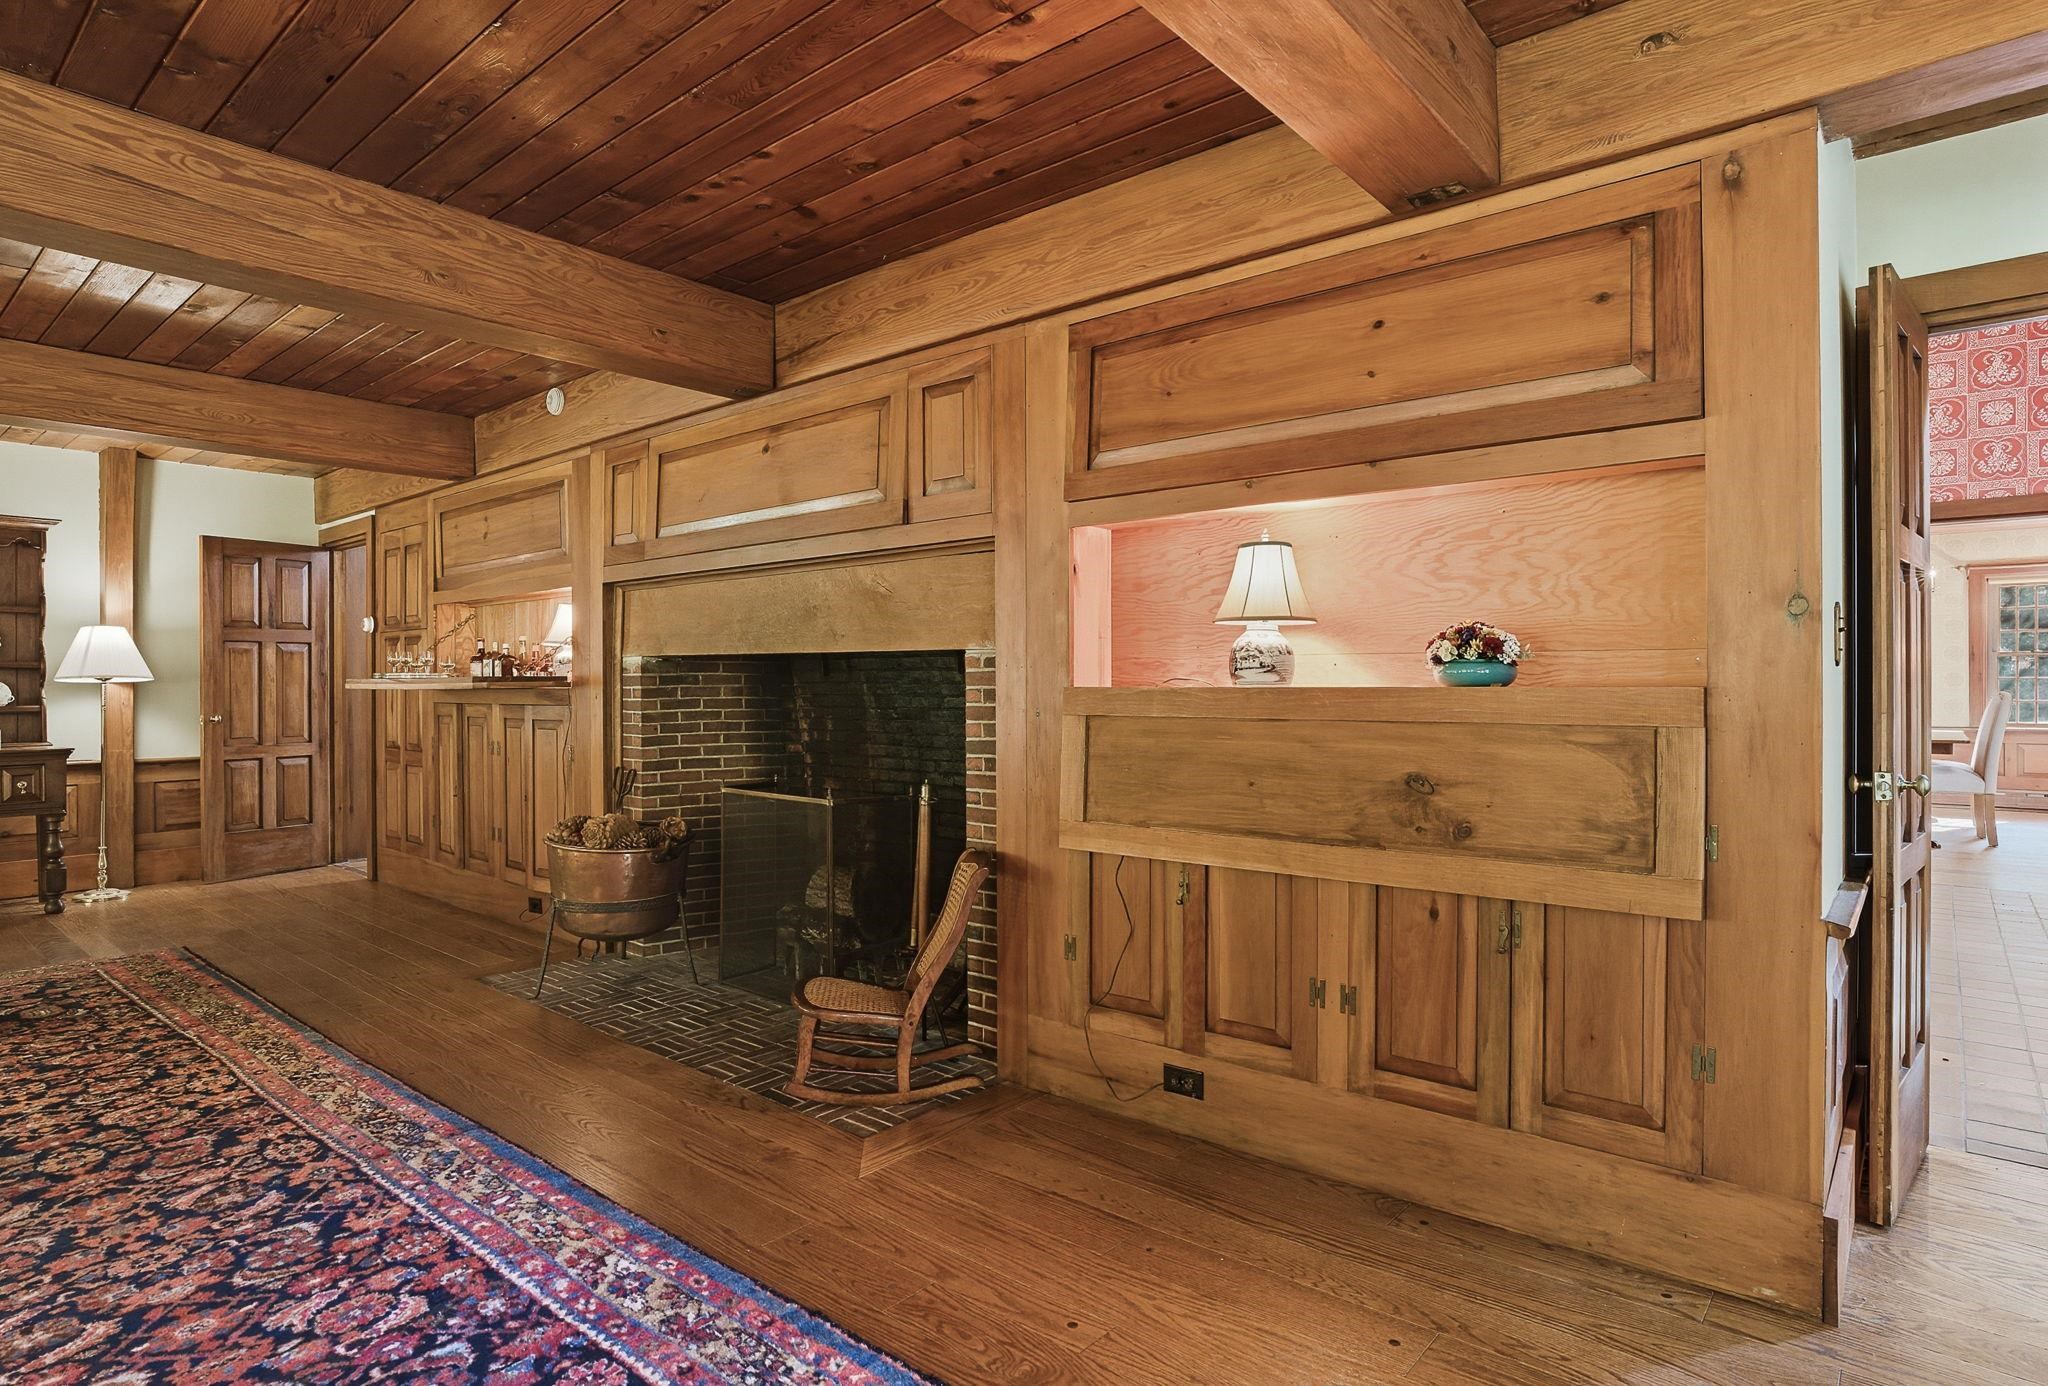 Fireplace with Brick Hearth in Living Room
-
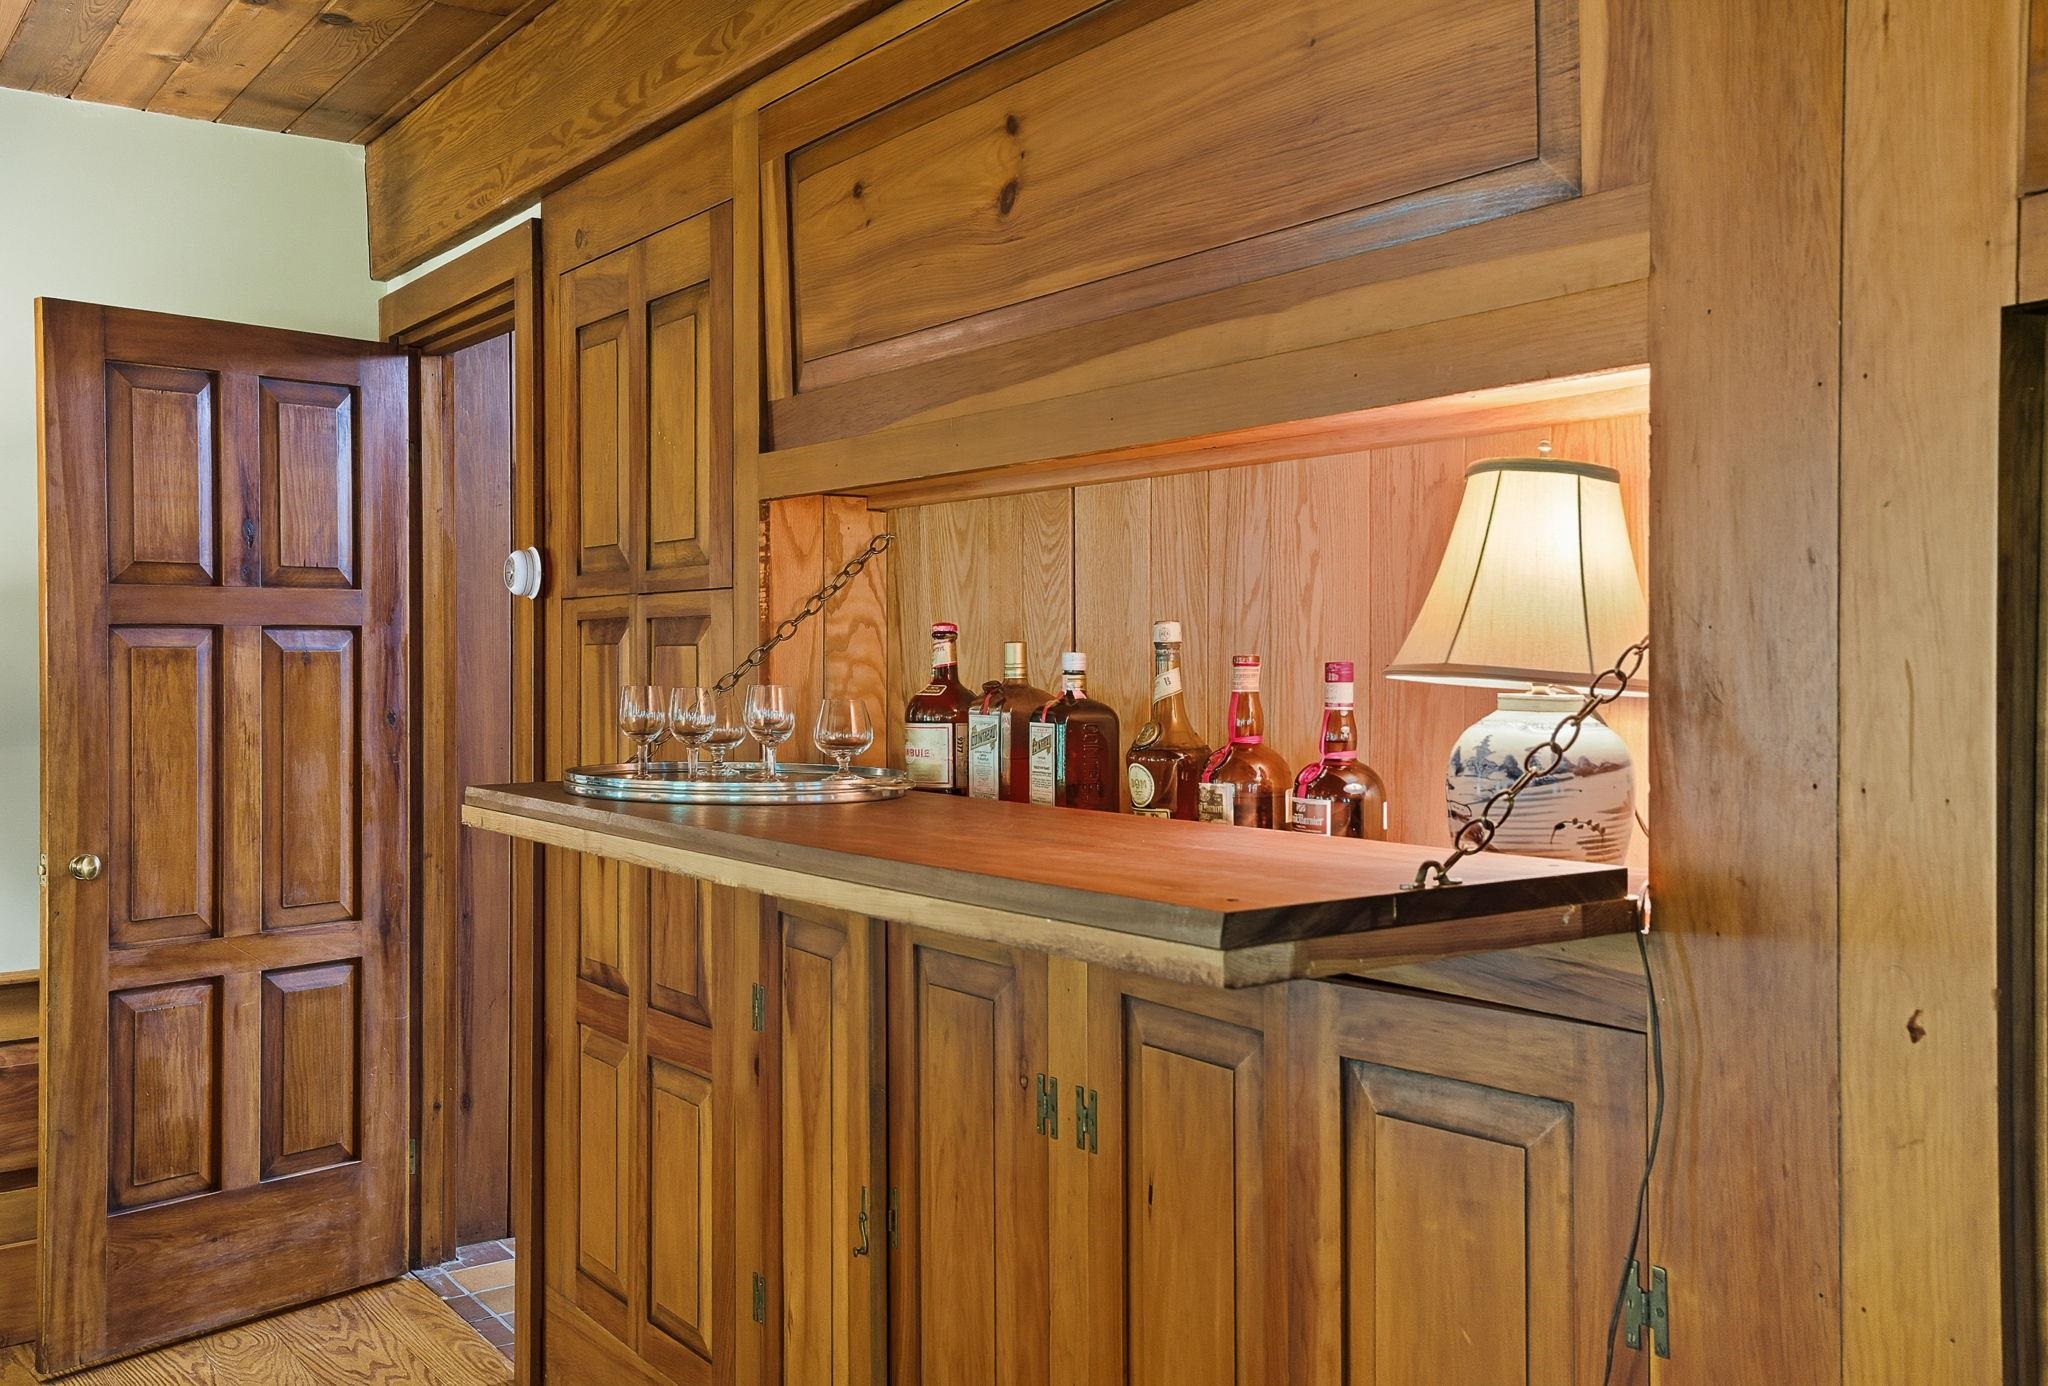 Bar Space Behind Paneling
-
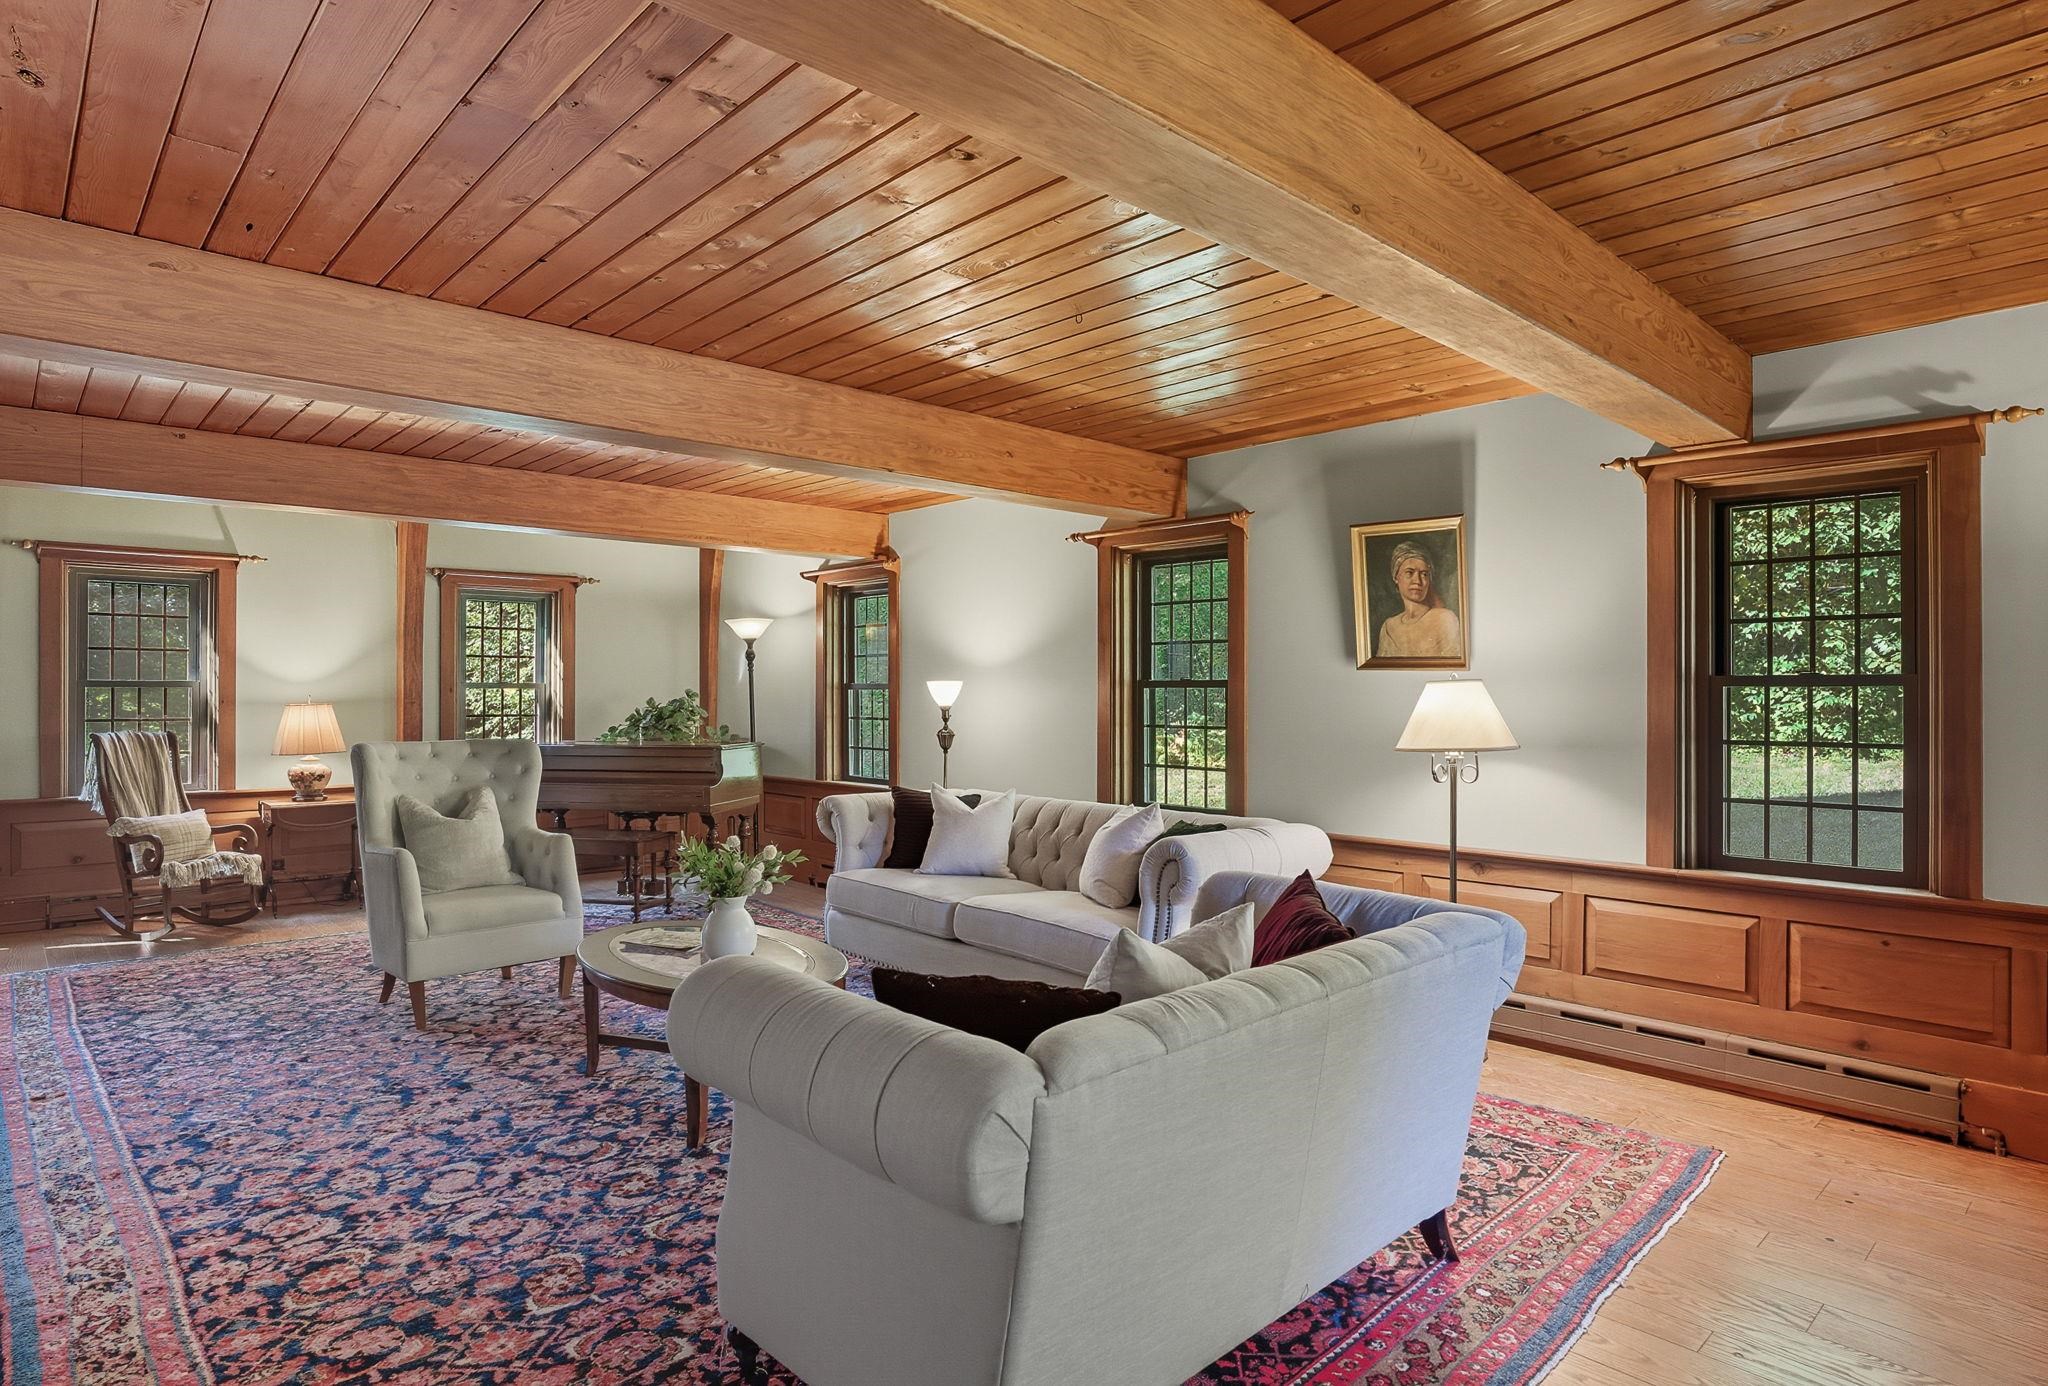 Custom Raised Paneling & Millwork Throughout
-
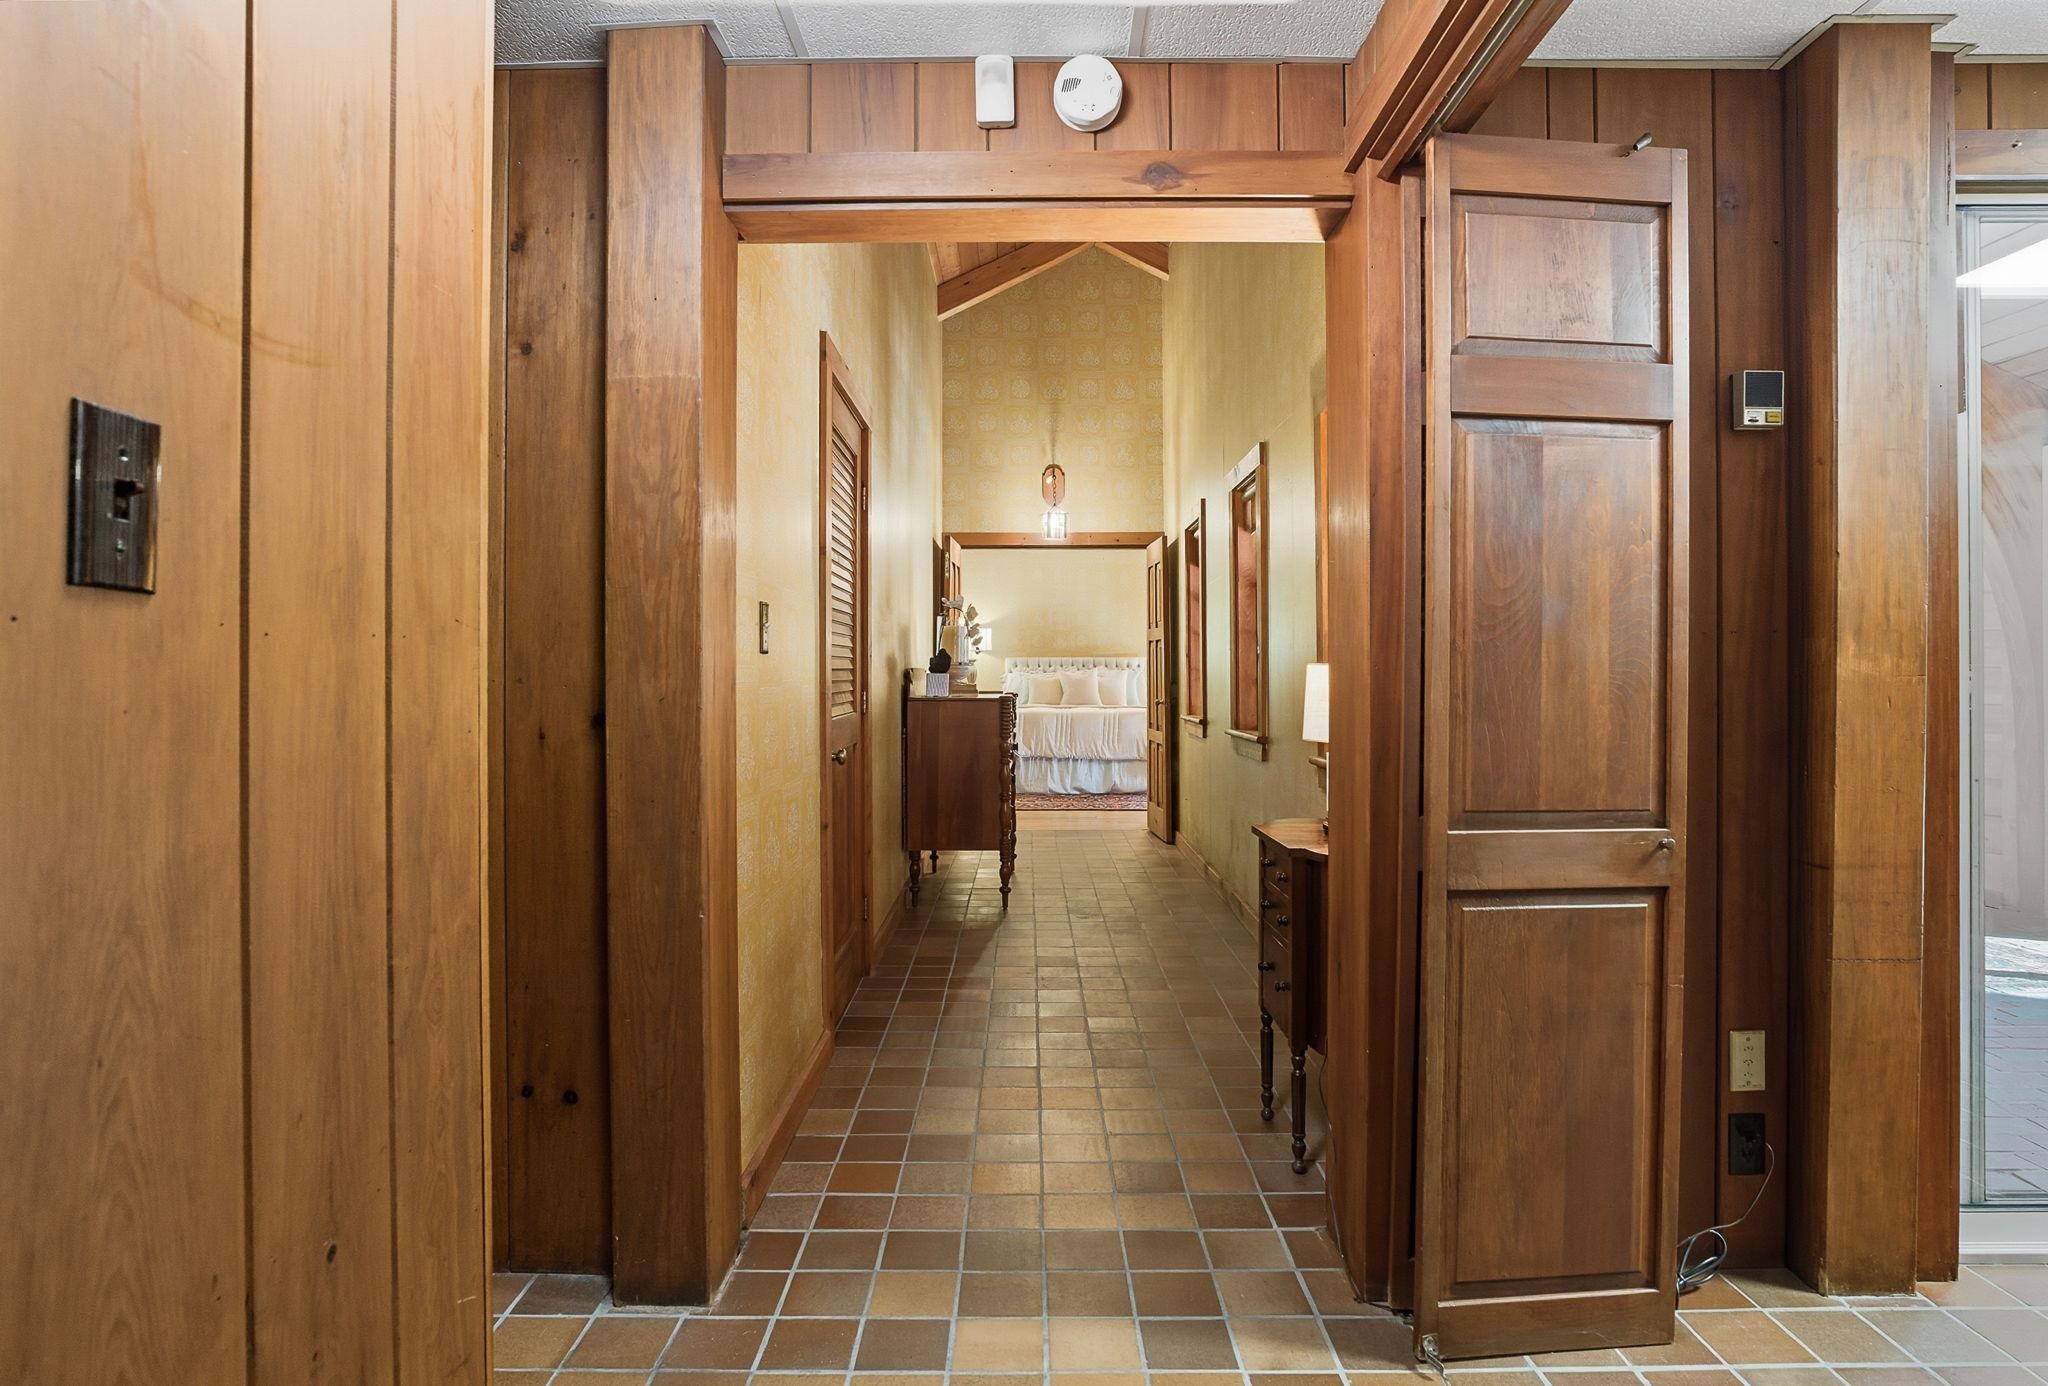 Hall to 1st Floor Primary Bedroom
-
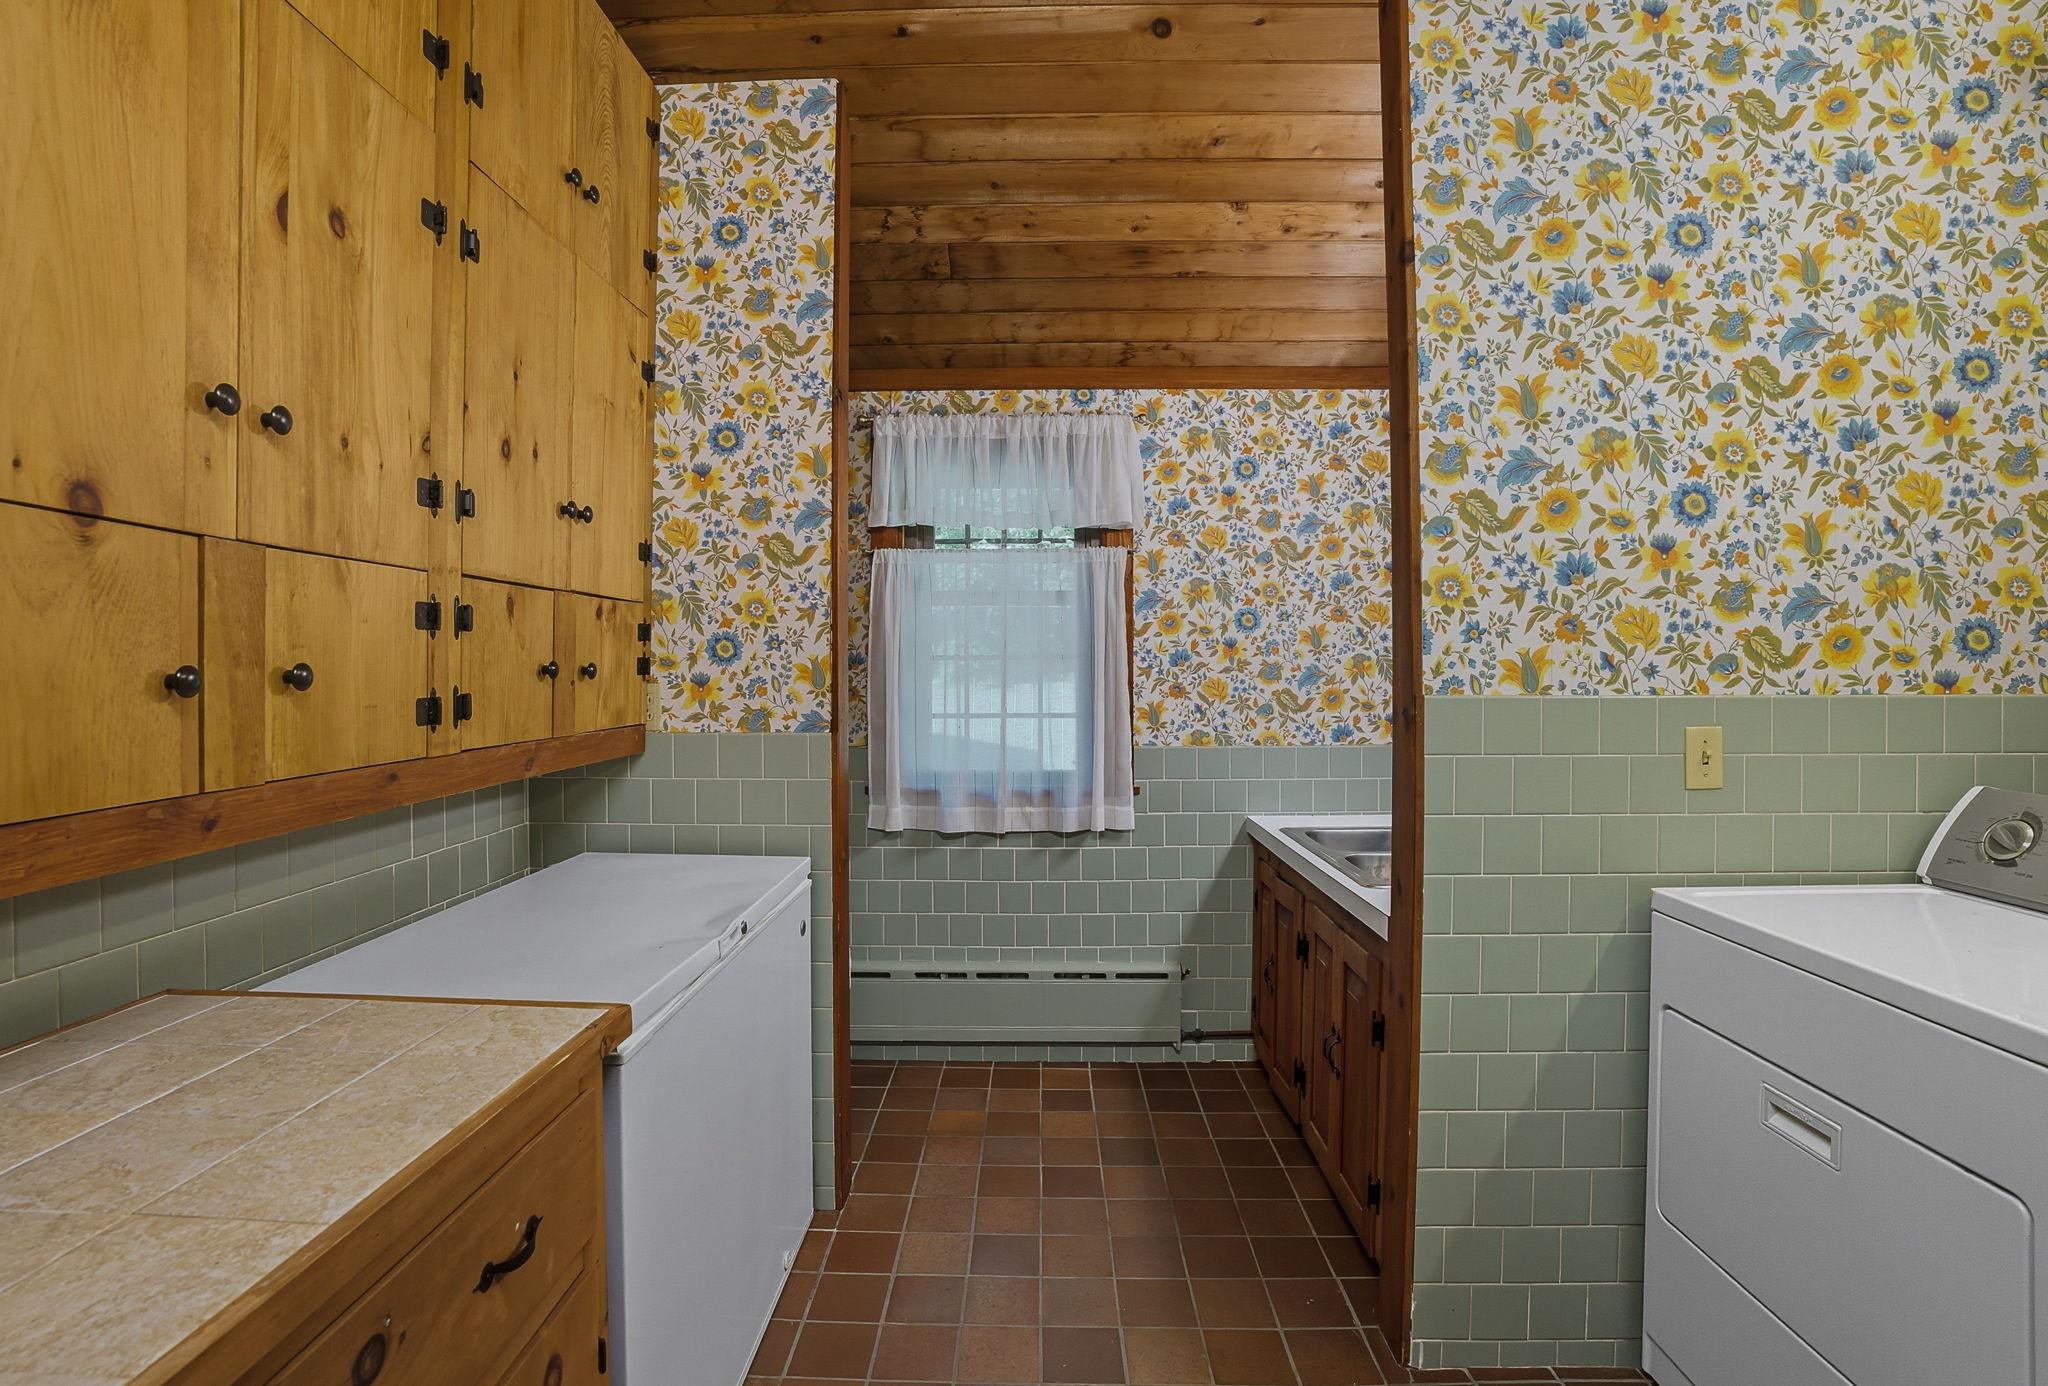 Laundry/Powder Room
-
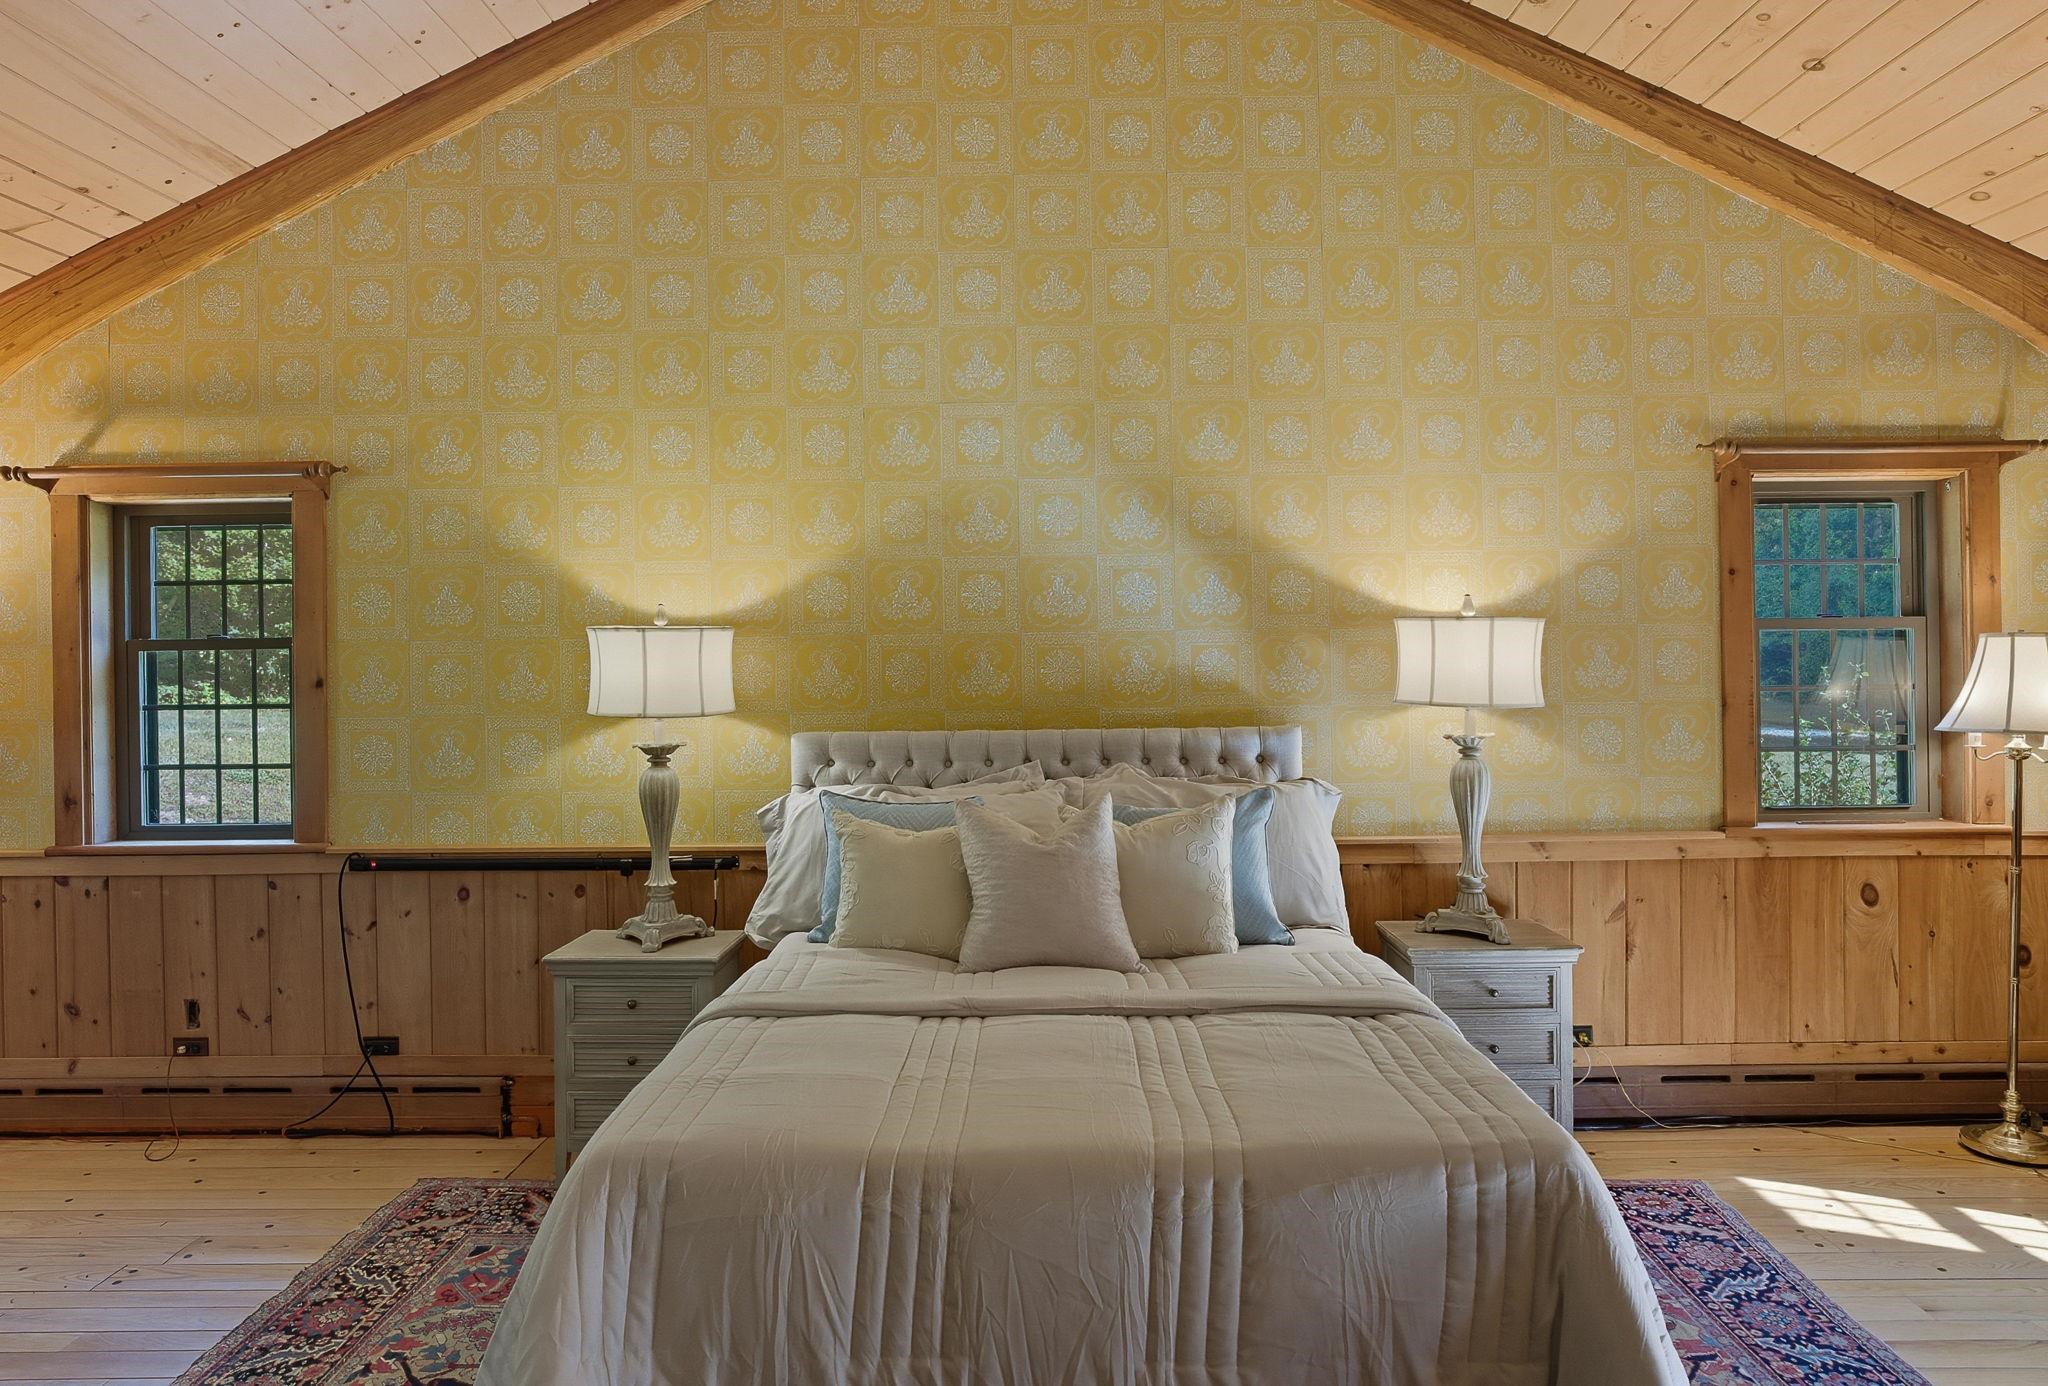 1st Floor Primary Bedroom with Vaulted Ceiling
-
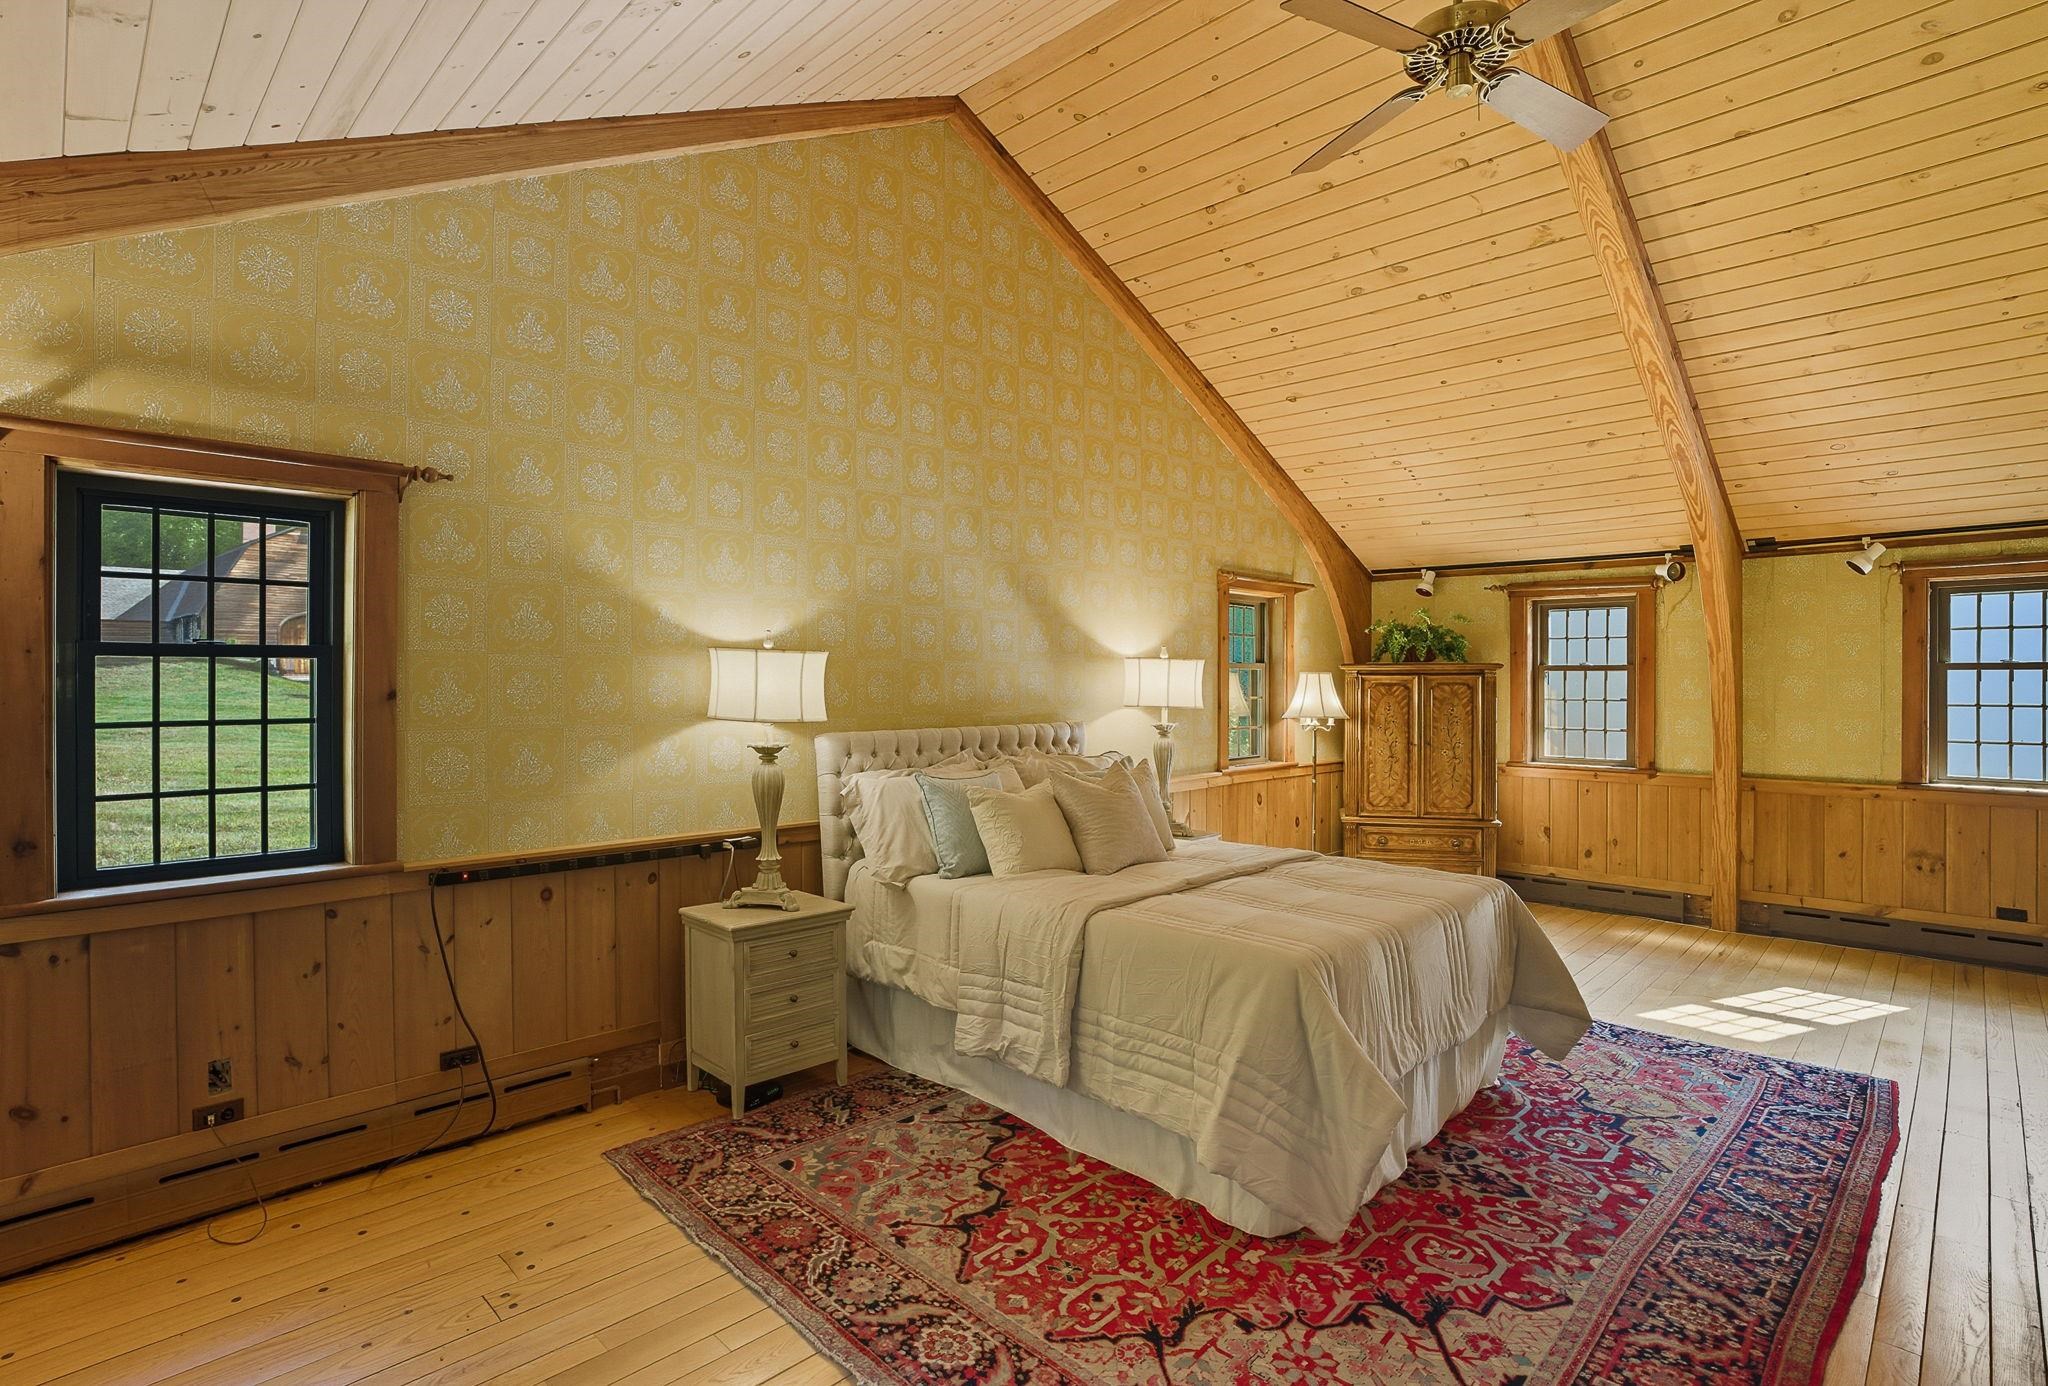 1st Floor Primary Bedroom with Vaulted Ceiling
-
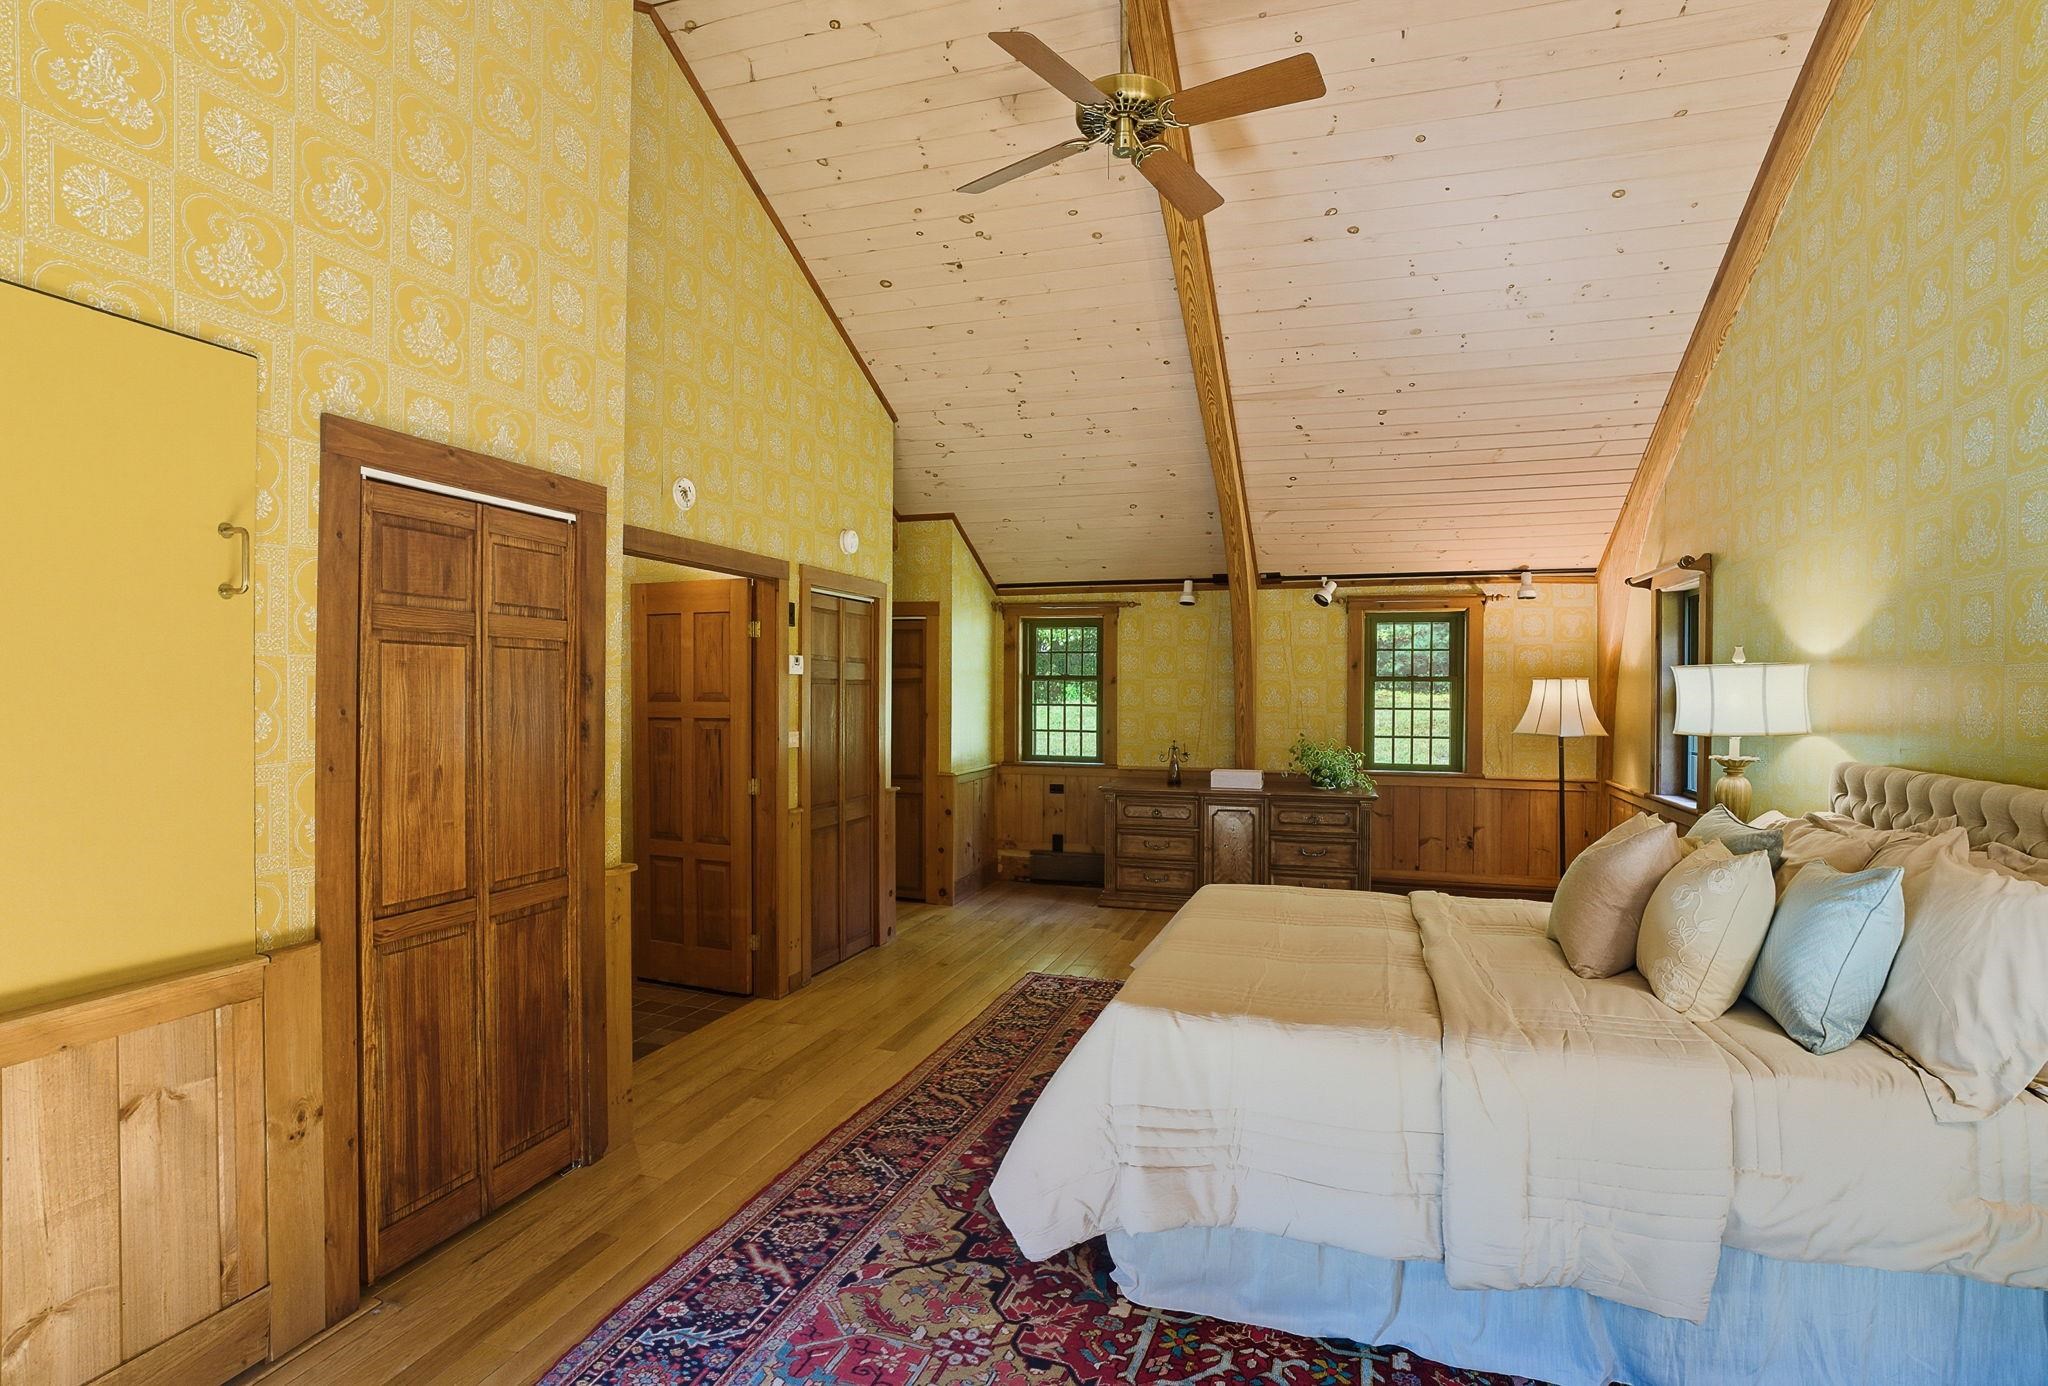 Wooden Ceiling Enhance Primary Bedroom
-
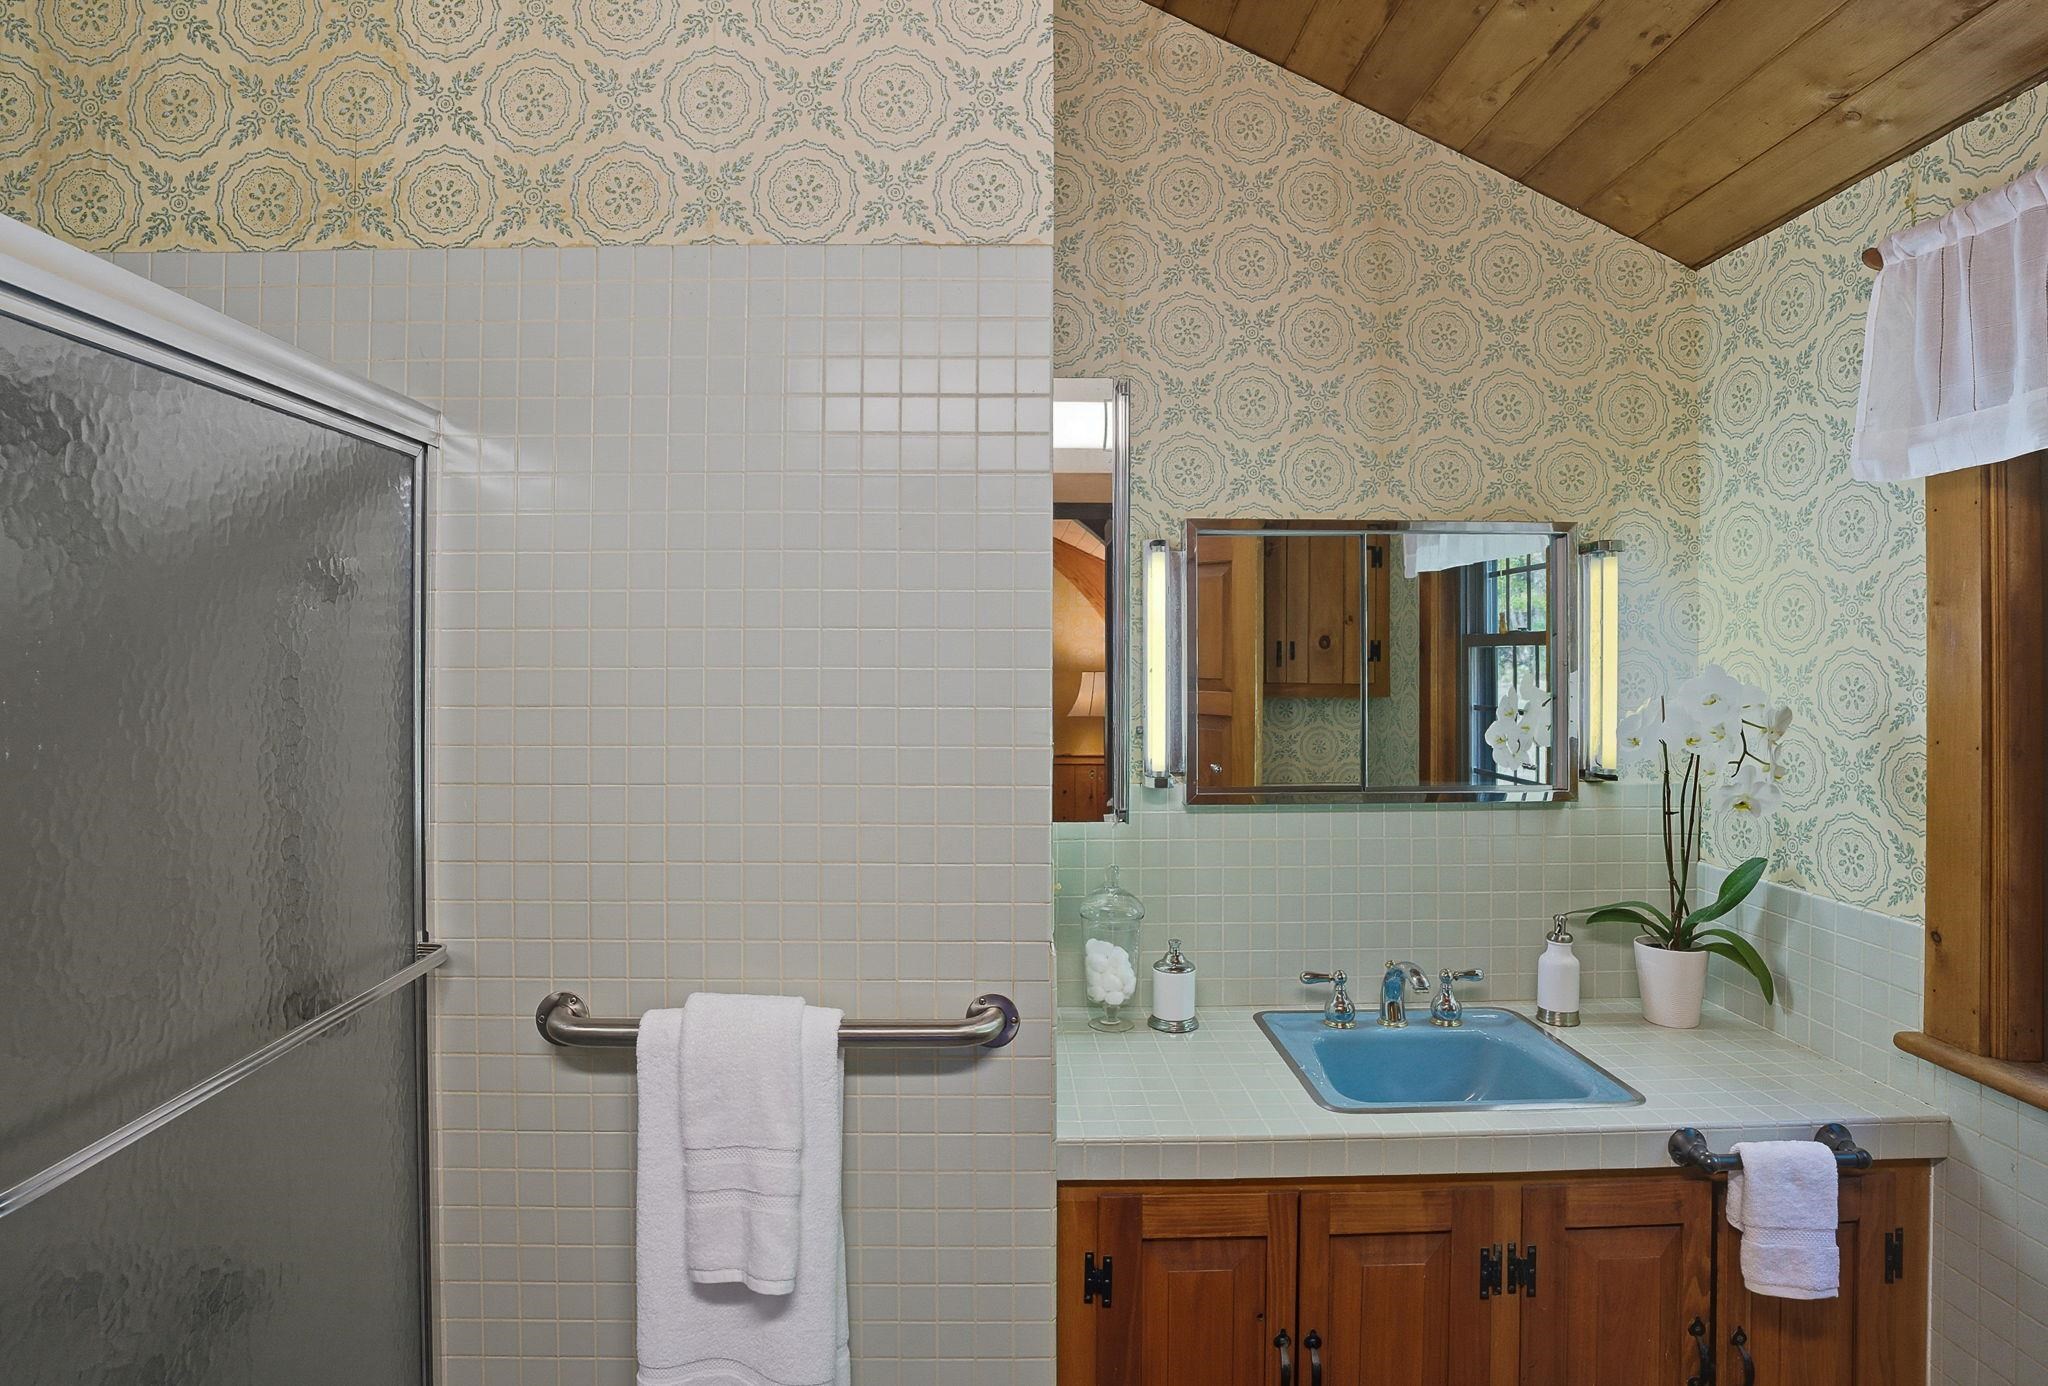 1st Floor Primary Full Bath
-
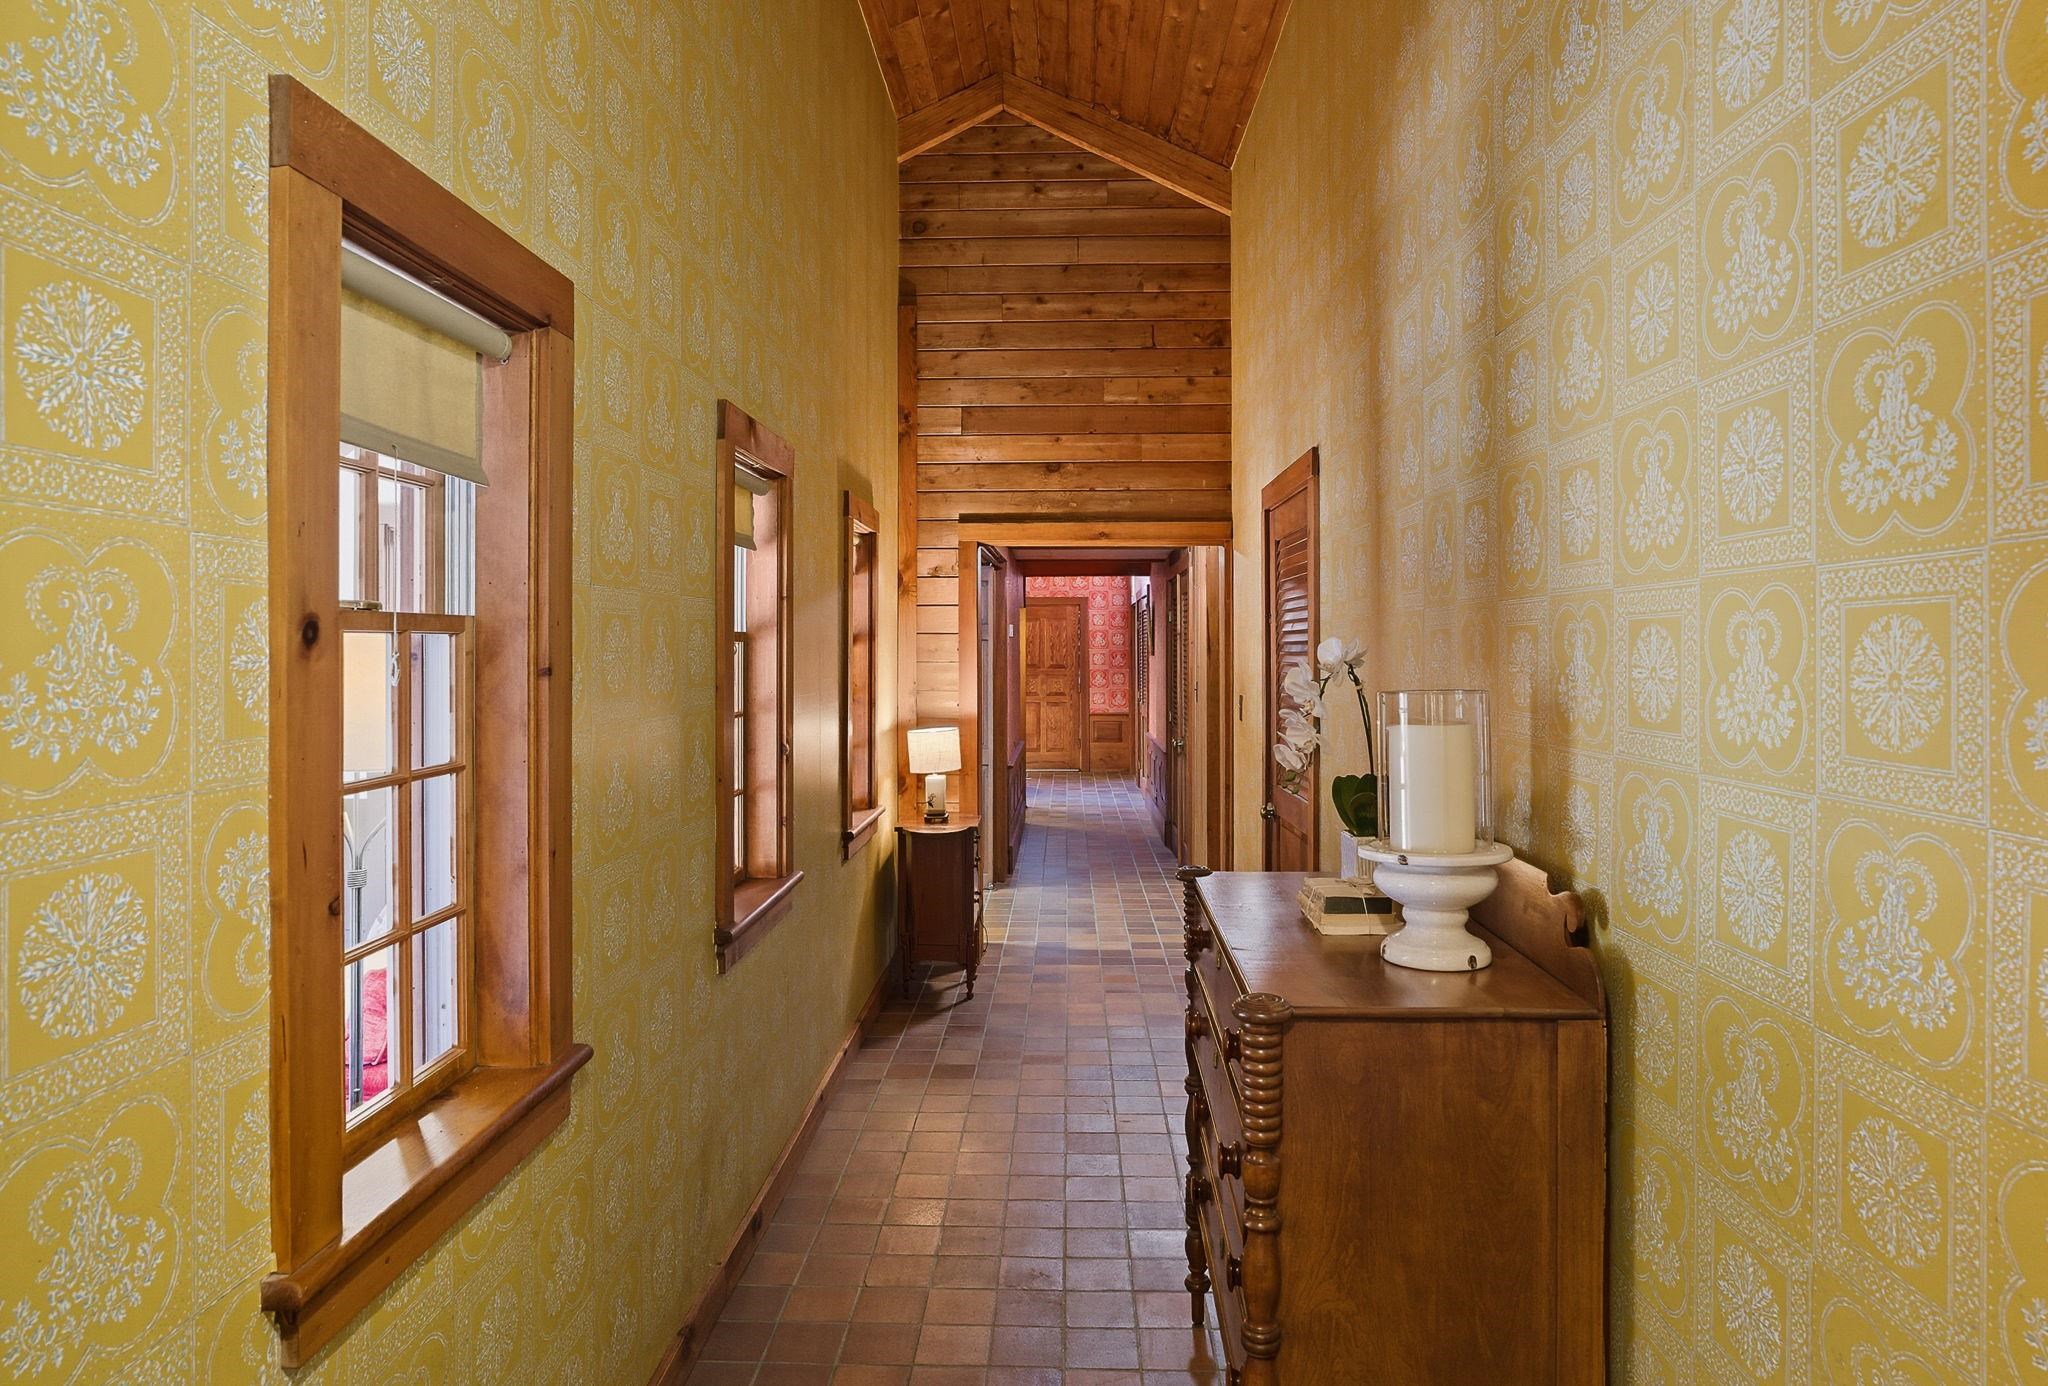 Custom Woodwork Evident Throughout
-
 Custom Woodwork Reflects Norwegian Inspiration of Architect
-
 Brick Patio & Stonework
-
 Heated Sun Room with Passive Solar Brick Floor
-
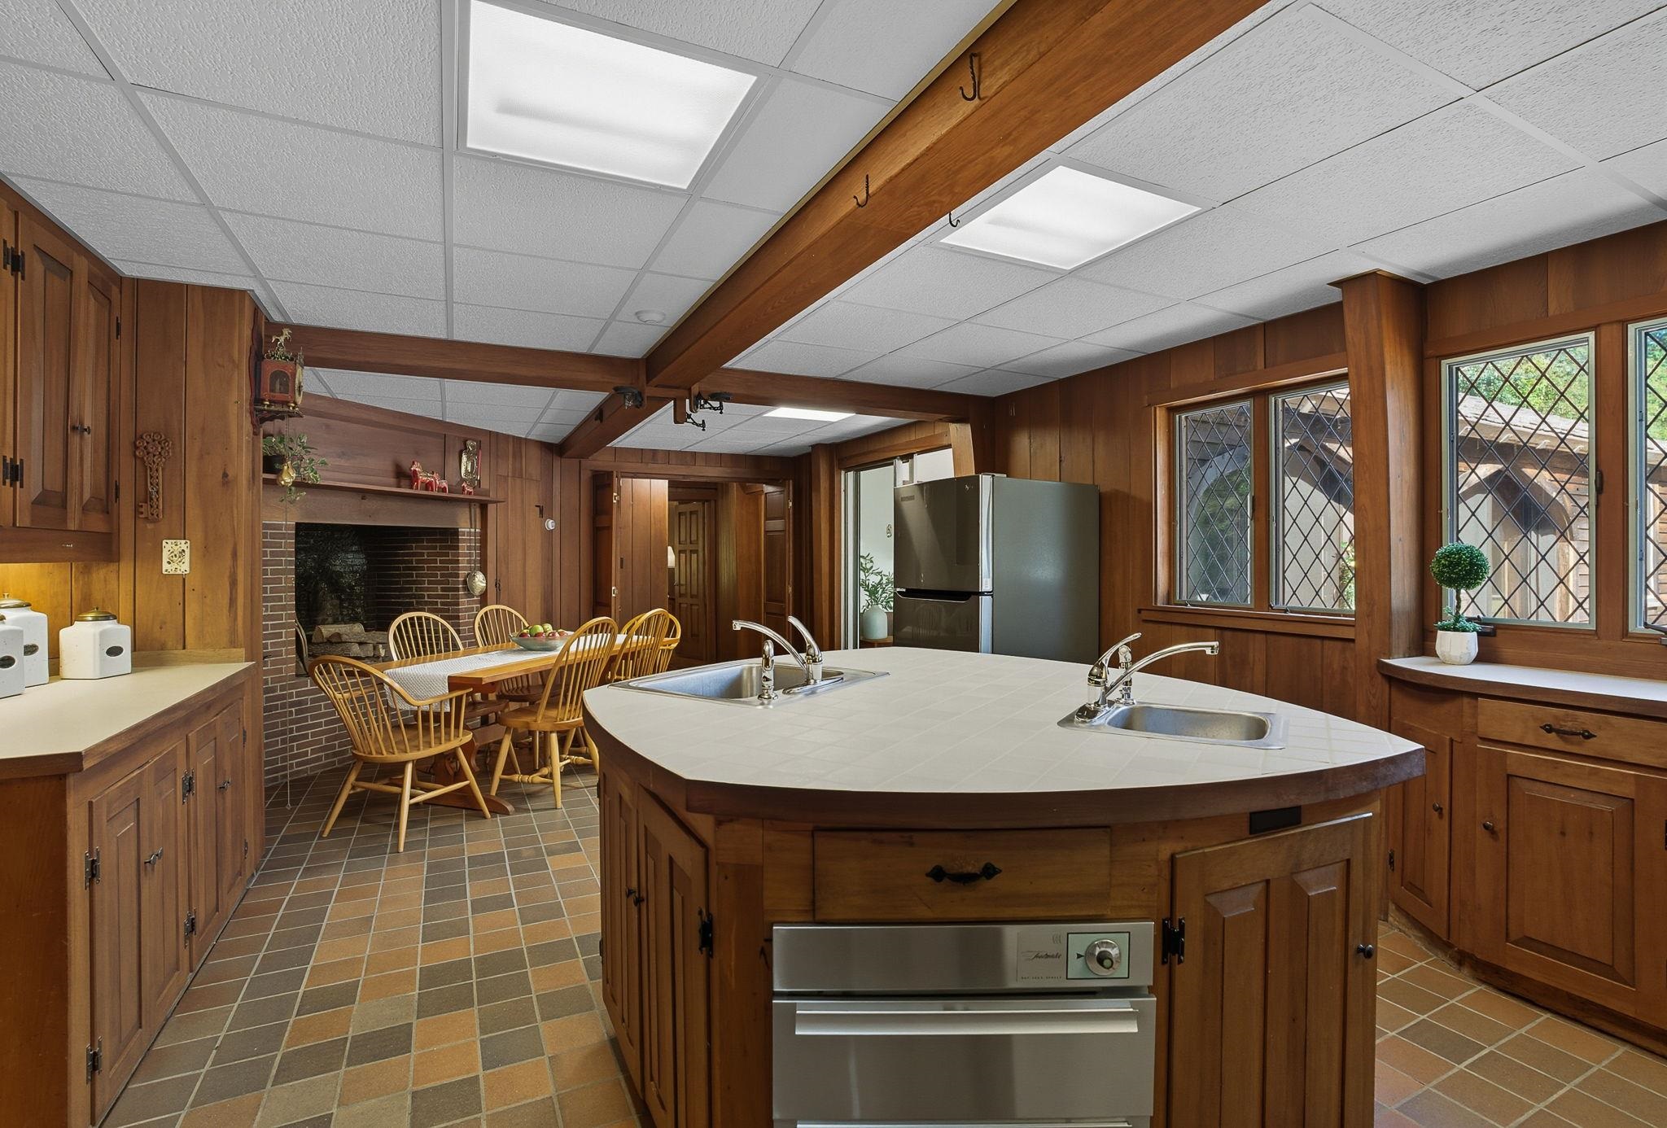
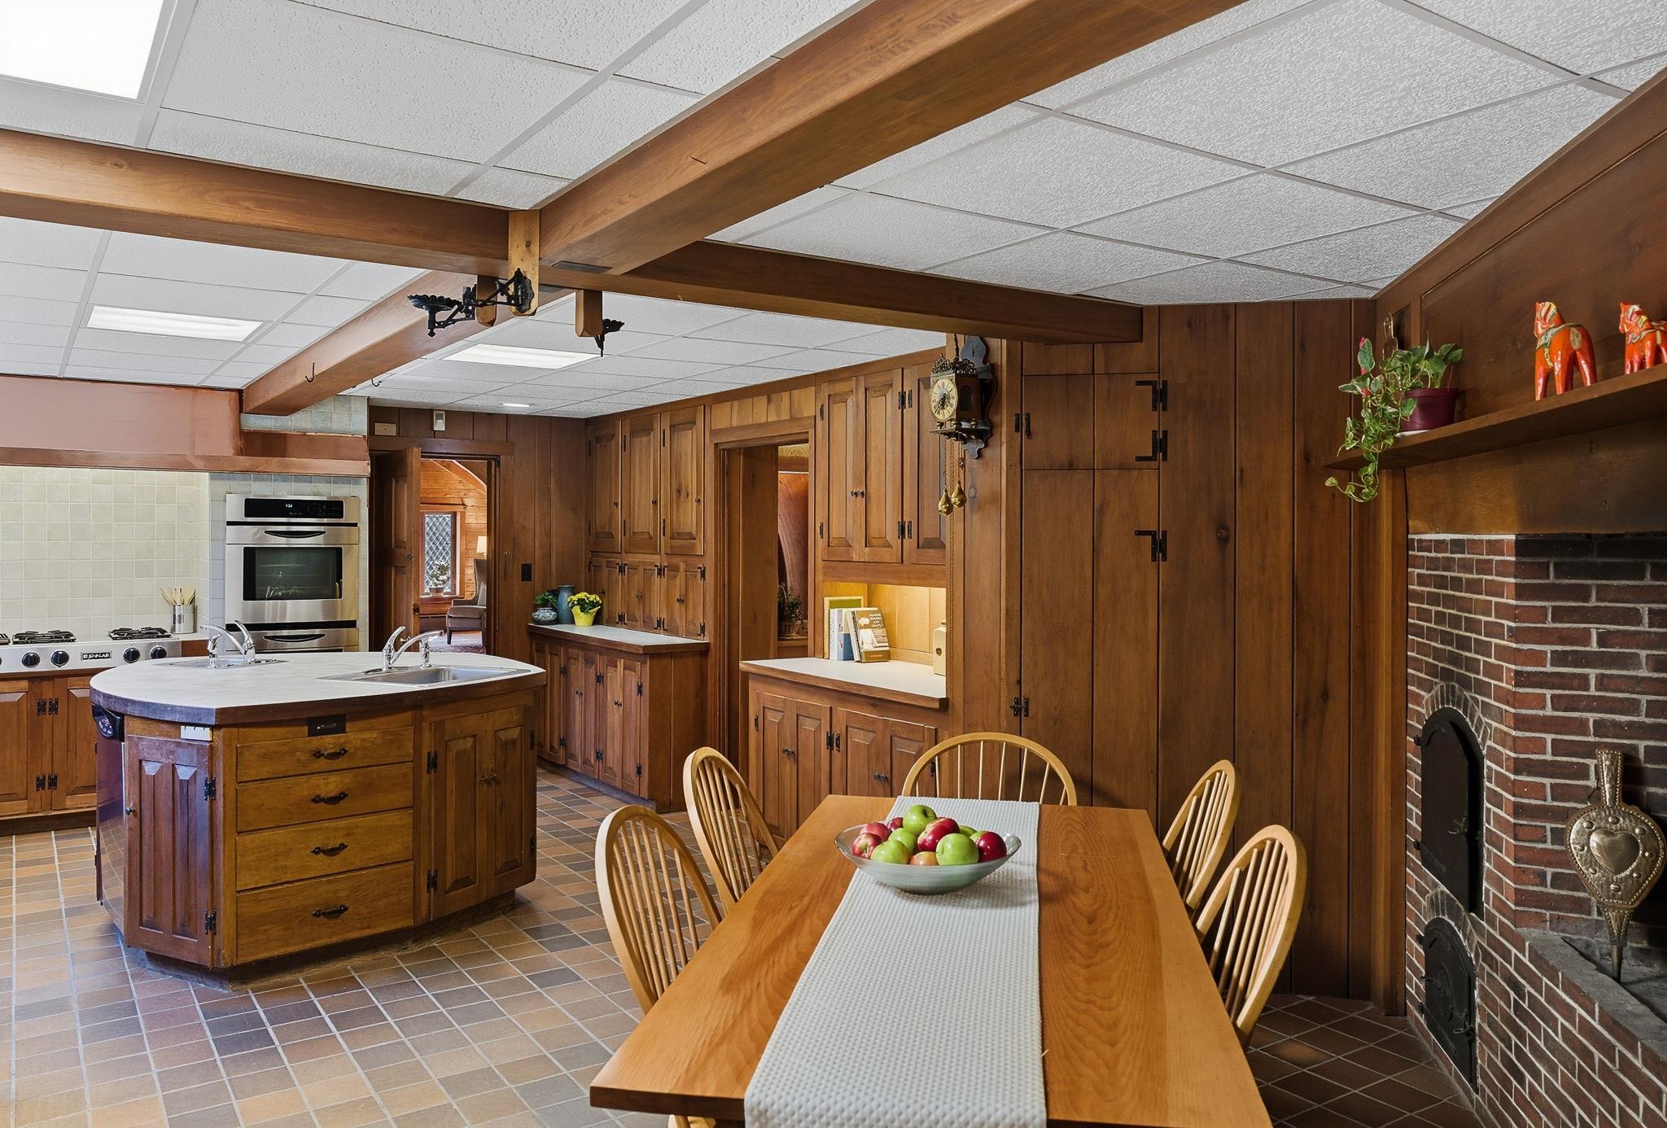 Kitchen with Beamed Ceiling and Raised Hearth Fireplace
-
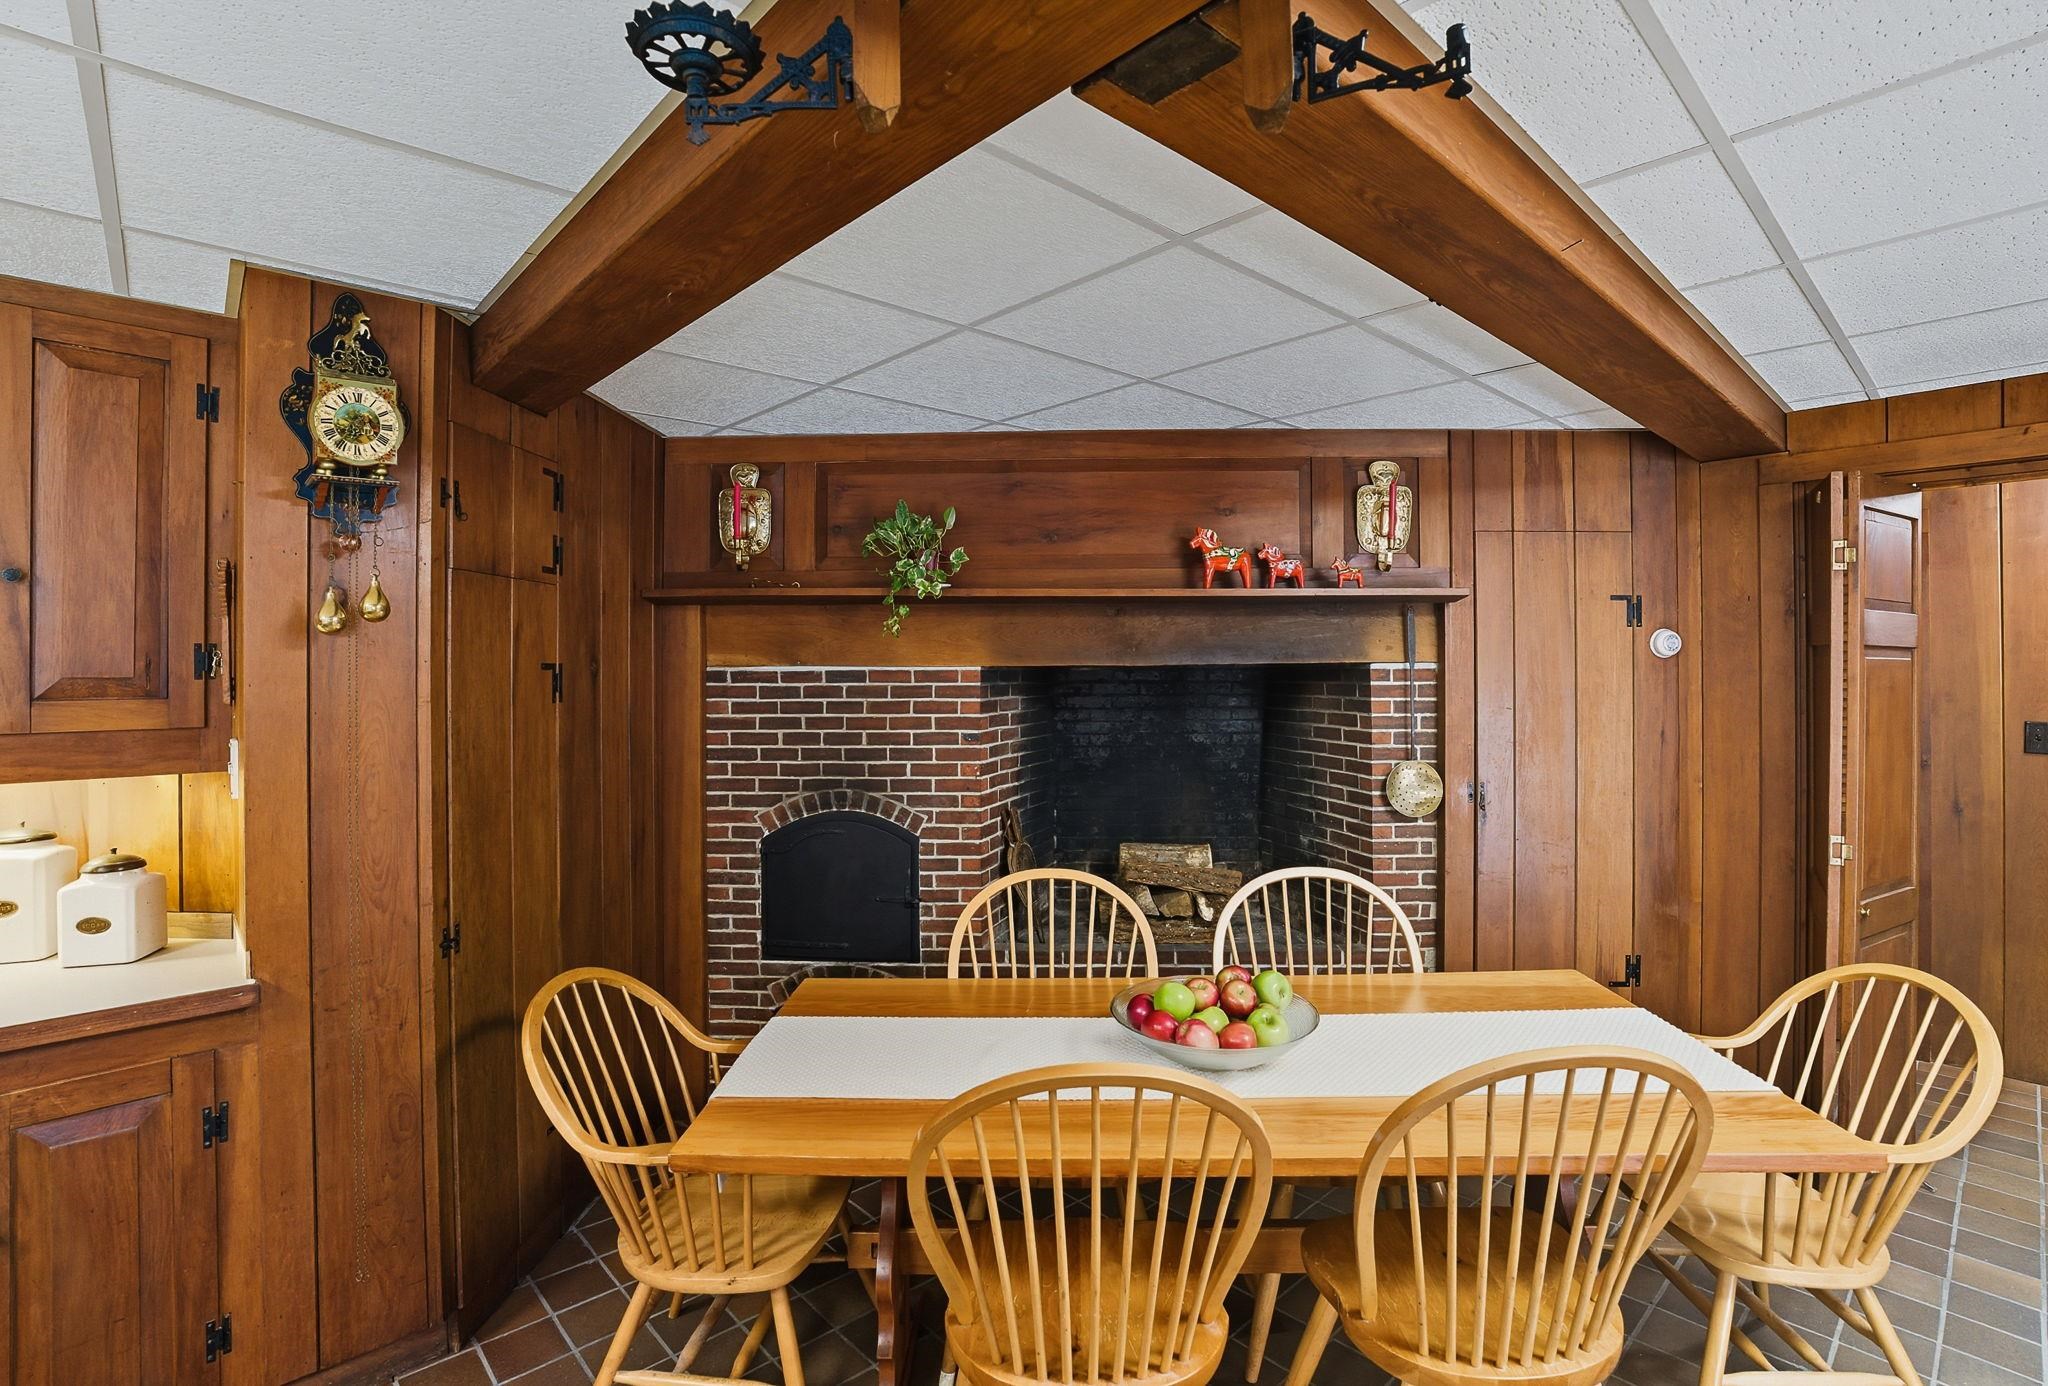 Breakfast Room in Front of Fireplace
-
-
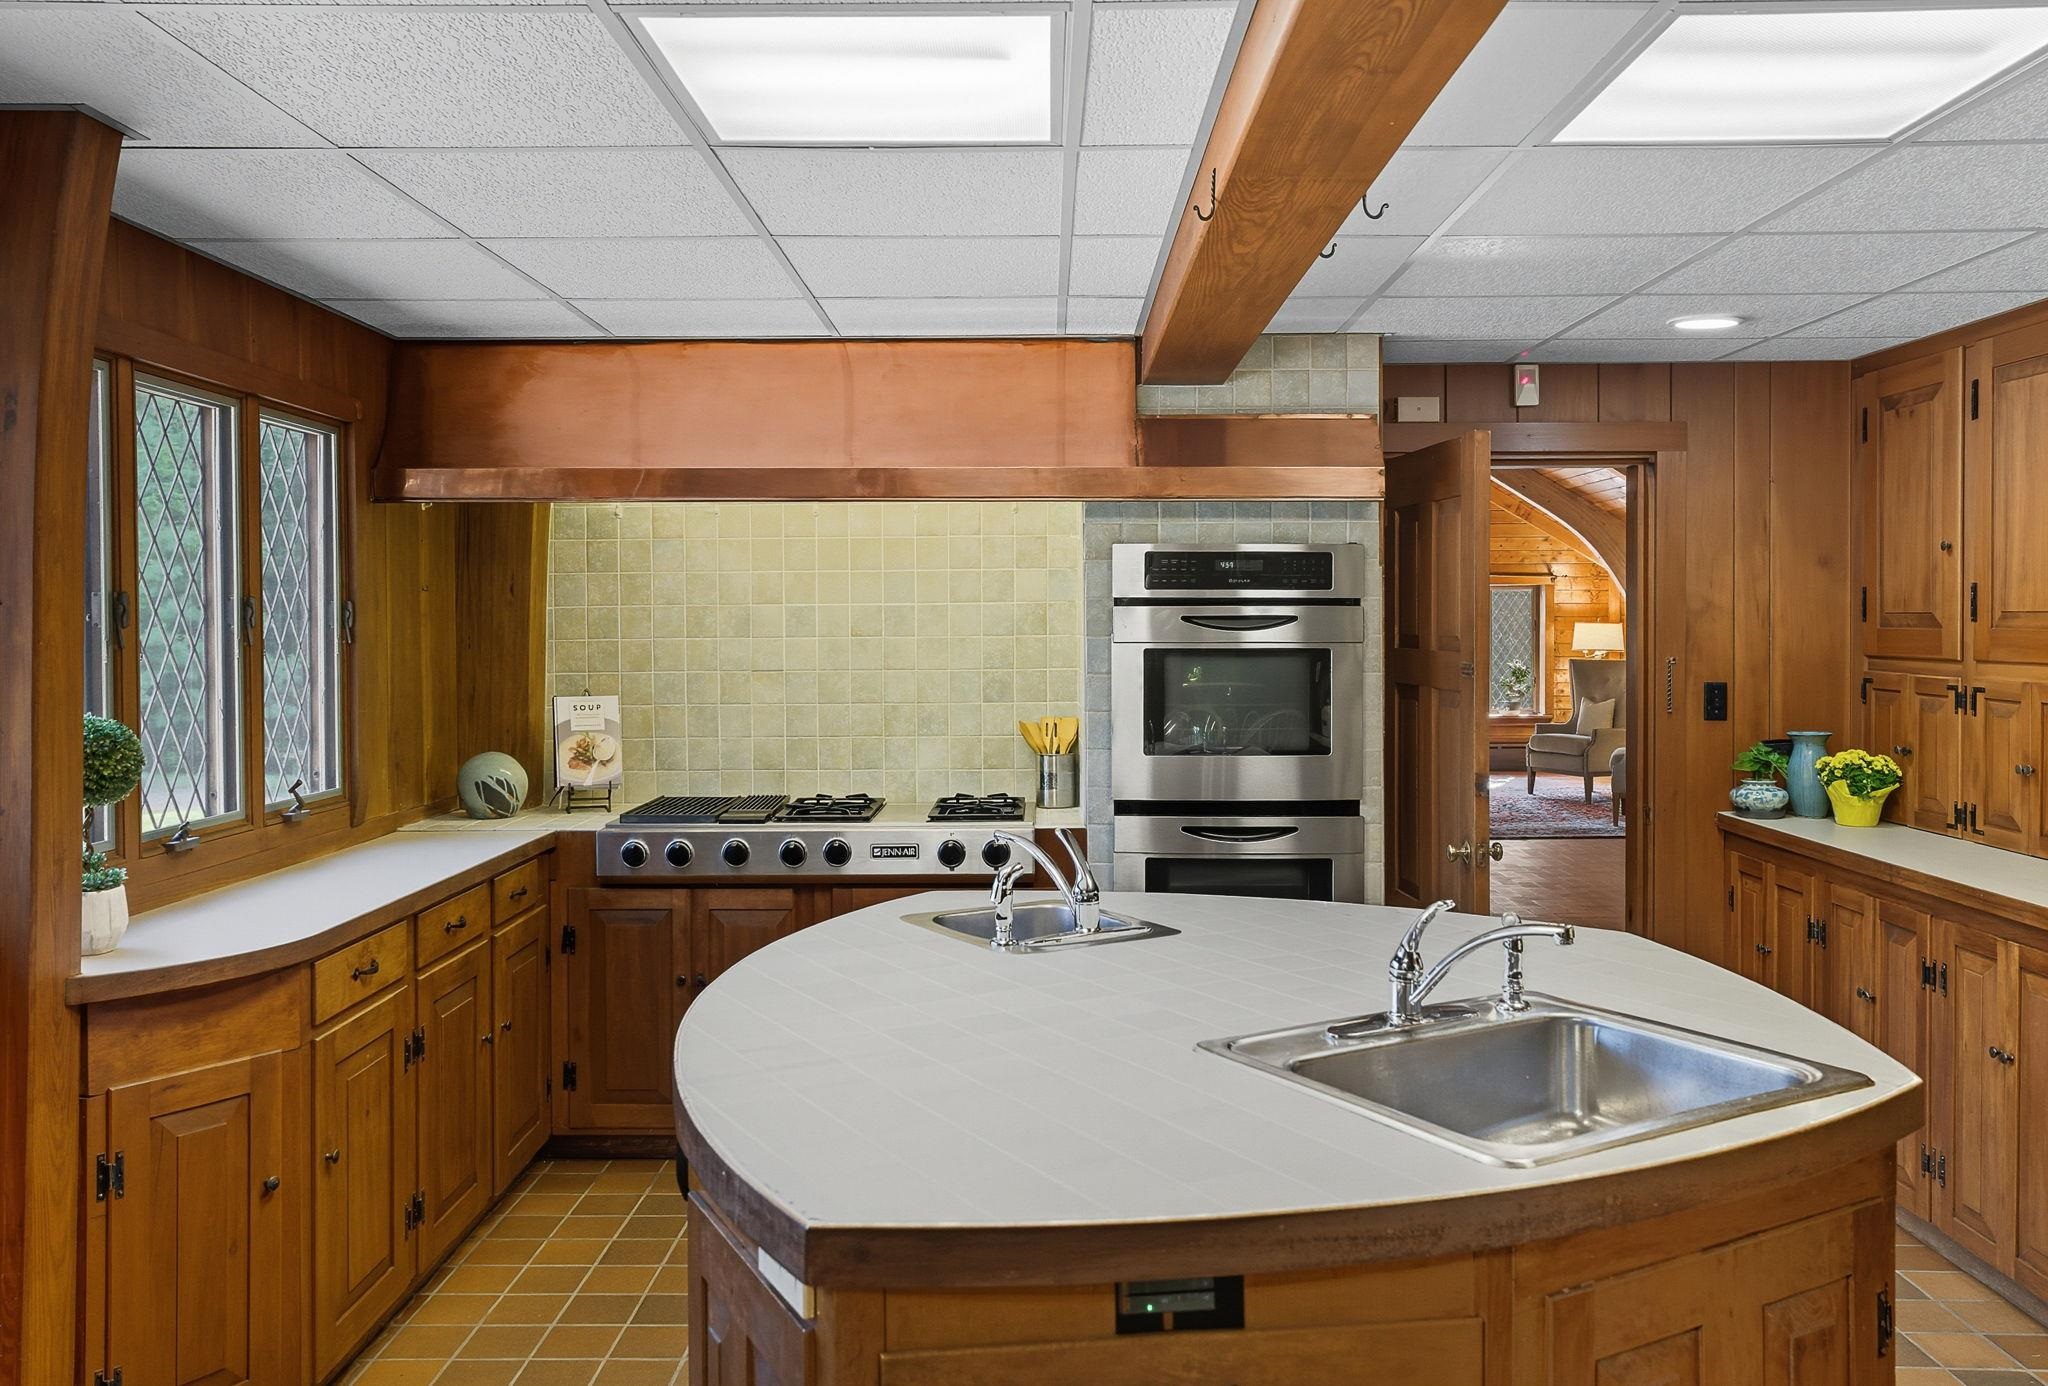 Unique Shaped Island with 2 Sinks
-
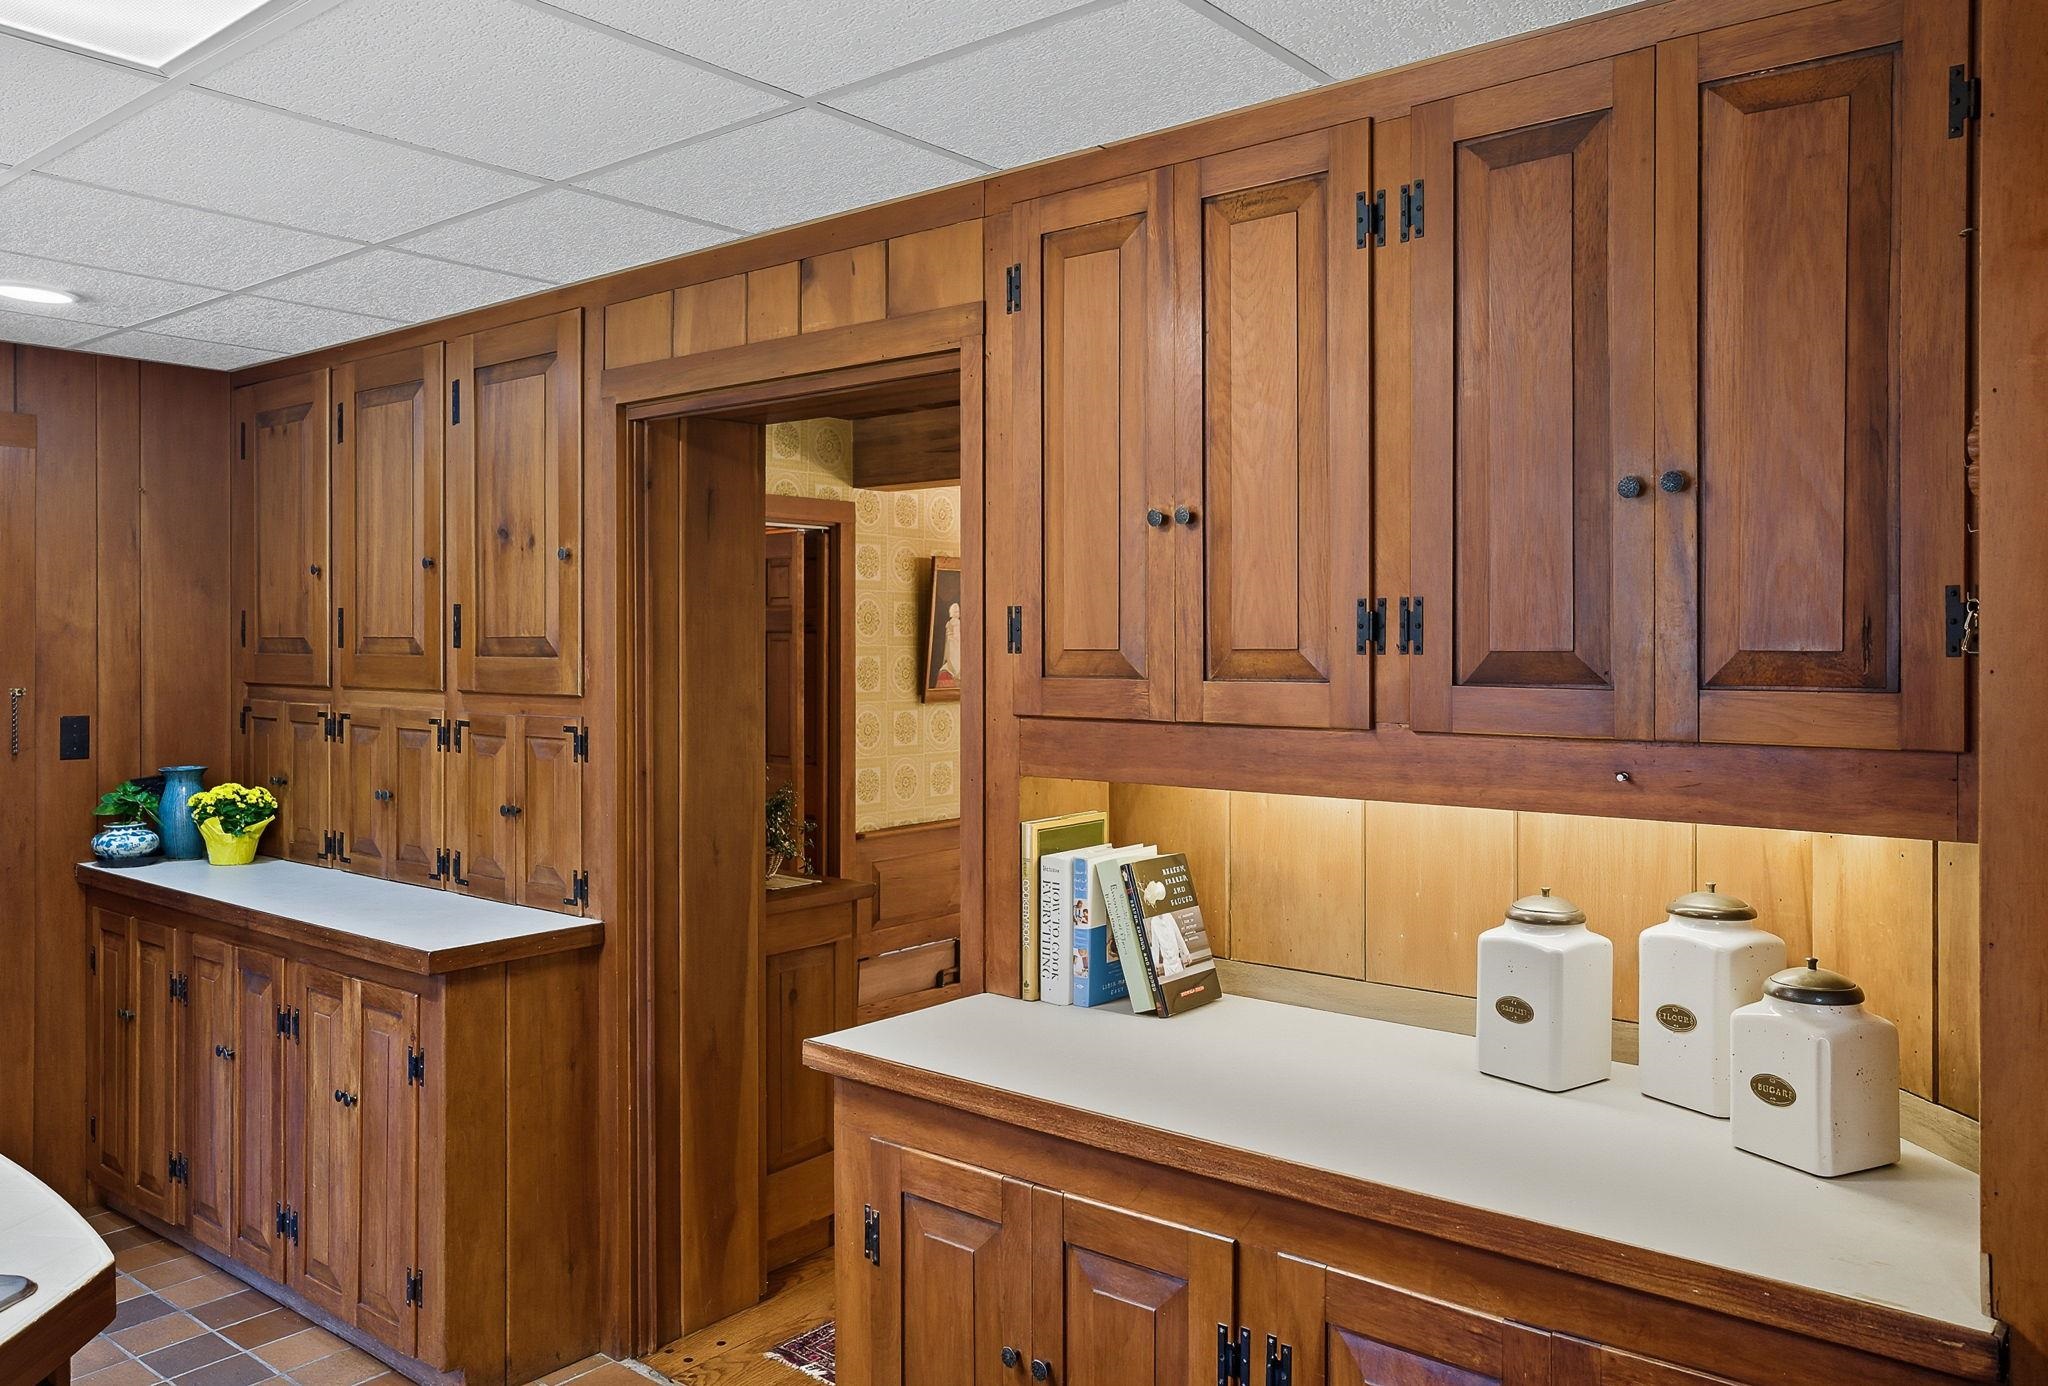 Handmade Cabinetry
-
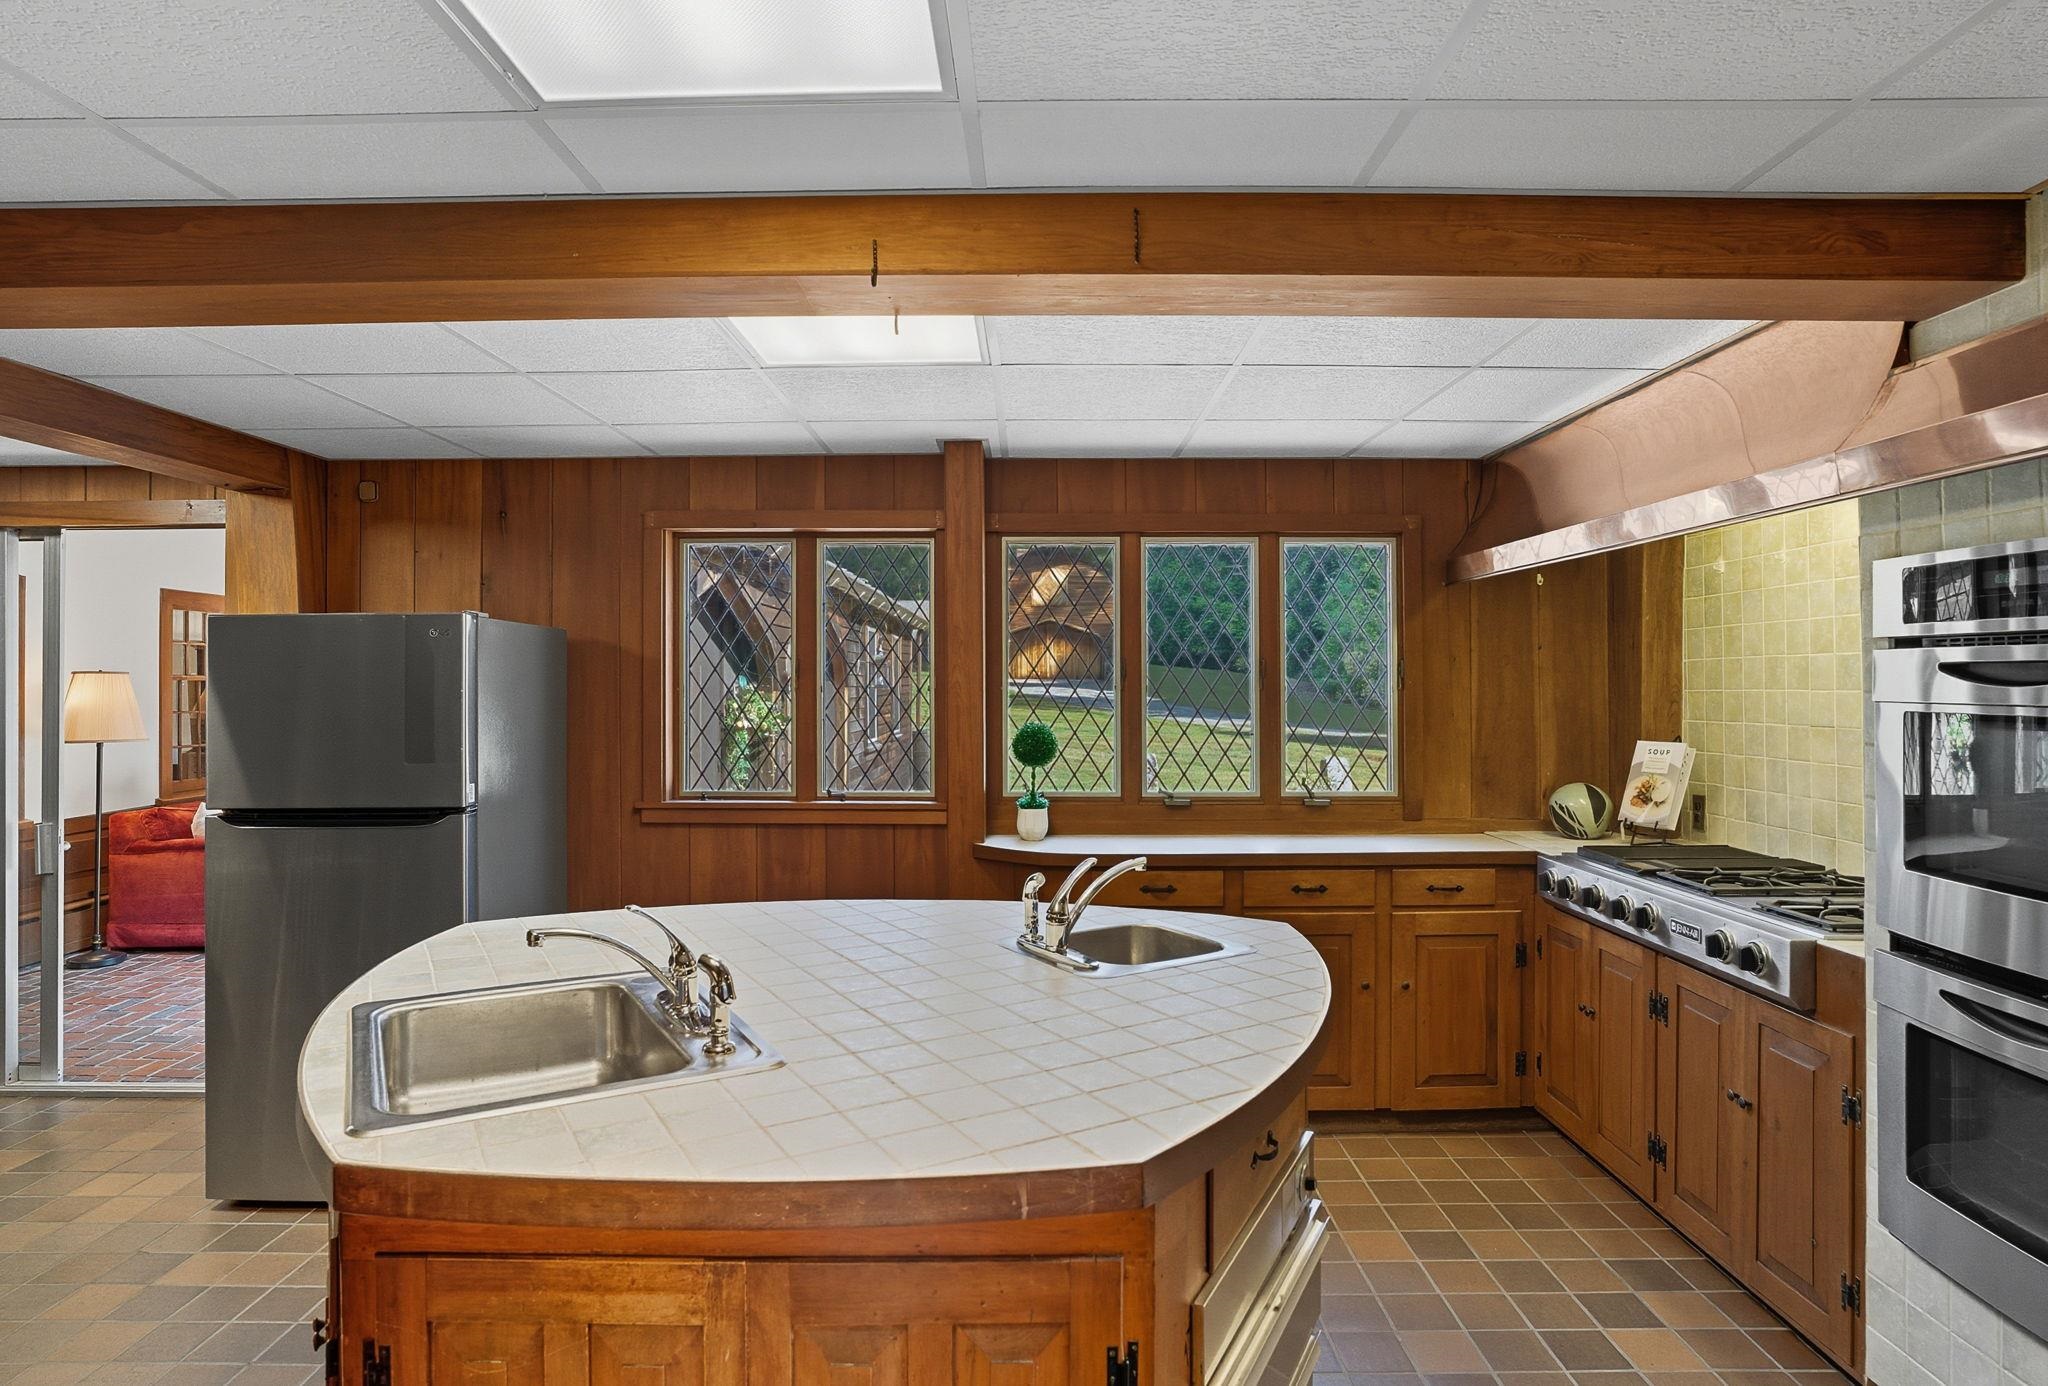 Island Perfect for "Sous Chefs"
-
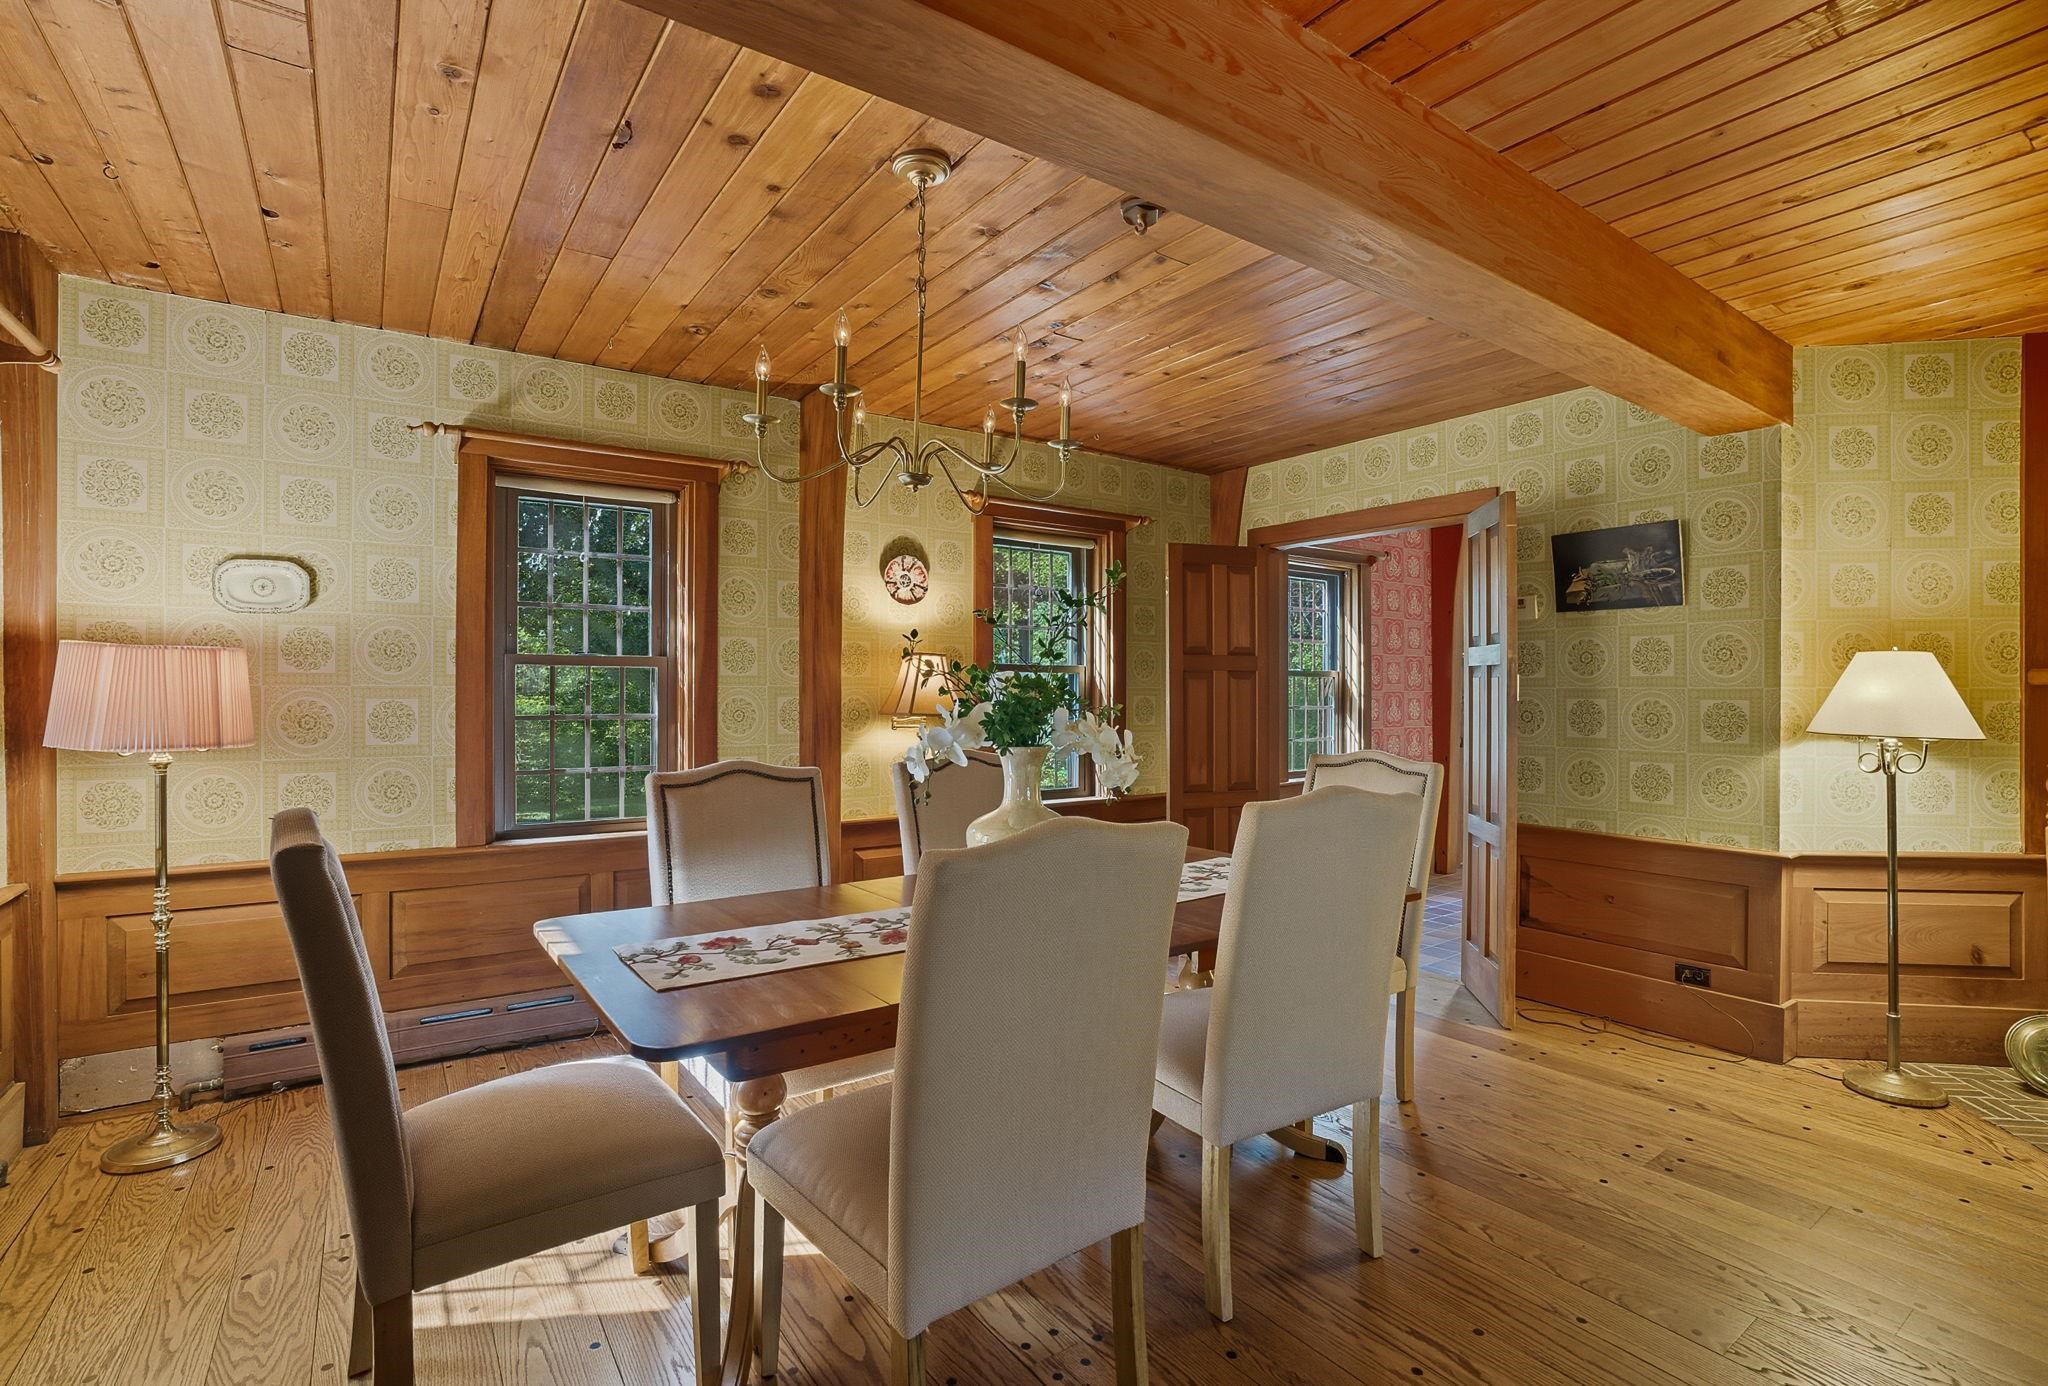 Dining Room w/ Raised Panel Wainscoting & Beamed Ceiling
-
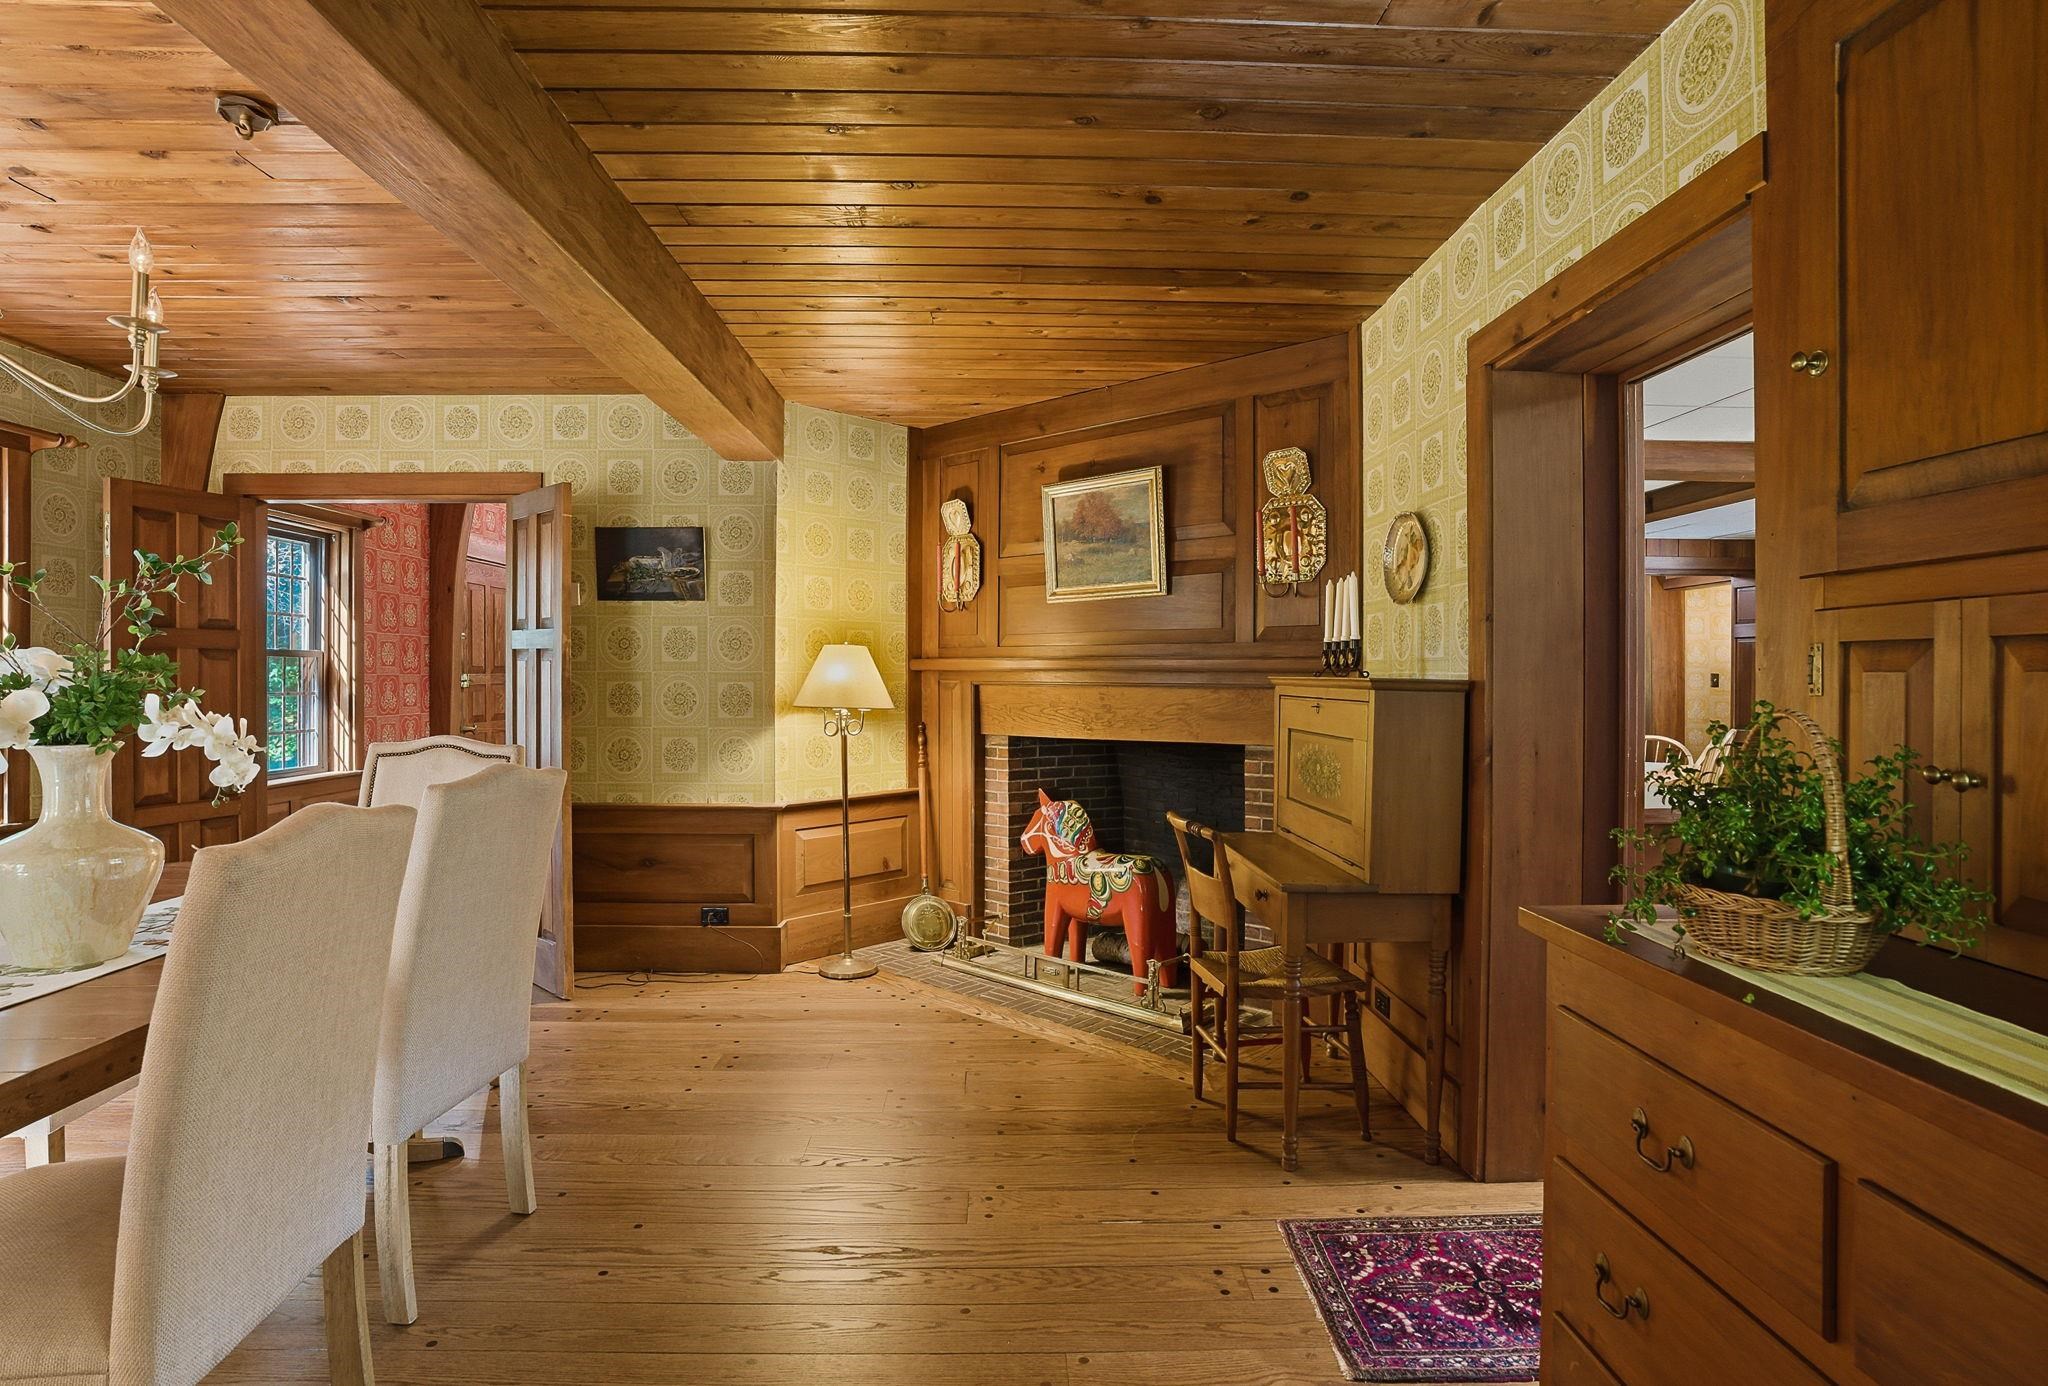 Fireplace in Dining Room w Handmade Millwork
-
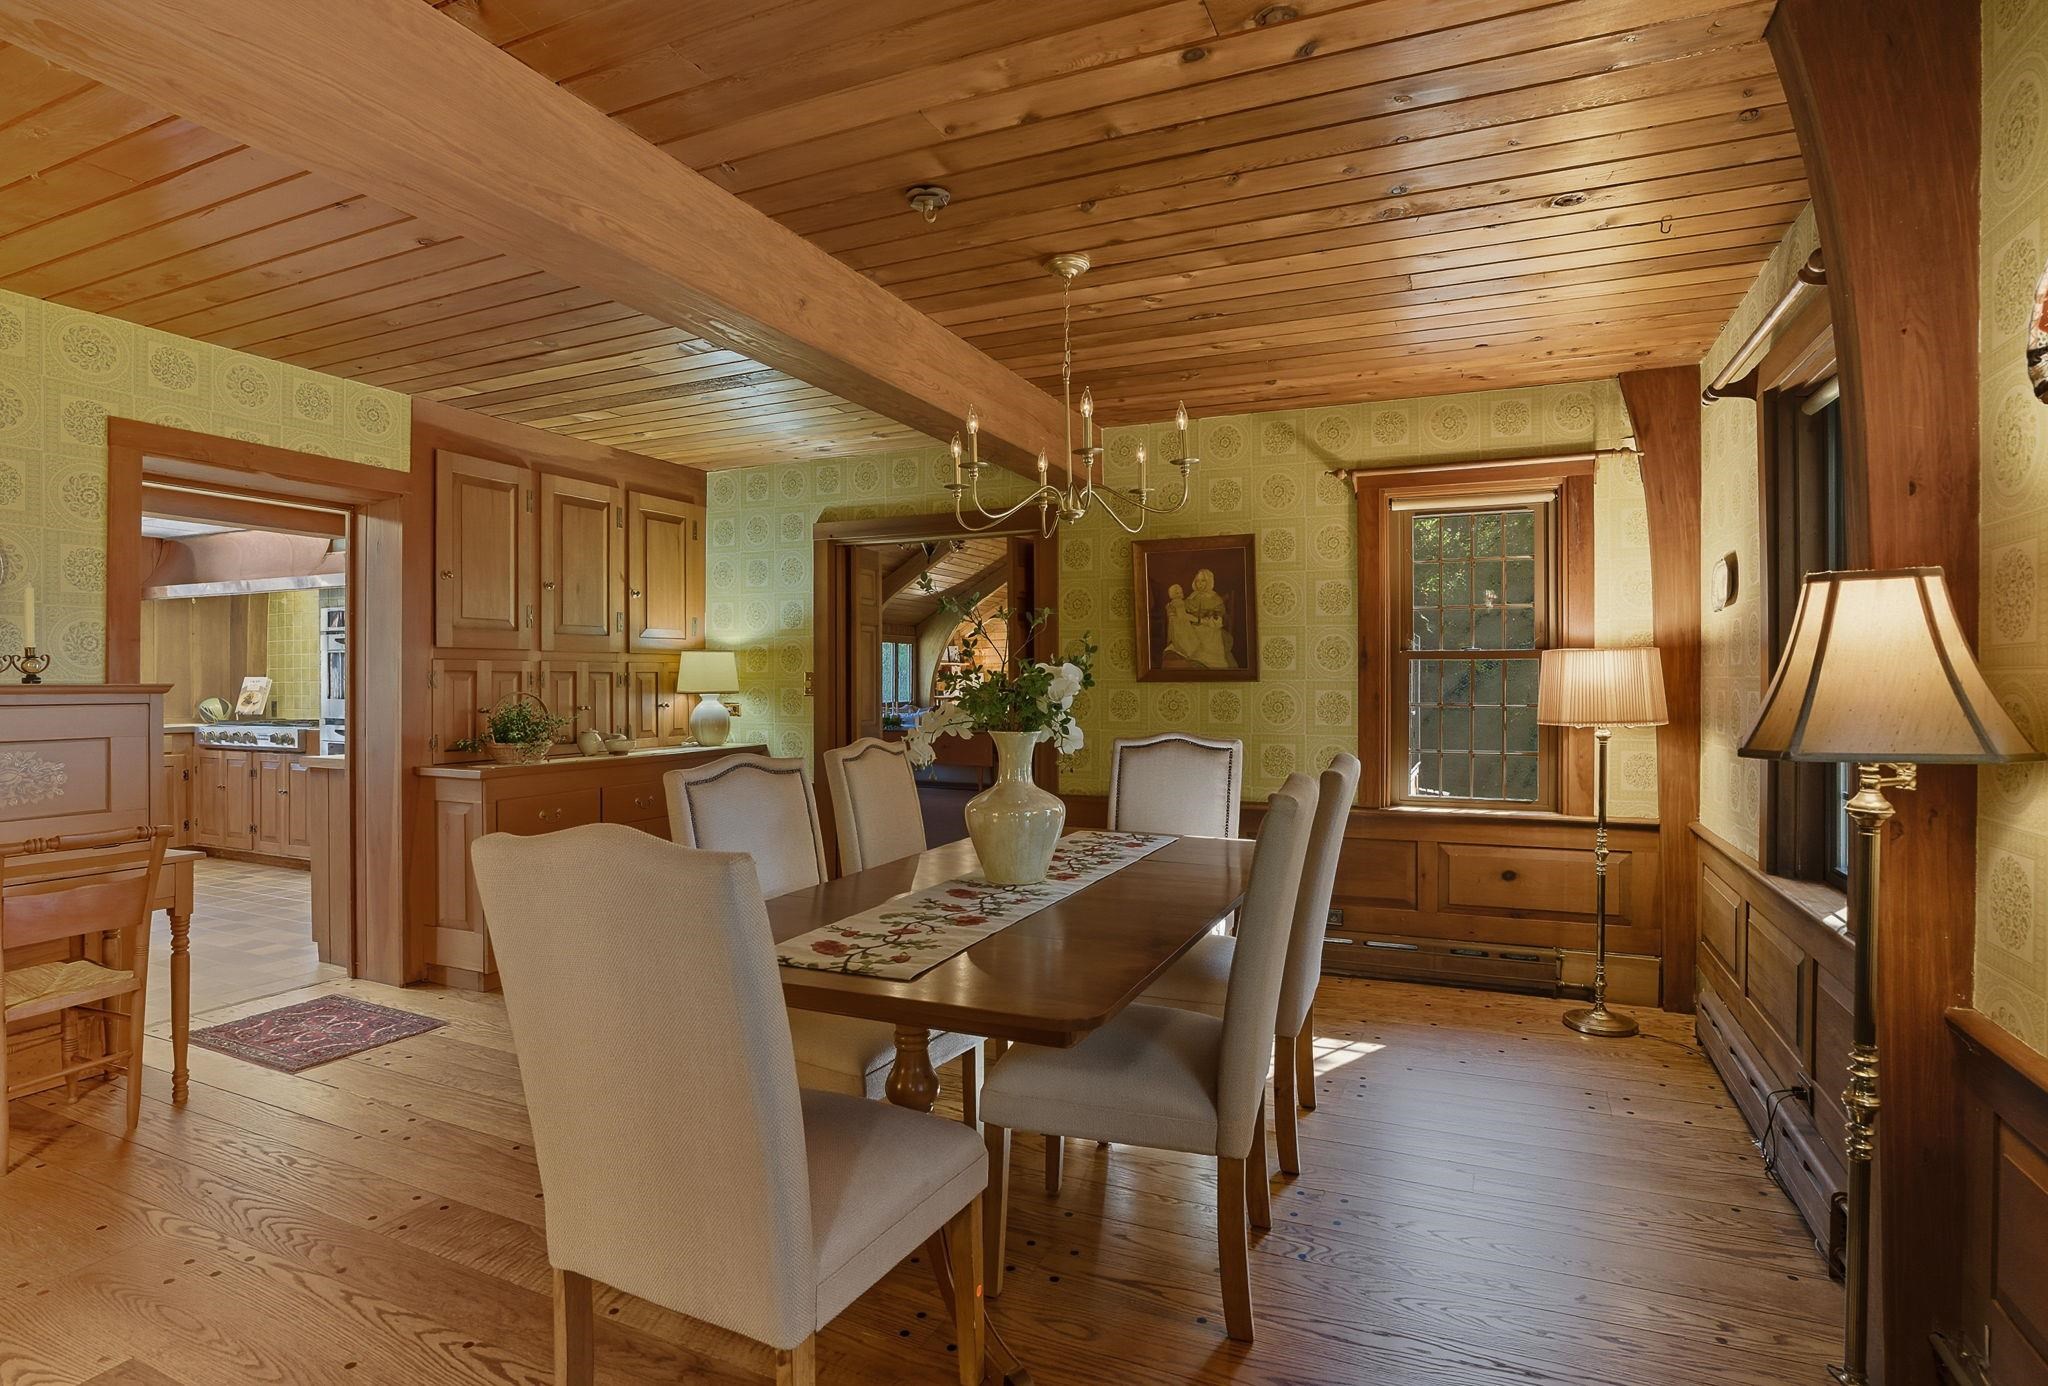 Built-Ins & Gunstock Beams in Dining Room
-
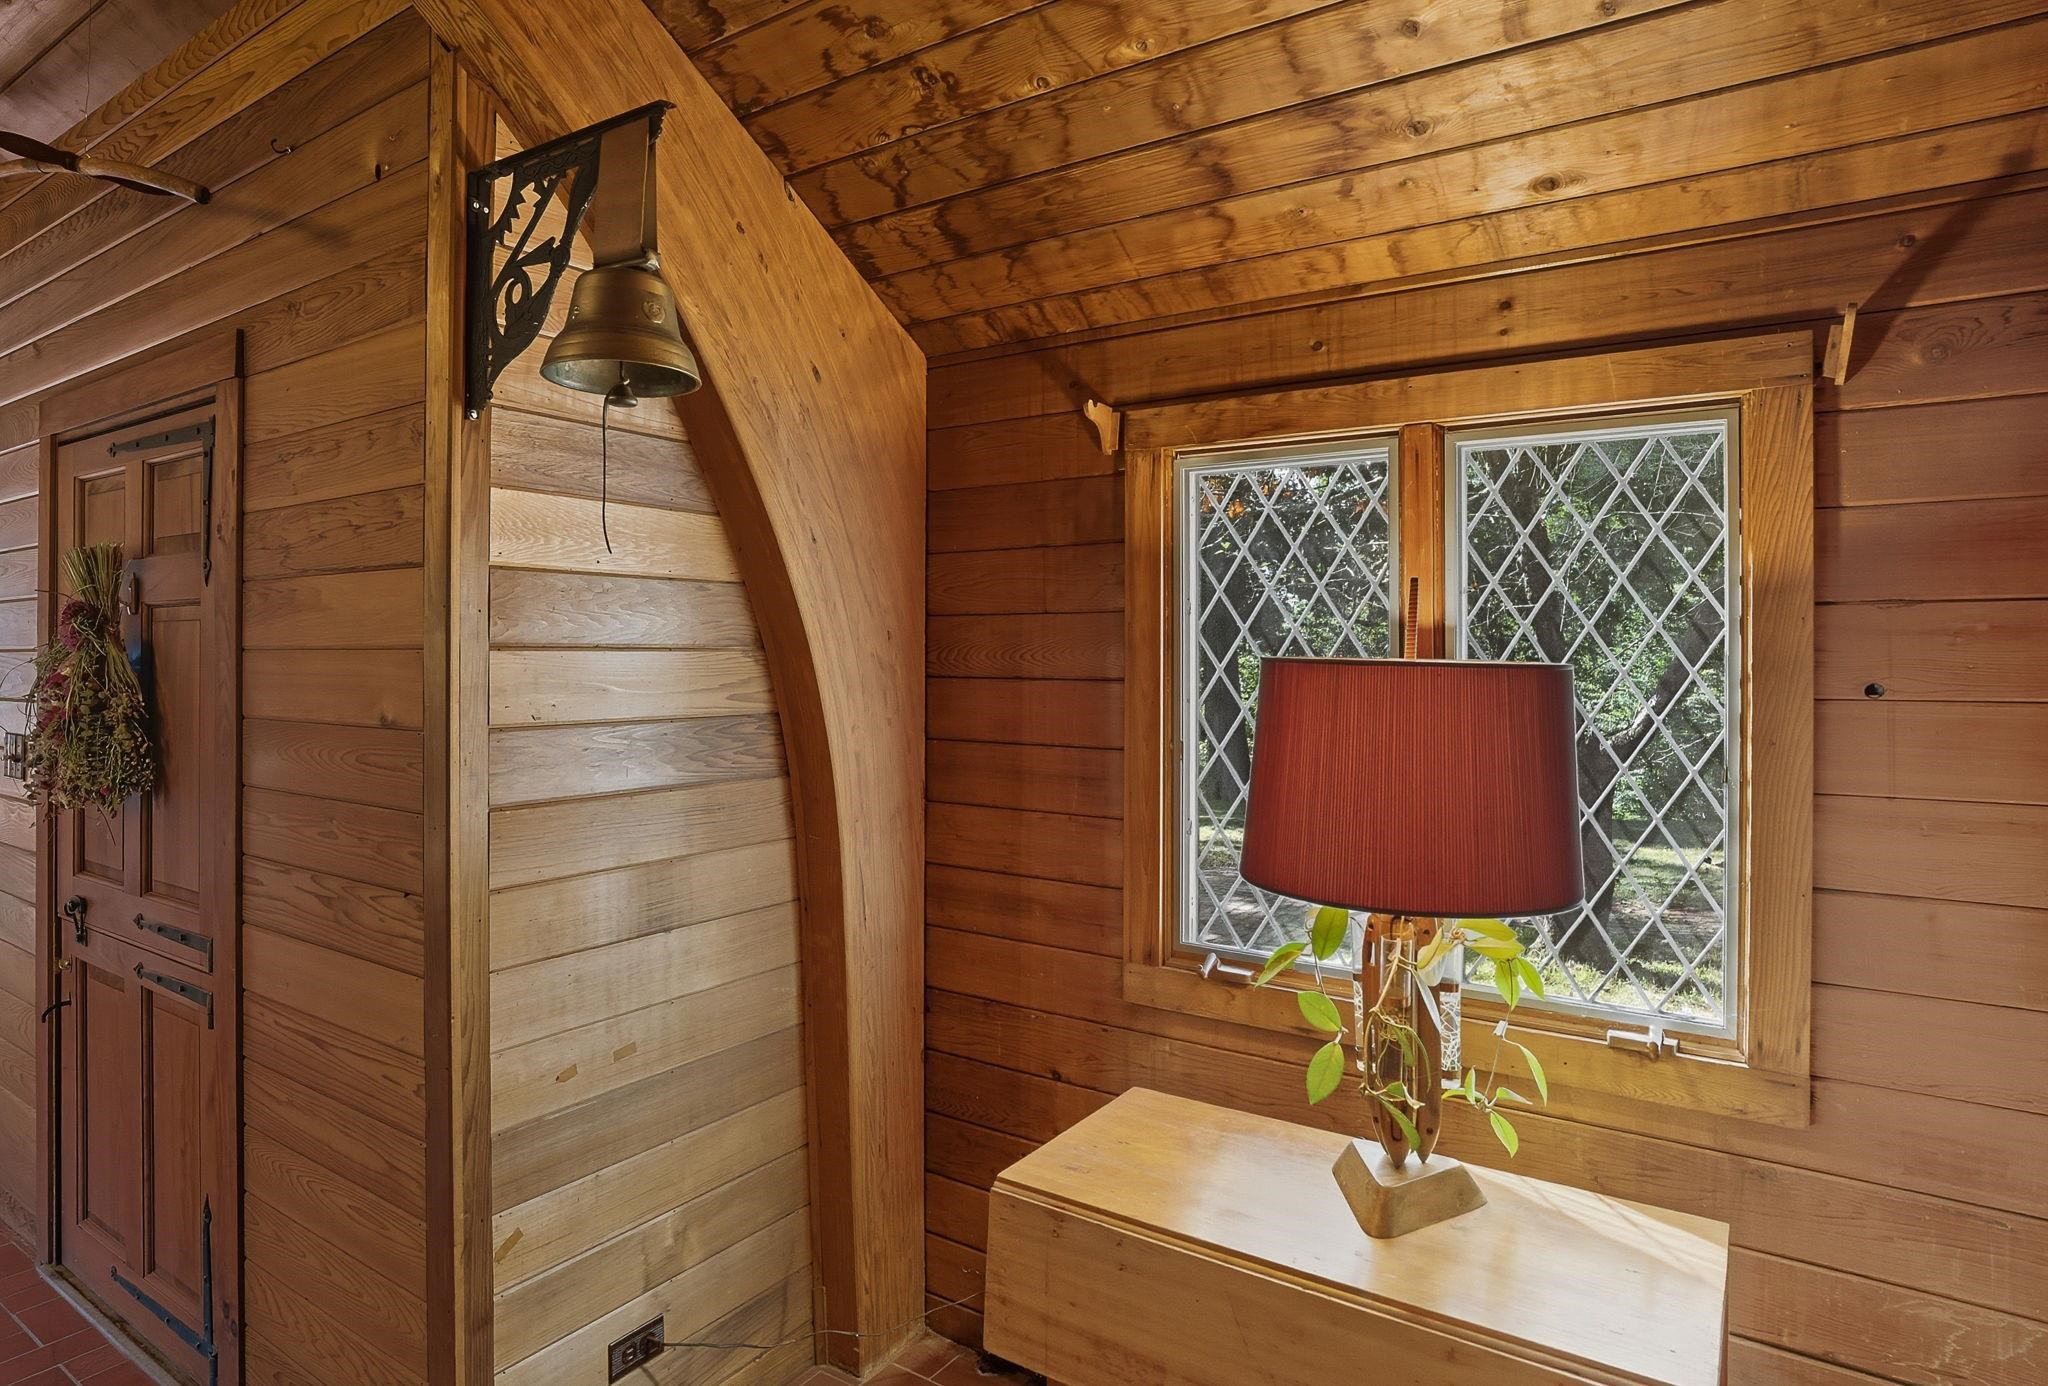 Entry Directly to Great Room
-
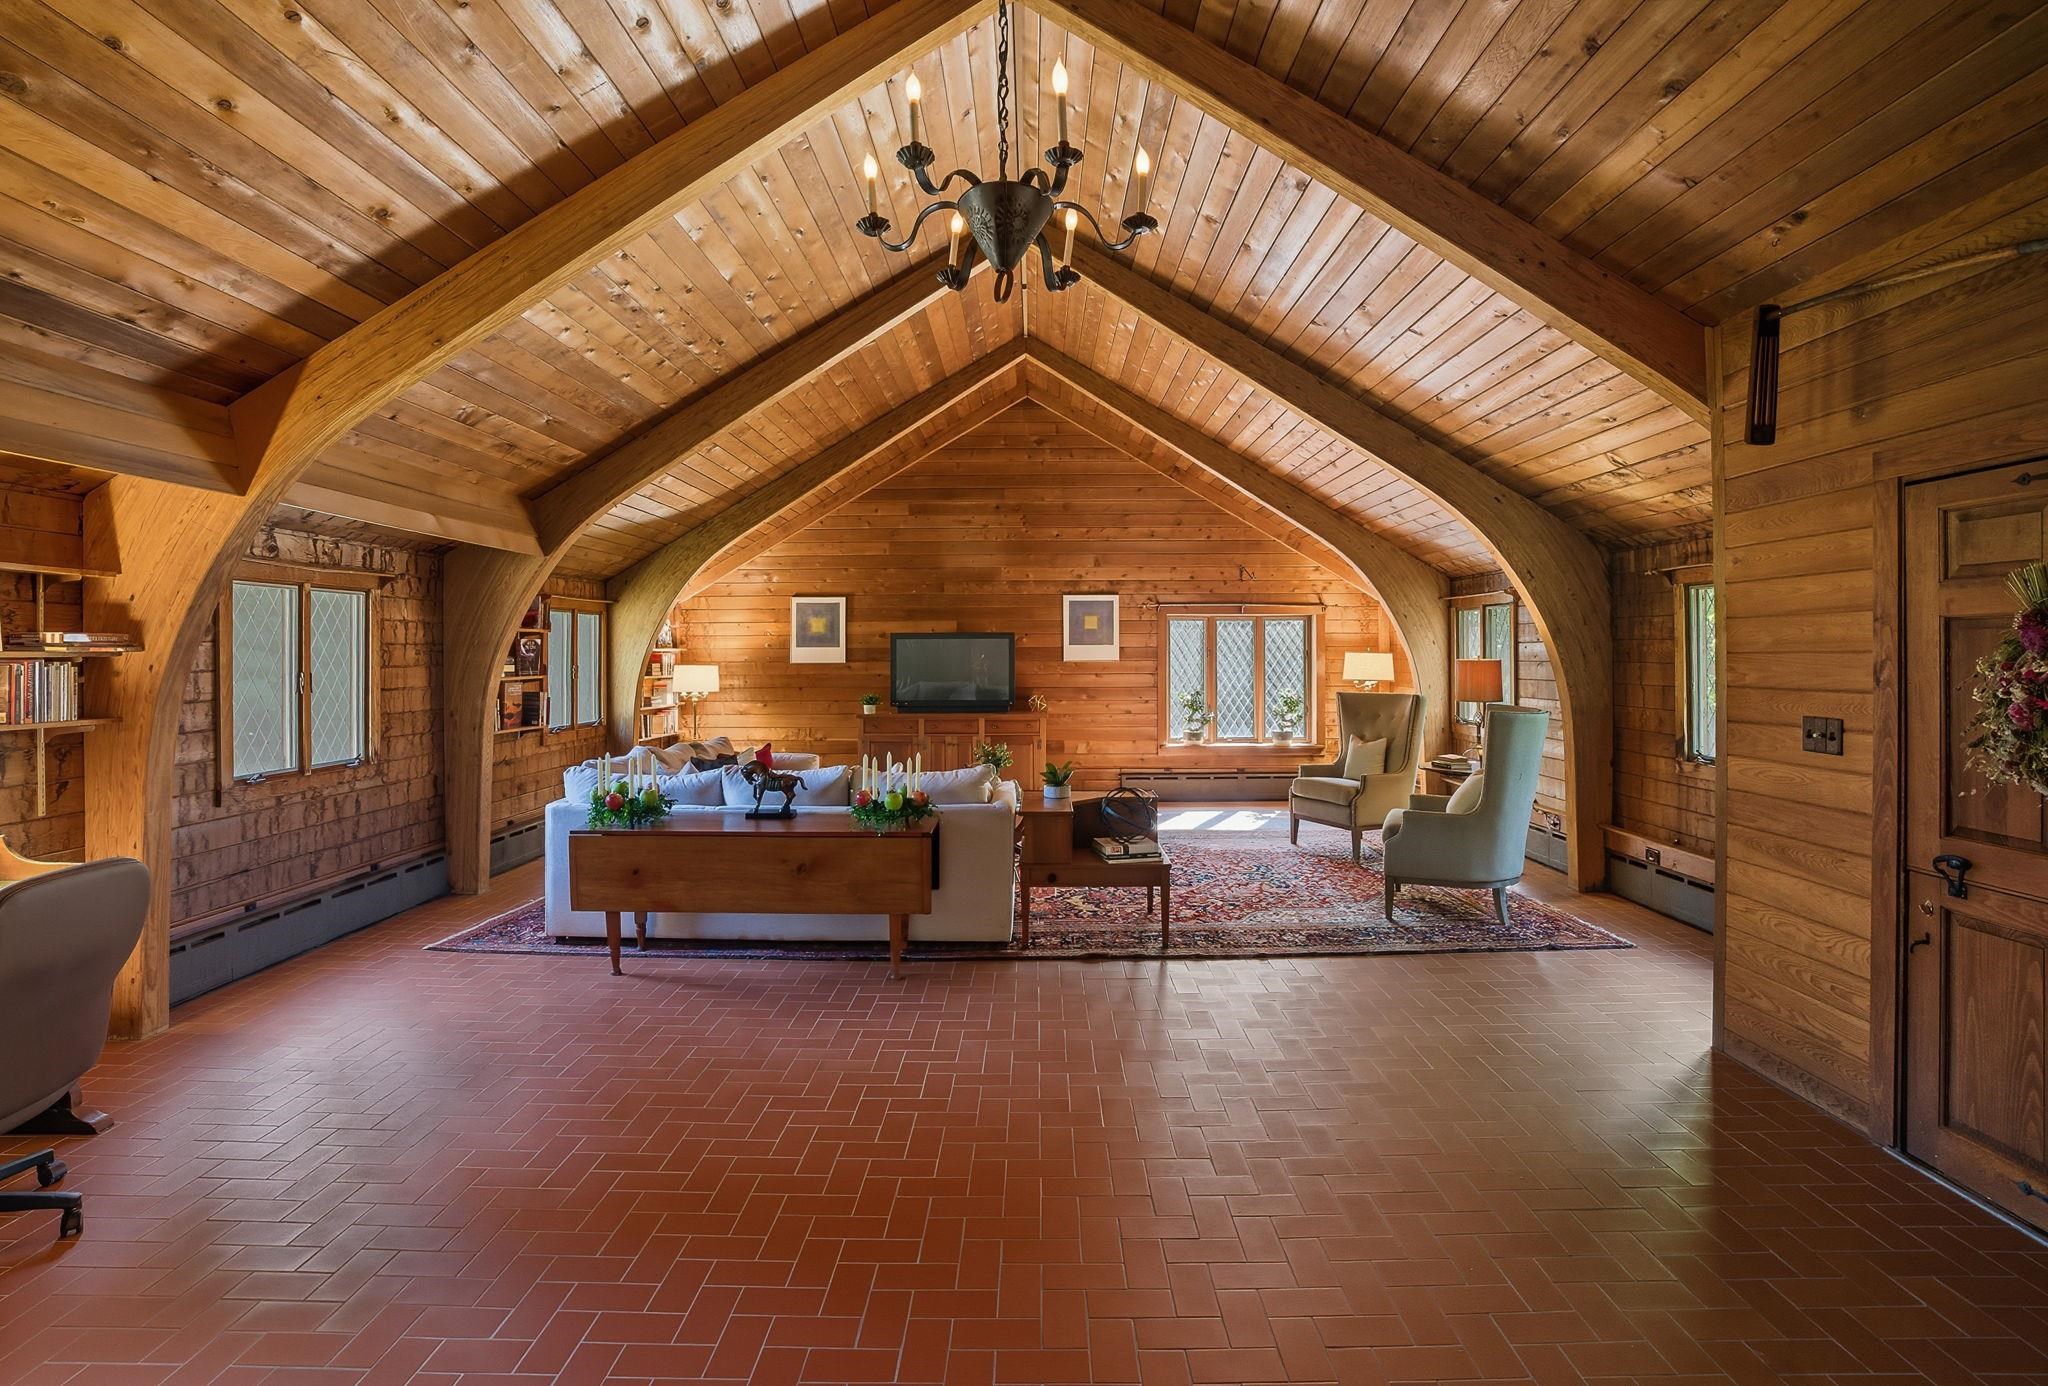 Meticulous Design & Craftsmanship
-
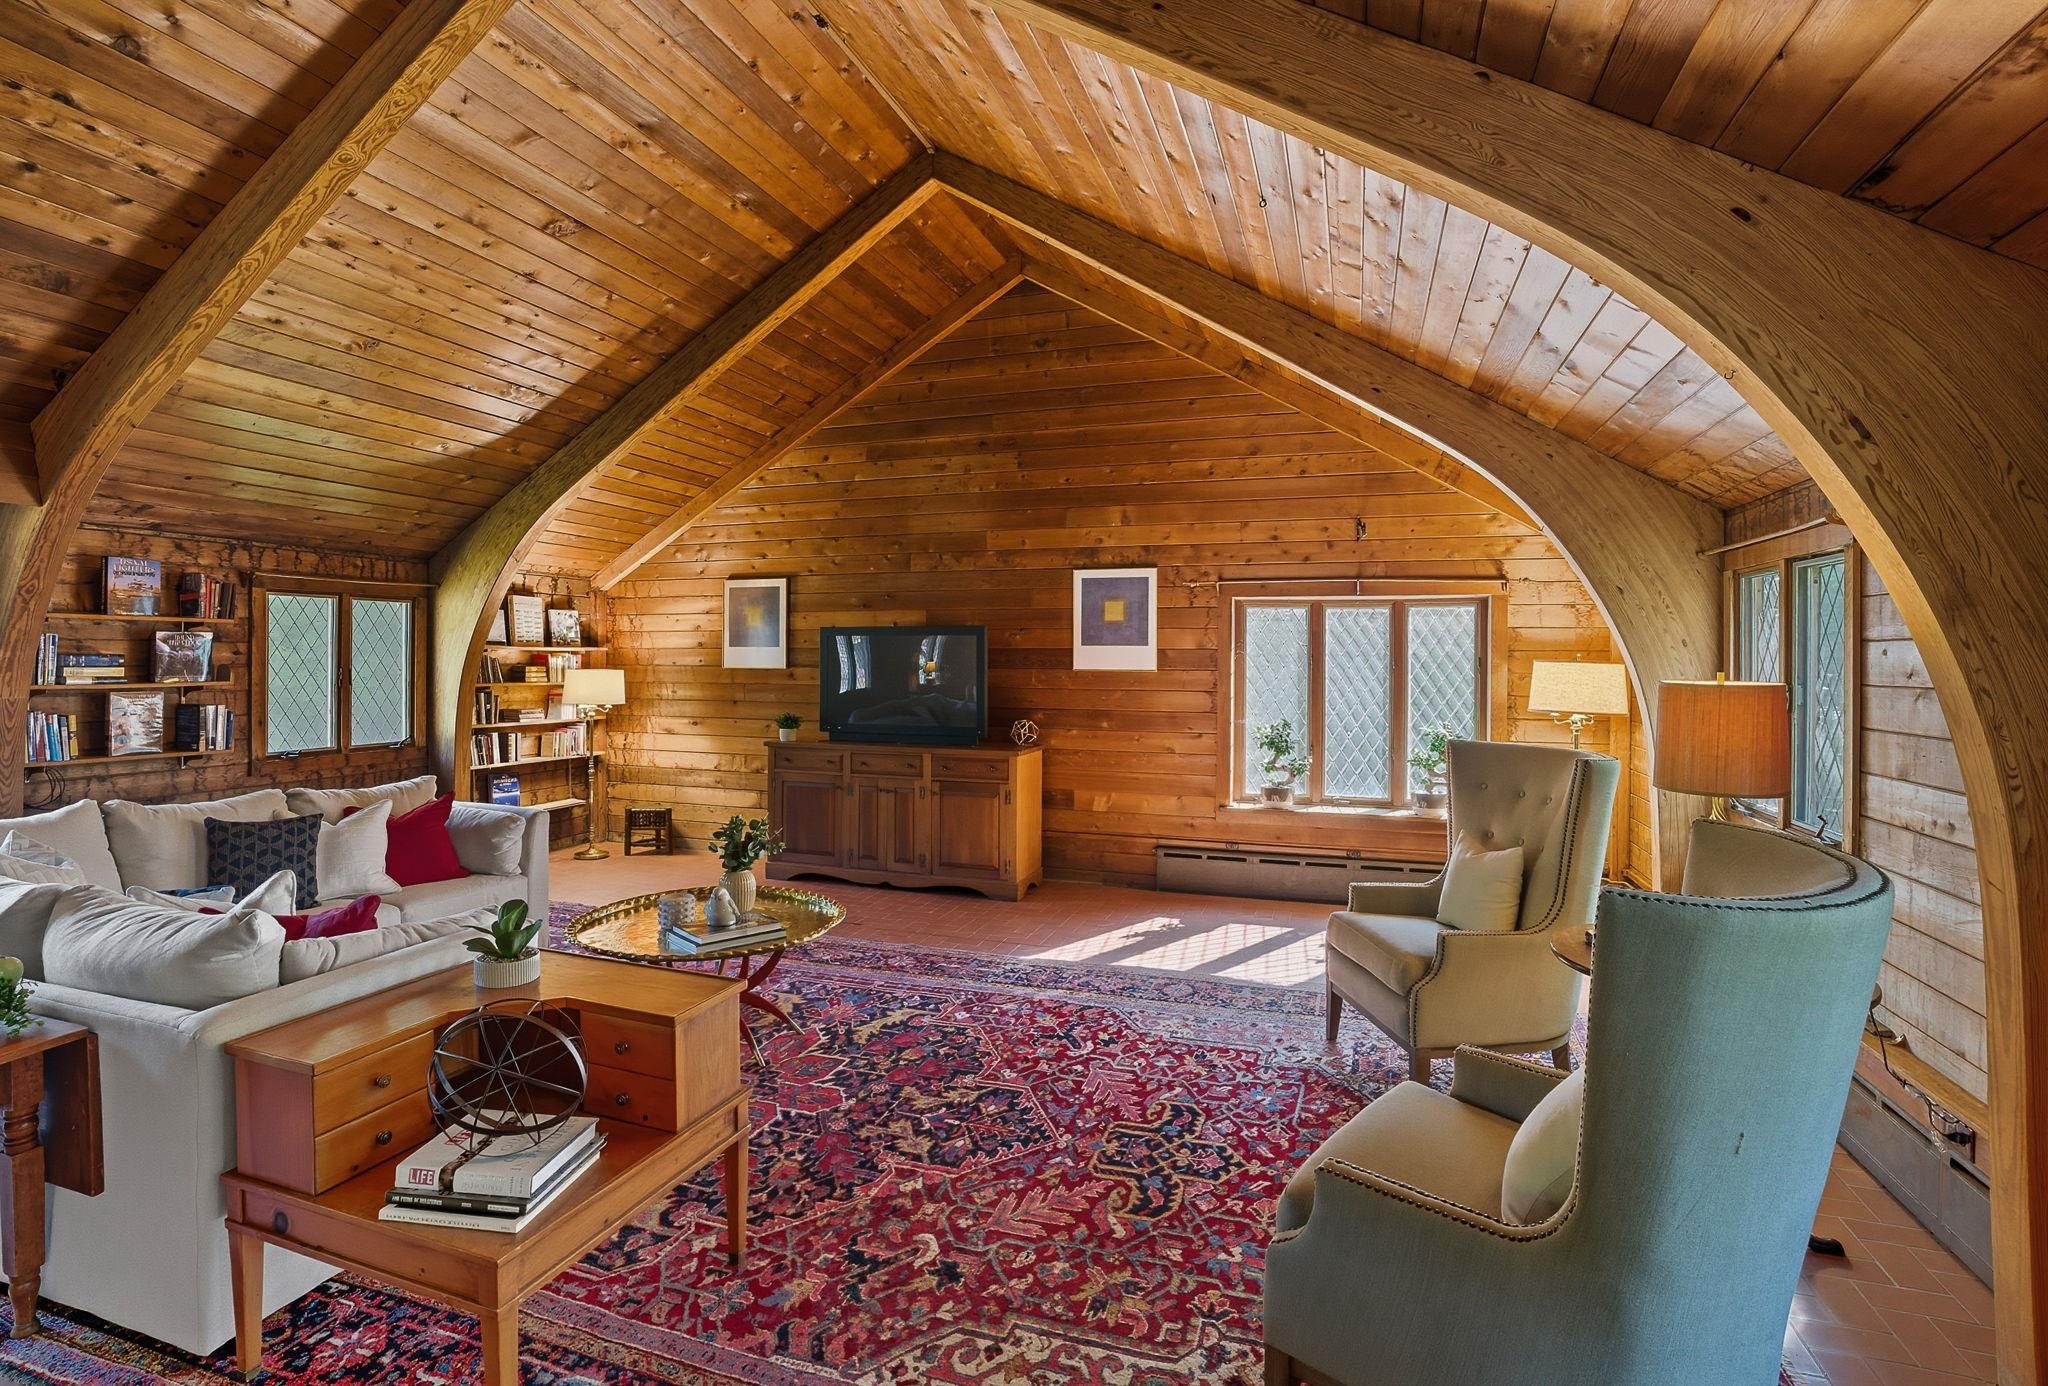 Norwegian Inspiration for Beamed Great Room
-
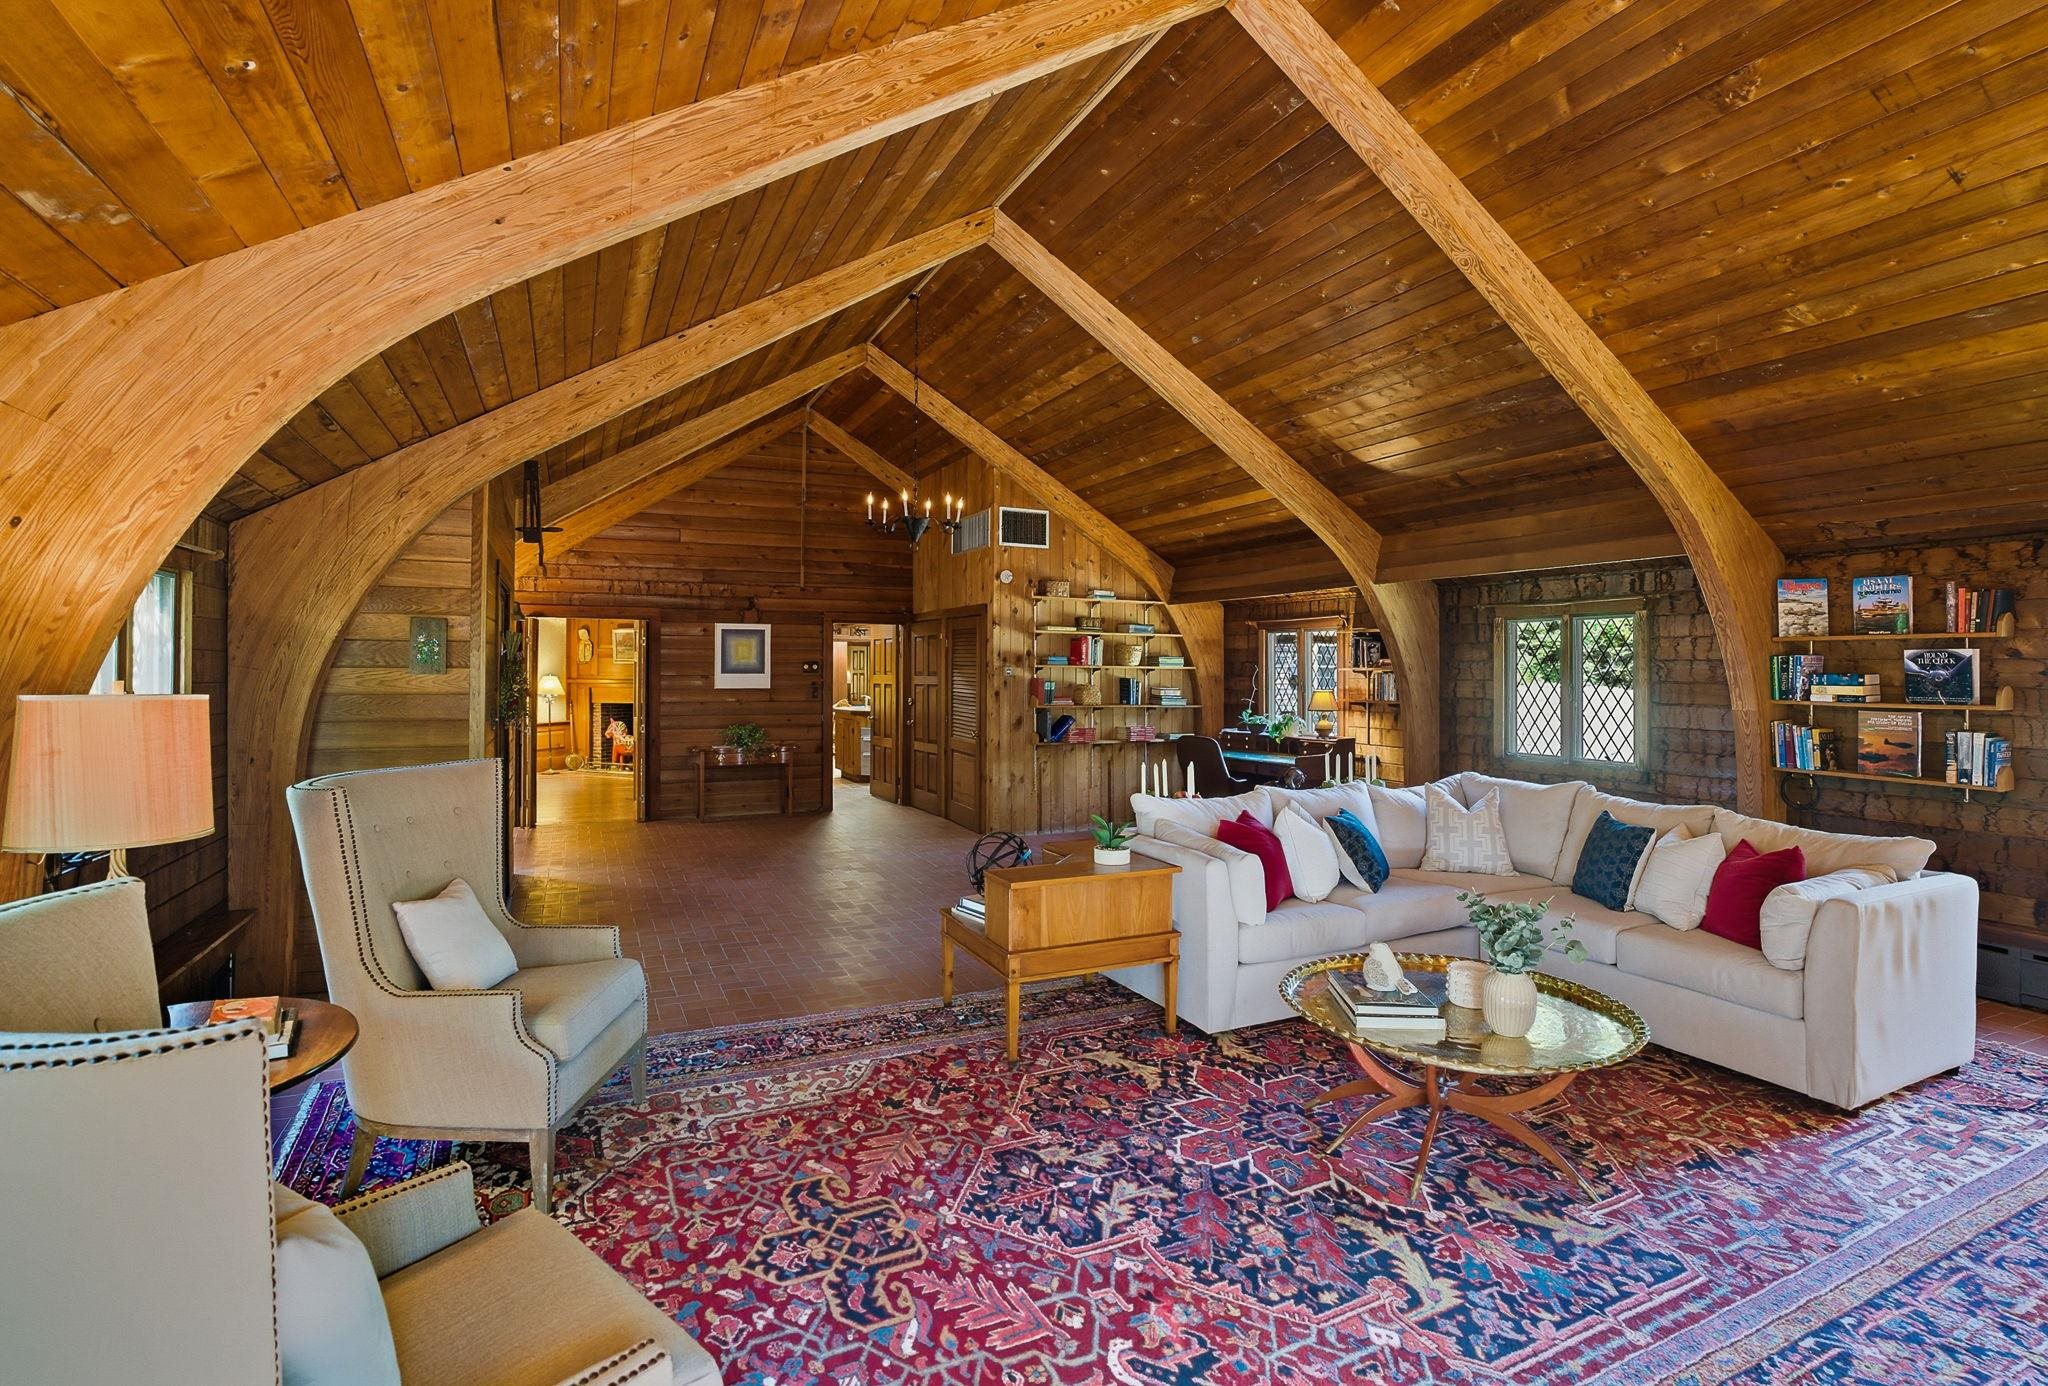 Perfect for Entertaining Large Gatherings
-
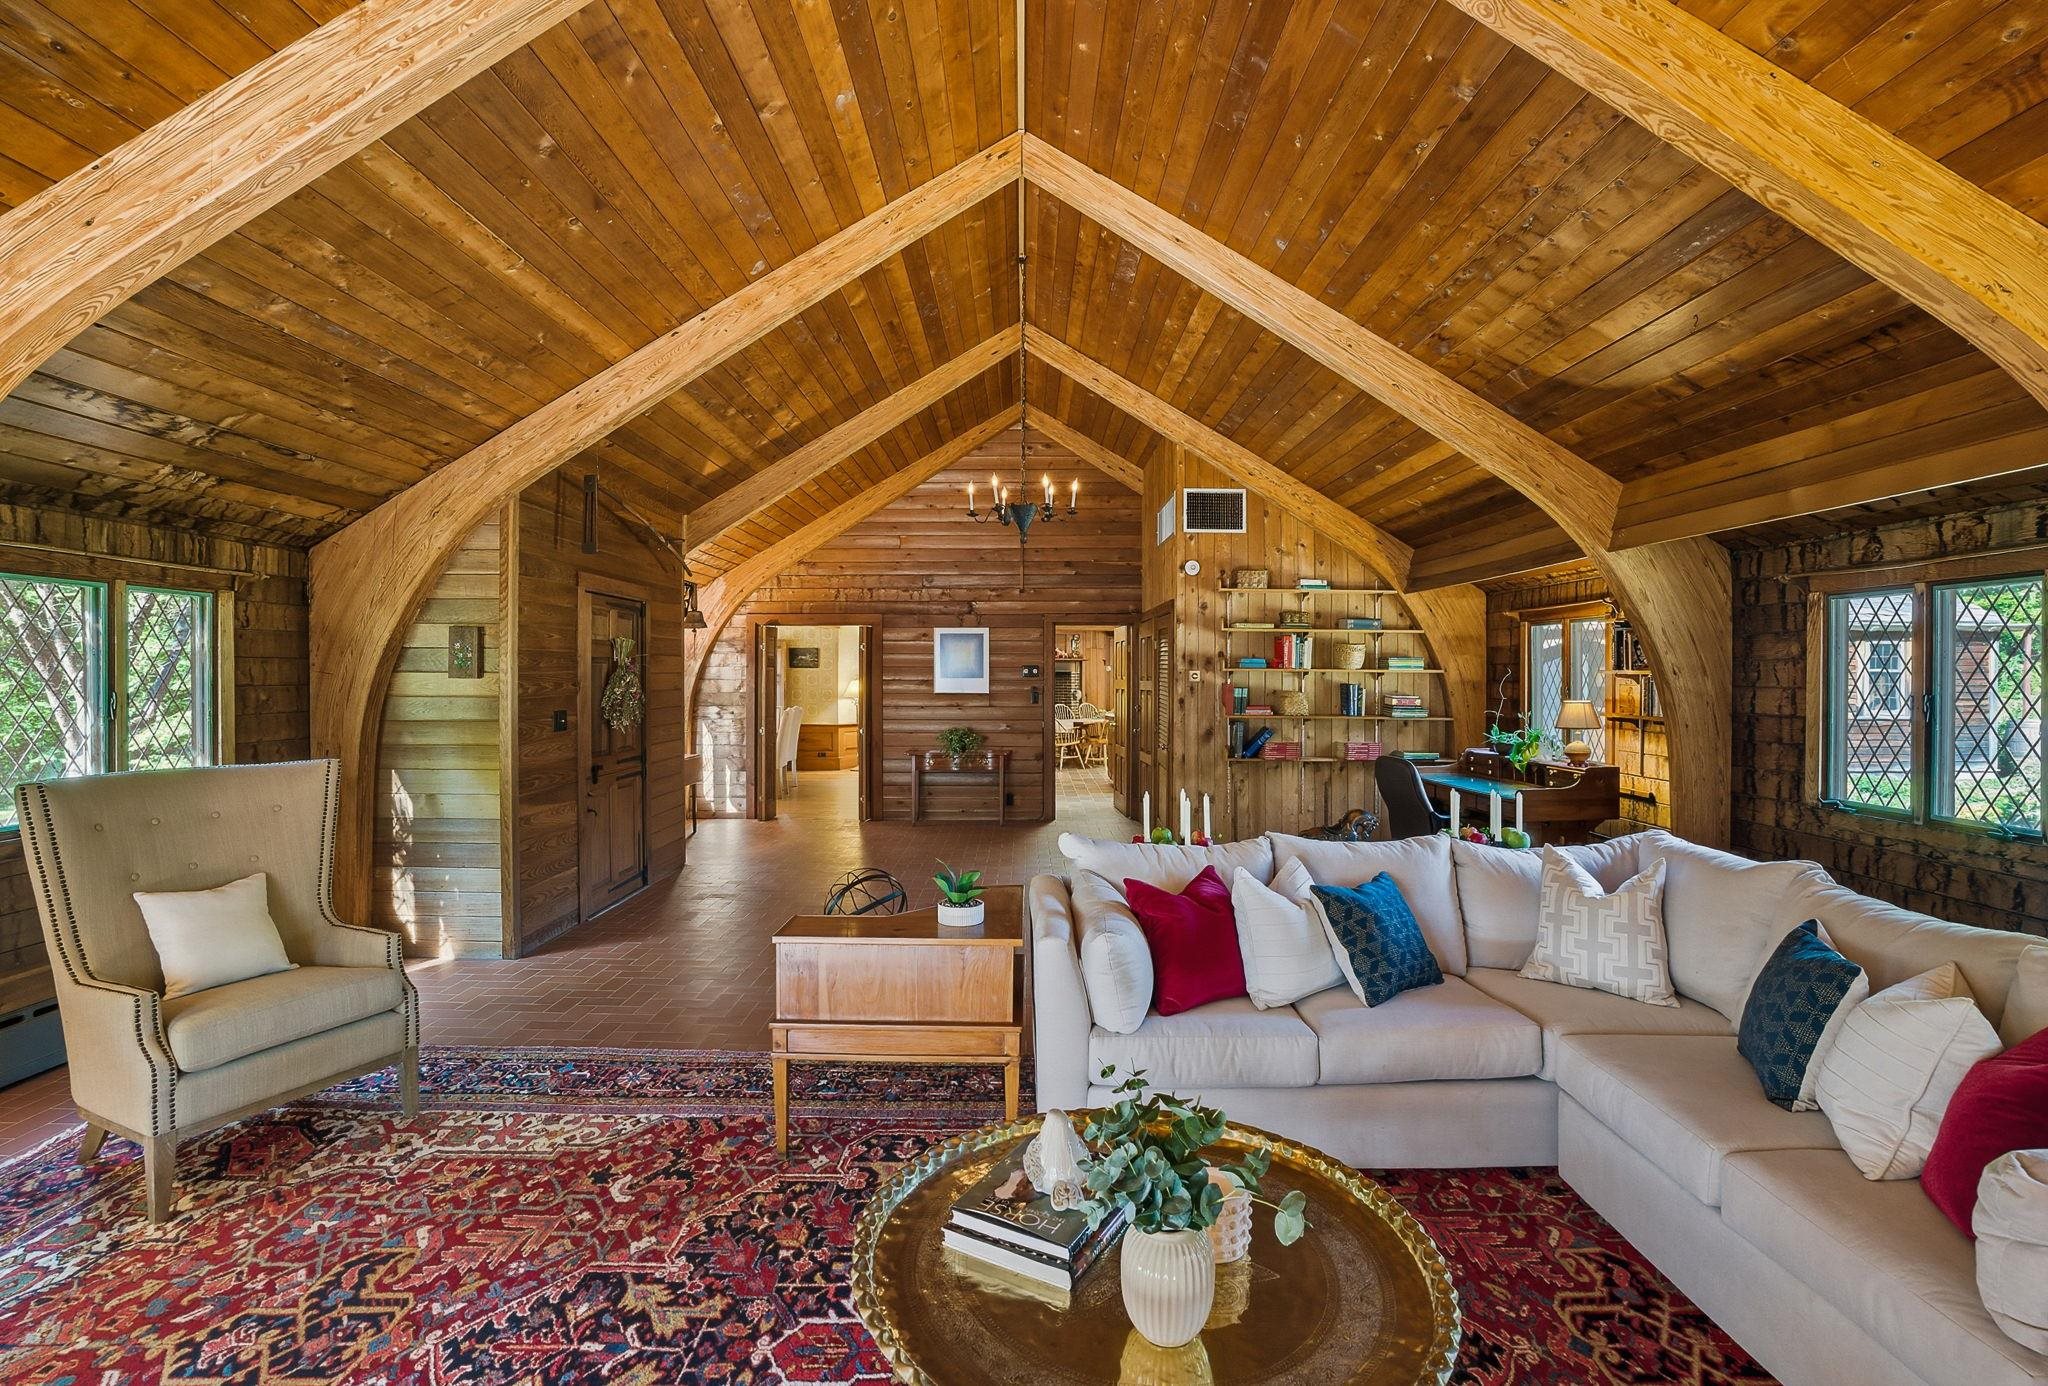 Warm Wood & Arched Beams in Great Room
-
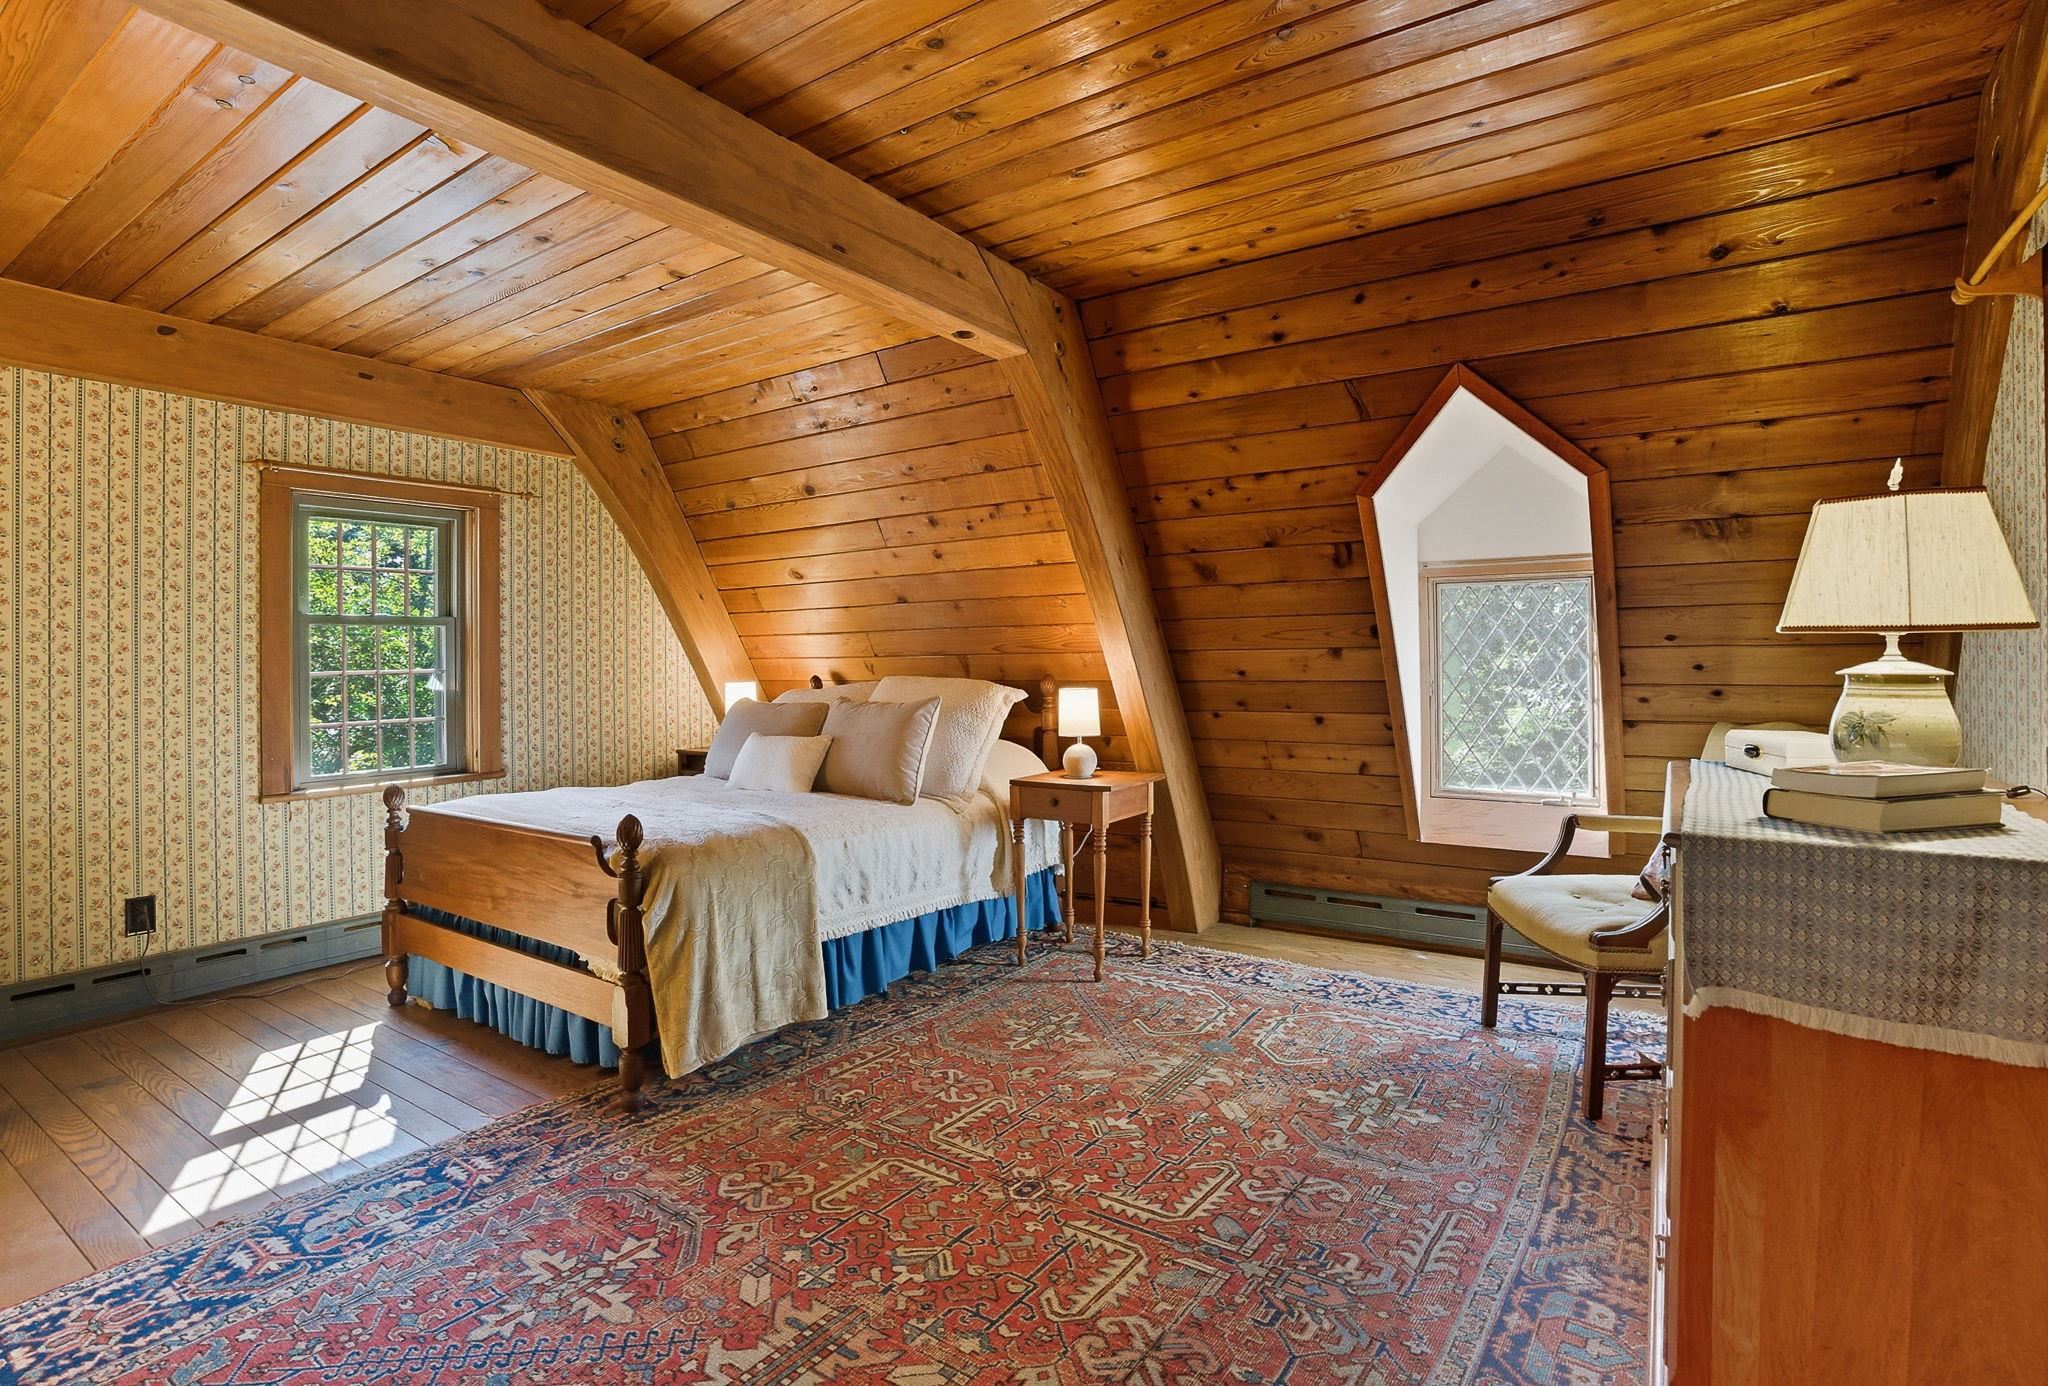 Wood Ceiling & Beams in 2nd Floor Bedrooms
-
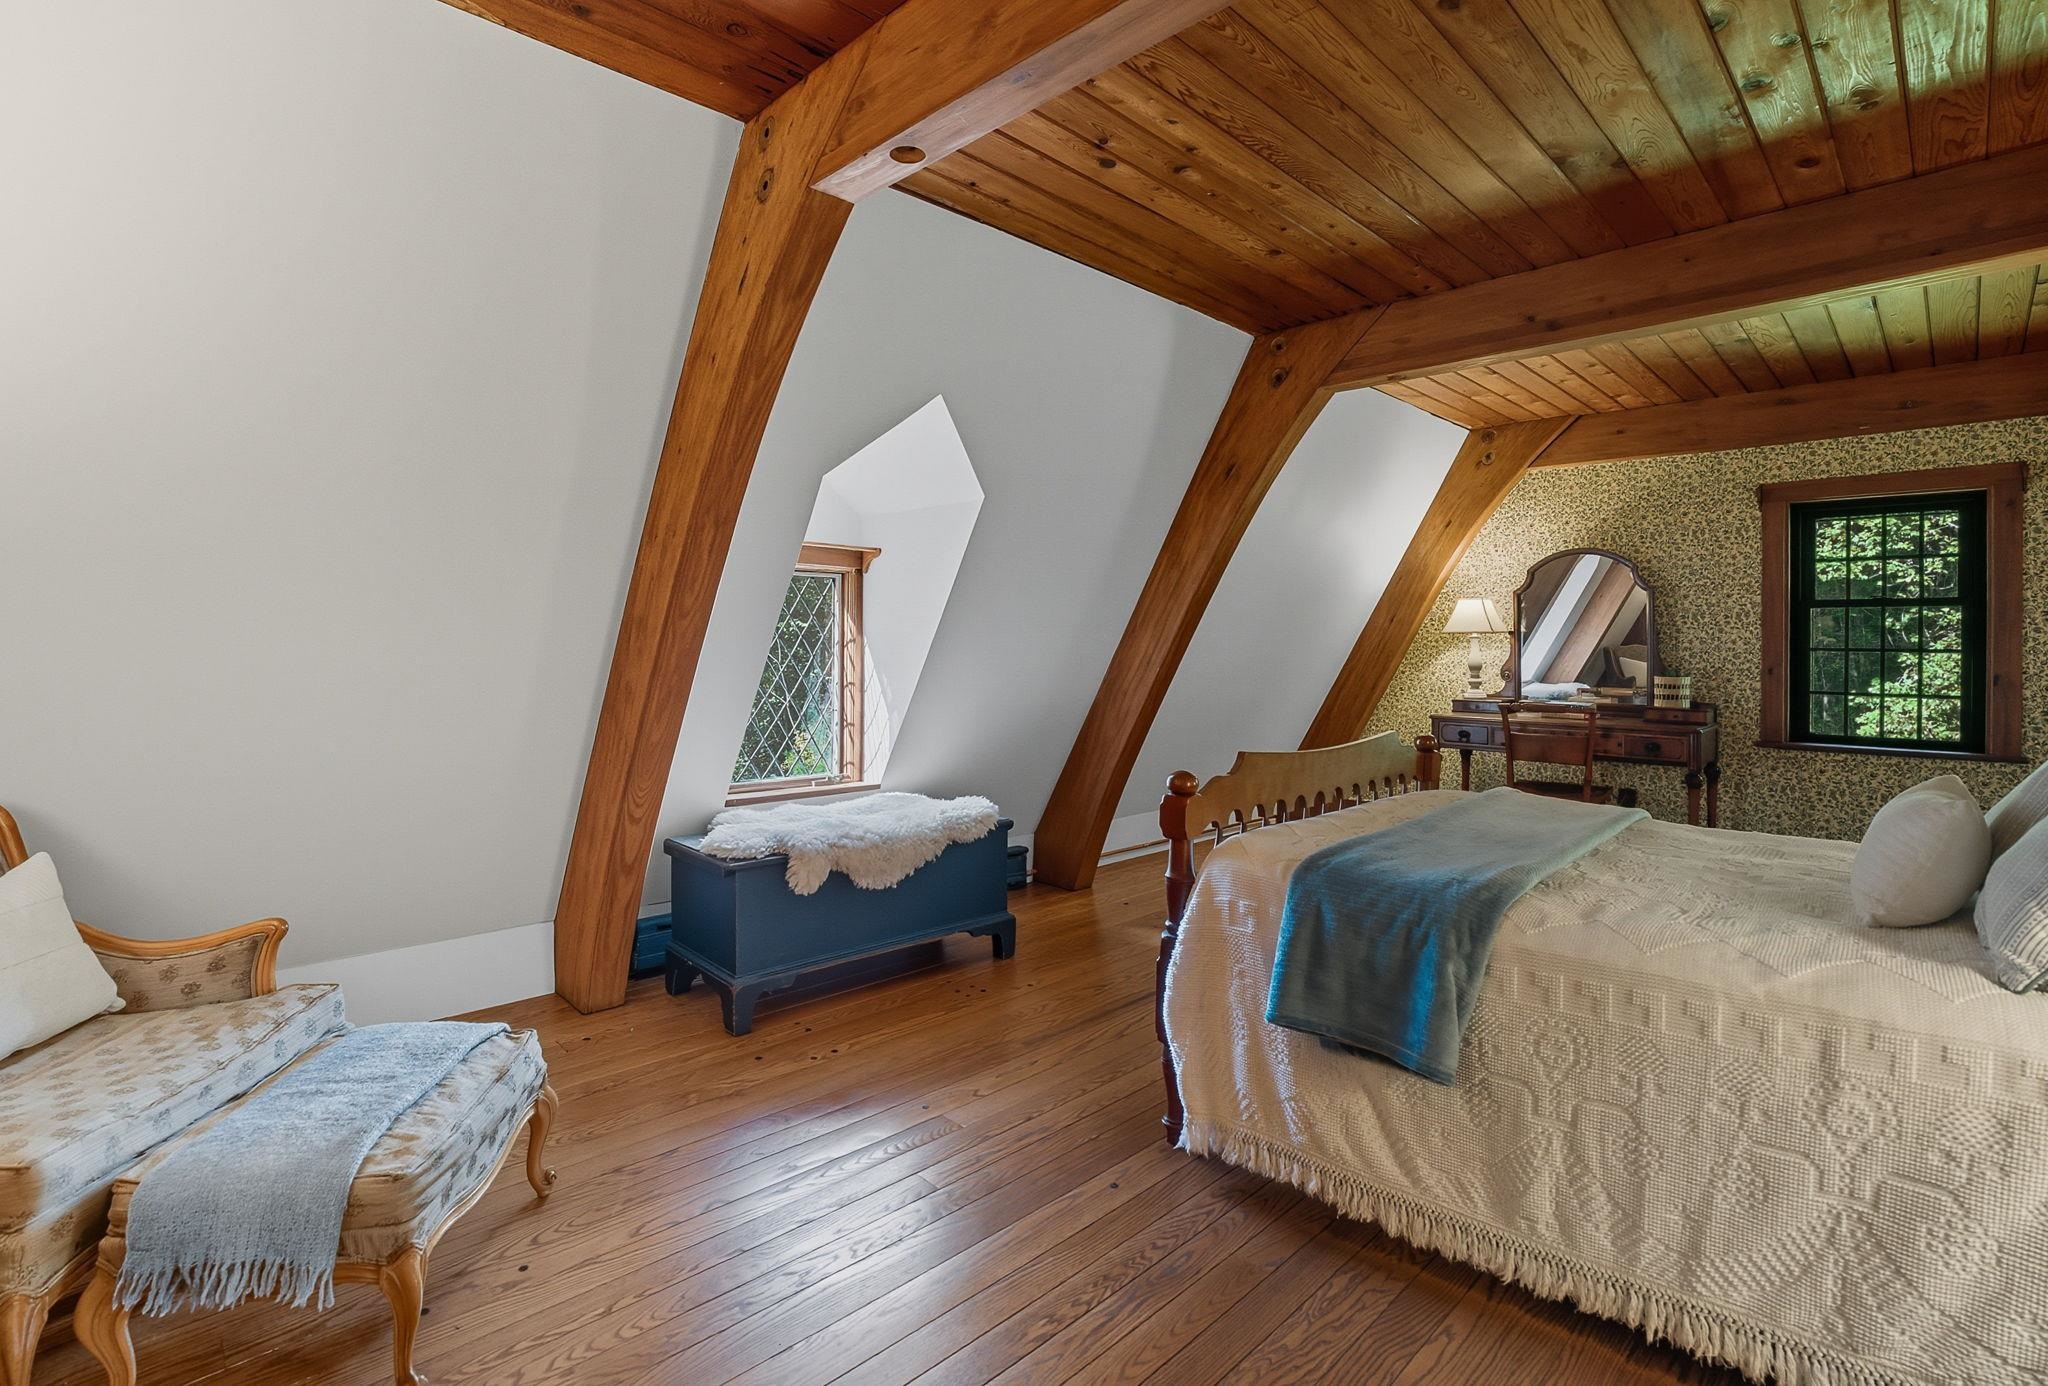 12.8 x 21.7 Bedroom Faces the Front
-
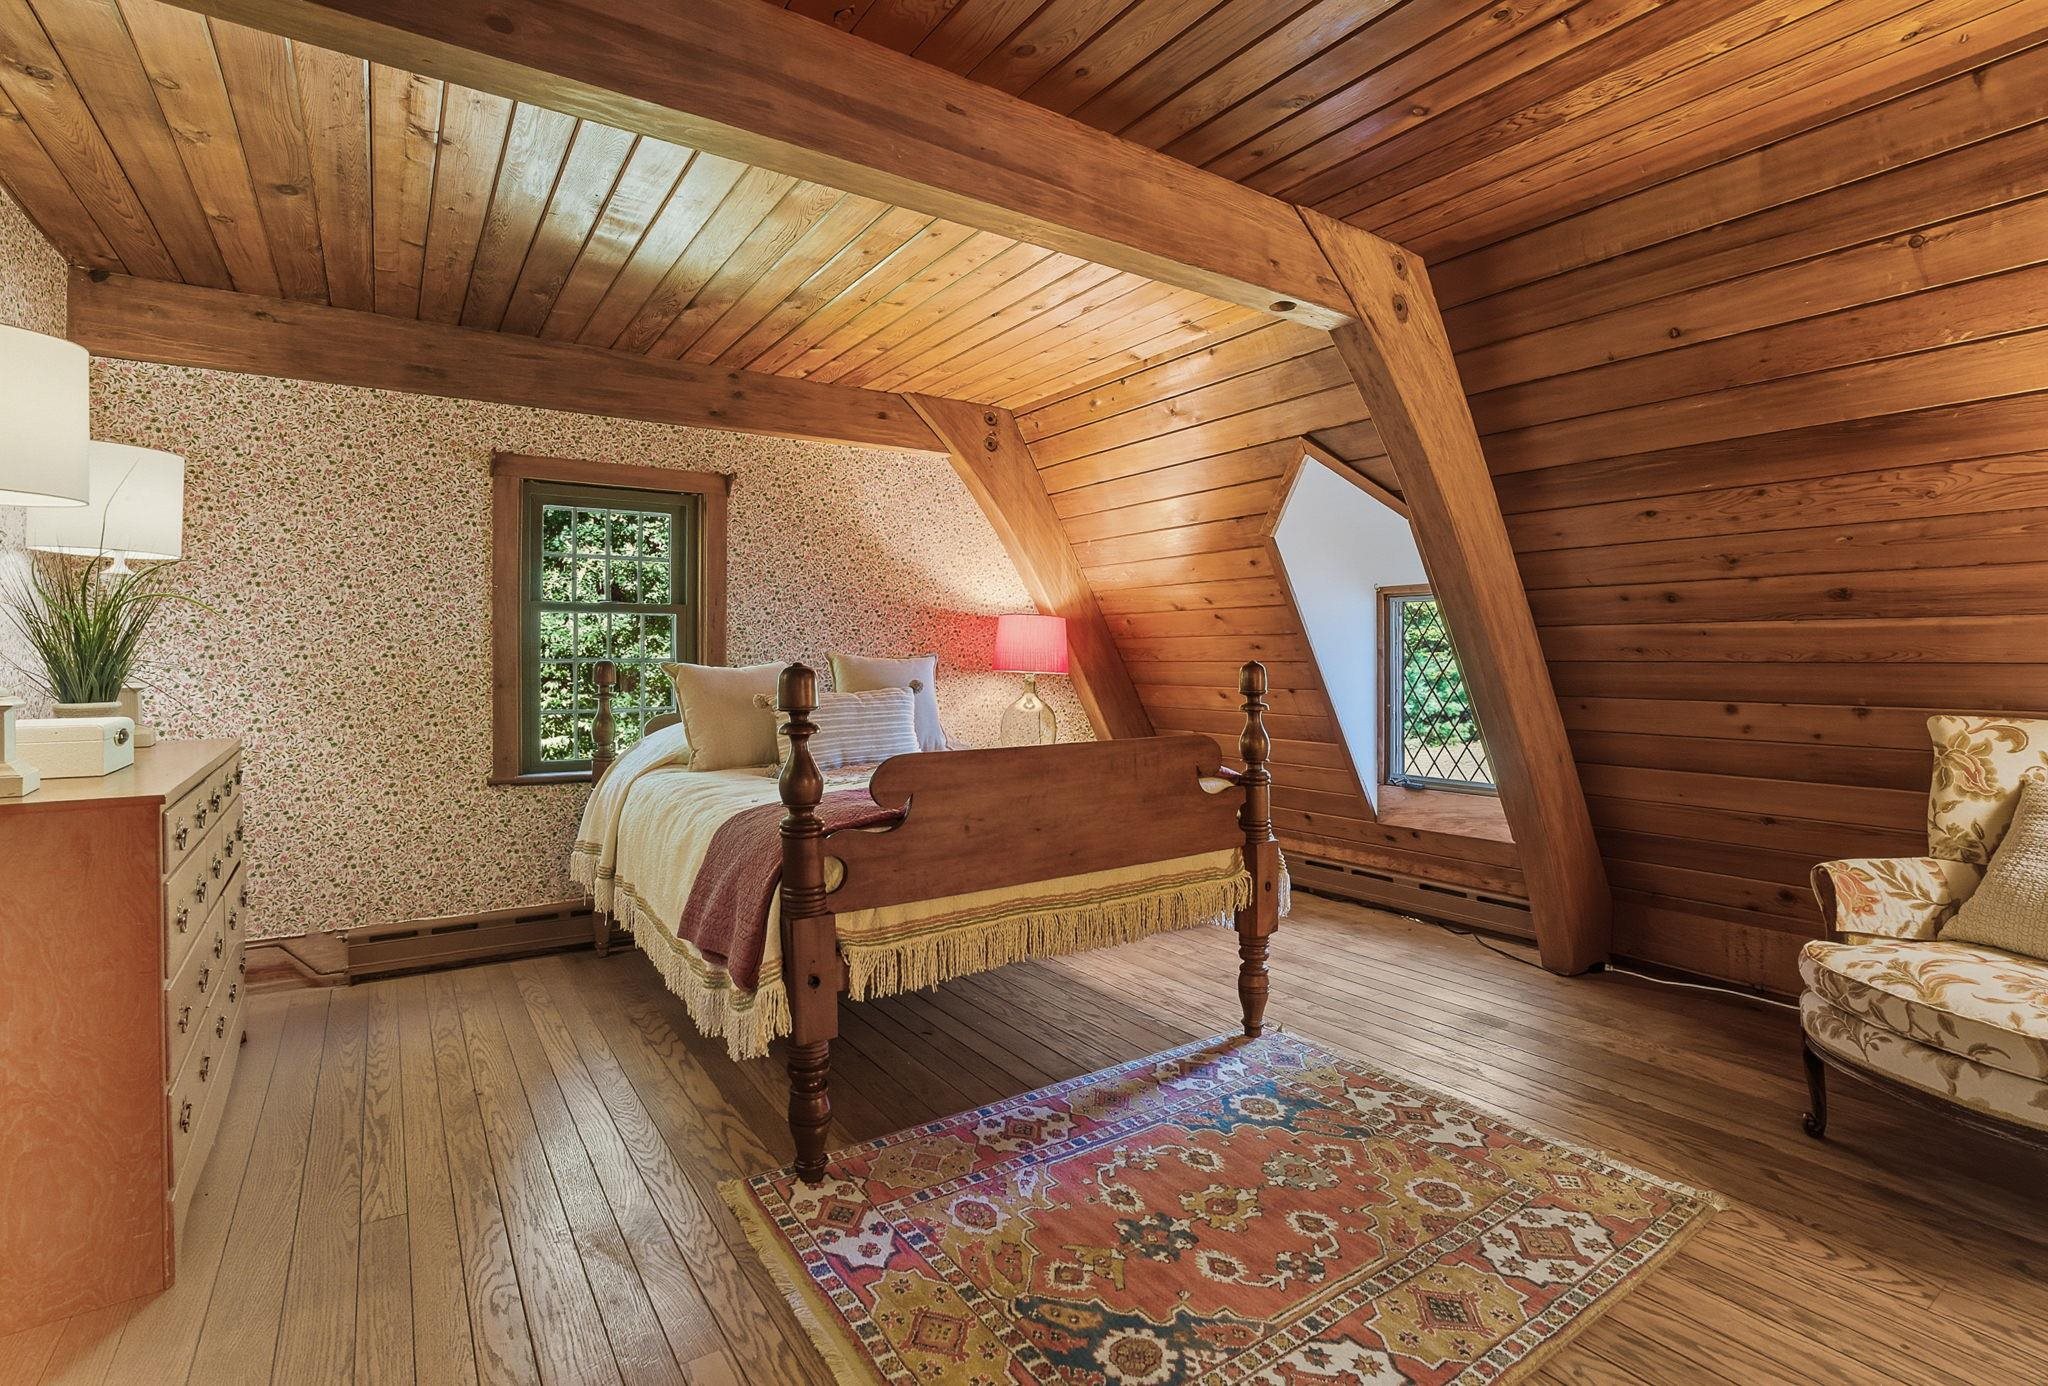 14.8 x 14.6 Bedroom w/ Potential Bathroom
-
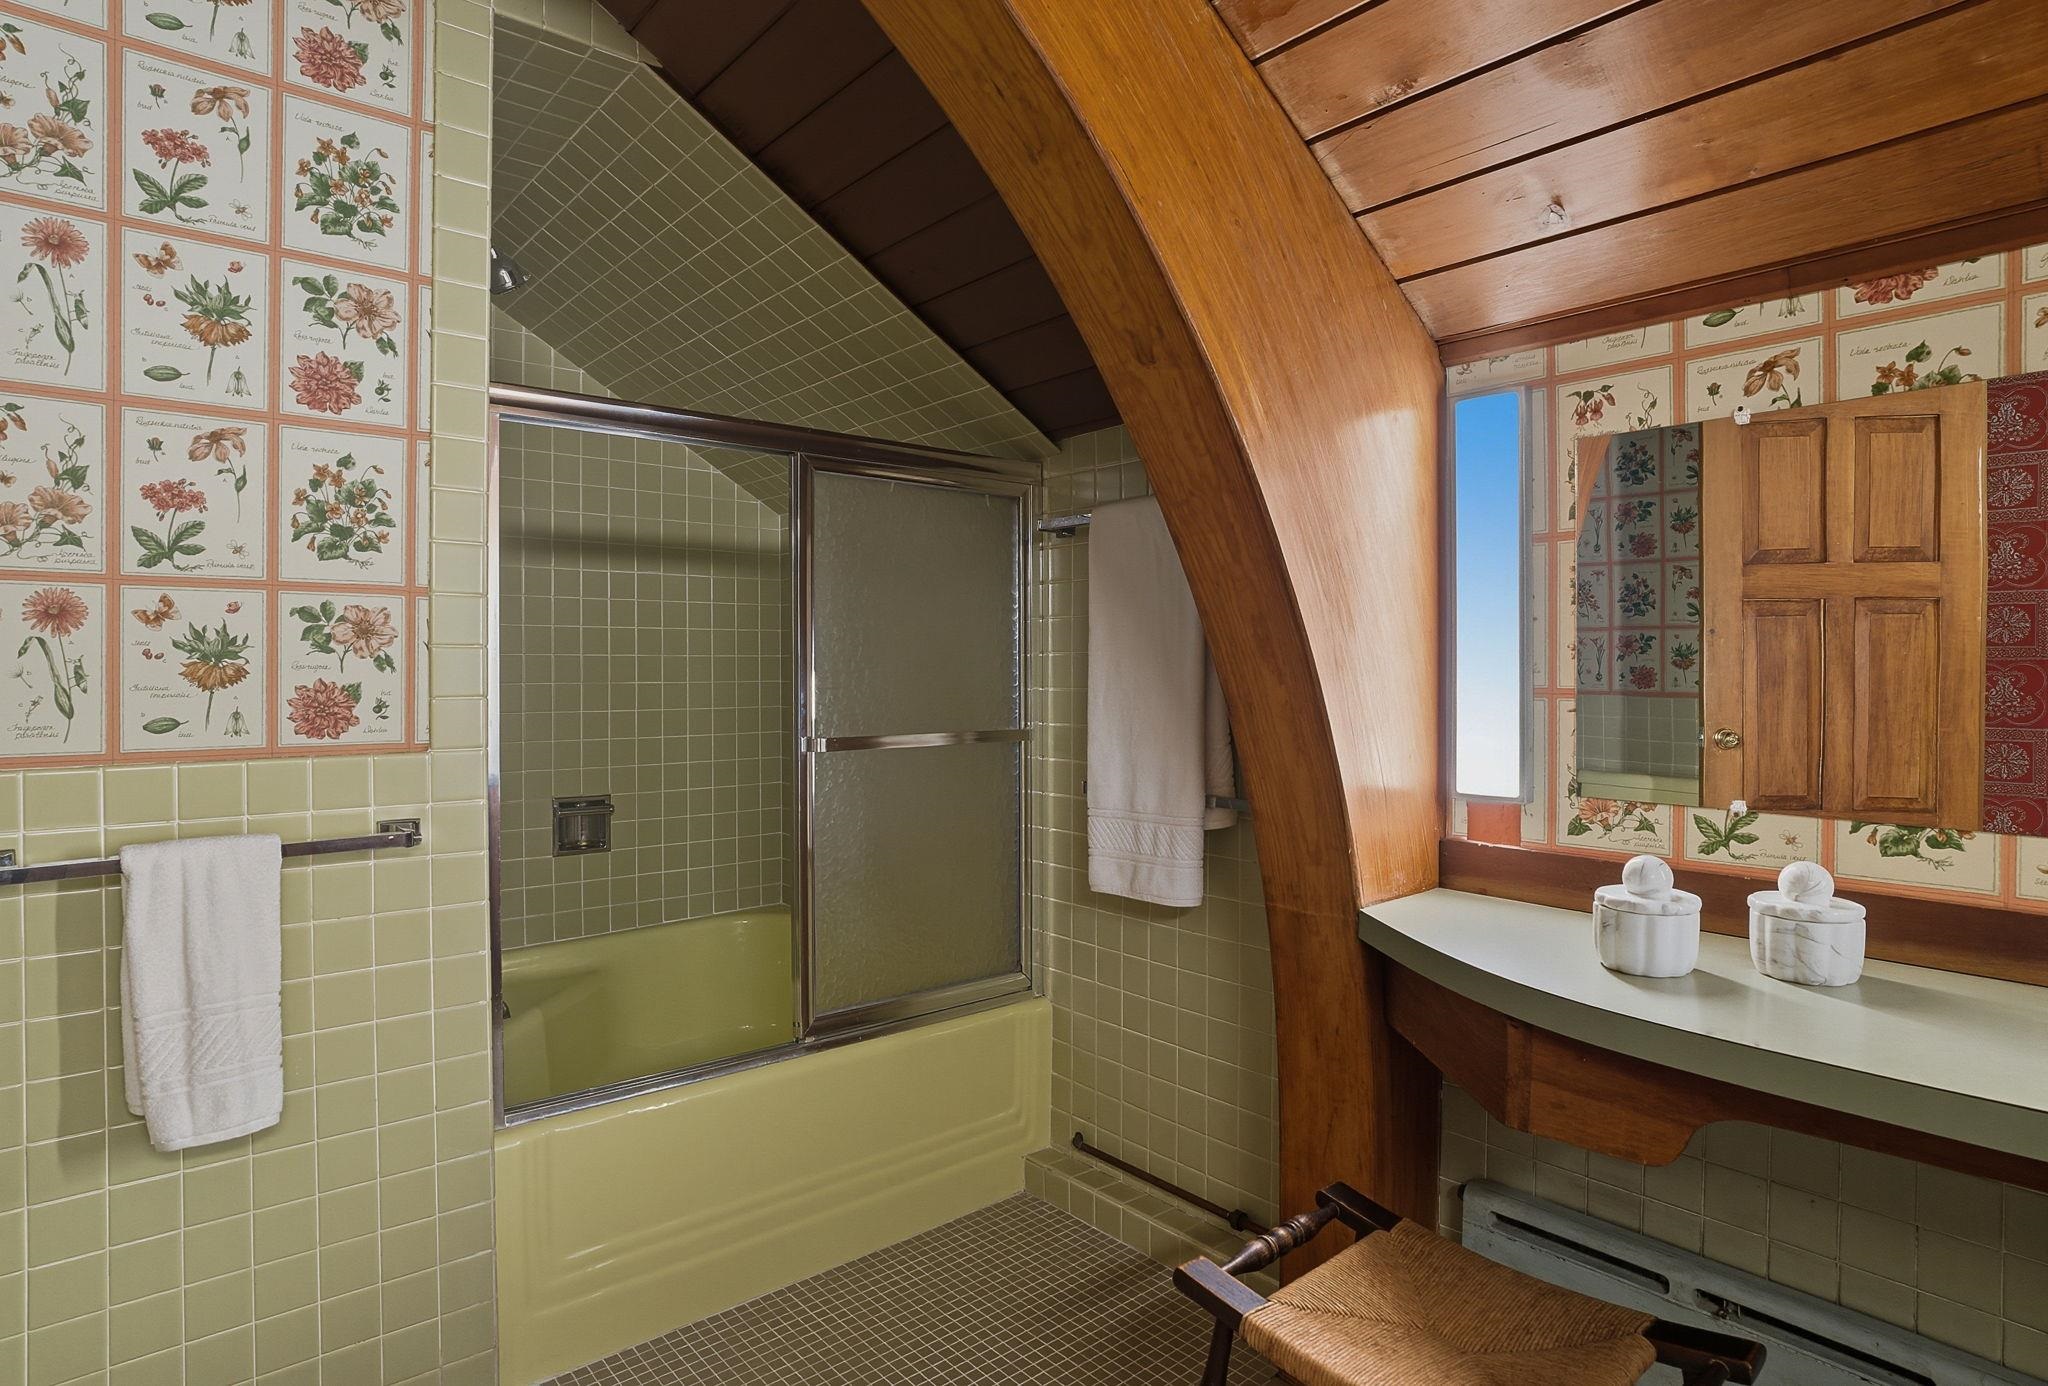 Full Bath 2nd Floor
-
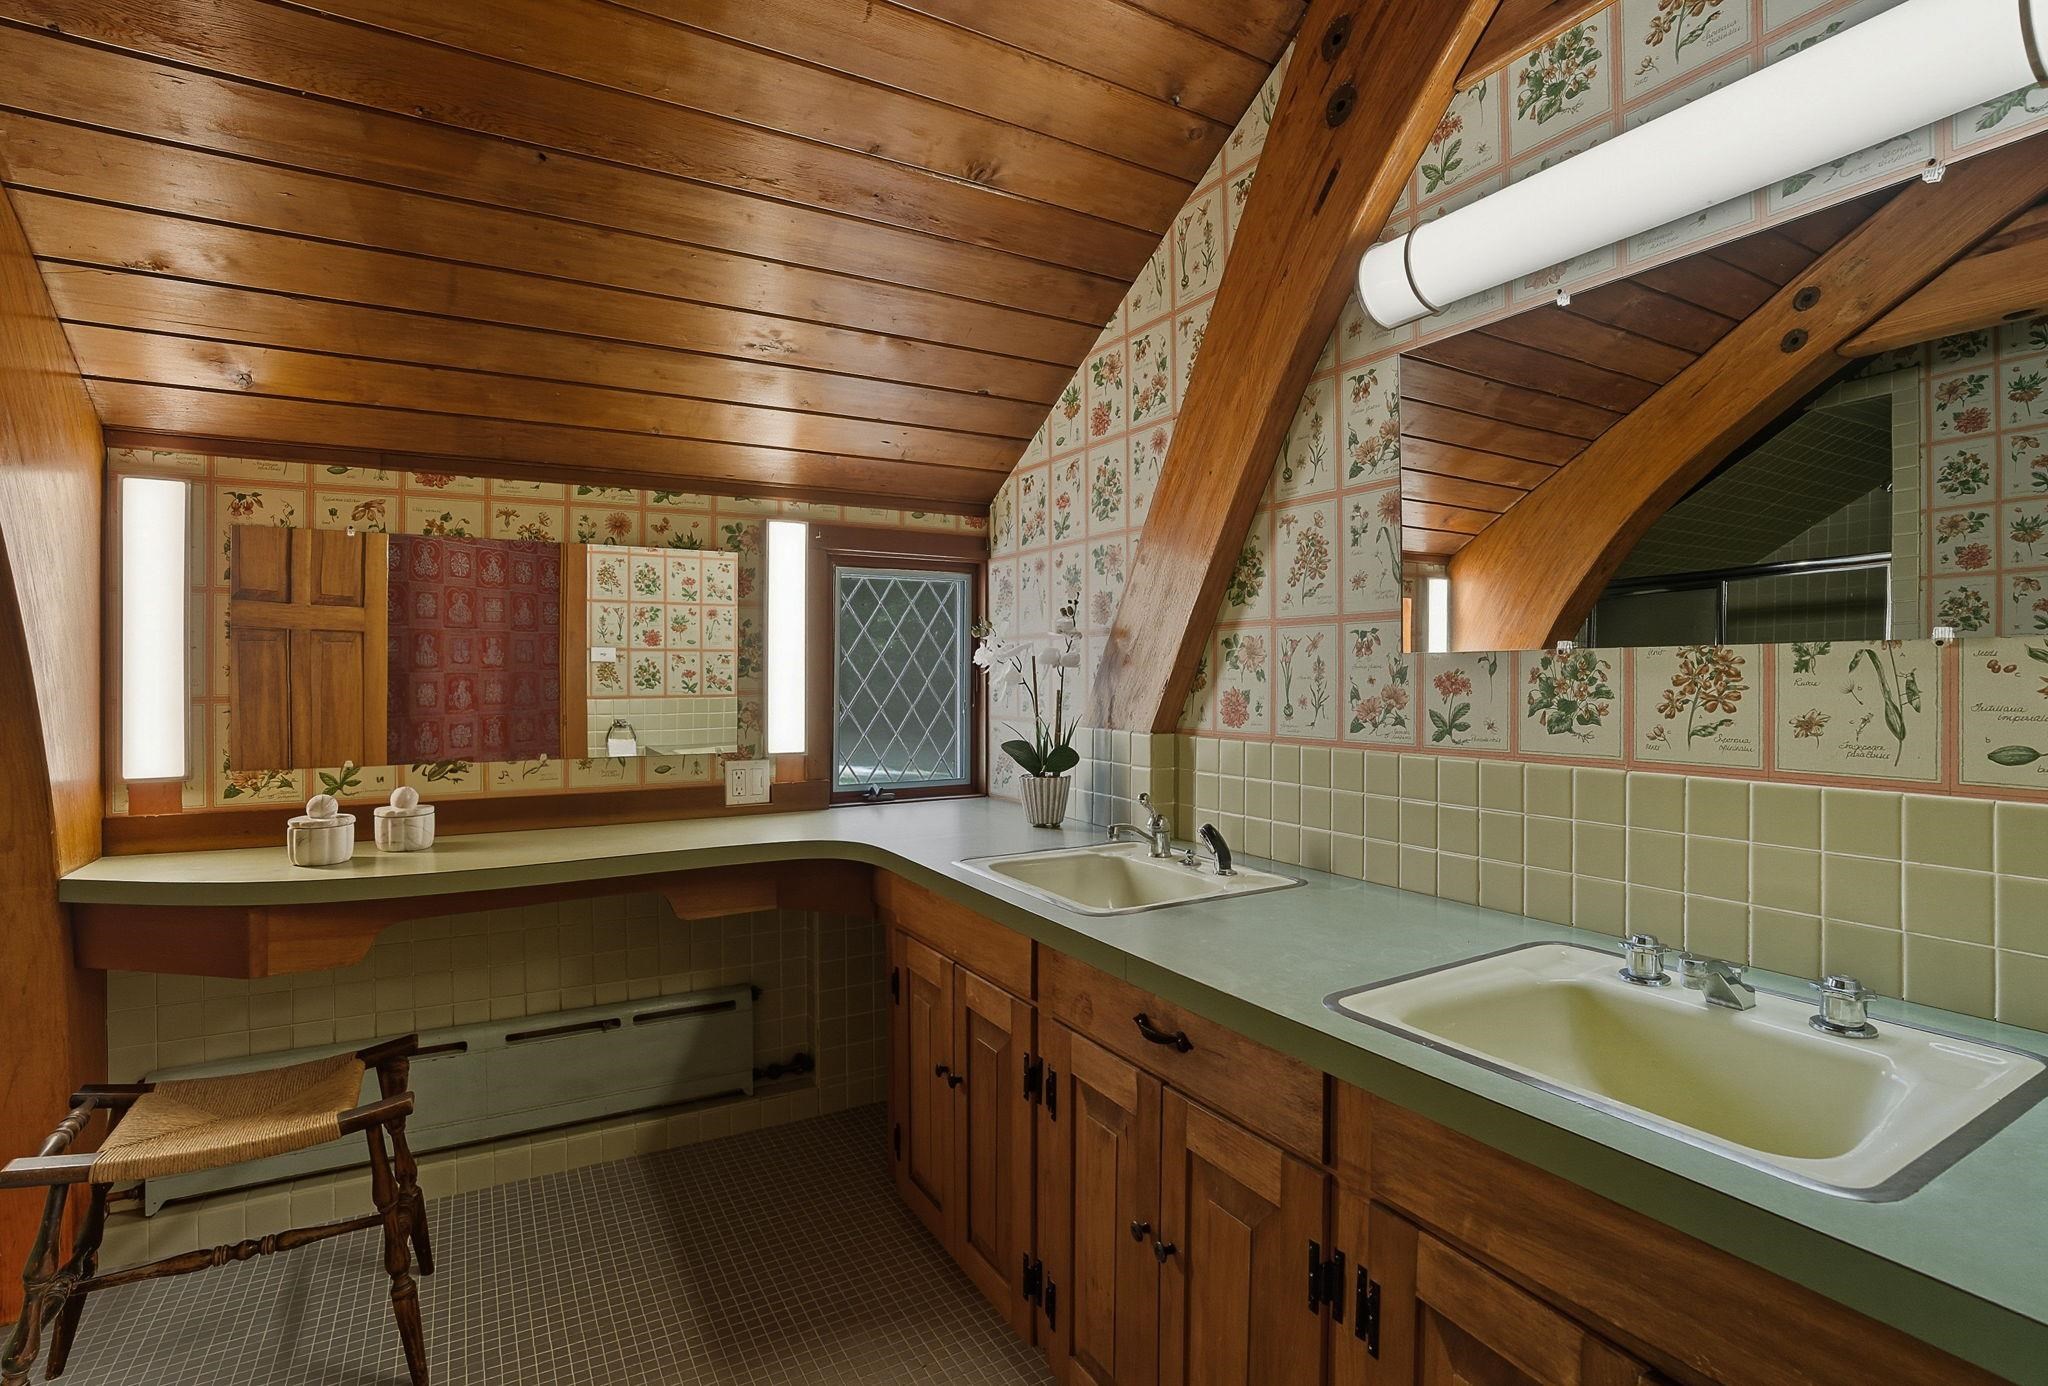 2 Sinks in Vanity
-
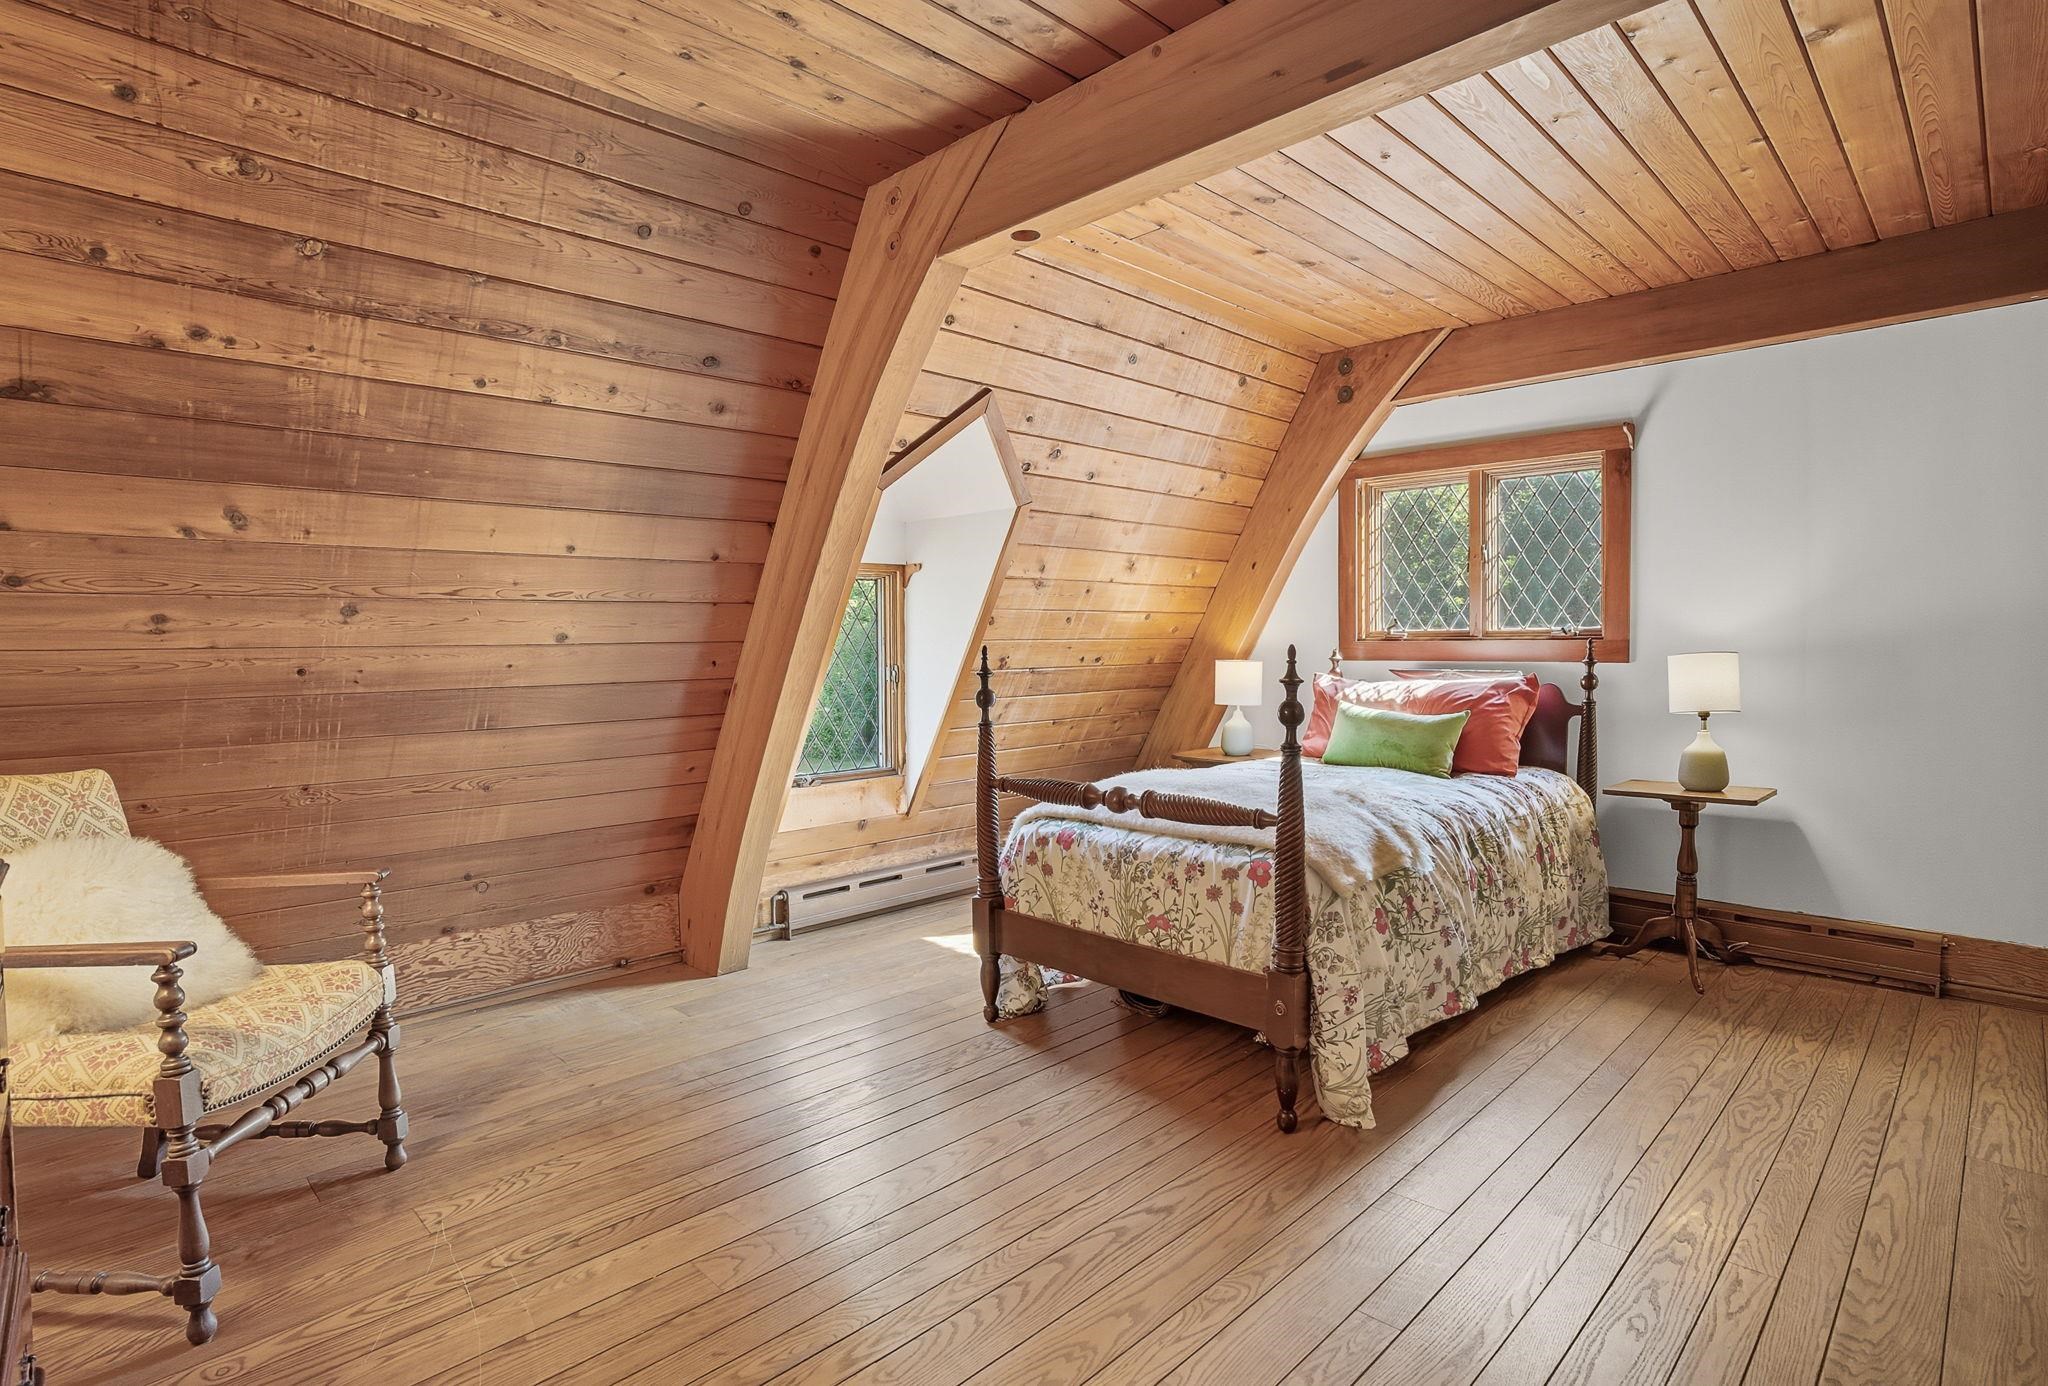 13.10 x 15.9 Bedroom Faces the Backyard
-
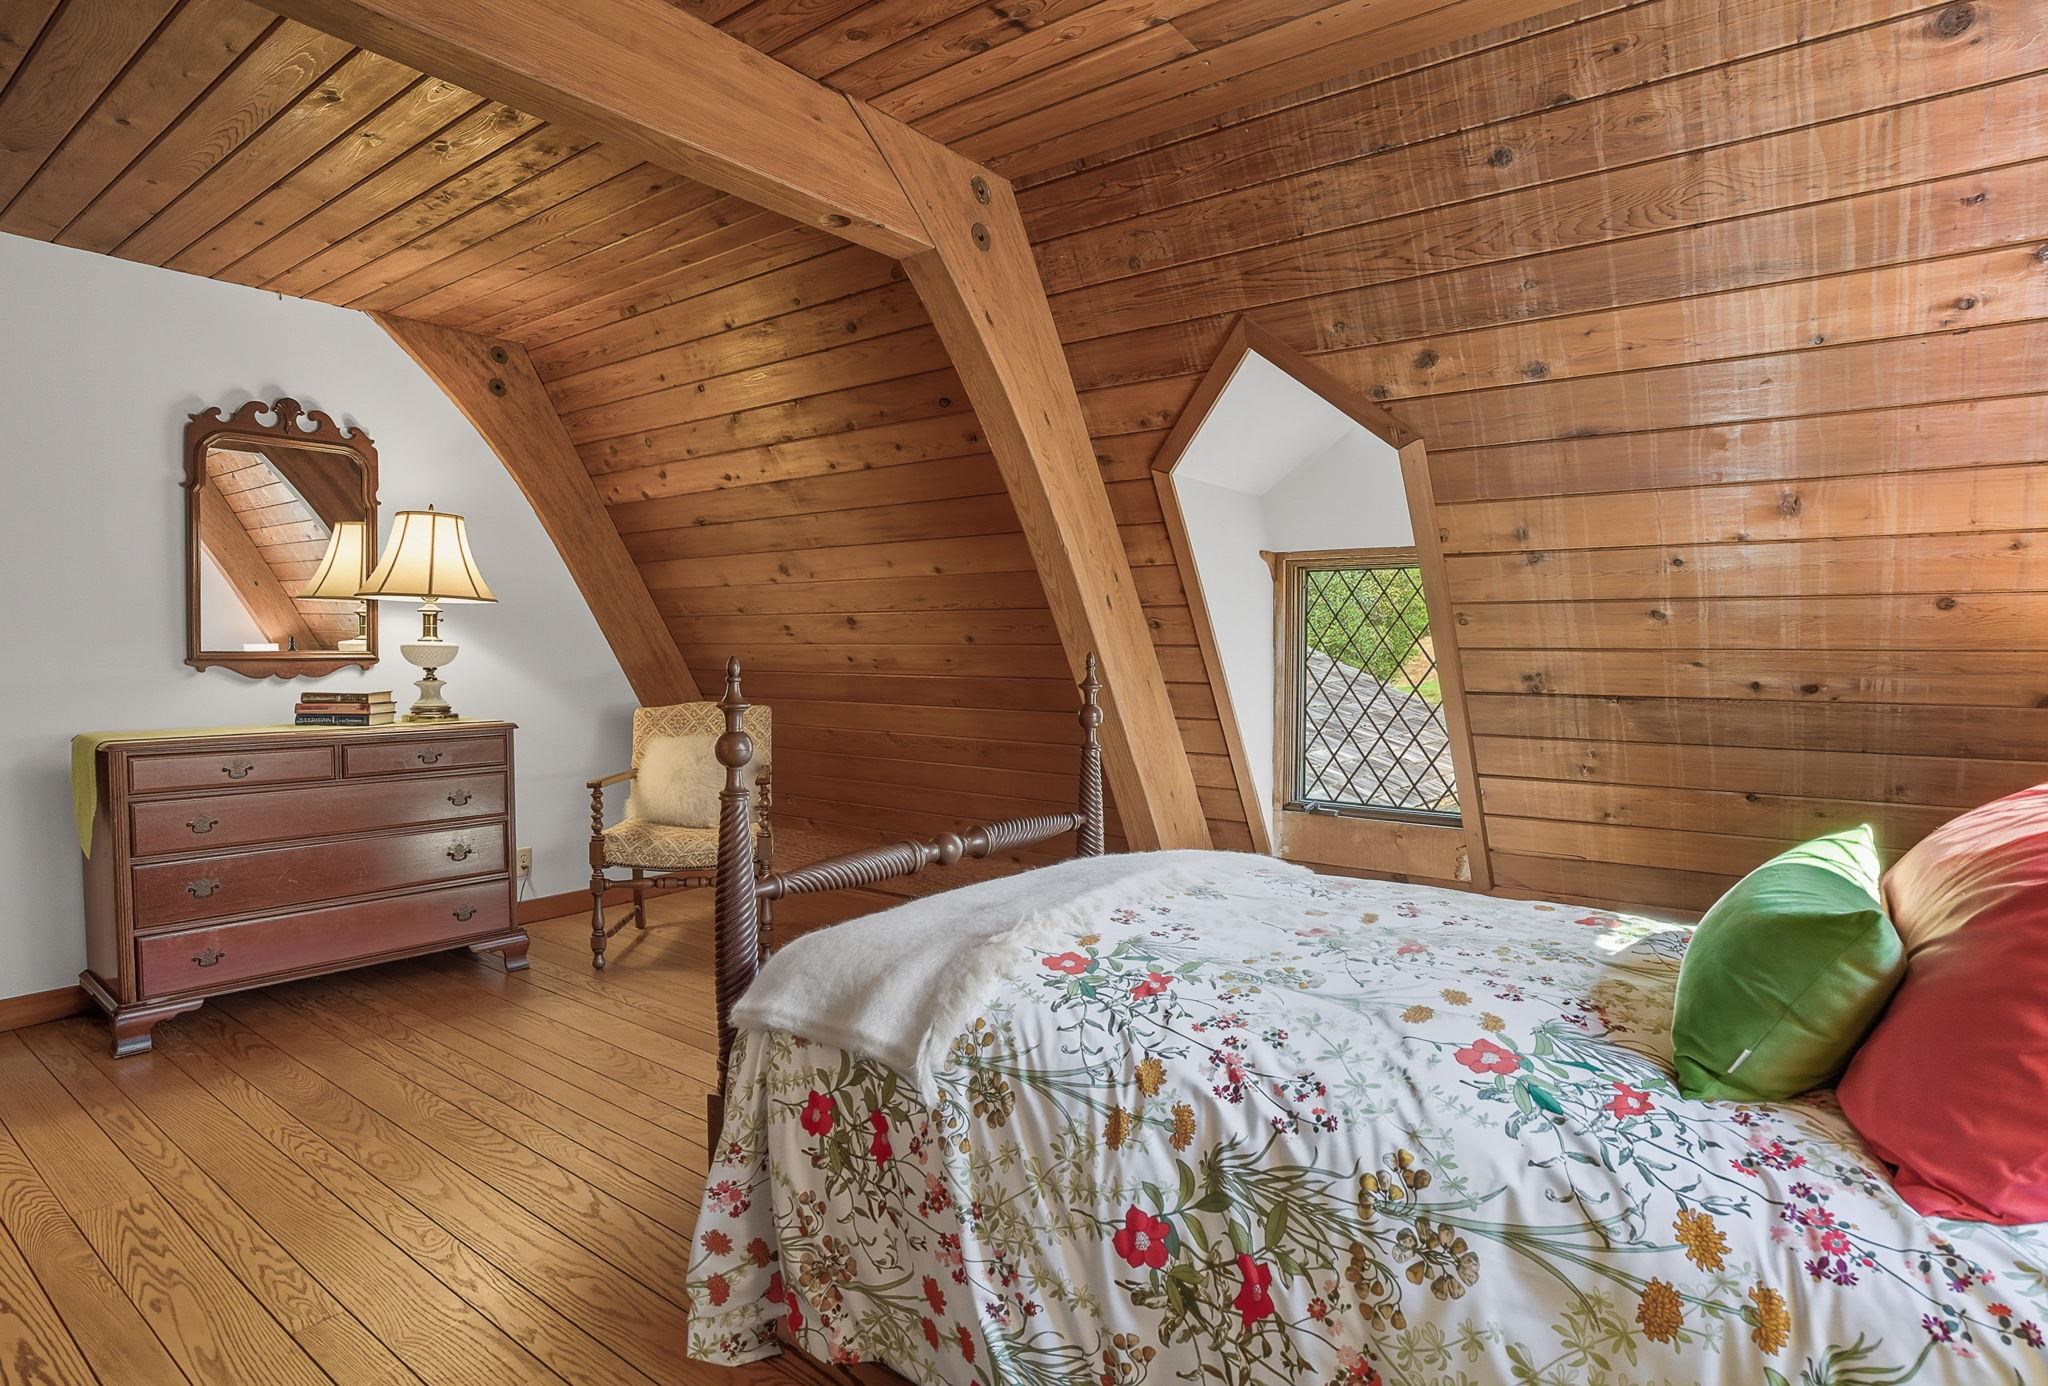 13.10 x 15.9 Bedroom
-
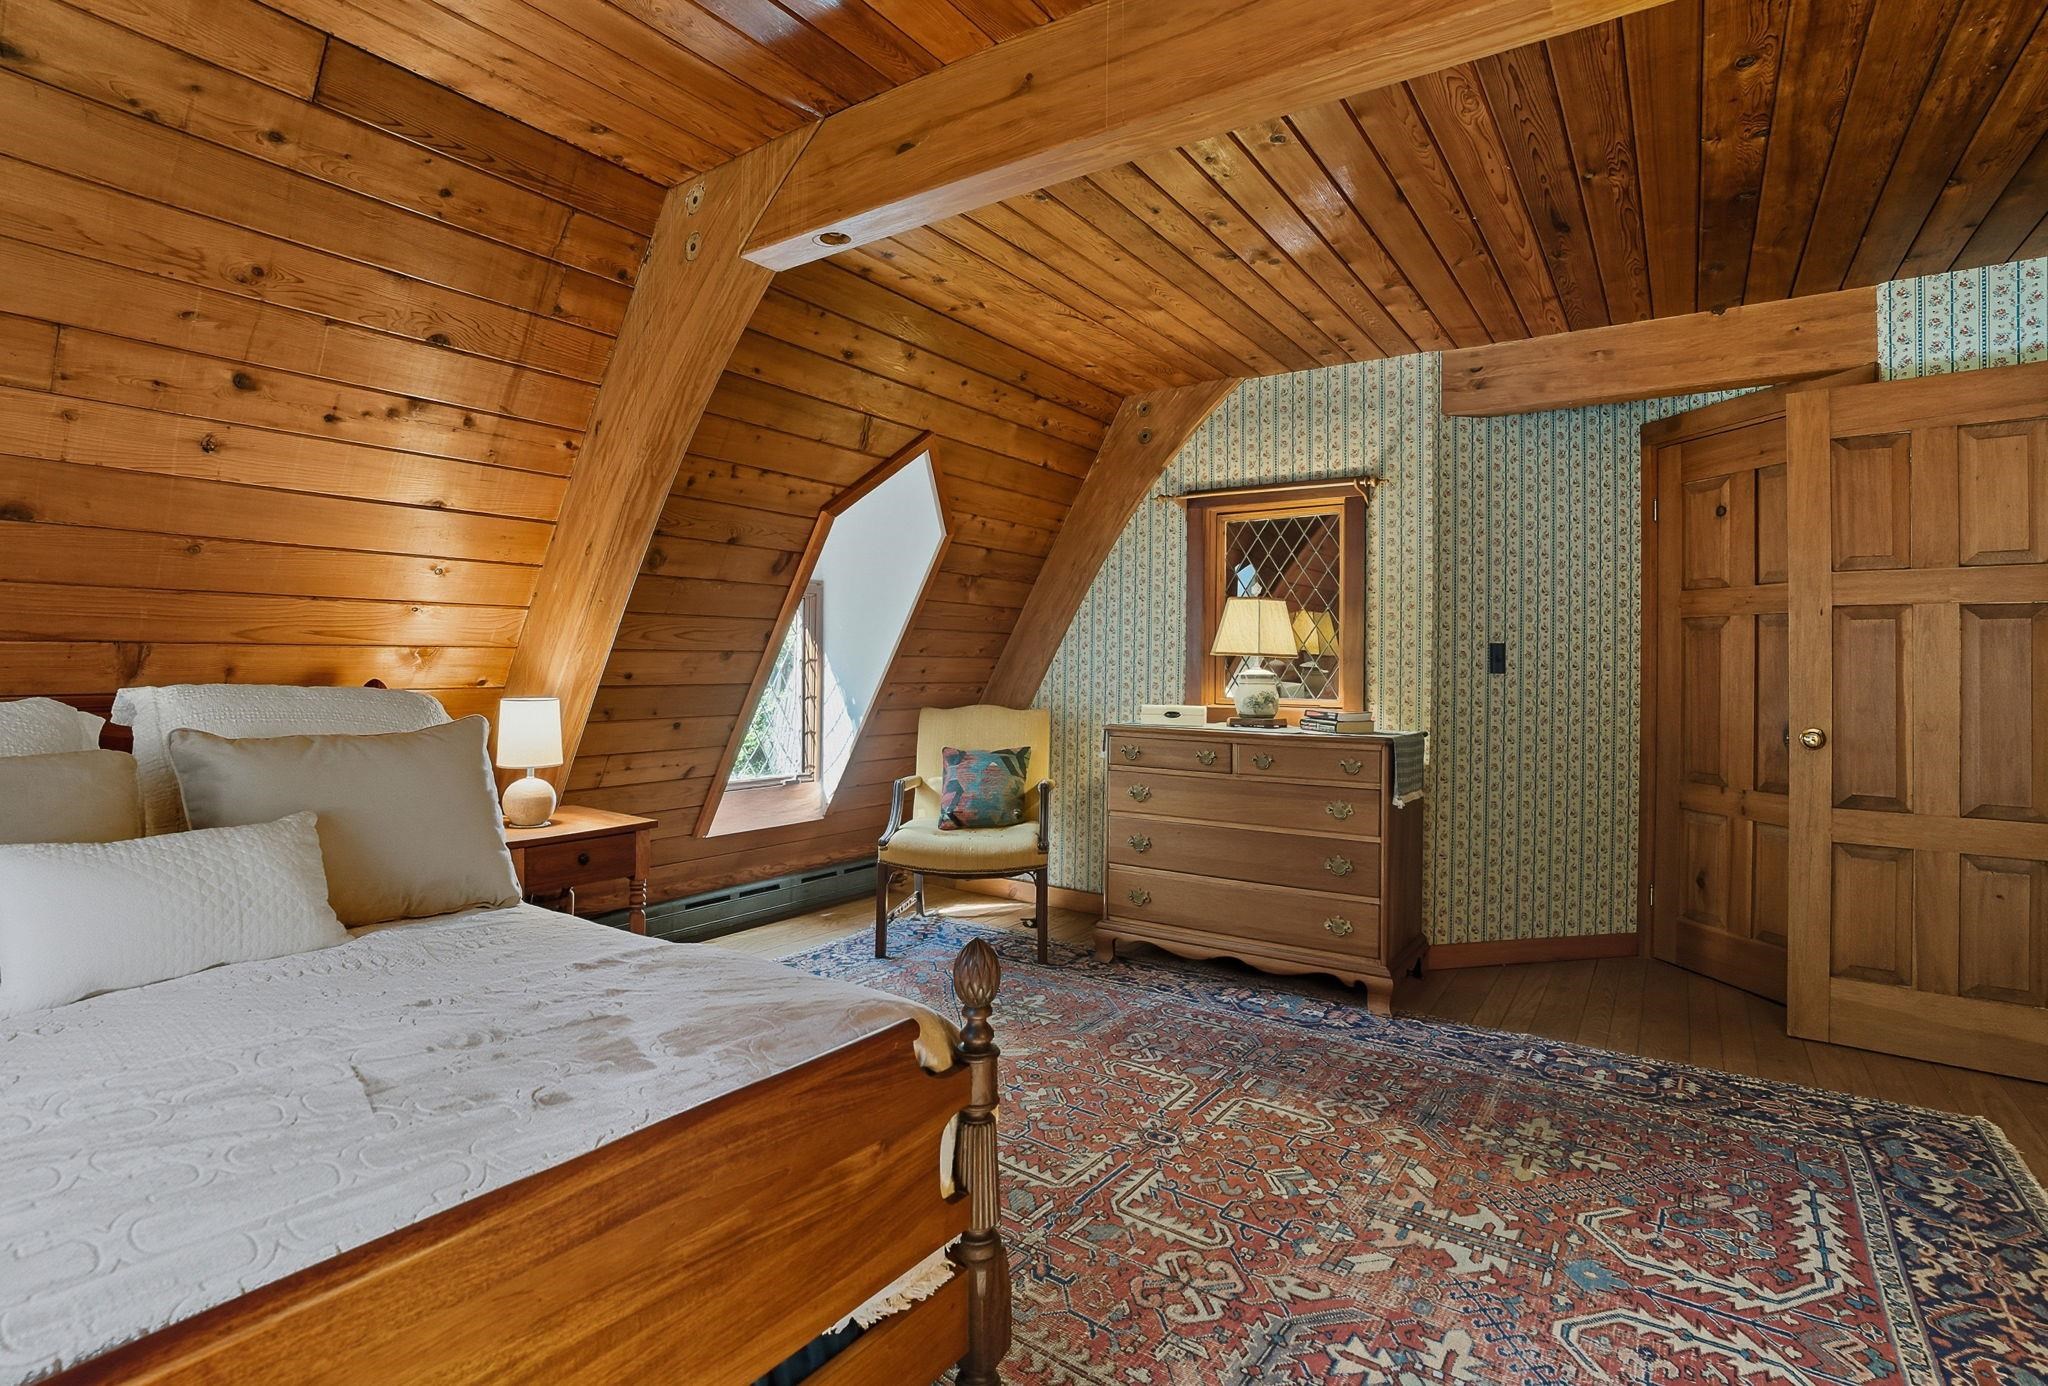 14.1 x 17.11 Bedroom Faces Front
-
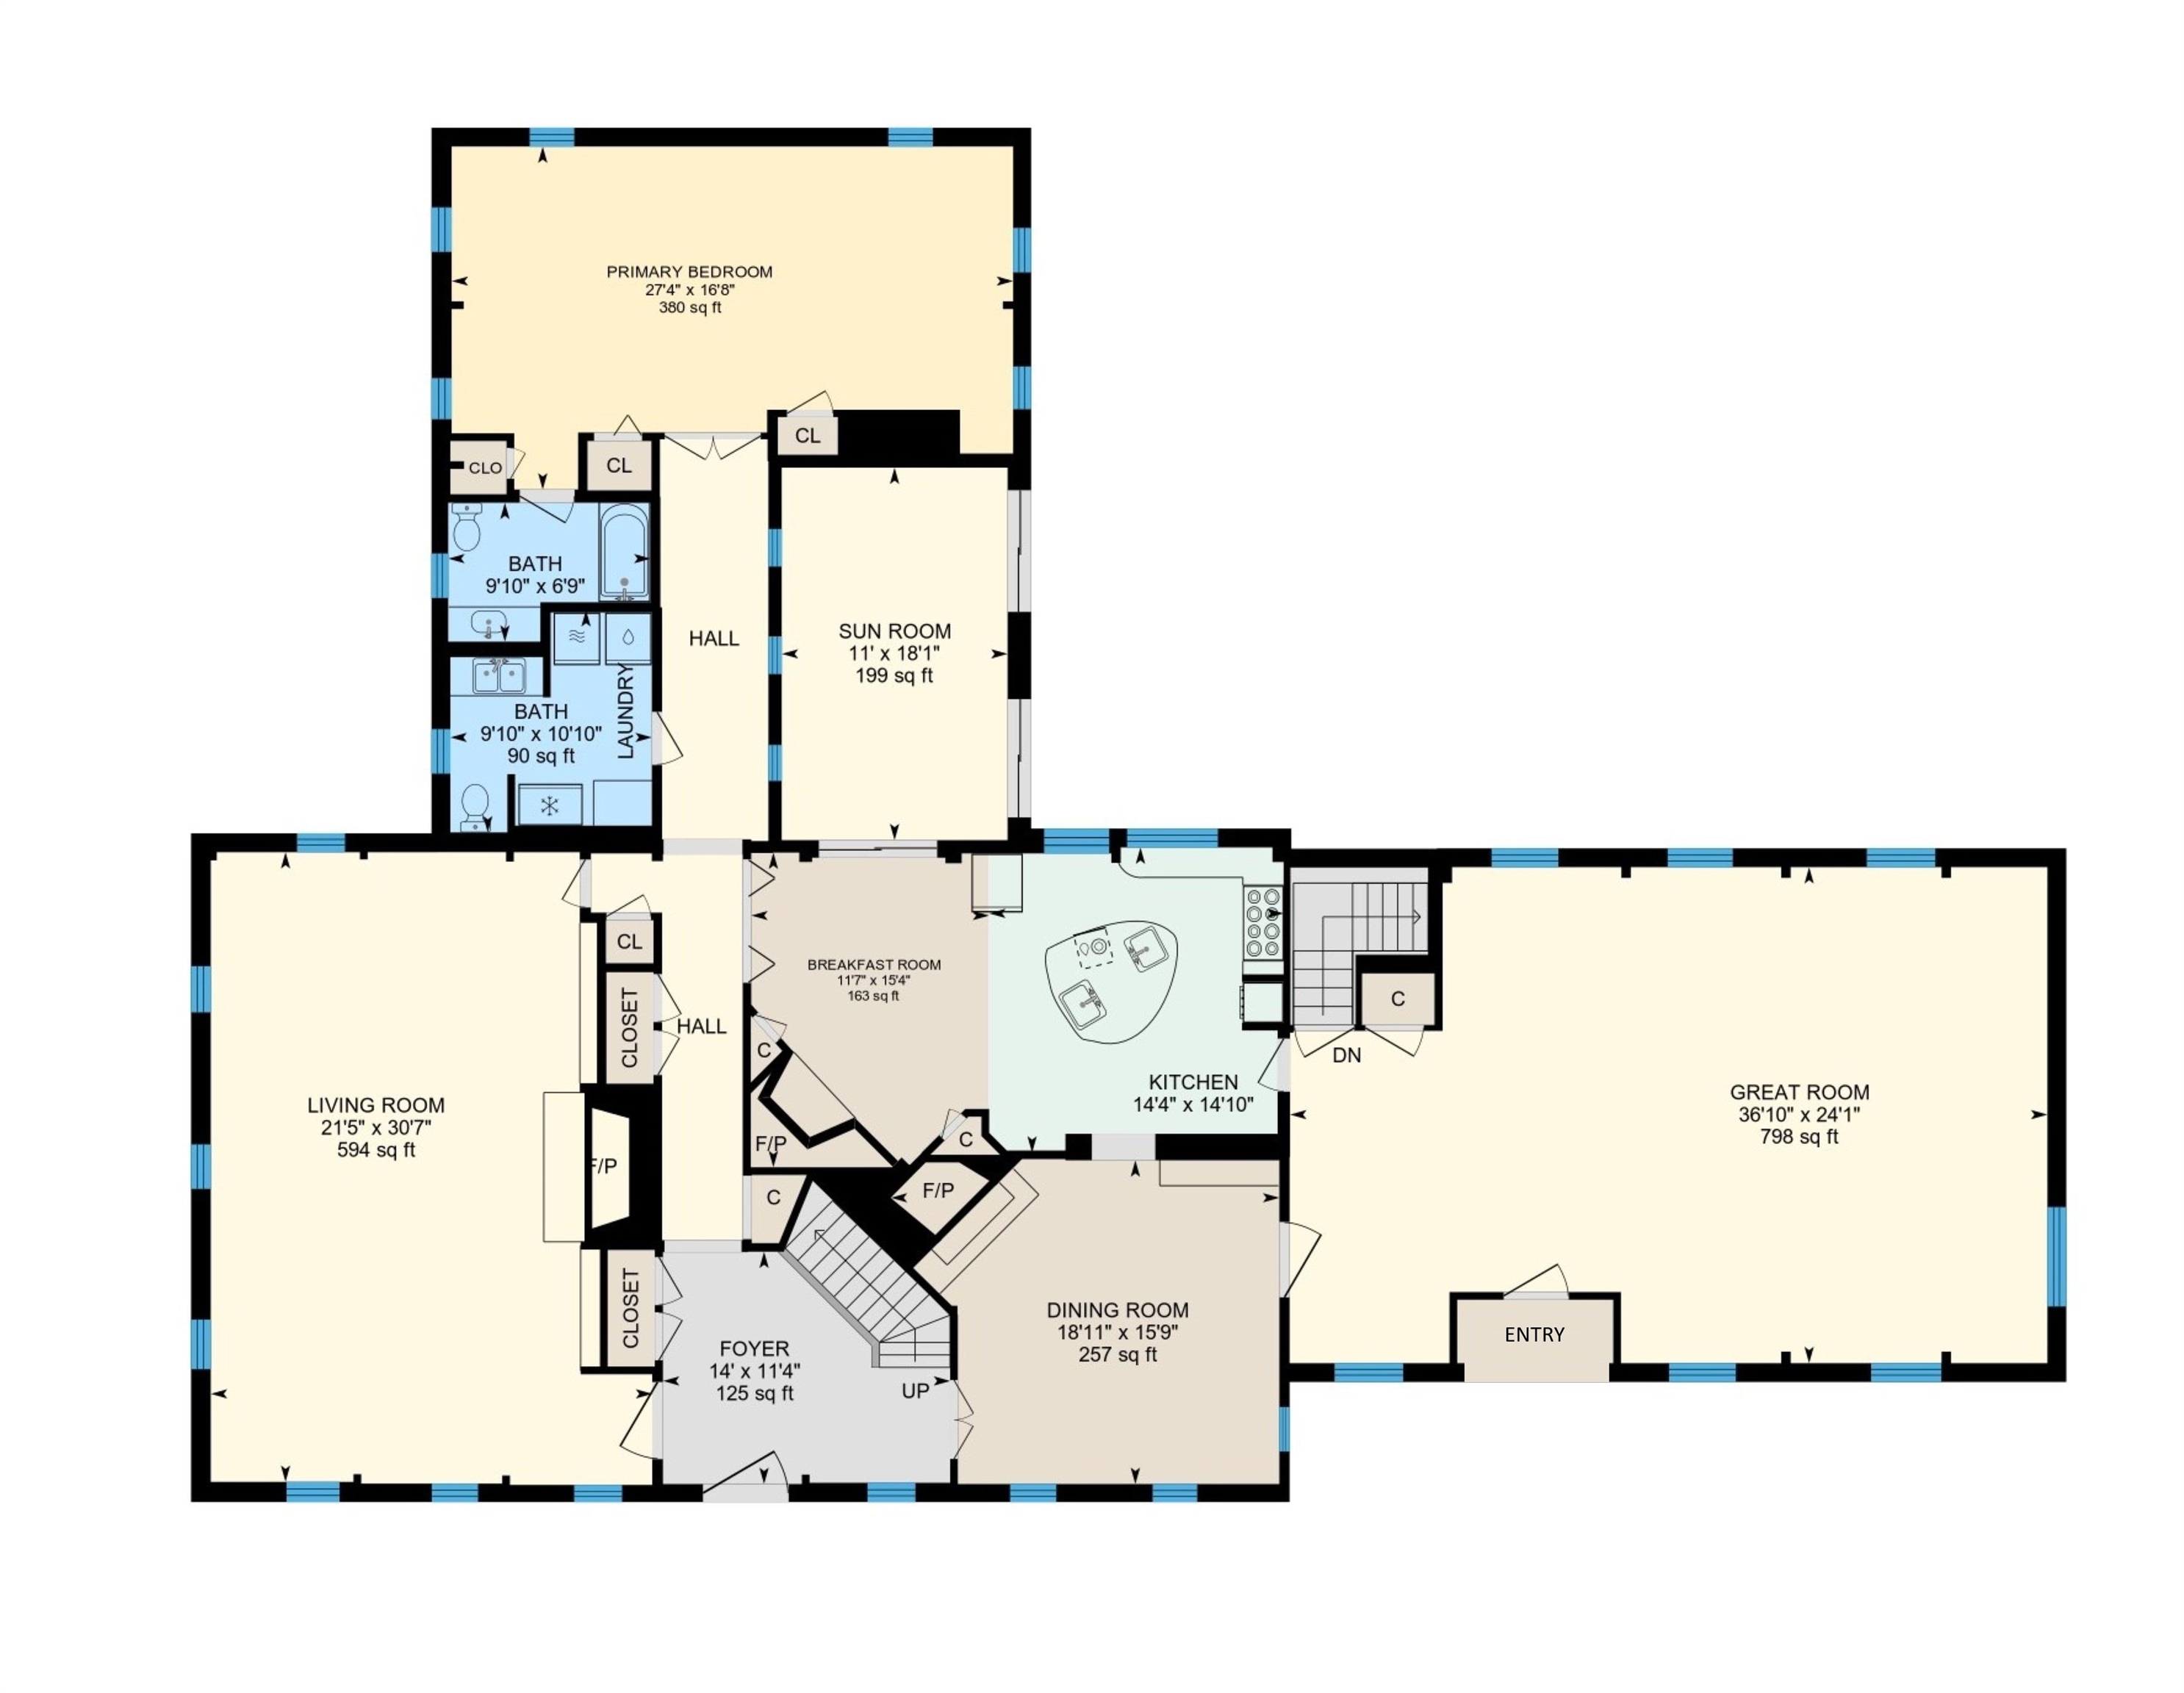 1stFloor Plan
-
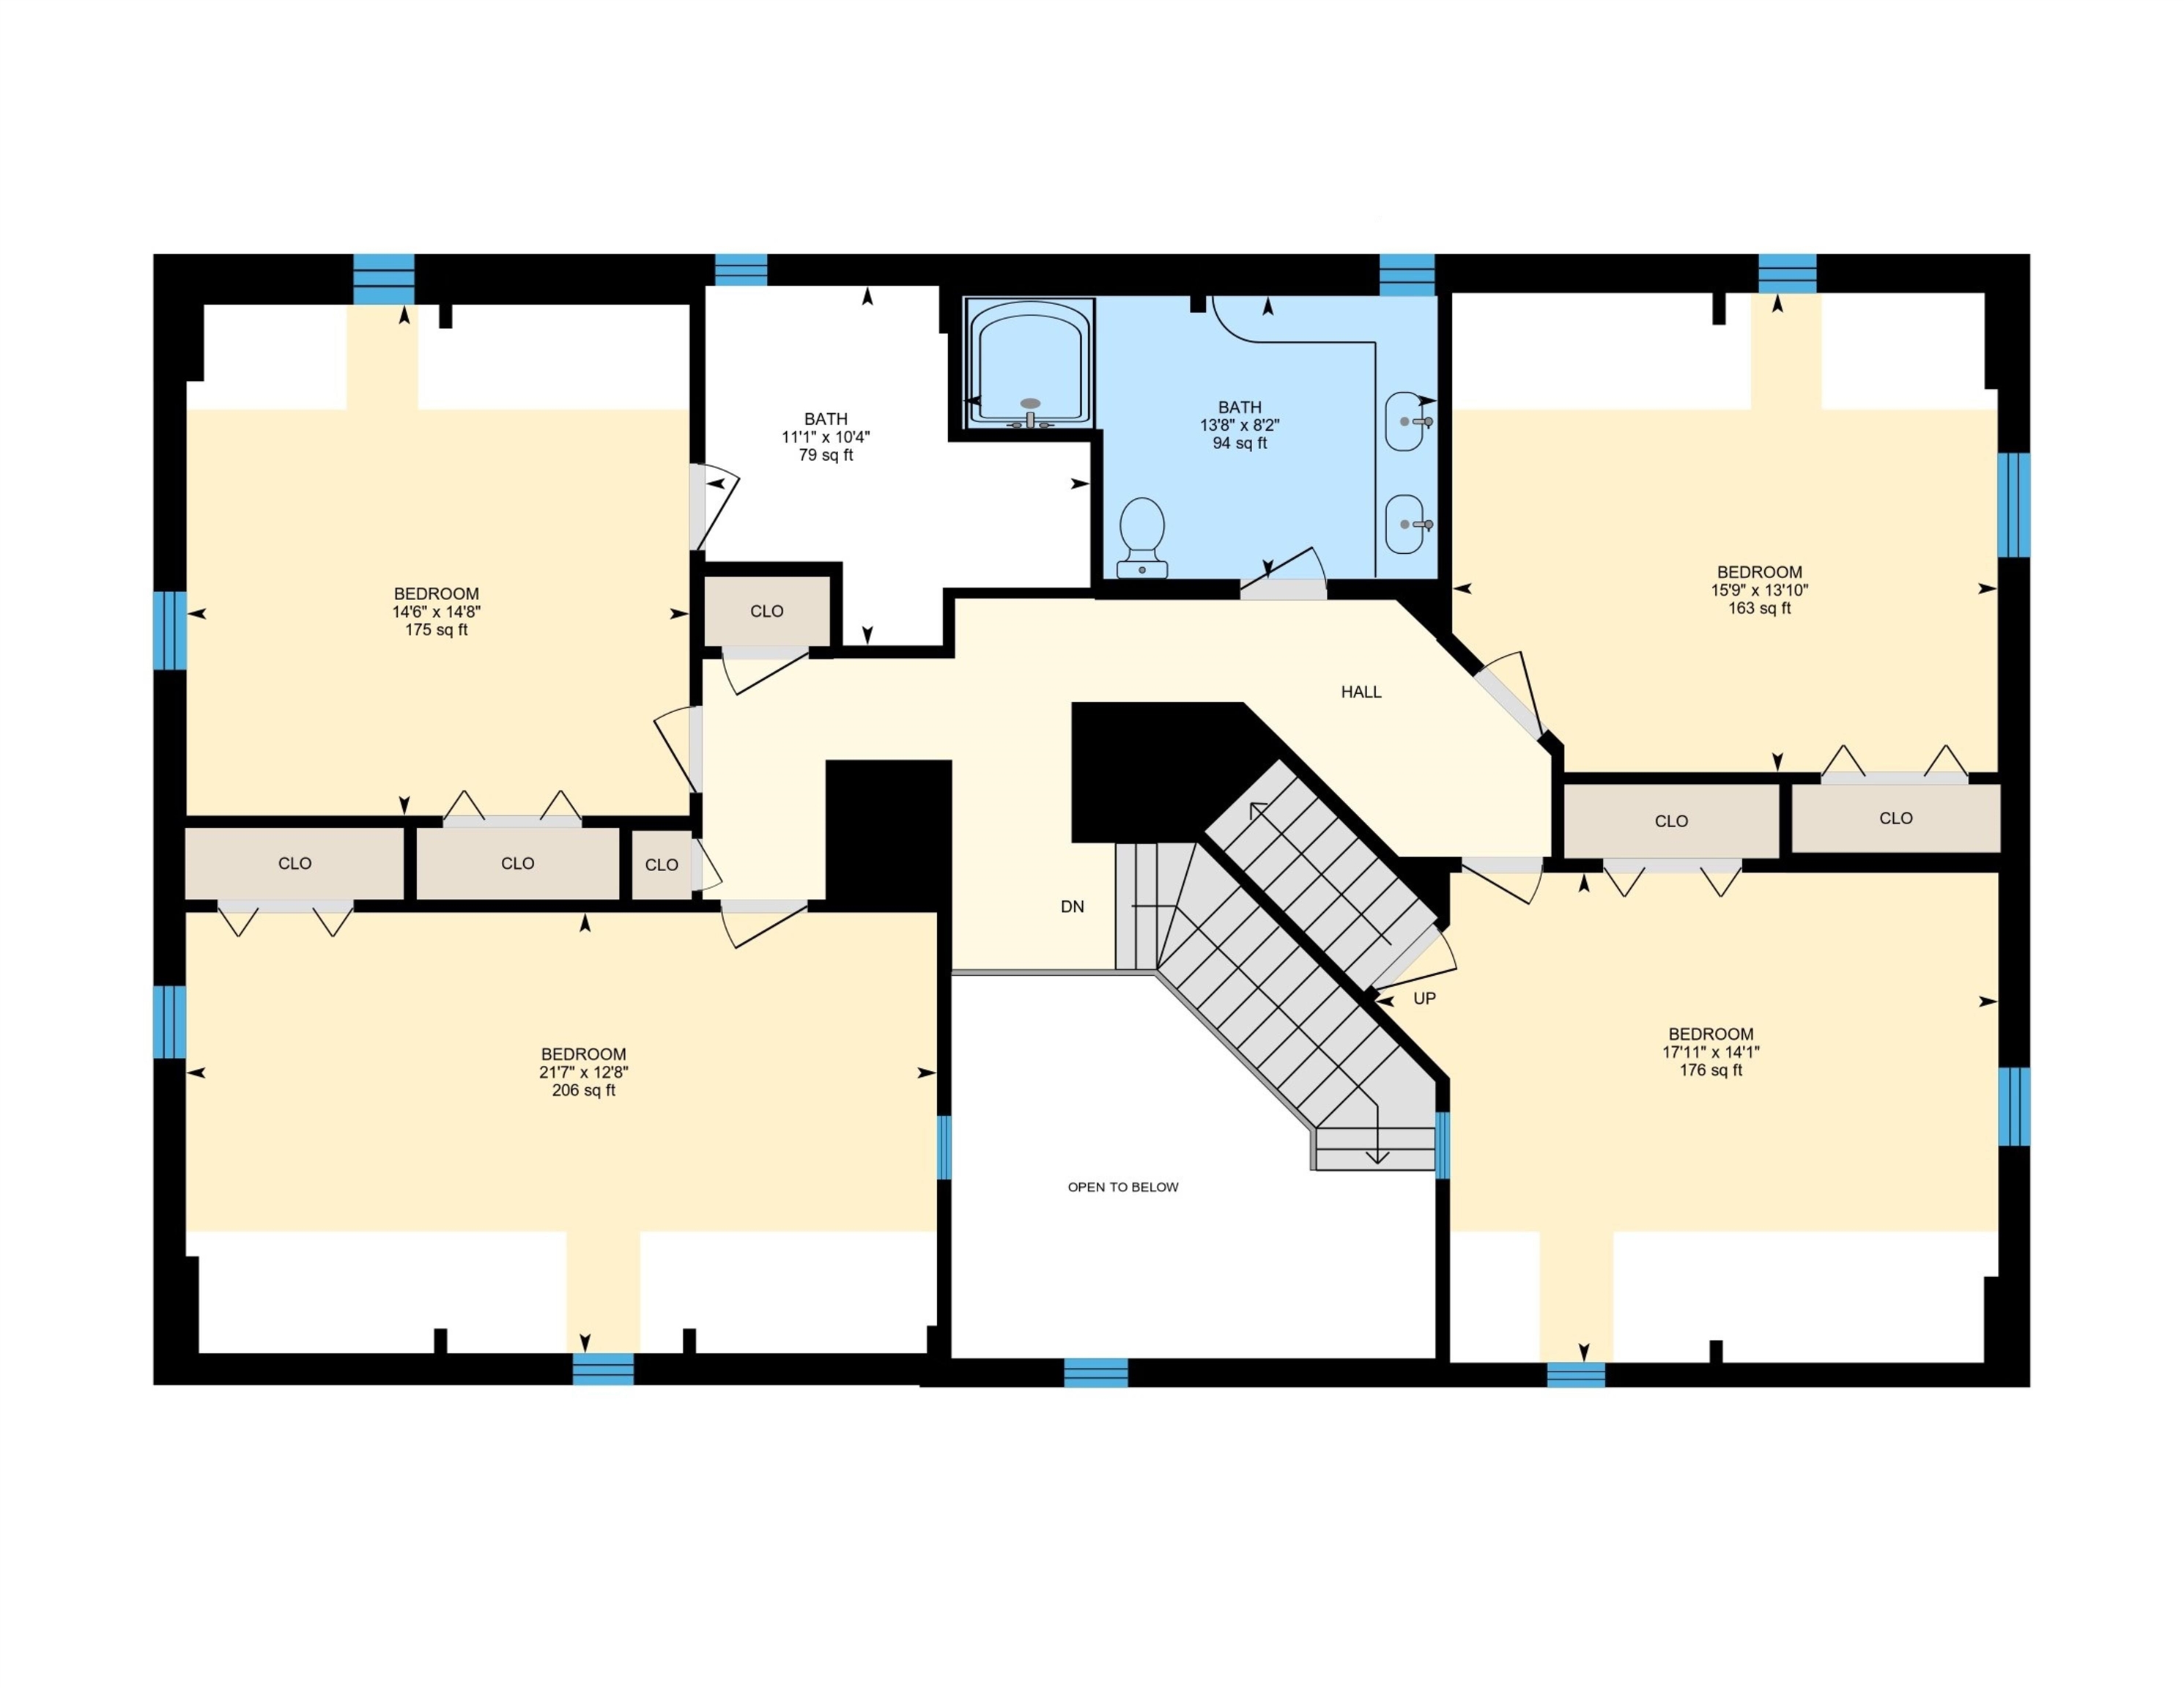 2nd Floor Plan
-
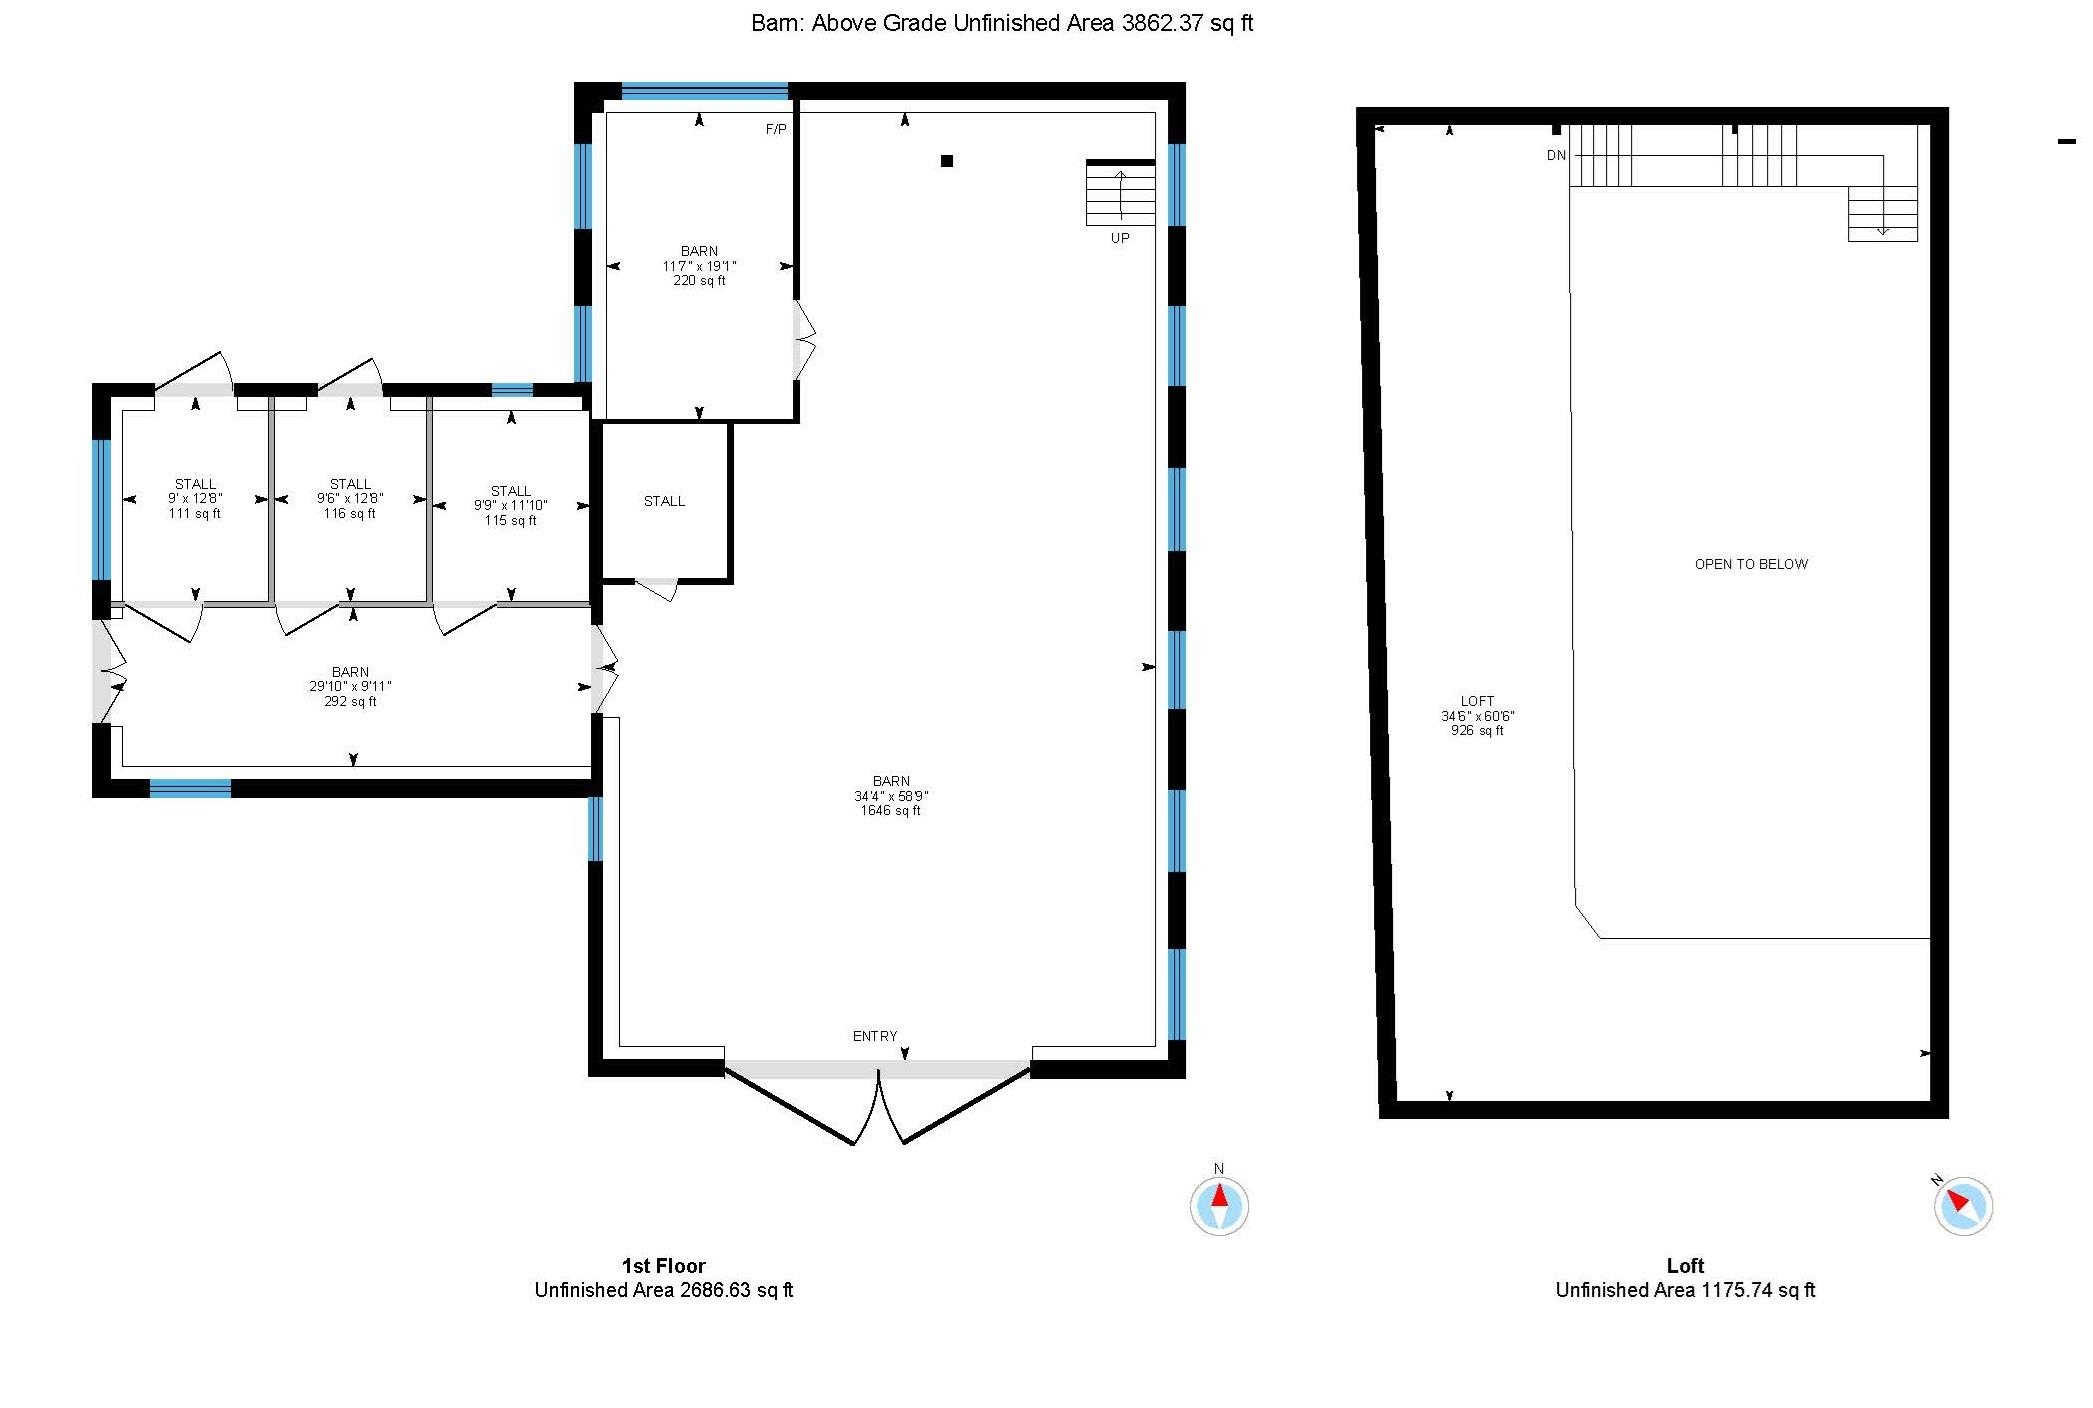
-
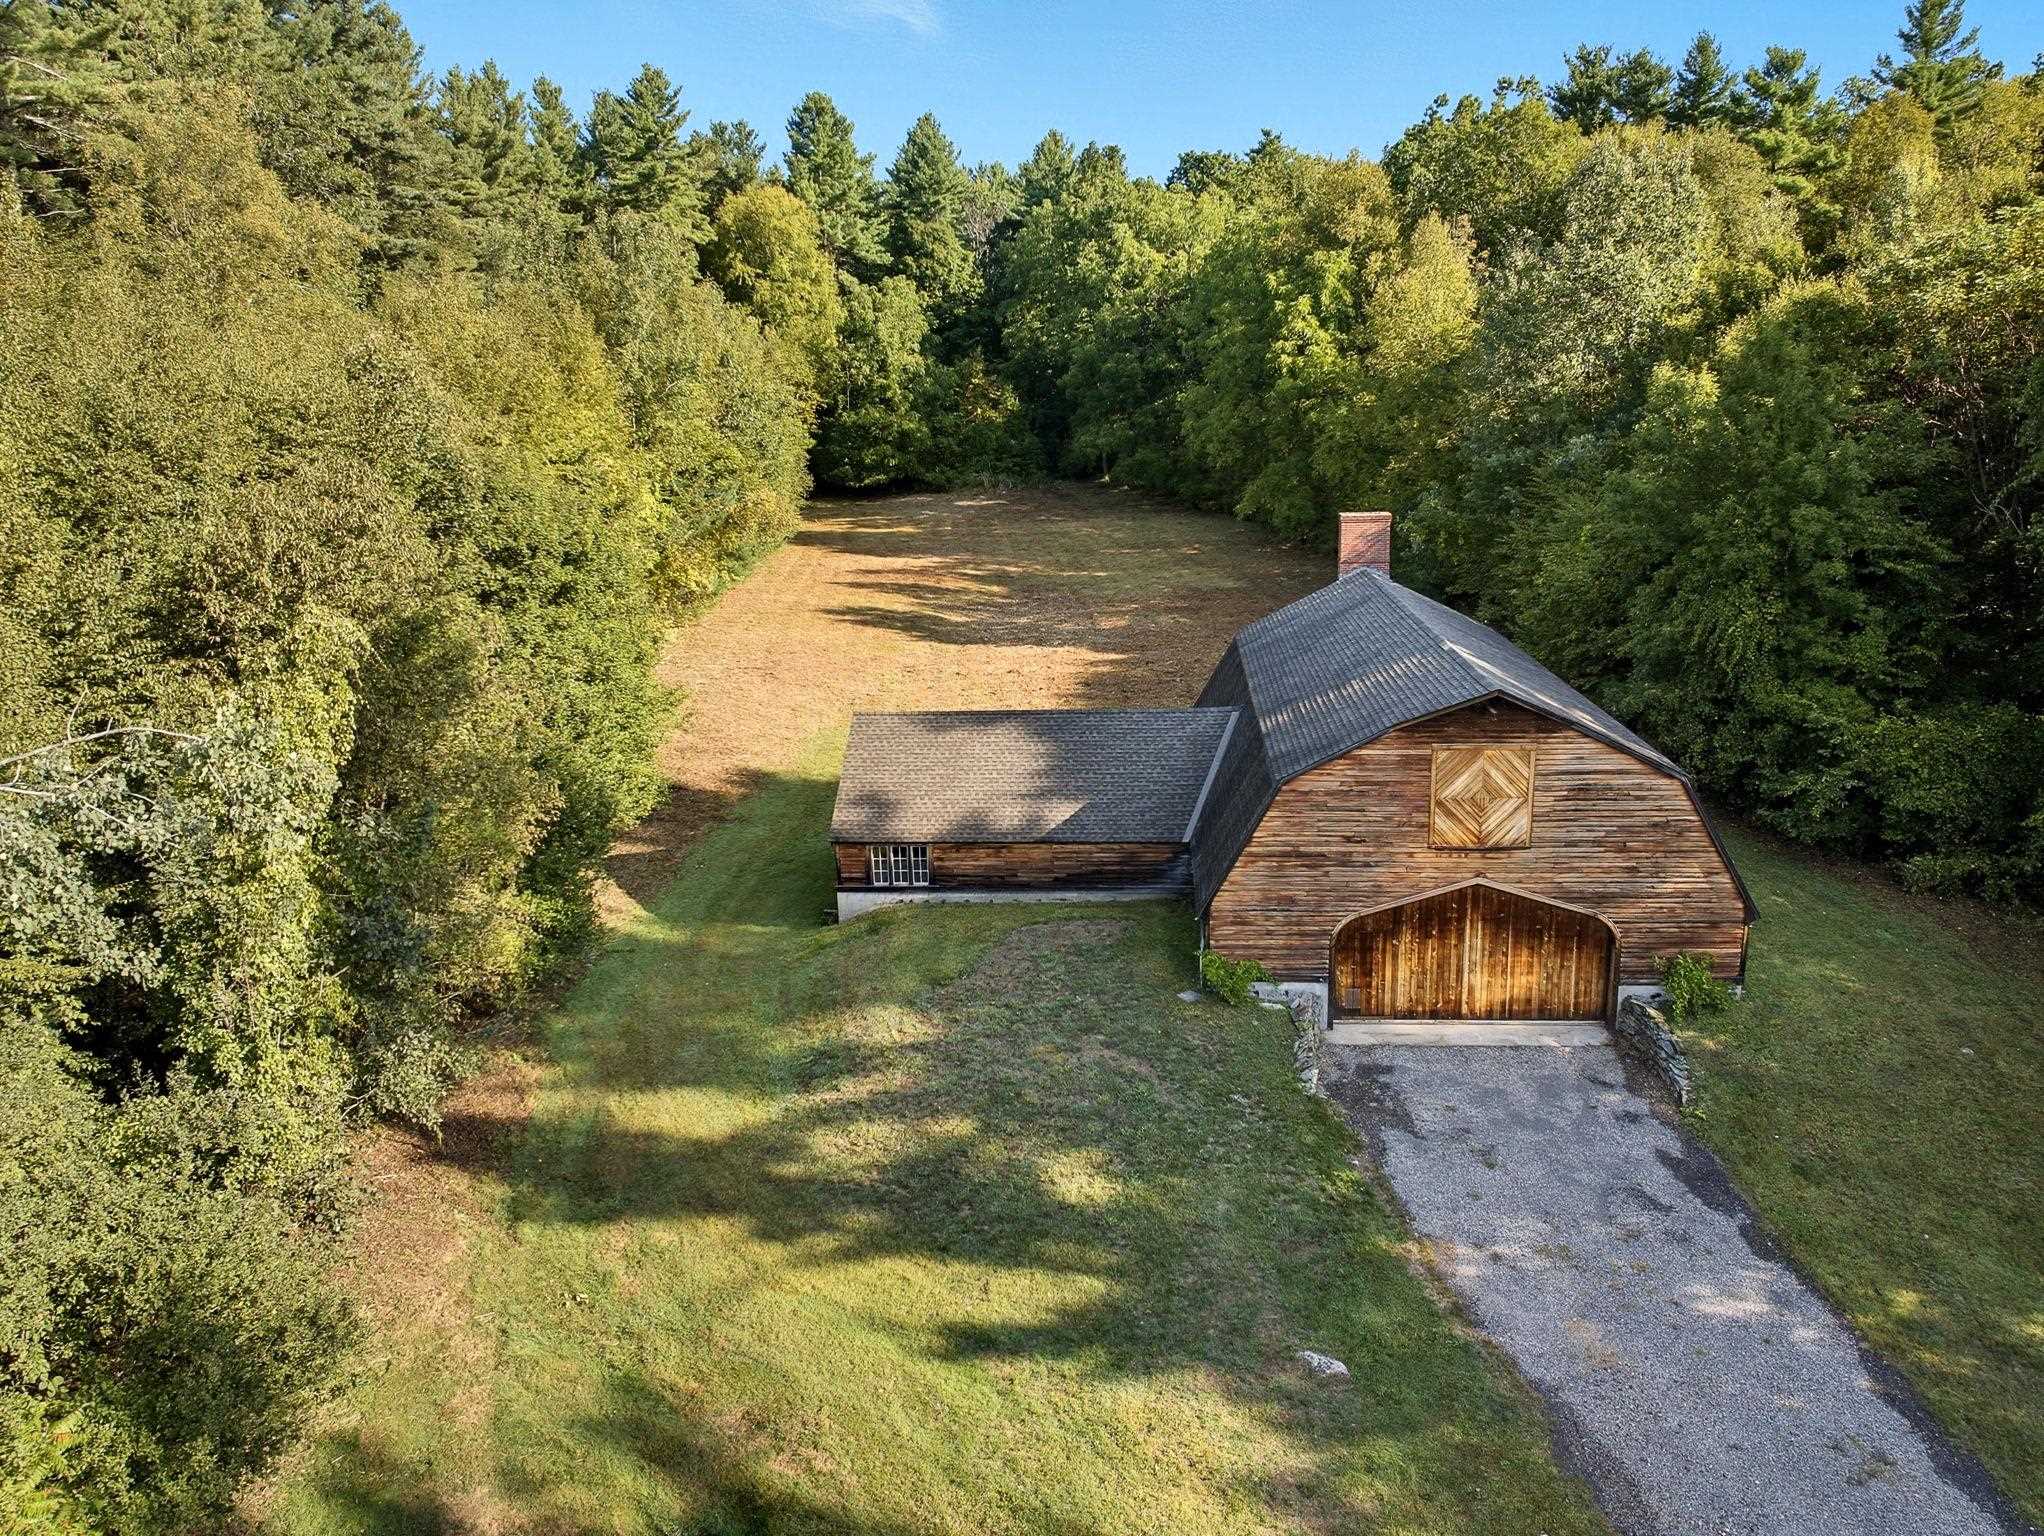 Barn Built with Same Craftmanship as Home
-
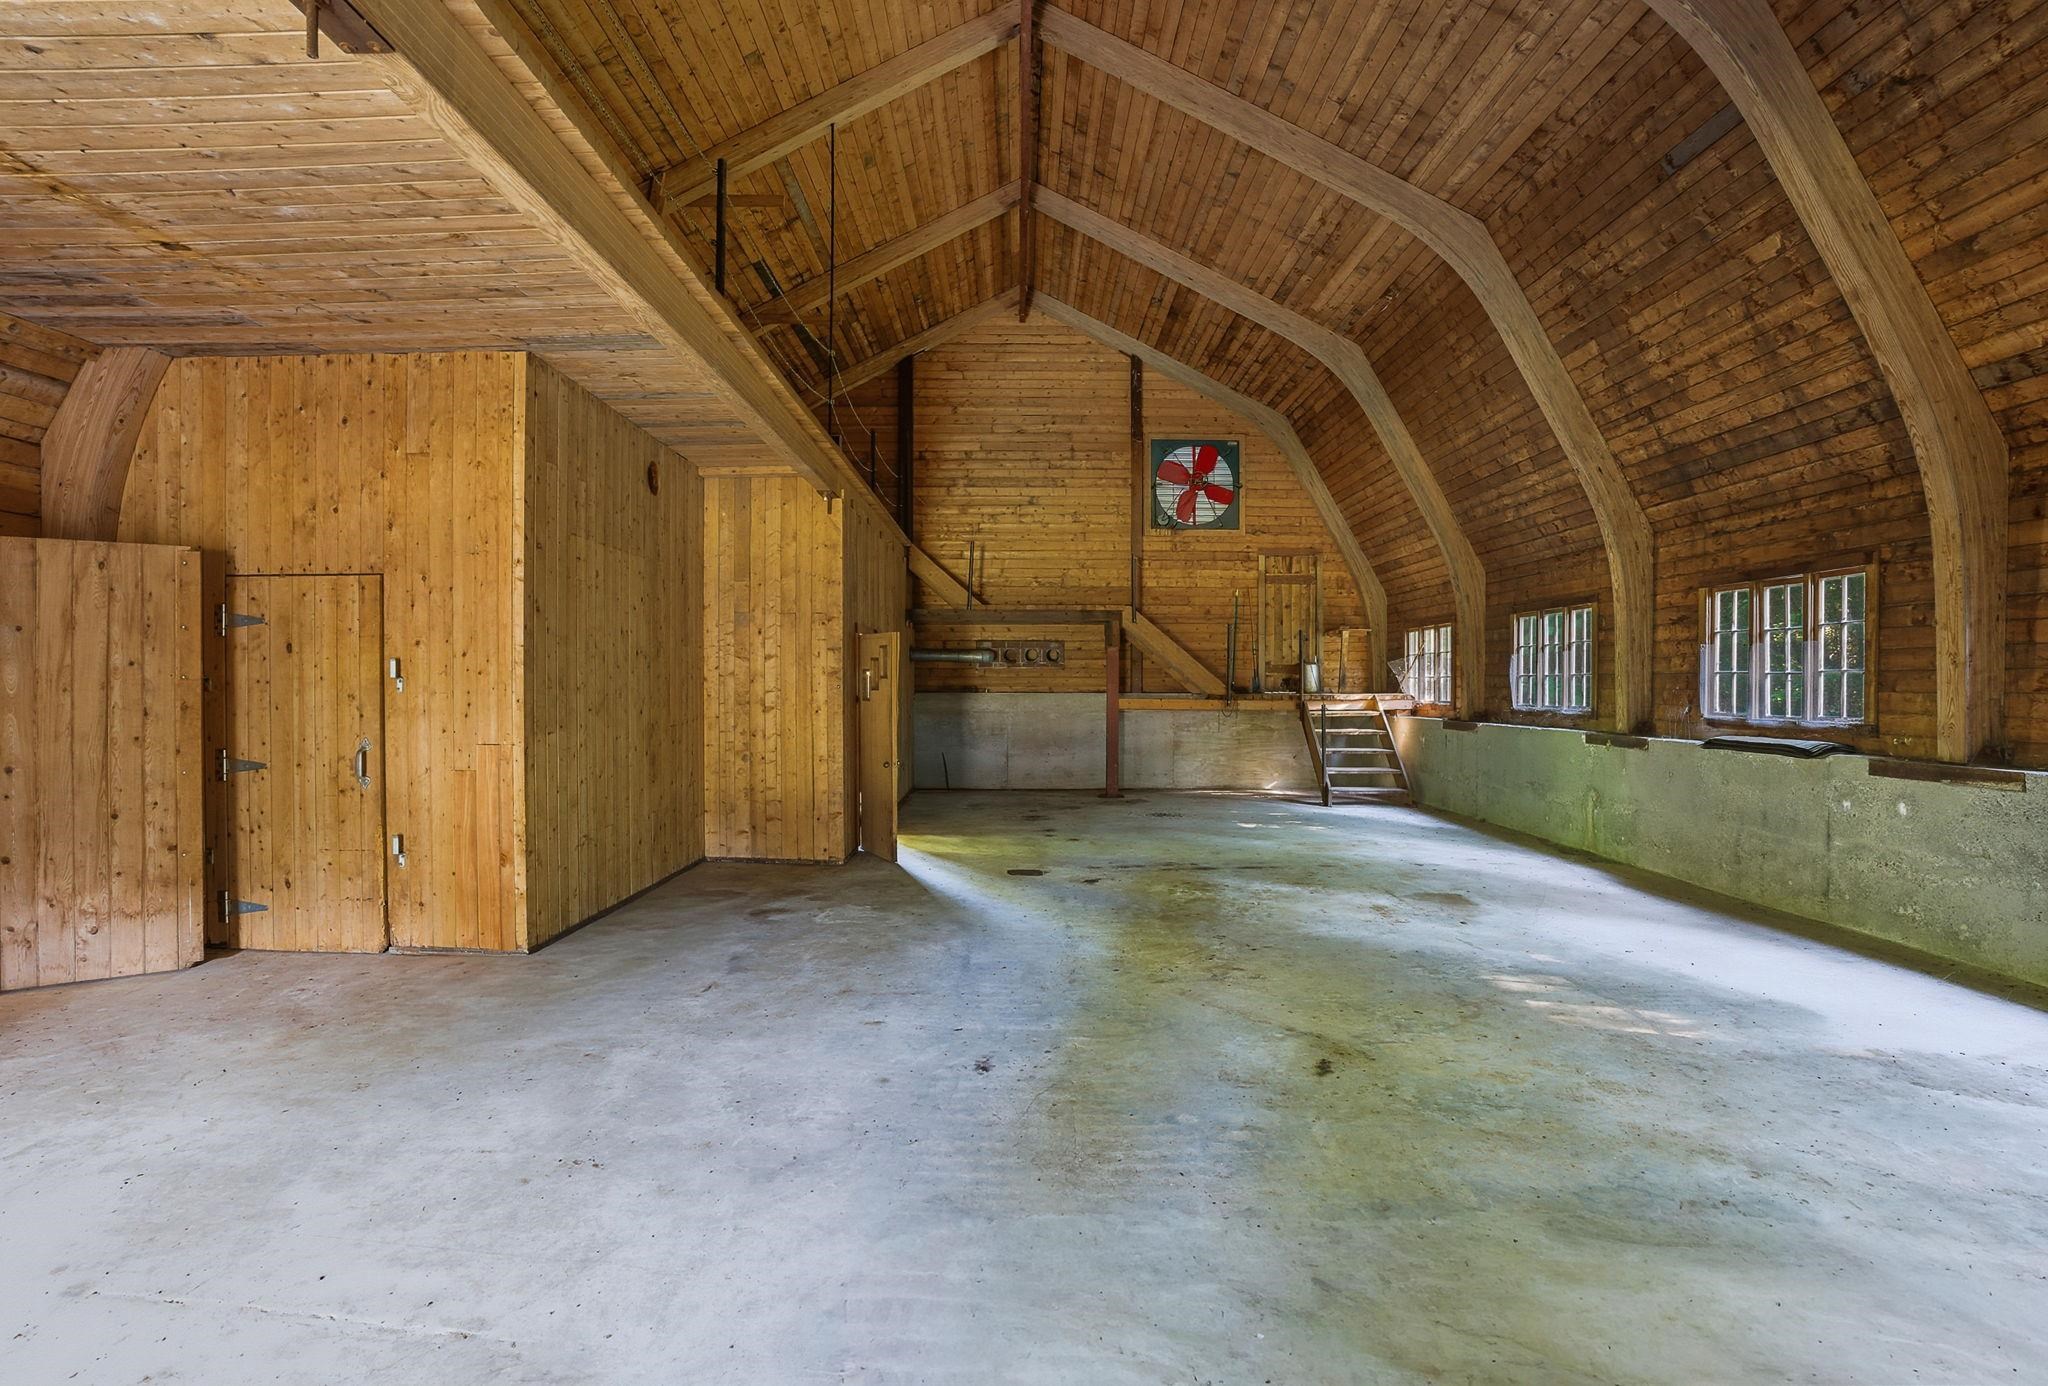 Garage Interior with Custom Woodwork
-
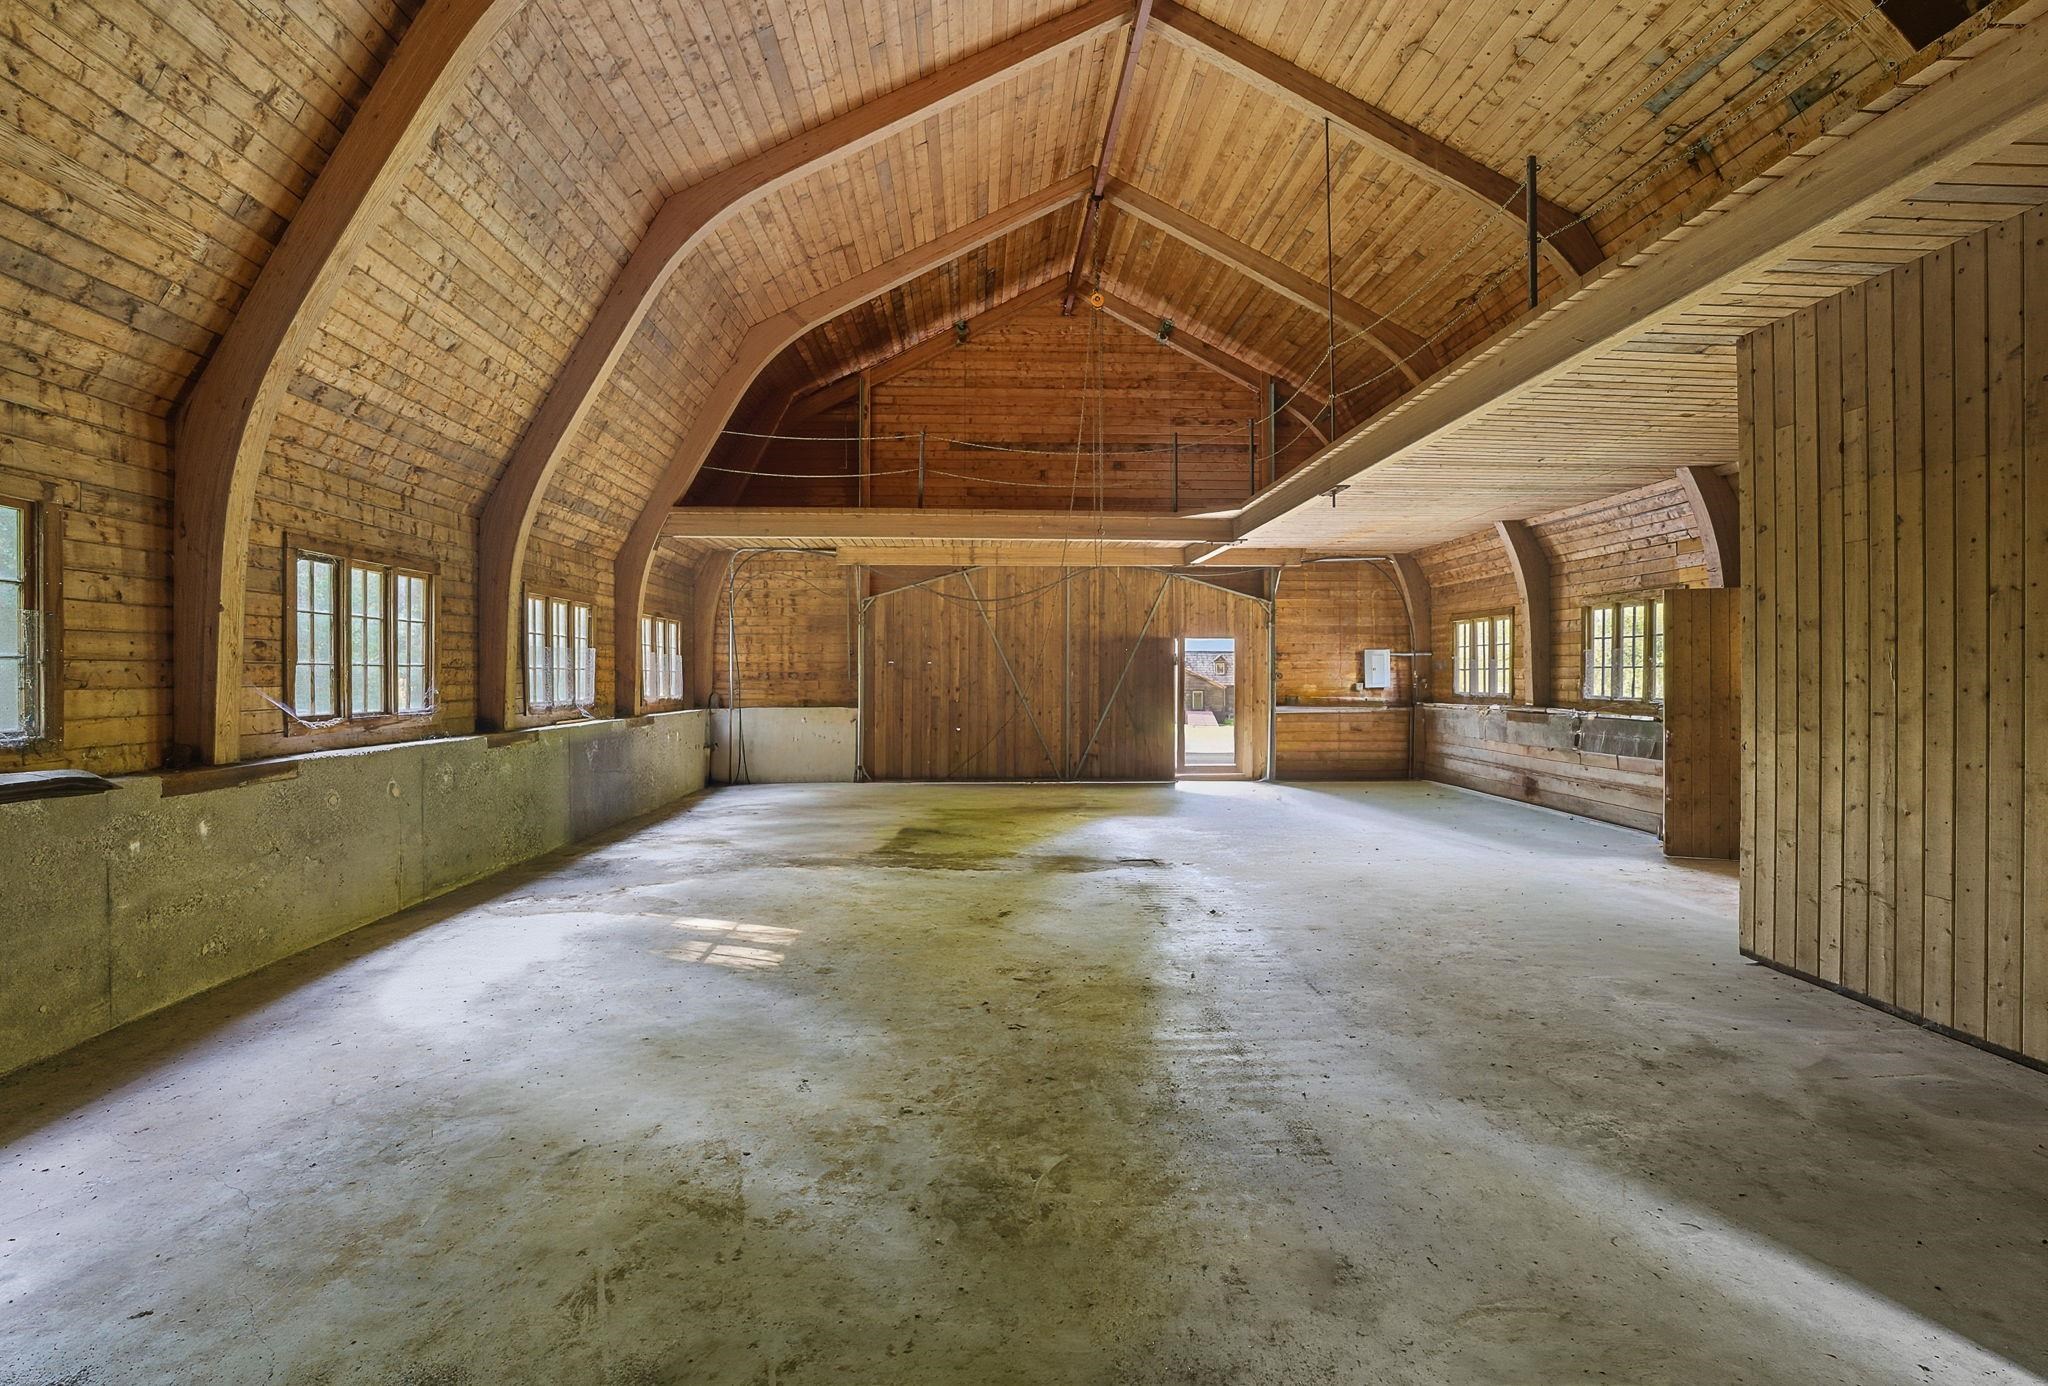 Garage Has Been Used as an Airplane Hanger
-
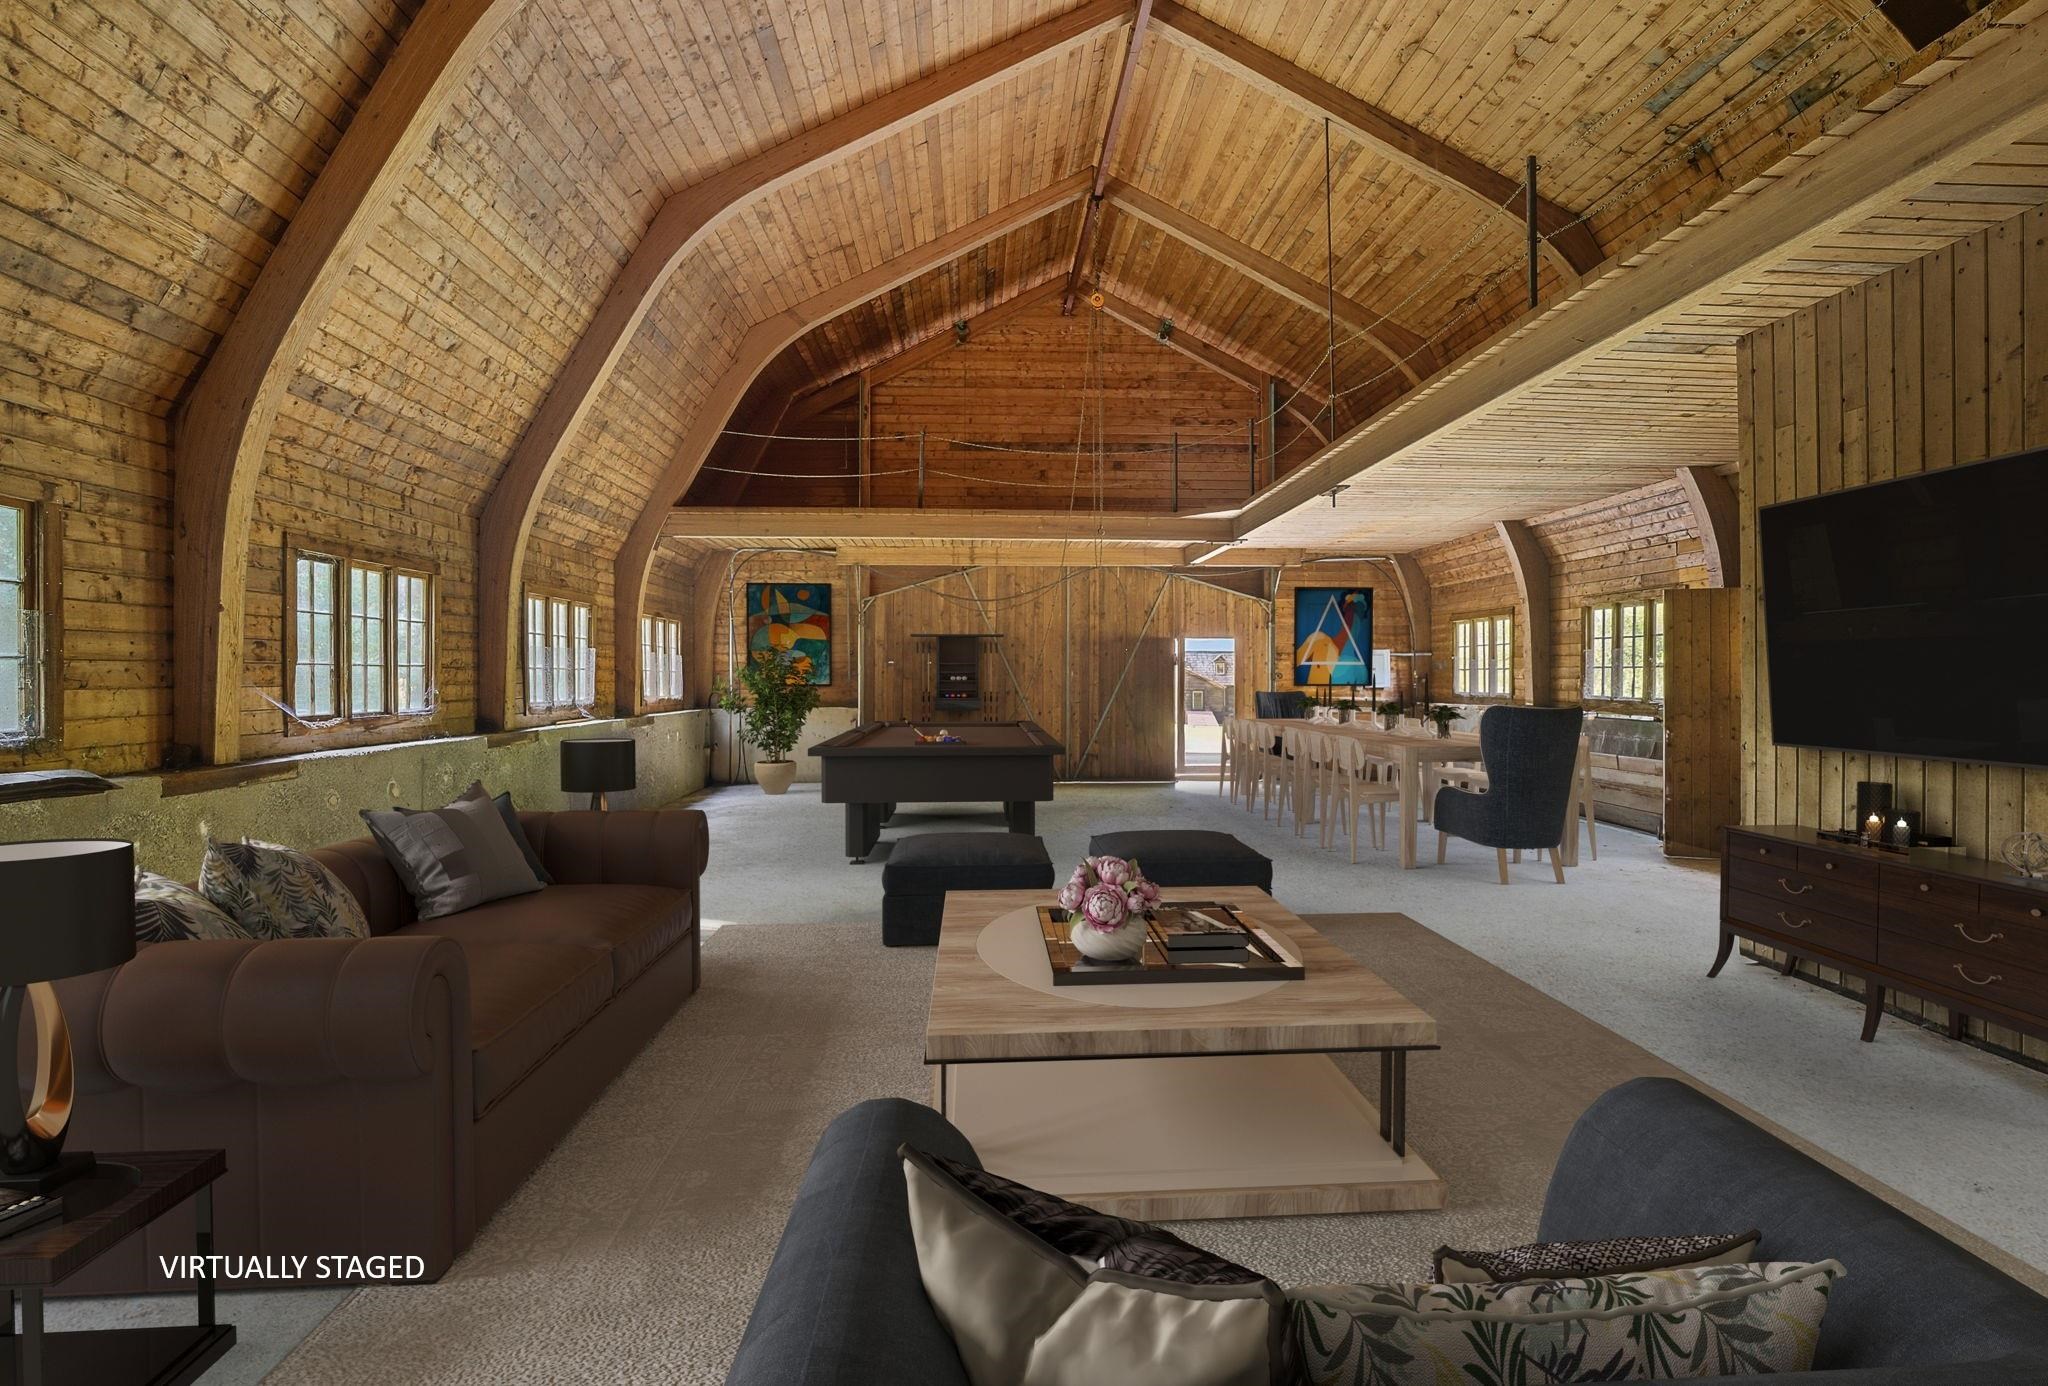 Garage Interior Staged as a Gathering Space
-
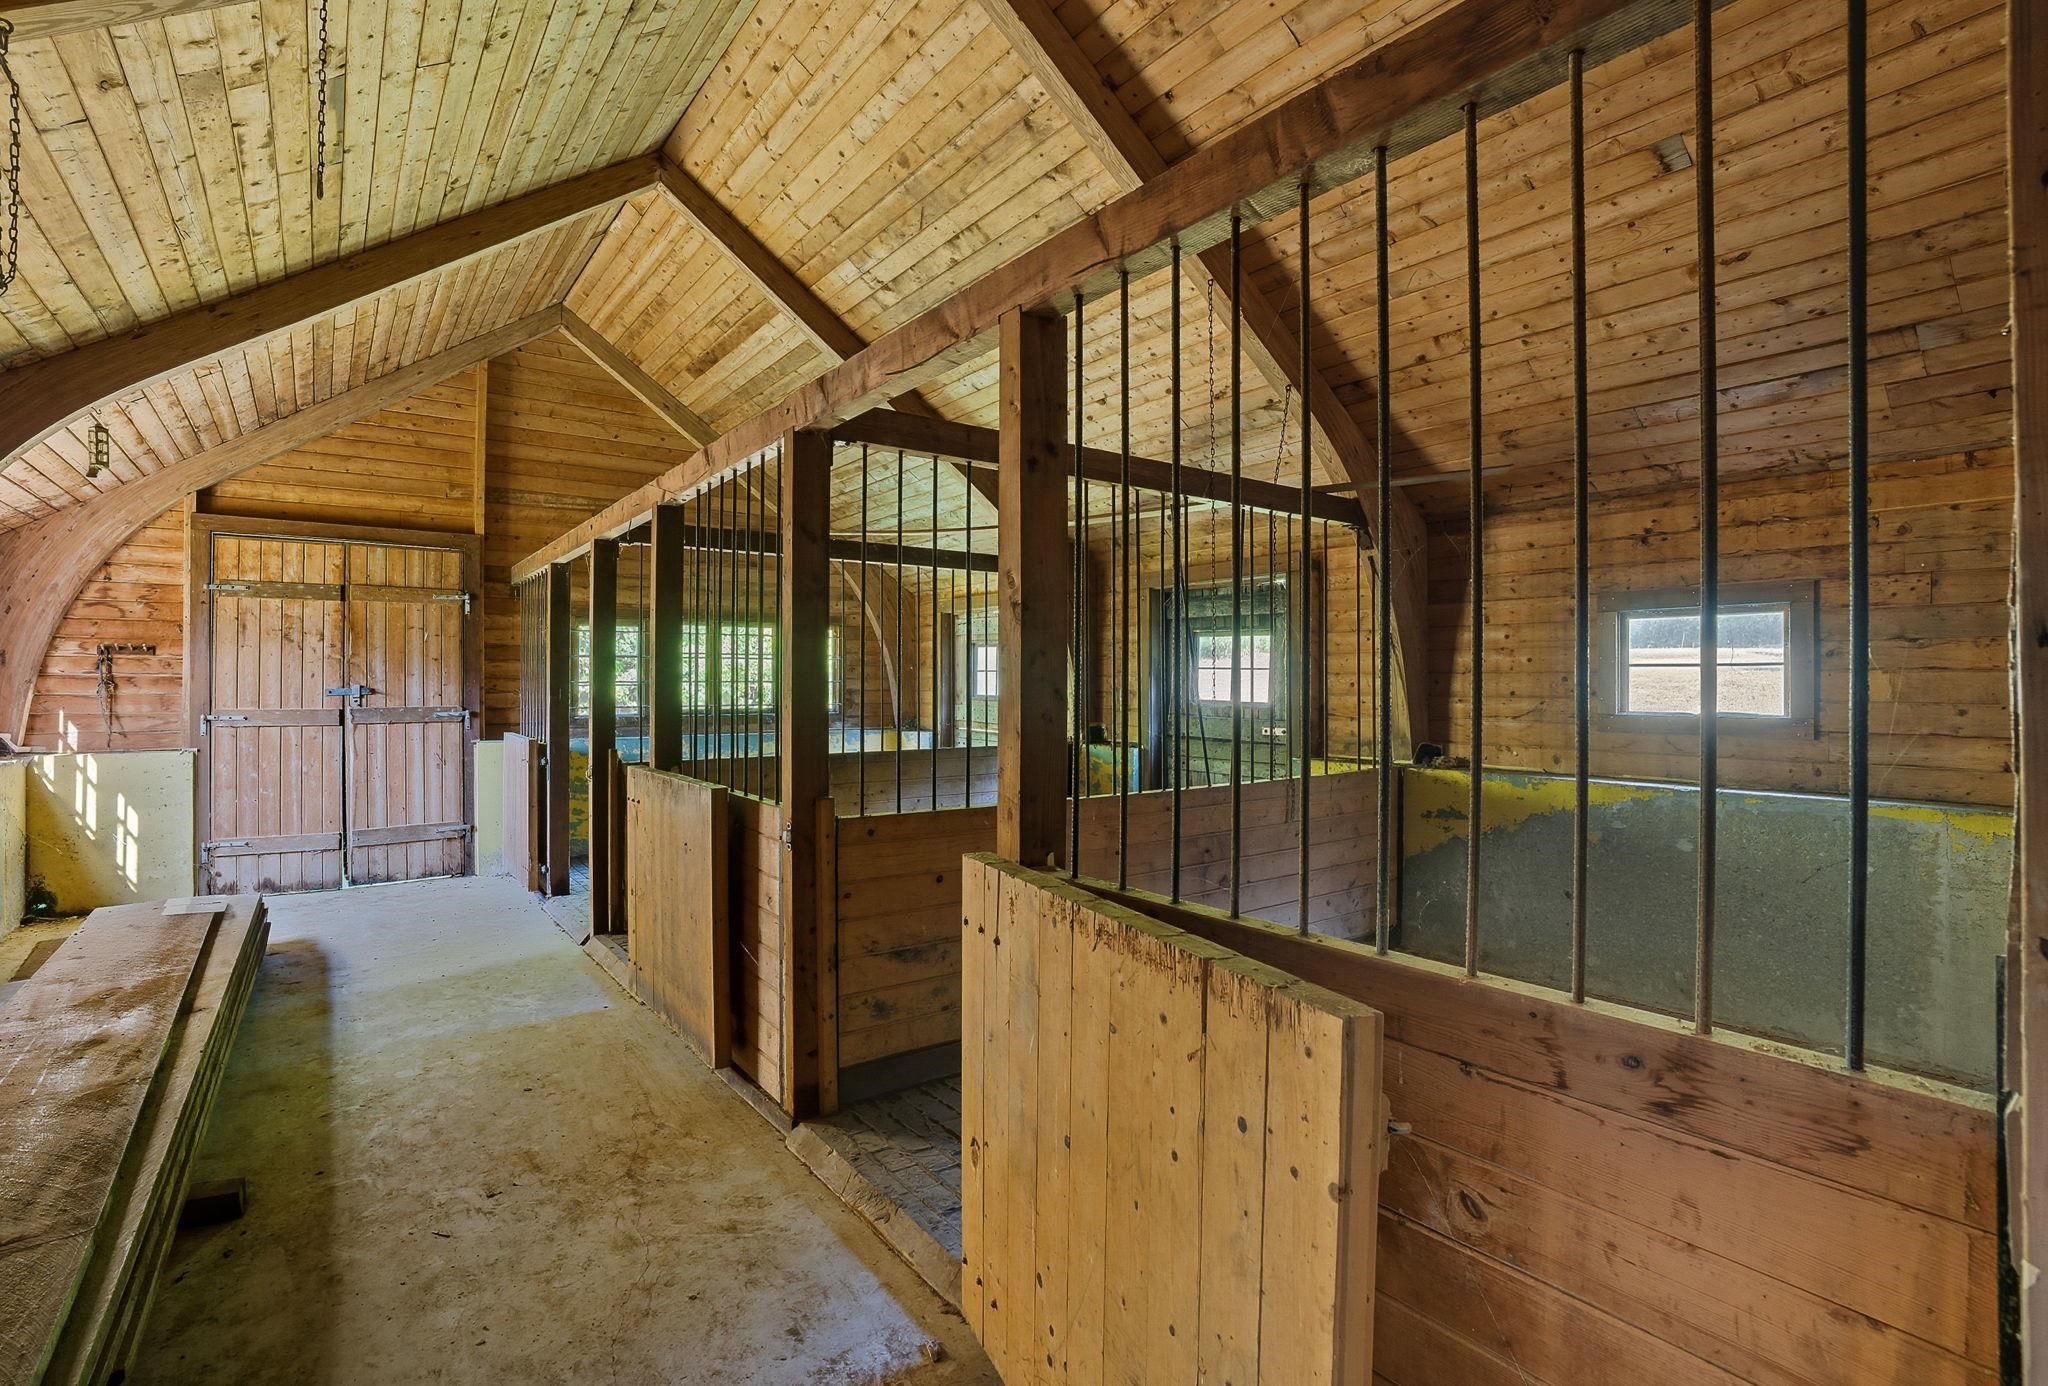 Livestock Stalls
-
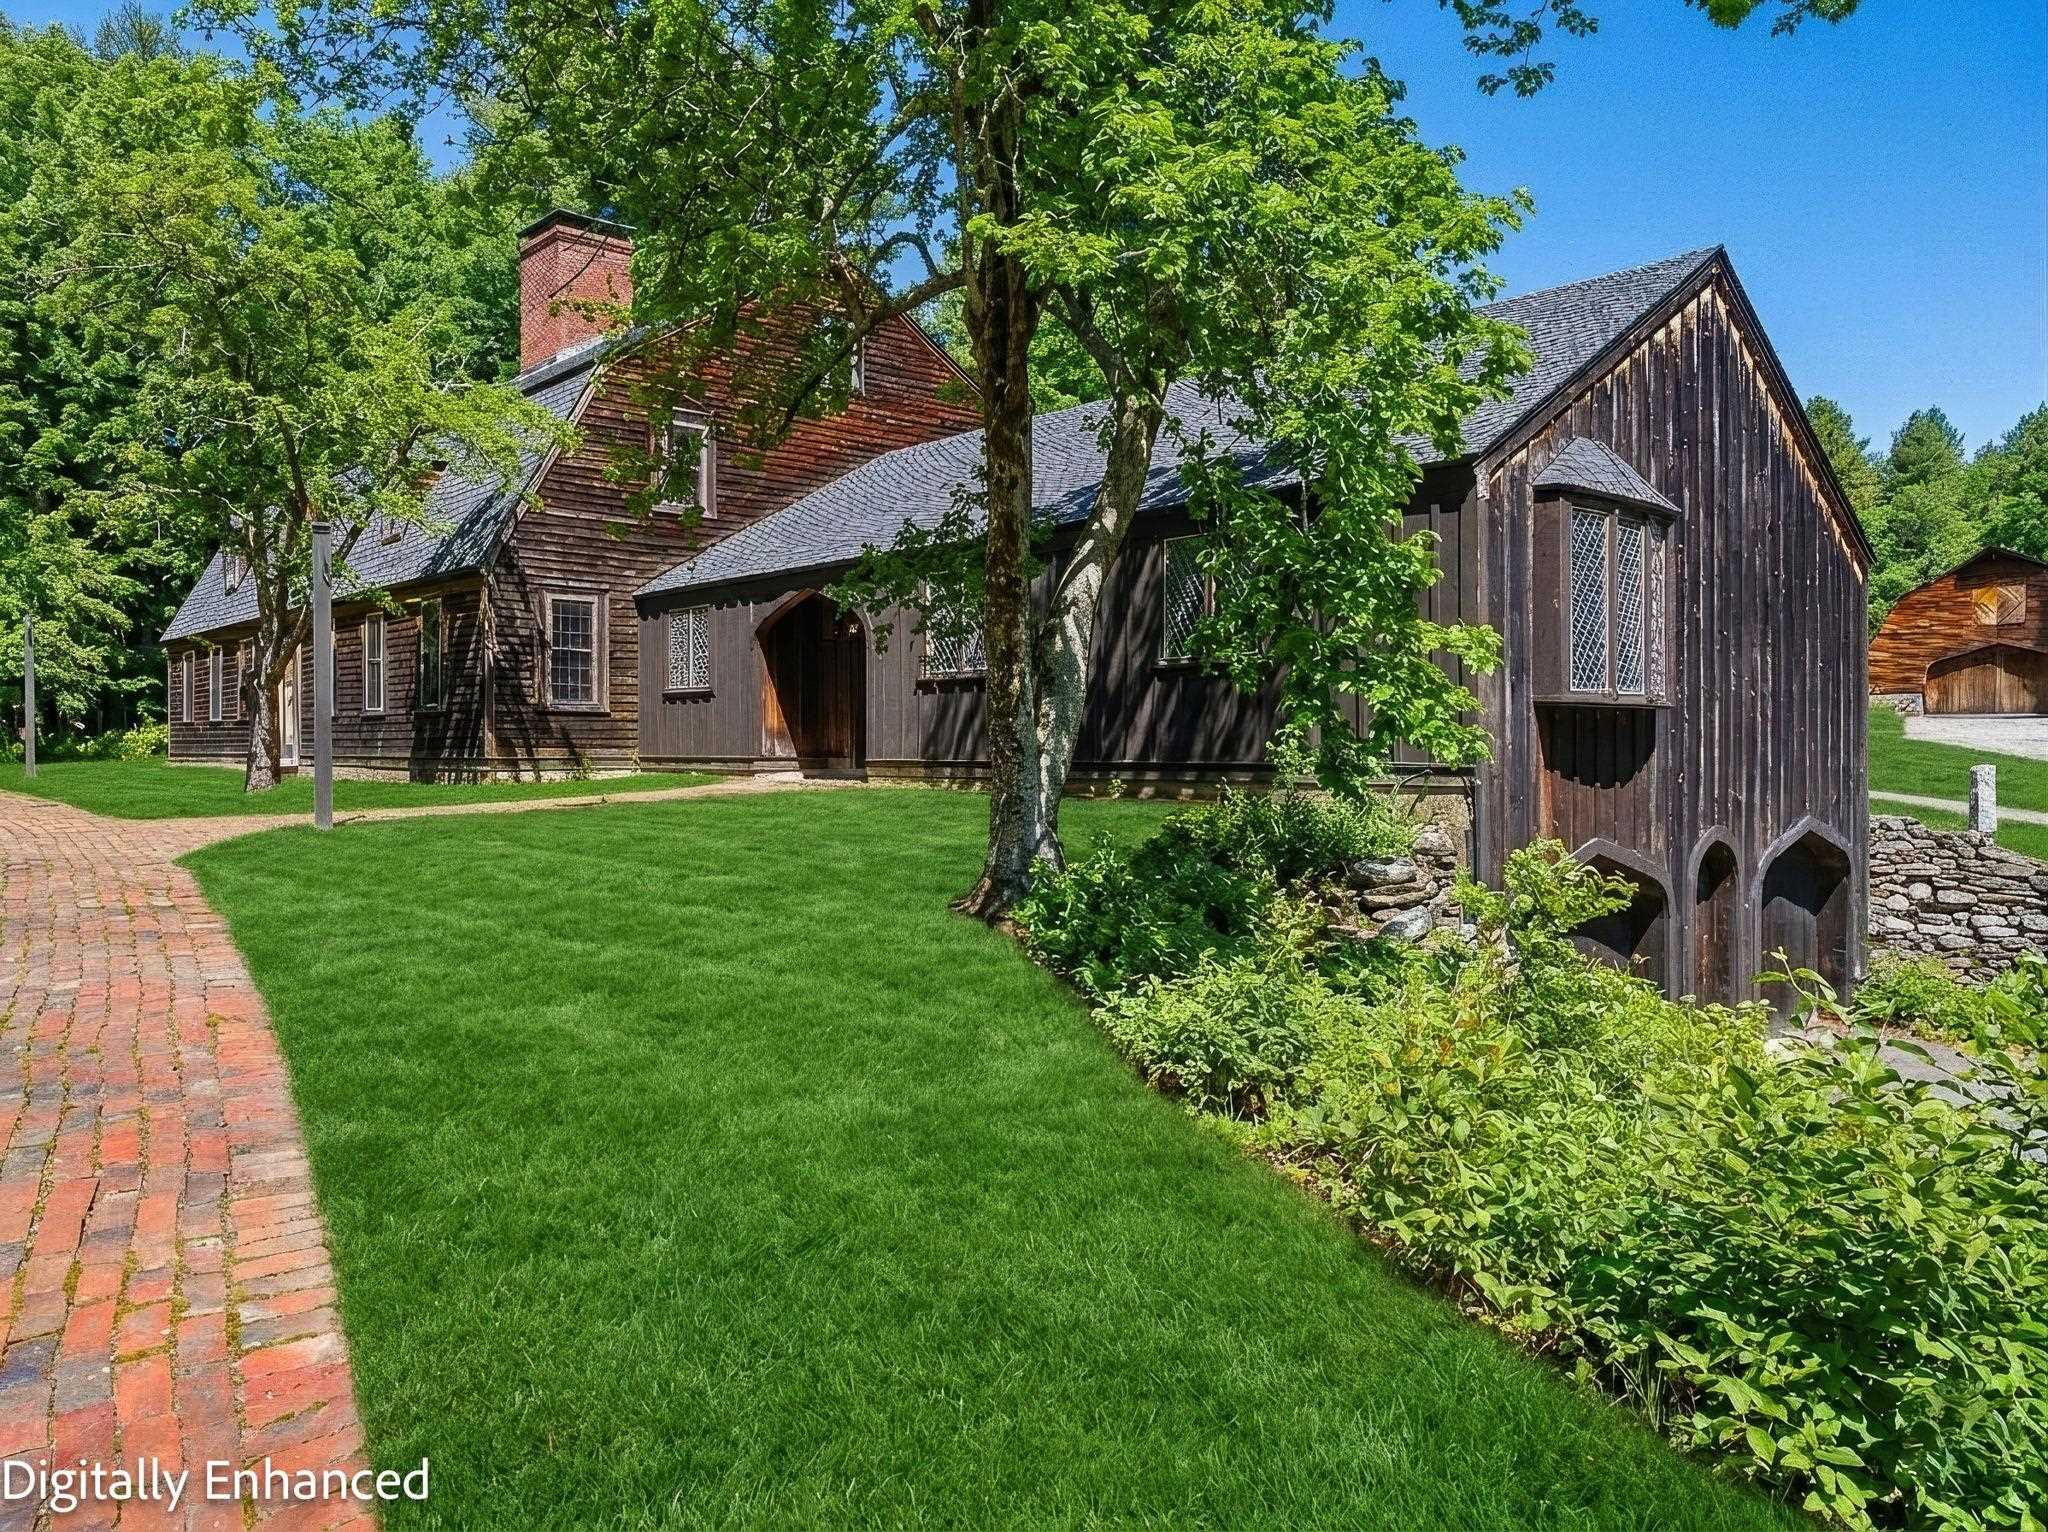 2 Car Garage with Arched Entries
-
 |
Copyright © 2026 The Clerkin Agency, P.C. and PrimeMLS, Inc. All rights reserved. This information is deemed reliable, but not guaranteed.
The data relating to real estate displayed on this display comes in part from the IDX Program of PrimeMLS. The information being provided is for consumers’
personal, non-commercial use and may not be used for any purpose other than to identify prospective properties consumers may be interested in purchasing.
Data last updated July 28th, 2026 |
|
PLEASE NOTE: Both New Hampshire and Vermont law require brokers and agents to disclose at the “time of first business meeting, prior to any discussion of confidential
information”, in New Hampshire’s case, and “first reasonable opportunity”, in Vermont’s case, the nature of the relationships brokers have or
may have with customers and clients. Each state requires that a disclosure form be presented to consumers for their review and acknowledgment at the appropriate time.
These forms can be accessed at the following websites and you are encouraged to read these documents. The Clerkin Agency, P.C. chooses as a business model to represent both buyers and
sellers; please do not assume, without any contractual agreement otherwise, that The Clerkin Agency, P.C. at this time represents your interests as an agent. VT: VERMONT REAL ESTATE COMMISSION MANDATORY CONSUMER DISCLOSURE FORM NH: NEW HAMPSHIRE REAL ESTATE COMMISSION BROKERAGE RELATIONSHIP DISCLOSURE FORM | |