 802-295-1355
|

|
-
First Floor Living Cape
-

-

-

-
 Front Entry
-
 Music & Living Rooms View from Front Entry
-
 Music Room
-
 Sunny Living Room
-
 Sunken Living Room
-
 View From Living Room
-
 Stainless Appliances Incl. Beverage Fridge
-
 Sink Overlooks Back Yard
-
 White Cabinetry with Multiple Display Cabinets
-
 Kitchen Open to Breakfast Area
-
 Cozy Breakfast Area
-
 Breakfast Area Open to Dining Room
-
 Island Bar Seating
-
 Vaulted Ceiling Dining Room
-
 Loft Overlook into Dining Room
-
 Built-Ins with Custom Millwork
-
 Display Cabinetry
-
 Raised Hearth Wood Fireplace with Stove Insert
-
 Private Views from Sun Room
-
 French Sliders to Rear Deck
-
 Back Deck Access from Sunroom
-
 Decorative Lighted Copper Railing End Caps
-
 Hot Tub
-
 Back Deck
-
 Grilling Area on Deck
-
 Primary Bedroom
-
 Wide Pine Floors in Primary Bedroom
-
 Custom Tile & Glass Door Shower in Primary Bath
-
 Updated Vanity & Tile Floor in Primary Bath
-
 12.2 x 13.6 Bedroom
-
 Tub & Shower in Guest Full Bath
-
 Shampoo Niche in Guest Bath
-
 Laundry Area in Guest Bath
-
 10.9 x 9.11 Bedroom
-
 12.5 x 13.6 Bedroom
-
 Hall to Upper level
-
 Overlook Loft to Dining Room Below
-
 Upper Level Family Room
-
 Family Room Great "Teen" Retreat
-
 Upper Family Room
-
 Large Play Room
-
 Play Room
-
 Tennis Court in Sunny Yard
-
 Full Size Sports Court
-
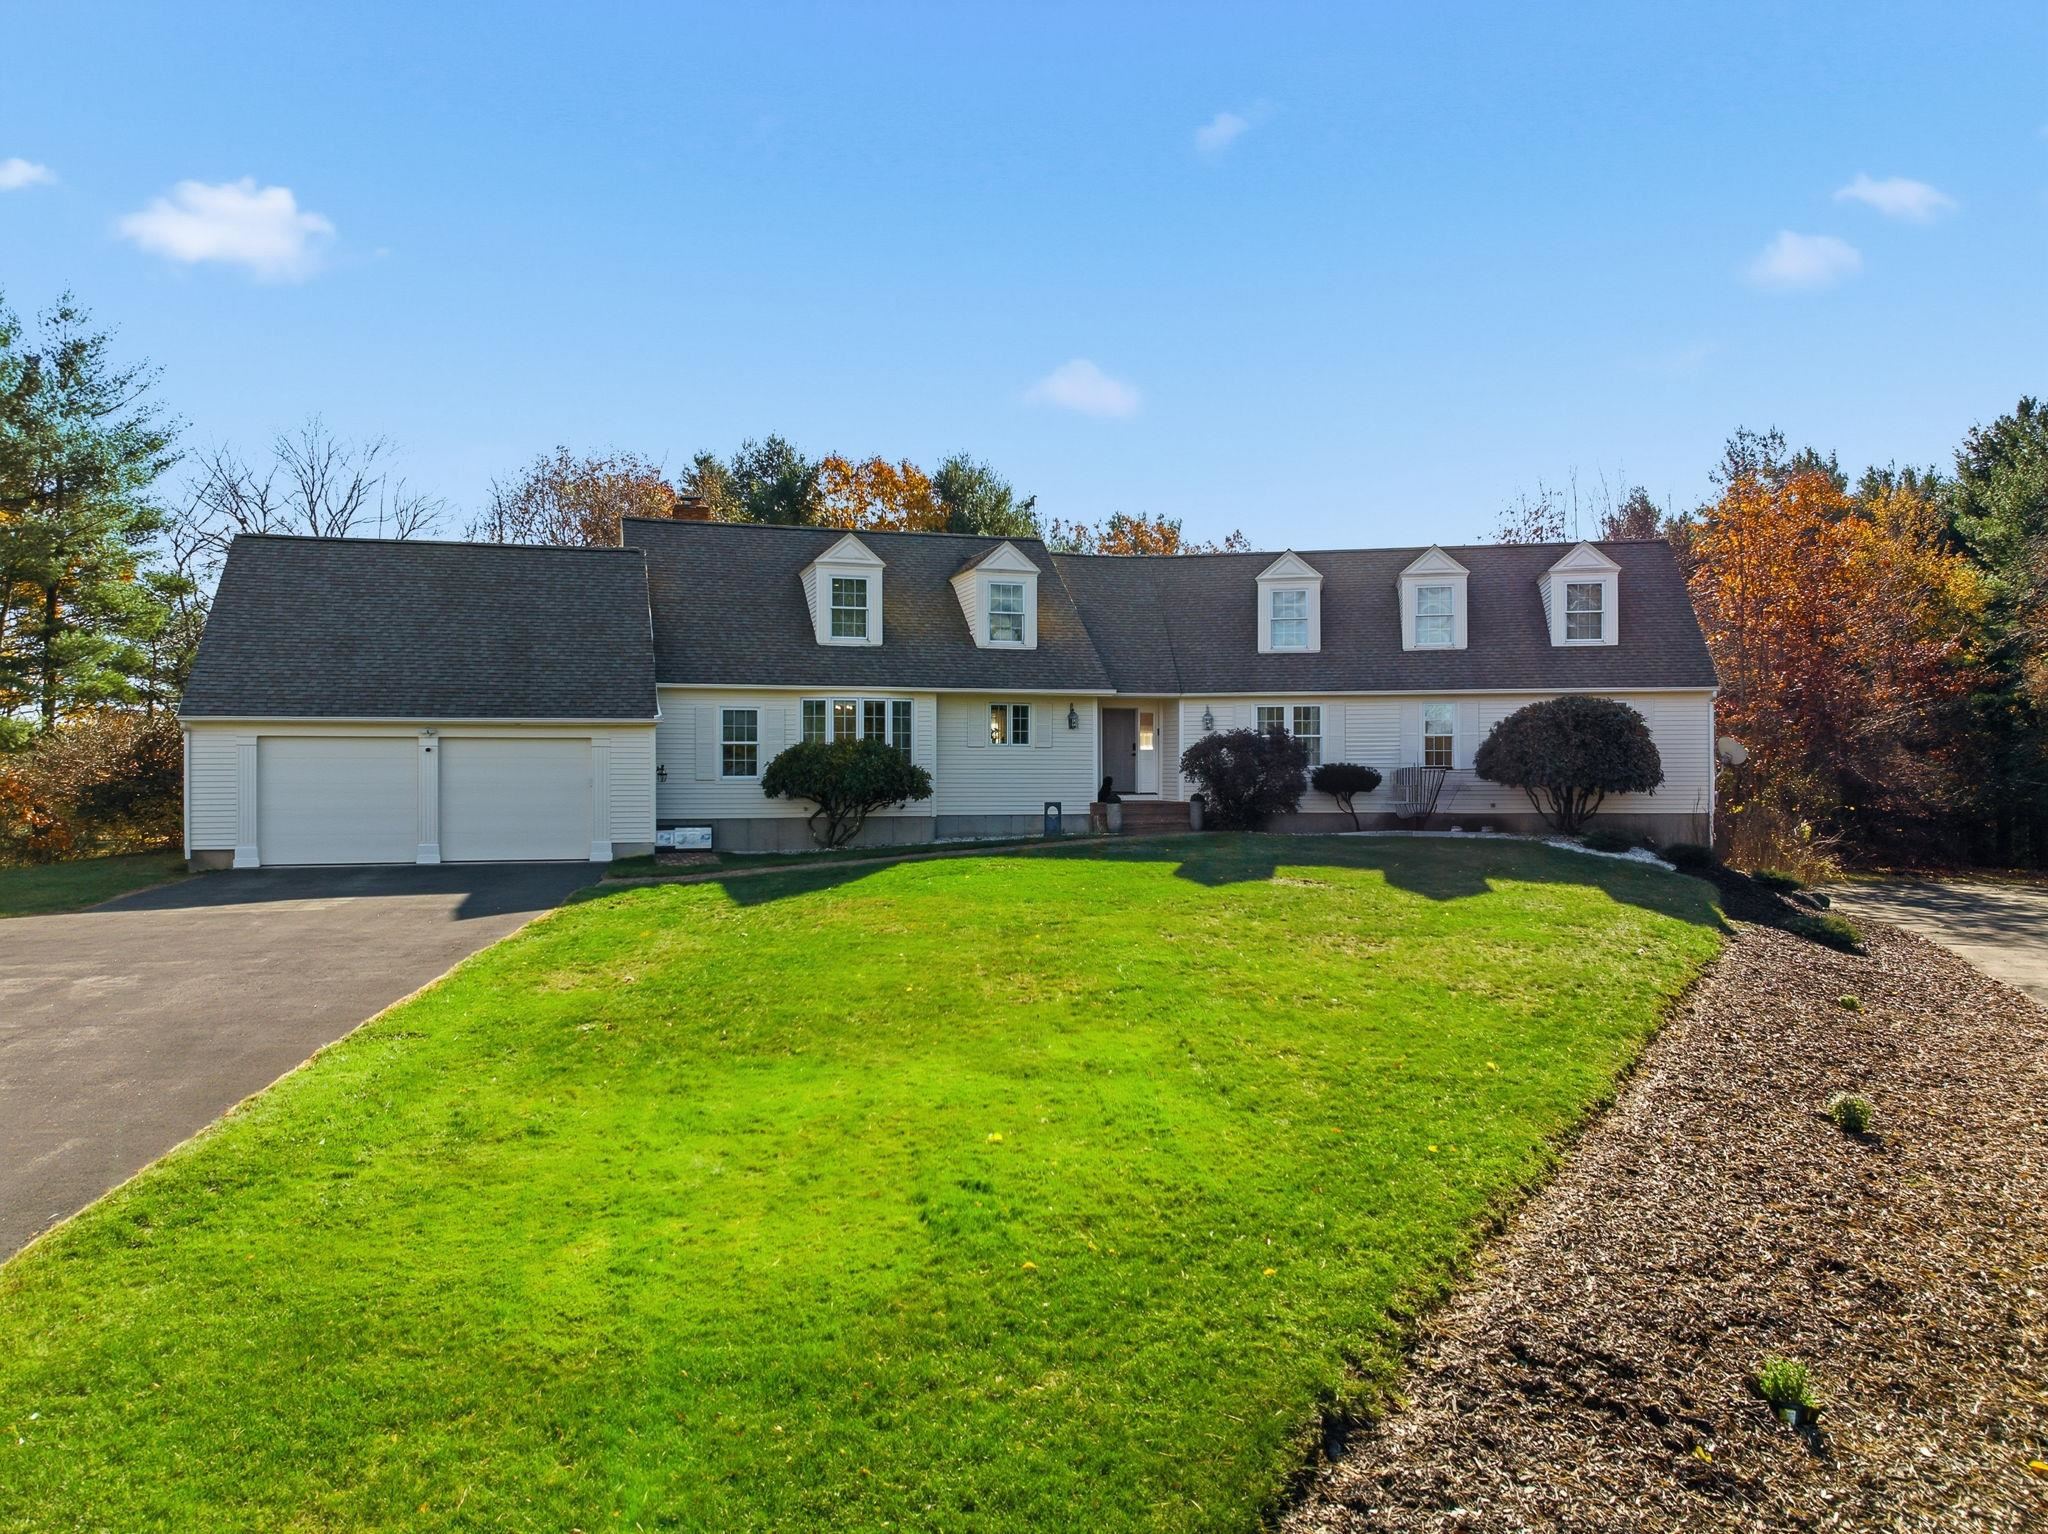 2 Car Attached Garage
-
 2 Add'l Garages Under
-
 Approx. Lot Line - 6.18 Acres
-

-

-

-
 Driveway to1st floor and under garages.
-

 |
Copyright © 2026 The Clerkin Agency, P.C. and PrimeMLS, Inc. All rights reserved. This information is deemed reliable, but not guaranteed.
The data relating to real estate displayed on this display comes in part from the IDX Program of PrimeMLS. The information being provided is for consumers’
personal, non-commercial use and may not be used for any purpose other than to identify prospective properties consumers may be interested in purchasing.
Data last updated July 27th, 2026 |
|
PLEASE NOTE: Both New Hampshire and Vermont law require brokers and agents to disclose at the “time of first business meeting, prior to any discussion of confidential
information”, in New Hampshire’s case, and “first reasonable opportunity”, in Vermont’s case, the nature of the relationships brokers have or
may have with customers and clients. Each state requires that a disclosure form be presented to consumers for their review and acknowledgment at the appropriate time.
These forms can be accessed at the following websites and you are encouraged to read these documents. The Clerkin Agency, P.C. chooses as a business model to represent both buyers and
sellers; please do not assume, without any contractual agreement otherwise, that The Clerkin Agency, P.C. at this time represents your interests as an agent. VT: VERMONT REAL ESTATE COMMISSION MANDATORY CONSUMER DISCLOSURE FORM NH: NEW HAMPSHIRE REAL ESTATE COMMISSION BROKERAGE RELATIONSHIP DISCLOSURE FORM | |