 802-295-1355
|
|
-
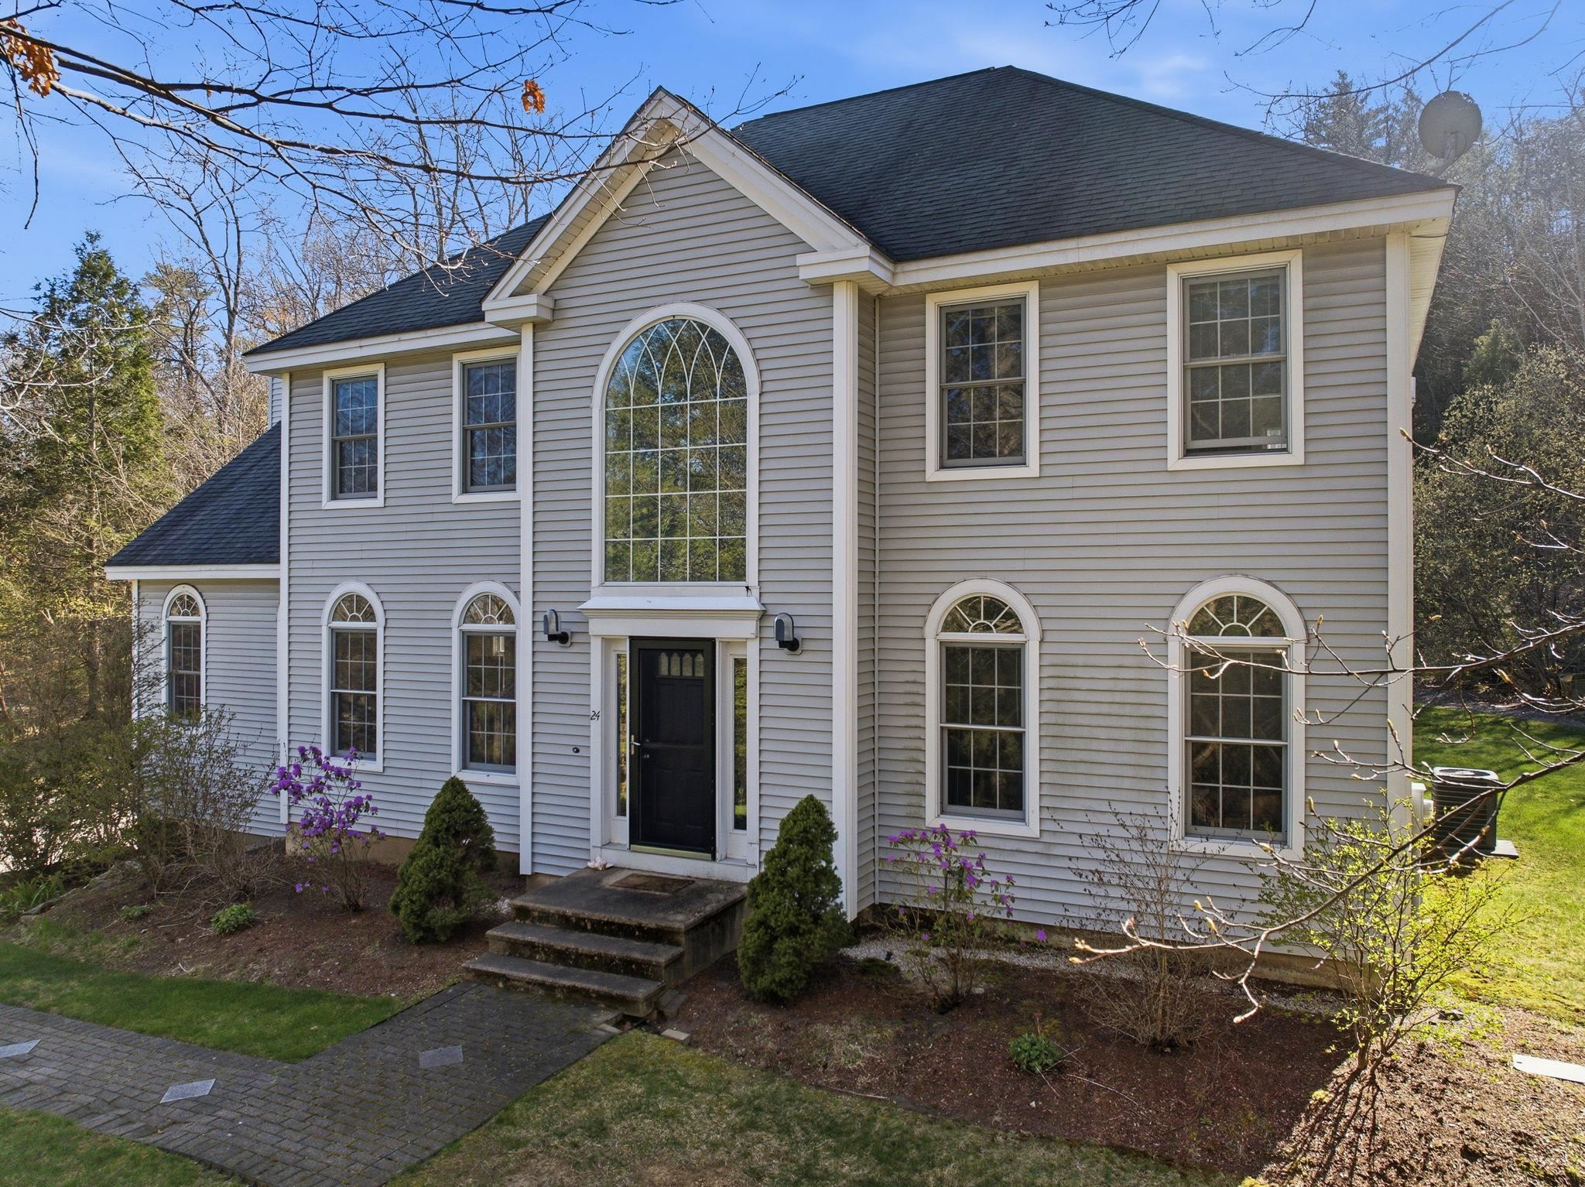
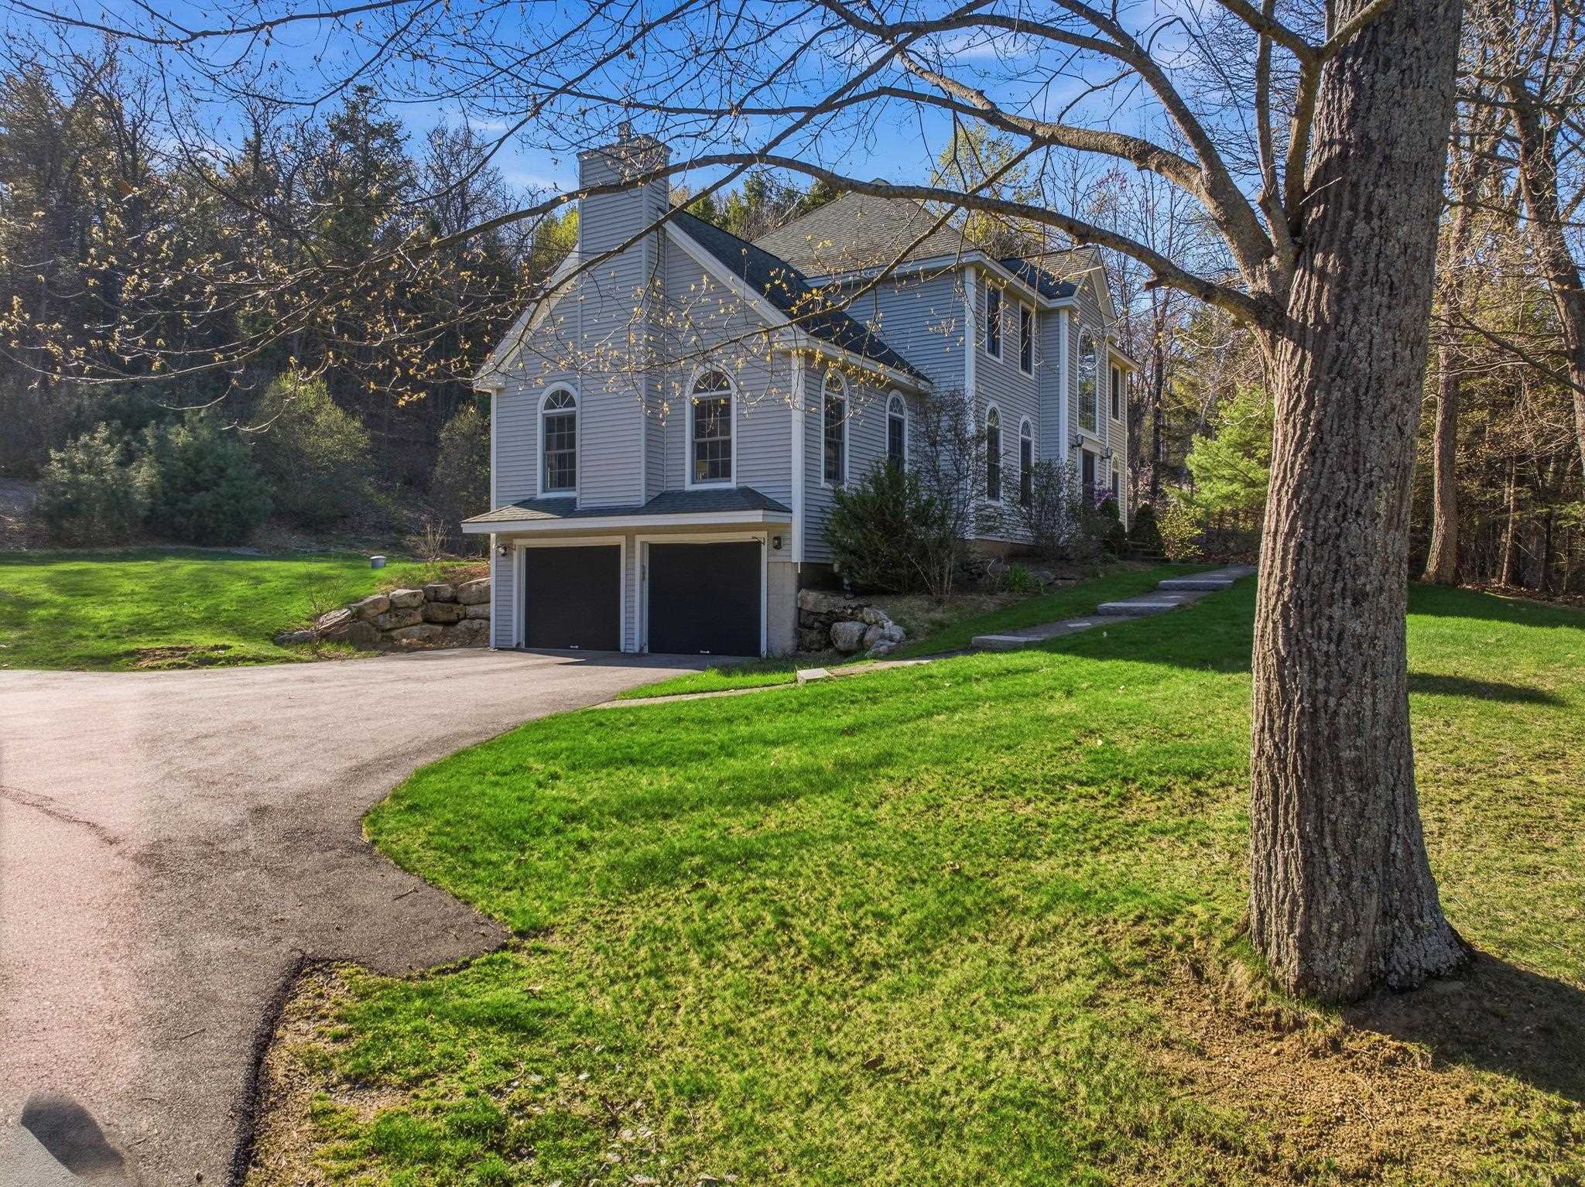
Welcome to 24 Scott Dr. Merrimack NH
-
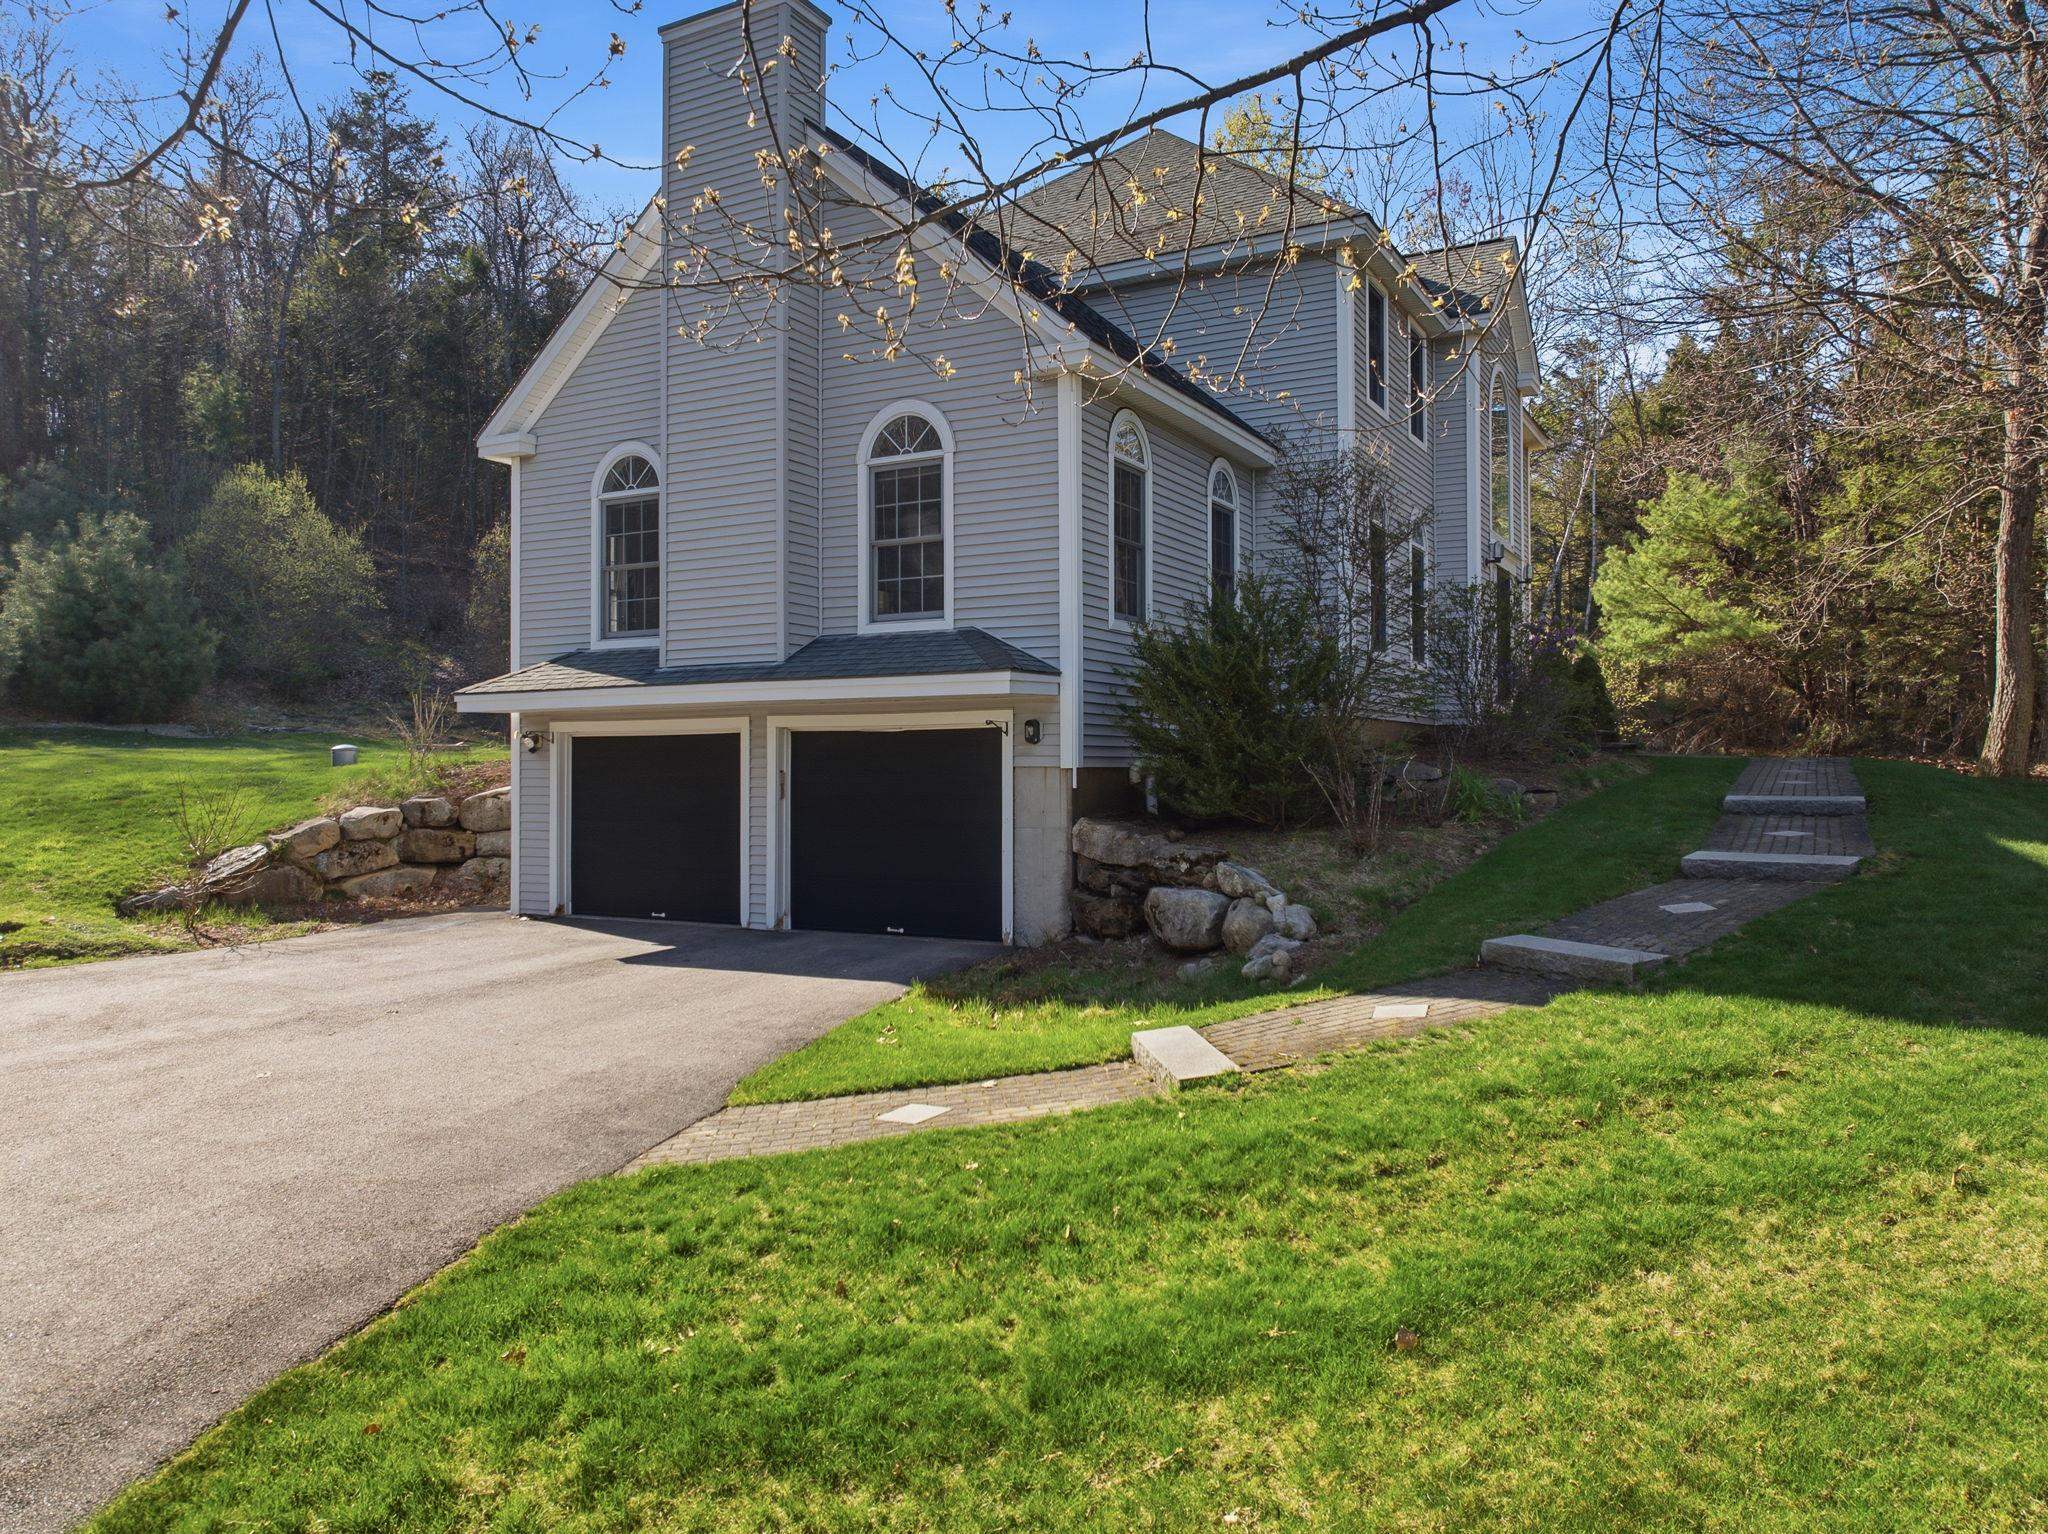 A beautiful colonial home with a 2 car under garage
-
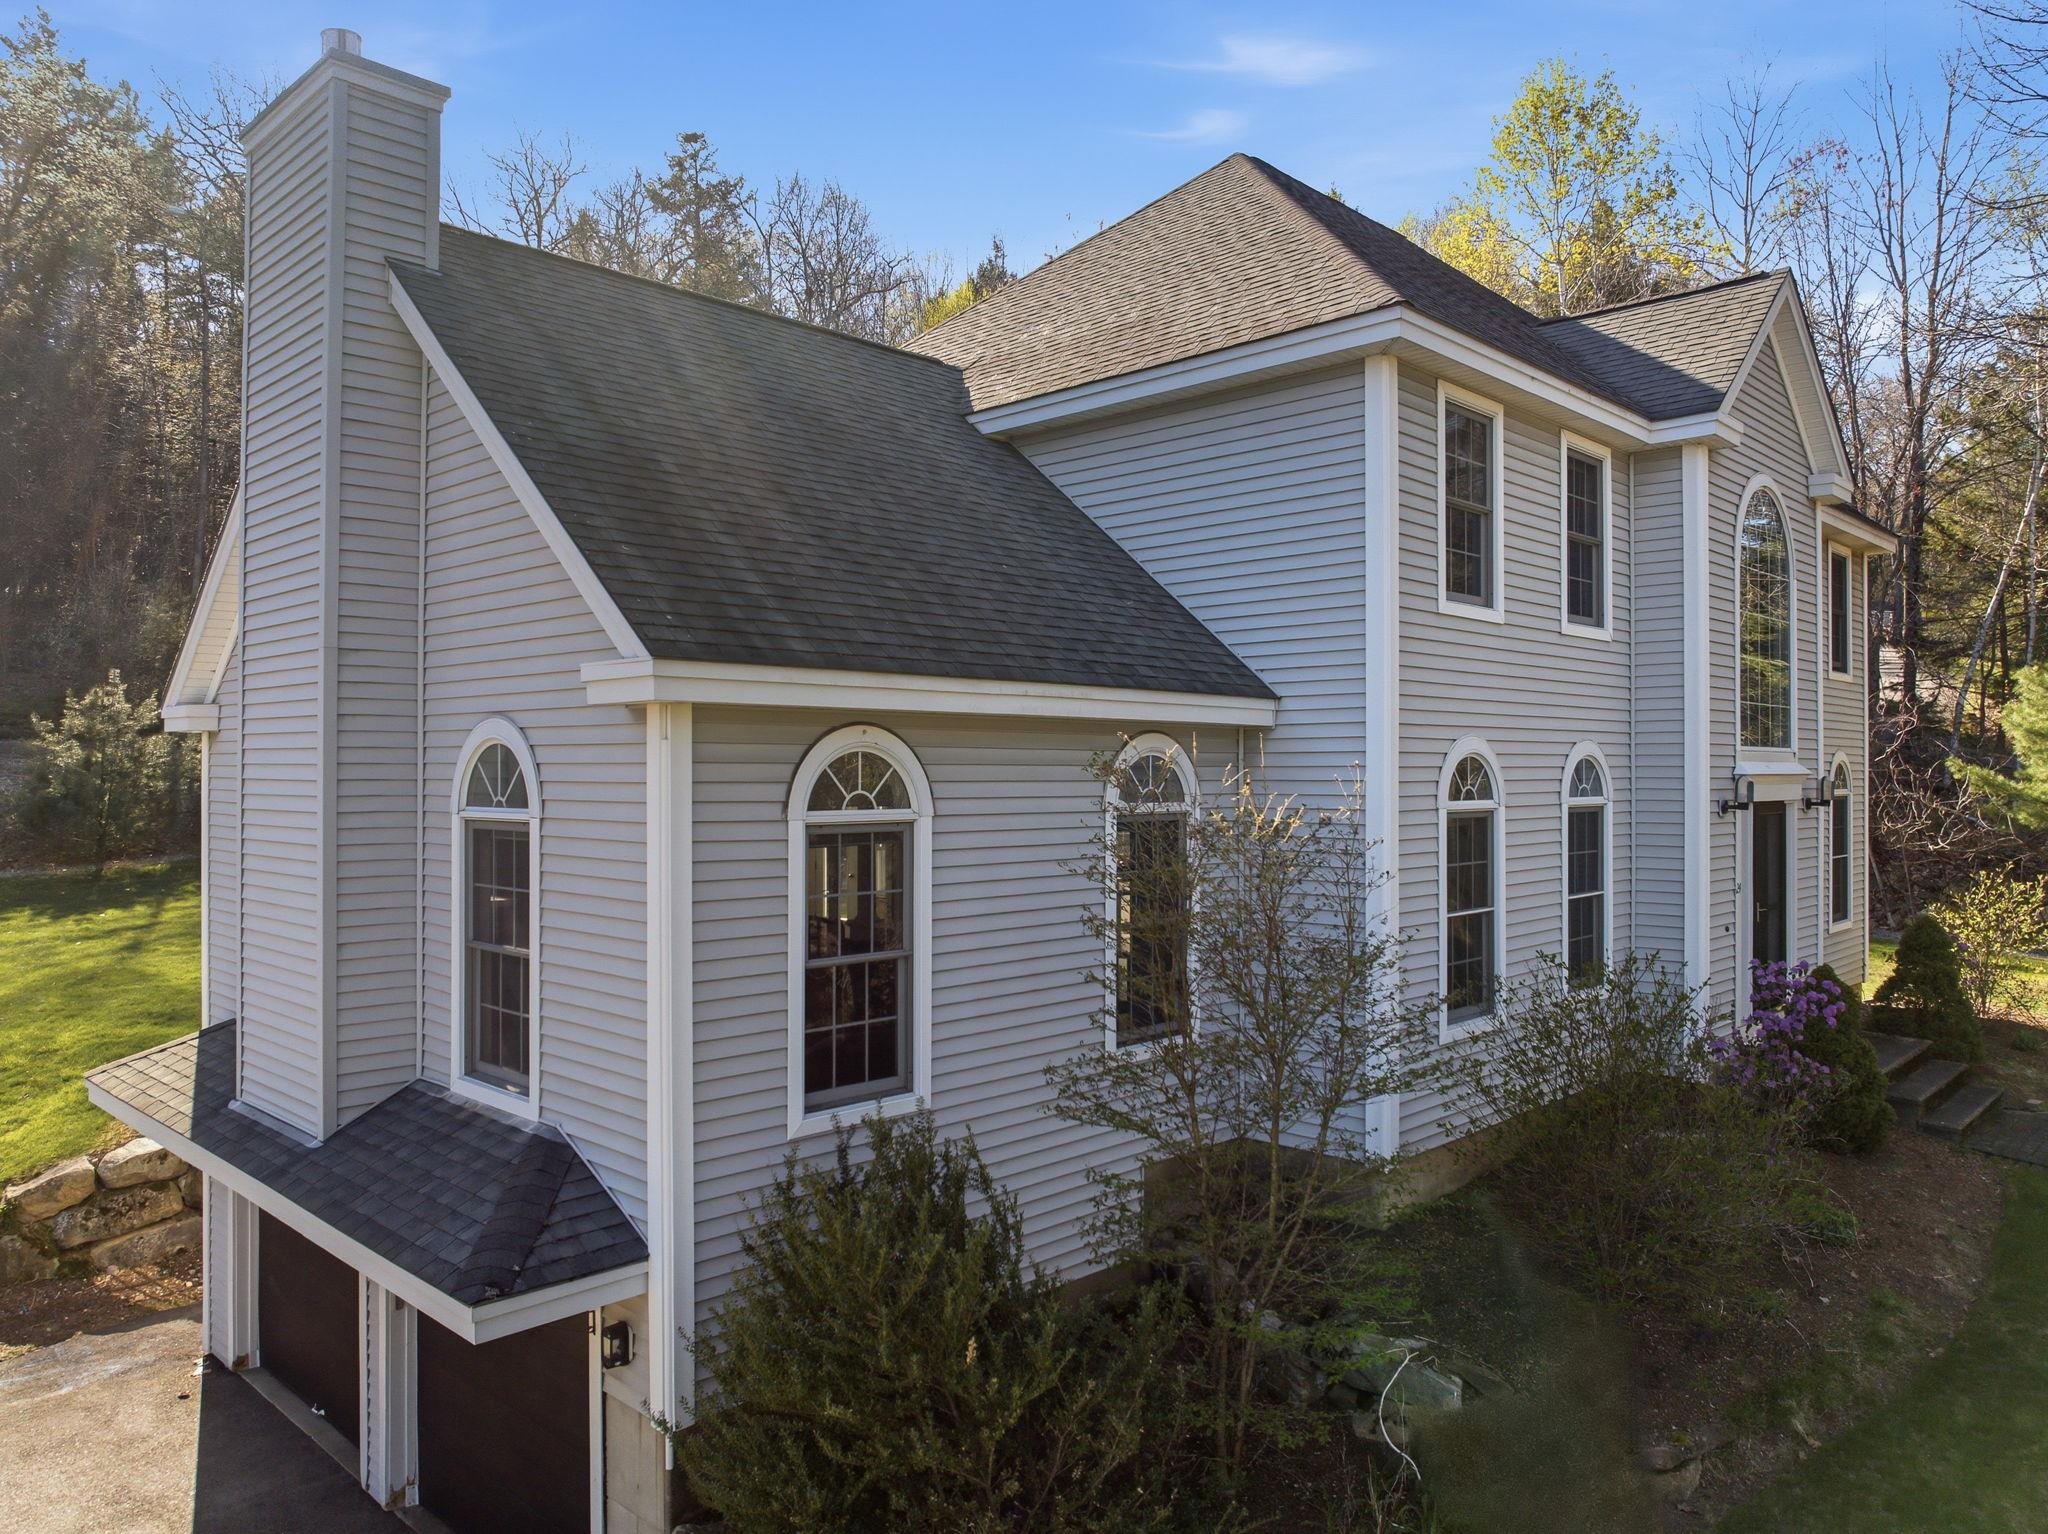 A large living room sits over the 2 car garage
-
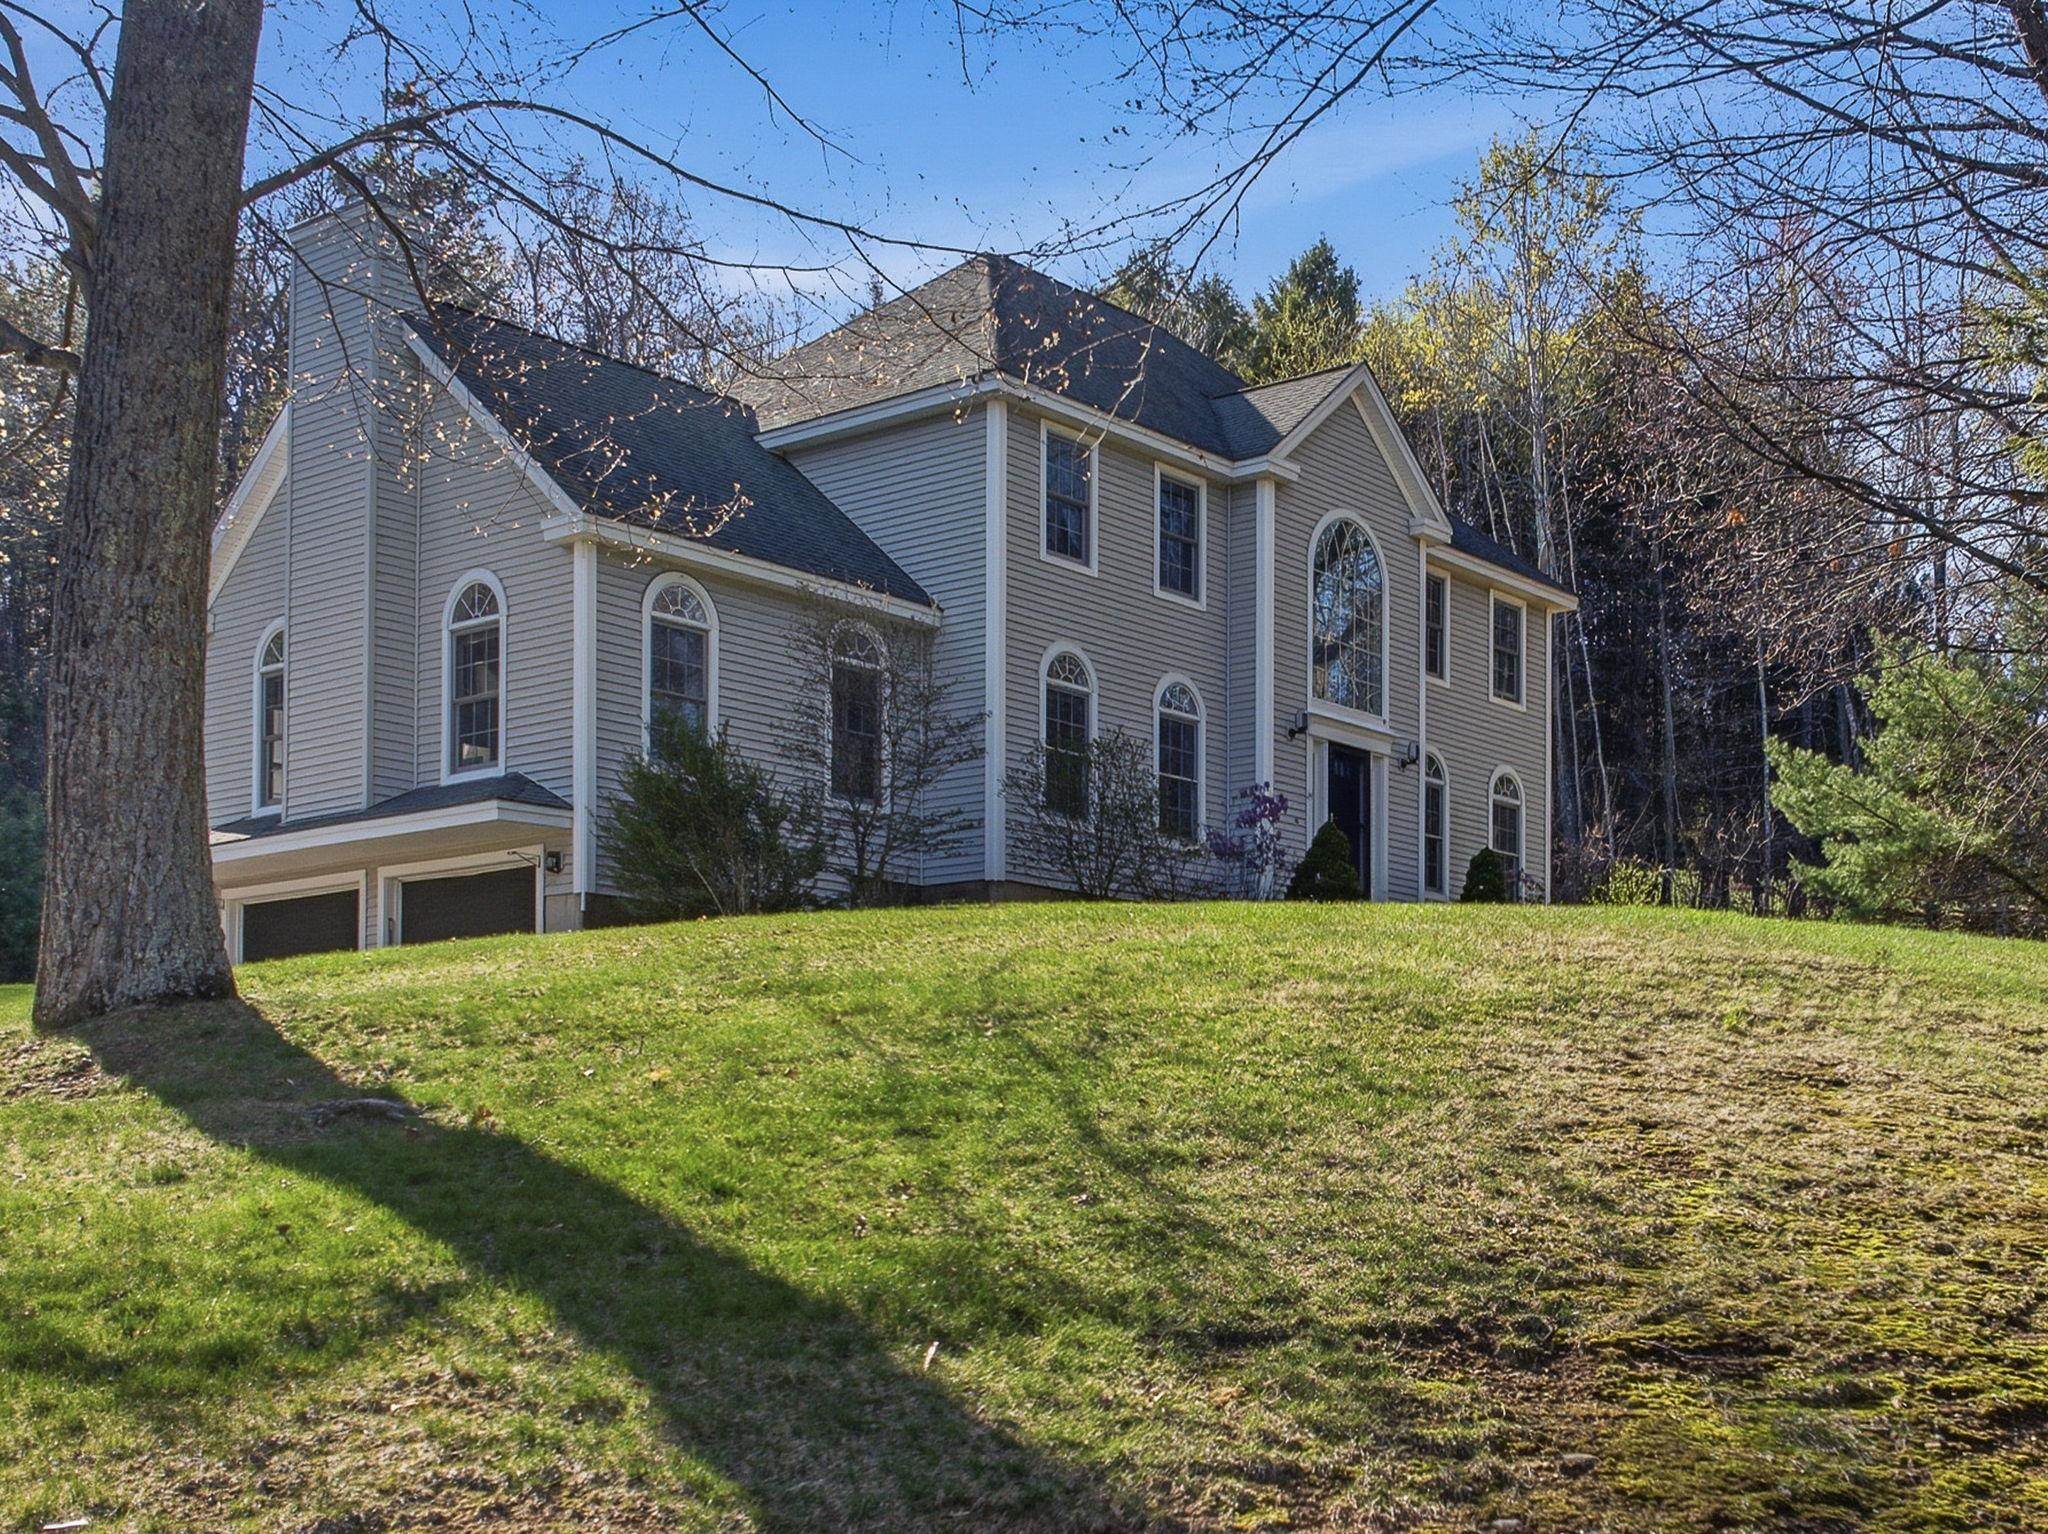 Set back off the road for privacy
-
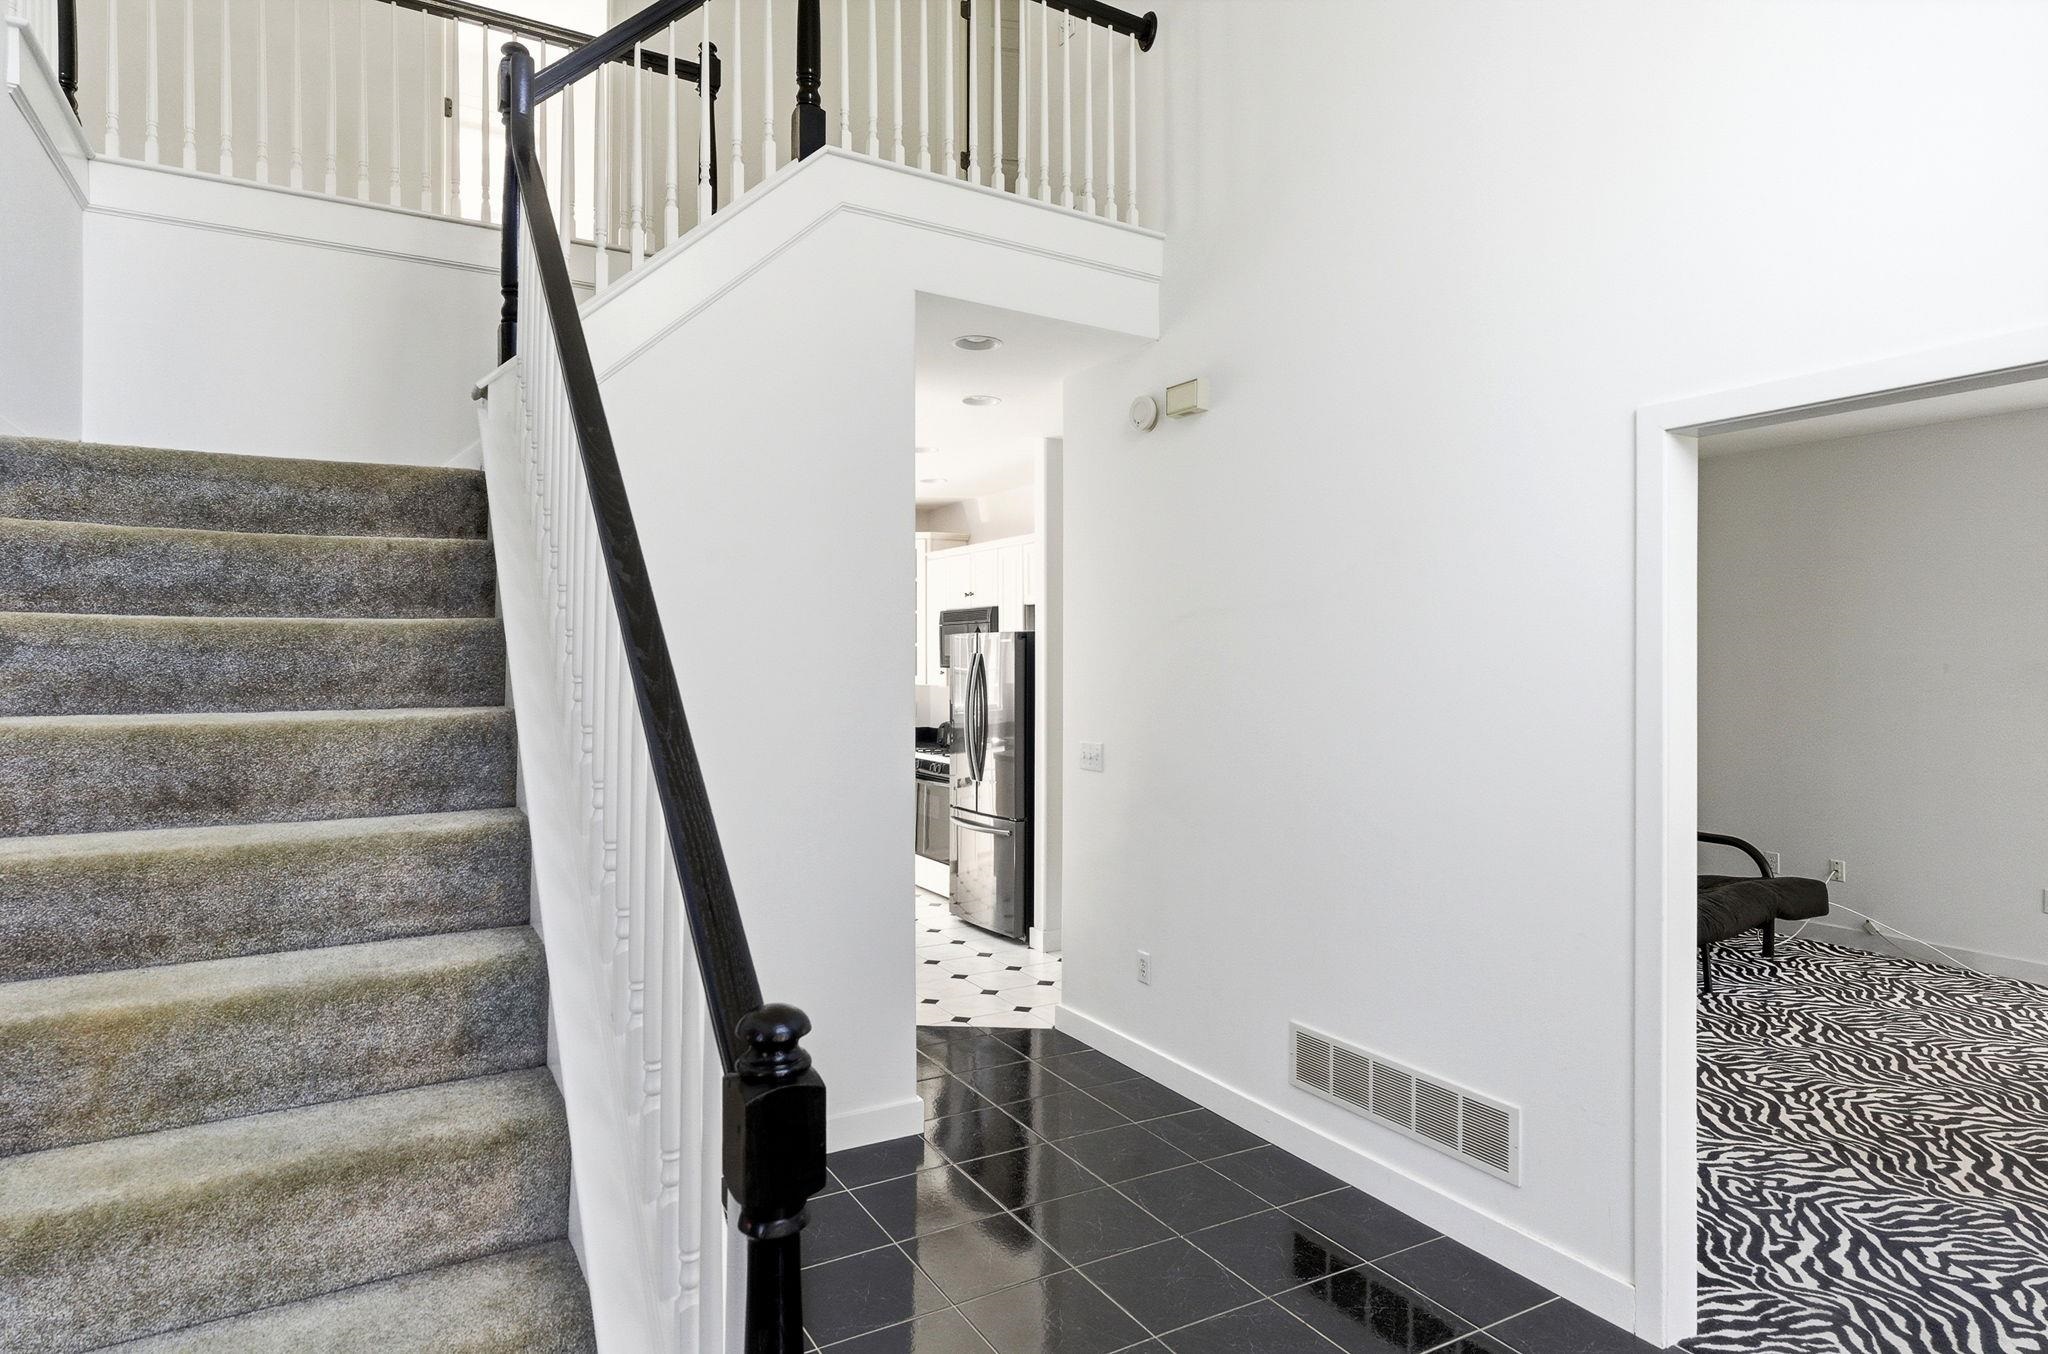 Come straight into the grand foyer
-
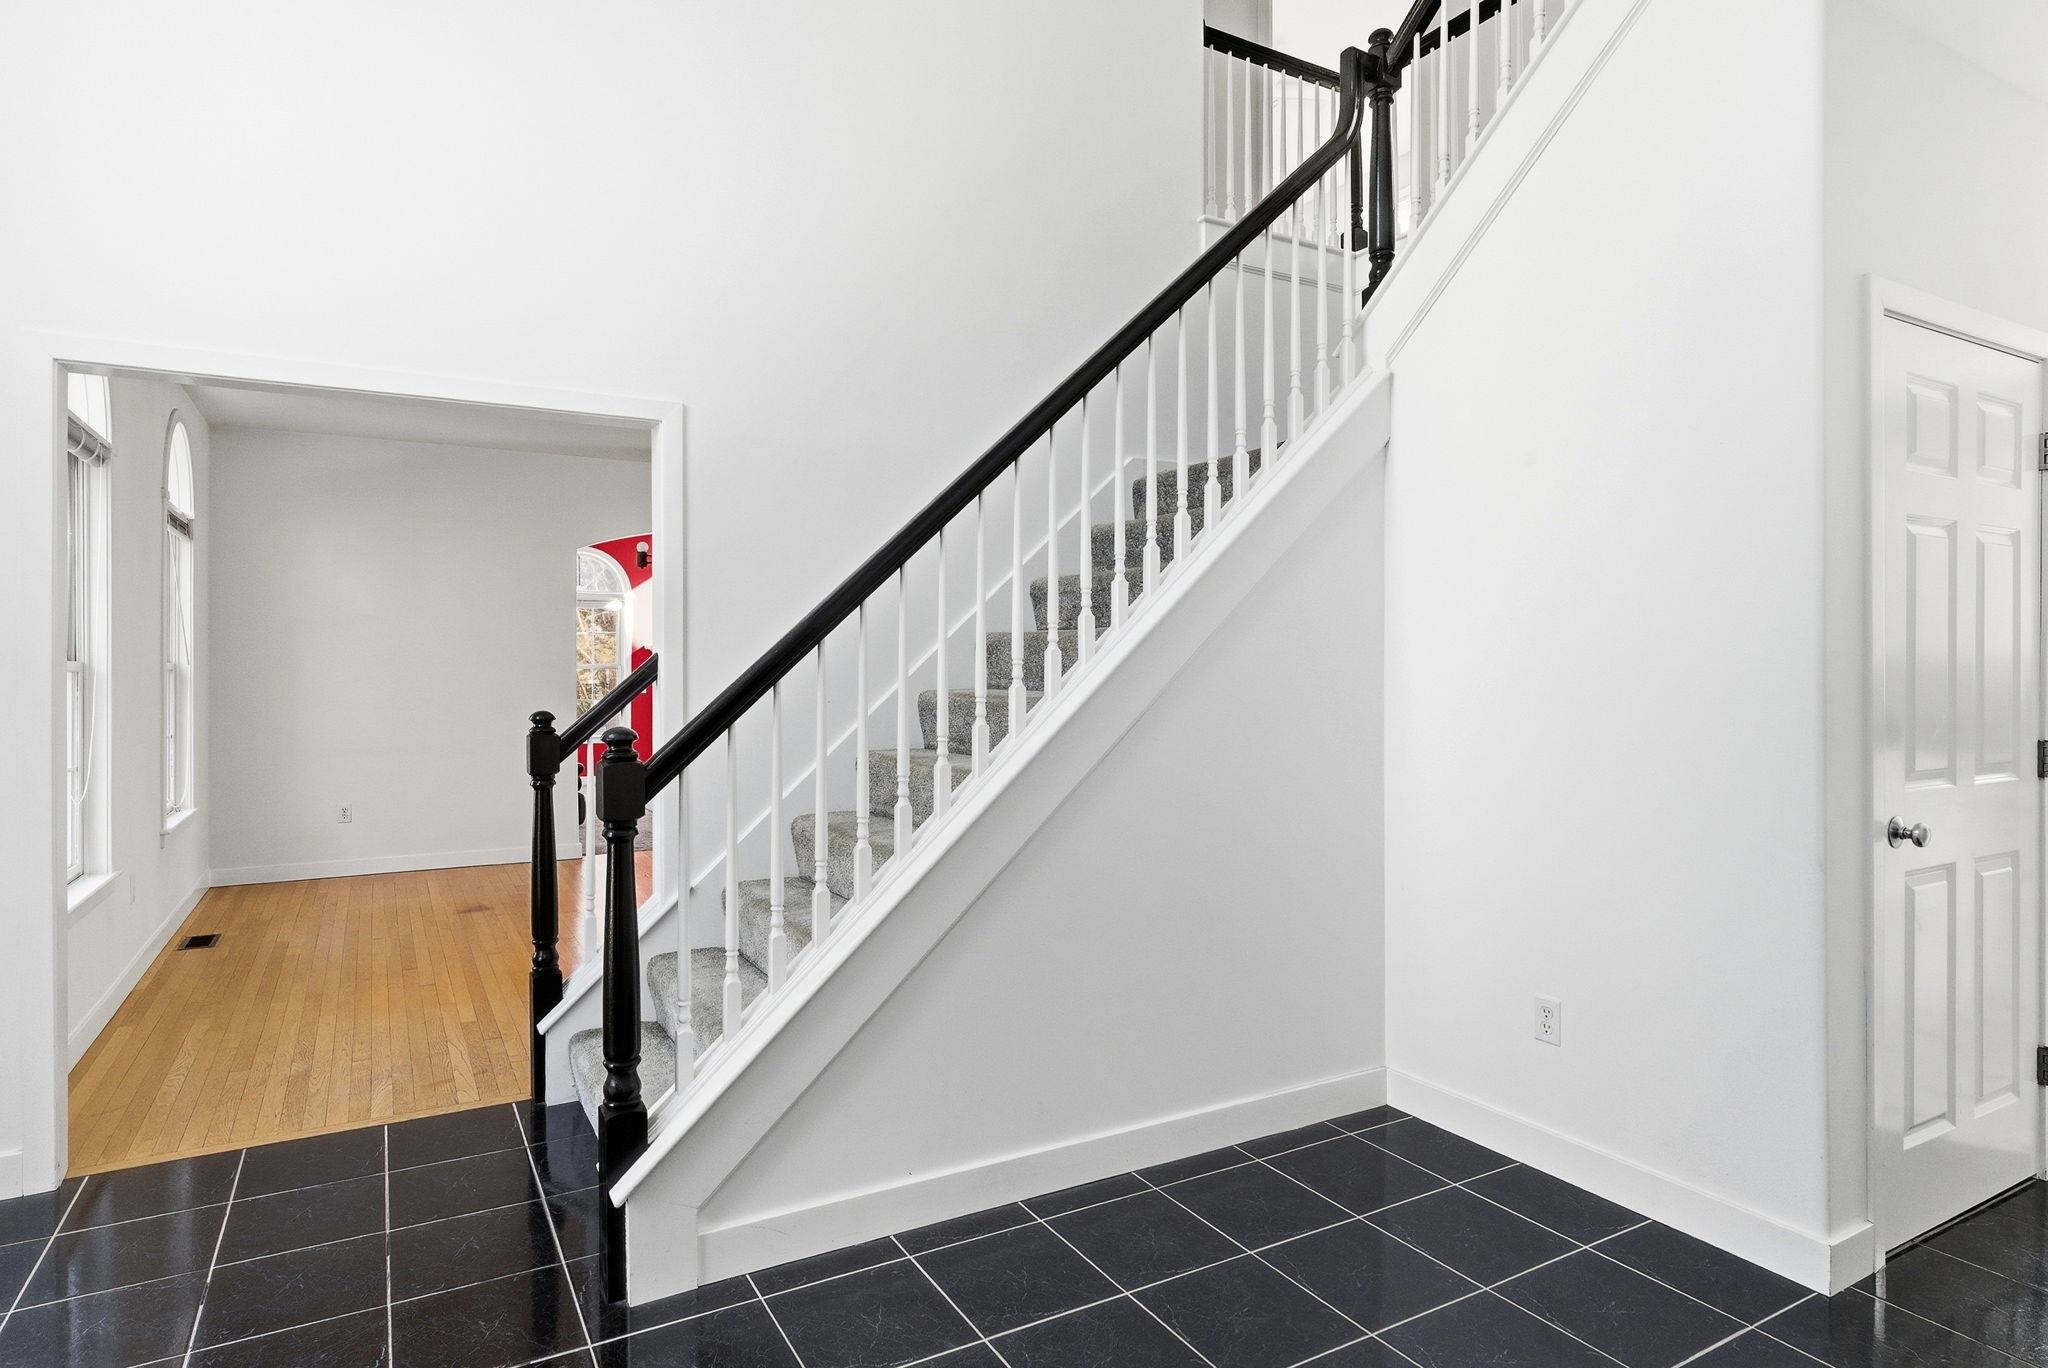 Dining room off to the left and entry from the lower level
-
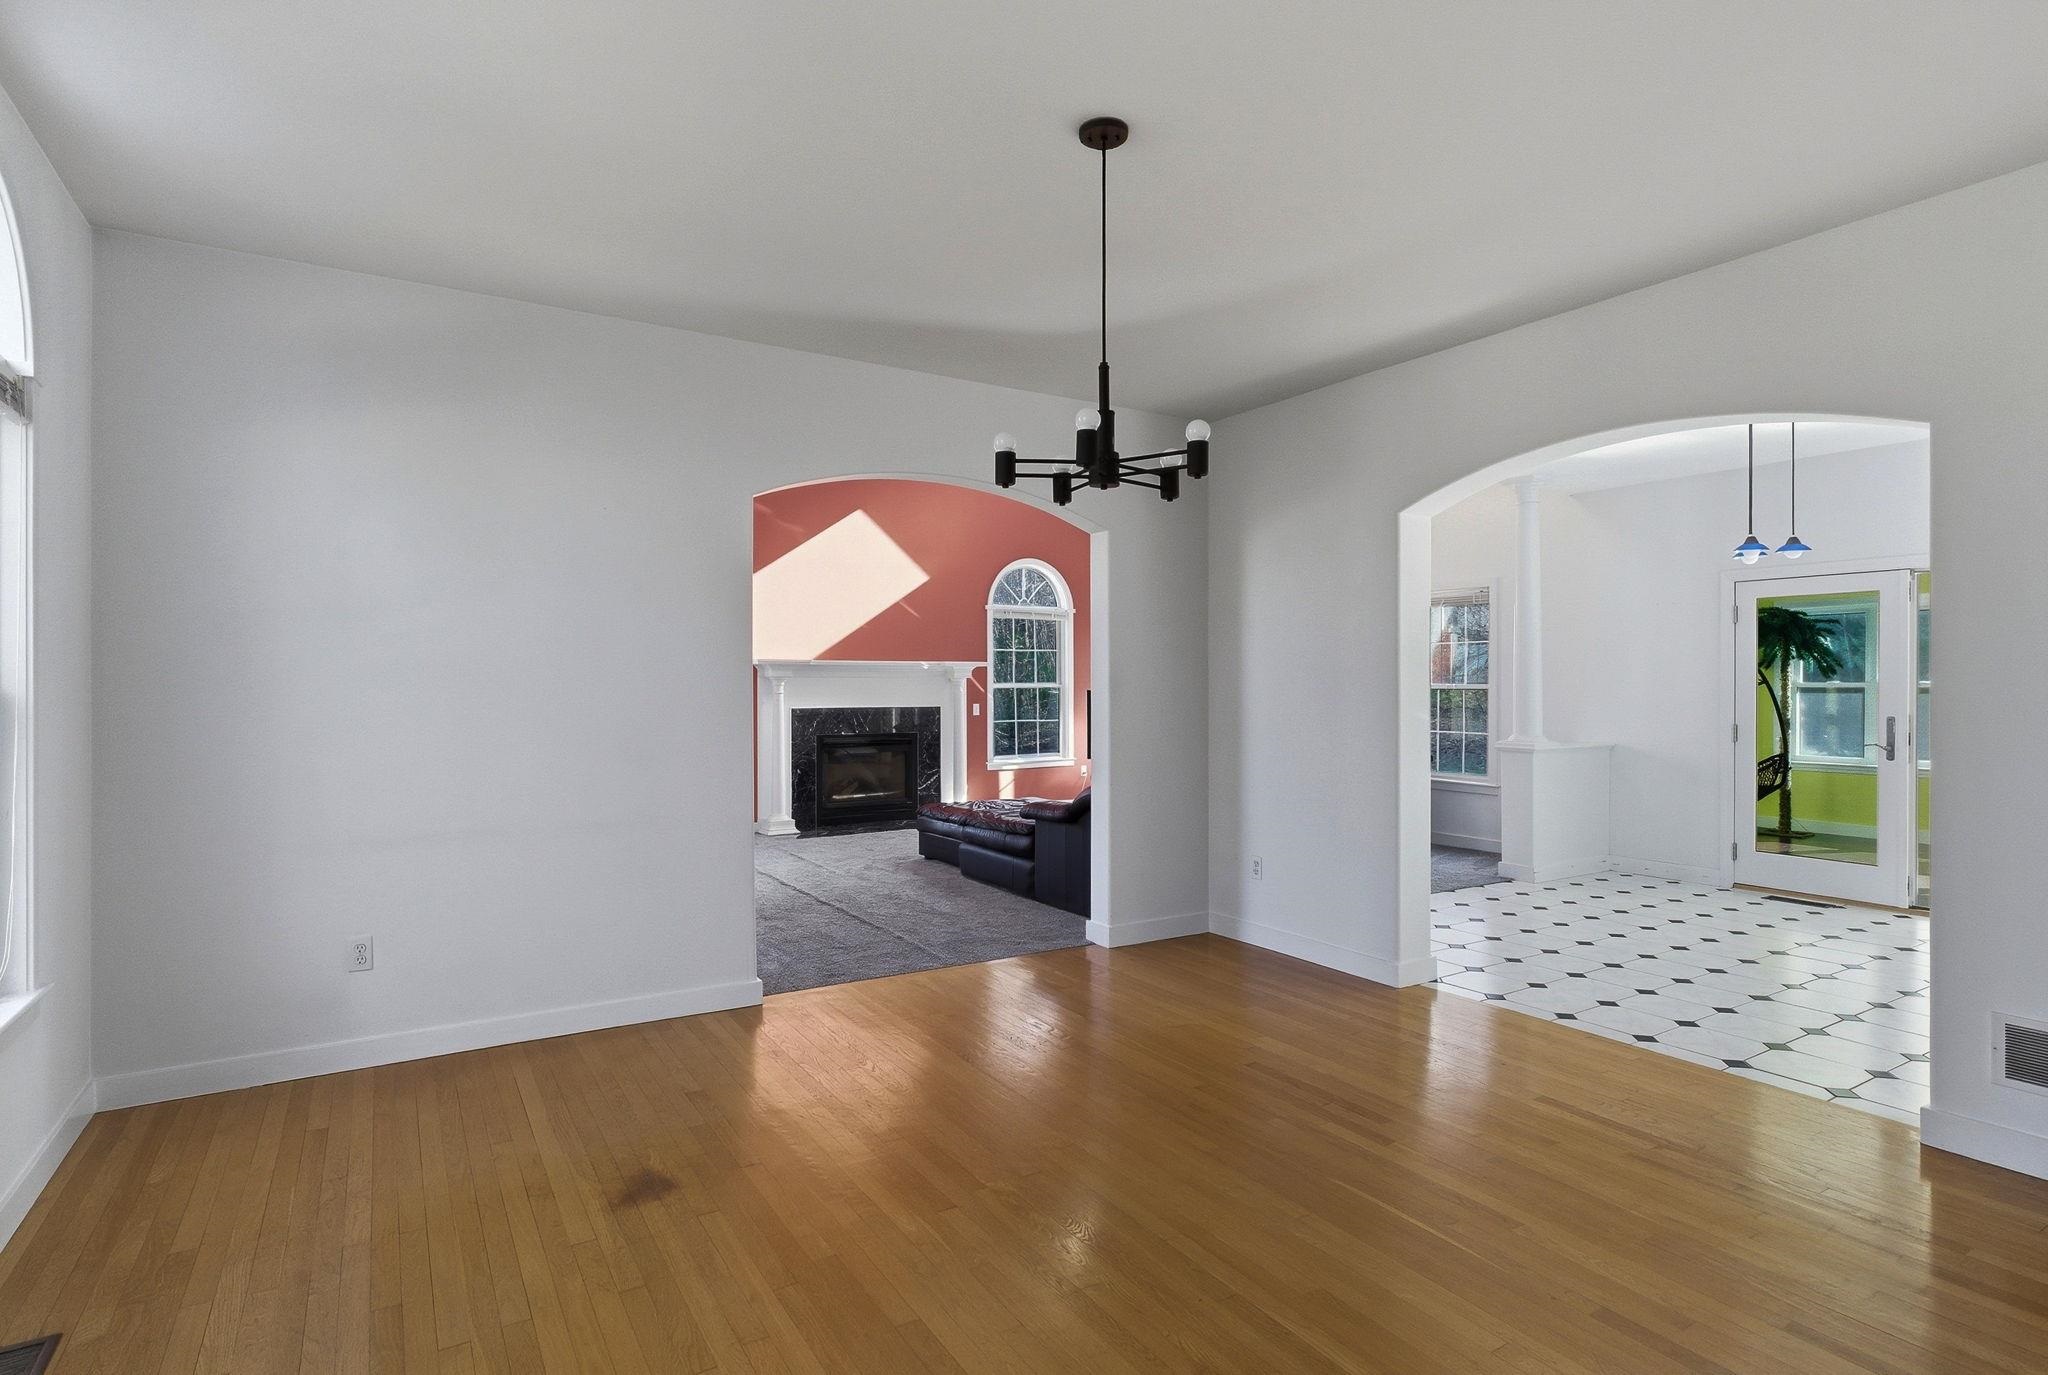 Private dining area for all your entertaining needs
-
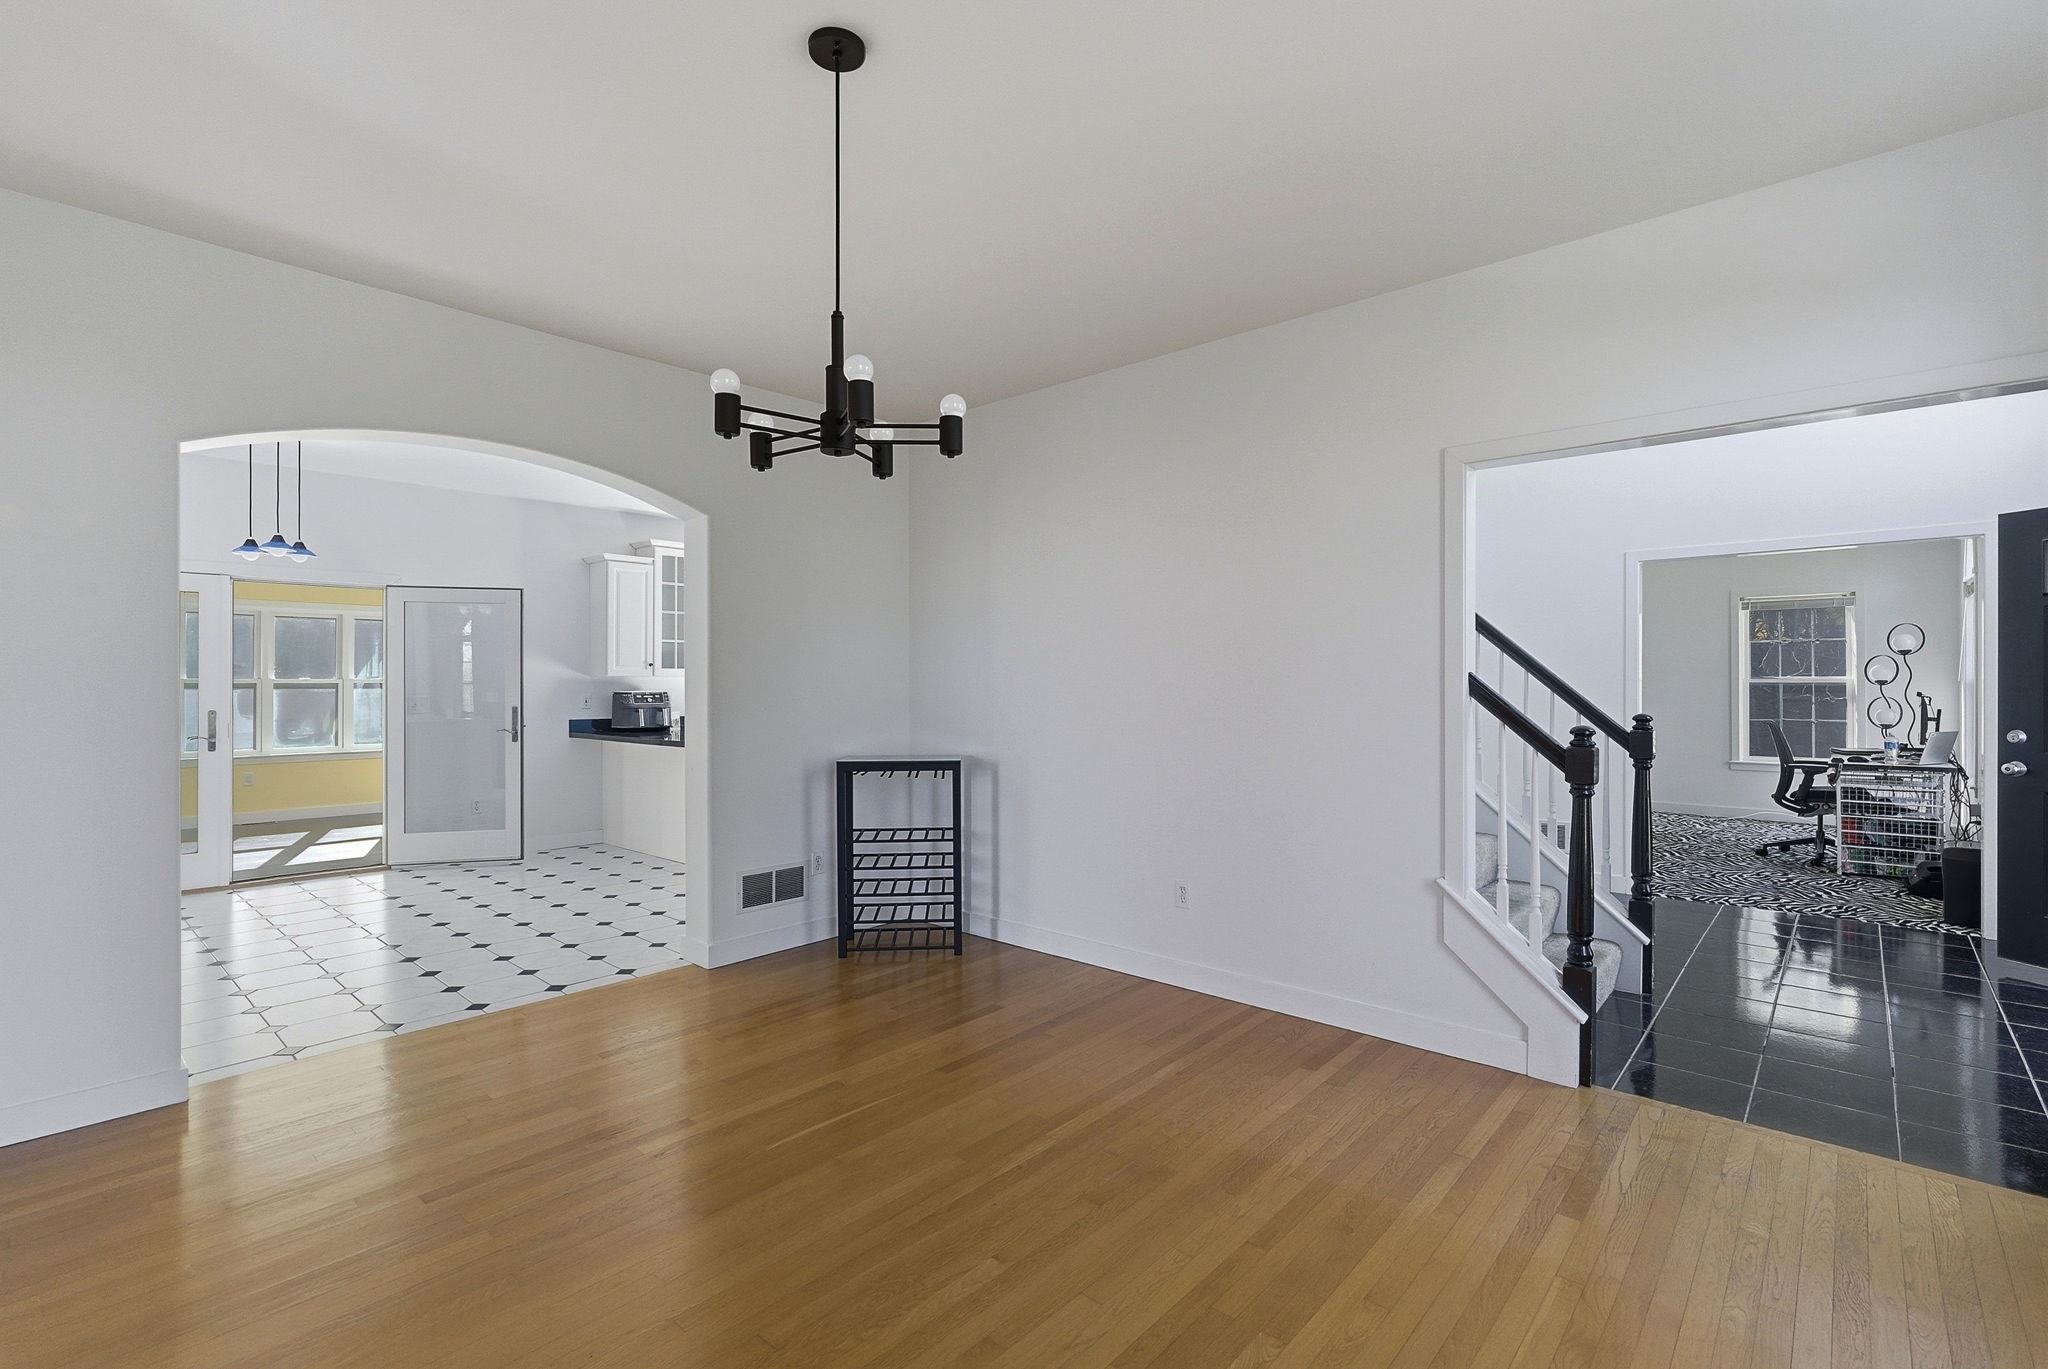 Dining room looking into the breakfast nook/kithchen
-
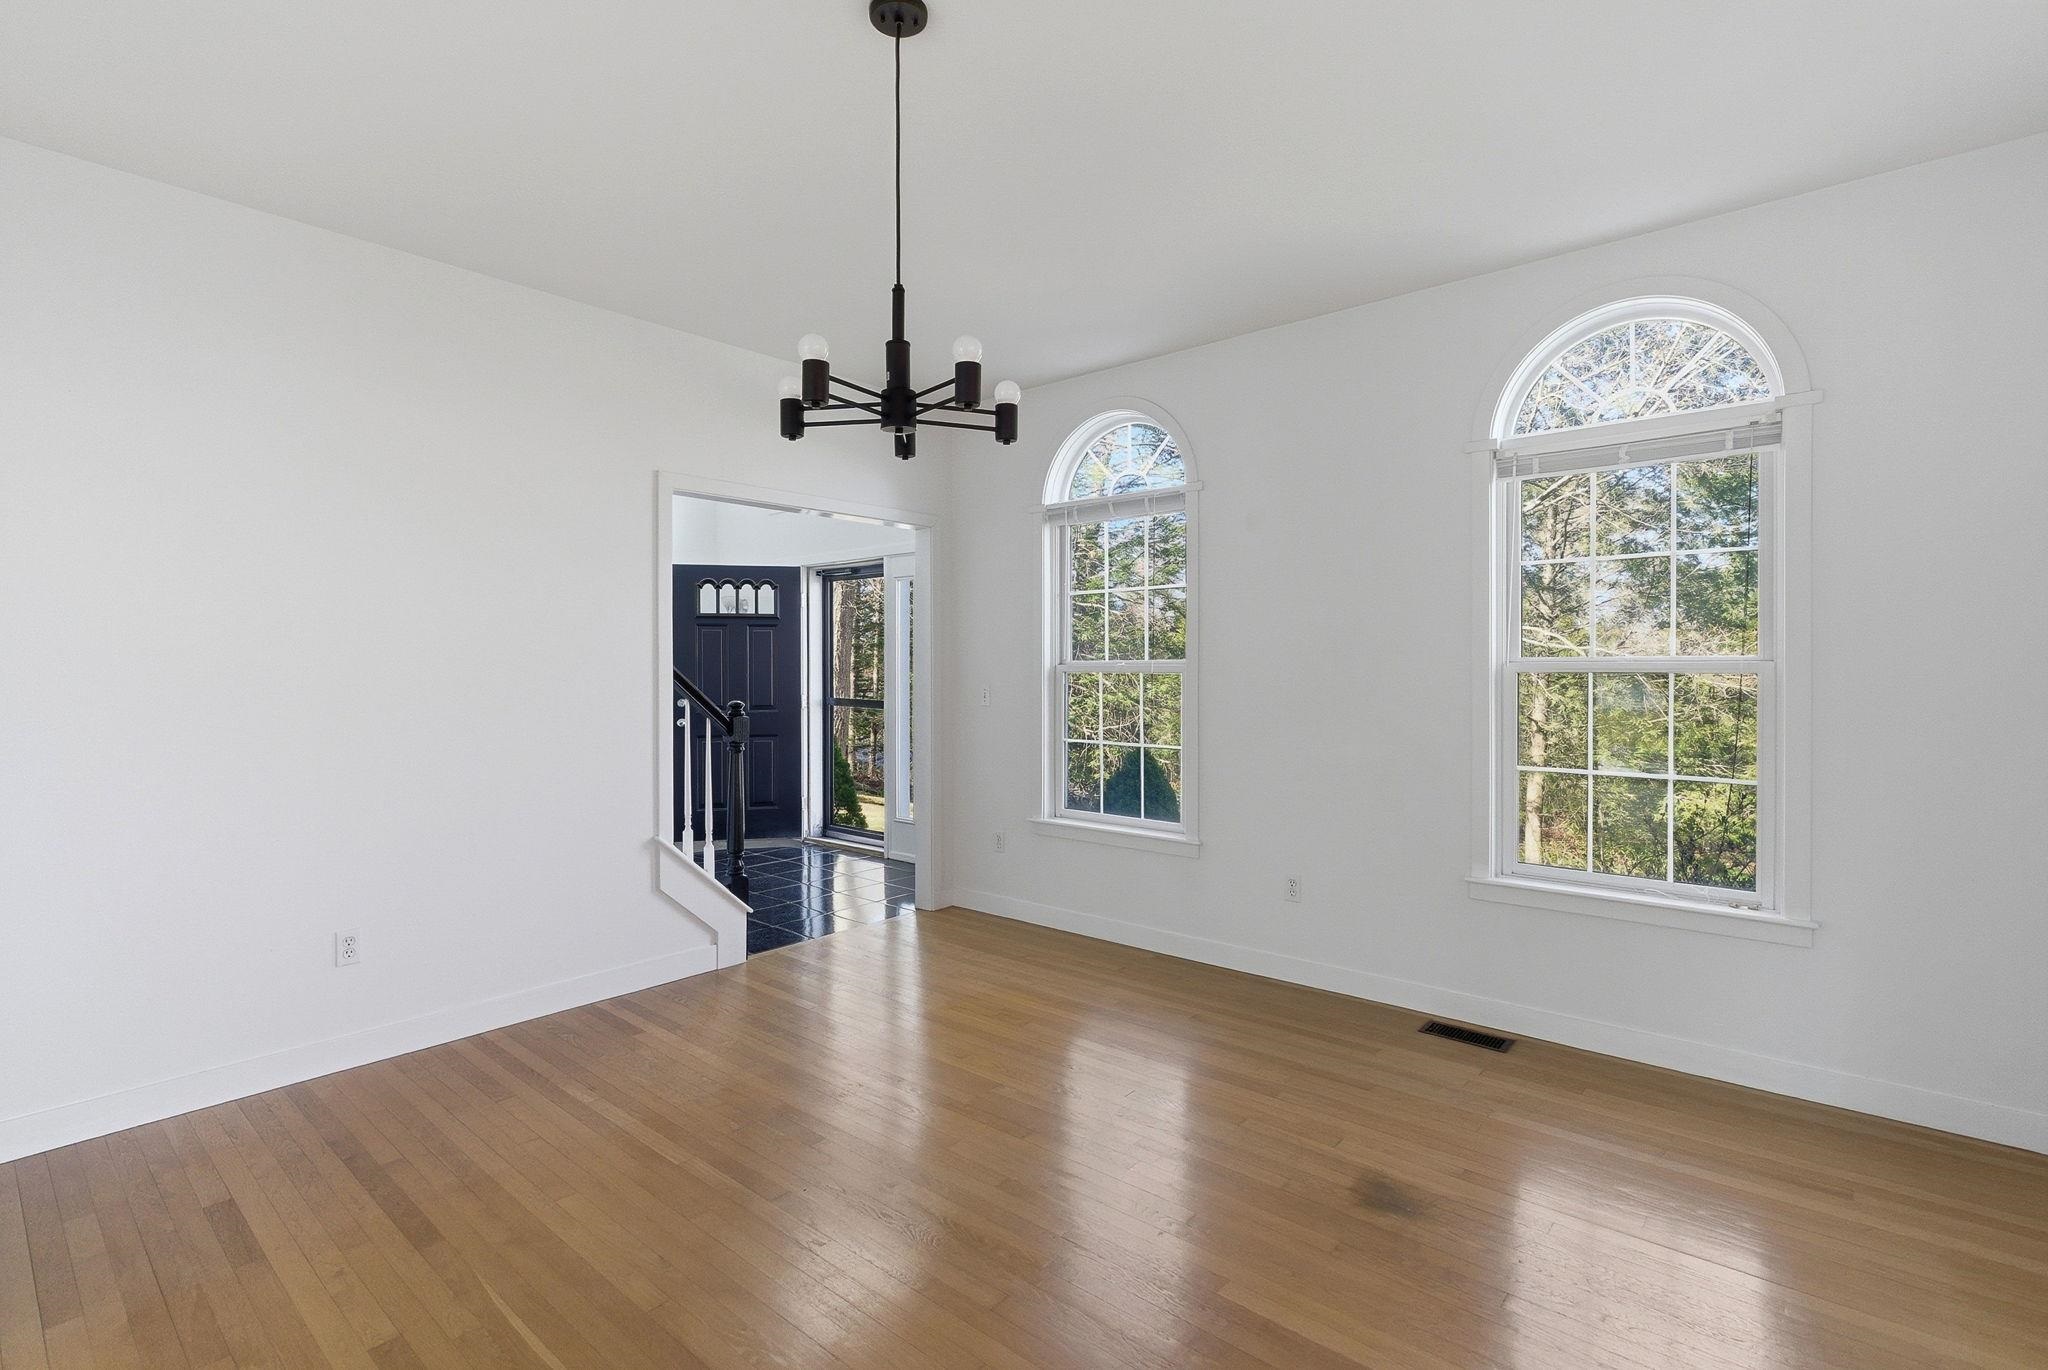 Dining room another view
-
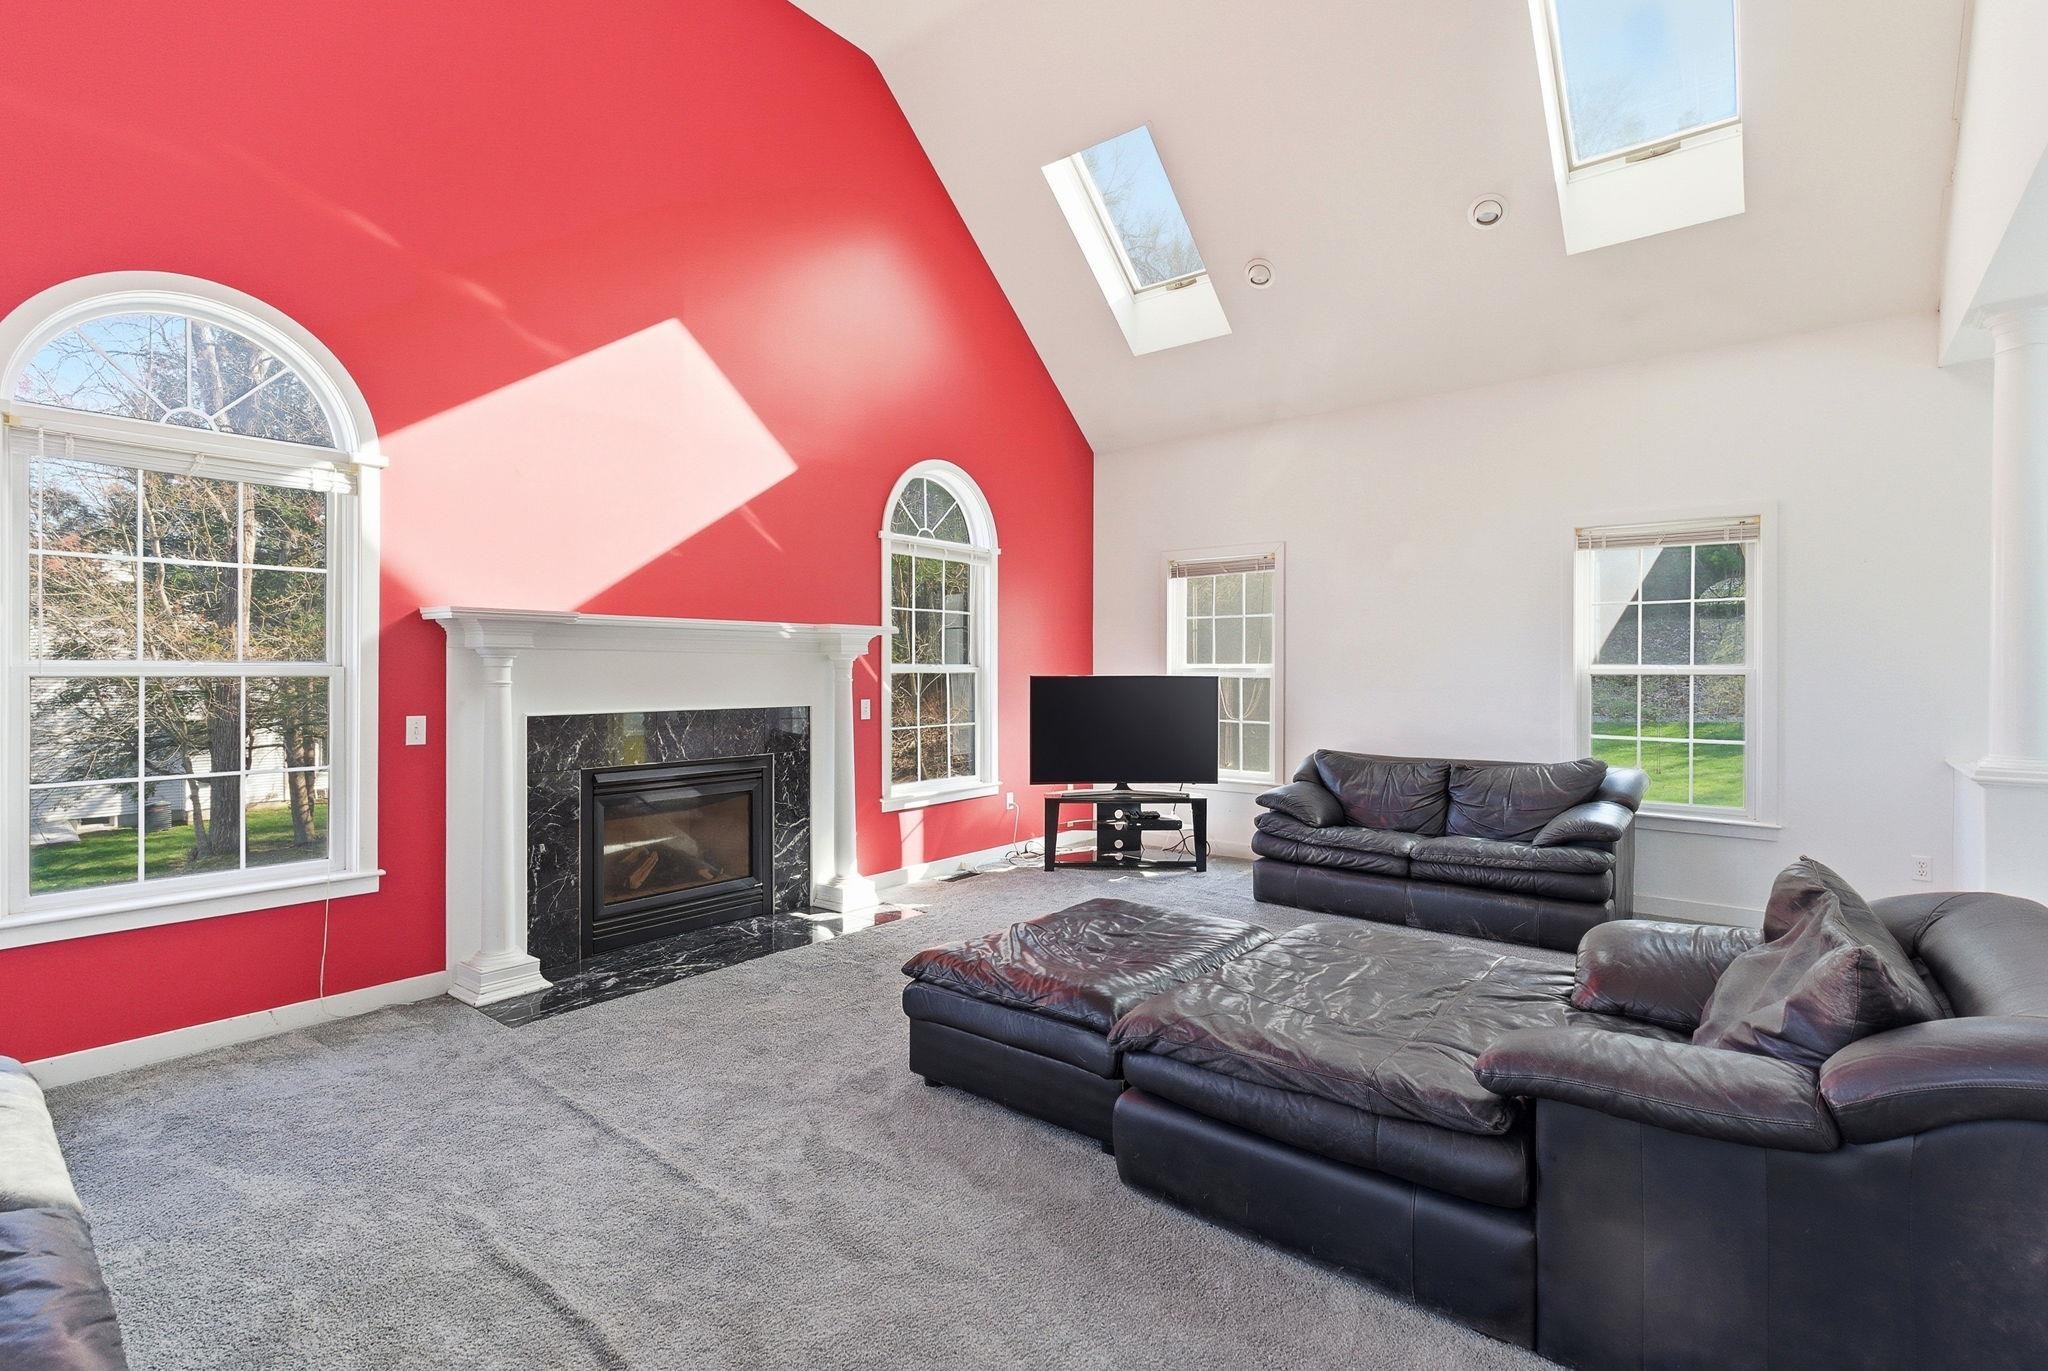 Spacious living room with a cathedral ceiling fan and a gas fireplace
-
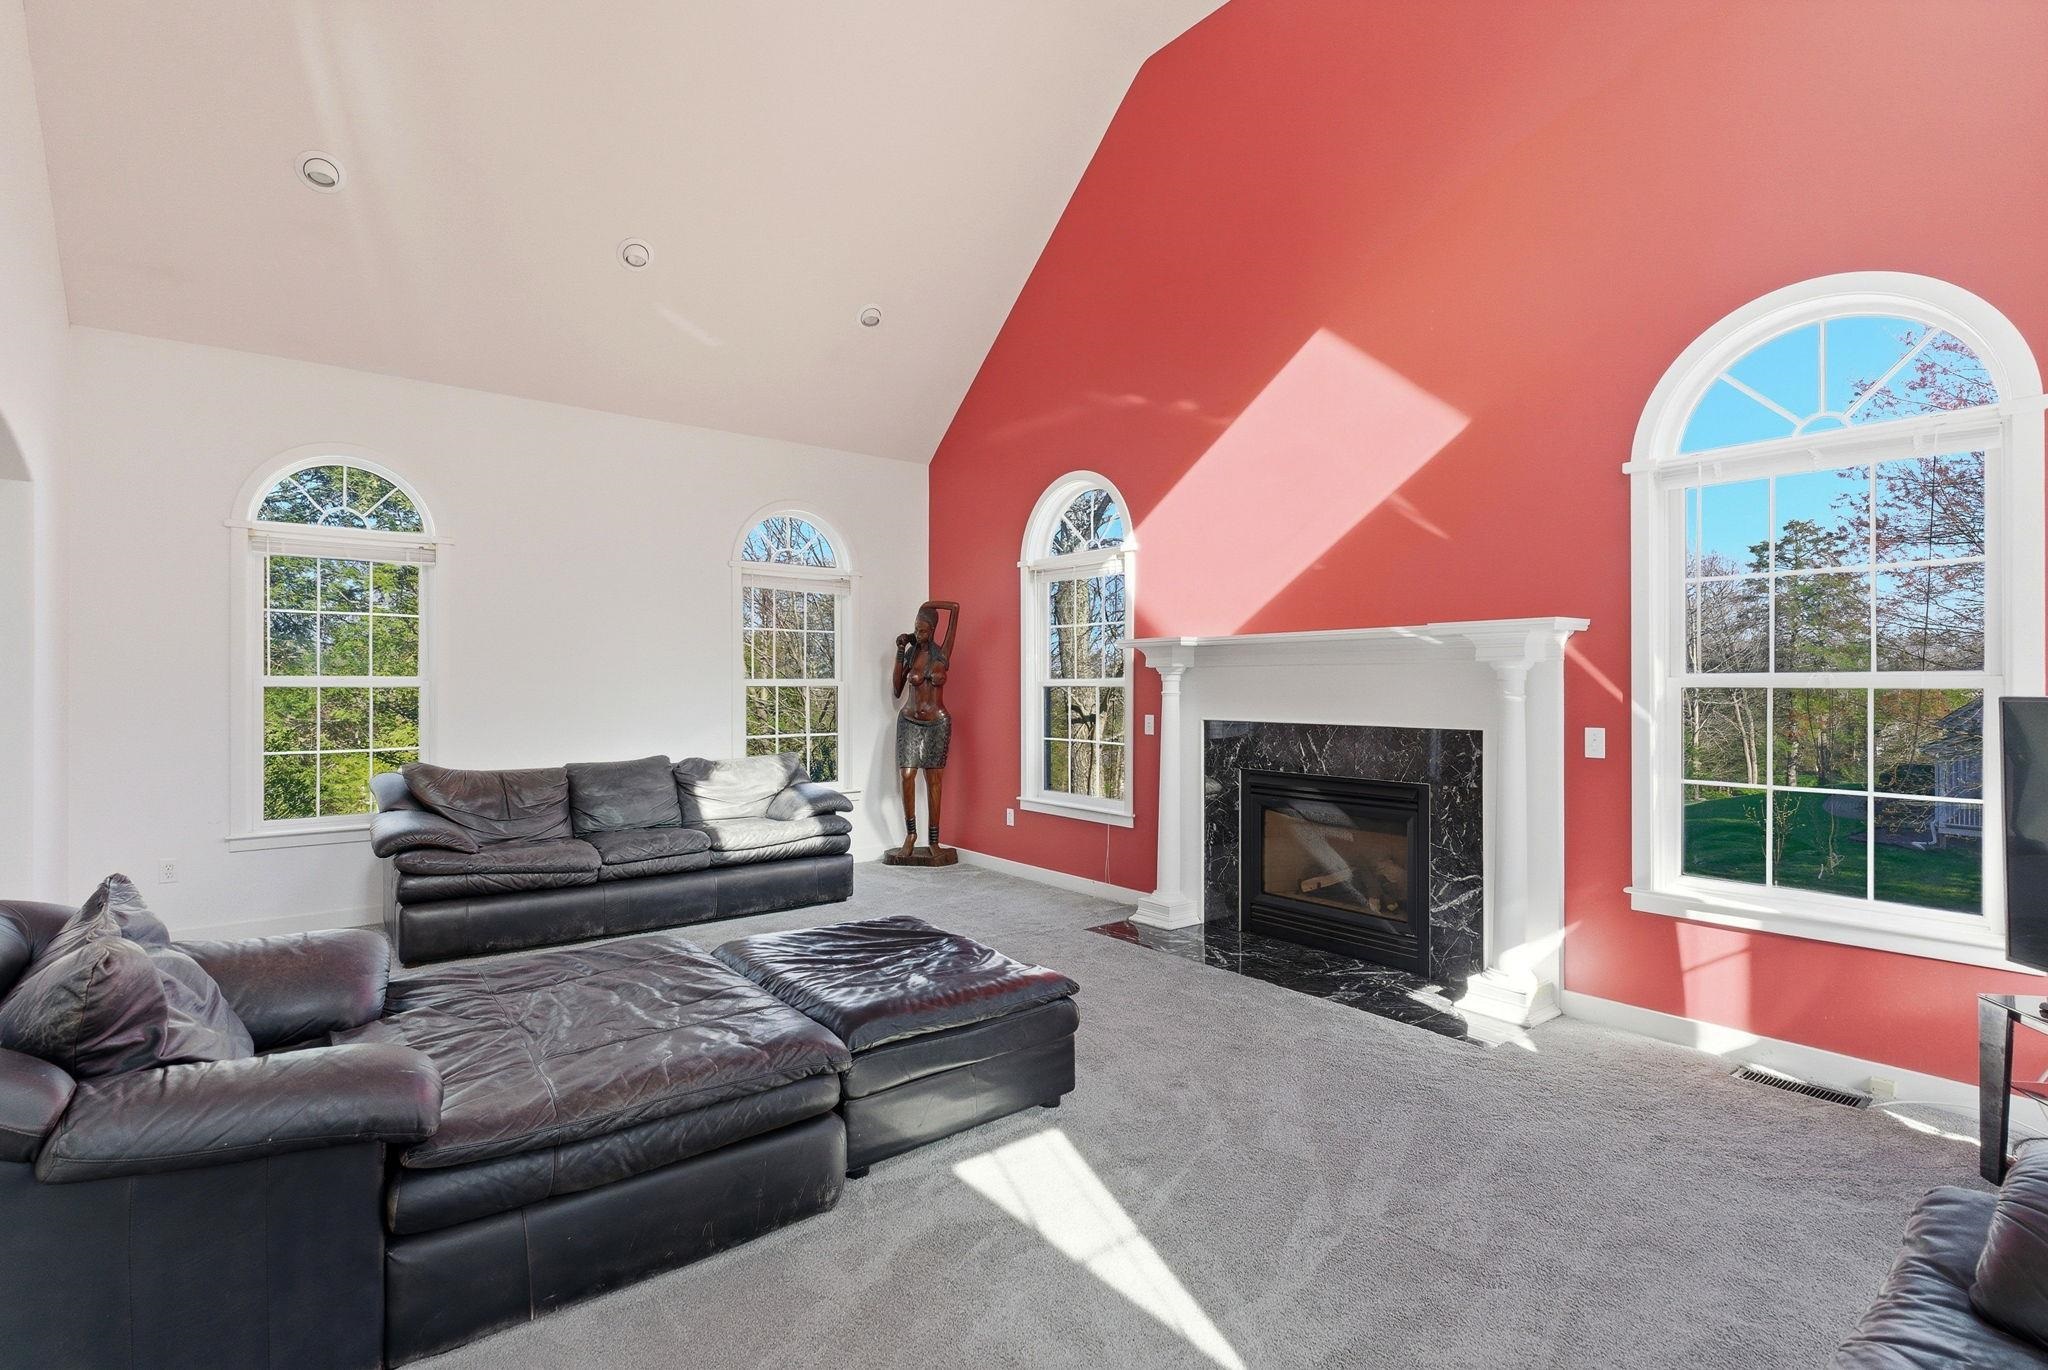 So much natural light in the main living area
-
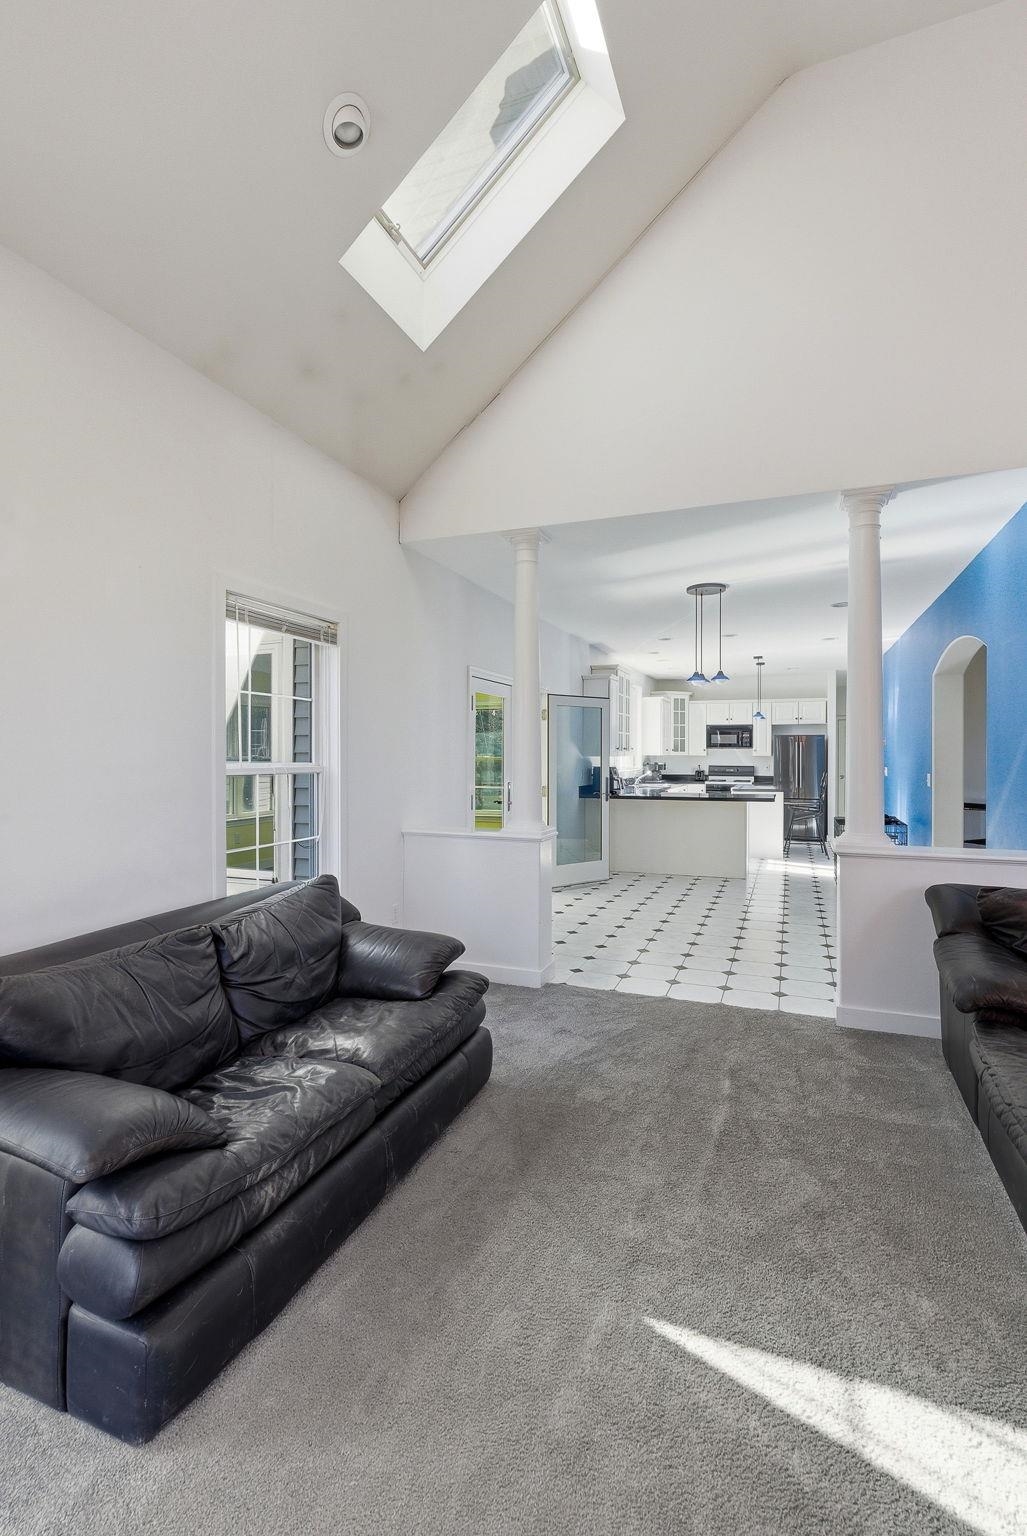 Living room another view looking into the kitchen
-
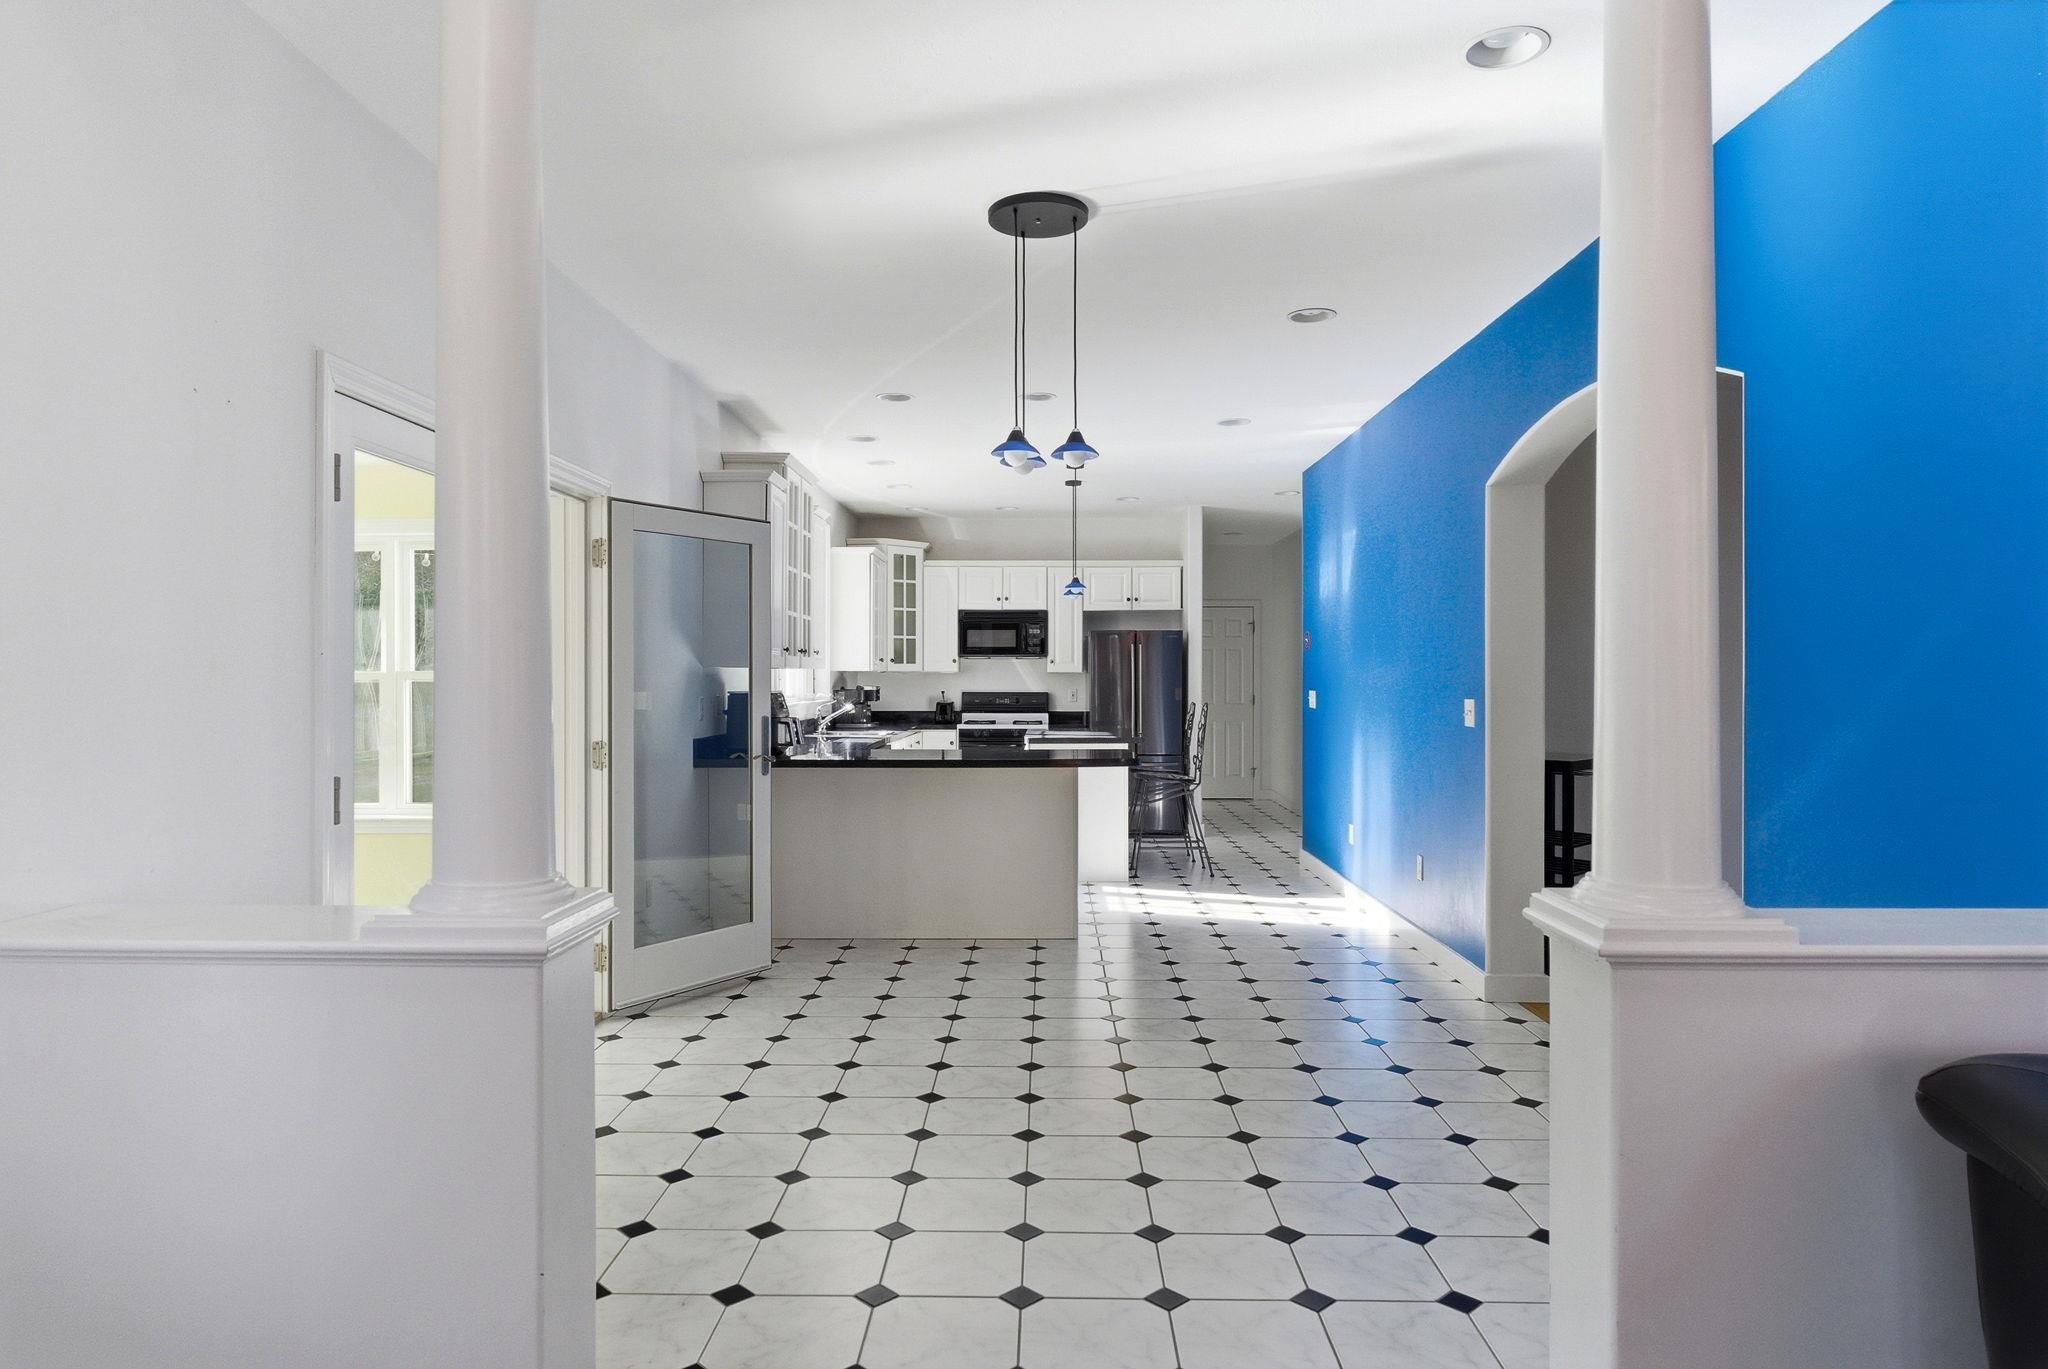 Enter into the breakfast nook/eat in kitchen
-
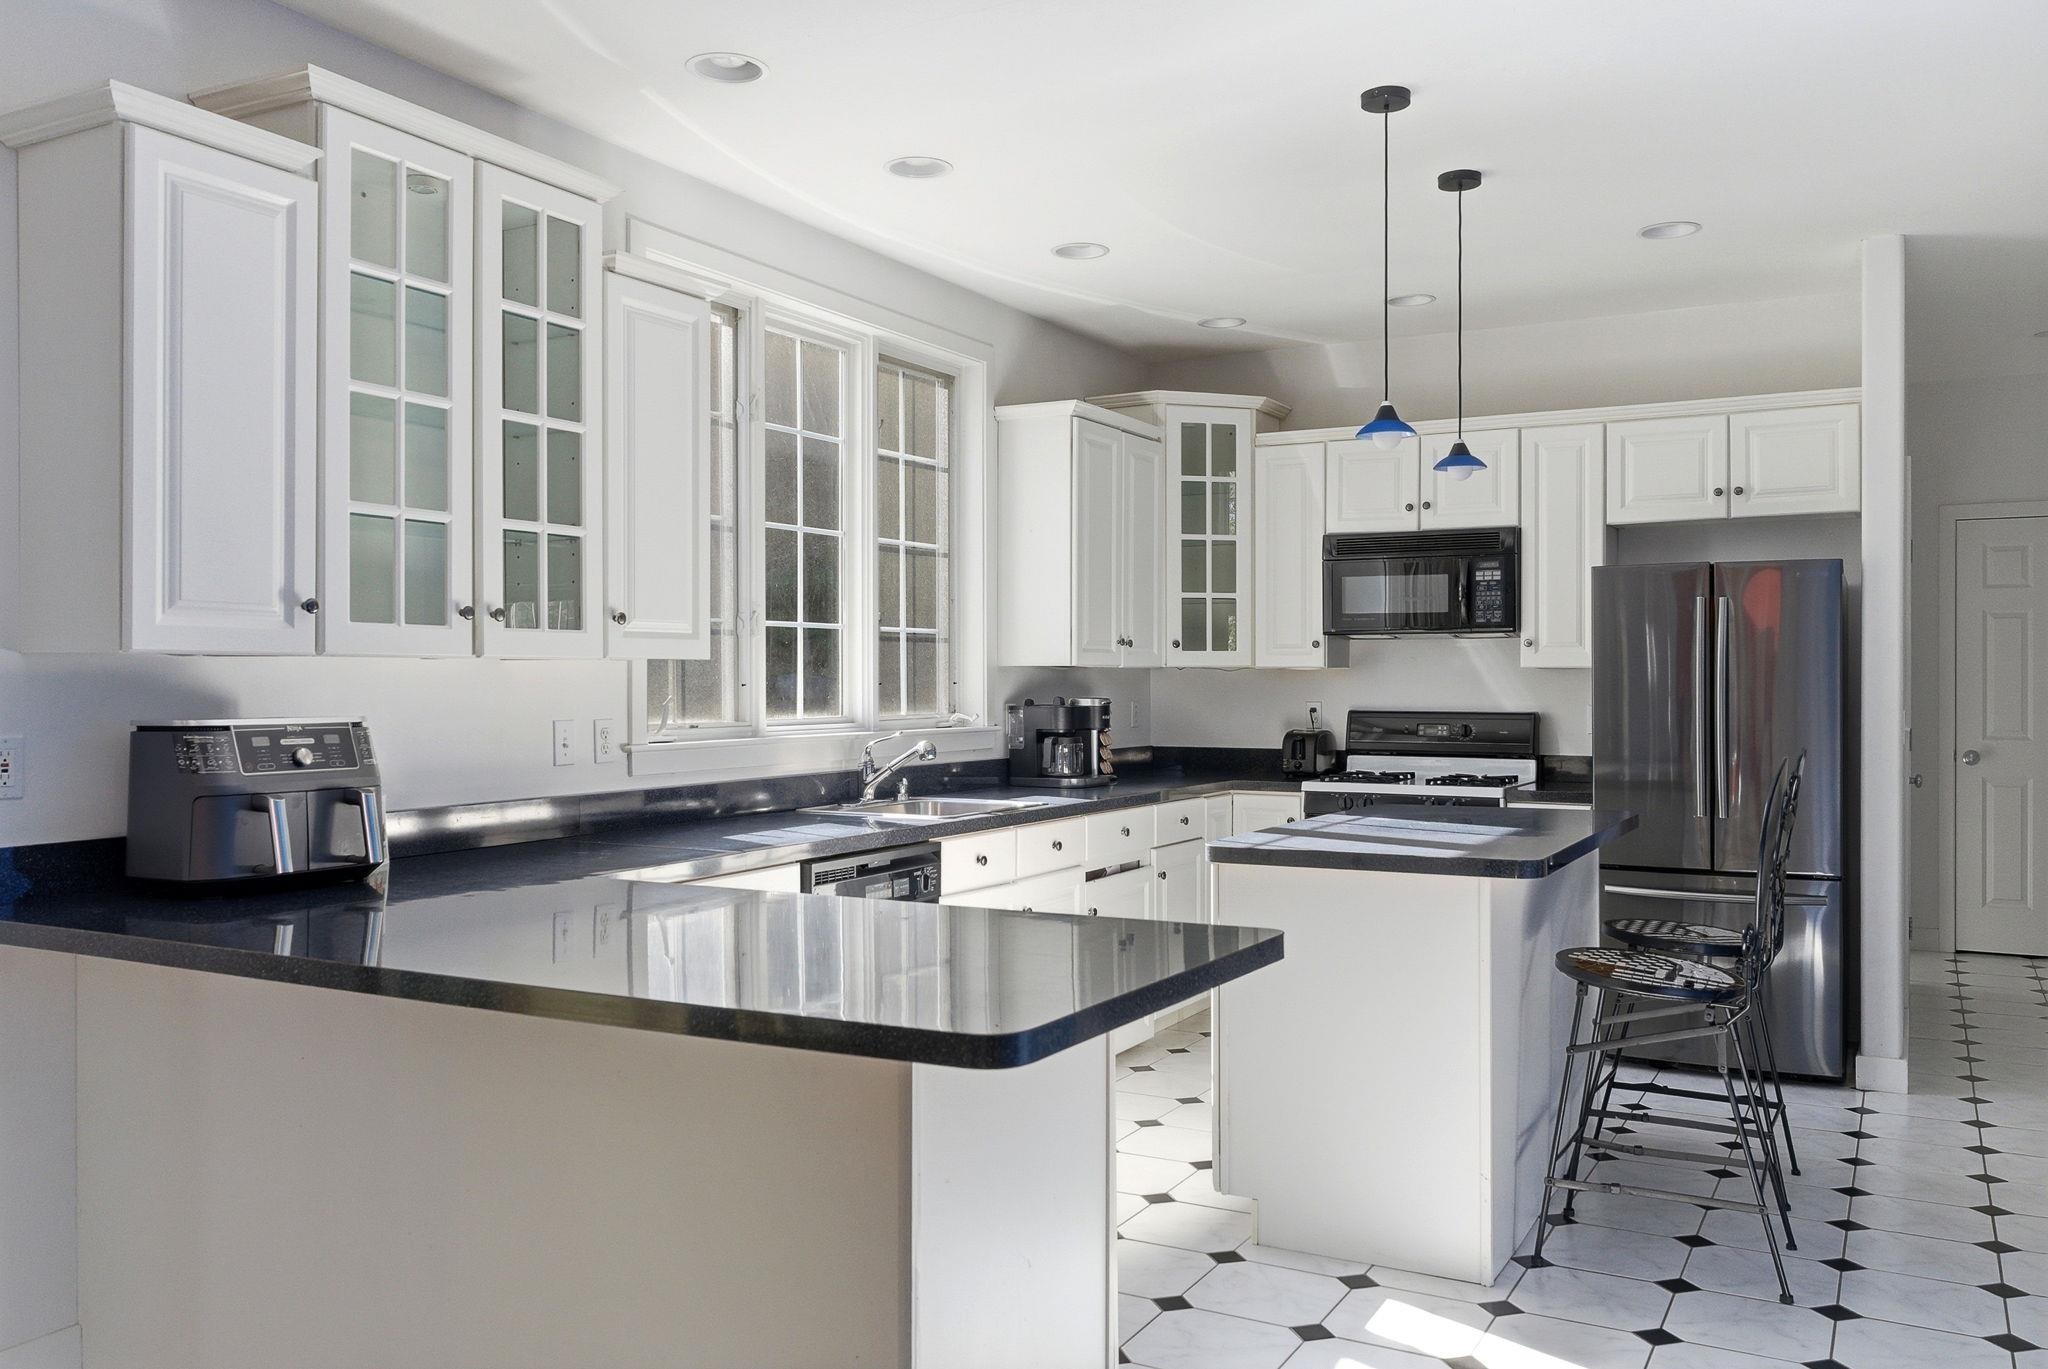 Kitchen has lots of cabinets and great workable space to prepare meals
-
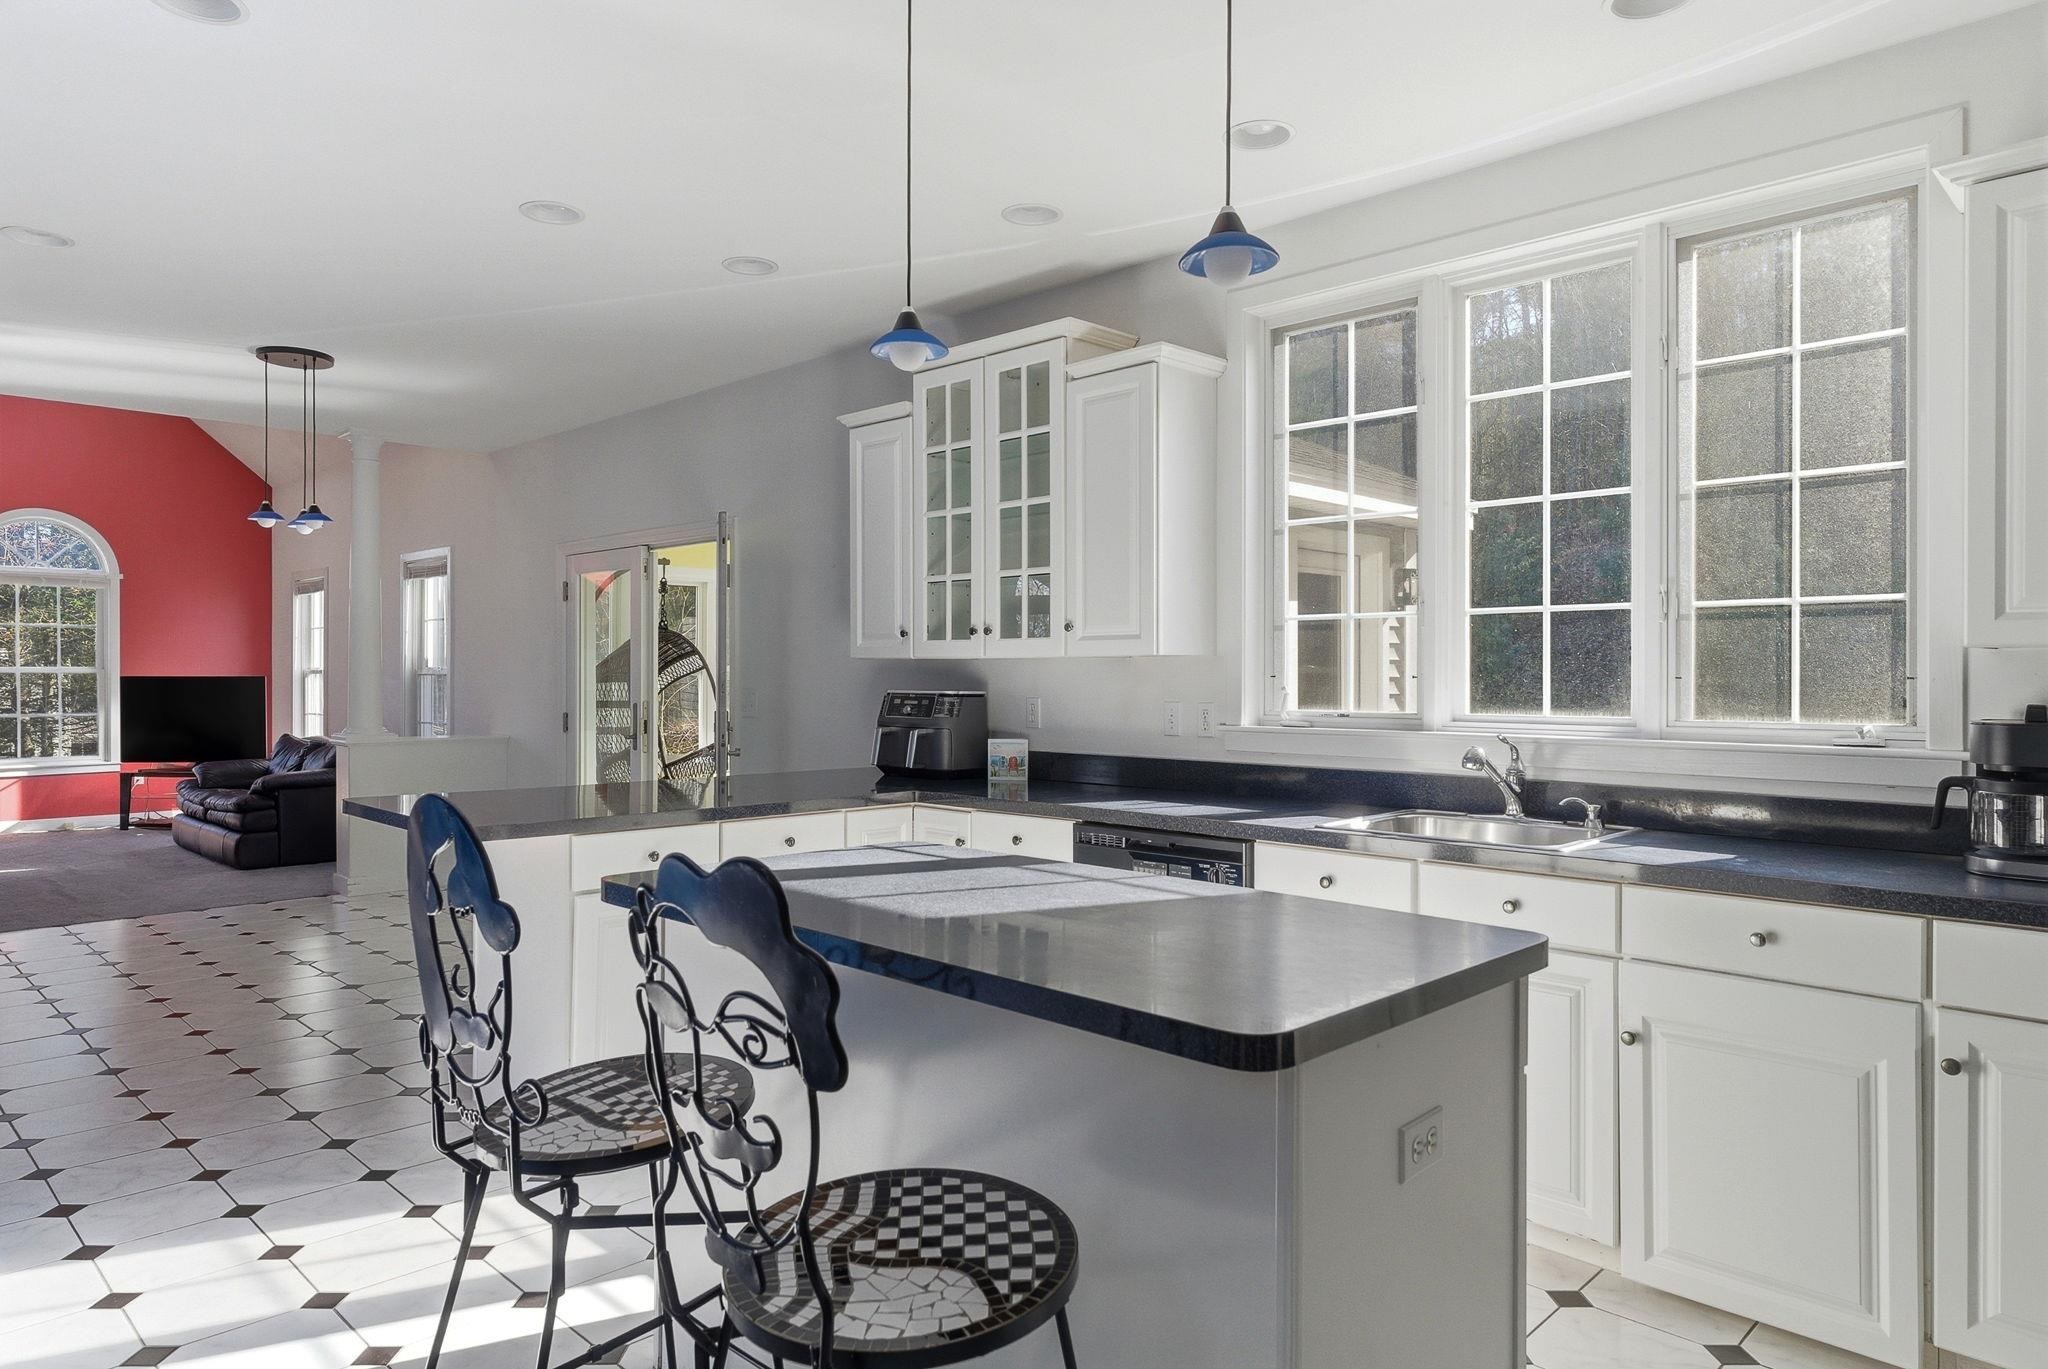 Kitchen island provides additional seating as well as prep space
-
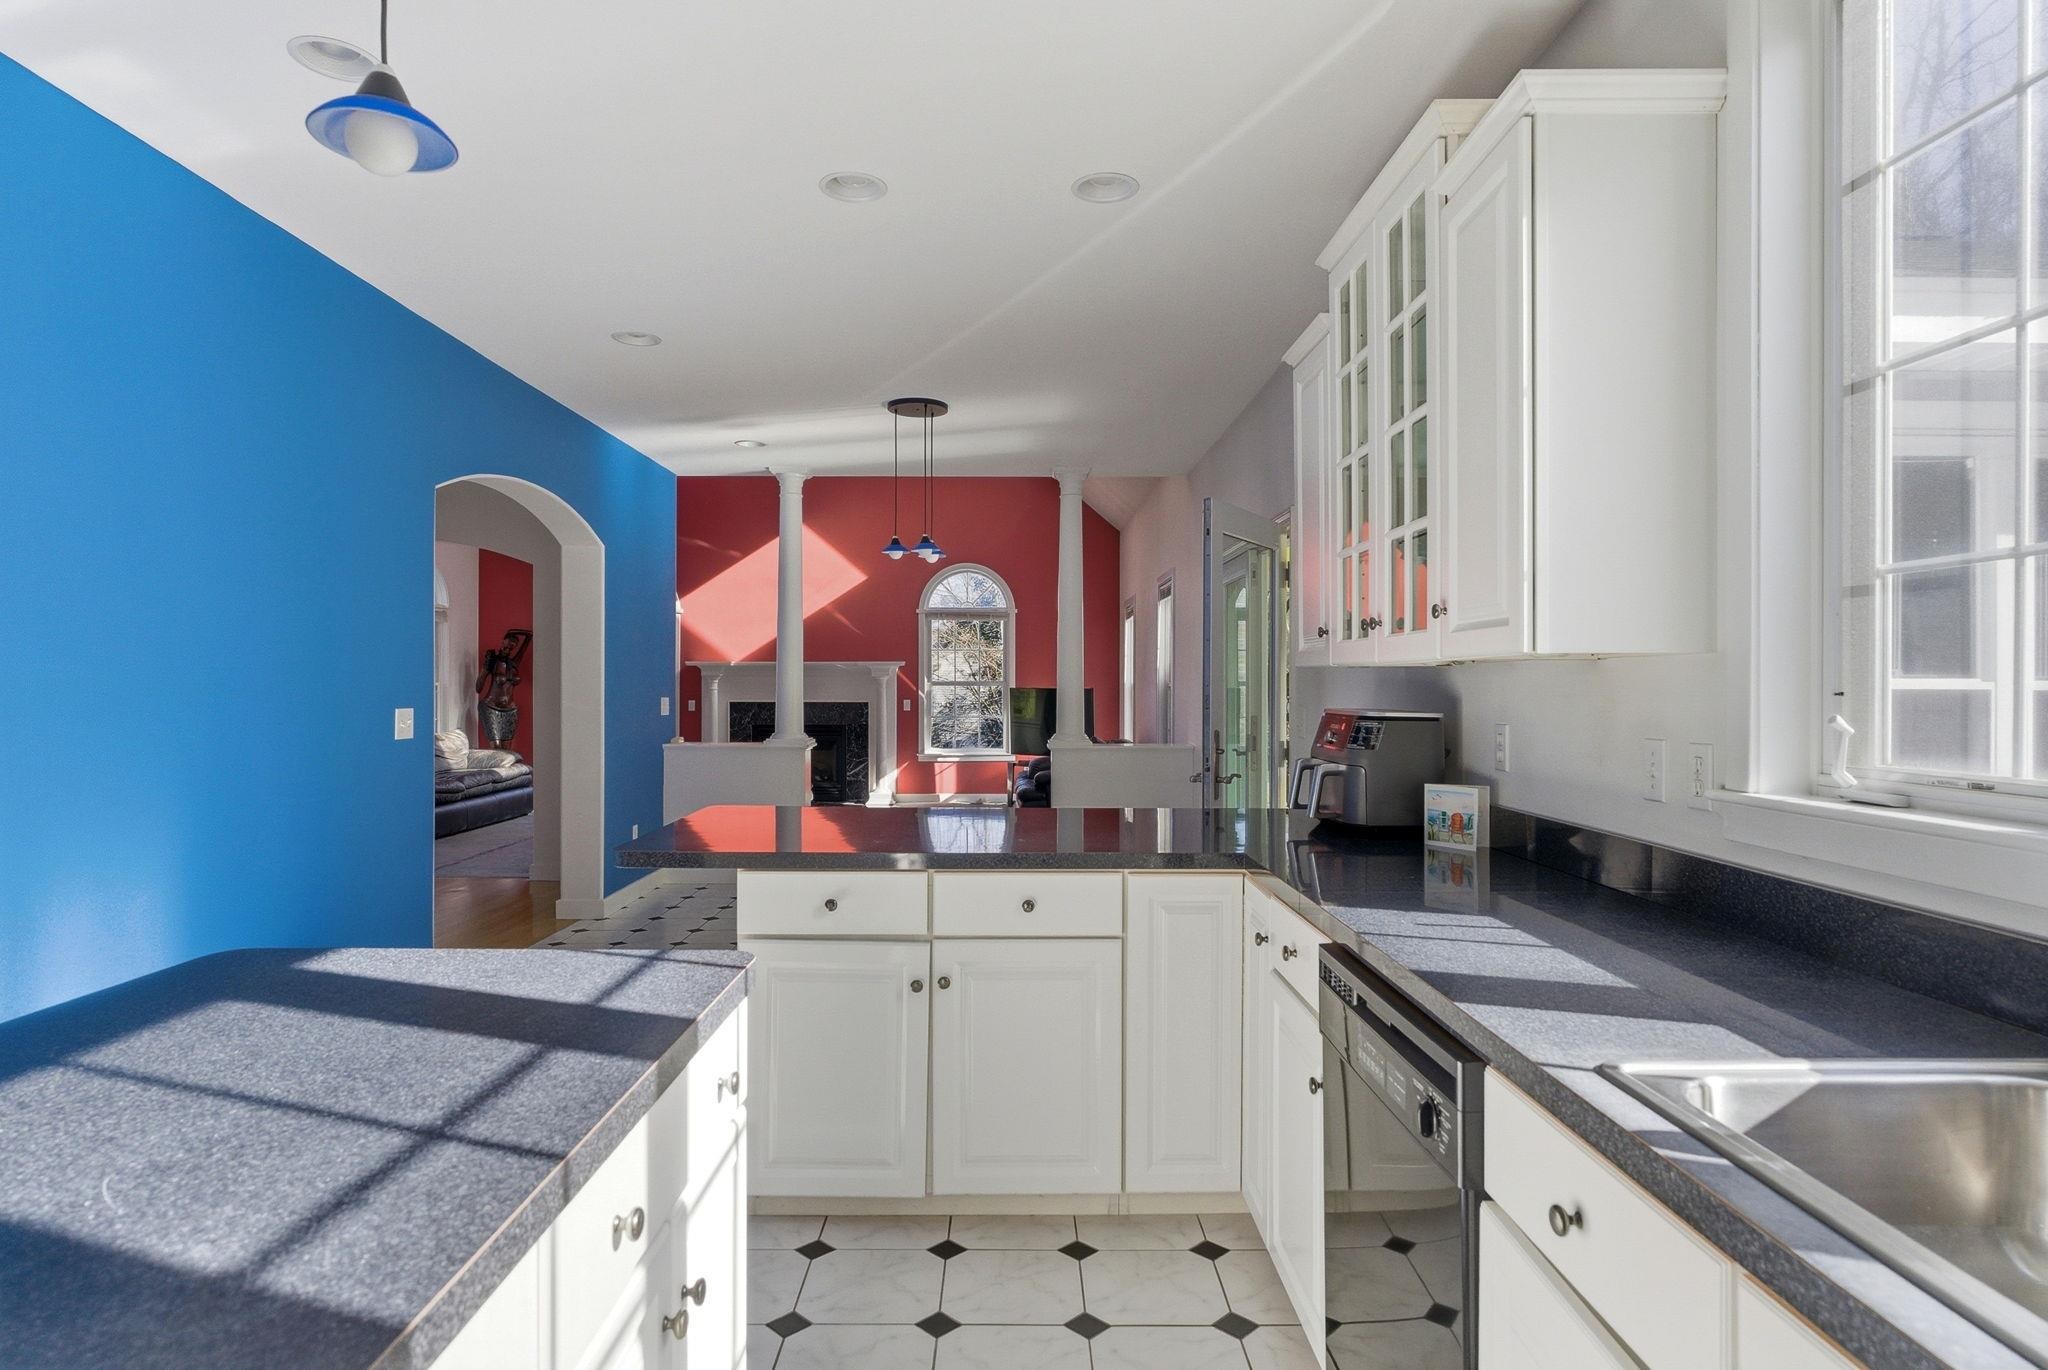 Kithen another view looking towards the living room
-
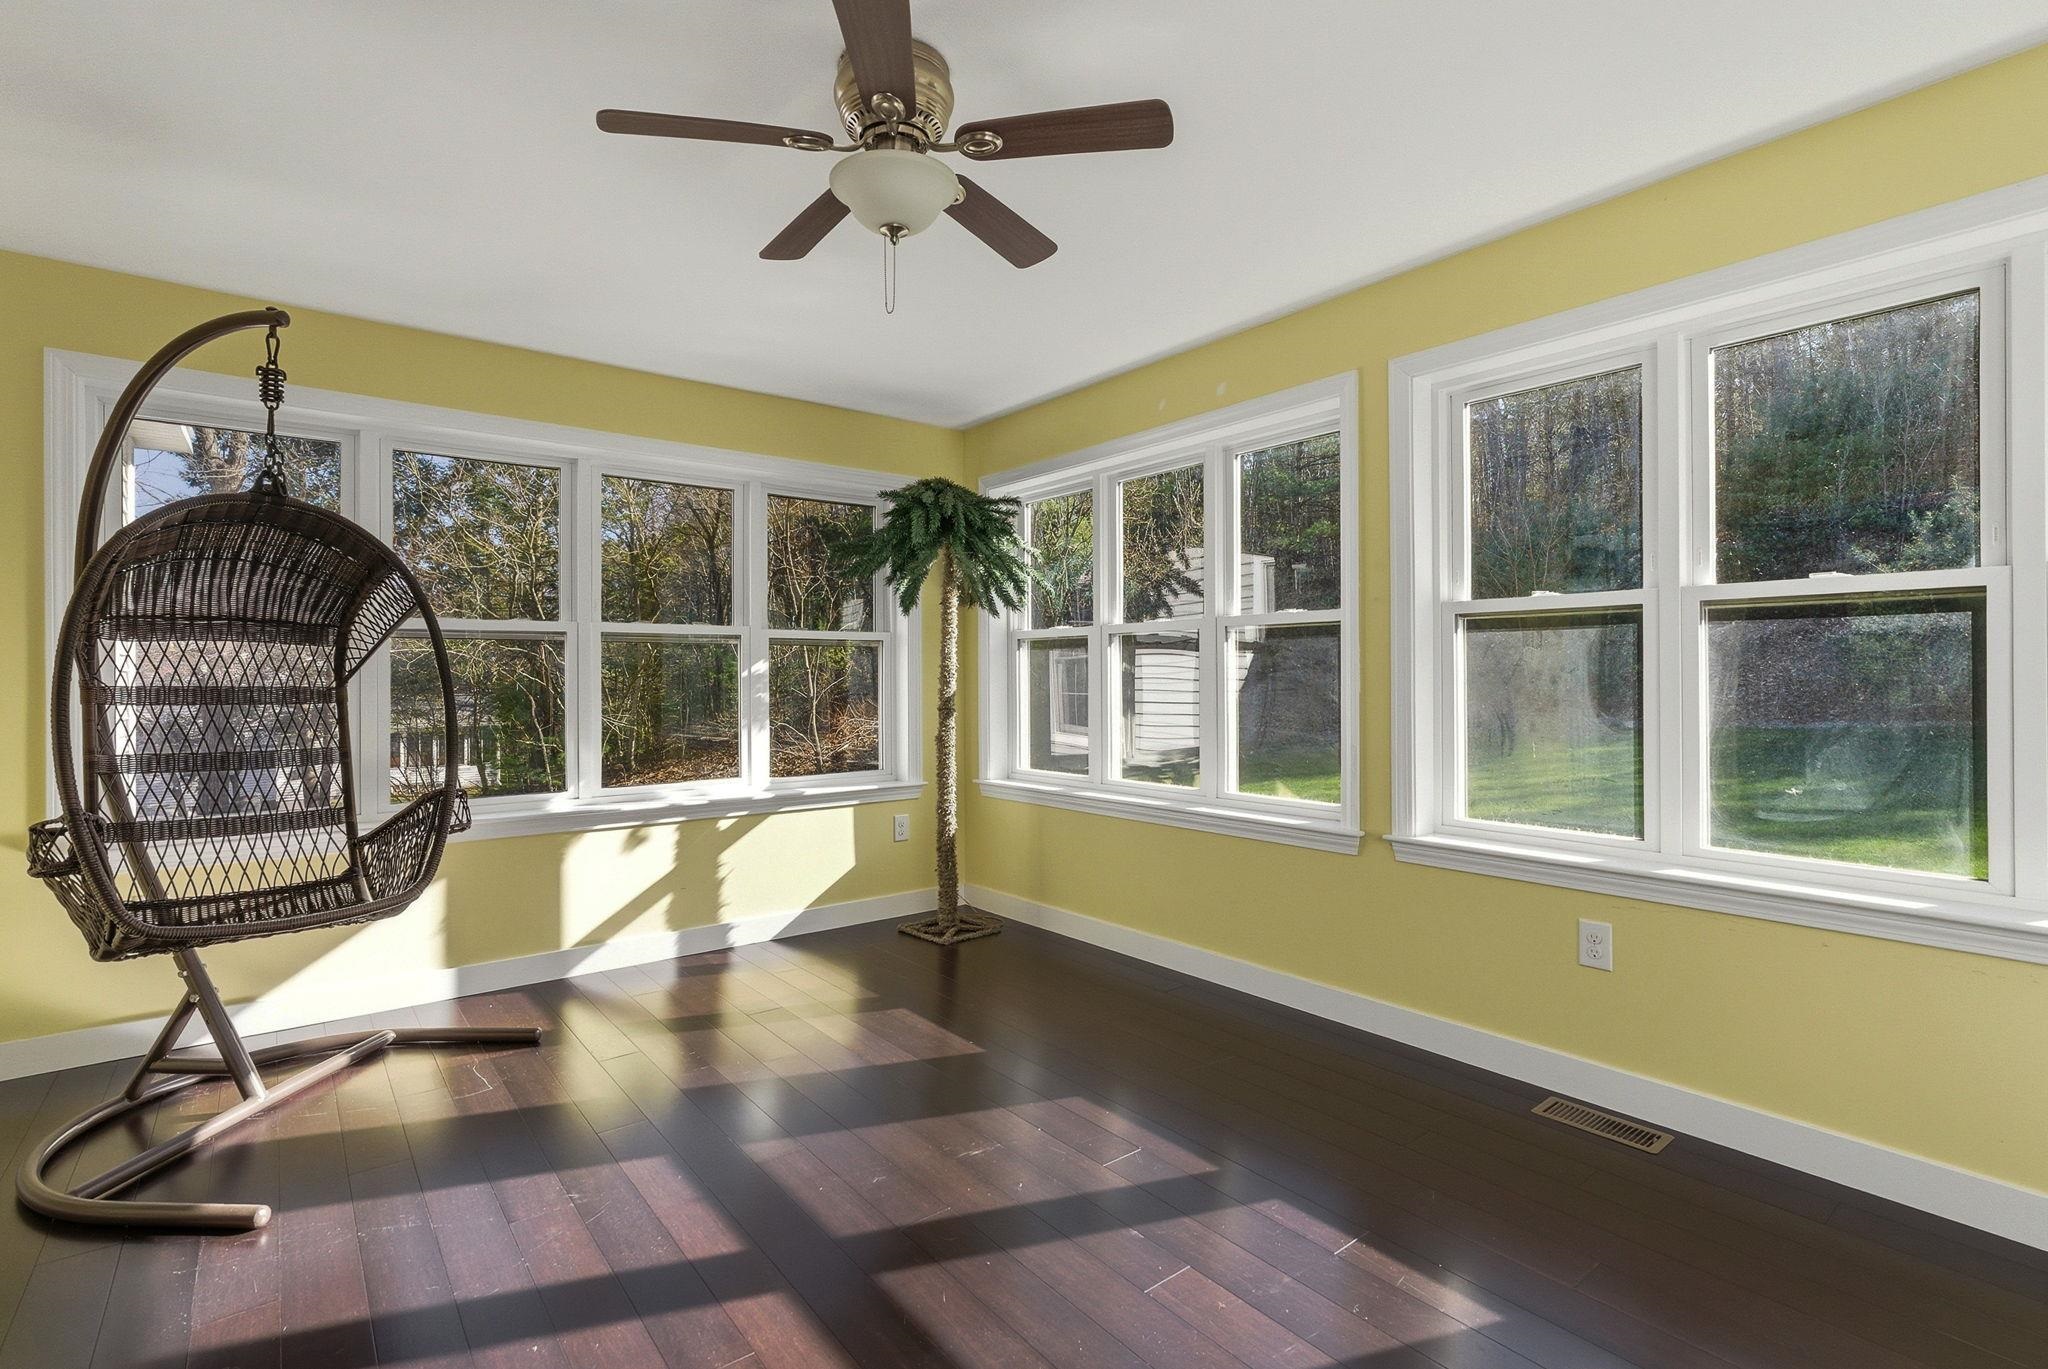 Off the kitchen is a spacious sunroom for additional living space
-
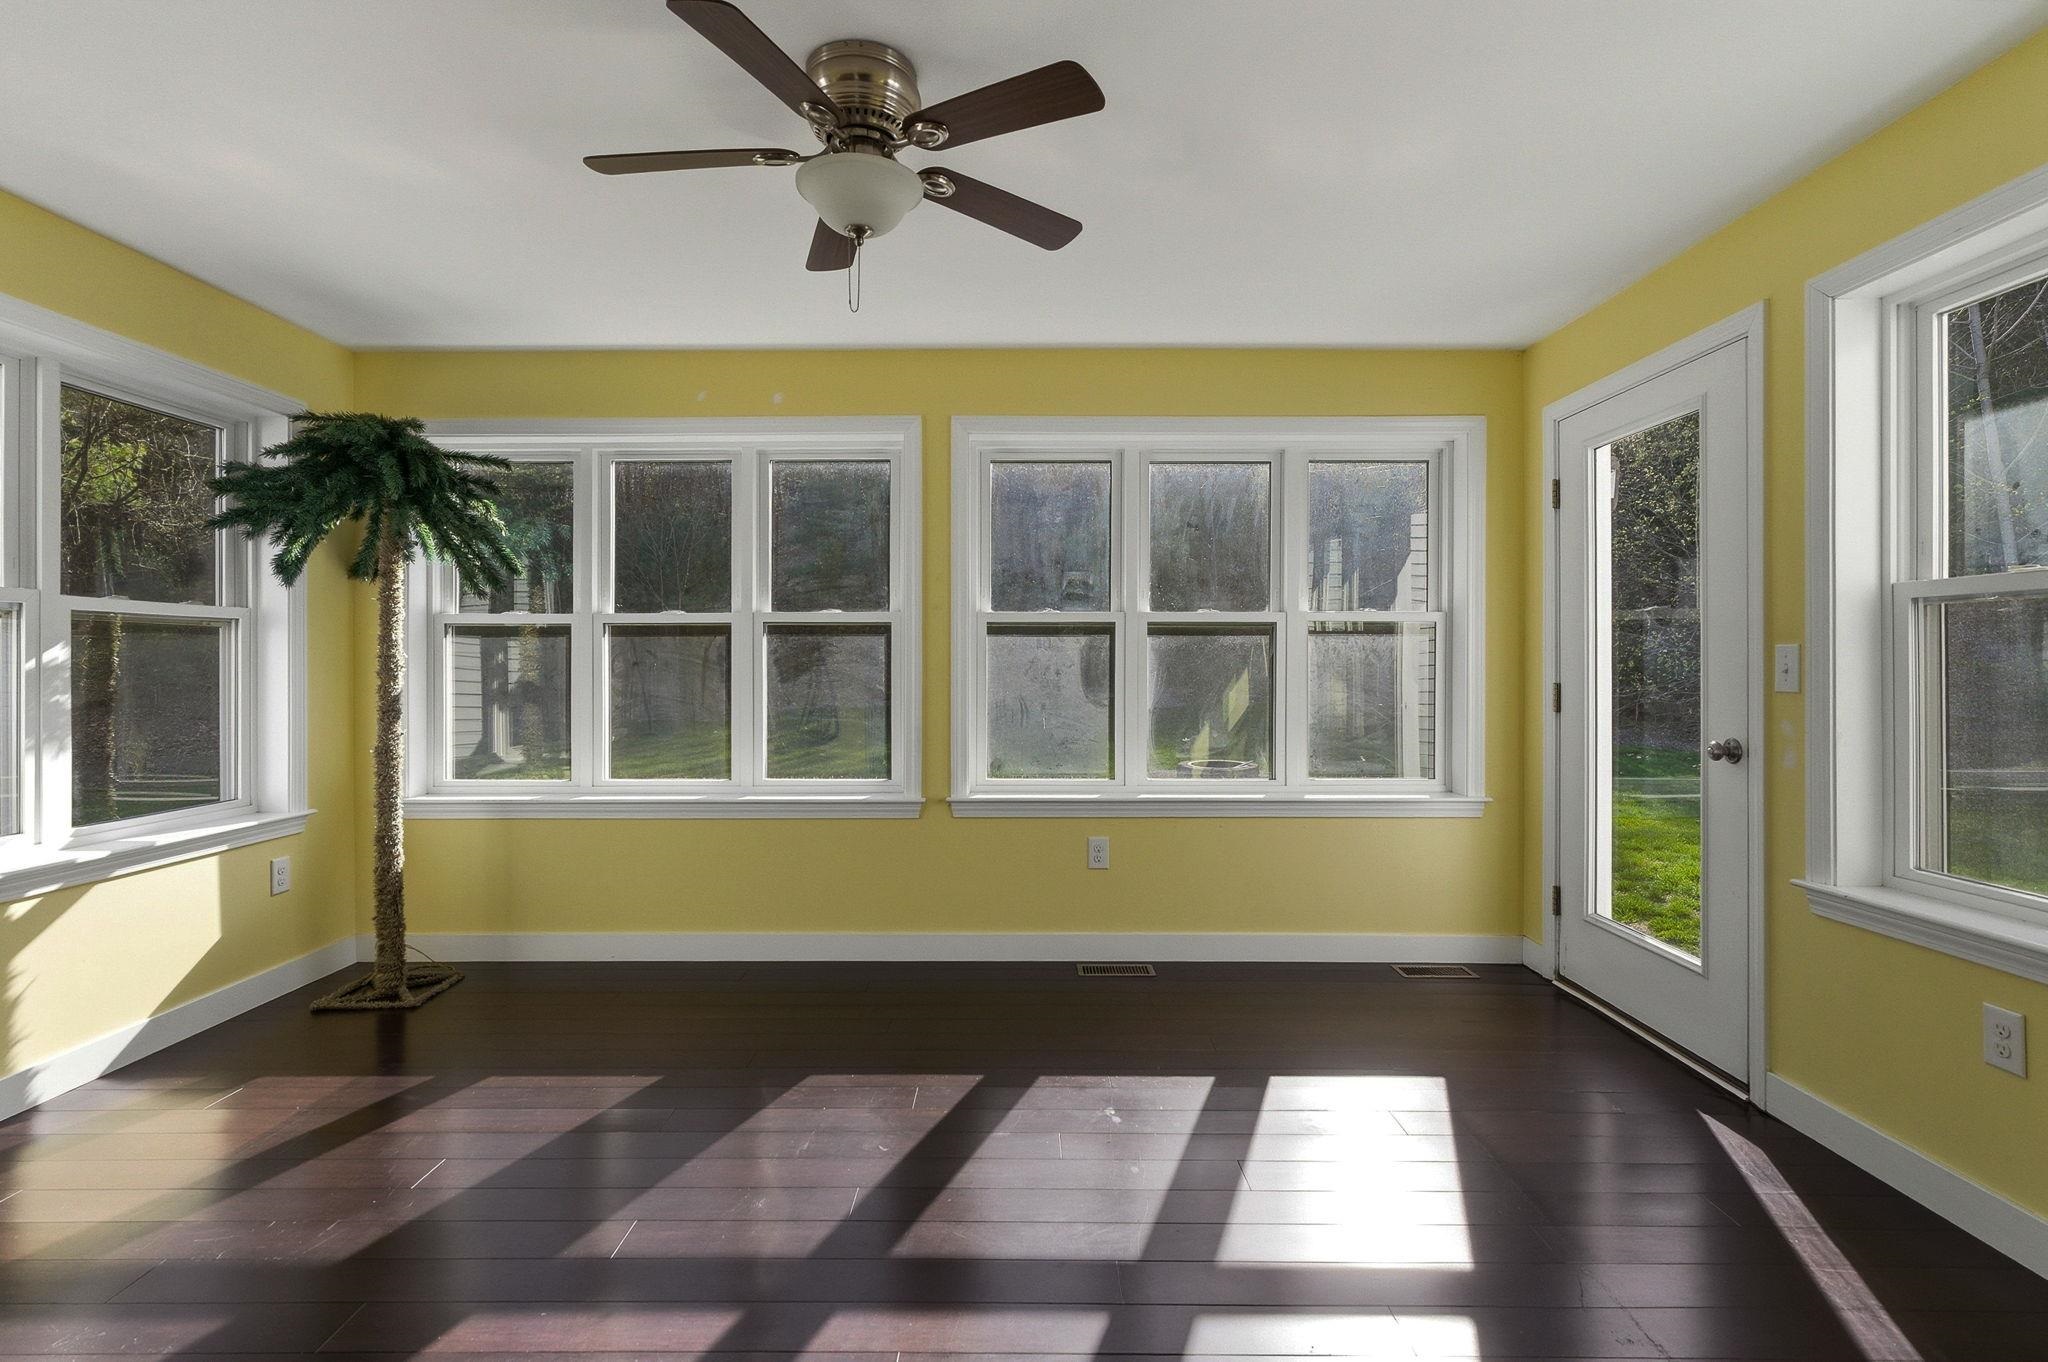 Access to the backyard patio straight from the sunroom
-
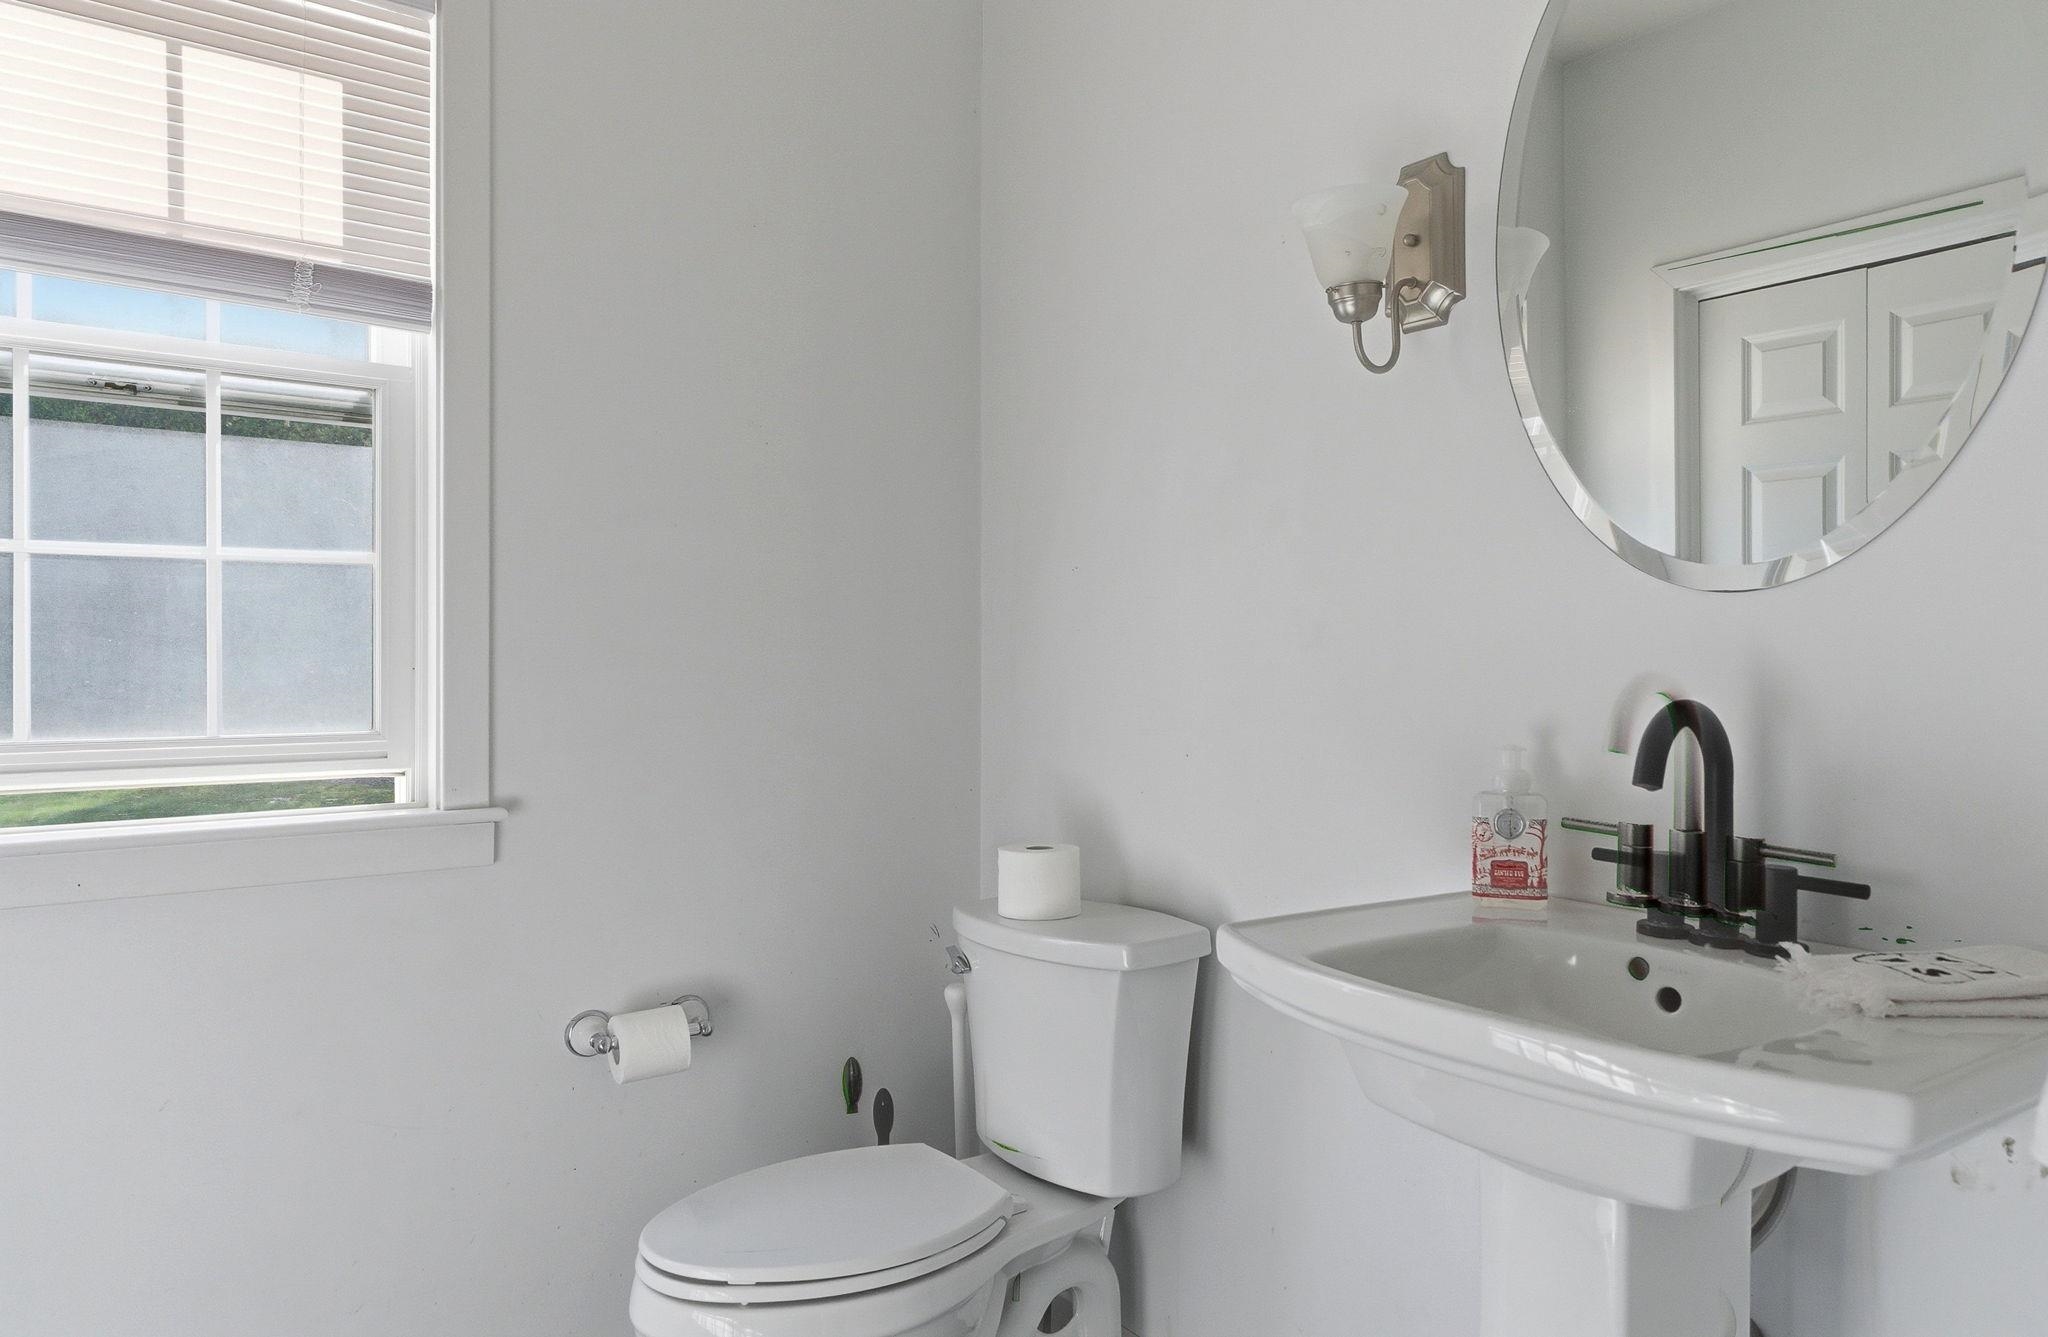 Down the hall from the kitchen is the first floor 1/2 bath
-
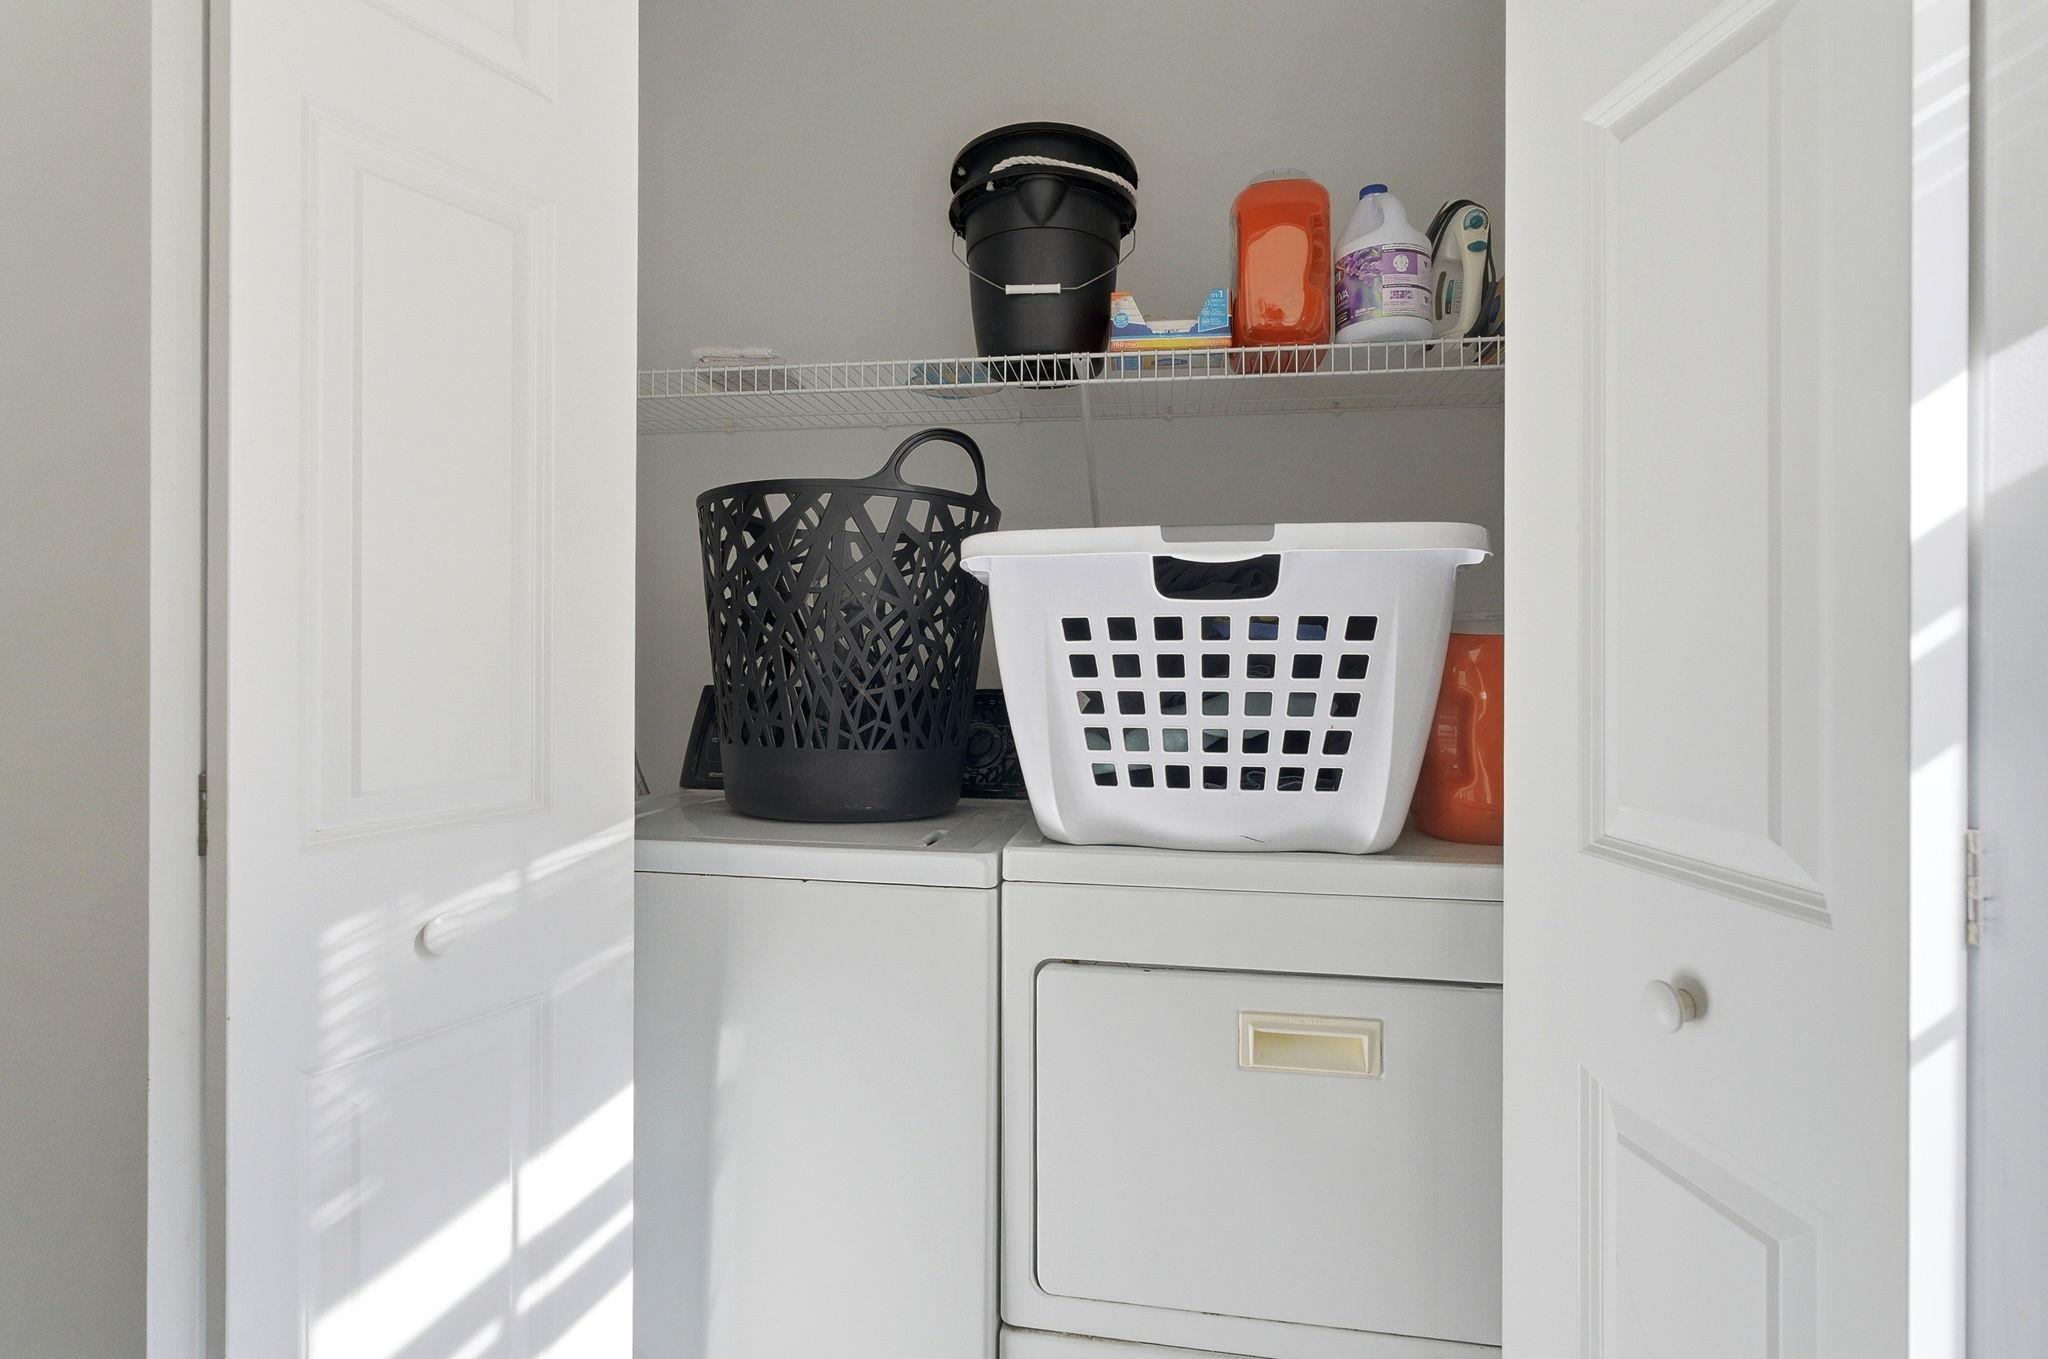 In the large 1/2 bath you'll also find your 1st floor laundry behind closed doors
-
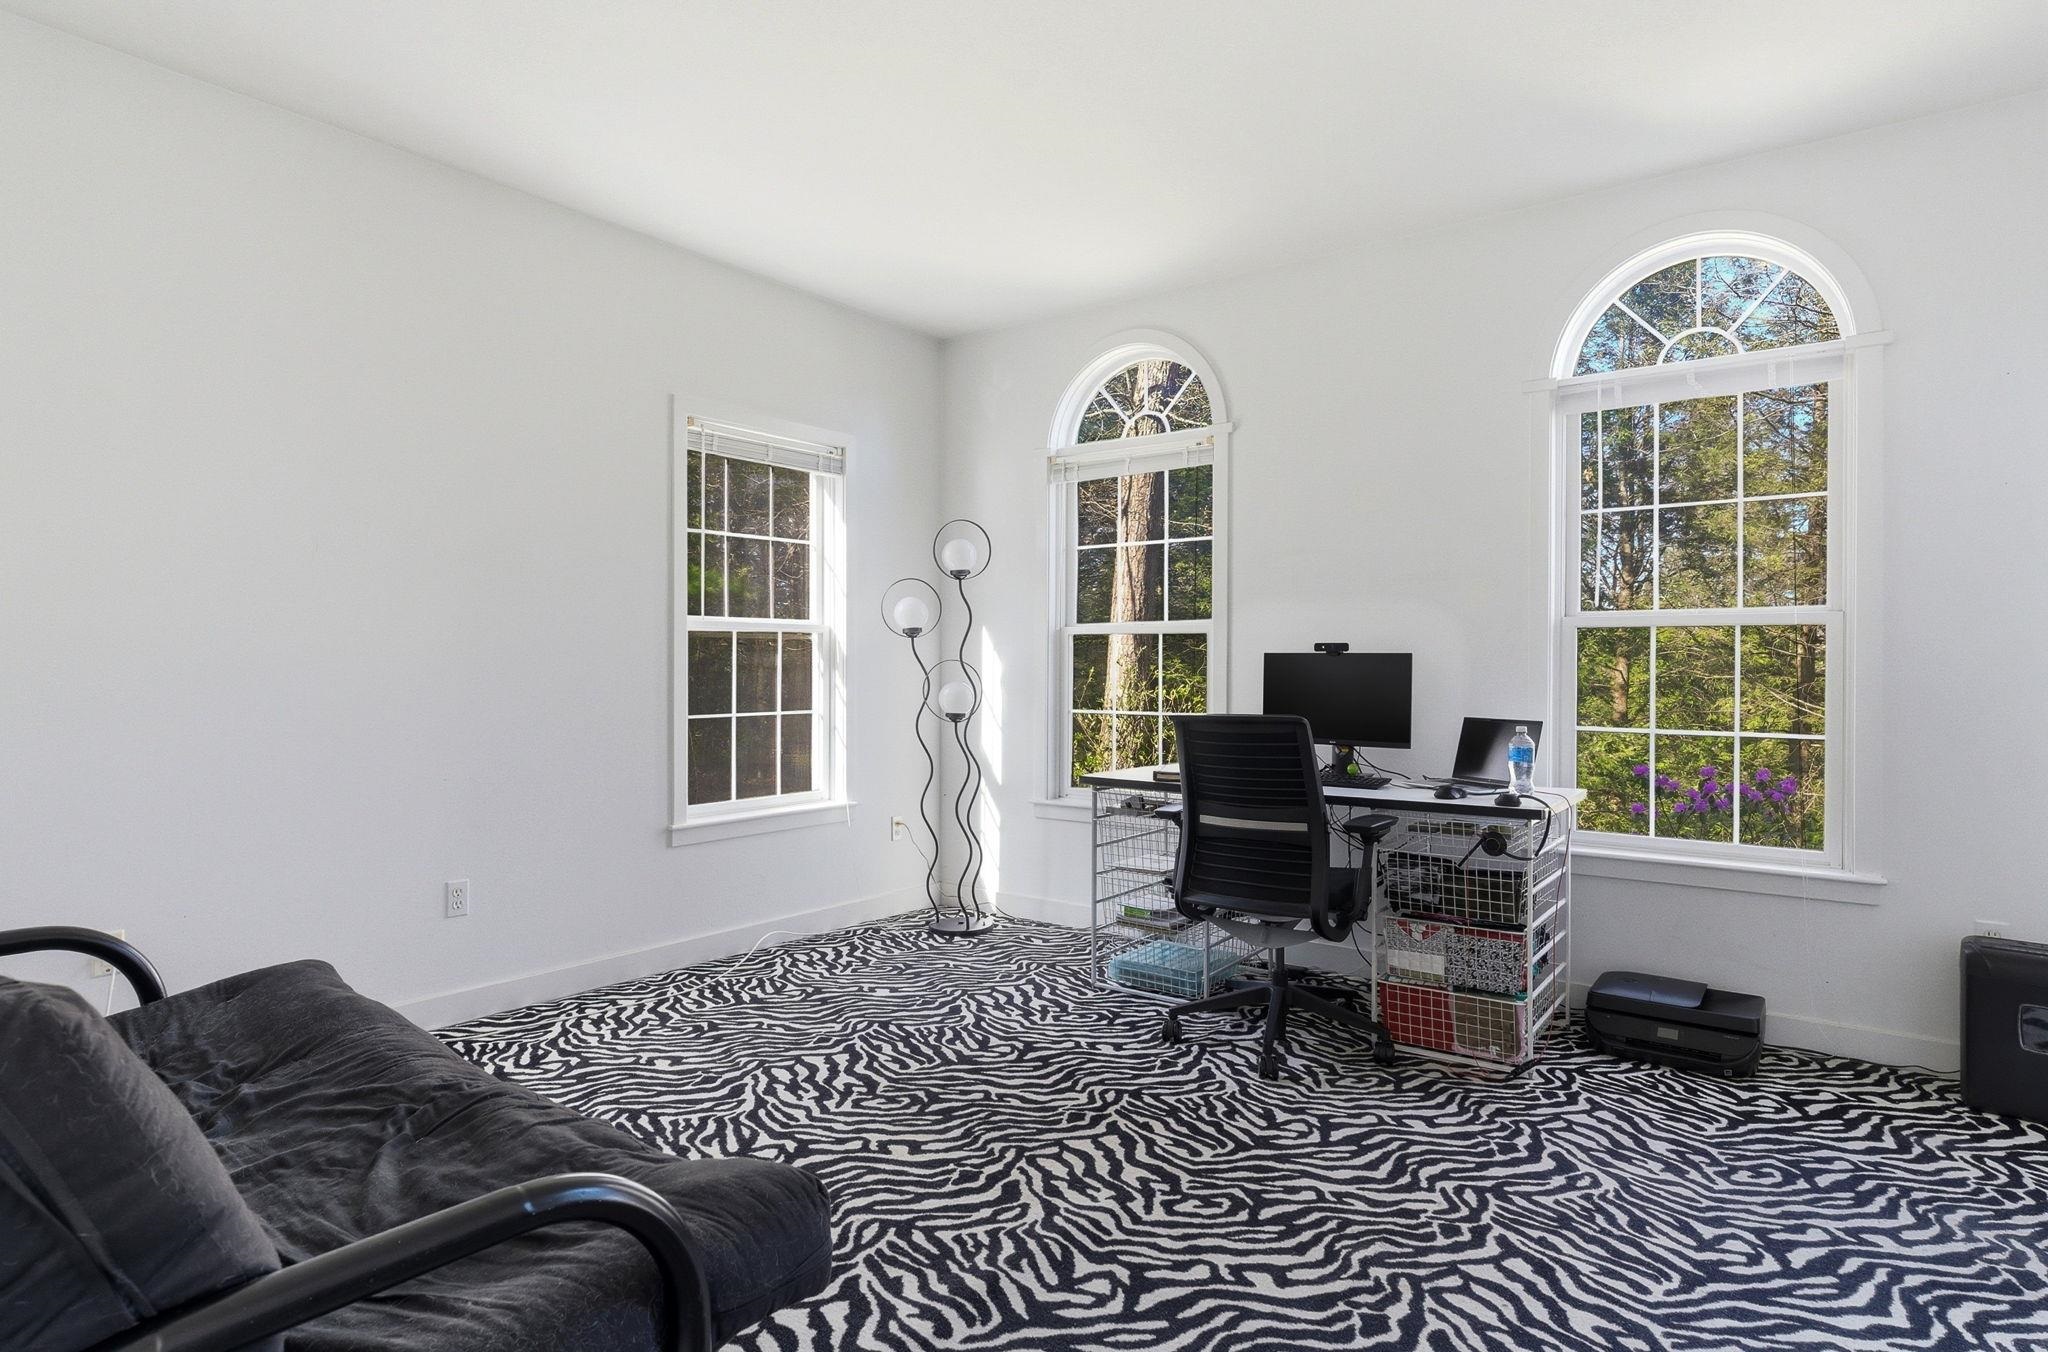 Off the hallway you can enter into your flex room
-
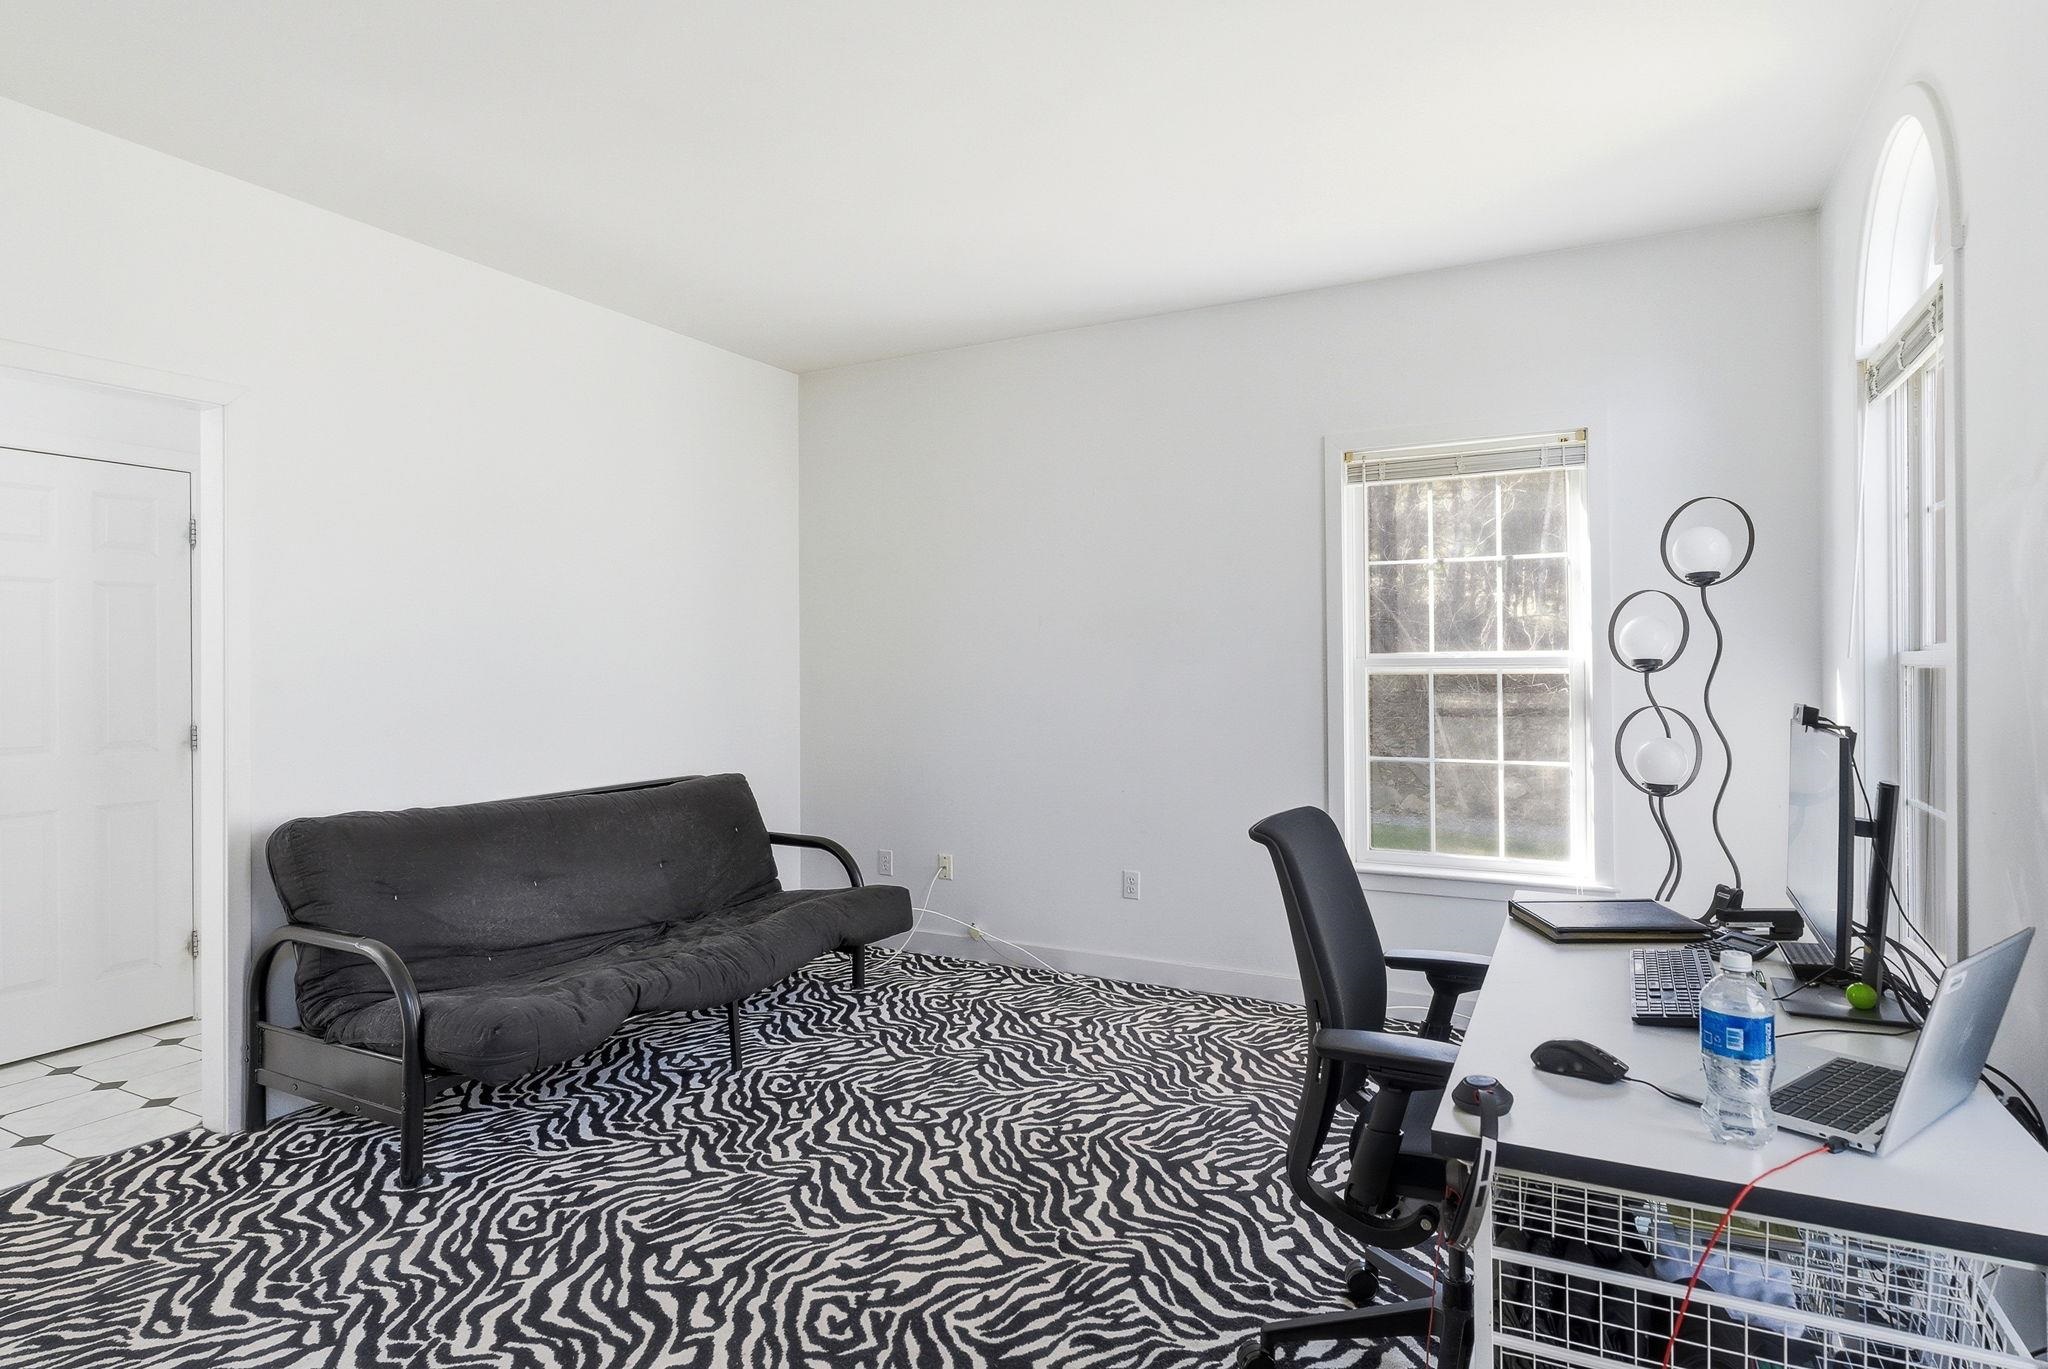 The flex room can also be entered from the foyer and is currently being used as a home office
-
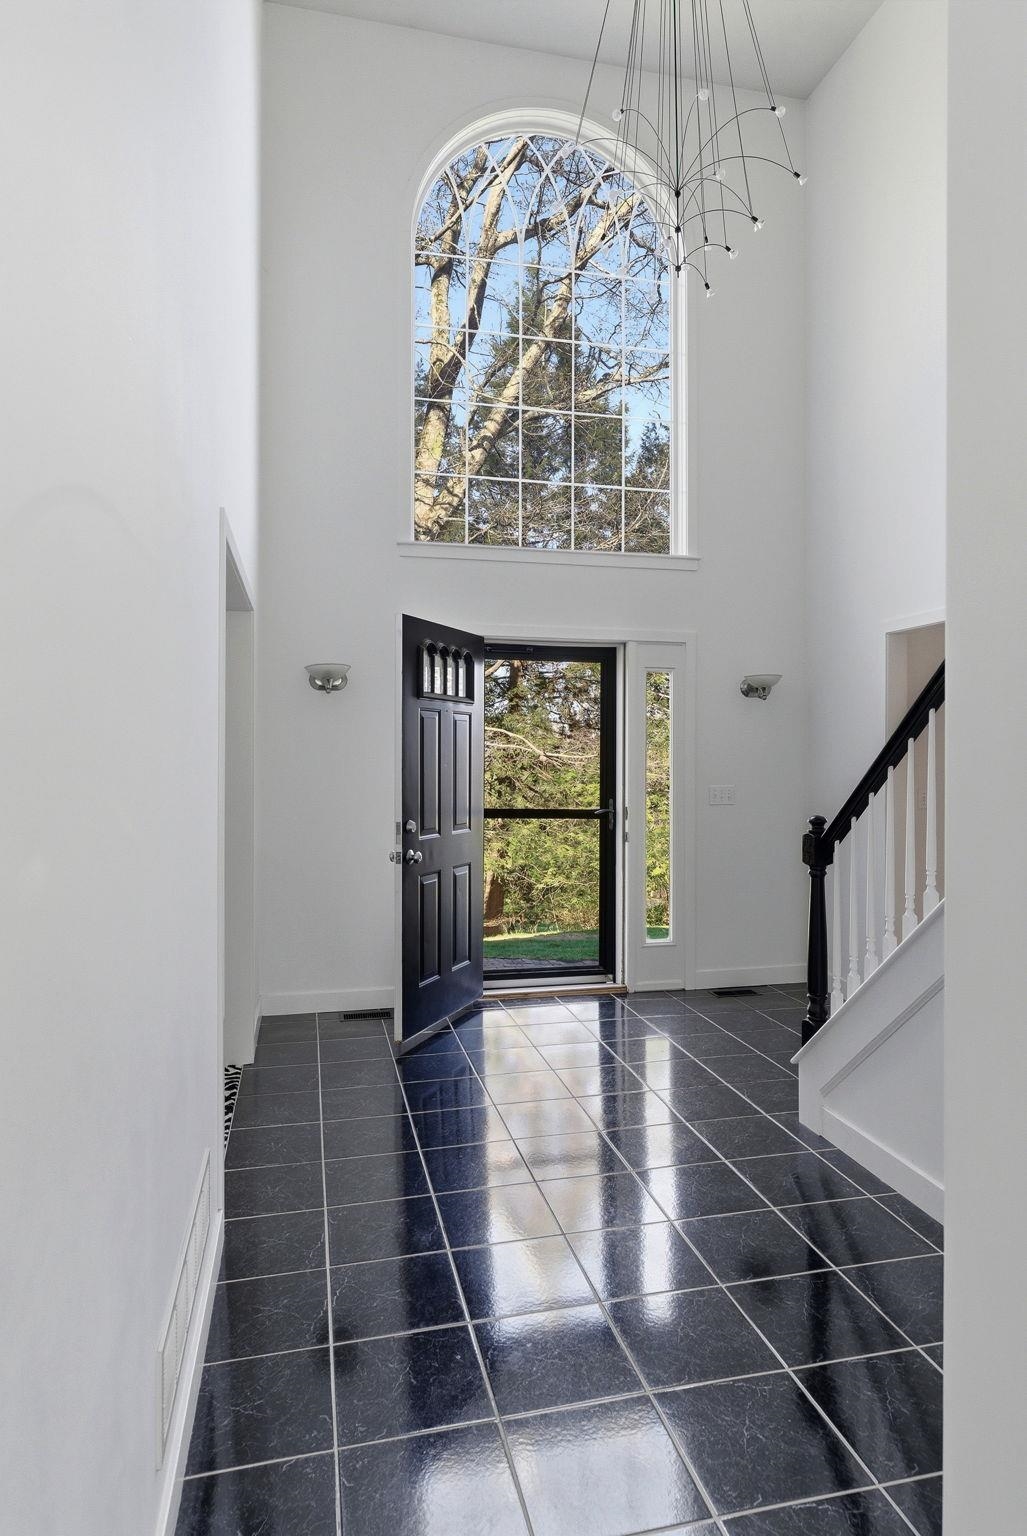 Off the kitchen leads you back to the foyer to head upstairs
-
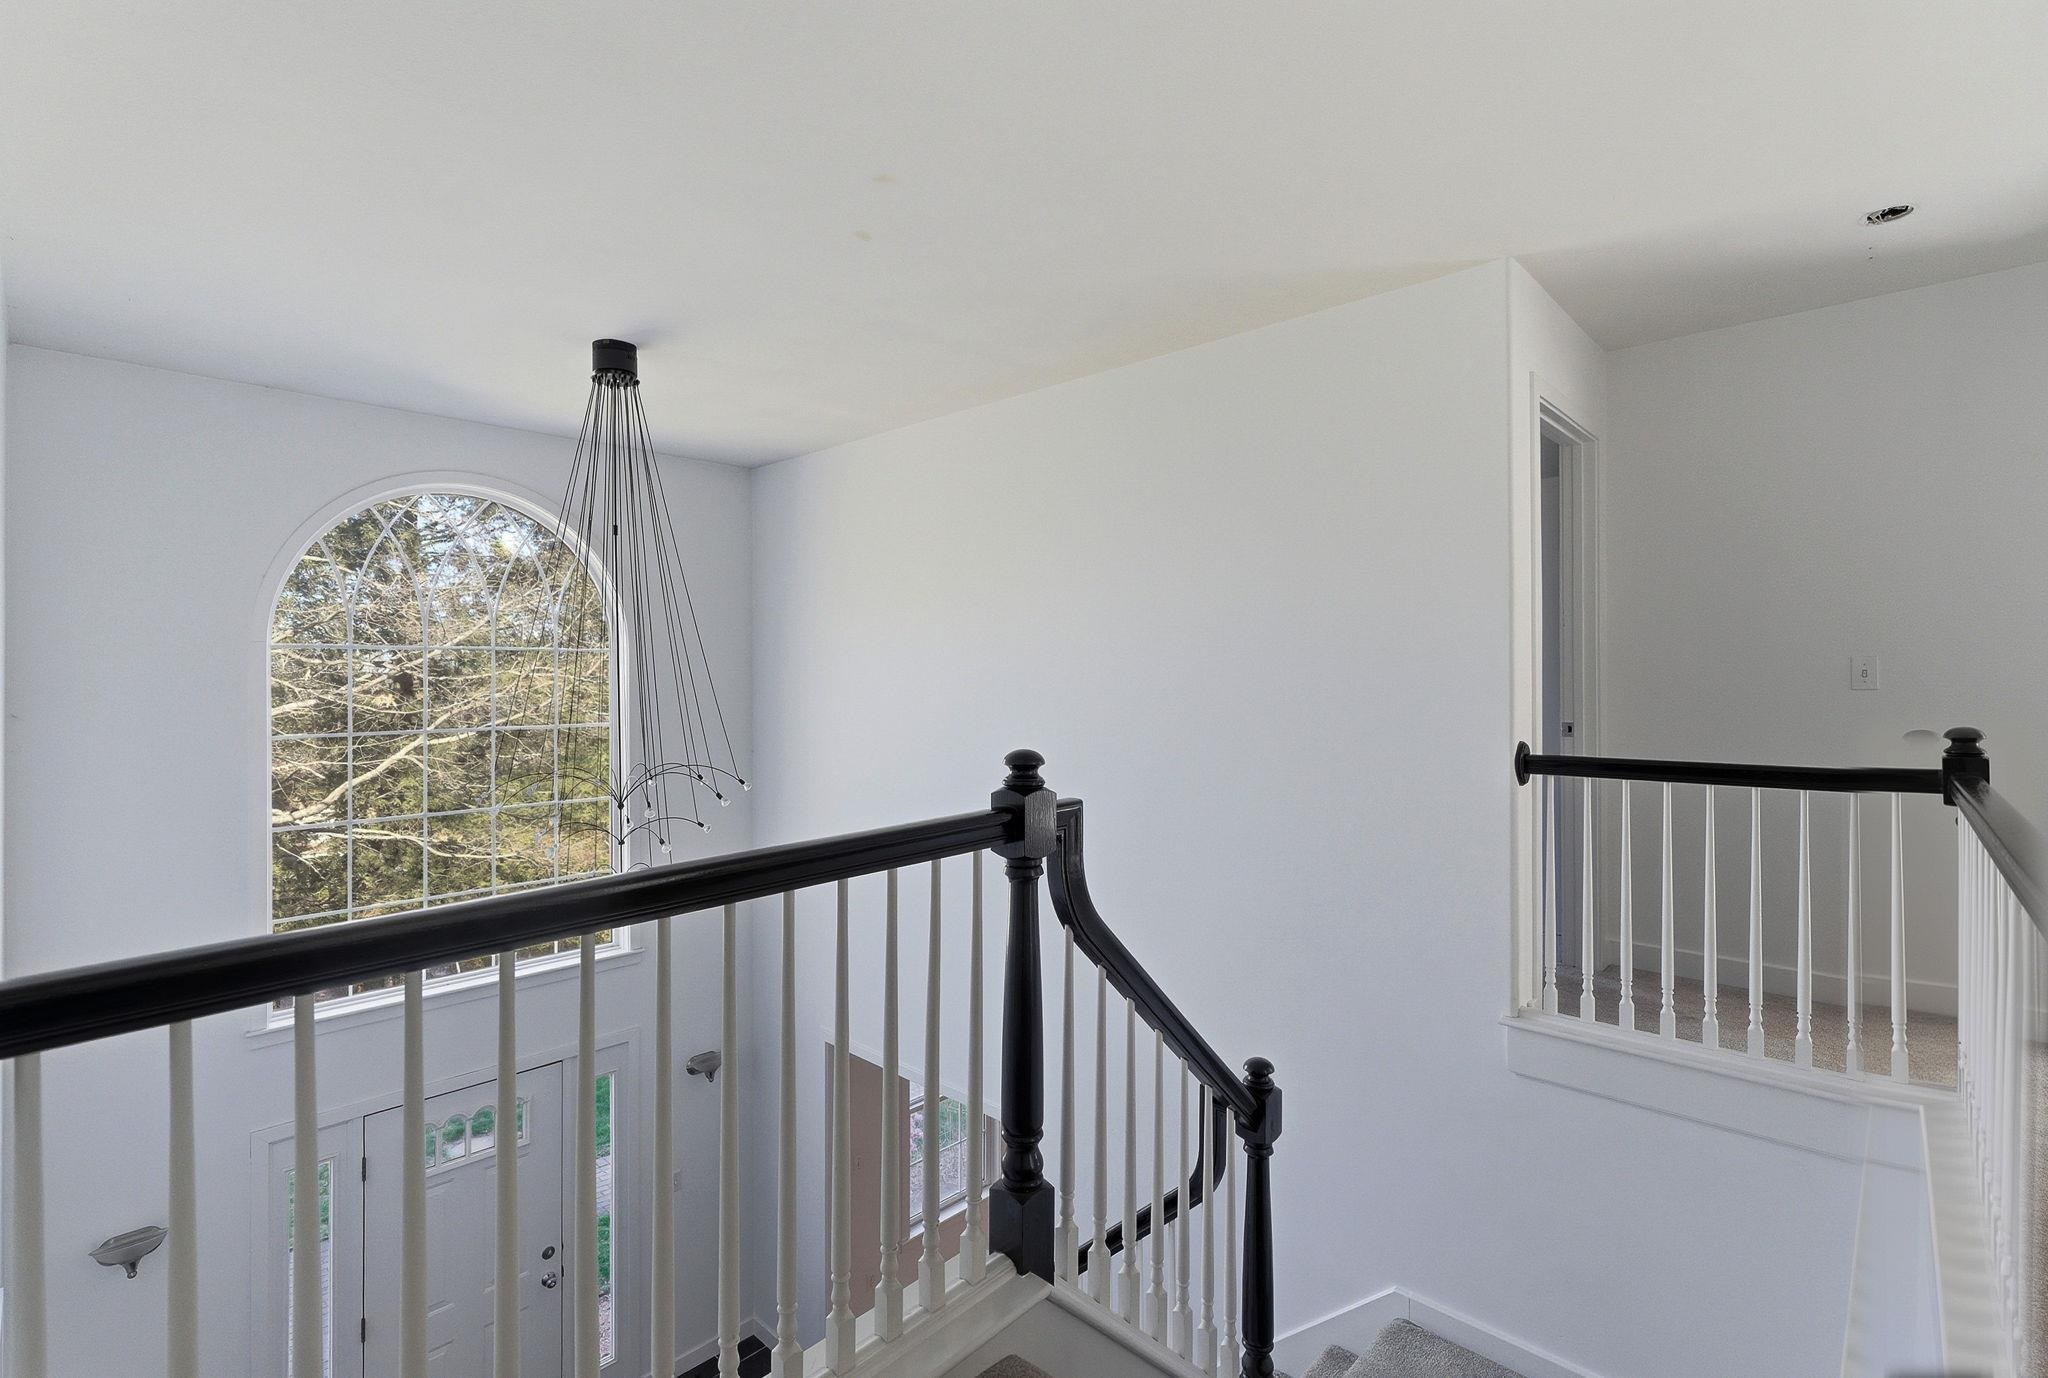 So much natural light comes in from the window in the foyer
-
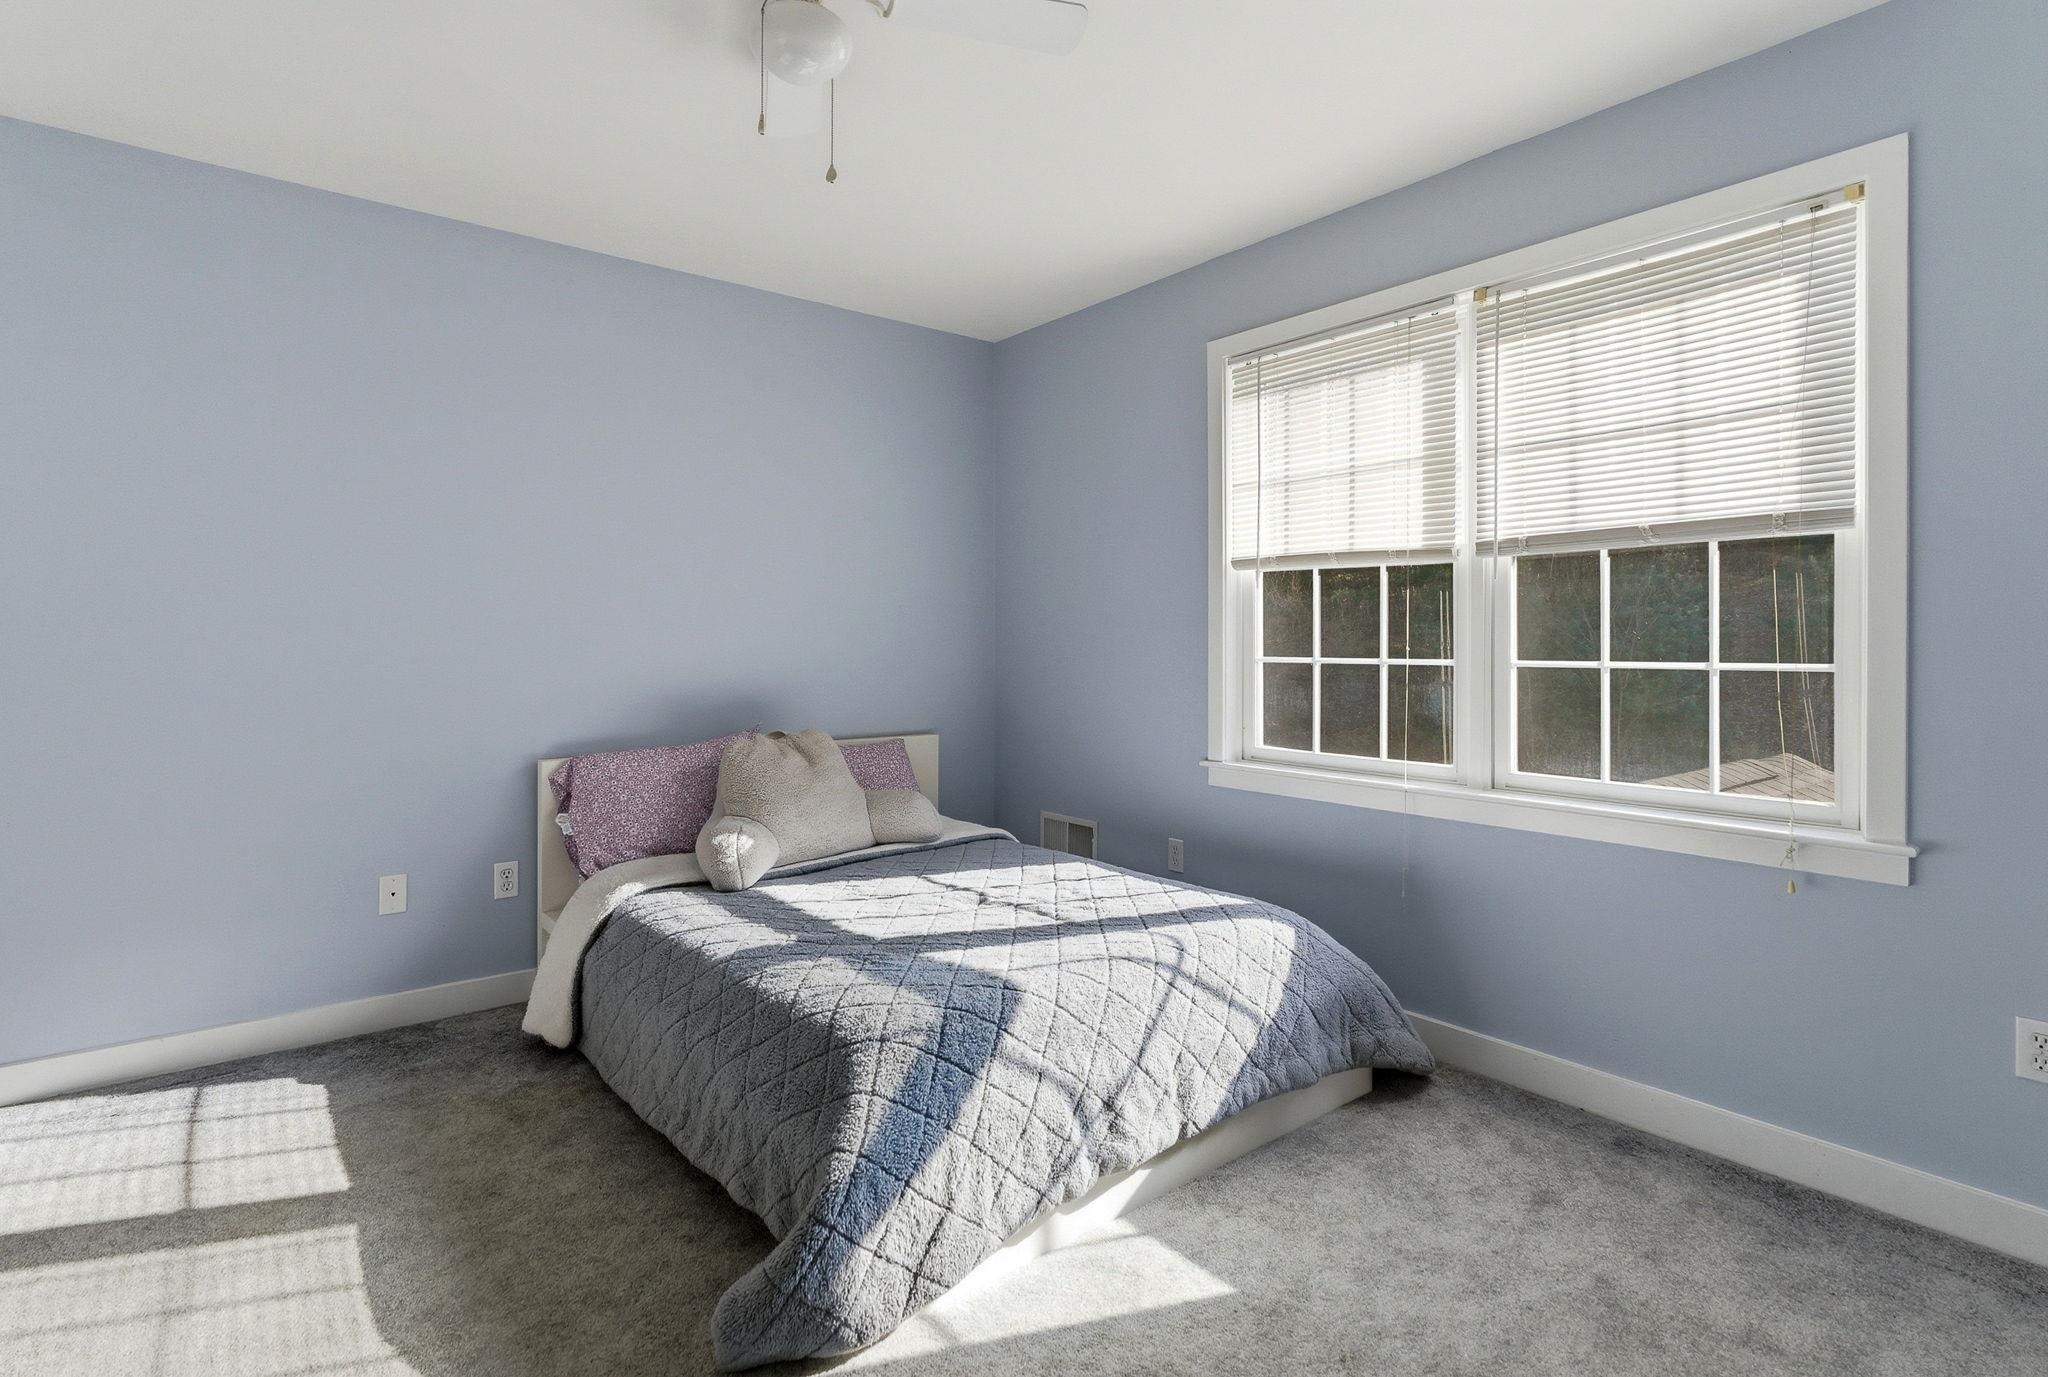 Bedroom in the back of the house
-
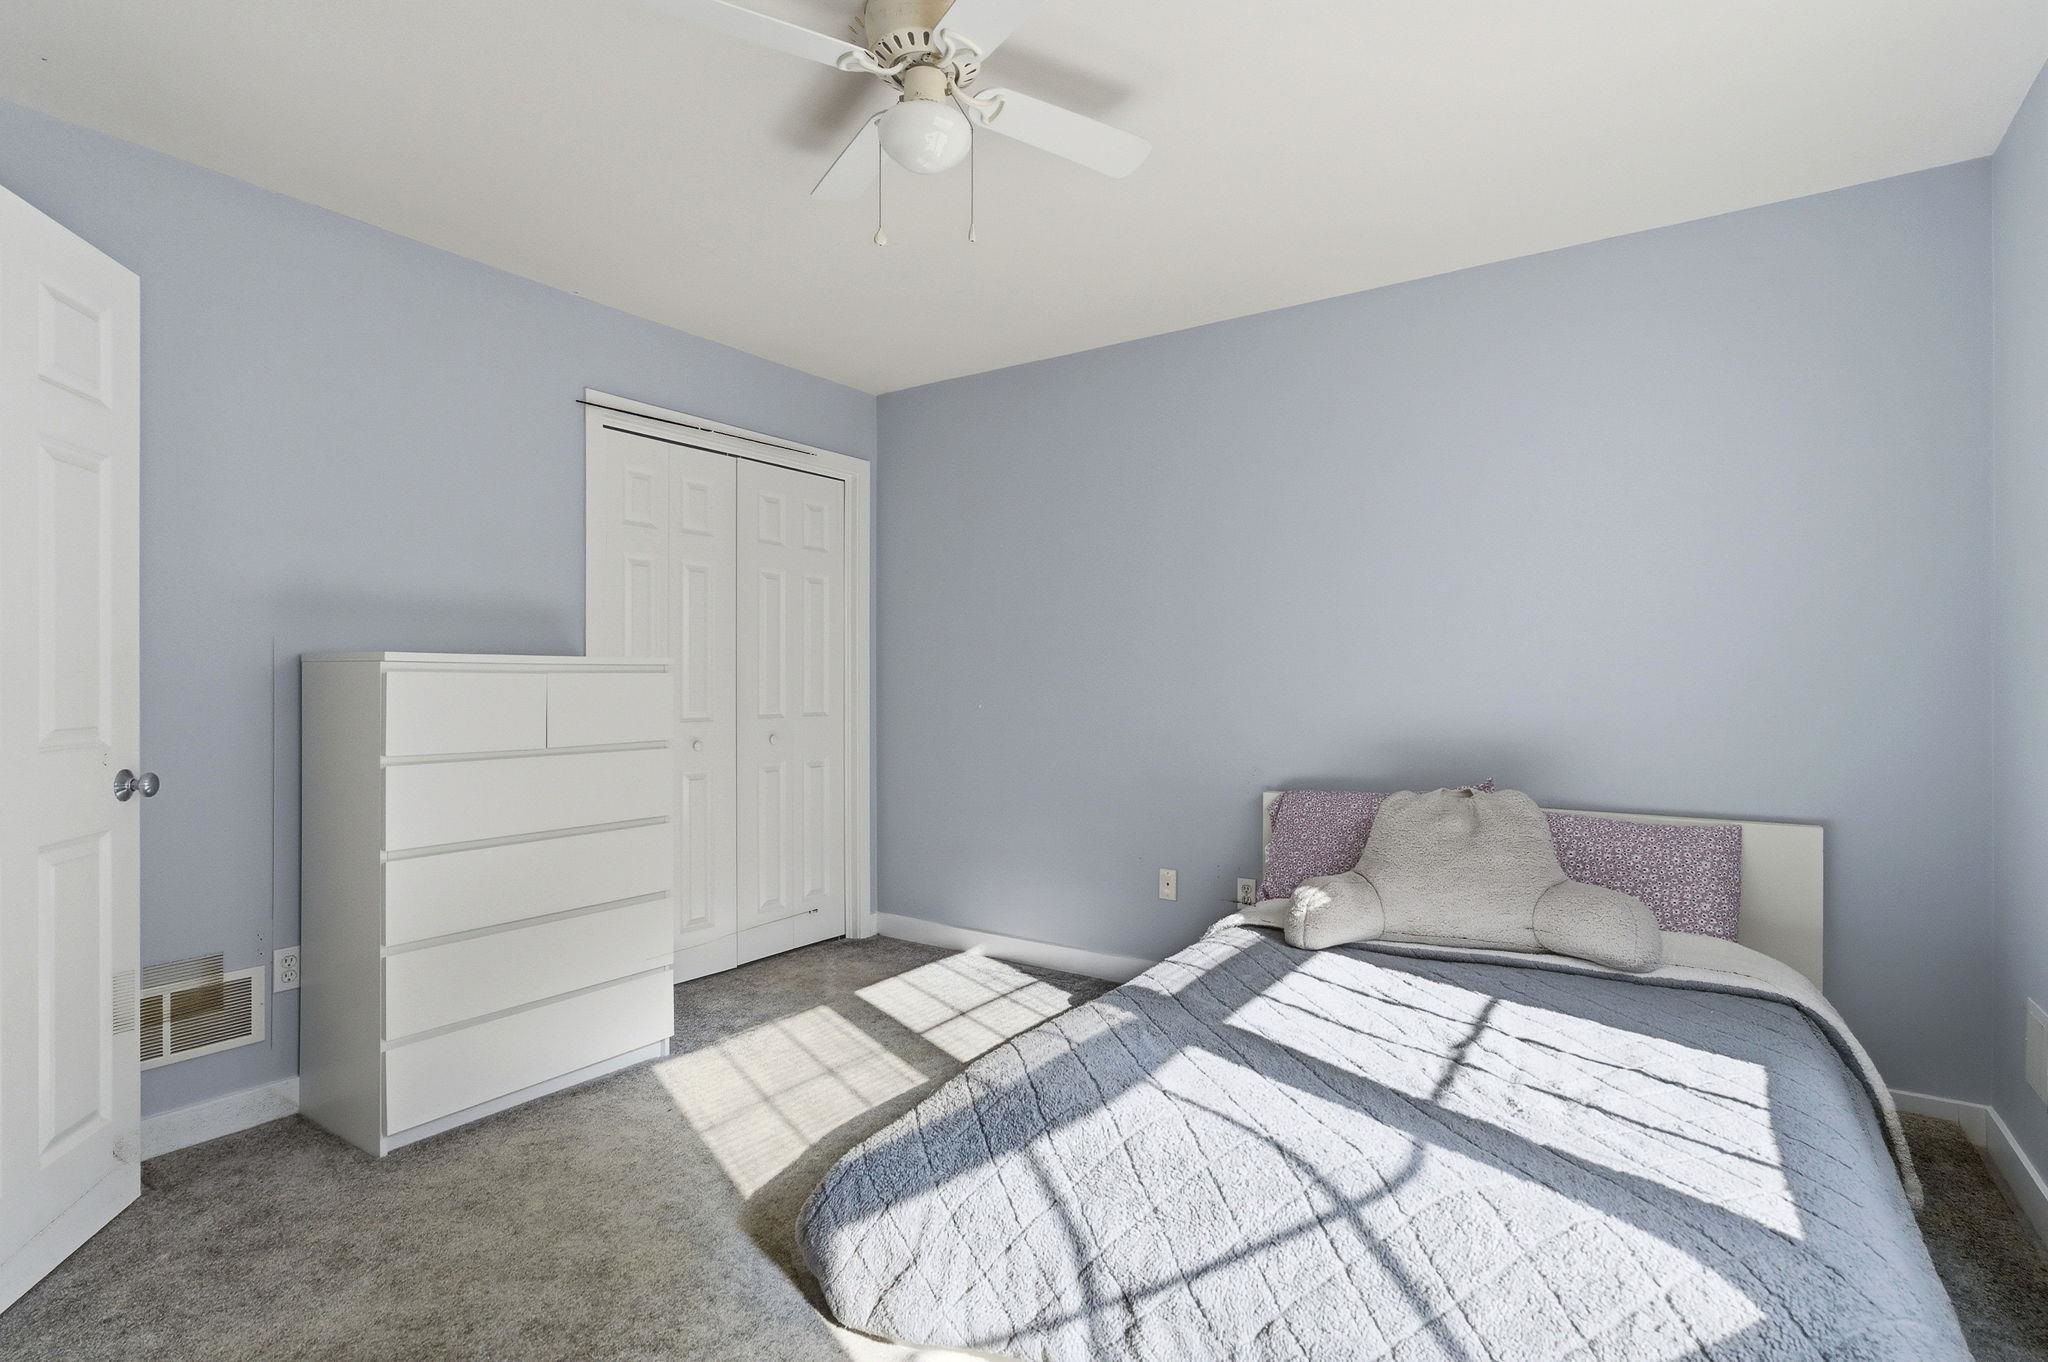 Bedroom has a ceiling fan and a double closet
-
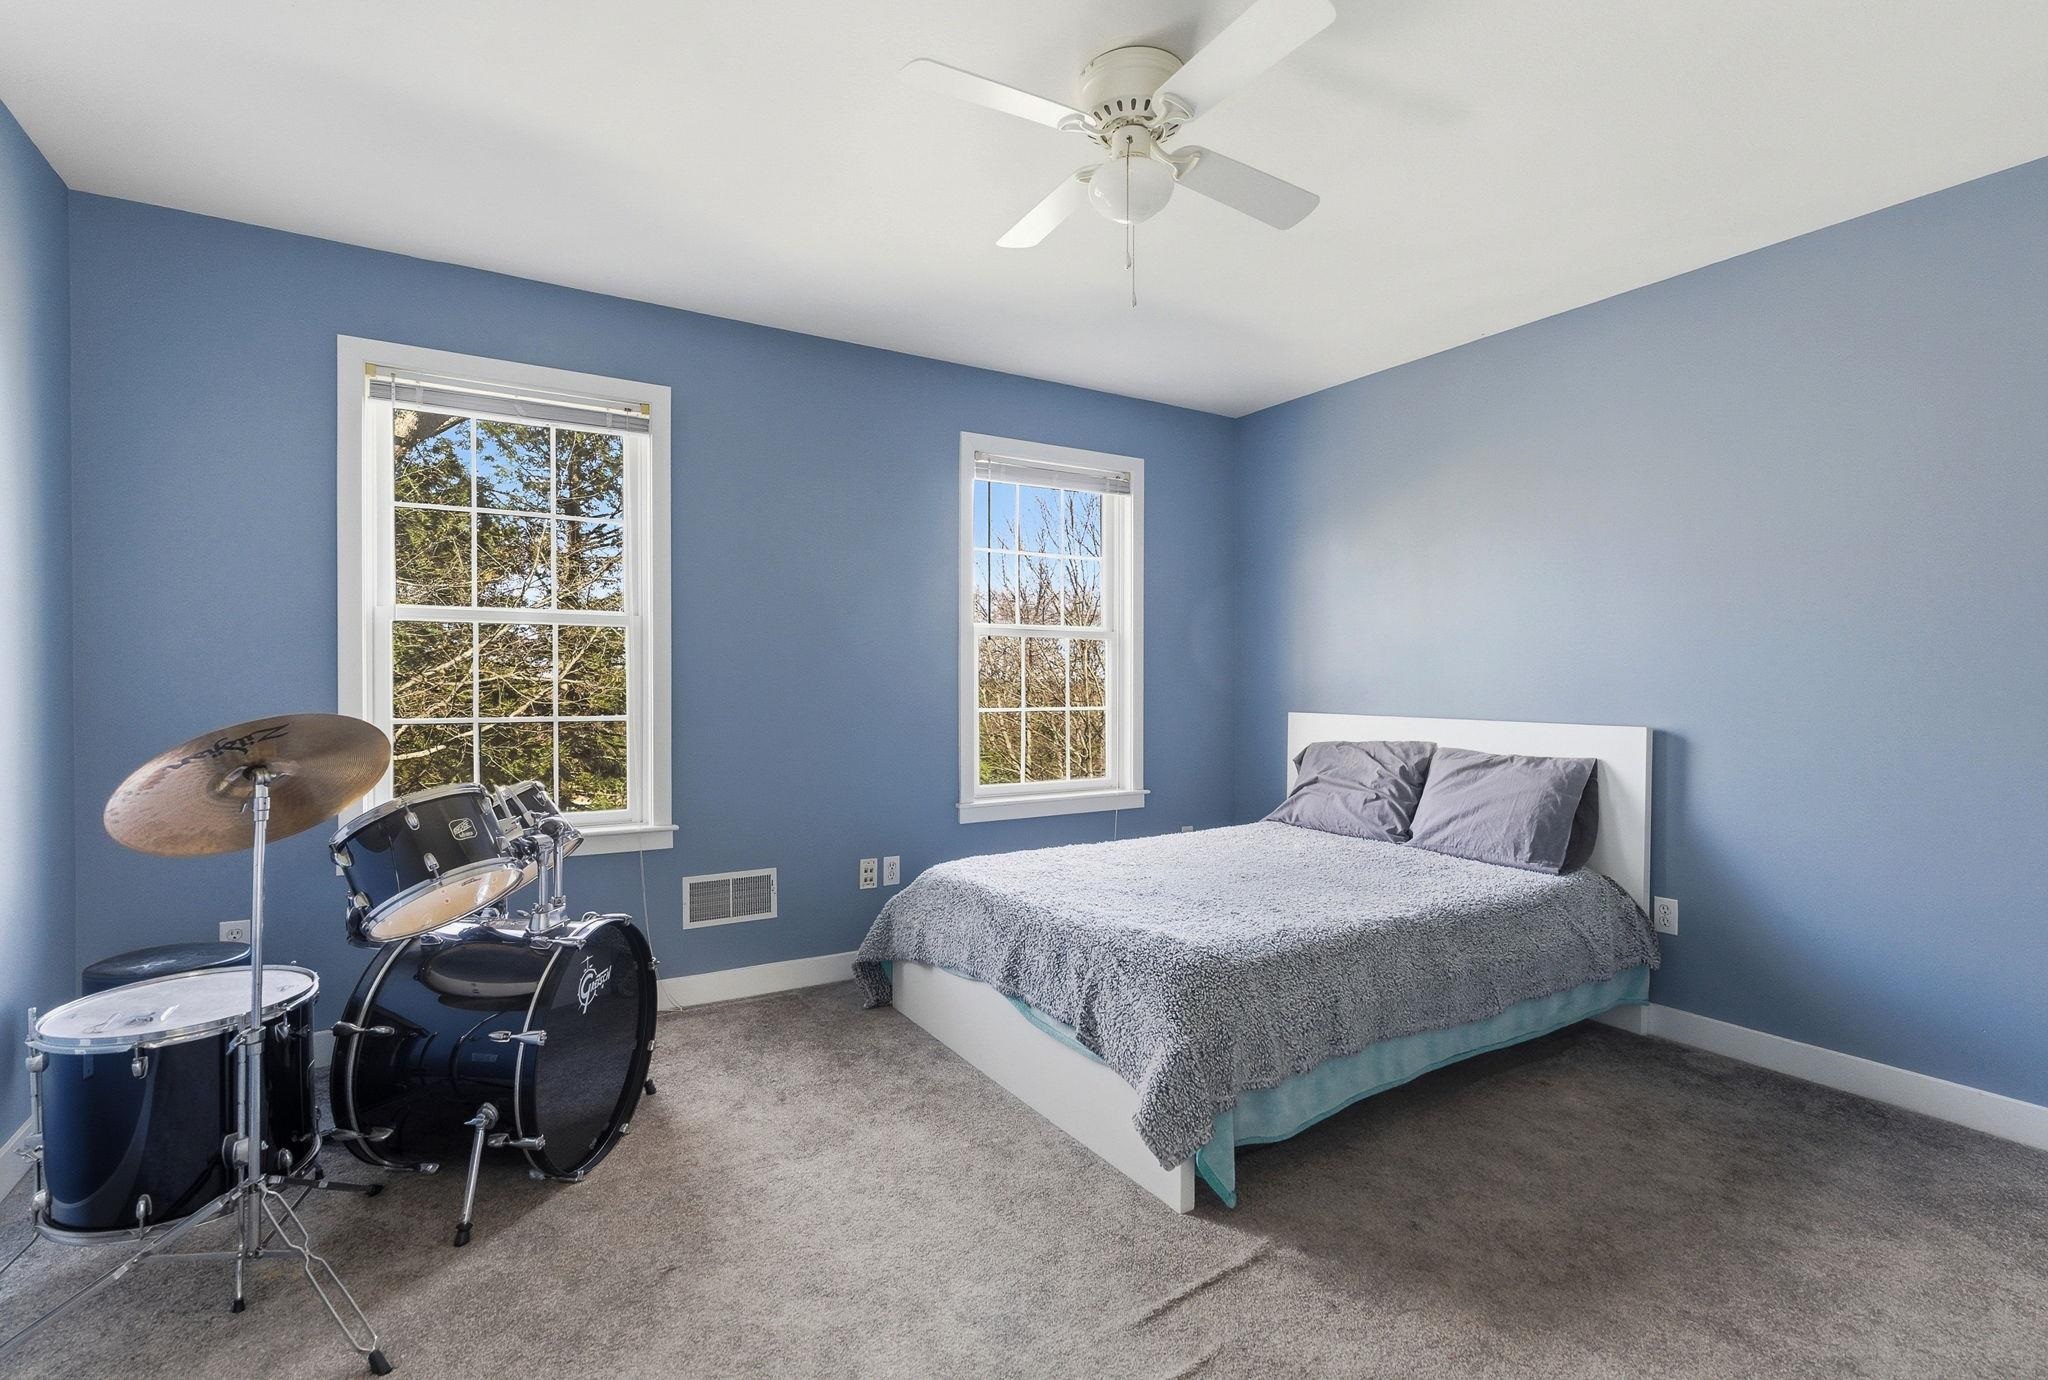 Bedroom in the front of the house is very large also with a ceiling fan and double closet
-
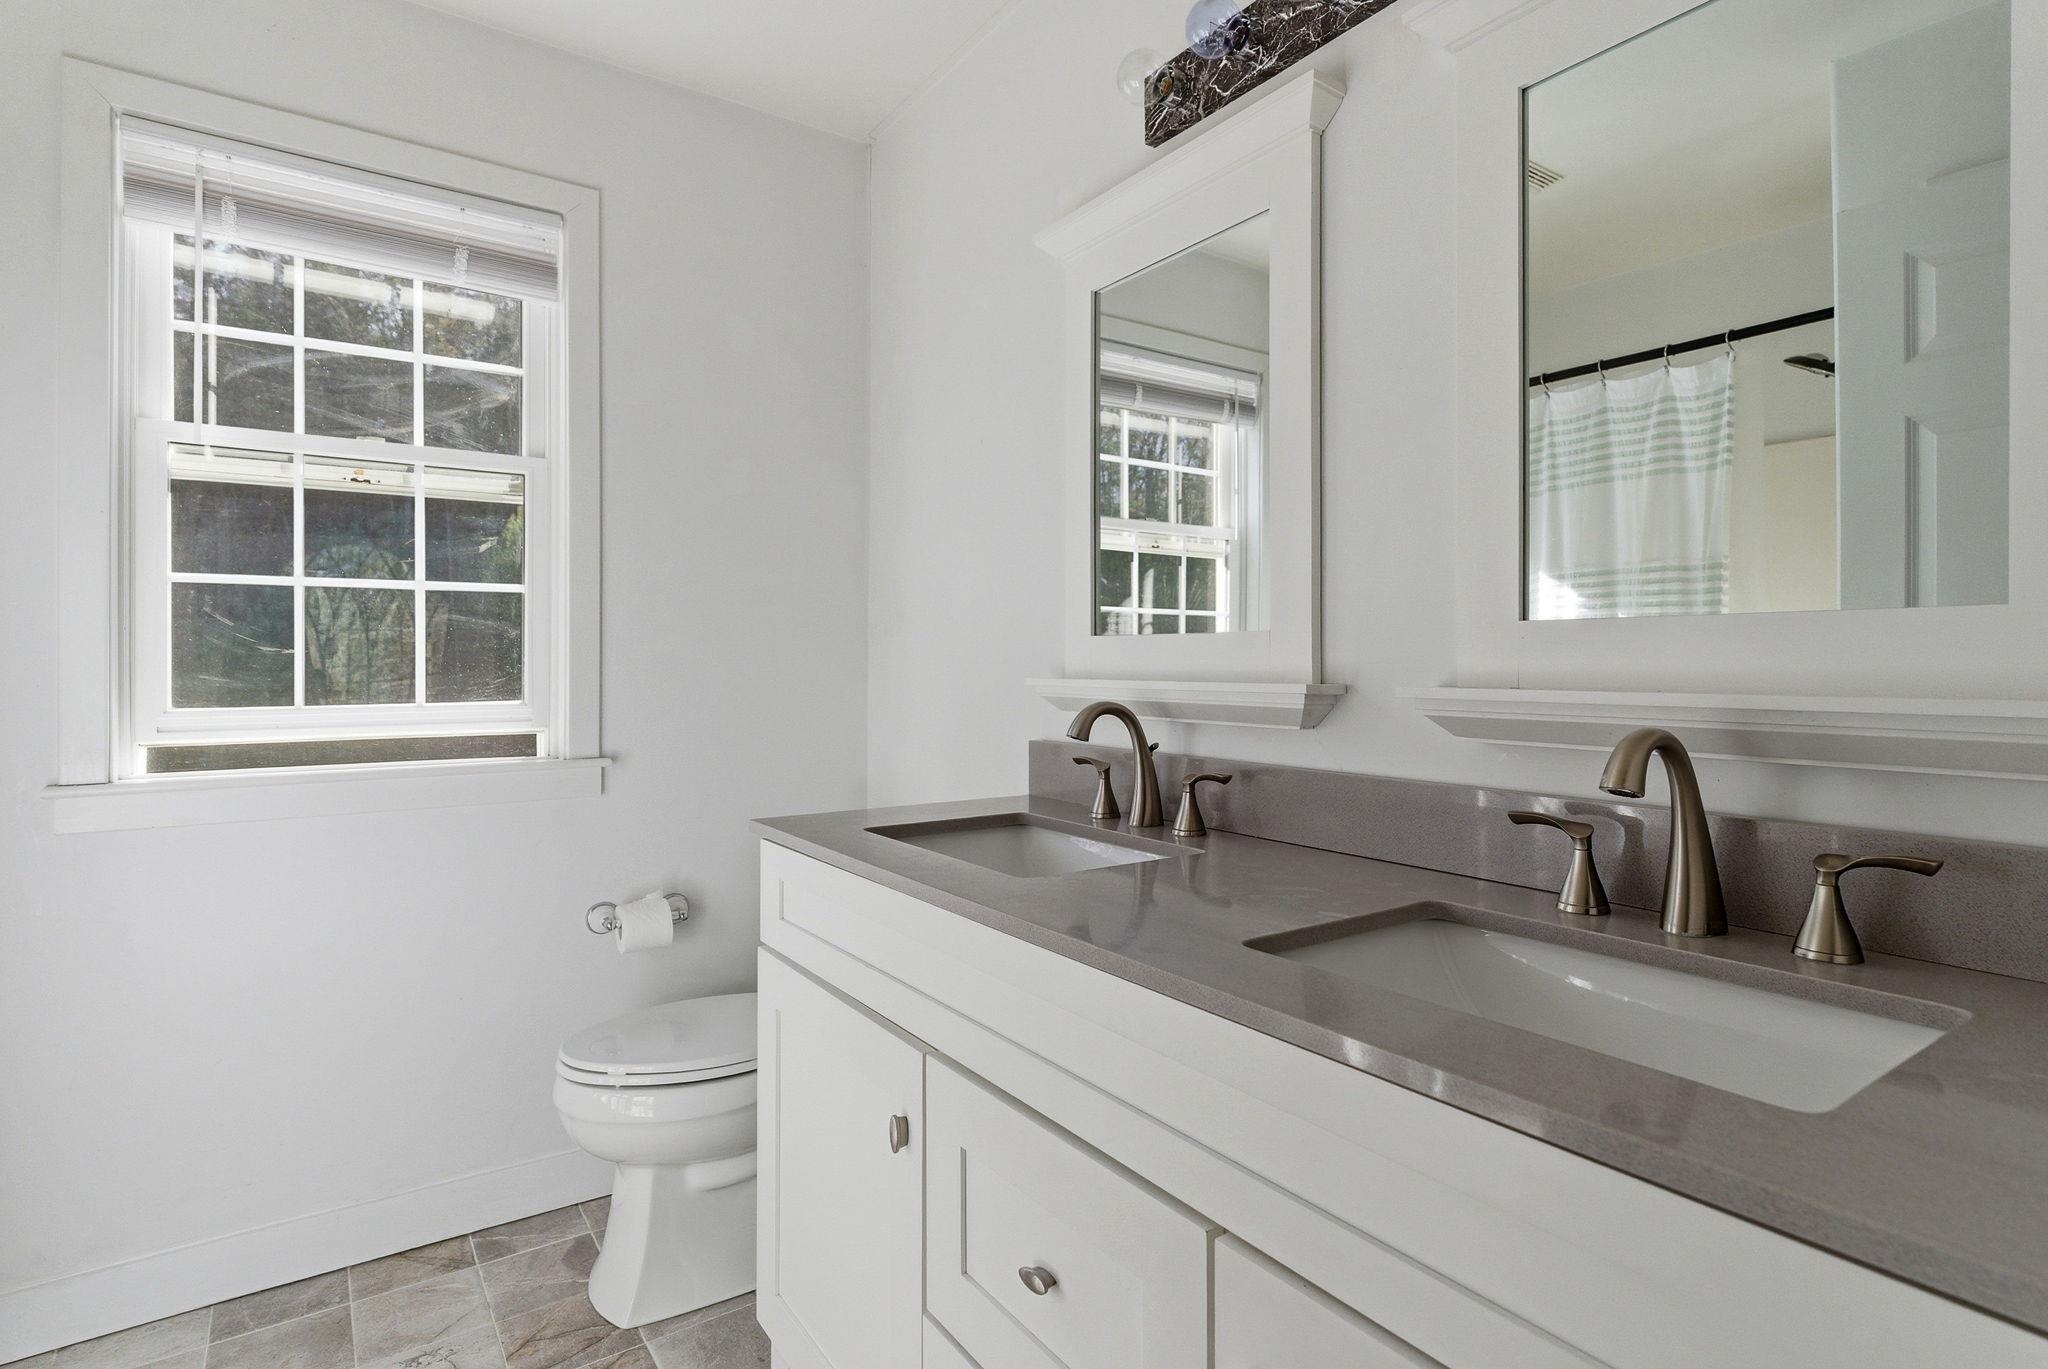 Private bath for bedrooms 1 and 2 equipped with double sinks
-
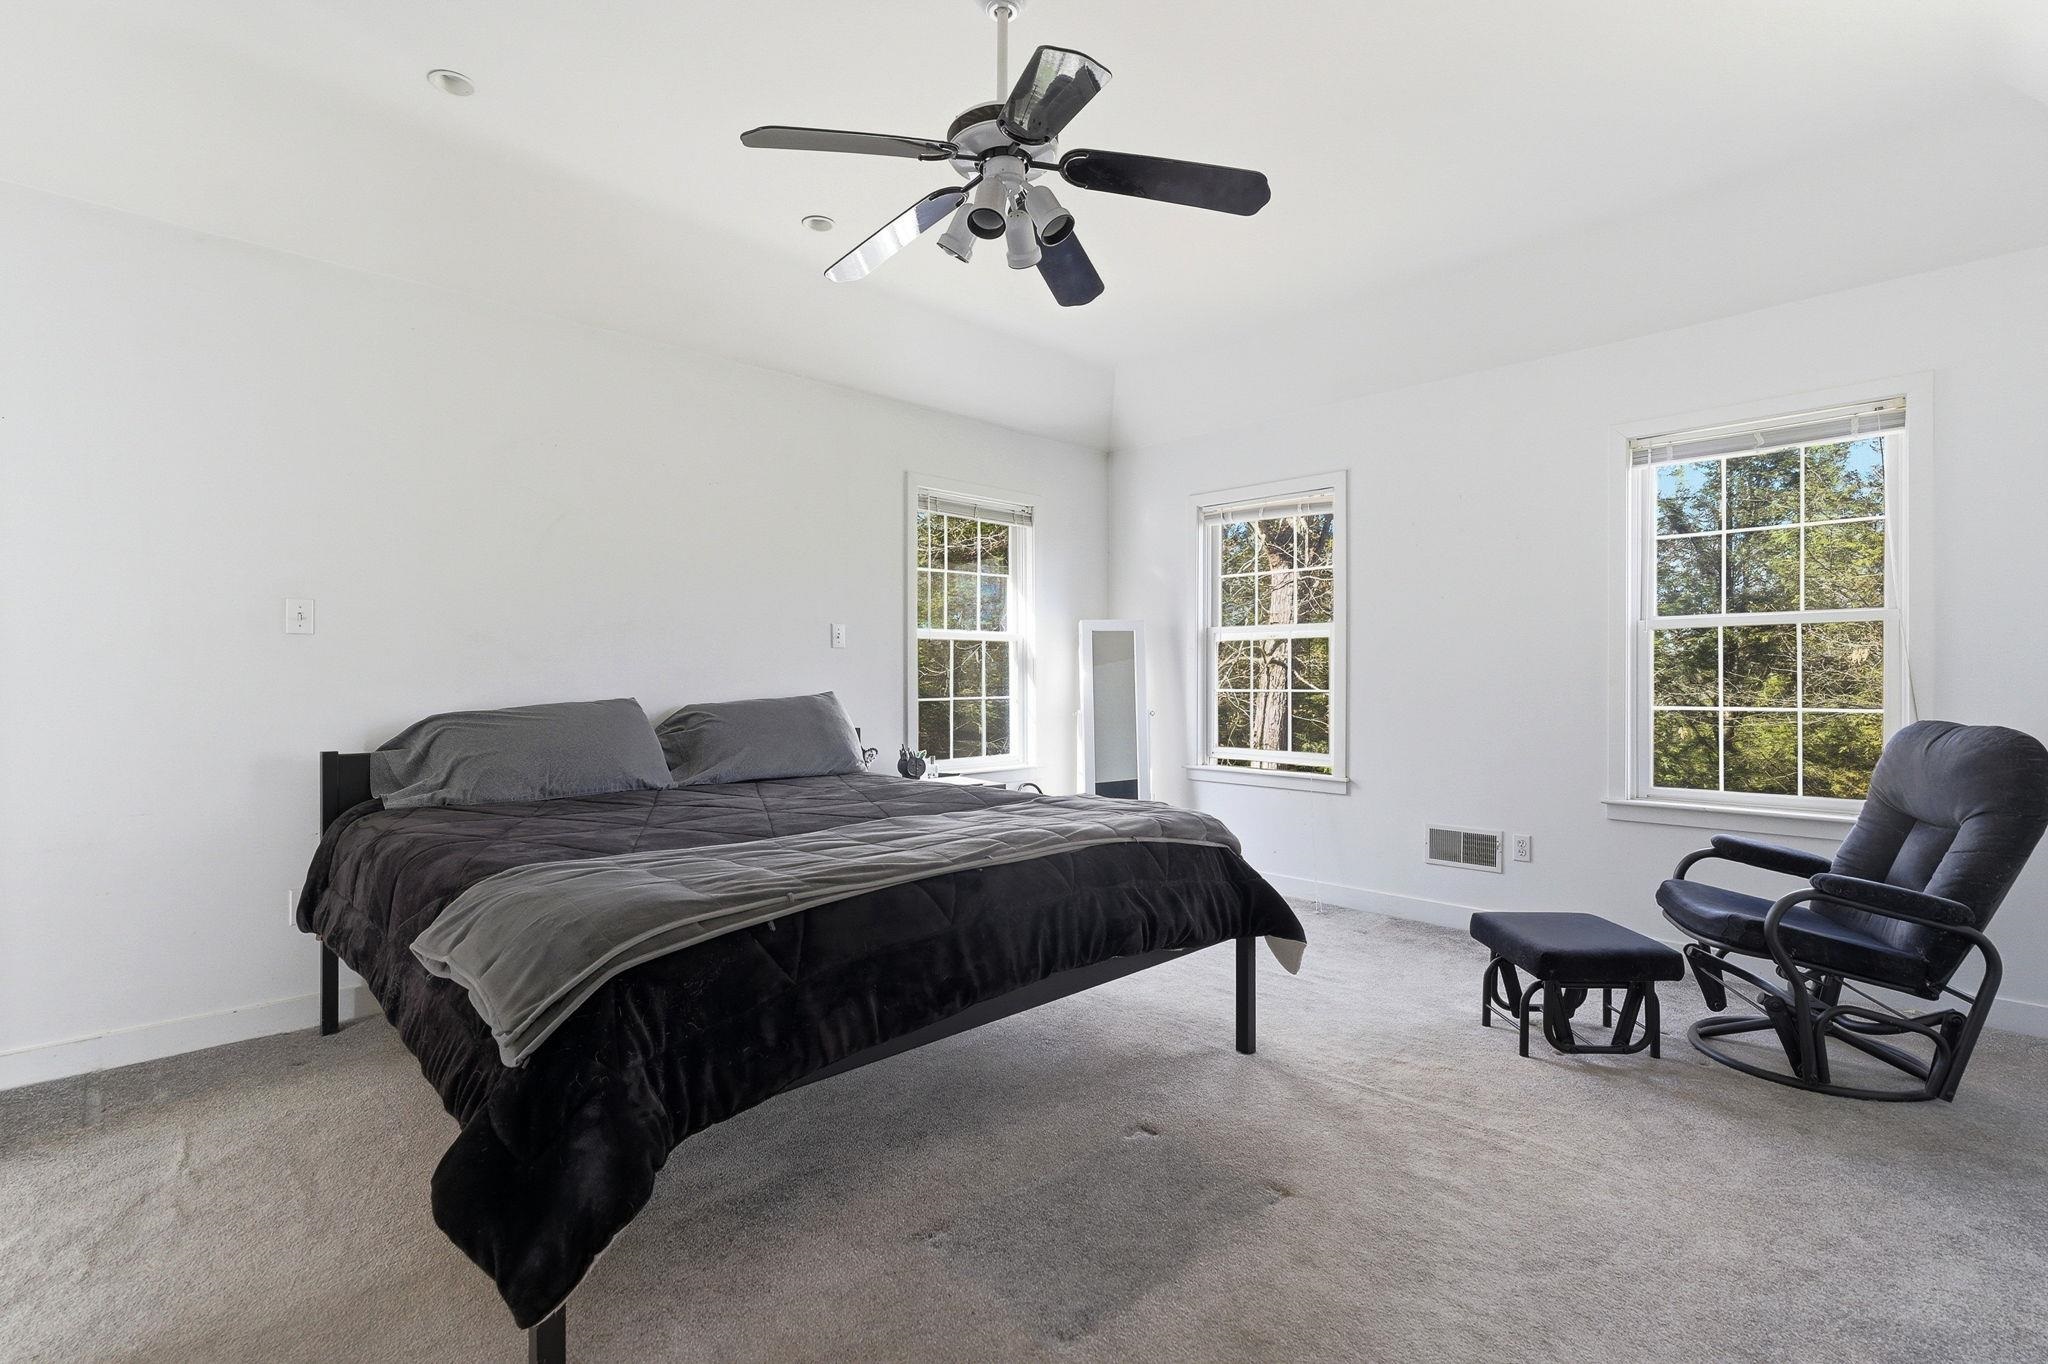 Primary bedroom with cathedral ceiling and fan
-
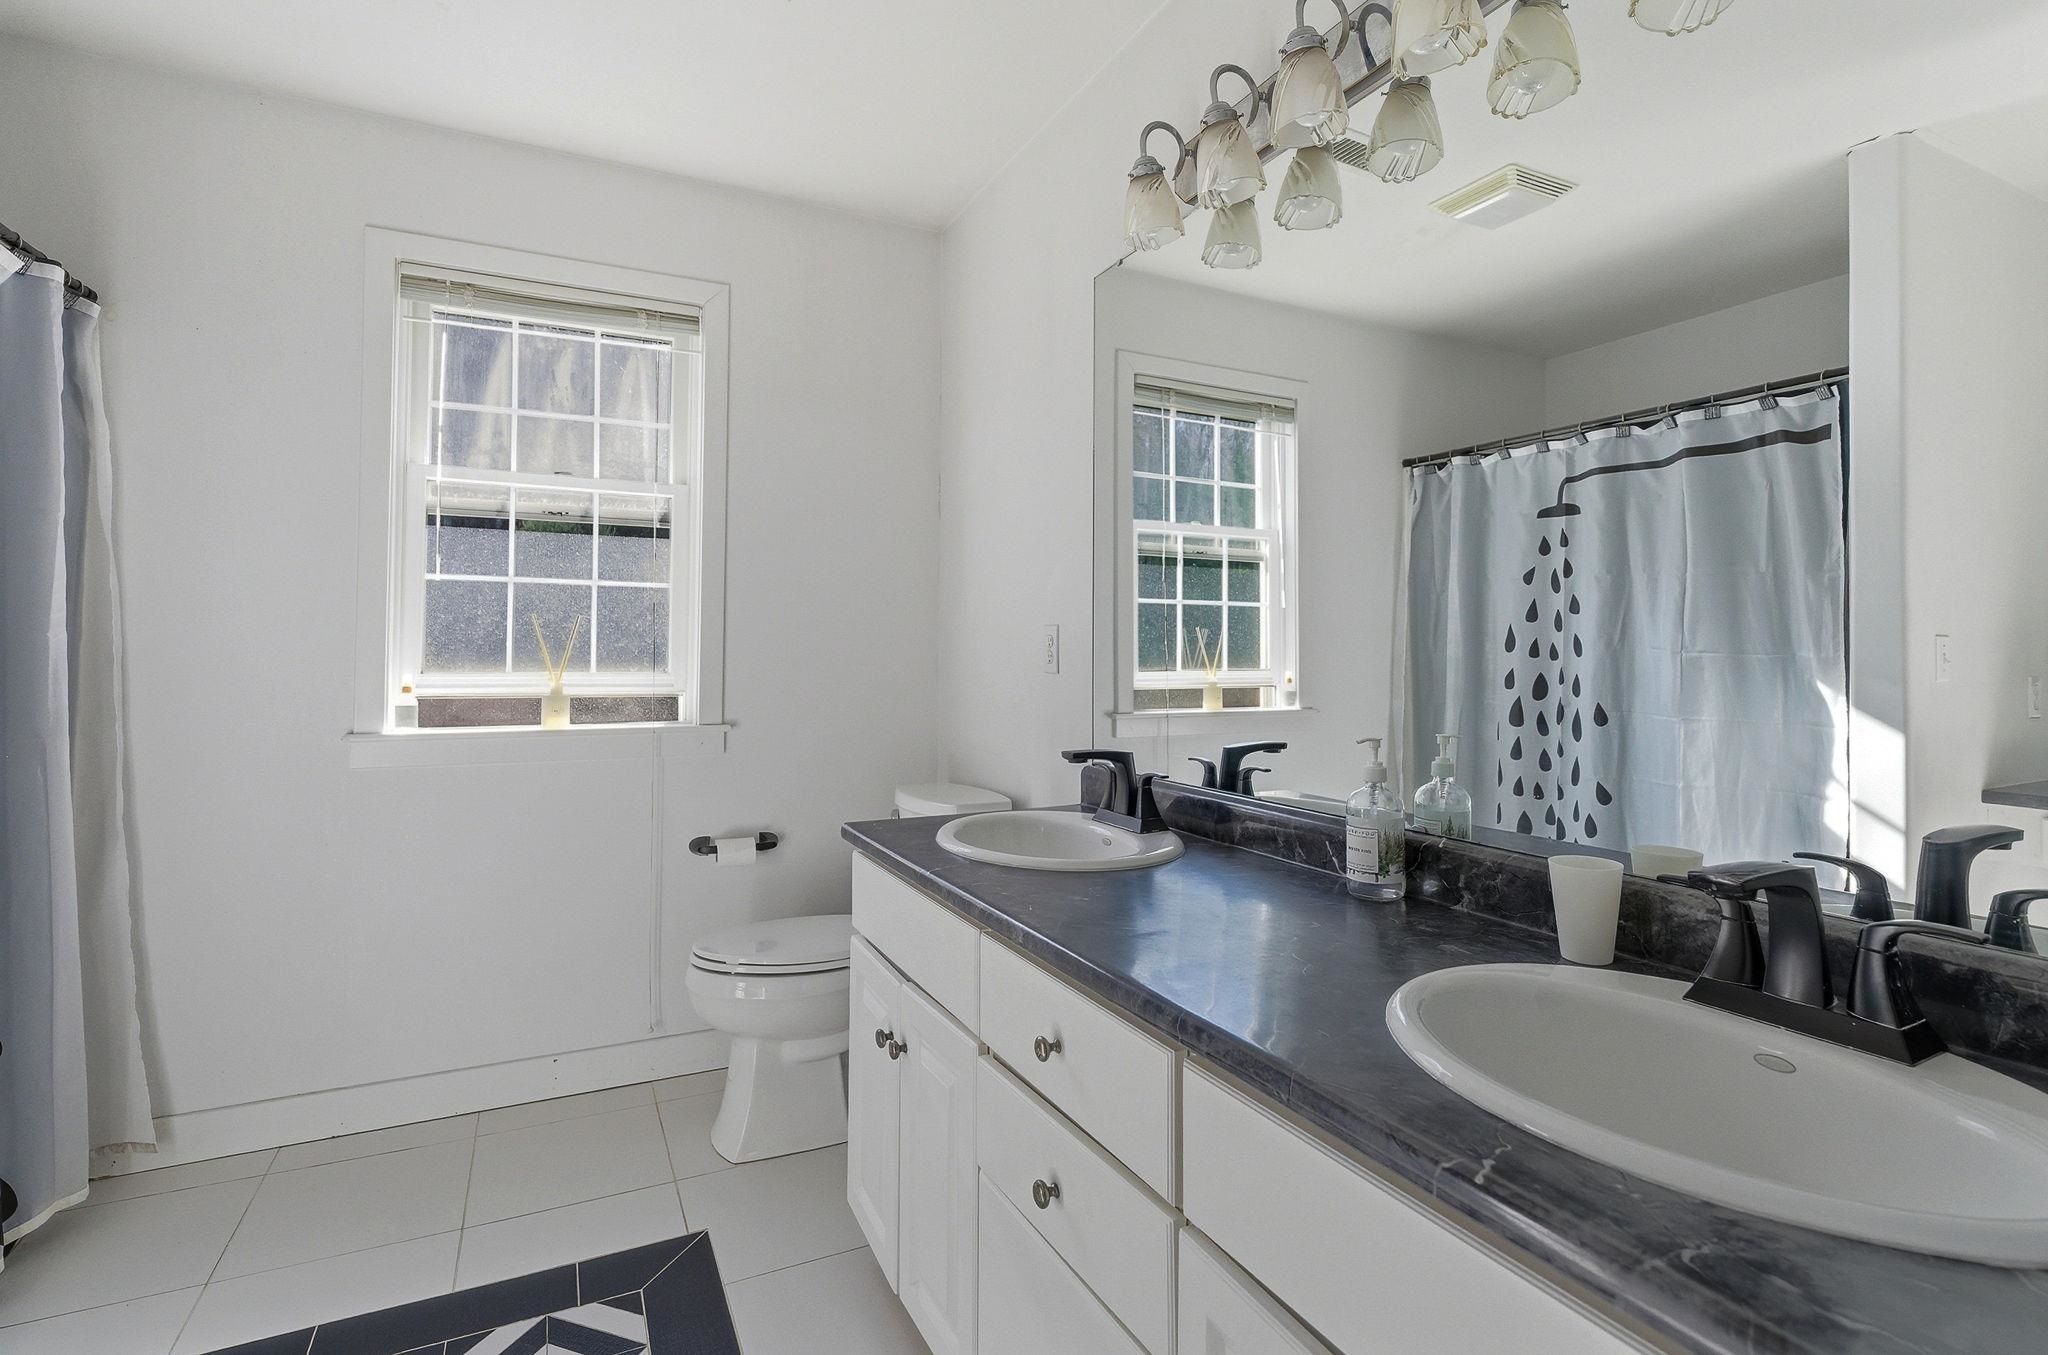 Primary bath with extra counter space and double sinks
-
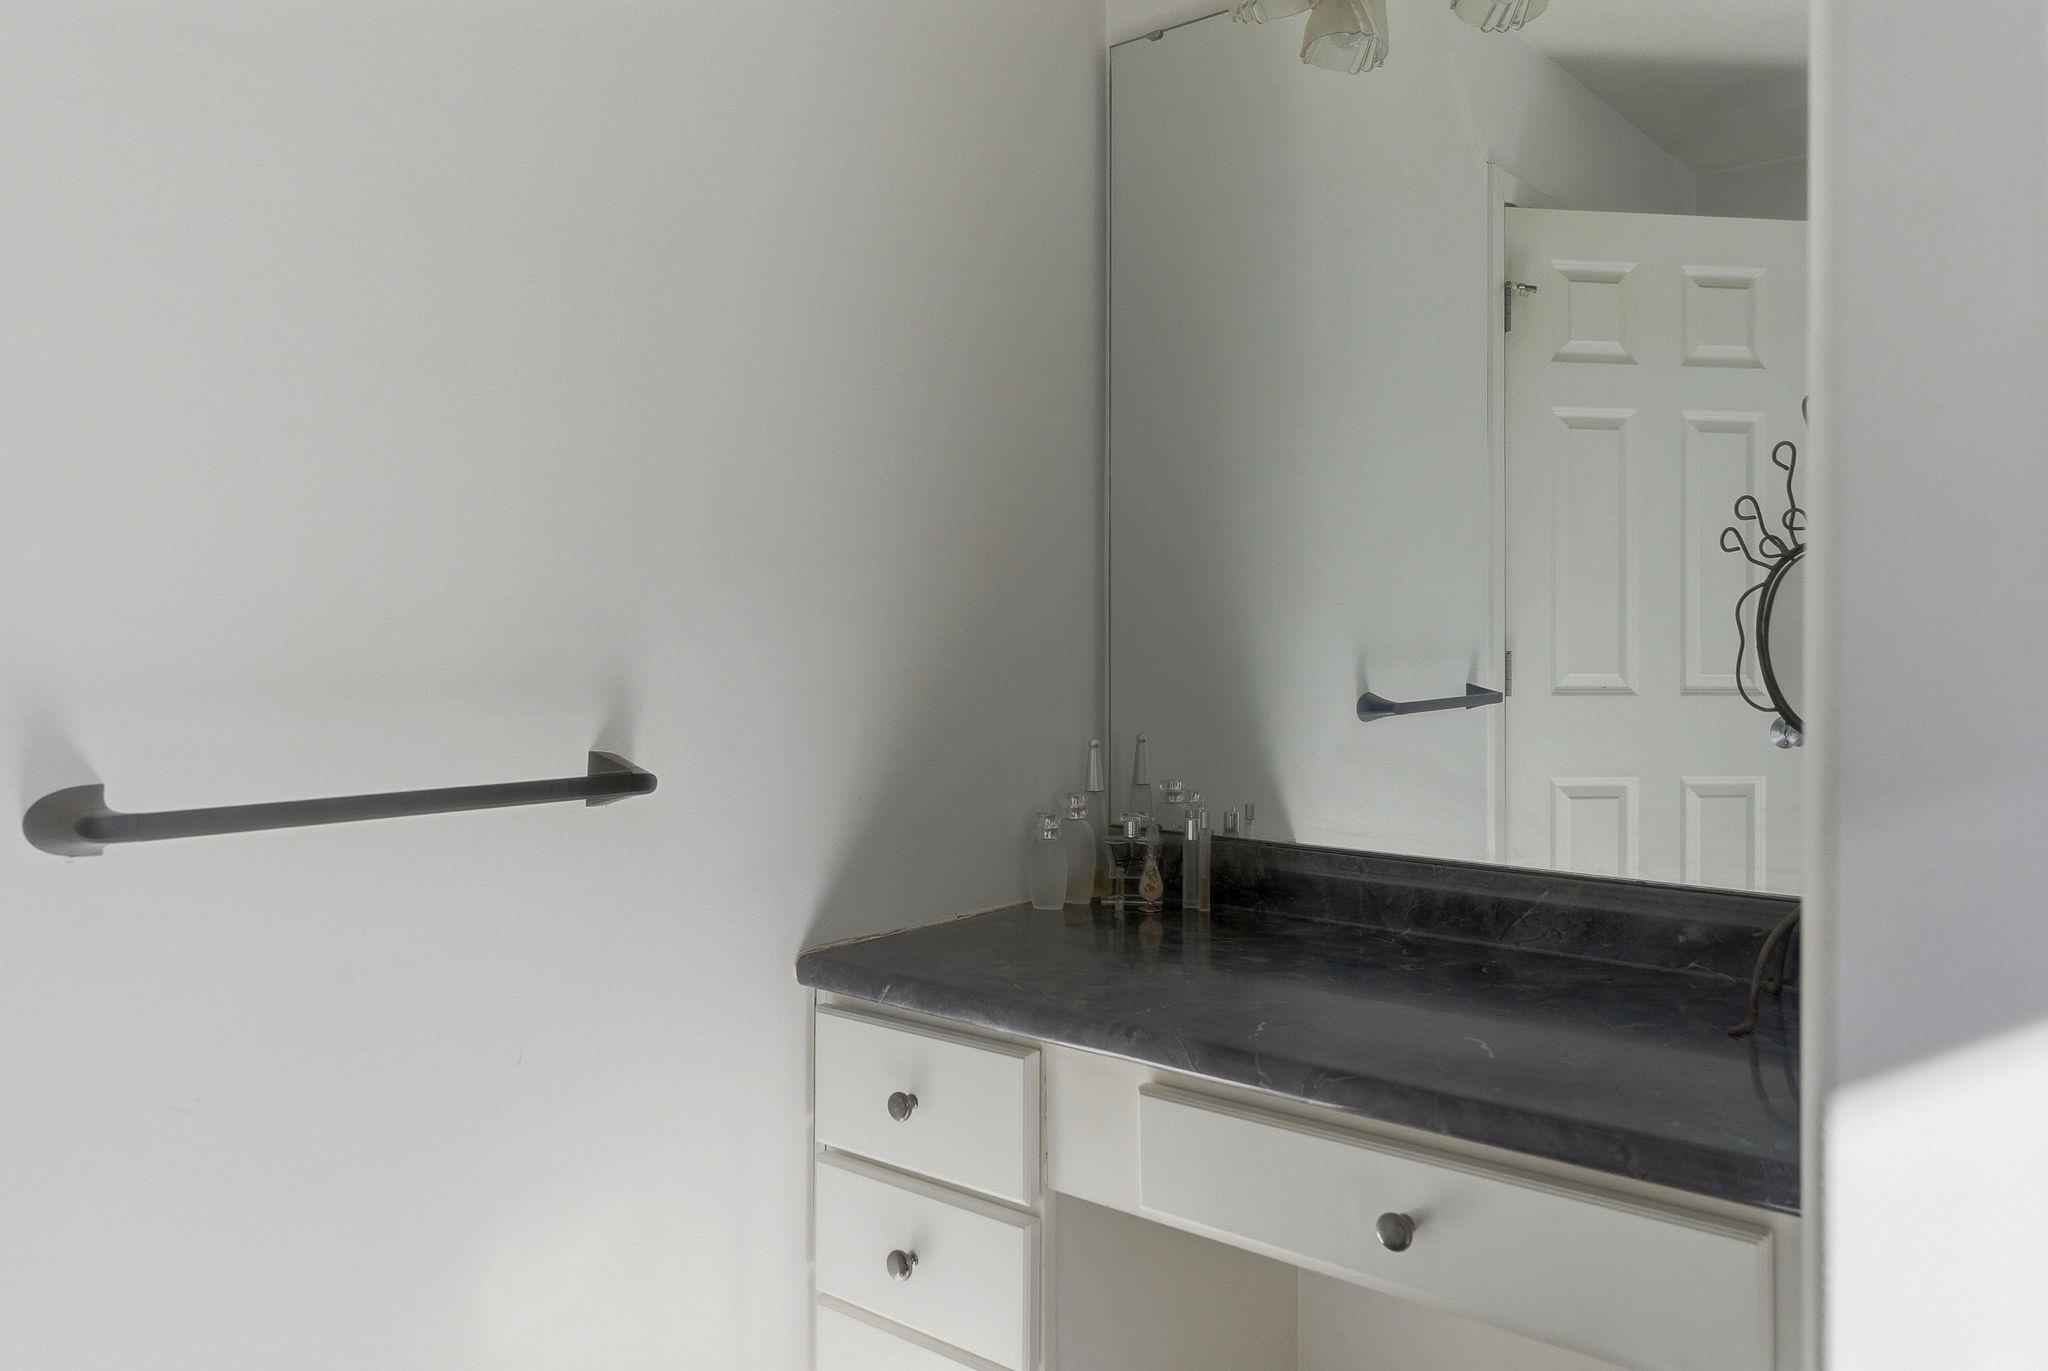 Built in makeup table provided in the primary bath
-
 Bonus walk in closet custom designed for all your clothing needs
-
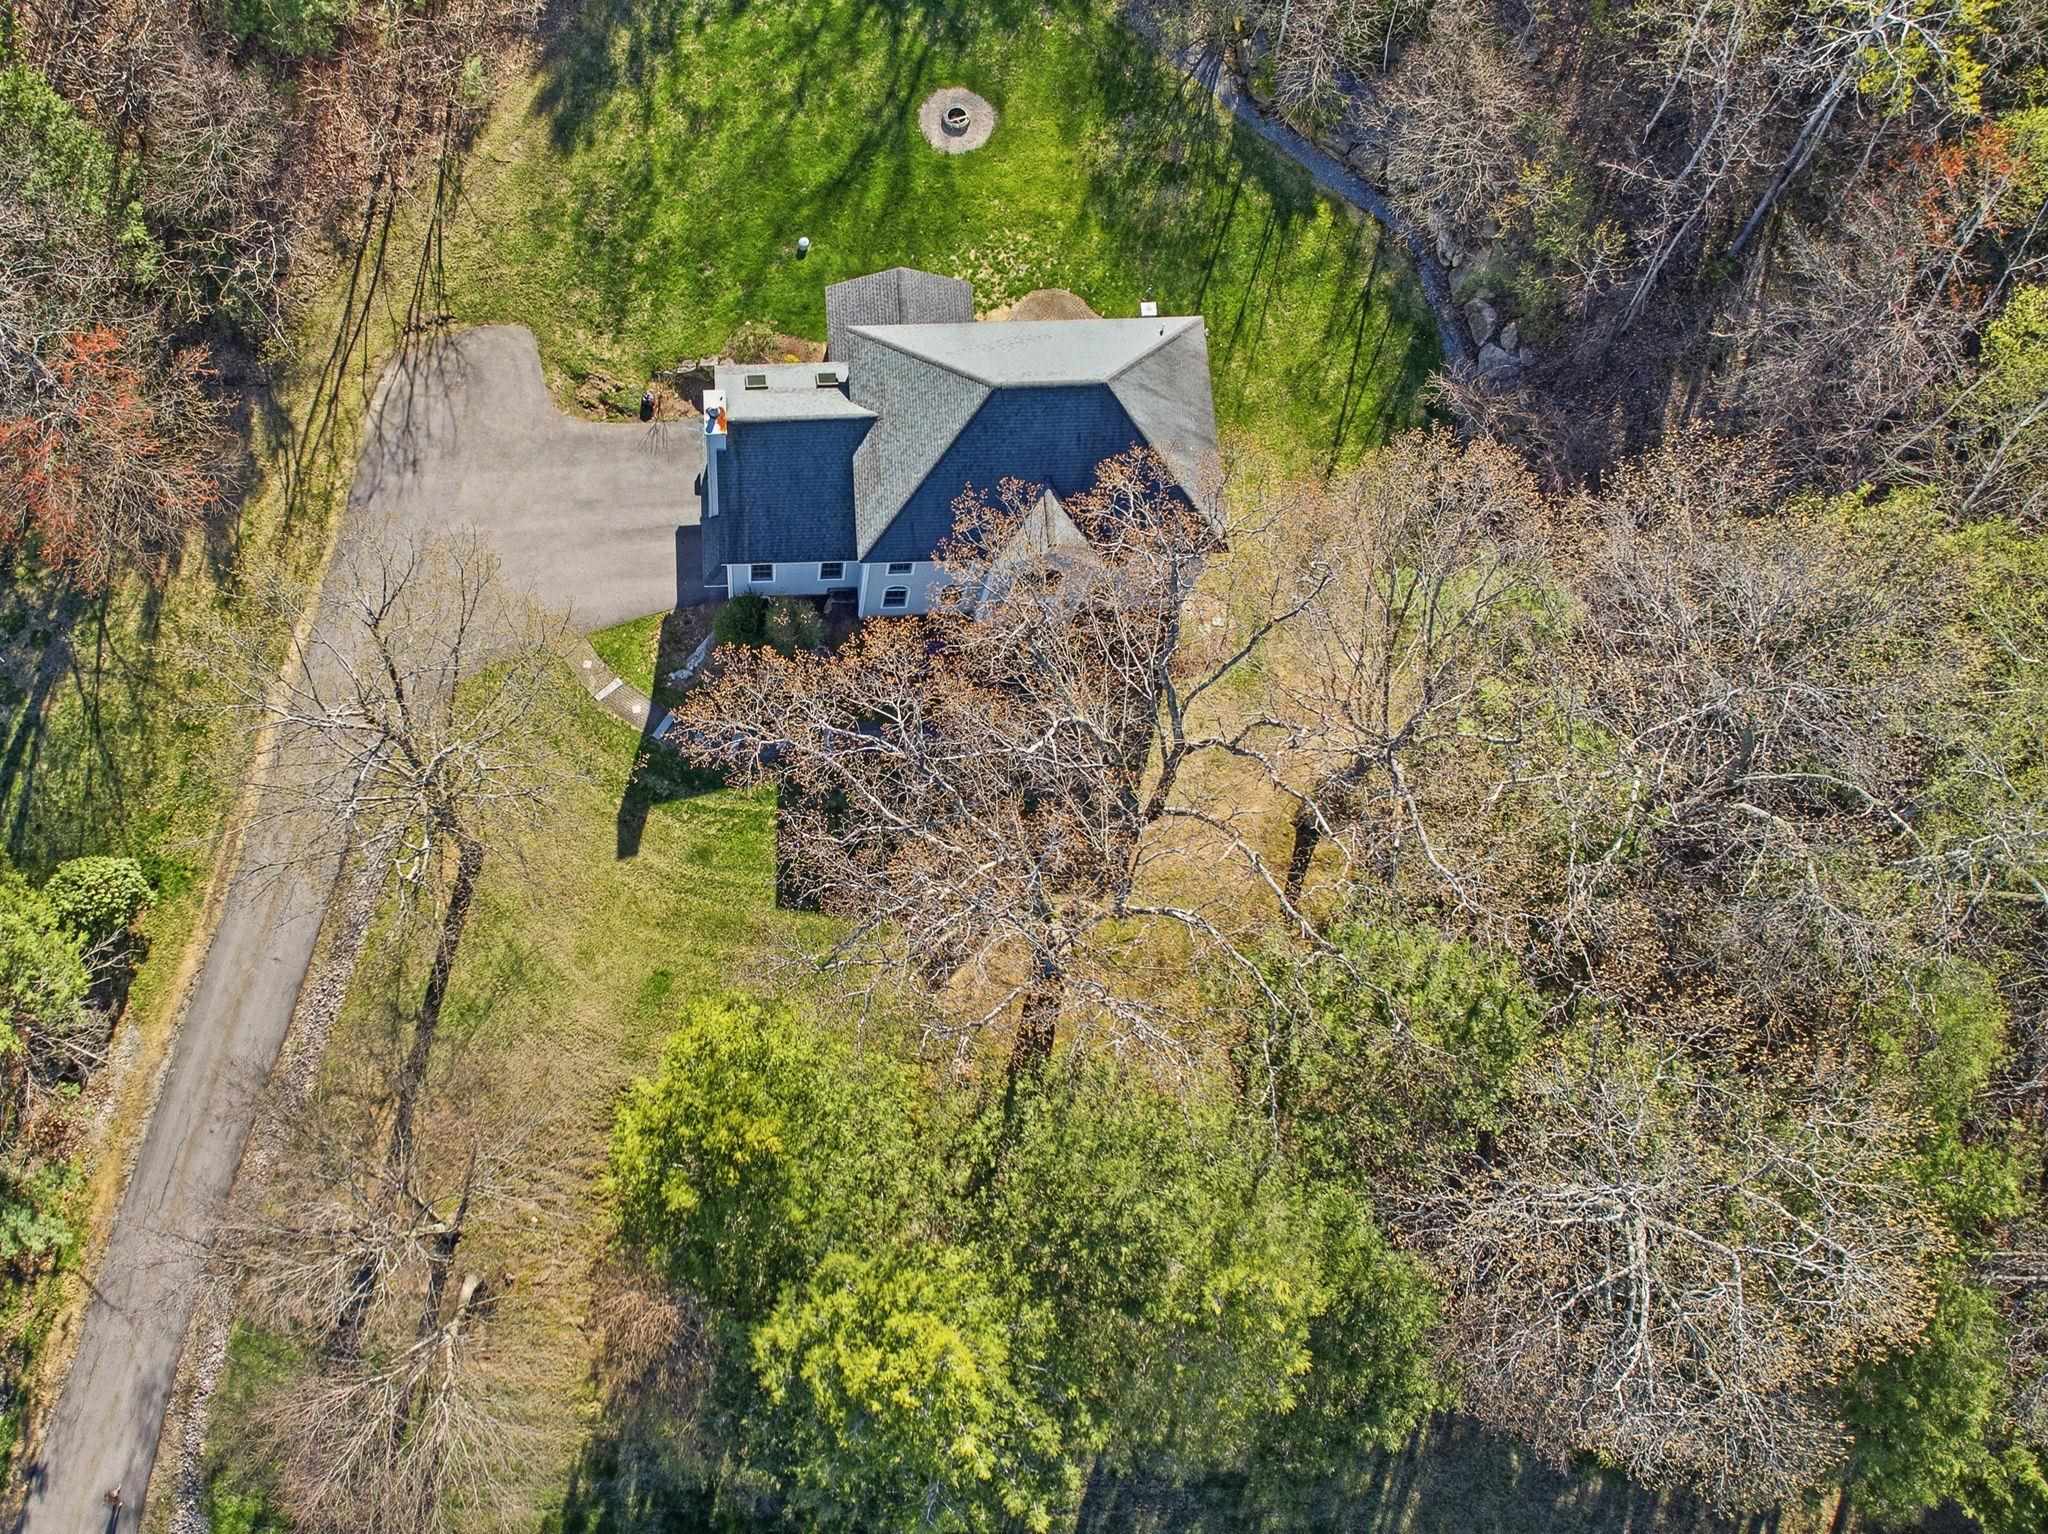 Overhead view showing the 1.94 acres of land you have
-
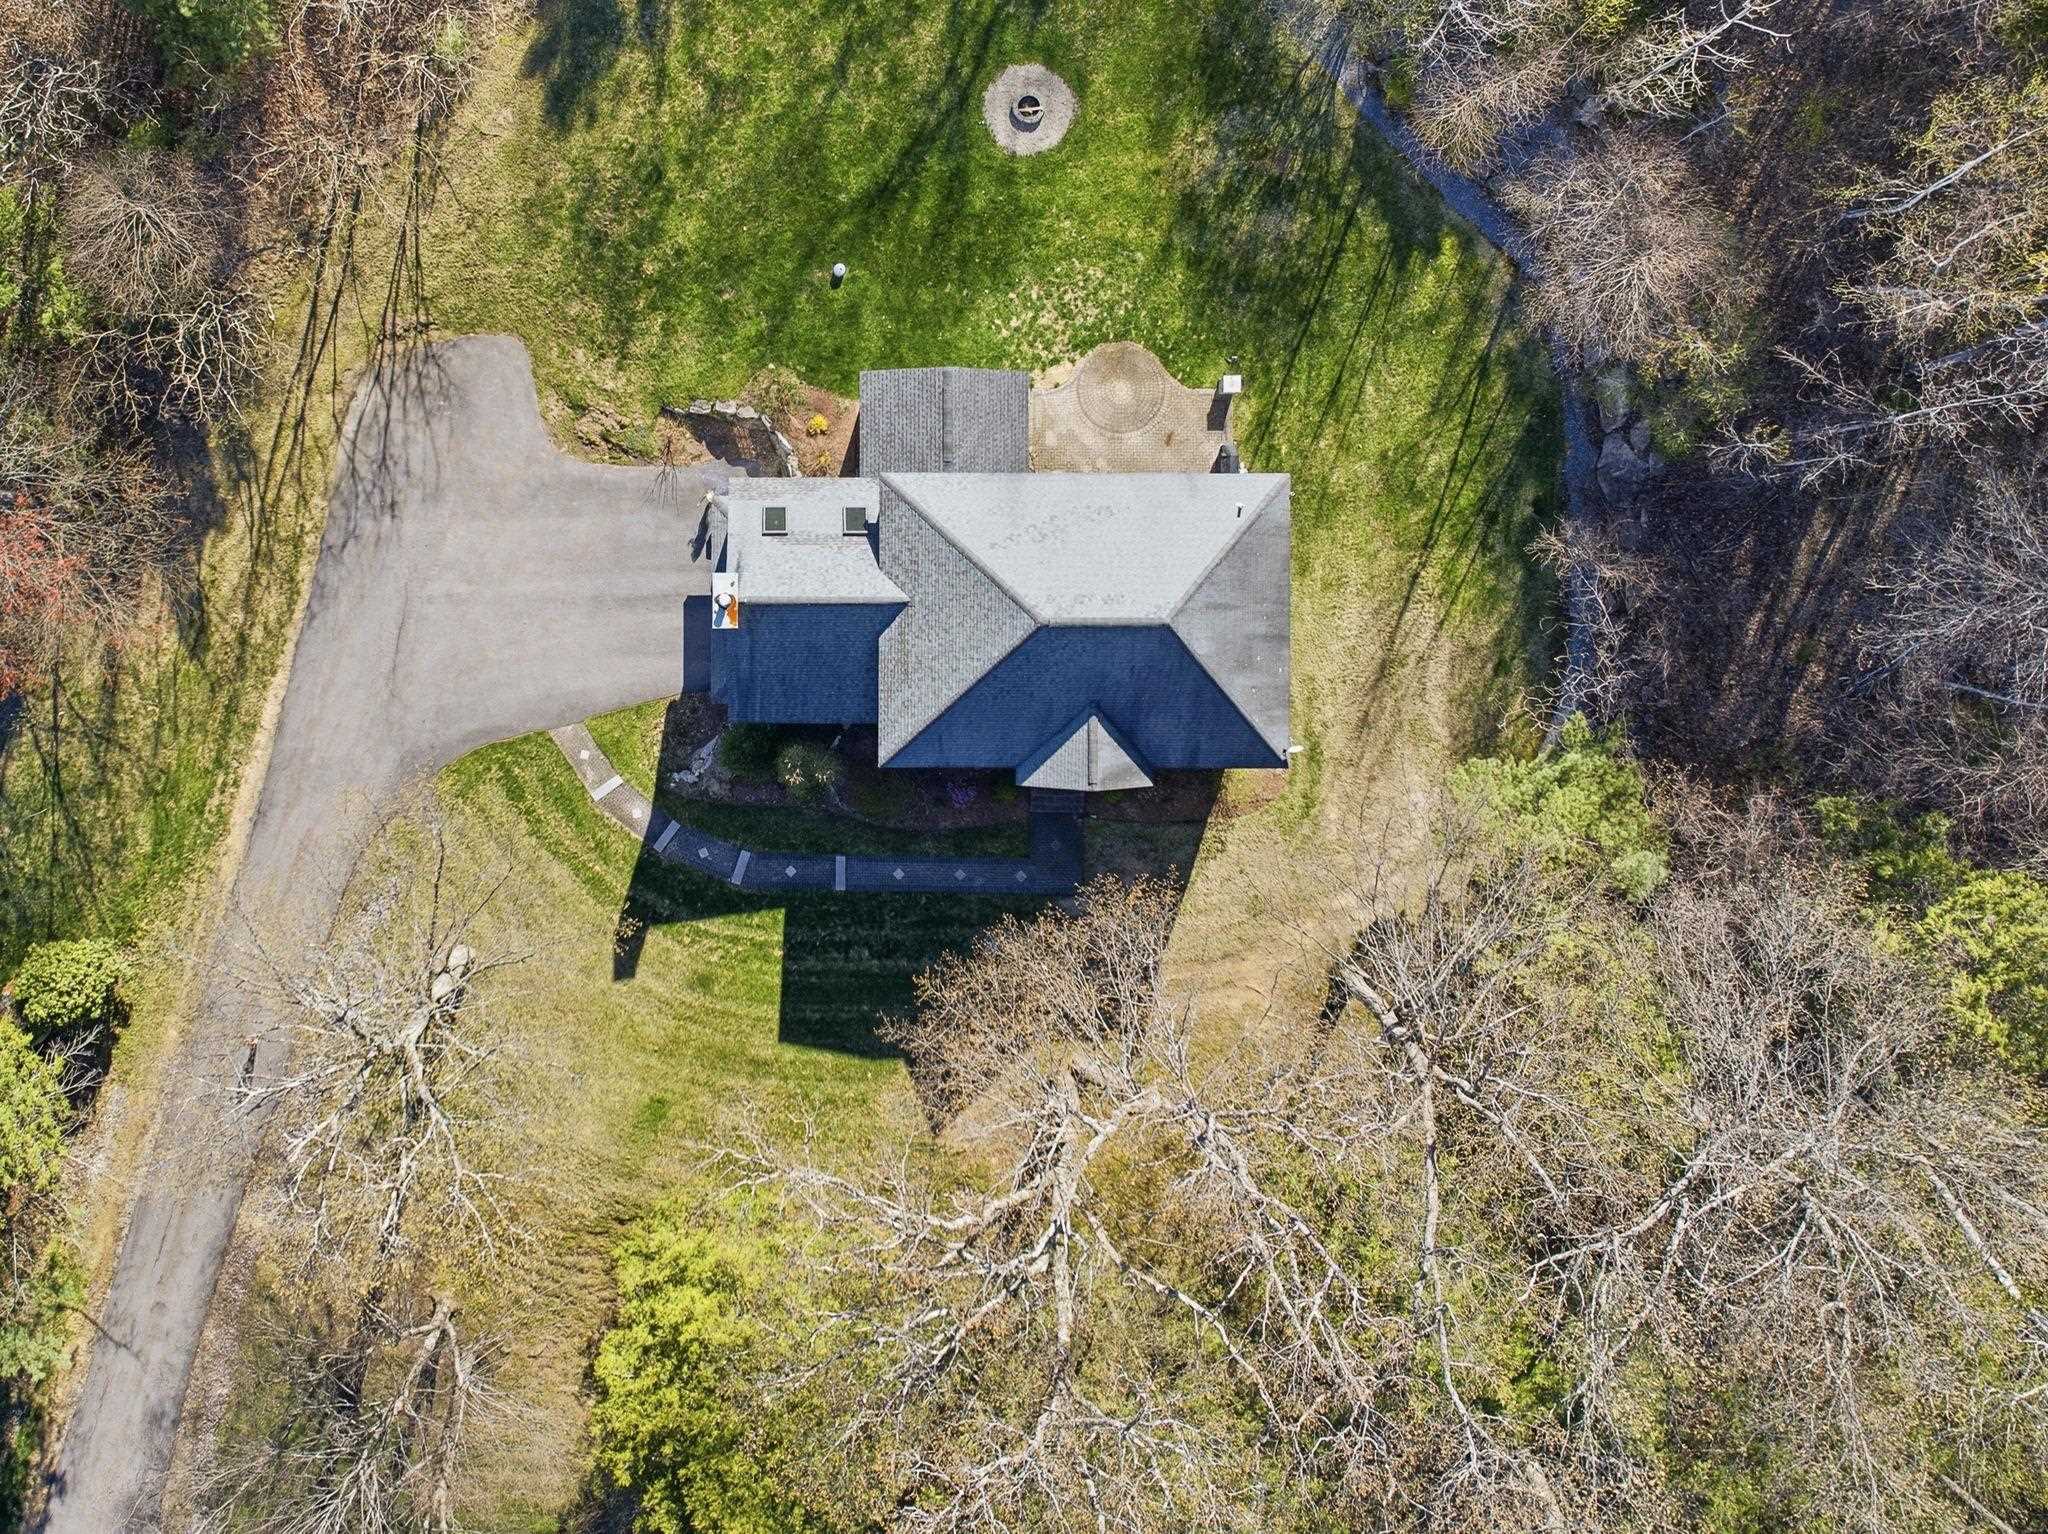 Another overhead view to show the yard
-
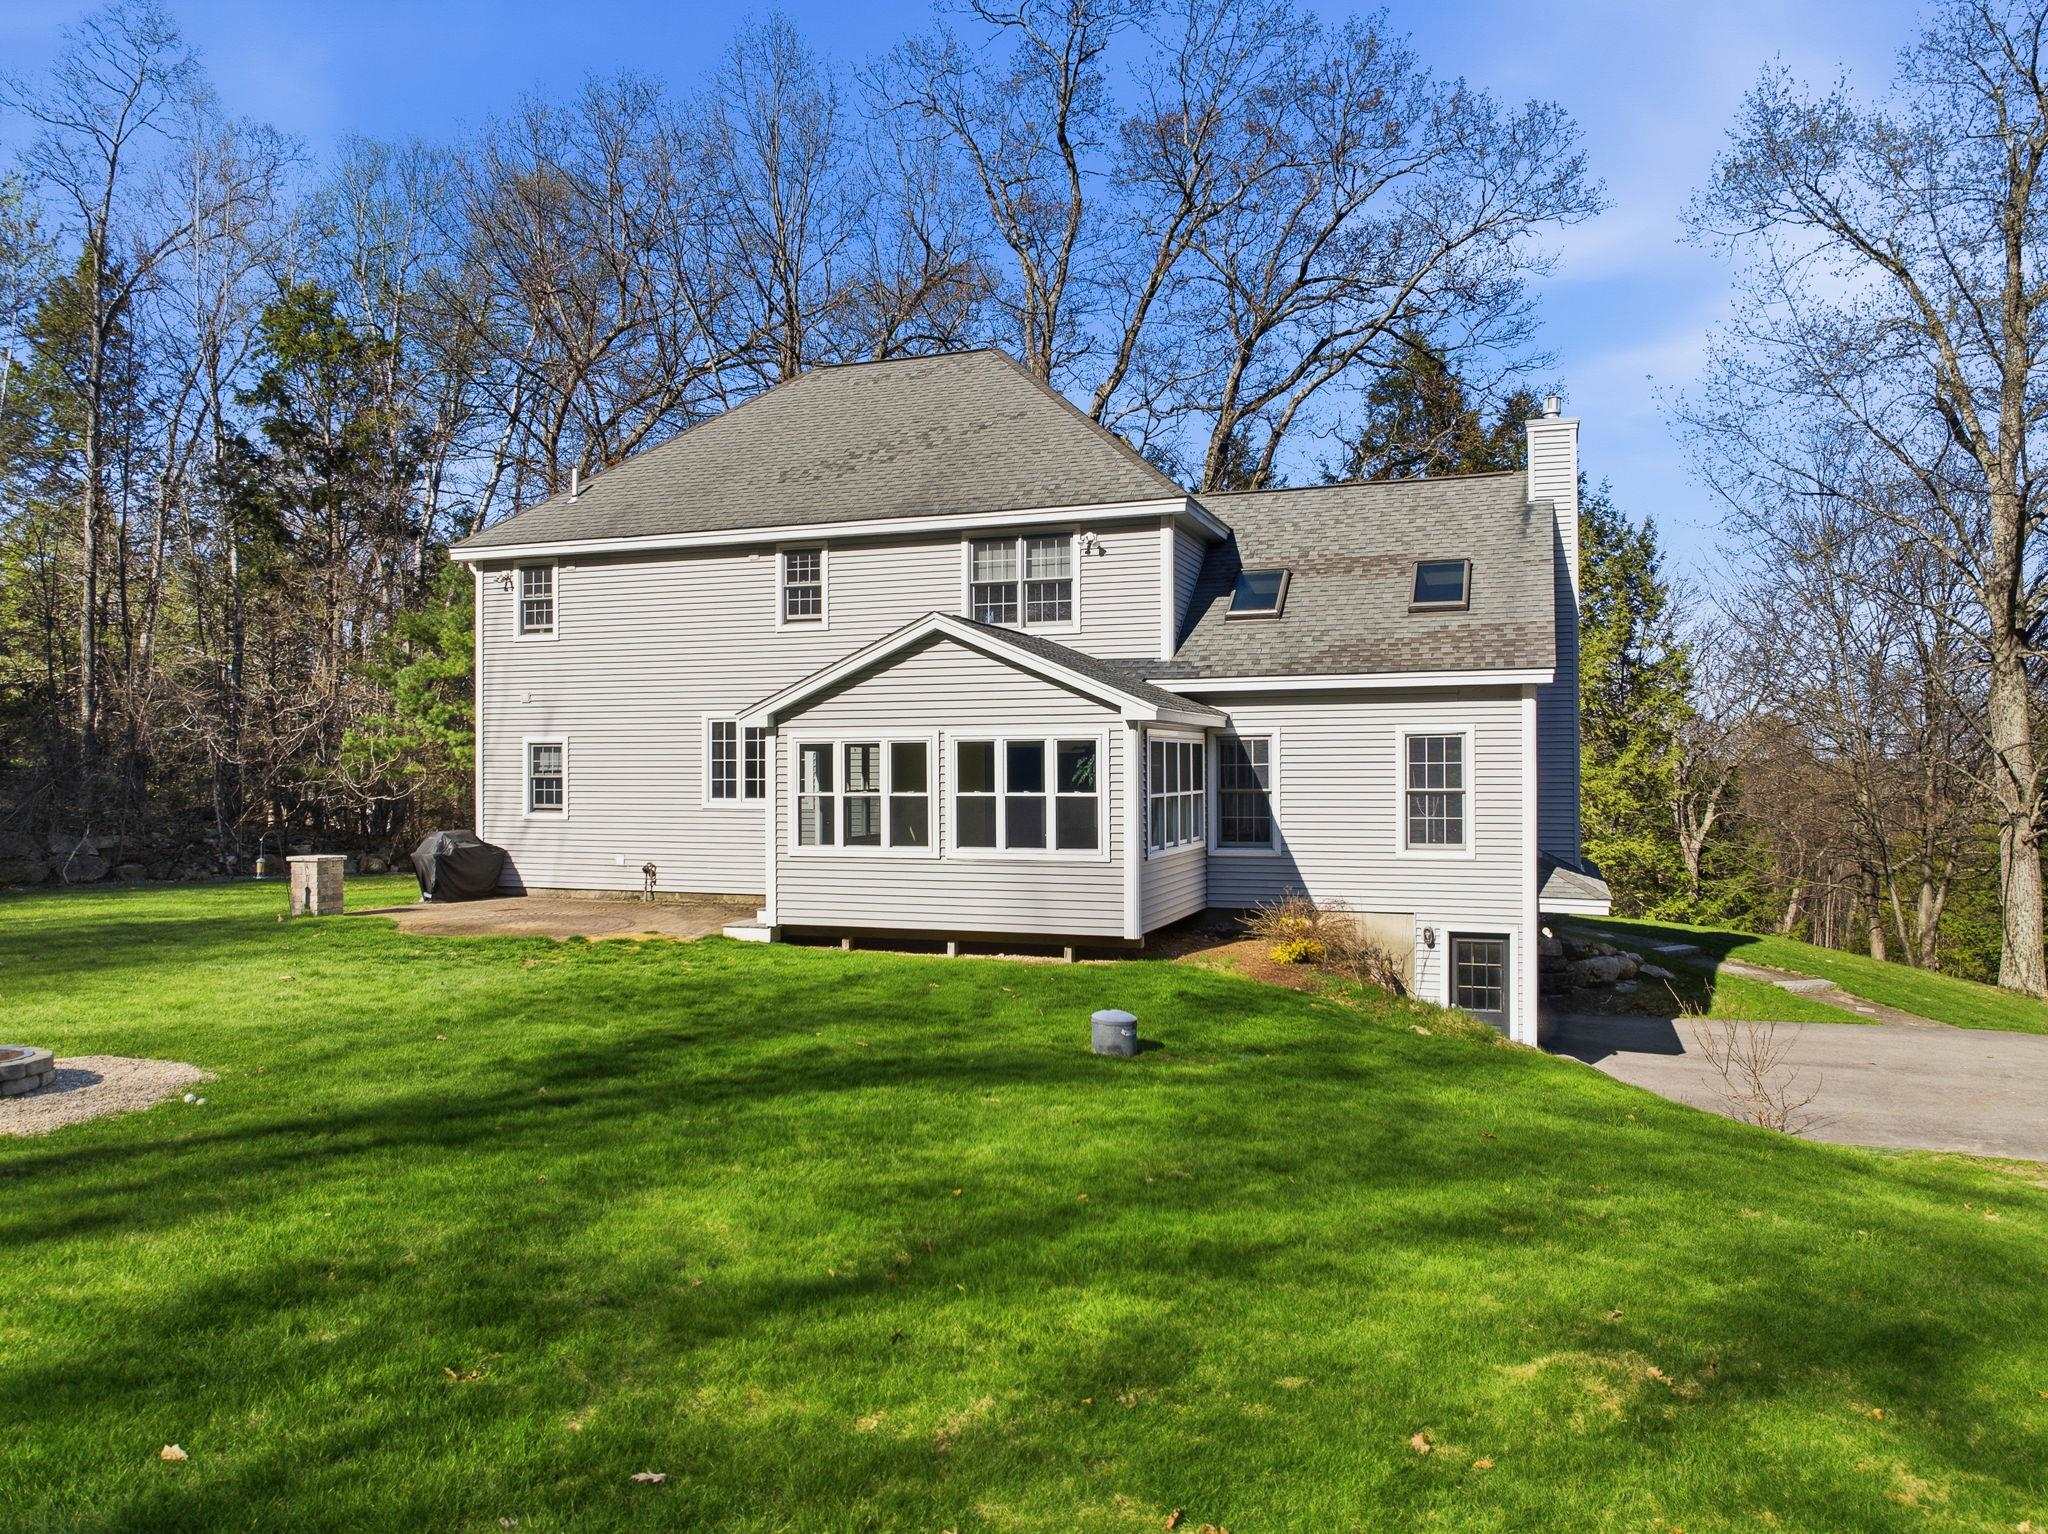 Views from behind showing the yard and sunroom
-
 Views from behind showing the fire pit area and the level back yard
-
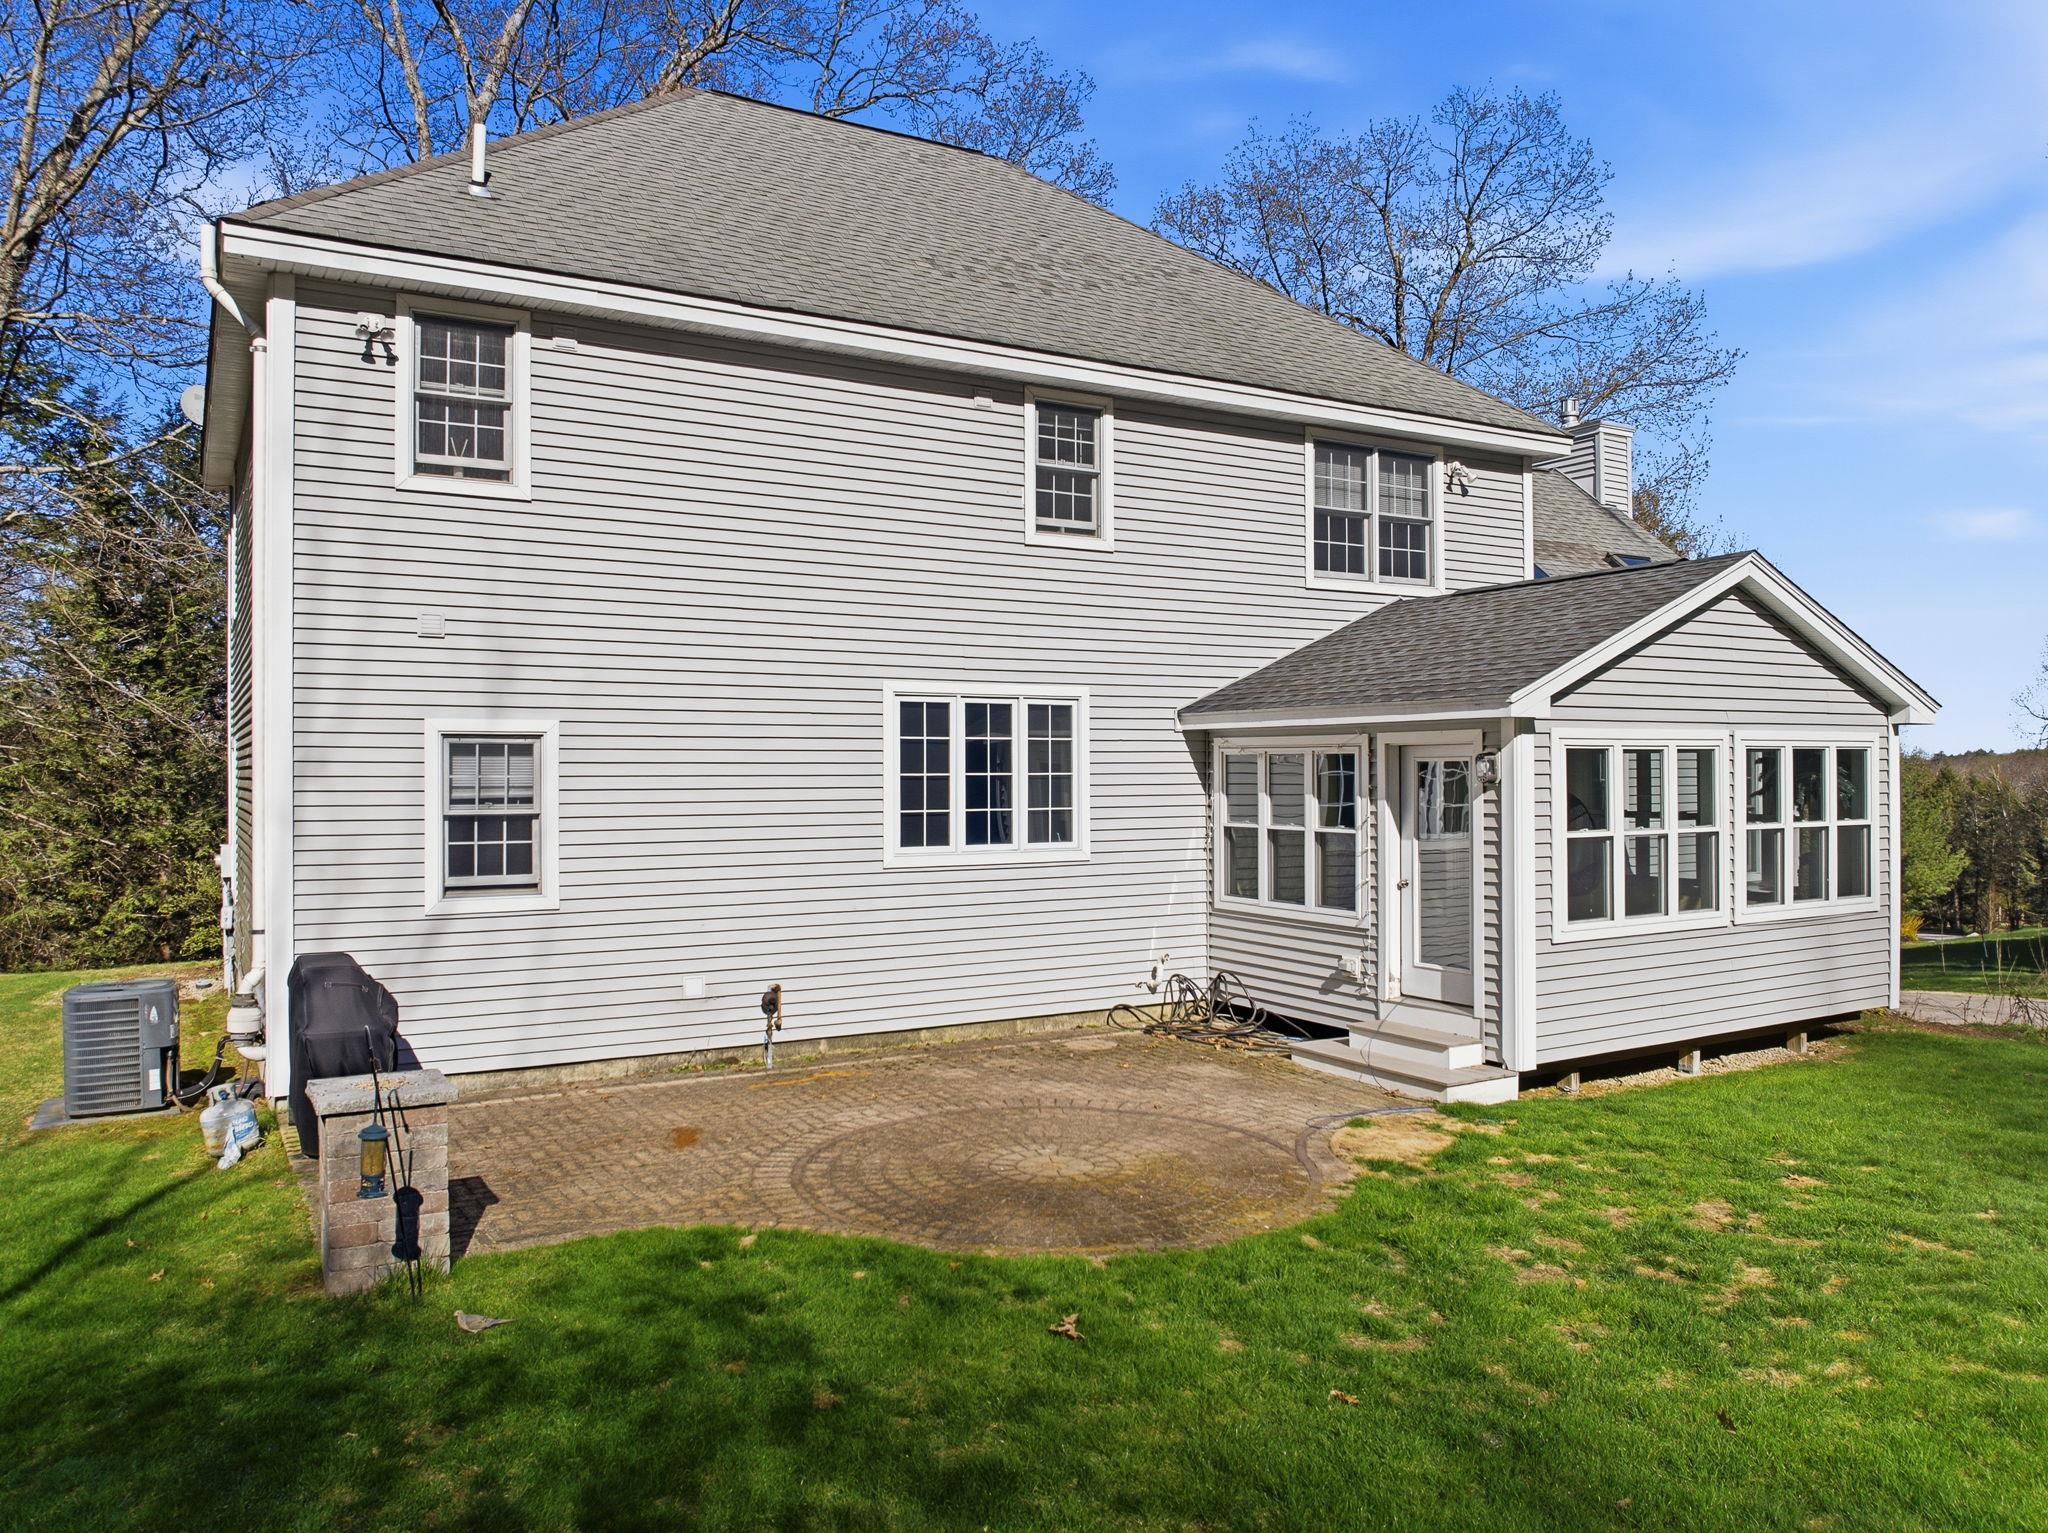 More vews from behind showing the brick patio area; level and ready for your gas grill
-
 Can you picture living here? Schedule your showing today!
 |
Copyright © 2026 The Clerkin Agency, P.C. and PrimeMLS, Inc. All rights reserved. This information is deemed reliable, but not guaranteed.
The data relating to real estate displayed on this display comes in part from the IDX Program of PrimeMLS. The information being provided is for consumers’
personal, non-commercial use and may not be used for any purpose other than to identify prospective properties consumers may be interested in purchasing.
Data last updated July 27th, 2026 |
|
PLEASE NOTE: Both New Hampshire and Vermont law require brokers and agents to disclose at the “time of first business meeting, prior to any discussion of confidential
information”, in New Hampshire’s case, and “first reasonable opportunity”, in Vermont’s case, the nature of the relationships brokers have or
may have with customers and clients. Each state requires that a disclosure form be presented to consumers for their review and acknowledgment at the appropriate time.
These forms can be accessed at the following websites and you are encouraged to read these documents. The Clerkin Agency, P.C. chooses as a business model to represent both buyers and
sellers; please do not assume, without any contractual agreement otherwise, that The Clerkin Agency, P.C. at this time represents your interests as an agent. VT: VERMONT REAL ESTATE COMMISSION MANDATORY CONSUMER DISCLOSURE FORM NH: NEW HAMPSHIRE REAL ESTATE COMMISSION BROKERAGE RELATIONSHIP DISCLOSURE FORM | |