 802-295-1355
|
|
-
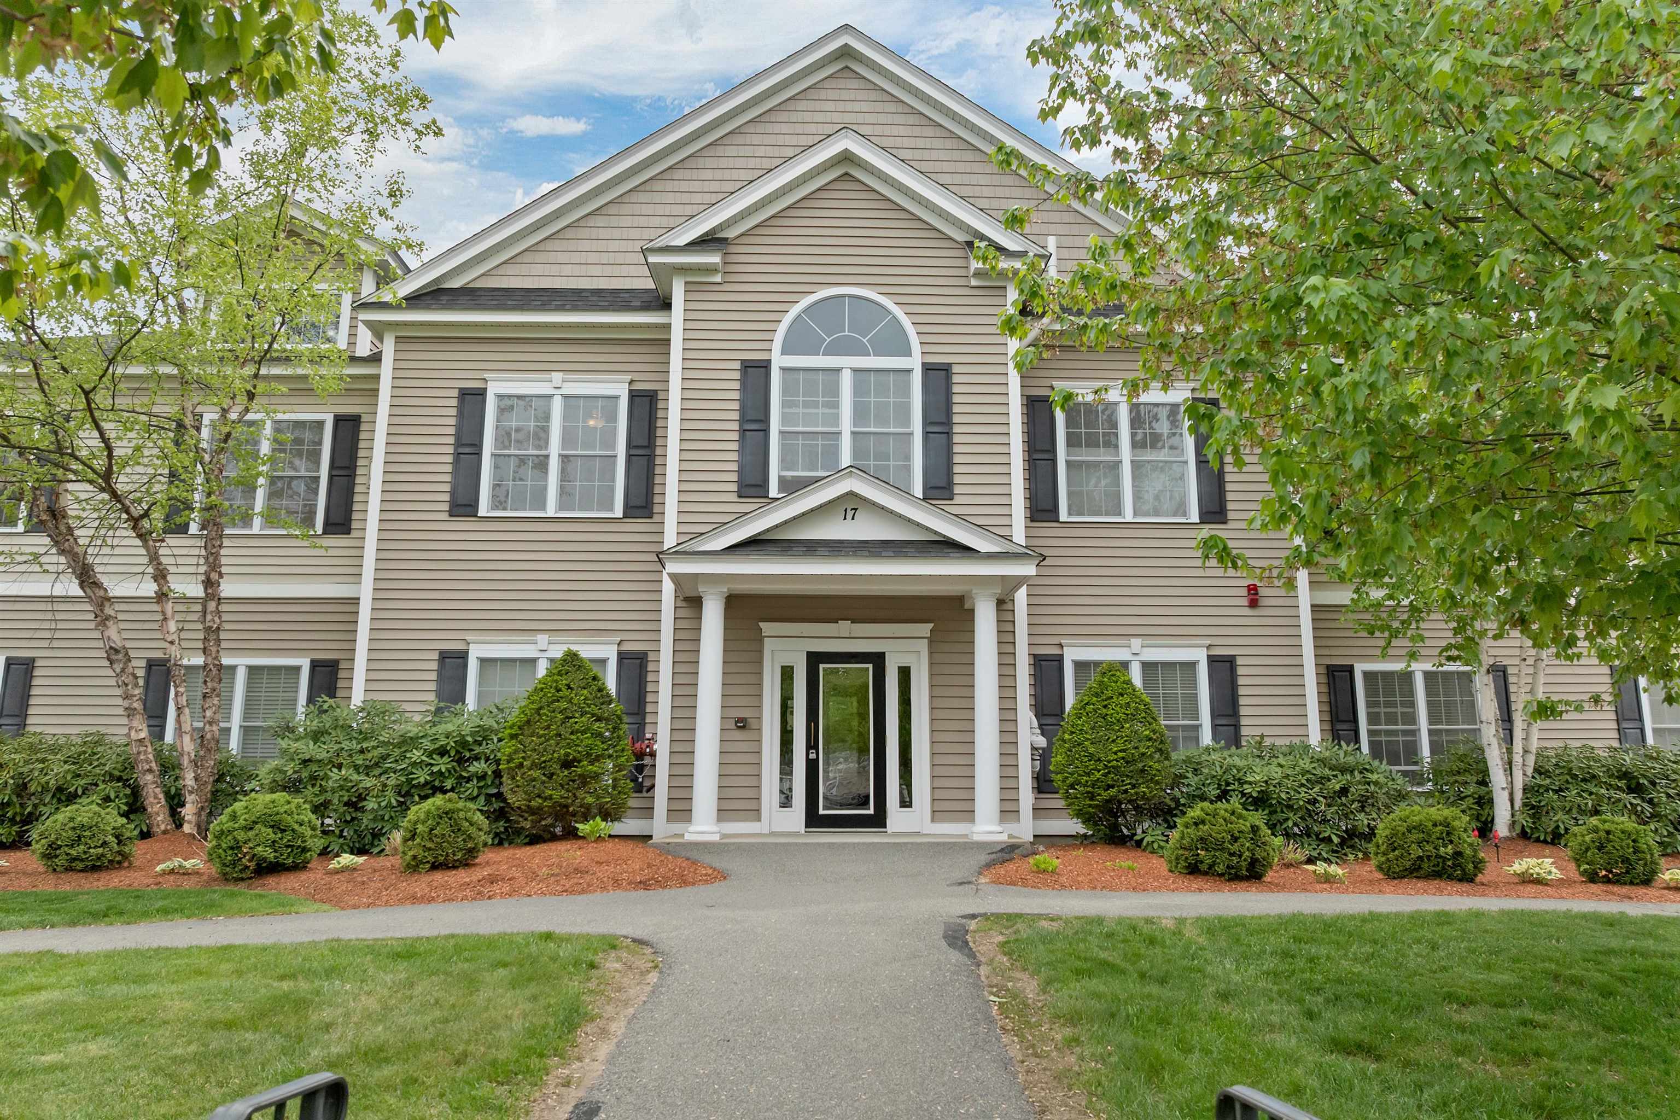
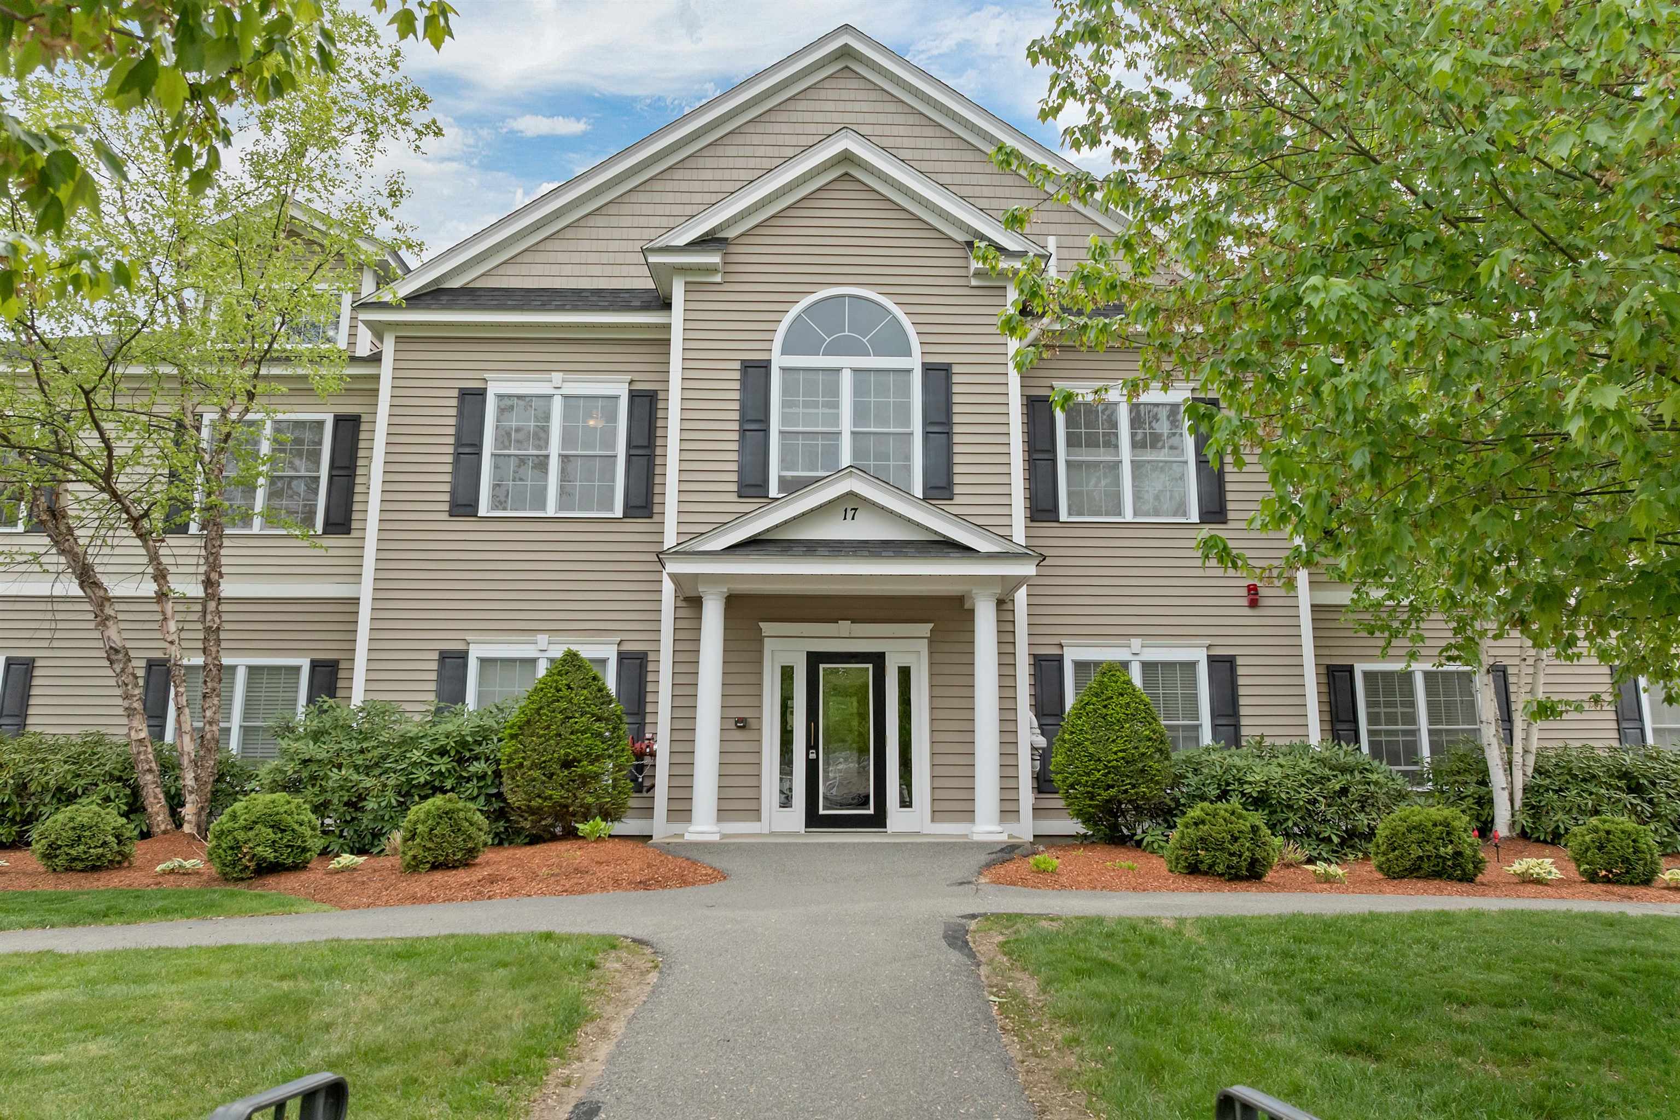
Front View
-
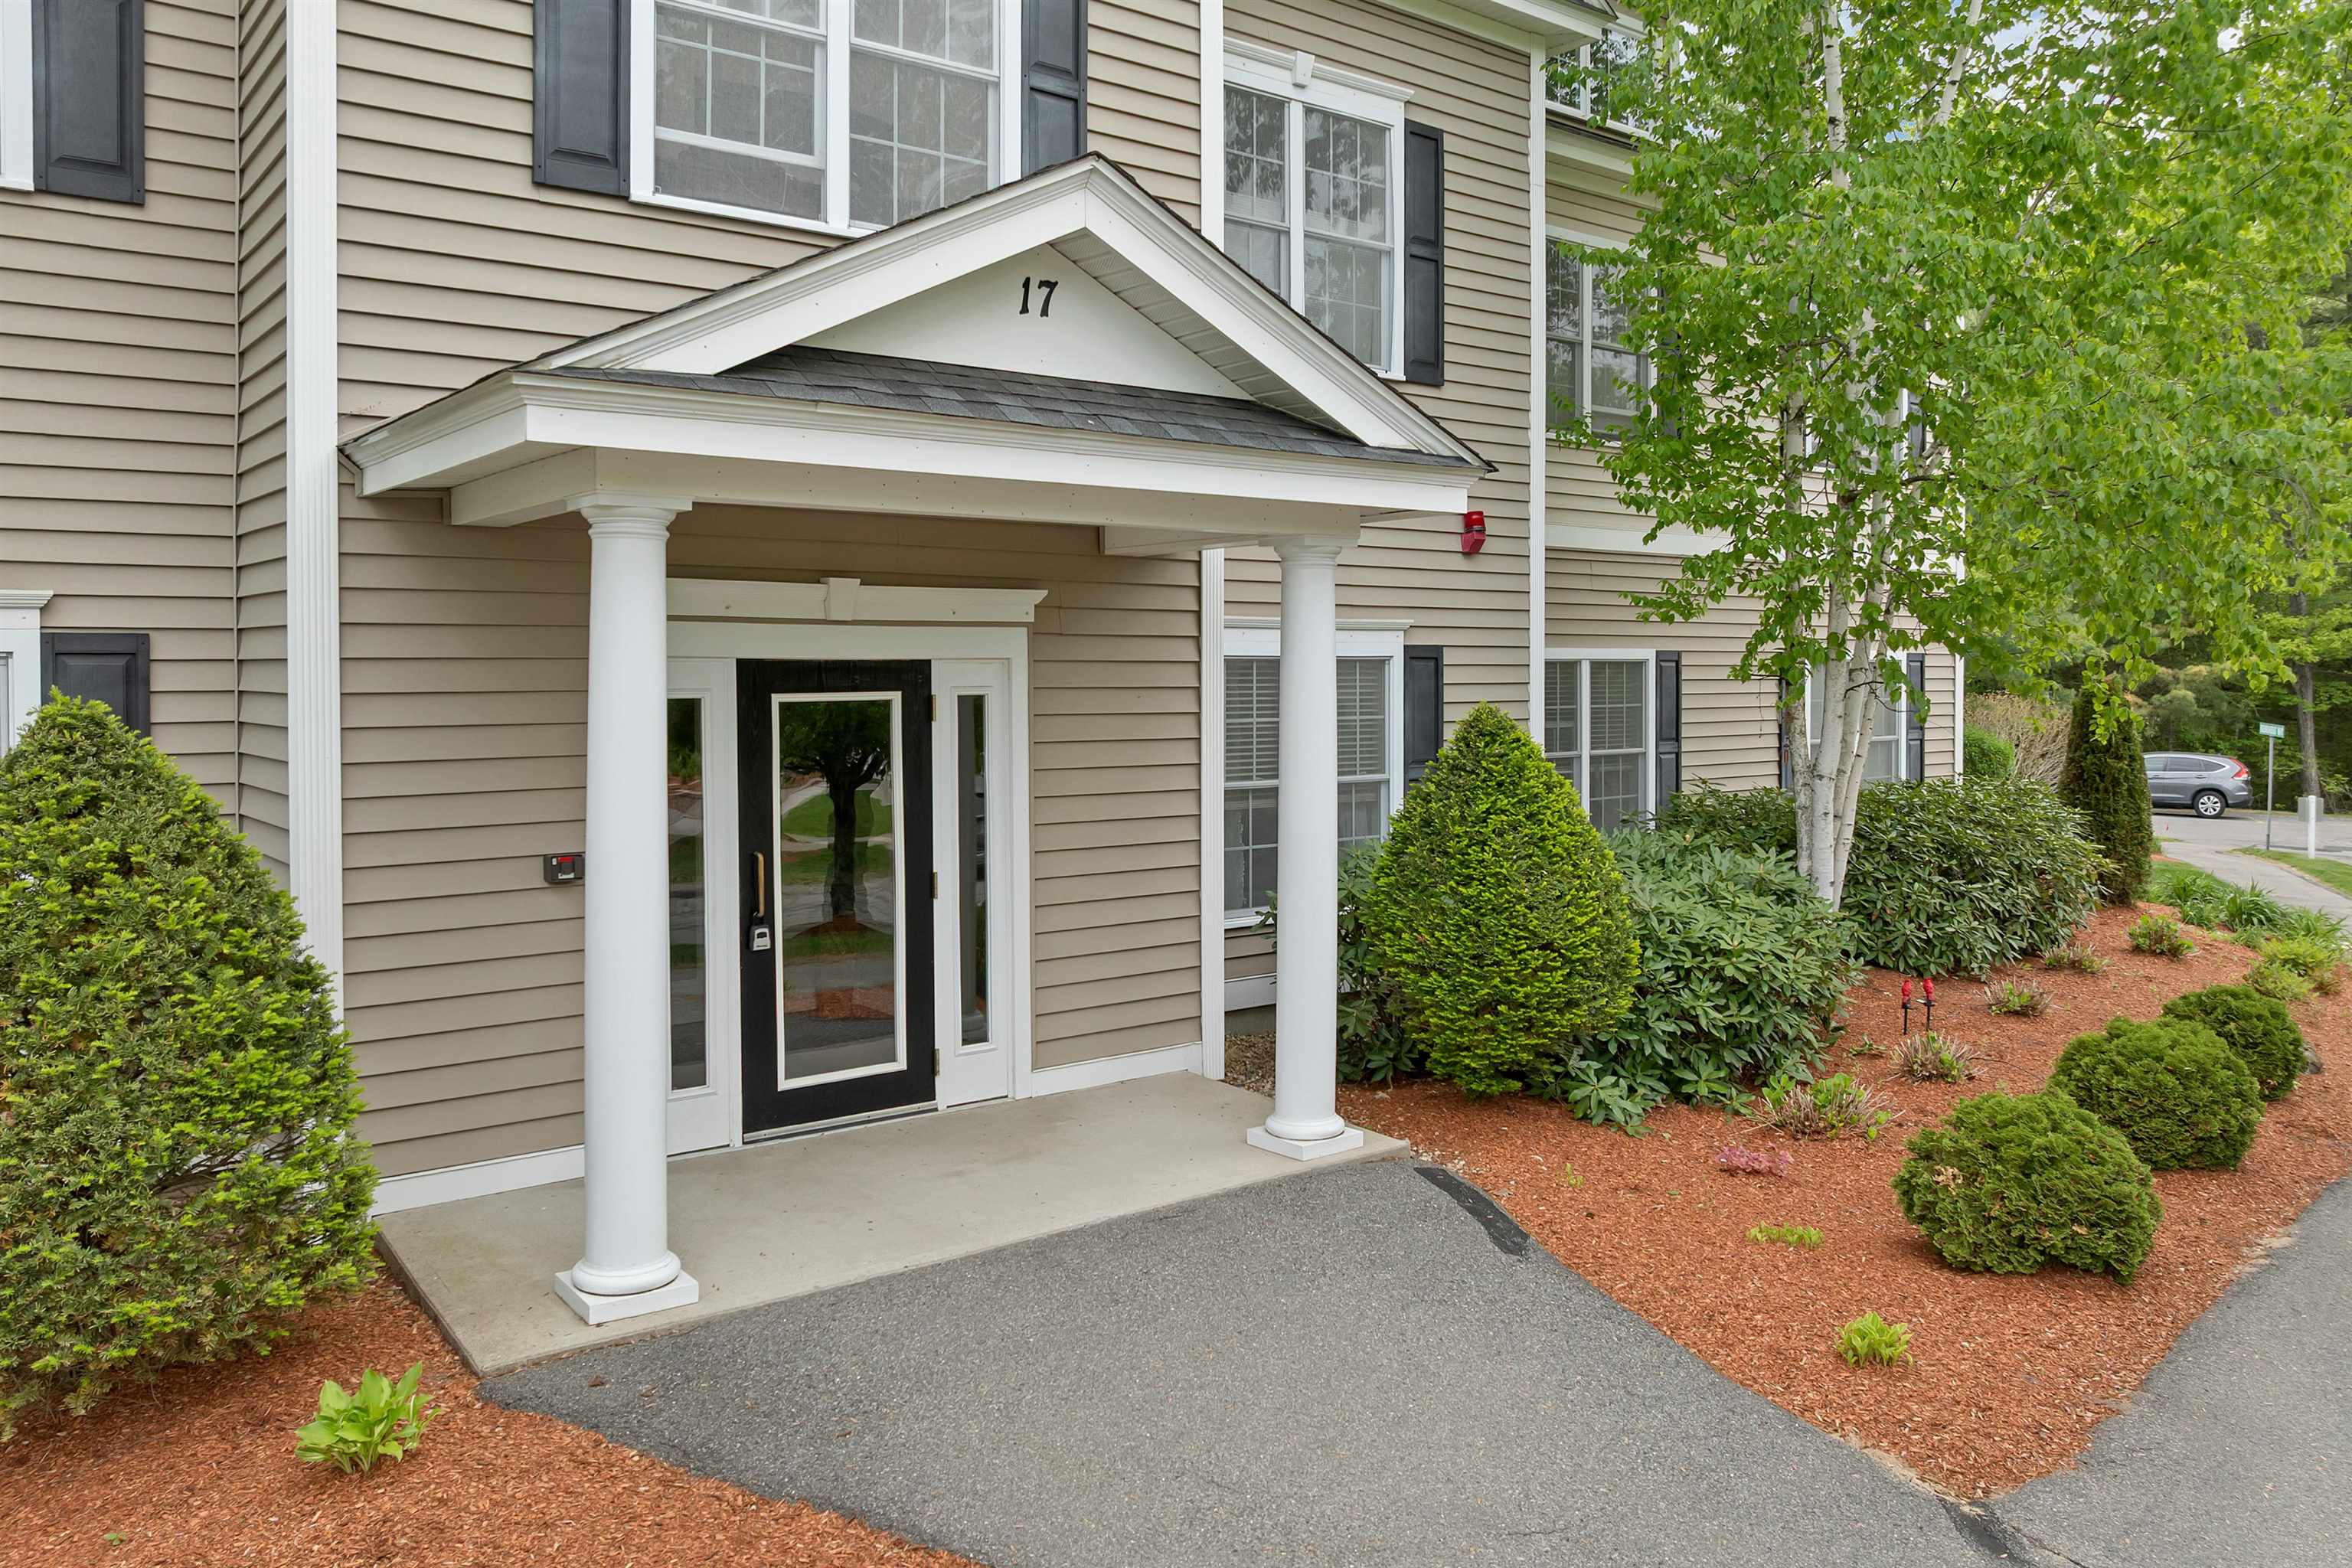 Closer look up front,security door
-
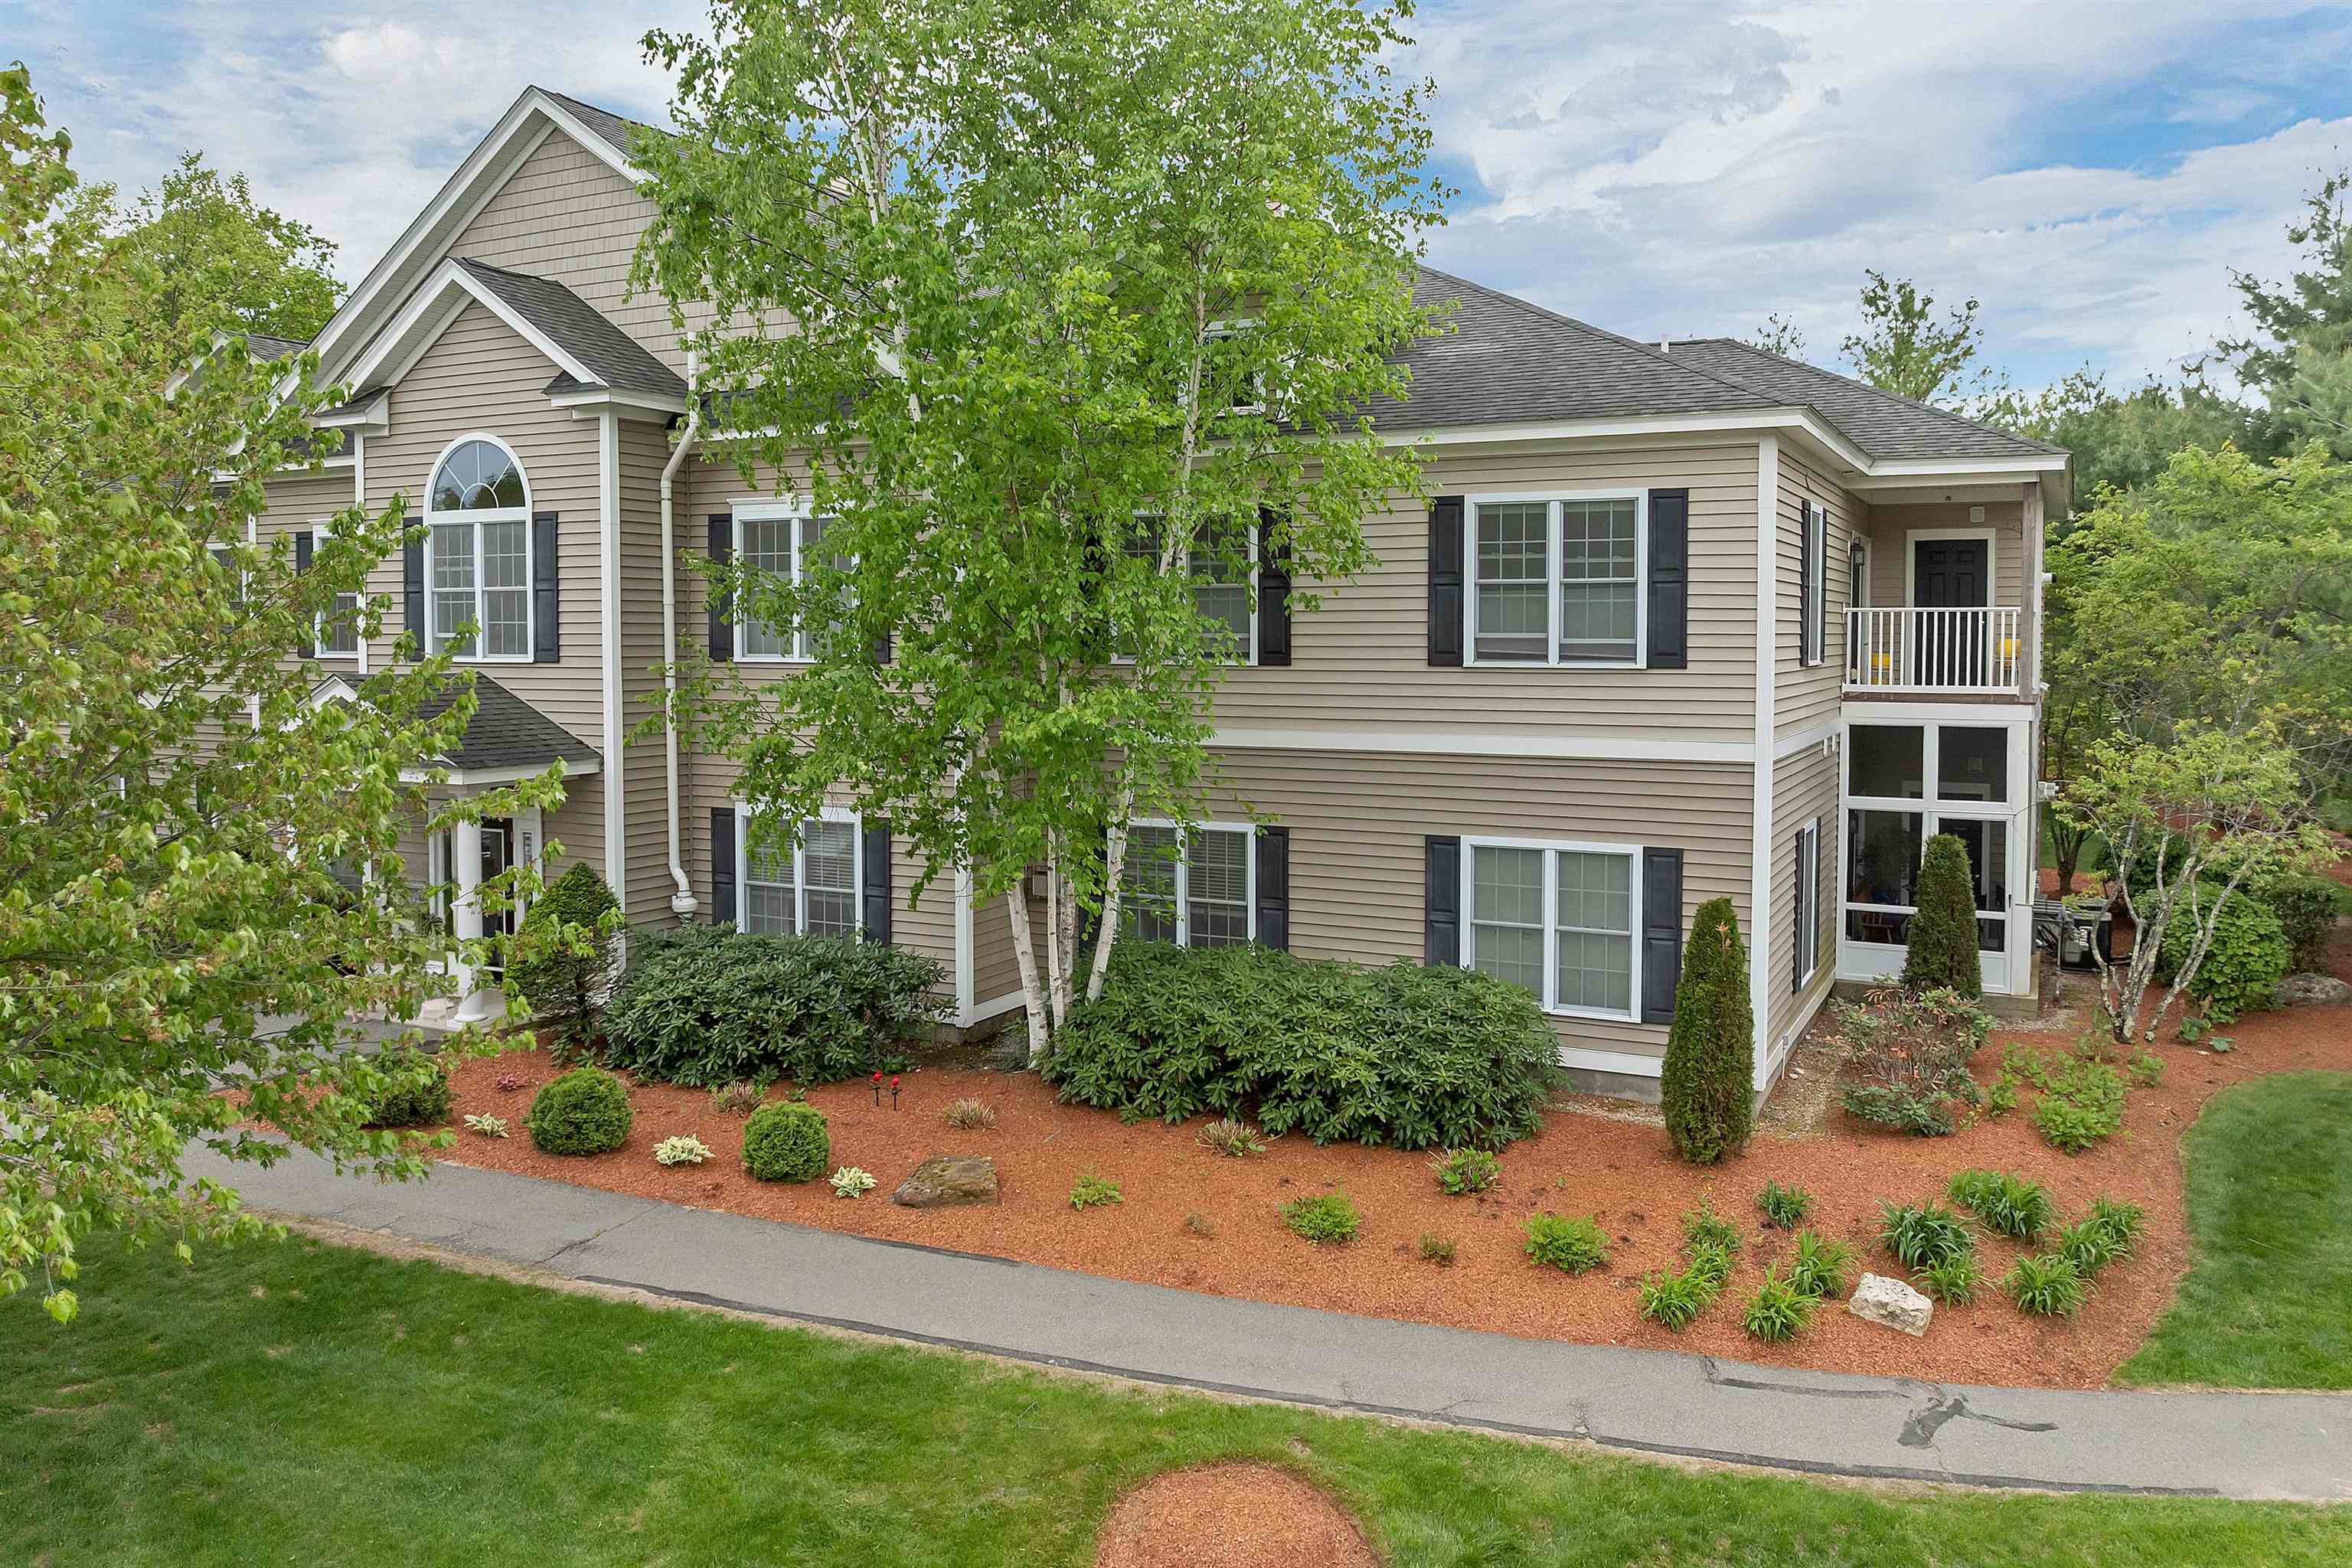 Front side view,well maintained building.
-
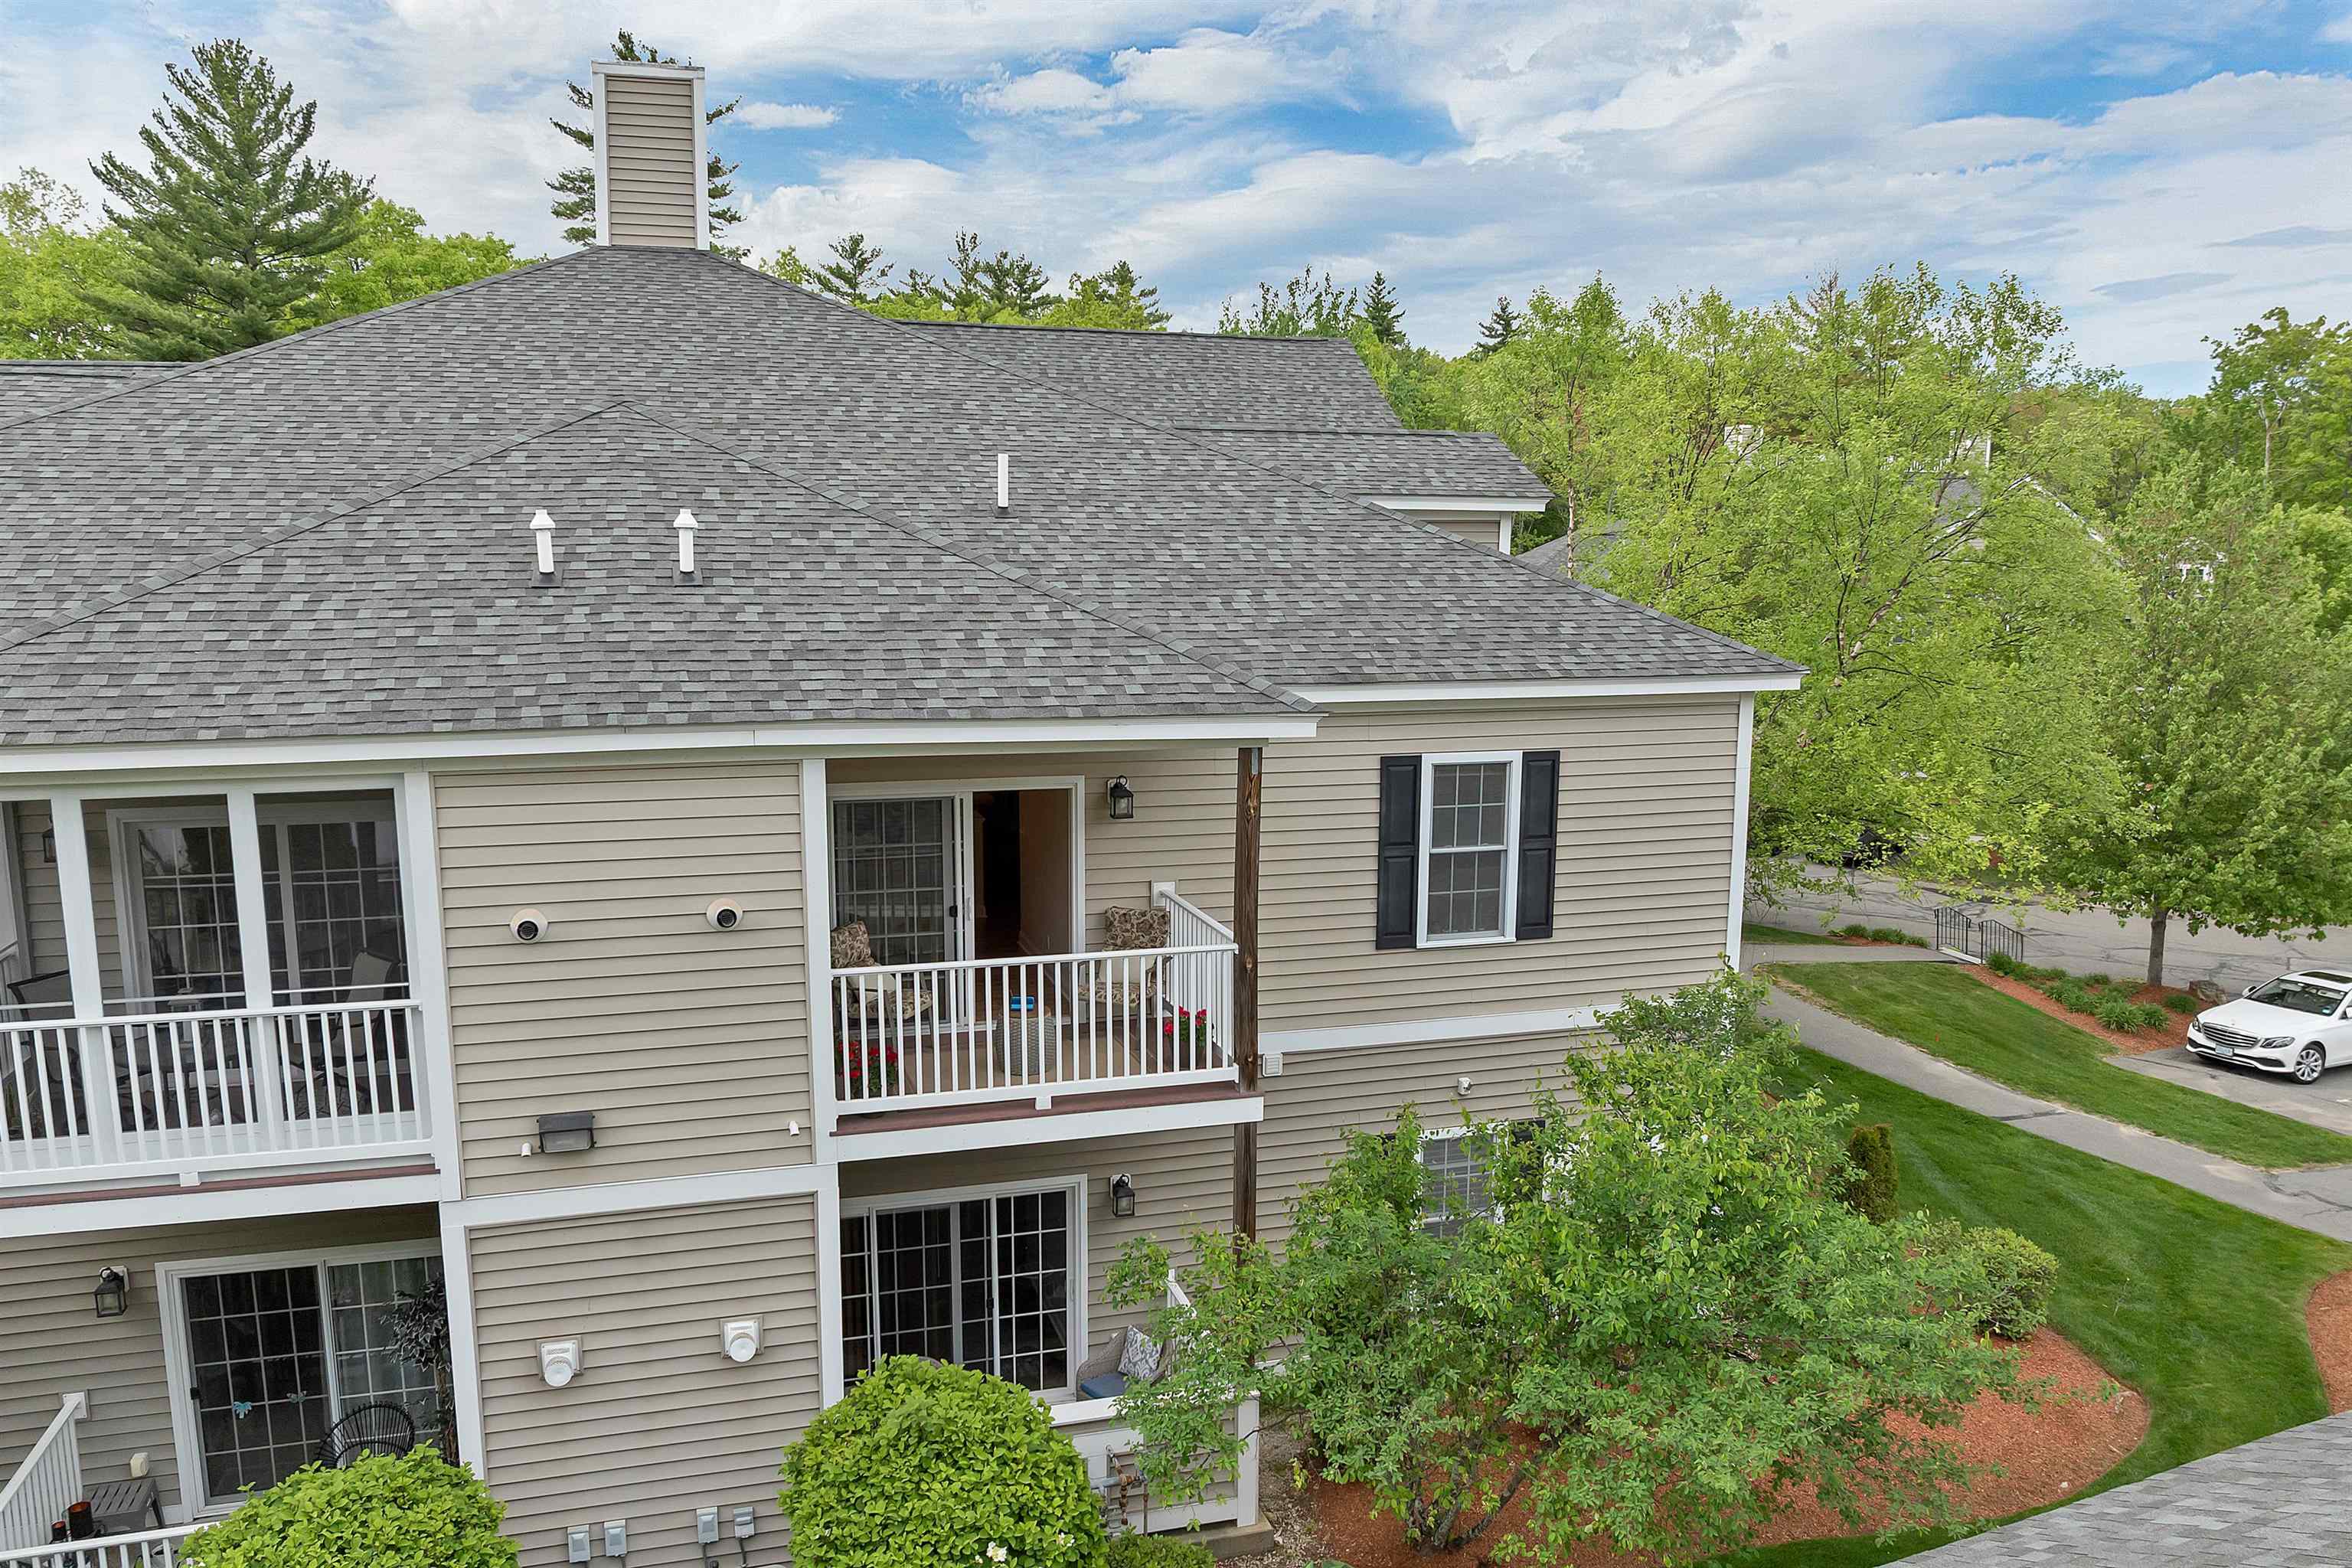 Private covered porch on left side of building
-
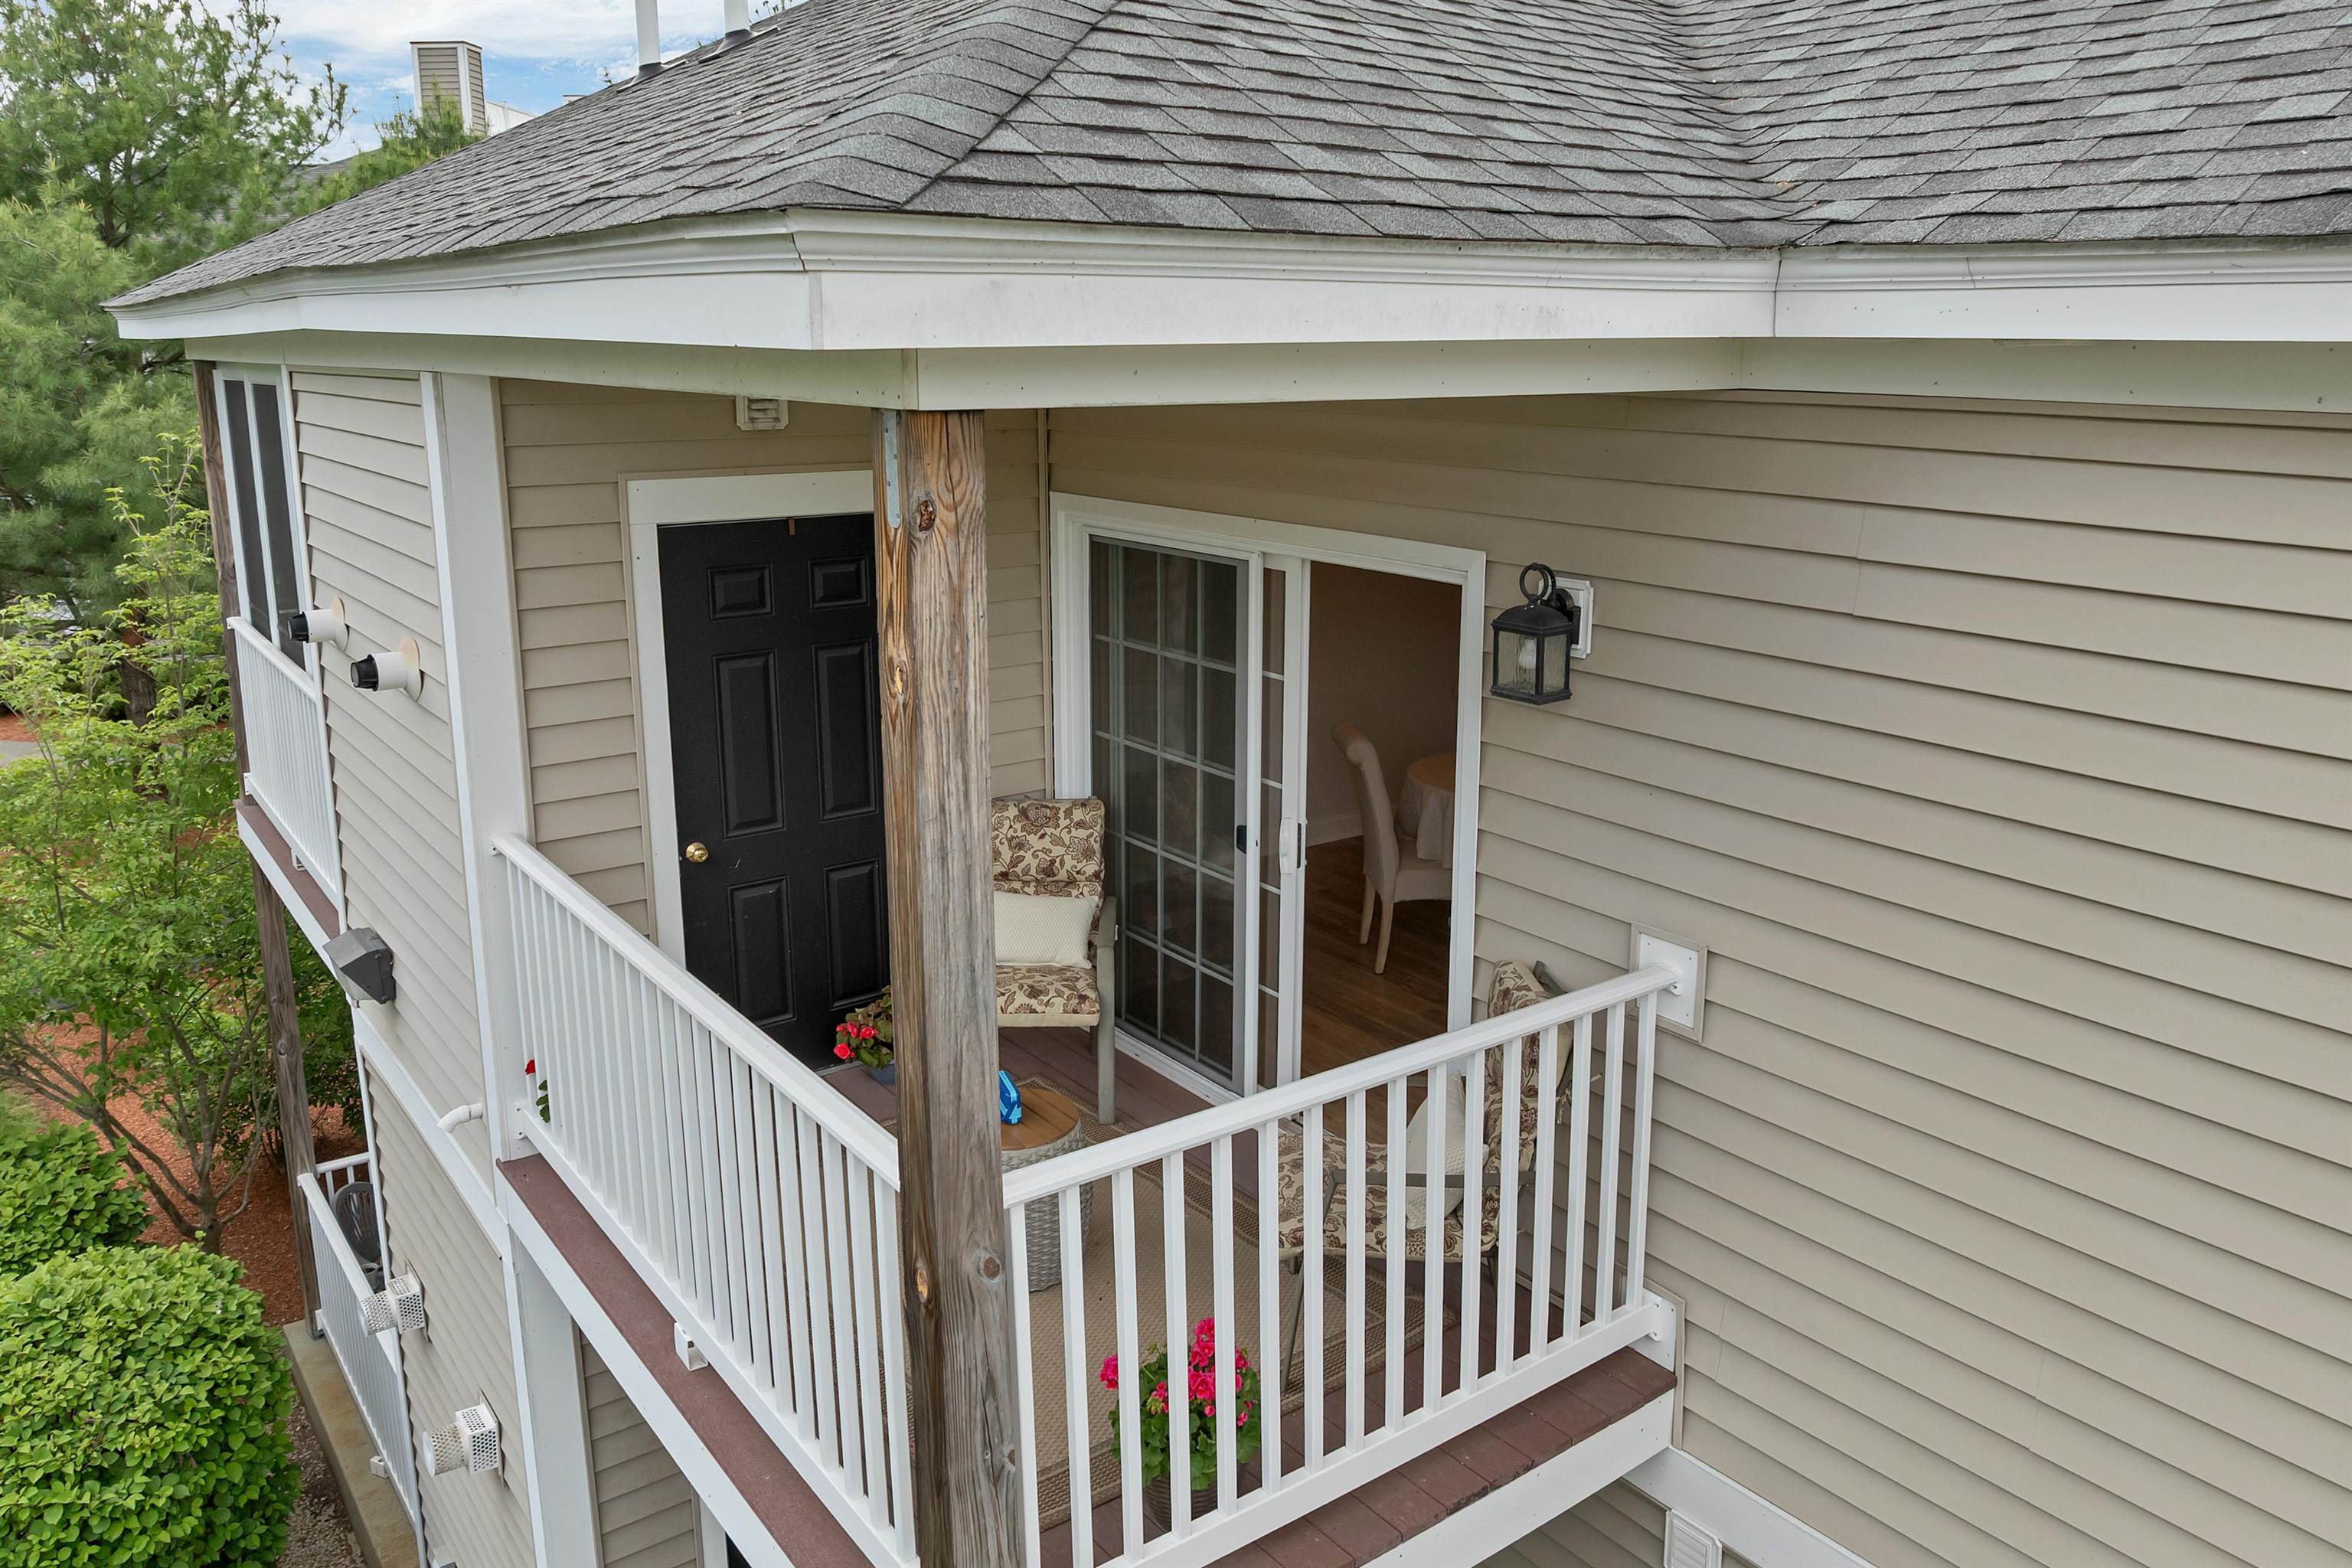 Close up picture of covered porch.
-
 Closer look of porch with closet door,stores the furnace.
-
 Private,convenient & comfortable porch
-
 Covered porch view
-
 Detached garage,4-th on the right,electronic opener.
-
 Inside garage,some storage in back for shelves
-
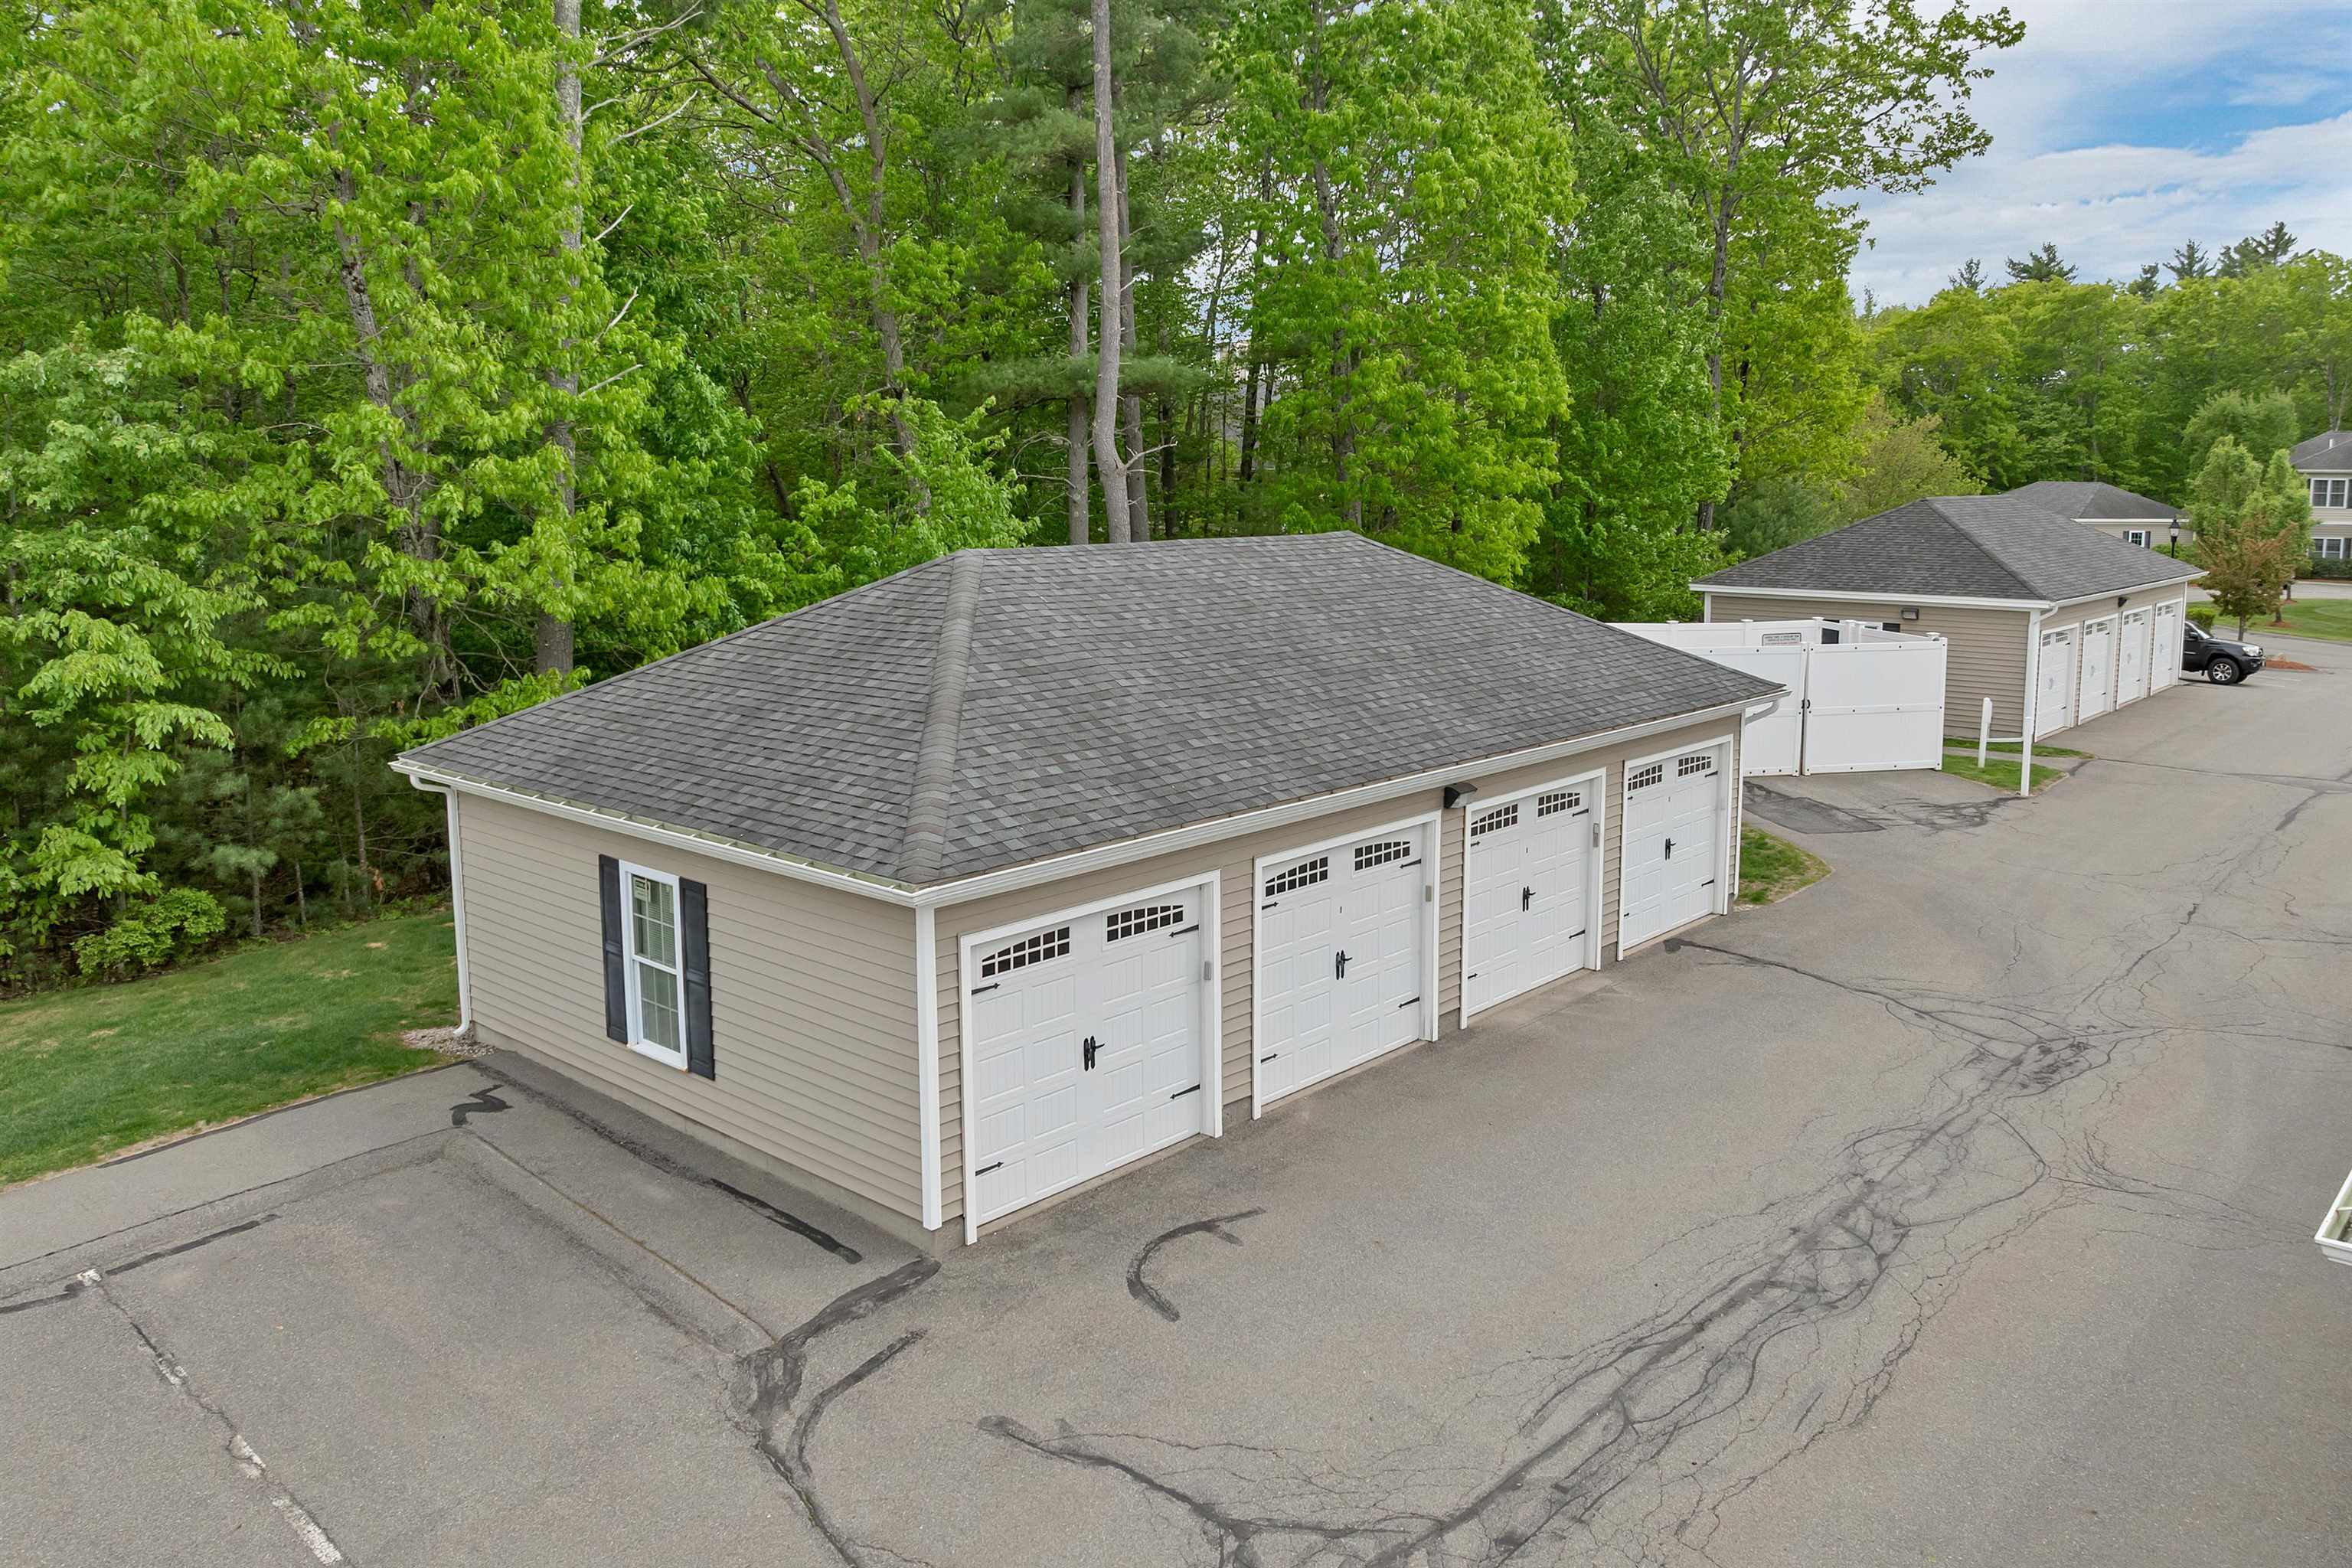 Garage for unit 5,last door to right,x-tra parking on left.
-
 Lovely Dining area with french sliders to porch.
-
 Dining with easy access to guest bedroom and full bath
-
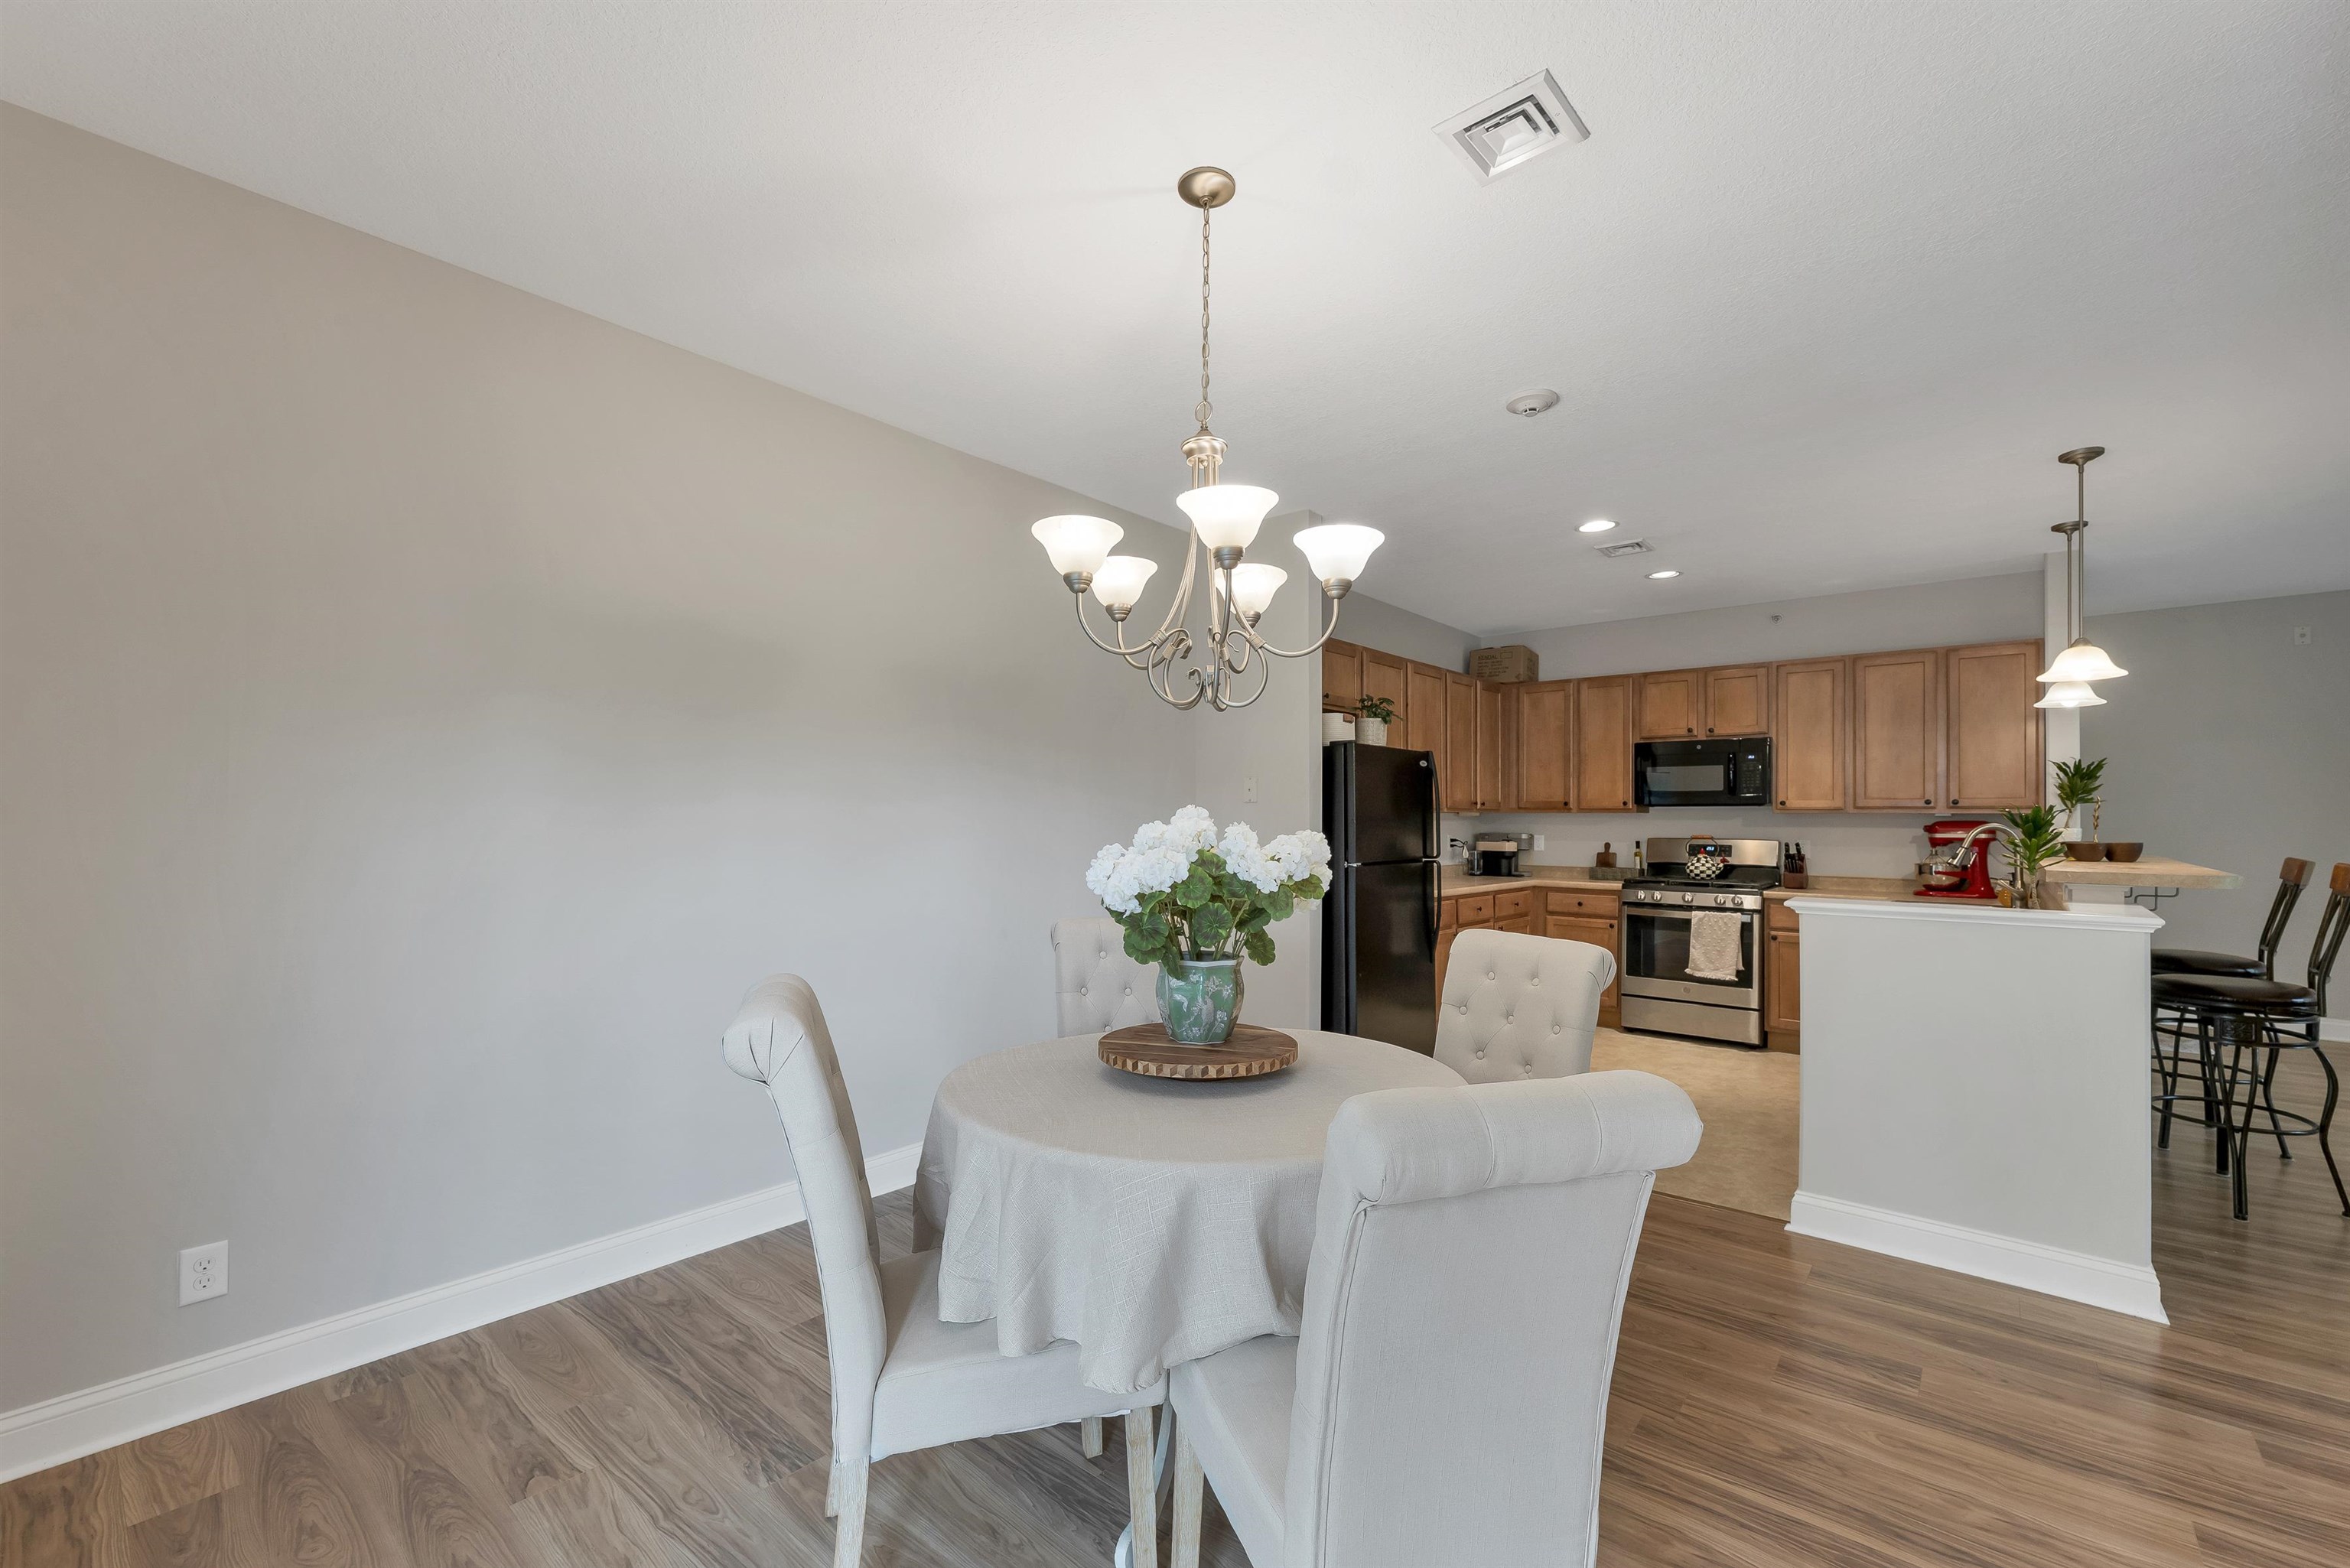 Convenient,from Dining to kitchen.
-
 Very large kitchen,fully applianced,huge island
-
 Plenty of room for cooking,open concept to Living Room
-
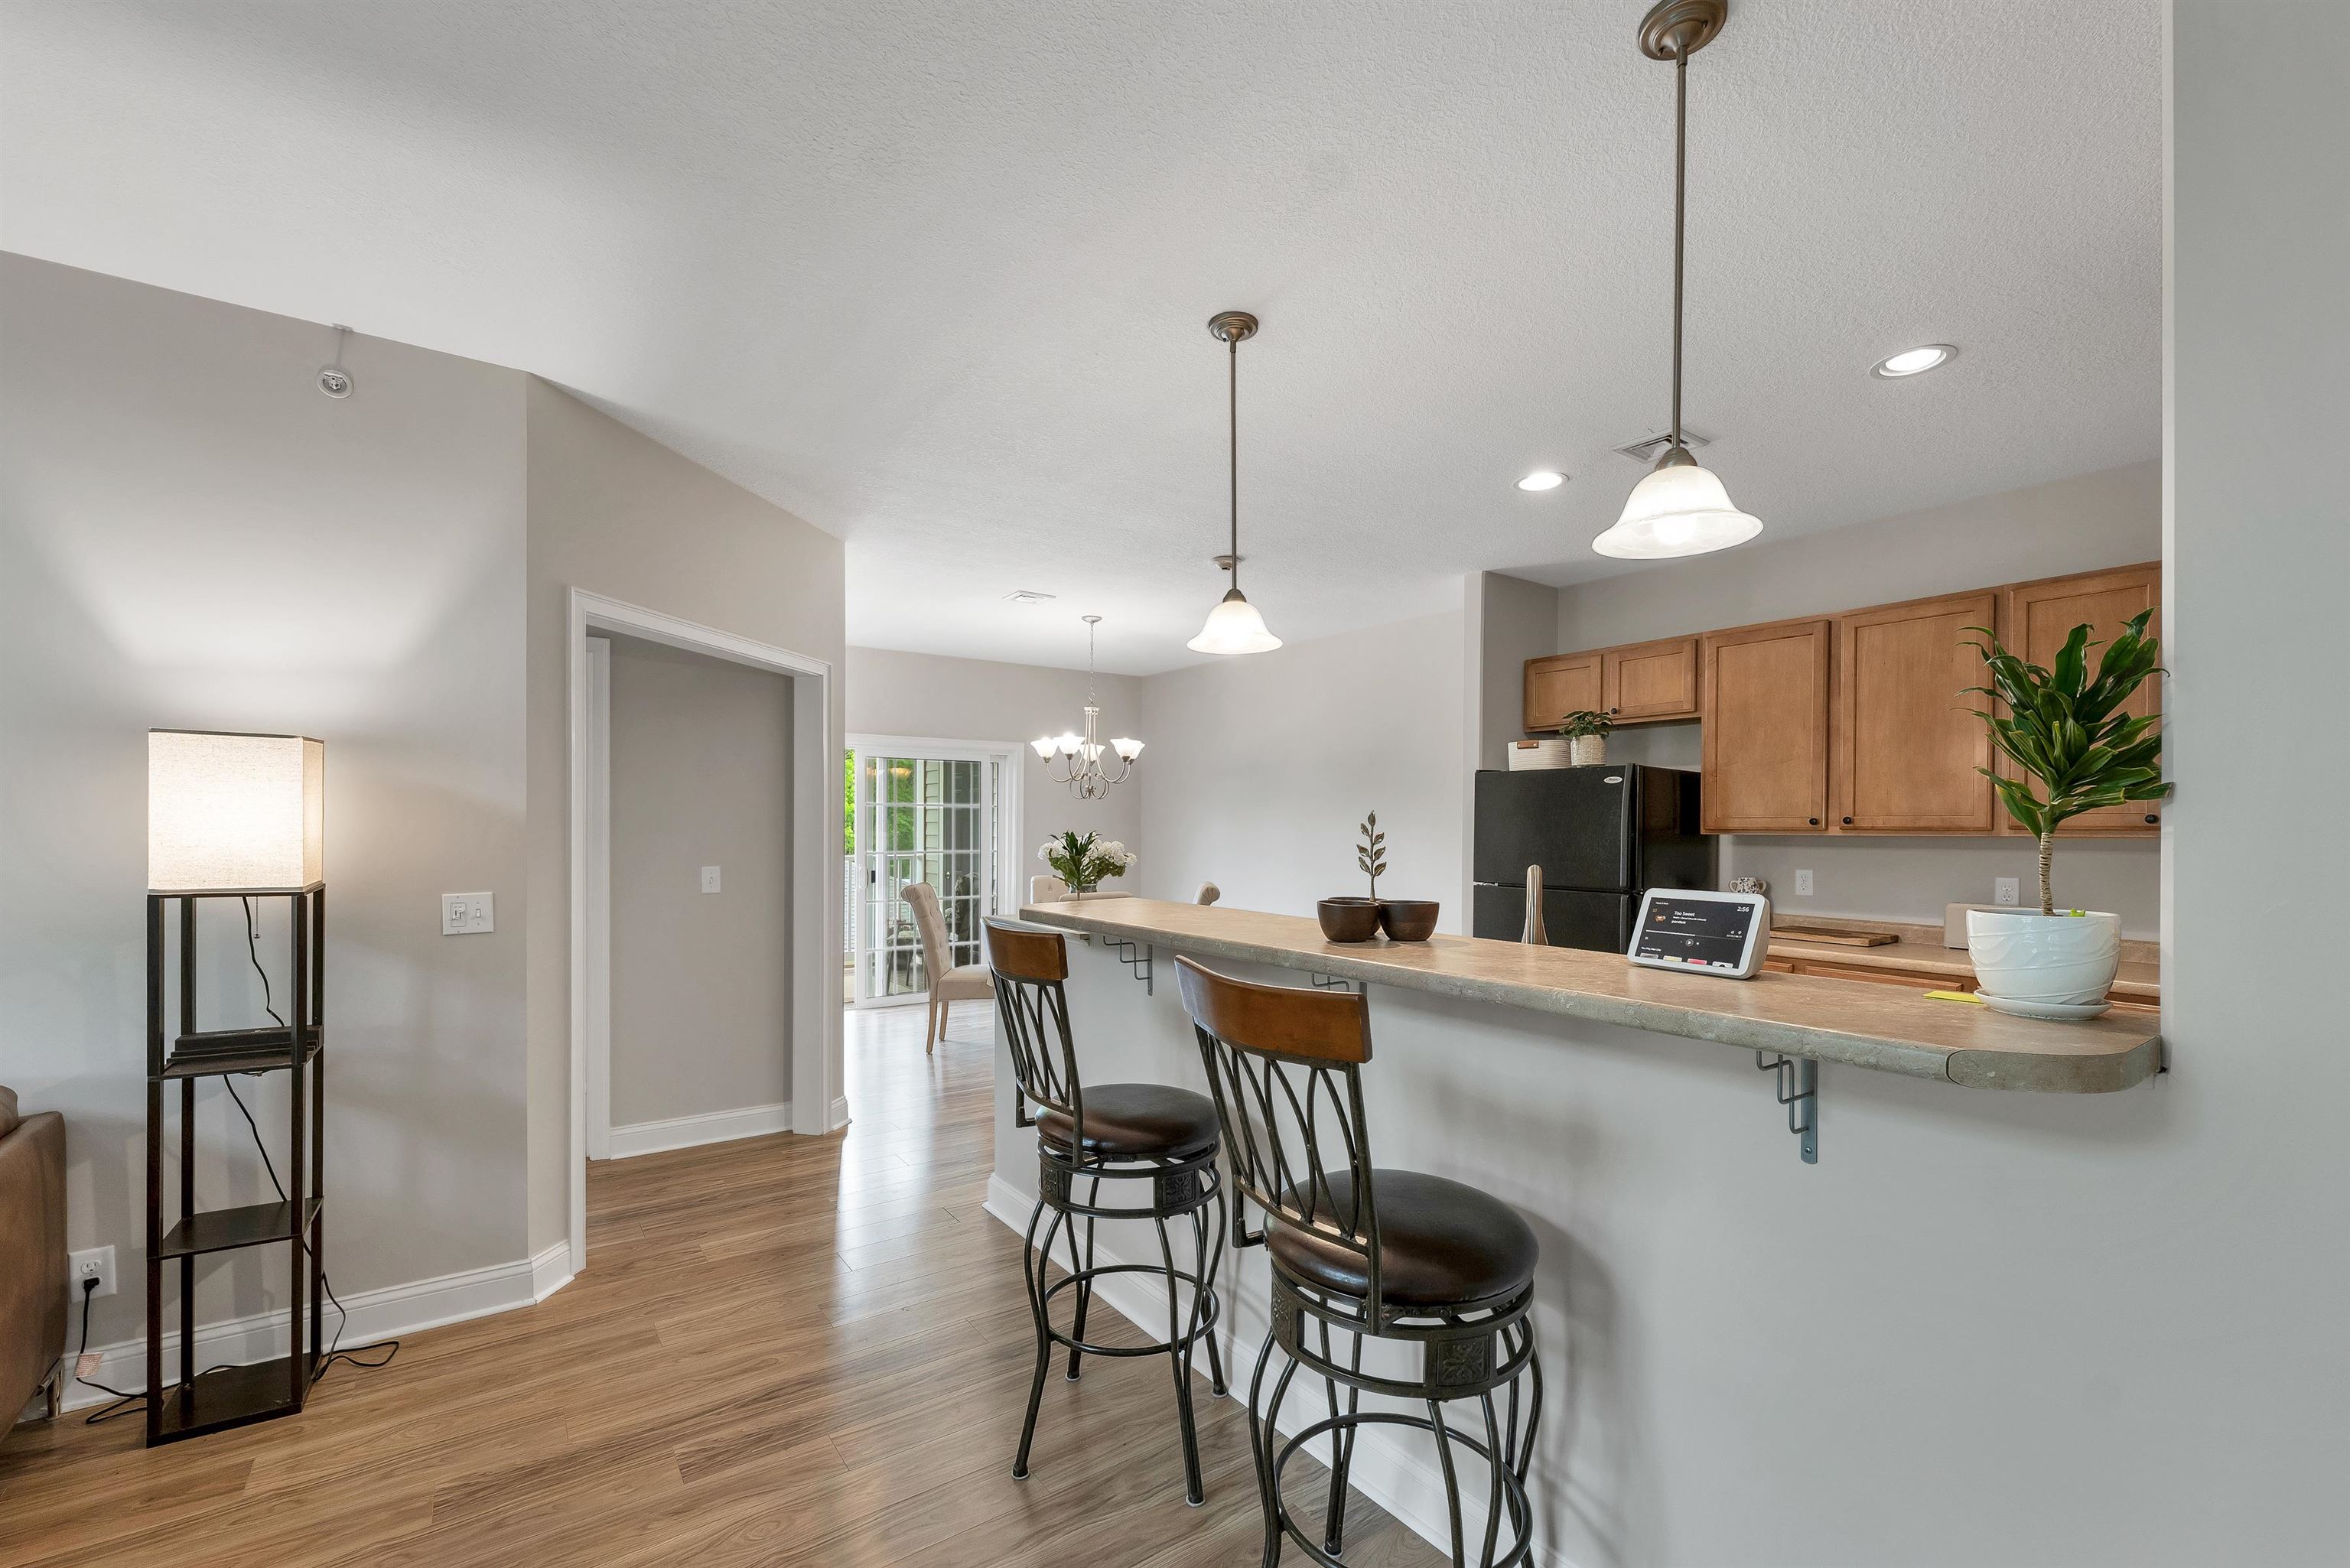 Entire condo was painted with neutral color about 3 years ago.
-
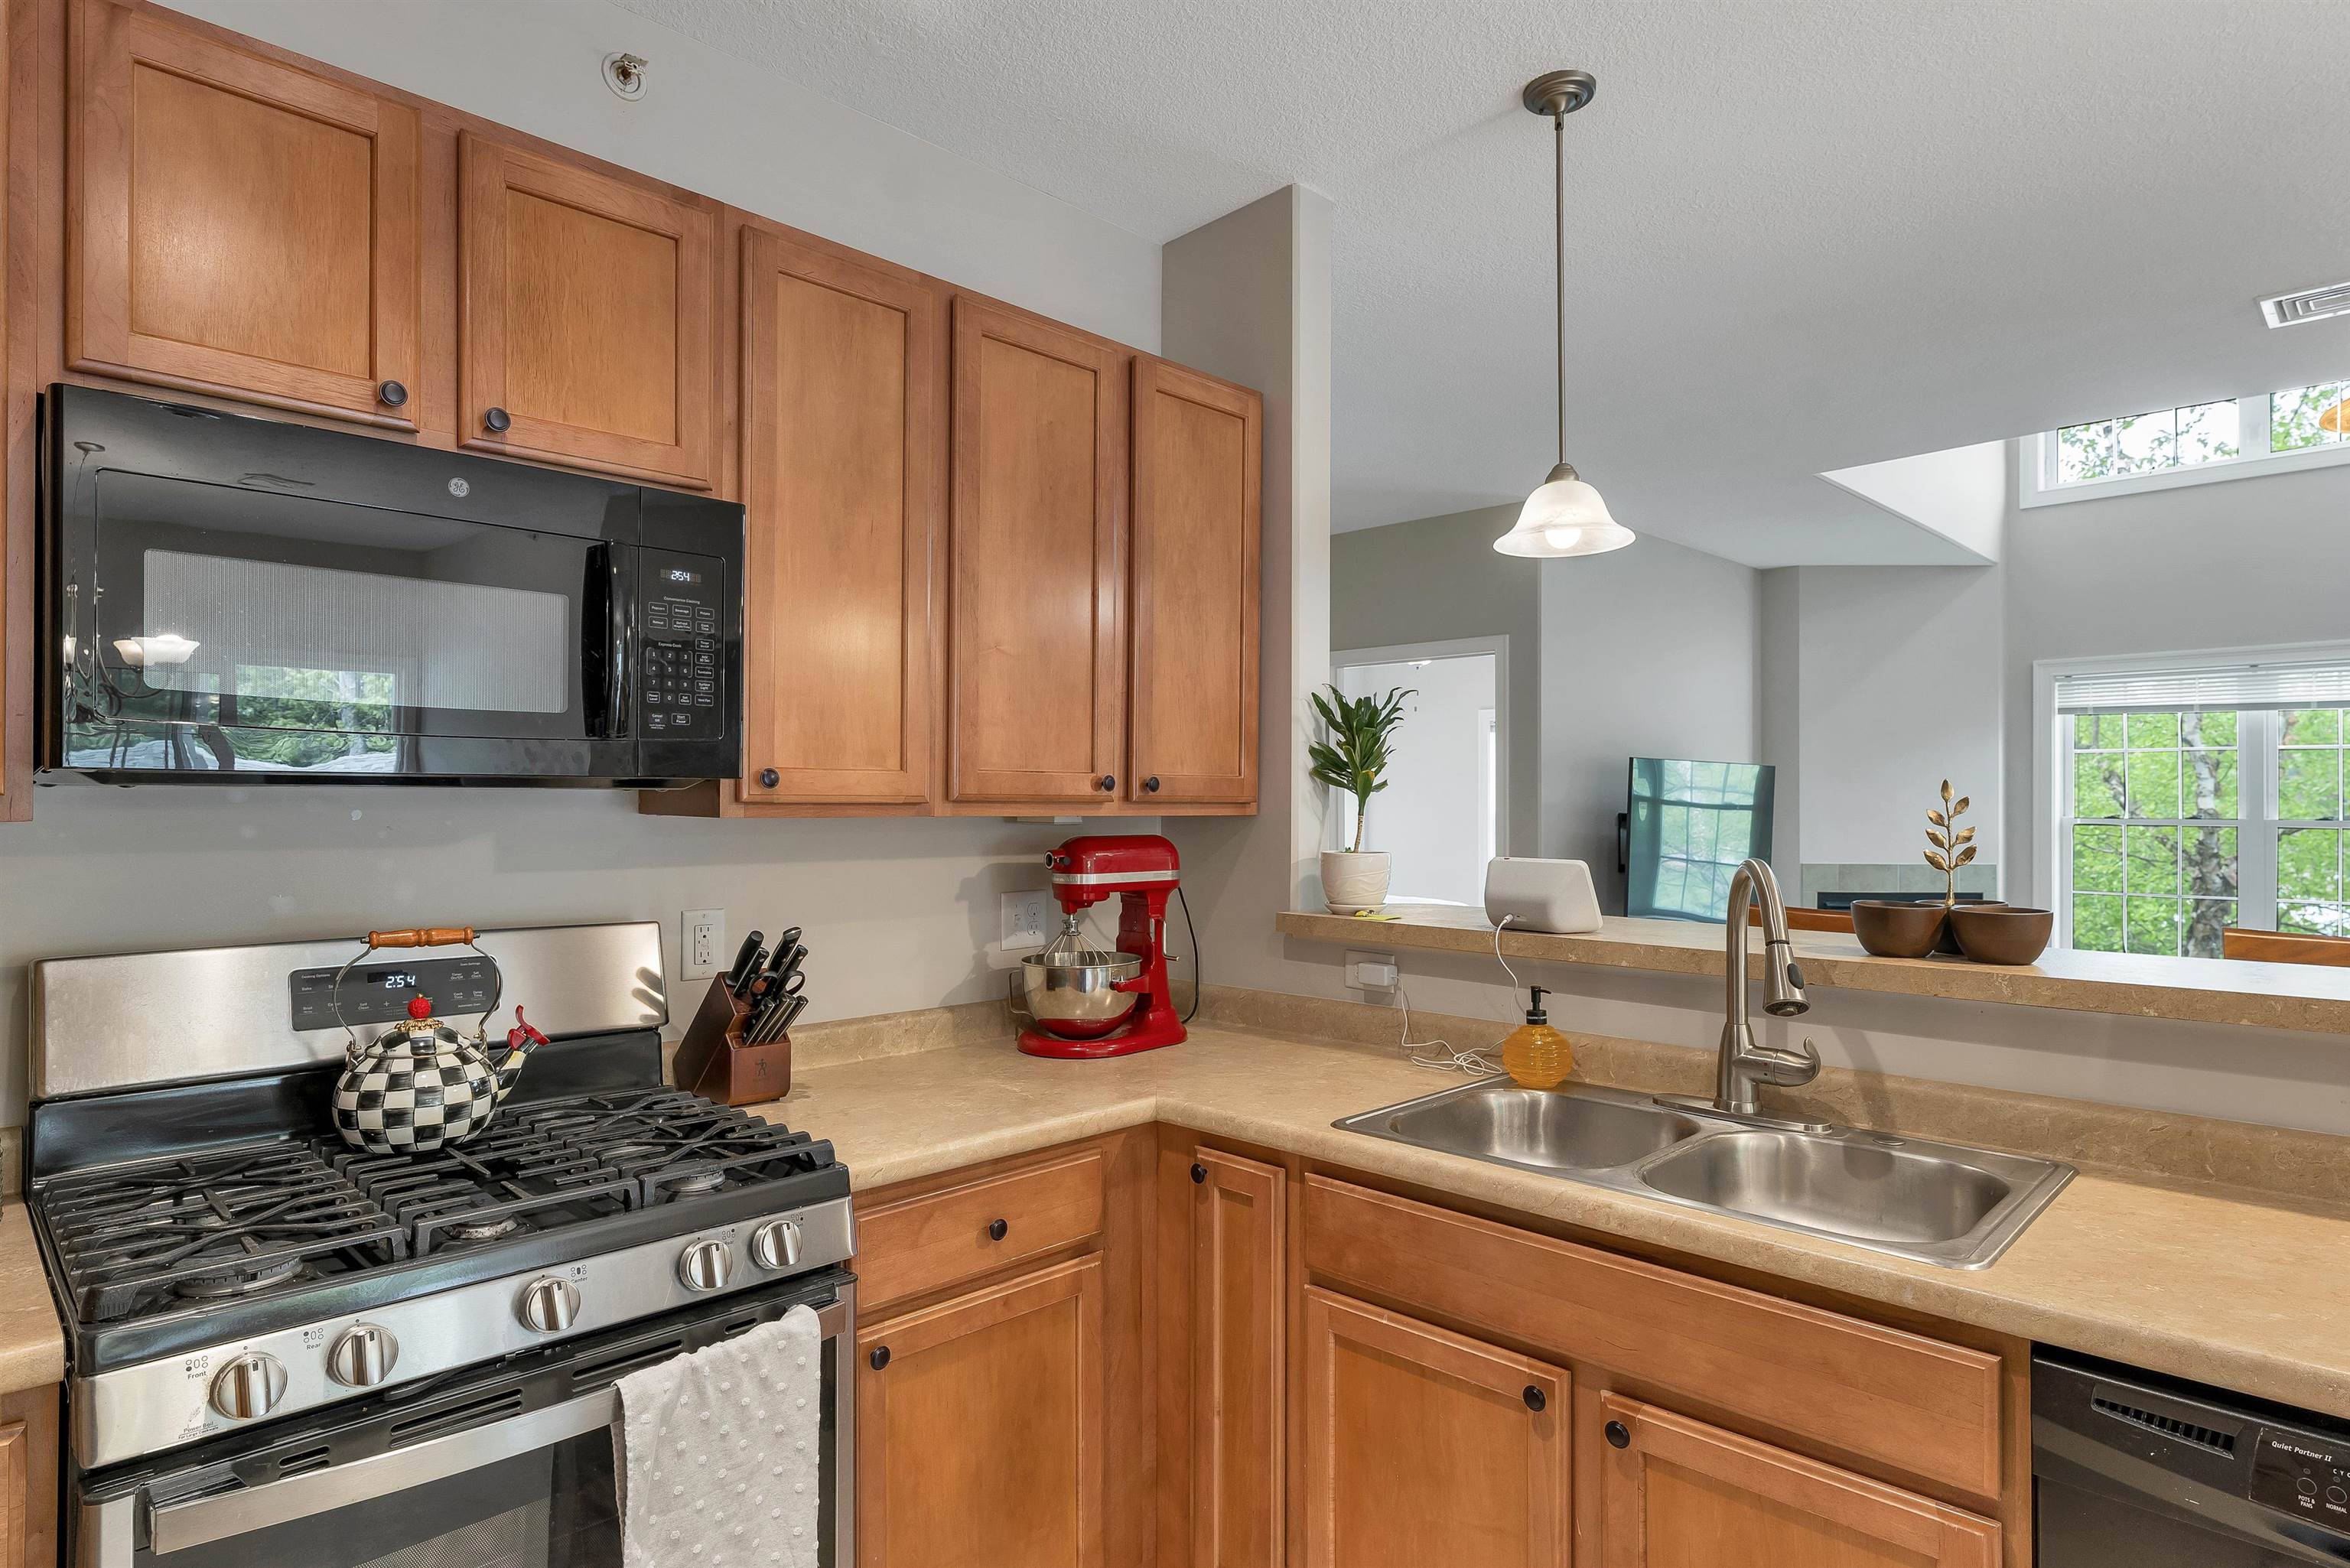 Gas stove for the chef!
-
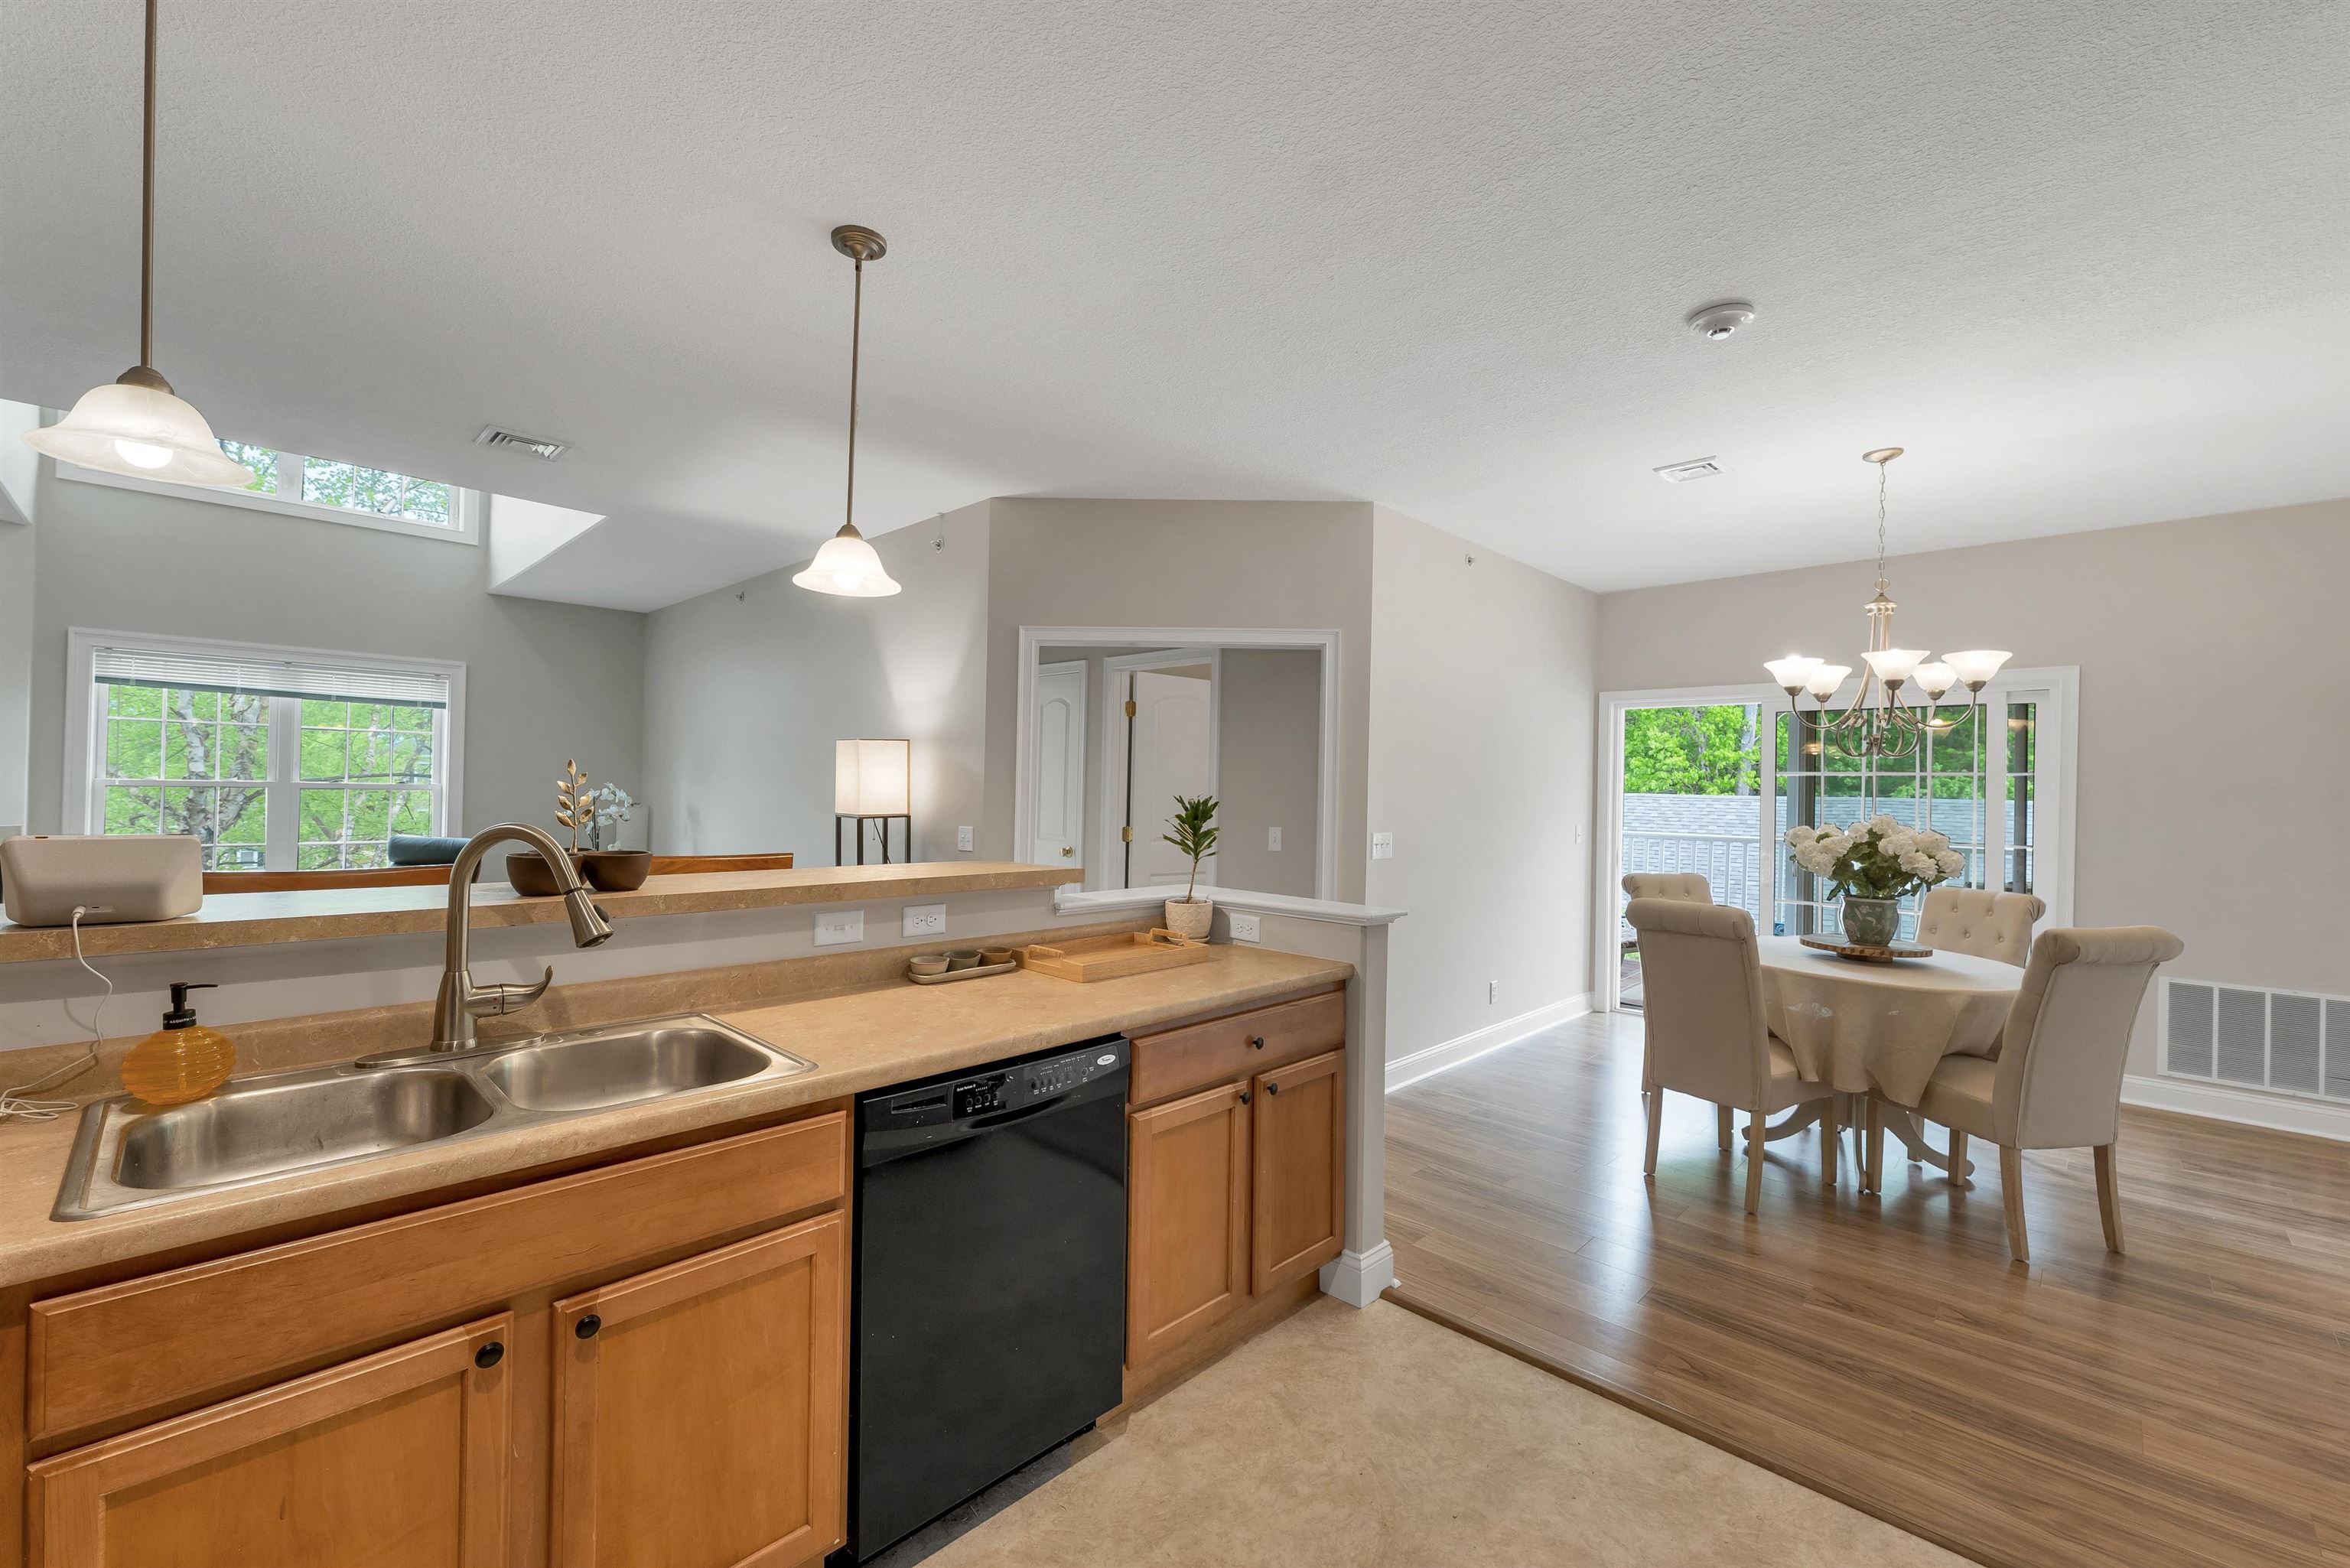 Double sink in kitchen
-
 Such a convenient layout
-
 Newer washer/dryer stay,shelving on top for detergents
-
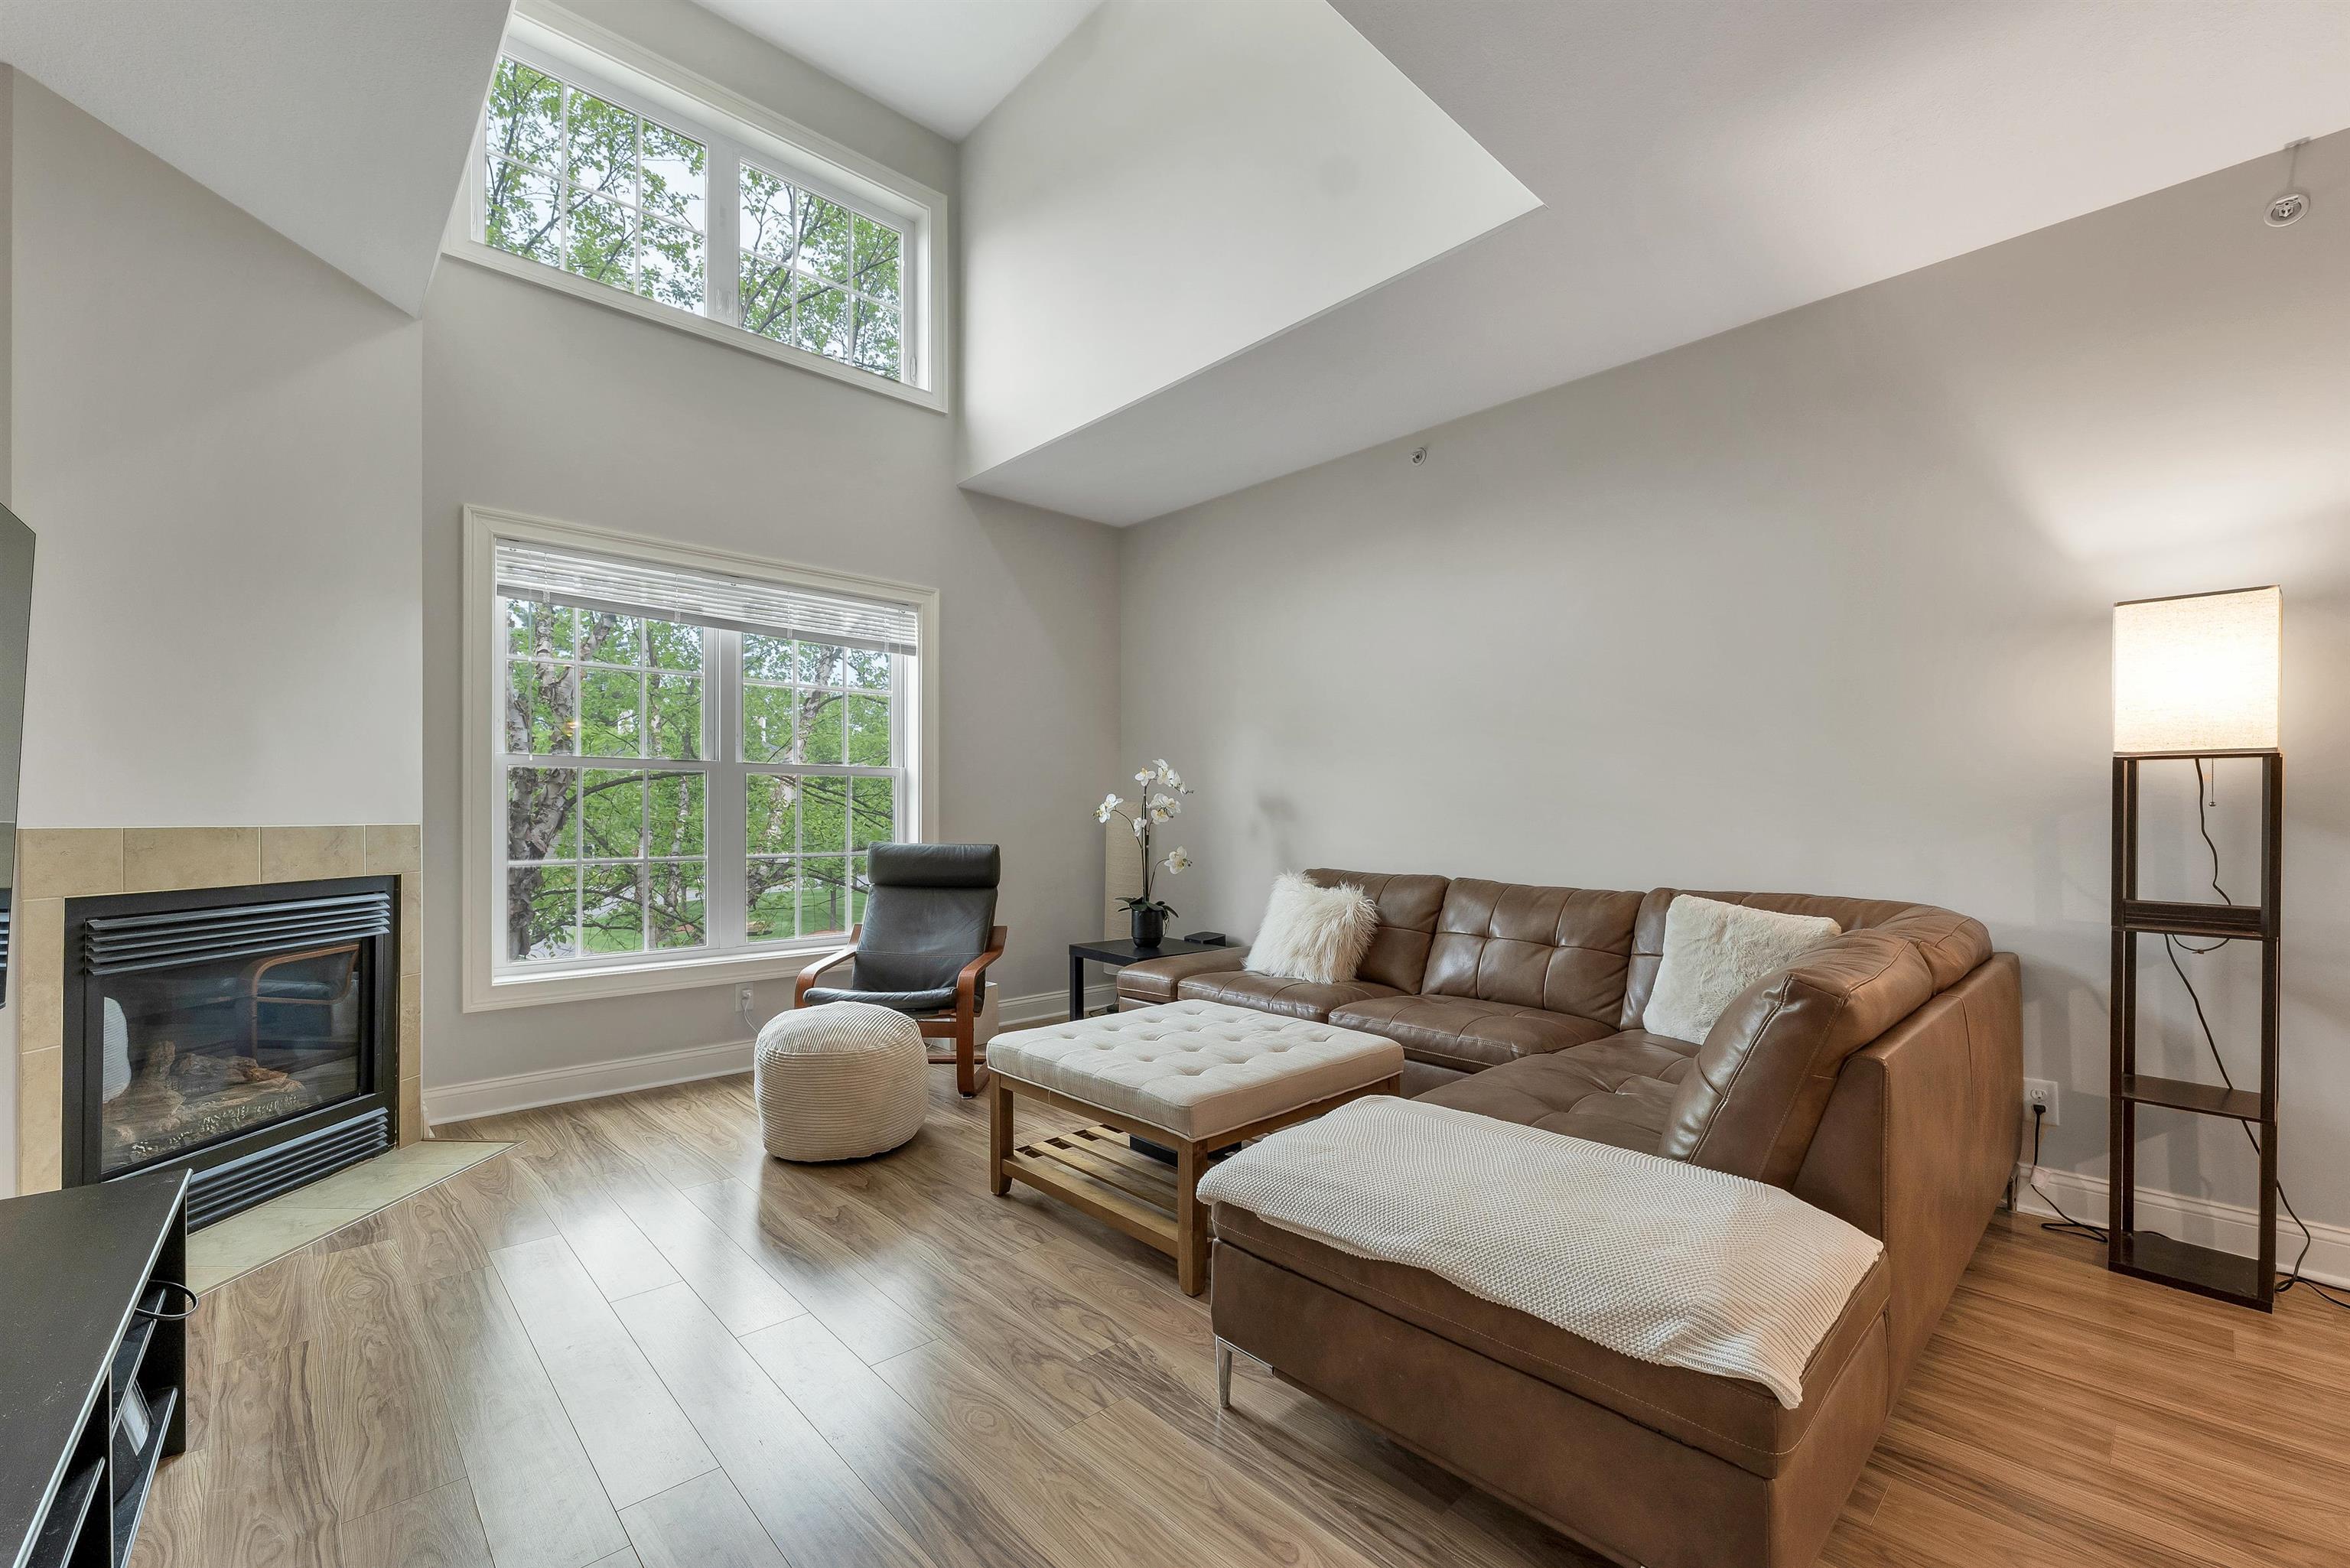 Vaulted ceiling, wall of windows ,gas fireplace in Living Room
-
 Light and bright room to relax,gas fireplace
-
 Another LR view
-
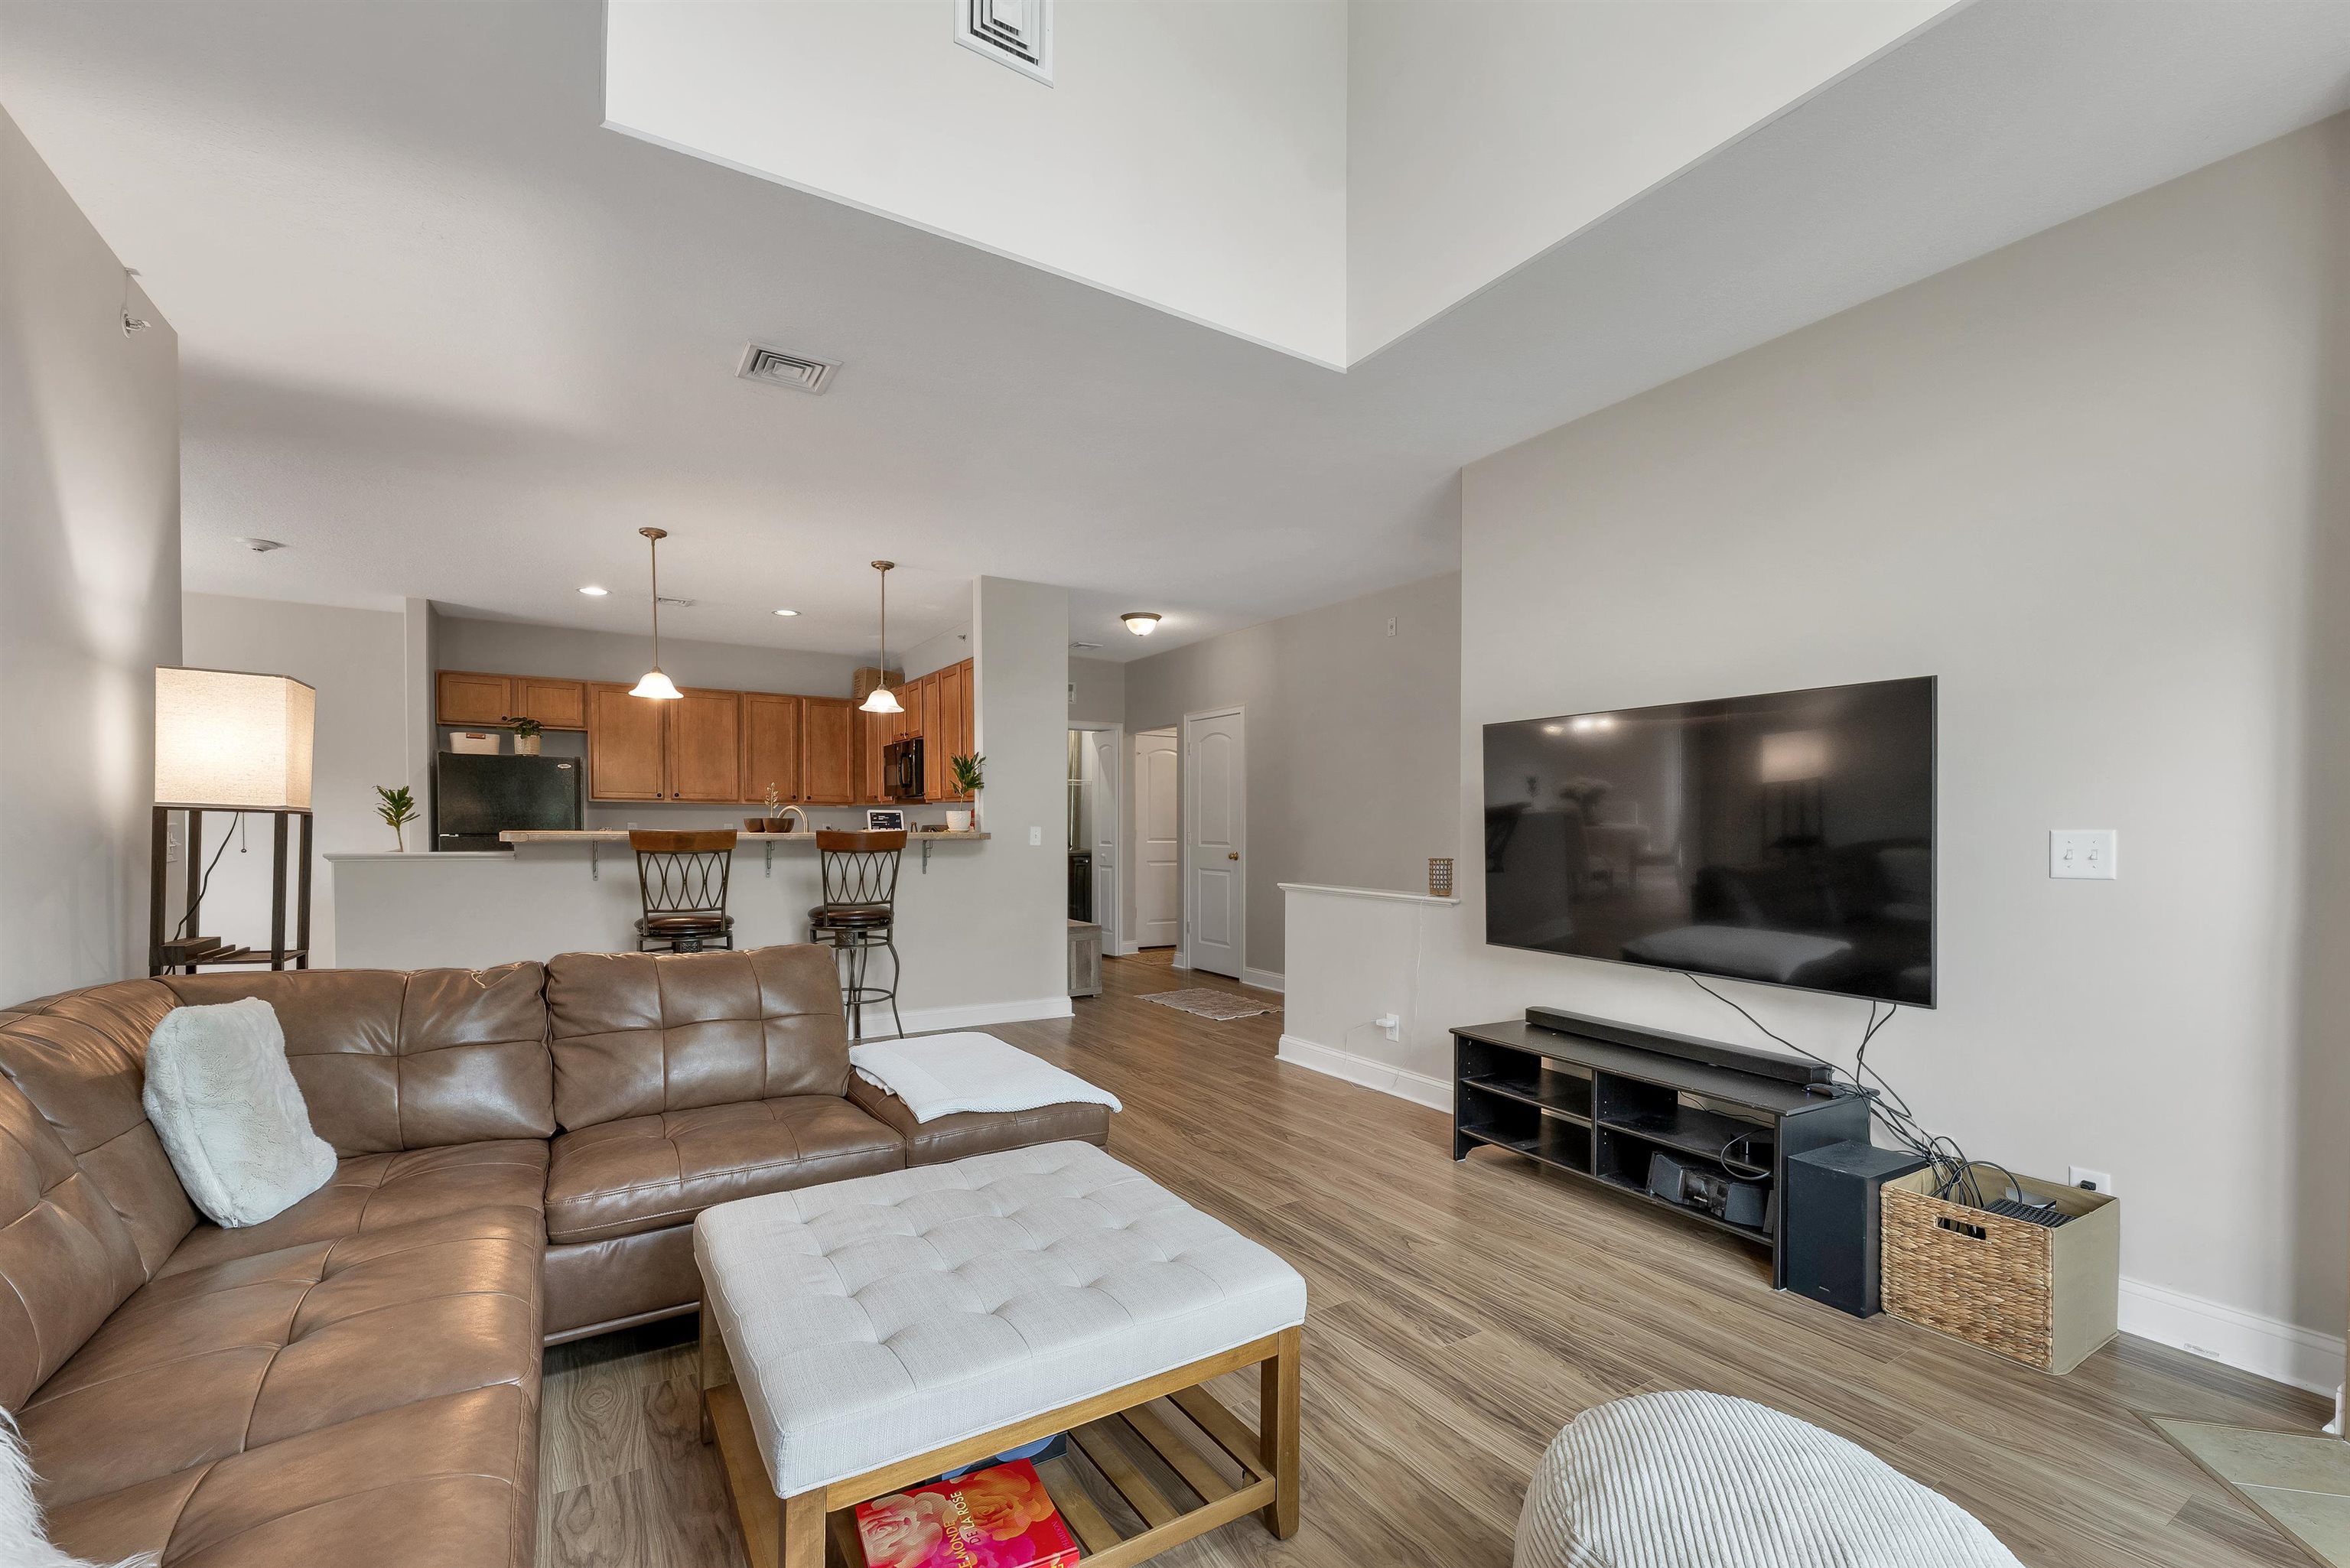 Living Room
-
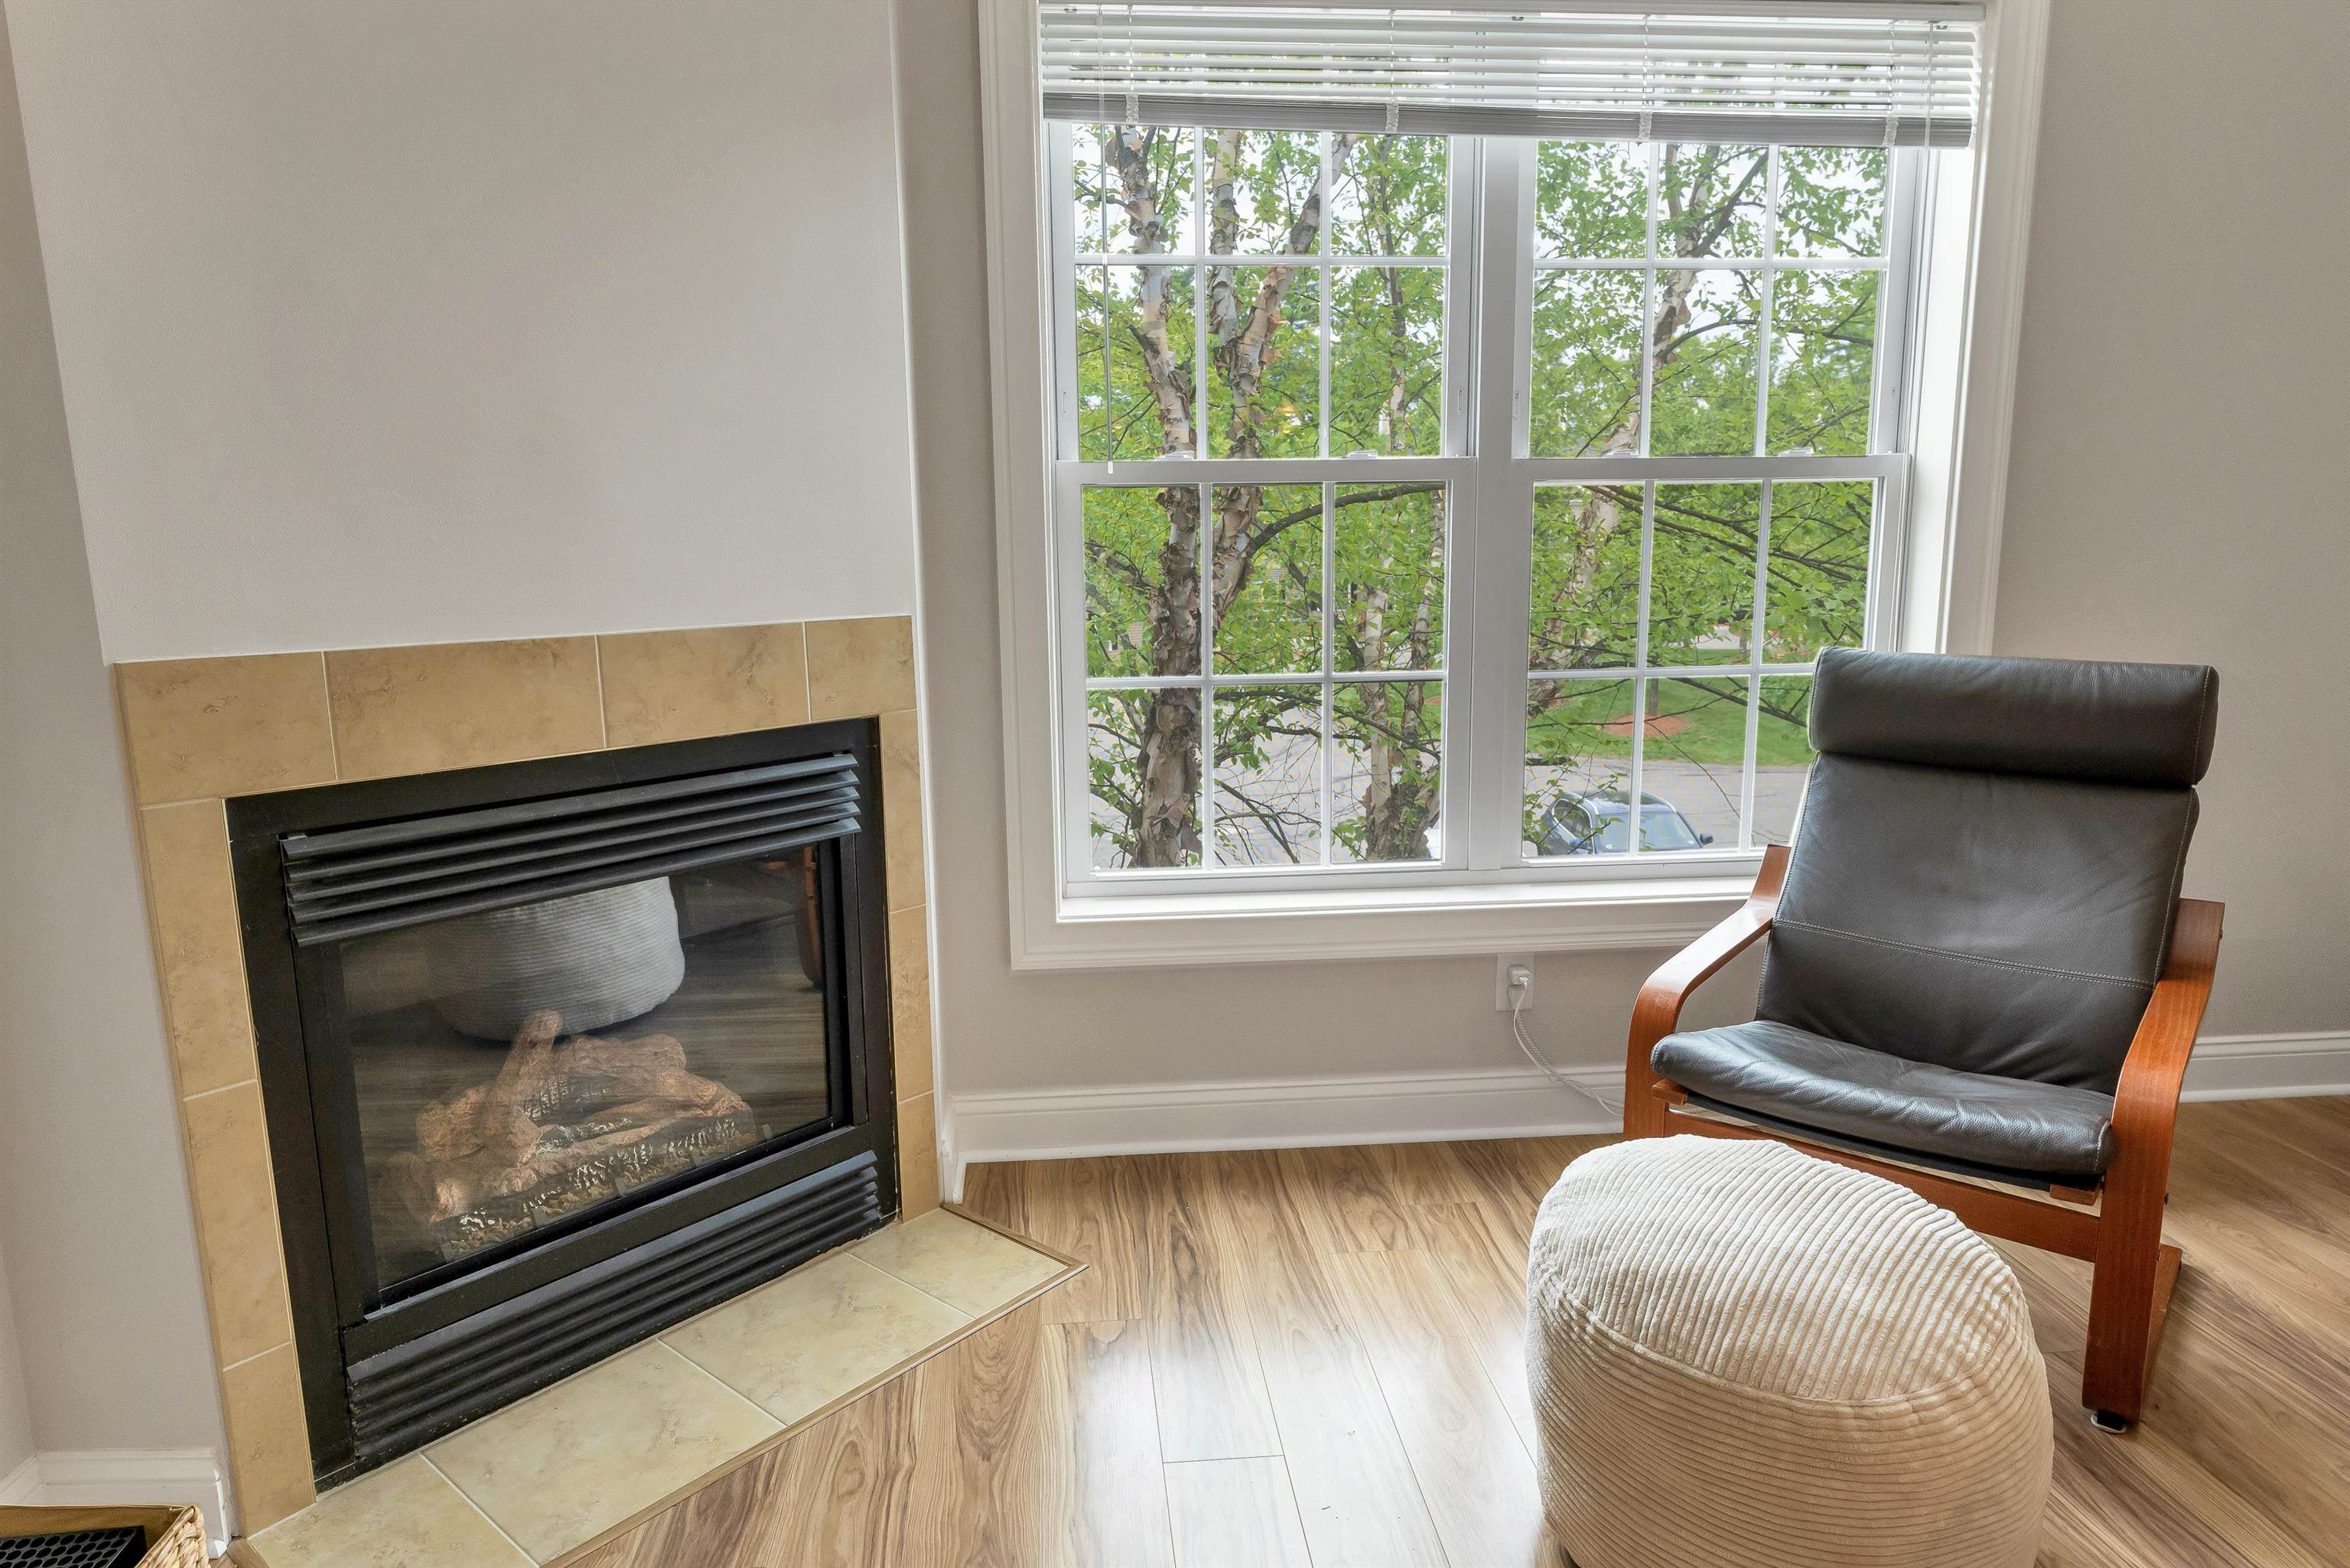 Cozy fireplace to curl up in winter months with a good book.
-
 Primary Bedroom,double closets,full bathroom with walk in shower
-
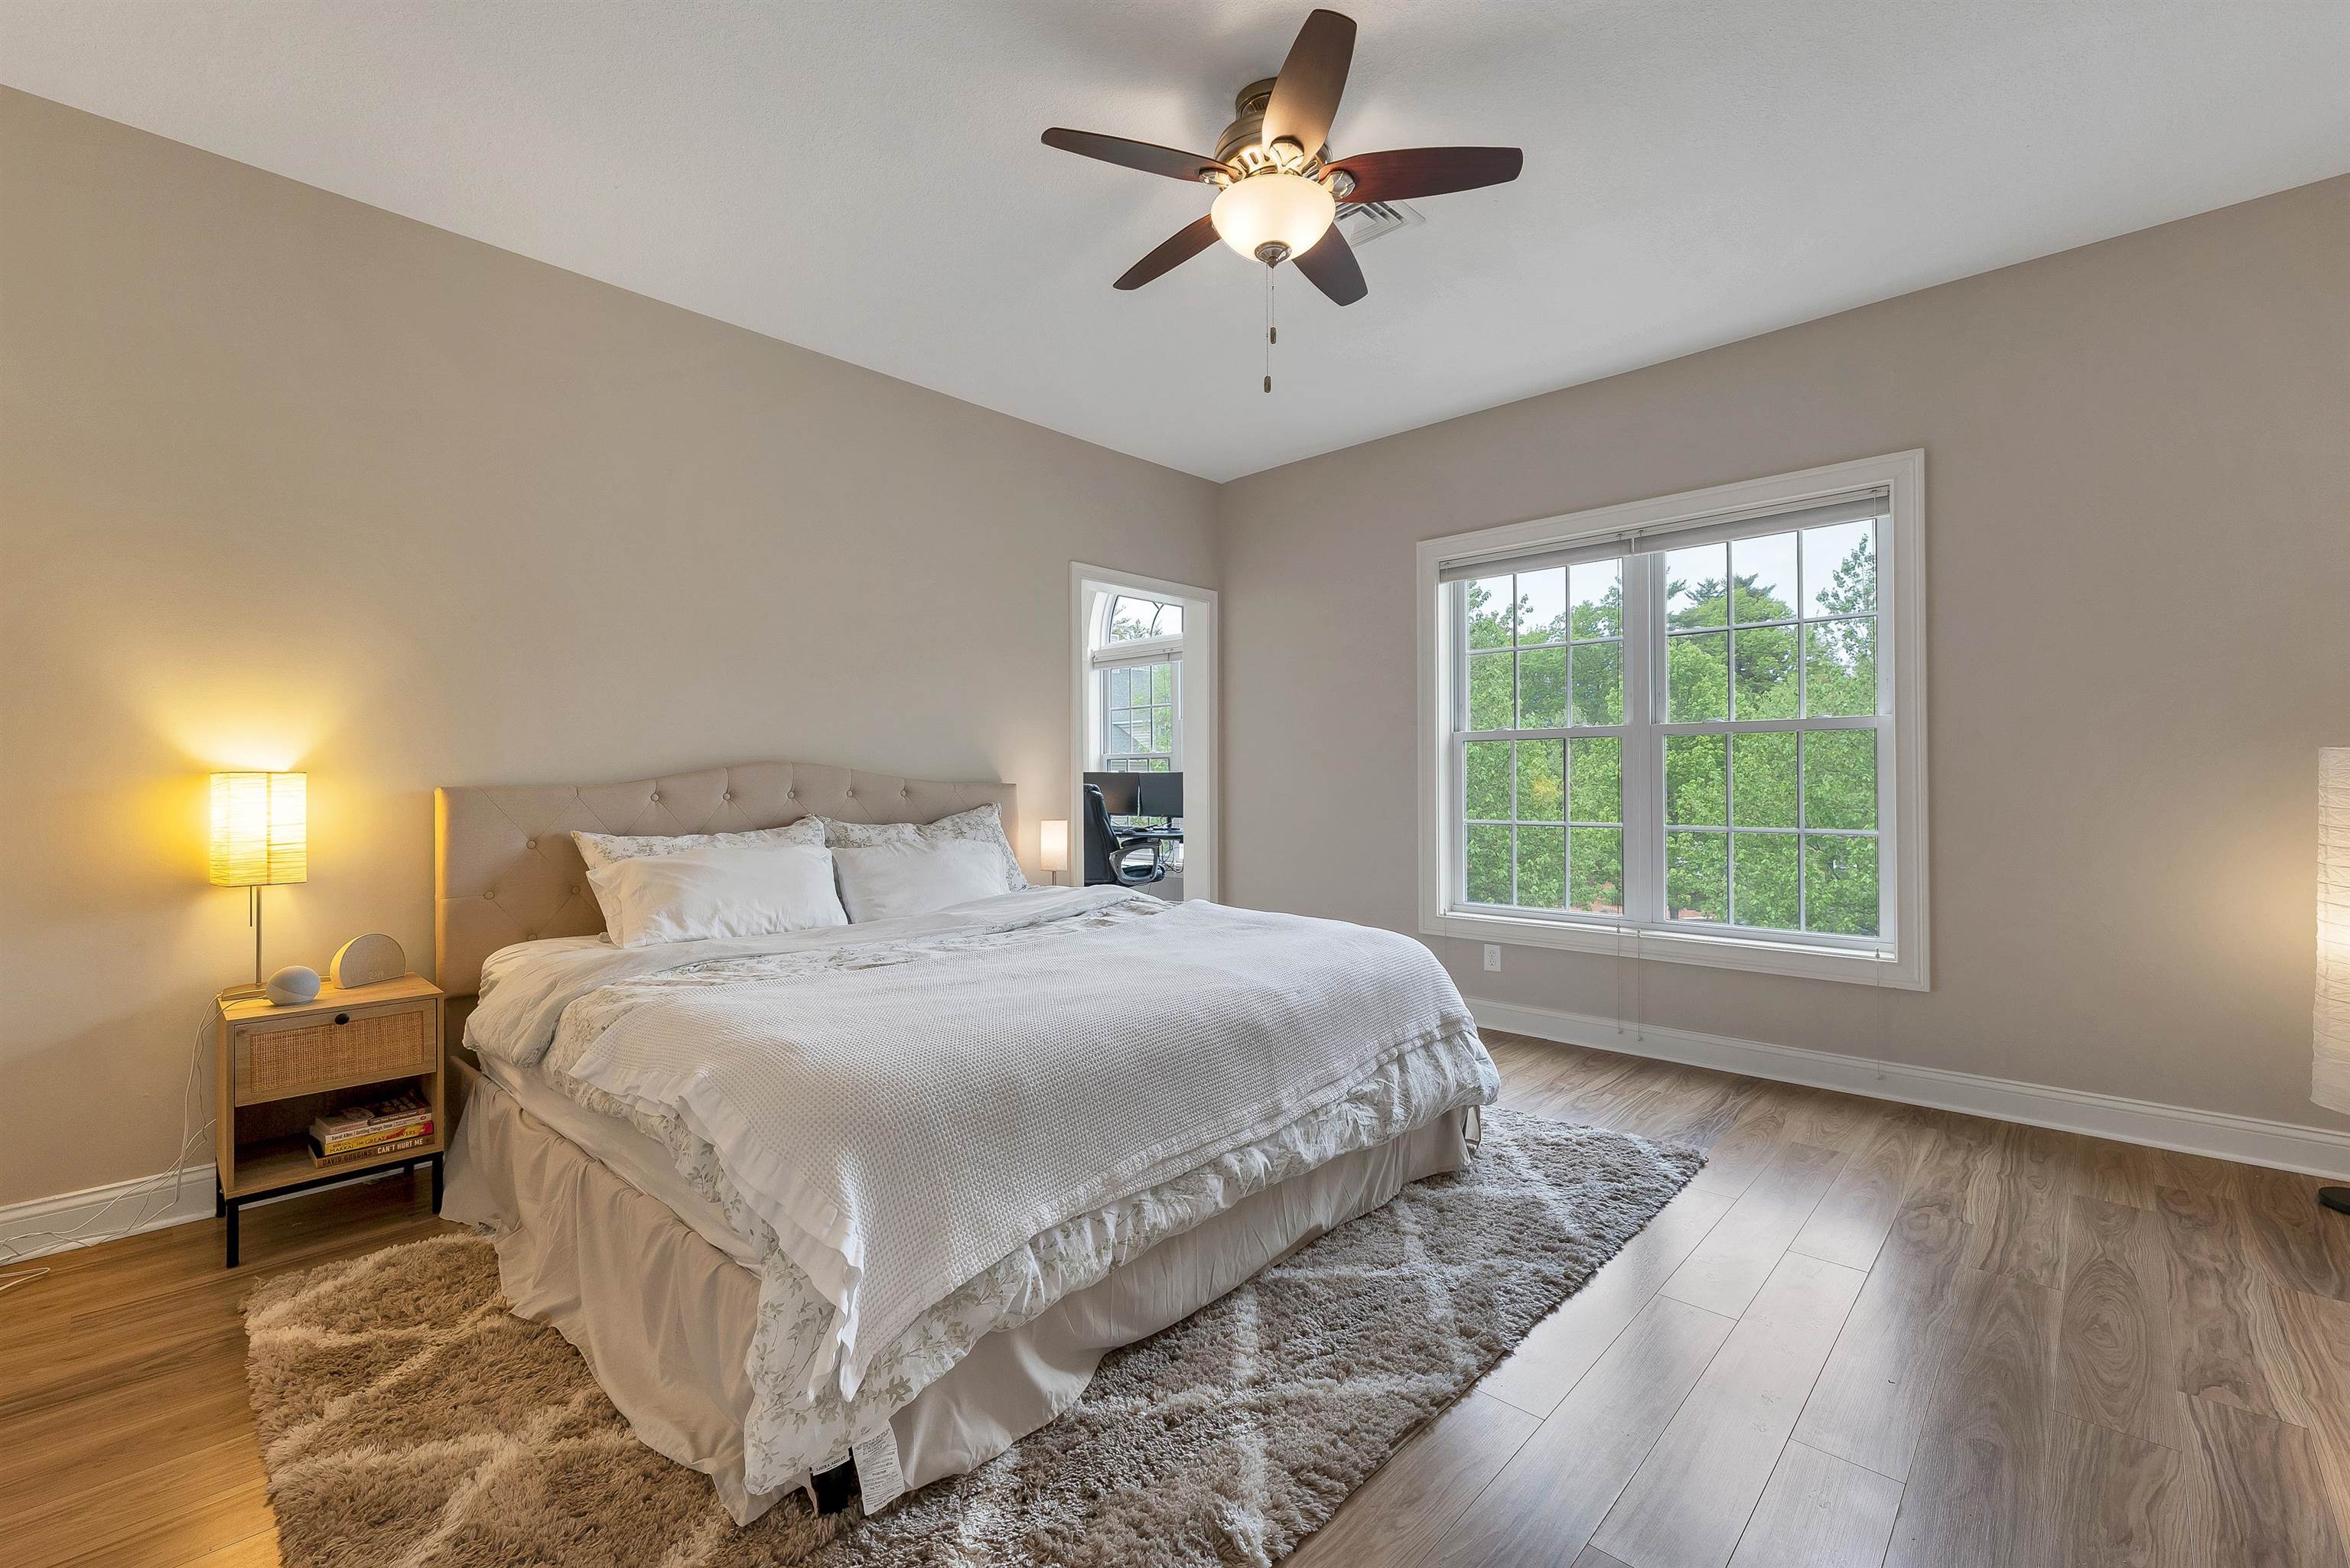 Ceiling fan in Primary with an extra room for office,nursery,etc.
-
 Palladien window for extra lighting,high ceiling,closet
-
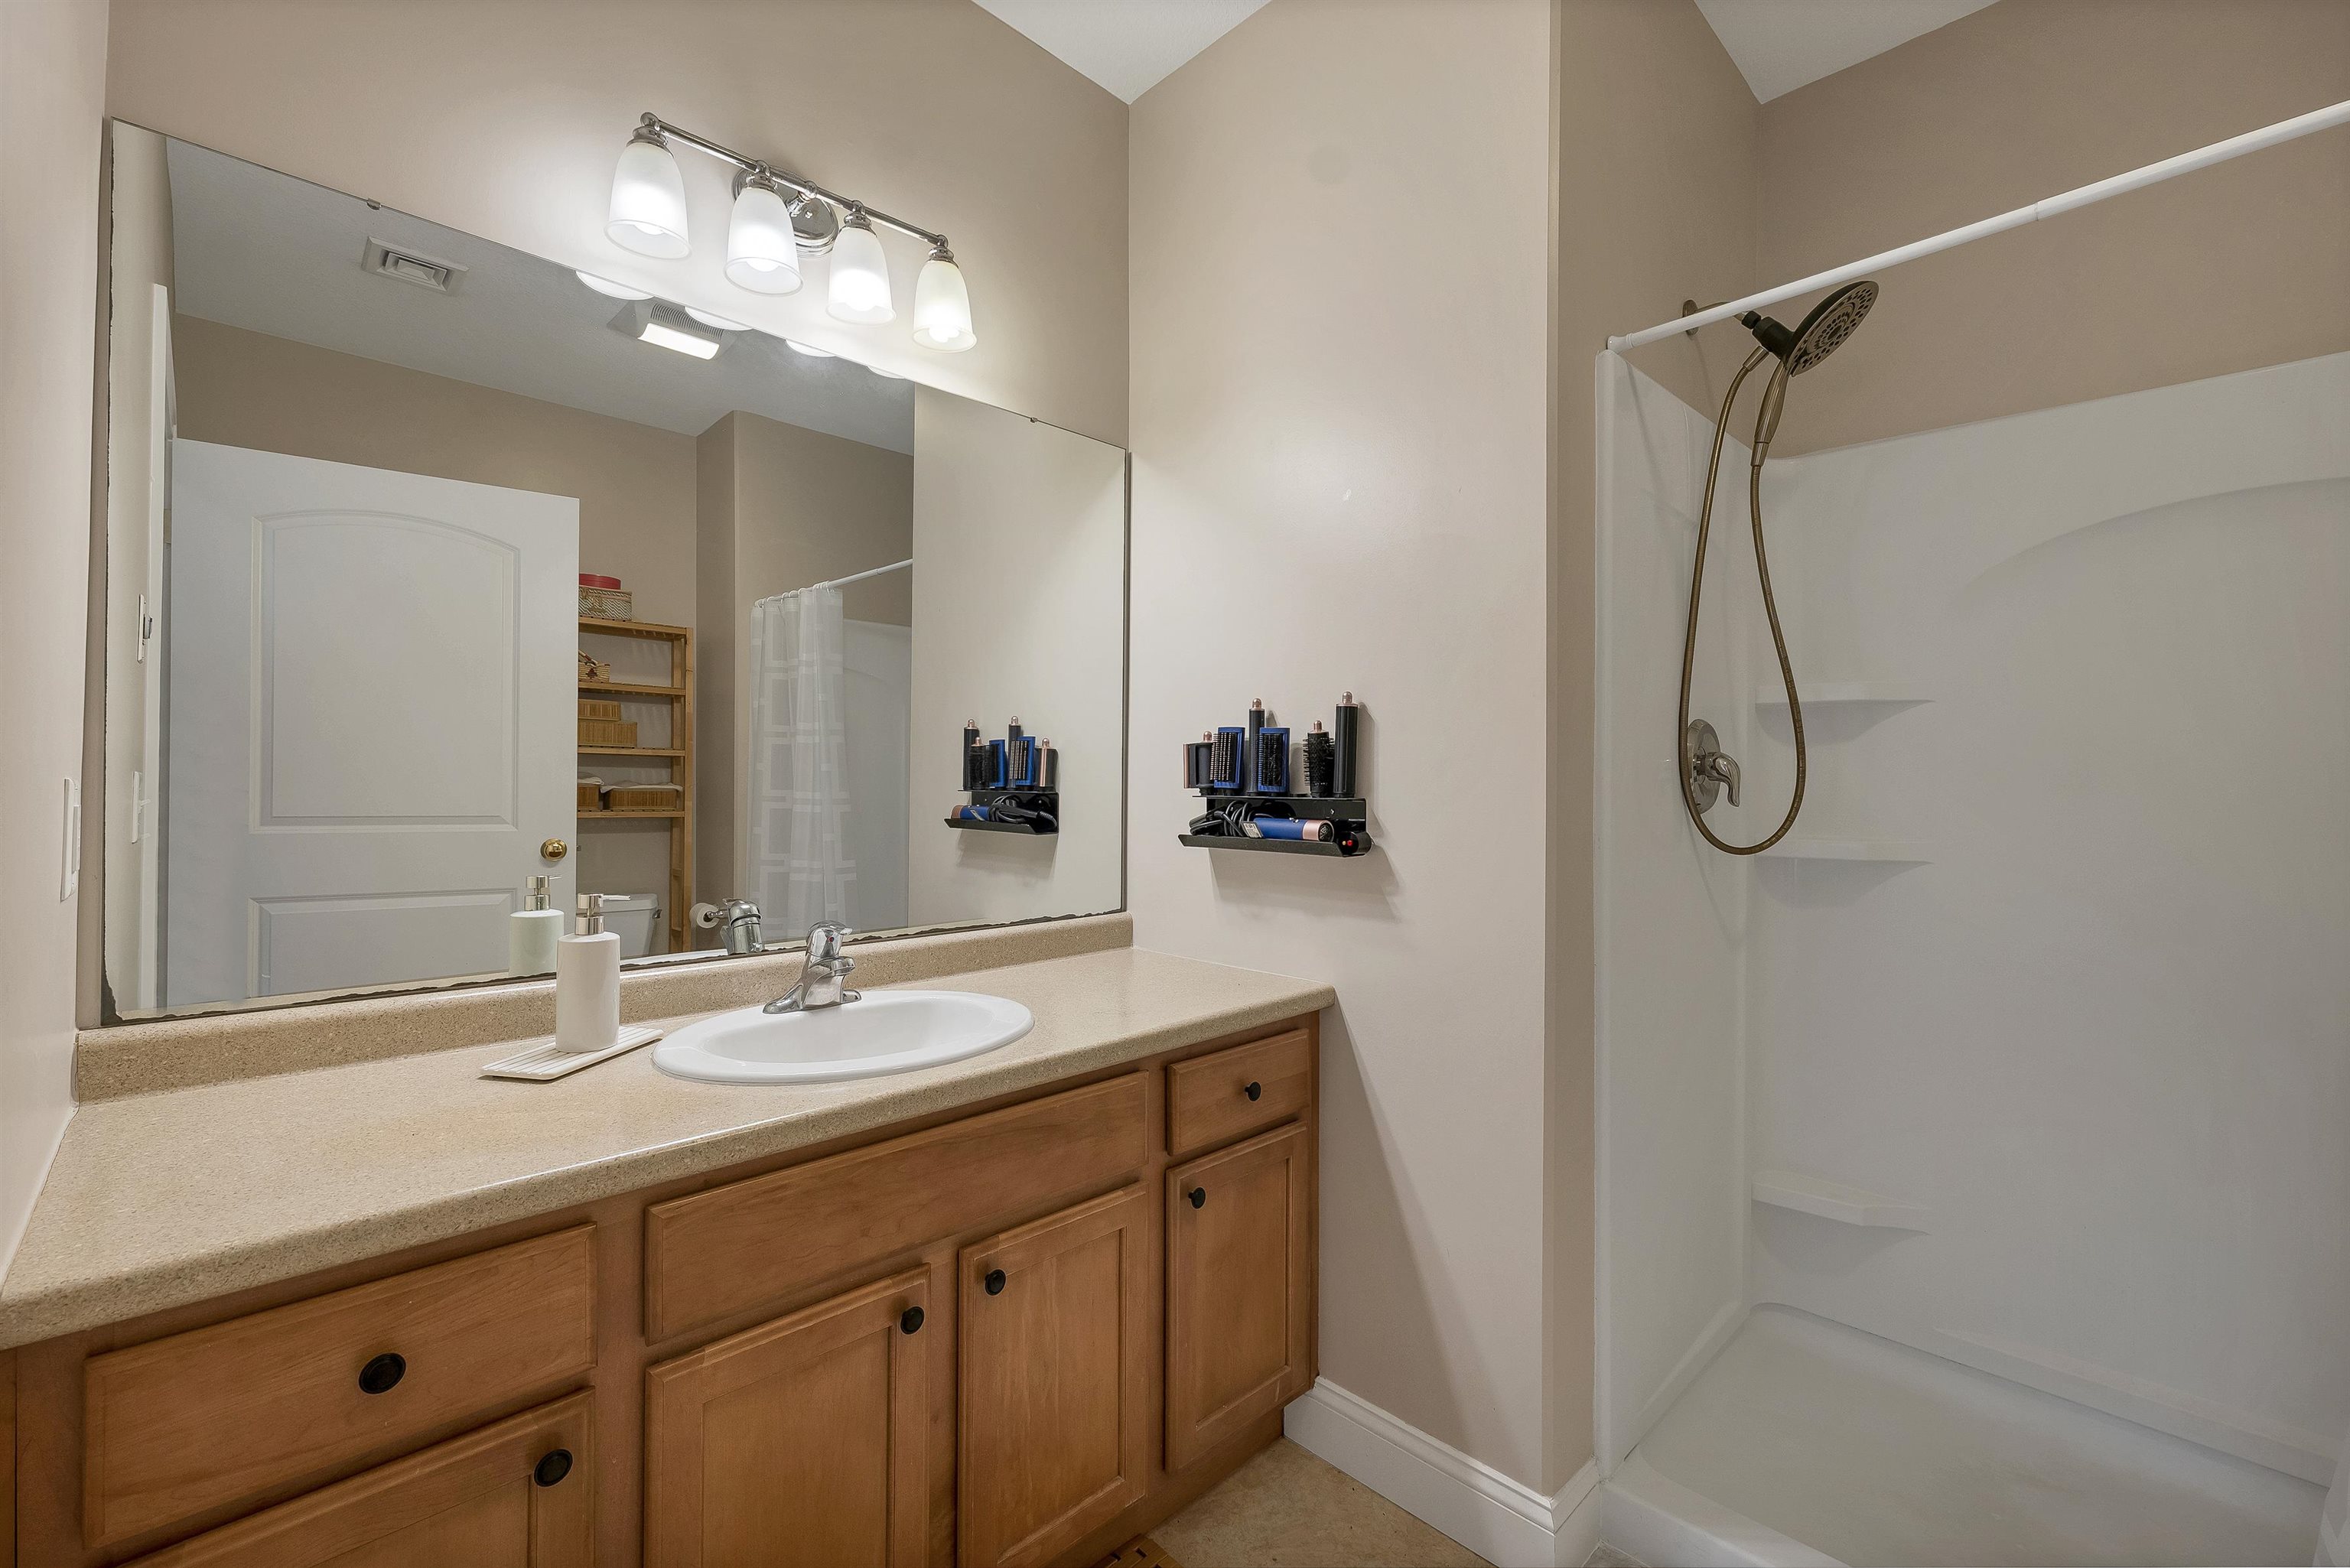 Primary private bath
-
 Primary,newer floor,newer paint within last 3 years
-
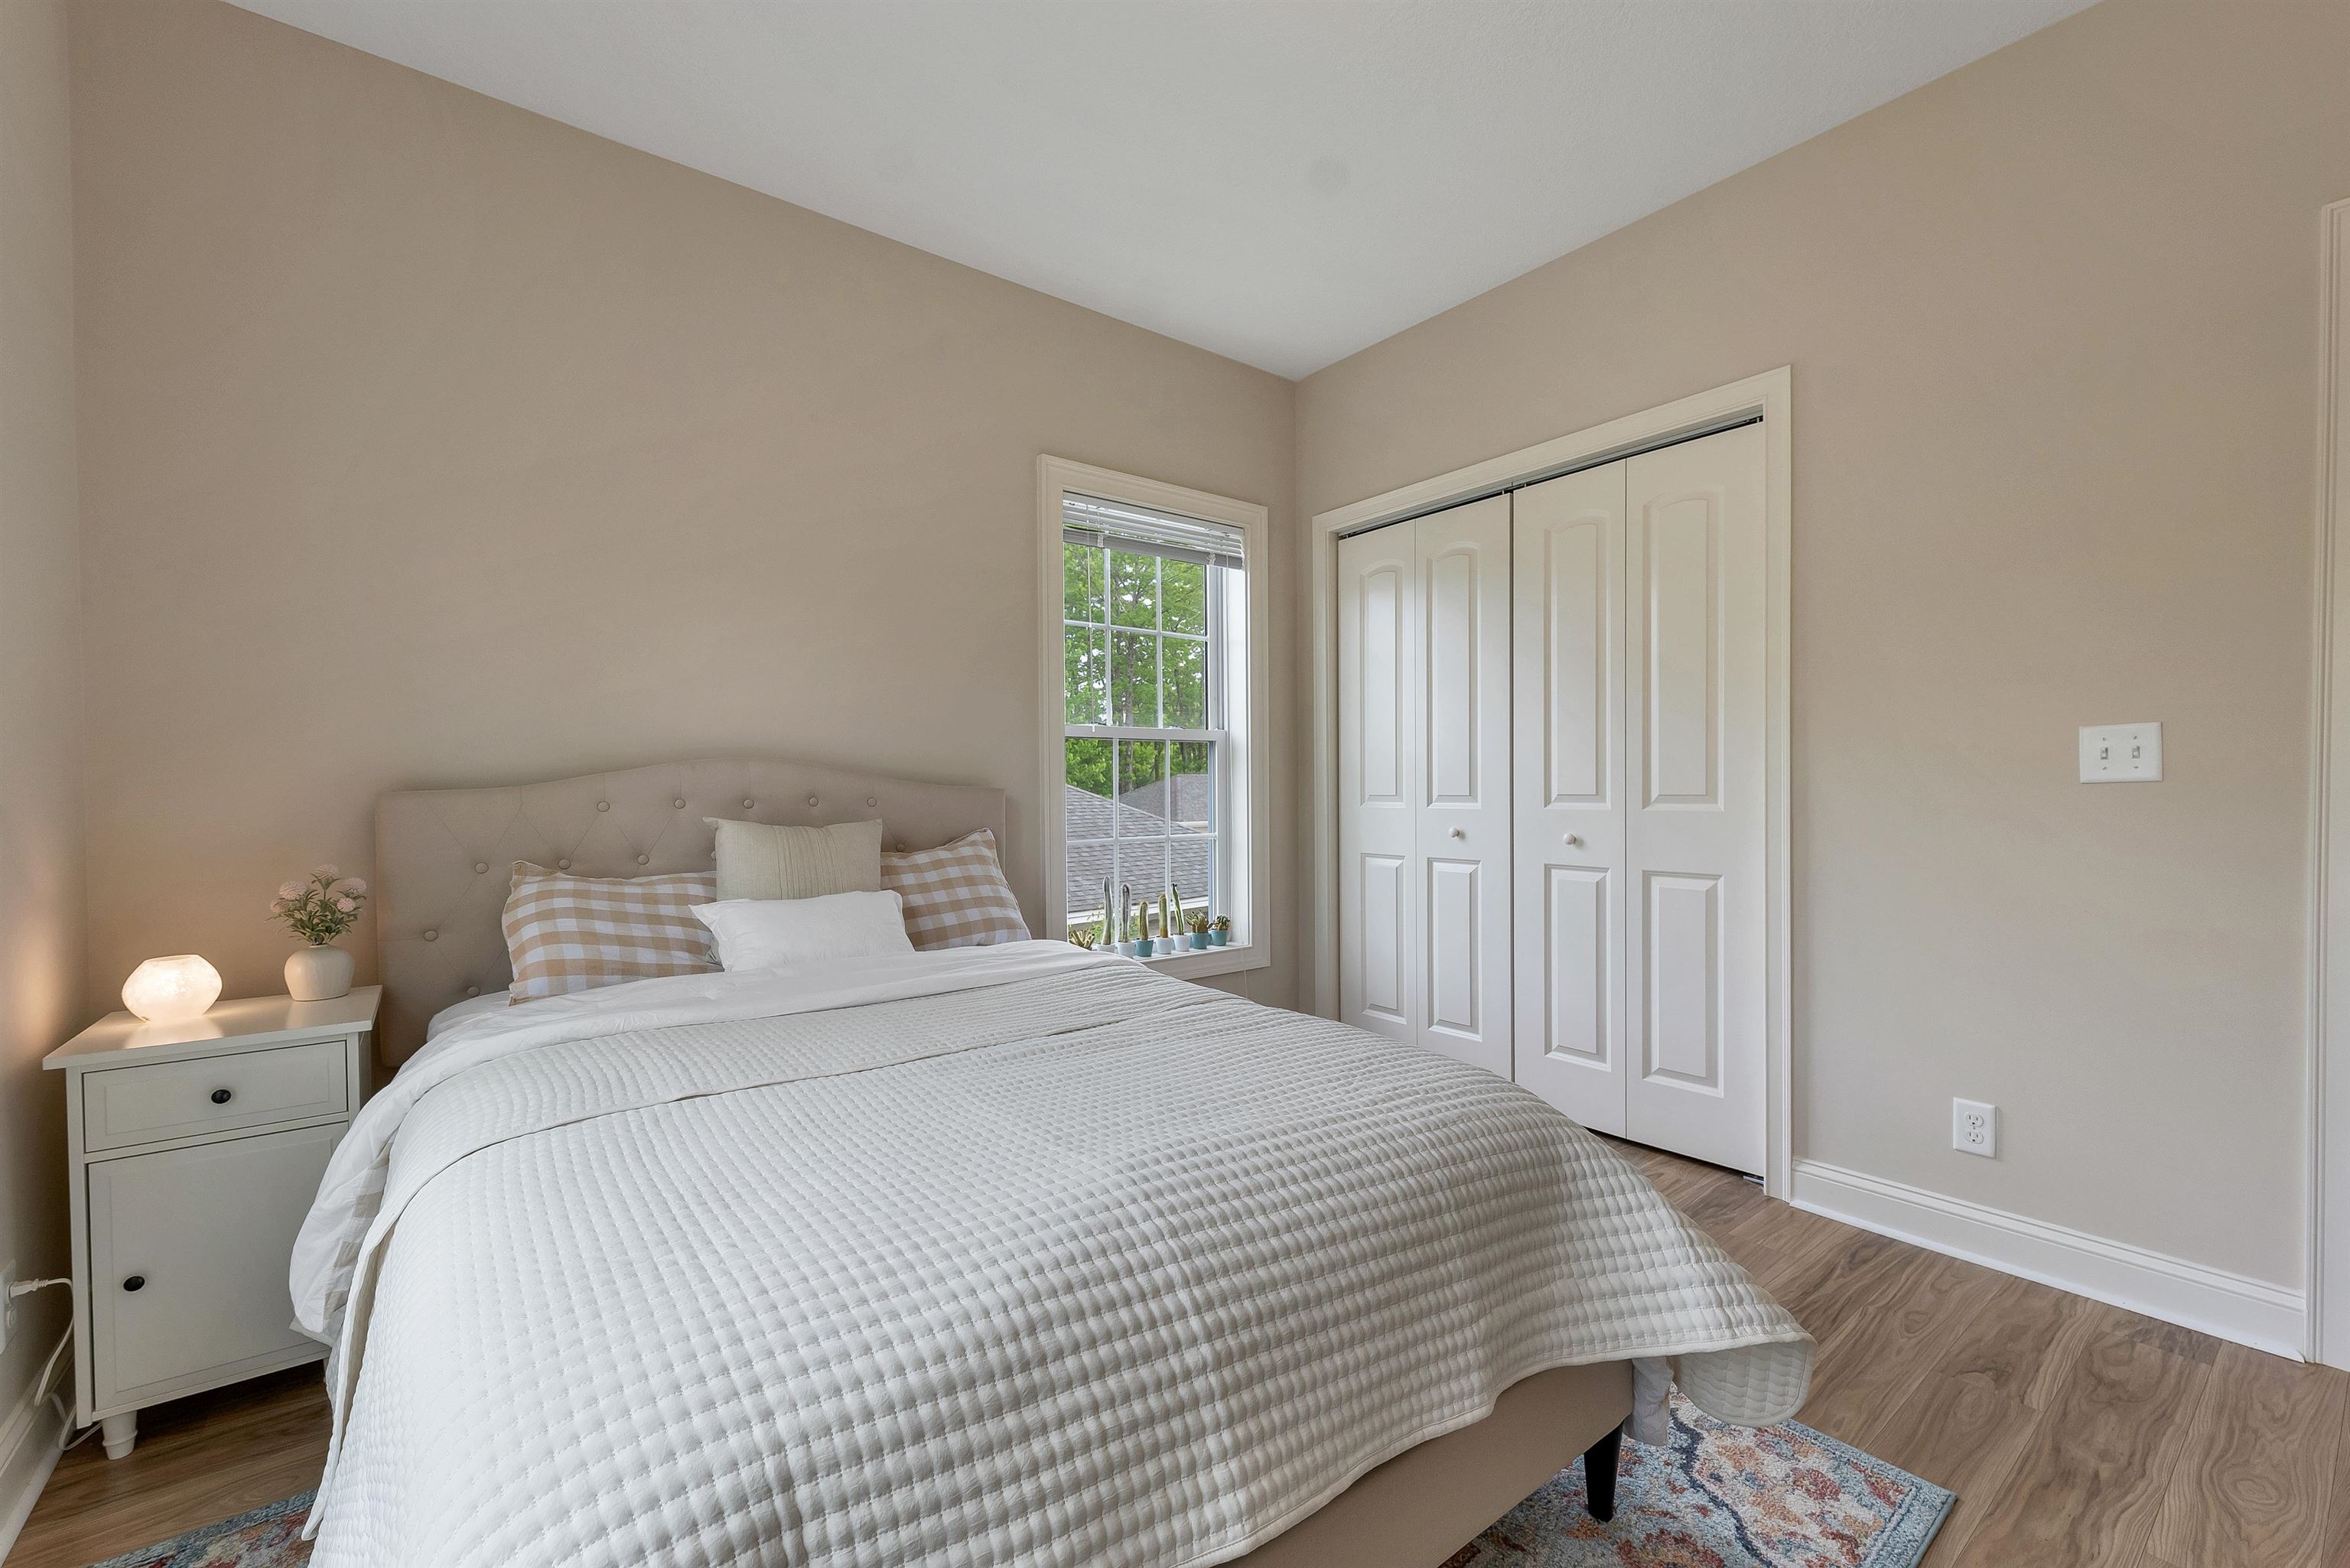 Guest bedroom,newer paint and newer floor,3 years ago
-
 Extra room for office,etc with closet,high ceiling.
-
 Guest bedroom,plenty of natural light with full bath
-
 Guest bedroom,opposite view
-
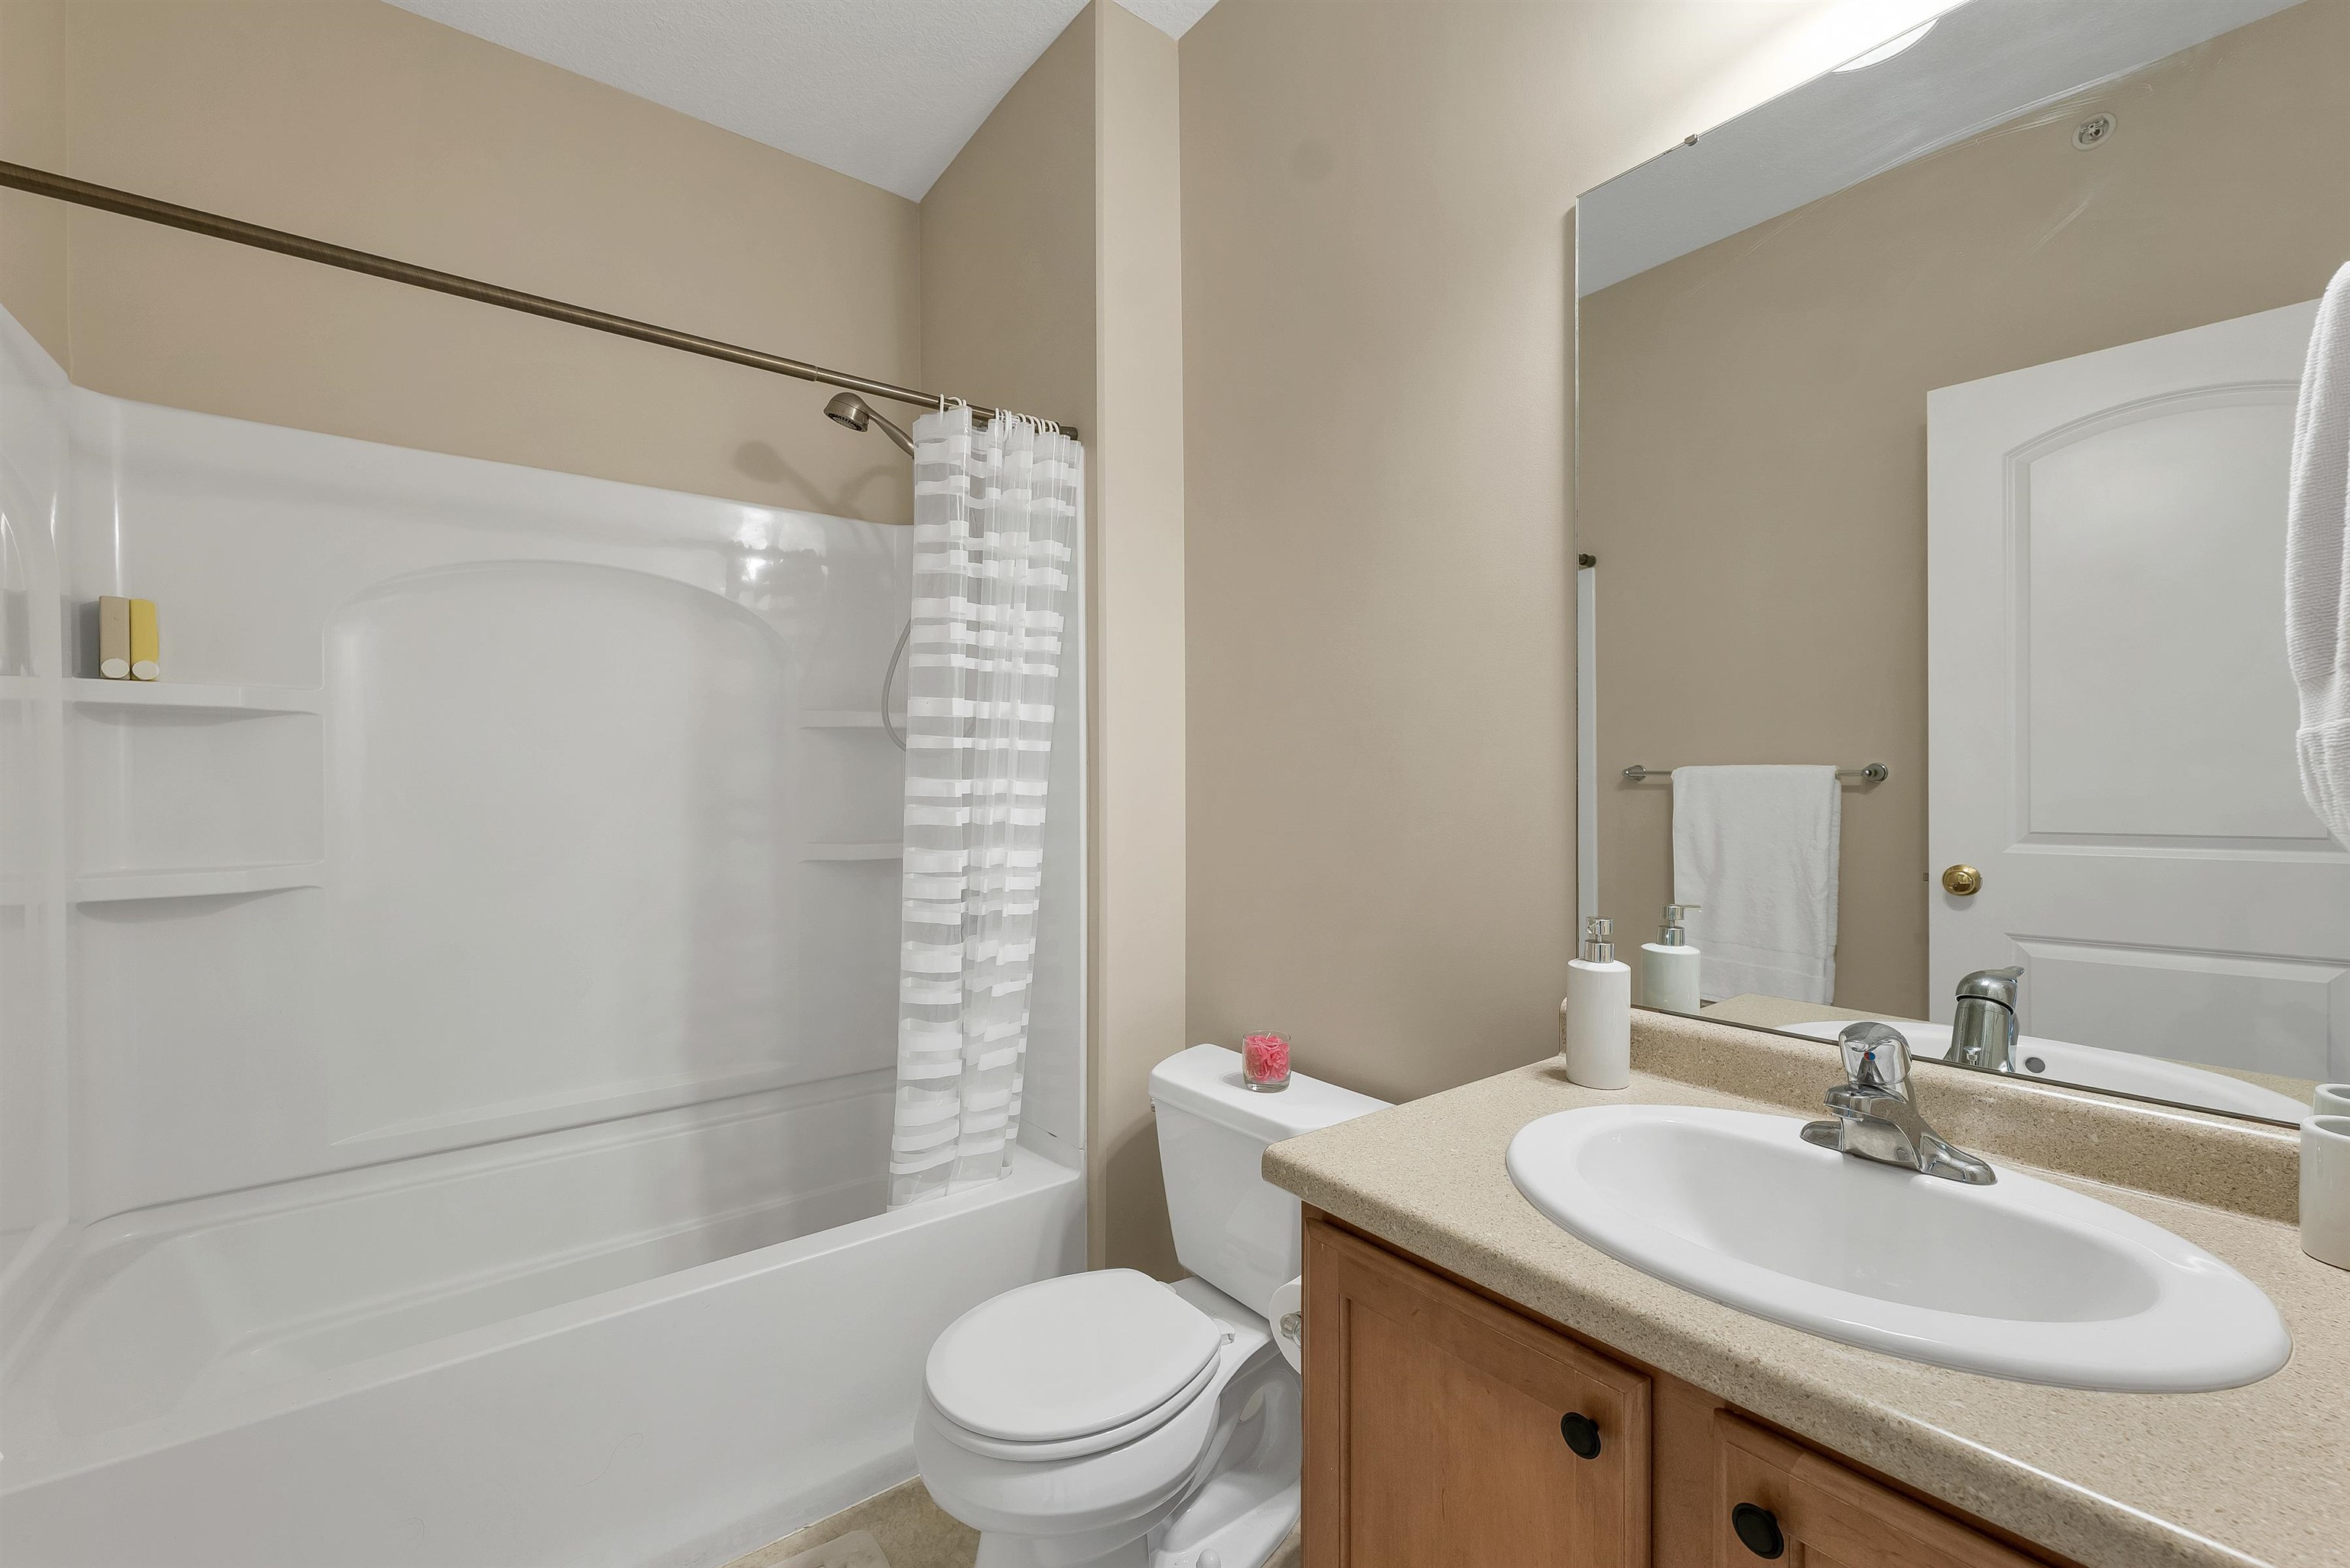 Second full bath,perfect for guests,close to guest bedroom
-
 Gorgeous Clubhouse with amenities
-
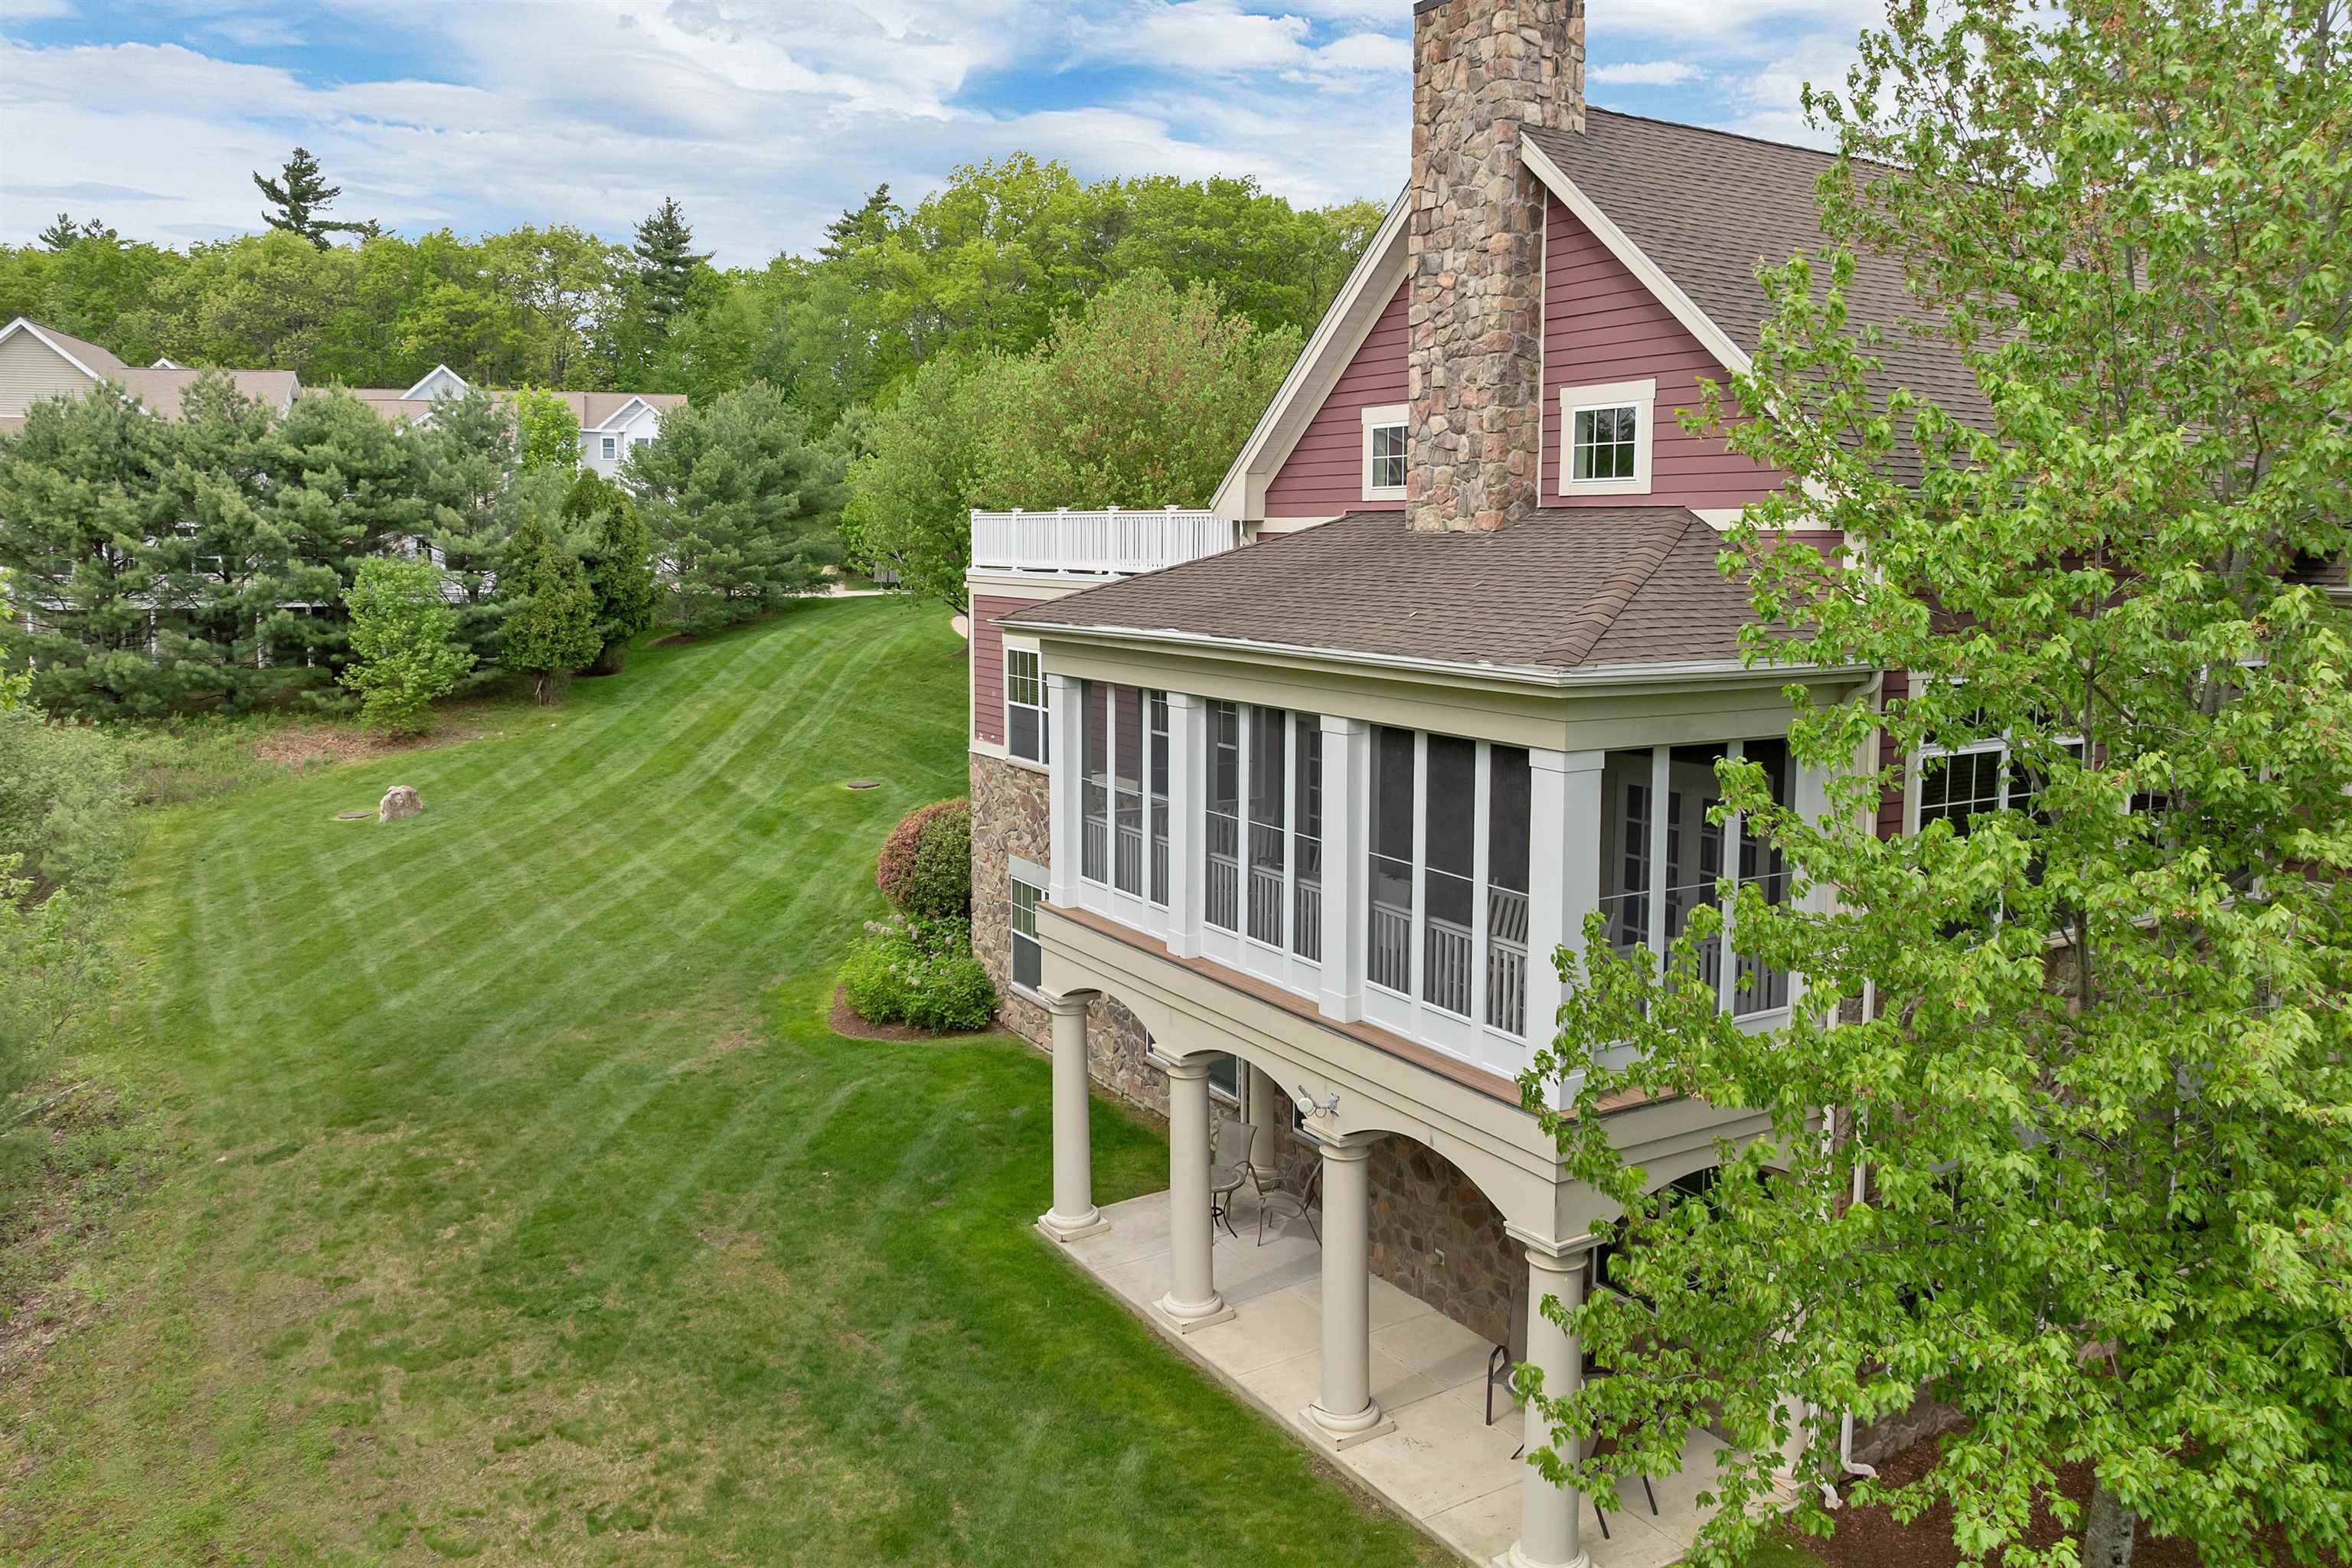 Club House back porch to sit and relax with family and friends
-
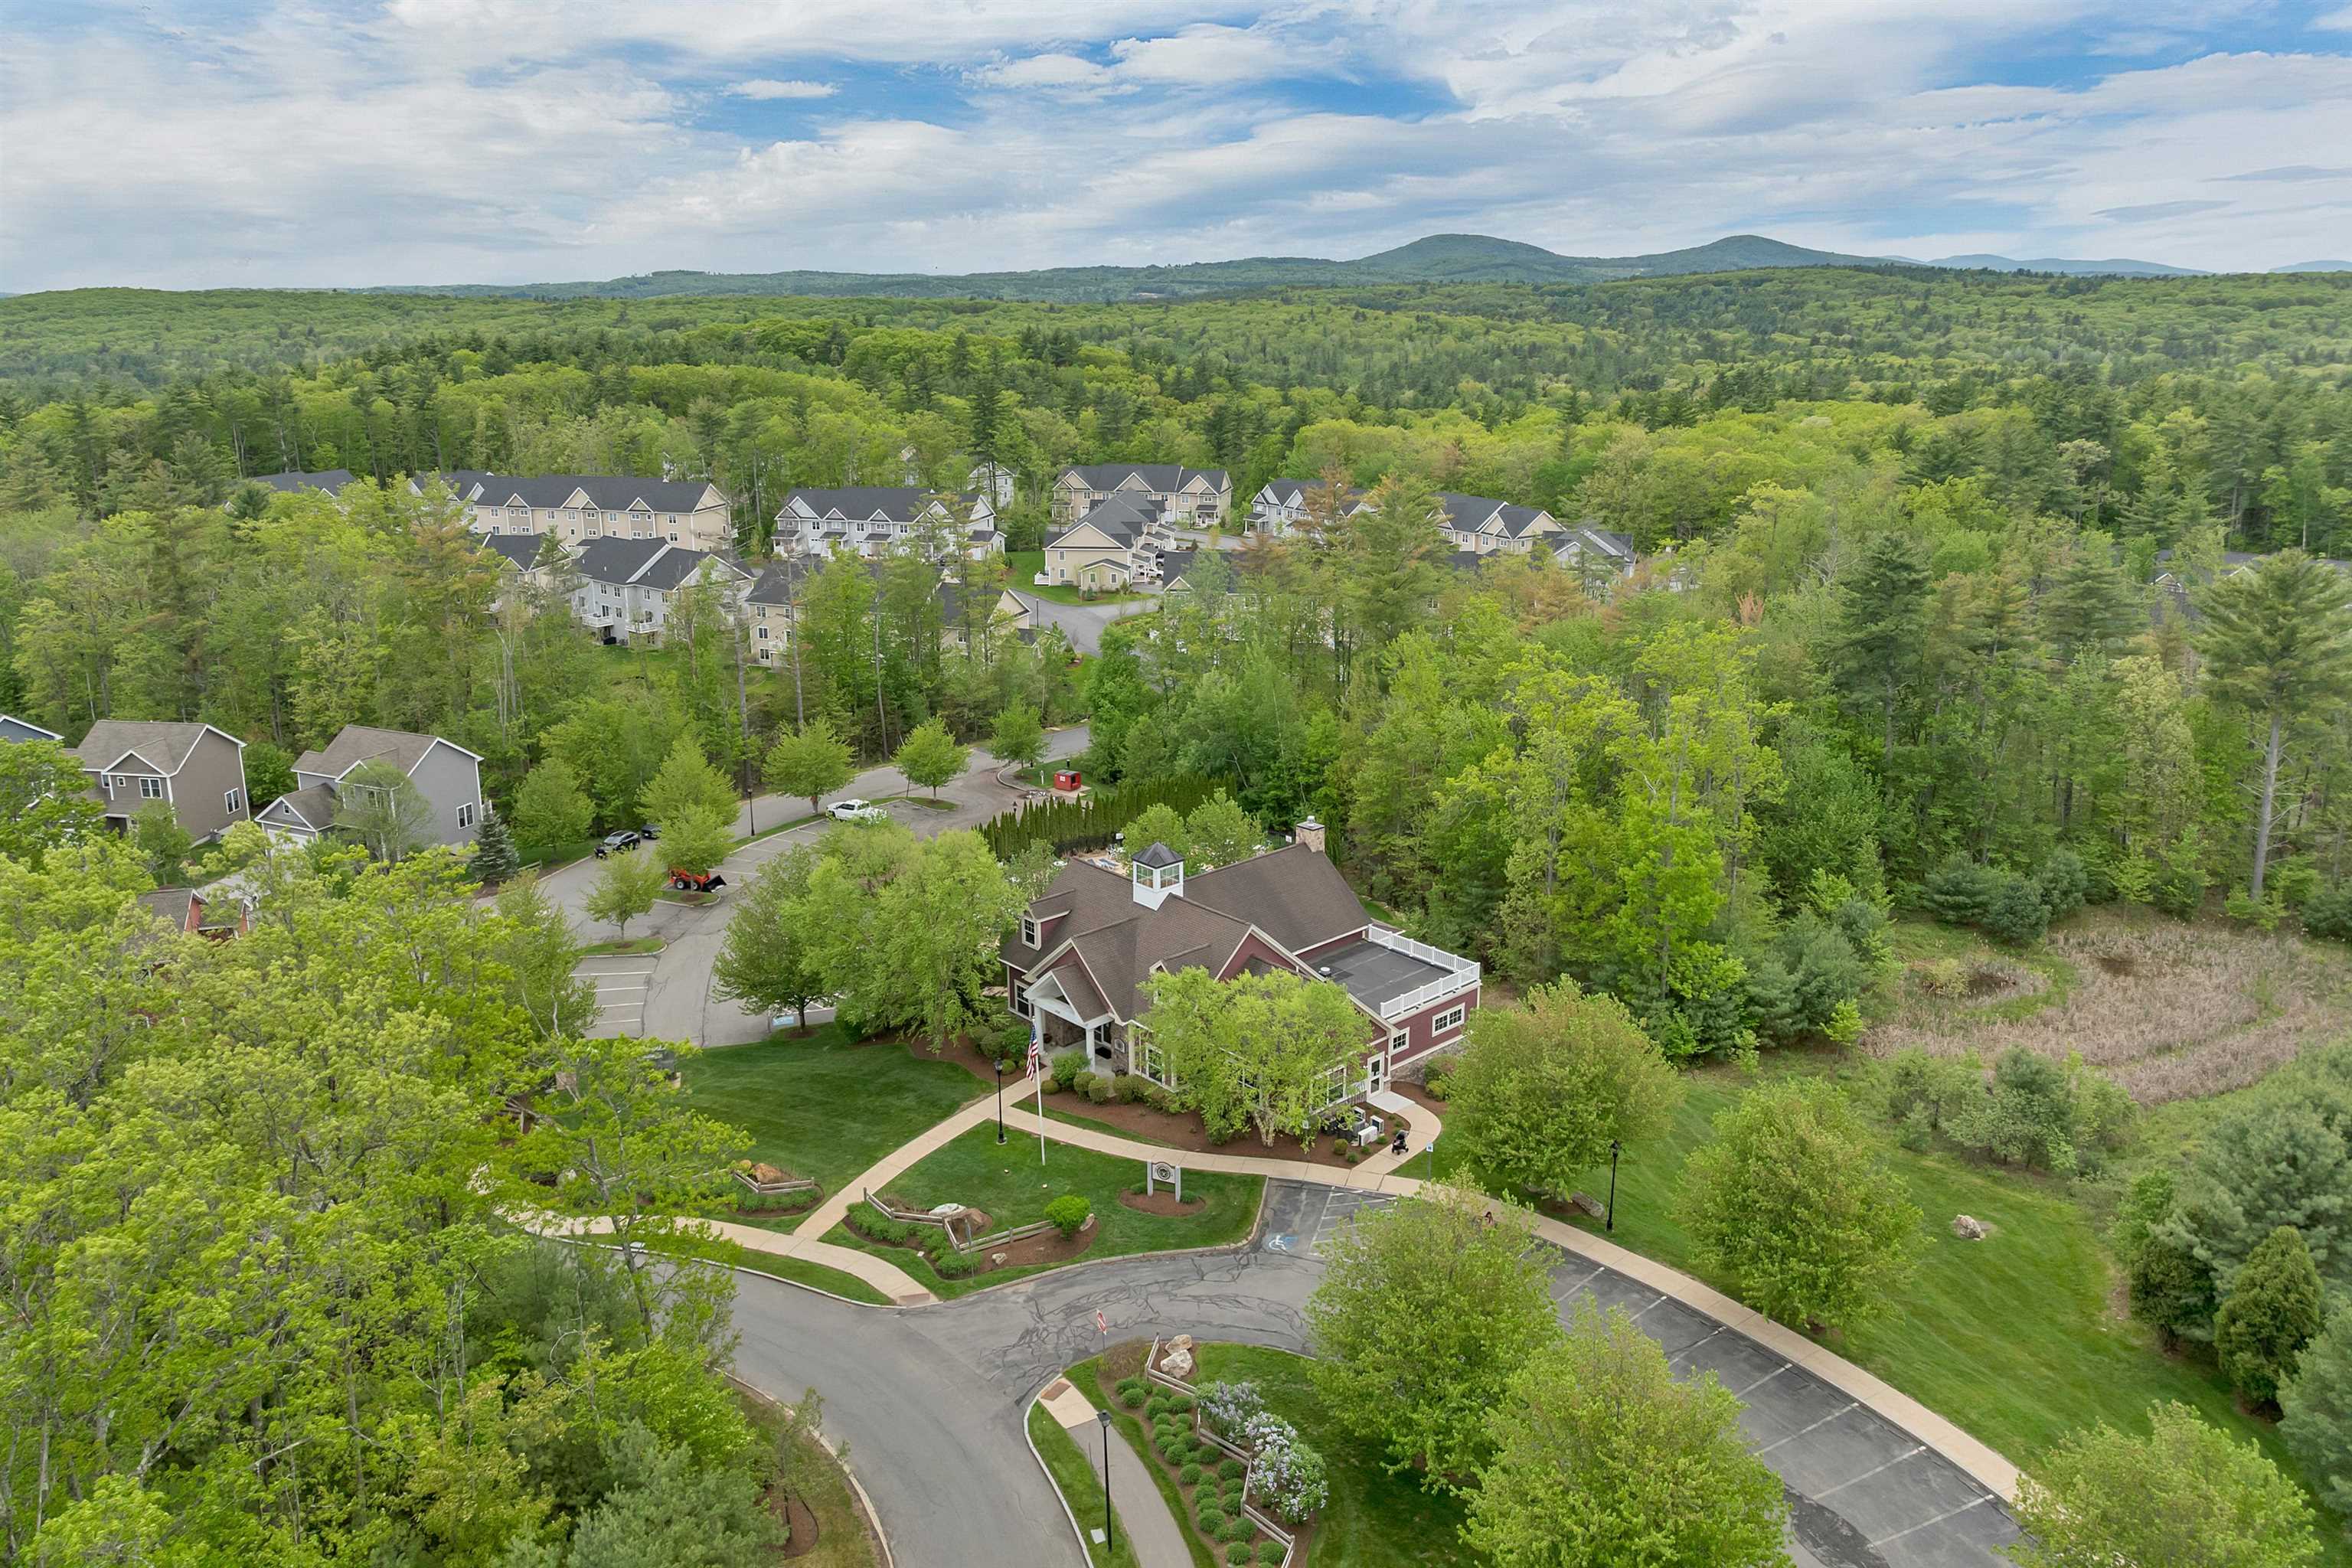 Club house view
-
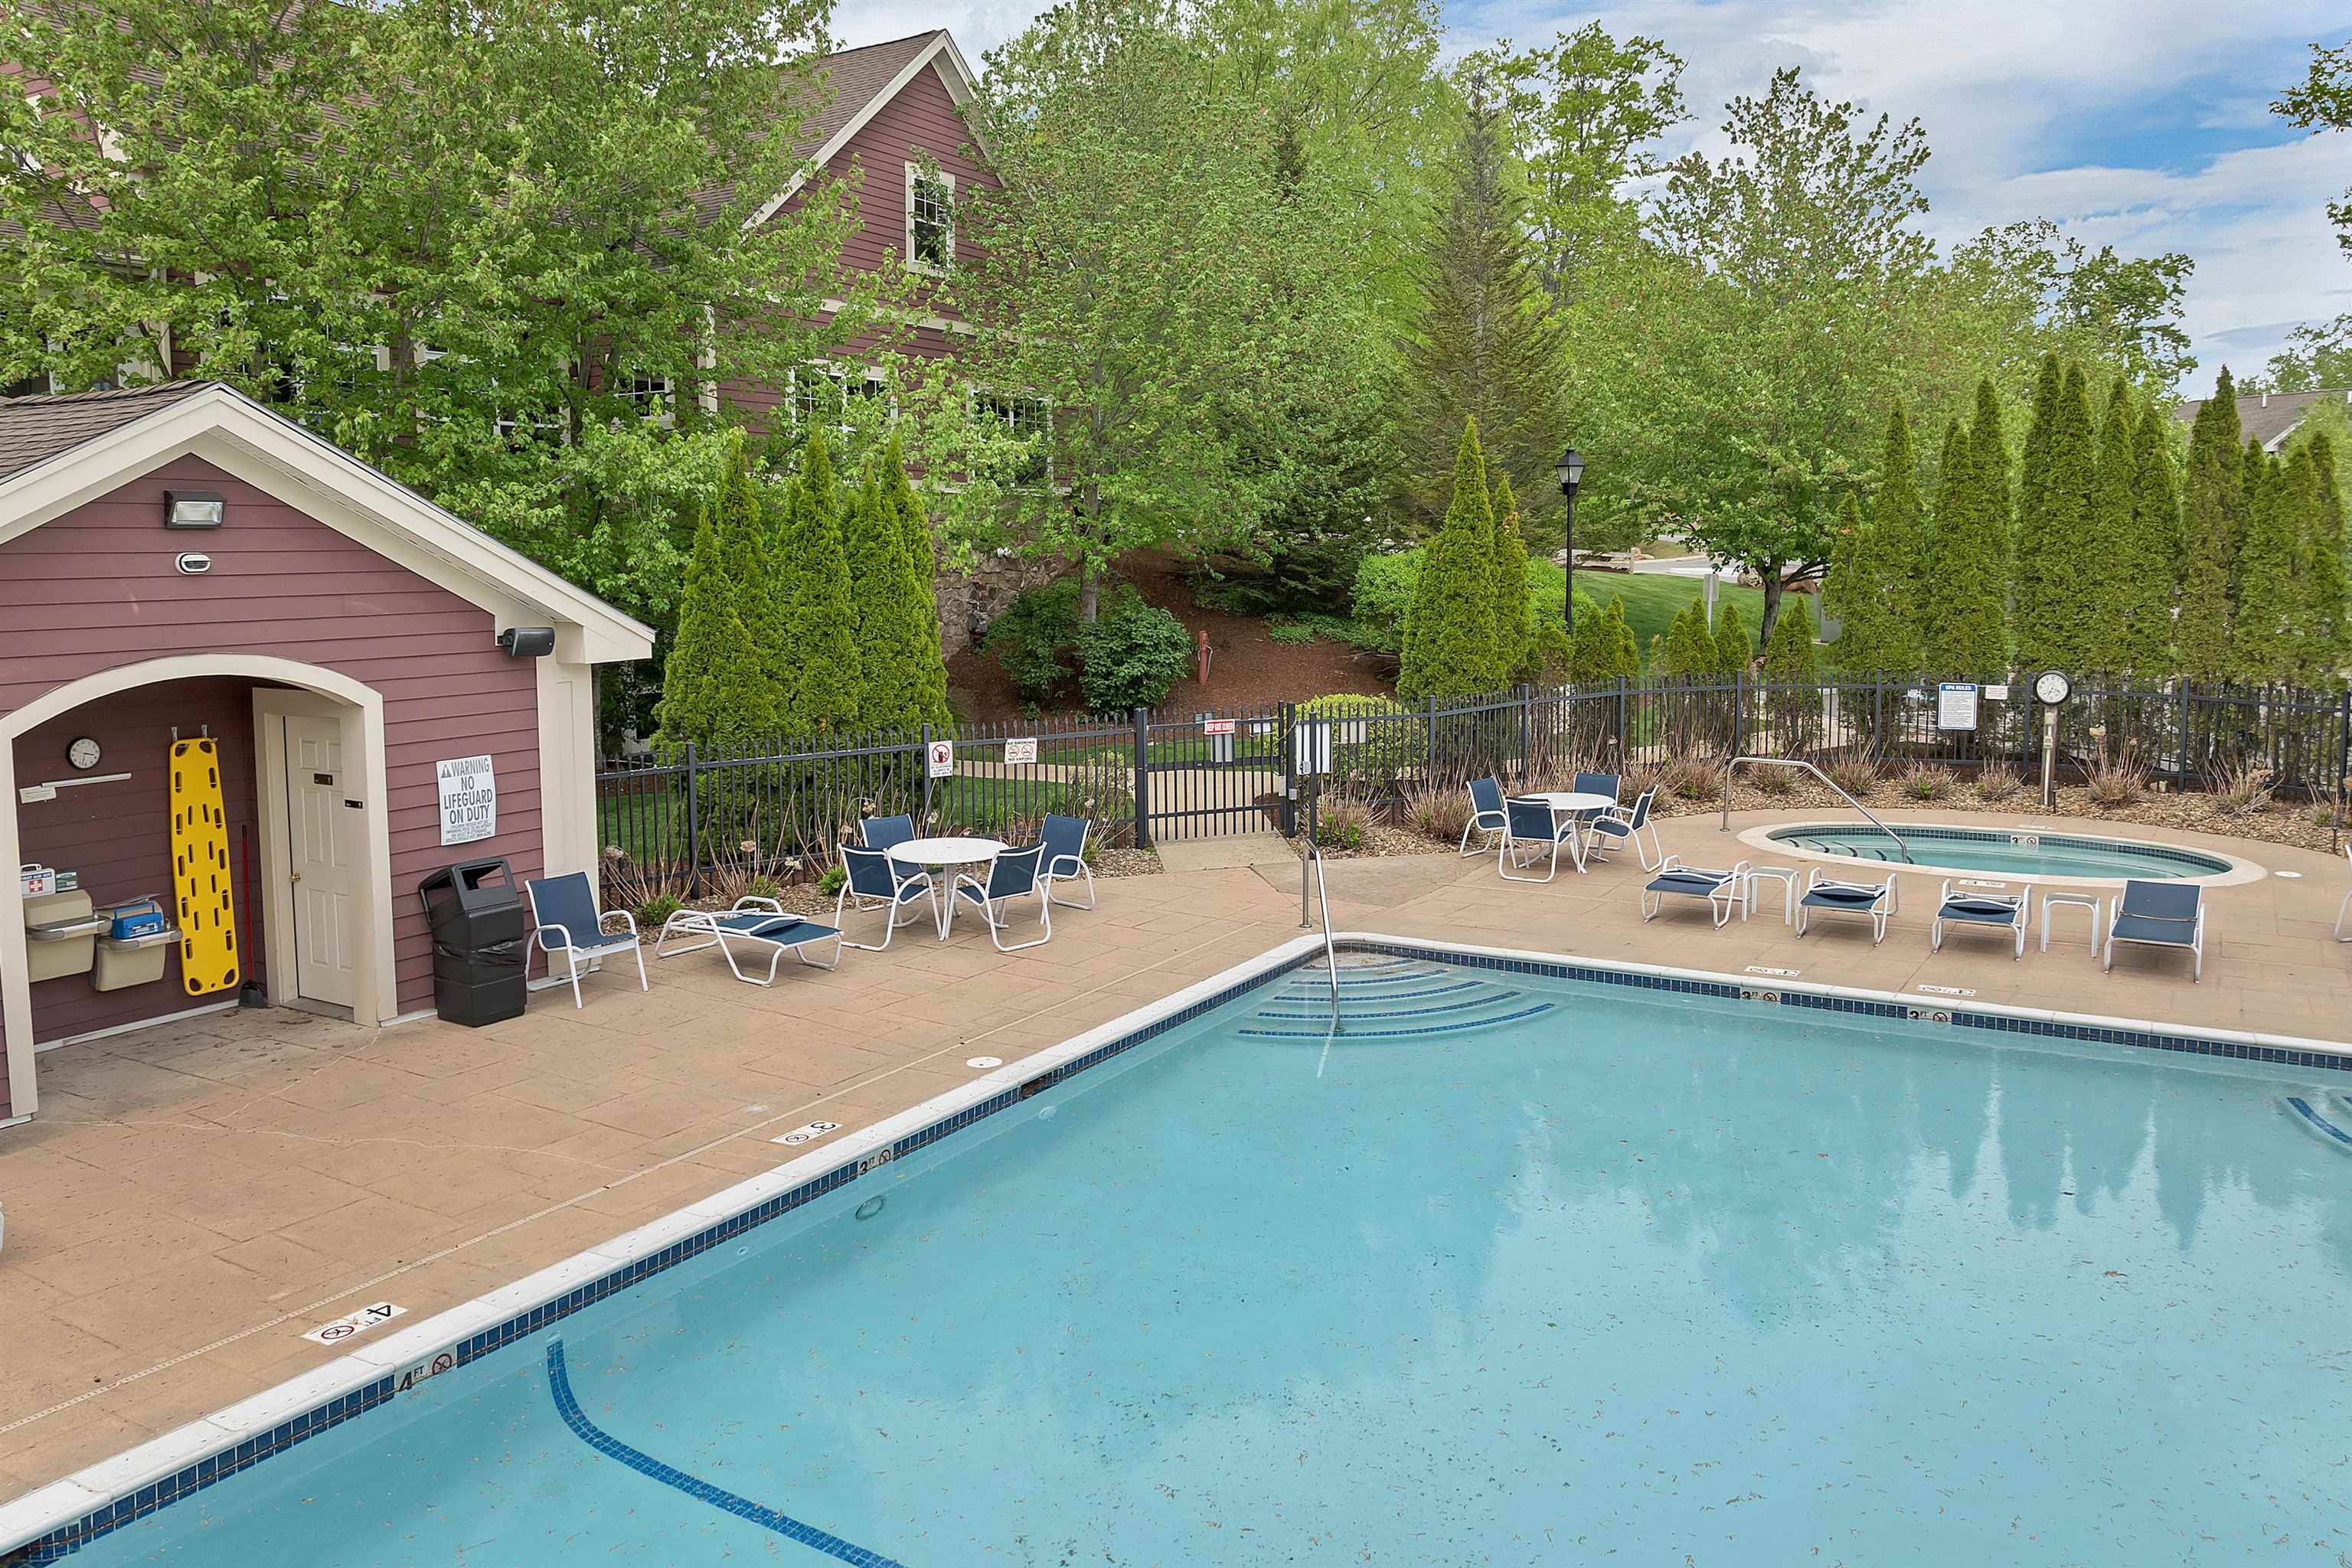 Heated pool view
-
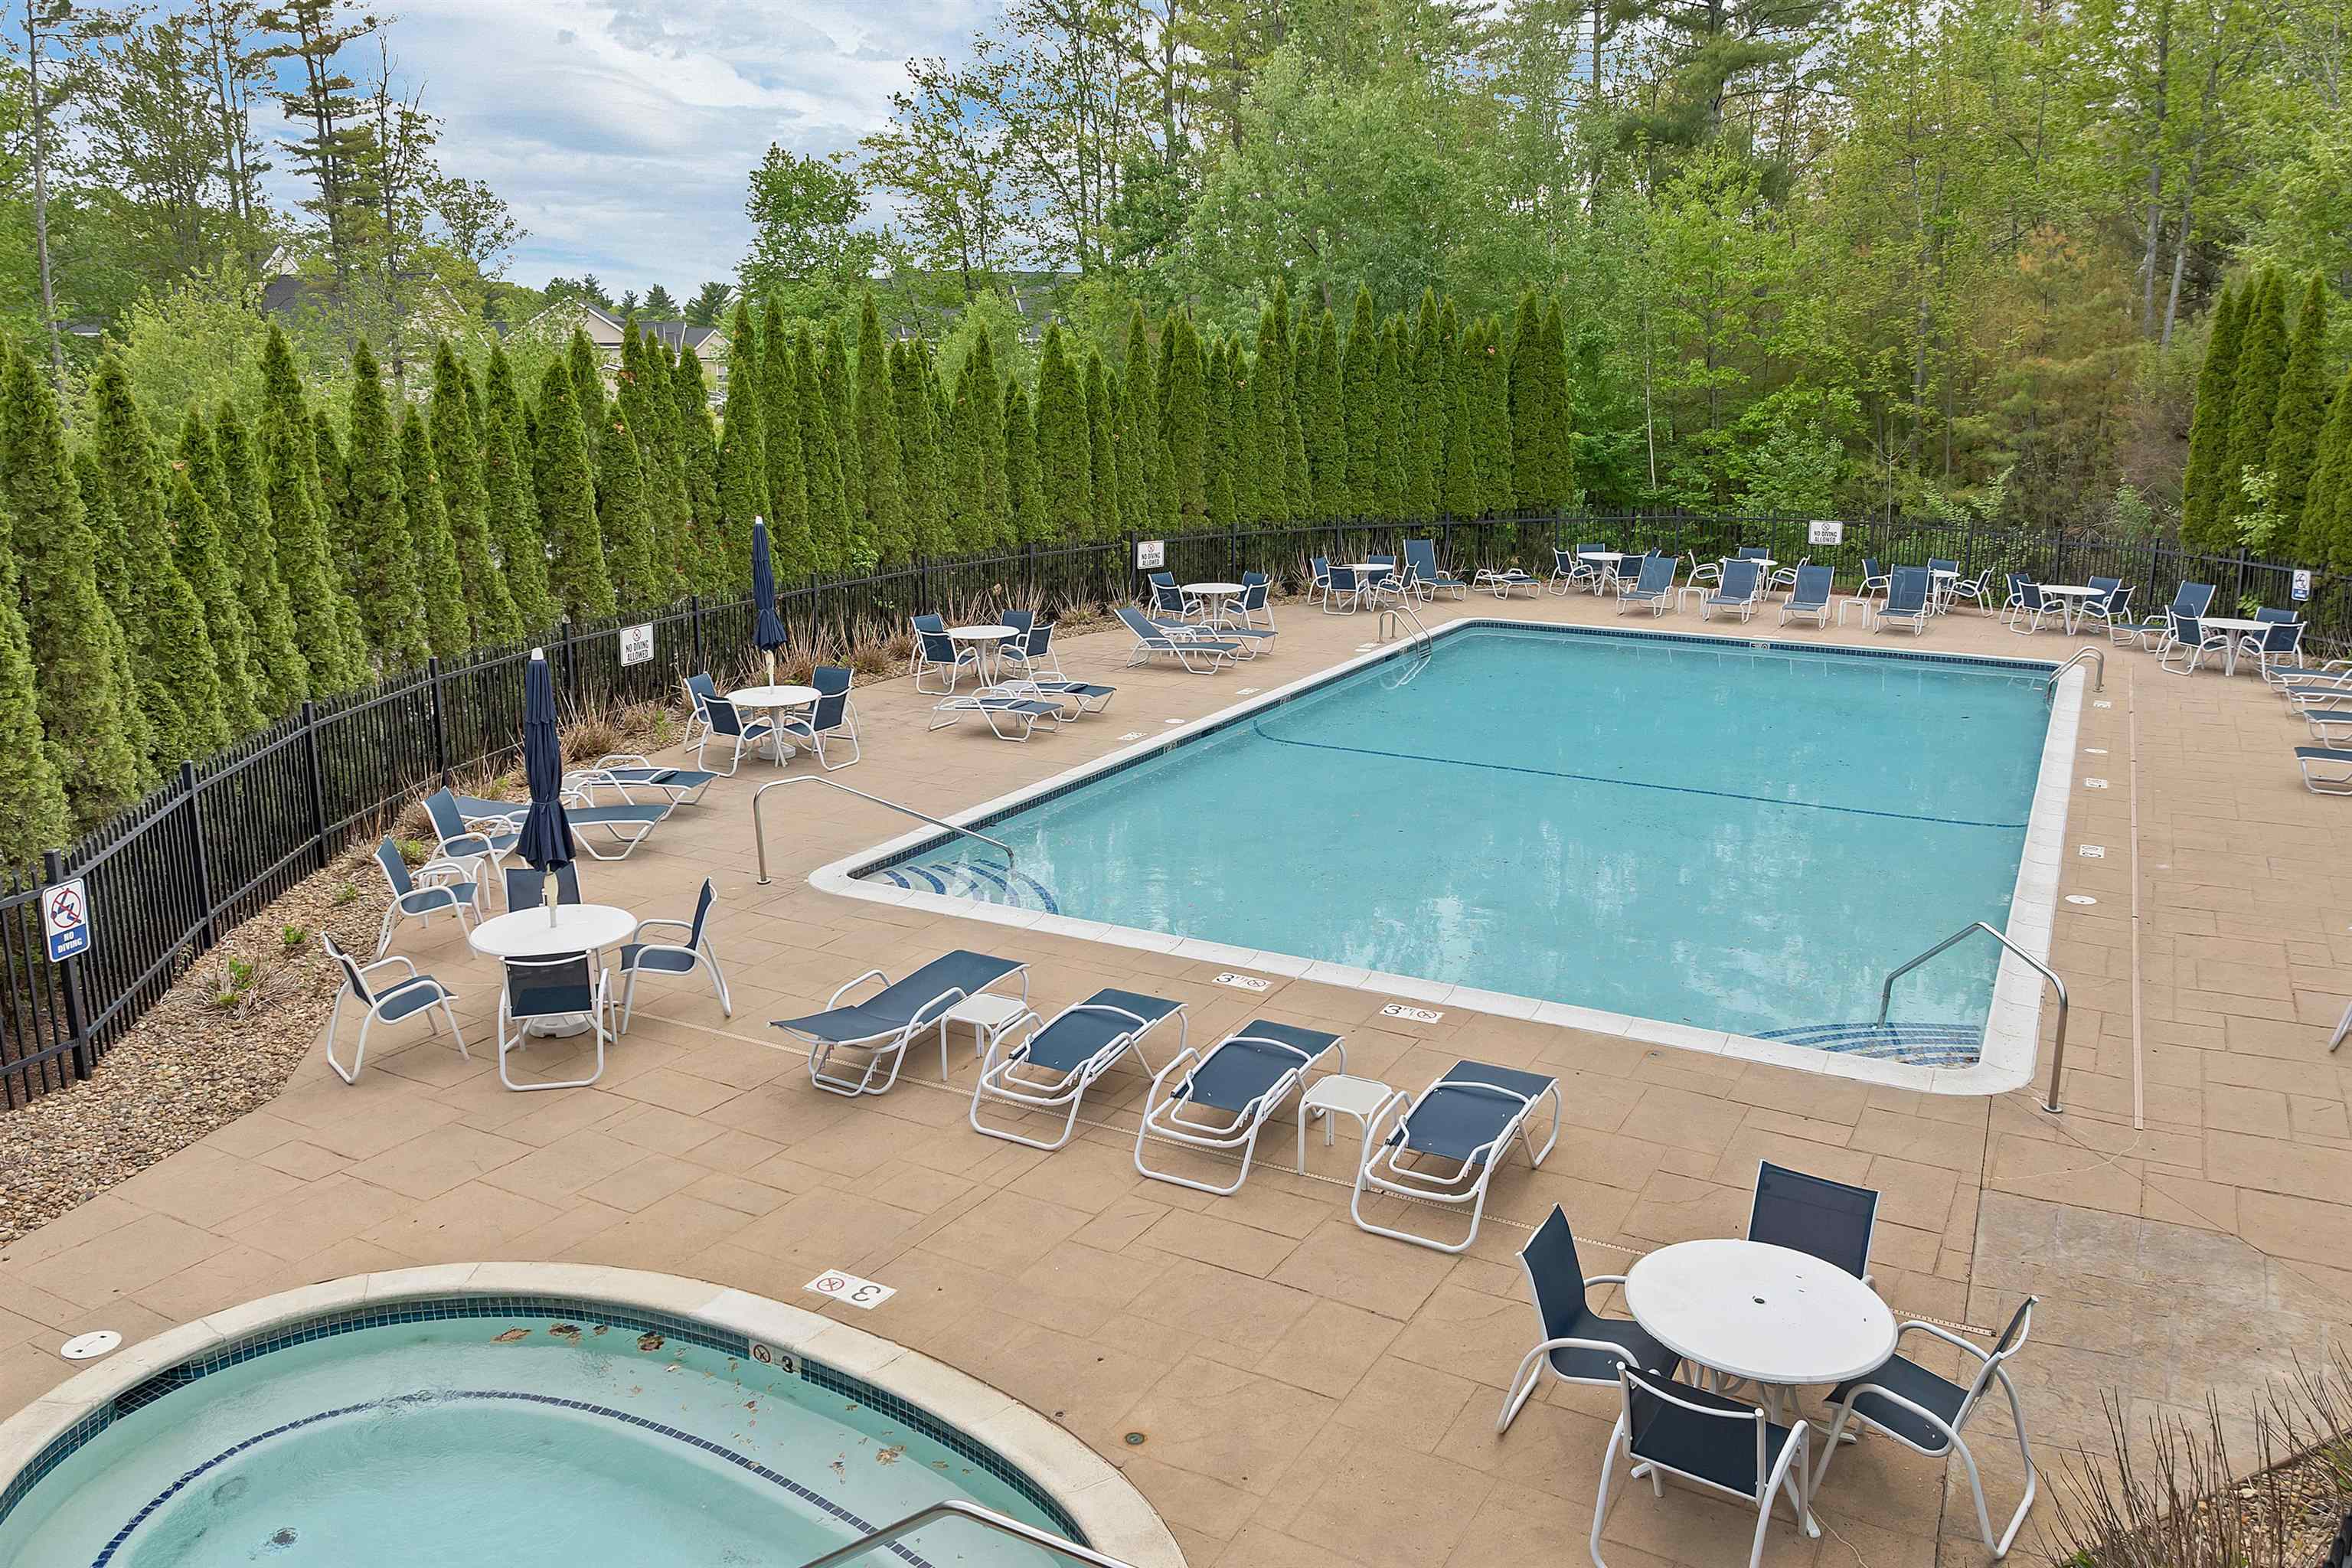 Heated pool and hot tub for your summer enjoyment
-
 Birds eye view,
-
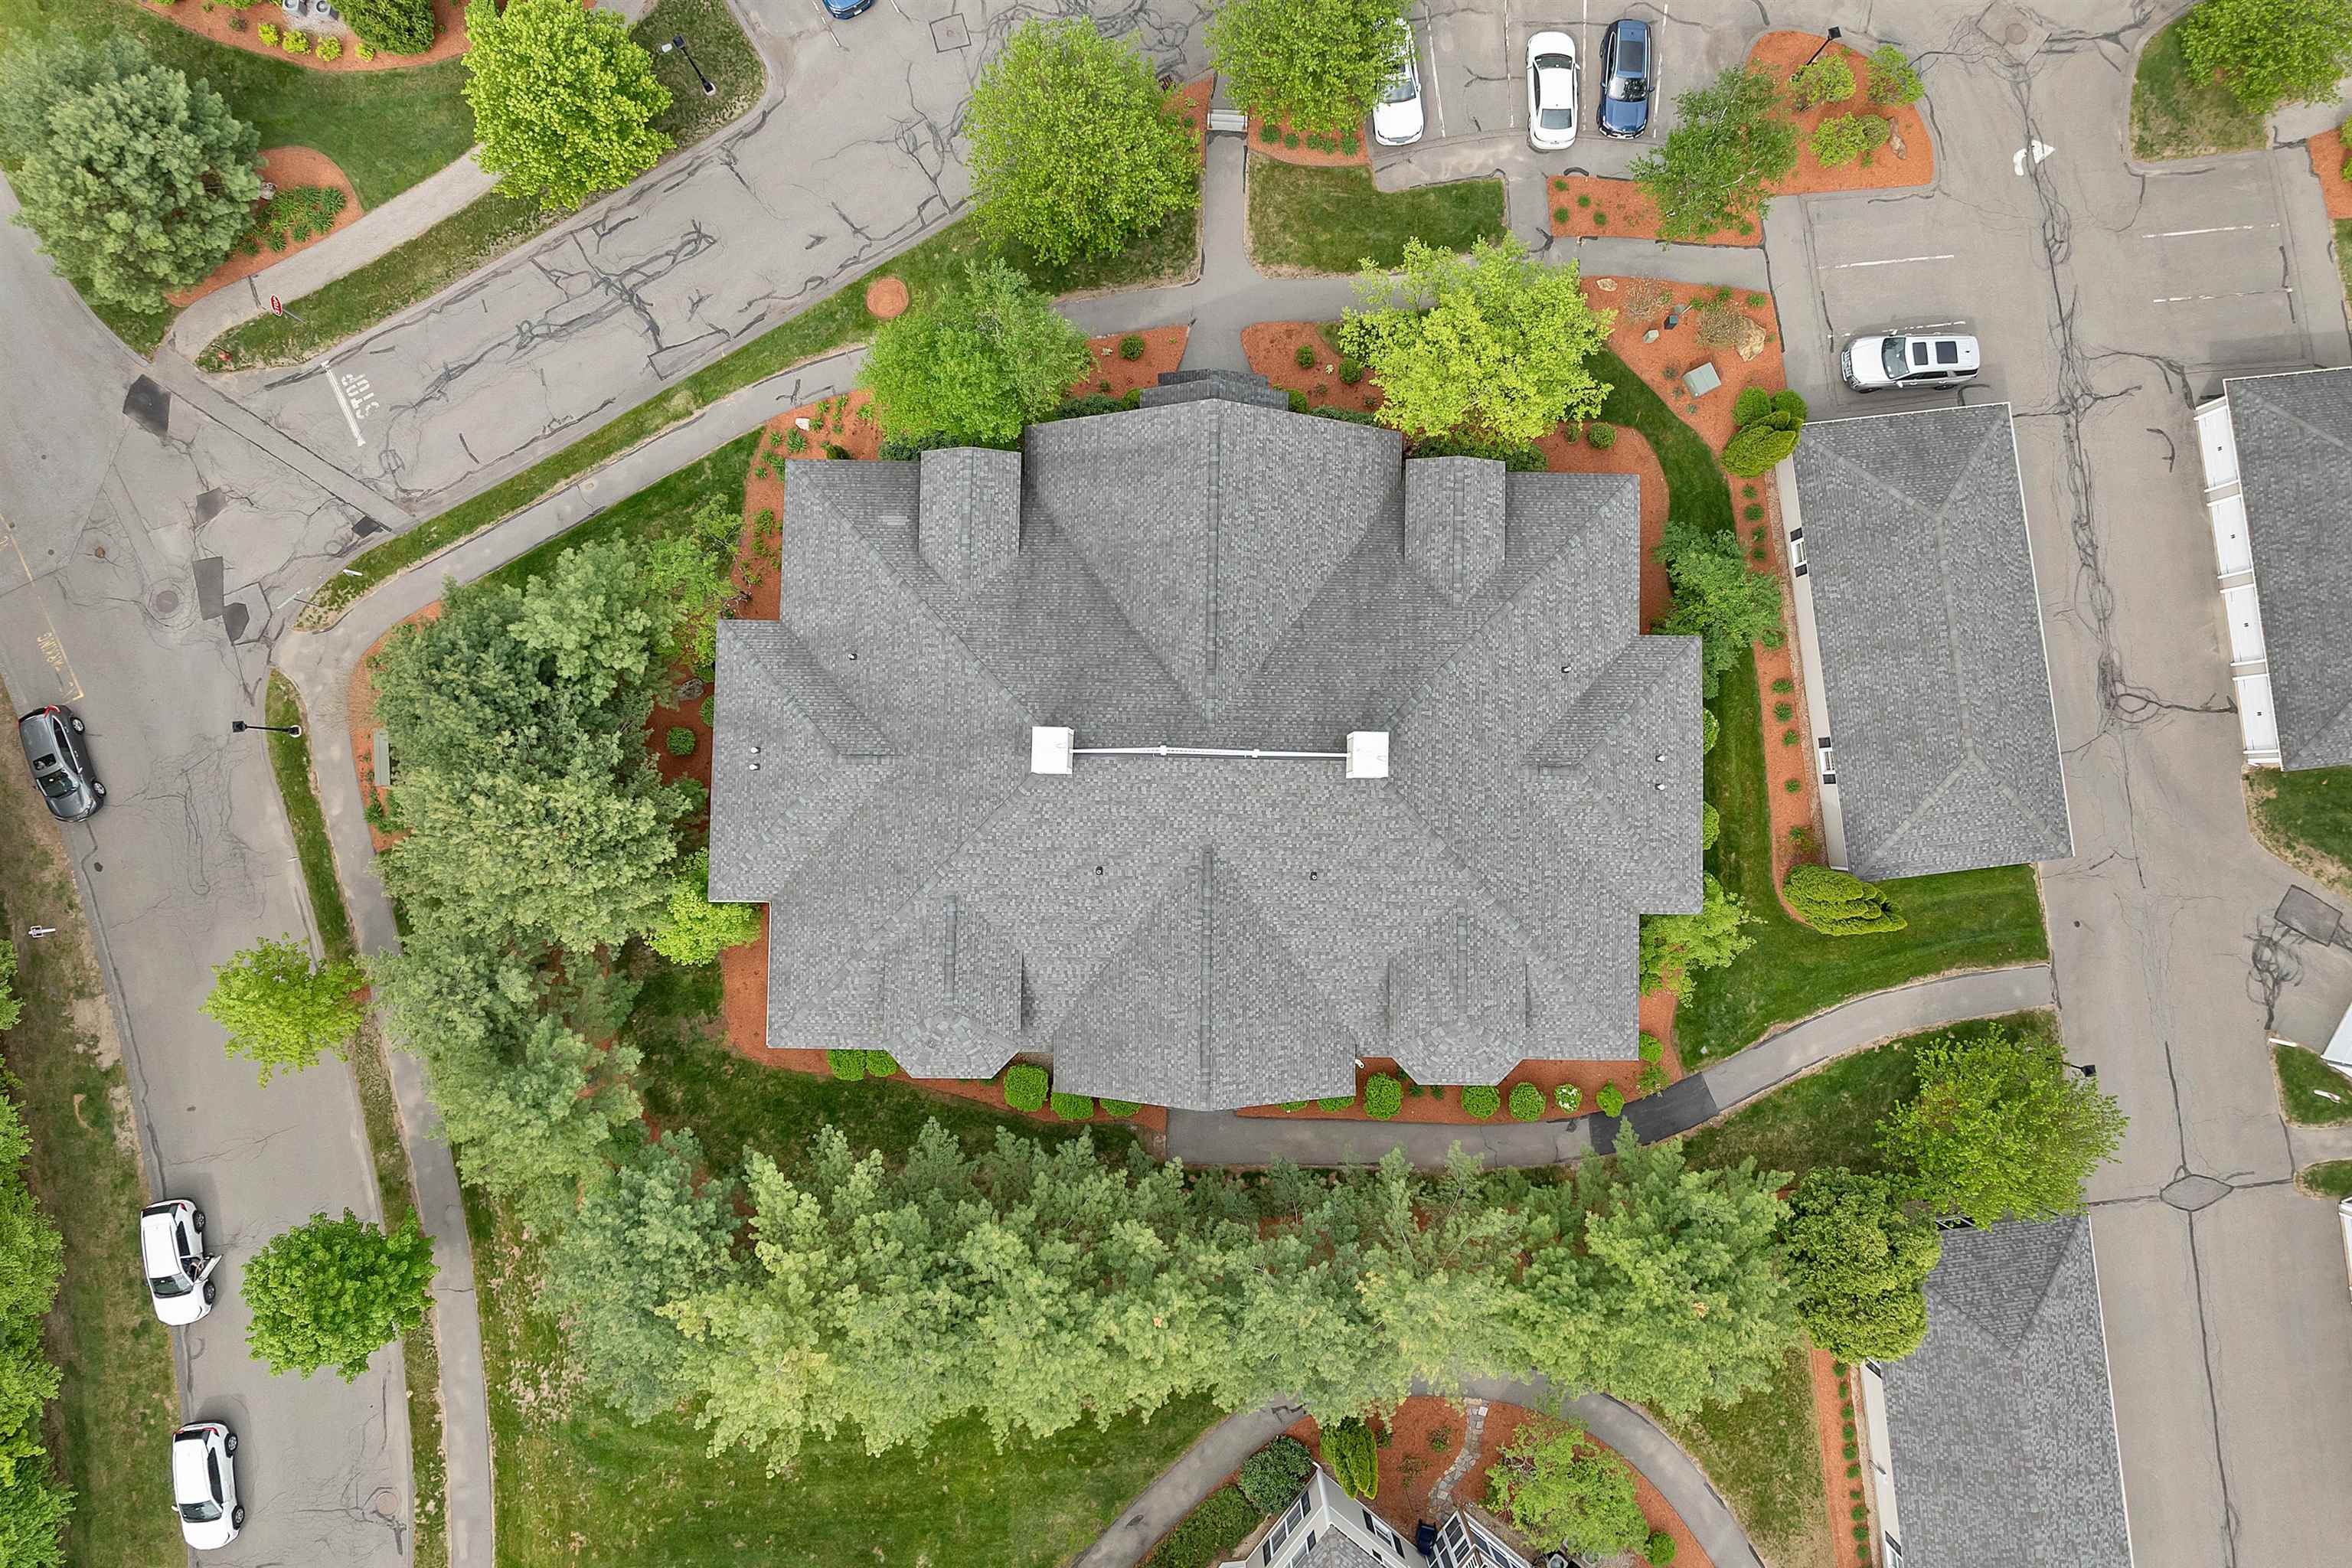 Clubhouse with drone
-
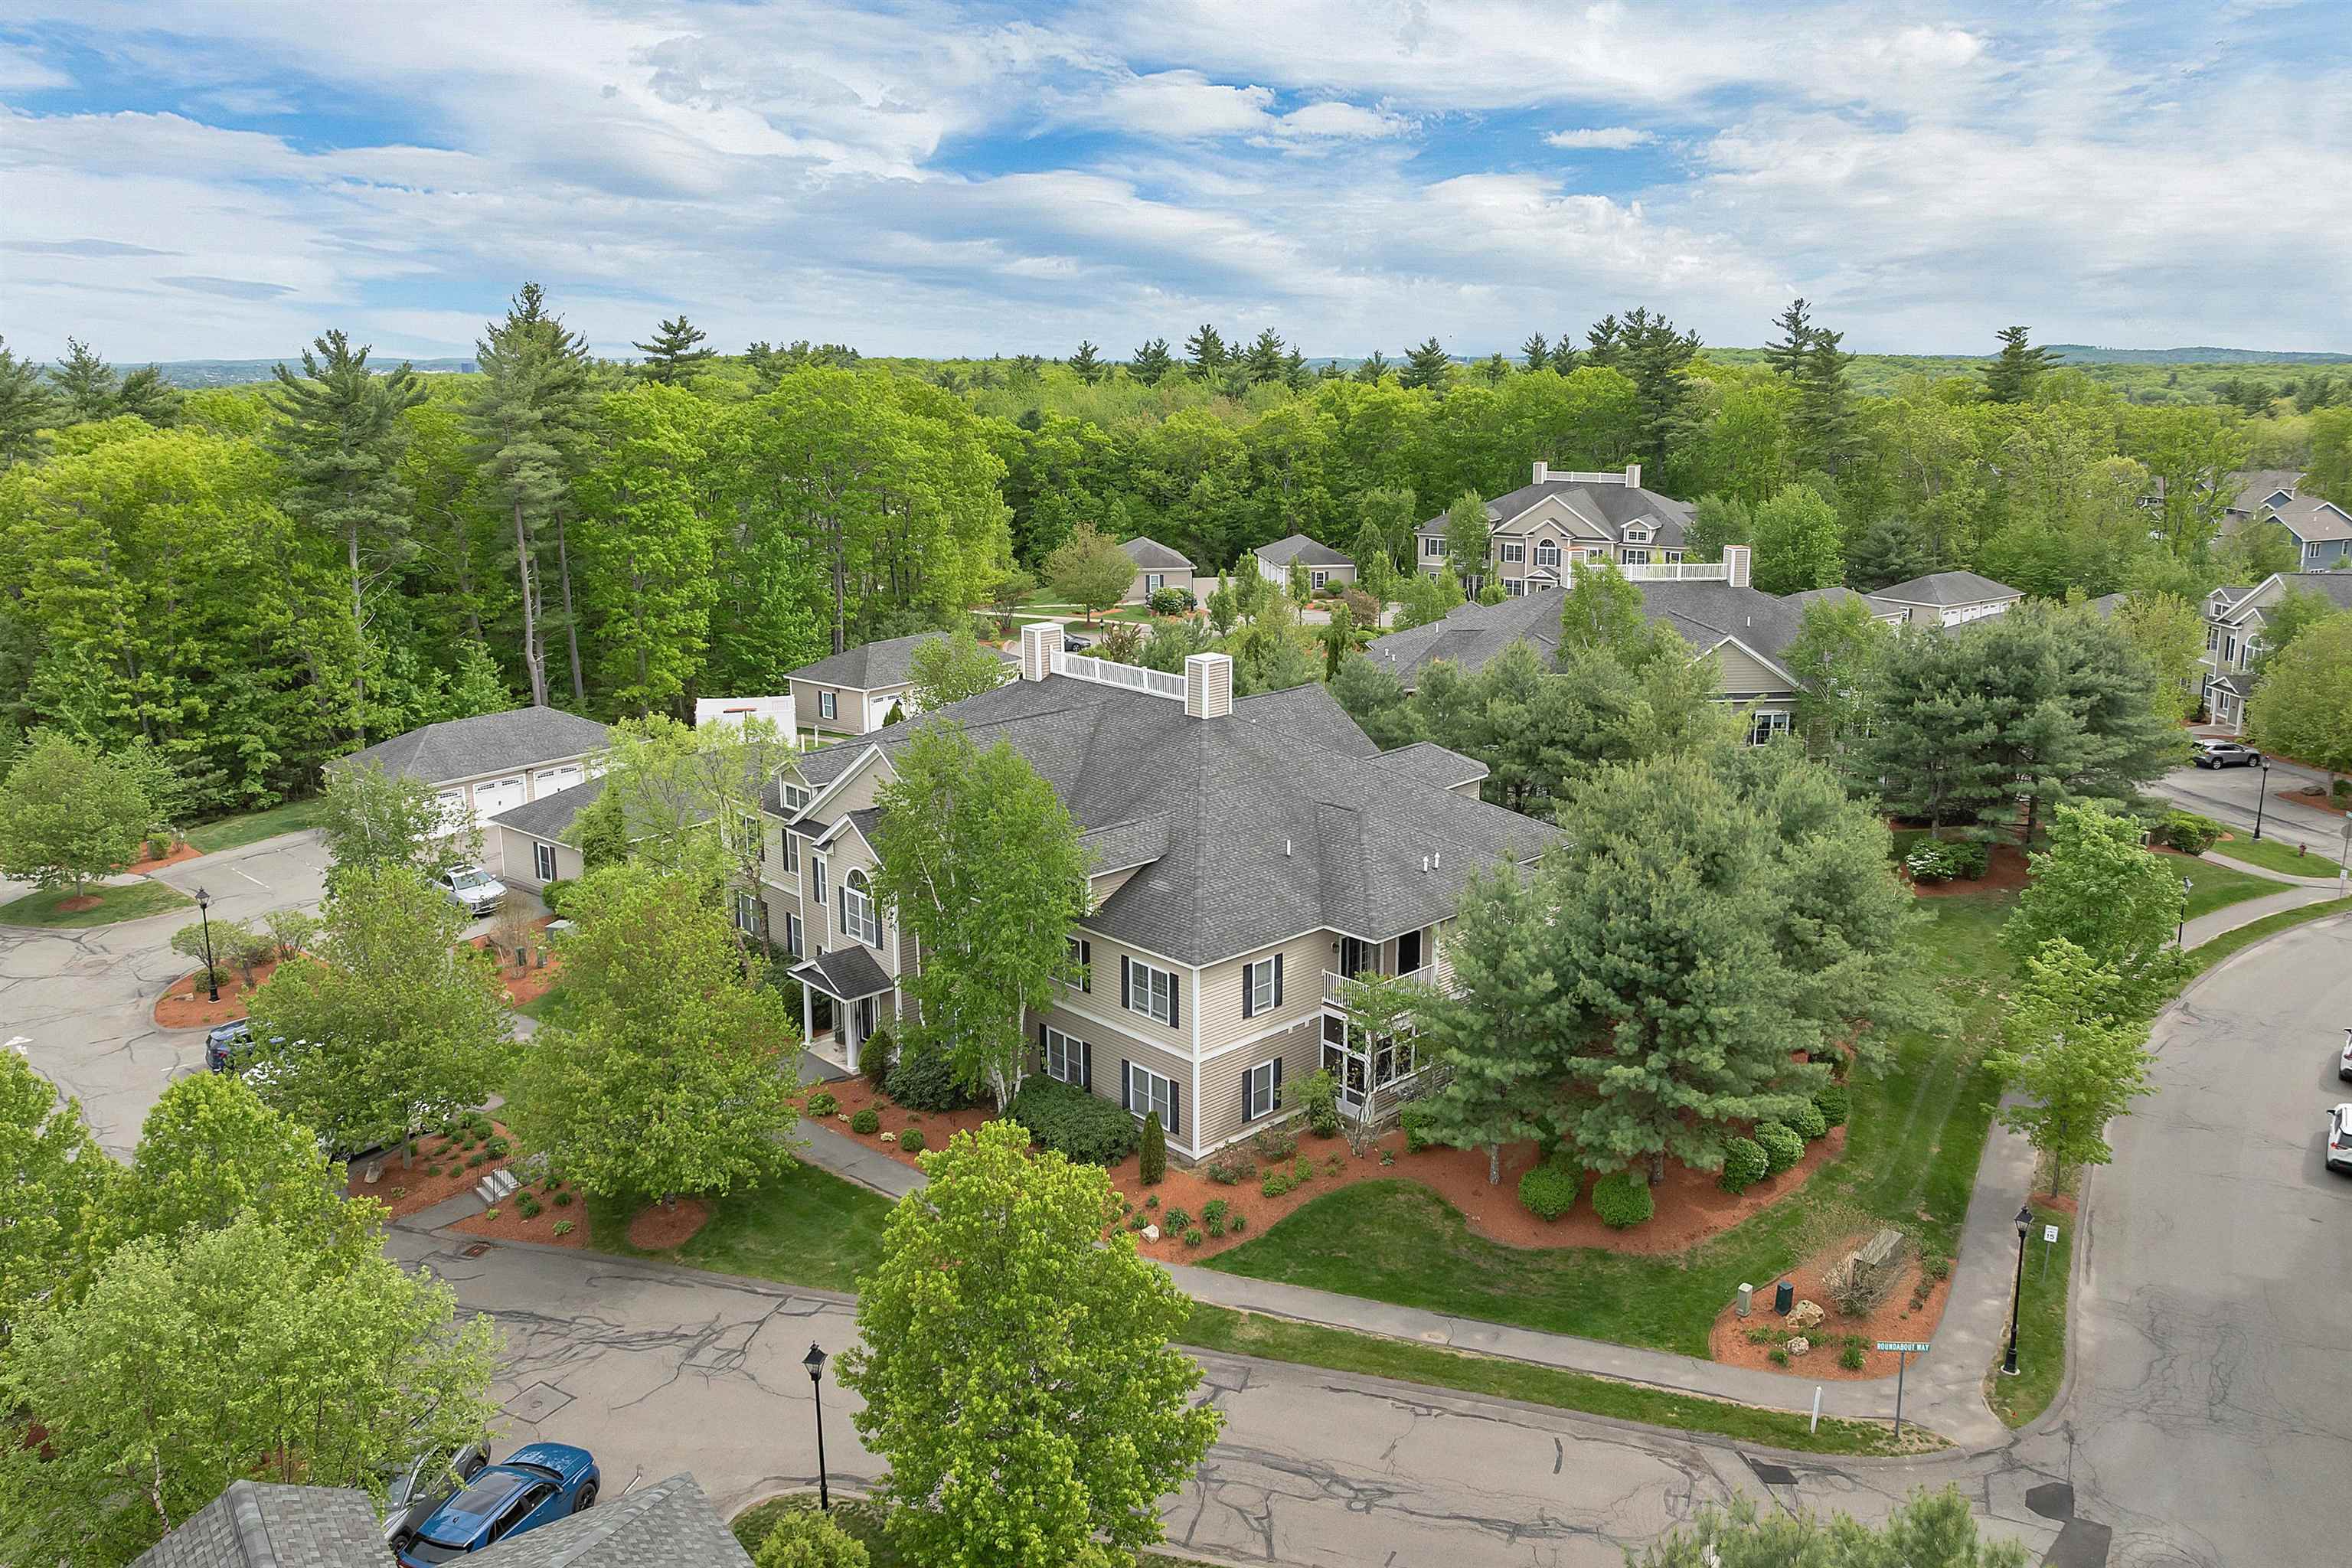 Entrance to Roundabout Way
-
 Birds eye view tennis court
-
 Tennis or pickle ball
-
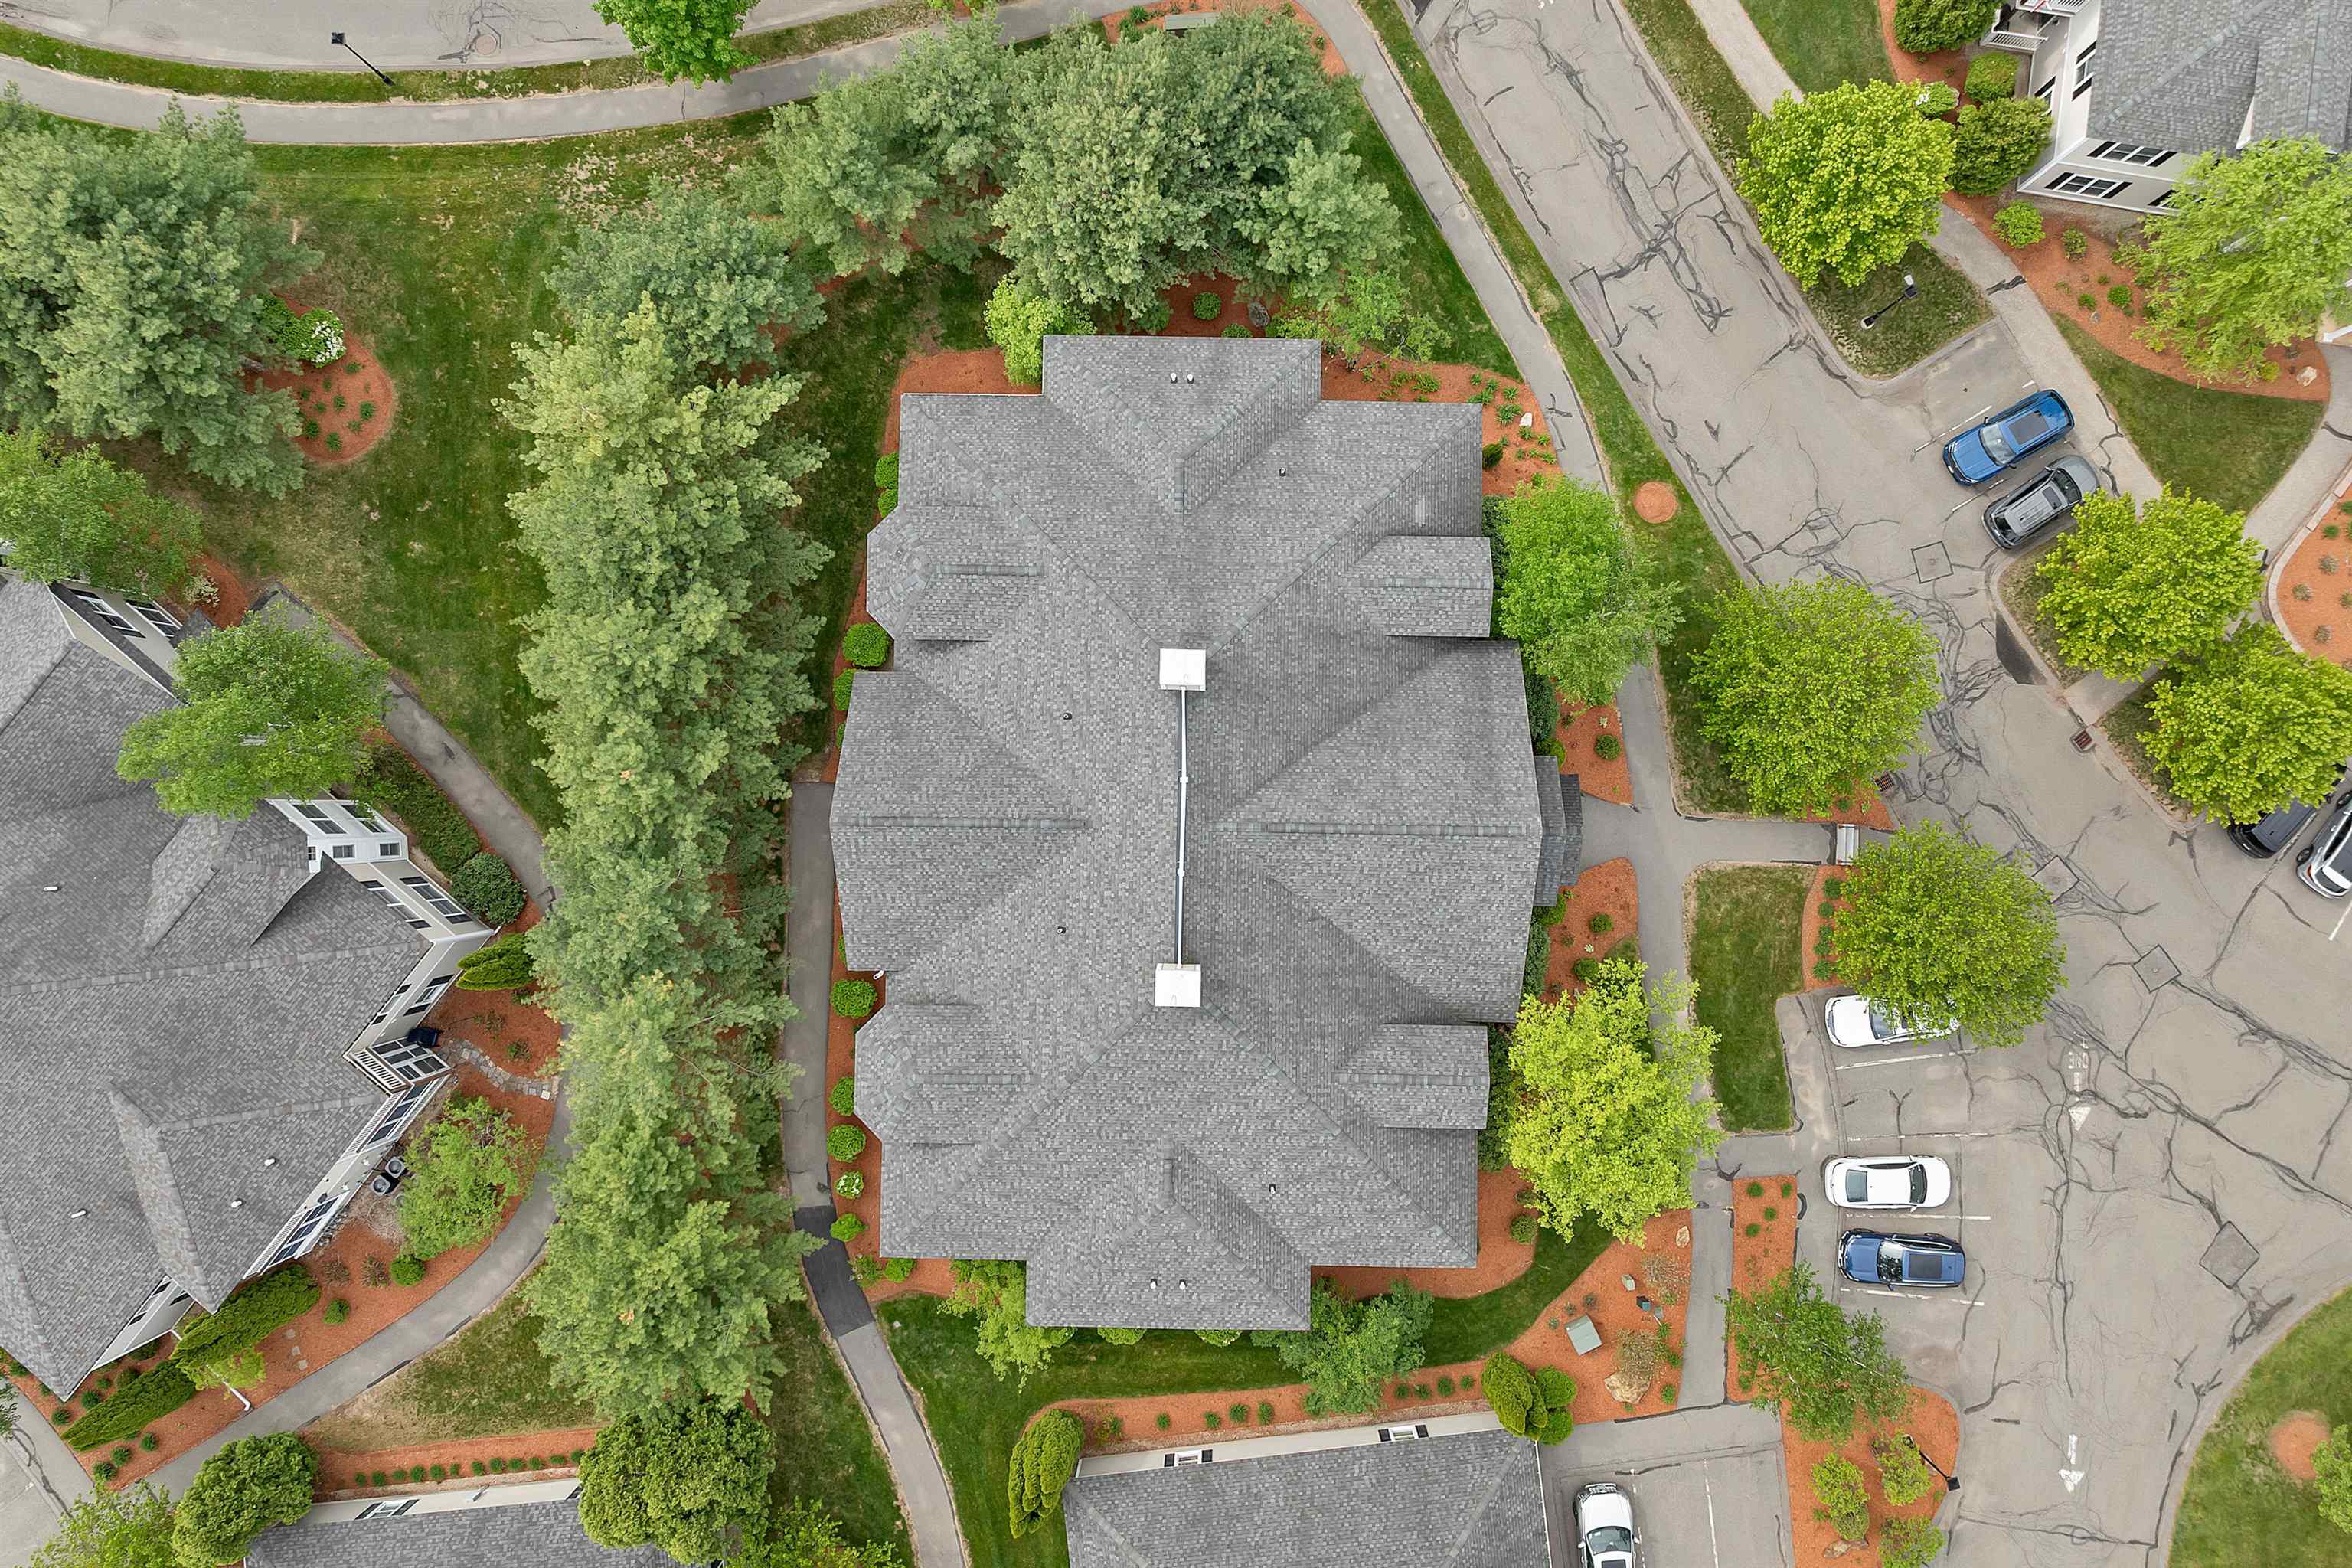 Clubhouse view
-
 Screened porch at Clubhouse,relax with a good book.
-
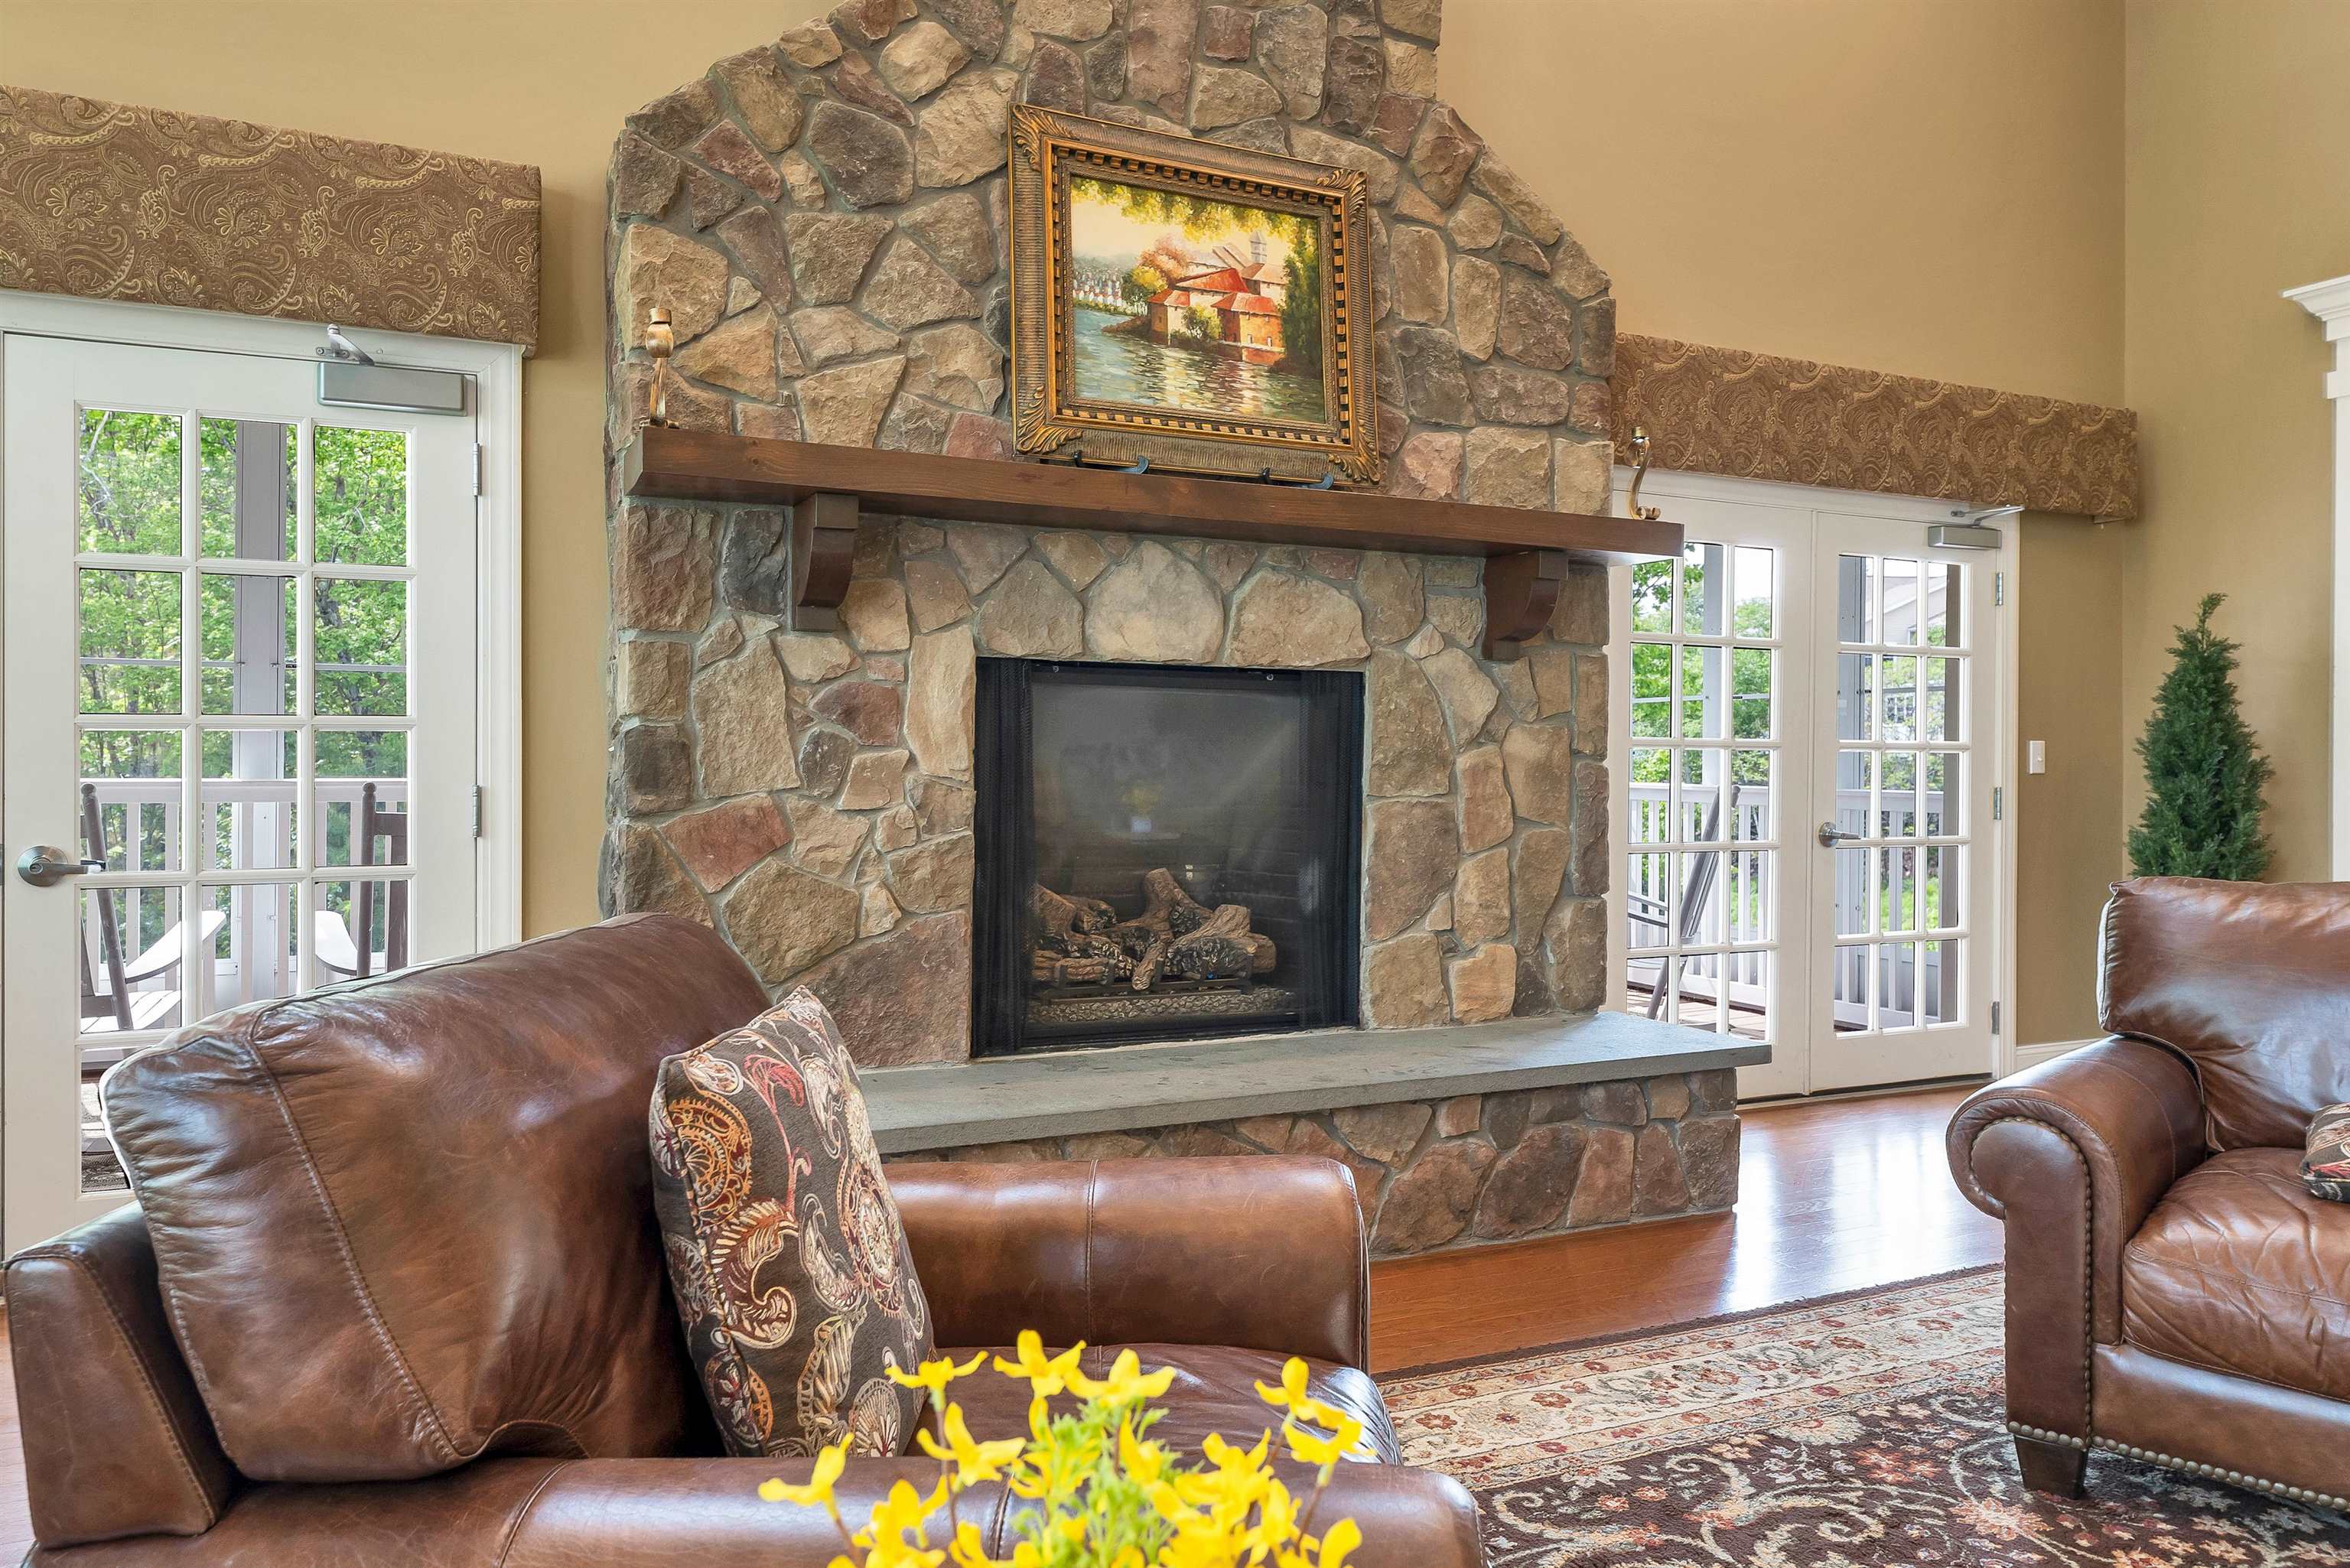 Clubhouse Great Room with massive fireplace!
-
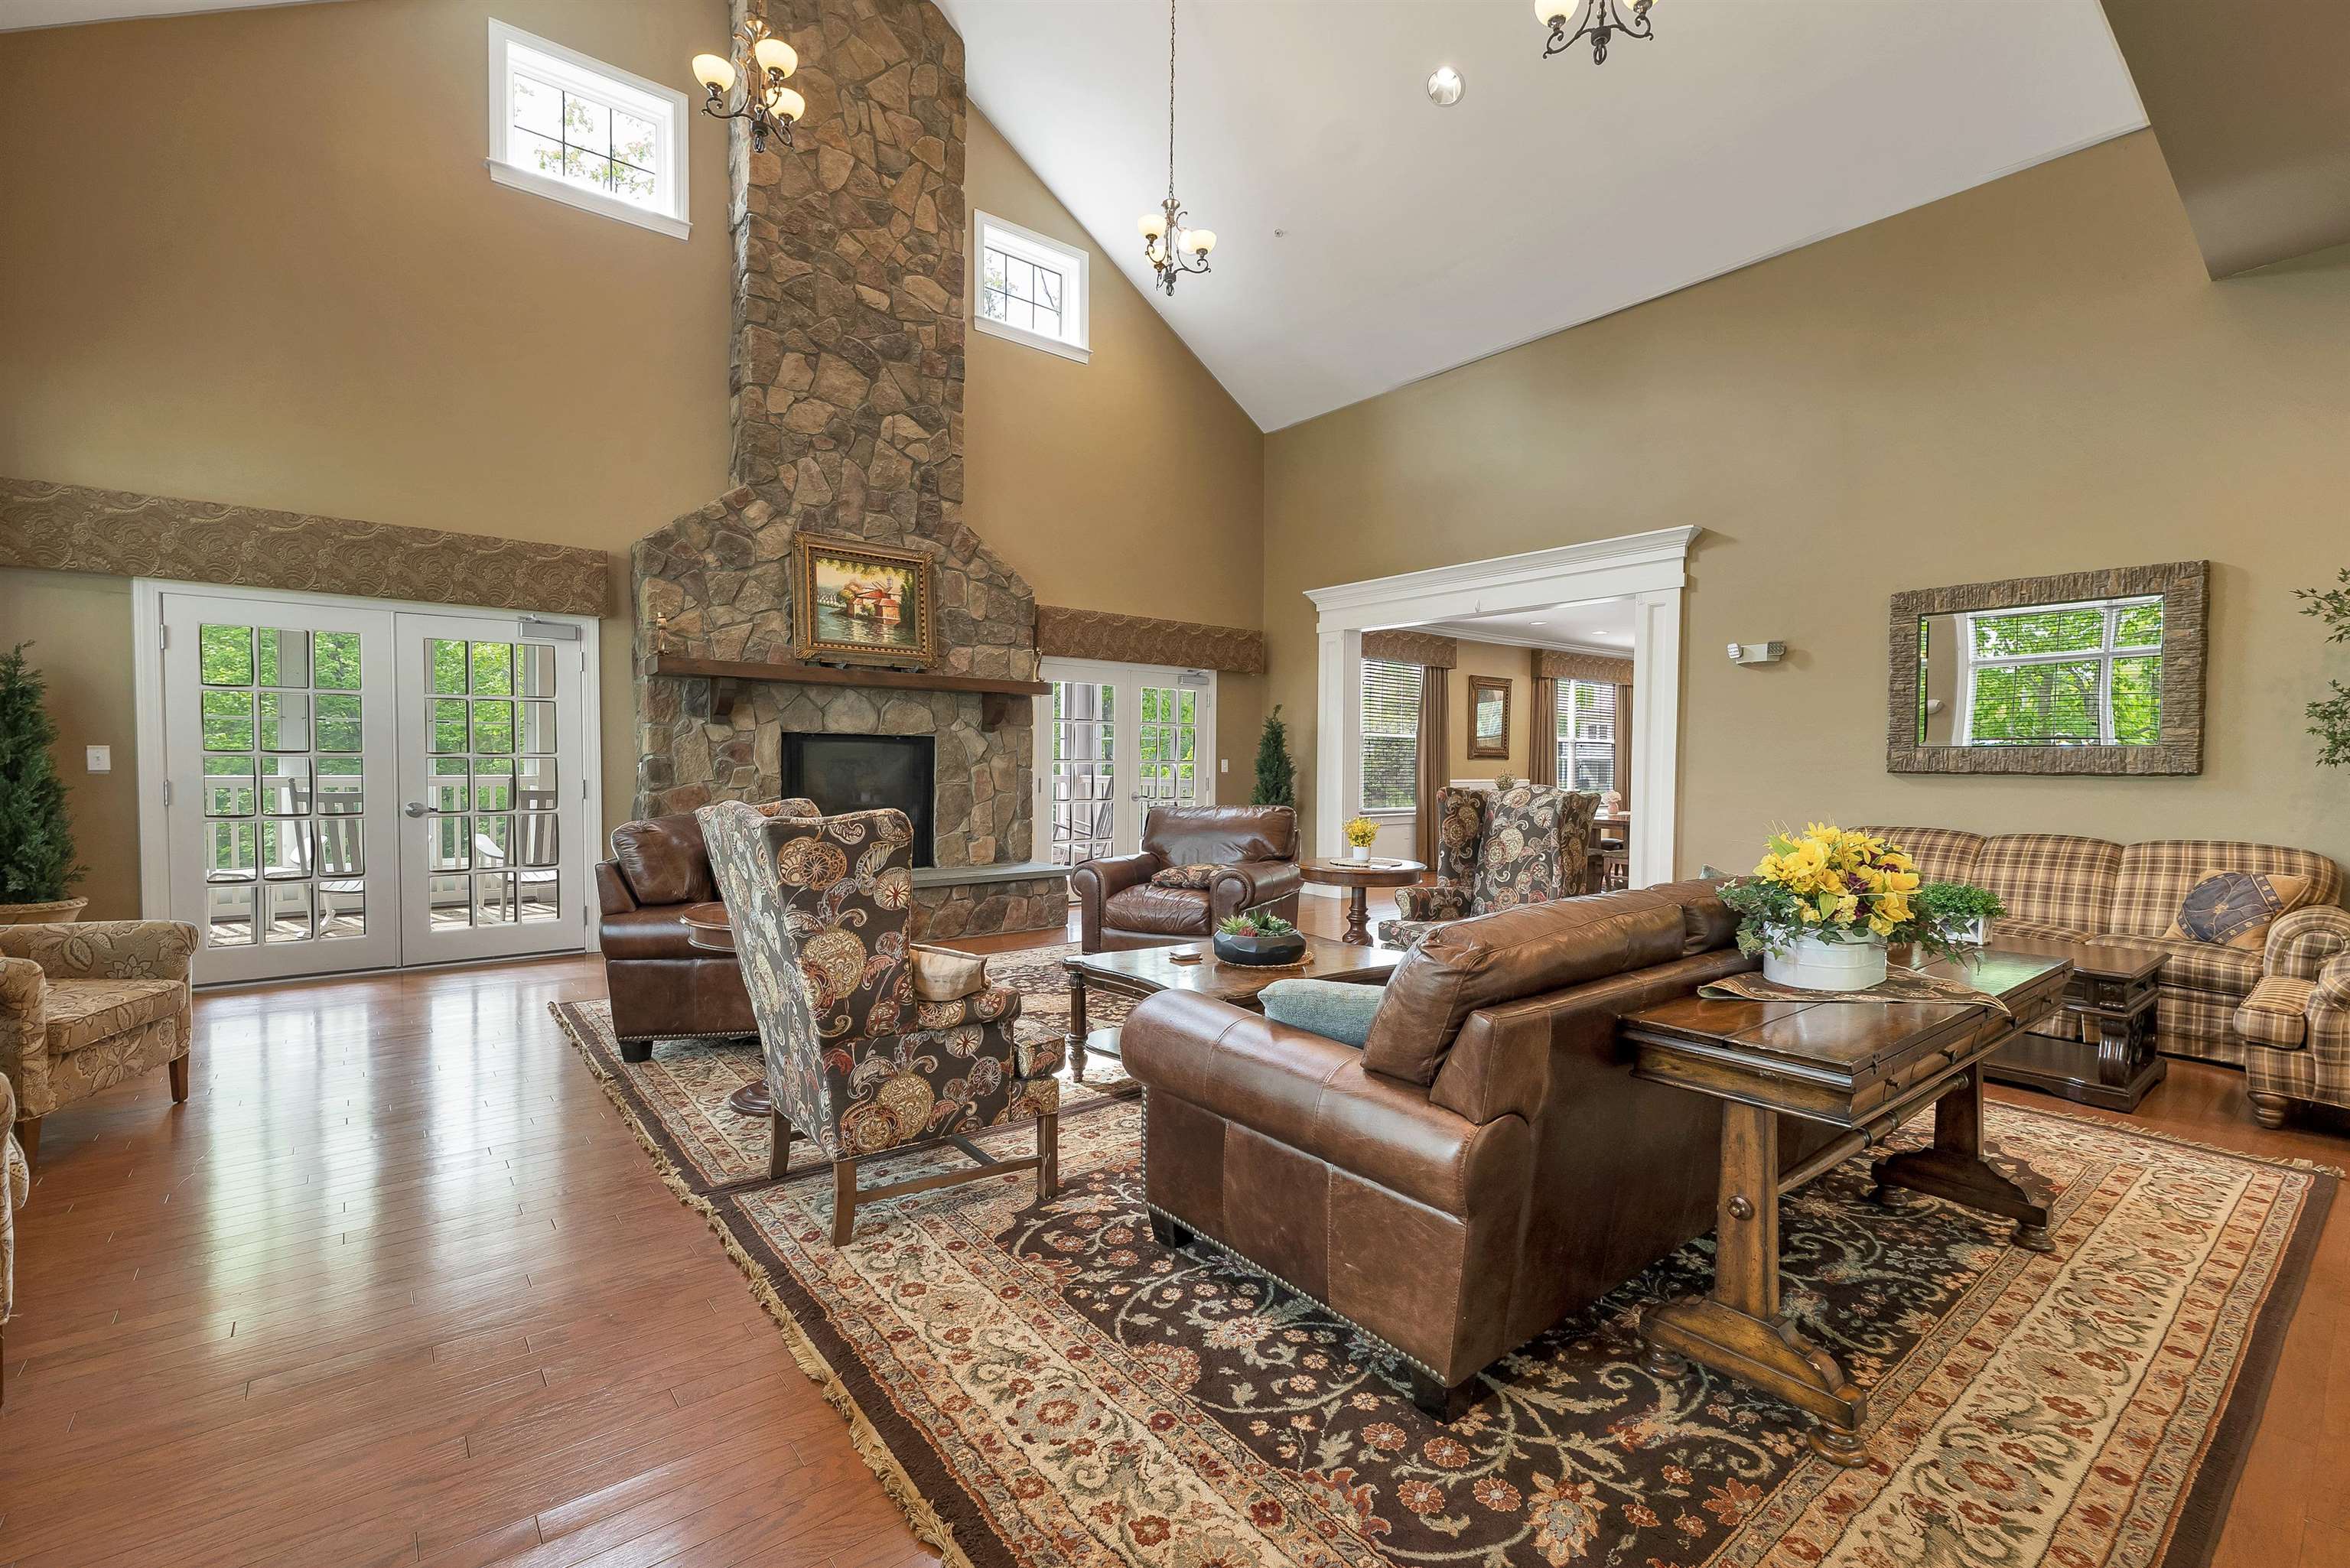 Clubhouse Great Room,great for holiday rental or parties
-
 Opposite view of Great Room
-
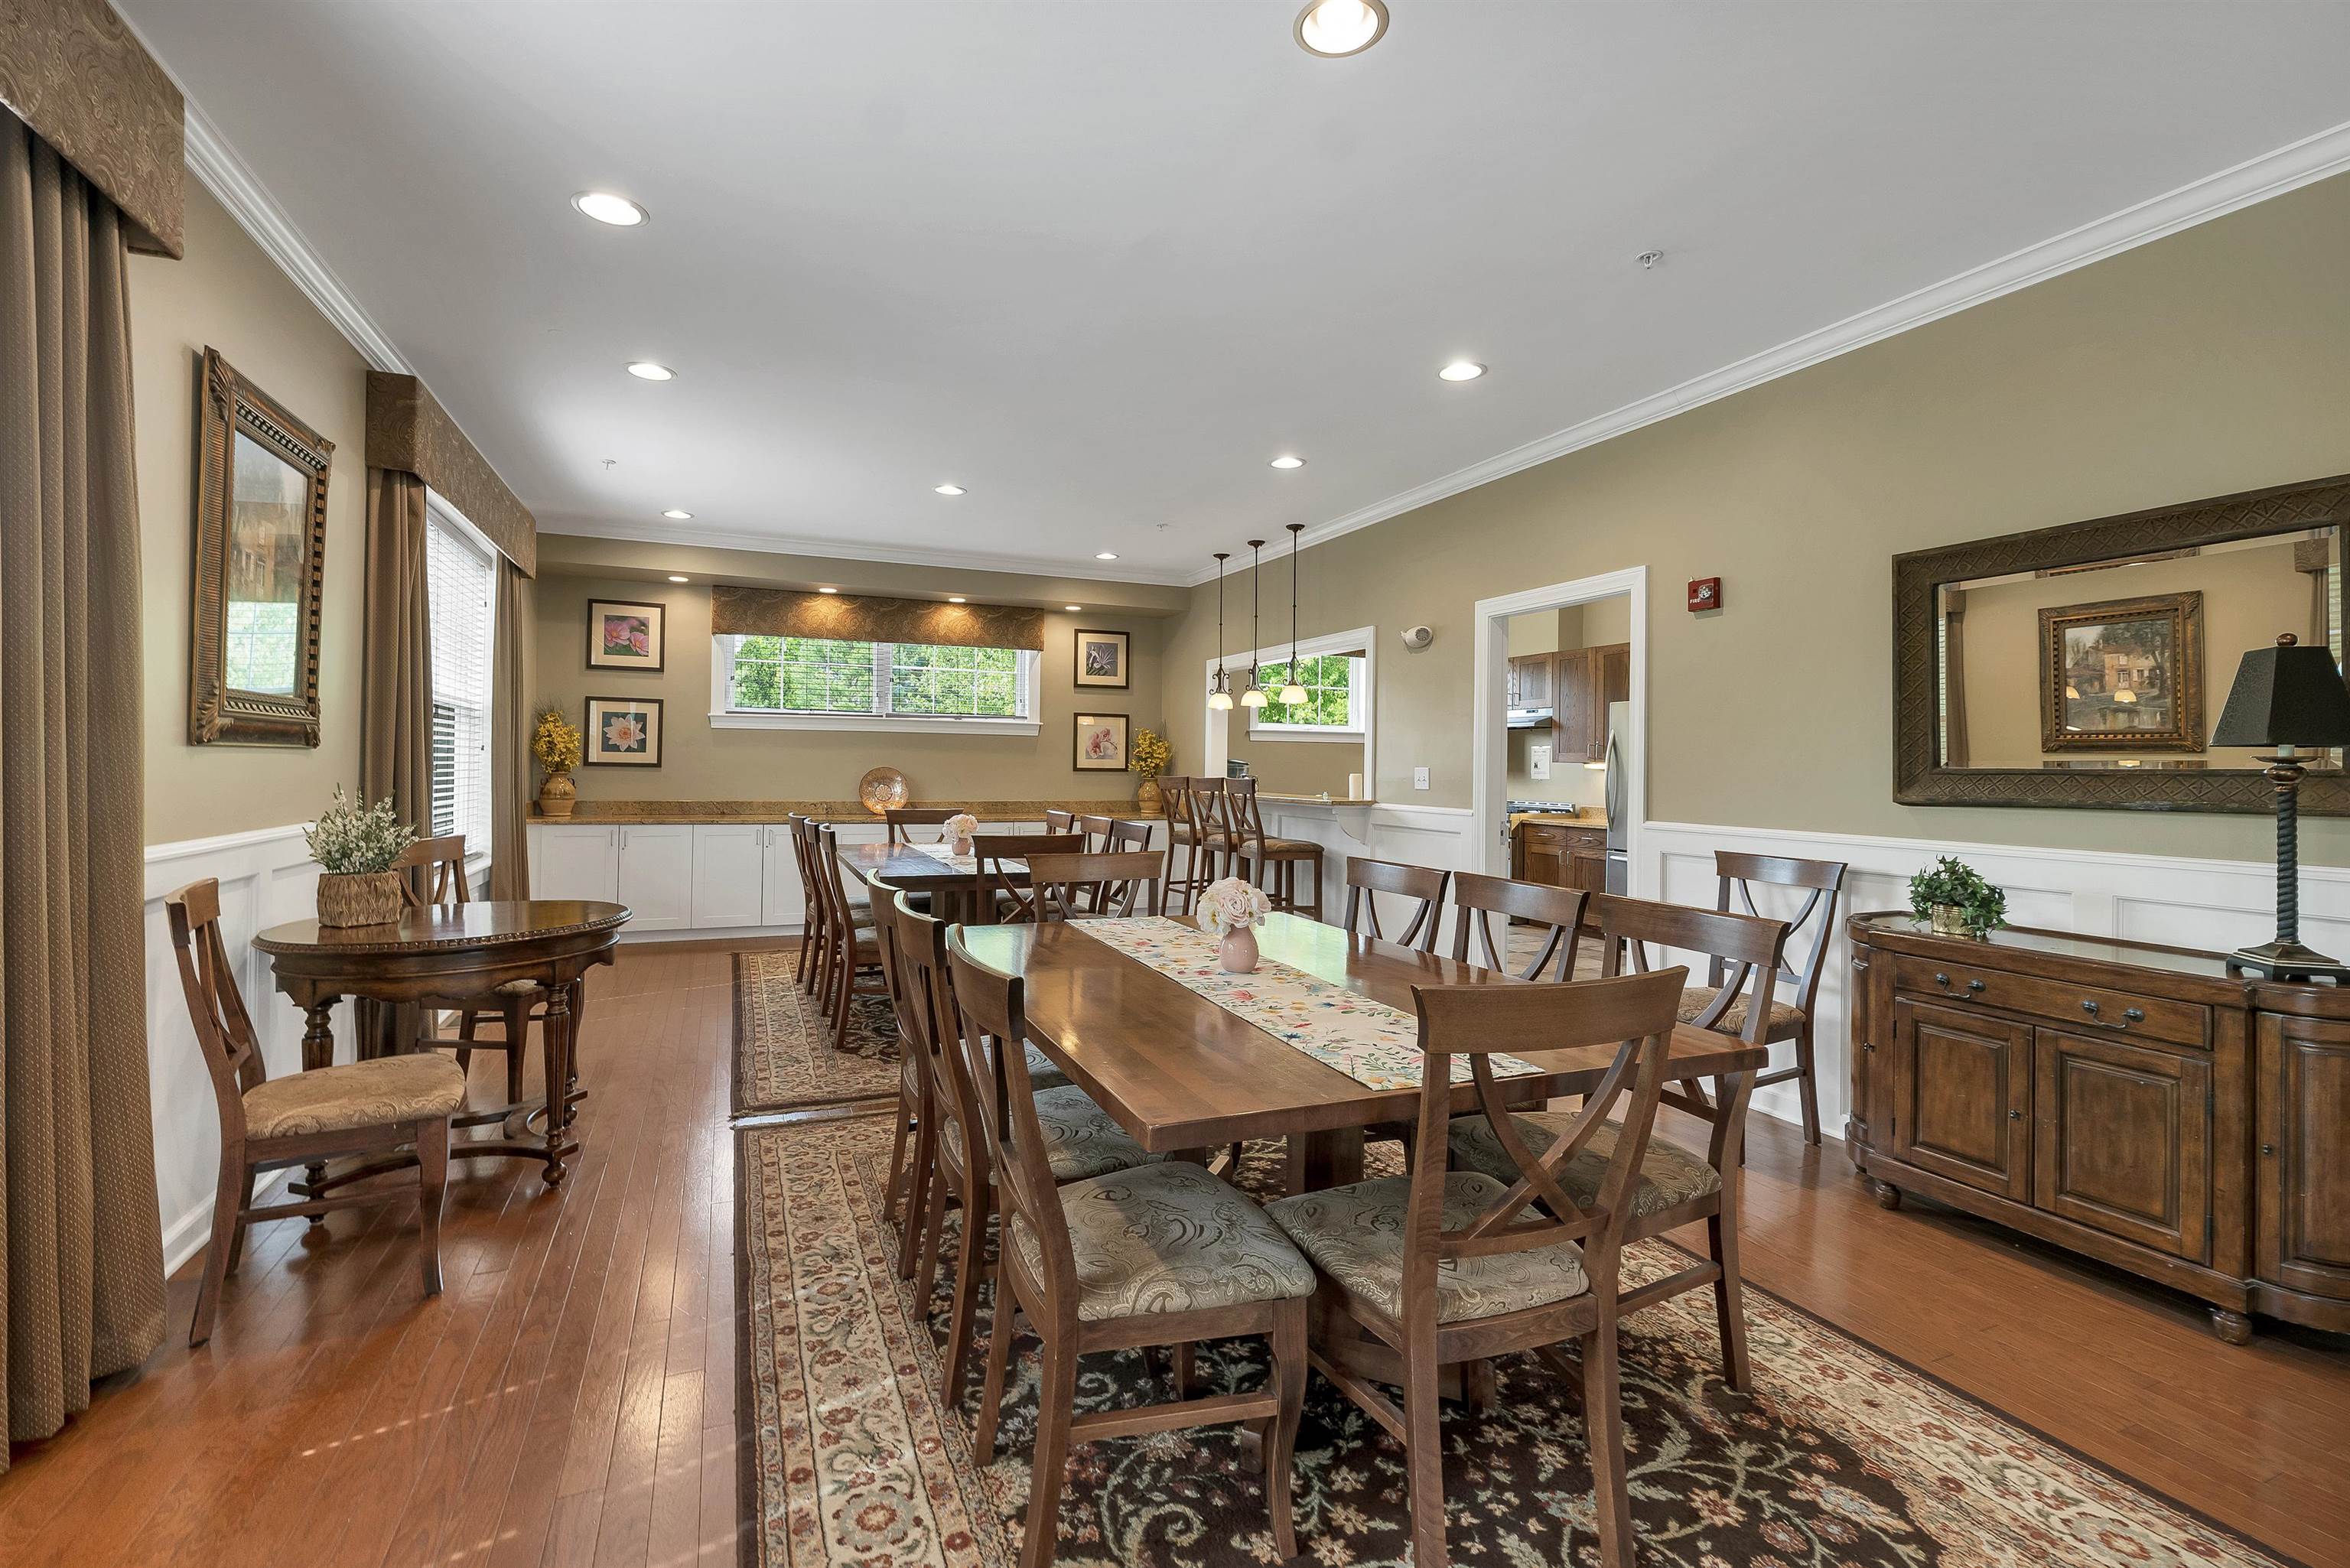 Clubhouse Dining Room
-
 Game room/library
-
 Gym in clubhouse
-
 Clubhouse gym,opposite side
-
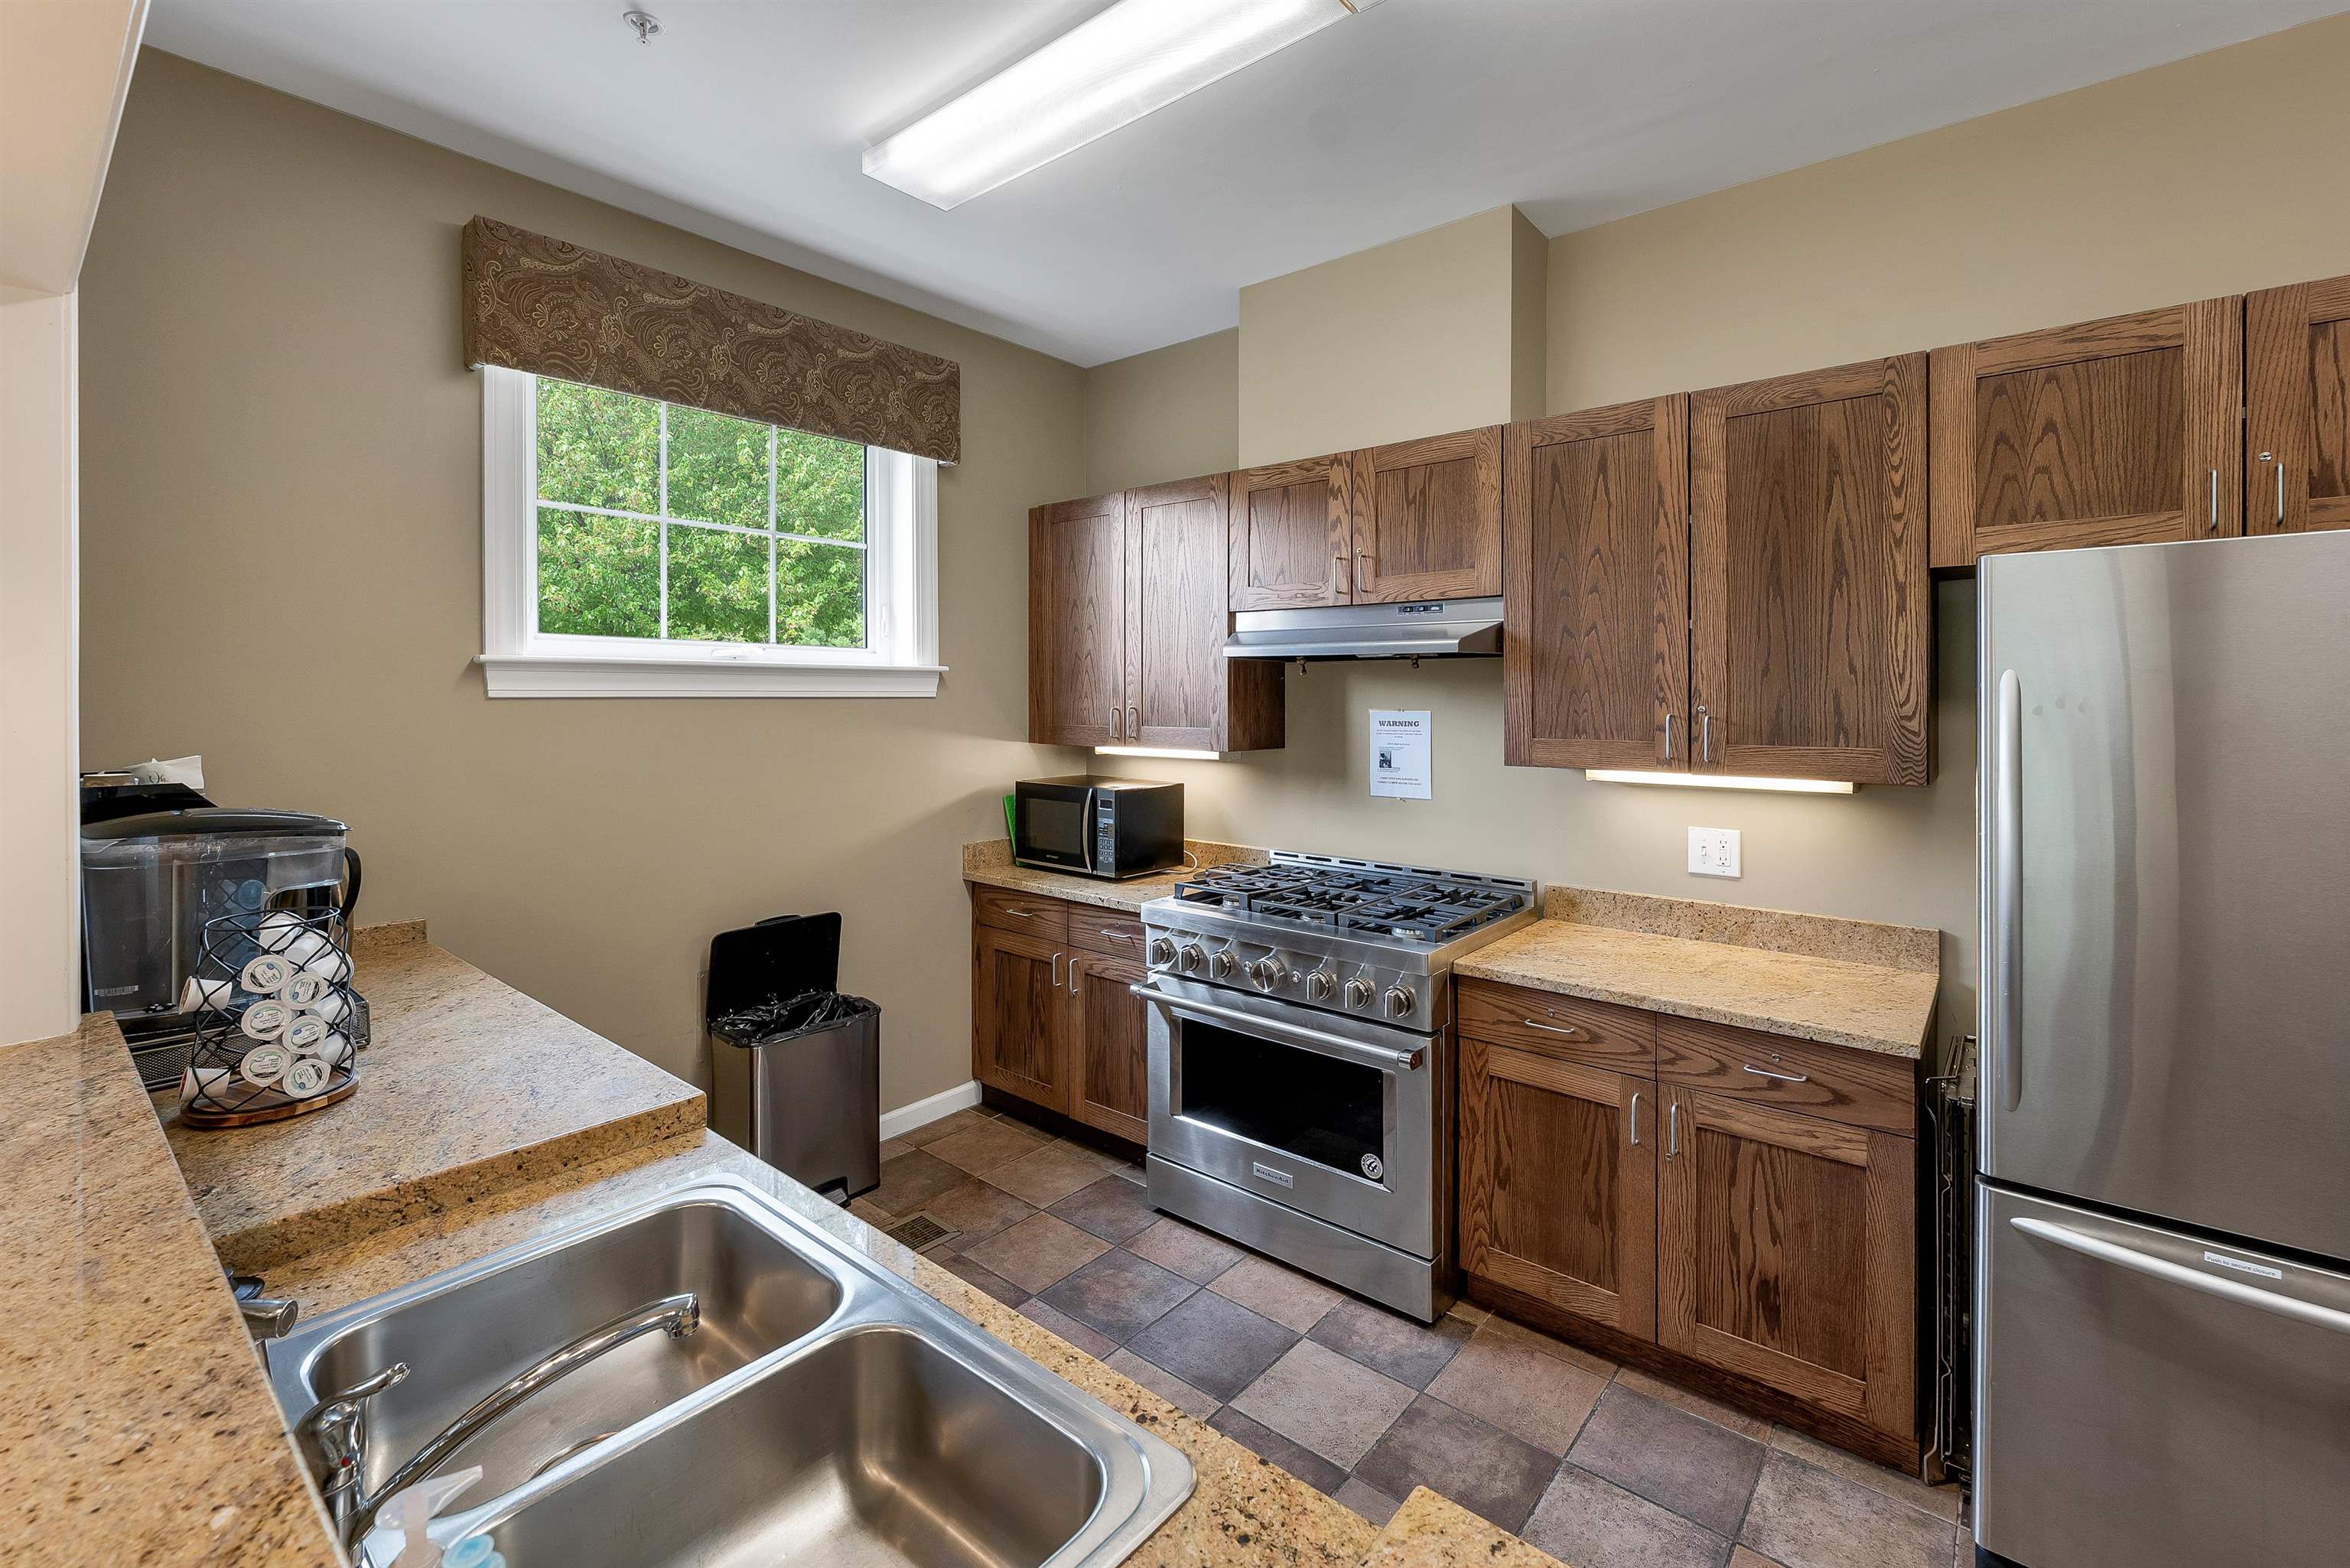 Clubhouse commercial kitchen
-
 Floor plan
-
 Welcome Home!
 |
Copyright © 2026 The Clerkin Agency, P.C. and PrimeMLS, Inc. All rights reserved. This information is deemed reliable, but not guaranteed.
The data relating to real estate displayed on this display comes in part from the IDX Program of PrimeMLS. The information being provided is for consumers’
personal, non-commercial use and may not be used for any purpose other than to identify prospective properties consumers may be interested in purchasing.
Data last updated July 27th, 2026 |
|
PLEASE NOTE: Both New Hampshire and Vermont law require brokers and agents to disclose at the “time of first business meeting, prior to any discussion of confidential
information”, in New Hampshire’s case, and “first reasonable opportunity”, in Vermont’s case, the nature of the relationships brokers have or
may have with customers and clients. Each state requires that a disclosure form be presented to consumers for their review and acknowledgment at the appropriate time.
These forms can be accessed at the following websites and you are encouraged to read these documents. The Clerkin Agency, P.C. chooses as a business model to represent both buyers and
sellers; please do not assume, without any contractual agreement otherwise, that The Clerkin Agency, P.C. at this time represents your interests as an agent. VT: VERMONT REAL ESTATE COMMISSION MANDATORY CONSUMER DISCLOSURE FORM NH: NEW HAMPSHIRE REAL ESTATE COMMISSION BROKERAGE RELATIONSHIP DISCLOSURE FORM | |