 802-295-1355
|

|
-
Your Hilltop Haven Awaits
-
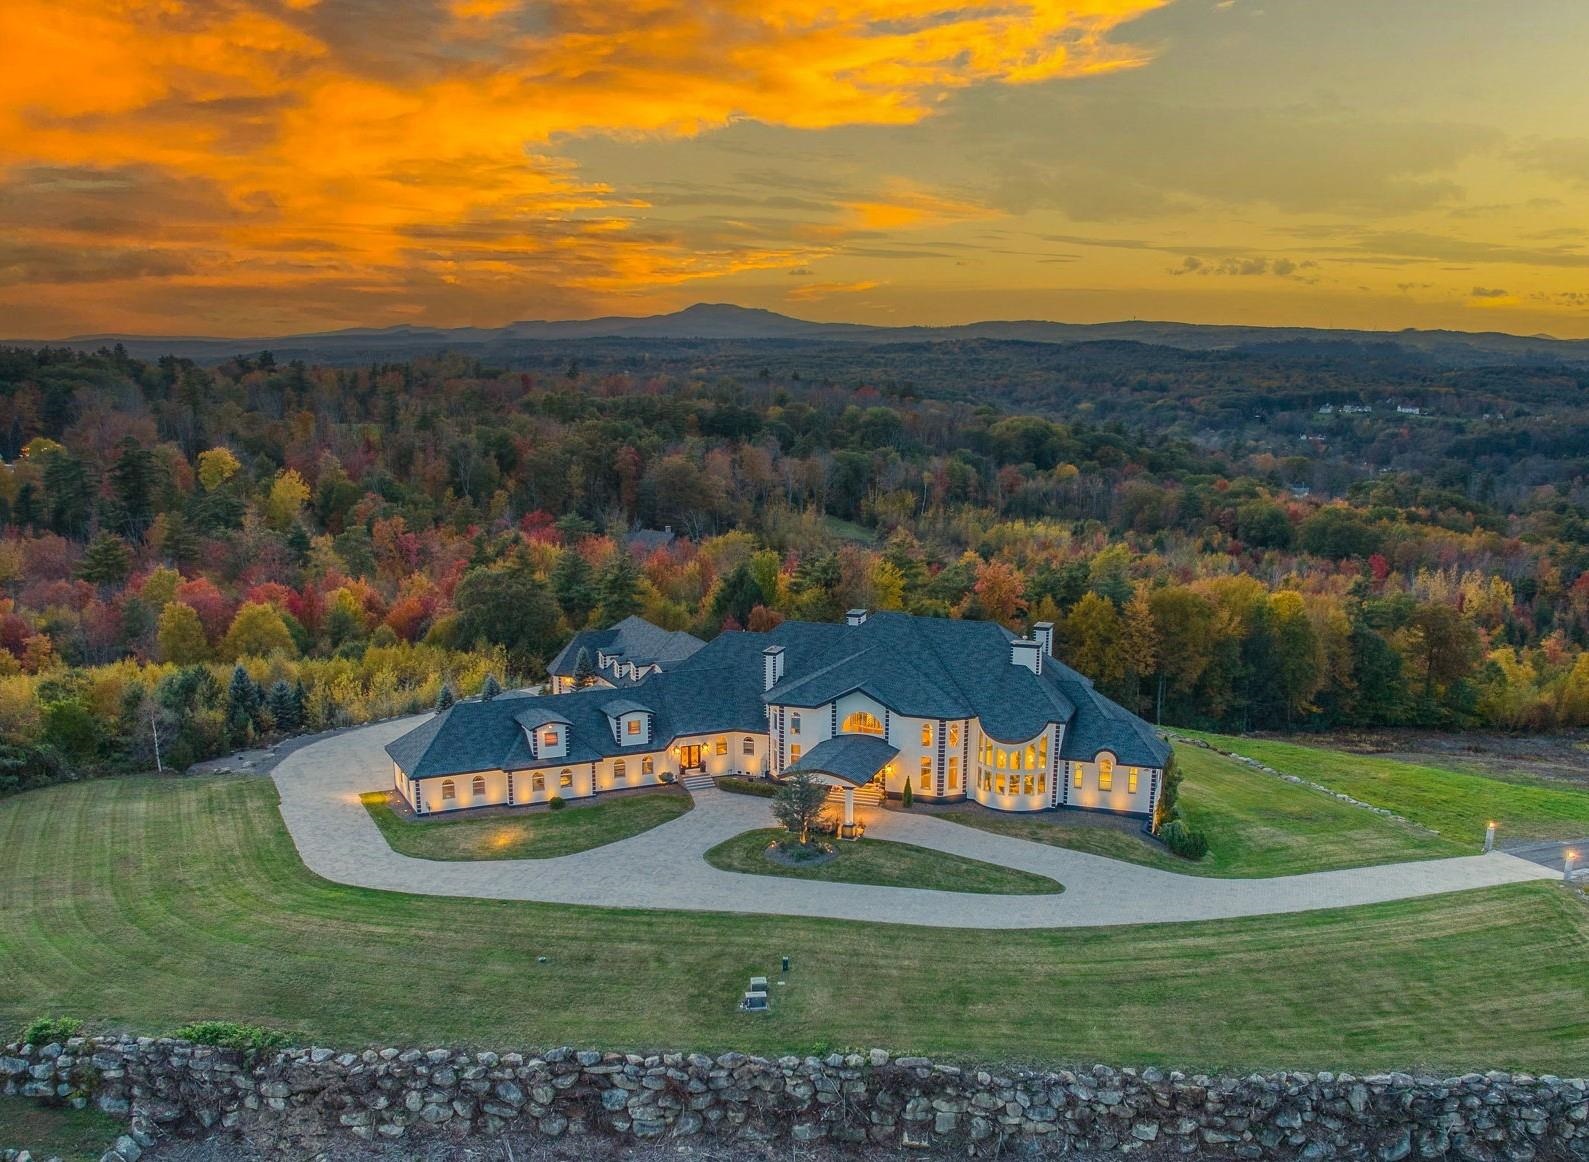 Nirvana!
-
 International Flair and Architectural Finesse
-
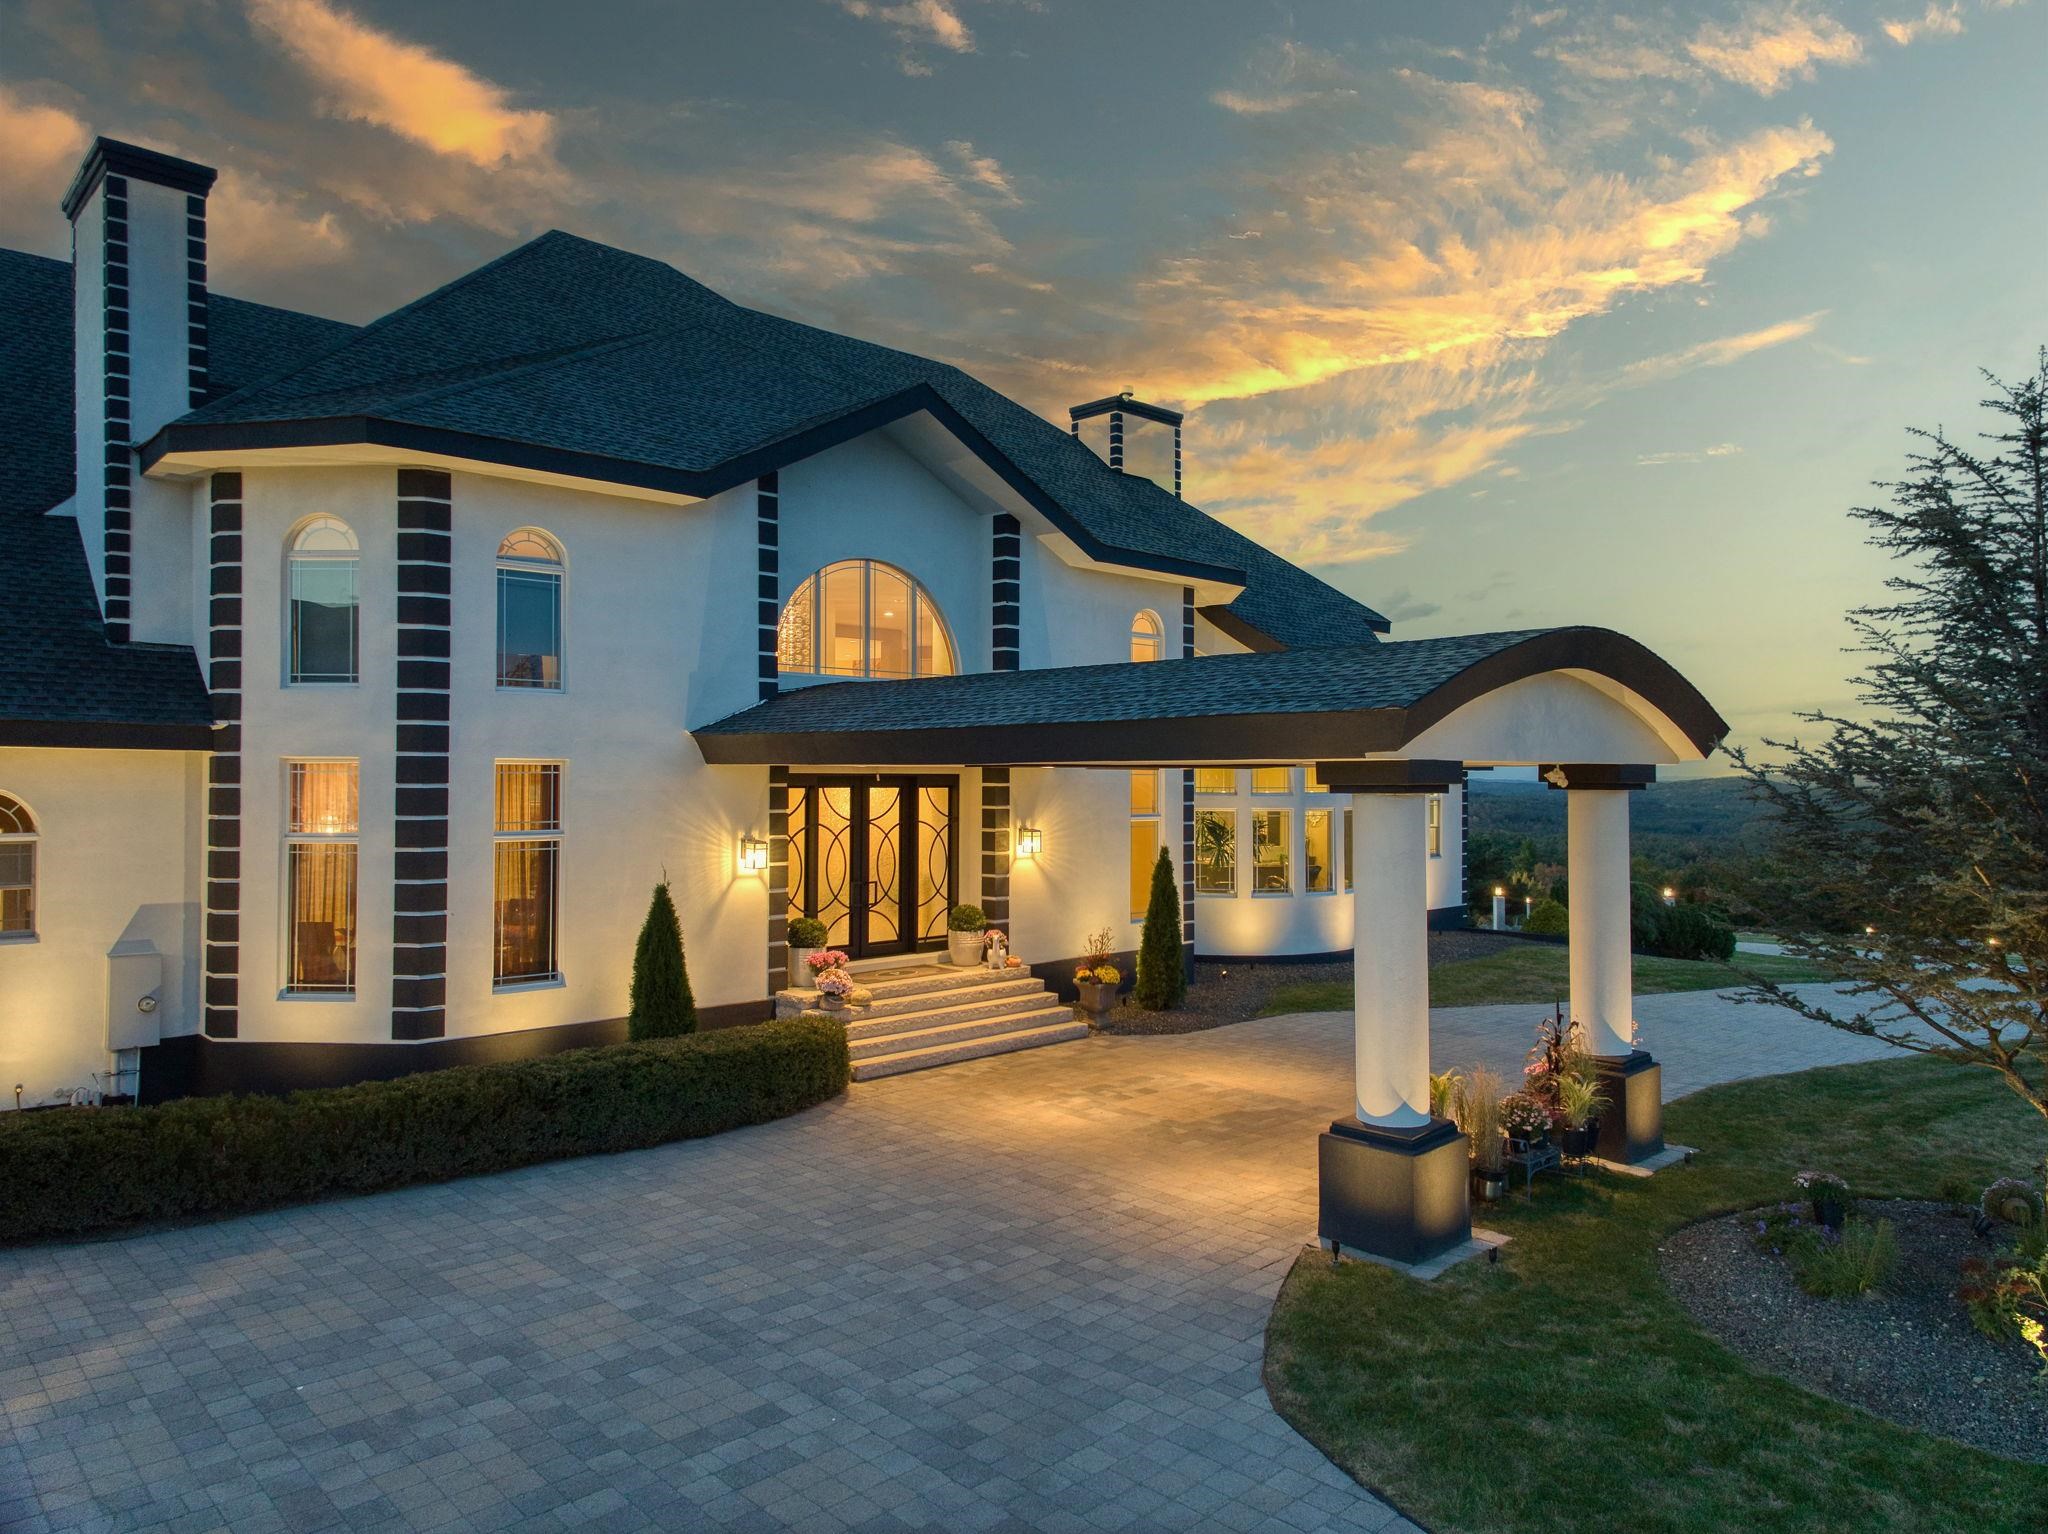 Porte Cochere for an Arrival with an Impact
-
 2 Story Front-to-Back Foyer
-
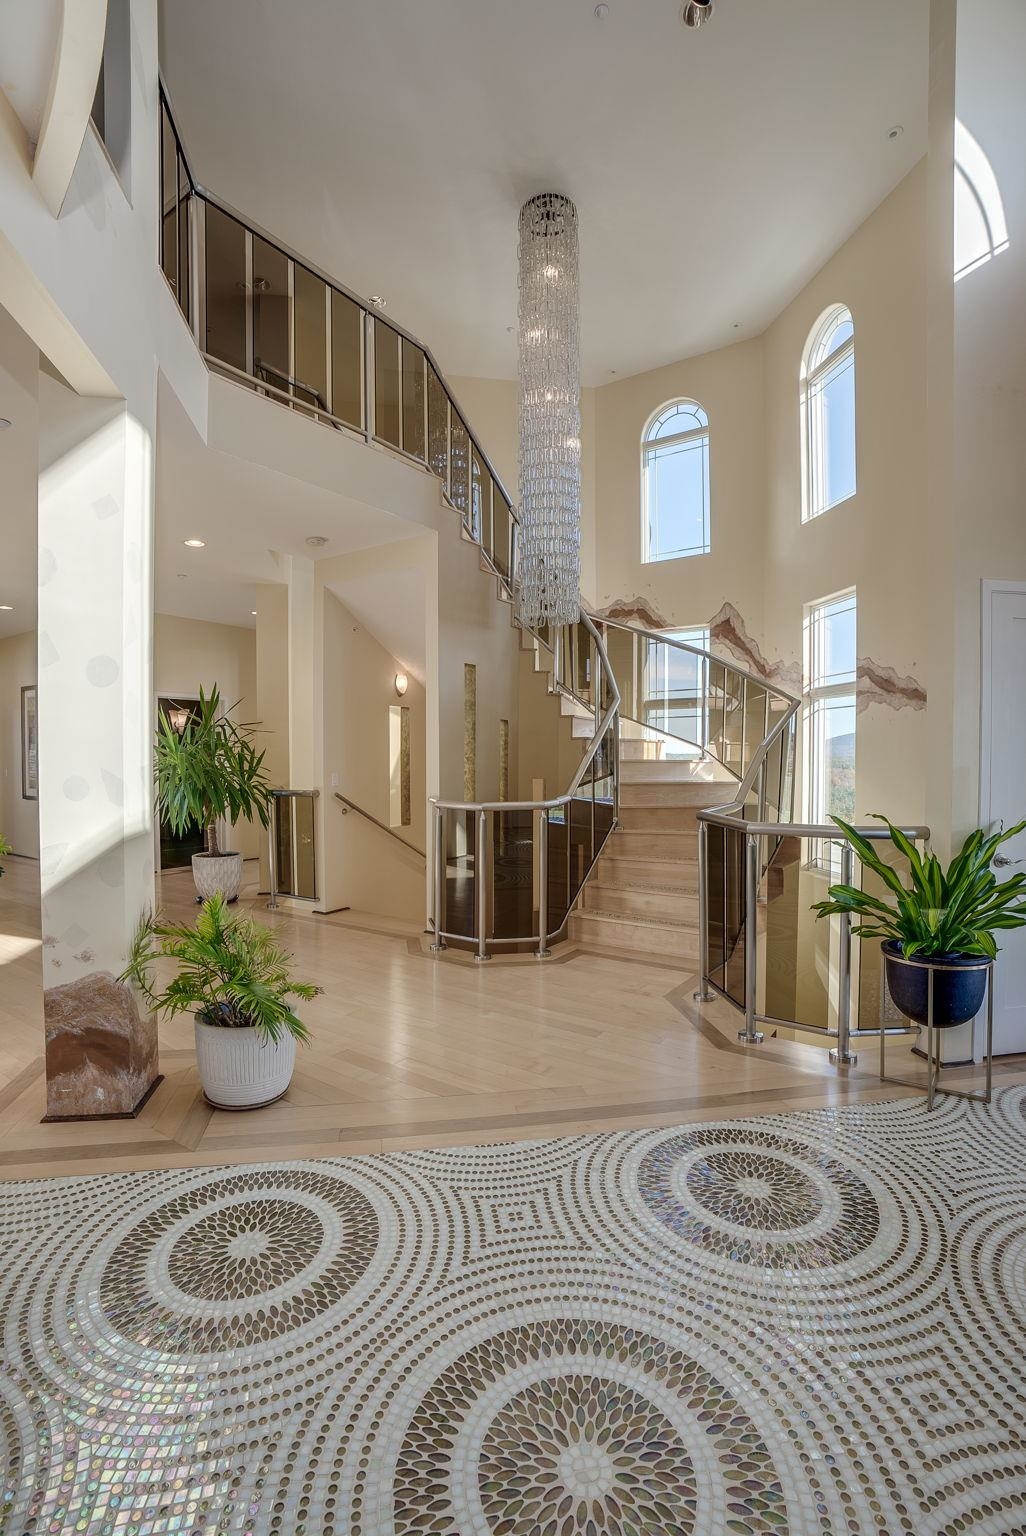 Automated Chandelier Highlights Winding Staircase
-
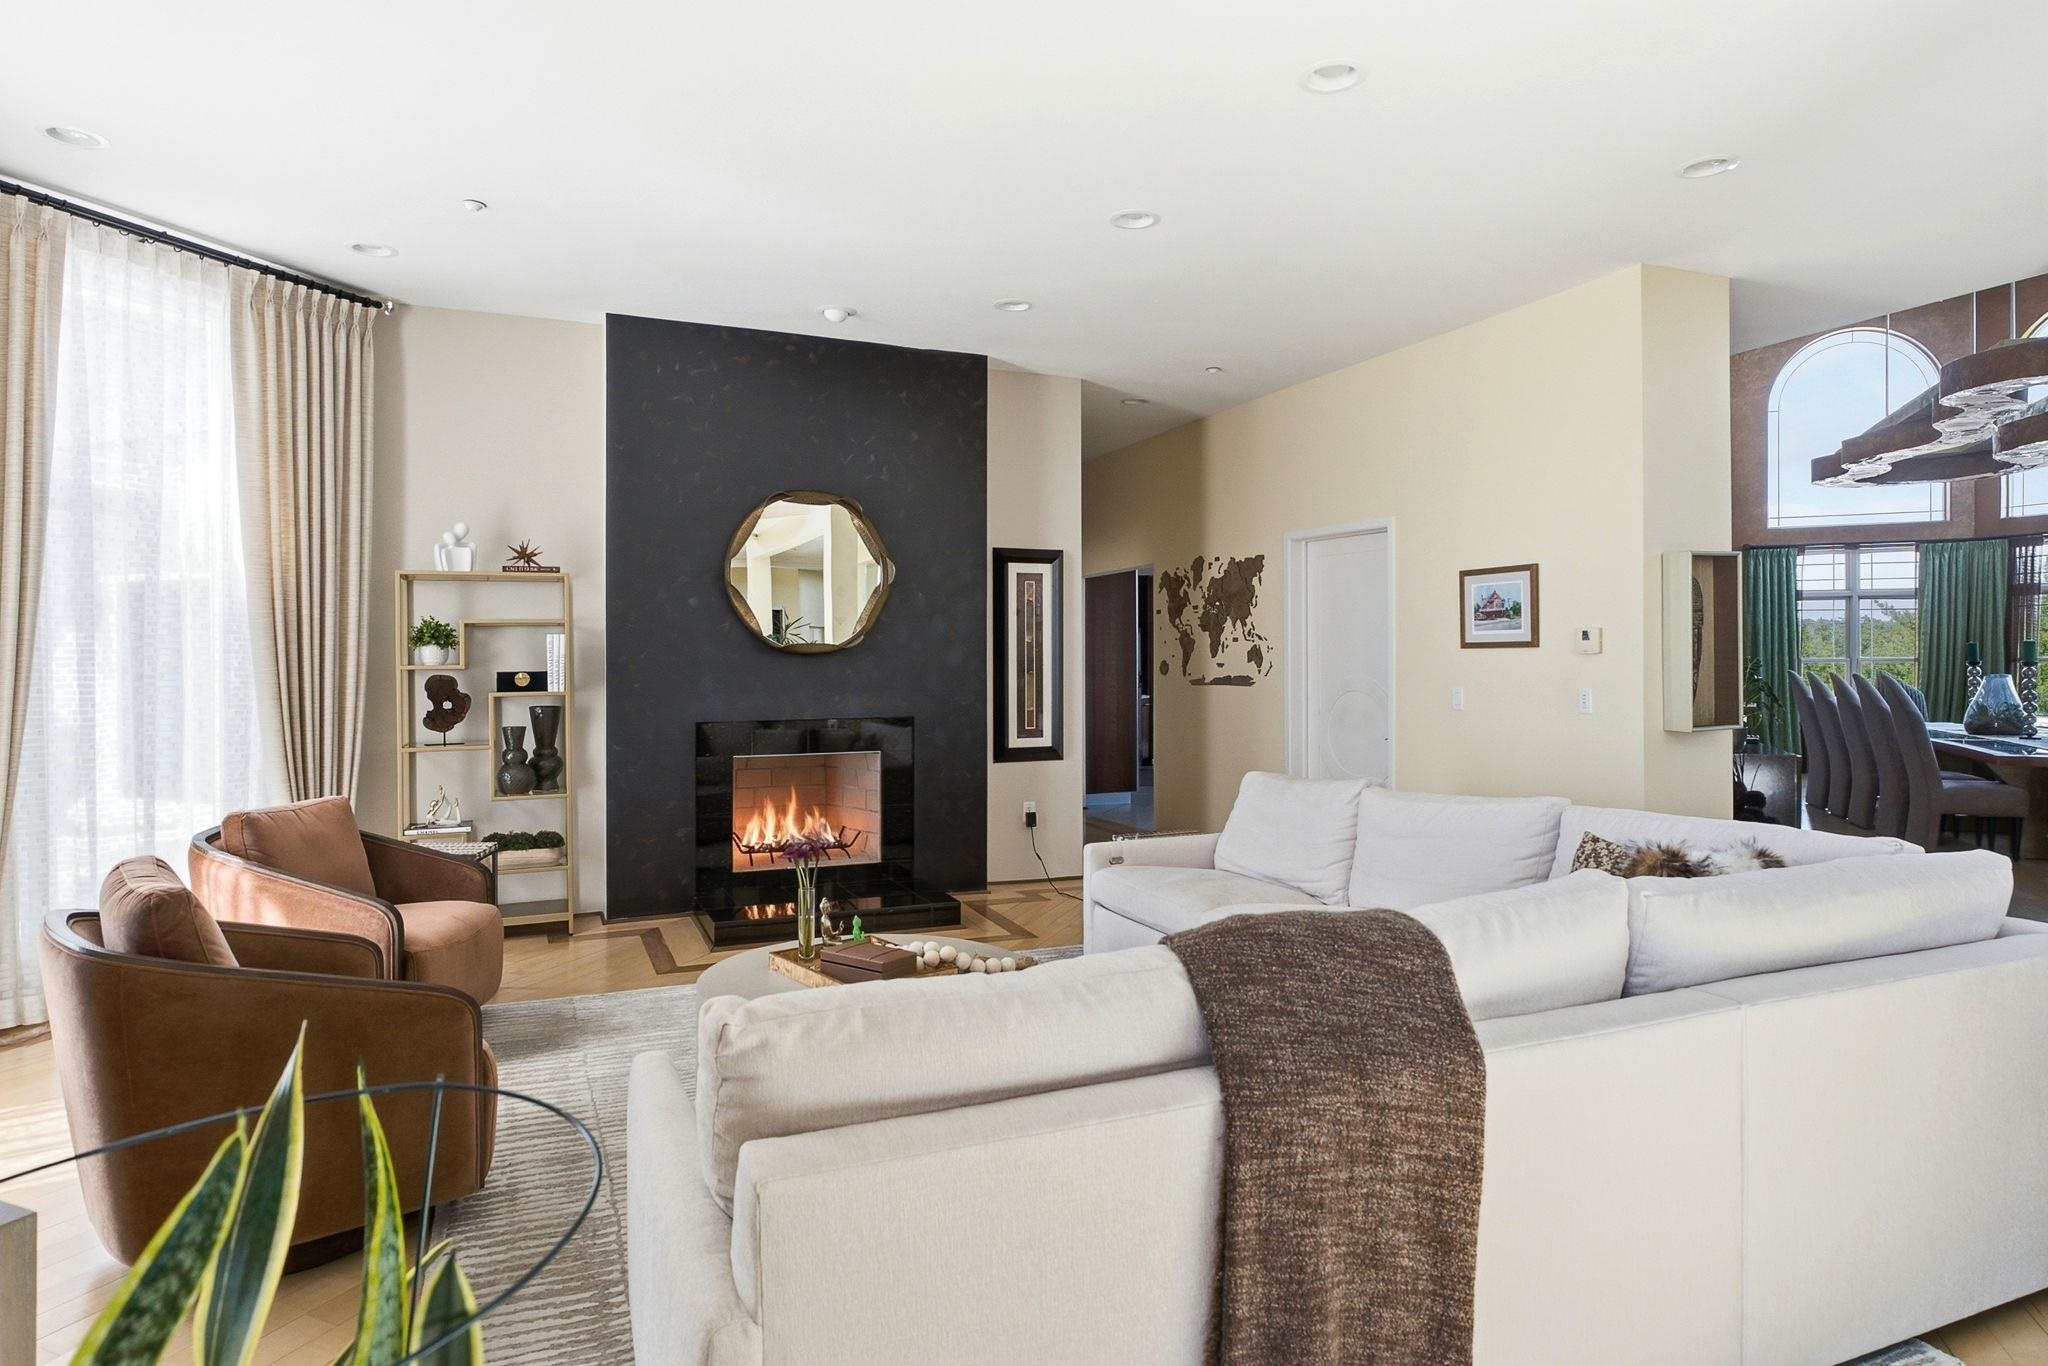 Fireplaced Den
-
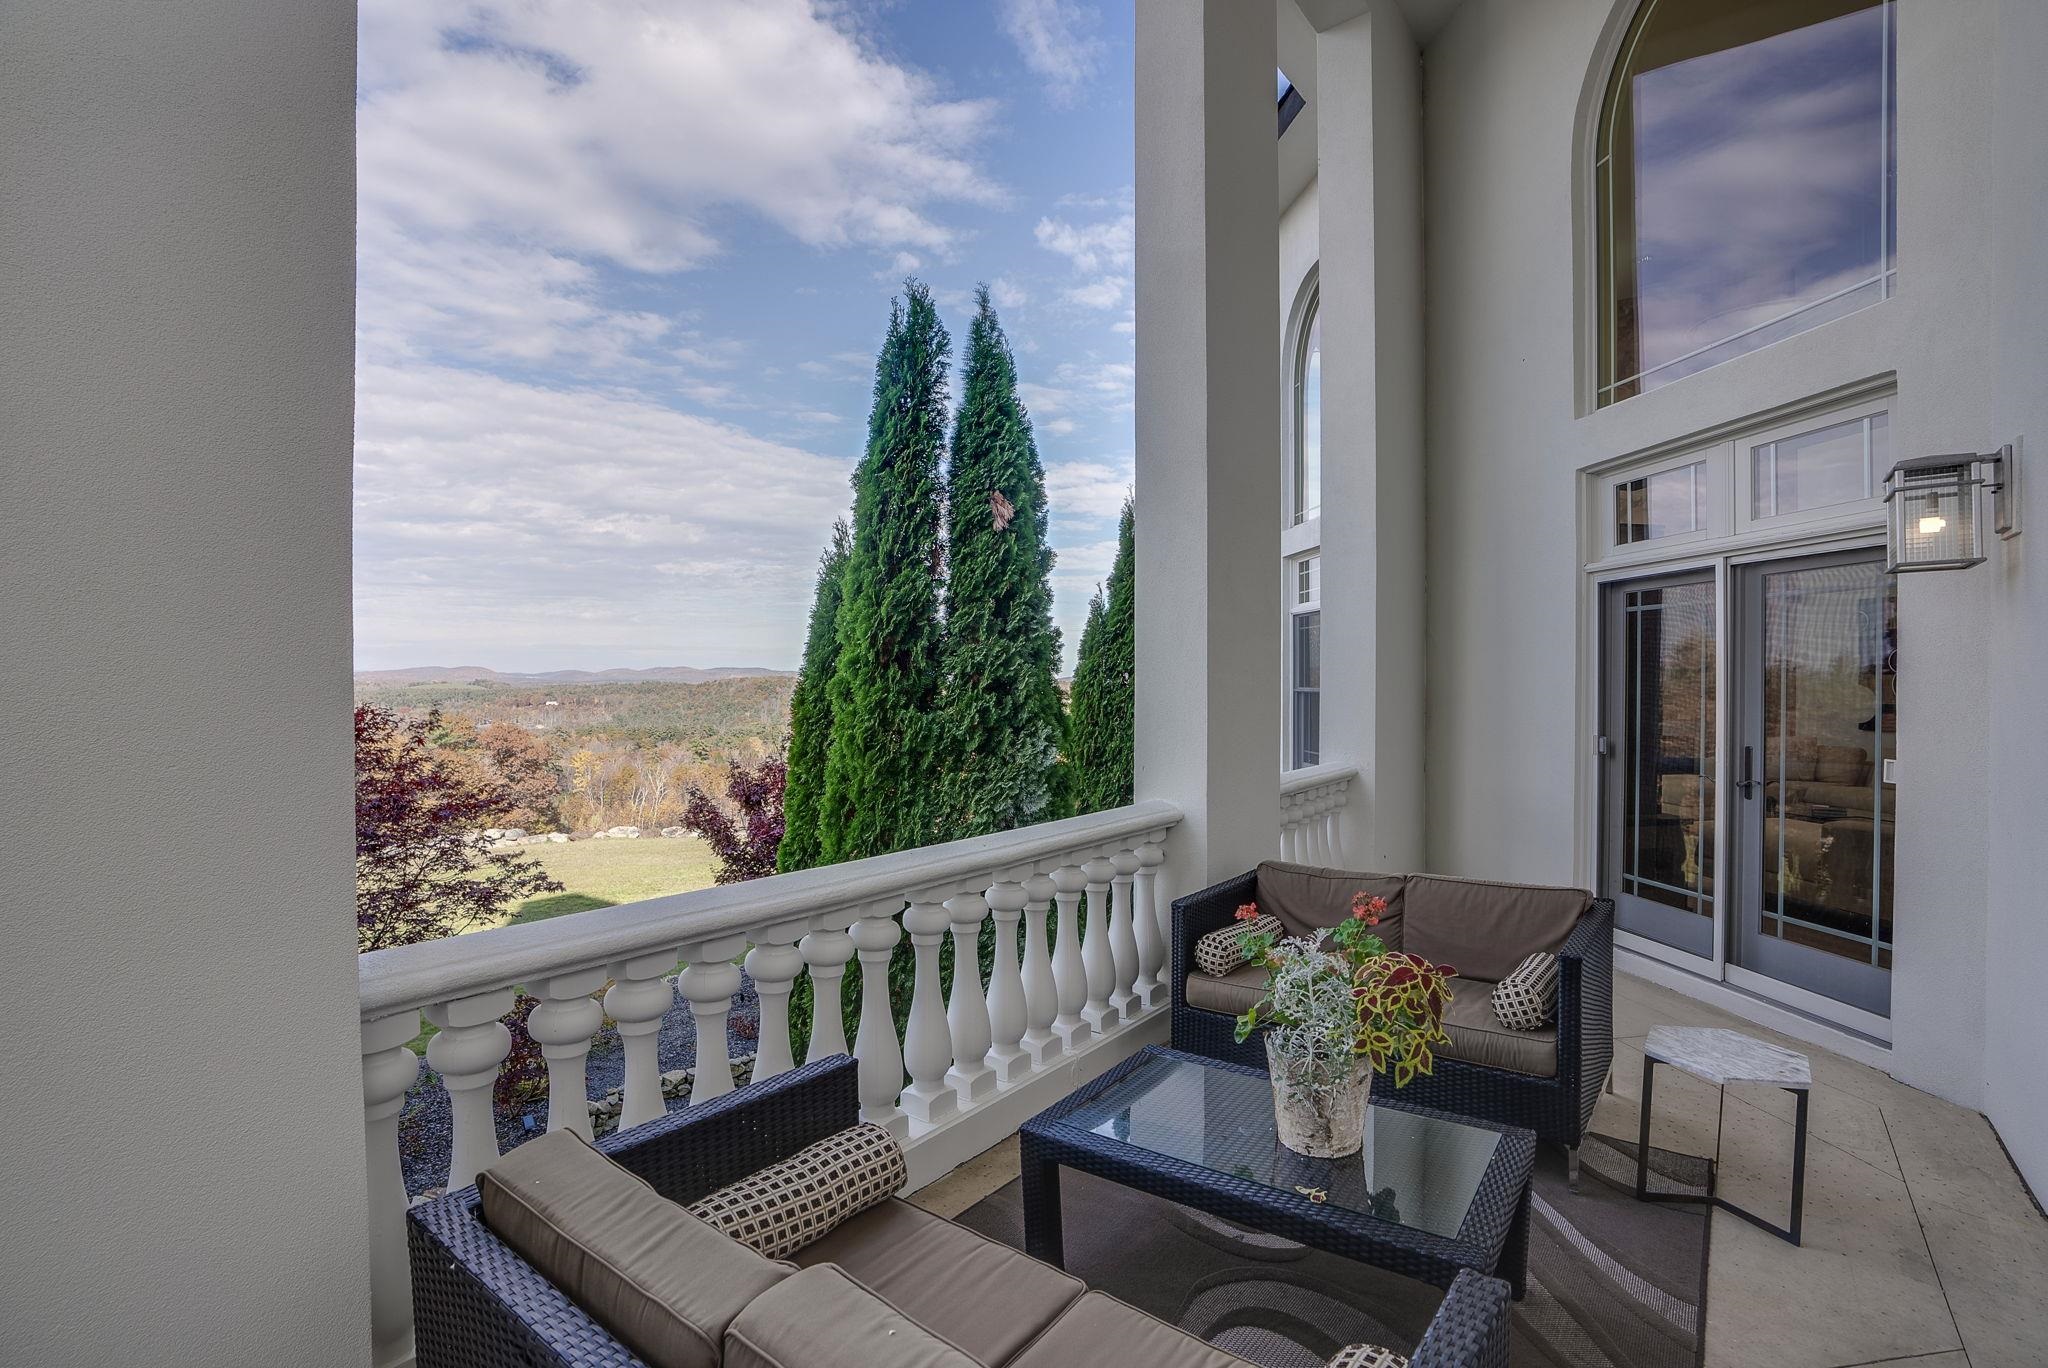 View Balcony
-
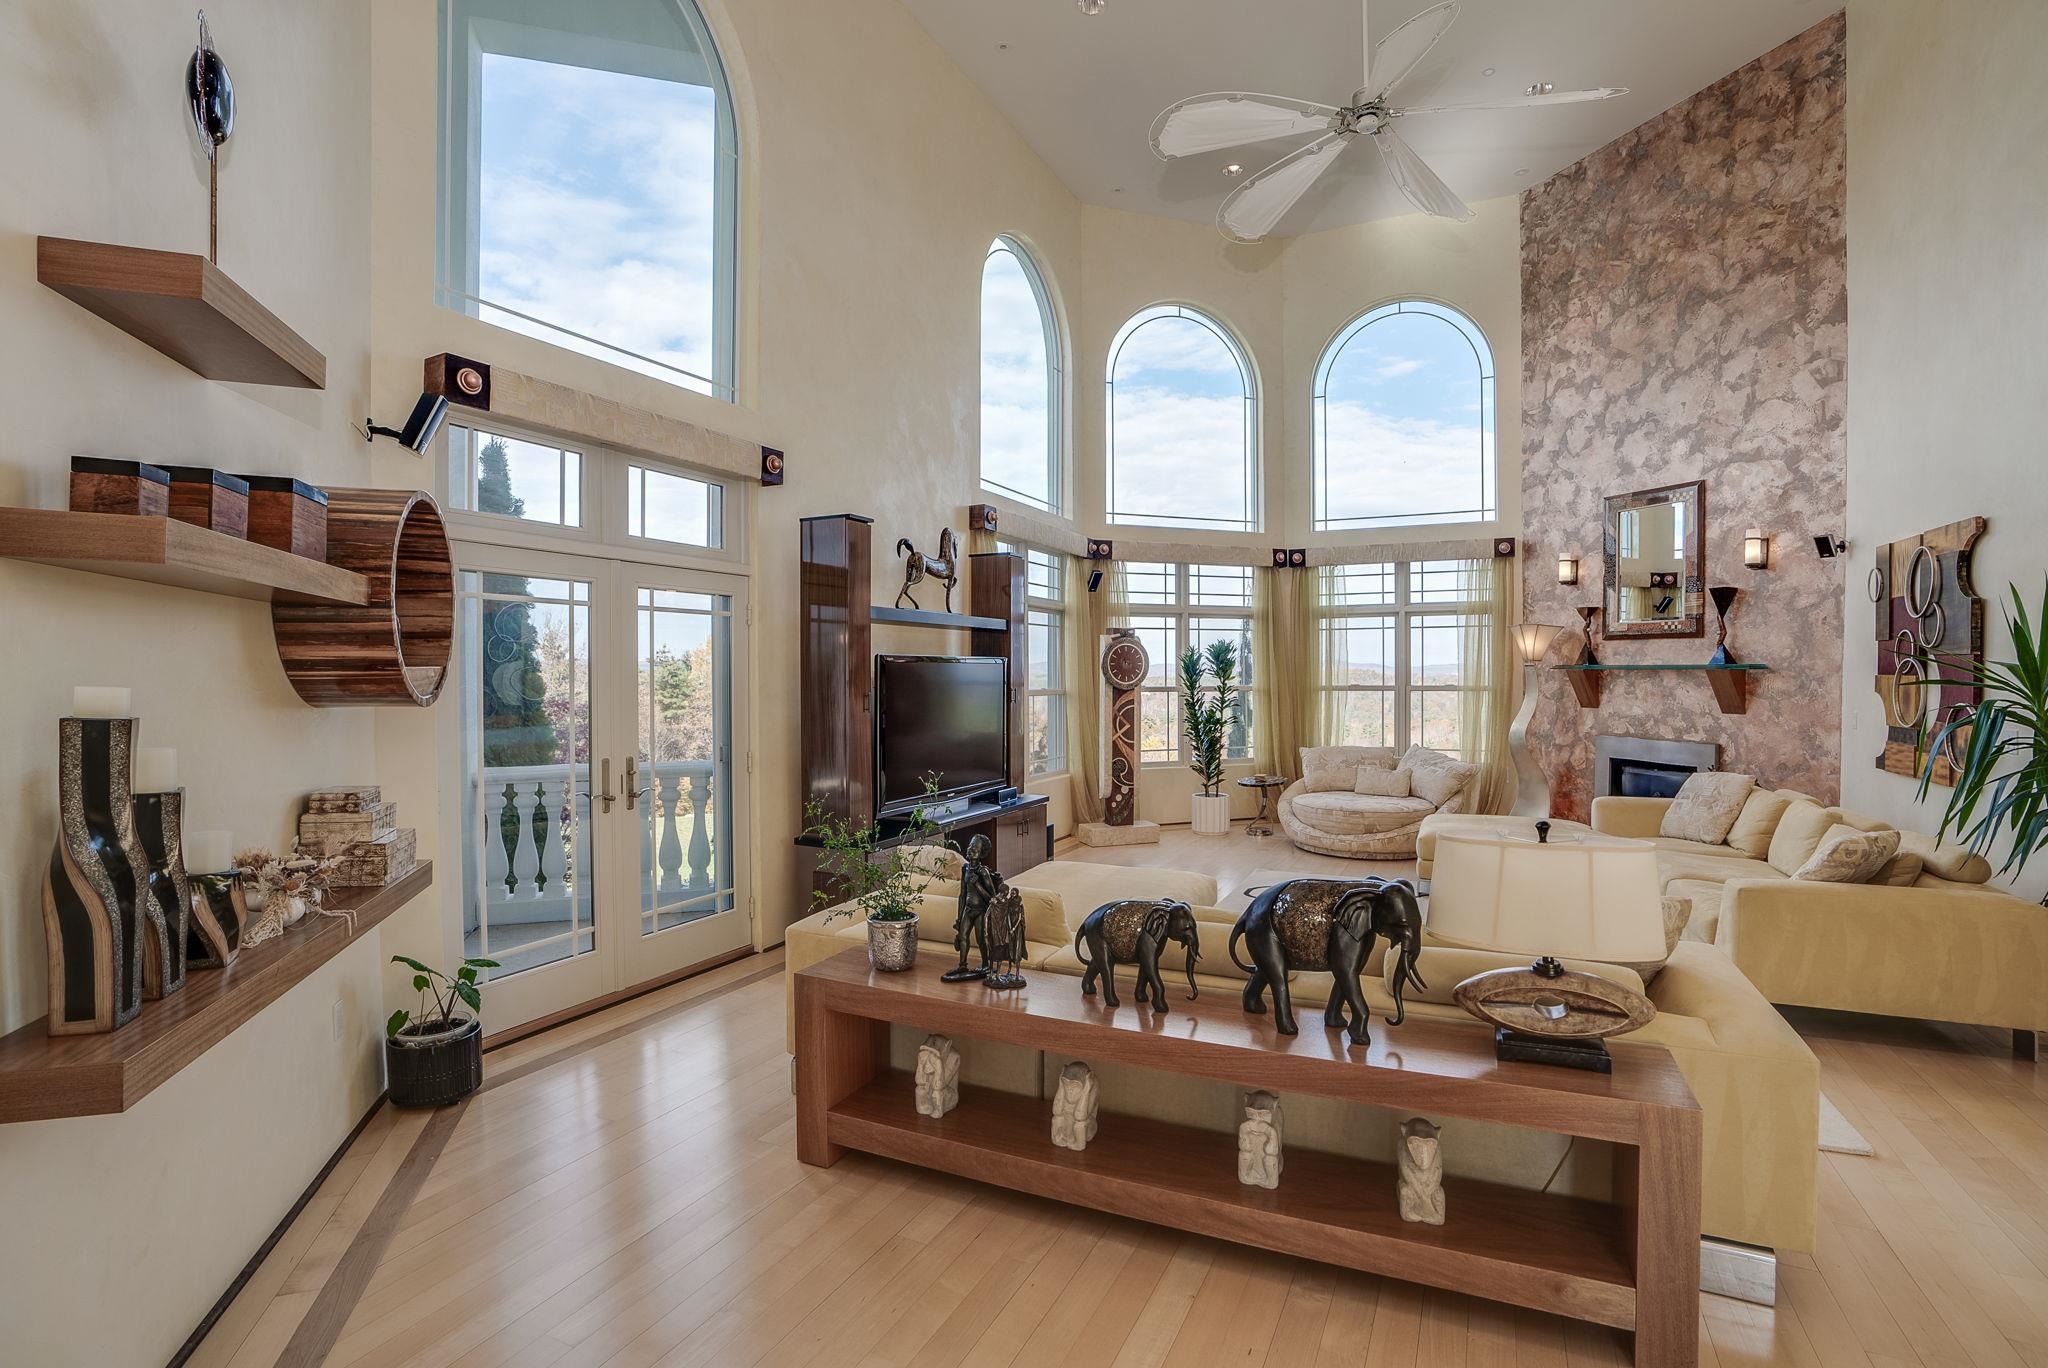 2 Story Great Room with Gas Fireplace
-
 Balcony Overlooking Great Room
-
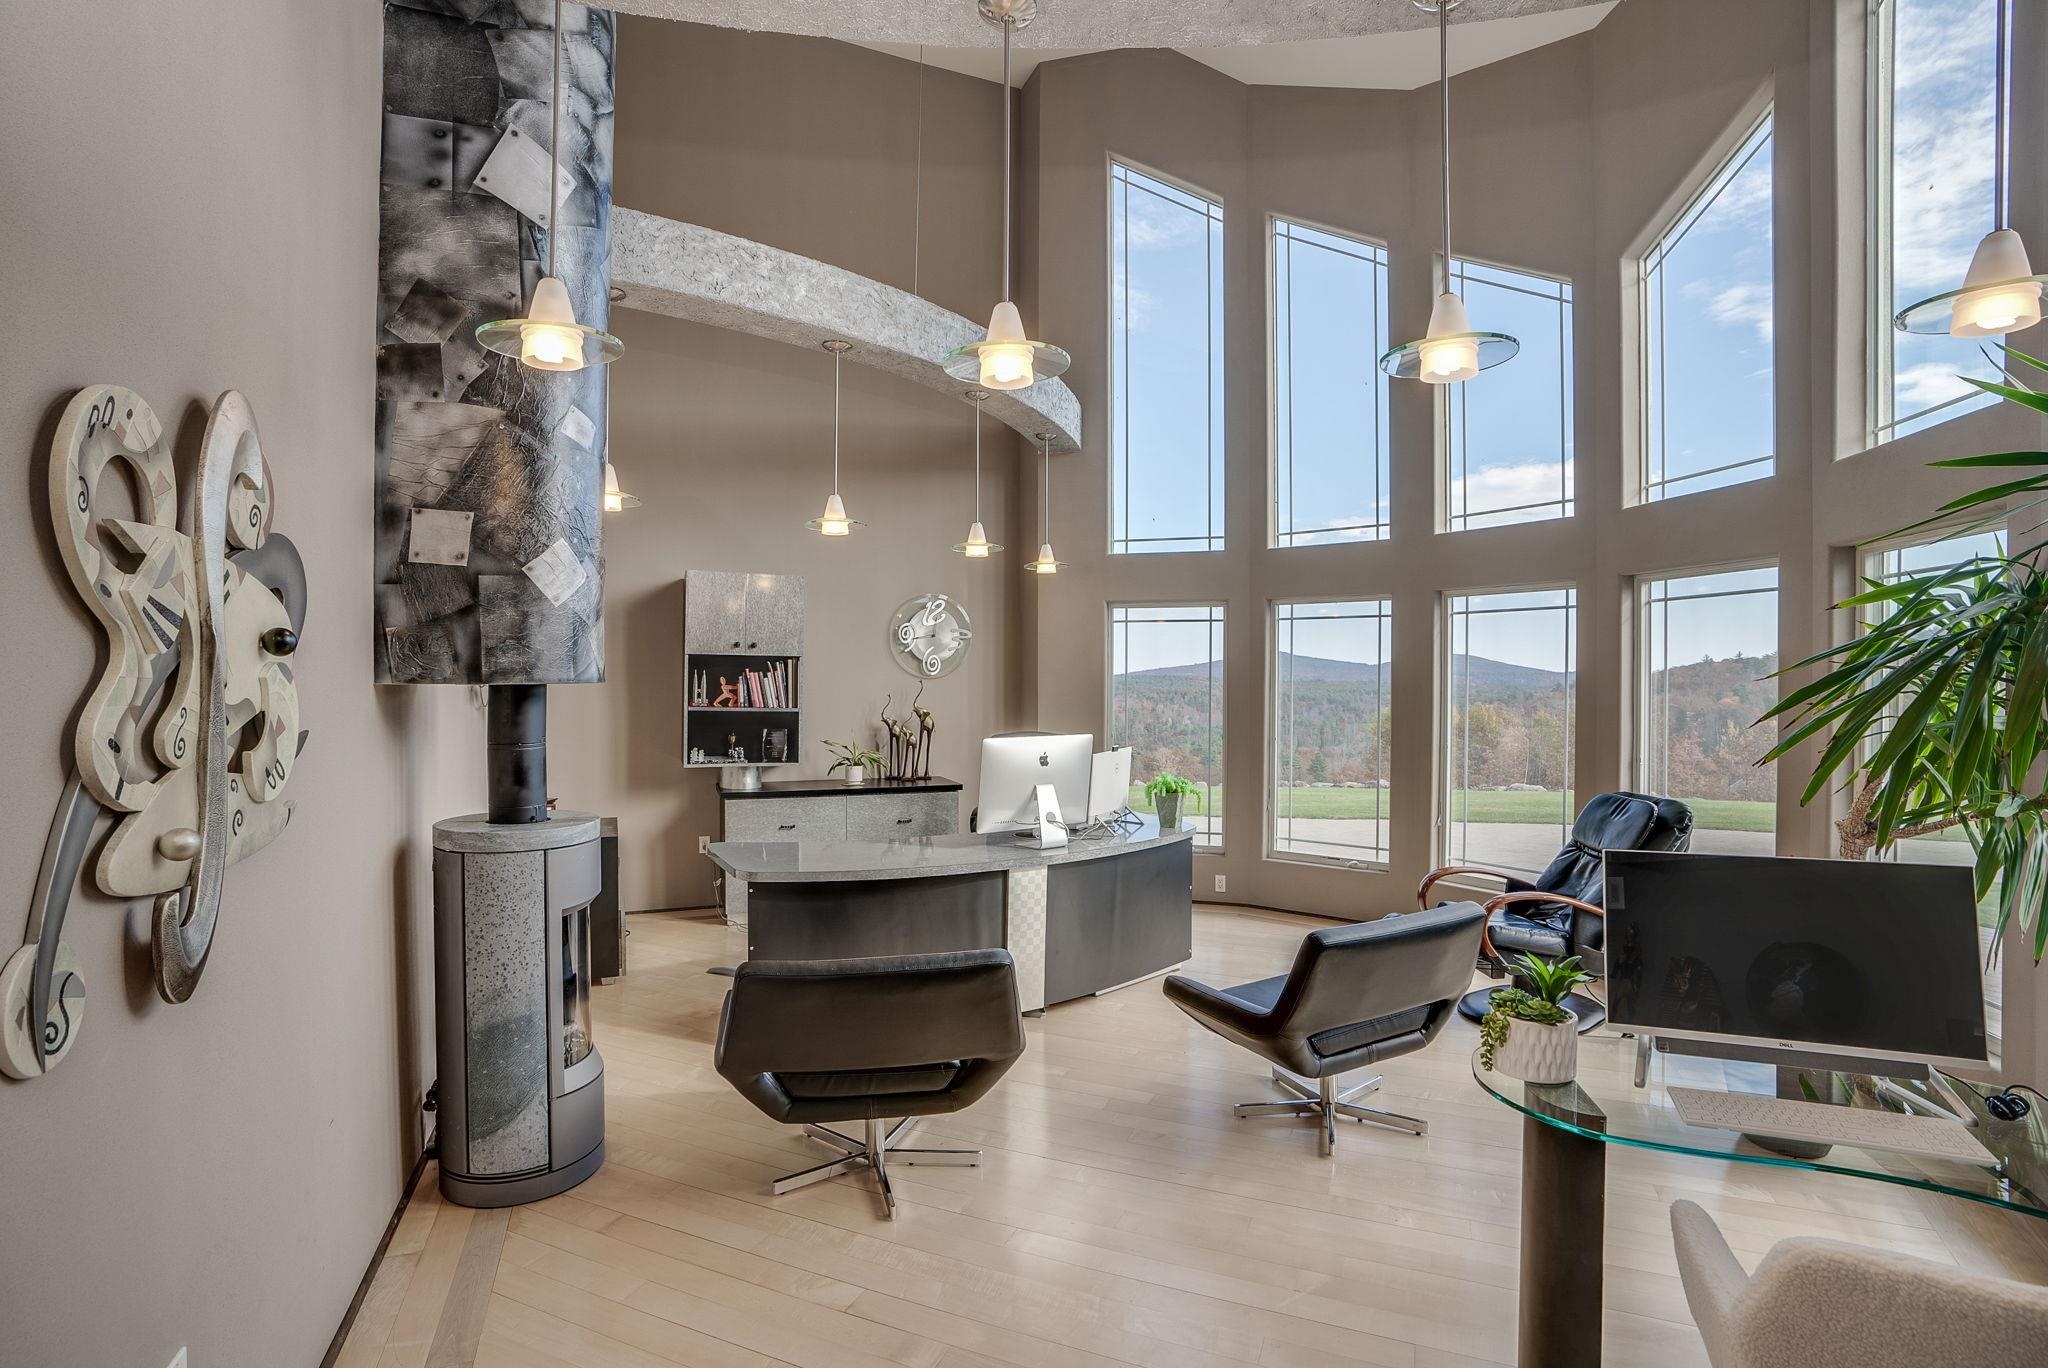 1st Floor Office with VIEWS
-
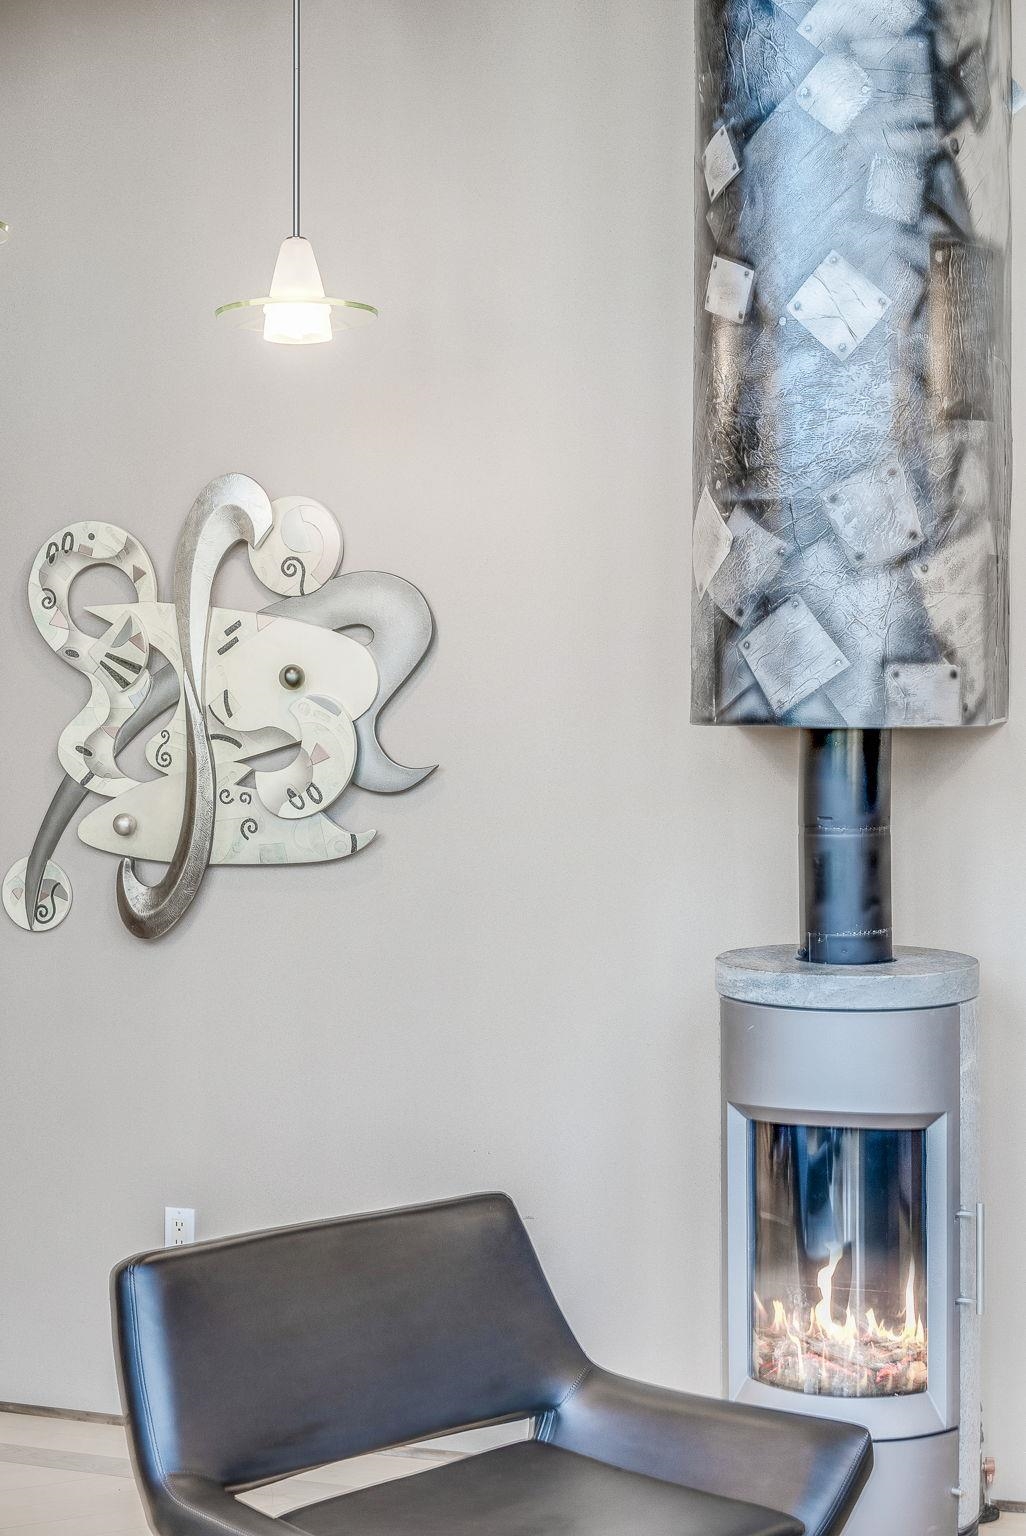 Fireplace in Office
-
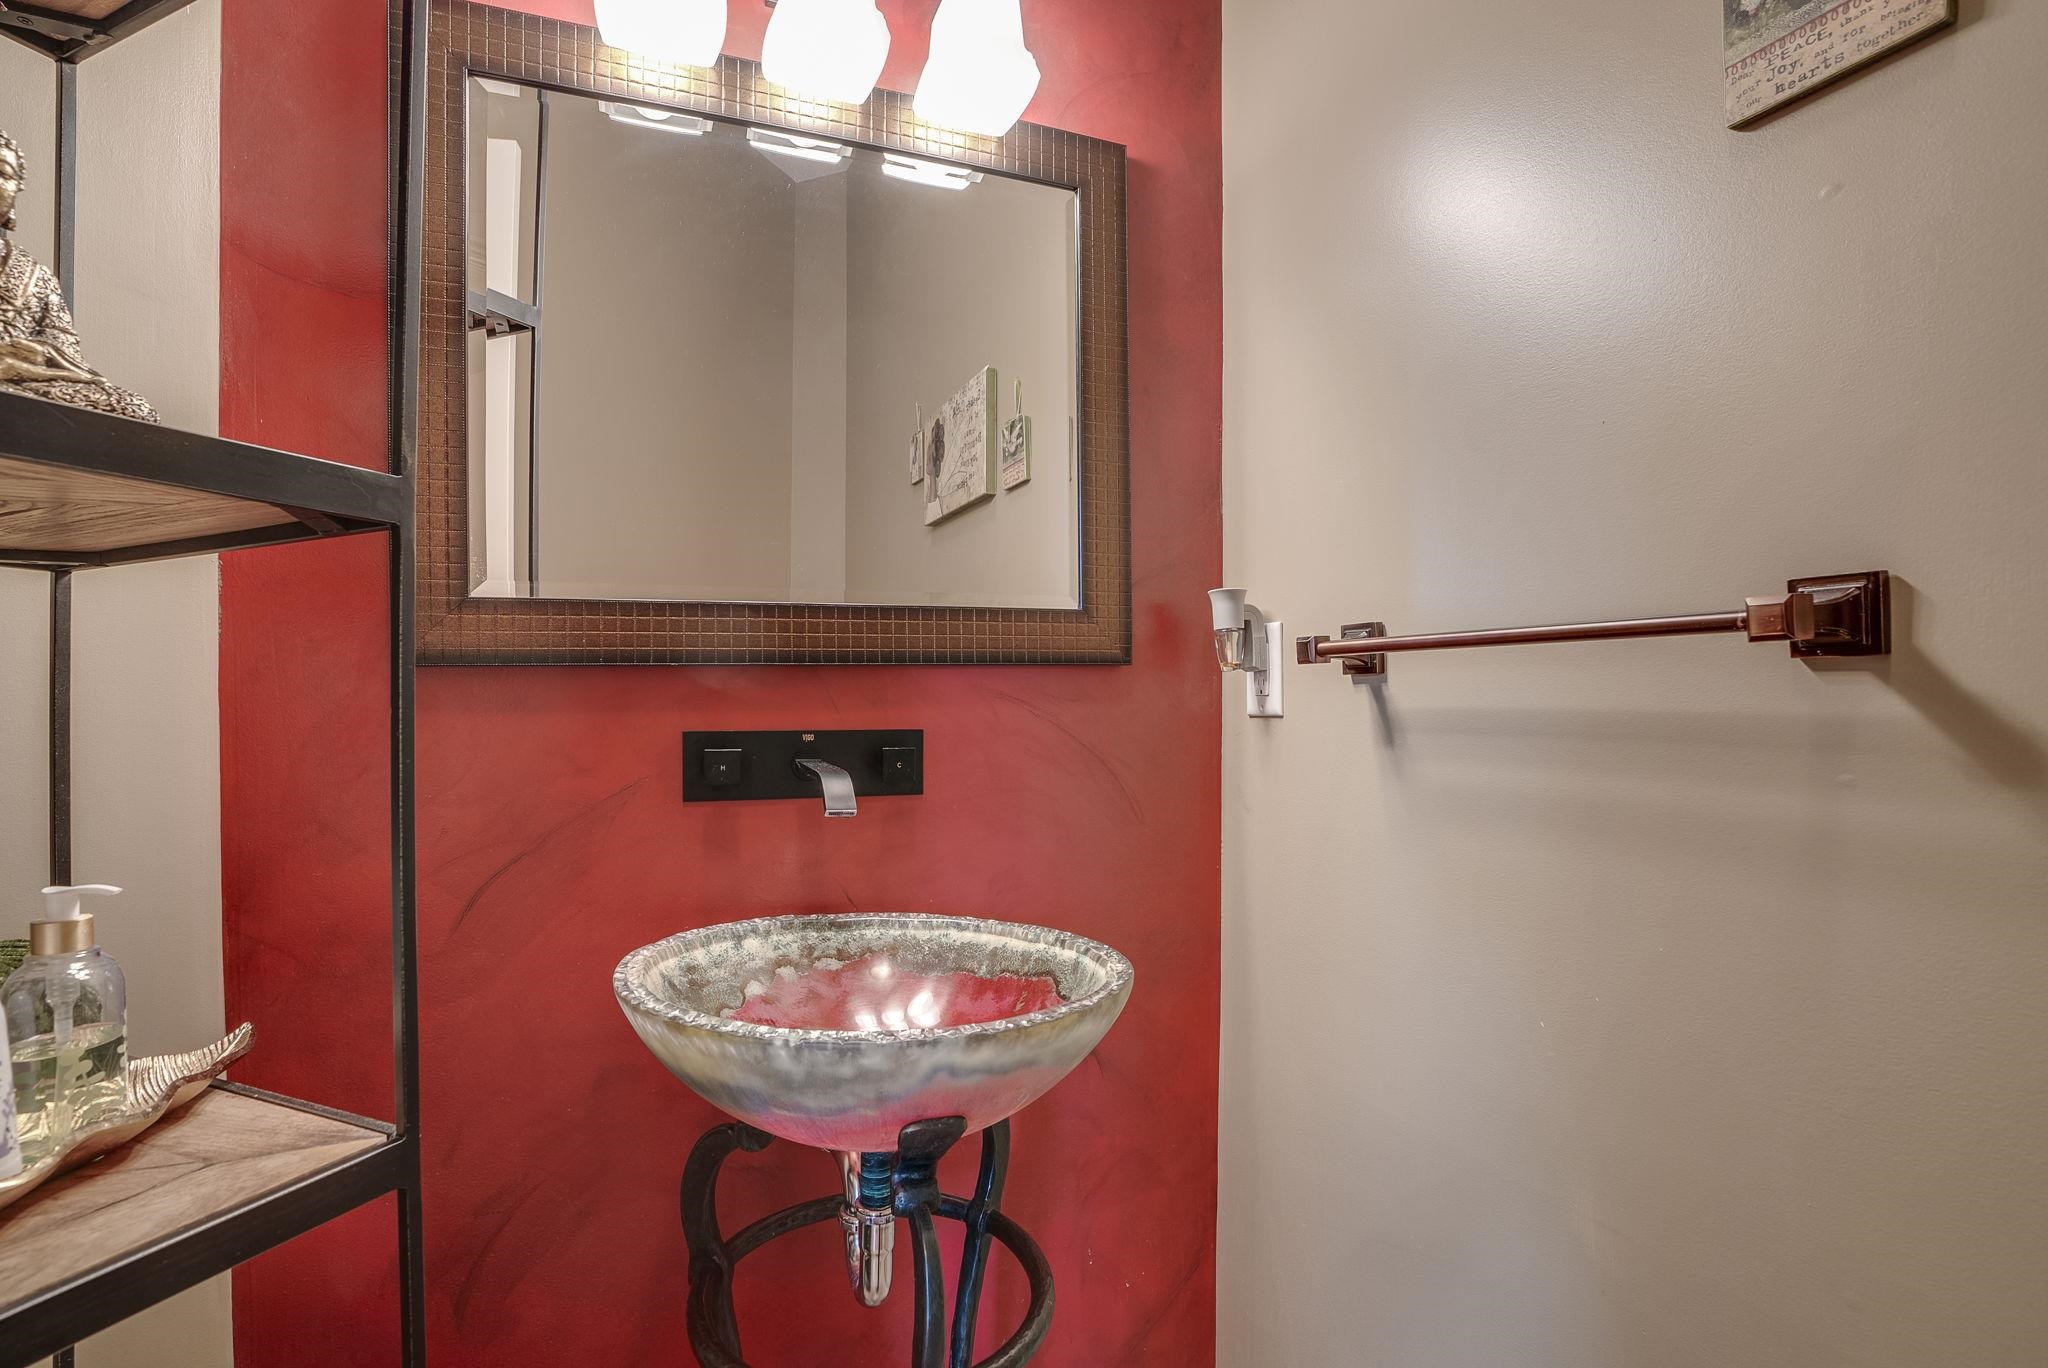 Powder Room
-
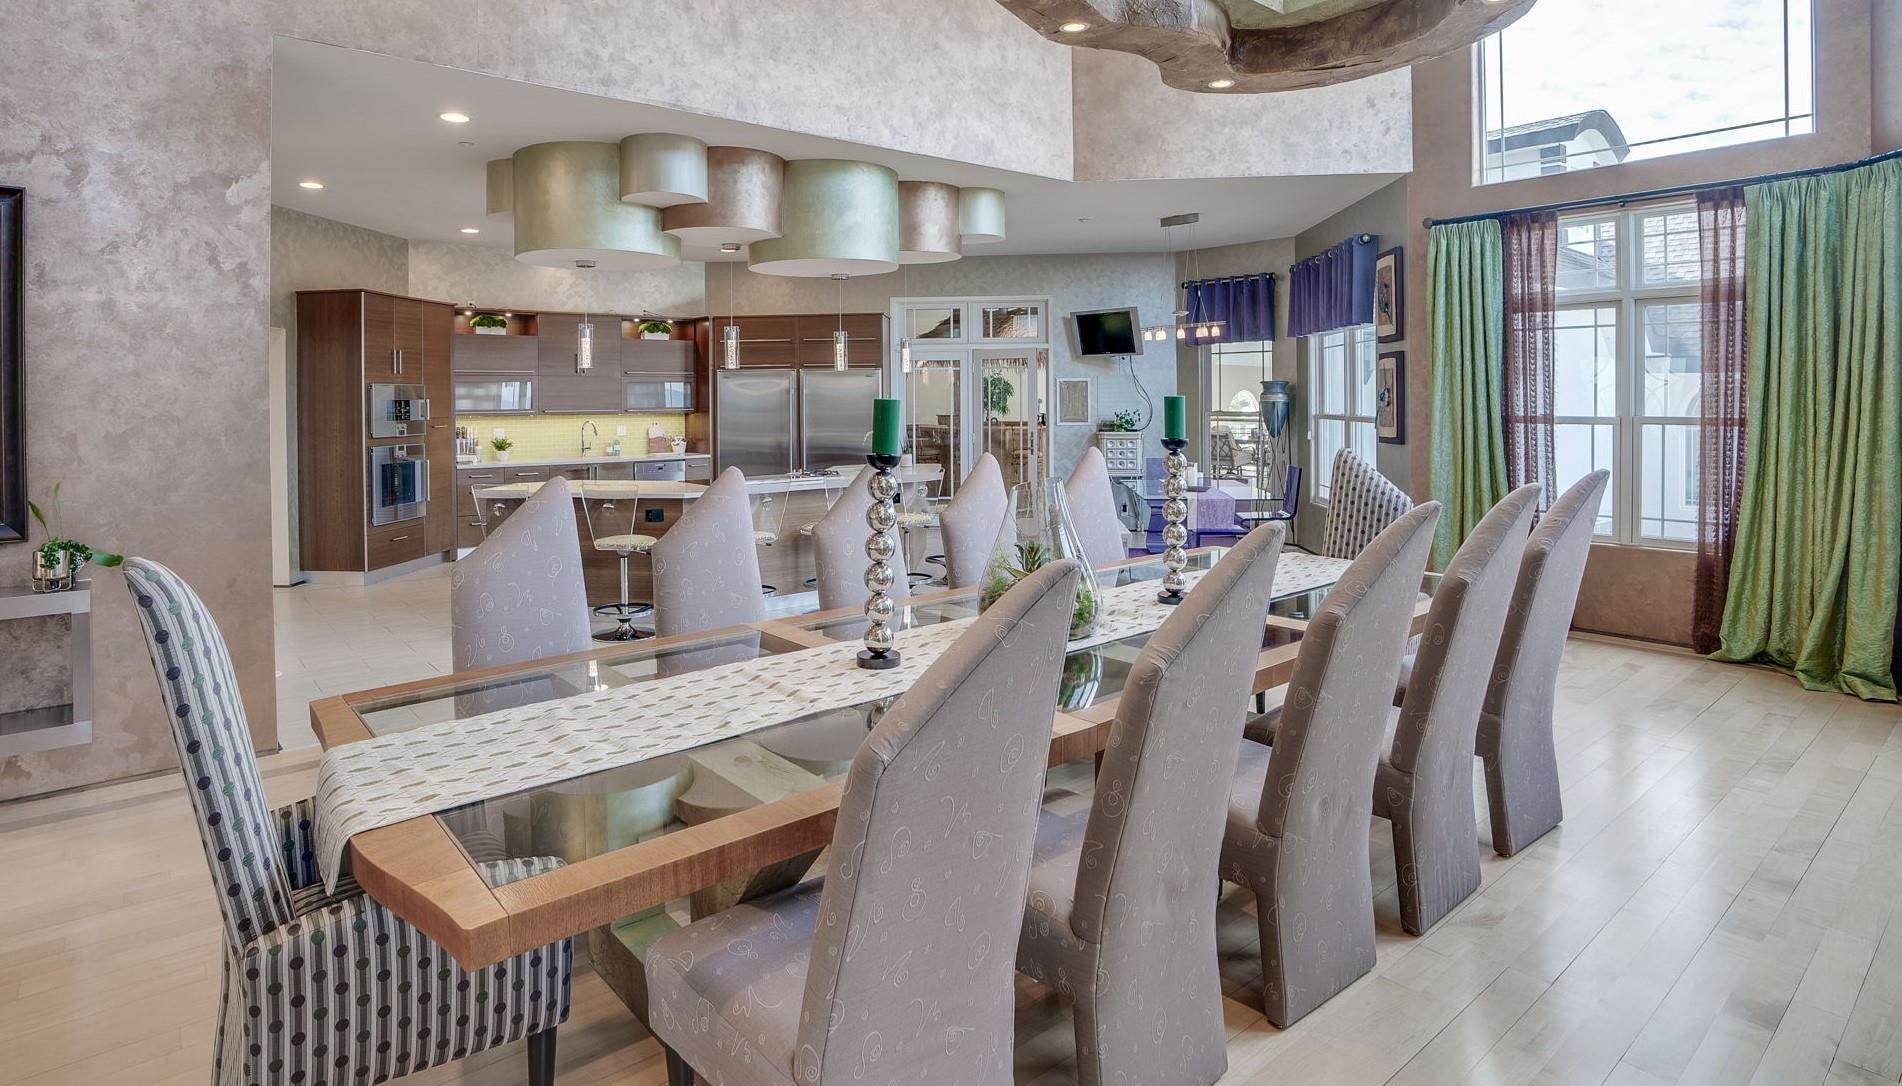 2-Story Dining Room Open to Kitchen
-
 Open Dining Room
-
 Fireplace in Dining Room
-
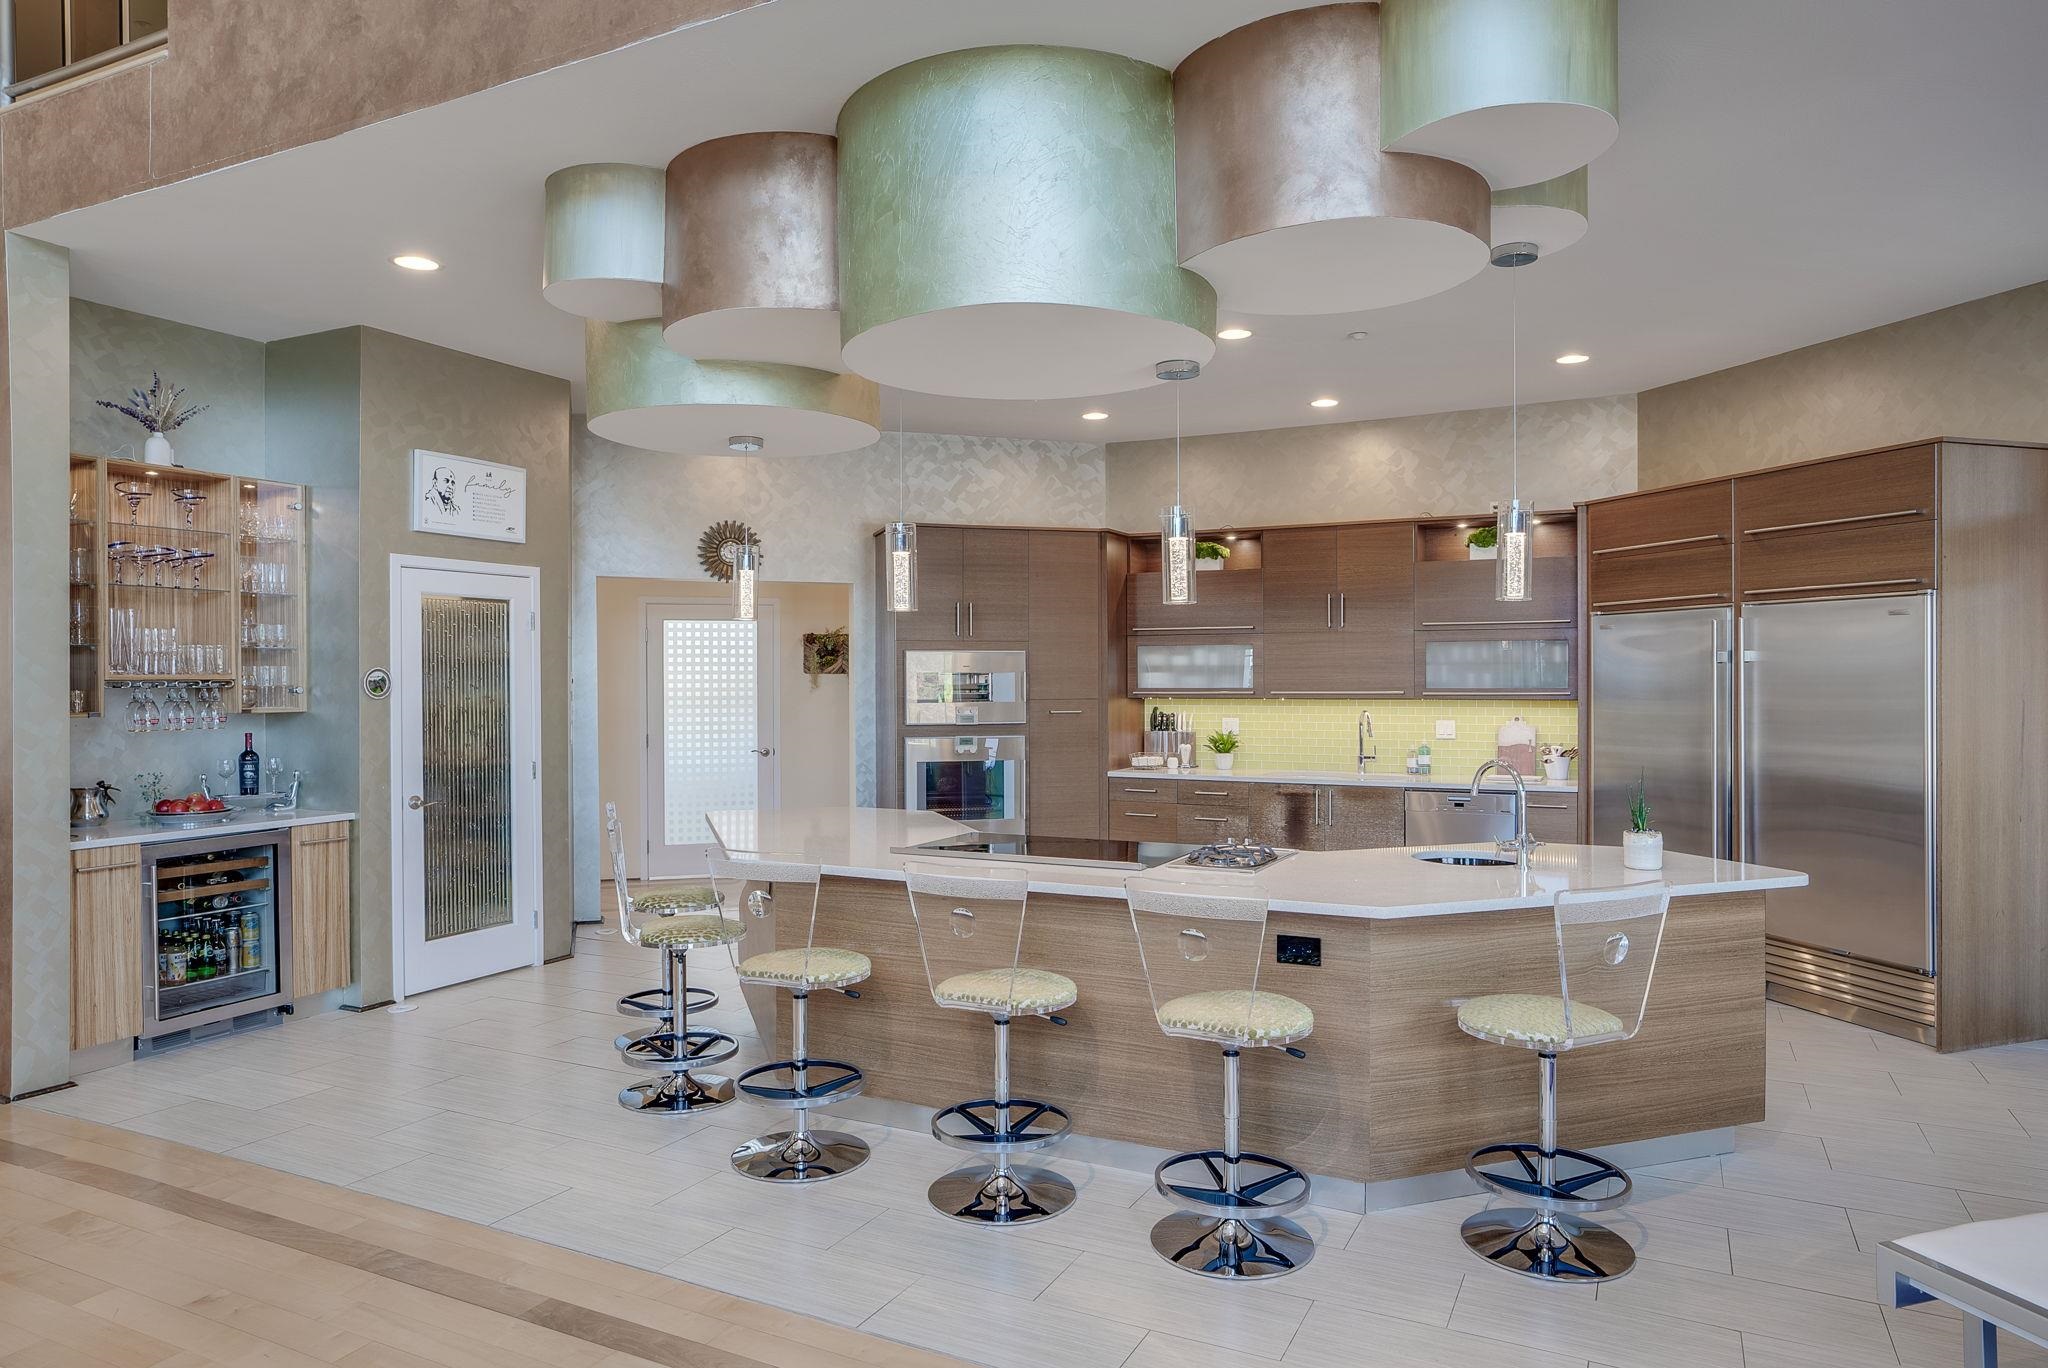 Center Island Kitchen with Commercial Appliances
-
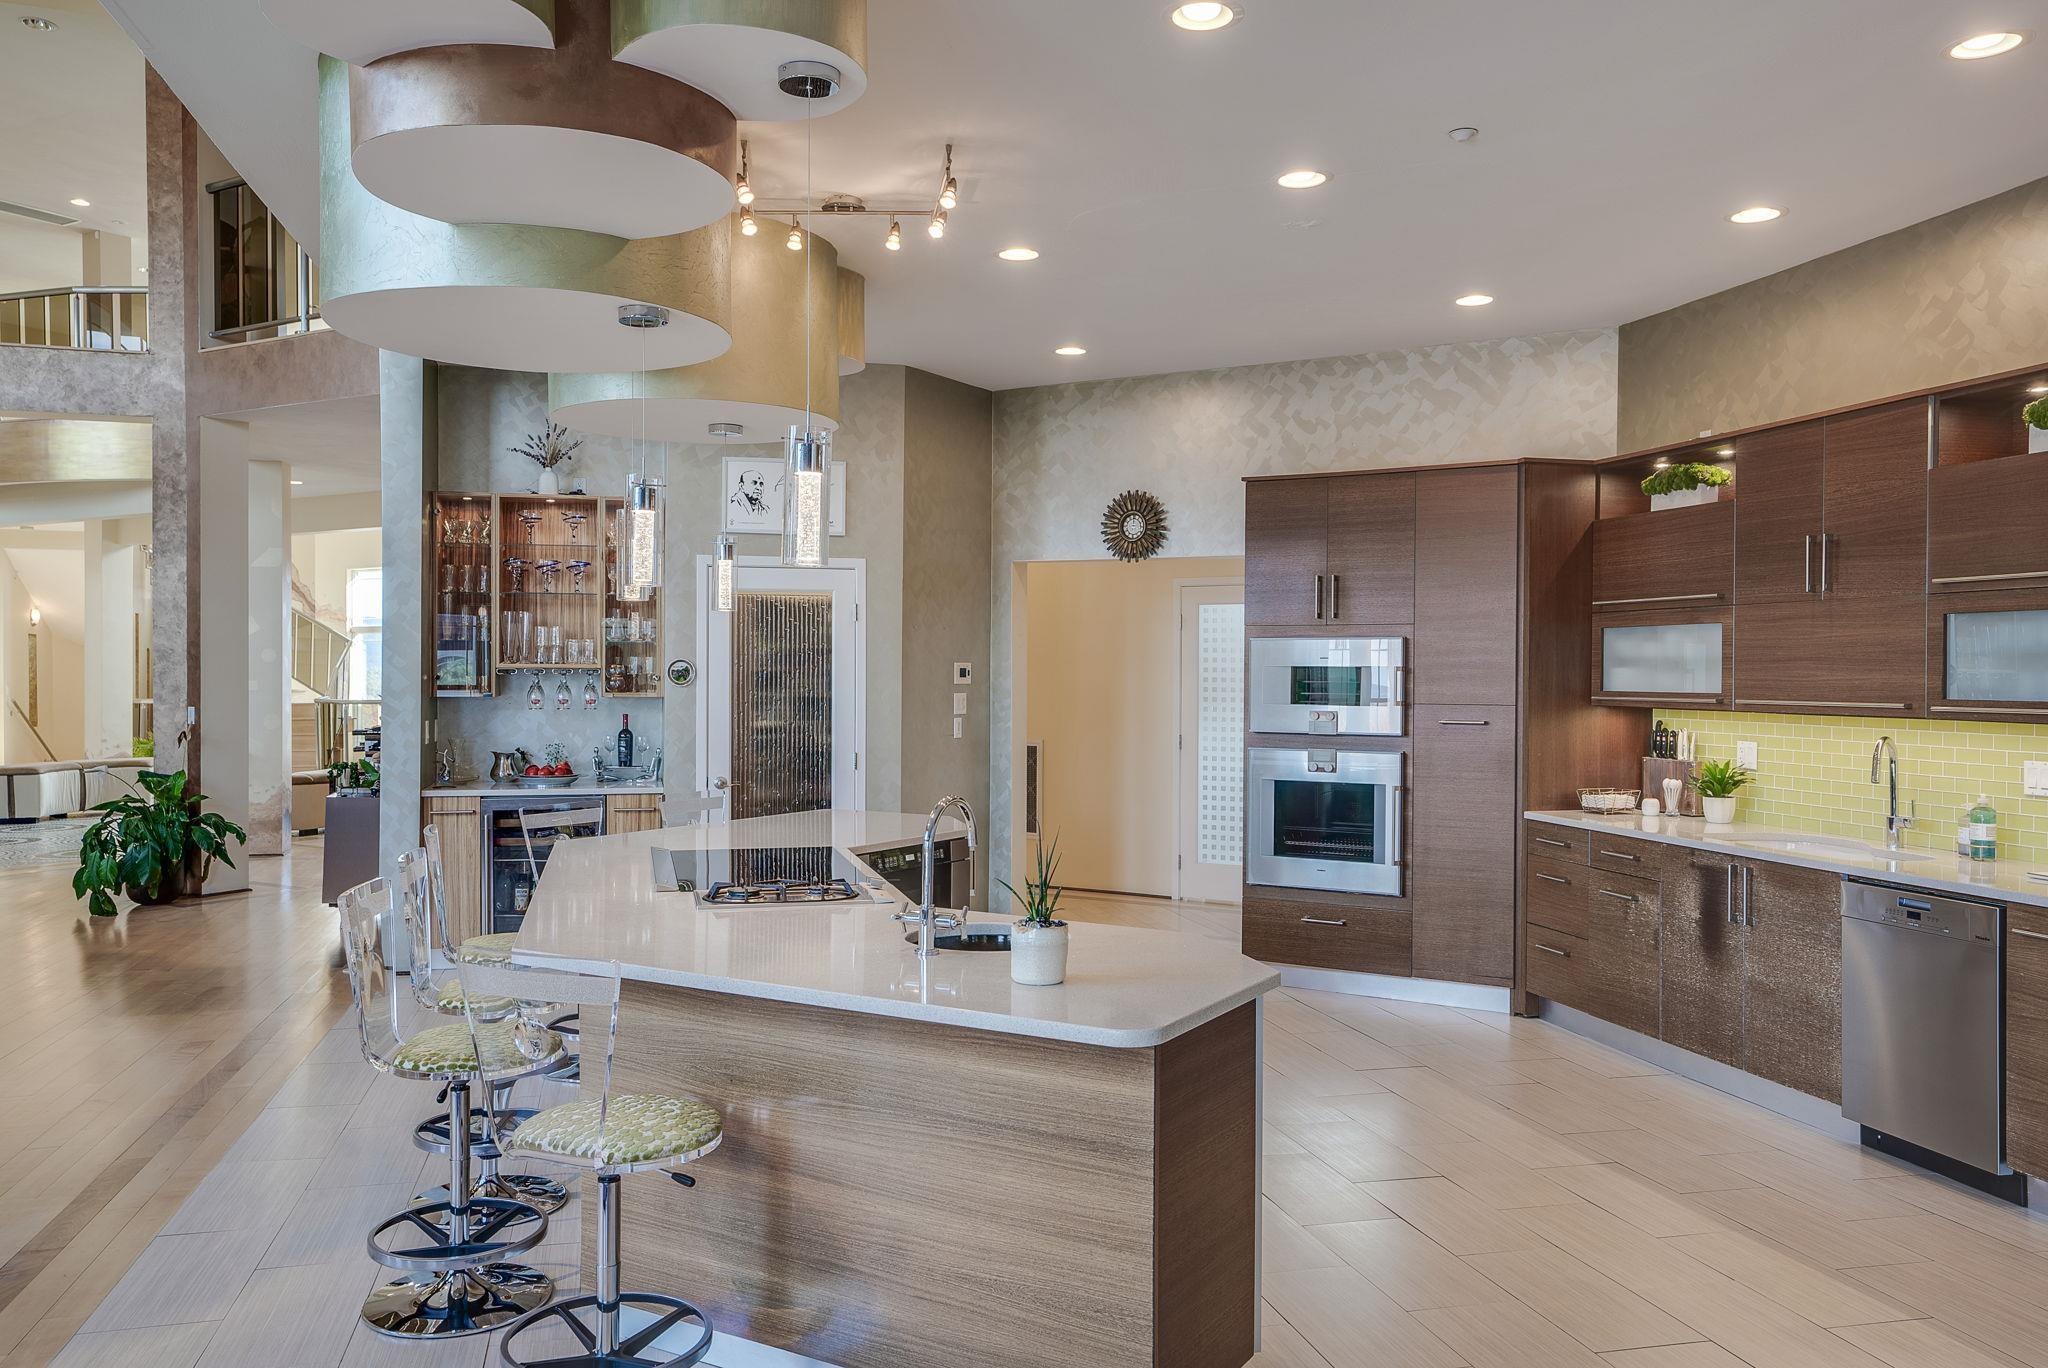 Italian Cabinetry, Silestone Surfaces & Beverage Center
-
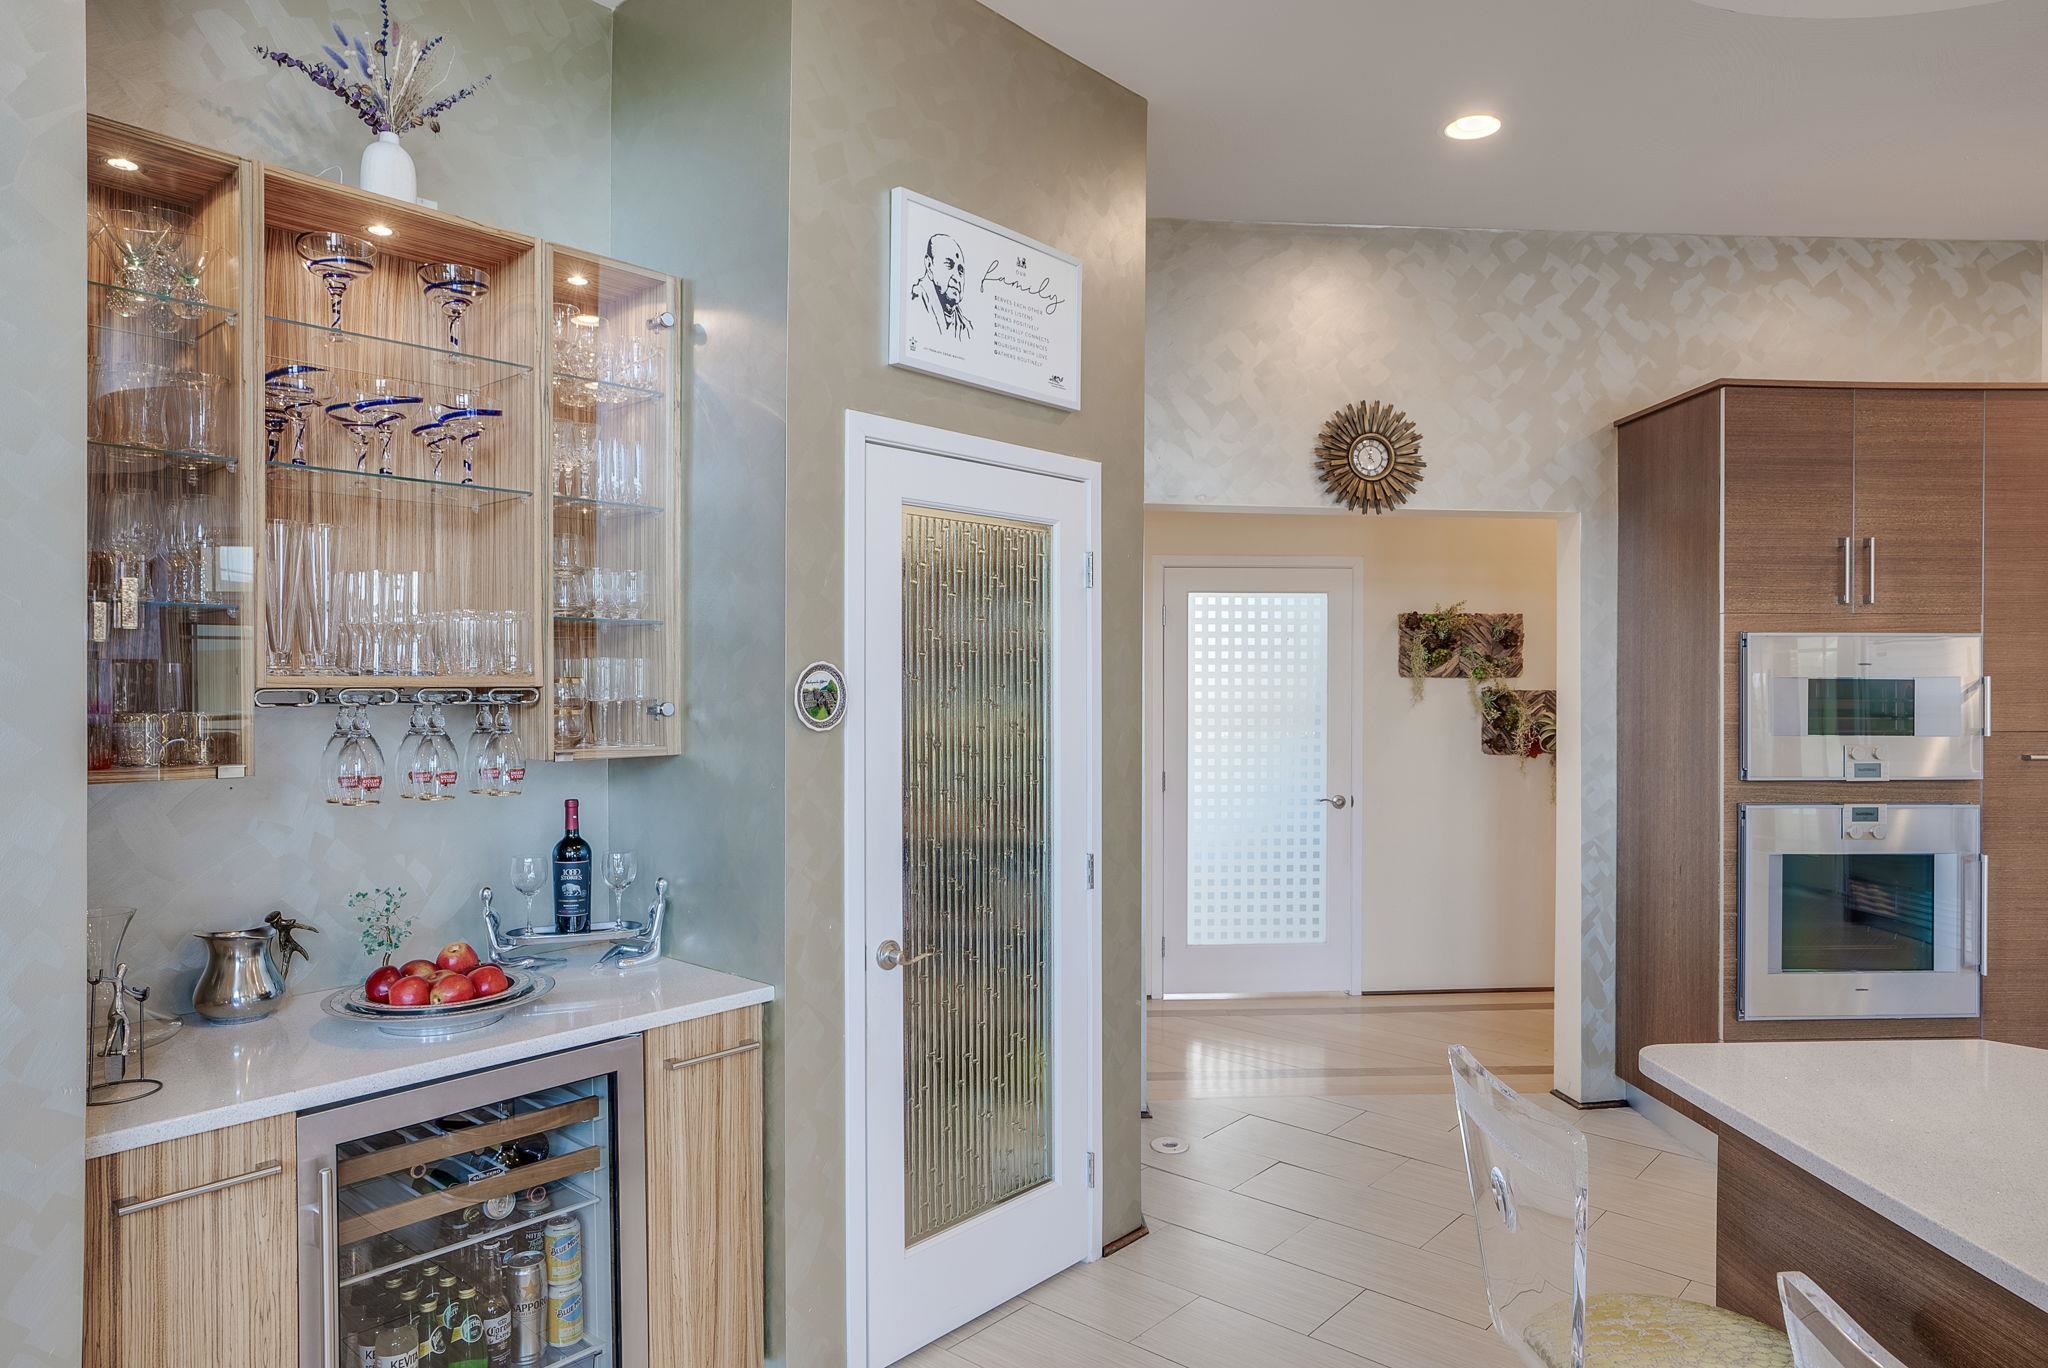 Beverage Station & Walk In Pantry
-
 Commercial Grade Appliances
-
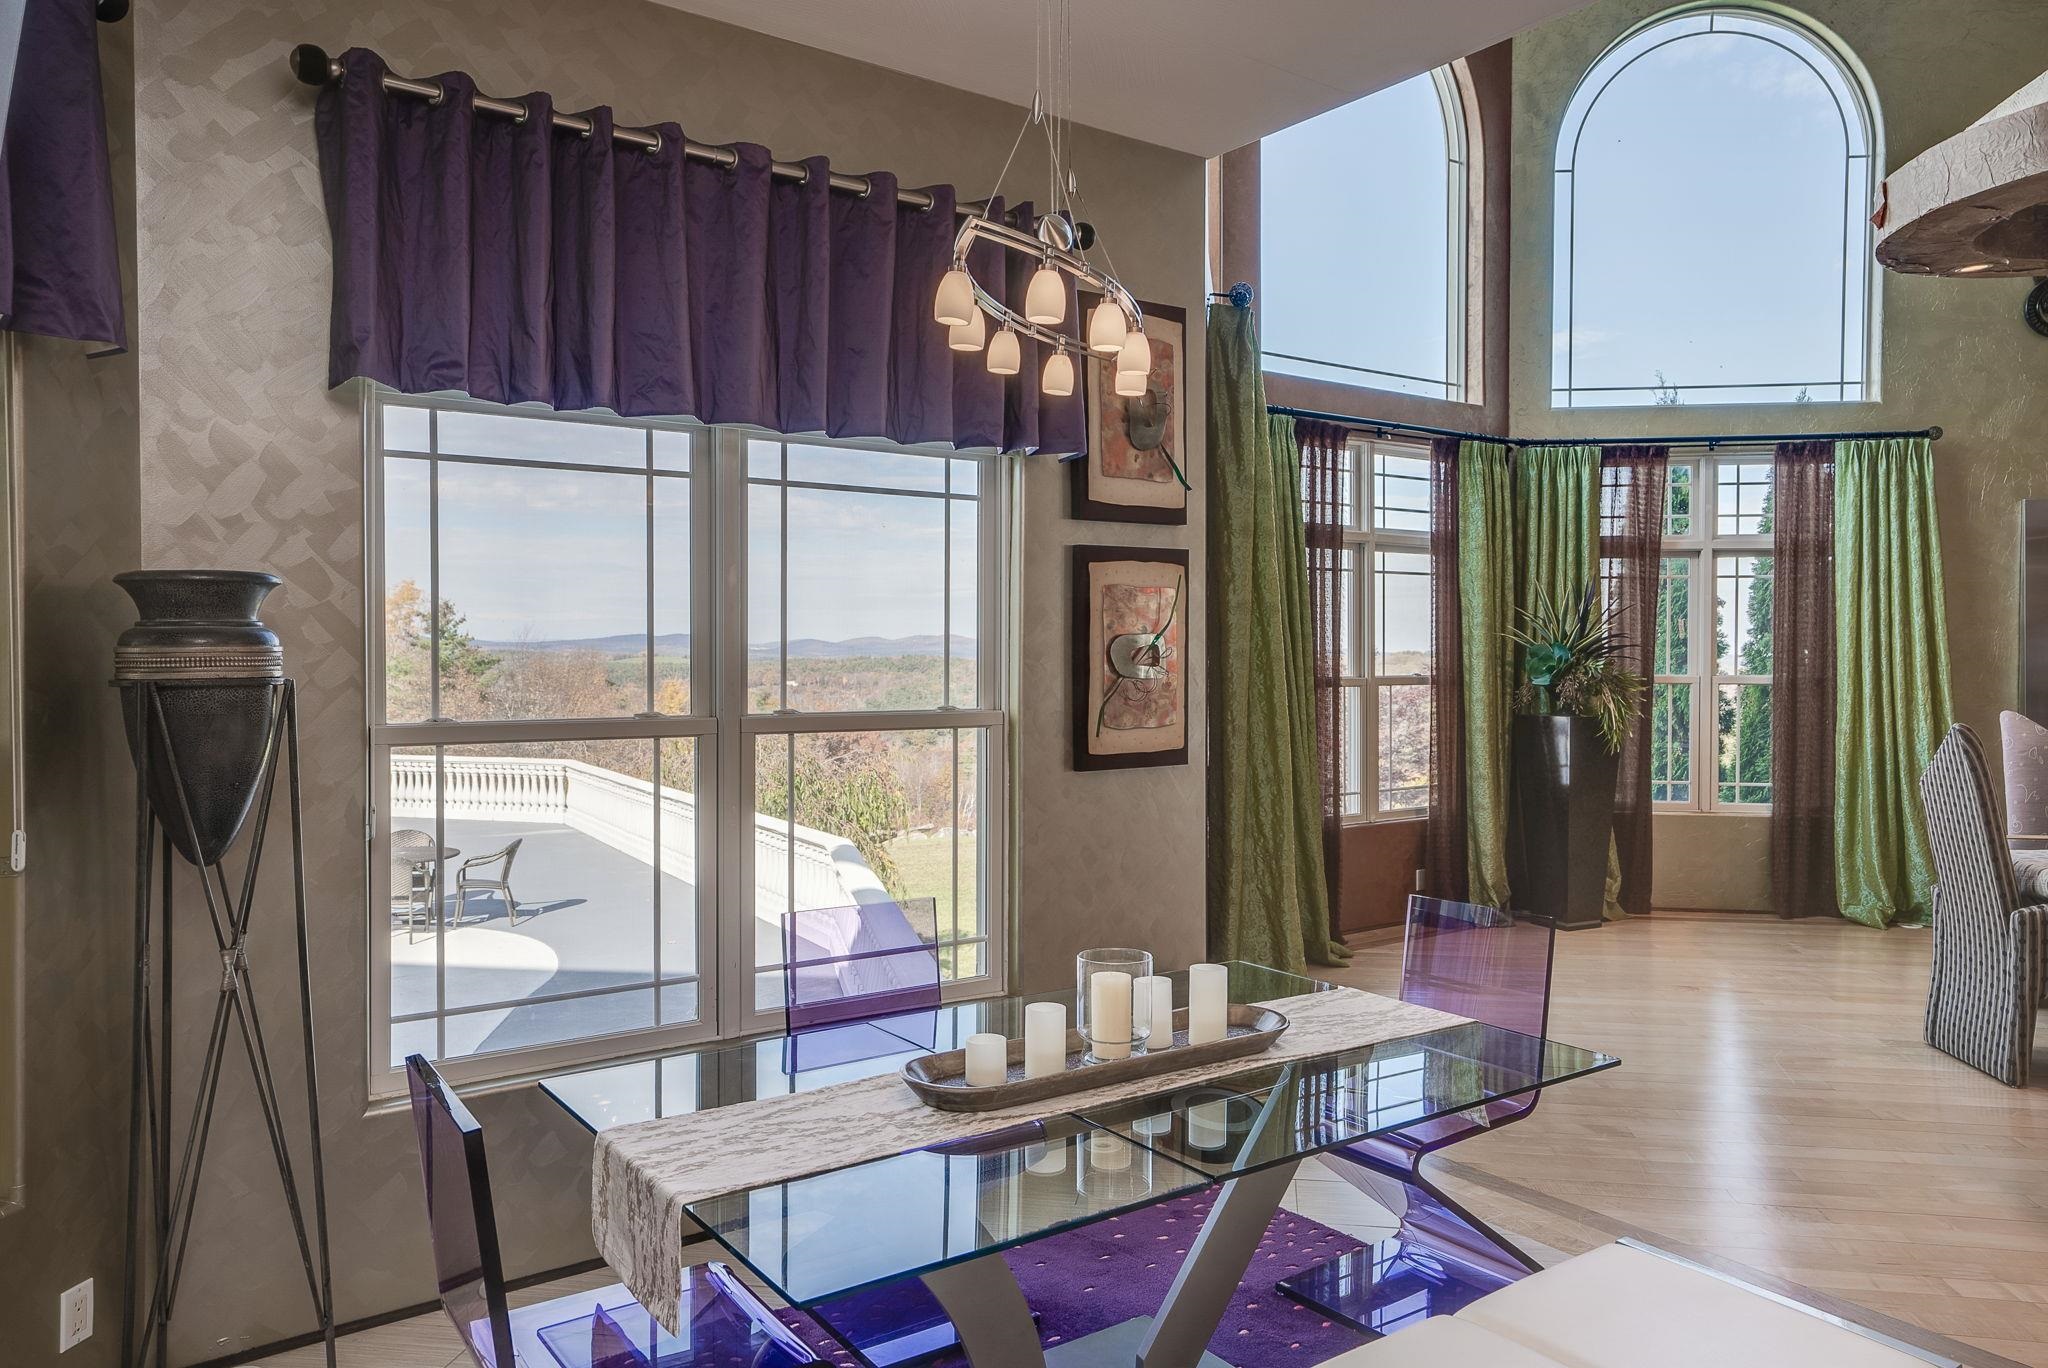 Breakfast Room Overlooking the Grand Patio and Views
-
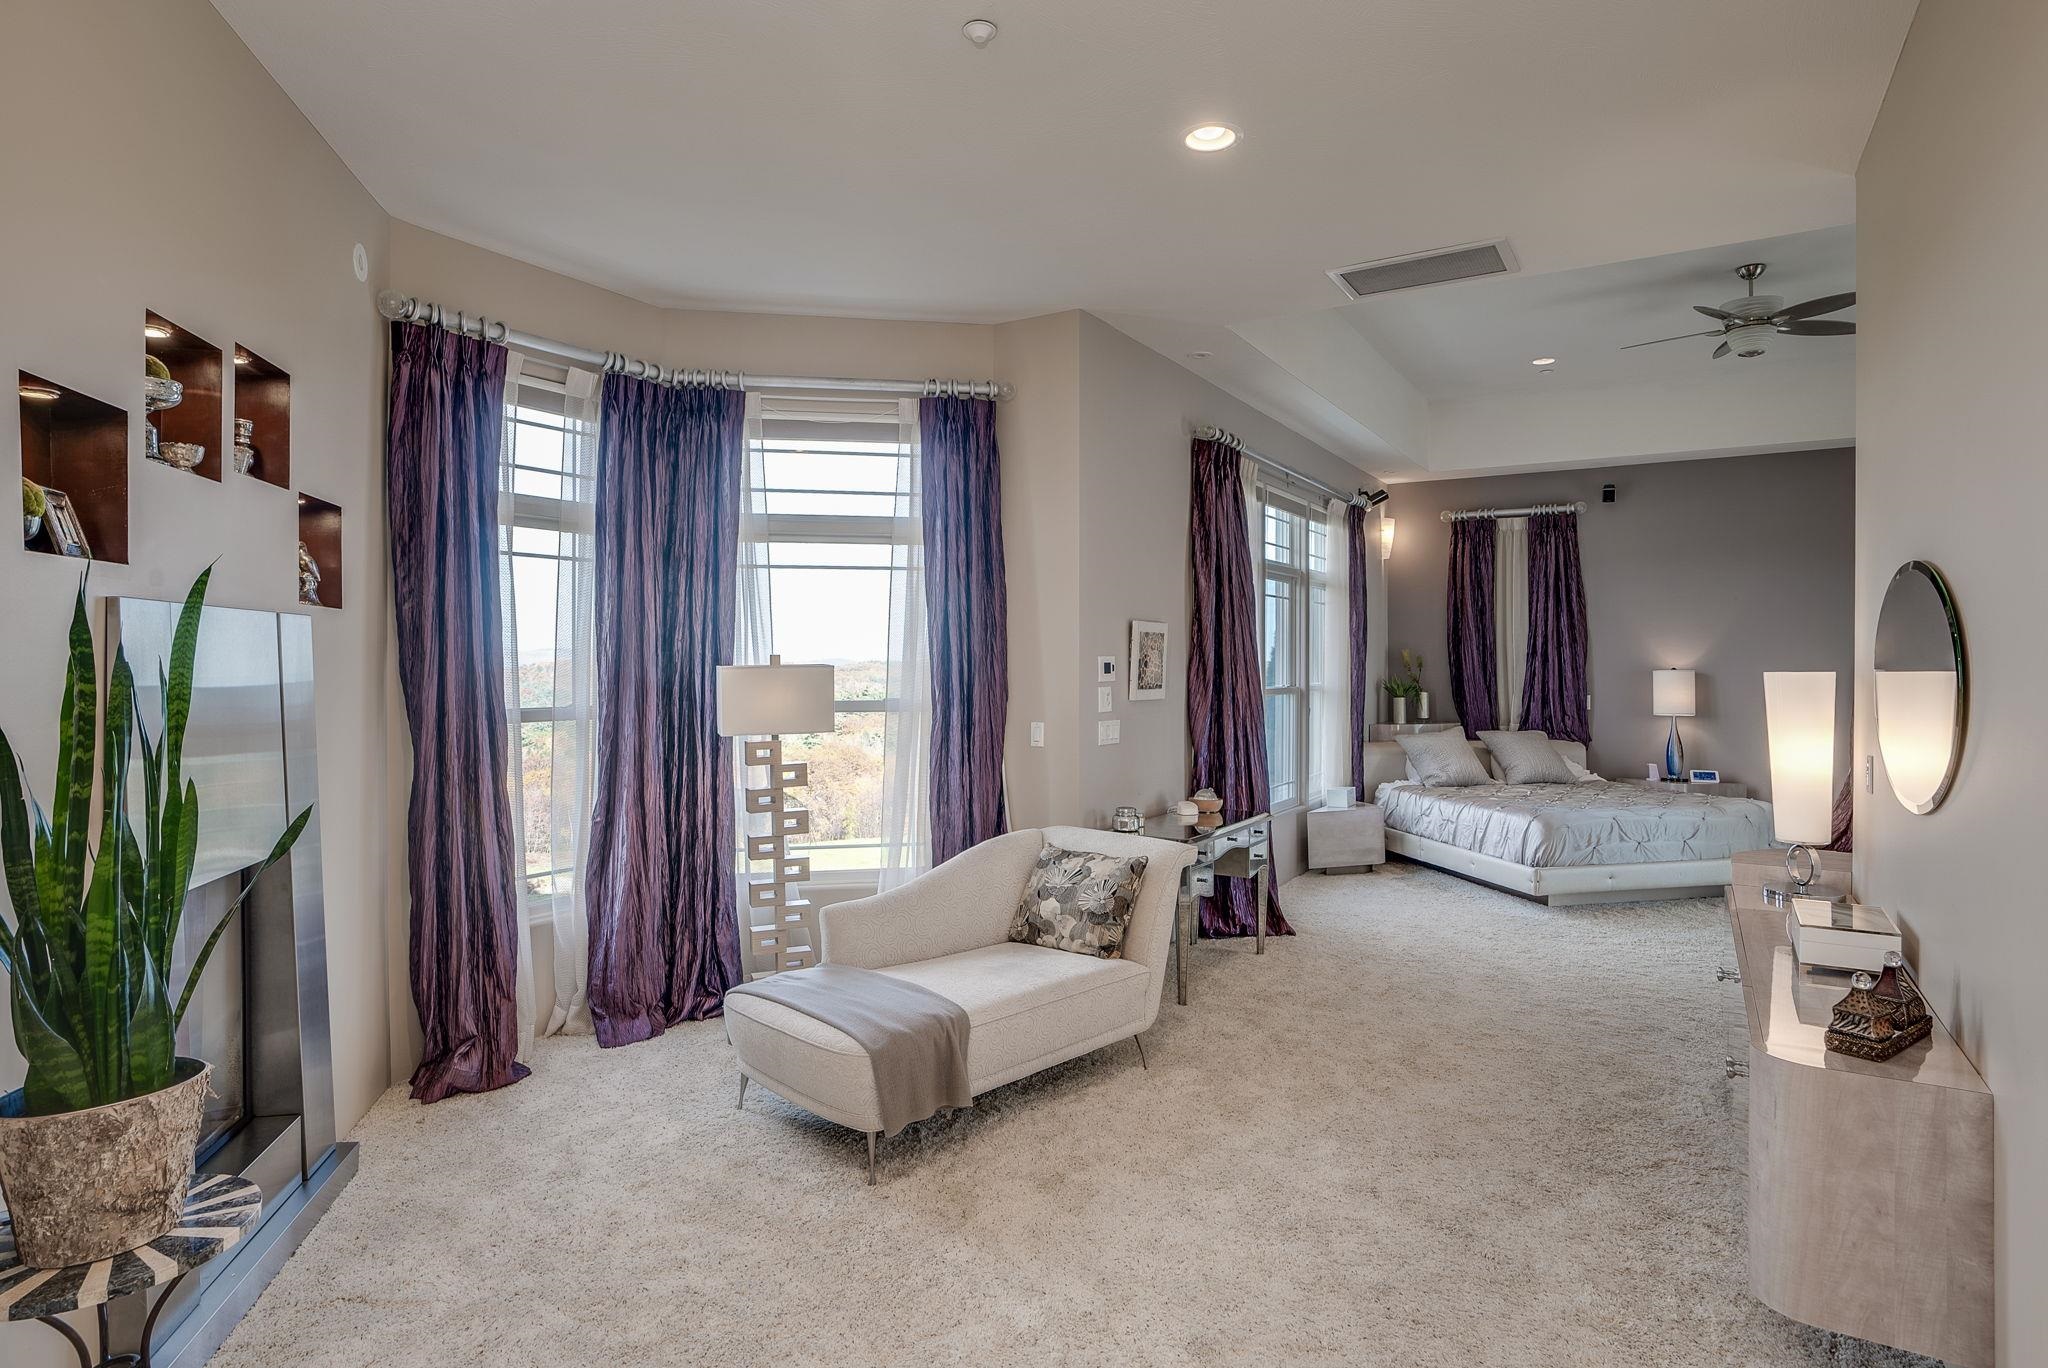 Primary Suite with Fireplaced Sitting Area
-
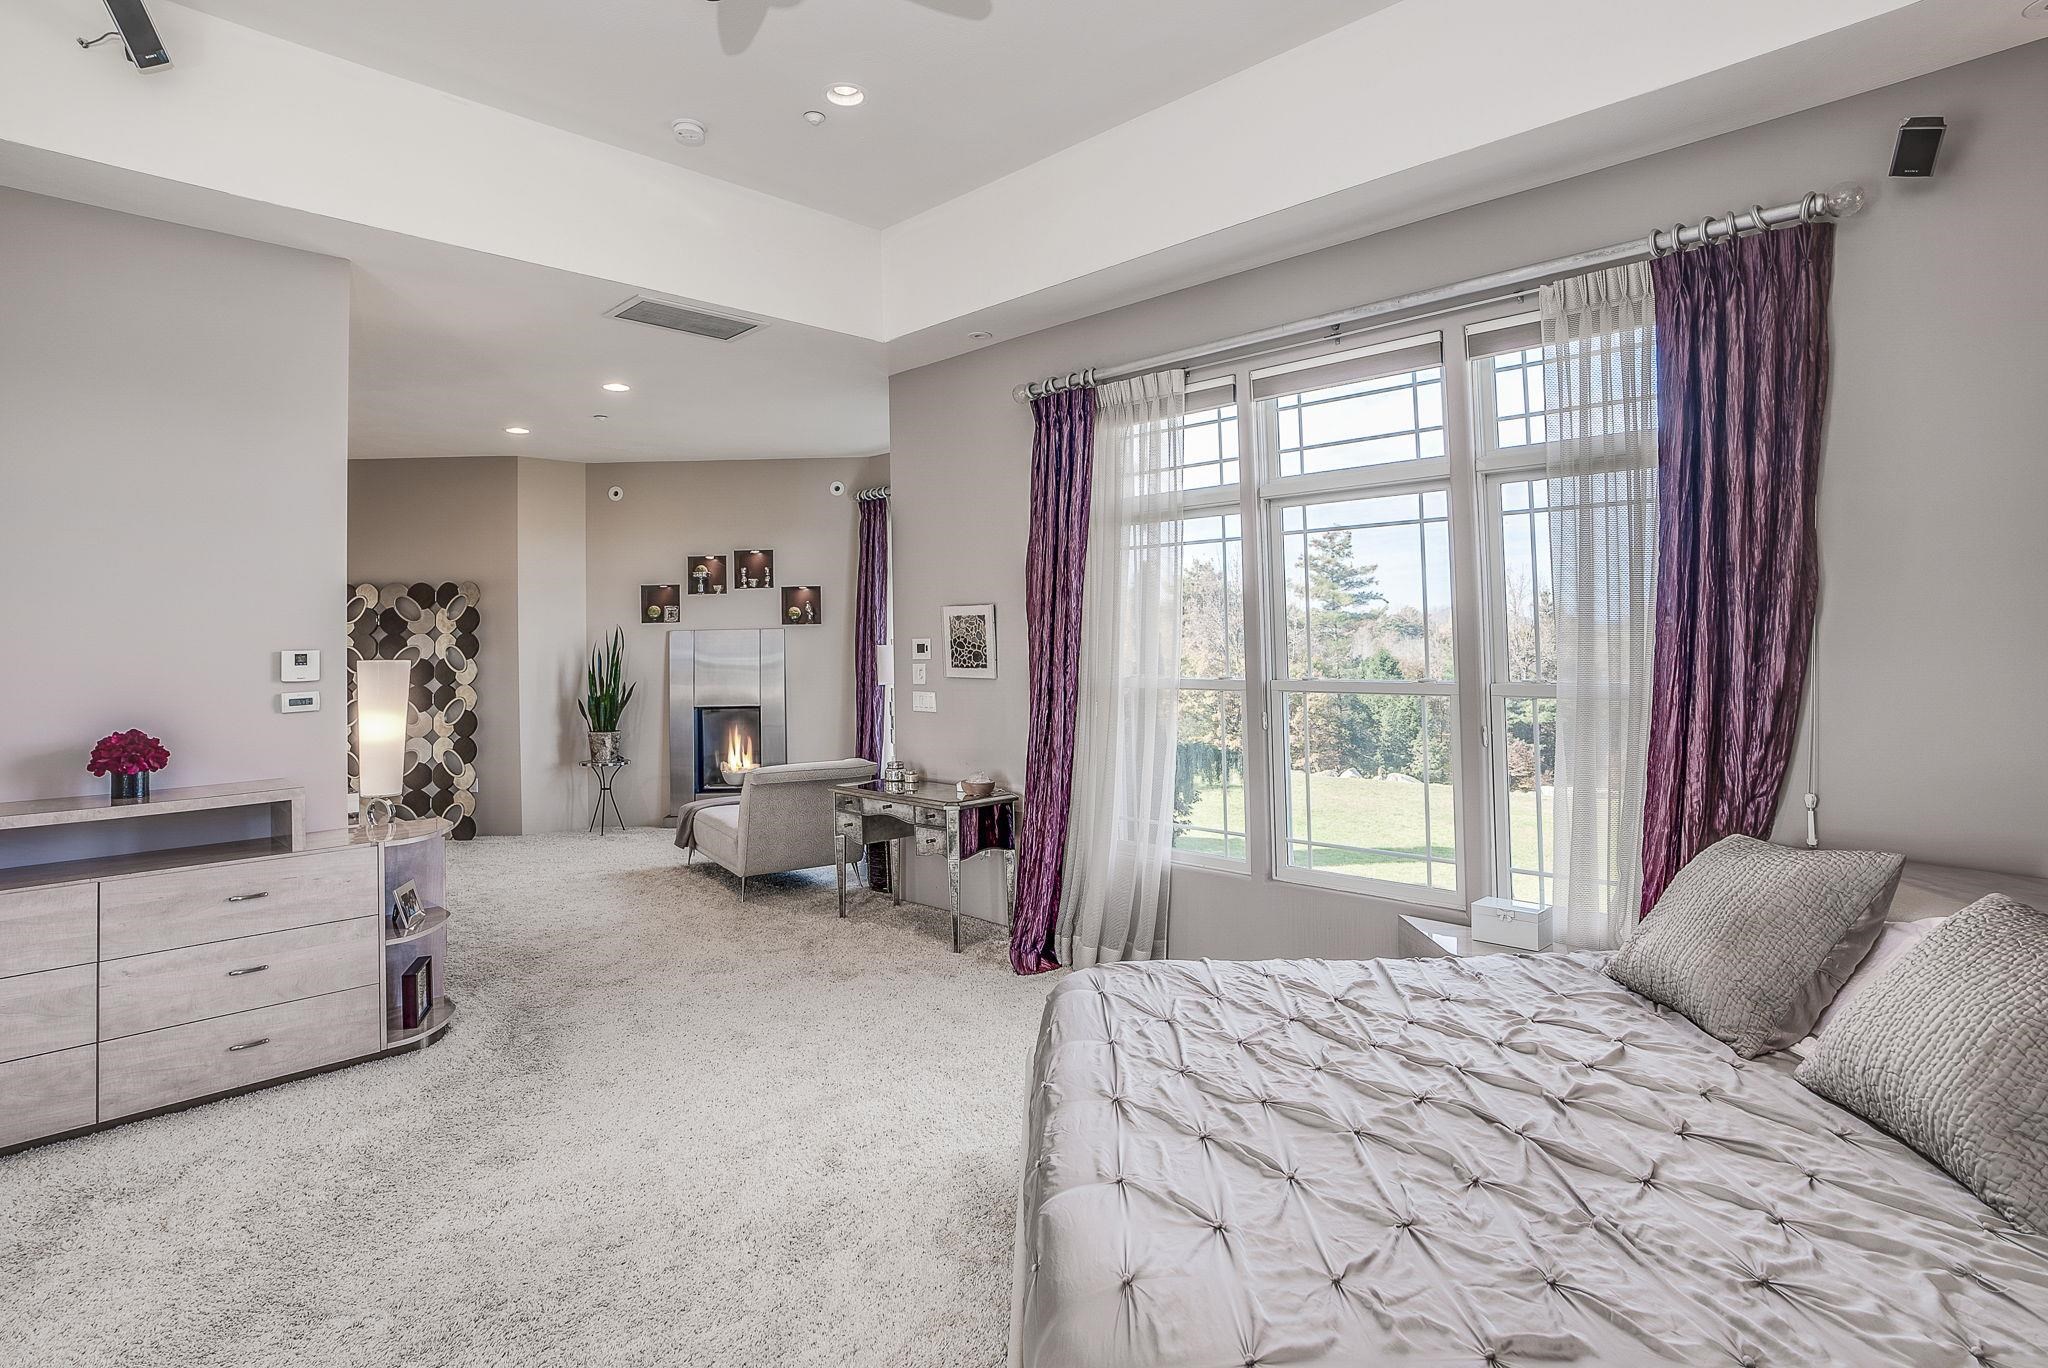 Multi-Room 1st Floor Primary Suite
-
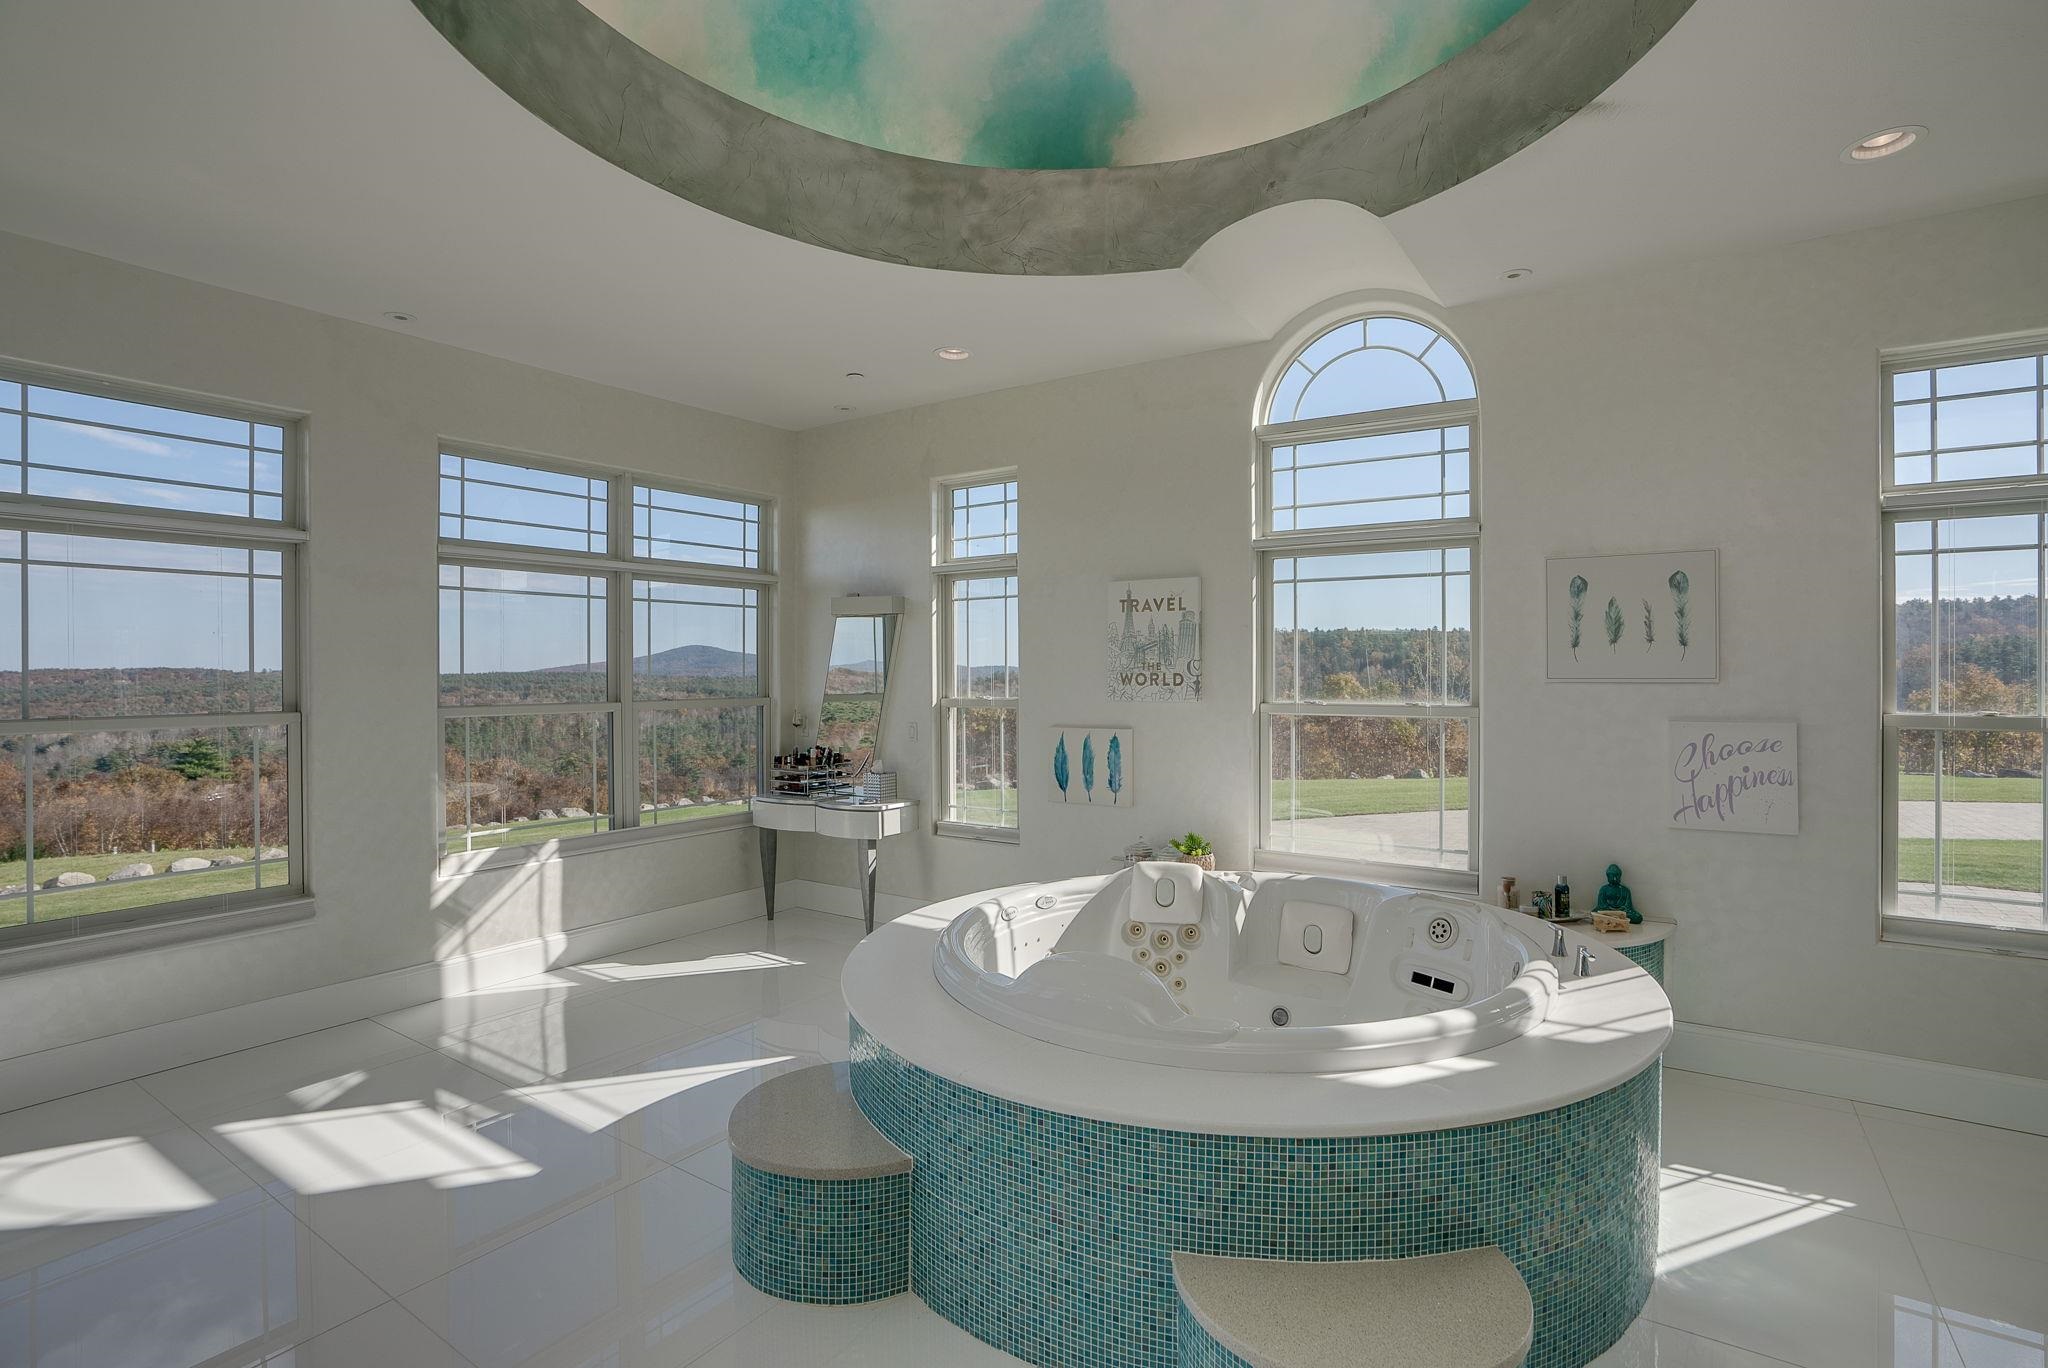 Primary Bath with Domed Ceiling Over Spa Tub
-
 Primary Dressing Room and Walk-in Closet
-
 24 x 40 Indoor Pool
-
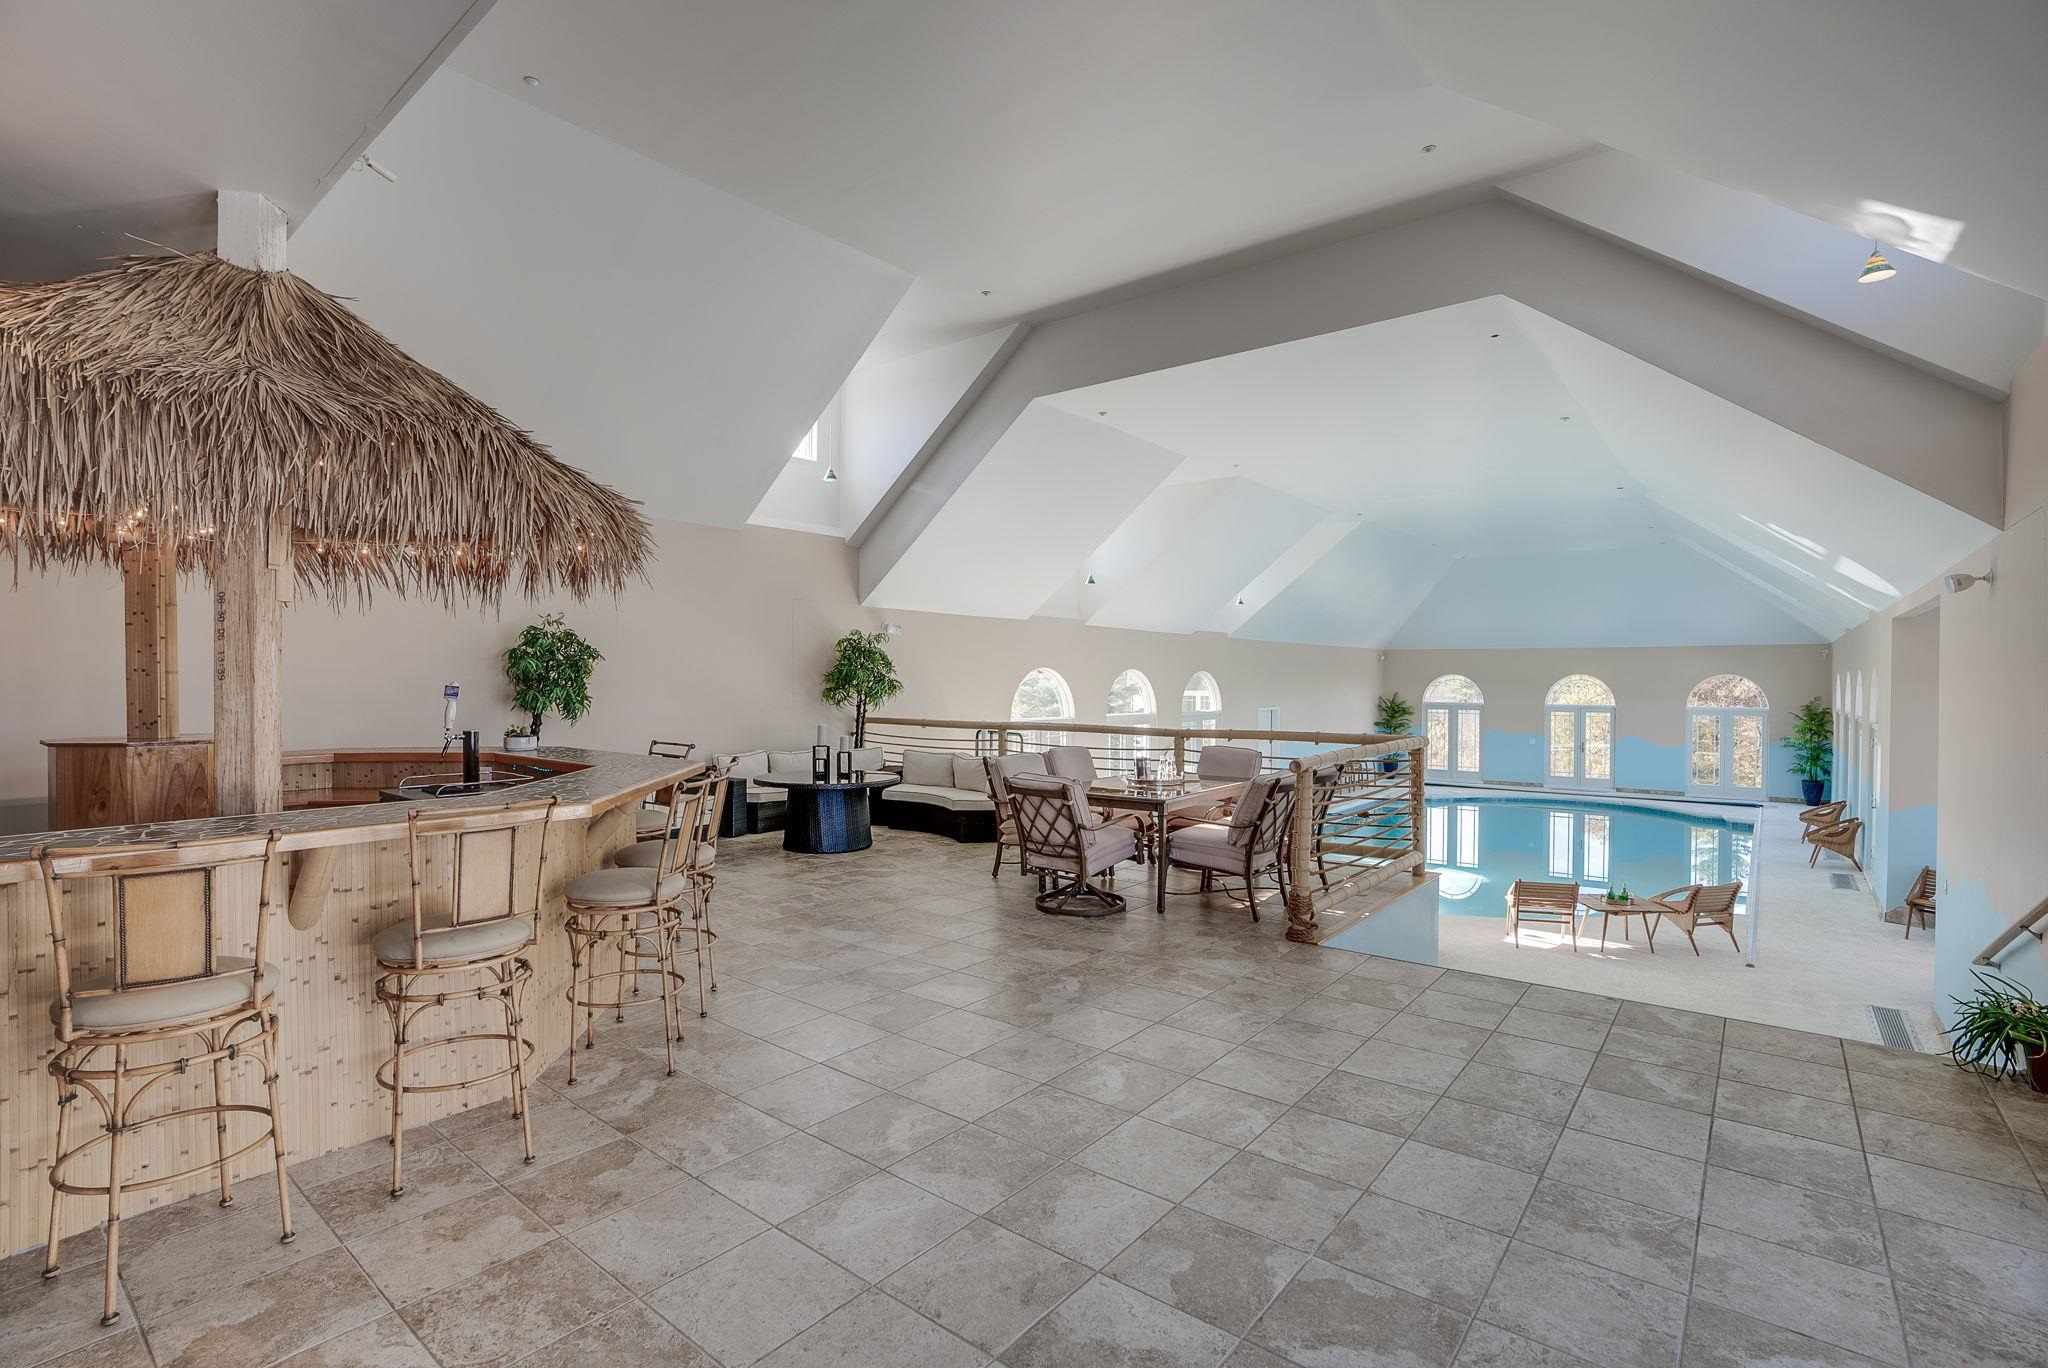 Tiki Bar and Lounge Area Overlooks Pool
-
 Beverage Fridge in Tiki Bar
-
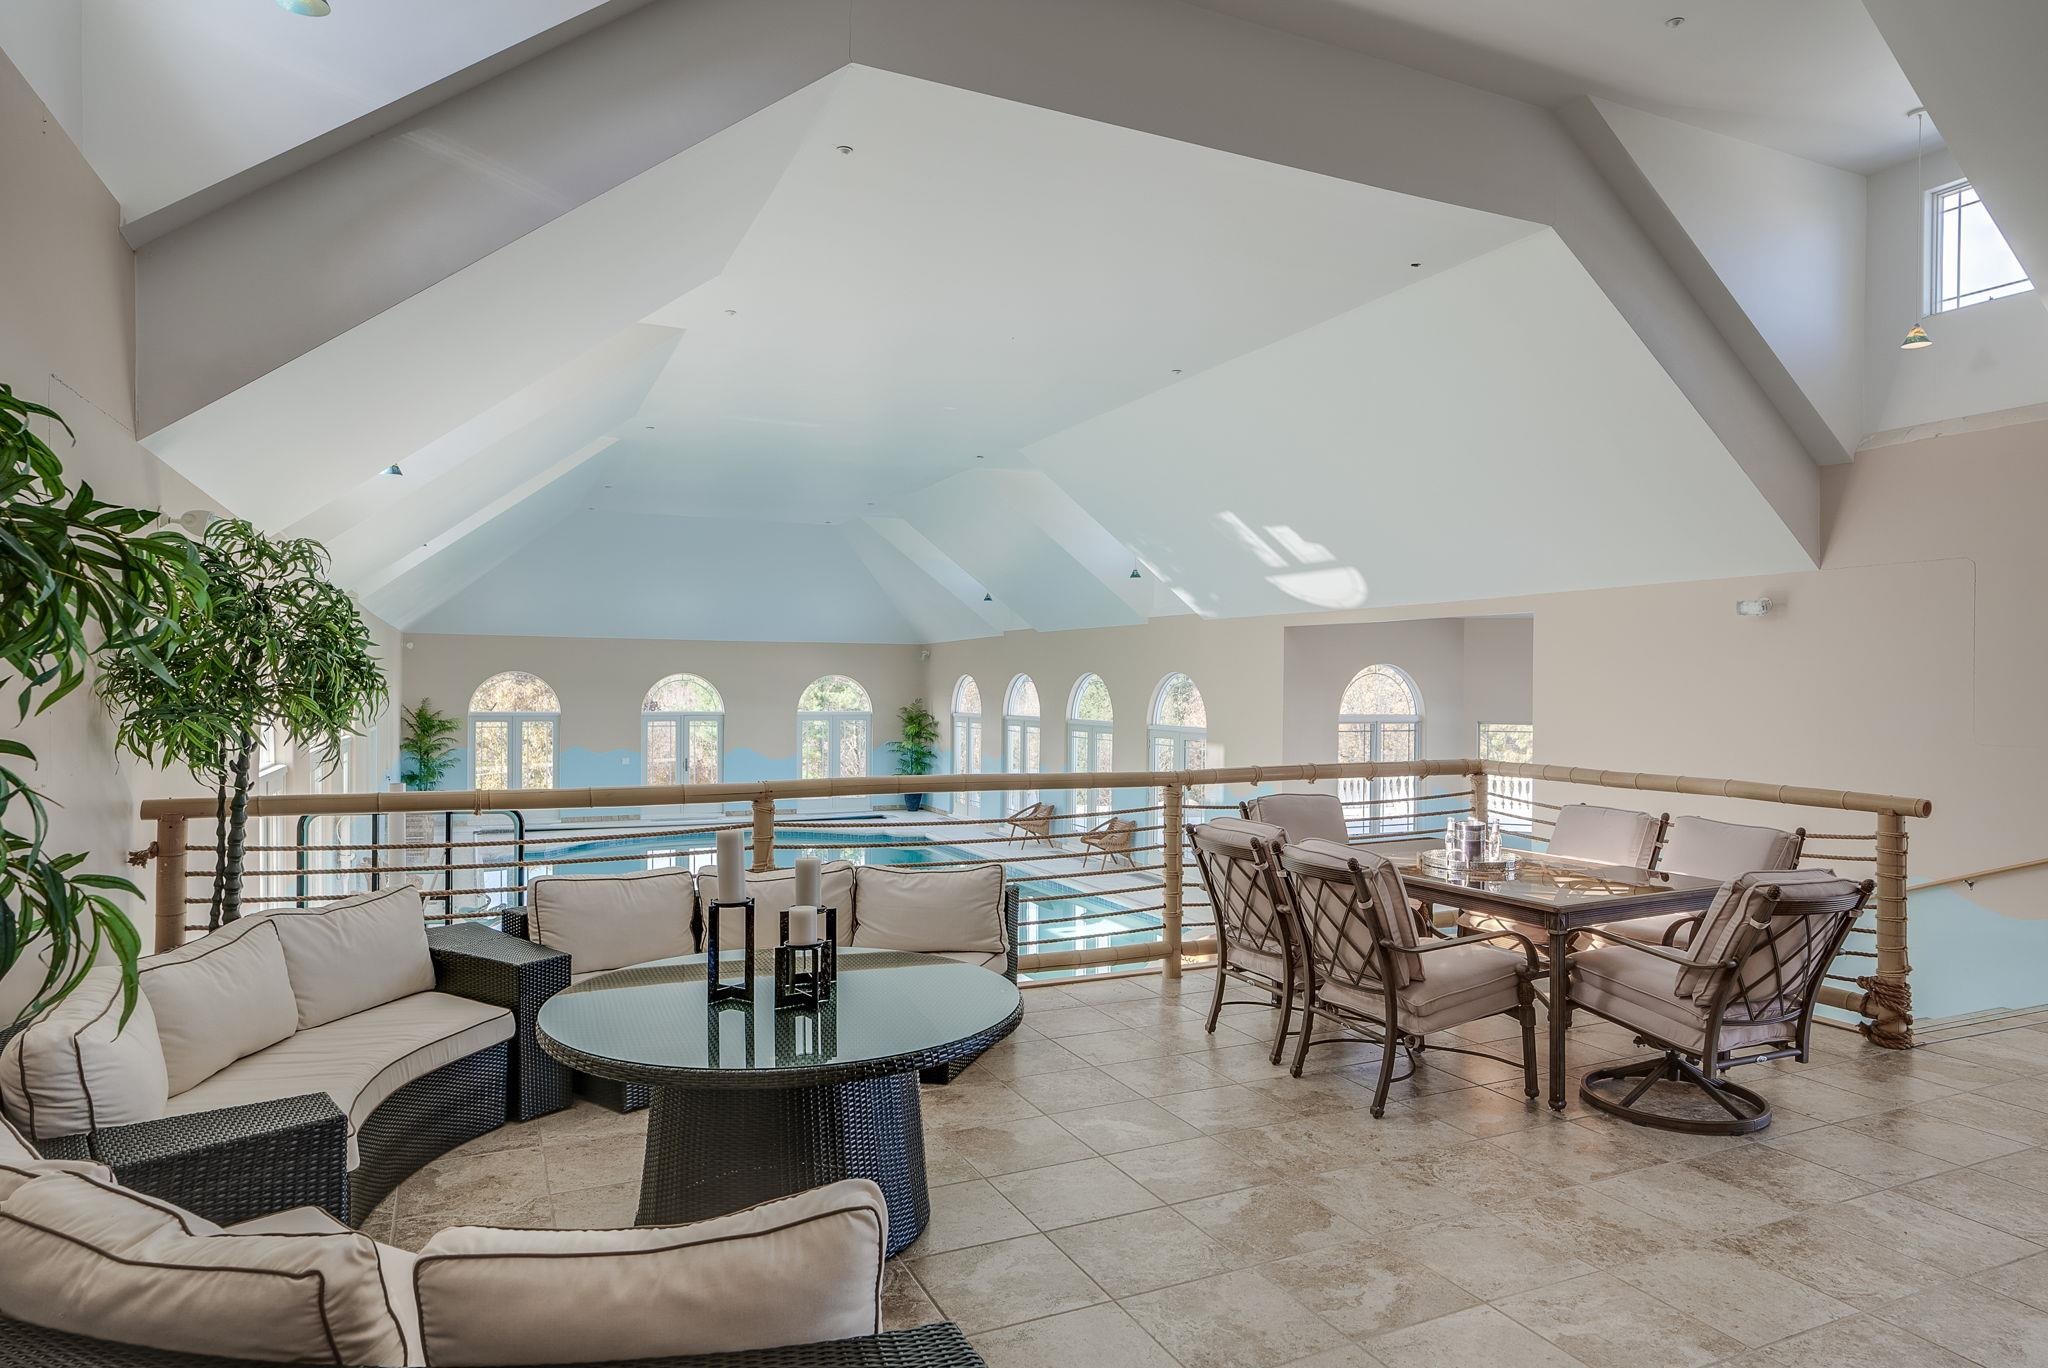 Lounging Area Overlooks Pool
-
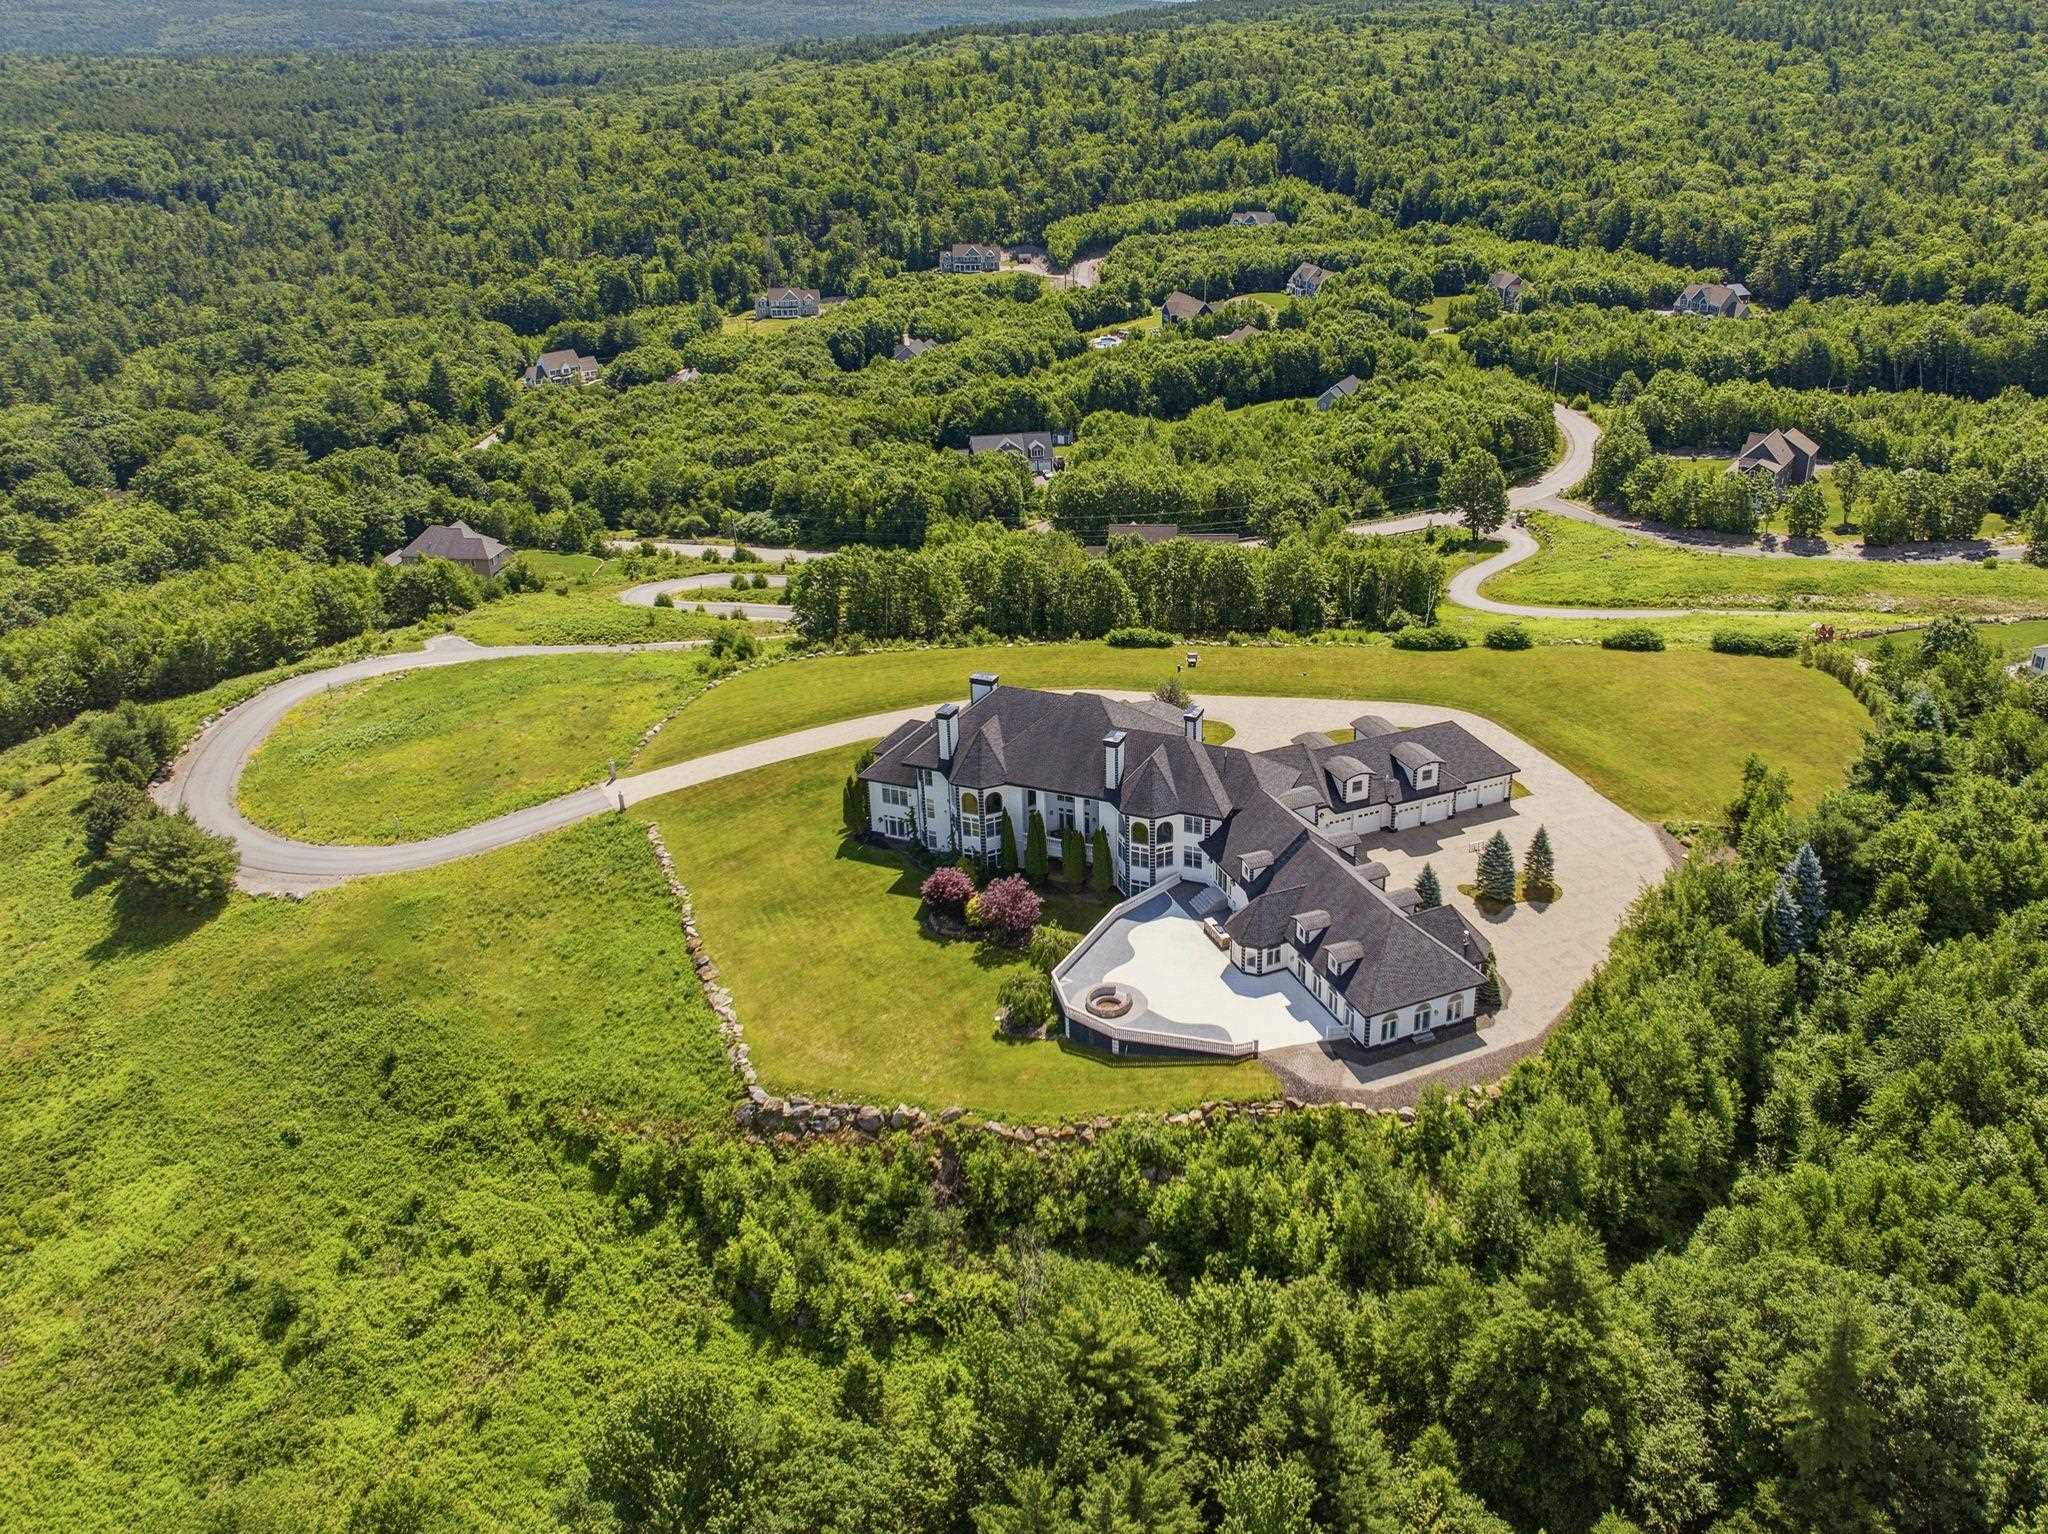 Back of Home with Large Patio
-
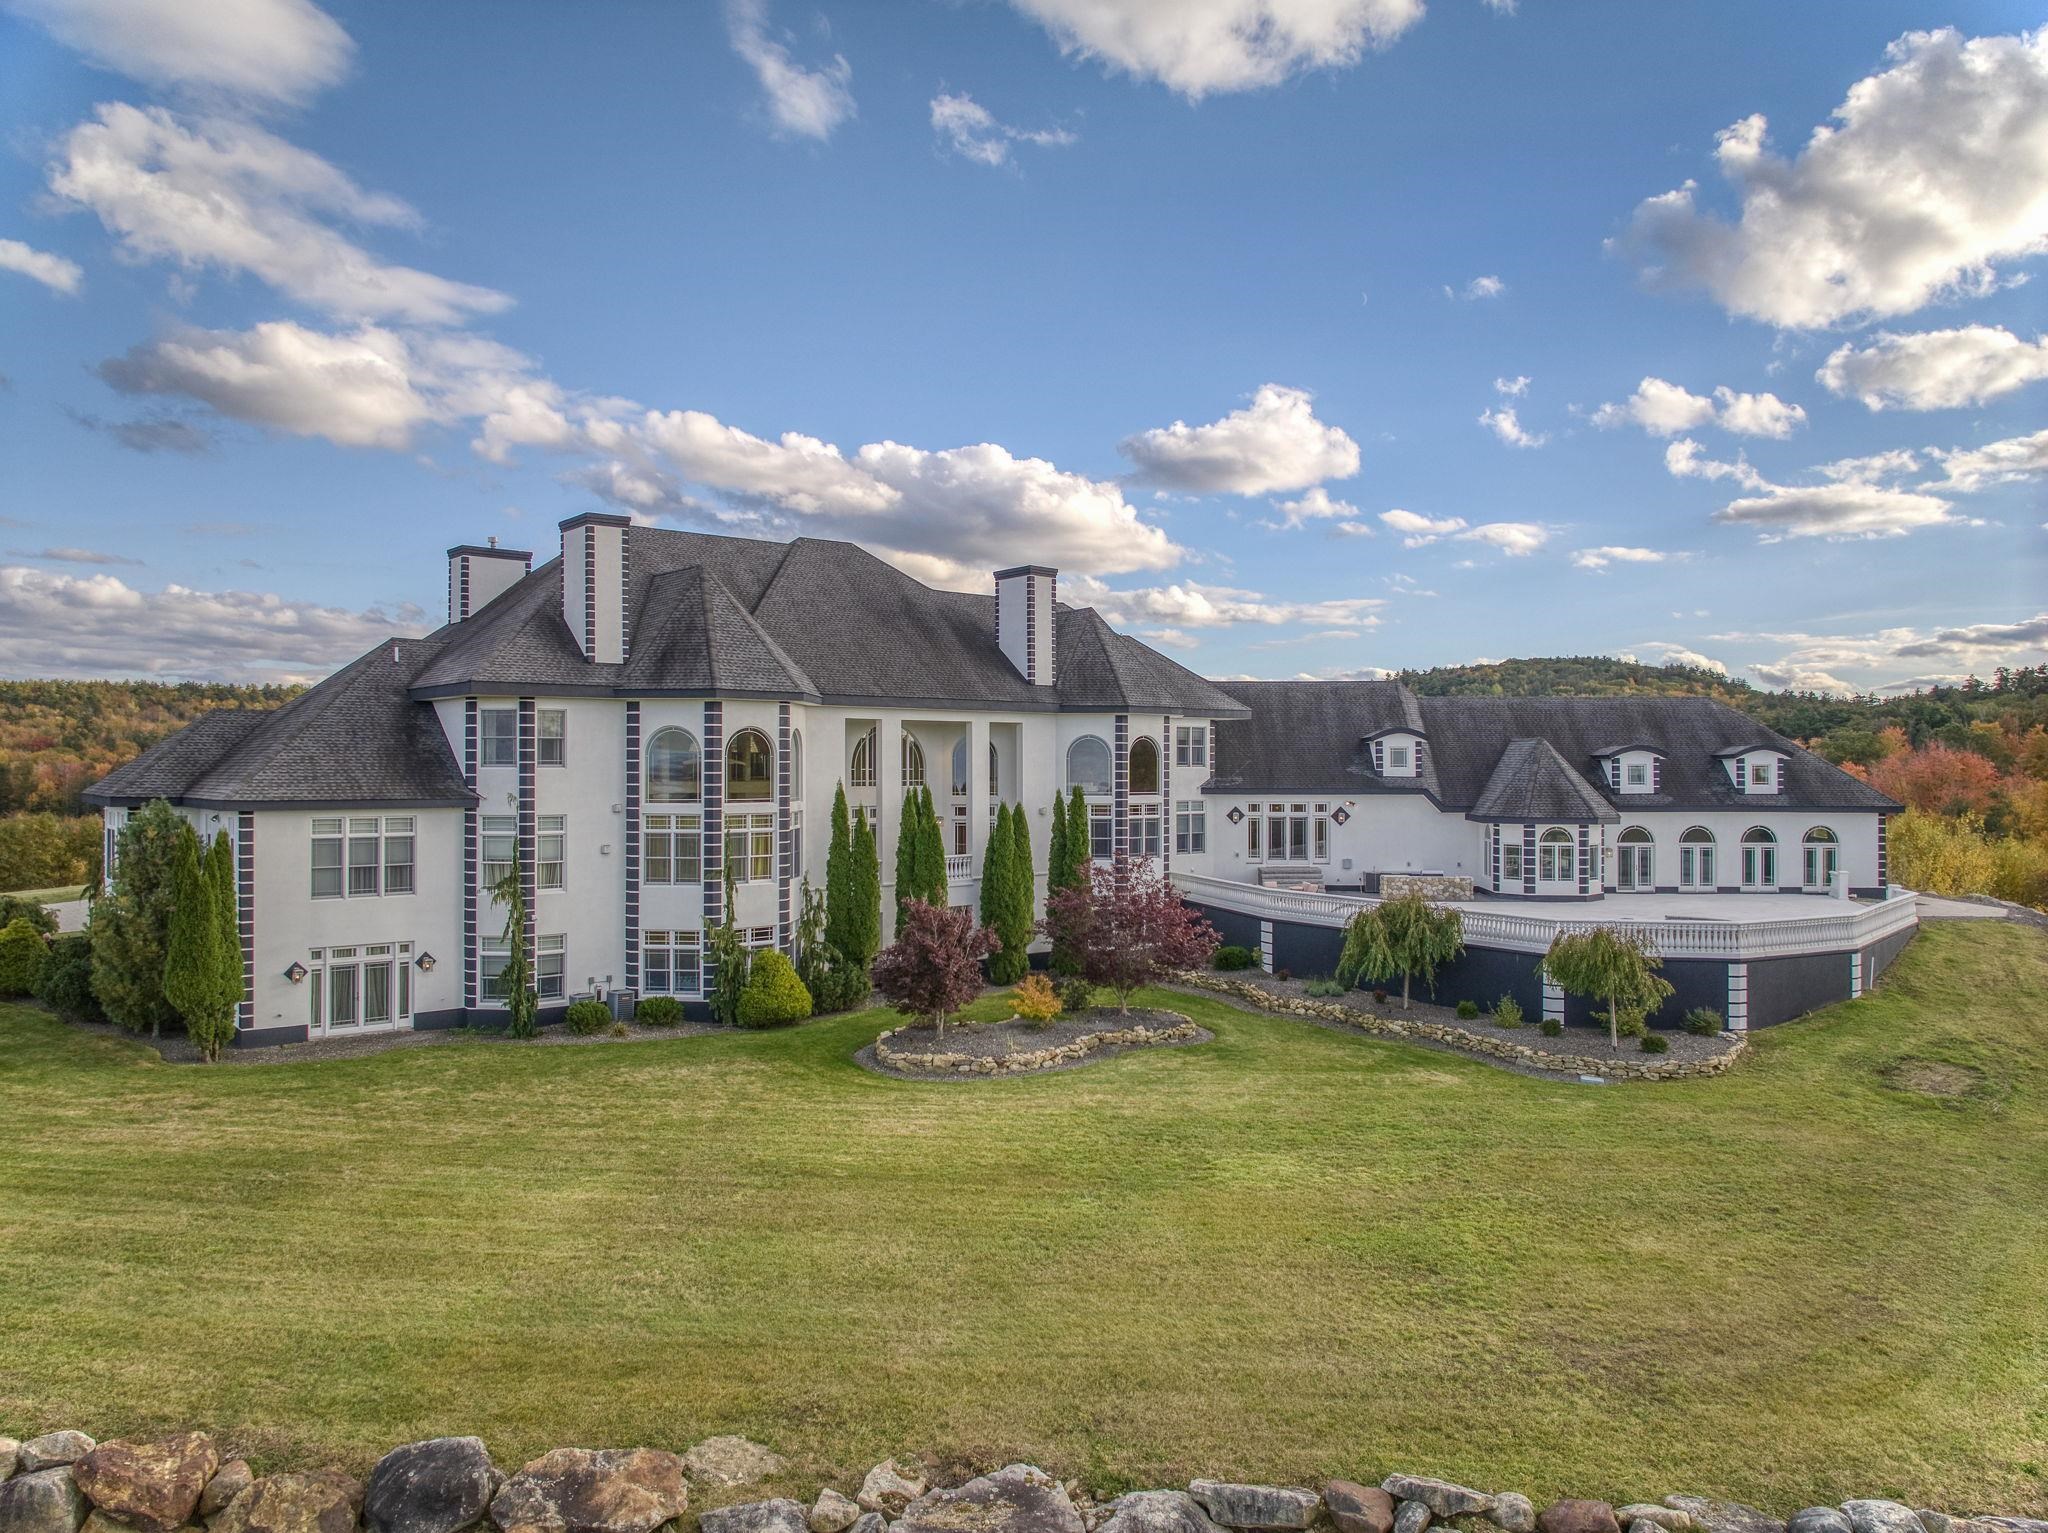 Back View of Home Shows 3 Levels of Living
-
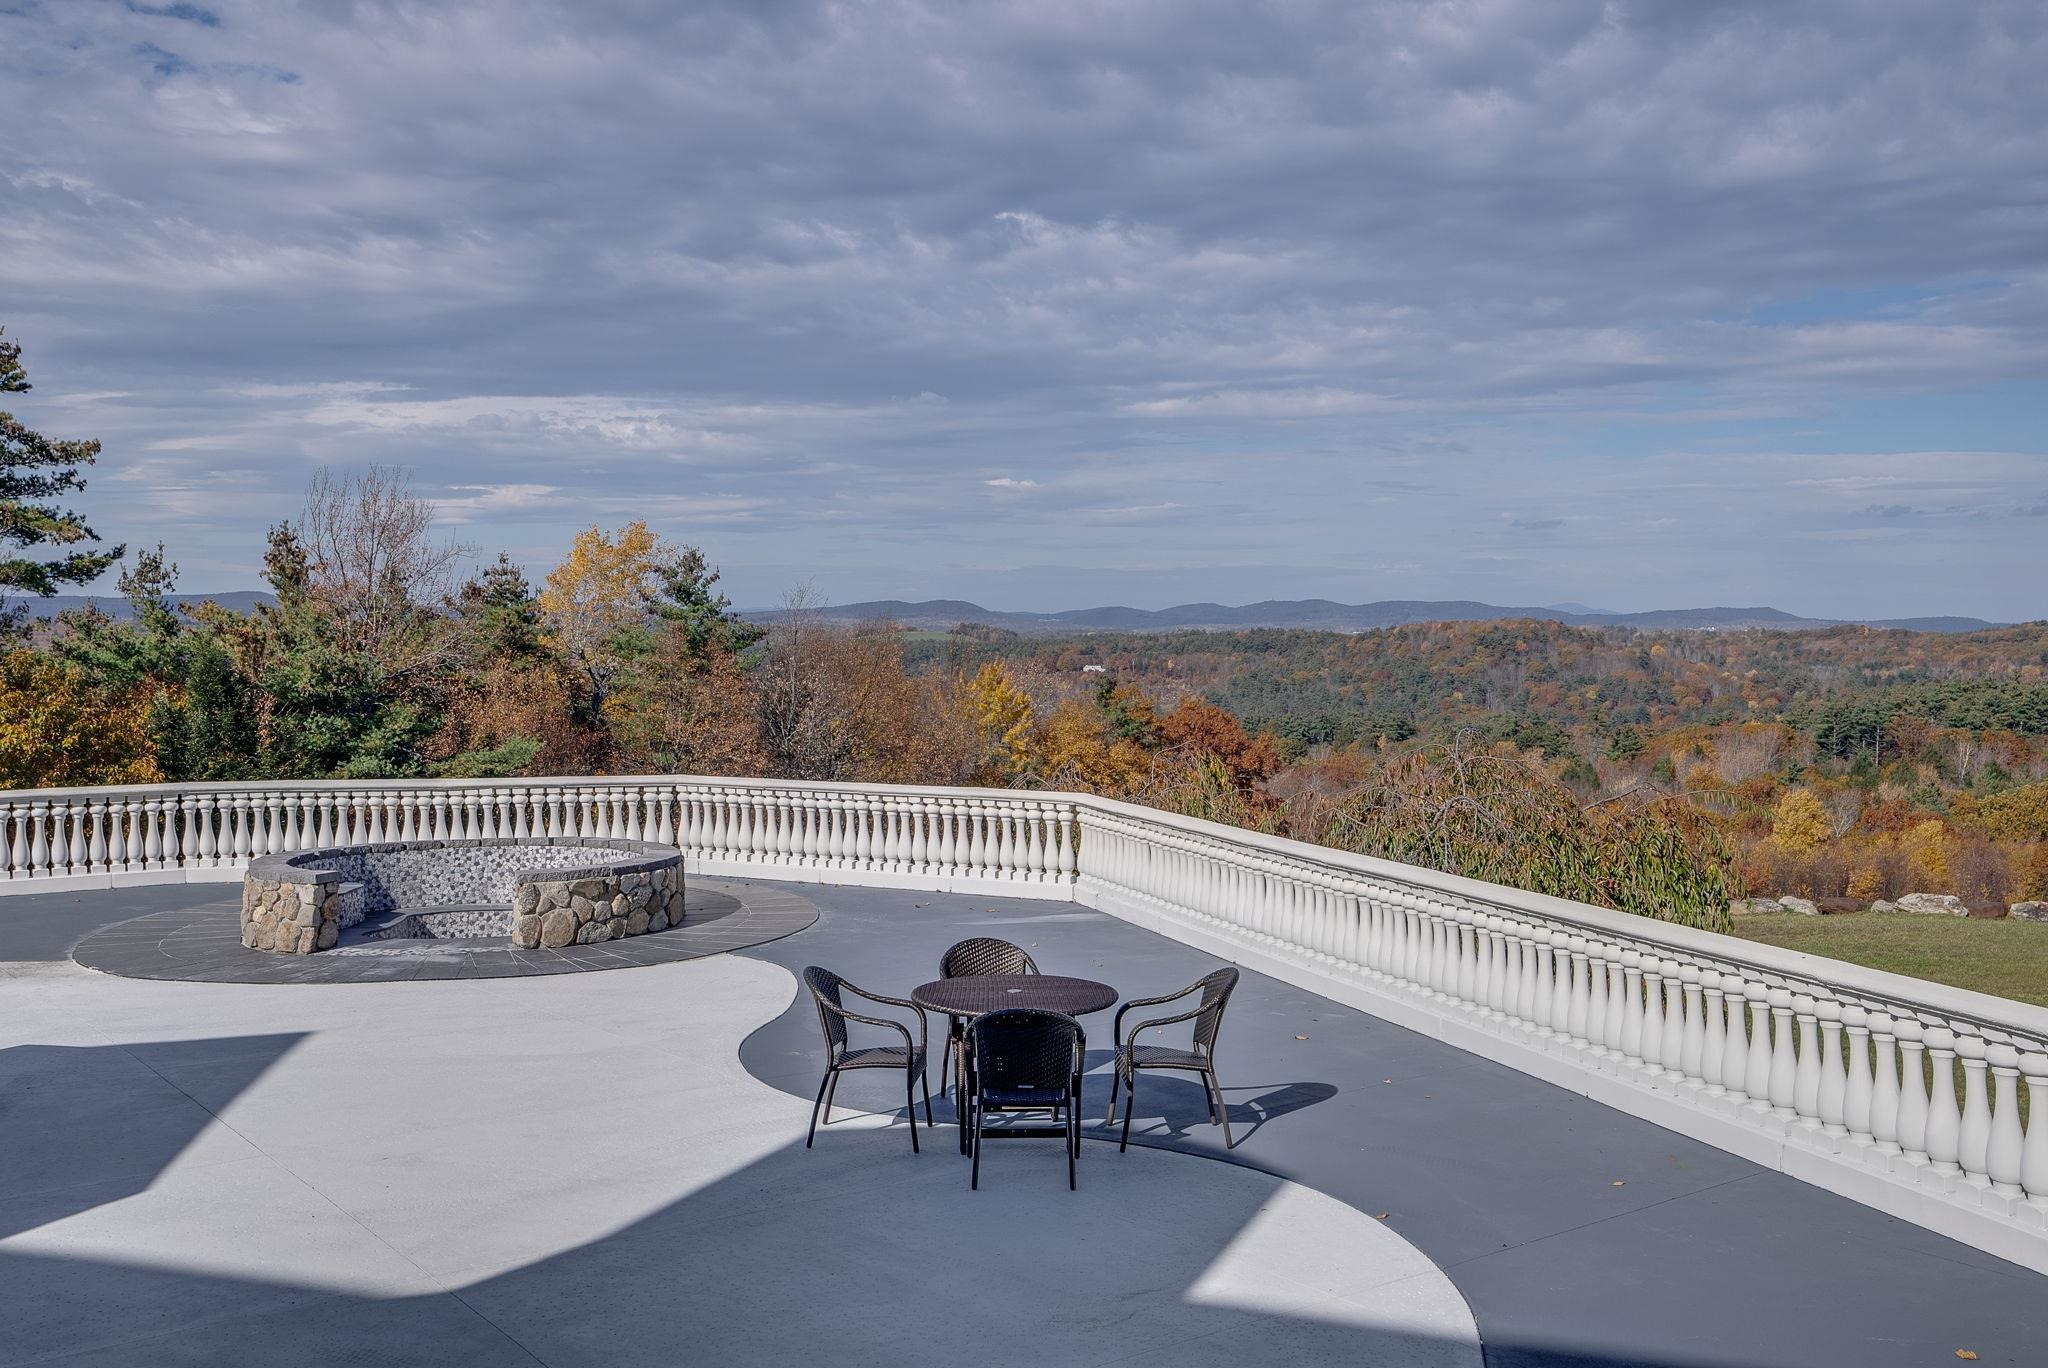 Grand Patio & Fire Pit to Enjoy Outdoor Views
-
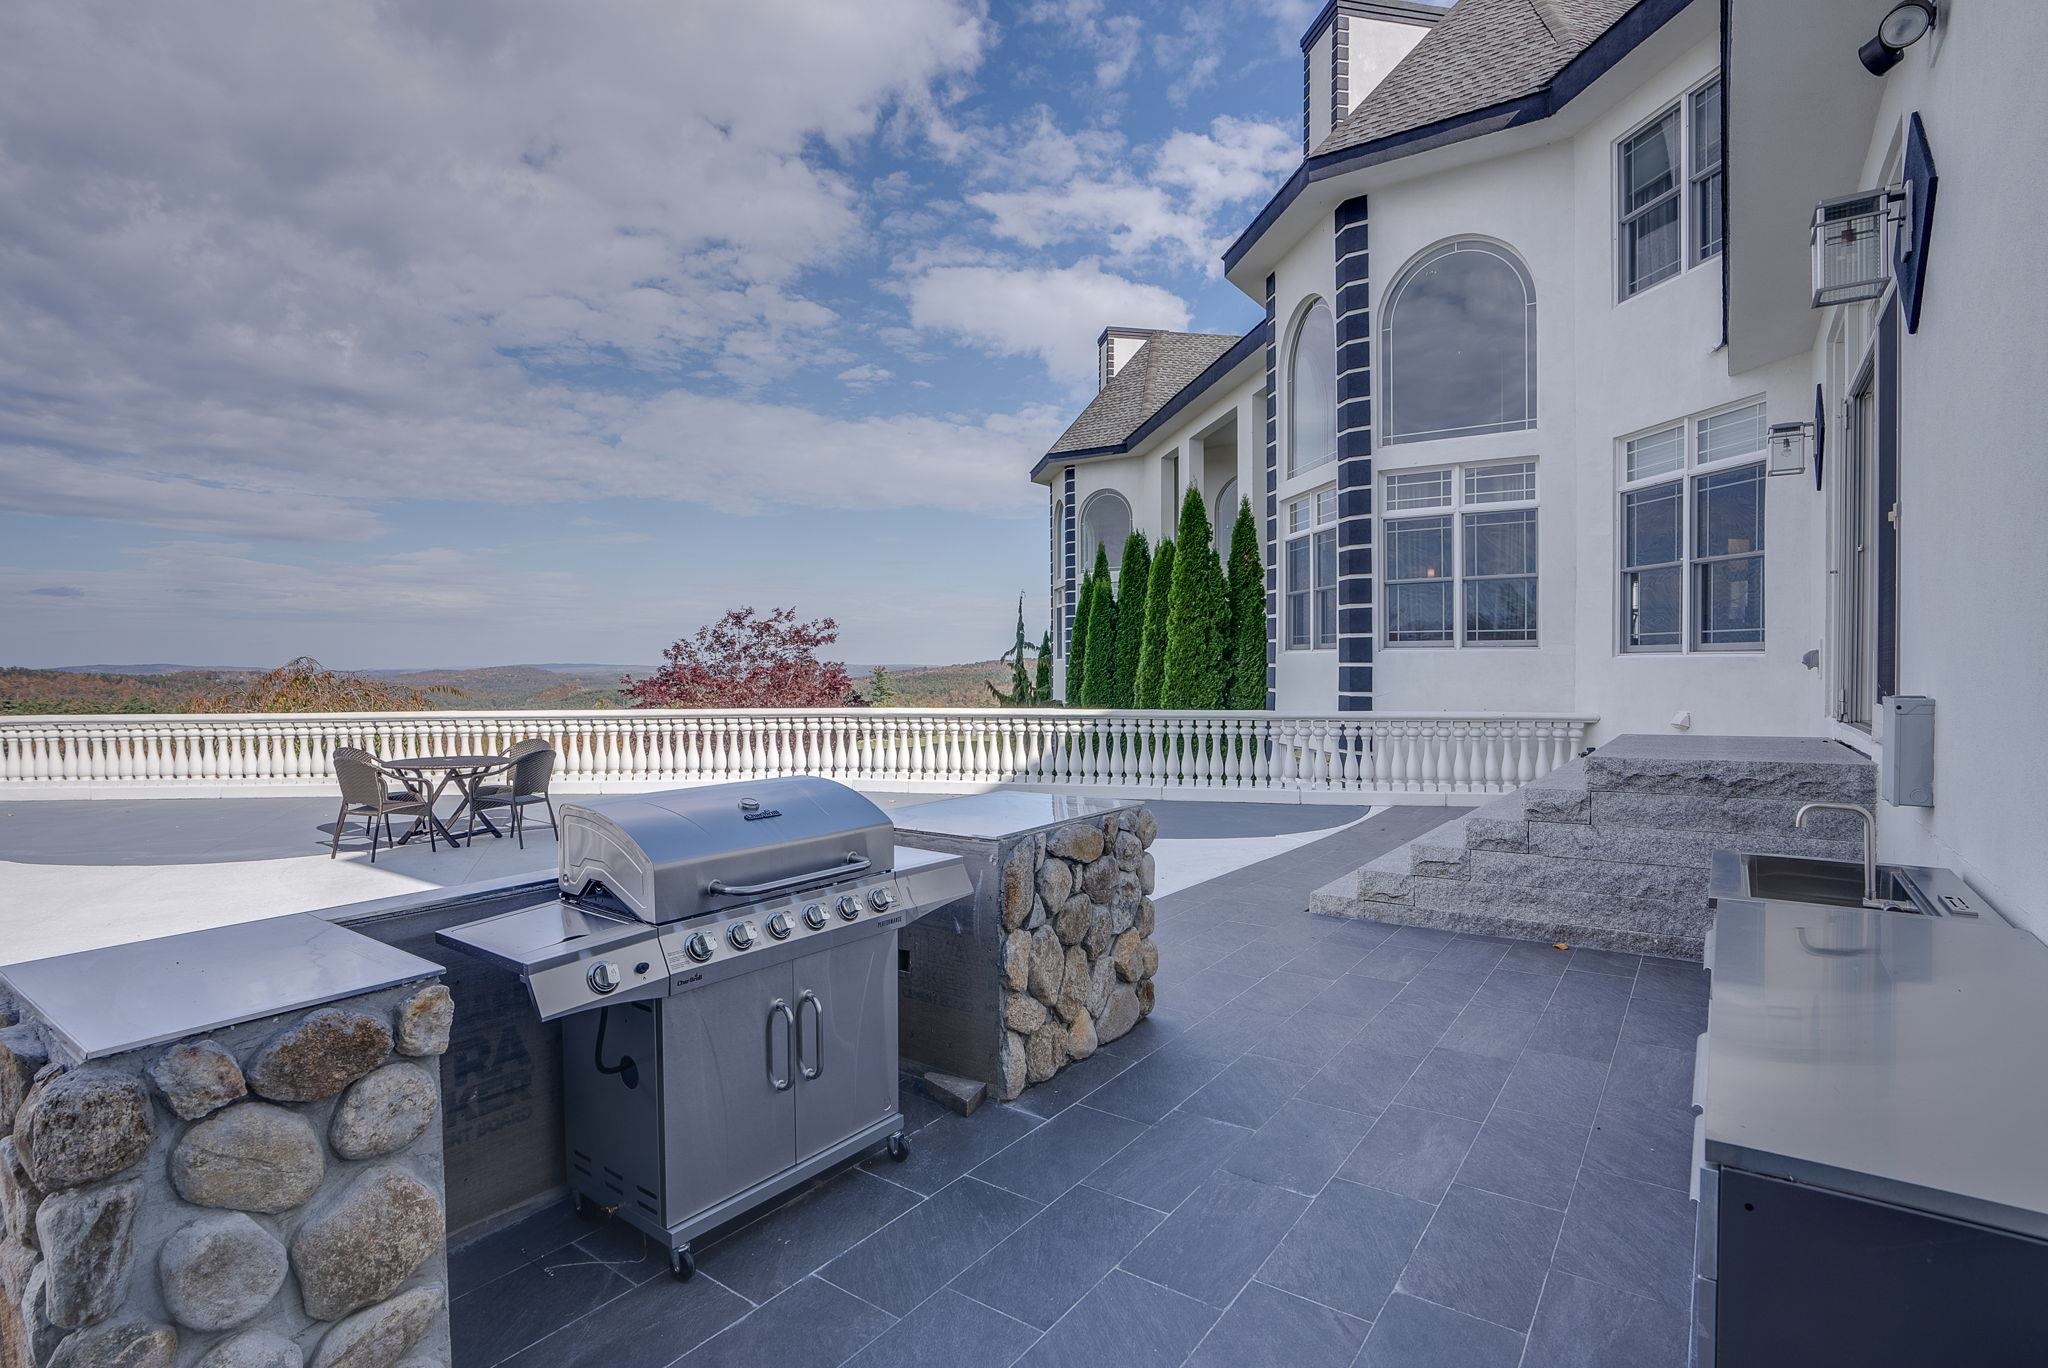 Outdoor Kitchen on Patio
-
 Balcony Overlooks Public Rooms on First Floor
-
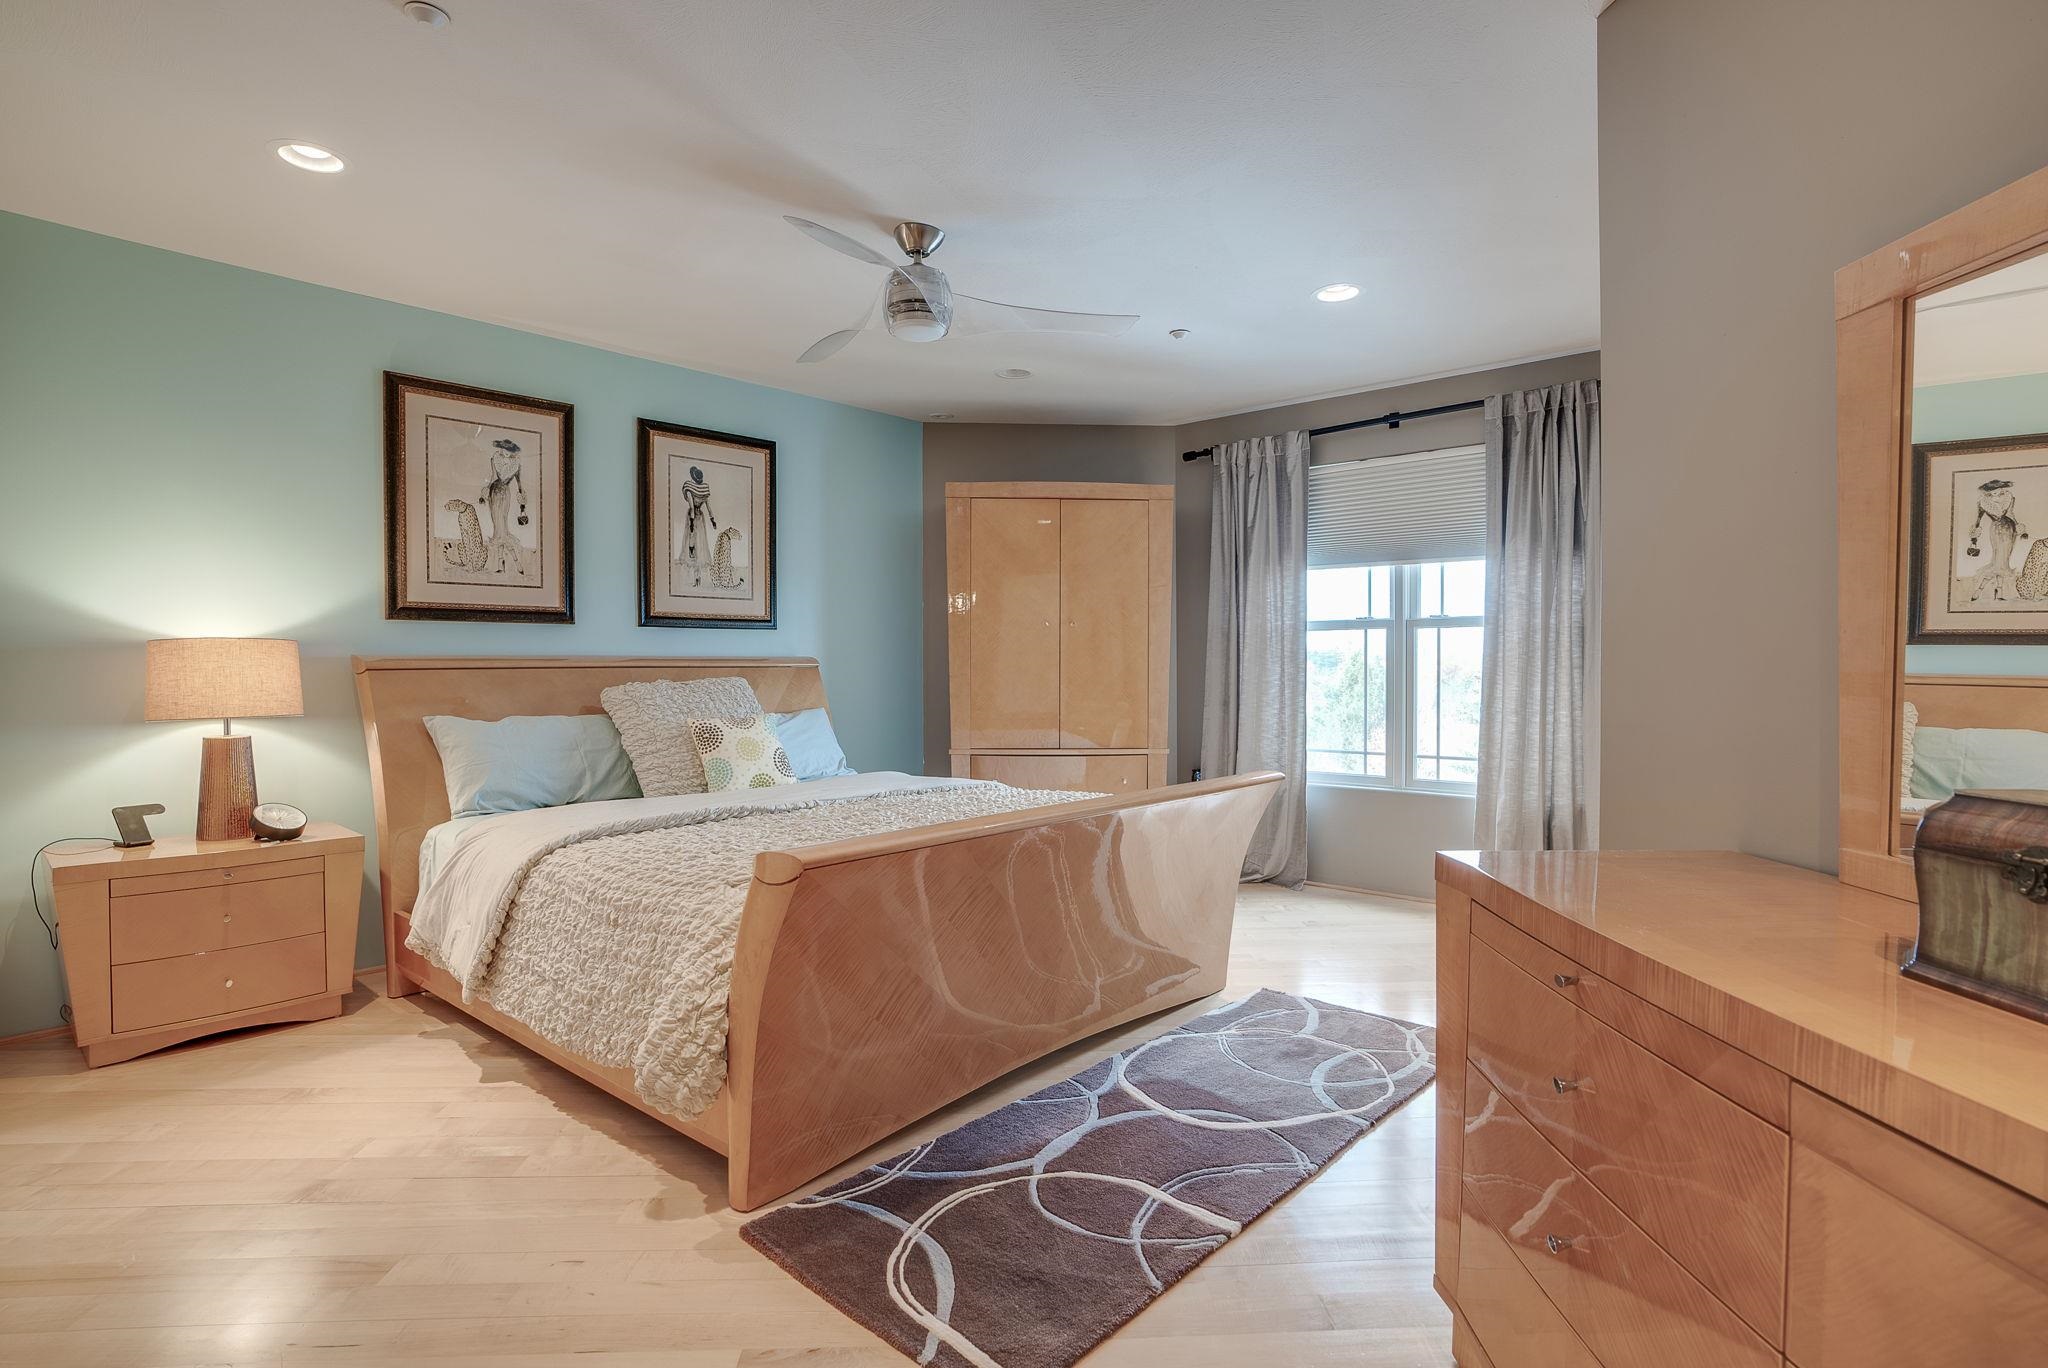 18.7 x 18.9 Ensuite Bedroom
-
 13.9 x 24.9 Ensuite Bedroom with Den
-
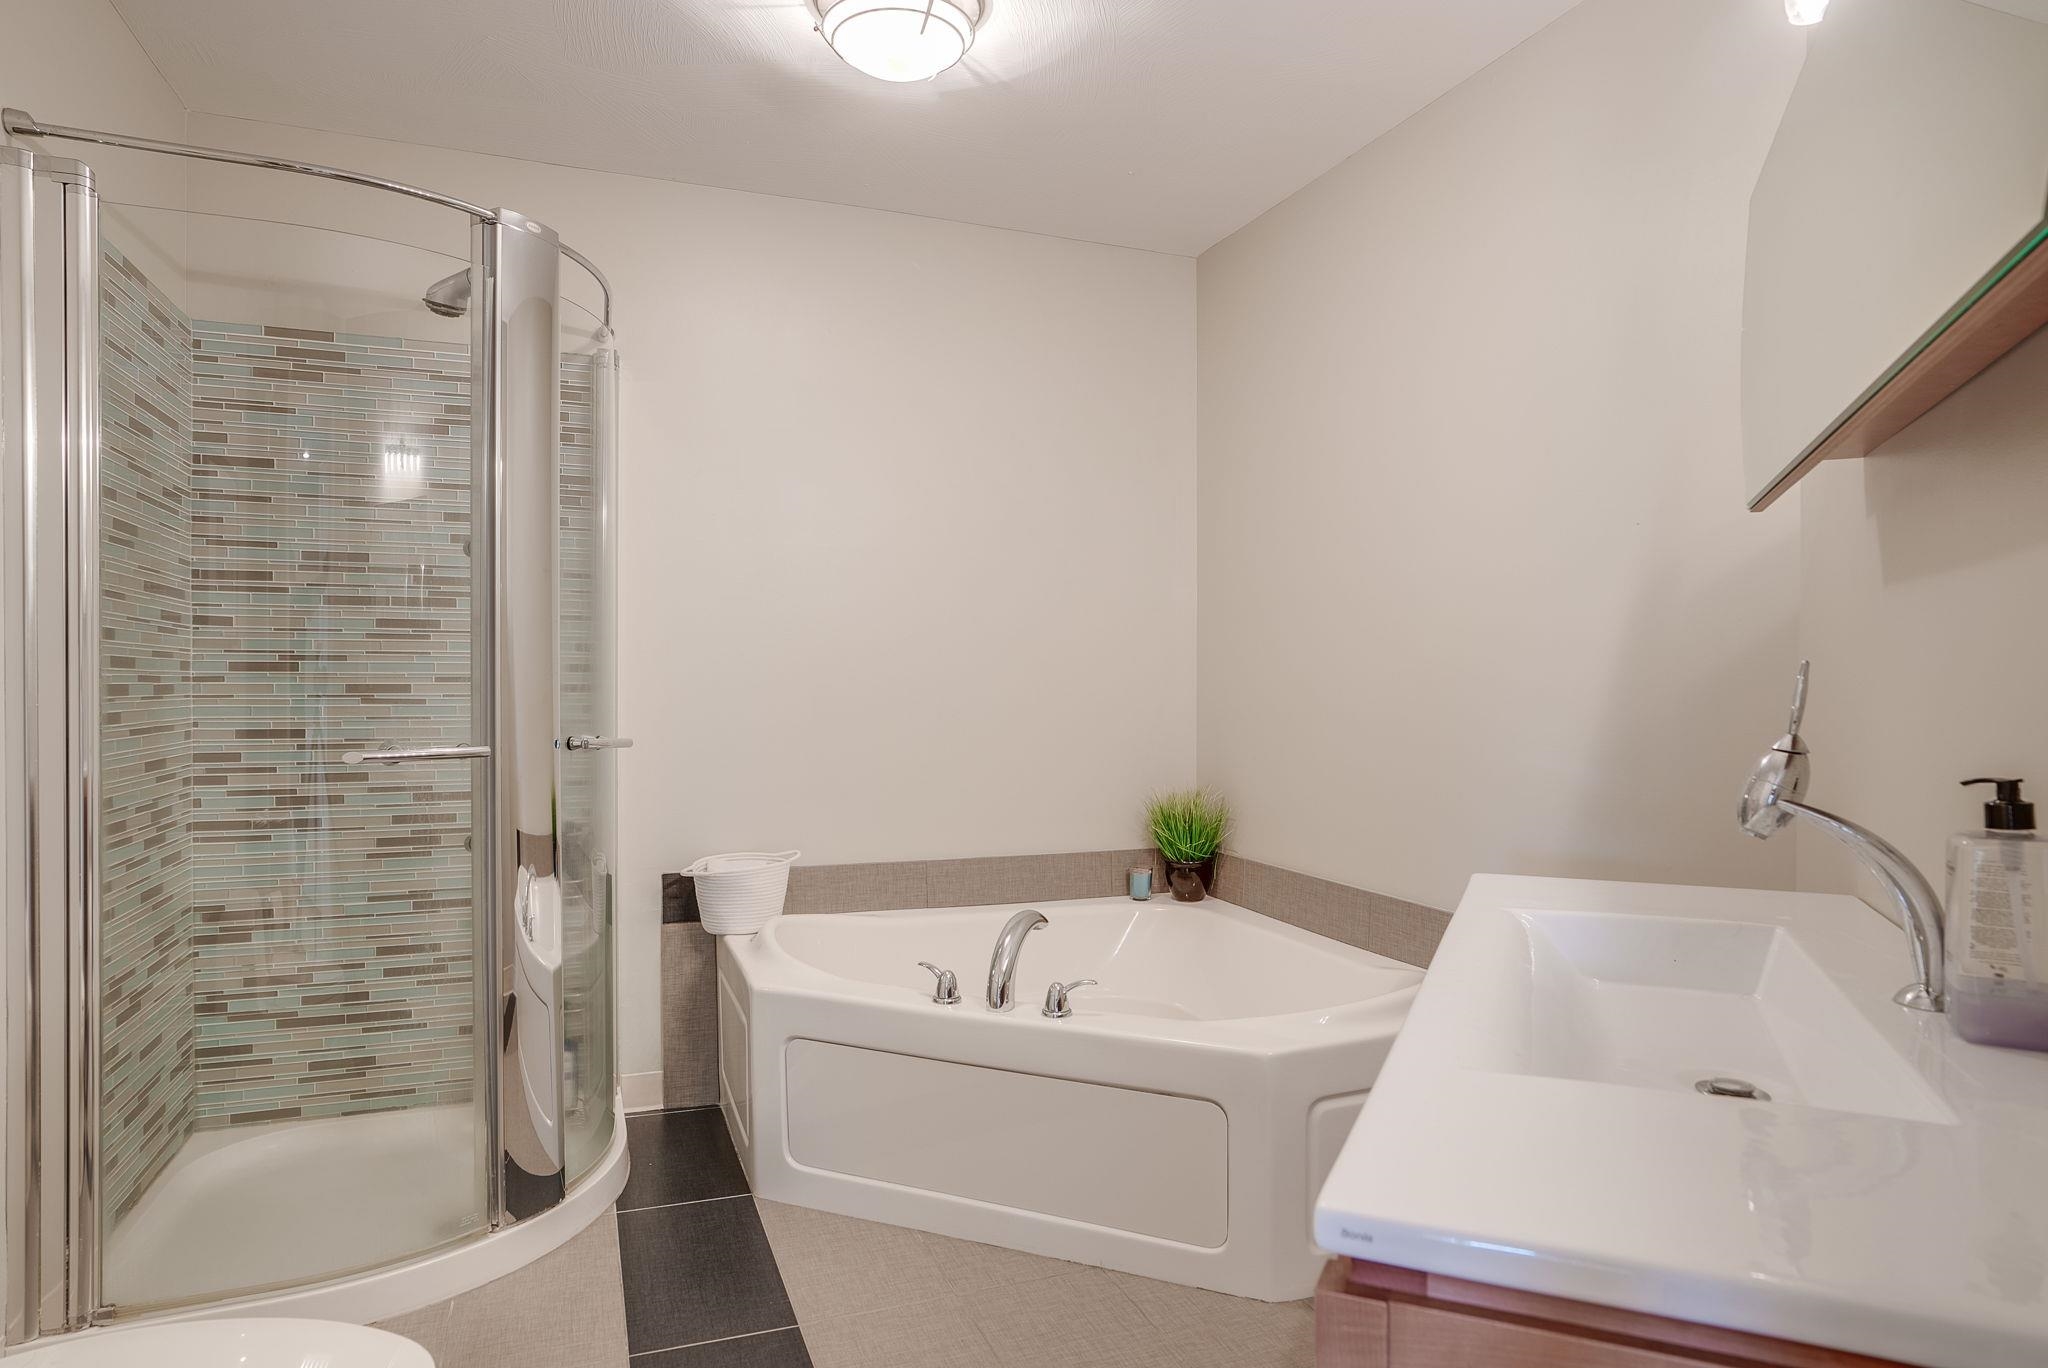 Private Bath
-
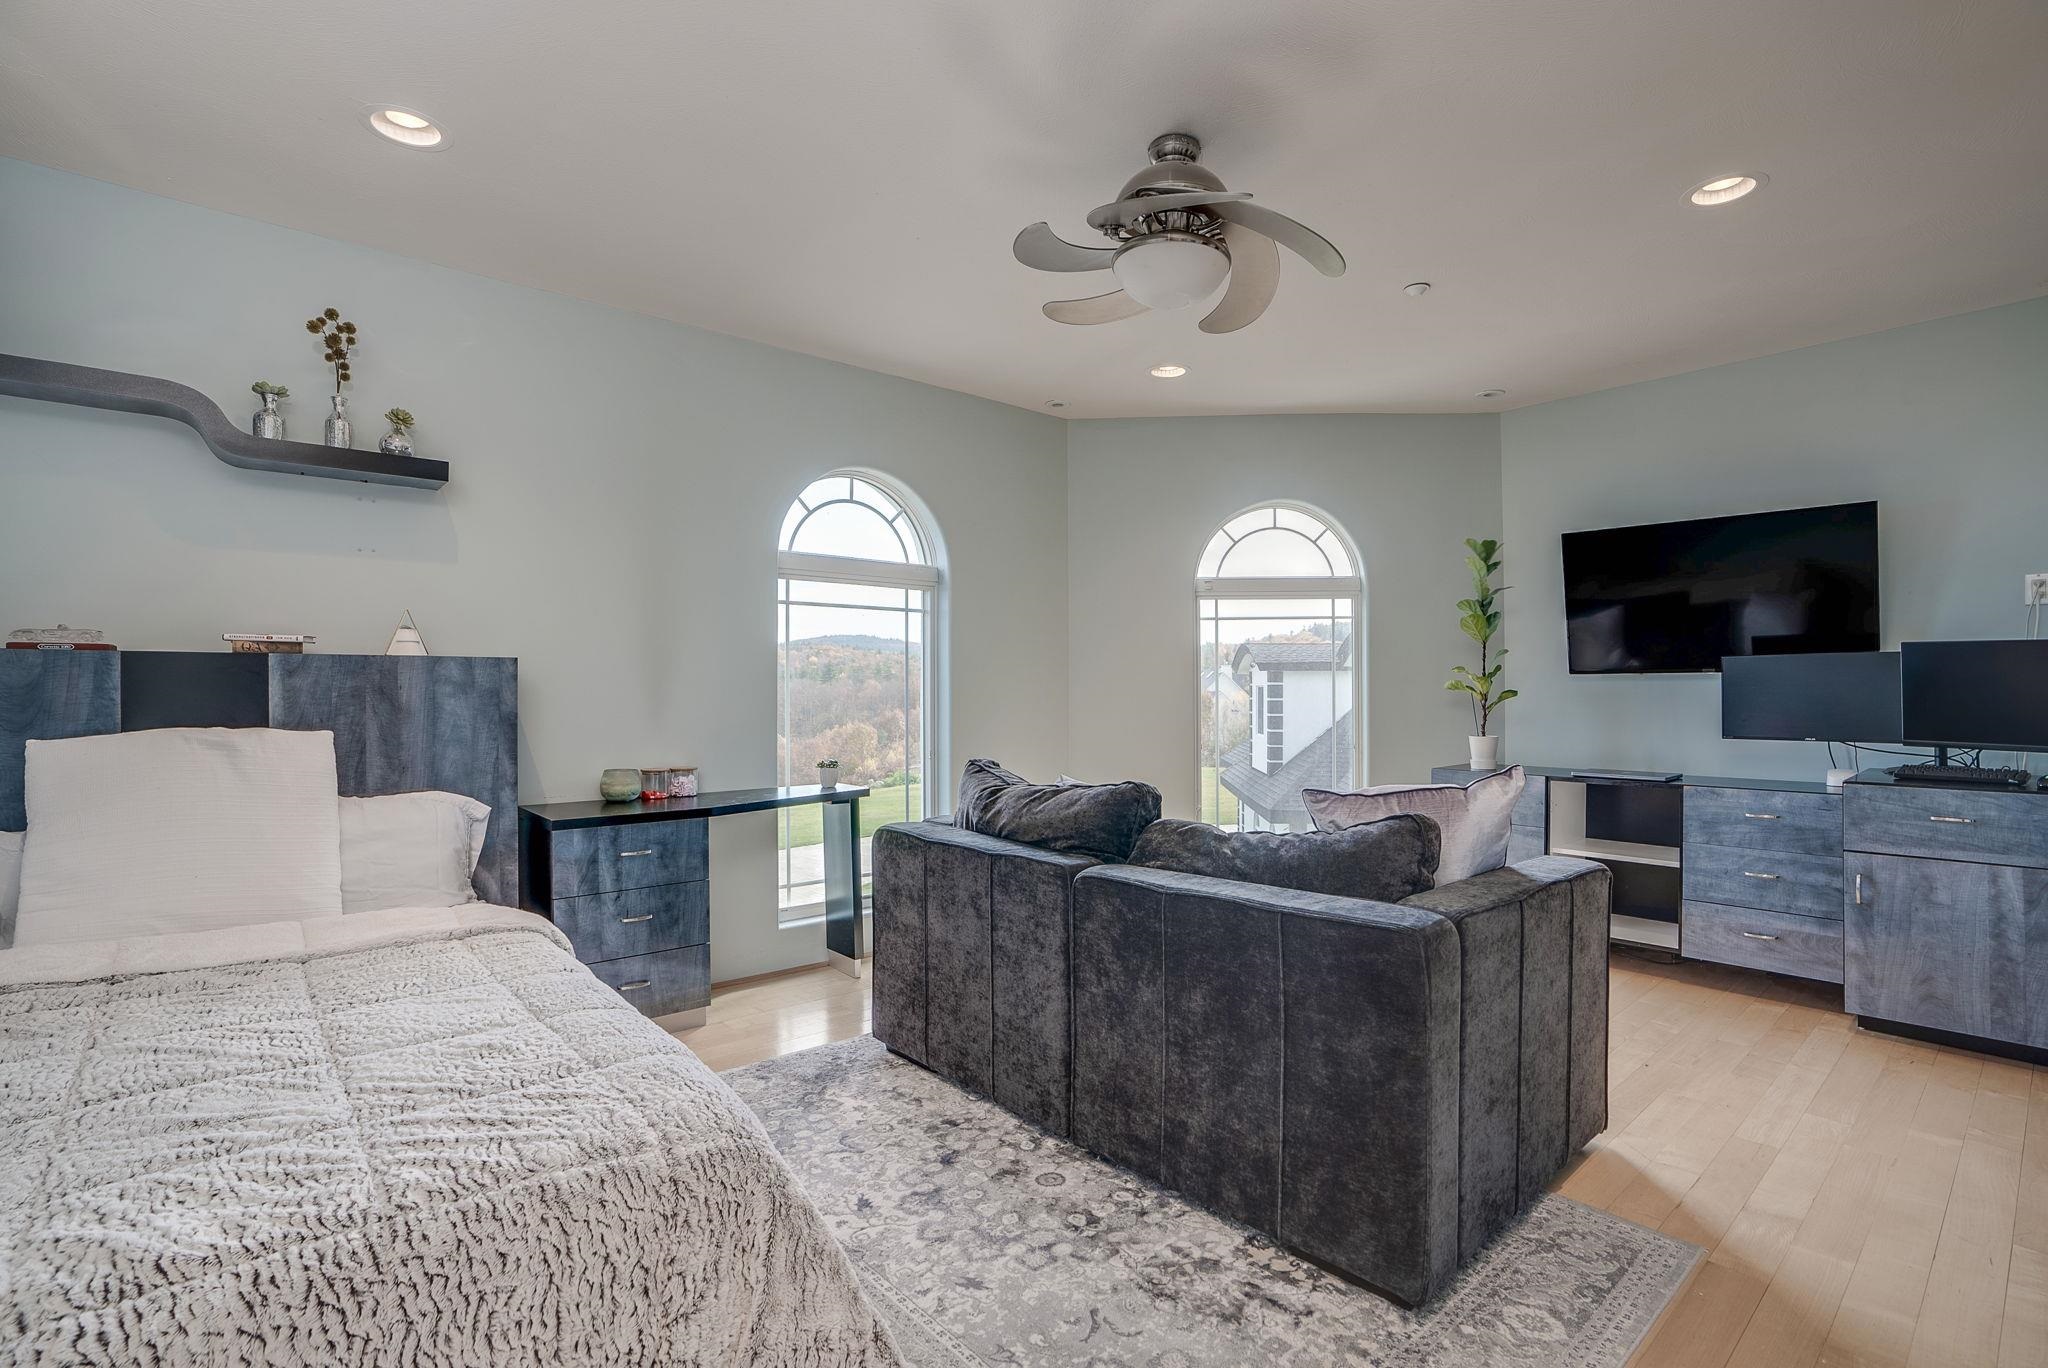 19 x 15.4 Ensuite Bedroom
-
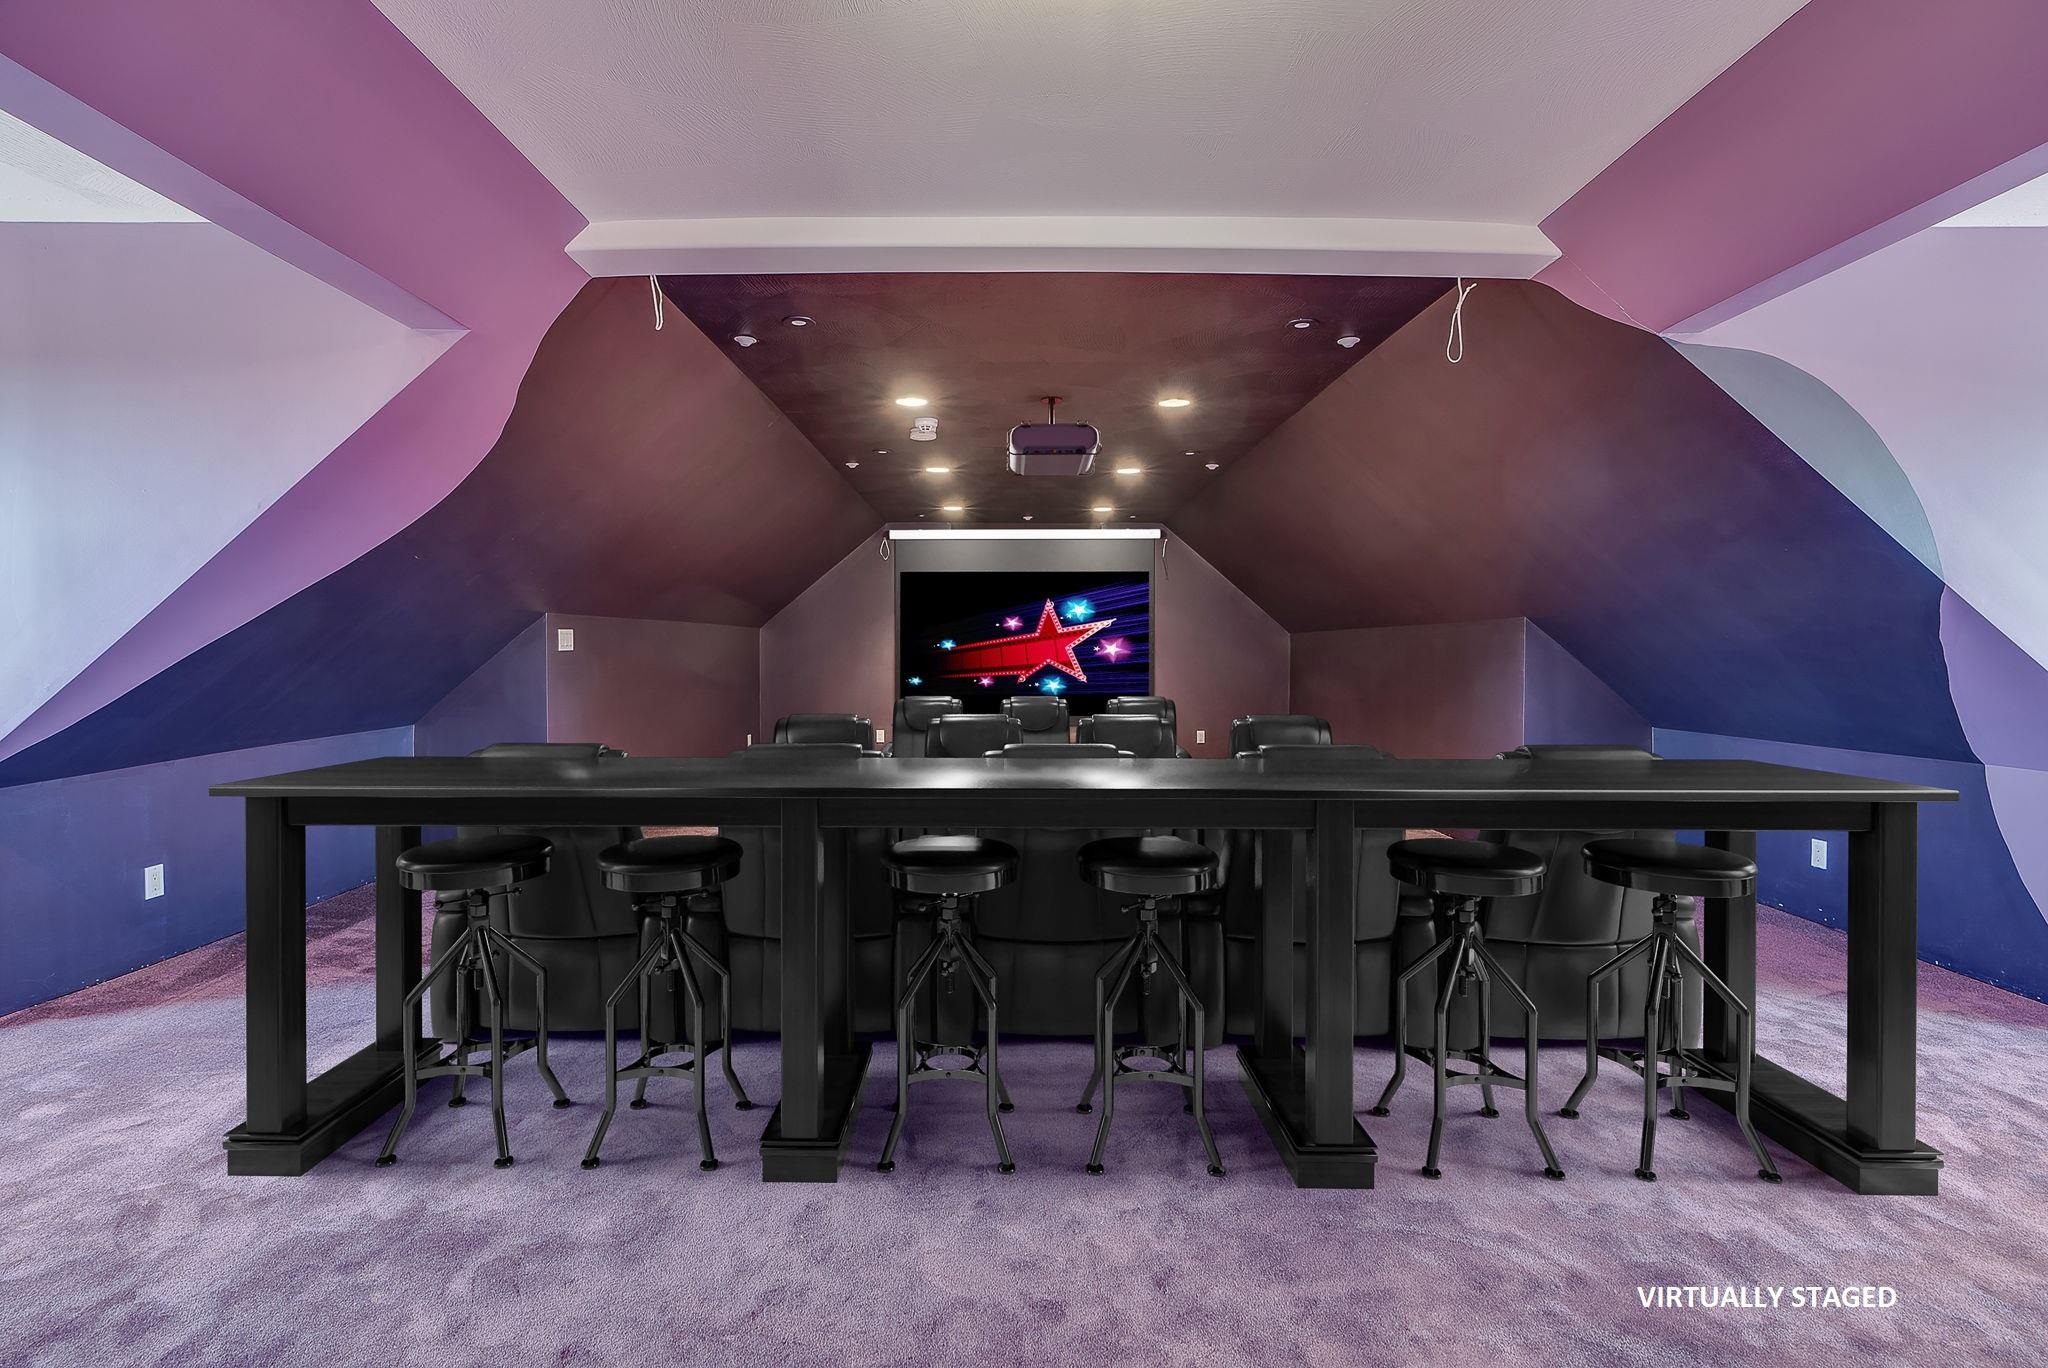 2nd Floor: Media Room * Virtually Staged
-
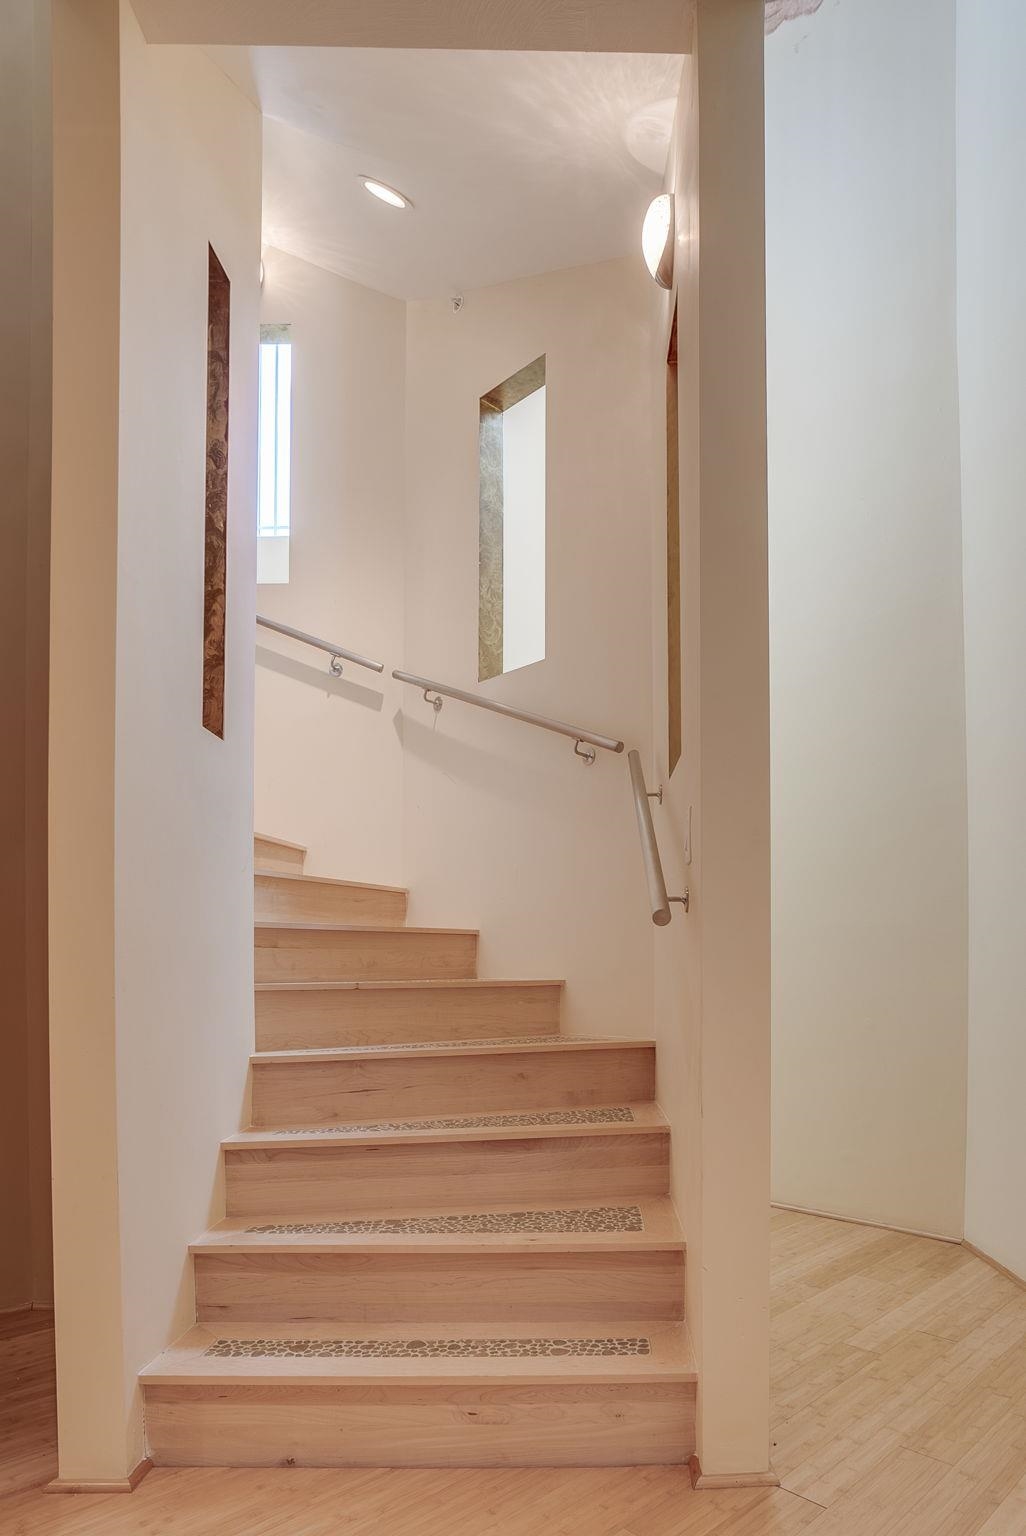 Hardwood Stairs w/ Stone Inserts to Lower Level
-
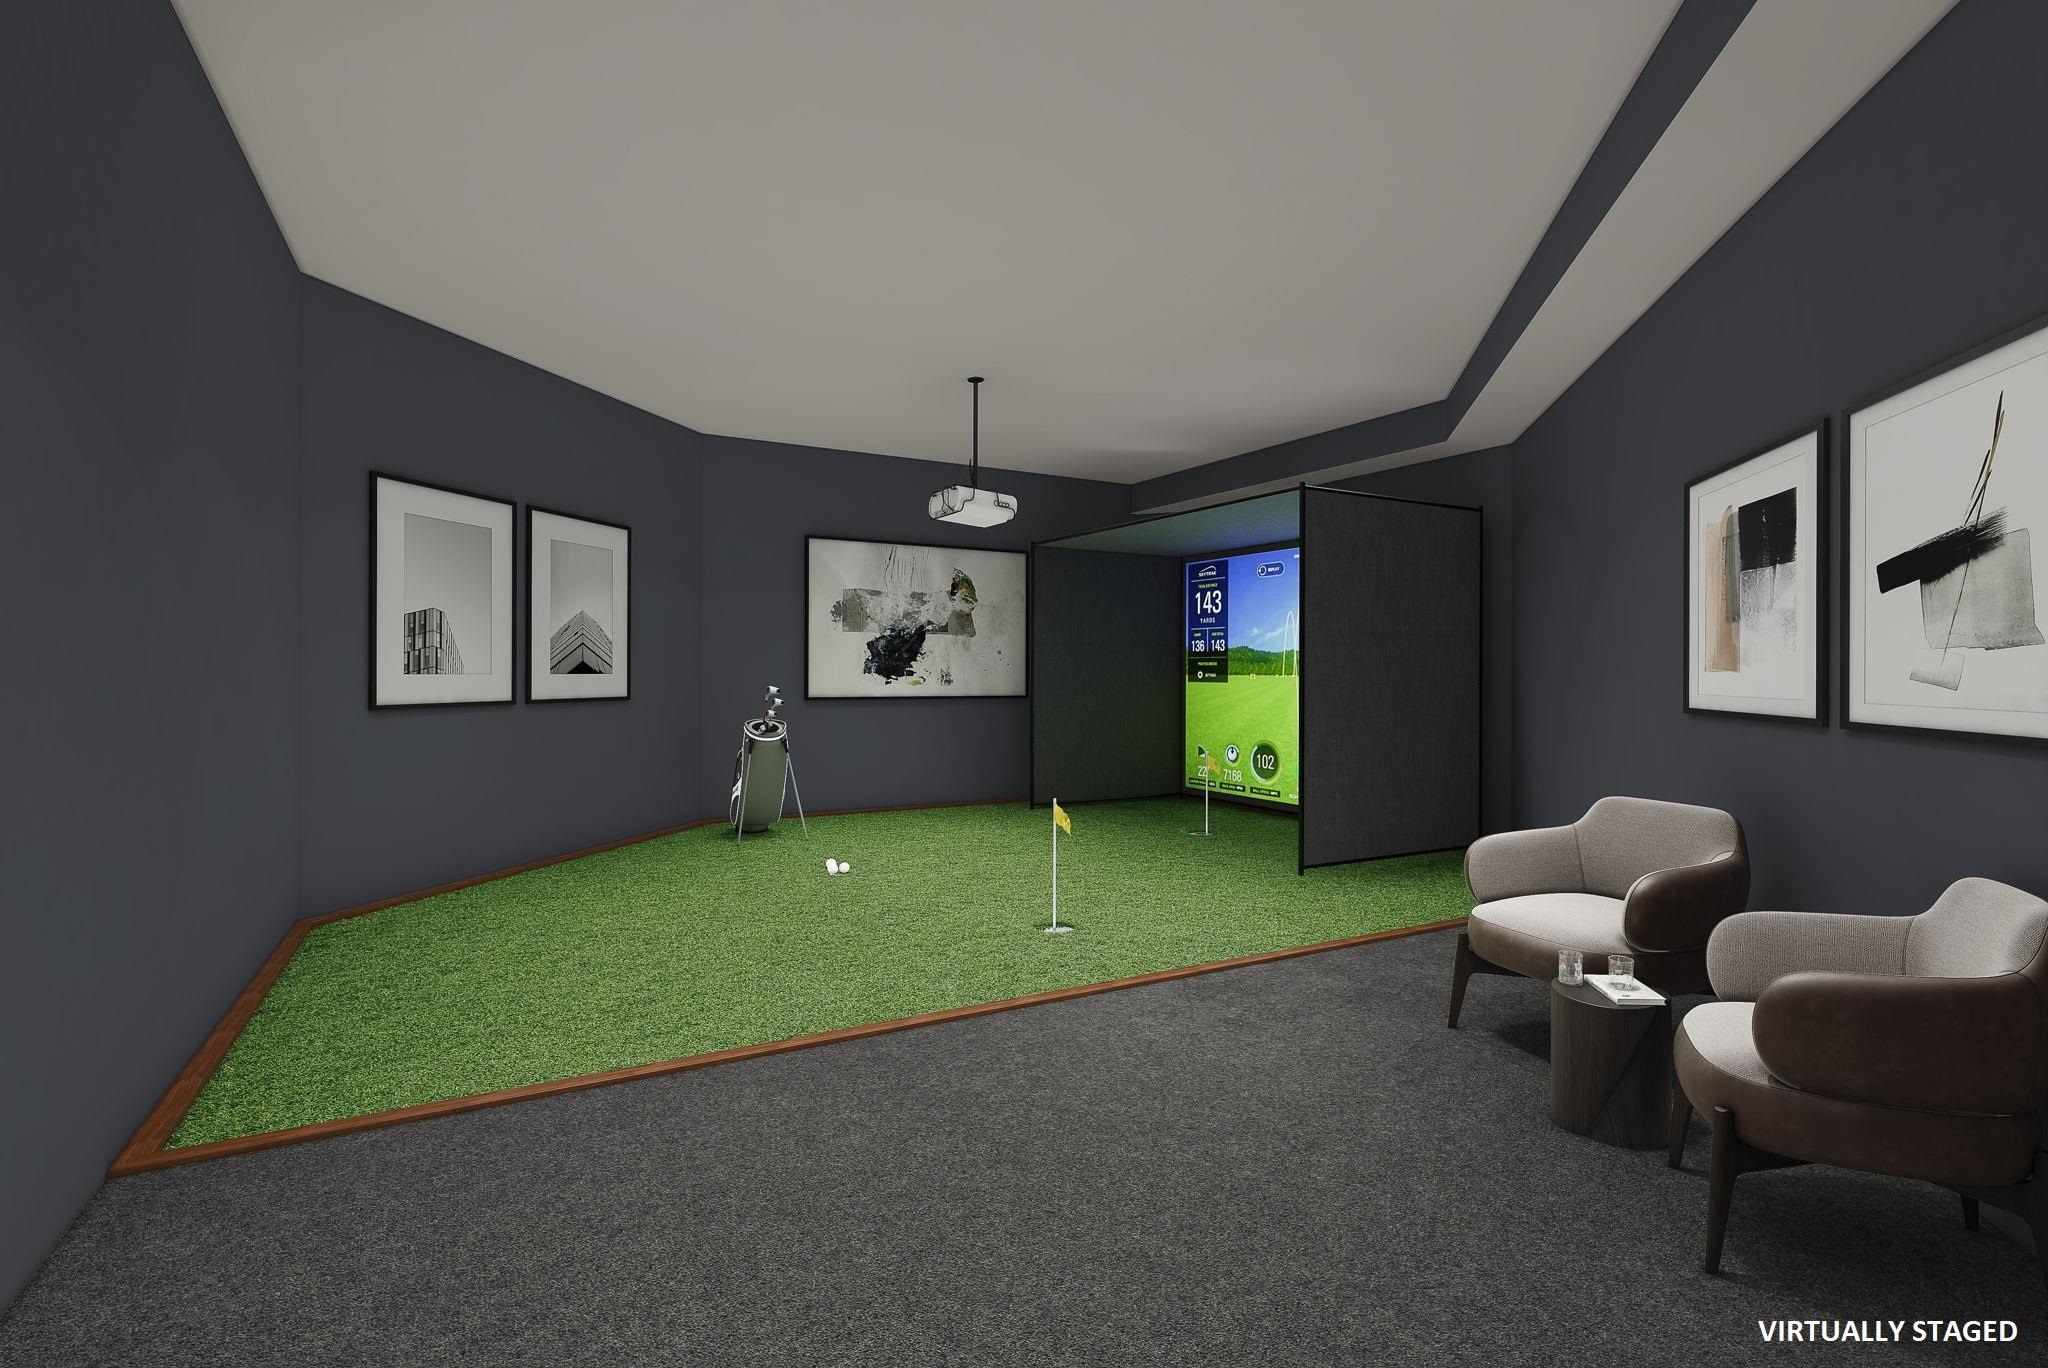 ADD a Golf Simulator 2nd or walkout LL* Virtually Staged
-
 Family Room Area Lower Level
-
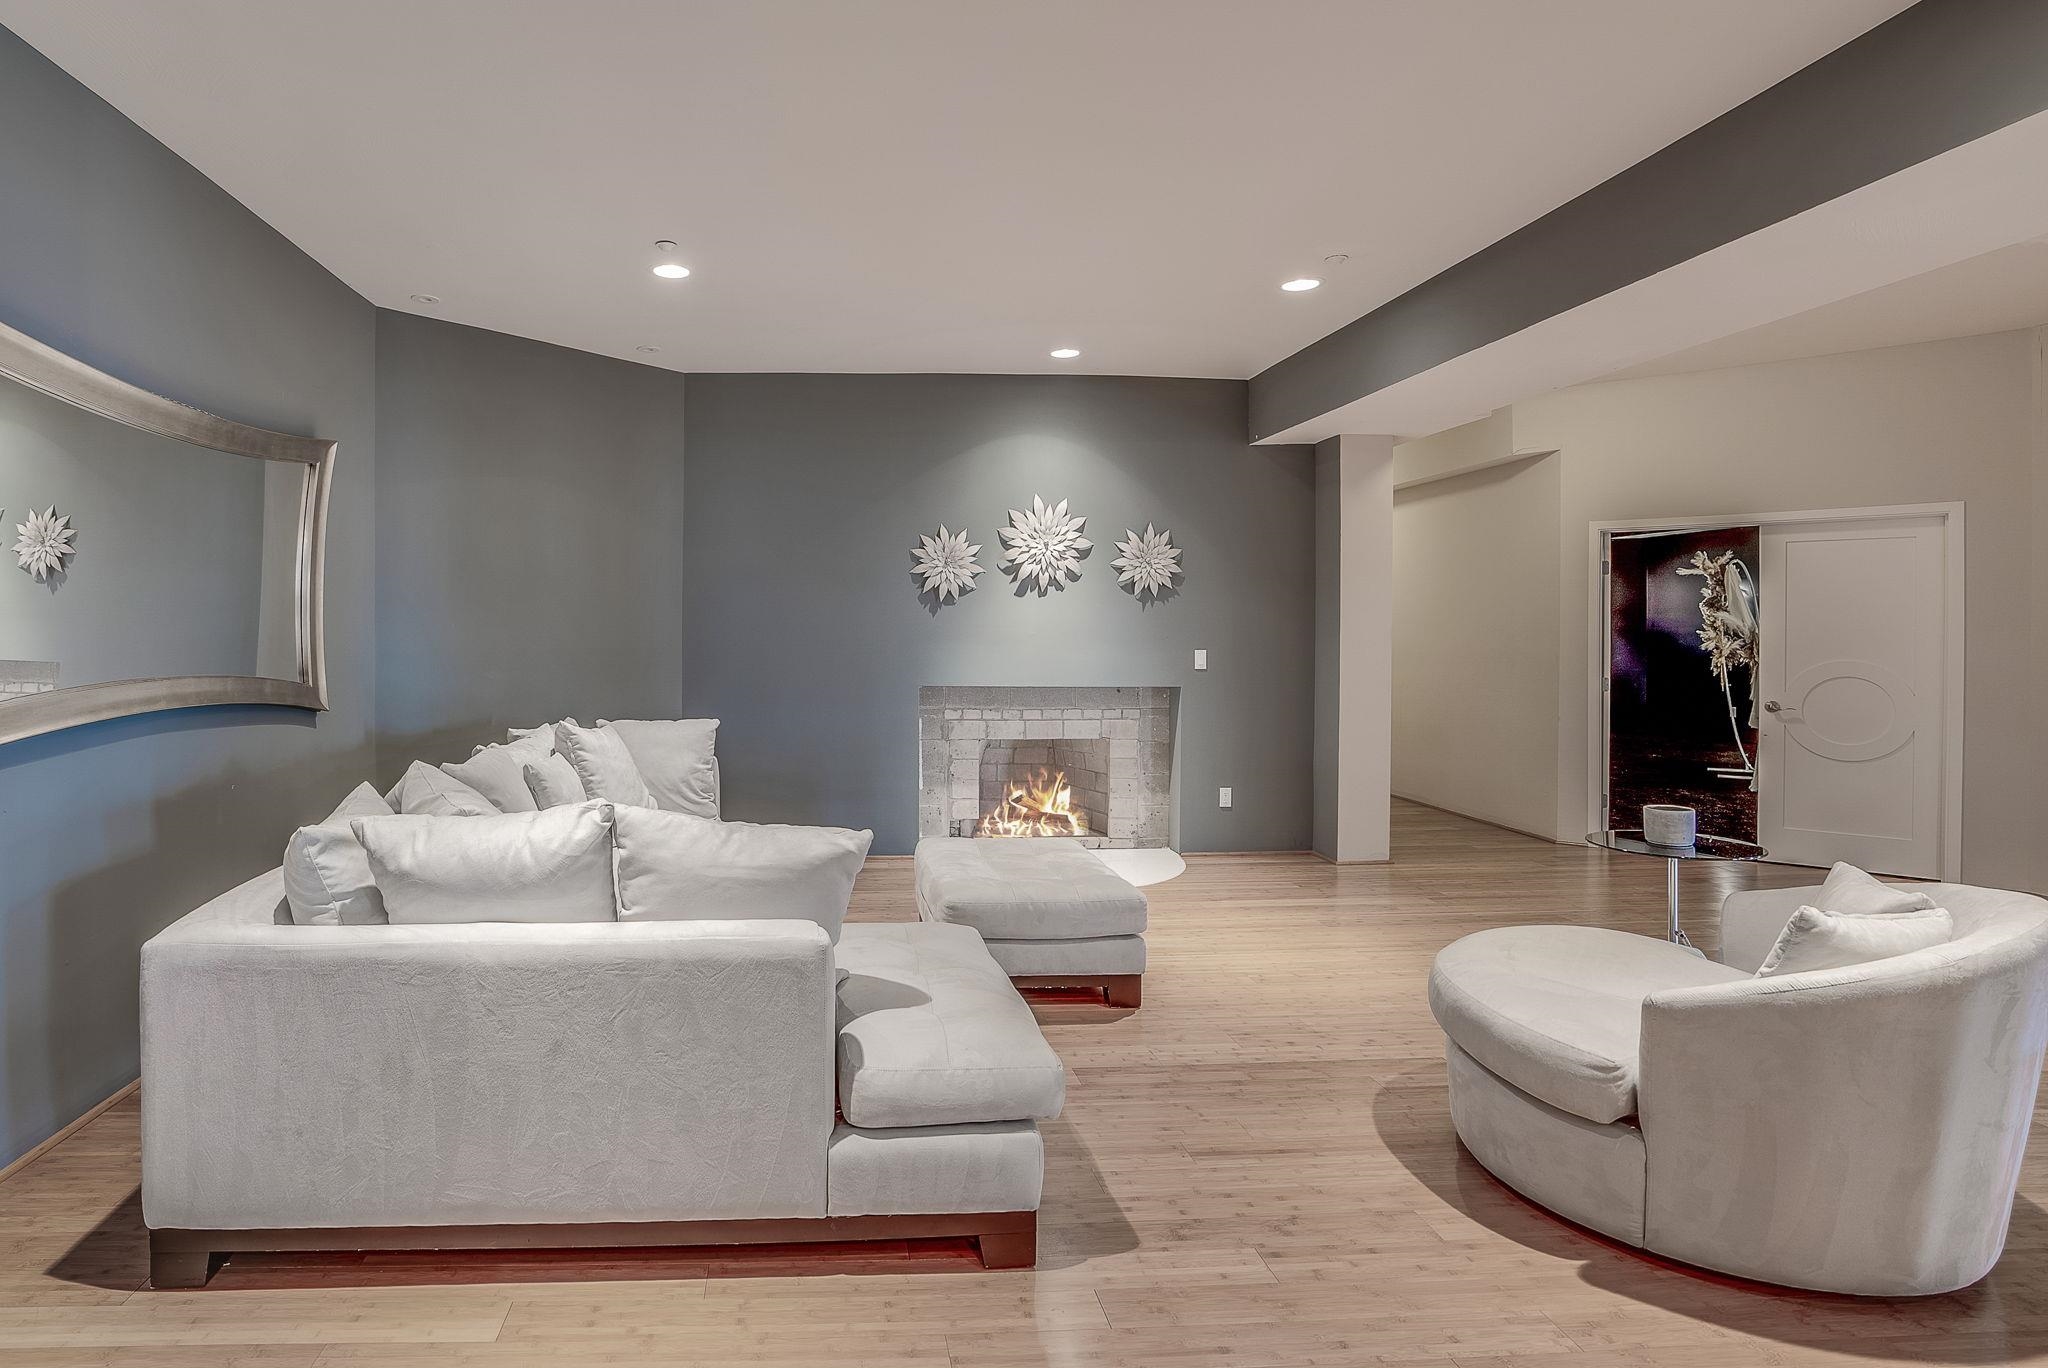 Virtually Staged Final Fireplace Surround
-
 Walkout French Doors and Family Room
-
 Gym with Powder Room
-
 16.4 x 25 In-Law /Guest Suite with Study
-
 In-Law Bath w Soaking Tub and Glass Door Shower
-
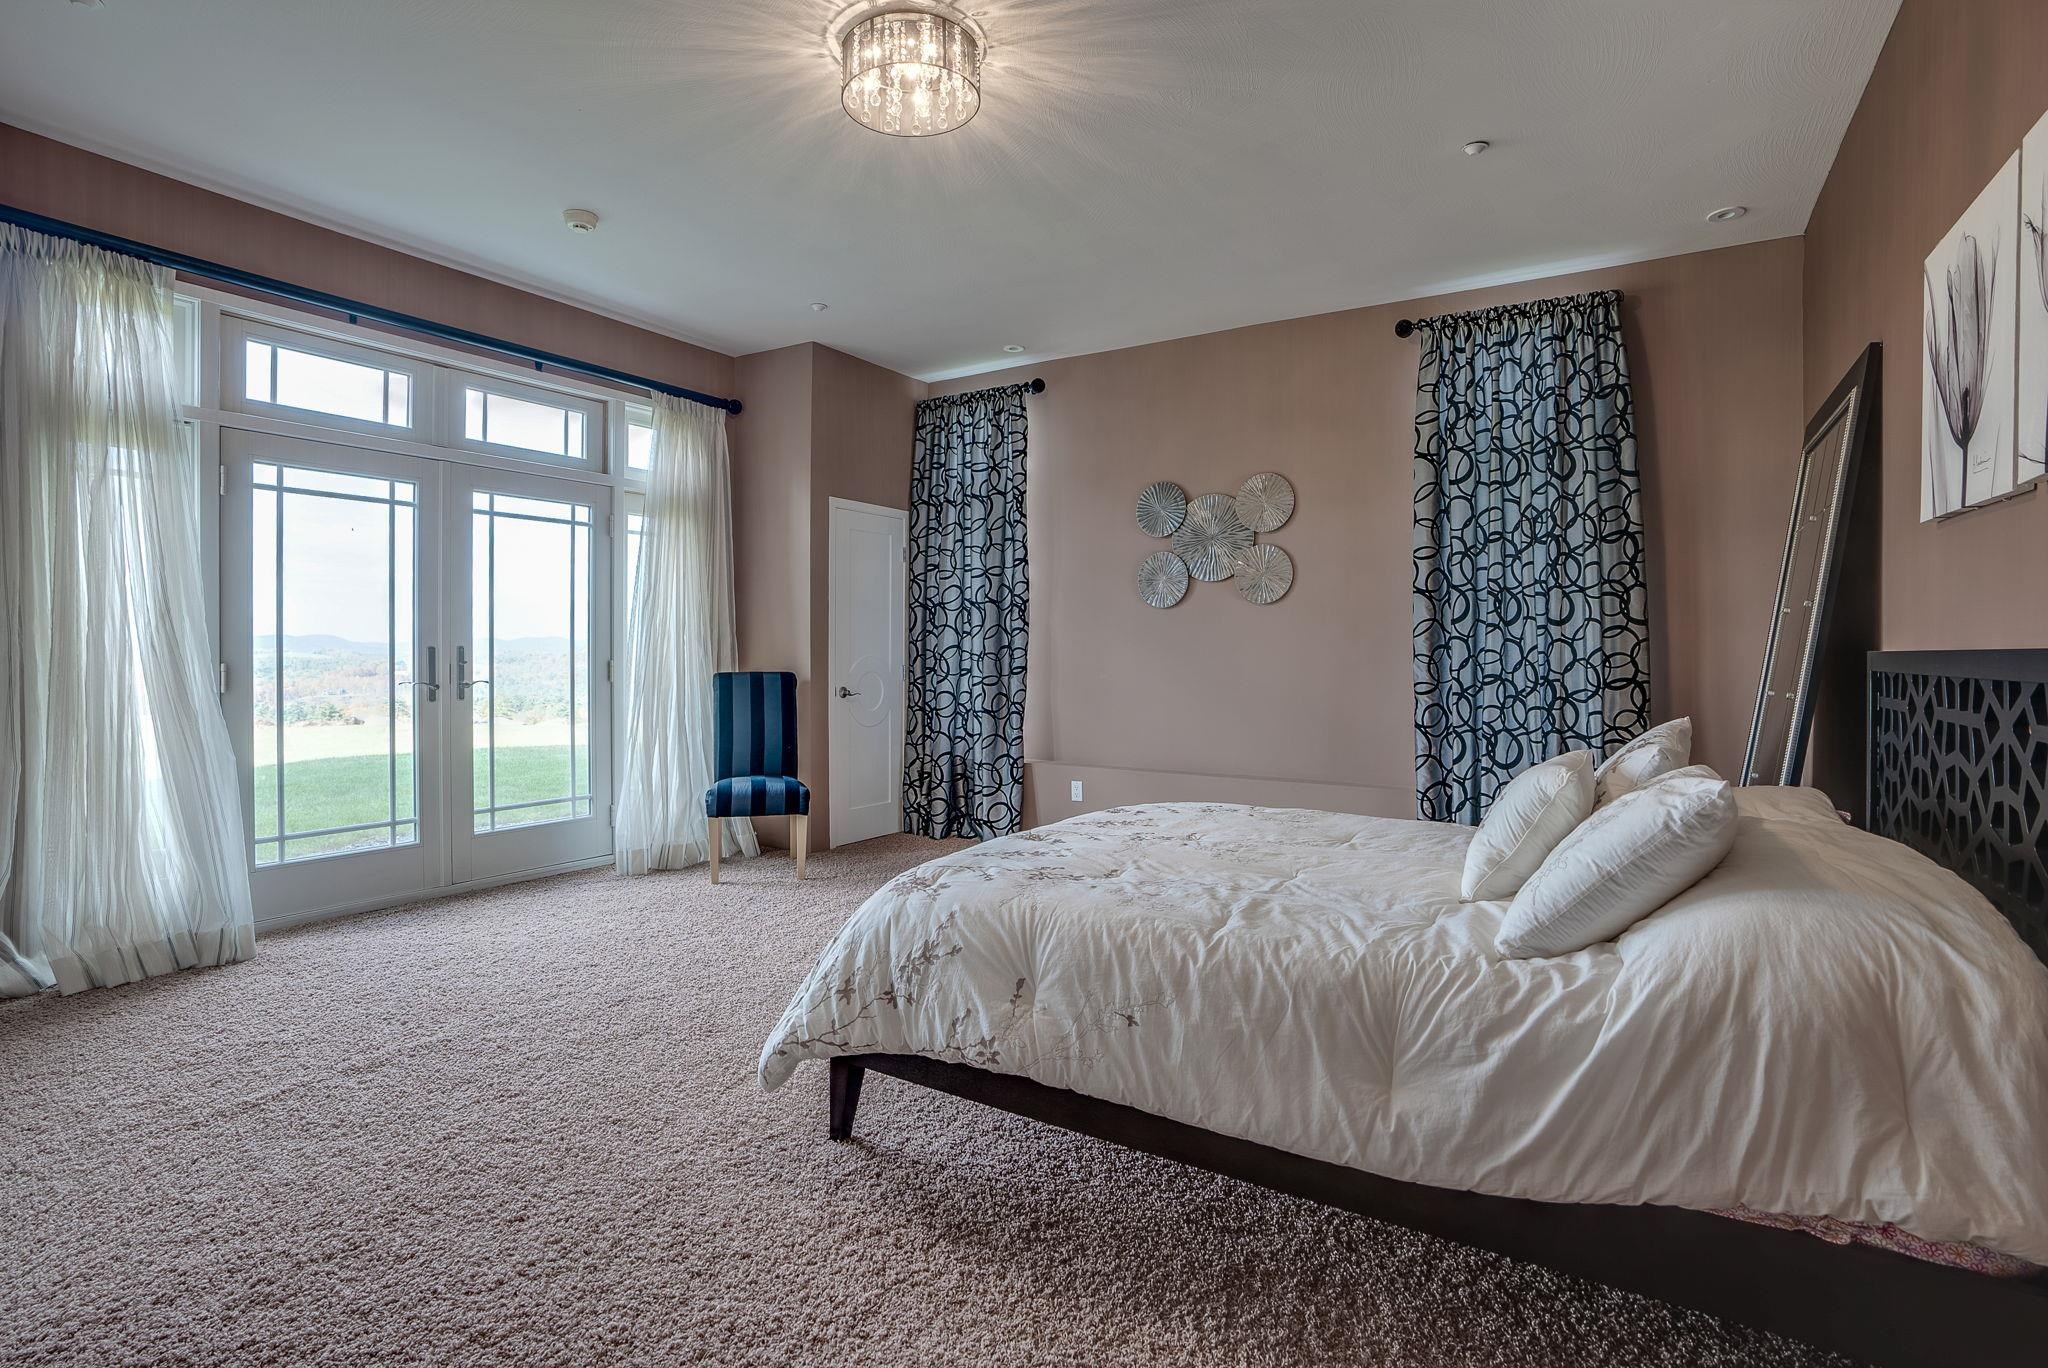 17.2 x 18.10 Bedroom
-
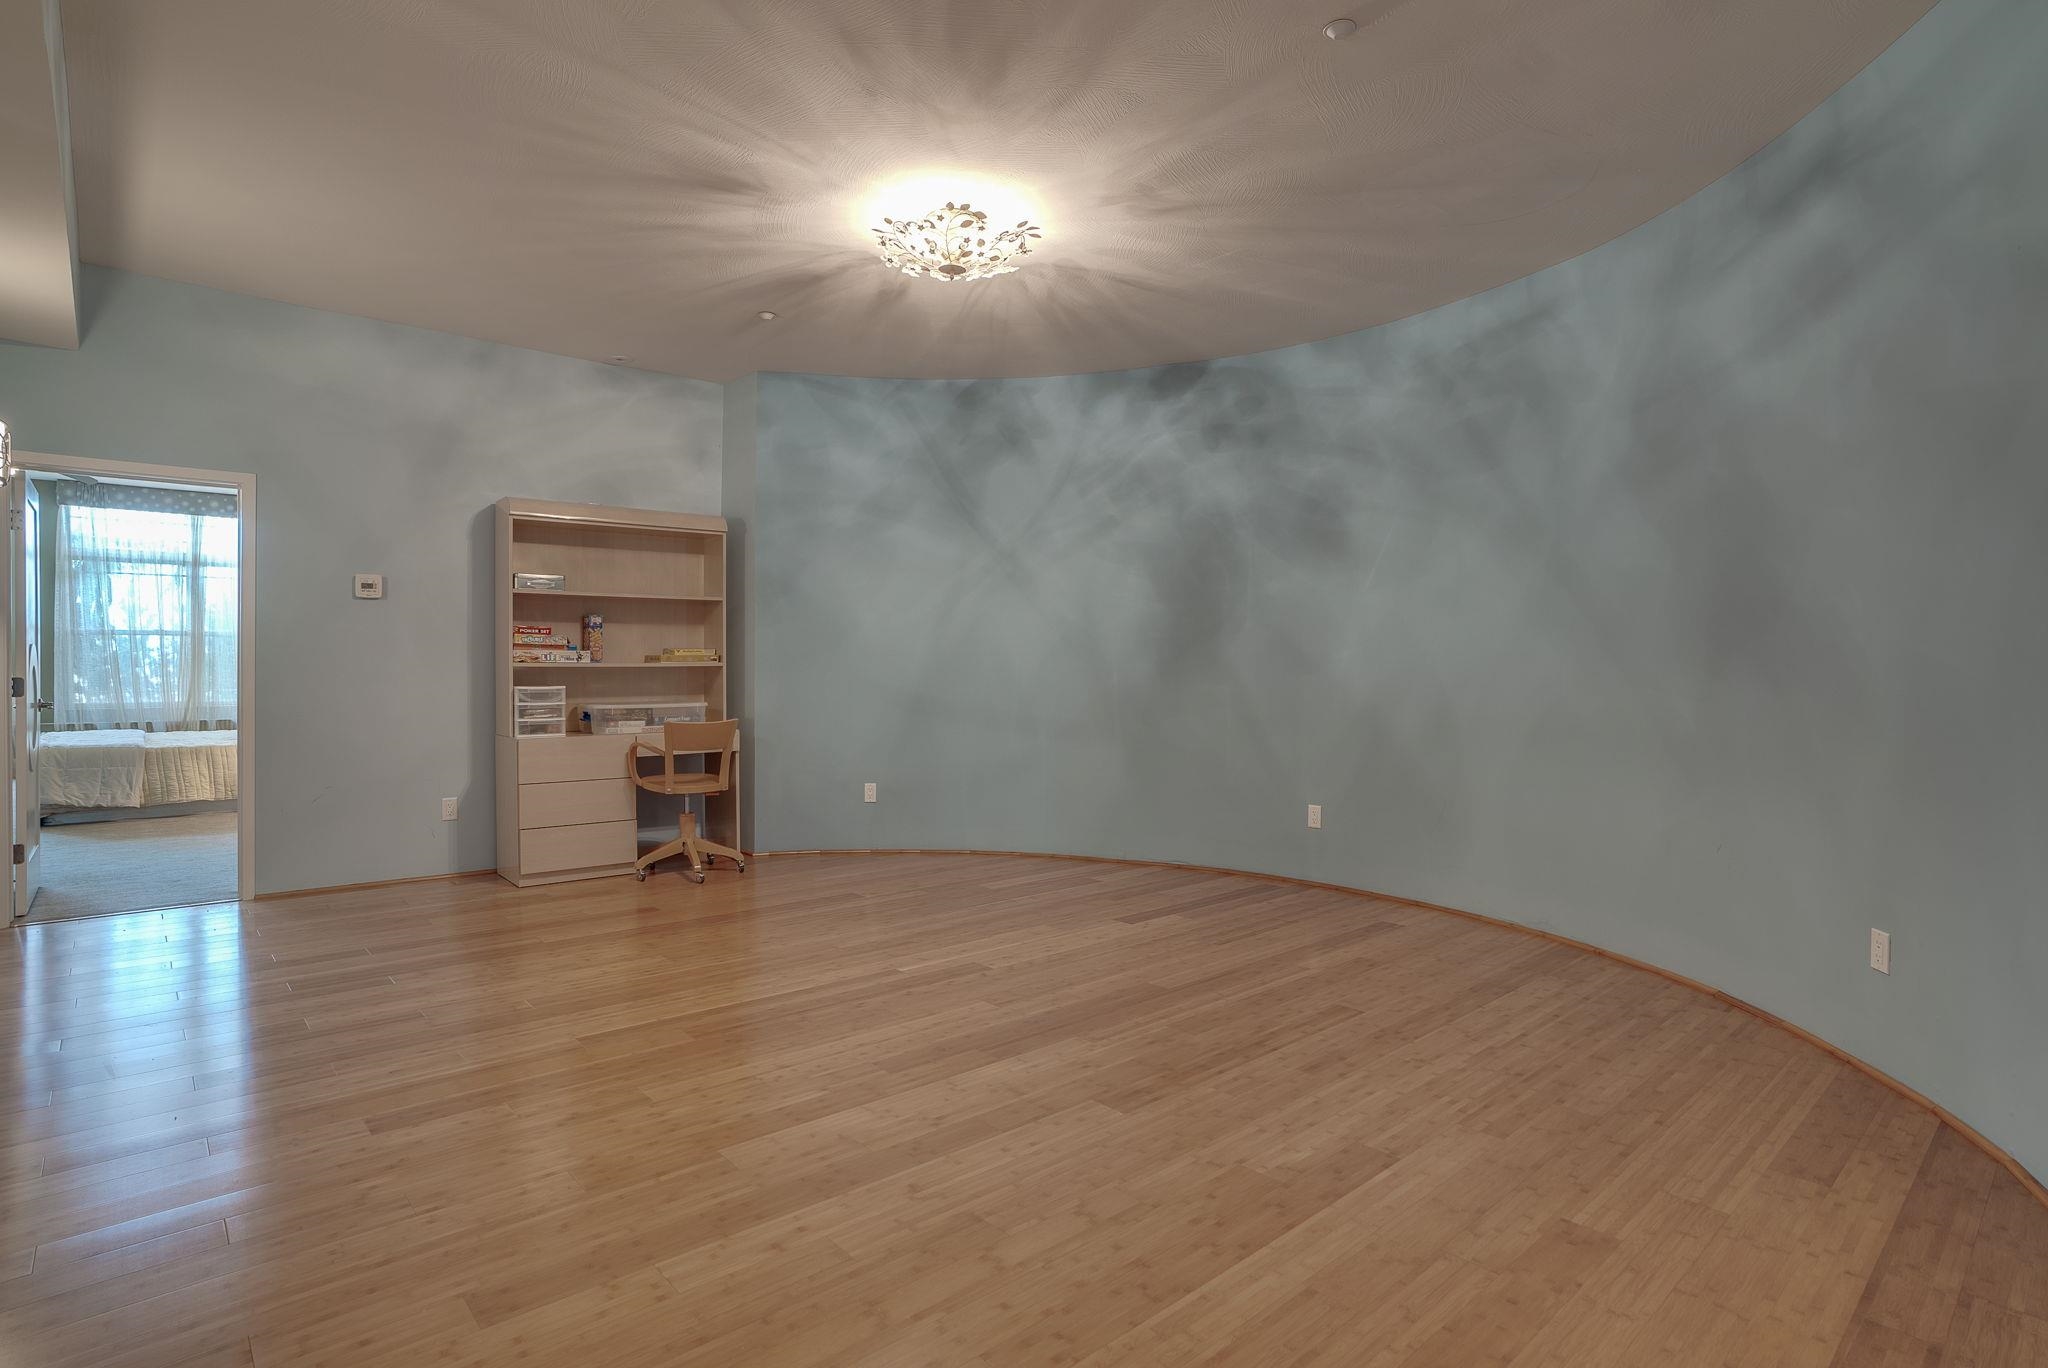 Living Area for In-Law Suite
-
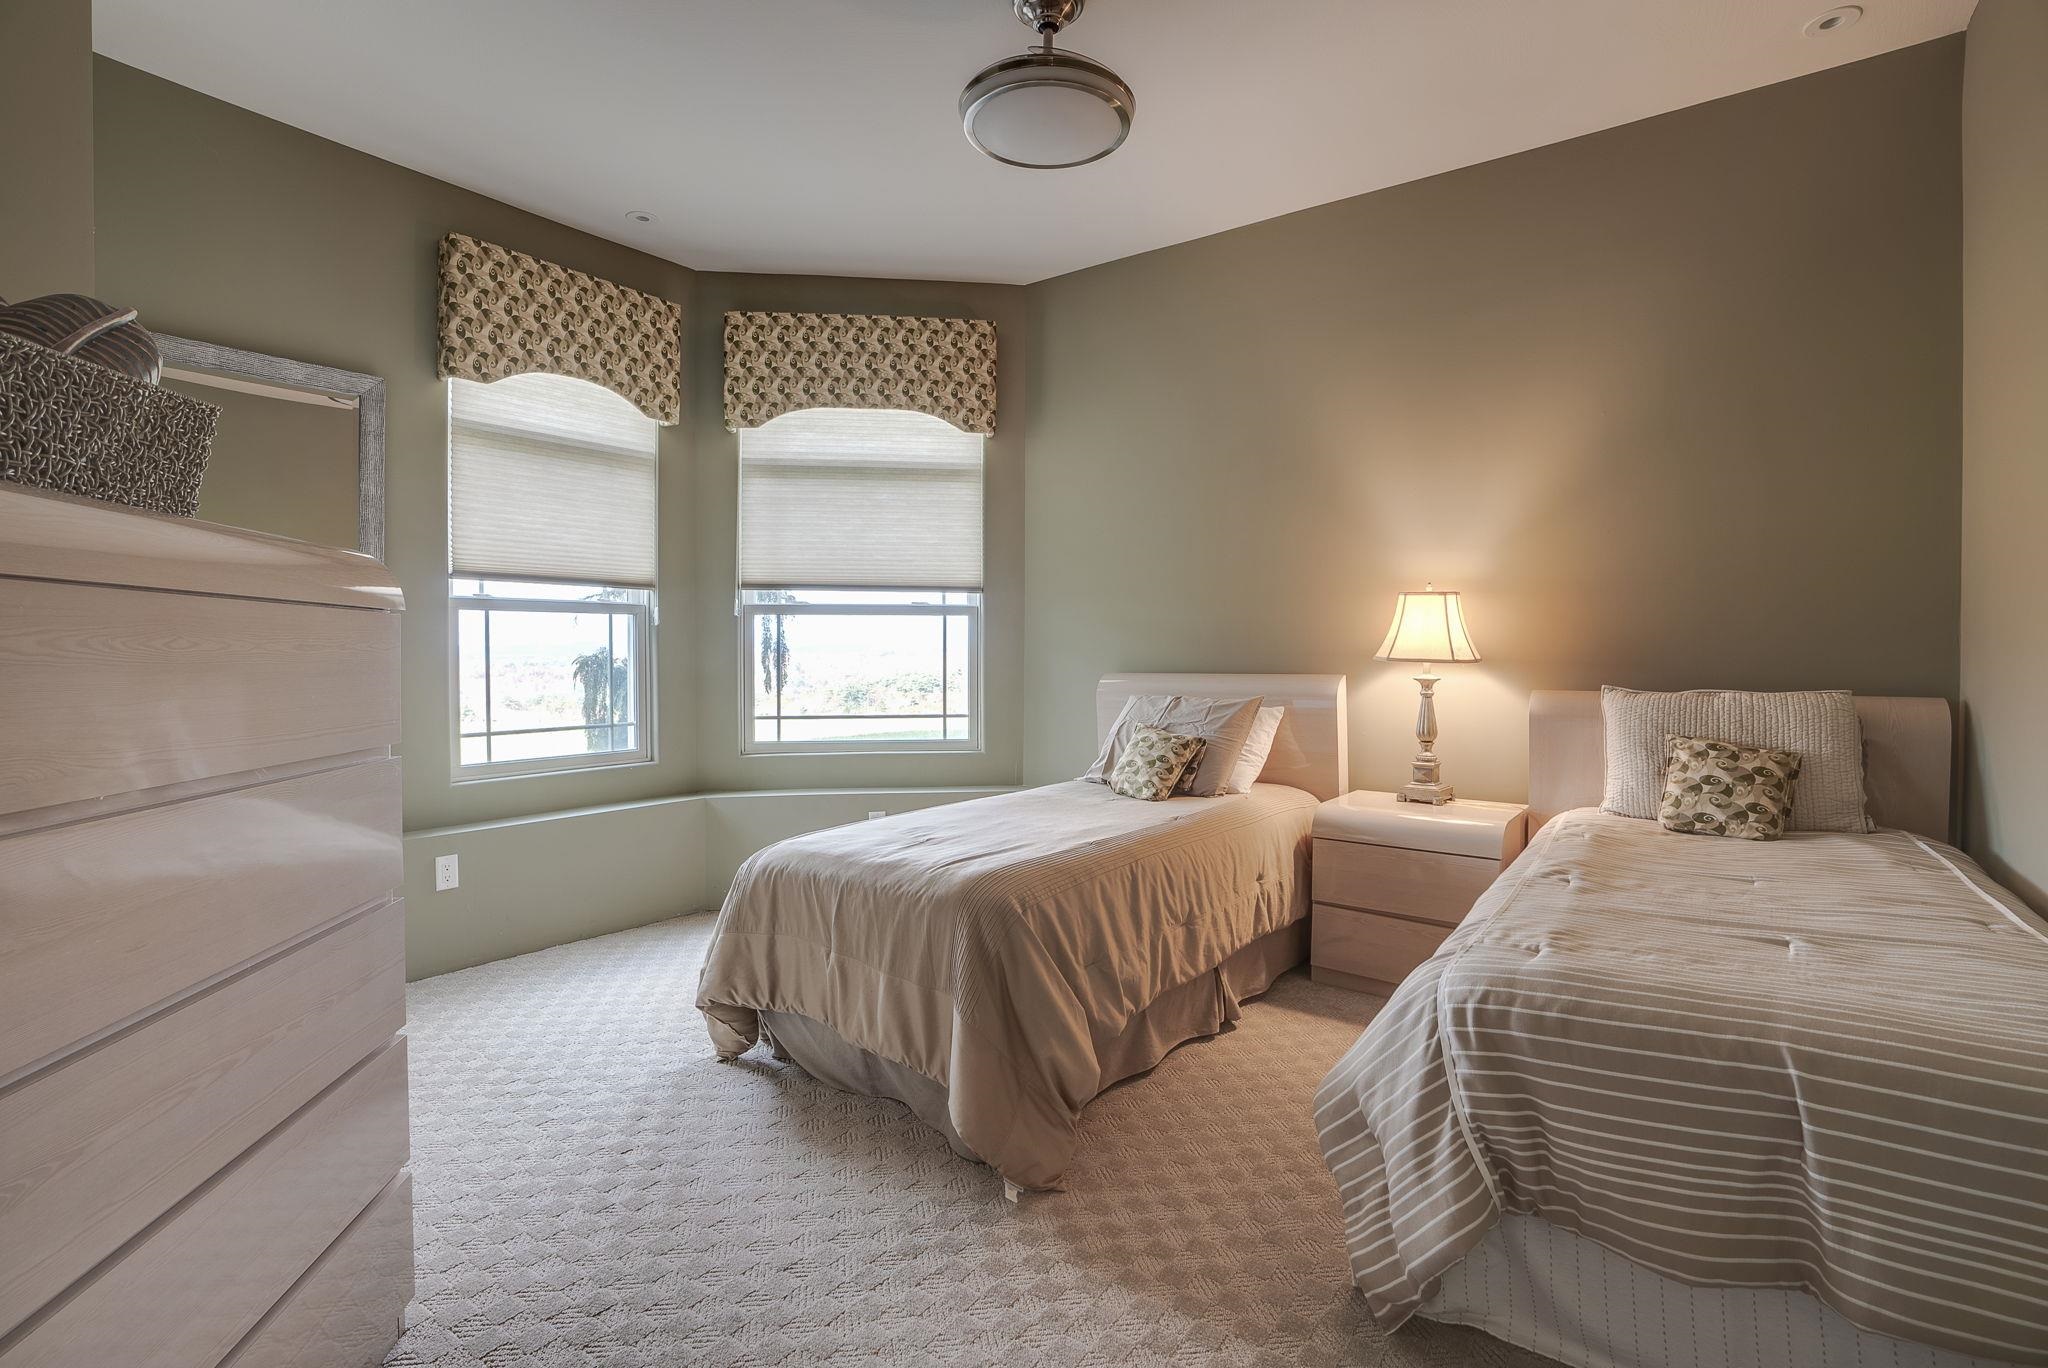 14.5 x 15.5 Bedroom
-
 Paver Driveway, 6 Garages & Parking for 9 Cars
-
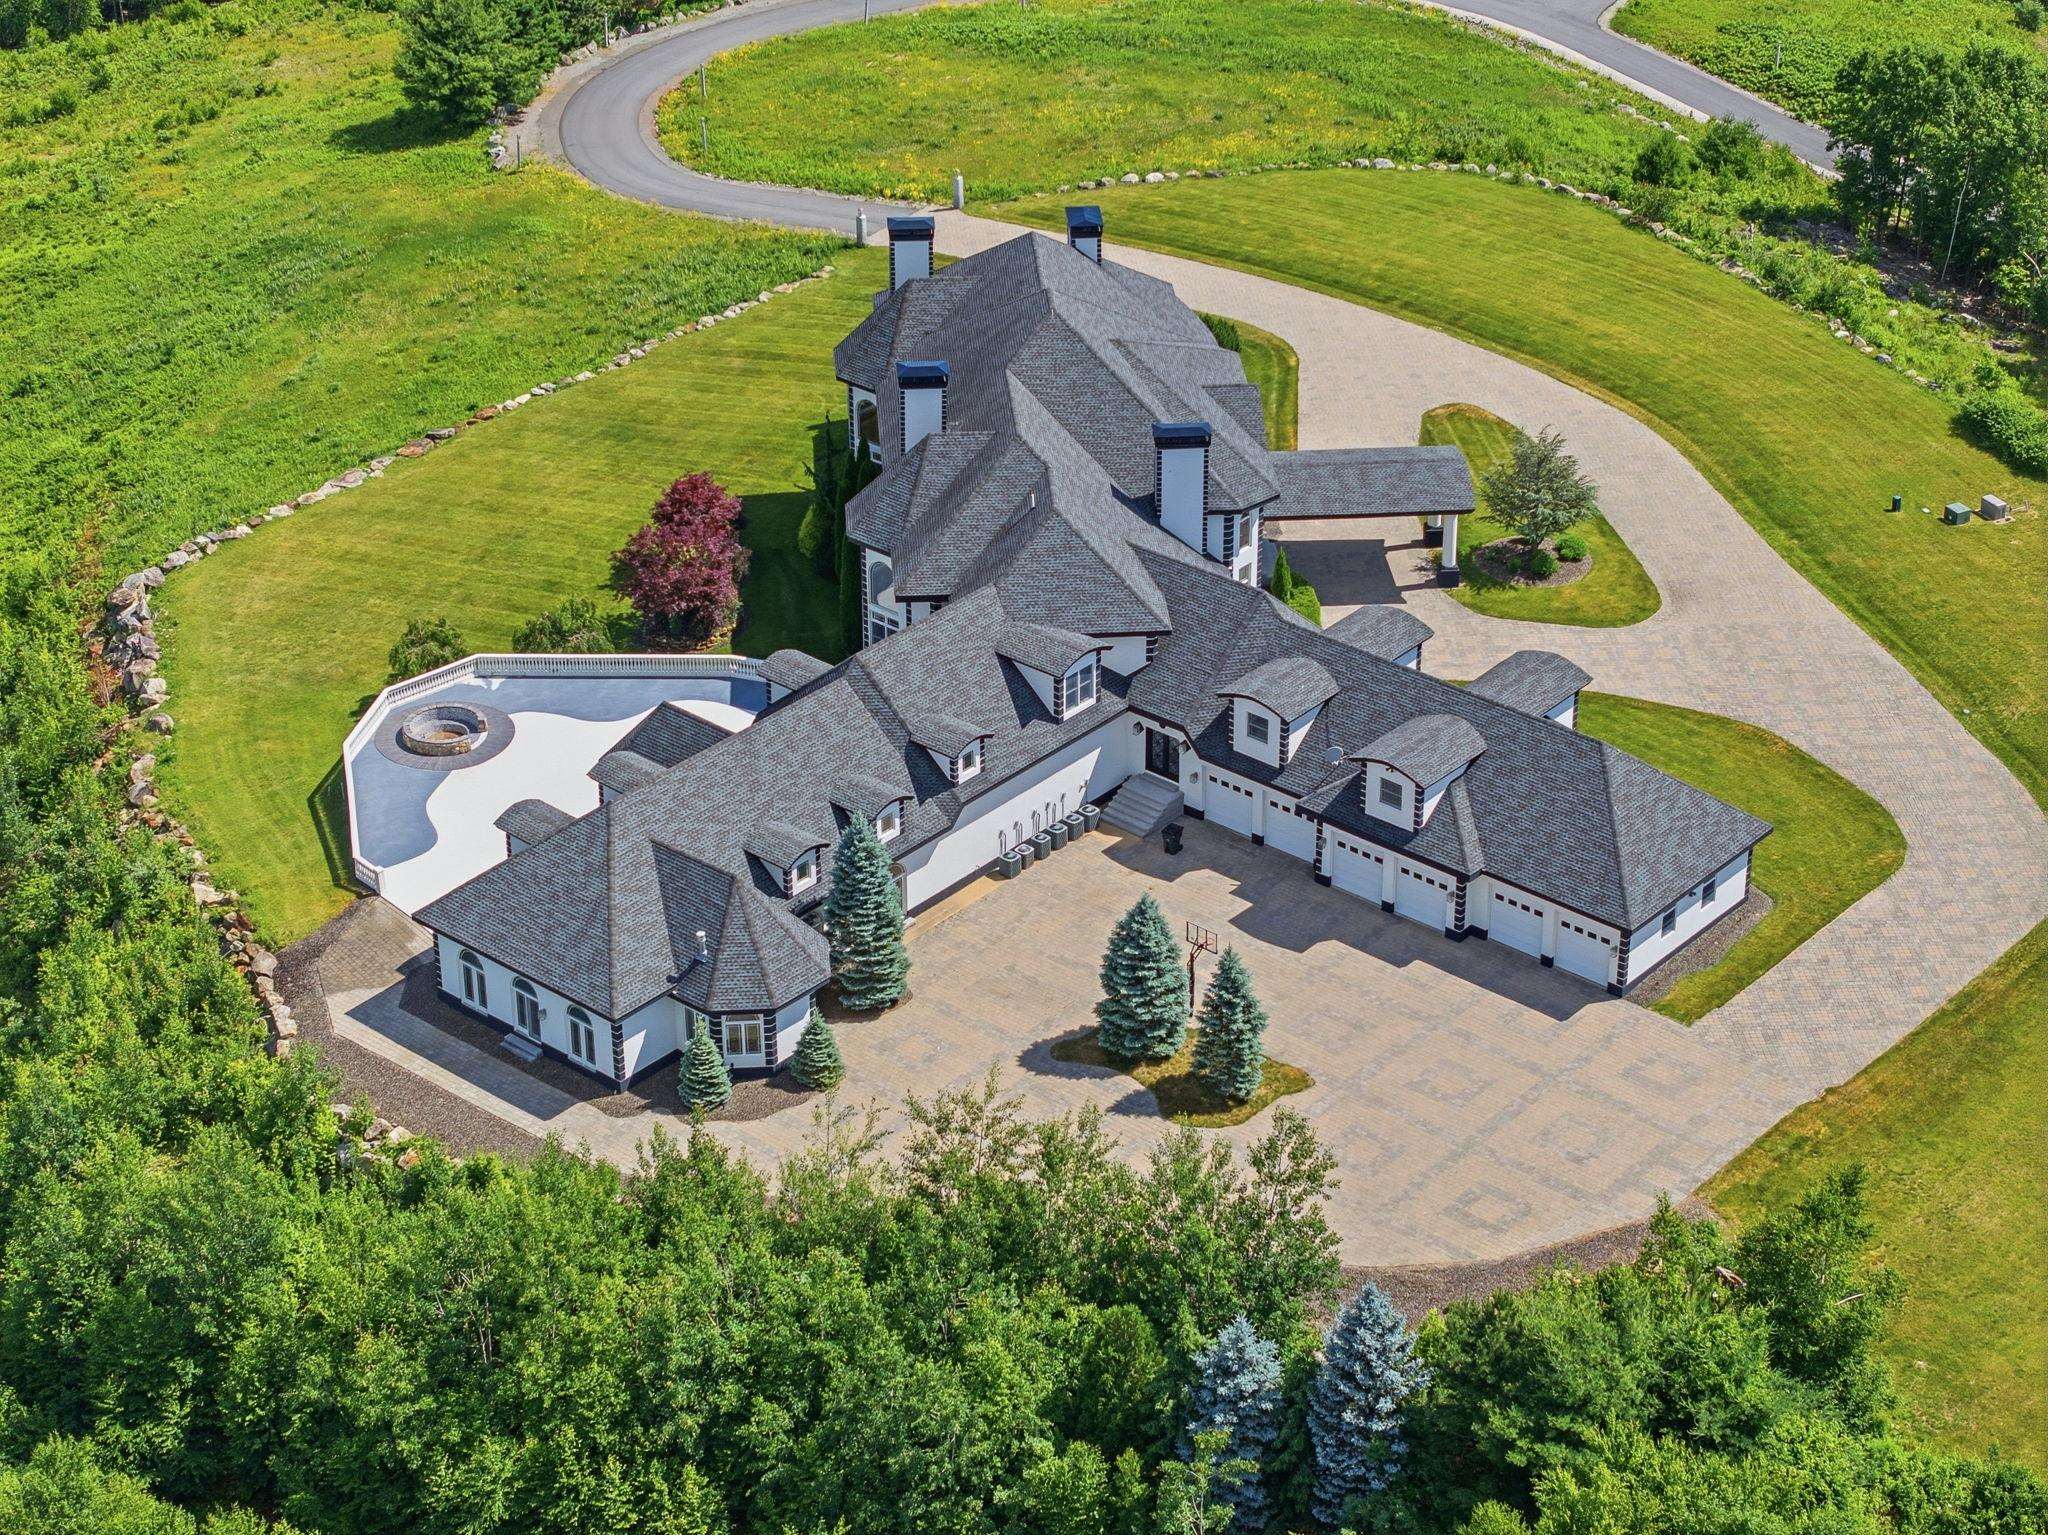 Paver Driveway, 6 Garages
-
 6 Garages
-
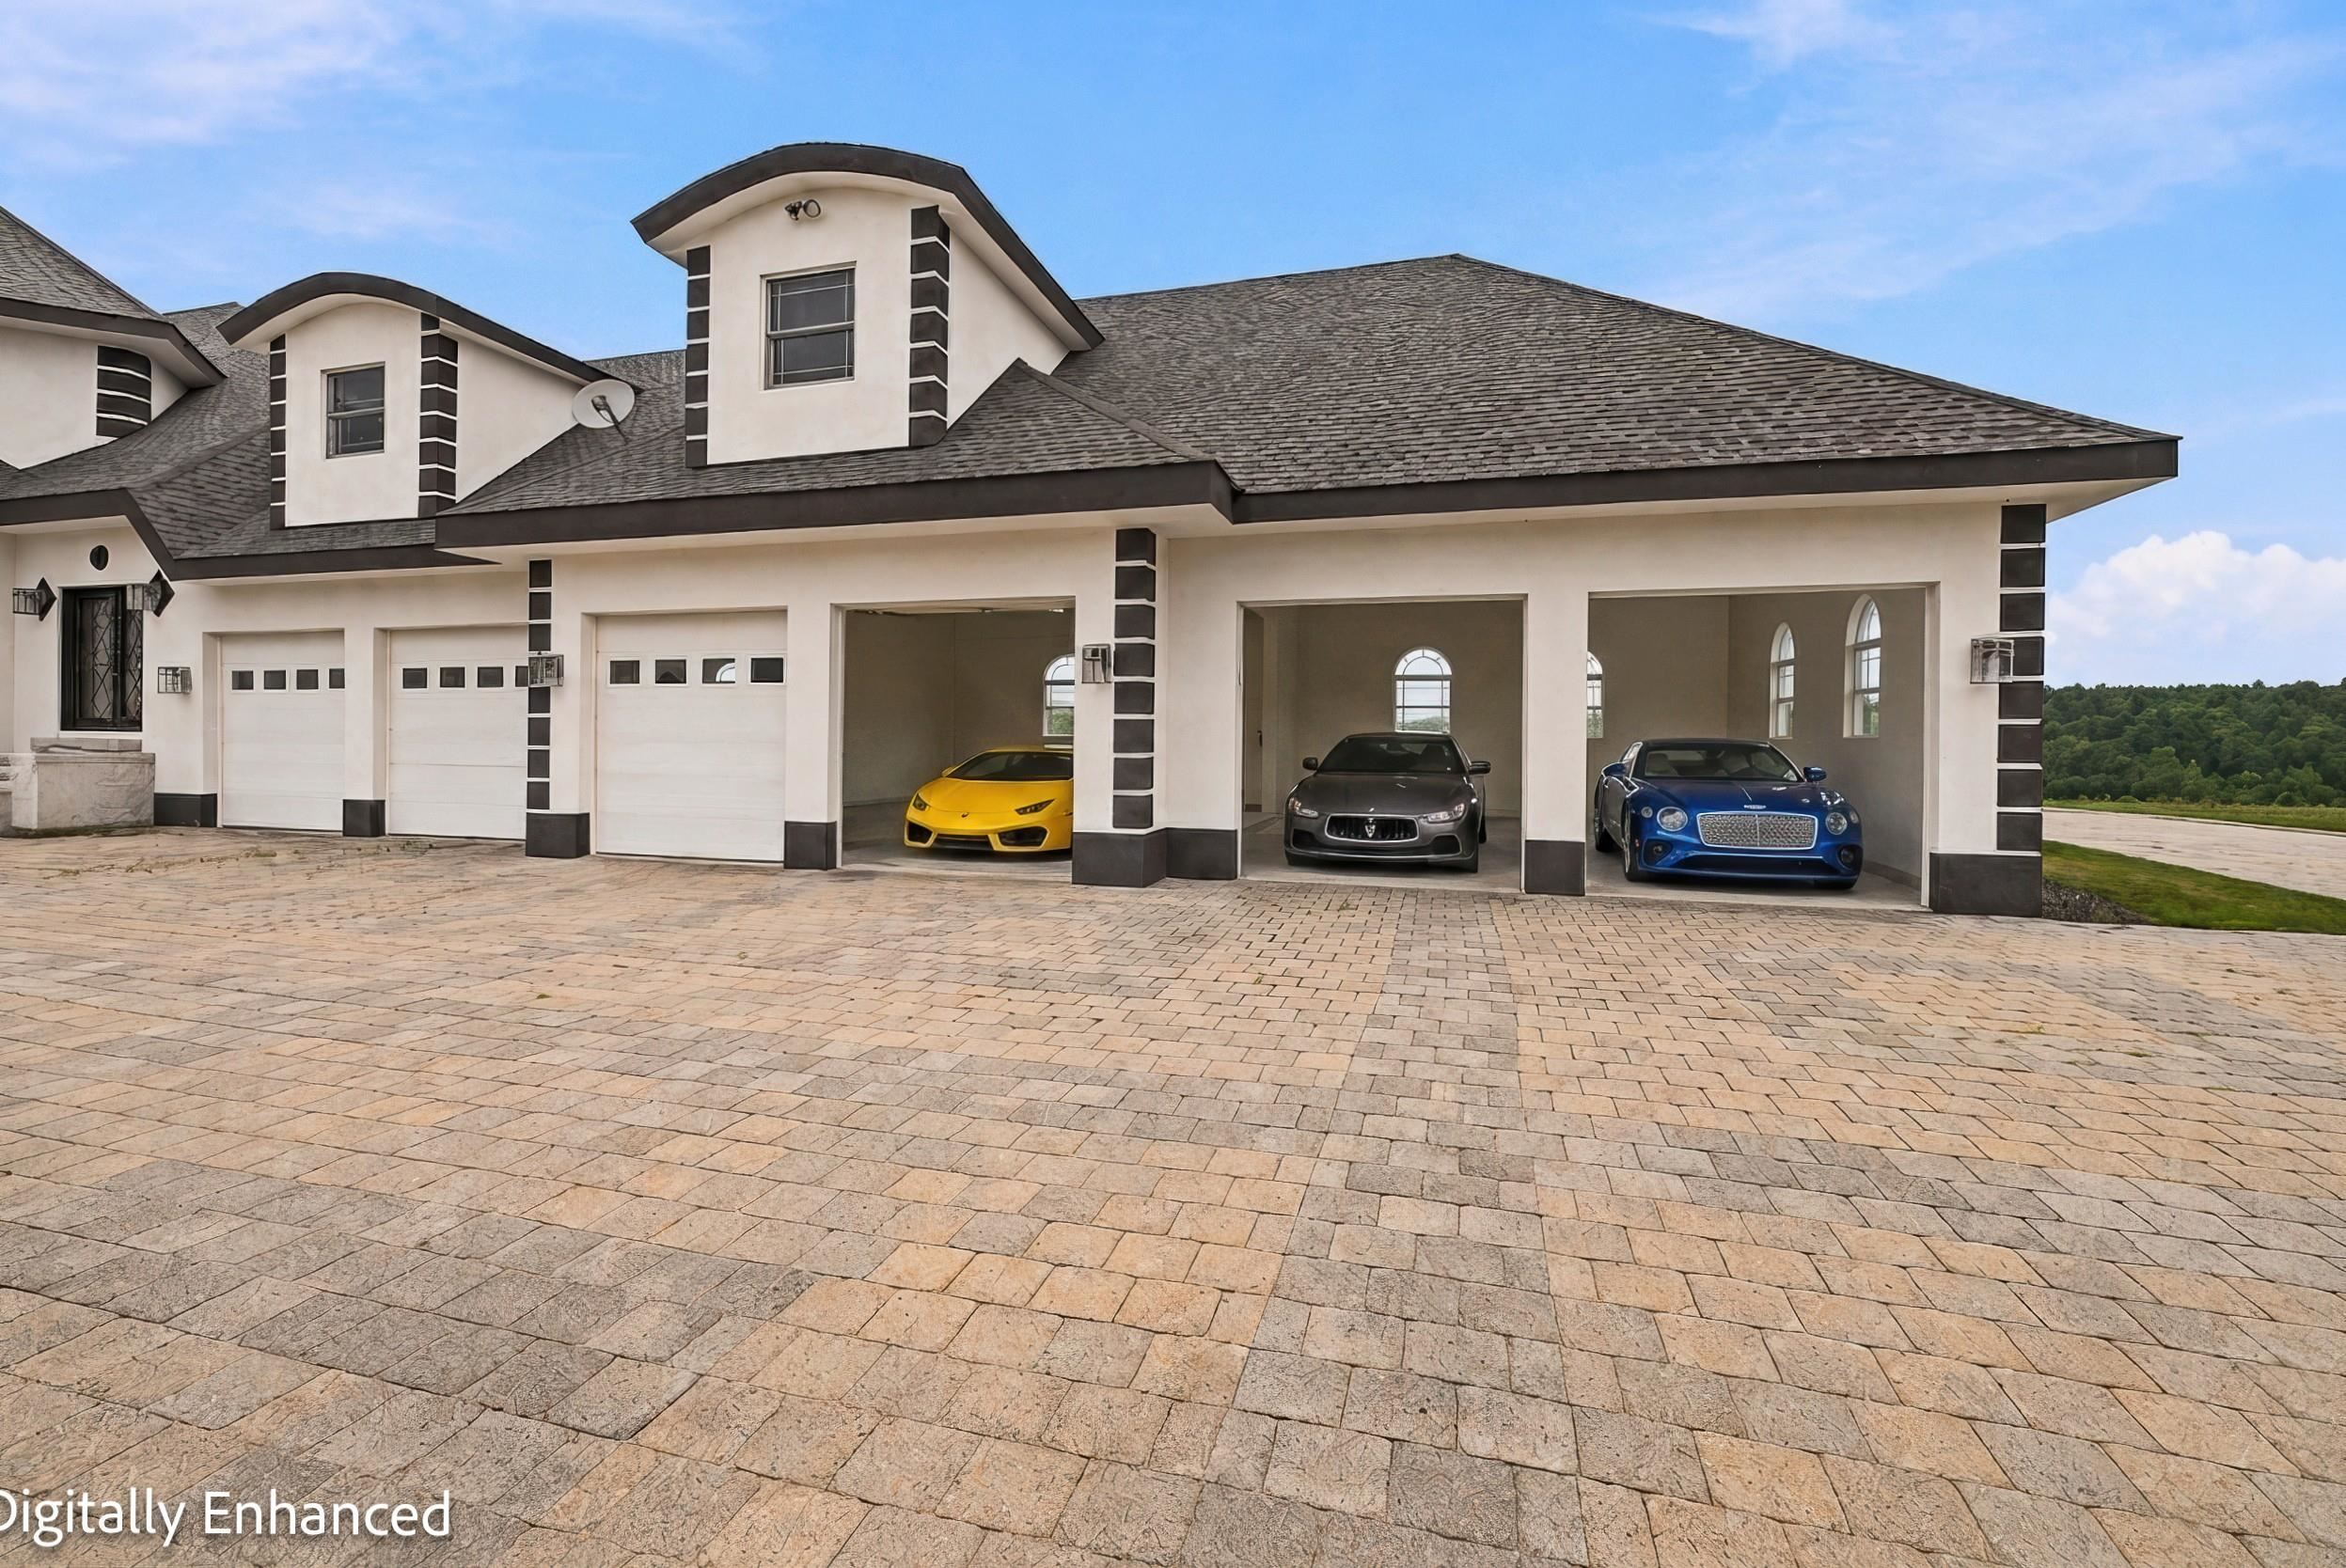 6 Garage Bay
-
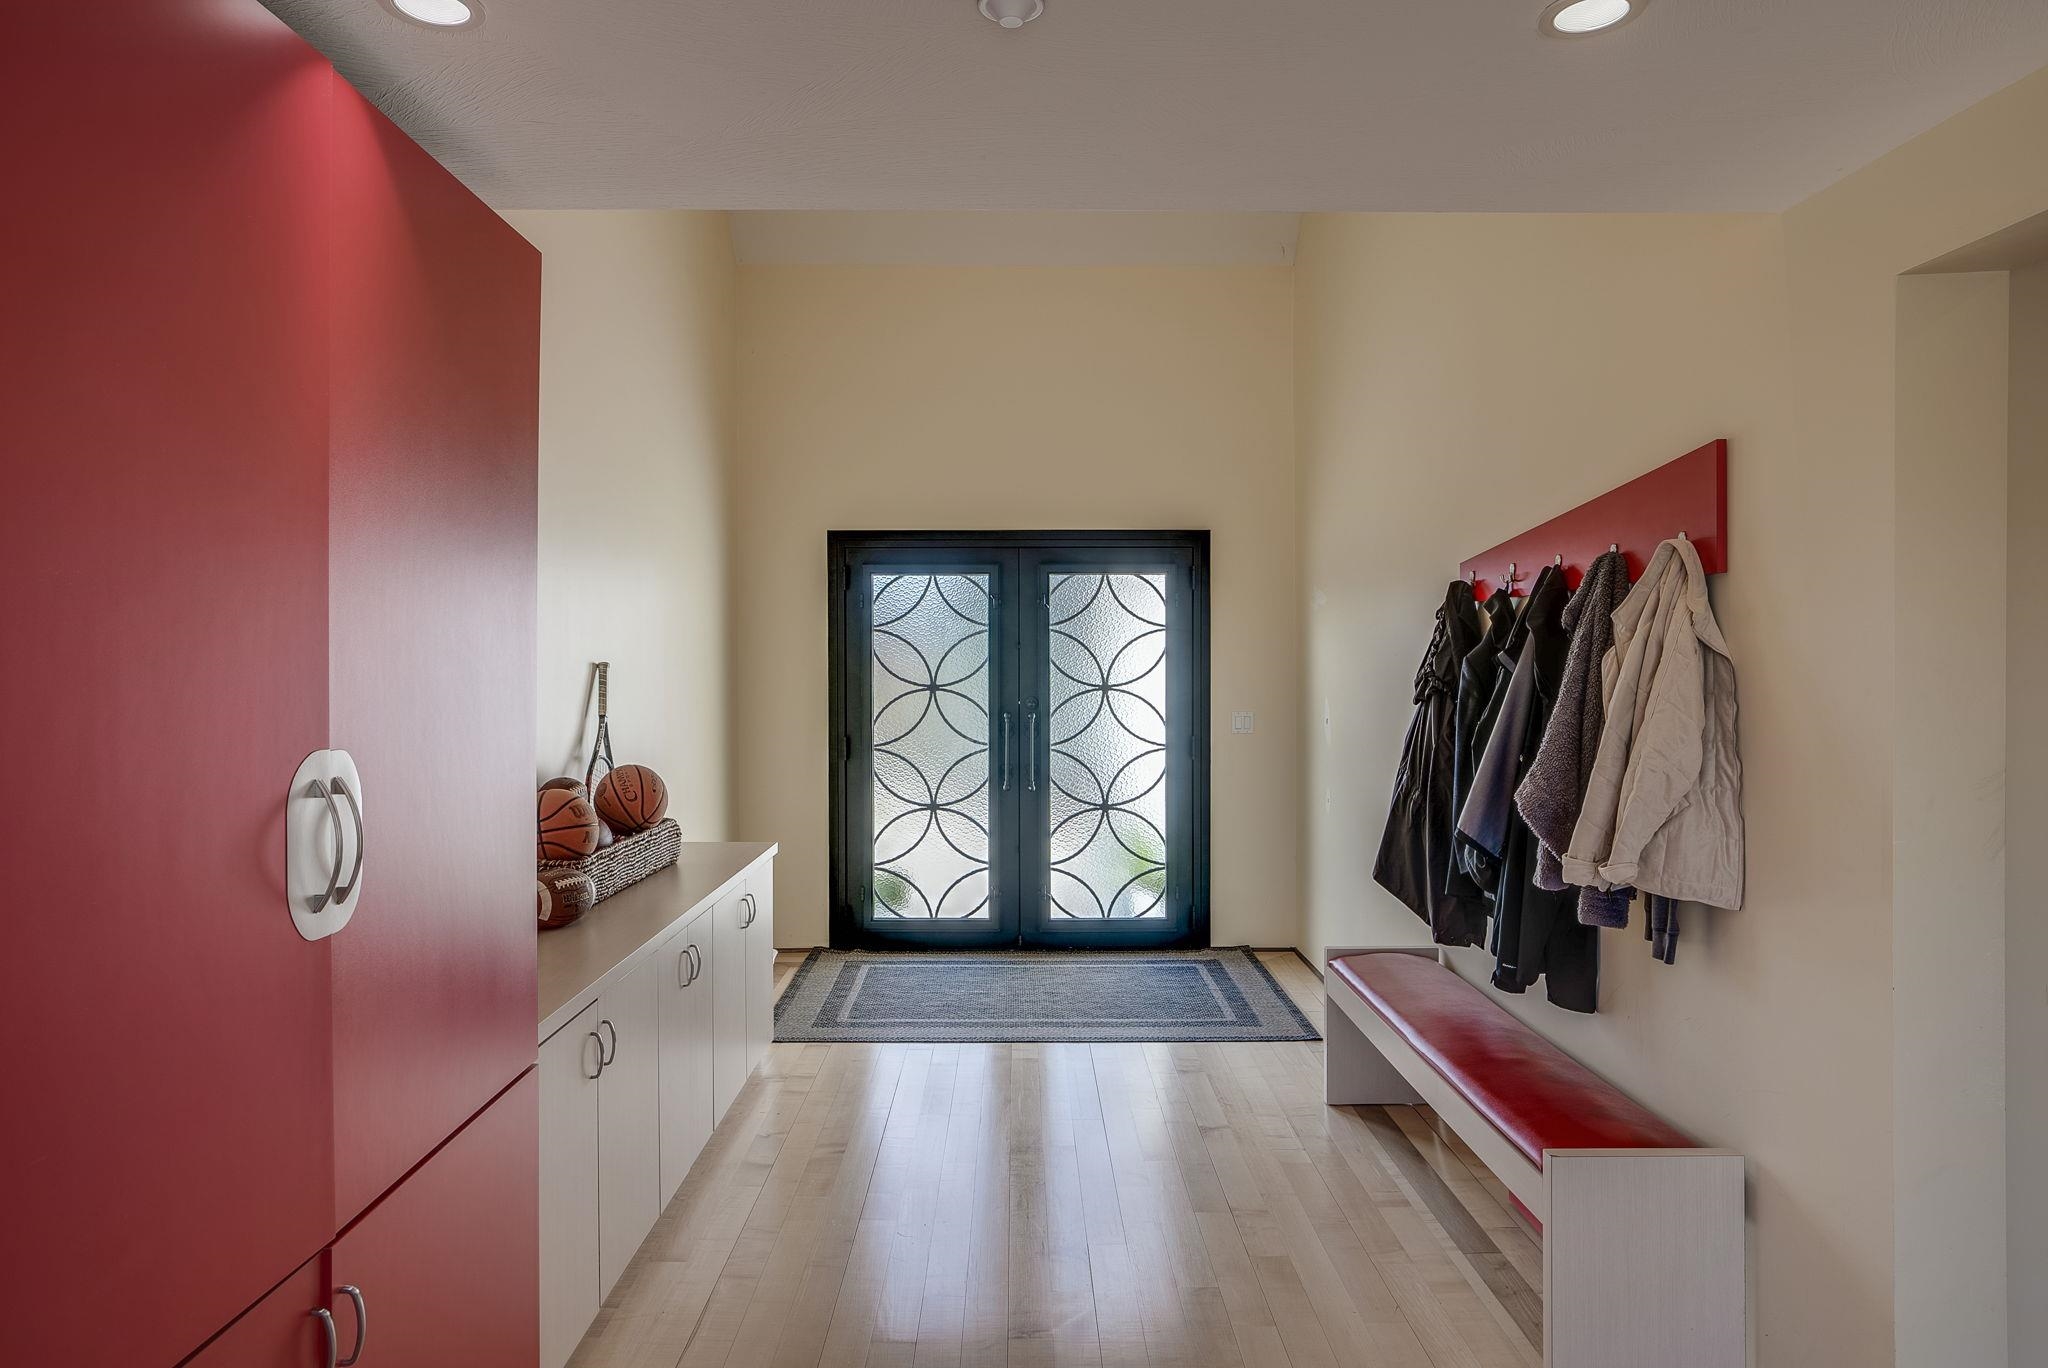 Mud Room
-
 HEAVENLY Reach-the-Stars PANORAMIC Views
-
 Panoramic Views of Southern NH Mountains
-
 1st Floor Plan
-
 2nd Floor Plan
-
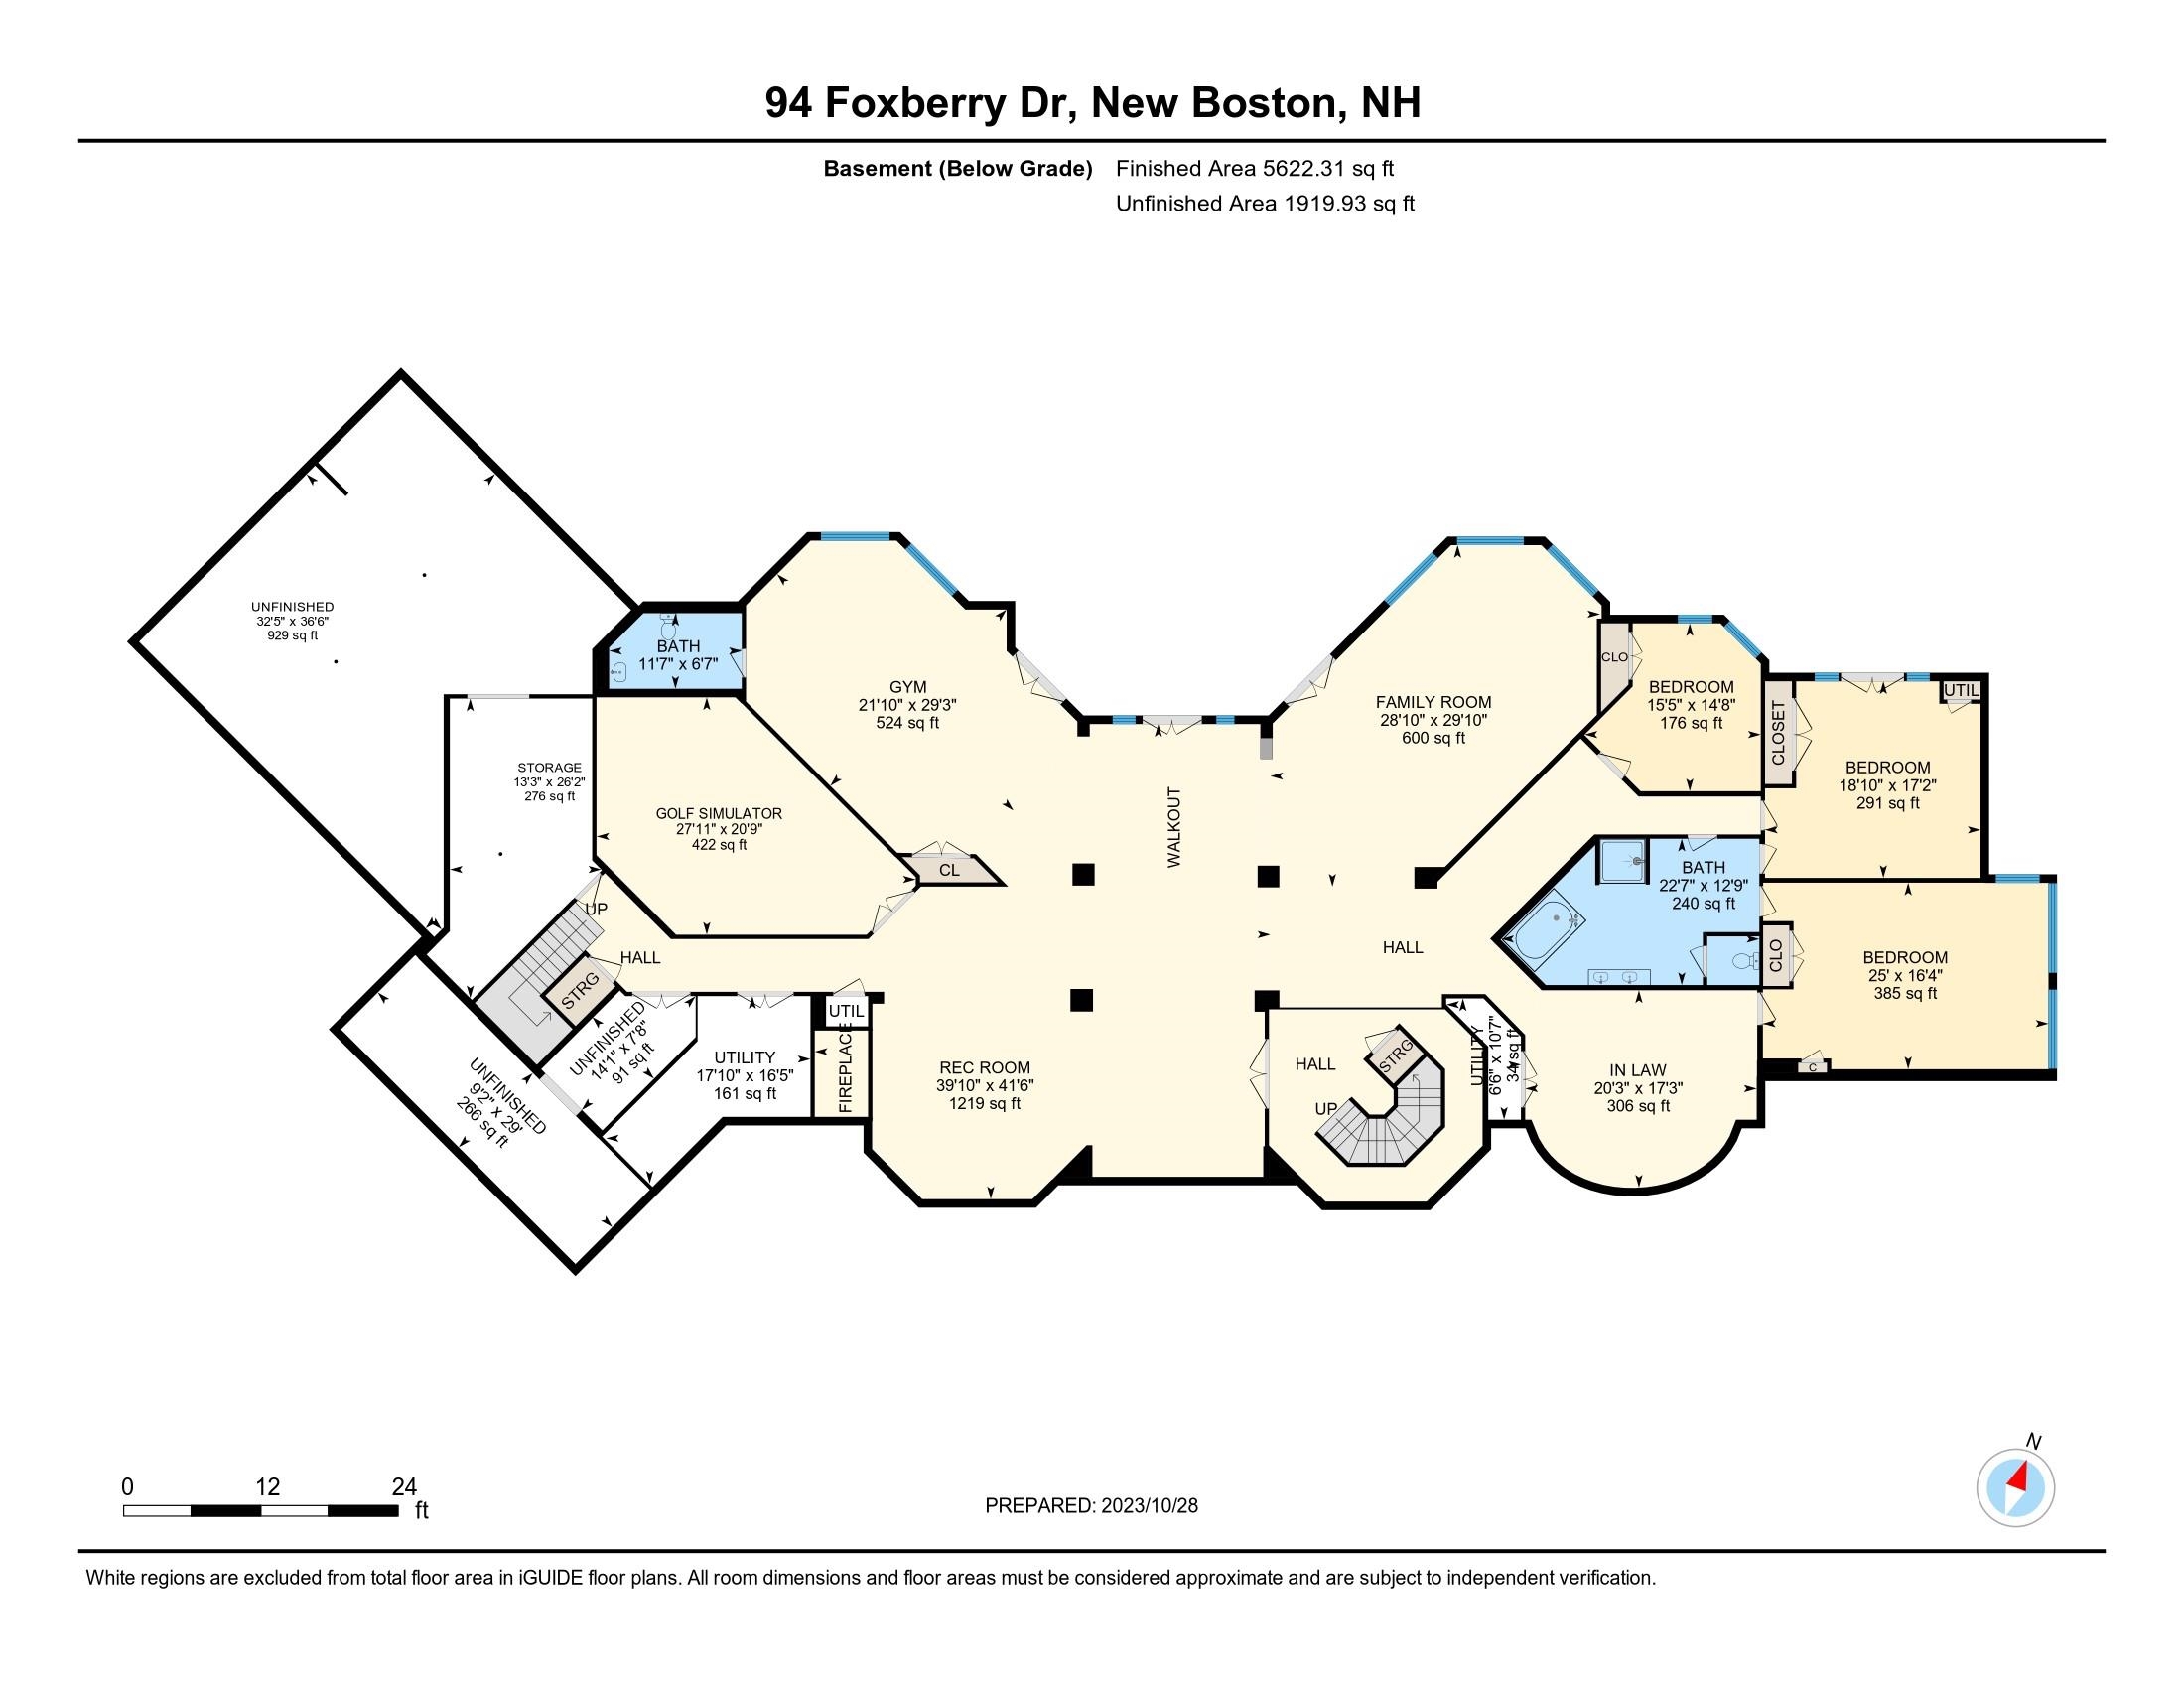 Lower Level Plan
 |
Copyright © 2026 The Clerkin Agency, P.C. and PrimeMLS, Inc. All rights reserved. This information is deemed reliable, but not guaranteed.
The data relating to real estate displayed on this display comes in part from the IDX Program of PrimeMLS. The information being provided is for consumers’
personal, non-commercial use and may not be used for any purpose other than to identify prospective properties consumers may be interested in purchasing.
Data last updated July 27th, 2026 |
|
PLEASE NOTE: Both New Hampshire and Vermont law require brokers and agents to disclose at the “time of first business meeting, prior to any discussion of confidential
information”, in New Hampshire’s case, and “first reasonable opportunity”, in Vermont’s case, the nature of the relationships brokers have or
may have with customers and clients. Each state requires that a disclosure form be presented to consumers for their review and acknowledgment at the appropriate time.
These forms can be accessed at the following websites and you are encouraged to read these documents. The Clerkin Agency, P.C. chooses as a business model to represent both buyers and
sellers; please do not assume, without any contractual agreement otherwise, that The Clerkin Agency, P.C. at this time represents your interests as an agent. VT: VERMONT REAL ESTATE COMMISSION MANDATORY CONSUMER DISCLOSURE FORM NH: NEW HAMPSHIRE REAL ESTATE COMMISSION BROKERAGE RELATIONSHIP DISCLOSURE FORM | |