 802-295-1355
|

|
-
Welcome to 12 Deerhaven Drive in Nashua NH
-
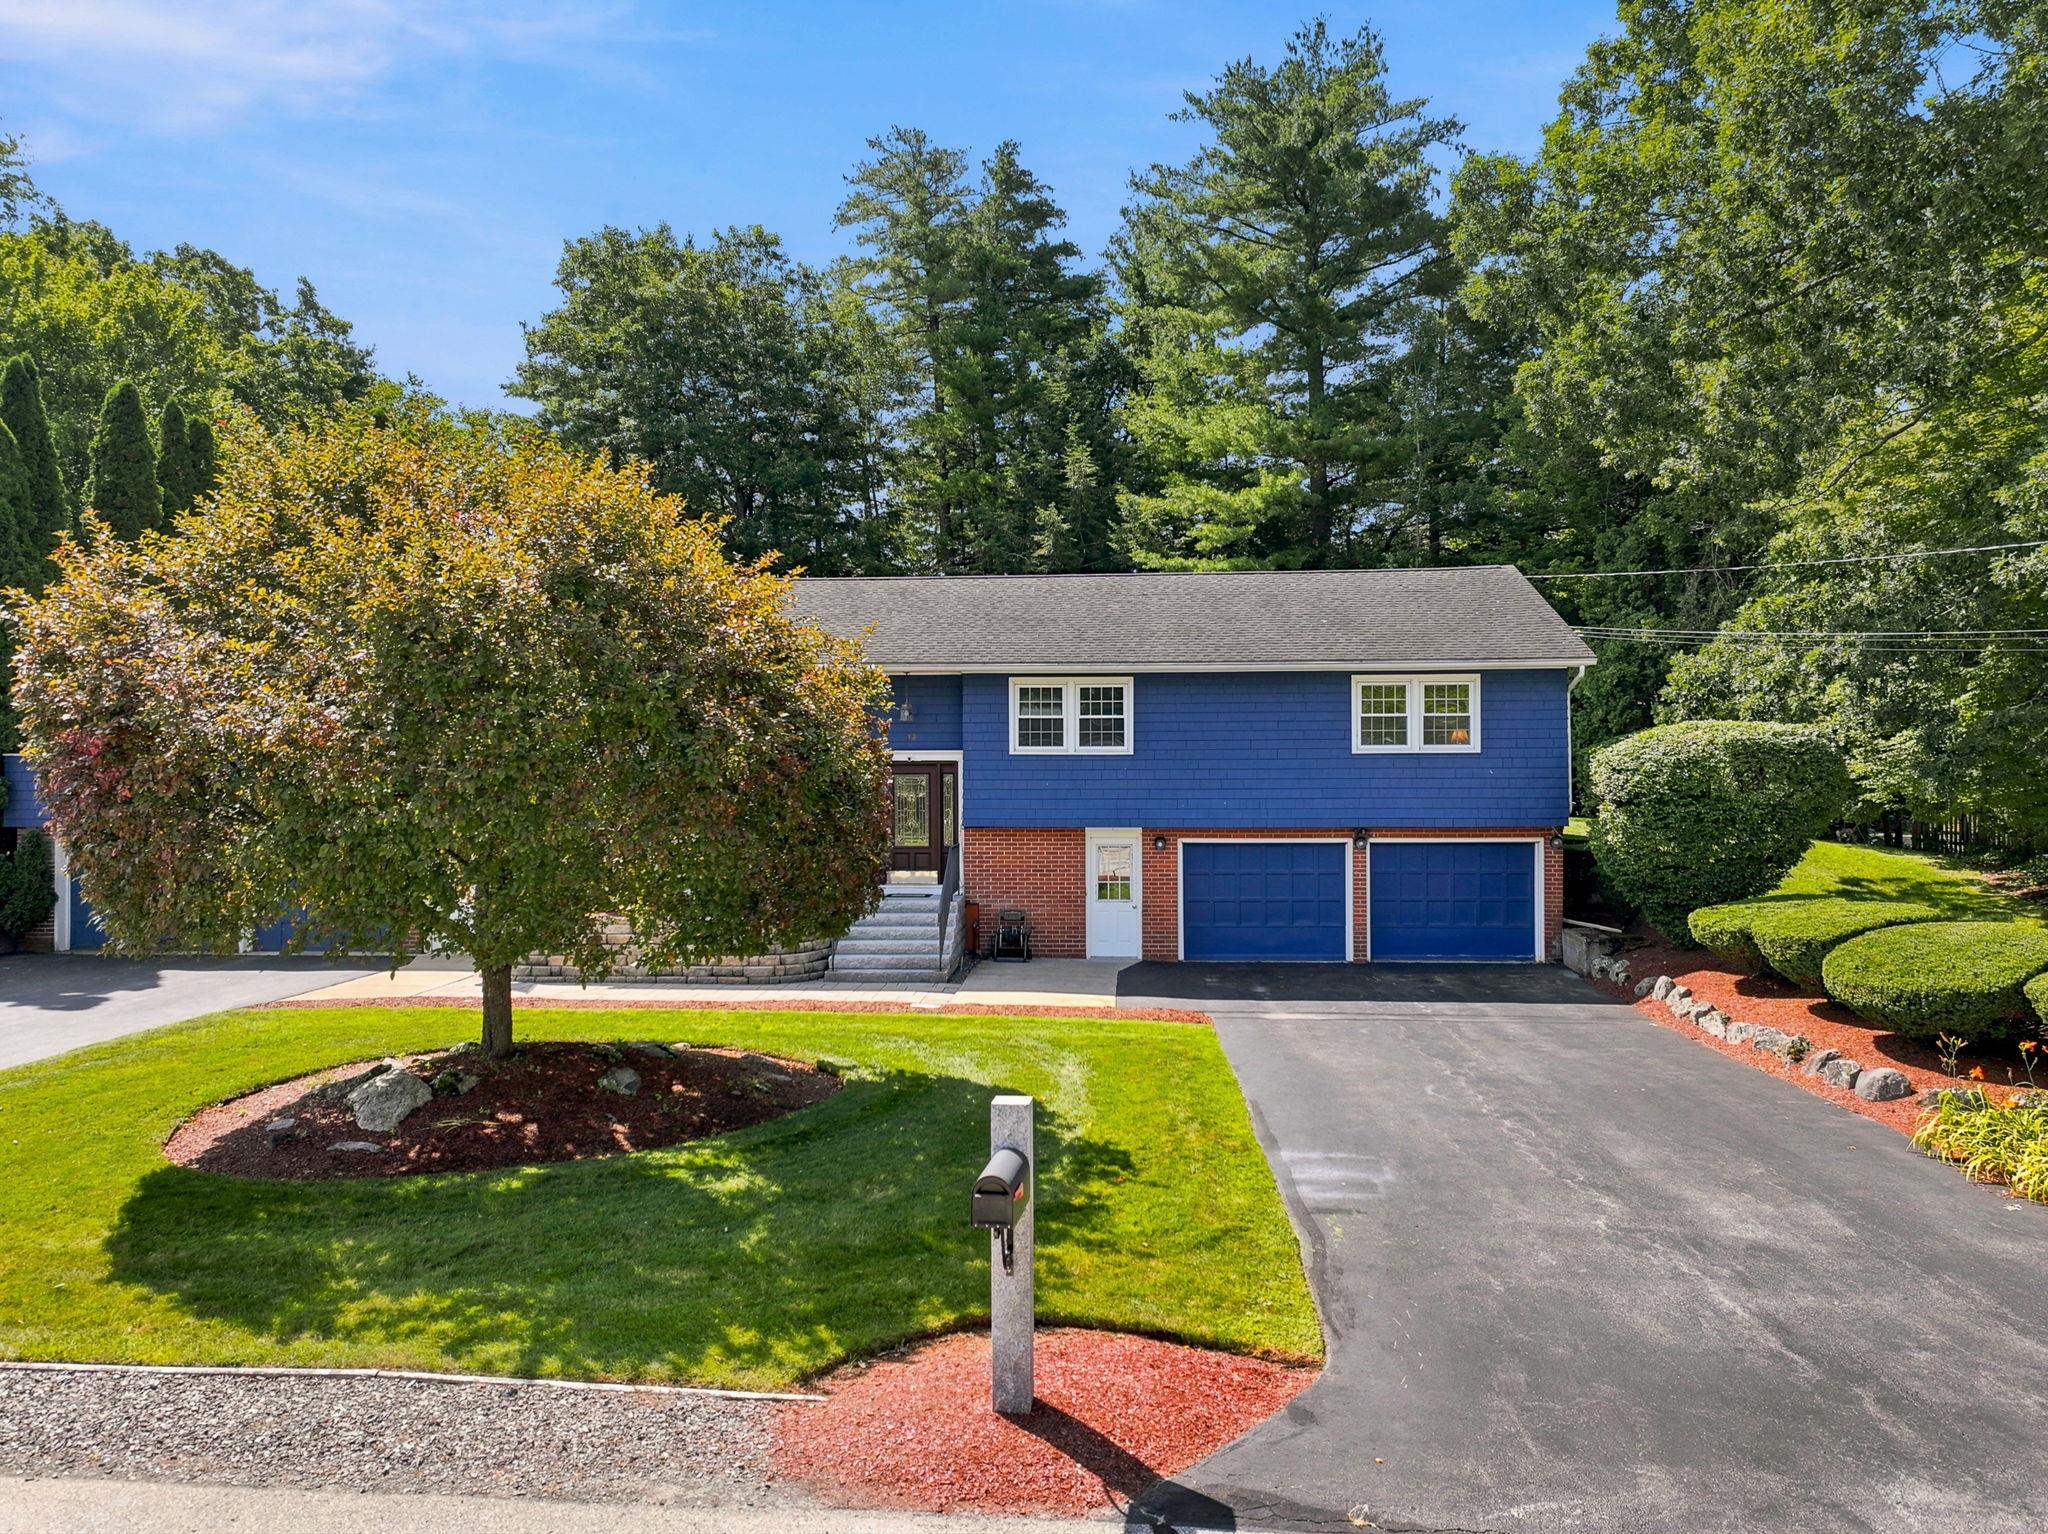 Parking for 6 in one of the two driveways
-
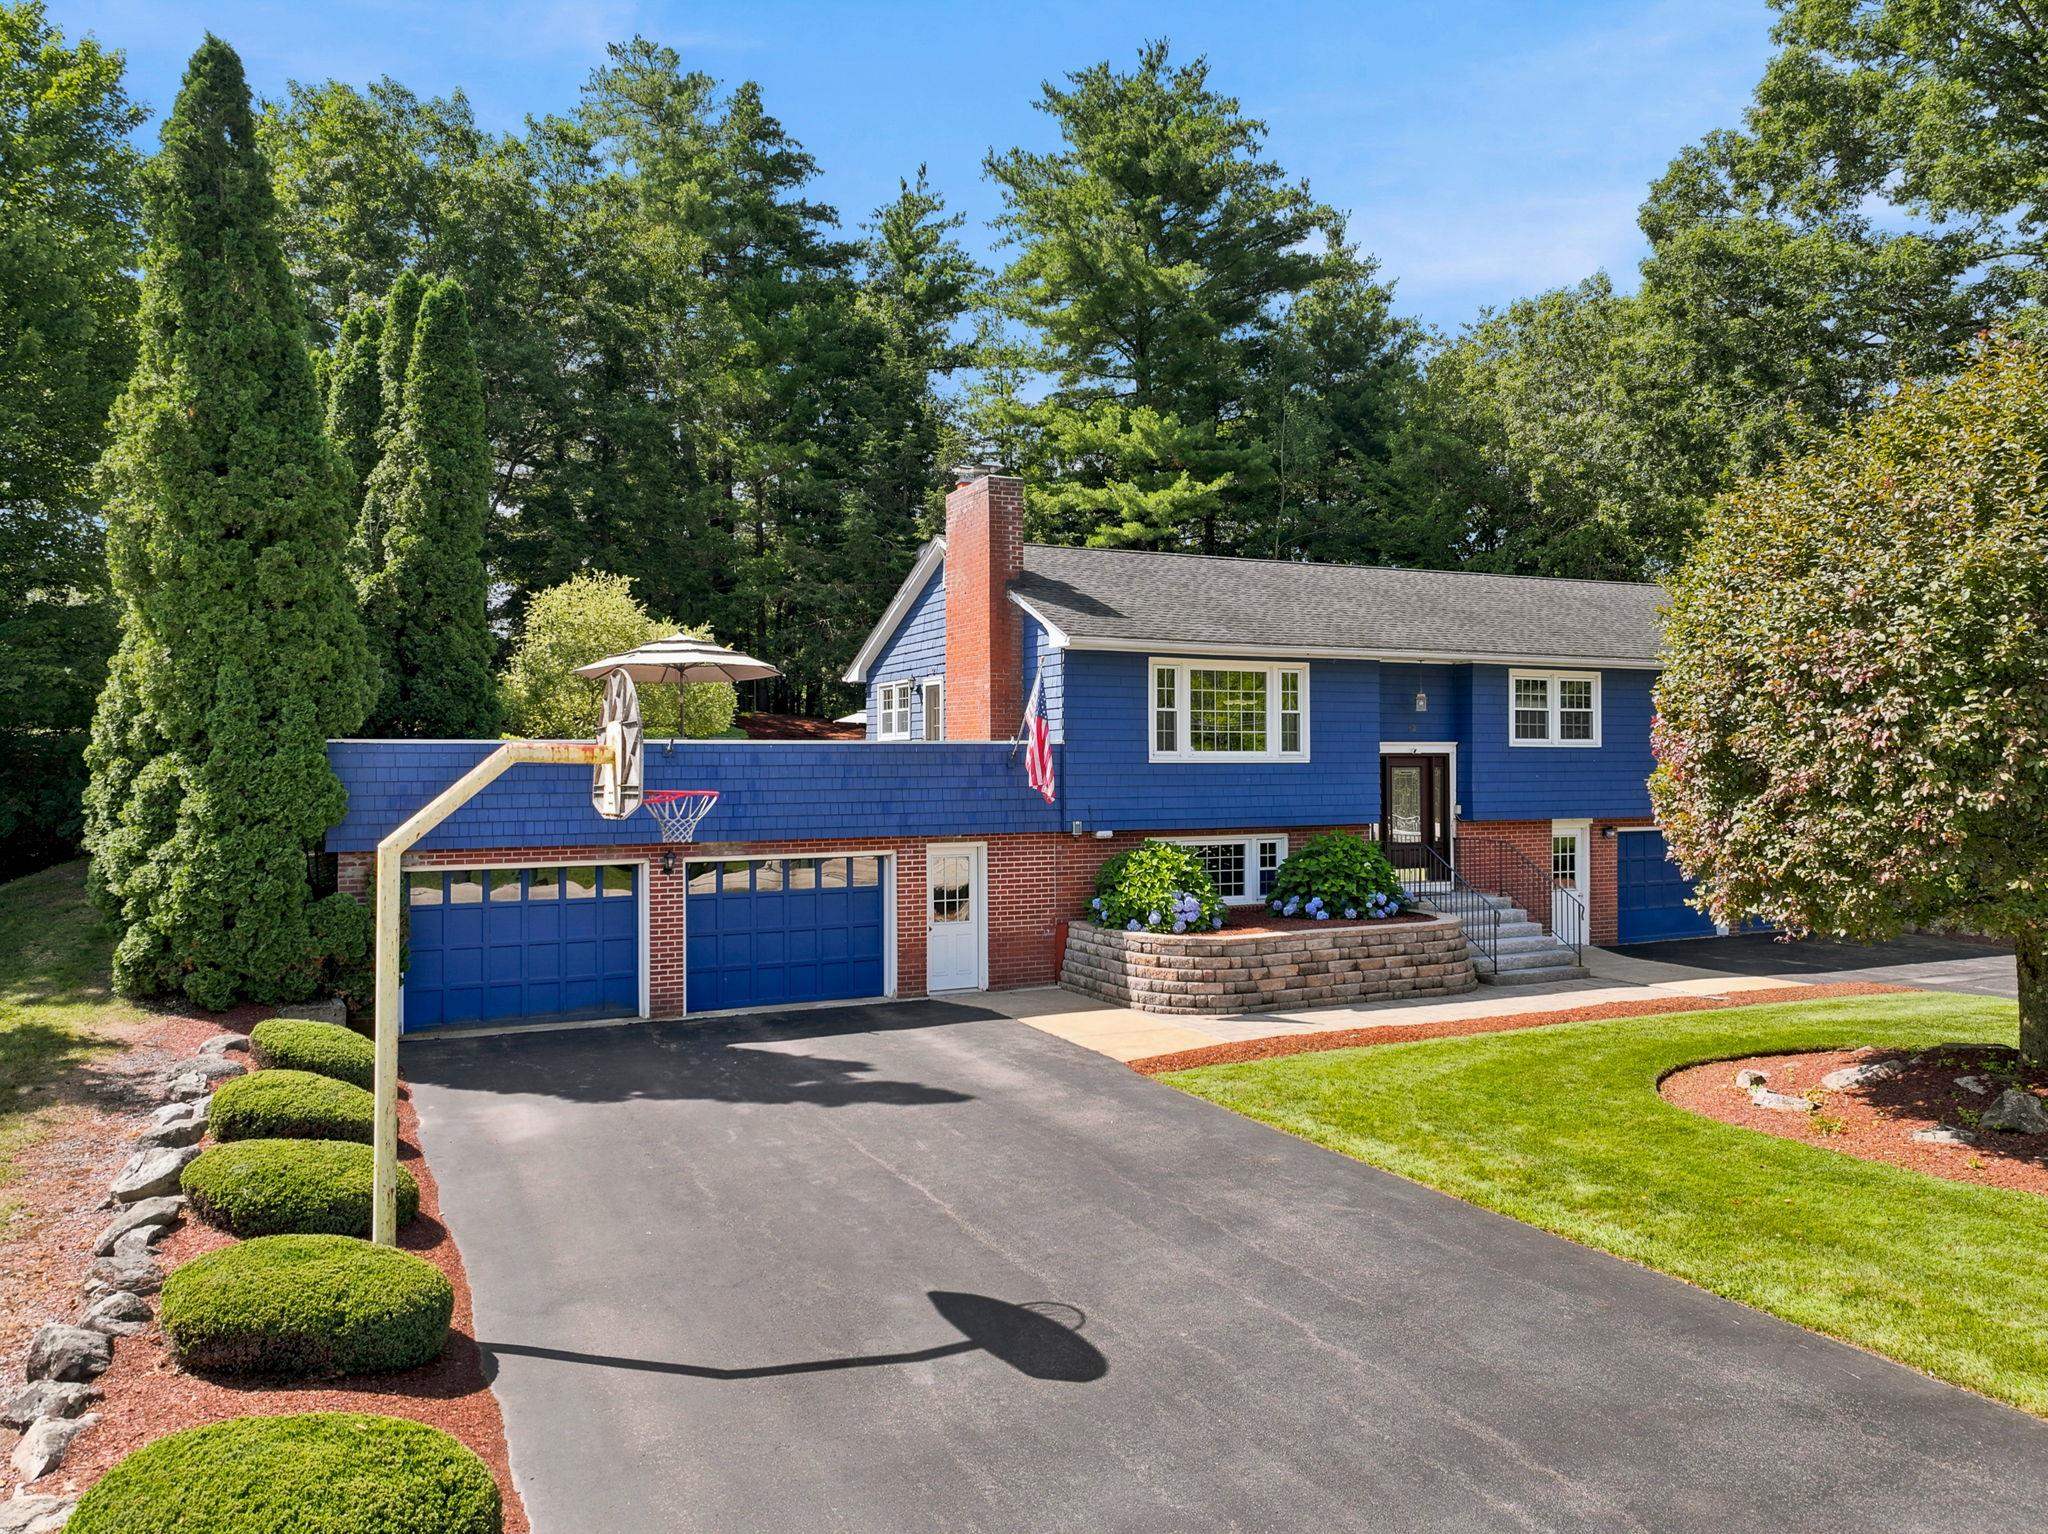 Parking for 8 including the 2 car garage under the rooftop deck
-
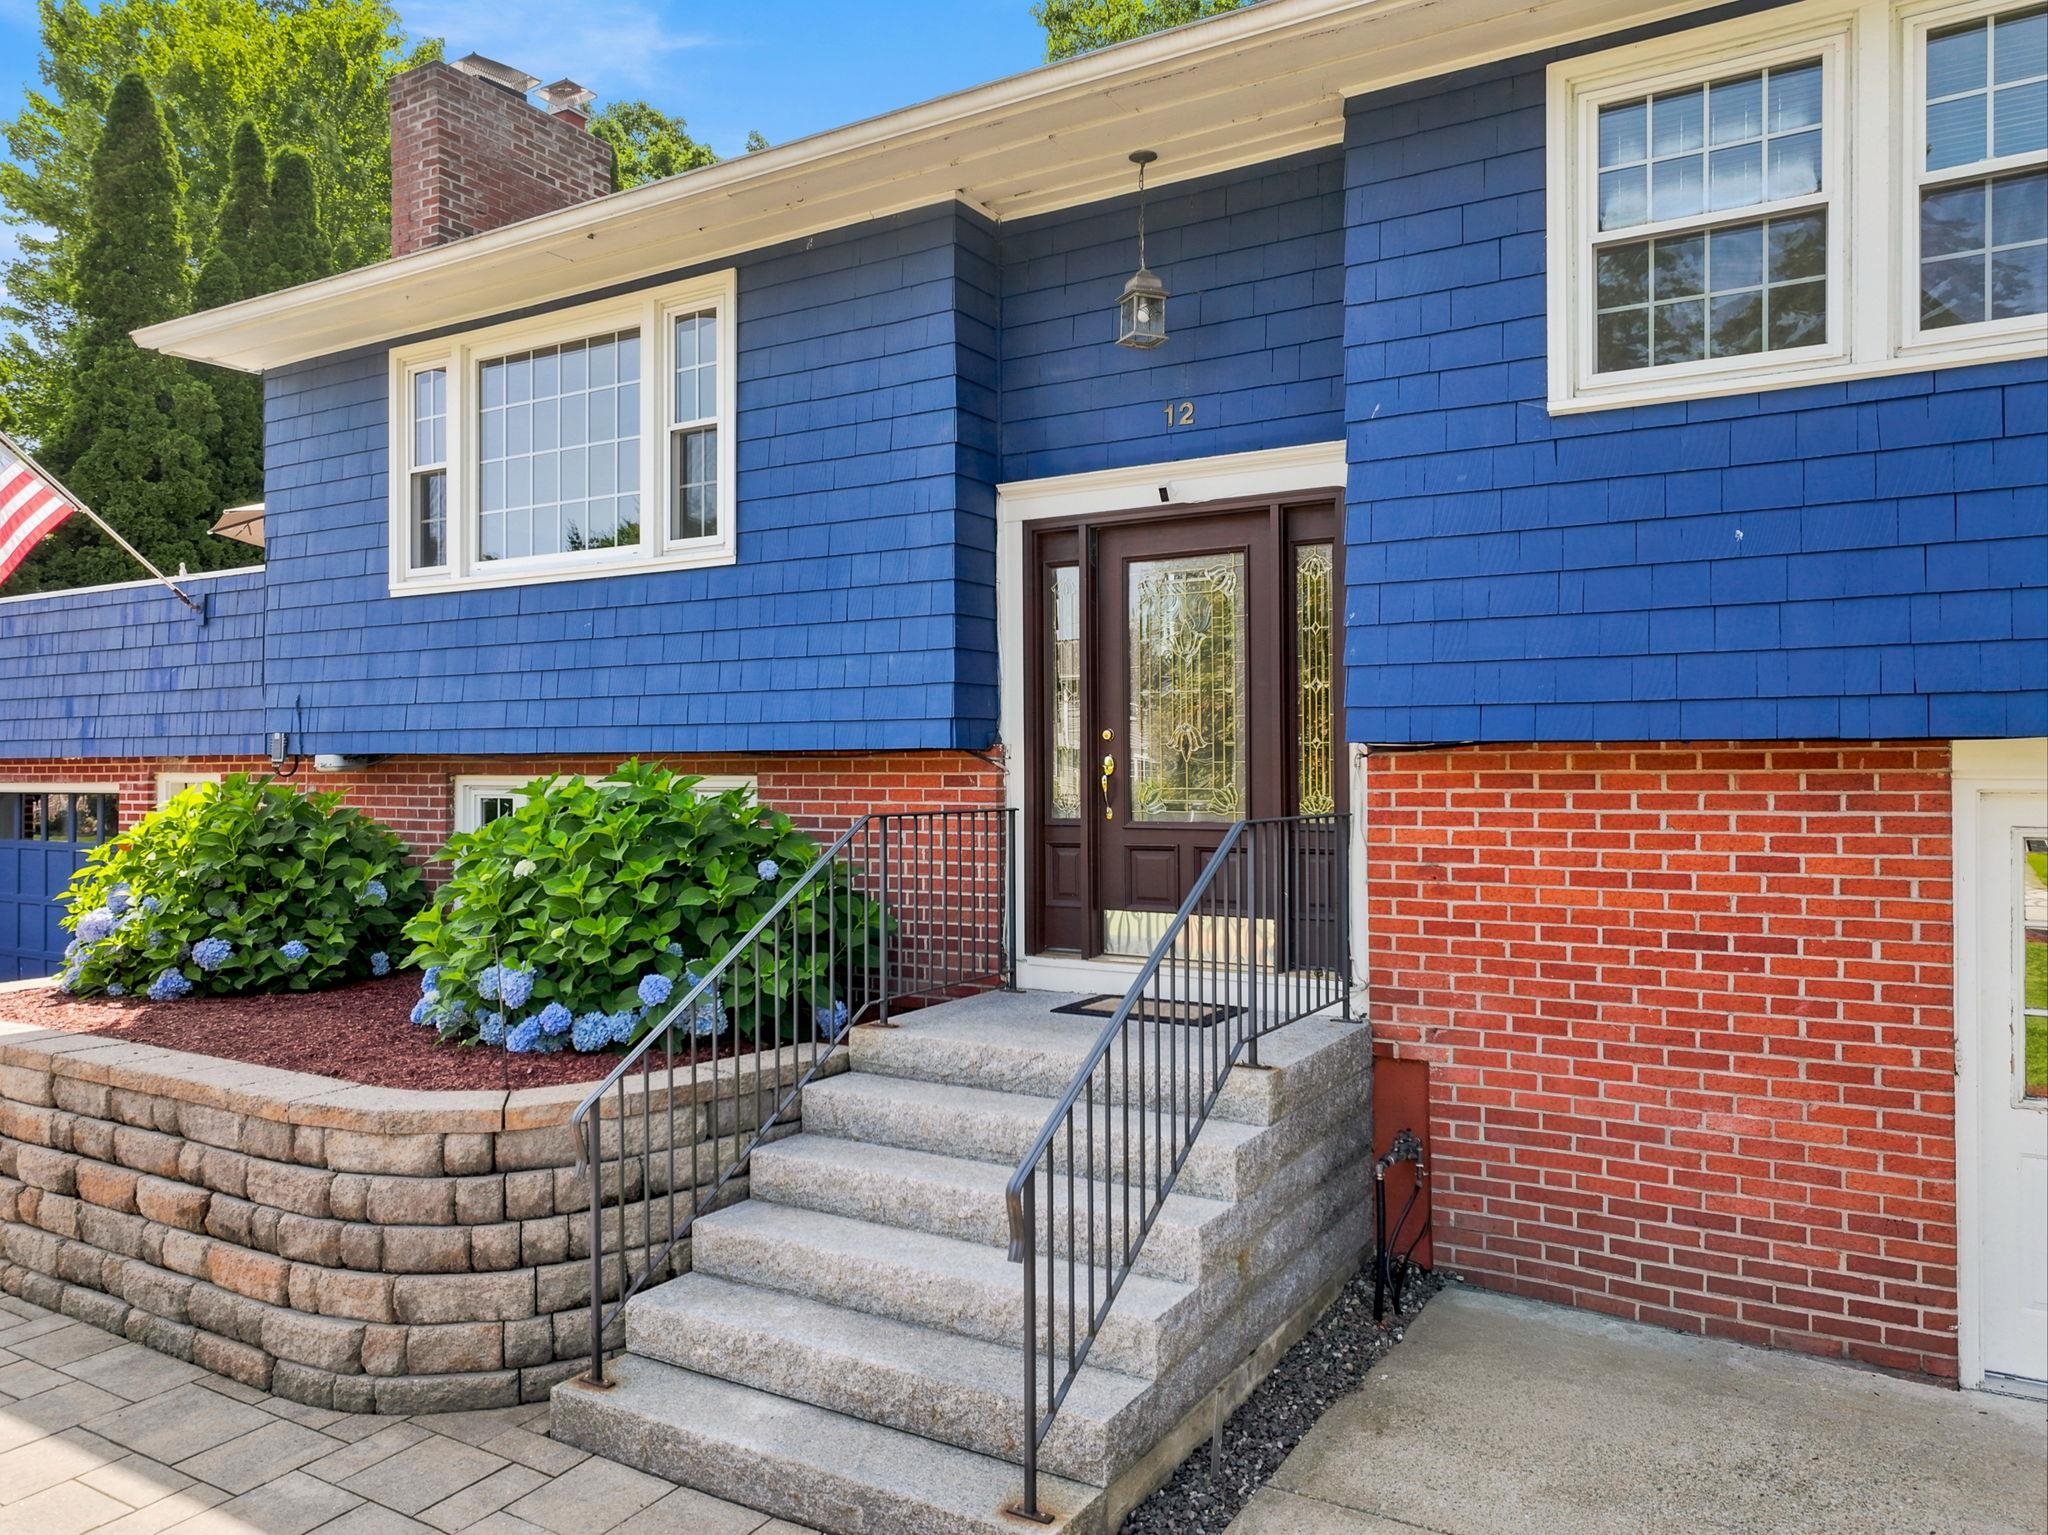 Come on in and have a look around
-
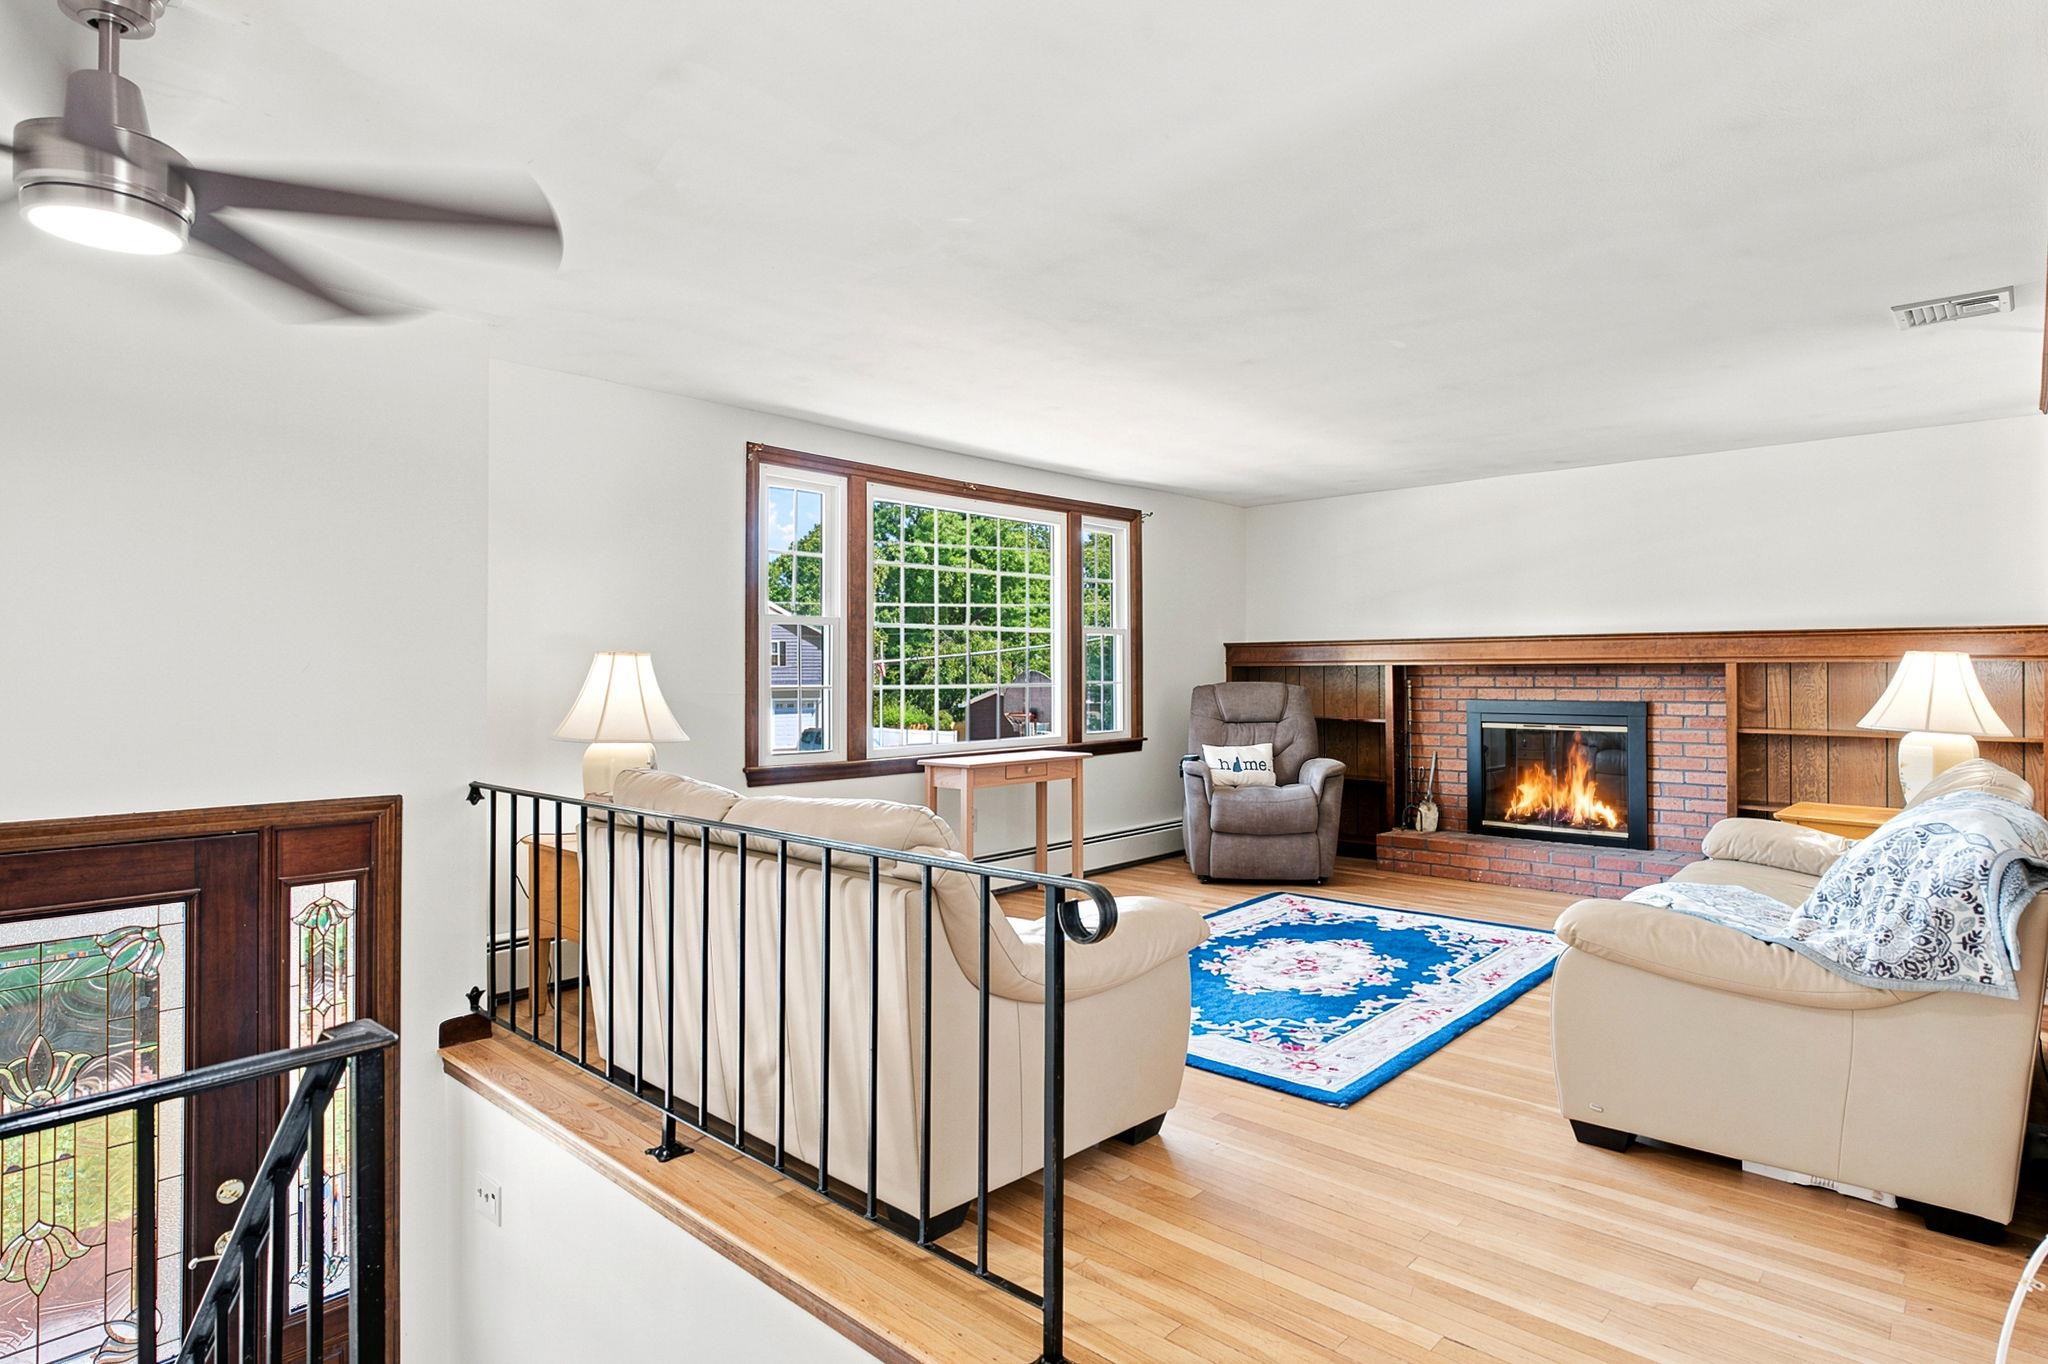 Head up the stairs where you'll enter the living room to your left
-
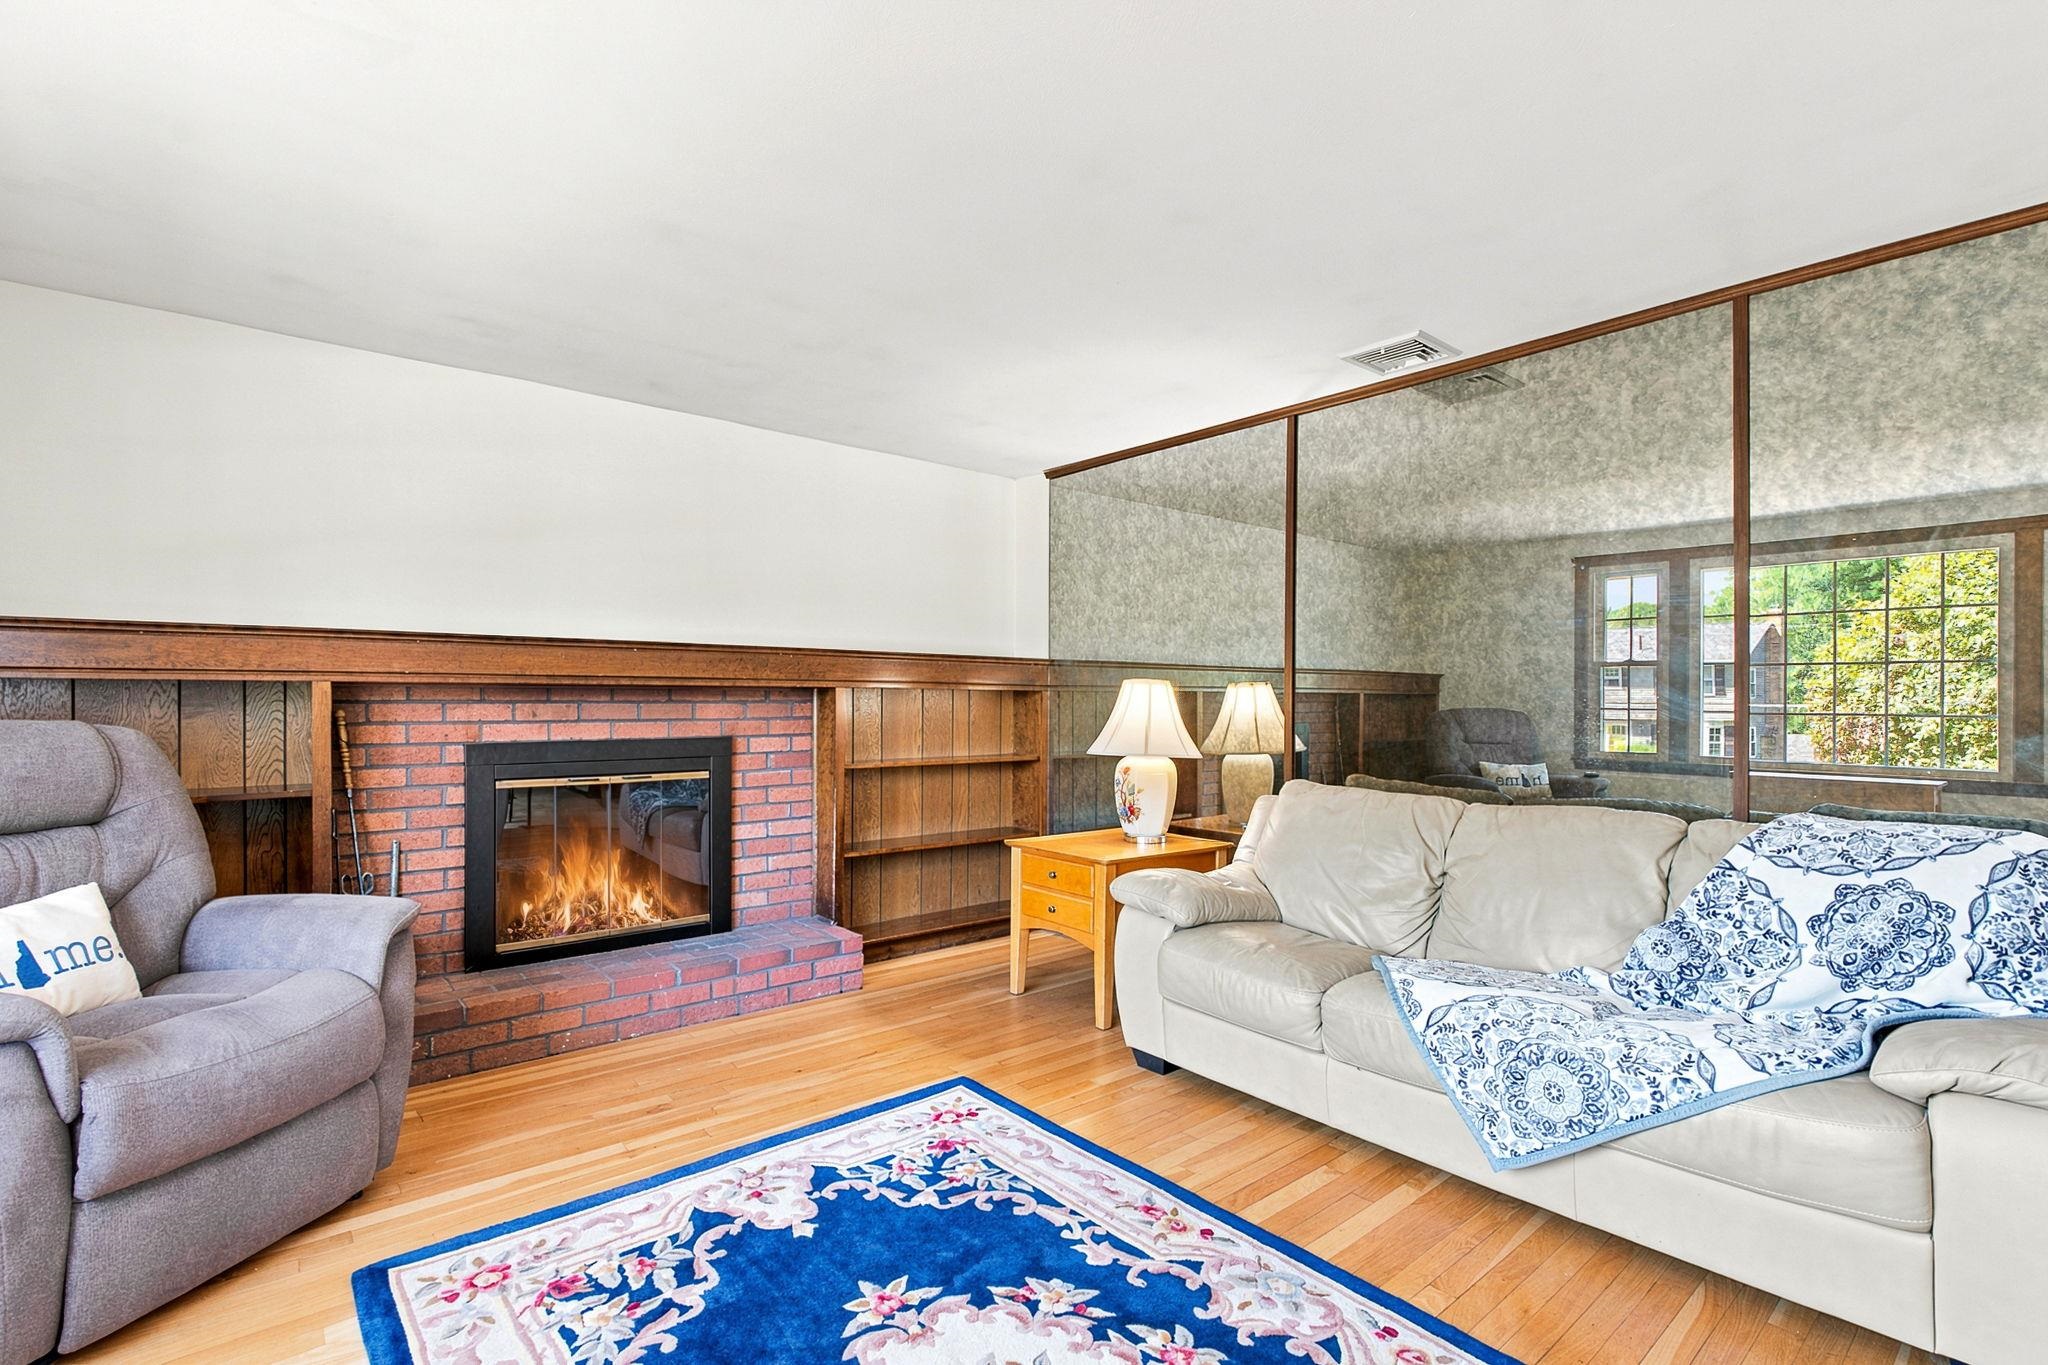 Living room has a natural wood burning fireplace
-
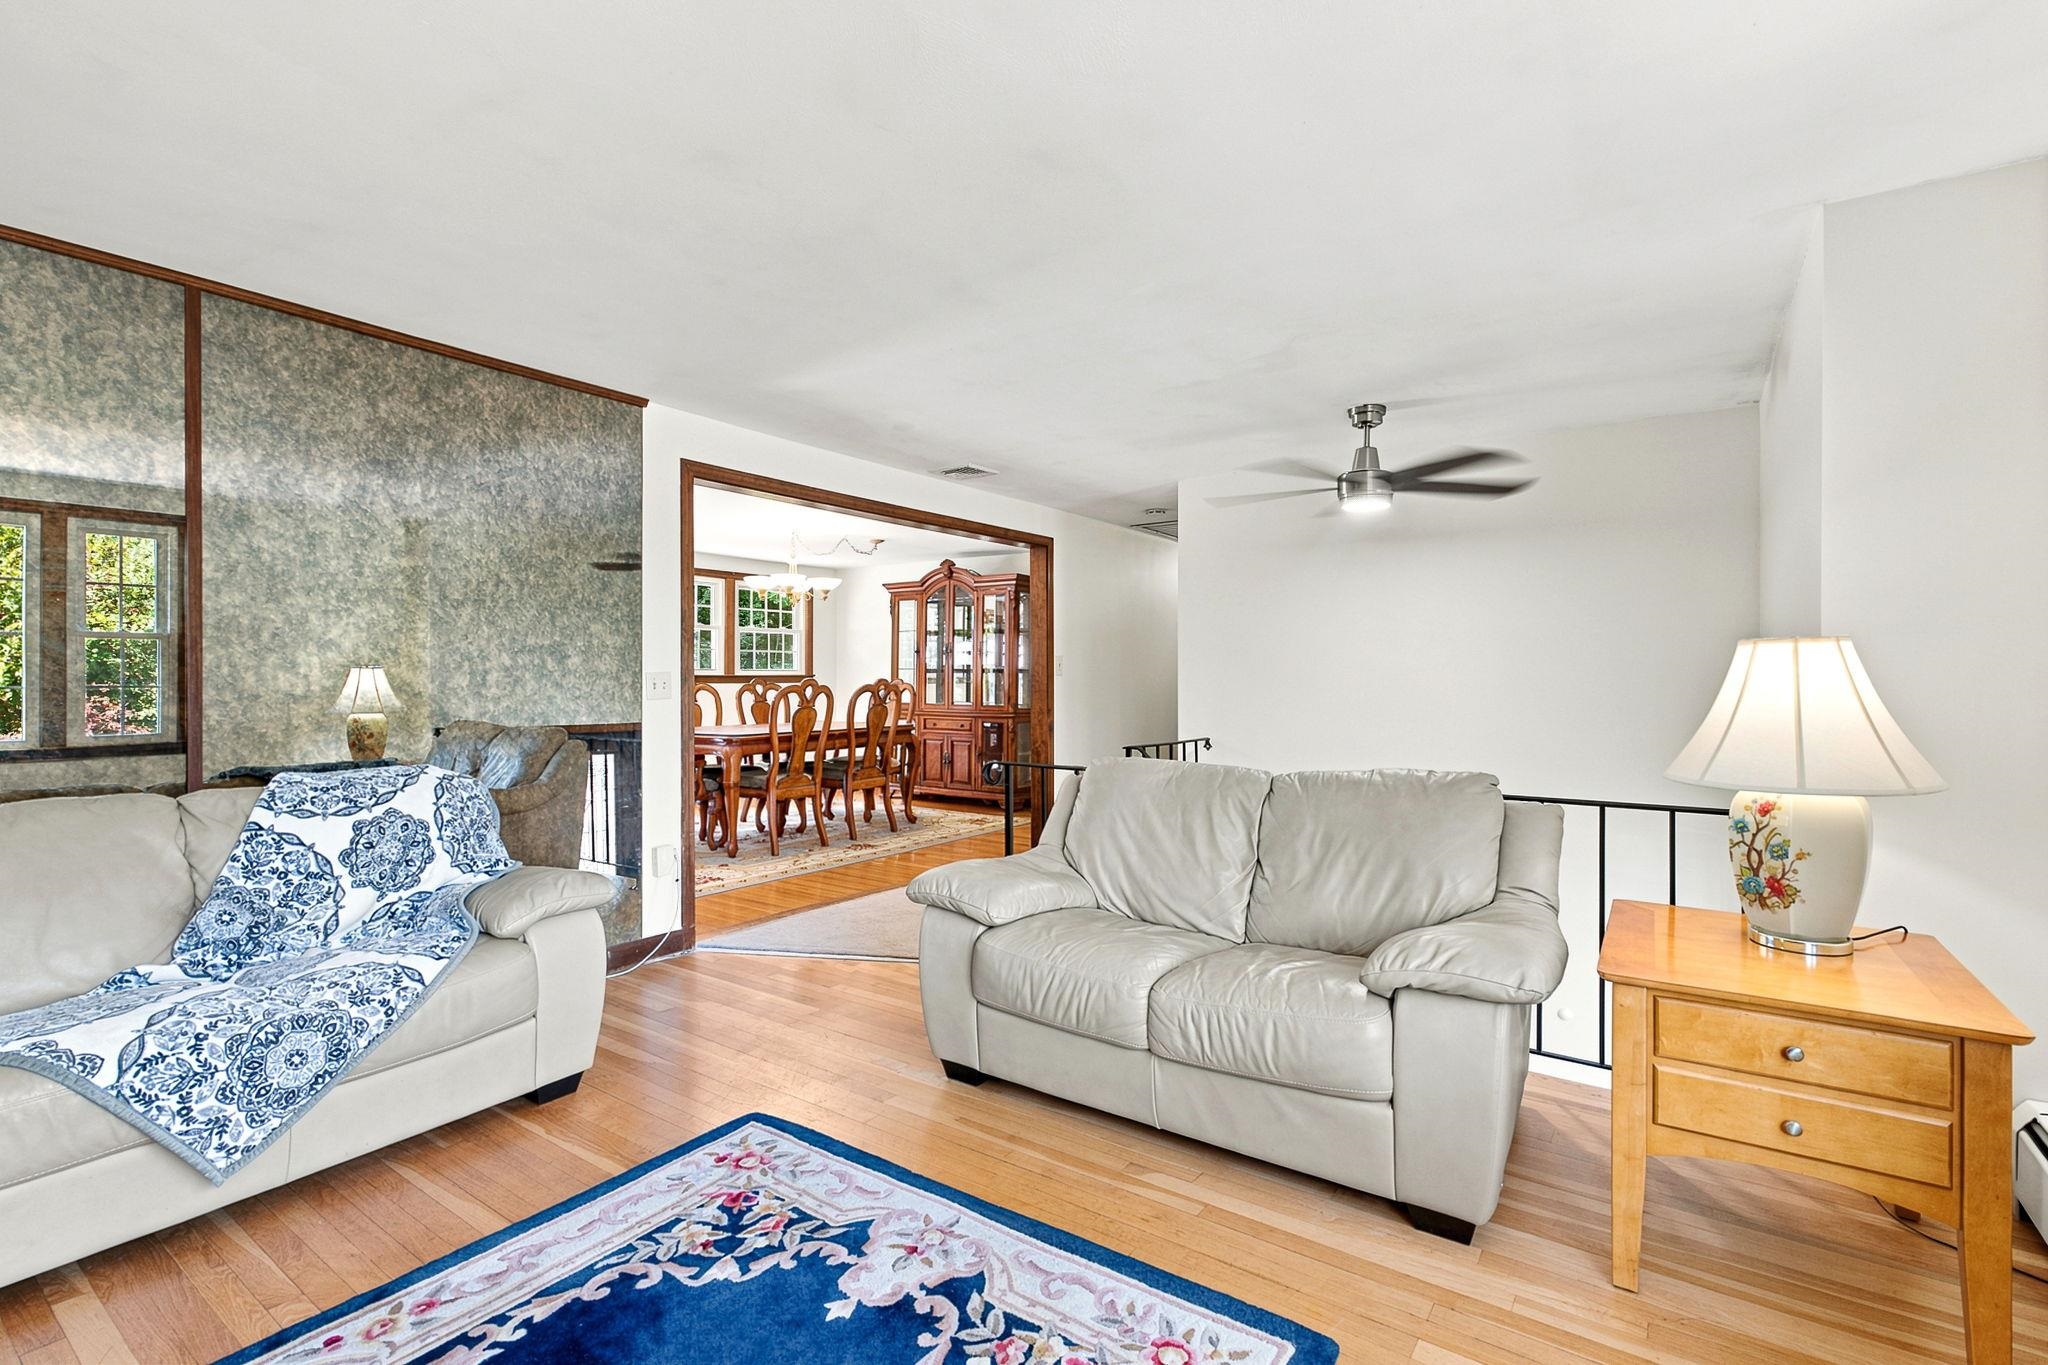 From the living room head into the combo kitchen/dining area
-
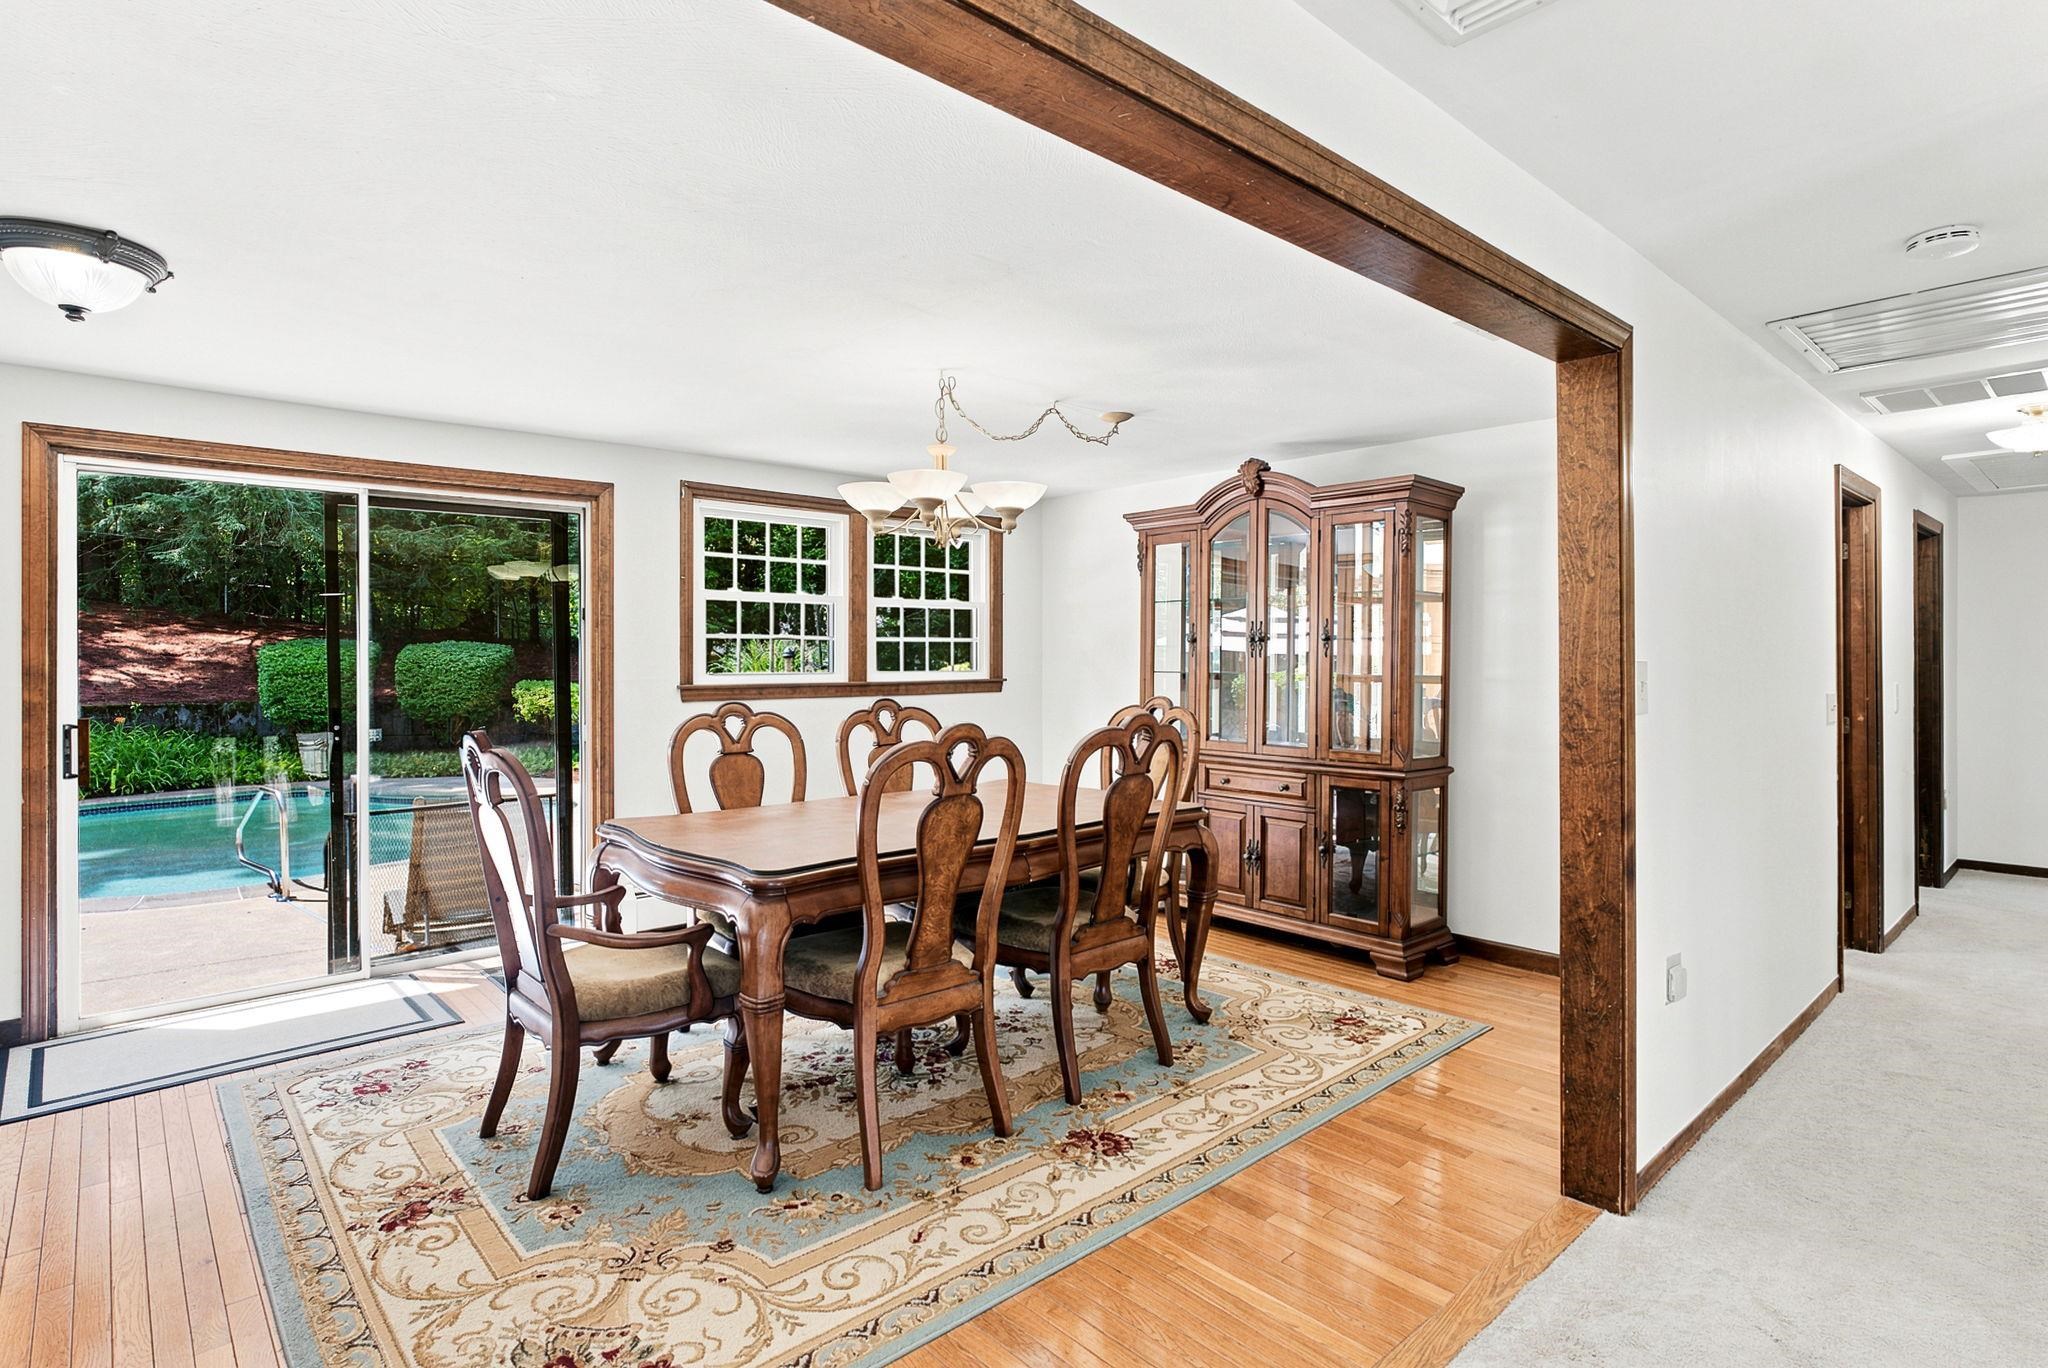
-
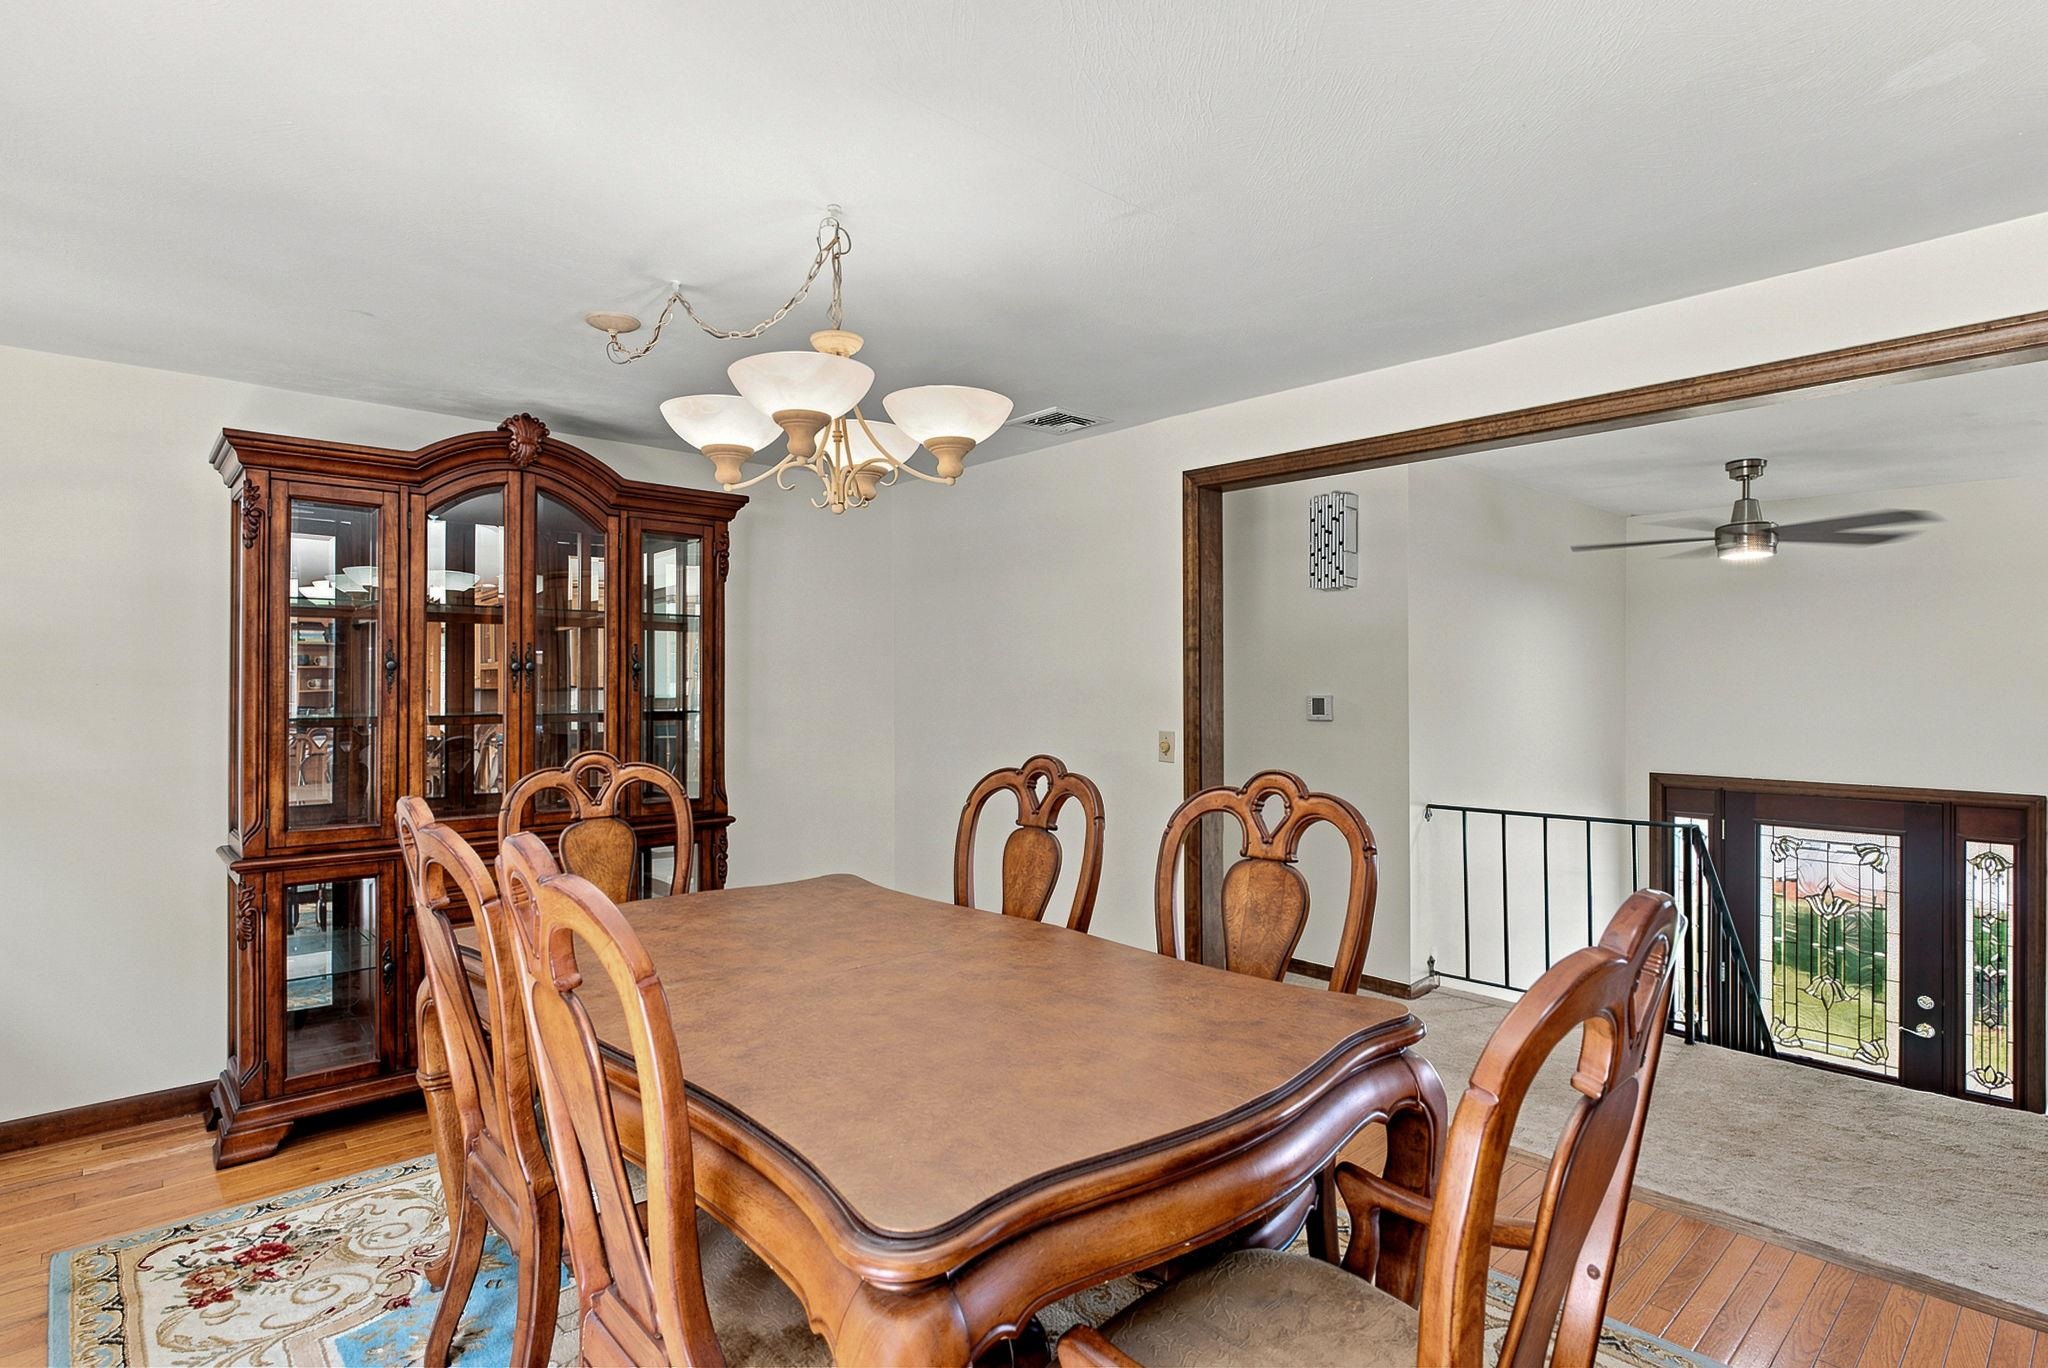 Dining room is large enough to fit a large table/hutch and 6 chairs
-
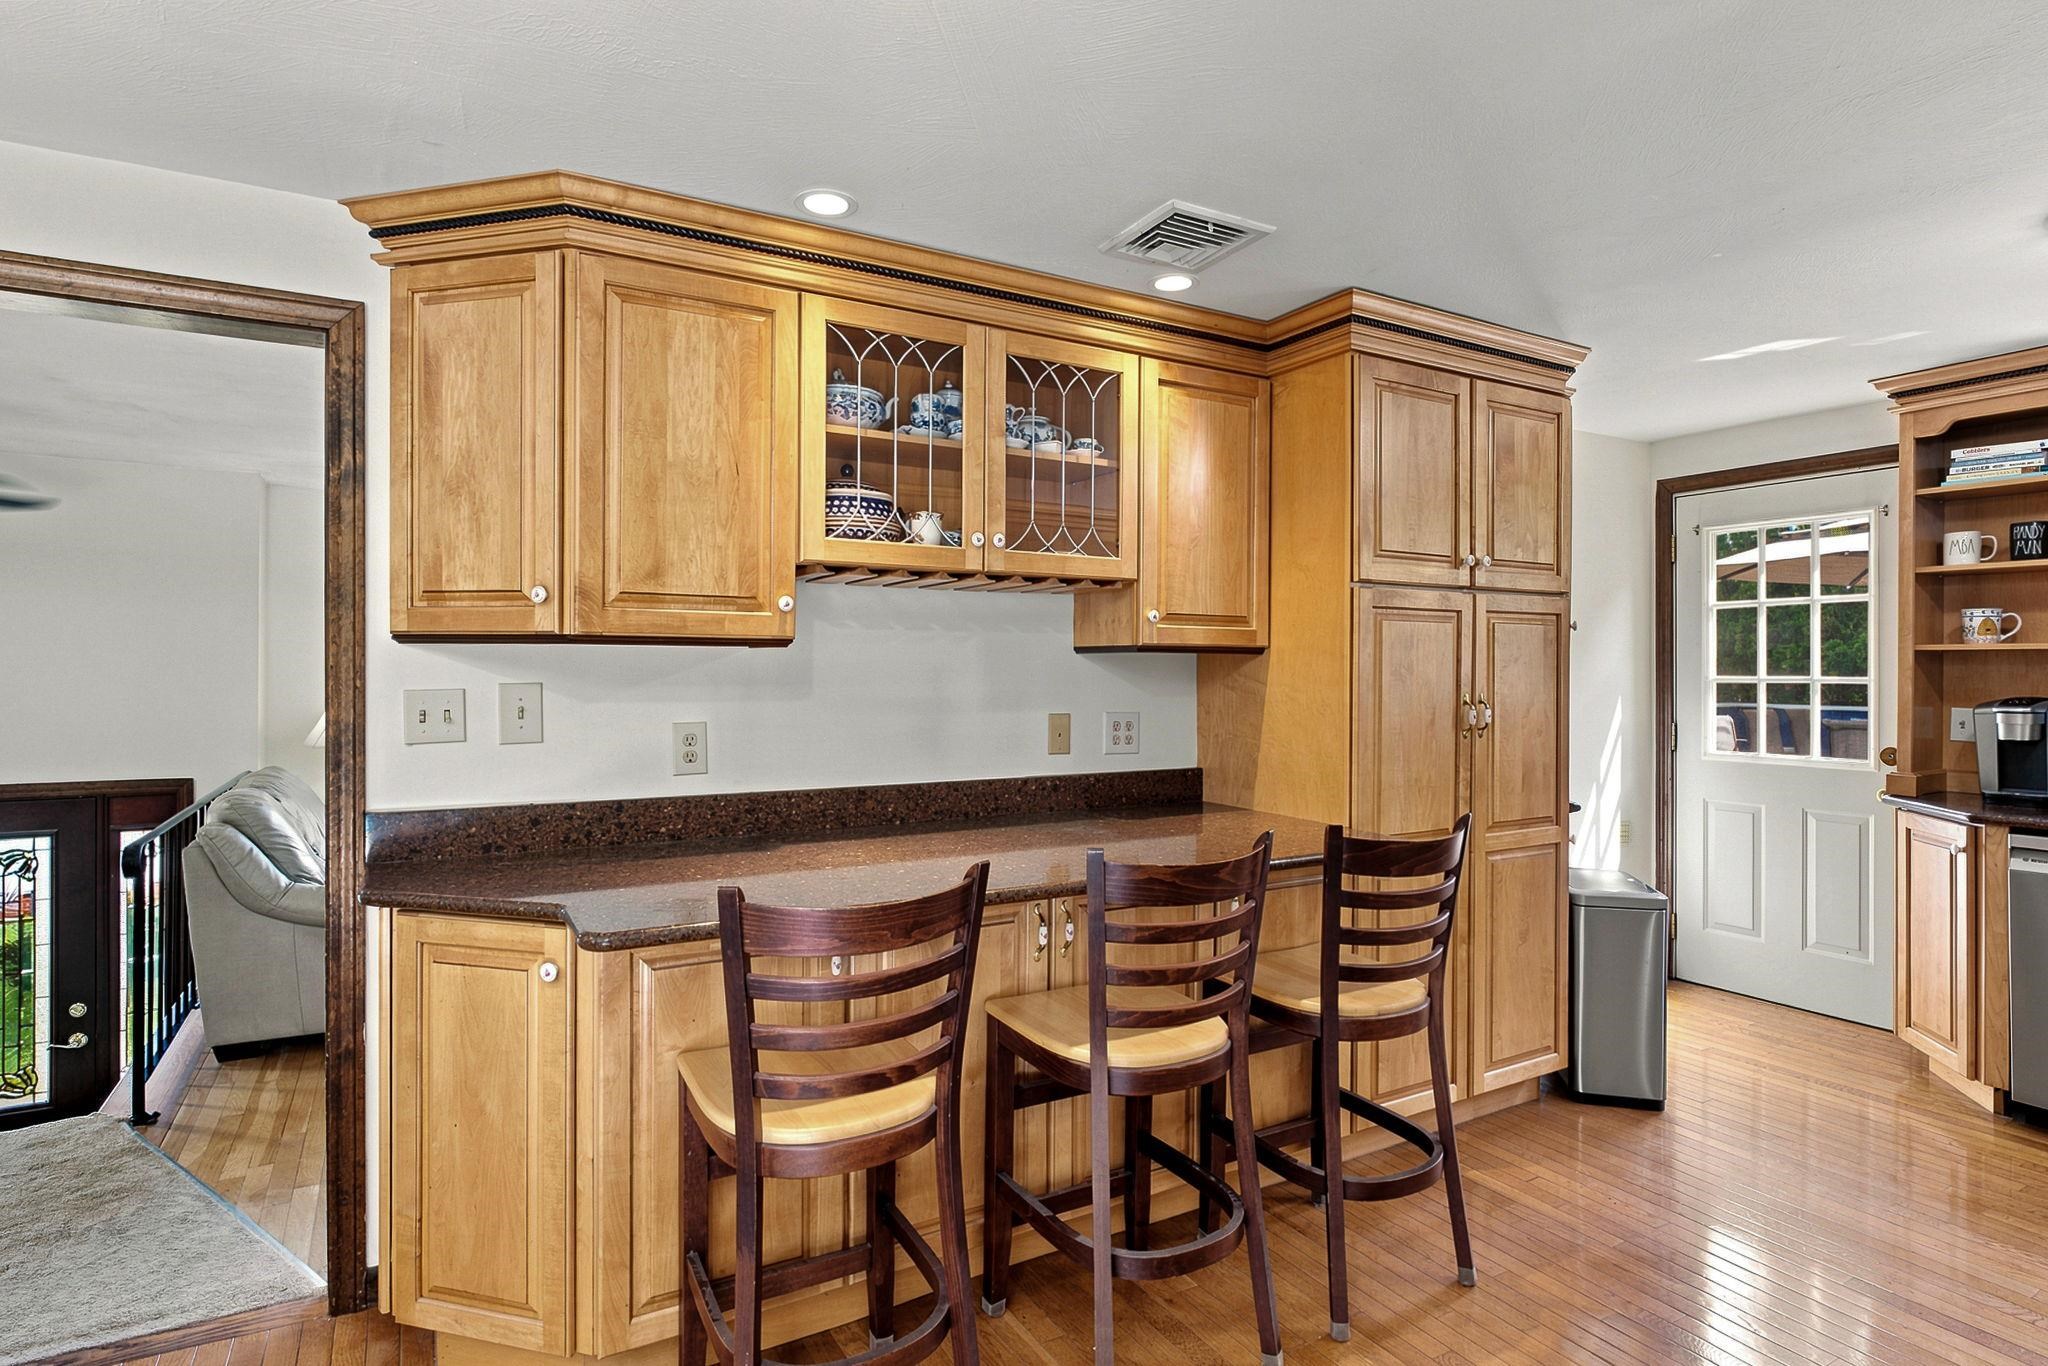 Bonus feature of having a breakfast bar to seat 3 more
-
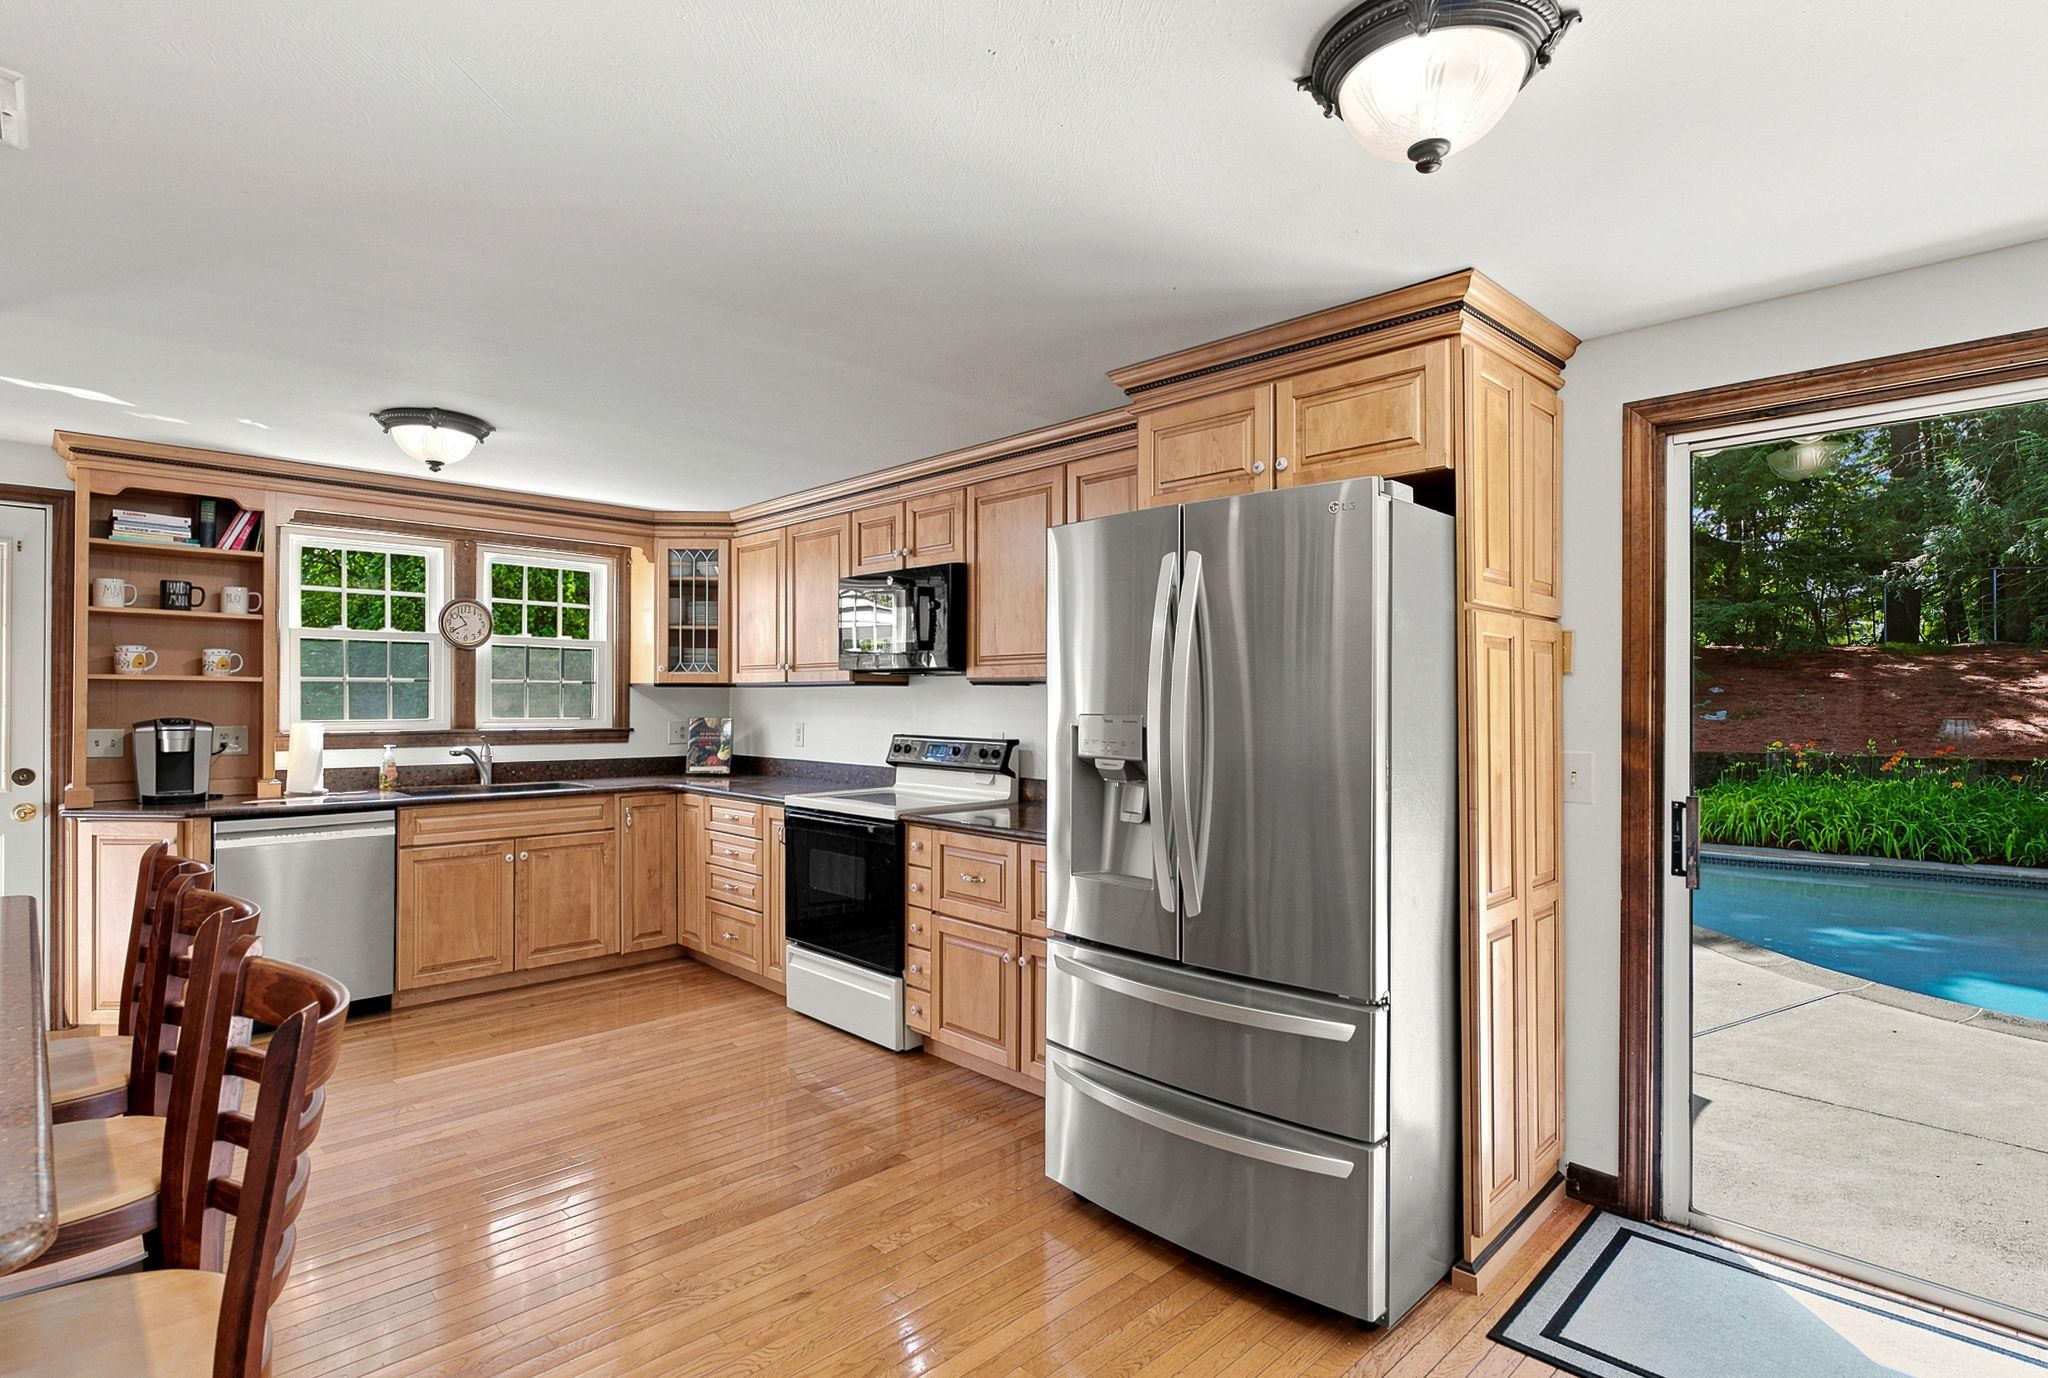 Large open concept kitchen with granite and some newer SS appliances
-
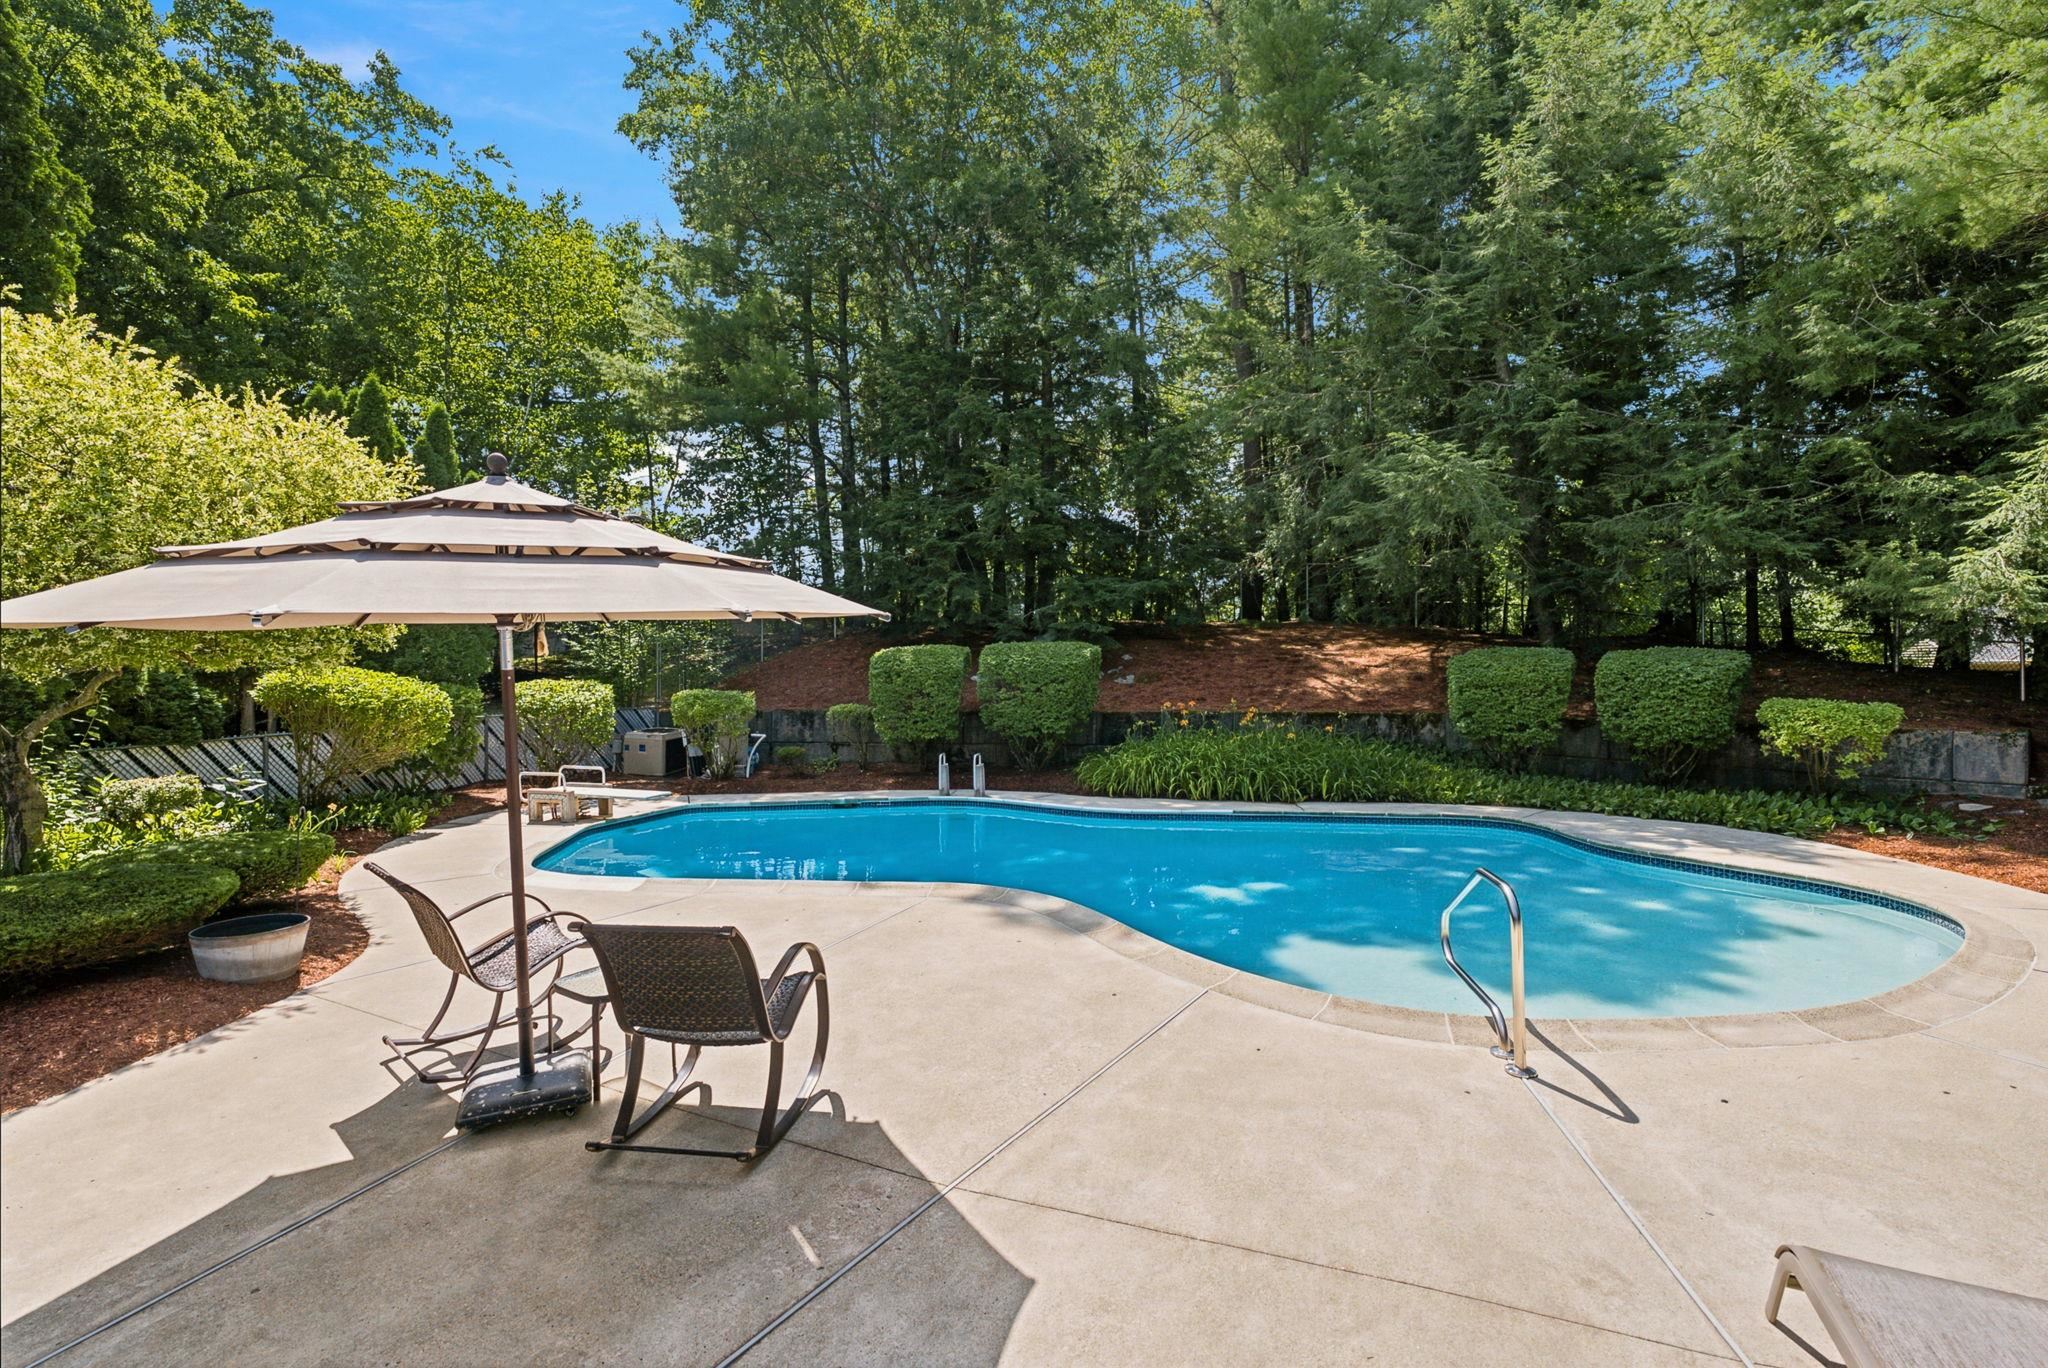 Step outside and onto the patio where your backyard oasis awaits
-
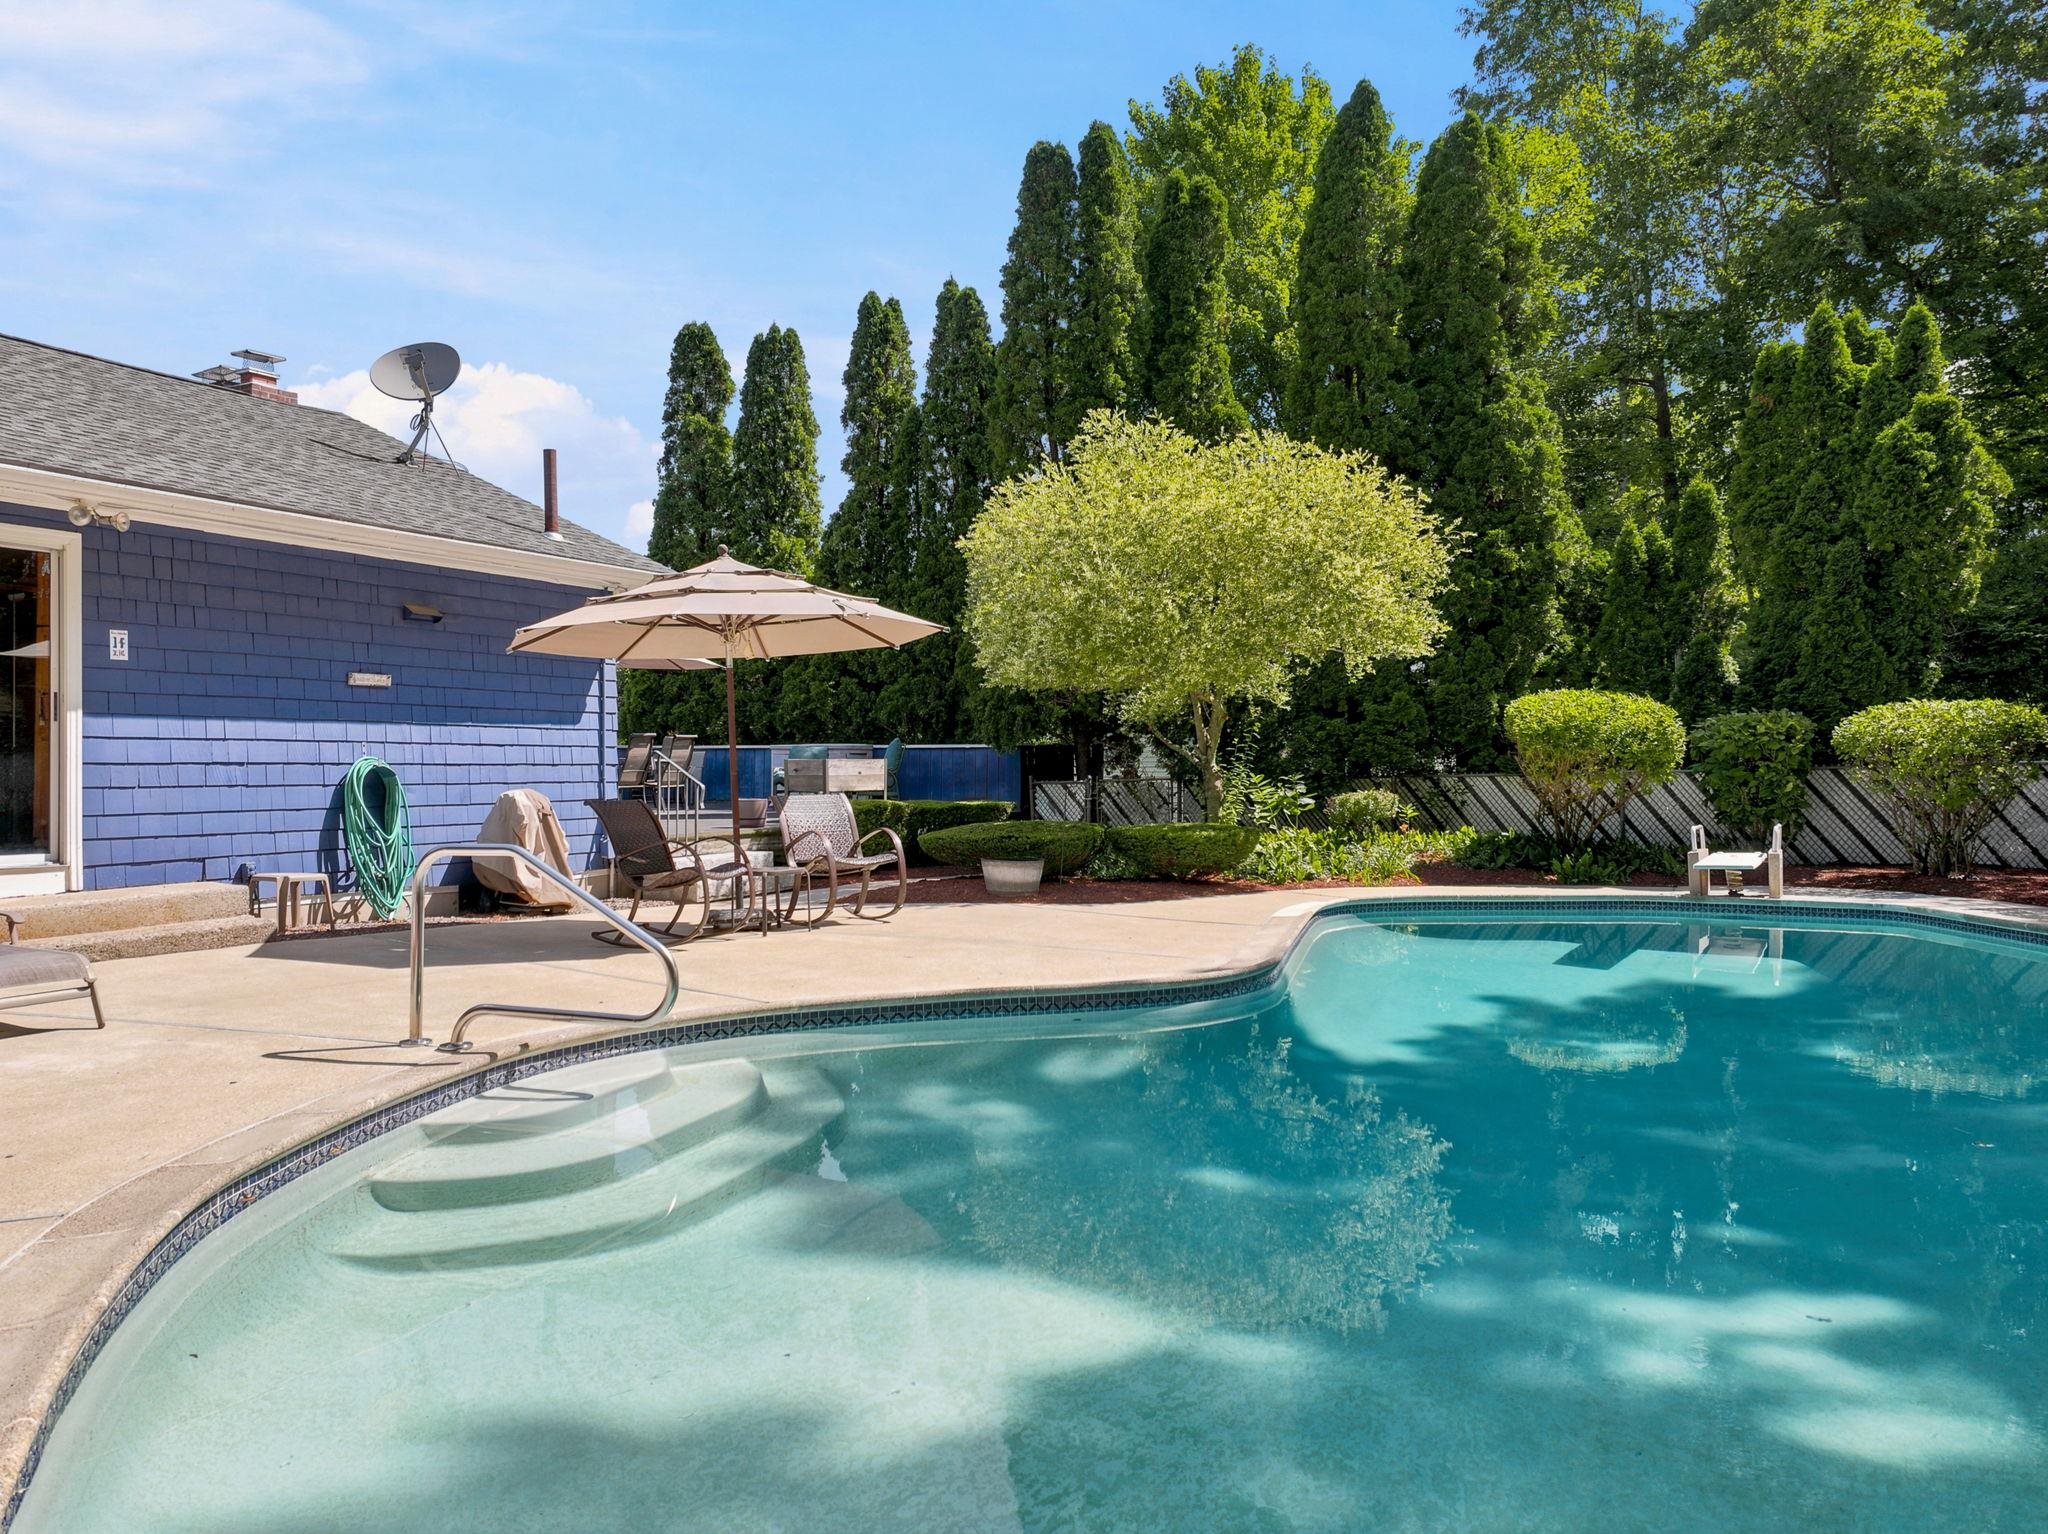 A beautiful gunite swimming pool inviting you to cool off on these warm days
-
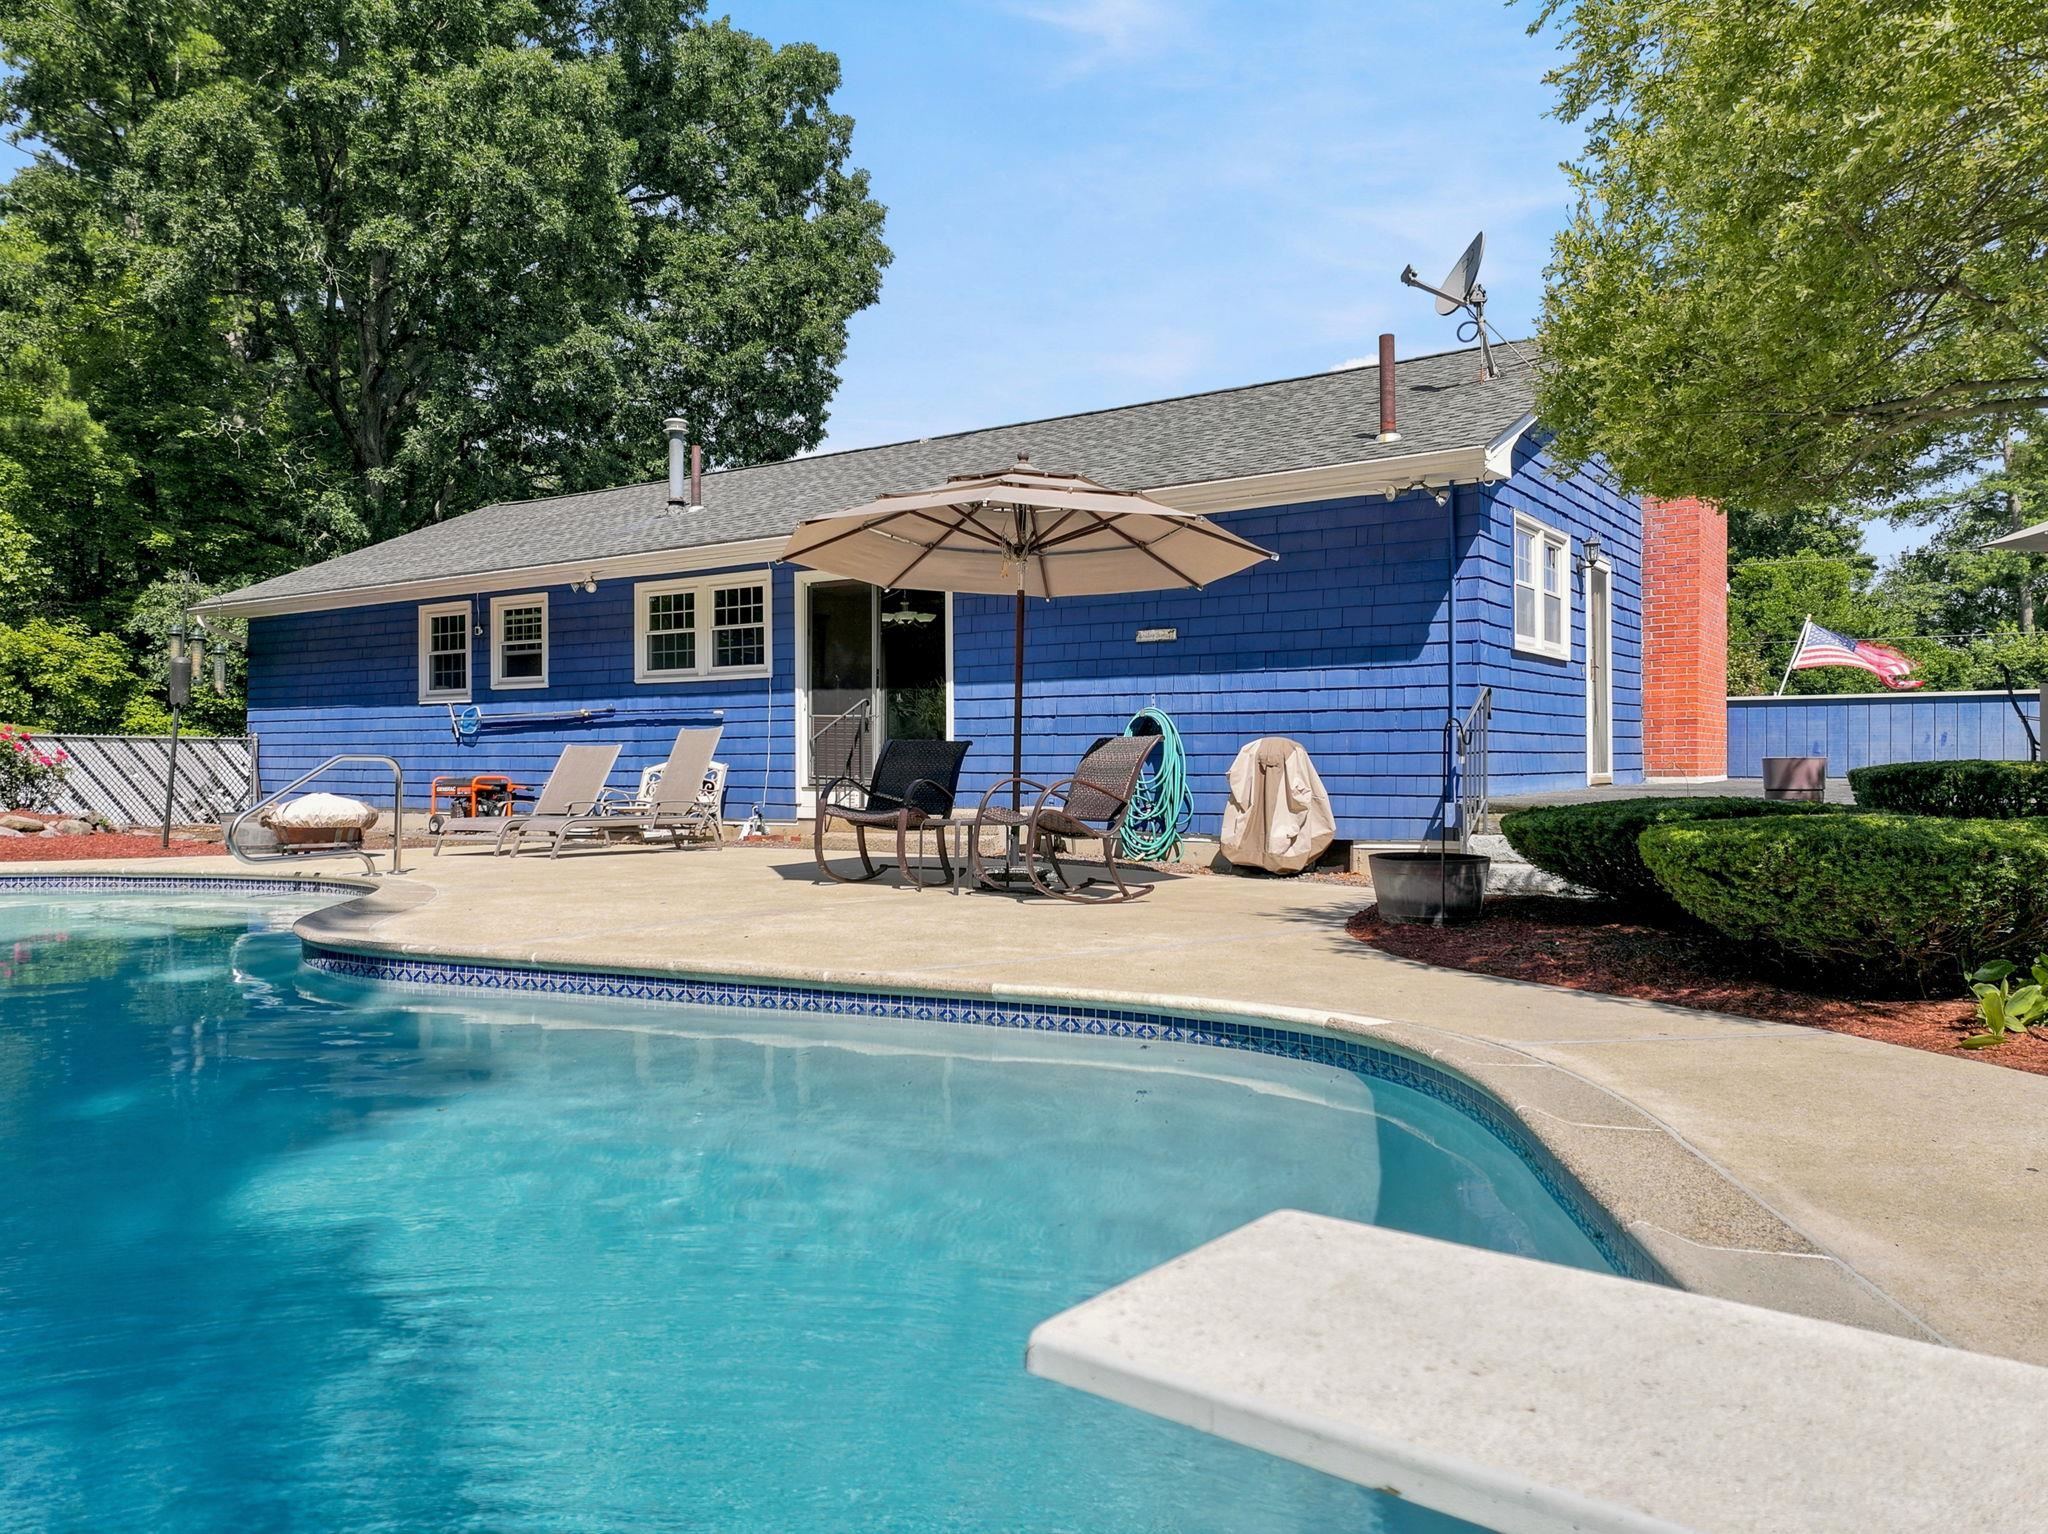 Another view of the pool and back of the house
-
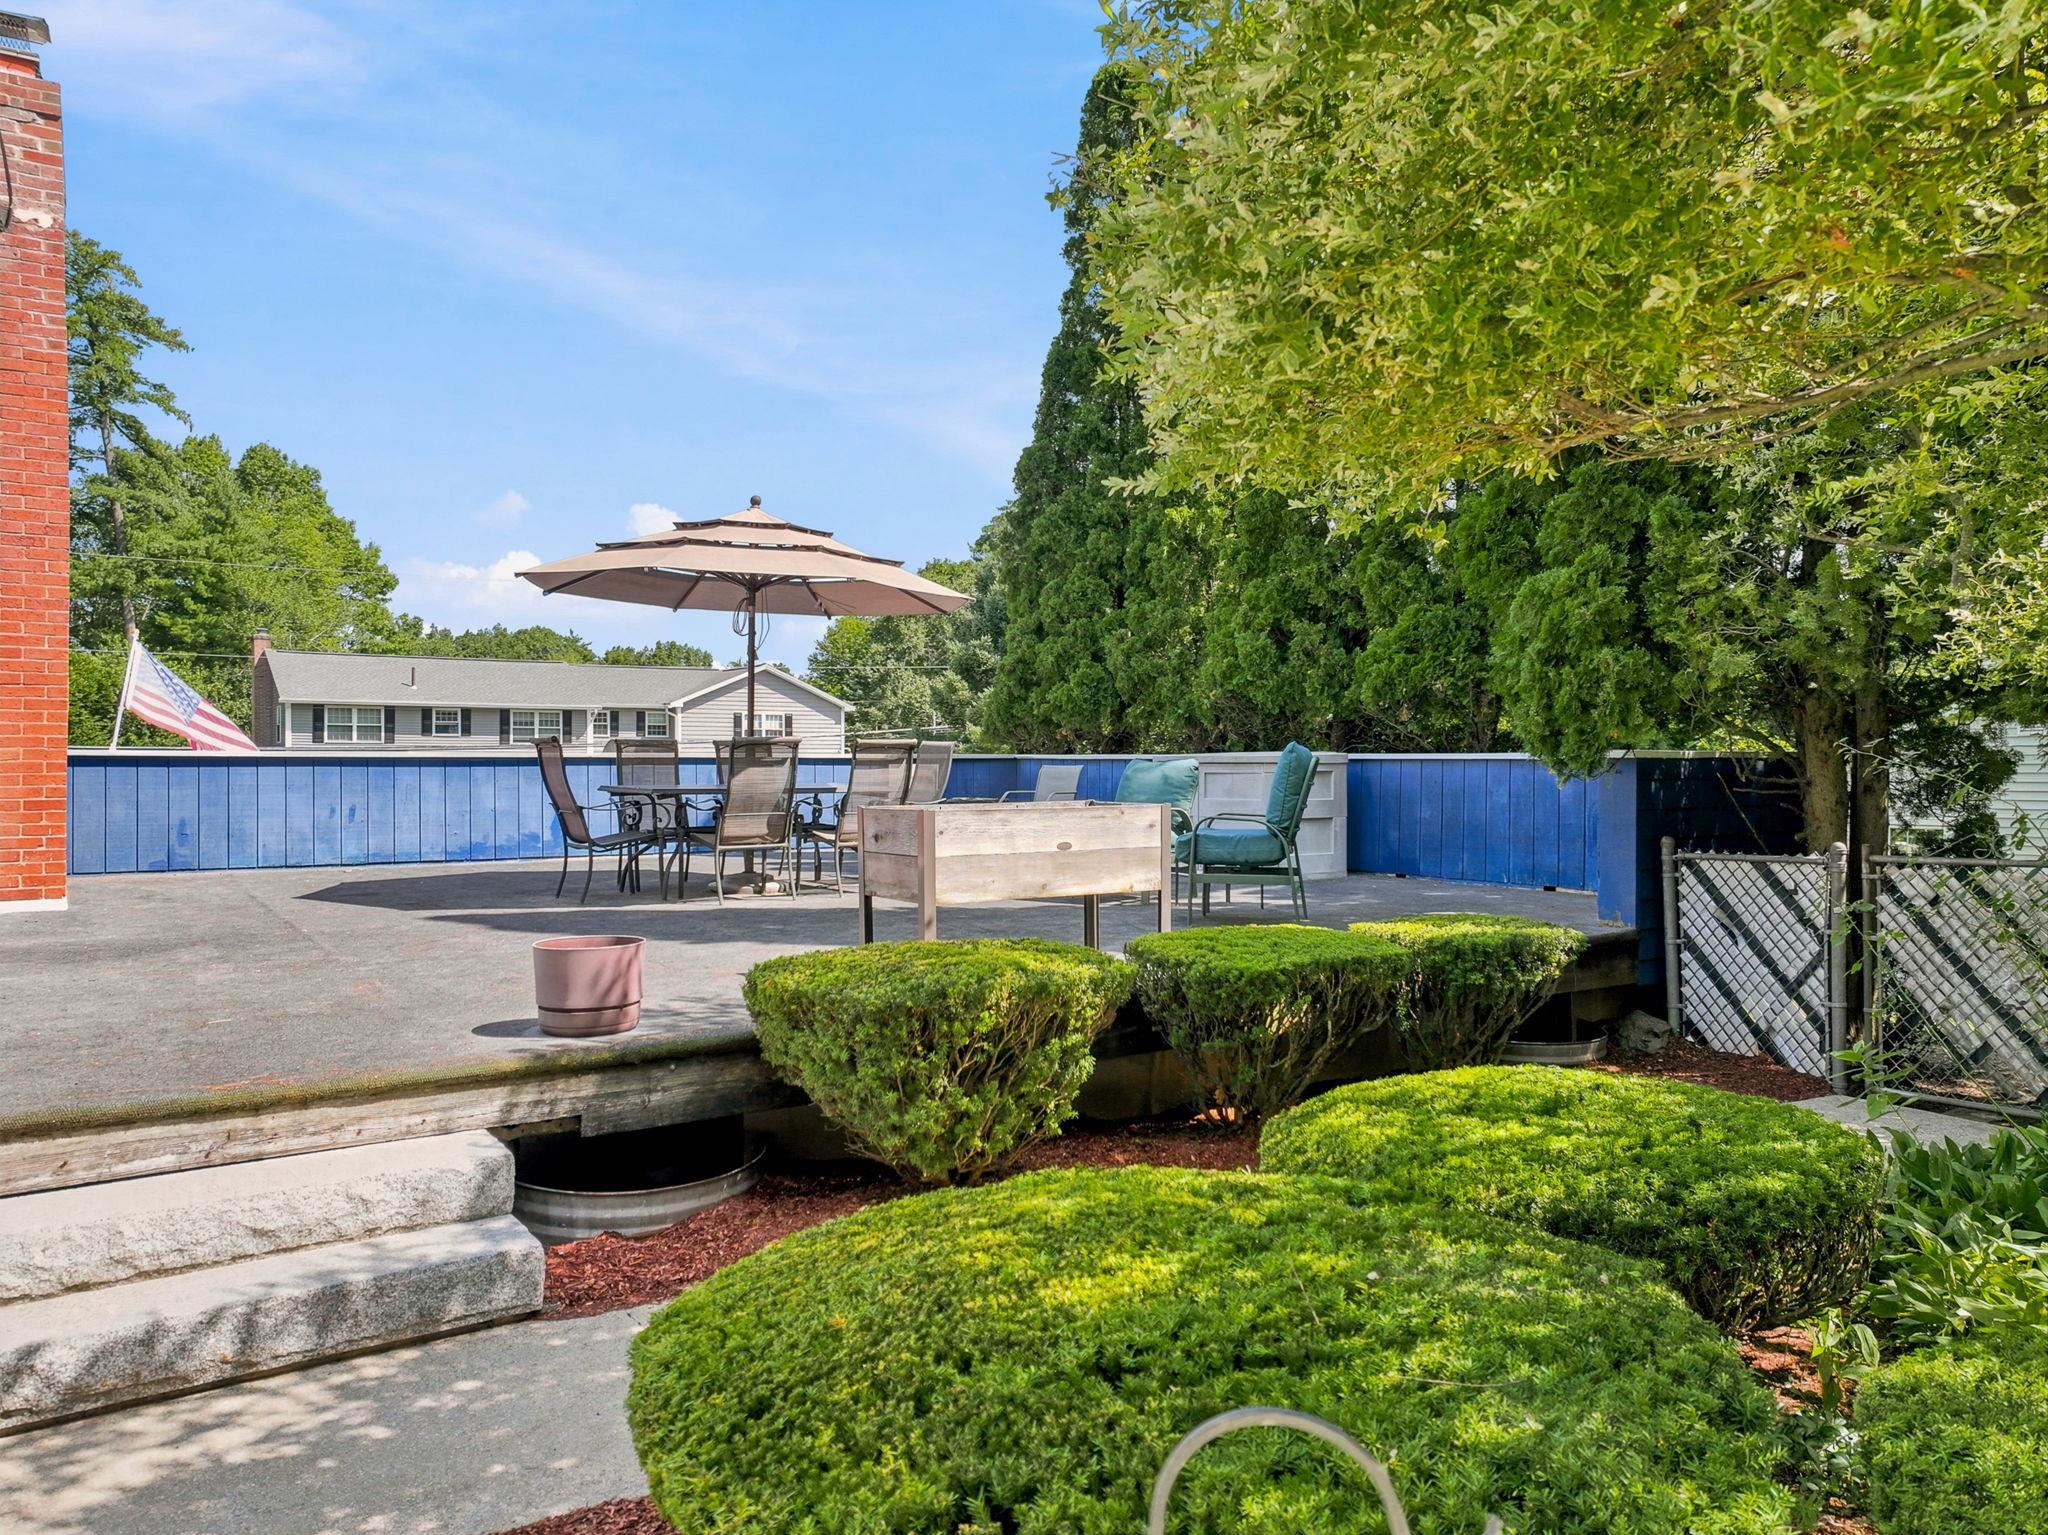 Check out the 30 x 28 foot roof top deck over the garage
-
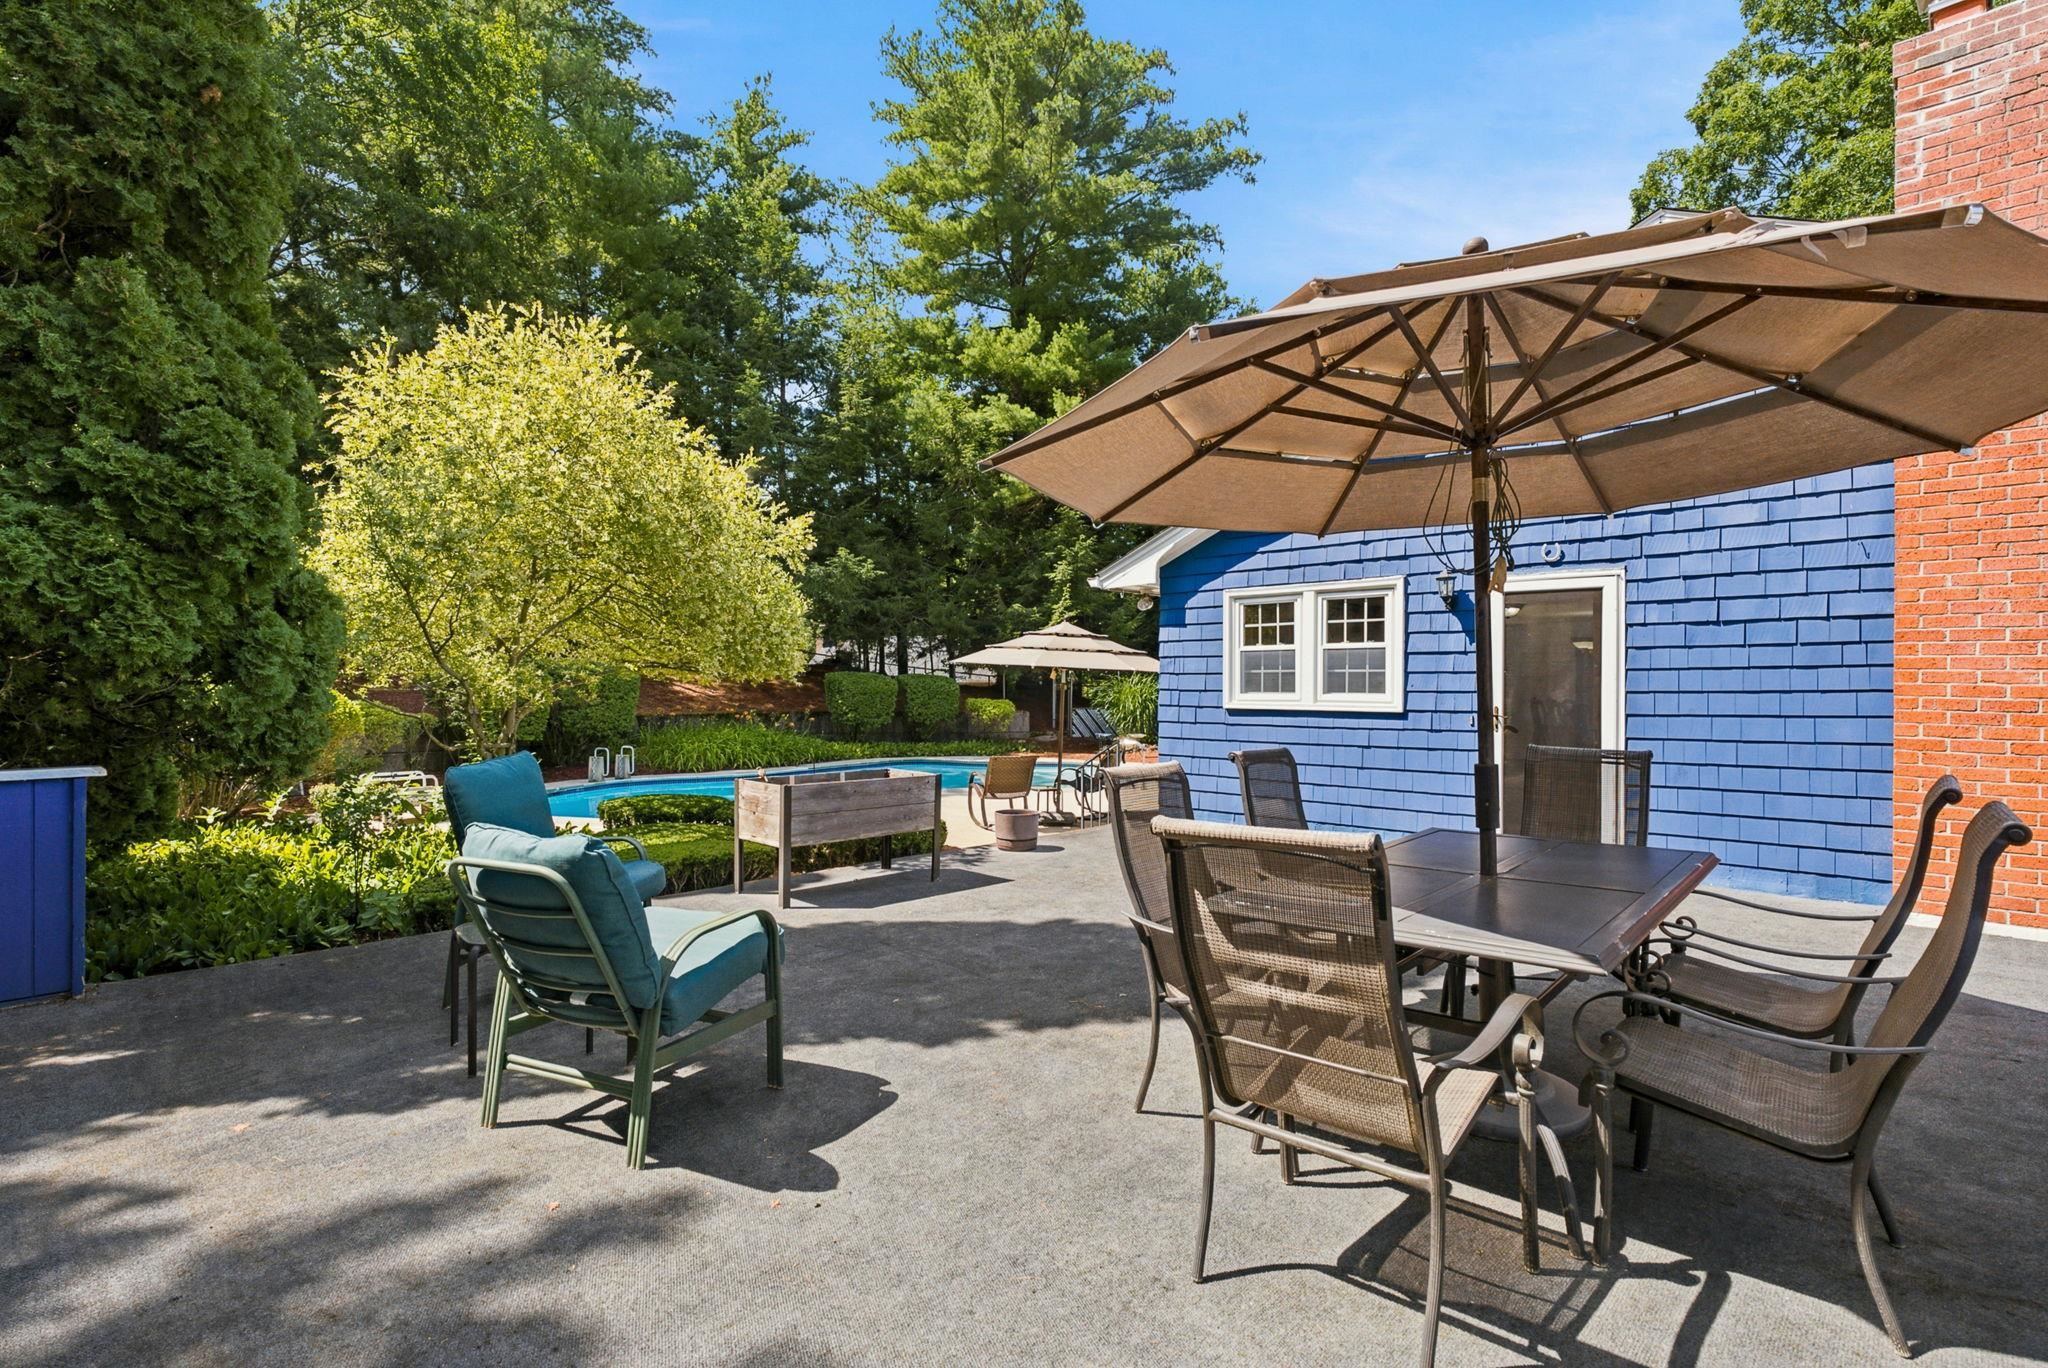 Or head onto your outside dining area directly from the kitchen
-
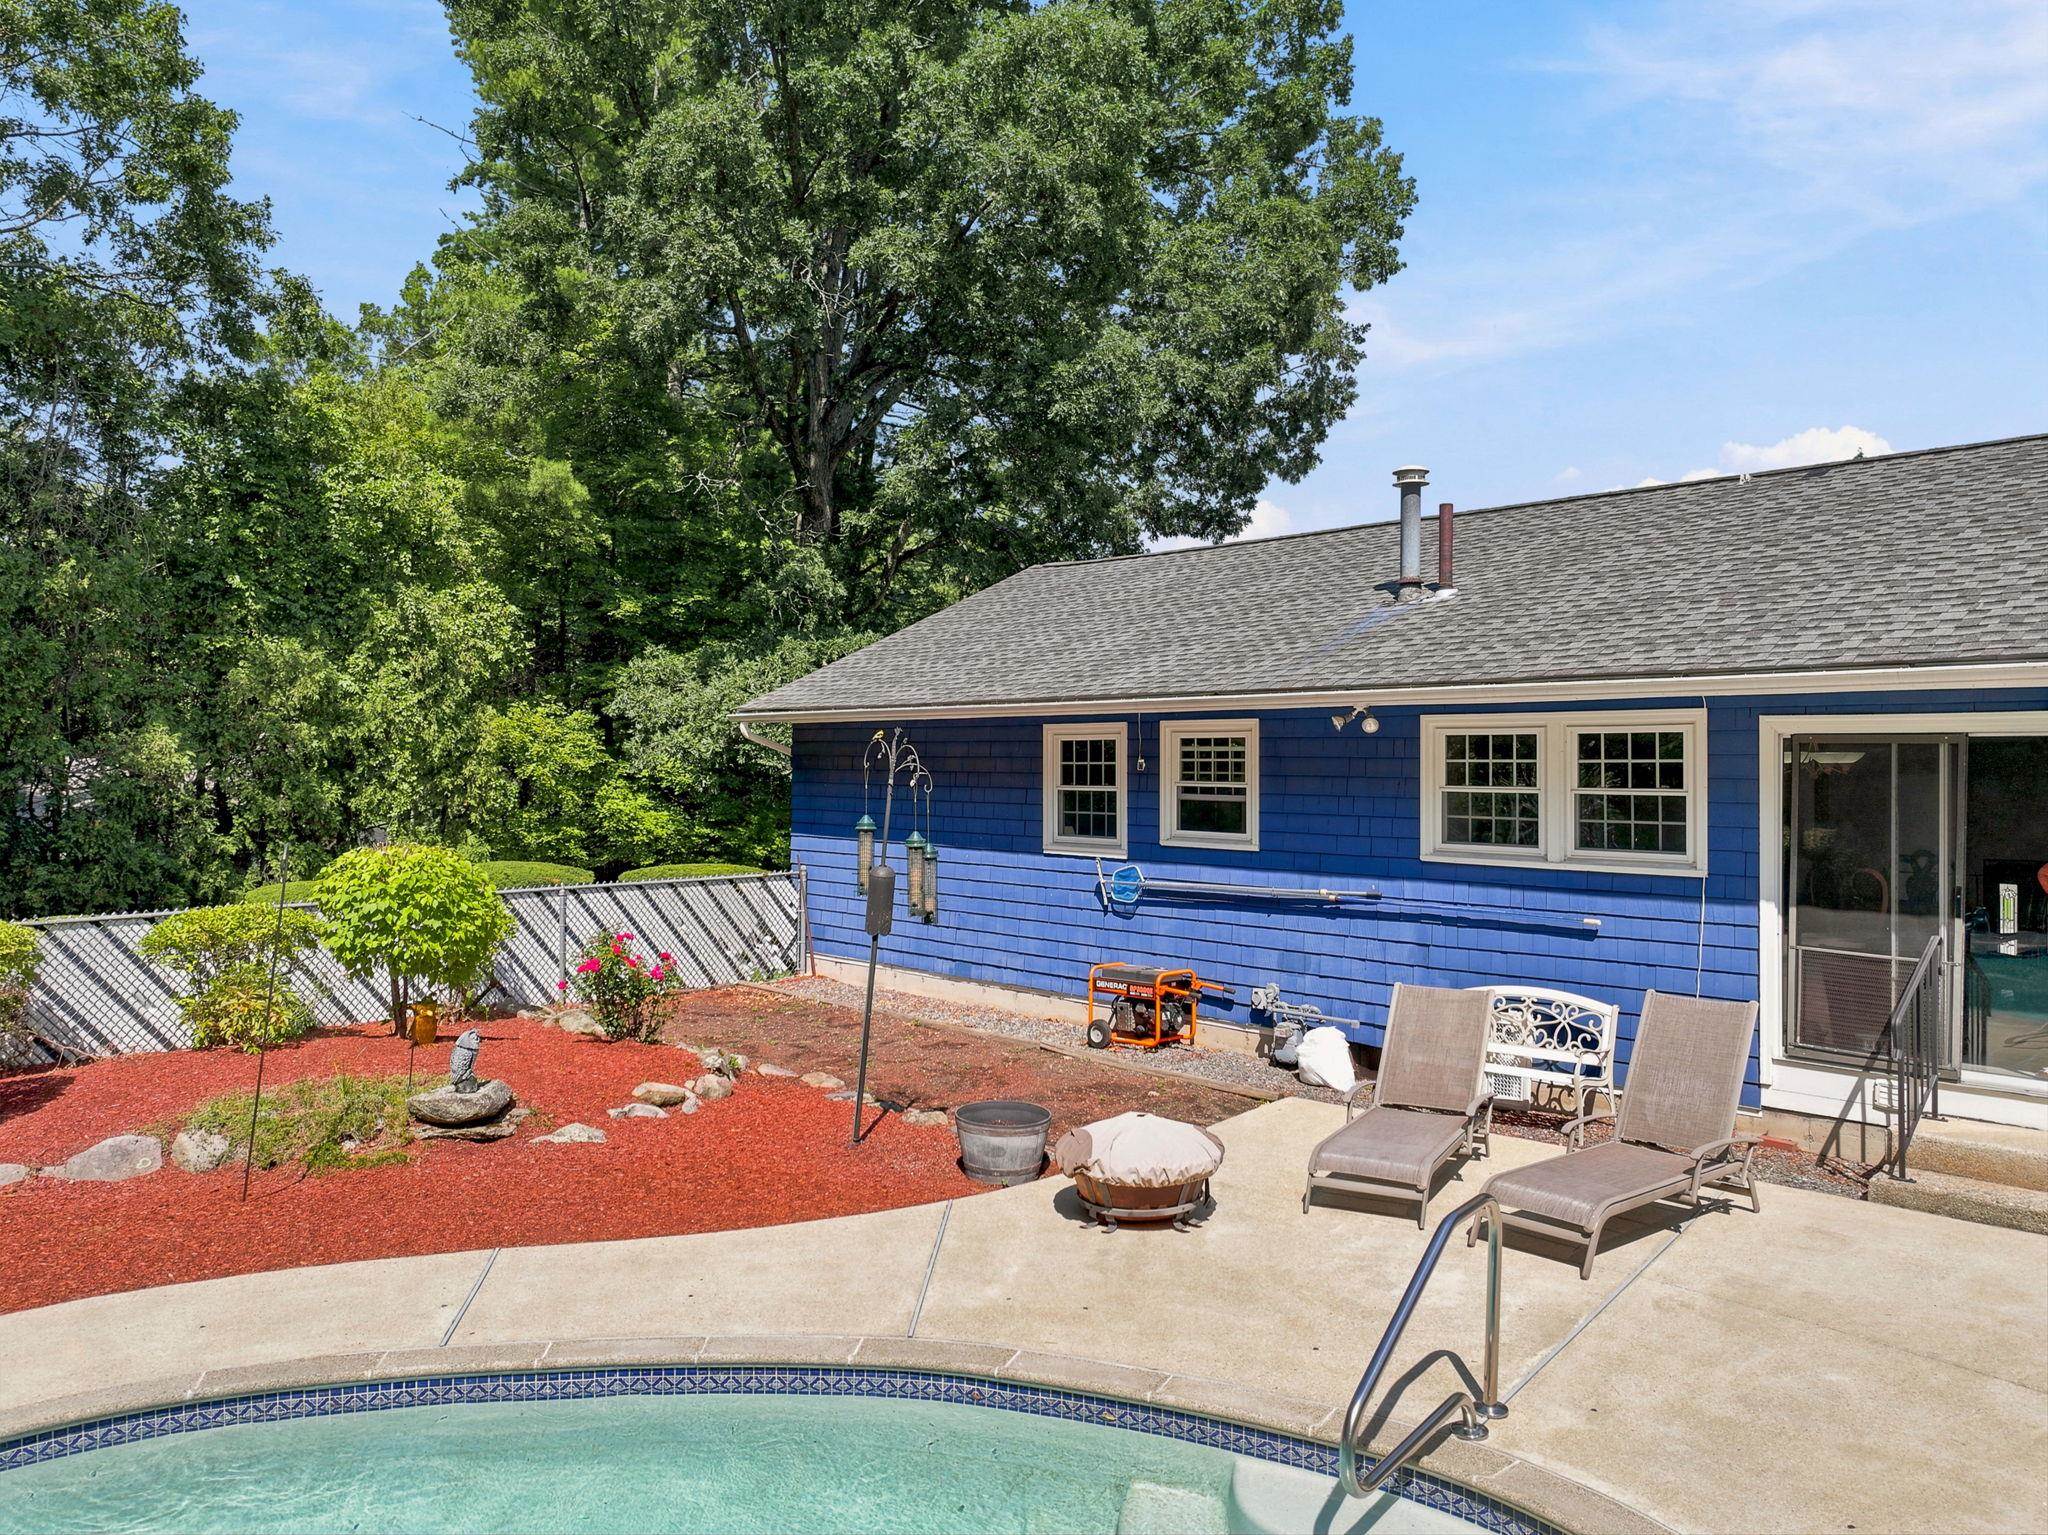 Enjoy the landscaping and the garden bed ready for you to start planting
-
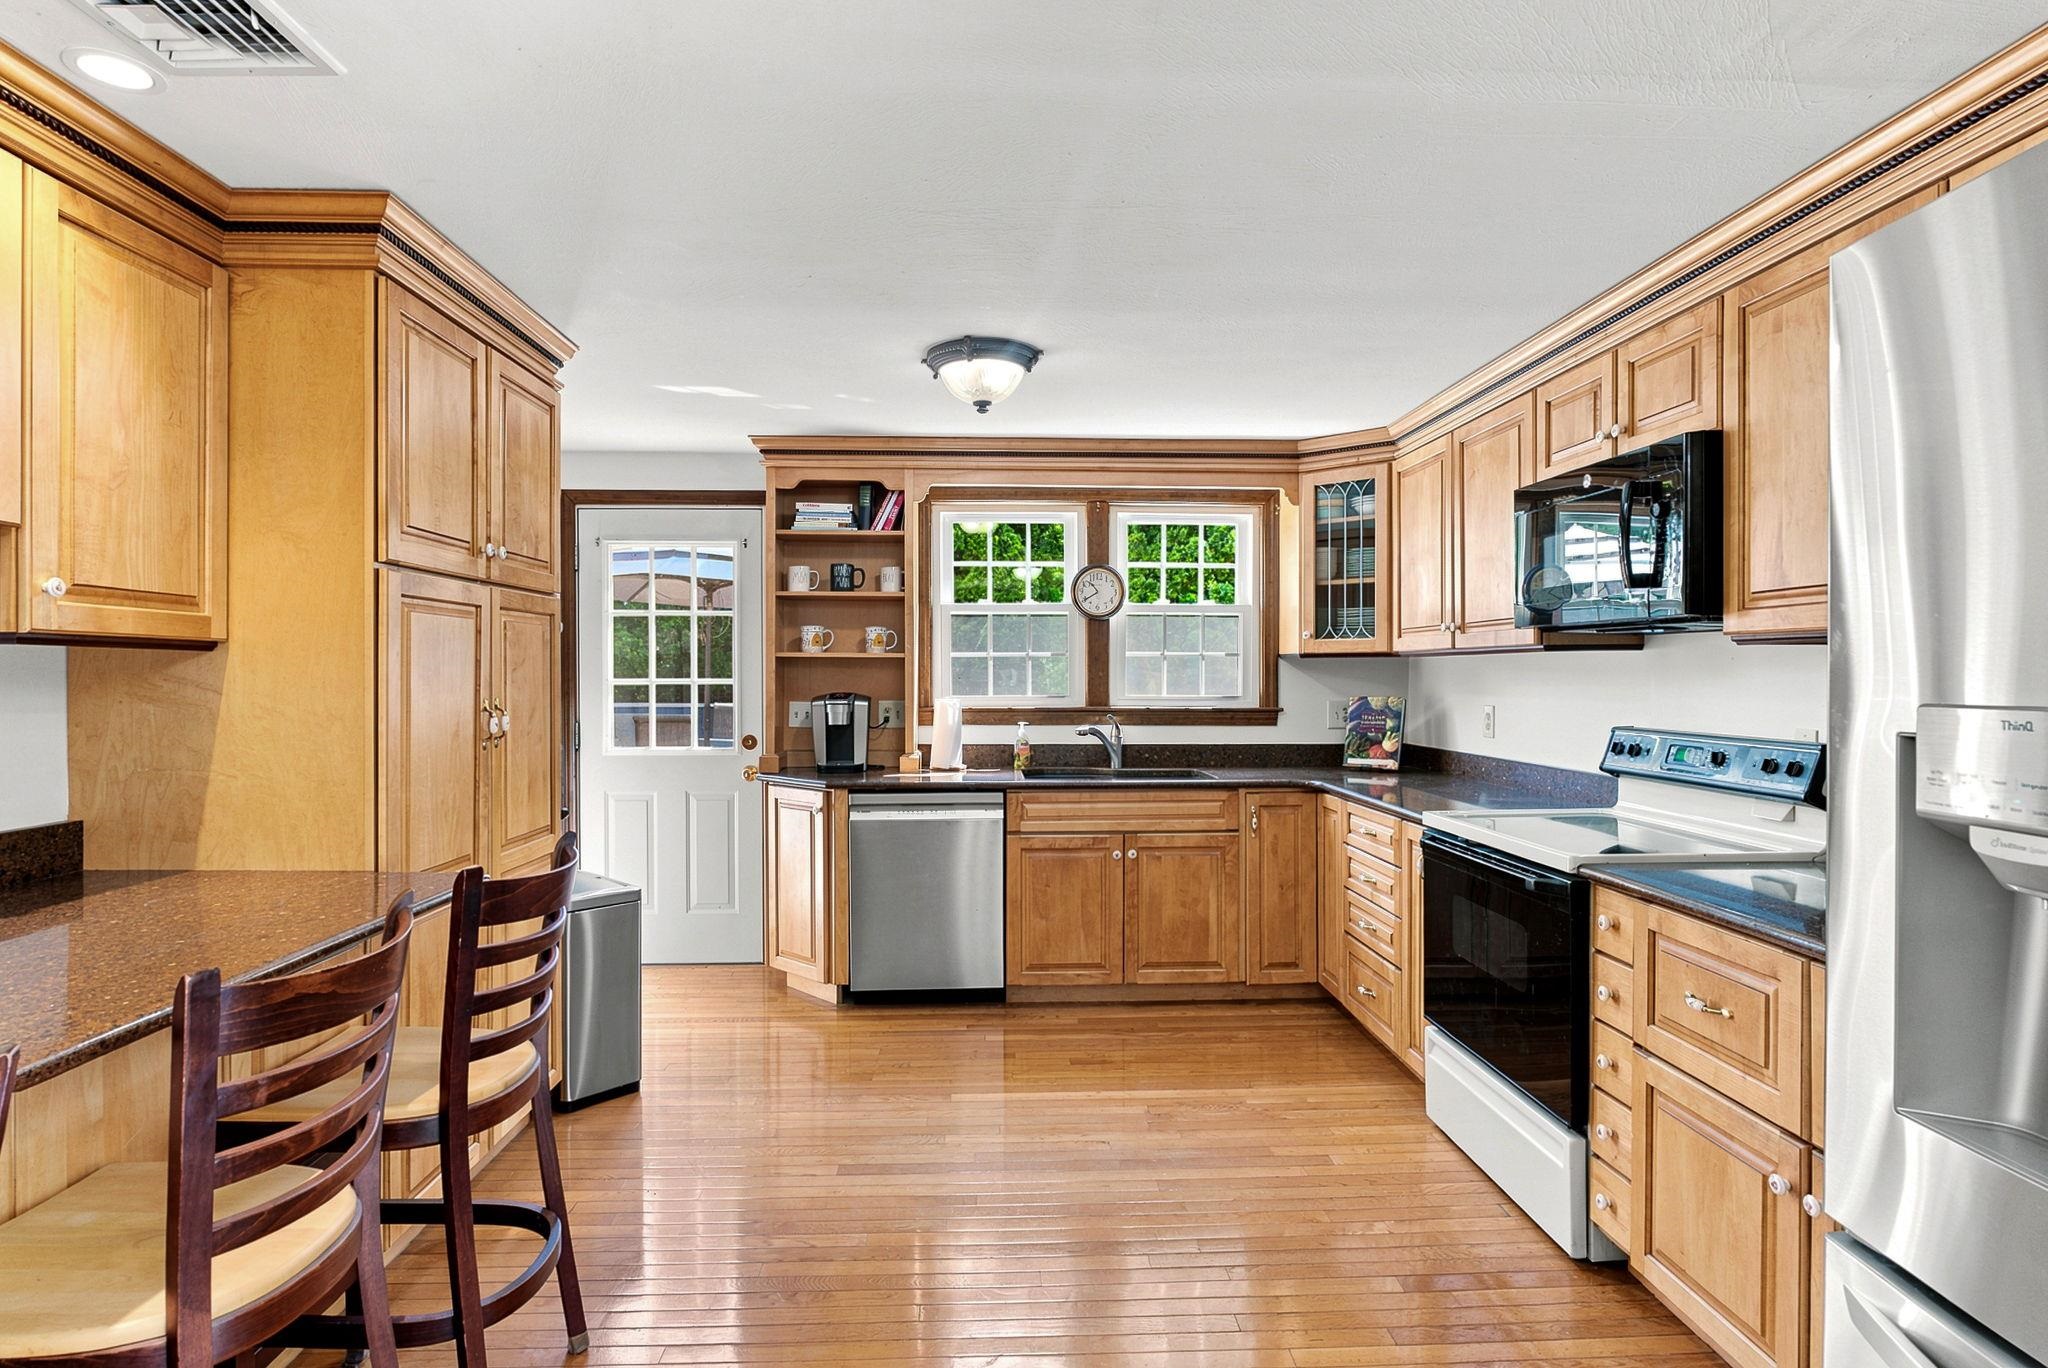 Head back in the house and have another look at your kitchen and all the cabinets
-
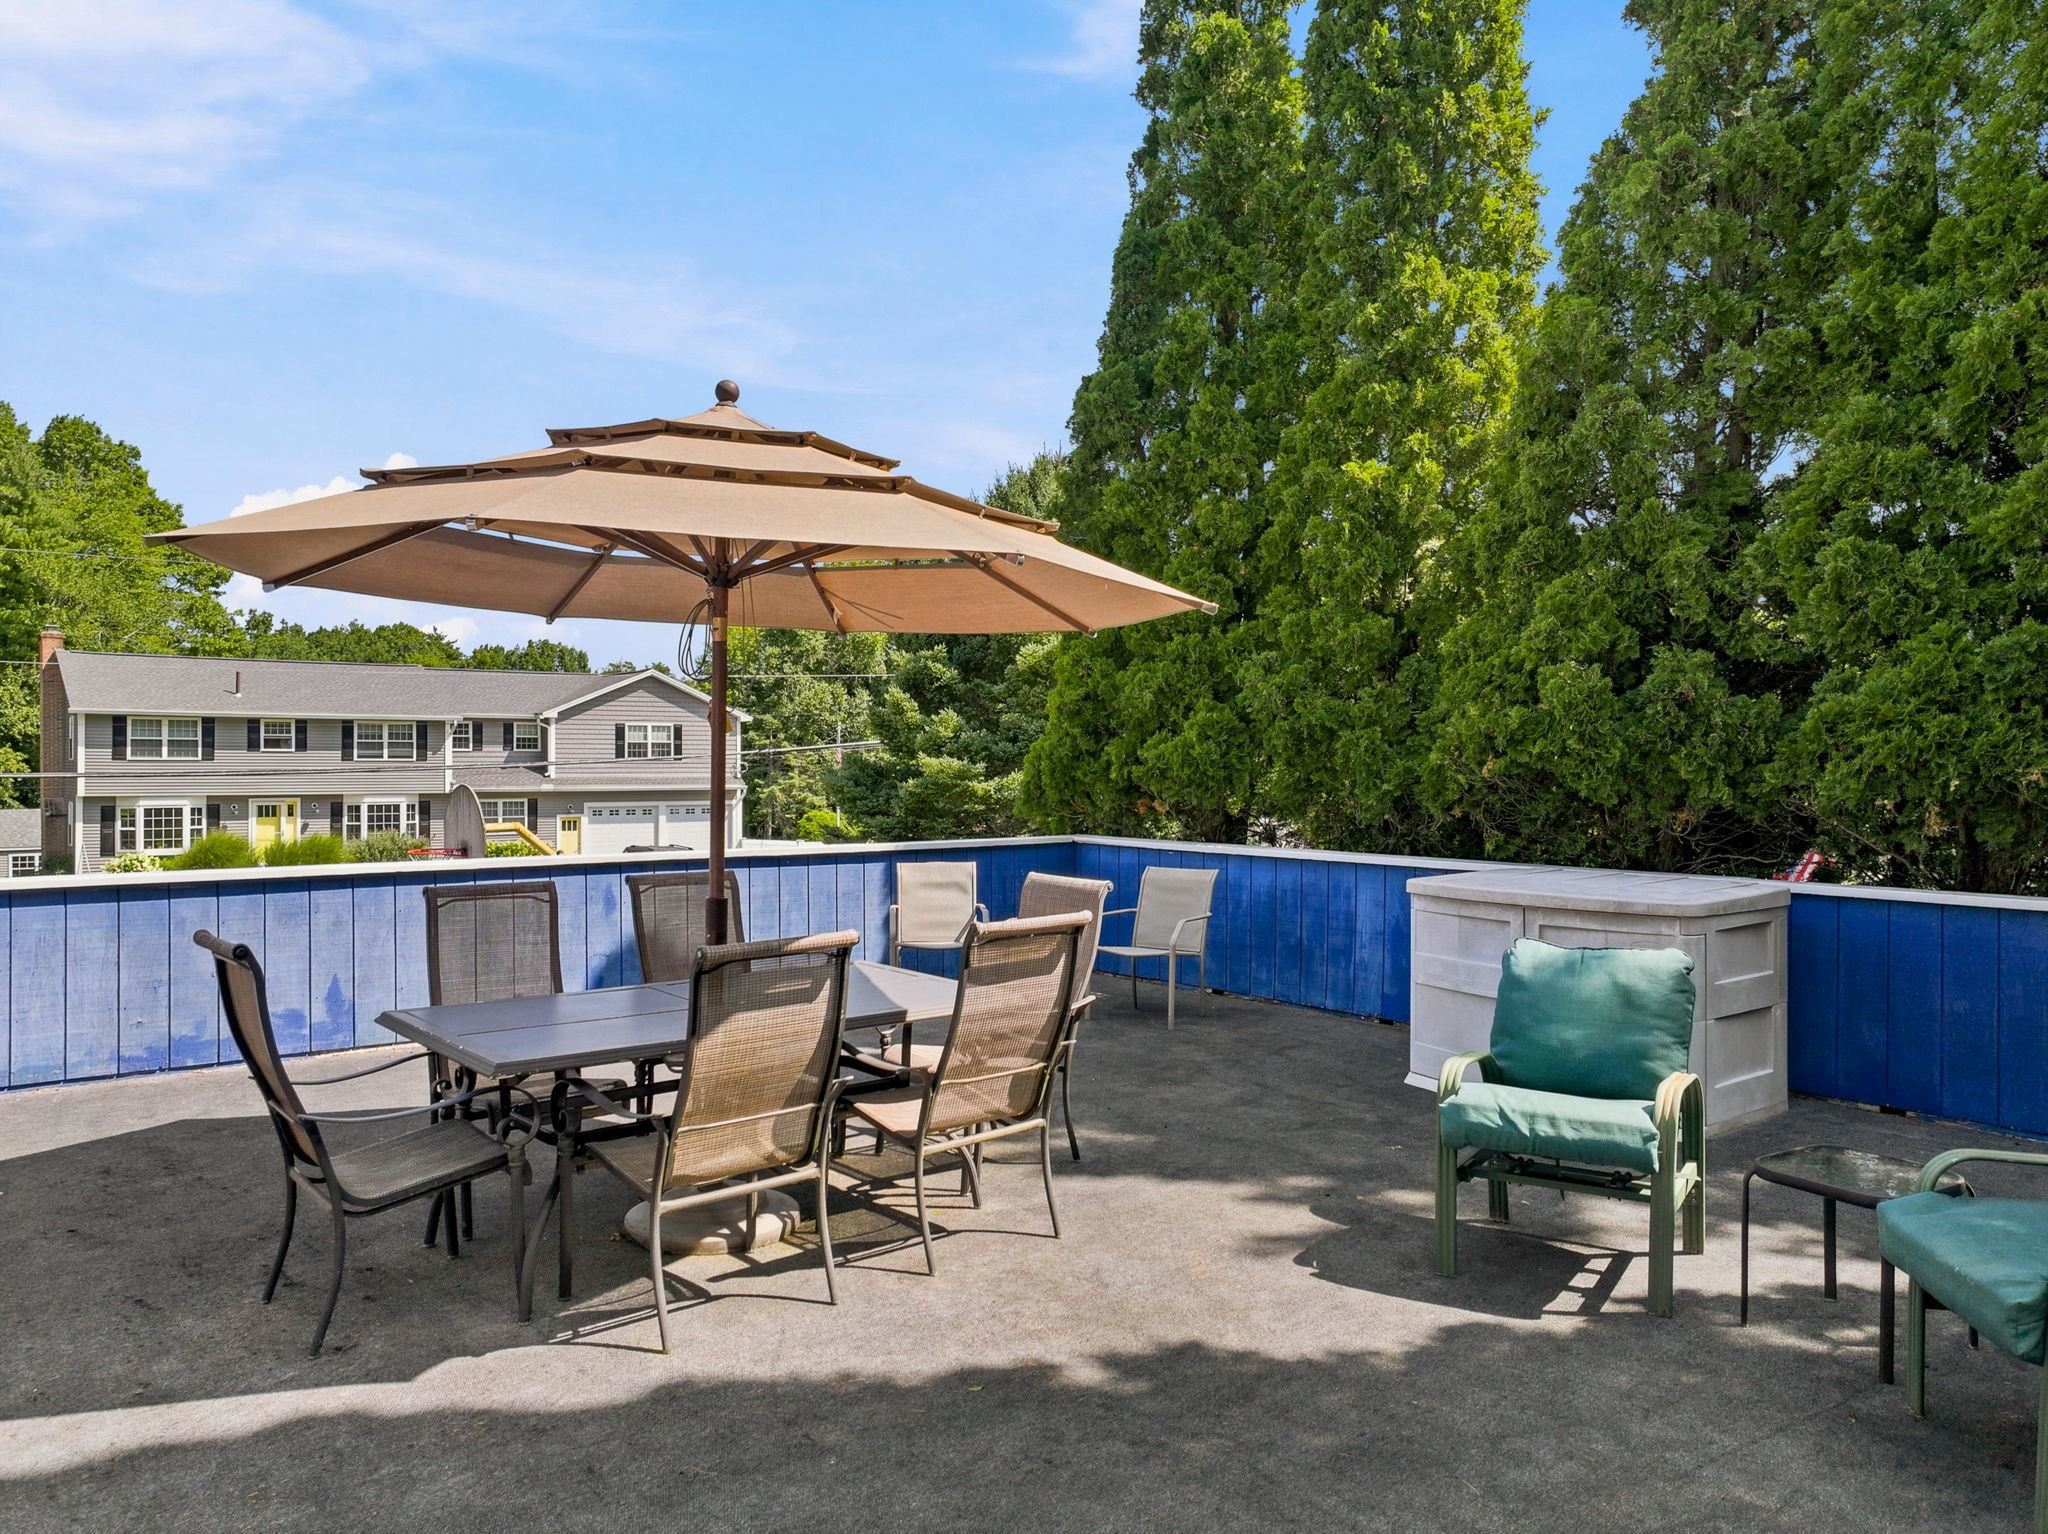 Off the kitchen side leads you directly onto the spacious deck
-
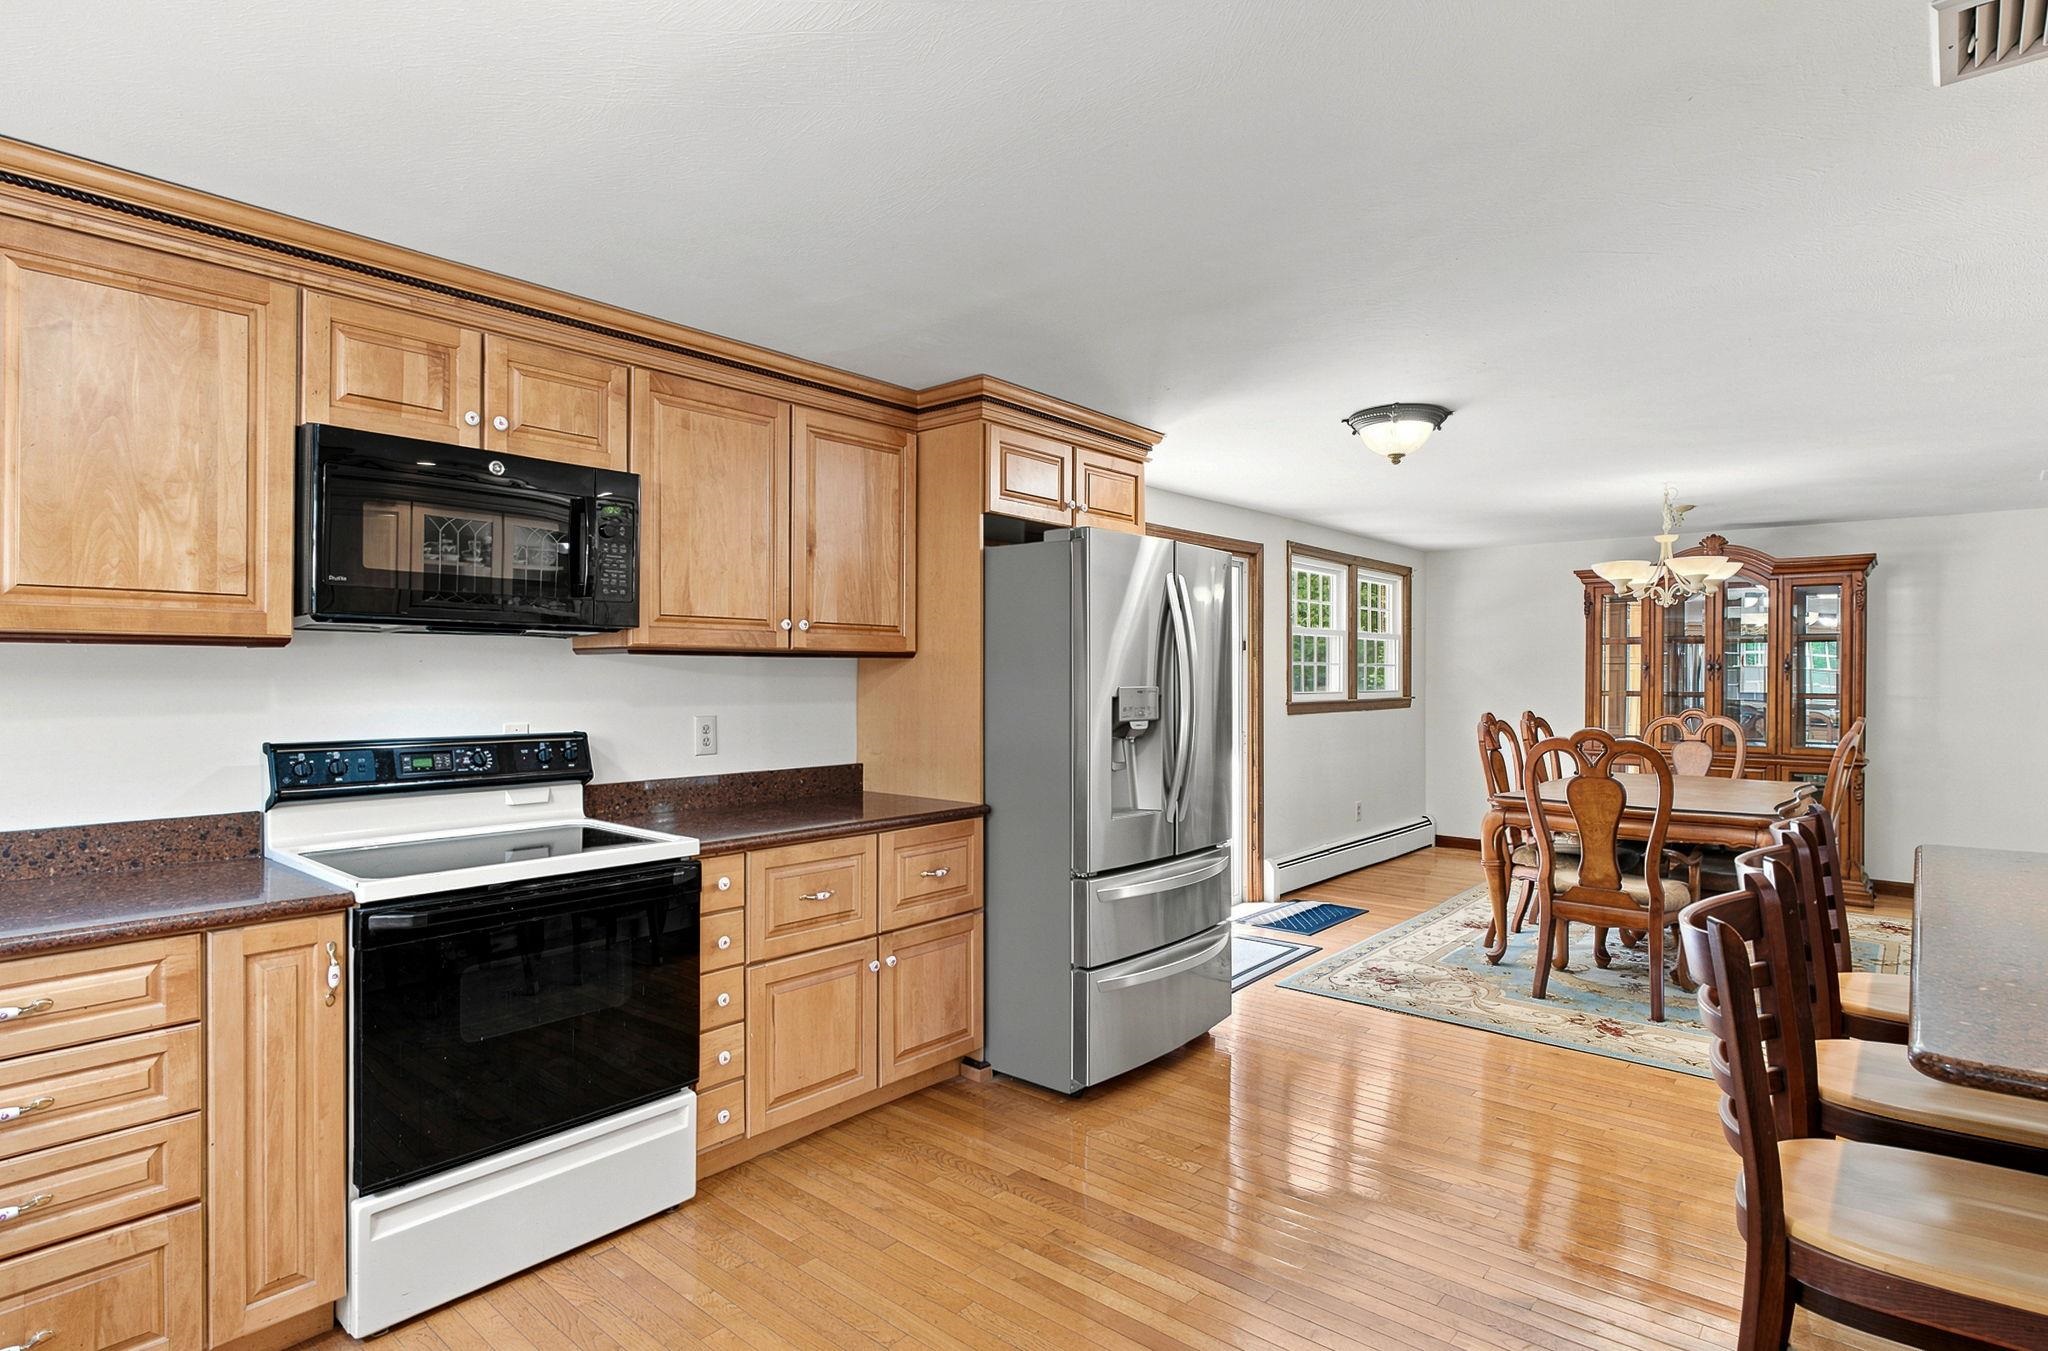 Kitchen another view of the dining area
-
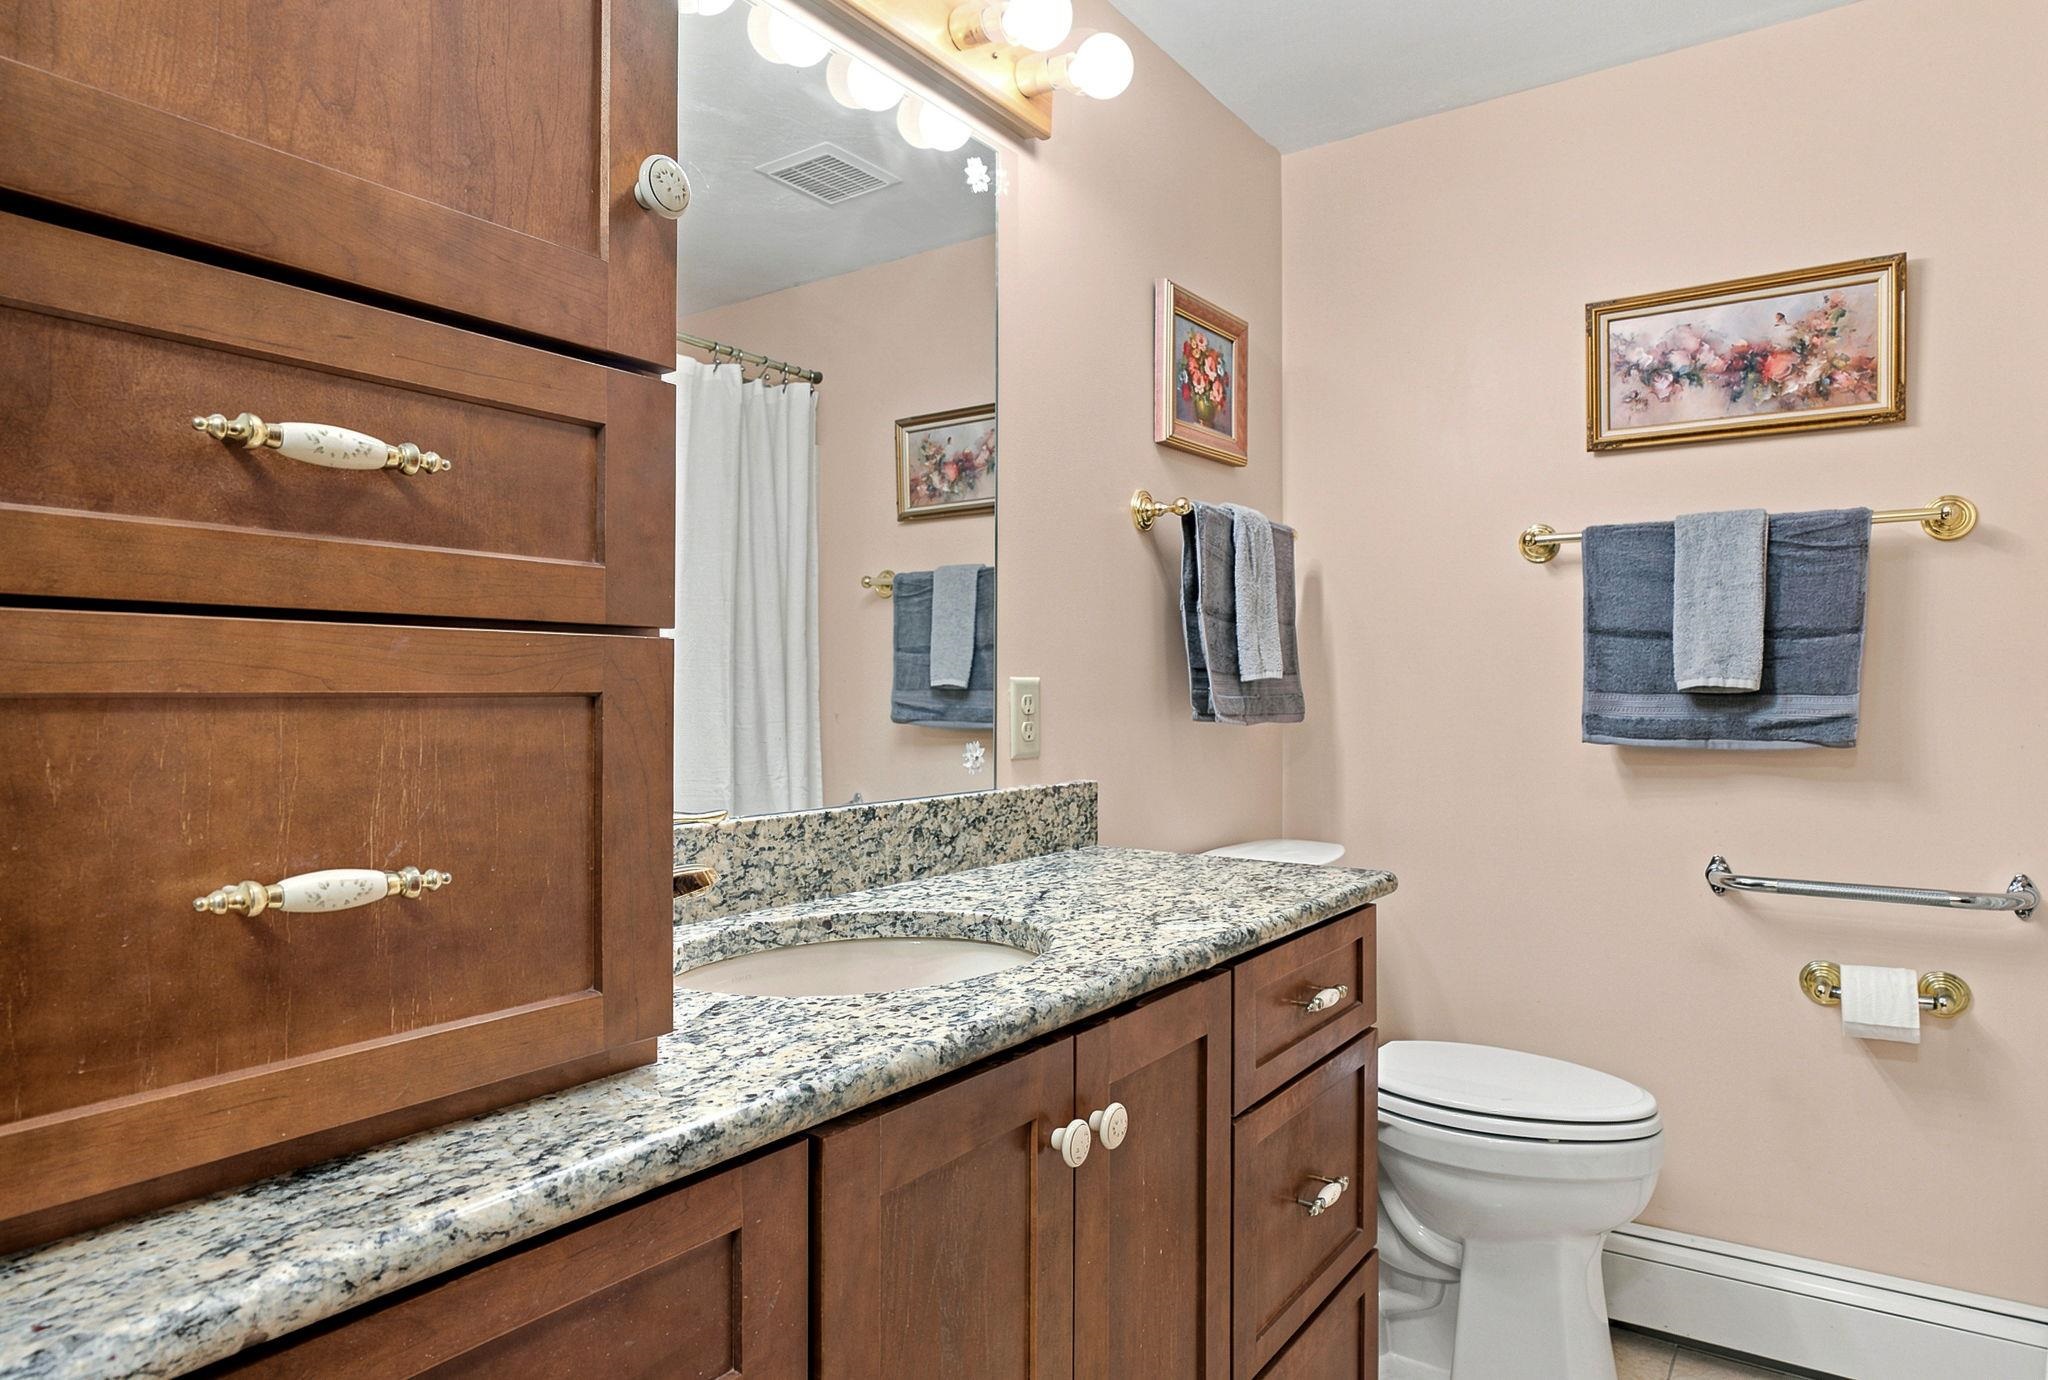 Down the hall is the bathroom with granite counters, a full tub and shower
-
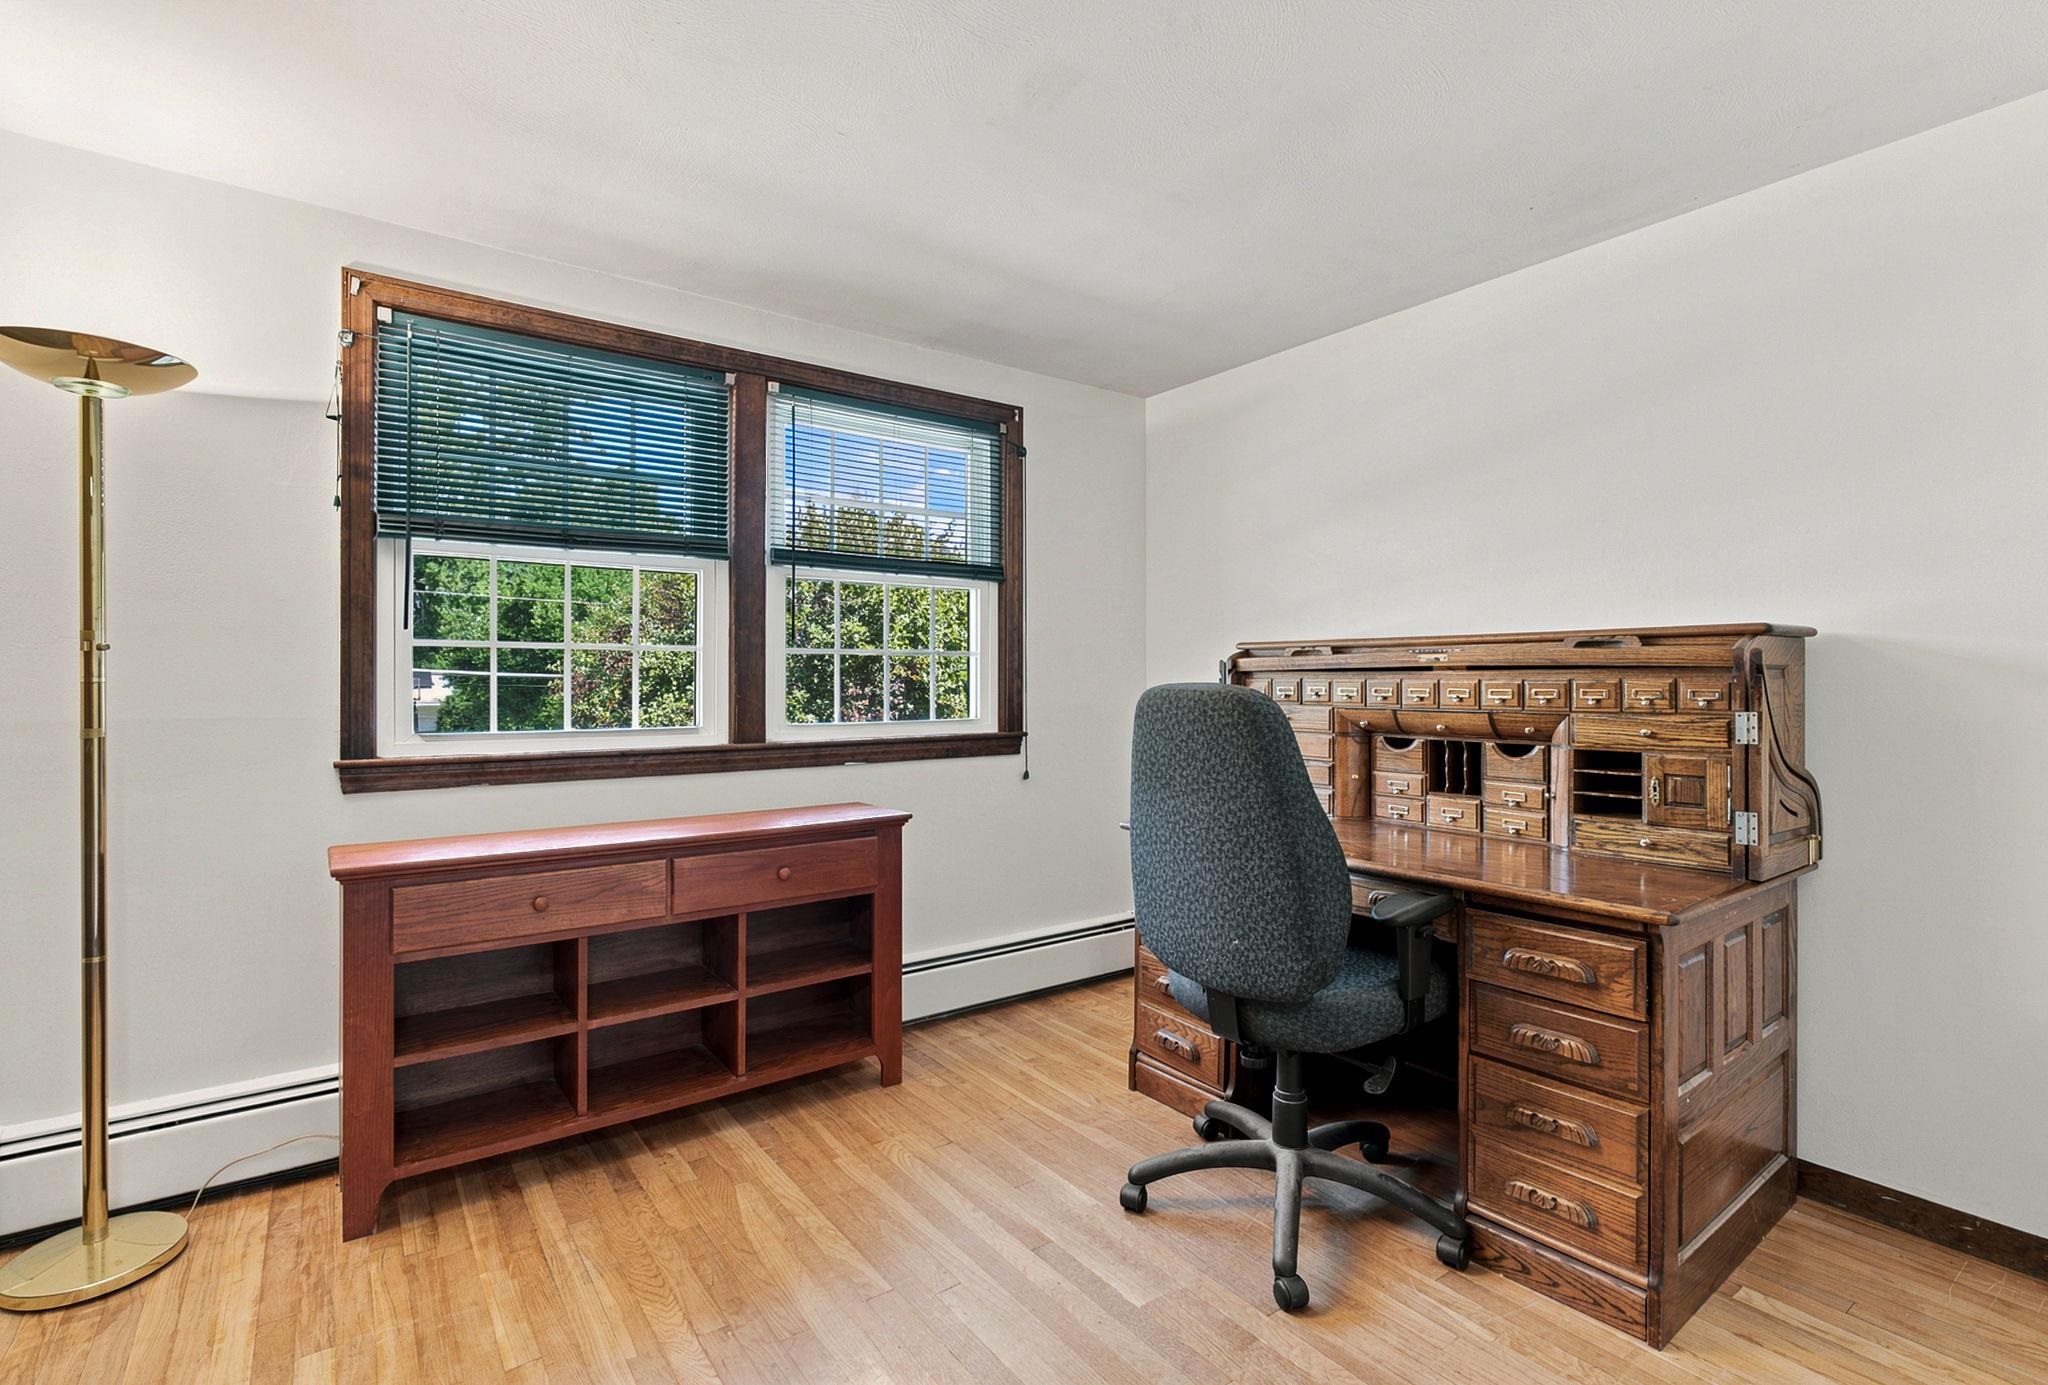 Across the hall is the 1st of your 3 bedrooms upstairs with a double closet
-
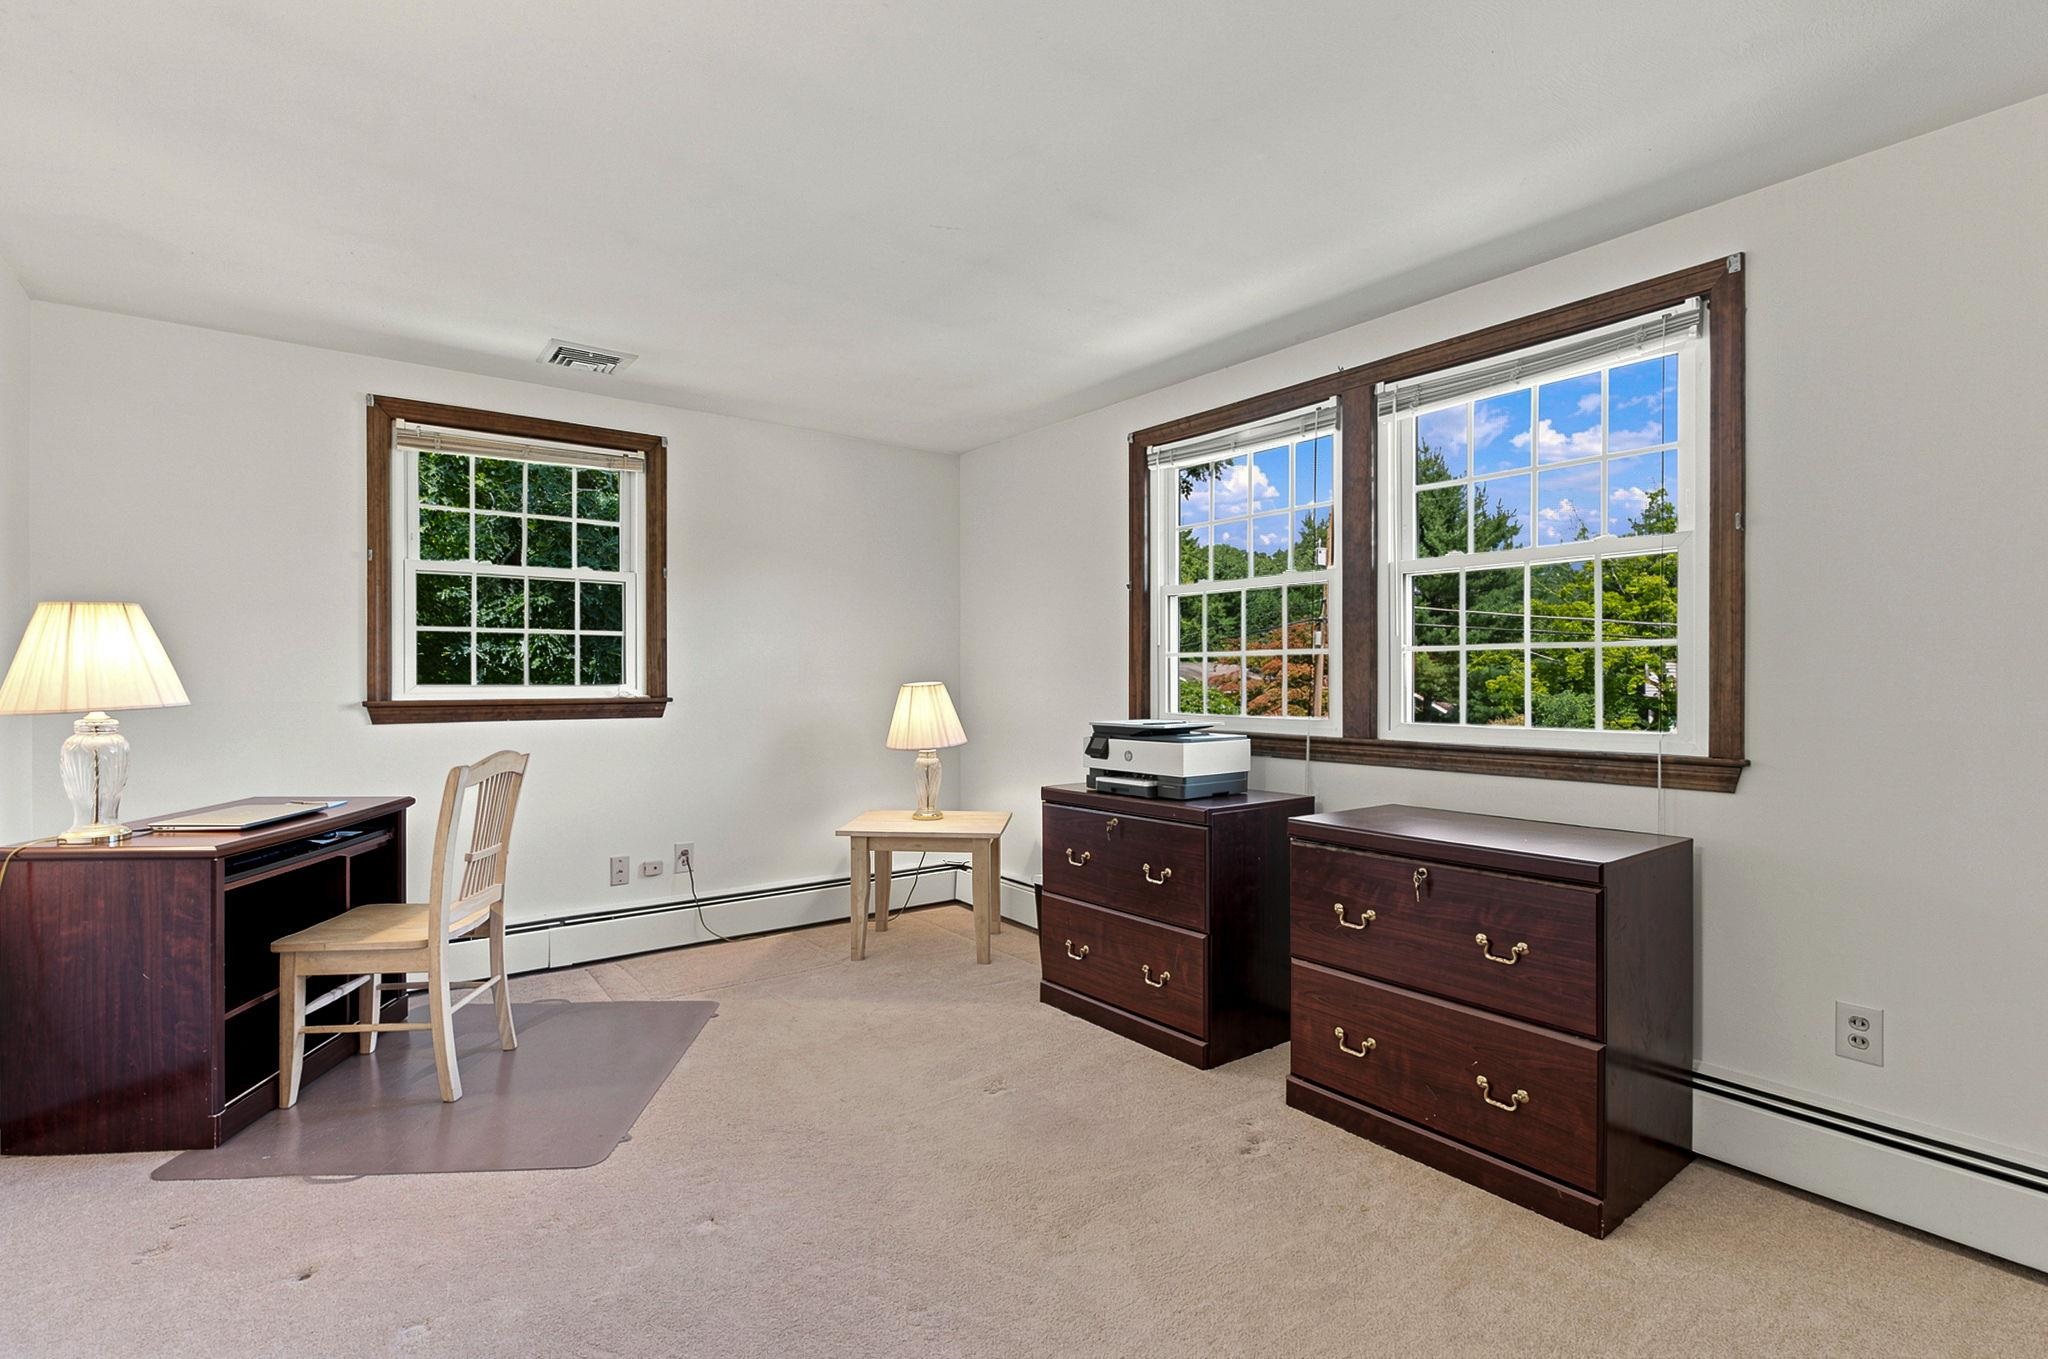 The second bedroom is at the front of the house
-
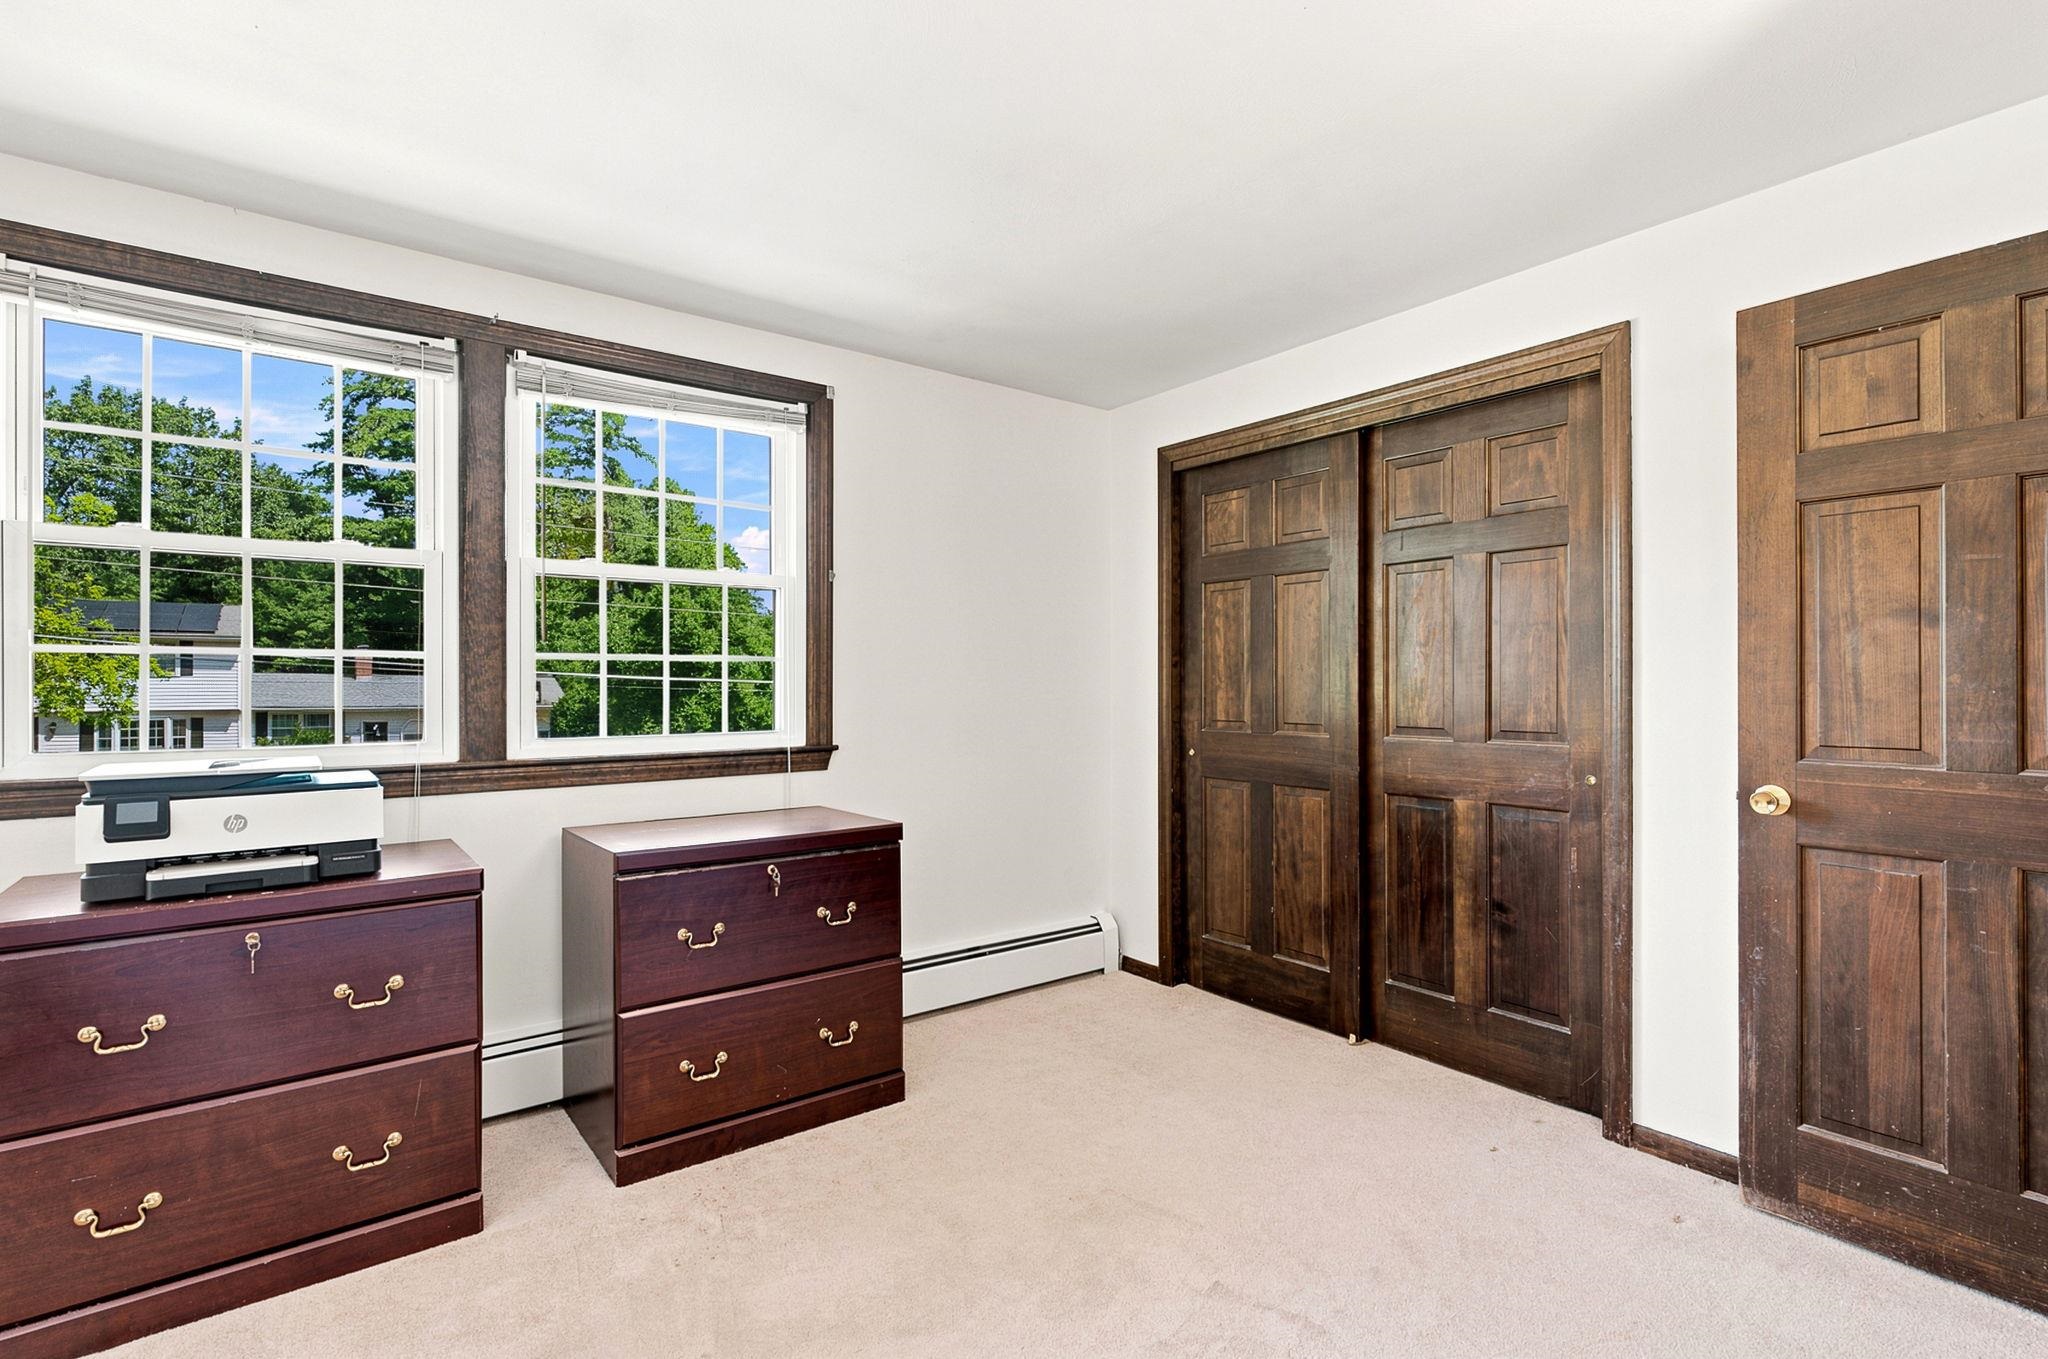 Great size space and a double closet
-
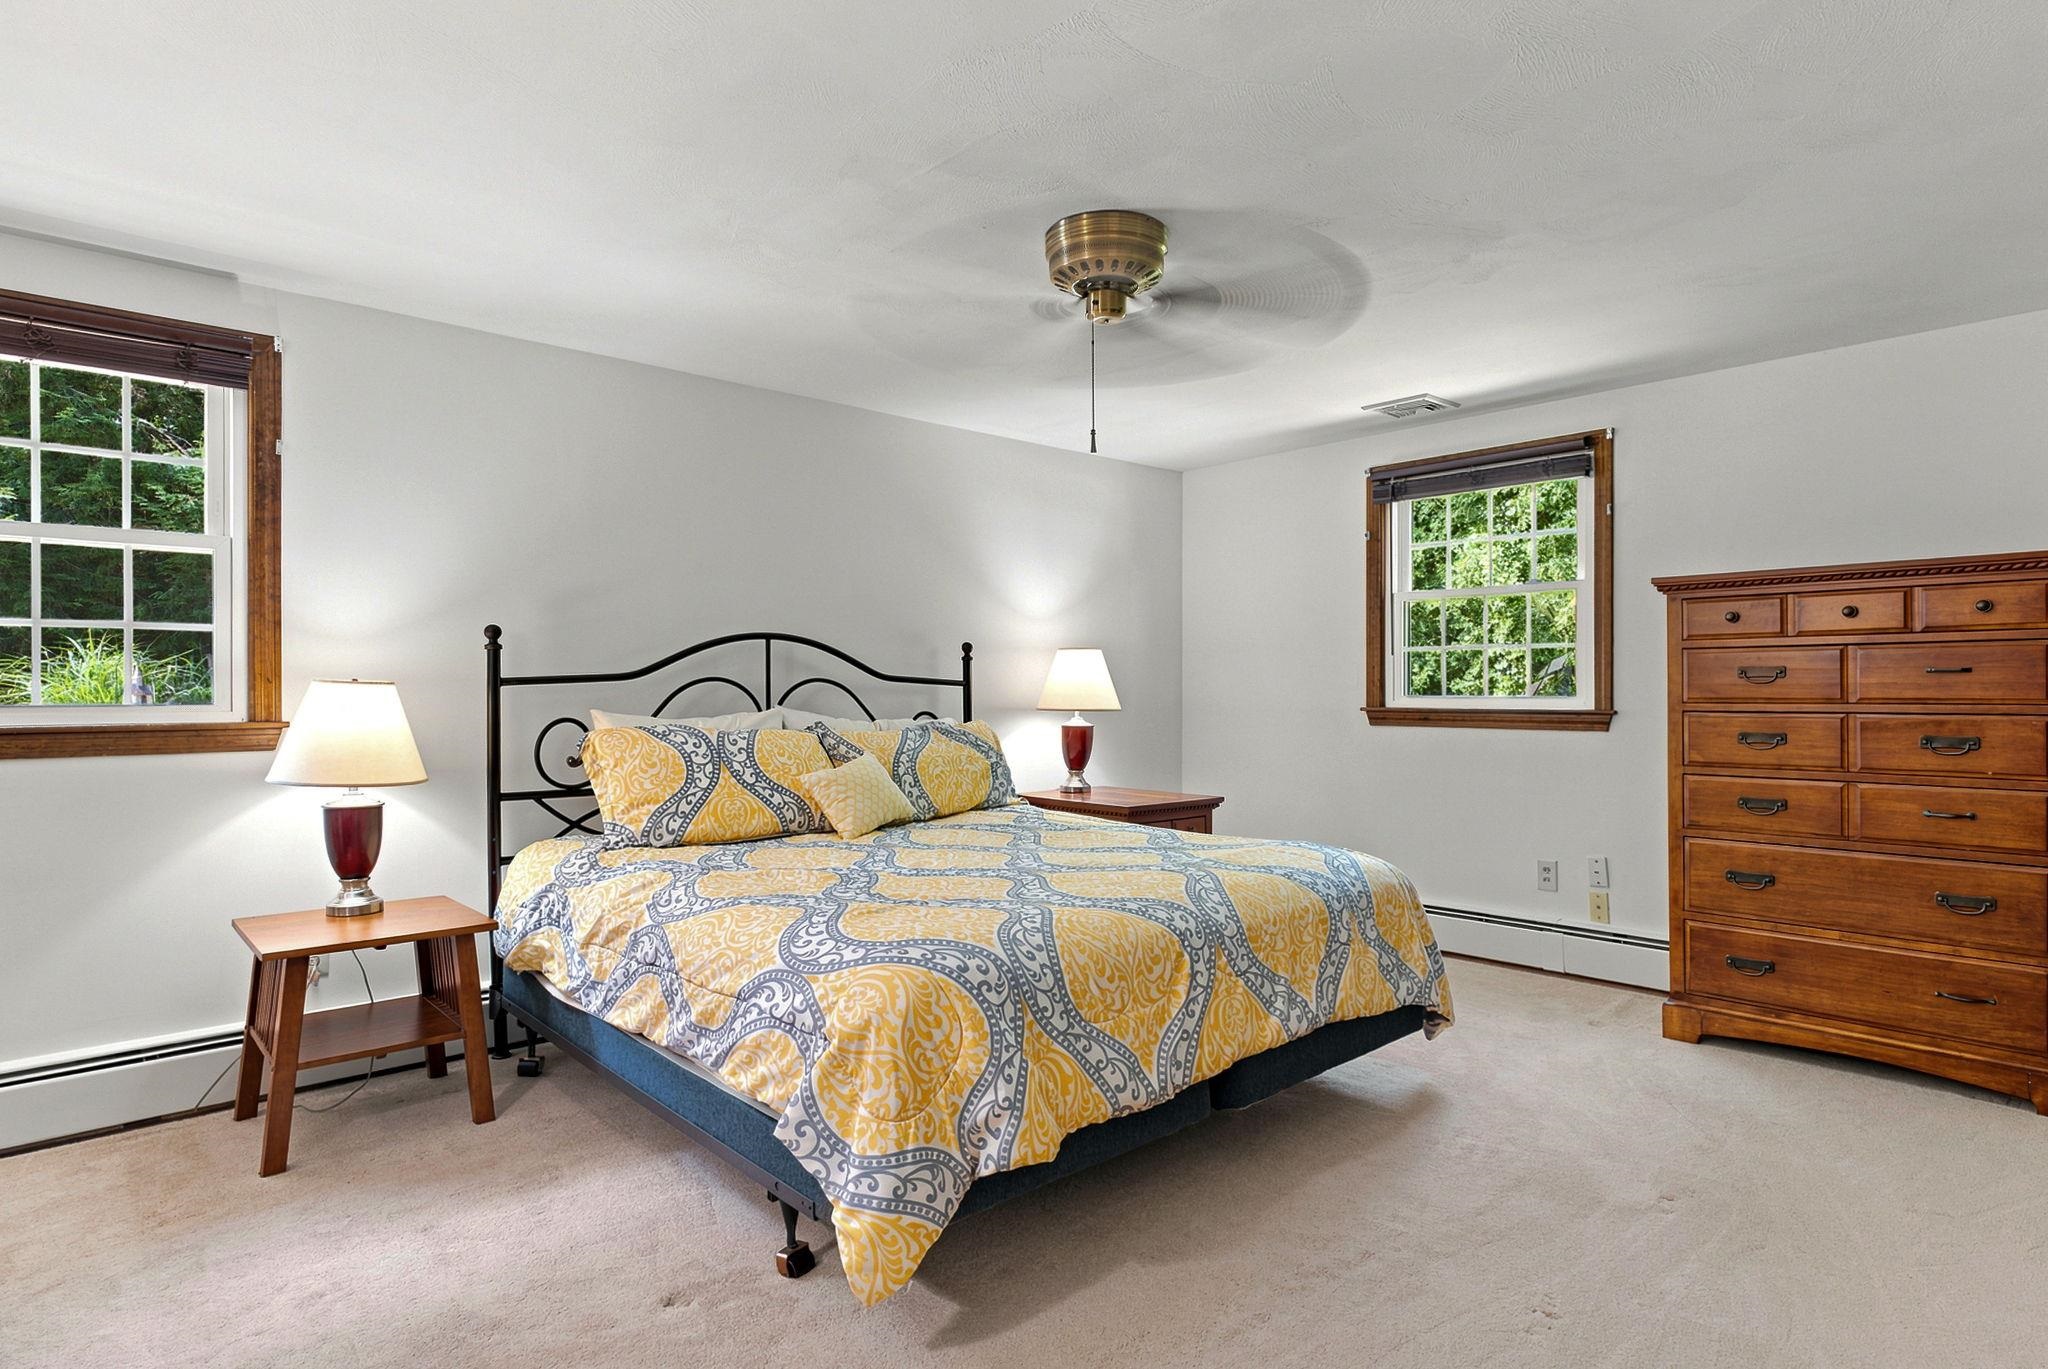 The back corner of the home provides you with a very large primary bedroom
-
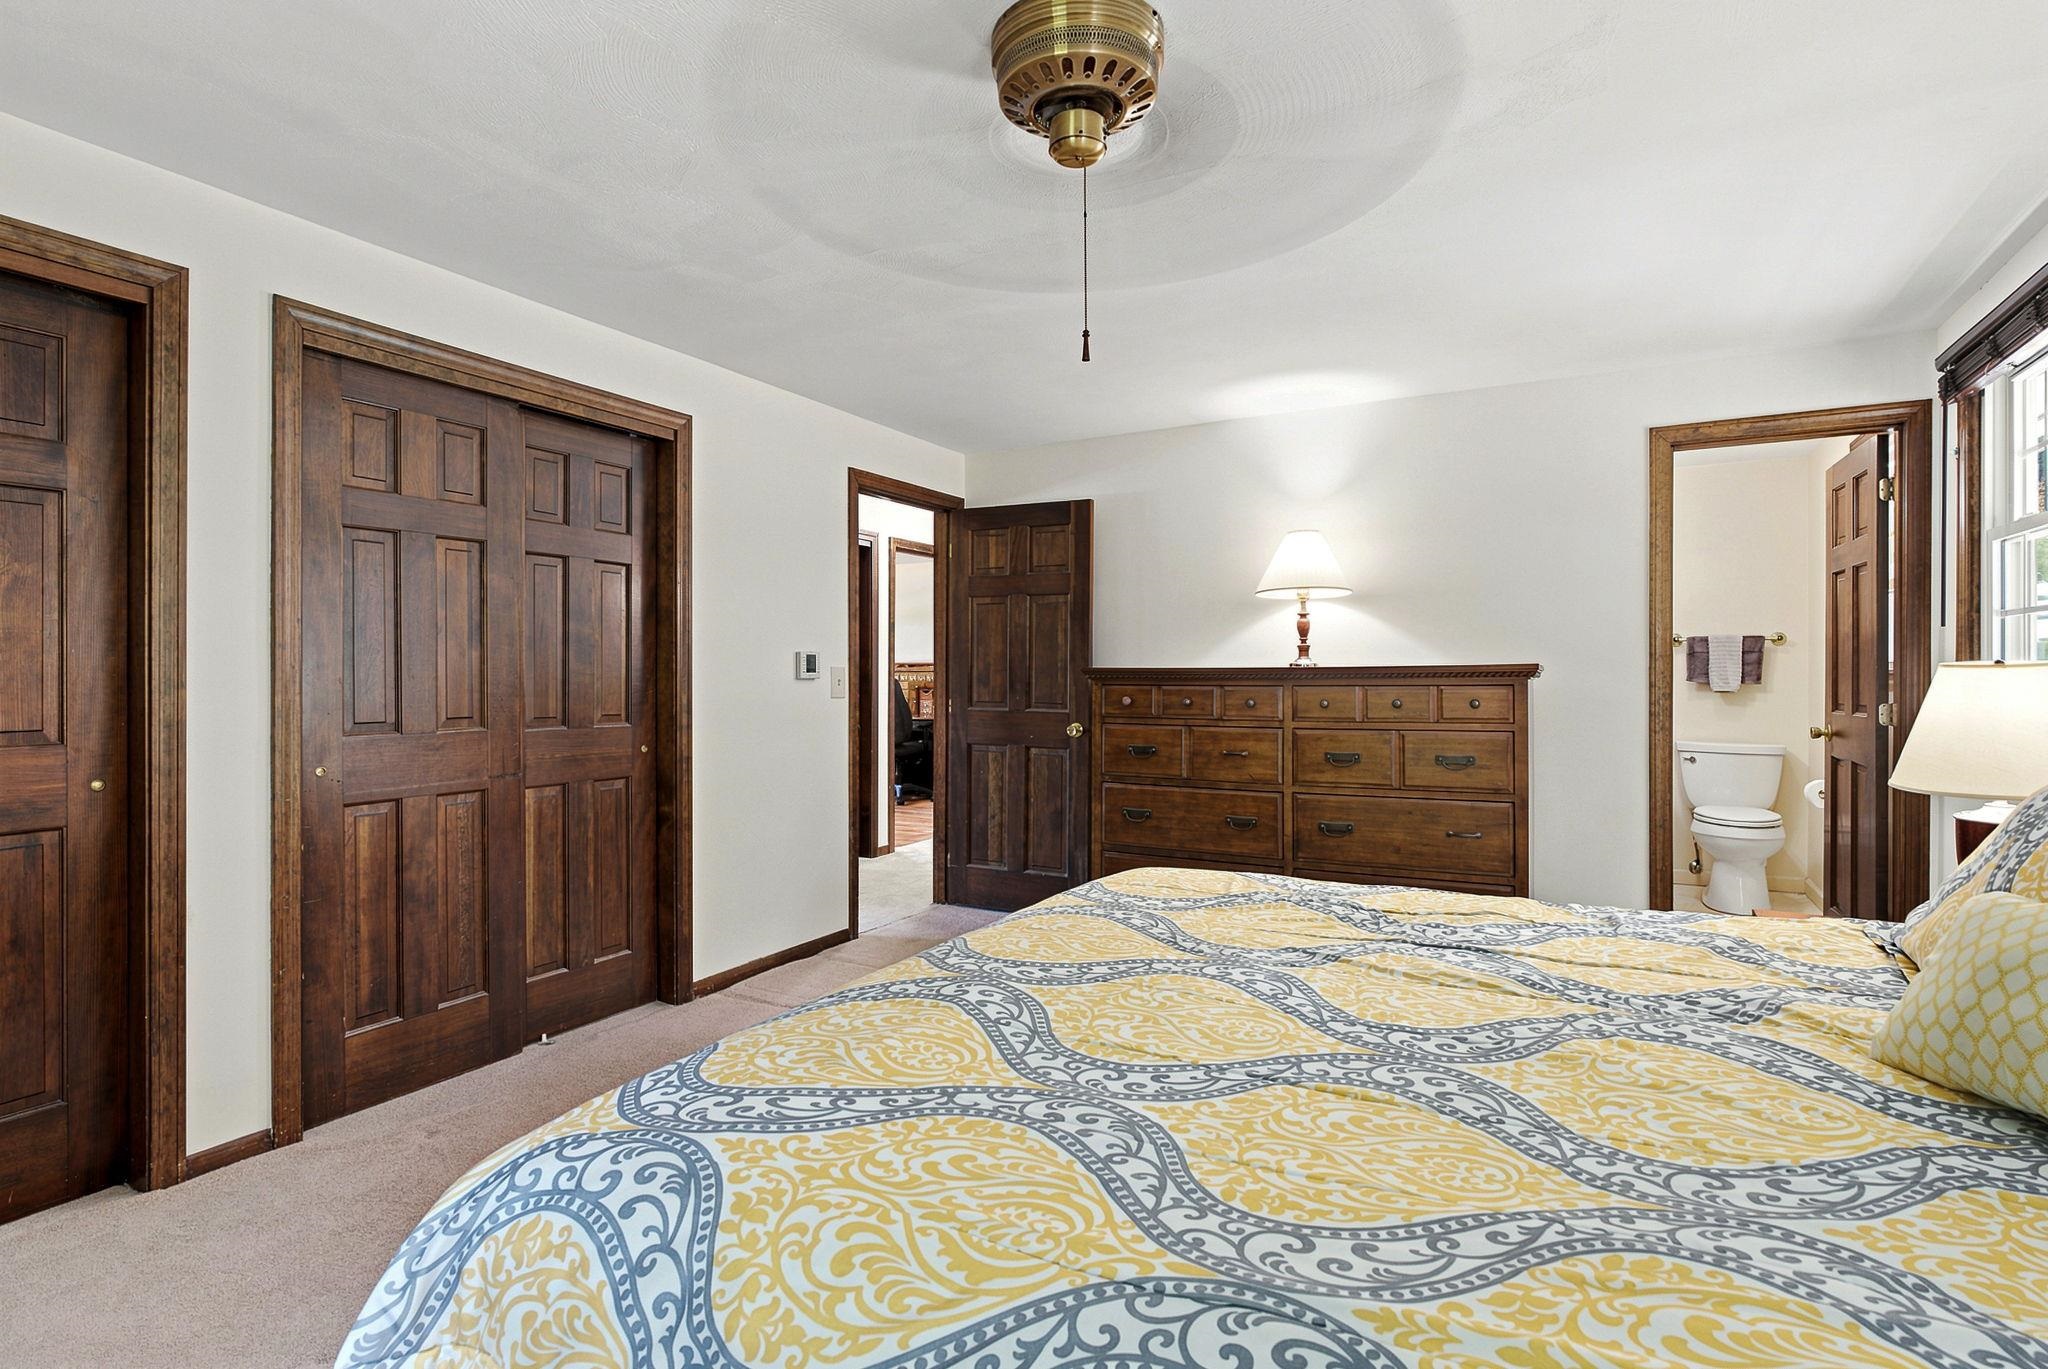 Primary has 2 sets of double closets and a private 1/2 bath
-
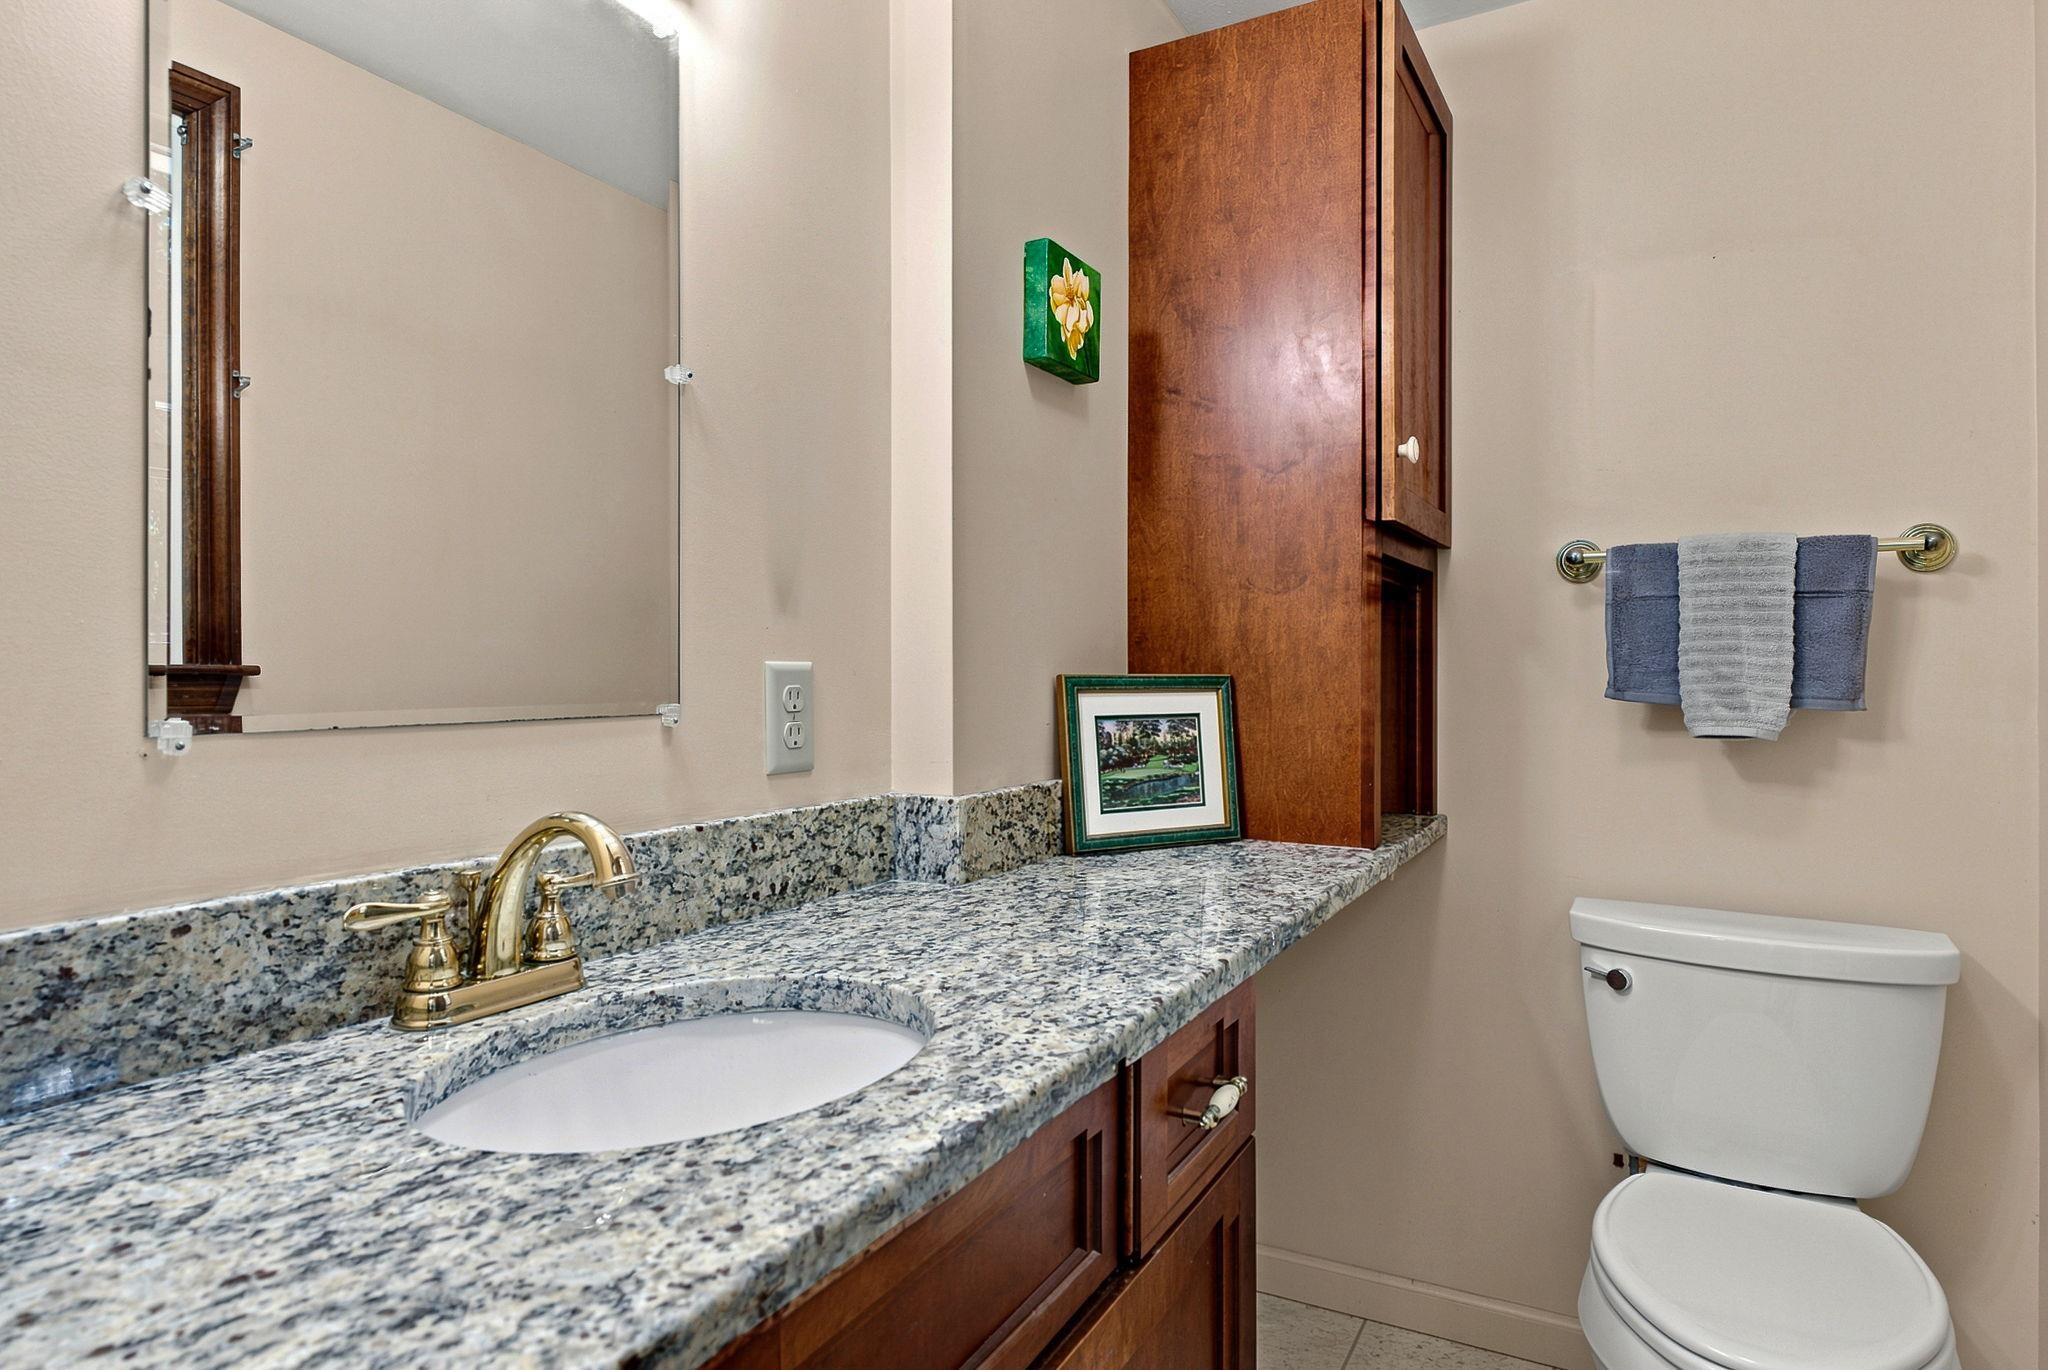 Half bath with custom built in cabinets and granite
-
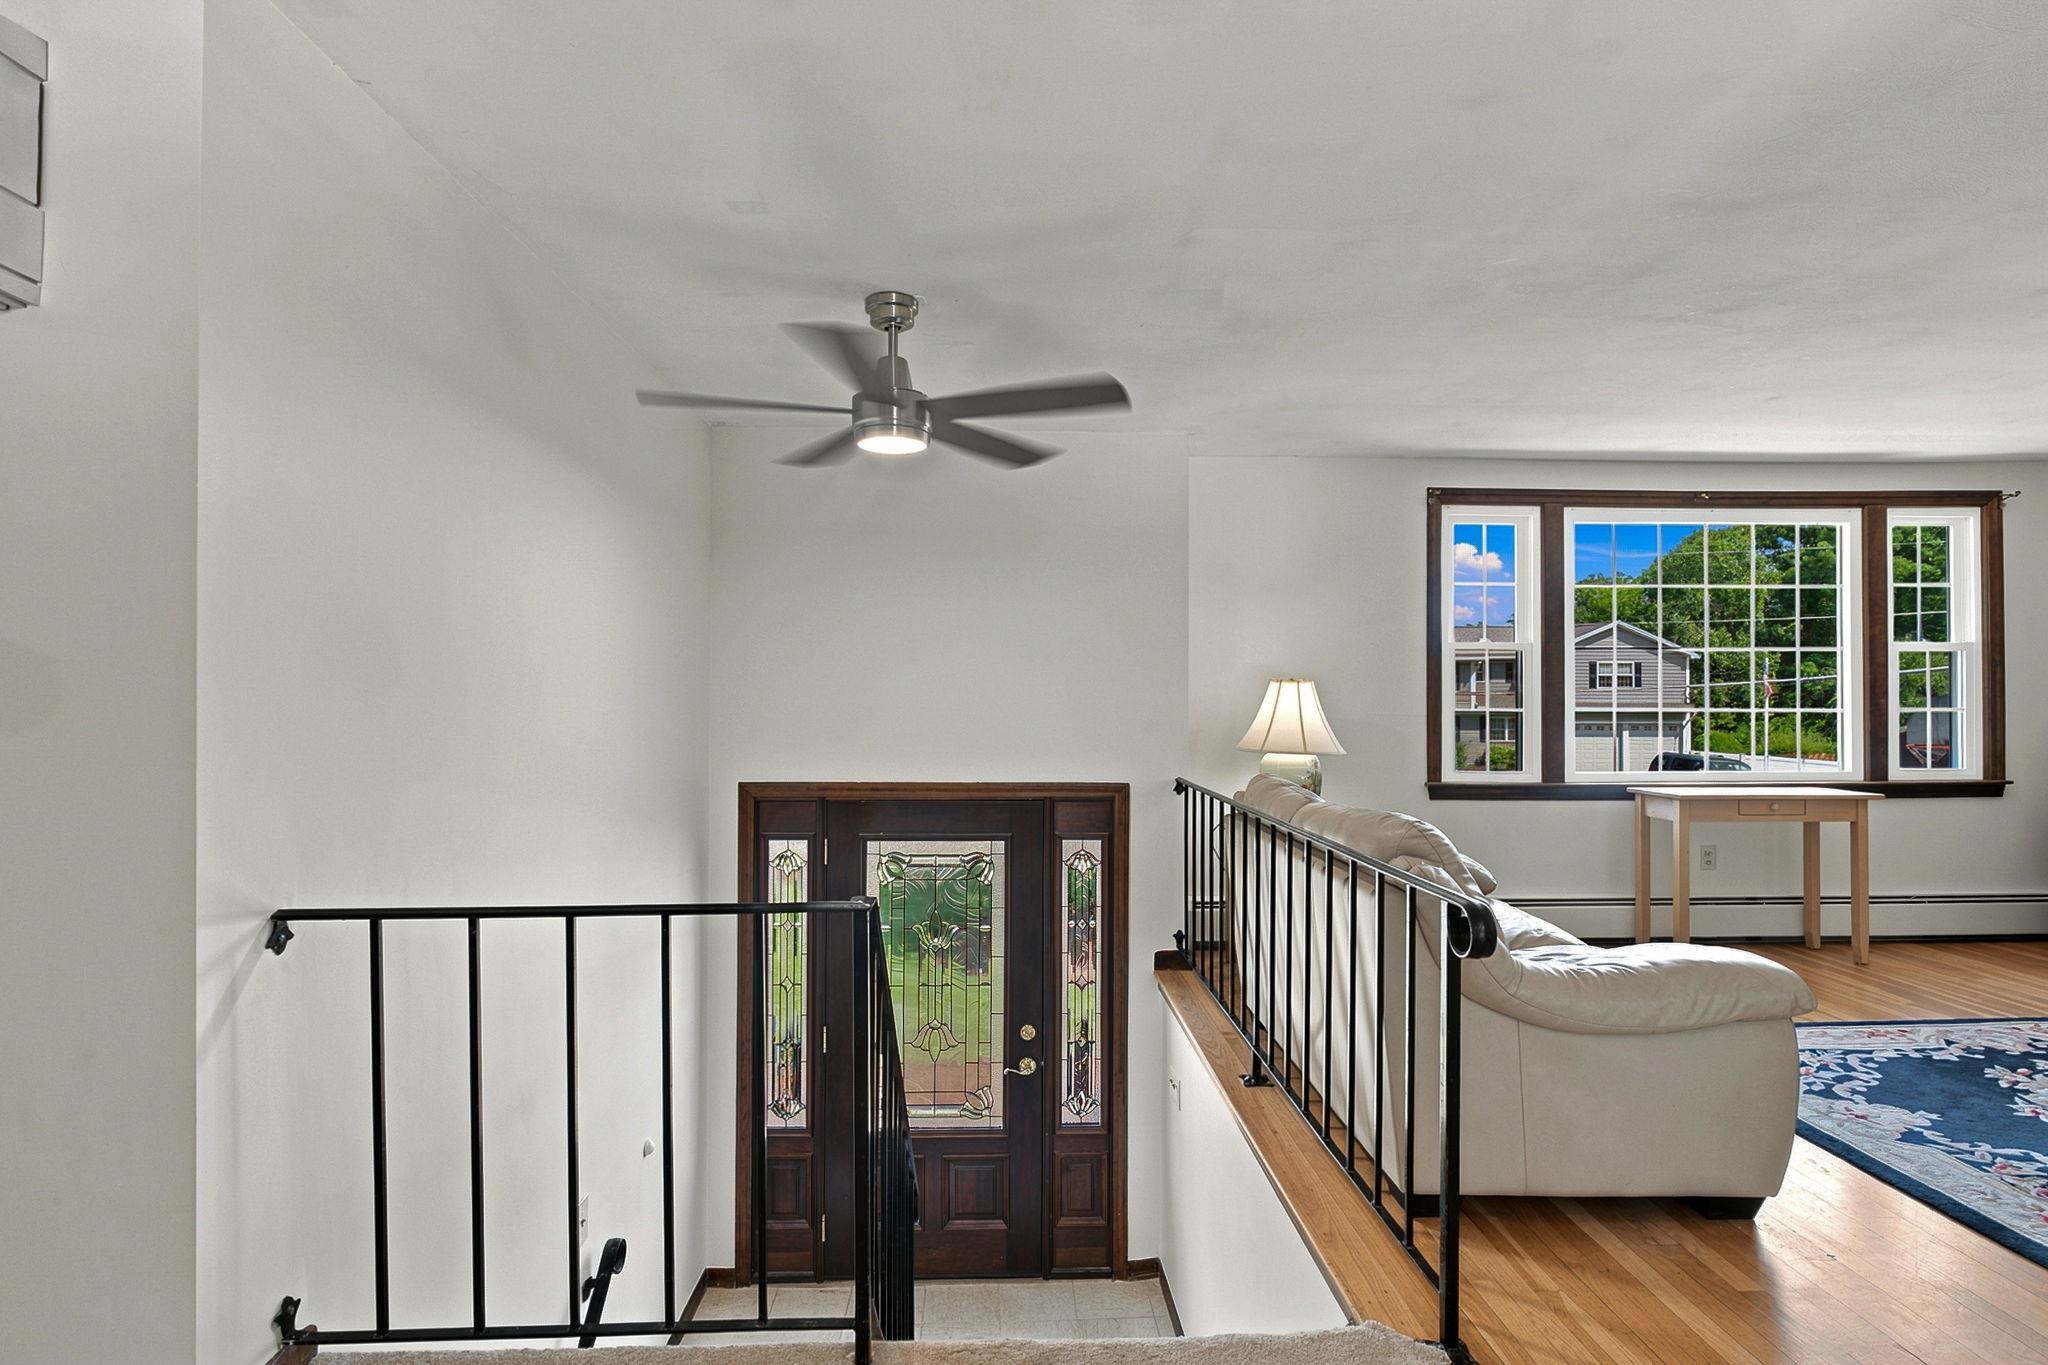 Let's head on down to the lower level and have a look
-
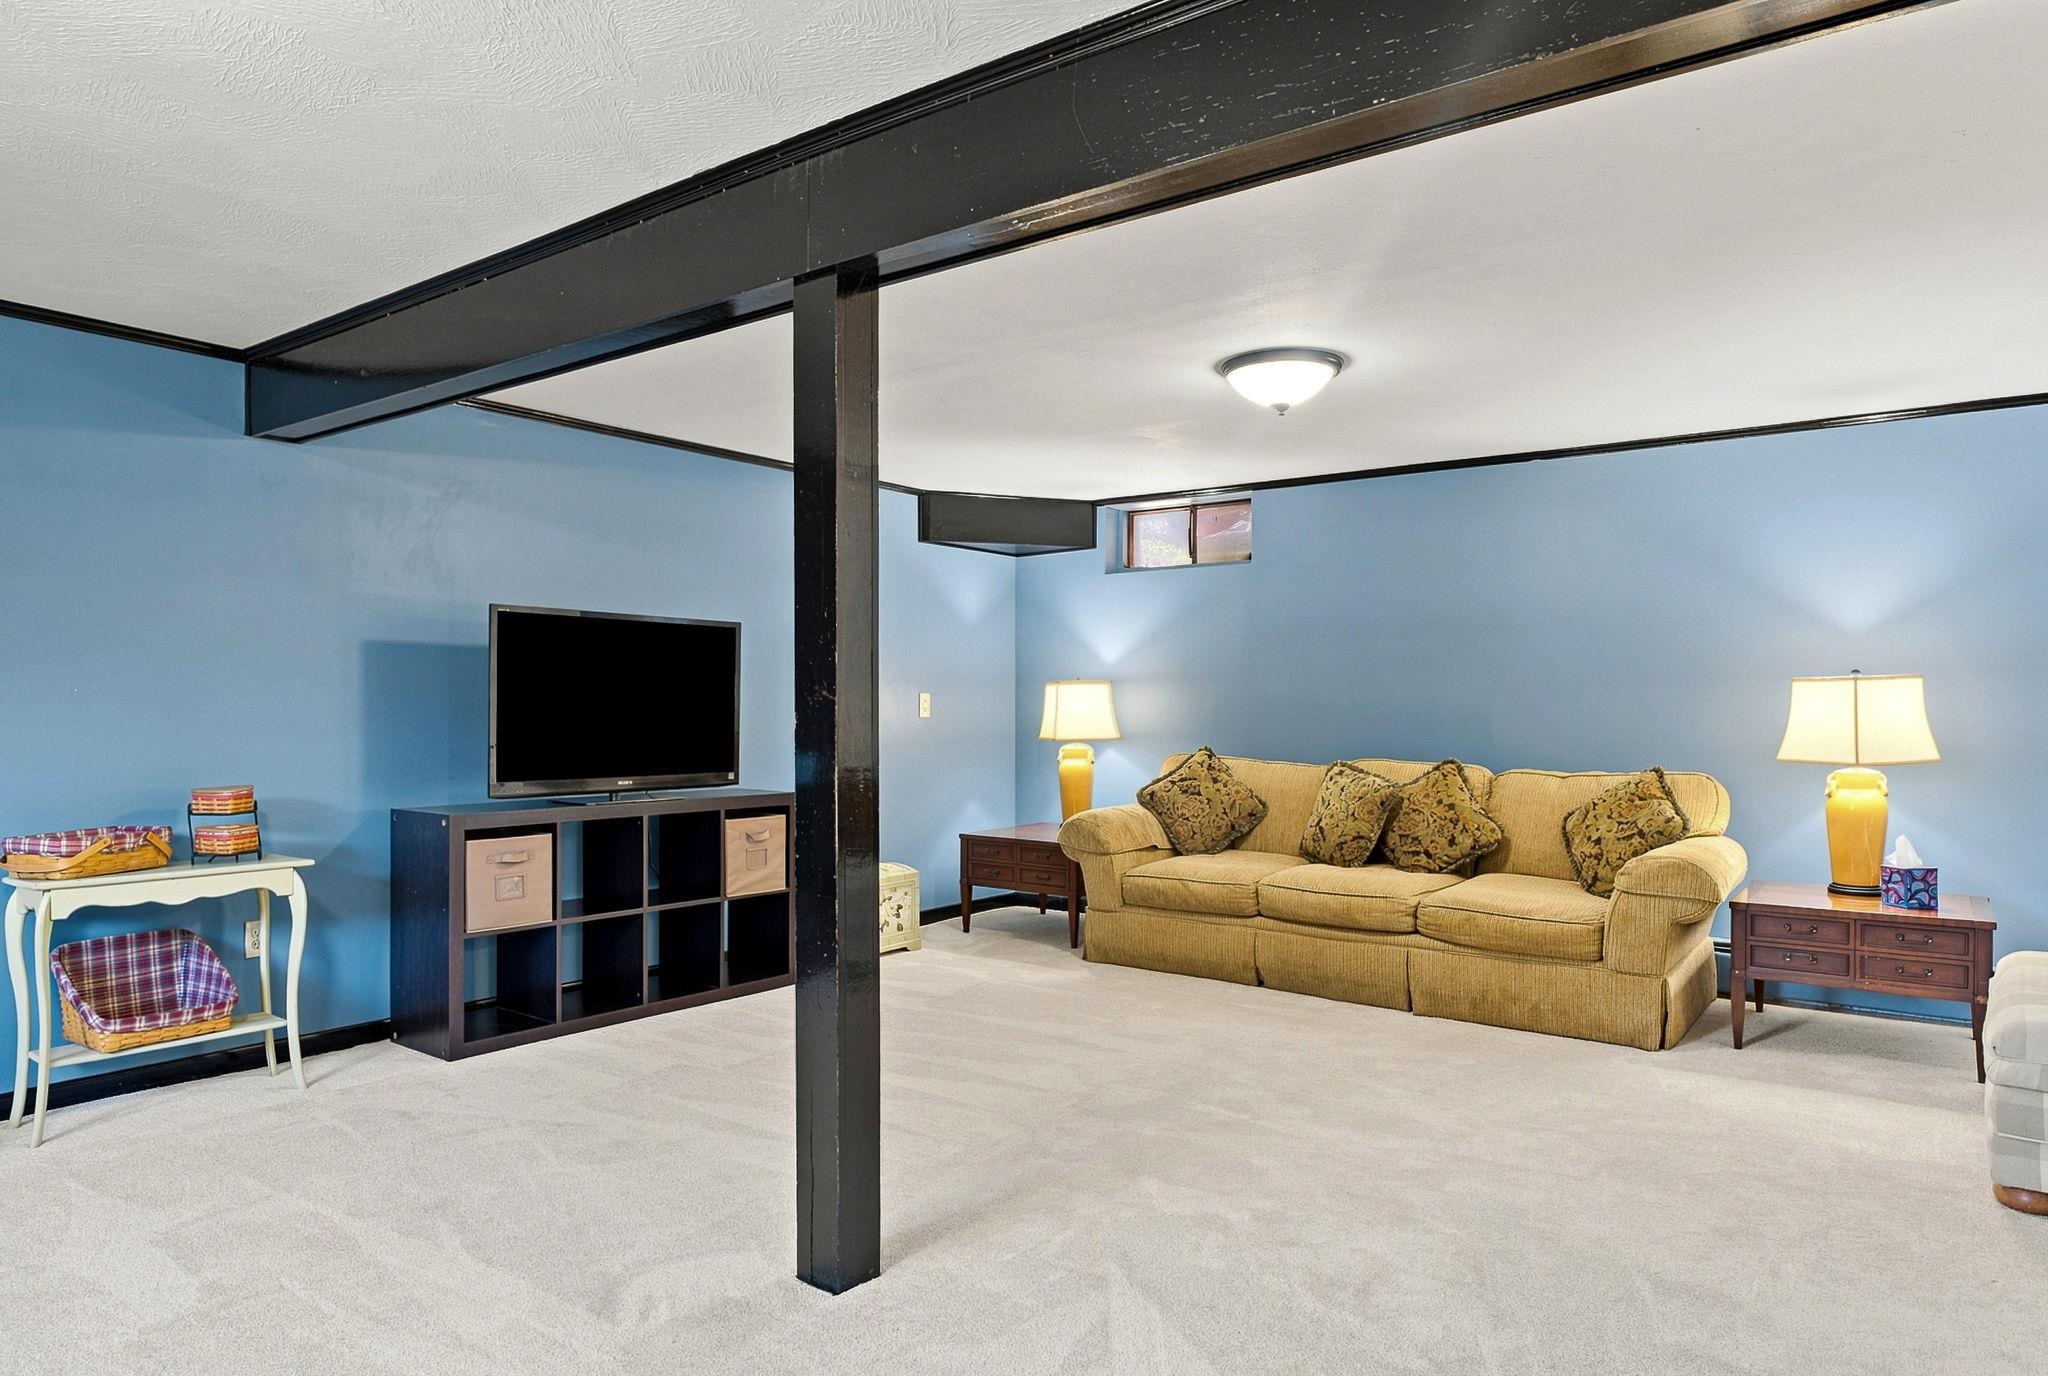 To the left is the large family room
-
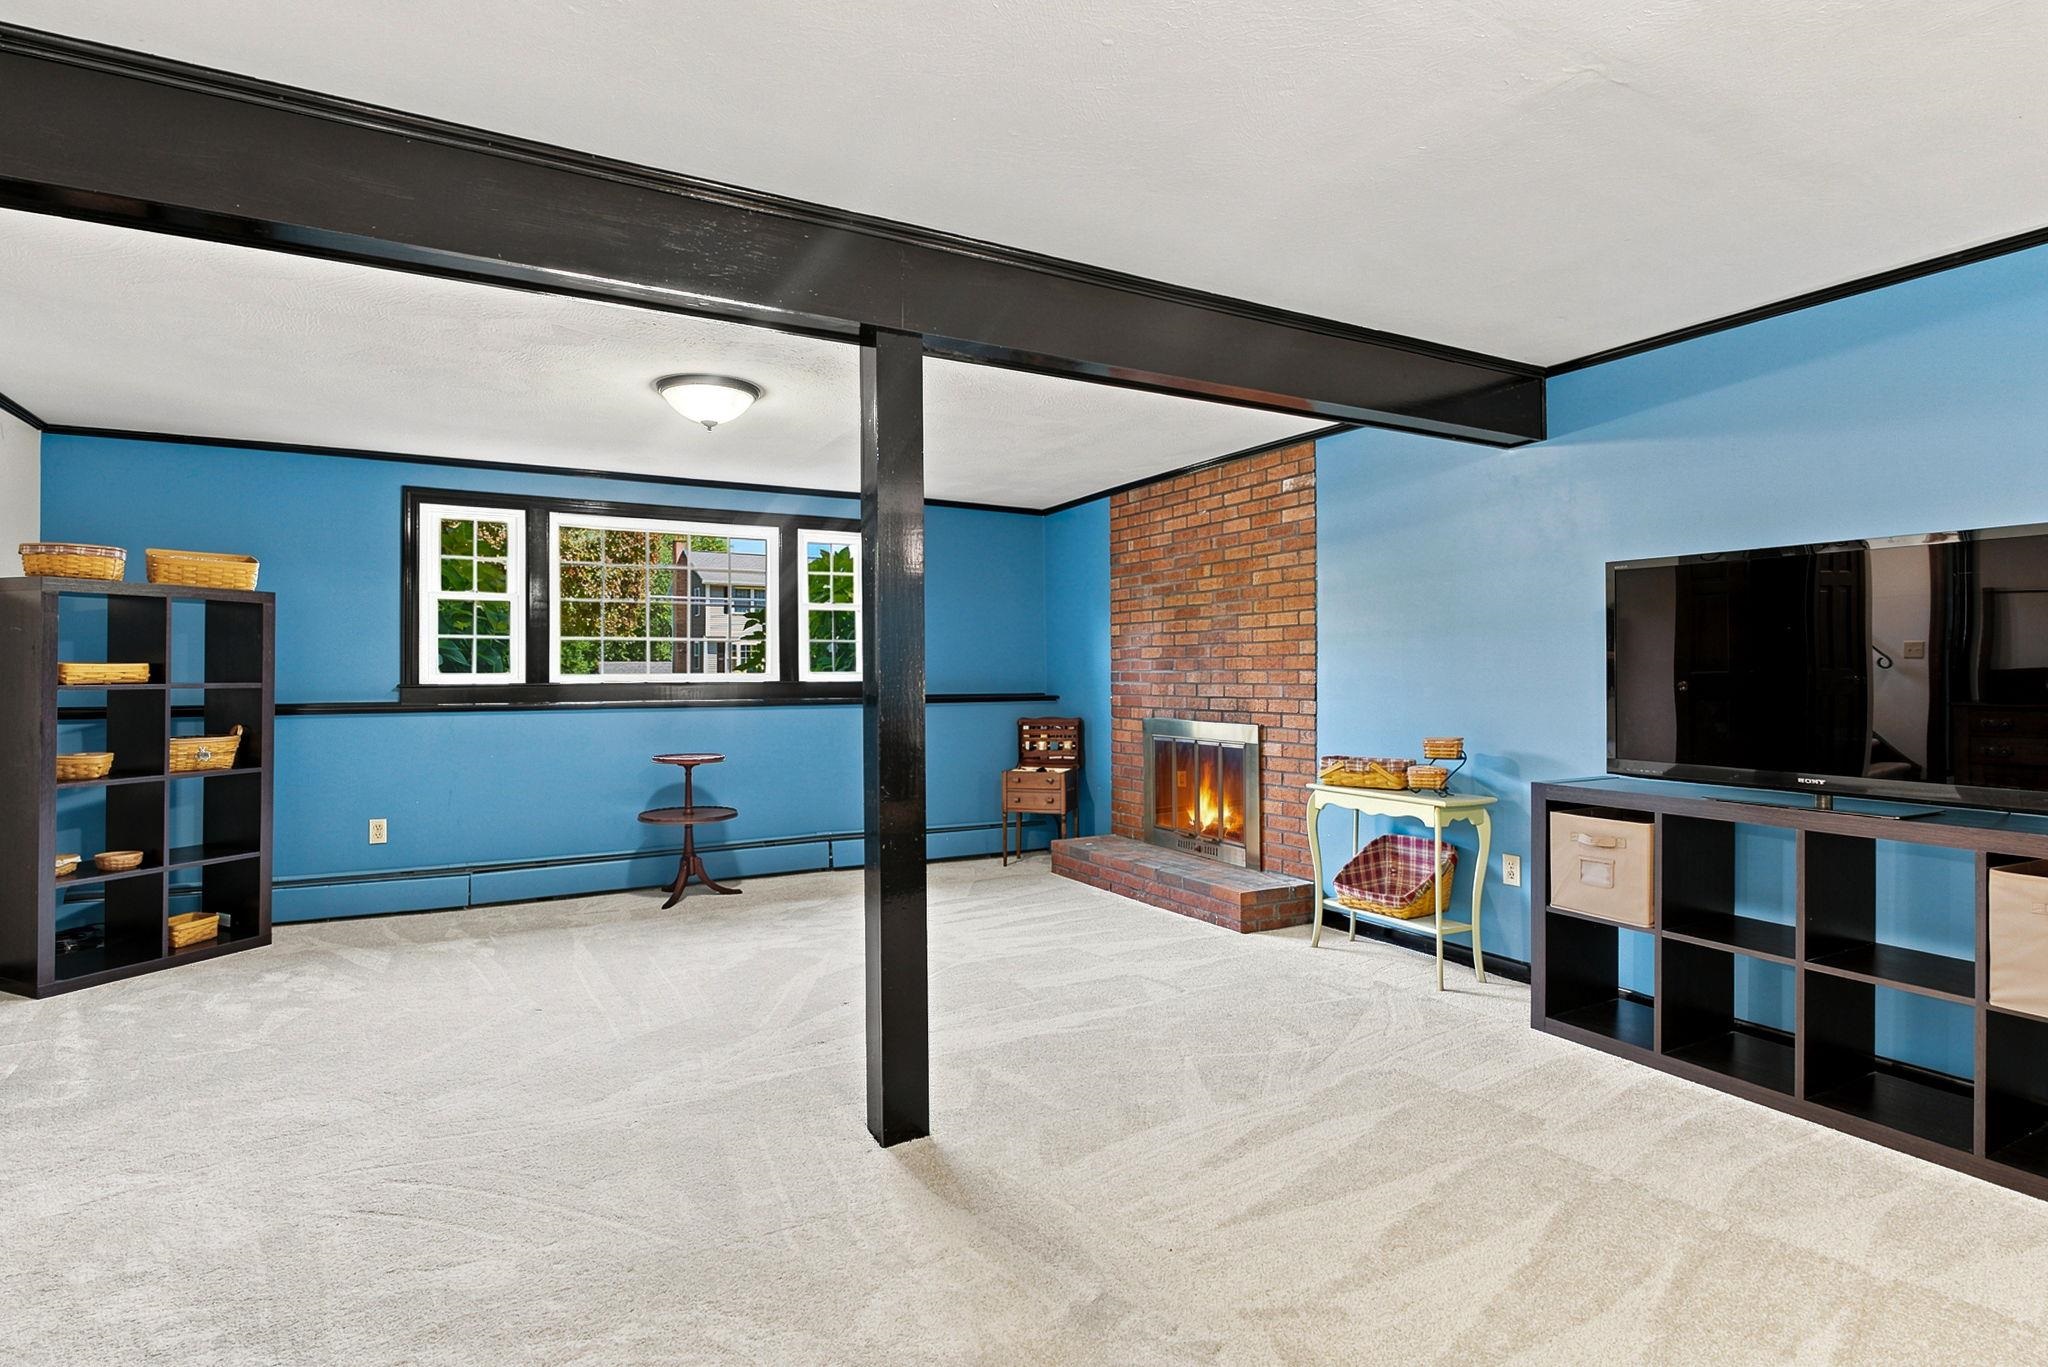 Family room is equipped with a 2nd fireplace
-
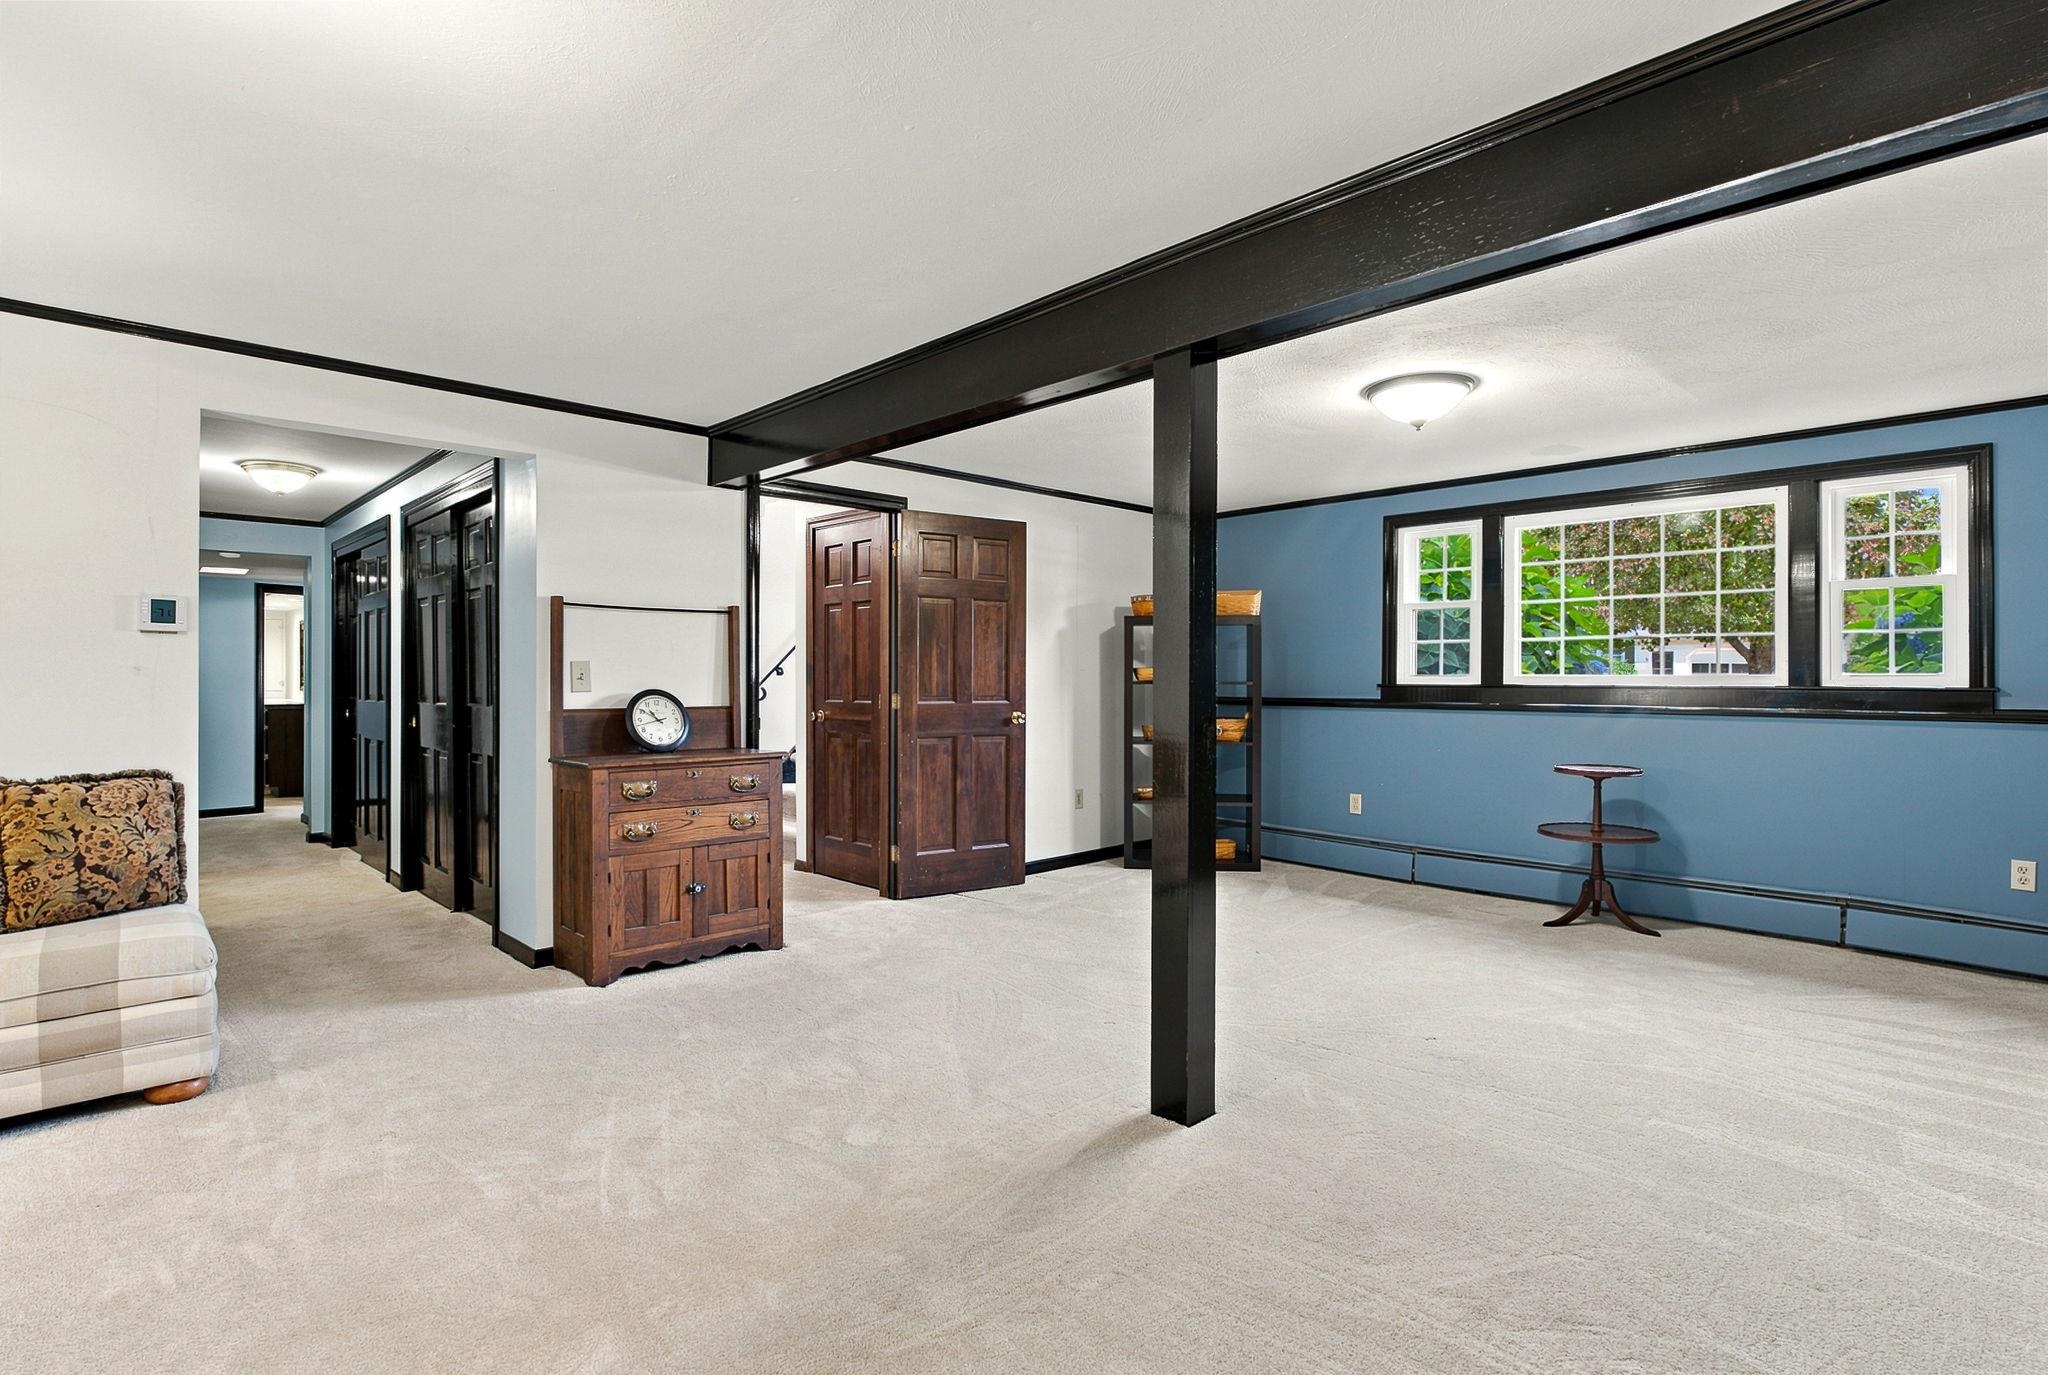 Light and bright with large full size windows and open concept
-
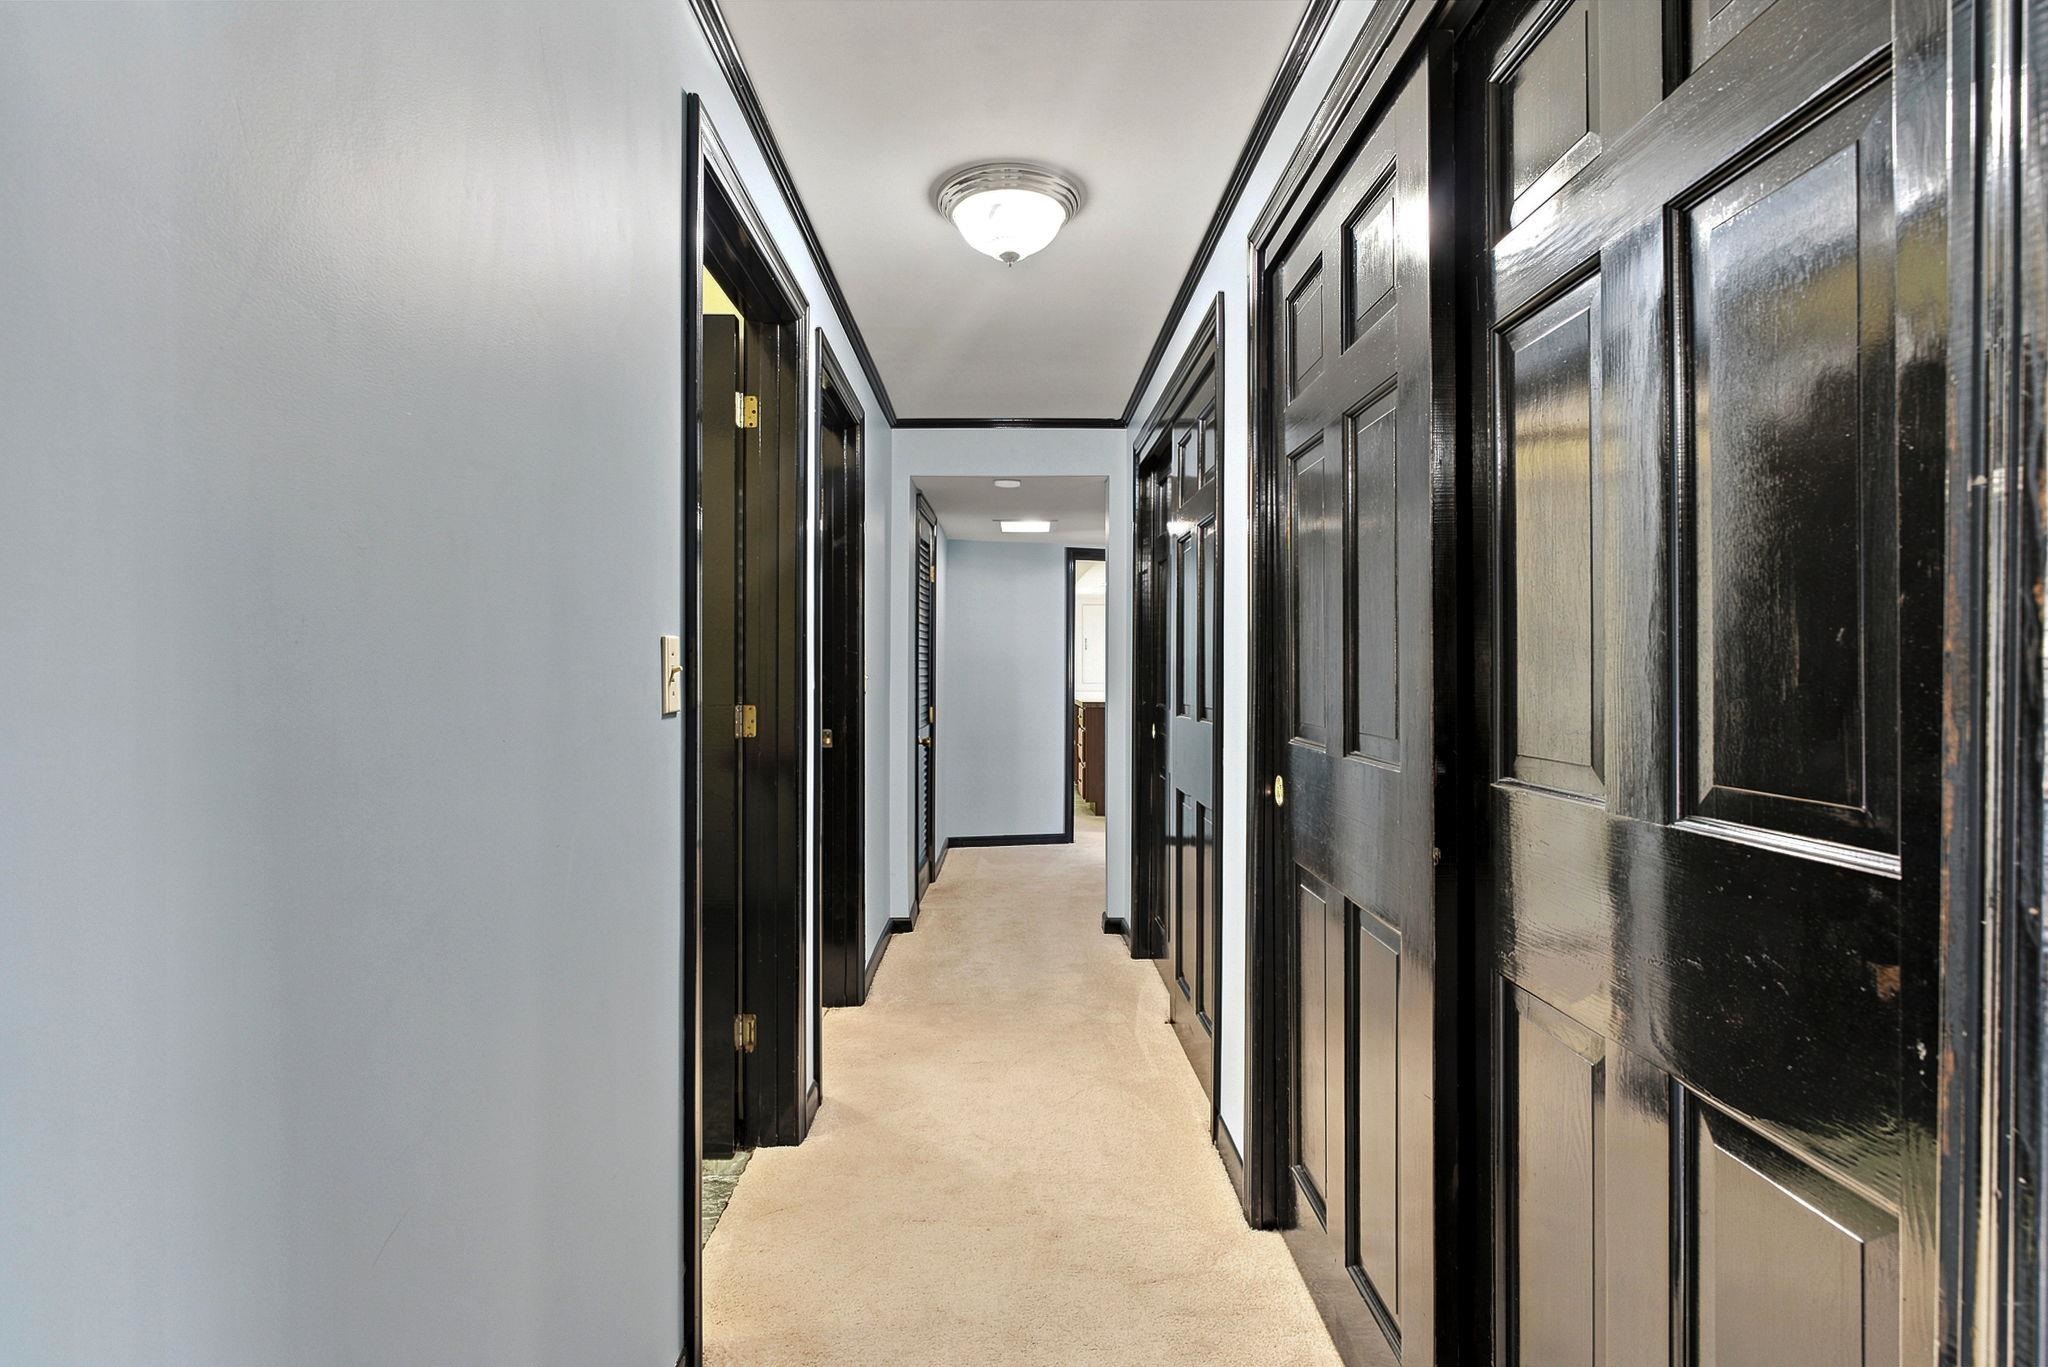 Down the back hallway (of the 2) are 2 sets of double closets to the right
-
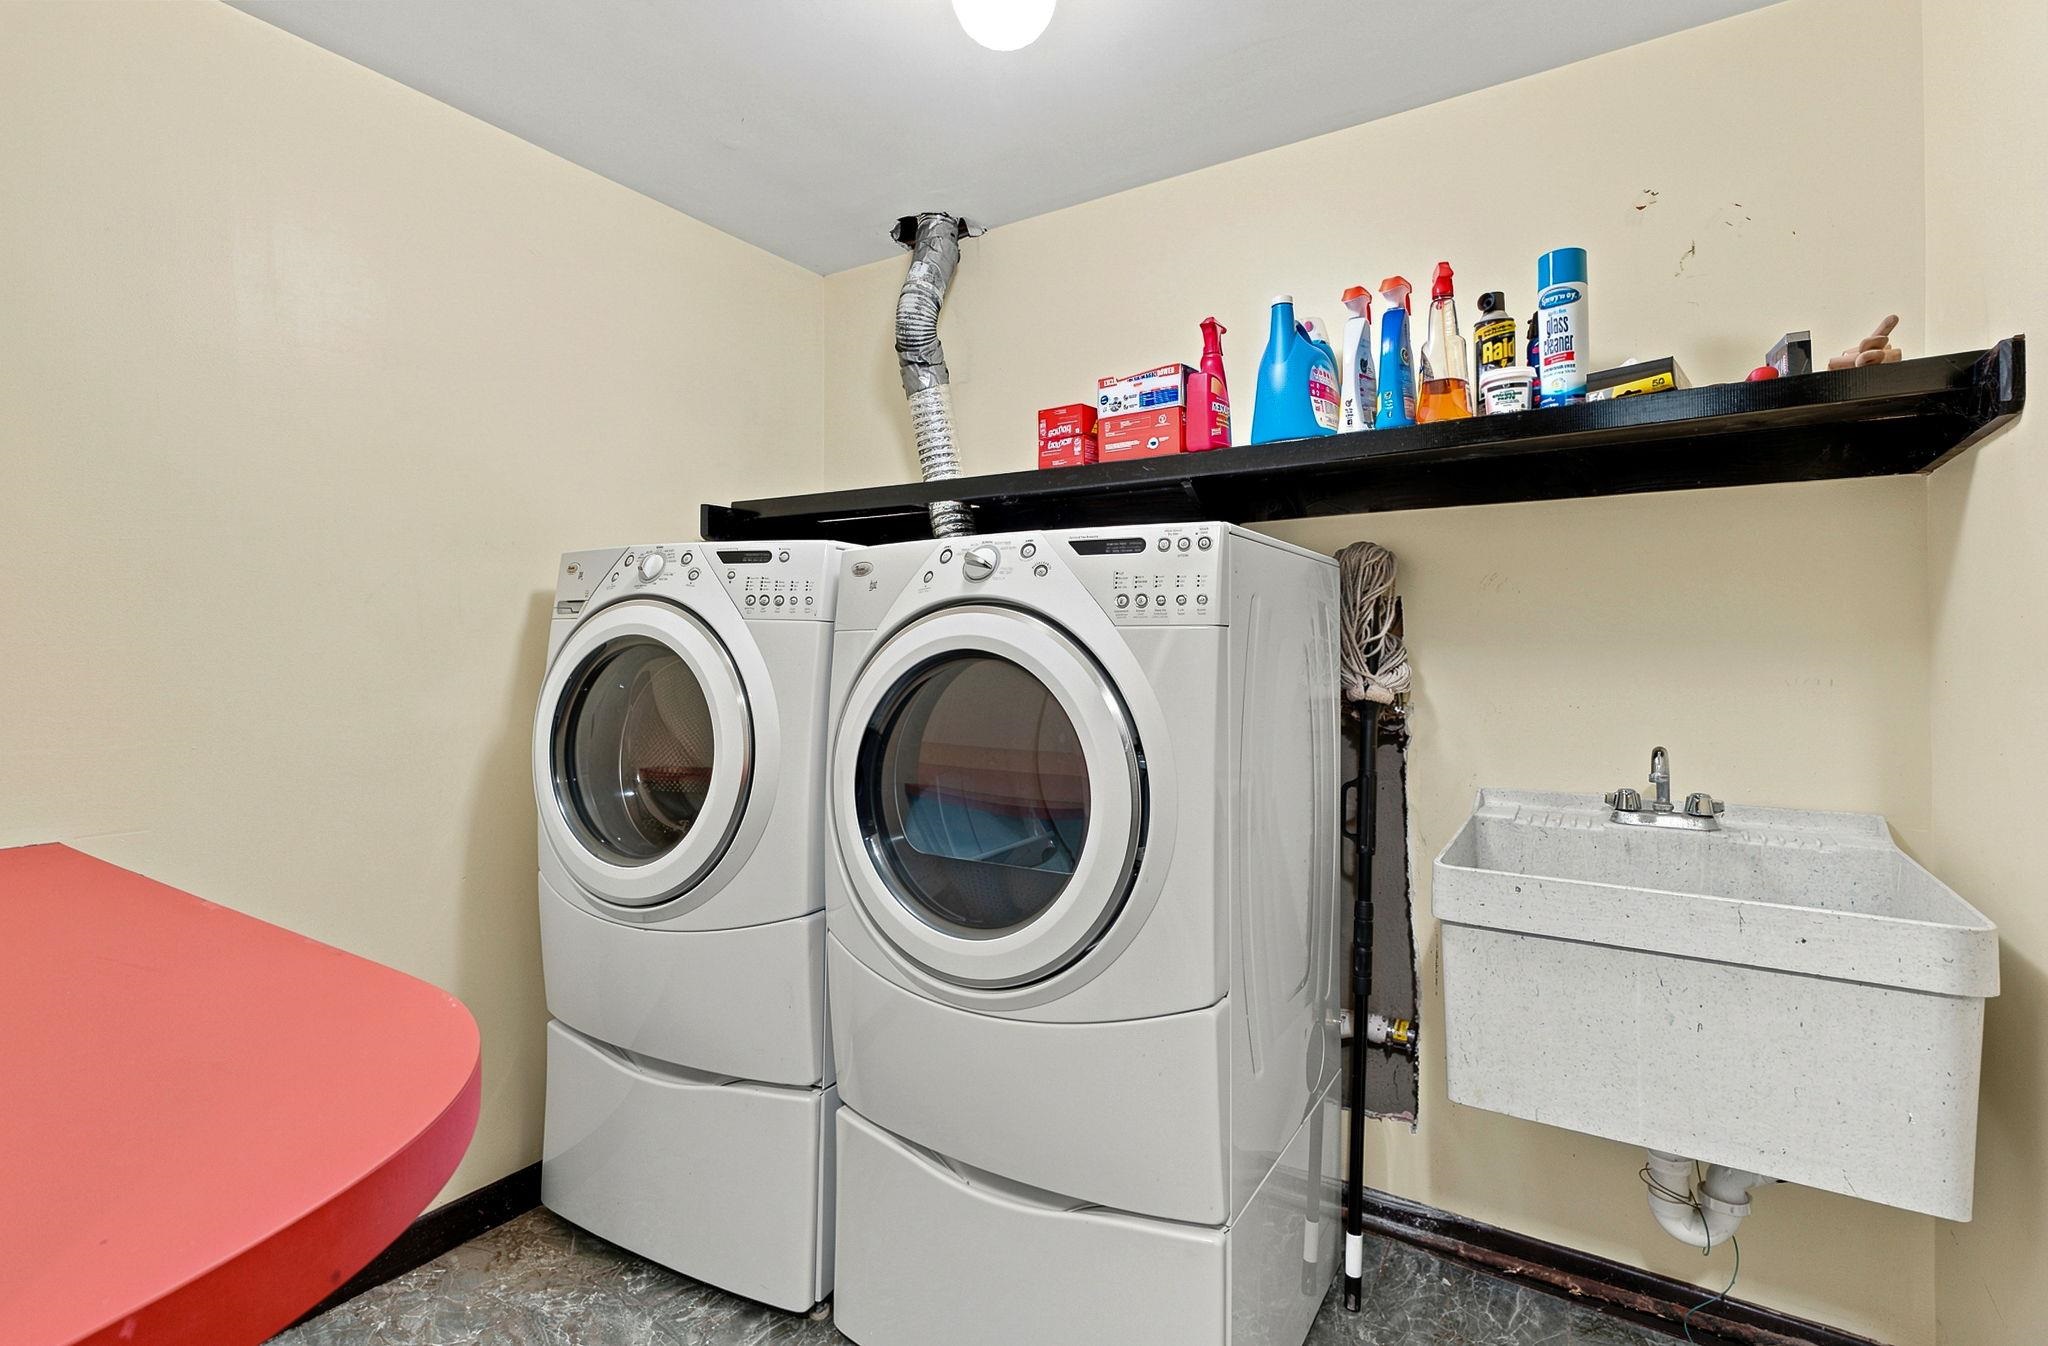 To the left is your private laundry room with 1/4 wash sink
-
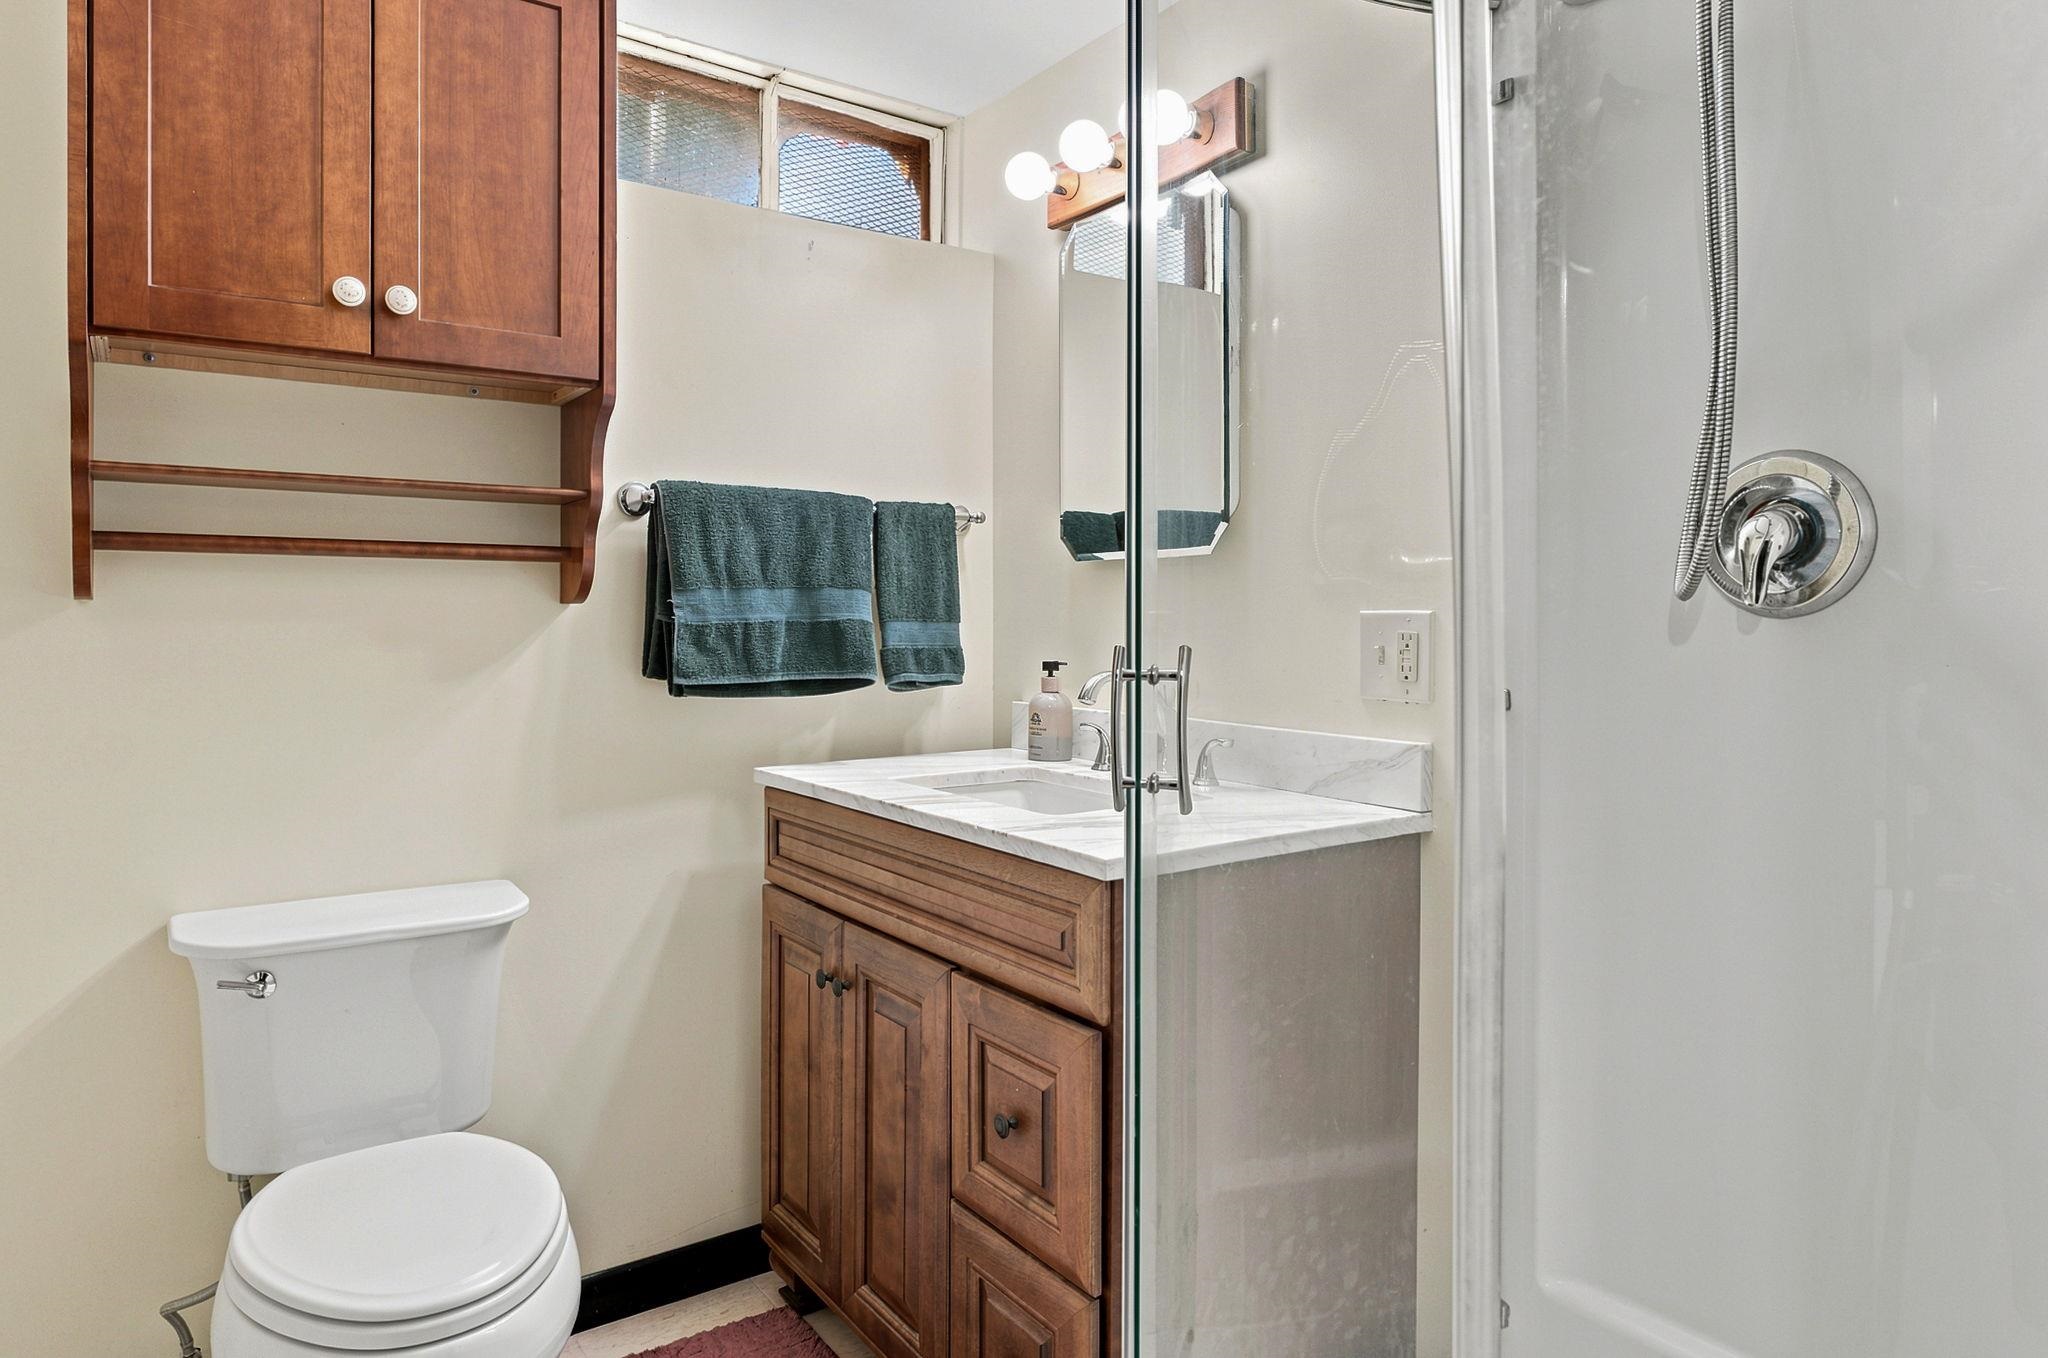 Also to the left is another 3/4 back for the 2 additional bedrooms
-
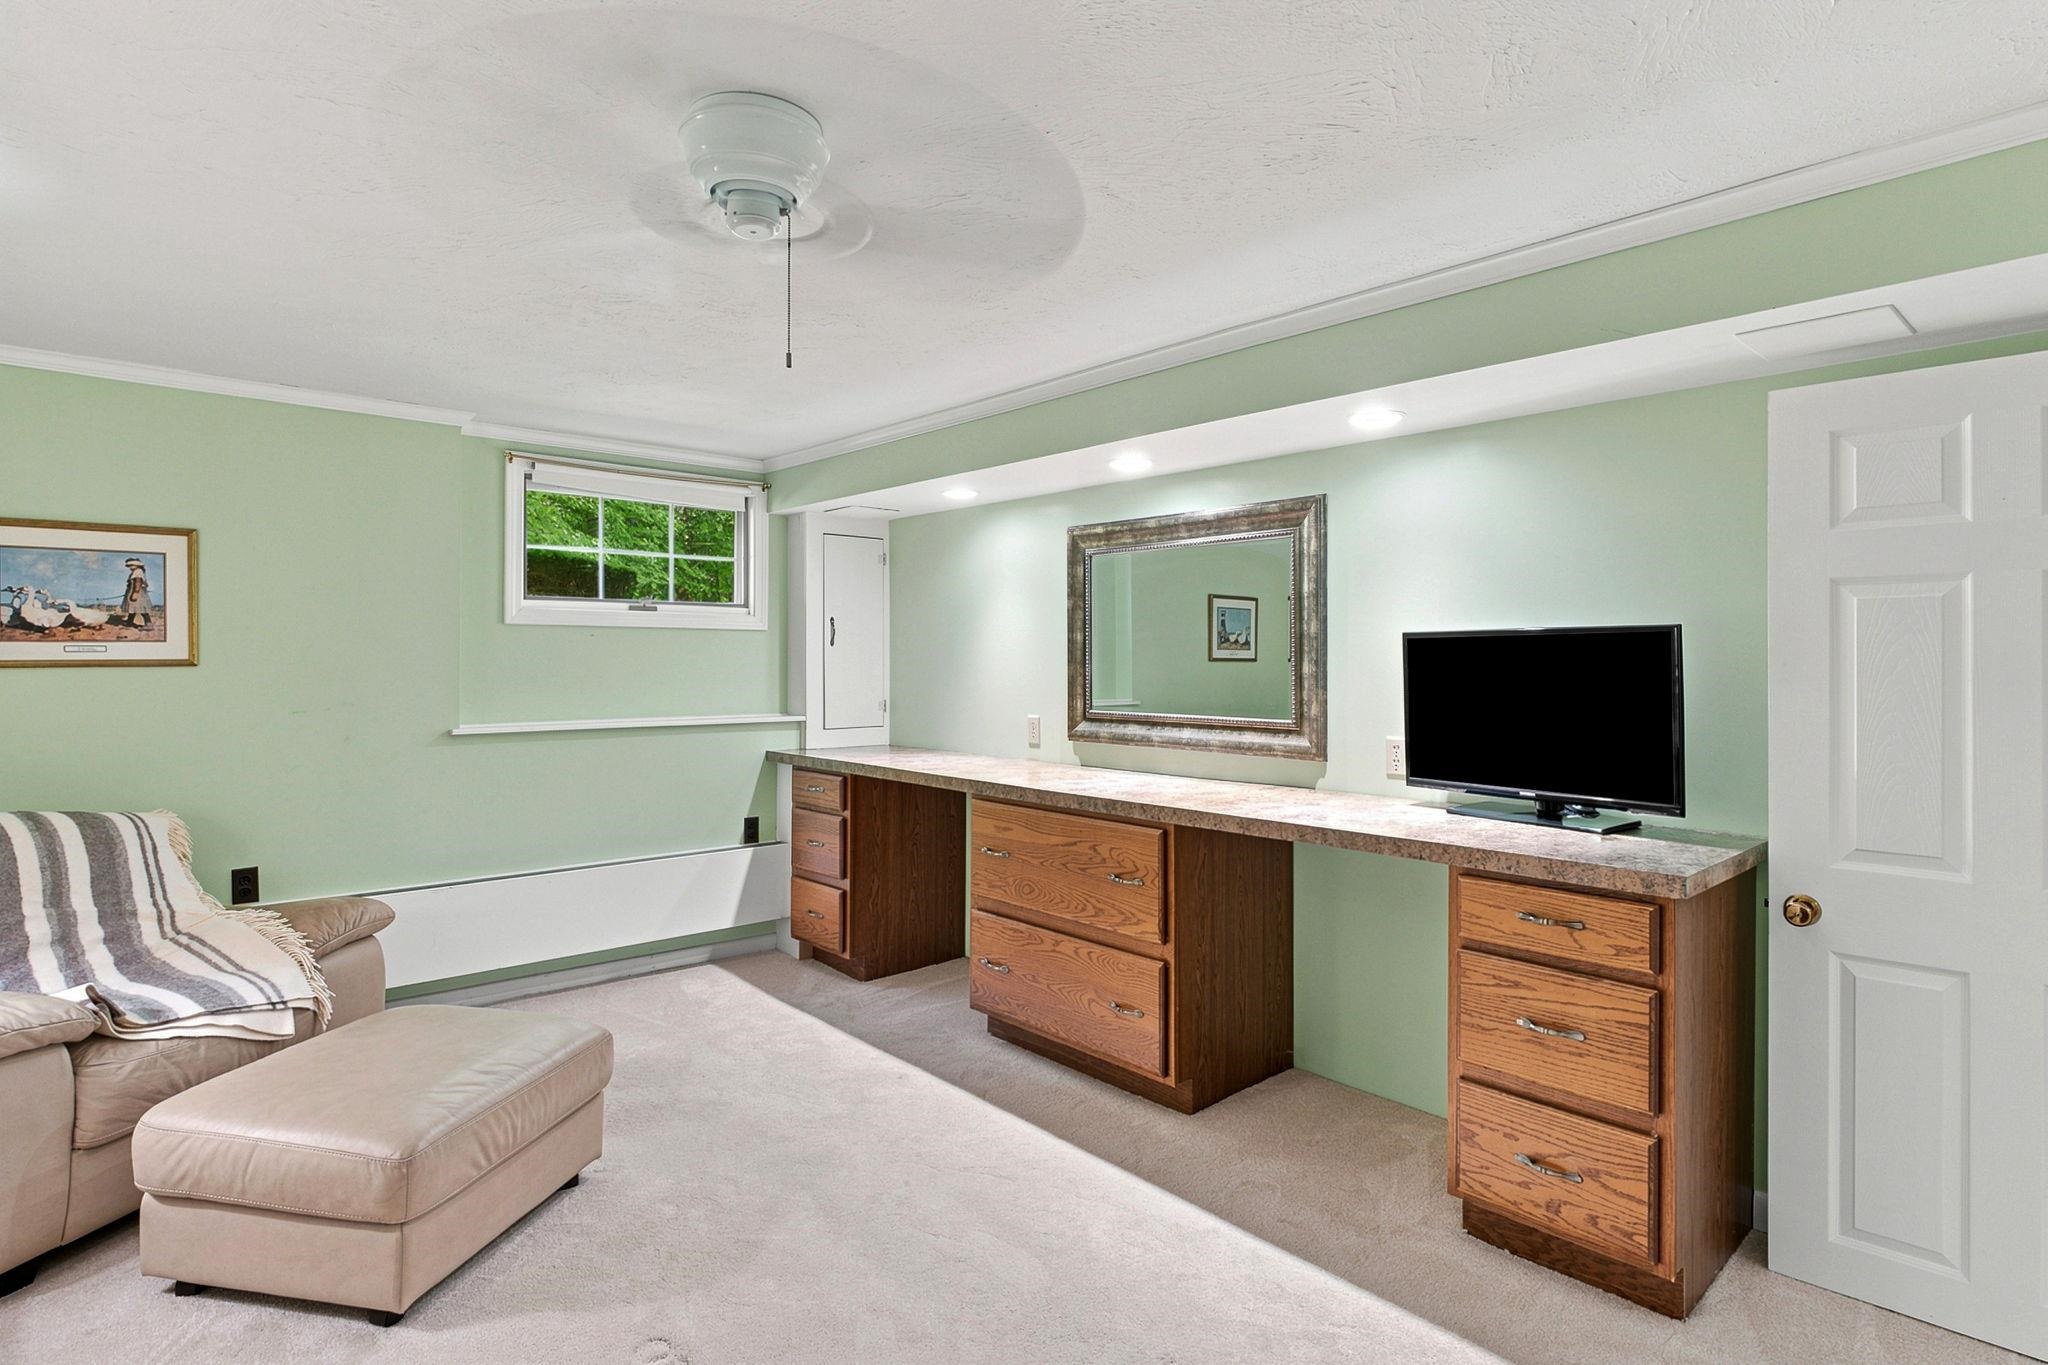 Bedroom four is almost as large as the primary upstairs with custom builts in and a double closet
-
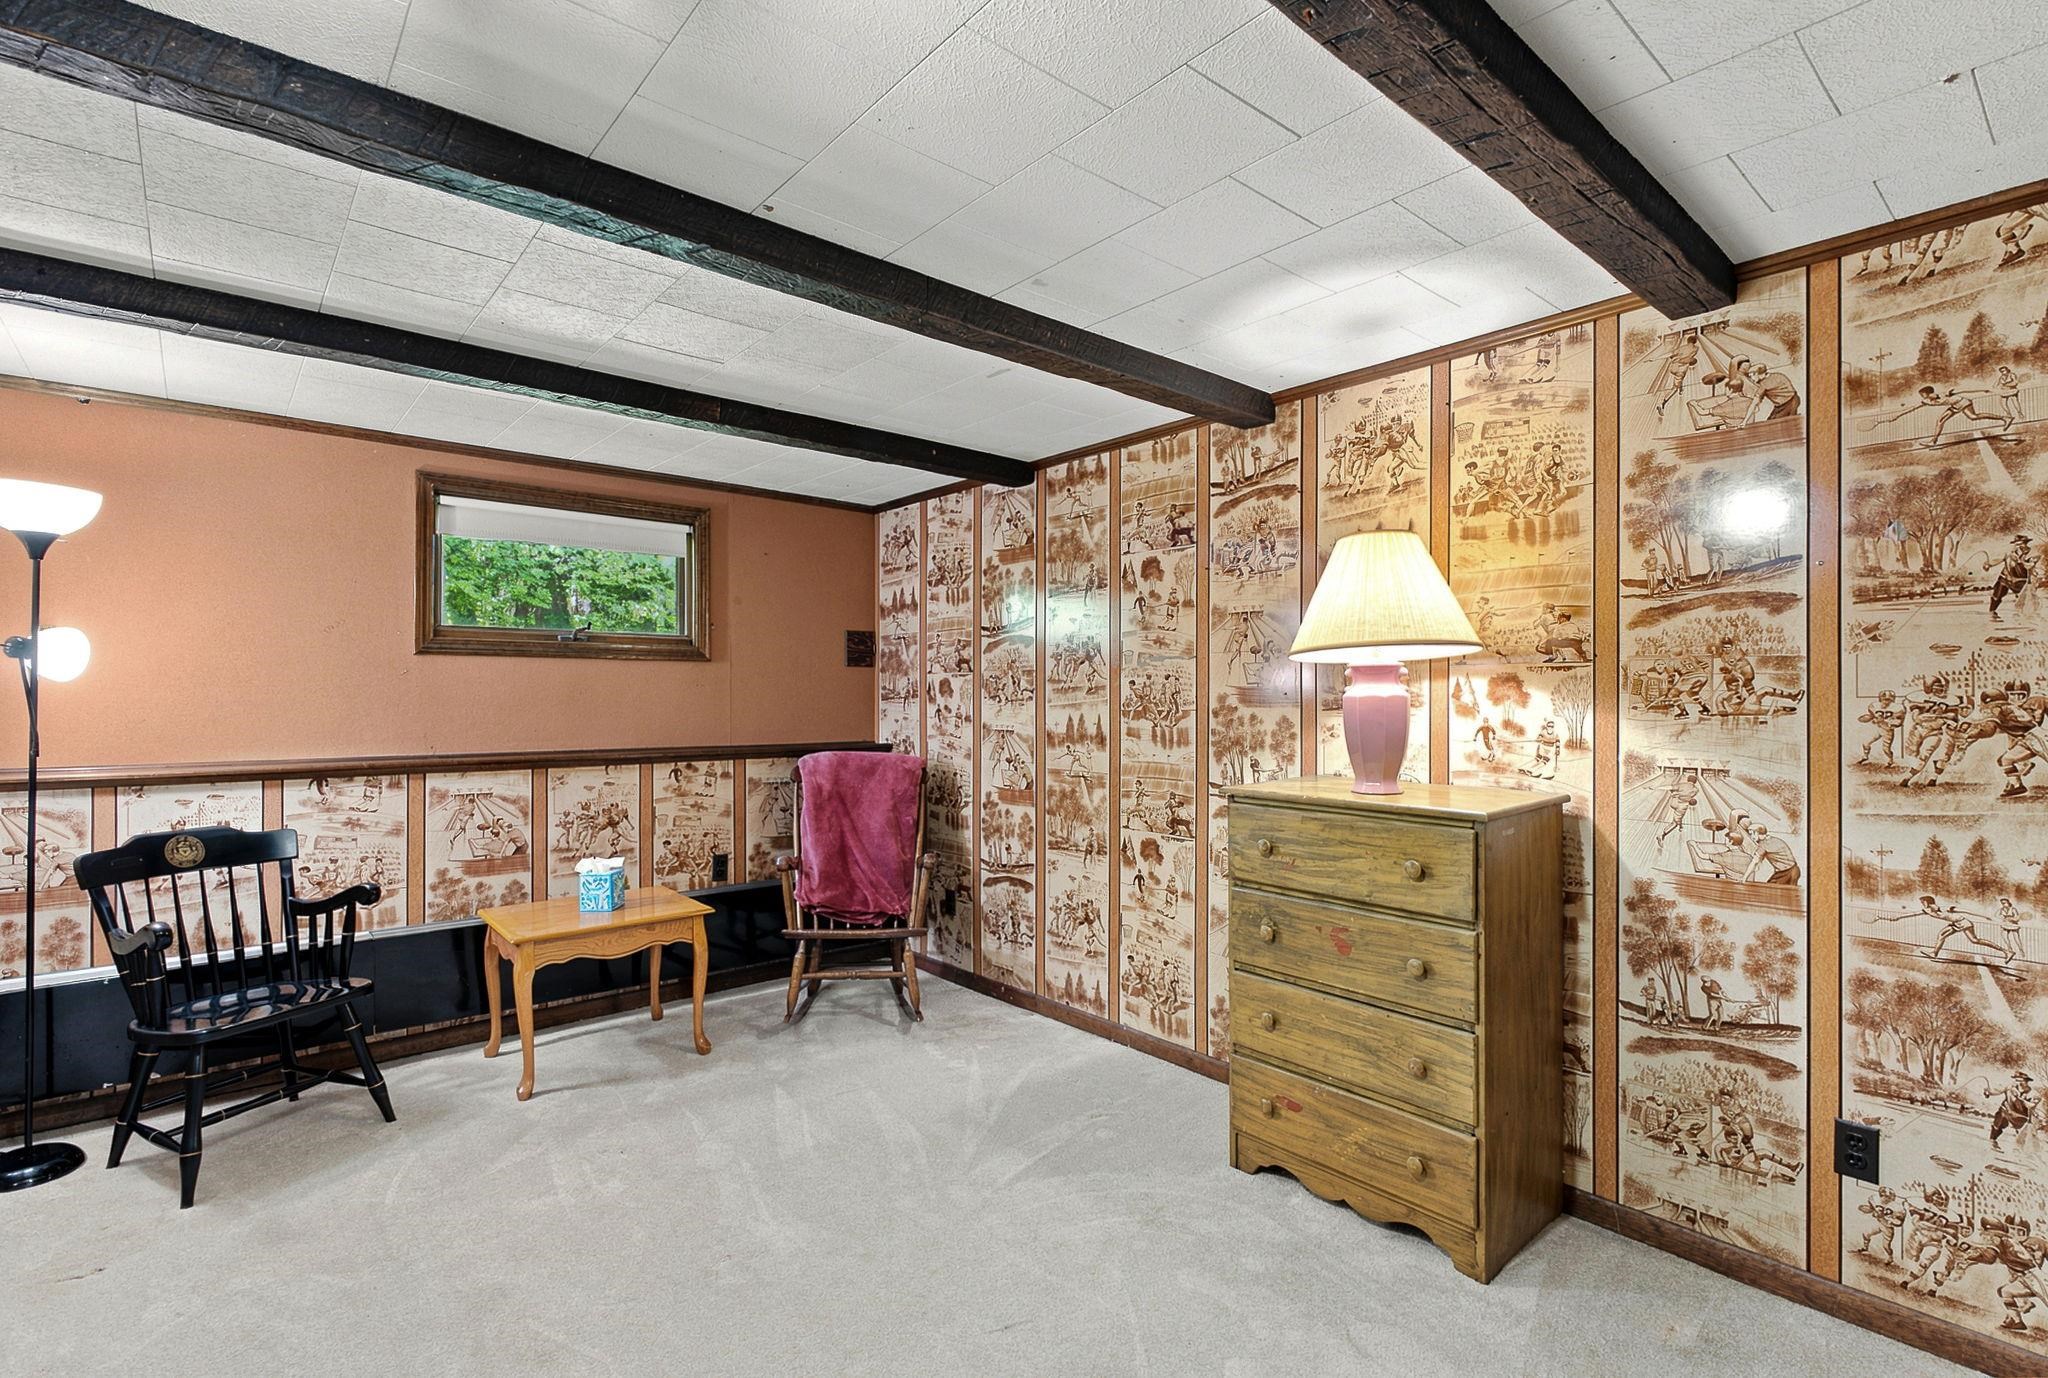 Bedroom 5 is also a good size with double closets
-
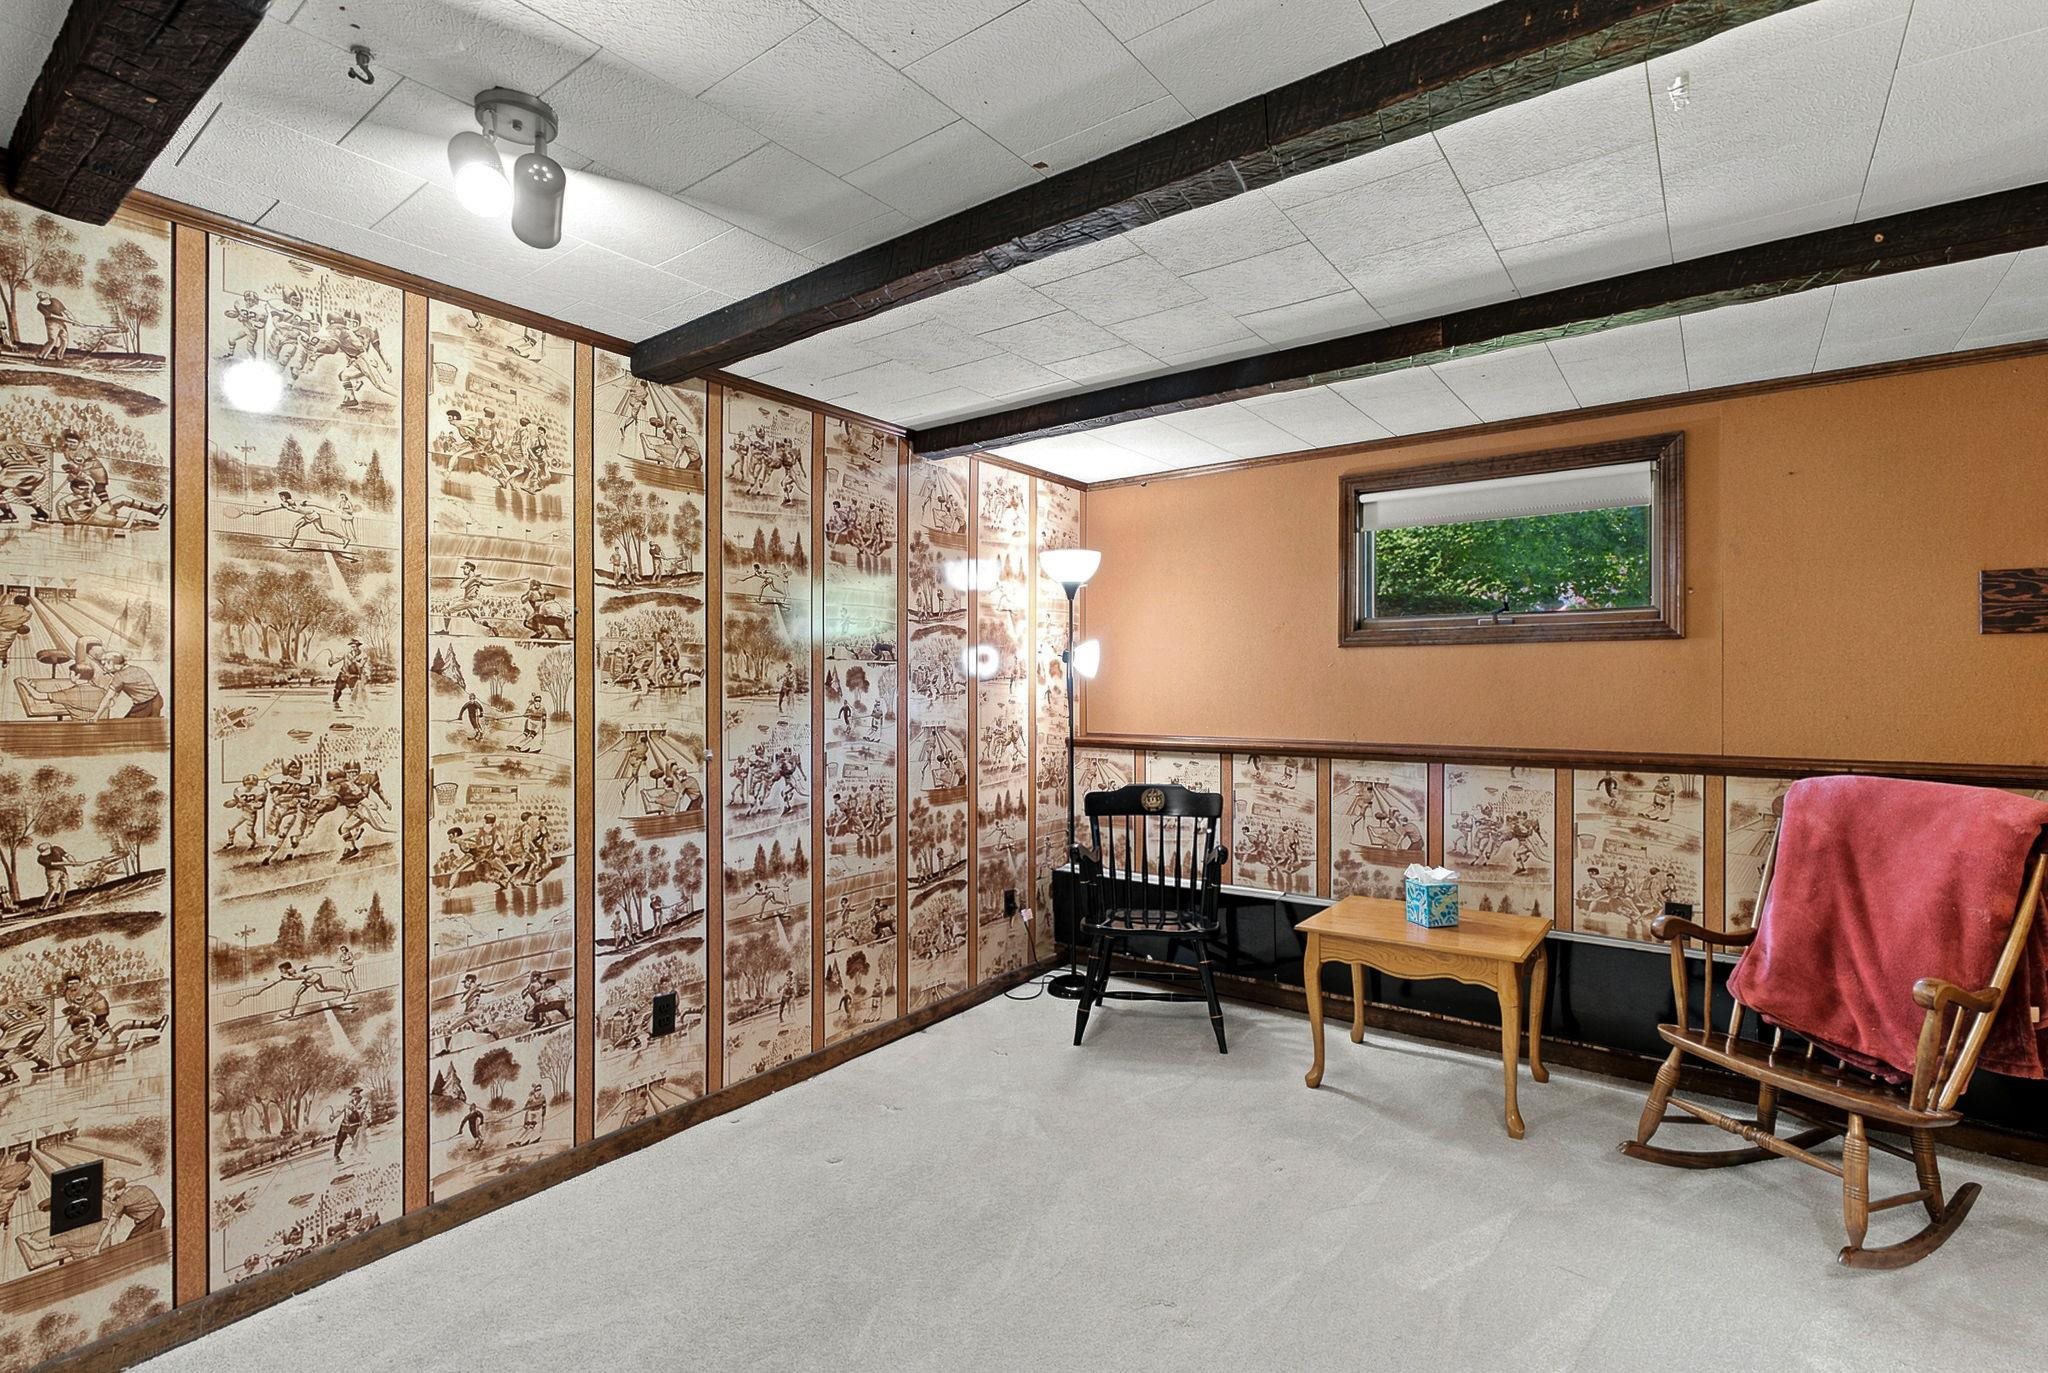 Bedroom 5 another view
-
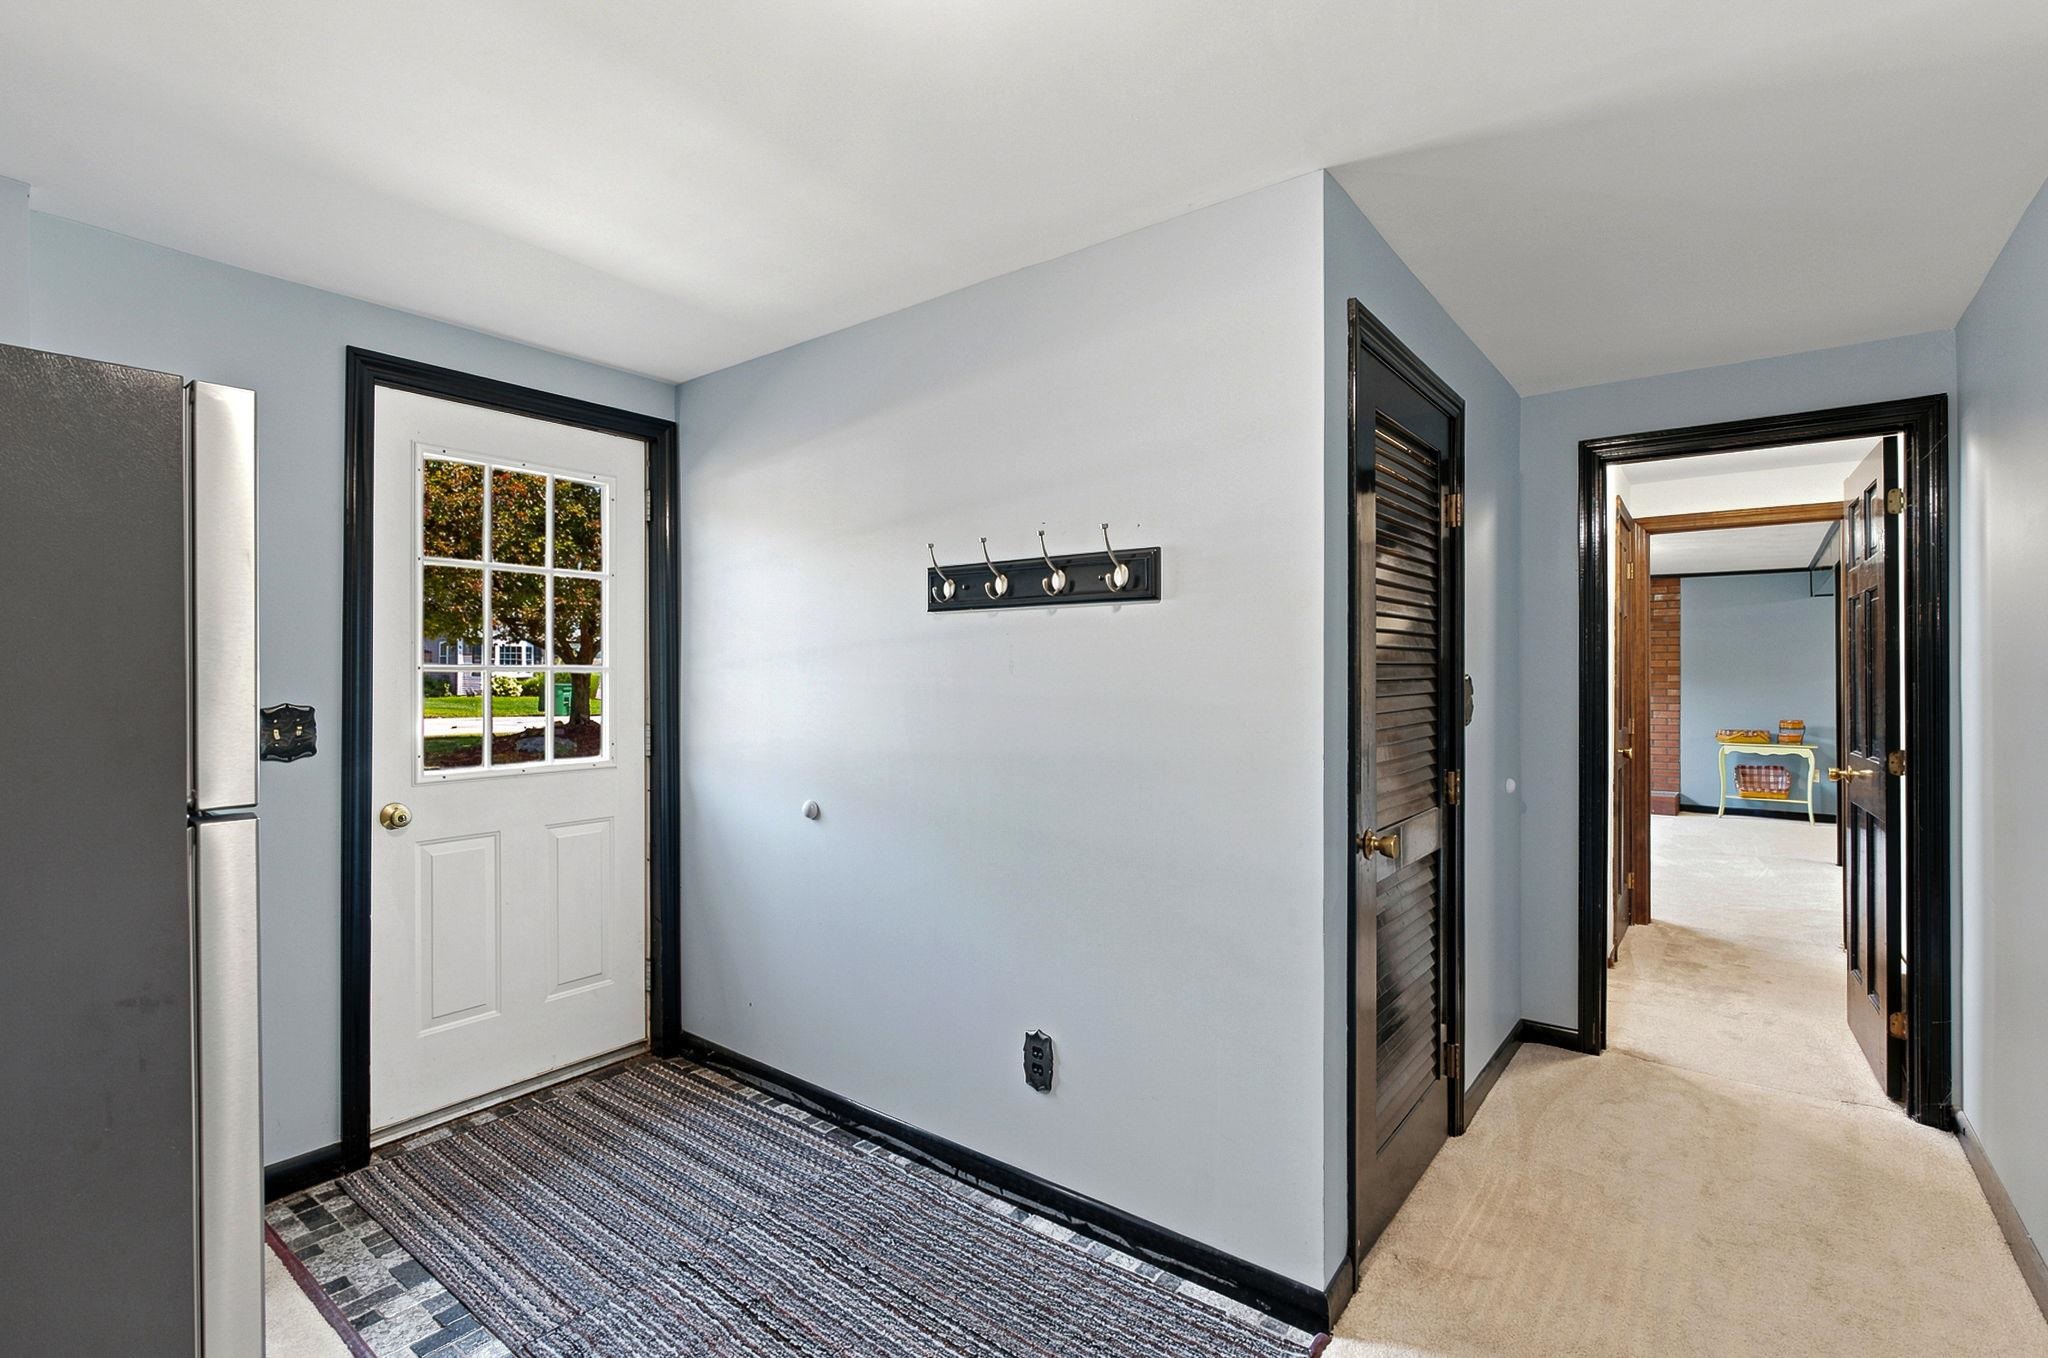 This leads you back to the front hallway with its own private entrance, mudroom and 2nd refrigerator
-
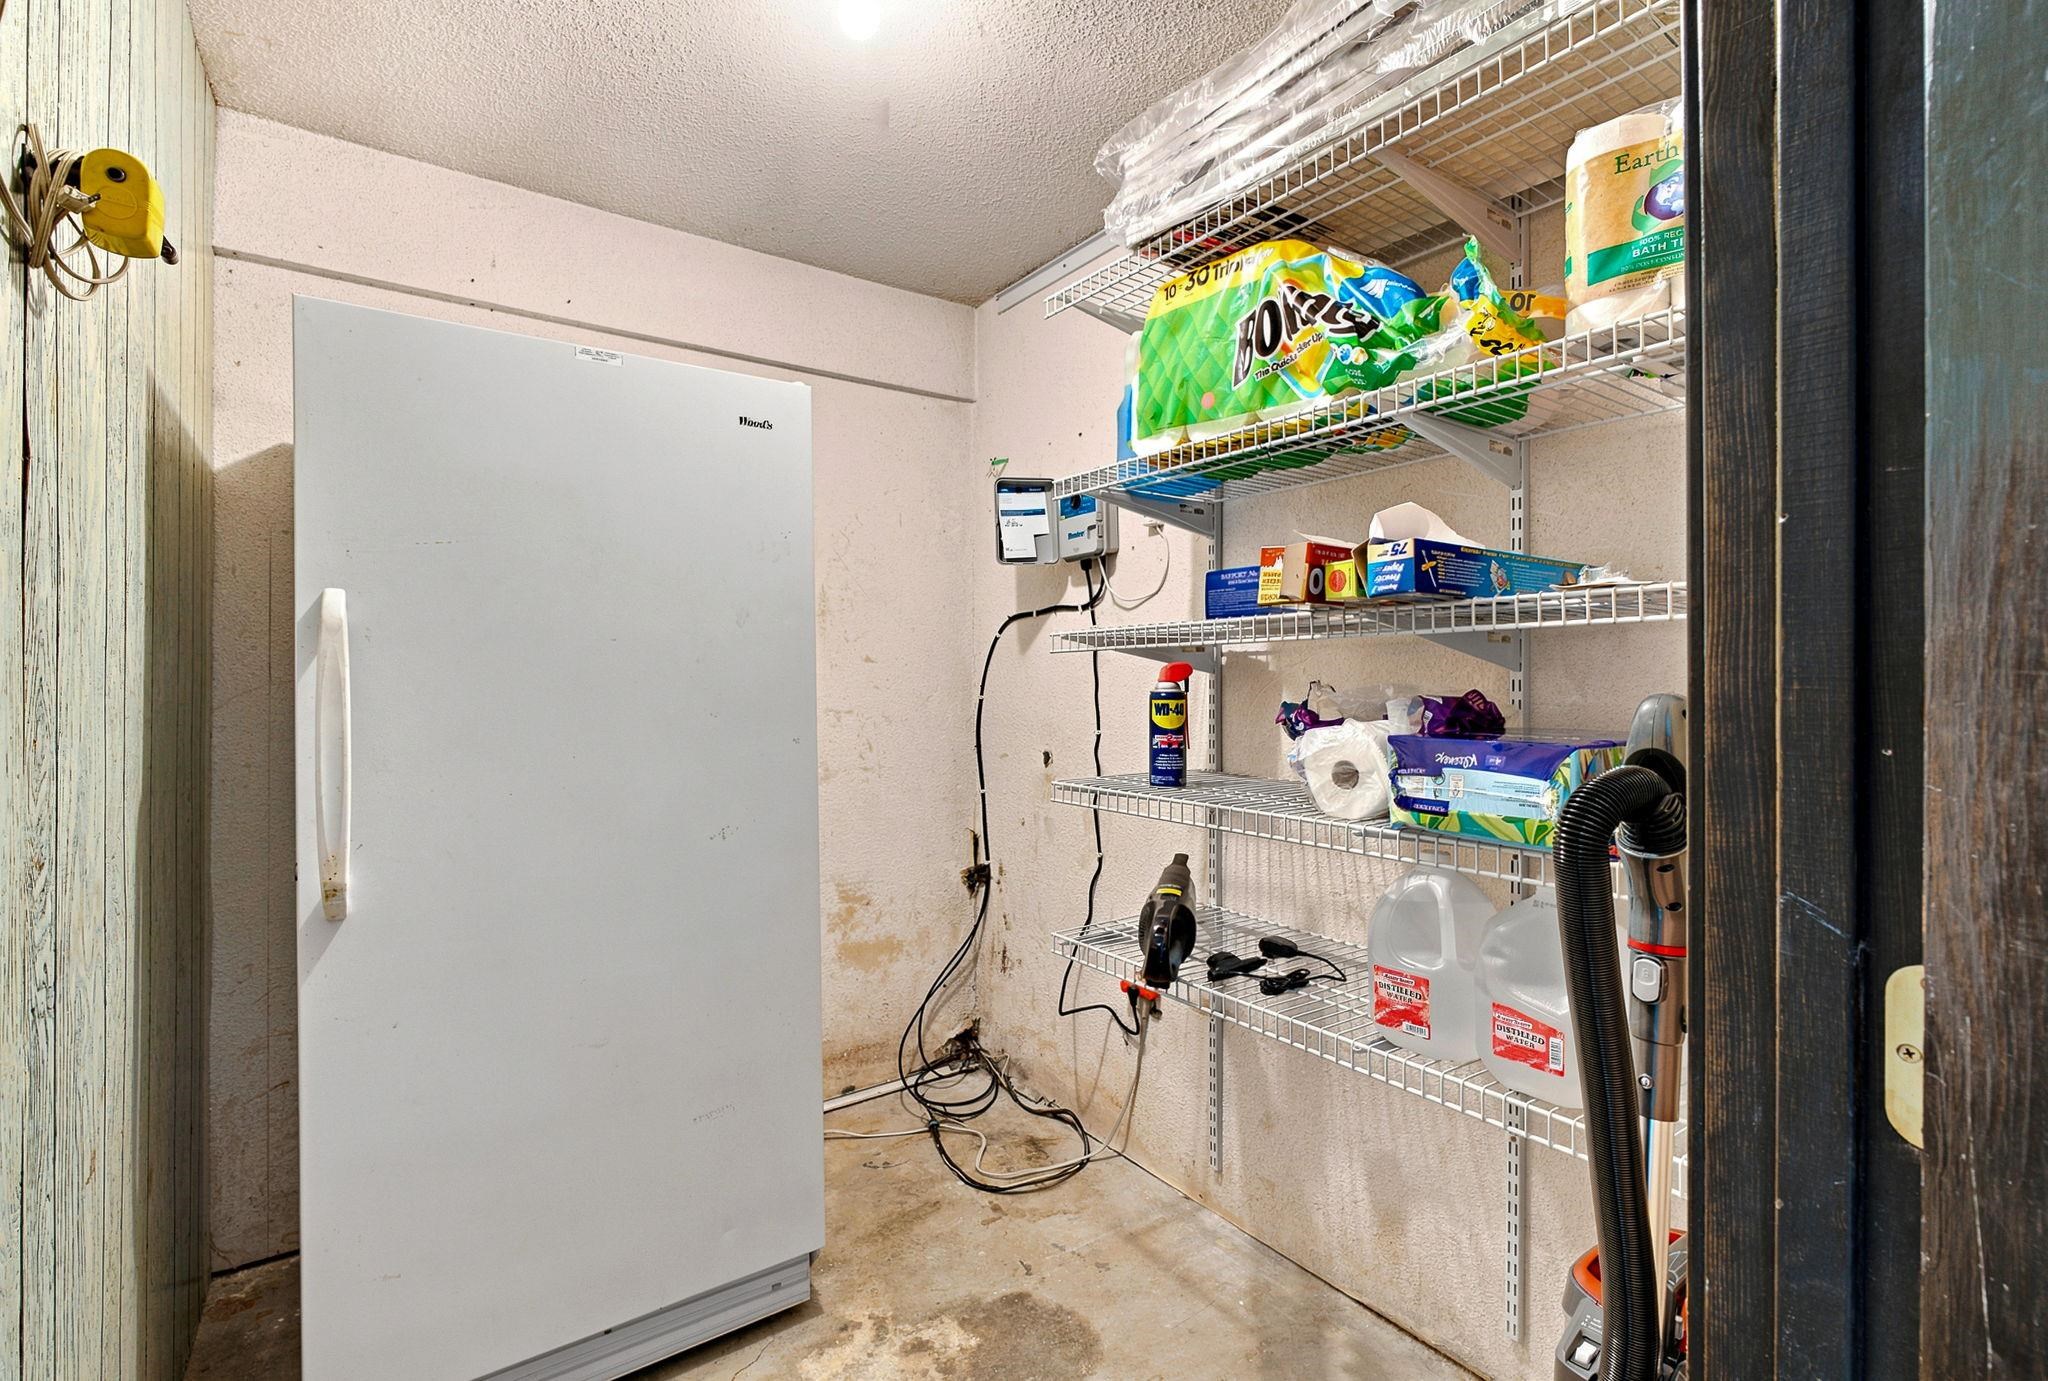 In case you need even more storage - you have another room with a freezer
-
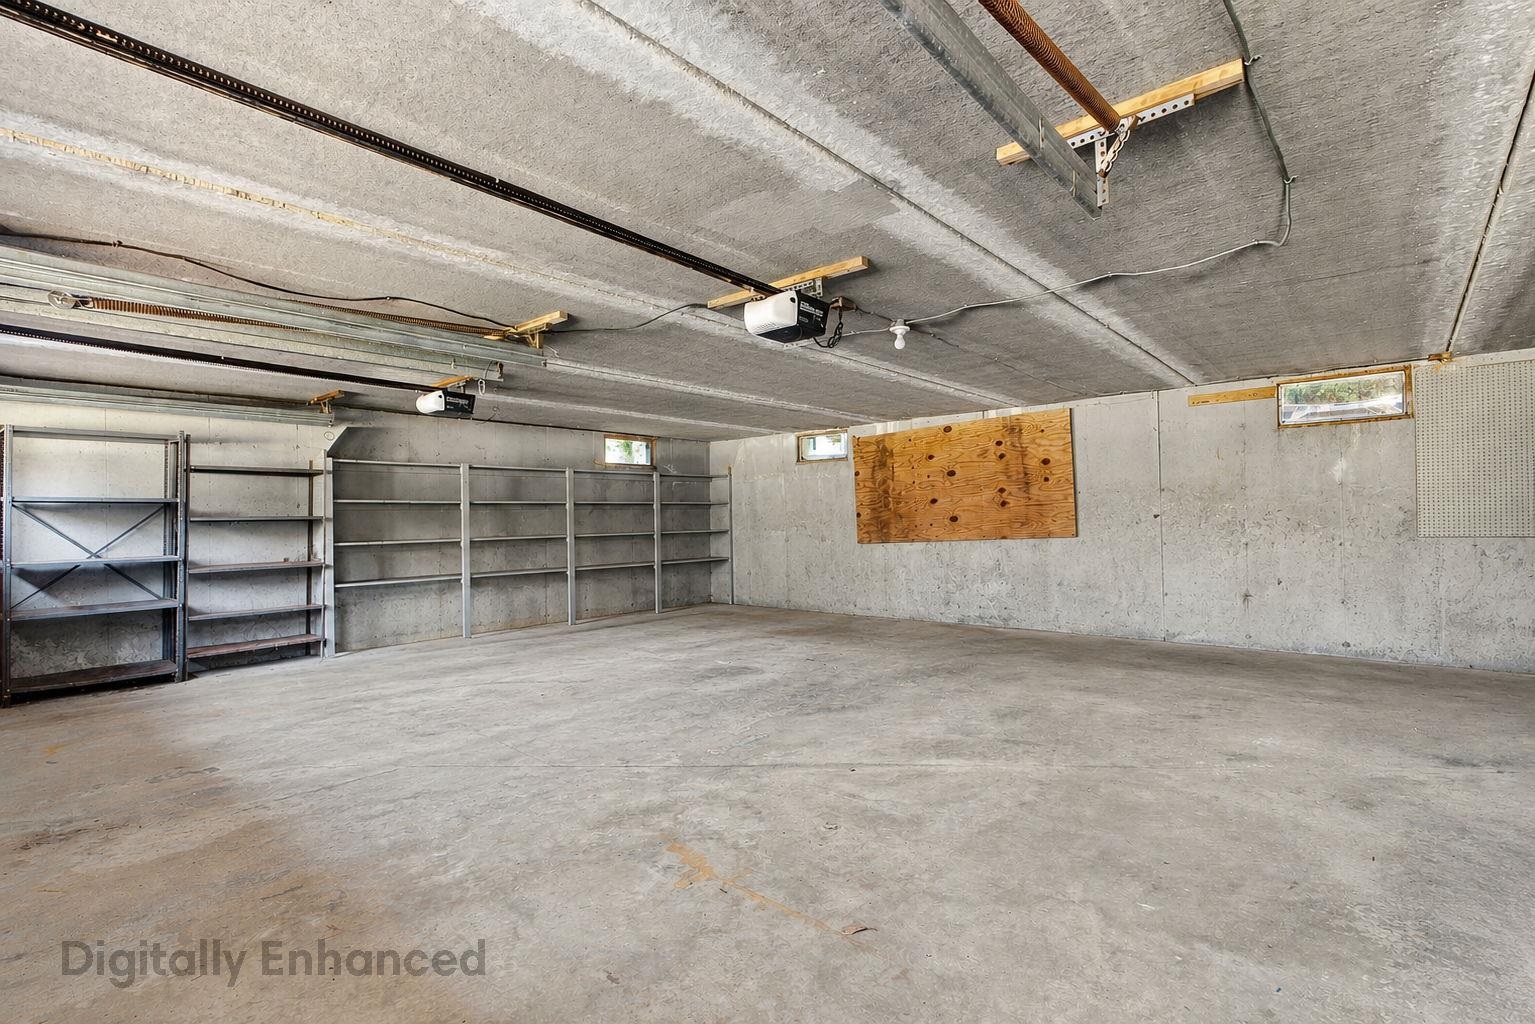 Car enthusiasts will love this oversized, extra deep 2 car garage
-
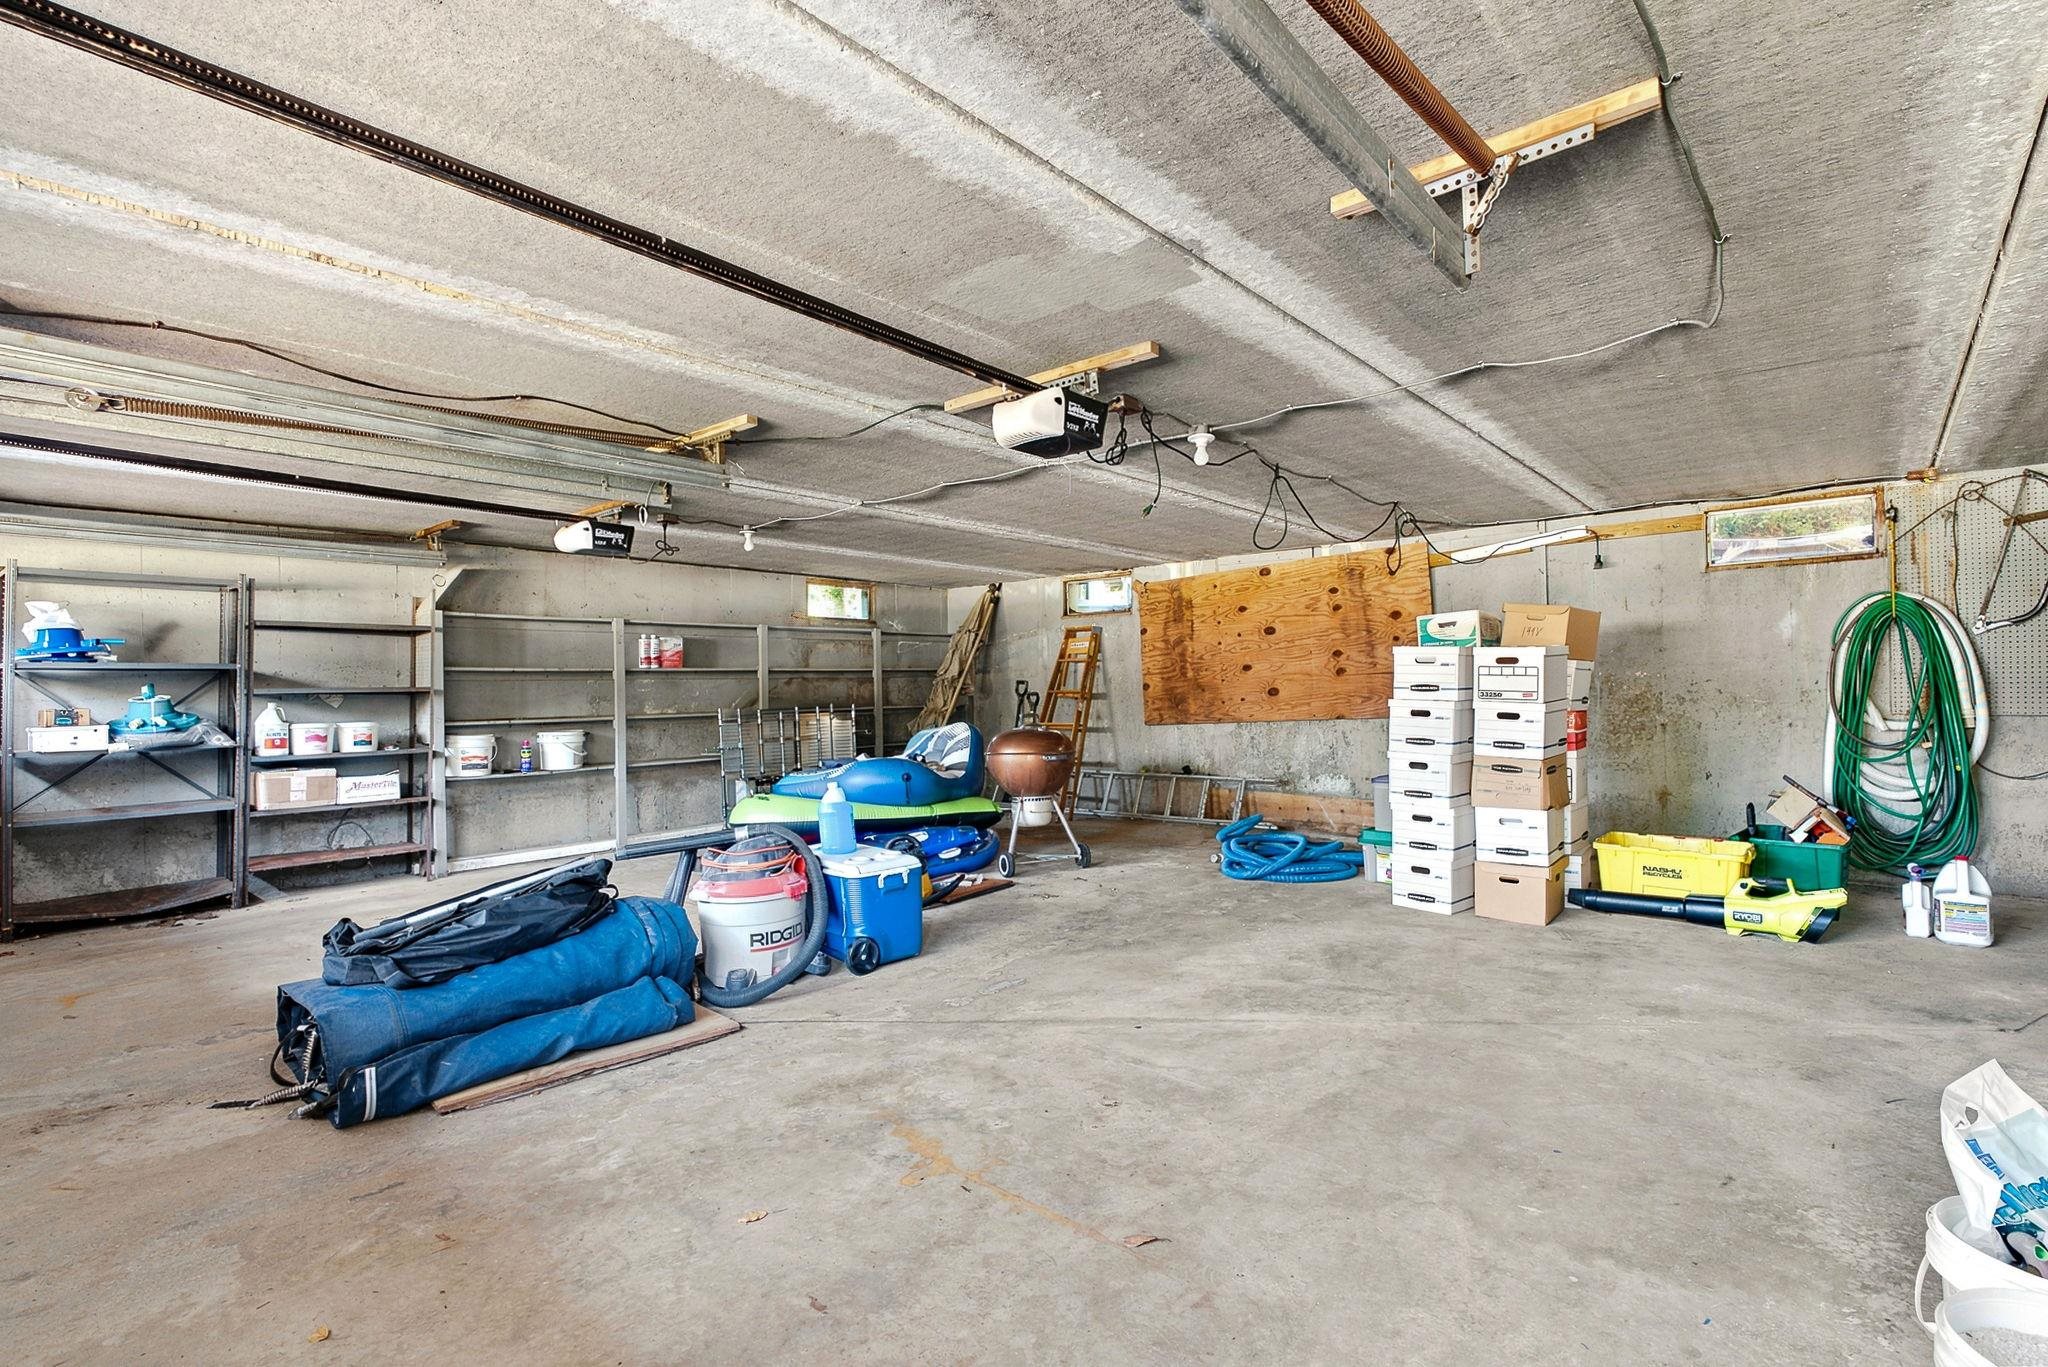 Large enough to fit cars, law equipment and additional storage
-
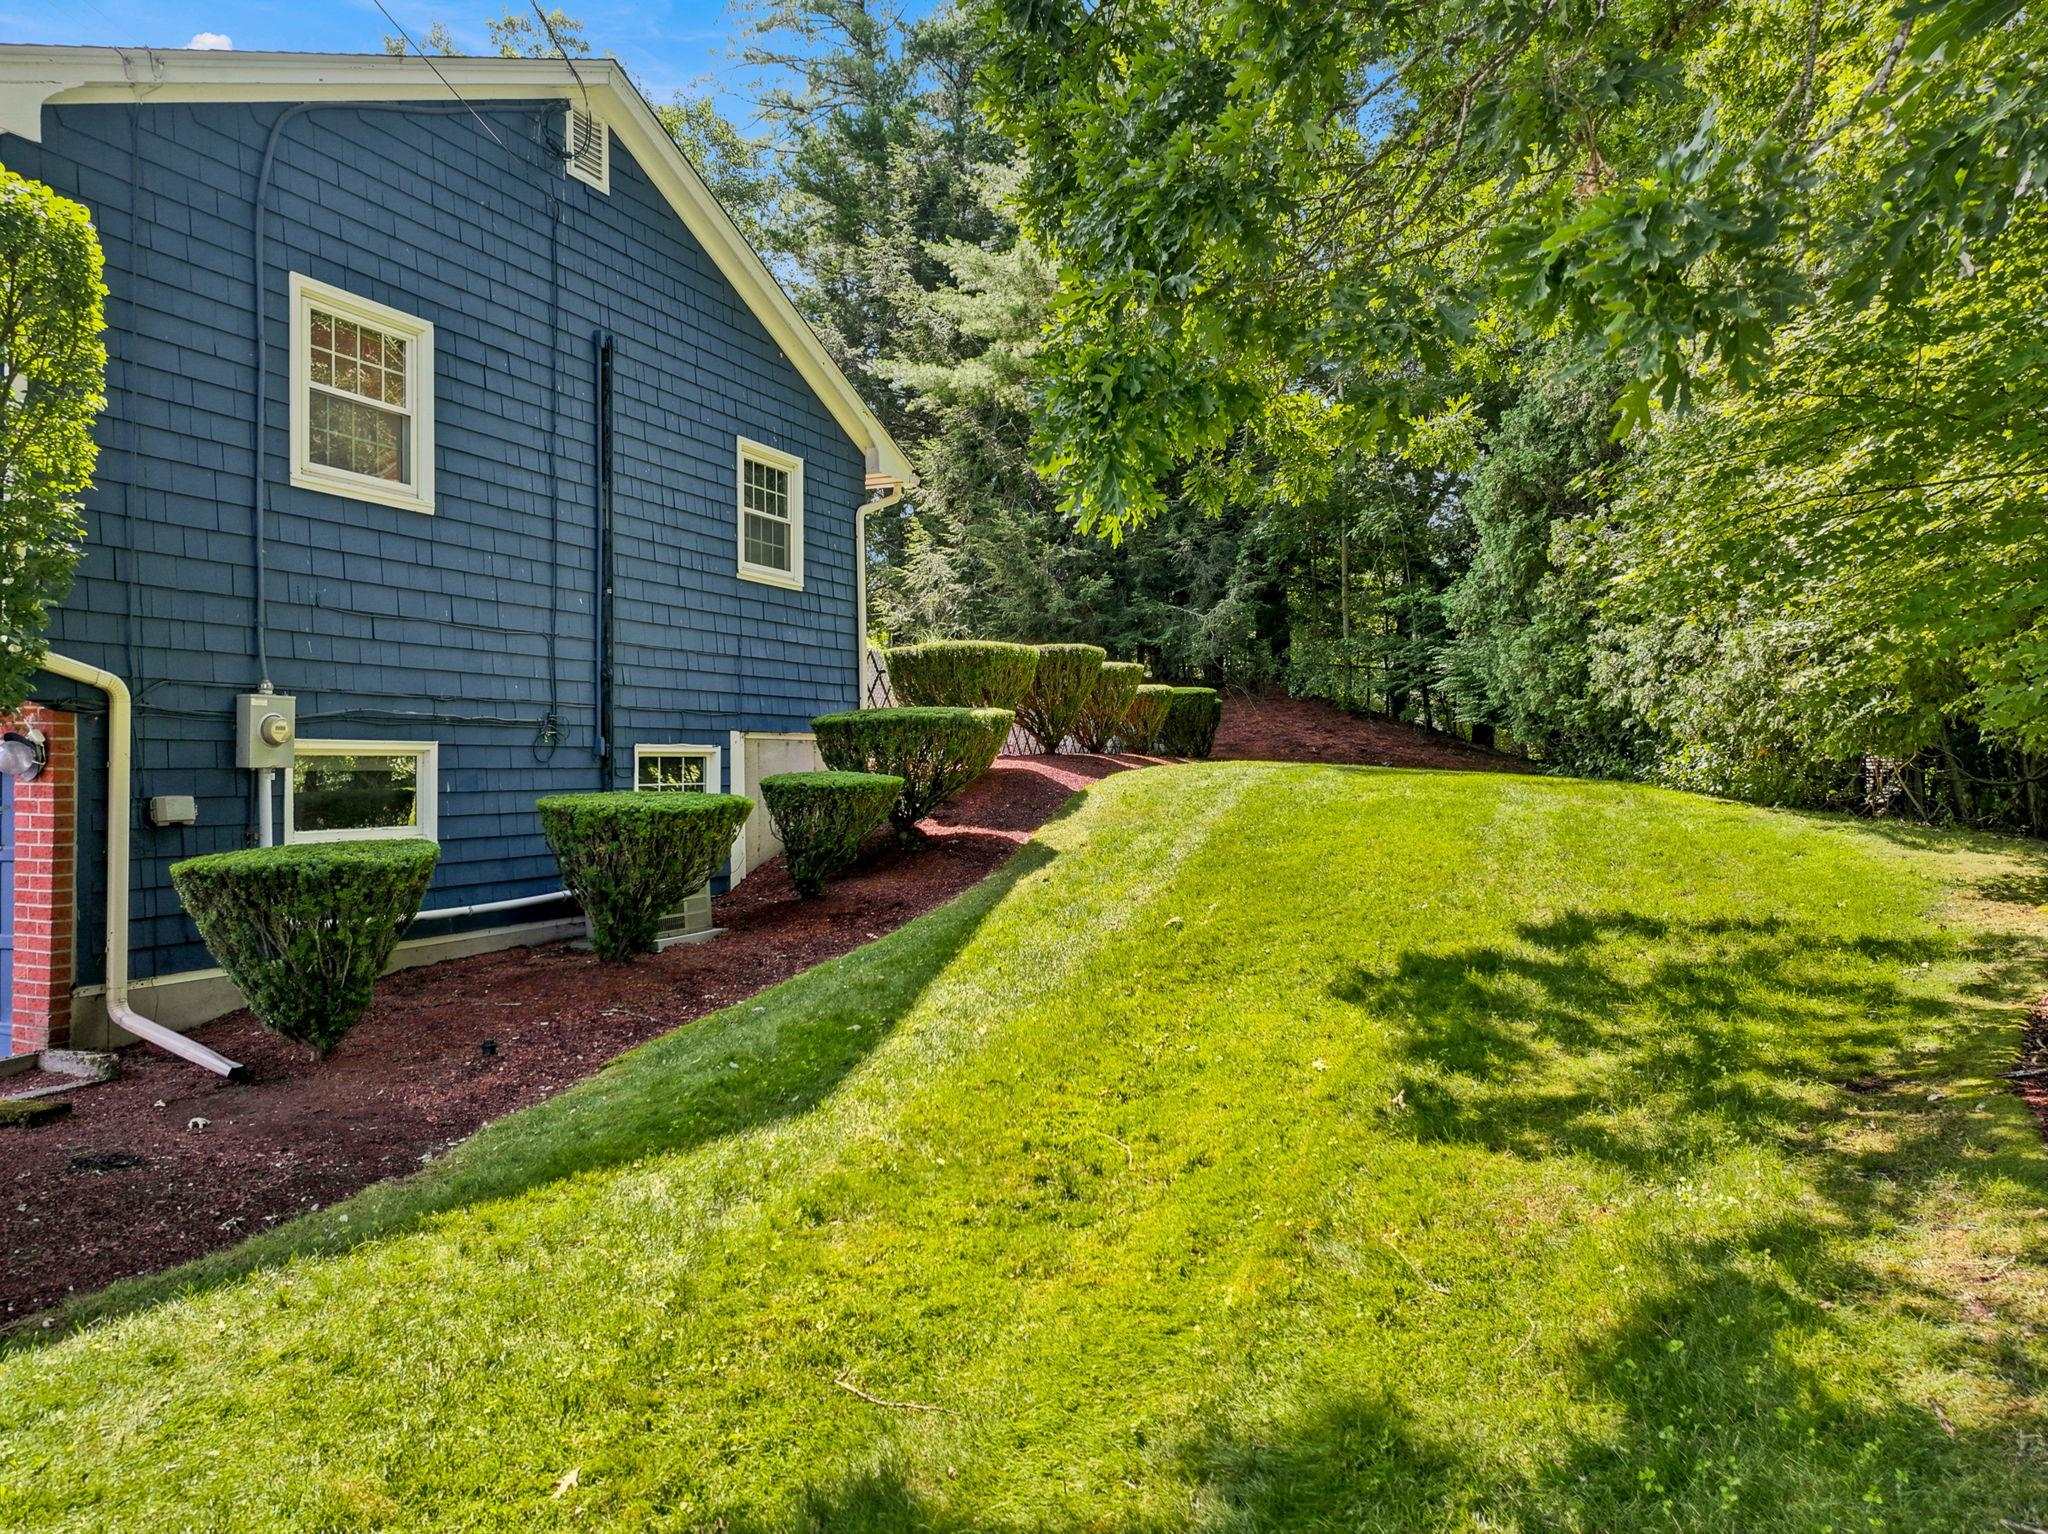 Side yard view of the lush green lawn
-
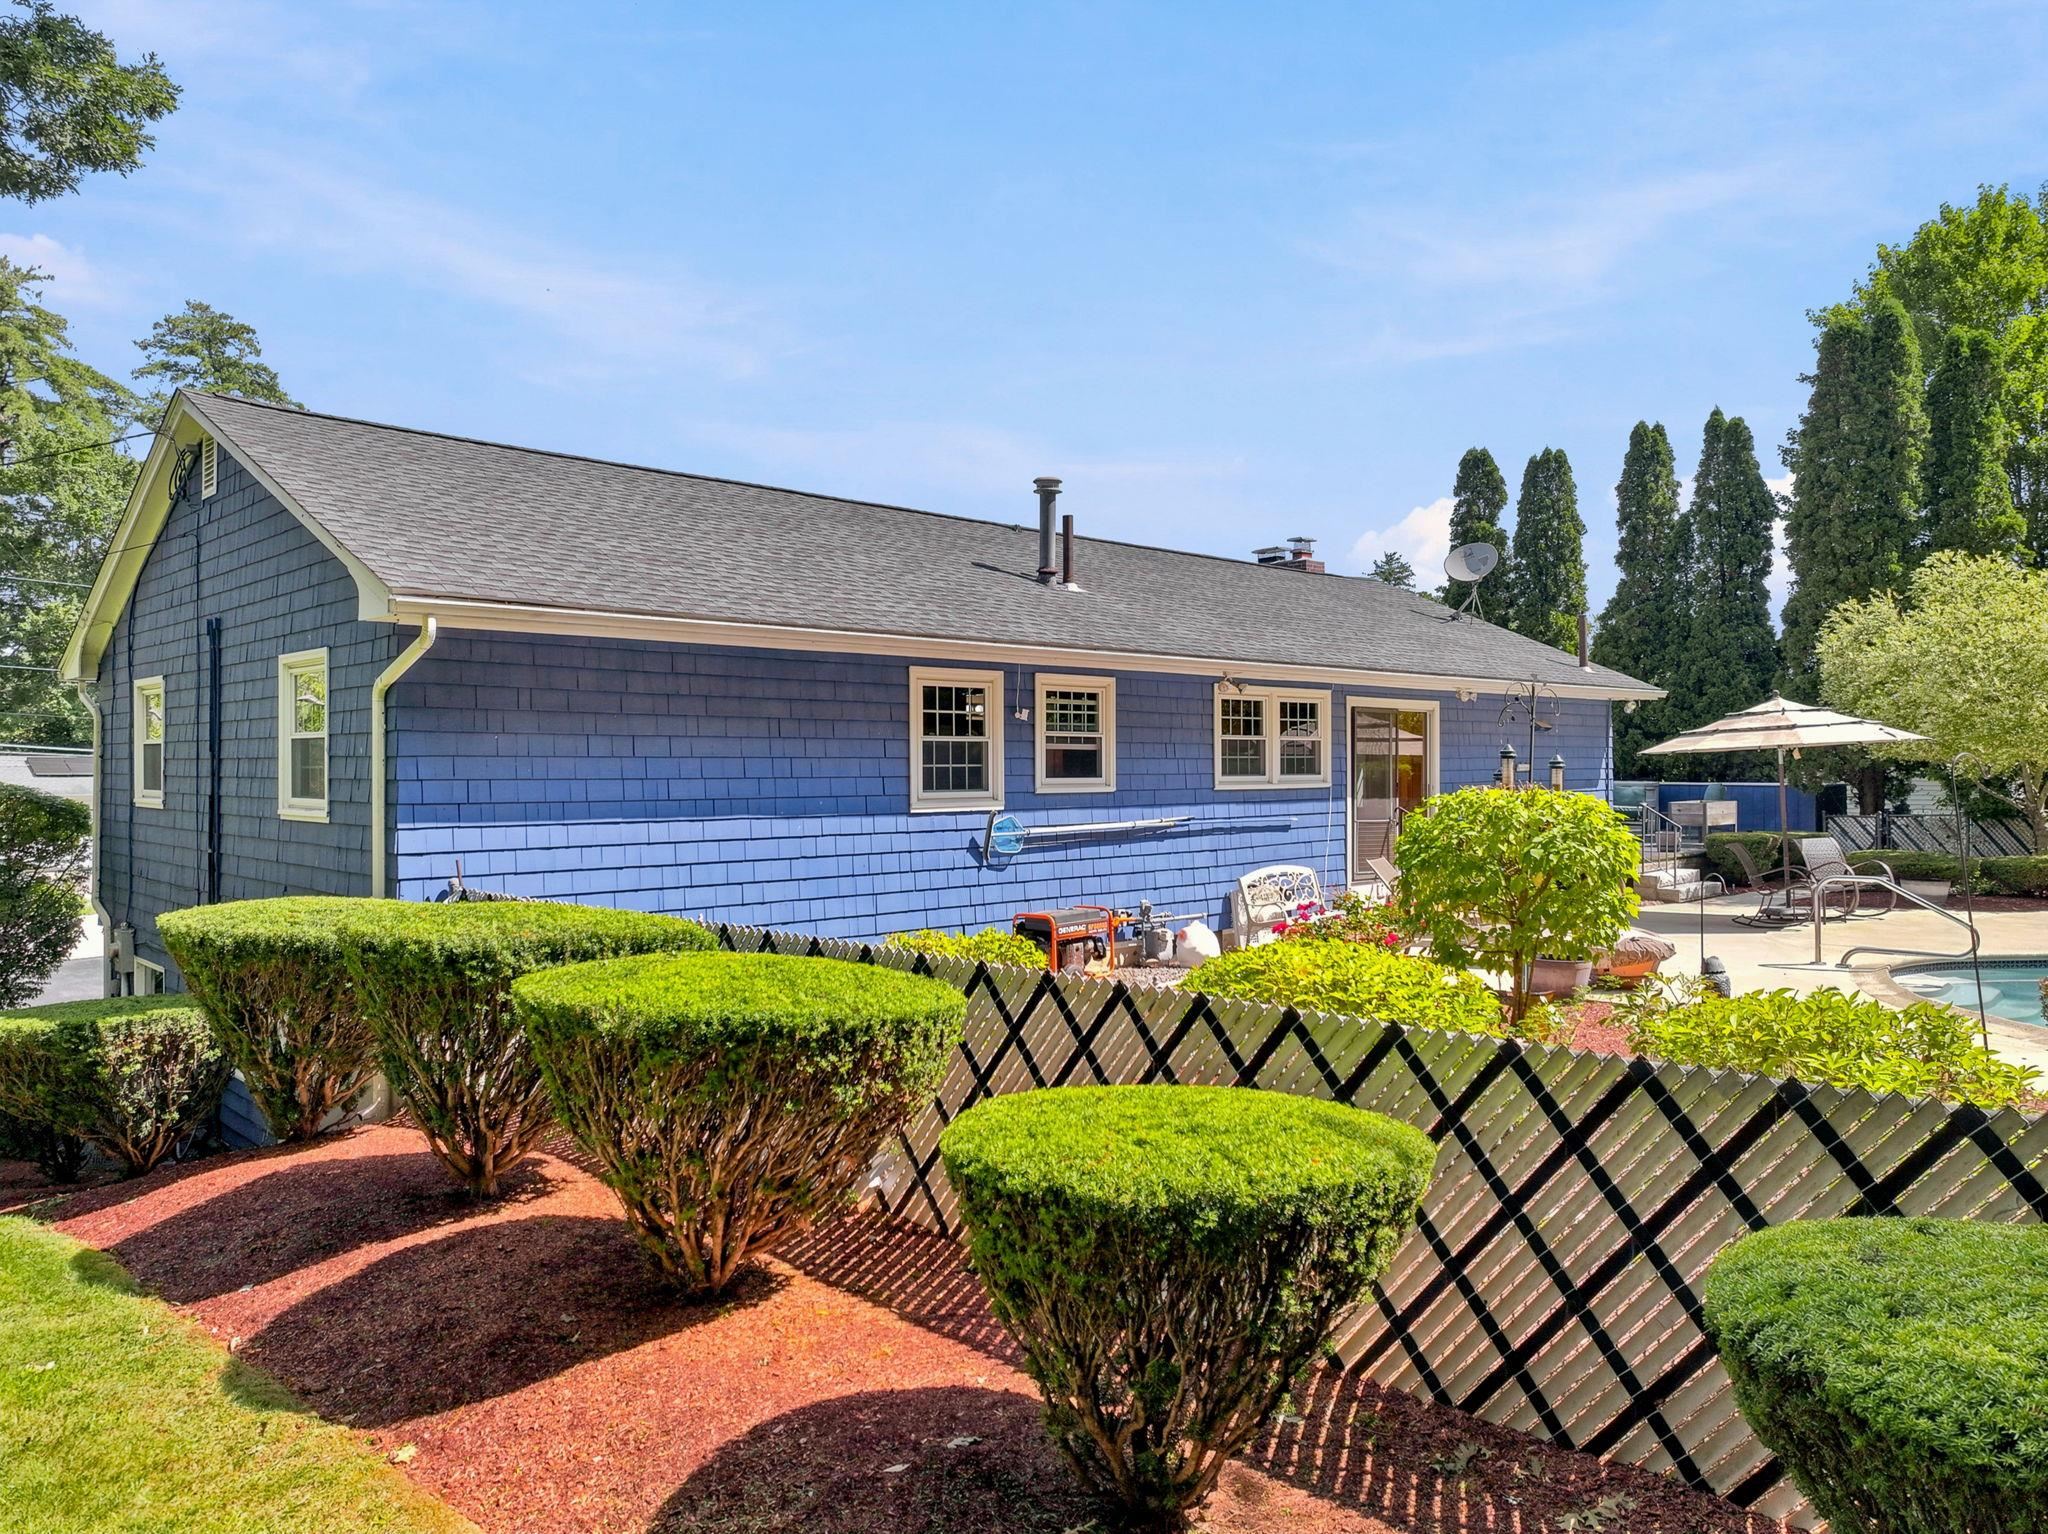 Another view of the side and back yard fenced in
-
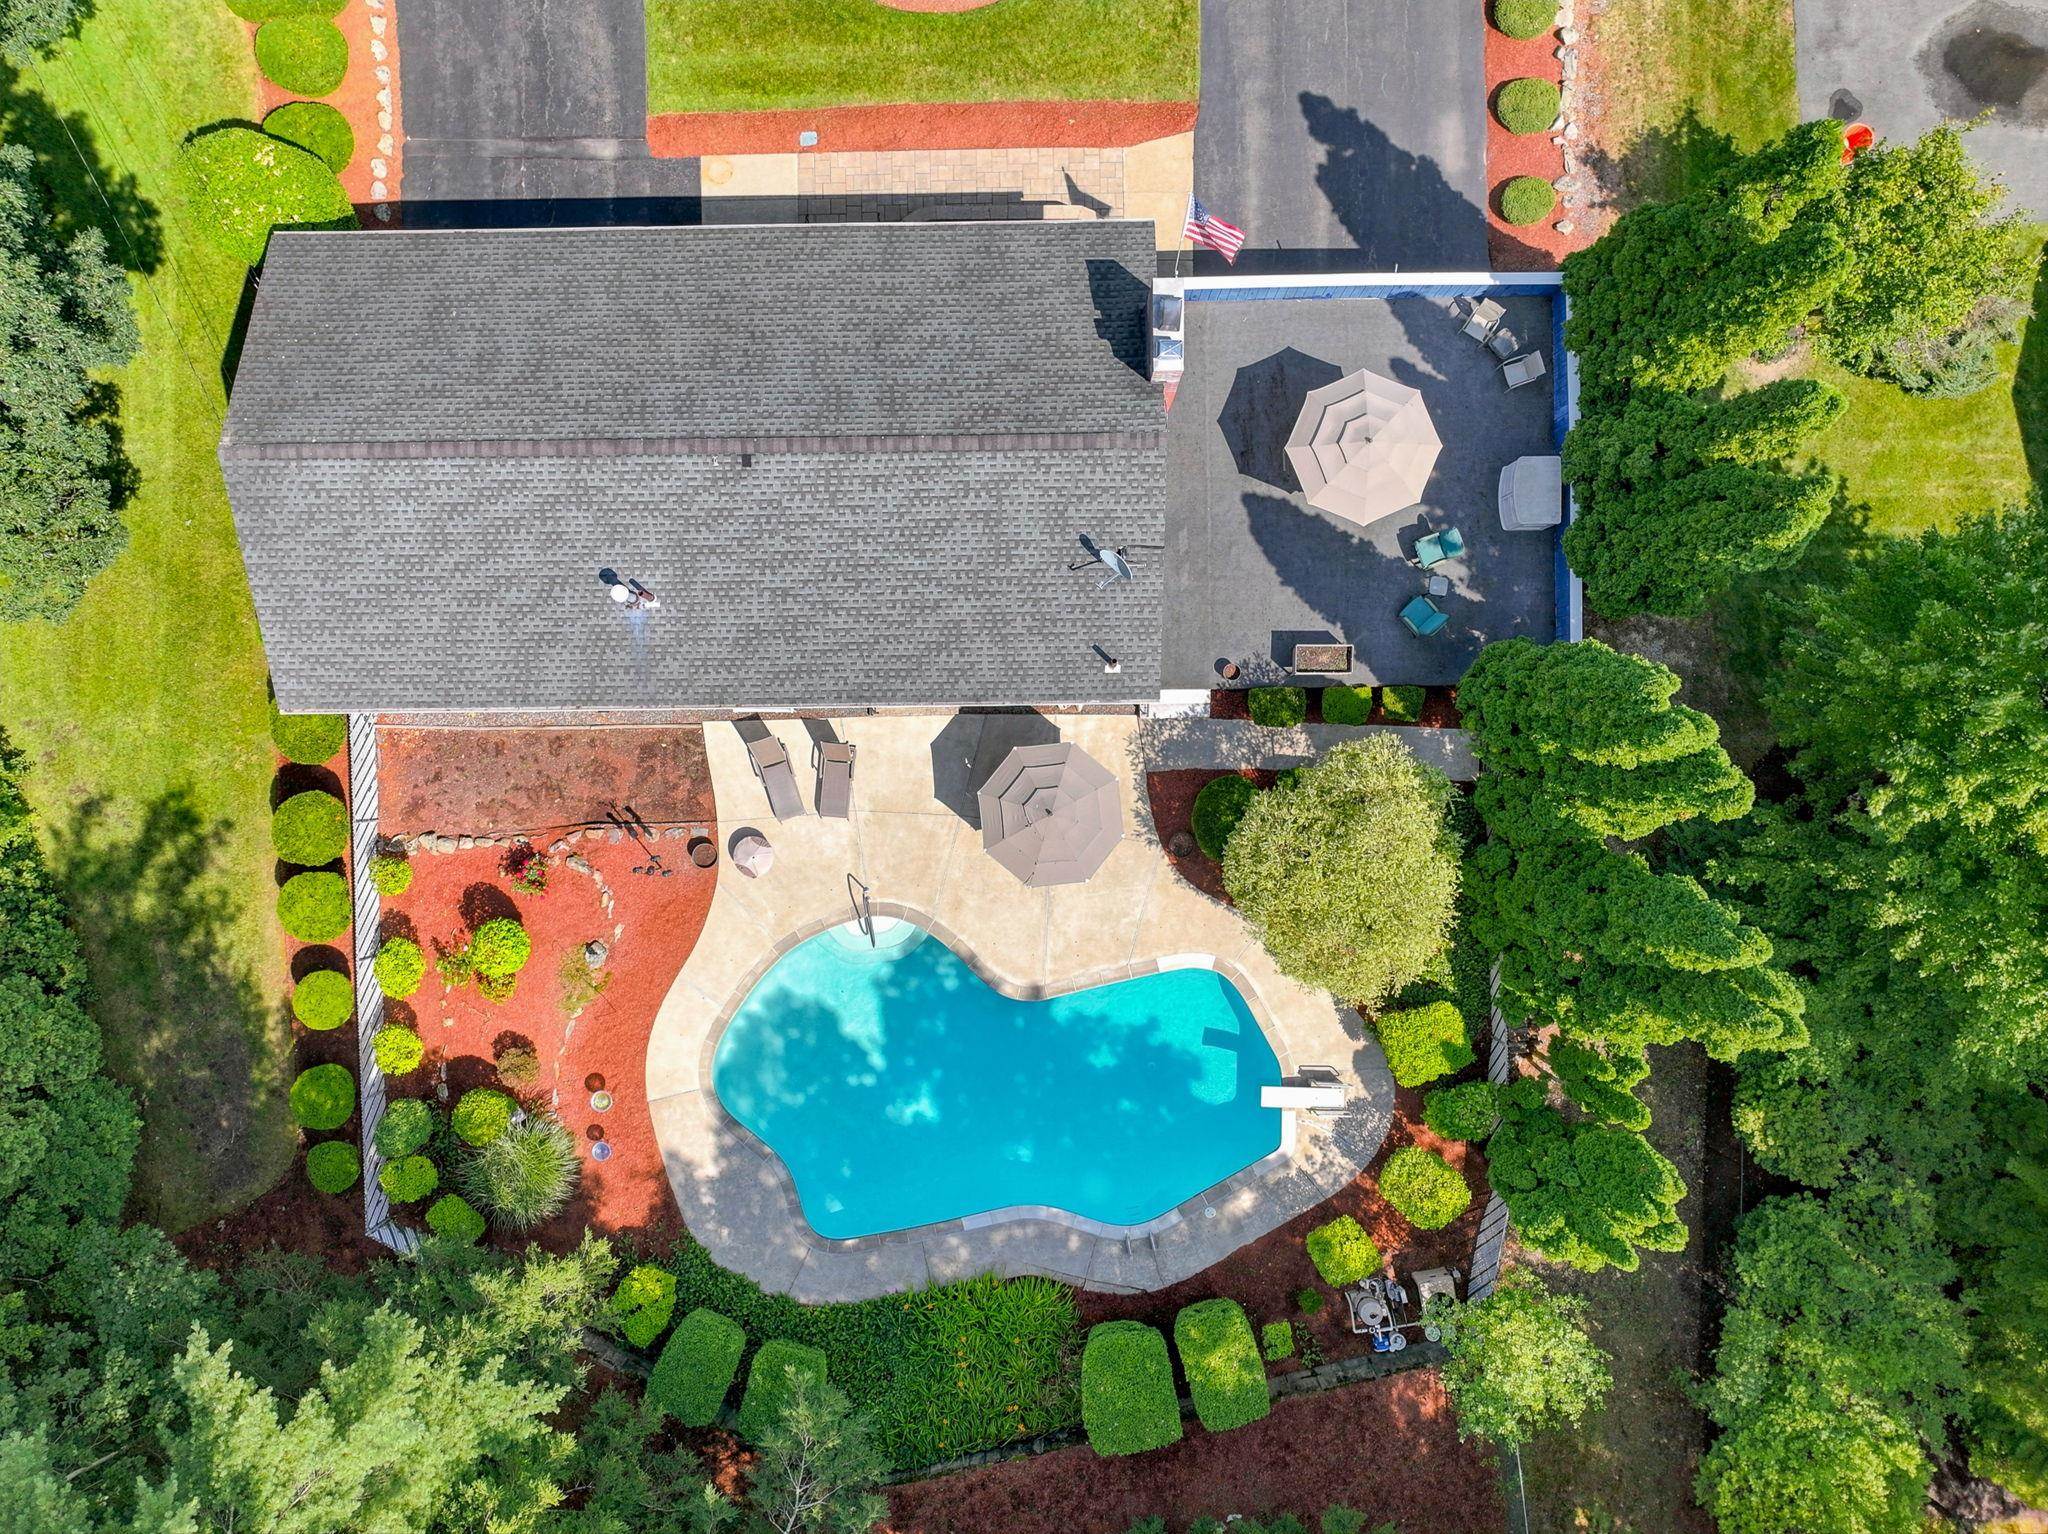 Aerial view of the pool, roof and deck
-
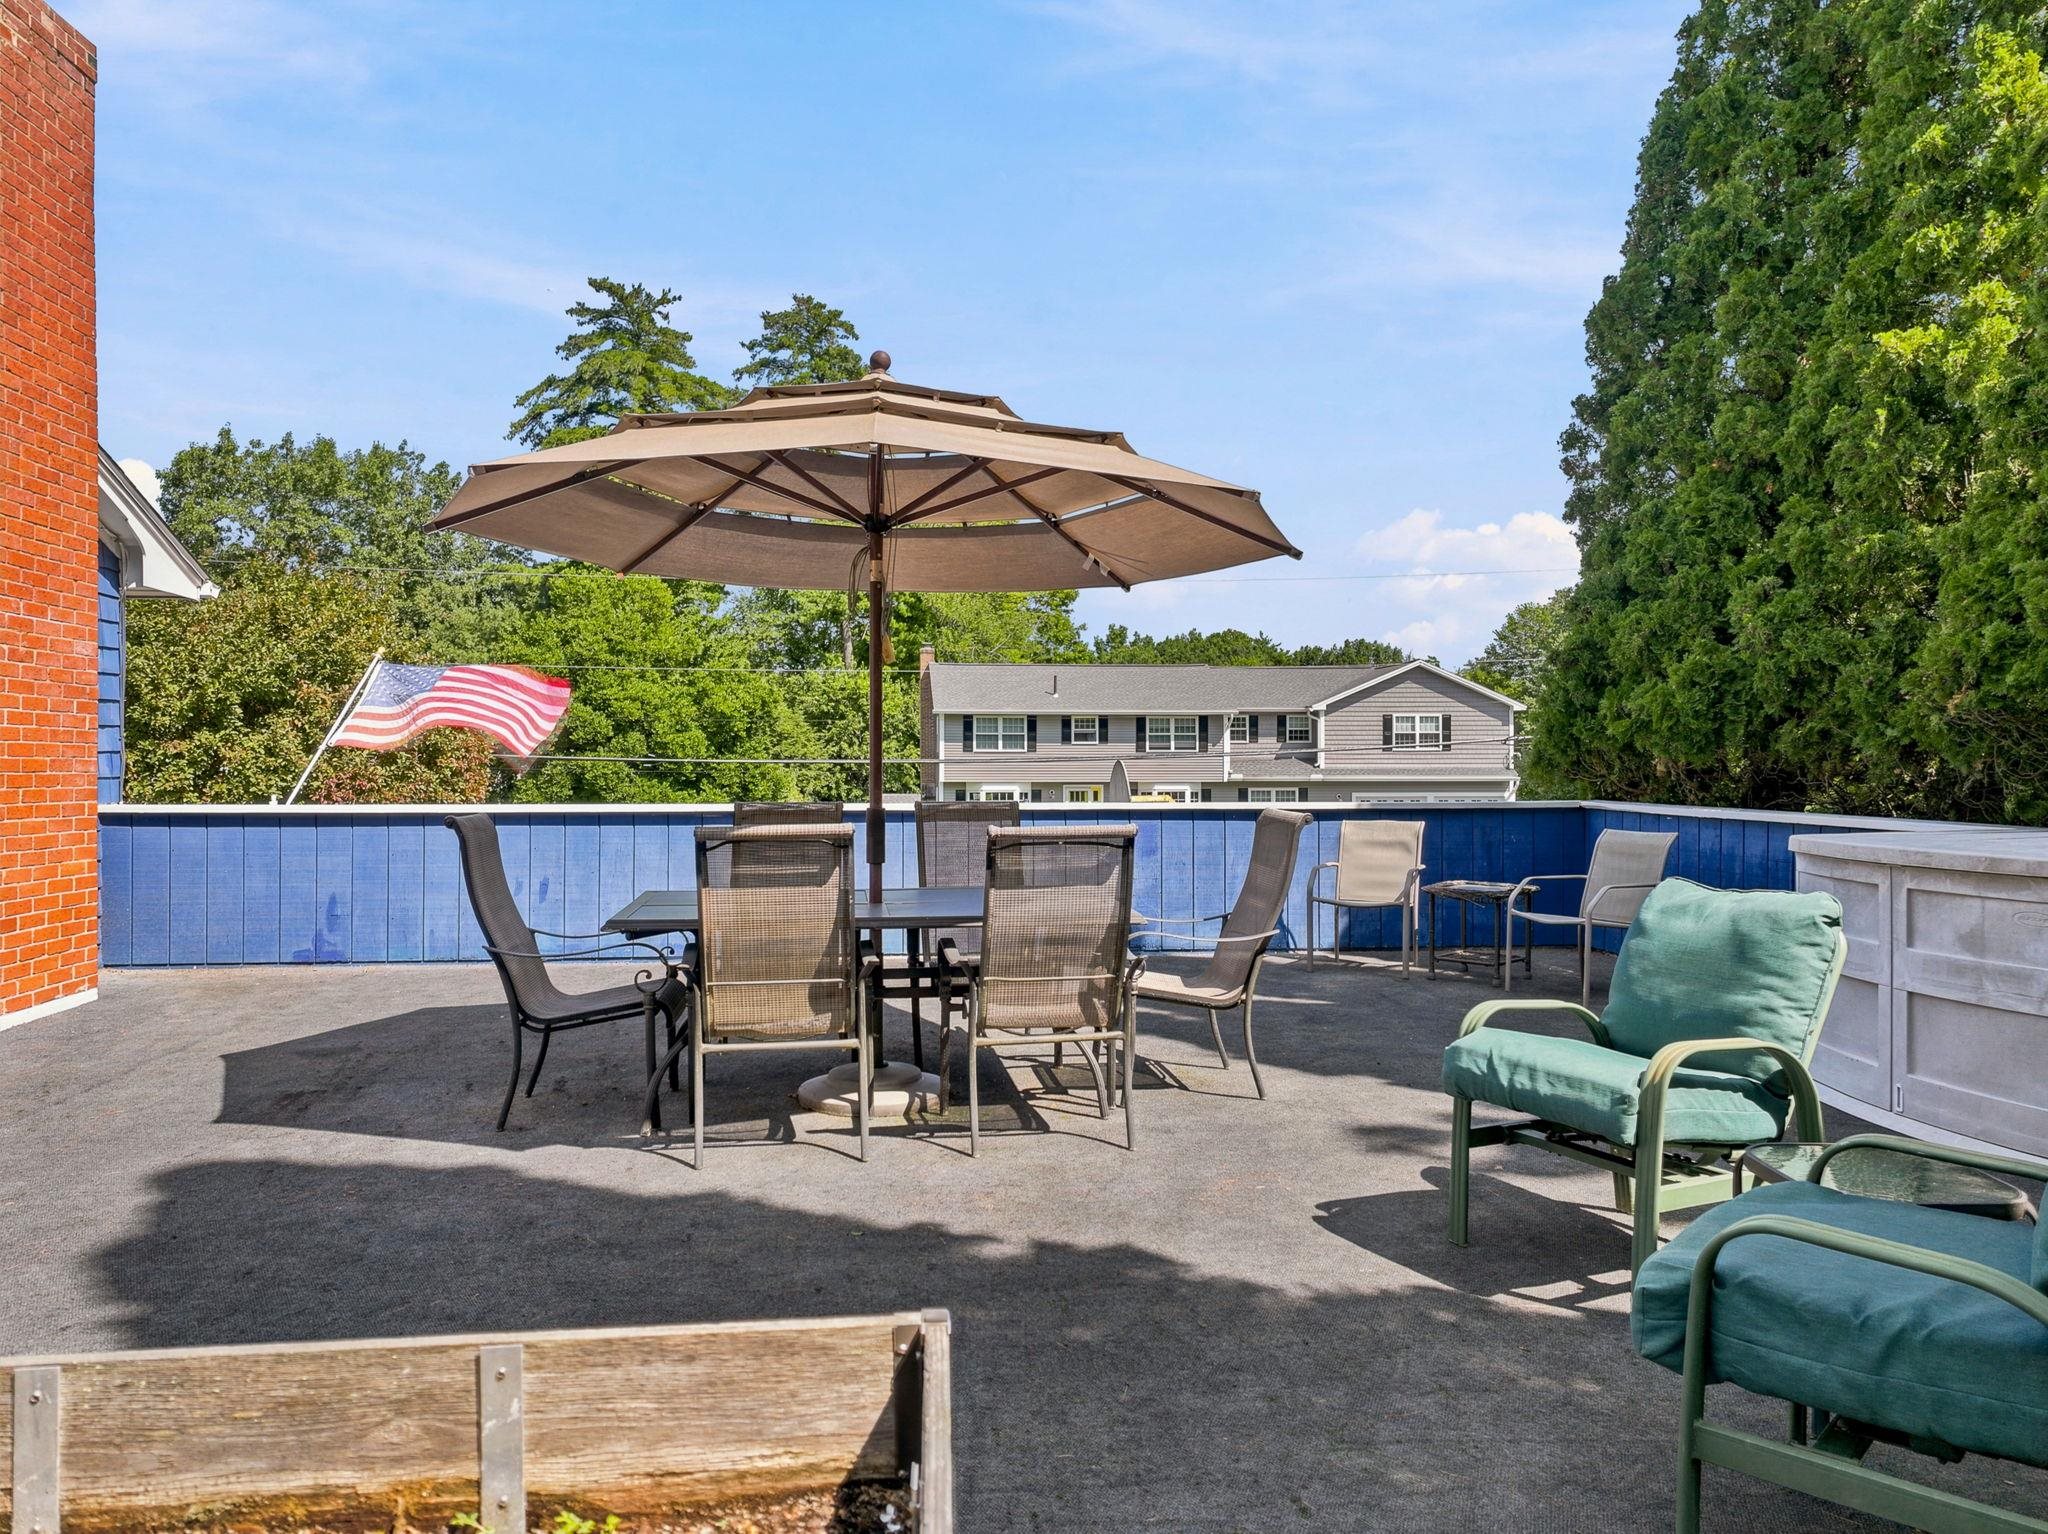 Could you see yourself entertaining your family/friends here?
-
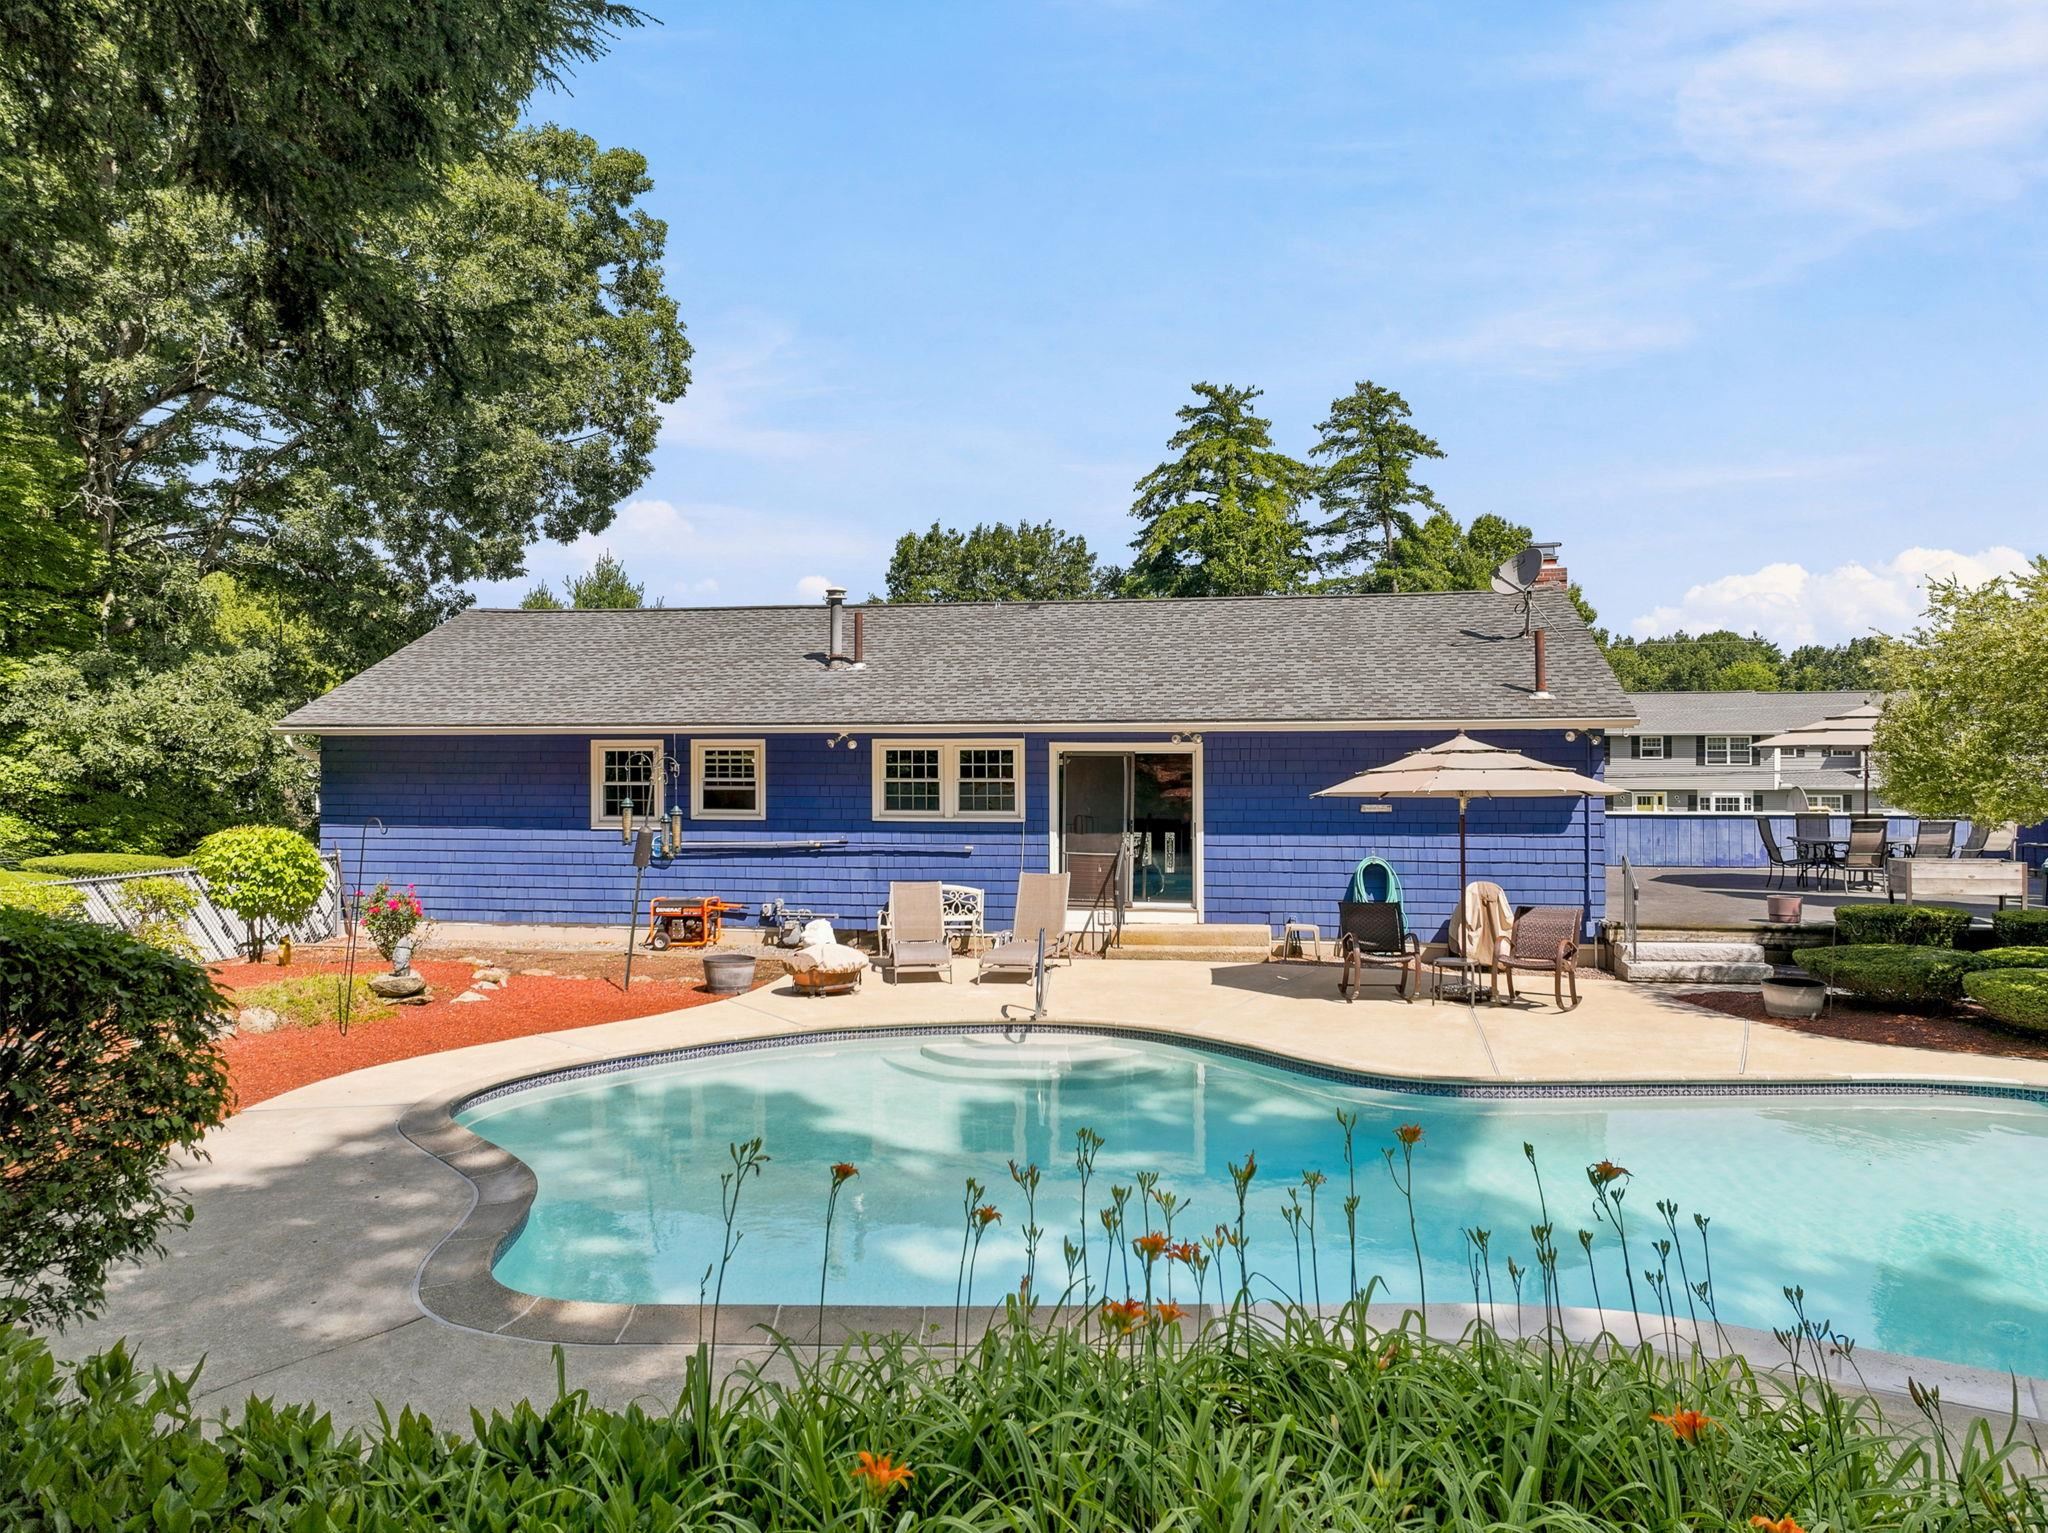 Completely secluded and private oasis for you to unwind and enjoy
-
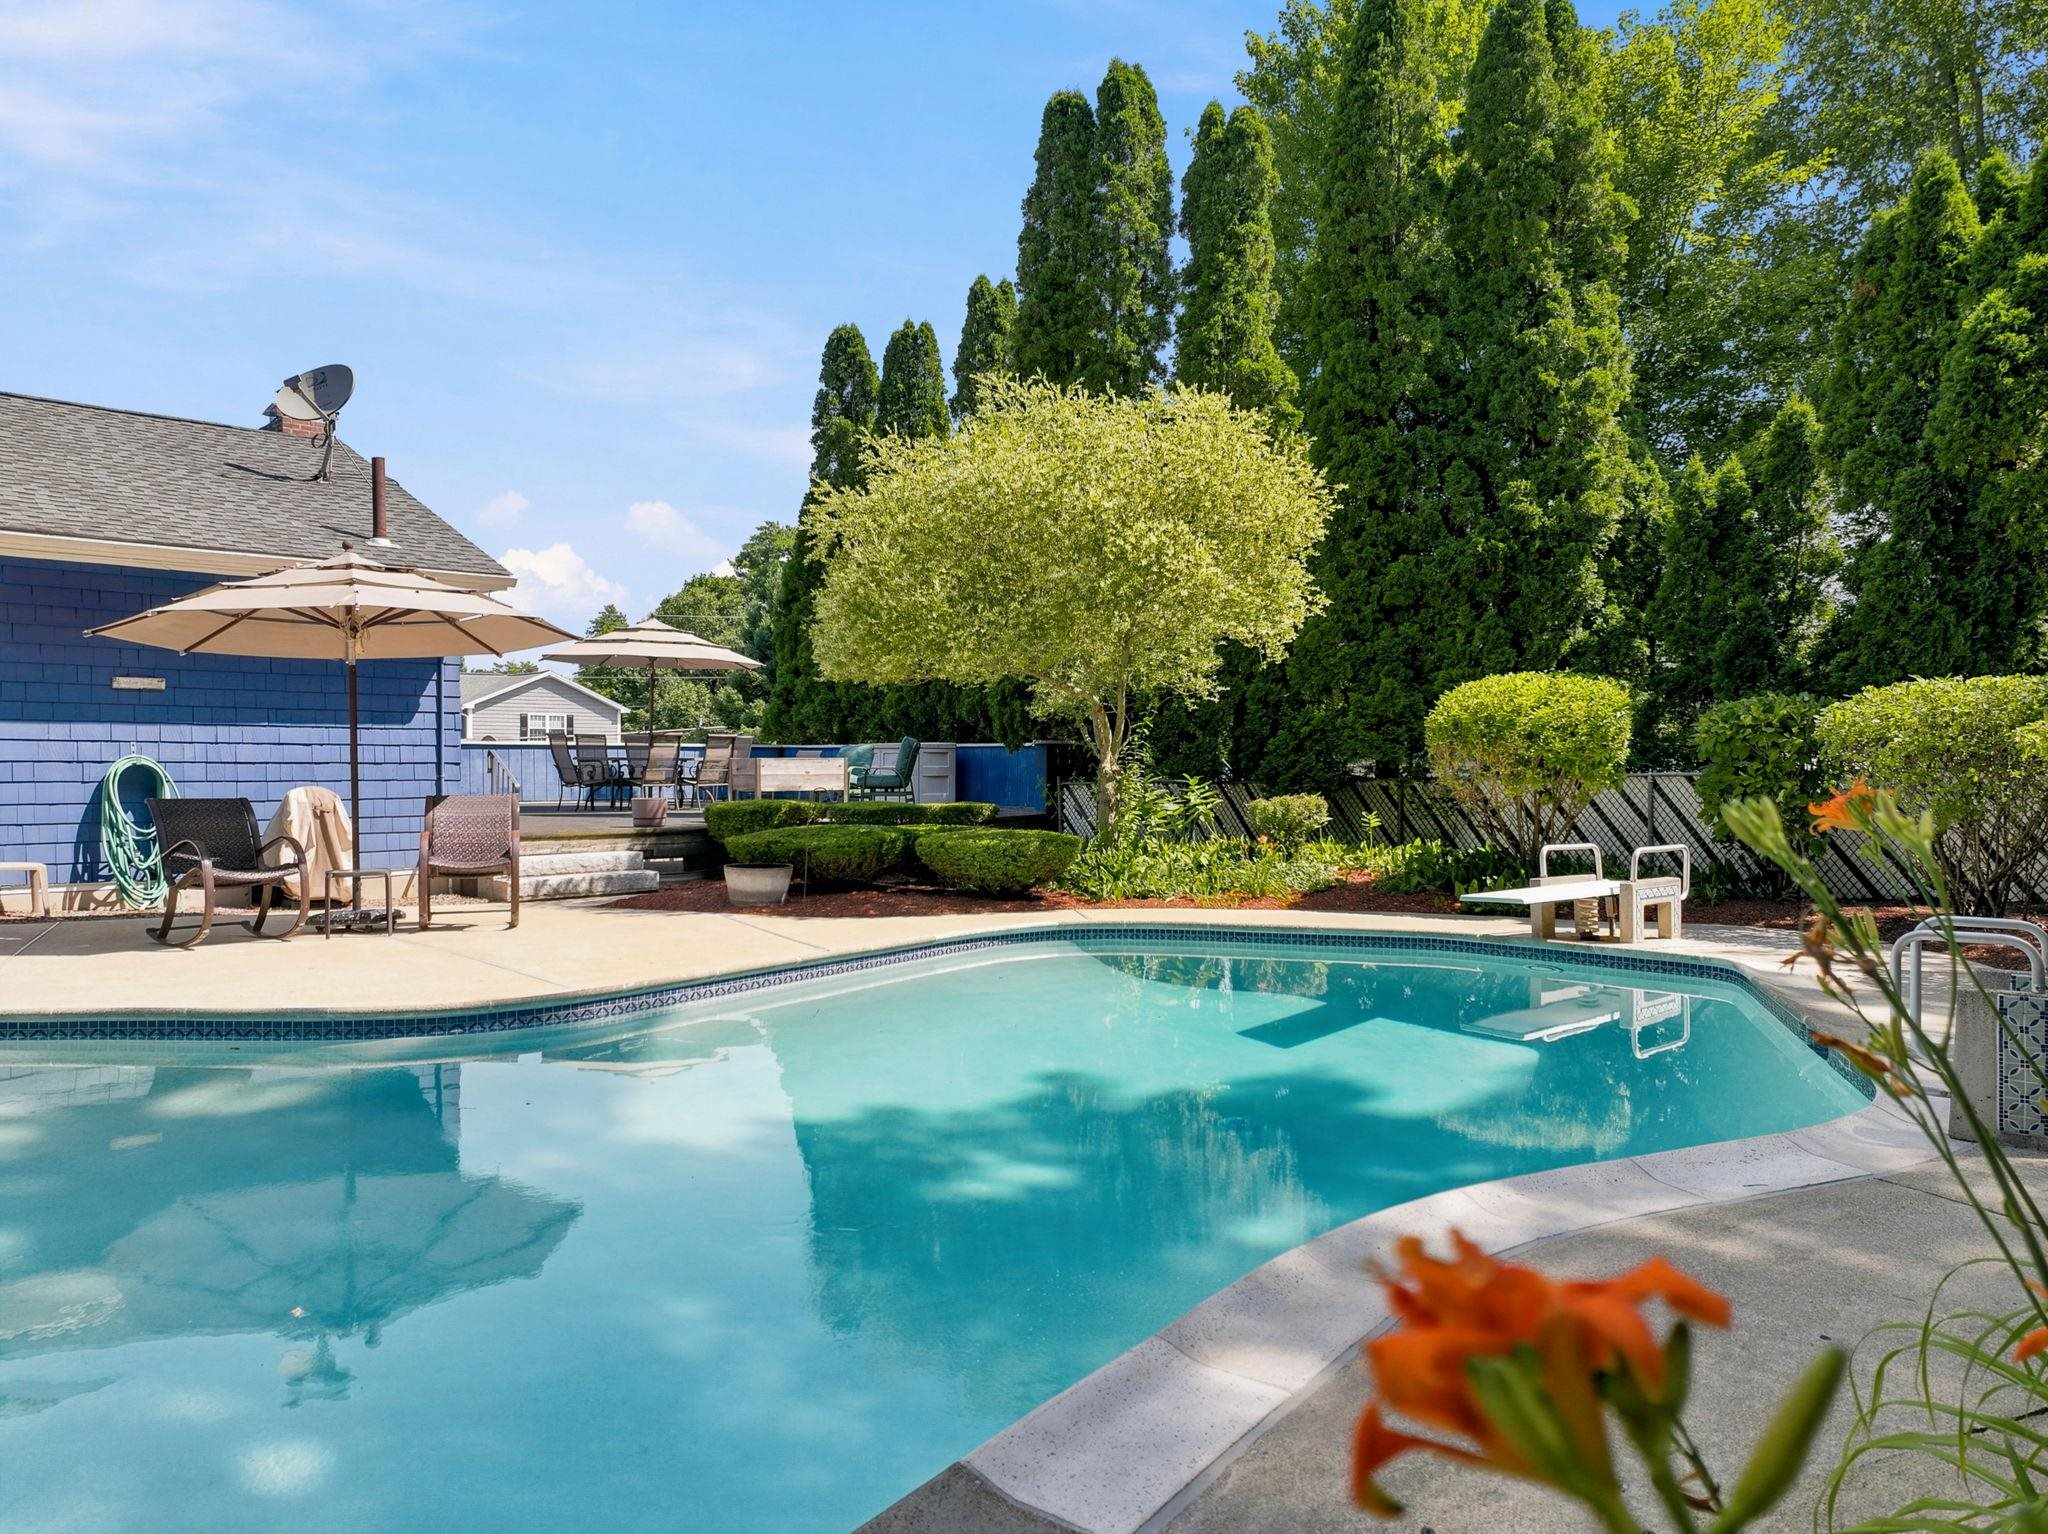 Privacy all around - you truly don't see any of your neighbors from the secluded yard
-
 Can you picture living here? Don't miss out - schedule your showing today!
 |
Copyright © 2026 The Clerkin Agency, P.C. and PrimeMLS, Inc. All rights reserved. This information is deemed reliable, but not guaranteed.
The data relating to real estate displayed on this display comes in part from the IDX Program of PrimeMLS. The information being provided is for consumers’
personal, non-commercial use and may not be used for any purpose other than to identify prospective properties consumers may be interested in purchasing.
Data last updated July 29th, 2026 |
|
PLEASE NOTE: Both New Hampshire and Vermont law require brokers and agents to disclose at the “time of first business meeting, prior to any discussion of confidential
information”, in New Hampshire’s case, and “first reasonable opportunity”, in Vermont’s case, the nature of the relationships brokers have or
may have with customers and clients. Each state requires that a disclosure form be presented to consumers for their review and acknowledgment at the appropriate time.
These forms can be accessed at the following websites and you are encouraged to read these documents. The Clerkin Agency, P.C. chooses as a business model to represent both buyers and
sellers; please do not assume, without any contractual agreement otherwise, that The Clerkin Agency, P.C. at this time represents your interests as an agent. VT: VERMONT REAL ESTATE COMMISSION MANDATORY CONSUMER DISCLOSURE FORM NH: NEW HAMPSHIRE REAL ESTATE COMMISSION BROKERAGE RELATIONSHIP DISCLOSURE FORM | |