 802-295-1355
|

|
|
$219,000 | 5.66 Acres | Price Per Acre $0 |
0 Summit Drive Franconia NH Franconia heights subdivision, MLS# 5102052 |
||||
| DESCRIPTION
| ||||
|
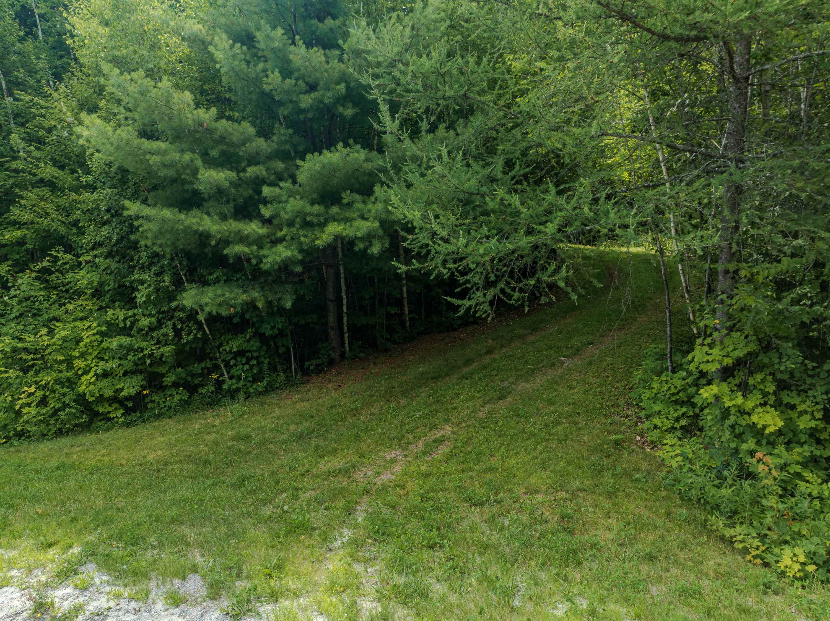
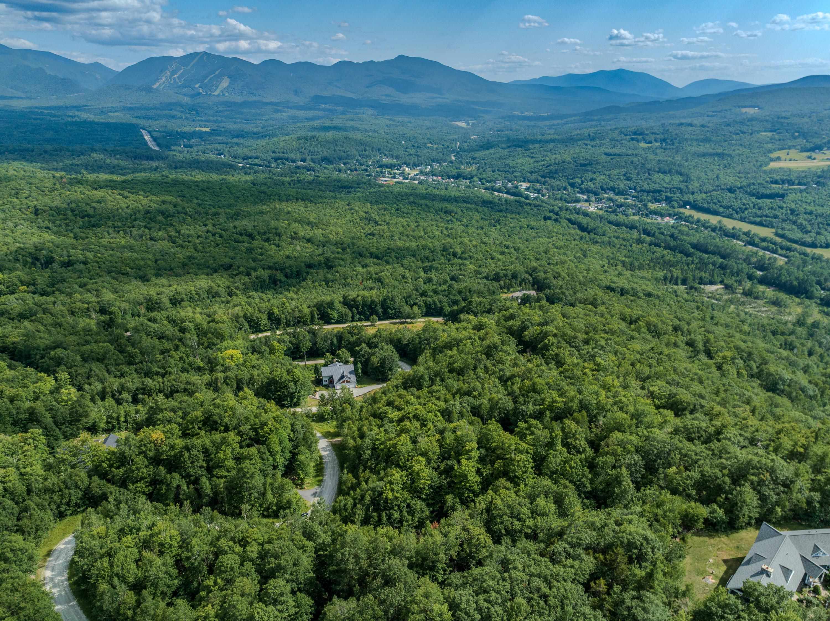
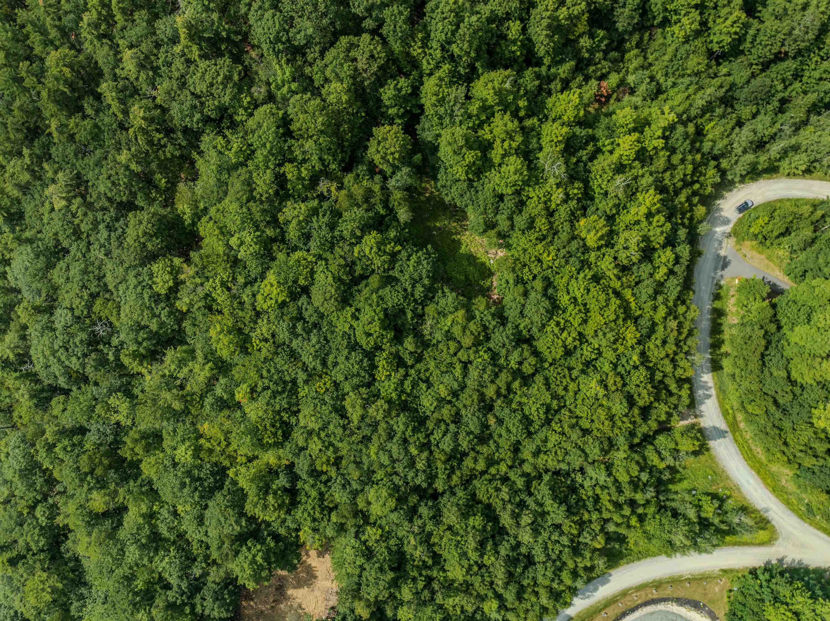
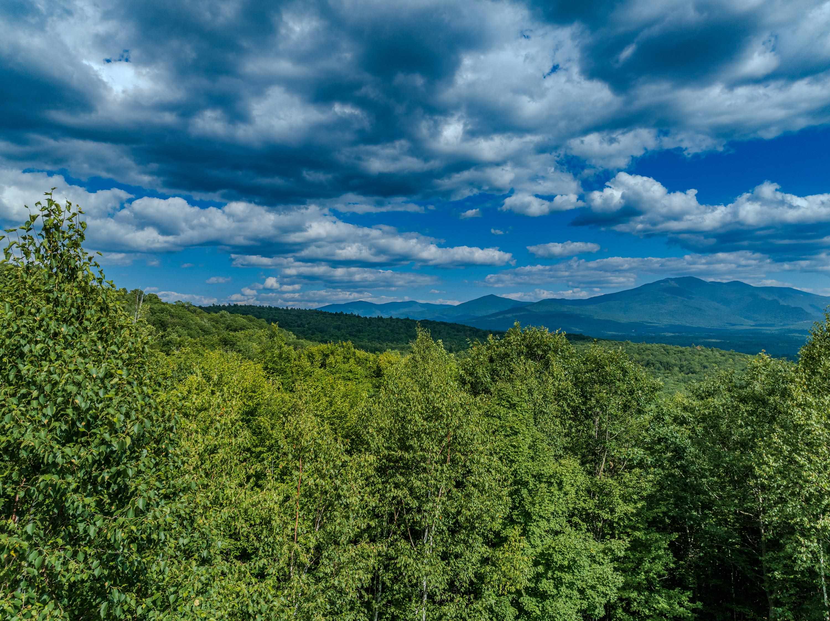
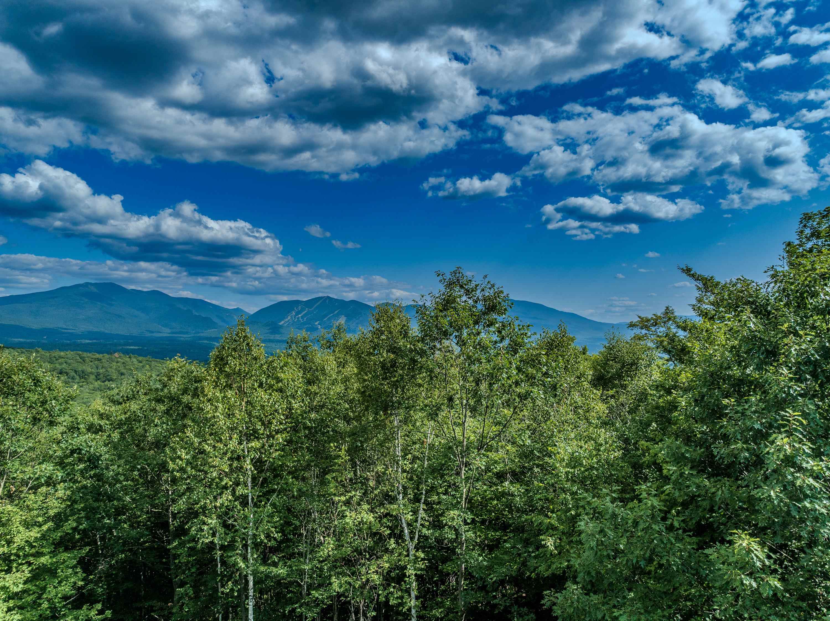
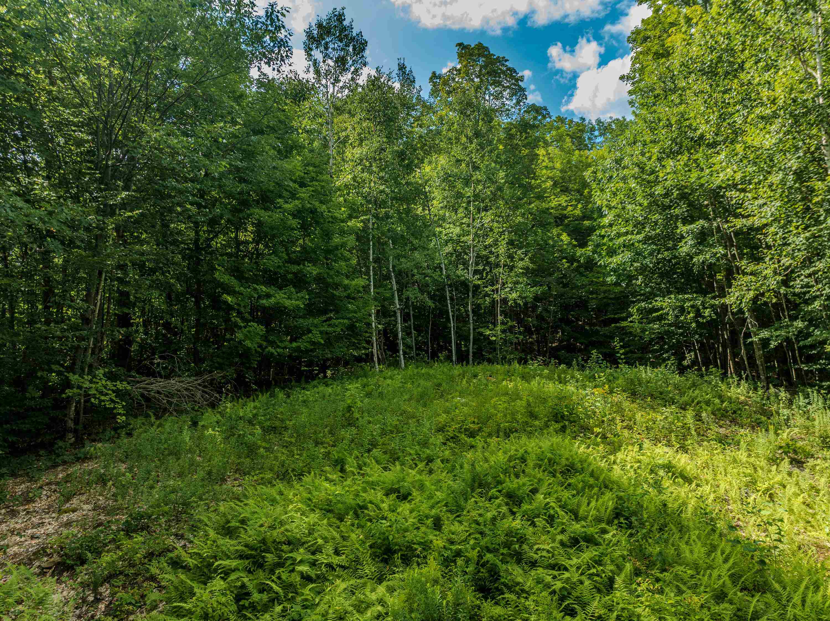
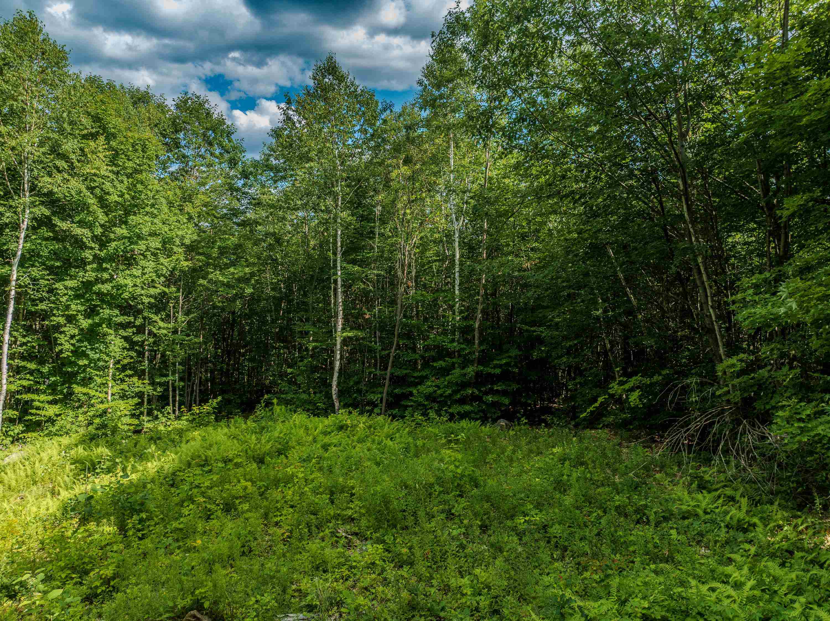
5.66+/- Acres, Franconia Notch View building parcel. Your Mountain escape awaits in Franconia Heights. This partially cleared homesite offers an opportunity to build your dream home surrounded by some of New Hampshire's most breathtaking views of Franconia Notch. Positioned to capture sweeping views, this lot puts you within reach of Cannon Mountain's legendary skiing and hiking, as well as the natural wonders of Franconia Notch State Park, including the Flume Gorge, Echo Lake, and the Cannon Mountain Aerial Tramway. Try Franconia Ridge Trail, skiing at Cannon, or simply taking in the notch views from your own porch; this location delivers a true White Mountains lifestyle. Whether you are an outdoor enthusiast seeking biking, hiking, skiing, or simply a serene place to settle, you will find Franconia Heights a well-established neighborhood known for its mountain character, nicely valued existing homes, privacy, and easy access to both outdoor recreation and the charm of the village of Franconia. The lot comes with a warranty deed and is subject to protective covenants and restrictions that help preserve the character and value of the neighborhood for all homeowners. Note that the septic design on file has expired, so a new septic design/permit will be required/renewed before construction. With partial clearing already done, this is a head start for anyone ready to design a home that takes full advantage of the surrounding mountain views. Opportunities like this in Franconia Heights don't come along often. Bring your builder and your vision; come join us in loving where you live and play! Land Description: Mountain | Near Country Club | Near Golf Course | Near Paths | Near Shopping | Near Skiing | Near Snowmobile Trails | Mountain View | Slight | Sloping | Steep | Subdivision | Trail/Near Trail | View | Wooded | Near Hospital | Near ATV Trail | Near School(s) |
||||
| LAND INFORMATION
| ||||
|
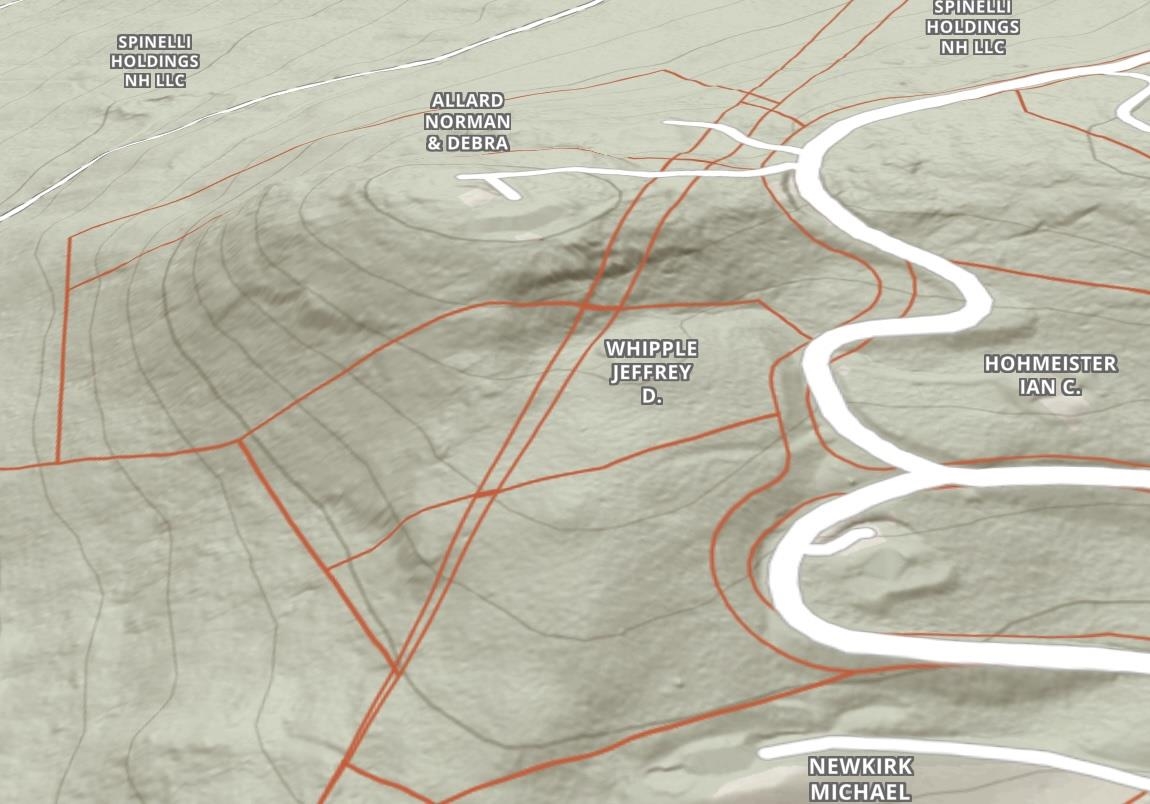
Lot Size: 5.66 acres SuitableUse: Residential Zoned: RR2 03 Res & 01 Res A) Surveyed: Yes SurveyedBy: Gardner Kellogg Flood Zone: No Road Frontage: 239 |
Electric: At Street Water: On-Site Well Needed Sewer: On-Site Septic Needed | |||
| AREA INFORMATION
|
|
SCHOOLS
|
||
-
Approx. Property Lines
-
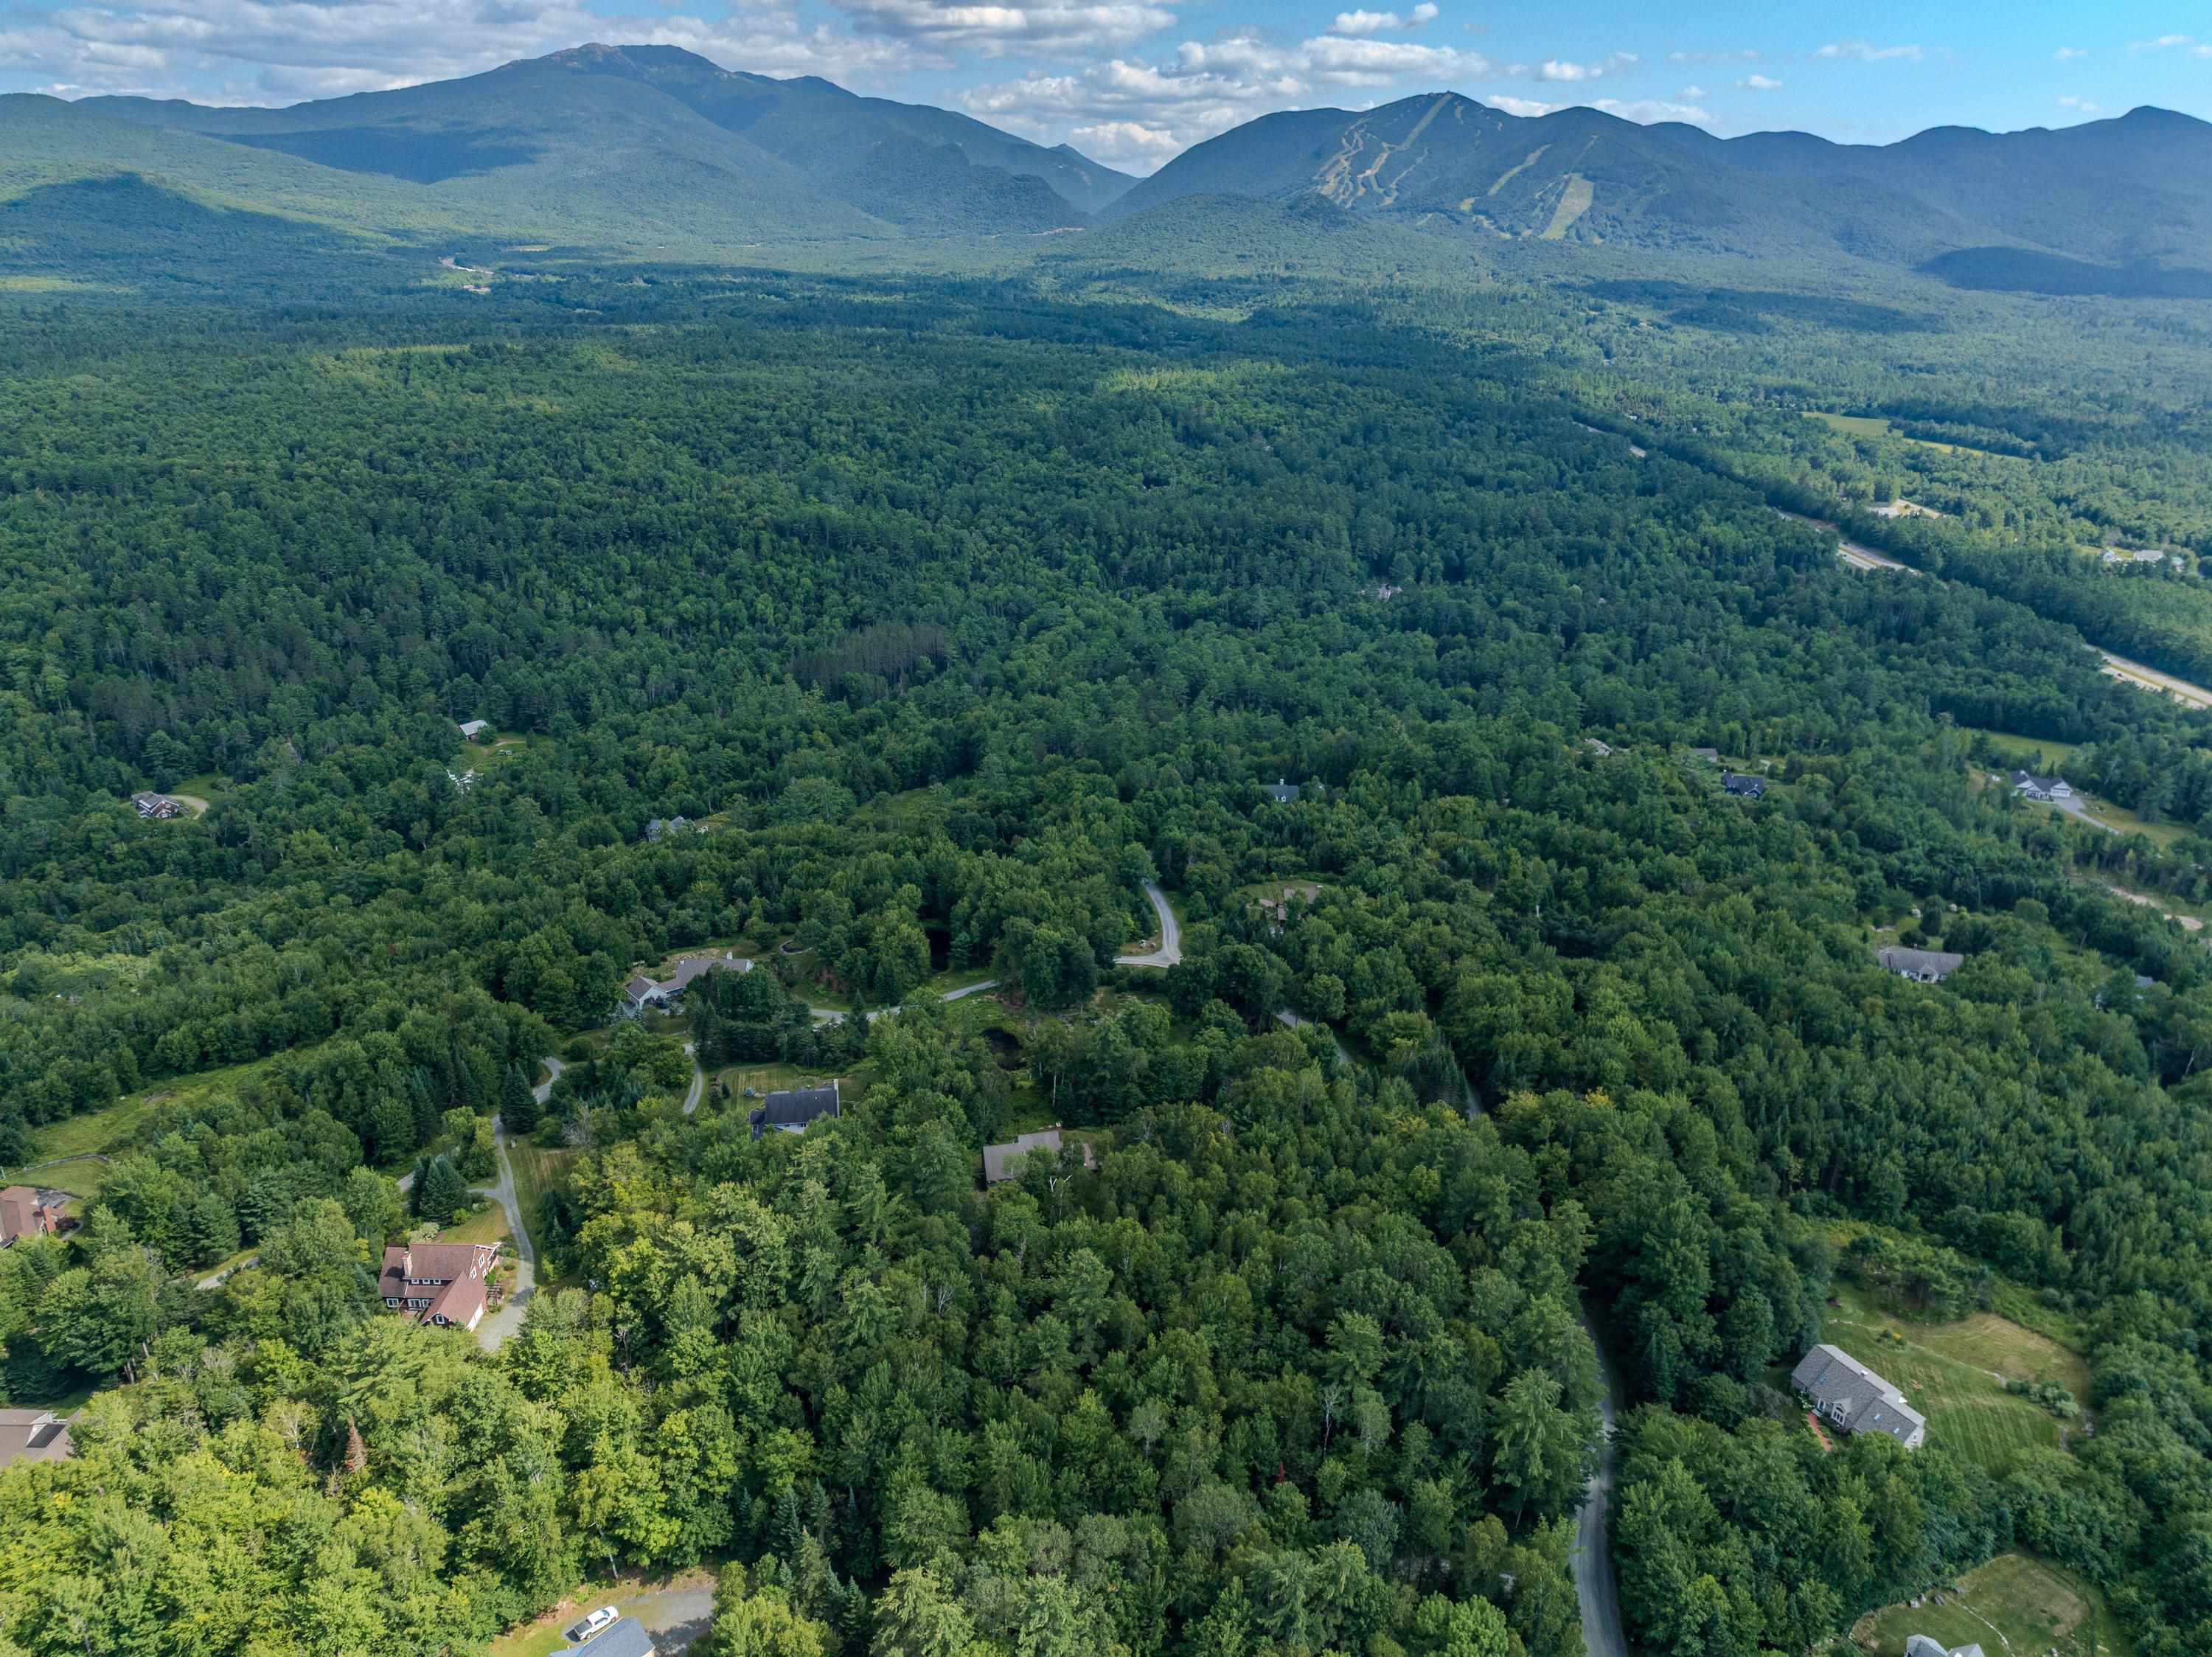 Franconia Notch Views
-
-

-
-

-
-

-
-
-
-
-
-
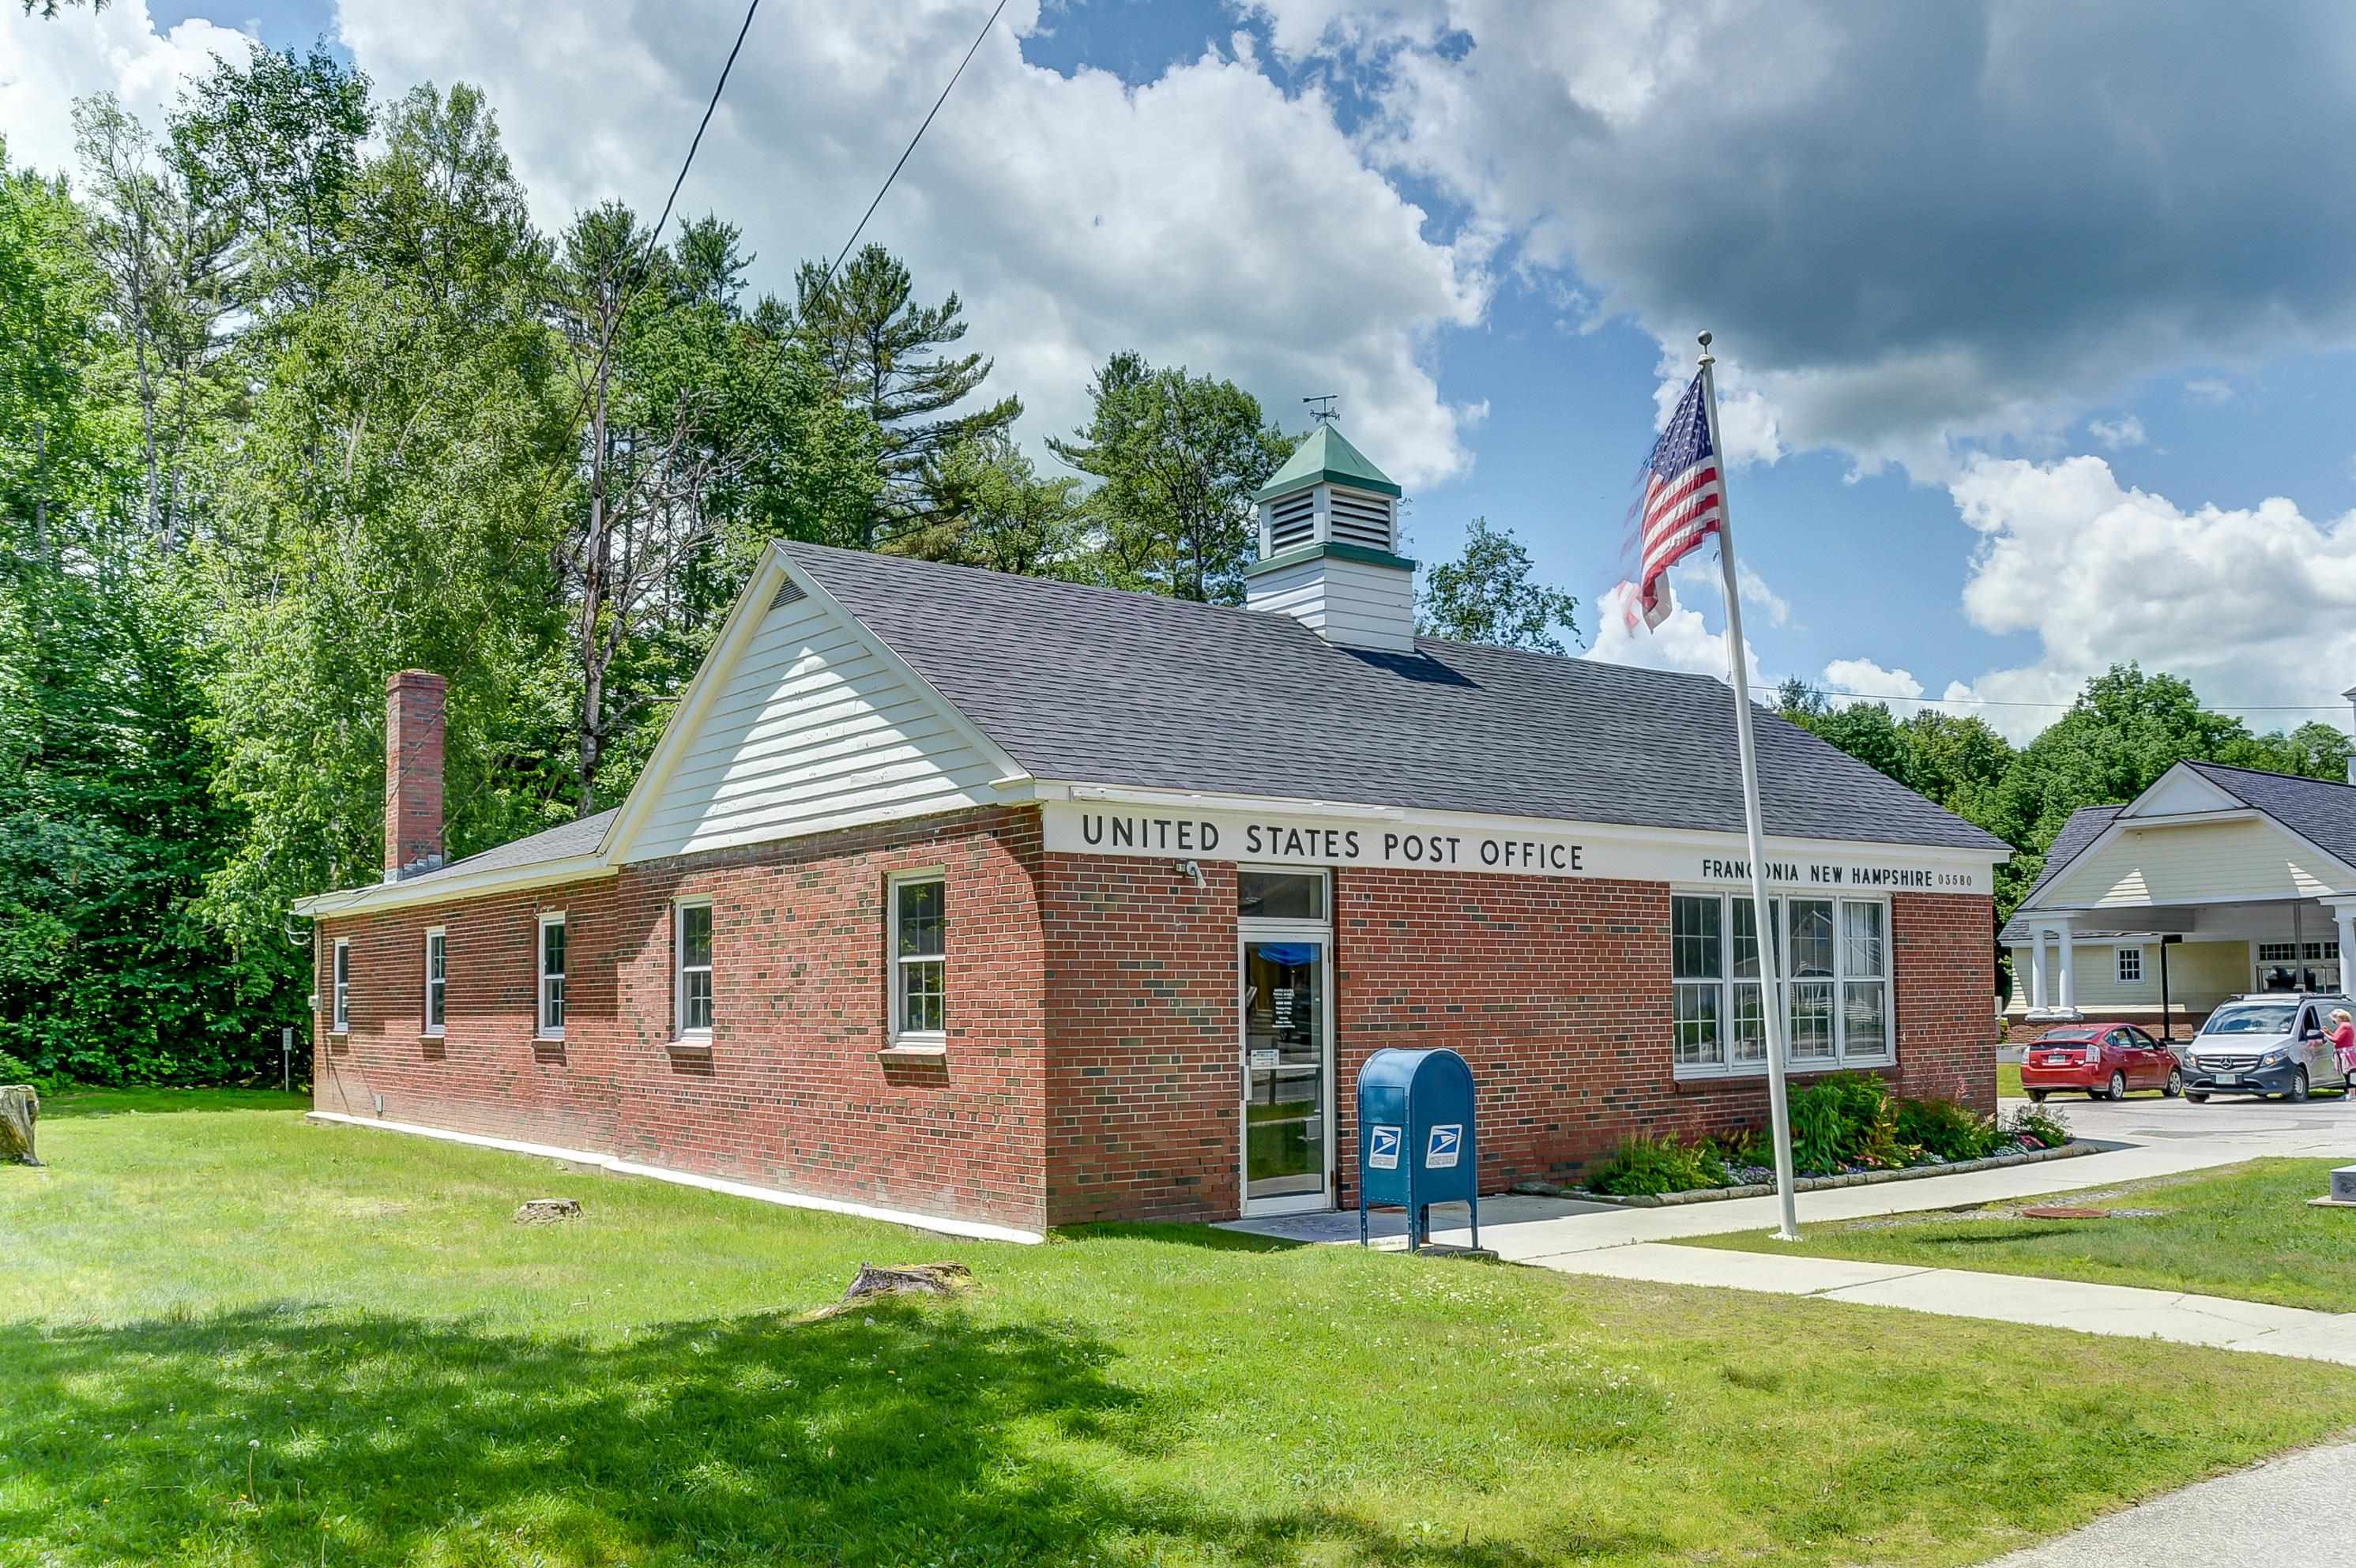 Franconia Post Office
-
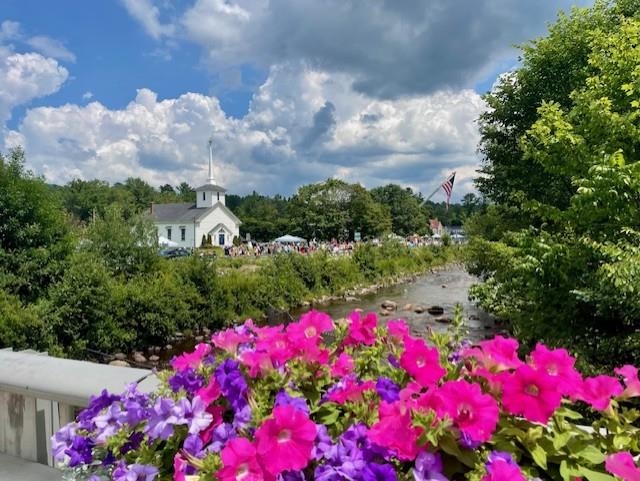 The Gale River In Town
-
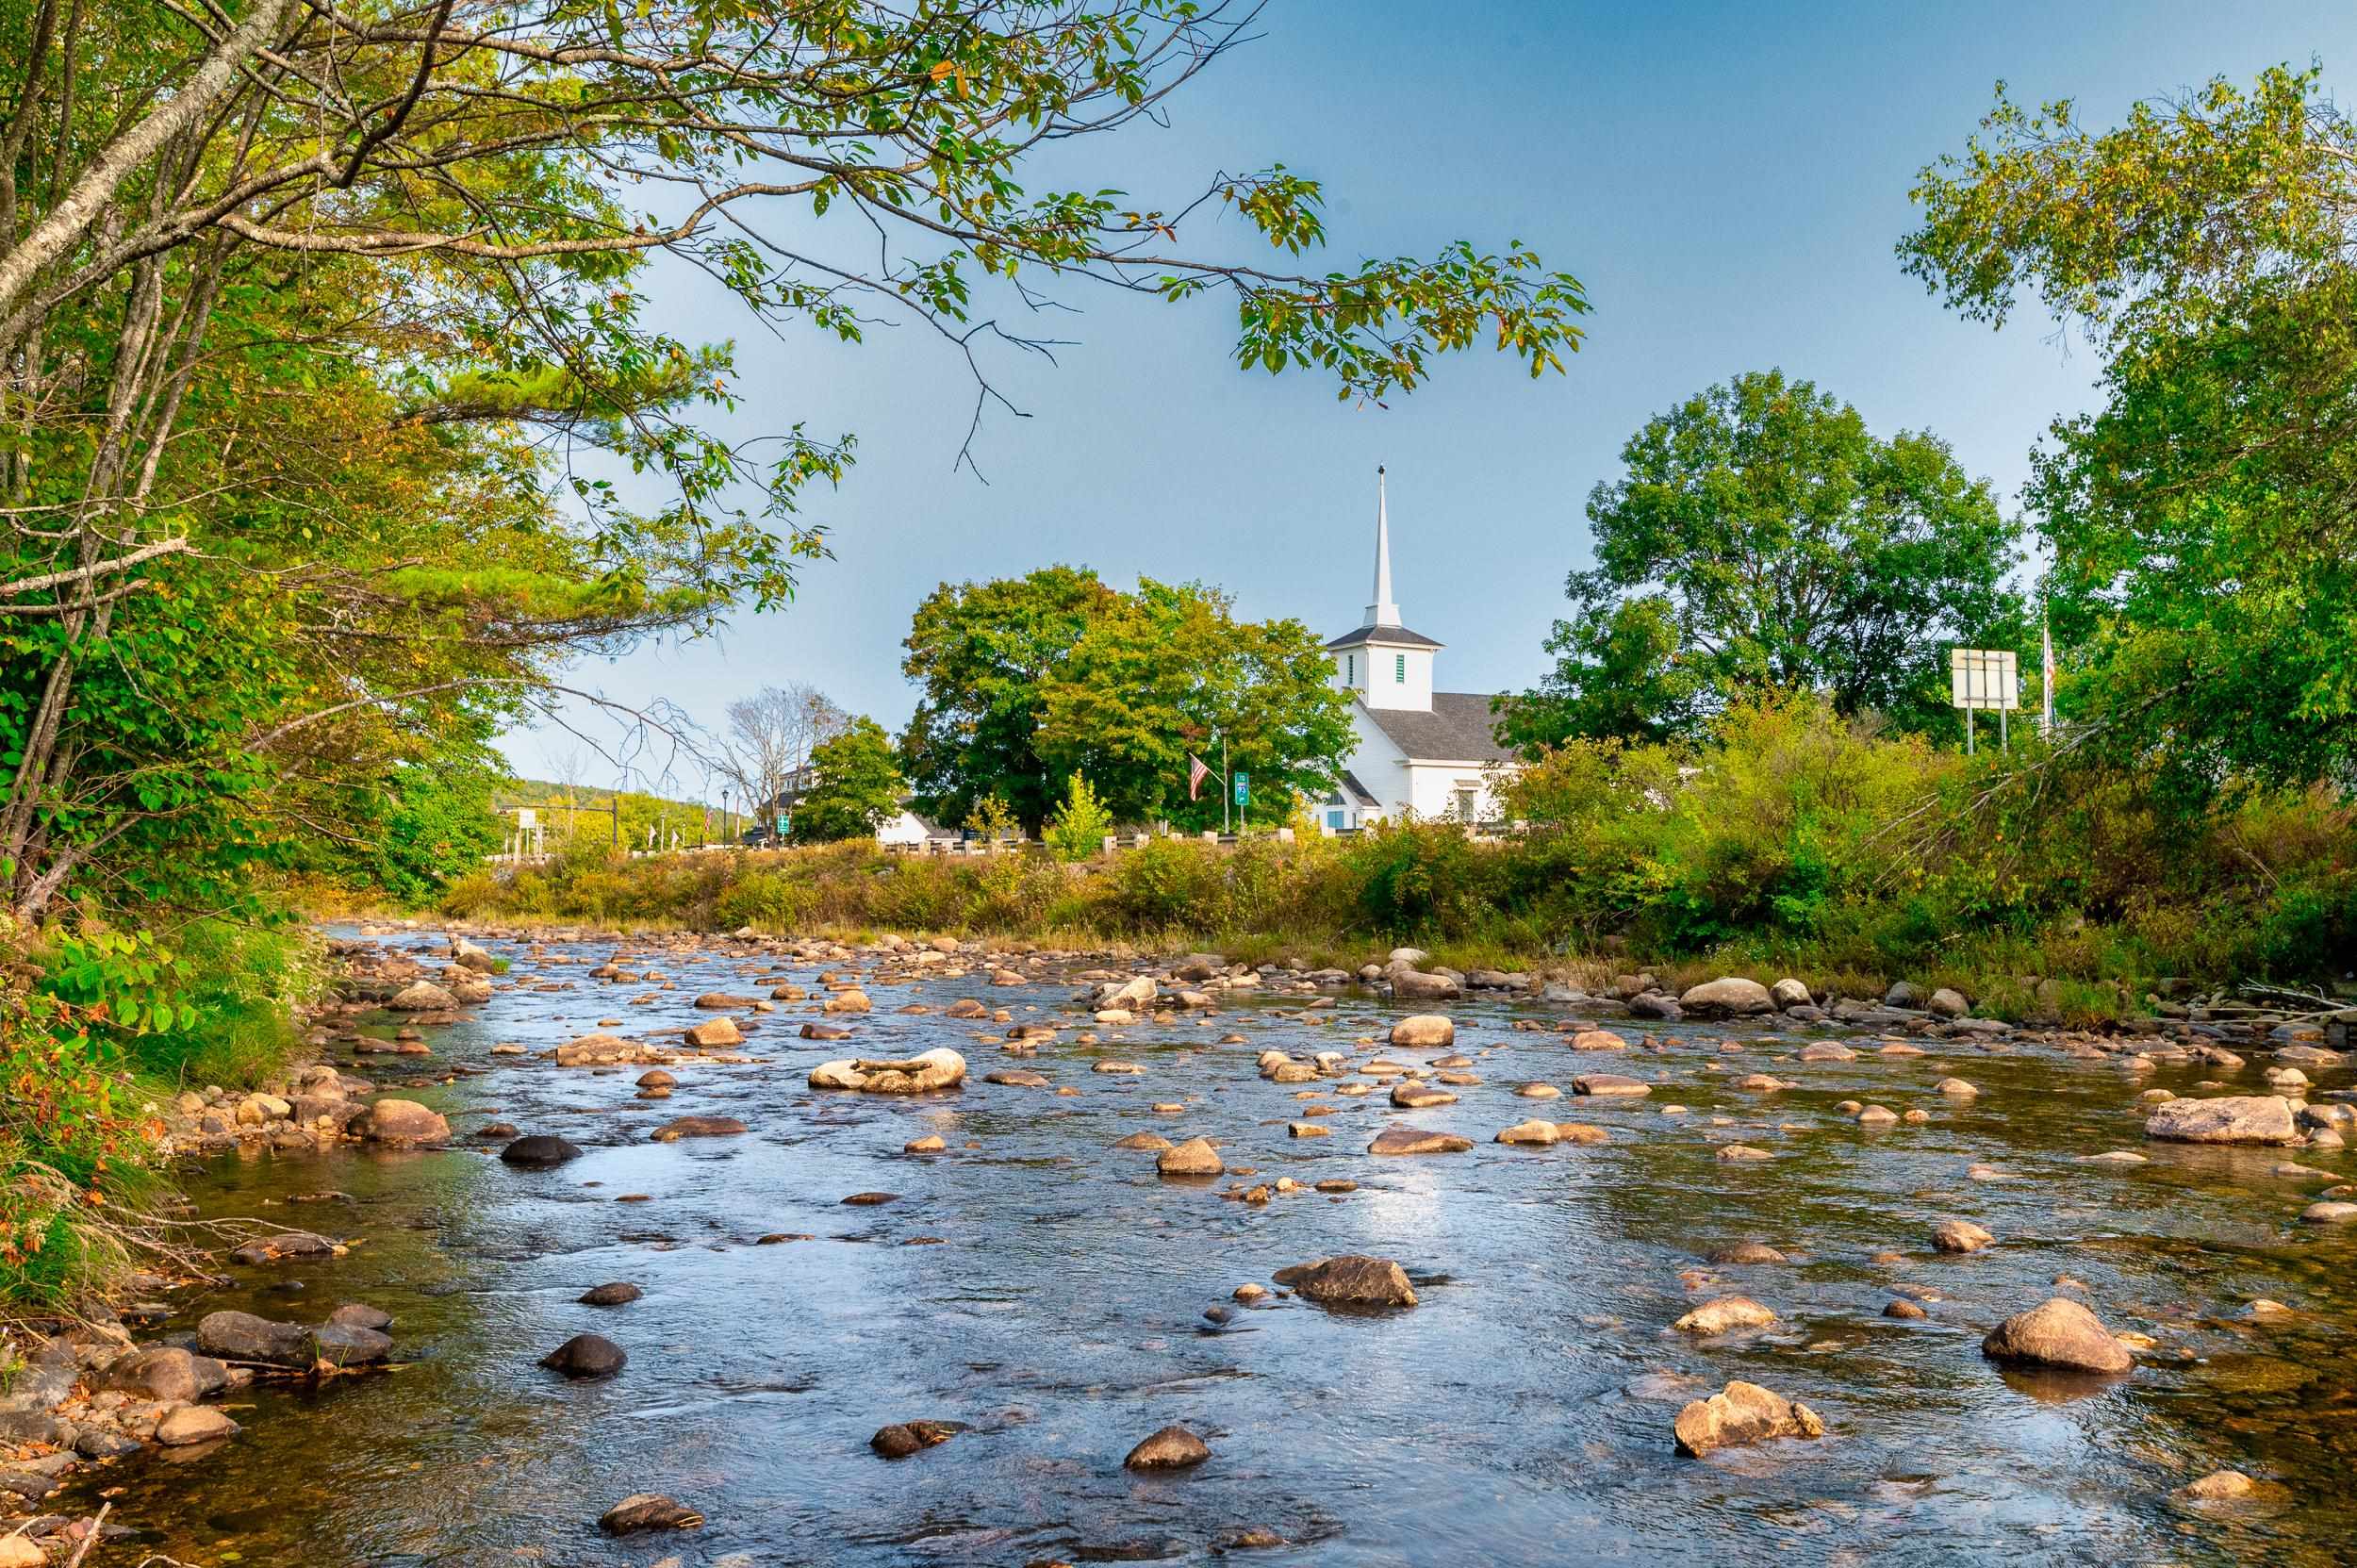 The Gale River
-
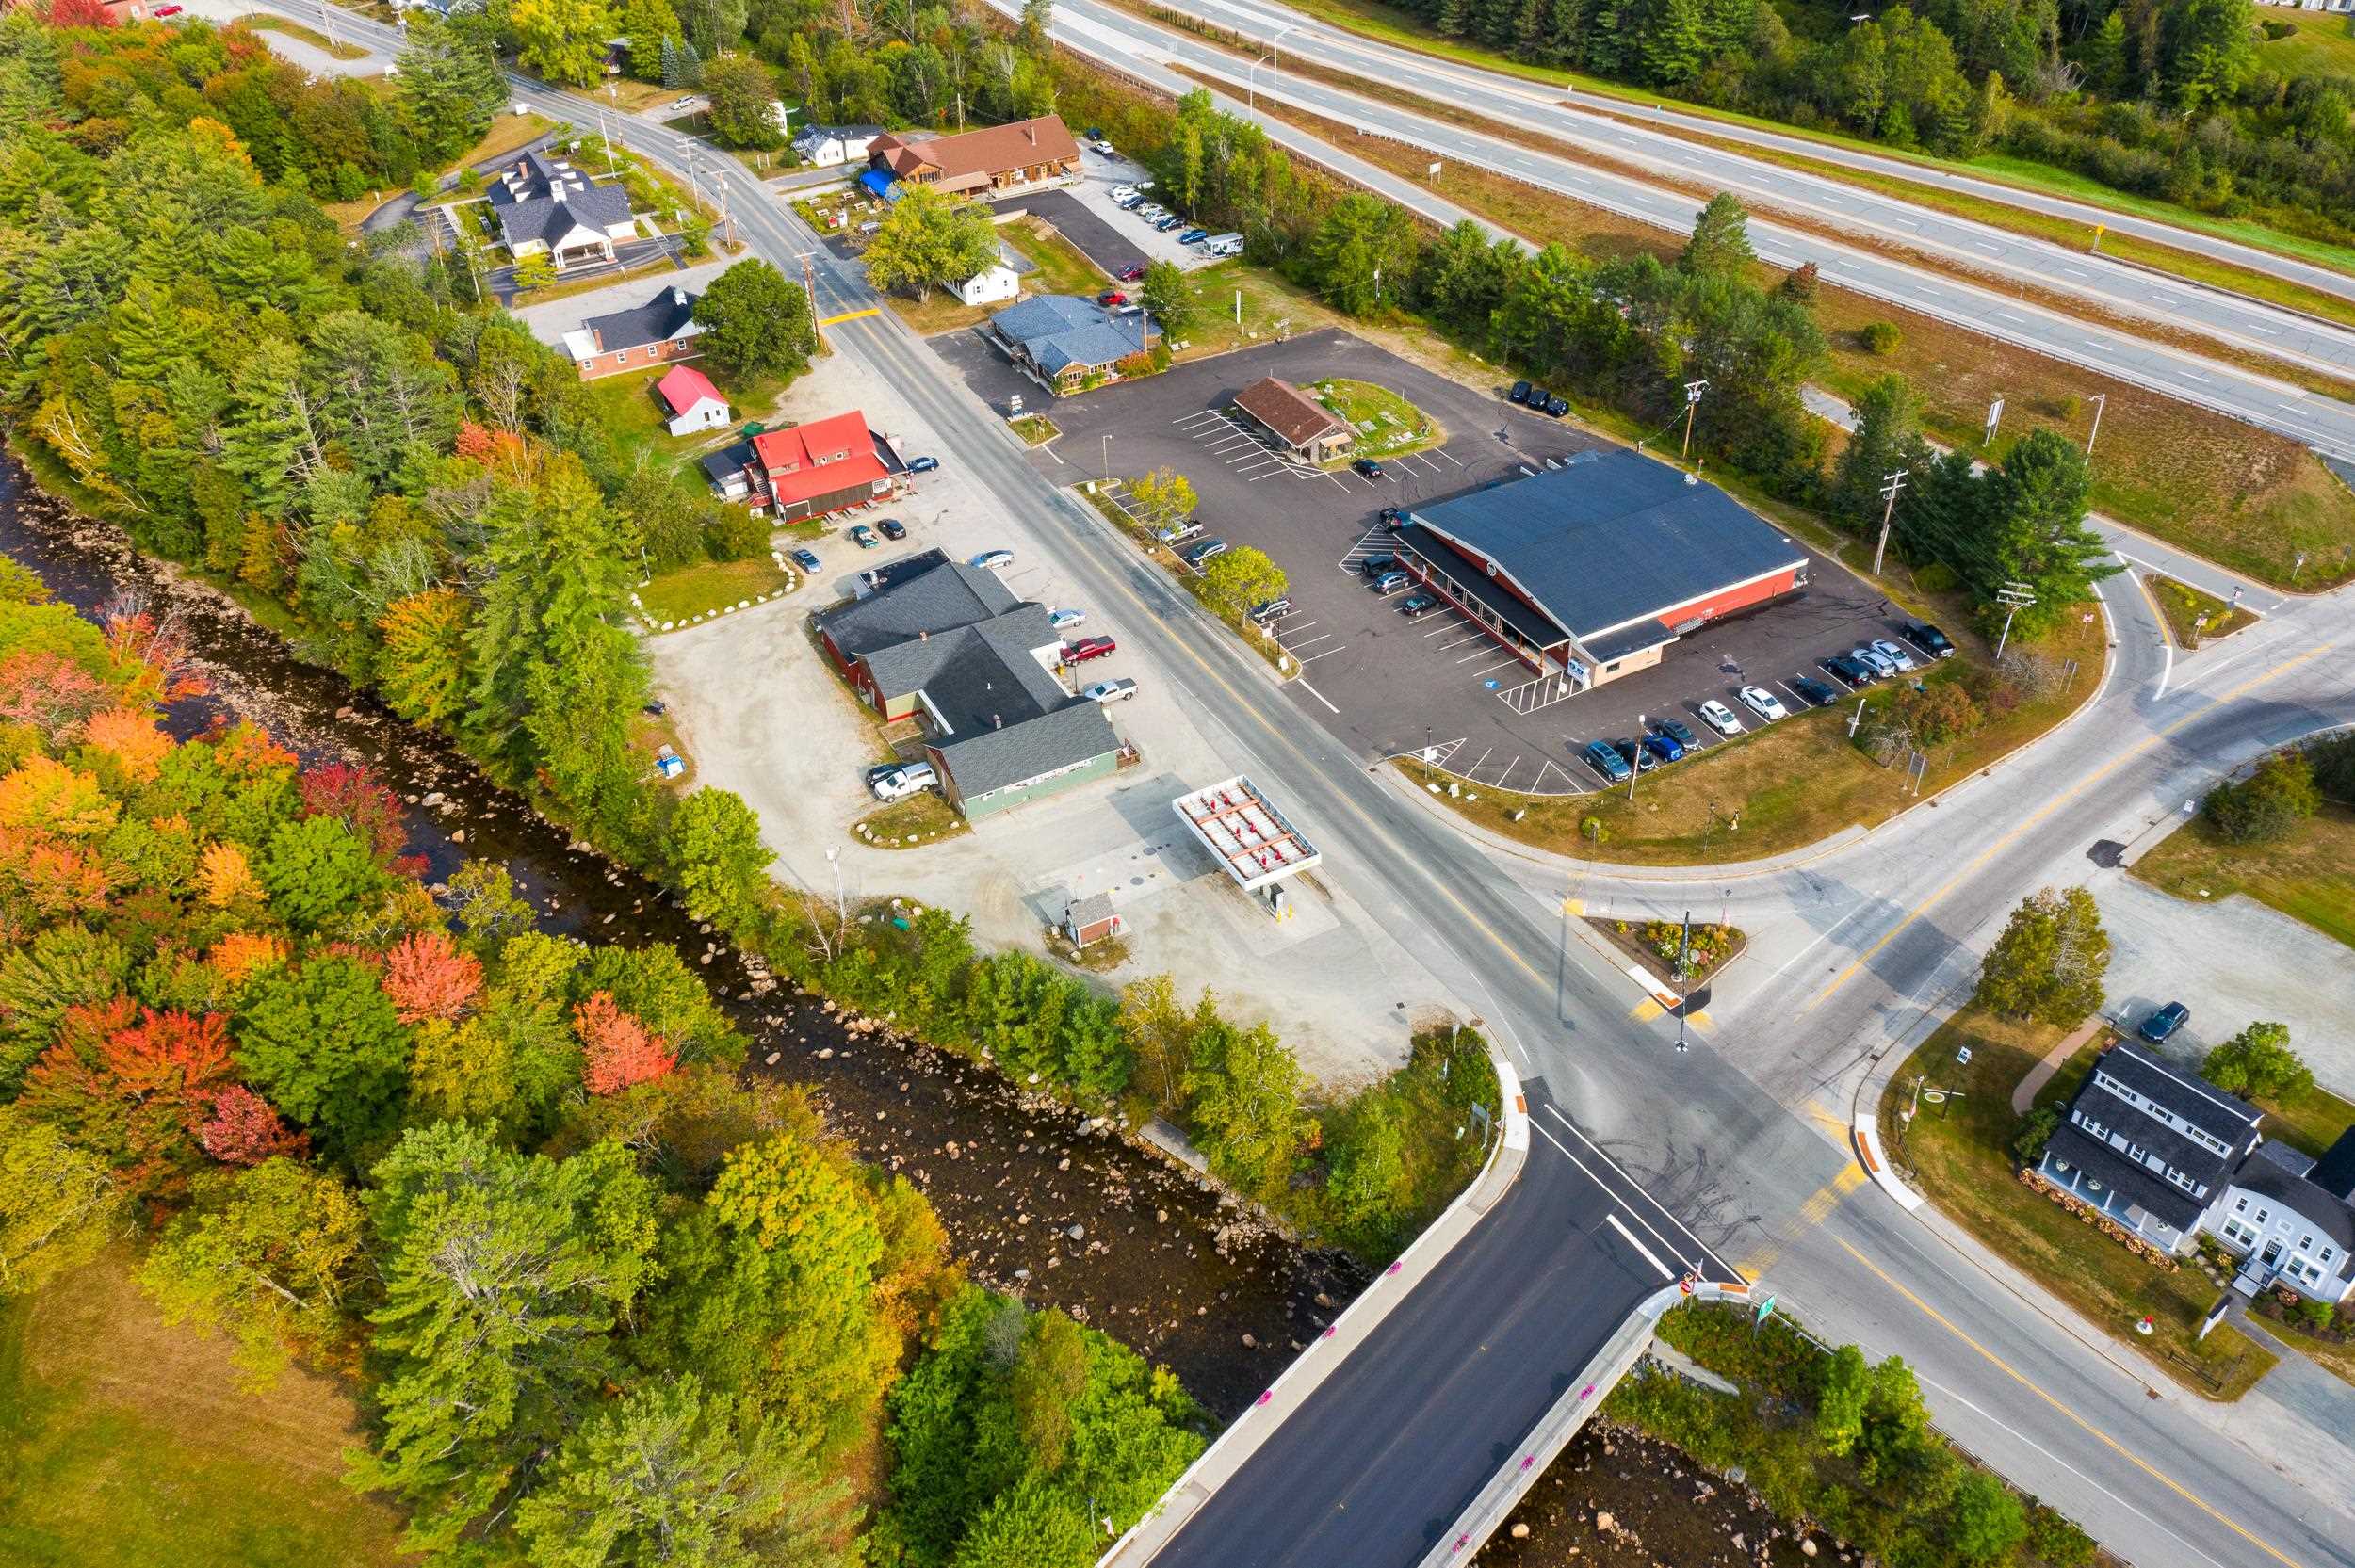 Center Of Franconia
-

-
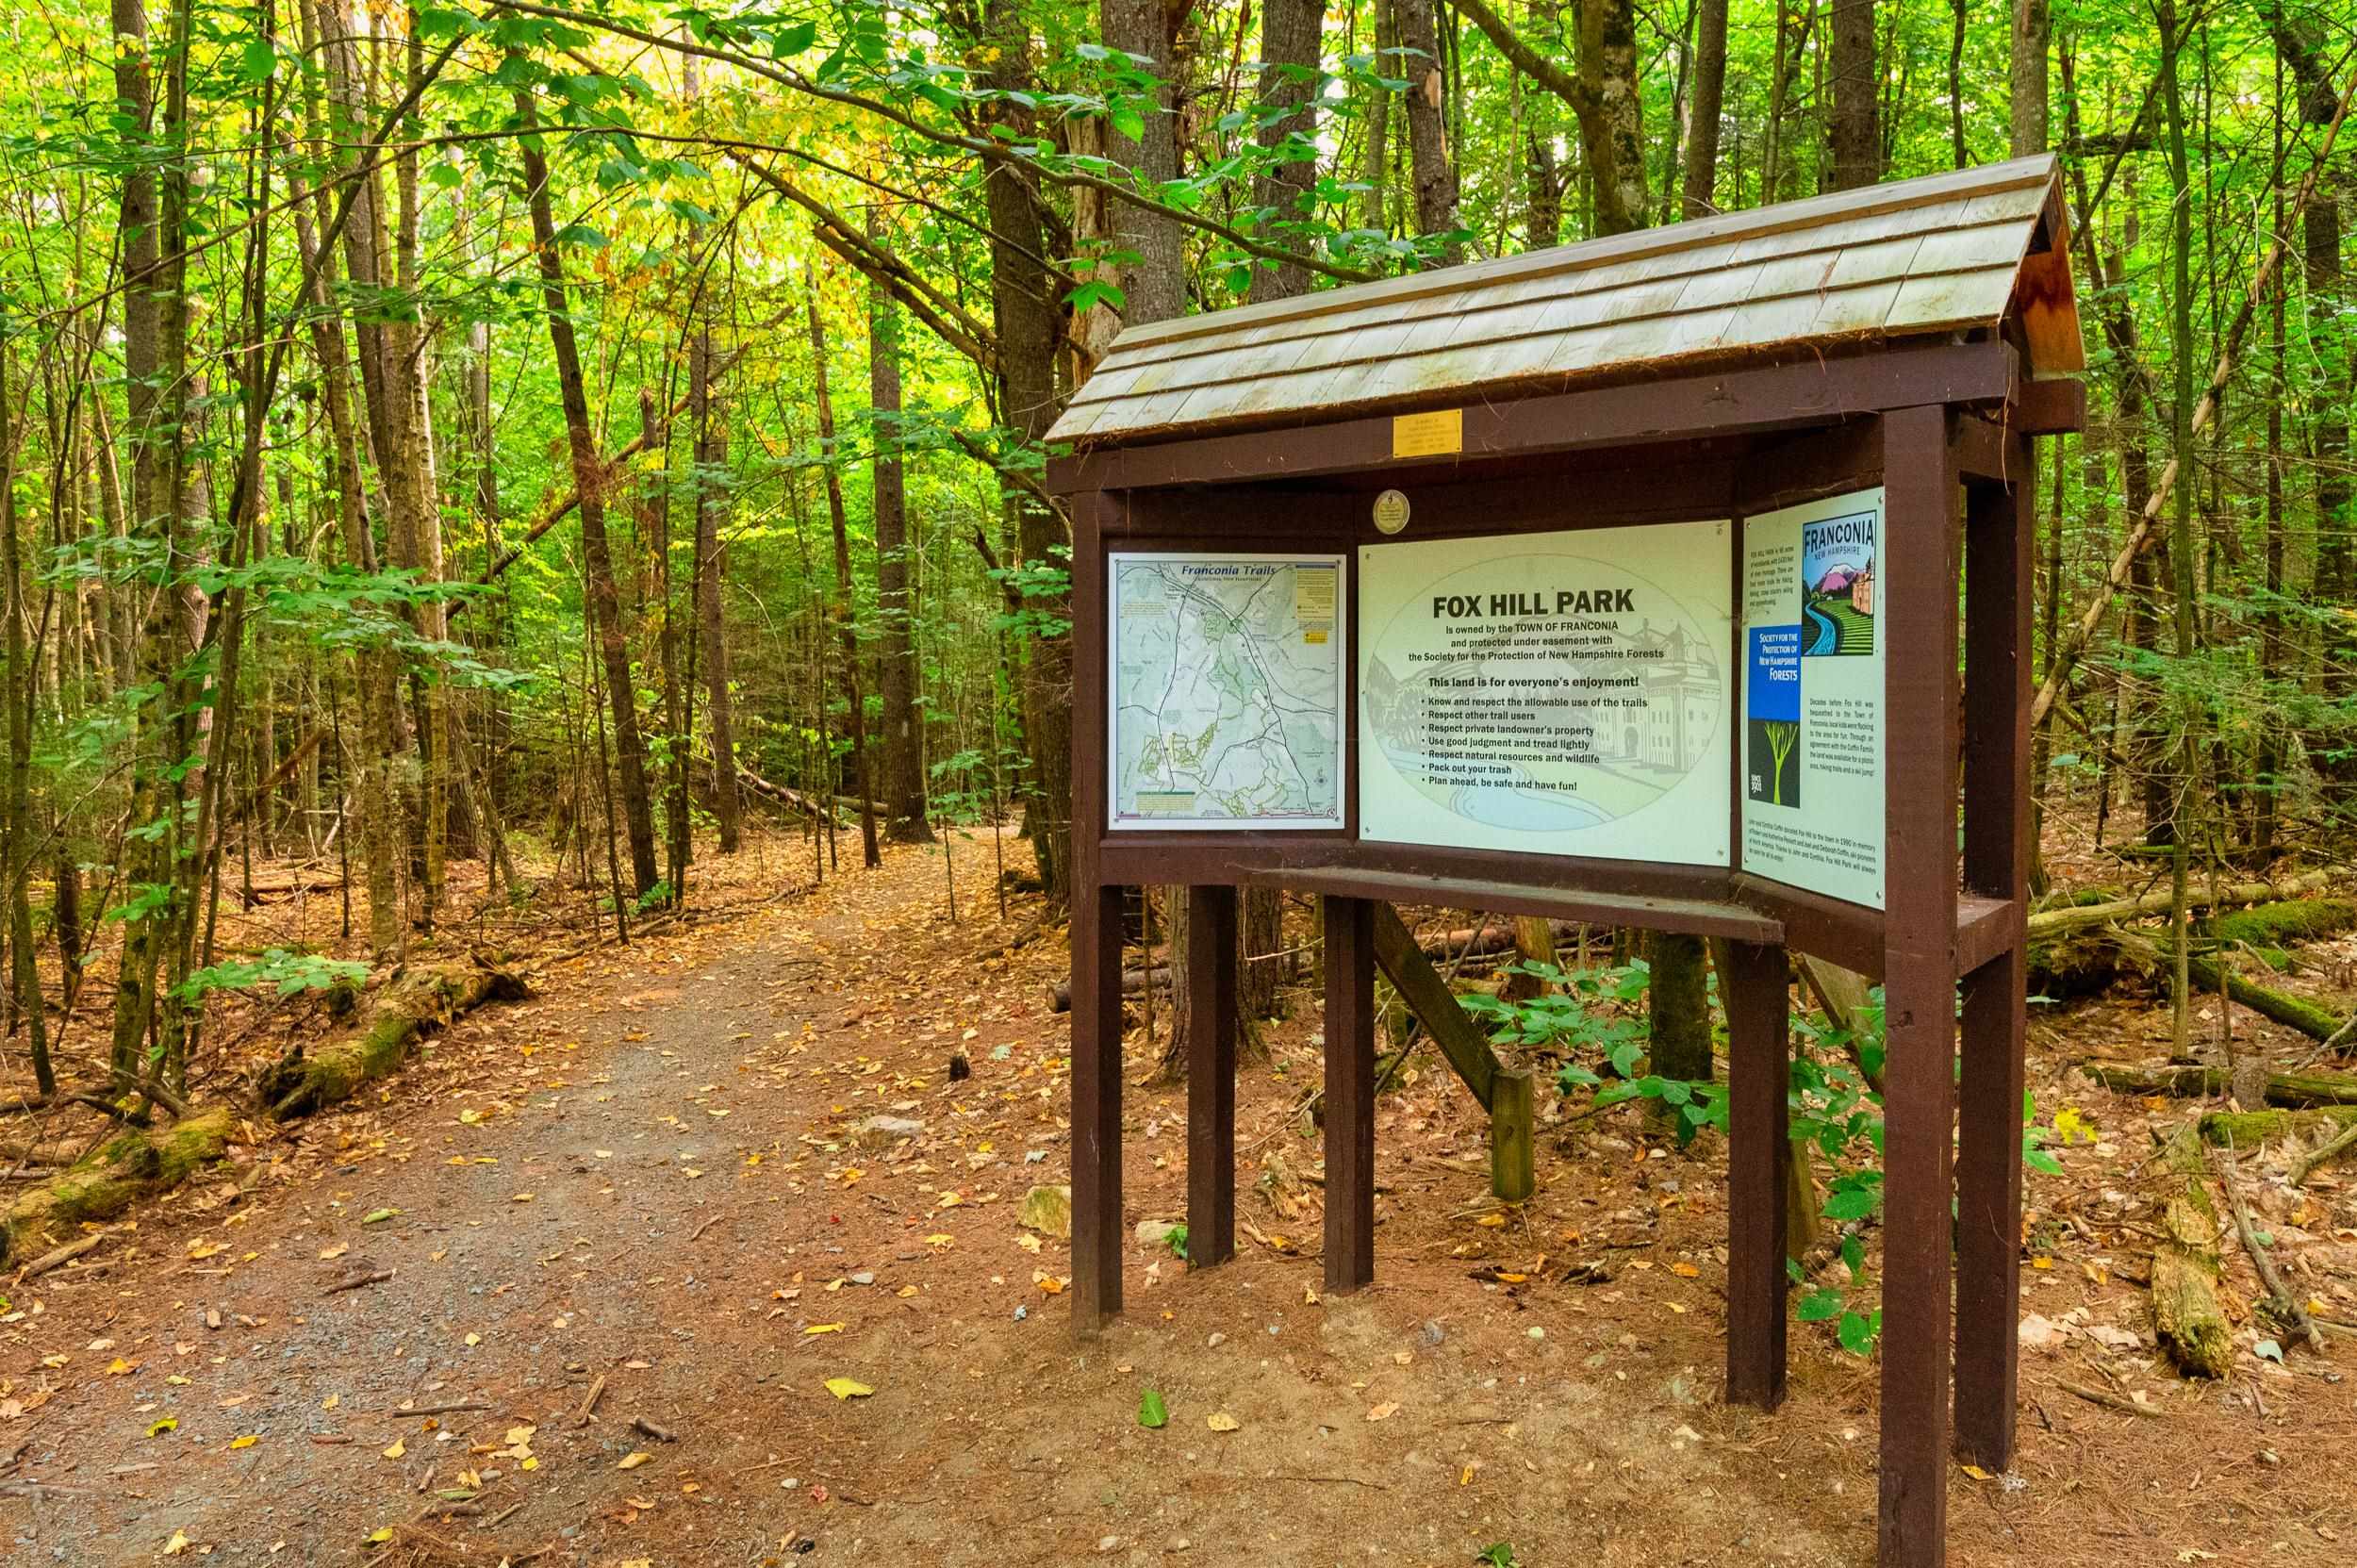 Fox Hill Town Trails
-
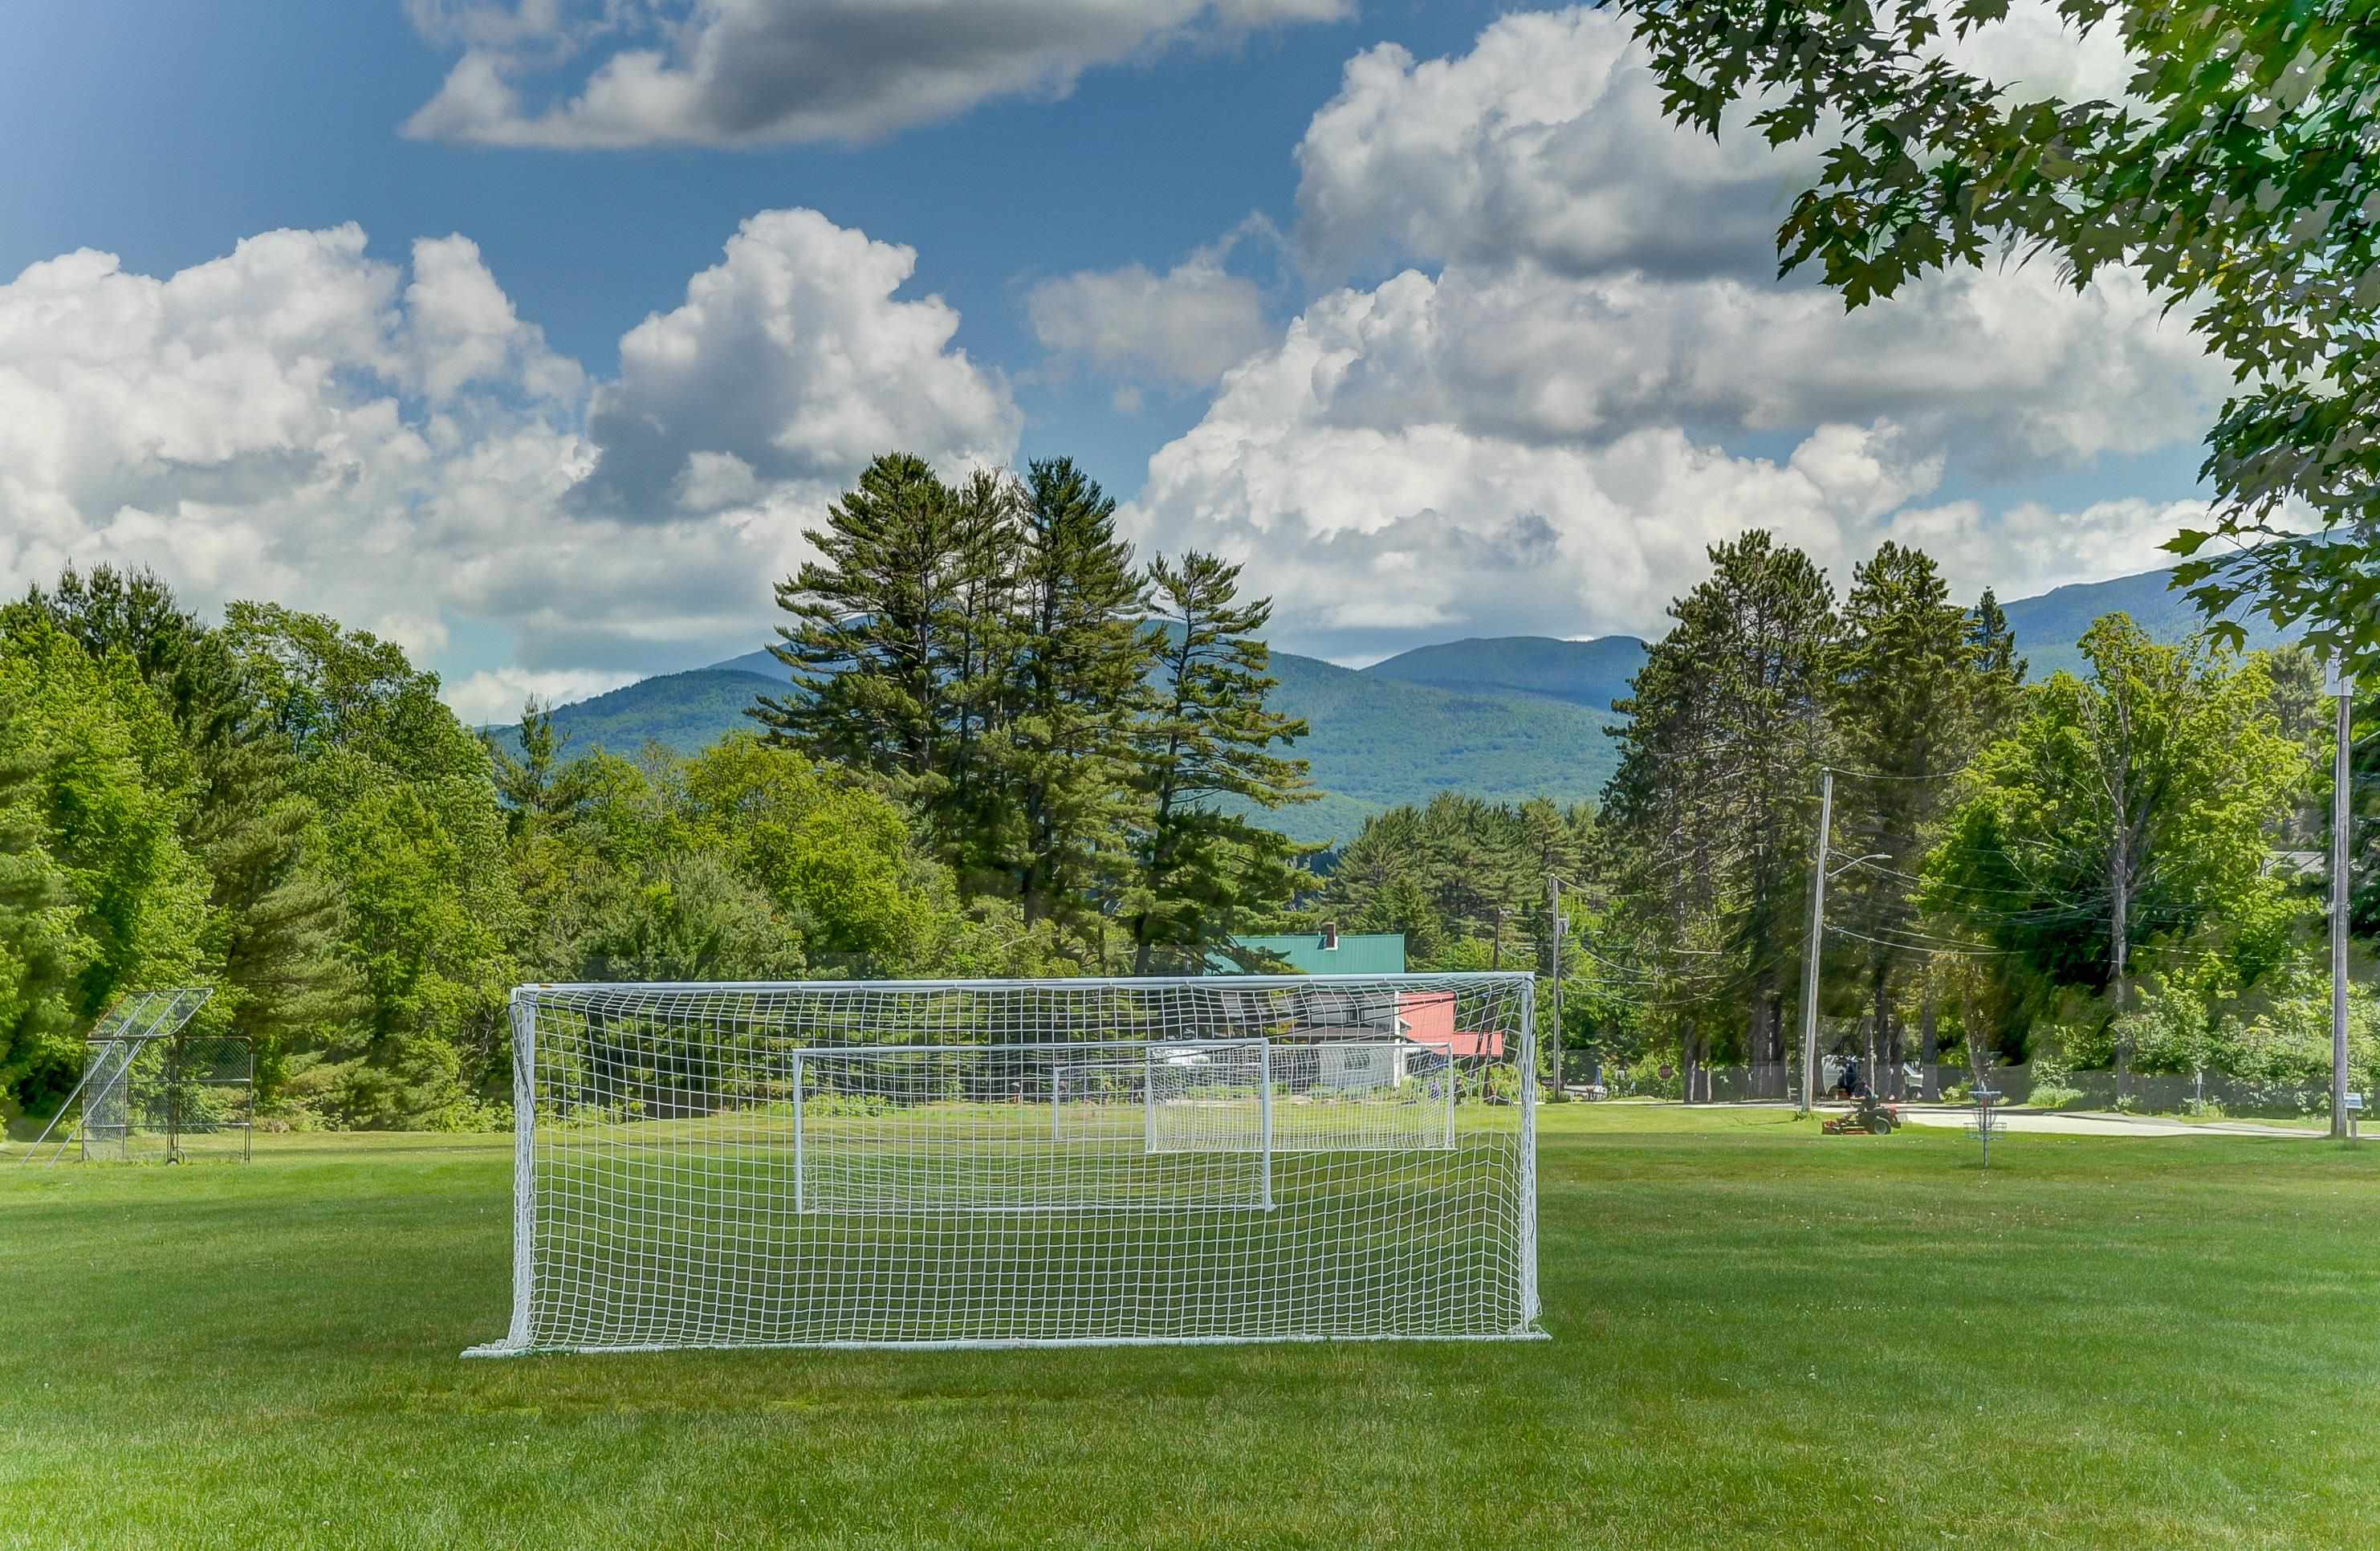 Our Community Dow Field
-
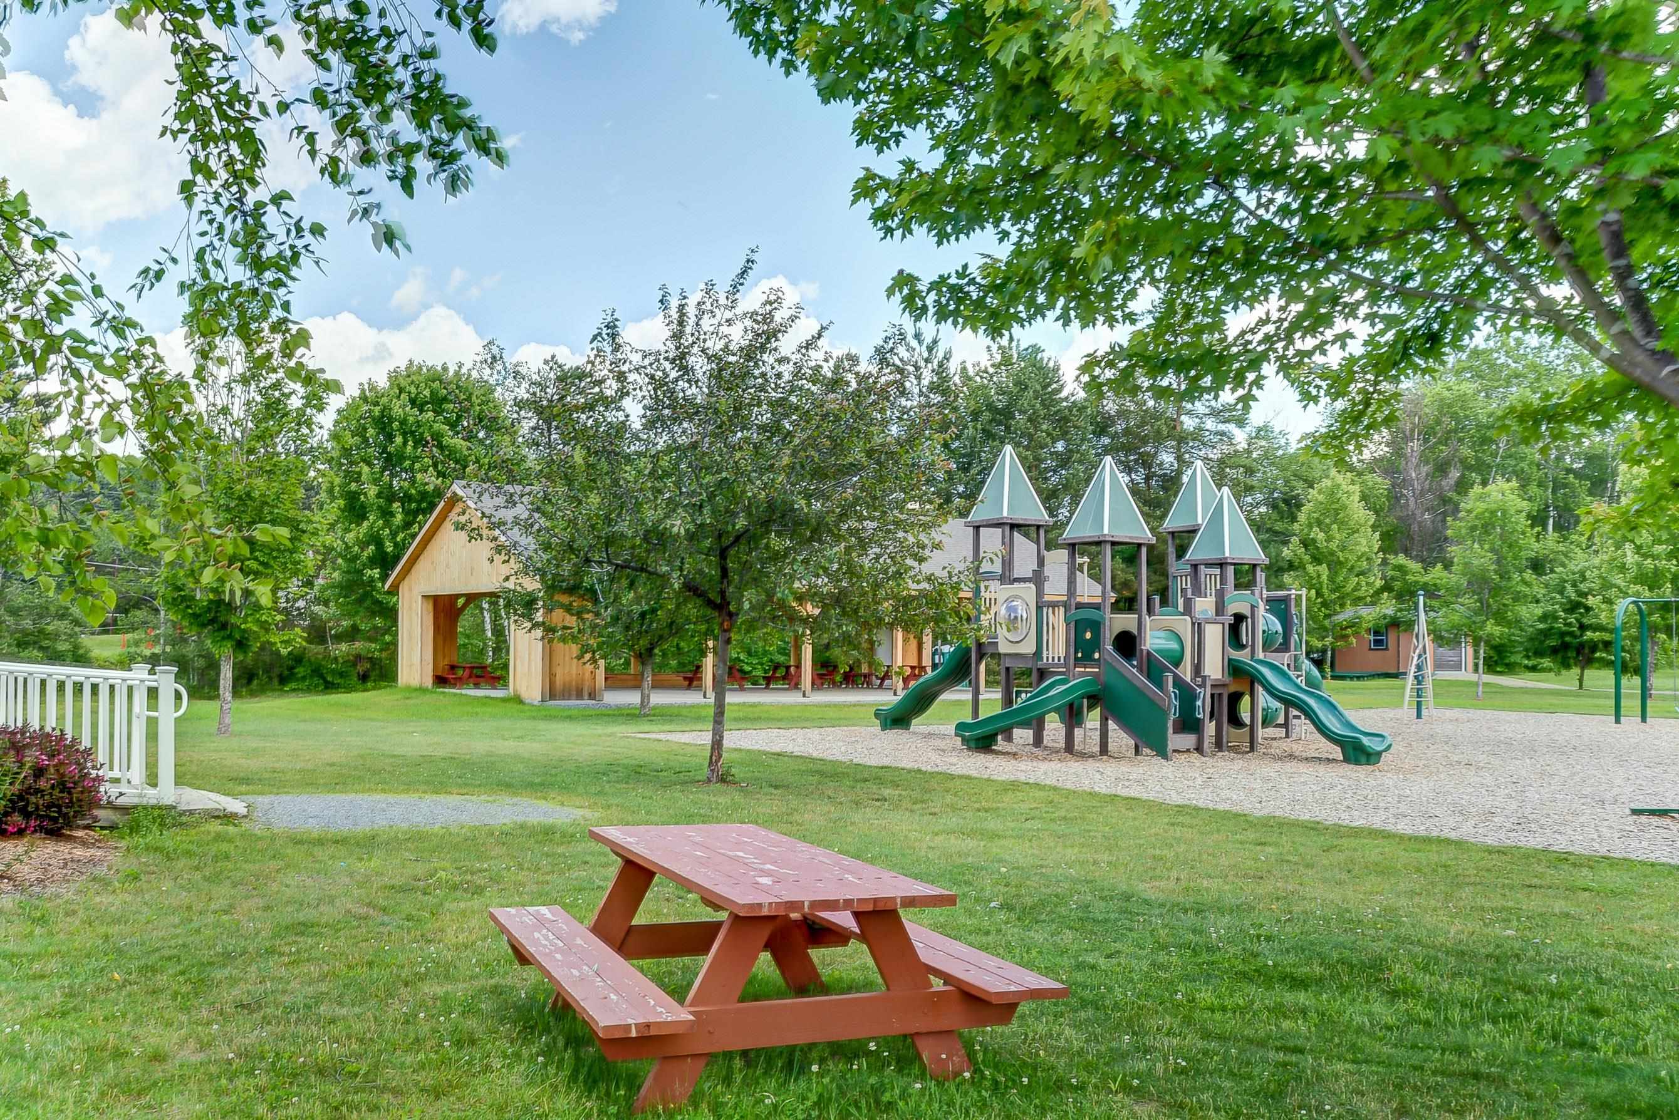
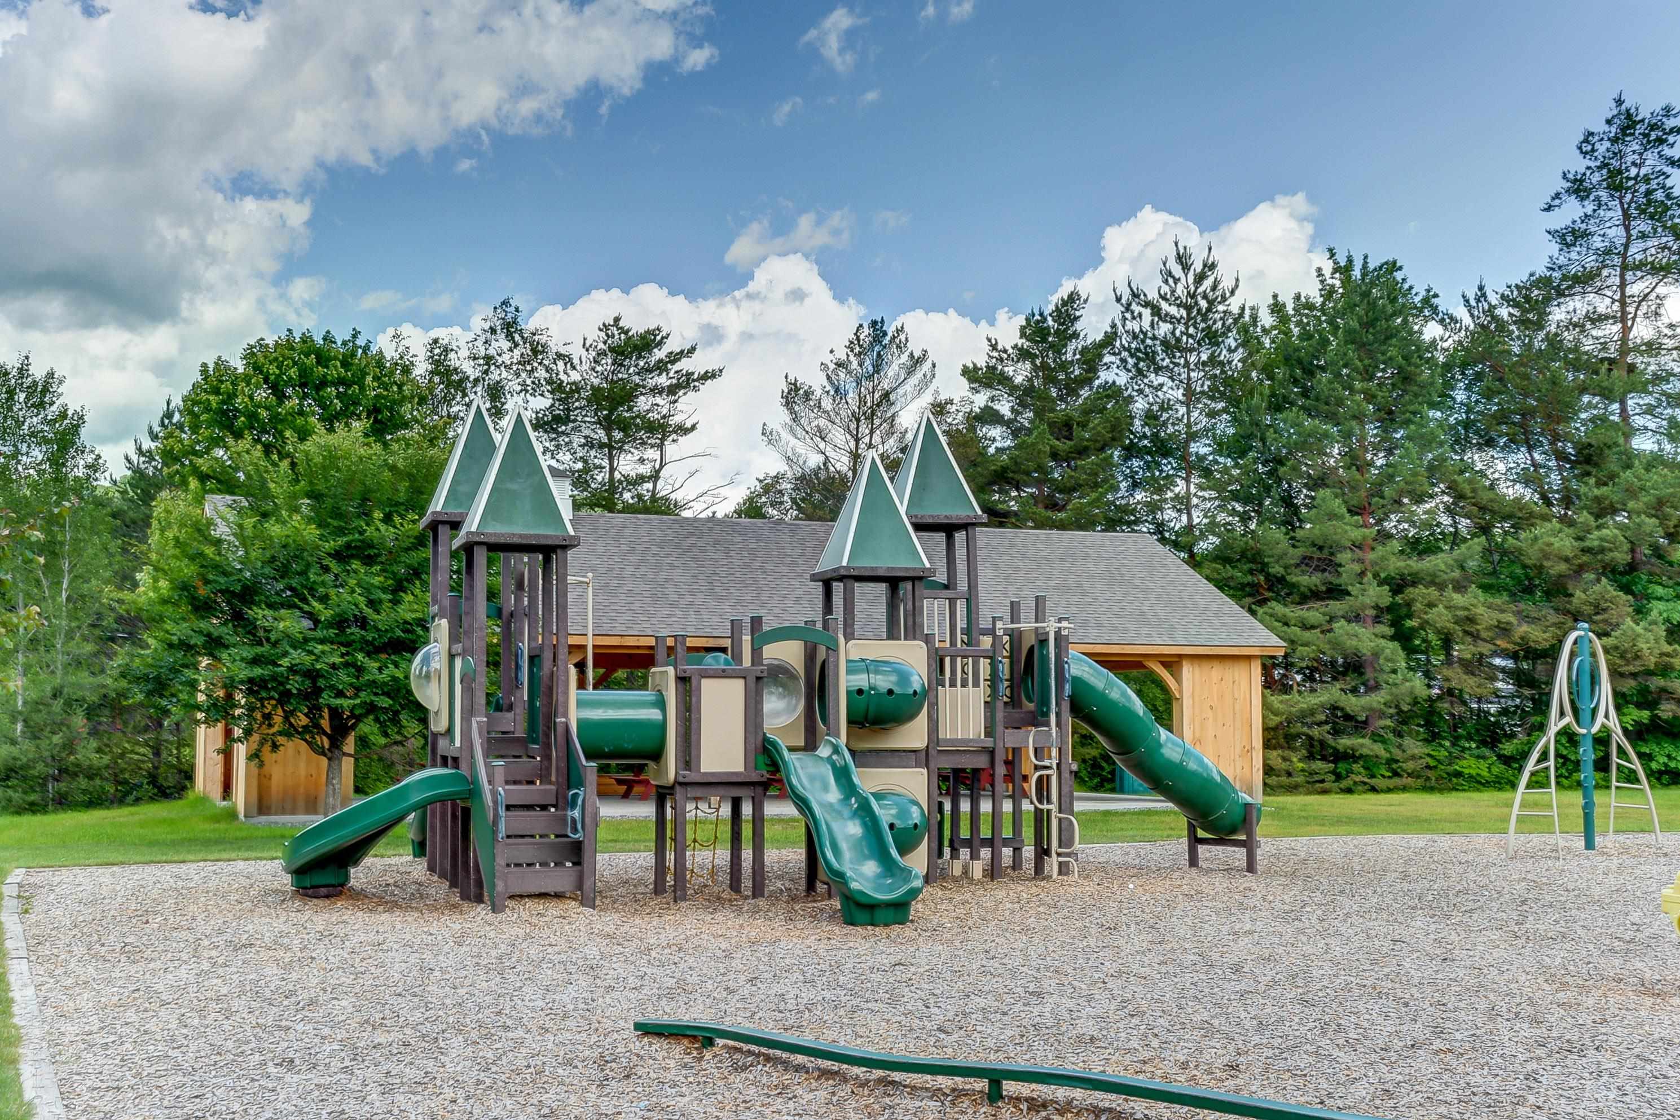 Dow Playground
-
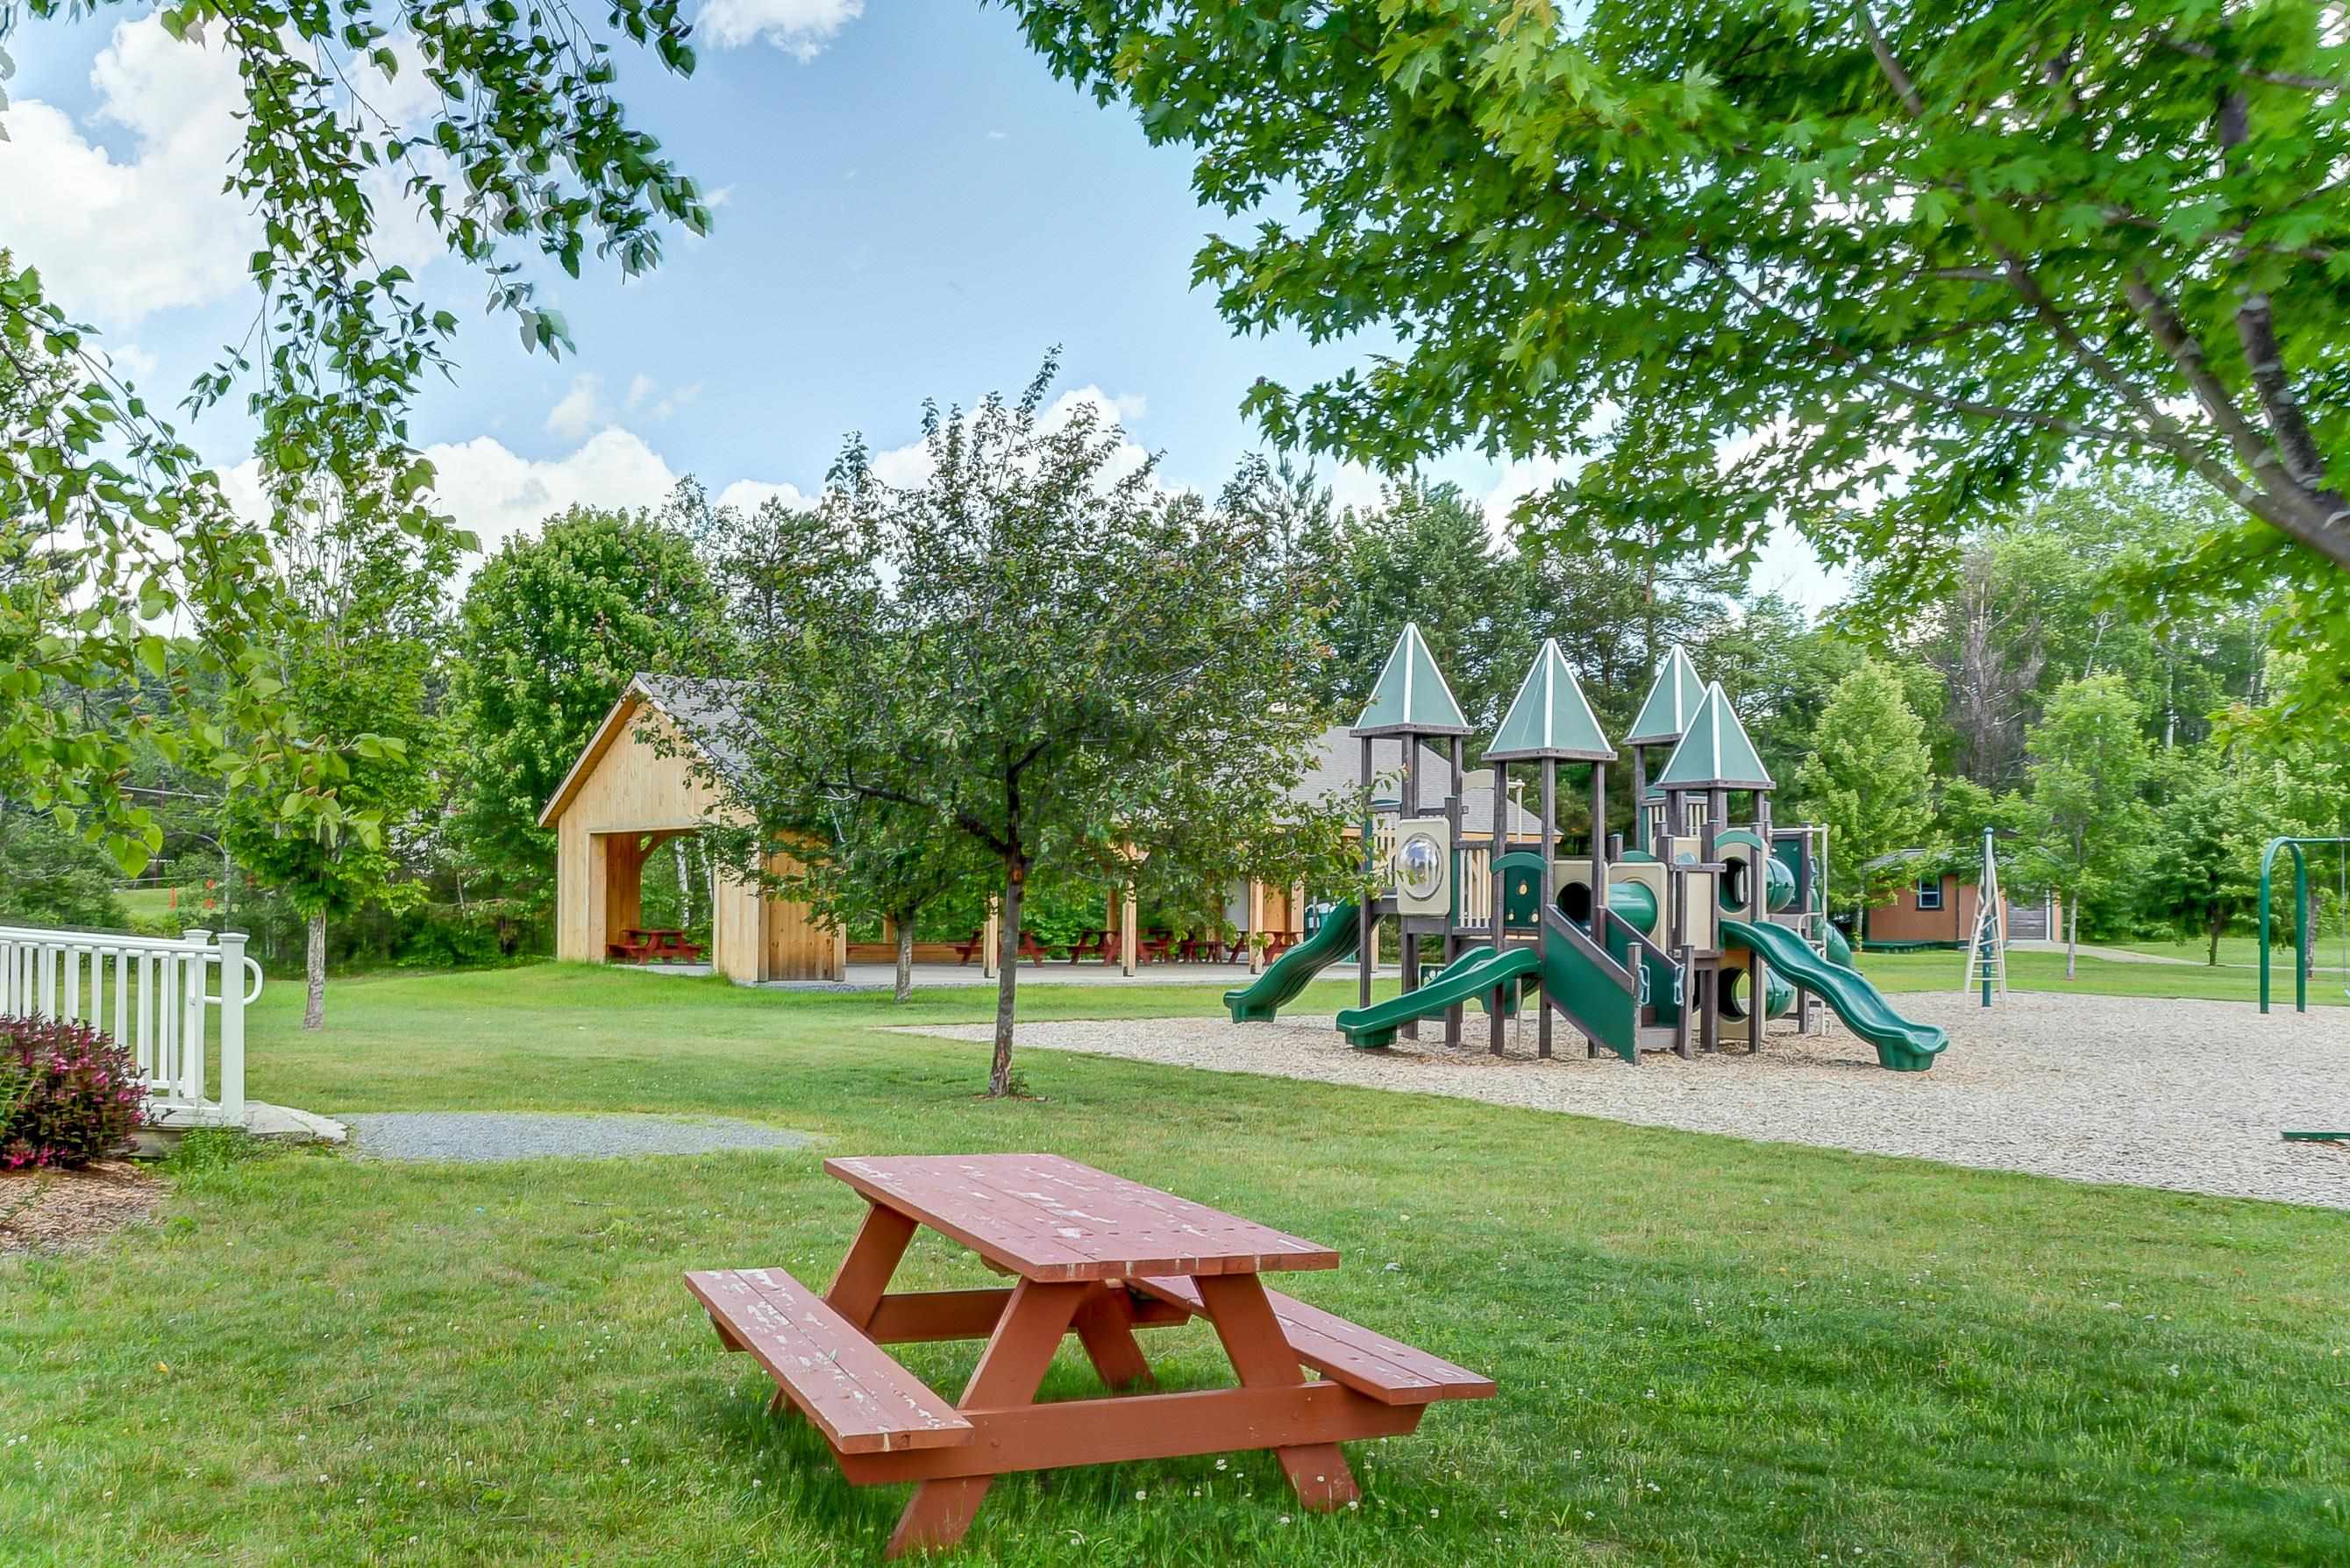
-
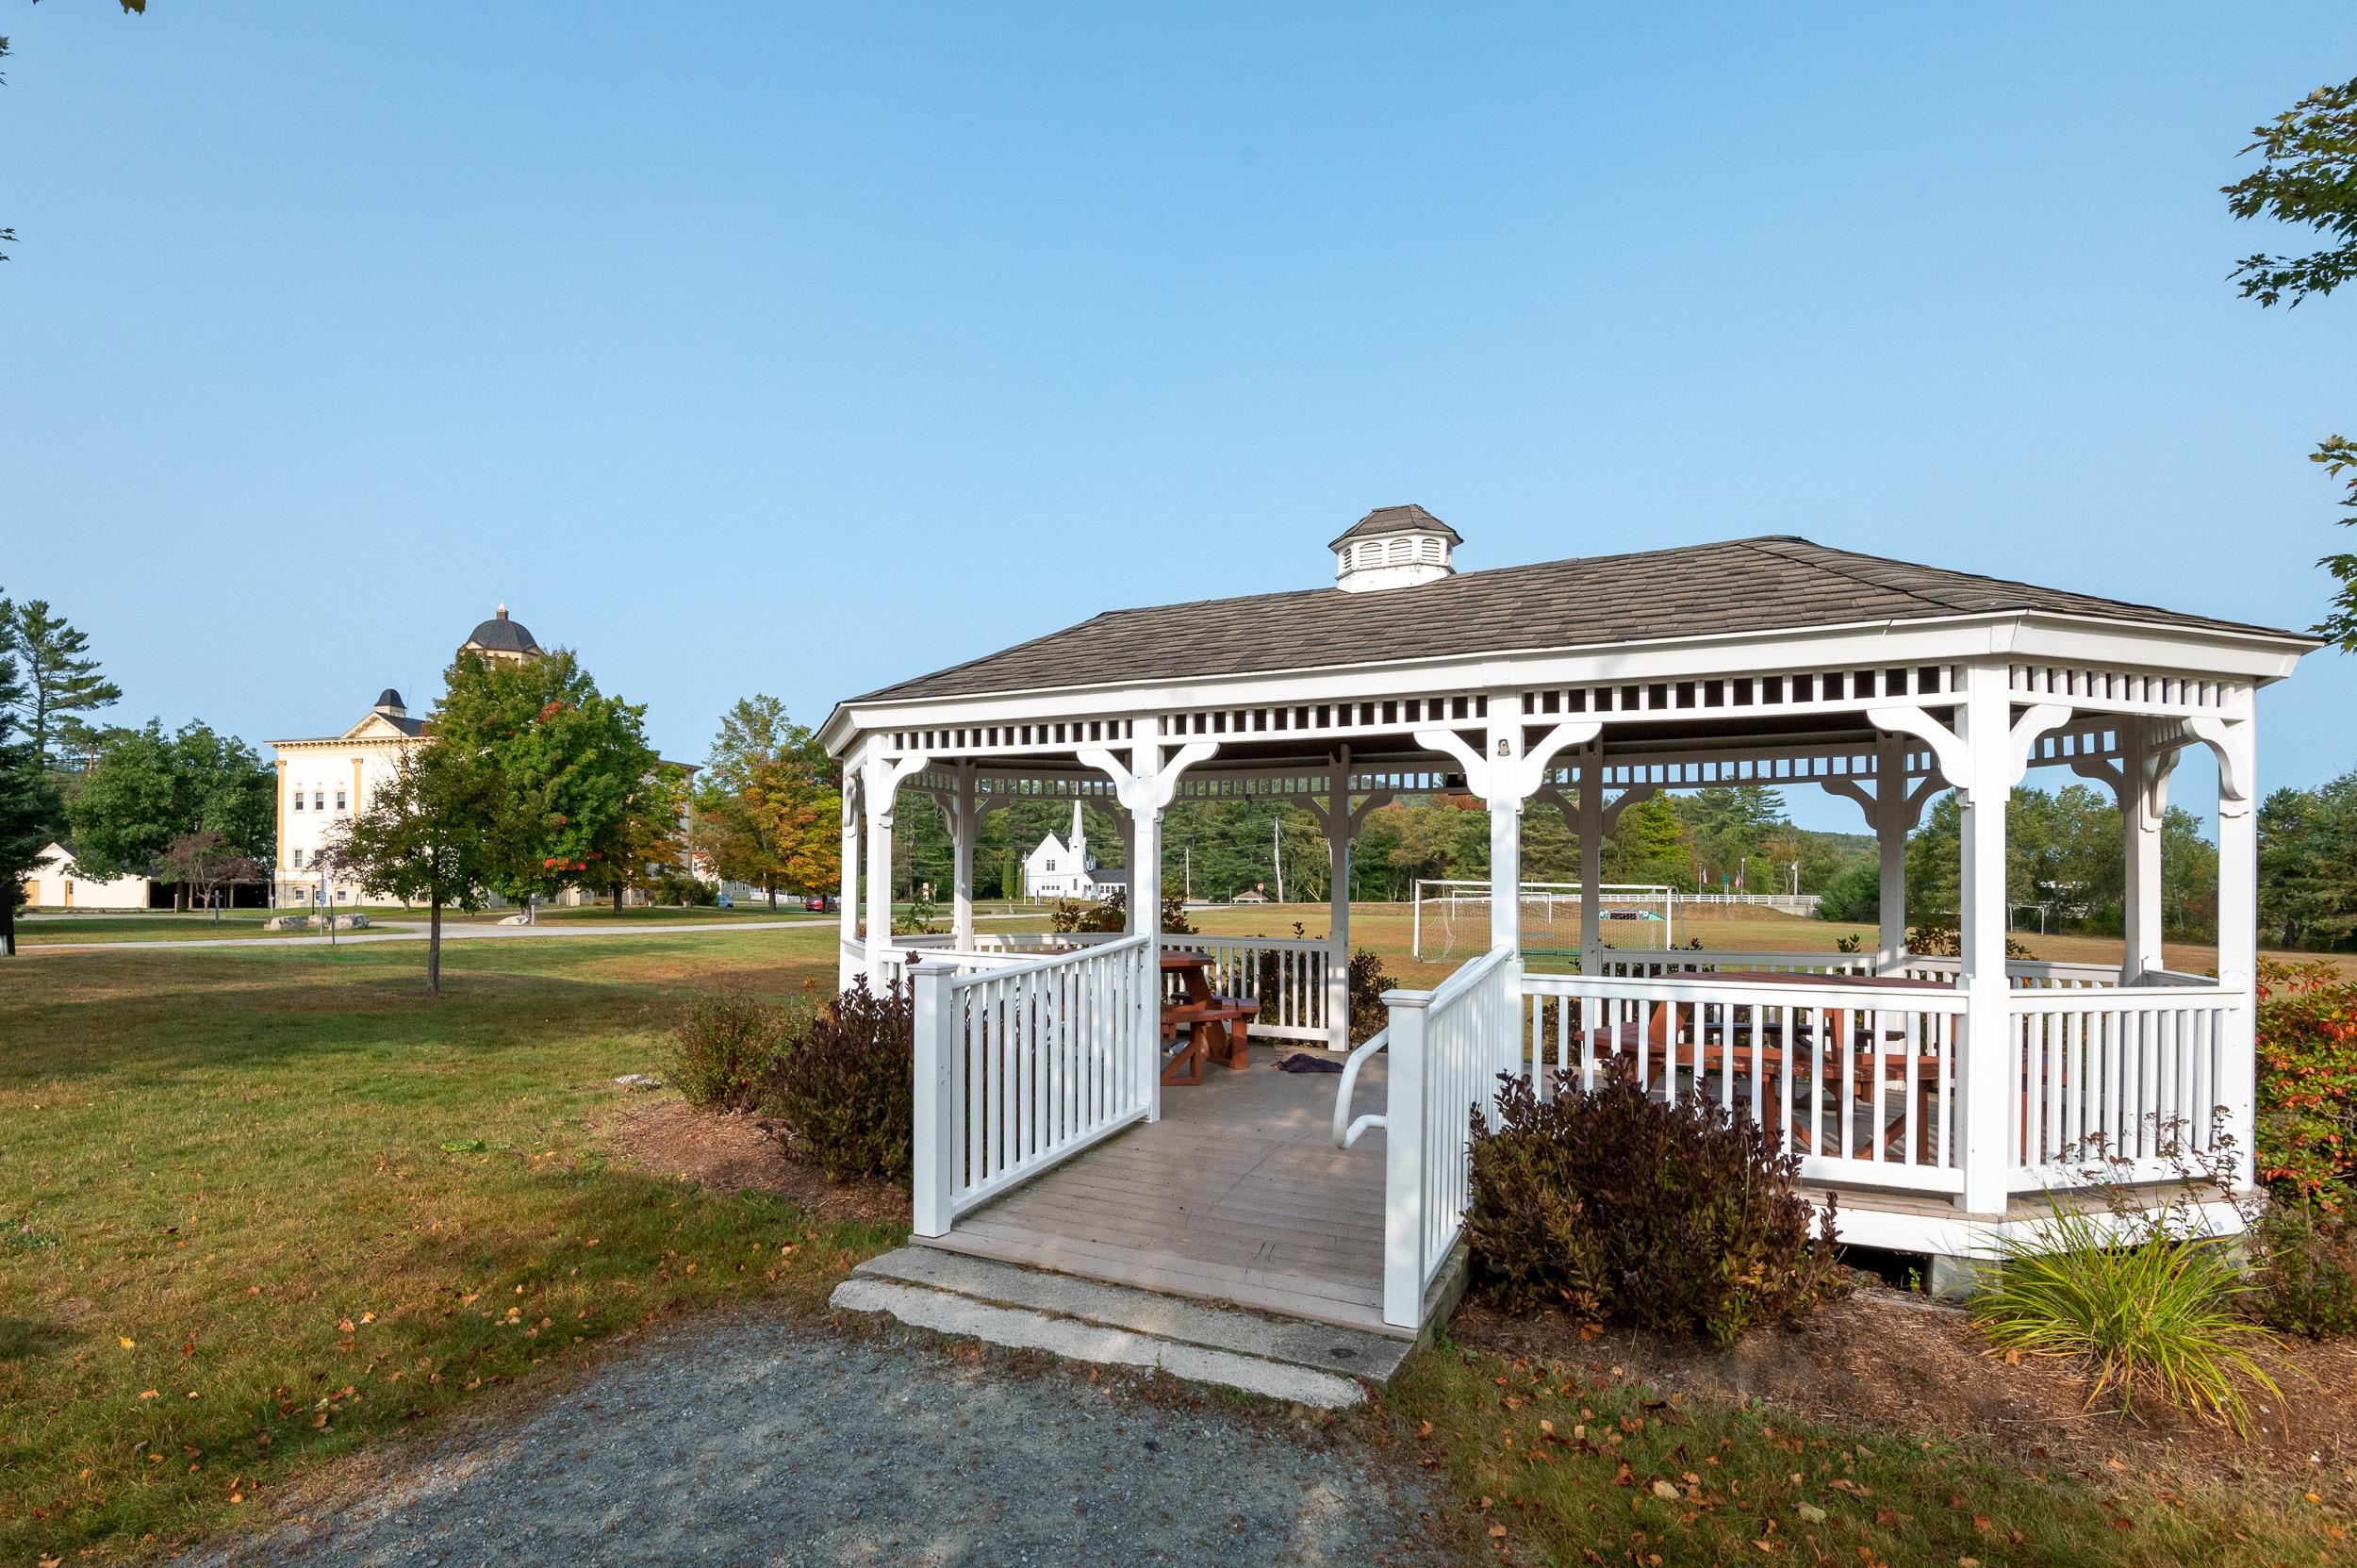 Town Gazebo, Music, Fun and Freinds
-
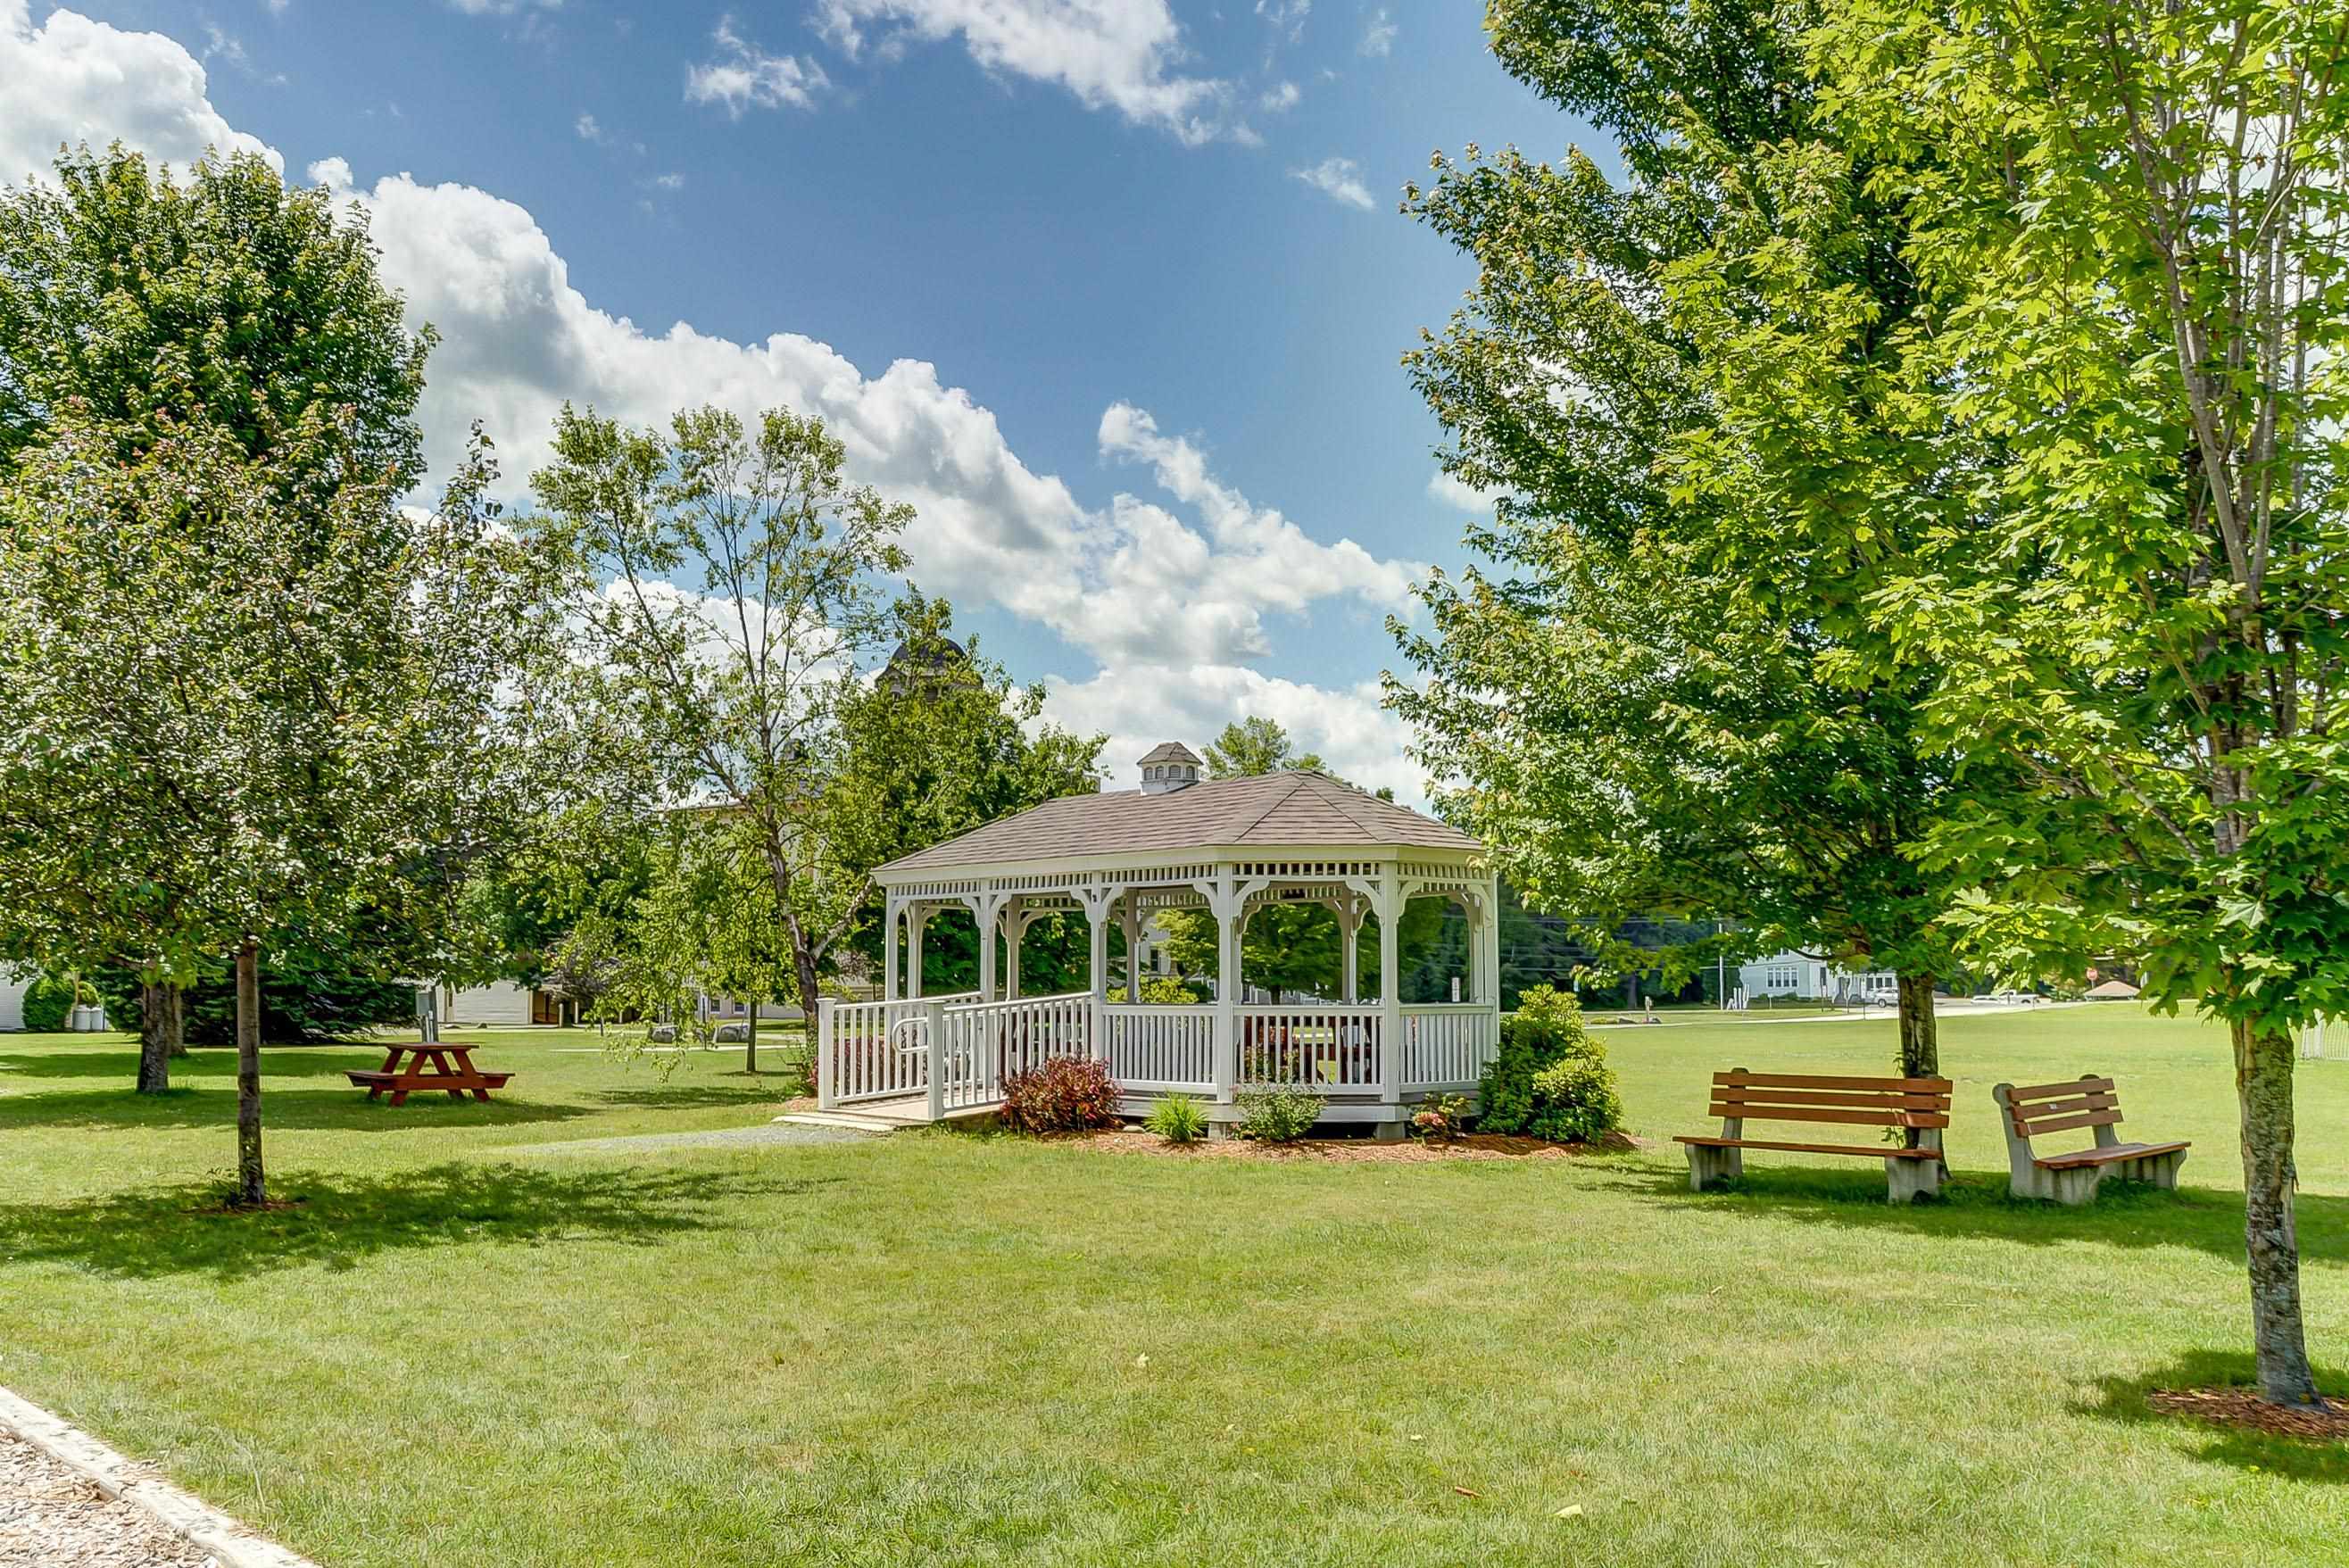
-

-
-
 Dow Pavillion
-

-

-
 Our Area Lupine In June
-
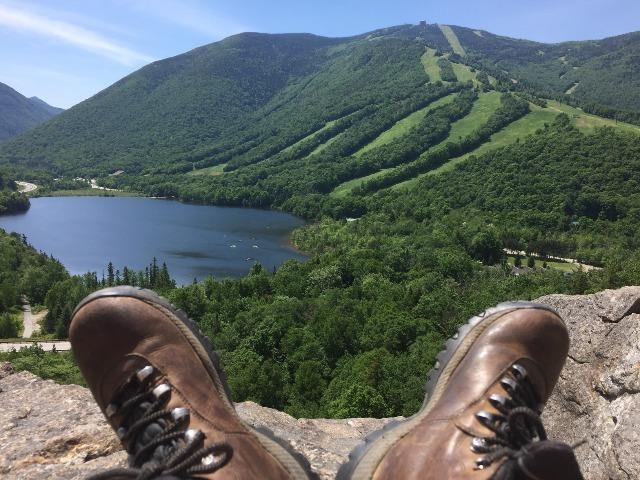 Hiking Nearby Artist Bluff
-
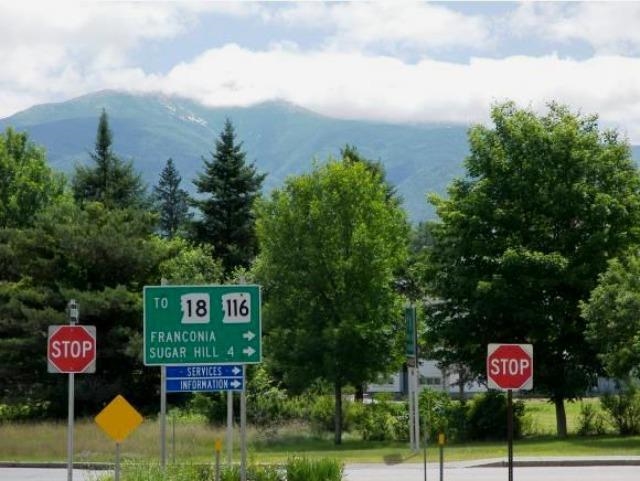 Exit Off Of I-93
-
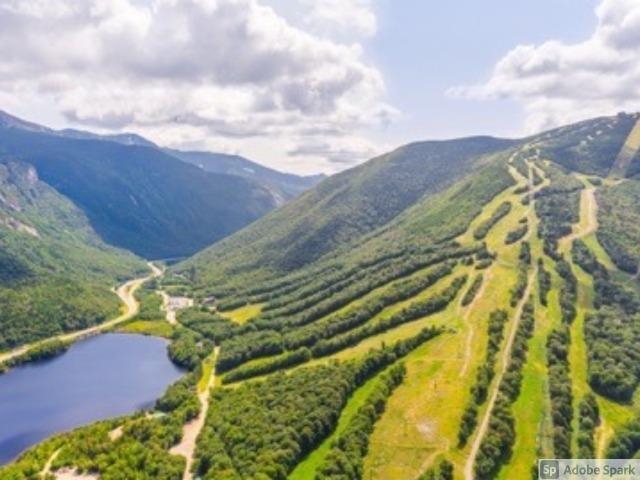 Franconia Notch
-
 Peabody Base Lodge At Cannon Mountain
 |
Copyright © 2026 The Clerkin Agency, P.C. and PrimeMLS, Inc. All rights reserved. This information is deemed reliable, but not guaranteed.
The data relating to real estate displayed on this display comes in part from the IDX Program of PrimeMLS. The information being provided is for consumers’
personal, non-commercial use and may not be used for any purpose other than to identify prospective properties consumers may be interested in purchasing.
Data last updated July 28th, 2026 |
|
PLEASE NOTE: Both New Hampshire and Vermont law require brokers and agents to disclose at the “time of first business meeting, prior to any discussion of confidential
information”, in New Hampshire’s case, and “first reasonable opportunity”, in Vermont’s case, the nature of the relationships brokers have or
may have with customers and clients. Each state requires that a disclosure form be presented to consumers for their review and acknowledgment at the appropriate time.
These forms can be accessed at the following websites and you are encouraged to read these documents. The Clerkin Agency, P.C. chooses as a business model to represent both buyers and
sellers; please do not assume, without any contractual agreement otherwise, that The Clerkin Agency, P.C. at this time represents your interests as an agent. VT: VERMONT REAL ESTATE COMMISSION MANDATORY CONSUMER DISCLOSURE FORM NH: NEW HAMPSHIRE REAL ESTATE COMMISSION BROKERAGE RELATIONSHIP DISCLOSURE FORM | |