
Dorothy Griswold "Dot"
Dot is an Upper Valley native and currently lives in West Lebanon with her husband, Mike. She has two grown children, Amanda and Cody, who also live here in the Upper Valley. She is a very involved grandparent who has 6 granddaughters that she loves to spend time with; Paeton, Aubree, Lilly, Harper, Hazel, & Katherine!
Dot has been with The Clerkin Agency PC for 9 years and in the real estate profession for nearly 20 years. She is licensed in both Vermont and New Hampshire. She truly enjoys meeting new people and becoming an essential part of the journey to meet their real estate goals.
Dot grew up in Hartford and graduated from Hartford High School in 1985. When not working in real estate Dot enjoys spending time with her family, attending her granddaughters’ school activities & sporting events, trips to Maine, and traveling.
Connect with Dot!
Contact
Dorothy Griswold "Dot"
Phone: 802-356-7811
Office Phone 802-295-1355
There are 6 listings for Dorothy Griswold
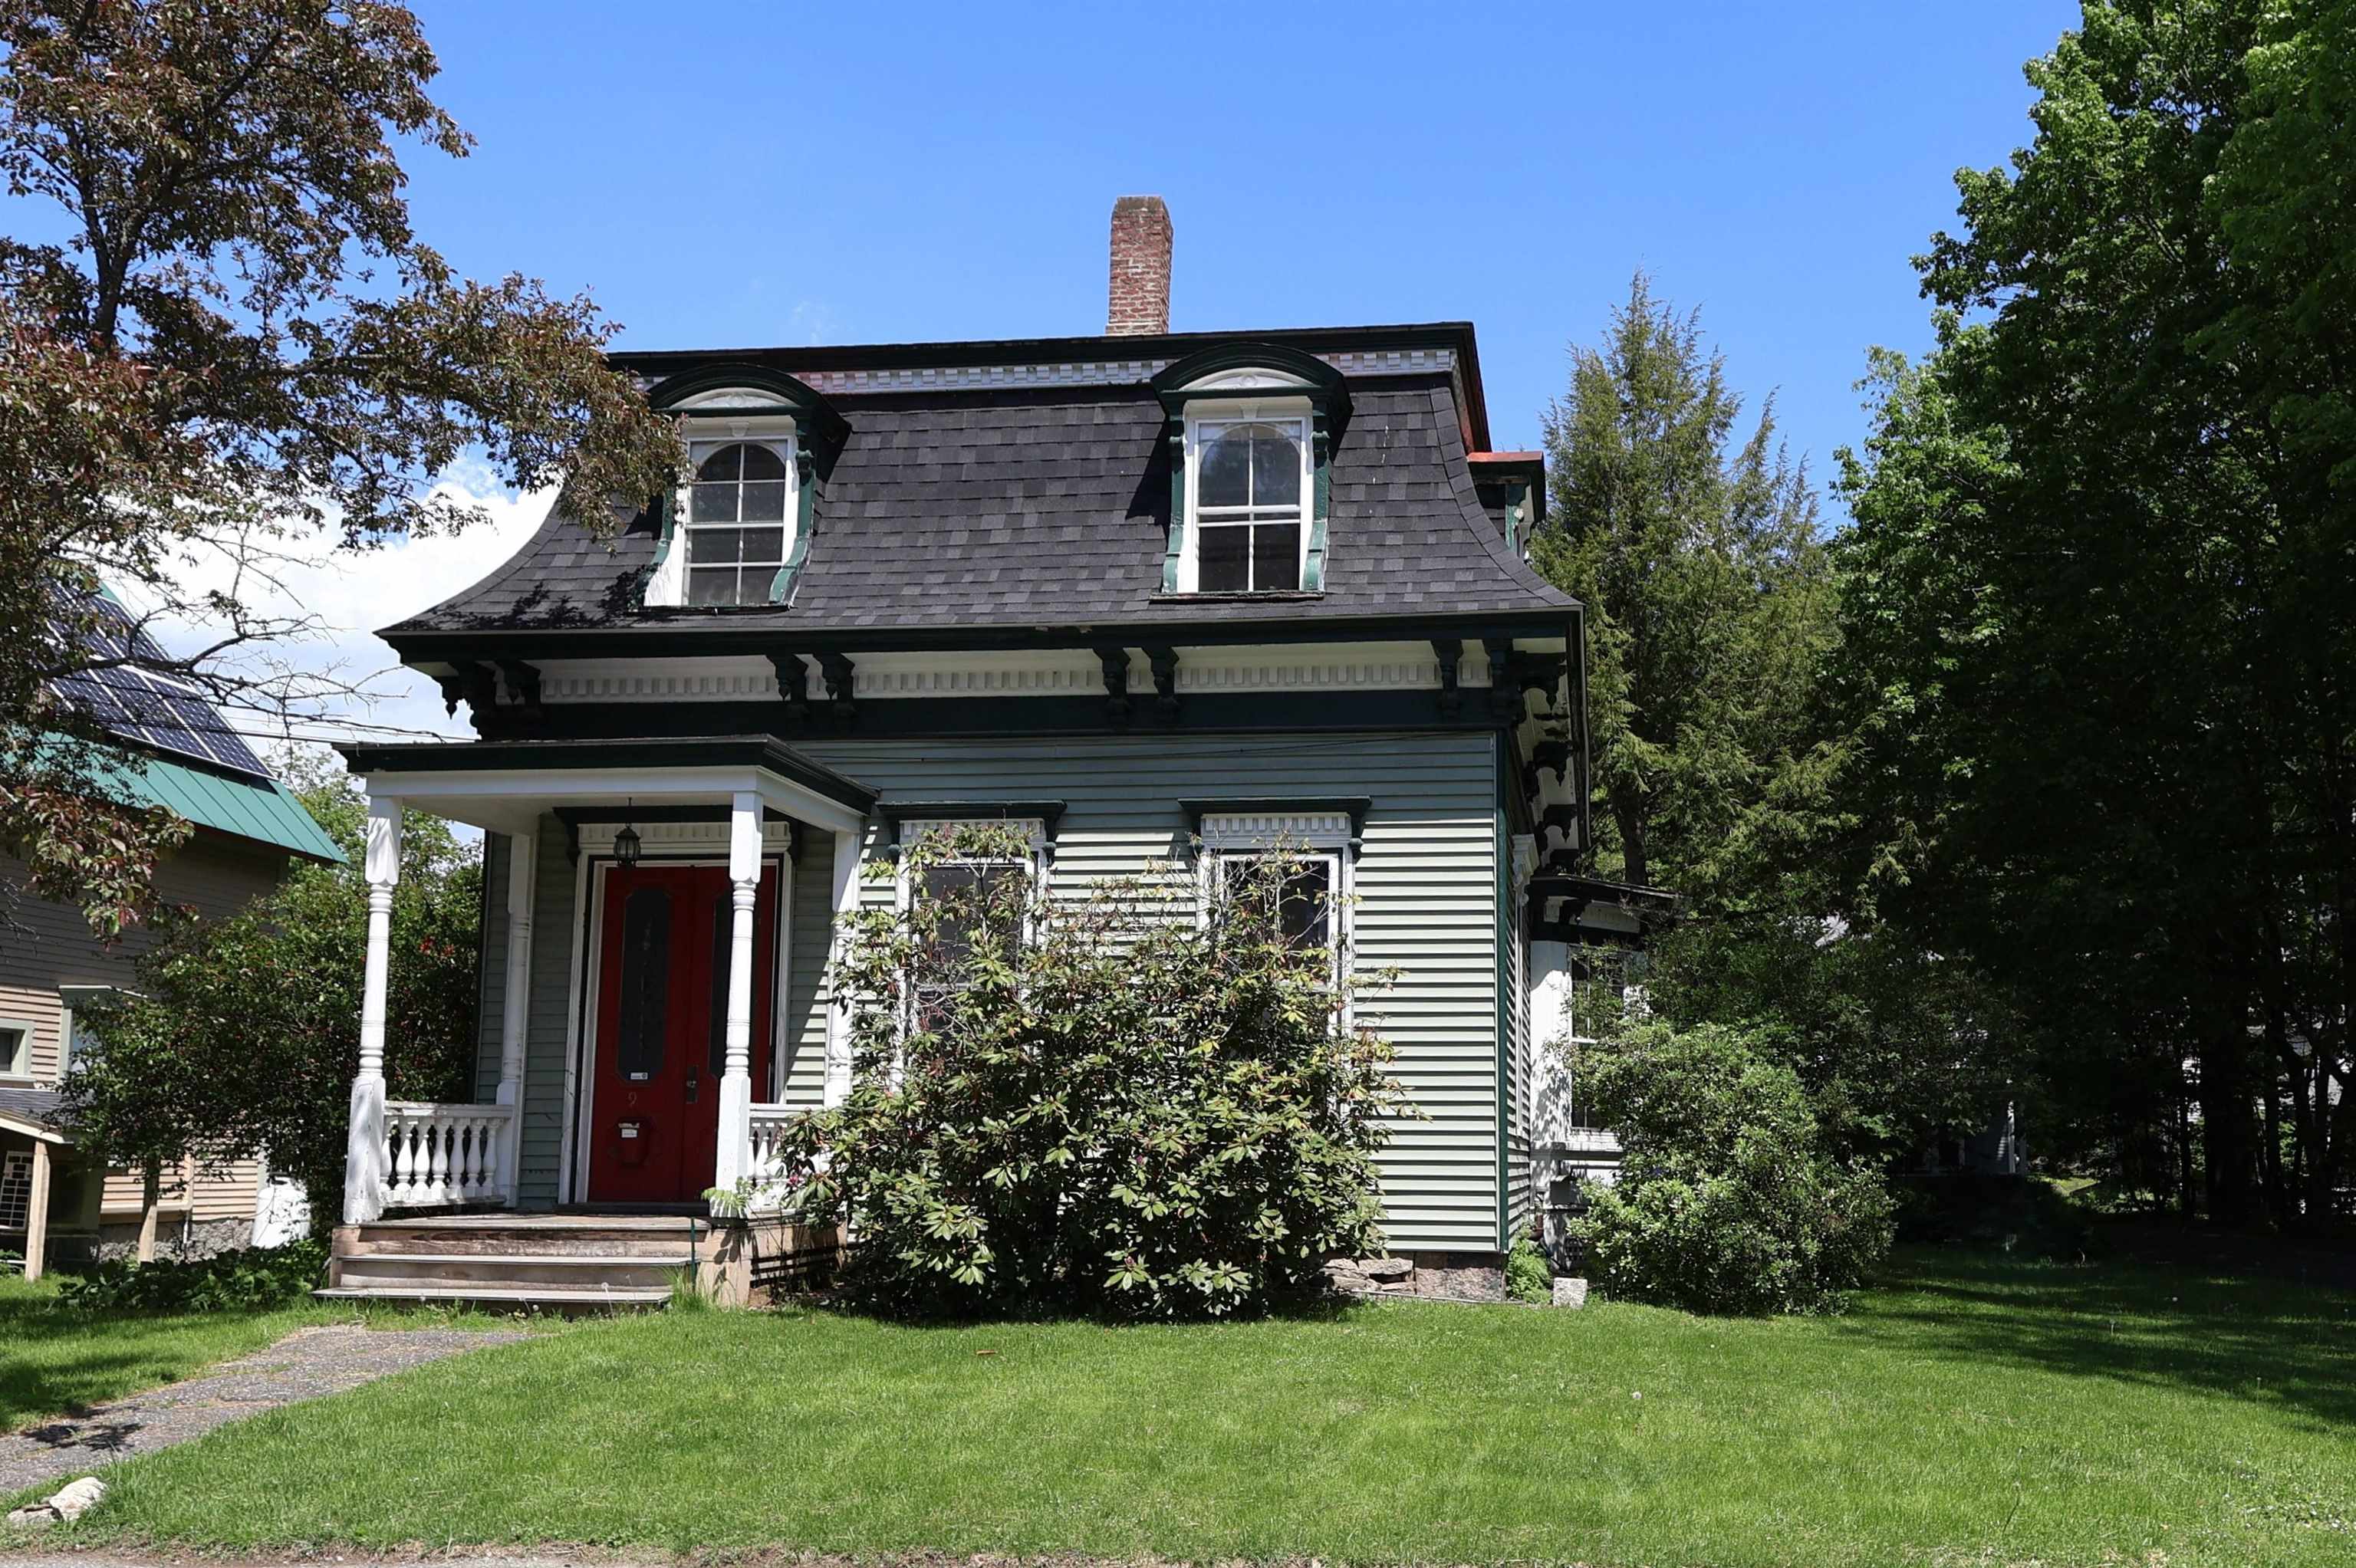
$500,000 $148 per sq.ft. Lebanon NH Multi Family »
Listed on Thursday Jun 11, 2026
Description: Filled with historic charm and timeless character, this Lebanon duplex offers exceptional flexibility. Convert it into a grand single-family home, occupy one unit while the other helps offset your mortgage, or maintain it as a strong investment property. Located just steps from the Green, you'll enjoy a short stroll to the farmers market, local dining, community events, concerts, and the Rail Trail. With DHMC, Dartmouth College, and other major employers nearby, the location is as convenient as it is desirable. See Listing Details & 54 images.
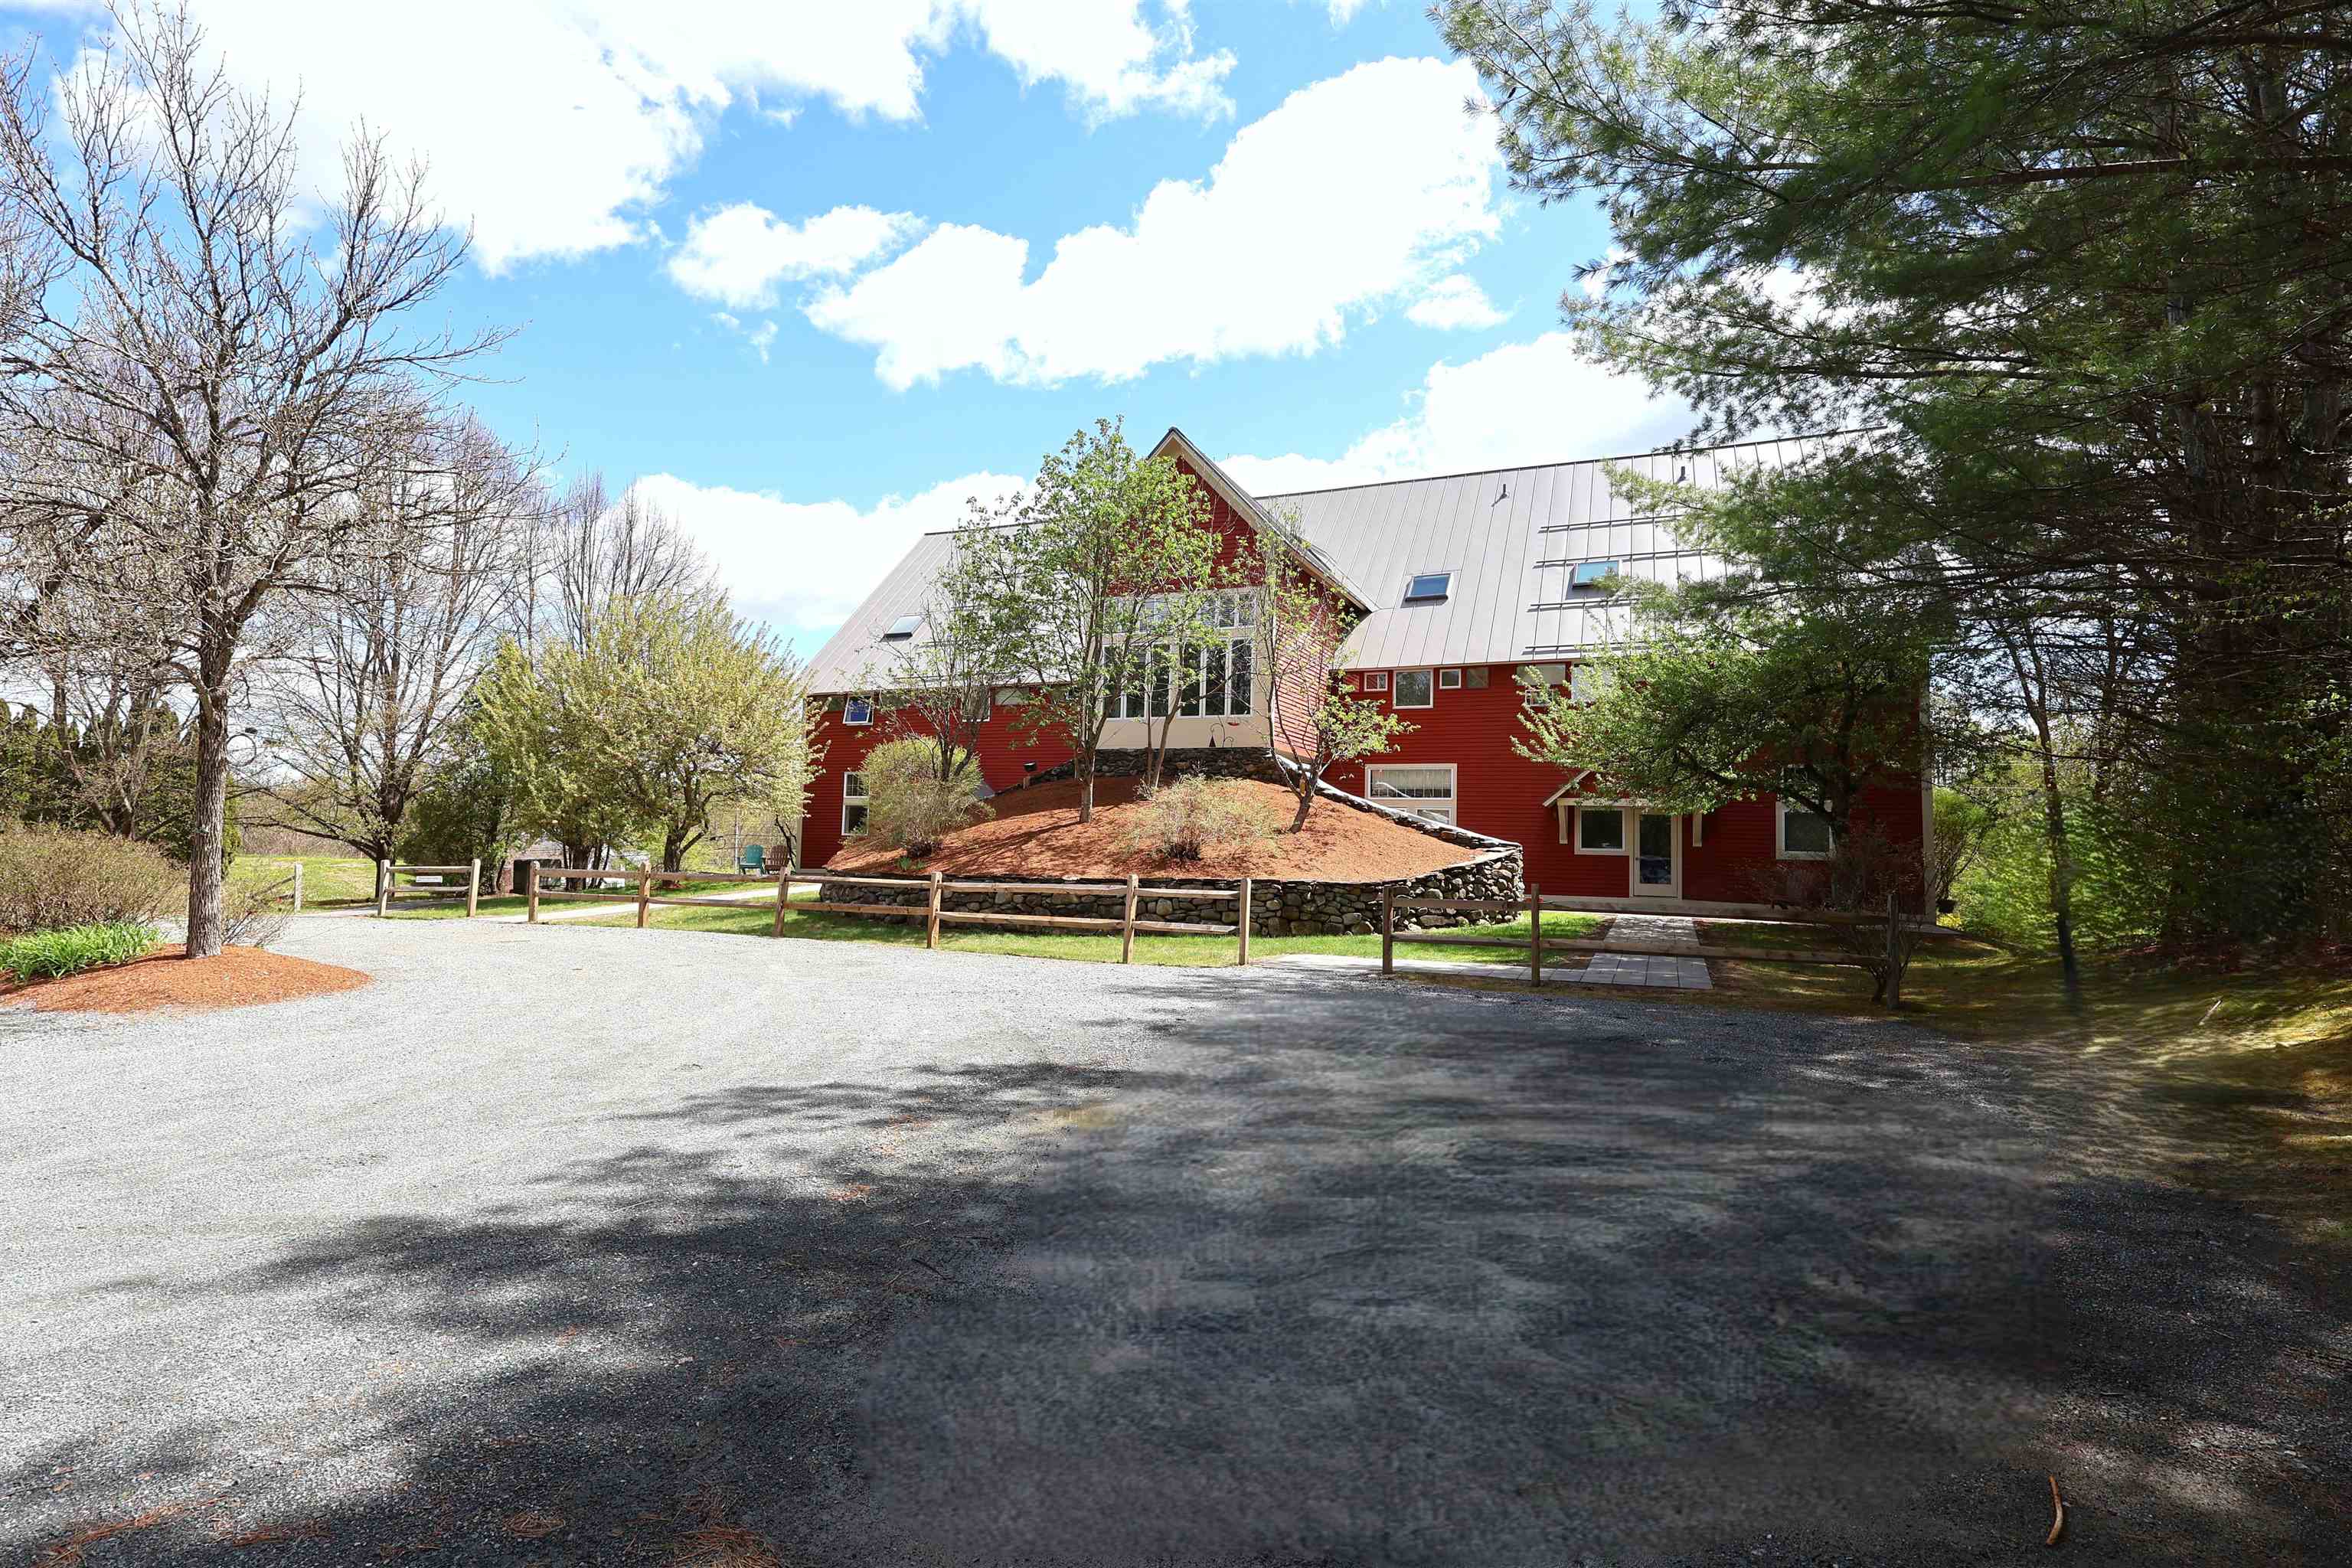
$219,000 $294 per sq.ft. Hartford VT Condo »
Listed on Thursday May 14, 2026
Description: Charming 1-Bedroom Condo conveniently located just 3 miles to Dartmouth College and surrounding area with easy interstate access as well. This inviting one bedroom condo at the Barn at Hemlock Ridge offers the perfect blend of comfort and utility. The layout features an additional versatile room ideal for a dedicated home office or study space. Association dues cover both heat and hot water. Residents enjoy easy access to nearby public transportation and on-site coin-operated laundry. Pool and tennis courts available. See Listing Details & 28 images.

$595,000 Hartford VT Commercial Property »
Listed on Wednesday Aug 26, 2026
Description: Meticulously maintained antique cape nestled in the heart of West Hartford Village, offering timeless character and modern functionality after multiplerenovations. Set on 1.45 acres of landscaped grounds, this property includes multiple outbuildings plus a commercial building equipped with a paint booth and dustcollection system ideal for your current business or future entrepreneurial plans. Enjoy thoughtfully designed outdoor spaces including a fenced garden, covered porch,gazebo, and water features, all just moments from the Appalachian Trail. Inside, the home showcases beautiful craftsmanship, hardwood built-ins, and a newer heatingsystem that enhances comfort and efficiency. An added bonus: a separate lot across the road, perfect for relaxing and taking in serene views of the White River. See Listing Details & 60 images. Includes a Virtual Tour

$399,000 $334 per sq.ft. Hartford VT Condo »
Listed on Saturday Sep 12, 2026
Description: Welcome to this desirable free standing home in the sought after Sterling Springs community! This special property offers an expanded main level floor plan designed for comfortable, flexible living. The main level features a fully applianced kitchen, versatile dining and living spaces, convenient laundry, and a spacious primary bedroom suit all thoughtfully arranged for easy one level living. The garage offers additional workbench space, perfect for hobbies, projects, or extra storage. Upstairs, you'll find a second bedroom and bath, along with additional loft space that provides a cozy retreat for relaxing, reading, or pursuing hobbies. Enjoy a desirable private setting. A newer back deck provides the perfect spot to relax and enjoy the peaceful surroundings. The roof is newer as well, offering added peace of mind. Sterling Springs residents enjoy access to a lovely inground community pool. Conveniently located near public transportation and interstate access, this home is just minutes from Hanover, Lebanon, and all that the Upper Valley has to offer. A wonderful opportunity to enjoy low maintenance community living in a private and convenient setting! See Listing Details & 3 images.

$485,000 $491 per sq.ft. Hartford VT Home »
Listed on Wednesday Aug 12, 2026
Description: Step into the timeless appeal of this 1963 contemporary home, offering 3 bedrooms and 2 baths in a private, end-of-street setting. The fireplaced living room has a vaulted ceiling and offers a wonderful tree-top view through the trees toward downtown, creating a peaceful backdrop while remaining close to everything. The inviting family room features a pellet-stove insert in the fireplace, providing a cozy gathering space through the colder months. Recent updates include a newer roof and boiler, along with mini-split heating and cooling for added comfort and efficiency. Outside, enjoy a fenced in-ground swimming pool, ideal for summer entertaining and relaxing, plus a large carport providing convenient covered parking. Tucked away at the end of the street yet conveniently located just minutes from the interstates and Upper Valley employers, this home combines privacy, character, and accessibility in one appealing package. Open house Saturday, August 15, 2026 11-1. See Listing Details & 54 images.

$595,000 $333 per sq.ft. Hartford VT Home »
Waterfront on River White RiverListed on Wednesday Aug 26, 2026
Description: Meticulously maintained antique cape known as the Gaffield-Tenney-Hayes House, nestled in the heart of West Hartford Village, offering timeless character and modern functionality after multiple renovations. Set on 1.45 acres of landscaped grounds, this property includes multiple outbuildings plus a commercial building equipped with a paint booth and dust collection system ideal for your current business or future entrepreneurial plans. Enjoy thoughtfully designed outdoor spaces including a fenced garden, covered porch, gazebo, and water features, all just moments from the Appalachian Trail. Inside, the home showcases beautiful craftsmanship, hardwood built-ins, and a newer heating system that enhances comfort and efficiency. An added bonus: a separate lot across the road, perfect for relaxing and taking in serene views of the White River. See Listing Details & 60 images. Includes a Virtual Tour
