You are viewing Hanover NH Condos between $0 and $30000000 dollars.
Under Contract

$1,200,000 $857 per sq.ft. Hanover NH Condo »
3 Beds | 3 Baths | Total Sq. Ft. 2688Listed on Thursday Jul 30, 2026
Description: Located at sought after Berrill Farms, this beautifully remodeled high-end 4 BR, 2.5 BA condo feels both luxurious and serene. With a first floor primary suite and 2-3 more bedrooms on the lower level, the owner can live a tranquil existence on the main floor with offices and guests on a separate level. The kitchen has great storage and great counter top workspace. Separate pantry. Central air conditioning. Outstandingly pretty private outdoor patio. Attached two car garage. Fabulous! OPEN HOUSE SATURDAY, AUGUST 1, 11AM-1PM See Listing Details & 49 images.

$1,000,000 $527 per sq.ft. Hanover NH Condo »
Price Change! Reduced by $150,000 down 15% on August 27th 2026
4 Beds | 4 Baths | Total Sq. Ft. 2603
Listed on Thursday Jun 11, 2026
Description: This spacious four-bedroom, 3.5-bathroom Berrill Farms townhouse condominium features a versatile layout overlooking the pond. The main floor offers sun-filled spaces with hardwood floors, an open-concept living and dining area, a primary bedroom suite, a dedicated office, laundry, and a half bath. Upstairs, the second floor provides two additional bedrooms, a full bathroom, and a cozy socializing/TV area ideal for family or guests. Exceptional bonus space is found on the lower level, which includes a large multipurpose family room with a wood stove, a fourth bedroom, and another full bath. An attached two-car garage completes the property, which is conveniently located close to downtown Hanover, Dartmouth Hitchcock Medical Center, and local trail systems. See Listing Details & 39 images.
$997,500 $444 per sq.ft. Hanover NH Condo »
3 Beds | 4 Baths | Total Sq. Ft. 2406Listed on Friday Apr 24, 2026
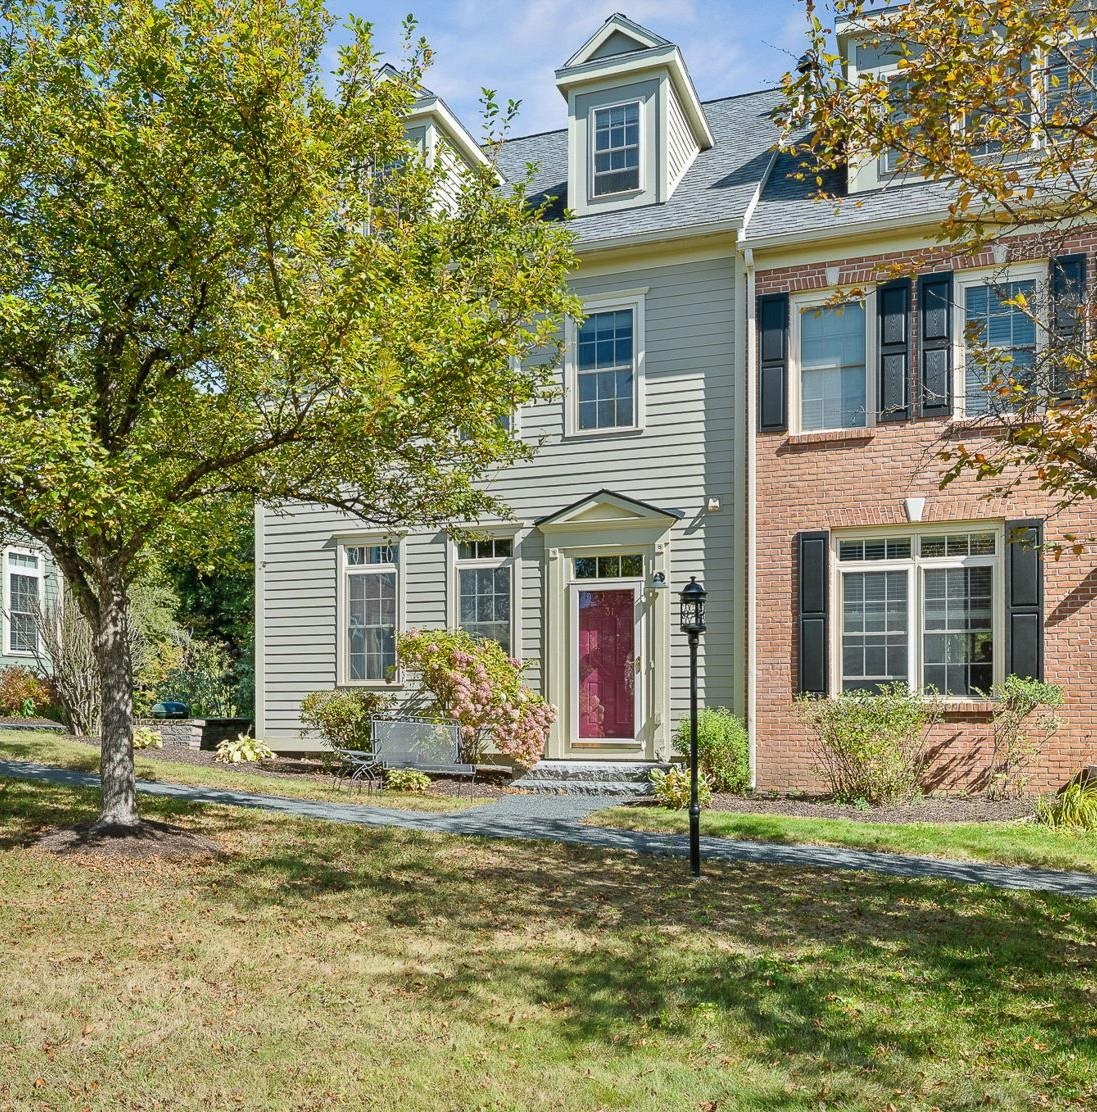
Description: Welcome to this impeccably maintained, bright, and sunny end-unit townhouse located in one of the most desirable areas within the Silent Brook community. This beautifully appointed home is just minutes by car from DHMC, Dartmouth College, and downtown Hanover. The main level features an open-concept kitchen, living area, and separate dining room. The kitchen is equipped with a recently installed Bosch dishwasher, an updated range hood with a built-in microwave that vents outside, updated tile, and granite countertops. The living area features maple hardwood floors, a gas fireplace, and access to a balcony overlooking pristine woods. Upstairs, you'll find two en-suite bedrooms, including the primary bedroom, which has a spacious walk-in shower with updated tile and a large walk-in closet. The laundry closet has new Maytag appliances installed in 2024. The third level offers versatile space; a third bedroom with an en-suite bath, or perhaps an office, den, or media room. The lower level provides additional space for a home office or gym and includes a large walk-in closet. The two-car garage features a finished epoxy floor. Additionally, a new boiler with an on-demand hot water system was installed in 2021. Bonus: a connector trail offers direct access to the Appalachian Trail just behind the home! This property presents a fantastic opportunity to enjoy a convenient "Lock and Leave" lifestyle. Open Houses begin Saturday, May 2 and Sunday, May 3. See Listing Details & 30 images. Includes a Virtual Tour

$500,000 $406 per sq.ft. Hanover NH Condo »
2 Beds | 2 Baths | Total Sq. Ft. 1232Listed on Tuesday Aug 11, 2026
Description: This Gile Hill two-bedroom condo apartment offers a striking blend of modern design and simple, everyday livability. Clean architectural lines, expansive glass, and abundant natural light define the interior with pleasant mountain views. The thoughtfully designed layout features an open-concept kitchen, dining, and living area, a spacious primary suite with a walk-in closet and en suite bath, and a second bedroom and full bath, delivering comfortable, efficient living in just over 1,200 square feet. A private elevated deck offers great outdoor space for lounging or dining. Gile Hill's LEED-certified construction underscores a commitment to sustainability, offering an energy-efficient lifestyle that aligns with both environmental values and long-term cost savings. The location is equally compelling: less than 1.5 miles to downtown Hanover, under half a mile to DHMC, and moments from Centerra, the River Valley Club, and the broader Upper Valley. Direct trail access connects you seamlessly to the region's extensive recreational network, from Mink Brook to the Boston Lot and its lake. The property includes two assigned parking spaces, one covered carport with locked storage and one open space, along with ample guest parking. For those seeking a refined, low-maintenance home with modern appeal in one of Hanover's most convenient and connected settings, 11 Gile Hill 2B presents a great opportunity for efficient living in an unbeatable Hanover location. The Video Tour link is a digital rendering. Please refer to photos for actual conditions. See Listing Details & 32 images.

$499,000 $450 per sq.ft. Hanover NH Condo »
2 Beds | 2 Baths | Total Sq. Ft. 1613Listed on Friday Sep 4, 2026
Description: Welcome to 6 College Hill in Hanover, NH! This beautifully updated condominium offers a fresh, inviting interior in a highly desirable location. The spacious main level comprises a dining room, living room, and kitchen, with brand-new wood flooring and freshly painted walls delivering a bright, clean aesthetic throughout. There is a lovely private deck just off the dining area, the kitchen boasts new stainless-steel appliances, lots of counter space and ample storage, and the living room features a cozy wood-burning fireplace framed by a beautiful brick hearth. The second floor offers 2 spacious bedrooms, one with a vaulted ceiling, and both with en-suite baths. The third floor loft is ideal as an office, guest sleeping space, or exercise room. The finished basement is equipped with a 3/4 bath, a laundry area, and a wood-burning stove, making it a perfect family room or media space. There is a carport for added convenience during the New England winters, as well as a large private storage area, both located steps away form the unit. With its combination of thoughtful updates, comfortable living spaces, and convenient Hanover location, this condominium is an excellent opportunity for those looking to enjoy all that the area has to offer. Move-in-ready and waiting for you to make it home! A short walk to Dartmouth College's campus and all the wonderful shopping and dining options in downtown Hanover. Dartmouth Health is less than 2 miles away, and the no-fee Advance Transit bus stop is just down the street. Public Open House Sunday, 9/6, from 11AM - 1PM. See Listing Details & 40 images. Includes a Virtual Tour
New Listing!

$475,000 $480 per sq.ft. Hanover NH Condo »
2 Beds | 2 Baths | Total Sq. Ft. 989Listed on Saturday Sep 12, 2026
Description: Welcome to The Greens at Hanover, a sought after 55+ community offering comfort, safety, and vibrant living minutes from downtown Hanover, Dartmouth College, and Dartmouth Hitchcock Medical Center. This bright corner unit enjoys extra natural light and exceptional privacy. The patio has room for plants and outdoor seating. Monthly fees include heat, electricity, water, sewer, trash removal, landscaping, snow removal (including individual vehicle clearing), community WiFi, weekly housekeeping, and one daily sit down meal. Weekly transportation is provided to CVS, the Co-Op, and West Lebanon shopping. Amenities include a lounge area, library, movie room, laundry facilities, and a full activities calendar (including happy hours, book clubs, crafts, fitness, games +). Other services such as haircuts and foot care available for an additional fee. Sidewalks connect to neighborhoods, trails, parks, and downtown Hanover. Carefree 55+ living in an exceptional location. Schedule your showing today! See Listing Details & 34 images.

$439,000 $457 per sq.ft. Hanover NH Condo »
2 Beds | 2 Baths | Total Sq. Ft. 960Listed on Monday Jul 13, 2026
Description: Charming Brook Hollow Condo! This lower unit offers the best of all worlds. Comfortable, convenient, single level, low maintenance living! Tucked away in a lovely, surprisingly private, wooded setting. Recently updated kitchen, cabinetry and floors with a nice, easy layout. Superbly located within walking distance to Dartmouth and all in town Hanover amenities. This unit is Move-in Ready ! See Listing Details & 14 images.
Under Contract

$399,000 $477 per sq.ft. Hanover NH Condo »
1 Beds | 1 Baths | Total Sq. Ft. 837Listed on Thursday Jun 18, 2026
Description: Enjoy comfortable, maintenance-free living in this first floor one-bedroom, one-bathroom residence at The Greens at Hanover, a private 55+ community. The bright interior features new vinyl plank flooring, brand new paint, kitchen that opens to dining area, living area with built-ins and door to patio, den/study, bedroom with walk-in closet, and large bathroom. The monthly association fee provides lovely perks - daily dining, transportation services, weekly housekeeping, common gathering spaces, great activities like community get-togethers and exercise classes, all utilities except cable and phone, landscaping, and snow removal. Ideally located in Hanover, New Hampshire, near Dartmouth College, this home combines independent living with a welcoming community atmosphere. See Listing Details & 32 images.

$380,000 $442 per sq.ft. Hanover NH Condo »
1 Beds | 1 Baths | Total Sq. Ft. 860Listed on Wednesday May 6, 2026
Description: This spacious one-bedroom, one-bathroom unit at The Greens at Hanover offers independent 55+ living in a private 28-home community. The interior features hardwood flooring throughout the living and dining area, with direct exterior access to landscaped grounds. The monthly association fee provides a comprehensive maintenance-free lifestyle, covering all utilities (except phone/cable), weekly housekeeping, landscaping, and snow removal. Residents enjoy premium amenities including daily fine dining, a library, movie room, and scheduled transportation. The active community calendar features exercise classes, lectures, and social happy hours. Located in Hanover, NH, near Dartmouth College. One-time buyer buy-in fee of $2700 at closing. See Listing Details & 11 images.
Under Contract

$319,000 $530 per sq.ft. Hanover NH Condo »
Price Change! Reduced by $20,000 down 6% on August 18th 2026
1 Beds | 1 Baths | Total Sq. Ft. 602
Listed on Friday Feb 27, 2026
Description: Welcome to The Greens at Hanover, a sought-after 55+ community offering comfort, safety, and vibrant living just minutes from downtown Hanover, Dartmouth College, and Dartmouth Hitchcock Medical Center. This bright corner unit benefits from additional natural light and exceptional privacy, creating a peaceful retreat in the heart of the Upper Valley. A standout feature is the oversized private deck, one of the largest in the development. With ample space for patio plants, chaises, and a full dining table and chairs, it offers wonderful outdoor living. The outdoor dining set is included in the sale, making it easy to enjoy al fresco meals from day one. Recent updates include fresh paint, new carpeting, and a beautifully renovated tiled bathroom with a sleek glass door. For added peace of mind, two emergency pull chains located in the bedroom and bathroom directly alert the Hanover Fire Department, located across the street. Monthly fees include heat, electricity, water, sewer, trash removal, landscaping, snow removal, community WiFi, weekly housekeeping, and one daily sit-down meal in the dining room. Snow service goes above and beyond, with each vehicle individually cleared off and moved for plowing. Residents enjoy weekly transportation to CVS, the Co-Op Food Store, and West Lebanon shopping. Community amenities include a bright lounge, library, movie room, laundry facilities, and a full calendar of activities such as yoga, exercise classes, lectures, happy hours, book clubs, crafts, paint and sip, games, and movie nights. On-site haircuts and foot care clinics are available for an additional fee. Sidewalks connect directly to neighborhoods, trails, parks, and downtown Hanover for easy access to everything the community offers. Carefree 55+ living in an exceptional Hanover location. See Listing Details & 22 images.

$310,000 $262 per sq.ft. Hanover NH Condo »
2 Beds | 3 Baths | Total Sq. Ft. 1185Listed on Thursday Jul 2, 2026
Description: This 1190 sq. ft., 2-bedroom, 2.5 bathroom condo is available for immediate move-in. It has an open-concept kitchen (granite counter tops), dining room, and living room, which are on the airy and light-filled second floor. There is a balcony with mountain views off the living room. The two spacious bedrooms are on the third floor. The primary bedroom has a vaulted ceiling and a walk-in closet. Nestled in the mostly wooded hillside and walking distance to DHMC, these units offer environmentally friendly materials, energy efficiency, and access to hiking trails. Garage space for one car. The condo's Fair Market value is $505,000, but $310,000 to an income eligible Buyer through Twin Pines Housing trust's downpayment assistance. See Listing Details & 10 images.

$279,000 Hanover NH Condo »
Price Change! Reduced by $10,000 down 4% on September 11th 2026
1 Beds | 1 Baths | Total Sq. Ft. 768
Listed on Wednesday Aug 12, 2026
Description: Discover the convenience of downtown Hanover living with this charming one-bedroom, one-bath basement level condominium, ideally located just two blocks from Main Street. Whether you're looking for a low-maintenance primary residence, a Dartmouth area retreat, or an investment opportunity, this property offers an unbeatable location with a short distance to Hanover's shops, restaurants, entertainment, and everyday amenities. Imagine starting your morning with breakfast at Lou's Restaurant, spending the afternoon browsing local boutiques, catching a movie at the Nugget Theater, and ending the evening with a stroll across the iconic Hanover Green under the stars, all just moments from your front door. This thoughtfully designed lower-level unit comes complete with all appliances, including a washer and dryer, making it truly move-in ready. An assigned parking space adds to the convenience, while the prime location near Dartmouth College enhances its long-term appeal for investors seeking a property in one of New Hampshire's most desirable markets. Don't miss this opportunity to own an affordable piece of downtown Hanover. See Listing Details & 16 images.
