161 Chellis Street Hartford VT
1 Story Home For Sale $485,000 MLS# 5104769

List Price: $485,000 | $491 per sq.ft. | 3 Bedroom | 2 Bathroom | 1 Story Home


New Listing!
MLS# 5104769
Date Listed Wednesday Aug 12, 2026
161 Chellis Street Hartford VT
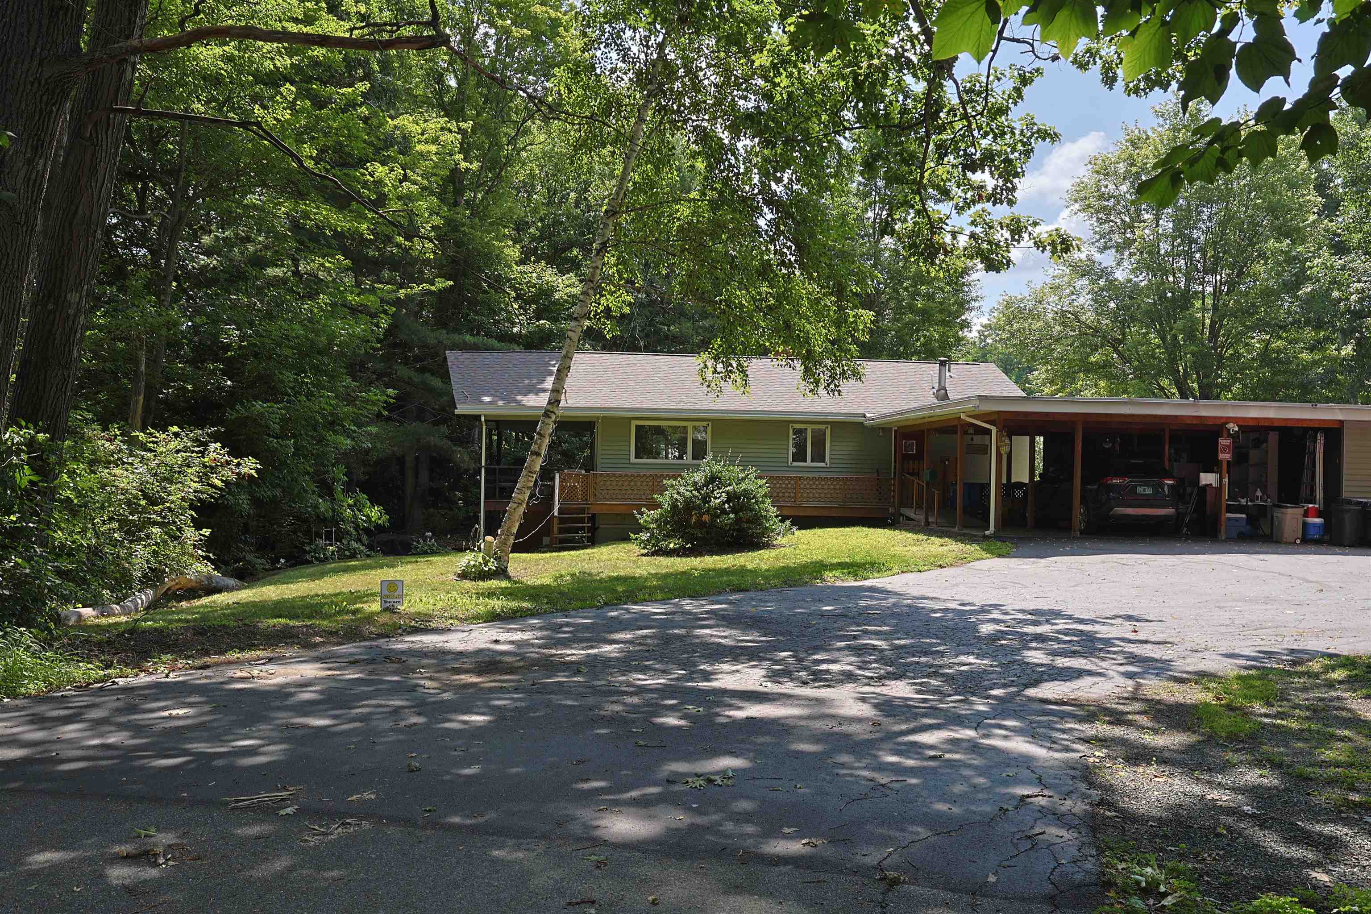
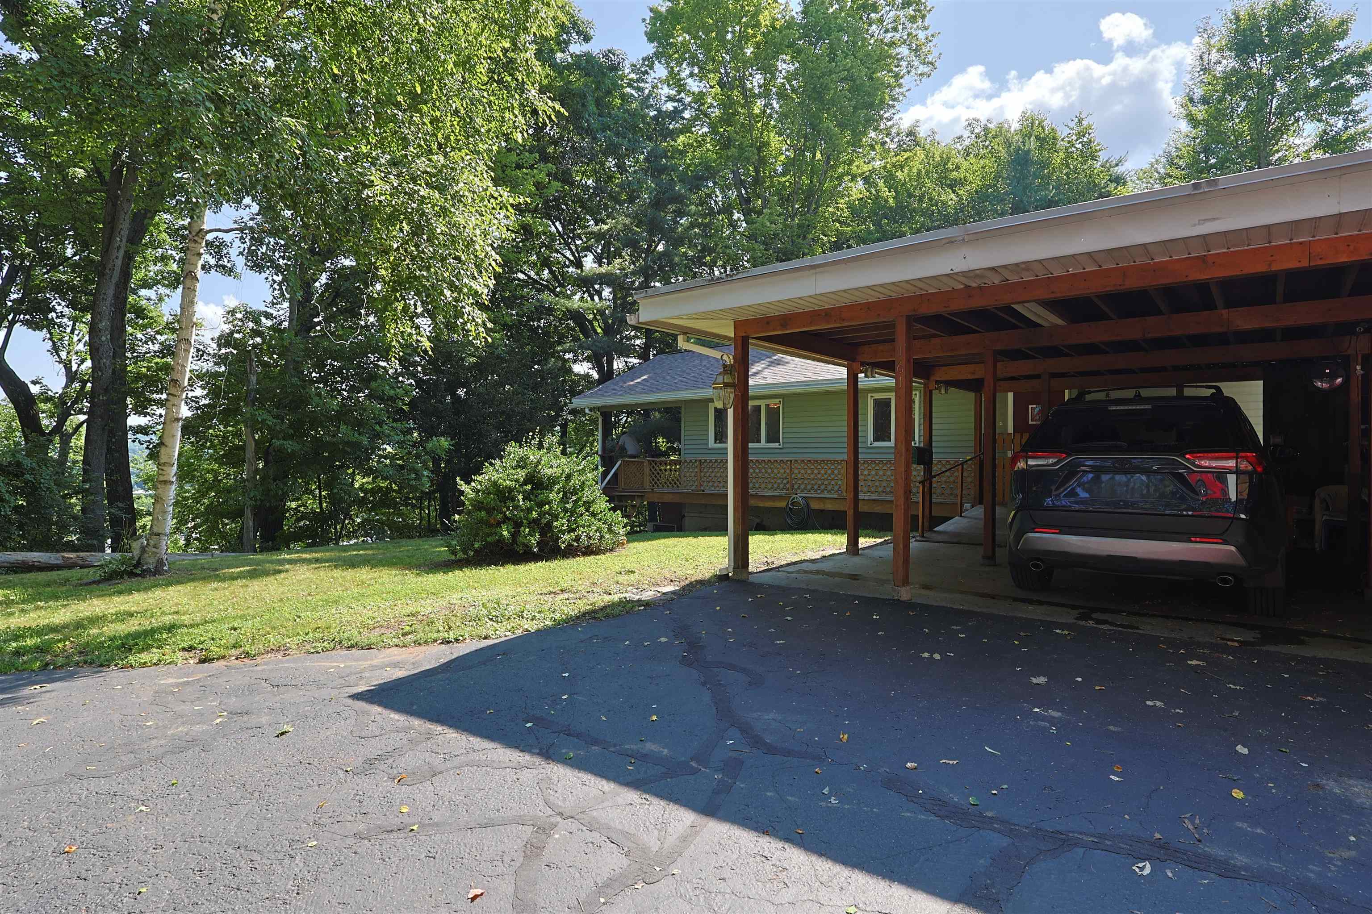
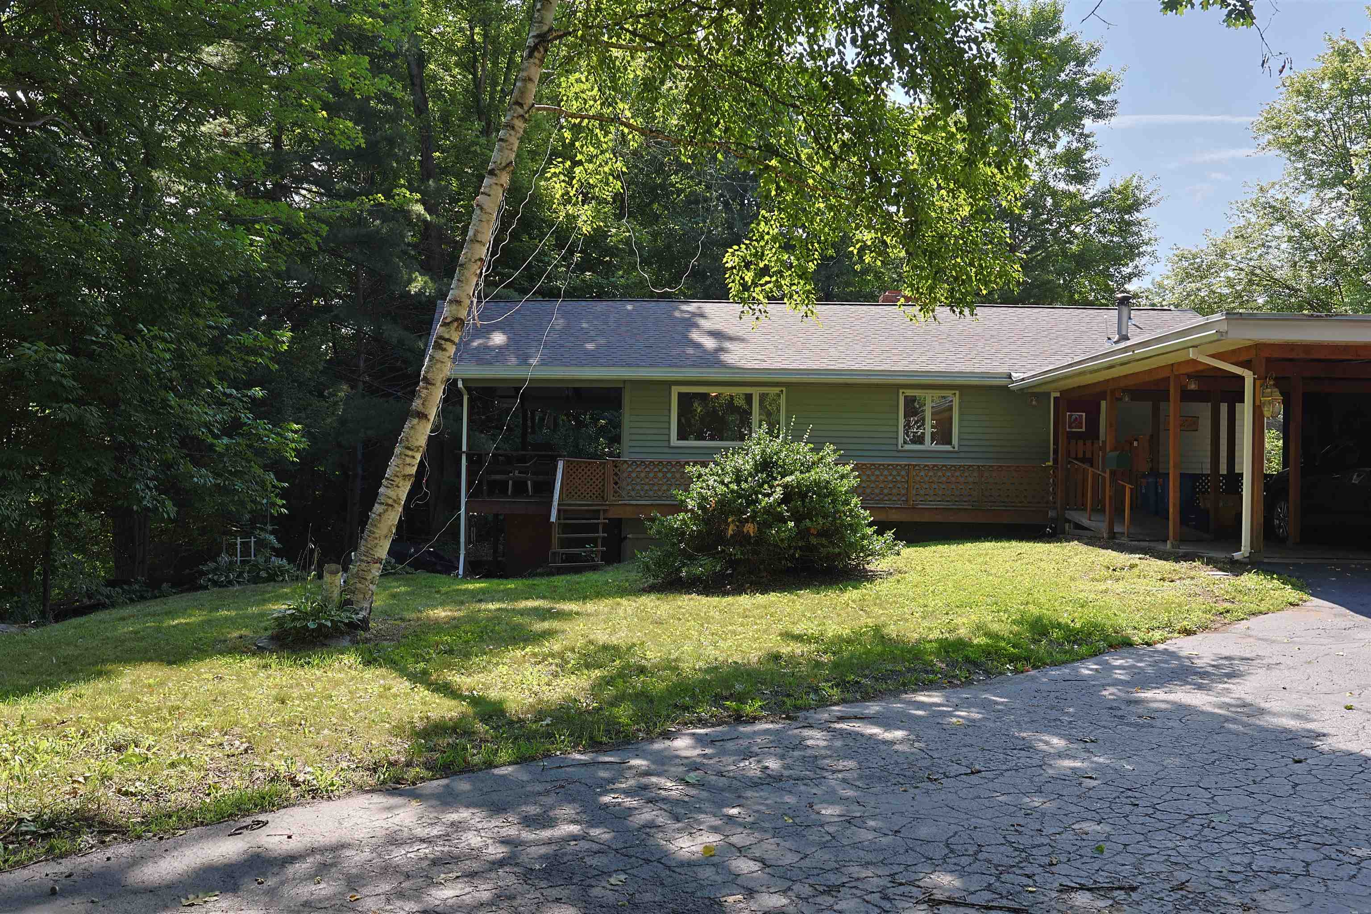
Step into the timeless appeal of this 1963 contemporary home, offering 3 bedrooms and 2 baths in a private, end-of-street setting. The fireplaced living room has a vaulted ceiling and offers a wonderful tree-top view through the trees toward downtown, creating a peaceful backdrop while remaining close to everything. The inviting family room features a pellet-stove insert in the fireplace, providing a cozy gathering space through the colder months. Recent updates include a newer roof and boiler, along with mini-split heating and cooling for added comfort and efficiency. Outside, enjoy a fenced in-ground swimming pool, ideal for summer entertaining and relaxing, plus a large carport providing convenient covered parking. Tucked away at the end of the street yet conveniently located just minutes from the interstates and Upper Valley employers, this home combines privacy, character, and accessibility in one appealing package. Open house Saturday, August 15, 2026 11-1.

Appliances : Dishwasher | Microwave | Electric Range | Refrigerator | Water Heater off Boiler | All-in-one Washer/Dryer
Flooring: Ceramic Tile | Laminate
Heating: Pellet Stove | Baseboard | Mini Split
Total Rooms: 7
Total Baths: 2
Full Baths: 1
3/4 Baths: 1
Total Bedrooms: 3
Living Room: Room Dimensions: 17 x 15 Floor: 1
Dining Room : Room Dimensions: 10 x 11 Floor: 1
Kitchen : Room Dimensions: 13 x 7.5 Floor: 1
Bedroom : Room Dimensions: 13 x 13 Floor: 1
Bedroom : Room Dimensions: 14 x 11 Floor: Basement
Bedroom : Room Dimensions: 12 x 14 Floor: Basement
Family Room : Room Dimensions: 12 x 7 Floor: Basement

Building Info
Year Built: 1963
Type: Vinyl Siding
Total Structure SqFt.: 1976
Finished Sqft. Above Ground: 988
Below Ground SqFt.: 892
Apx Below Grade Unfinished SqFt.: 96
Basement: Daylight | Finished | Full | Insulated | Walkout

Exterior Info
Style: Contemporary | Ranch
Exterior Color Green
Roof: Architectural Shingle

Utilities
Electric: Circuit Breaker(s)
Water: Public
Sewer: Public

Land Description:
Landscaped | Neighborhood | Near Public Transport | Near Railroad
Lot size: 0.45 acres
Zoned: R1
Surveyed: Unk
Flood Zone: No
Seasonal: No
Driveway: Paved

Taxes $5,887
Assesed Value Not Reported
Schools
School District: Hartford School District
Middle School: Hartford Memorial Middle
High School: Hartford High School
© 2000-2026 Clerkin Agency Real Estate
NEREN Logo
565 Maple Street, White River Junction, Vermont. 05001 802-295-1355
Copyright © 2026 PrimeMLS, Inc. All rights reserved. This information is deemed reliable, but not guaranteed. The data relating to real estate displayed on this display comes in part from the IDX Program of PrimeMLS. The information being provided is for consumers’ personal, non-commercial use and may not be used for any purpose other than to identify prospective properties consumers may be interested in purchasing. Data last updated August 13th, 2026

PLEASE NOTE: Both New Hampshire and Vermont law require brokers and agents to disclose at the “time of first business meeting, prior to any discussion of confidential information”, in New Hampshire’s case, and “first reasonable opportunity”, in Vermont’s case, the nature of the relationships brokers have or may have with customers and clients. Each state requires that a disclosure form be presented to consumers for their review and acknowledgment at the appropriate time. These forms can be accessed here:
VT: VERMONT REAL ESTATE COMMISSION MANDATORY CONSUMER DISCLOSURE FORM
NH: NEW HAMPSHIRE REAL ESTATE COMMISSION BROKERAGE RELATIONSHIP DISCLOSURE FORM