86 Brownsville Road Hartland VT
2 Story Home For Sale $379,000 MLS# 5107769

List Price: $379,000 | $265 per sq.ft. | 3 Bedroom | 3 Bathroom | 2 Story Home


New Listing!
MLS# 5107769
Date Listed Monday Aug 31, 2026
86 Brownsville Road Hartland VT
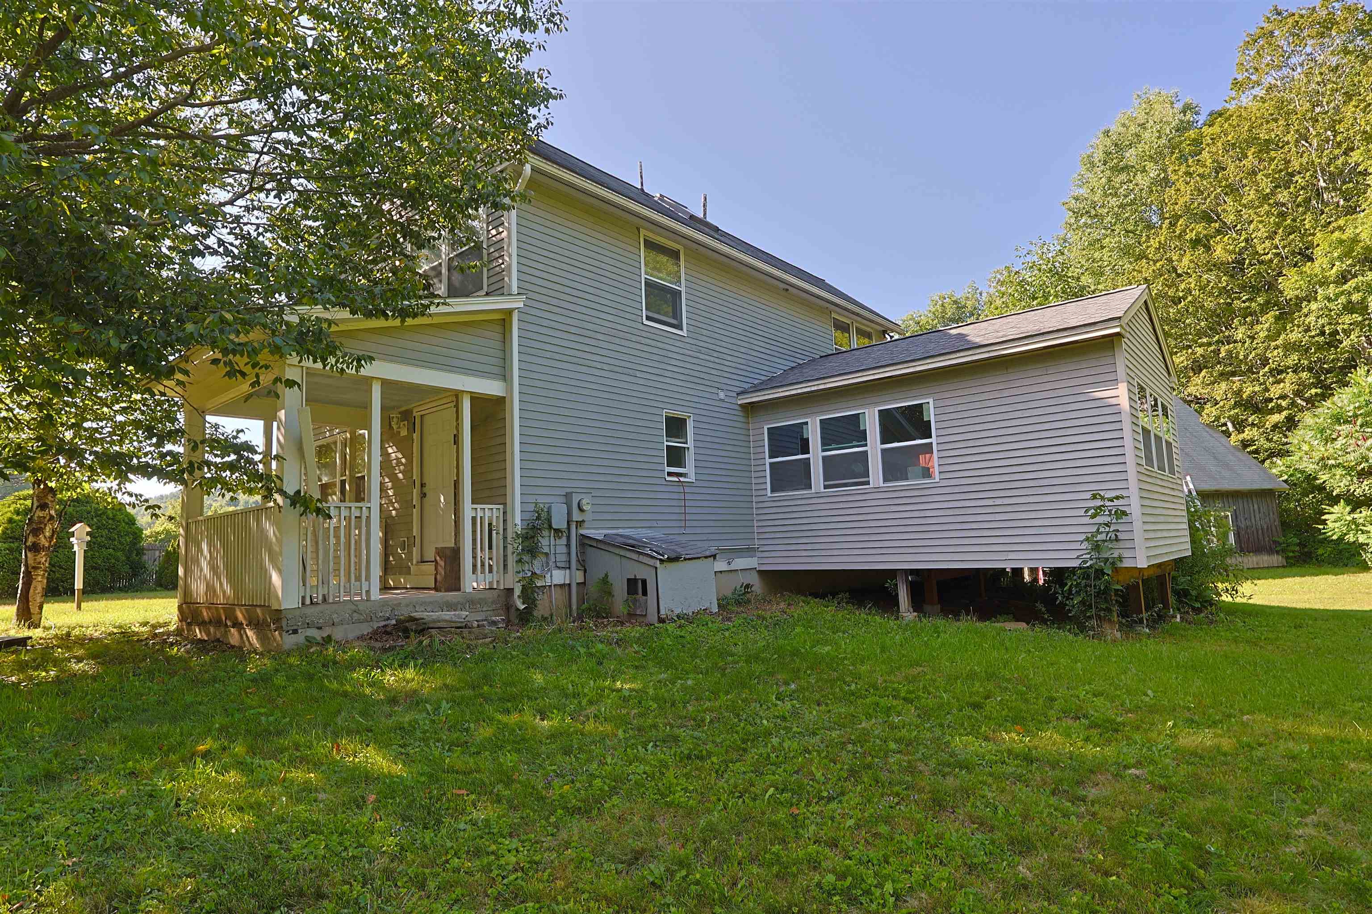
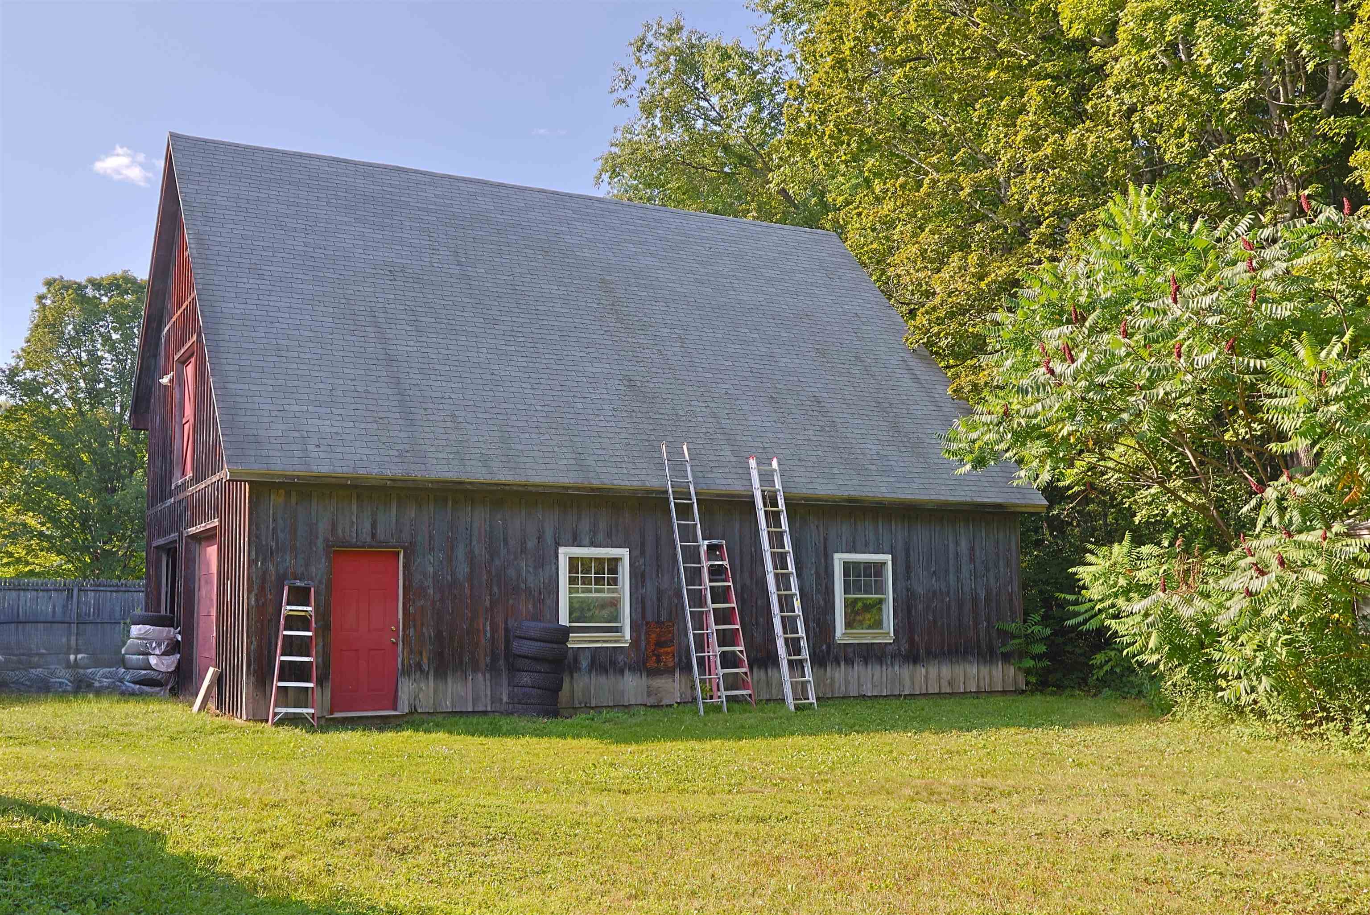
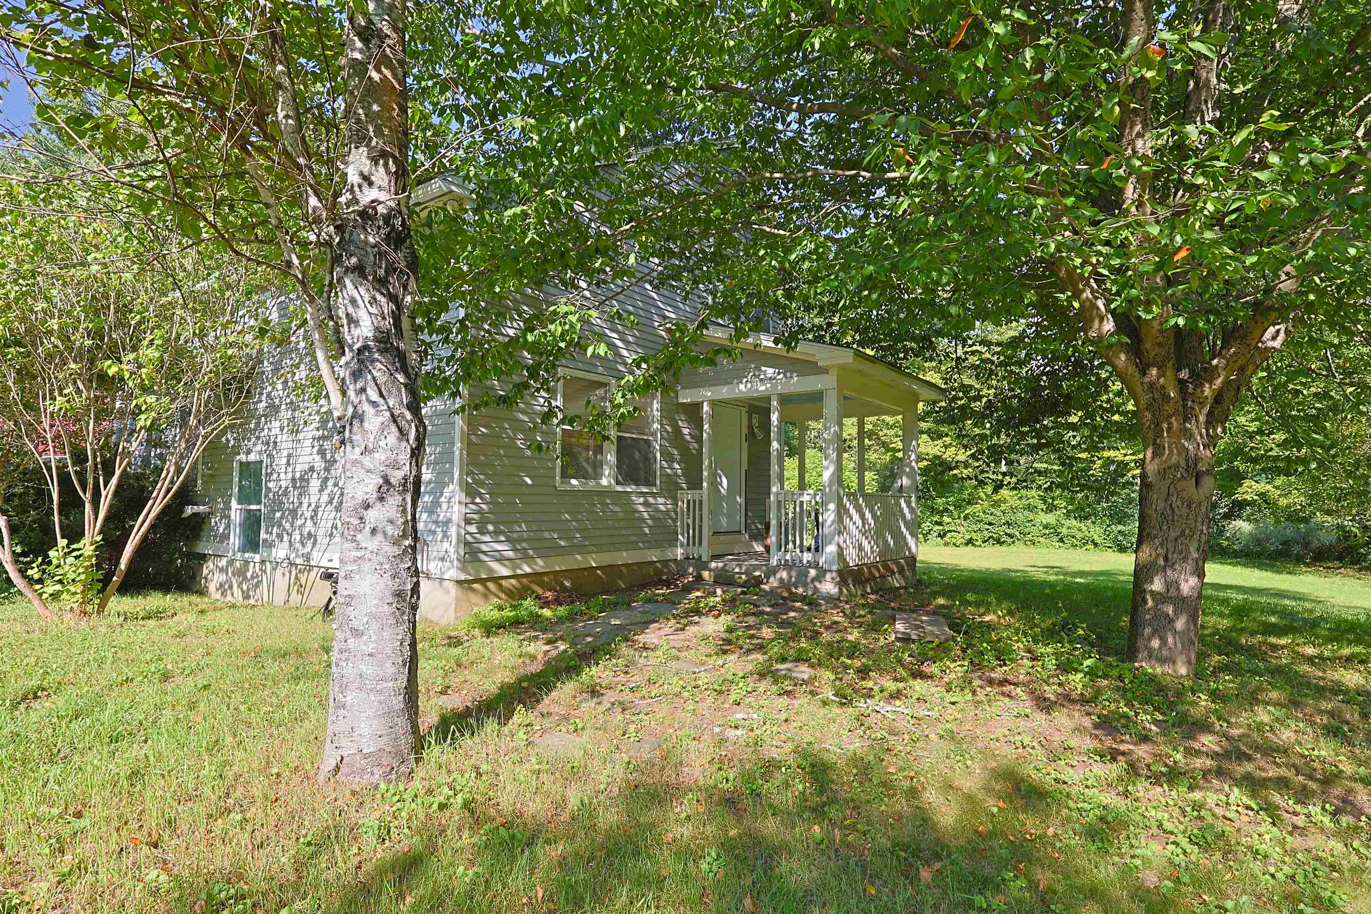
Classic New England saltbox style 3-bedroom home with a 28' x 40' barn / garage with workshop and loft storage all situauted on 2.4+/- acres in Harland, VT.. Inside you will find large rooms with plenty of space for family and friends. Outside boasts a generously sized lawn and yard which is perfect for gardens or kids and pets to play. A large barn / garage that could be used for a home business, storage or a small gentlemans farm. This wonderful home which needs rehabilitation is being offered in AS-IS condition and is ready for someone to bring their visions and personal touches to return this grand house back to its original glory and call it home for many years to come! Conveniently located just 2.3 miles from the bustling downtown area of Hartland 3 corners business district. Easy access to I 89 & I 91, VA Hospital, Dartmouth College, Dartmouth Hitchcock Medical Center, MT. Ascutney Hospital, local schools, shopping, restaurants all that the Upper Valley has to offer. Just a great place to call home!

Sale Includes : Barn | Land/Building
Heating: Baseboard
Total Rooms: 10
Total Baths: 3
Full Baths: 1
1/2 Baths: 1
3/4 Baths: 1
Total Bedrooms: 3
Kitchen: Room Dimensions: Floor: 1
Bedroom : Room Dimensions: Floor: 1
Family Room : Room Dimensions: Floor: 1
Bathroom Half : Room Dimensions: Floor: 1
Mudroom : Room Dimensions: Floor: 1
Bedroom : Room Dimensions: Floor: 2
Bathroom Full : Room Dimensions: Floor: 2
Bonus Room : Room Dimensions: Floor: Basement
Bathroom Three Quarter : Room Dimensions: Floor: Basement

Building Info
Year Built: 1983
Type: Clapboard Exterior | Wood Siding
Total Structure SqFt.: 2440
Finished Sqft. Above Ground: 1428
Below Ground SqFt.: 297
Apx Below Grade Unfinished SqFt.: 445
Basement: Concrete | Partially Finished | Roughed In | Interior Stairs | Storage Space | Unfinished | Basement Stairs

Exterior Info
Style: Saltbox
Roof: Asphalt Shingle

Utilities
Electric: Circuit Breaker(s)
Water: Drilled Well | Private
Sewer: 1000 Gallon | Private | Septic

Land Description:
Country Setting | Level
Lot size: 2.4 acres
Zoned: Res
Surveyed: Unk
Flood Zone: No
Seasonal: No
Driveway: Gravel

Docs Available : Deed
Taxes $0
Assesed Value Not Reported
Schools
School District: Hartland School District
Elementary School: Hartland Elementary School
Middle School: Hartland Elementary School
High School: Choice
© 2000-2026 Clerkin Agency Real Estate
NEREN Logo
565 Maple Street, White River Junction, Vermont. 05001 802-295-1355
Copyright © 2026 PrimeMLS, Inc. All rights reserved. This information is deemed reliable, but not guaranteed. The data relating to real estate displayed on this display comes in part from the IDX Program of PrimeMLS. The information being provided is for consumers’ personal, non-commercial use and may not be used for any purpose other than to identify prospective properties consumers may be interested in purchasing. Data last updated September 3rd, 2026

PLEASE NOTE: Both New Hampshire and Vermont law require brokers and agents to disclose at the “time of first business meeting, prior to any discussion of confidential information”, in New Hampshire’s case, and “first reasonable opportunity”, in Vermont’s case, the nature of the relationships brokers have or may have with customers and clients. Each state requires that a disclosure form be presented to consumers for their review and acknowledgment at the appropriate time. These forms can be accessed here:
VT: VERMONT REAL ESTATE COMMISSION MANDATORY CONSUMER DISCLOSURE FORM
NH: NEW HAMPSHIRE REAL ESTATE COMMISSION BROKERAGE RELATIONSHIP DISCLOSURE FORM