List Price: $399,000 | $325 per sq.ft. | 3 Bedroom | 1 Bathroom | 1 Story Single Family Home
Price Change! Reduced by $101,000 down 25% on July 22nd 2026

Listed Tuesday Oct 21, 2025 | MLS# 5066960
94 Cold Pond Road Acworth NH
Listed by Kathryn Beam Galloway Real Estate LLC
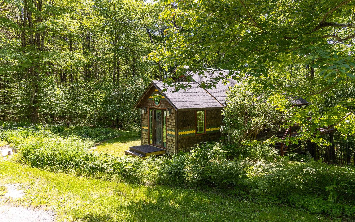
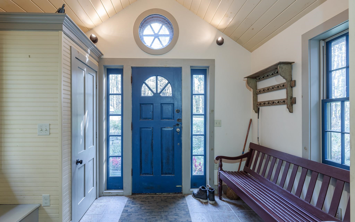
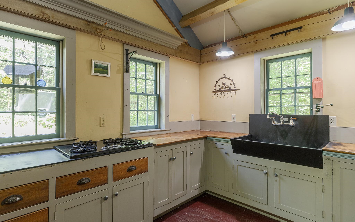
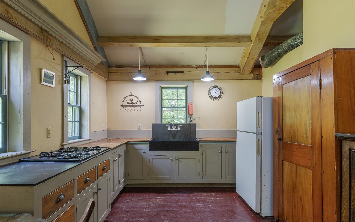
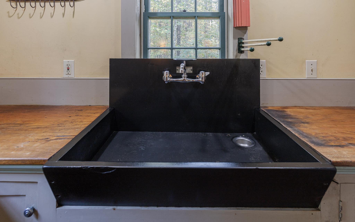
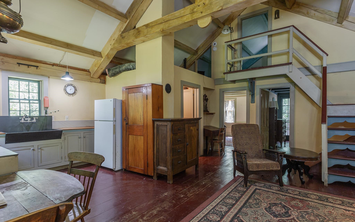
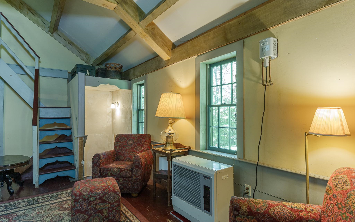
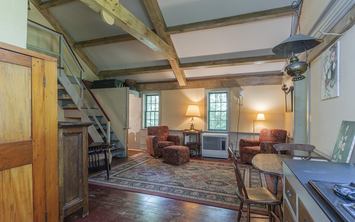
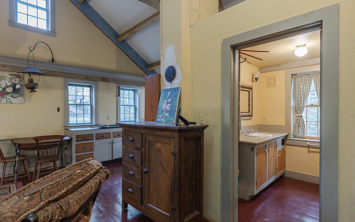
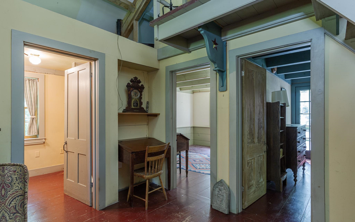
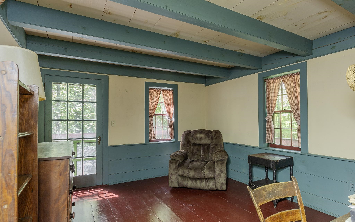
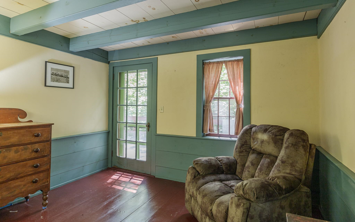
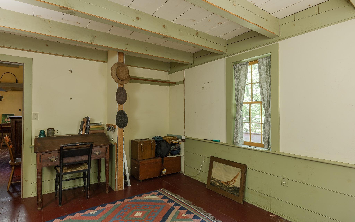
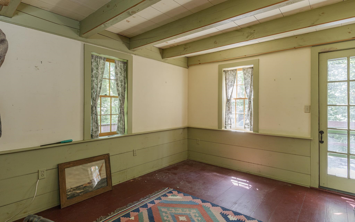
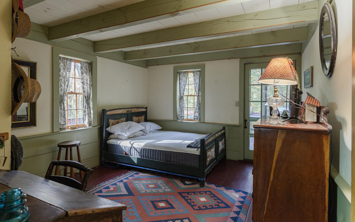
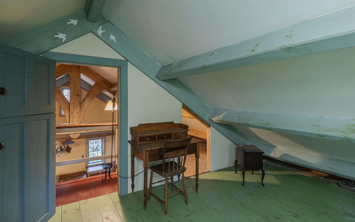
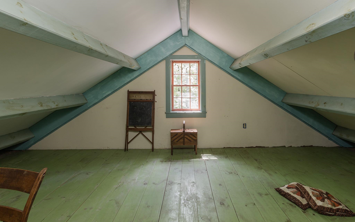
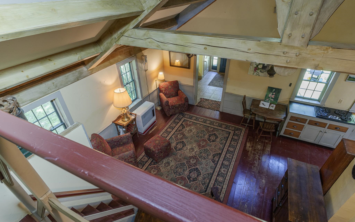
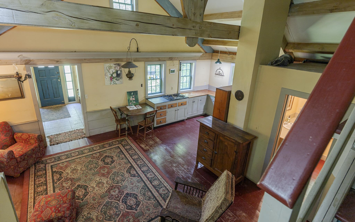
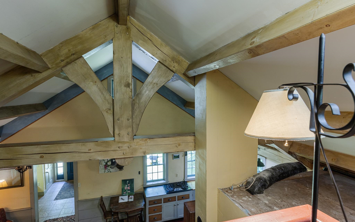
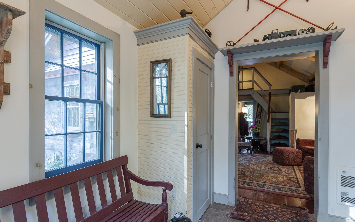
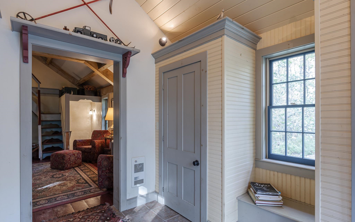
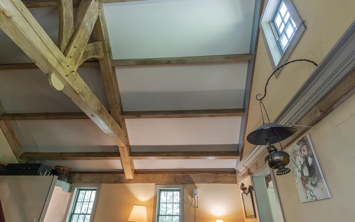
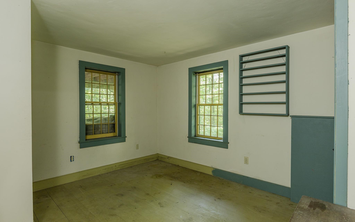
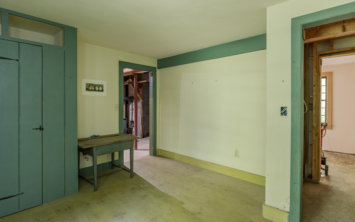
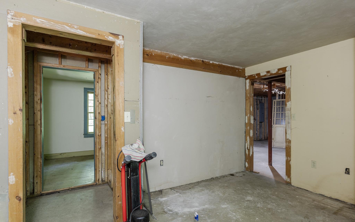
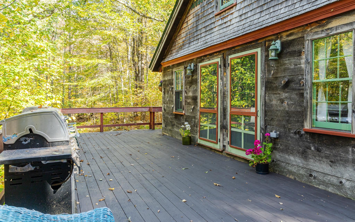
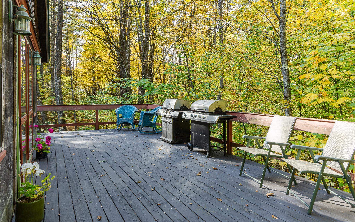
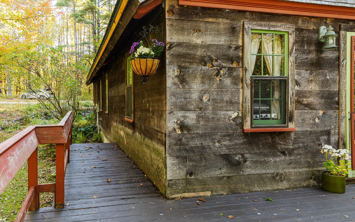
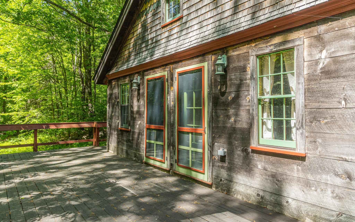
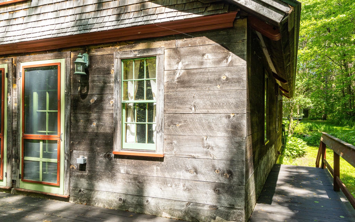
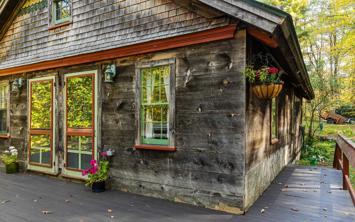
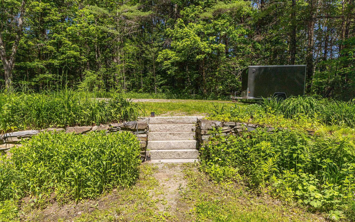
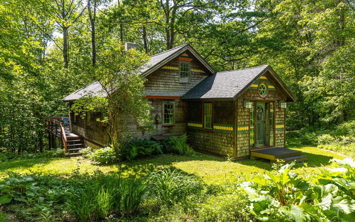
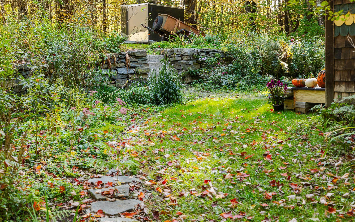
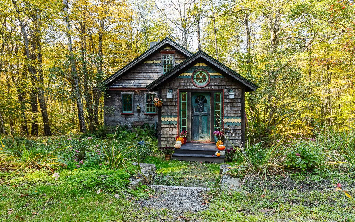
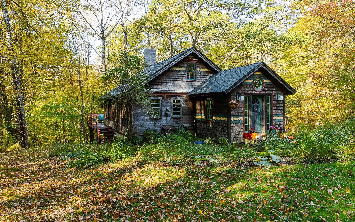
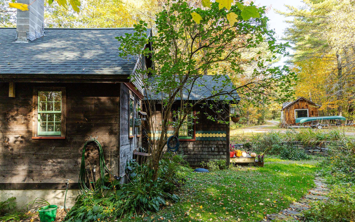
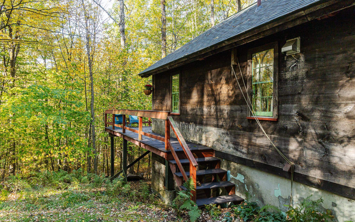
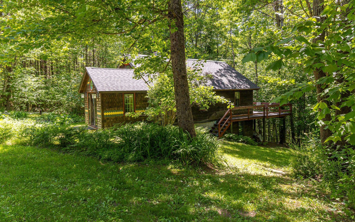
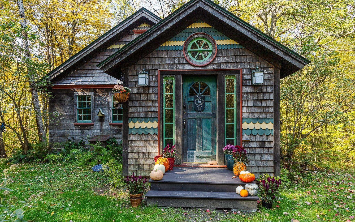
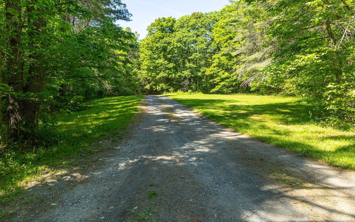
Set on 8 private acres, this thoughtfully built home offers the kind of quiet, grounded living that's getting harder to find and impossible to replicate at this price point. Built with intention and lasting craftsmanship, the home reflects the work of its owner-a master builder whose hands have touched nearly every home in the town of Acworth. There's a real sense of pride here, not just in the home but in the community itself. From pizza nights to the charming general store to the annual fireworks, Acworth may be small but it has a mighty sense of community. Inside, clean Scandinavian-inspired design meets the warmth of natural wood and timber framing. The main living space is open, bright and easy, equally suited for slow mornings or hosting a full house. Two bedrooms on the main floor keep everyday living simple while the upstairs loft creates a flexible, light-filled space for a home office, studio or extra bedroom. Downstairs the partially finished basement already adds bonus rooms, laundry and plumbing in place for a second bath-offering a real, usable upside without needing to start from scratch. Step outside and take in the quiet. A spacious back porch looks out over your own stretch of trees and sky-no neighbors in sight, just the kind of stillness people move here for. Whether you envision gardens, animals, a future garage or simply space to breathe this property gives you the freedom to grow into it over time. A rare combination of thoughtful construction, privacy and potential-all within reach.

Appliances : Dryer | Gas Range | Refrigerator | Washer
Flooring: Wood
Heating: Wood Stove | Wall Units
Total Rooms: 8
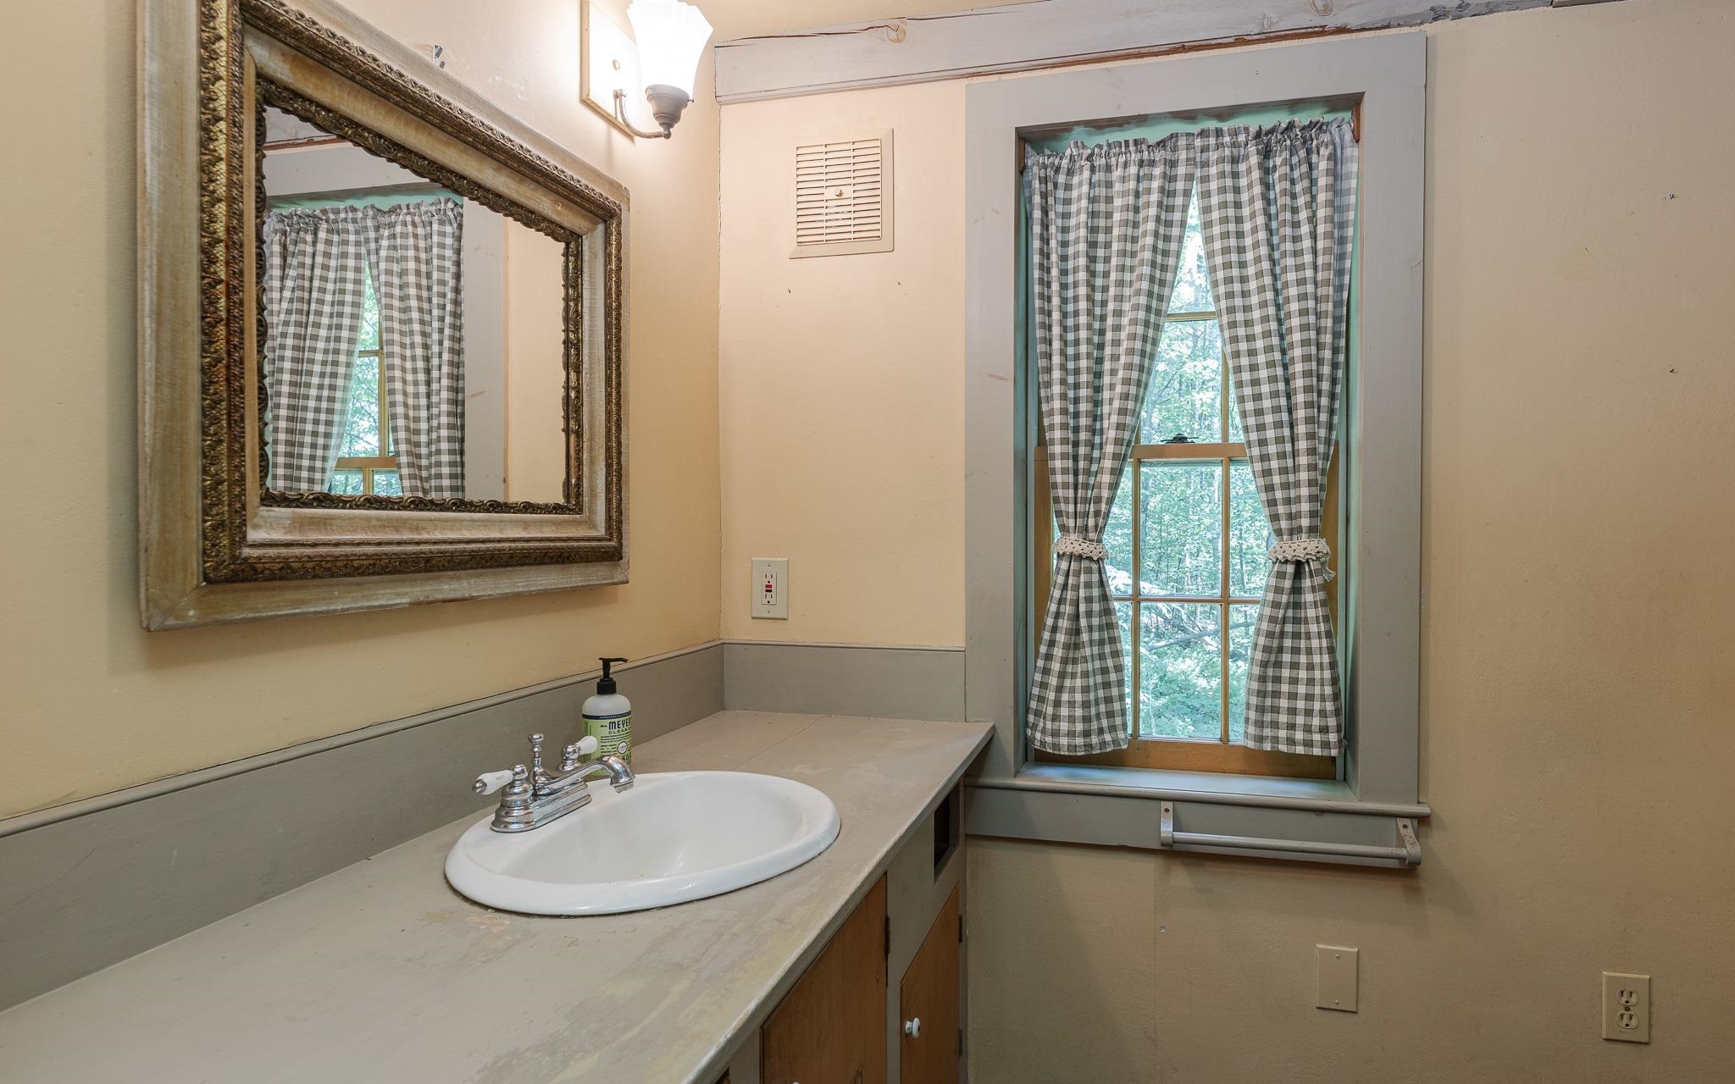
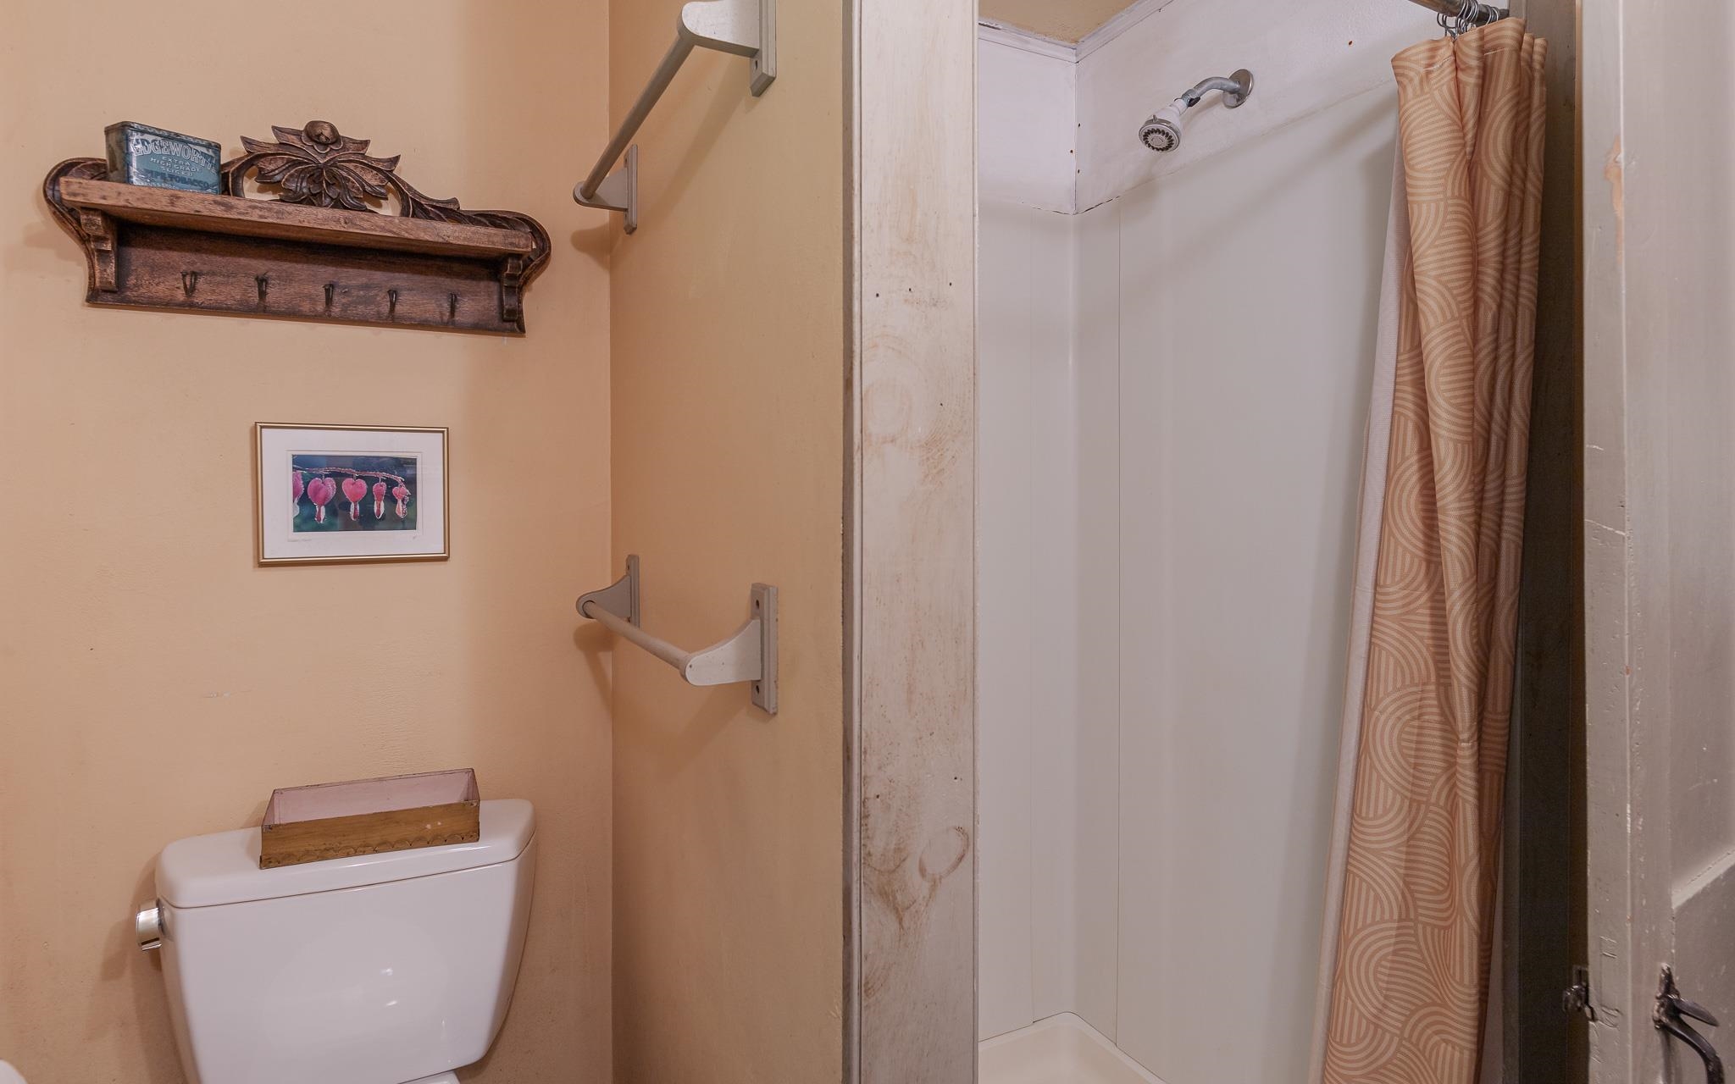
Total Baths: 1
3/4 Baths: 1
Total Bedrooms: 3
Eat-in Kitchen: Room Dimensions: Floor: 1
Living Room : Room Dimensions: Floor: 1
Bathroom Three Quarter : Room Dimensions: Floor: 1
Bedroom : Room Dimensions: Floor: 1
Bonus Room : Room Dimensions: Floor: Basement
Office/Study : Room Dimensions: Floor: 2

Building Info
Year Built: 1995
Type: Timber Frame | Wood Frame | Wood Siding
Total Structure SqFt.: 1509
Finished Sqft. Above Ground: 1227
Below Ground SqFt.: 168
Apx Below Grade Unfinished SqFt.: 114
Basement: Concrete | Concrete Floor

Exterior Info
Style: Bungalow
Roof: Asphalt Shingle

Utilities
Electric: 100 Amp Service
Water: Drilled Well | Private
Sewer: Private

Land Description:
Agricultural | Country Setting | Landscaped | Level | Wooded
Lot size: 8 acres
Zoned: Residential Rural
Surveyed: Unk
Flood Zone: No
Seasonal: No
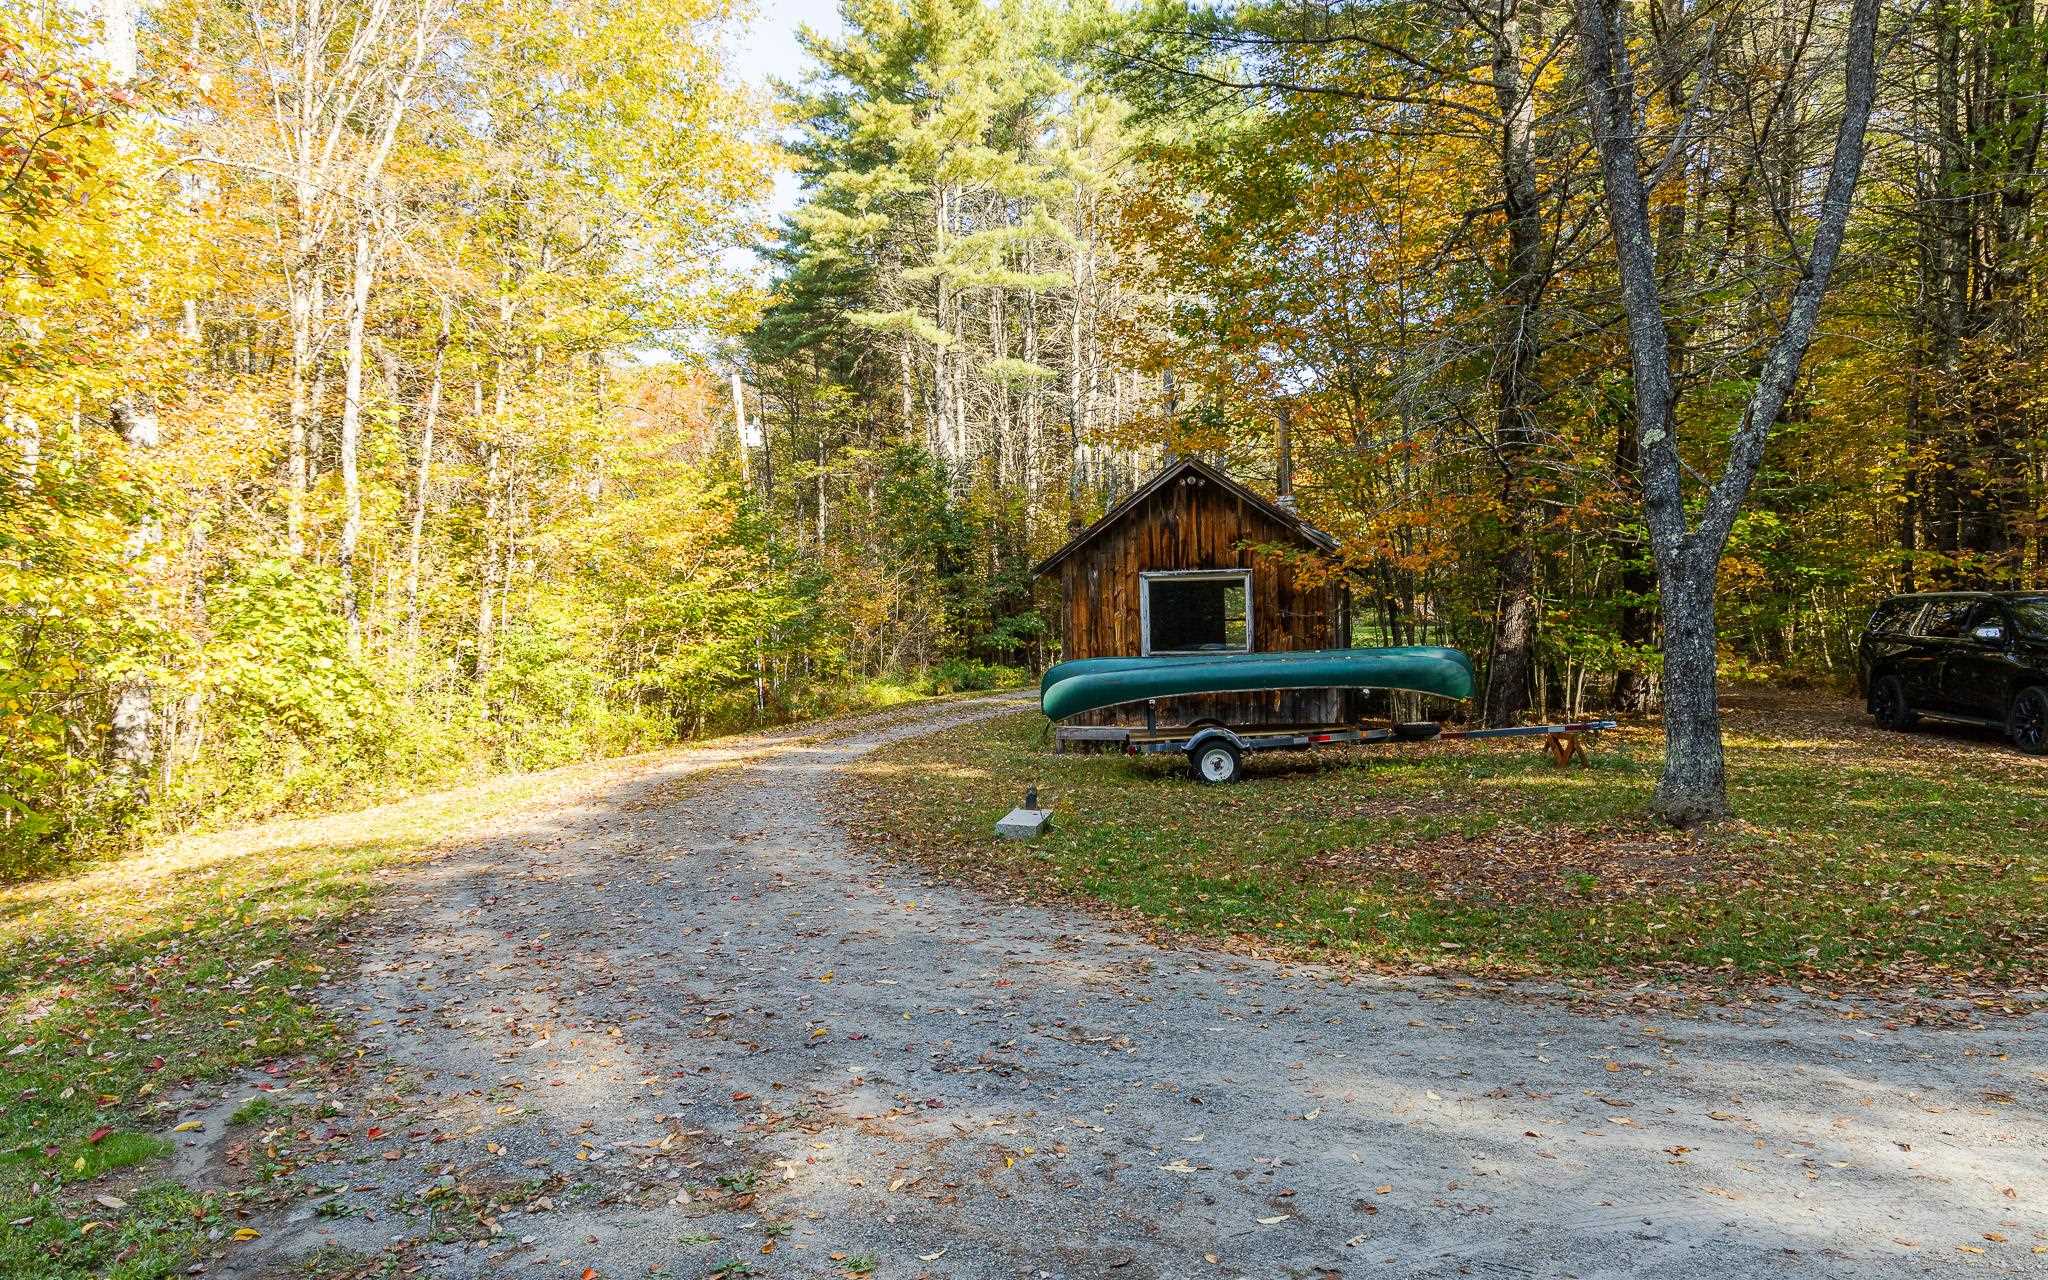
Driveway: Dirt | Gravel


Block - 0
Taxes $2,291
Assesed Value Not Reported
Schools
School District: Fall Mountain Reg SD SAU #60
Elementary School: Acworth Elementary School
Middle School: Vilas Middle School
High School: Fall Mountain High School

© 2000-2026 Clerkin Agency Real Estate
NEREN Logo
565 Maple Street, White River Junction, Vermont. 05001 802-295-1355
Copyright © 2026 PrimeMLS, Inc. All rights reserved. This information is deemed reliable, but not guaranteed. The data relating to real estate displayed on this display comes in part from the IDX Program of PrimeMLS. The information being provided is for consumers’ personal, non-commercial use and may not be used for any purpose other than to identify prospective properties consumers may be interested in purchasing. Data last updated July 27th, 2026

PLEASE NOTE: Both New Hampshire and Vermont law require brokers and agents to disclose at the “time of first business meeting, prior to any discussion of confidential information”, in New Hampshire’s case, and “first reasonable opportunity”, in Vermont’s case, the nature of the relationships brokers have or may have with customers and clients. Each state requires that a disclosure form be presented to consumers for their review and acknowledgment at the appropriate time. These forms can be accessed here:
VT: VERMONT REAL ESTATE COMMISSION MANDATORY CONSUMER DISCLOSURE FORM
NH: NEW HAMPSHIRE REAL ESTATE COMMISSION BROKERAGE RELATIONSHIP DISCLOSURE FORM