List Price: $350,000 | $251 per sq.ft. | 2 Bedroom | 2 Bathroom | 2 Story Single Family Home Under Contract
Listed Wednesday Apr 15, 2026 | MLS# 5083675
17 Keyes Hollow Road Acworth NH
Listed by Buddy Howe Coldwell Banker LIFESTYLES
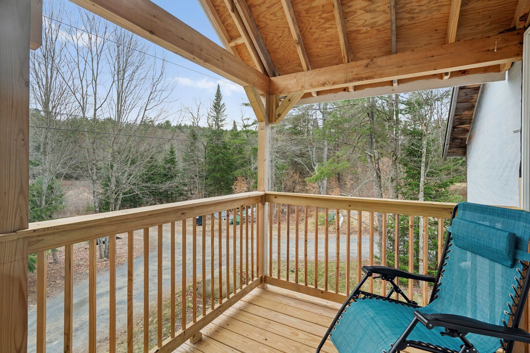
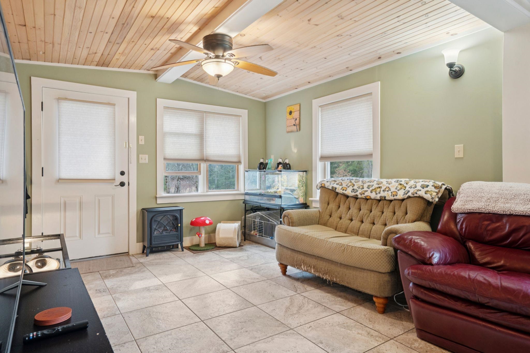
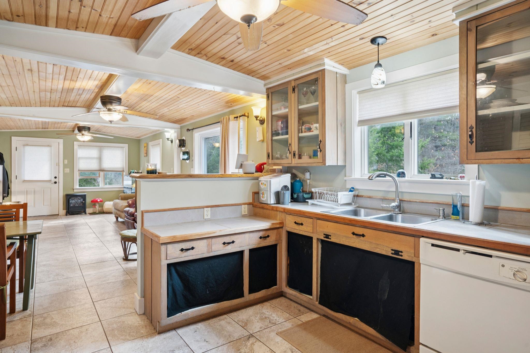
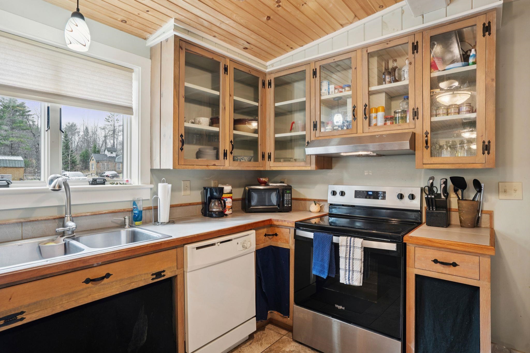
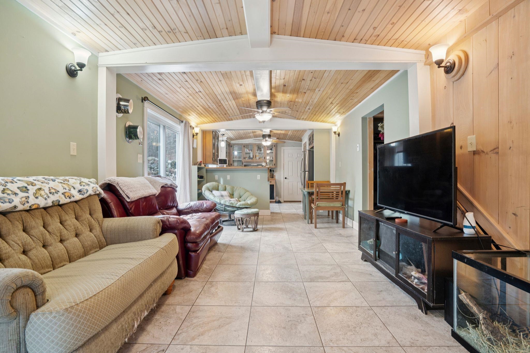
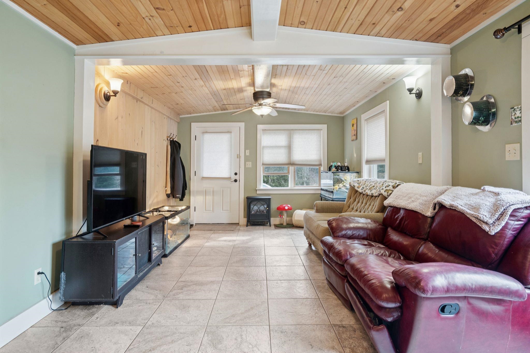
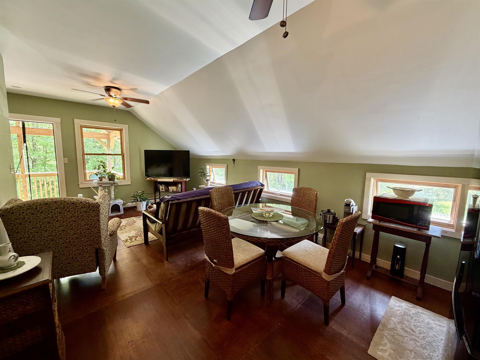
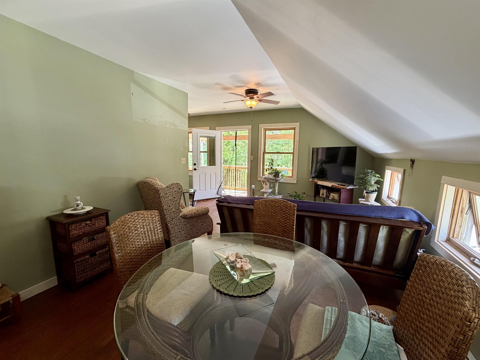
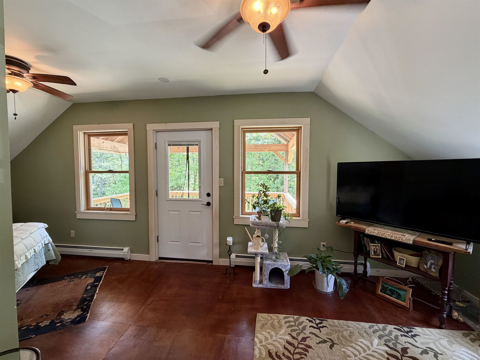
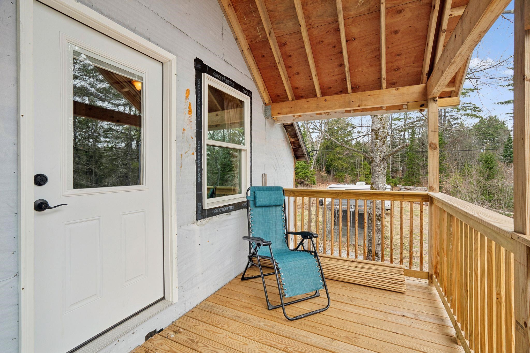
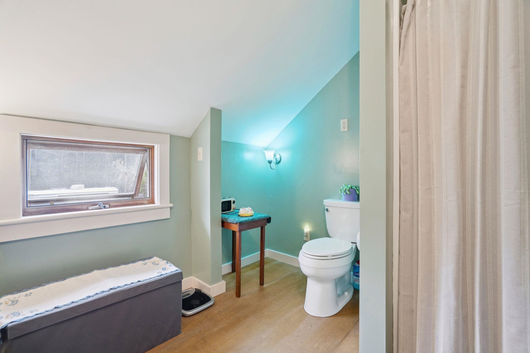
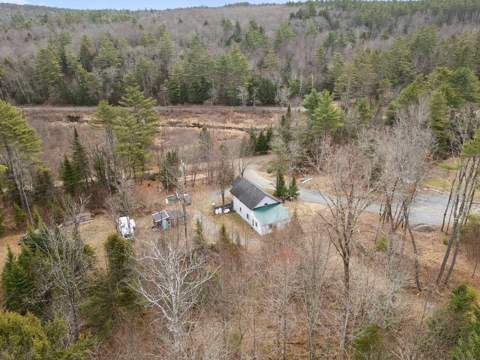
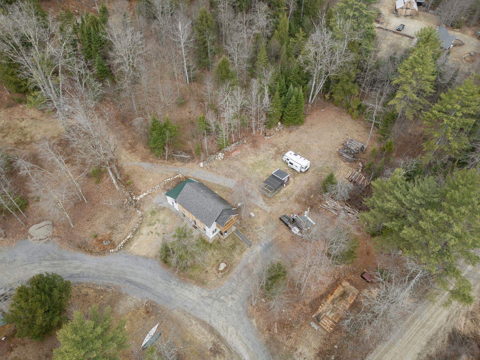
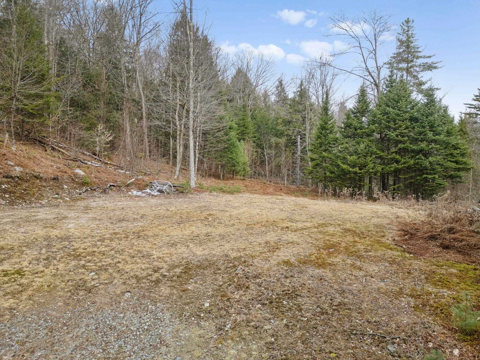
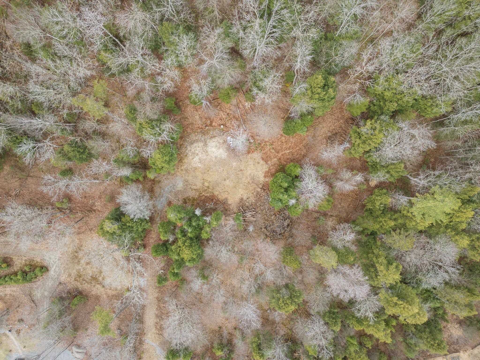
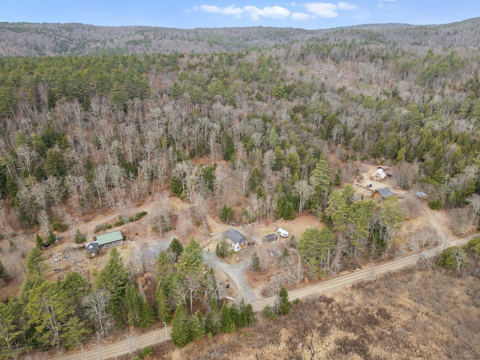
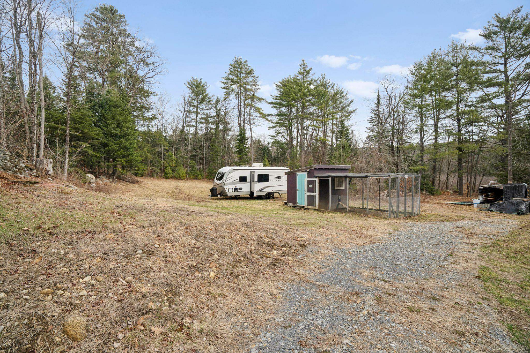
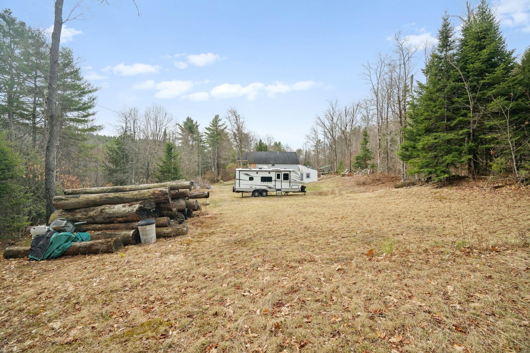
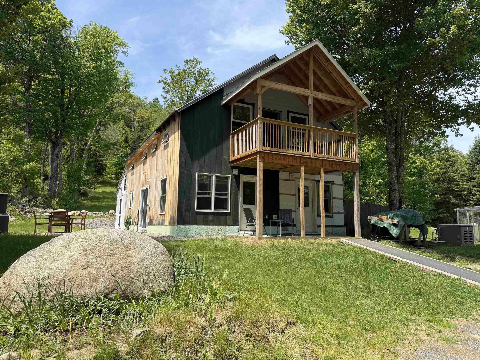
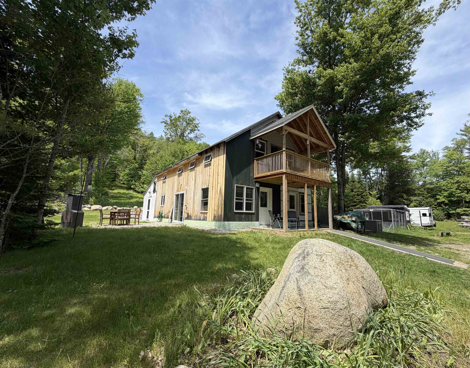
Set in a peaceful, tucked-away setting, this property offers a rare balance of privacy, flexibility, and thoughtful craftsmanship. The main home is designed with care and intention, featuring a beautifully finished kitchen, radiant floor heating throughout the first level, and warm natural woodwork that brings a grounded, inviting feel to the space. Every detail has been considered to create a home that feels both refined and comfortable. What truly sets this property apart is its versatility. In addition to the single-family residence, a separate one-bedroom studio space above provides a range of possibilities--ideal for rental income, extended family, or a private workspace. The layout naturally lends itself to a two-living arrangement while still maintaining a cohesive feel. Step outside and the setting takes over. With Cold River just across the road and conservation land stretching out behind you, the surroundings offer a sense of calm that's hard to find. A trail leads to a beautiful clearing--perfect for gathering, campfires, or simply unwinding in nature. It feels like you're miles away from everything, yet you're still within reach of the shopping, schools, and essentials. Whether you're looking for a primary home with added flexibility, a place to generate income, or a retreat that captures the quiet side of New Hampshire living, this property delivers on all fronts.

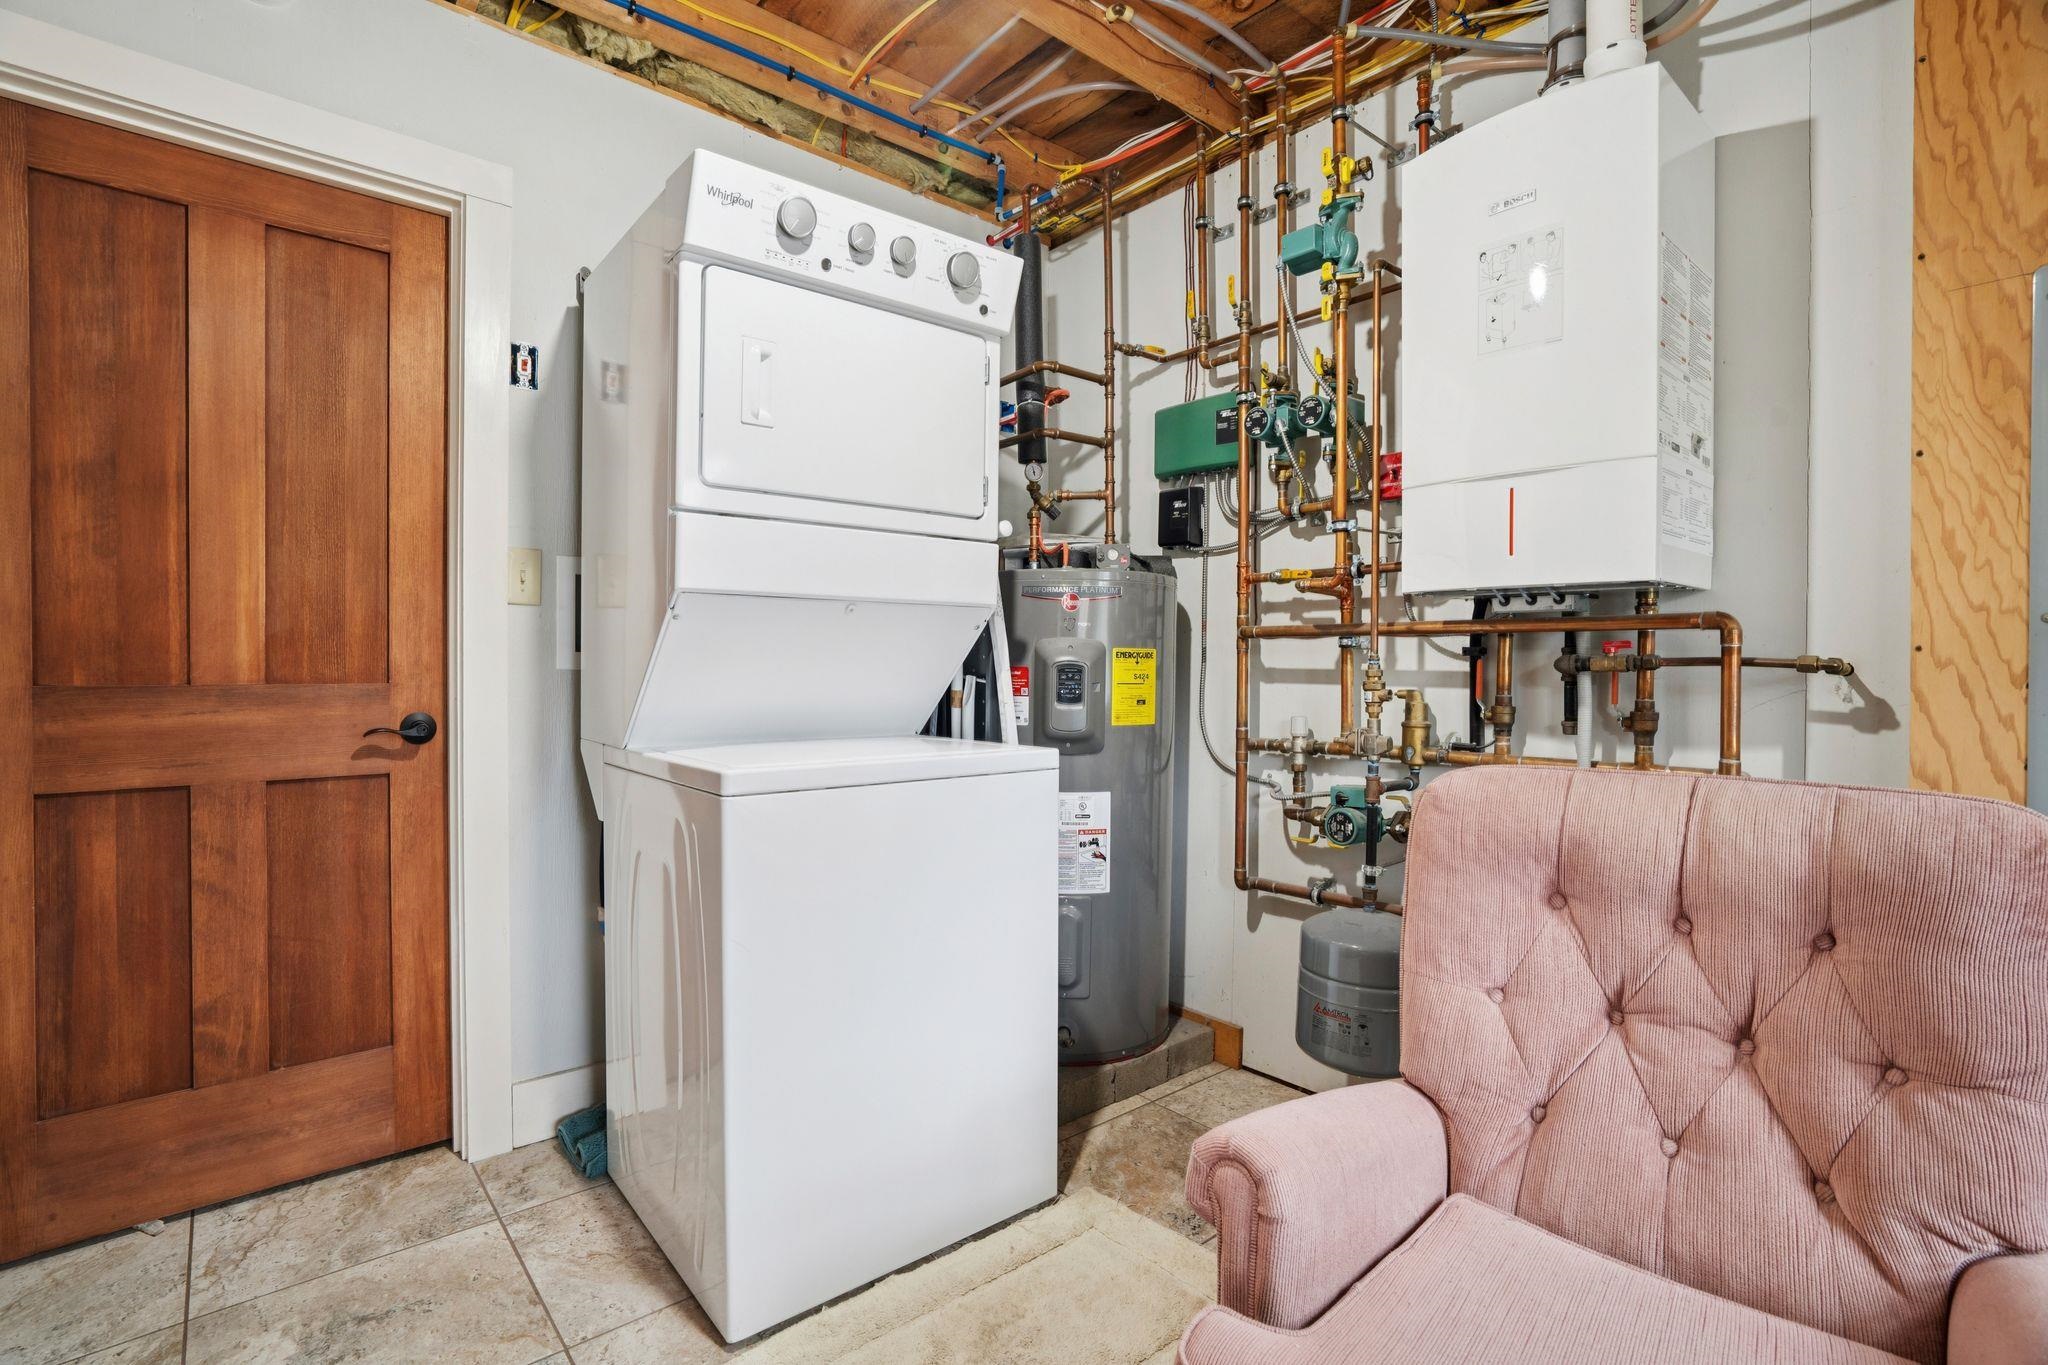
Appliances : Dishwasher | Dryer | Electric Range | Refrigerator | Washer
Flooring: Tile | Wood
Heating: Baseboard | Radiant Floor
Total Rooms: 8
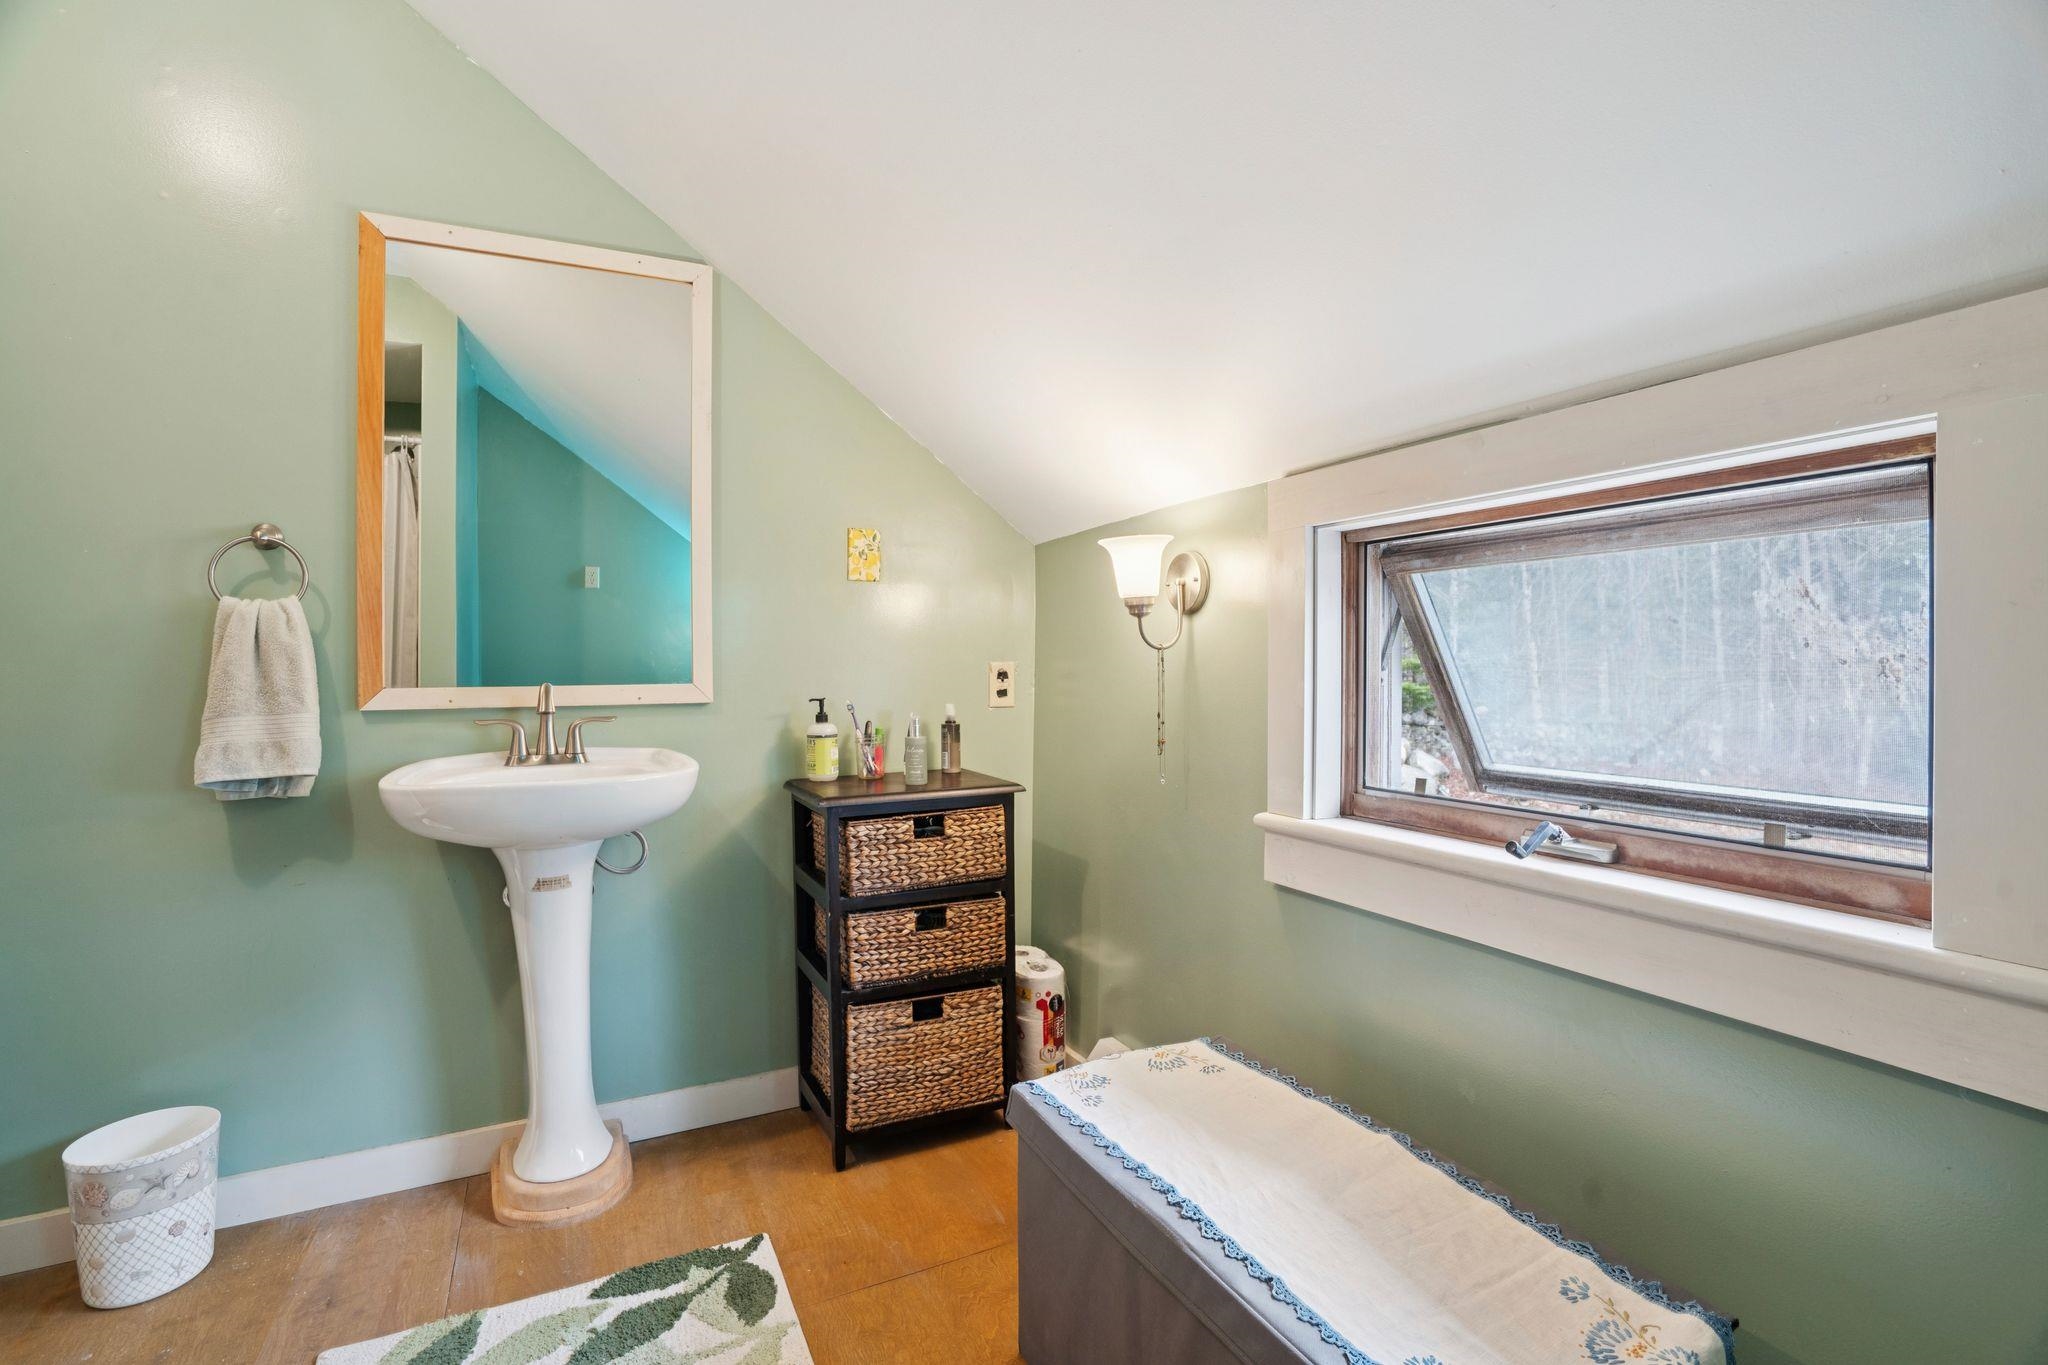
Total Baths: 2
3/4 Baths: 2
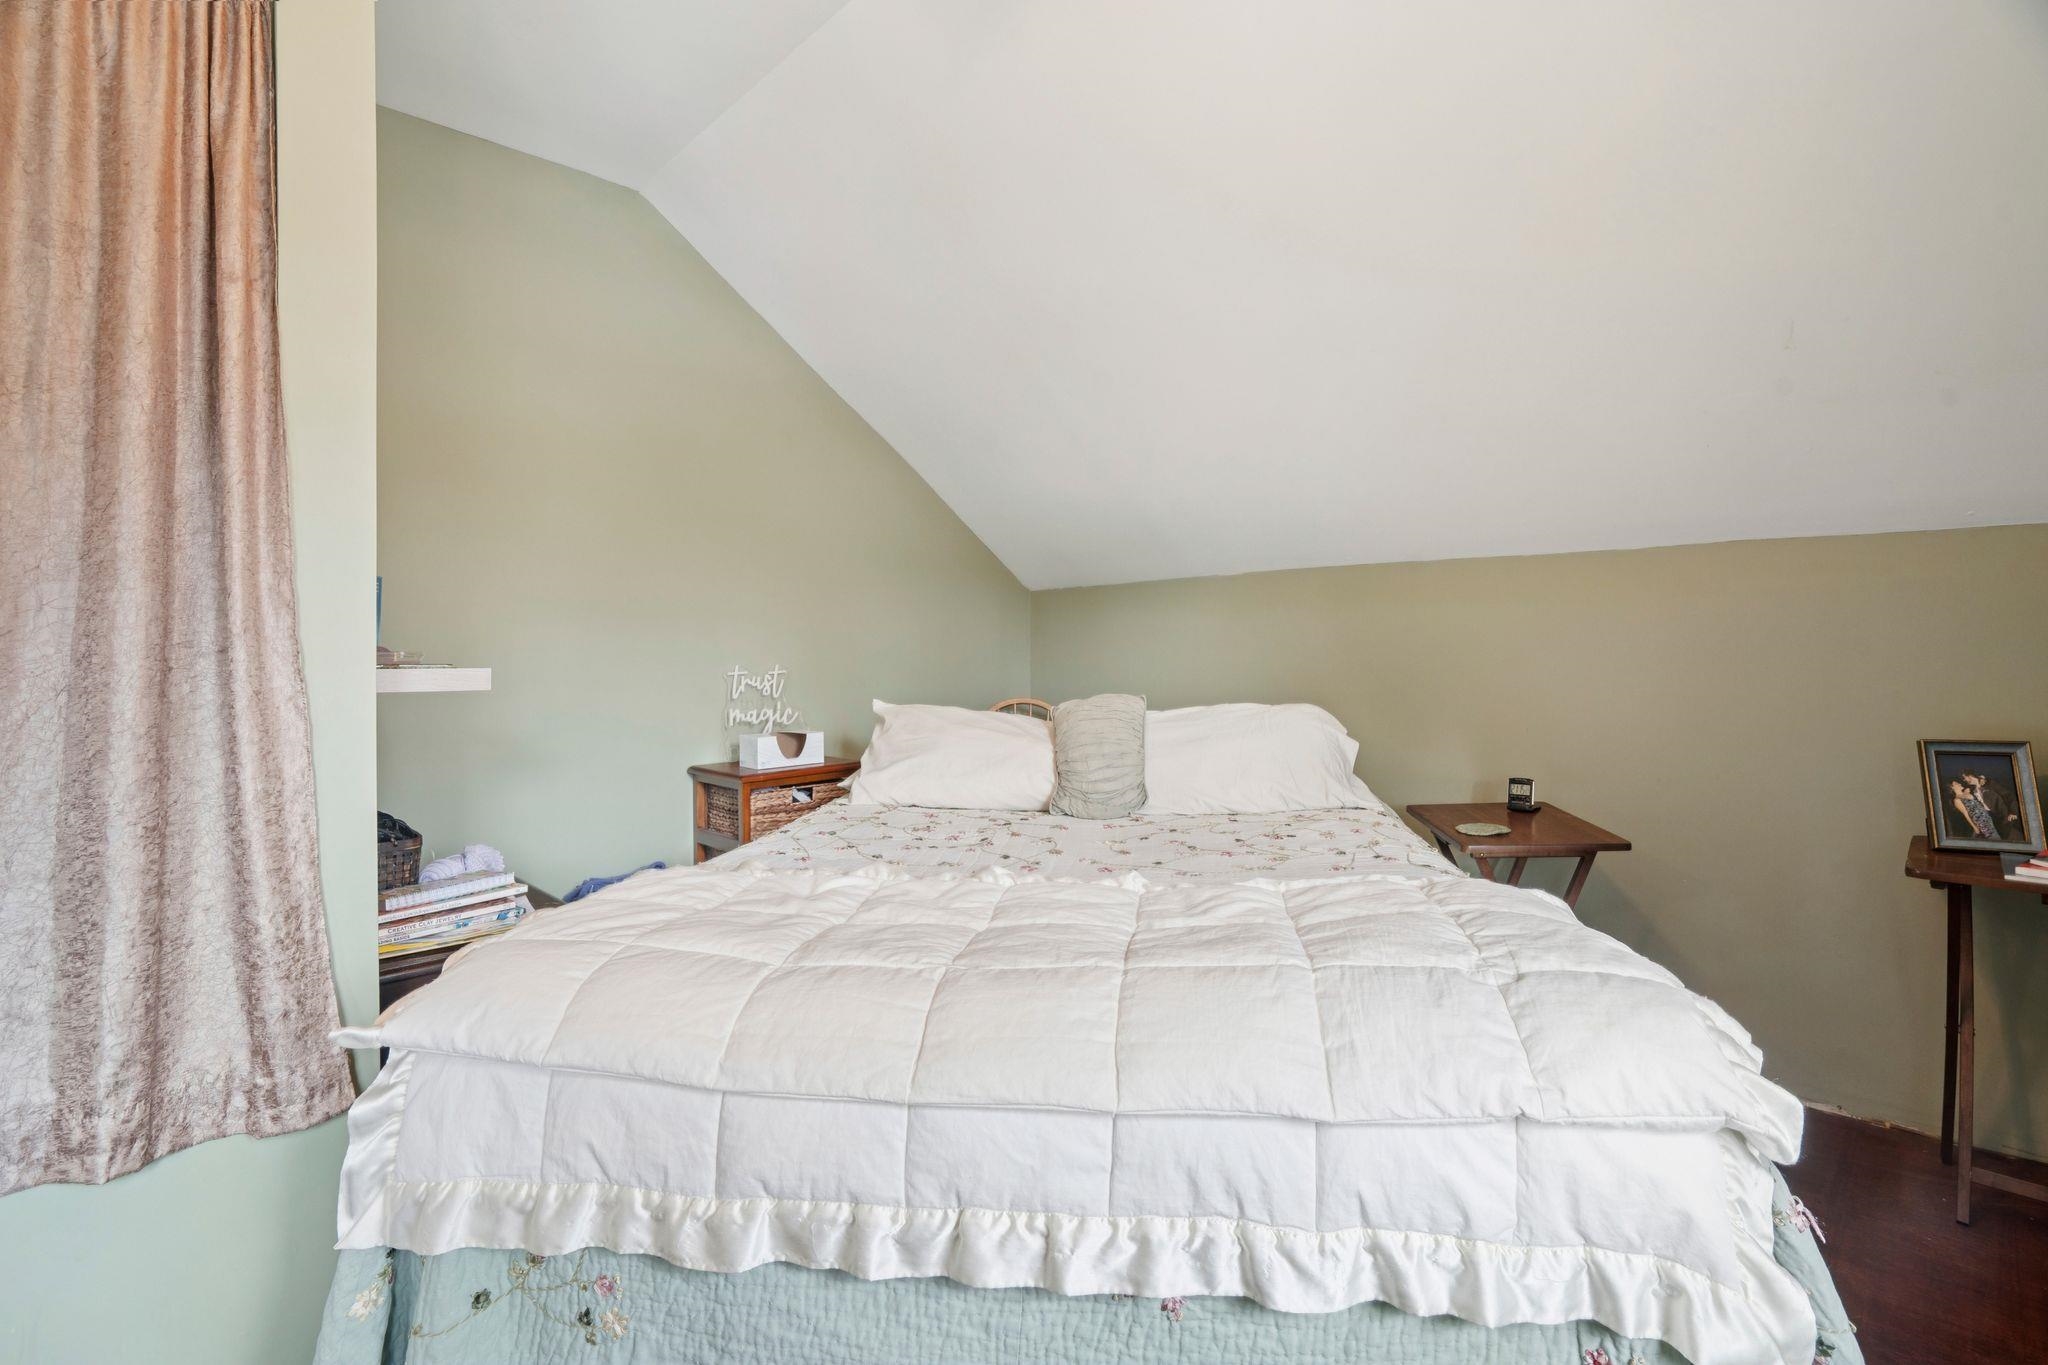
Total Bedrooms: 2
Kitchen/Living: Room Dimensions: Floor: 1
Living Room : Room Dimensions: Floor: 1
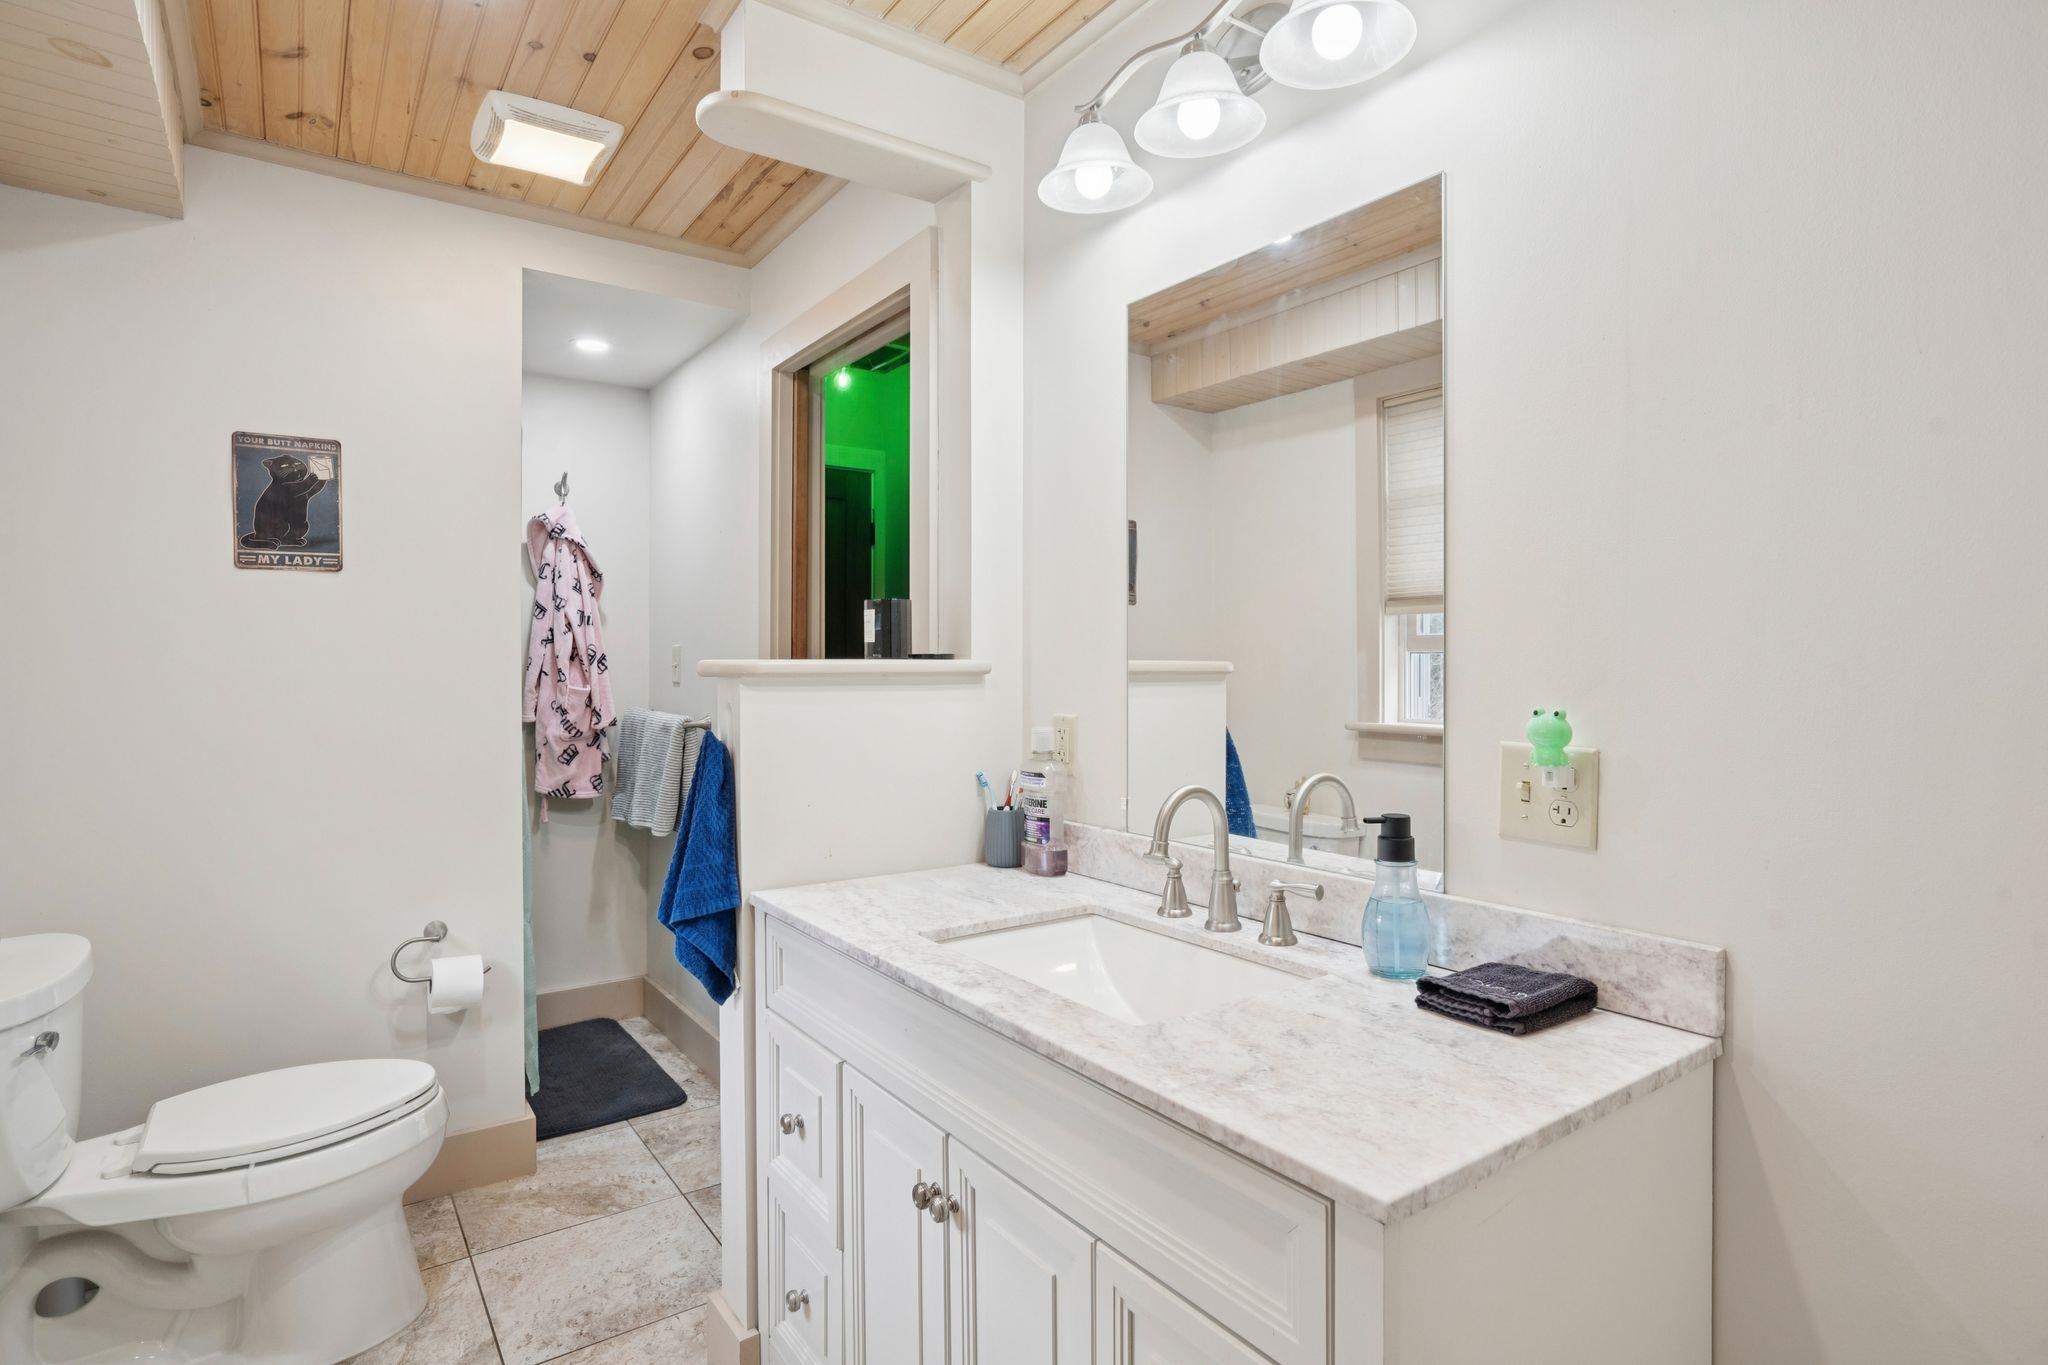
Bathroom Three Quarter : Room Dimensions: Floor: 1
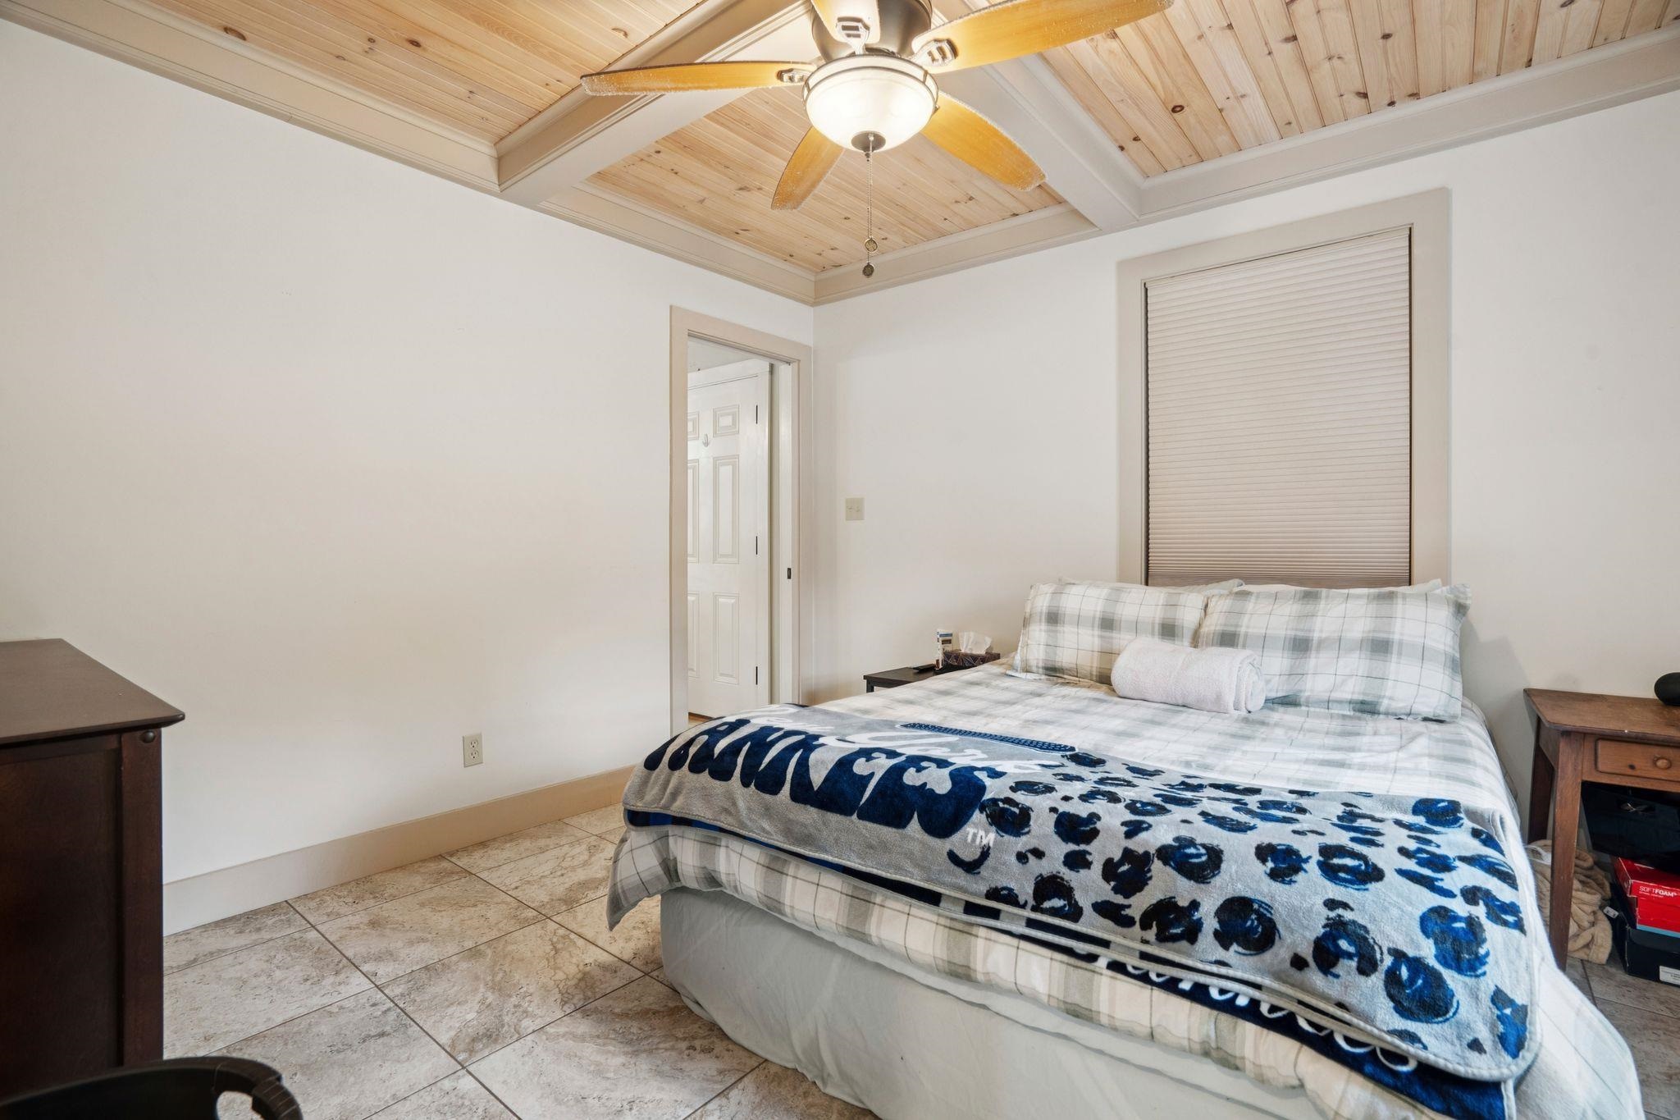
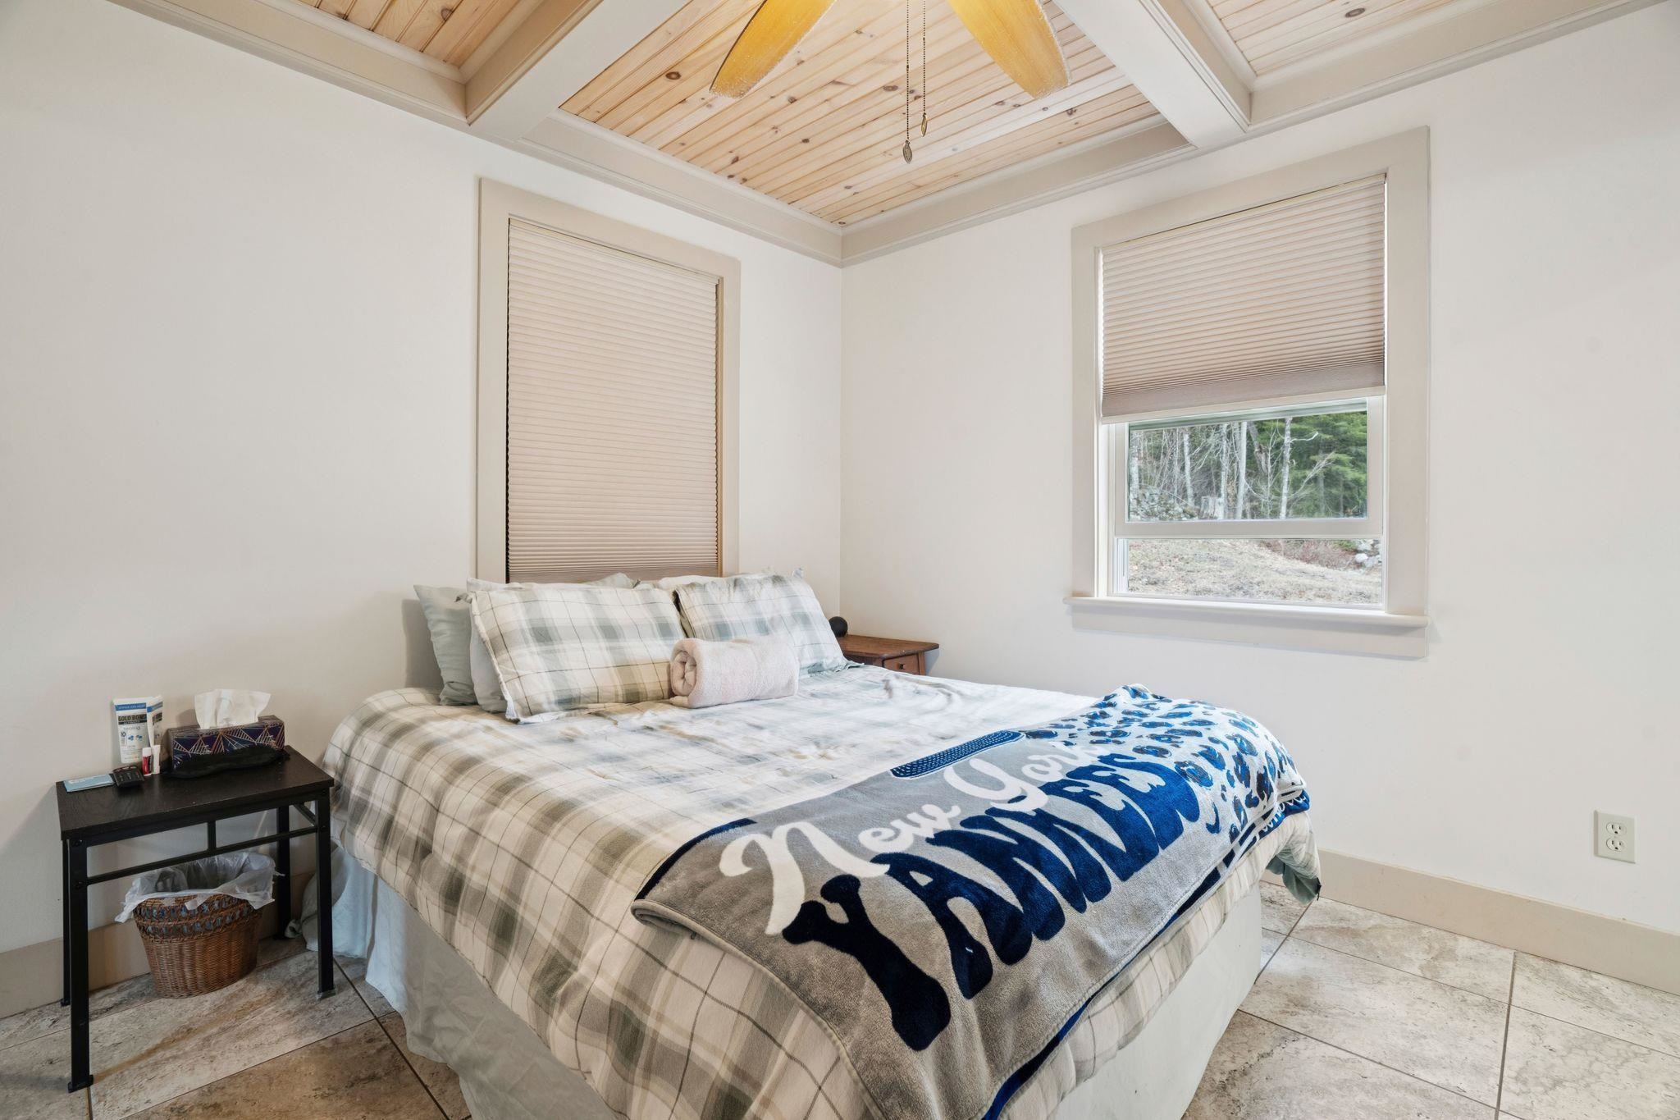
Bedroom : Room Dimensions: Floor: 1
Bonus Room : Room Dimensions: Floor: 1
Bathroom Three Quarter : Room Dimensions: Floor: 2
Bedroom : Room Dimensions: Floor: 2
Bonus Room : Room Dimensions: Floor: 2
Eat-in Kitchen : Room Dimensions: Floor: 2
Laundry Room : Room Dimensions: Floor: 1

Building Info
Year Built: 2011
Type: Wood Frame
Total Structure SqFt.: 2064
Finished Sqft. Above Ground: 1392
Apx Below Grade Unfinished SqFt.: 0

Exterior Info
Style: Barndominium
Roof: Architectural Shingle

Utilities
Electric: Circuit Breaker(s)
Water: Shared
Sewer: Private

Land Description:
Country Setting | Landscaped | Wooded
Lot size: 5.62 acres
Zoned: Residential
Surveyed: Yes
Flood Zone: Unknown
Seasonal: No
Driveway: Gravel


Block - 0
Taxes $0
Assesed Value Not Reported

Schools

© 2000-2026 Clerkin Agency Real Estate
NEREN Logo
565 Maple Street, White River Junction, Vermont. 05001 802-295-1355
Copyright © 2026 PrimeMLS, Inc. All rights reserved. This information is deemed reliable, but not guaranteed. The data relating to real estate displayed on this display comes in part from the IDX Program of PrimeMLS. The information being provided is for consumers’ personal, non-commercial use and may not be used for any purpose other than to identify prospective properties consumers may be interested in purchasing. Data last updated July 27th, 2026

PLEASE NOTE: Both New Hampshire and Vermont law require brokers and agents to disclose at the “time of first business meeting, prior to any discussion of confidential information”, in New Hampshire’s case, and “first reasonable opportunity”, in Vermont’s case, the nature of the relationships brokers have or may have with customers and clients. Each state requires that a disclosure form be presented to consumers for their review and acknowledgment at the appropriate time. These forms can be accessed here:
VT: VERMONT REAL ESTATE COMMISSION MANDATORY CONSUMER DISCLOSURE FORM
NH: NEW HAMPSHIRE REAL ESTATE COMMISSION BROKERAGE RELATIONSHIP DISCLOSURE FORM