List Price: $299,000 | $346 per sq.ft. | 2 Bedroom | 1 Bathroom | 1 Story Single Family Home
Listed Thursday Jun 18, 2026 | MLS# 5095608
116 Lufkin Road Acworth NH
Listed by Isabella Luhrs BHG Masiello Keene
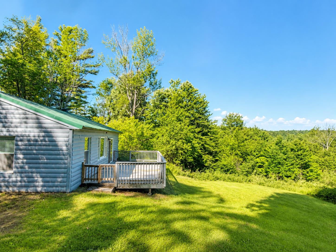
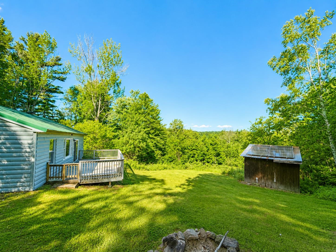
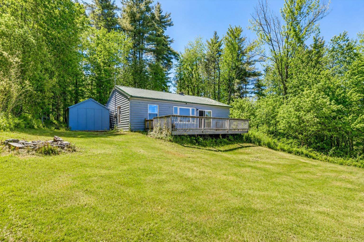
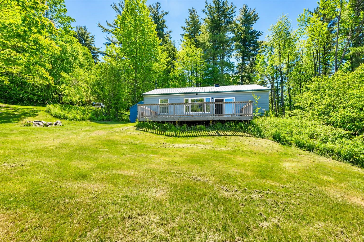
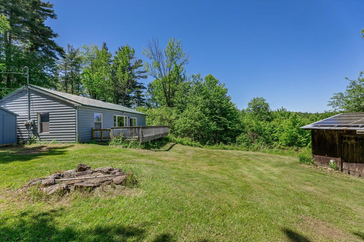
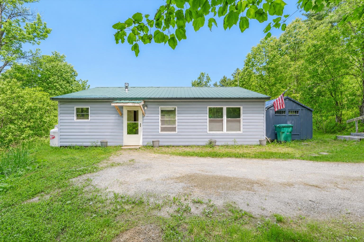
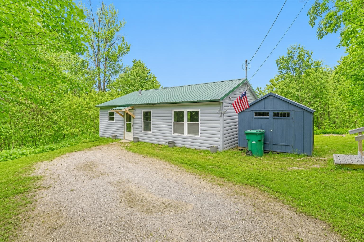
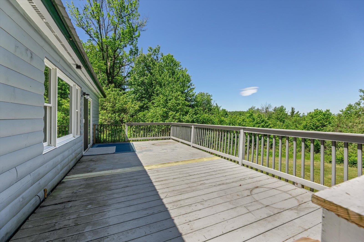
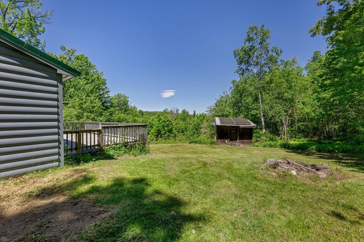
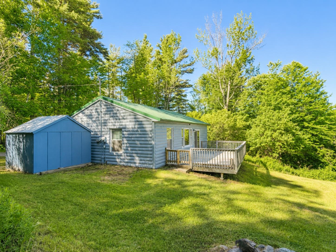
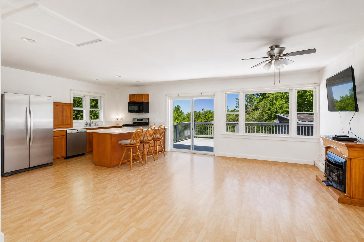
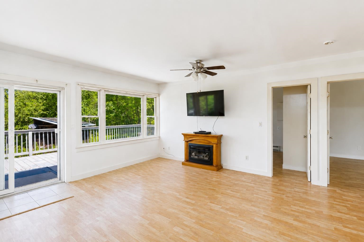
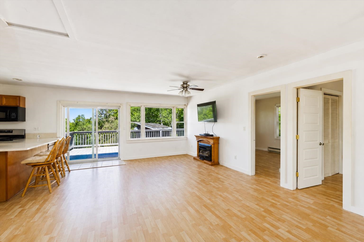
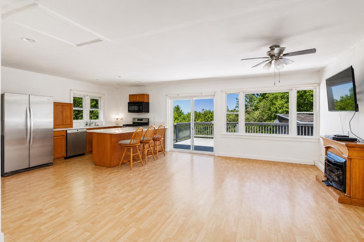
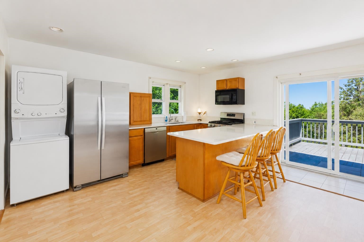
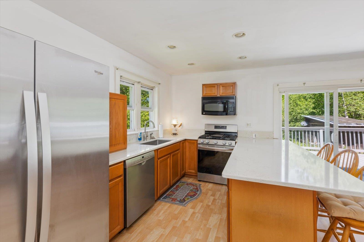
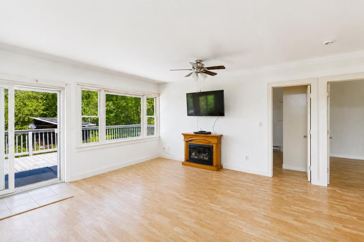
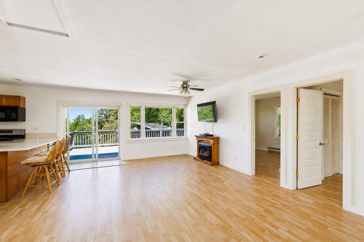
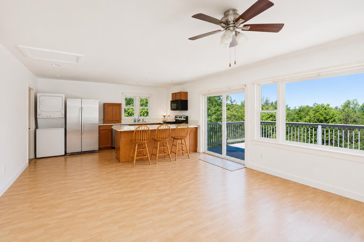
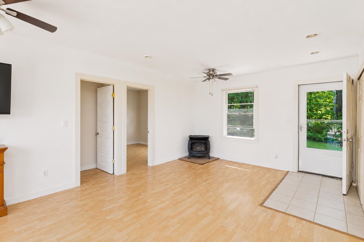
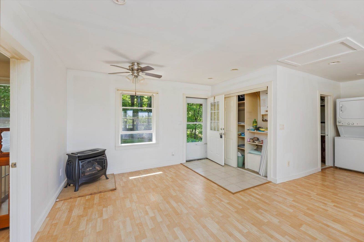
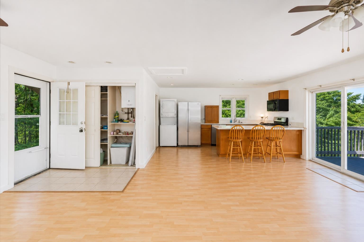
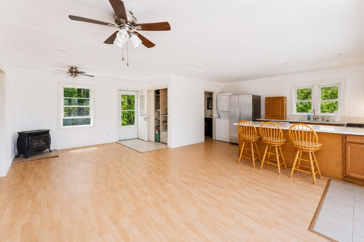
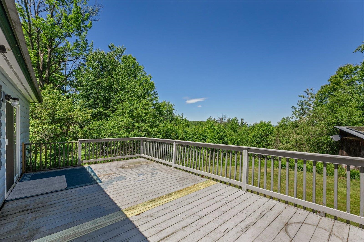
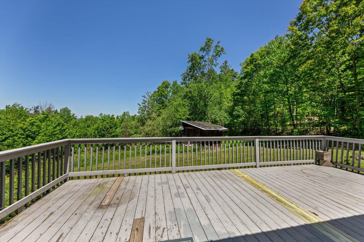
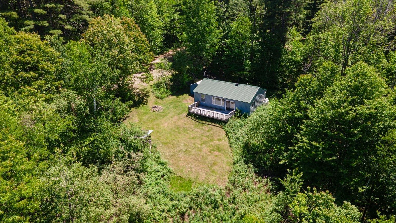
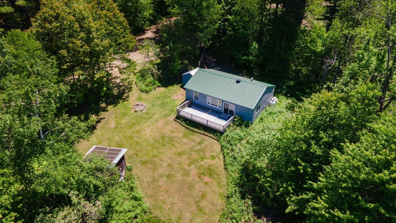
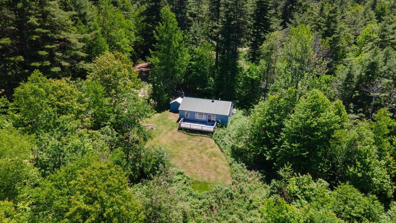
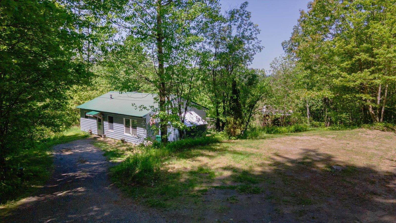
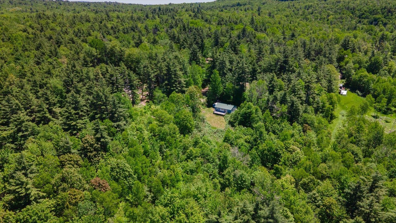
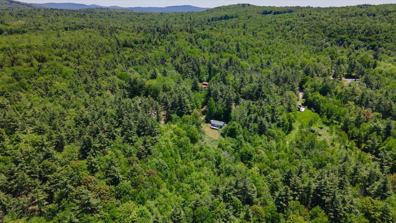
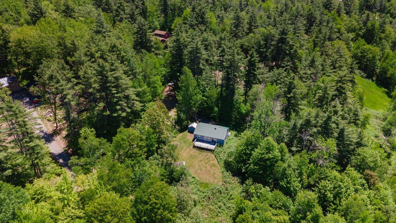
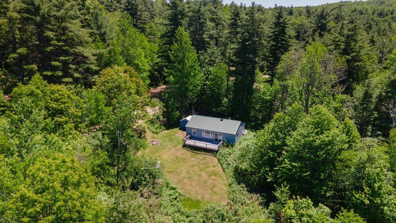
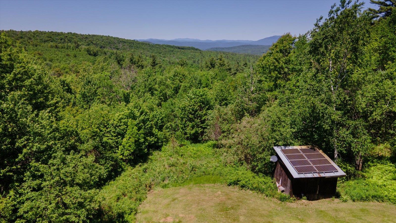
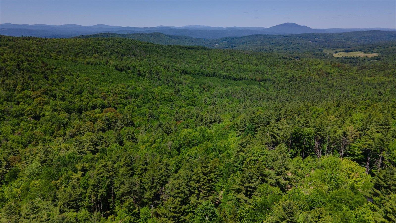
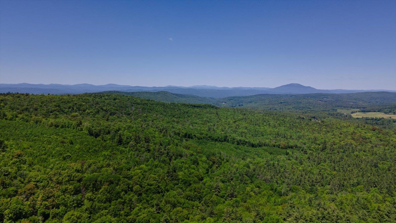
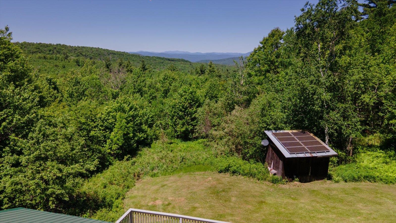
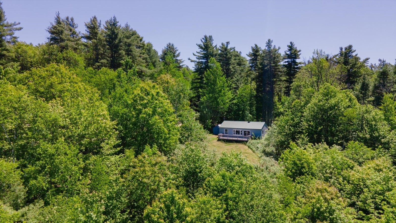
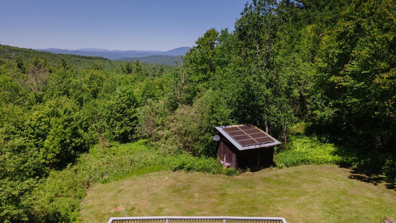
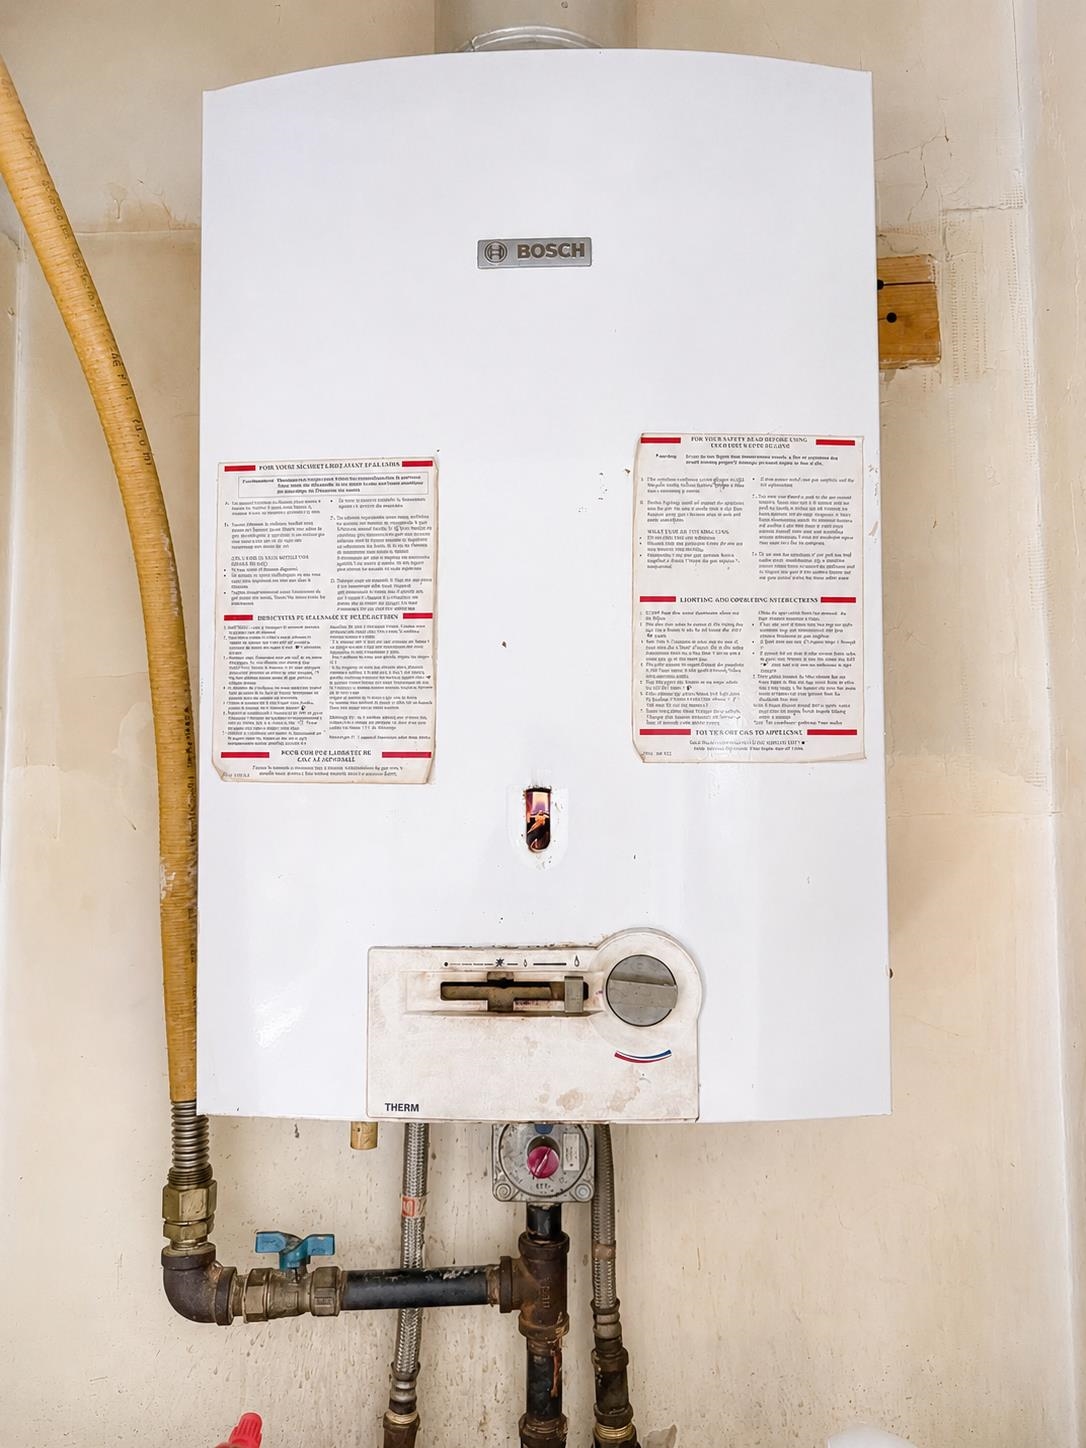
Perched on 5.5 private acres in scenic southwestern New Hampshire, this charming log ranch offers mountain and valley views, including seasonal views of Mt. Ascutney that could be further enhanced with selective tree clearing. The open-concept floor plan is filled with natural light and features a well-appointed kitchen with newer appliances, comfortable living spaces, and easy one-level living. Step outside to the deck and take in the peaceful surroundings, abundant wildlife, and beautiful natural scenery. Whether you're looking for a year-round residence, summer getaway, or winter homestead, this property offers the ideal setting of privacy, comfort, and outdoor recreation. Enjoy economical living with a grid-tied solar array, tankless water heater, and propane stove, all contributing to the home's efficiency. Ideally located in southwestern New Hampshire, with easy access to the Dartmouth-Lake Sunapee Region's hiking, skiing, boating, and snowmobile trail networks, this private retreat is perfectly positioned for four-season recreation. Just minutes from Crescent Lake and approximately 10 miles from Lake Sunapee and Mount Sunapee Resort, you'll enjoy some of the area's most sought-after outdoor destinations. Approximately 2 hours from Boston and about 4.5 hours from New York City, this property is an easy escape from the city while offering the privacy, views, and outdoor lifestyle buyers are searching for. A unique opportunity to enjoy mountain living, modern efficiency, and year-round adventure in a beautiful New Hampshire setting.

Appliances : Dishwasher | Dryer | Gas Range | Refrigerator | Washer | On Demand Water Heater
Flooring: Laminate | Vinyl
Heating: Propane | Baseboard | Electric | Gas Stove | Gas Fireplace
Total Rooms: 4
Total Baths: 1
Full Baths: 1
Total Bedrooms: 2
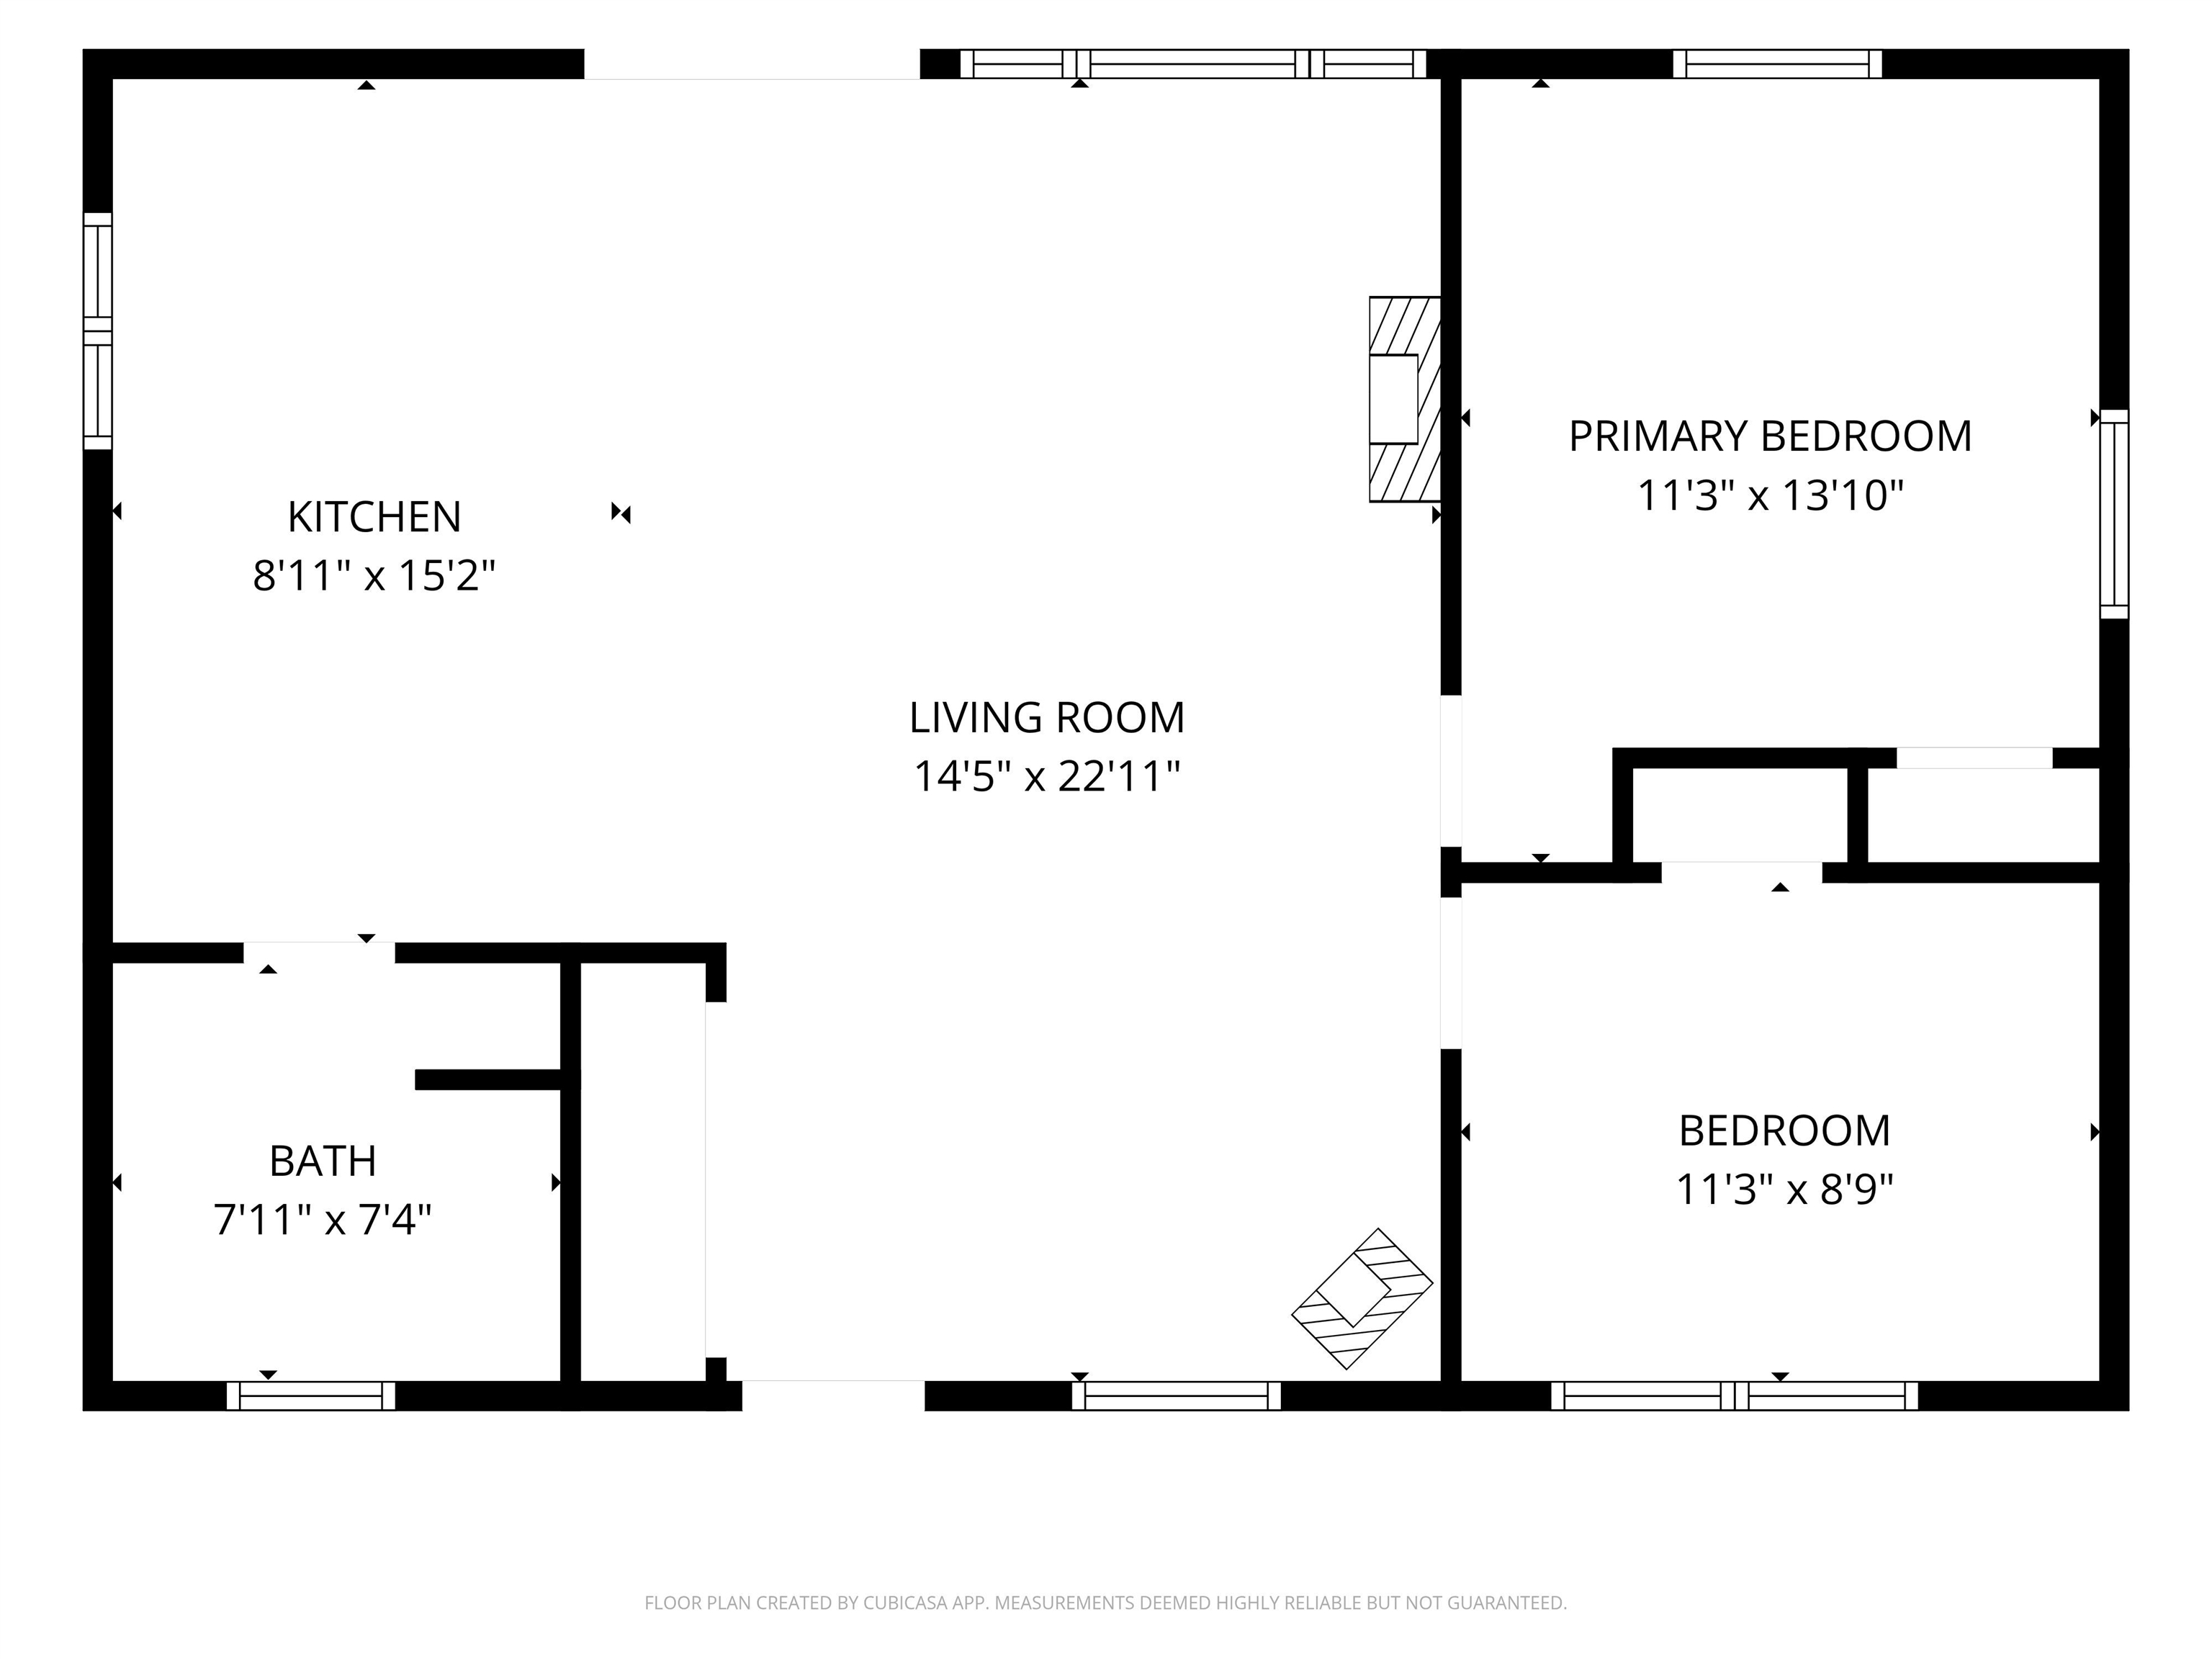
Kitchen: Room Dimensions: 8.11x15.2 Floor: 1
Living Room : Room Dimensions: 14.5x22.11 Floor: 1
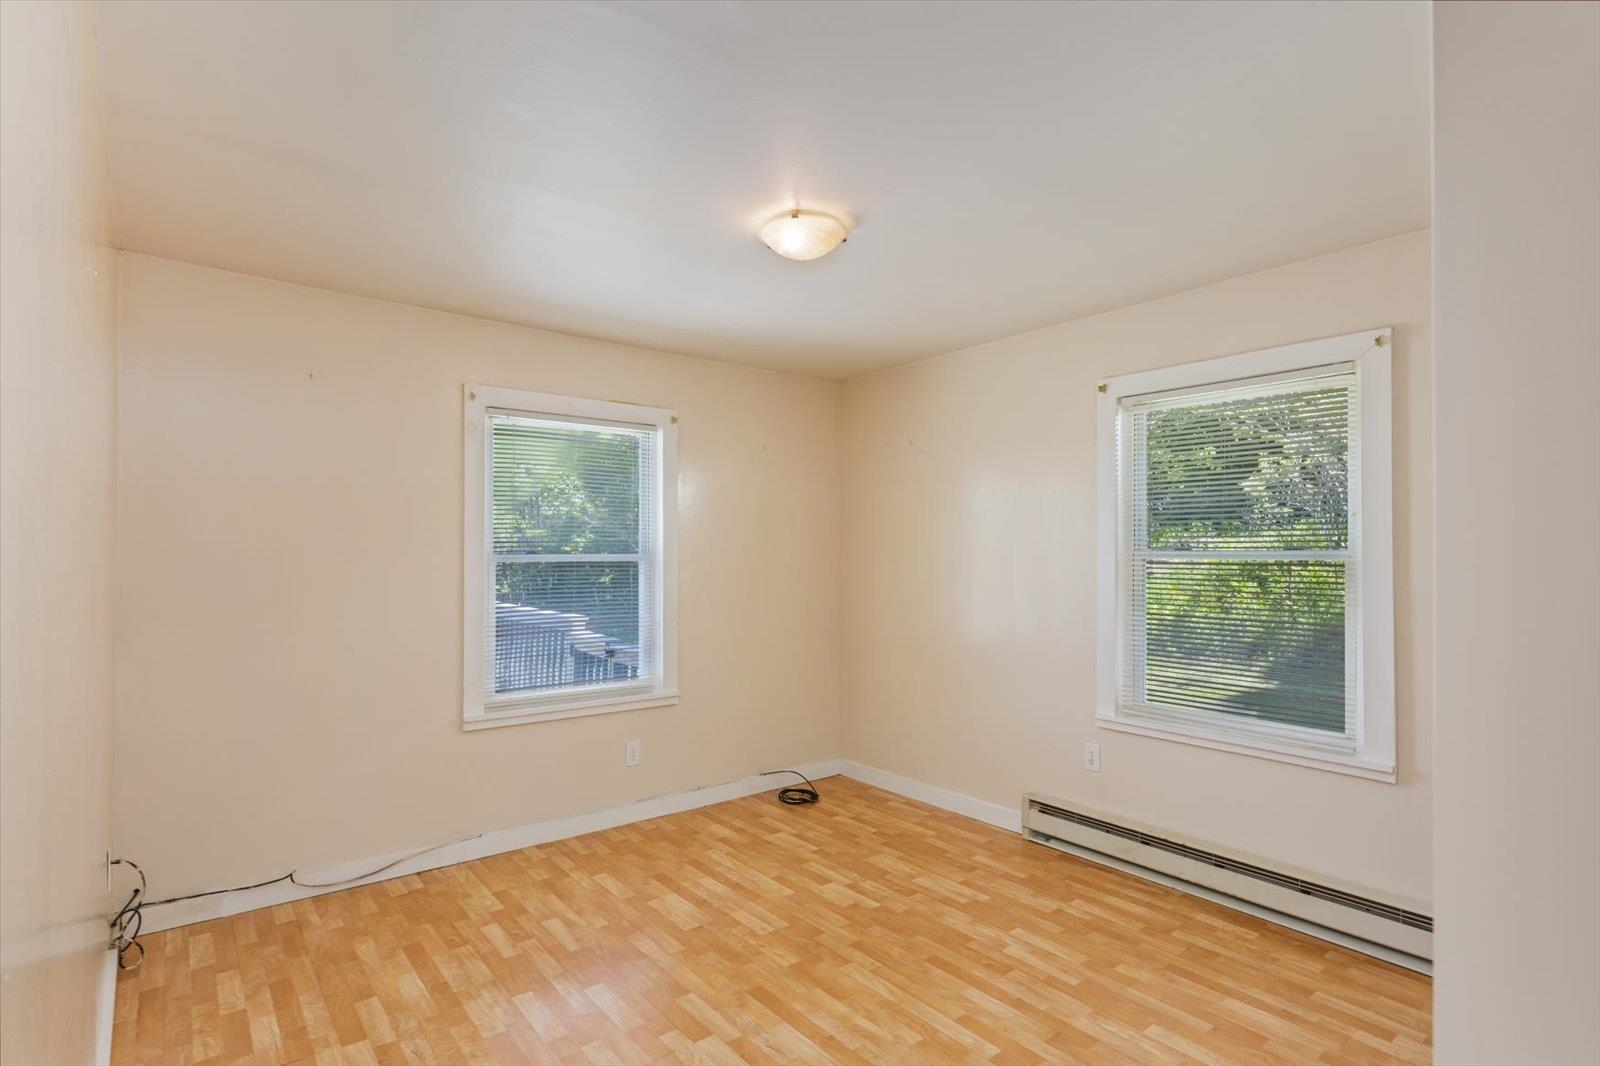
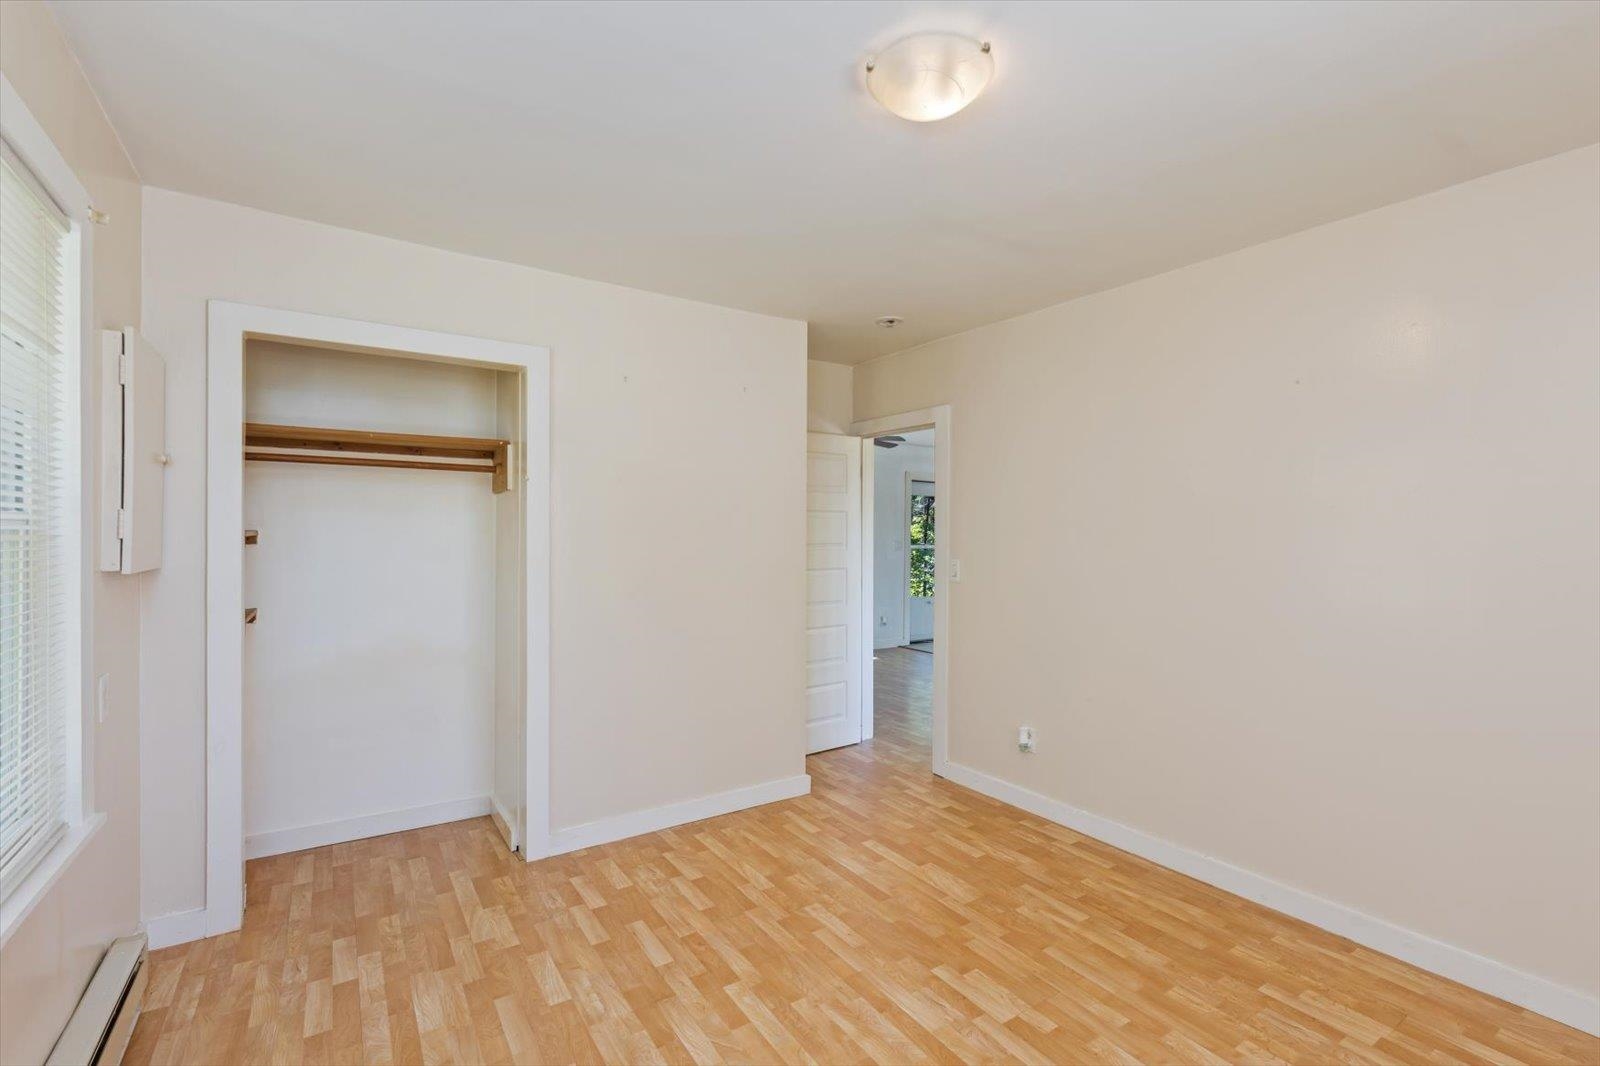
Primary Bedroom : Room Dimensions: 11.3x13.10 Floor: 1
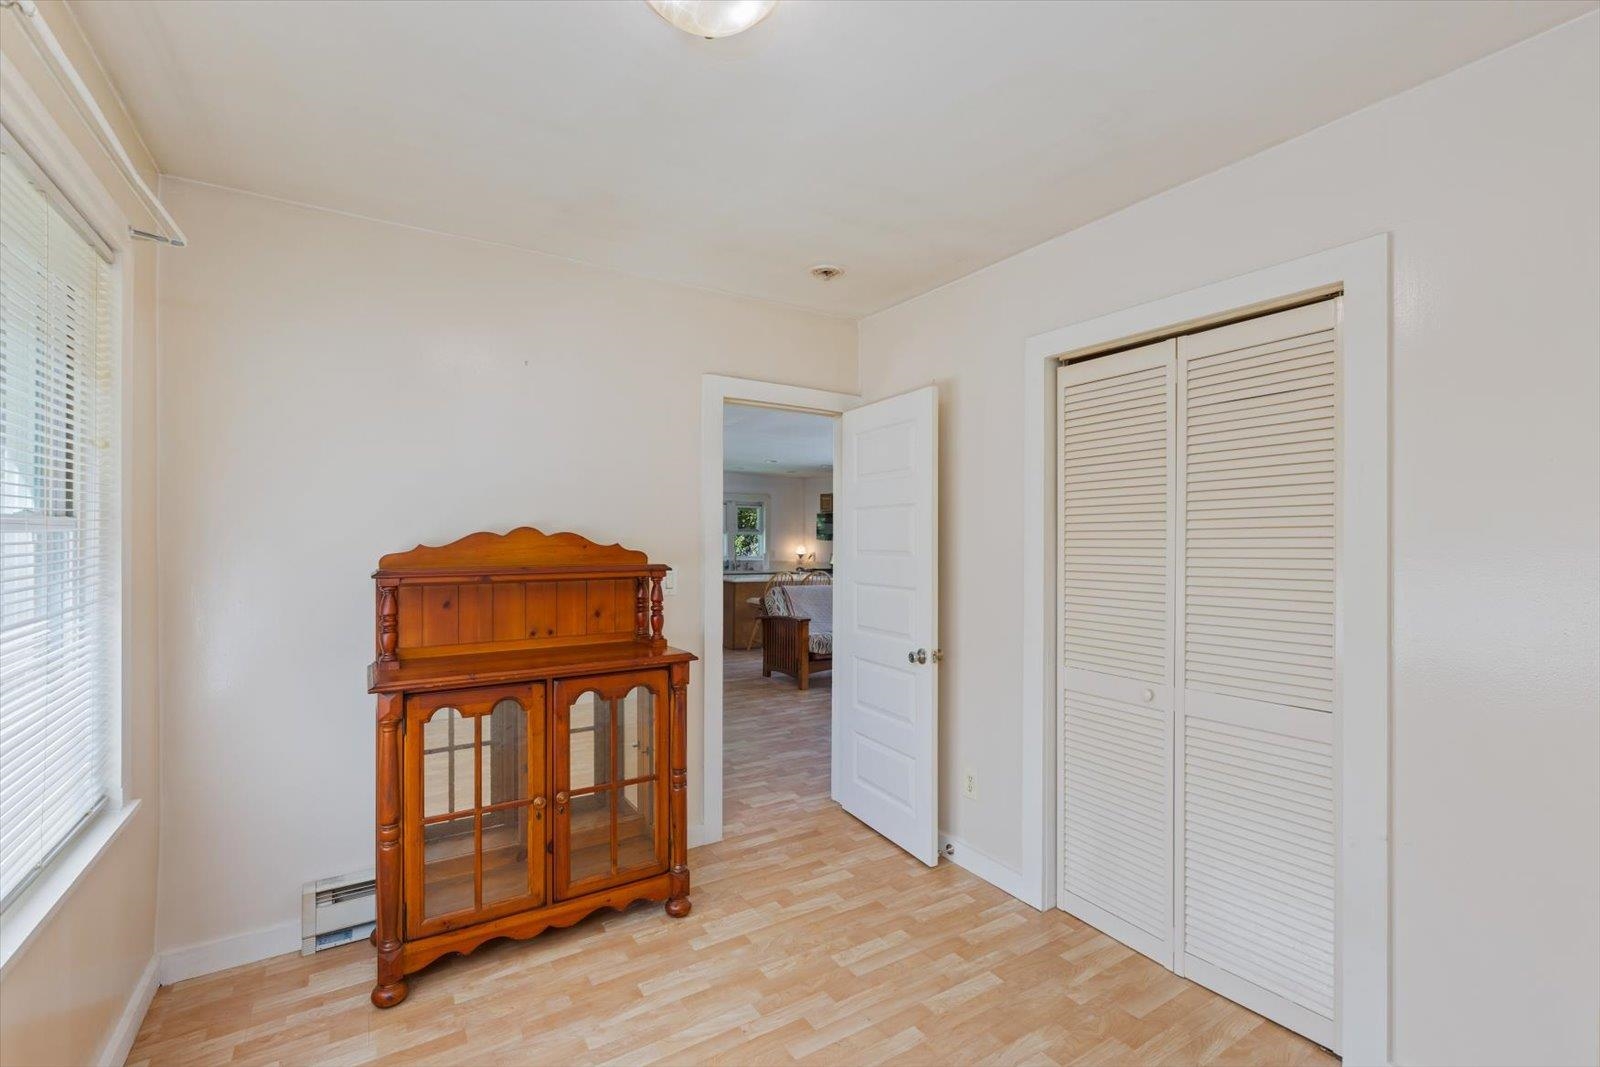
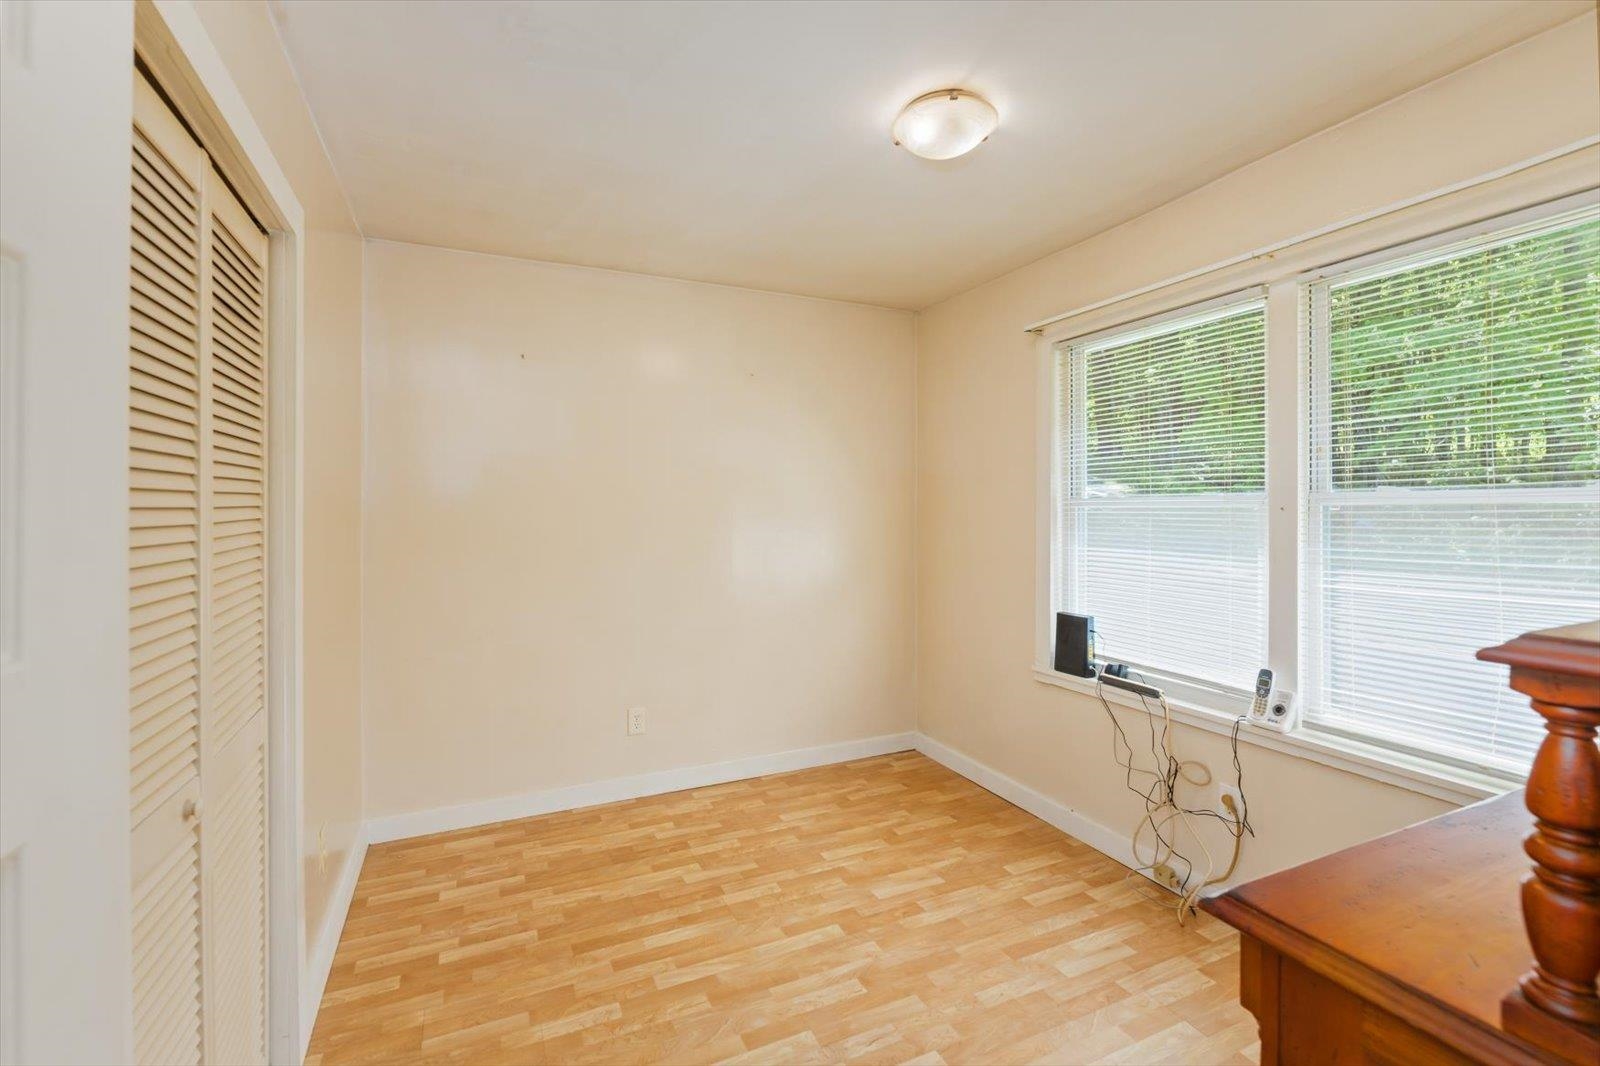
Bedroom : Room Dimensions: 11.3x8.9 Floor: 1
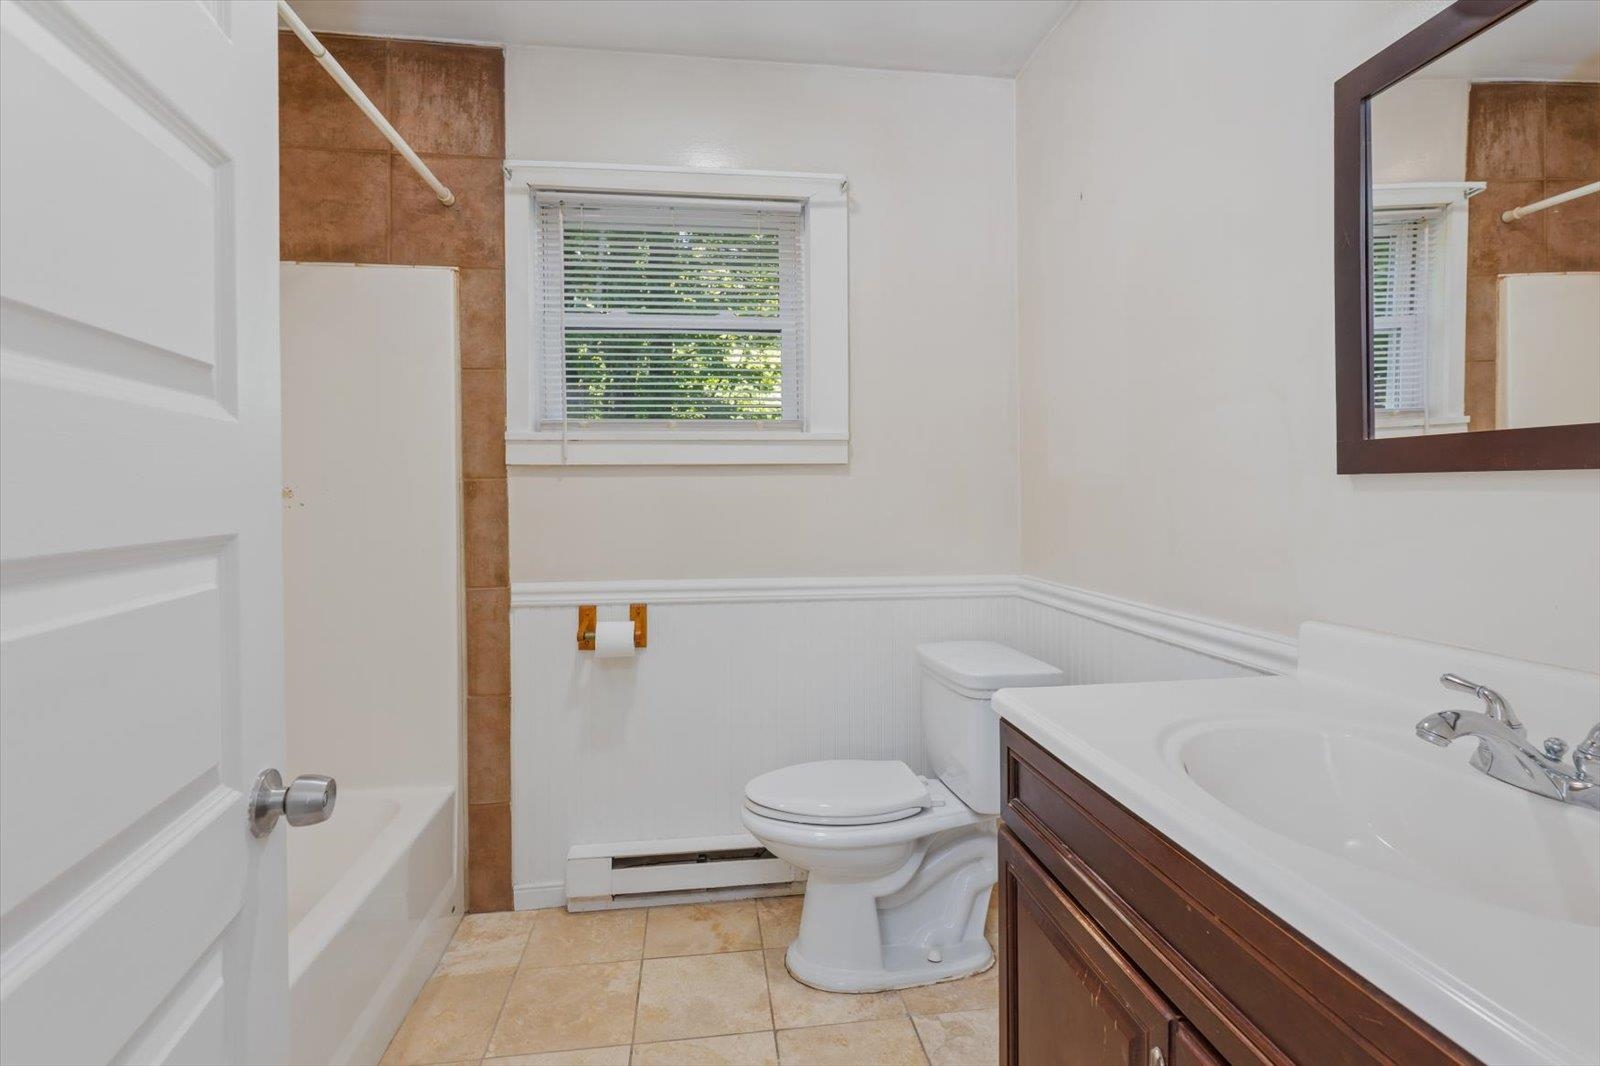
Bathroom Full : Room Dimensions: 7.11x7.4 Floor: 1

Building Info
Year Built: 1995
Type: Wood Frame | Wood Exterior
Total Structure SqFt.: 864
Finished Sqft. Above Ground: 864
Apx Below Grade Unfinished SqFt.: 0
Basement: Slab

Exterior Info
Style: Ranch
Exterior Color Blue
Roof: Metal

Utilities
Electric: 100 Amp Service
Water: Drilled Well | Private
Sewer: Private

Land Description:
Country Setting | Mountain View | Secluded | Sloping | Trail/Near Trail | View | Walking Trails | Wooded | Near Paths | Near Skiing | Near Snowmobile Trails
Lot size: 5.5 acres
Zoned: Rural
Surveyed: Unk
Flood Zone: No
Seasonal: No
Road Frontage: 300
Driveway: Gravel


Docs Available : Deed | Property Disclosure
Block - 0
Taxes $3,867
Assesed Value Not Reported
Schools
School District: Fall Mountain Reg SD SAU #60
Elementary School: Acworth Elementary School
Middle School: Vilas Middle School
High School: Fall Mountain High School

© 2000-2026 Clerkin Agency Real Estate
NEREN Logo
565 Maple Street, White River Junction, Vermont. 05001 802-295-1355
Copyright © 2026 PrimeMLS, Inc. All rights reserved. This information is deemed reliable, but not guaranteed. The data relating to real estate displayed on this display comes in part from the IDX Program of PrimeMLS. The information being provided is for consumers’ personal, non-commercial use and may not be used for any purpose other than to identify prospective properties consumers may be interested in purchasing. Data last updated July 27th, 2026

PLEASE NOTE: Both New Hampshire and Vermont law require brokers and agents to disclose at the “time of first business meeting, prior to any discussion of confidential information”, in New Hampshire’s case, and “first reasonable opportunity”, in Vermont’s case, the nature of the relationships brokers have or may have with customers and clients. Each state requires that a disclosure form be presented to consumers for their review and acknowledgment at the appropriate time. These forms can be accessed here:
VT: VERMONT REAL ESTATE COMMISSION MANDATORY CONSUMER DISCLOSURE FORM
NH: NEW HAMPSHIRE REAL ESTATE COMMISSION BROKERAGE RELATIONSHIP DISCLOSURE FORM