List Price: $560,000 | $293 per sq.ft. | 3 Bedroom | 2 Bathroom | 2 Story Single Family Home
Listed Tuesday Jul 28, 2026 | MLS# 5102028
183 Quaker City Road Acworth NH
Listed by Michelle Carter Four Seasons Sotheby's International Realty
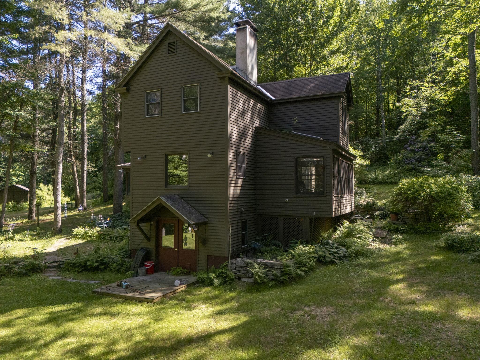
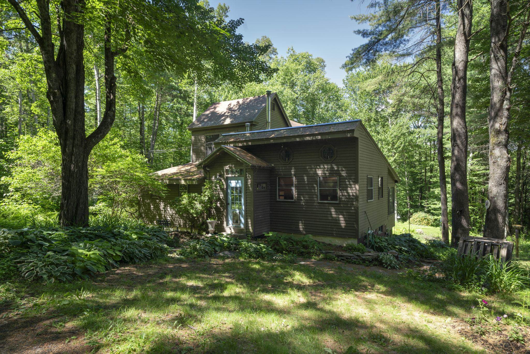
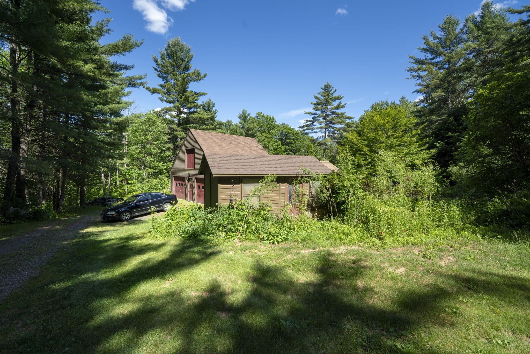
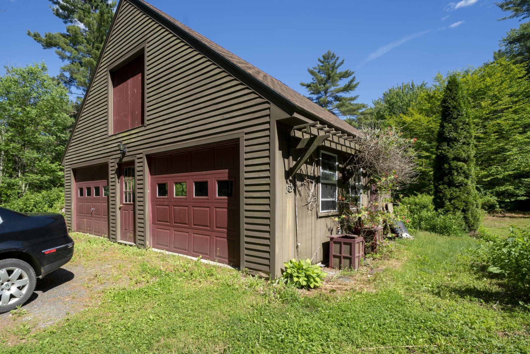
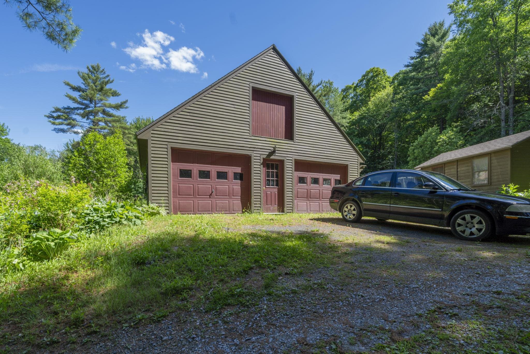
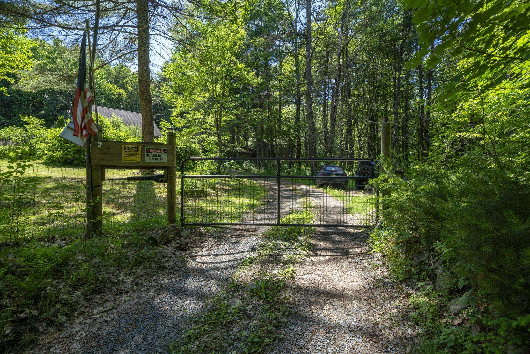
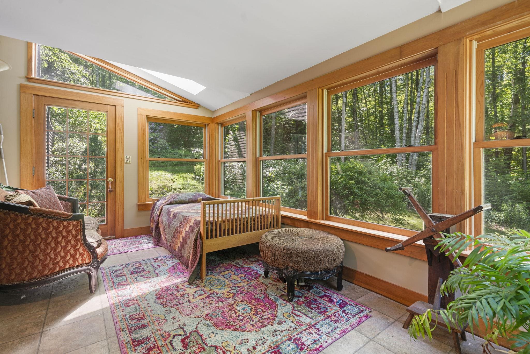
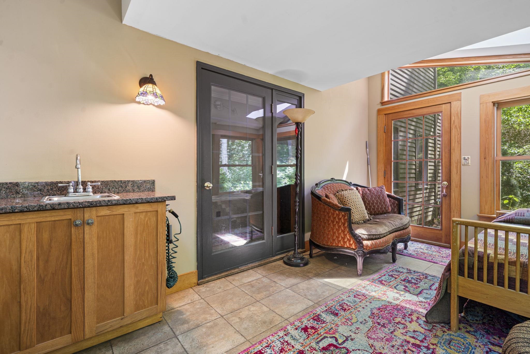
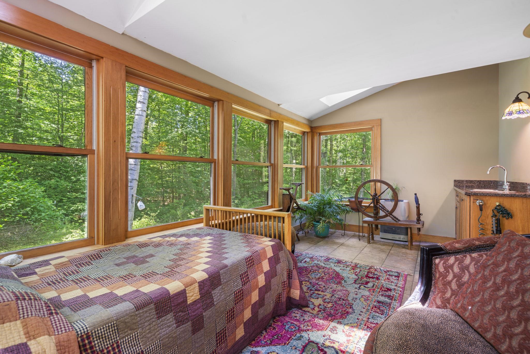
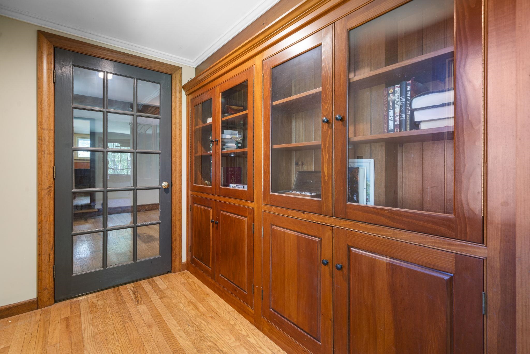
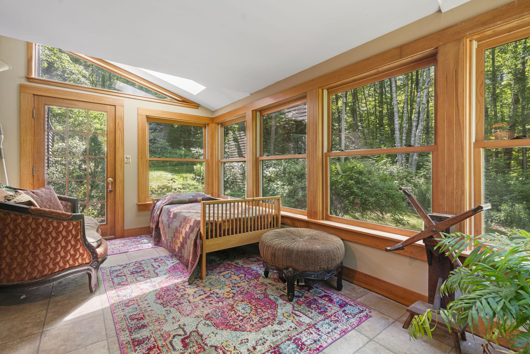
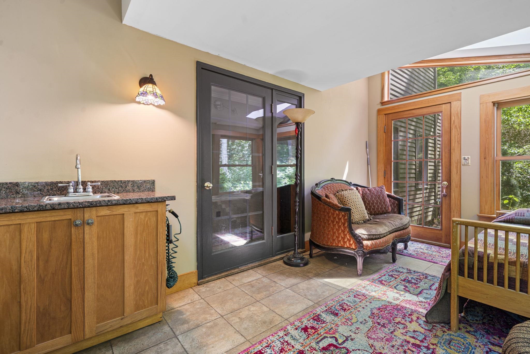
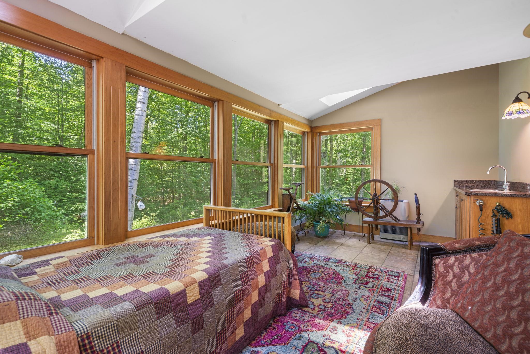
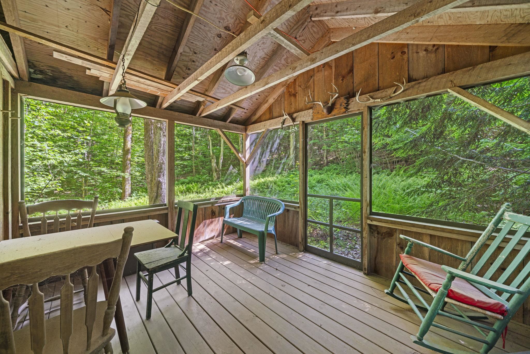
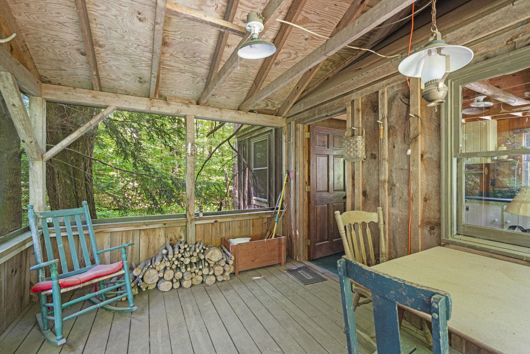
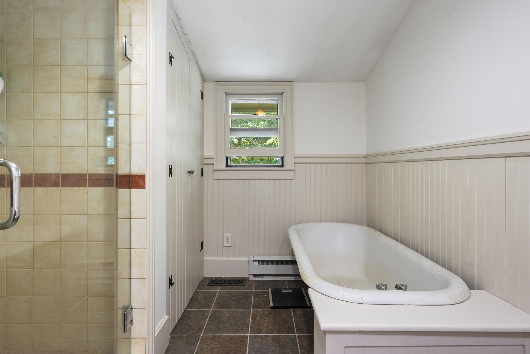
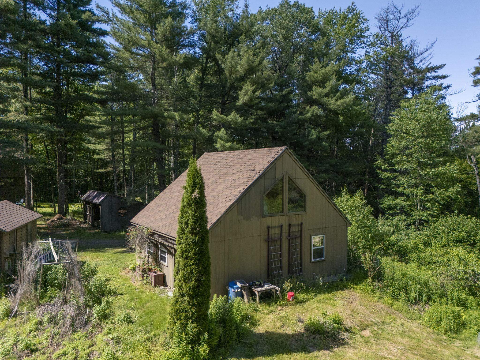
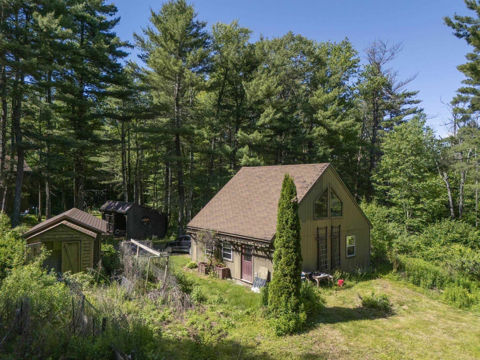
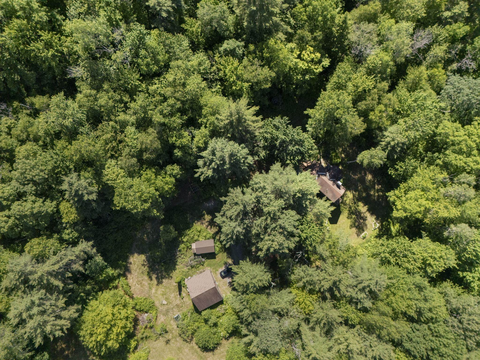
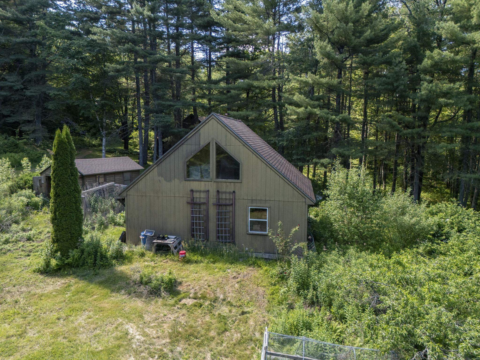
Tucked away on **9.2 private wooded acres**, this inviting Acworth home offers the kind of peaceful country setting that's becoming increasingly hard to find. Surrounded by mature trees and nature, you'll enjoy exceptional privacy while still being within easy reach of everyday conveniences. The home features **3 bedrooms and 2 baths**, along with a welcoming porch and a bright sunroom that invites the outdoors in throughout the seasons. Wander the property to discover a charming writing cabin nestled in the woods, a quiet retreat perfect for working, creating, or escaping with a good book. There's also a chicken coop ready for your flock, making it easy to embrace a more relaxed, self-sufficient lifestyle. In addition, a flexible floorpan that allows for home office. Outdoor enthusiasts will appreciate being just a short drive from hiking trails, mountain biking, and several of New Hampshire and Vermont's favorite ski areas, including Mount Sunapee, Okemo, and Magic Mountain. Whether your weekends are spent on the slopes, exploring scenic trails, or enjoying the beauty of your own backyard, this location makes it easy to enjoy all four seasons. Despite its peaceful setting, you're only about 20 minutes from shopping, restaurants, Valley Regional Hospital, and other everyday services, with additional medical care and amenities available in Keene and the Dartmouth Health system. If you've been searching for a home that offers space, privacy, and a slower pace of life without feeling isolated, **183 Quaker City Road** is a property you'll want to experience for yourself. **Offered at $560,000.**

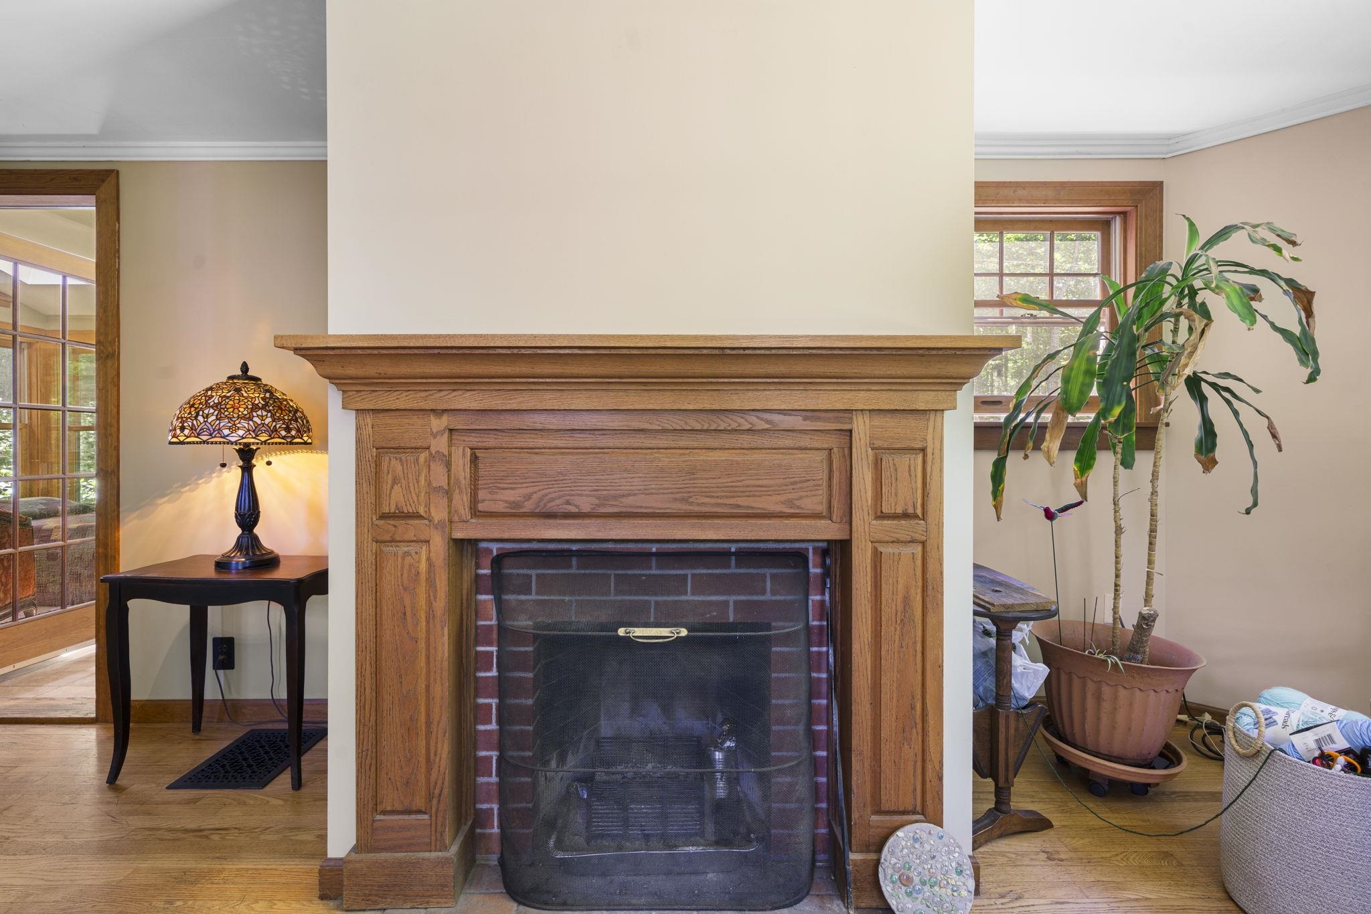
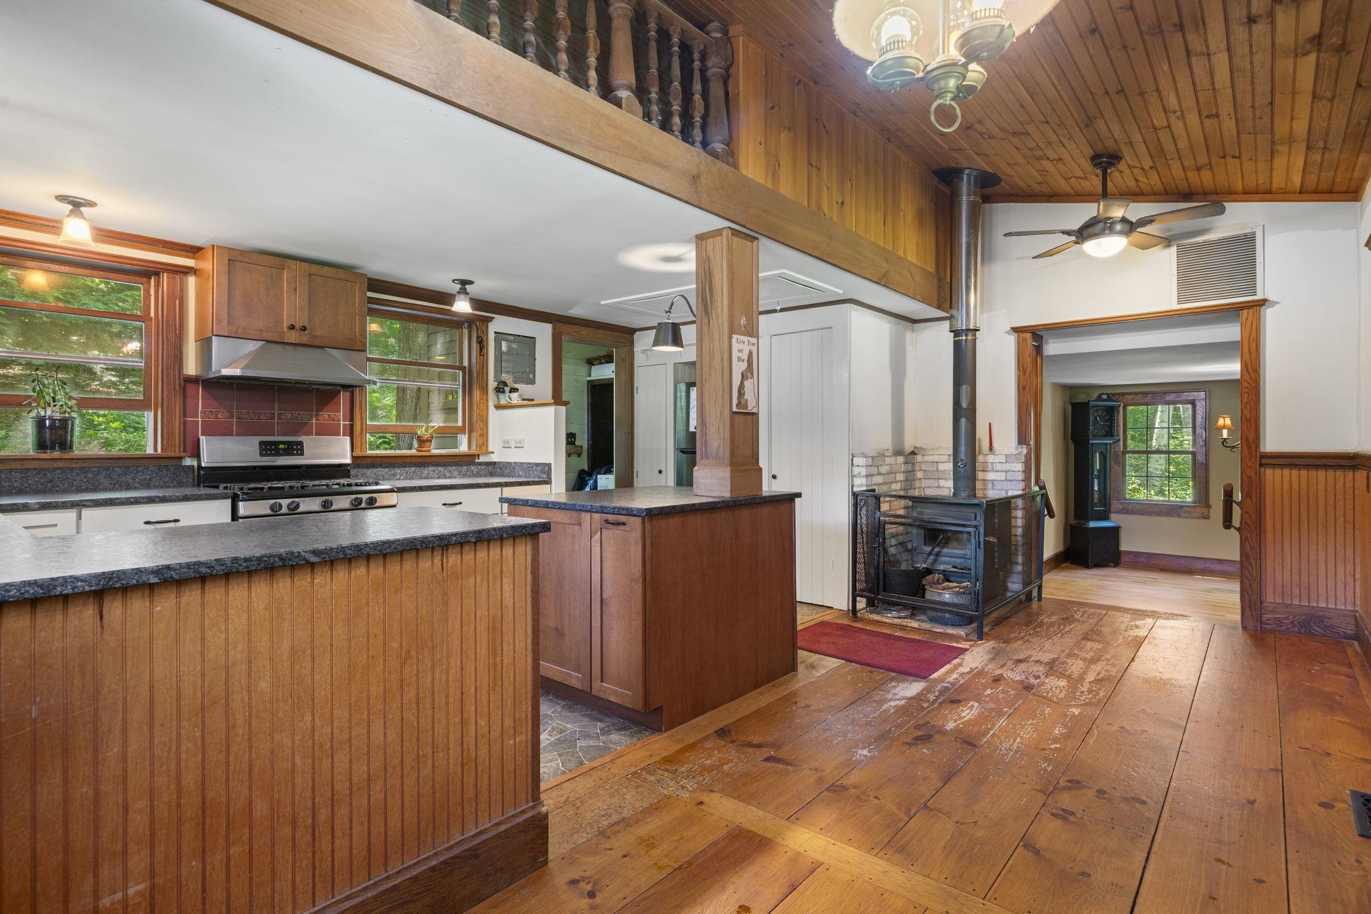
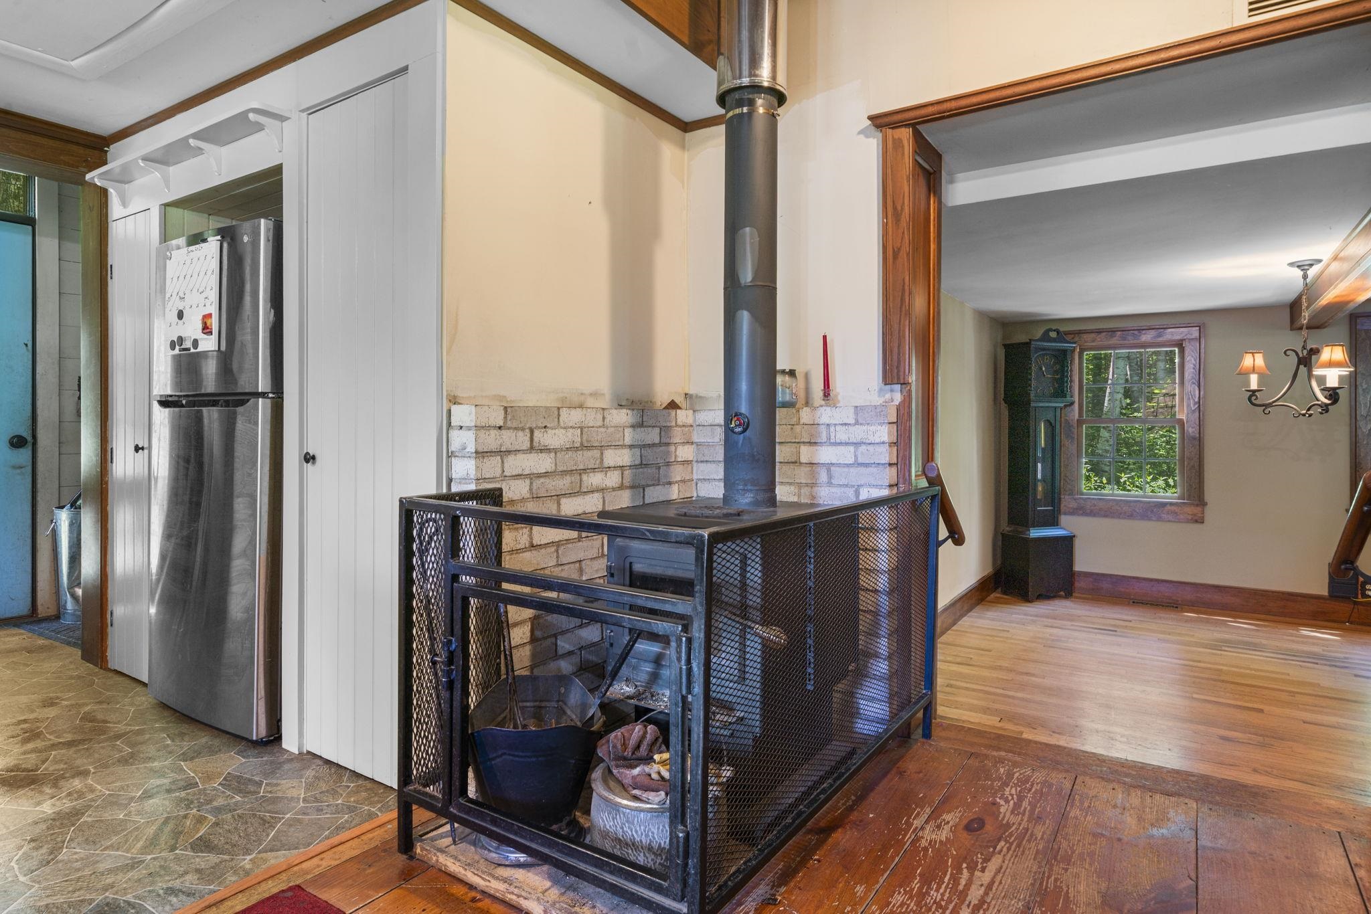
Heating: Propane | Forced Air | Wood Stove
Total Rooms: 13
Total Baths: 2
Full Baths: 1
1/2 Baths: 1
Total Bedrooms: 3
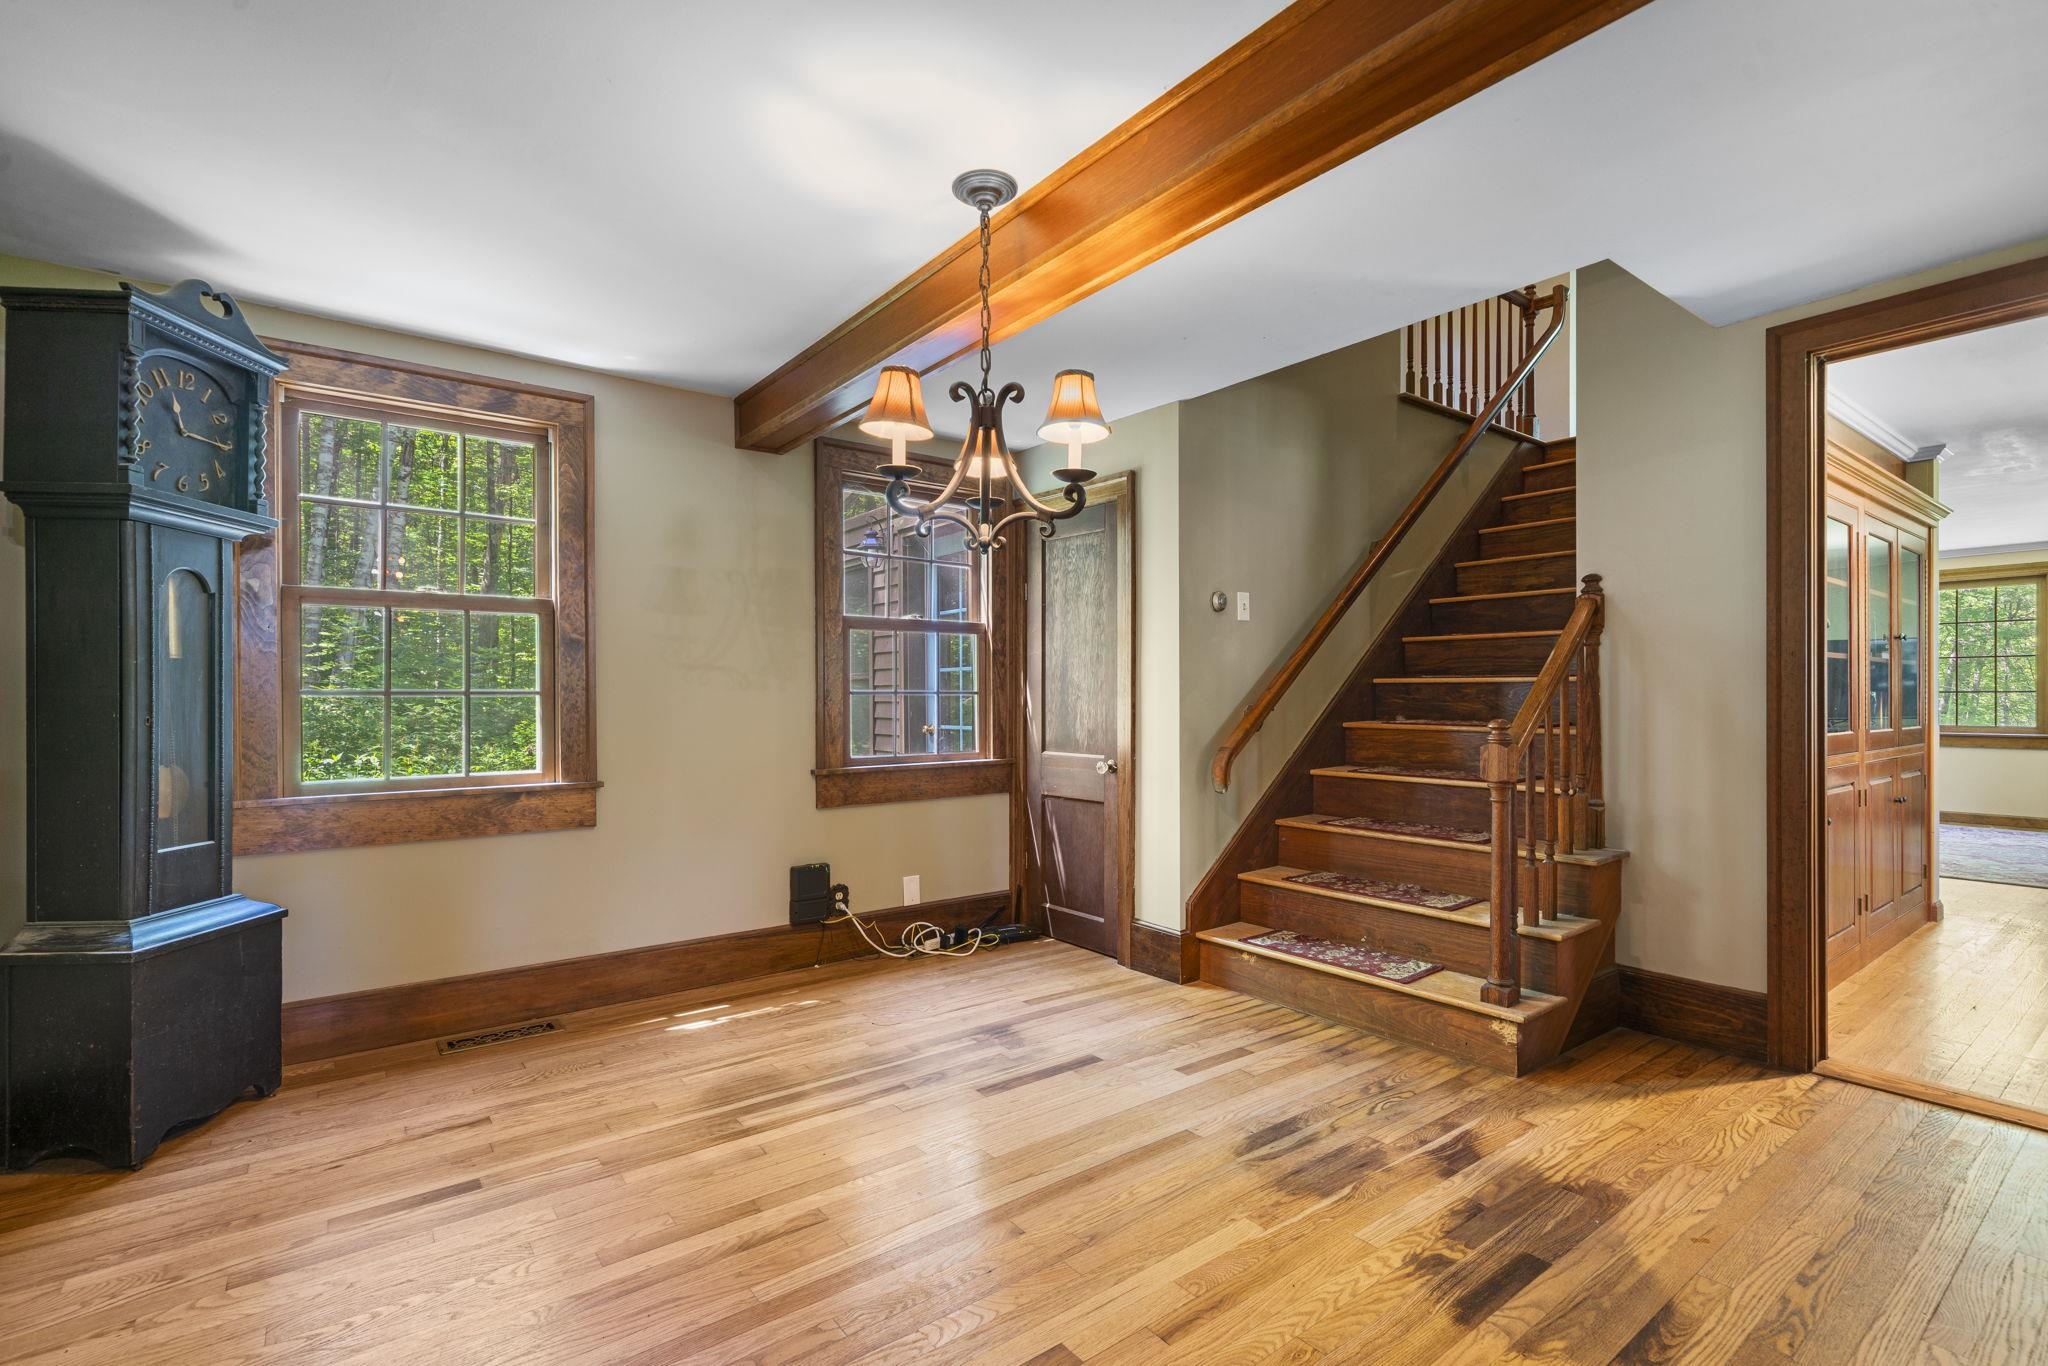
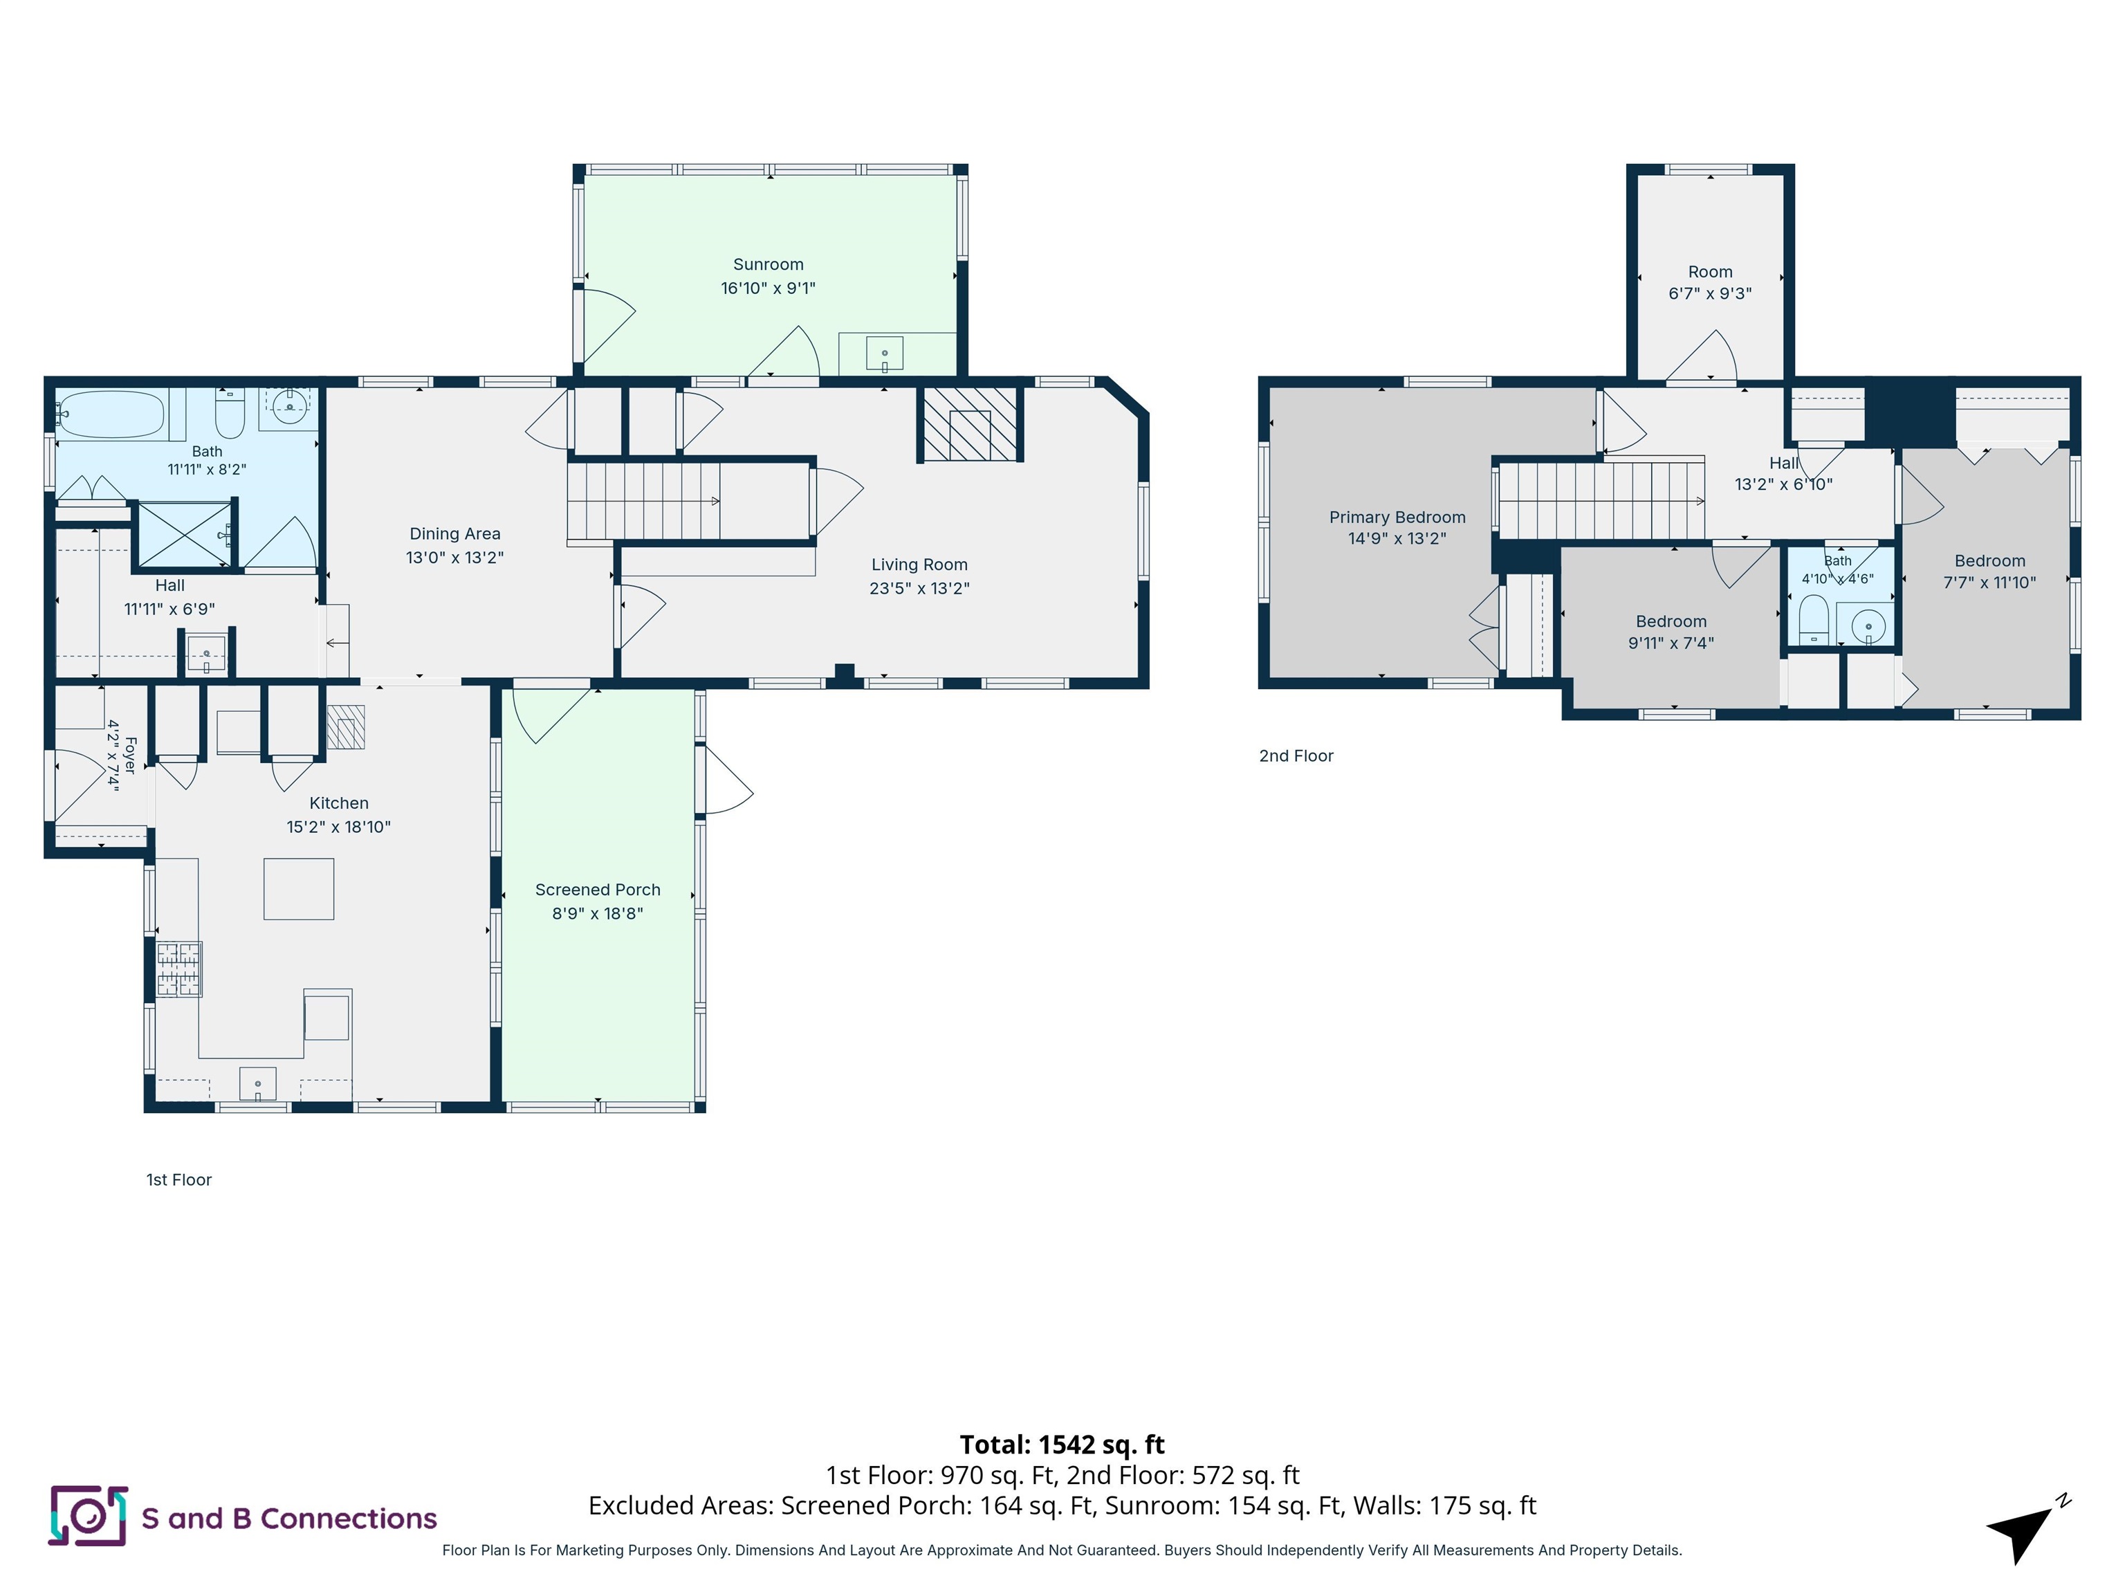
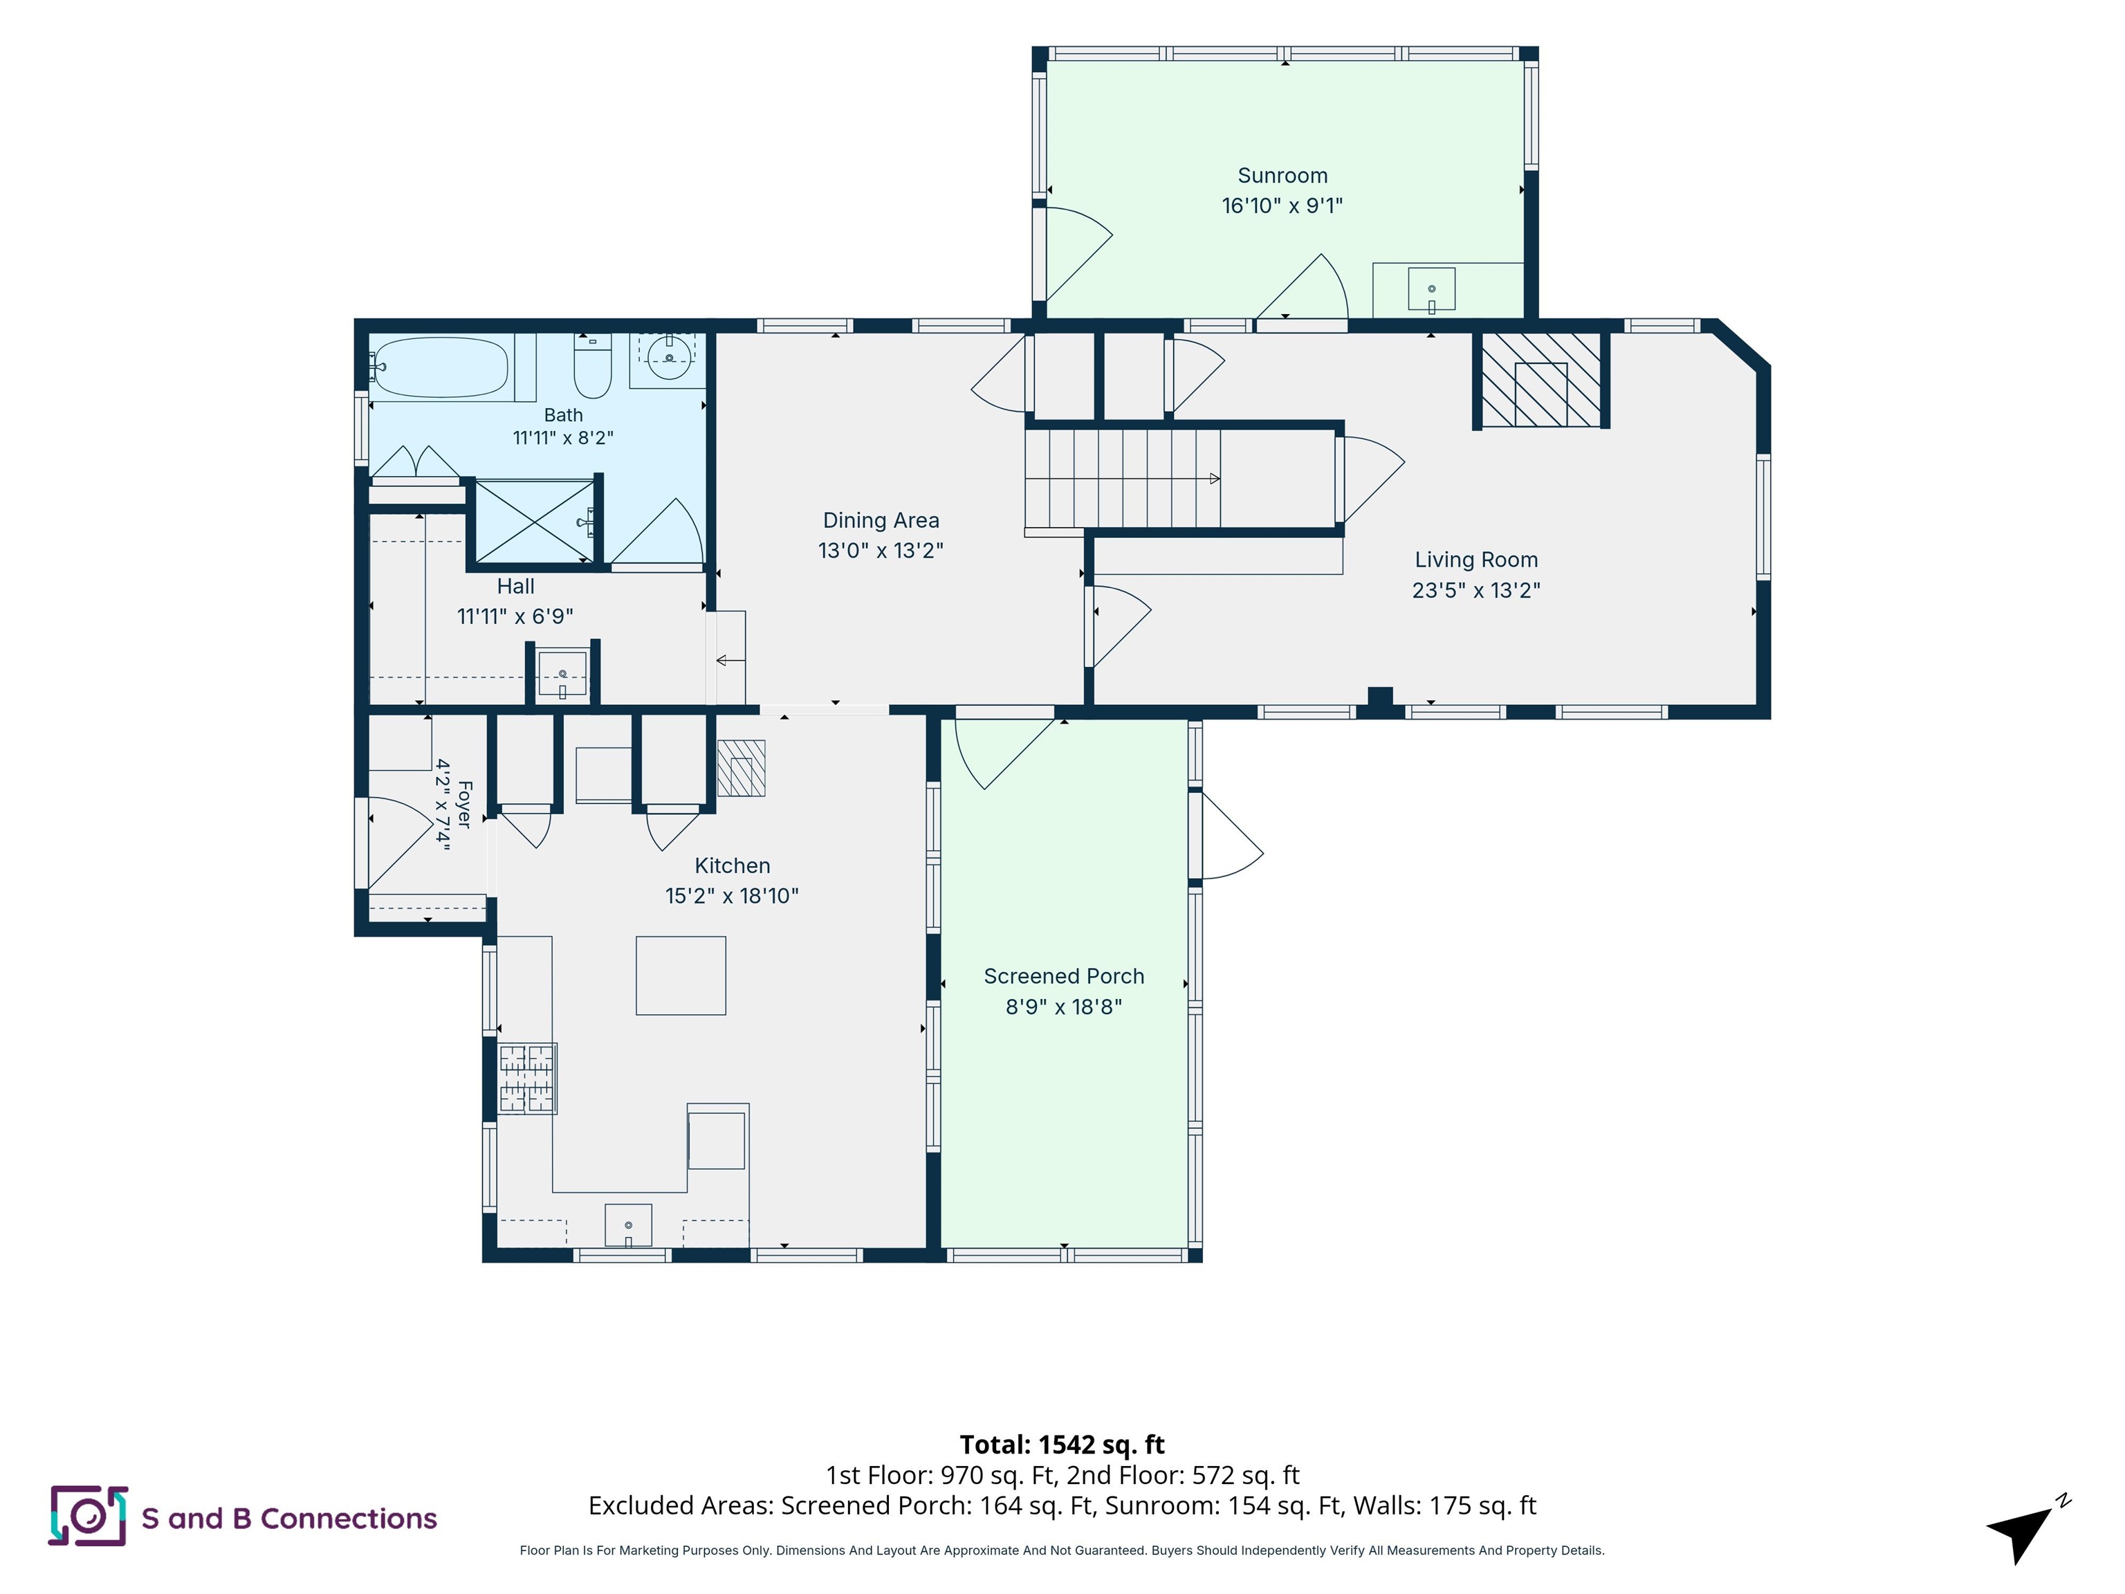
Foyer: Room Dimensions: 4x7 Floor: 1
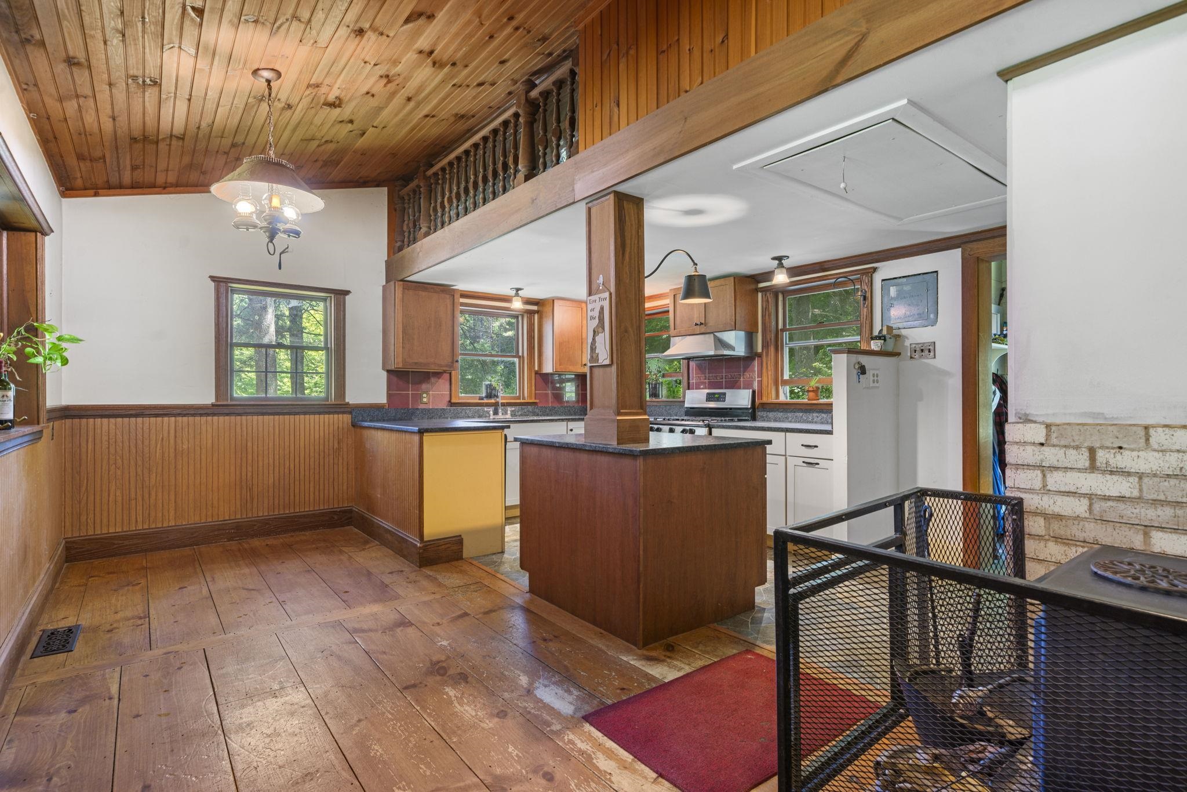
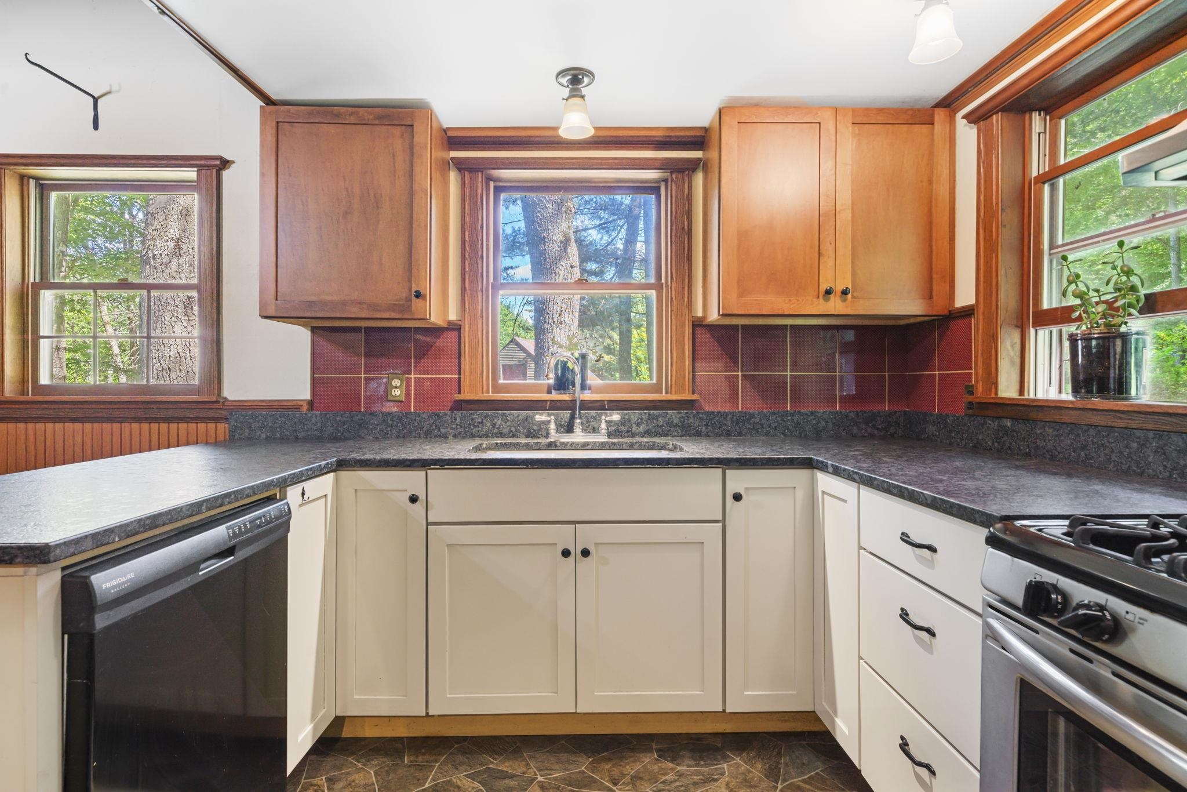
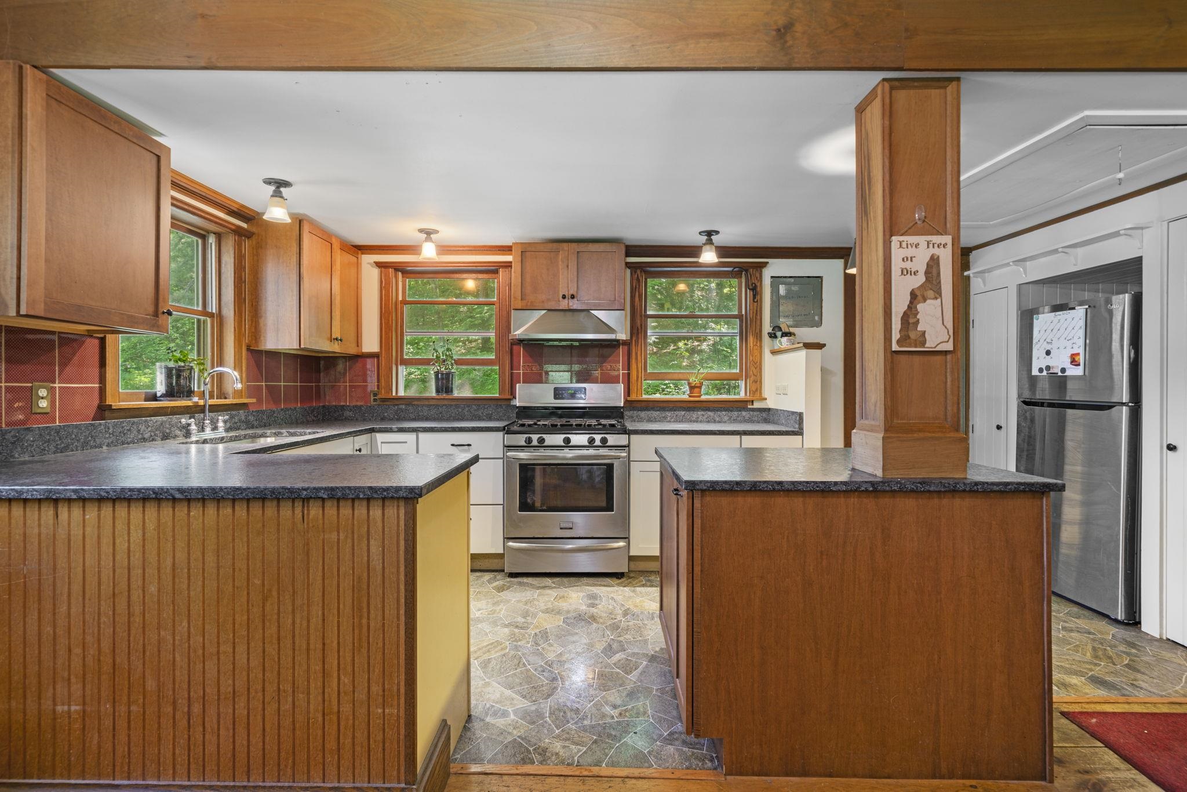
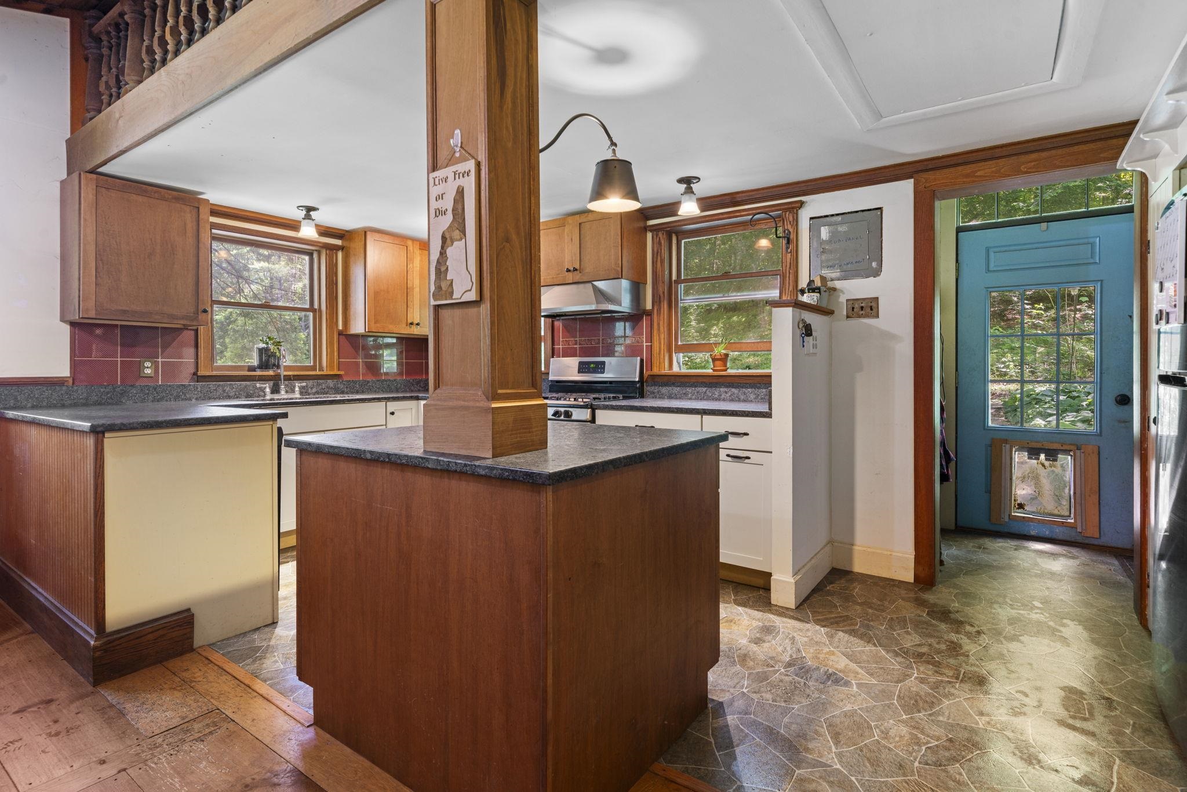
Kitchen/Dining : Room Dimensions: 15x19 Floor: 1
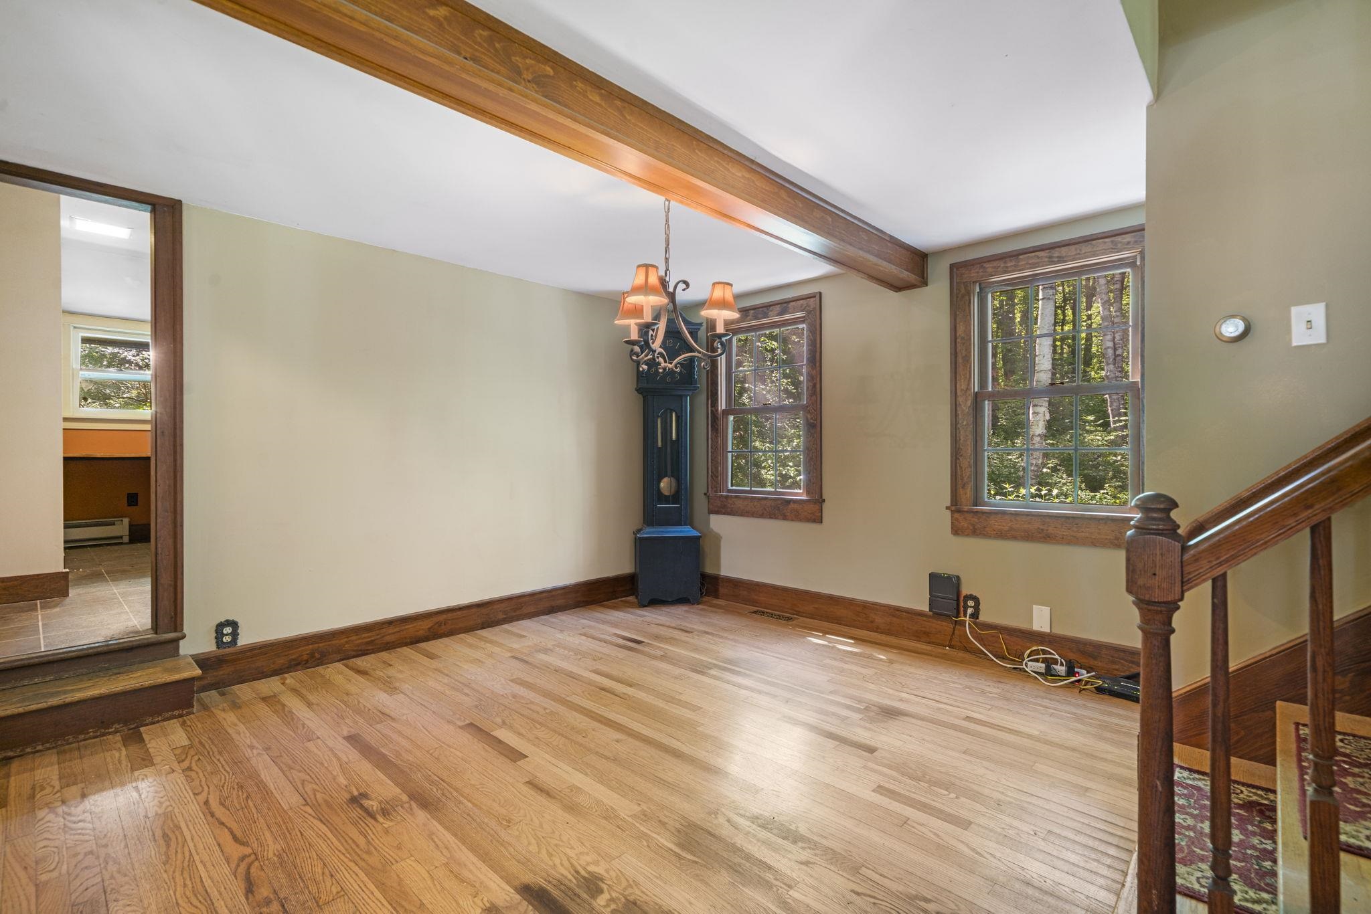
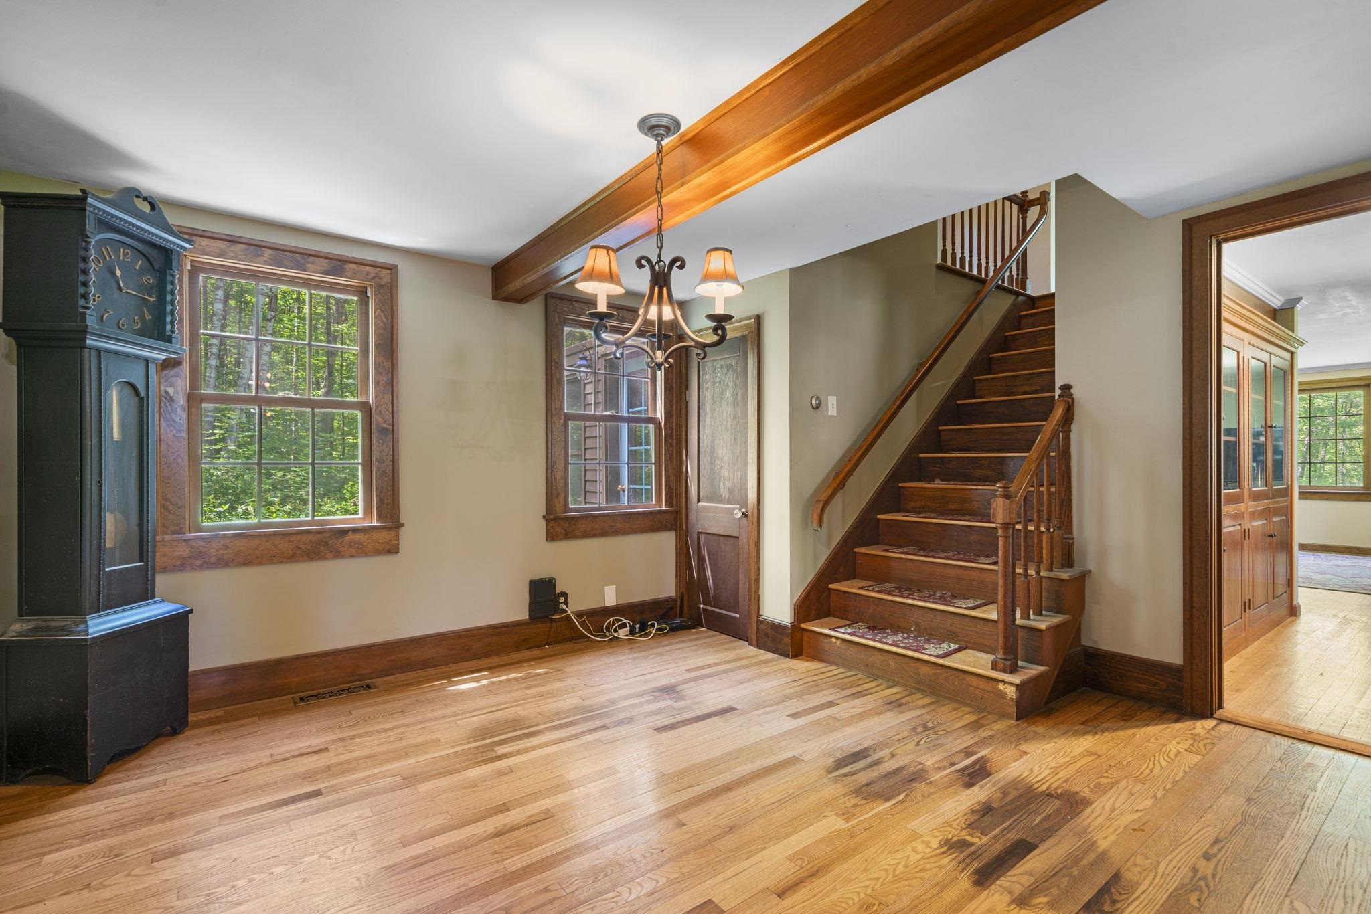
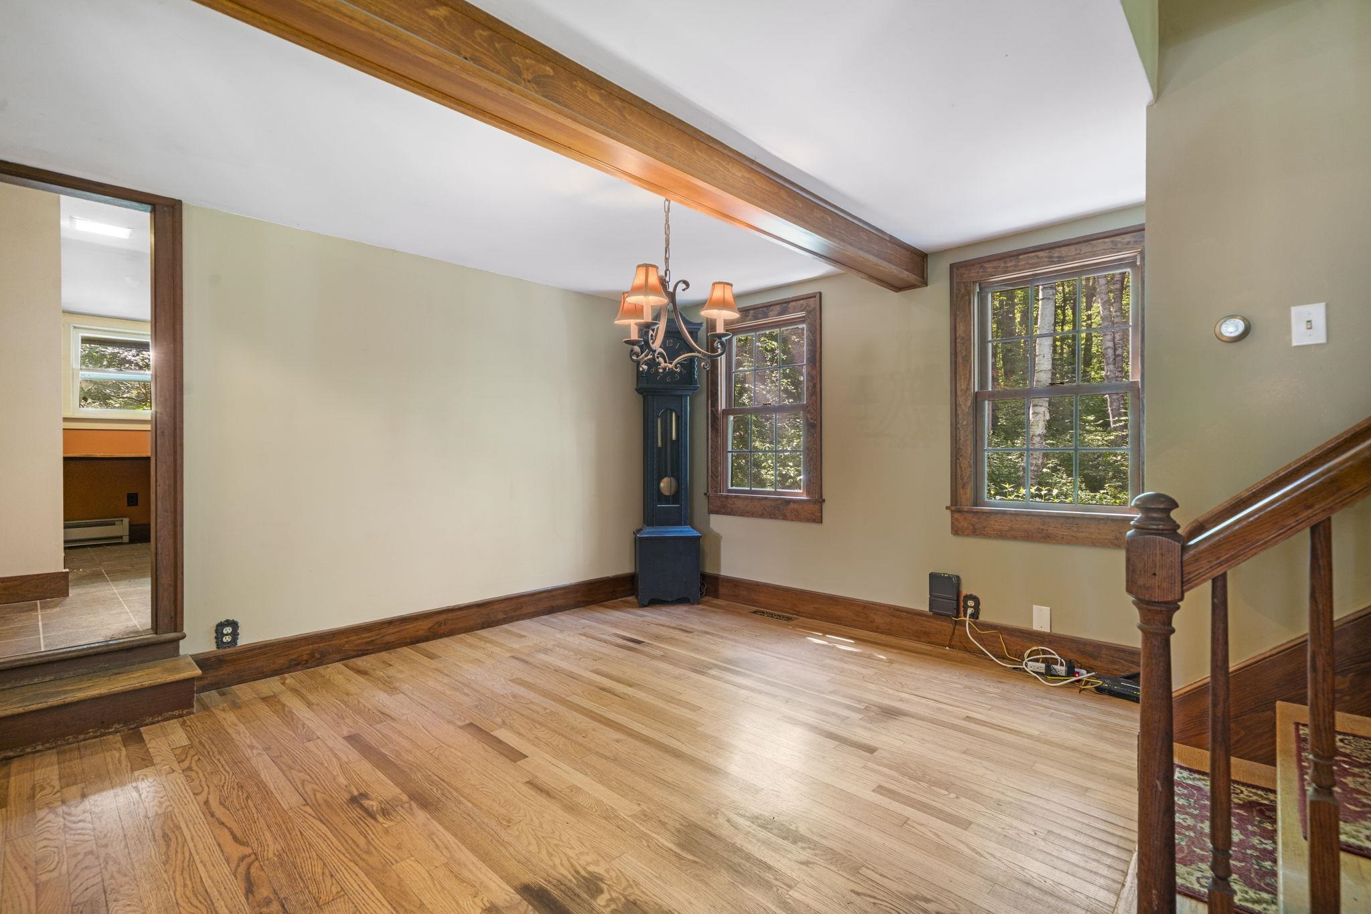
Dining Room : Room Dimensions: 13x13 Floor: 1
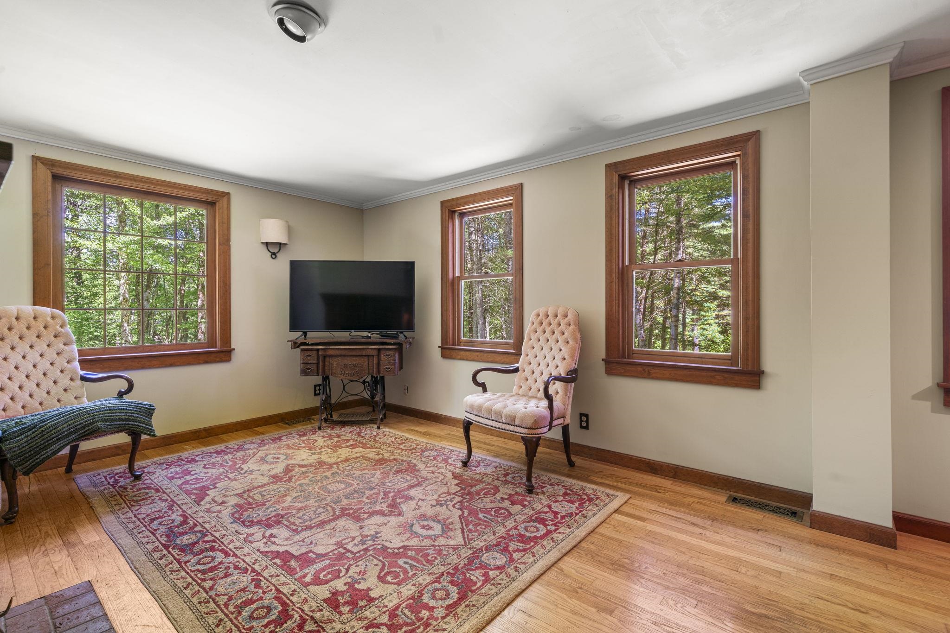
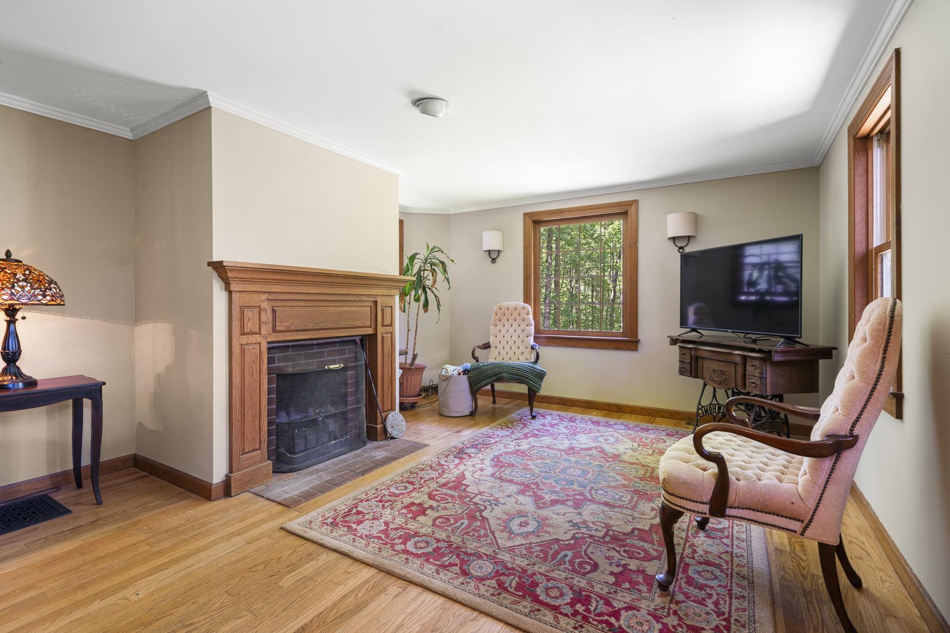
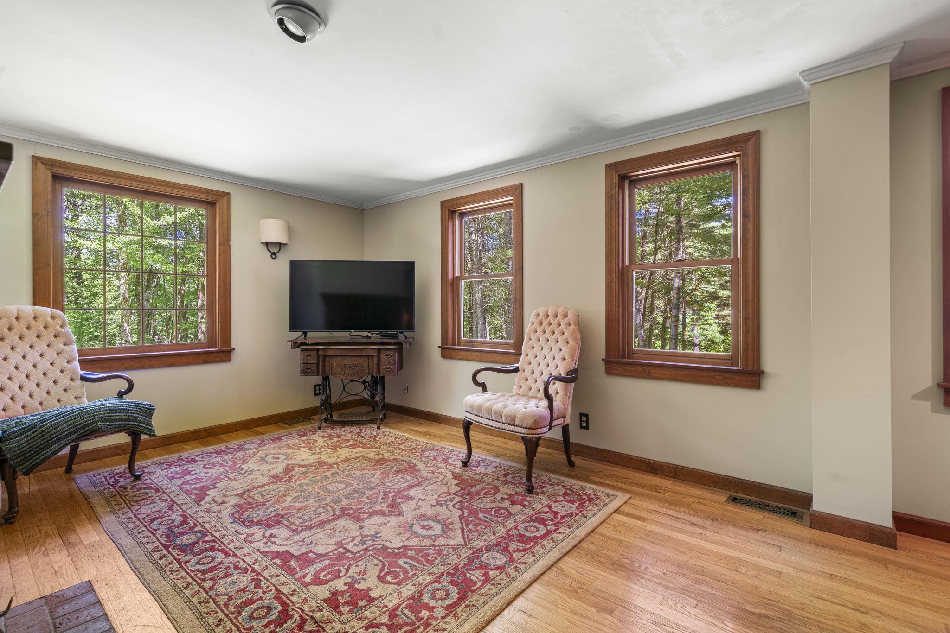
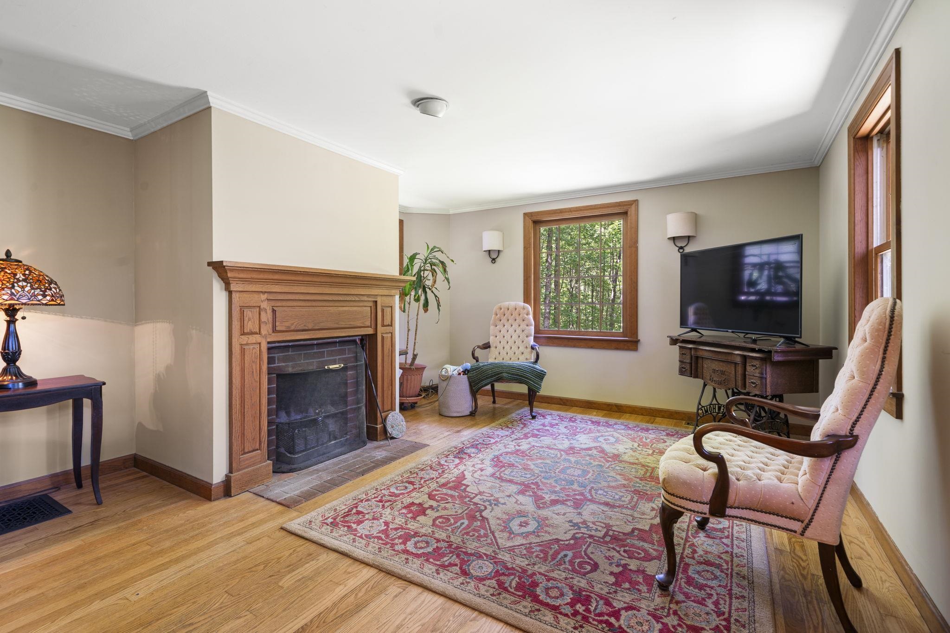
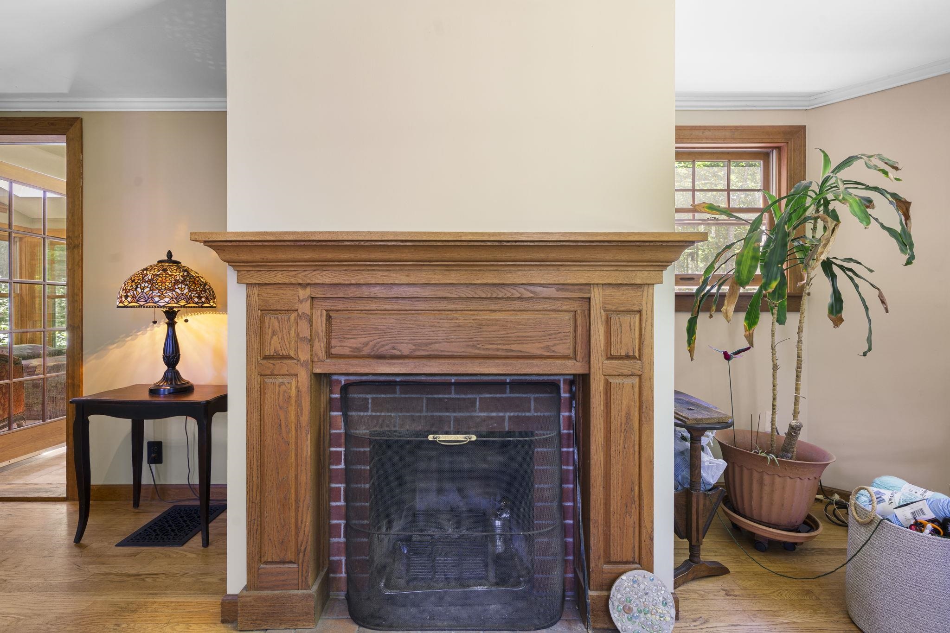
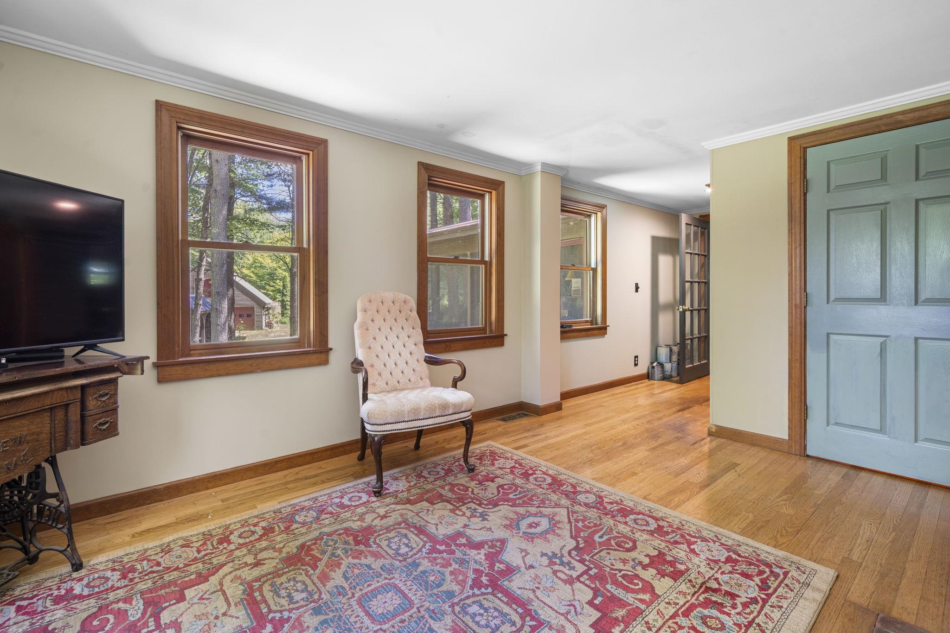
Living Room : Room Dimensions: 24x13 Floor: 1
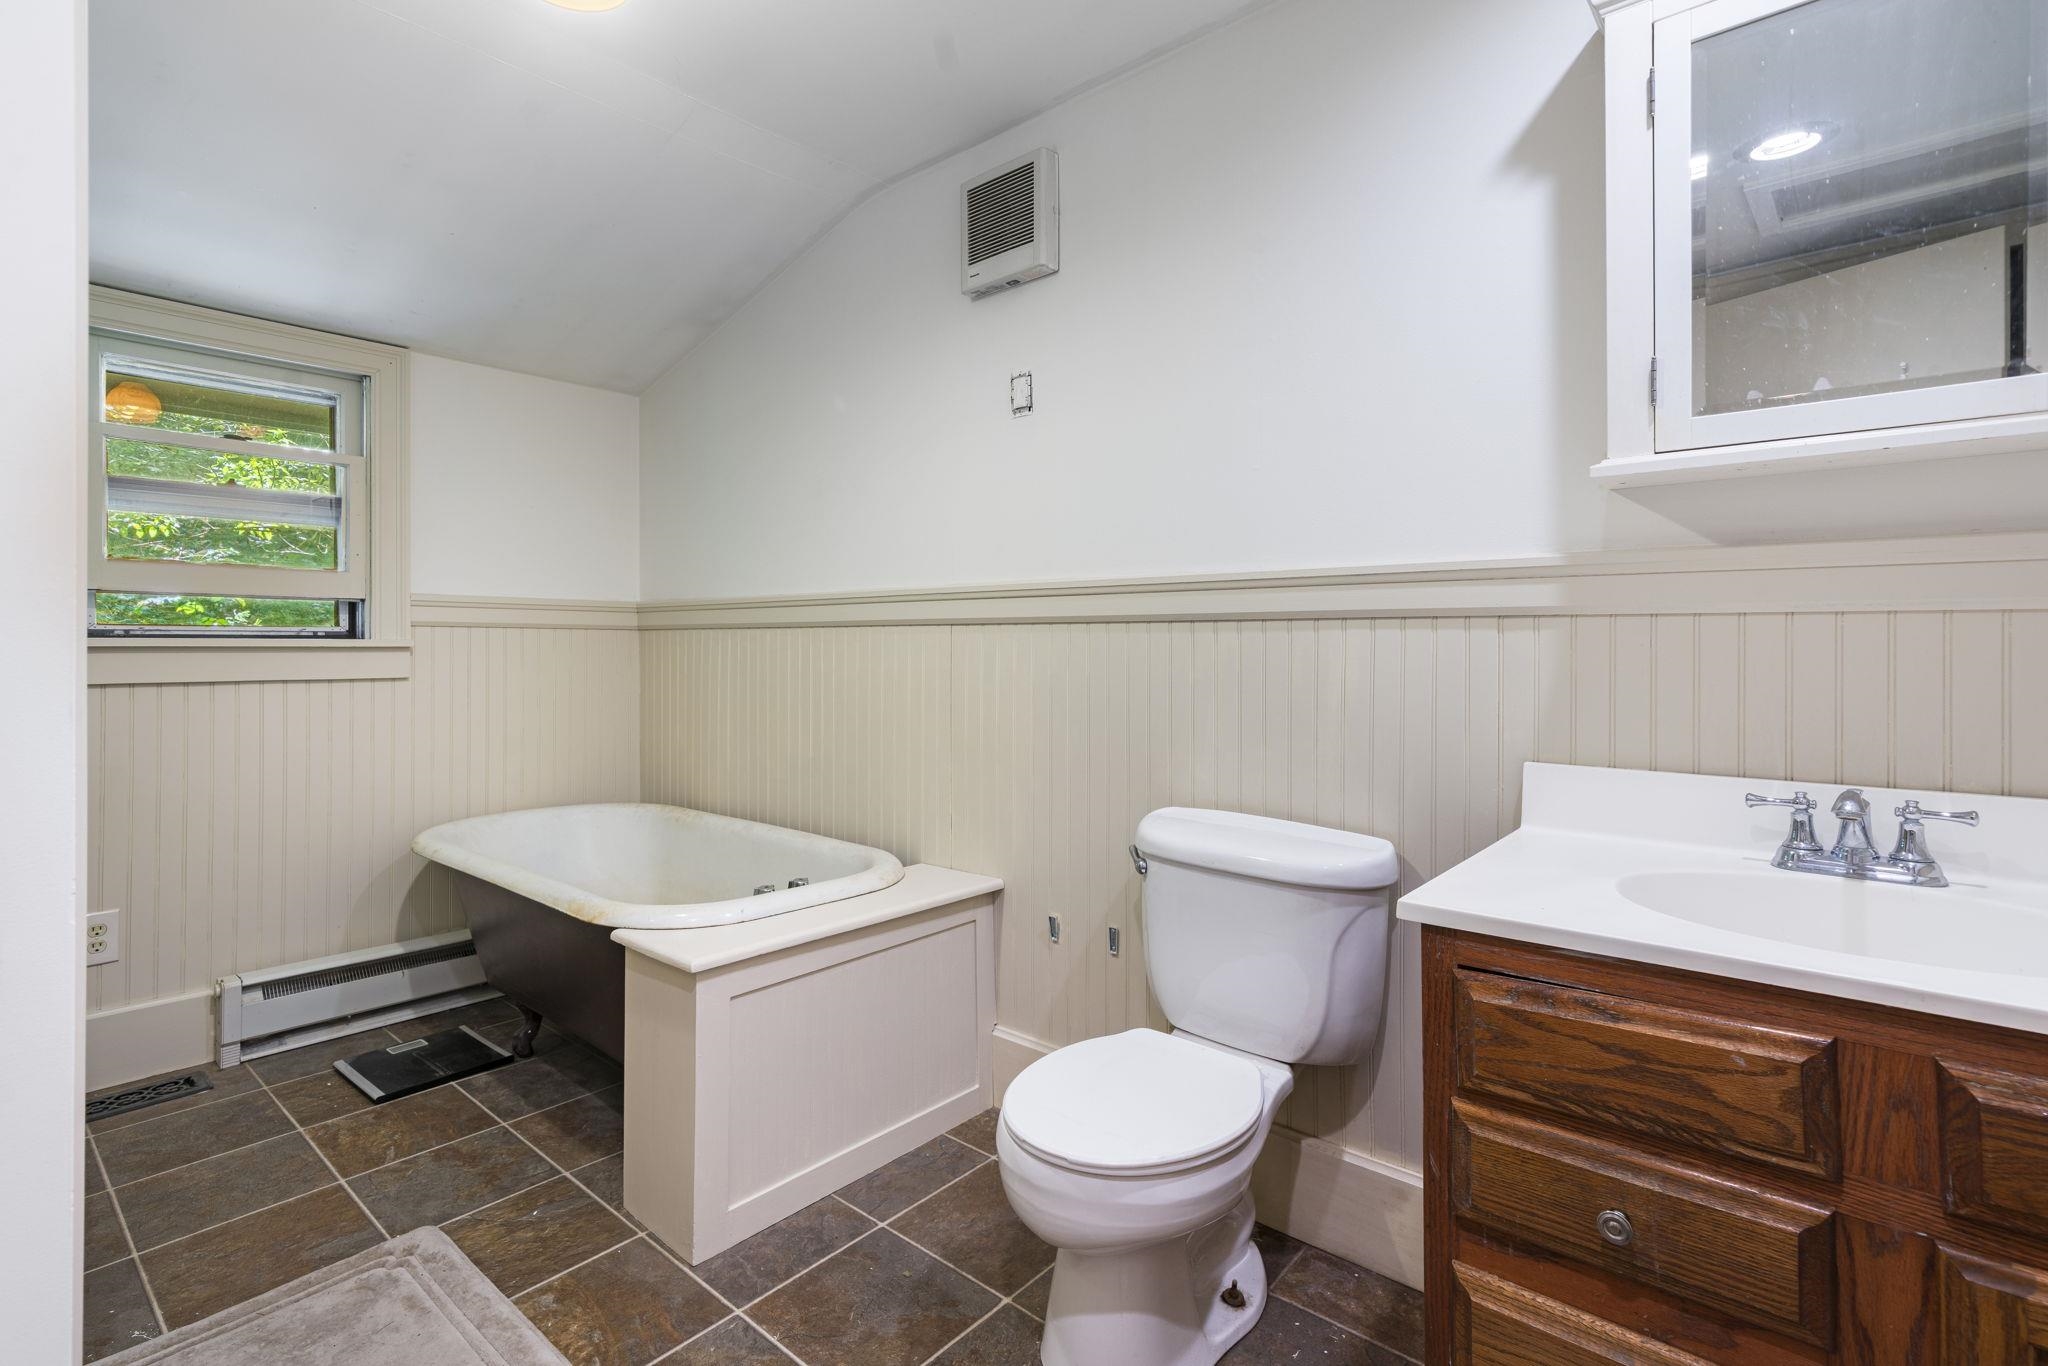
Bathroom Full : Room Dimensions: 12X8 Floor: 1
Sunroom : Room Dimensions: 17x9 Floor: 1
Porch : Room Dimensions: 9x19 Floor: 1
Other : Room Dimensions: 12x7 Floor: 1
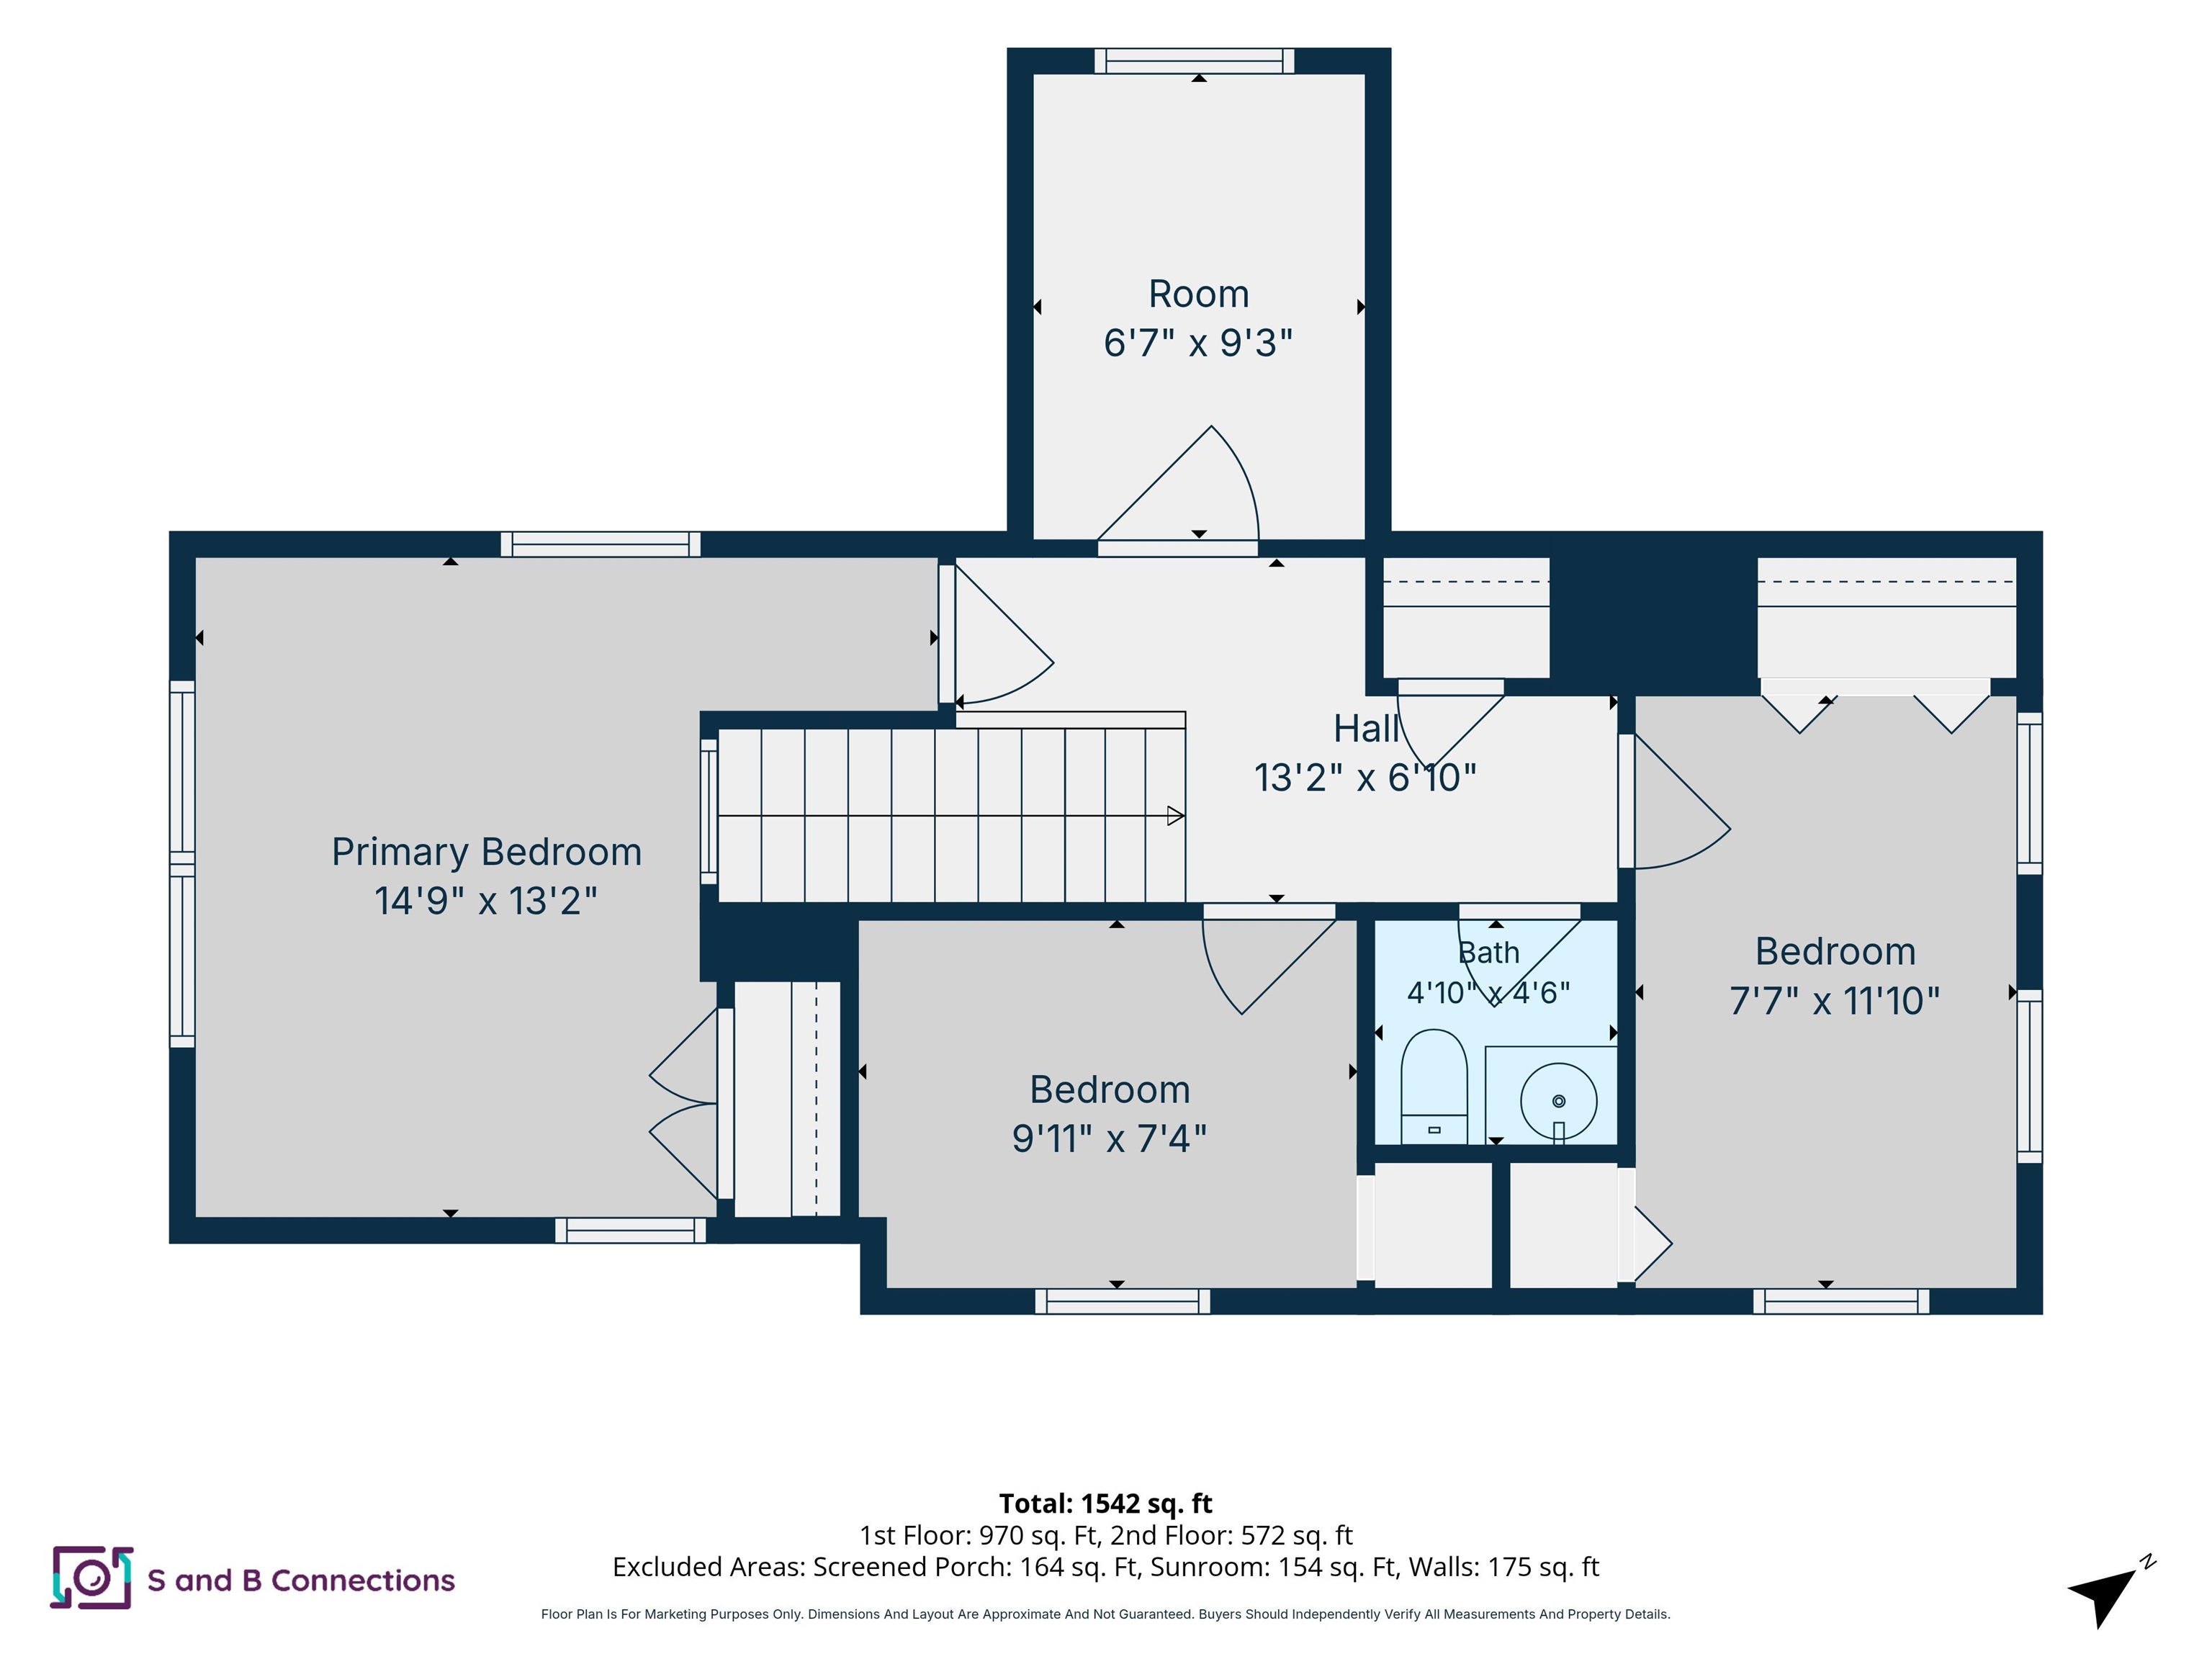
Primary Bedroom : Room Dimensions: Floor: 2
Bedroom : Room Dimensions: 8x12 Floor: 2
Bedroom : Room Dimensions: 10x7 Floor: 2
Office/Study : Room Dimensions: 7x9 Floor: 2
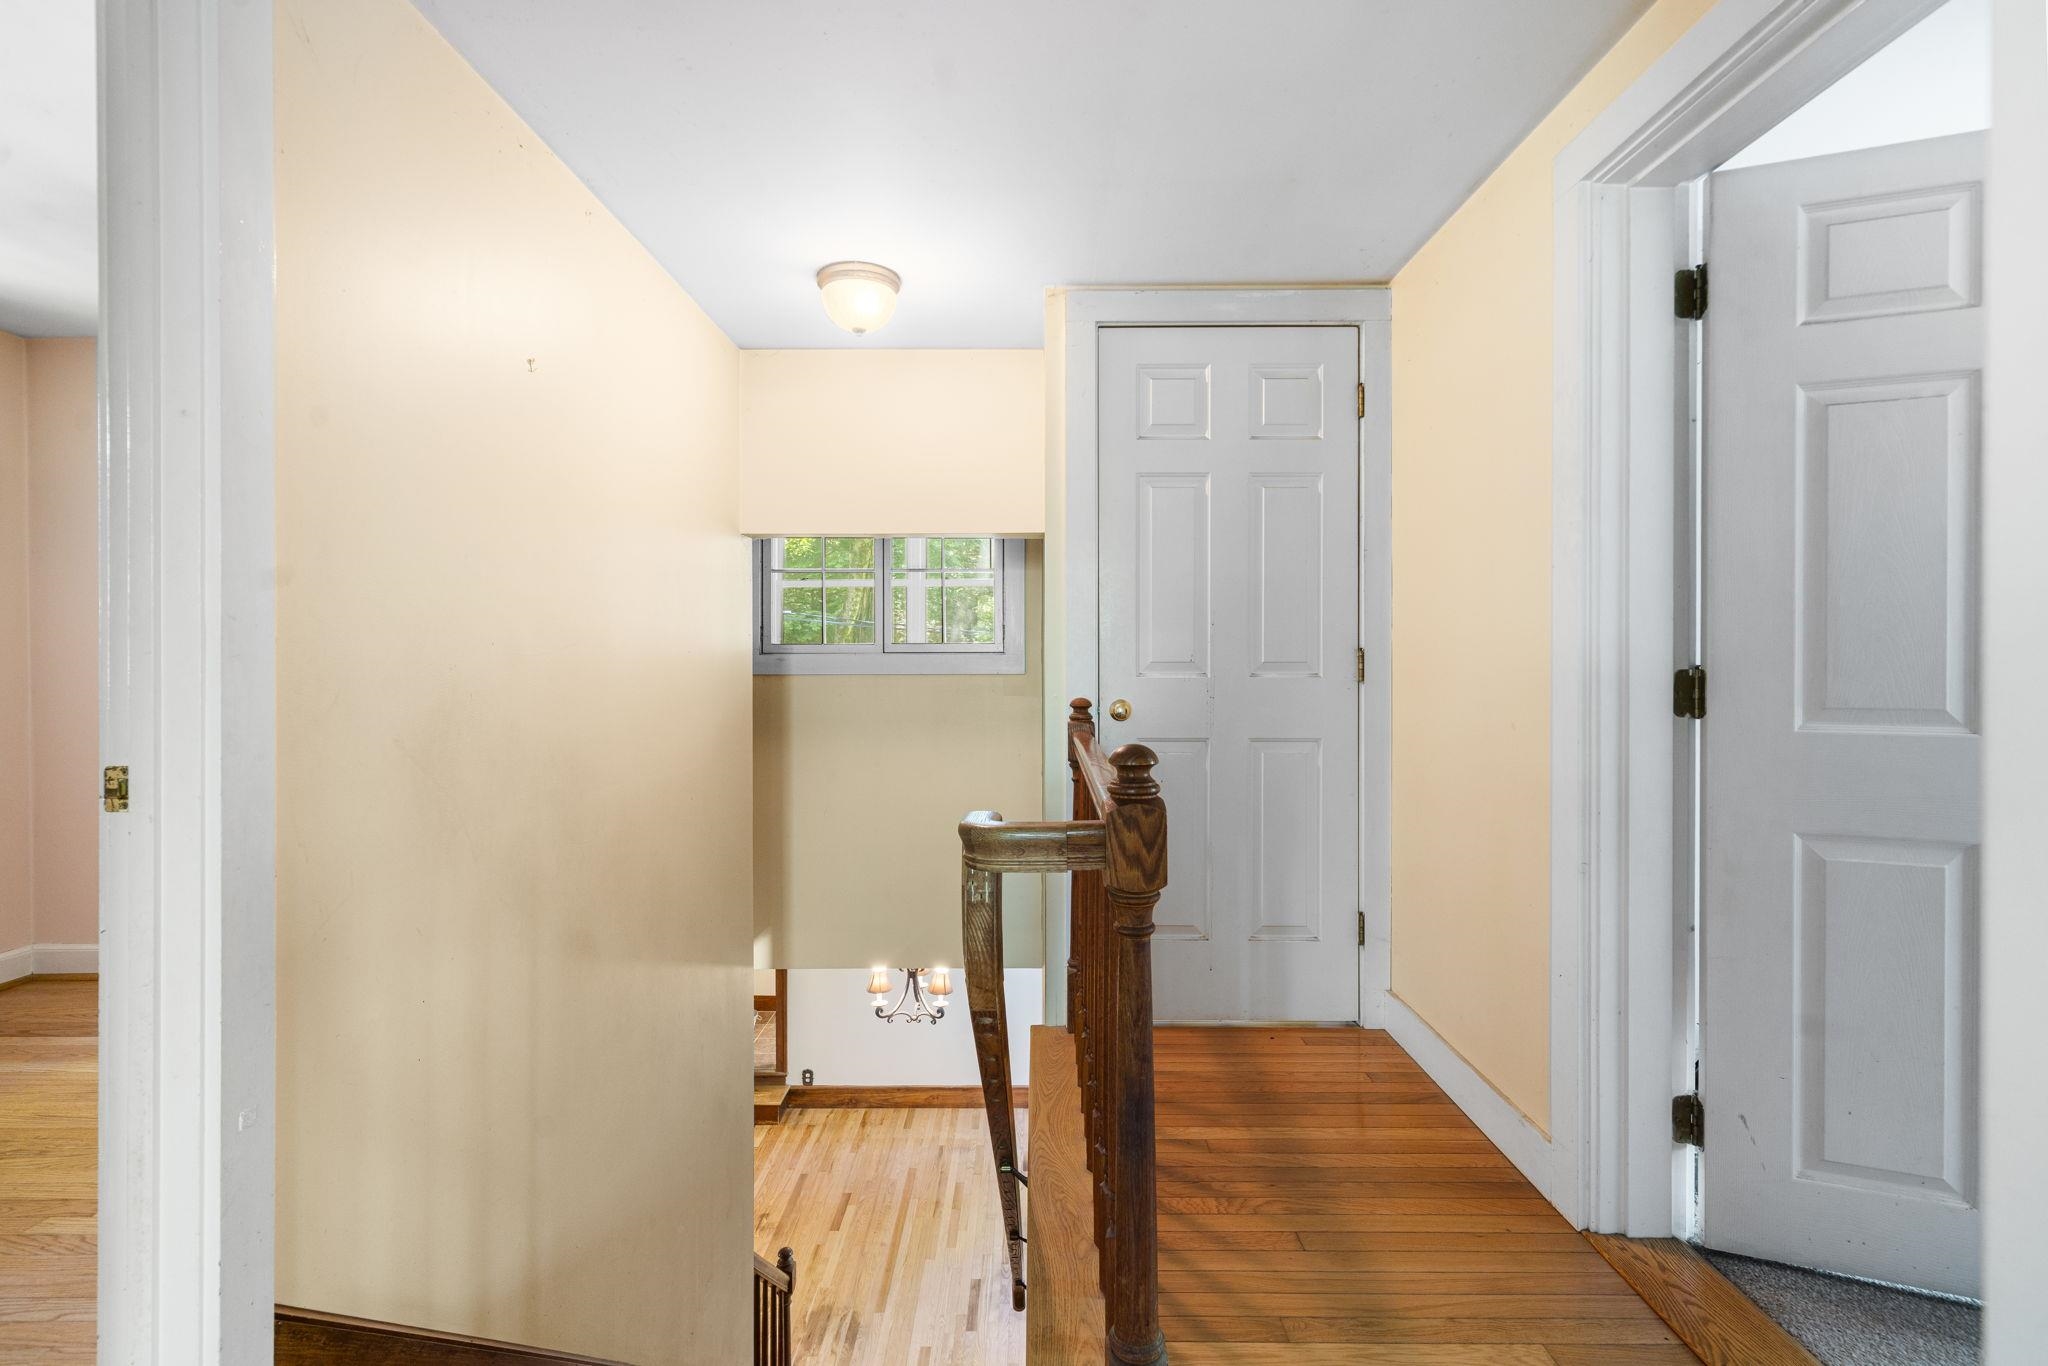
Bathroom Half : Room Dimensions: 5x4 Floor: 2

Building Info
Year Built: 1978
Type: Wood Frame | Clapboard Exterior
Total Structure SqFt.: 2952
Finished Sqft. Above Ground: 1912
Below Ground SqFt.: 280
Apx Below Grade Unfinished SqFt.: 760
Basement: Partially Finished | Walkout | Interior Access

Exterior Info
Style: Contemporary
Roof: Metal | Shingle

Utilities
Electric: 100 Amp Service
Water: Drilled Well
Sewer: On-Site Septic Exists | Private

Land Description:
Rolling | Wooded | Rural | Private
Lot size: 9.2 acres
Zoned: residential
Surveyed: Unk
Flood Zone: Unknown
Seasonal: No
Road Frontage: 480
Driveway: Dirt | Gravel


Easement - Yes
Block - 0
Taxes $7,479
Assesed Value Not Reported

Schools

© 2000-2026 Clerkin Agency Real Estate
NEREN Logo
565 Maple Street, White River Junction, Vermont. 05001 802-295-1355
Copyright © 2026 PrimeMLS, Inc. All rights reserved. This information is deemed reliable, but not guaranteed. The data relating to real estate displayed on this display comes in part from the IDX Program of PrimeMLS. The information being provided is for consumers’ personal, non-commercial use and may not be used for any purpose other than to identify prospective properties consumers may be interested in purchasing. Data last updated July 28th, 2026

PLEASE NOTE: Both New Hampshire and Vermont law require brokers and agents to disclose at the “time of first business meeting, prior to any discussion of confidential information”, in New Hampshire’s case, and “first reasonable opportunity”, in Vermont’s case, the nature of the relationships brokers have or may have with customers and clients. Each state requires that a disclosure form be presented to consumers for their review and acknowledgment at the appropriate time. These forms can be accessed here:
VT: VERMONT REAL ESTATE COMMISSION MANDATORY CONSUMER DISCLOSURE FORM
NH: NEW HAMPSHIRE REAL ESTATE COMMISSION BROKERAGE RELATIONSHIP DISCLOSURE FORM