List Price: $1,100,000 | $304 per sq.ft. | 6 Bedroom | 3 Bathroom | 2 Story Single Family Home
Listed Wednesday Jul 8, 2026 | MLS# 5098723
60 Brookside Avenue Albany NH
Listed by Jason Saphire www.HomeZu.com
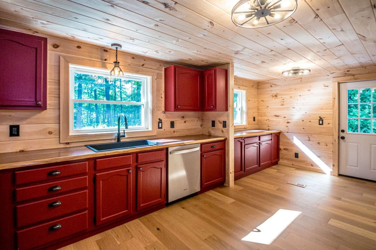
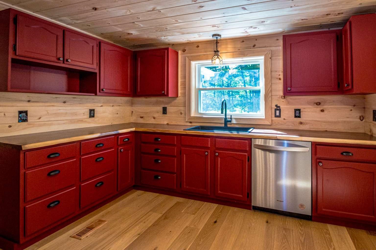
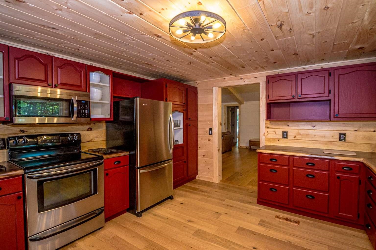
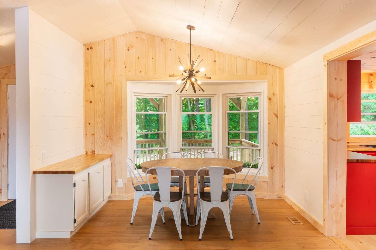
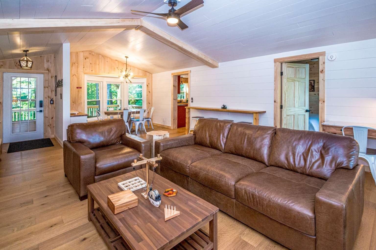
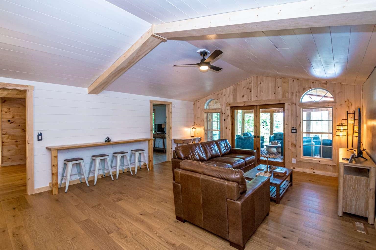
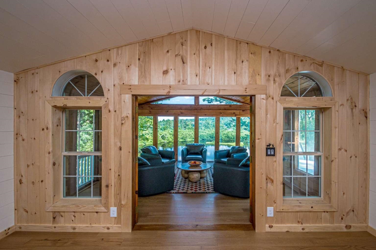
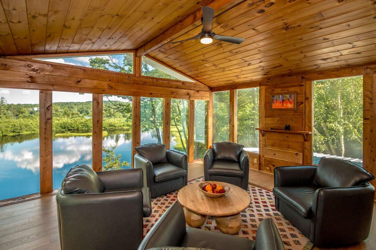
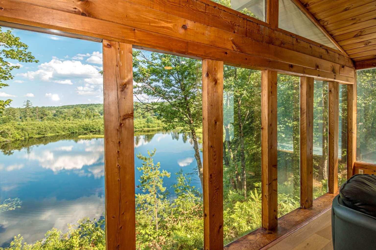
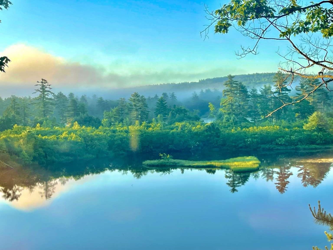
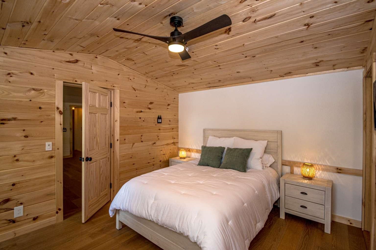
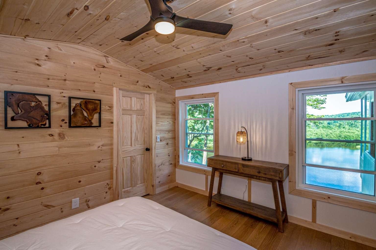
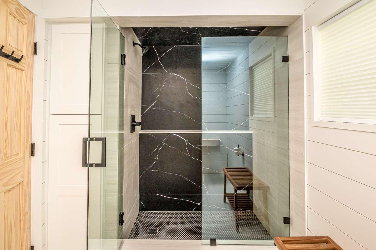
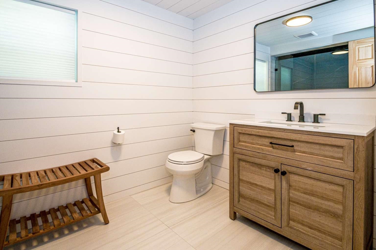
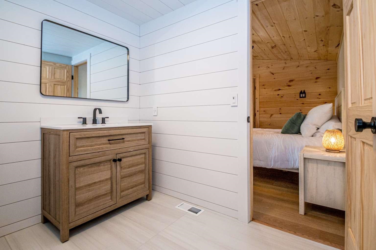
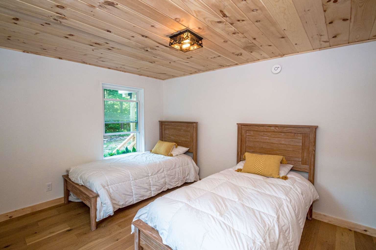
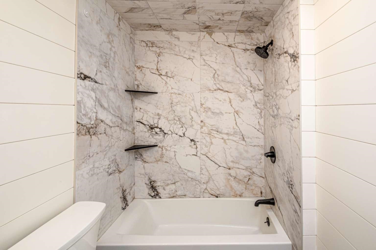
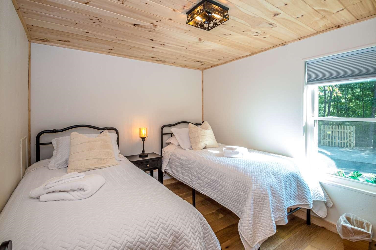
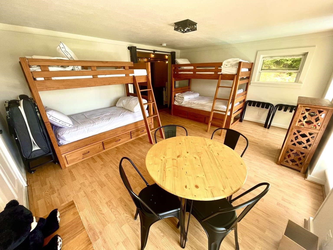
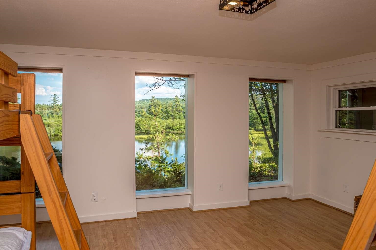
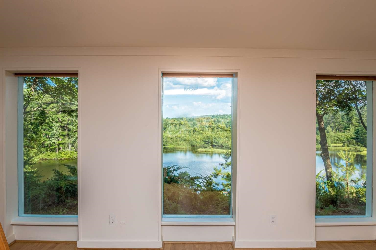
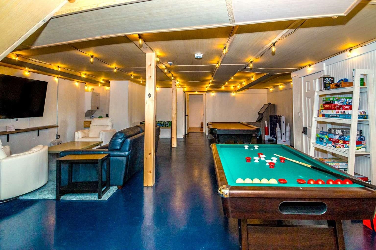
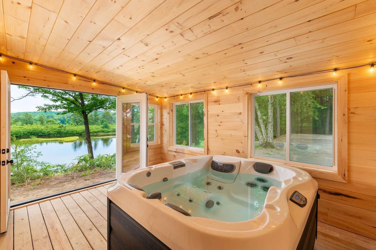
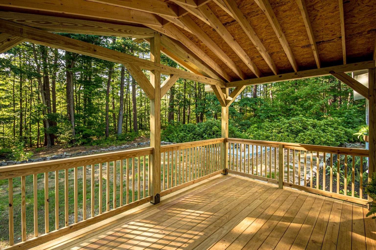
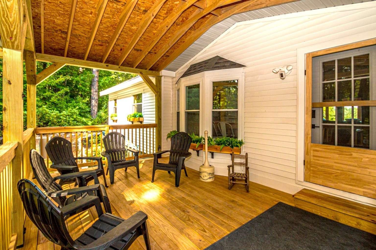
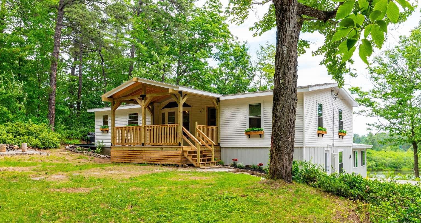
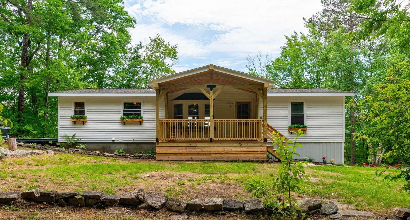
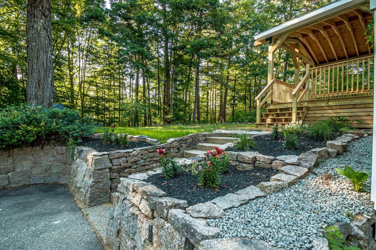
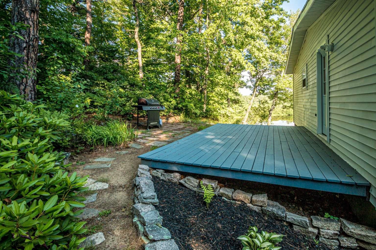
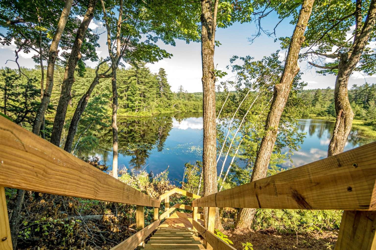
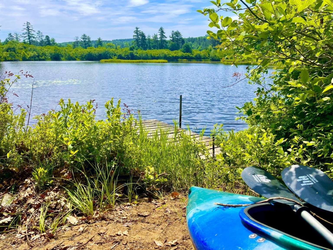
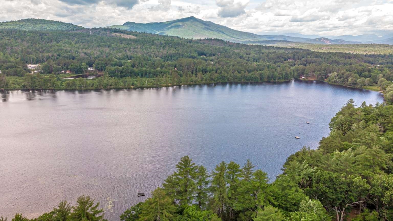
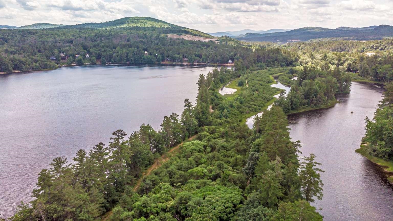
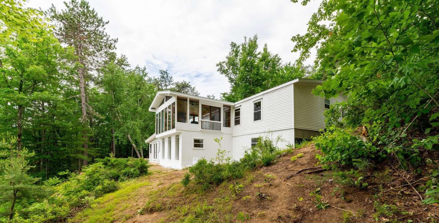
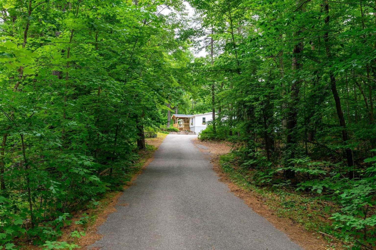
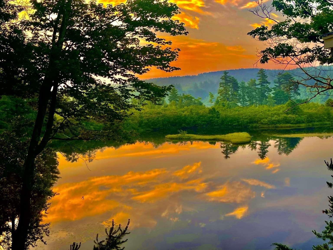
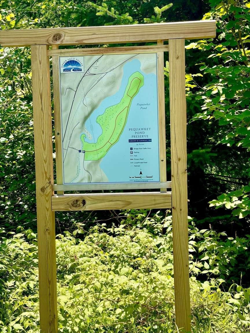
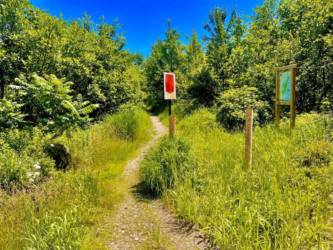
Located on the Conway line about a mile to Conway Village. This 1.75 acre Pequawket Pond paradise has been run as a successful nearly 6 figure vacation rental since being extensively renovated in 2024, including a newly drilled deep well by Thomas and Son Artesian Well. With 170' of water frontage it is ideally situated atop a private lot on the reserve with gorgeous views of Pequawket Brook, Reserve and Pond beyond, perched with an expansive treetop vista through floor to ceiling windows. Take a 2 minute stroll to Pequawket Pond Reserve Trailhead, a peninsula with a 1.7 mile looped hiking trail that stretches between Pequawket Pond and Brook. Jump in your boat and enjoy a day on Pequawket Pond, known for bass fishing. This beautiful home has recently completed a thorough and thoughtful renovation boasting 6 bedrooms, 3 modern bathrooms and a charming modern-country kitchen. When you're away rest easy as the home has all the latest SMART technology. The lights,6 heat zones, door locks,4 exterior cameras, window sensors and even the new Jacuzzi hot tub are SMART. Easily control all of these devices from your phone. An oversized game room, dual living rooms and jumbo parking lot allow ample space to accommodate plenty of guests and vehicles. The yard is trimmed with granite block walls and walkways. Lake living at it's finest! Furnishings included. Closing must take place after September 8th as seller must honor summer bookings already in place. *EXTERIOR cameras on site*
Appliances : Dishwasher | Dryer | Freezer | Microwave | Electric Range | Refrigerator | Washer
Flooring: Other
Heating: Baseboard | Electric | Forced Air
Total Rooms: 9
Total Baths: 3
Full Baths: 3
Total Bedrooms: 6

Building Info
Year Built: 1987
Type: Wood Frame
Total Structure SqFt.: 3617
Finished Sqft. Above Ground: 3617
Apx Below Grade Unfinished SqFt.: 0
Basement: Climate Controlled | Concrete | Daylight | Finished | Full

Exterior Info
Style: Other
Exterior Color white
Roof: Metal | Other | Architectural Shingle

Utilities
Electric: 200+ Amp Service
Water: Drilled Well
Sewer: 1000 Gallon

Land Description:
Pond | River Frontage | Trail/Near Trail | View | Water View | Waterfront | Wooded | Near Snowmobile Trails
Lot size: 1.75 acres
Zoned: RESIDE
Surveyed: Yes
Flood Zone: Unknown
Seasonal: No
Driveway: Paved


Easement - Unknown
Block - 8
Taxes $5,958
Assesed Value Not Reported

Schools

© 2000-2026 Clerkin Agency Real Estate
NEREN Logo
565 Maple Street, White River Junction, Vermont. 05001 802-295-1355
Copyright © 2026 PrimeMLS, Inc. All rights reserved. This information is deemed reliable, but not guaranteed. The data relating to real estate displayed on this display comes in part from the IDX Program of PrimeMLS. The information being provided is for consumers’ personal, non-commercial use and may not be used for any purpose other than to identify prospective properties consumers may be interested in purchasing. Data last updated July 27th, 2026

PLEASE NOTE: Both New Hampshire and Vermont law require brokers and agents to disclose at the “time of first business meeting, prior to any discussion of confidential information”, in New Hampshire’s case, and “first reasonable opportunity”, in Vermont’s case, the nature of the relationships brokers have or may have with customers and clients. Each state requires that a disclosure form be presented to consumers for their review and acknowledgment at the appropriate time. These forms can be accessed here:
VT: VERMONT REAL ESTATE COMMISSION MANDATORY CONSUMER DISCLOSURE FORM
NH: NEW HAMPSHIRE REAL ESTATE COMMISSION BROKERAGE RELATIONSHIP DISCLOSURE FORM