List Price: $1,499,000 | $994 per sq.ft. | 3 Bedroom | 2 Bathroom | 2 Story Single Family Home on Newfound with 190 ft. of Water Frontage
Listed Thursday Aug 27, 2026 | MLS# 5107105
10 Hipson Lane Alexandria NH
Listed by Vicky Galkina BHHS Verani Wolfeboro
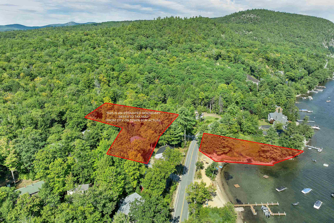
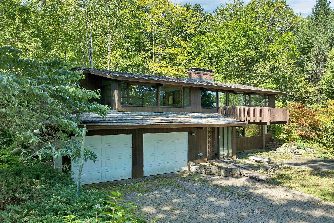
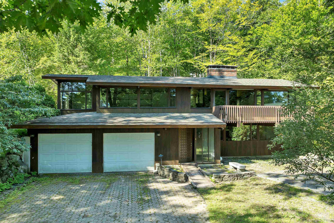
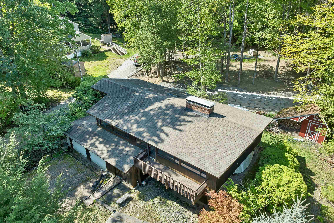
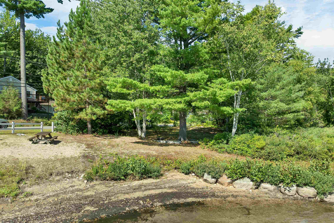
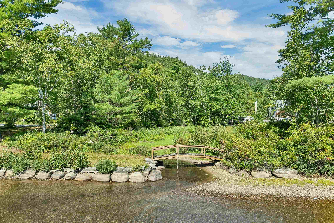
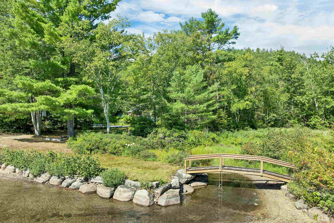
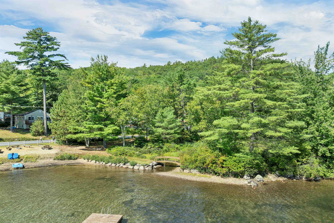
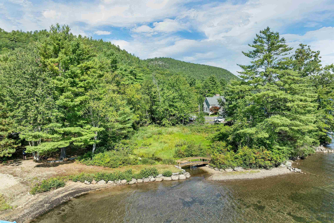
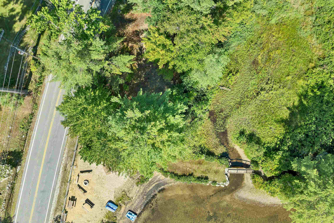
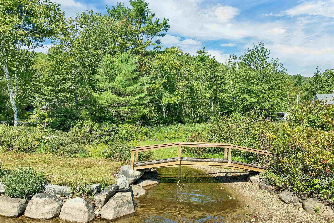
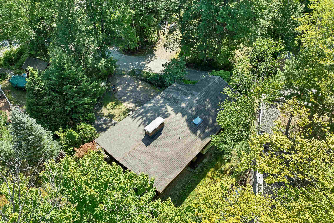
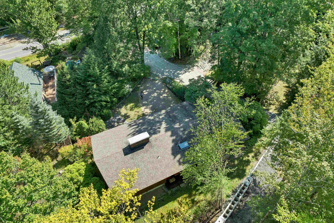

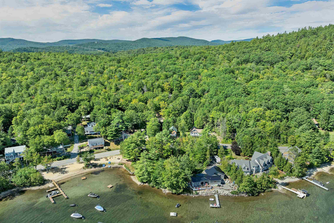
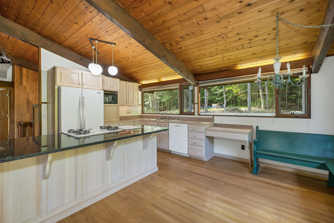
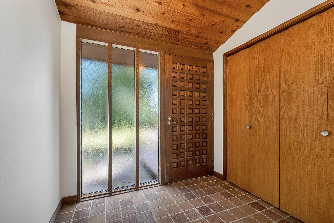
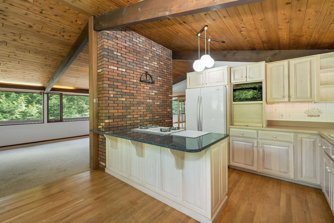
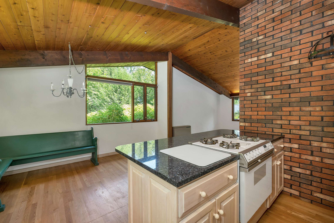
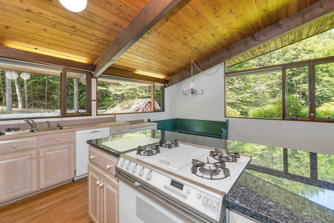
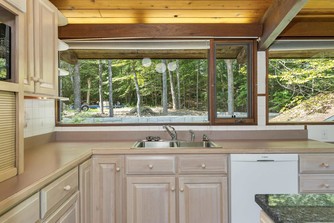
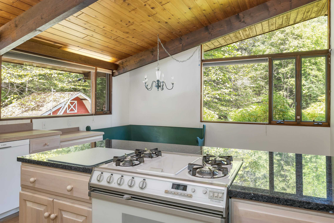
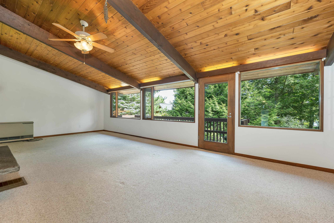
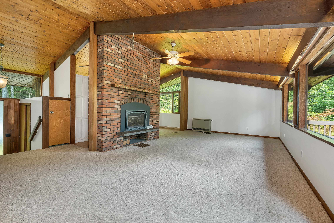
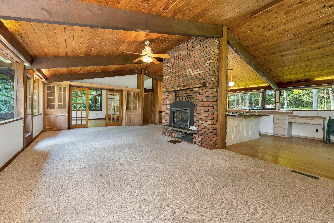
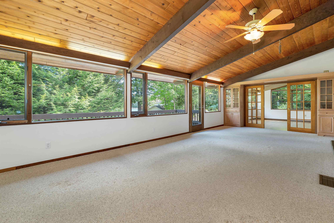
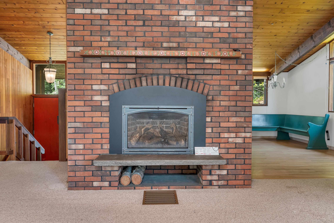
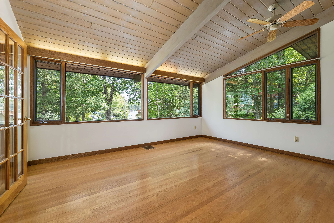
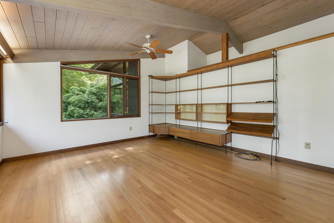
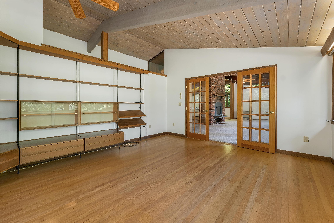
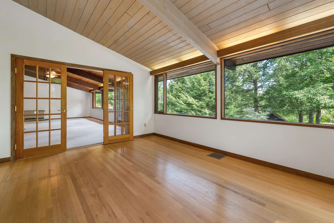
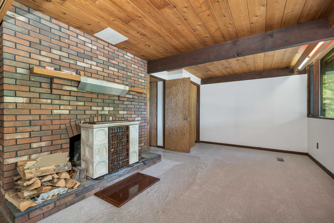
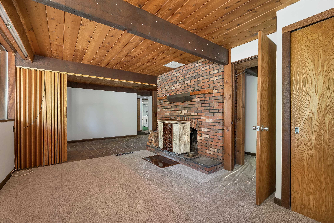
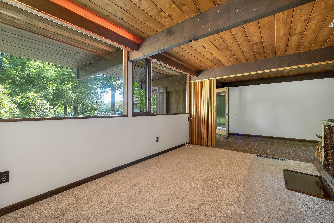
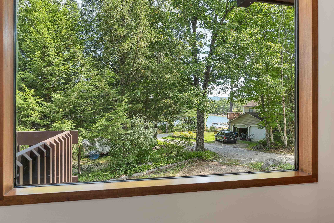
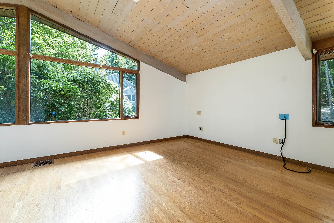
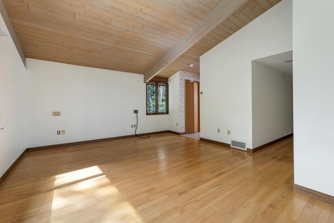
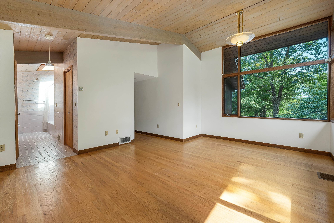
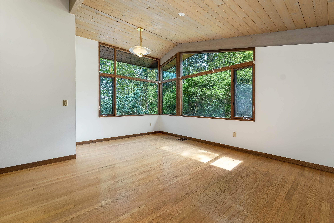
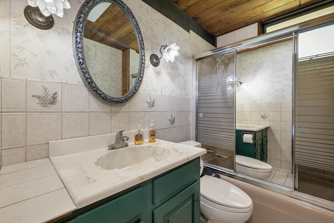
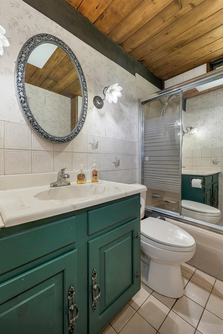
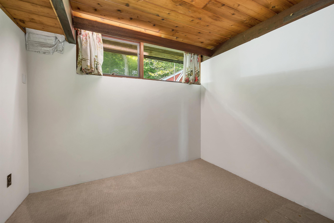
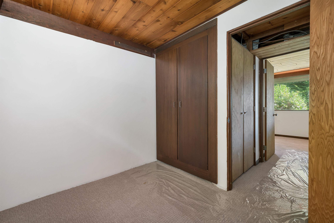
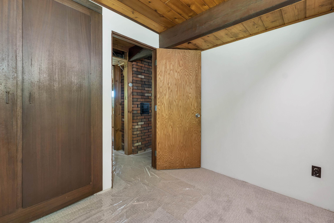
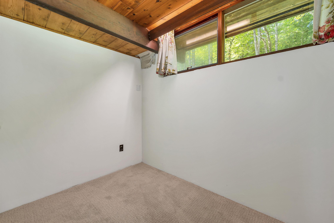
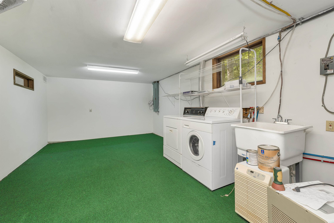
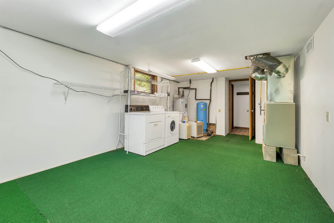
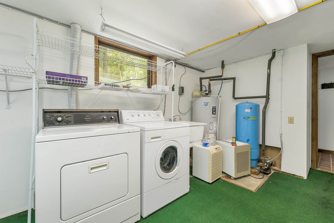
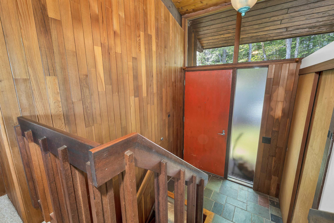
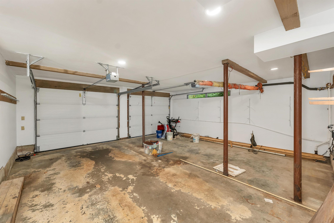
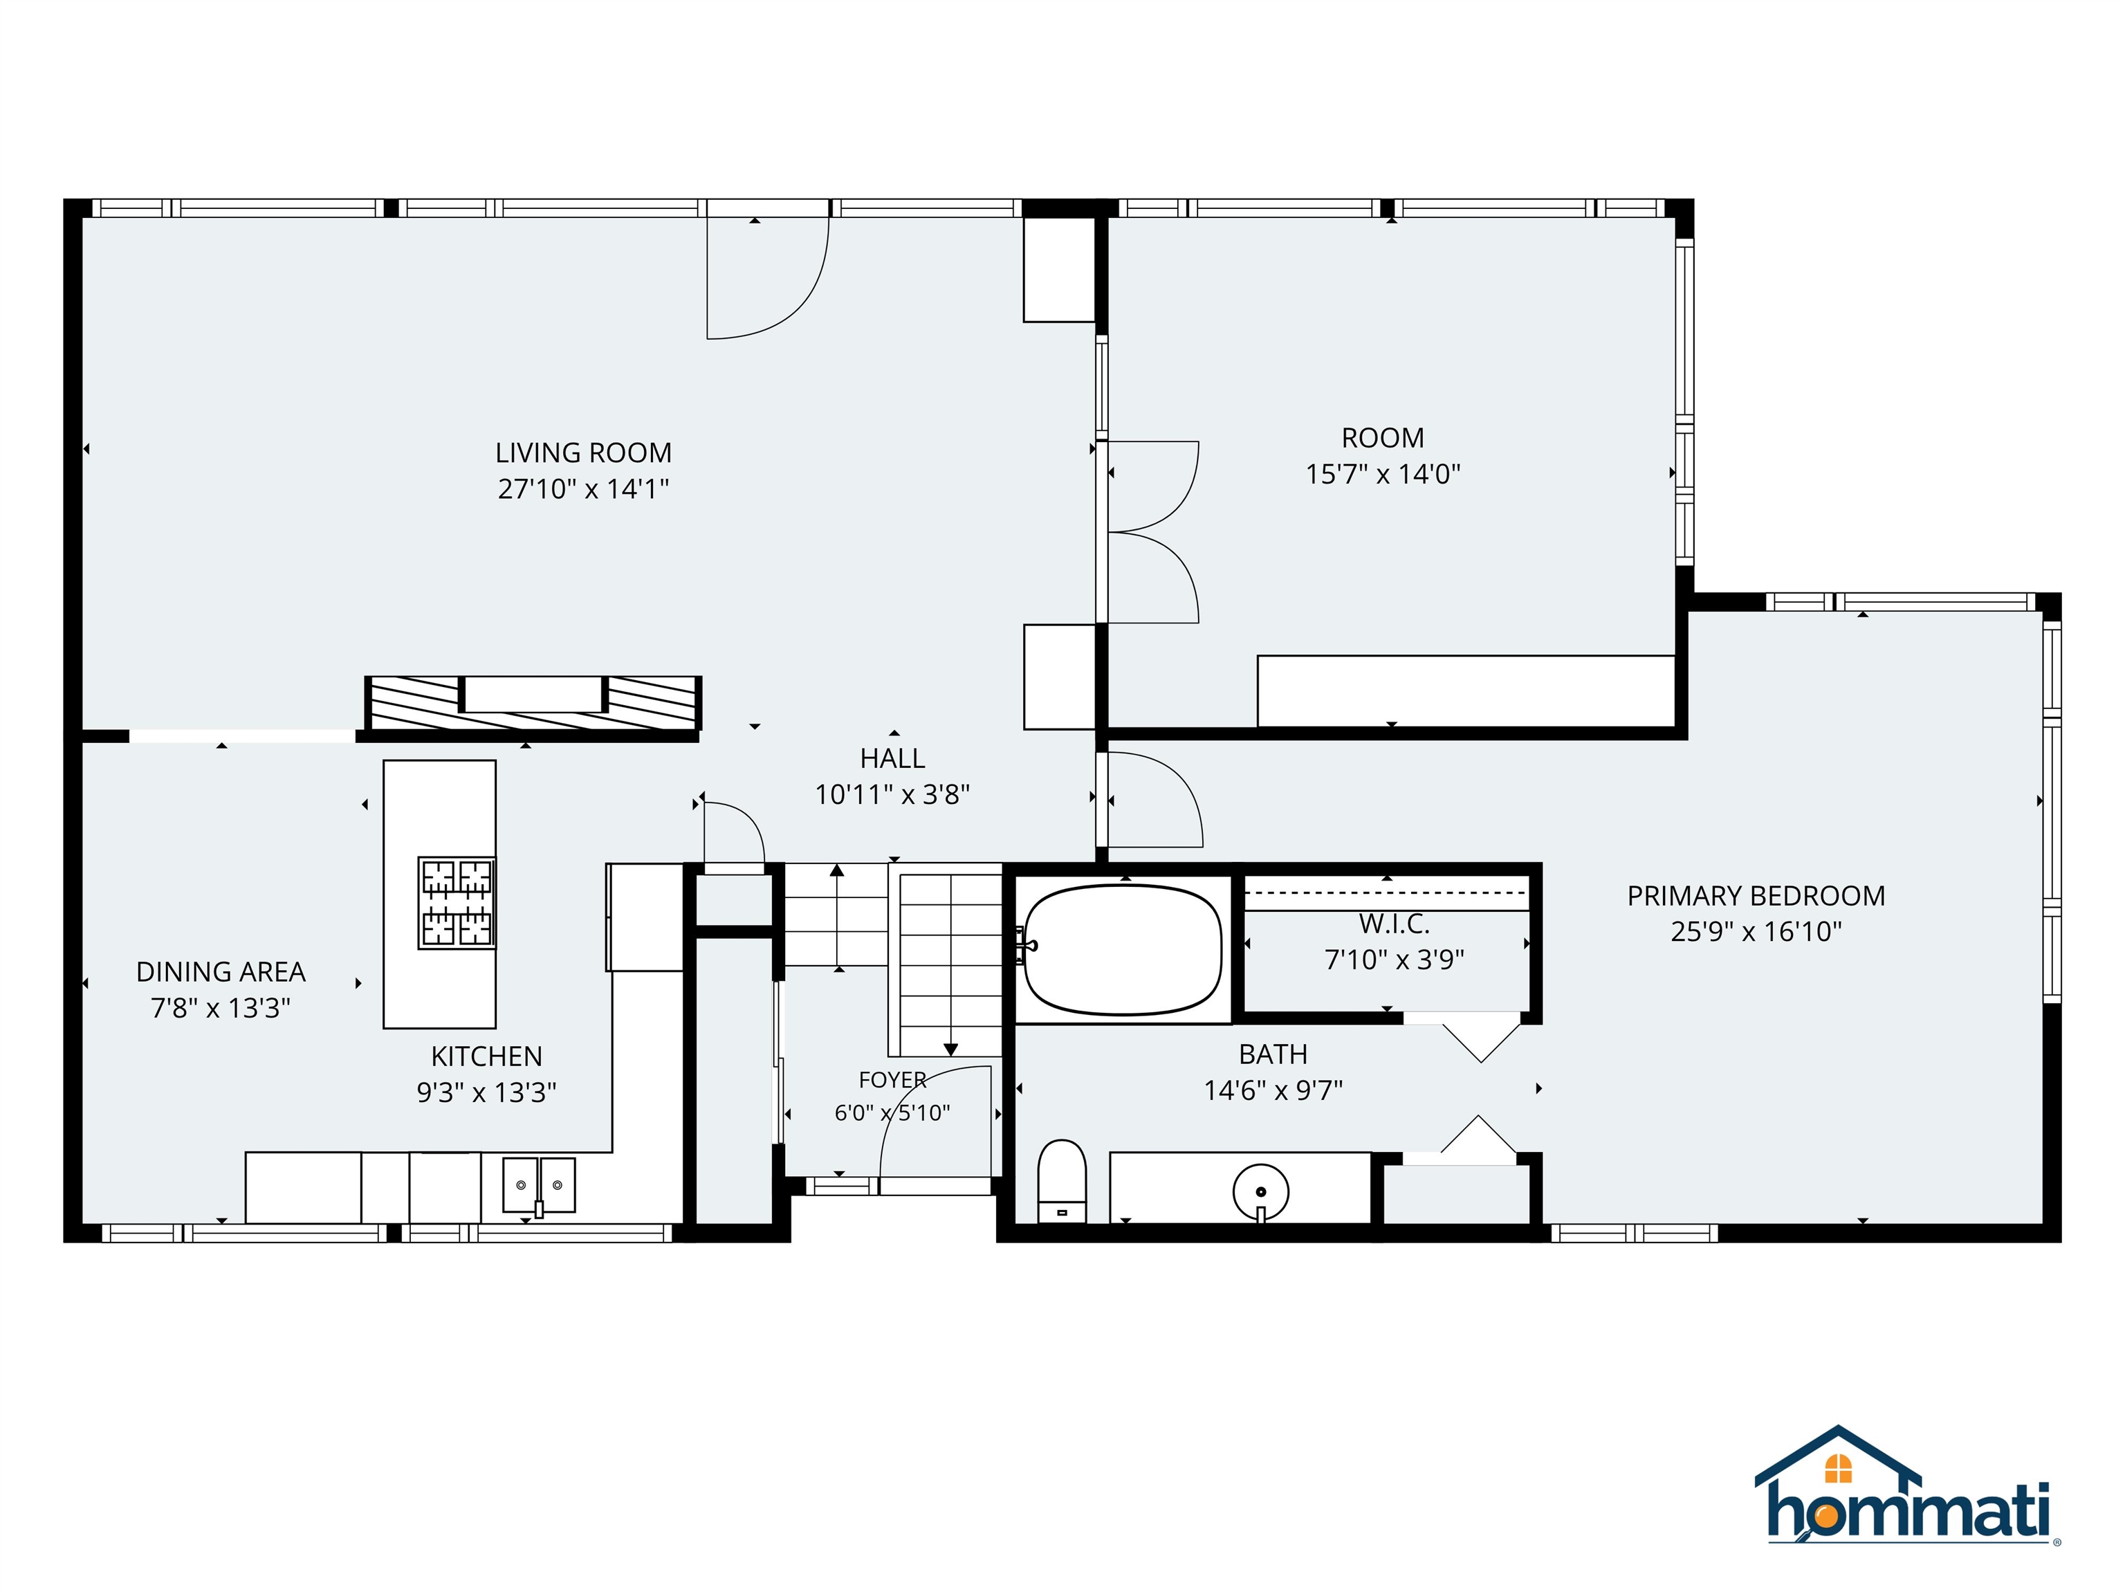
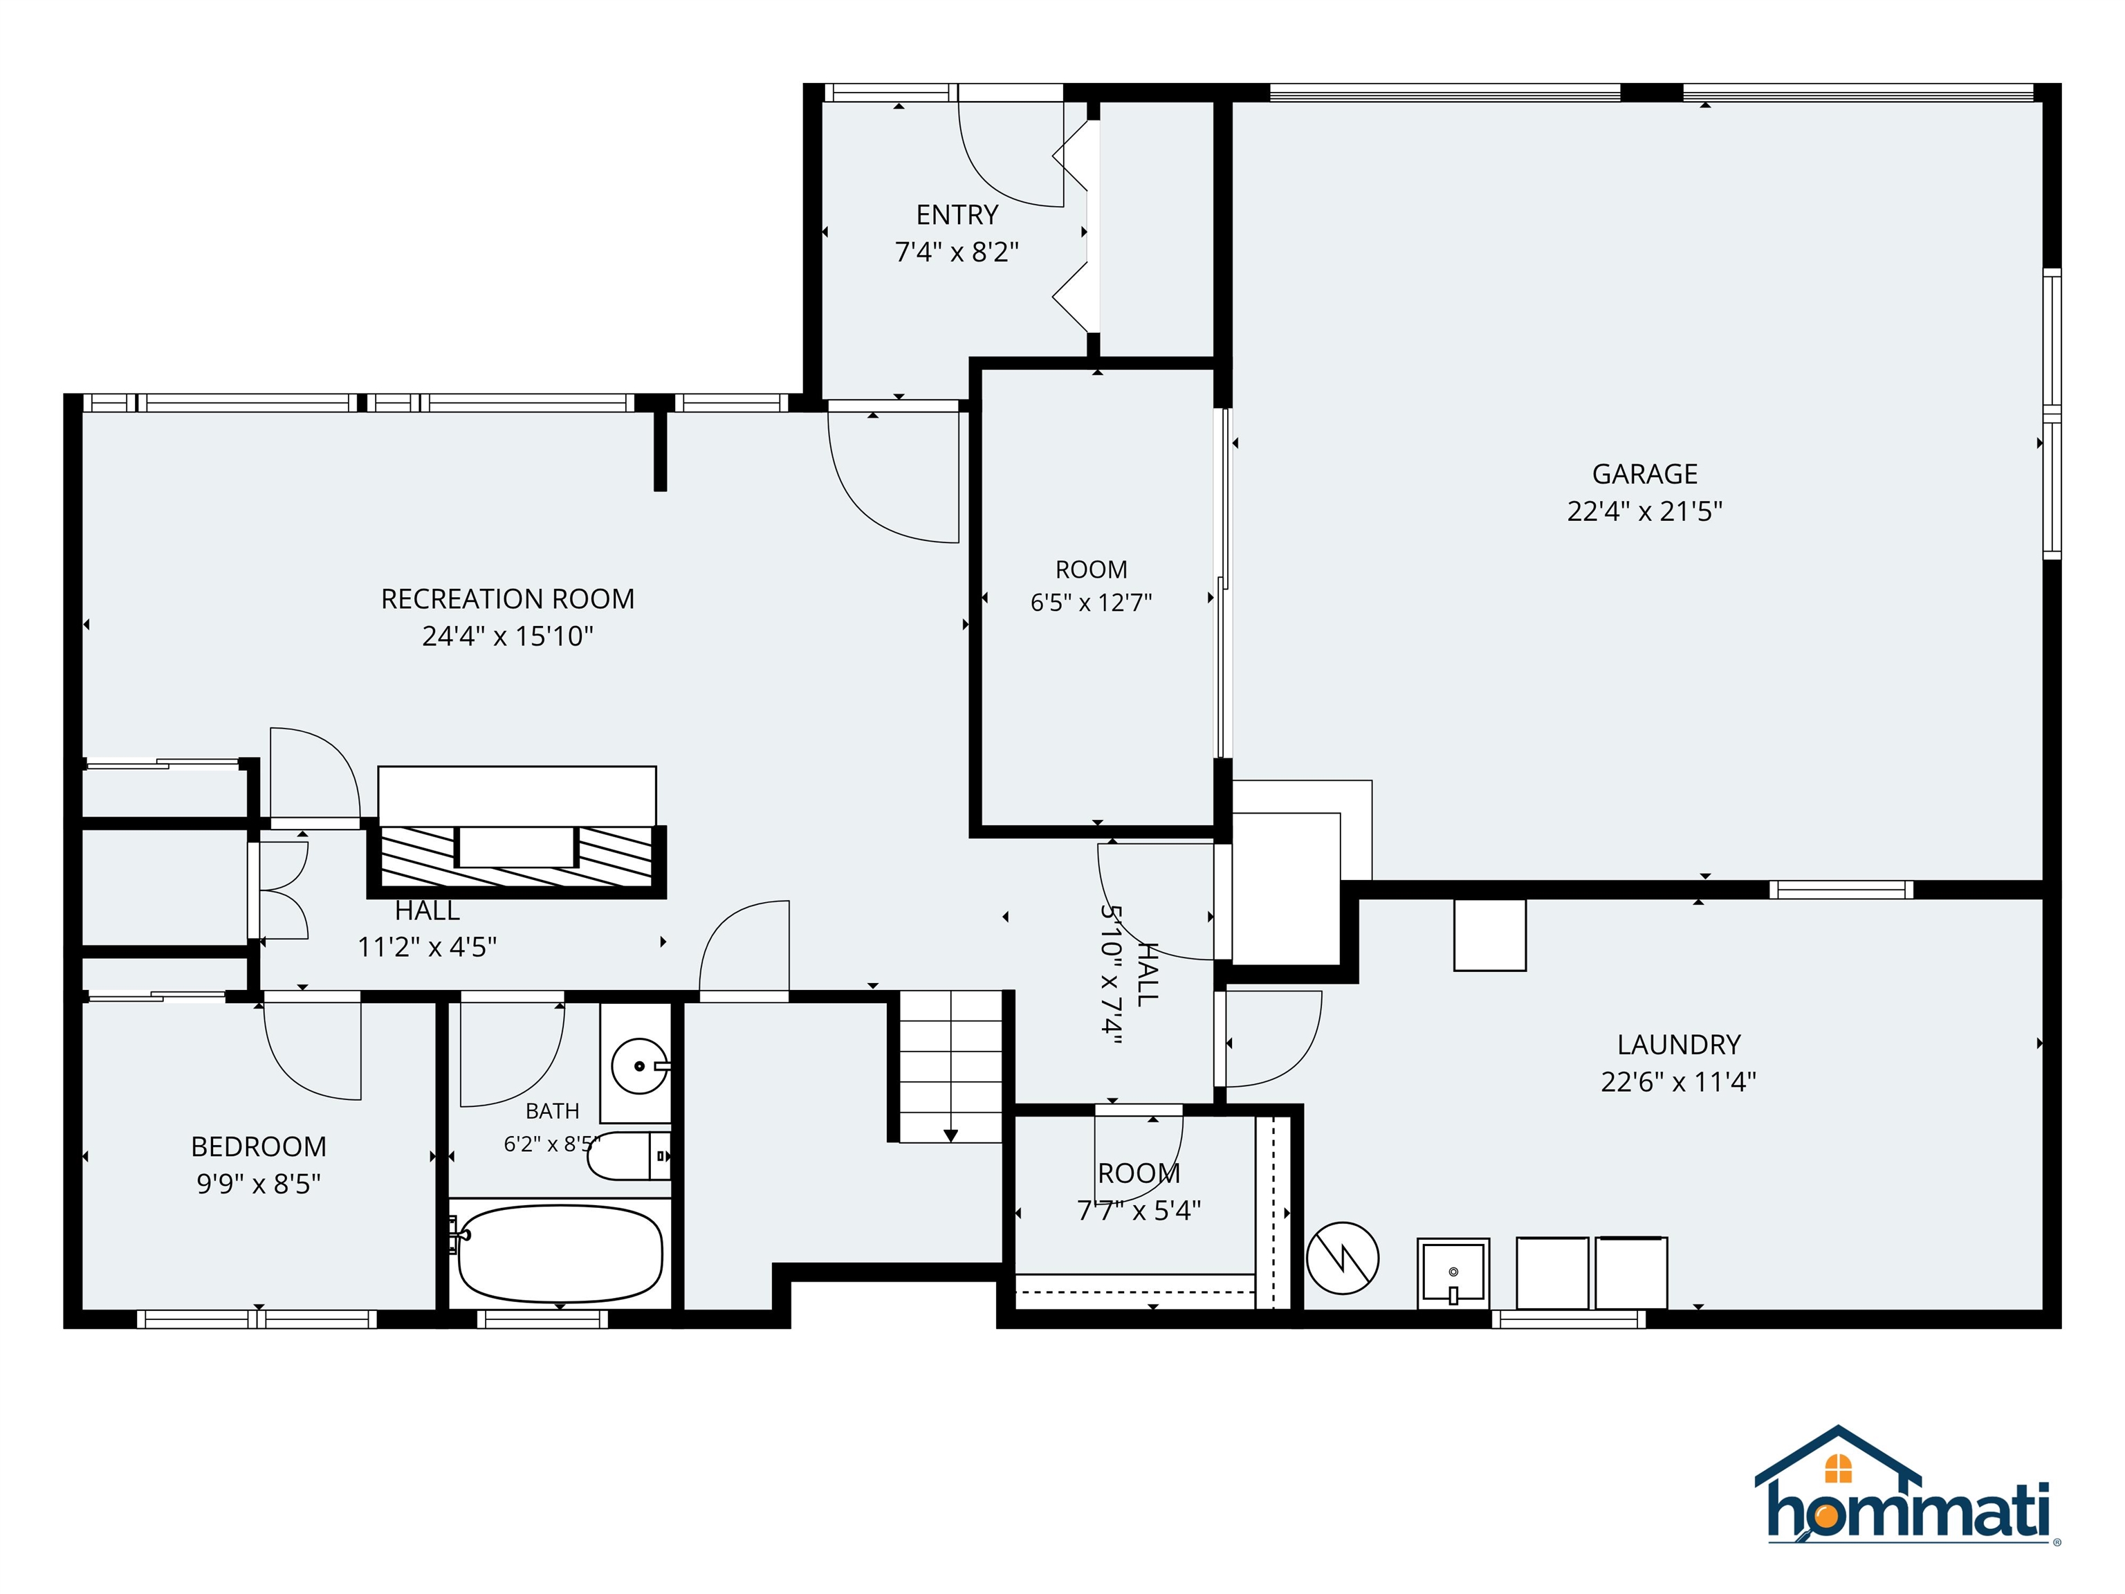
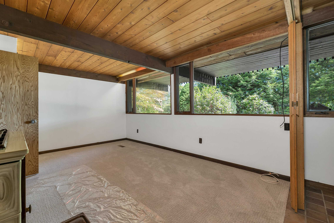
A truly special opportunity on crystal-clear Newfound Lake - offered for sale for the very first time. This unique property consists of two lots of record, creating an exceptional combination of private lakefront and a distinctive home across the street. The 0.29-acre waterfront parcel features an impressive 192 feet of level, sandy-bottom frontage, with a bridge, dock and mooring ball already in place. Just across the road, the 0.65-acre house lot is home to an authentic Deck House, from Acton, Mass, built in 1972-1973. Known for their distinctive design and devoted following, Deck Houses are celebrated for their craftsmanship, natural materials and connection to the outdoors. The home was thoughtfully expanded in 1990 to add a spacious primary bedroom suite, additional living area, laundry room and two-car garage. Beautiful mahogany window trim, sills and doors complement the architectural-grade white cedar exterior, while tongue-and-groove cedar ceilings add warmth throughout. The kitchen features custom cabinetry and a Thermador range/oven. A brick chimney with propane fireplace, Rinnai heater and German-tile Kachelofen wood/coal-burning stove provide inviting options for cozy gatherings. The roof is engineered for a 5-foot snow load, and all windows are Thermopane. Numerous recent improvements include a new furnace in 2026, newly painted interiors, new lower-level carpeting (August 2026), and a new 500-gallon propane tank was installed in October 2024. The front deck was rebuilt approximately five years ago. With its exceptional sandy lakefront, private mooring, dock and one-of-a-kind Deck House, this is a rare Newfound Lake offering with a remarkable history and setting. Opportunities like this simply do not come along very often.

Appliances : Dishwasher | Dryer | Refrigerator | Washer | Gas Stove
Flooring: Carpet | Hardwood | Slate/Stone | Tile
Heating: Propane | Forced Air | Monitor Type | Coal Stove | Wood Stove | Gas Fireplace
Total Rooms: 6
Total Baths: 2
Full Baths: 2
Total Bedrooms: 3
Bedroom: Room Dimensions: Floor: 1
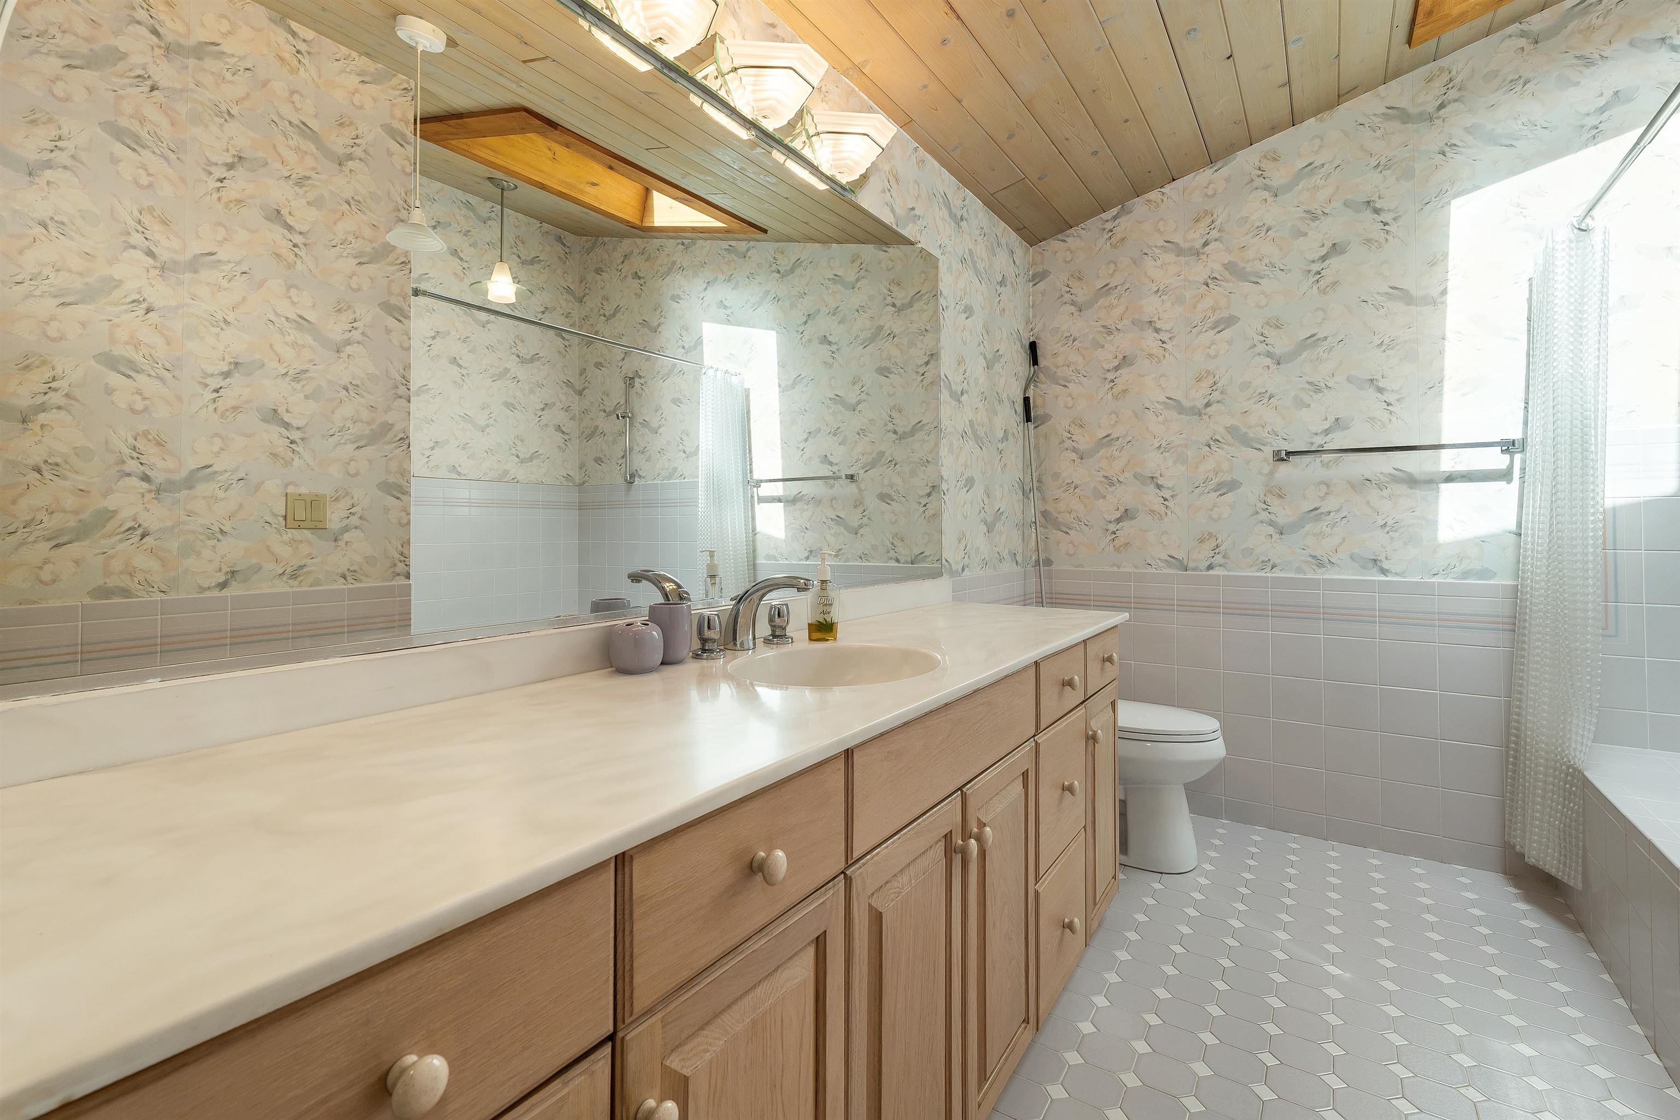
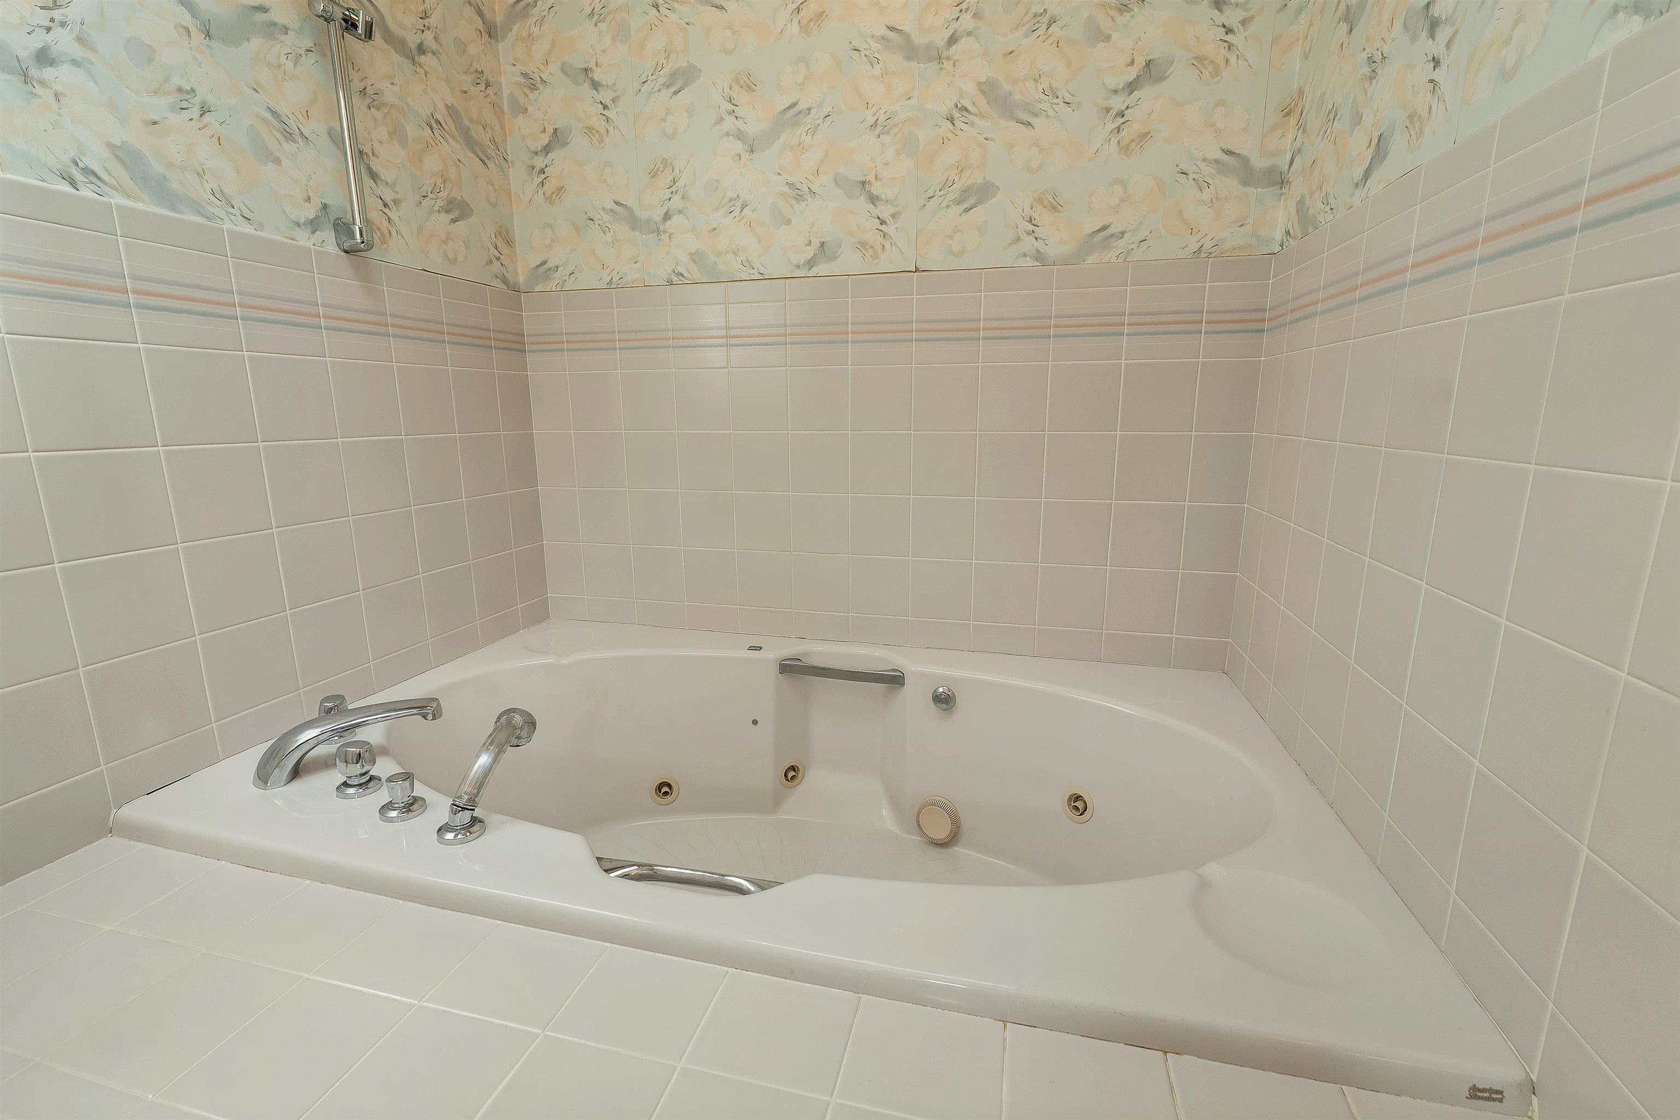
Bathroom Full : Room Dimensions: Floor: 1
Rec Room : Room Dimensions: Floor: 1
Laundry Room : Room Dimensions: Floor: 1
Utility Room : Room Dimensions: Floor: 1
Kitchen/Dining : Room Dimensions: Floor: 2
Living Room : Room Dimensions: Floor: 2
Bedroom : Room Dimensions: Floor: 2
Bathroom Full : Room Dimensions: Floor: 2
Bedroom : Room Dimensions: Floor: 2

Building Info
Year Built: 1972
Type: Cedar Exterior
Total Structure SqFt.: 3188
Finished Sqft. Above Ground: 1508
Below Ground SqFt.: 1064
Apx Below Grade Unfinished SqFt.: 616
Basement: Climate Controlled | Daylight | Full | Insulated | Partially Finished | Walkout | Interior Access

Exterior Info
Style: Deck House
Exterior Color Brown
Roof: Asphalt Shingle

Utilities
Electric: 200+ Amp Service | Circuit Breaker(s)
Water: Private
Sewer: Leach Field | Private | Septic

Land Description:
Level | Recreational | View | Rural
Lot size: 0.94 acres
Zoned: TOWNWI
Surveyed: Unk
Flood Zone: No
Seasonal: No
Driveway: Brick/Pavers


Block - 016/081
Taxes $10,883
Assesed Value Not Reported
Schools

© 2000-2026 Clerkin Agency Real Estate
NEREN Logo
565 Maple Street, White River Junction, Vermont. 05001 802-295-1355
Copyright © 2026 PrimeMLS, Inc. All rights reserved. This information is deemed reliable, but not guaranteed. The data relating to real estate displayed on this display comes in part from the IDX Program of PrimeMLS. The information being provided is for consumers’ personal, non-commercial use and may not be used for any purpose other than to identify prospective properties consumers may be interested in purchasing. Data last updated September 15th, 2026

PLEASE NOTE: Both New Hampshire and Vermont law require brokers and agents to disclose at the “time of first business meeting, prior to any discussion of confidential information”, in New Hampshire’s case, and “first reasonable opportunity”, in Vermont’s case, the nature of the relationships brokers have or may have with customers and clients. Each state requires that a disclosure form be presented to consumers for their review and acknowledgment at the appropriate time. These forms can be accessed here:
VT: VERMONT REAL ESTATE COMMISSION MANDATORY CONSUMER DISCLOSURE FORM
NH: NEW HAMPSHIRE REAL ESTATE COMMISSION BROKERAGE RELATIONSHIP DISCLOSURE FORM