List Price: $675,000 | $166 per sq.ft. | 4 Bedroom | 3 Bathroom | 2 Story Single Family Home
Price Change! Reduced by $75,000 down 11% on July 15th 2026

Listed Thursday May 7, 2026 | MLS# 5087690
401 Alstead Center Road Alstead NH
Listed by Cinthia Ulloa Keller Williams Realty-Metropolitan
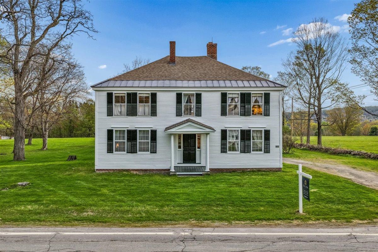
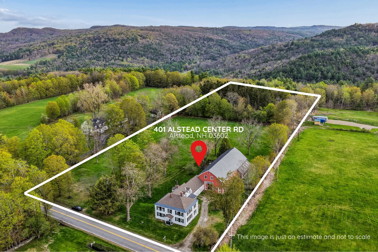
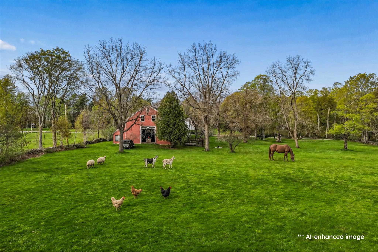
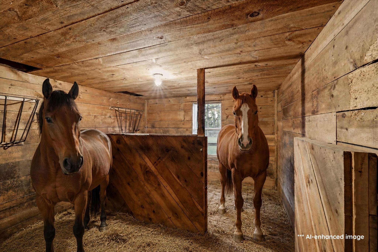
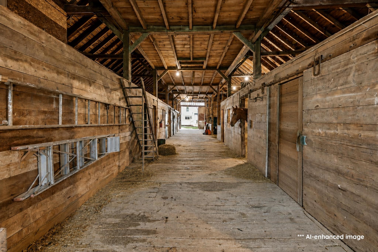
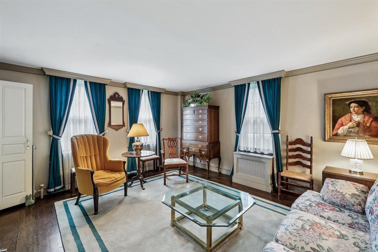
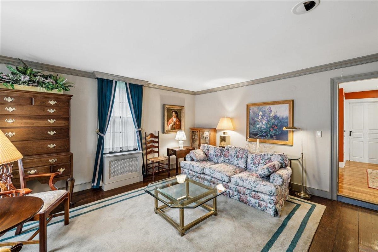
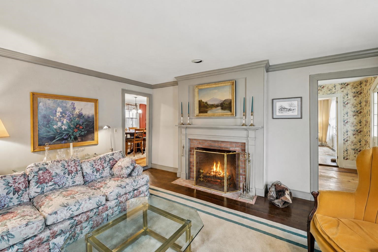
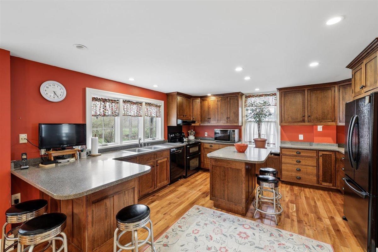
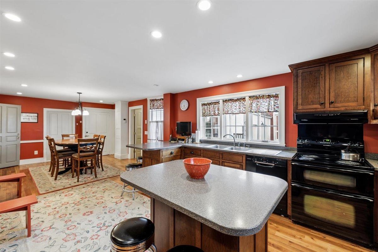
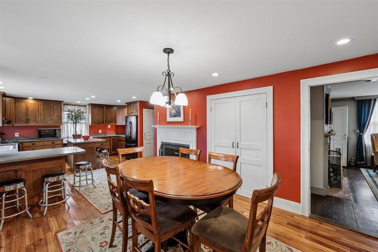
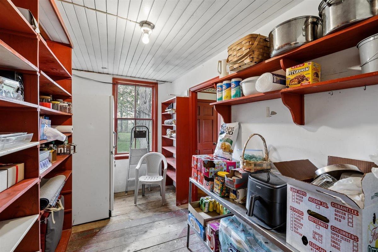
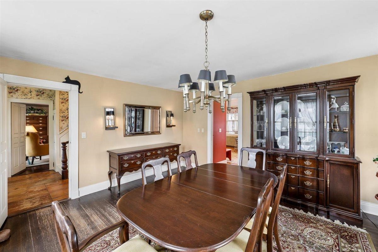
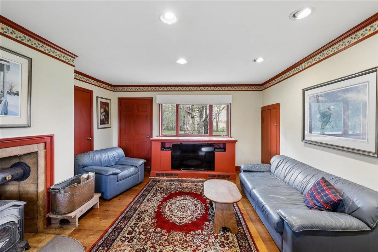
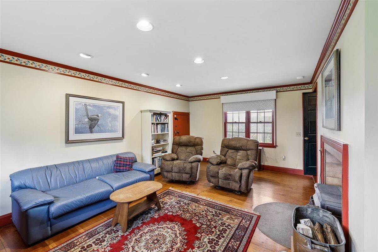
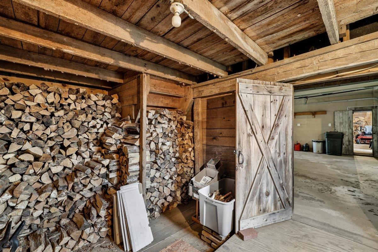
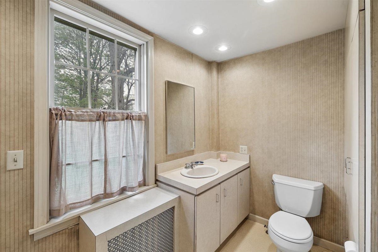
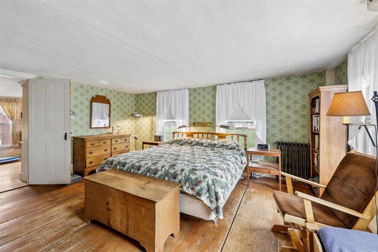
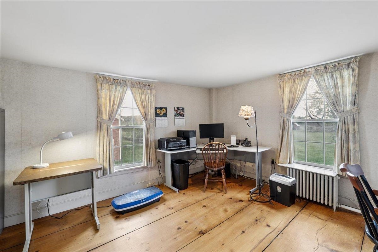
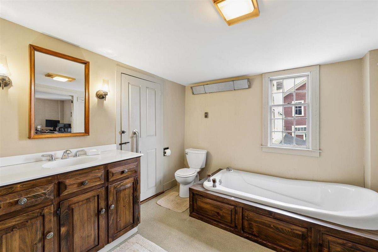
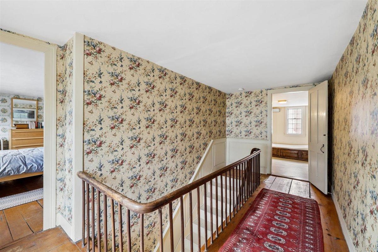
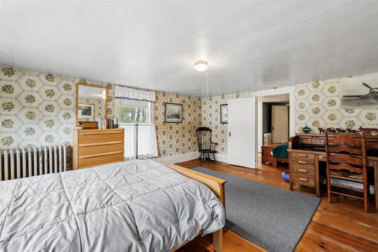
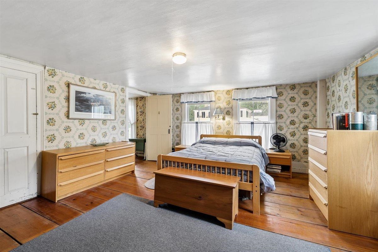
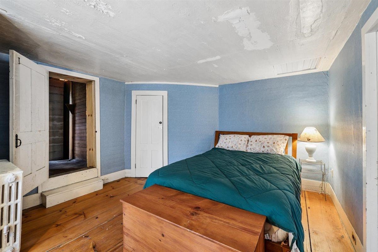
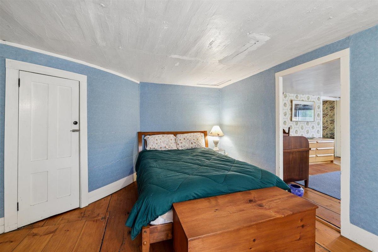
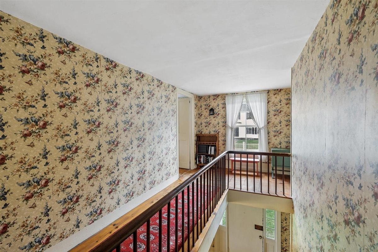
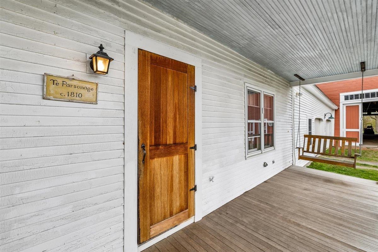
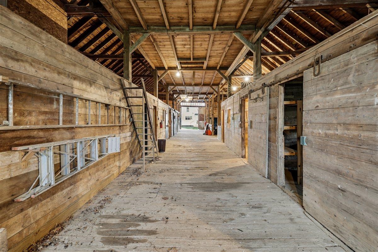
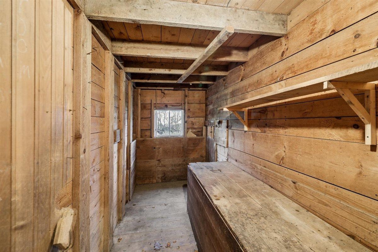
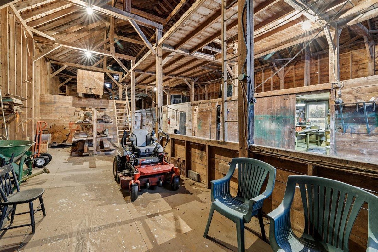
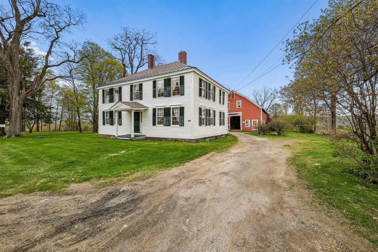
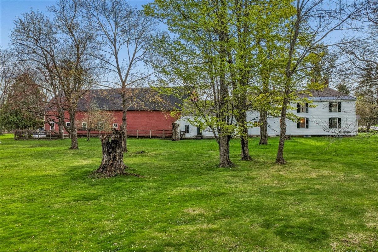
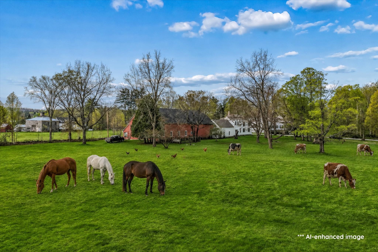
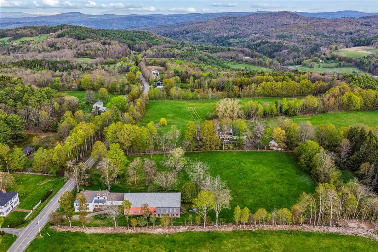
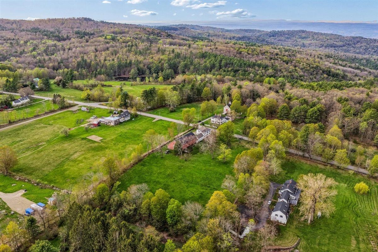
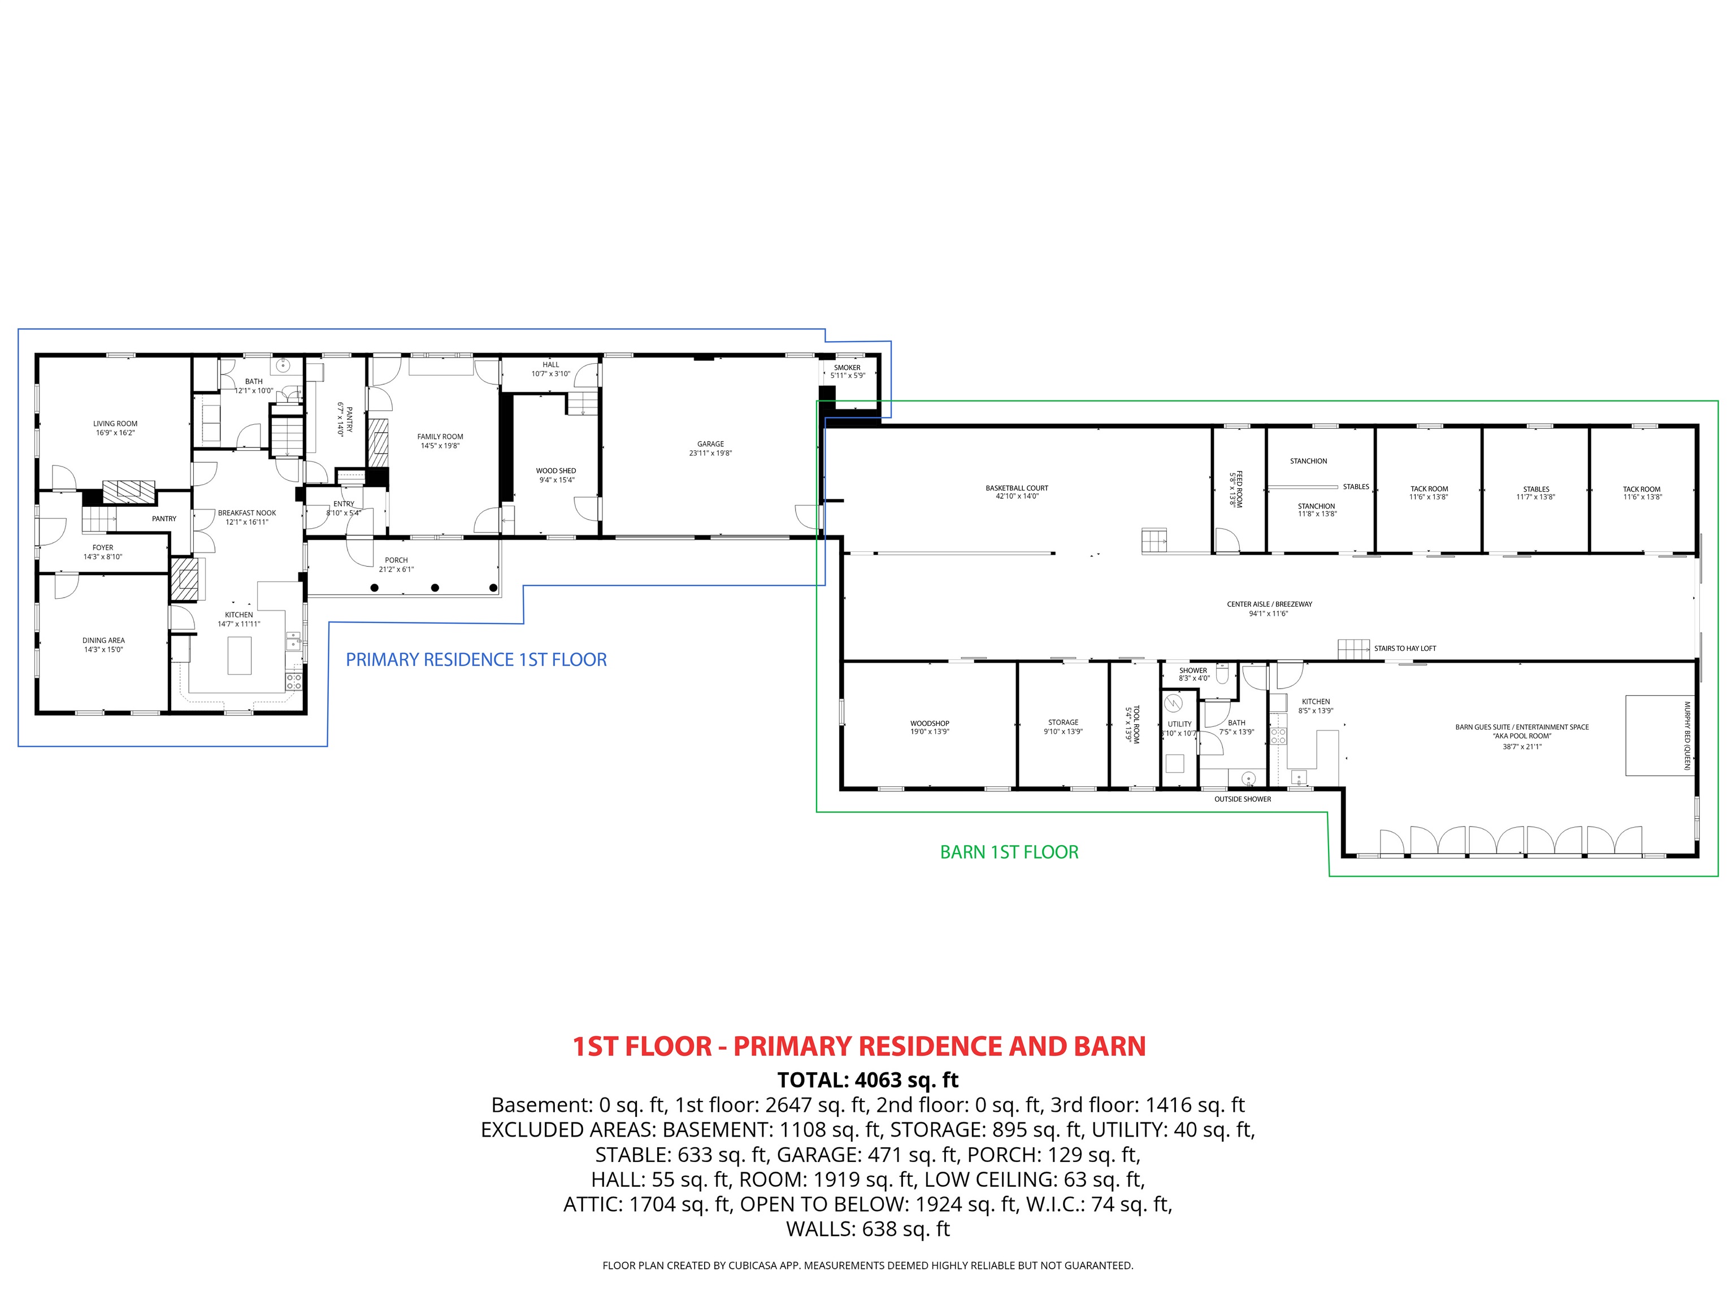
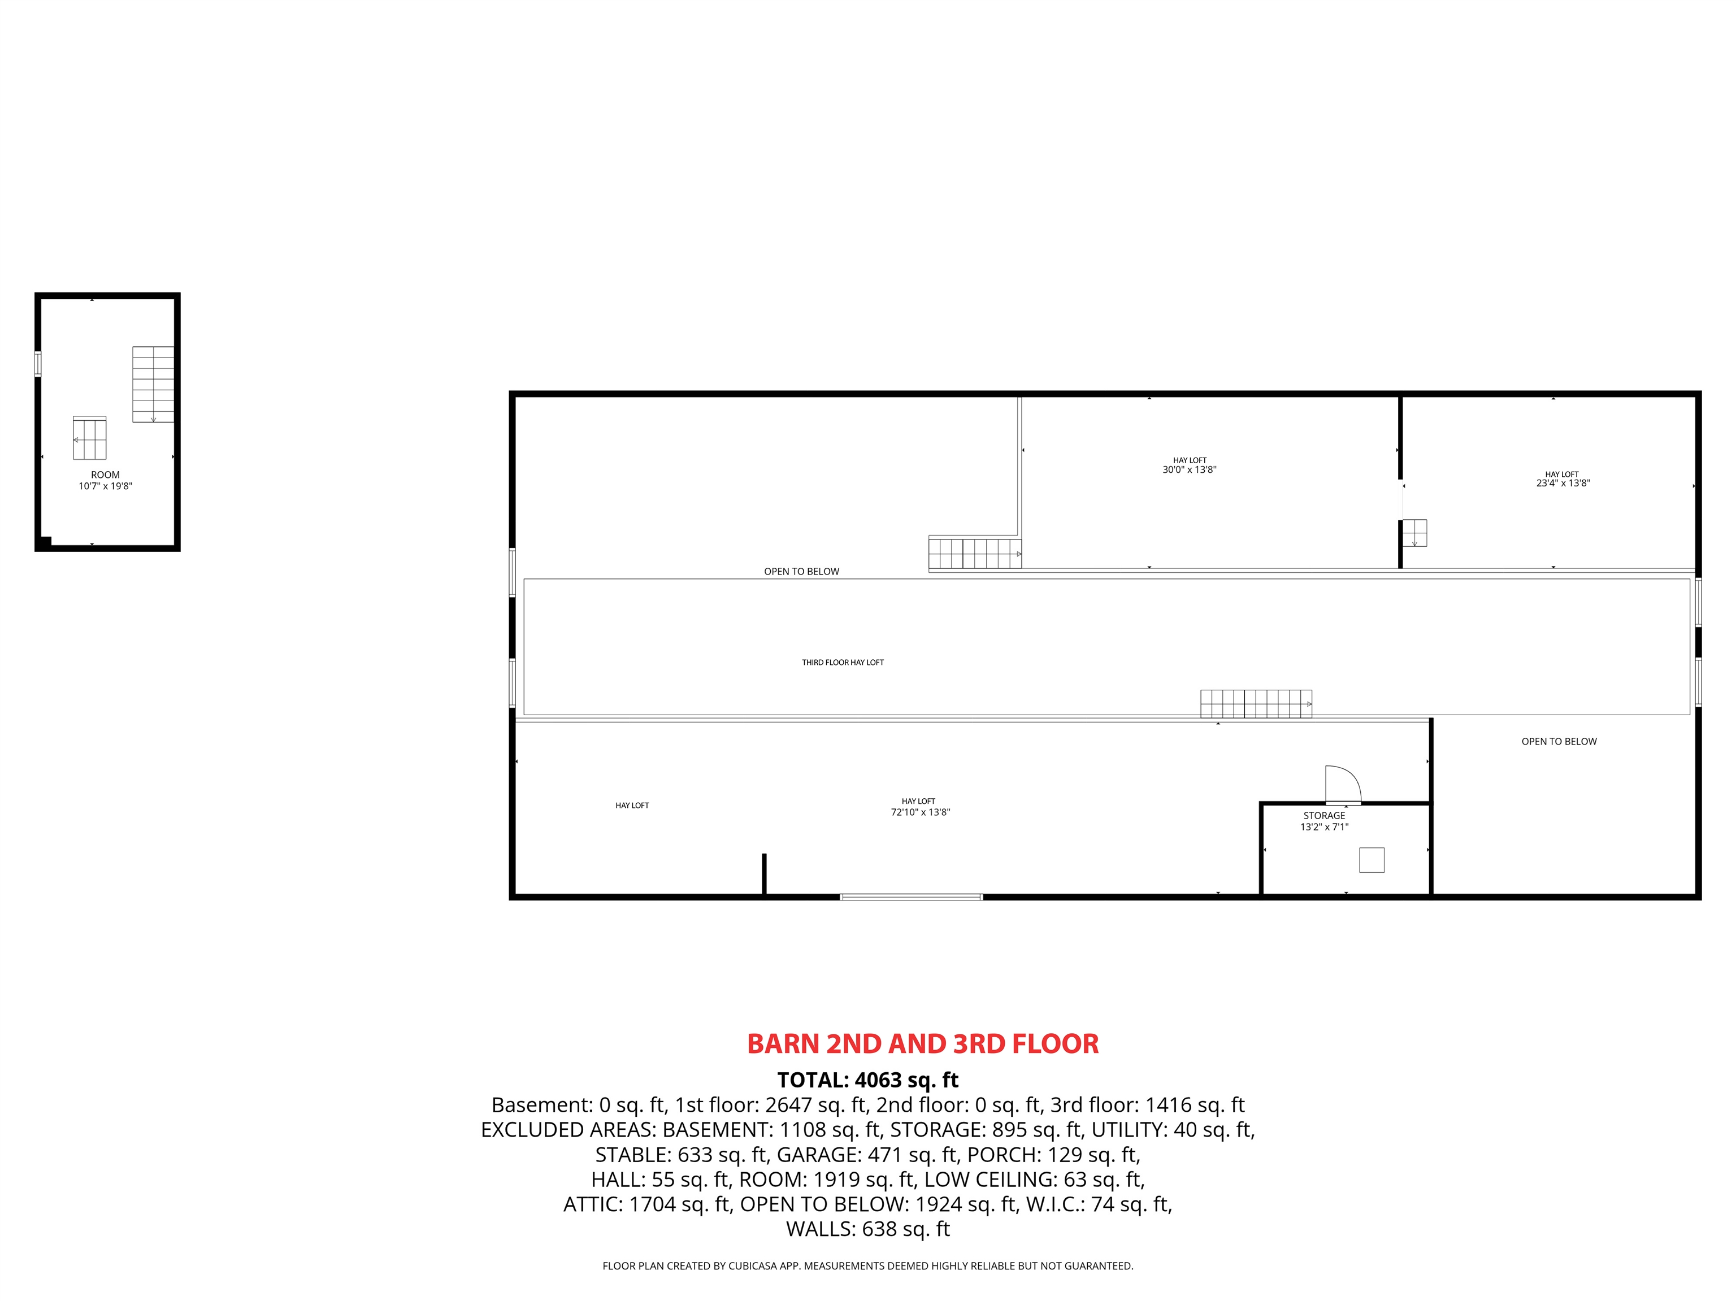
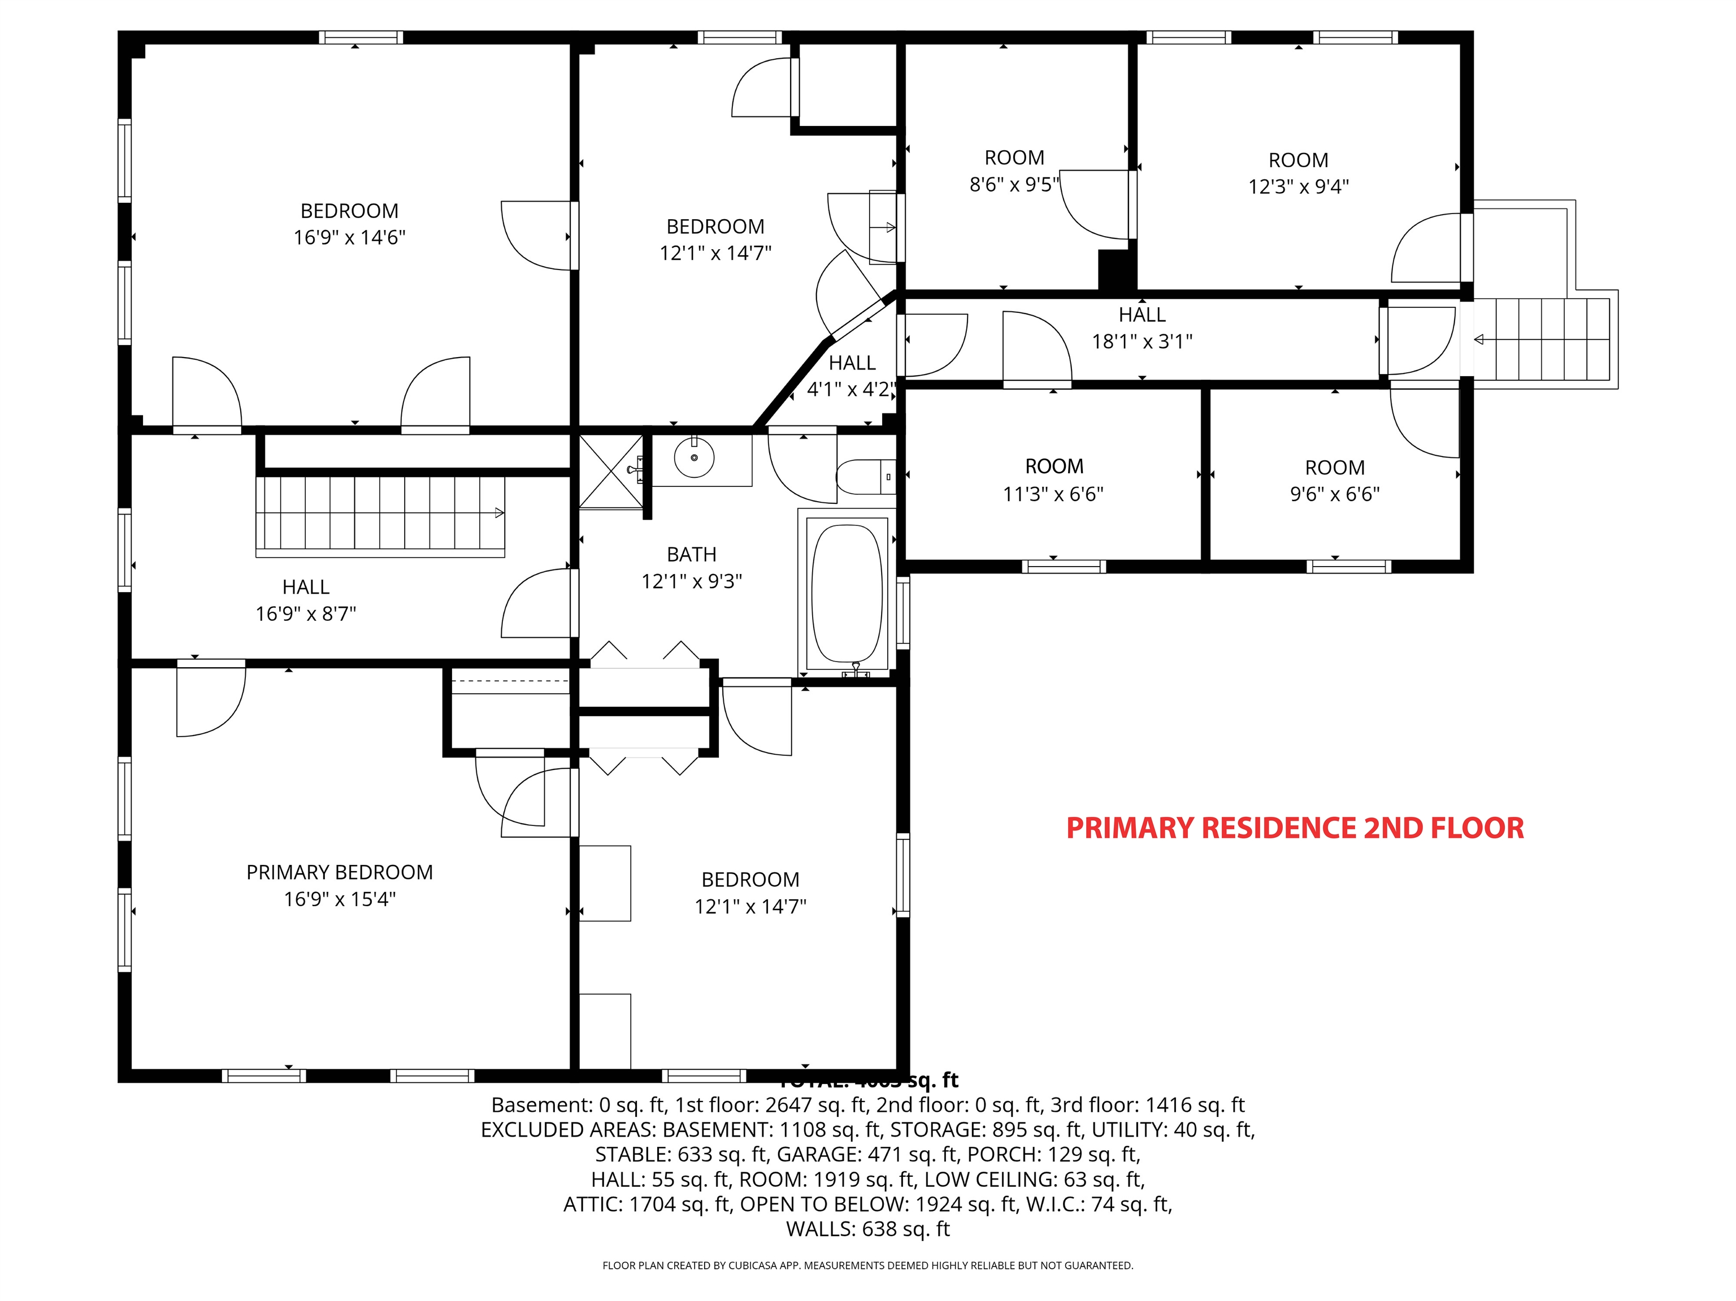
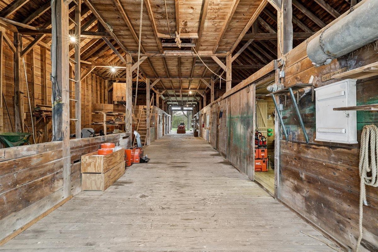
New and improved price!!! Set on 6.6 open, flat acres of lush grassland, this historic New England property offers the best of both worlds: timeless character paired with the peace of mind of a concrete foundation poured in 2005. Recently painted exterior siding and shutters create a fresh first impression, while the setting captures everything people love about country living, quiet mornings, wide open lawn, room for gardens, animals, hobby farming, and a slower, more peaceful lifestyle. Inside, the home is filled with warmth and character, including original wide-plank white pine floors, detailed woodwork, and beautifully crafted window and door frames that showcase the workmanship of a bygone era. The kitchen was updated in 2005, blending everyday function with the home's historic charm. The sunny pool room is a cheerful place to spend time on cold New England days. The home has two working brick fireplaces the family room has a working wood stove, a rare feature that brings comfort, charm, and cozy memories to the home. Outdoor living is just as special, with a lovely side porch and swing where you can enjoy the quiet surroundings and peaceful breeze. The standout feature is the spectacular post-and-beam barn, measuring 100 feet end to end. The breeze that flows through it adds to the calm country feel, while the barn itself offers incredible potential for animals, storage, hobbies, a workshop, equipment, or creative future use. The land carries generations of story, from the mature black walnut trees planted in the 1970s, to rebuilt stone walls, open back lawn, apple trees, wildlife, pasture area, and small pond with a natural spring. The classic Colonial home was built in 1810, when James Madison, the 4th U.S. President, was in office. This is more than just a property -- it is a rare opportunity to own a piece of New England history with heart, land, craftsmanship, and room to live the lifestyle you have been dreaming of.
Sale Includes : Barn
Appliances : Electric Cooktop | Dishwasher | Dryer | Freezer | Refrigerator | Washer | Electric Stove
Negotiable : Generator | Other
Flooring: Hardwood | Softwood | Wood
Heating: Propane | Oil | Wood | Electric | Forced Air | Steam | Wood Stove
Total Rooms: 11
Total Baths: 3
Full Baths: 1
1/2 Baths: 1
3/4 Baths: 1
Total Bedrooms: 4

Building Info
Year Built: 1810
Type: Wood Siding
Total Structure SqFt.: 6158
Finished Sqft. Above Ground: 4063
Apx Below Grade Unfinished SqFt.: 1200
Basement: Crawl Space | Full | Slab

Exterior Info
Style: Colonial
Exterior Color White
Roof: Metal | Asphalt Shingle

Utilities
Electric: 200+ Amp Service | Circuit Breaker(s)
Water: Drilled Well
Sewer: 1000 Gallon | Leach Field

Land Description:
Country Setting | Horse/Animal Farm | Field/Pasture | Landscaped | Level | Mountain View | Open | Secluded | View | Near Shopping | Near Skiing | Rural | Near School(s) | Private
Lot size: 6.6 acres
Zoned: 1F Residential
Surveyed: Yes
Flood Zone: No
Seasonal: No
Driveway: Gravel


Block - 0
Taxes $11,864
Assesed Value Not Reported
Schools
School District: Fall Mountain Reg SD SAU #60
Elementary School: Alstead Primary
Middle School: Vilas Middle School
High School: Fall Mountain Regional HS

© 2000-2026 Clerkin Agency Real Estate
NEREN Logo
565 Maple Street, White River Junction, Vermont. 05001 802-295-1355
Copyright © 2026 PrimeMLS, Inc. All rights reserved. This information is deemed reliable, but not guaranteed. The data relating to real estate displayed on this display comes in part from the IDX Program of PrimeMLS. The information being provided is for consumers’ personal, non-commercial use and may not be used for any purpose other than to identify prospective properties consumers may be interested in purchasing. Data last updated July 27th, 2026

PLEASE NOTE: Both New Hampshire and Vermont law require brokers and agents to disclose at the “time of first business meeting, prior to any discussion of confidential information”, in New Hampshire’s case, and “first reasonable opportunity”, in Vermont’s case, the nature of the relationships brokers have or may have with customers and clients. Each state requires that a disclosure form be presented to consumers for their review and acknowledgment at the appropriate time. These forms can be accessed here:
VT: VERMONT REAL ESTATE COMMISSION MANDATORY CONSUMER DISCLOSURE FORM
NH: NEW HAMPSHIRE REAL ESTATE COMMISSION BROKERAGE RELATIONSHIP DISCLOSURE FORM