Listed Saturday Jul 11, 2026 | MLS# 5099380

Aerial Vue From Back Acerage

Front of House from Rt 123
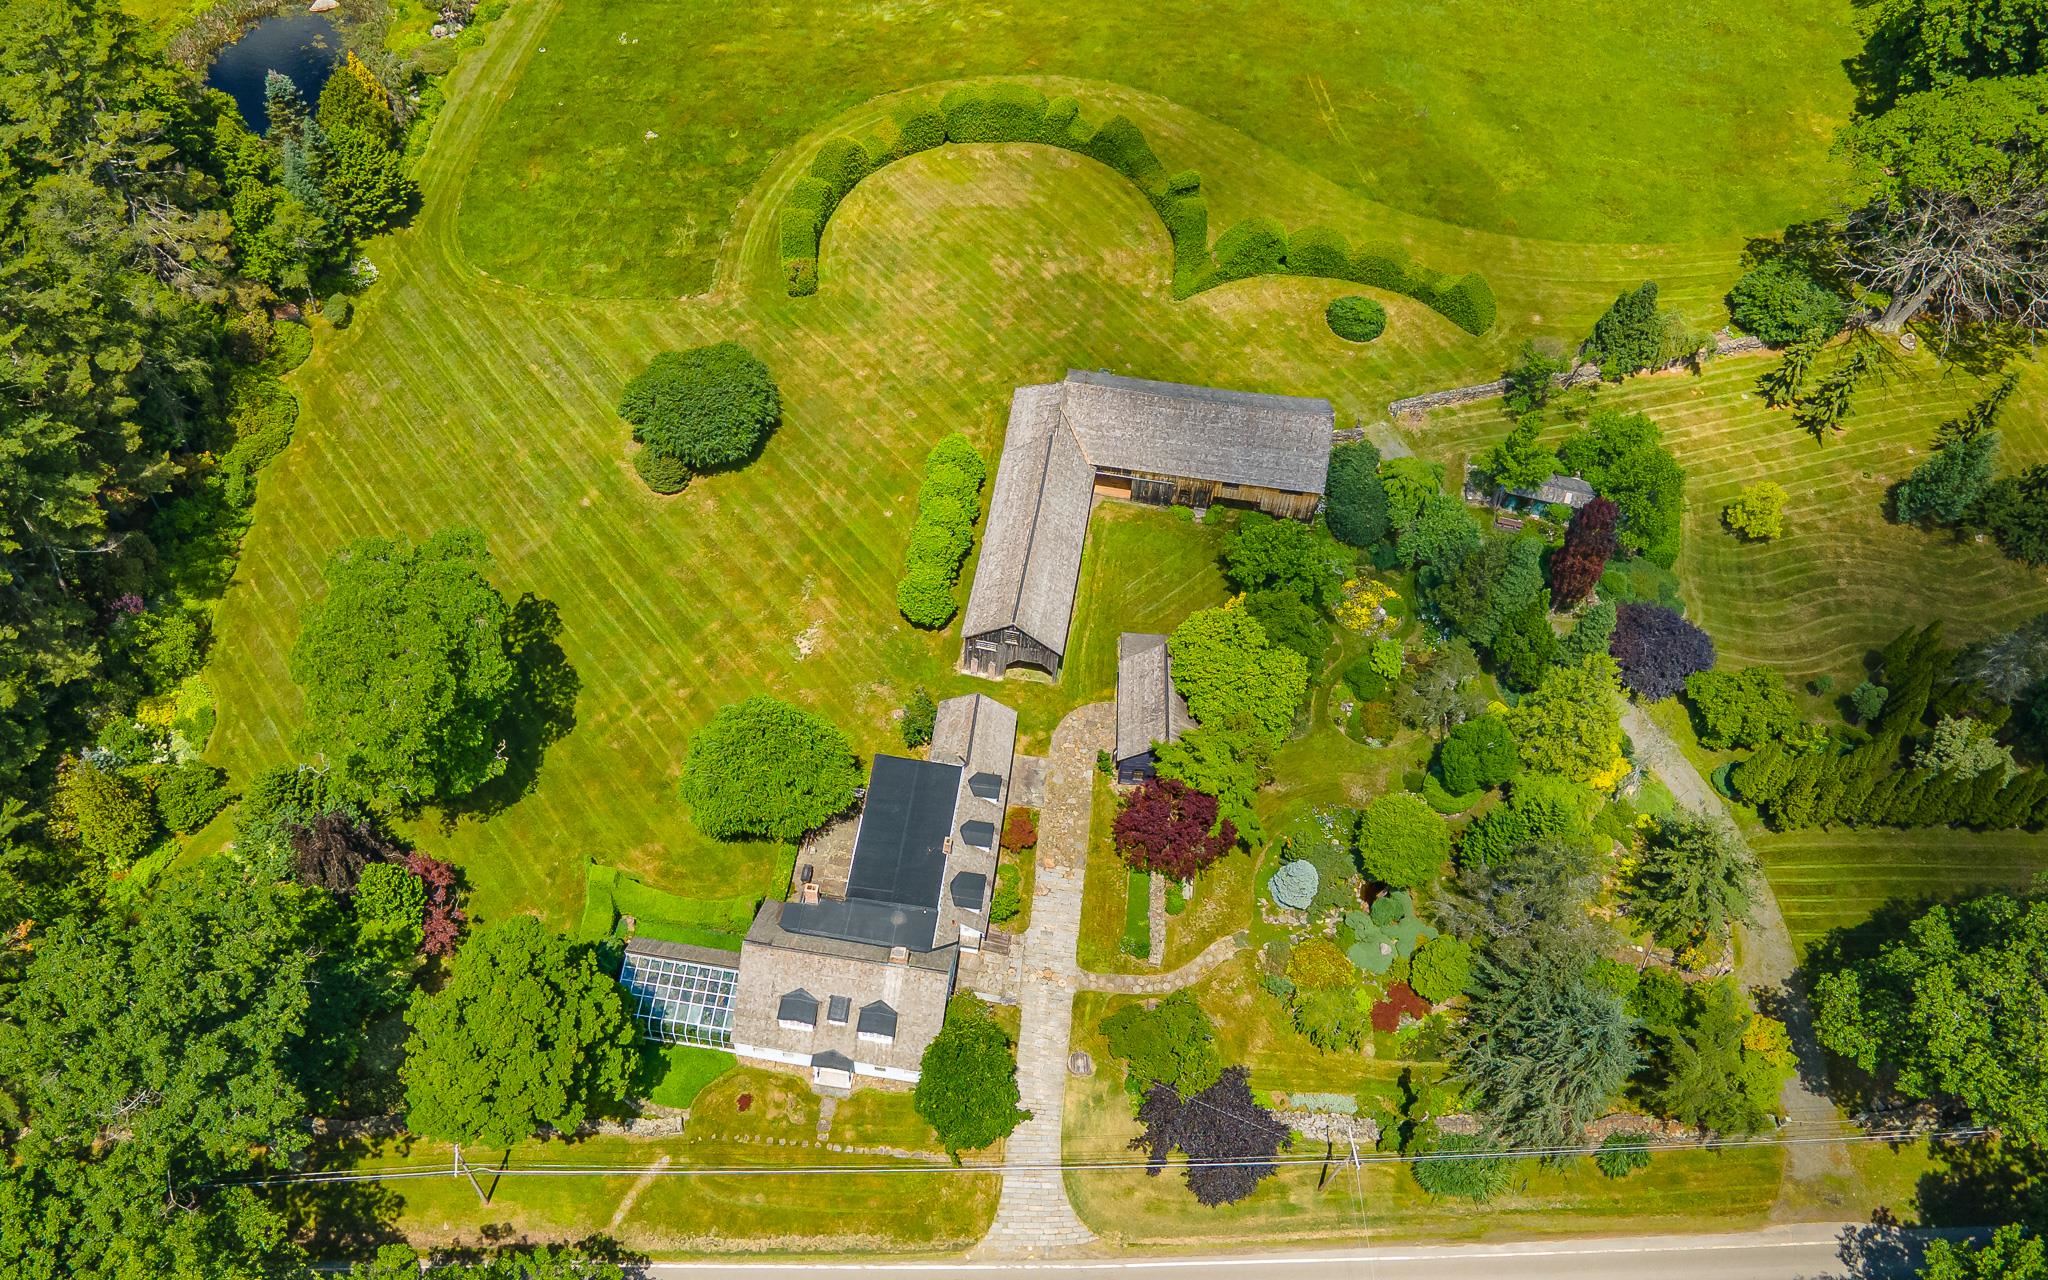
Aerial of buildings & house
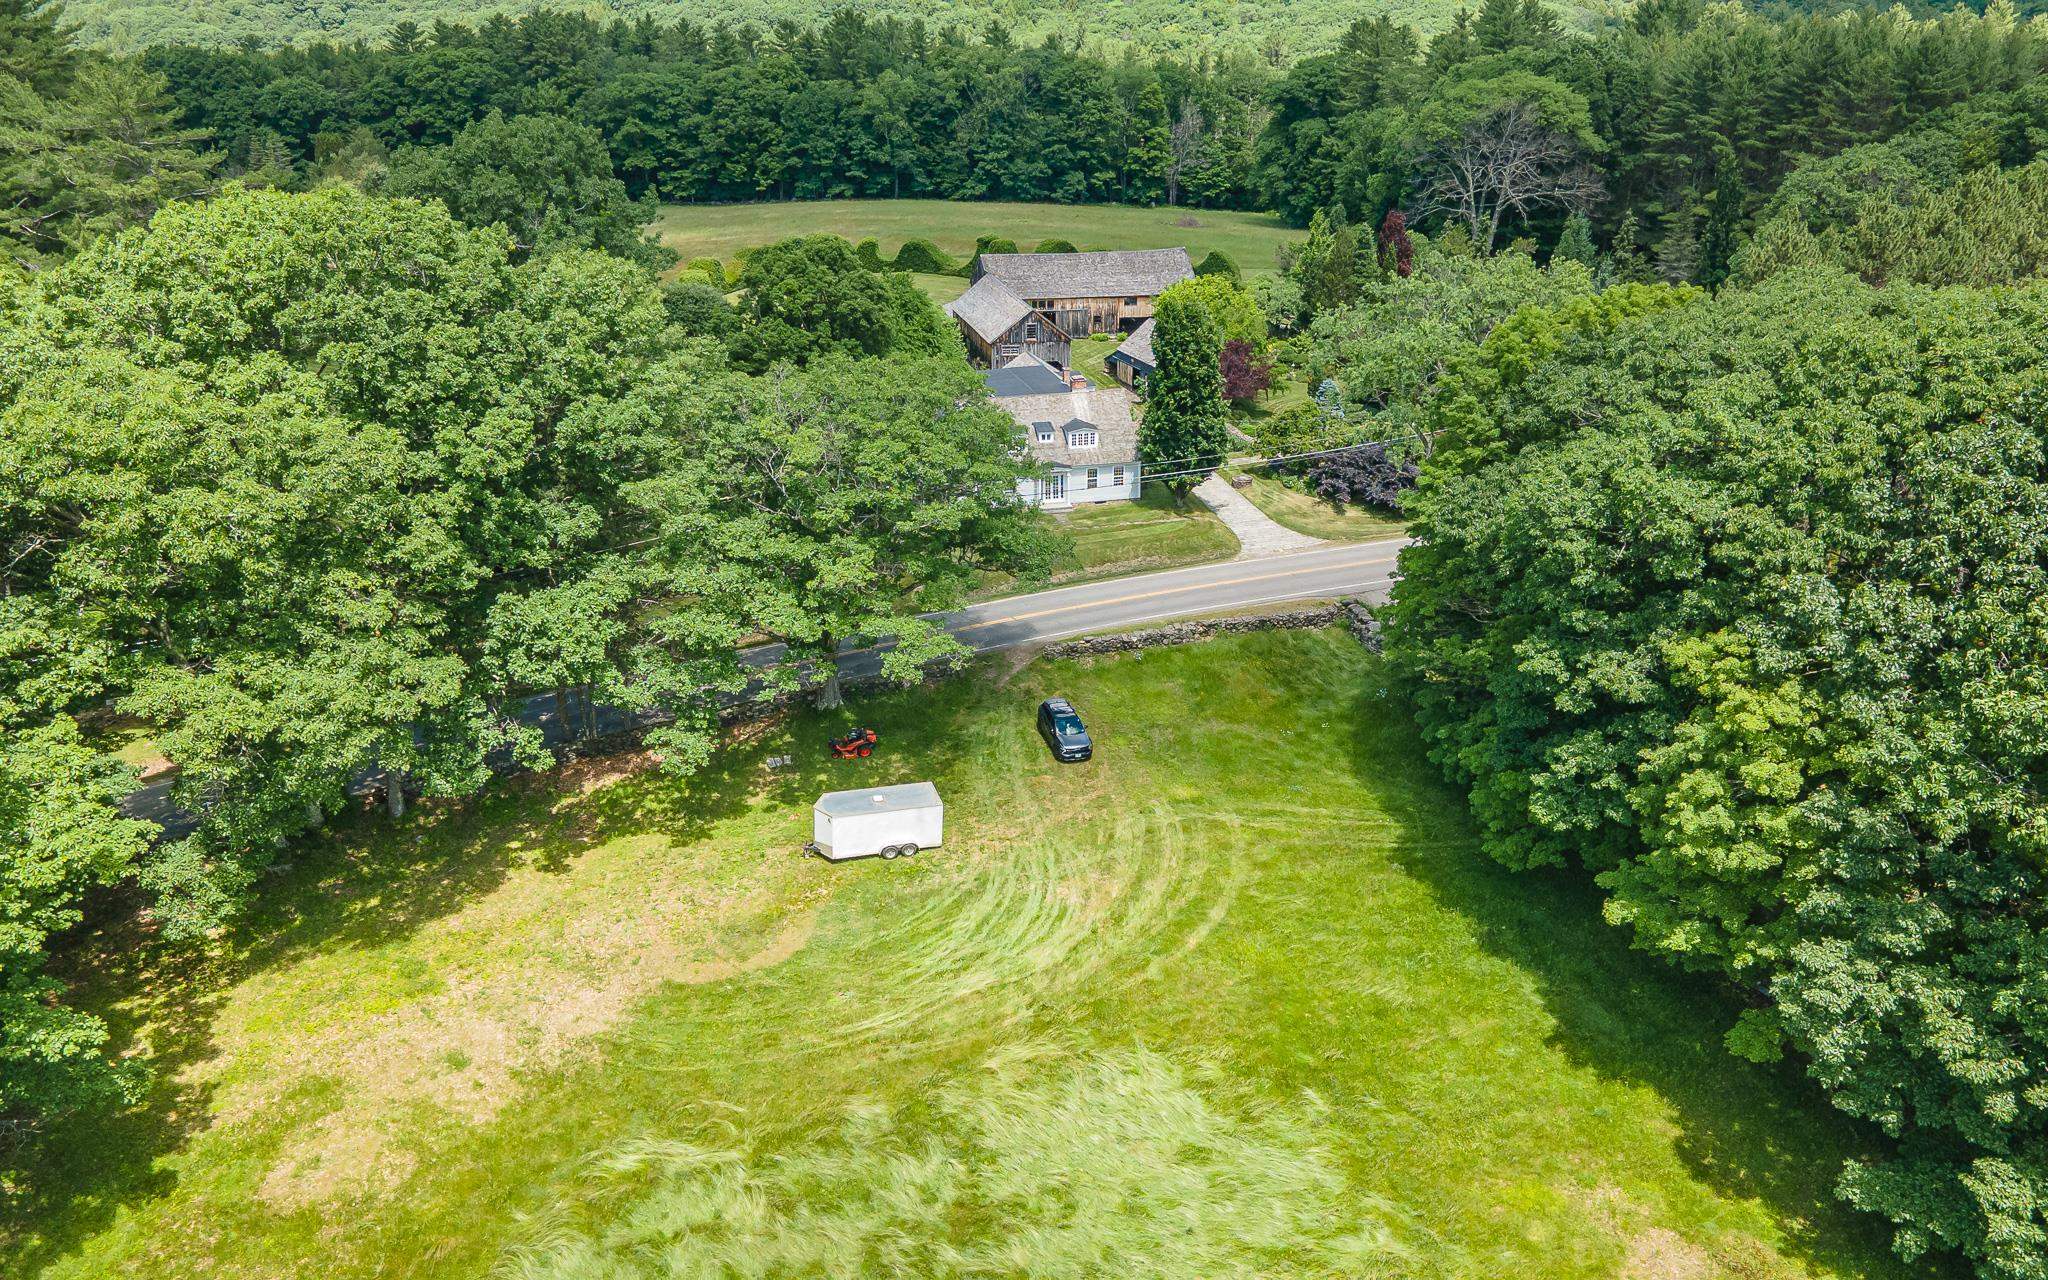
Vue of house from south
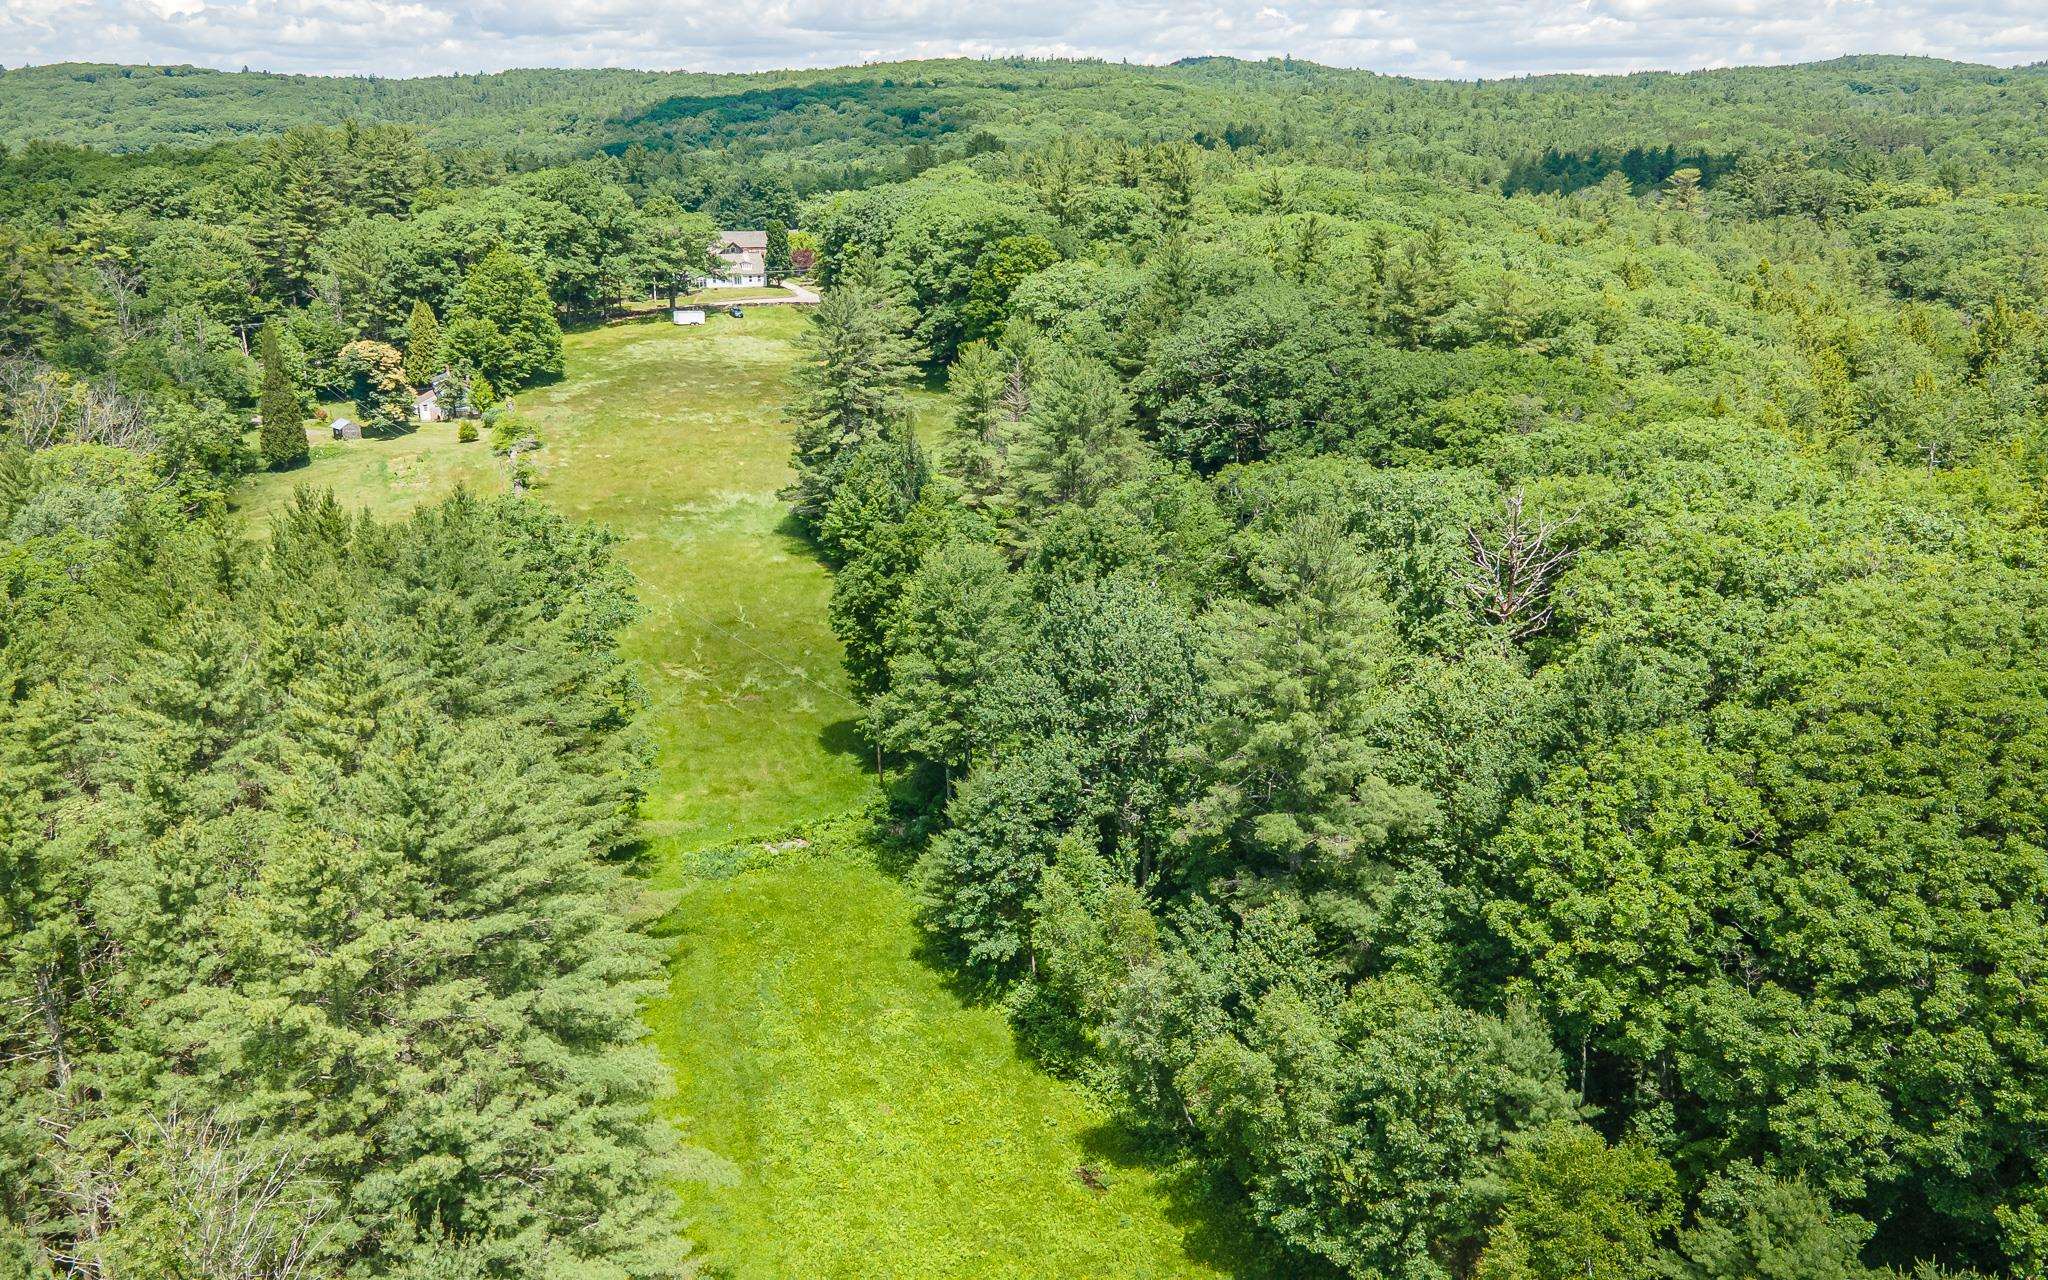
Vue of Main House from Lake
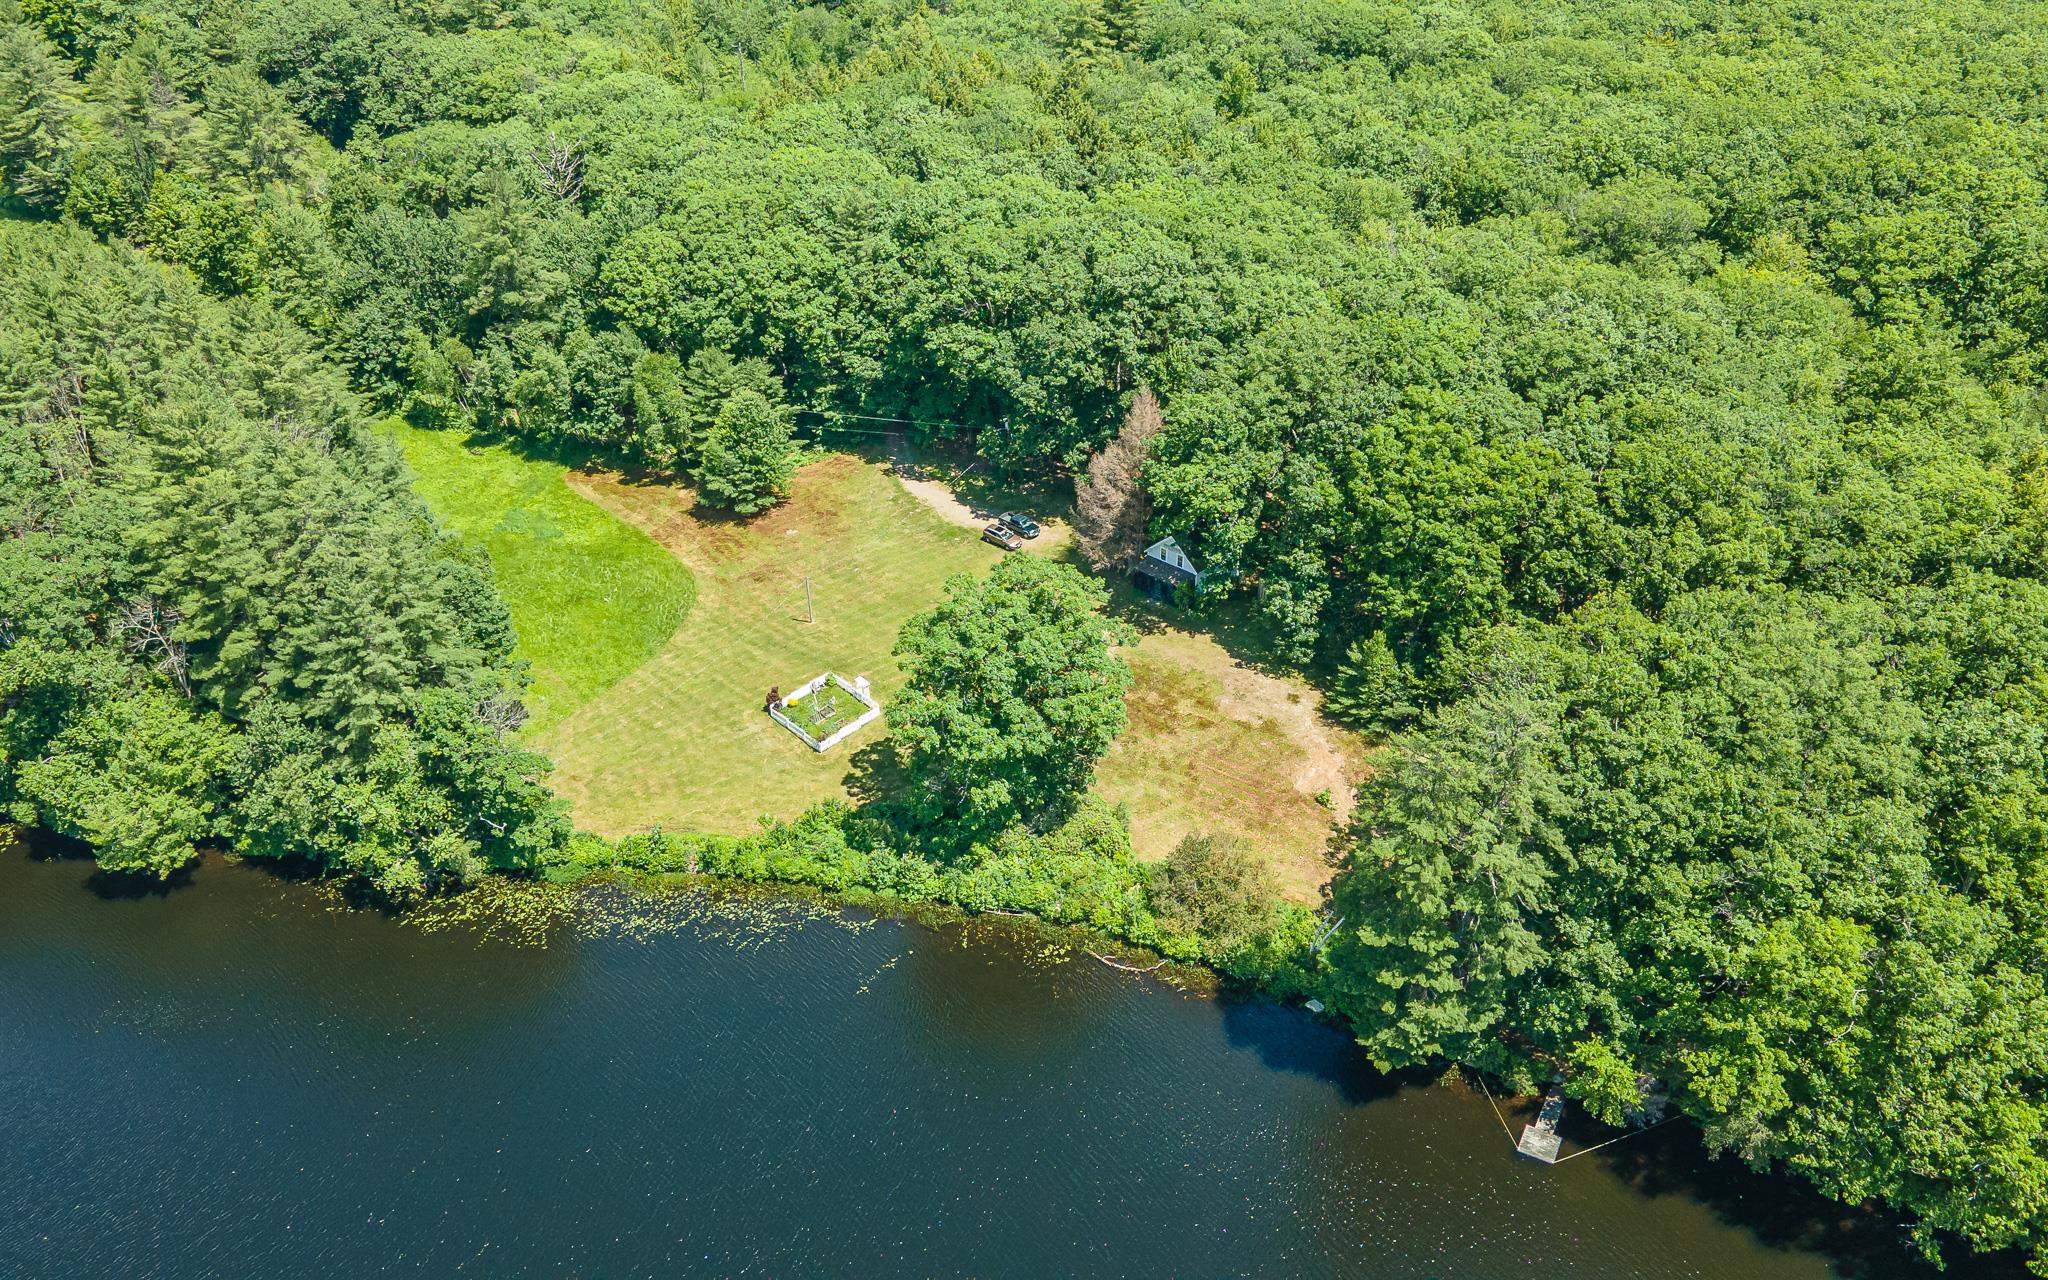
Lake Frontage, Cabin & Dock
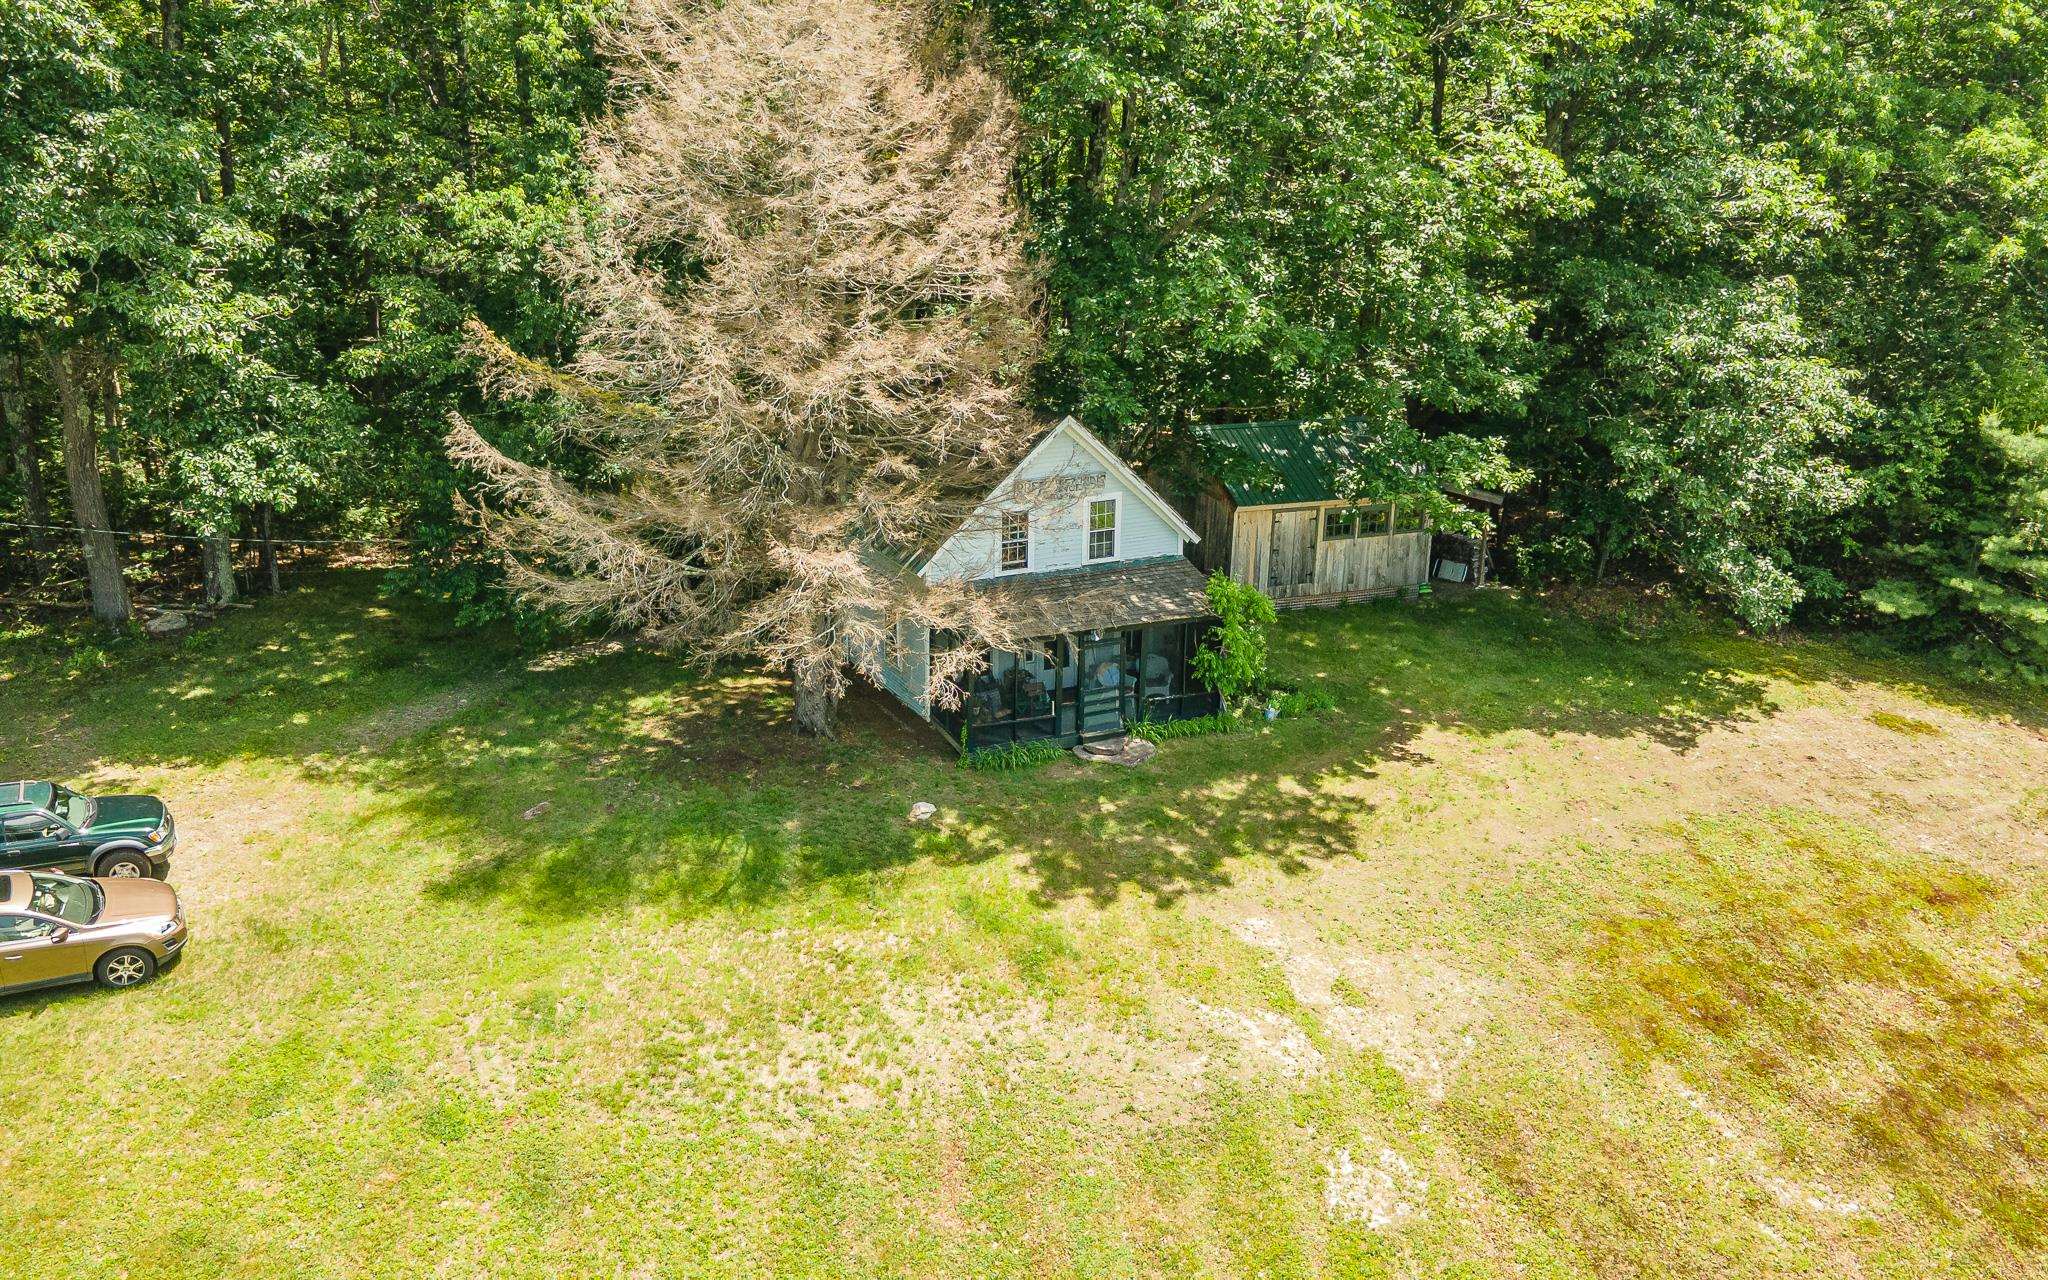
Cabin on Lake Parcel
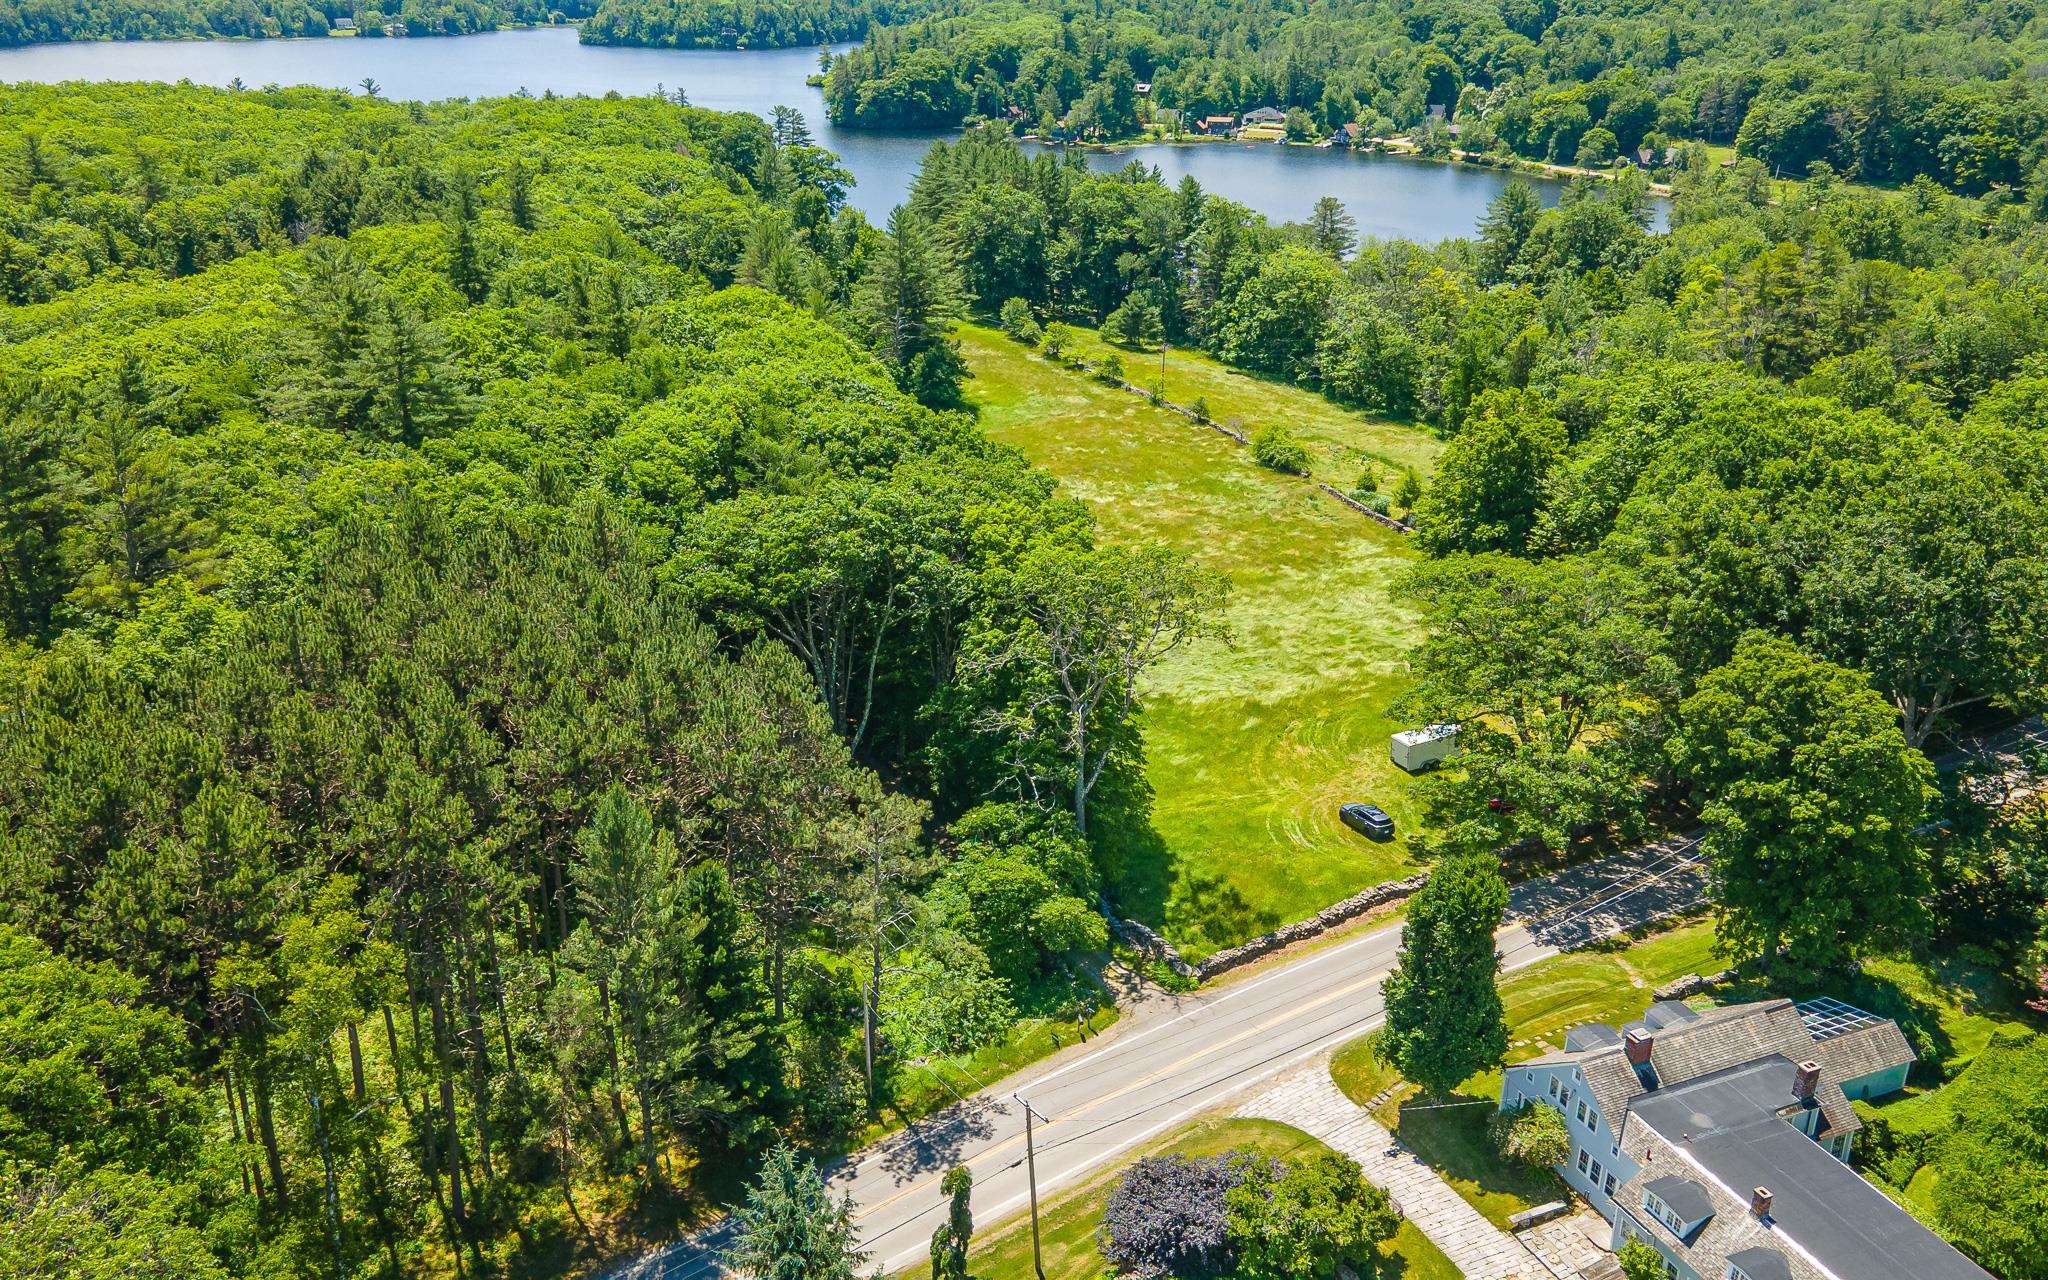
Vue House & Lake Parcel
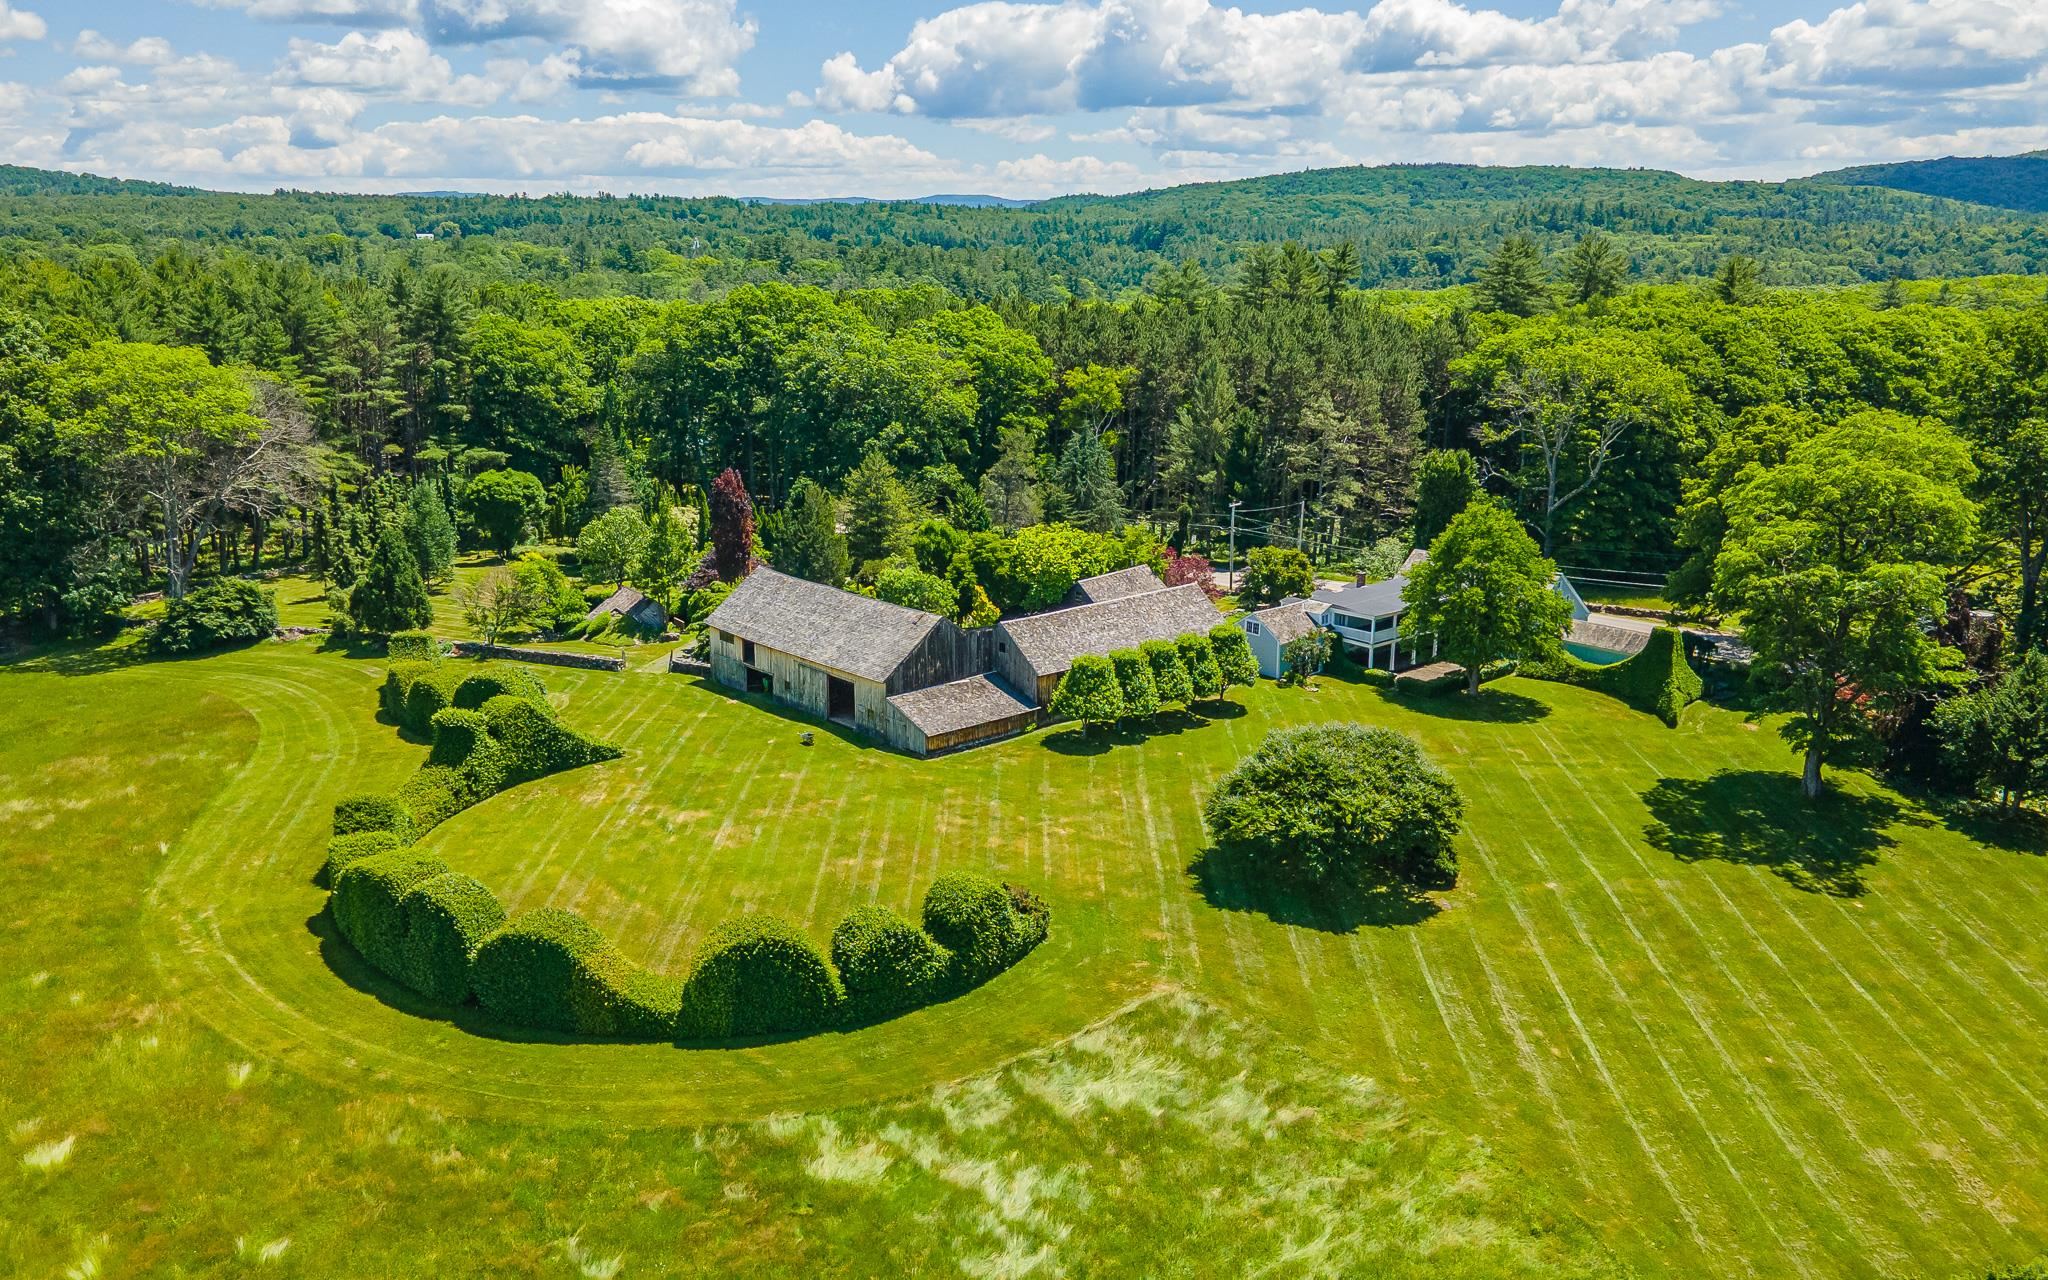
Aerial Vue Back of House looking South
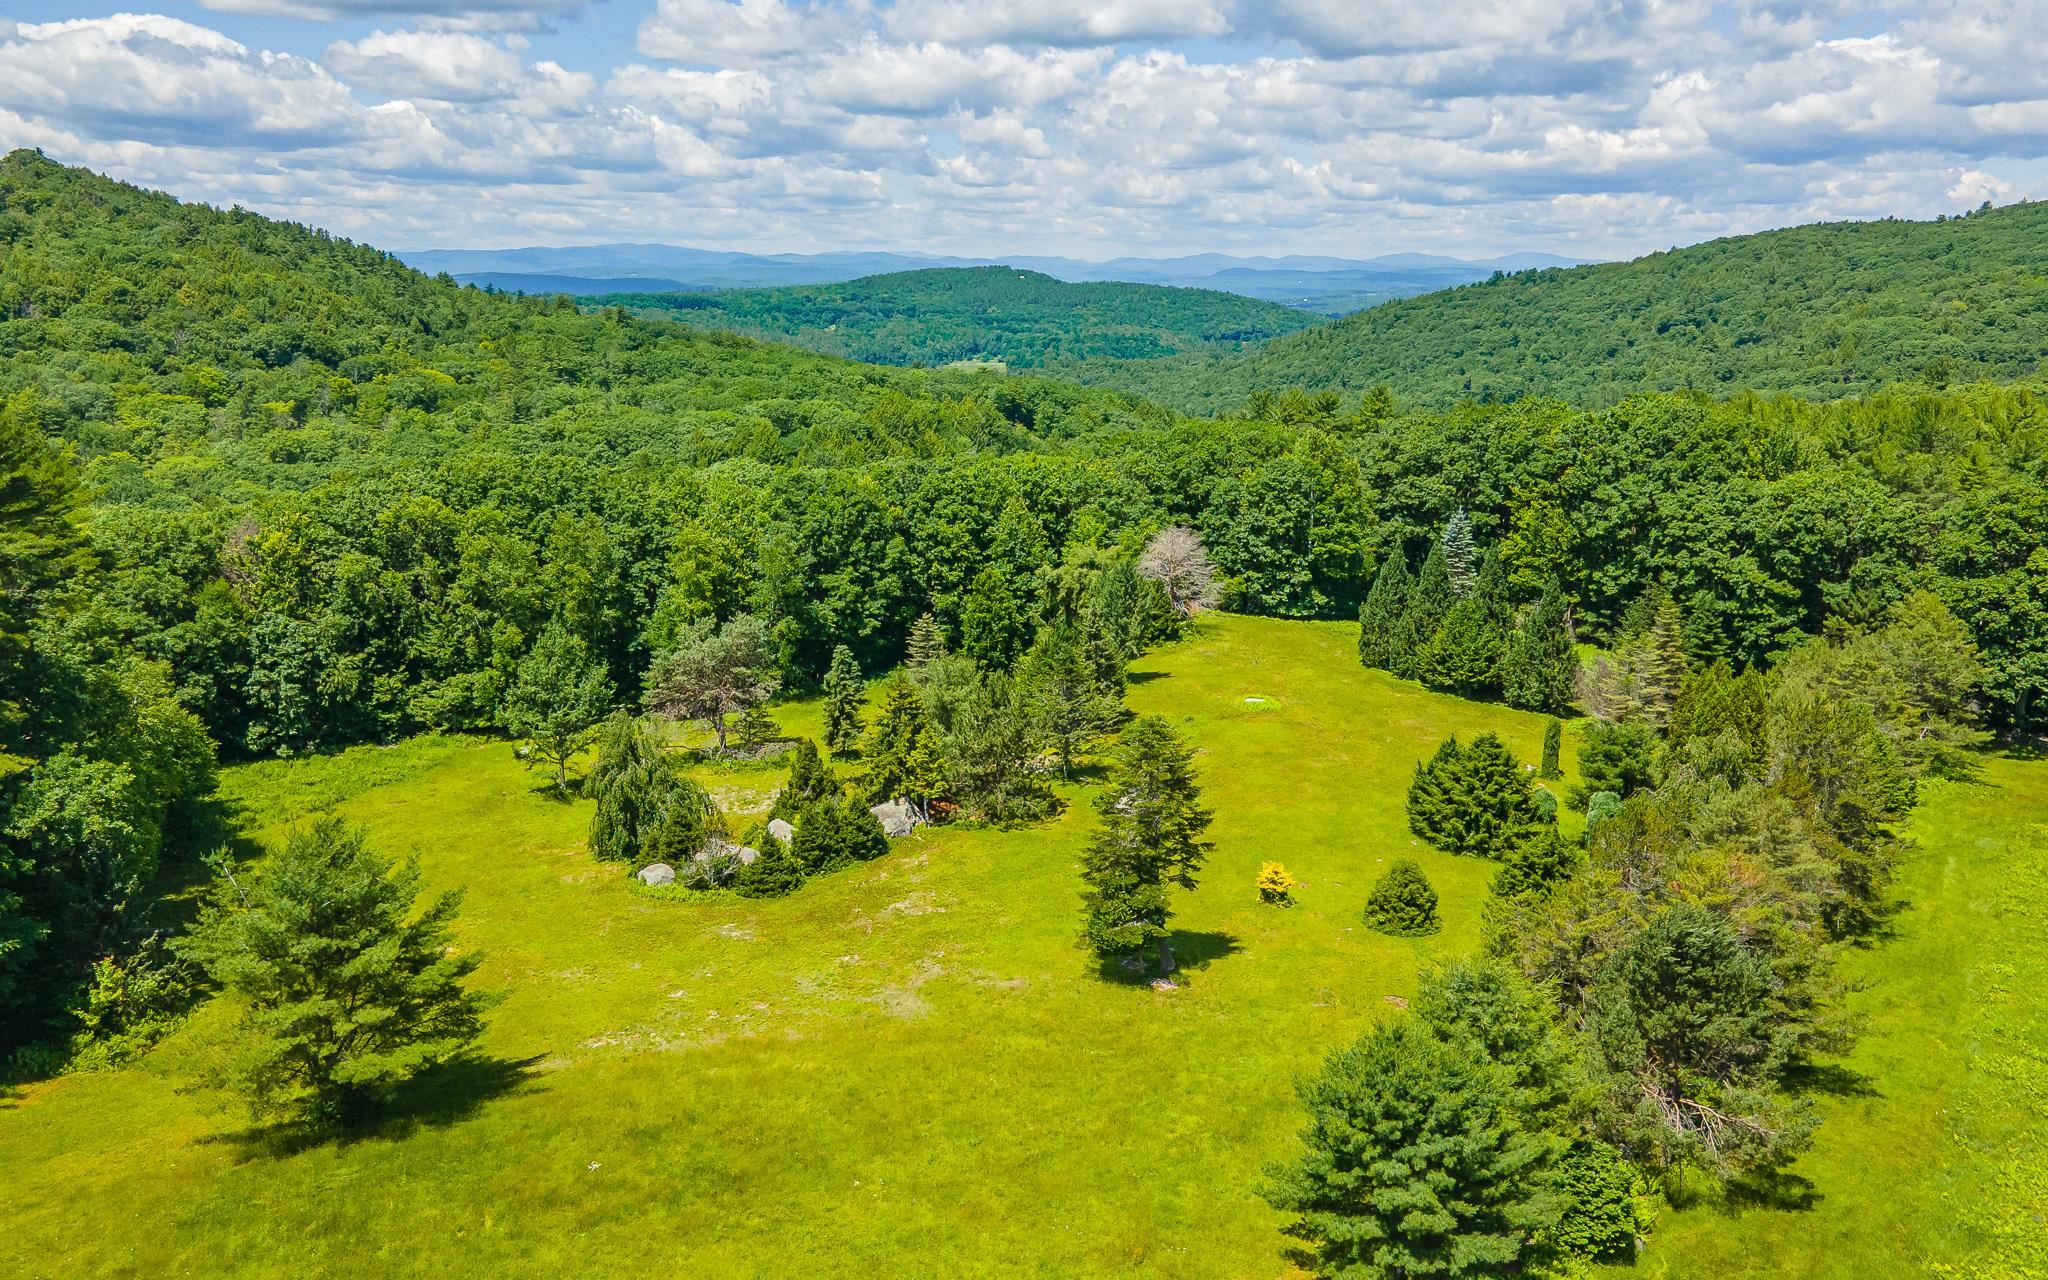
Aerial Acerage Behind House to North
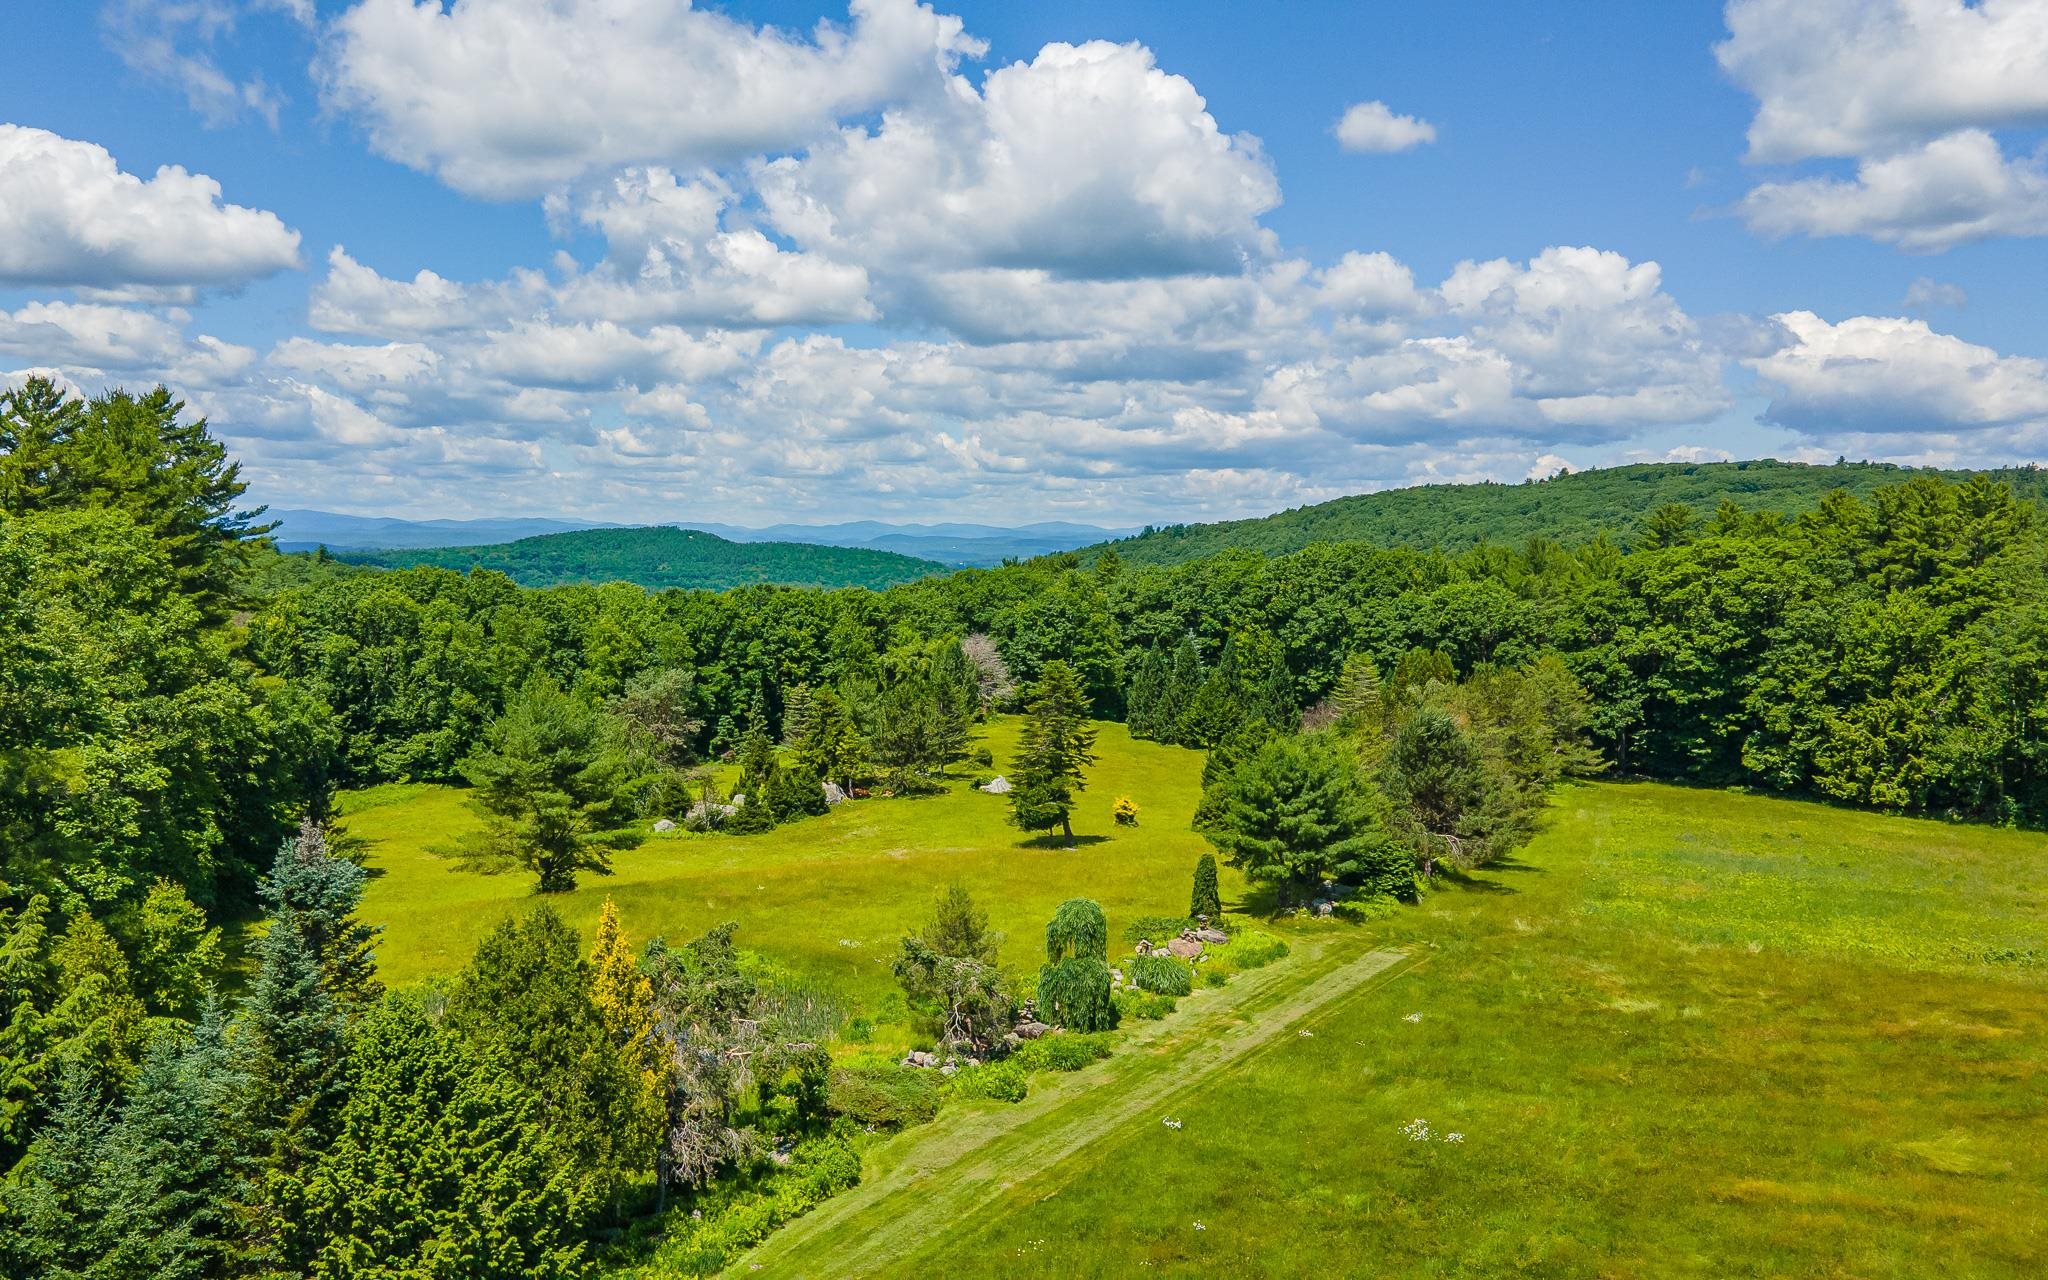
Aerial Land to the north
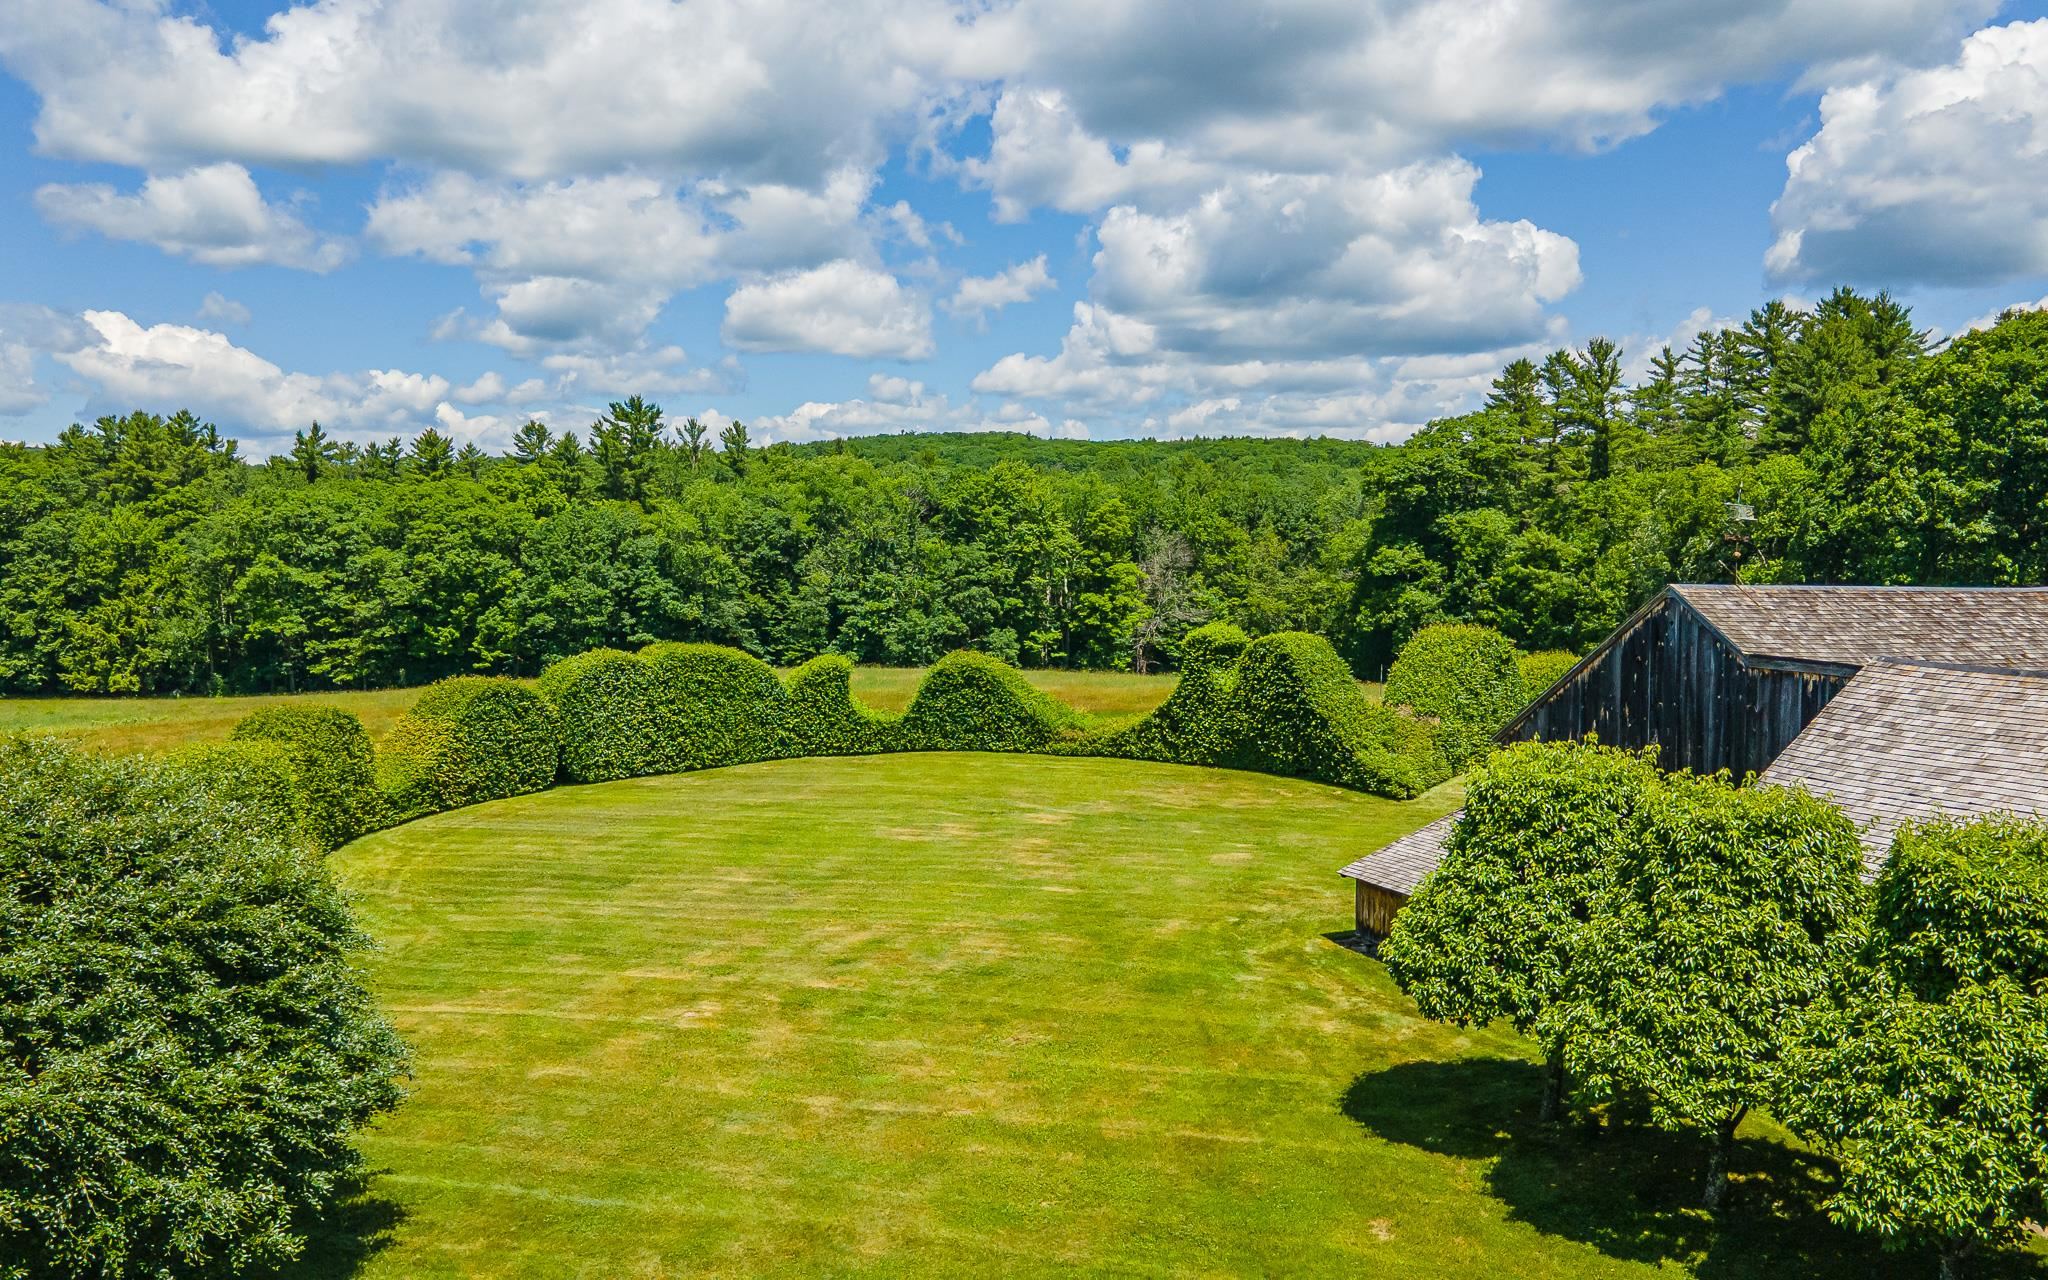
Hedge Behind House & Barns
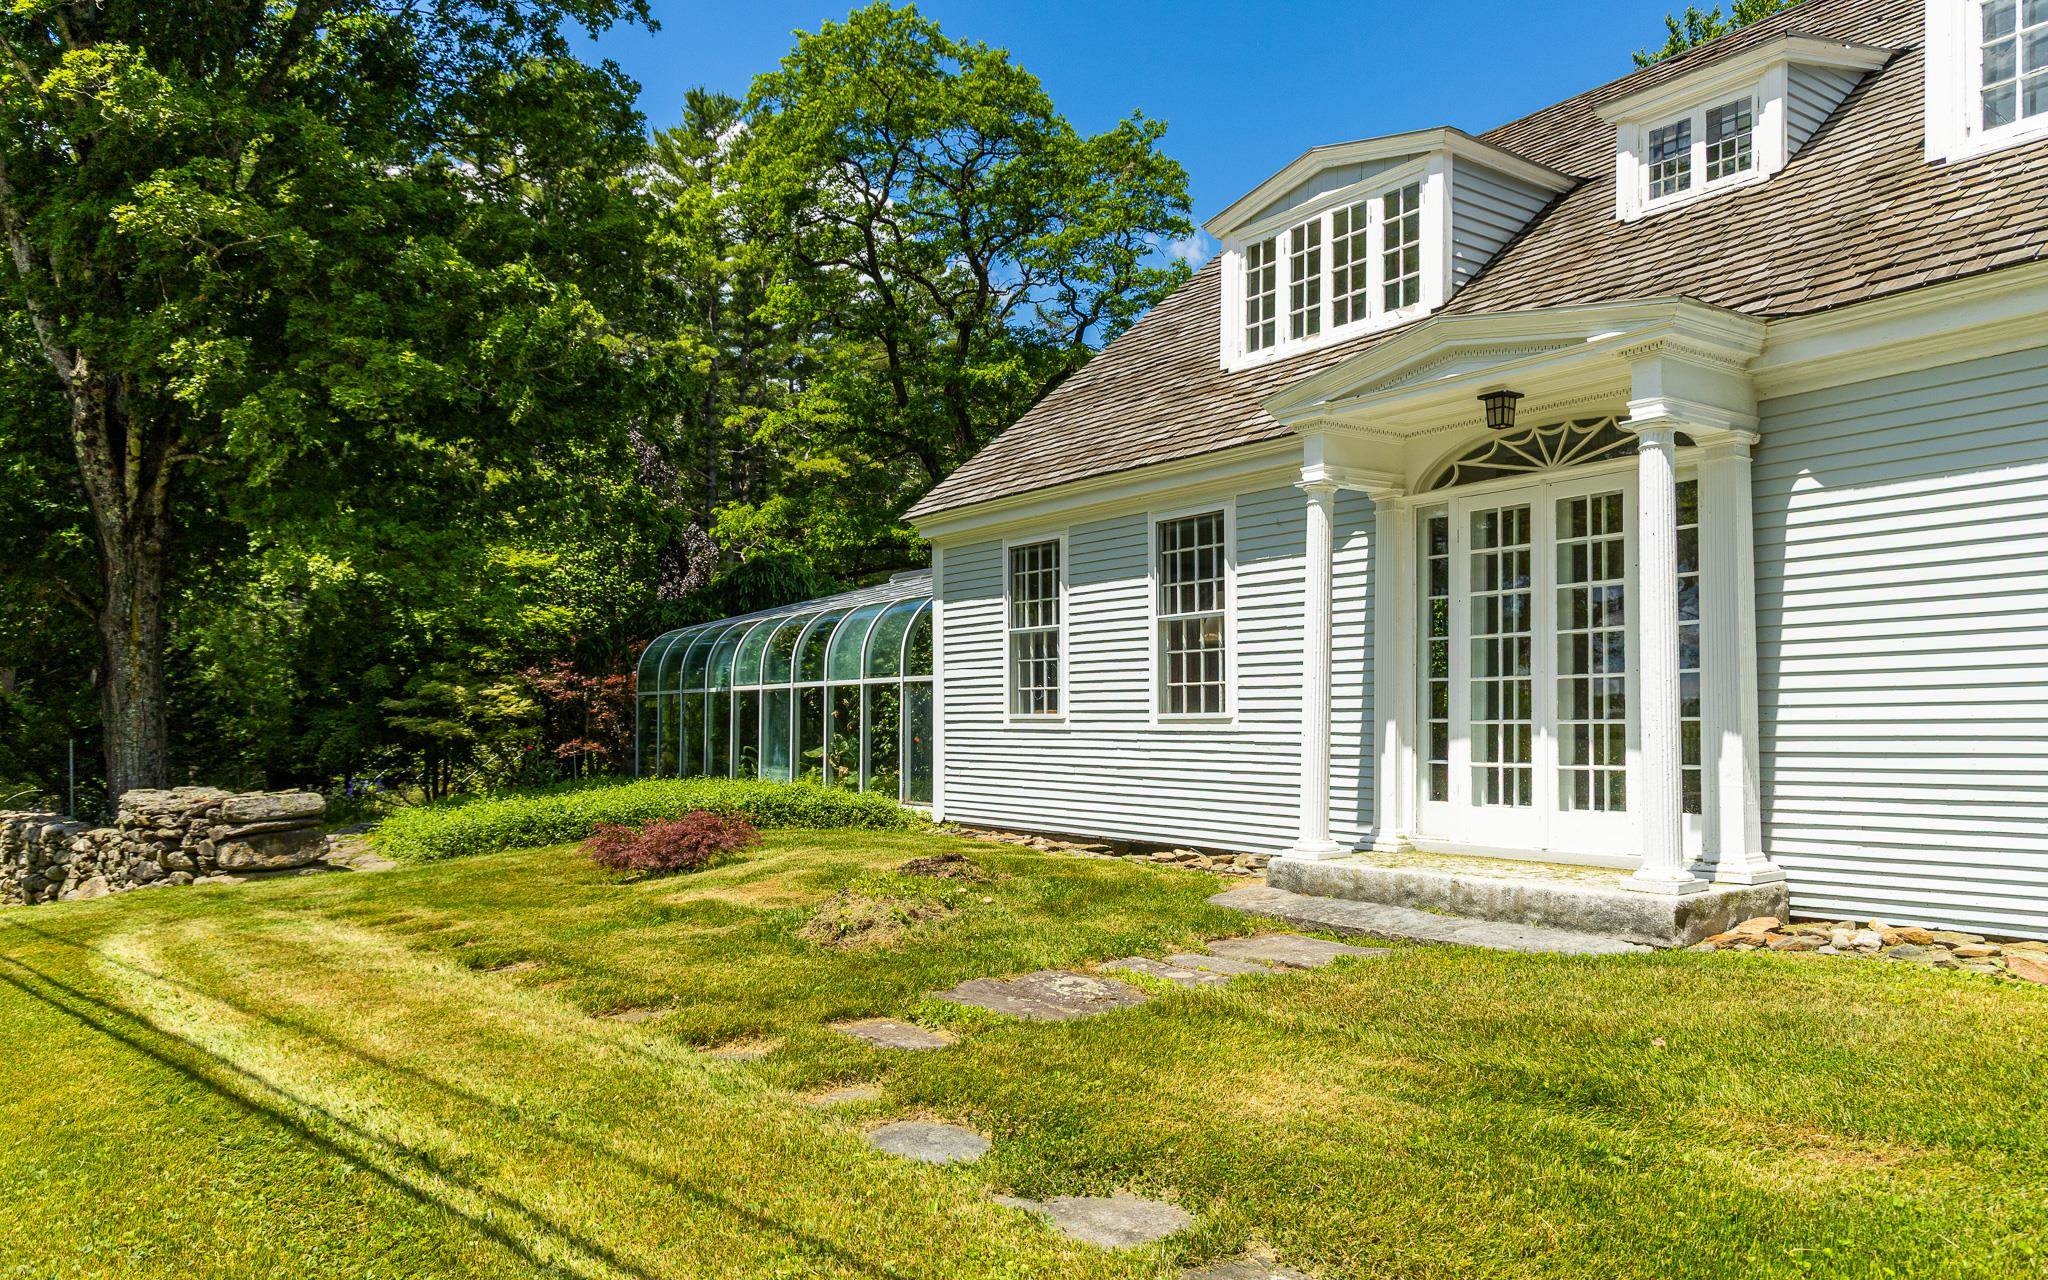
Front of House looking west
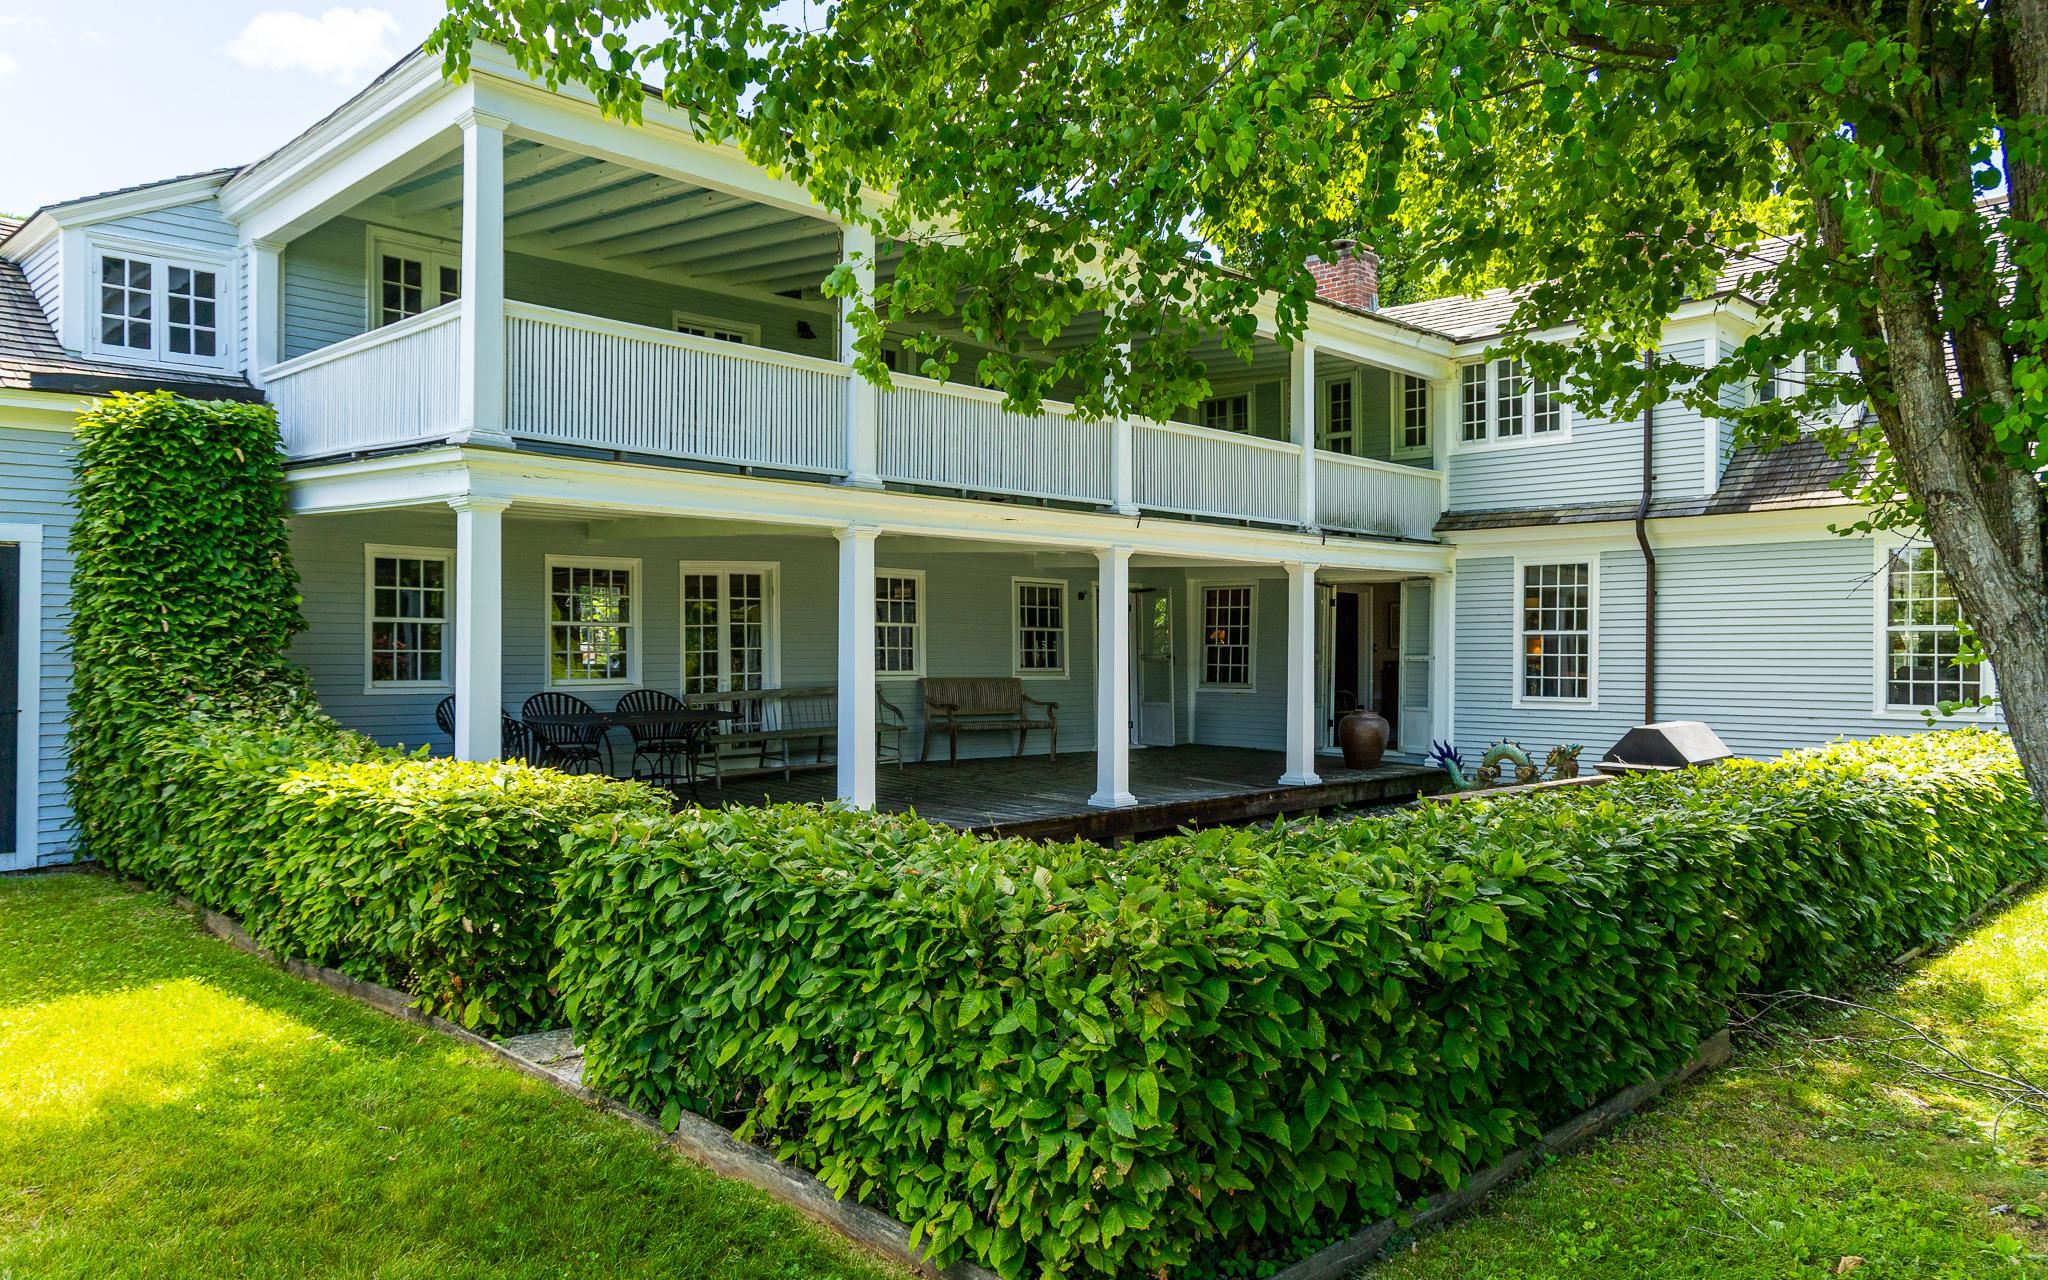
Vue Backside of House with 2 story porch
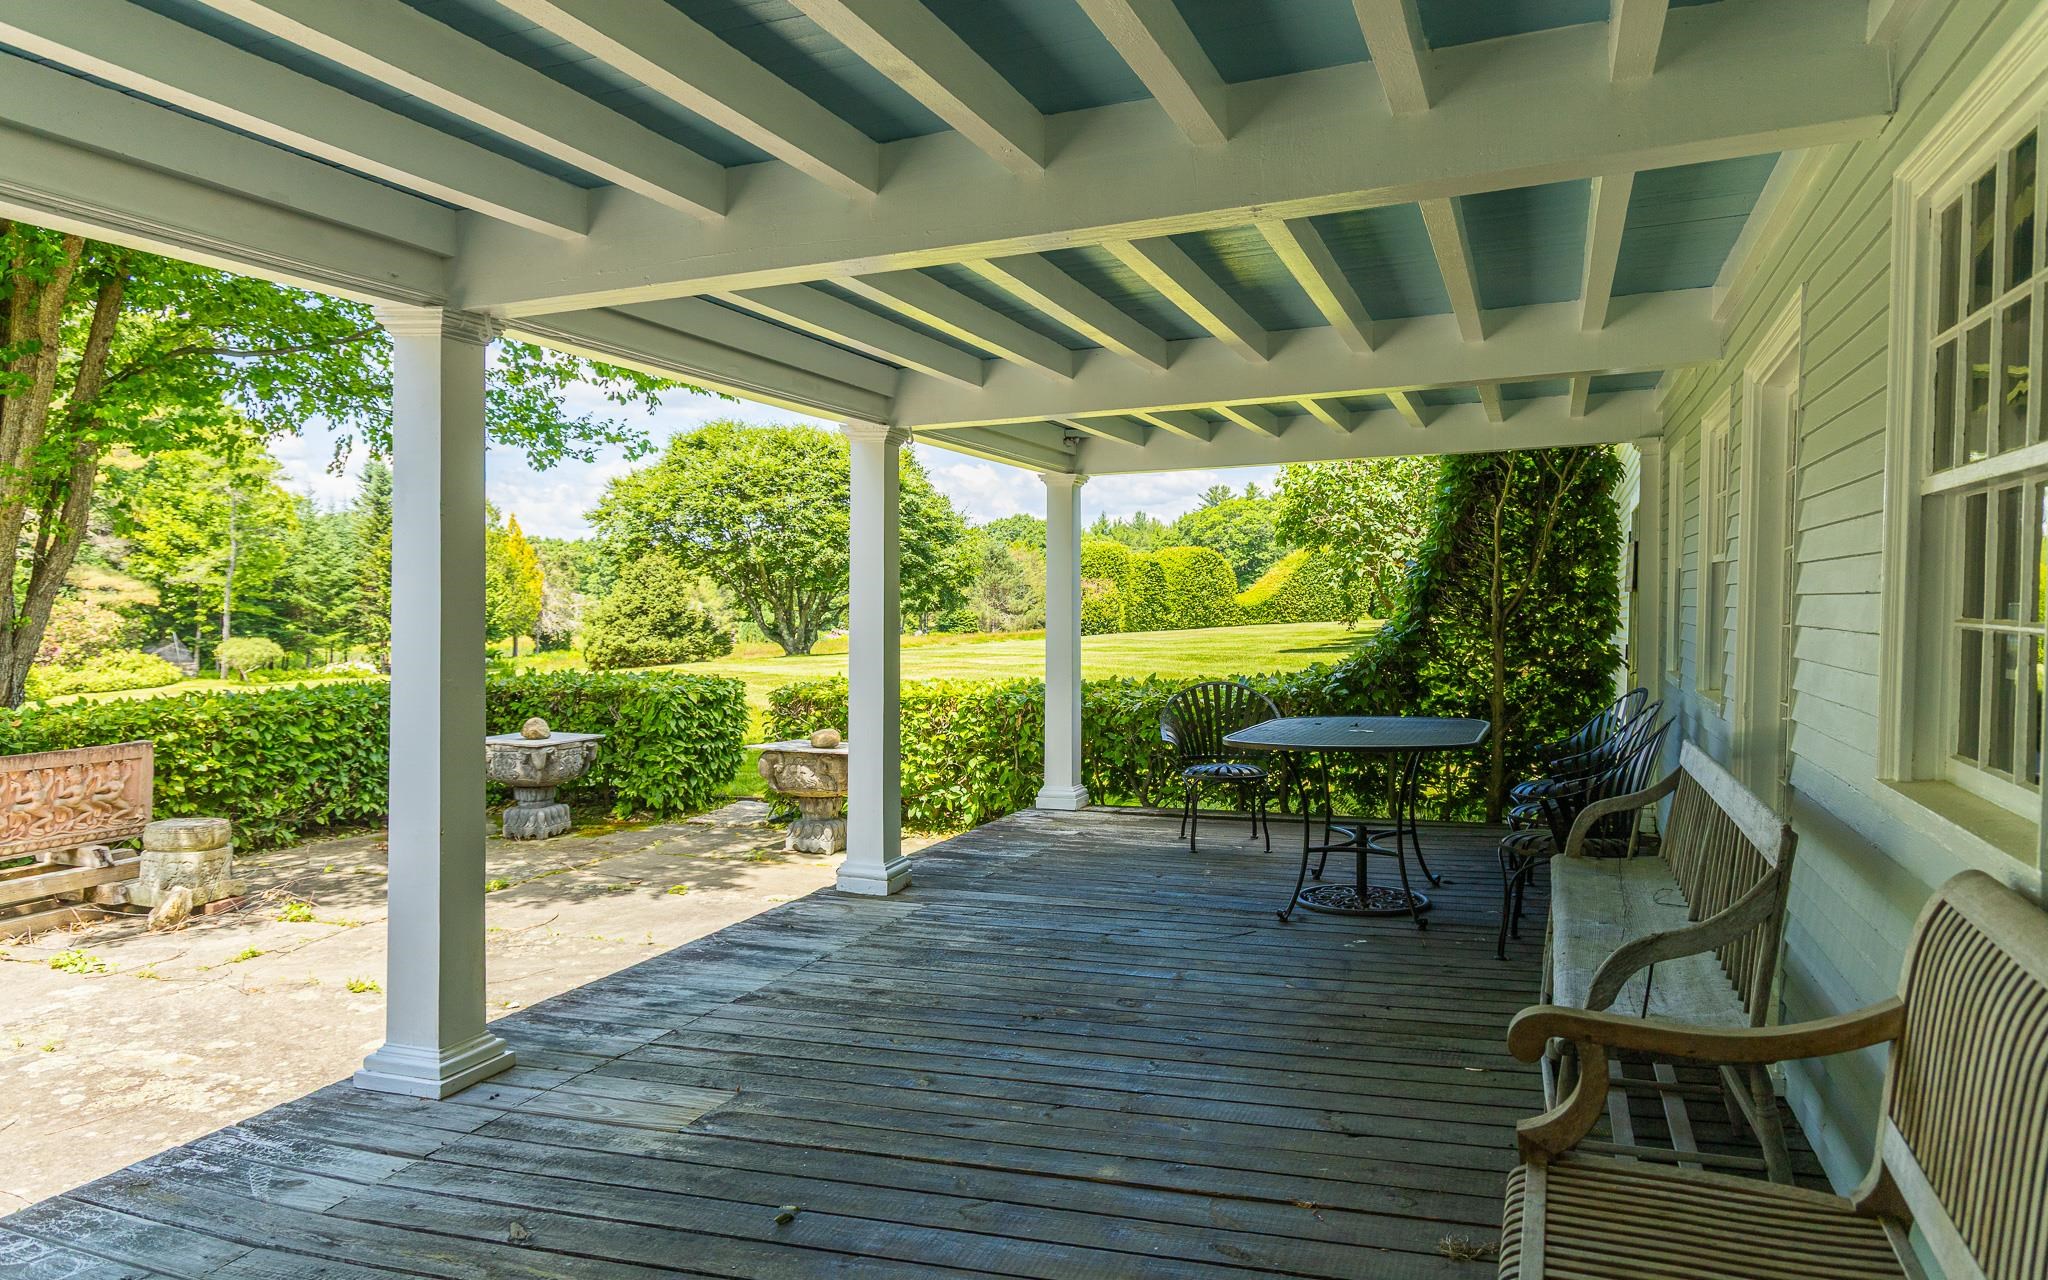
Covered Veranda Vue from Living Room
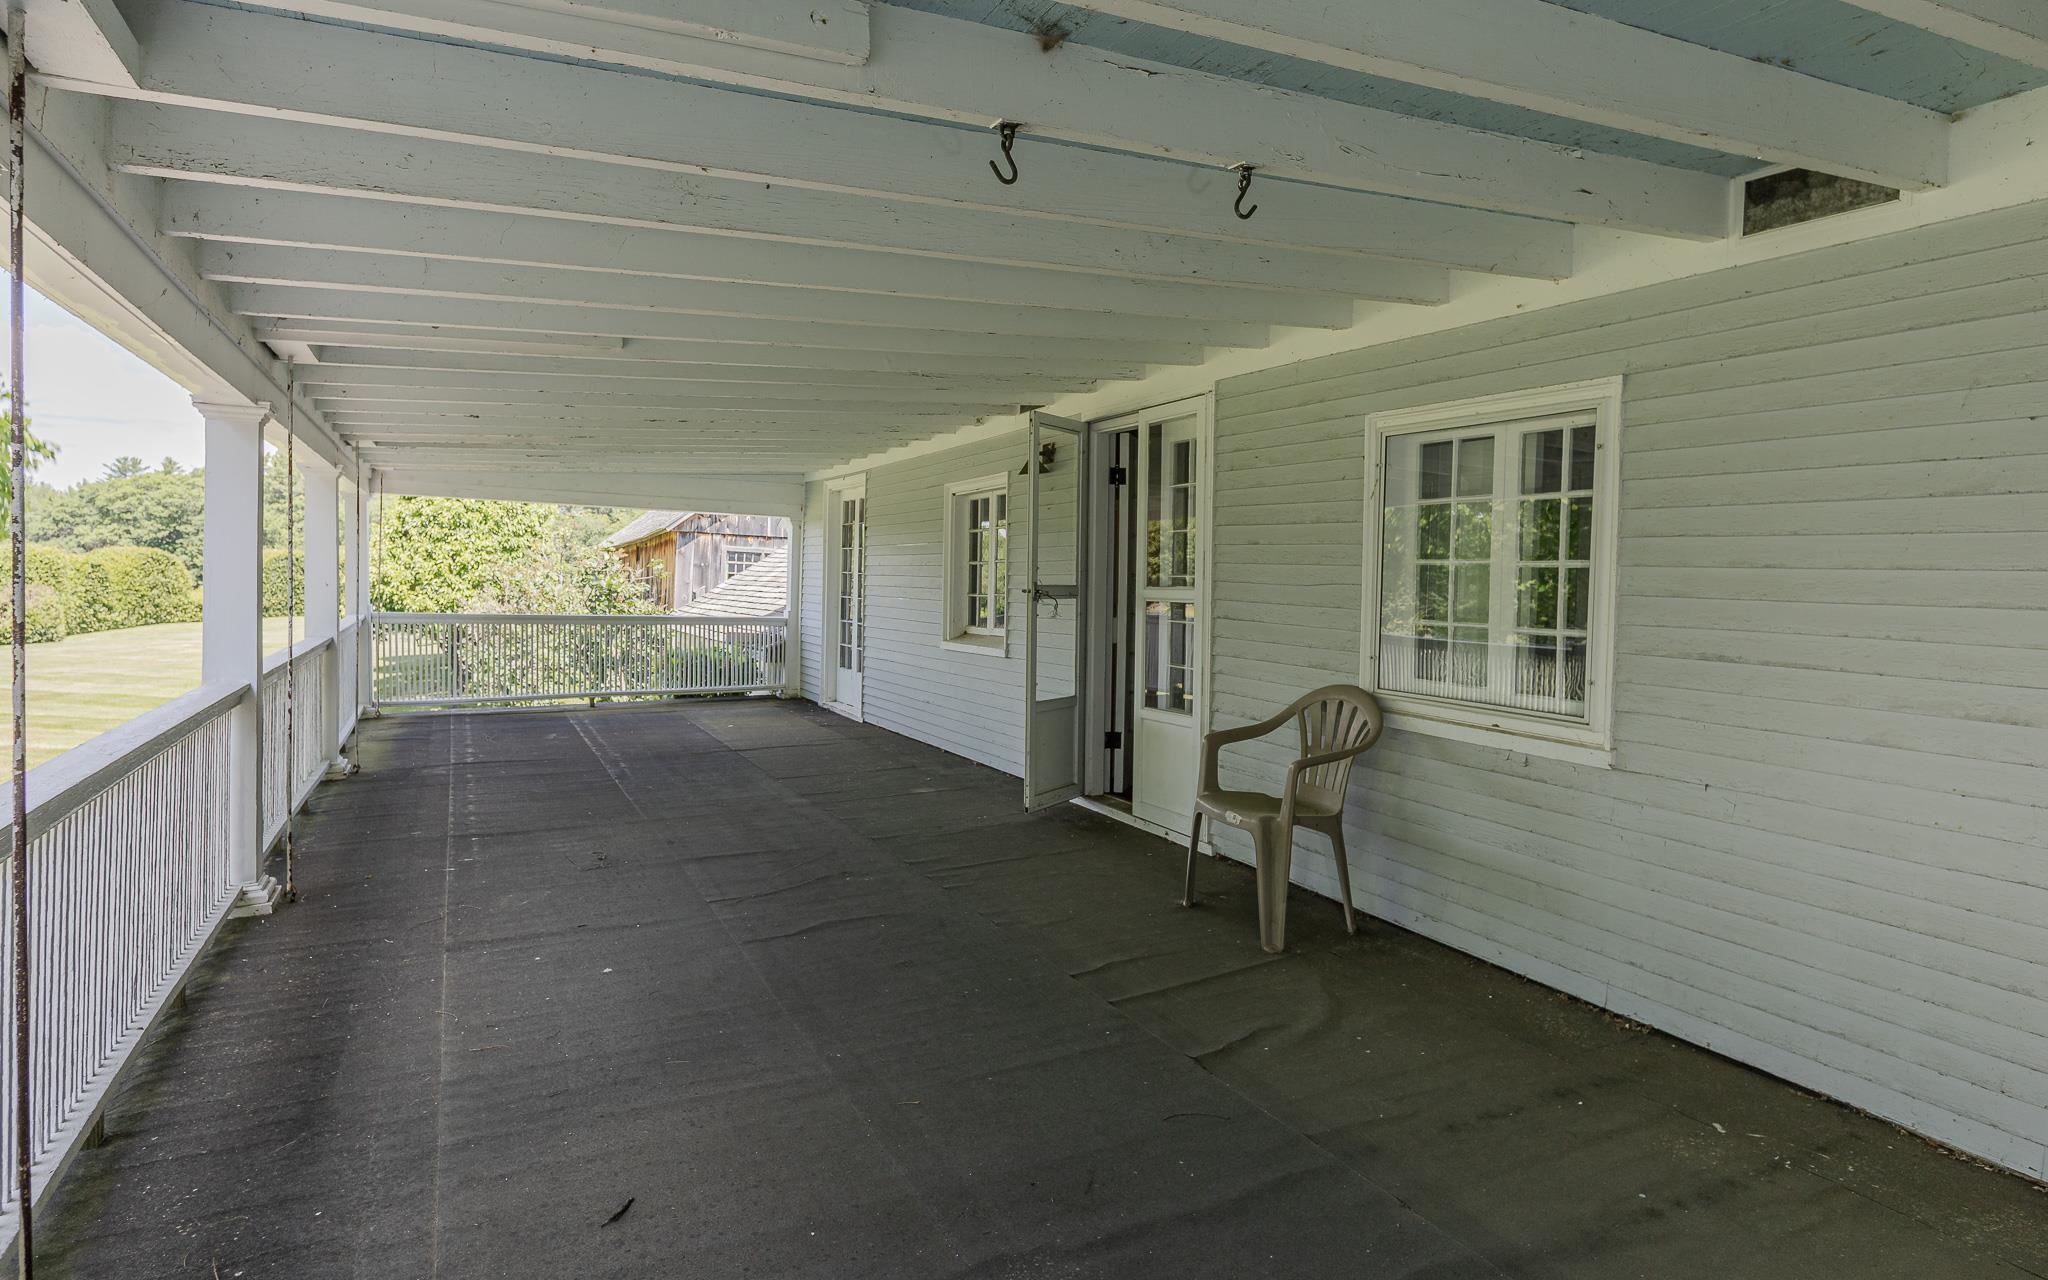
Upstairs Porch

Vue Garden South of House
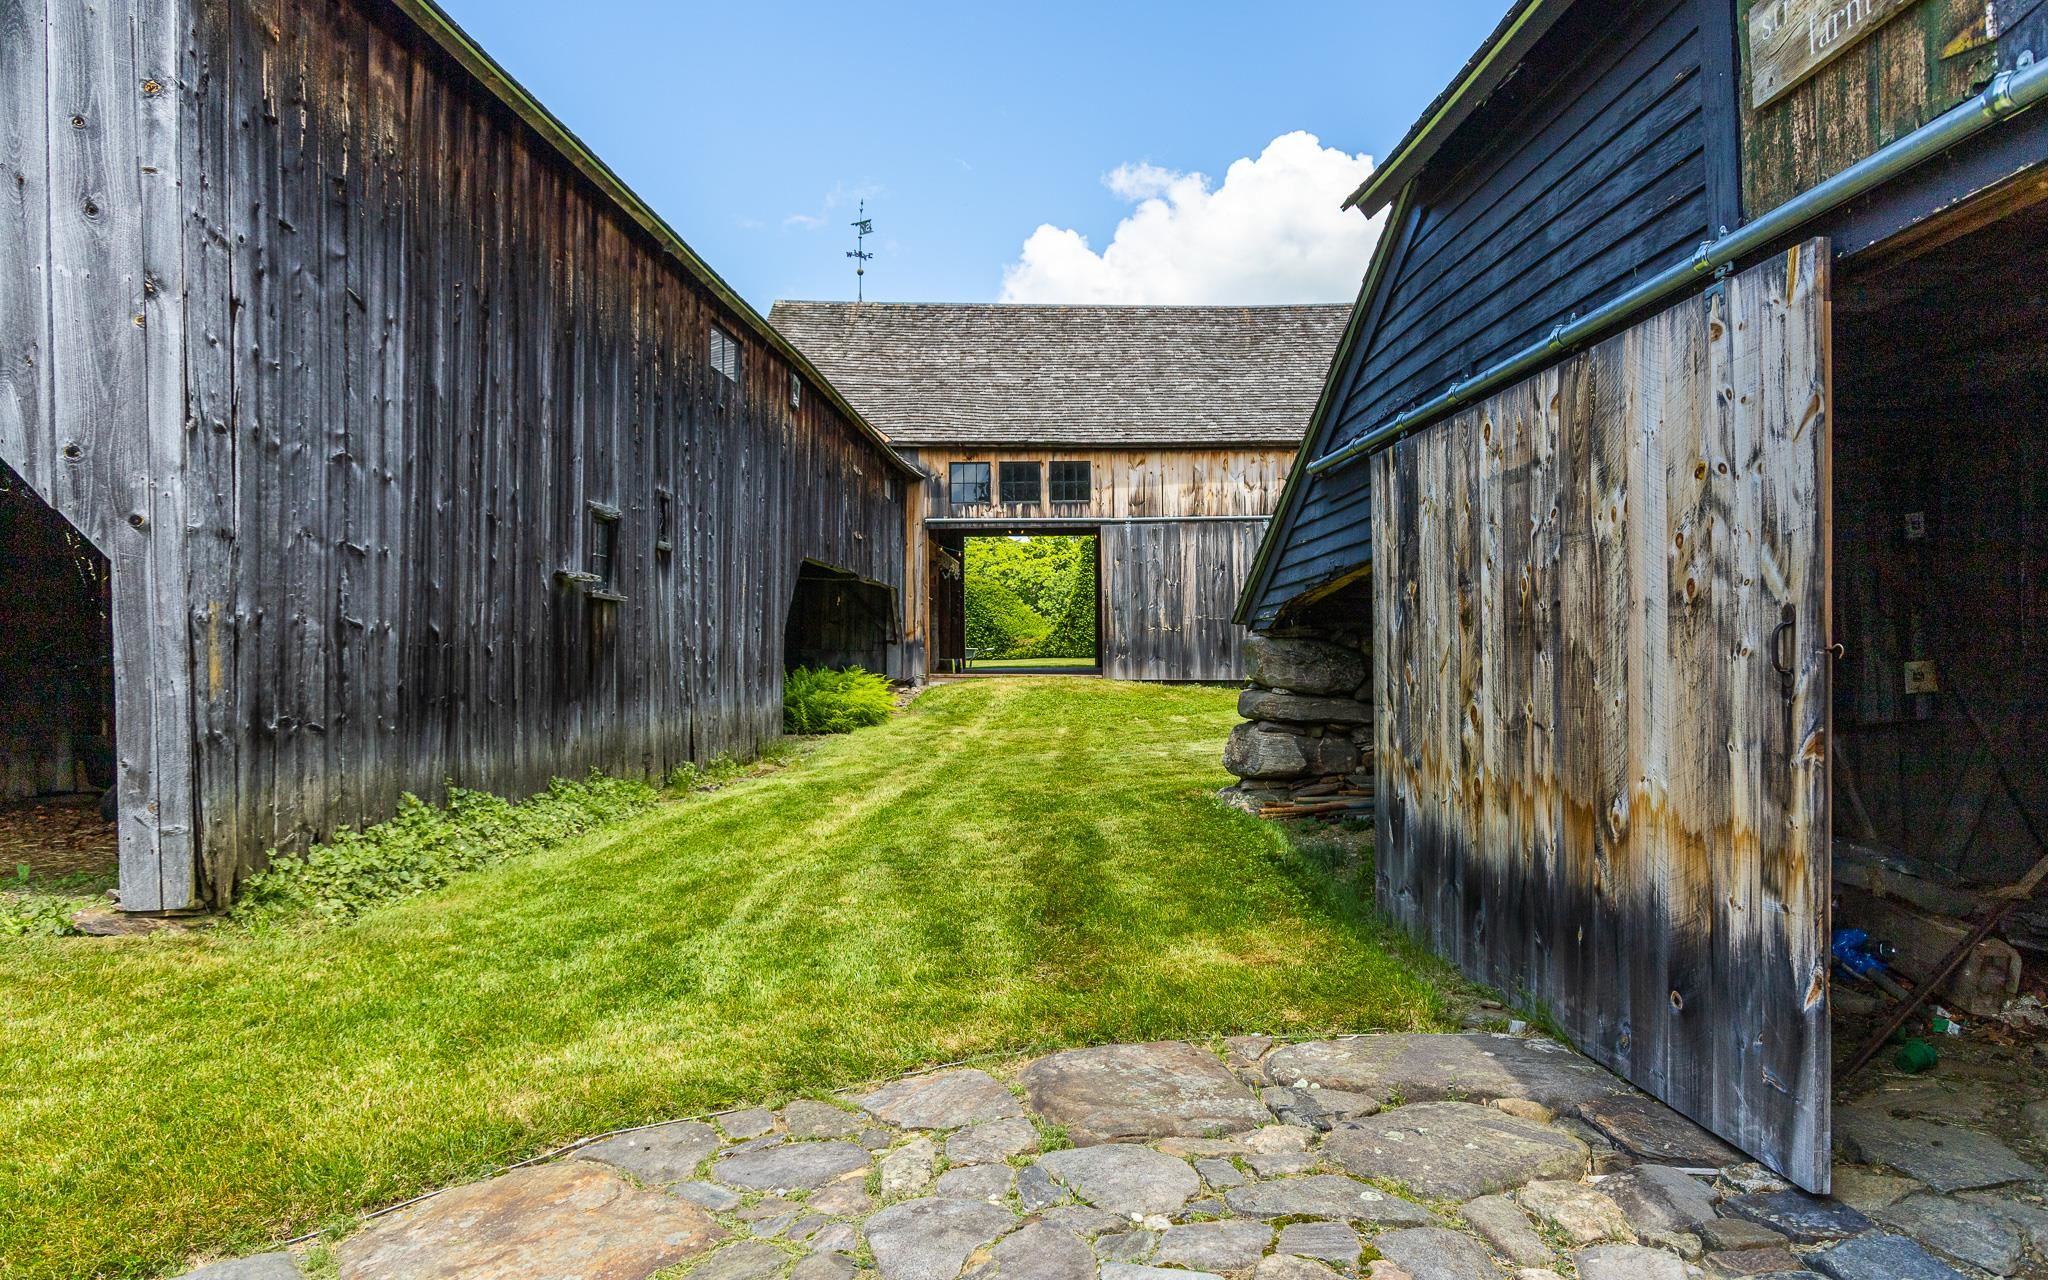
Vue Between Outbuildings
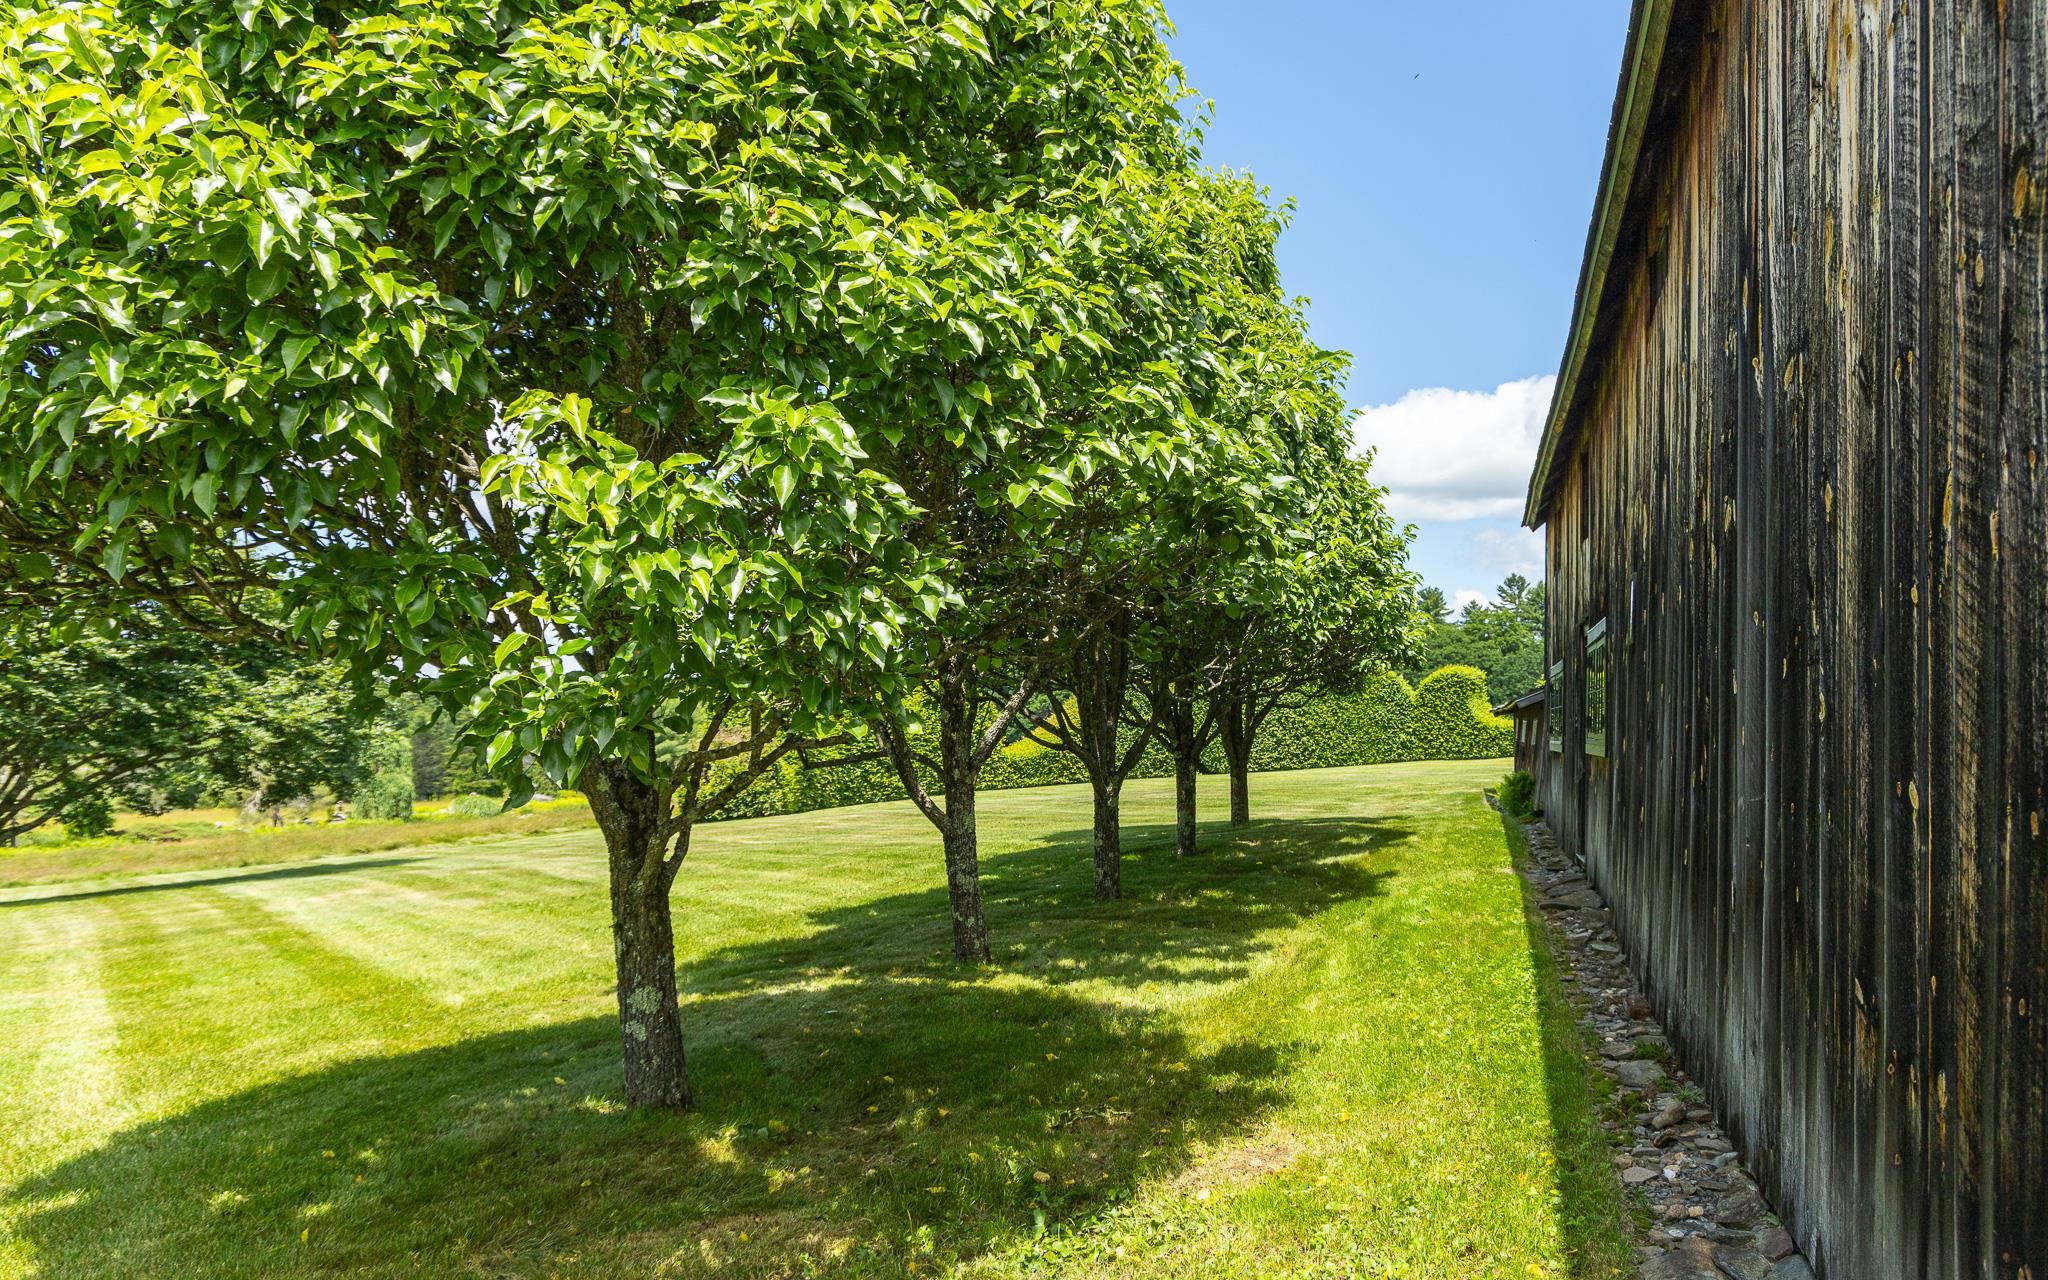
Trees along West side of barns looking north
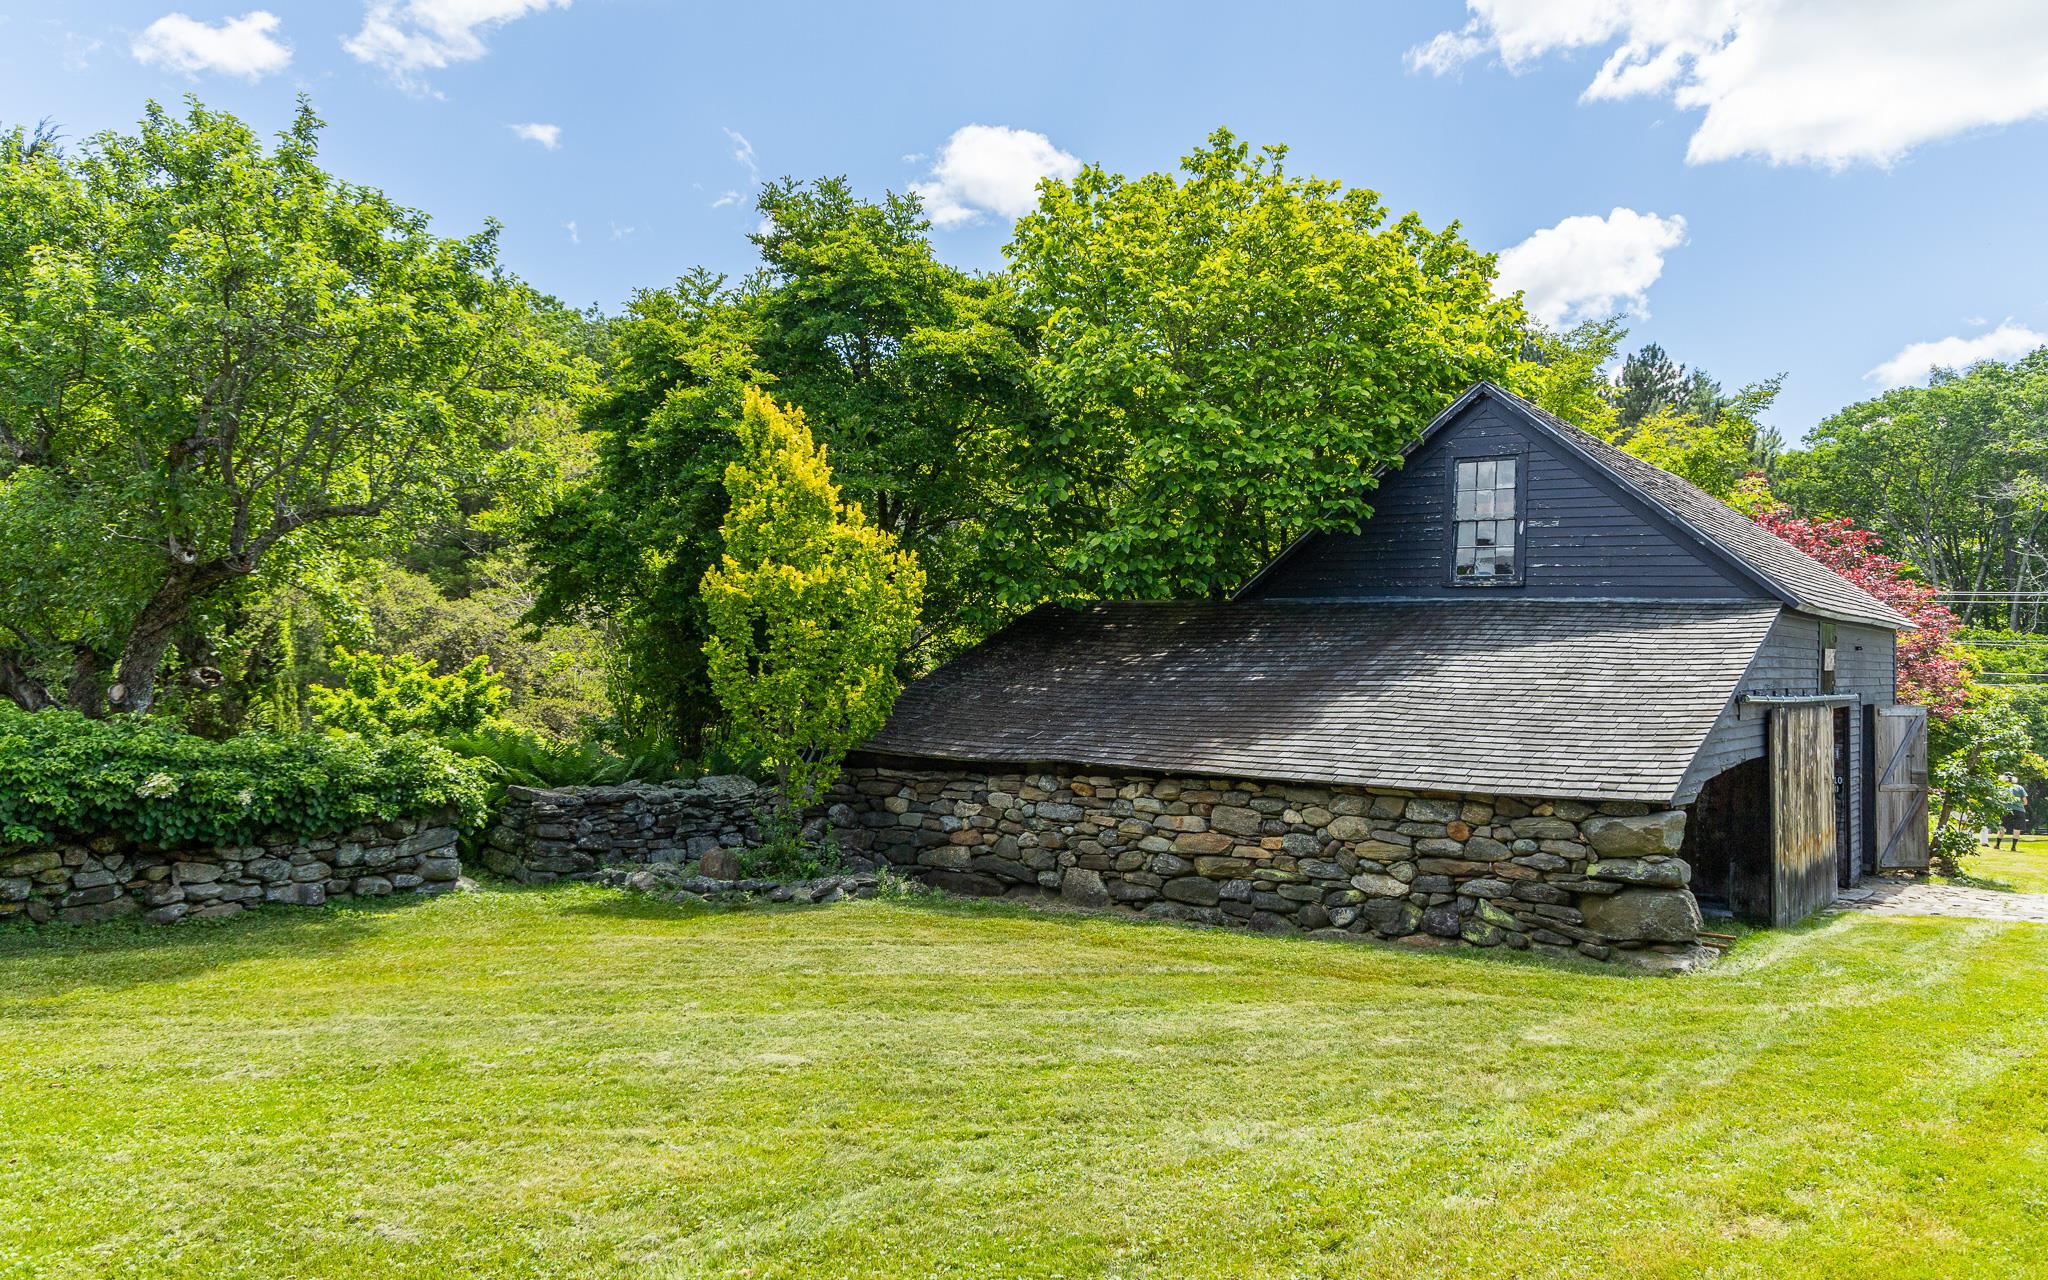
Vue Barns from SE
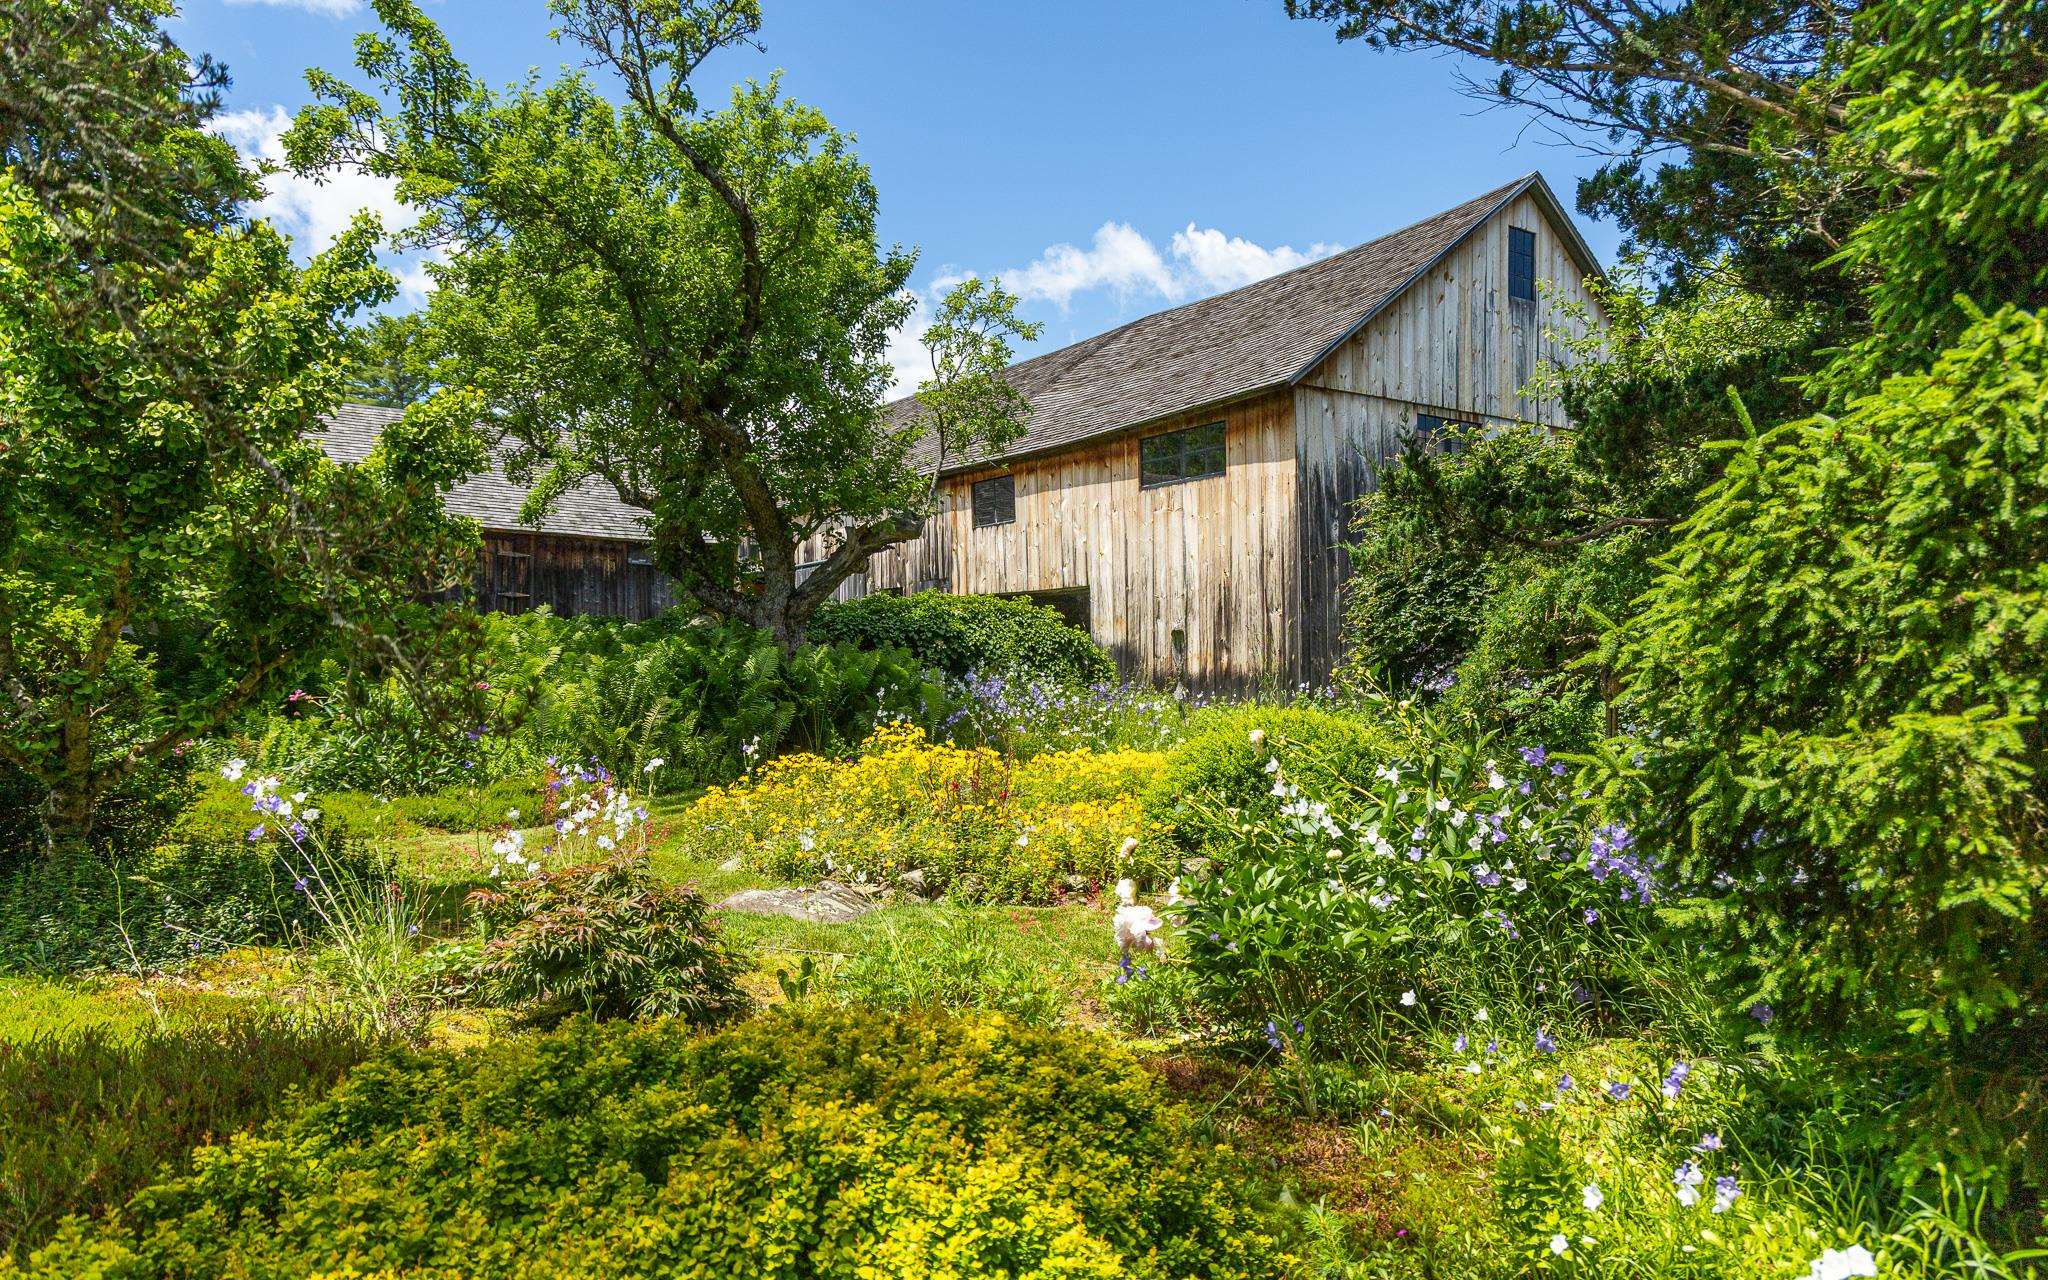
Vue Big Barn from Gardens on N side
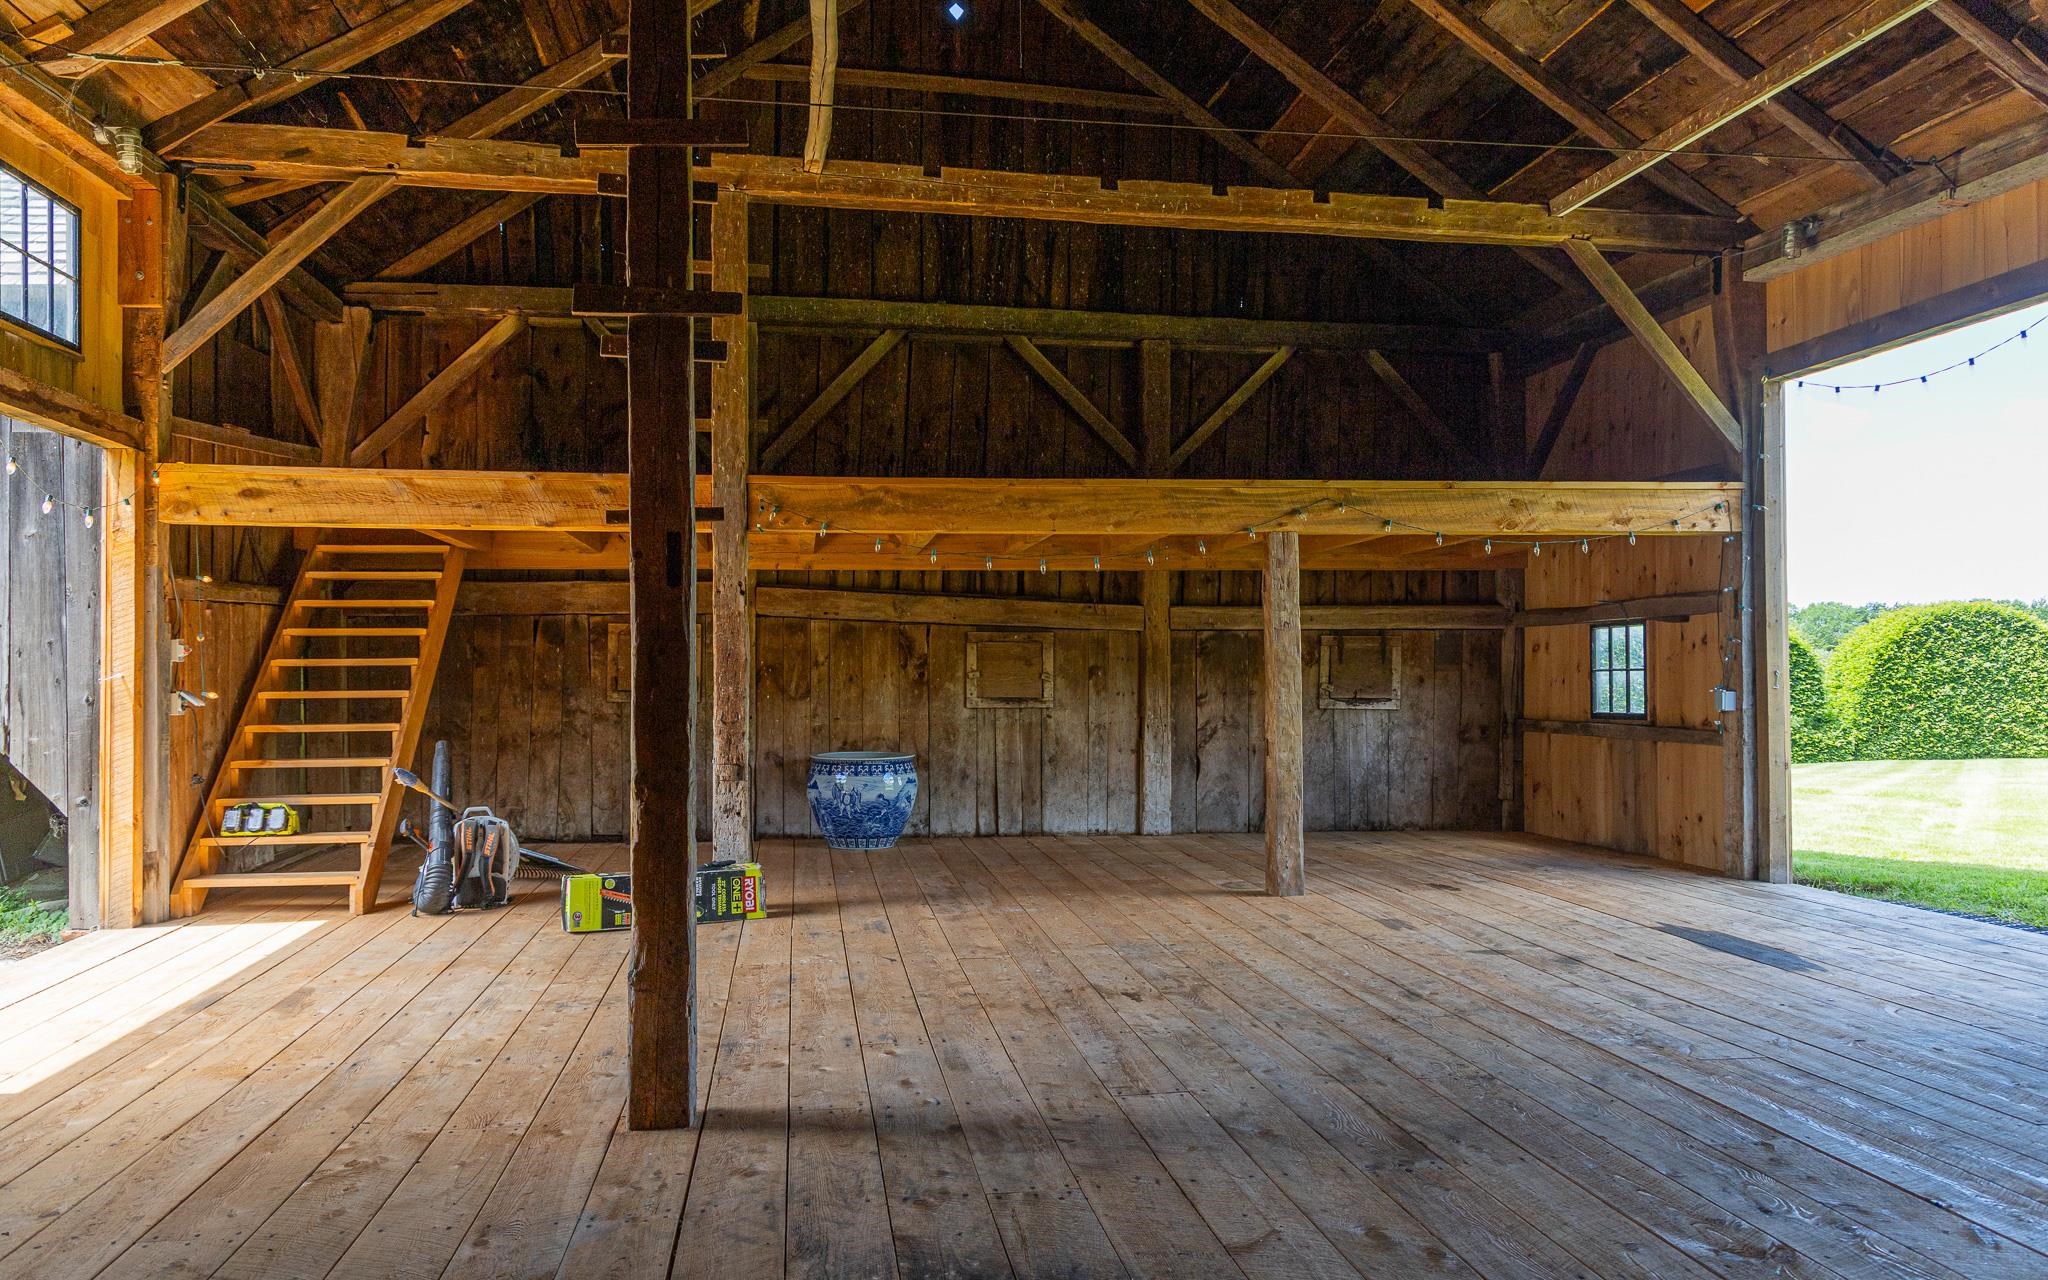
Barn Interior
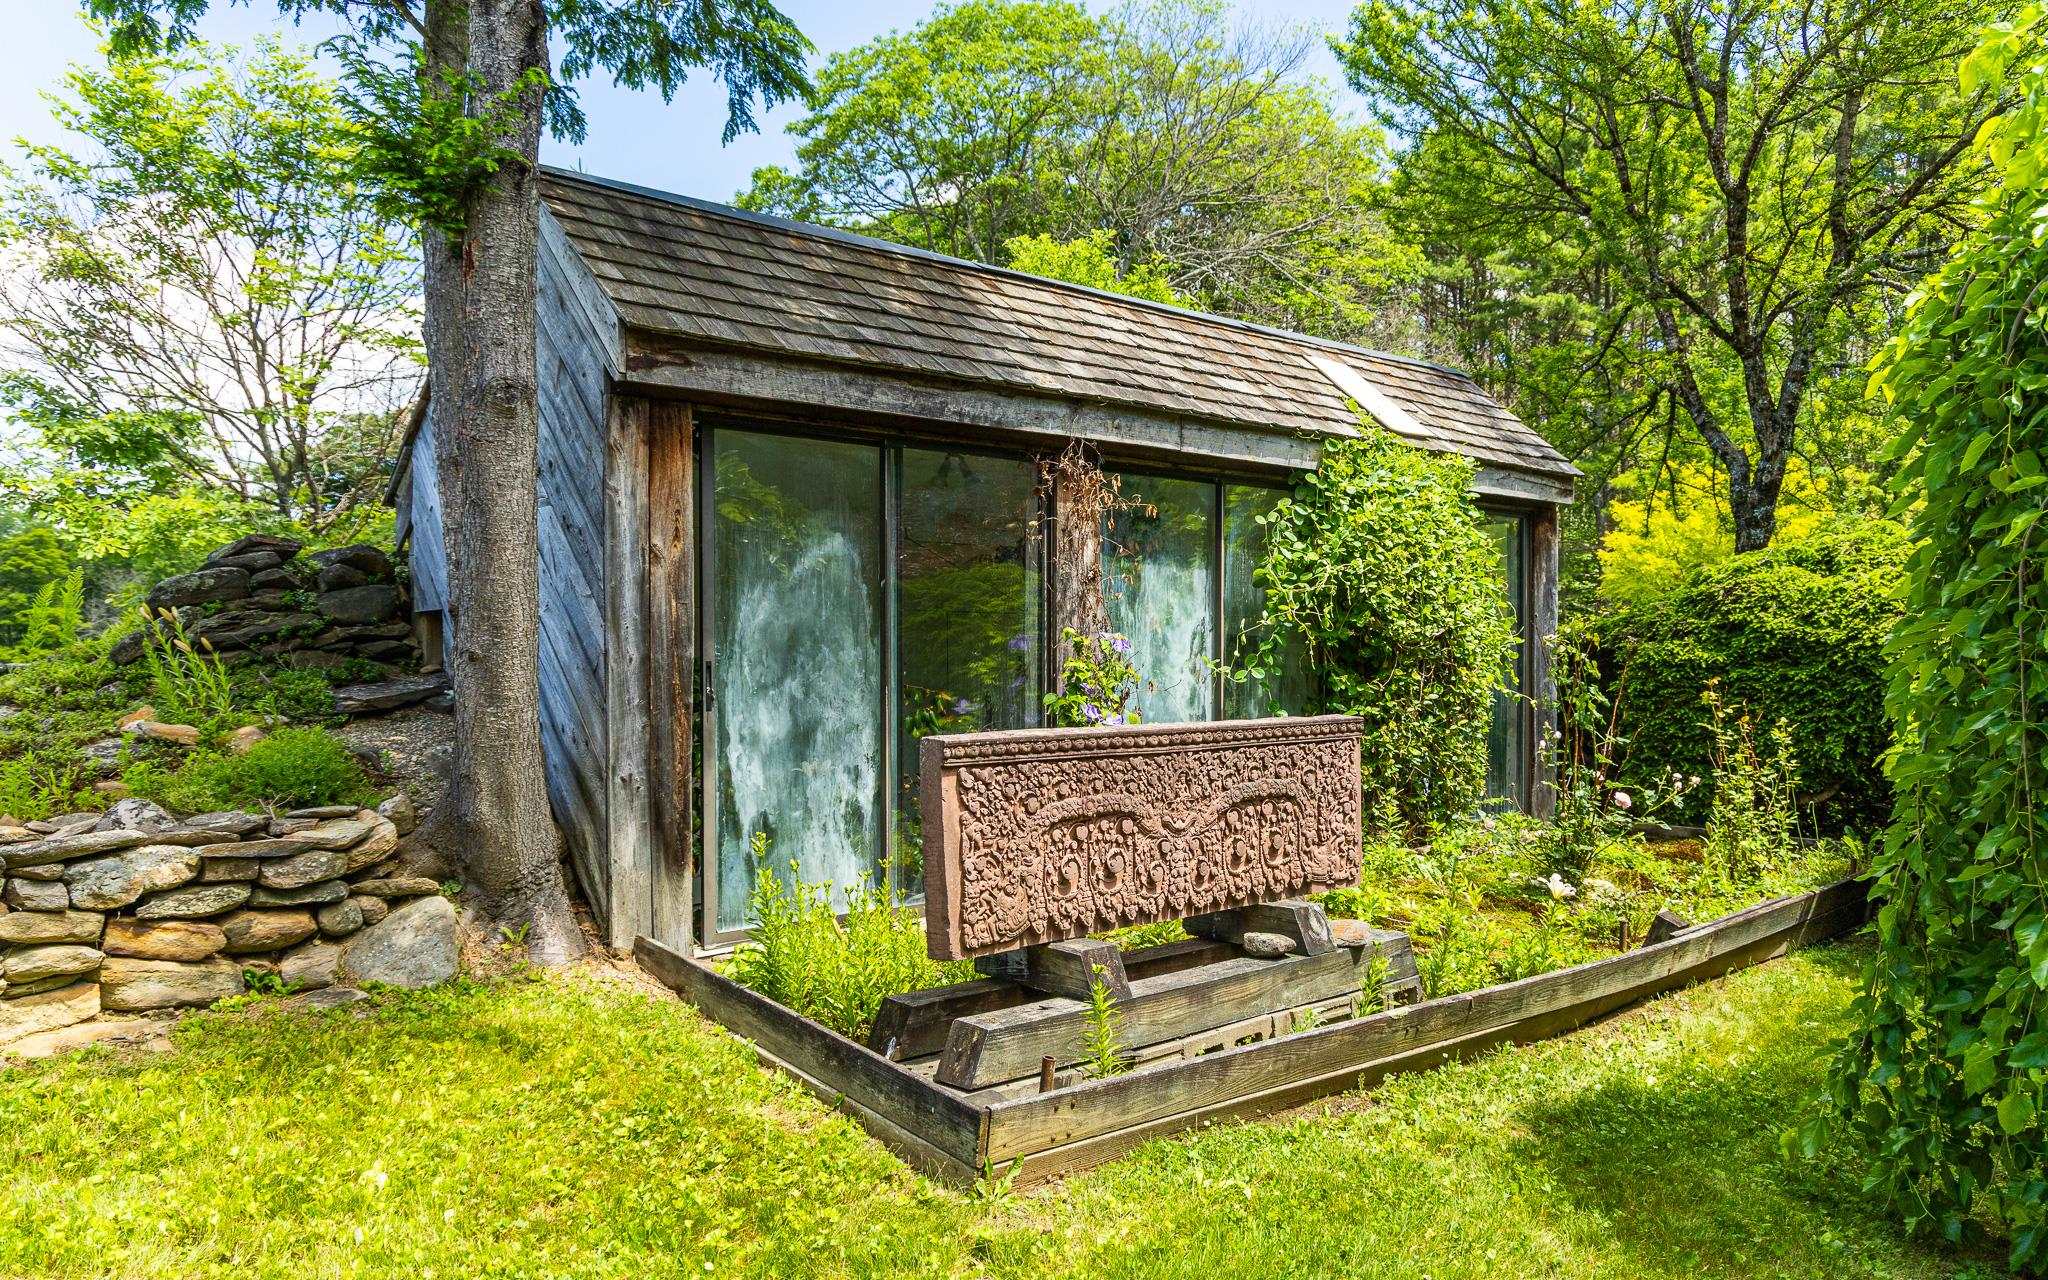
Hothouse shed
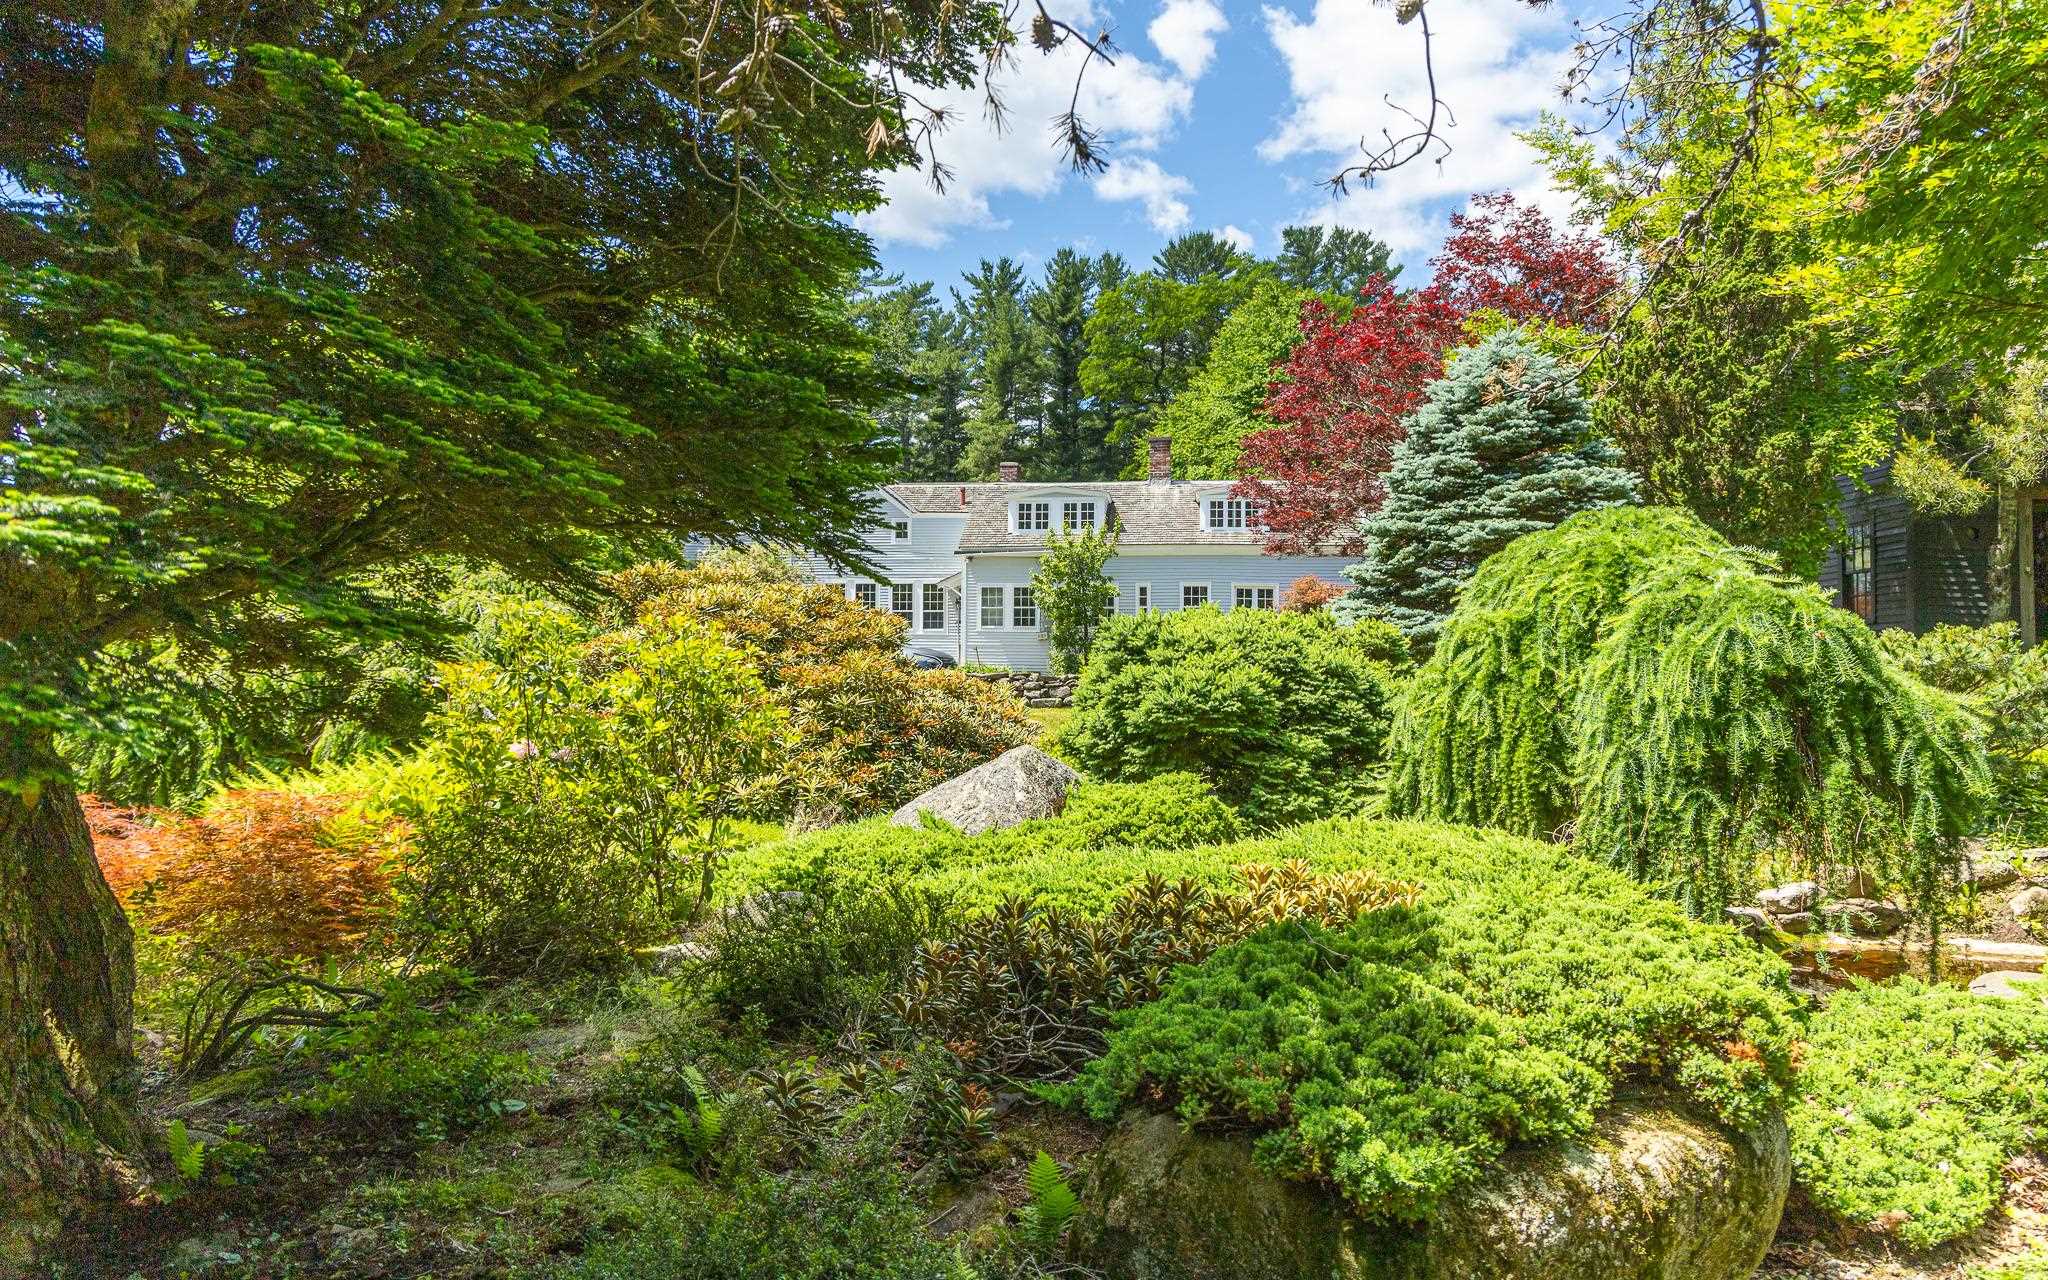
Vue House from North Garden
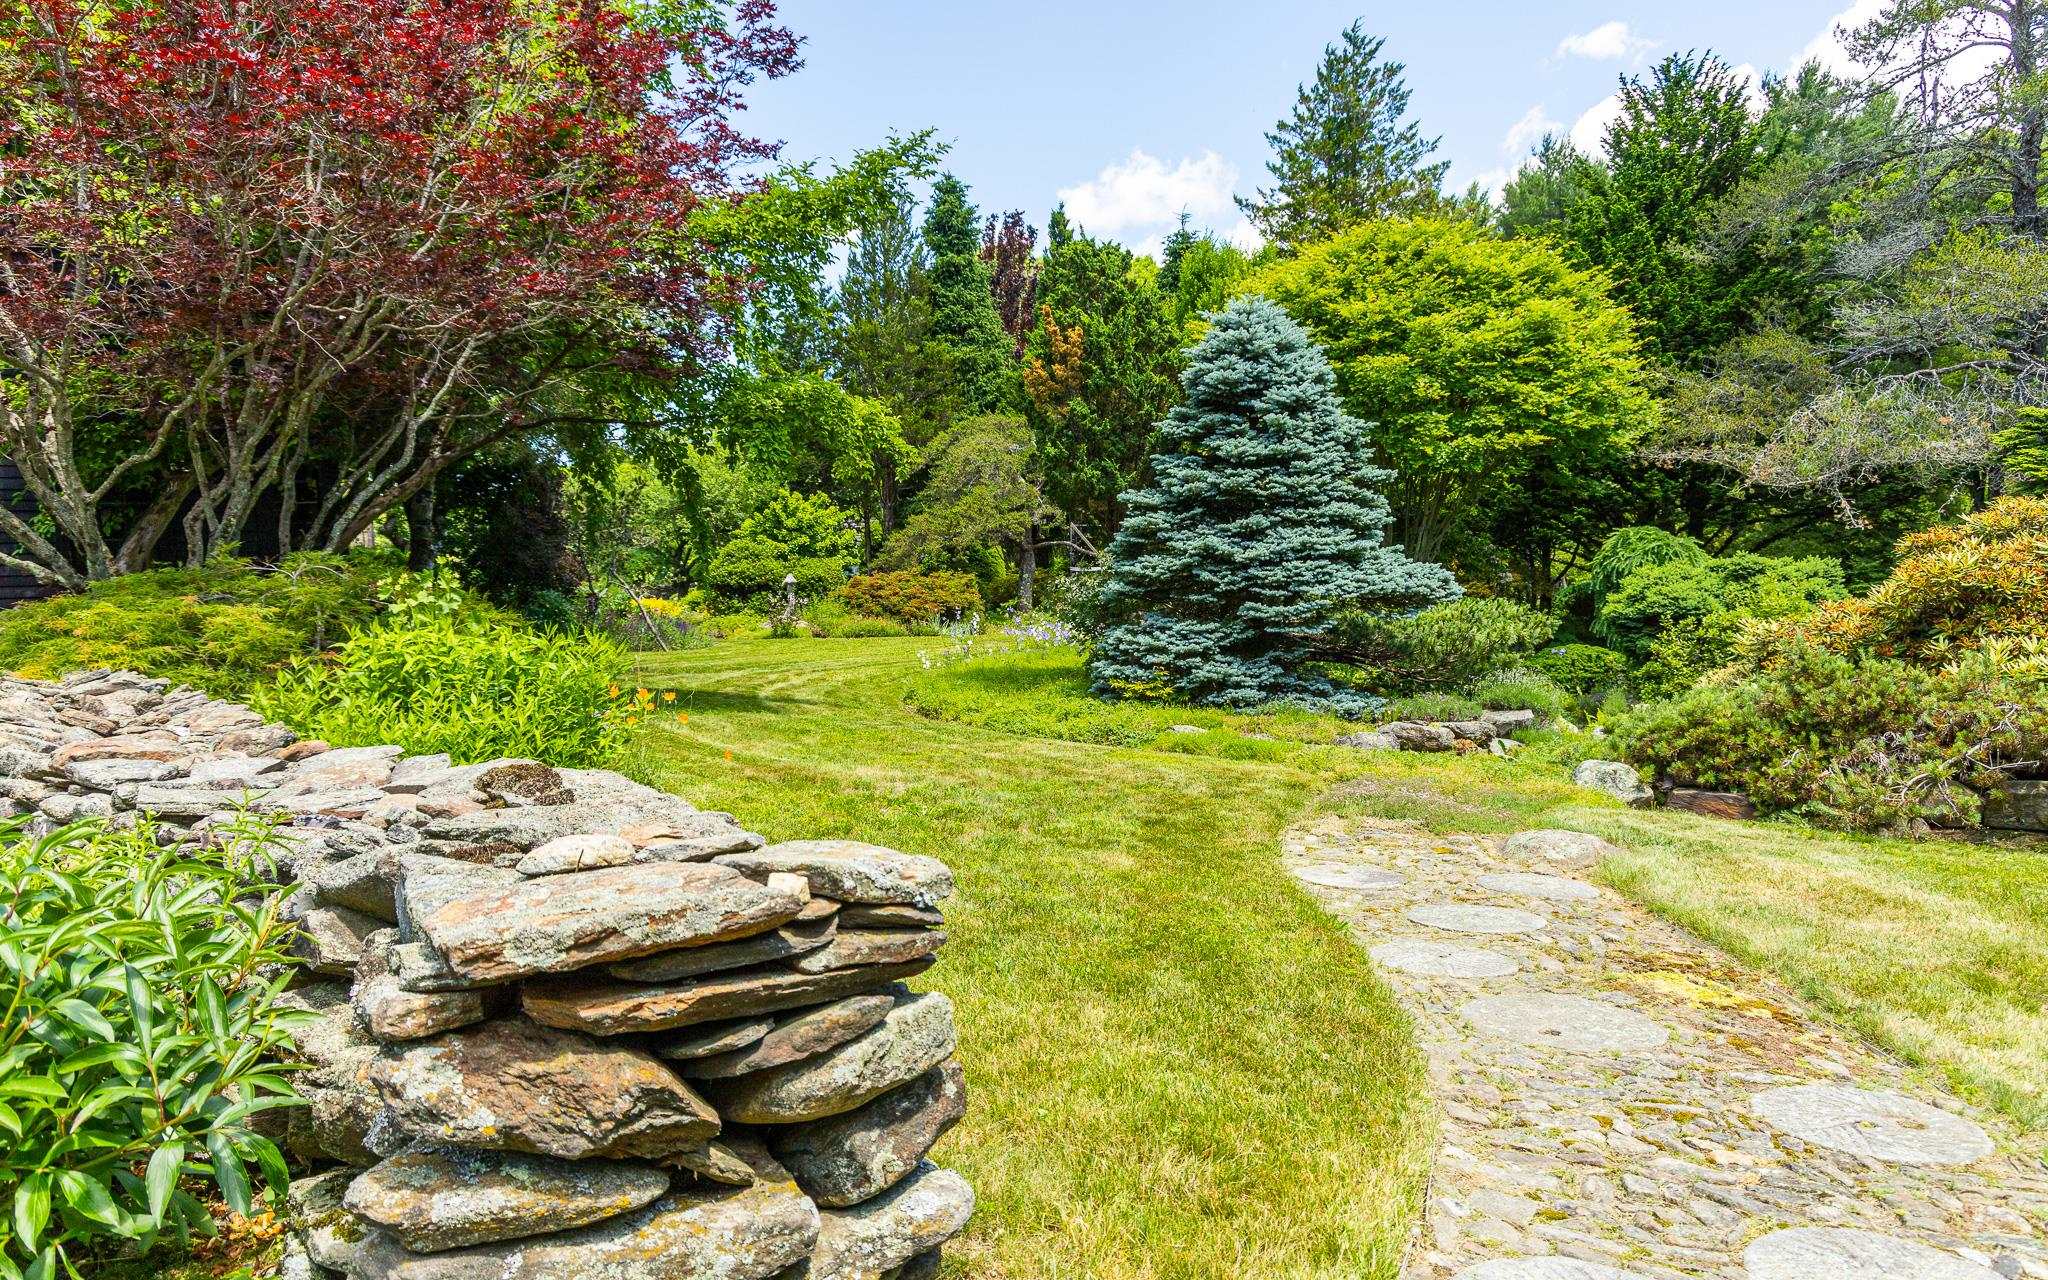
North Garden & stone wall
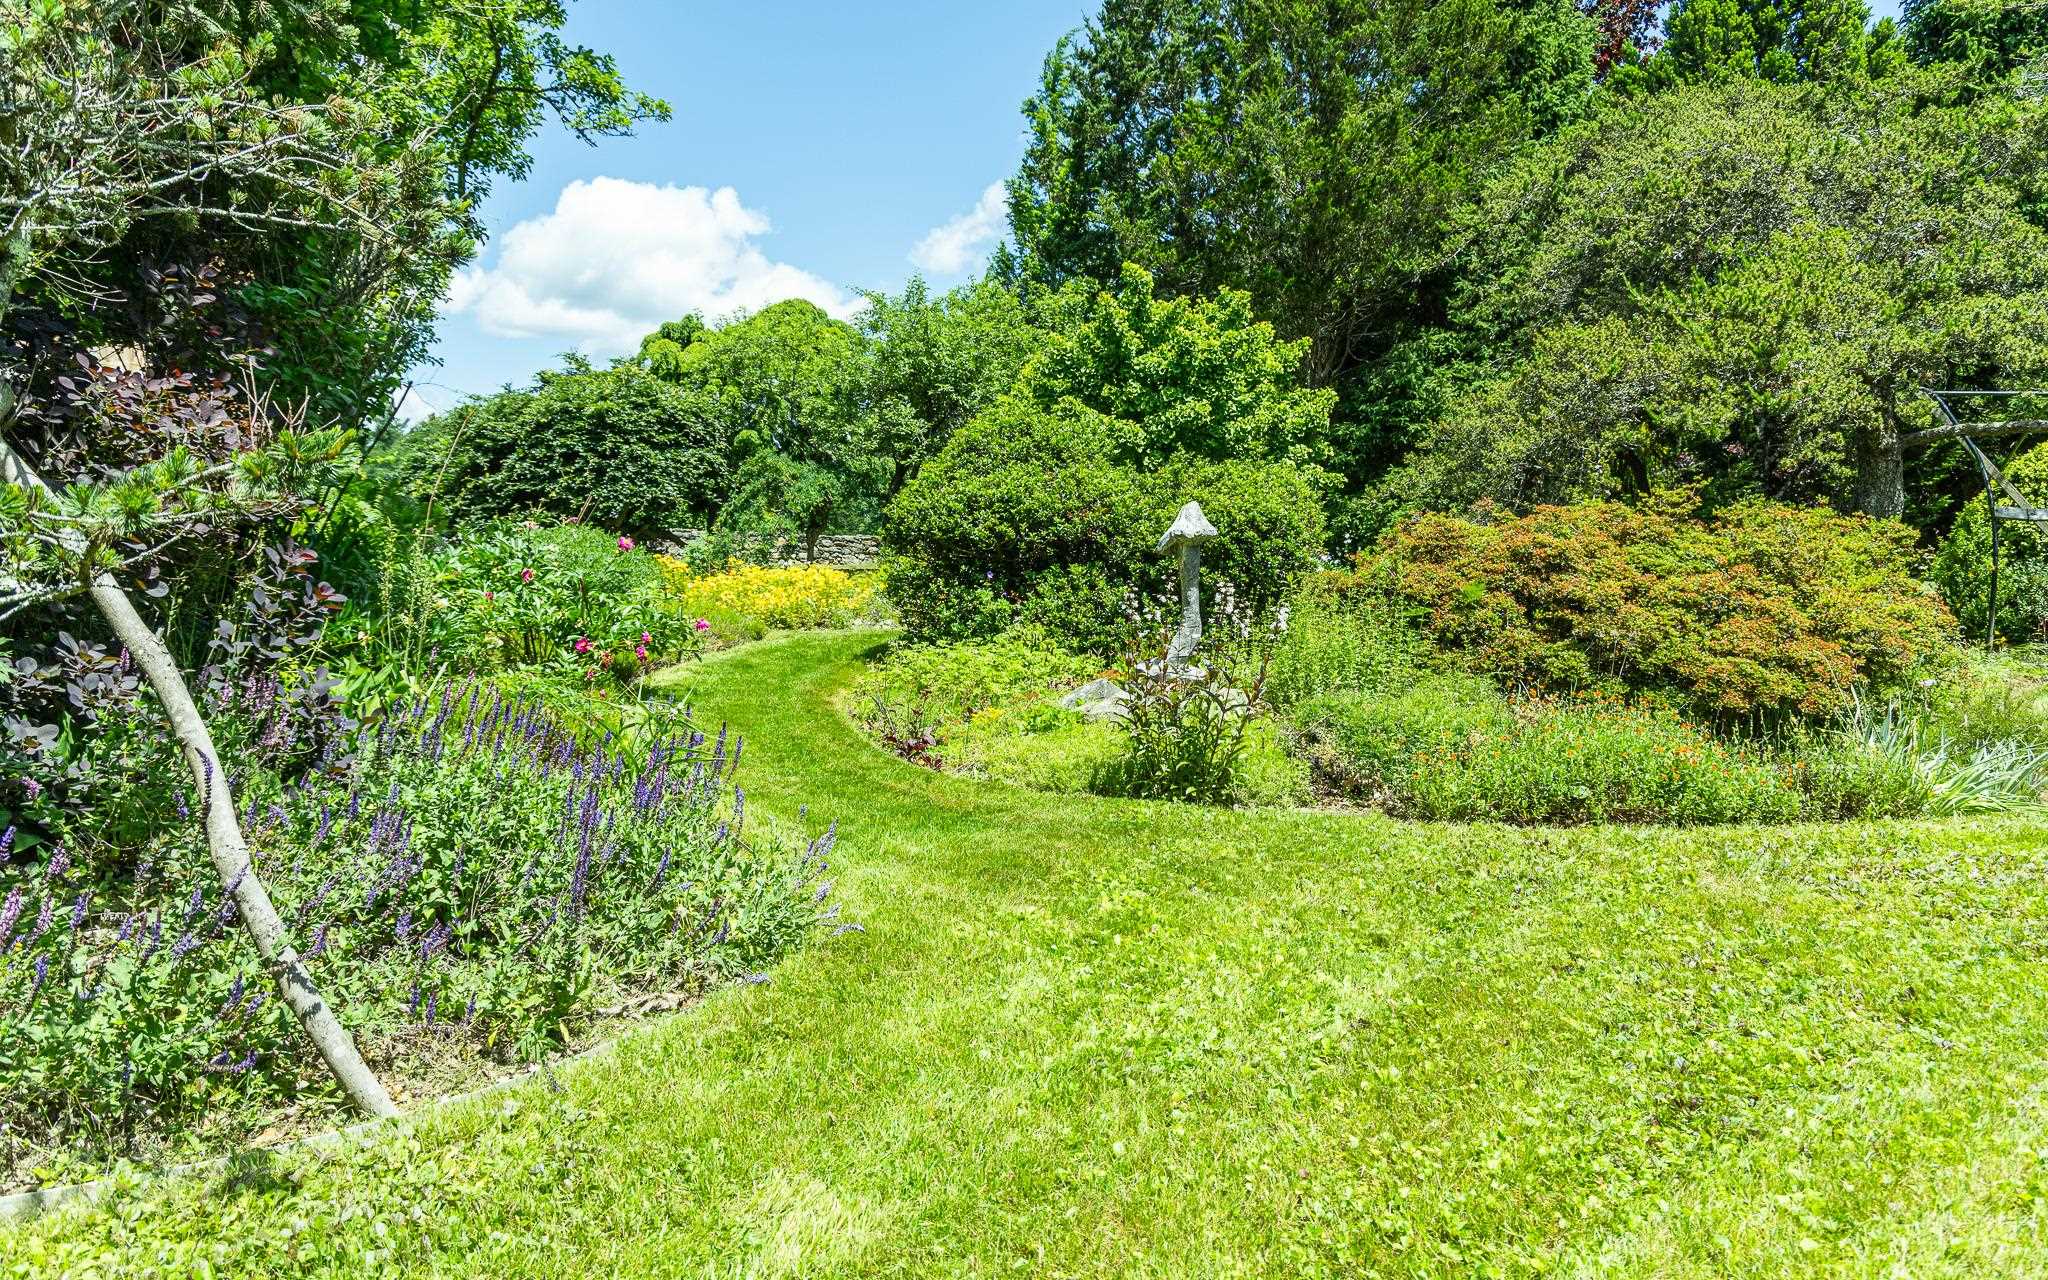
North Garden
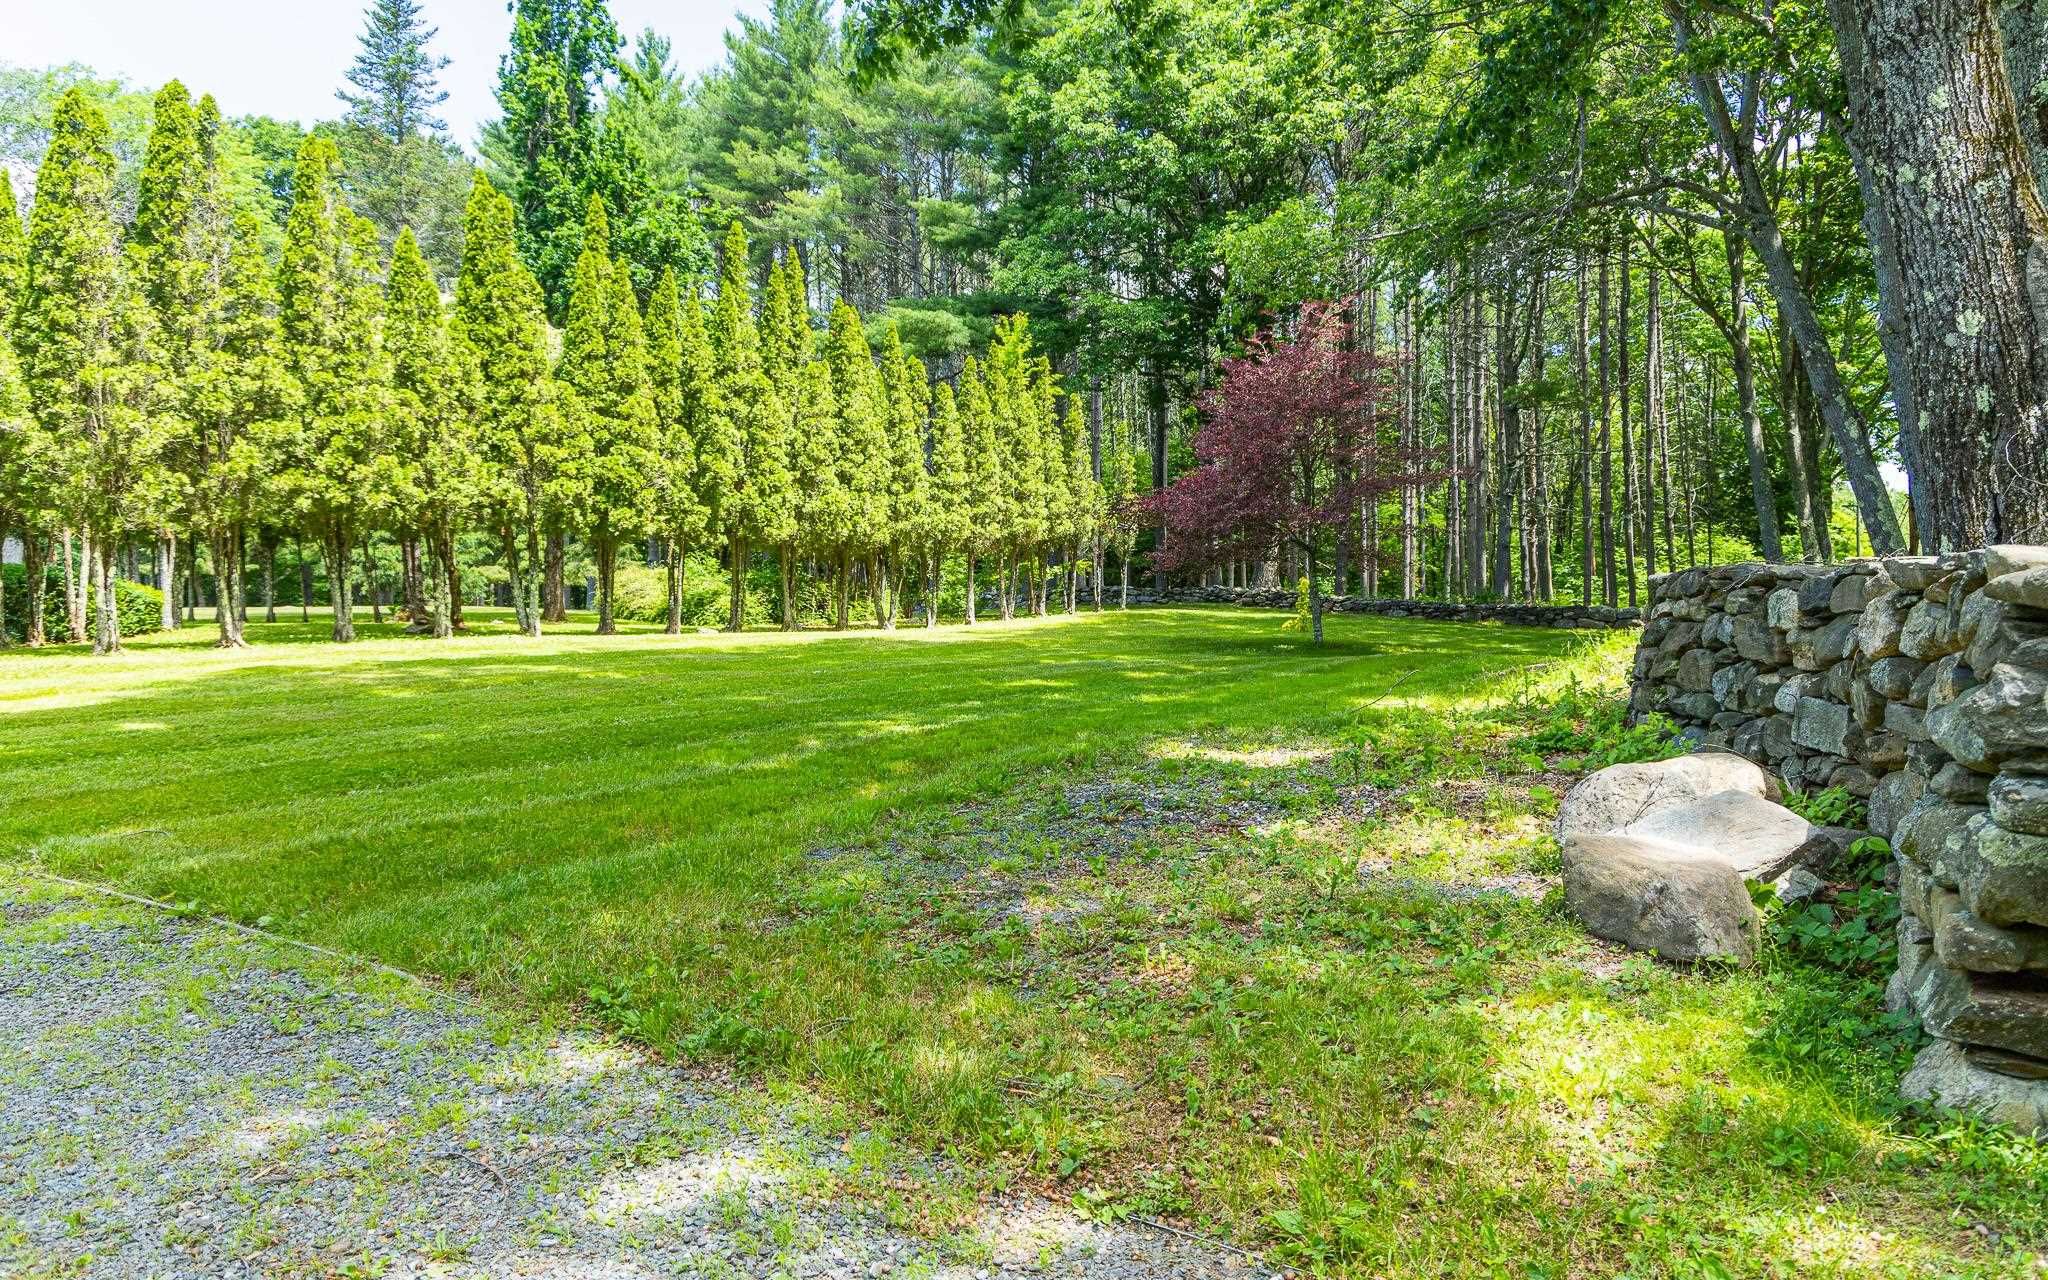
Tree Stand North of House
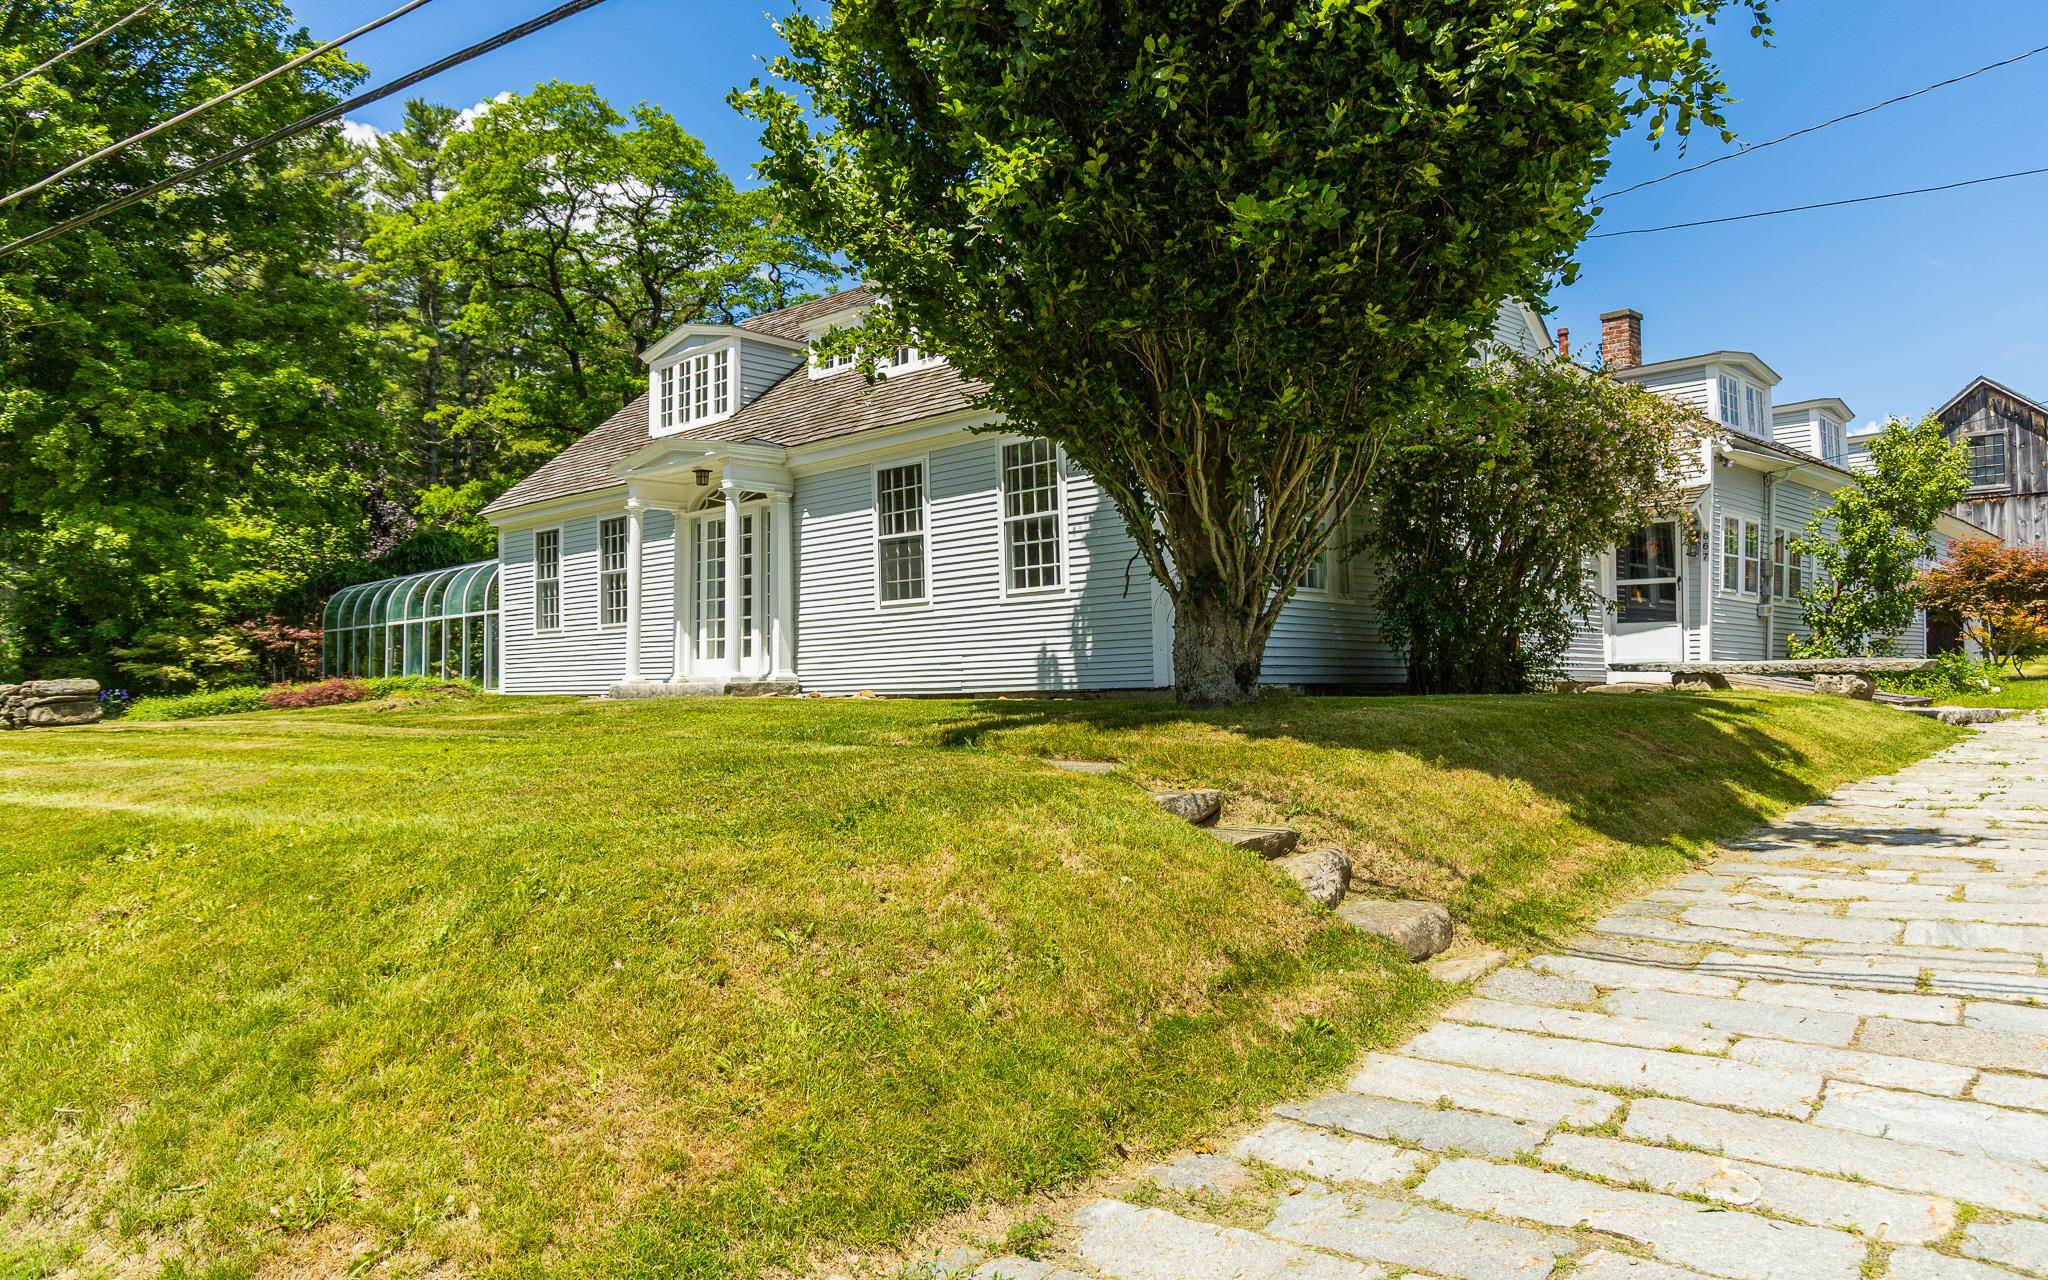
Front House & Driveway
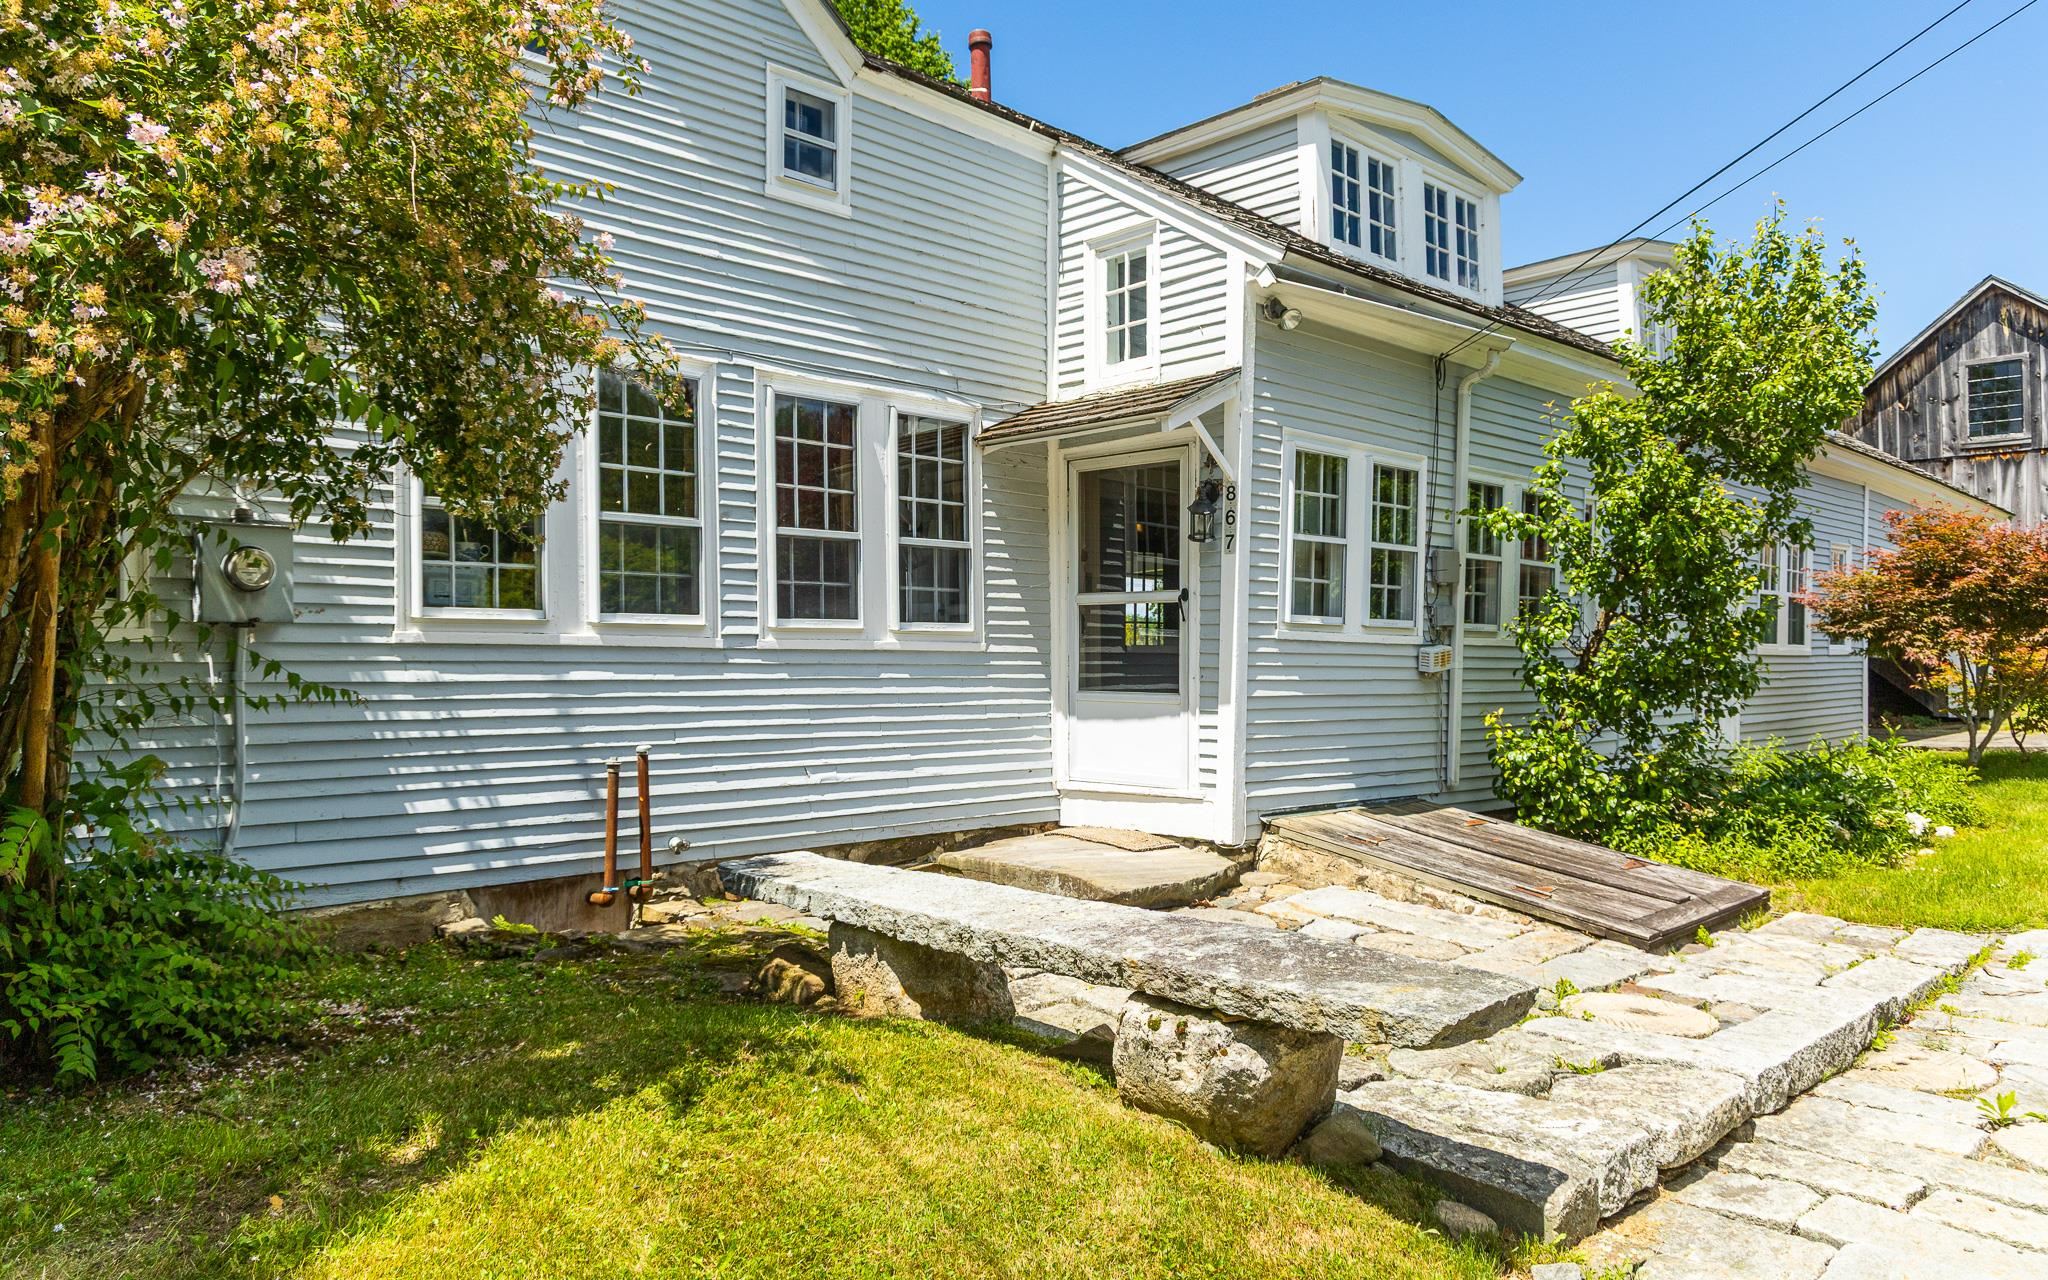
Entrance into mudroom
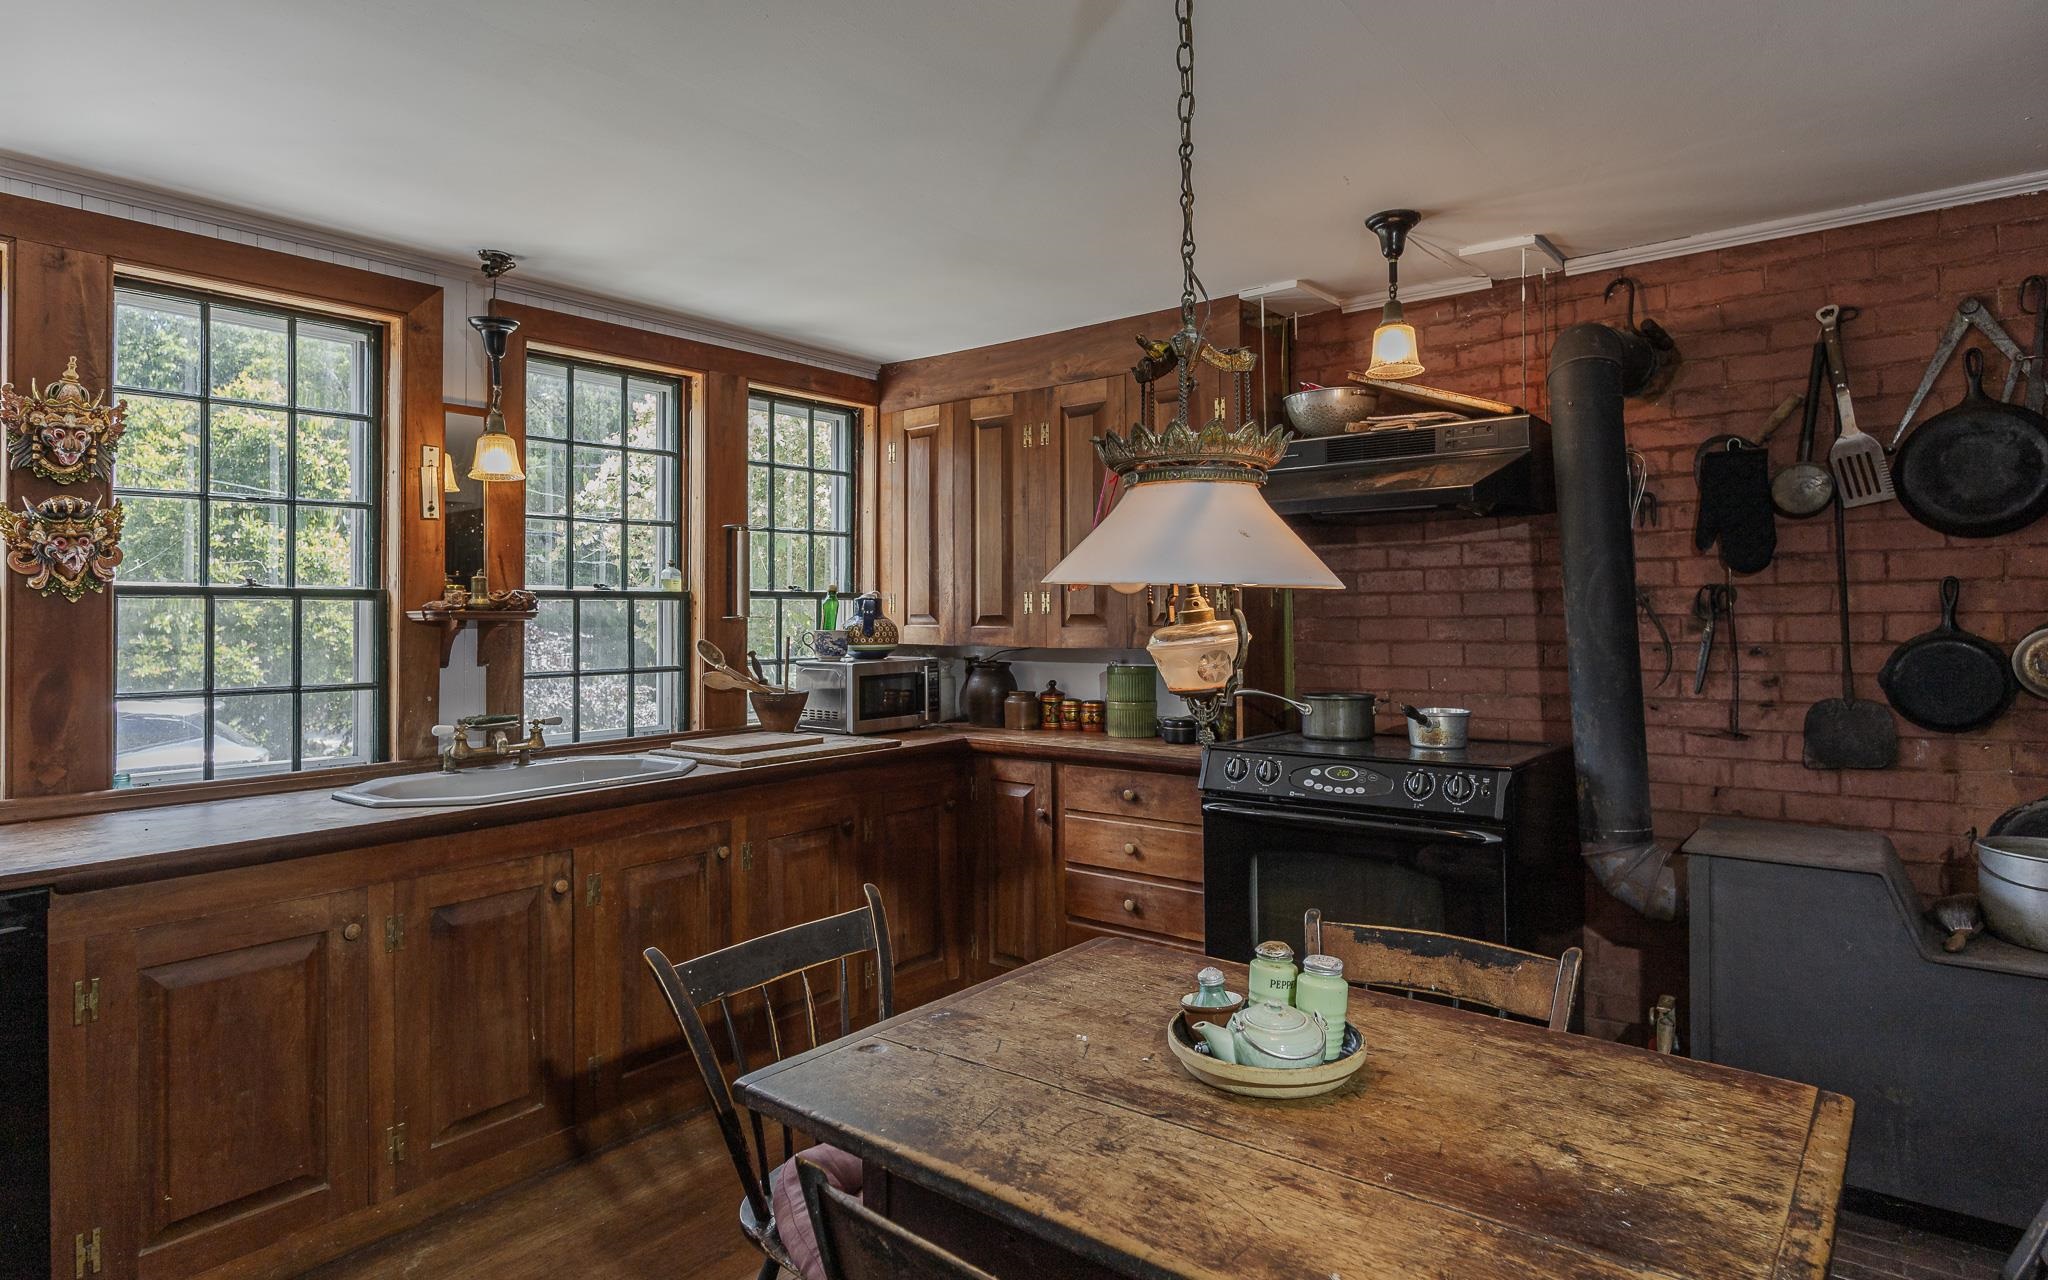
Kitchen Looking SW
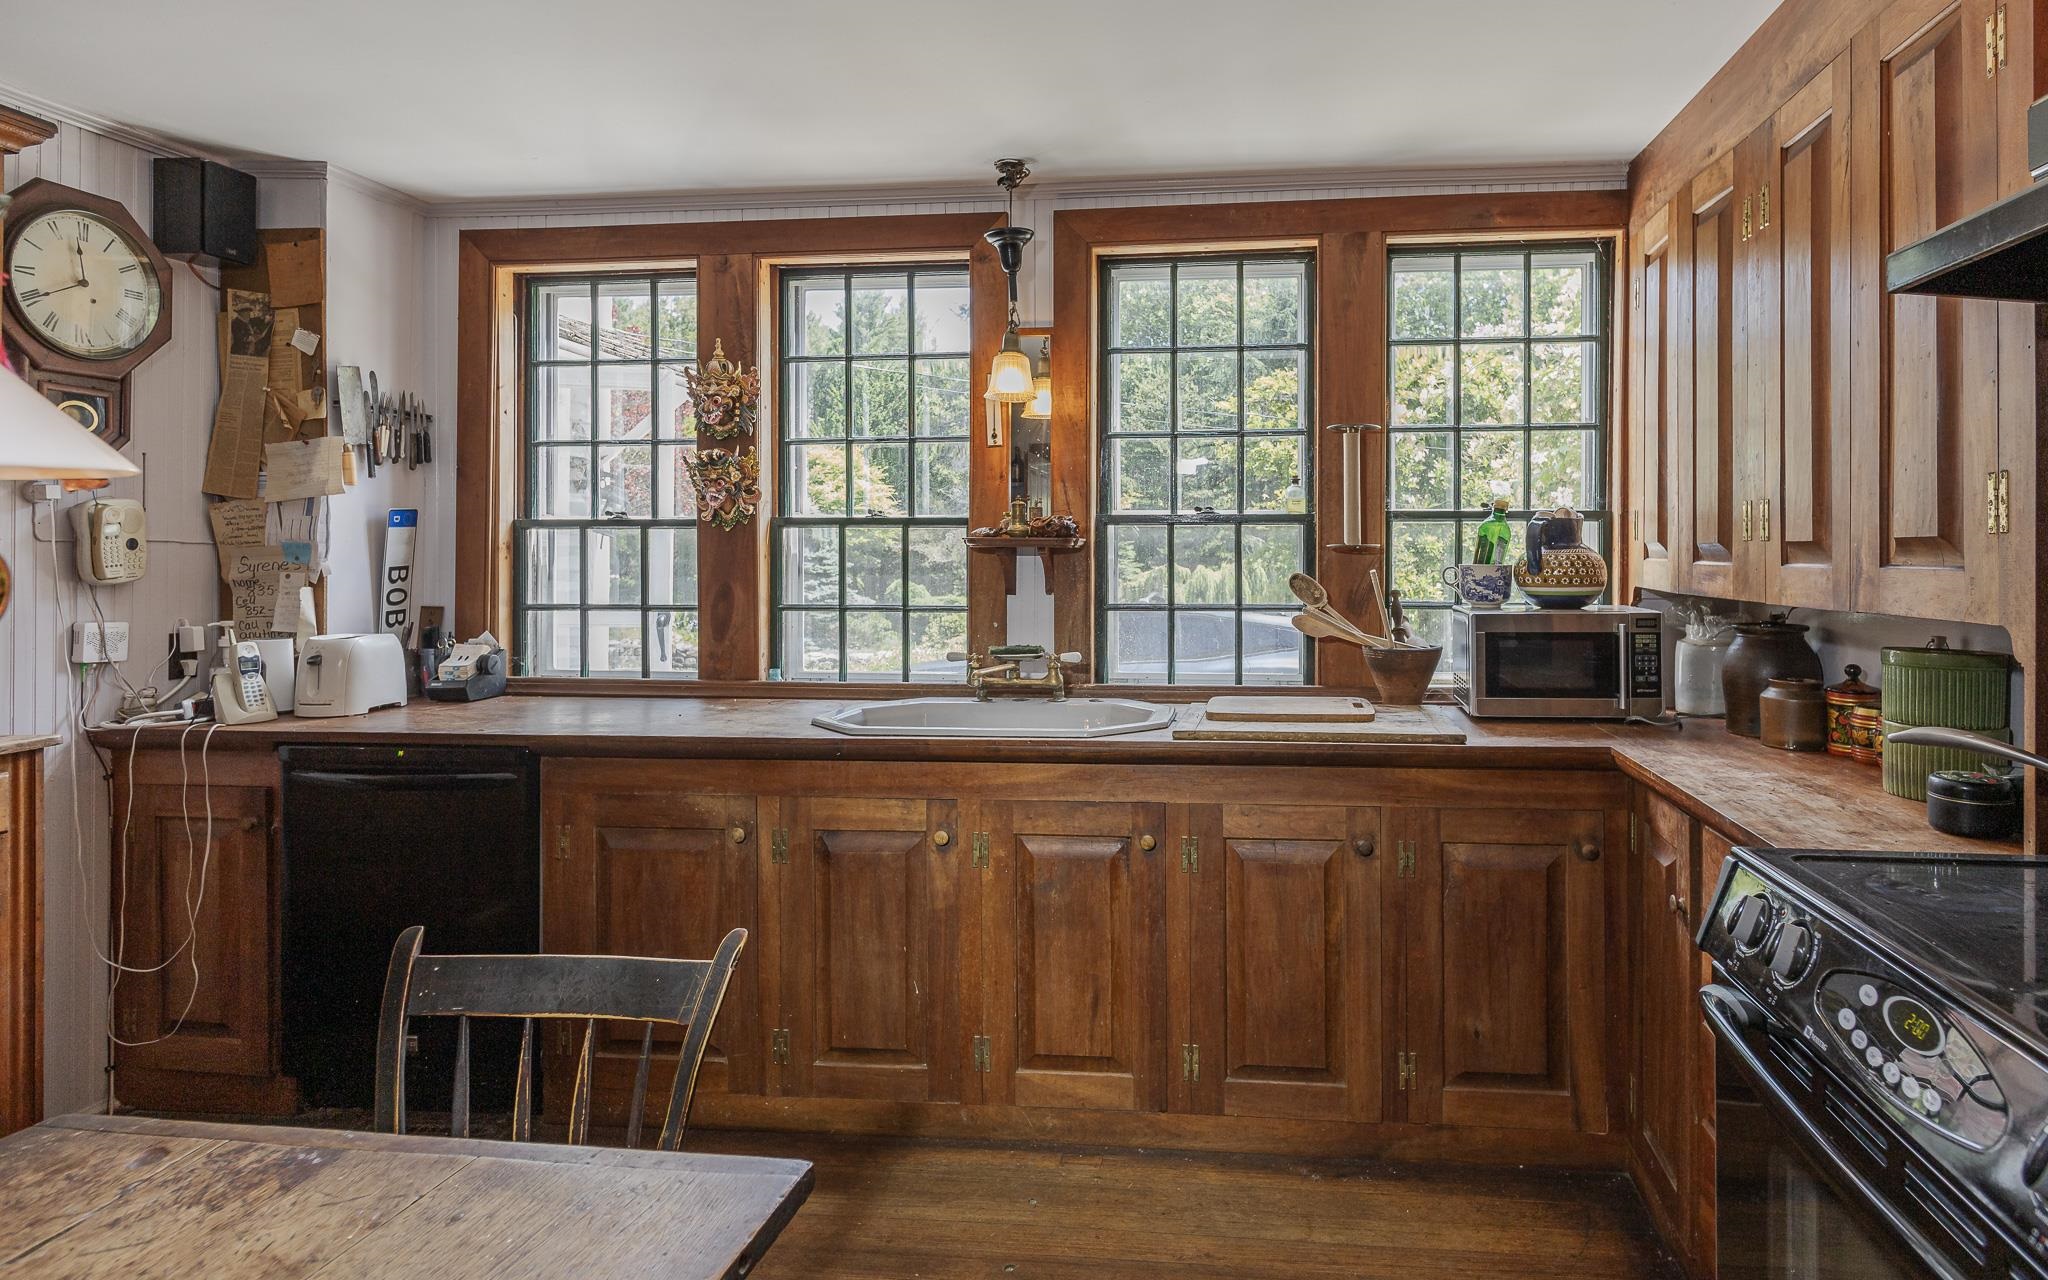
Kitchen Looking North
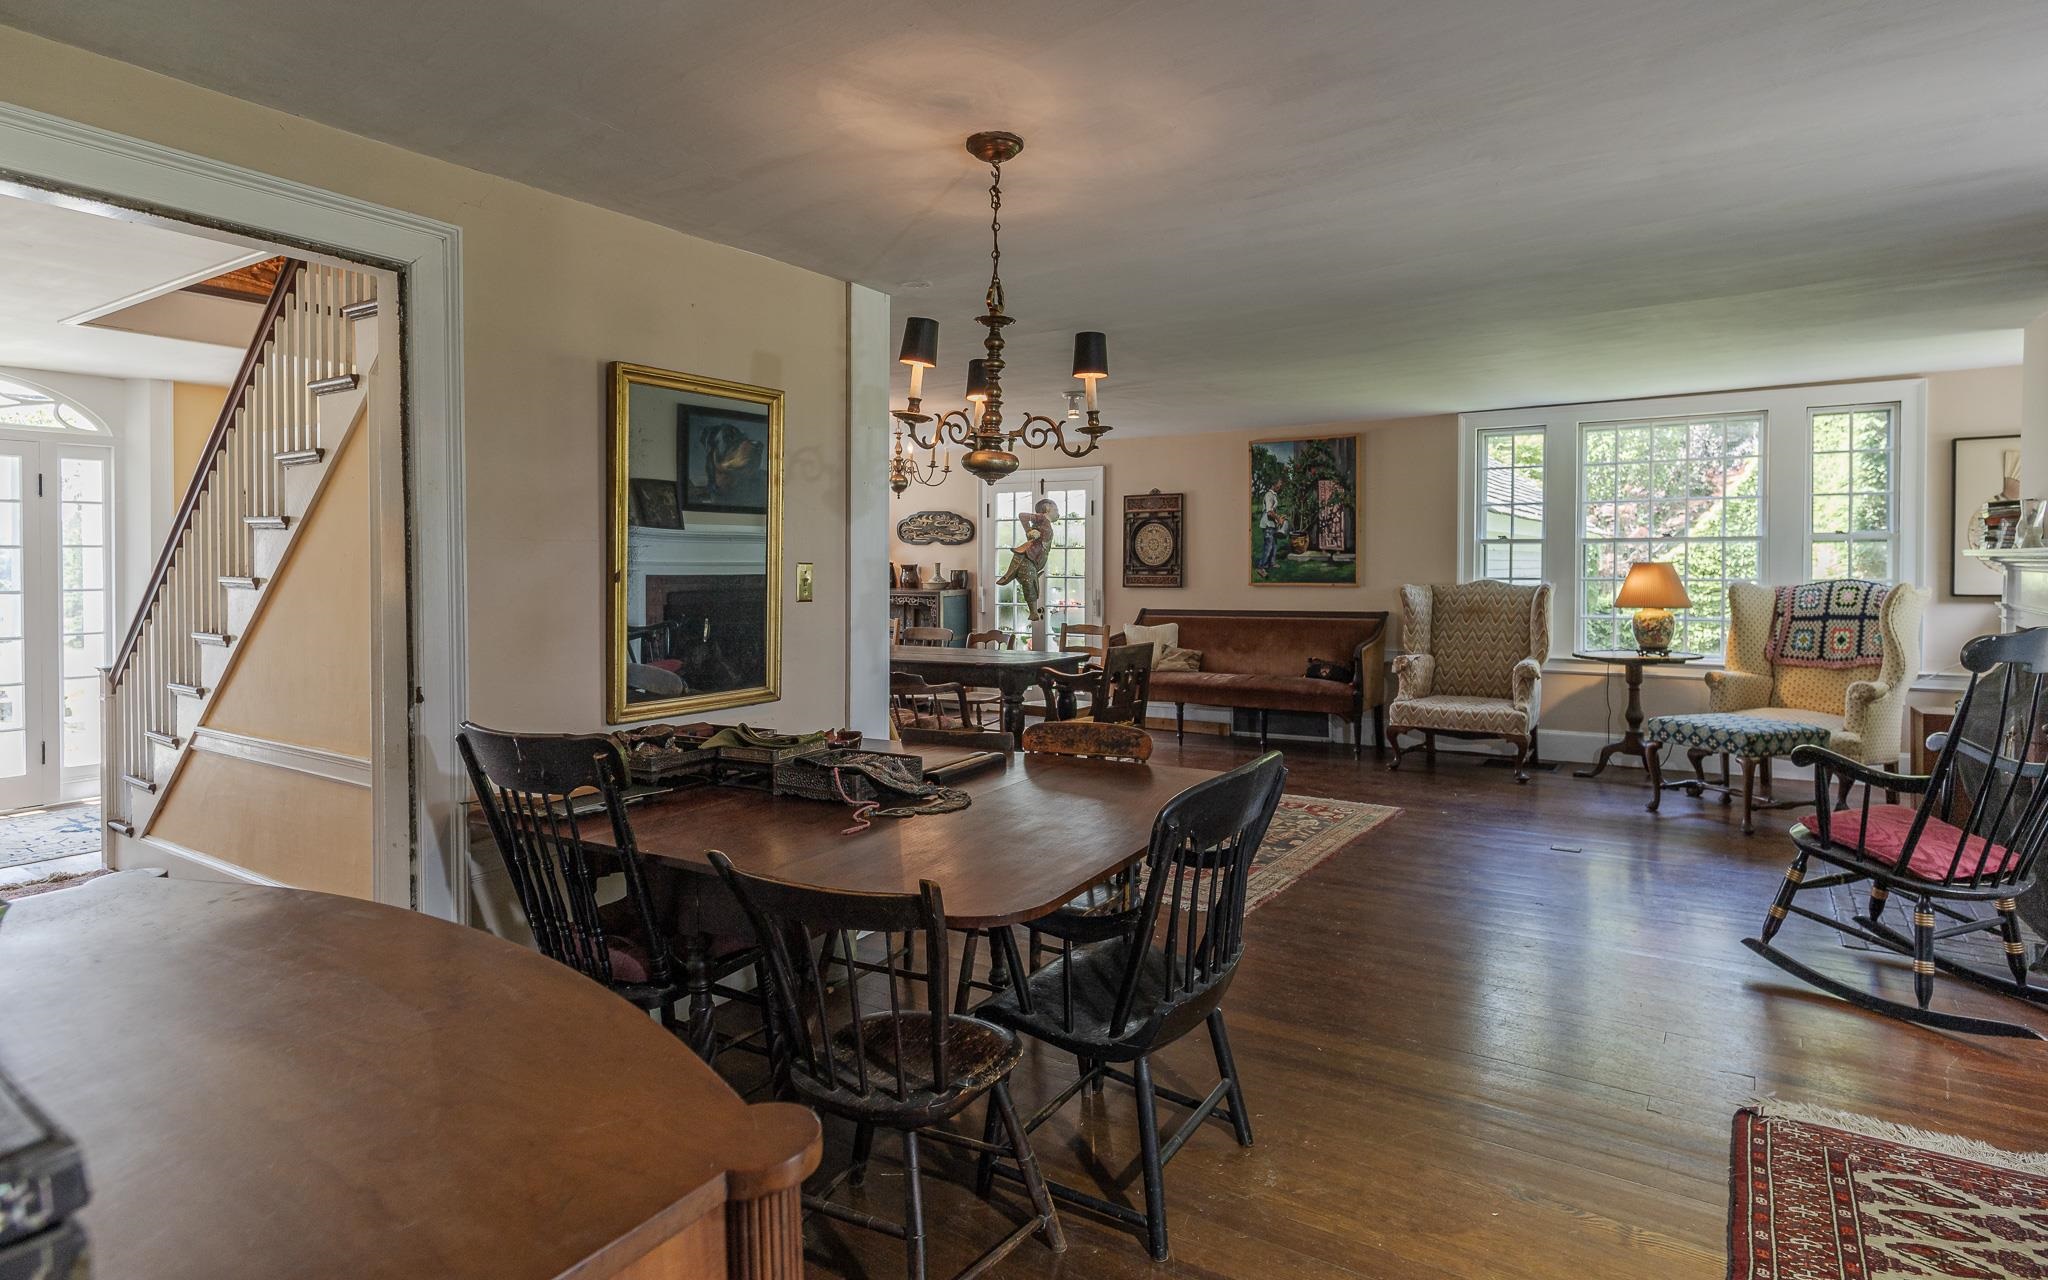
Living Space Vue from Kitchen Door
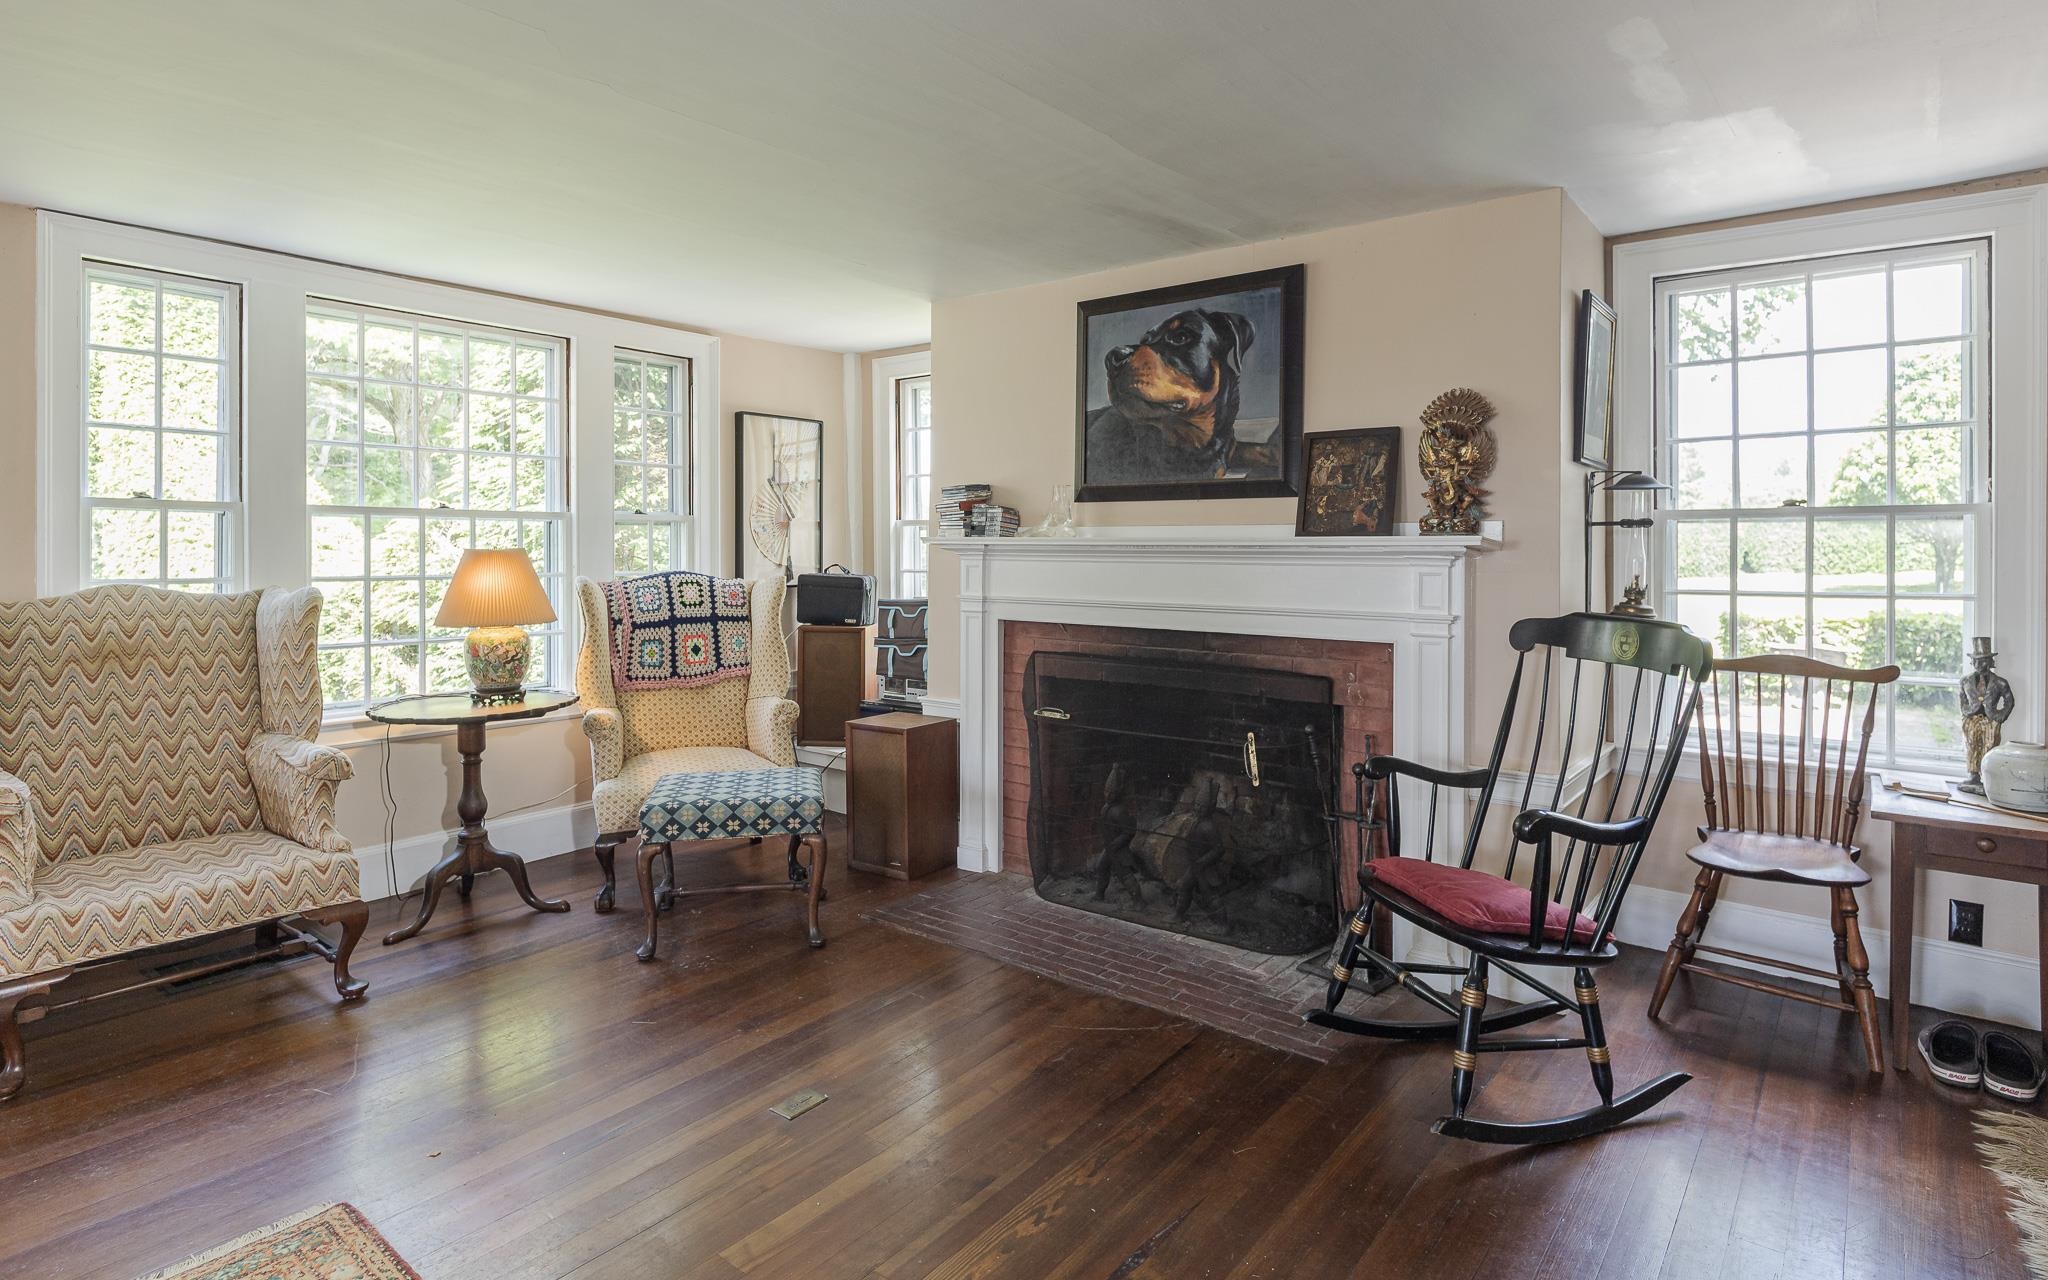
Living Area Fireplace
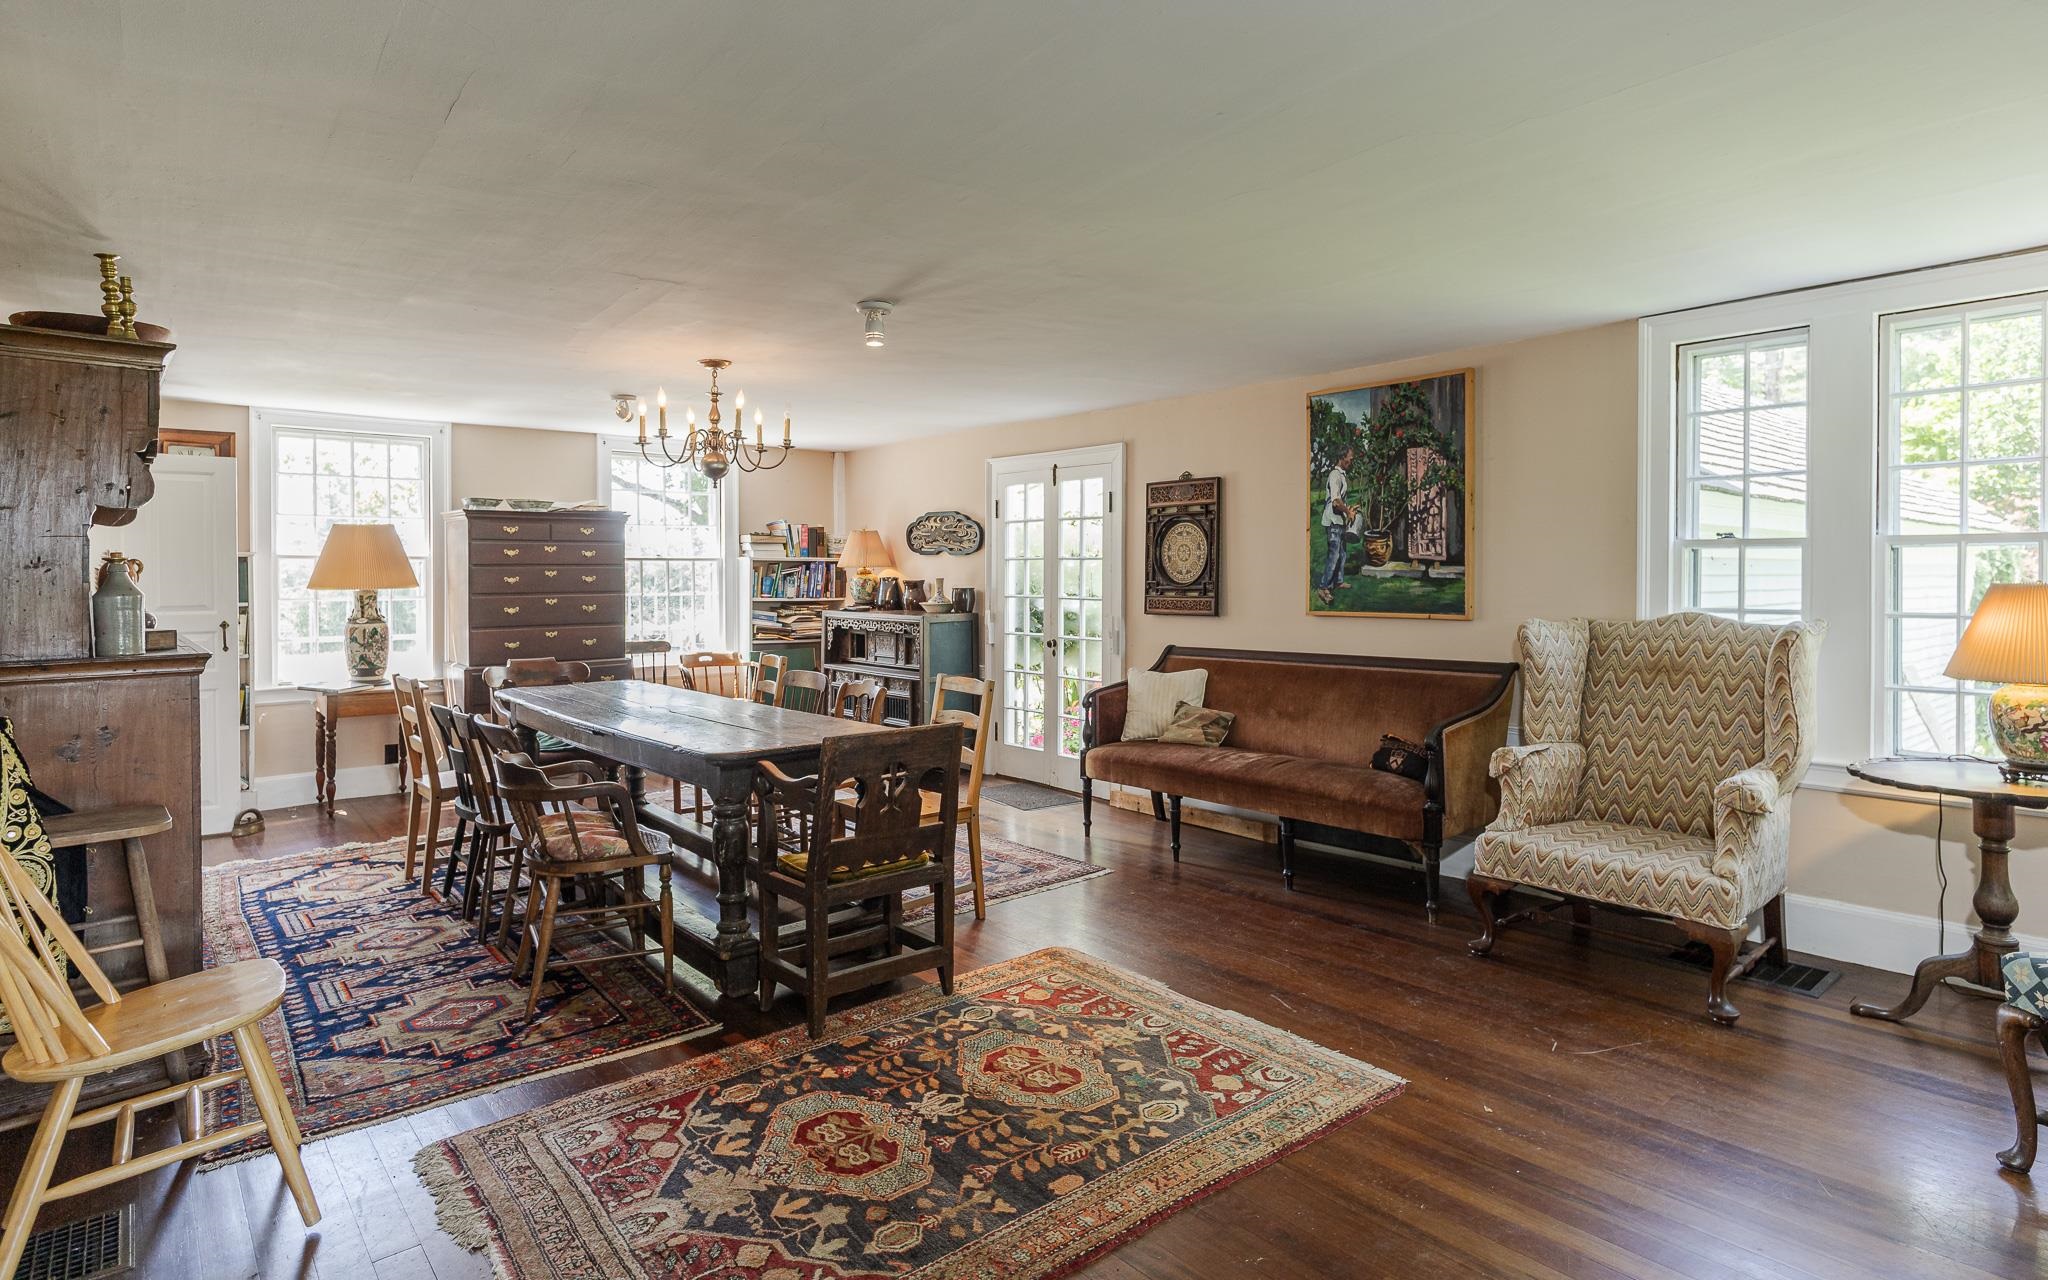
Dining Area
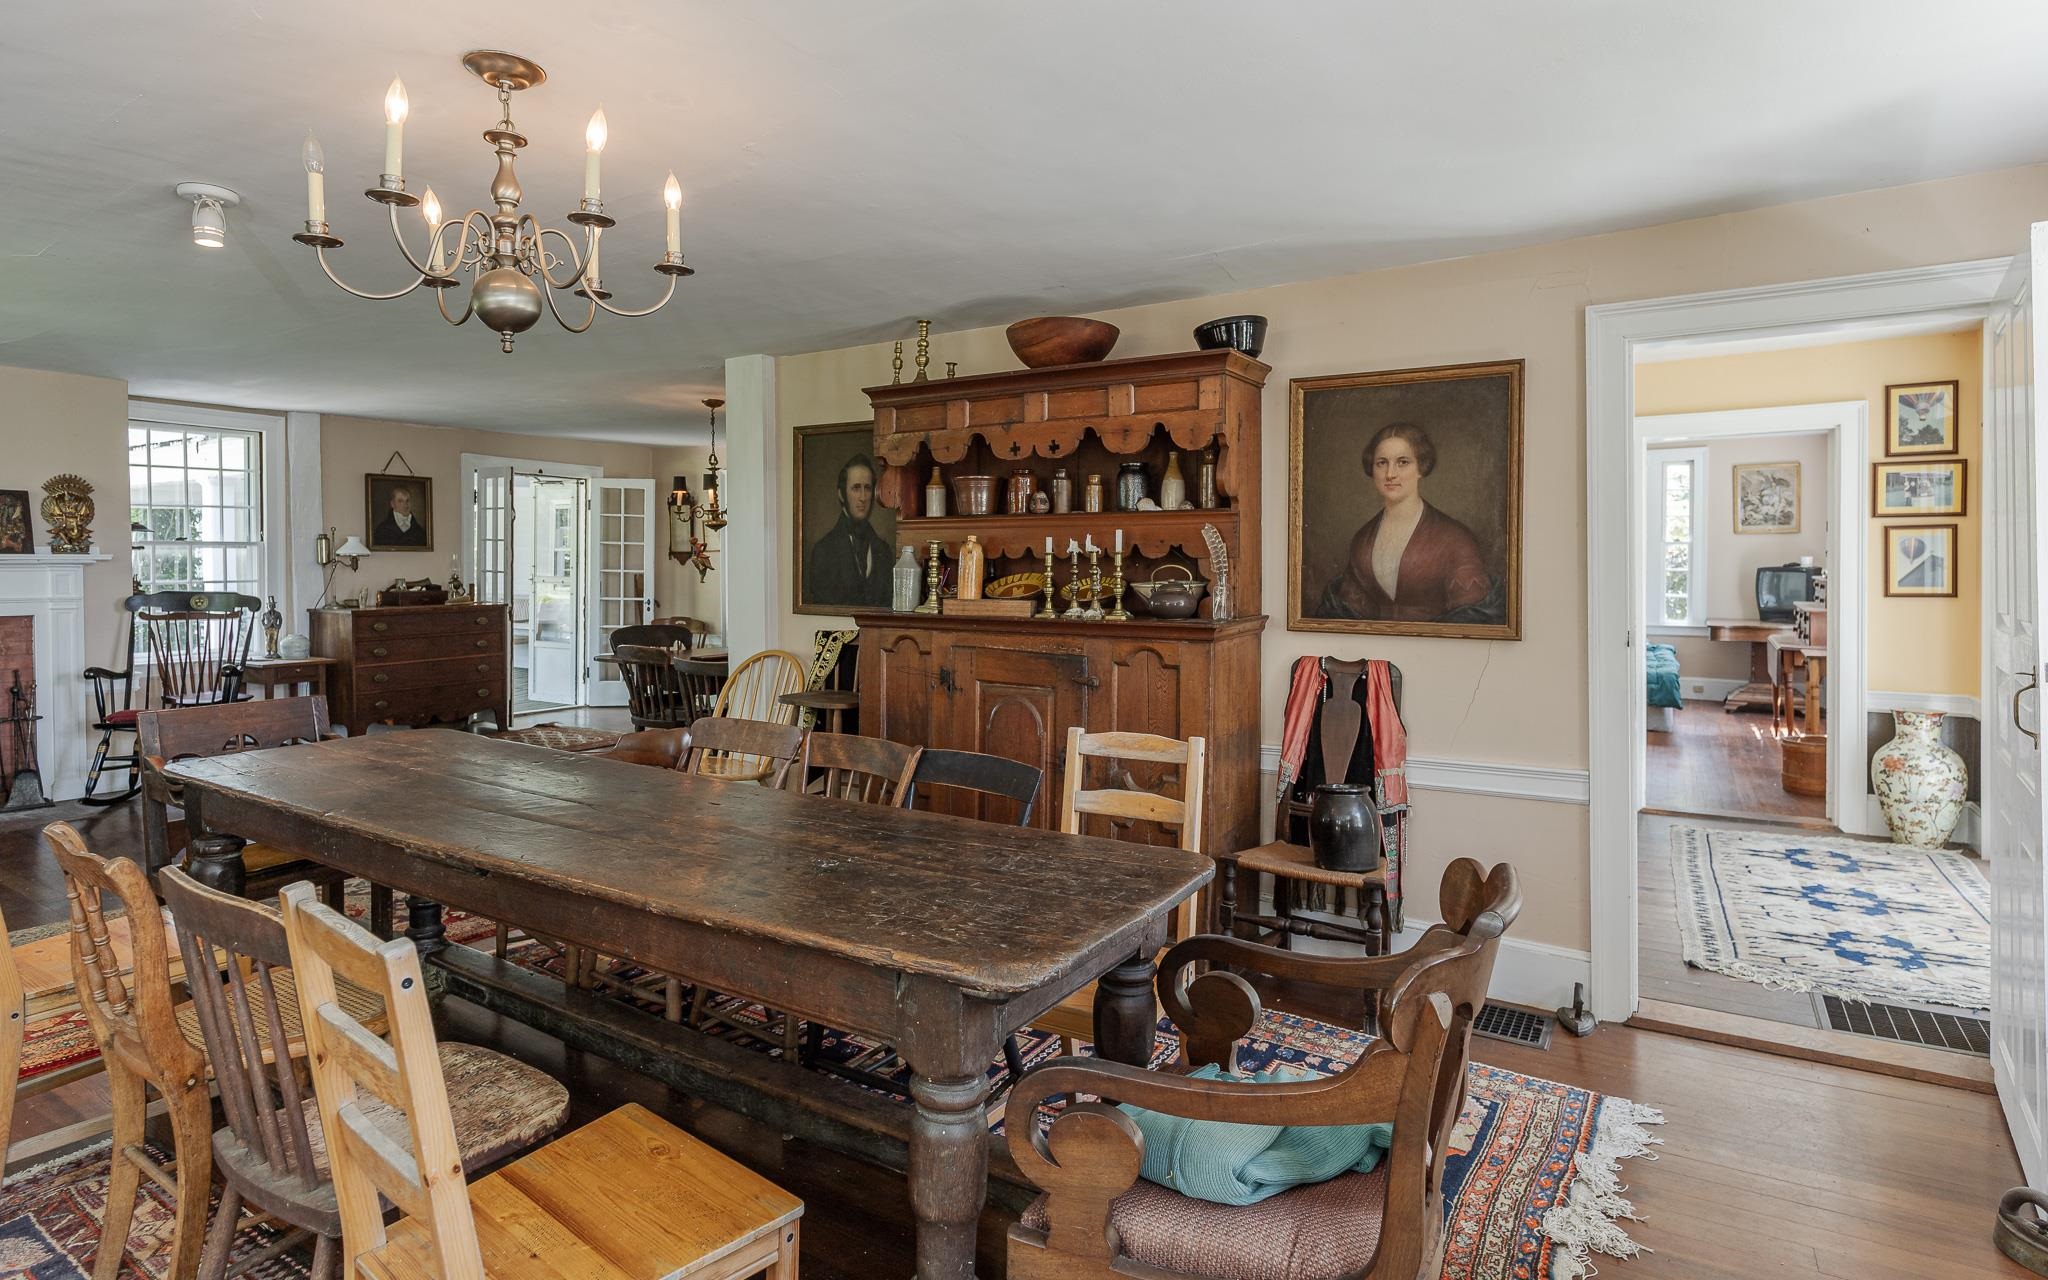
Dining Area looking thru to main entry
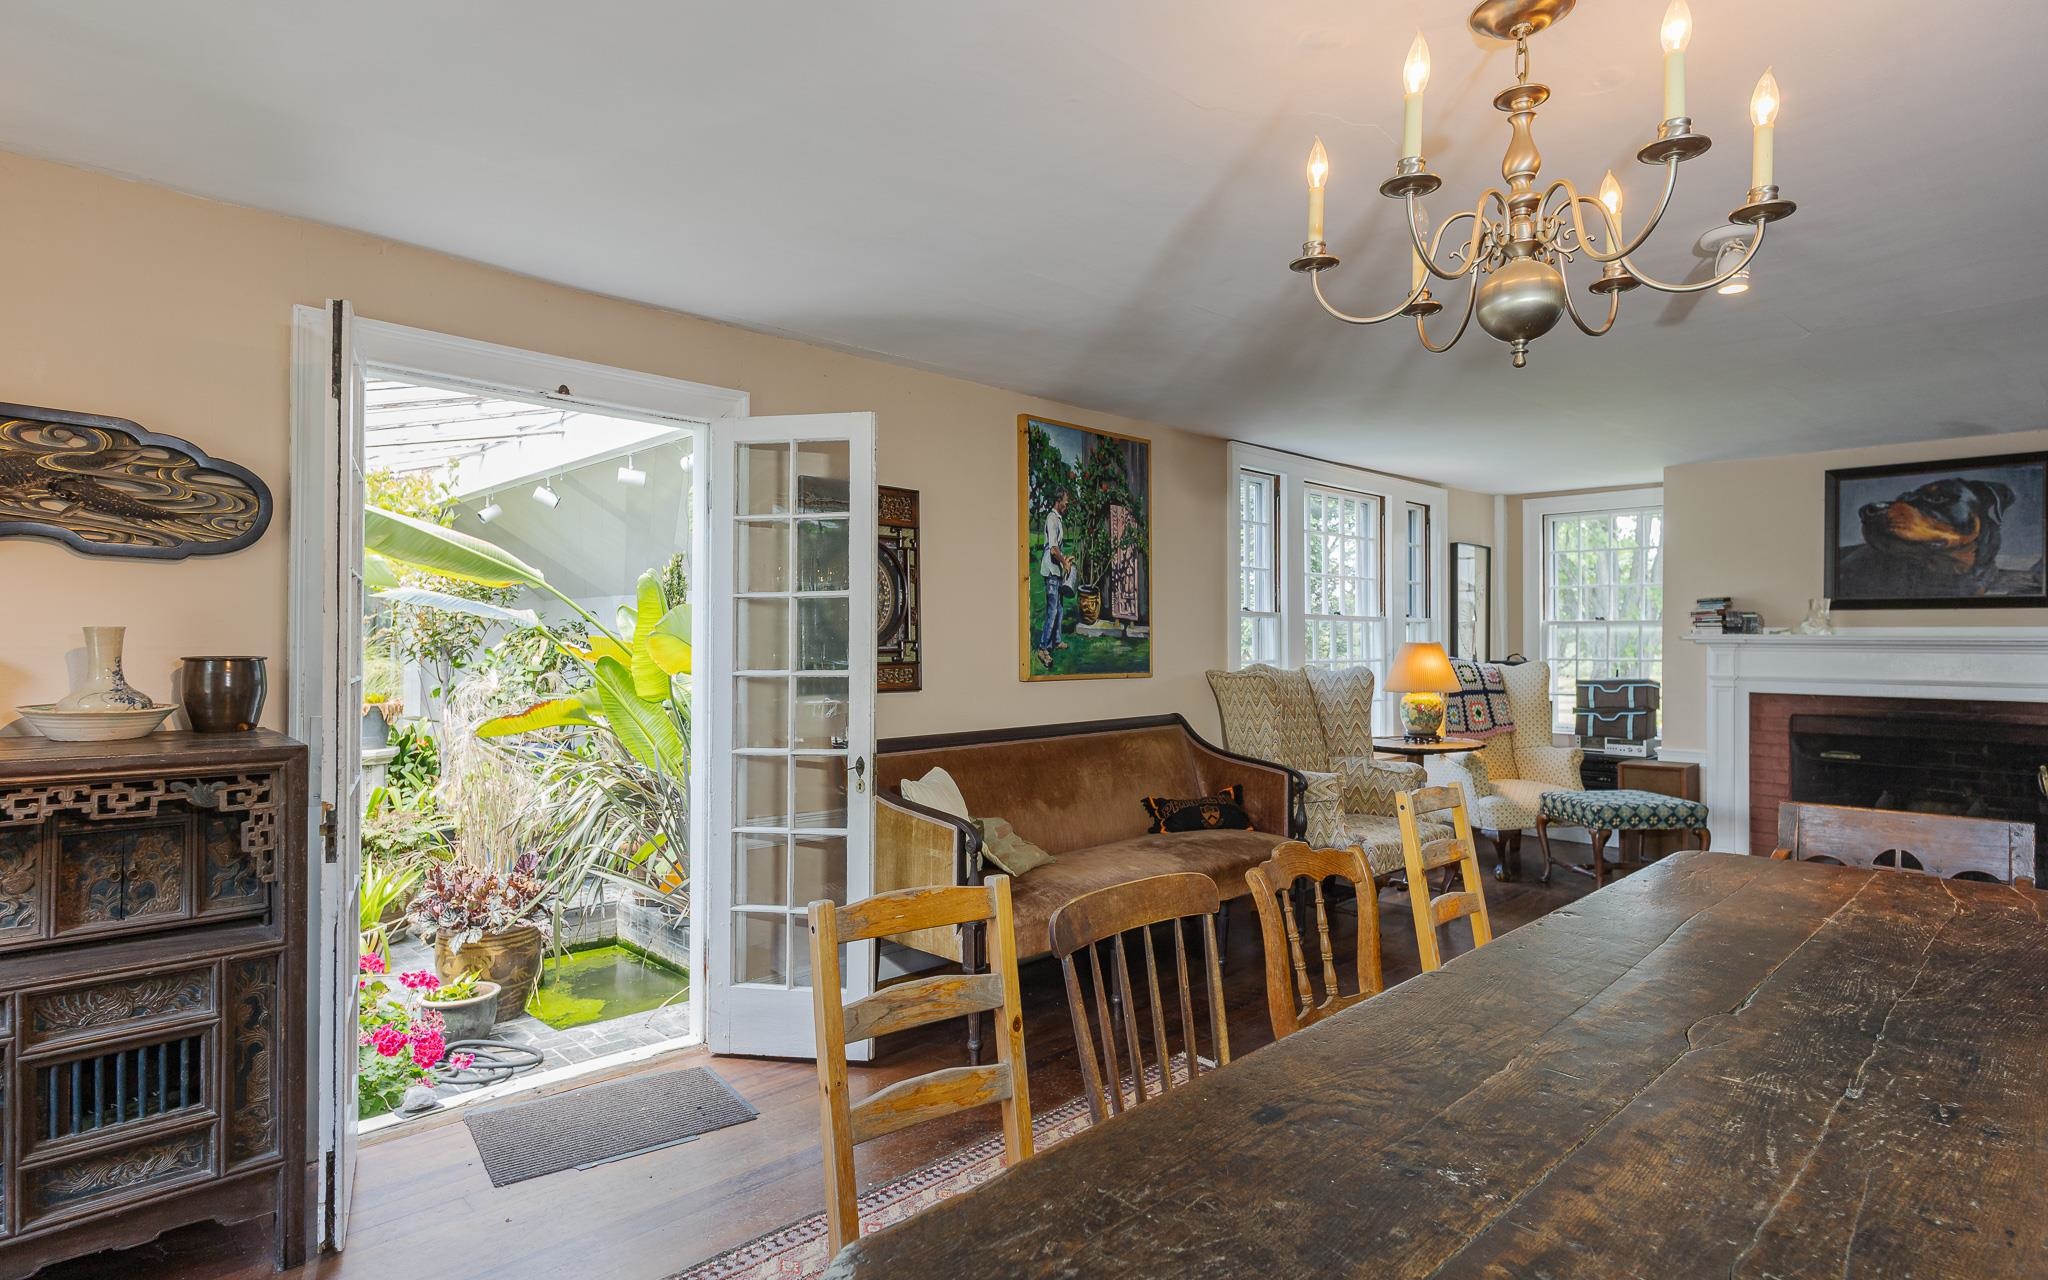
Dining are looking into greenhouse
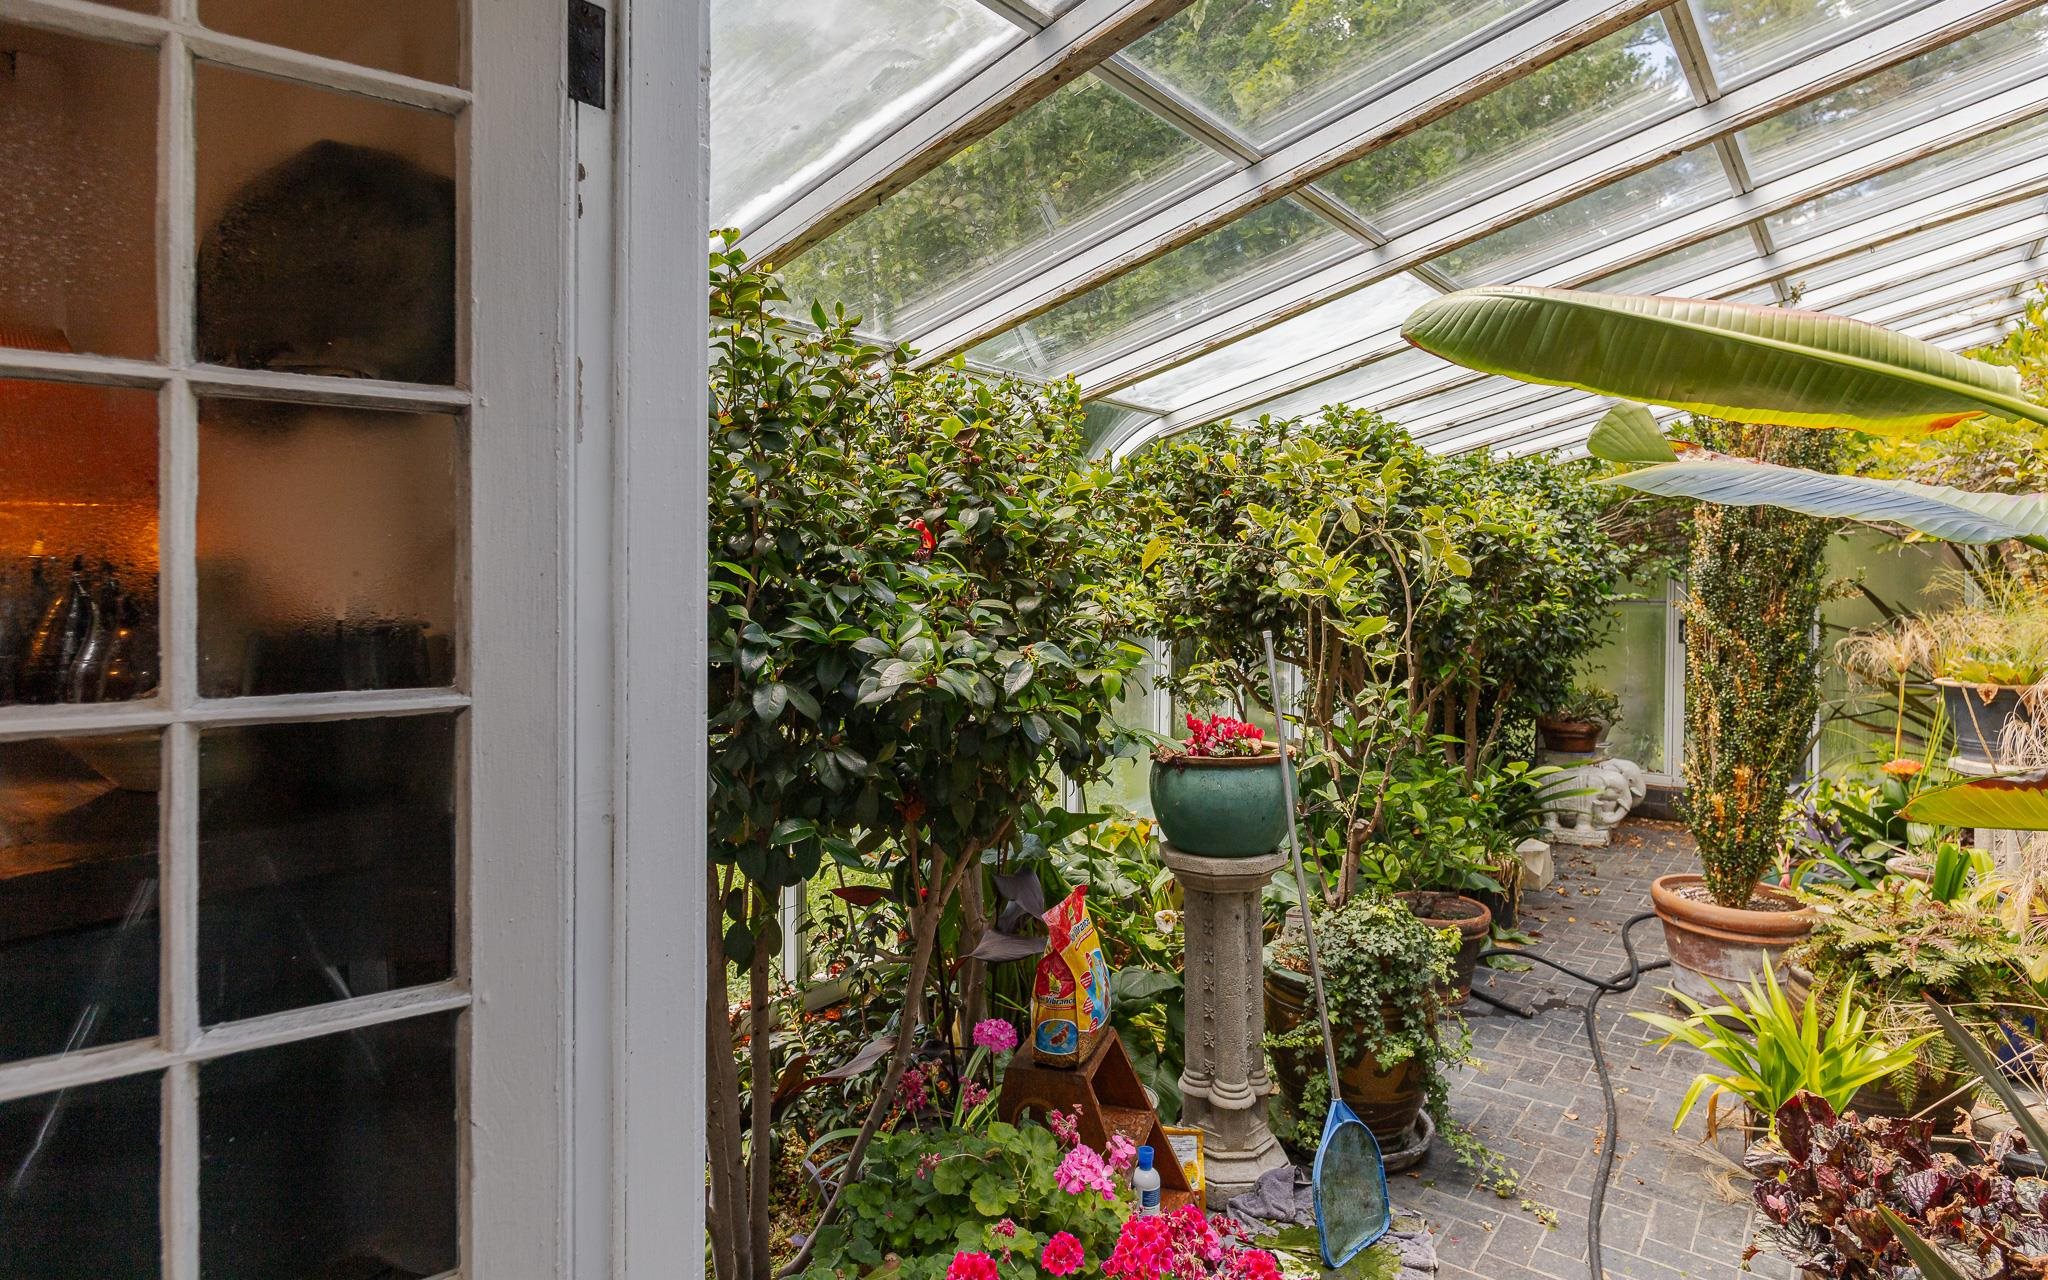
Greenhouse
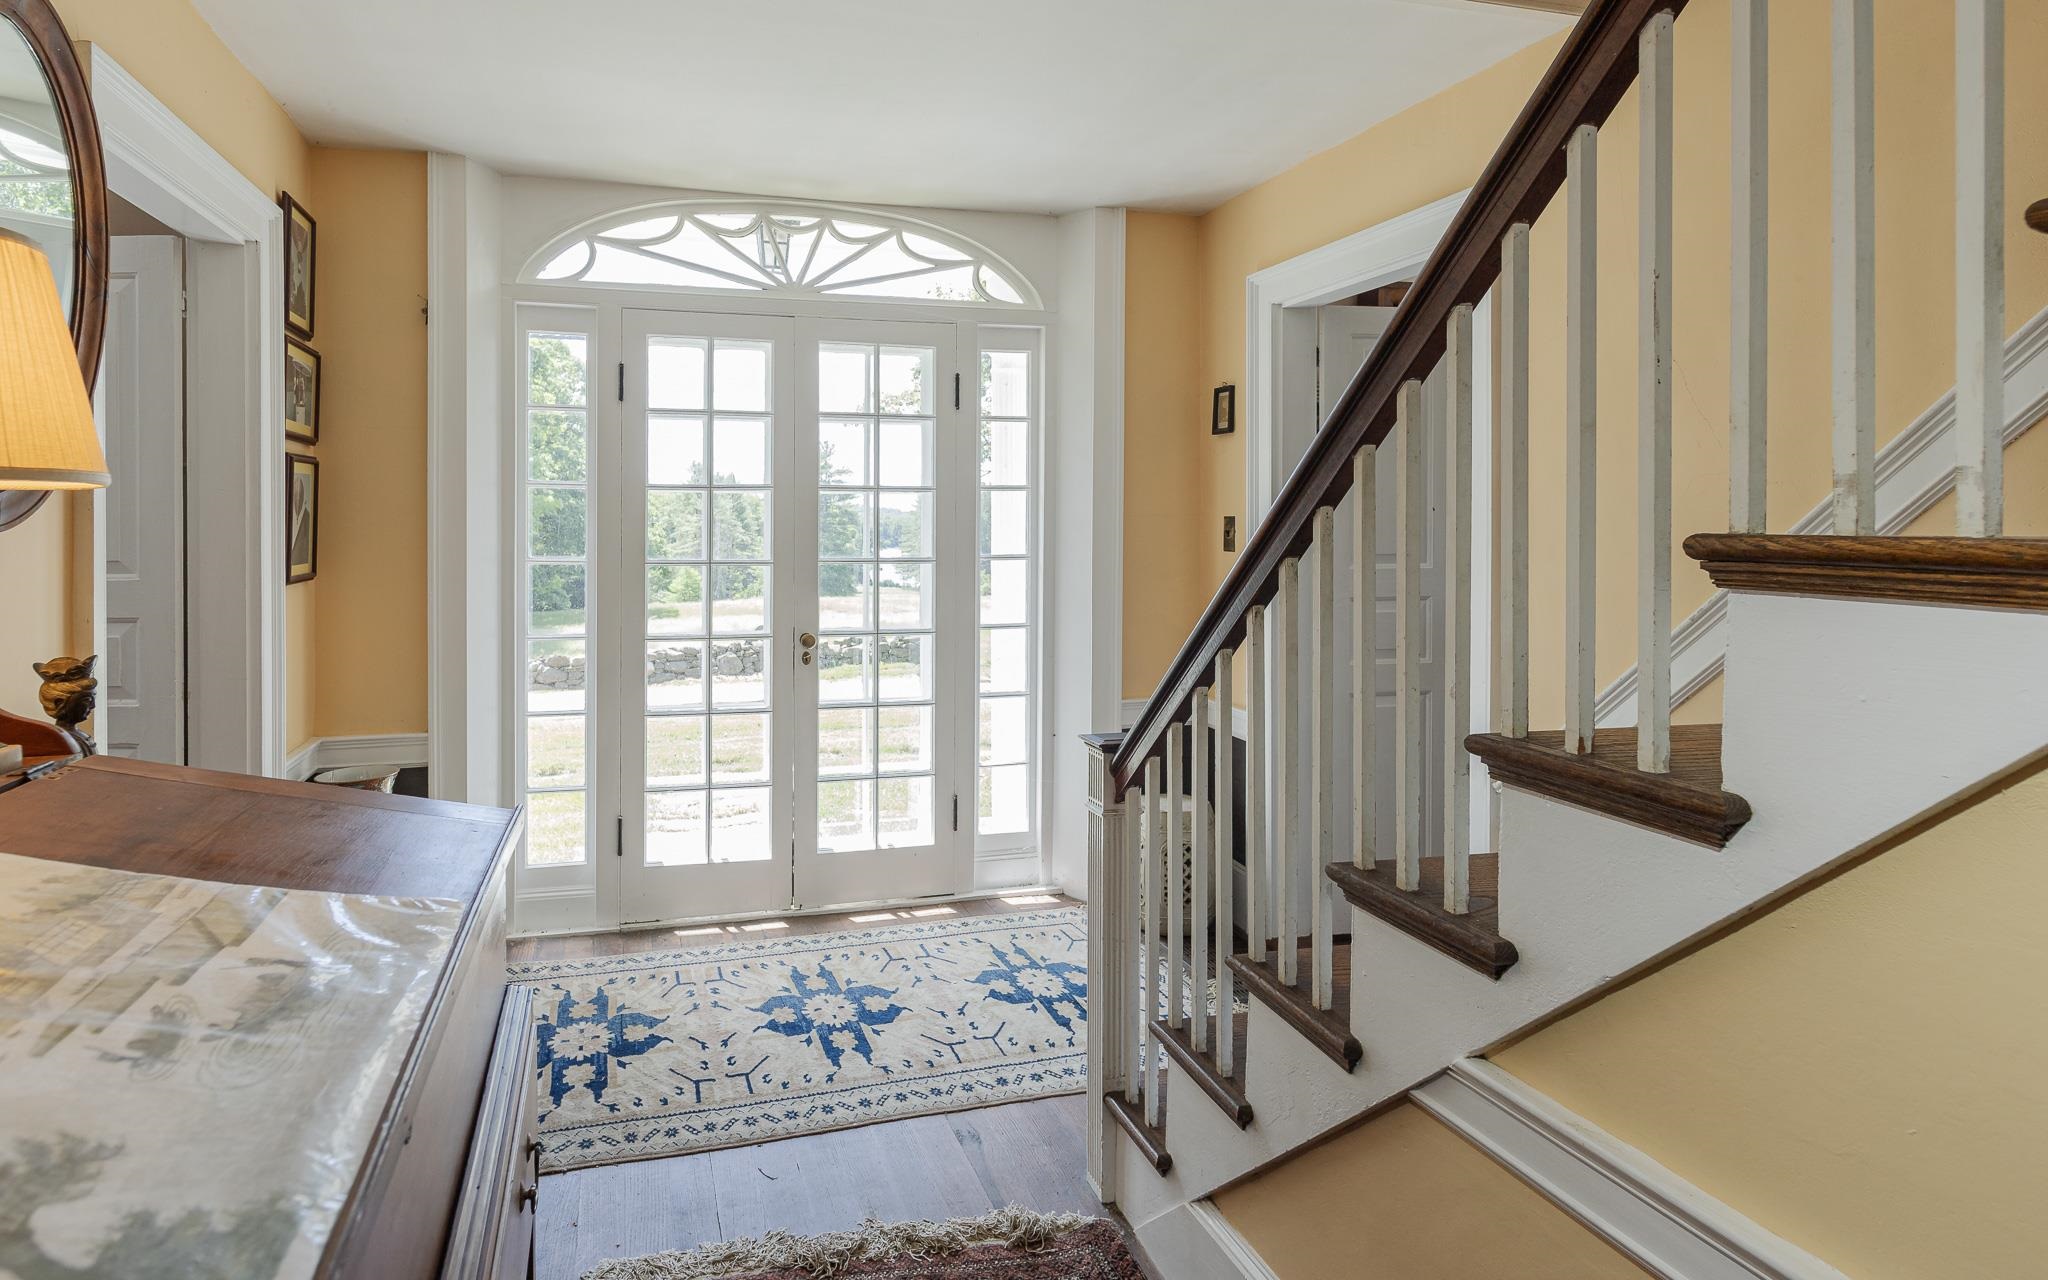
Main Entry Looking South
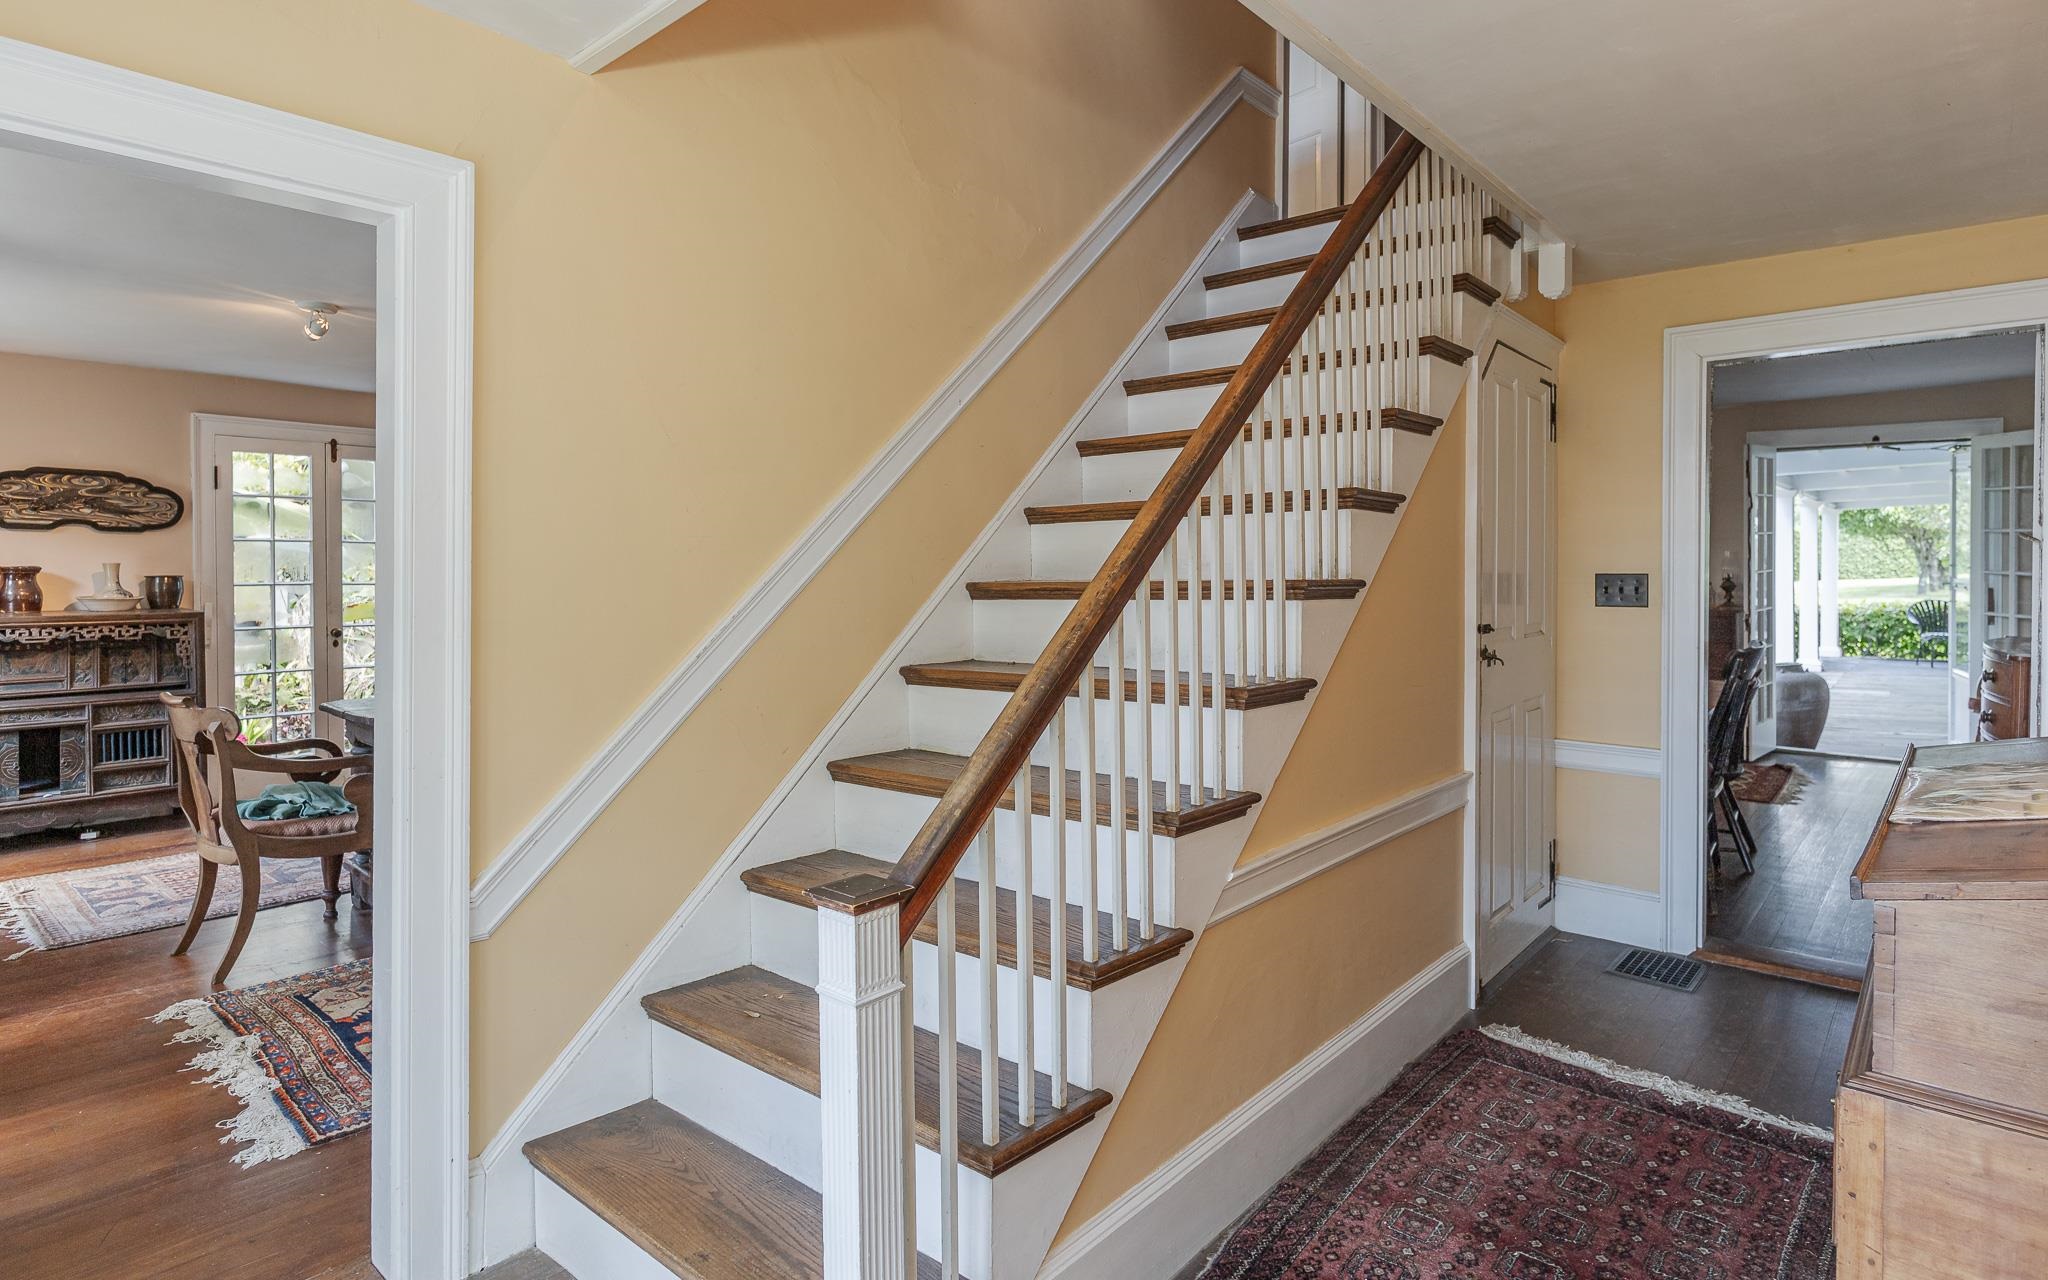
Stairway
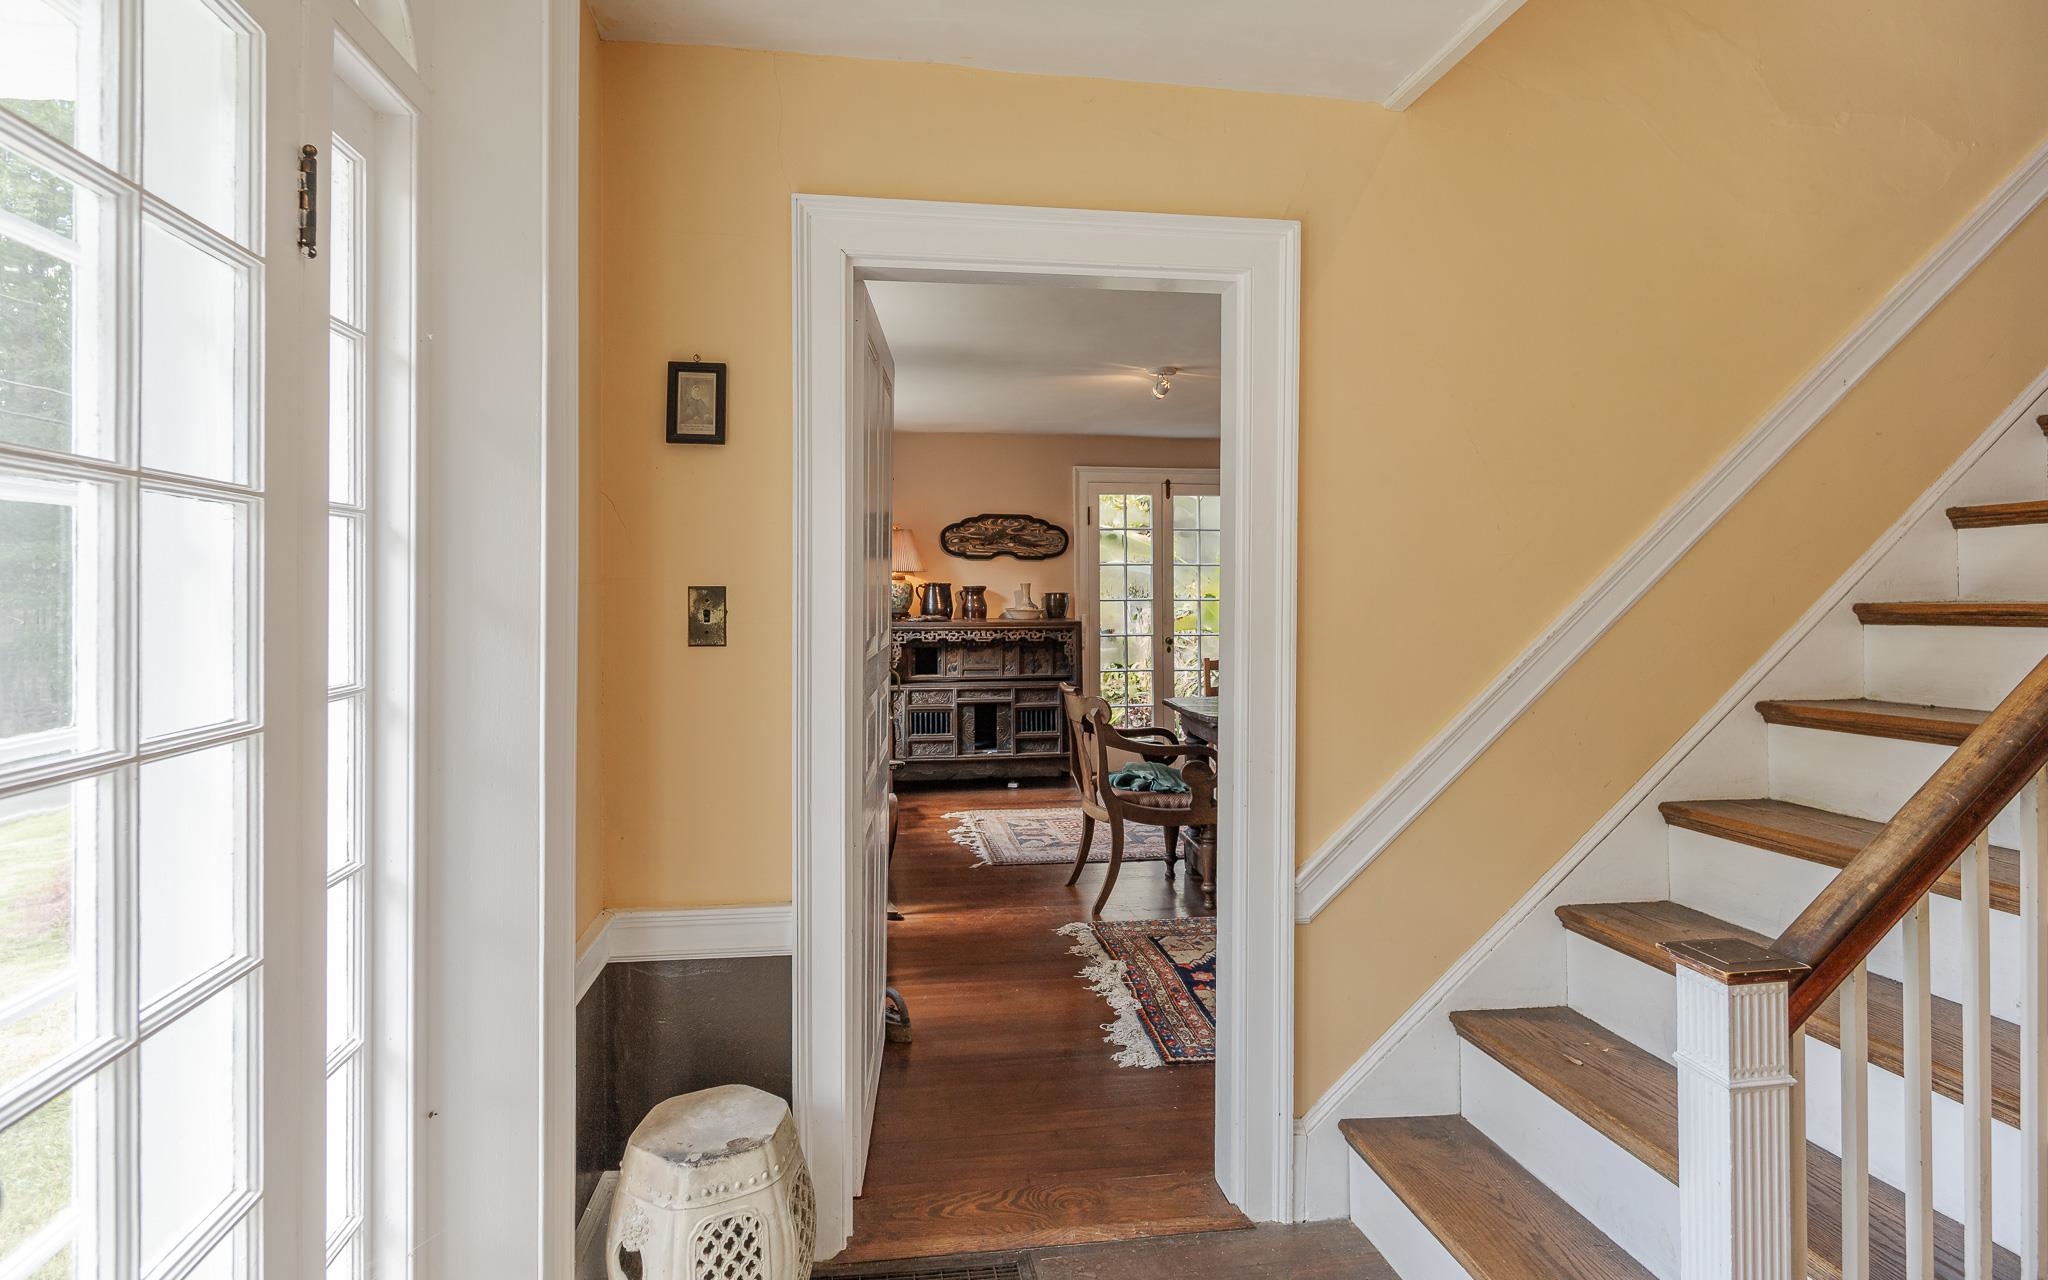
Vue into Dining Area from Main Entry
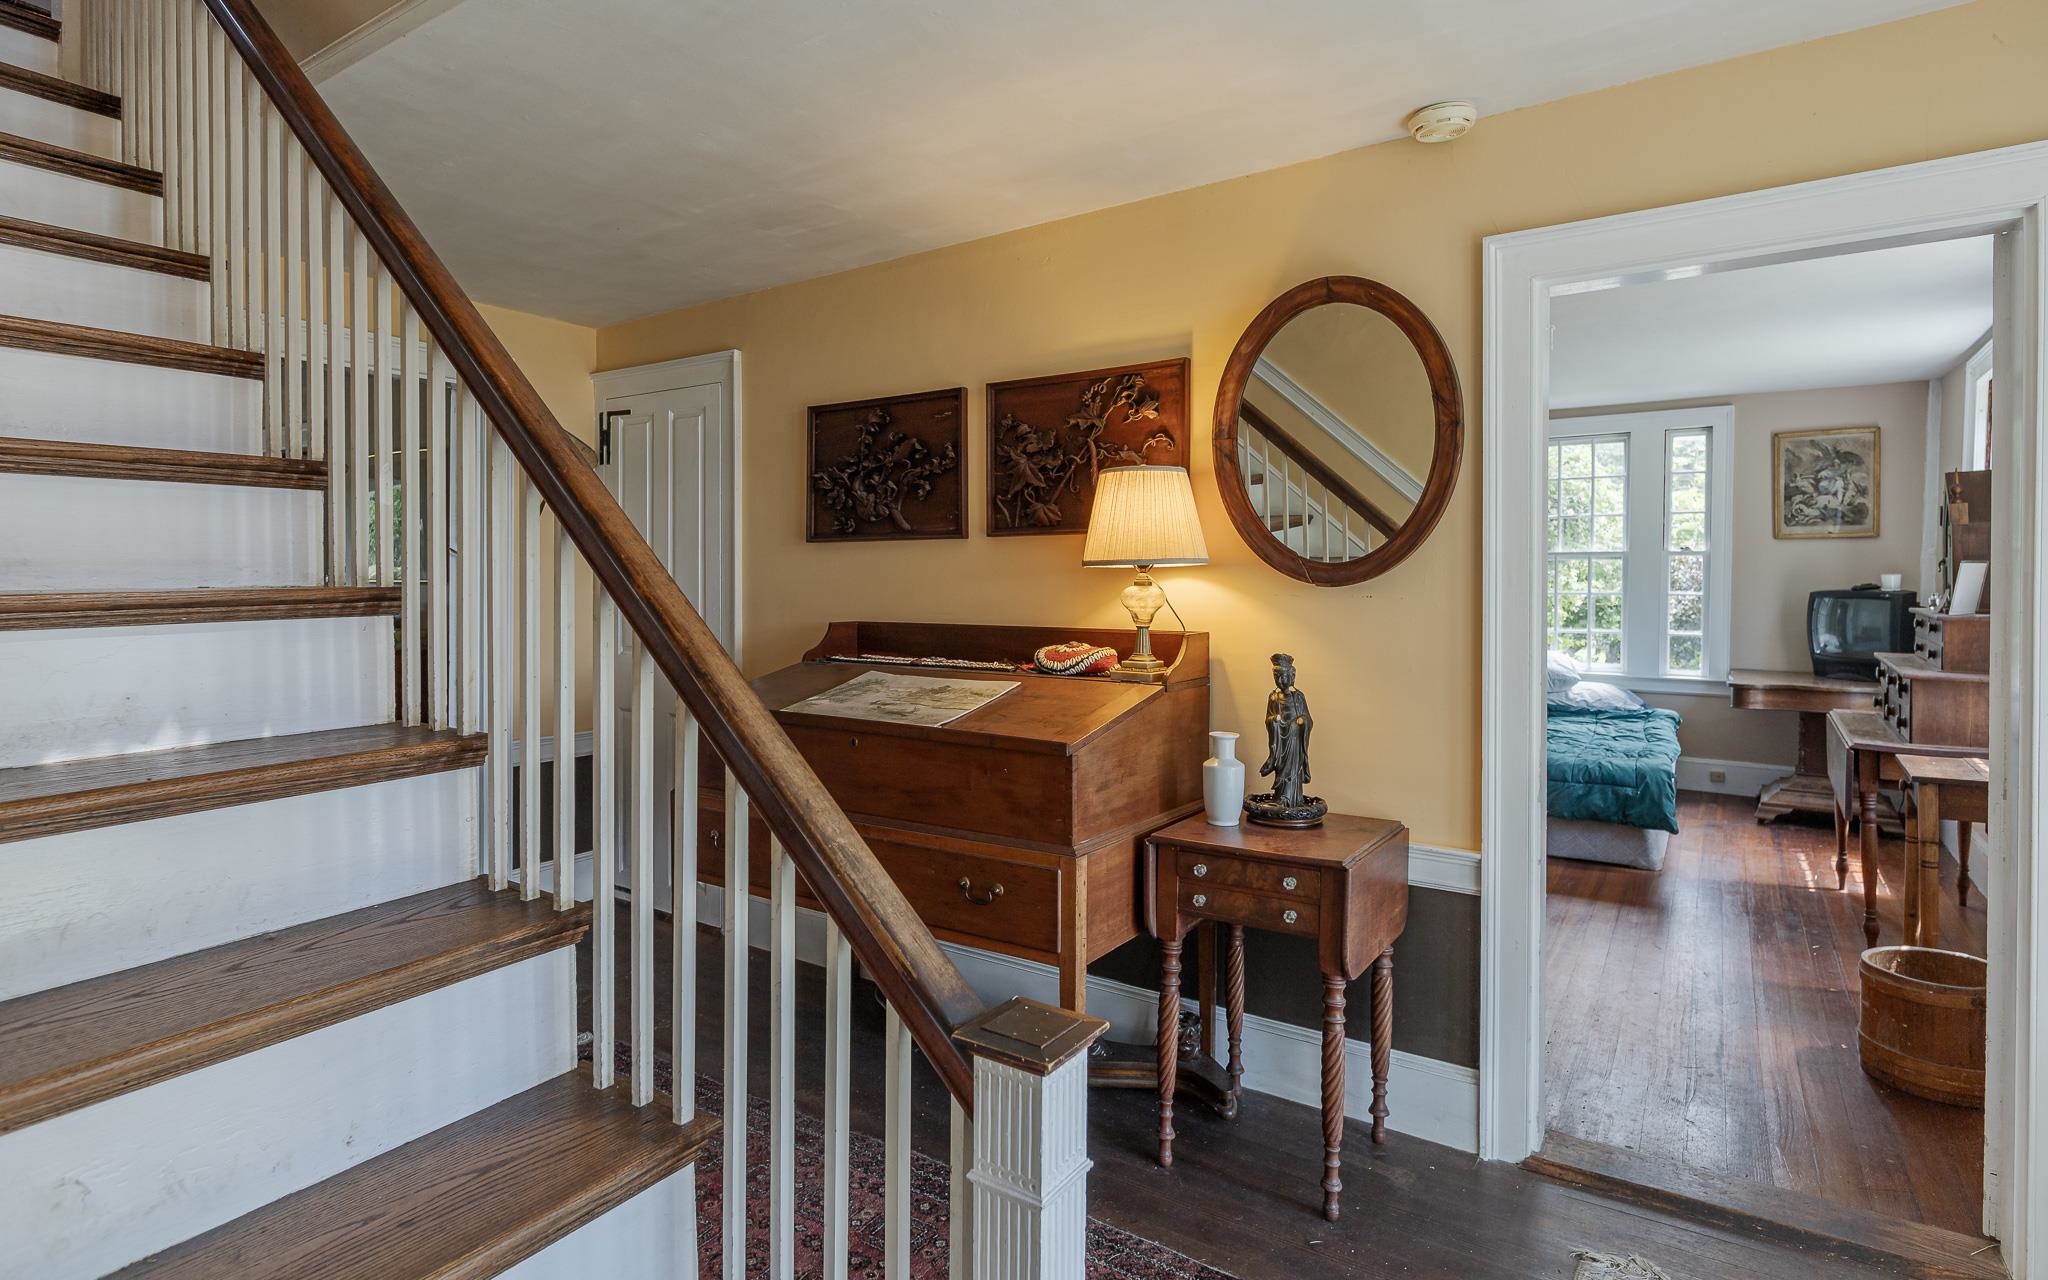
Entry Vue into DS Bedroom
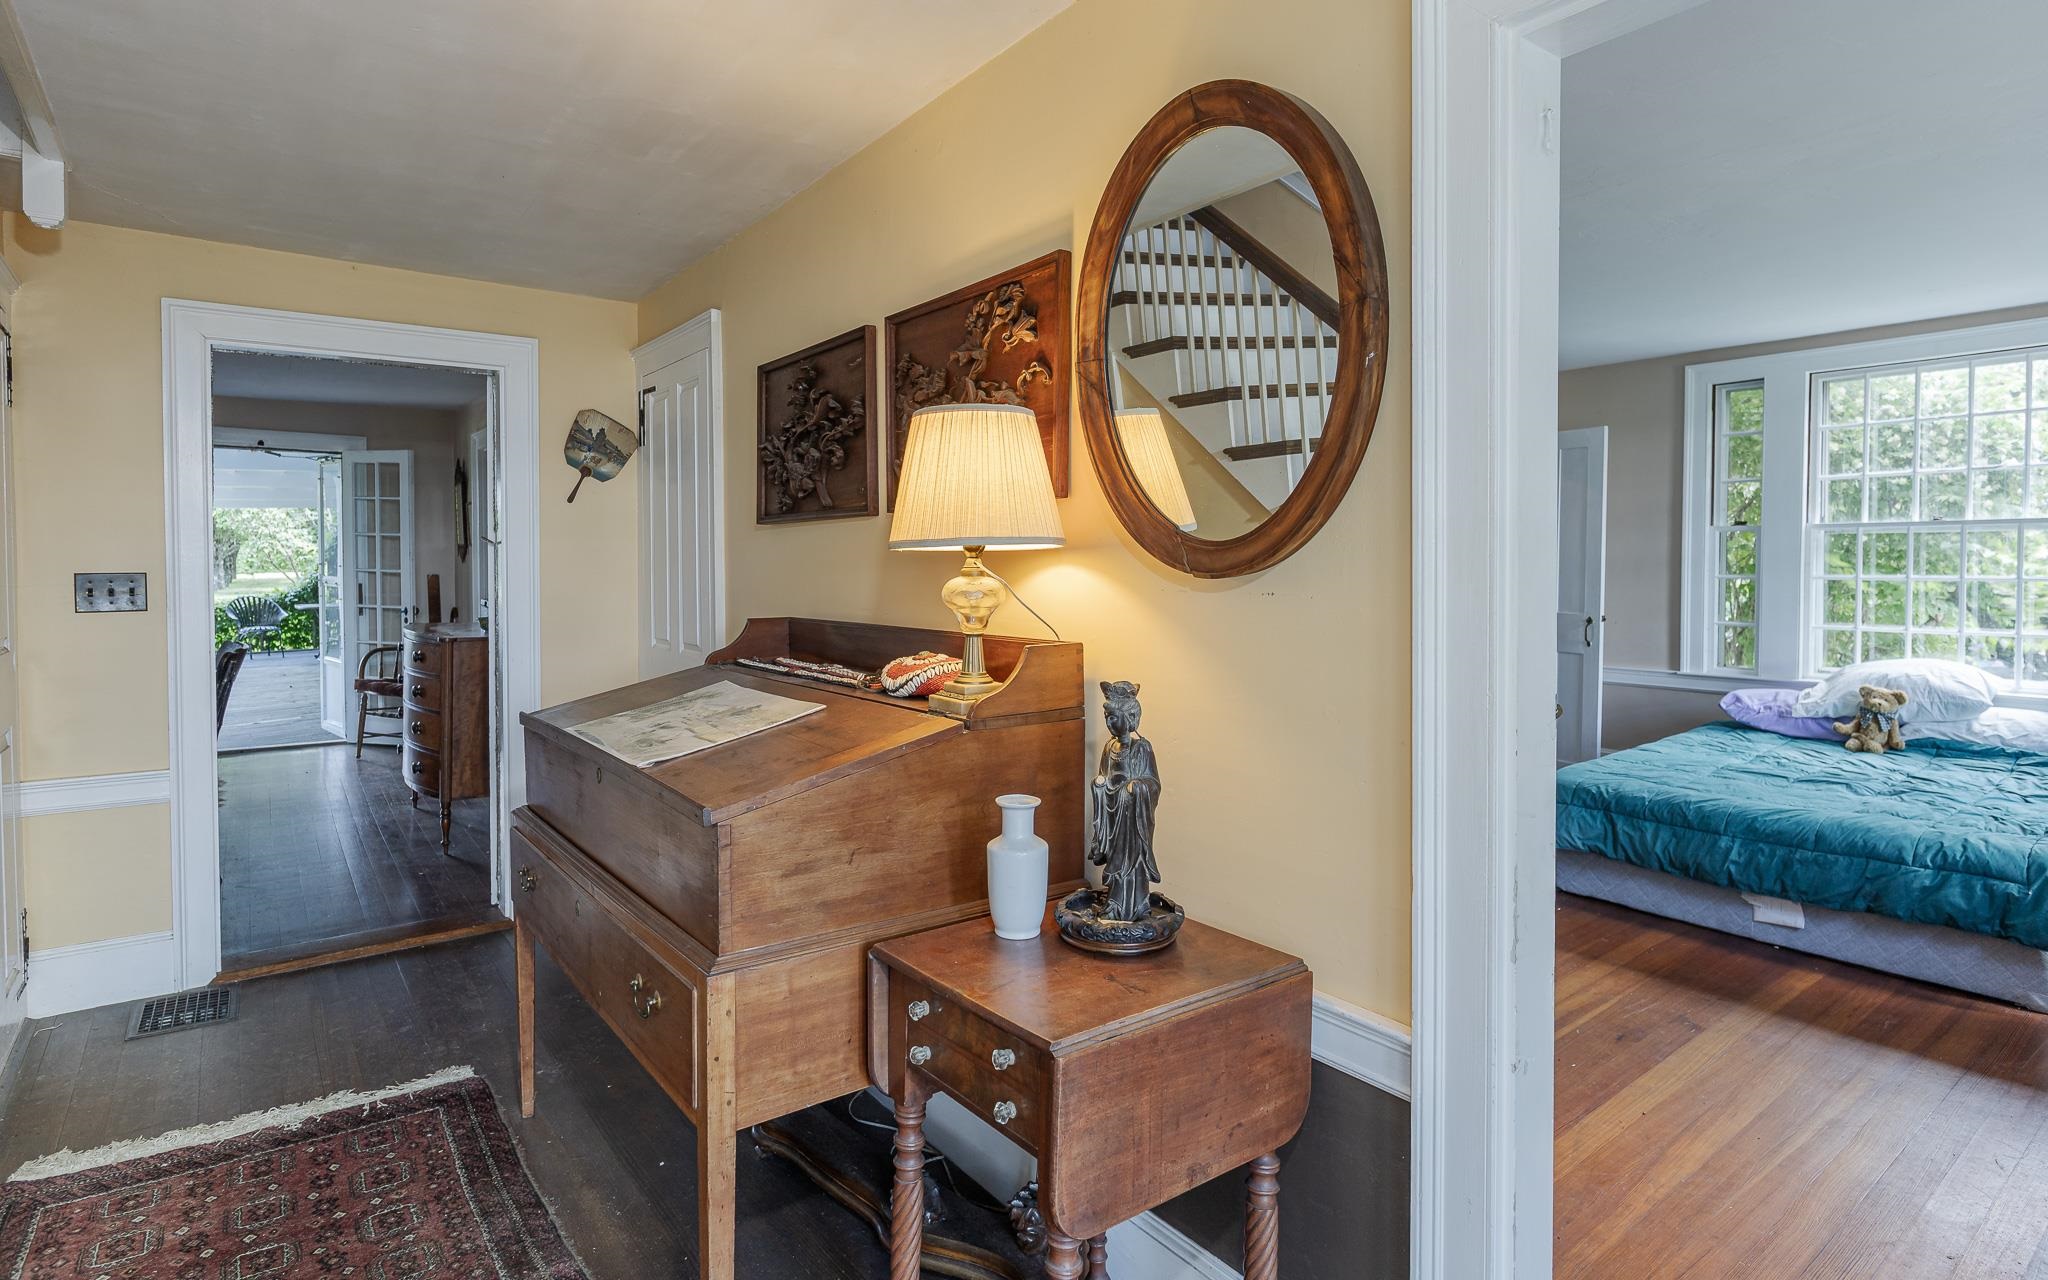
Entryway showing DS Bedroom and dining access
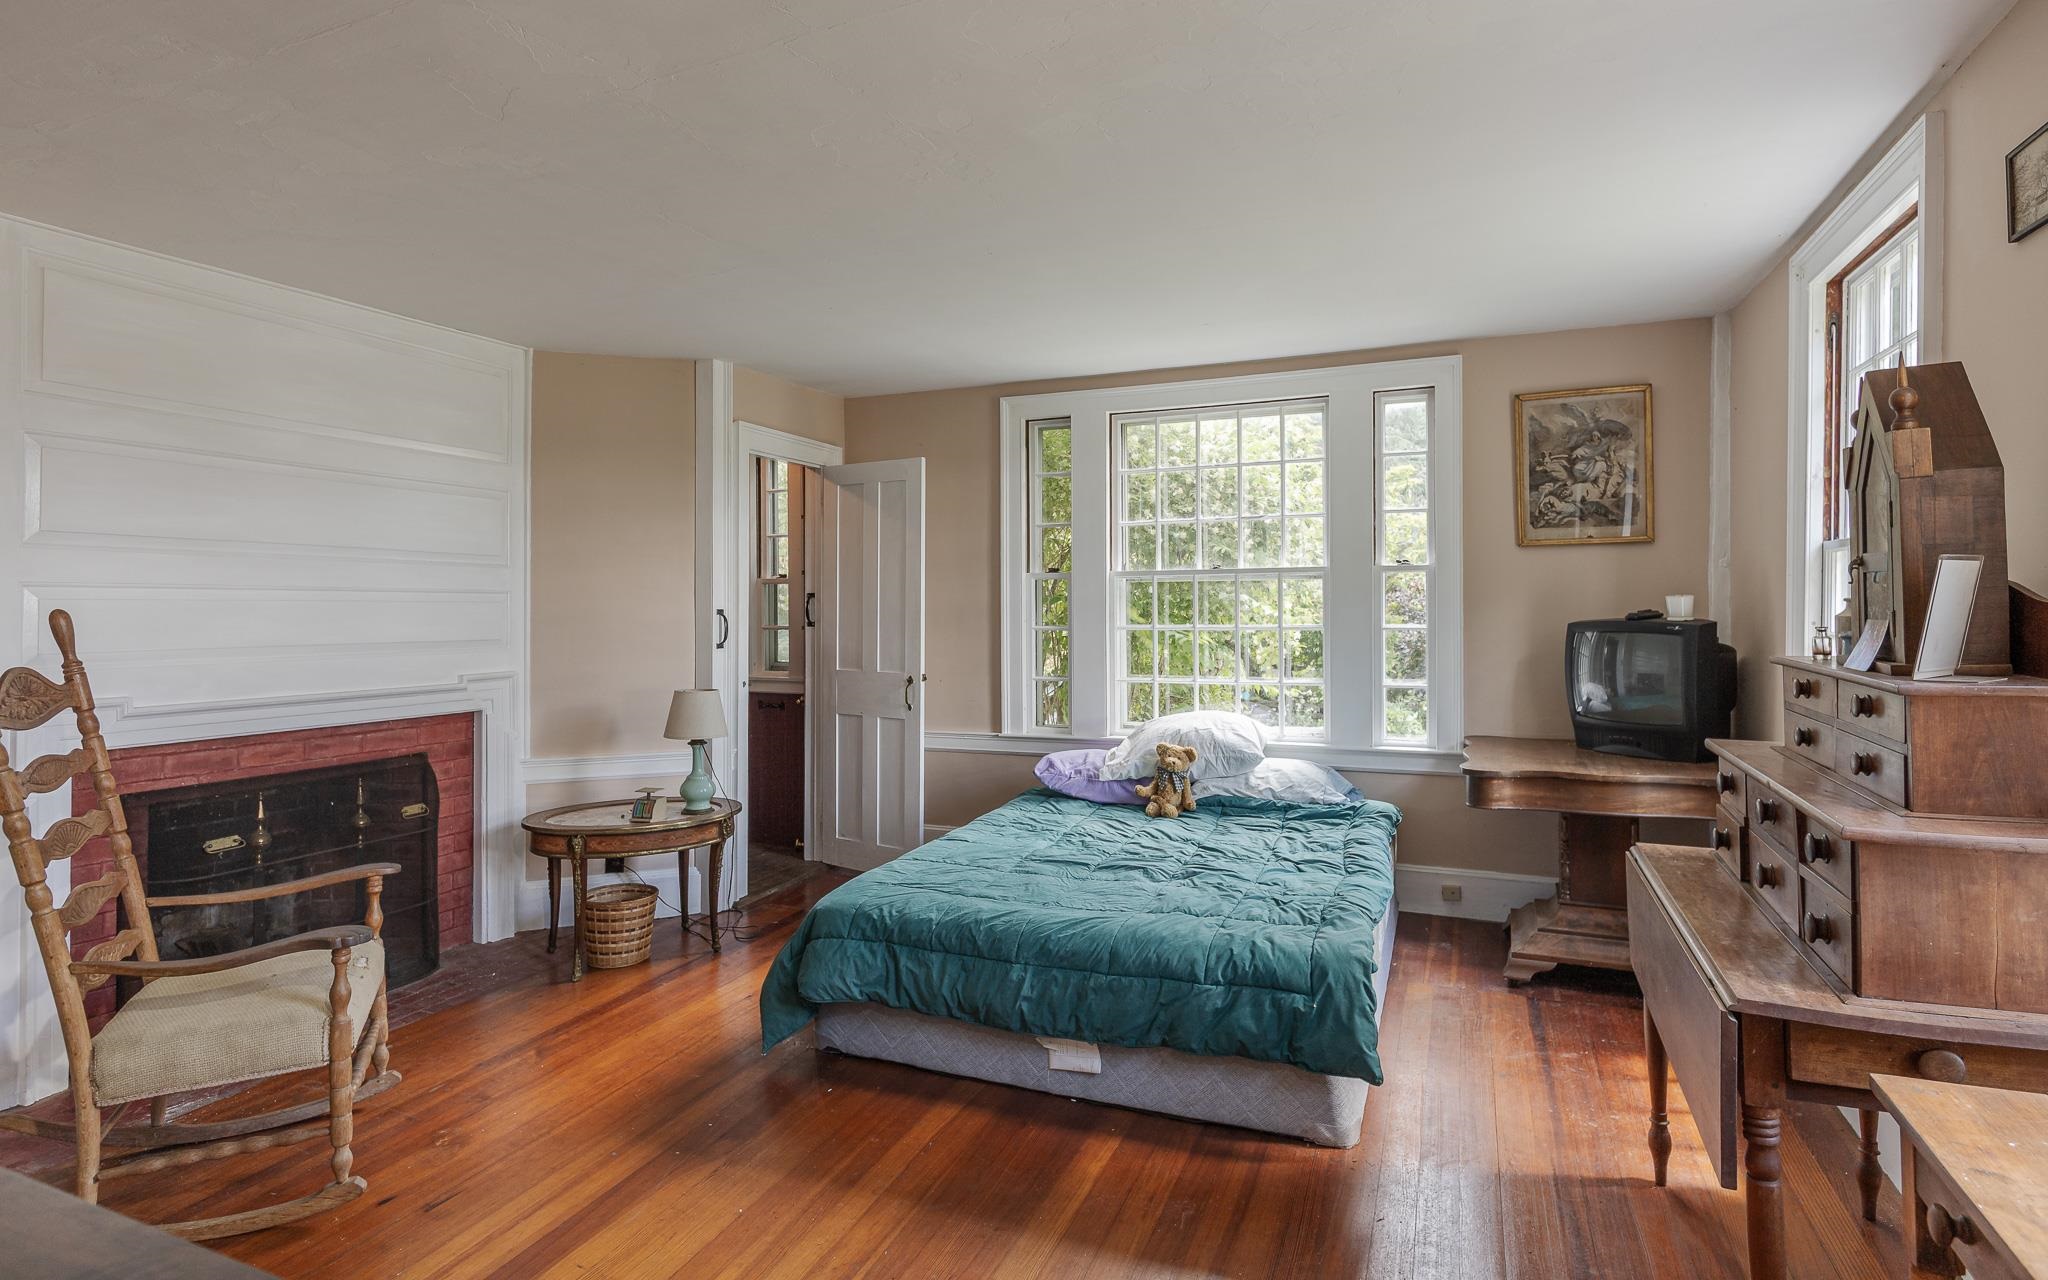
DS Bedroom
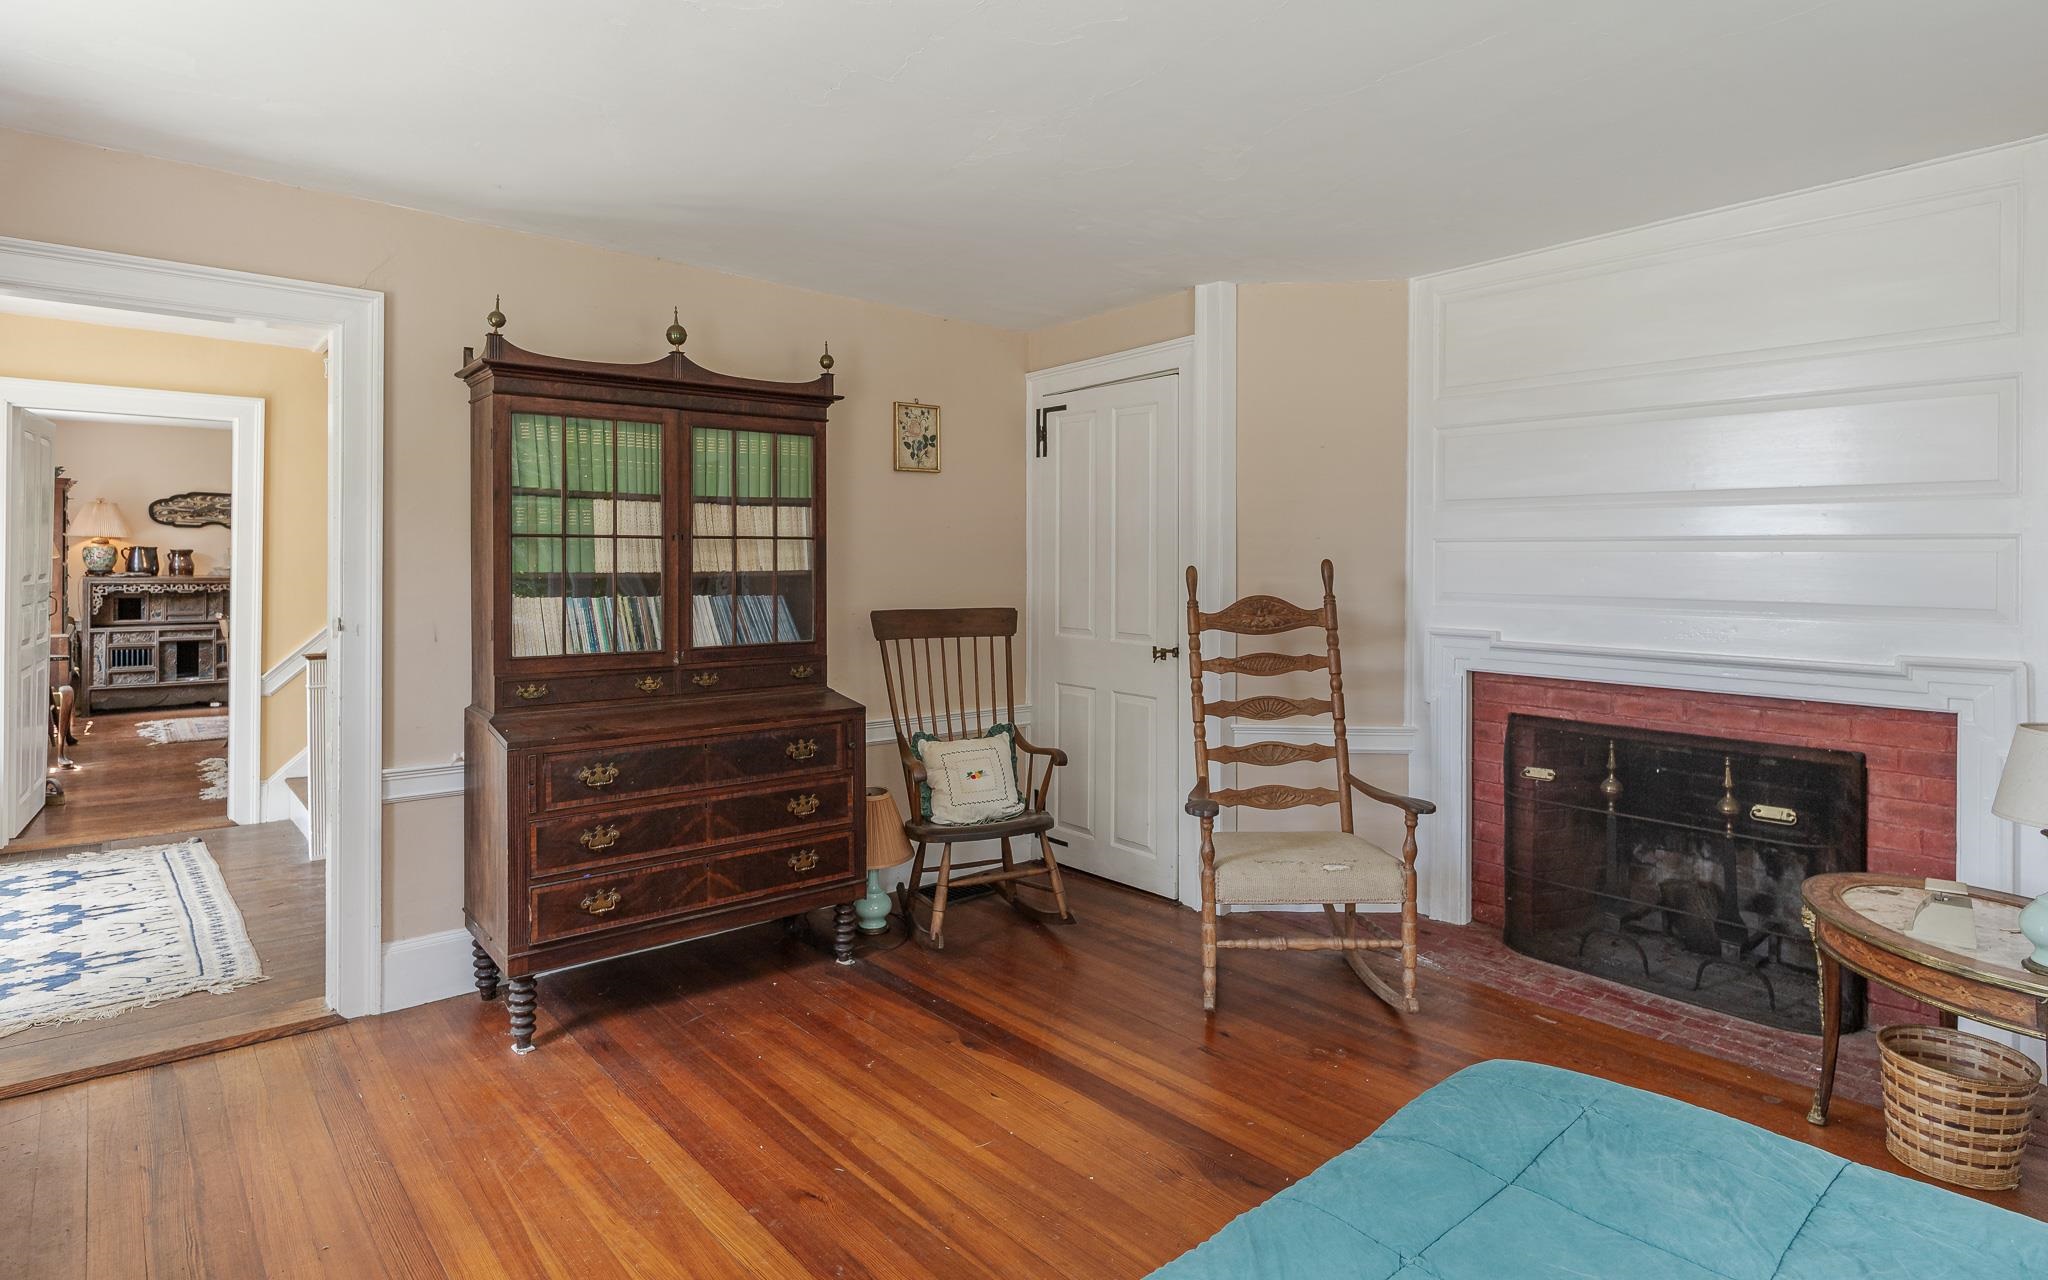
DS Bedroom from NW corner
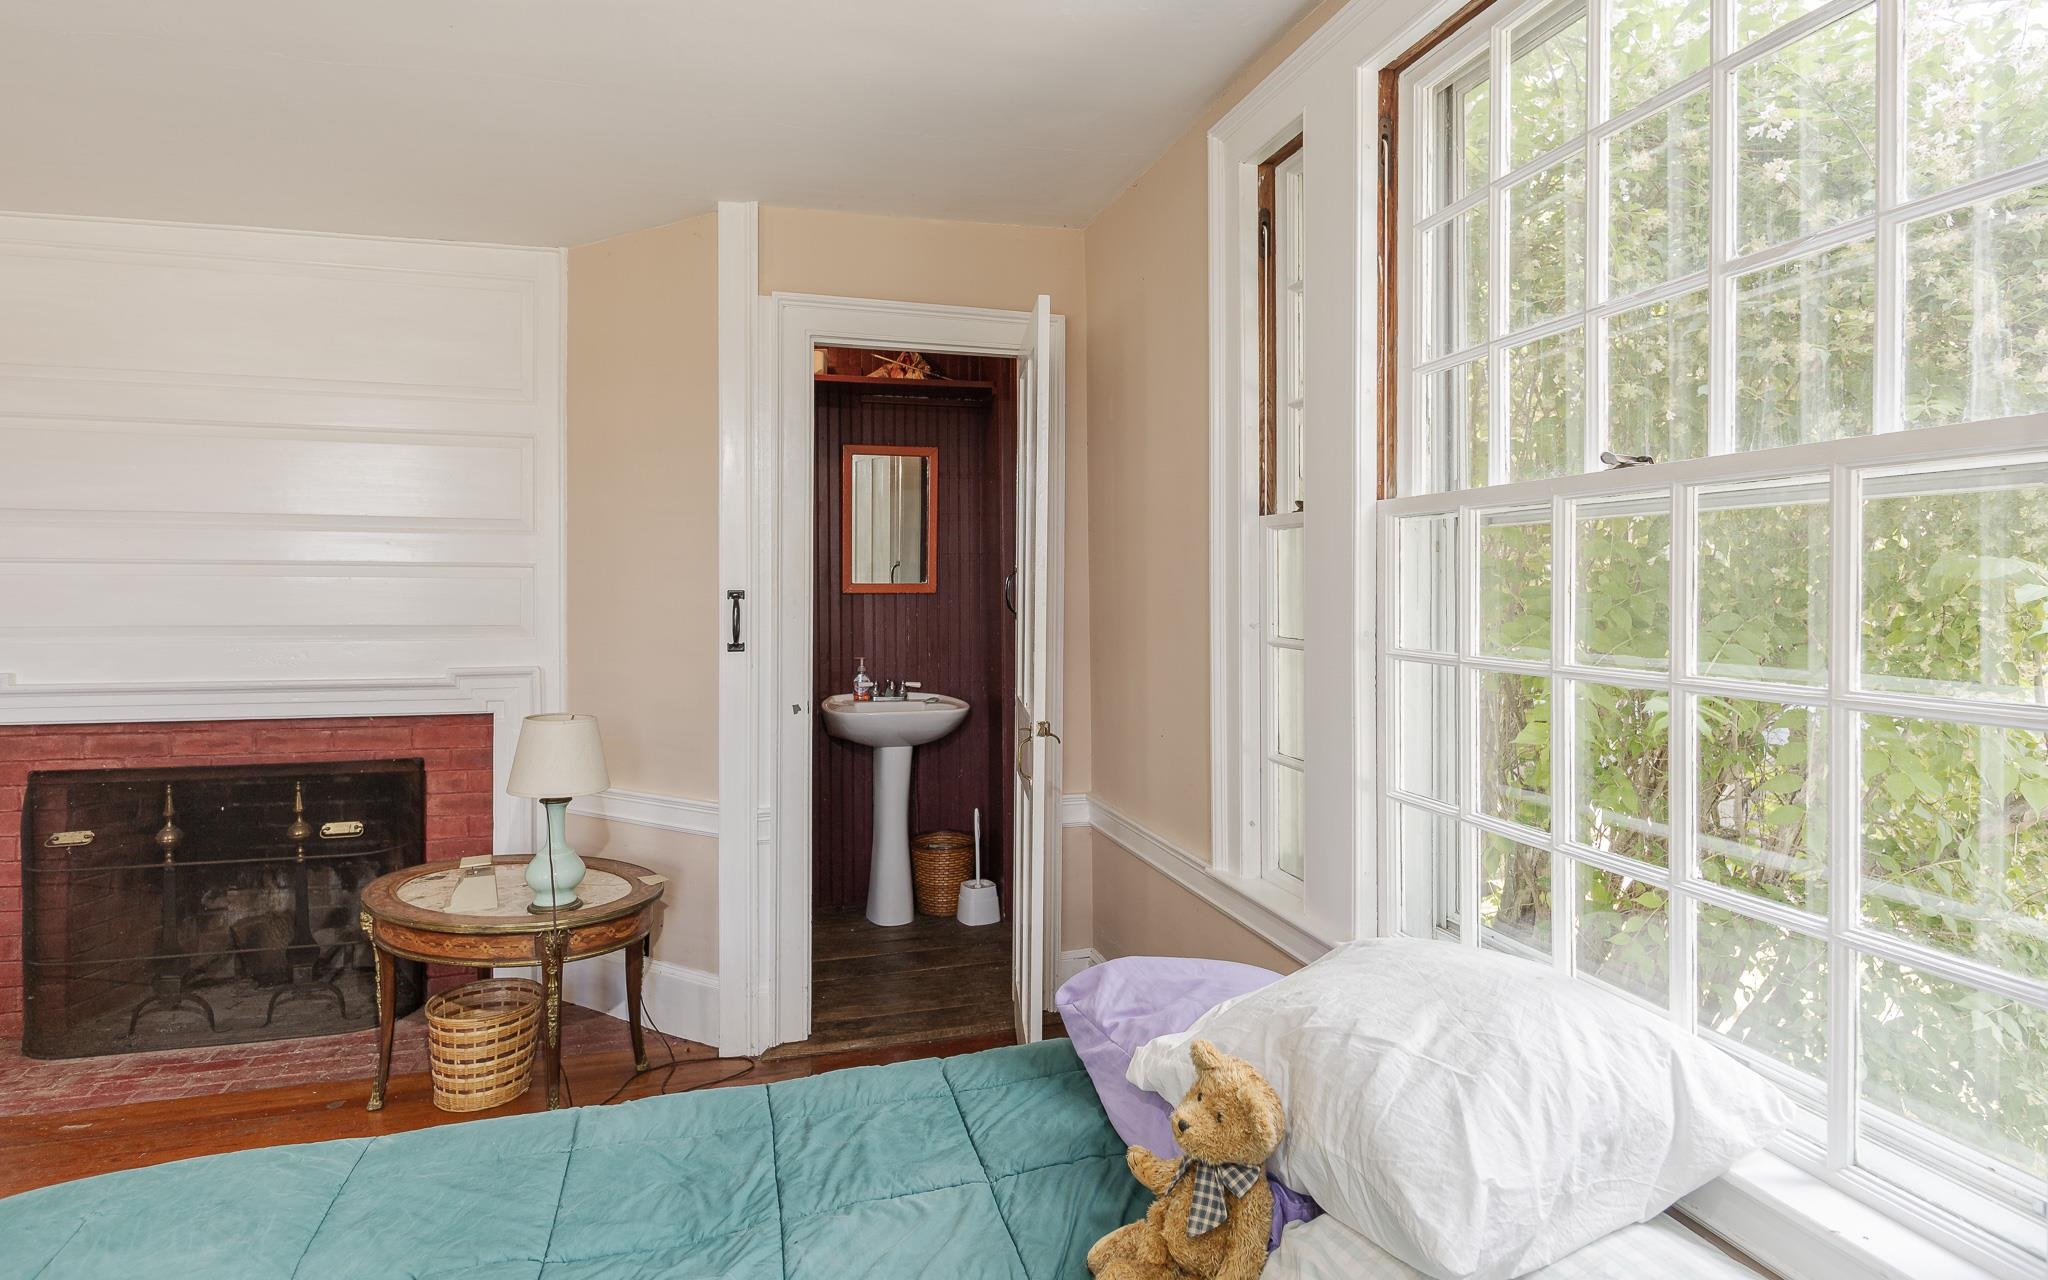
Half Bath in DS Bedroom
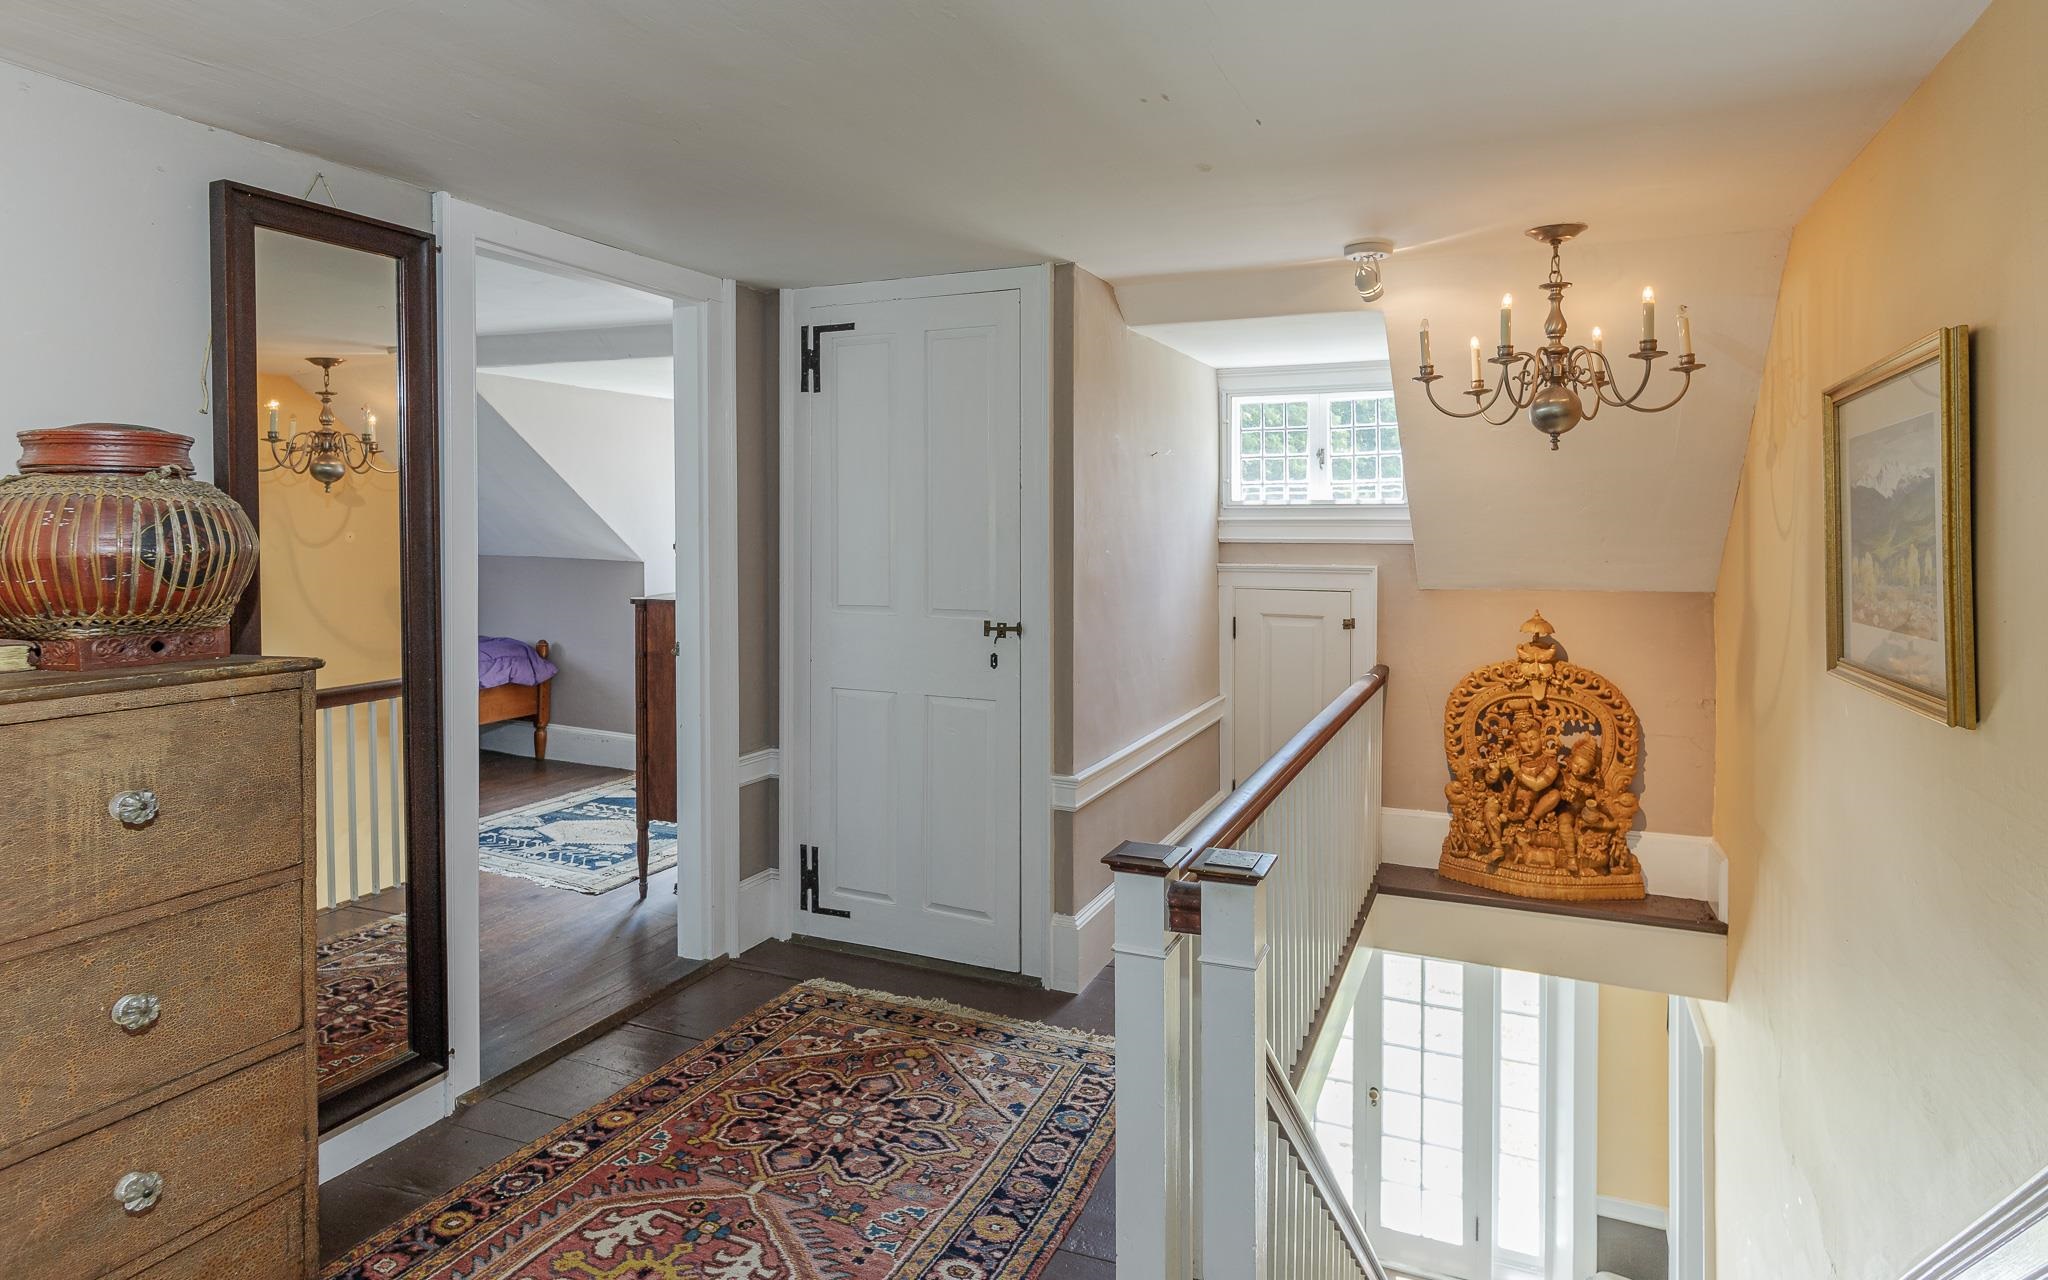
Upstairs Landing
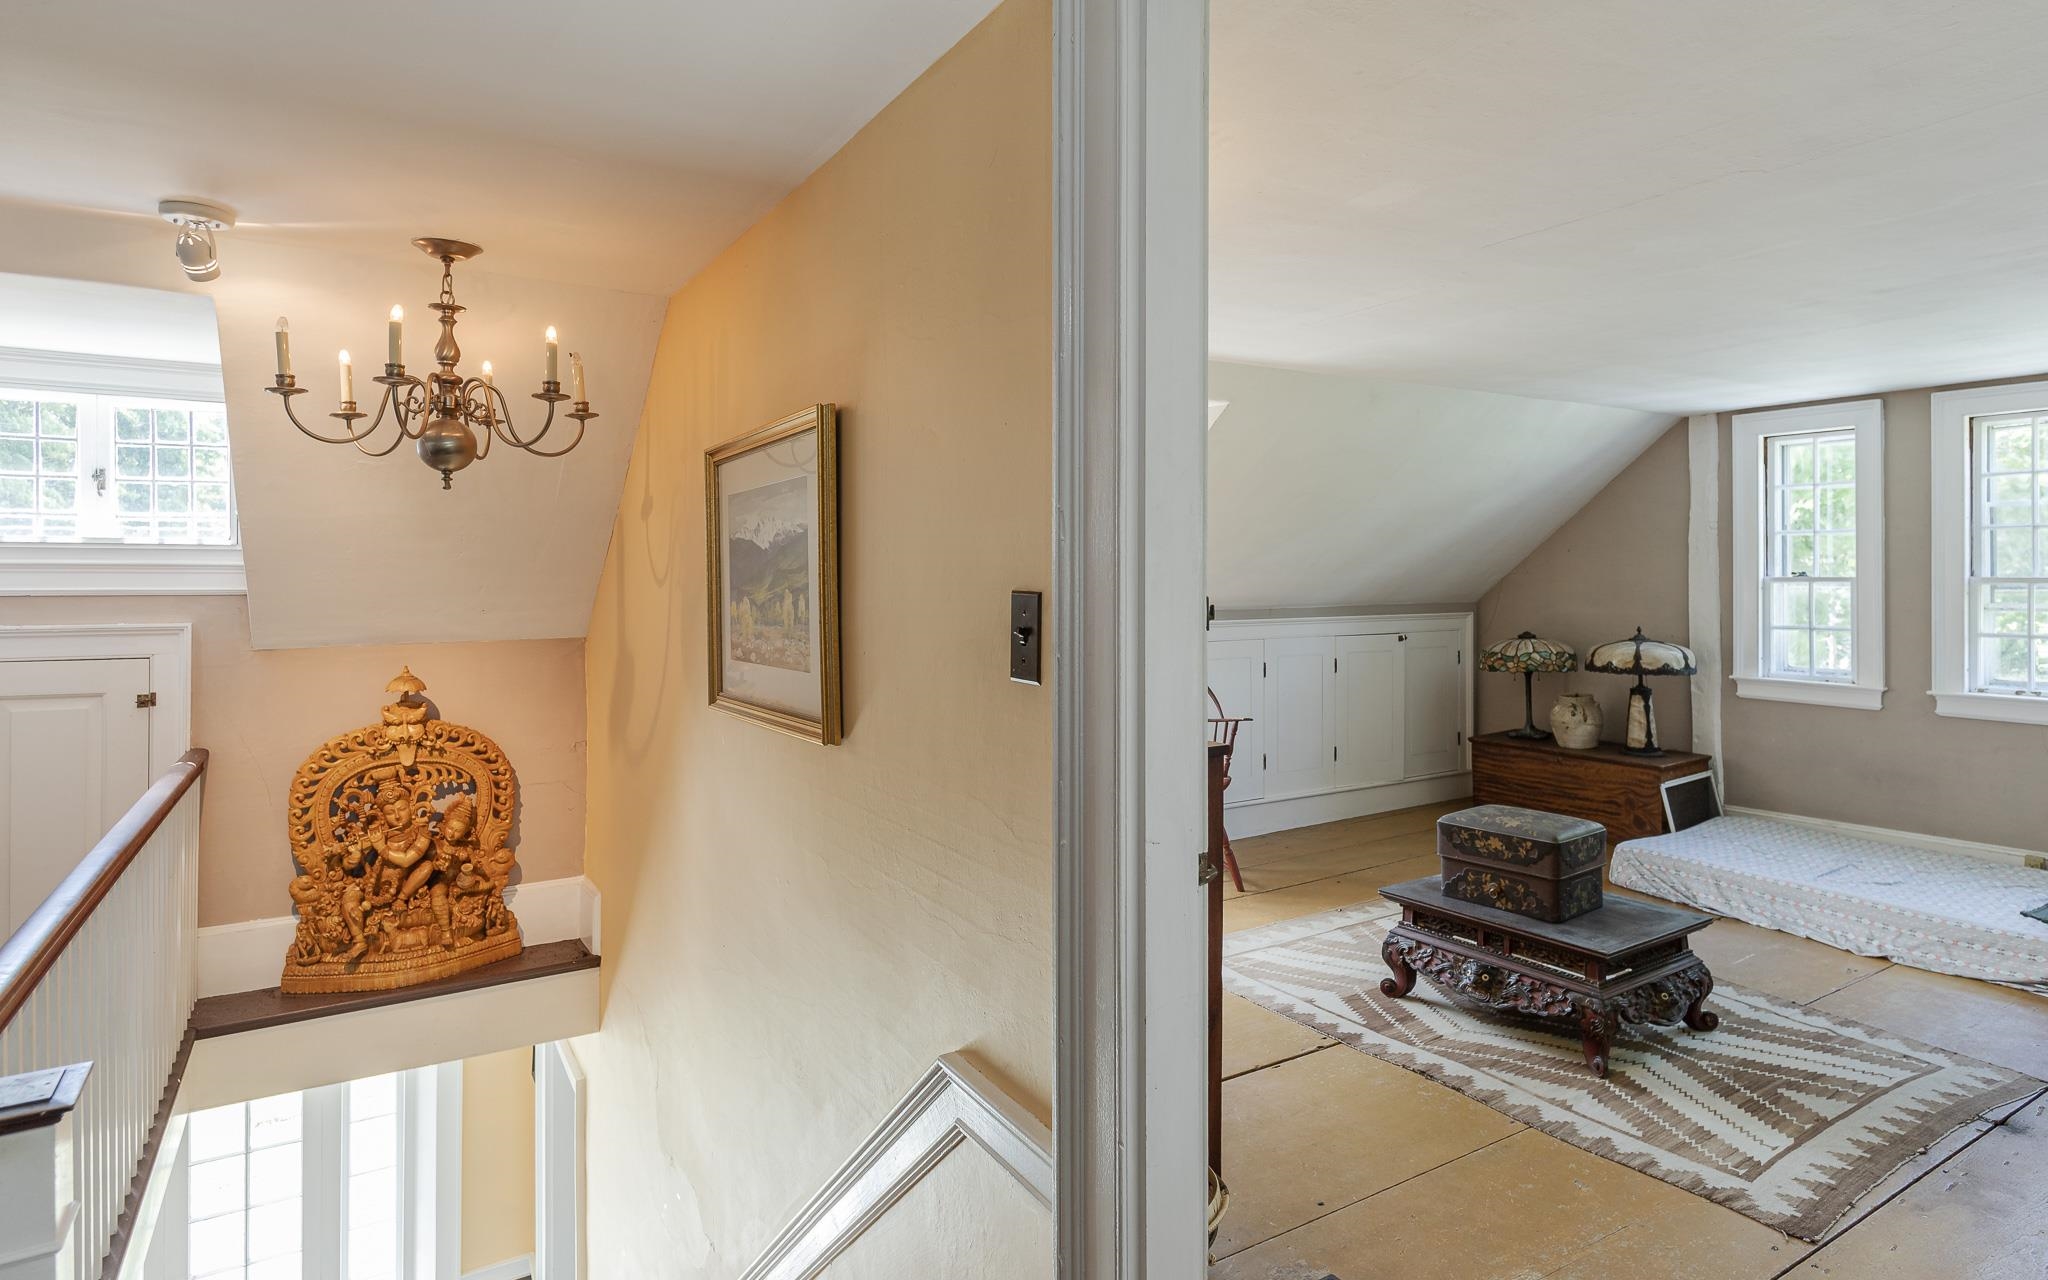
US Landing Vue into Primary Bedroom
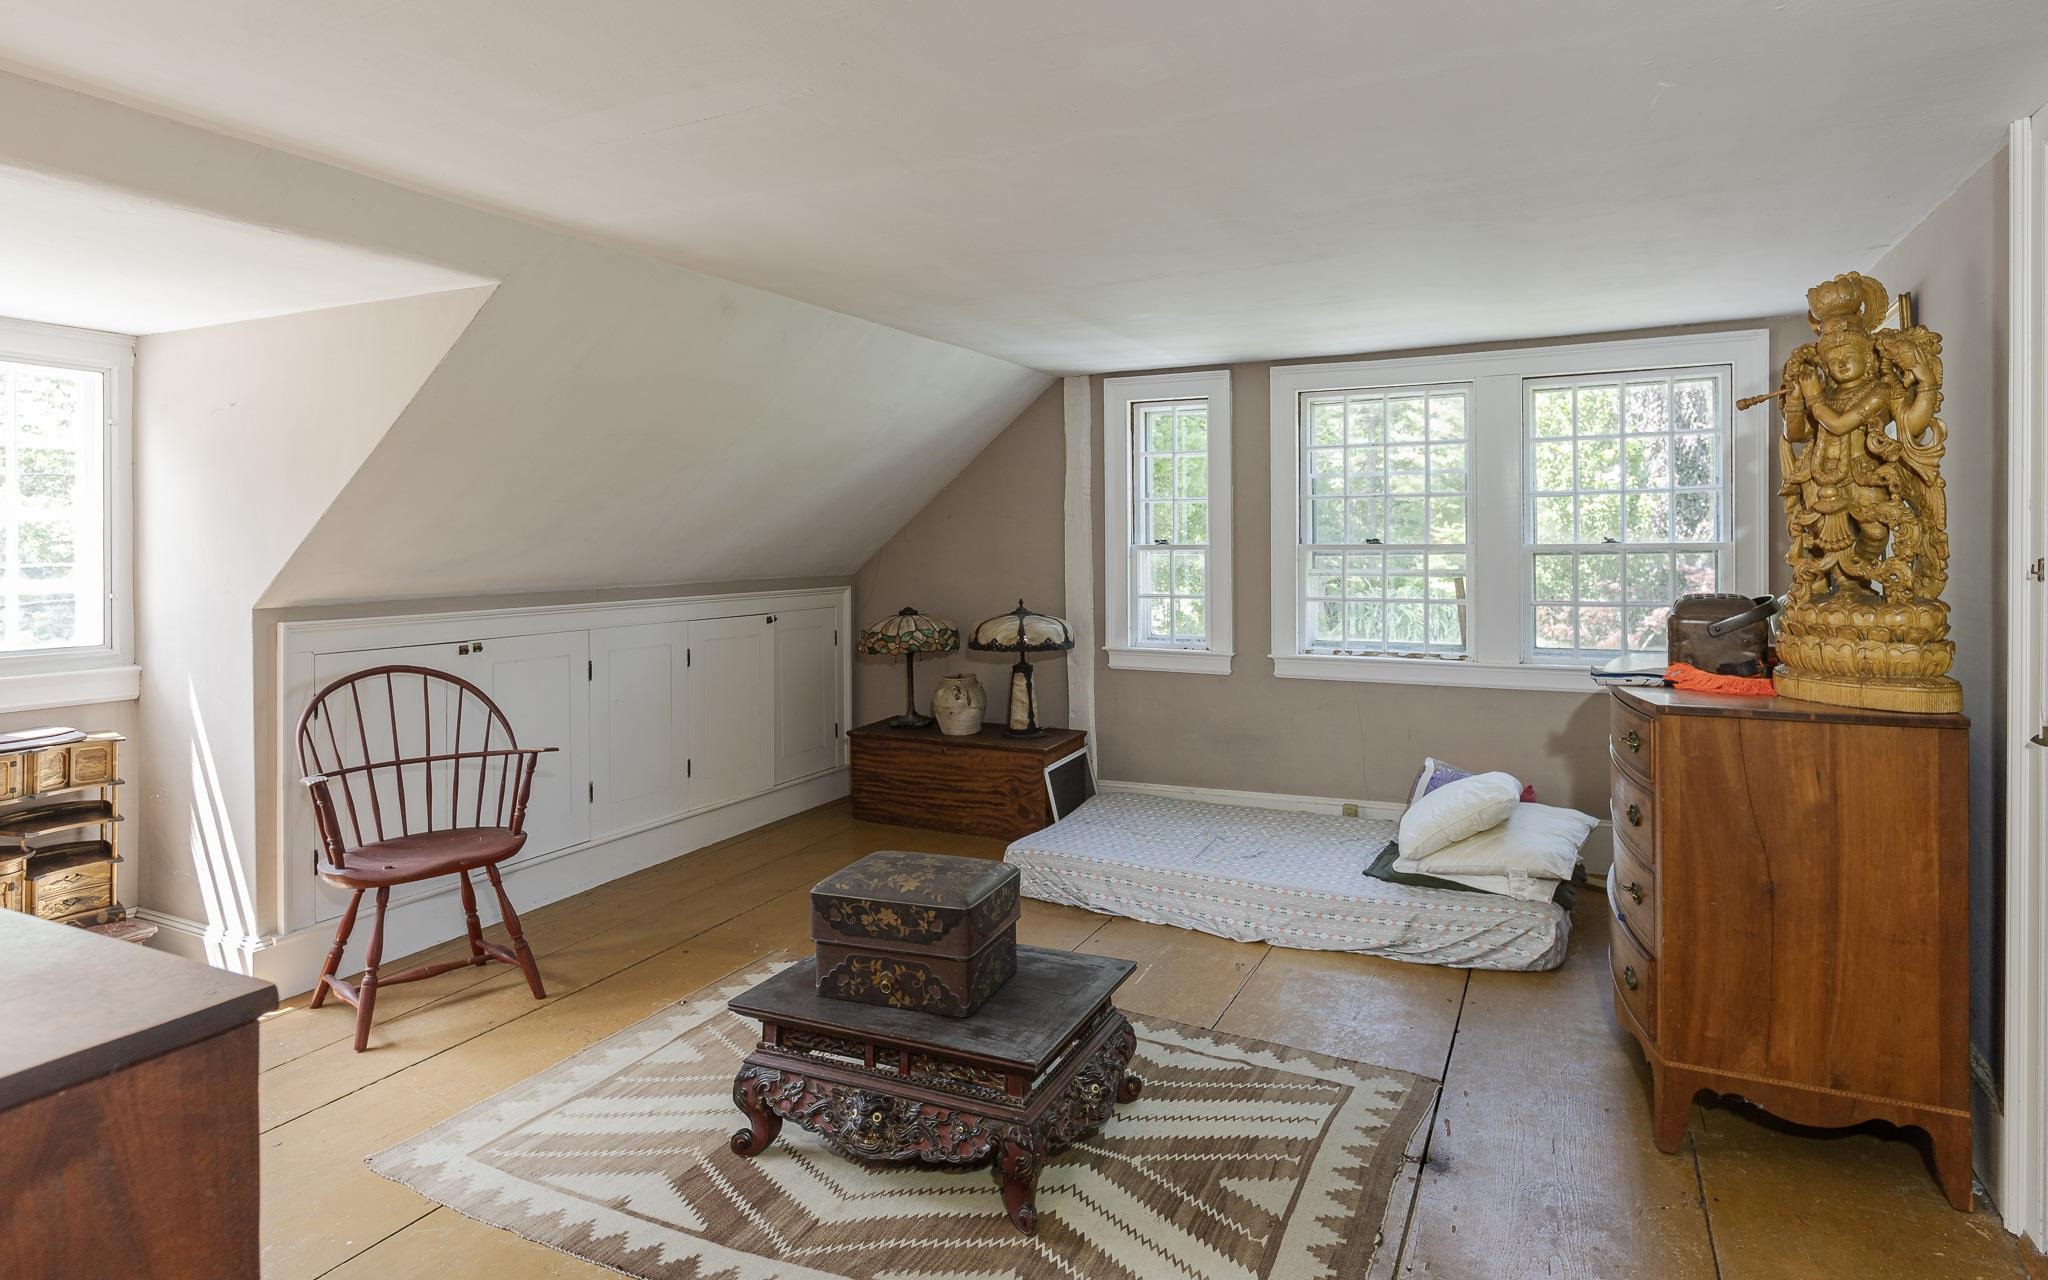
Primary Bedroom
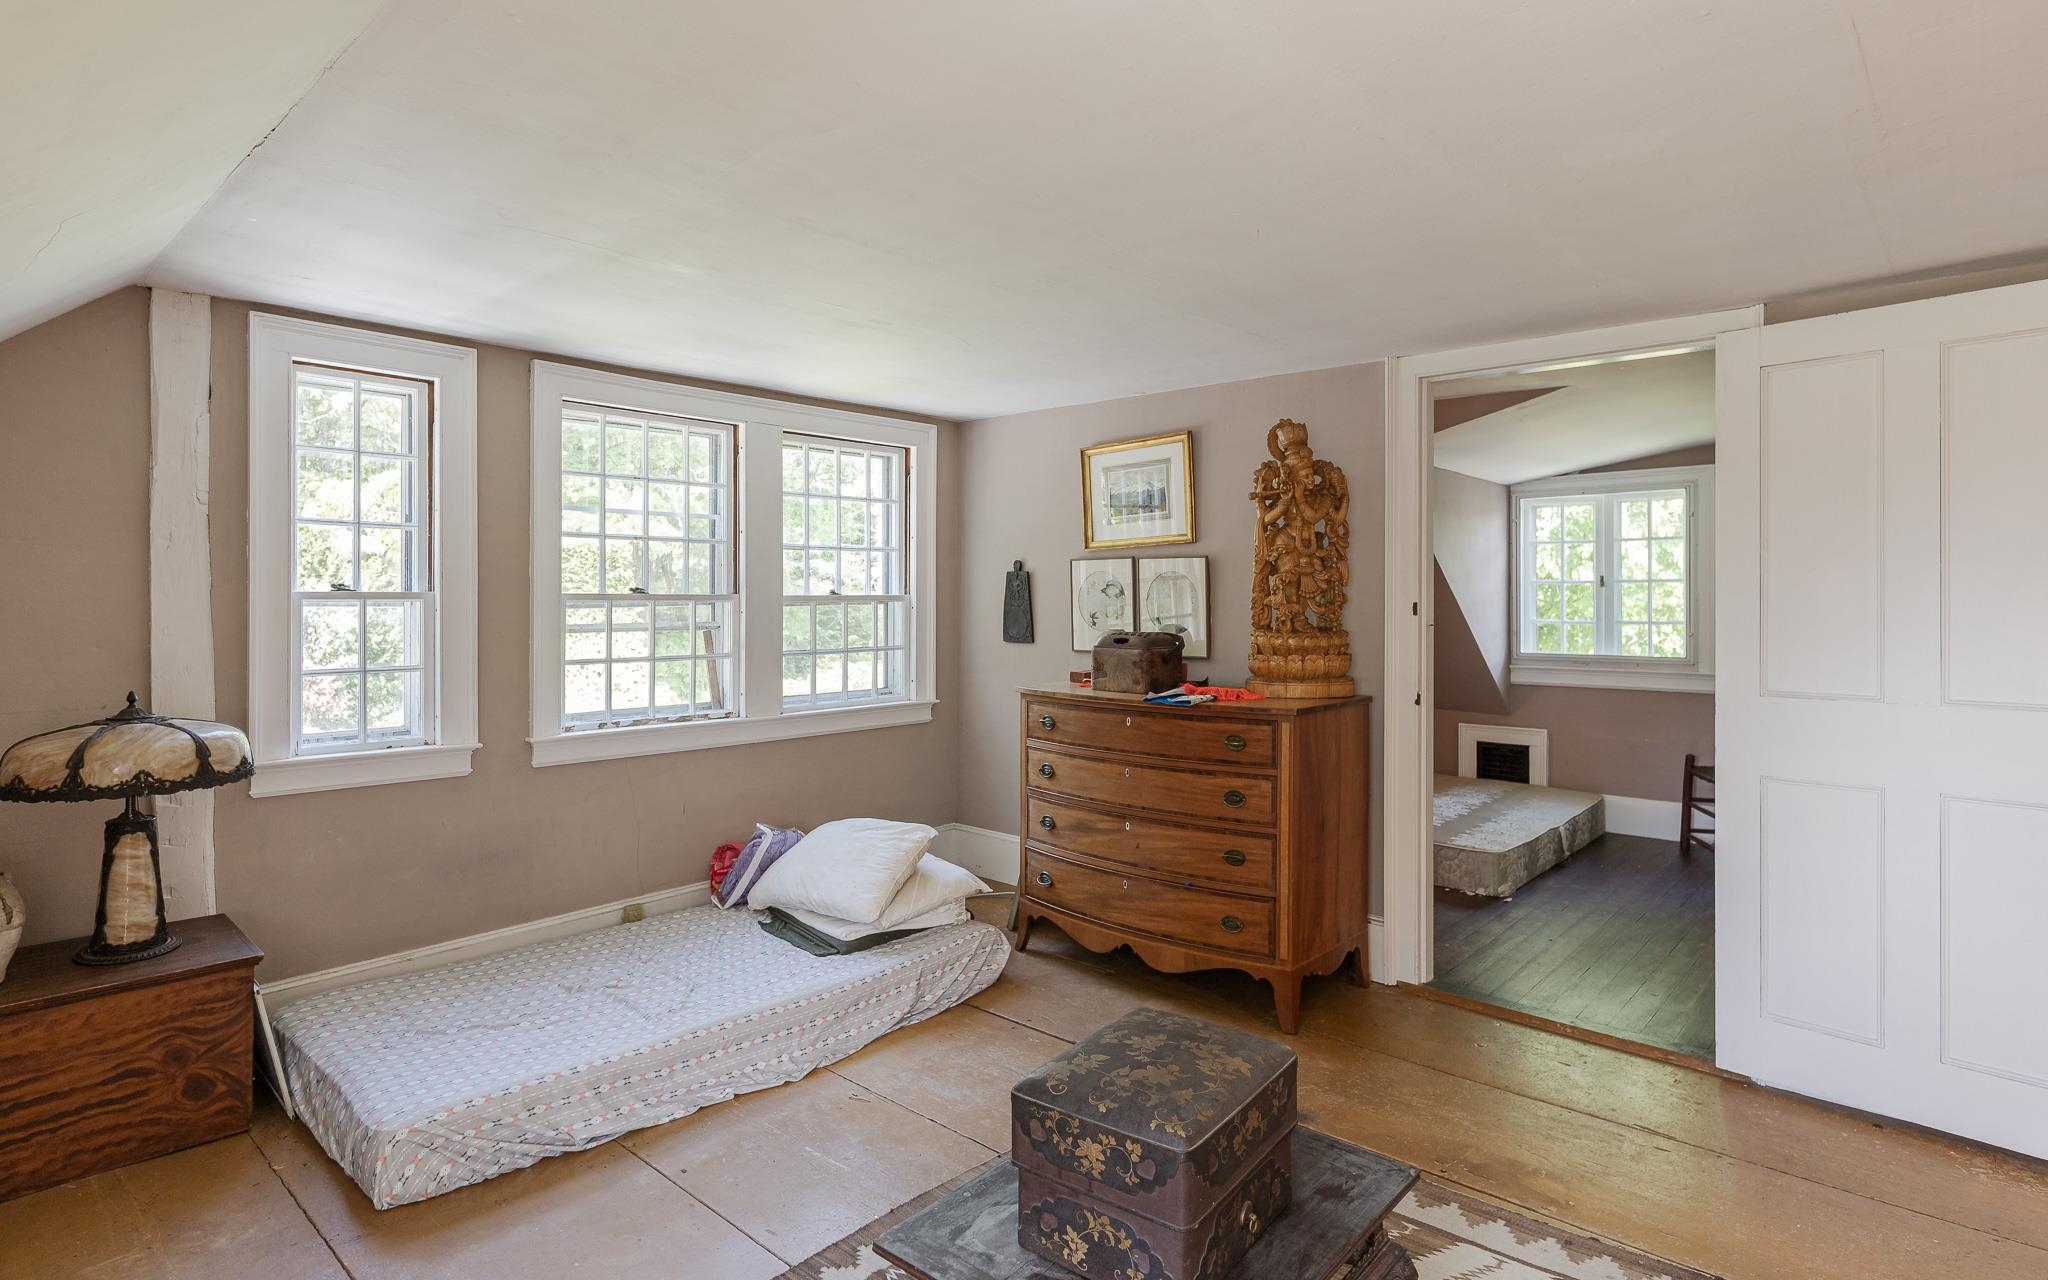
Primary Bedroom vue into adjoining space
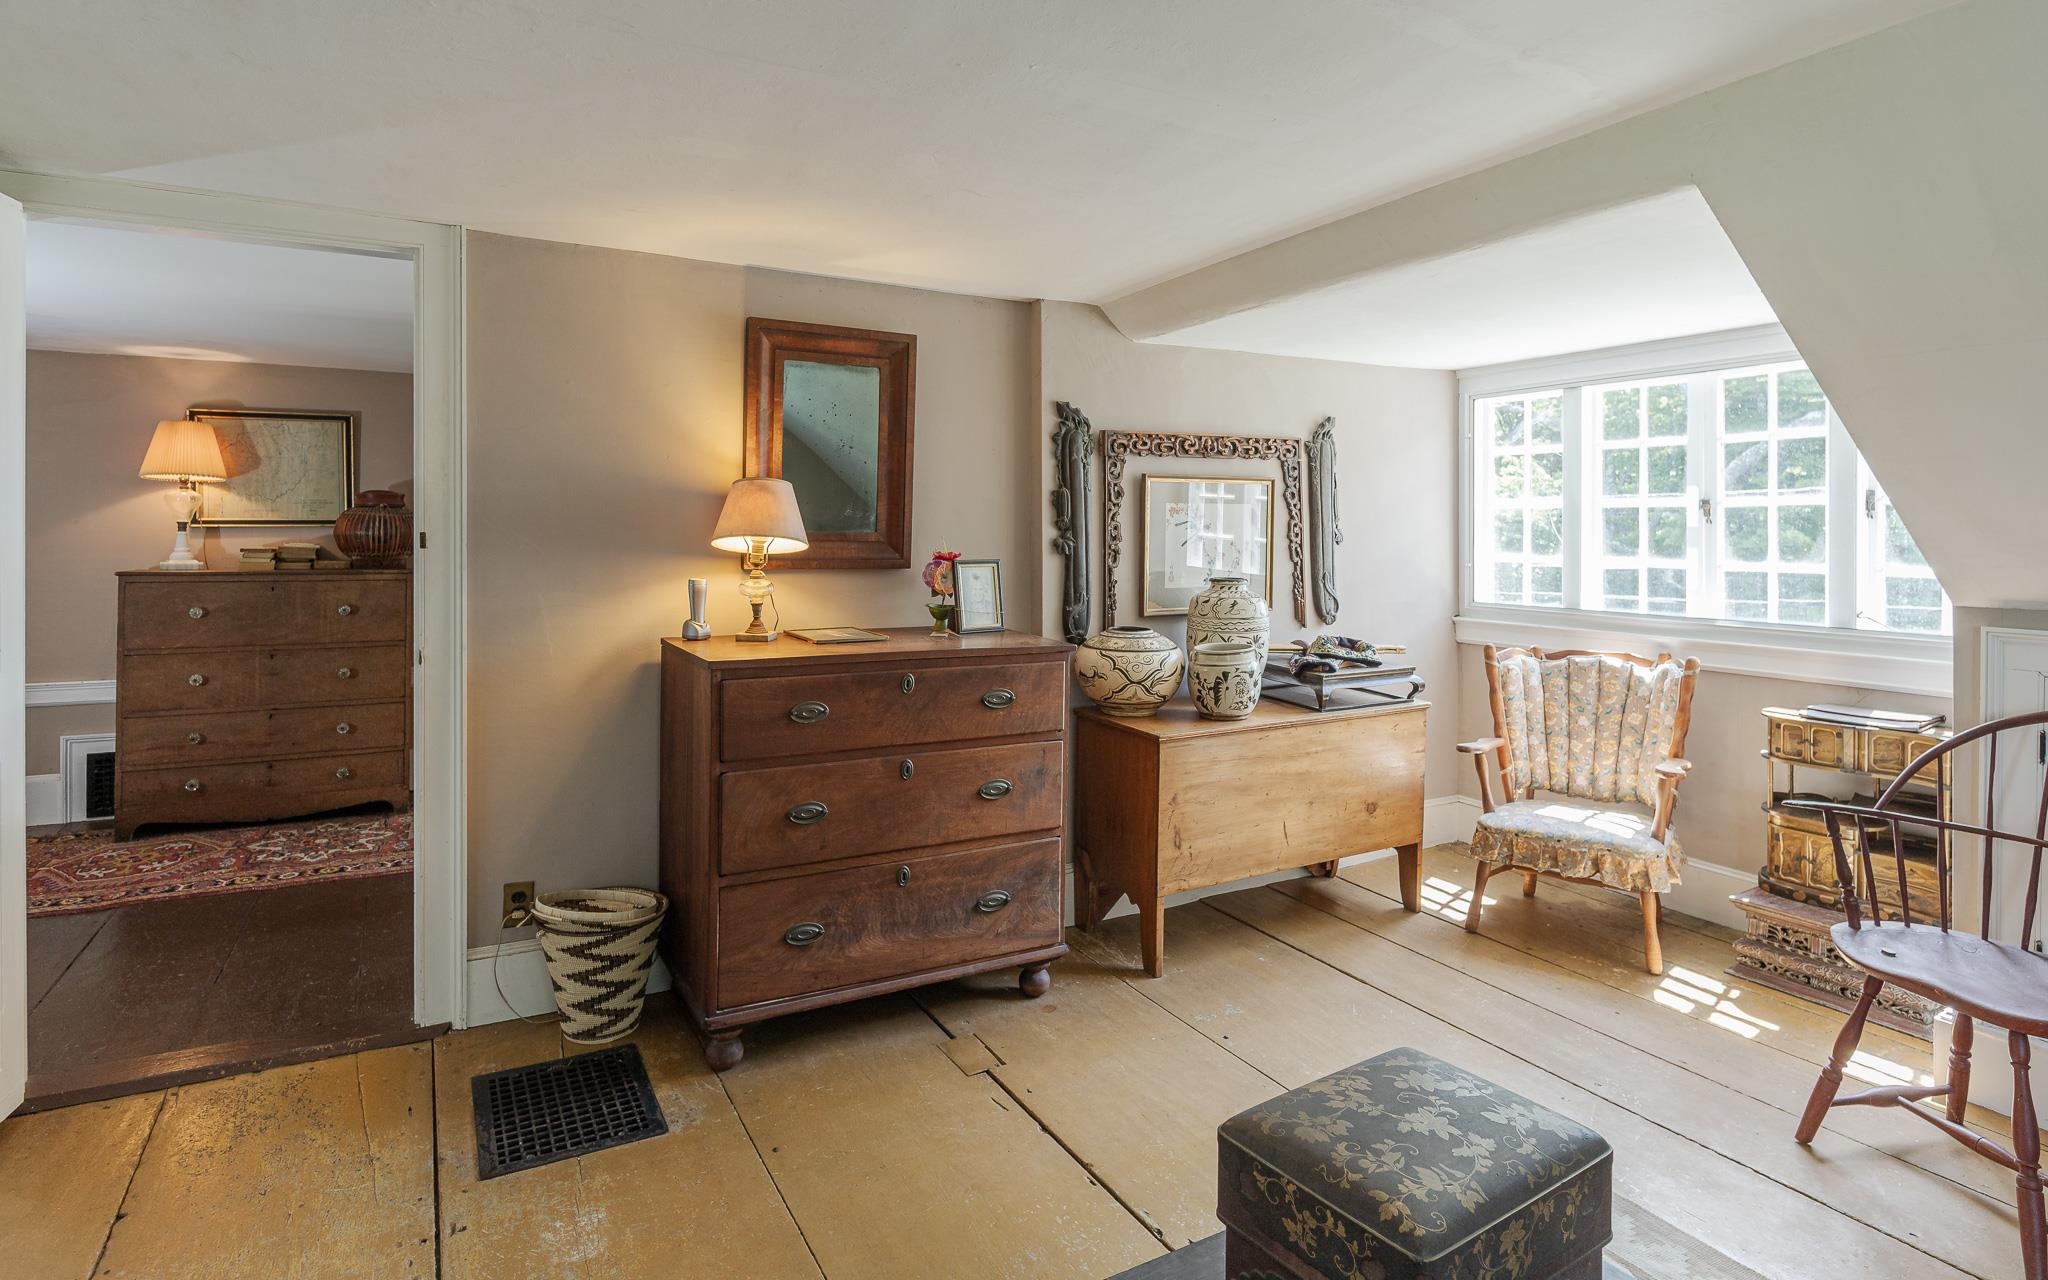
US Primary Bedroom
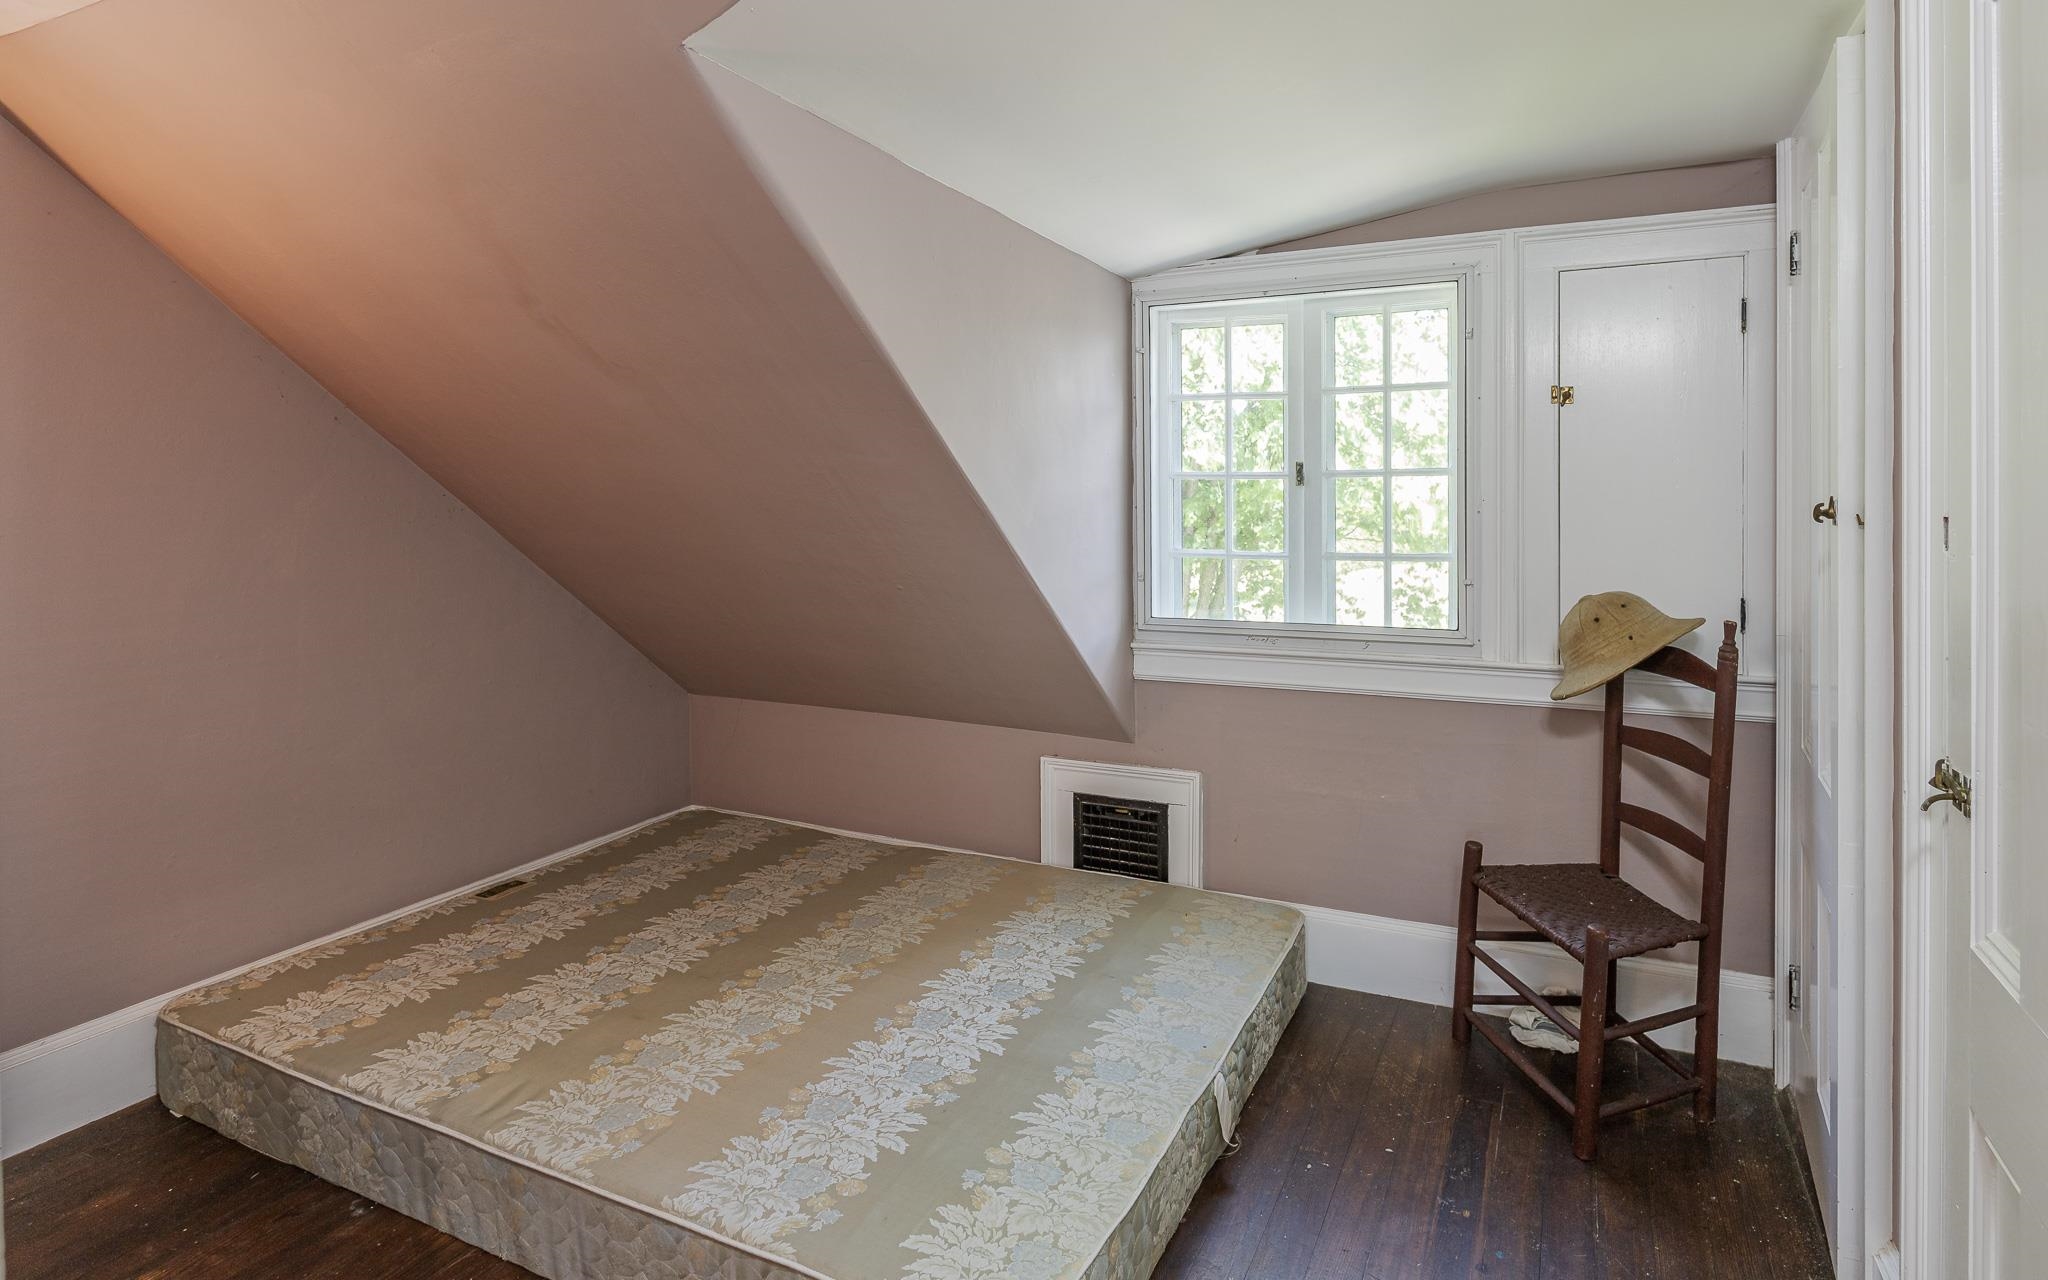
Space off Primary Bedroom
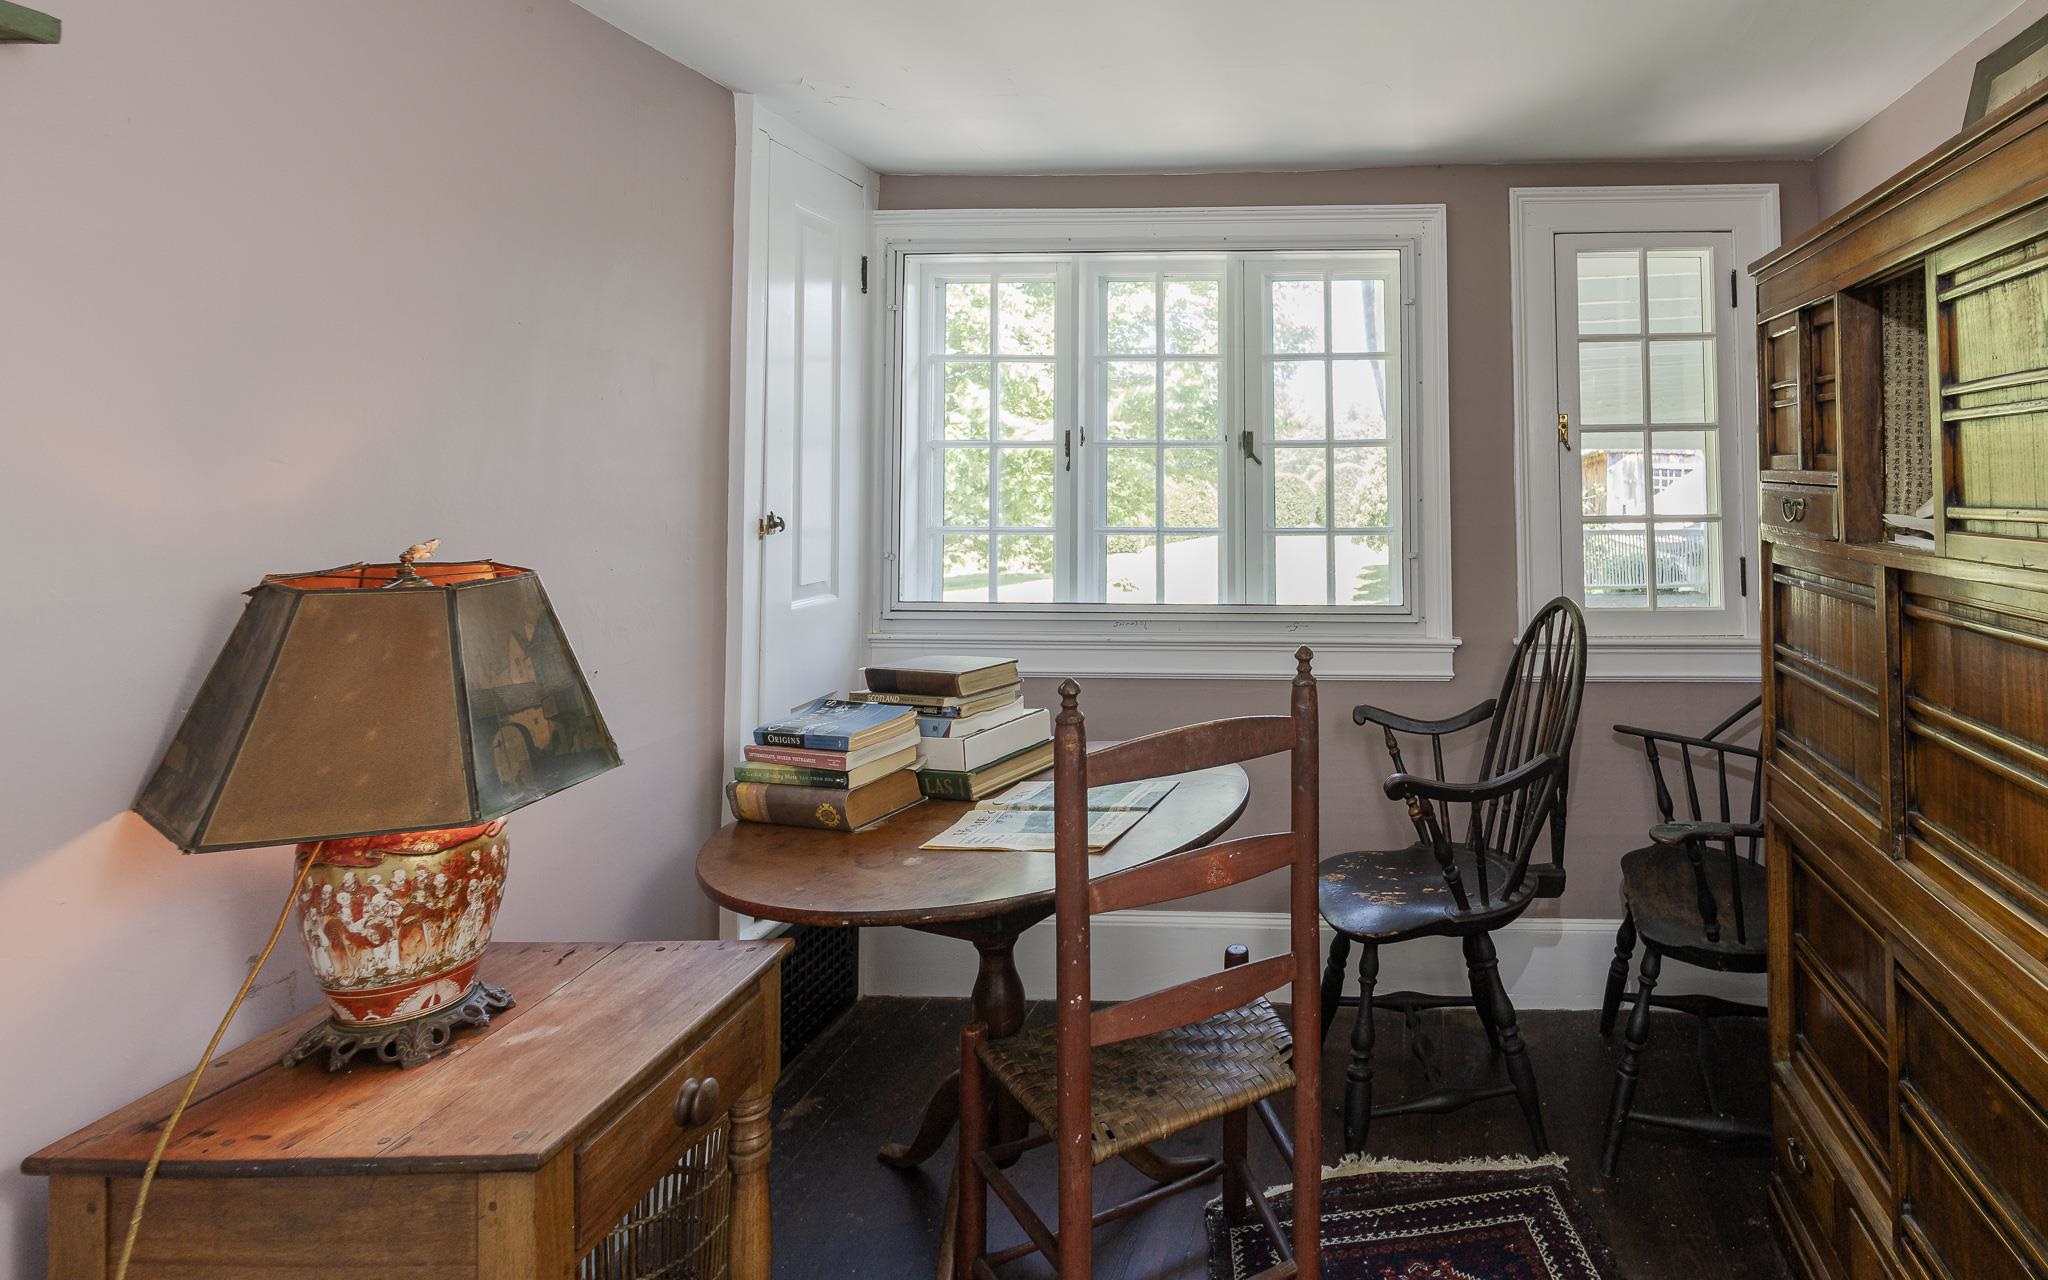
US Writing Room
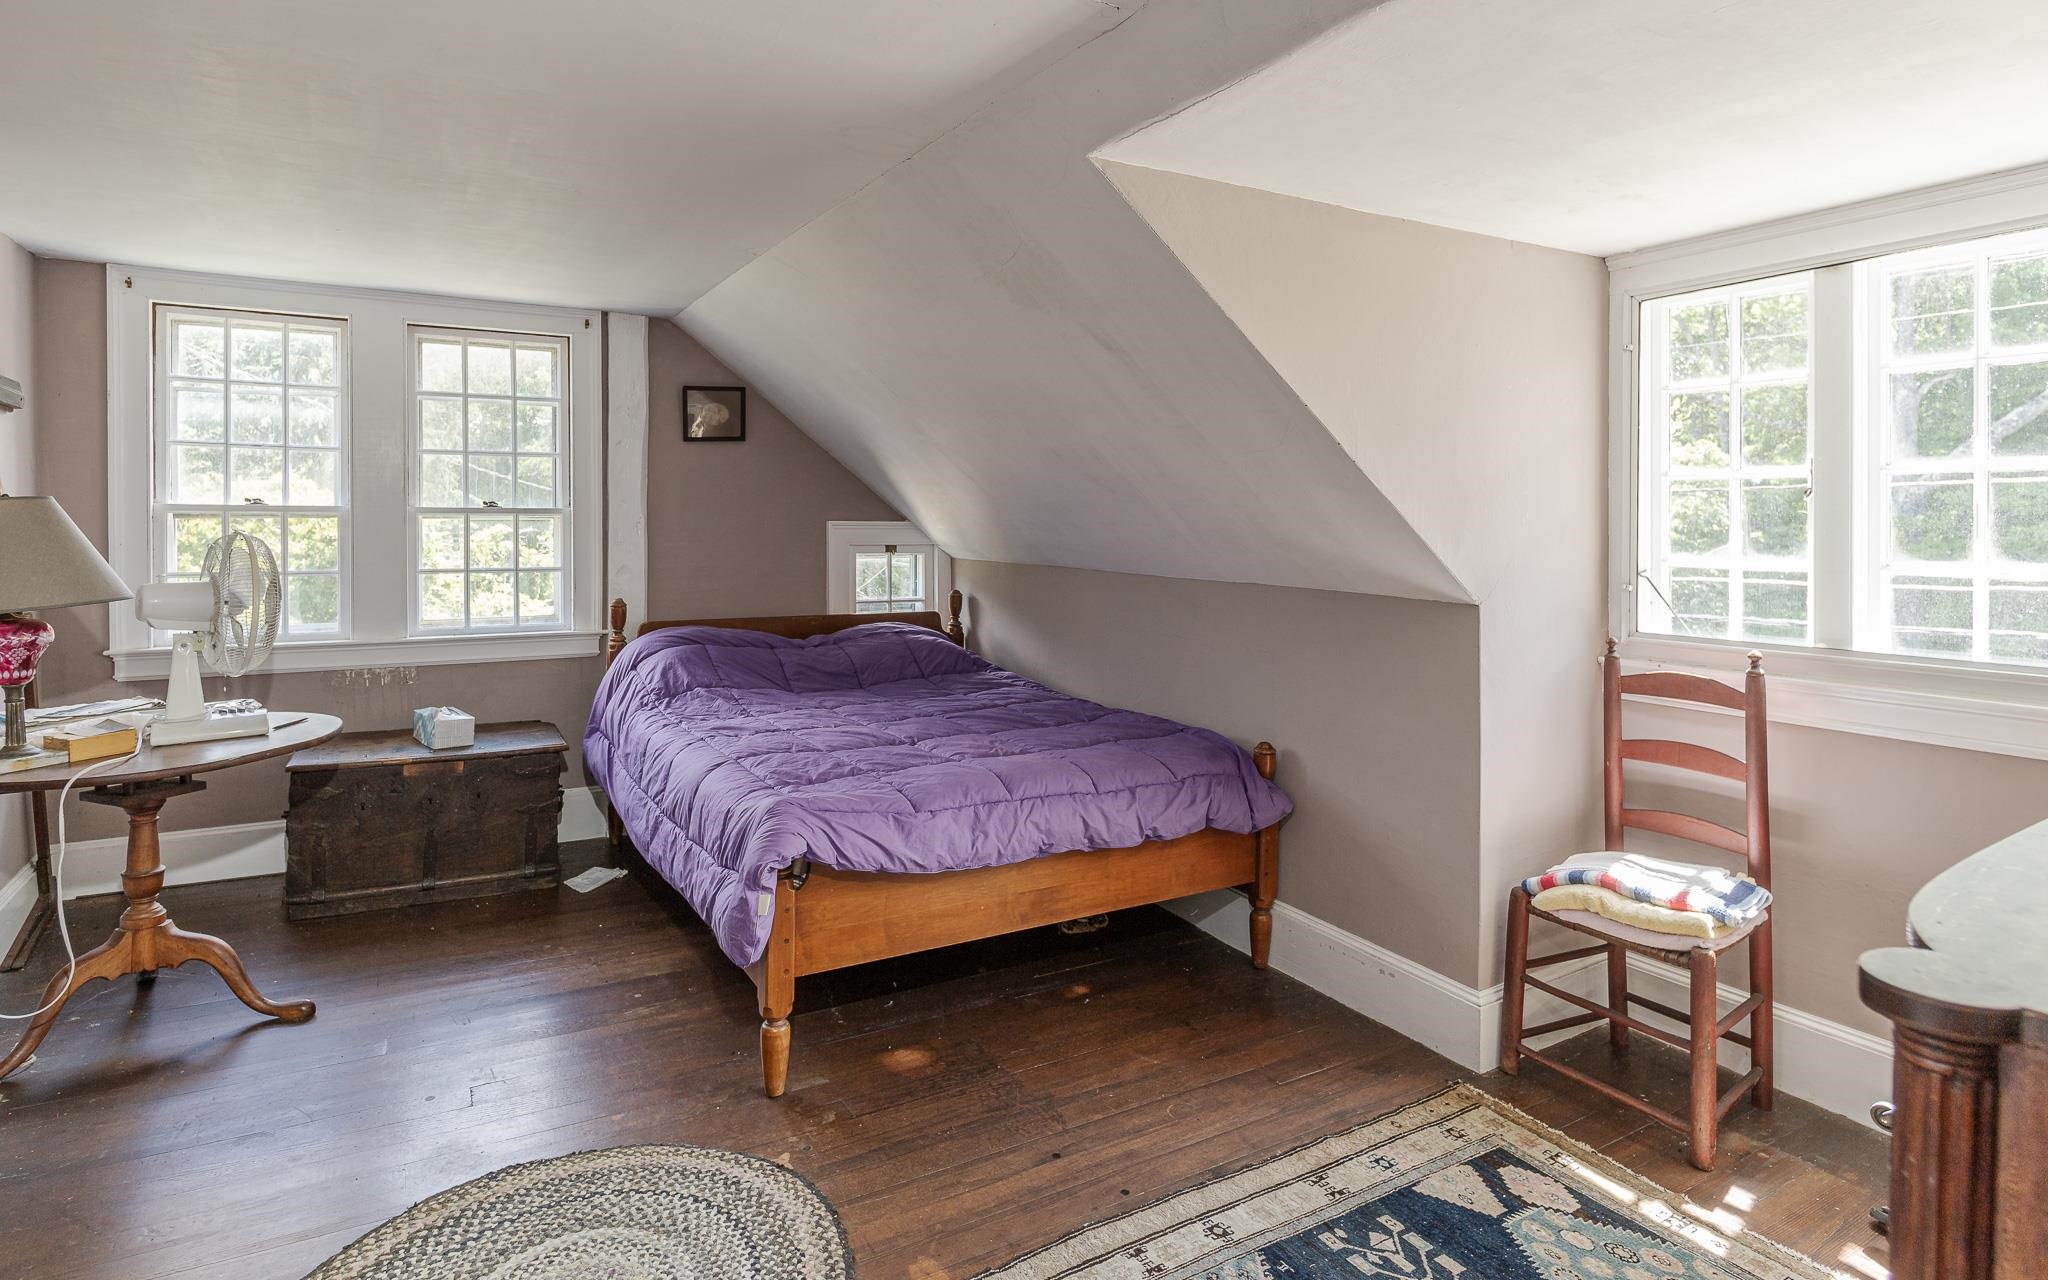
US Secondary Bedroom
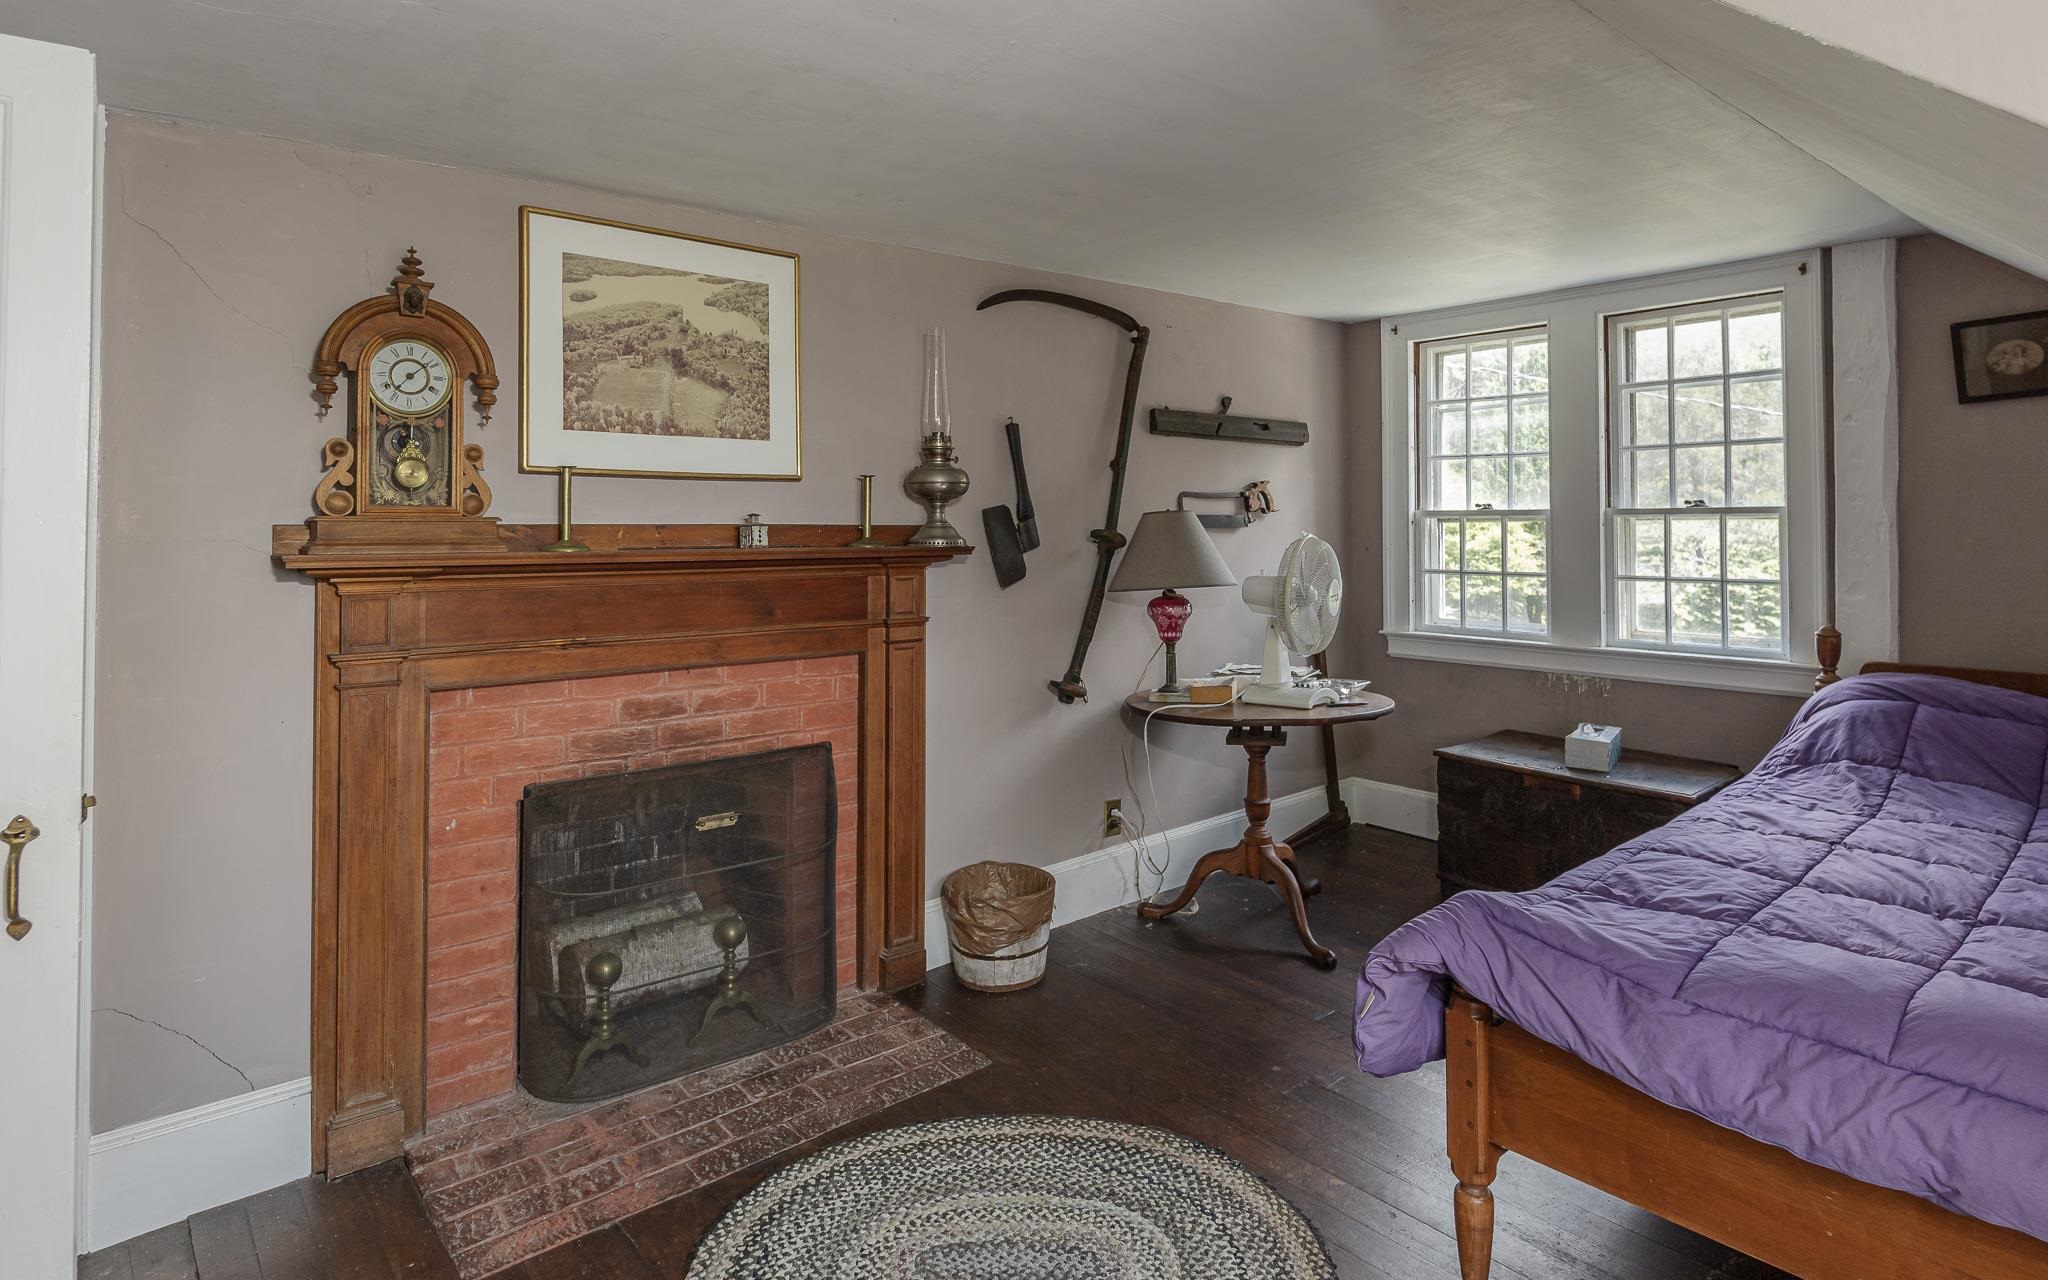
US Secondary Bedroom
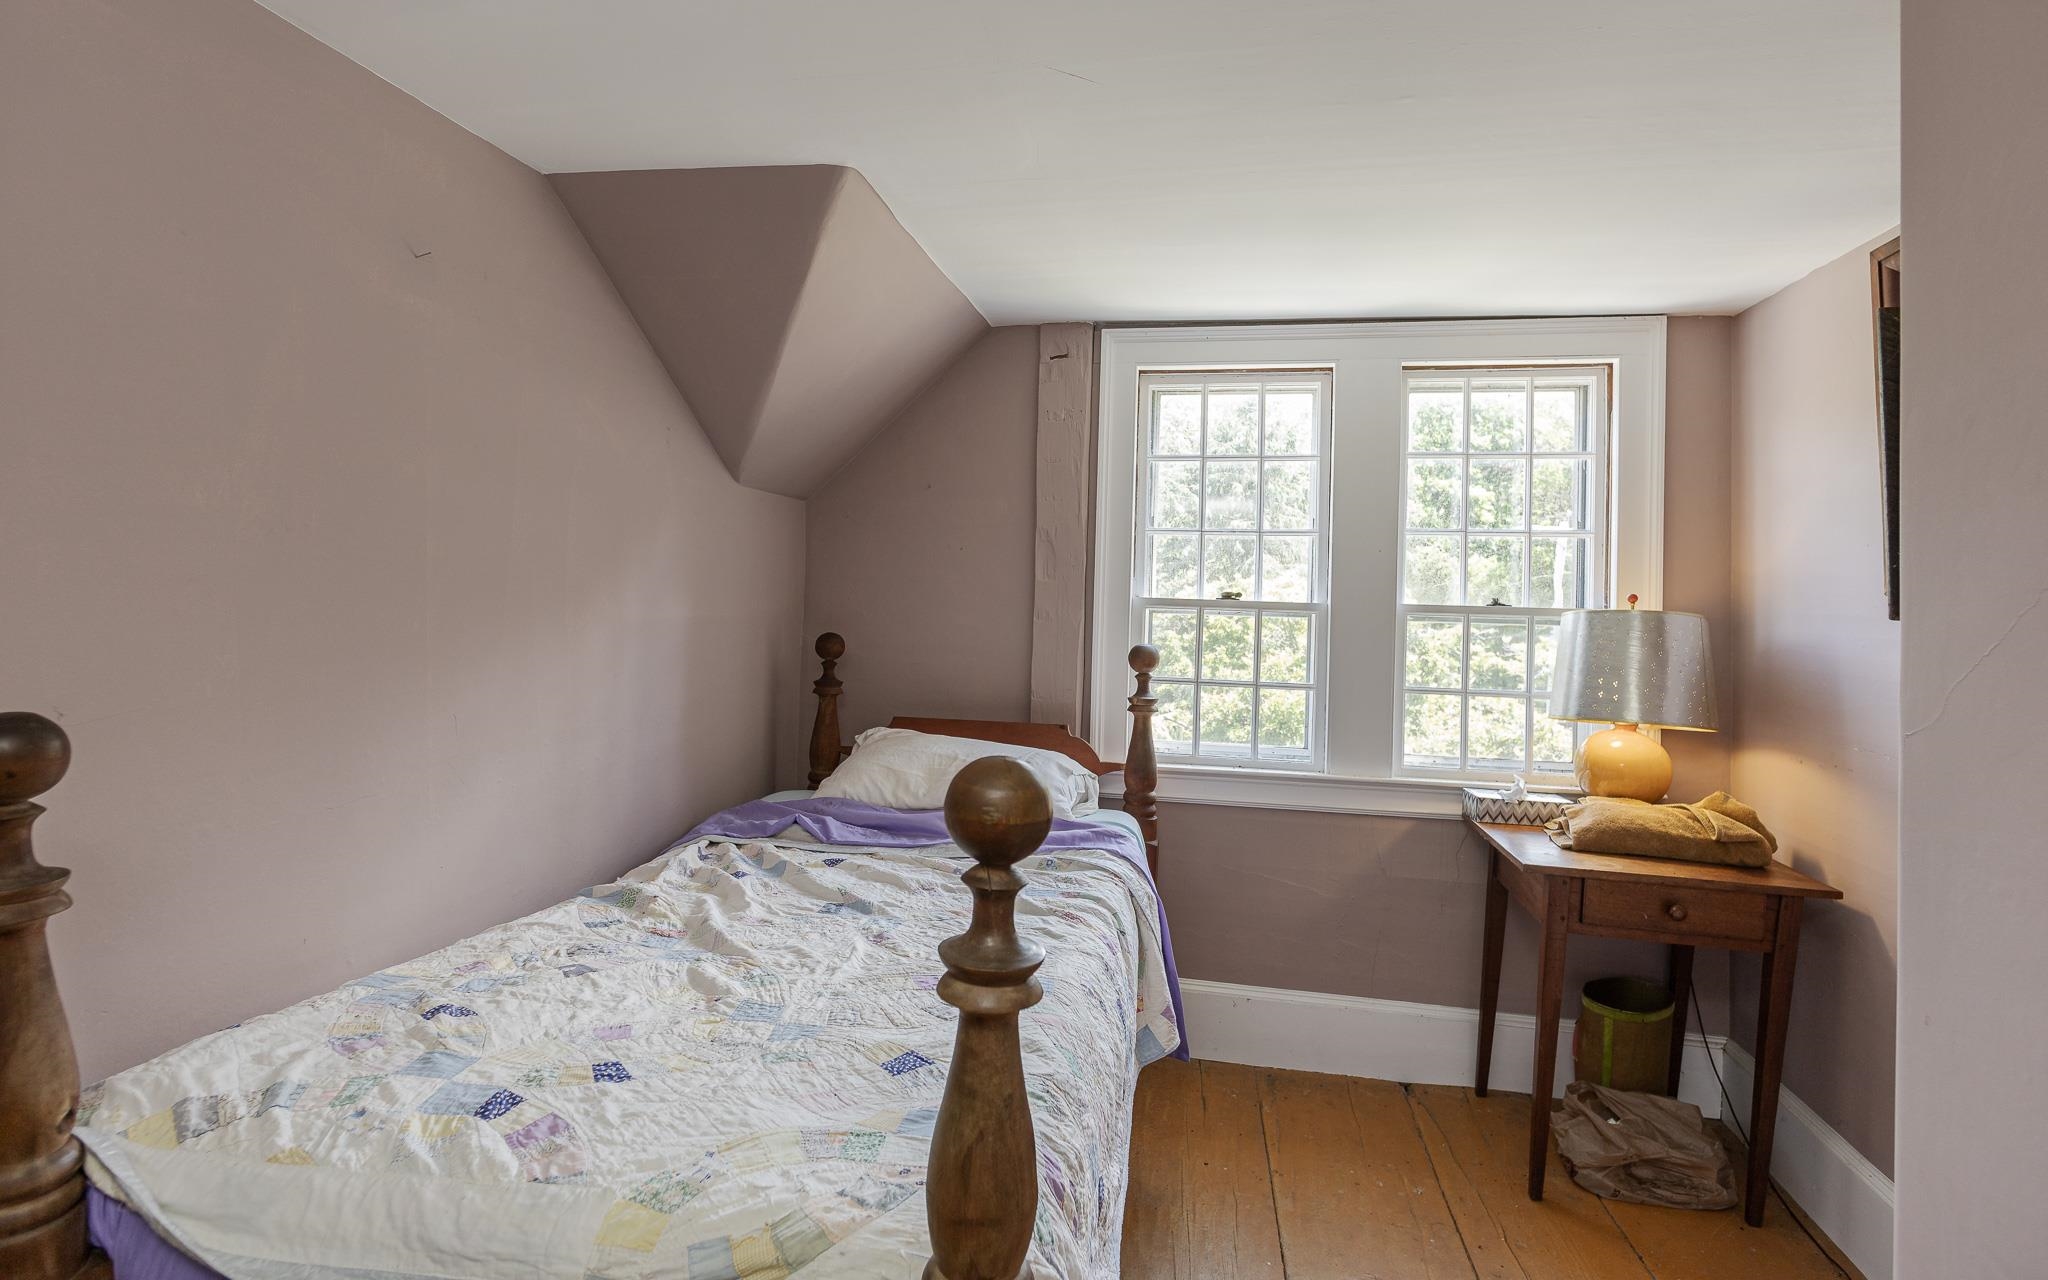
US BR #3
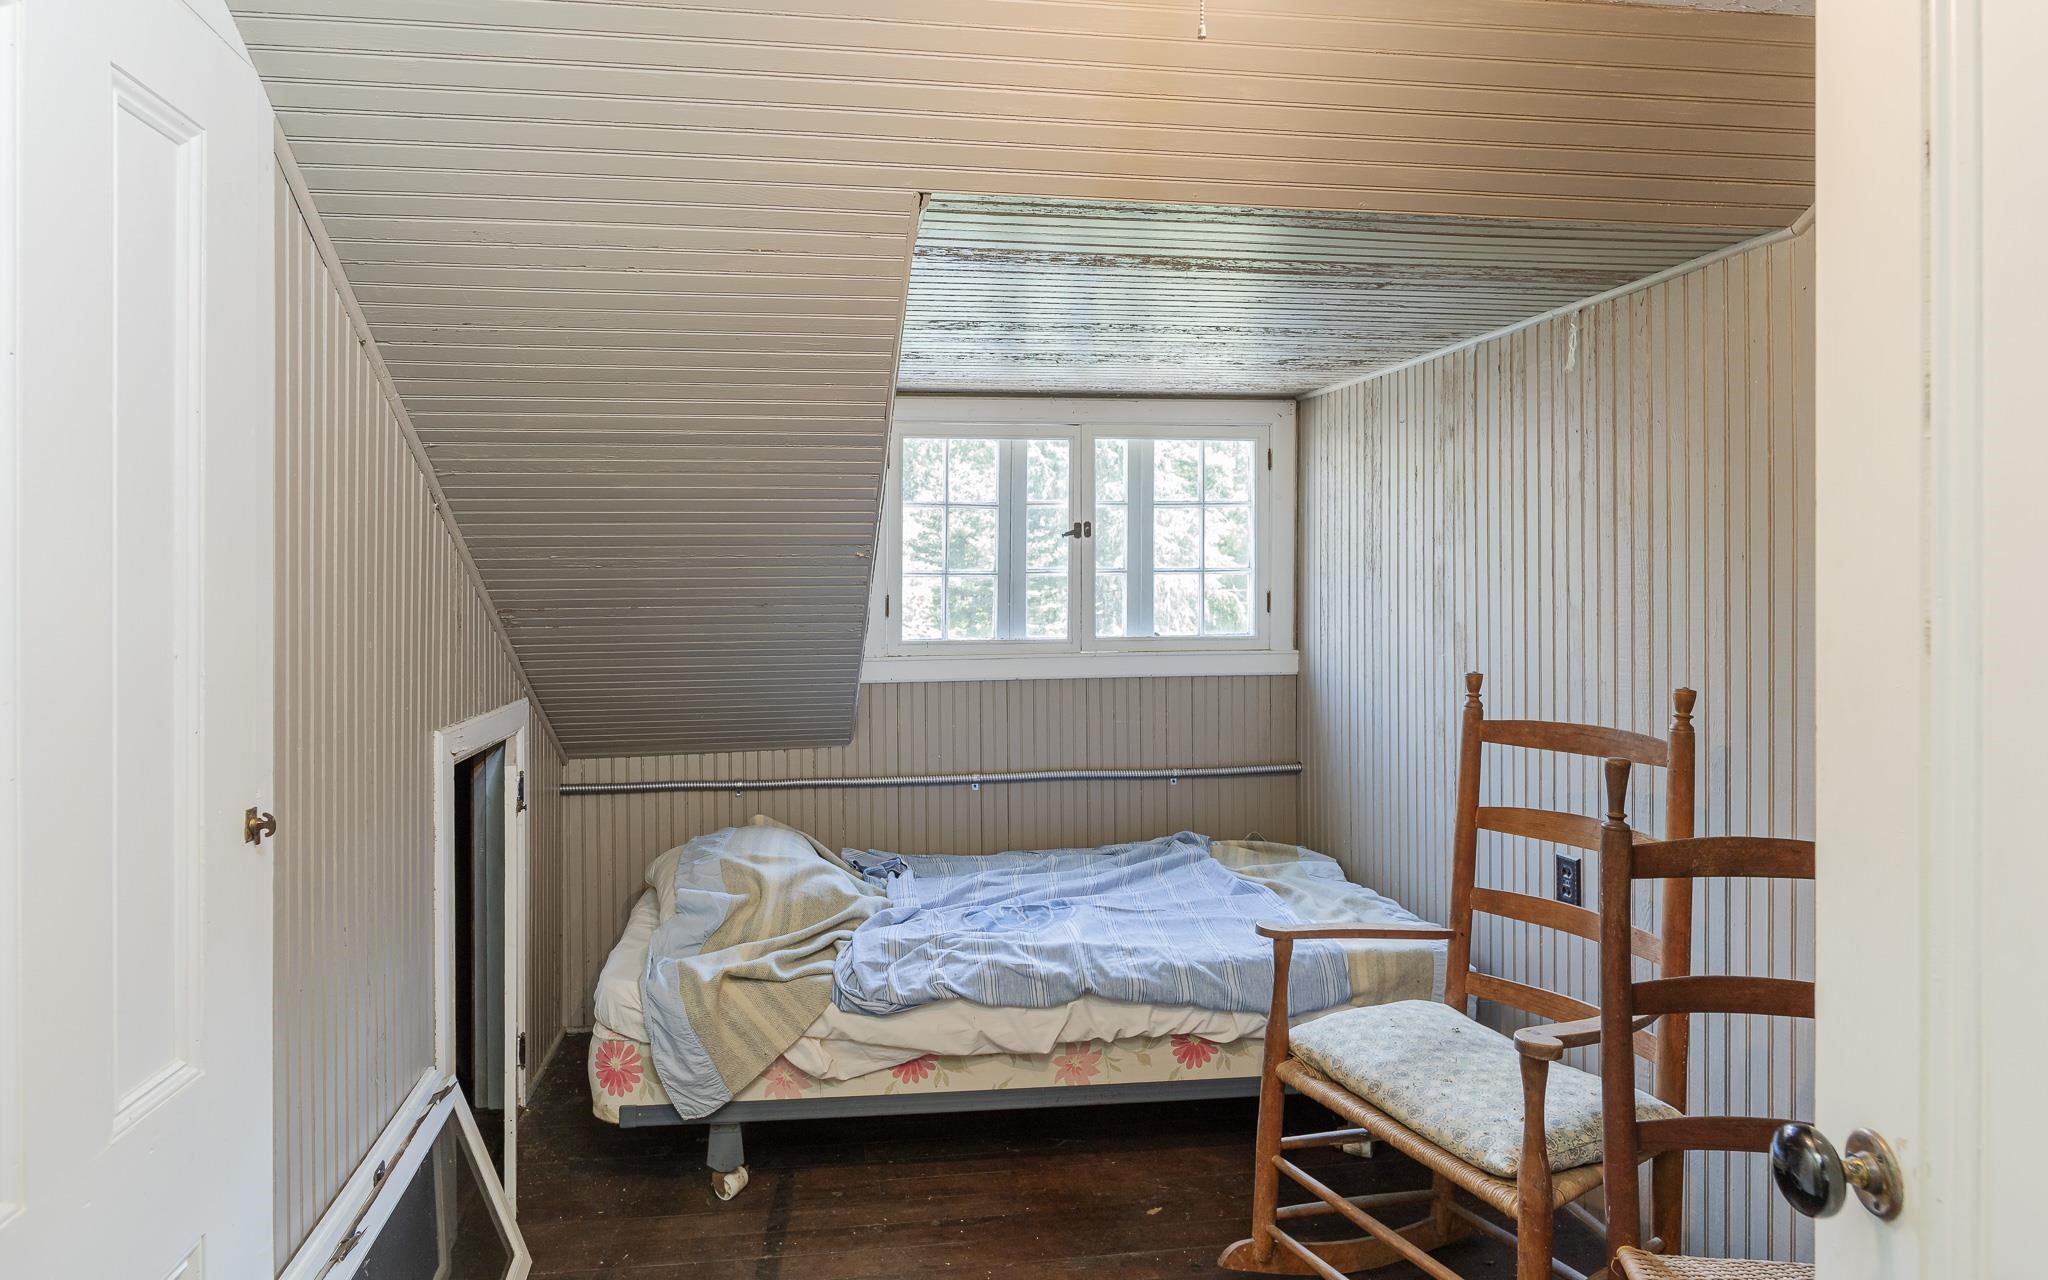
US Bedroom #4
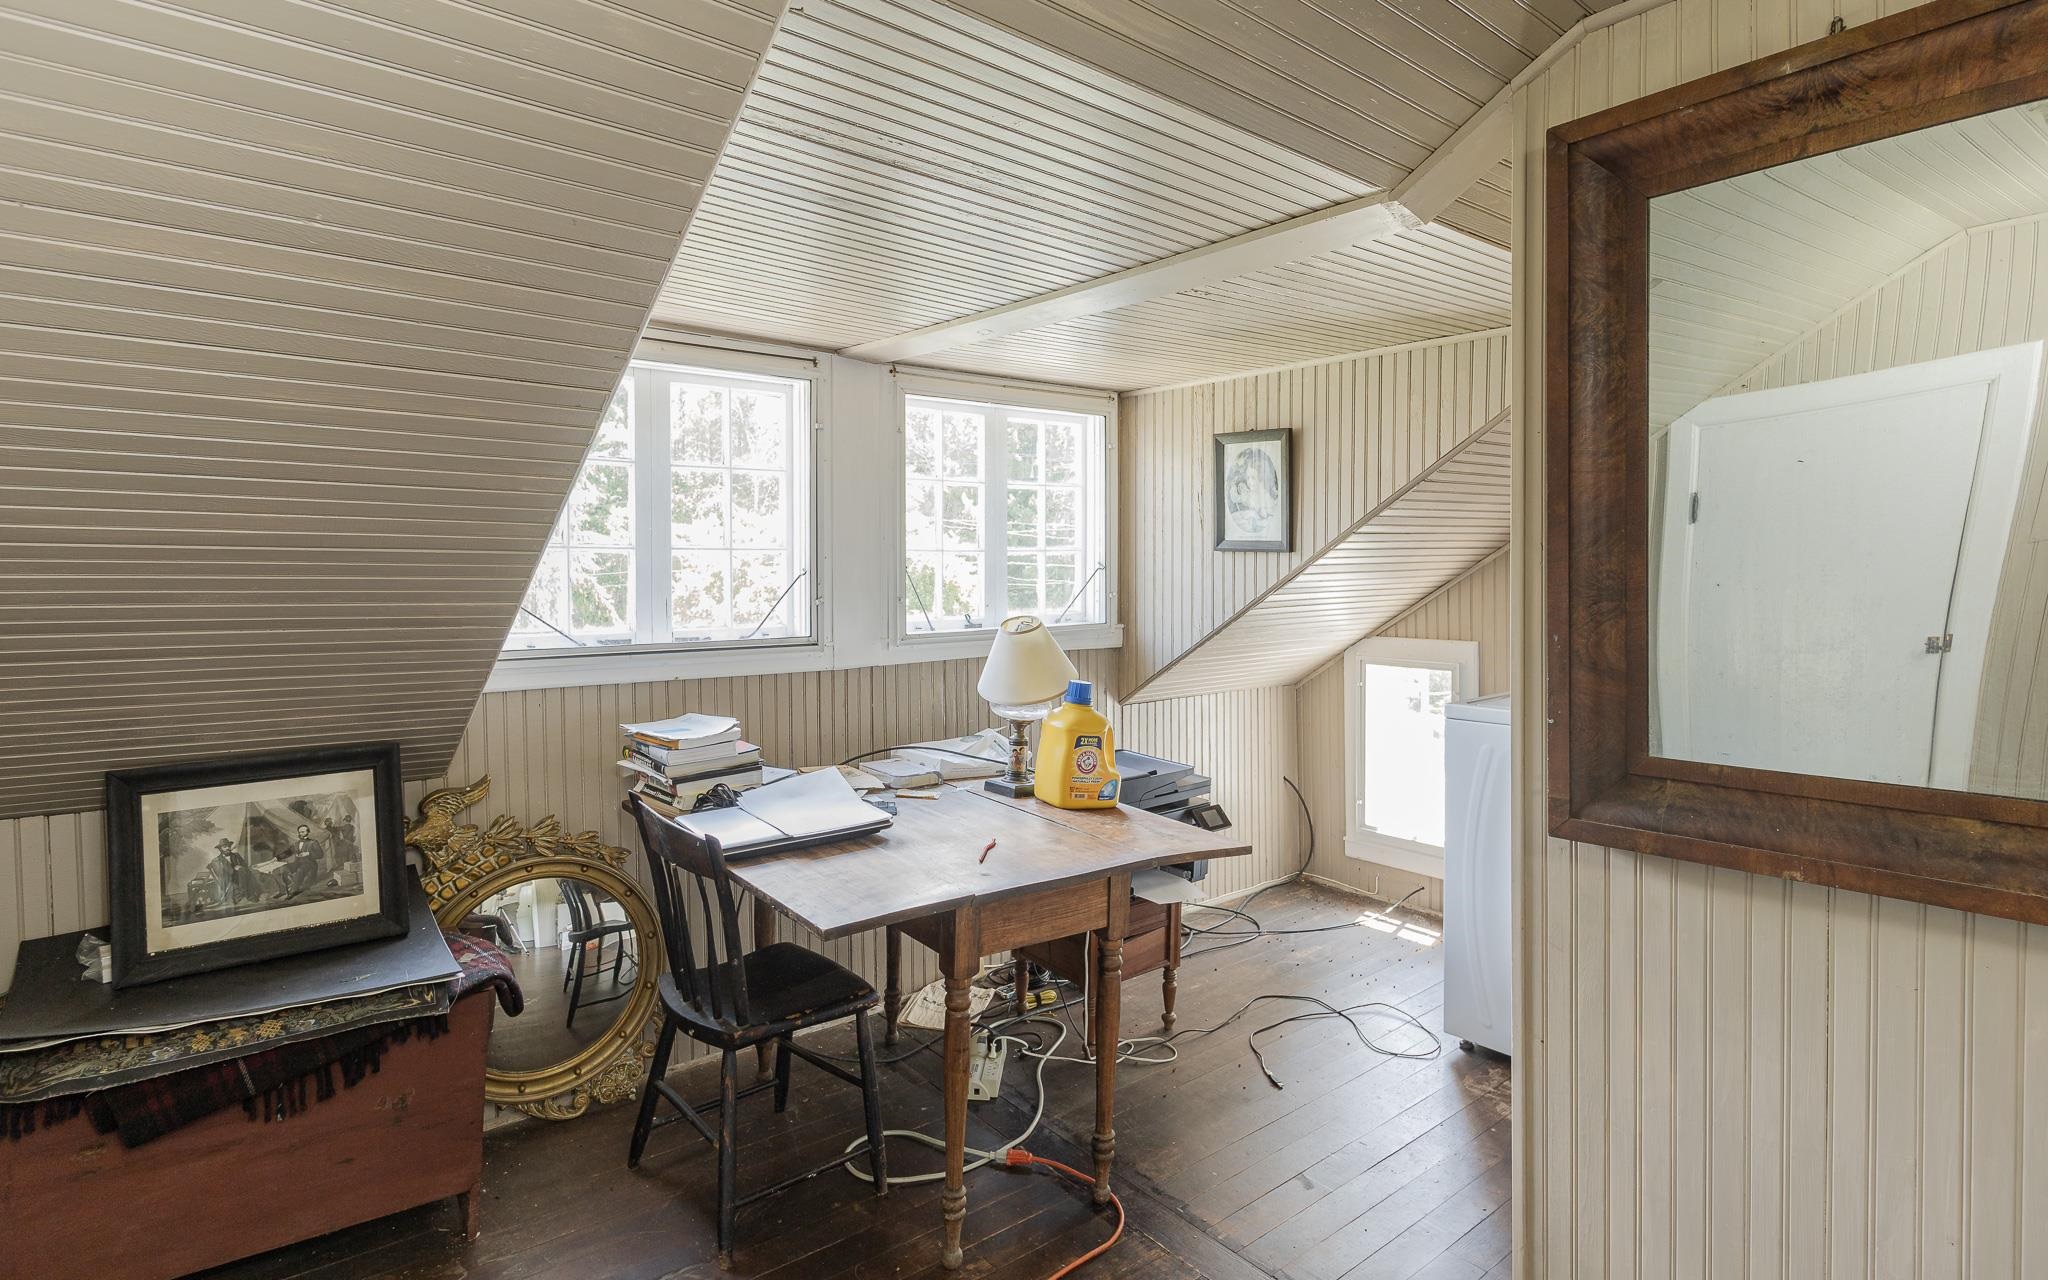
US Space looking N bedroom or office
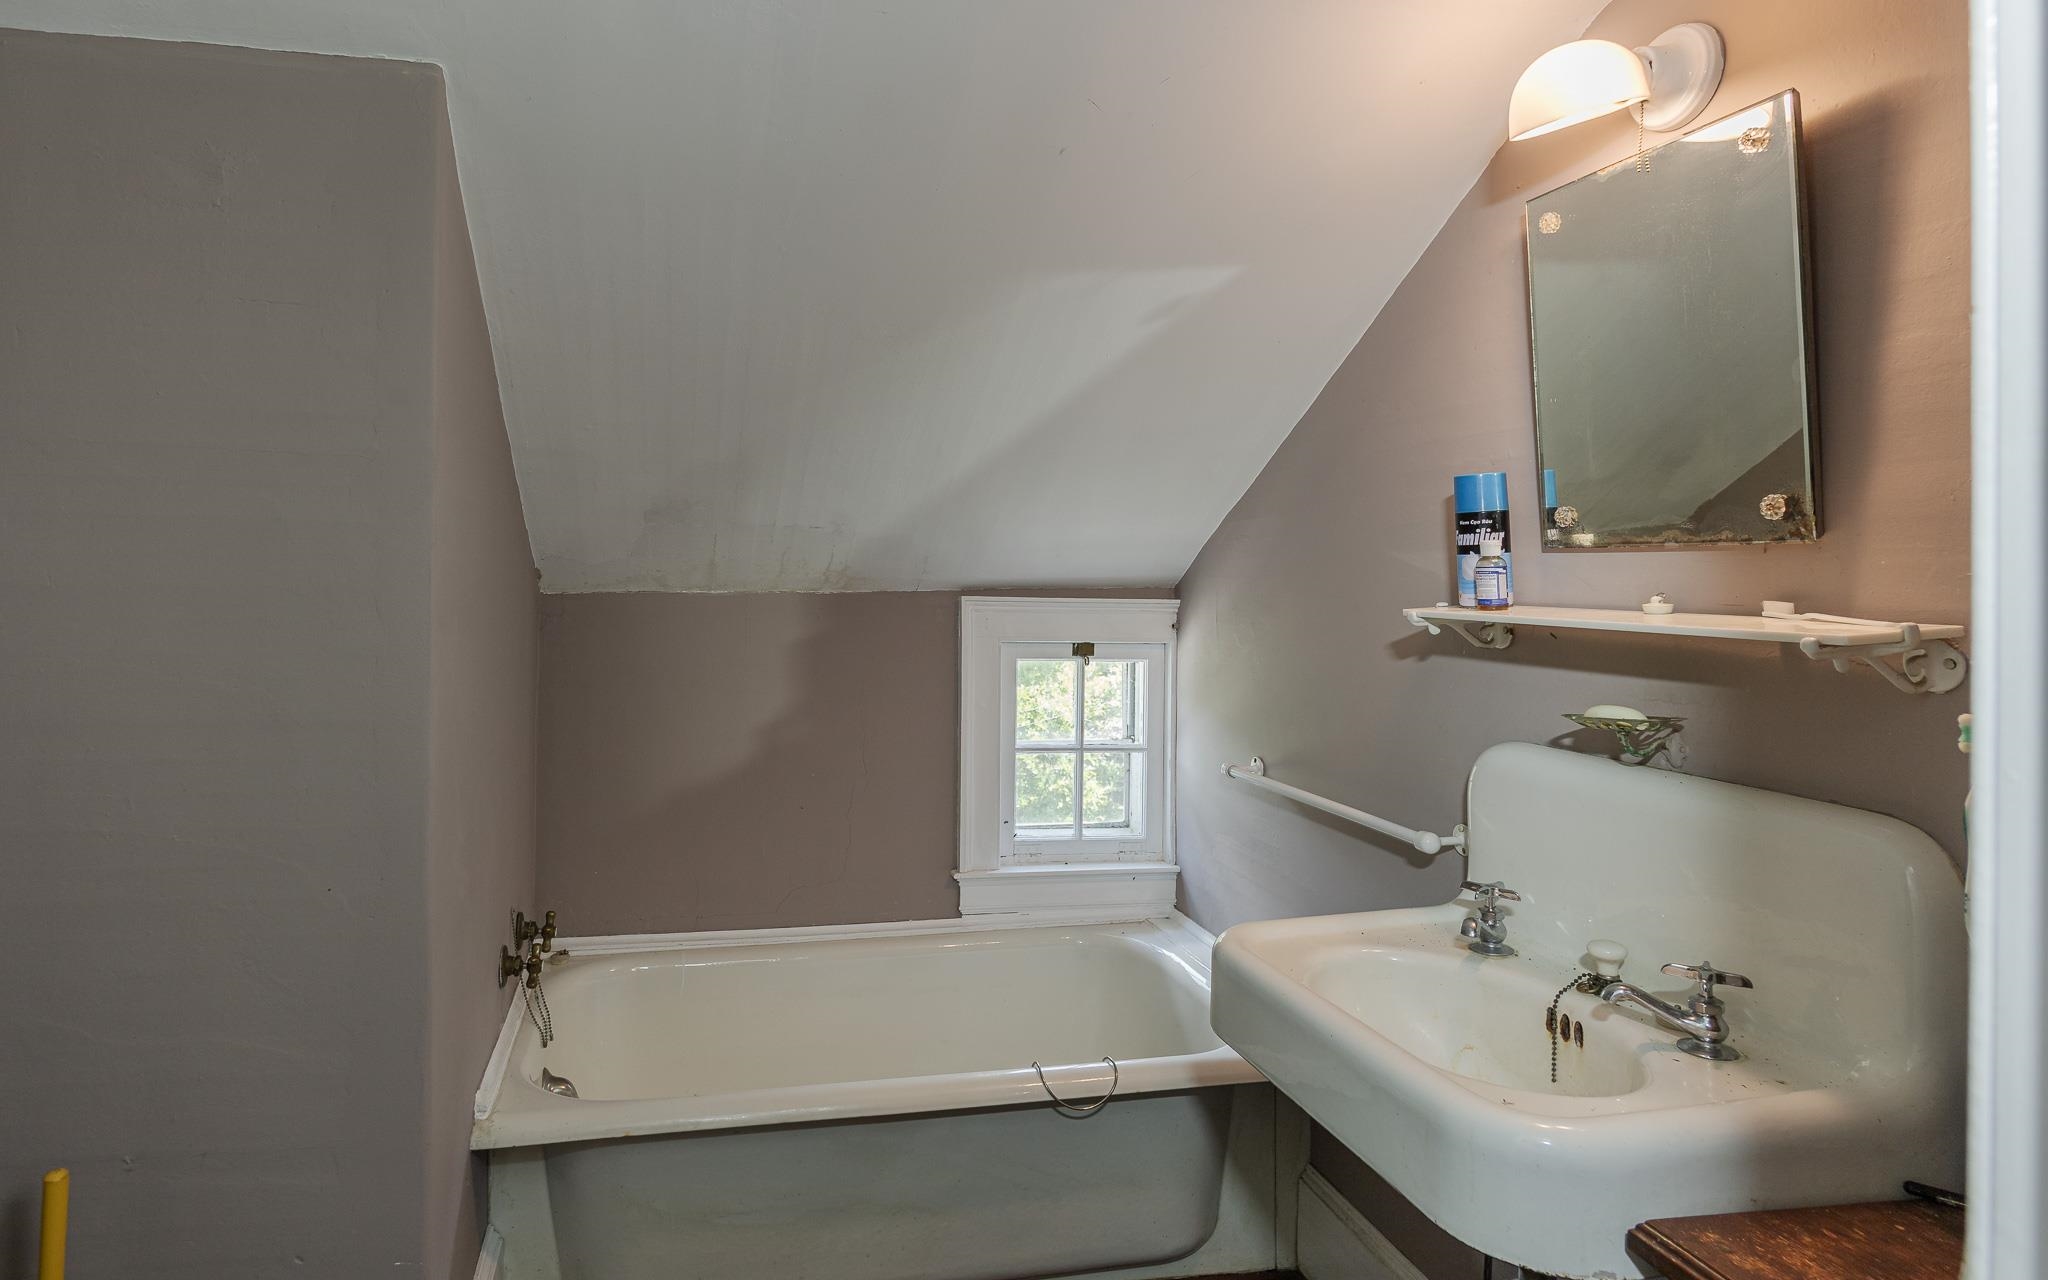
US Primary Bathroom
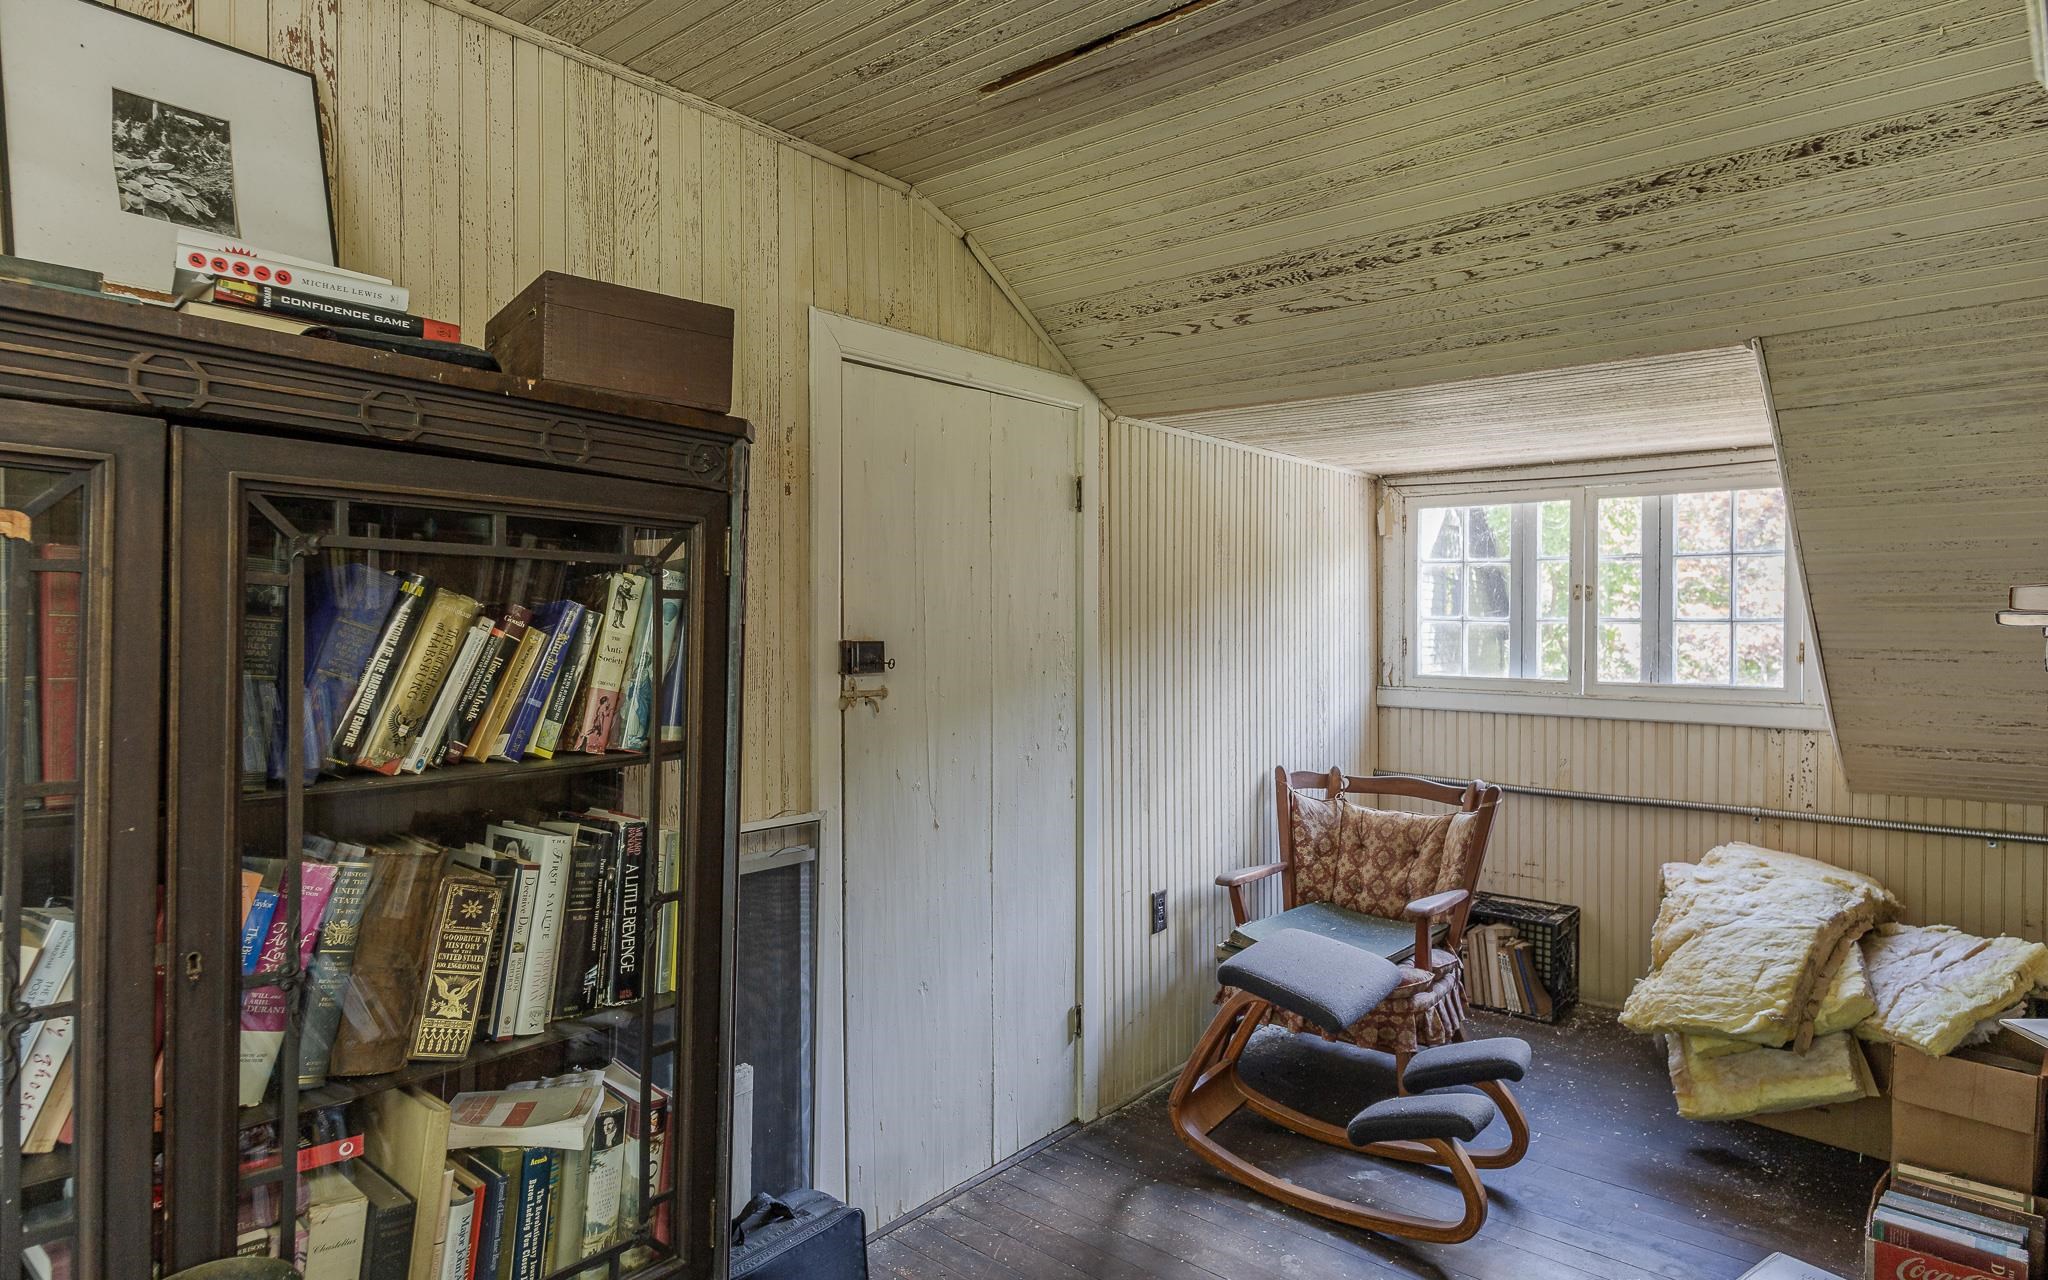
US room to far N with access to attic
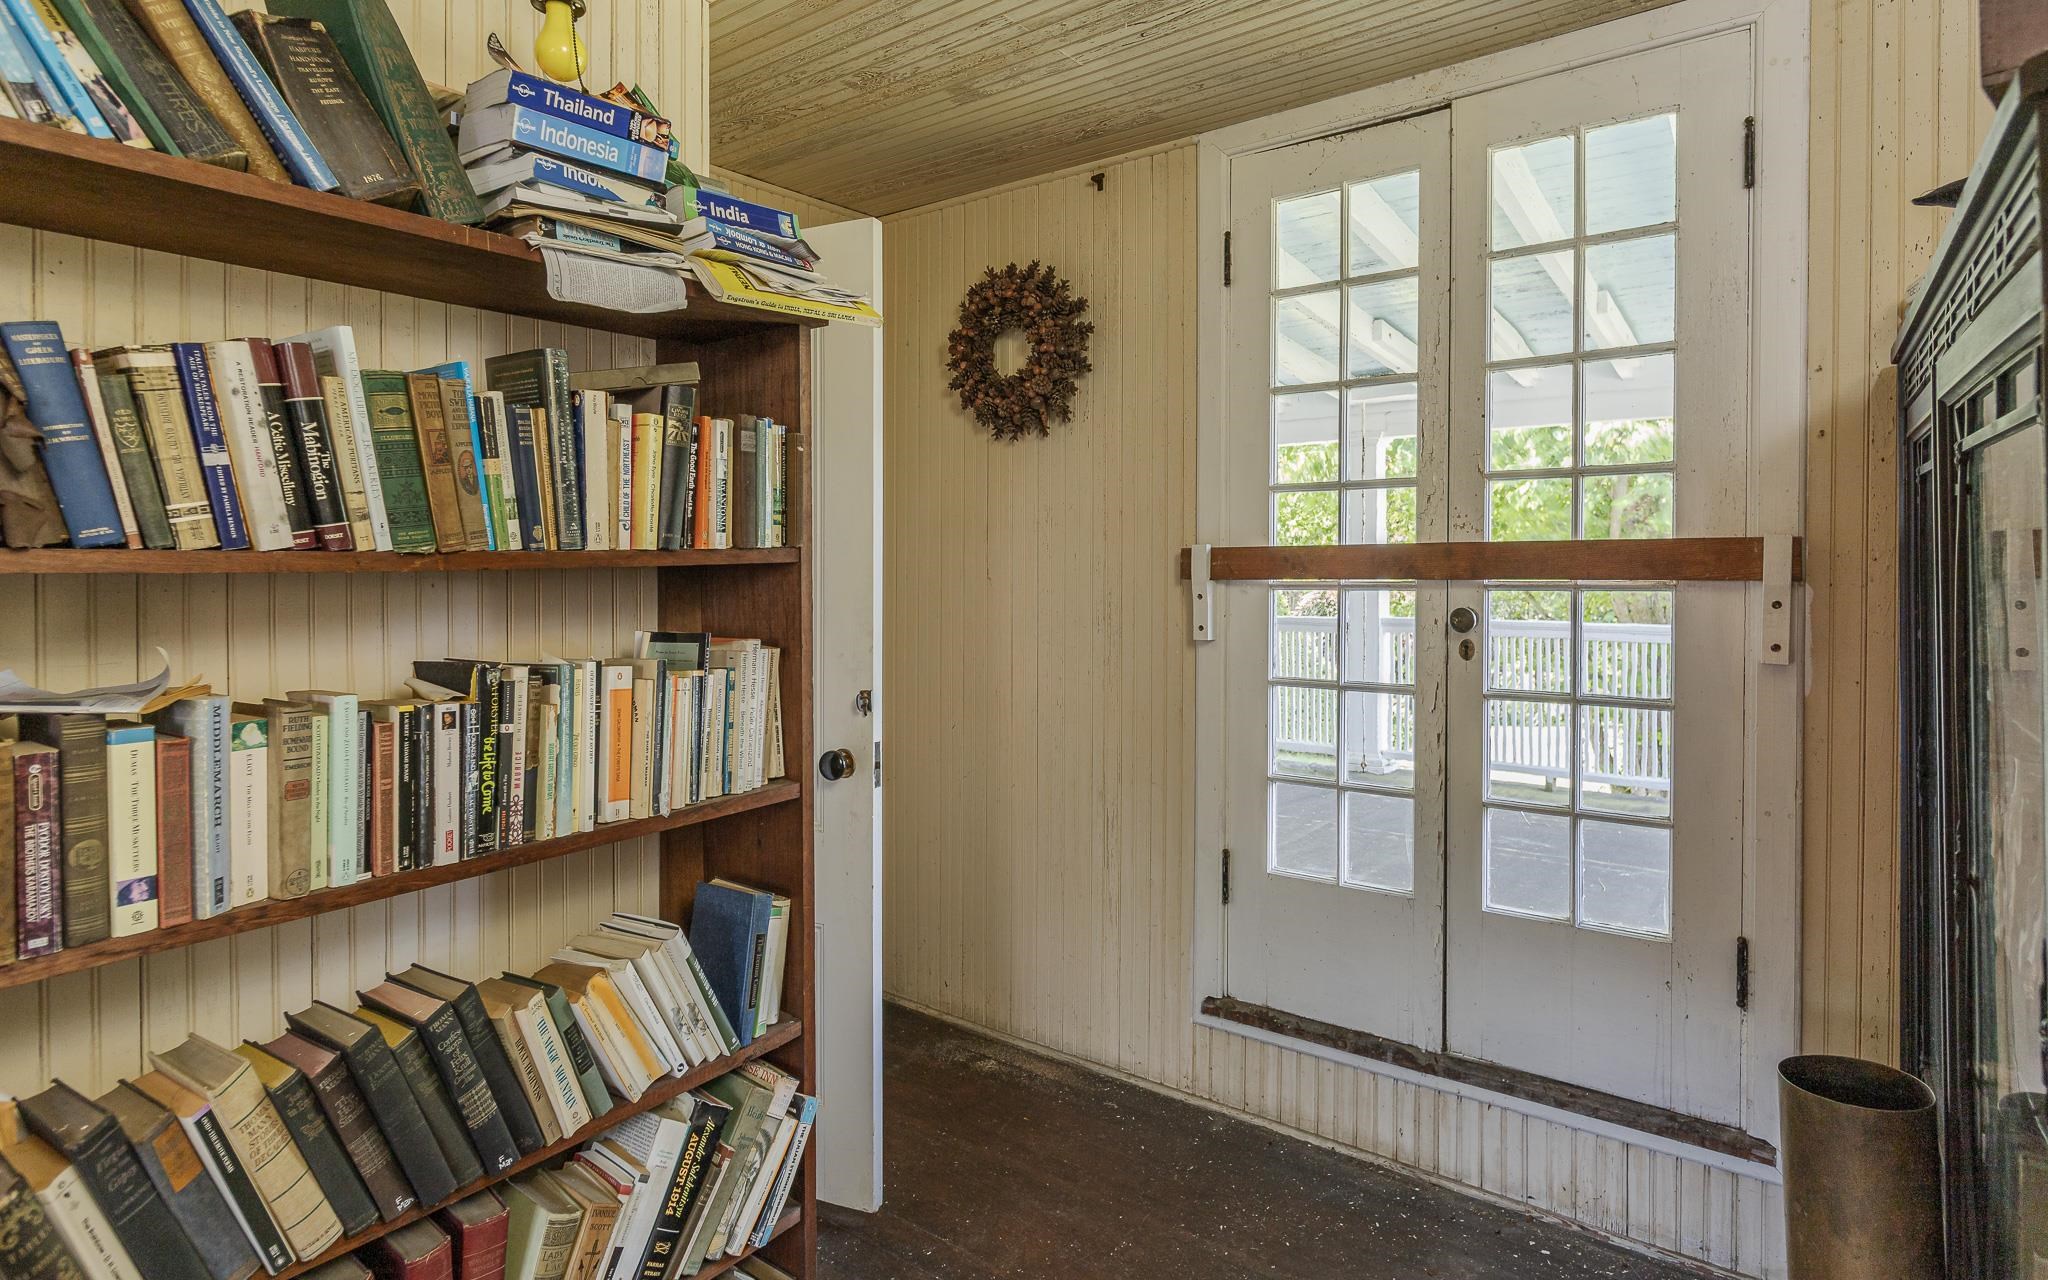
Last US room to North & 2nd access to porch
Listed by Vicki Gohl Galloway Real Estate LLC
Appliances : Range Hood | Electric Range | Refrigerator | Washer
Flooring: Hardwood
Heating: Oil | Hot Air | Wood Stove
Total Baths: 3
1/2 Baths: 1
3/4 Baths: 1
1/4 Baths: 1
Total Bedrooms: 4
Mudroom: Room Dimensions: 15'5" x 12' 7" Floor: 1
Kitchen : Room Dimensions: 15'6" x 13'3" Floor: 1
Living Room : Room Dimensions: 25'4" x 13'3" Floor: 1
Bedroom with Bath : Room Dimensions: 15'6" x 14'2" Floor: 1
Foyer : Room Dimensions: 9'1" x 15'10" Floor: 1
Bedroom : Room Dimensions: 15'11" x 15' Floor: 2
Other : Room Dimensions: 10'2" x 8'11" Floor: 2
Library : Room Dimensions: Floor: 2
Bedroom : Room Dimensions: 15'6" x 11'10" Floor: 2
Bedroom : Room Dimensions: 11'10" x 8'8" Floor: 2
Bathroom Three Quarter : Room Dimensions: 8'4" x 6'3" Floor: 2
Bathroom One Quarter : Room Dimensions: 3'11" x 7'4" Floor: 2
Office/Study : Room Dimensions: 11'4" x 13'9" Floor: 2Bedroom : Room Dimensions: 11'4" x 7'4" Floor: 2
Porch : Room Dimensions: 11'1" x 17' Floor: 2
Building Info
Year Built: 1910
Type: Clapboard Exterior
Total Structure SqFt.: 2915
Finished Sqft. Above Ground: 2915
Apx Below Grade Unfinished SqFt.: 0
Basement: Dirt | Partial | Unfinished | Basement Stairs
Exterior Info
Style: Farmhouse
Exterior Color White
Roof: Shingle
Utilities
Electric: Circuit Breaker(s)
Water: Drilled Well | Dug Well | On-Site Well Exists | Private
Sewer: Leach Field | Septic
Land Description:
Agricultural | Farm | Field/Pasture | Landscaped | Major Road Frontage | Mountain View | Open | Orchards | View | Wooded | Near Paths | Private
Lot size: 173.47 acres
Zoned: residential
Surveyed: Unk
Flood Zone: No
Seasonal: No
Road Frontage: 1600
Driveway: Brick/Pavers | Other
Easement - Unknown
ROW Length: 640
ROW Width: 15
Row For Other Parcel: Y
Block - 0
Taxes $0
Assesed Value Not Reported
School District: Fall Mountain Reg SD SAU #60
Elementary School: Alstead Primary
Middle School: Vilas Middle School
High School: Fall Mountain Regional HS

PLEASE NOTE: Both New Hampshire and Vermont law require brokers and agents to disclose at the “time of first business meeting, prior to any discussion
of confidential information”, in New Hampshire’s case, and “first reasonable opportunity”, in Vermont’s case, the
nature of the relationships brokers have or may have with customers and clients. Each state requires that a disclosure form be presented to
consumers for their review and acknowledgment at the appropriate time. These forms can be accessed here:
VT: VERMONT REAL ESTATE COMMISSION MANDATORY CONSUMER DISCLOSURE FORM
NH: NEW HAMPSHIRE REAL ESTATE COMMISSION BROKERAGE RELATIONSHIP DISCLOSURE FORM