List Price: $425,000 | $338 per sq.ft. | 3 Bedroom | 1 Bathroom | 2 Story Single Family Home Under Contract
Listed Friday Aug 28, 2026 | MLS# 5107290
220 Hill Road Alstead NH
Listed by Abby Fino Stone Haven Real Estate
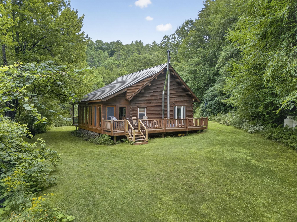
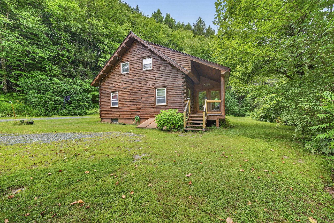
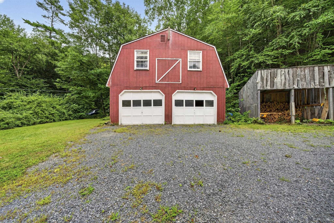
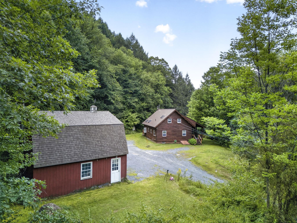
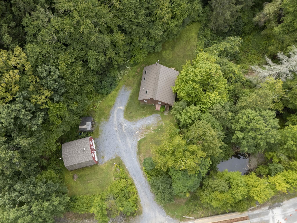
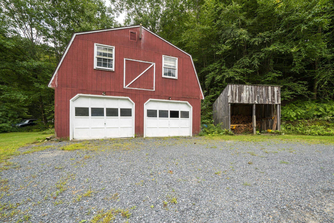
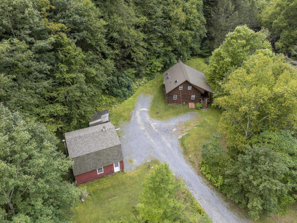
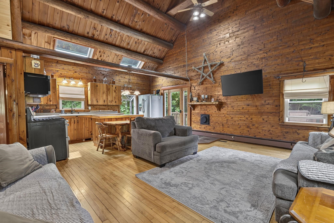
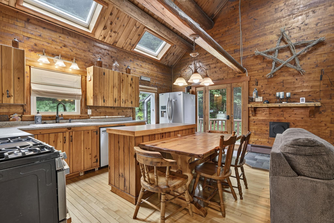
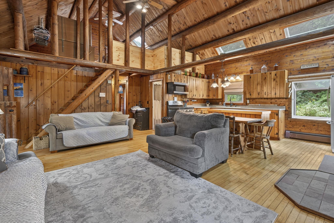
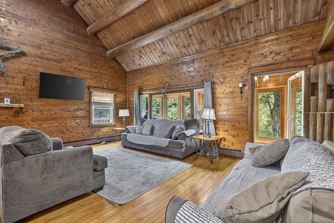
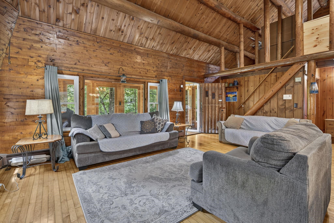
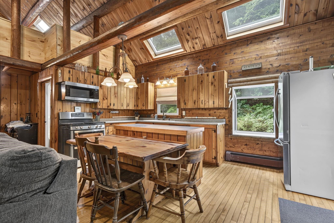
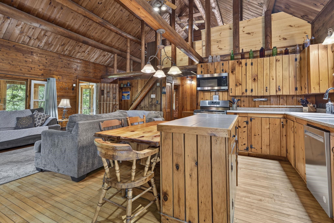
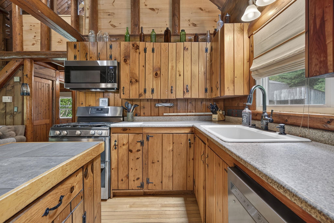
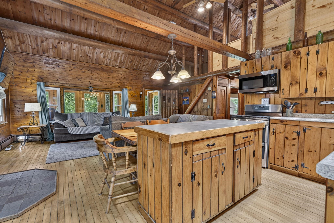
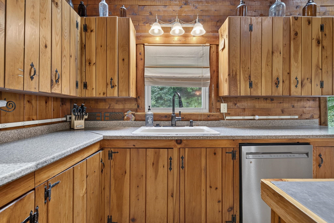
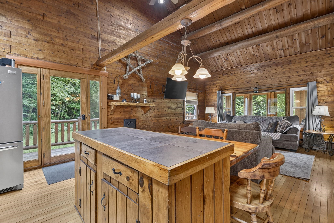
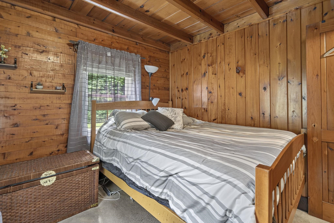
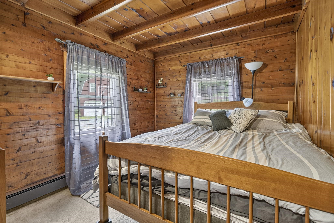
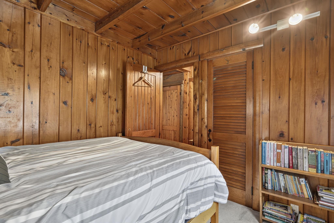
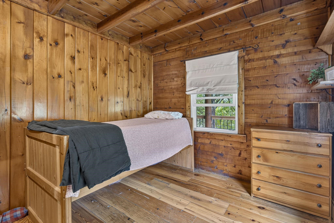
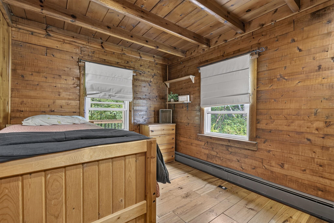
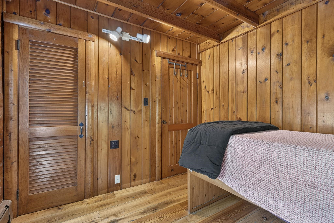
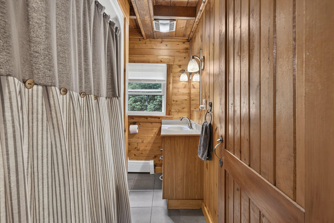
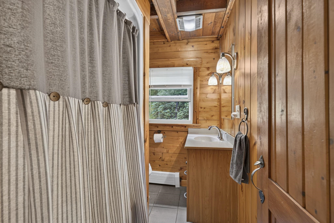
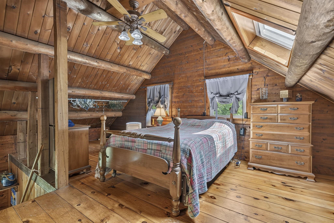
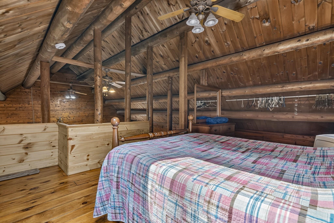
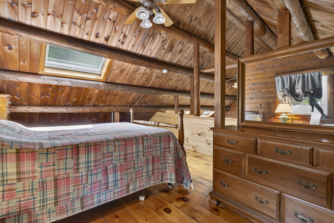
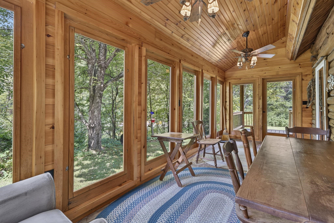
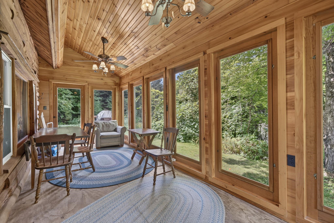
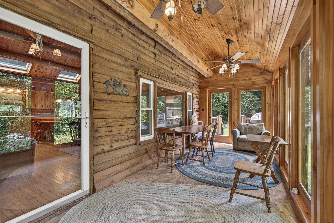
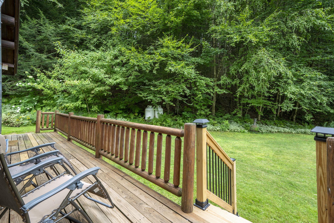
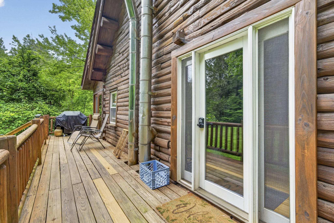
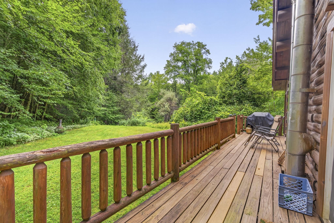
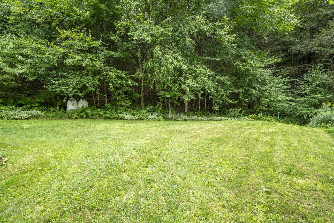
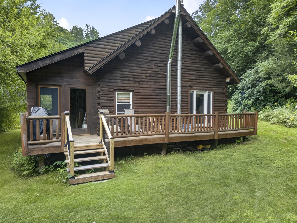
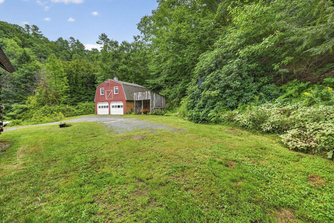
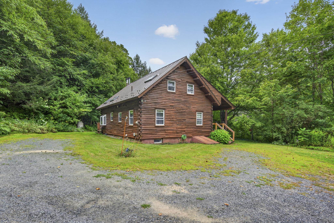
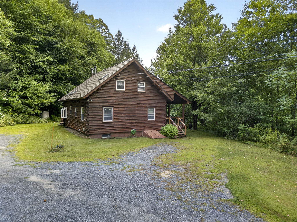
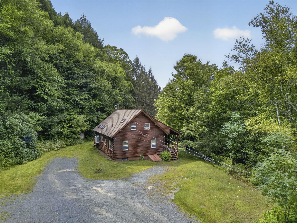
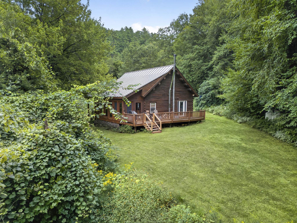
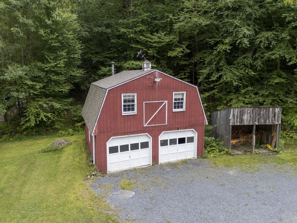
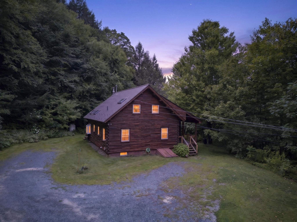
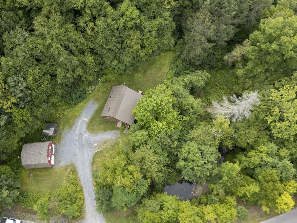
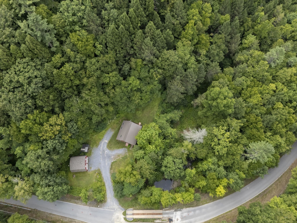
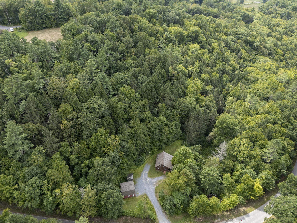
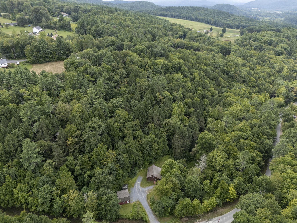
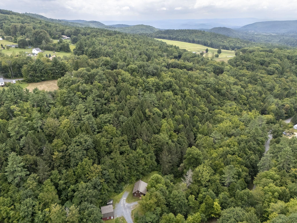
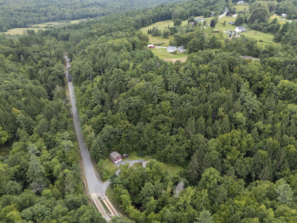
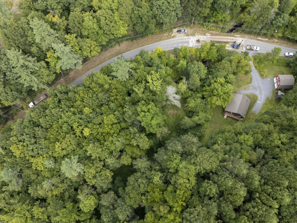
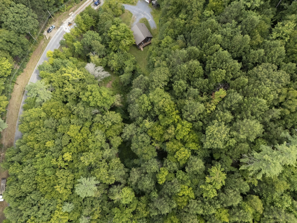
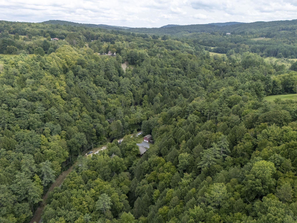
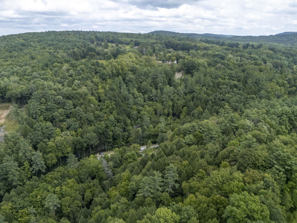
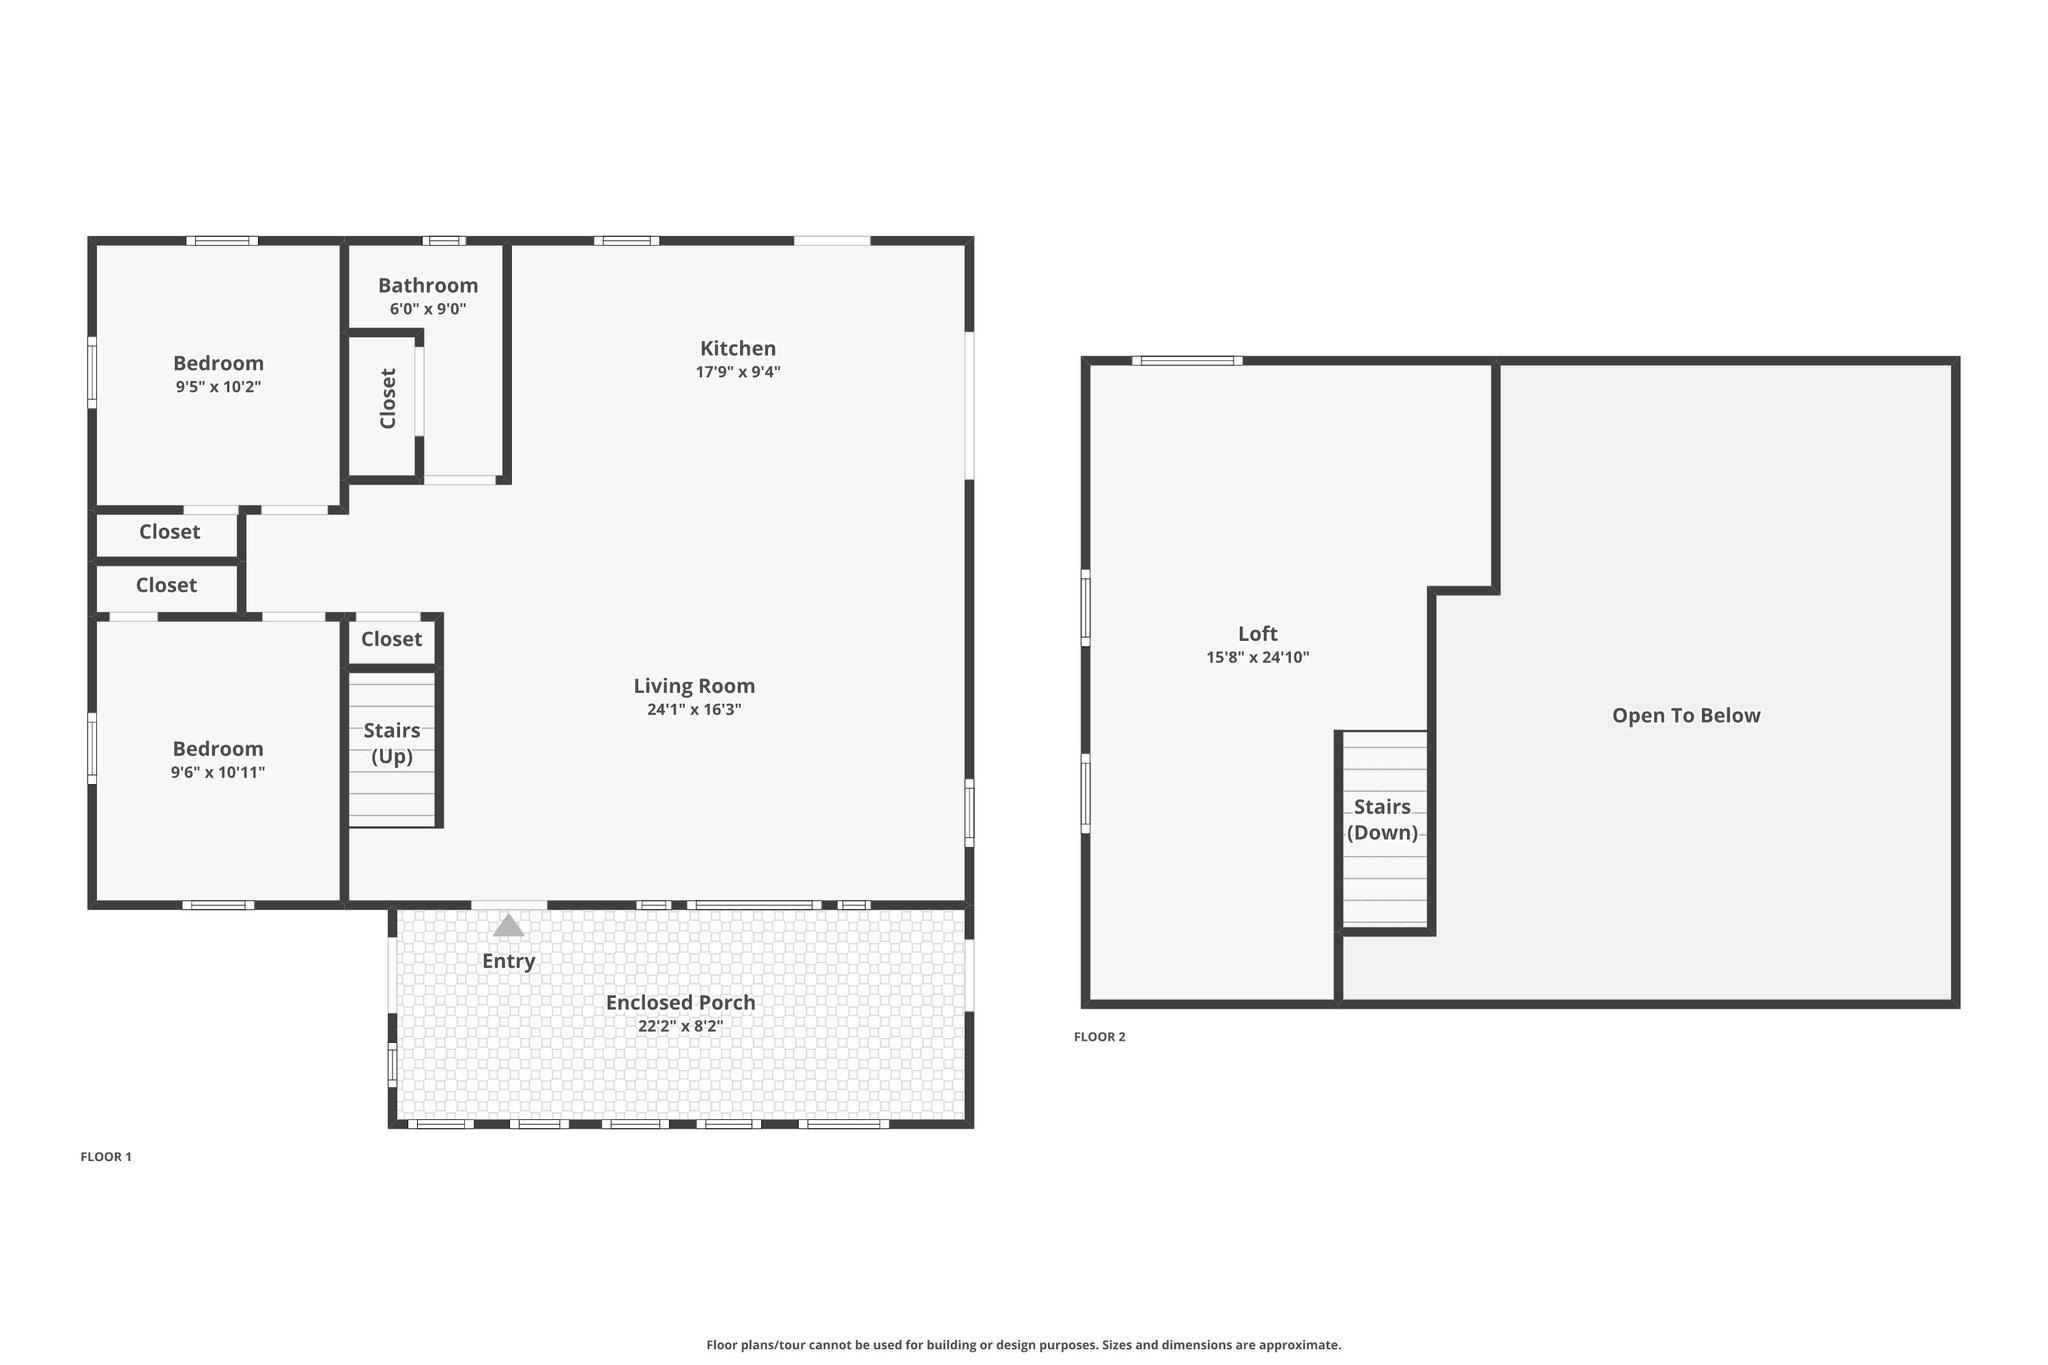
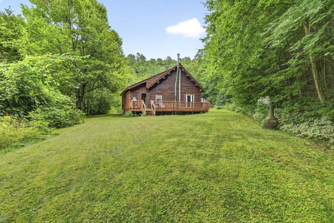
Tucked away on 9.25 acres, you will find this charming 3-bedroom, 1-bath log home, beautifully abutting Darby Brook with a natural swimming hole to enjoy on warm summer days. Surrounded by woods and nature, this property offers the perfect blend of rustic character and privacy. Many recent any updates were made including a new septic system installed in 2019, a standing-seam roof on the main house in 2022, new shingle roof on the detached garage, water filtration system, new well pump and pressure tank, new skylights, and much more! Inside, this post and beam home welcomes you with classic log-home charm, a cathedral ceiling, and an enclosed porch that provides a peaceful spot to relax and take in the natural surroundings. With this home being sold furnished, it is easy to feel right at home! On the first floor you will find 2 bedrooms and a full bath, and upstairs you will find a spacious loft bedroom. Outside, enjoy the deck overlooking the backyard offering plenty of space to explore, garden, entertain, or simply enjoy the privacy of your own acreage. A shed is conveniently located near the garage for firewood storage, and the spacious two-car detached garage offers ample storage and workspace. Above the garage is additional bonus space ready to become whatever your heart desires--studio, workshop, hobby space, office, game room, or more storage. This property is located only 25 mins to Keene, 45 mins to Sunapee, 25 mins to Newport, 30 mins to Claremont, and 15 mins to Walpole. This cabin would make a great year-round home, weekend escape, or an investment property! Schedule your private showing and meet your forever home today! 3-D tour is available upon request.

Appliances : Dishwasher | Dryer | Microwave | Gas Range | Refrigerator | Washer
Negotiable : Furnishings
Heating: Propane | Wood Stove
Total Rooms: 5
Total Baths: 1
Full Baths: 1
Total Bedrooms: 3

Building Info
Year Built: 1998
Type: Log Home
Total Structure SqFt.: 2328
Finished Sqft. Above Ground: 1256
Apx Below Grade Unfinished SqFt.: 792
Basement: Bulkhead | Concrete | Full | Storage Space | Unfinished

Exterior Info
Style: Cape | Log
Exterior Color Brown
Roof: Standing Seam

Utilities
Electric: 100 Amp Service | Circuit Breaker(s)
Water: Drilled Well | Private
Sewer: 1500+ Gallon | Leach Field | Private

Land Description:
Country Setting | Major Road Frontage | Secluded | Sloping | Wooded | Rural
Lot size: 9.25 acres
Zoned: RURAL
Surveyed: Unk
Flood Zone: No
Seasonal: No
Road Frontage: 1070
Driveway: Gravel


Docs Available : Deed | Property Disclosure | Tax Map
Block - 45
Taxes $5,018
Assesed Value Not Reported

Schools

© 2000-2026 Clerkin Agency Real Estate
NEREN Logo
565 Maple Street, White River Junction, Vermont. 05001 802-295-1355
Copyright © 2026 PrimeMLS, Inc. All rights reserved. This information is deemed reliable, but not guaranteed. The data relating to real estate displayed on this display comes in part from the IDX Program of PrimeMLS. The information being provided is for consumers’ personal, non-commercial use and may not be used for any purpose other than to identify prospective properties consumers may be interested in purchasing. Data last updated September 15th, 2026

PLEASE NOTE: Both New Hampshire and Vermont law require brokers and agents to disclose at the “time of first business meeting, prior to any discussion of confidential information”, in New Hampshire’s case, and “first reasonable opportunity”, in Vermont’s case, the nature of the relationships brokers have or may have with customers and clients. Each state requires that a disclosure form be presented to consumers for their review and acknowledgment at the appropriate time. These forms can be accessed here:
VT: VERMONT REAL ESTATE COMMISSION MANDATORY CONSUMER DISCLOSURE FORM
NH: NEW HAMPSHIRE REAL ESTATE COMMISSION BROKERAGE RELATIONSHIP DISCLOSURE FORM