Space type
Price Change! Reduced by $29,000 down 6% on September 2nd 2026
Listed Sunday Jun 28, 2026 | MLS# 5097149

View from Road
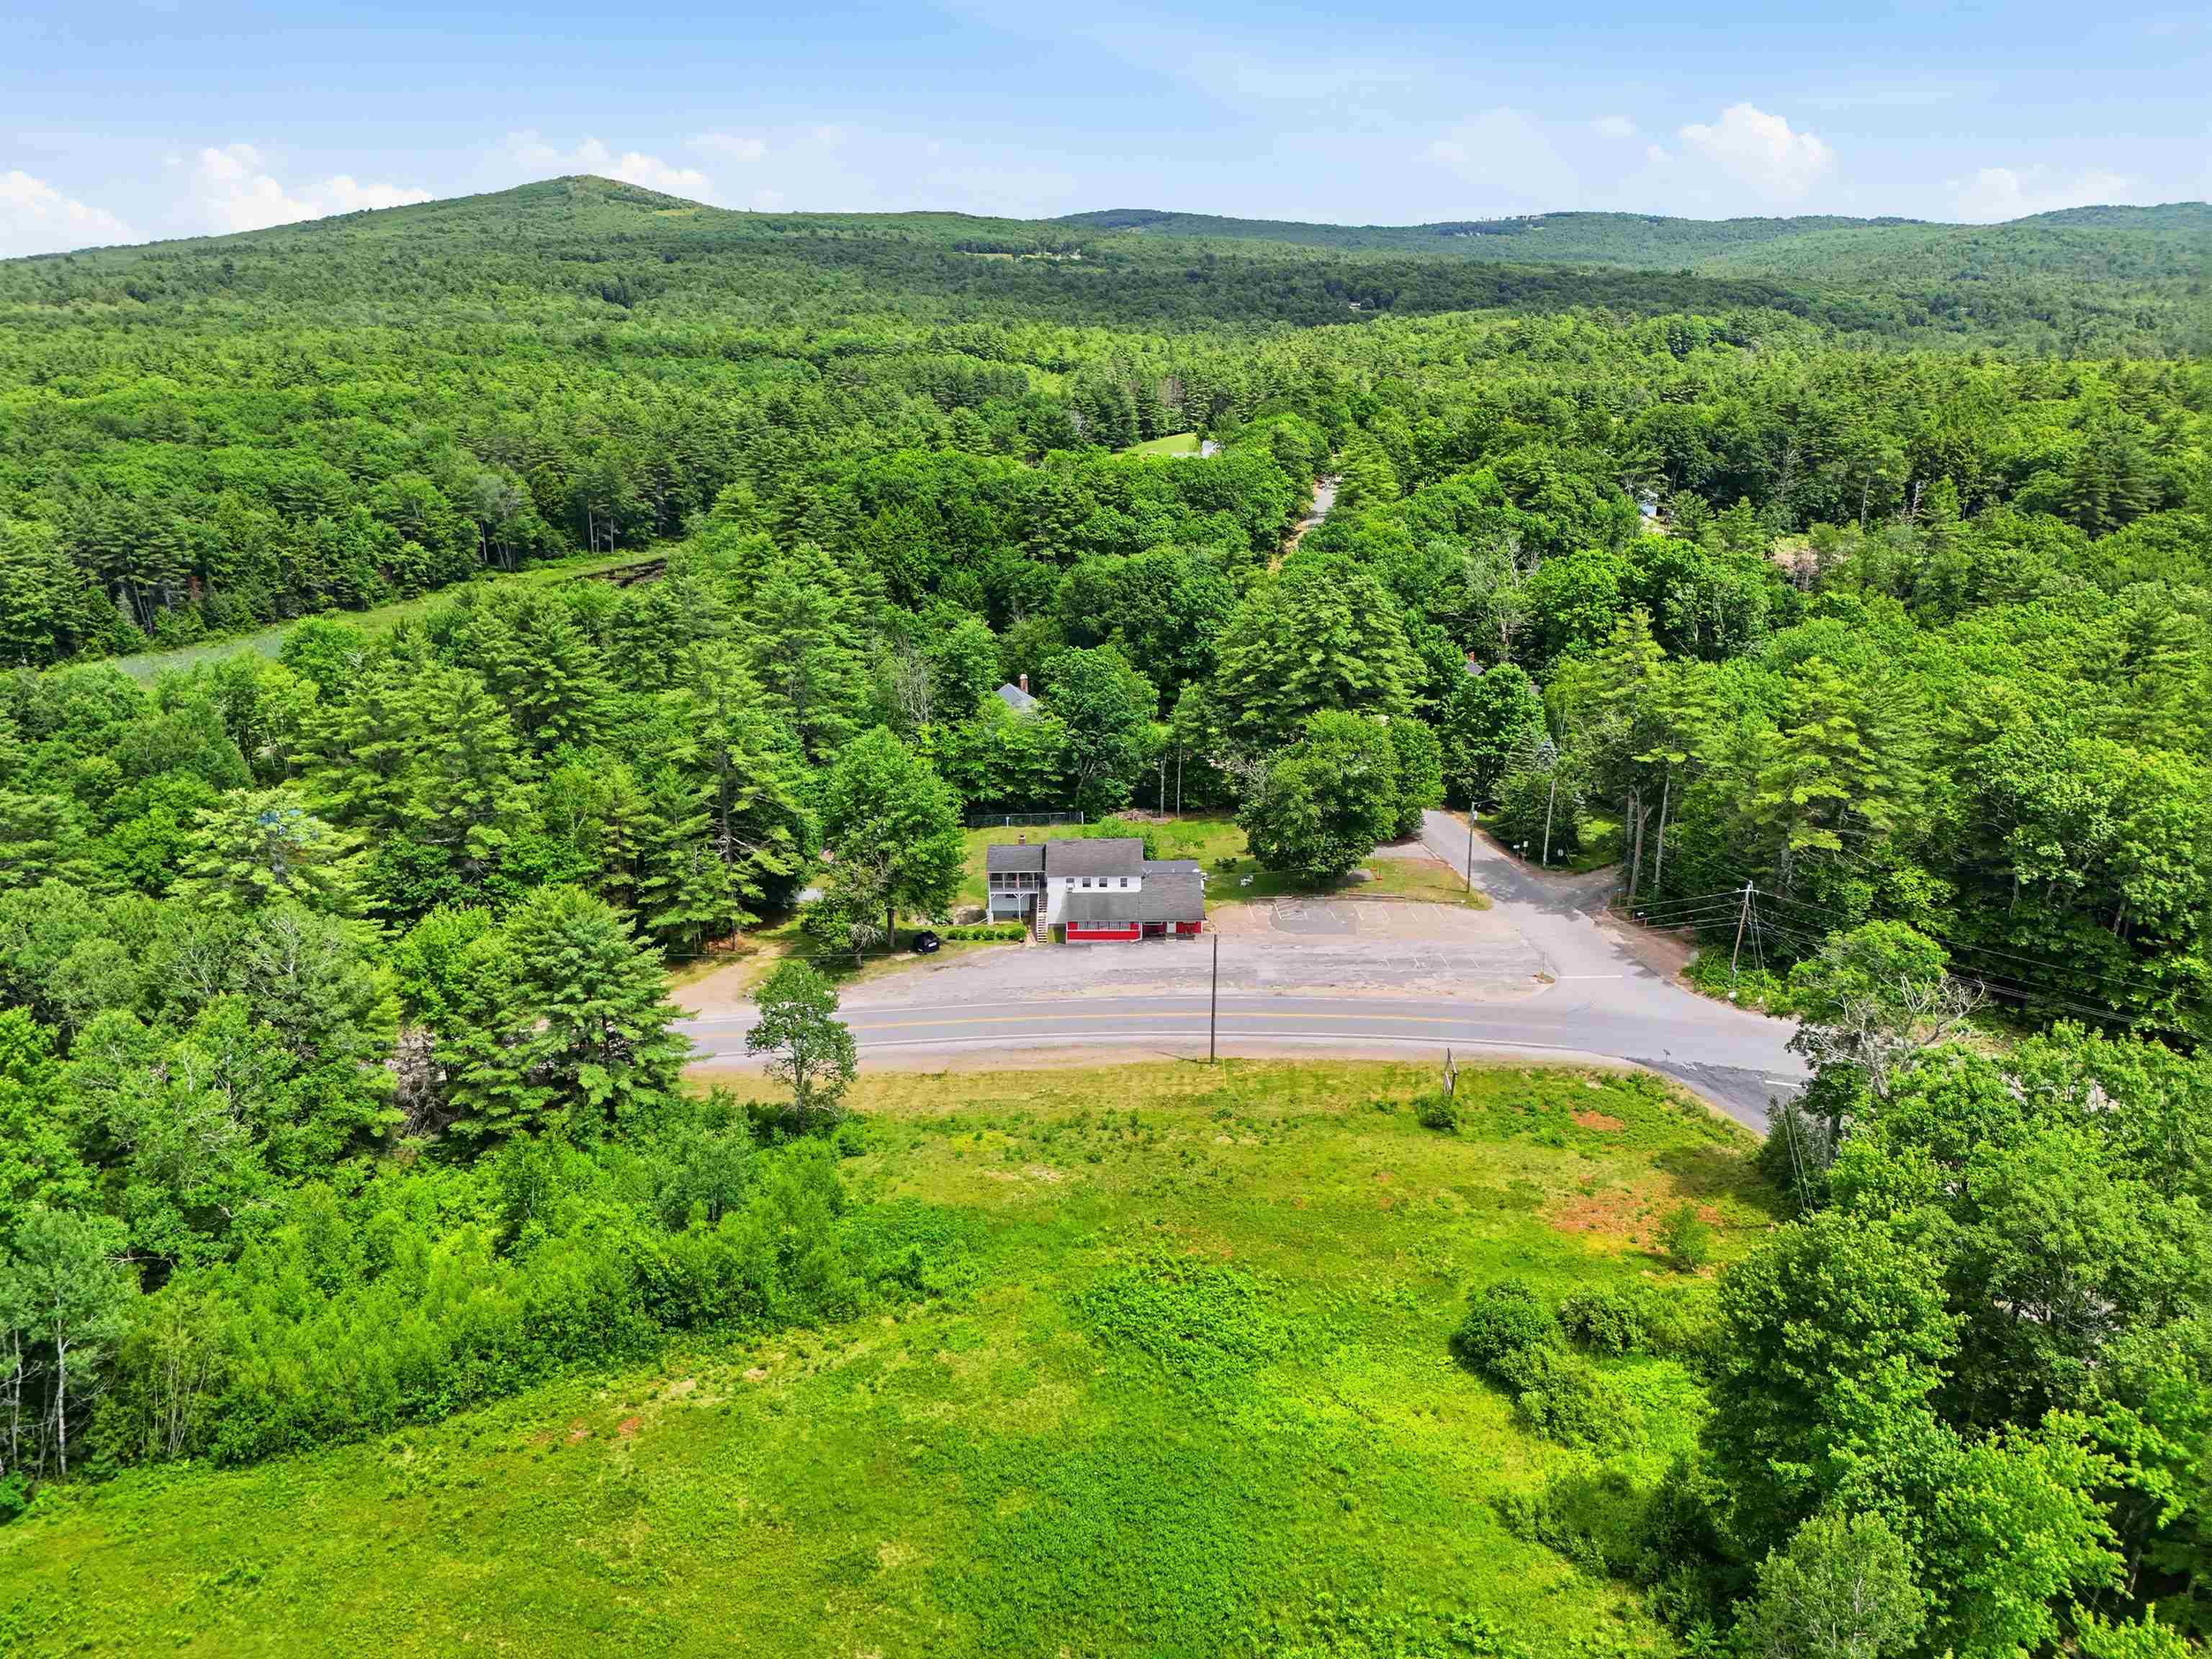
Aerial View of Property
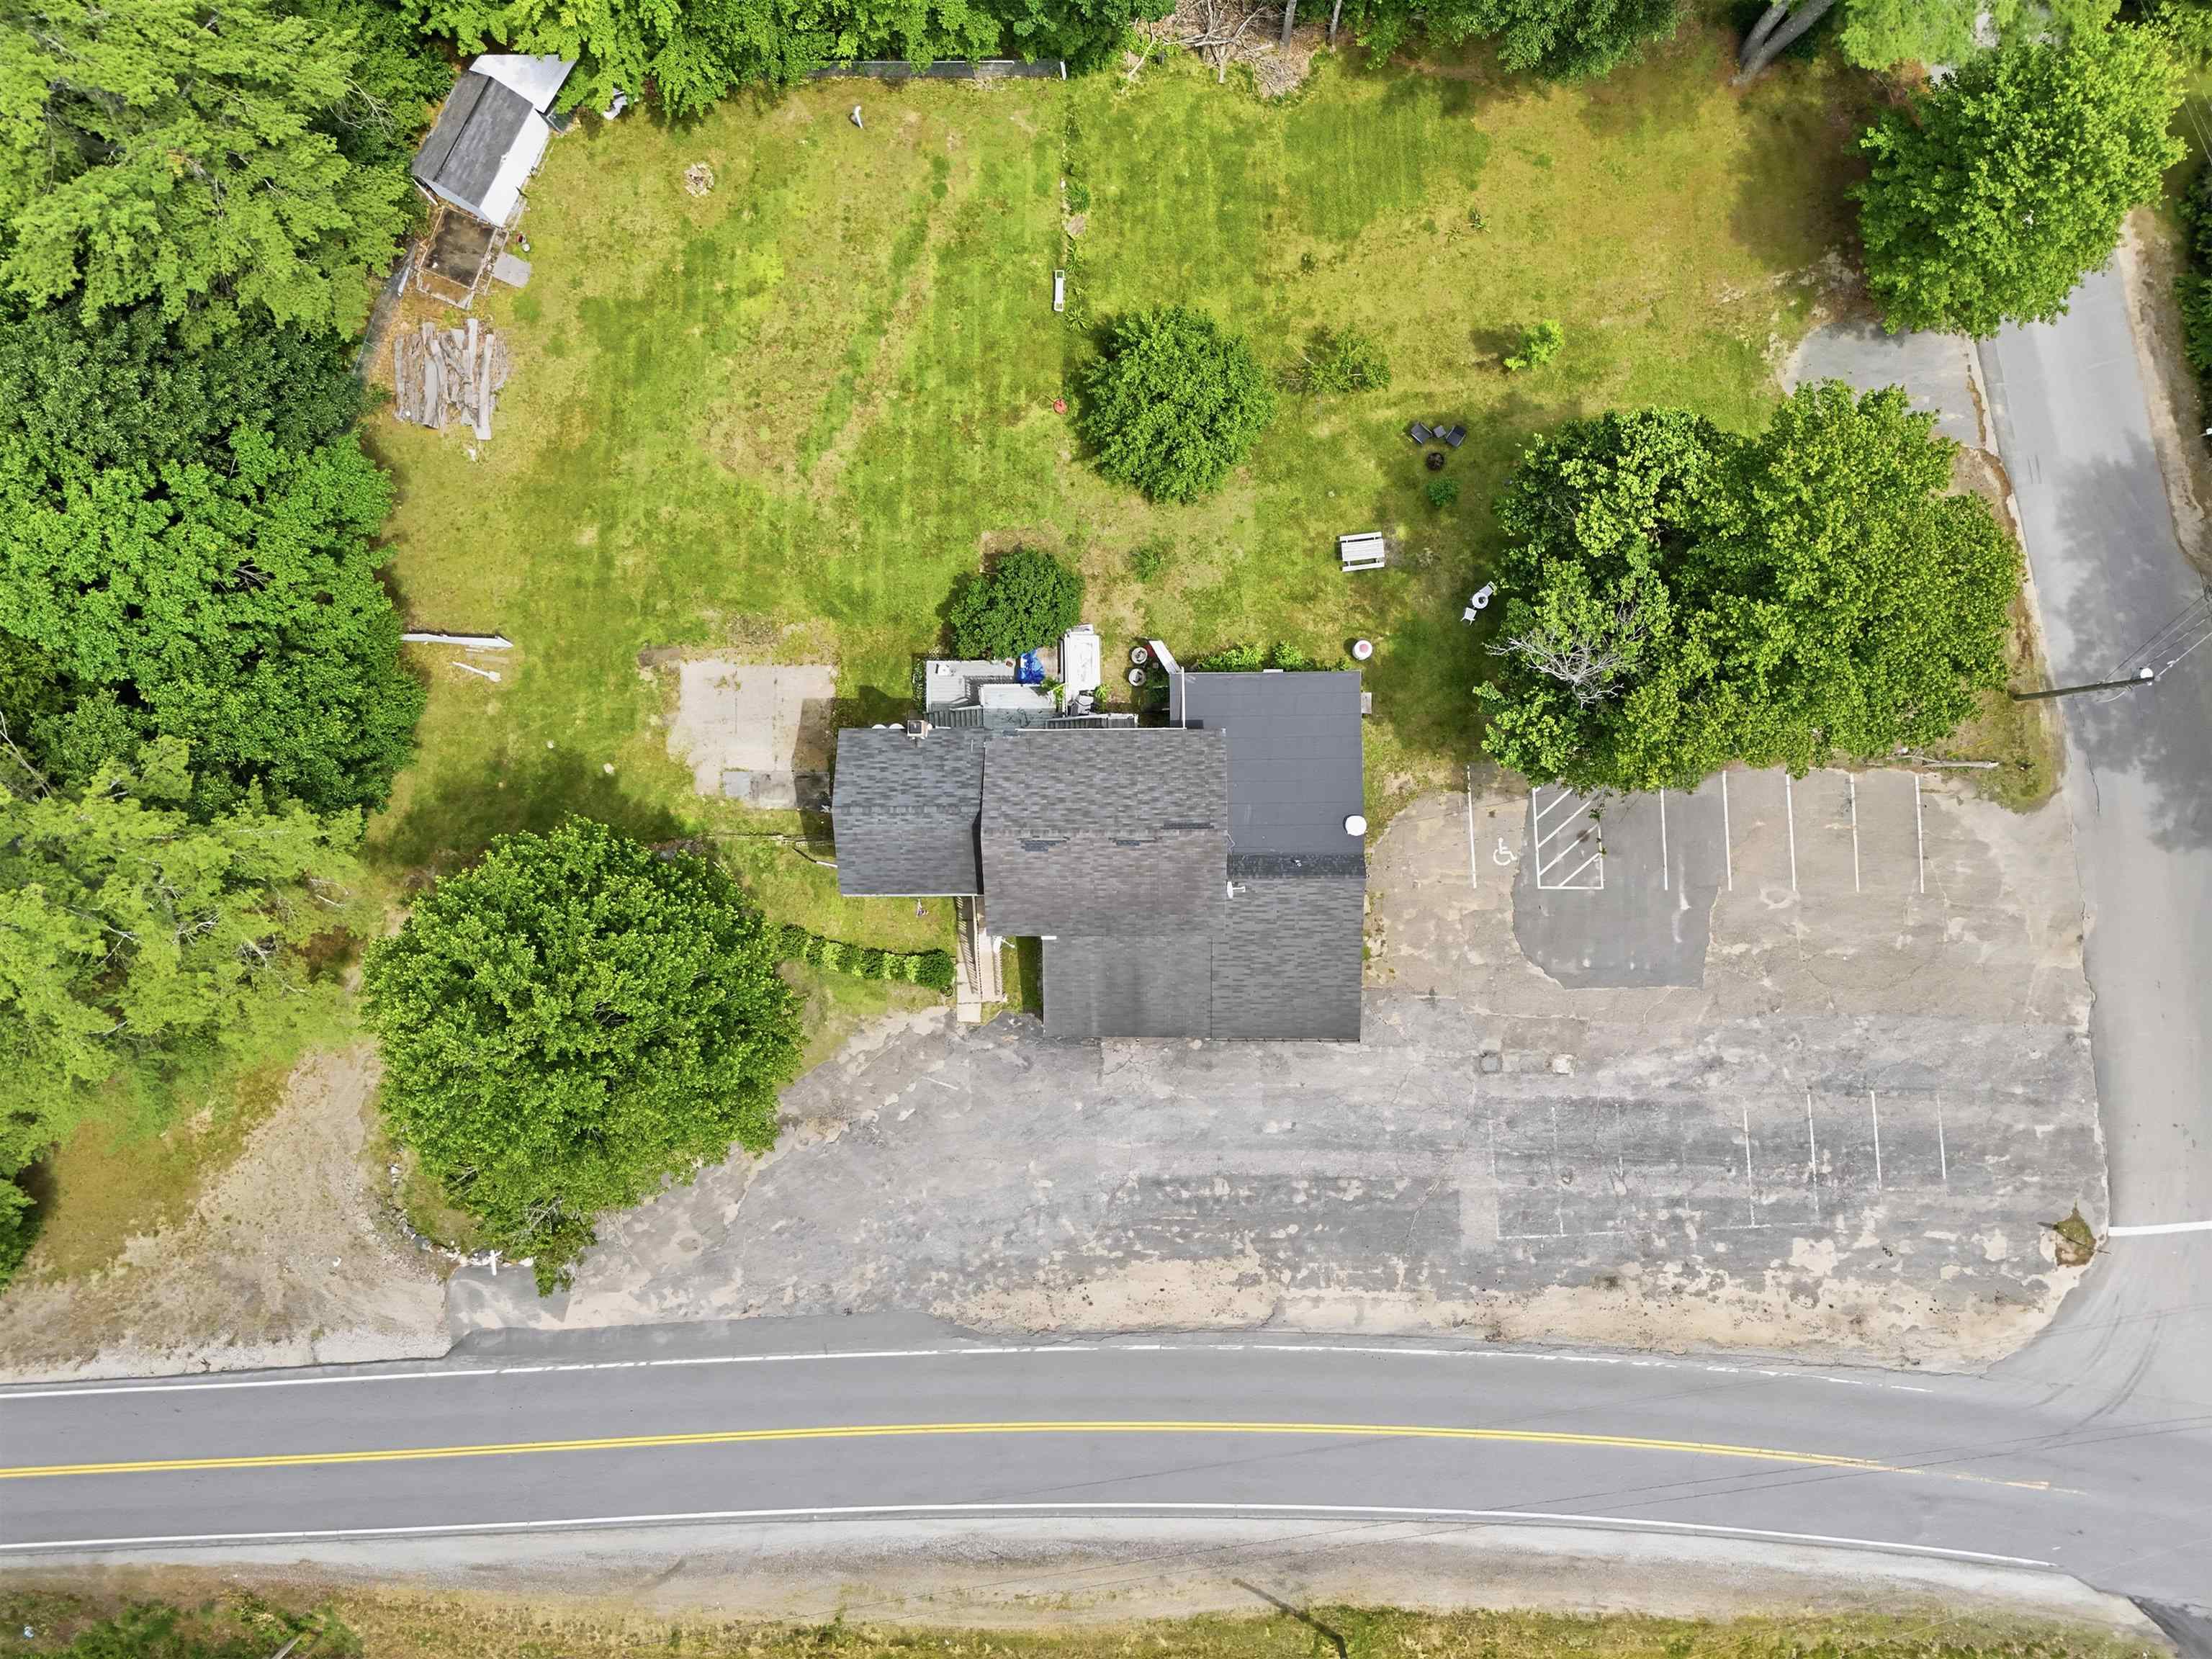
Larger Aerial View
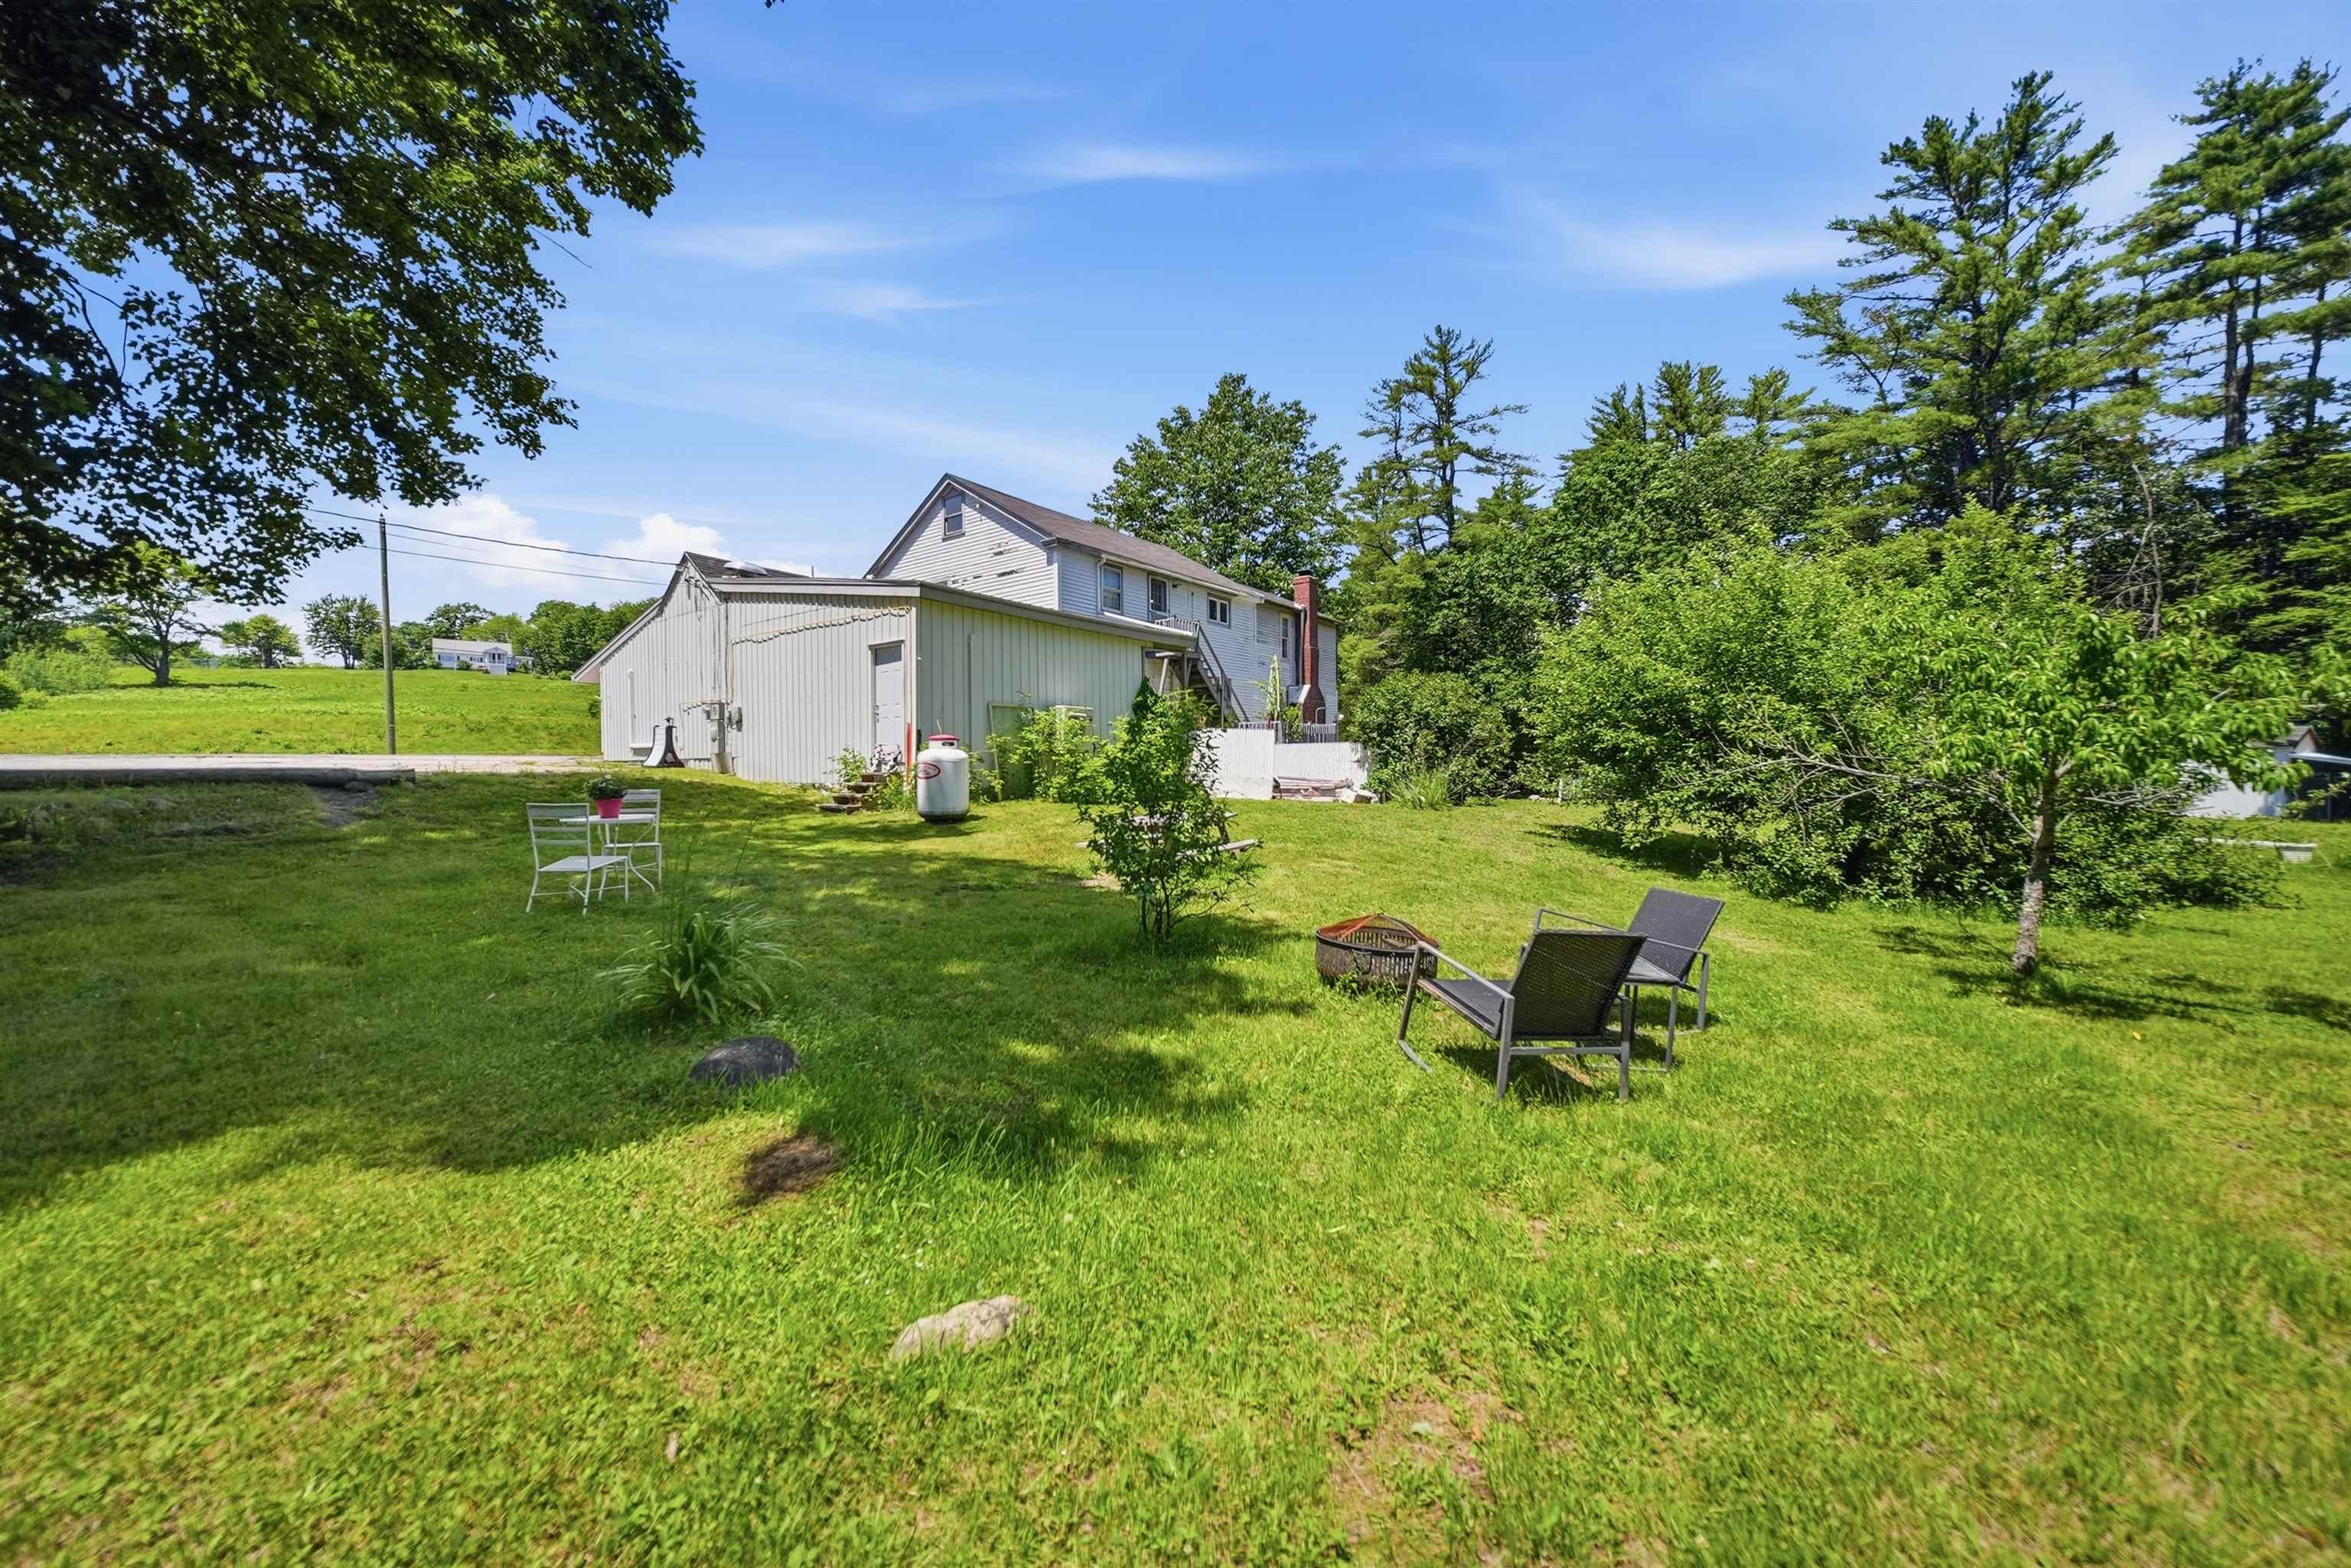
Back Lot Left
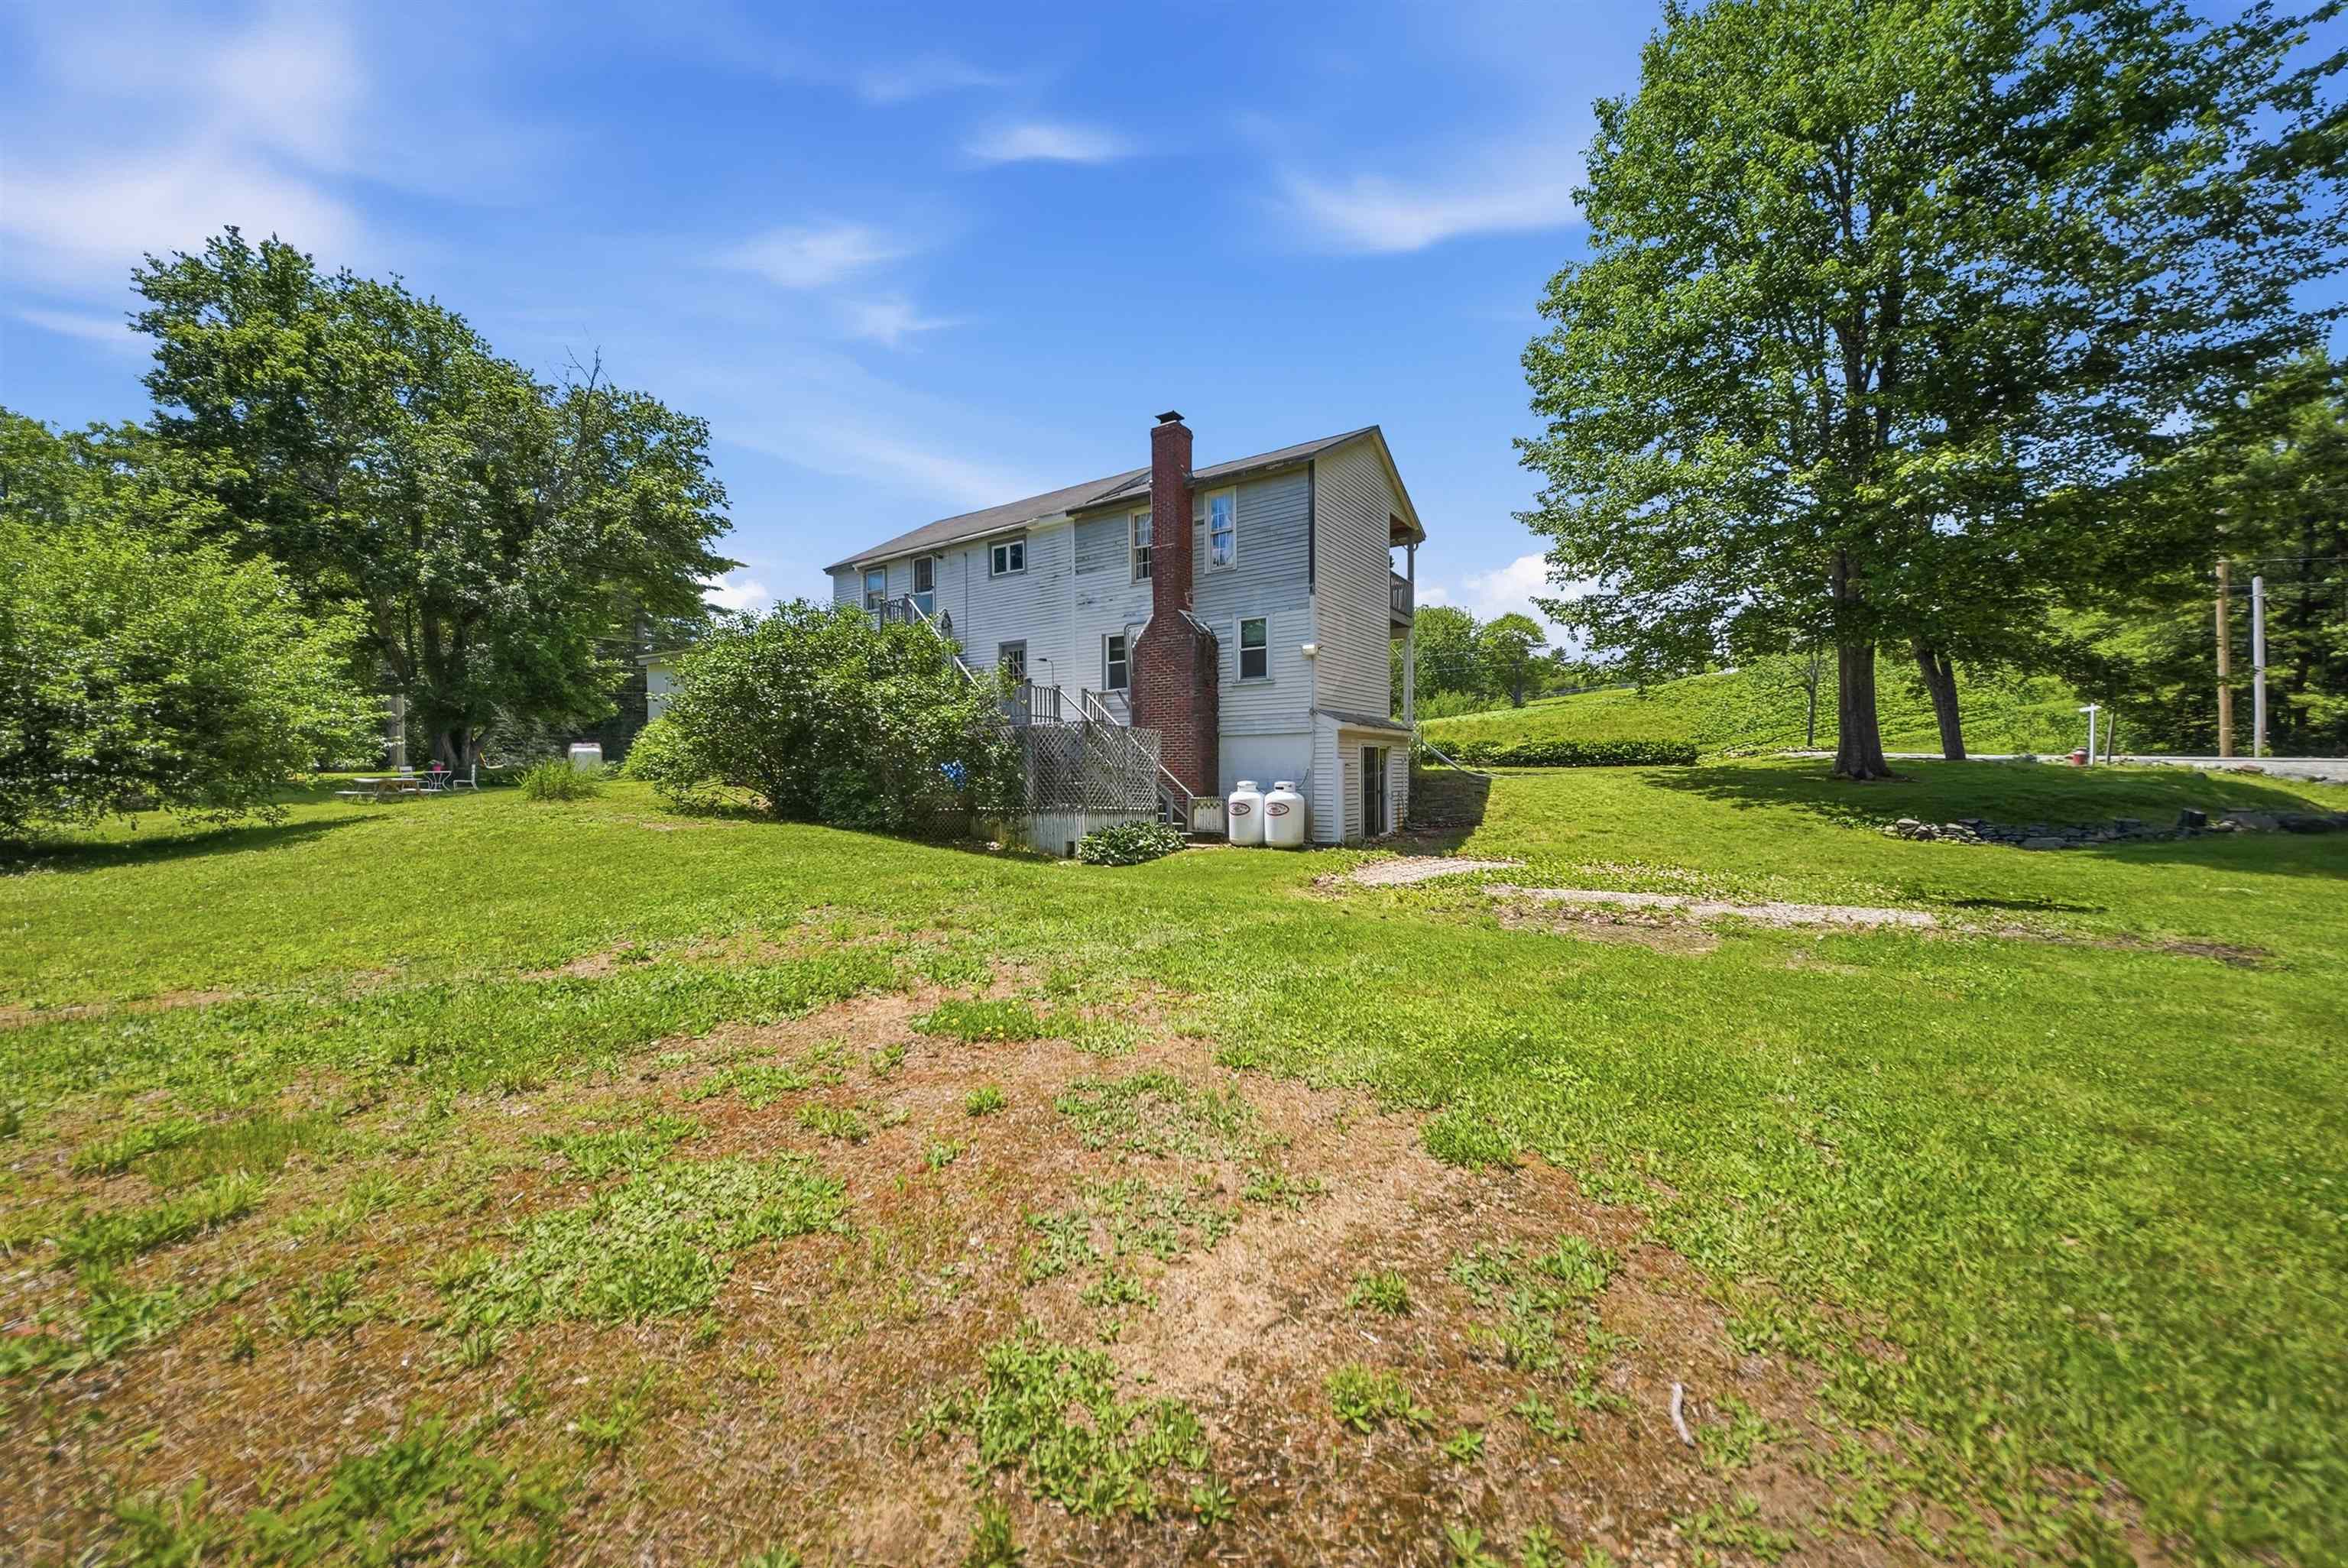
Back Lot Right

Back Yard Septic Area

Overall Backyard View

Full Back View of Property

Left Front View of Building

Right Front View of Building
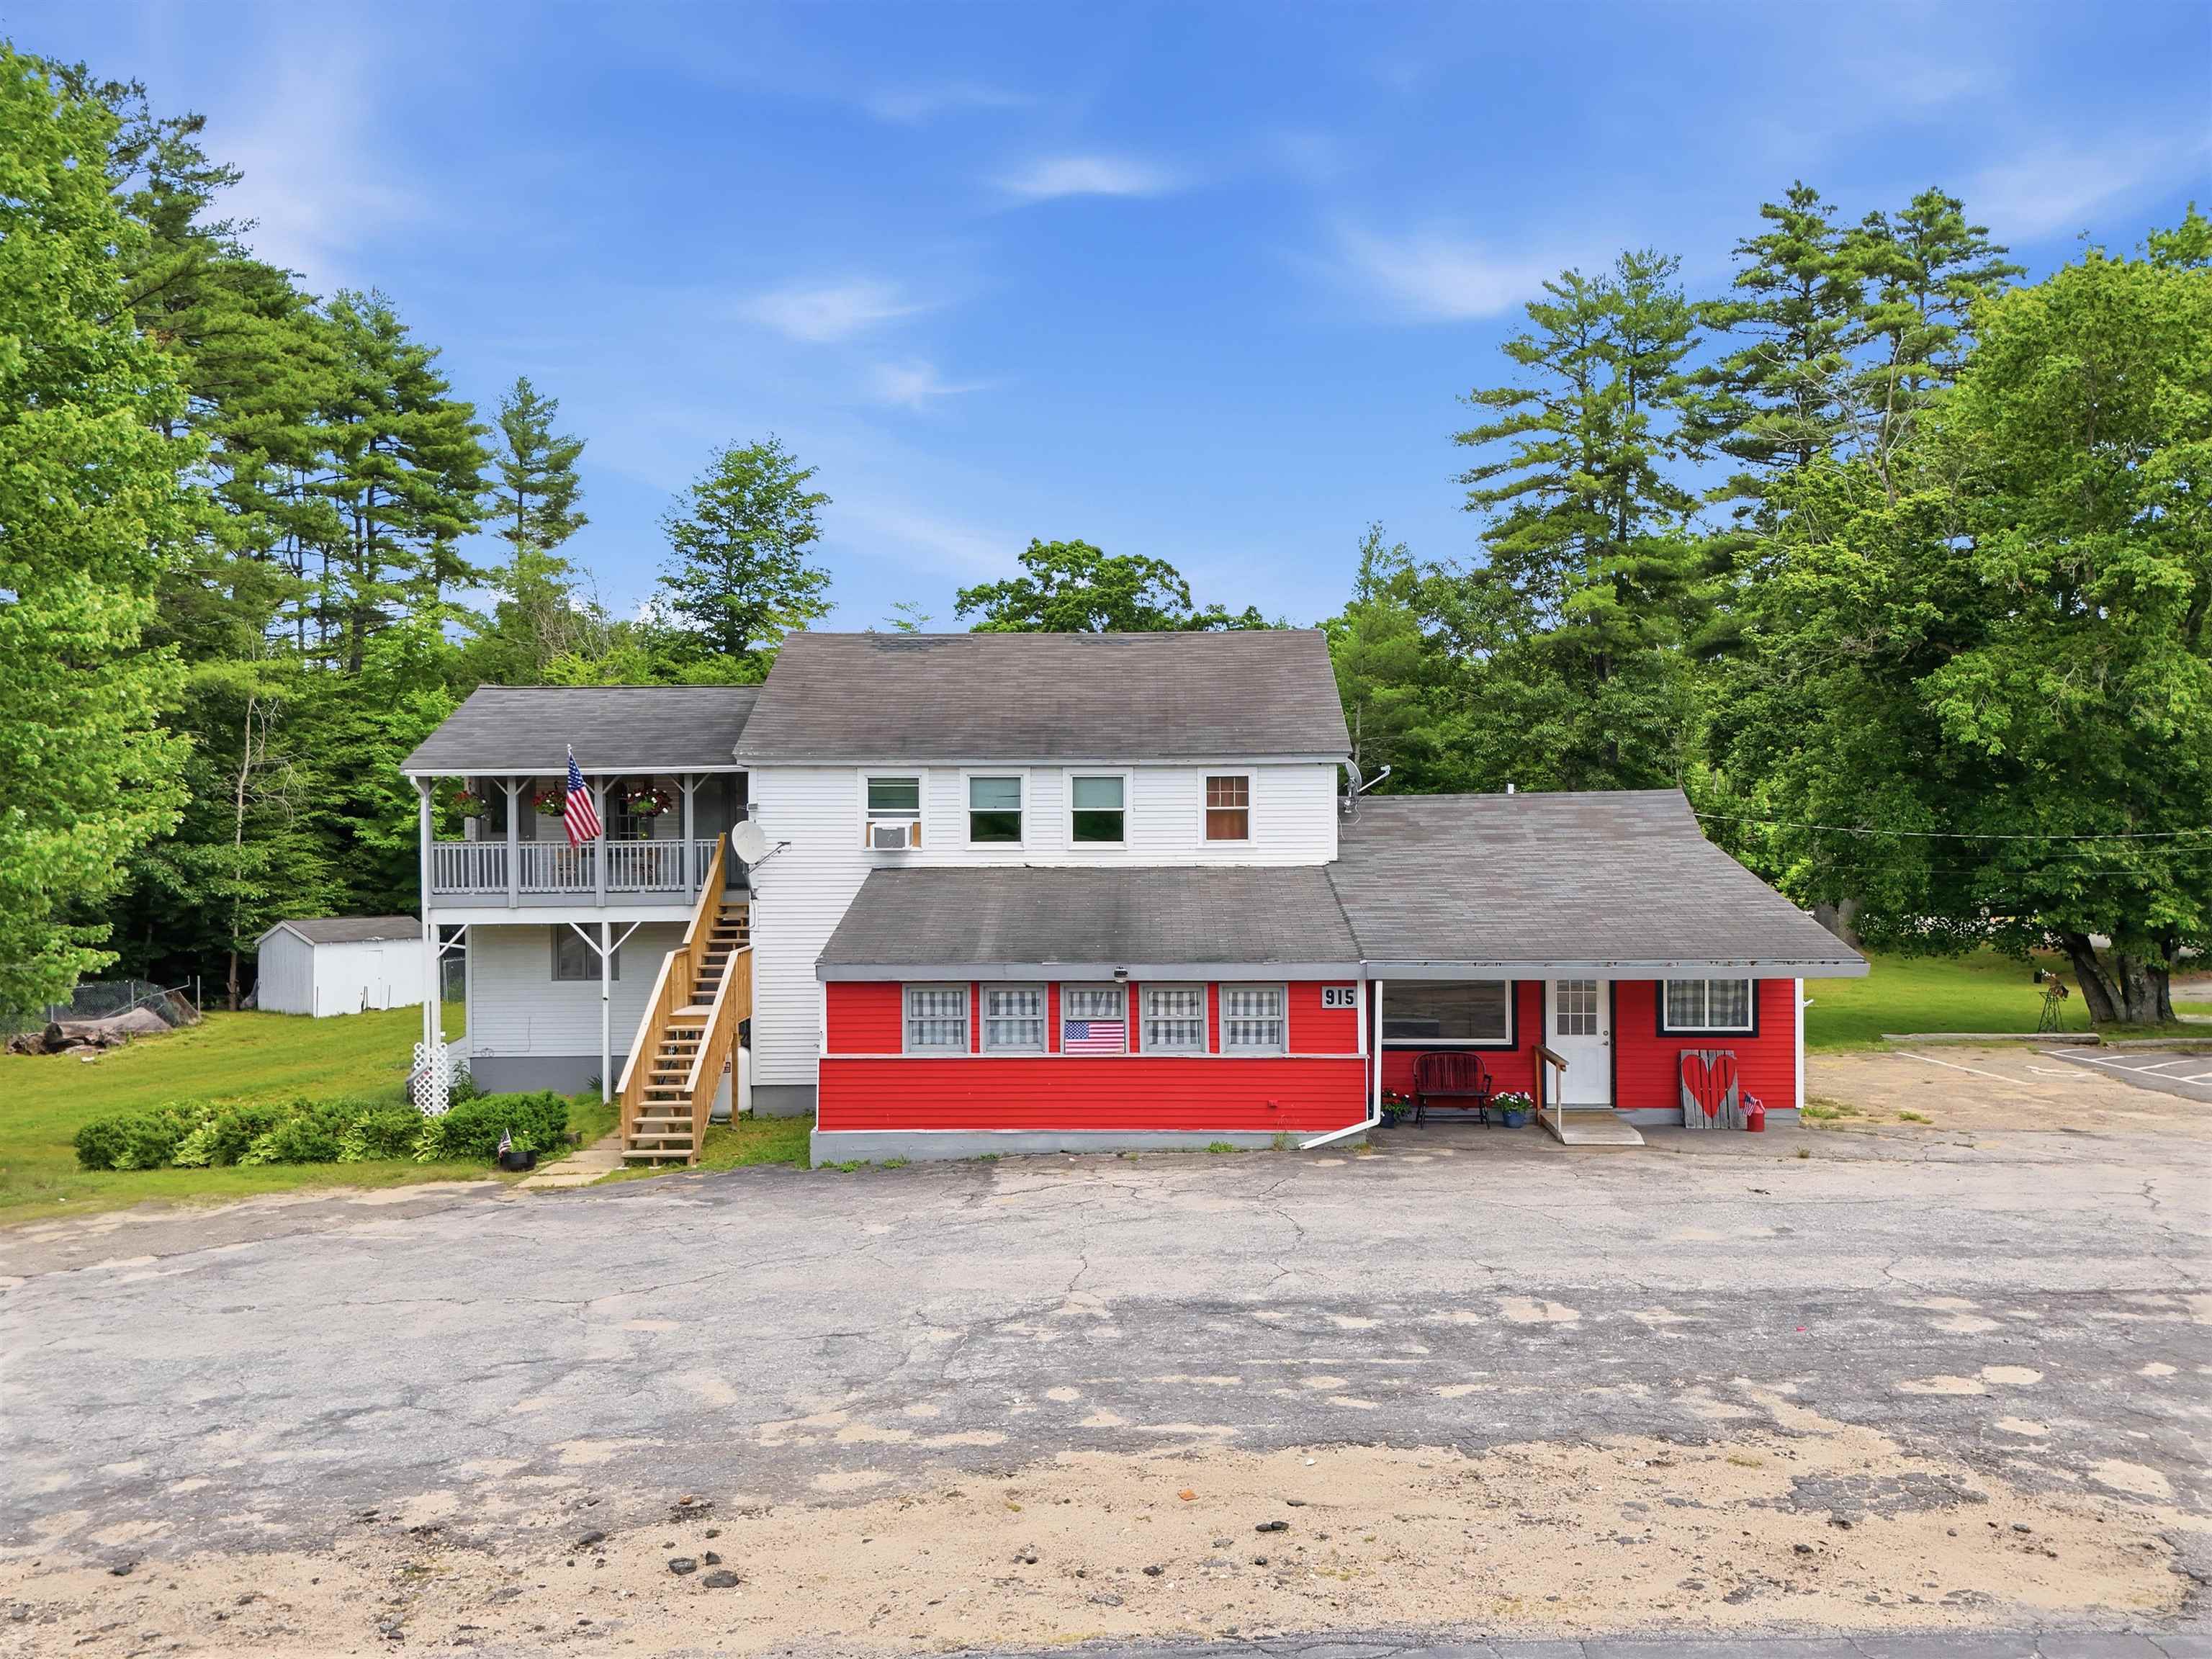
Full Front View of Building

Customer Entrance

Entrance/Retail Space
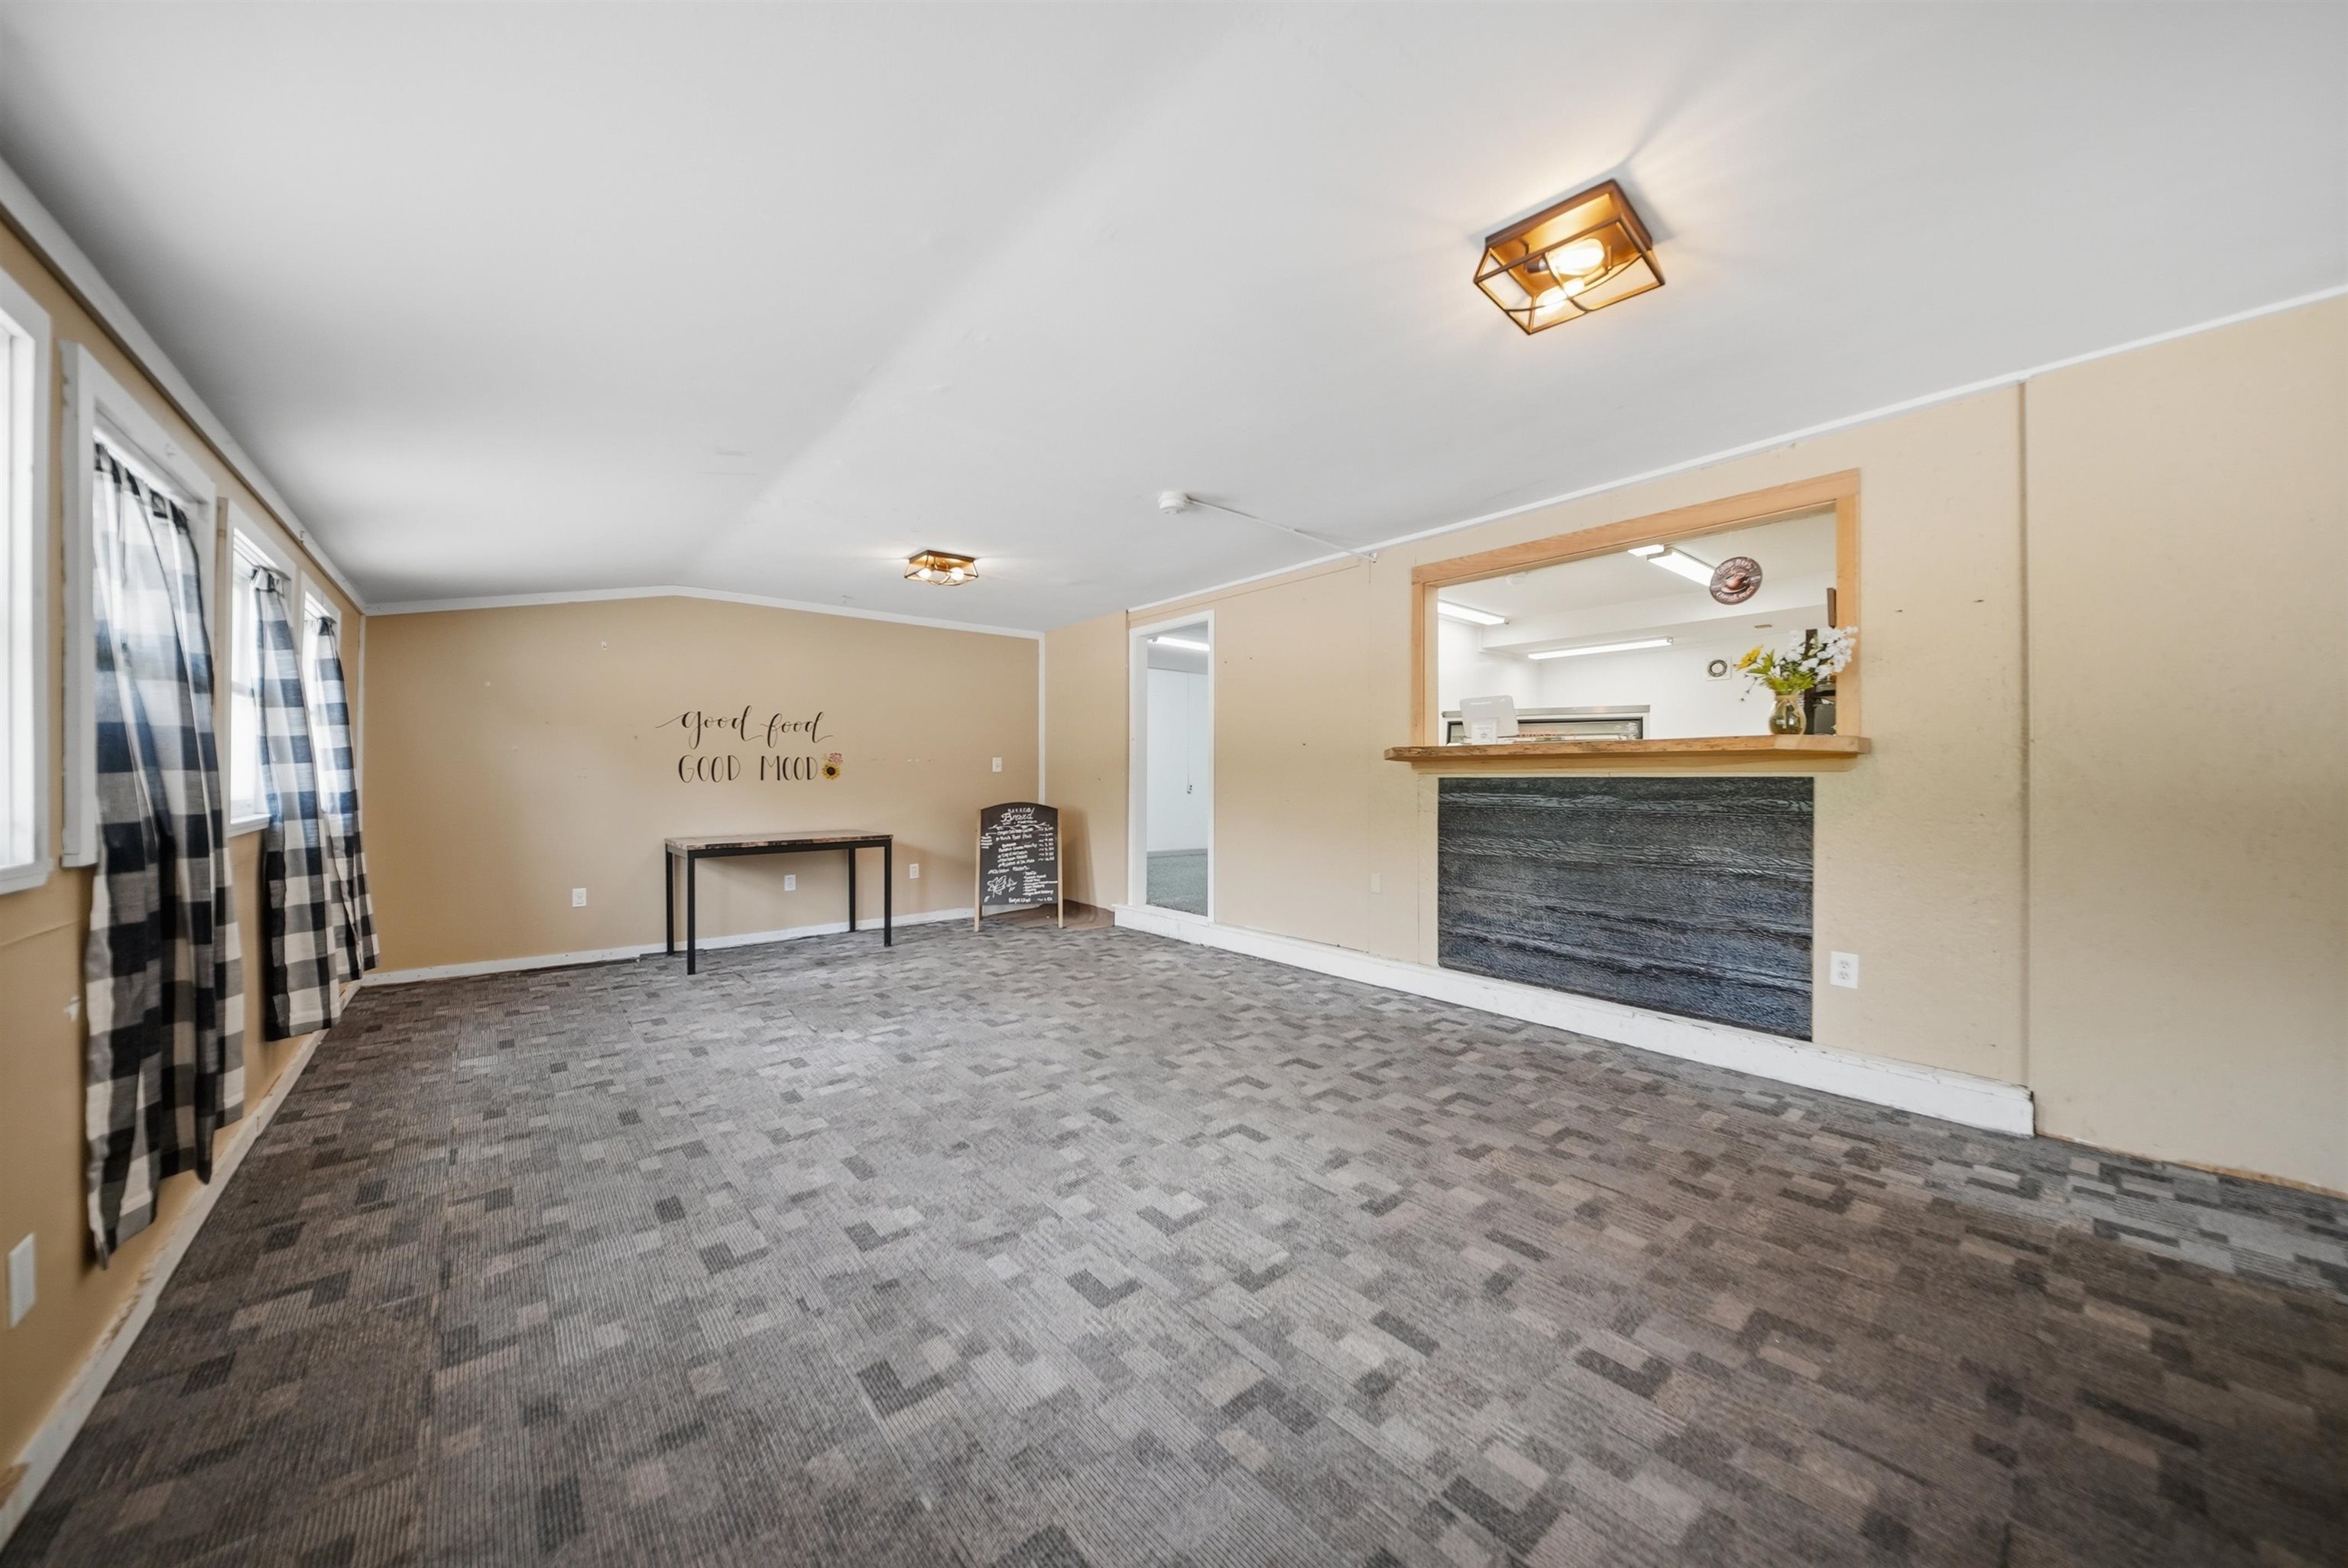
Customer Dining Area
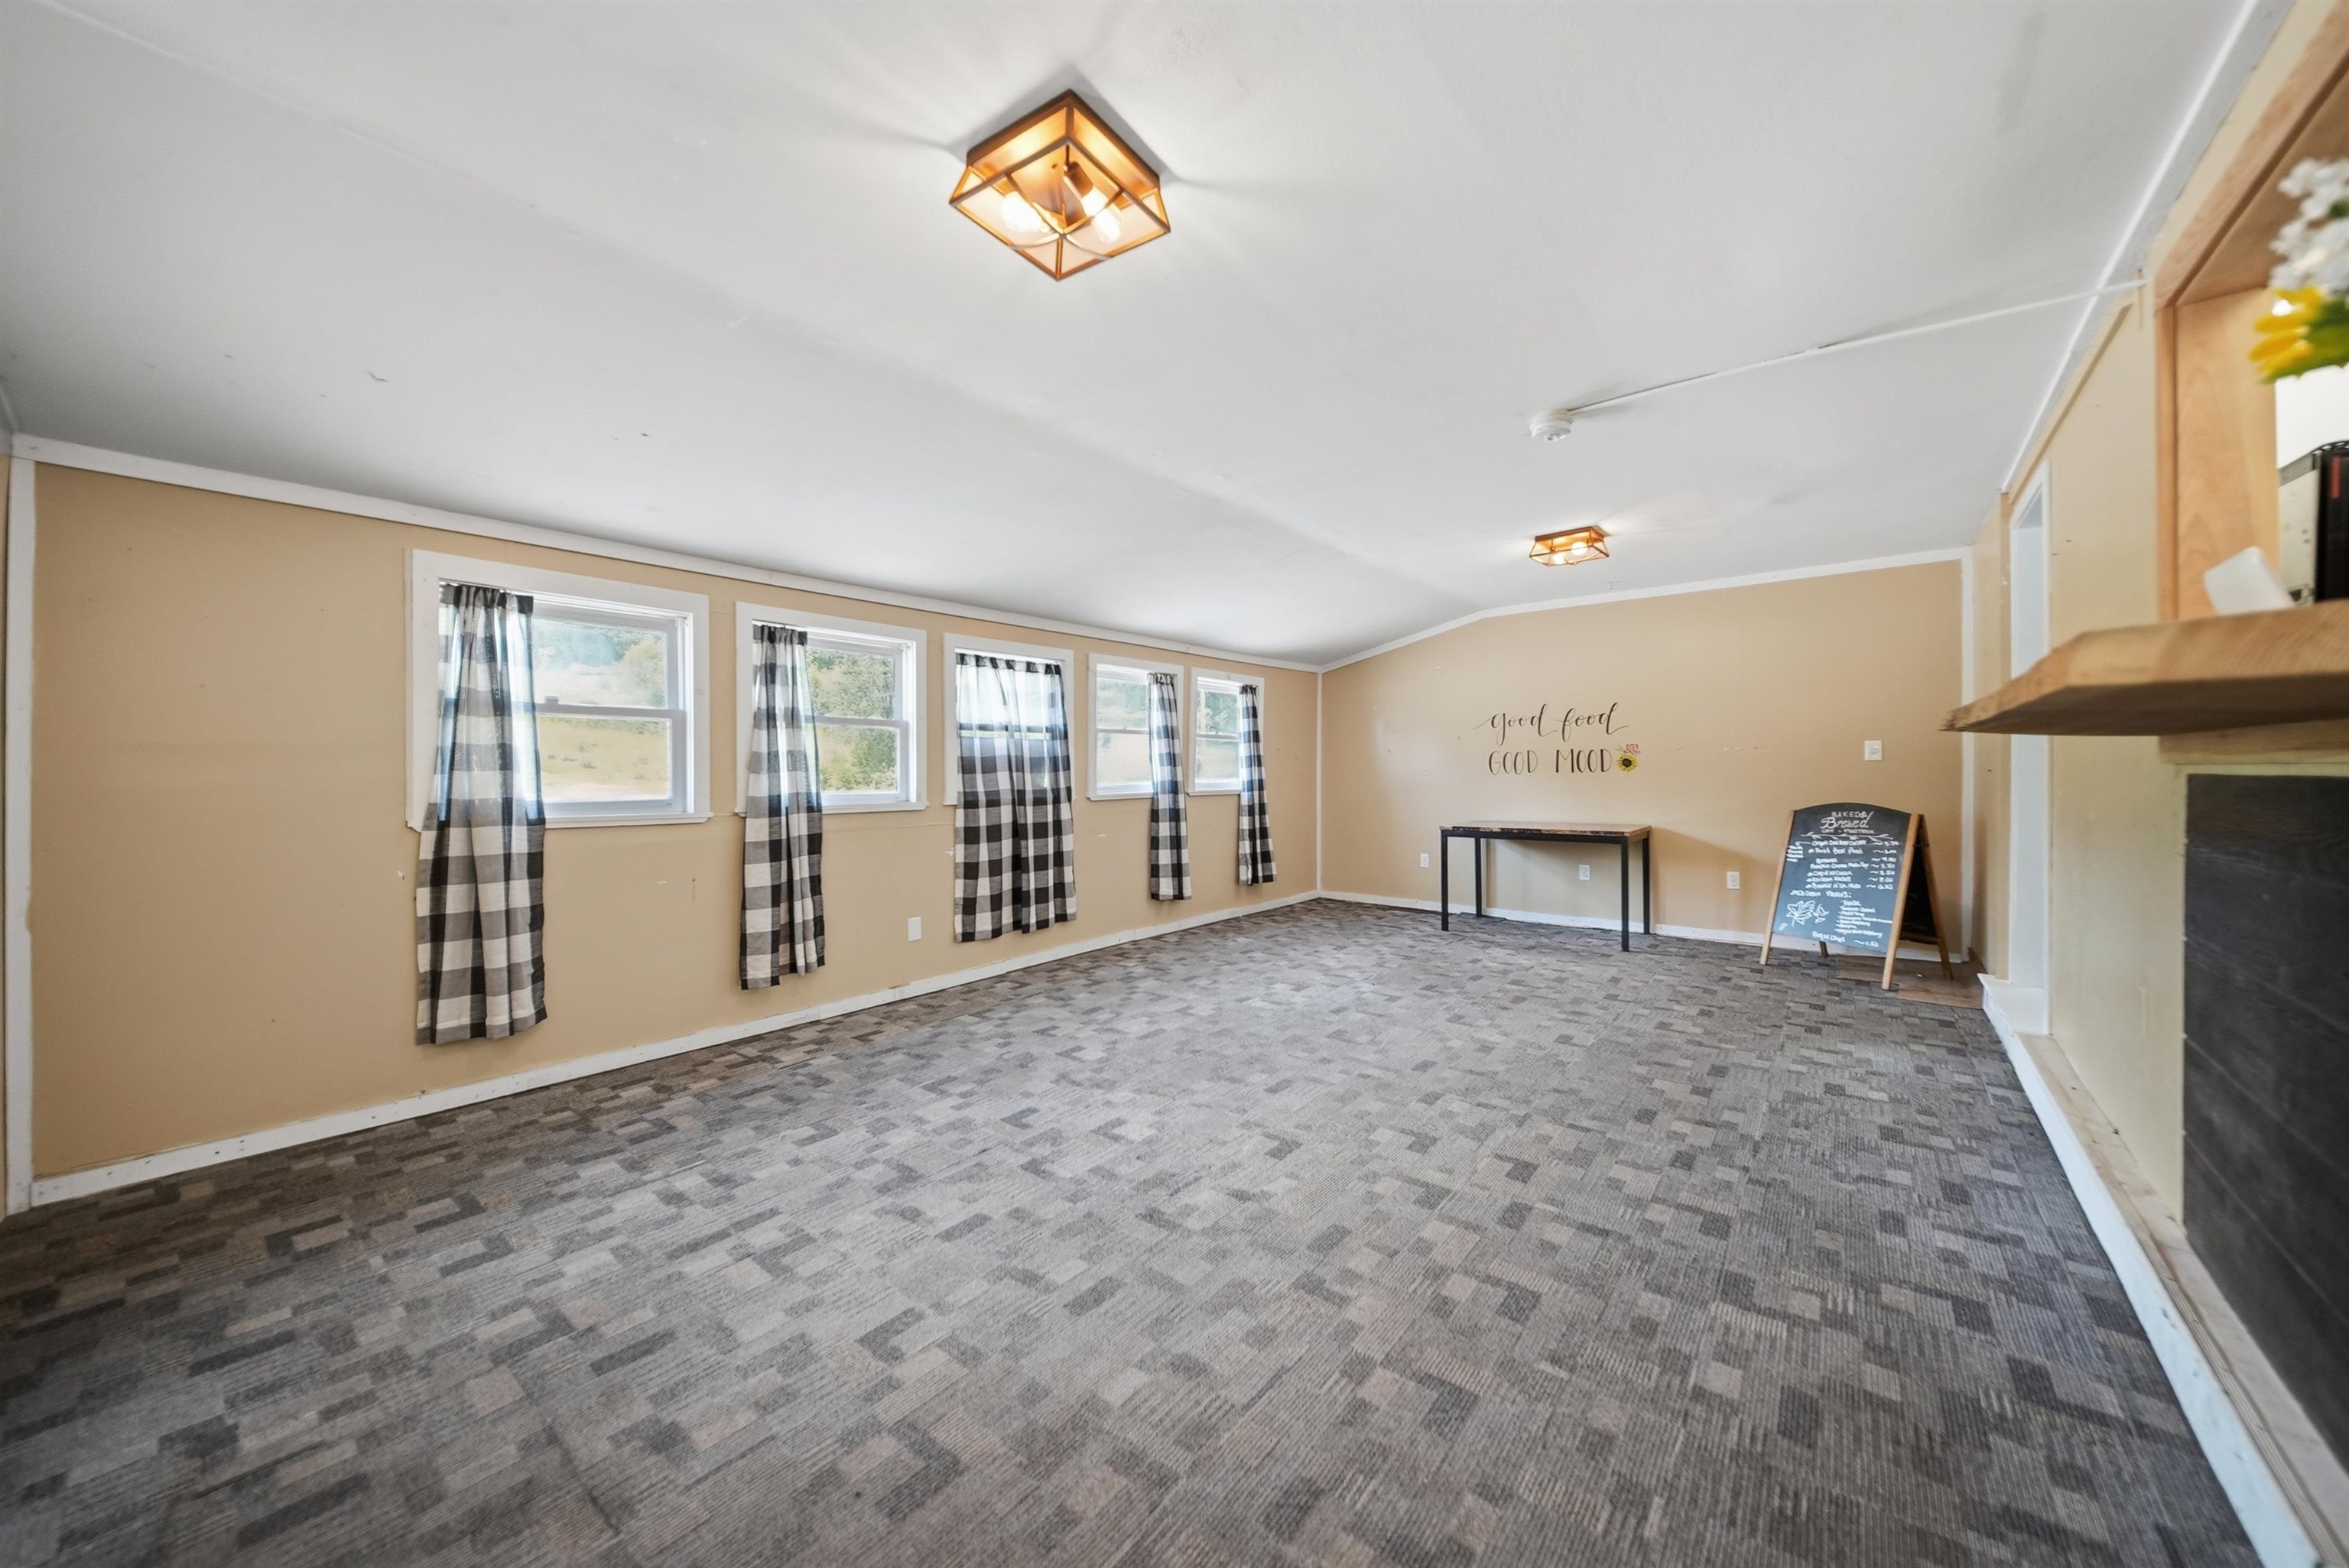
Customer Dining Area

Customer Dining Area

Virtually Staging Customer Dining Area

Kitchen and Prep Area

Kitchen and Prep Area

Kitchen and Prep Area

Cashier and Service Area

Cahsier and Service Area

Finished Flexed Space
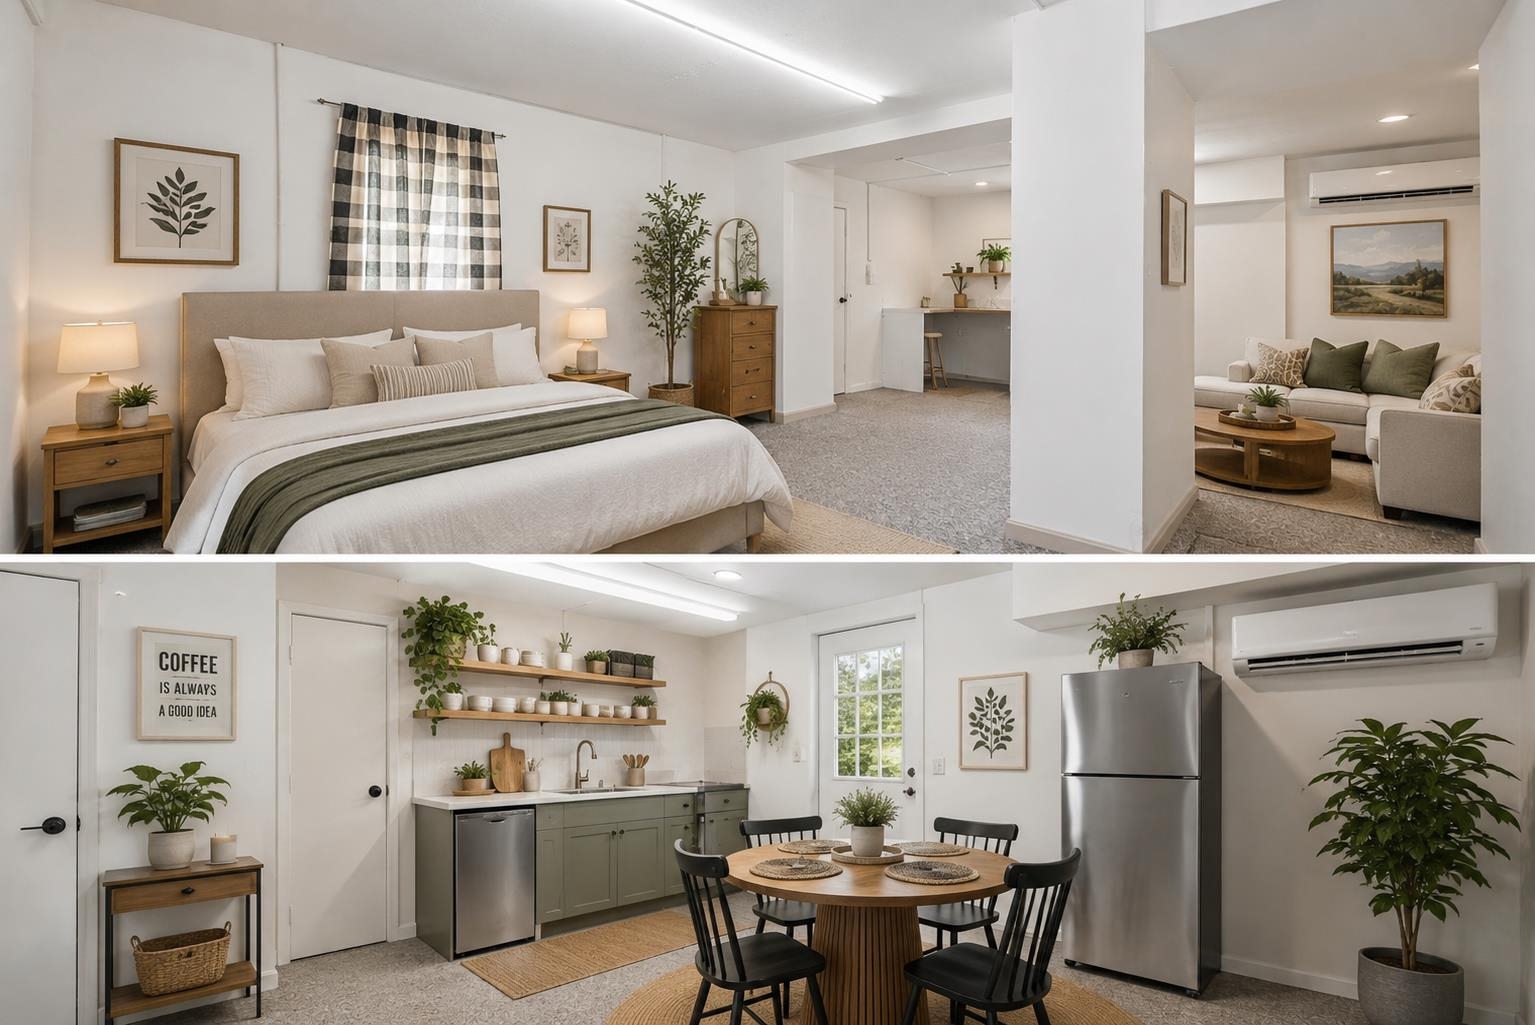
First Floor Bedroom Kitchen Space

Finished Flexed Space

Finished Flex Space

Finished First Floor Den

Finished First Floor Den

Front Porch

Front Porch

Second Floor Apartment

Second Floor Apartment Kitchen Seating

Second Floor Living Room

Second Floor View from Living Room into Kitchen

Kitchen Area

Kitchen Area

Second Floor Bedroom One

Second Floor Bedroom One

Second Floor Bedroom One

Second Floor Full Bath

Second Floor Bedroom Two

Second Floor Second Bedroom

Back Porch

Basement Storage

Basement Storage

Basement Storage

Floor Plan First Floor

Floor Plan Second Floor

Floor Plan 2nd Floor Attic

Floor Plan Basement/Storage Area
Listed by Sarah Matta Four Seasons Sotheby's Int'l Realty
Sale Includes : Land/Building/Business
Net Income| 0
Management Expense: $0
Insurance Expense : $0
Year Built: 1945
Wood Frame | Metal Siding | Wood Exterior
Price Per SQ.FT. 111.48 No. of Units: 0
Building Size : 4216
Available SQFT : 3504
ExteriorRoof: Asphalt Shingle
InteriorBasement: Concrete Floor | No Tenant Access | Unfinished | Walkout | Exterior Access | Basement Stairs
Lot size: 1 acres
Zoned: ZN2, ZN7
Surveyed: No
Flood Zone: No
Road Frontage: 400
Road Frontage: 400
No. of Docks | 0.
UtilitiesHeating: Forced Air | Oil | Mini Split
Cooling: Mini Split
Electric: 200+ Amp Service | Circuit Breaker(s)
Utilities: Cable Available
AC % | 0.
Taxes $3,224
Assesed Value Not Reported

PLEASE NOTE: Both New Hampshire and Vermont law require brokers and agents to disclose at the “time of first business meeting, prior to any discussion
of confidential information”, in New Hampshire’s case, and “first reasonable opportunity”, in Vermont’s case, the
nature of the relationships brokers have or may have with customers and clients. Each state requires that a disclosure form be presented to
consumers for their review and acknowledgment at the appropriate time. These forms can be accessed here:
VT: VERMONT REAL ESTATE COMMISSION MANDATORY CONSUMER DISCLOSURE FORM
NH: NEW HAMPSHIRE REAL ESTATE COMMISSION BROKERAGE RELATIONSHIP DISCLOSURE FORM