Price Change! Reduced by $36,000 down 5% on July 21st 2026
Listed Saturday Jun 6, 2026 | MLS# 5093213

Kitchen
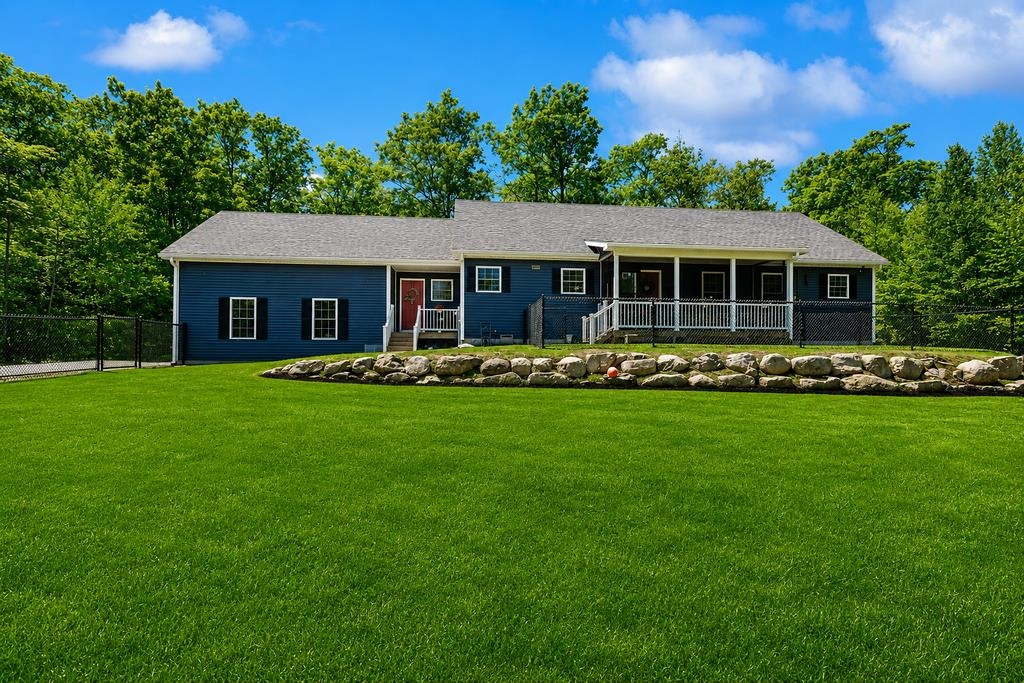
Setback from the road for privacy
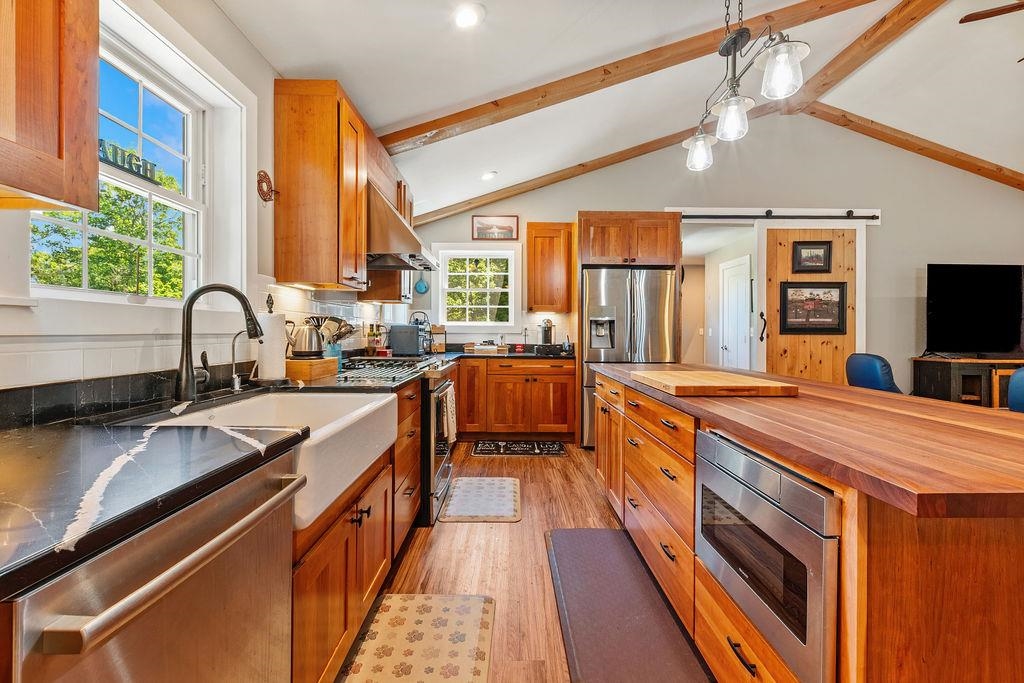
The cathedral ceiling gives such spaciousness to the kitchen, dining great room.
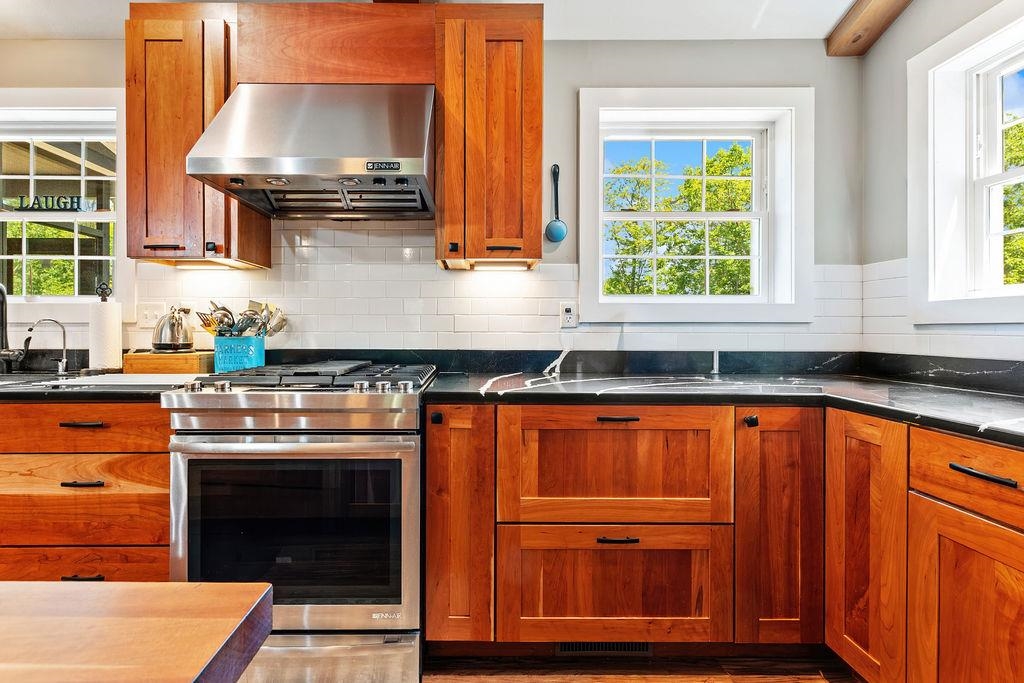
Plenty of granite countertops
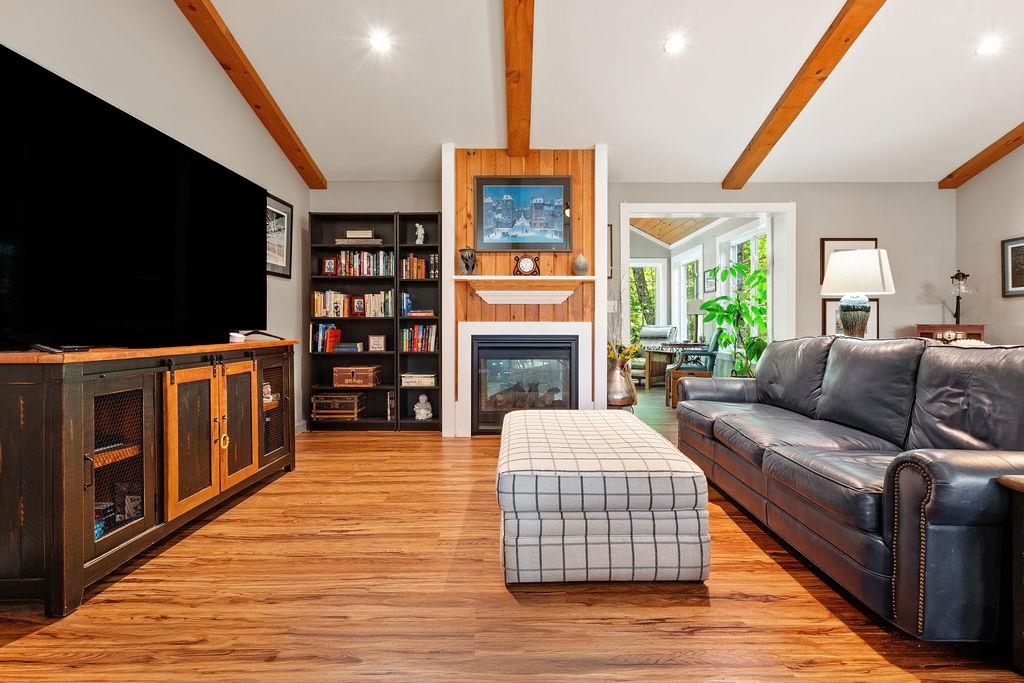
Cozy gas fireplace viewed from great room.

Special touches like sliding barn like door
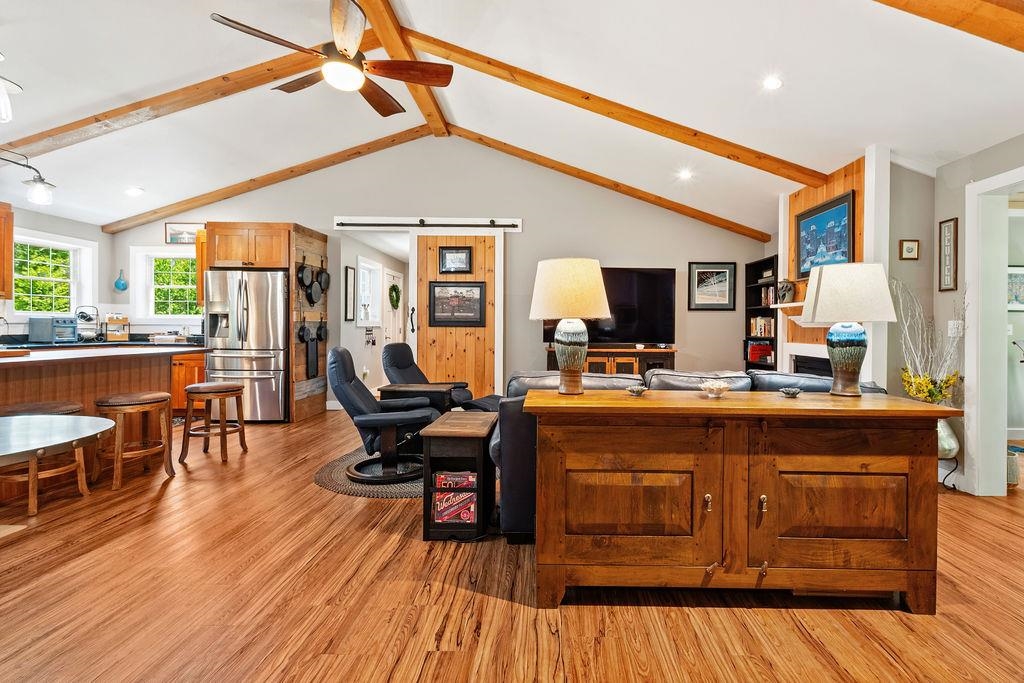

Viewing gas fireplace from sunroom.
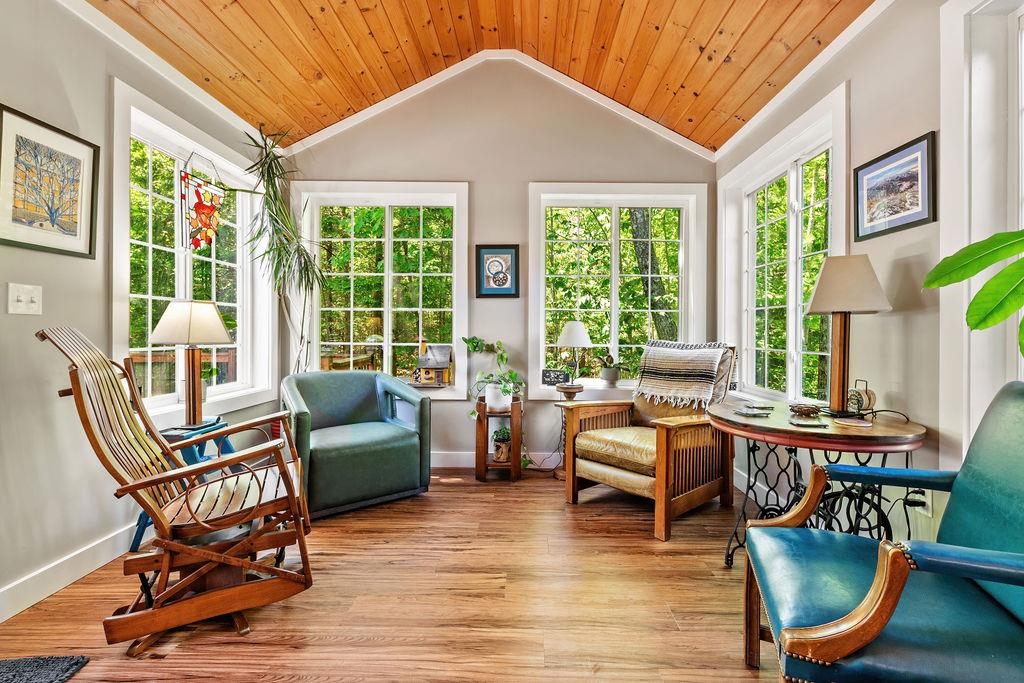
Bath yourself in sunlight!
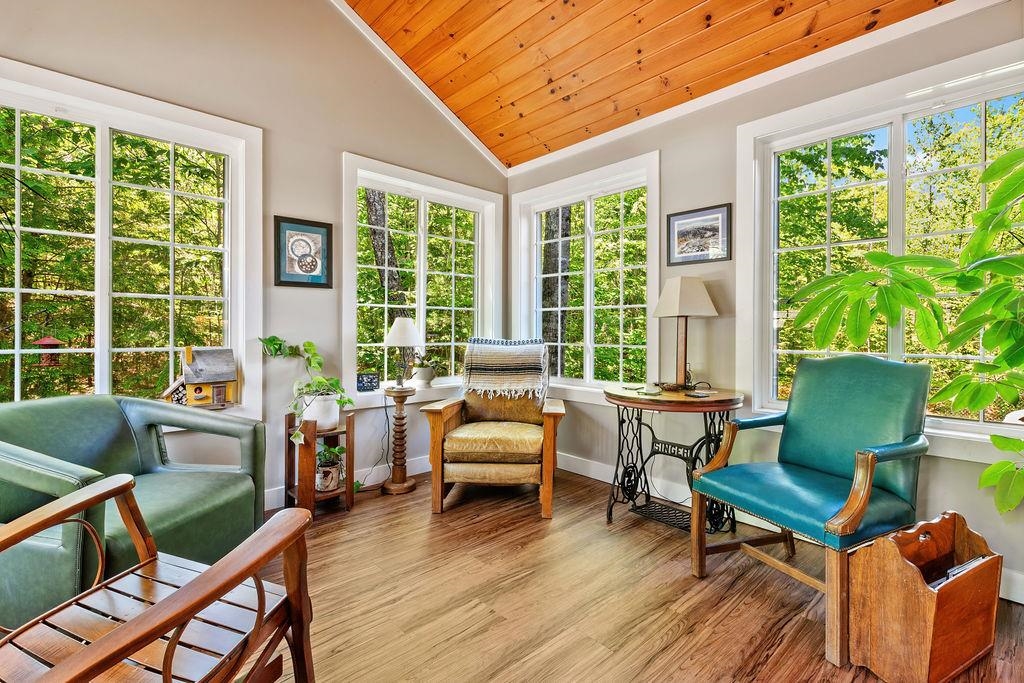
Sunroom with 24X24 Deck
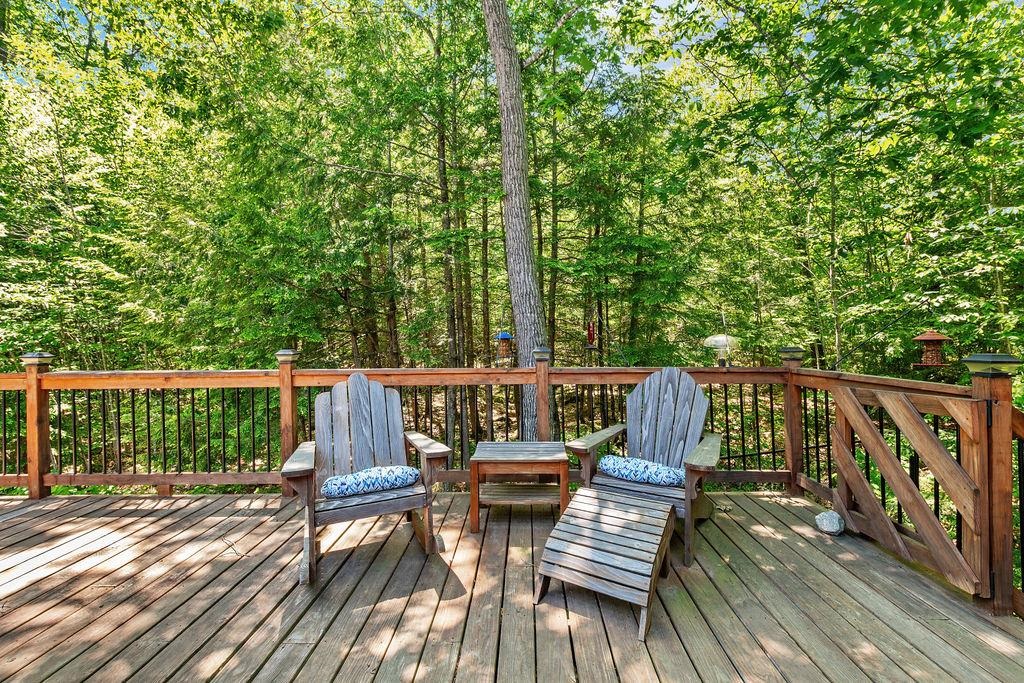
Huge deck for outside entertainment

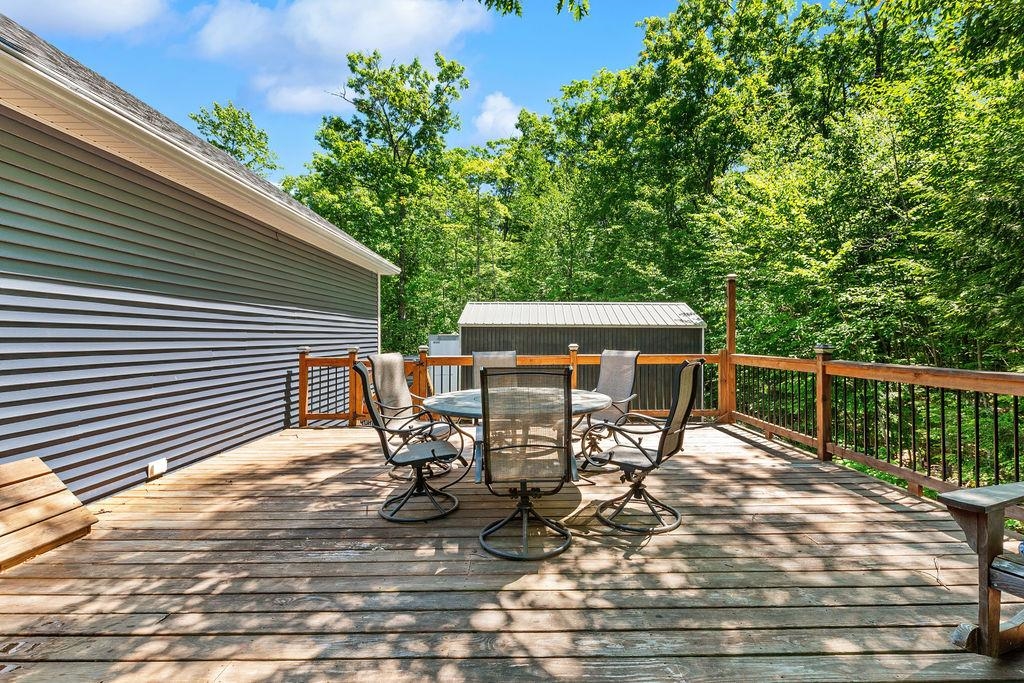

Paved Driveway

MASTER BEDROOM

Left door to large walk in closet, right door to bathroom

Lots of built in bookcases

Double vanity with granite counters
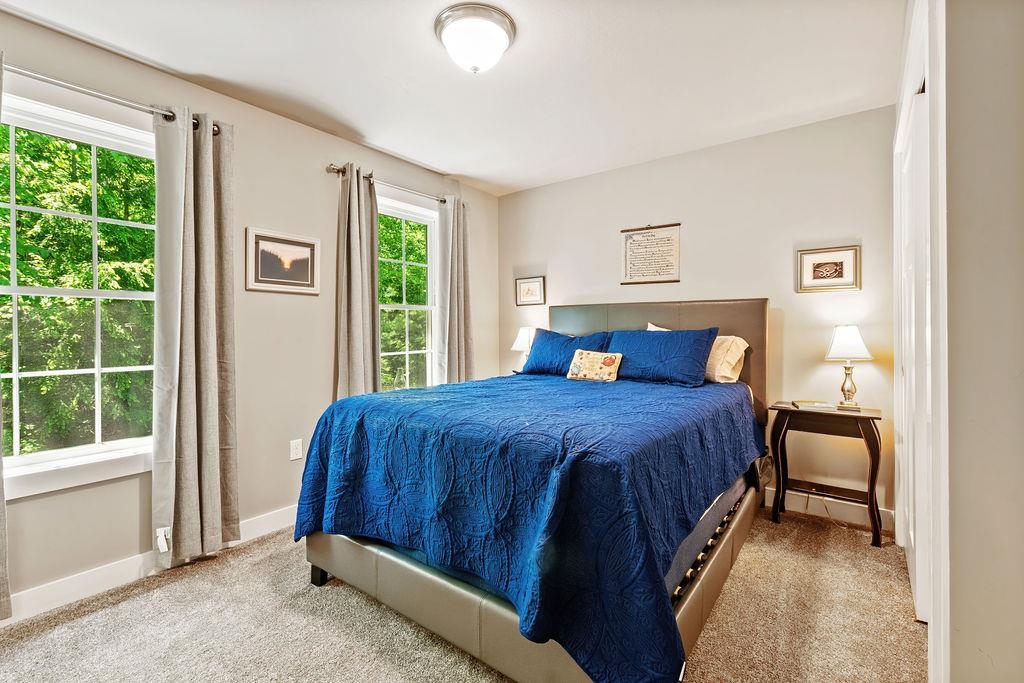
Guest bedroom

Guest full bath

Third bedroom
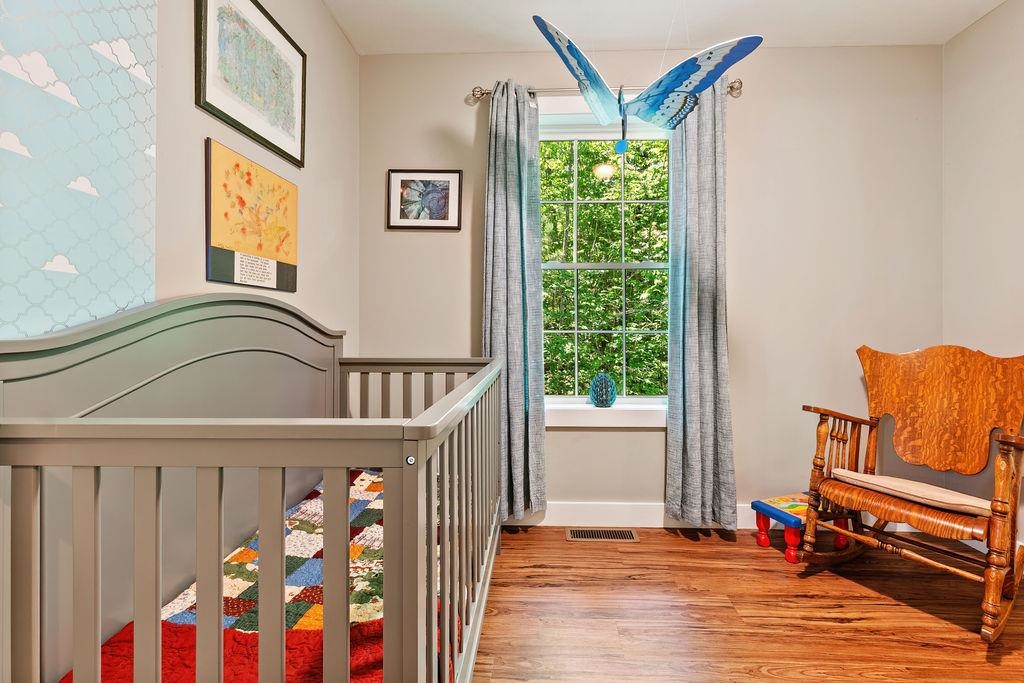
Nursery or office space

First floor laundry
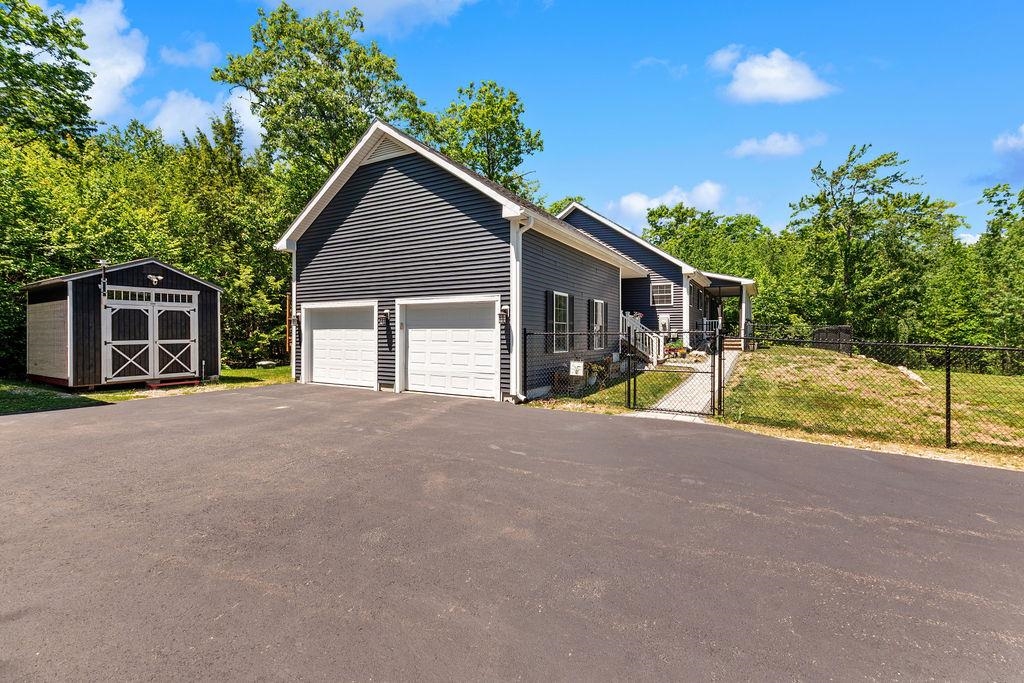
Oversized garage and storage shed too

In-Law Apartment

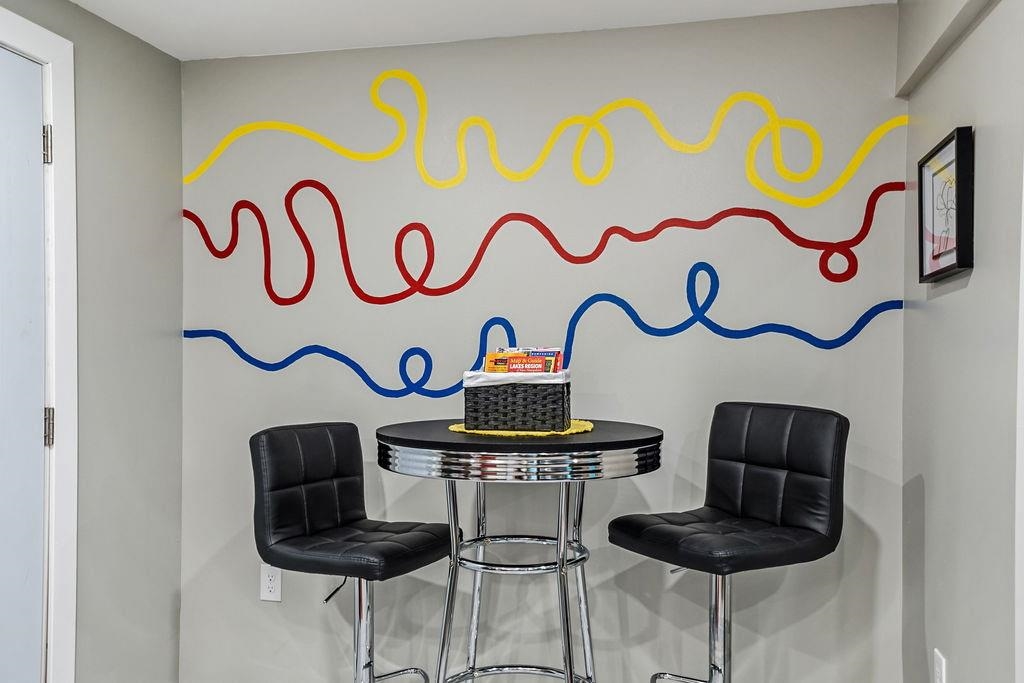
Sitting area In-Law apartment
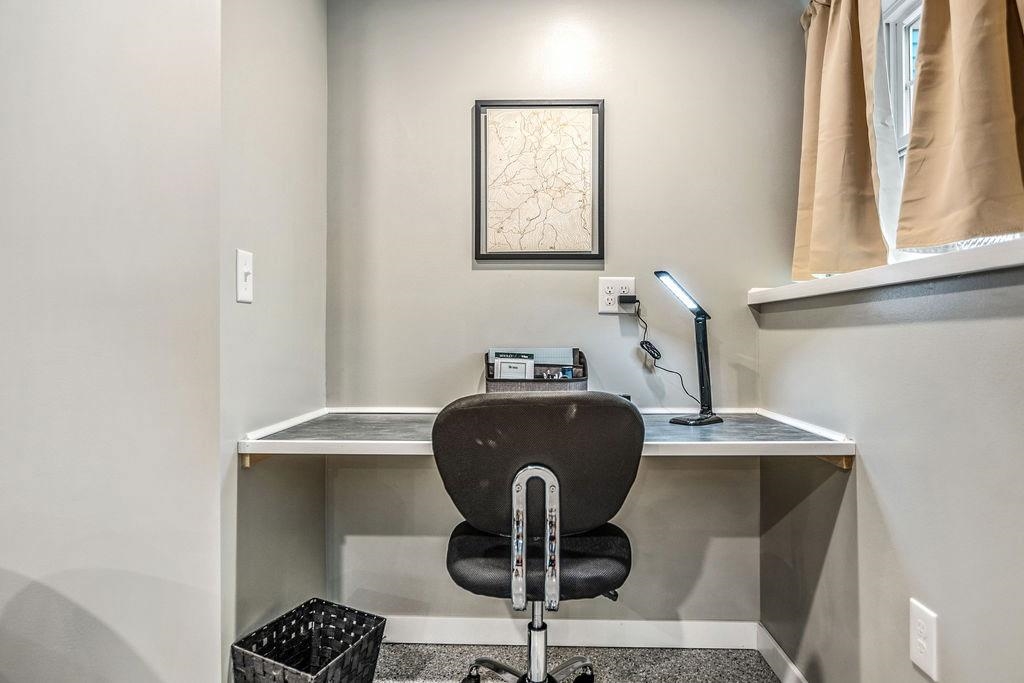
Built in work station in Apartment

In- Law Apartment

In-Law or apartment lower level
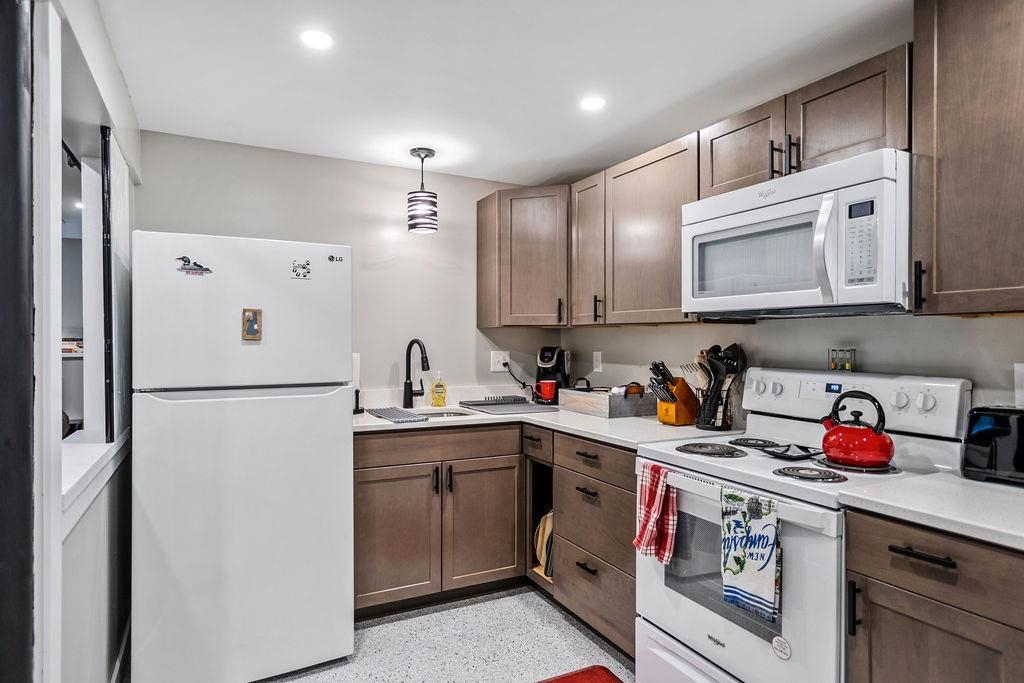
kitchen In-Law Apartment

In law bathroom

Main level
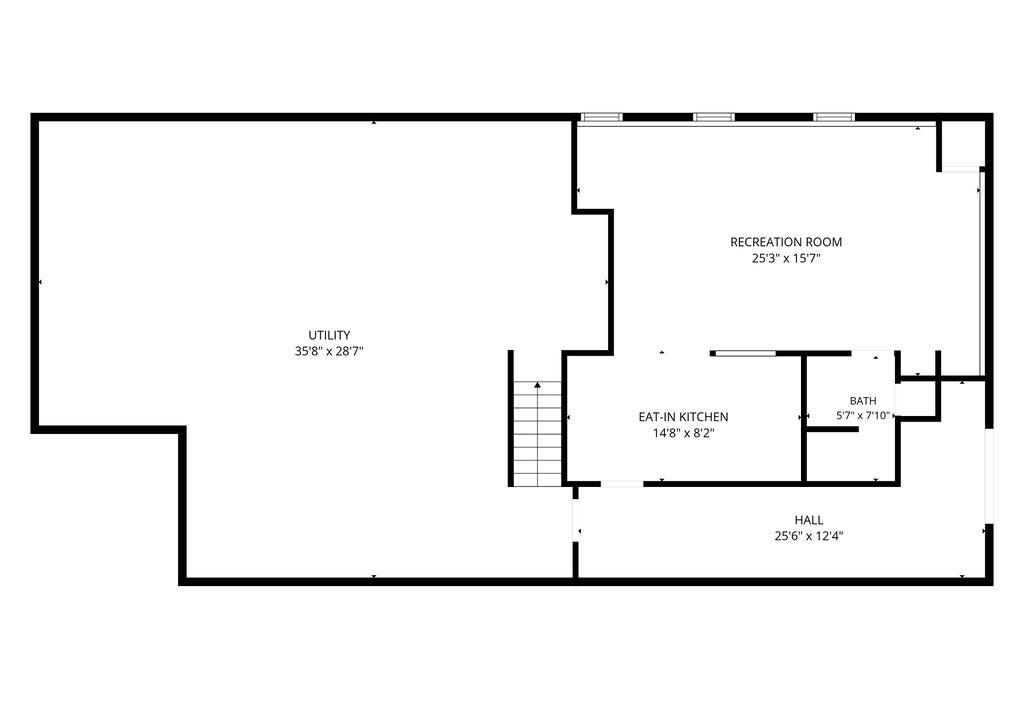
Lower level storage and apartment

Welcome Home!
Listed by Karen Laflamme KW Coastal and Lakes & Mountains Realty/Meredith
Heating: Propane
Total Baths: 4
Full Baths: 3
1/2 Baths: 1
Total Bedrooms: 3
Building Info
Year Built: 2018
Type: Other
Total Structure SqFt.: 3520
Finished Sqft. Above Ground: 1760
Below Ground SqFt.: 800
Apx Below Grade Unfinished SqFt.: 960
Basement: Finished | Unfinished
Exterior Info
Style: Ranch
Exterior Color Navy Blue
Roof: Shingle
Utilities
Electric: Circuit Breaker(s) | Generator
Water: Drilled Well
Sewer: Leach Field On-Site
Land Description:
Landscaped
Lot size: 2.11 acres
Zoned: residential
Surveyed: Unk
Flood Zone: No
Seasonal: No
Road Frontage: 277
Driveway: Paved
Block - 8
Taxes $5,865
Assesed Value Not Reported
School District: Afton Central School District
Elementary School: Alton Central School
Middle School: Alton Central School
High School: Prospect Mountain High School

PLEASE NOTE: Both New Hampshire and Vermont law require brokers and agents to disclose at the “time of first business meeting, prior to any discussion
of confidential information”, in New Hampshire’s case, and “first reasonable opportunity”, in Vermont’s case, the
nature of the relationships brokers have or may have with customers and clients. Each state requires that a disclosure form be presented to
consumers for their review and acknowledgment at the appropriate time. These forms can be accessed here:
VT: VERMONT REAL ESTATE COMMISSION MANDATORY CONSUMER DISCLOSURE FORM
NH: NEW HAMPSHIRE REAL ESTATE COMMISSION BROKERAGE RELATIONSHIP DISCLOSURE FORM