List Price: $379,900 | $284 per sq.ft. | 2 Bedroom | 1 Bathroom | 2 Story Single Family Home
Listed Monday Jul 27, 2026 | MLS# 5101957
653 Frank C. Gilman Highway Alton NH
Listed by Jeremy White BHHS Verani Concord
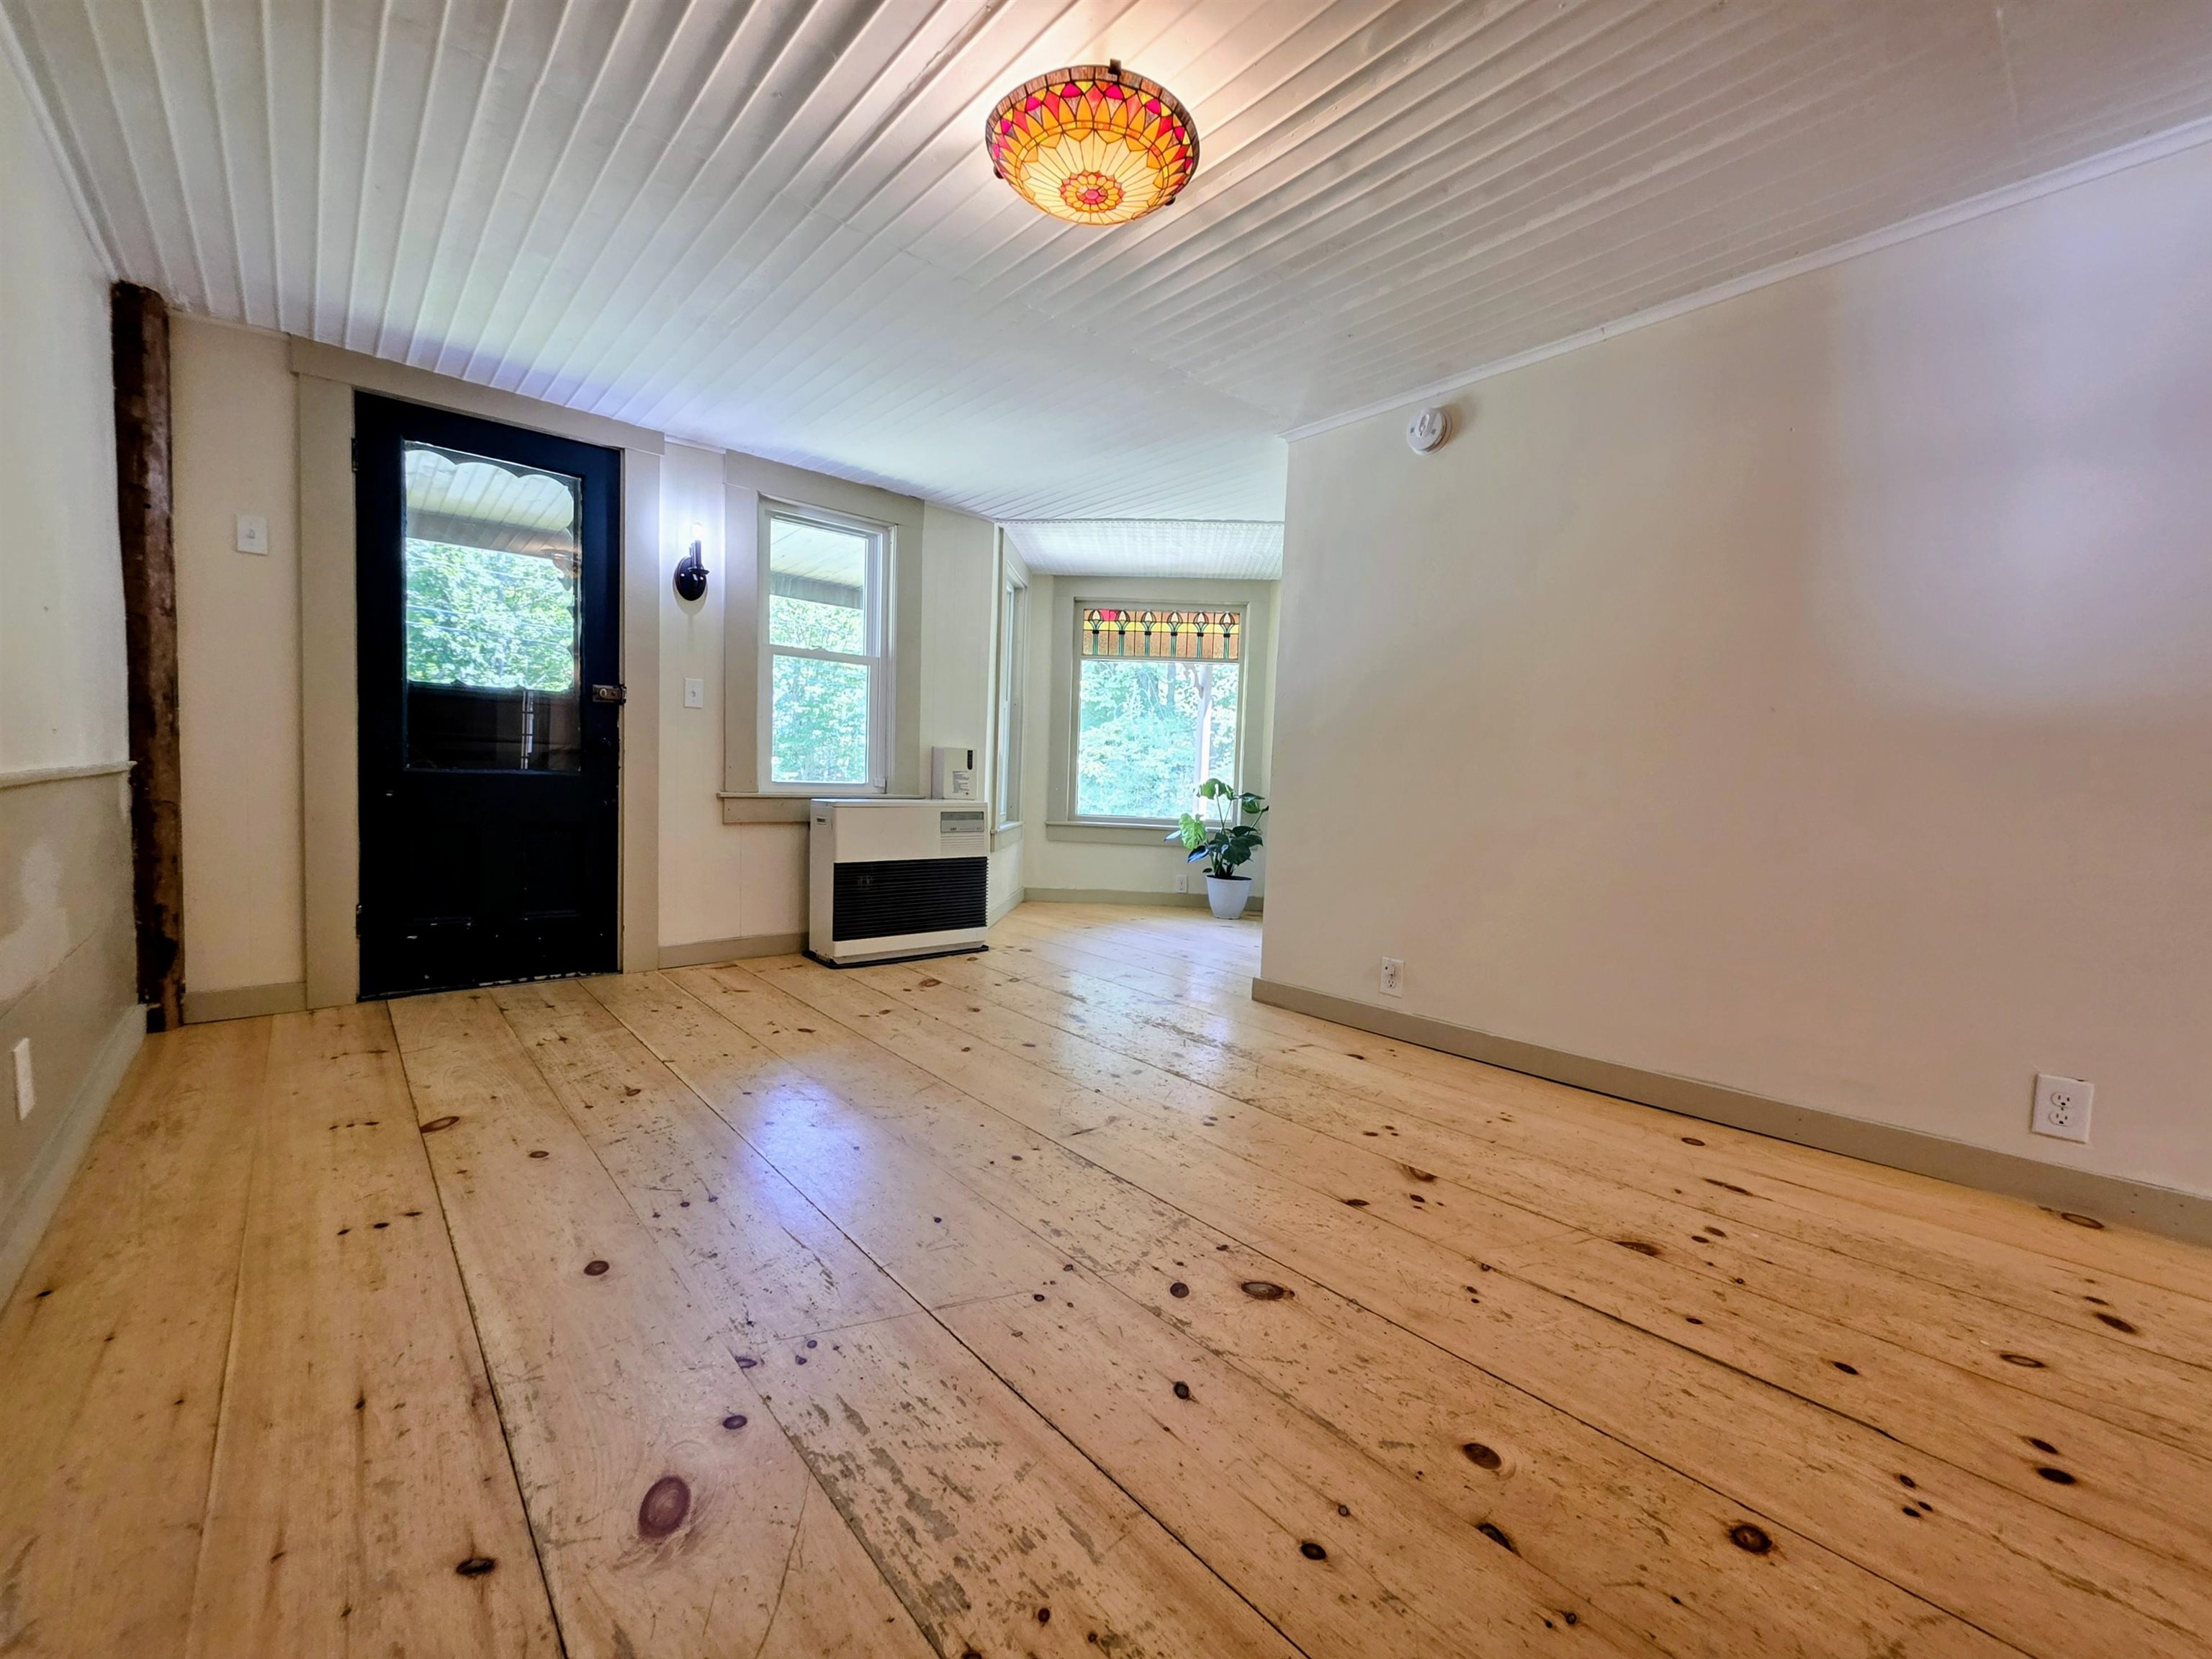
Experience the best of Lakes Region living in this exceptional post-and-beam home! Located in a peaceful country setting just 7 minutes from Lake Winnipesaukee and the shopping, restaurants, and conveniences of downtown Alton, this one-of-a-kind property blends timeless craftsmanship with modern comfort. Exposed timber beams, warm wood accents, and an inviting floor plan create a home filled with character. The thoughtfully designed kitchen features granite countertops, stainless steel appliances, and durable vinyl plank flooring, while the spacious living room is centered around a cozy wood stove, perfect for relaxing or entertaining with family and friends. The separate dining area includes a charming nook, overlooking the wraparound front porch, complete with a beautiful tin ceiling and stained-glass window. A convenient first-floor bedroom, oversized mudroom, and efficient mini-split system add everyday comfort, while the spray foam insulated basement with a moisture barrier enhances energy efficiency and peace of mind. Step outside to your own private oasis featuring a great porch, tranquil pond with a cascading waterfall, fire pit, storage shed, and a chicken coop with bunny enclosure all surrounded by the beauty of nature. A durable metal roof provides lasting value, while the unbeatable location puts boating, beaches, hiking, skiing, and all the year-round recreation of the Lakes Region just minutes away. Whether you're searching for a full-time residence or the perfect New Hampshire getaway, this remarkable property offers the lifestyle you've been dreaming of. Open house Saturday August 1st from 9-11 A.M.

Appliances : Electric Range | Refrigerator | Electric Water Heater
Flooring: Combination | Laminate | Wood | Vinyl Plank
Heating: Kerosene | Wood Stove | Mini Split
Total Rooms: 7
Total Baths: 1
Full Baths: 1
Total Bedrooms: 2
Kitchen: Room Dimensions: Floor: 1
Living Room : Room Dimensions: Floor: 1
Dining Room : Room Dimensions: Floor: 1
Bathroom Full : Room Dimensions: Floor: 1
Bedroom : Room Dimensions: Floor: 1
Mudroom : Room Dimensions: Floor: 1
Bedroom : Room Dimensions: Floor: 2

Building Info
Year Built: 1850
Type: Wood Frame | Wood Siding
Total Structure SqFt.: 1845
Finished Sqft. Above Ground: 1339
Apx Below Grade Unfinished SqFt.: 256
Basement: Unfinished

Exterior Info
Style: Farmhouse
Exterior Color Red
Roof: Metal

Utilities
Electric: 100 Amp Service | Circuit Breaker(s)
Water: Drilled Well | Private
Sewer: 1250 Gallon | Leach Field

Land Description:
Landscaped | Waterfall | Wooded | Near Shopping | Near Skiing | Near Snowmobile Trails | Rural | Near School(s)
Lot size: 1 acres
Zoned: Rural
Surveyed: Unk
Flood Zone: No
Seasonal: No
Driveway: Gravel


Block - 00
Taxes $2,195
Assesed Value Not Reported
Schools
School District: Alton School District SAU #72
Elementary School: Alton Central School
Middle School: Alton Central School
High School: Prospect Mountain High School

© 2000-2026 Clerkin Agency Real Estate
NEREN Logo
565 Maple Street, White River Junction, Vermont. 05001 802-295-1355
Copyright © 2026 PrimeMLS, Inc. All rights reserved. This information is deemed reliable, but not guaranteed. The data relating to real estate displayed on this display comes in part from the IDX Program of PrimeMLS. The information being provided is for consumers’ personal, non-commercial use and may not be used for any purpose other than to identify prospective properties consumers may be interested in purchasing. Data last updated August 1st, 2026

PLEASE NOTE: Both New Hampshire and Vermont law require brokers and agents to disclose at the “time of first business meeting, prior to any discussion of confidential information”, in New Hampshire’s case, and “first reasonable opportunity”, in Vermont’s case, the nature of the relationships brokers have or may have with customers and clients. Each state requires that a disclosure form be presented to consumers for their review and acknowledgment at the appropriate time. These forms can be accessed here:
VT: VERMONT REAL ESTATE COMMISSION MANDATORY CONSUMER DISCLOSURE FORM
NH: NEW HAMPSHIRE REAL ESTATE COMMISSION BROKERAGE RELATIONSHIP DISCLOSURE FORM