List Price: $1,599,950 | $1,186 per sq.ft. | 3 Bedroom | 1 Bathroom | 1.5 Story Single Family Home on Winnipesaukee with 225 ft. of Water Frontage
Listed Wednesday Jul 29, 2026 | MLS# 5102382
326 Rattlesnake Island Alton NH
Listed by Betty Ann Bickford Maxfield Real Estate/Wolfeboro
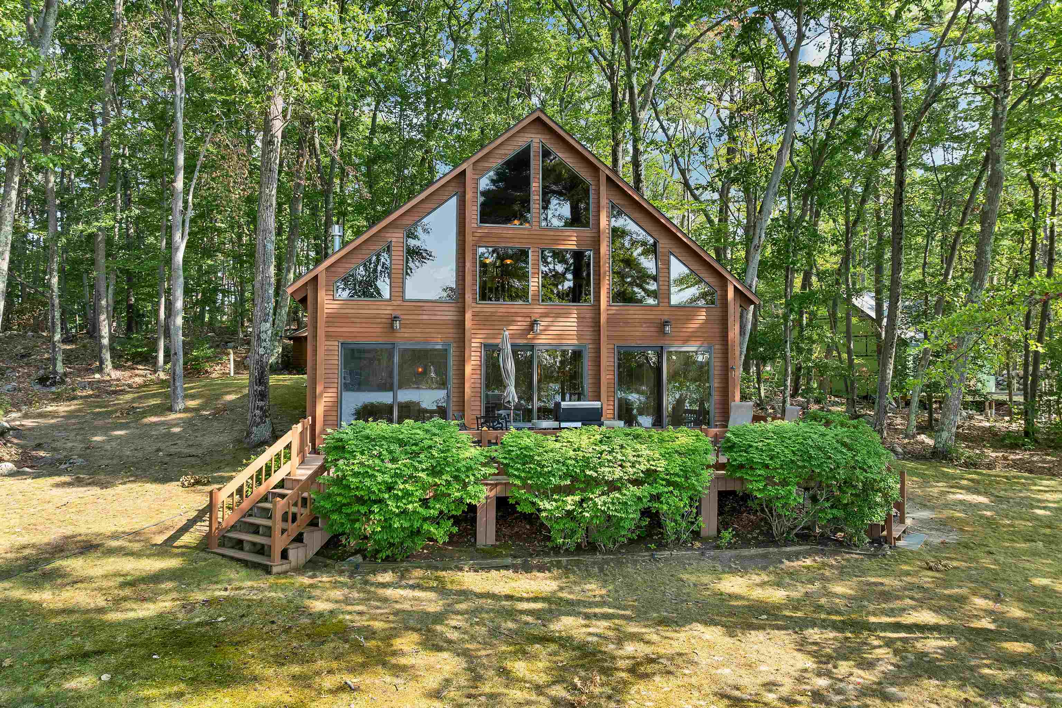
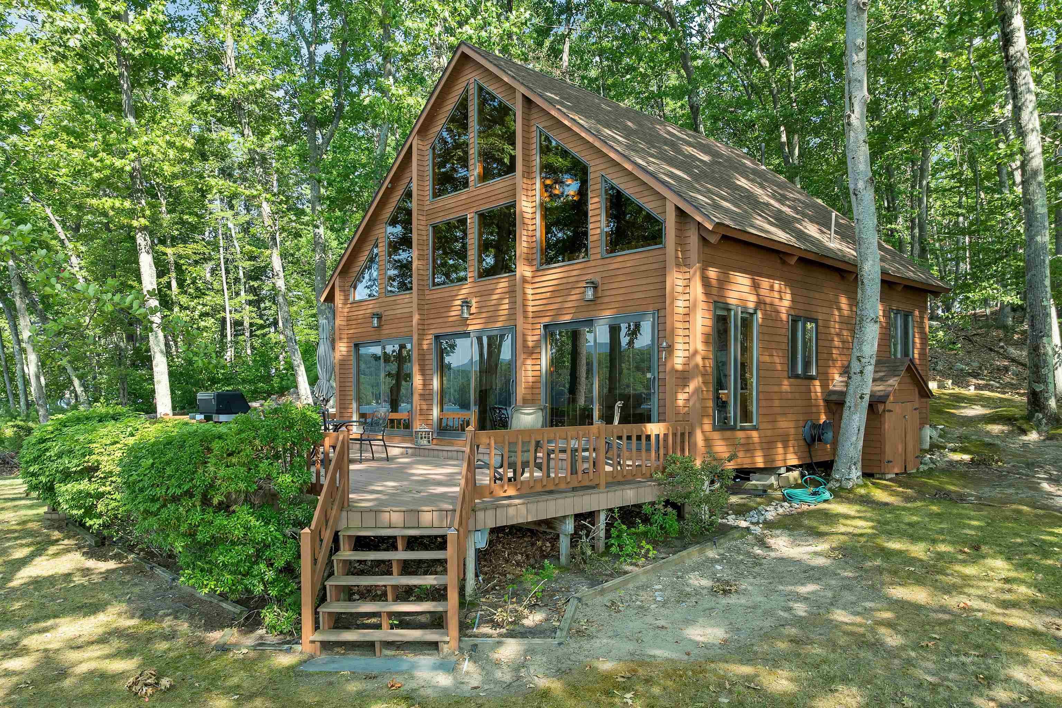
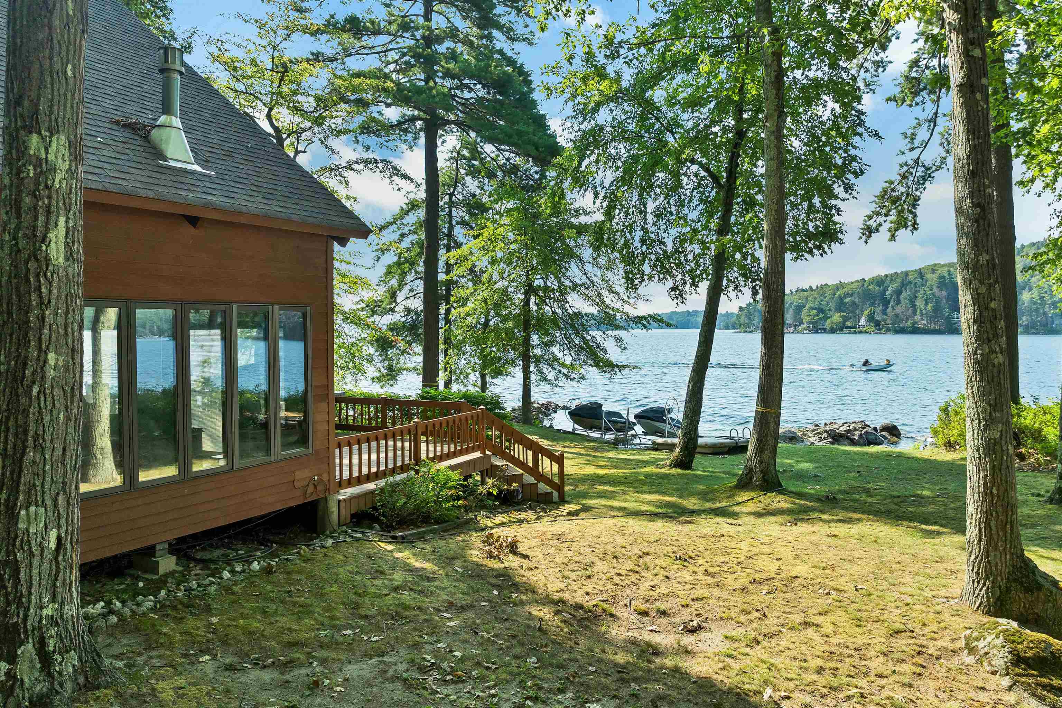
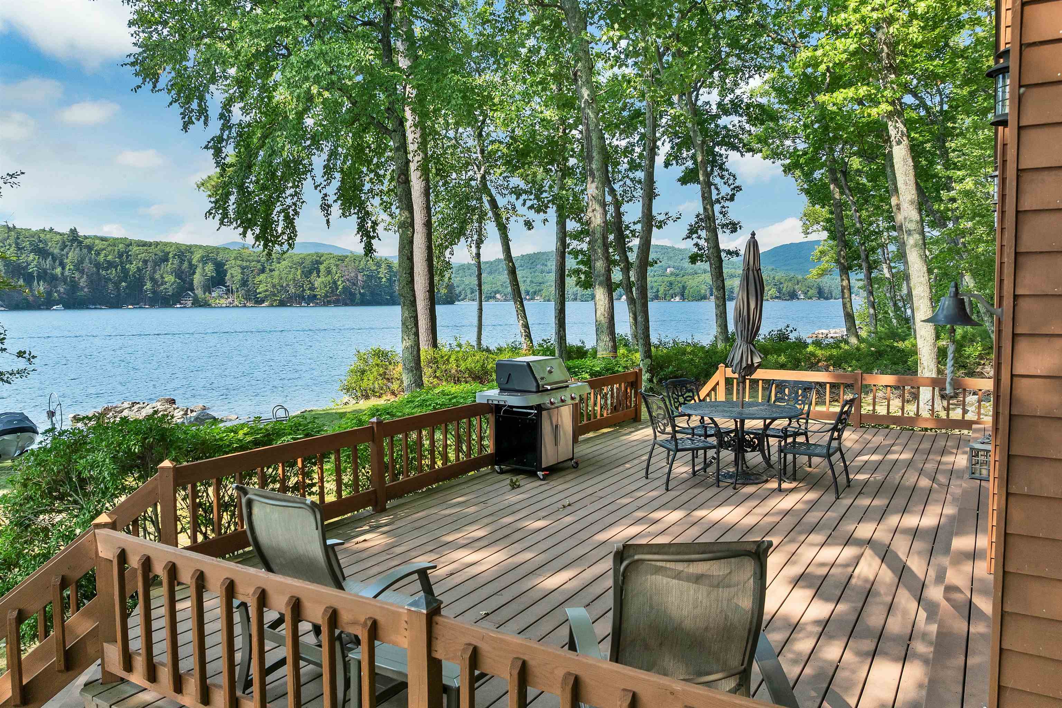
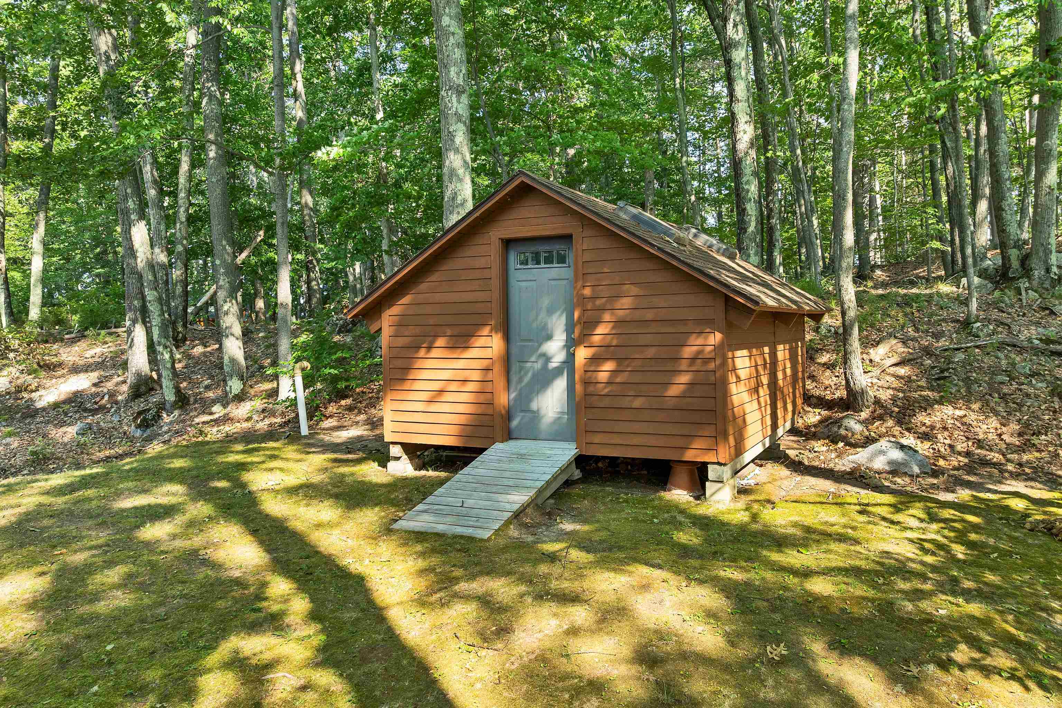
Ideally positioned at the end of Rattlesnake Island's peninsula, with protected exposure and docking, 326 Rattlesnake Island encompasses approximately 225' of waterfront in one of the island's most desirable locations. Begin each day with sunrises, enjoy sun all day and end it surrounded by the peaceful sounds of the lake and its resident loons. A level, grassy front yard provides an inviting setting for family gatherings and lakeside entertaining. The pristine sandy-bottom shoreline welcomes swimmers of all ages, while the covered U-shaped dock offers protected docking and convenient access to deep-water swimming, waterskiing, fishing, and paddleboarding. A spacious lakeside deck provides the perfect place to relax, dine, and enjoy the views. Inside, abundant glass fills the open-concept kitchen, dining, and living areas with natural light. Cathedral ceilings enhance the home's sense of space, while a cozy wood stove provides warmth on cooler days. The main level features two bedrooms and a full bath. Upstairs, the open loft--currently used as a game room--offers excellent flexibility and could easily accommodate additional sleeping space. A separate storage shed keeps outdoor equipment organized and offers the potential for conversion into a bunkhouse. Island trails lead to the summit, where spectacular 360-degree panoramic views extend across the lake. Just a short boat ride away, Rattlesnake Landing provides association members with two transient docks, a boat ramp, and two private parking areas. The property includes a 6,000-lb boat lift, a new aluminum awning frame to be installed, a raft with a 1,000-lb anchor disc, and a double-blocked mooring capable of securing a boat weighing up to 12,000 lbs. A deeded 30-ft. boat slip at nearby Minge Cove is available for an additional purchase price (will not be sold separately before the sale of the home). This extraordinary island Retreat offers an exceptional Lake Winnipesaukee lifestyle to enjoy for generations.

Appliances : Dishwasher | Dryer | Range Hood | Microwave | Refrigerator | Washer | Electric Stove | Electric Water Heater
Flooring: Carpet | Combination | Tile | Vinyl | Vinyl Plank
Heating: Baseboard | Electric | Wood Stove
Total Rooms: 5
Total Baths: 1
Full Baths: 1
Total Bedrooms: 3
Kitchen/Living: Room Dimensions: Floor: 1
Bedroom : Room Dimensions: Floor: 1
Bathroom Three Quarter : Room Dimensions: Floor: 1
Rec Room : Room Dimensions: Floor: 2

Building Info
Year Built: 1990
Type: Clapboard Exterior
Total Structure SqFt.: 1349
Finished Sqft. Above Ground: 1349
Apx Below Grade Unfinished SqFt.: 0

Exterior Info
Style: Adirondack
Exterior Color Brown
Roof: Asphalt Shingle

Utilities
Electric: 200+ Amp Service | Circuit Breaker(s)
Water: Other
Sewer: Existing Leach Field | On-Site Septic Exists

Land Description:
Beach Access | Deep Water Access | Lake Access | Lake Frontage | Lake View | Landscaped | Level | Mountain View | Trail/Near Trail | View | Walking Trails | Water View | Waterfront | Island | Private
Lot size: 0.75 acres
Zoned: 01-LR-Lakeshoreo Res
Surveyed: Yes
Flood Zone: Unknown
Seasonal: Yes
Driveway: None


Block - 0
Taxes $8,852
Assesed Value Not Reported
Schools

© 2000-2026 Clerkin Agency Real Estate
NEREN Logo
565 Maple Street, White River Junction, Vermont. 05001 802-295-1355
Copyright © 2026 PrimeMLS, Inc. All rights reserved. This information is deemed reliable, but not guaranteed. The data relating to real estate displayed on this display comes in part from the IDX Program of PrimeMLS. The information being provided is for consumers’ personal, non-commercial use and may not be used for any purpose other than to identify prospective properties consumers may be interested in purchasing. Data last updated August 1st, 2026

PLEASE NOTE: Both New Hampshire and Vermont law require brokers and agents to disclose at the “time of first business meeting, prior to any discussion of confidential information”, in New Hampshire’s case, and “first reasonable opportunity”, in Vermont’s case, the nature of the relationships brokers have or may have with customers and clients. Each state requires that a disclosure form be presented to consumers for their review and acknowledgment at the appropriate time. These forms can be accessed here:
VT: VERMONT REAL ESTATE COMMISSION MANDATORY CONSUMER DISCLOSURE FORM
NH: NEW HAMPSHIRE REAL ESTATE COMMISSION BROKERAGE RELATIONSHIP DISCLOSURE FORM