List Price: $3,800,000 | $1,175 per sq.ft. | 3 Bedroom | 4 Bathroom | 2 Story Single Family Home on Winnipesaukee with 100 ft. of Water Frontage Under Contract
Listed Thursday Sep 3, 2026 | MLS# 5108091
90 Minge Cove Road Alton NH
Listed by Kristina Maus Maxfield Real Estate/Wolfeboro
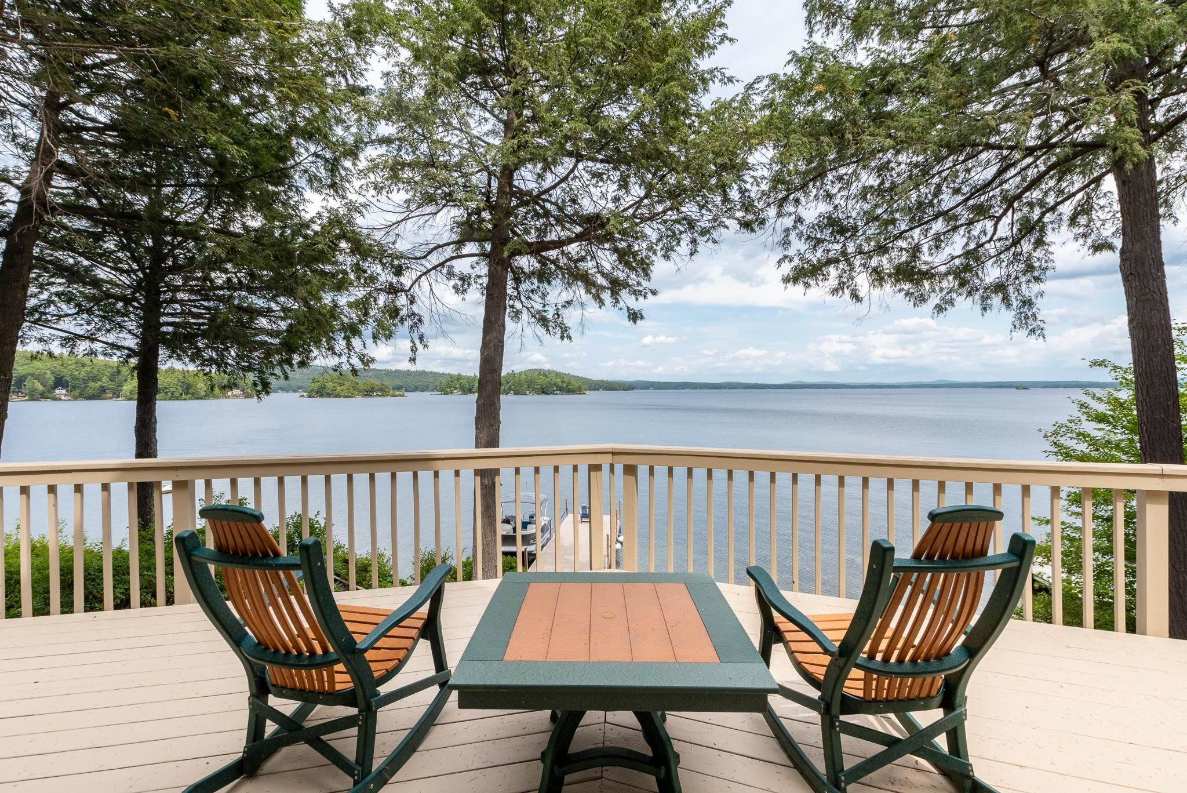
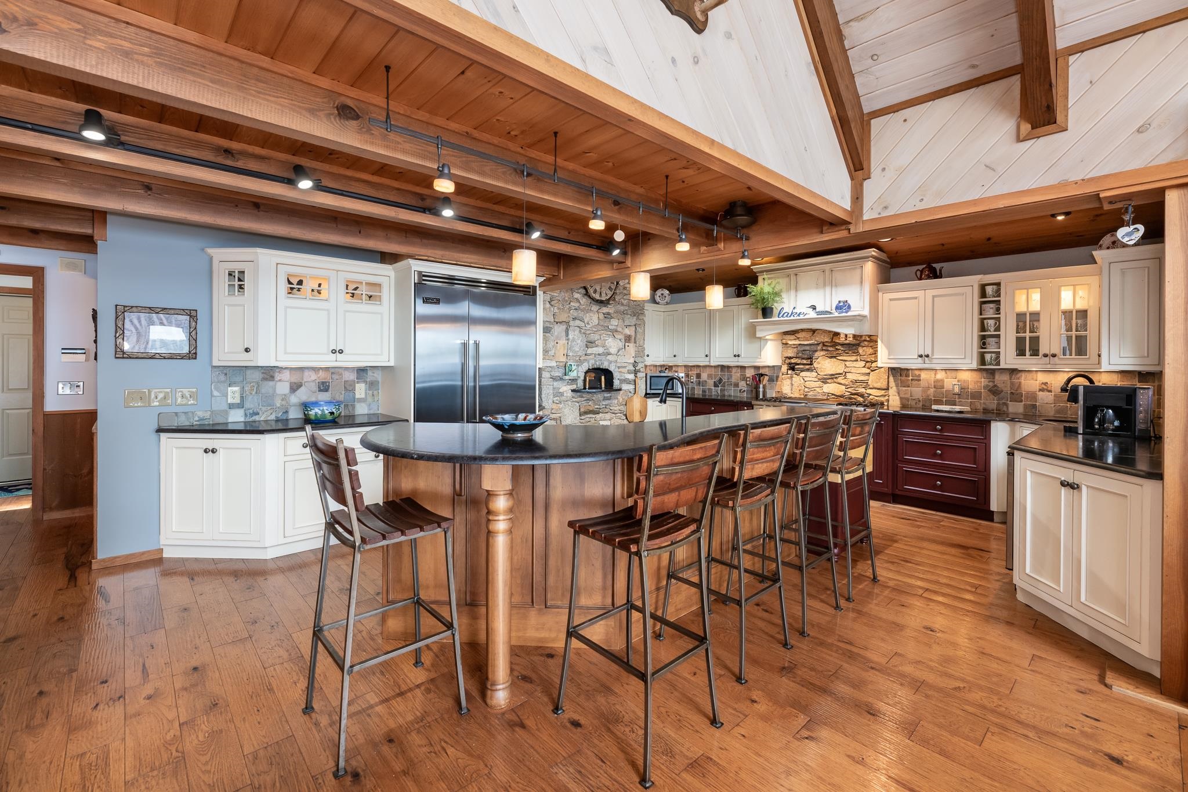
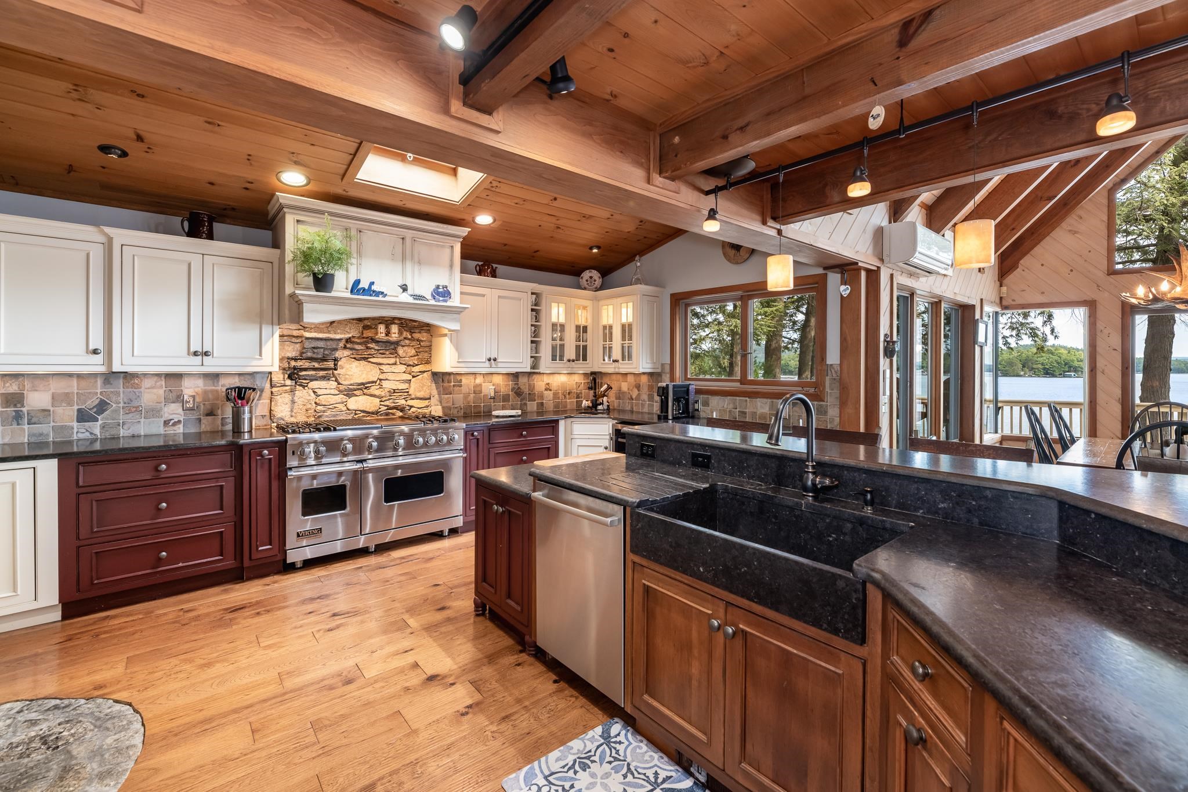
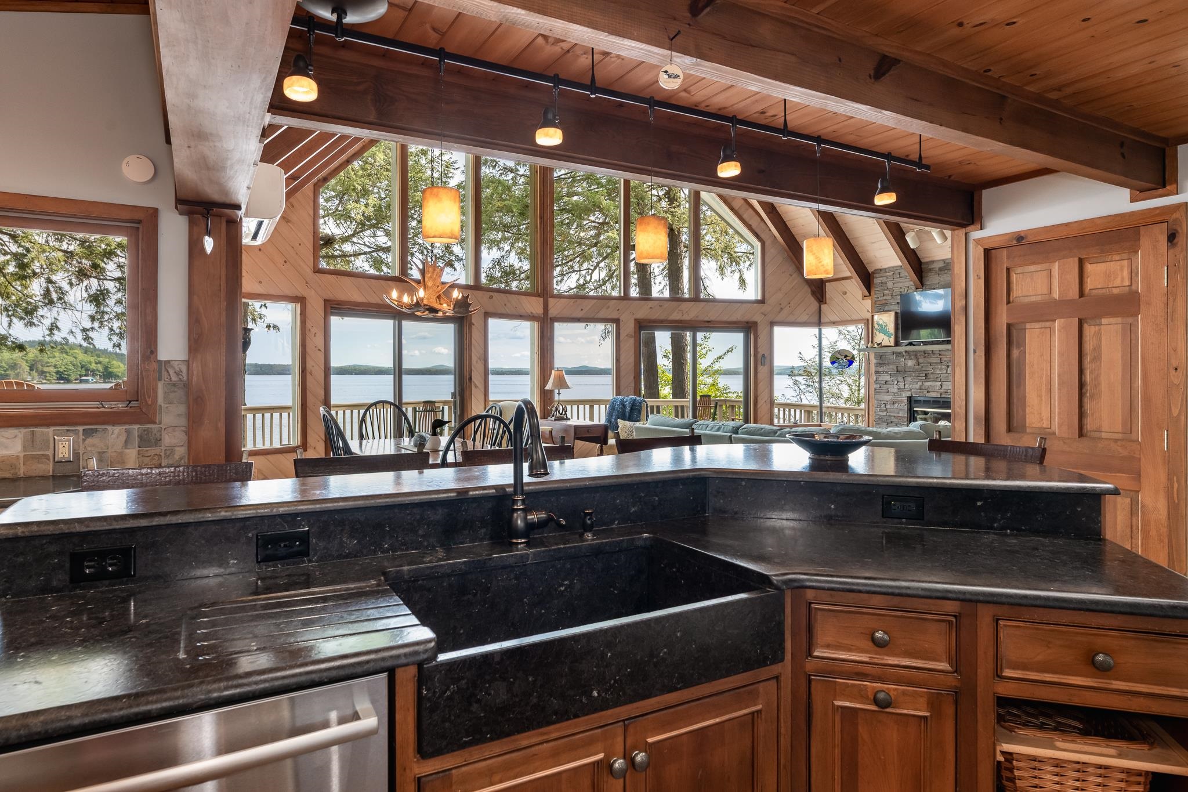
Set along the shores of Lake Winnipesaukee in desirable Alton, 90 Minge Cove Road offers a rare blend of classic lake living, stunning views, and thoughtful design. With approximately 100 feet of waterfront, a perched beach, crib dock with available boat lift, and multiple outdoor spaces, this property makes it easy to enjoy the lake from sunrise to sunset. Inside, the open-concept design creates a warm and inviting setting with views of the water and mountains from many rooms. The spacious kitchen features granite counters, stainless-steel Viking appliances, a large bar, and a custom masonry wood-fired oven. The living and family rooms each offer a fireplace, while the dining and recreation areas provide plenty of space to gather, relax, and enjoy time at the lake. The primary suite and additional bedroom suite offer private retreats, with a second-floor loft adding flexible space for an office, reading area, or overflow sleeping space. Central air, a generator, and quality finishes add comfort and convenience. Outside, beautifully landscaped grounds lead to multi-level decks, a patio with firepit, and the waterfront. Spend summer days swimming, boating, and enjoying the lake, then end the evening with a sunset over the mountains and islands. A 40-foot dock with lift provides excellent access for boating and exploring Lake Winnipesaukee. The property also offers impressive parking and storage with an attached two-car garage and a detached two-car garage with a finished second floor. Located in the heart of New Hampshire's Lakes Region, 90 Minge Cove Road is close to boating, dining, shopping, concerts, and year-round recreation. A special Lake Winnipesaukee property where timeless lake charm meets comfort, views, and an exceptional waterfront lifestyle.

Appliances : Dishwasher | Dryer | Range Hood | Double Oven | Gas Range | Refrigerator | Washer | Stand Alone Ice Maker | Water Heater
Flooring: Carpet | Hardwood | Tile
Heating: Propane | Oil | Baseboard | Hot Water | Multi Zone | Mini Split
Total Rooms: 10
Total Baths: 4
Full Baths: 1
1/2 Baths: 1
3/4 Baths: 2
Total Bedrooms: 3

Building Info
Year Built: 1999
Type: Wood Frame | Wood Siding
Total Structure SqFt.: 3719
Finished Sqft. Above Ground: 3235
Apx Below Grade Unfinished SqFt.: 0
Basement: Climate Controlled | Daylight | Finished | Full | Exterior Stairs | Interior Stairs | Walkout | Interior Access | Exterior Access

Exterior Info
Style: Chalet | Contemporary | Walkout Lower Level
Exterior Color Beige
Roof: Shingle

Utilities
Electric: Circuit Breaker(s) | Generator
Water: Drilled Well
Sewer: 1250 Gallon | Leach Field

Land Description:
Landscaped | Mountain View | View
Lot size: 0.57 acres
Zoned: LR-LAK
Surveyed: Yes
Flood Zone: Unknown
Seasonal: No
Road Frontage: 75
Driveway: Paved


Block - 0
Taxes $20,597
Assesed Value Not Reported
Schools
School District: Alton School District SAU #72
Elementary School: Alton Central School
Middle School: Alton Central School
High School: Prospect Mountain High School

© 2000-2026 Clerkin Agency Real Estate
NEREN Logo
565 Maple Street, White River Junction, Vermont. 05001 802-295-1355
Copyright © 2026 PrimeMLS, Inc. All rights reserved. This information is deemed reliable, but not guaranteed. The data relating to real estate displayed on this display comes in part from the IDX Program of PrimeMLS. The information being provided is for consumers’ personal, non-commercial use and may not be used for any purpose other than to identify prospective properties consumers may be interested in purchasing. Data last updated September 15th, 2026

PLEASE NOTE: Both New Hampshire and Vermont law require brokers and agents to disclose at the “time of first business meeting, prior to any discussion of confidential information”, in New Hampshire’s case, and “first reasonable opportunity”, in Vermont’s case, the nature of the relationships brokers have or may have with customers and clients. Each state requires that a disclosure form be presented to consumers for their review and acknowledgment at the appropriate time. These forms can be accessed here:
VT: VERMONT REAL ESTATE COMMISSION MANDATORY CONSUMER DISCLOSURE FORM
NH: NEW HAMPSHIRE REAL ESTATE COMMISSION BROKERAGE RELATIONSHIP DISCLOSURE FORM