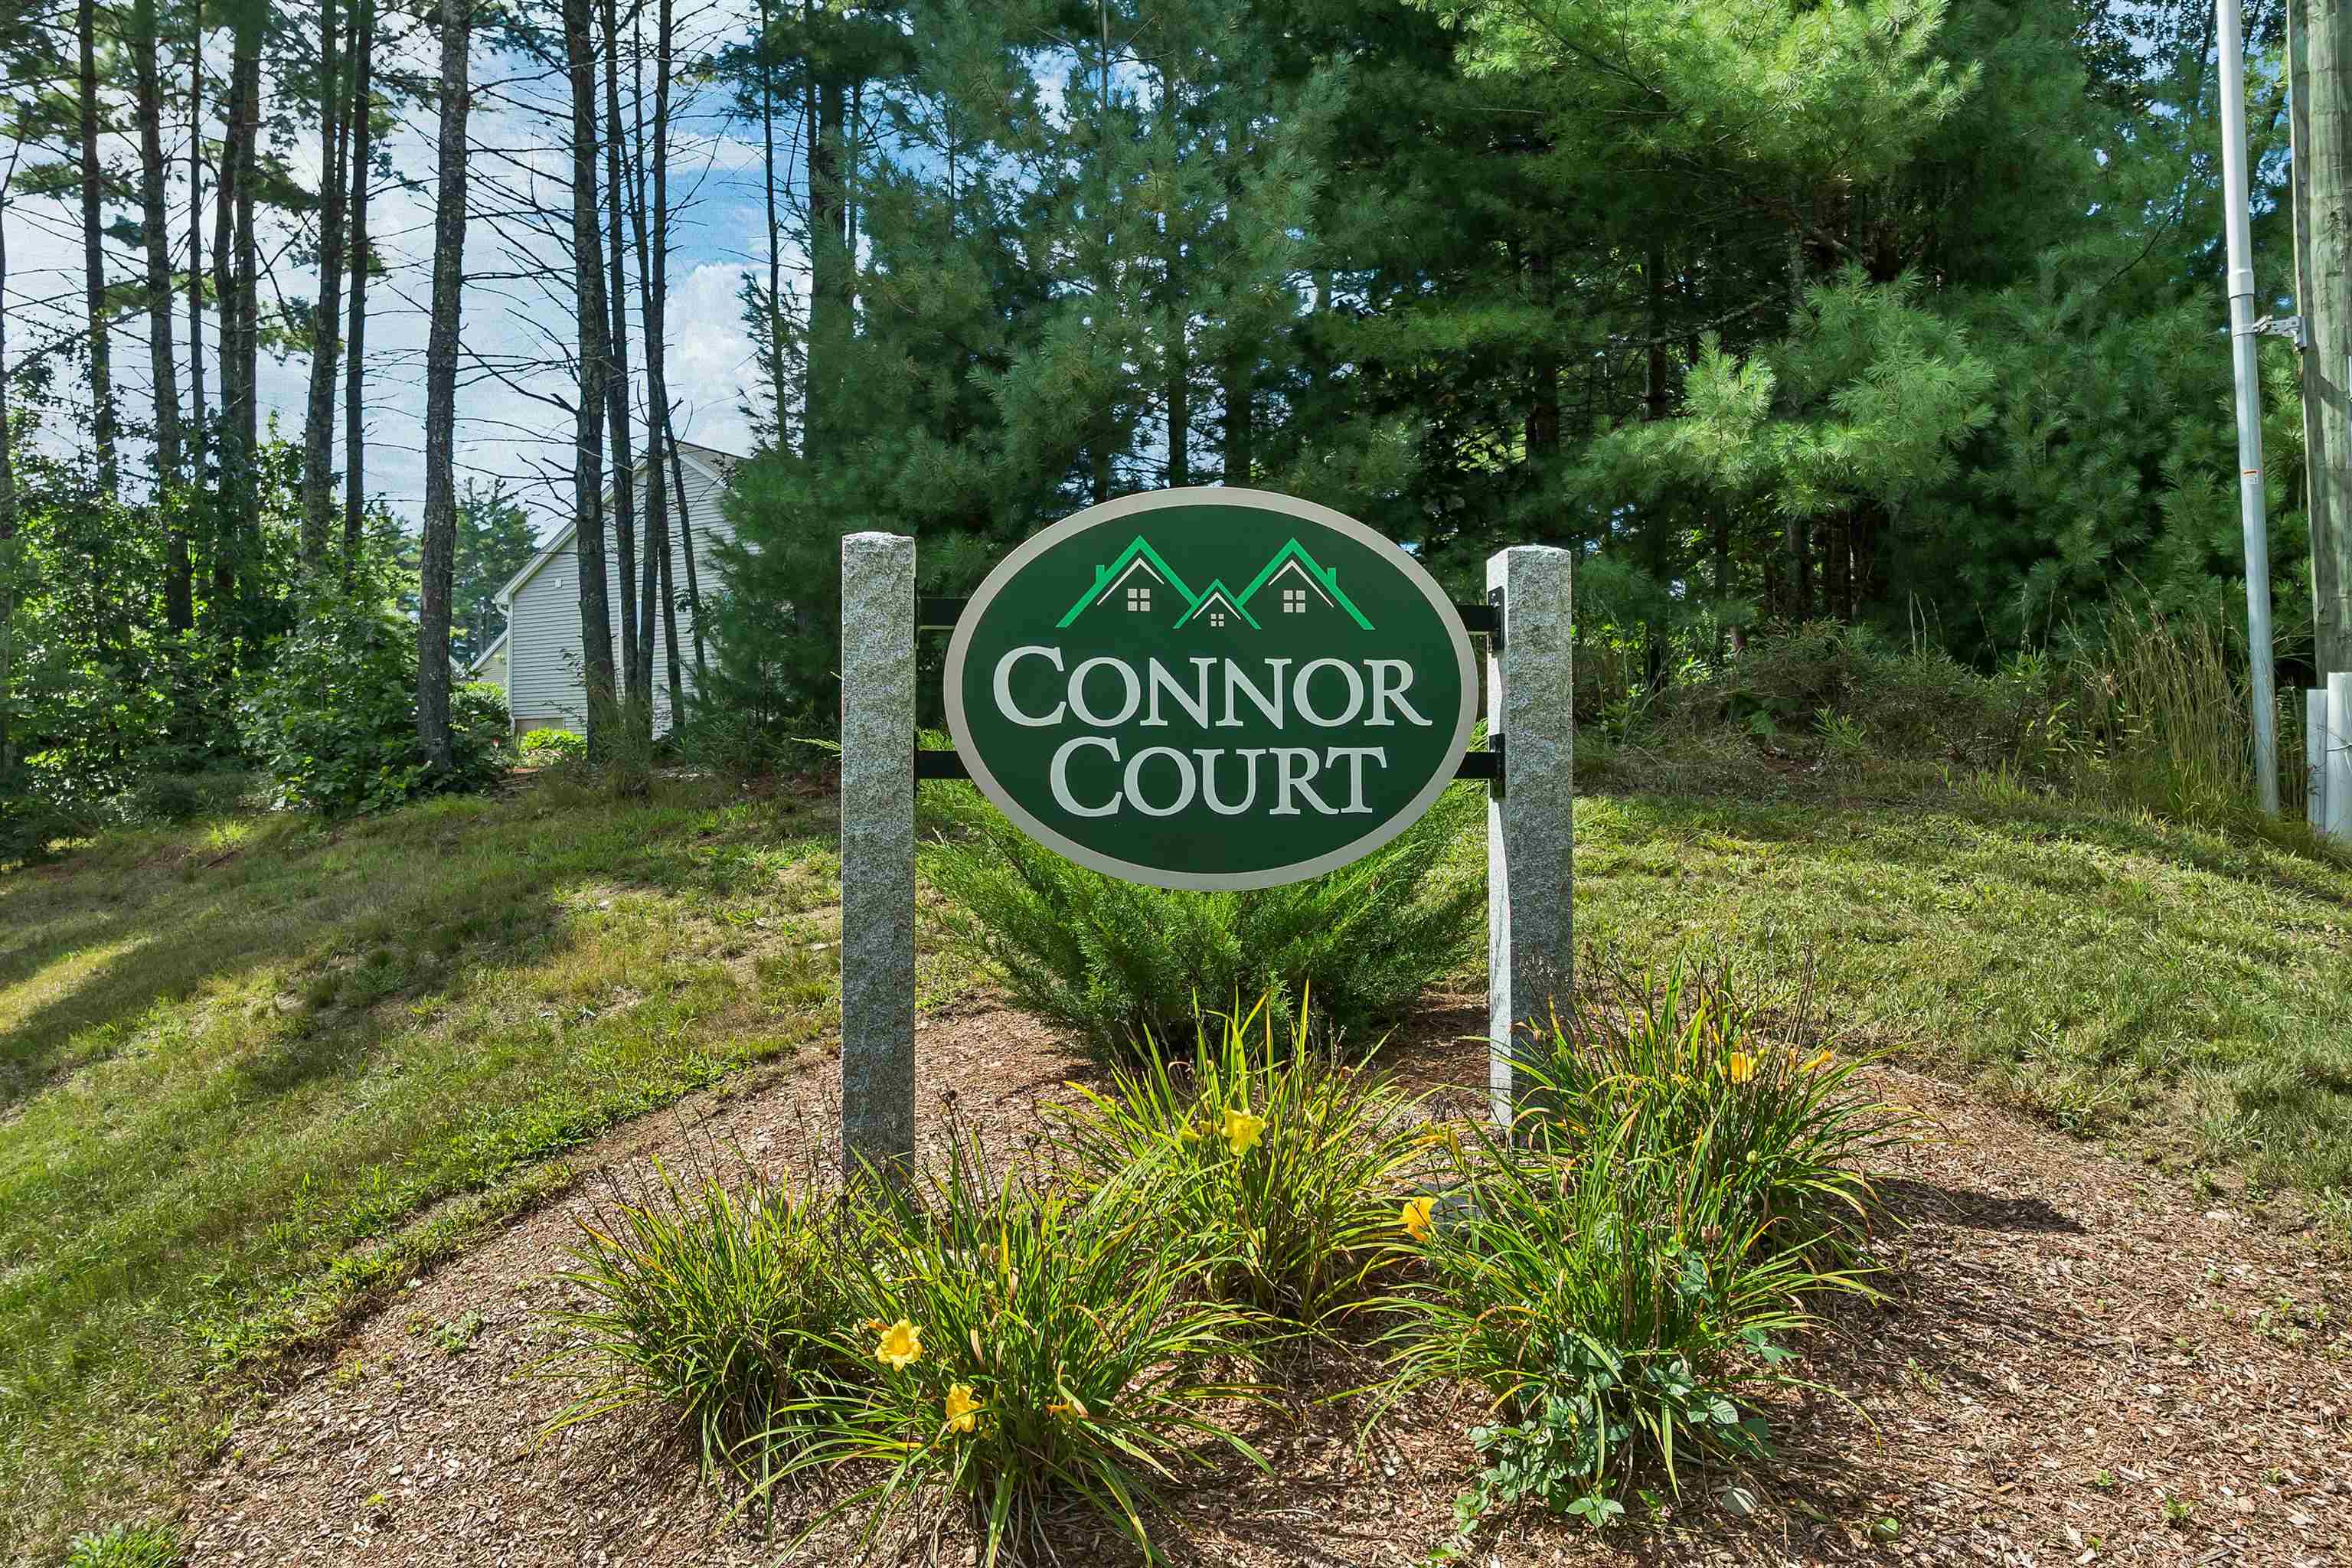
List Price: $579,000 | $378 per sq.ft. | 2 Bedroom | 3 Bathroom | Condo Connor court subdivision,   
Listed Thursday Sep 10, 2026 | MLS# 5109046
7A Benning Street Unit Amherst NH
Listed by Brian Garvey Keller Williams Gateway Realty
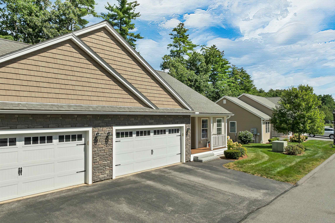
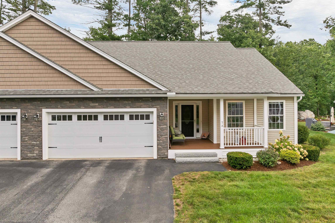
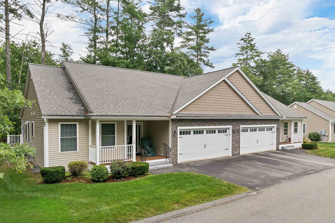
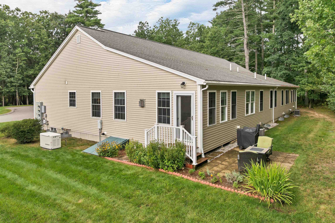
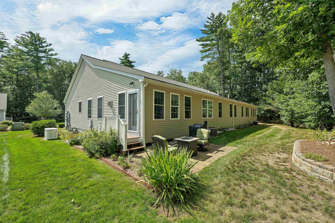
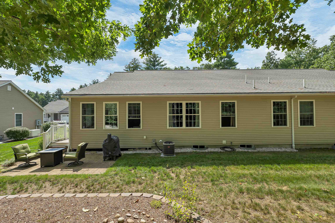
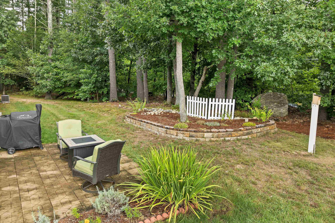
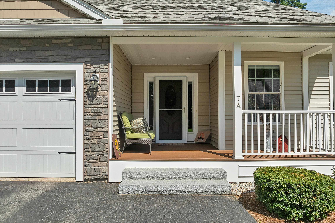
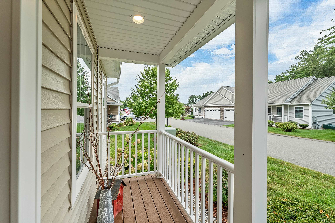
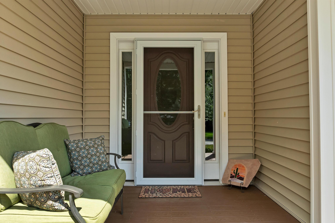
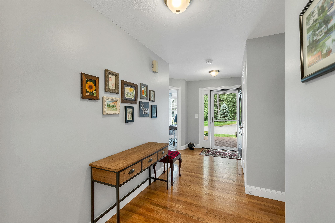
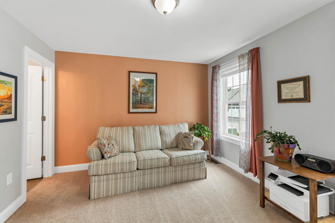
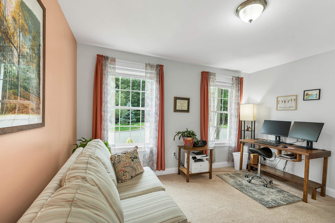
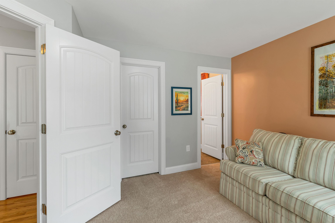
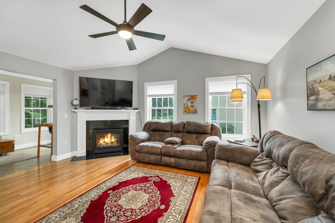
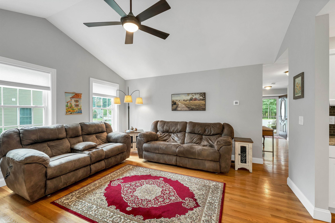
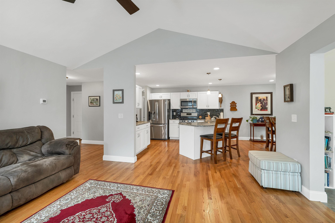
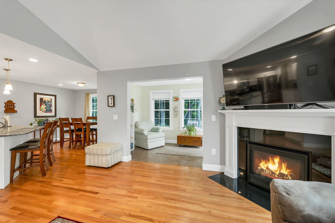
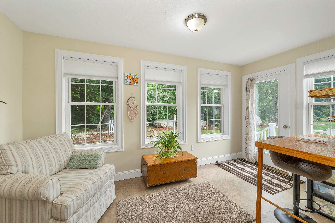
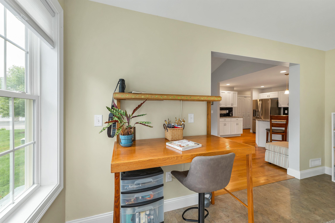
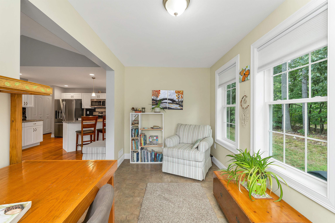
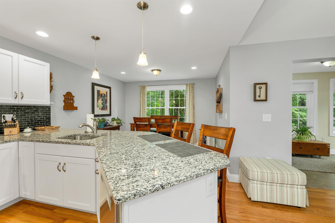
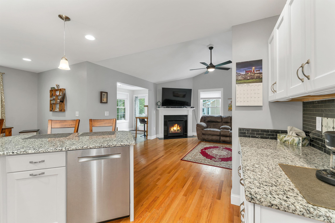
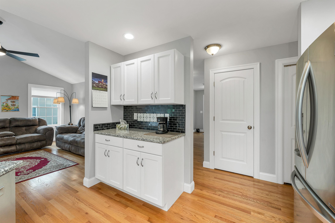
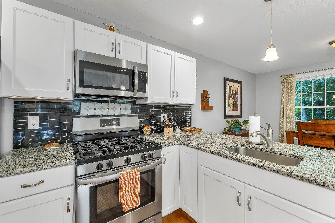
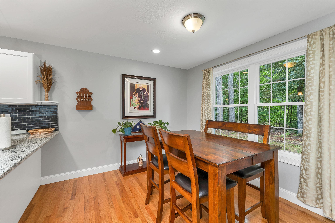
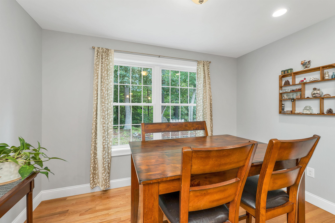
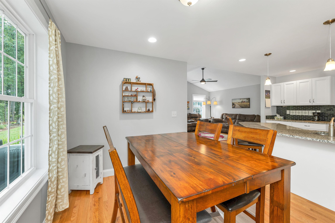
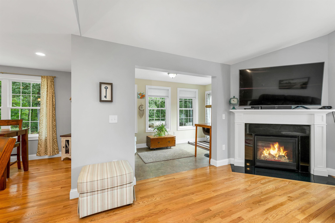
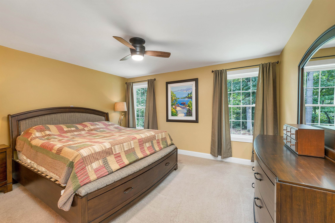
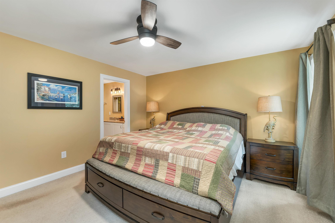
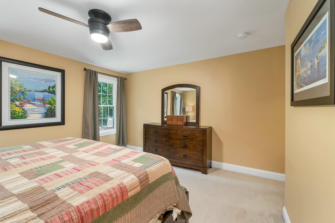
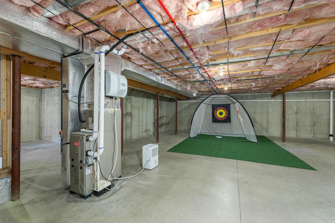
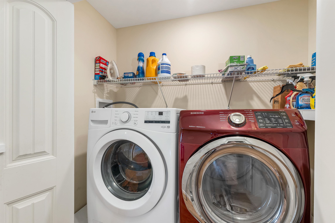
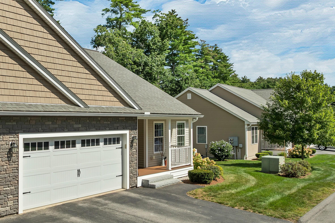
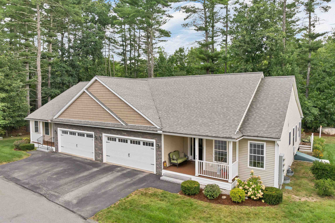
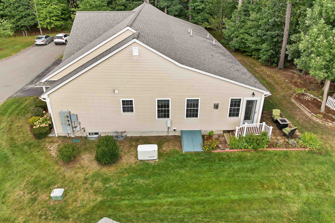
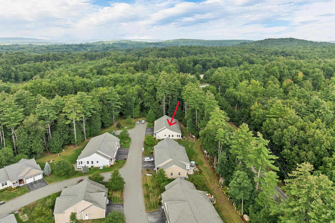
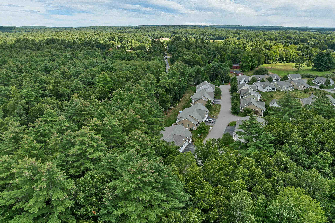
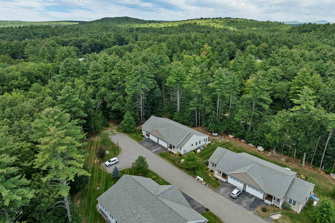
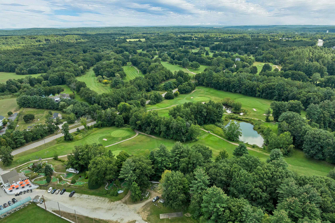
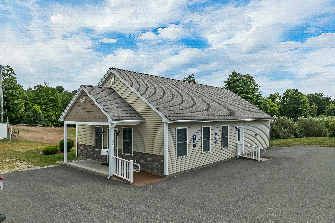
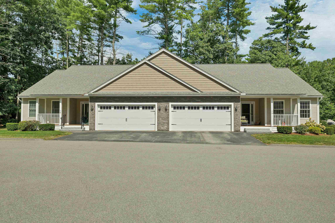
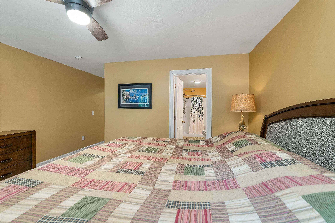
Welcome home to effortless living in the sought-after 55+ Connor Court community in picturesque Amherst NH--home to charming shops, scenic trails and golf courses galore including abutting Ponemah Green, Amherst Country Club and nearby Souhegan Woods. This like-new, beautifully maintained home offers two private bedroom suites and a convenient guest bath, each finished with granite counters and quality details throughout. The spacious living room welcomes you with vaulted ceilings, gas fireplace, and gleaming hardwood floors that flow to a bright sunroom complemented by oversized windows and woodland garden views. The open-concept kitchen balances functionality with sleek design offering polished granite counters, stainless appliances and island seating open to a comfortable dining area ideal for everyday meals or entertaining. A whole-house generator adds peace of mind, while the first-floor laundry, two-car garage, and an expansive basement level provide everyday convenience, excellent storage, and future finishing potential. Just minutes from Amherst's shops, restaurants, and local amenities, this nicely positioned end-row unit enjoys open space and ample parking for family and guests. Retire the lawn equipment and embrace a low-maintenance, single-level lifestyle in this active and friendly community complete with a private clubhouse for celebrations and social events. Open House Sunday 12-2pm

Appliances : Dishwasher | Microwave | Electric Range | Refrigerator | Tankless Water Heater
Flooring: Carpet | Hardwood | Tile
Heating: Forced Air

Total Rooms: 6
Total Baths: 3
Full Baths: 2
1/2 Baths: 1
Total Bedrooms: 2
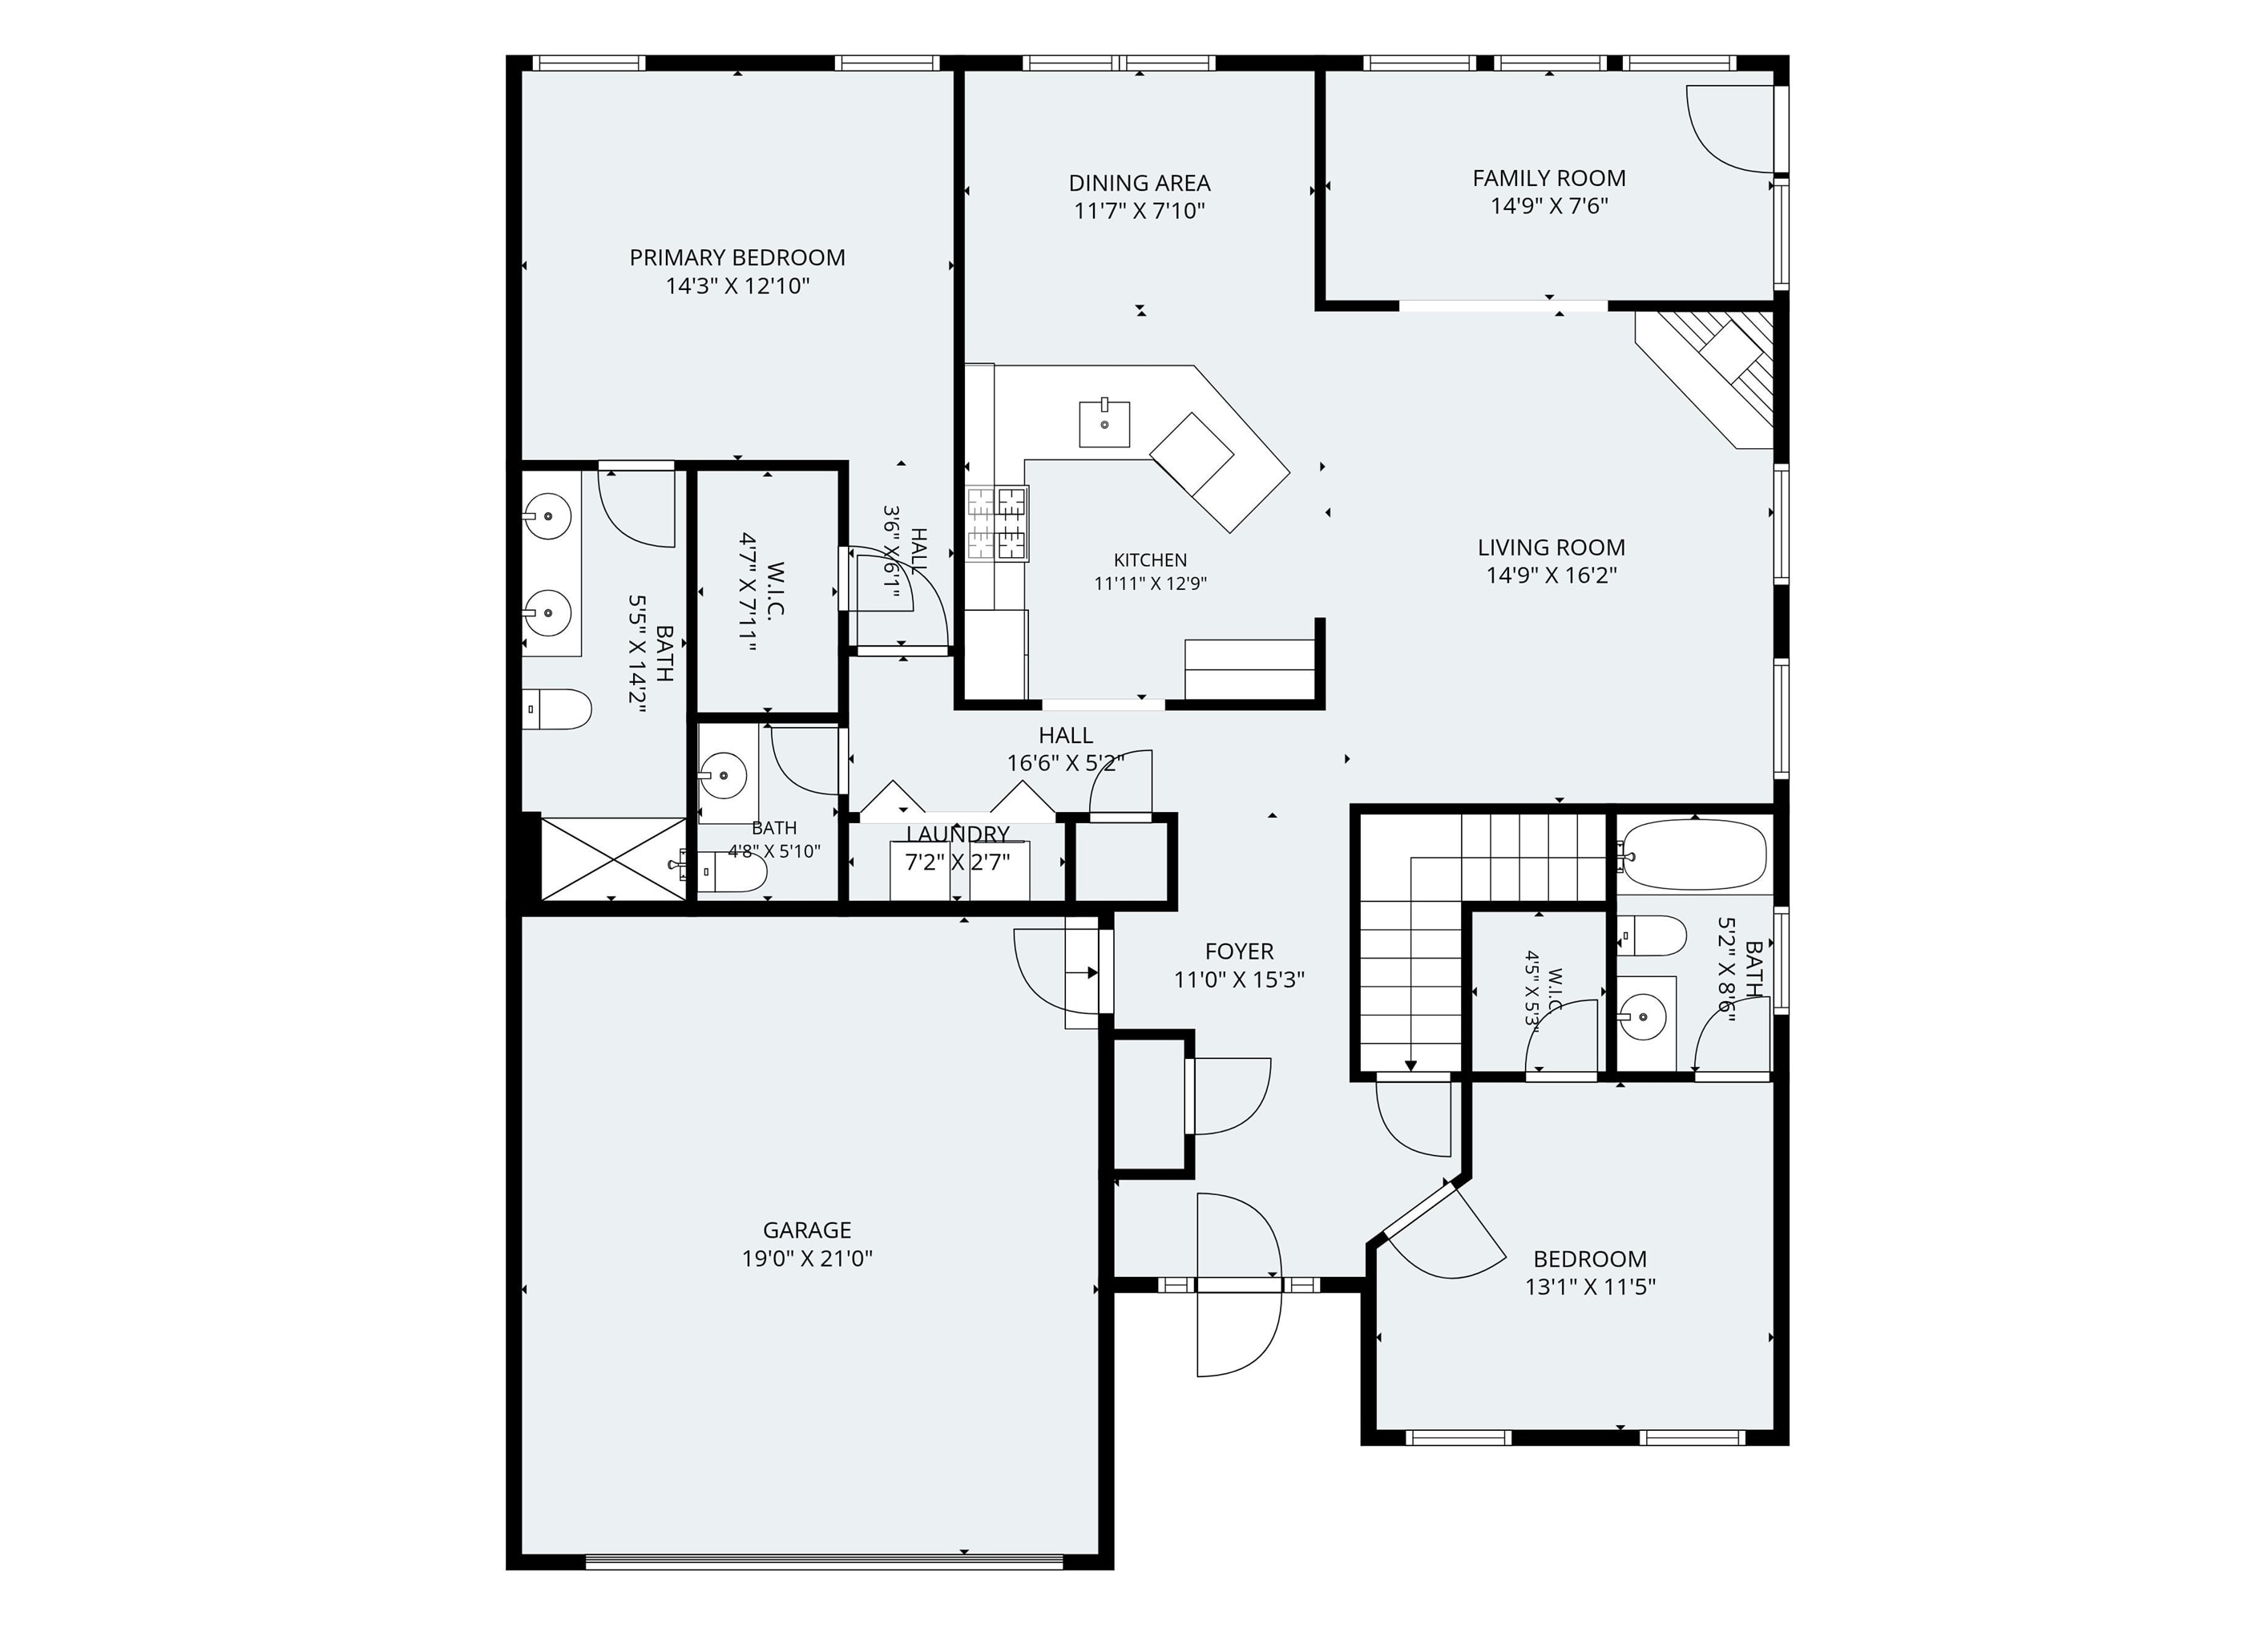
Foyer: Room Dimensions: *See Floor Plan for Room Dims* Floor: 1
Kitchen : Room Dimensions: Floor: 1
Living Room : Room Dimensions: Floor: 1
Dining Room : Room Dimensions: Floor: 1
Sunroom : Room Dimensions: Floor: 1
Primary BR Suite : Room Dimensions: Floor: 1
Bedroom with Bath : Room Dimensions: Floor: 1
Bathroom Half : Room Dimensions: Floor: 1
Laundry Room : Room Dimensions: Floor: 1

Building Info
Year Built: 2019
Type: Vinyl Siding
Total Structure SqFt.: 3060
Finished Sqft. Above Ground: 1530
Apx Below Grade Unfinished SqFt.: 1530
Basement: Full | Interior Stairs | Storage Space | Unfinished

Exterior Info
Style: End Unit | Ranch
Exterior Color Tan
Roof: Architectural Shingle

Utilities
Electric: 200+ Amp Service | Circuit Breaker(s) | Generator | Underground
Water: Community | Private
Sewer: Community | Private

Land Description:
Country Setting | Landscaped | Near Golf Course
Zoned: RR
Surveyed: Yes
Flood Zone: No
Seasonal: No
Driveway: Paved


Occupant Restrictions : 55 and Over
Docs Available : Association Docs | Deed | Plot Plan | Property Disclosure
Block - 27
Taxes $9,808
Assesed Value Not Reported

Schools

© 2000-2026 Clerkin Agency Real Estate
NEREN Logo
565 Maple Street, White River Junction, Vermont. 05001 802-295-1355
Copyright © 2026 PrimeMLS, Inc. All rights reserved. This information is deemed reliable, but not guaranteed. The data relating to real estate displayed on this display comes in part from the IDX Program of PrimeMLS. The information being provided is for consumers’ personal, non-commercial use and may not be used for any purpose other than to identify prospective properties consumers may be interested in purchasing. Data last updated September 15th, 2026

PLEASE NOTE: Both New Hampshire and Vermont law require brokers and agents to disclose at the “time of first business meeting, prior to any discussion of confidential information”, in New Hampshire’s case, and “first reasonable opportunity”, in Vermont’s case, the nature of the relationships brokers have or may have with customers and clients. Each state requires that a disclosure form be presented to consumers for their review and acknowledgment at the appropriate time. These forms can be accessed here:
VT: VERMONT REAL ESTATE COMMISSION MANDATORY CONSUMER DISCLOSURE FORM
NH: NEW HAMPSHIRE REAL ESTATE COMMISSION BROKERAGE RELATIONSHIP DISCLOSURE FORM