List Price: $799,900 | $372 per sq.ft. | 4 Bedroom | 3 Bathroom | 2 Story Single Family Home
Price Change! Reduced by $40,000 down 5% on July 9th 2026

Listed Wednesday Jun 3, 2026 | MLS# 5092385
9 Northfield Road Amherst NH
Listed by Cheryl Hazzard REAL Broker NH, LLC
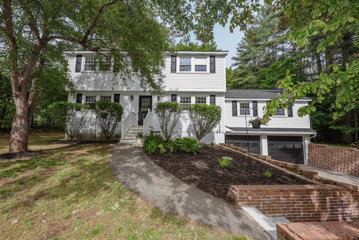
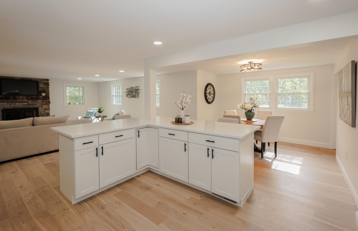
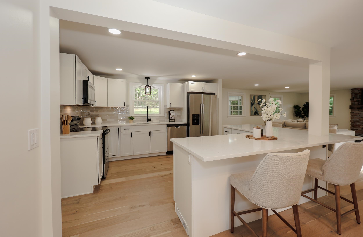
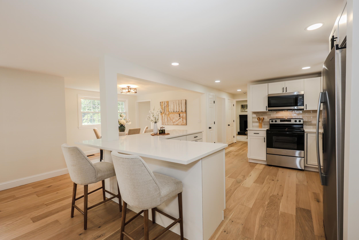
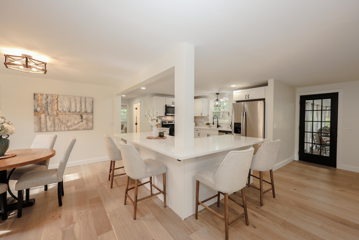
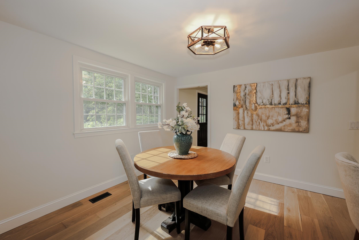
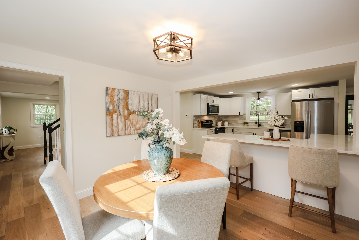
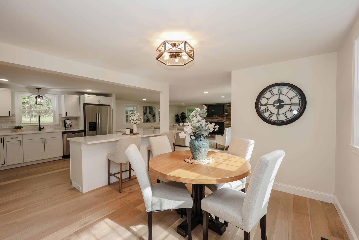
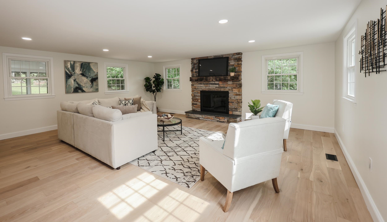
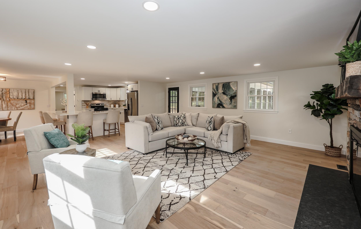
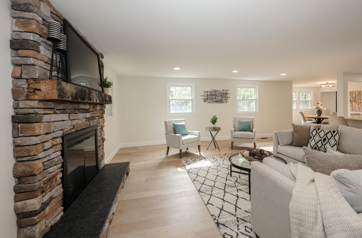
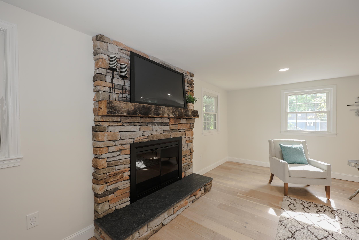
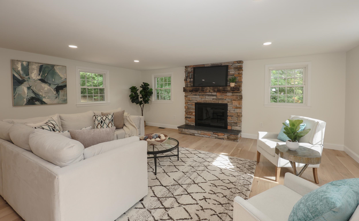
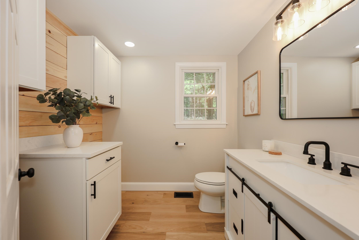
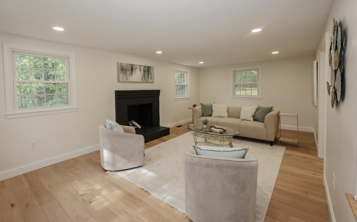
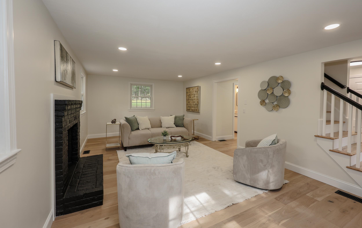
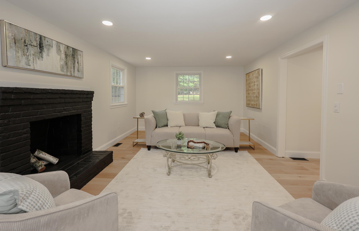
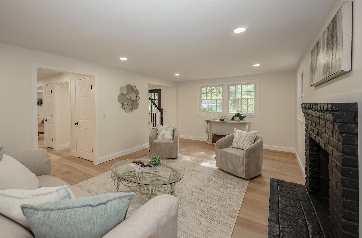
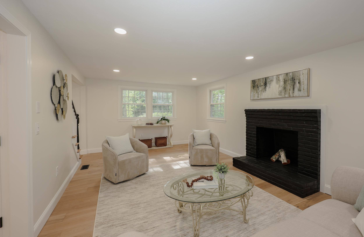
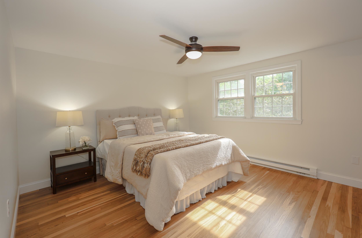
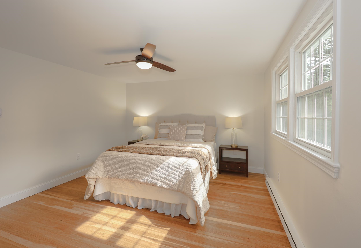
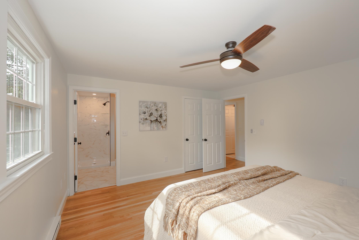
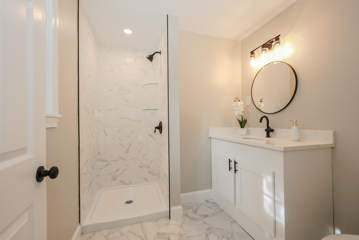
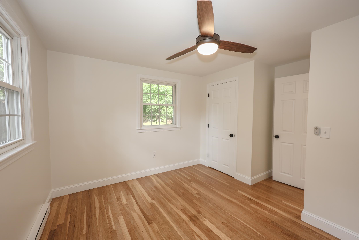
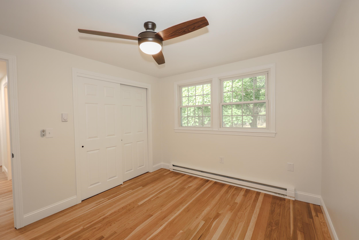
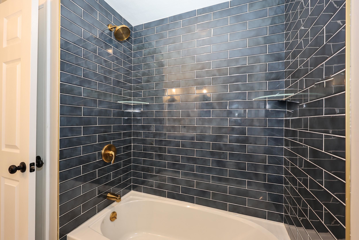
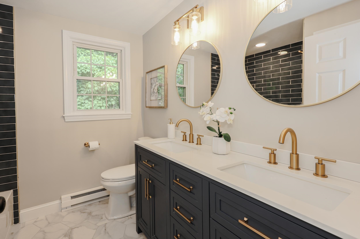
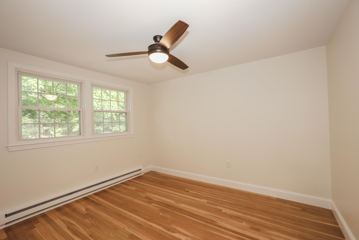
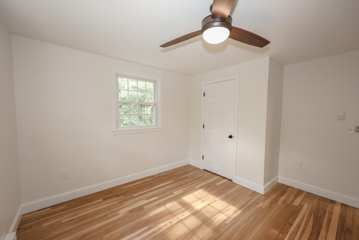
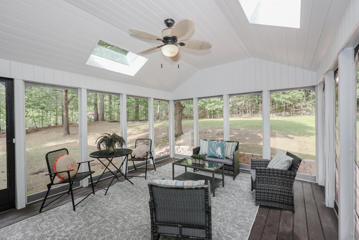
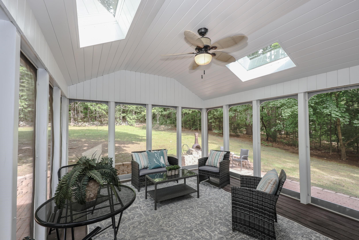
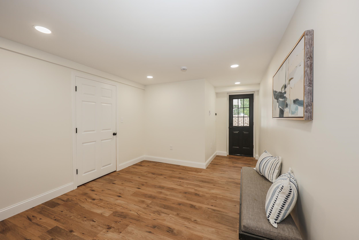
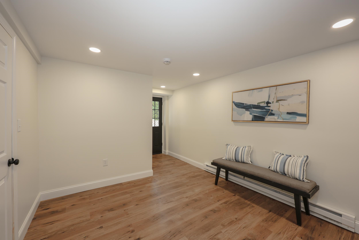
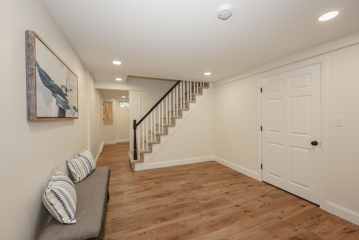
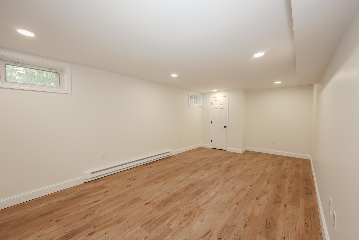
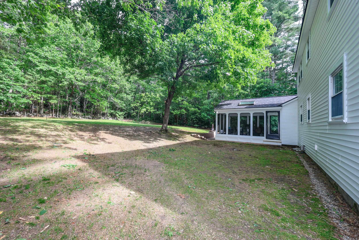
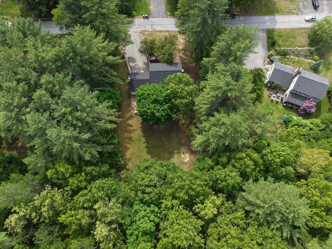
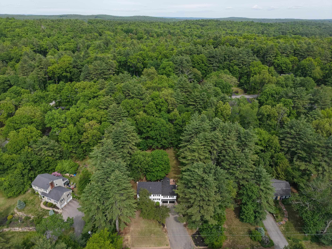
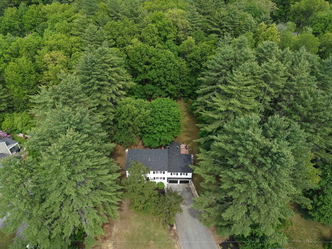
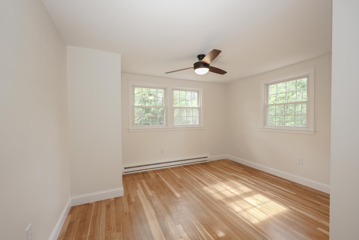
The keyword for this home is NEW! NEW Roof, NEW siding, NEW septic, NEW garage doors, NEW decking and that is just outside! Step inside to this NEWLY remodeled home,this Amherst stunner offers the perfect blend of modern updates, timeless style, and incredible space for everyday living and entertaining. ALL BRAND NEW! The open-concept main level features a spectacular Great Room with soaring ceilings, a gorgeous floor-to-ceiling stone wood-burning fireplace, and seamless flow into the dining area and designer kitchen. The kitchen is a showstopper with an oversized L-shaped center island, new cabinetry, quartz countertops, tile backsplash, and stainless steel appliances.A separate living room provides even more space to gather, complete with a second wood-burning fireplace. The remodeled first-floor half bath includes convenient laundry space. Upstairs, the spacious primary suite features an updated private bath with tile shower, granite vanity, and tile flooring. THREE additional bedrooms and a beautifully updated guest bath with dual vanity, tile shower, and tile flooring complete the second floor.Wood flooring runs throughout the entire home, including the staircase to second floor. The interior has been freshly painted throughout. The finished basement offers an additional family room or rec room plus a large mudroom area with durable luxury vinyl plank flooring. Relax and unwind in the peaceful screened-in back porch overlooking the private, large, backyard. Located in a quiet neighborhood in the charming town of Amherst, this home is situated in a highly desirable school district and just minutes from local golf courses, downtown shopping, dining, and everything the area has to offer. This truly is the complete package, perfect home, perfect location, and room for everyone. Come experience Amherst living at its finest! Seller is licensed real estate broker.

Appliances : Dishwasher | Microwave | Electric Range | Refrigerator
Flooring: Tile | Wood | Vinyl Plank
Heating: Oil | Electric
Total Rooms: 10
Total Baths: 3
Full Baths: 1
1/2 Baths: 1
3/4 Baths: 1
Total Bedrooms: 4
Great Room: Room Dimensions: 21x22 Floor: 1
Kitchen : Room Dimensions: 11x13 Floor: 1
Dining Room : Room Dimensions: Floor: 1
Family Room : Room Dimensions: 23x12 Floor: 1
Primary BR Suite : Room Dimensions: 12x14 Floor: 2
Bedroom : Room Dimensions: 12x12 Floor: 2
Bedroom : Room Dimensions: 11x12 Floor: 2
Bedroom : Room Dimensions: 11x10 Floor: 2
Rec Room : Room Dimensions: Floor: Basement
Mudroom : Room Dimensions: 10x11 Floor: Basement

Building Info
Year Built: 1972
Type: Wood Frame | Vinyl Siding
Total Structure SqFt.: 2774
Finished Sqft. Above Ground: 2150
Below Ground SqFt.: 394
Apx Below Grade Unfinished SqFt.: 230
Basement: Partially Finished

Exterior Info
Style: Colonial | Garrison
Exterior Color White
Roof: Shingle

Utilities
Electric: Circuit Breaker(s)
Water: Drilled Well | Private
Sewer: Septic

Land Description:
Landscaped | Level | Private
Lot size: 0.7 acres
Zoned: RR
Surveyed: No
Flood Zone: No
Seasonal: No
Driveway: Paved


Block - 010
Taxes $8,604
Assesed Value Not Reported
Schools
School District: Amherst Sch District SAU #39
Elementary School: Wilkins Elementary School
Middle School: Amherst Middle
High School: Souhegan High School

© 2000-2026 Clerkin Agency Real Estate
NEREN Logo
565 Maple Street, White River Junction, Vermont. 05001 802-295-1355
Copyright © 2026 PrimeMLS, Inc. All rights reserved. This information is deemed reliable, but not guaranteed. The data relating to real estate displayed on this display comes in part from the IDX Program of PrimeMLS. The information being provided is for consumers’ personal, non-commercial use and may not be used for any purpose other than to identify prospective properties consumers may be interested in purchasing. Data last updated July 27th, 2026

PLEASE NOTE: Both New Hampshire and Vermont law require brokers and agents to disclose at the “time of first business meeting, prior to any discussion of confidential information”, in New Hampshire’s case, and “first reasonable opportunity”, in Vermont’s case, the nature of the relationships brokers have or may have with customers and clients. Each state requires that a disclosure form be presented to consumers for their review and acknowledgment at the appropriate time. These forms can be accessed here:
VT: VERMONT REAL ESTATE COMMISSION MANDATORY CONSUMER DISCLOSURE FORM
NH: NEW HAMPSHIRE REAL ESTATE COMMISSION BROKERAGE RELATIONSHIP DISCLOSURE FORM