List Price: $899,900 | $217 per sq.ft. | 5 Bedroom | 4 Bathroom | 2 Story Single Family Home
Price Change! Reduced by $50,000 down 6% on July 21st 2026
Under Contract
Listed Friday Jun 12, 2026 | MLS# 5094431
15 Pinewood Drive Amherst NH
Listed by Julia Martinage Redfin Corporation
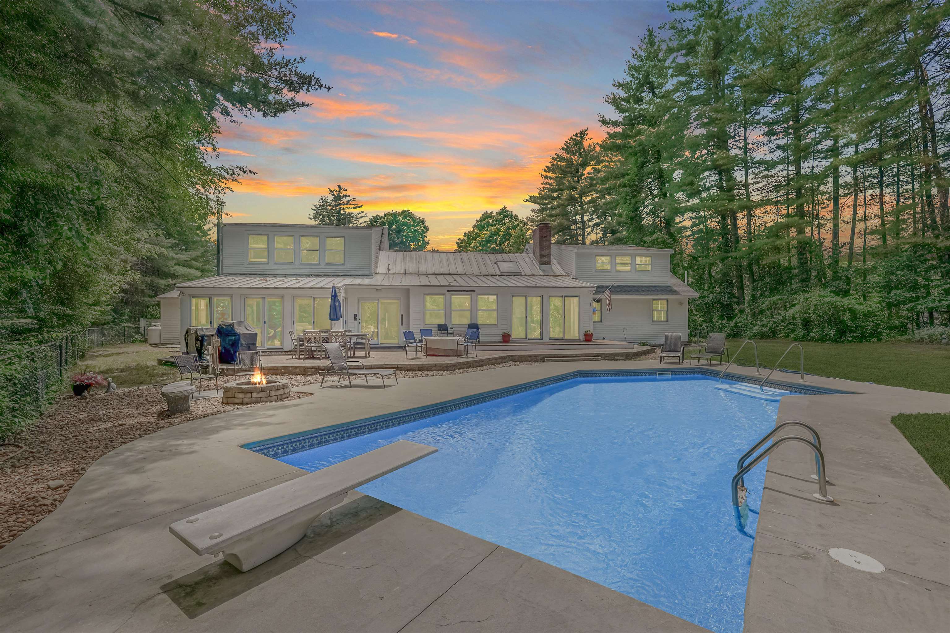
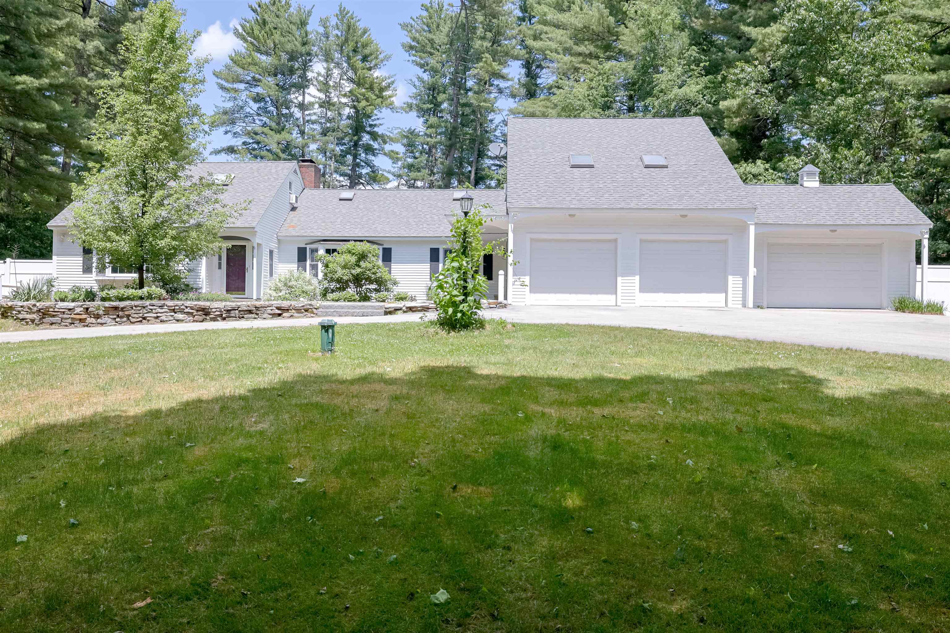
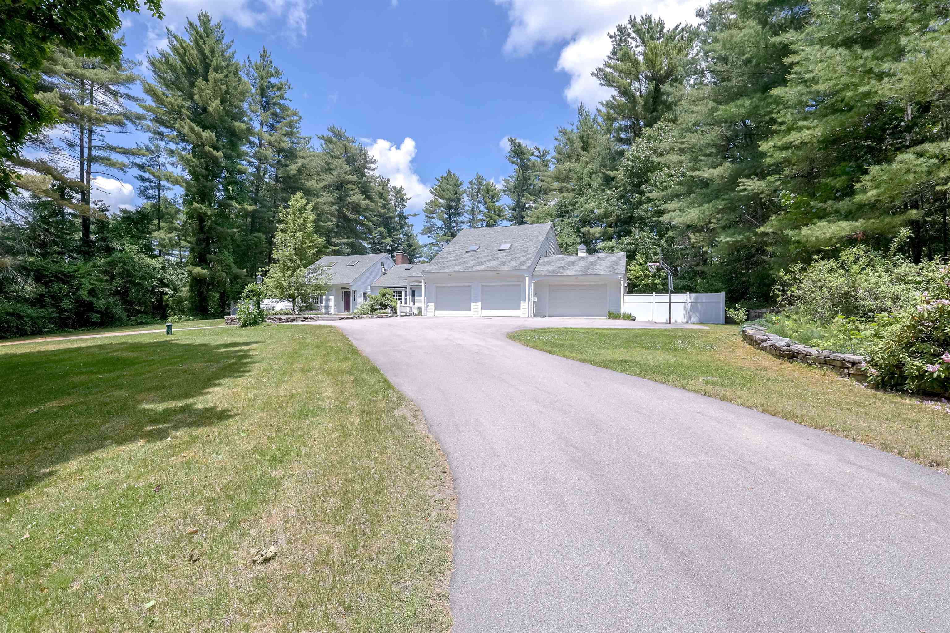
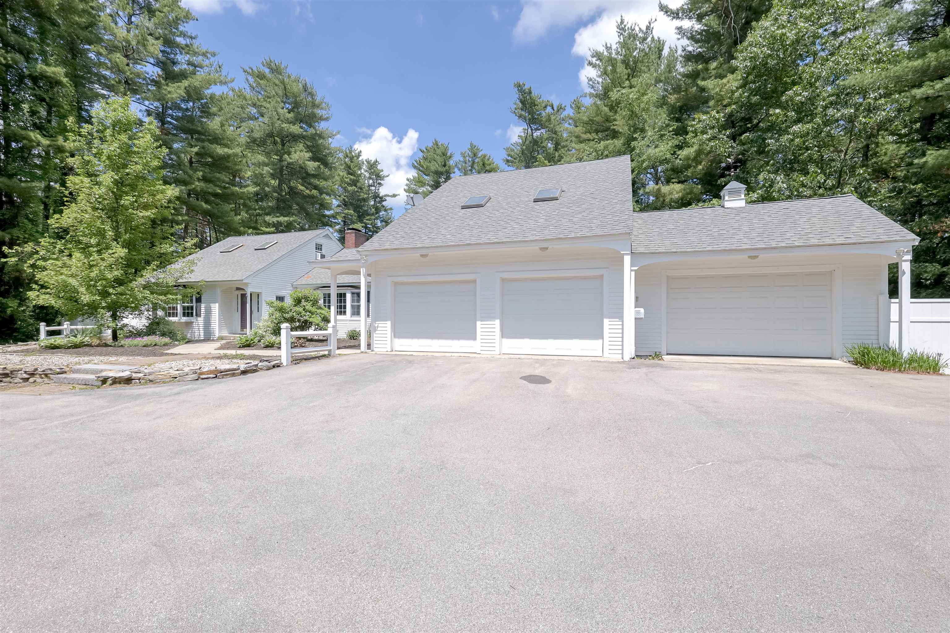
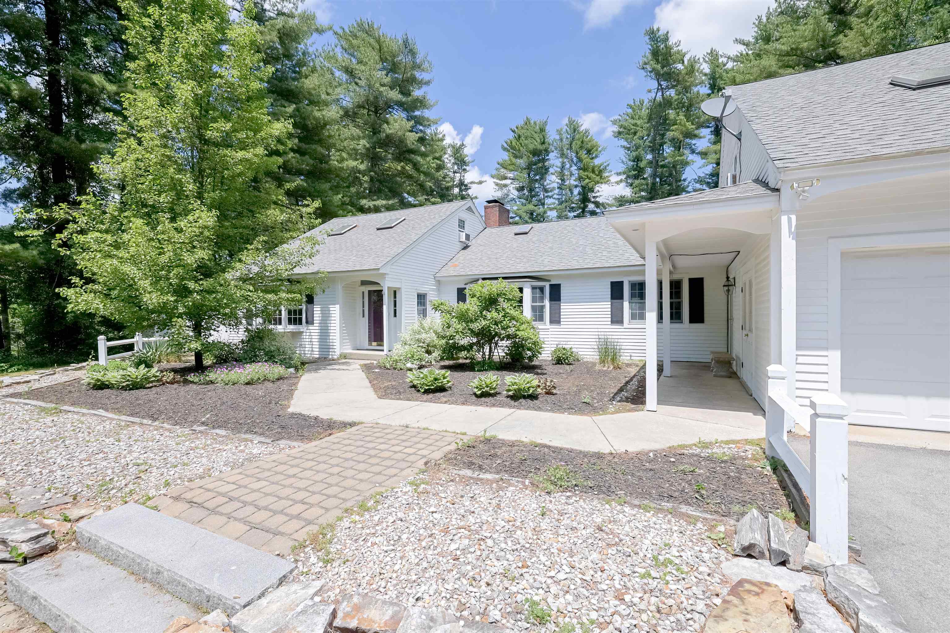
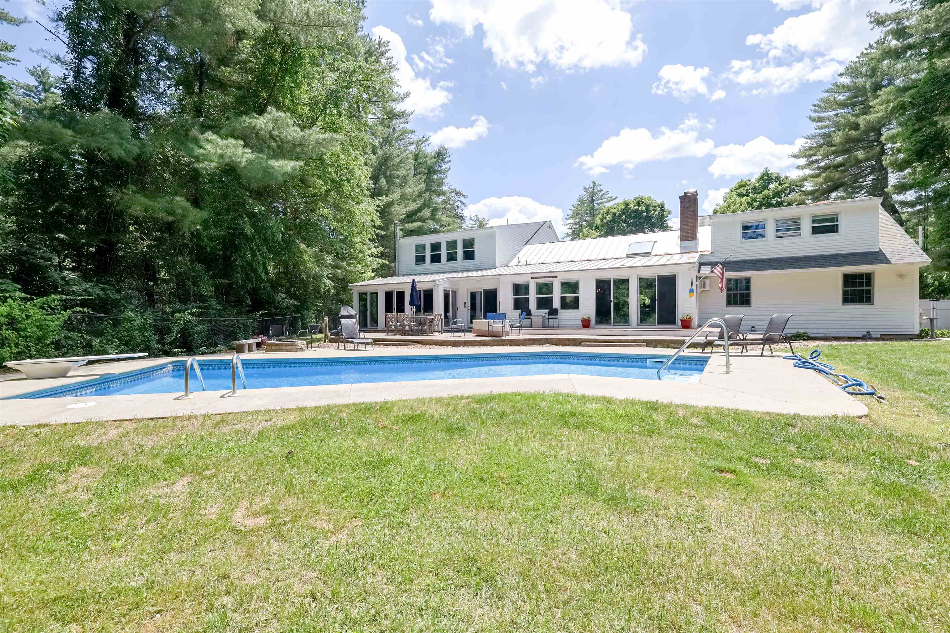
OPEN HOUSE CANCELLED-UNDER CONTRACT This exceptional 5-bedroom, 4-bath contemporary Cape offers the perfect blend of luxury, comfort, and functionality. Situated on a beautifully landscaped lot, the fenced backyard features a saltwater pool, patio, fire pit, and direct frontage on the 12th fairway of Amherst Country Club, creating a private outdoor retreat. The flexible floor plan accommodates a variety of lifestyles. Currently, one of the home's living areas is being utilized as an in-law suite, offering excellent potential for multigenerational living. The main level features two bedrooms that share a recently renovated full bath, along with an open-concept eat-in kitchen and family room highlighted by vaulted ceilings, exposed wood beams, and a pellet stove. Additional first-floor living spaces include a formal dining room, home office, updated half bath, spacious second family room, and a four-season sunroom with a pellet stove and direct access to the backyard oasis. The second floor is accessible from two separate staircases, providing convenience and flexibility. The primary suite features an updated ¾ bath with double vanity, custom tile walk-in shower, sliding barn door, and walk-in closet. Two additional bedrooms share a newly renovated full bath with double vanity and custom tile surround. Extensively updated throughout the years including: hardwood flooring throughout, newer roof, skylights, saltwater pool installation, well pump , water filtration system , kitchen appliances and countertops , water heater , ceiling fans and stone pellet stove surround. Additional features include: On-demand whole-house generator, and an oversized three-bay garage offering generous space for a large vehicle, gardening equipment, and abundant storage. A truly remarkable property offering countless upgrades, generous living space, and an unbeatable golf course setting.

Appliances : Dishwasher | Microwave | Electric Range | Refrigerator | Water Heater off Boiler
Flooring: Hardwood | Tile
Heating: Oil
Total Rooms: 13
Total Baths: 4
Full Baths: 3
1/2 Baths: 1
Total Bedrooms: 5

Building Info
Year Built: 1966
Type: Wood Frame | Clapboard Exterior
Total Structure SqFt.: 4152
Finished Sqft. Above Ground: 4152
Apx Below Grade Unfinished SqFt.: 0
Basement: Concrete | Full | Interior Stairs | Unfinished

Exterior Info
Style: Cape | Contemporary
Exterior Color white
Roof: Asphalt Shingle

Utilities
Electric: Circuit Breaker(s)
Water: Private
Sewer: Private Available

Land Description:
Country Setting | Landscaped | Level | Wooded
Lot size: 0.86 acres
Zoned: RR
Surveyed: Unk
Flood Zone: Unknown
Seasonal: No
Driveway: Circular | Paved


Block - 018
Taxes $12,501
Assesed Value Not Reported
Schools
School District: Souhegan Cooperative
Elementary School: Wilkins Elementary School
Middle School: Amherst Middle
High School: Souhegan High School

© 2000-2026 Clerkin Agency Real Estate
NEREN Logo
565 Maple Street, White River Junction, Vermont. 05001 802-295-1355
Copyright © 2026 PrimeMLS, Inc. All rights reserved. This information is deemed reliable, but not guaranteed. The data relating to real estate displayed on this display comes in part from the IDX Program of PrimeMLS. The information being provided is for consumers’ personal, non-commercial use and may not be used for any purpose other than to identify prospective properties consumers may be interested in purchasing. Data last updated July 27th, 2026

PLEASE NOTE: Both New Hampshire and Vermont law require brokers and agents to disclose at the “time of first business meeting, prior to any discussion of confidential information”, in New Hampshire’s case, and “first reasonable opportunity”, in Vermont’s case, the nature of the relationships brokers have or may have with customers and clients. Each state requires that a disclosure form be presented to consumers for their review and acknowledgment at the appropriate time. These forms can be accessed here:
VT: VERMONT REAL ESTATE COMMISSION MANDATORY CONSUMER DISCLOSURE FORM
NH: NEW HAMPSHIRE REAL ESTATE COMMISSION BROKERAGE RELATIONSHIP DISCLOSURE FORM