List Price: $1,250,000 | $344 per sq.ft. | 4 Bedroom | 4 Bathroom | 2.5 Story Single Family Home The flume subdivision,    Under Contract
Listed Wednesday Jun 17, 2026 | MLS# 5095102
52 The Flume Amherst NH
Listed by Gina Aselin EXP Realty
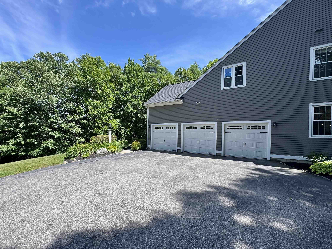
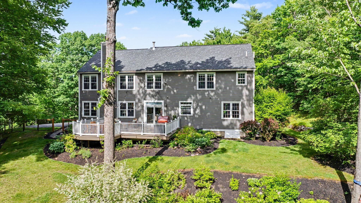
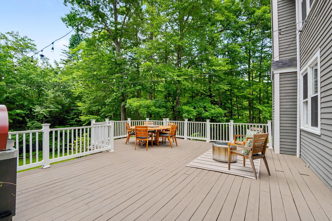
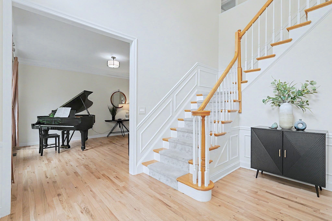
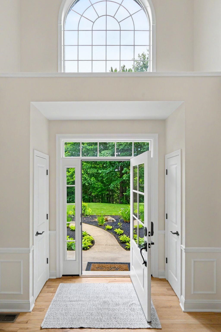
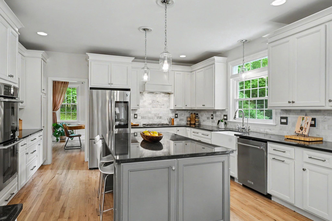
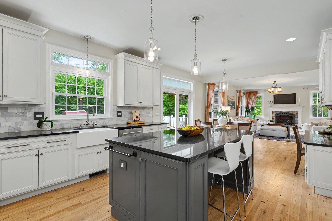
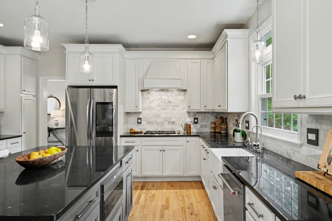
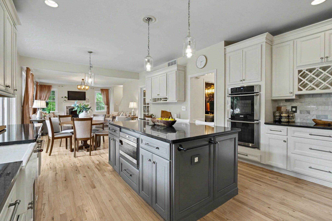
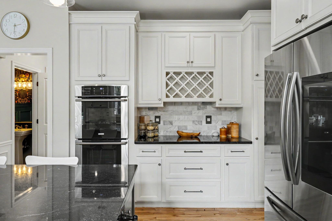
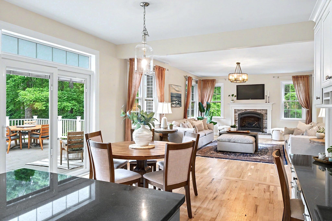
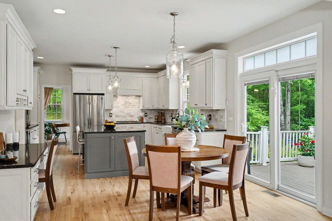
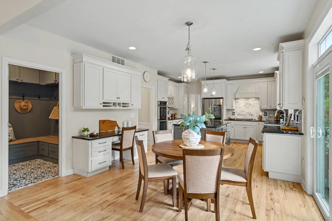
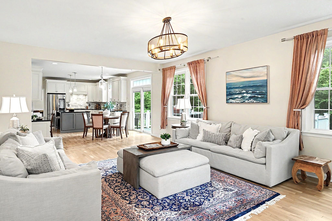
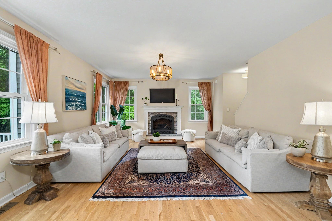
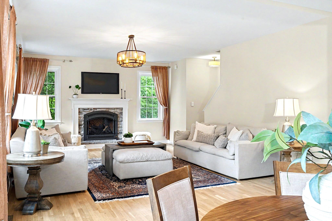
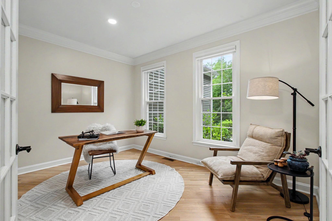
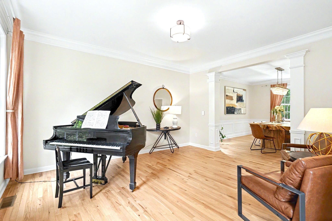
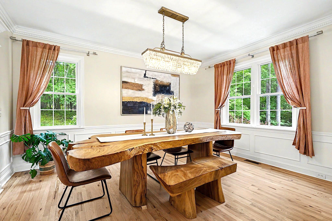
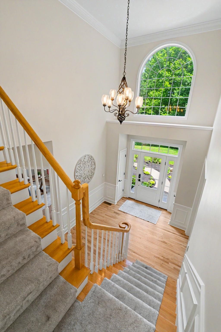
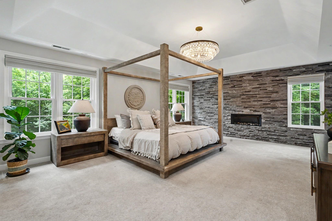
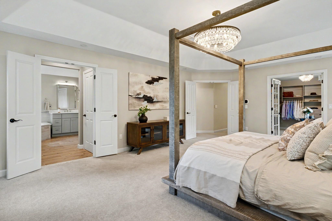
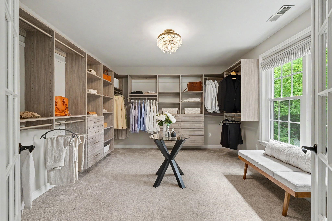
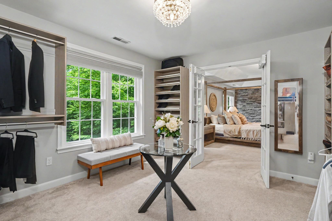
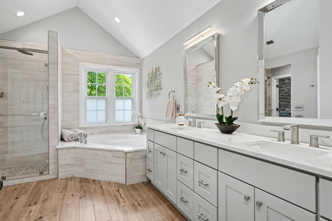
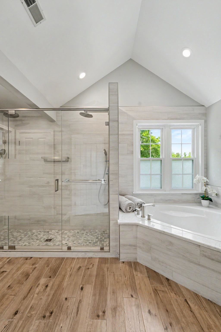
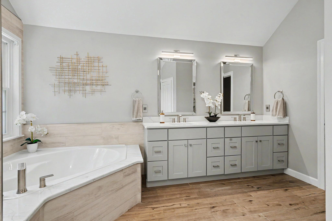
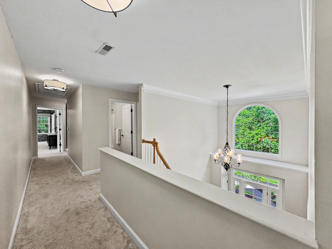
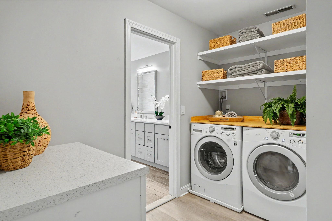
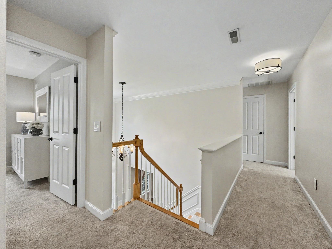
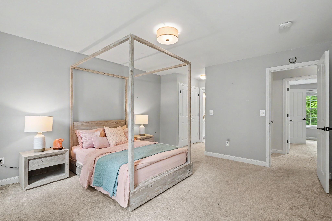
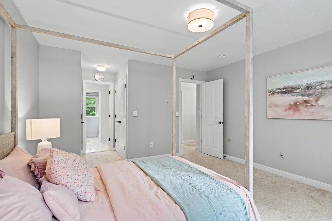
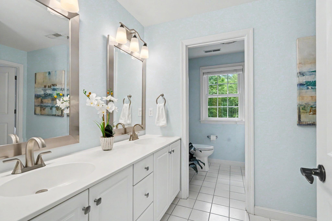
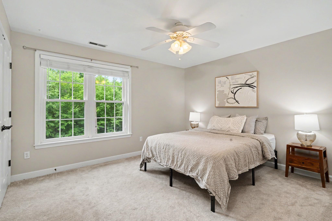
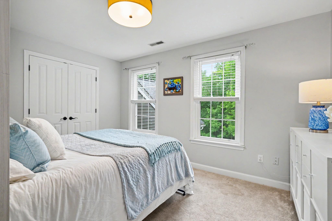
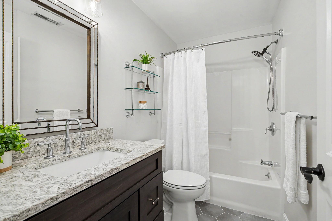
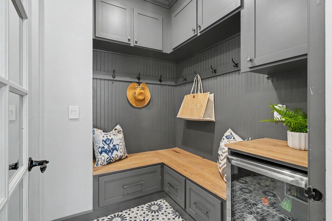
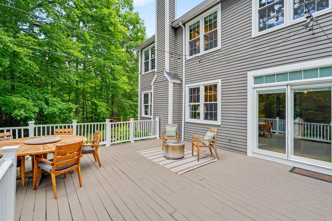
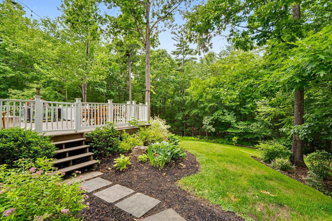
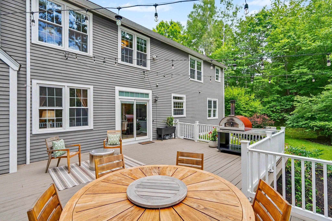
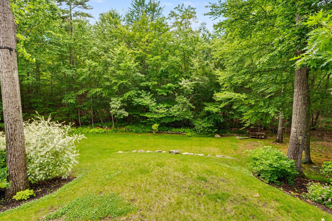
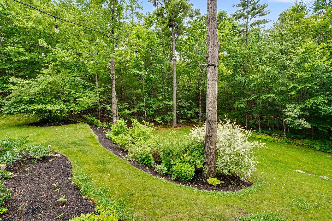
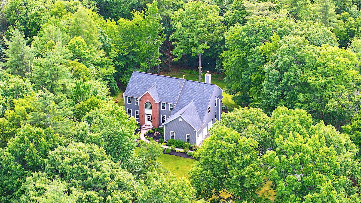
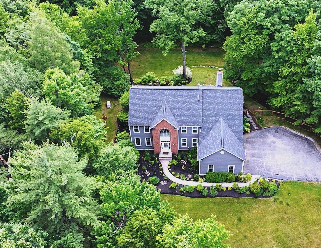
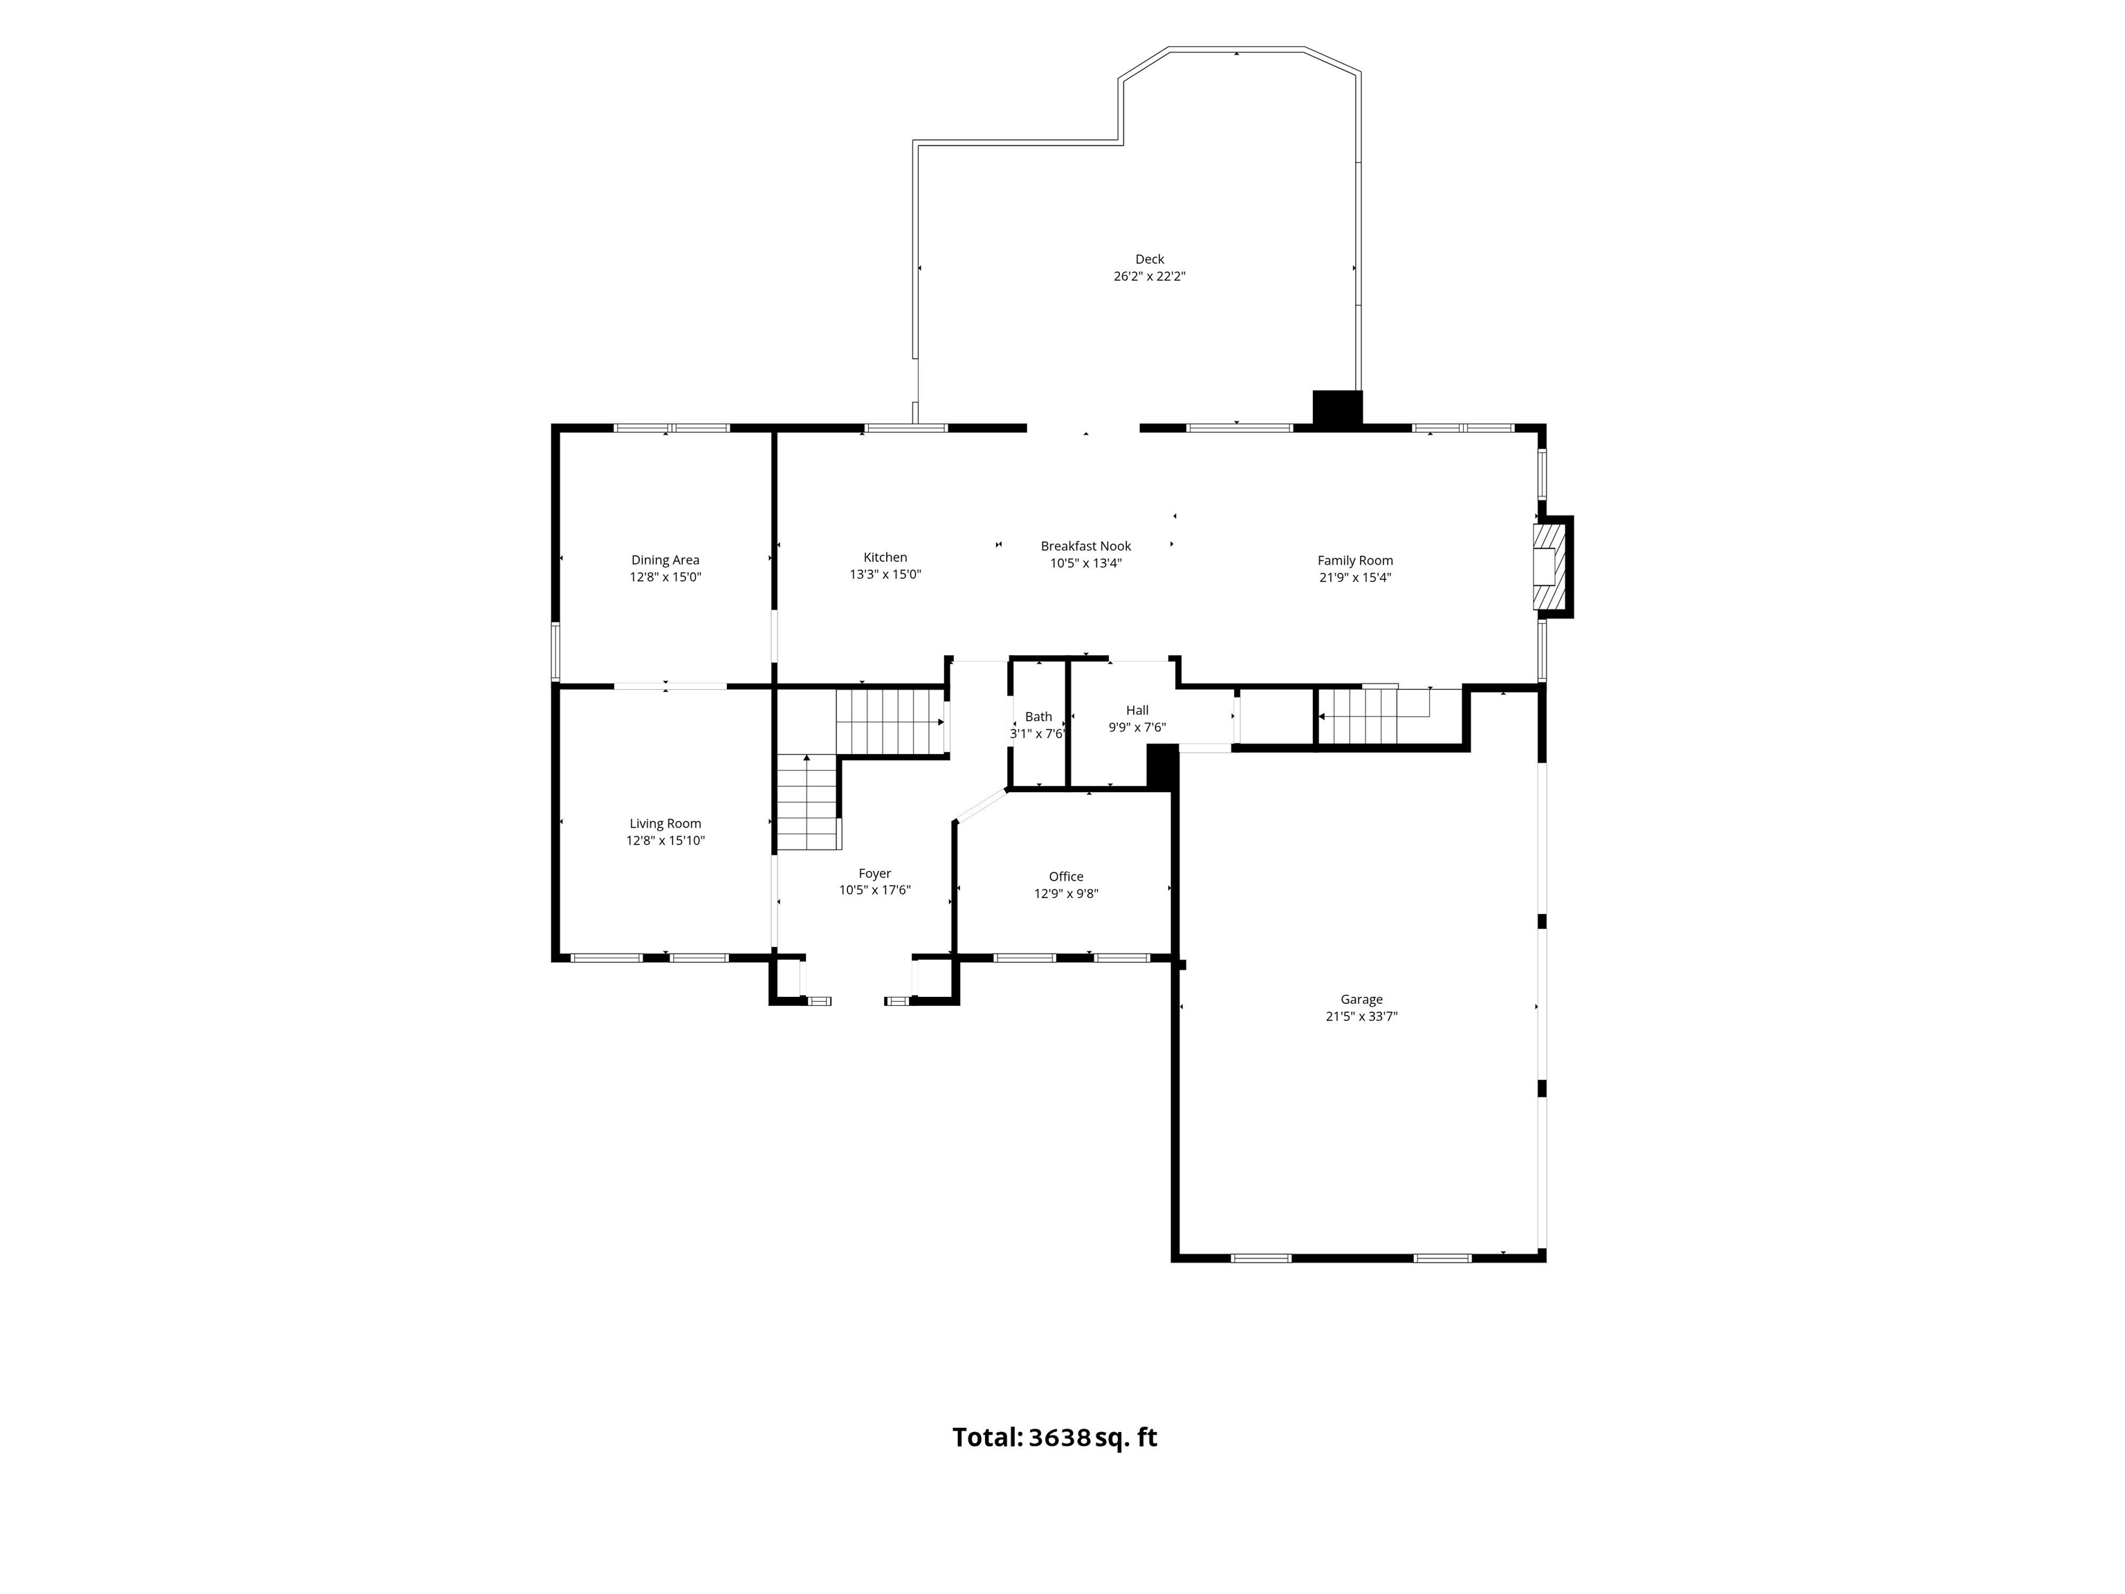
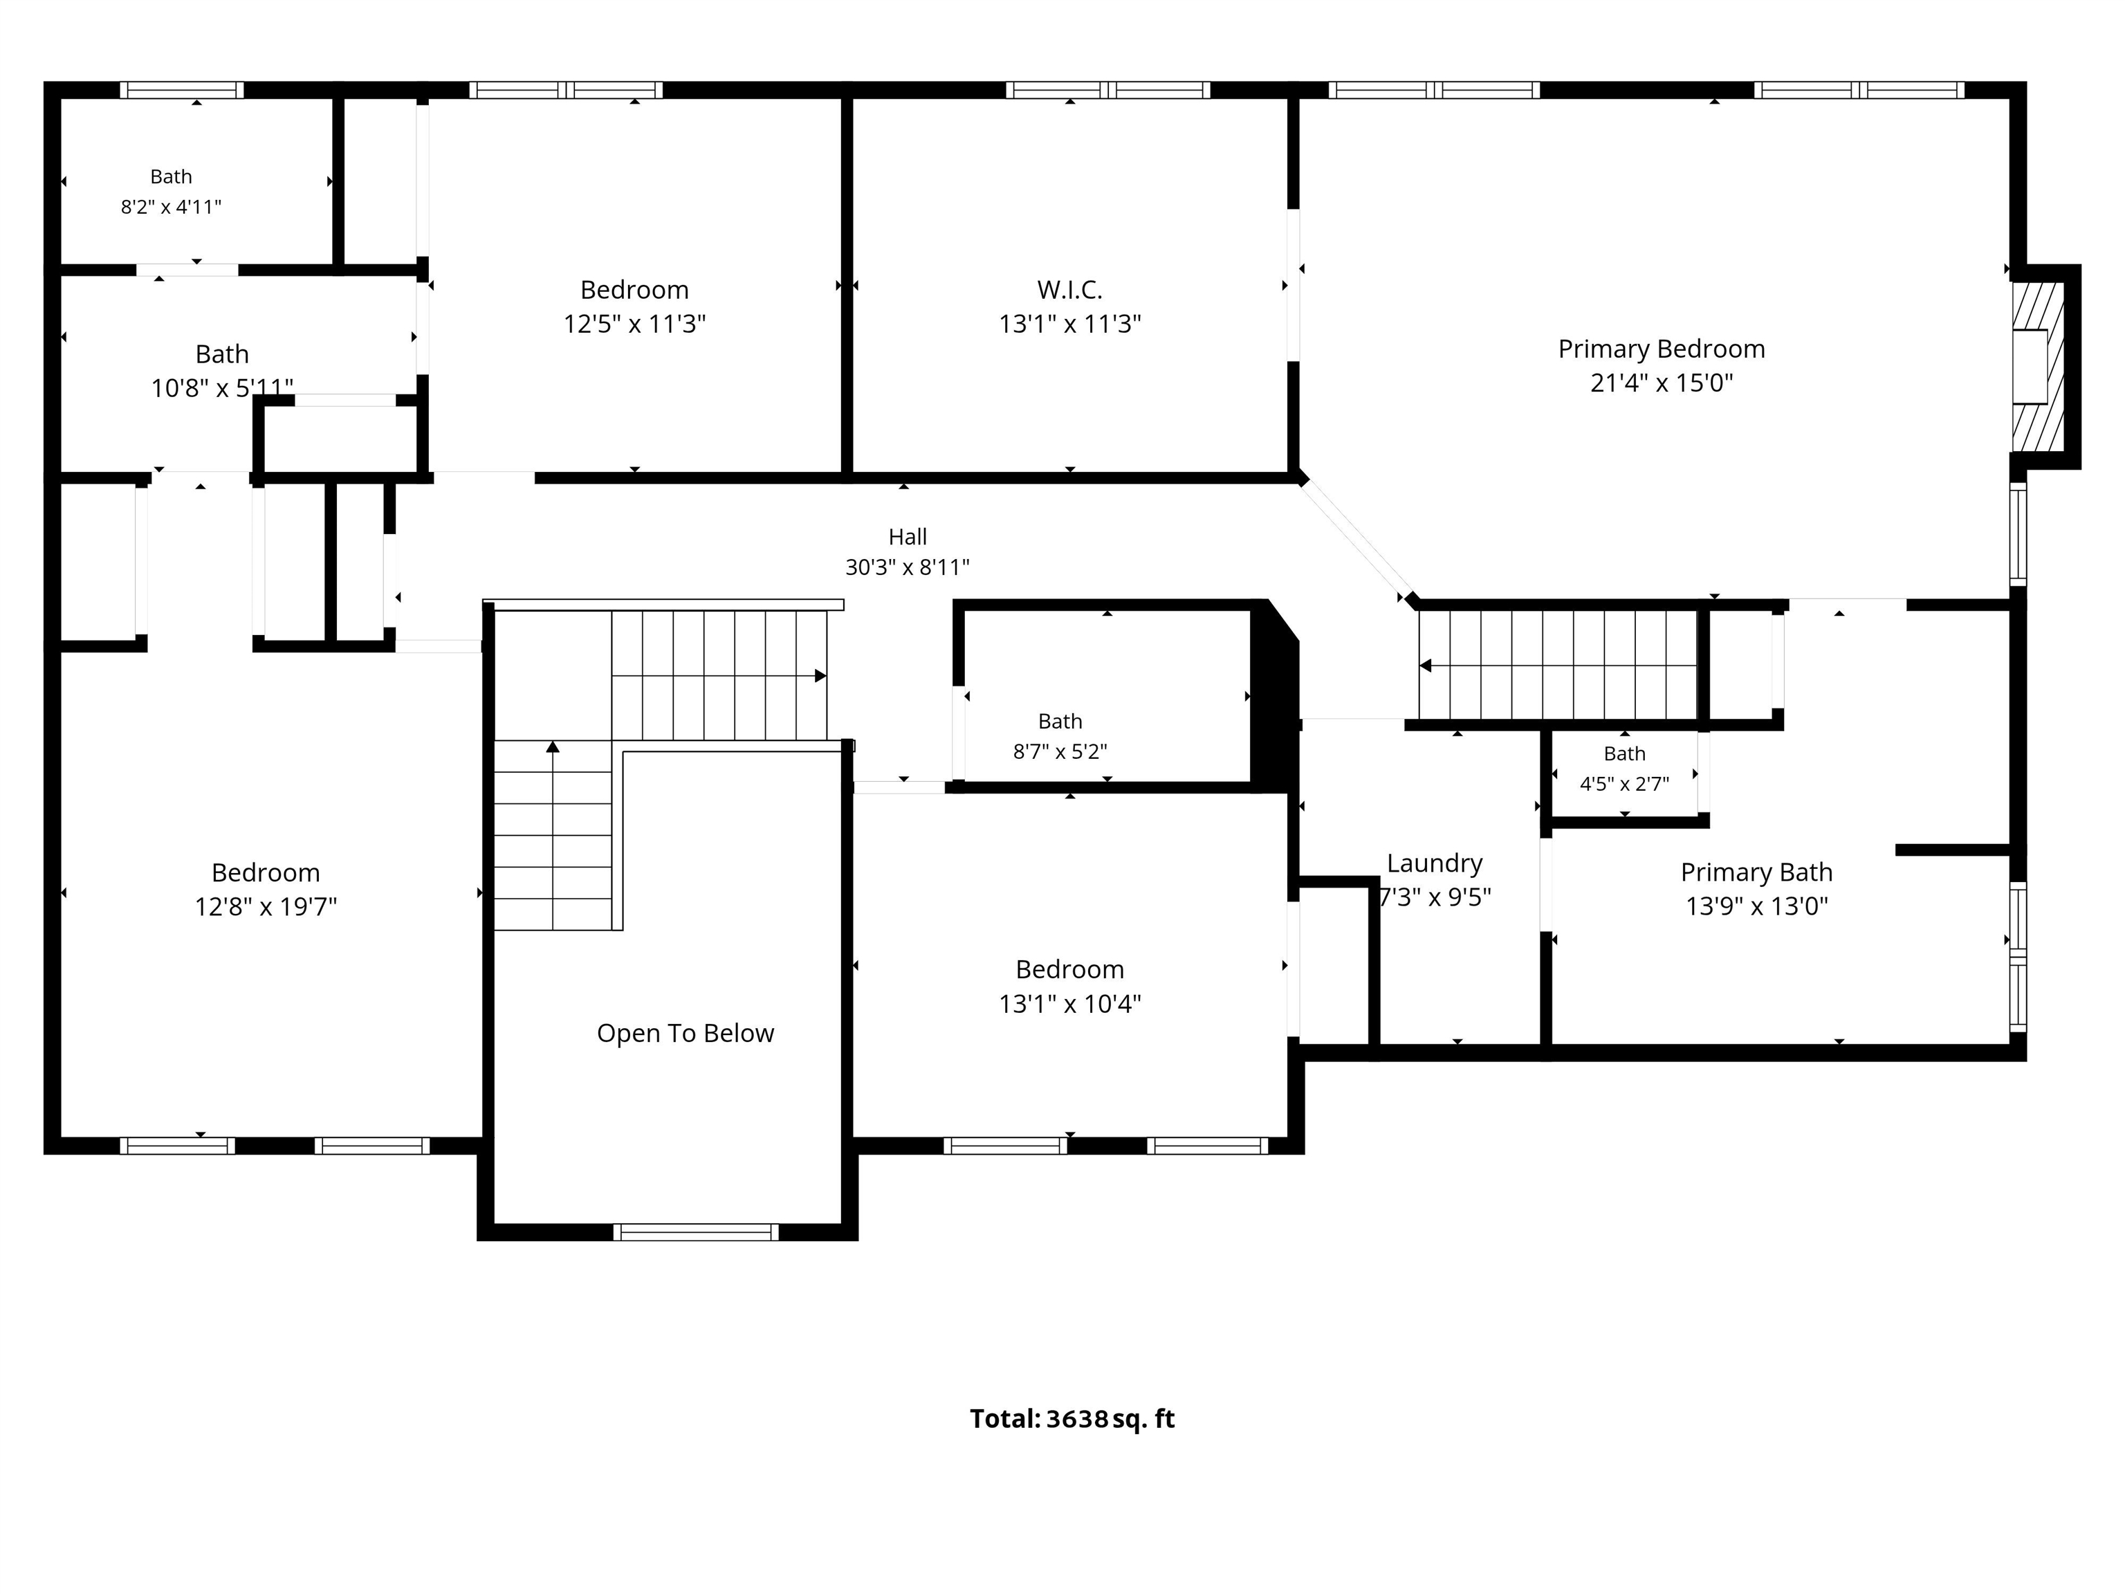
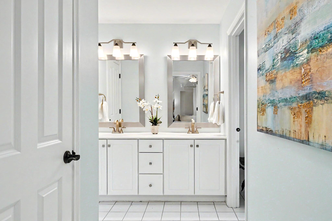
Located at the end of a peaceful cul-de-sac in the desirable North Amherst Farms community, this exceptional residence offers a perfect blend of privacy, sophistication, and modern comfort. Set on more than seven picturesque acres surrounded by mature landscaping, the property provides a tranquil retreat while remaining just moments from the historic charm and conveniences of Amherst Village. A dramatic two-story entry welcomes you inside, where refined craftsmanship and thoughtful updates are showcased throughout. Designed for both everyday living and effortless entertaining, the home features an inviting open-concept layout anchored by a beautifully renovated chef's kitchen with premium finishes and high-end appointments including a Wolf gas cooktop, Wolf microwave drawer & double wall ovens. The spacious great room offers a warm and inviting atmosphere with a gas fireplace, while the luxurious primary suite serves as a private sanctuary complete with its own fireplace, an elegant spa-inspired bathroom & newly created walk-in closet/dressing room. Two other bedrooms are connected by a well-appointed Jack-and-Jill full bathroom, while the 4th bedroom enjoys convenient access to its own private full bathroom. A newly created 2nd floor laundry room is conveniently located off the primary bathroom as well as the main upper hallway. New well pump 2022. New heat / AC pumps 2023. New furnace 2025. New roof 2019. On demand whole house generator. Meticulously cared for and tastefully enhanced, this remarkable property presents a rare opportunity to enjoy refined living in one of Amherst's most coveted neighborhoods.

Appliances : Gas Cooktop | Dishwasher | Range Hood | Microwave | Double Oven | Refrigerator | Propane Water Heater
Flooring: Carpet | Hardwood | Tile
Heating: Propane | Hot Air
Total Rooms: 10
Total Baths: 4
Full Baths: 3
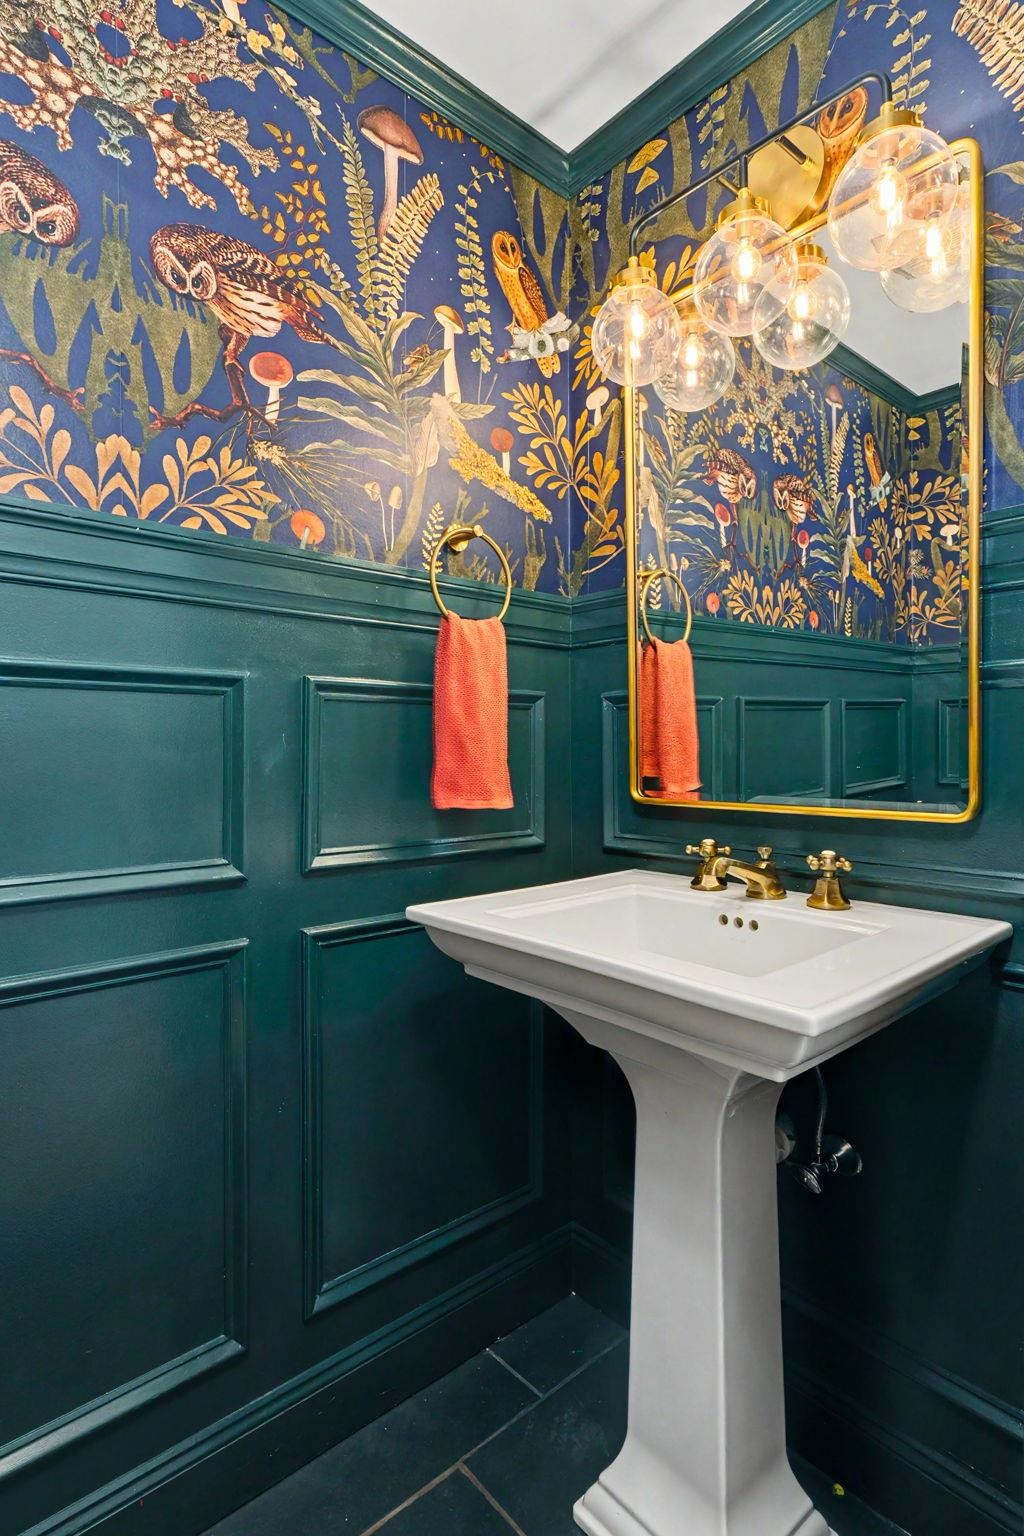
1/2 Baths: 1
Total Bedrooms: 4

Building Info
Year Built: 1998
Type: Wood Frame | Brick Exterior | Clapboard Exterior
Total Structure SqFt.: 5434
Finished Sqft. Above Ground: 3638
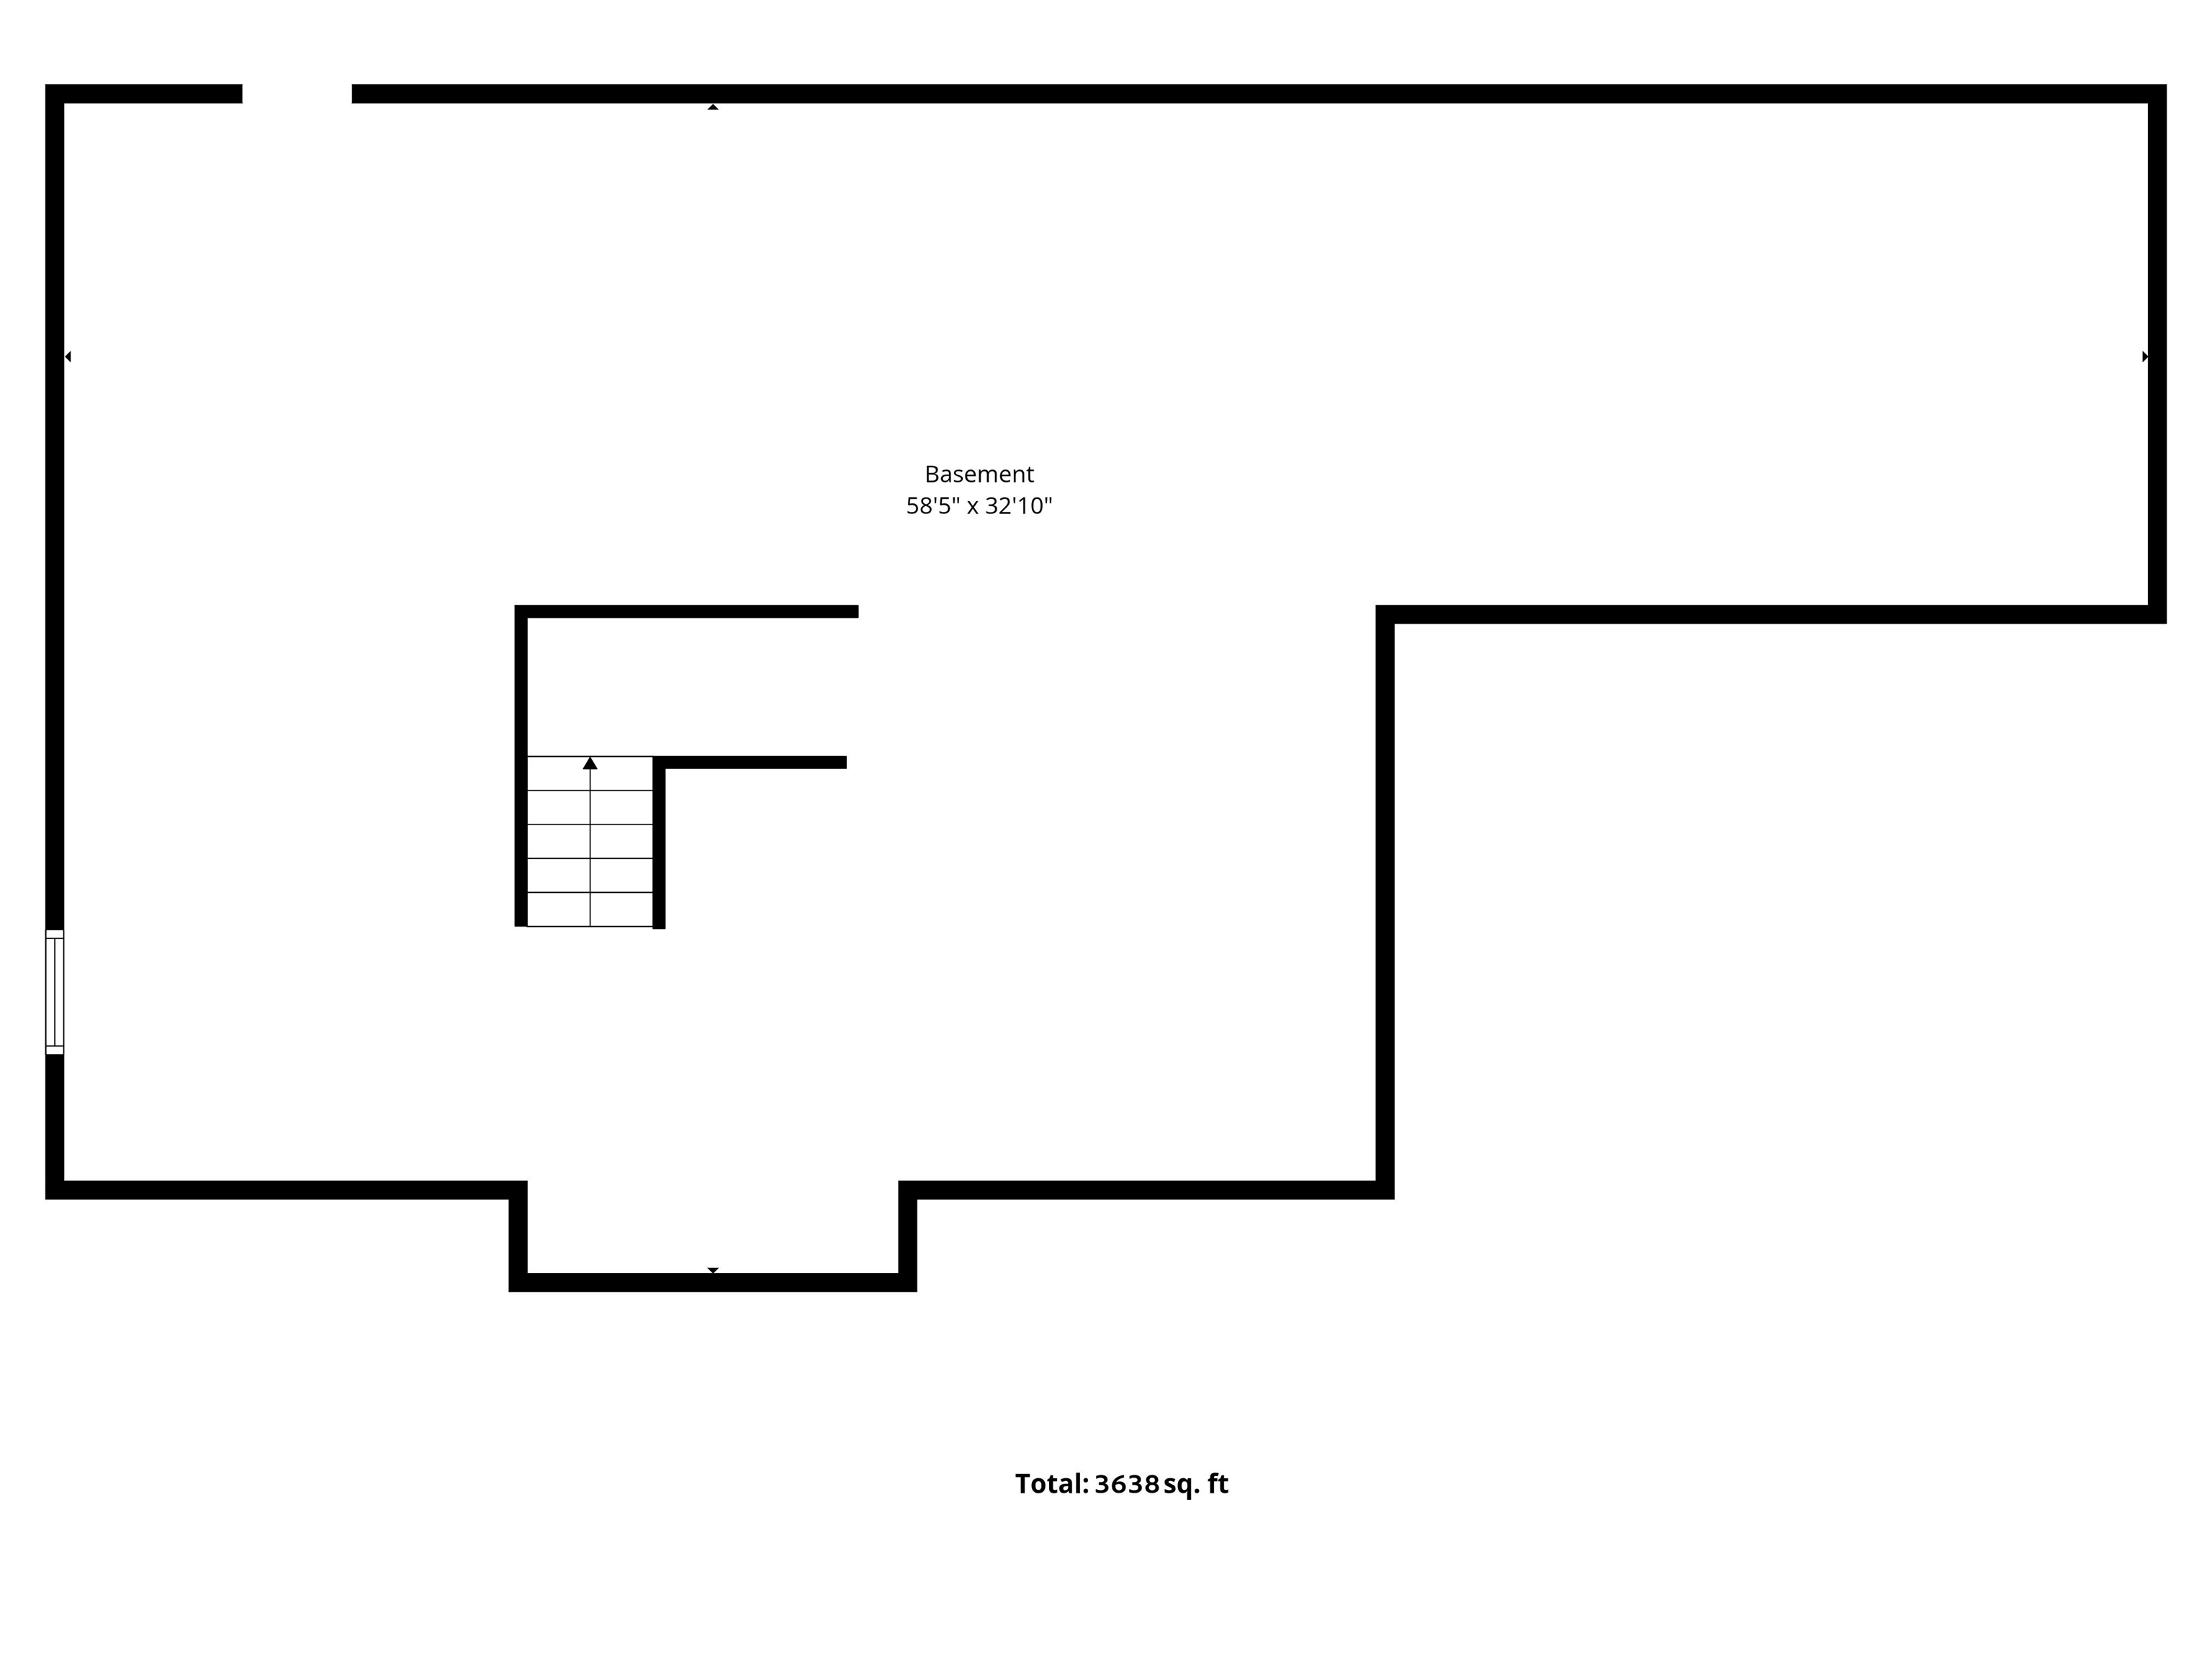
Apx Below Grade Unfinished SqFt.: 1796
Basement: Bulkhead | Concrete | Full | Interior Stairs | Unfinished | Basement Stairs

Exterior Info
Style: Colonial
Roof: Asphalt Shingle

Utilities
Electric: 200+ Amp Service | Circuit Breaker(s) | Generator
Water: Drilled Well
Sewer: Leach Field | Private

Land Description:
Country Setting | Landscaped | Sloping | Subdivision | Wooded | Abuts Conservation | Near Paths | Neighborhood | Rural
Lot size: 7.14 acres
Zoned: Residential
Surveyed: Unk
Flood Zone: Unknown
Seasonal: No
Driveway: Paved


Block - 012
Taxes $17,985
Assesed Value Not Reported
Schools
Elementary School: Wilkins Elementary School
Middle School: Amherst Middle
High School: Souhegan High School

© 2000-2026 Clerkin Agency Real Estate
NEREN Logo
565 Maple Street, White River Junction, Vermont. 05001 802-295-1355
Copyright © 2026 PrimeMLS, Inc. All rights reserved. This information is deemed reliable, but not guaranteed. The data relating to real estate displayed on this display comes in part from the IDX Program of PrimeMLS. The information being provided is for consumers’ personal, non-commercial use and may not be used for any purpose other than to identify prospective properties consumers may be interested in purchasing. Data last updated July 27th, 2026

PLEASE NOTE: Both New Hampshire and Vermont law require brokers and agents to disclose at the “time of first business meeting, prior to any discussion of confidential information”, in New Hampshire’s case, and “first reasonable opportunity”, in Vermont’s case, the nature of the relationships brokers have or may have with customers and clients. Each state requires that a disclosure form be presented to consumers for their review and acknowledgment at the appropriate time. These forms can be accessed here:
VT: VERMONT REAL ESTATE COMMISSION MANDATORY CONSUMER DISCLOSURE FORM
NH: NEW HAMPSHIRE REAL ESTATE COMMISSION BROKERAGE RELATIONSHIP DISCLOSURE FORM