List Price: $1,499,000 | $389 per sq.ft. | 4 Bedroom | 3 Bathroom | 2 Story Single Family Home
Listed Thursday Jun 25, 2026 | MLS# 5096780
22 Ponemah Road Amherst NH
Listed by Hope Lacasse Hope Lacasse Real Estate, LLC
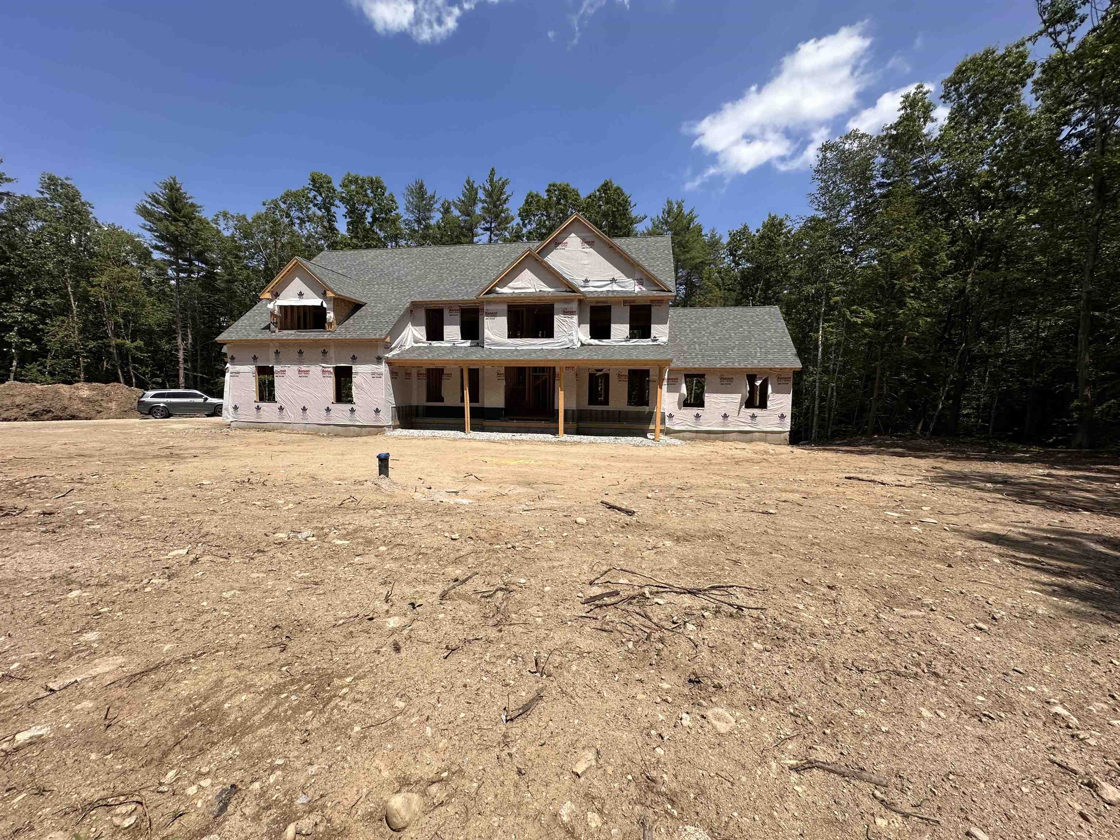
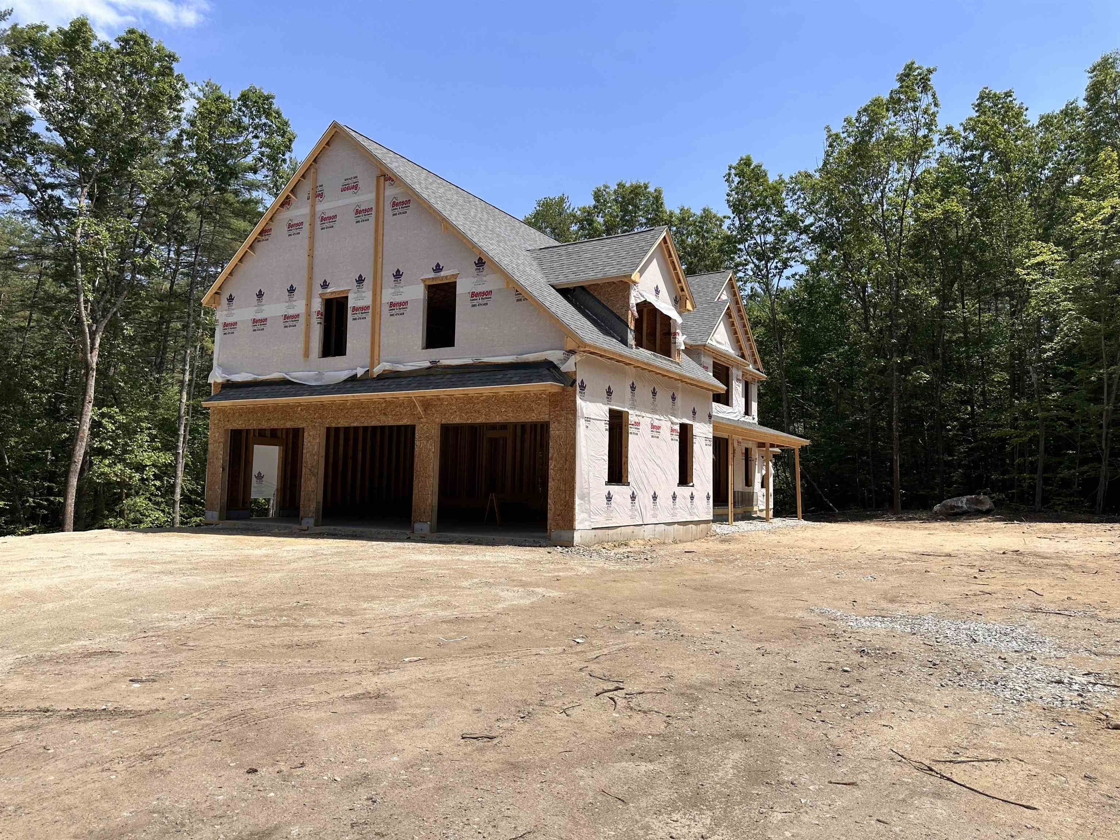
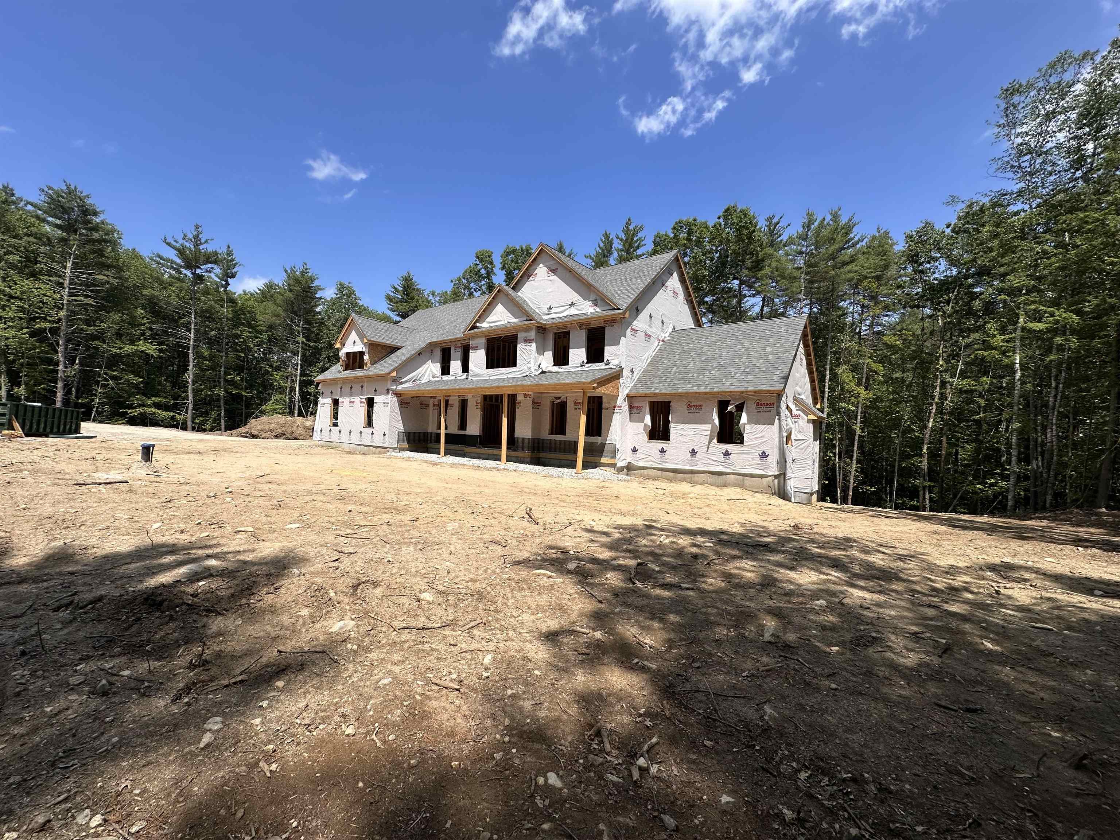
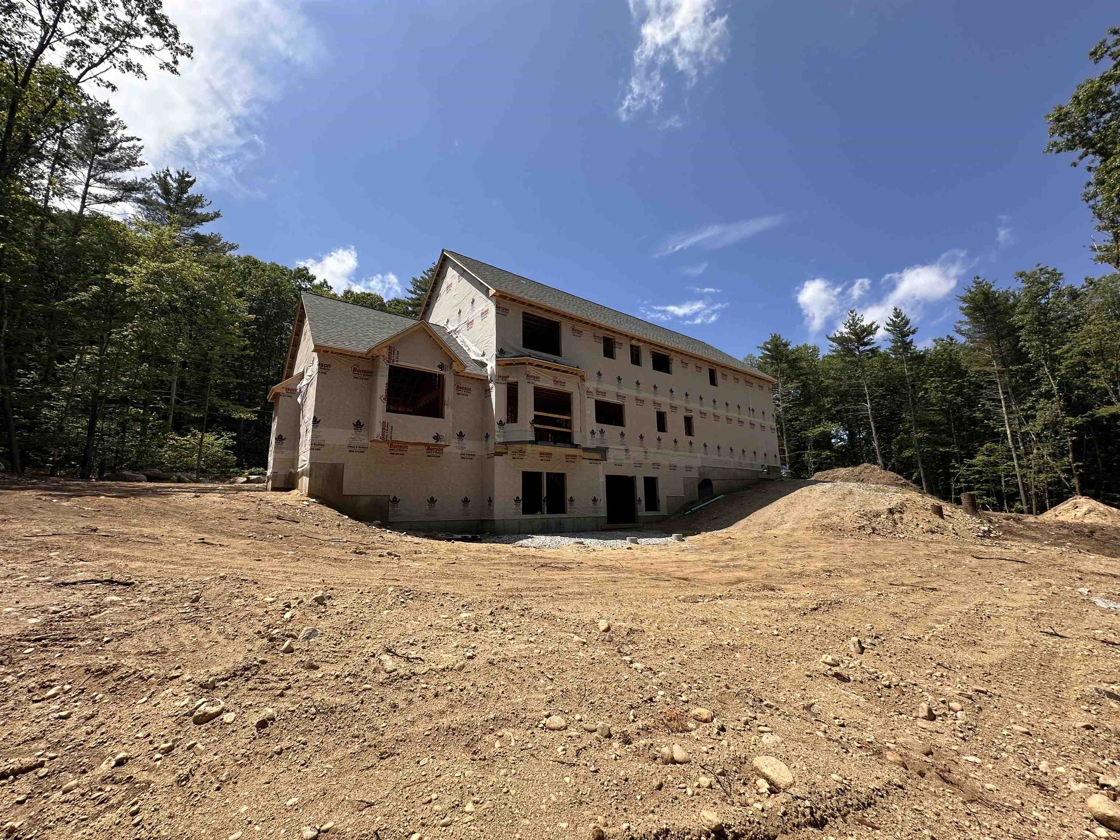
Welcome to one of Amherst's newest luxury homes, now under construction on a spectacular 3+-acre wooded lot in one of the town's most sought-after locations. Offering privacy, elegance, and convenience, this exceptional custom home abuts Beaver Brook Conservation Area, with its scenic pond and extensive walking trail system just steps from your backyard. Designed with today's lifestyle in mind, this impressive four-bedroom home with a flexible fifth bedroom, office, or study offers well designed living spaces and quality craftsmanship throughout. The main level features an open foyer, an elegant formal dining room, separate living room, spacious family room with soaring vaulted ceilings, a gas fireplace, and walls of windows that fill the home with natural light. The custom kitchen will showcase generous cabinetry allowances, a large center island, breakfast nook, and an open layout ideal for everyday living and entertaining. A separate first-floor laundry room adds convenience. Upstairs, the luxurious primary suite serves as a private retreat with an oversized walk-in closet, separate dressing area, spa-inspired bath, and abundant storage. Three additional generously sized bedrooms and a flexible bonus room provide space for family, guests, or a home office. Additional highlights include a welcoming covered front porch with stone accents, a three-car garage with individual overhead doors, a walkout lower level with rough plumbing for a future bath, and quality custom finishes throughout. Gas heating, Central AC, Walk out basement, appliance package. Enjoy Amherst's award-winning school system while remaining just minutes to shopping, restaurants, major highways, Manchester-Boston Regional Airport, the Seacoast, and all that Southern New Hampshire has to offer. A rare opportunity to own a custom luxury home in an exceptional natural setting.

Flooring: Carpet | Hardwood | Tile
Heating: Propane | Hot Air | Gas Fireplace
Total Rooms: 11
Total Baths: 3
Full Baths: 1
1/2 Baths: 1
3/4 Baths: 1
Total Bedrooms: 4
Foyer: Room Dimensions: Floor: 1
Kitchen/Dining : Room Dimensions: Floor: 1
Family Room : Room Dimensions: Floor: 1
Dining Room : Room Dimensions: Floor: 1
Living Room : Room Dimensions: Floor: 1
Laundry Room : Room Dimensions: Floor: 1
Bathroom Half : Room Dimensions: Floor: 1
Primary BR Suite : Room Dimensions: Floor: 2
Bedroom : Room Dimensions: Floor: 2
Office/Study : Room Dimensions: Floor: 2
Bathroom Full : Room Dimensions: Floor: 2

Building Info
Year Built: 2026
Type: Vinyl Siding
Total Structure SqFt.: 7275
Finished Sqft. Above Ground: 3853
Below Ground SqFt.: 1711
Apx Below Grade Unfinished SqFt.: 1711
Basement: Concrete | Daylight | Full | Interior Stairs | Stubbed In | Walkout

Exterior Info
Style: Colonial | Walkout Lower Level
Roof: Architectural Shingle

Utilities
Electric: Circuit Breaker(s)
Water: Private
Sewer: Private

Land Description:
Landscaped | Level | Pond | Abuts Conservation | Near Golf Course | Near Shopping
Lot size: 3.07 acres
Zoned: residential
Surveyed: Yes
Flood Zone: No
Seasonal: No
Road Frontage: 100
Driveway: Paved


Block - 064
Taxes $0
Assesed Value Not Reported

Schools

© 2000-2026 Clerkin Agency Real Estate
NEREN Logo
565 Maple Street, White River Junction, Vermont. 05001 802-295-1355
Copyright © 2026 PrimeMLS, Inc. All rights reserved. This information is deemed reliable, but not guaranteed. The data relating to real estate displayed on this display comes in part from the IDX Program of PrimeMLS. The information being provided is for consumers’ personal, non-commercial use and may not be used for any purpose other than to identify prospective properties consumers may be interested in purchasing. Data last updated July 28th, 2026

PLEASE NOTE: Both New Hampshire and Vermont law require brokers and agents to disclose at the “time of first business meeting, prior to any discussion of confidential information”, in New Hampshire’s case, and “first reasonable opportunity”, in Vermont’s case, the nature of the relationships brokers have or may have with customers and clients. Each state requires that a disclosure form be presented to consumers for their review and acknowledgment at the appropriate time. These forms can be accessed here:
VT: VERMONT REAL ESTATE COMMISSION MANDATORY CONSUMER DISCLOSURE FORM
NH: NEW HAMPSHIRE REAL ESTATE COMMISSION BROKERAGE RELATIONSHIP DISCLOSURE FORM