List Price: $550,000 | $241 per sq.ft. | 3 Bedroom | 2 Bathroom | 1.75 Story Single Family Home
Listed Thursday Jun 25, 2026 | MLS# 5096941
28 MANCHESTER Road Amherst NH
Listed by Christopher Evans BHHS Verani Bedford
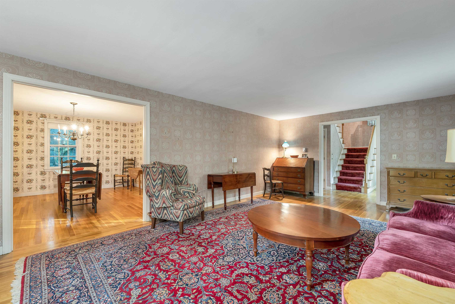
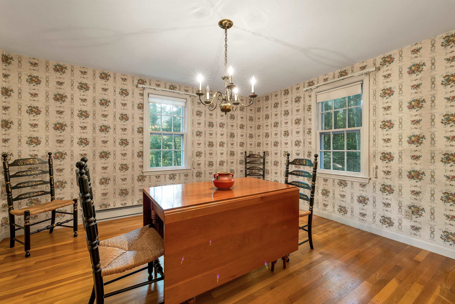
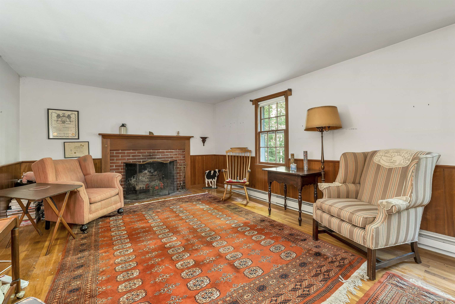
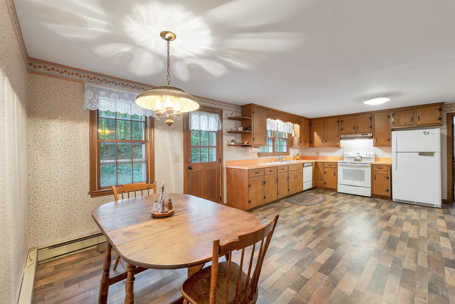
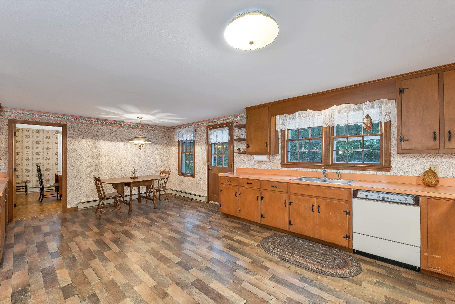
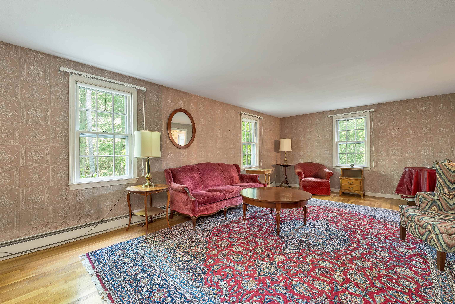
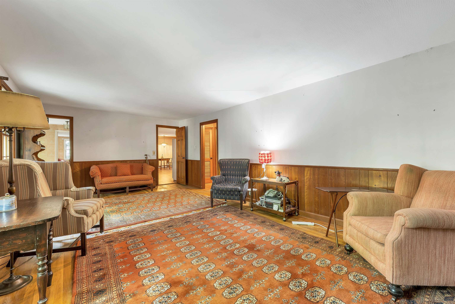
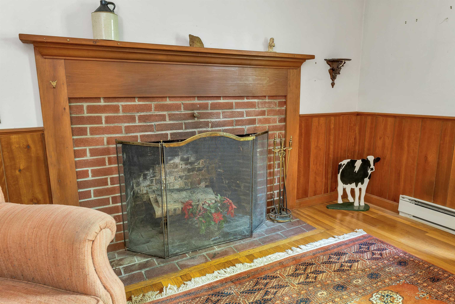
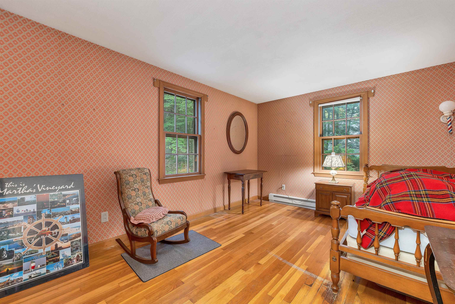
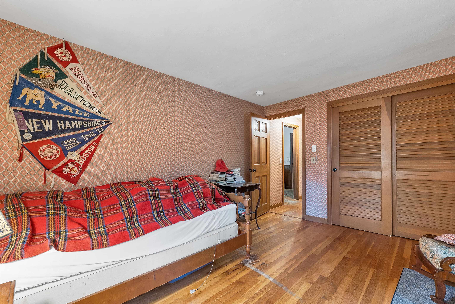
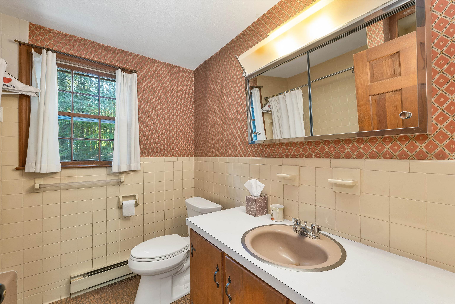
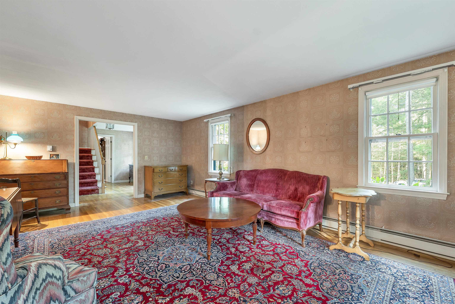
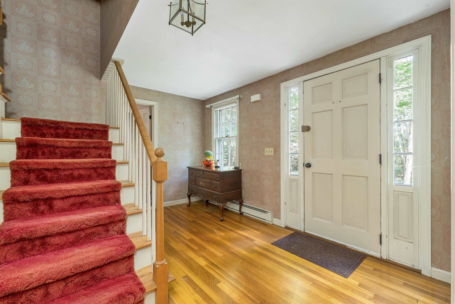
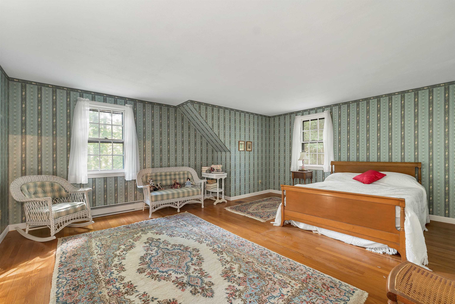
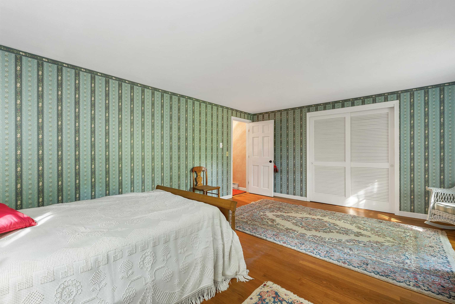
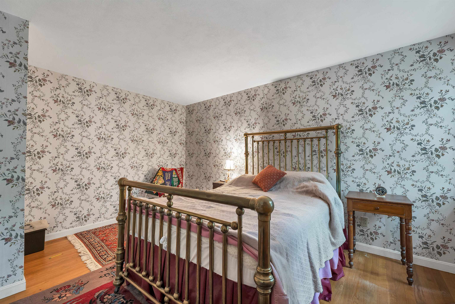
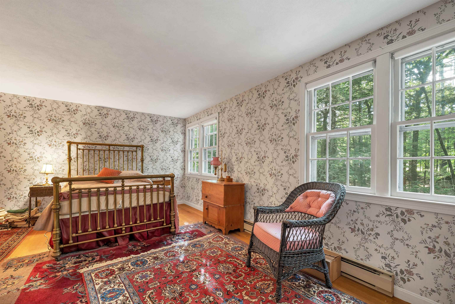
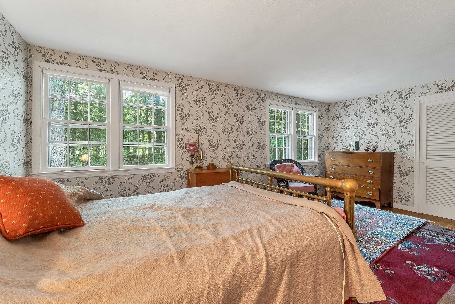
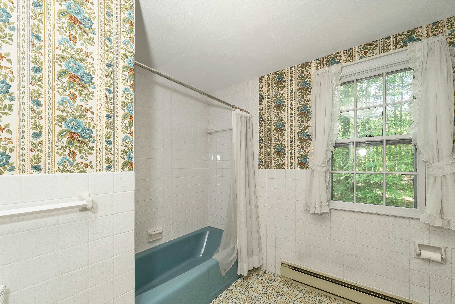
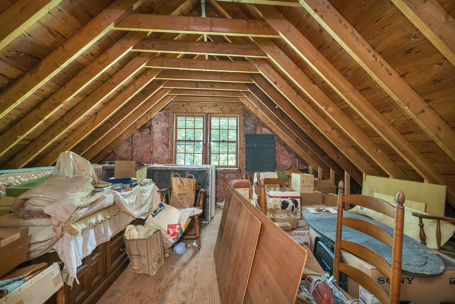
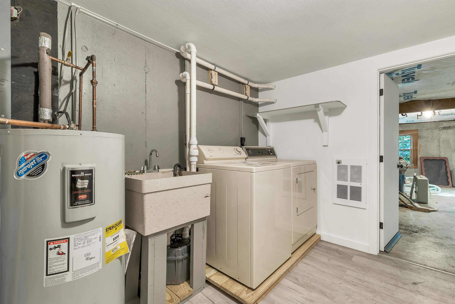
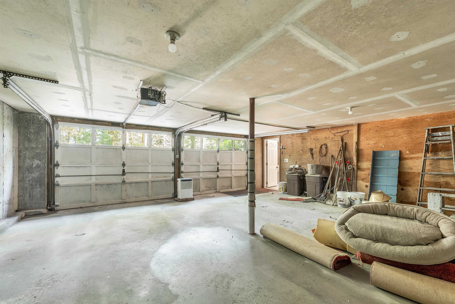
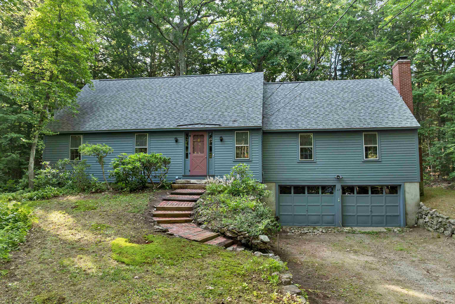
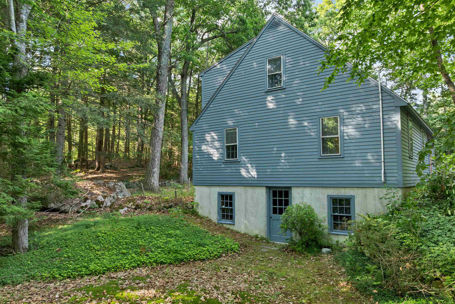
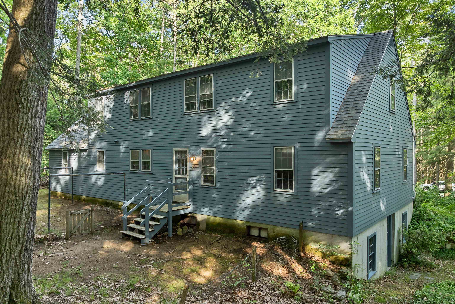
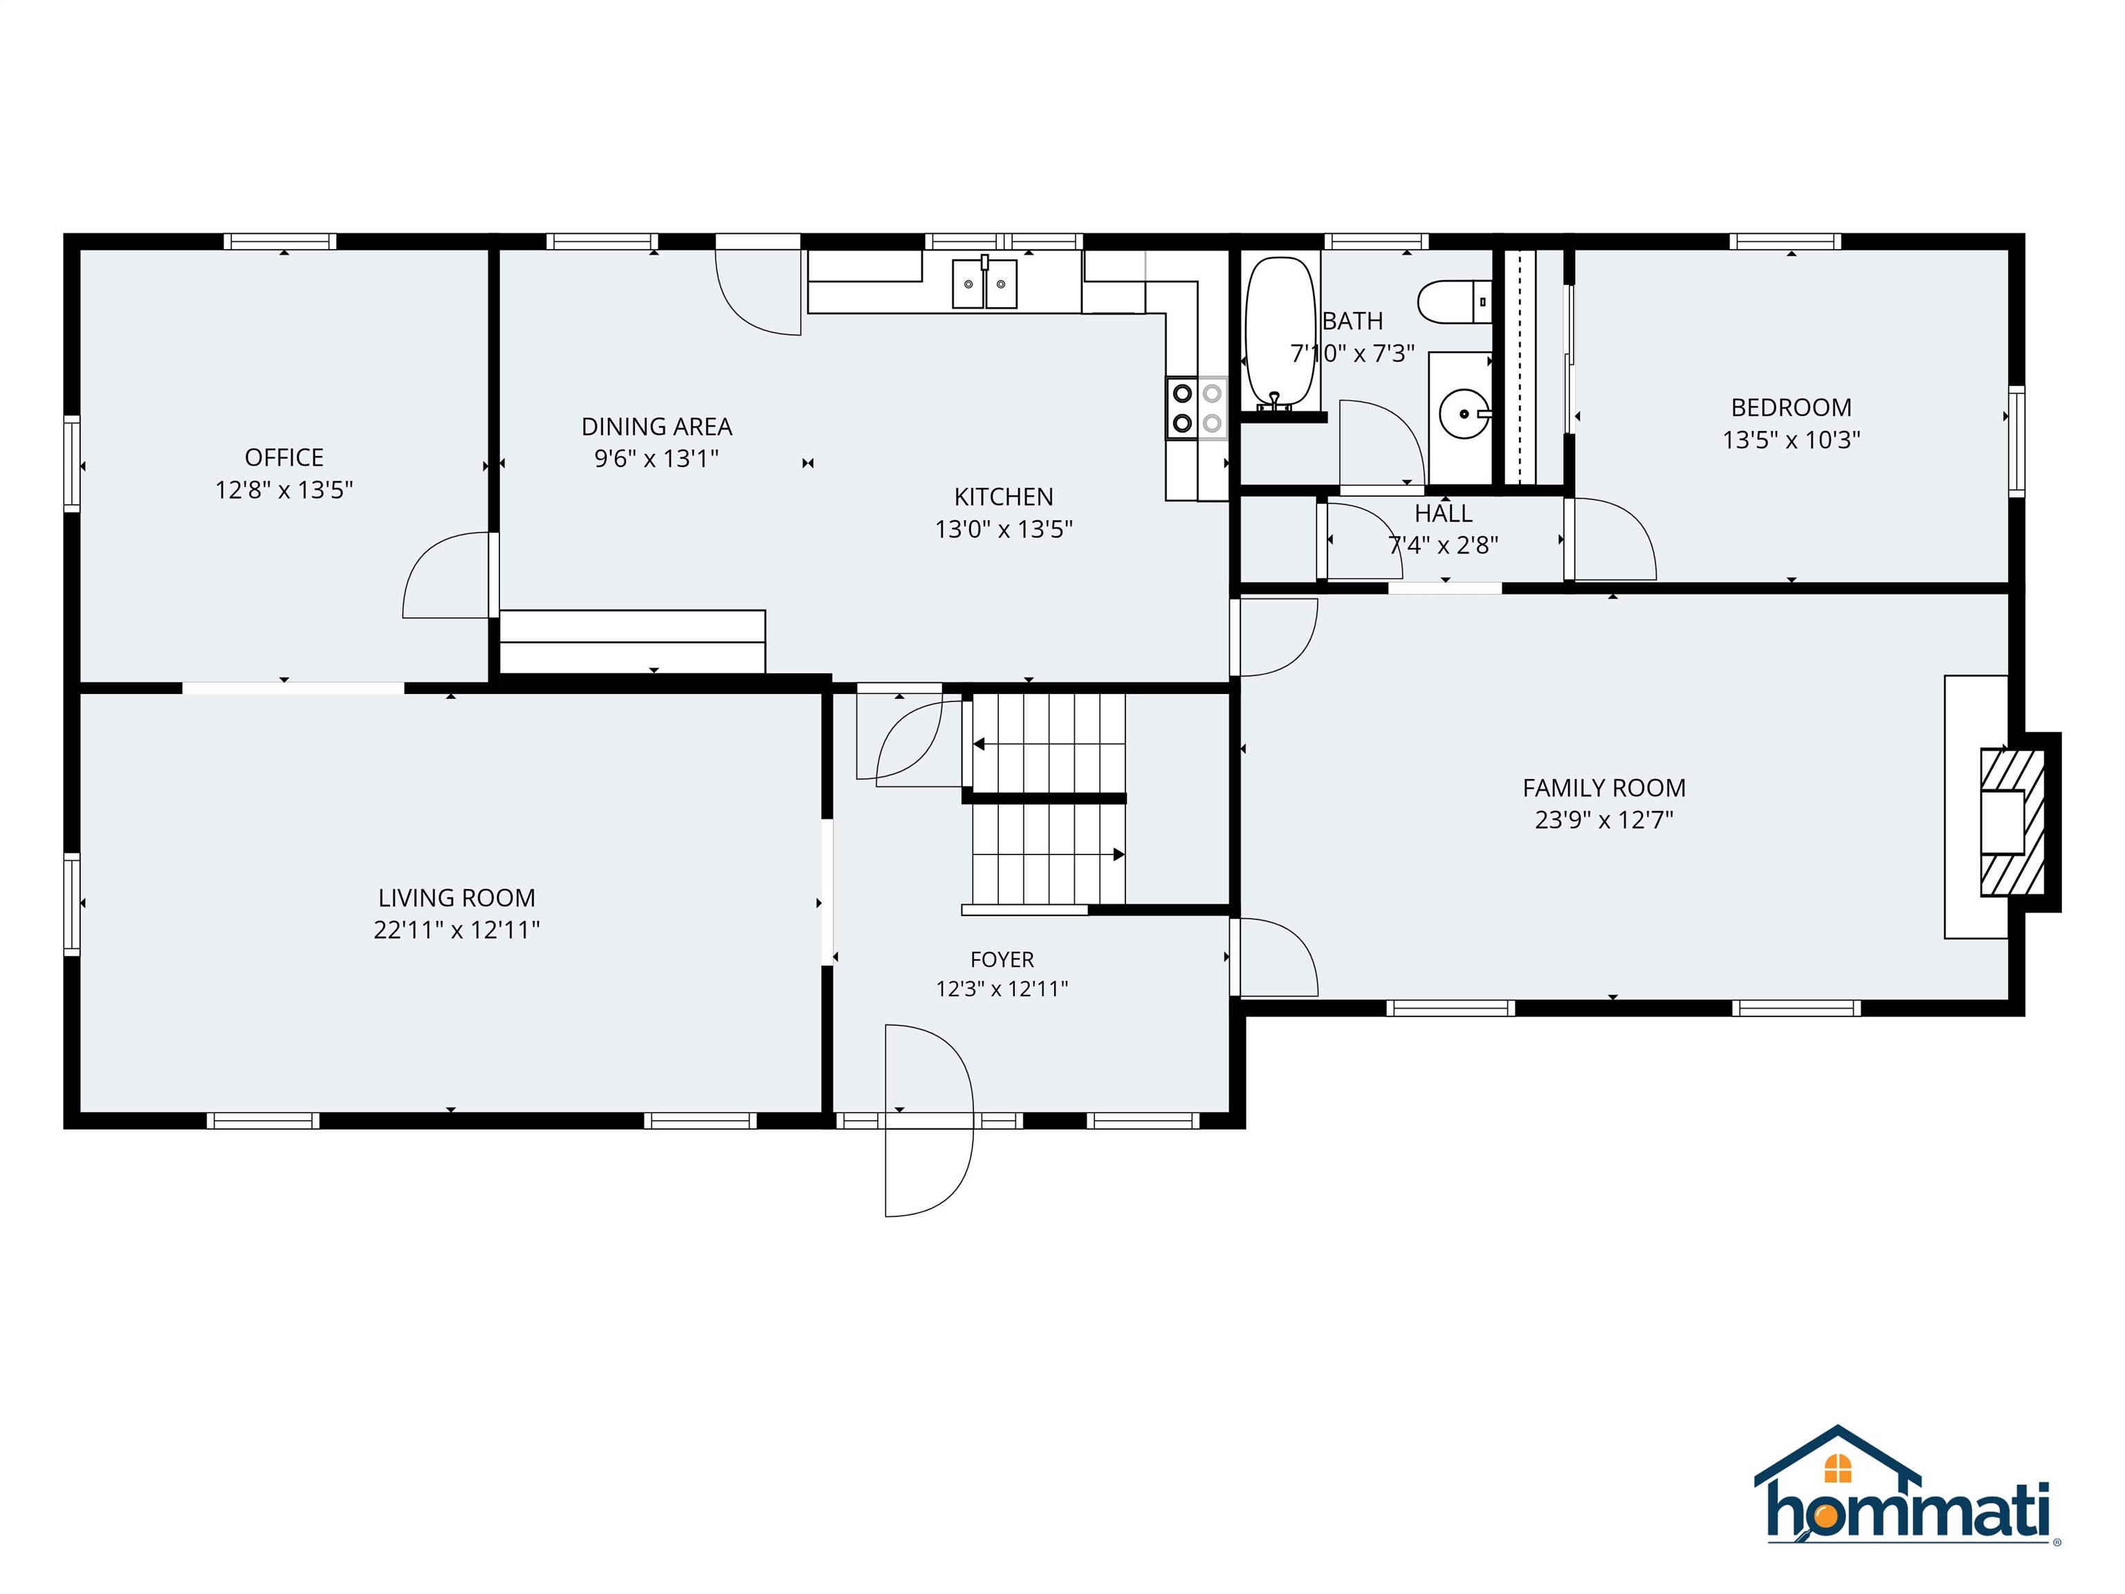
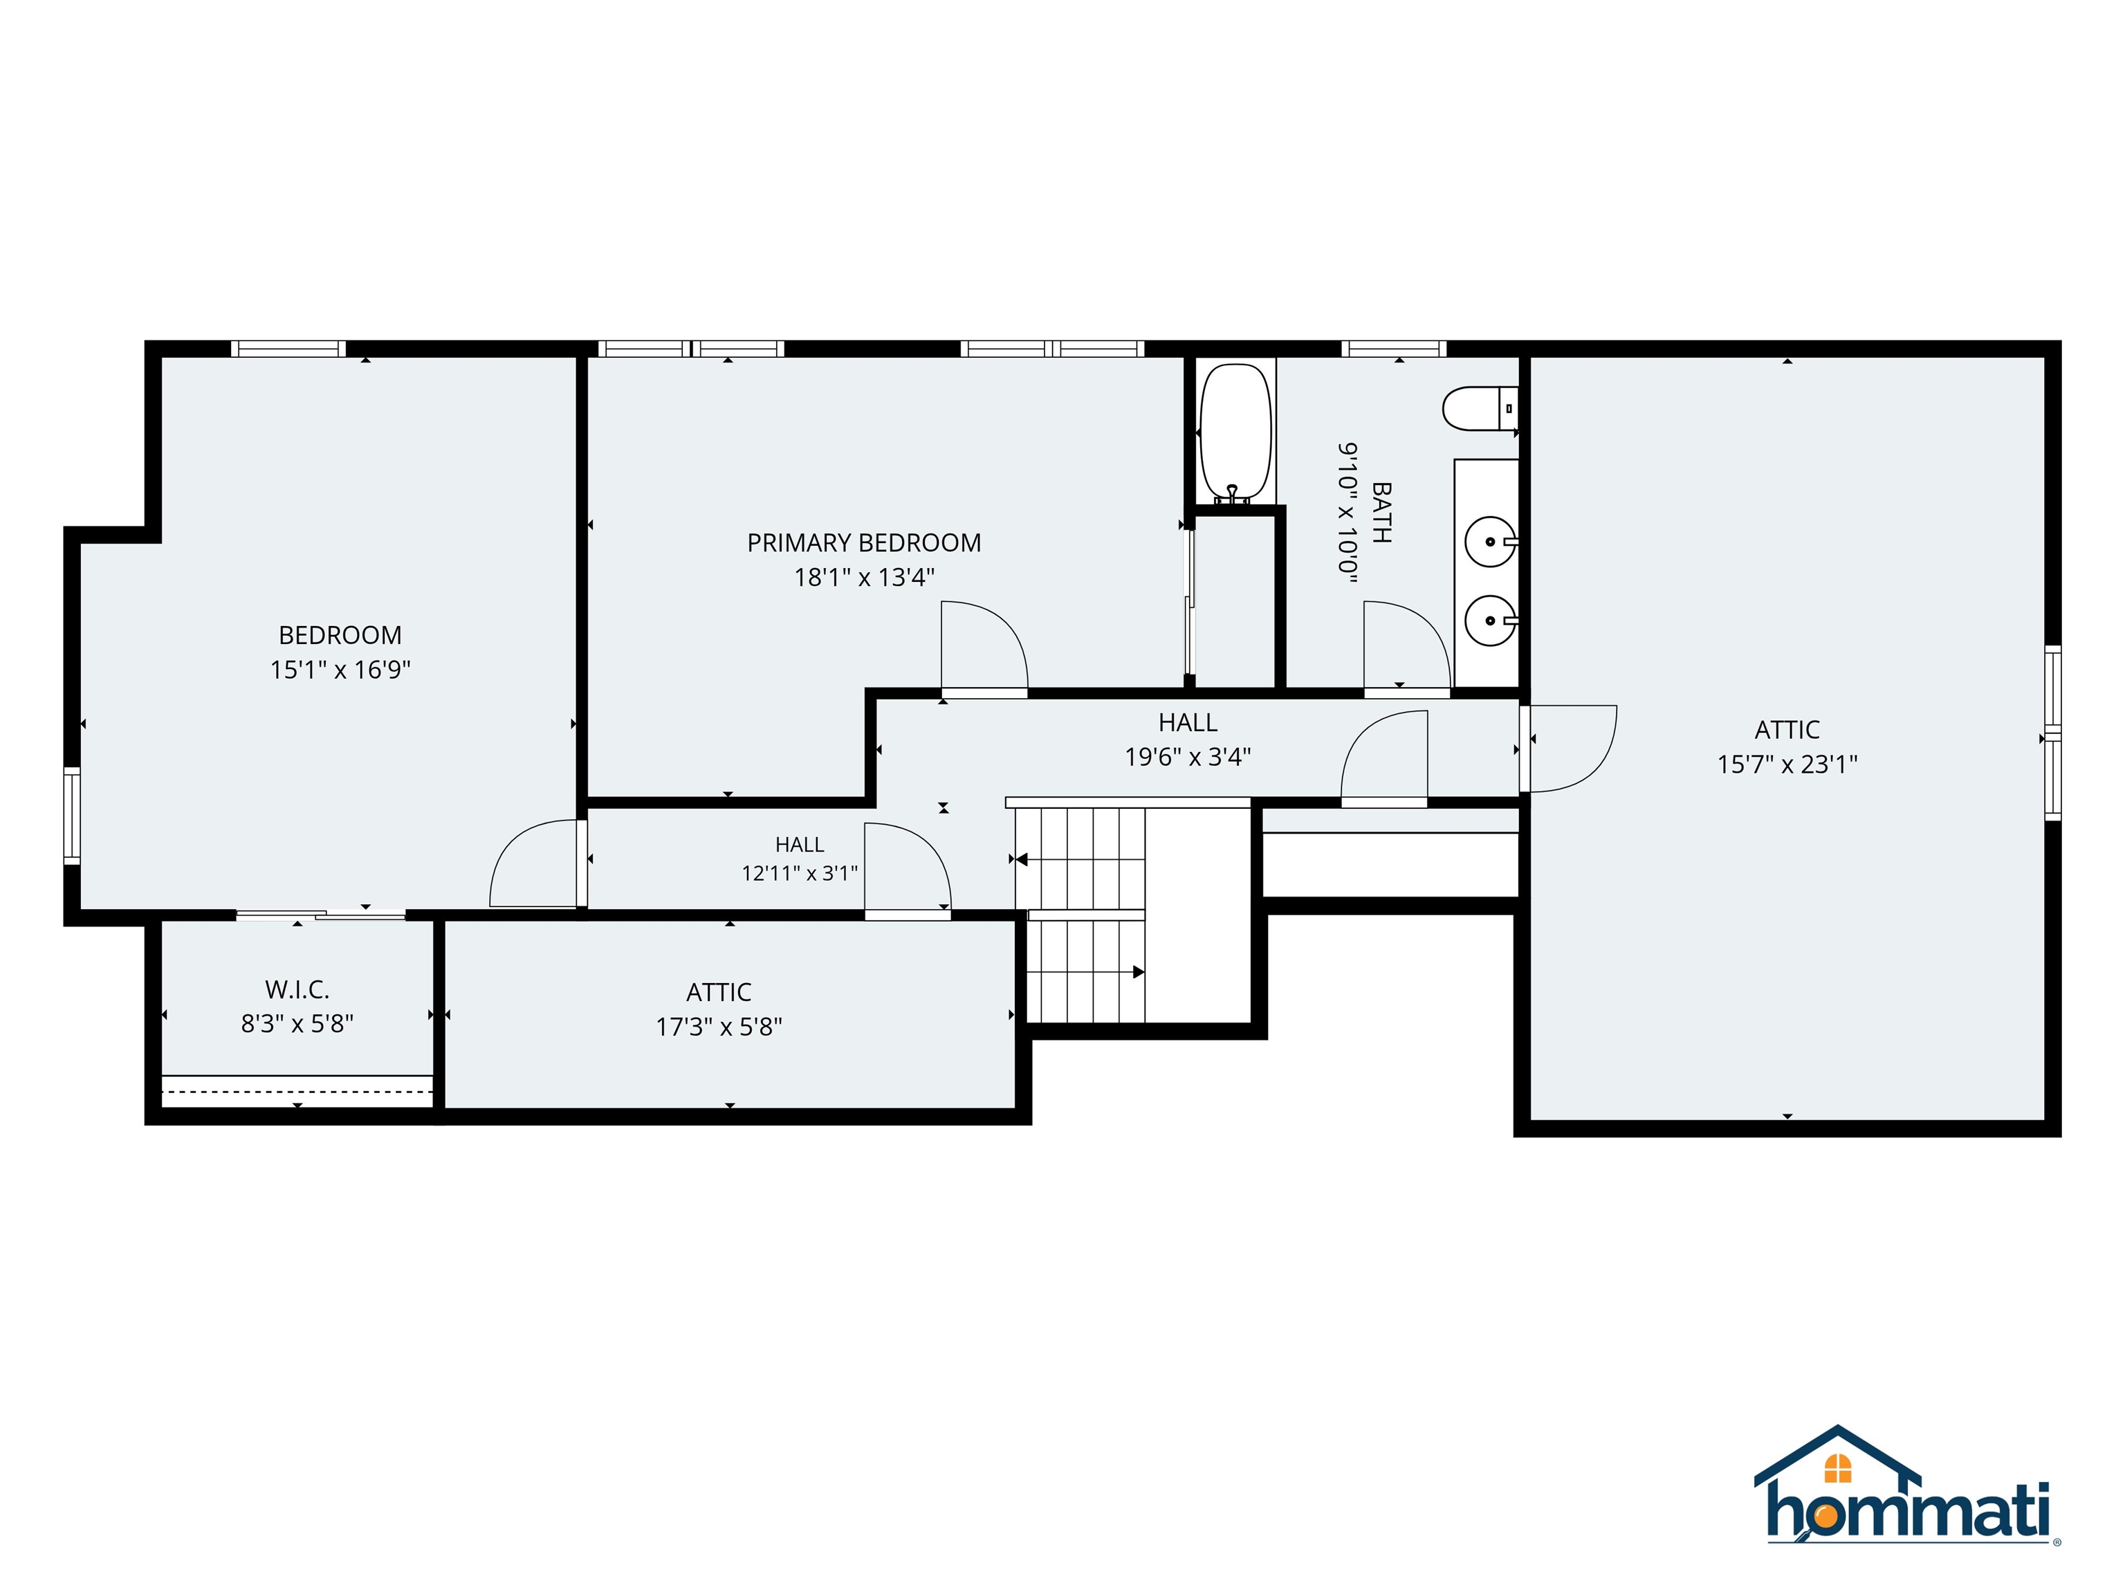
Classic Cape Cod-style home offers timeless New England charm & character, just minutes from Amherst historic village area Exceptional equity building potential. First floor primary suite or ADU. Back on market, septic system will need to be updated, estimates and design are in process. Offering approximately 2,277 square feet of living space, the home features 3 bedrooms, 2 full baths, a two-car garage under, hardwood floors, and a welcoming woodburning fireplace. The spacious floor plan includes a very large country kitchen, formal dining room, generously sized formal living and spacious family room with brick wood burning fireplace. A great for comfortable everyday living and entertaining. Rich with traditional Cape-style character, the home reflects the craftsmanship and charm of an earlier era while providing an excellent opportunity for a new owner to update and personalize the interior finishes to their own taste and style. An unfinished room on the second level offers exciting expansion possibilities for additional living space or second primary suite ( 500+ sq ft according to assessor records). The layout may also present potential for a first floor accessory dwelling unit (ADU), subject to local approvals. Well maintained over the years and ready for its next chapter, this property presents a rare opportunity to build equity in desirable Amherst. A solid well maintained home with new roof and exterior paint, hardwood flooring, competitively priced offering could allow buyers to customize kitchens, baths, and décor (wallpaper) while enjoying the benefits of a solid home, attractive setting, and sought-after location. A wonderful opportunity for anyone seeking classic Amherst charm with room to grow.

Heating: Baseboard
Total Rooms: 7
Total Baths: 2
Full Baths: 2
Total Bedrooms: 3
Living Room: Room Dimensions: Floor: 1
Dining Room : Room Dimensions: Floor: 1
Family Room : Room Dimensions: Floor: 1
Bedroom with Bath : Room Dimensions: Floor: 1
Foyer : Room Dimensions: Floor: 1
Bedroom : Room Dimensions: Floor: 2
Bathroom Full : Room Dimensions: b Floor: 2
Bedroom : Room Dimensions: Floor: 2
Bonus Room : Room Dimensions: Floor: 2

Building Info
Year Built: 1967
Type: Wood Frame
Total Structure SqFt.: 3975
Finished Sqft. Above Ground: 2279
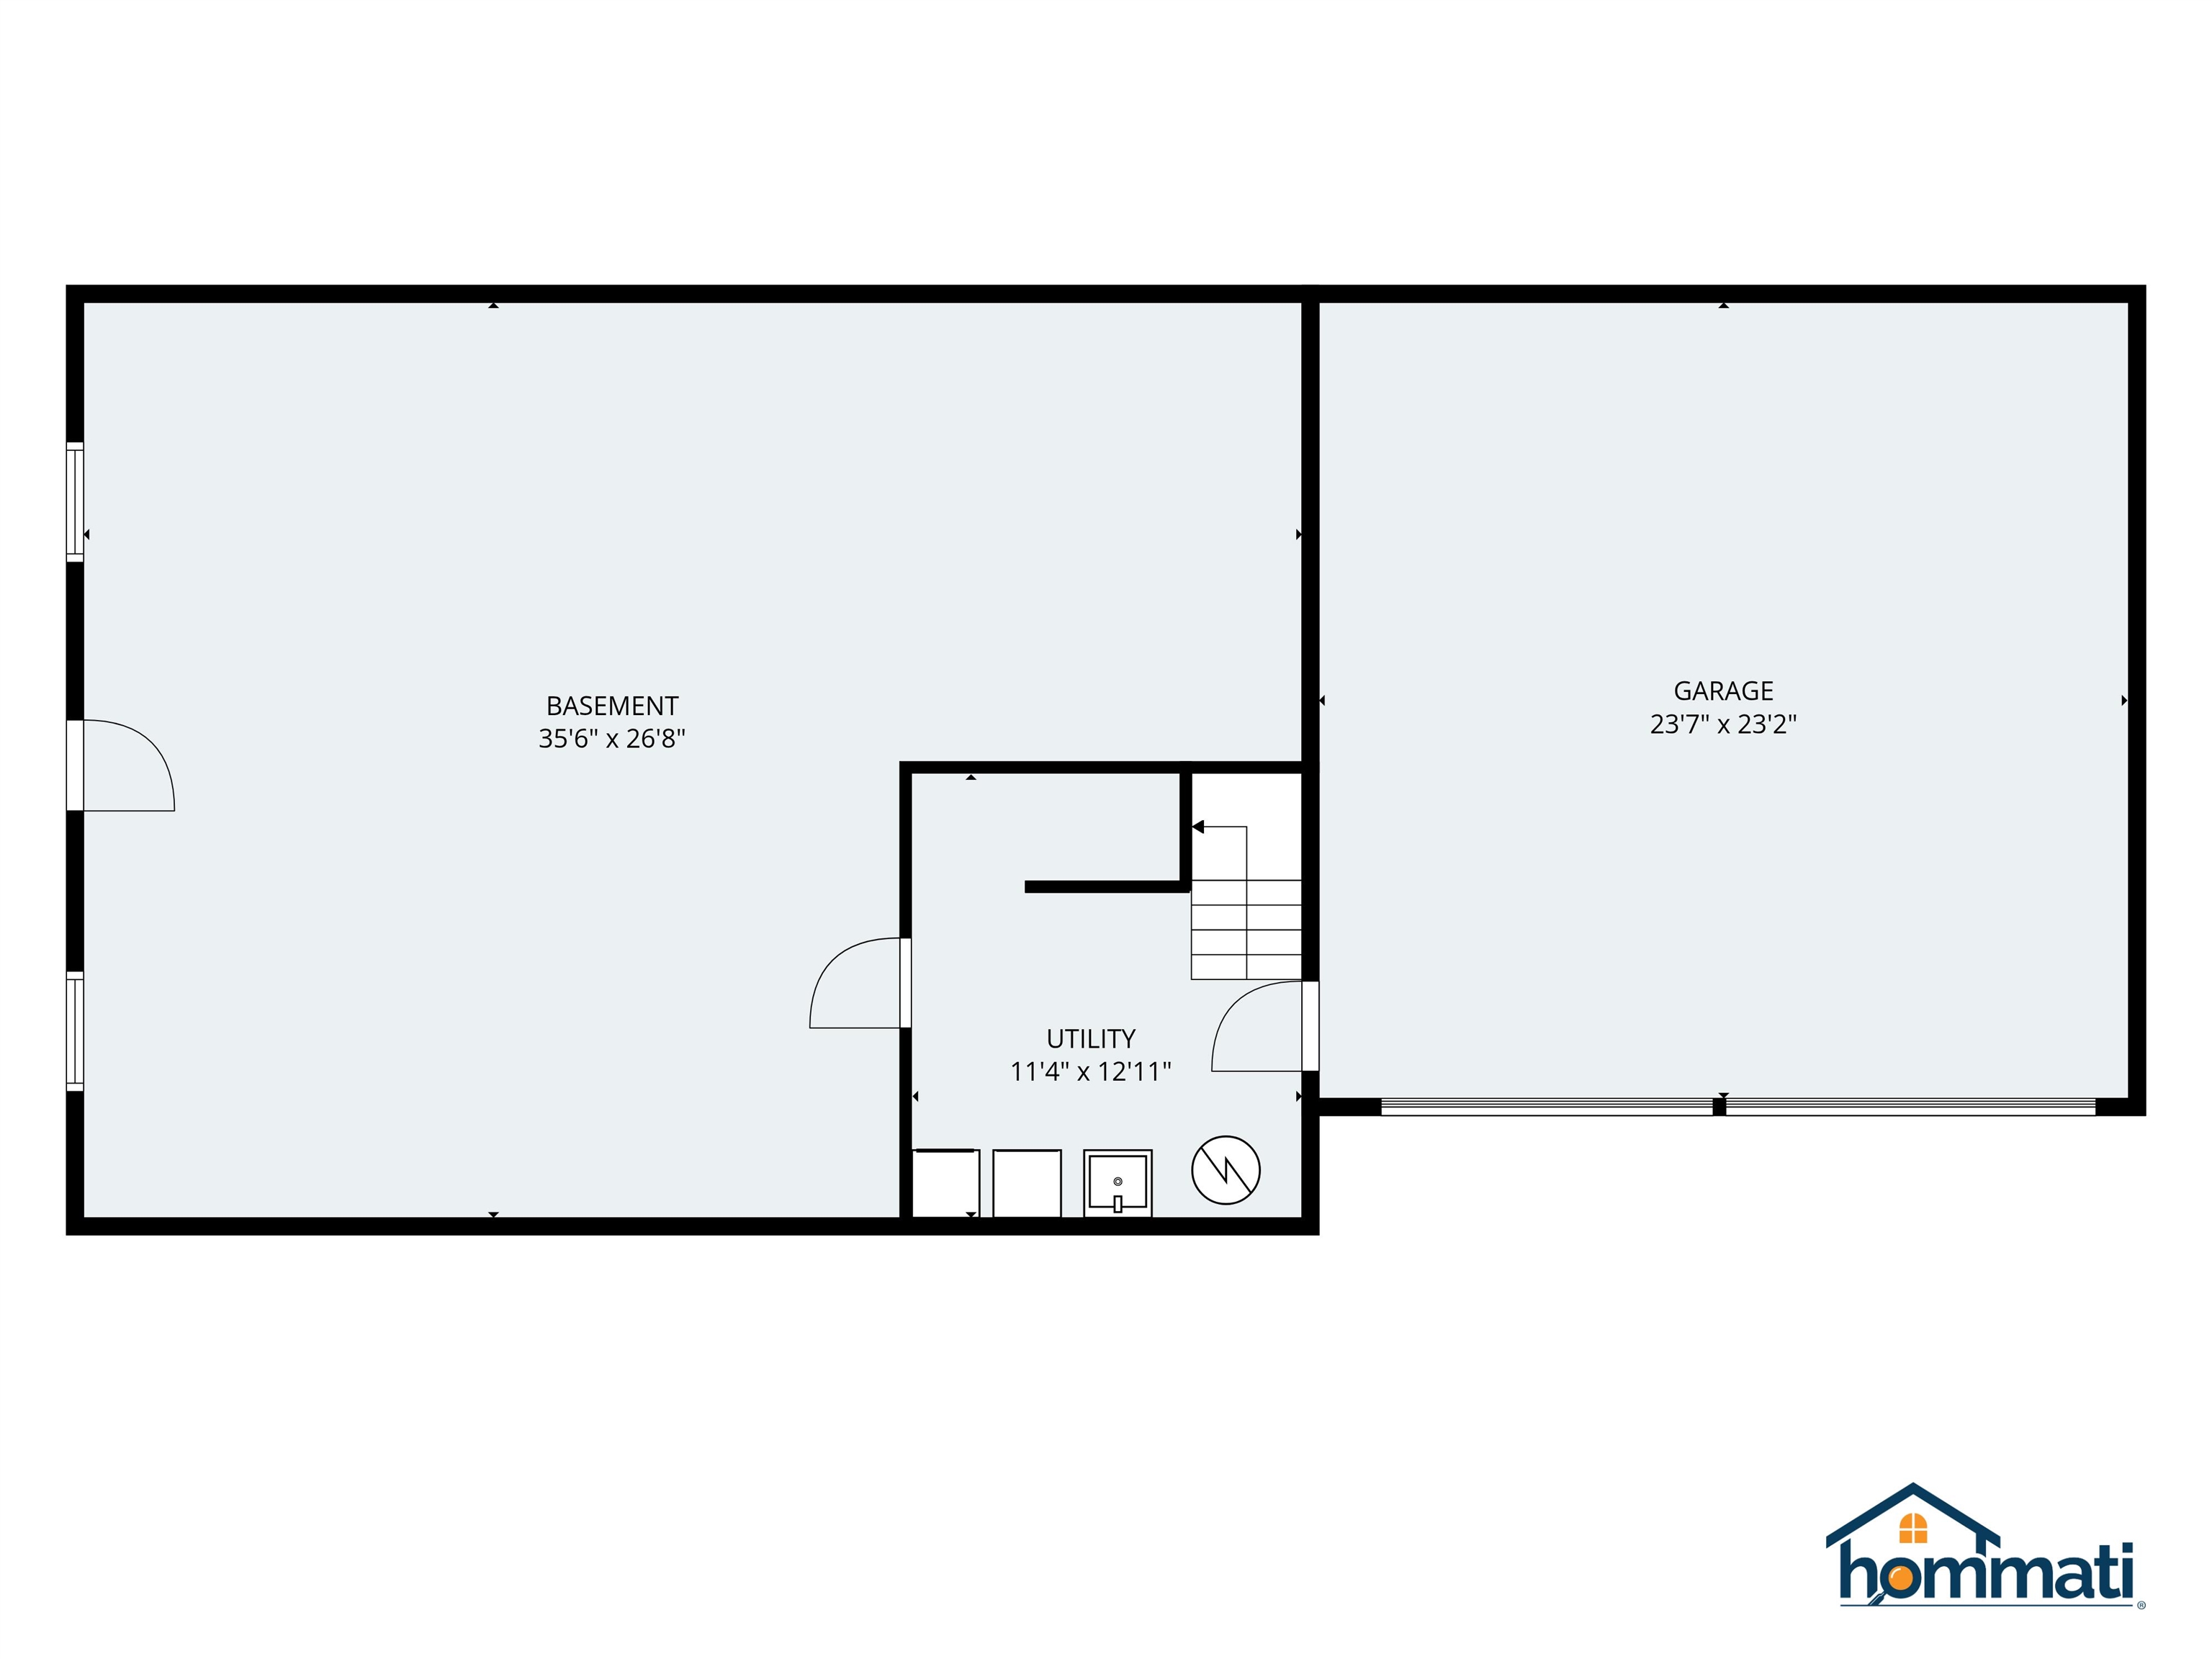
Below Ground SqFt.: 120
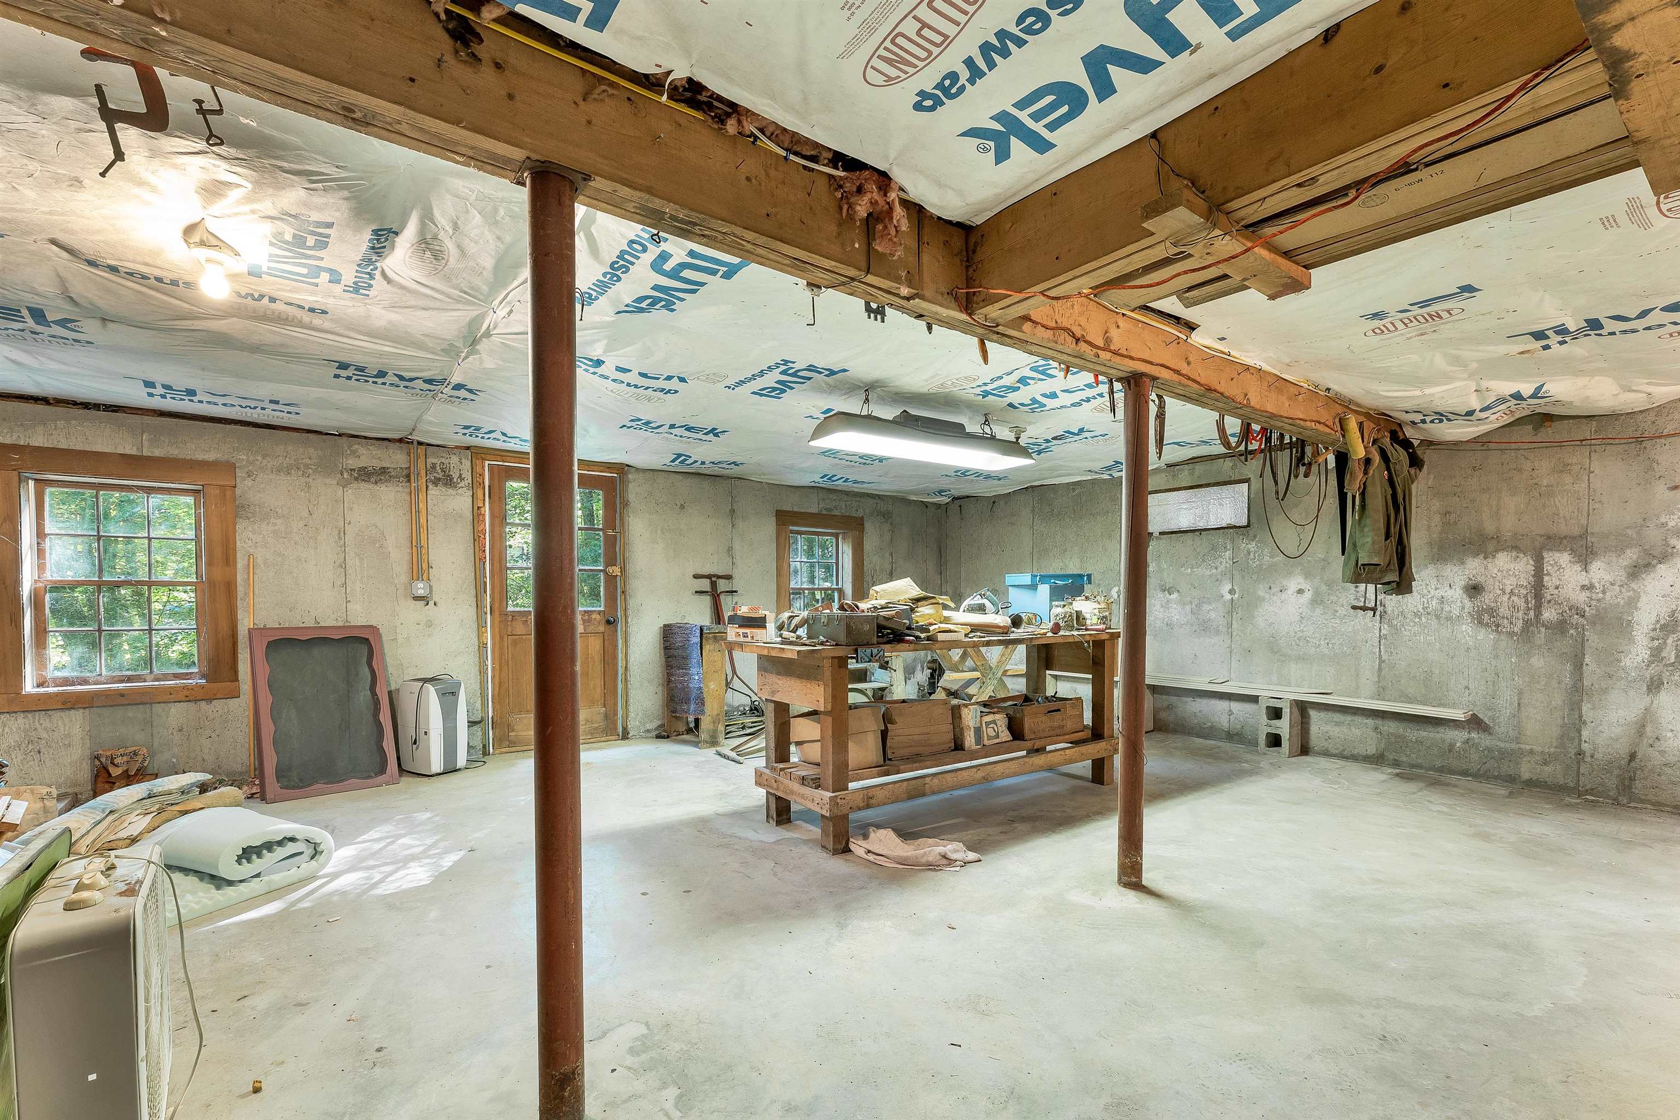
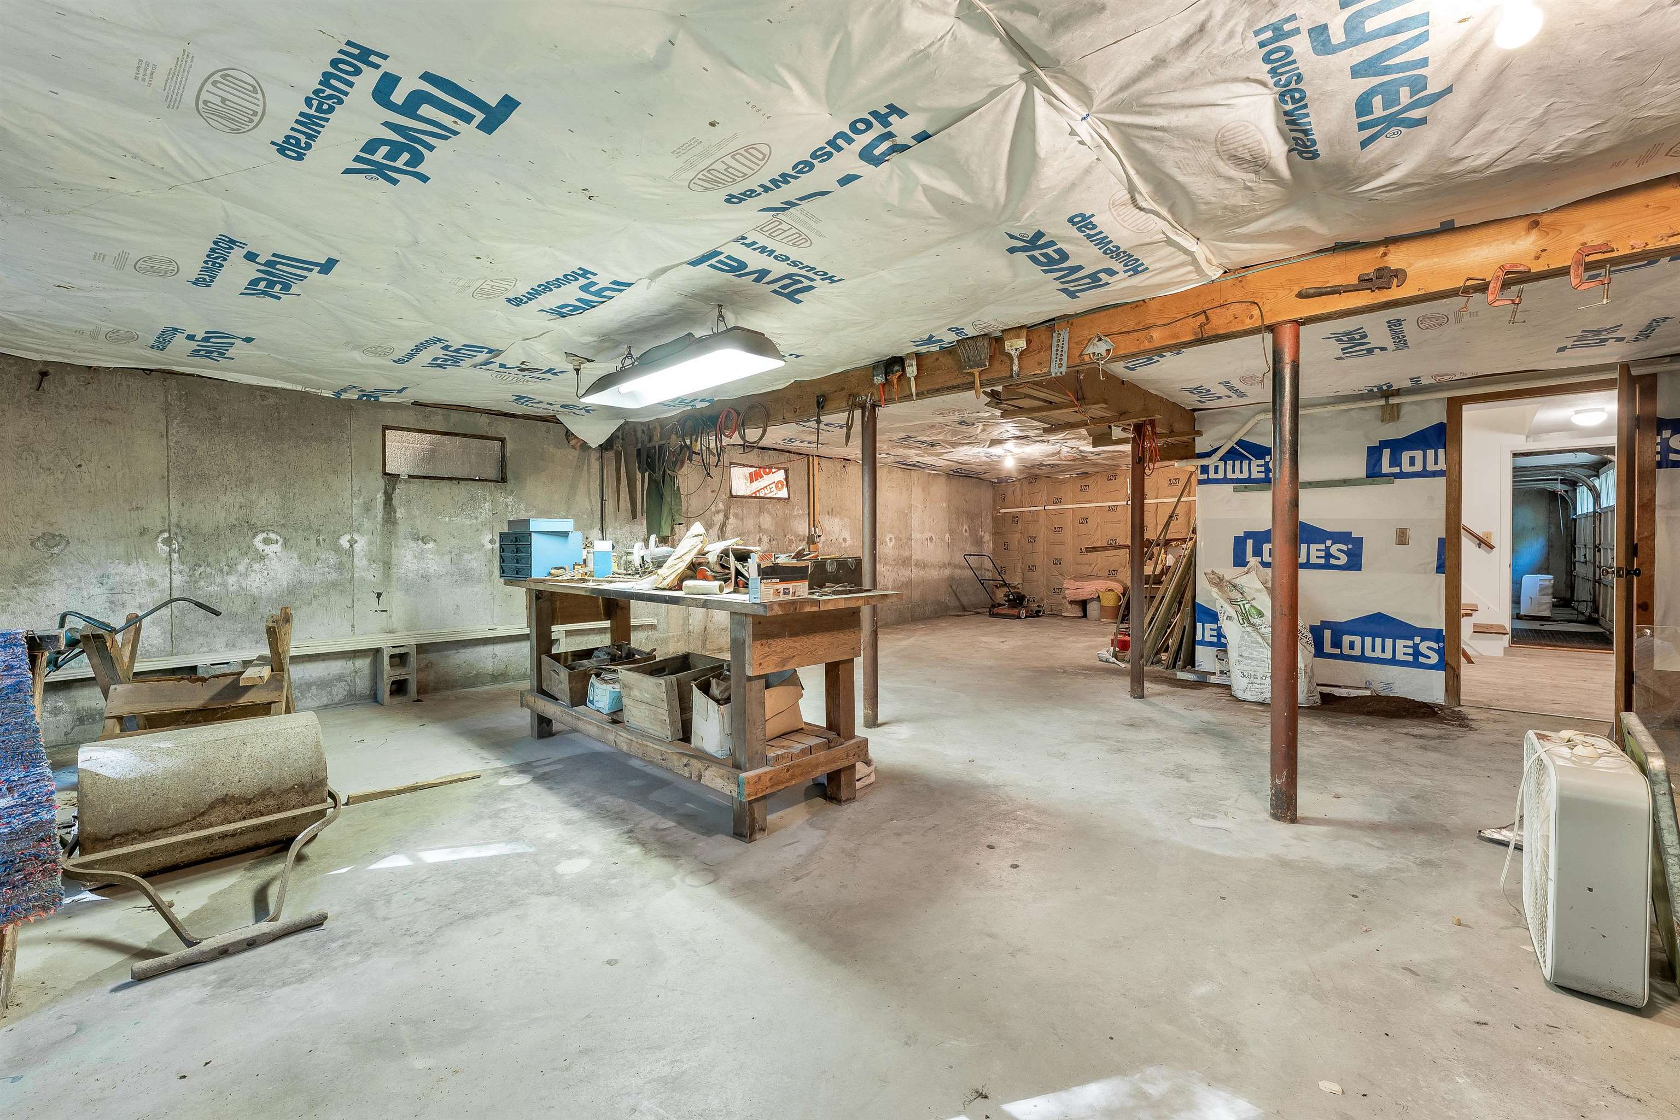
Apx Below Grade Unfinished SqFt.: 1000
Basement: Concrete | Partially Finished | Walkout

Exterior Info
Style: Cape
Roof: Shingle

Utilities
Electric: Circuit Breaker(s)
Water: Drilled Well
Sewer: On-Site Septic Exists

Land Description:
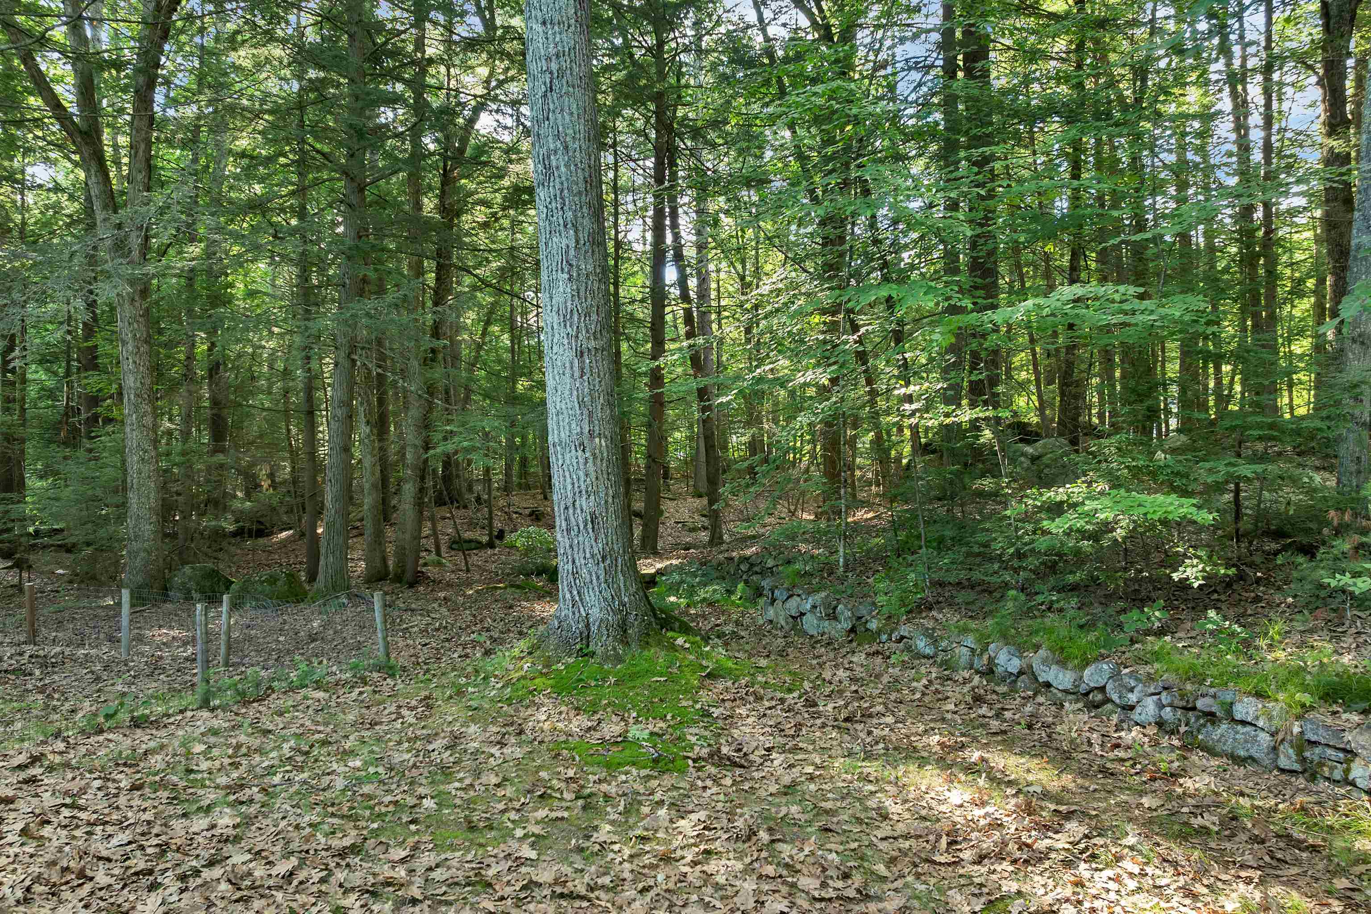
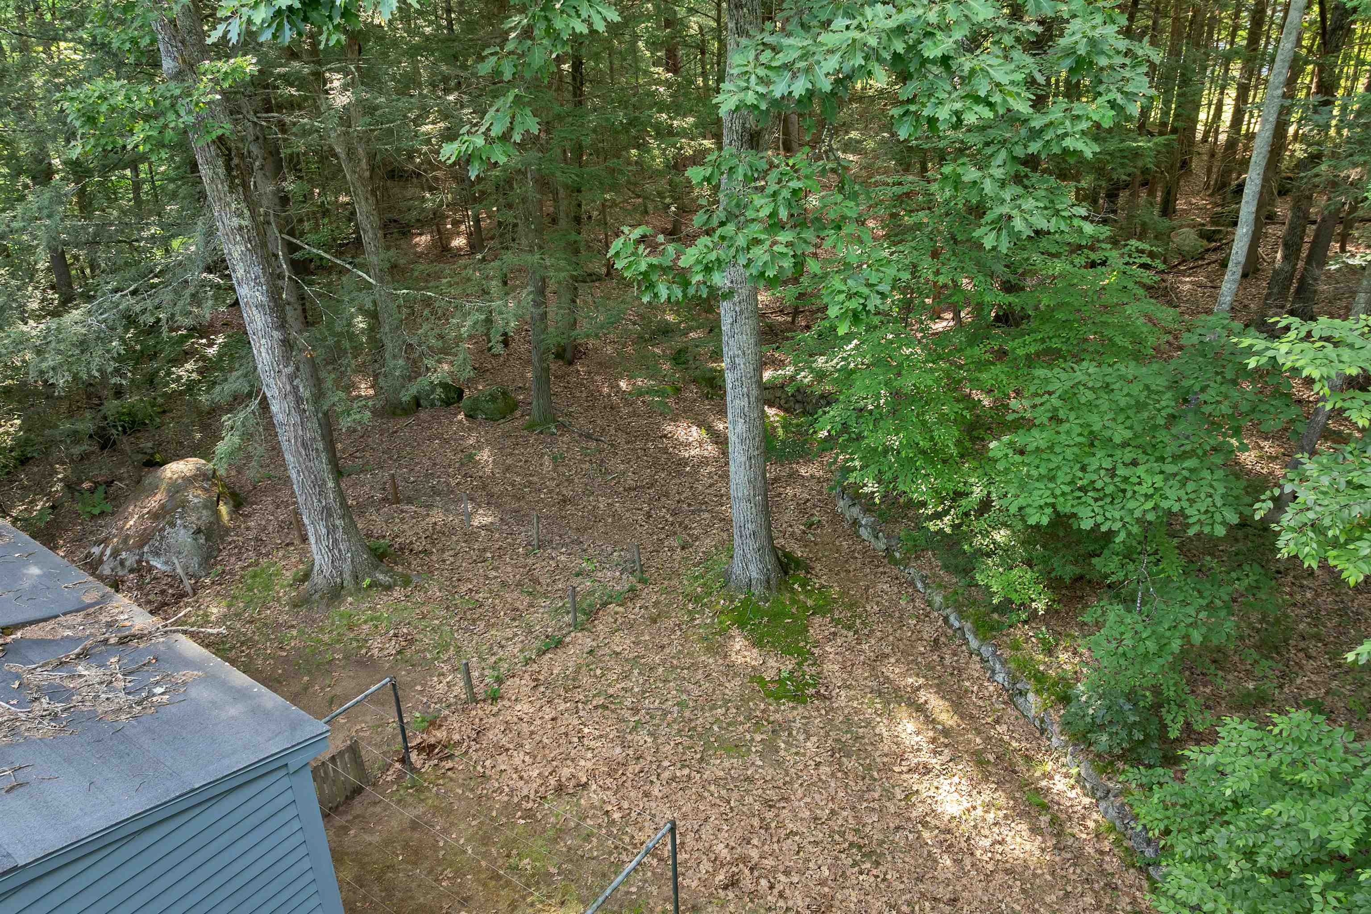
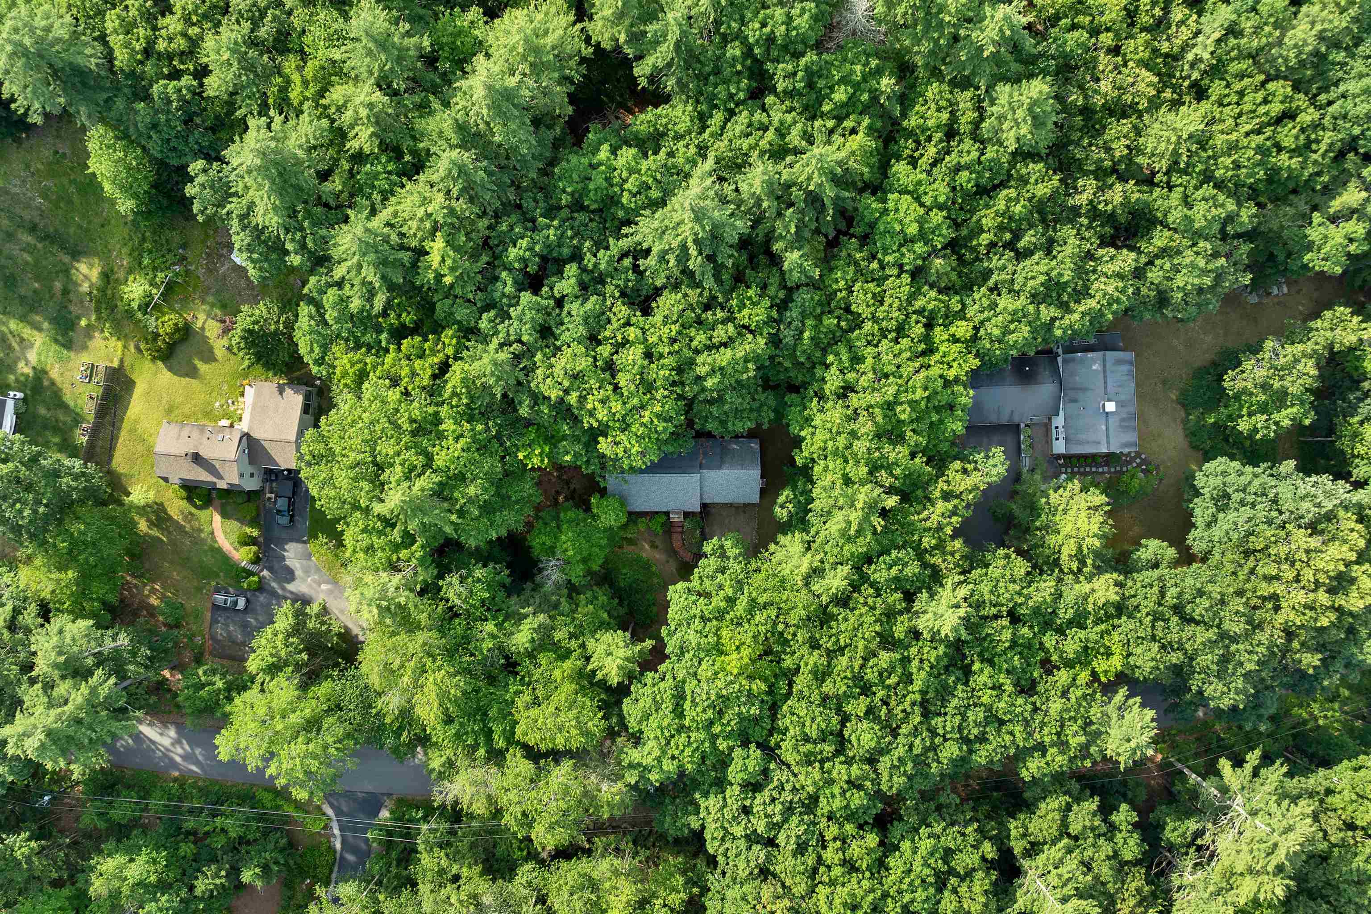
Landscaped | Wooded | Private
Lot size: 1 acres
Zoned: RESIDENTIAL
Surveyed: Unk
Flood Zone: Unknown
Seasonal: No
Road Frontage: 175
Driveway: Gravel


Block - 0
Taxes $9,373
Assesed Value Not Reported
Schools
School District: Amherst Sch District SAU #39

© 2000-2026 Clerkin Agency Real Estate
NEREN Logo
565 Maple Street, White River Junction, Vermont. 05001 802-295-1355
Copyright © 2026 PrimeMLS, Inc. All rights reserved. This information is deemed reliable, but not guaranteed. The data relating to real estate displayed on this display comes in part from the IDX Program of PrimeMLS. The information being provided is for consumers’ personal, non-commercial use and may not be used for any purpose other than to identify prospective properties consumers may be interested in purchasing. Data last updated July 27th, 2026

PLEASE NOTE: Both New Hampshire and Vermont law require brokers and agents to disclose at the “time of first business meeting, prior to any discussion of confidential information”, in New Hampshire’s case, and “first reasonable opportunity”, in Vermont’s case, the nature of the relationships brokers have or may have with customers and clients. Each state requires that a disclosure form be presented to consumers for their review and acknowledgment at the appropriate time. These forms can be accessed here:
VT: VERMONT REAL ESTATE COMMISSION MANDATORY CONSUMER DISCLOSURE FORM
NH: NEW HAMPSHIRE REAL ESTATE COMMISSION BROKERAGE RELATIONSHIP DISCLOSURE FORM