Listed Wednesday Jul 8, 2026 | MLS# 5098735

Lovely center entrance Colonial has a big yard!
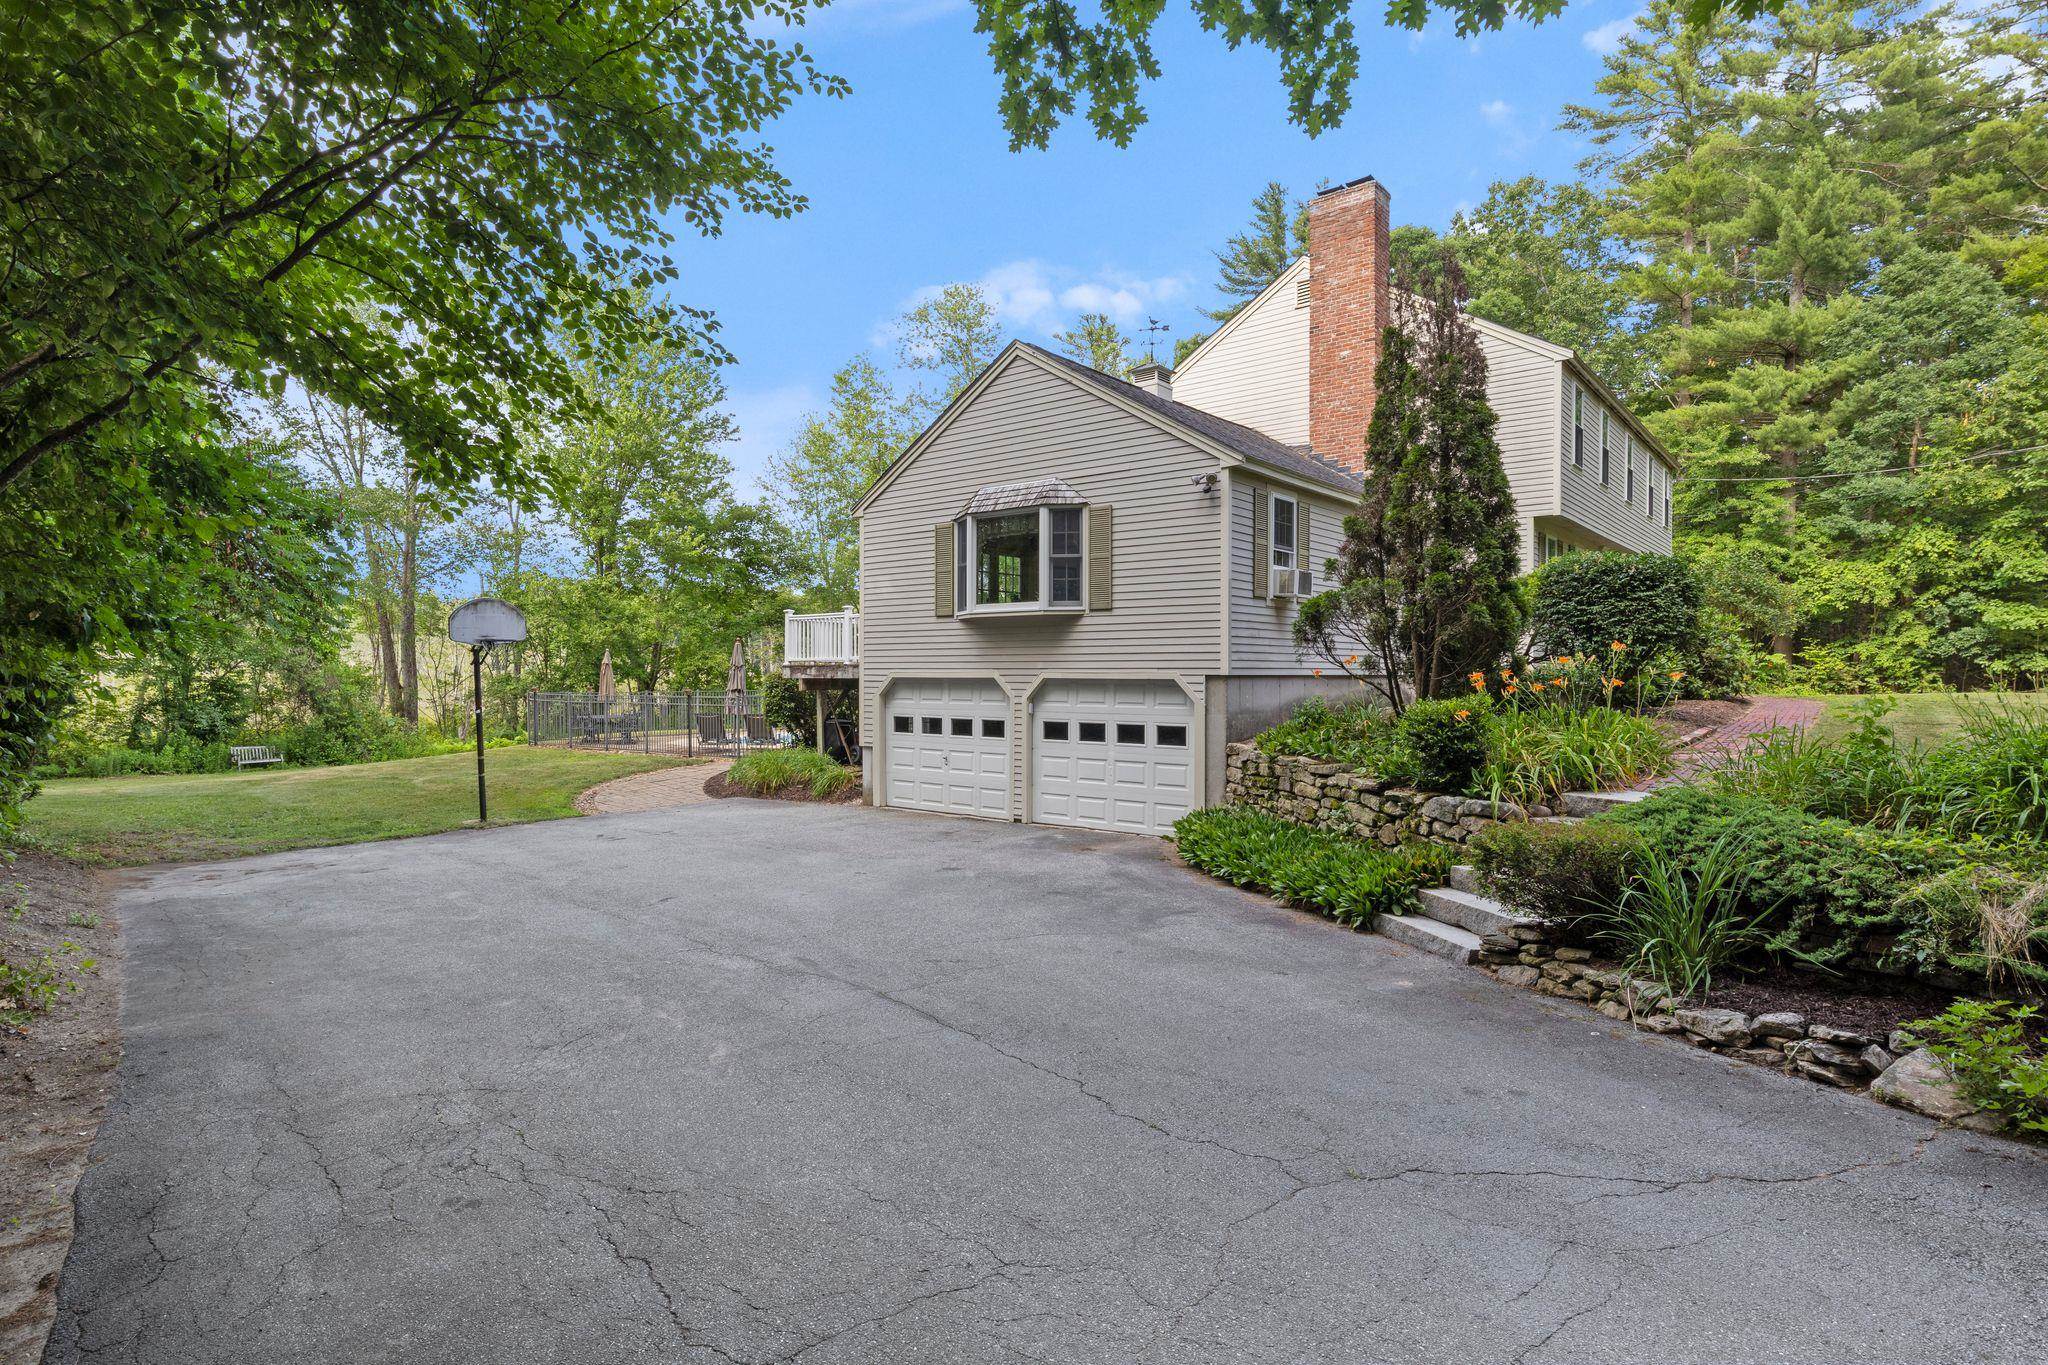

Cathedral ceiling family room feels warm, but is big!
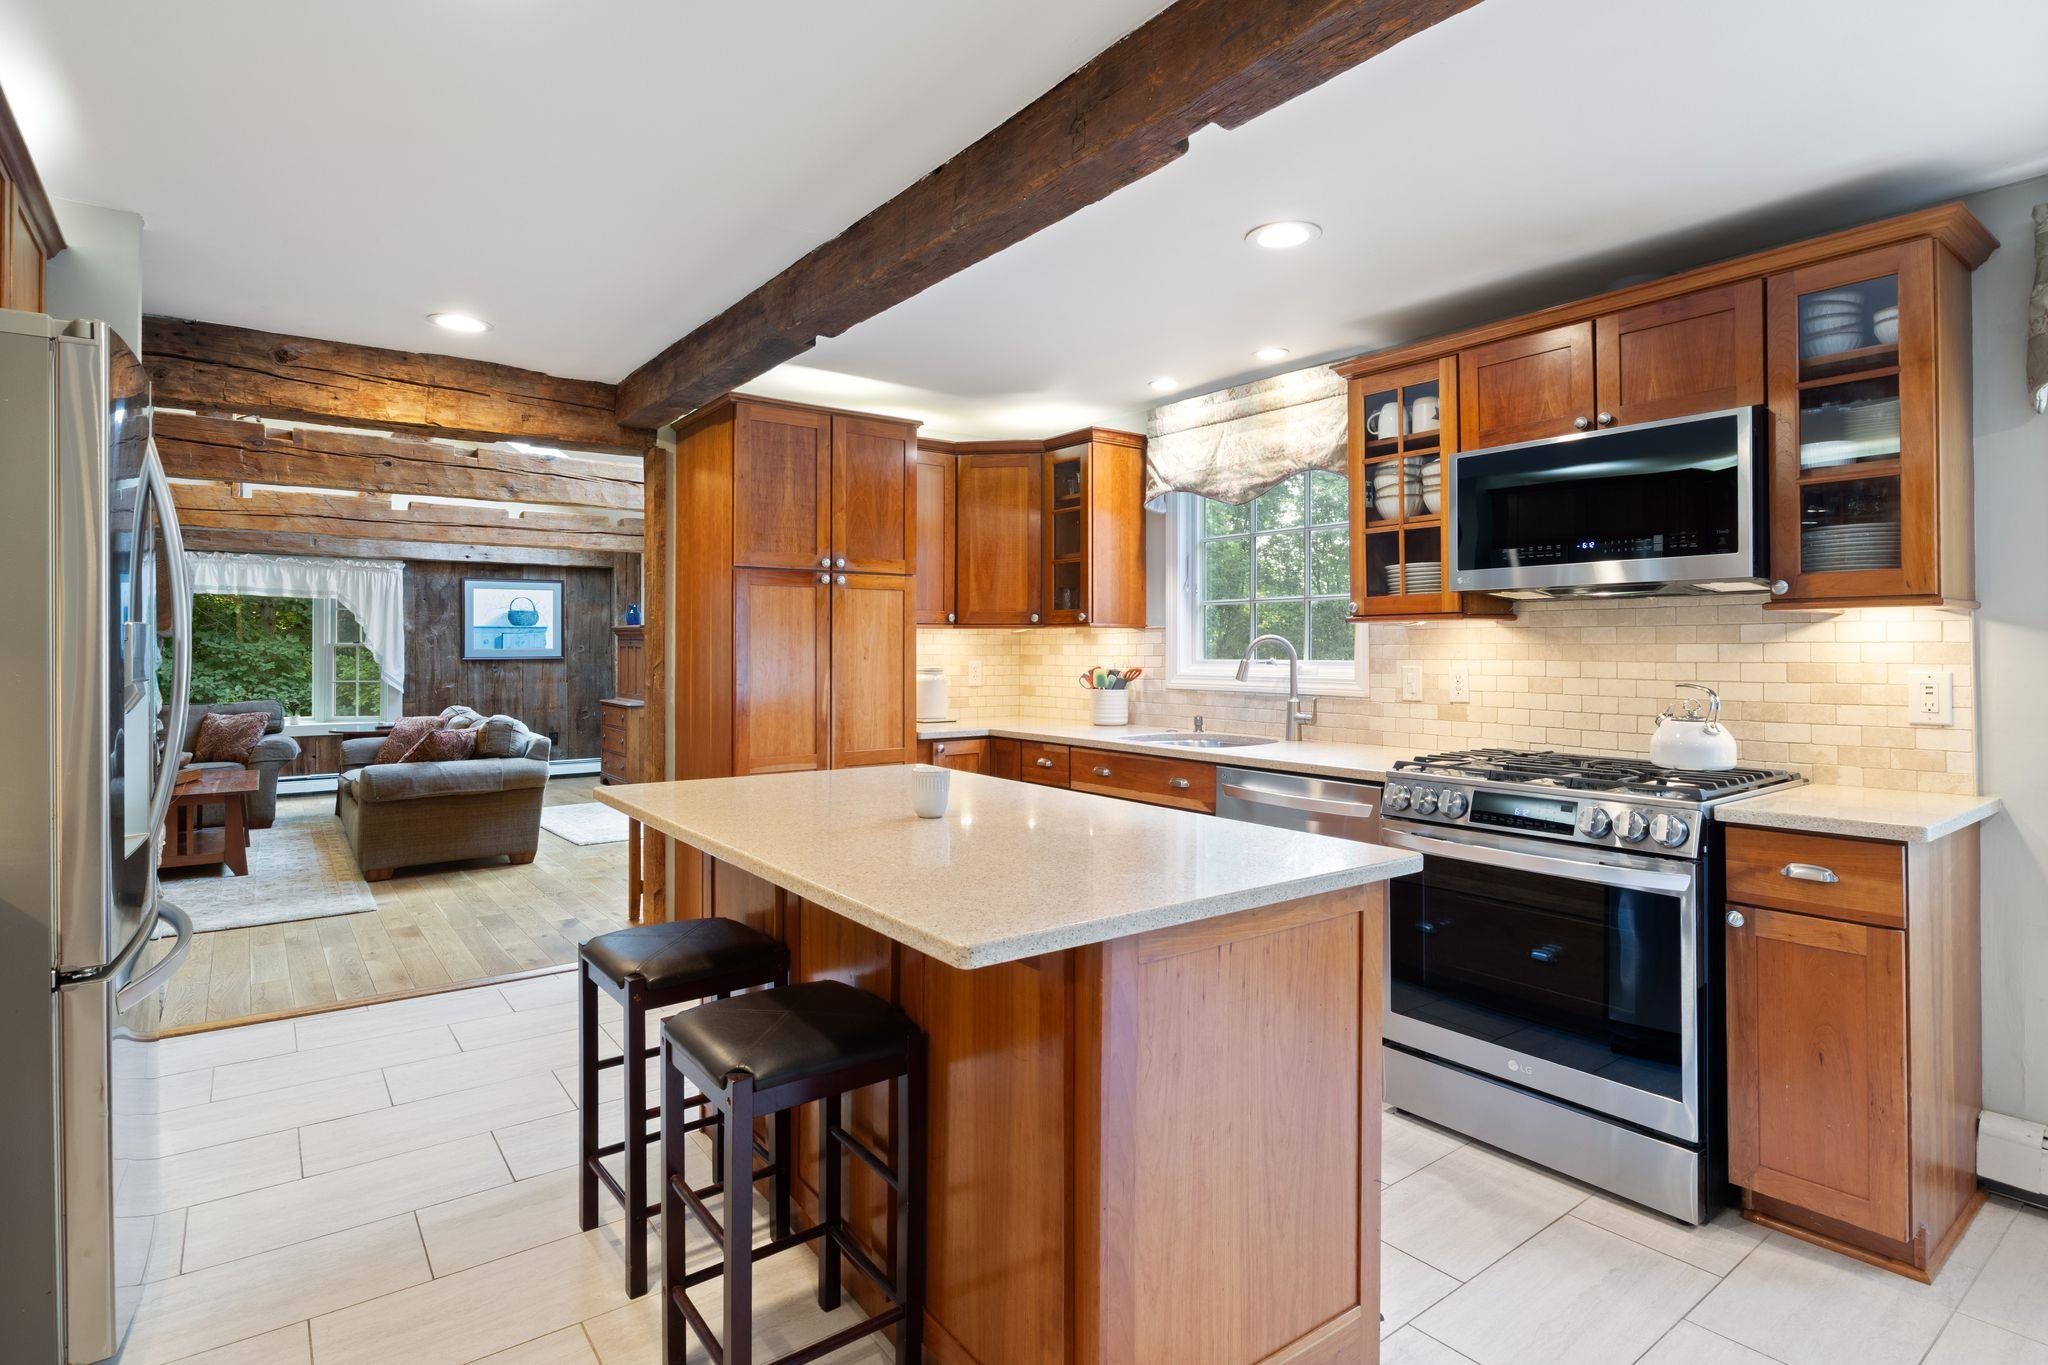
Cherry cabinets, newer appliances and easy clean tile floor
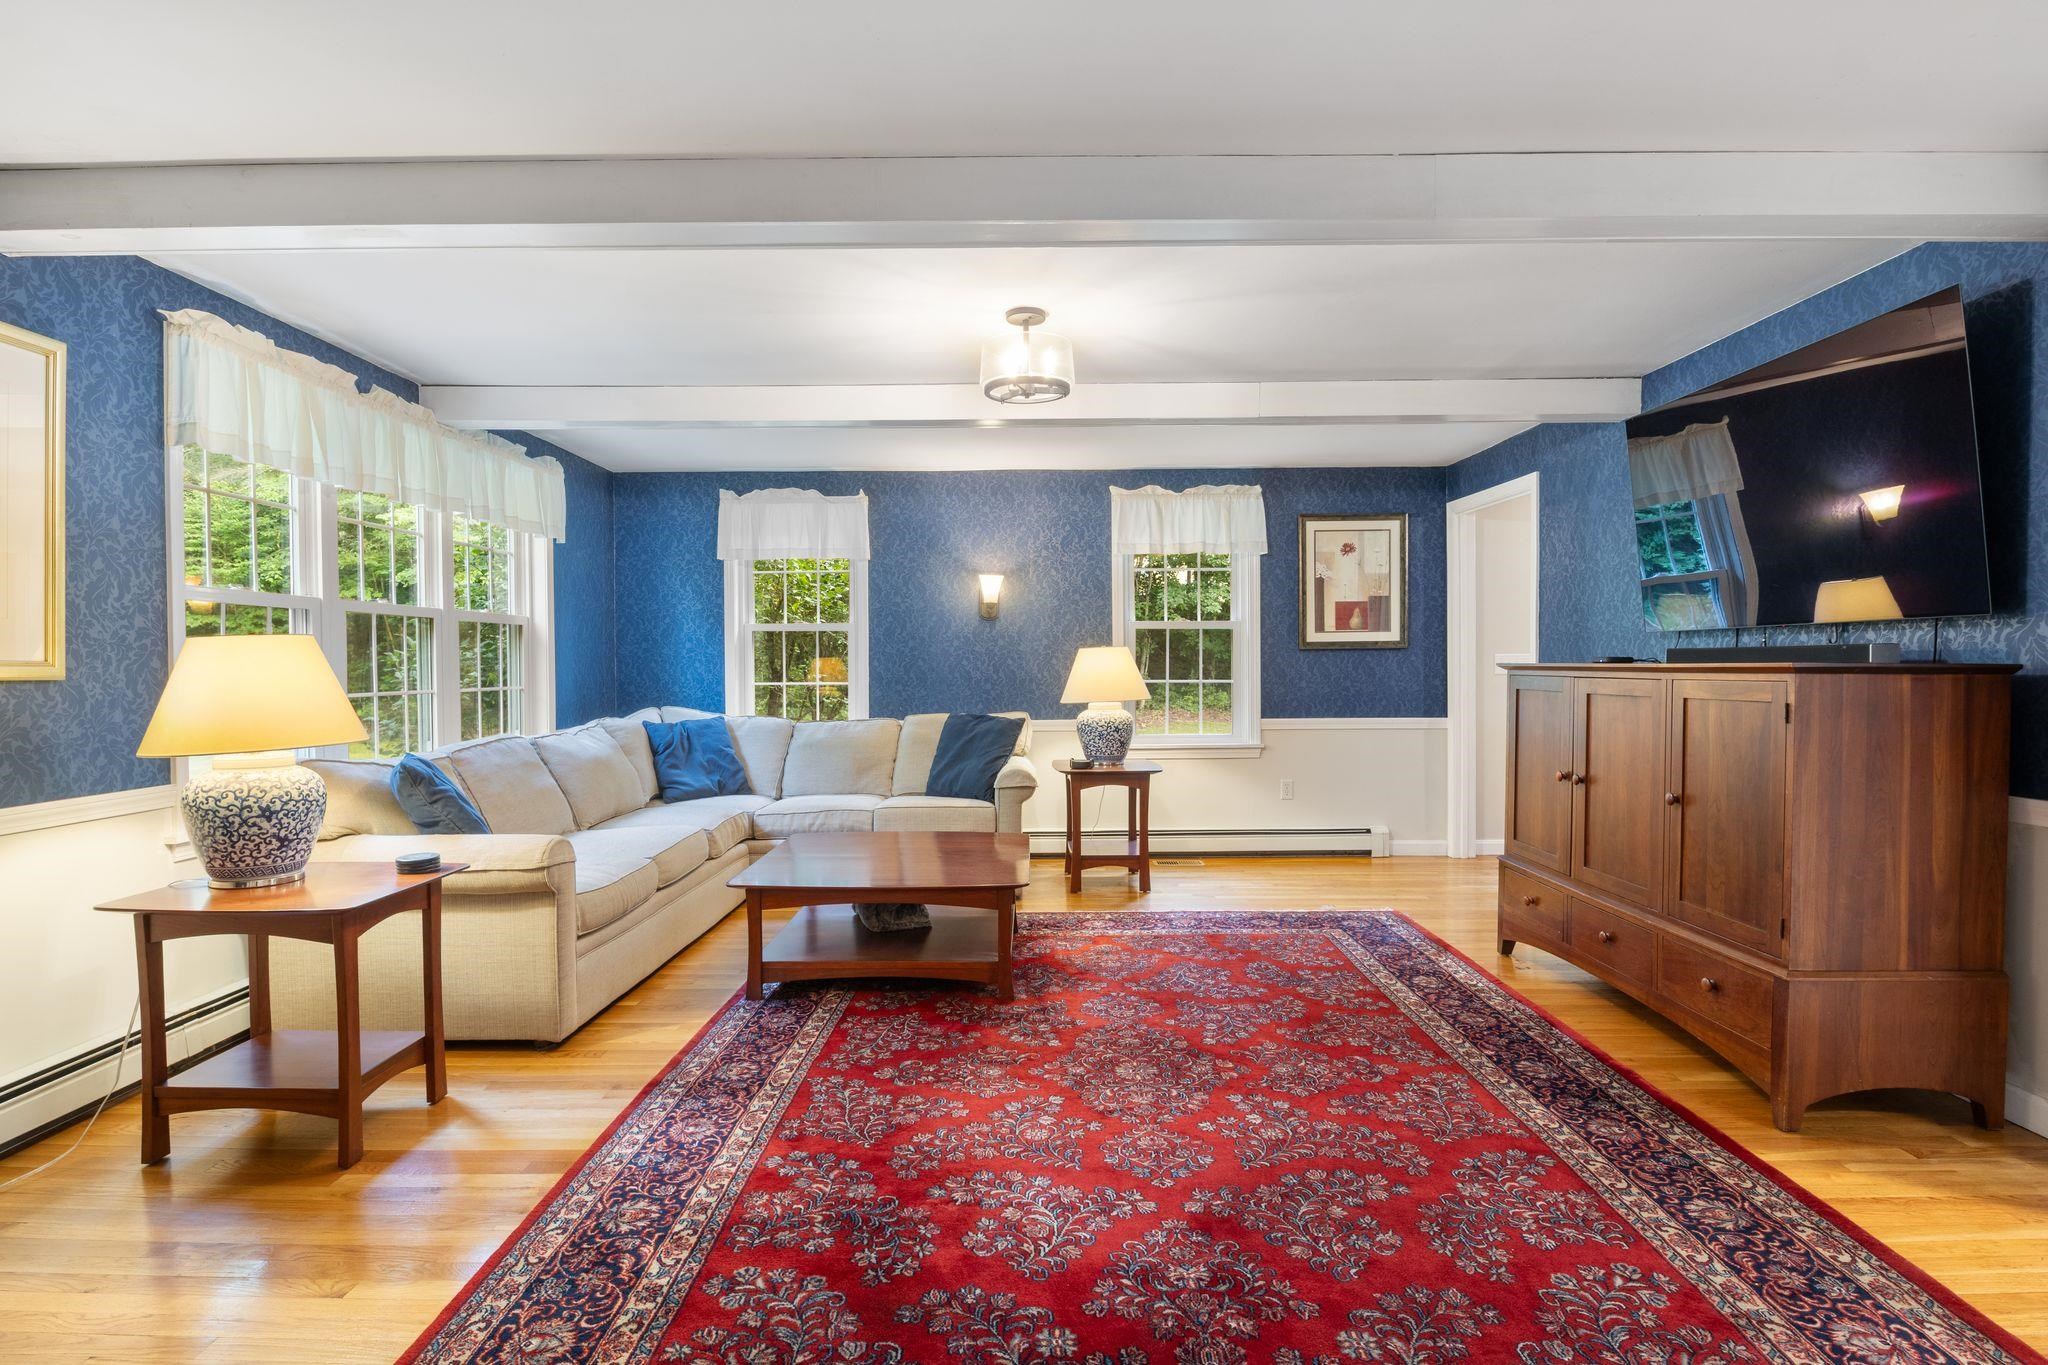
The 'Living Room' - so much space with a pellet stove!

Welcome in!

Deep sink with a great view!

The hub of this home!!

Solidsurface counters and great lighting

New tile flooring

Plenty of cabinet space!

Another cozy space -with a tiny wood stove
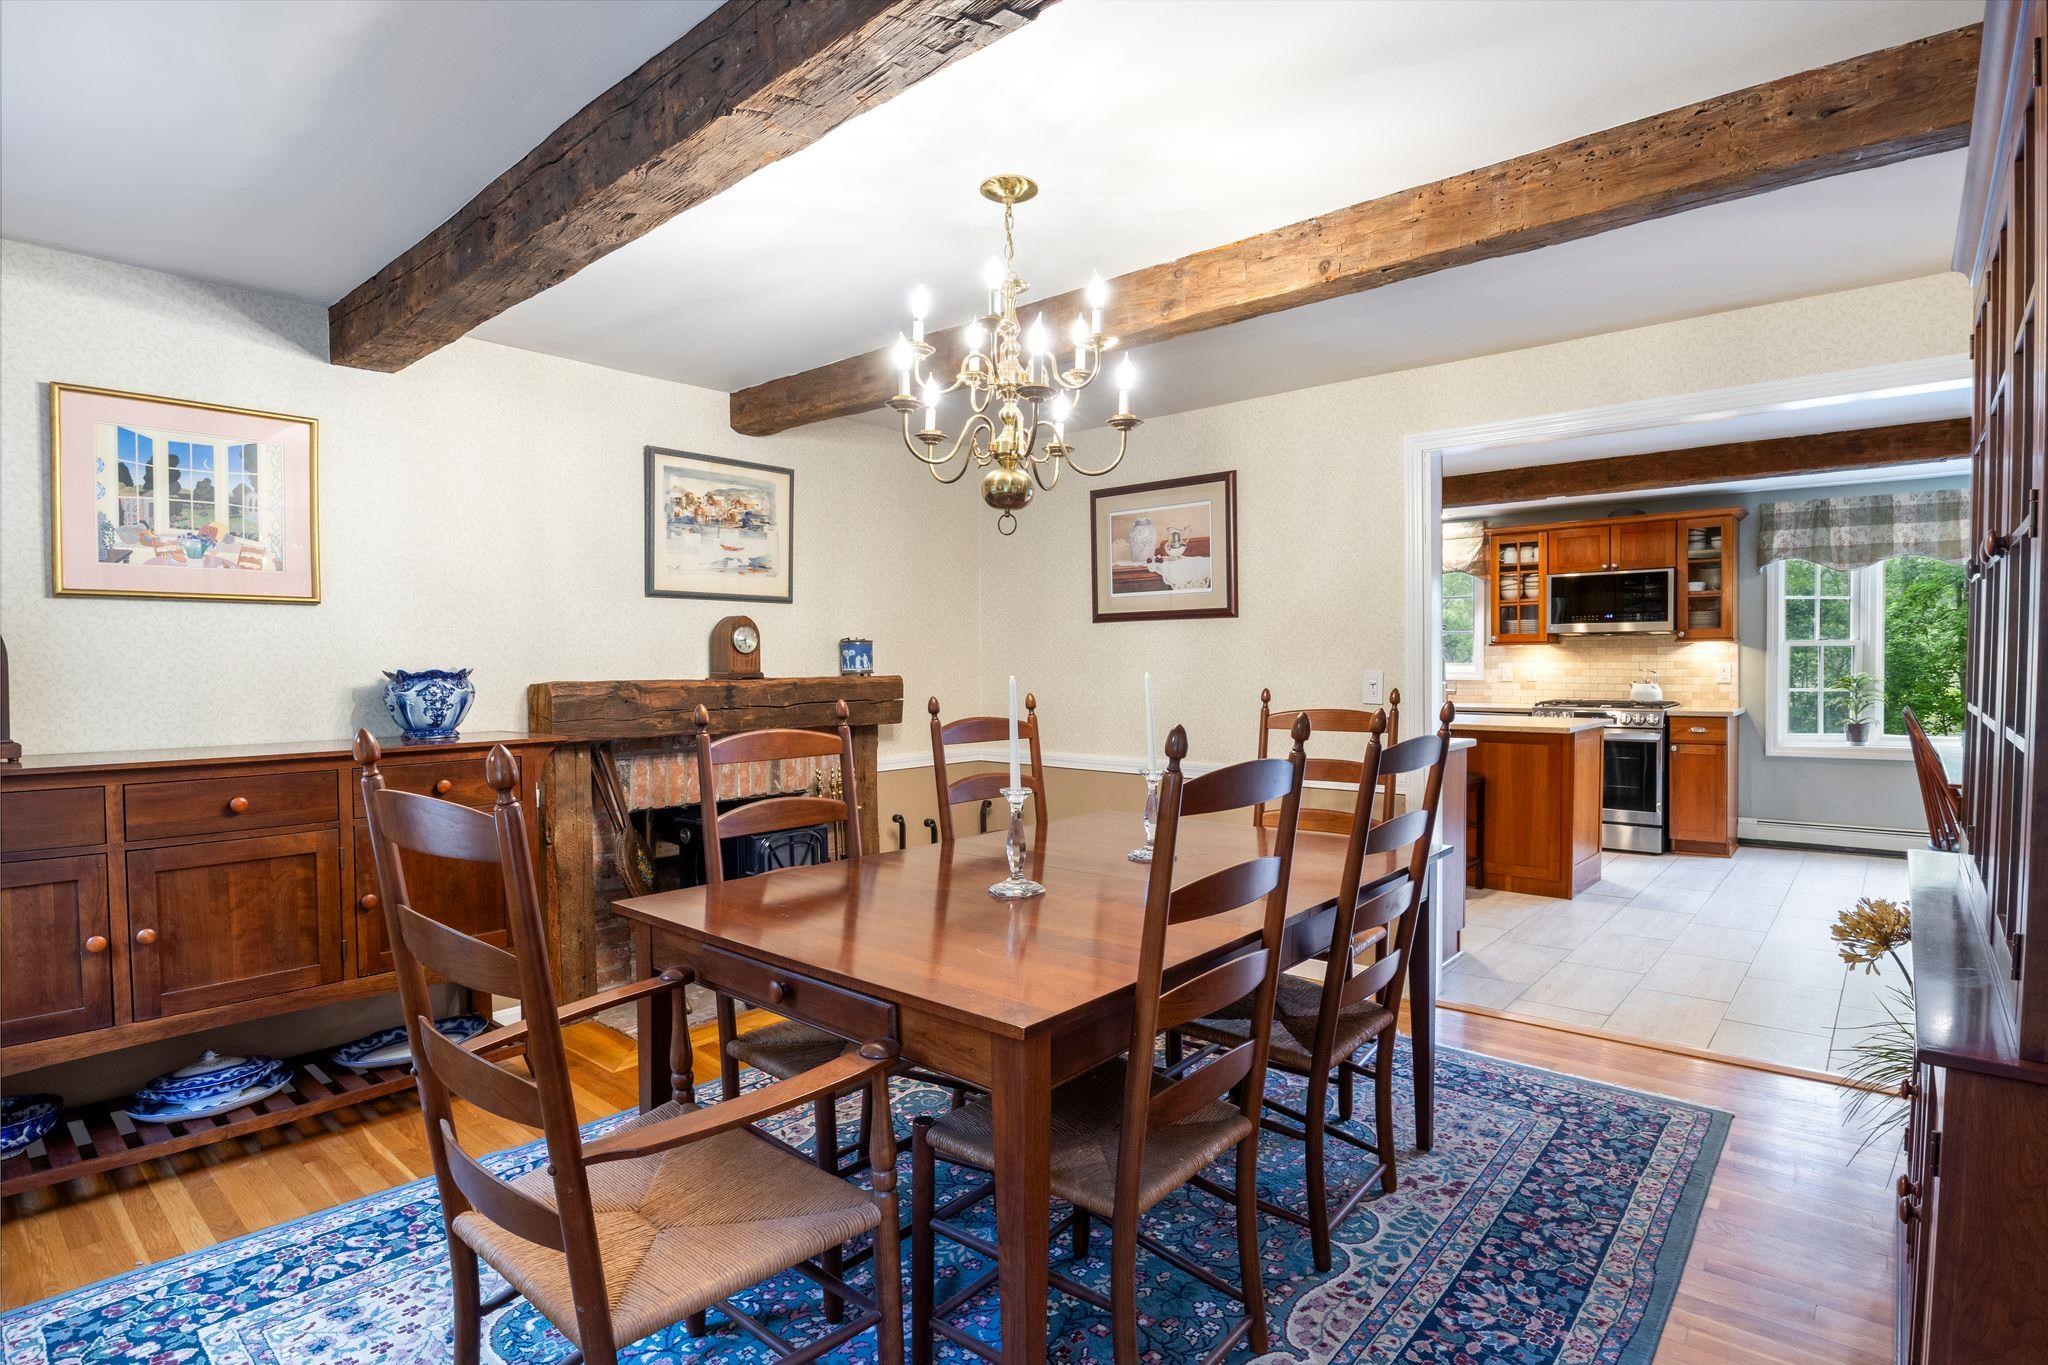
Wood beams

nice traffic flow in/out of dining room

View from kitchen to living and front hall/door
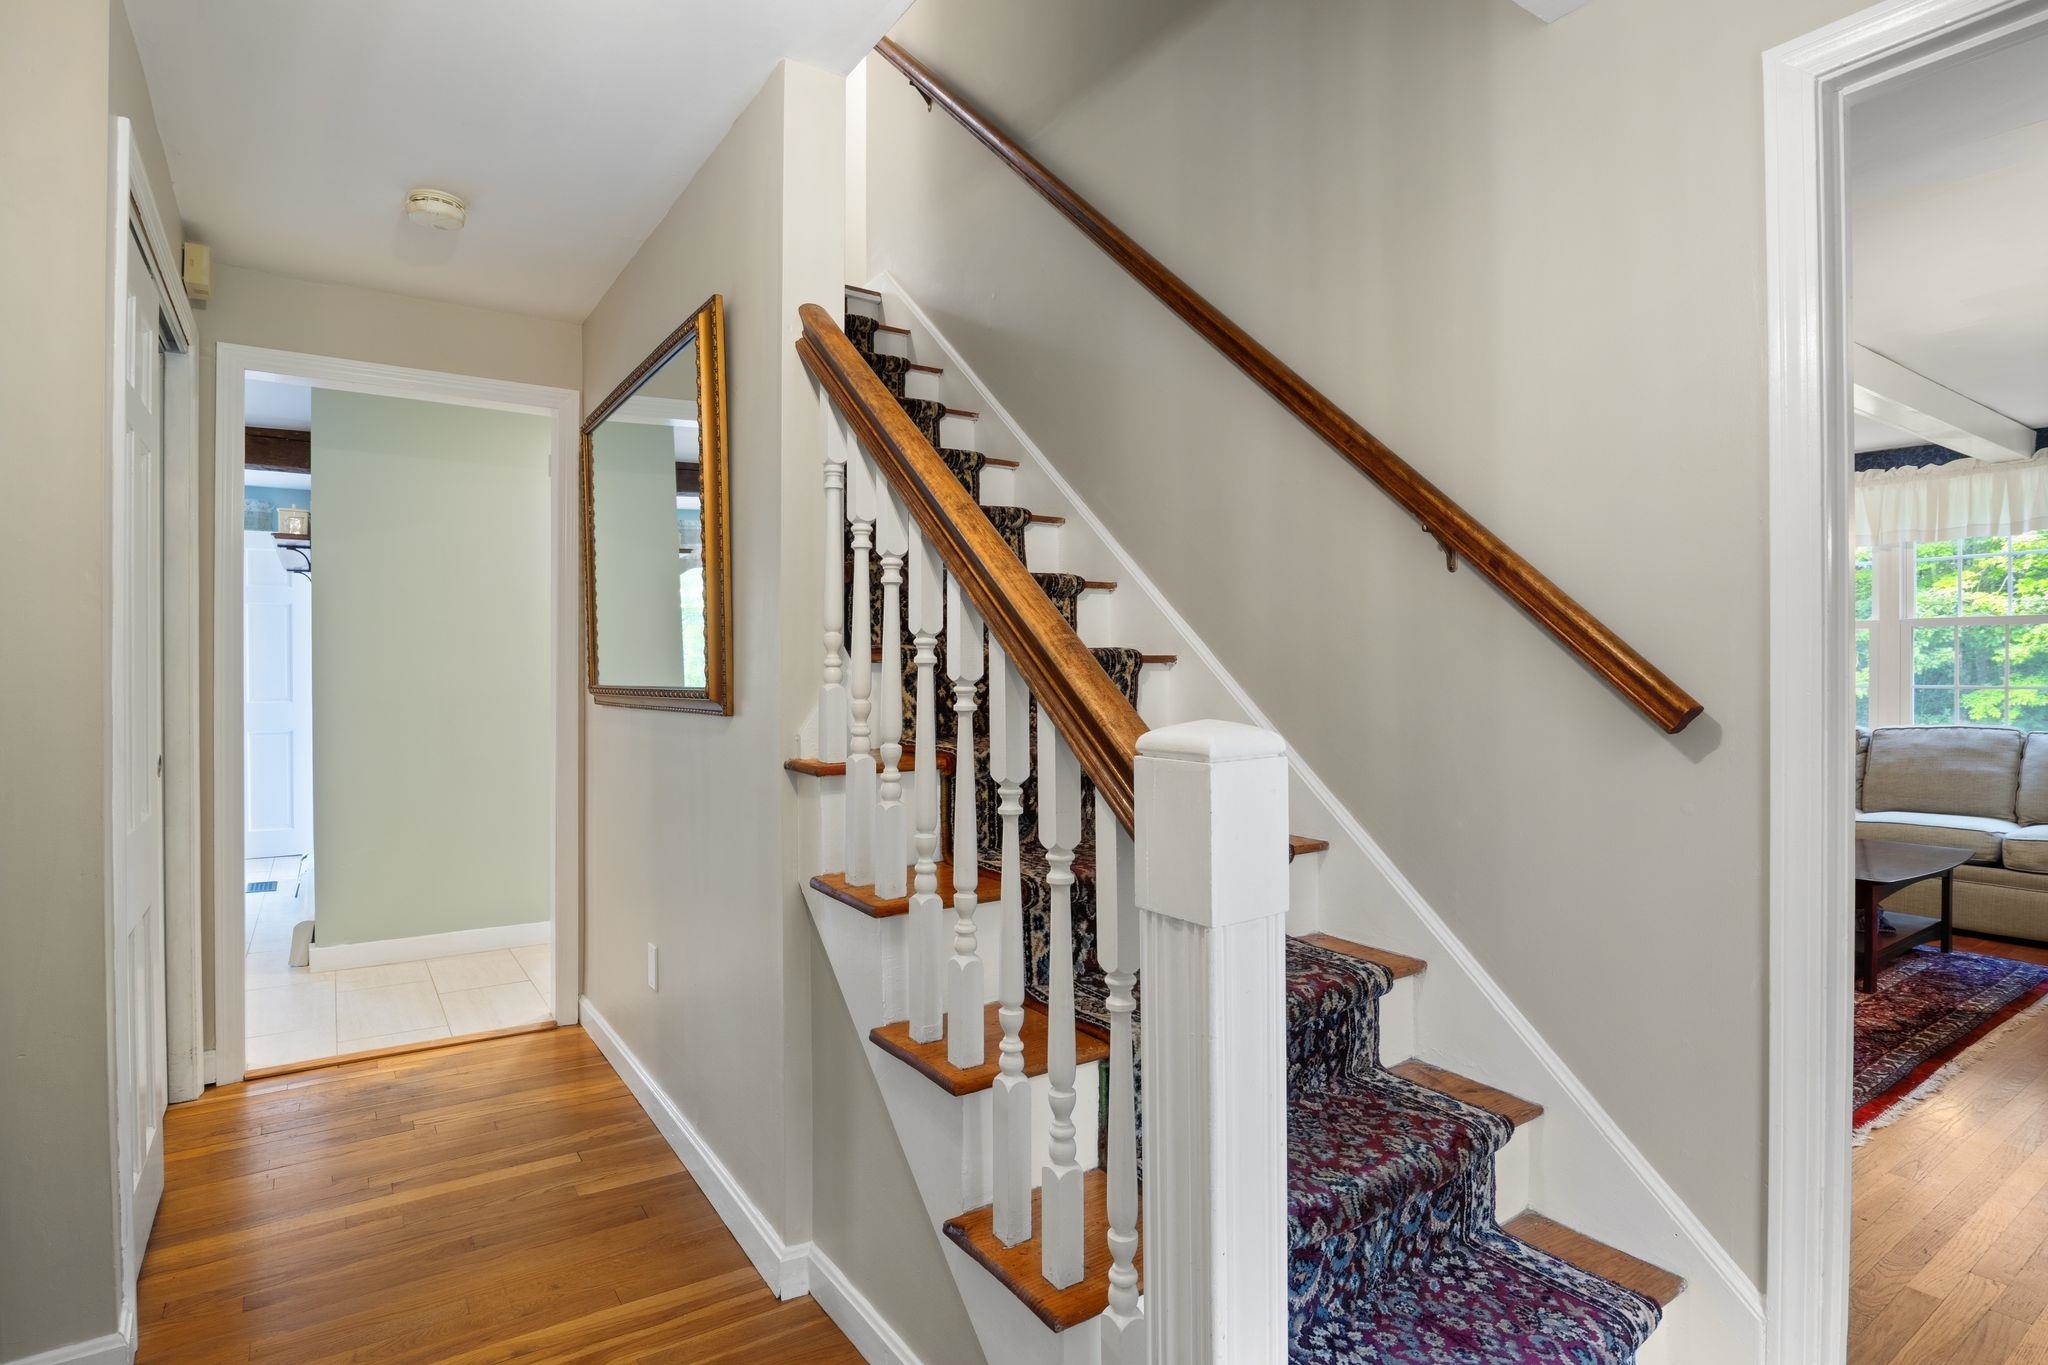
Foyer
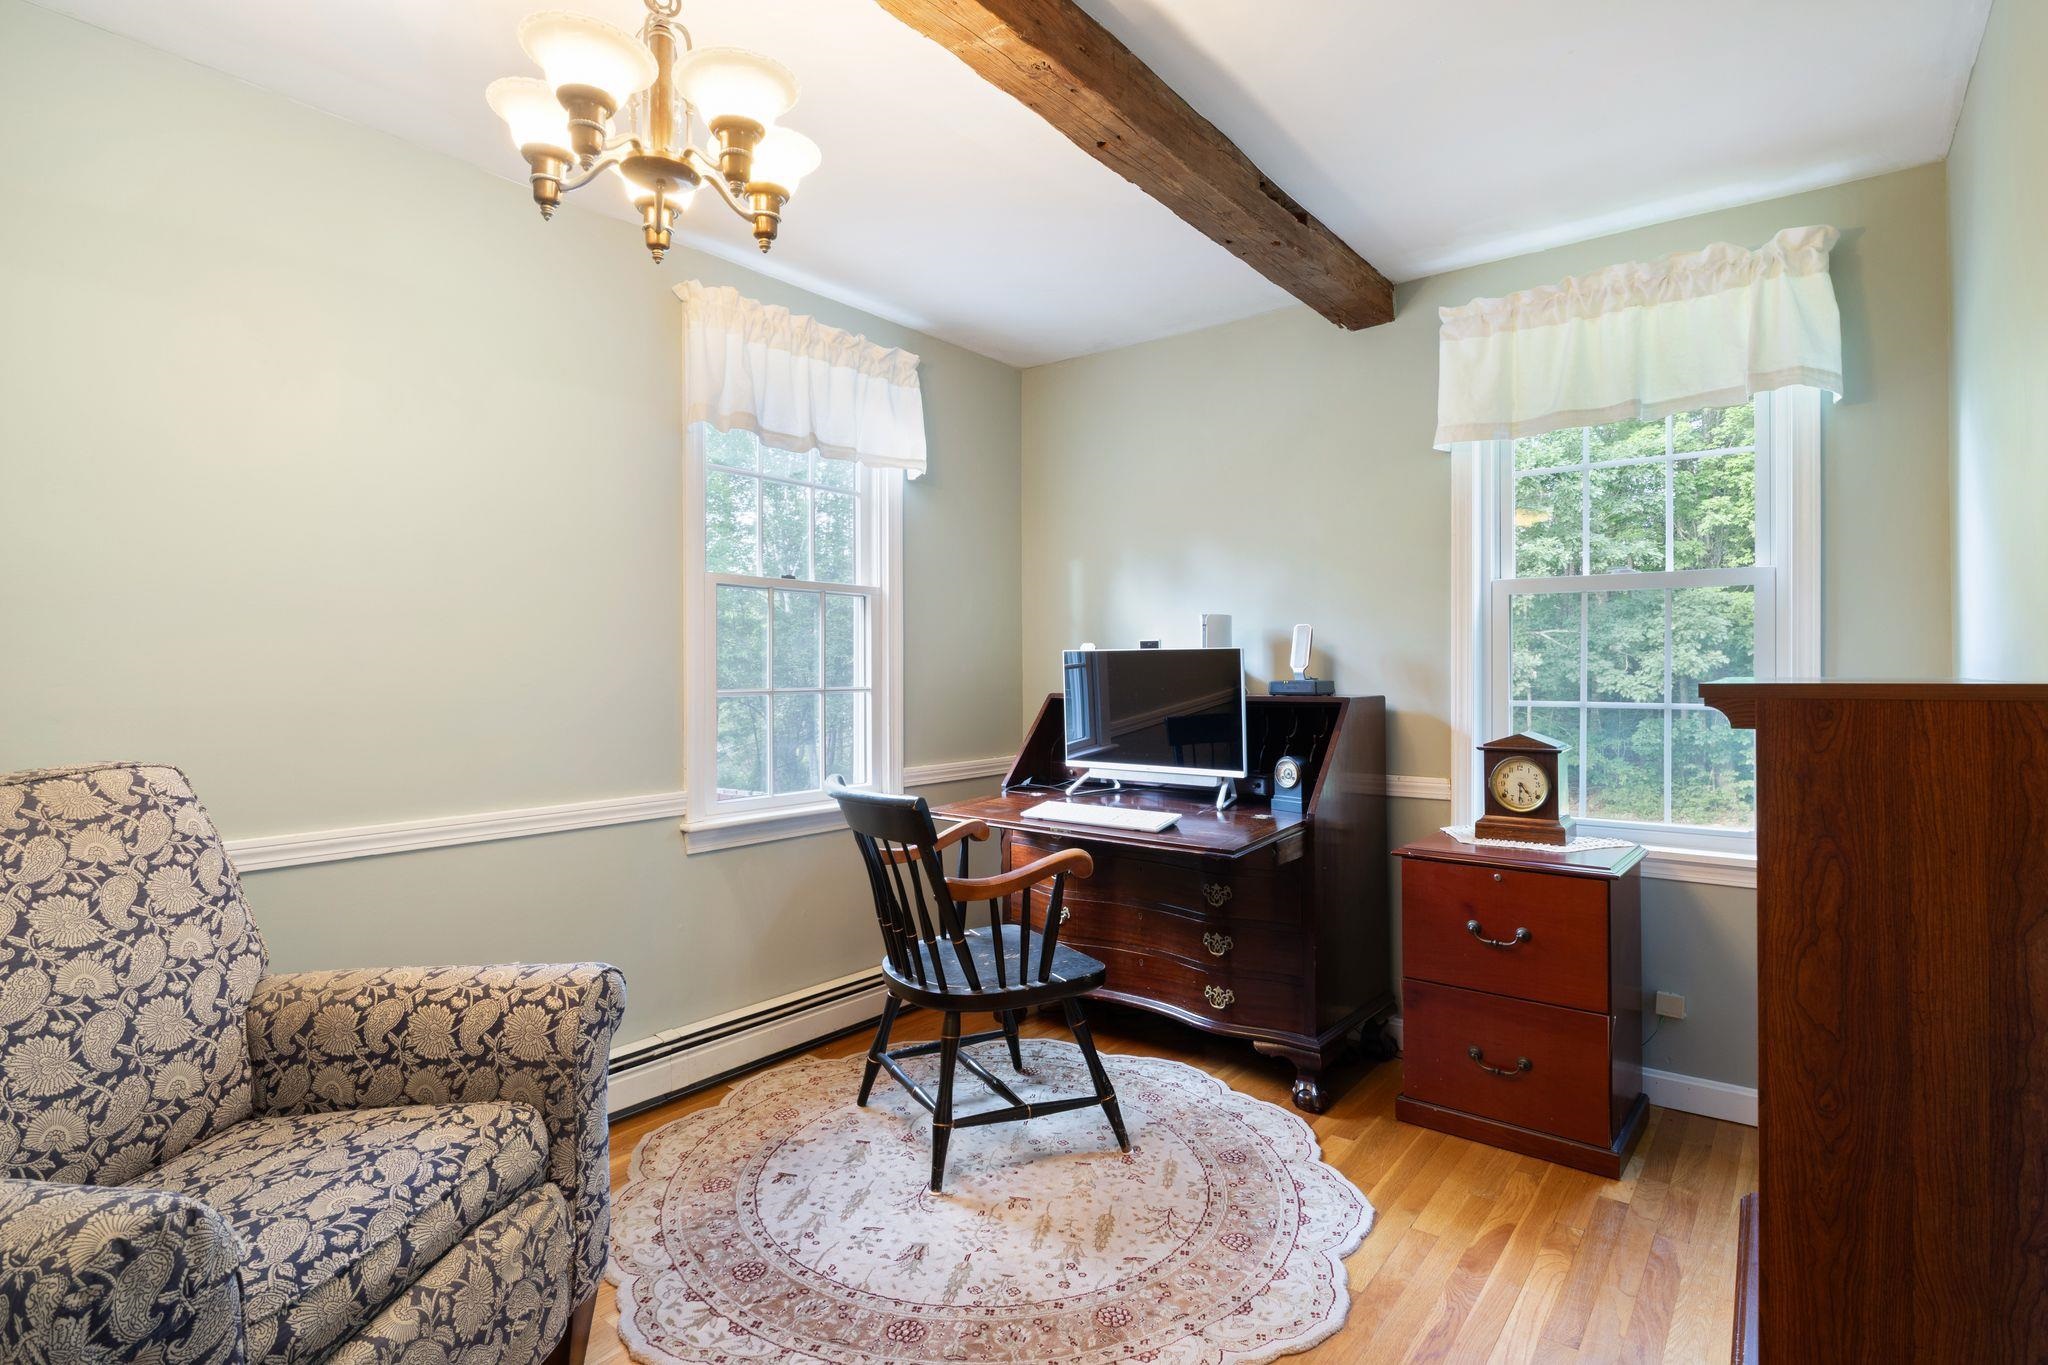
Study/office off formal living room

Study

1/2f bath with antique pedestal sink

Hall between kitchen and living

Efficient laundry center with cuboards and closet

Look at those beautiful beams!

Large wood stove

Beautiful reclaimed beams!!

Upstairs hall

Full bath

Full bath

Full bath

Primary bed with beams

Primary en-suite

Plenty of space!


Primary with double sinks

Water closet/shower area

Front bedroom

Front bedroom

Rear bedroom

Rear bedroom - nice view!

Rear bedroom #2 - great view!

Rear bedroom #2

Upstairs hall - door to attic on left

Huge attic space - so much light!

Huge attic - with storage at the far end
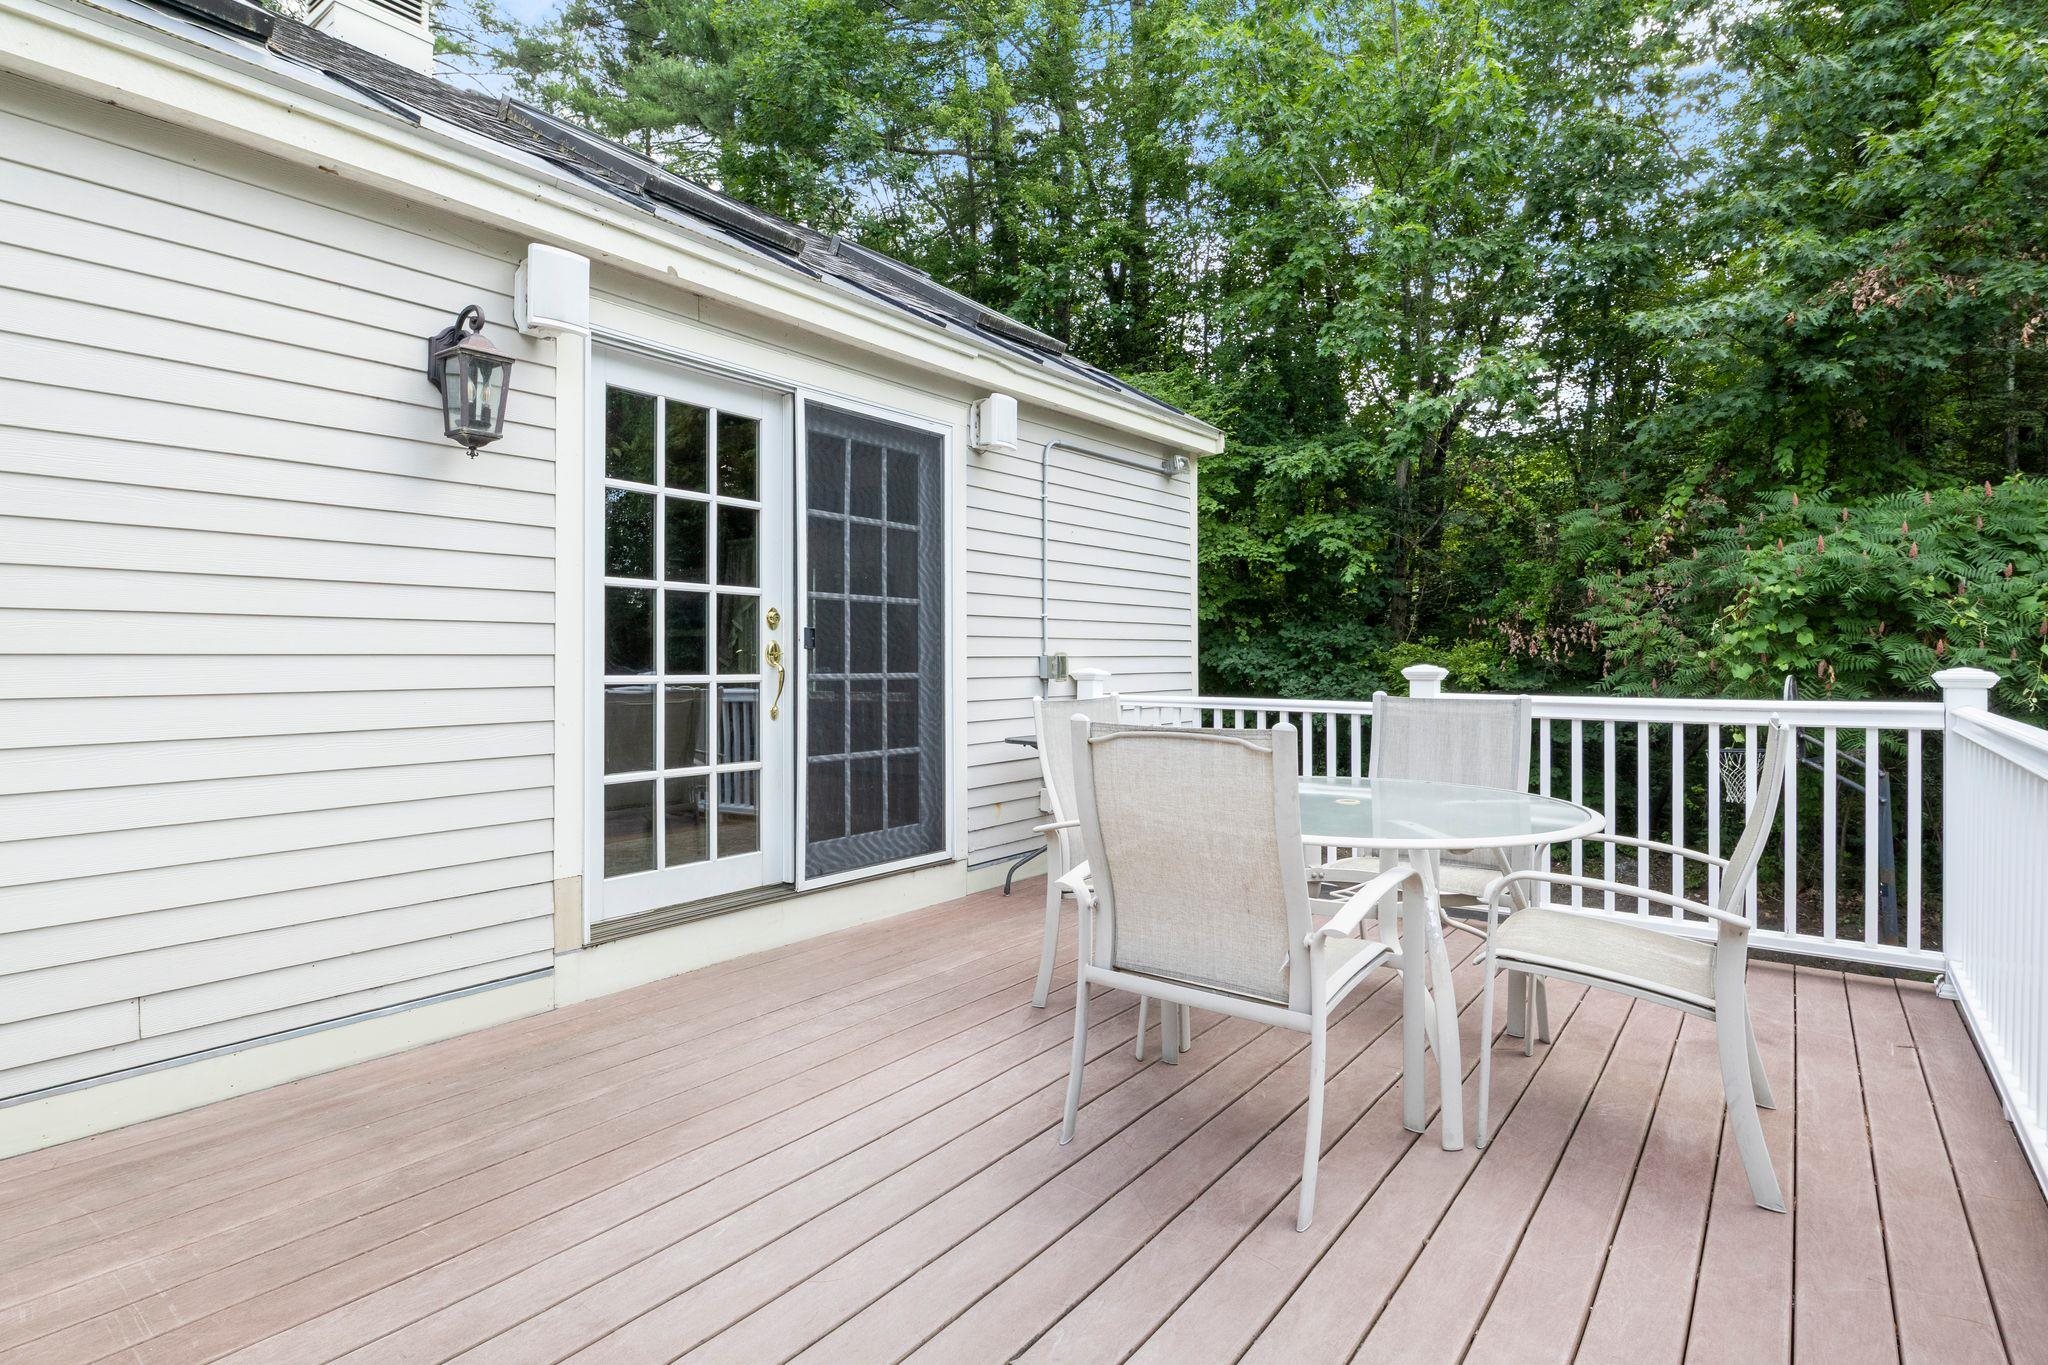
Trex deck off family room - nice french doors!

Beautiful backyard for entertaining in summer and beyond!

30x16' pool

A real deep end!

Look at that large yard!

Birds eye view

Conservation area to the right!

Joe English Brook runs thru the lot

So close to Baboosic Lake Town Beach!

2 car garage with electric car charger

Electric car charger!

Auto door openers with pads outside
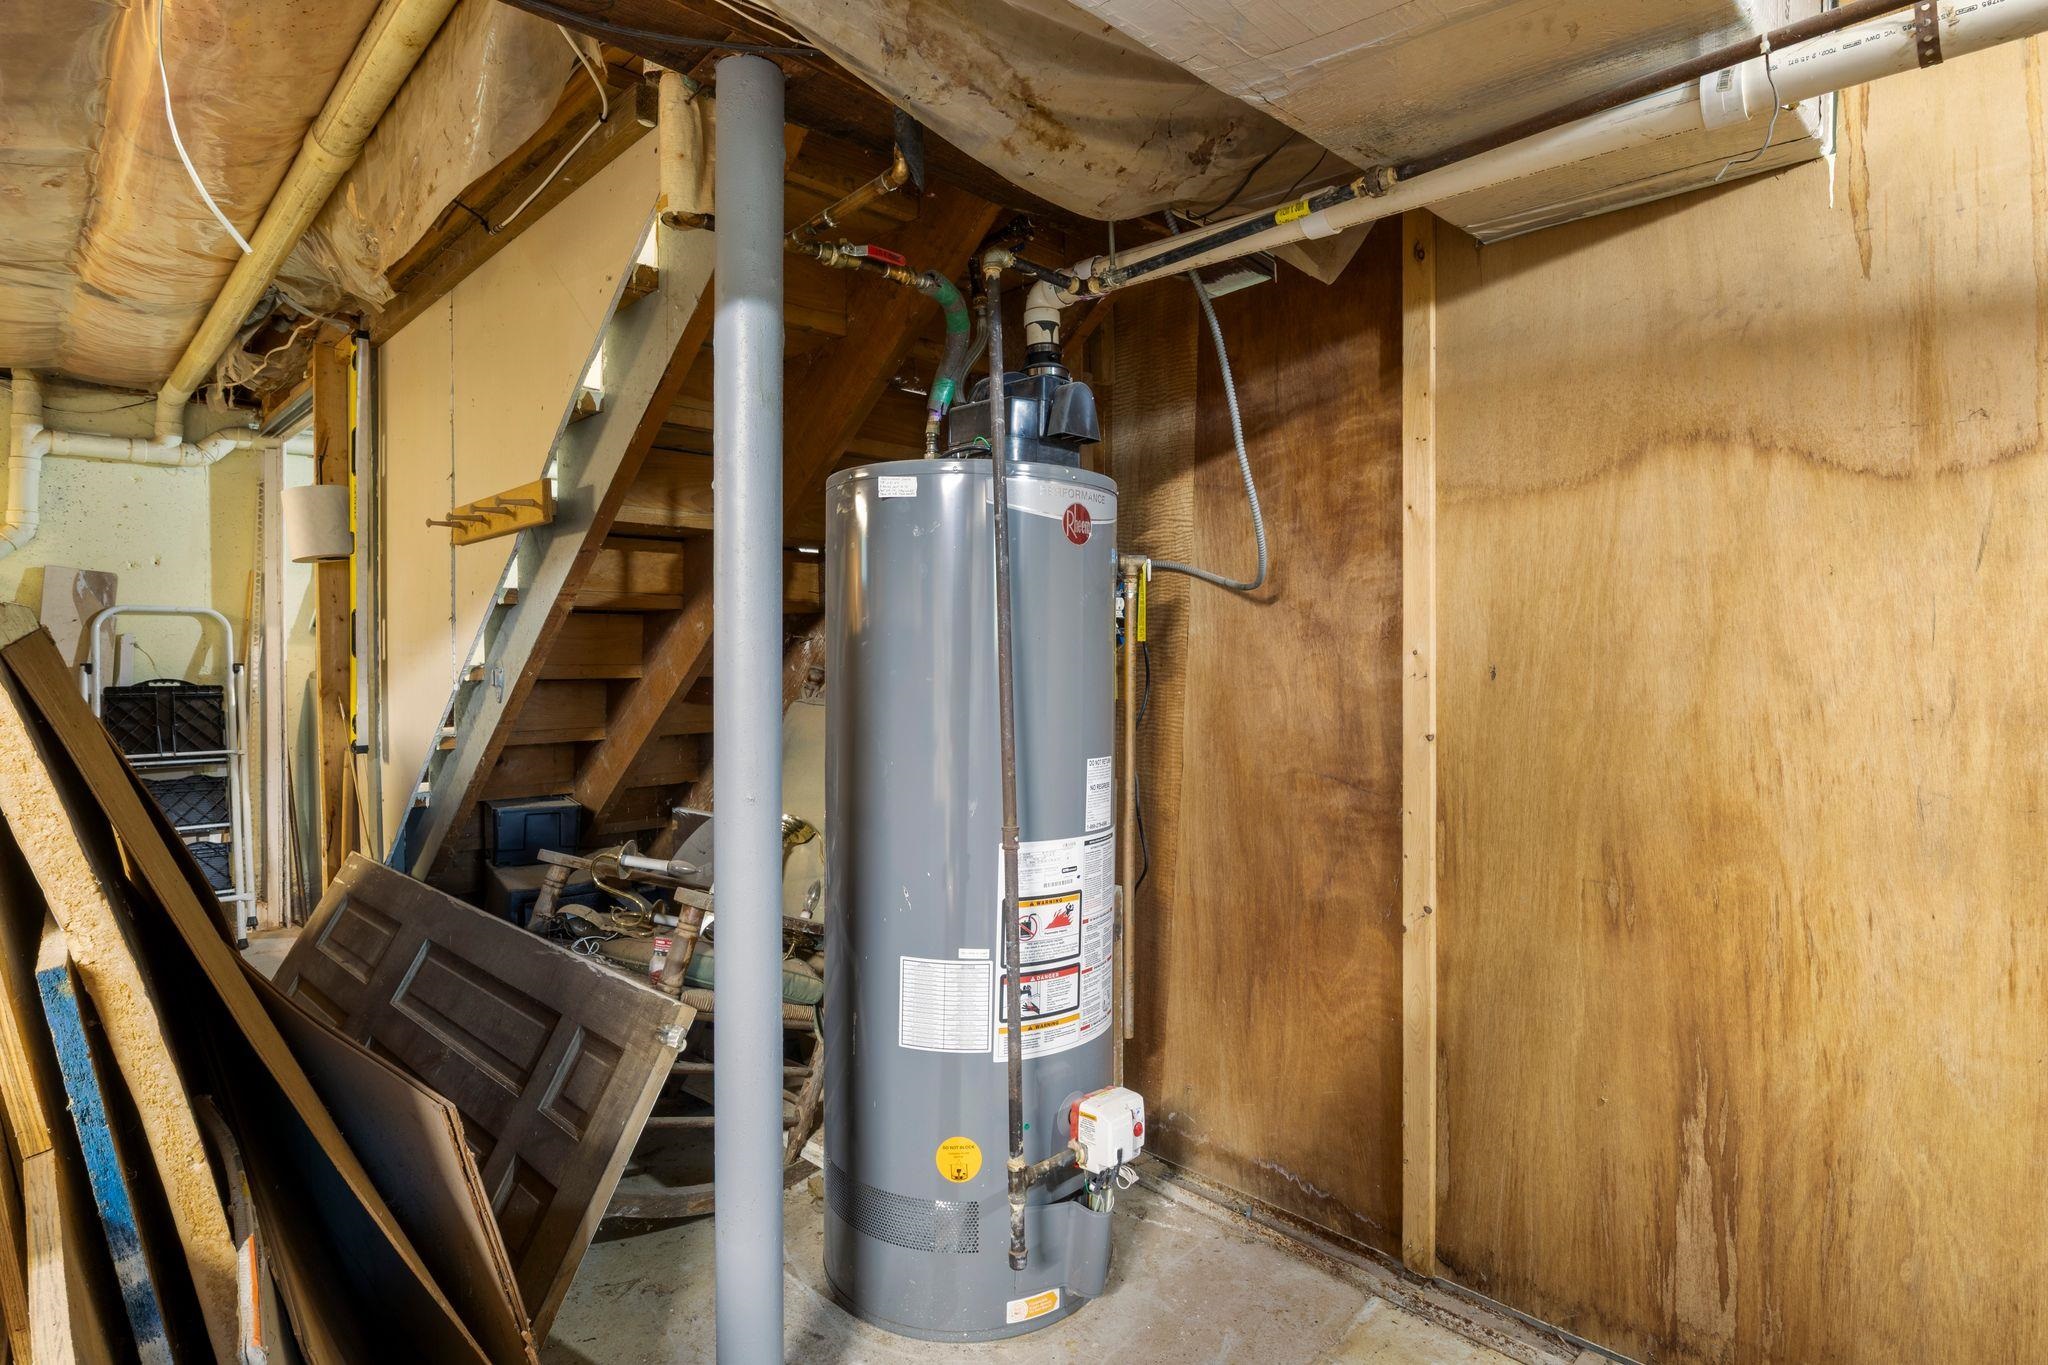
Replaced water heather

Main living floor

Upstairs layout
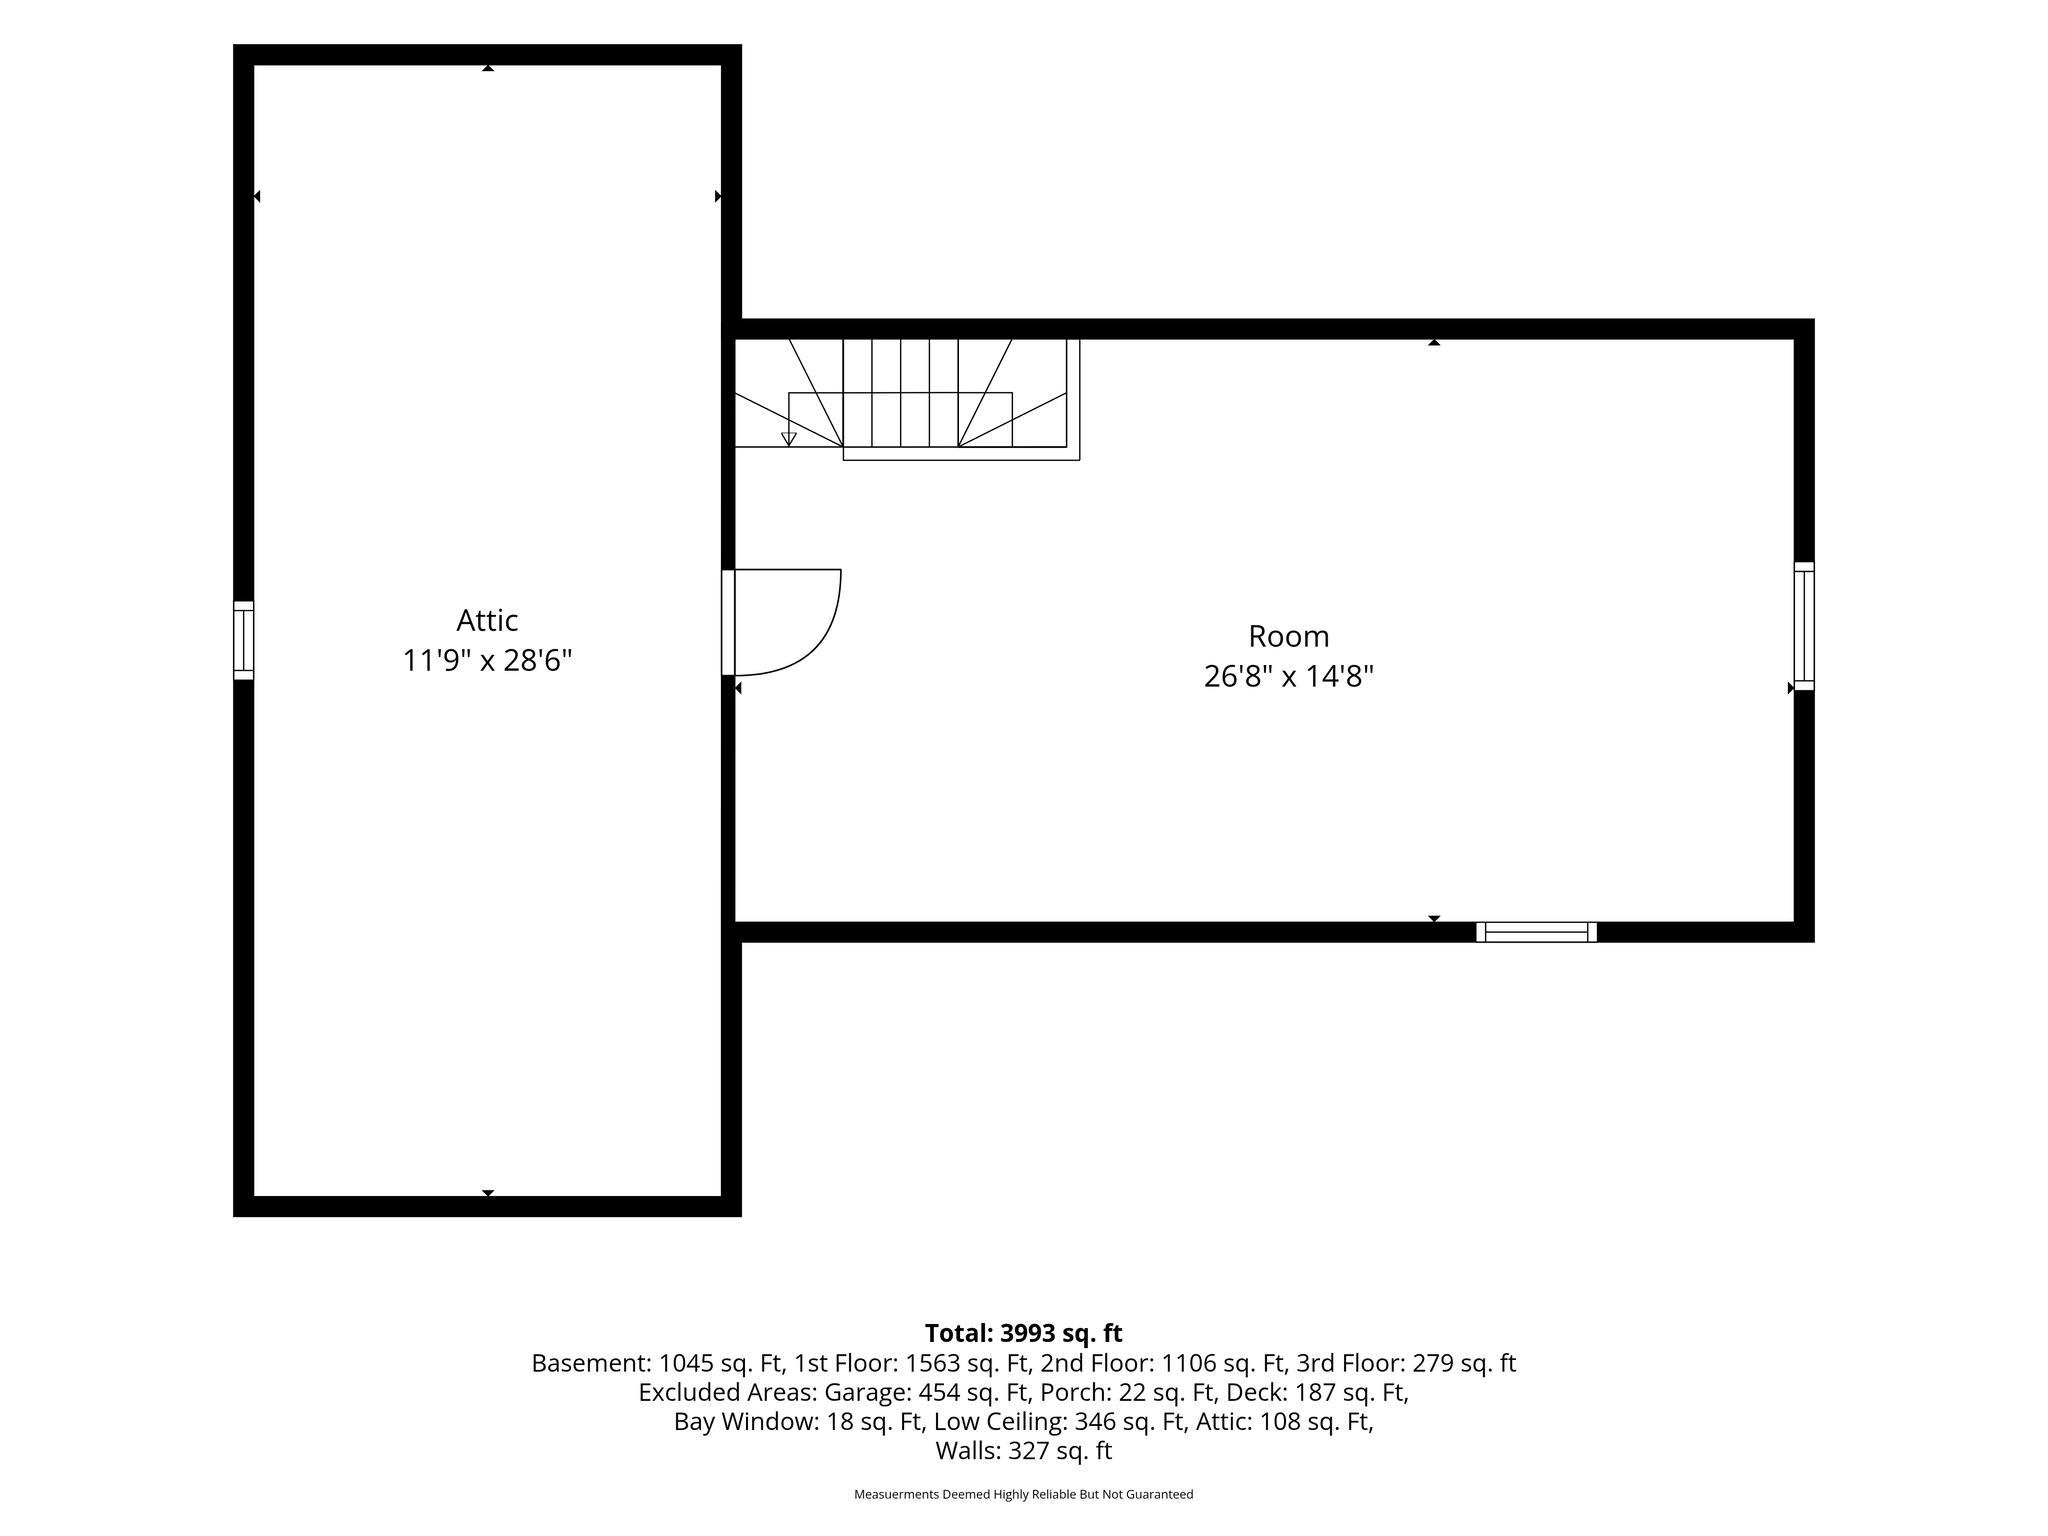
Attic space with storage

Unfinished basement & garage
Listed by Theresa Martens EXP Realty
Appliances : Gas Cooktop | Dishwasher | ENERGY STAR Qual Dishwshr | Dryer | ENERGY STAR Qual Dryer | Microwave | ENERGY STAR Qual Fridge | Trash Compactor | ENERGY STAR Qual Washer | Electric Water Heater | Tank Water Heater
Negotiable : Furnishings
Flooring: Carpet | Ceramic Tile | Combination | Hardwood | Tile
Heating: Propane | Pellet Stove | Alternative Heat Stove | Baseboard | Wood Stove
Total Baths: 3
Full Baths: 1
1/2 Baths: 1
3/4 Baths: 1
Total Bedrooms: 4
Eat-in Kitchen: Room Dimensions: Floor: 1
Family Room : Room Dimensions: Floor: 1
Bathroom Half : Room Dimensions: Floor: 1
Living Room : Room Dimensions: Floor: 1
Office/Study : Room Dimensions: Floor: 1
Bedroom with Bath : Room Dimensions: Floor: 2
Bedroom : Room Dimensions: Floor: 2
Bedroom : Room Dimensions: Floor: 2
Bedroom : Room Dimensions: Floor: 2
Bathroom Full : Room Dimensions: Floor: 2
Laundry Room : Room Dimensions: Floor: 1
Foyer : Room Dimensions: Floor: 1
Workshop : Room Dimensions: Floor: Basement
Building Info
Year Built: 1972
Type: Fiberglss Batt Insulation | Composition Exterior
Total Structure SqFt.: 4152
Finished Sqft. Above Ground: 3032
Apx Below Grade Unfinished SqFt.: 1120
Basement: Concrete | Concrete Floor | Full | Storage Space | Sump Pump | Unfinished
Exterior Info
Style: Colonial
Exterior Color Beige
Roof: Architectural Shingle
Utilities
Electric: 200+ Amp Service | Circuit Breaker(s) | Generator
Water: Other | Private
Sewer: 1250 Gallon | Conventional Leach Field | Replacement Leach Field | Septic
Land Description:
Lake Access | Level | Open | Secluded | Sloping | Stream | Wetlands | Wooded | Abuts Conservation | Near Paths | Neighborhood | Private
Lot size: 1.3 acres
Zoned: RR
Surveyed: Unk
Flood Zone: No
Seasonal: No
Road Frontage: 200
Driveway: Paved
Block - 77
Taxes $11,074
Assesed Value Not Reported
School District: Souhegan Cooperative
Elementary School: Clark Elementary School
Middle School: Southside Middle School
High School: Souhegan High School

PLEASE NOTE: Both New Hampshire and Vermont law require brokers and agents to disclose at the “time of first business meeting, prior to any discussion
of confidential information”, in New Hampshire’s case, and “first reasonable opportunity”, in Vermont’s case, the
nature of the relationships brokers have or may have with customers and clients. Each state requires that a disclosure form be presented to
consumers for their review and acknowledgment at the appropriate time. These forms can be accessed here:
VT: VERMONT REAL ESTATE COMMISSION MANDATORY CONSUMER DISCLOSURE FORM
NH: NEW HAMPSHIRE REAL ESTATE COMMISSION BROKERAGE RELATIONSHIP DISCLOSURE FORM