Price Change! Reduced by $30,000 down 4% on August 20th 2026
Georgetown subdivision,
Listed Thursday Jul 9, 2026 | MLS# 5099078

1.4 Acres on Cul de Sac
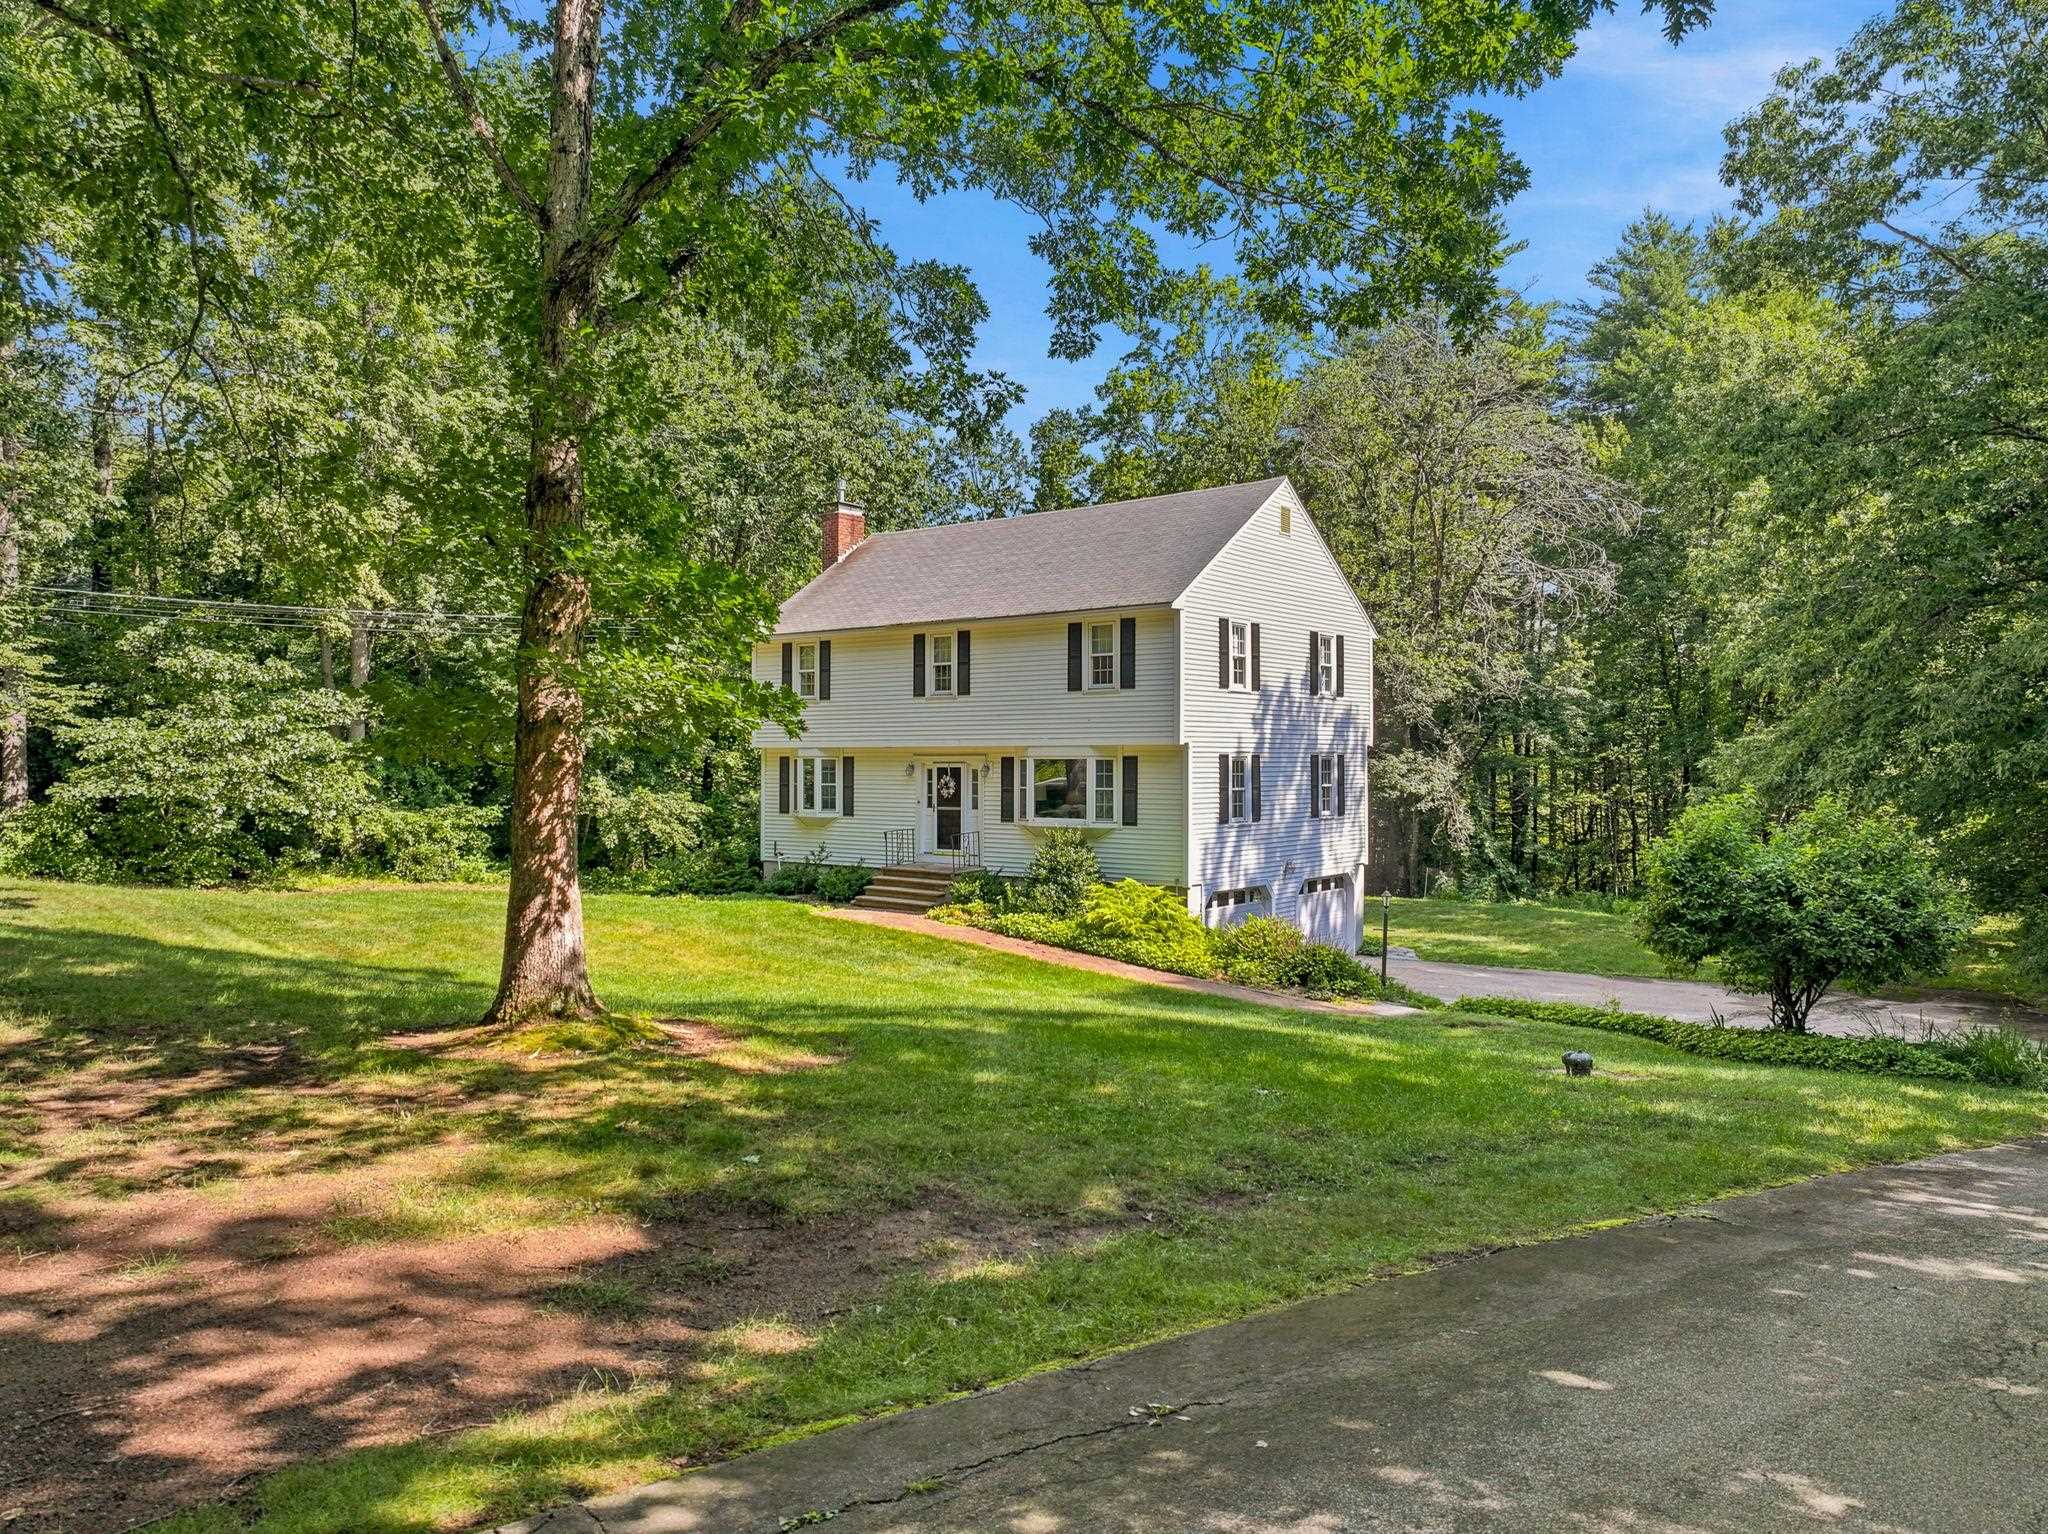
Adjoins Conservation Land & Joe English Brook
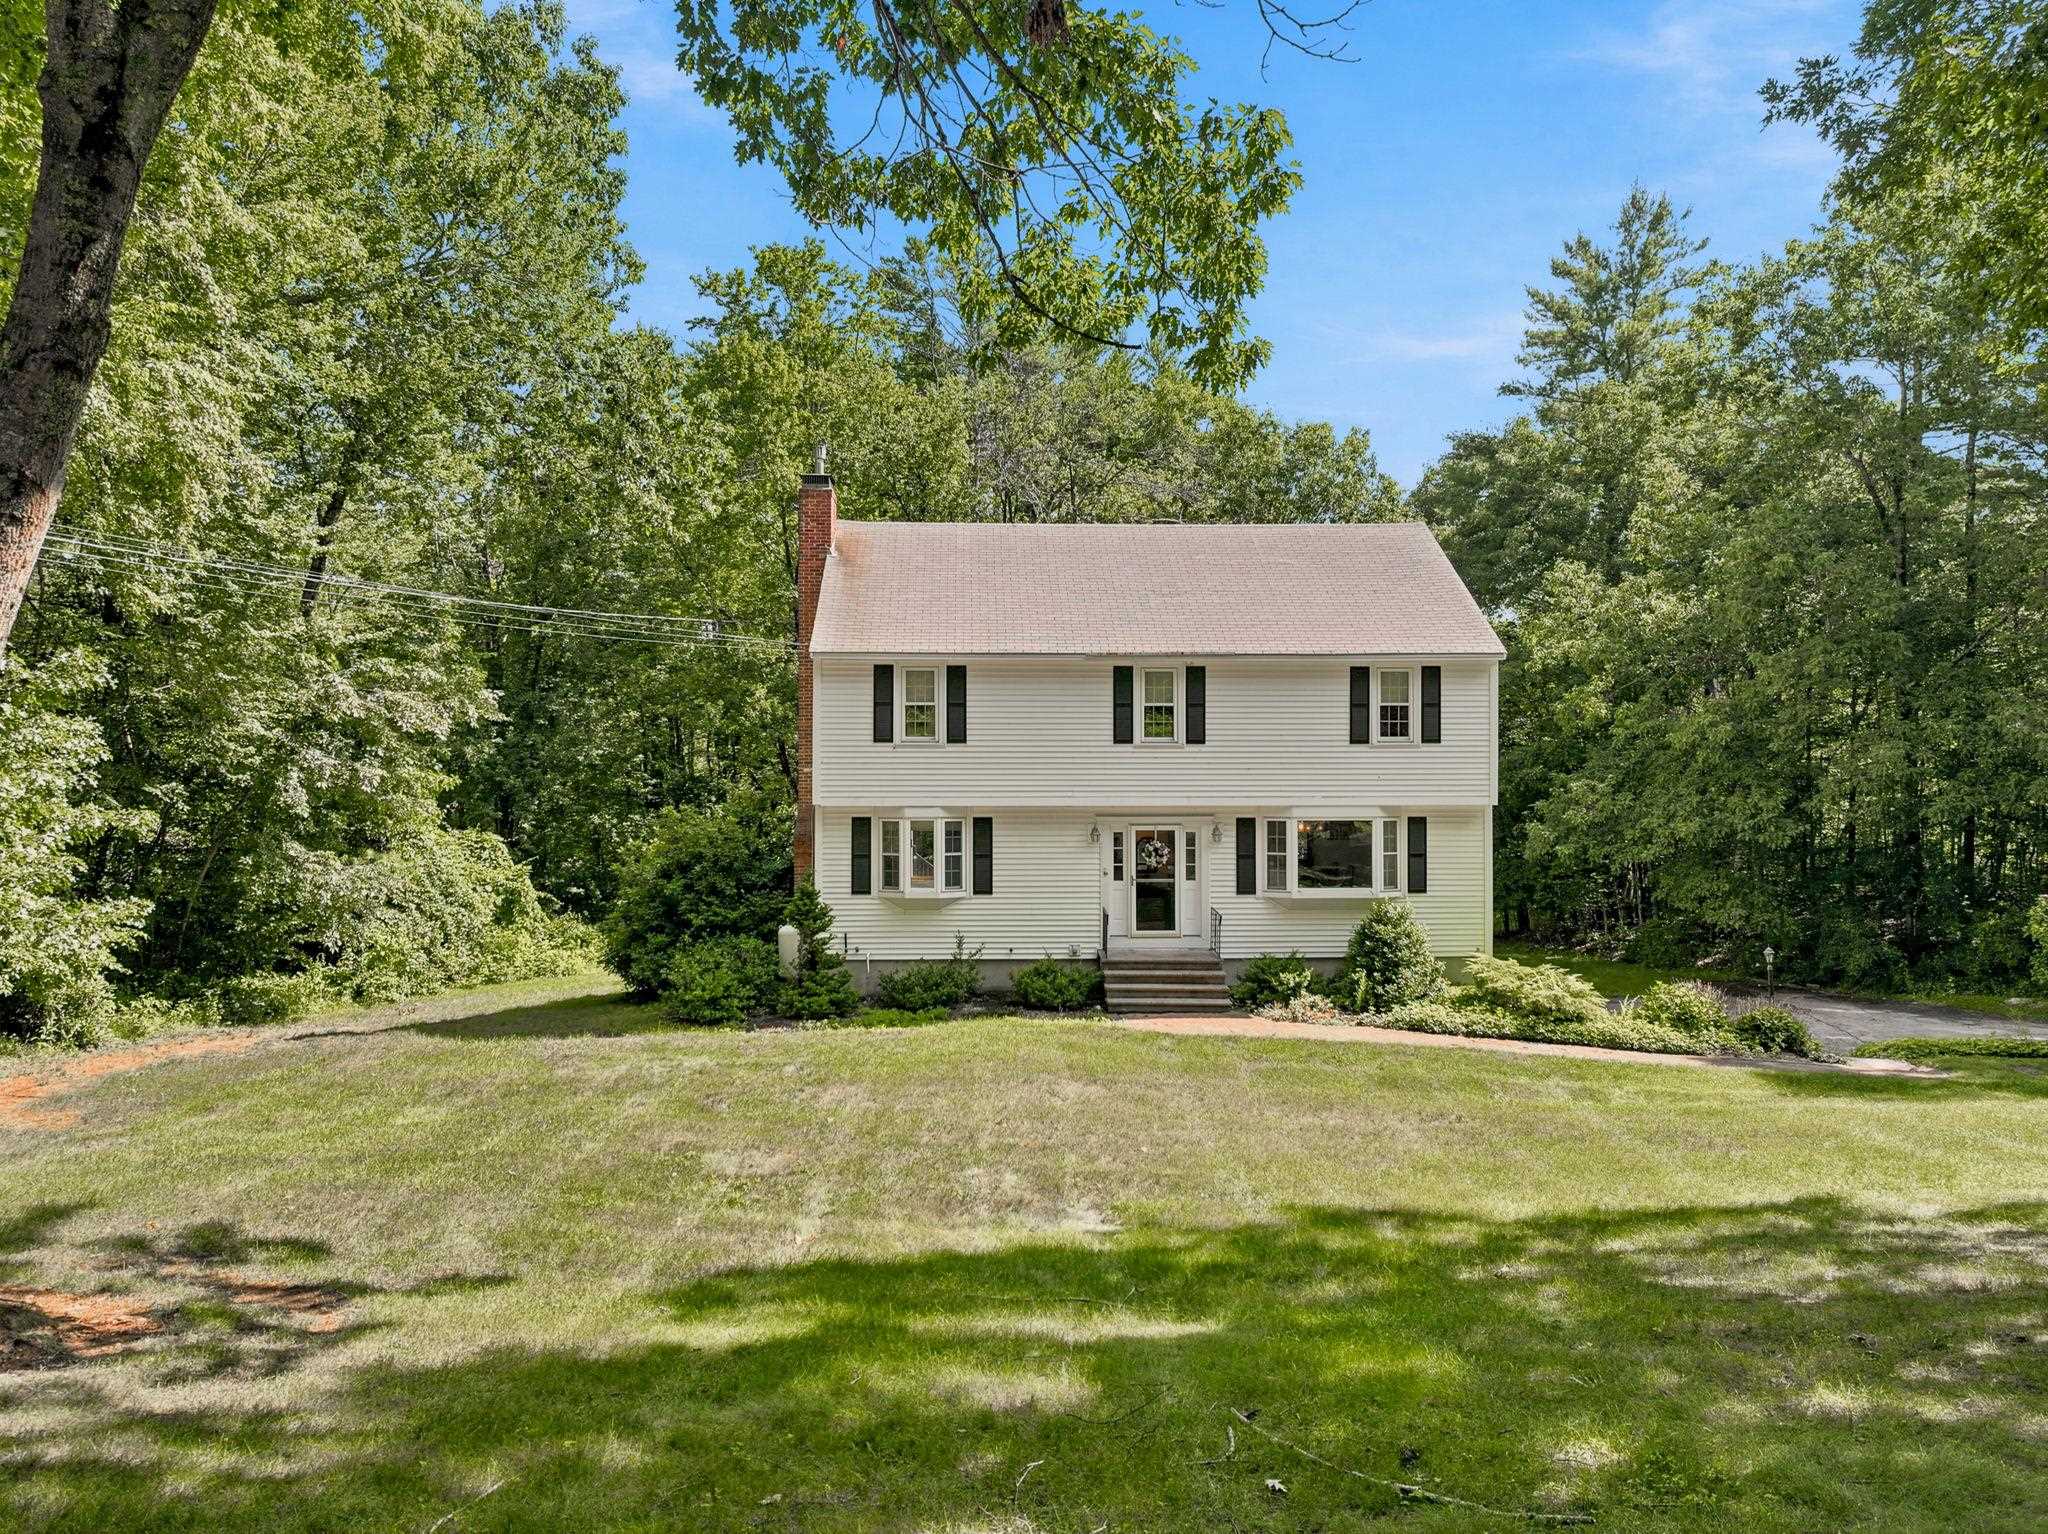
Established Landscaping
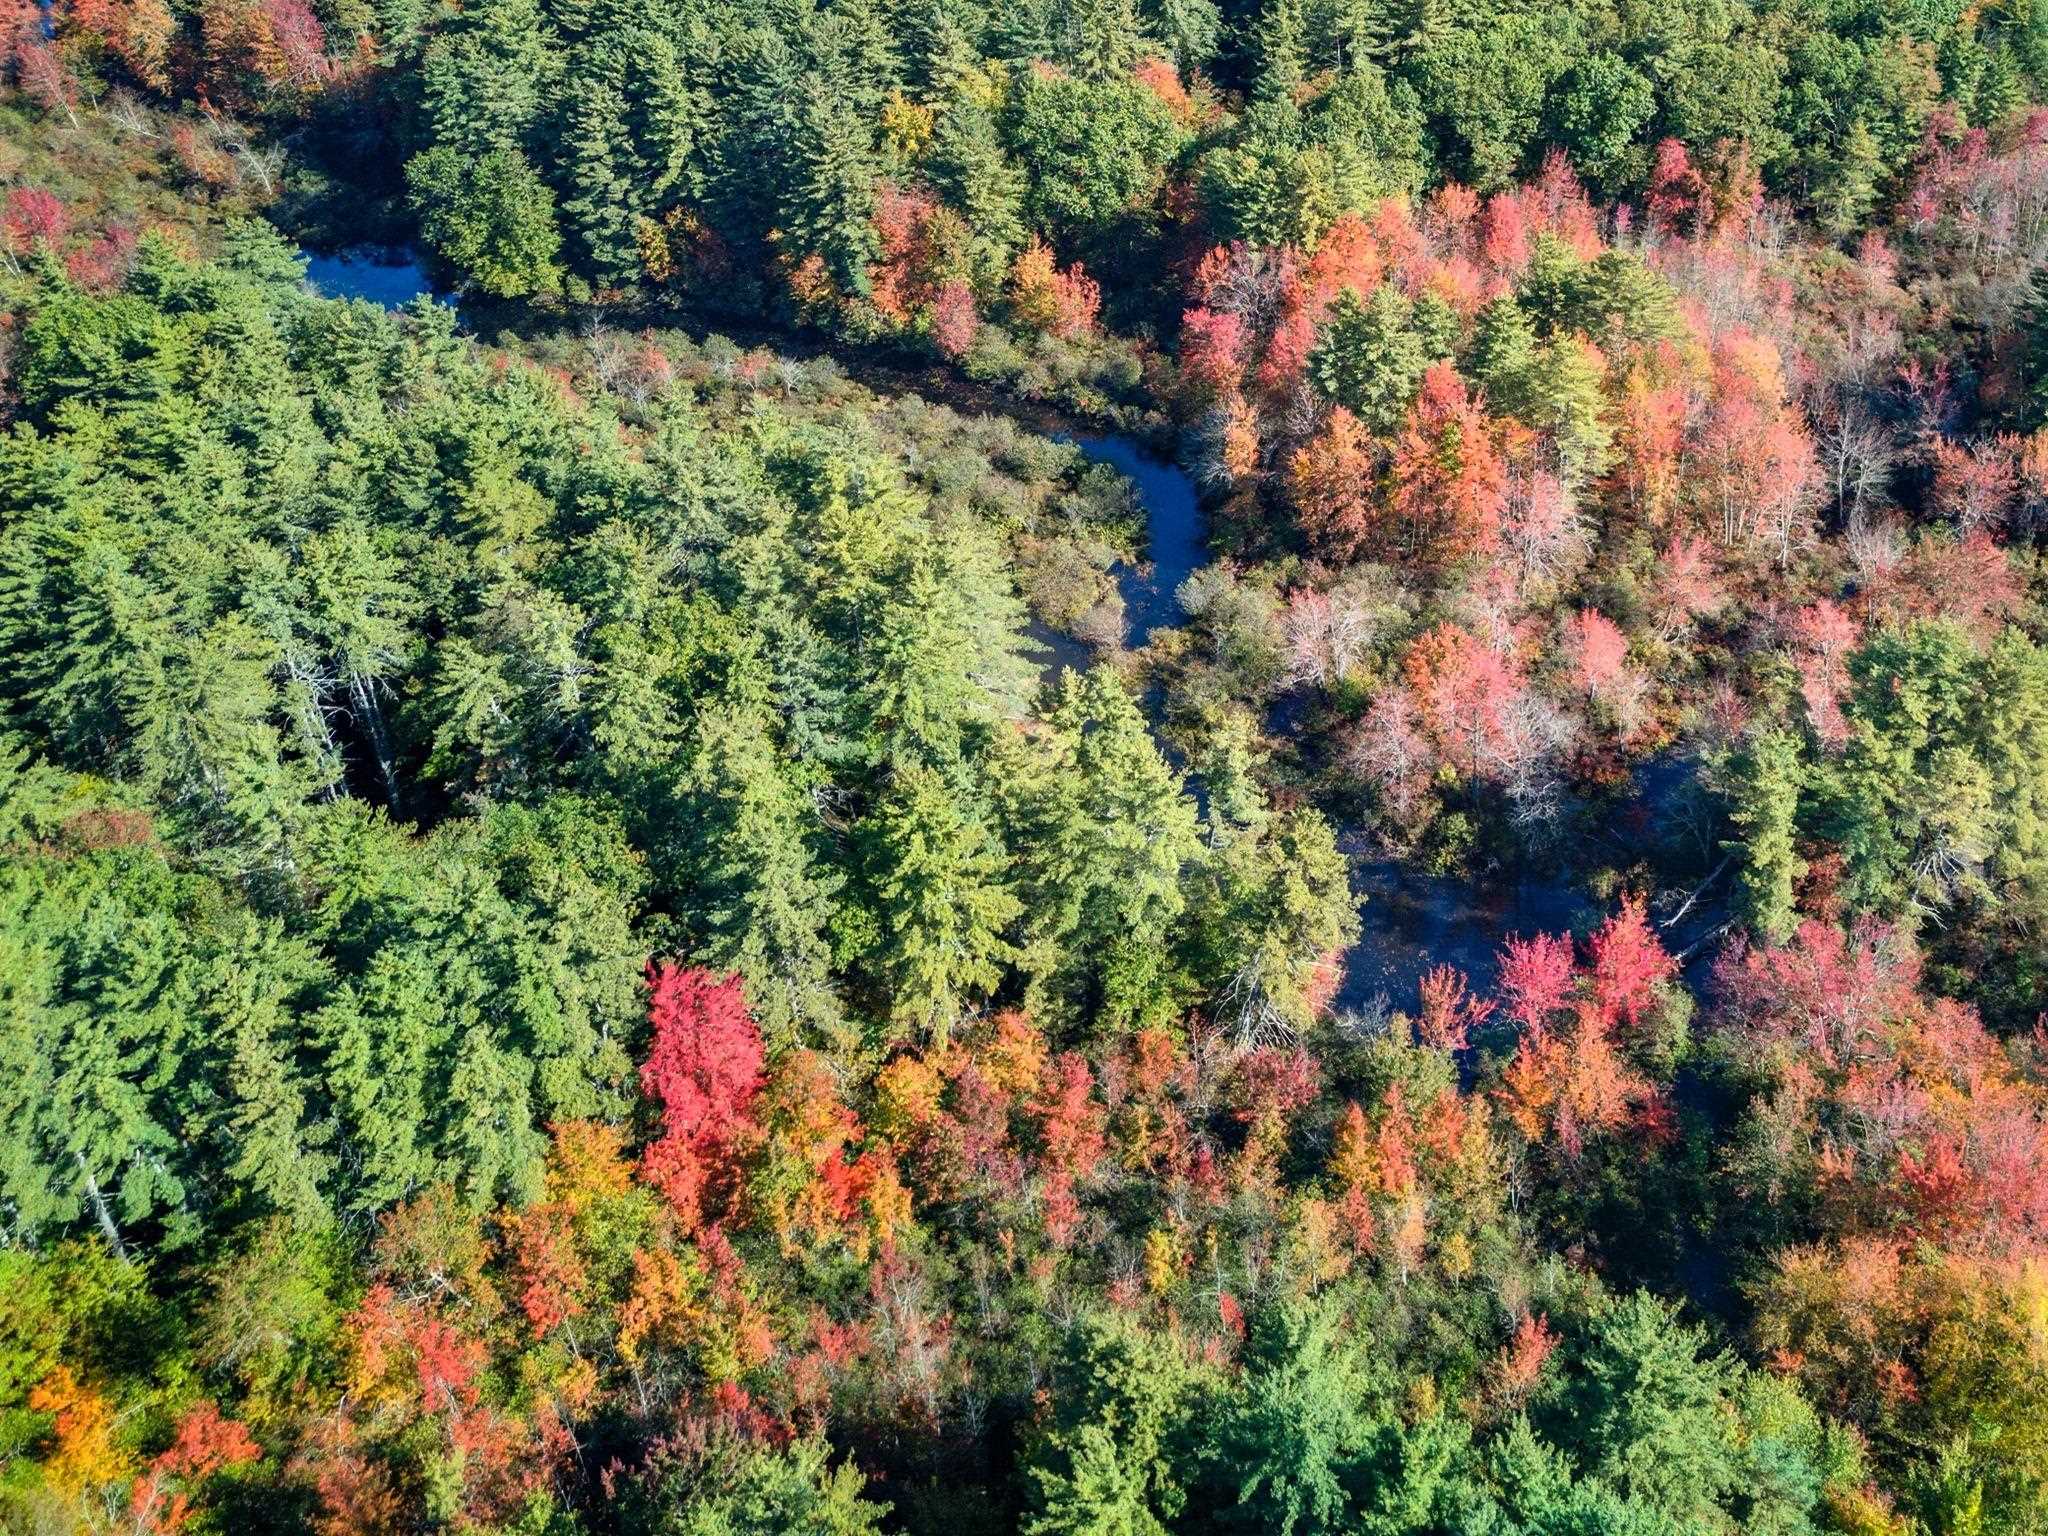
Kayak from Joe English Brook to Baboosic Lake

Path to River
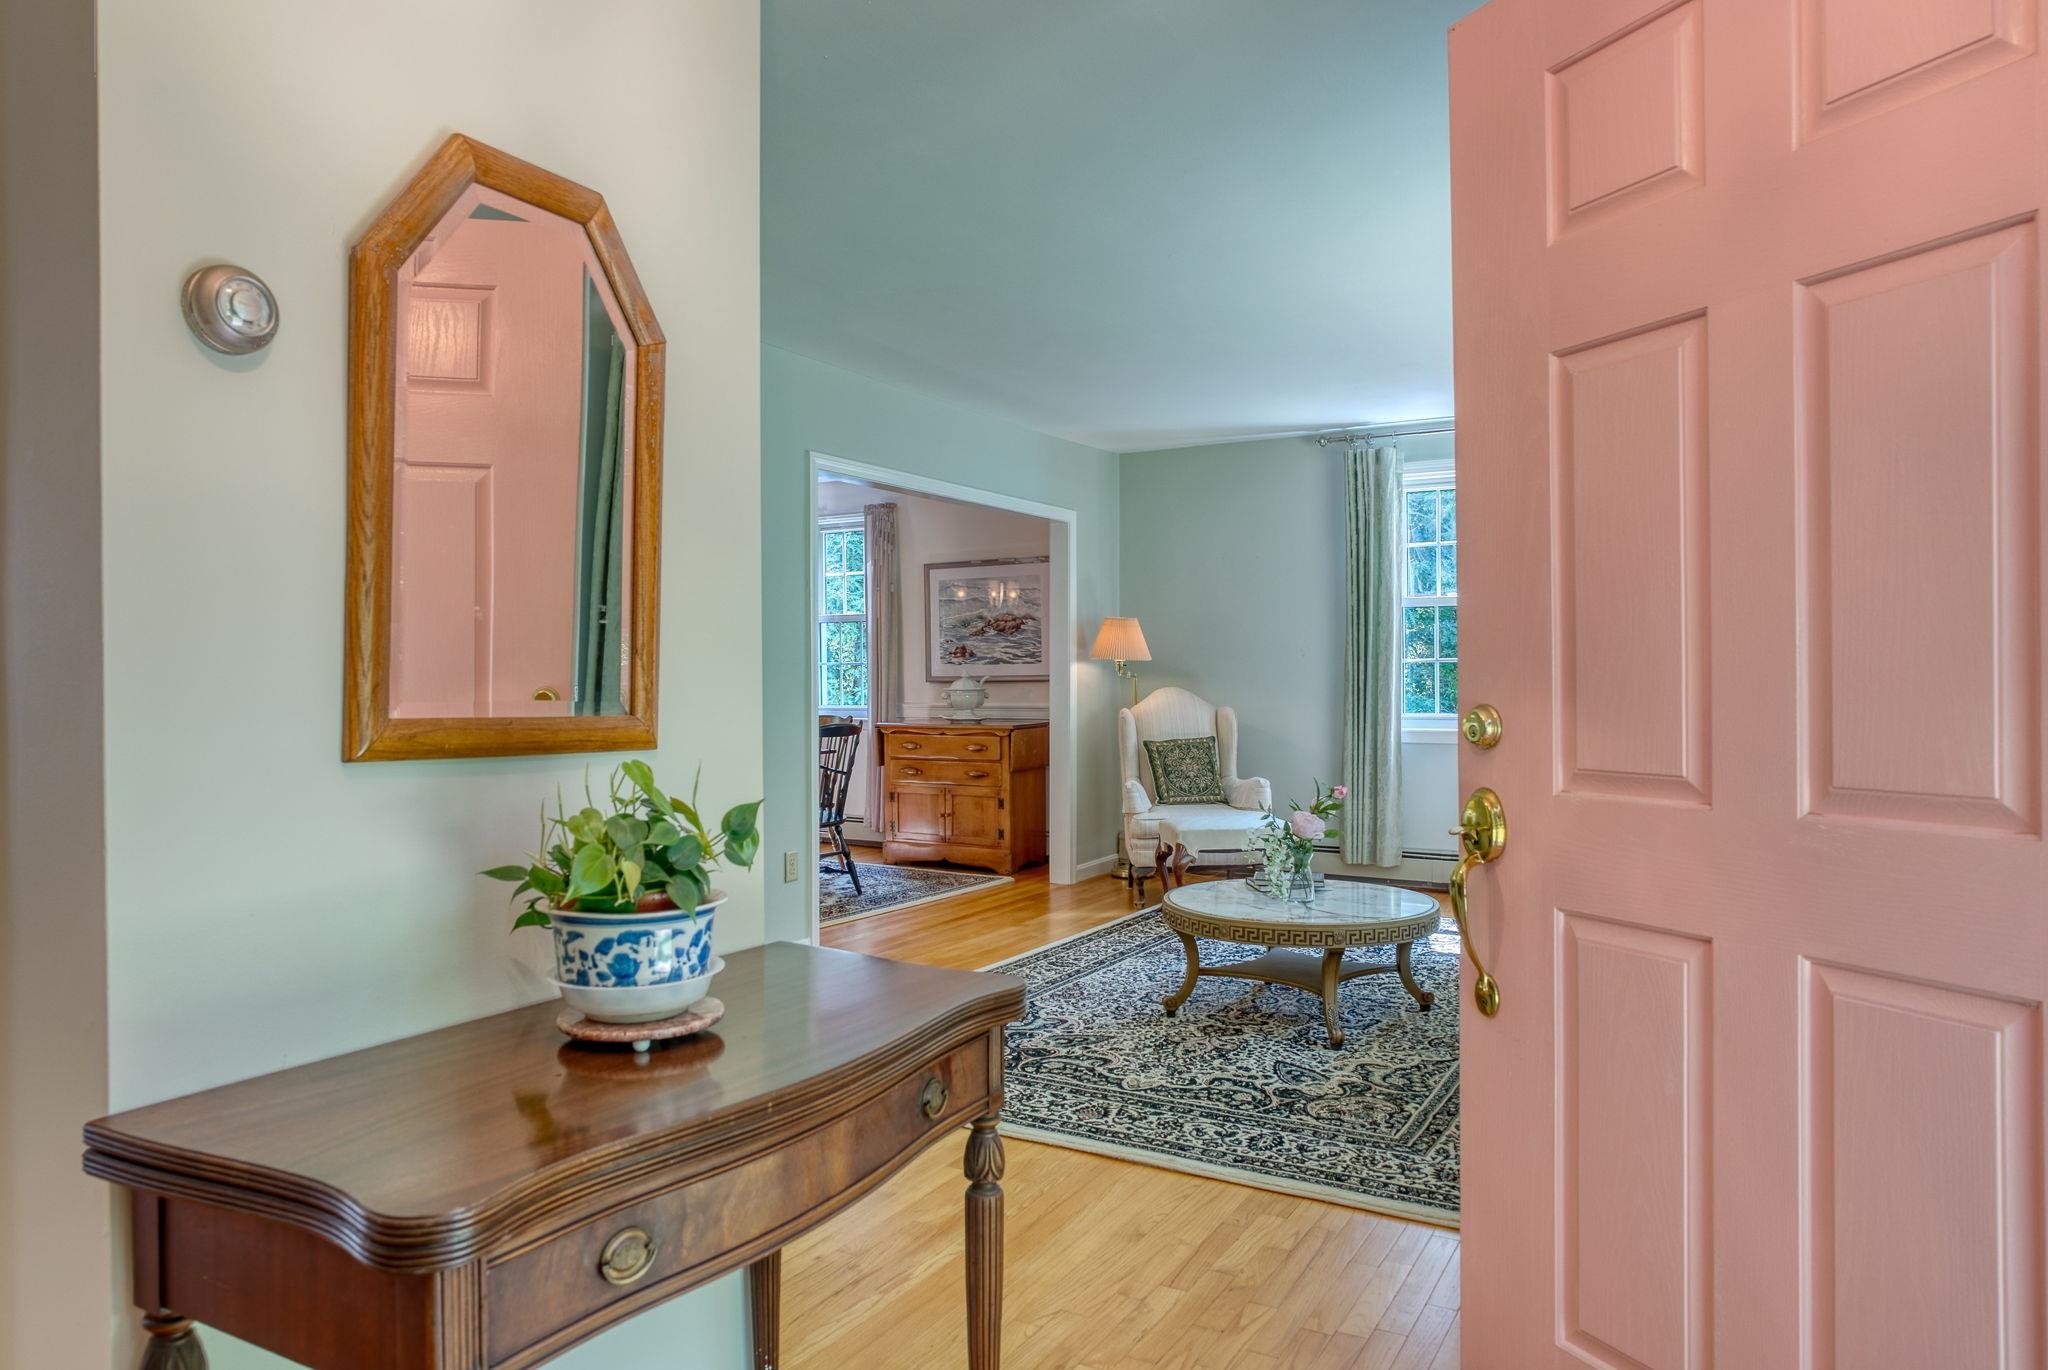
Entry

Hardwood Floors
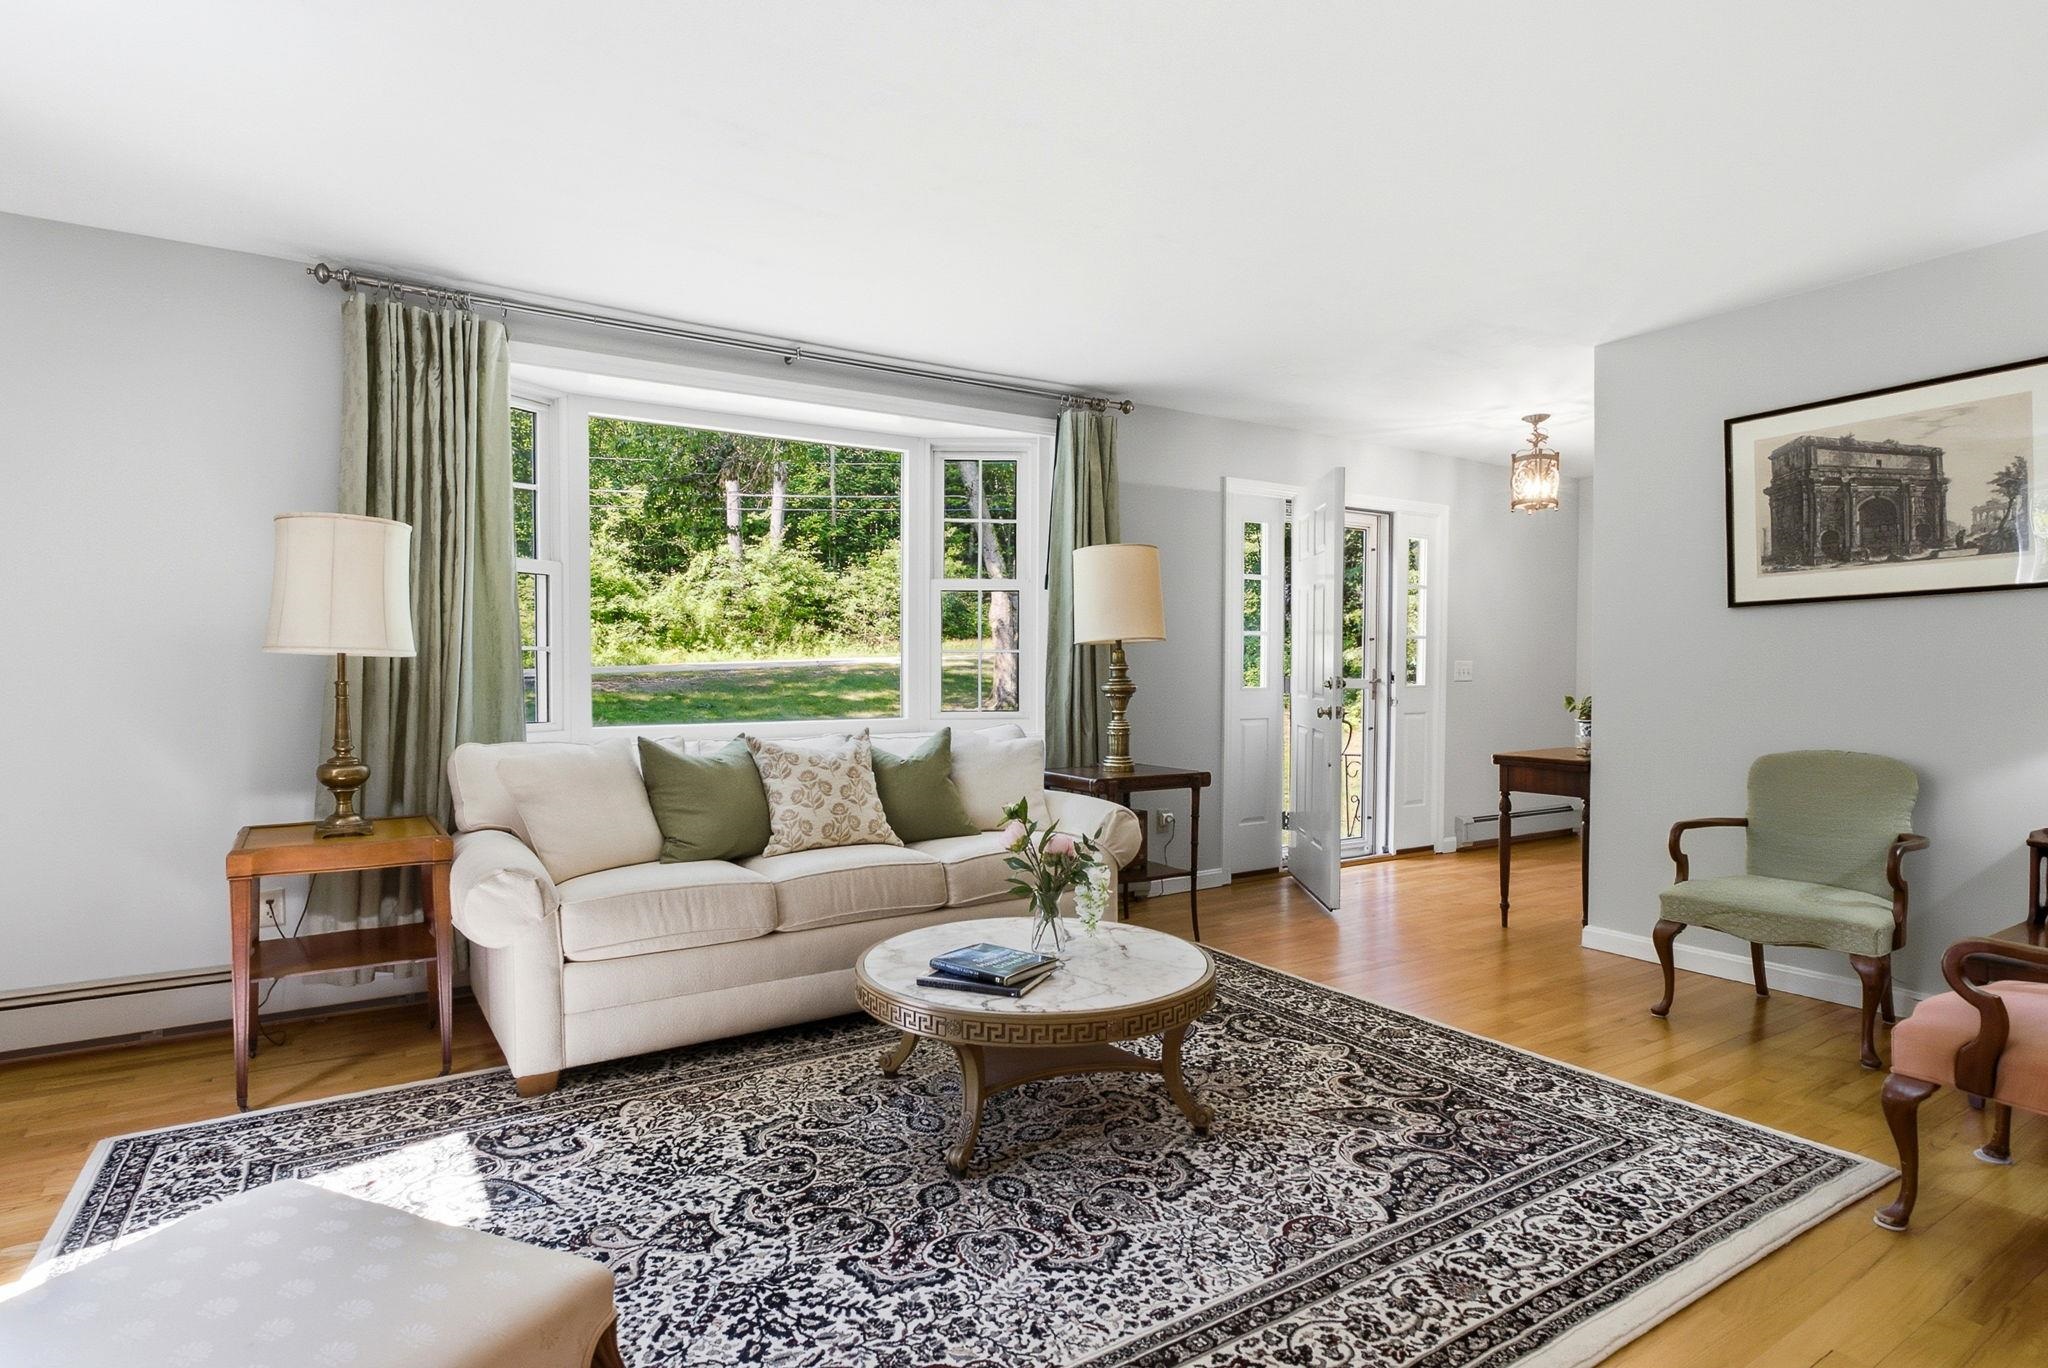
Sunny Bay Window in Living Room
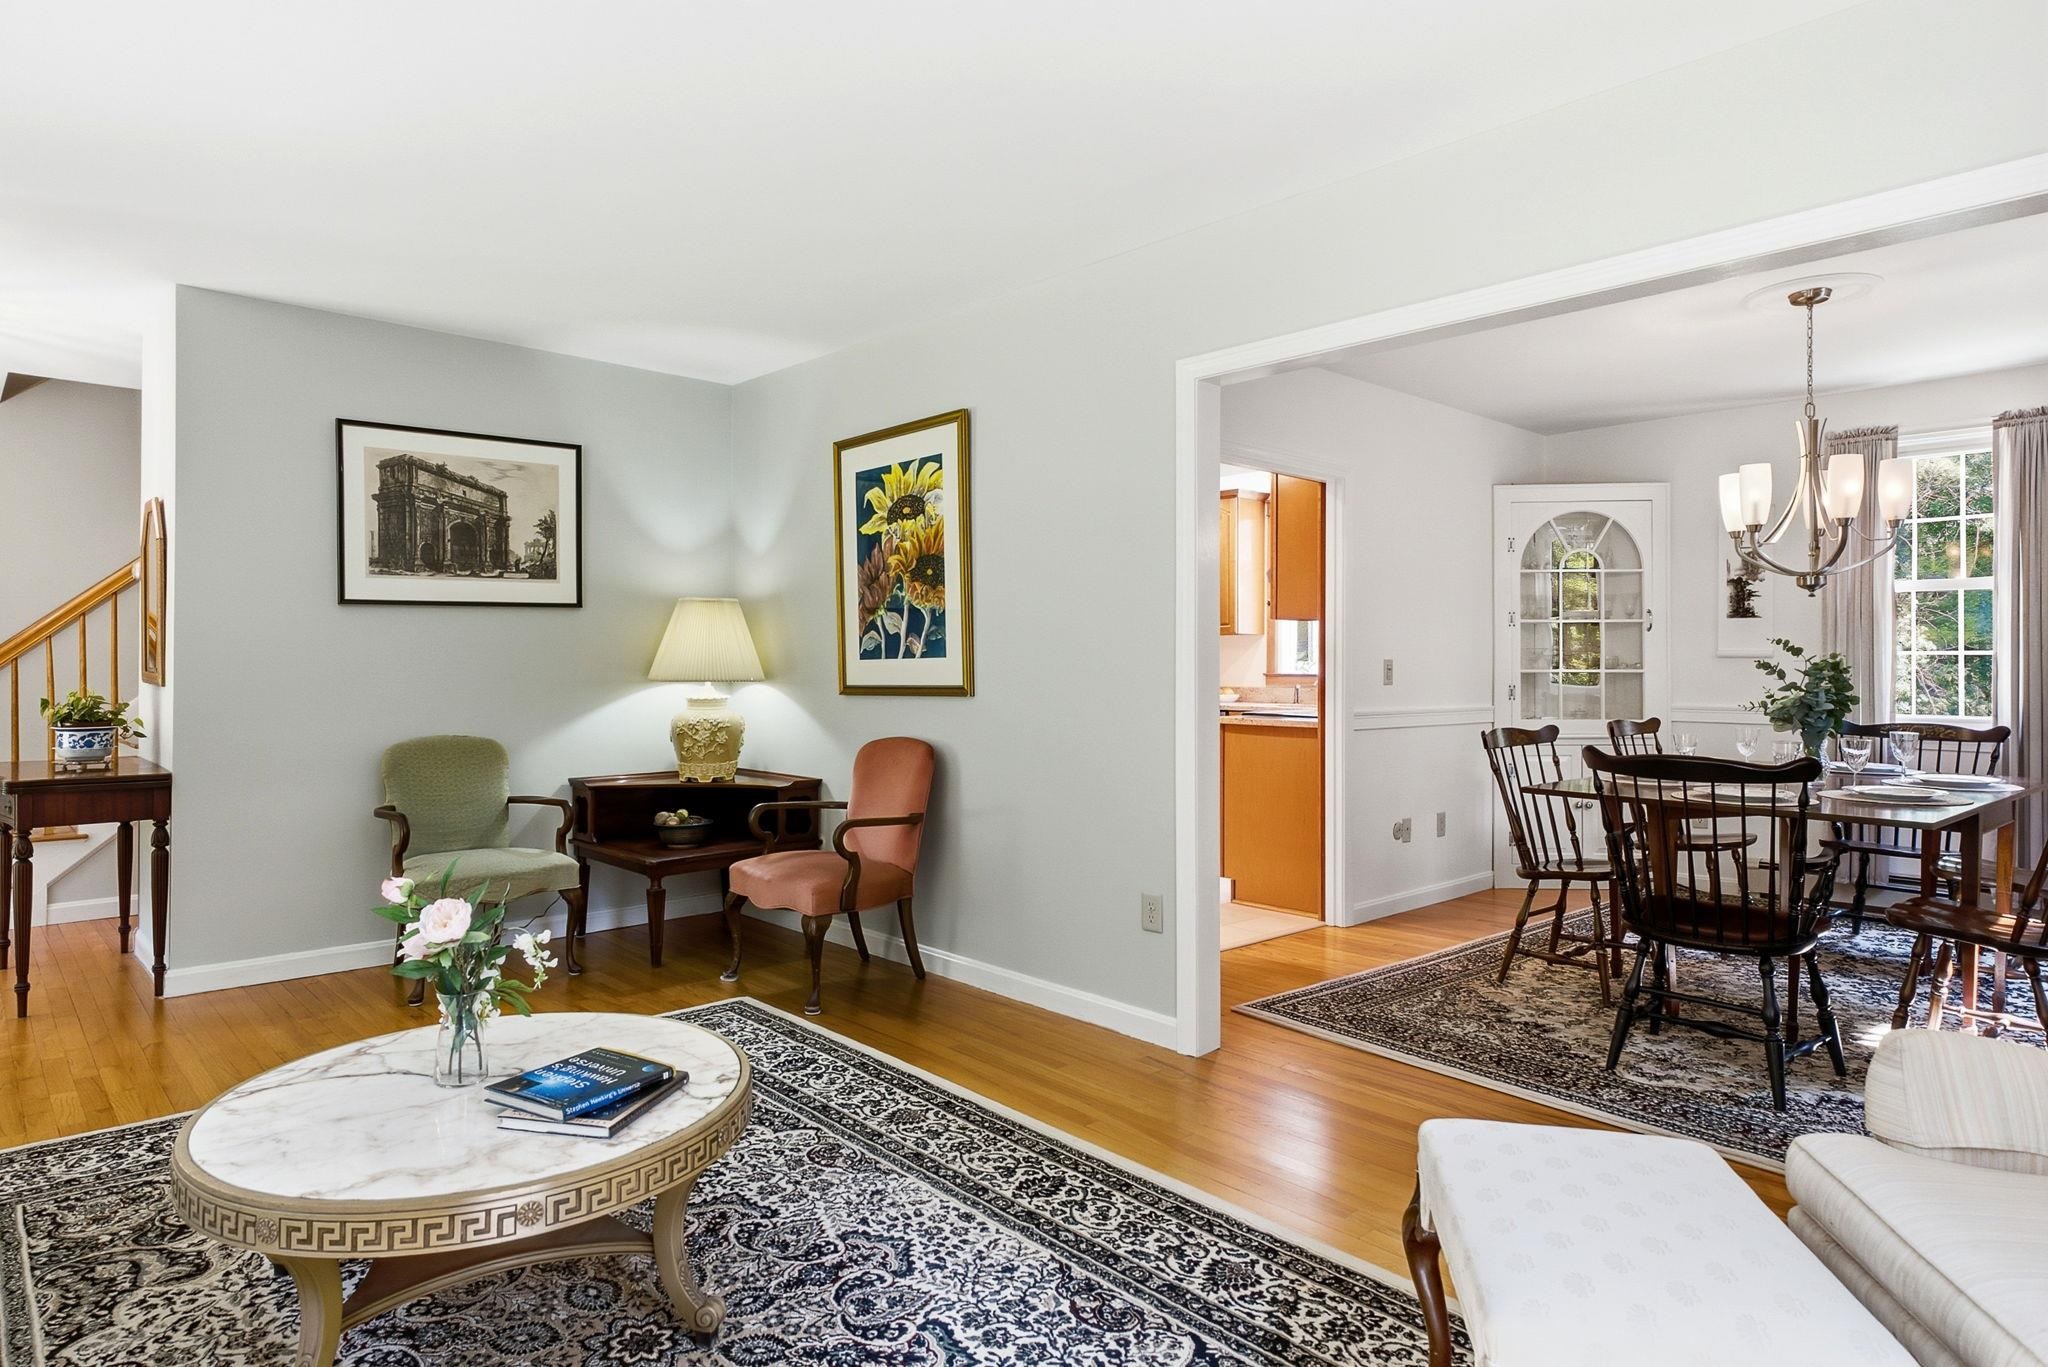
Living Room Open to Dining Room
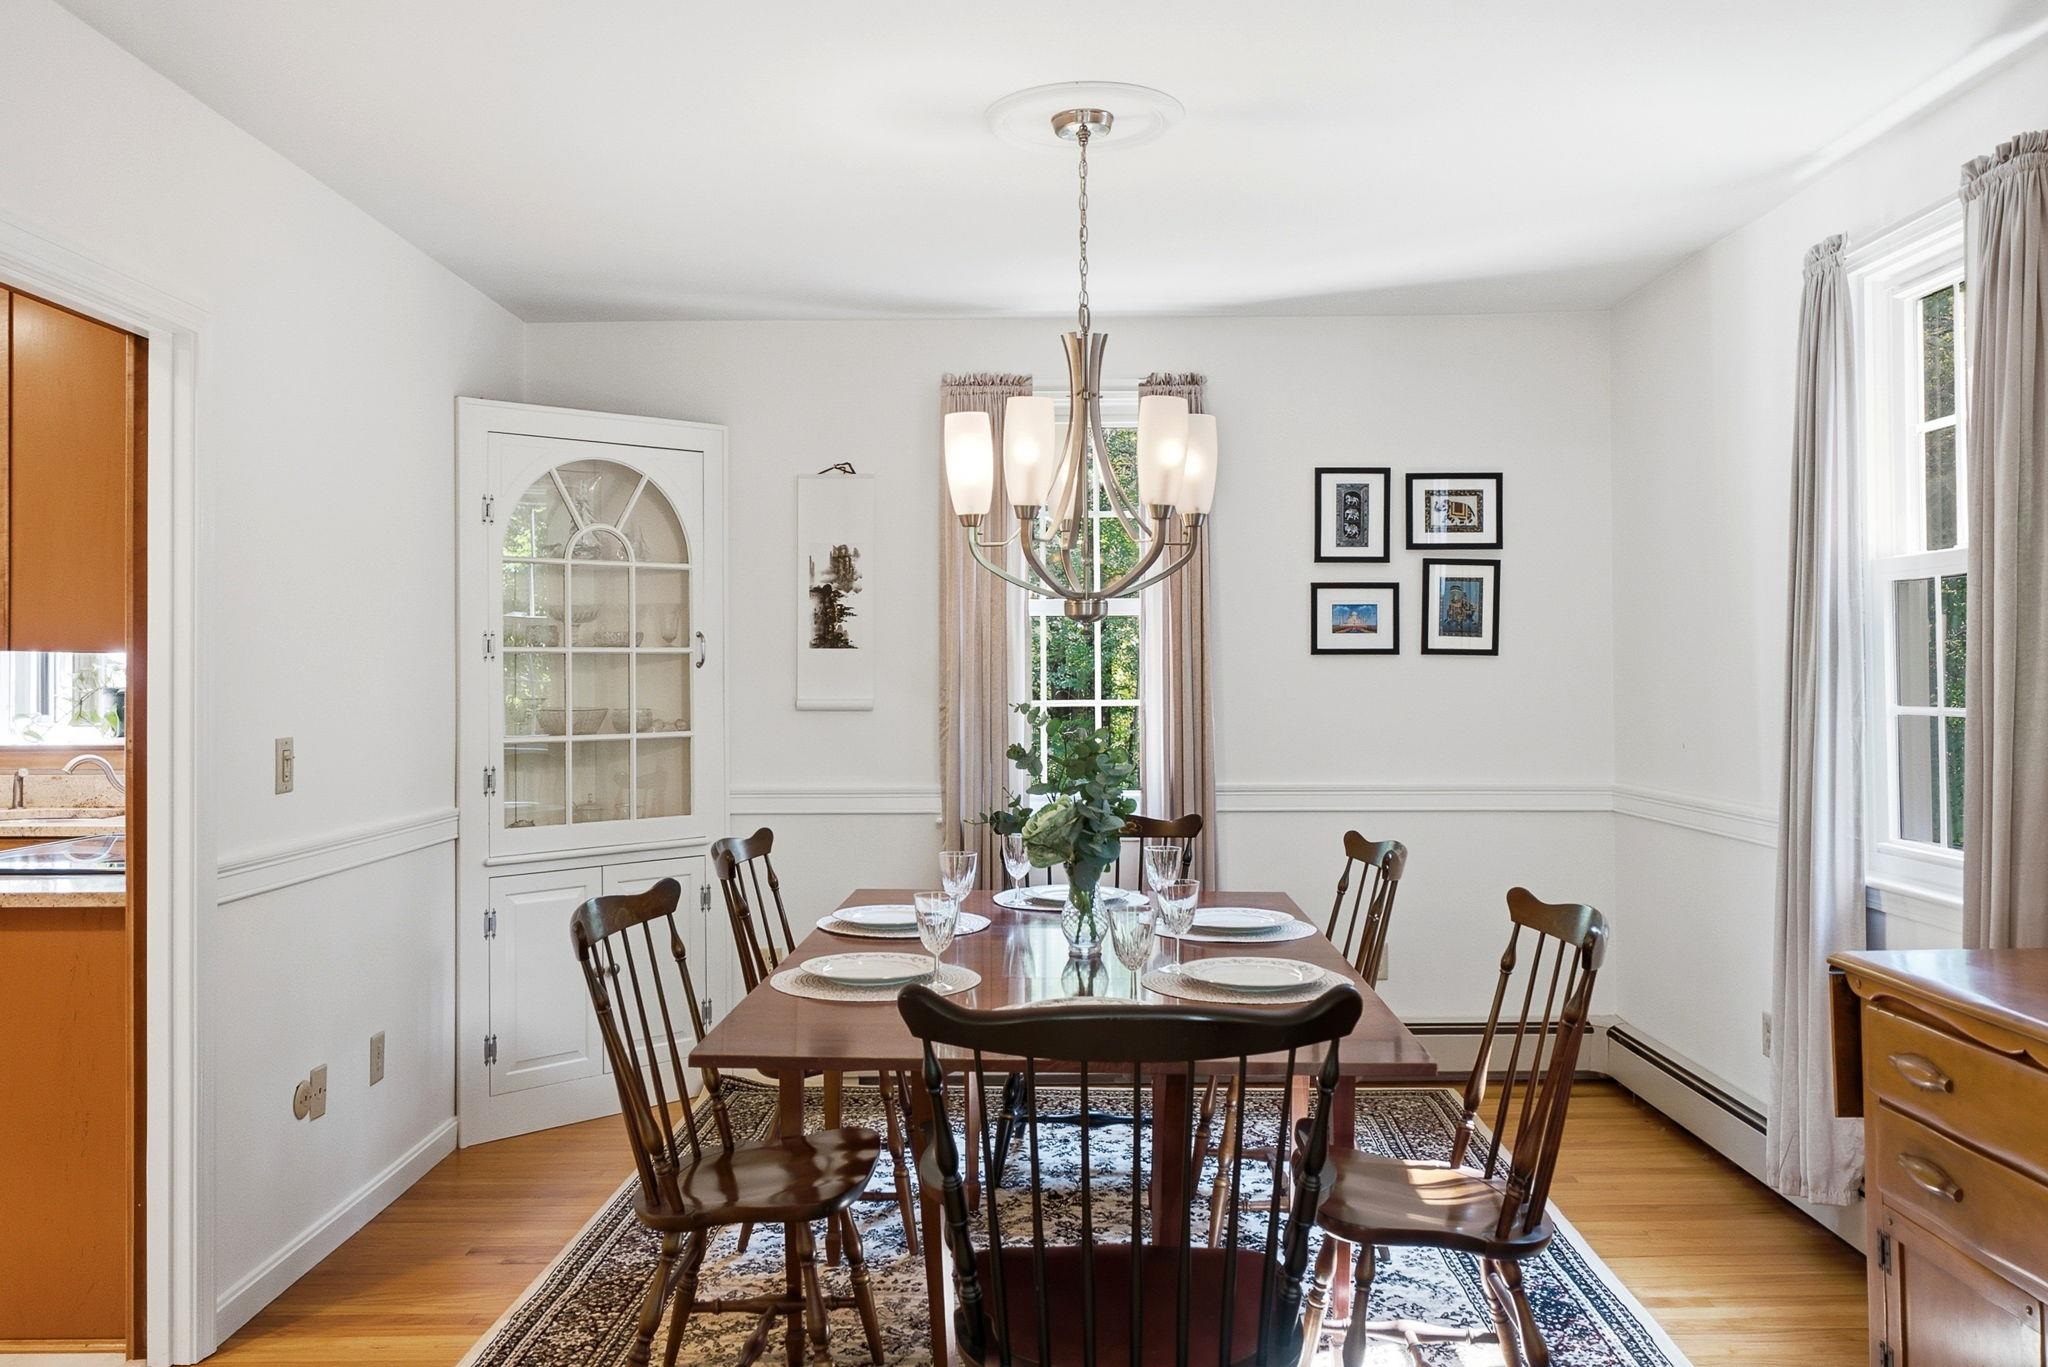
Formal Dining Room

Built-In Cabinet
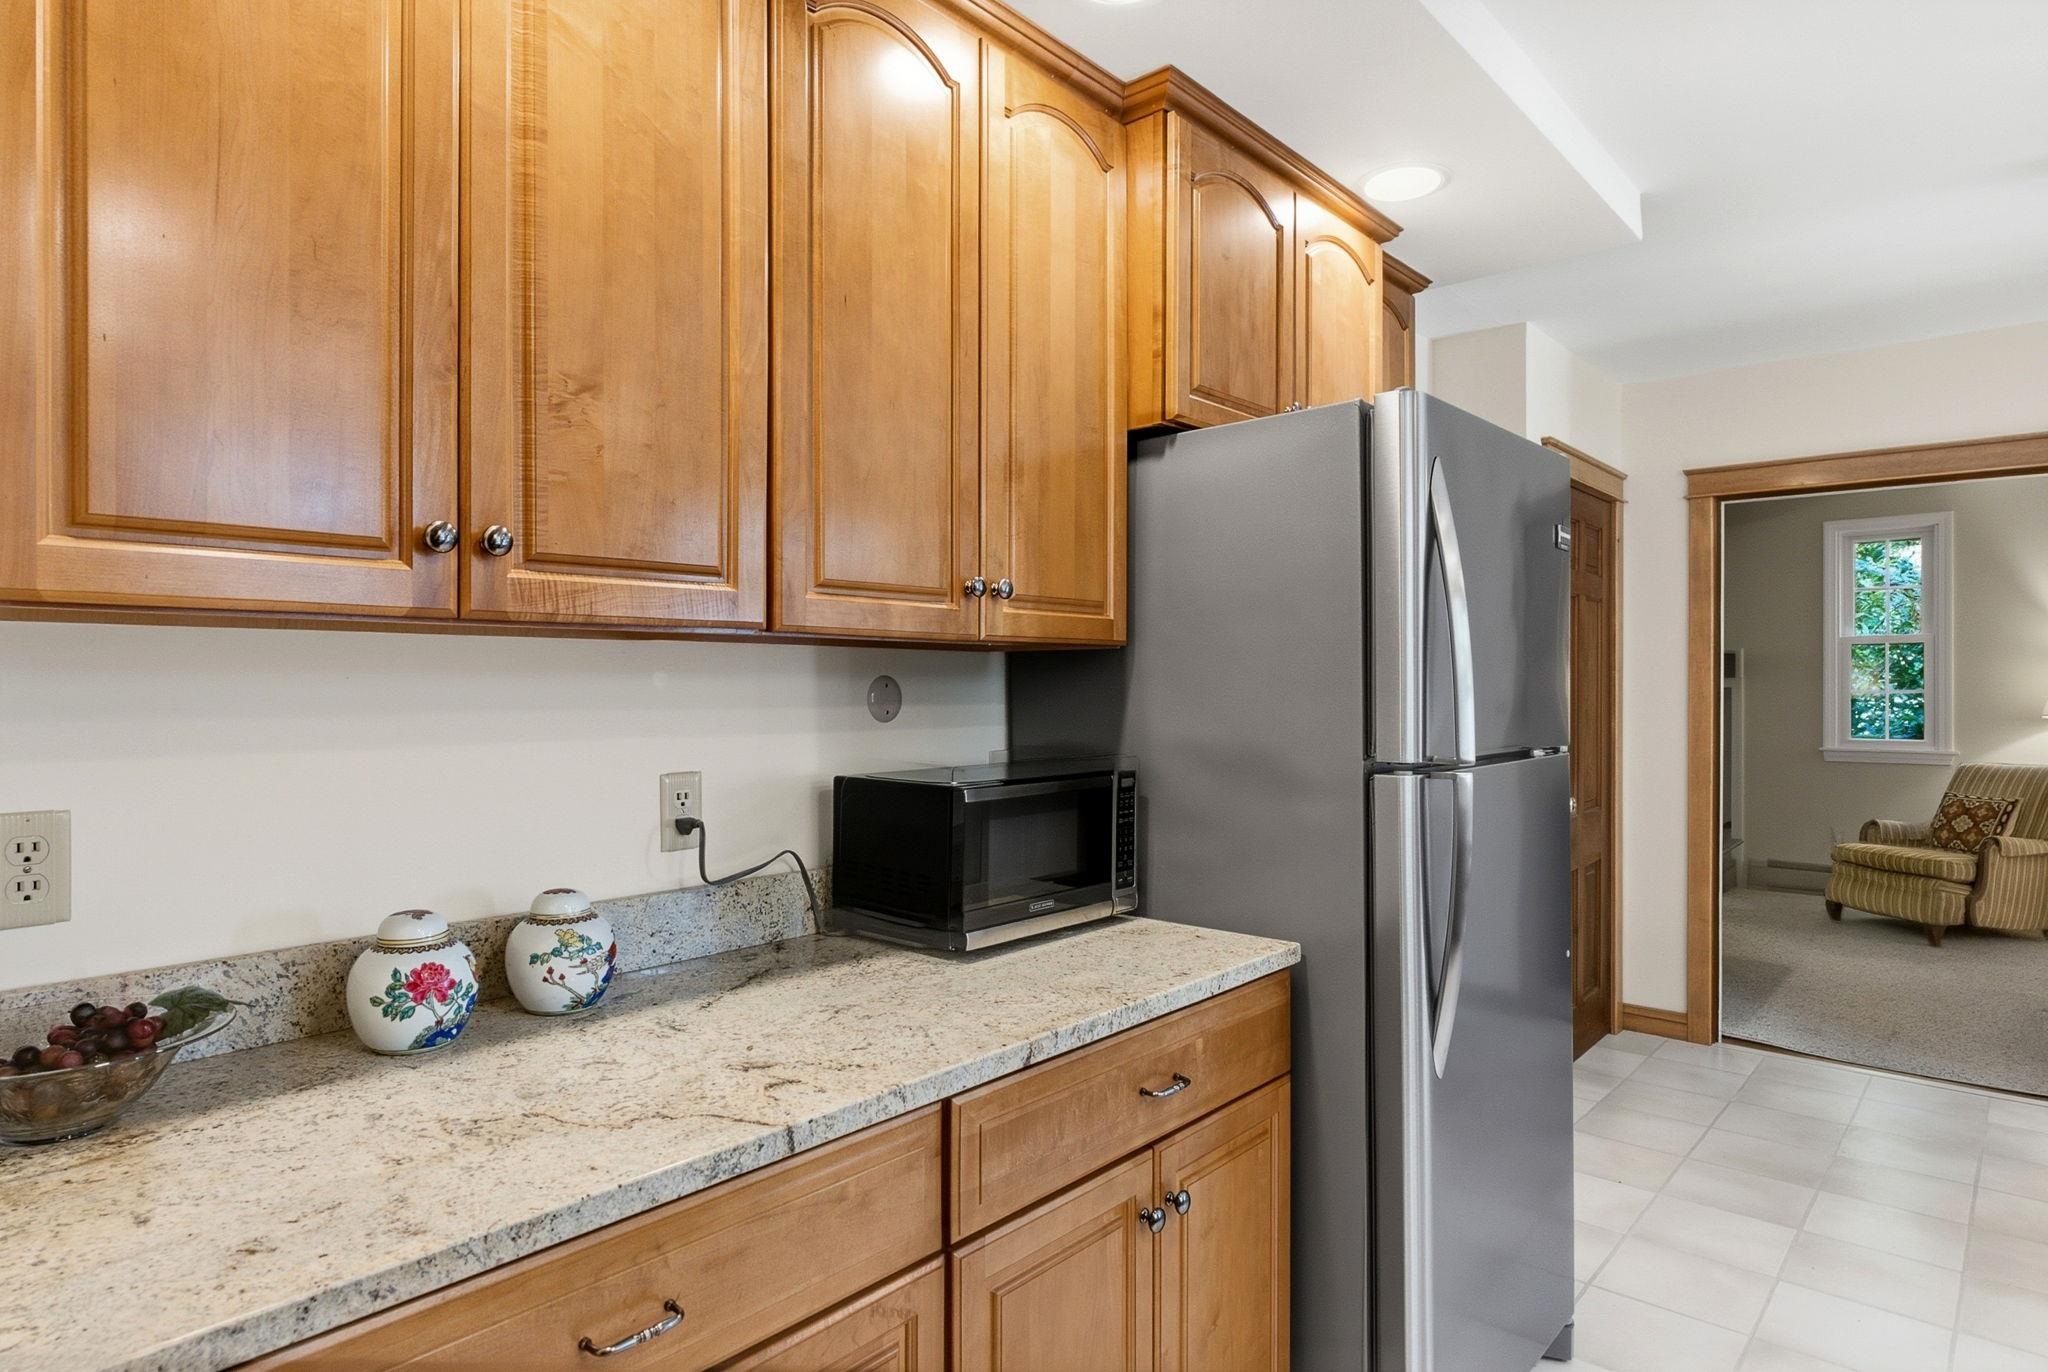
Maple Cabinetry & Quartz Surfaces
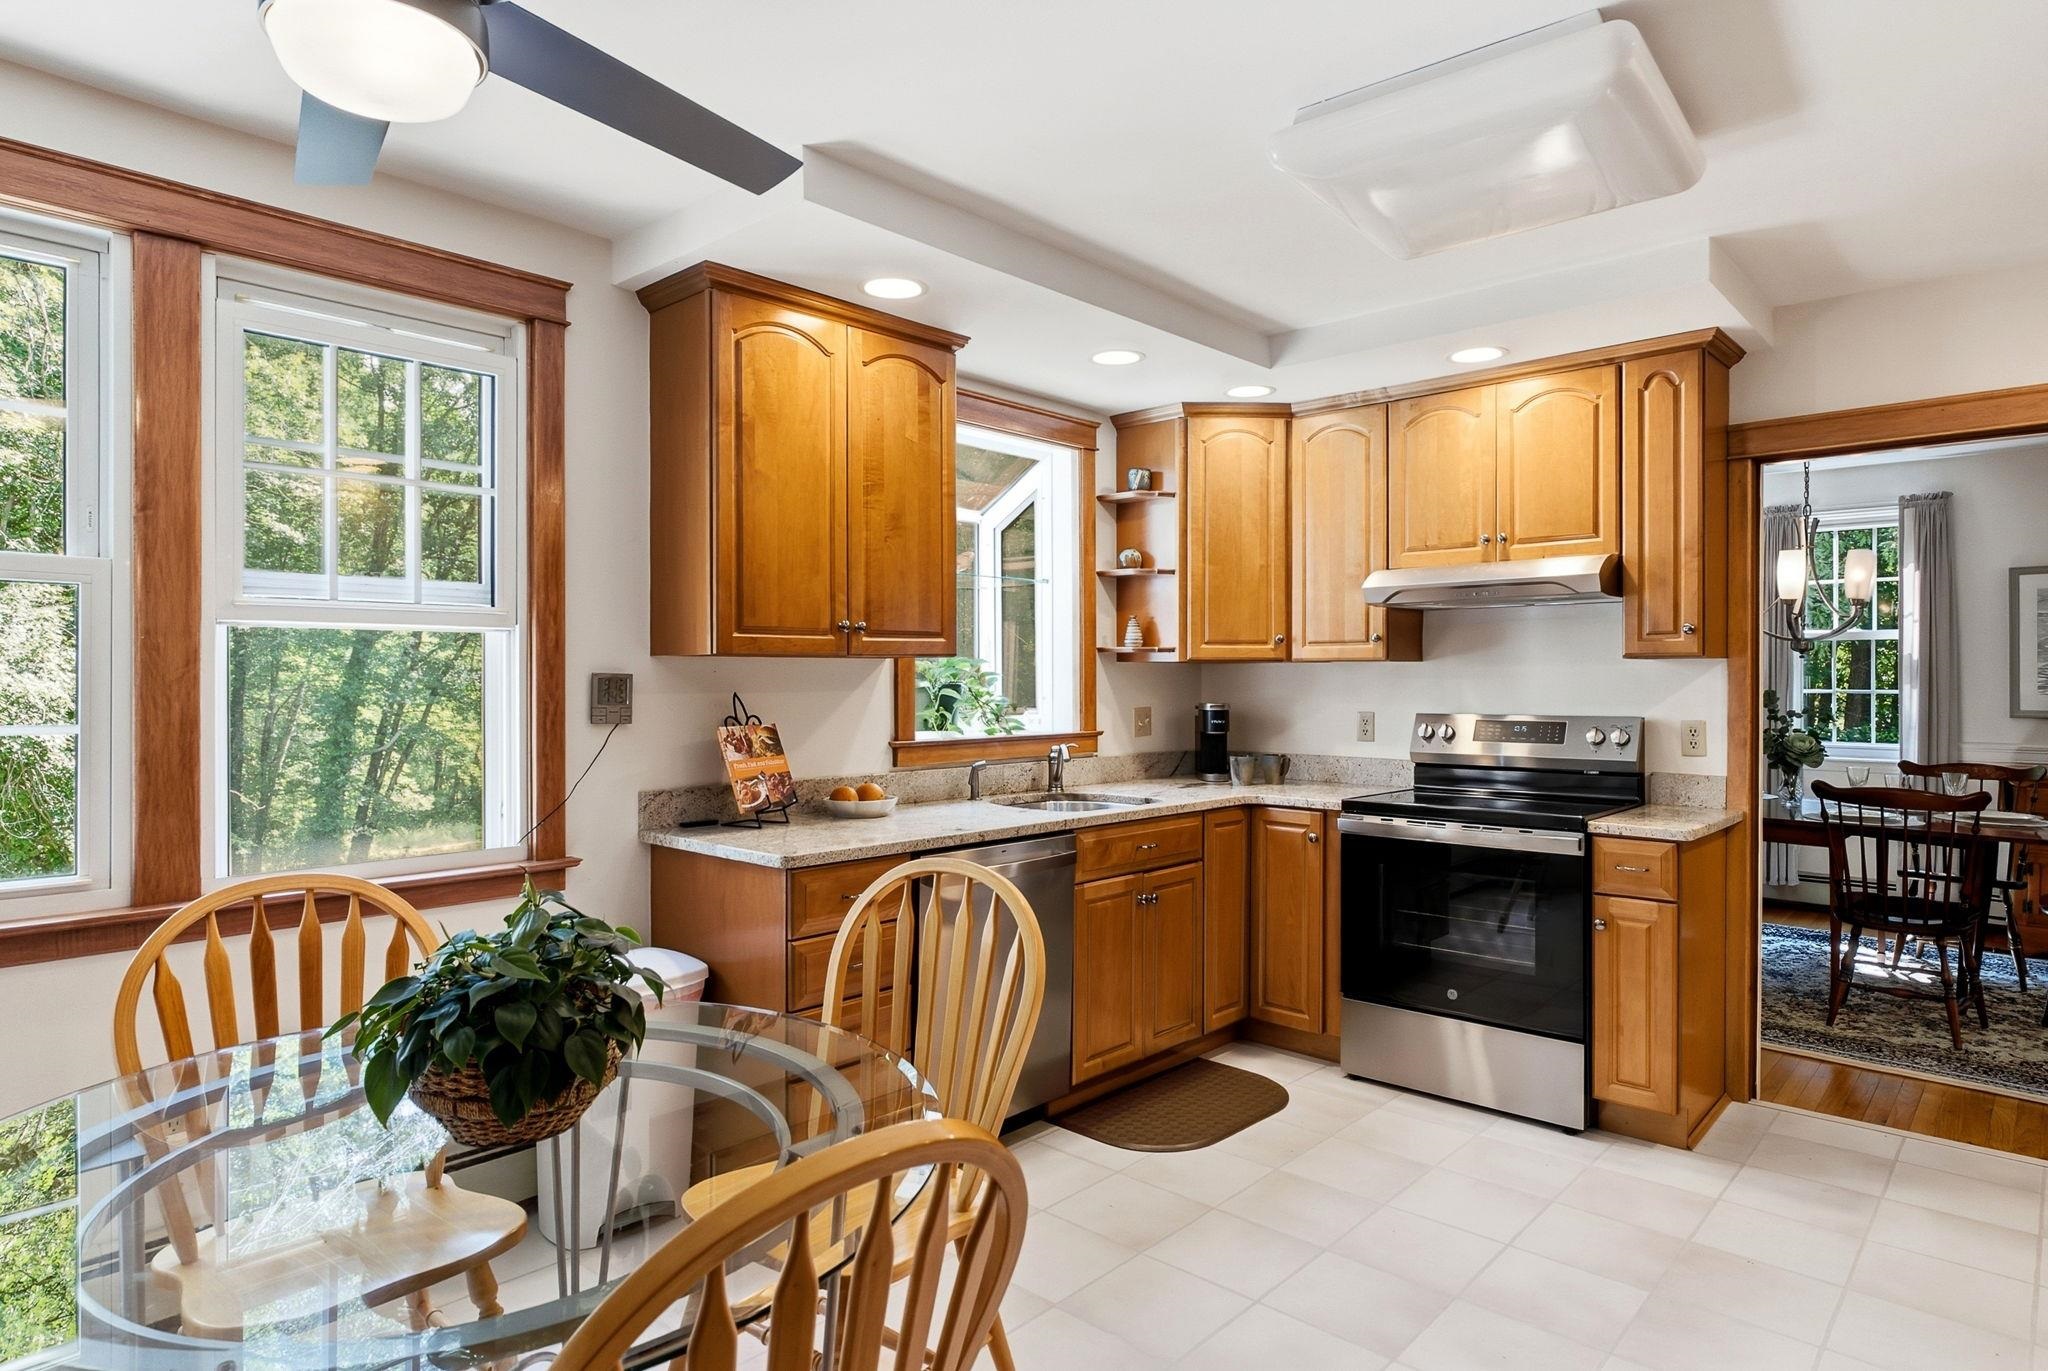
Eat In Kitchen
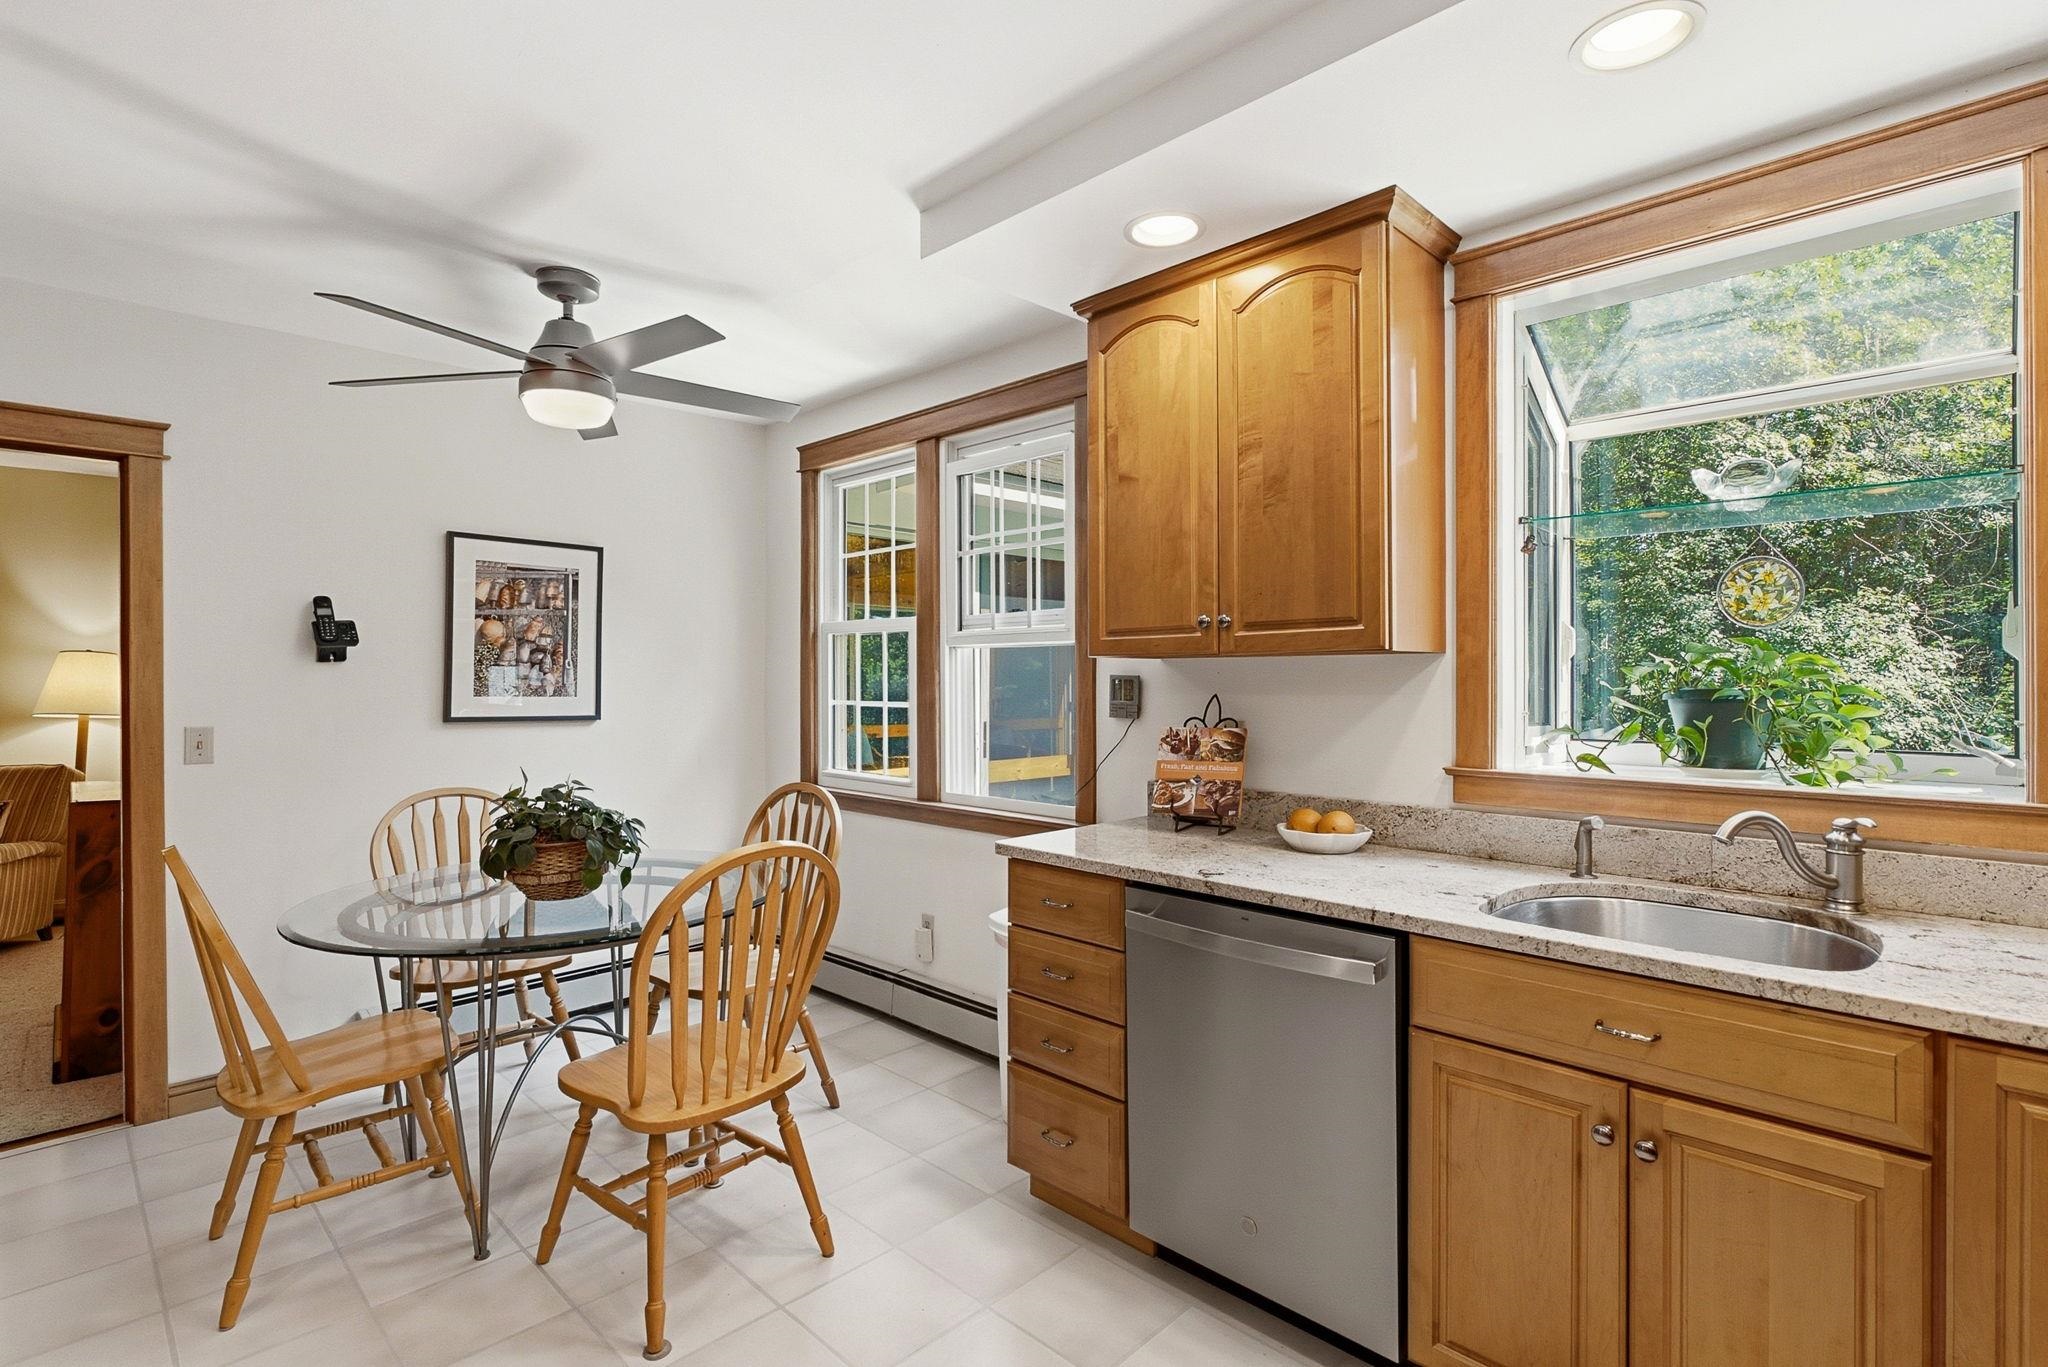
Ceiling Fan in Breakfast Area

New Range & Hood 2025

New Dishwasher 2025
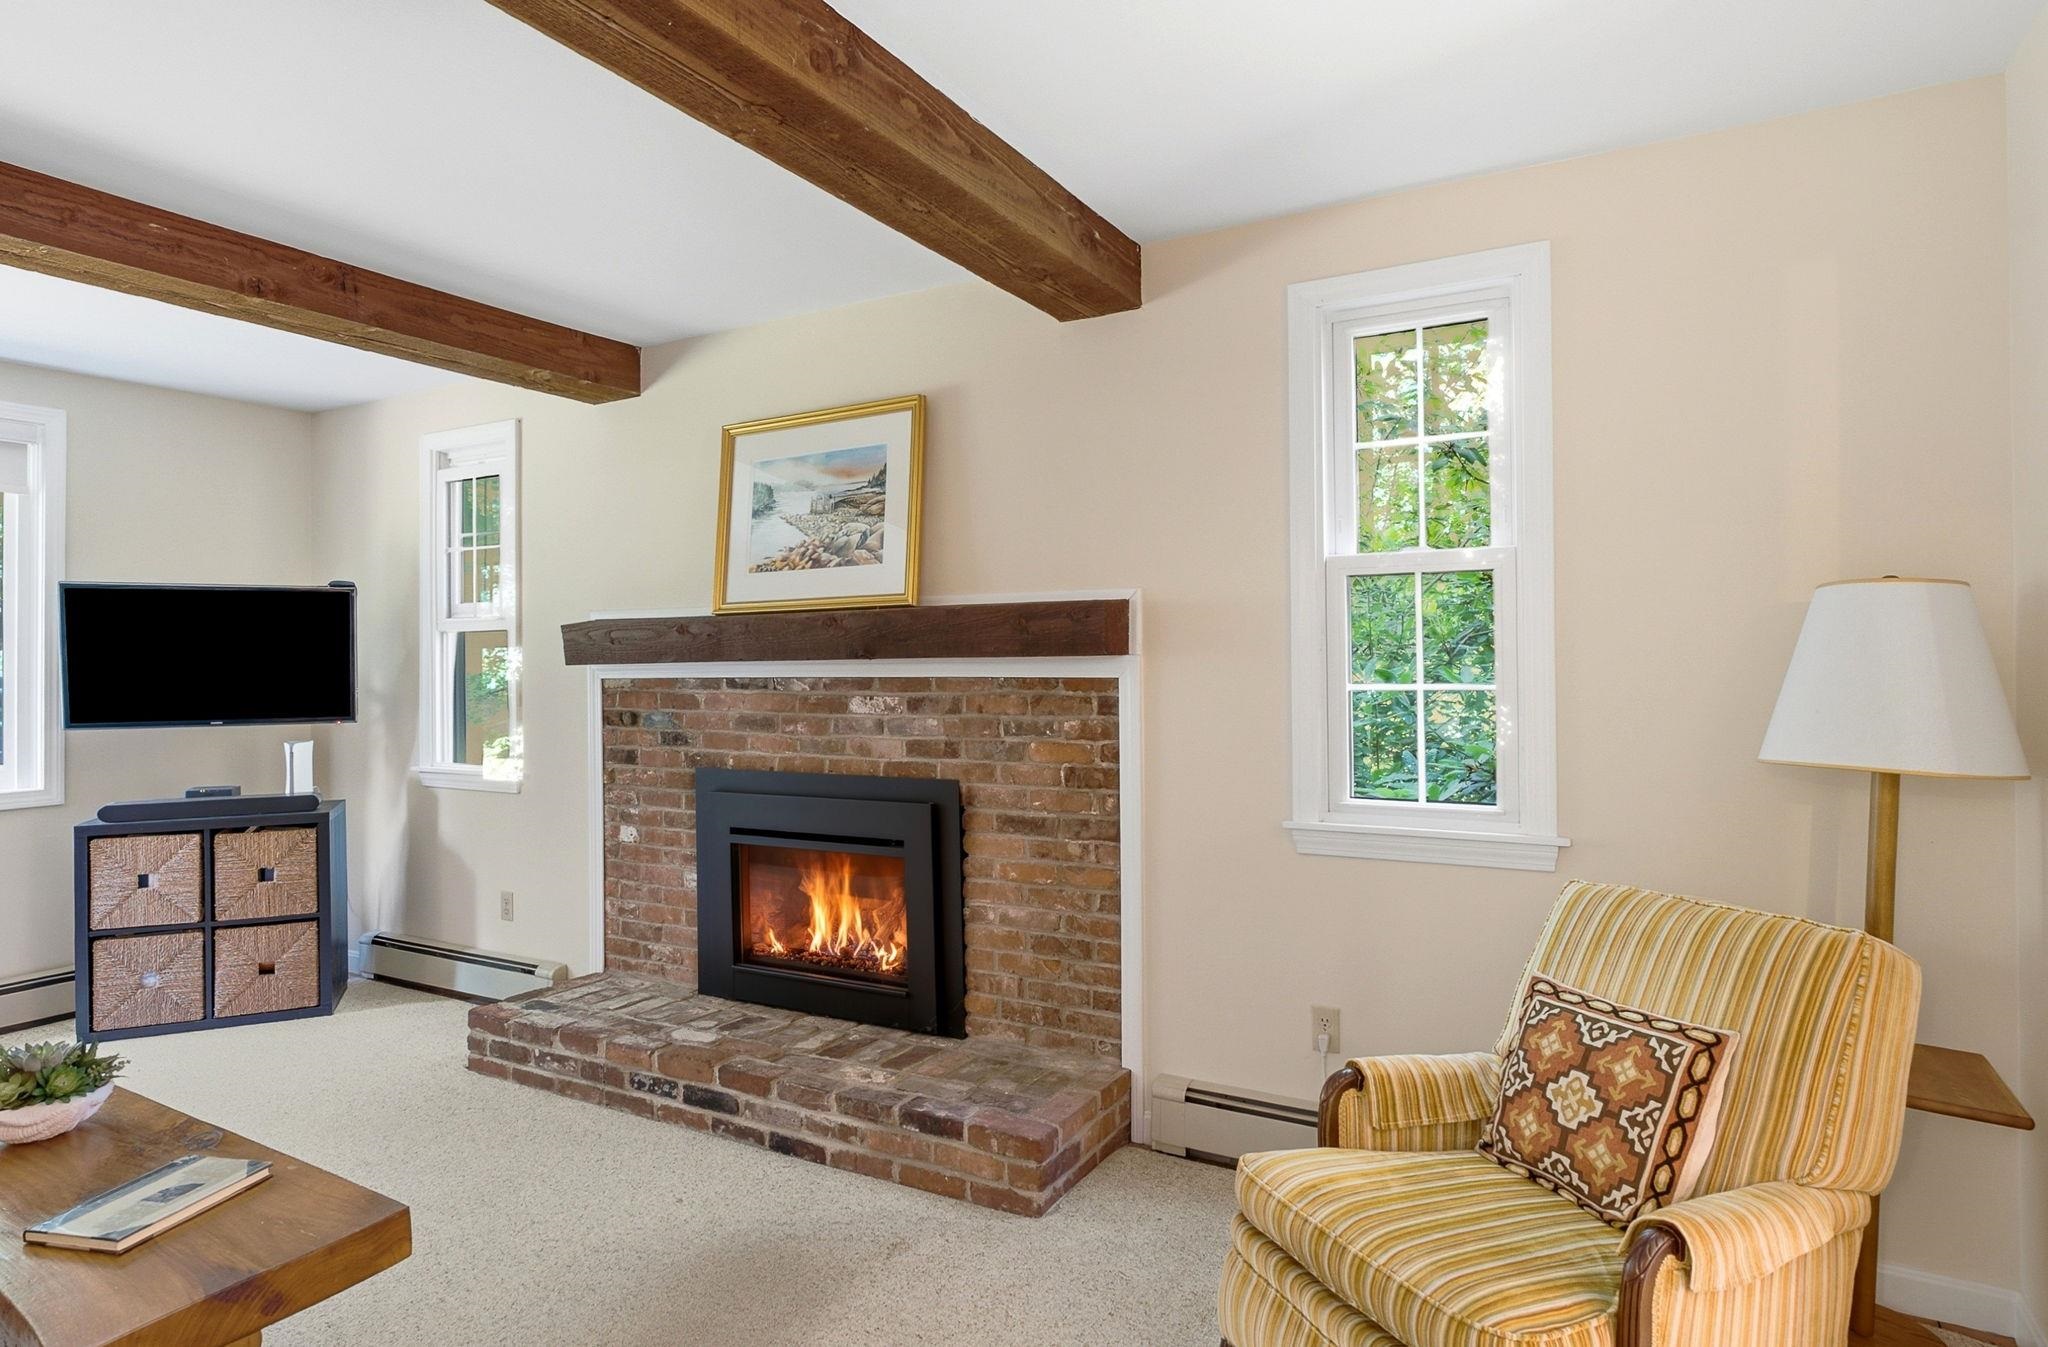
Fireplace in Family Room
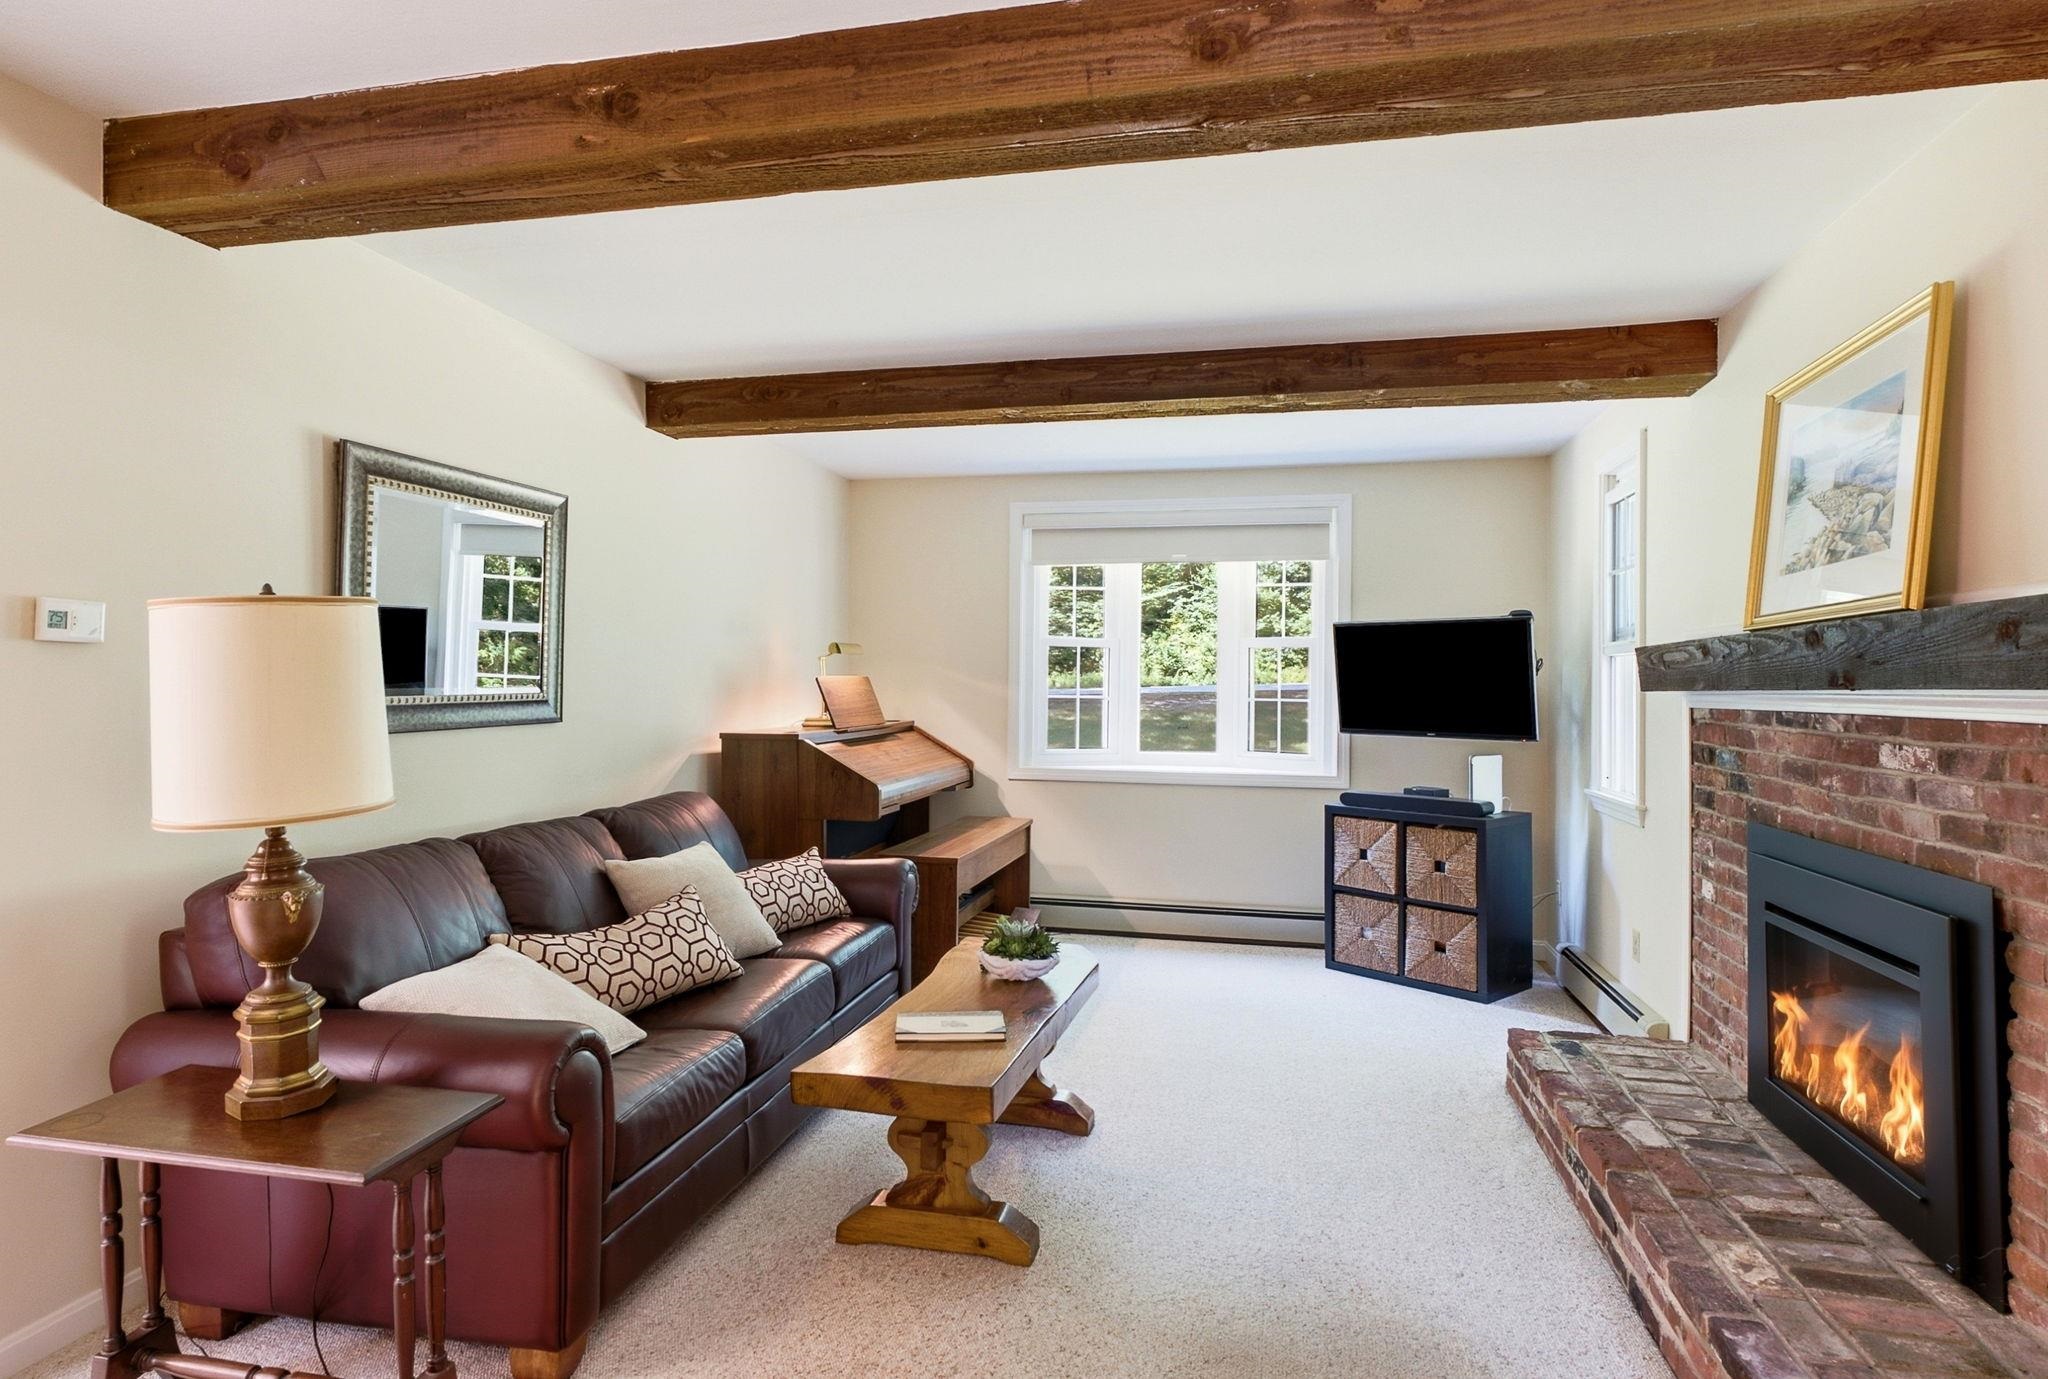
Beamed Ceiling in Family Room
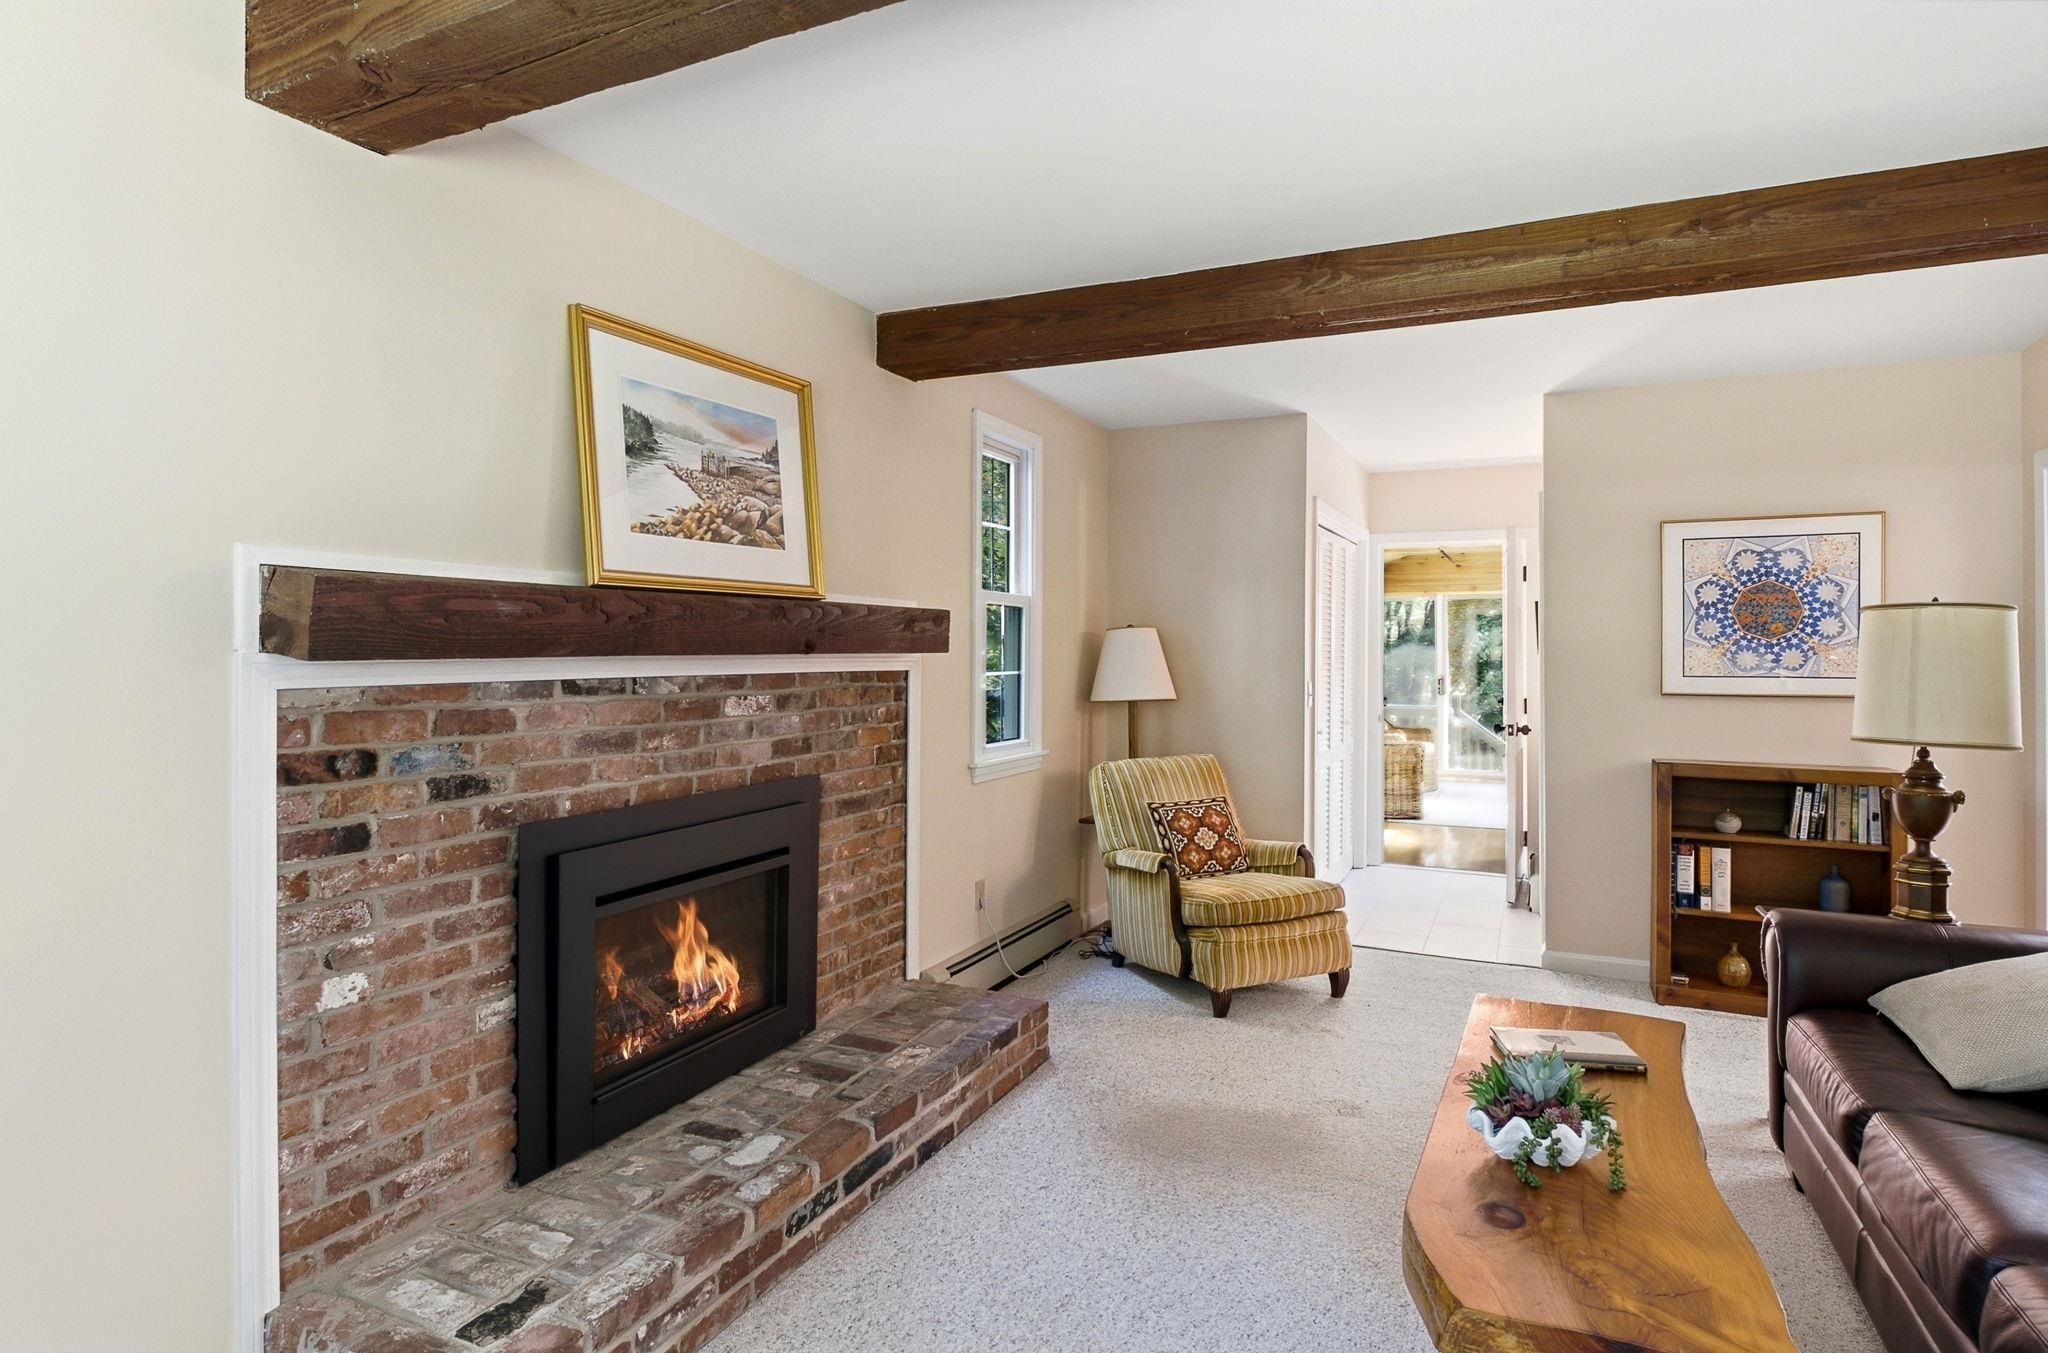
Family Room Leads to Screen Porch
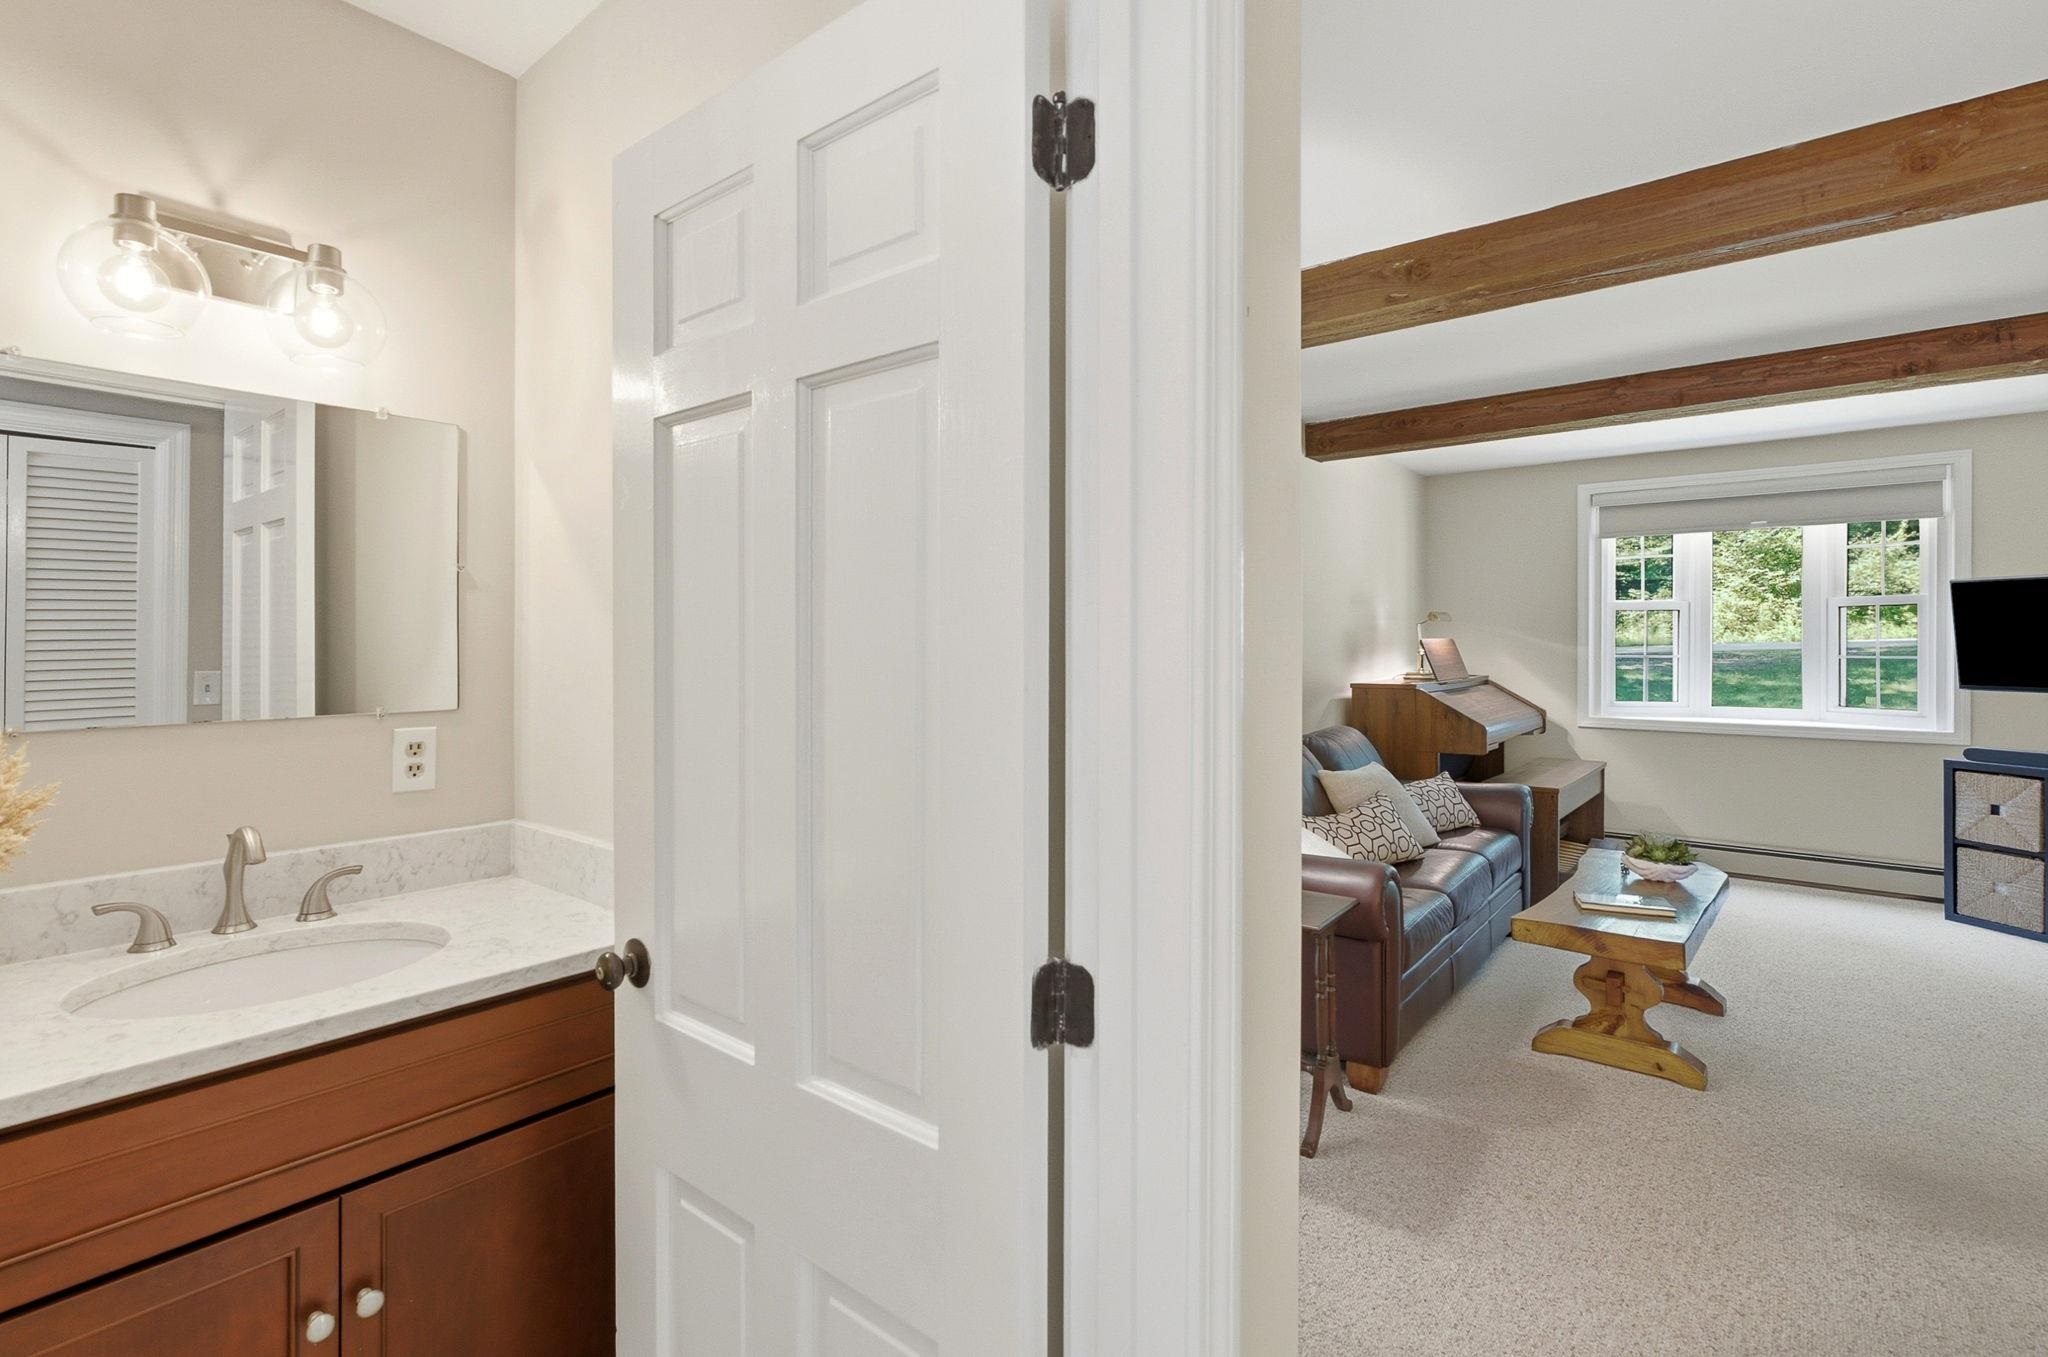
Powder Room Upgraded in 2026
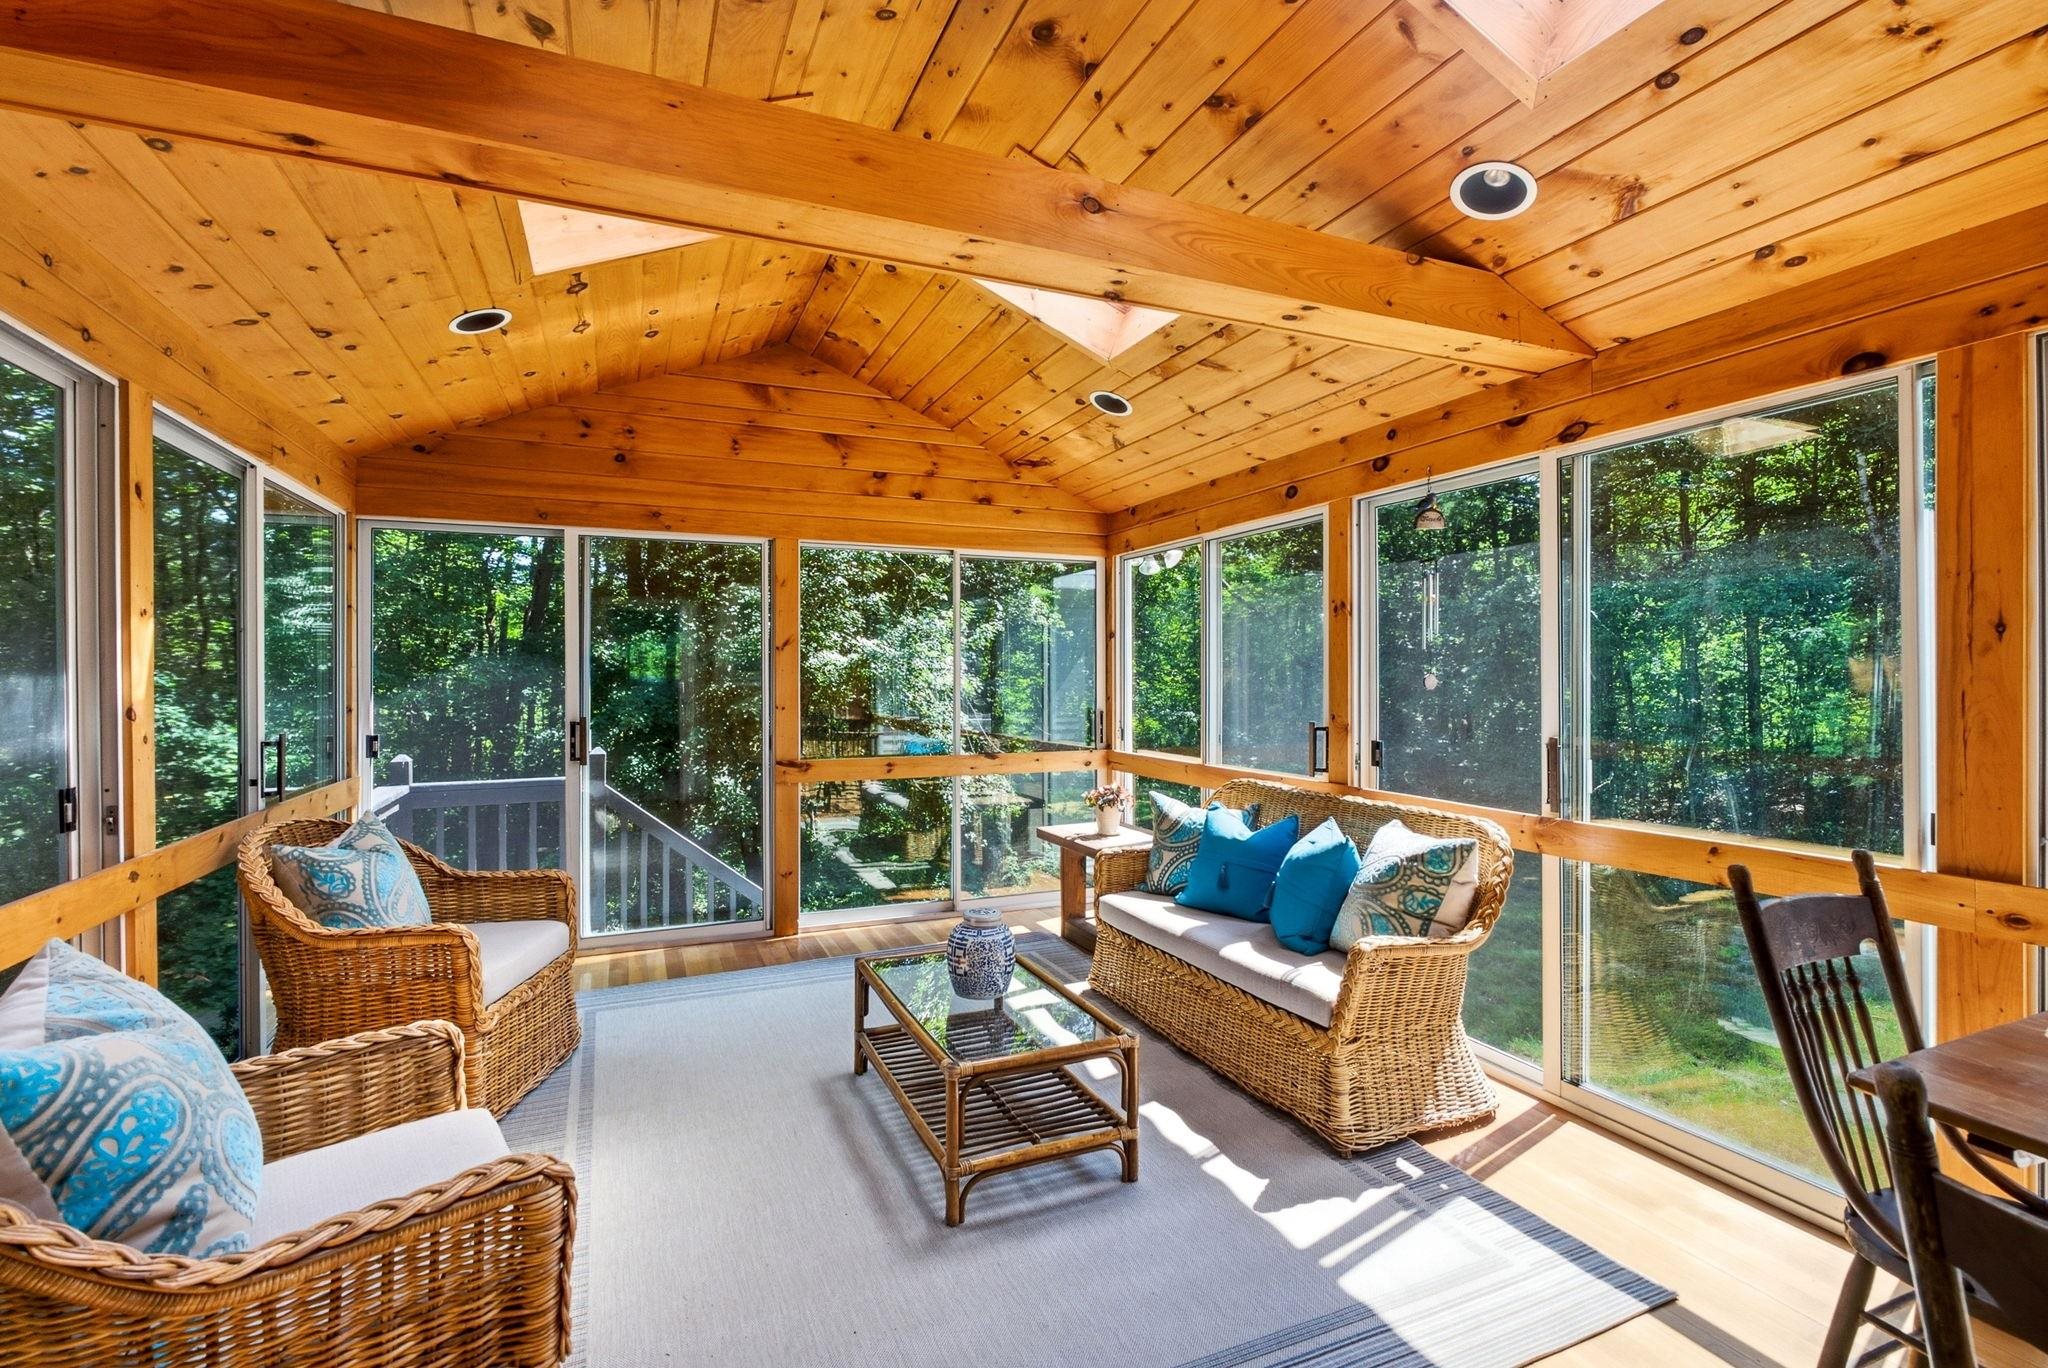
18.8 x 12.6 Screen Porch
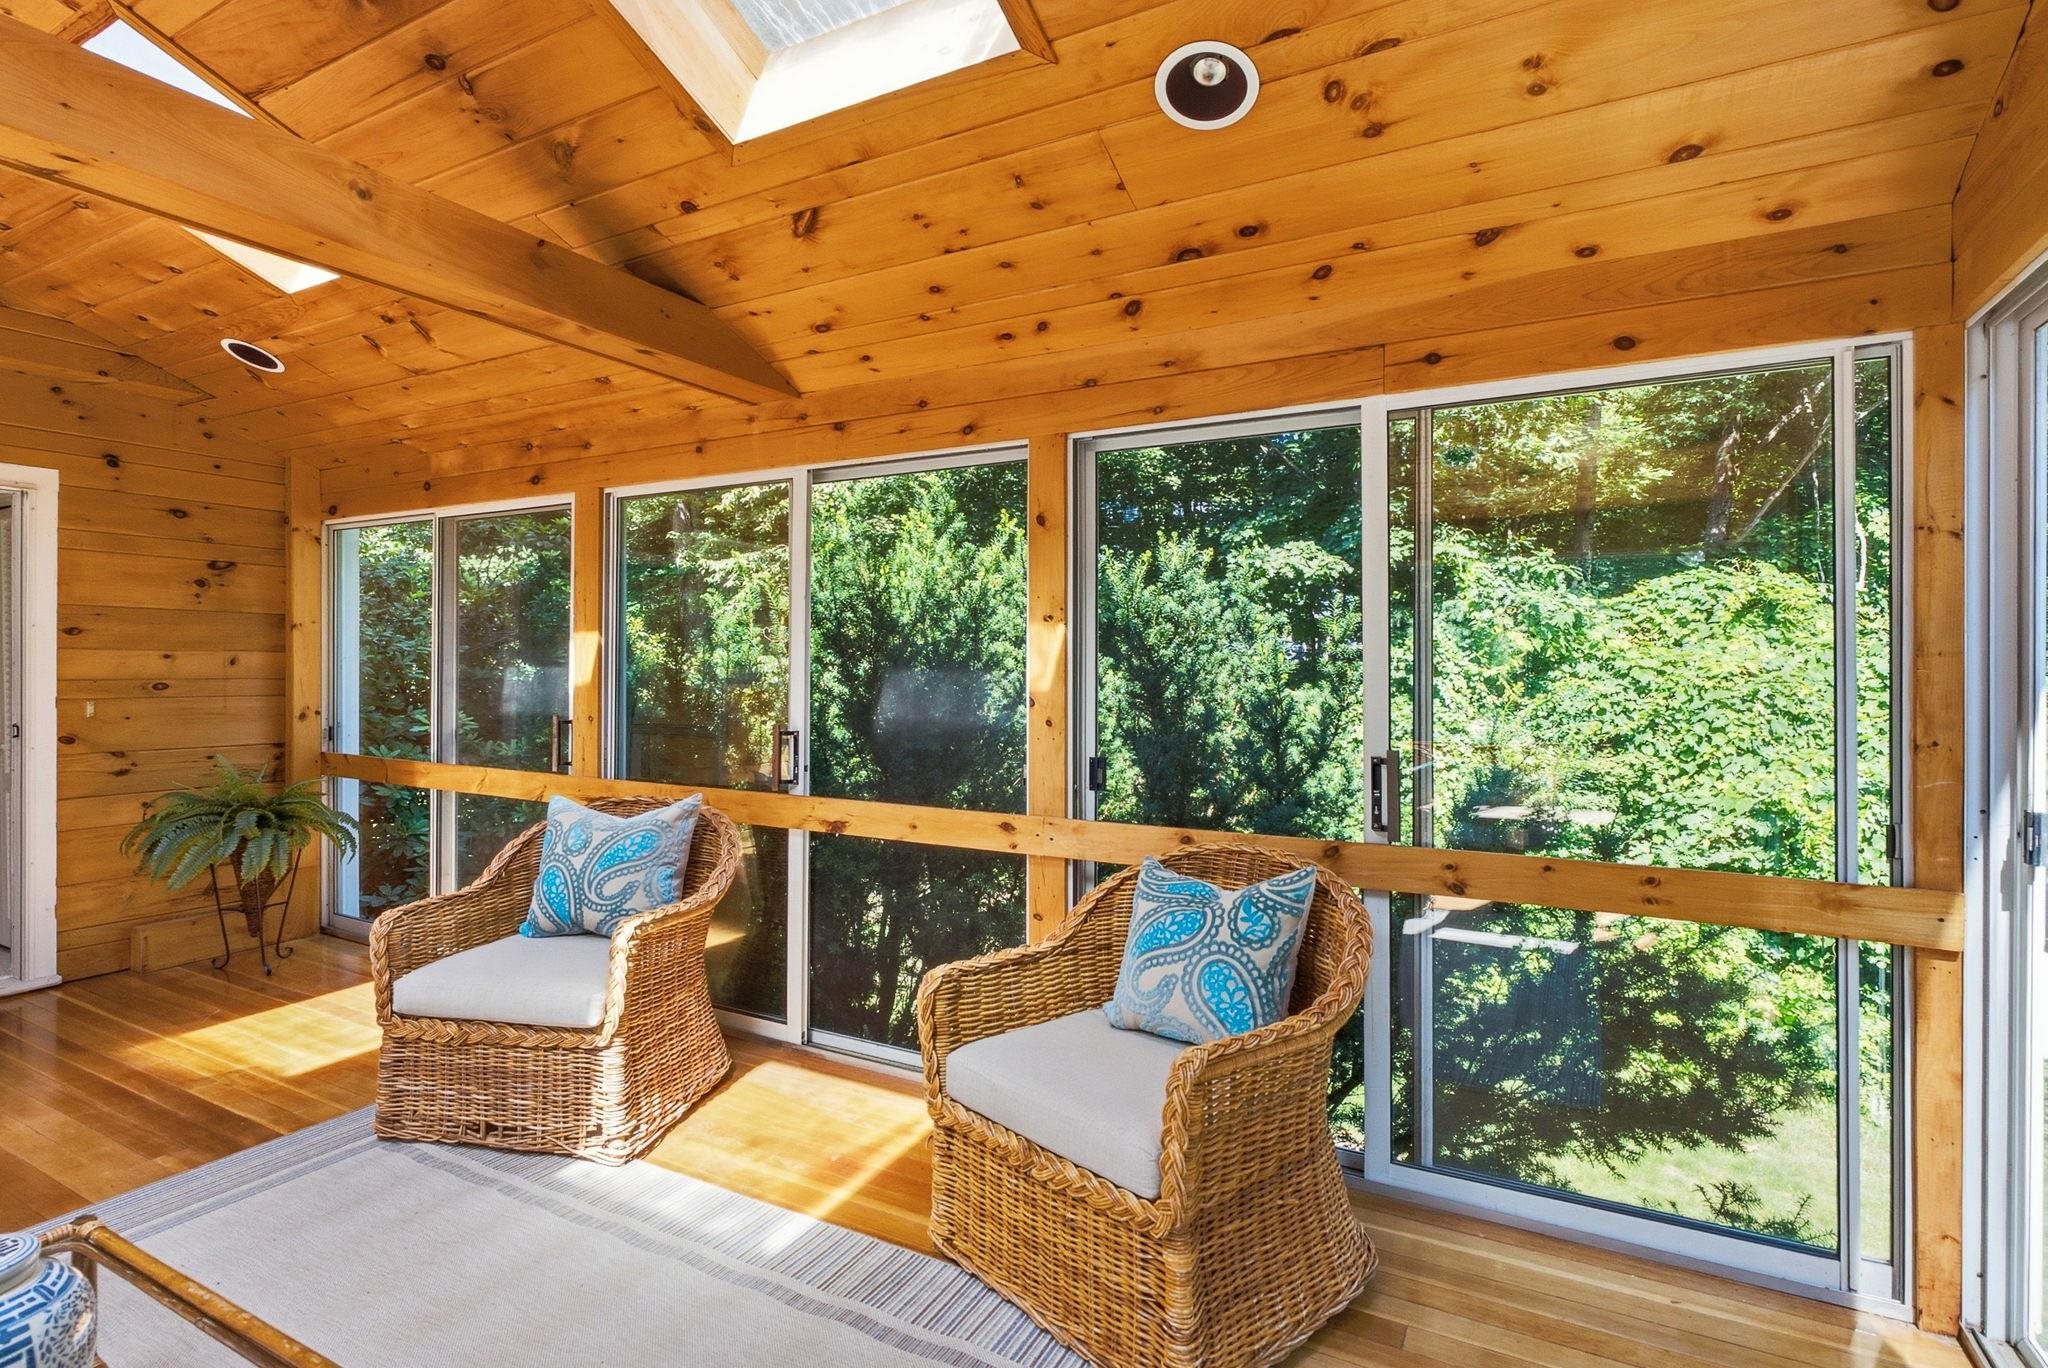
Enjoy Nature from Screen Porch
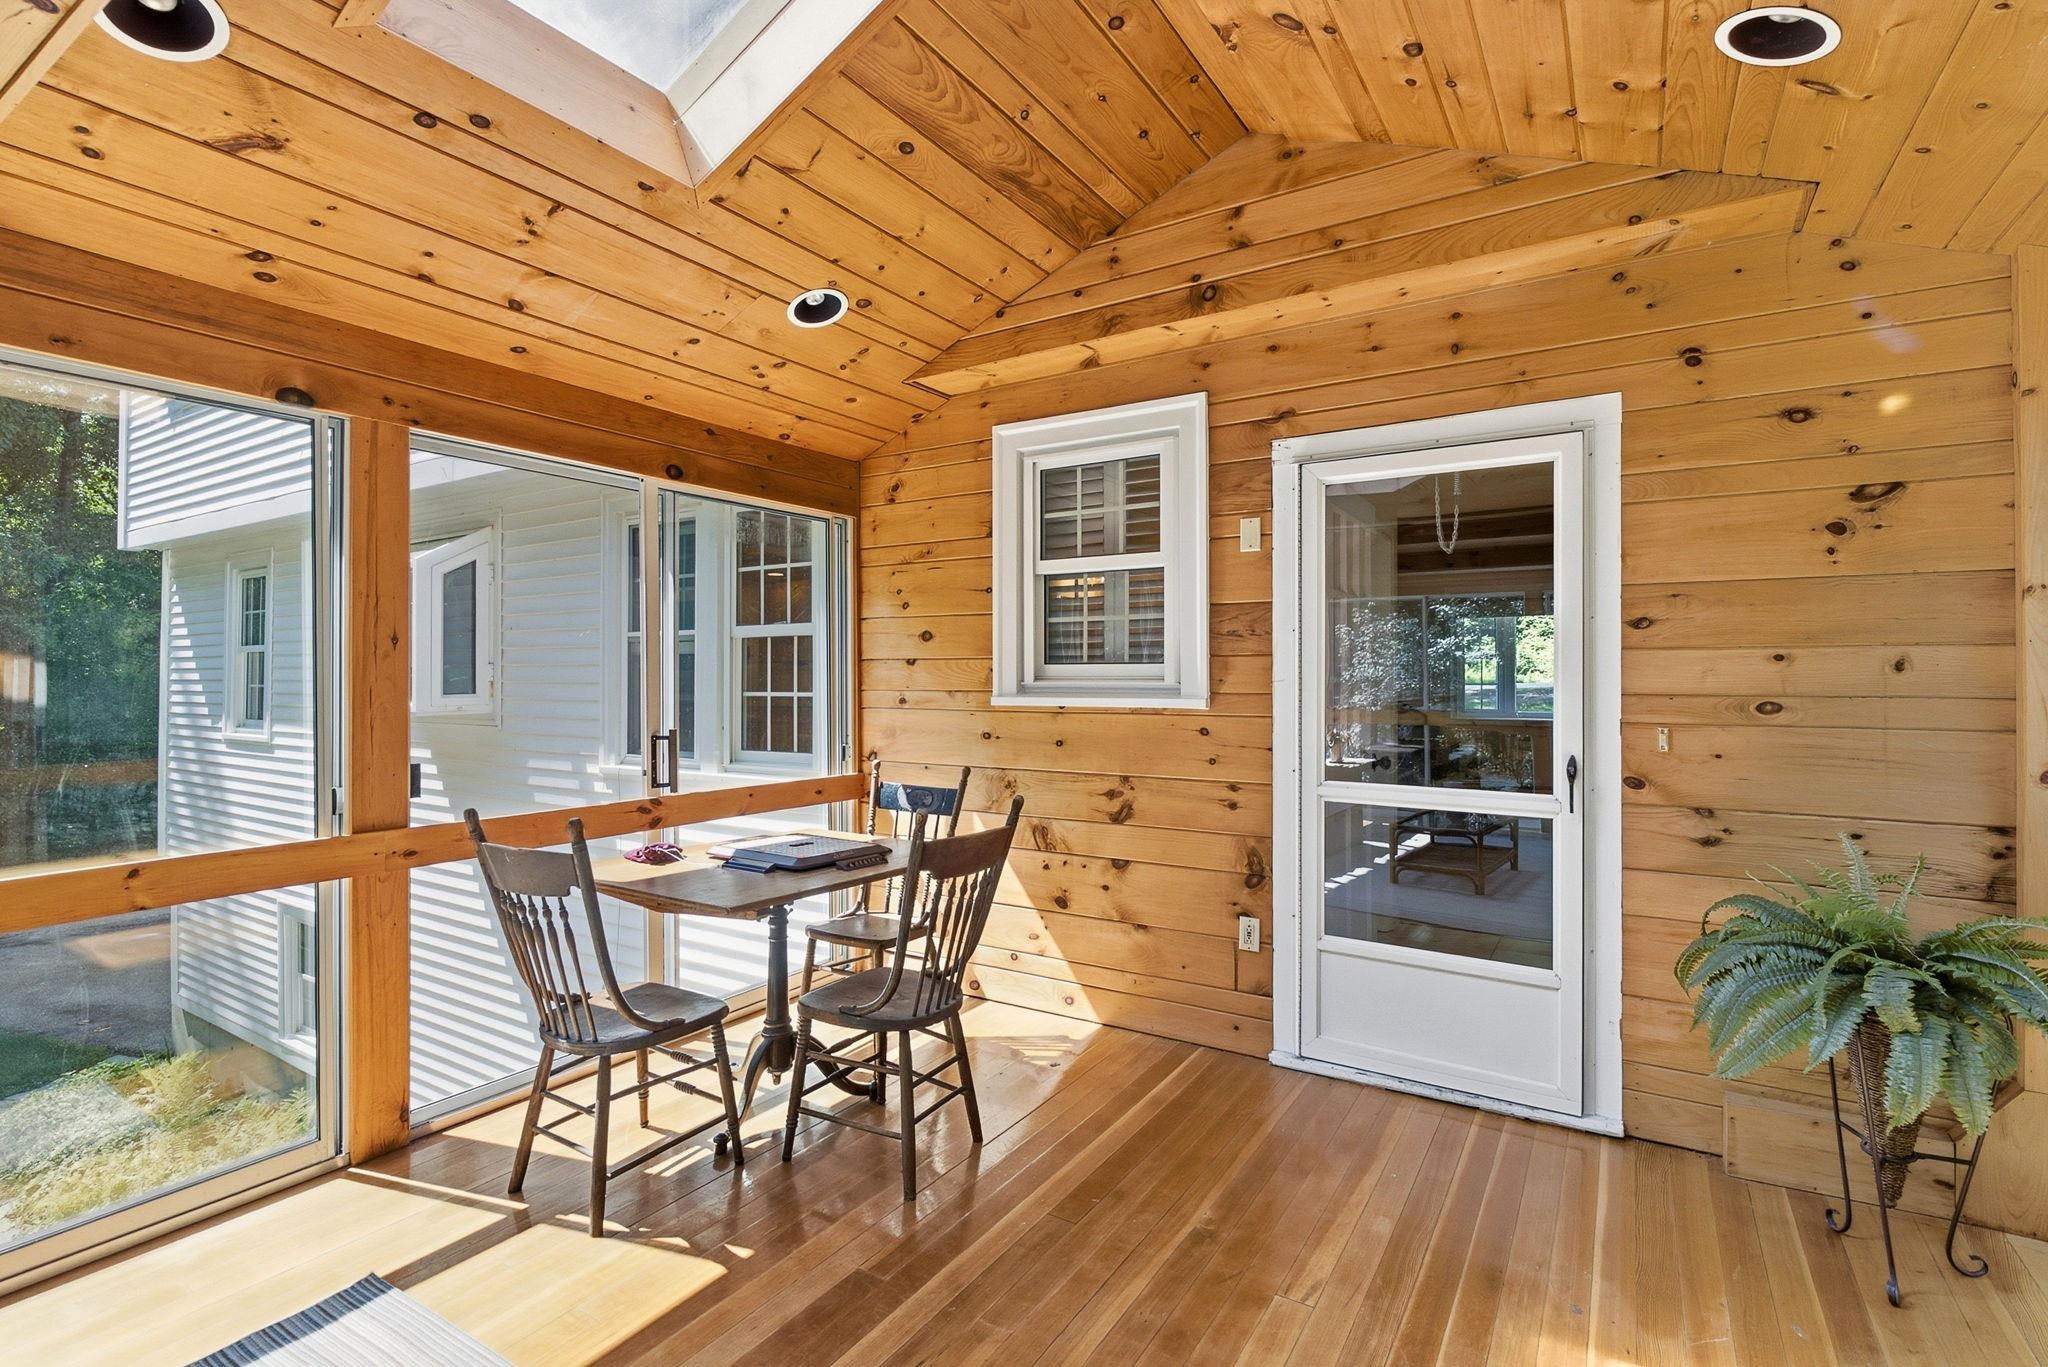
Dine al Fresco
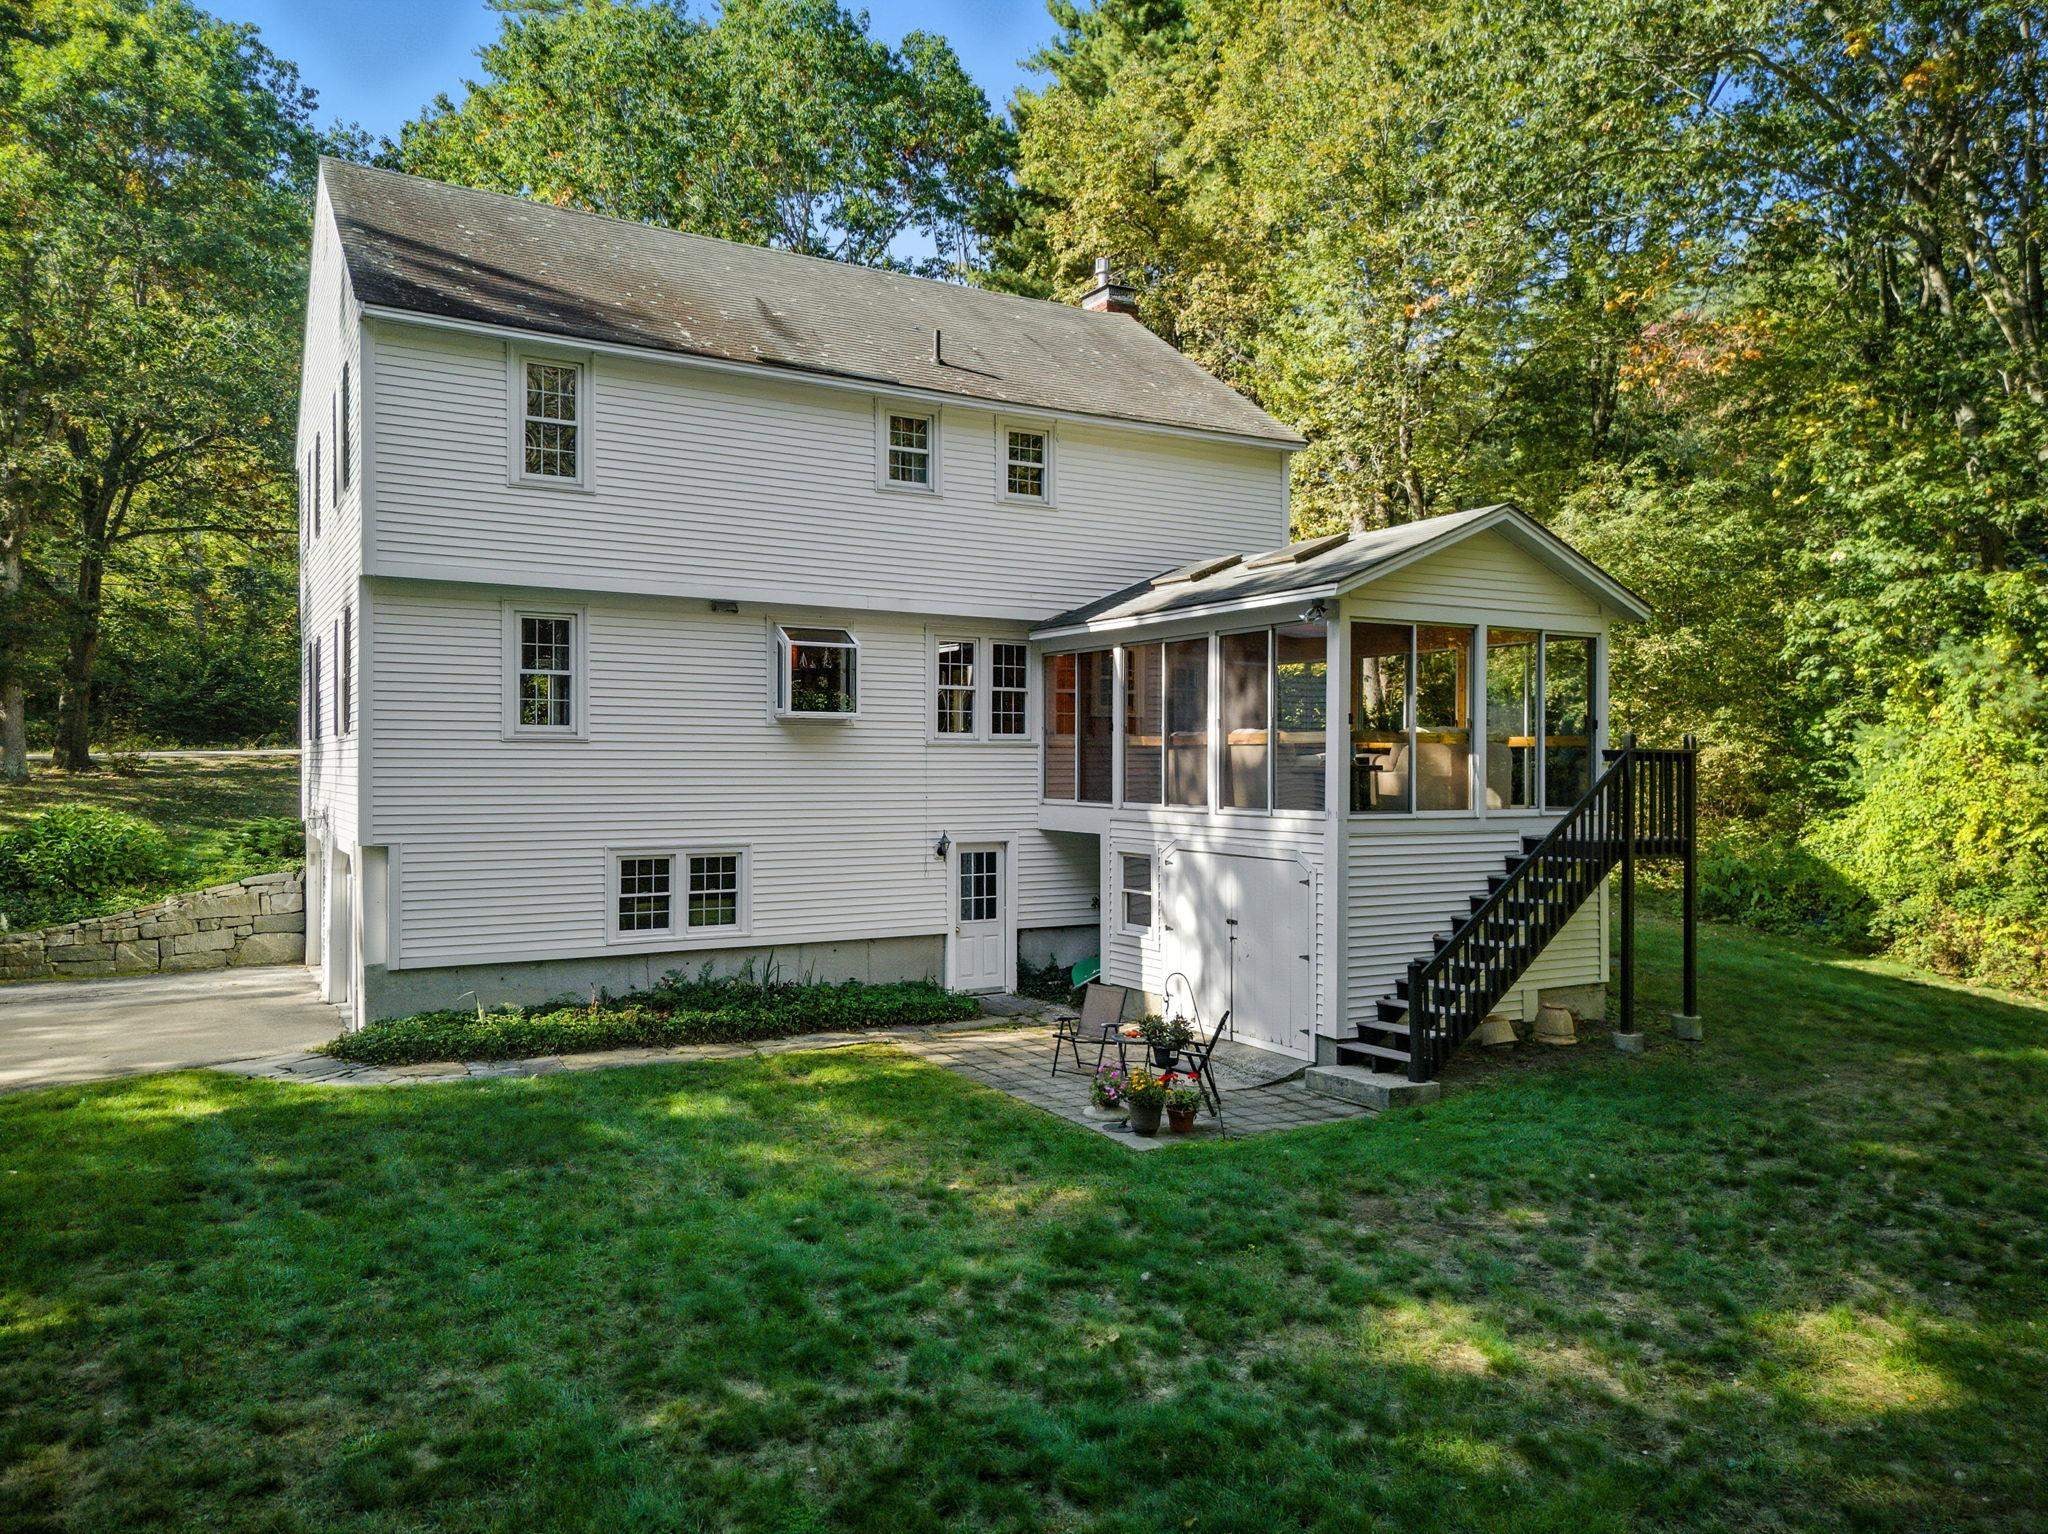
Walkout Lower Level to Back Patio

Stairs from Screen Room to Patio
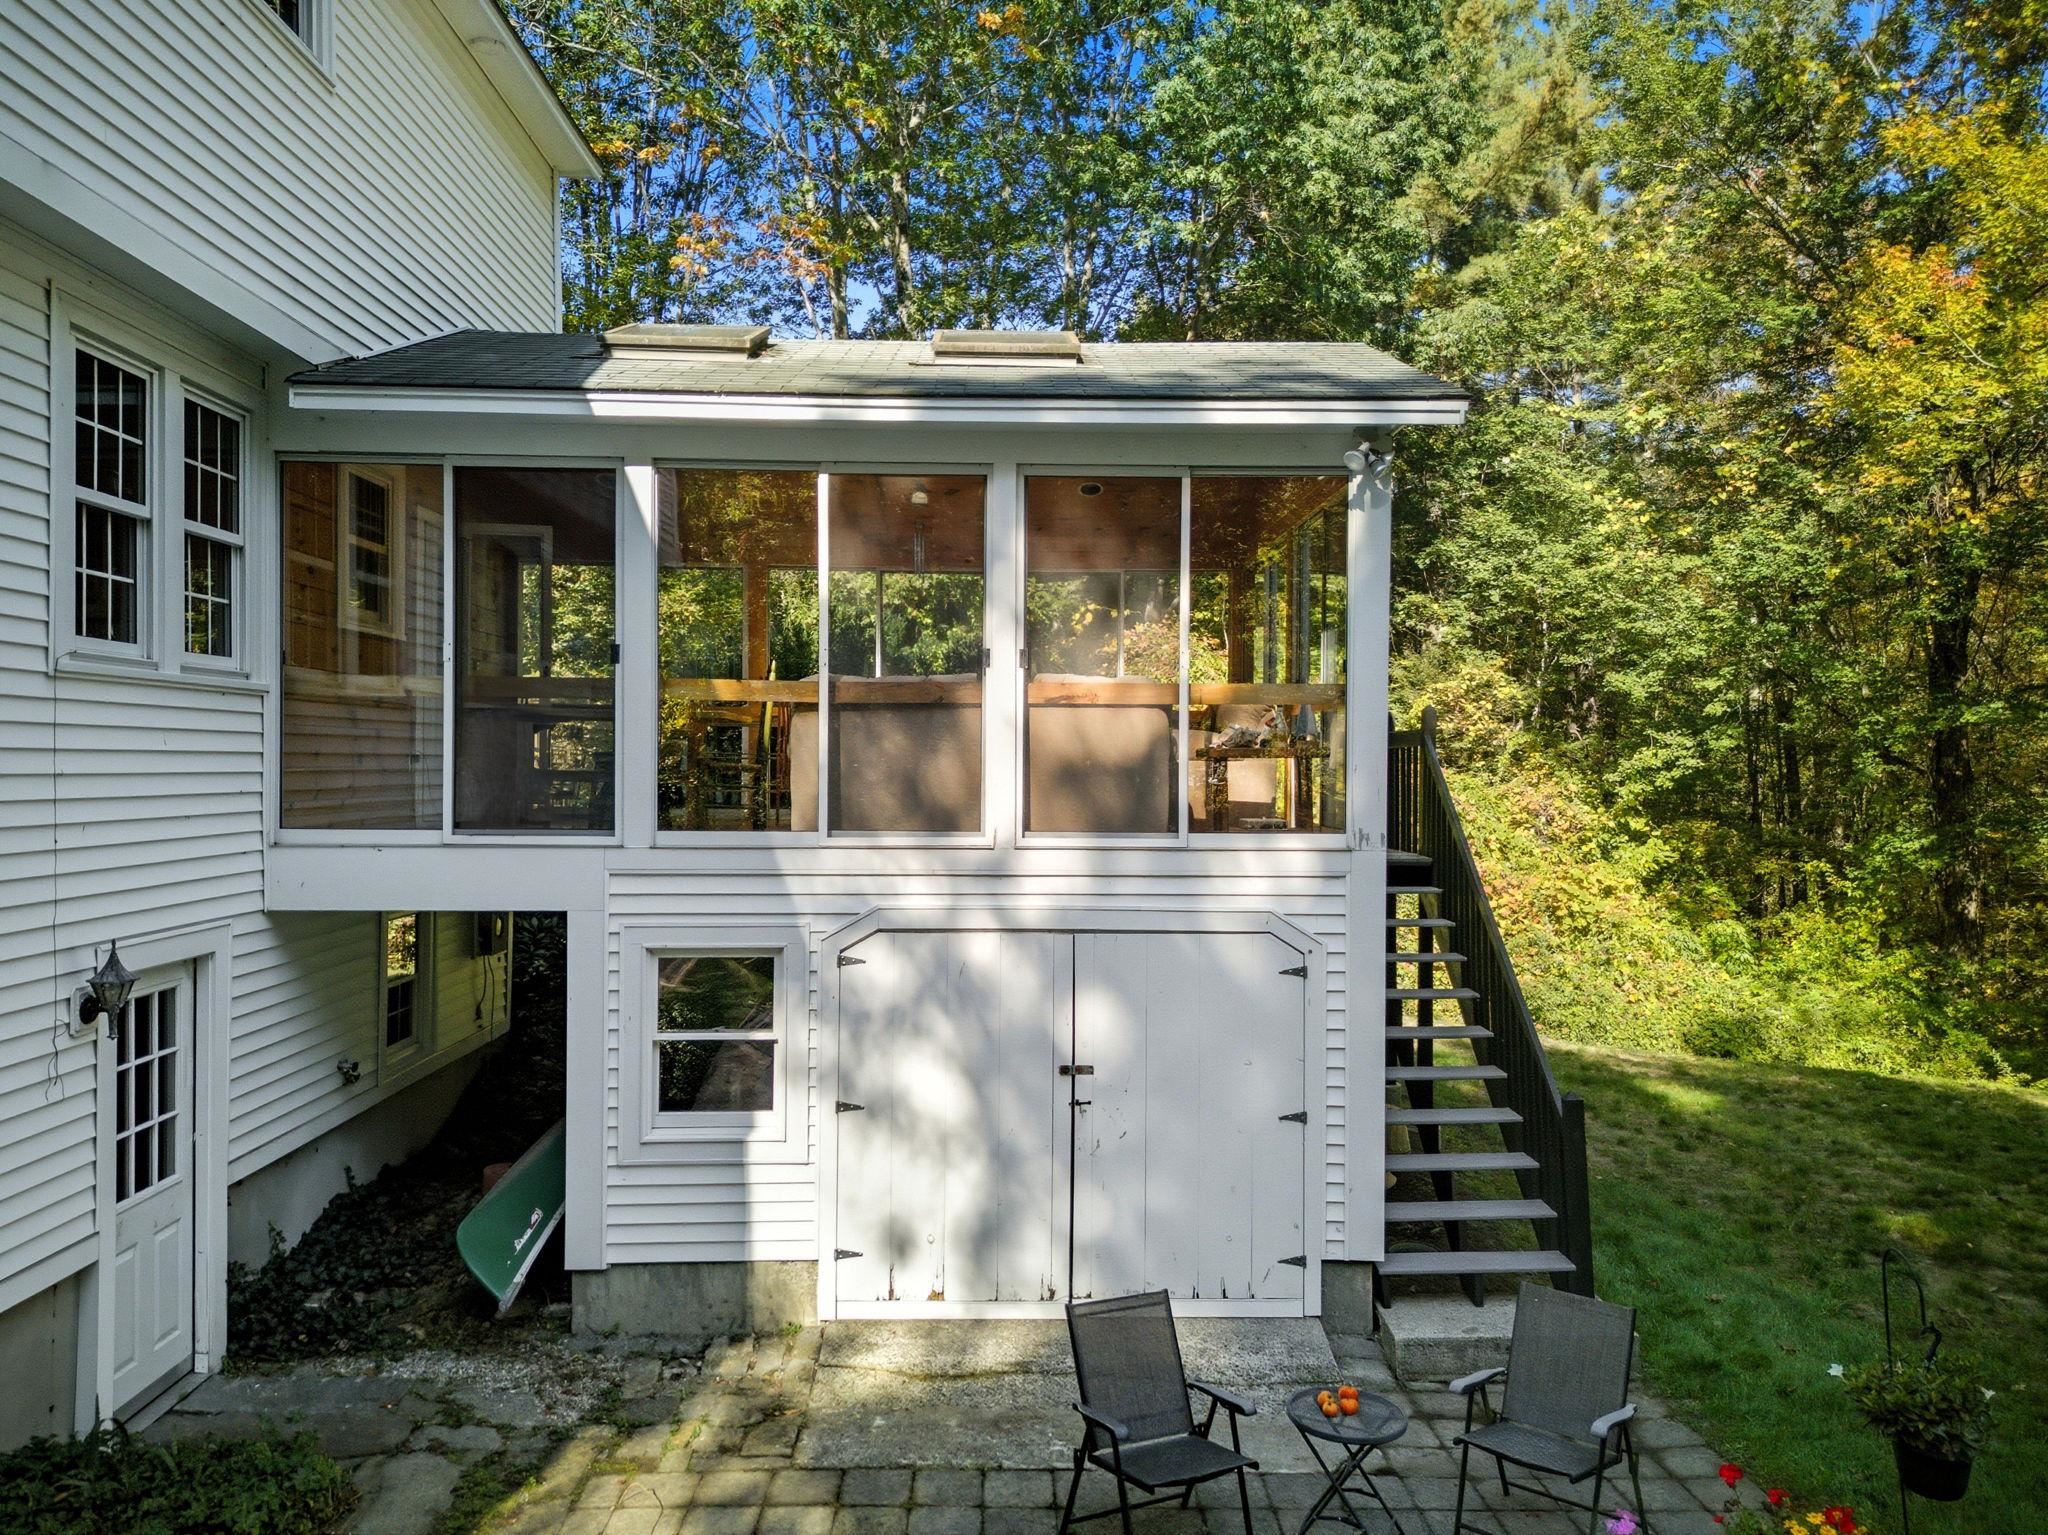
Kayak/Canoe Storage Under Screen Room
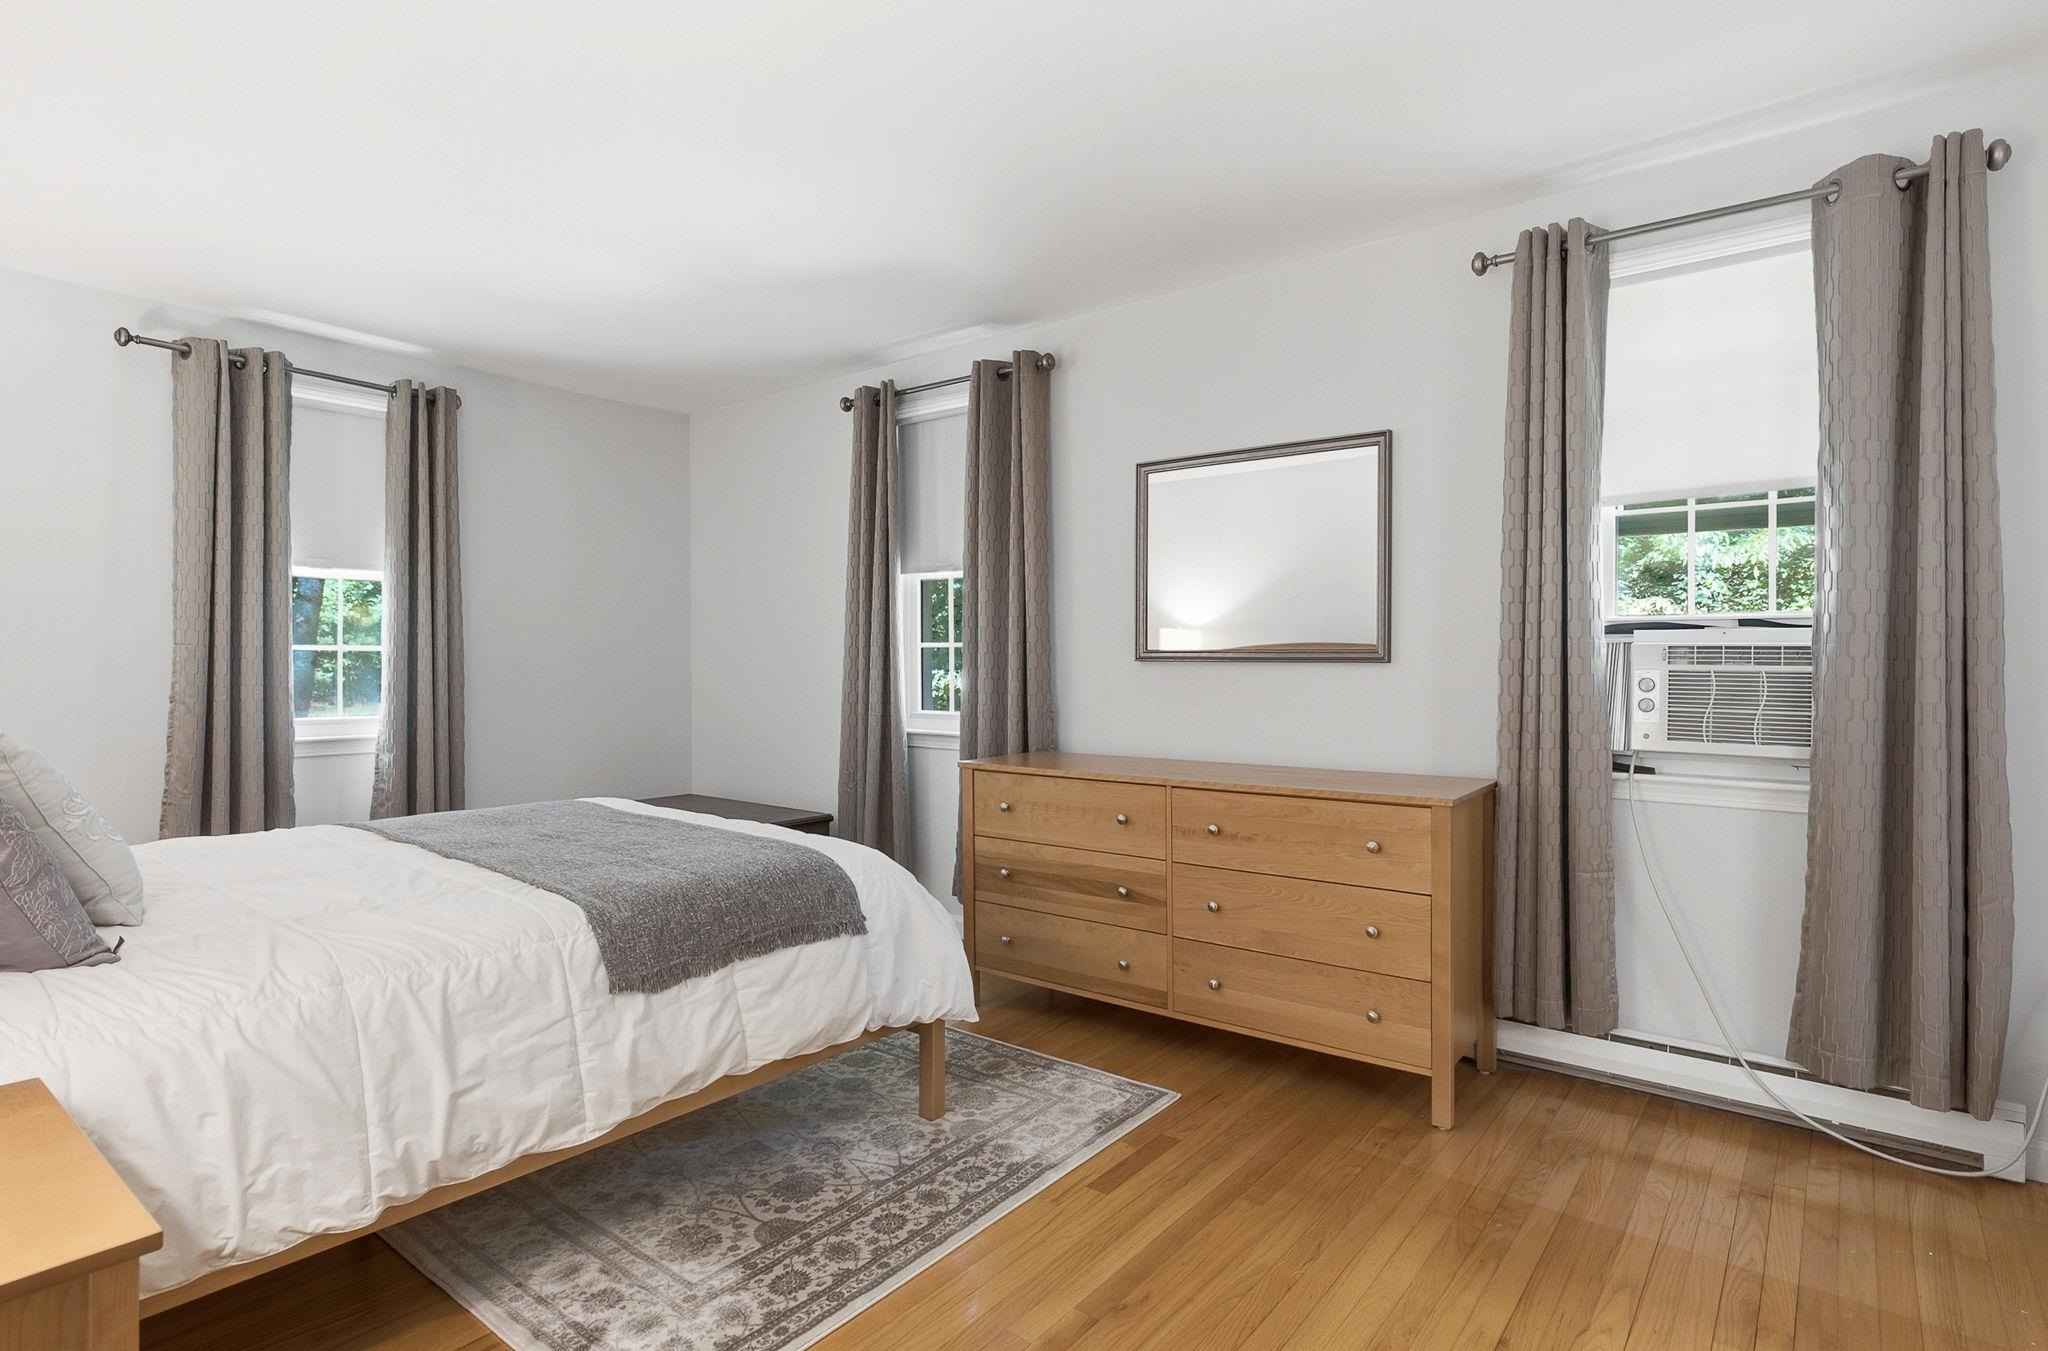
Hardwood Floors in Bedrooms
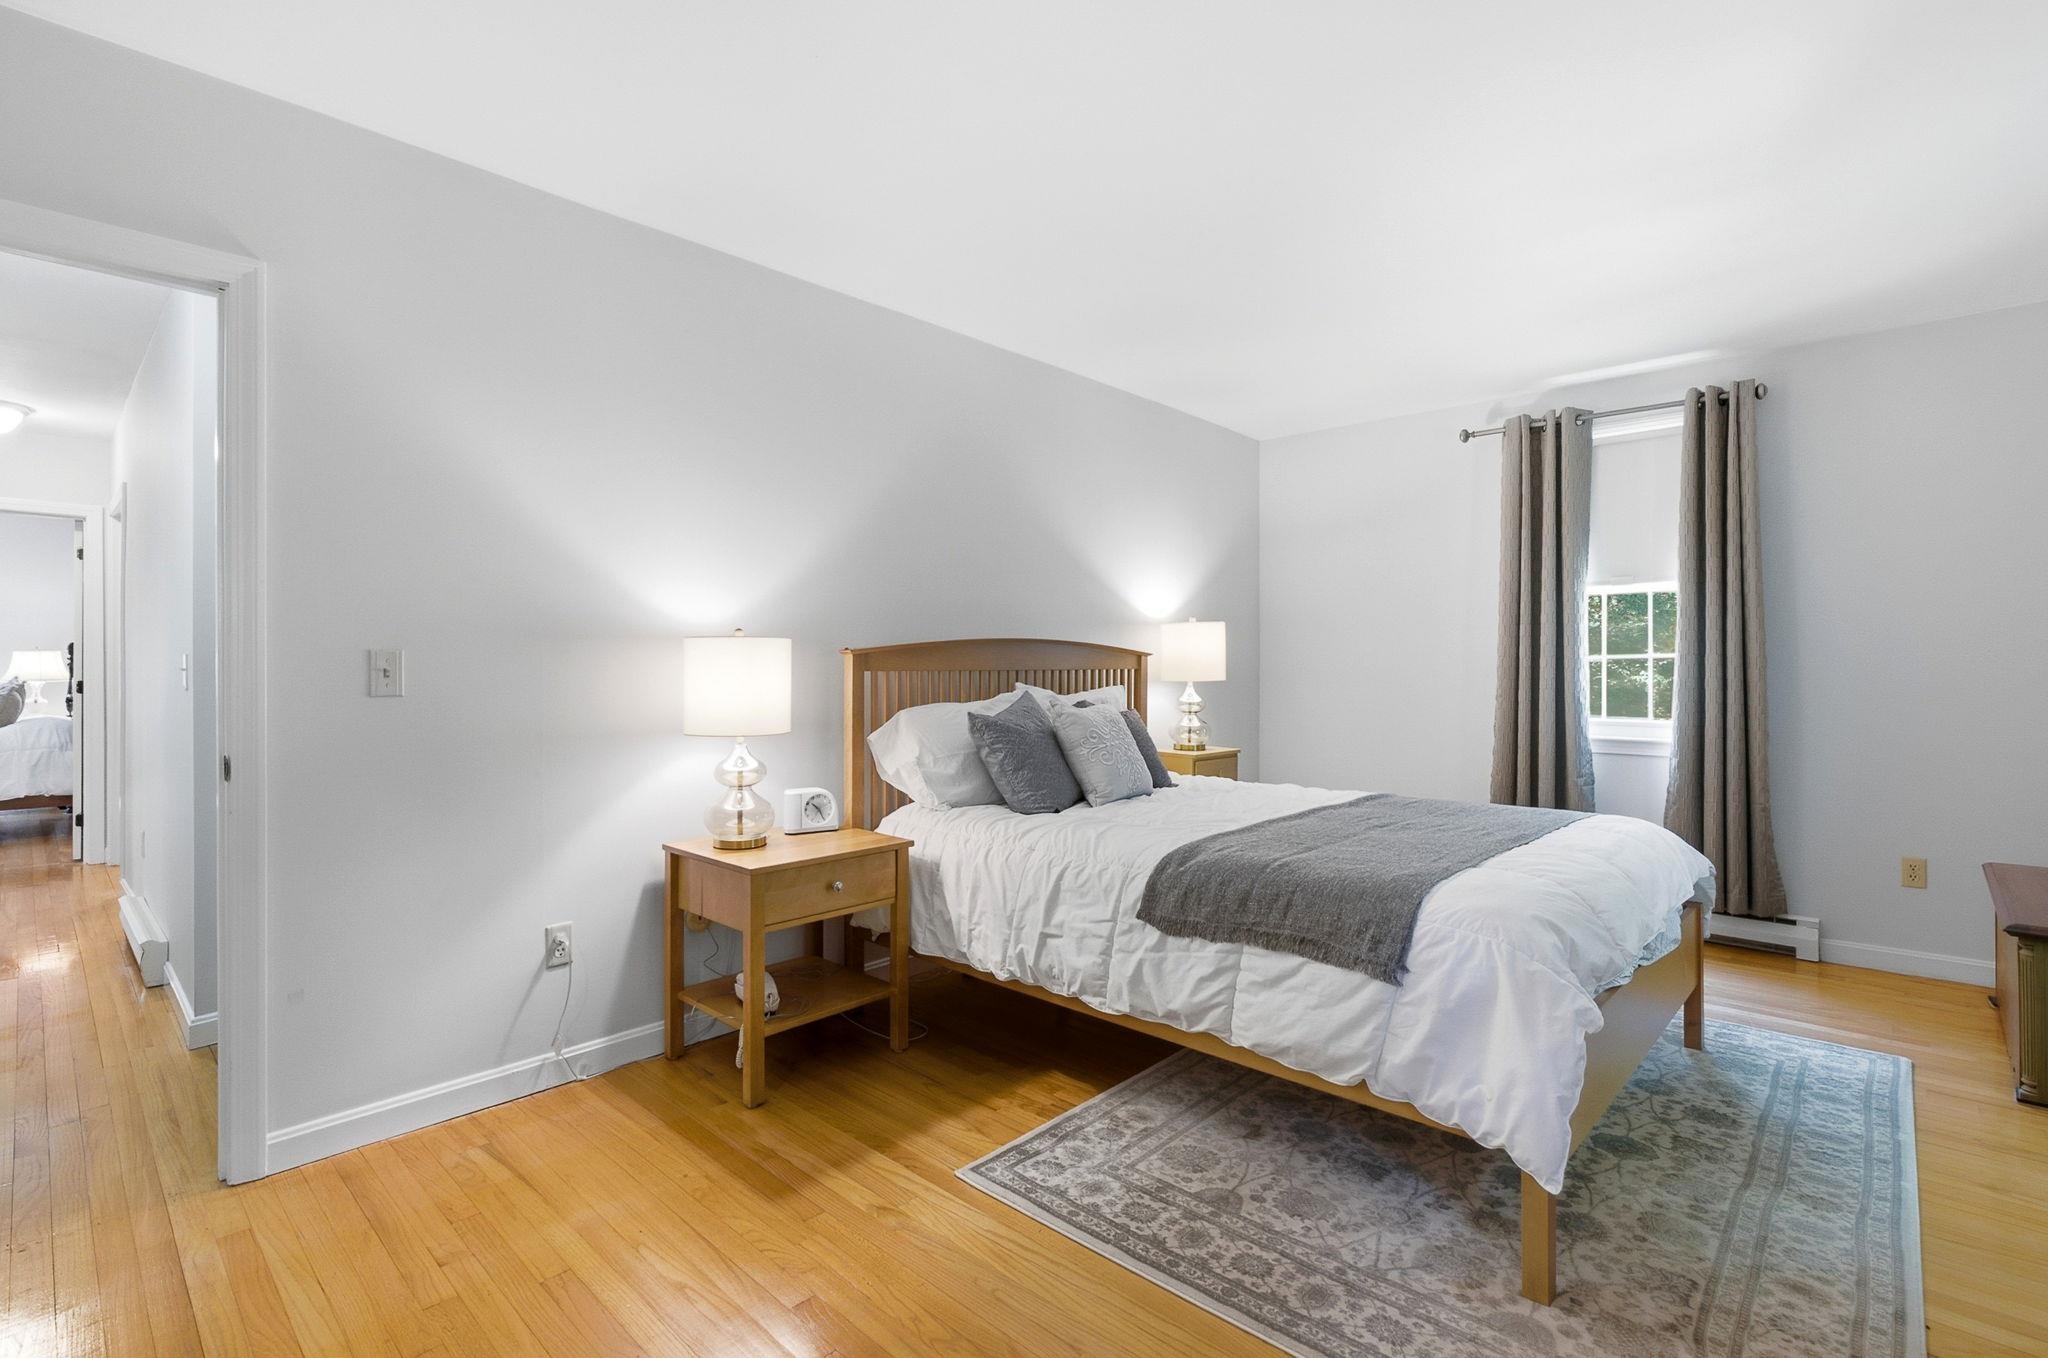
Primary Bedroom
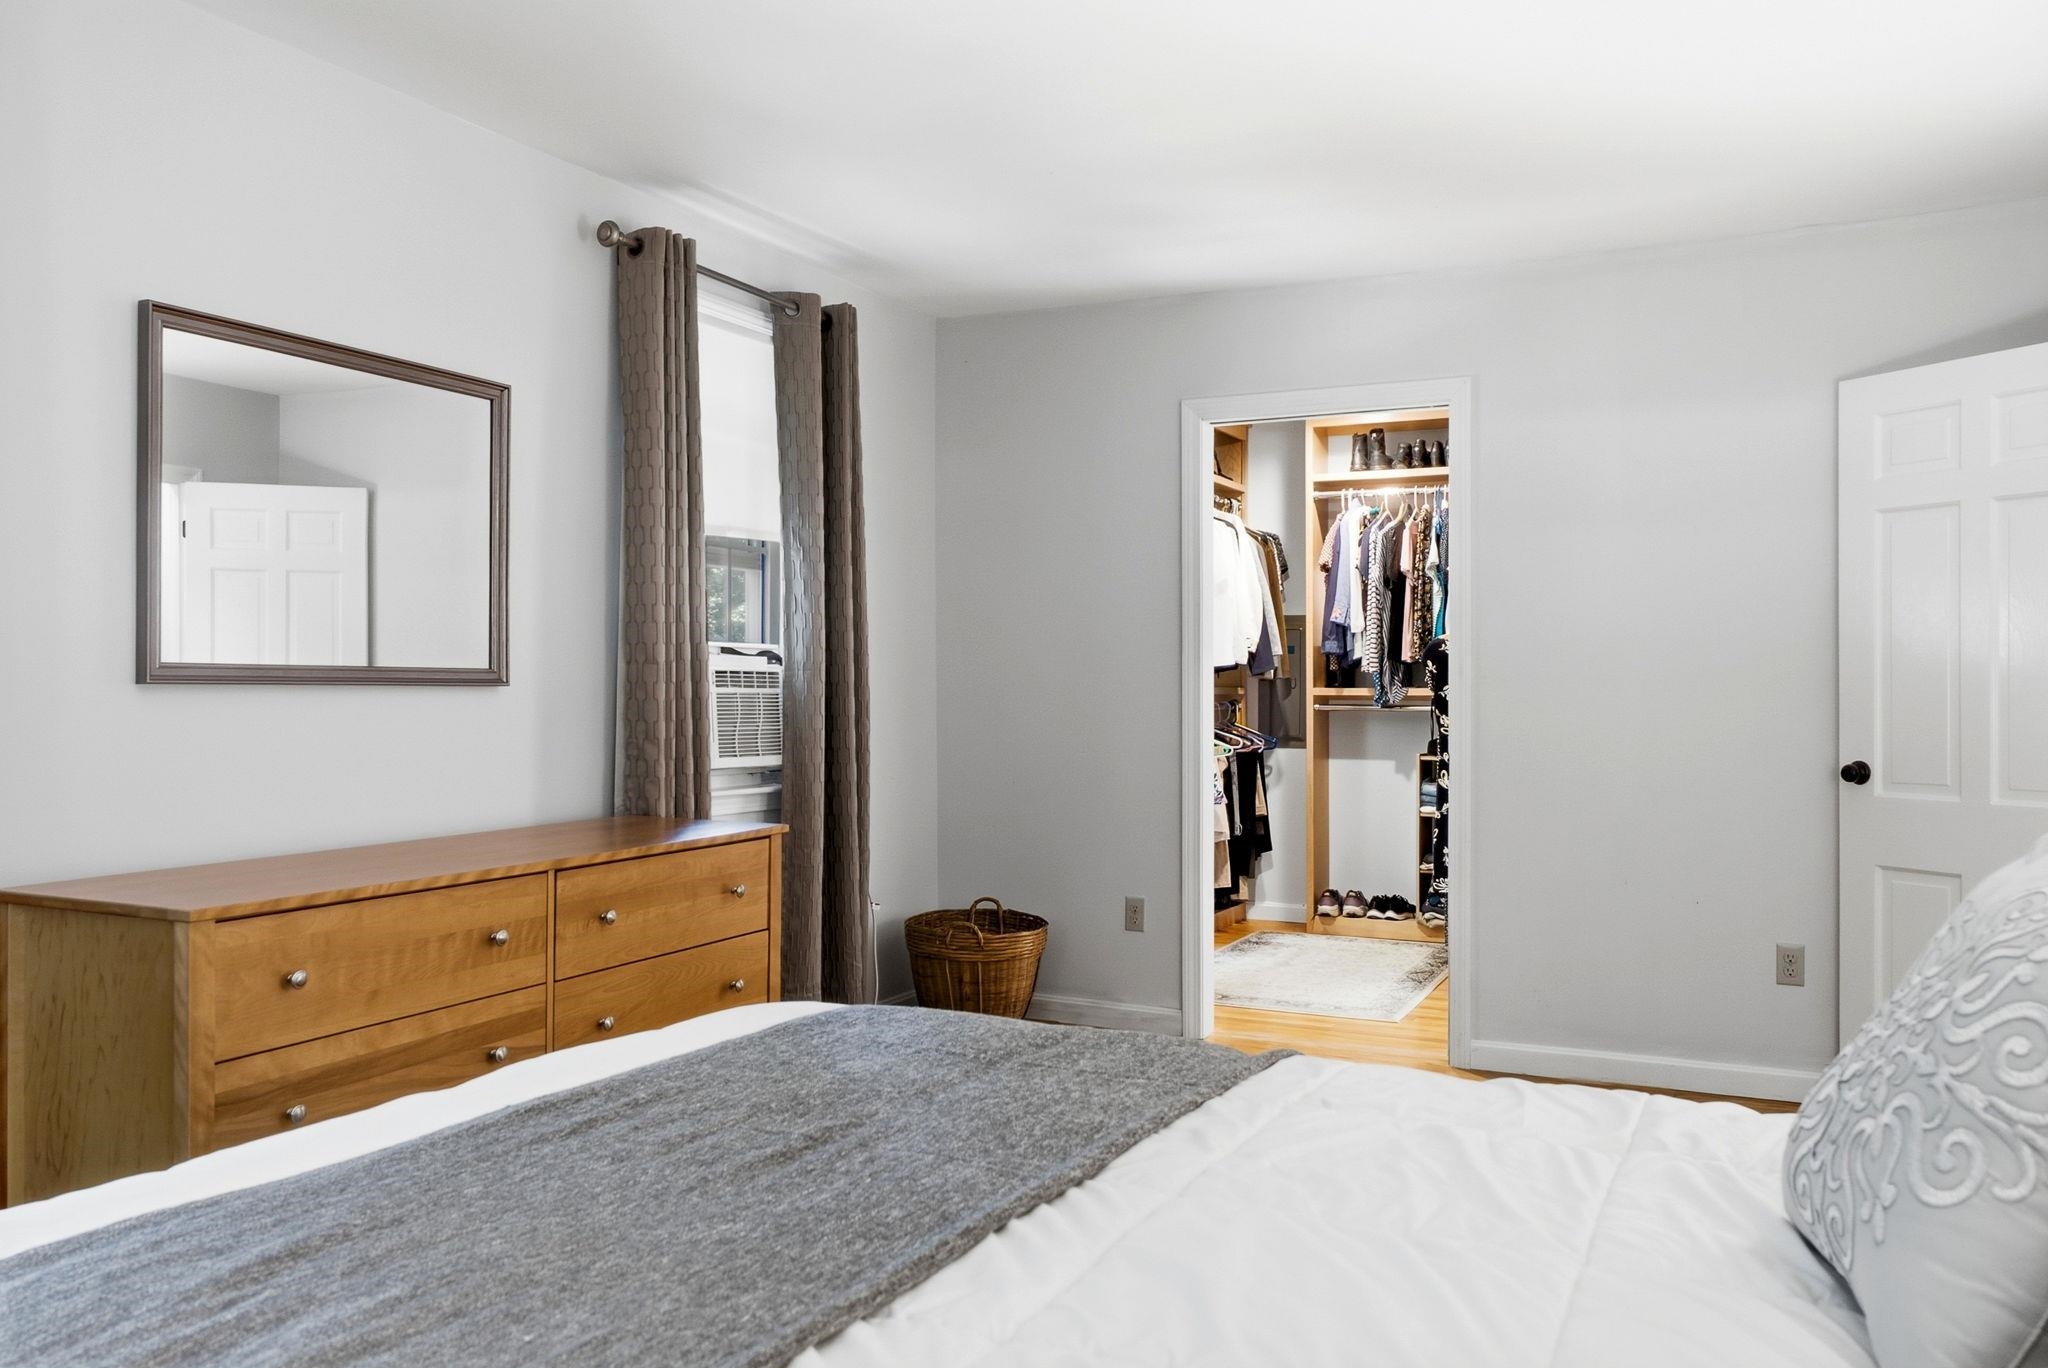
Primary Bedroom Walk In Closet
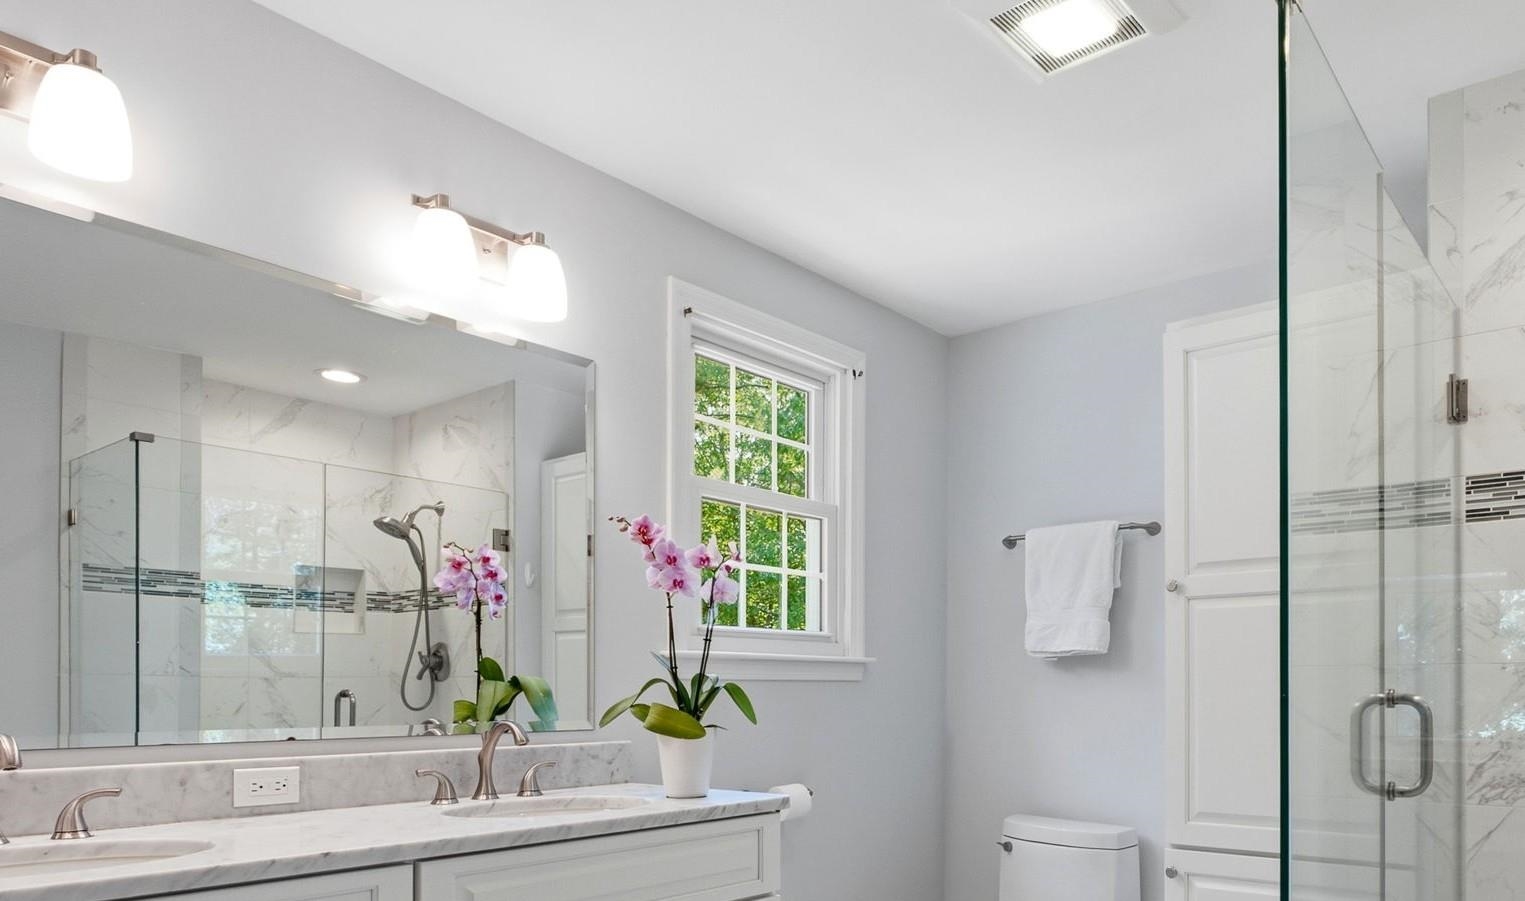
Remodelled Primary Bath
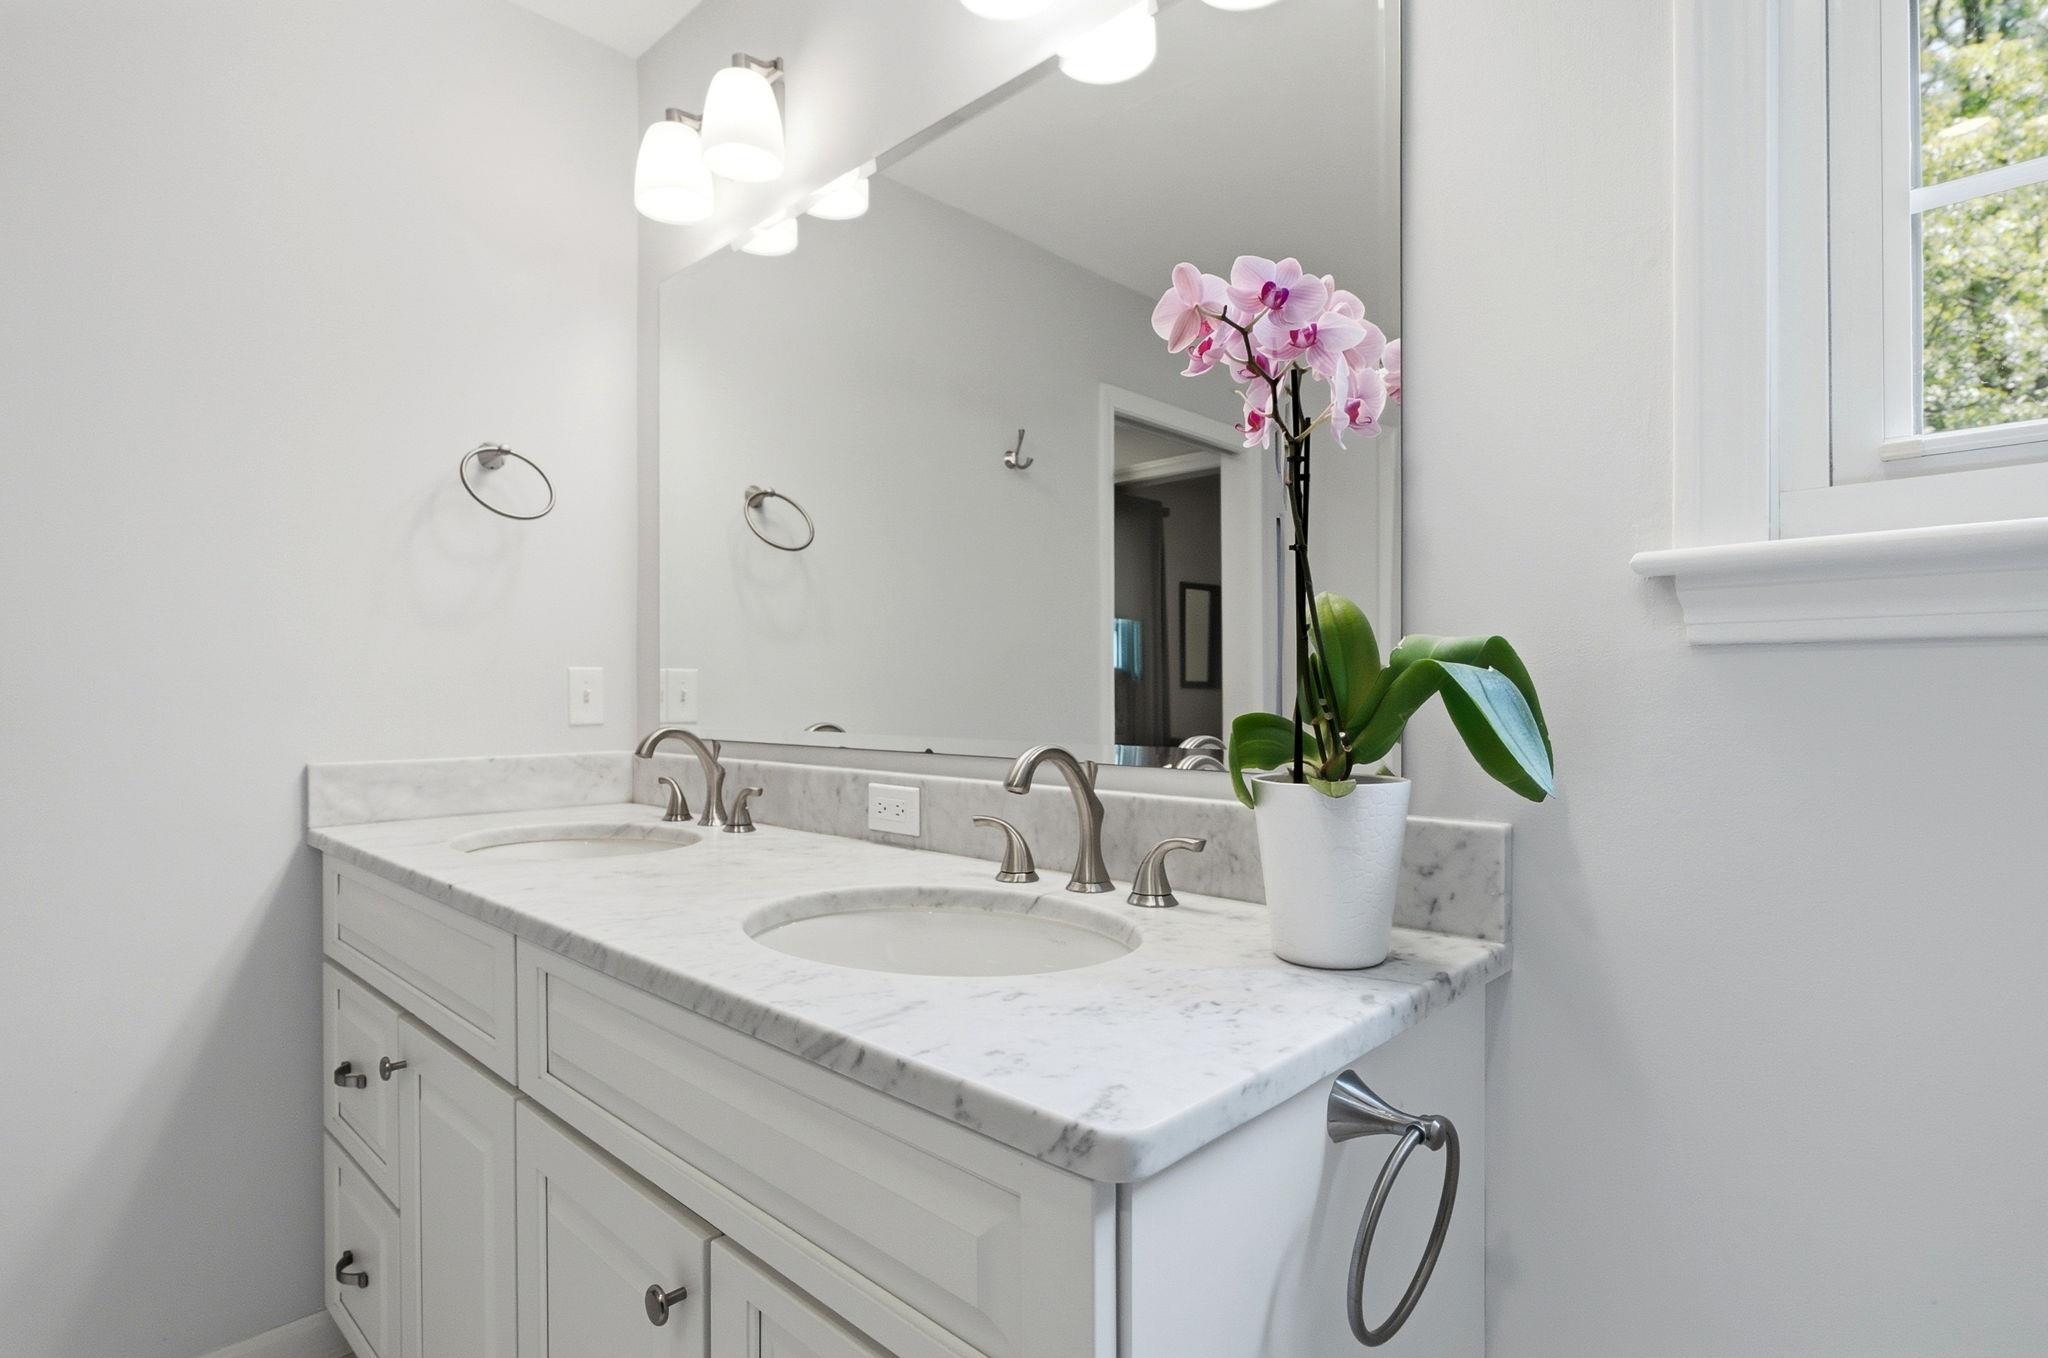
Dual Sink Vanity Primary Bath
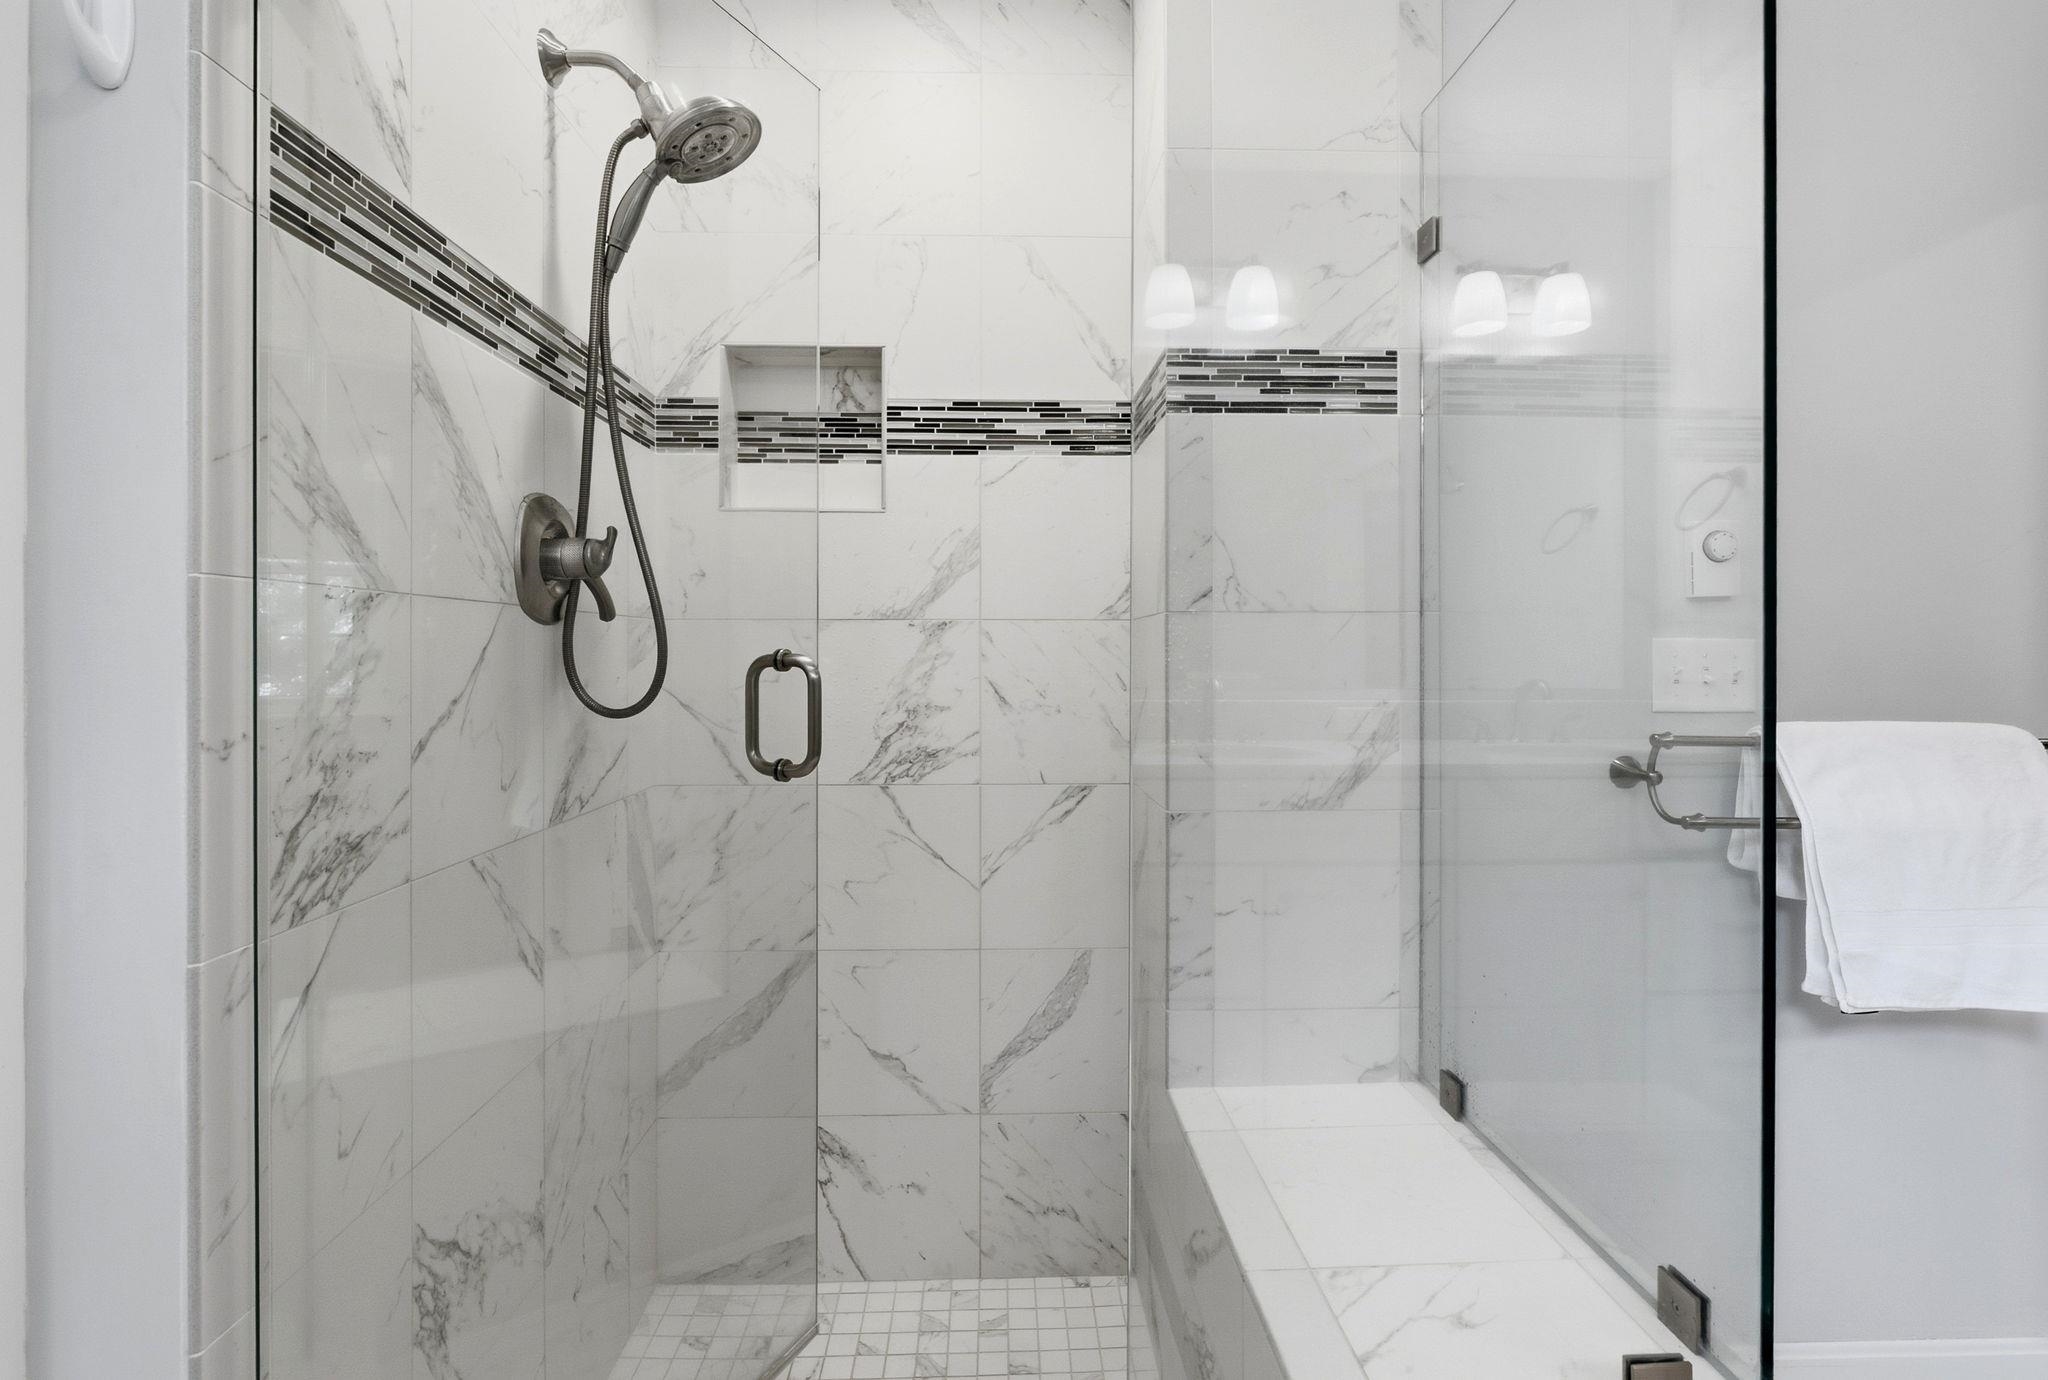
Custom Tile & Glass Door Shower
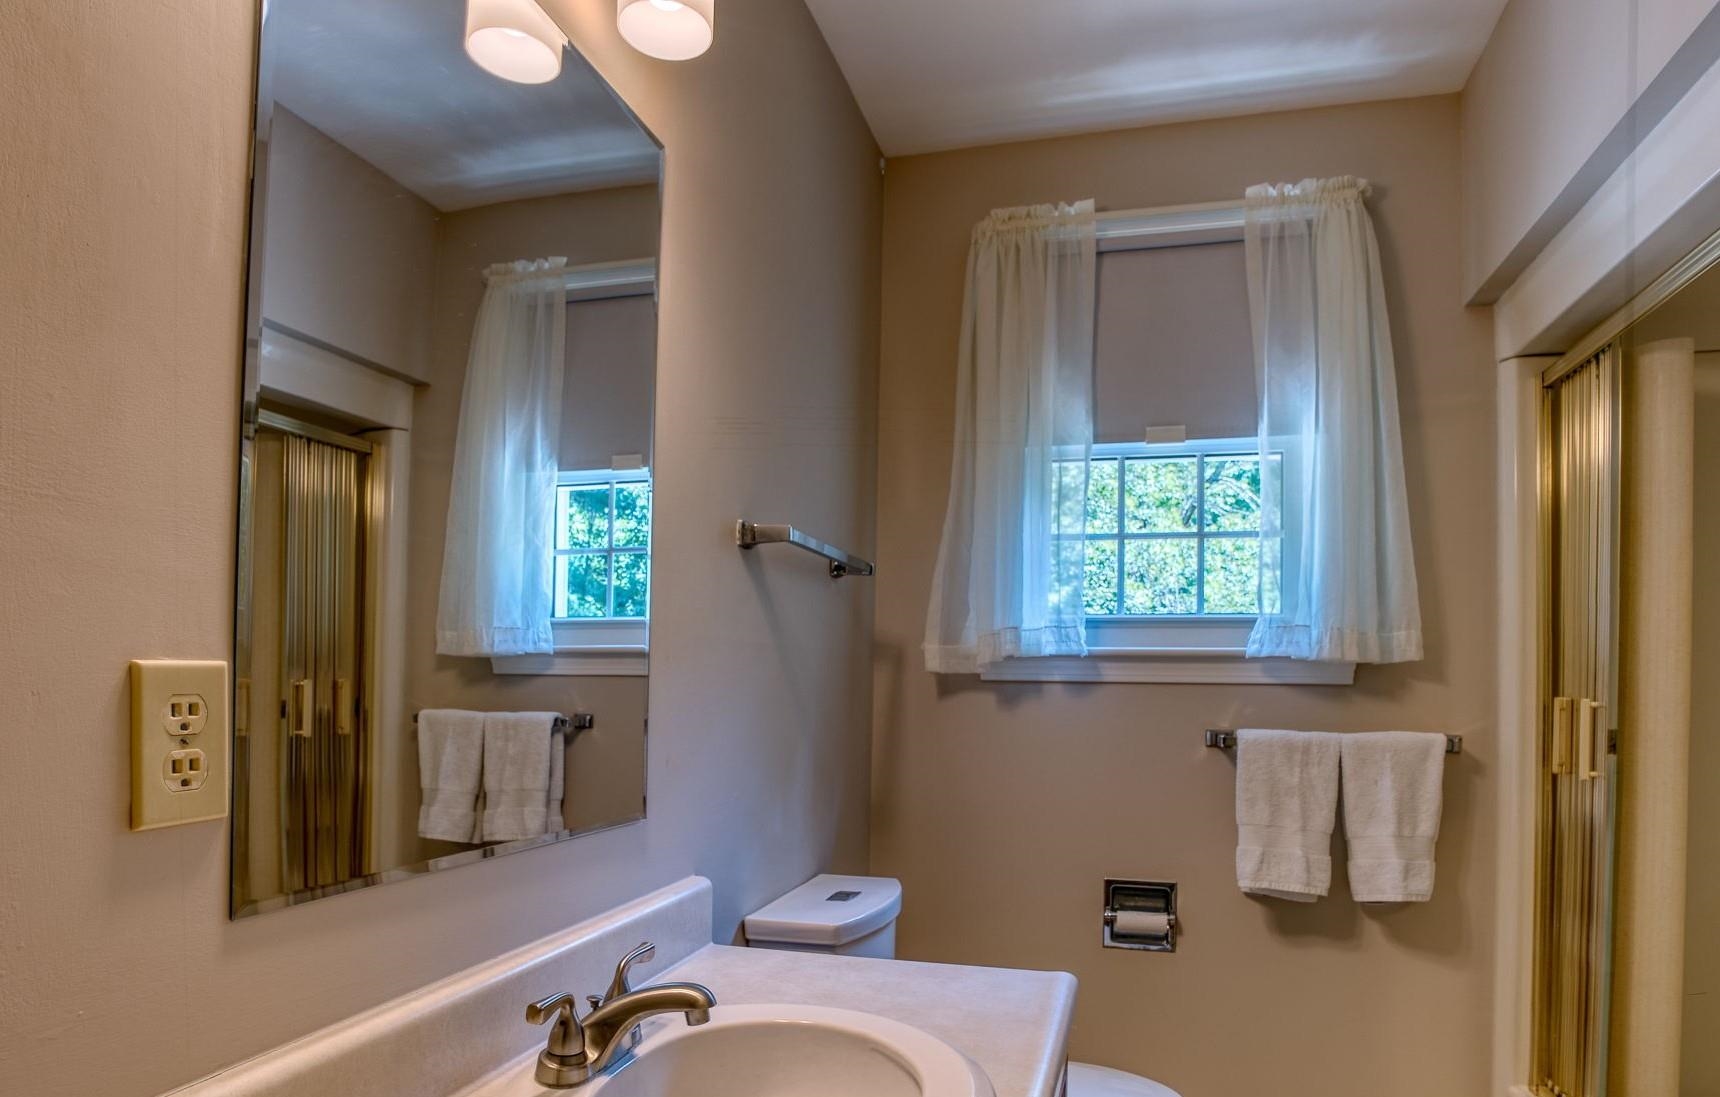
Full Guest Bath
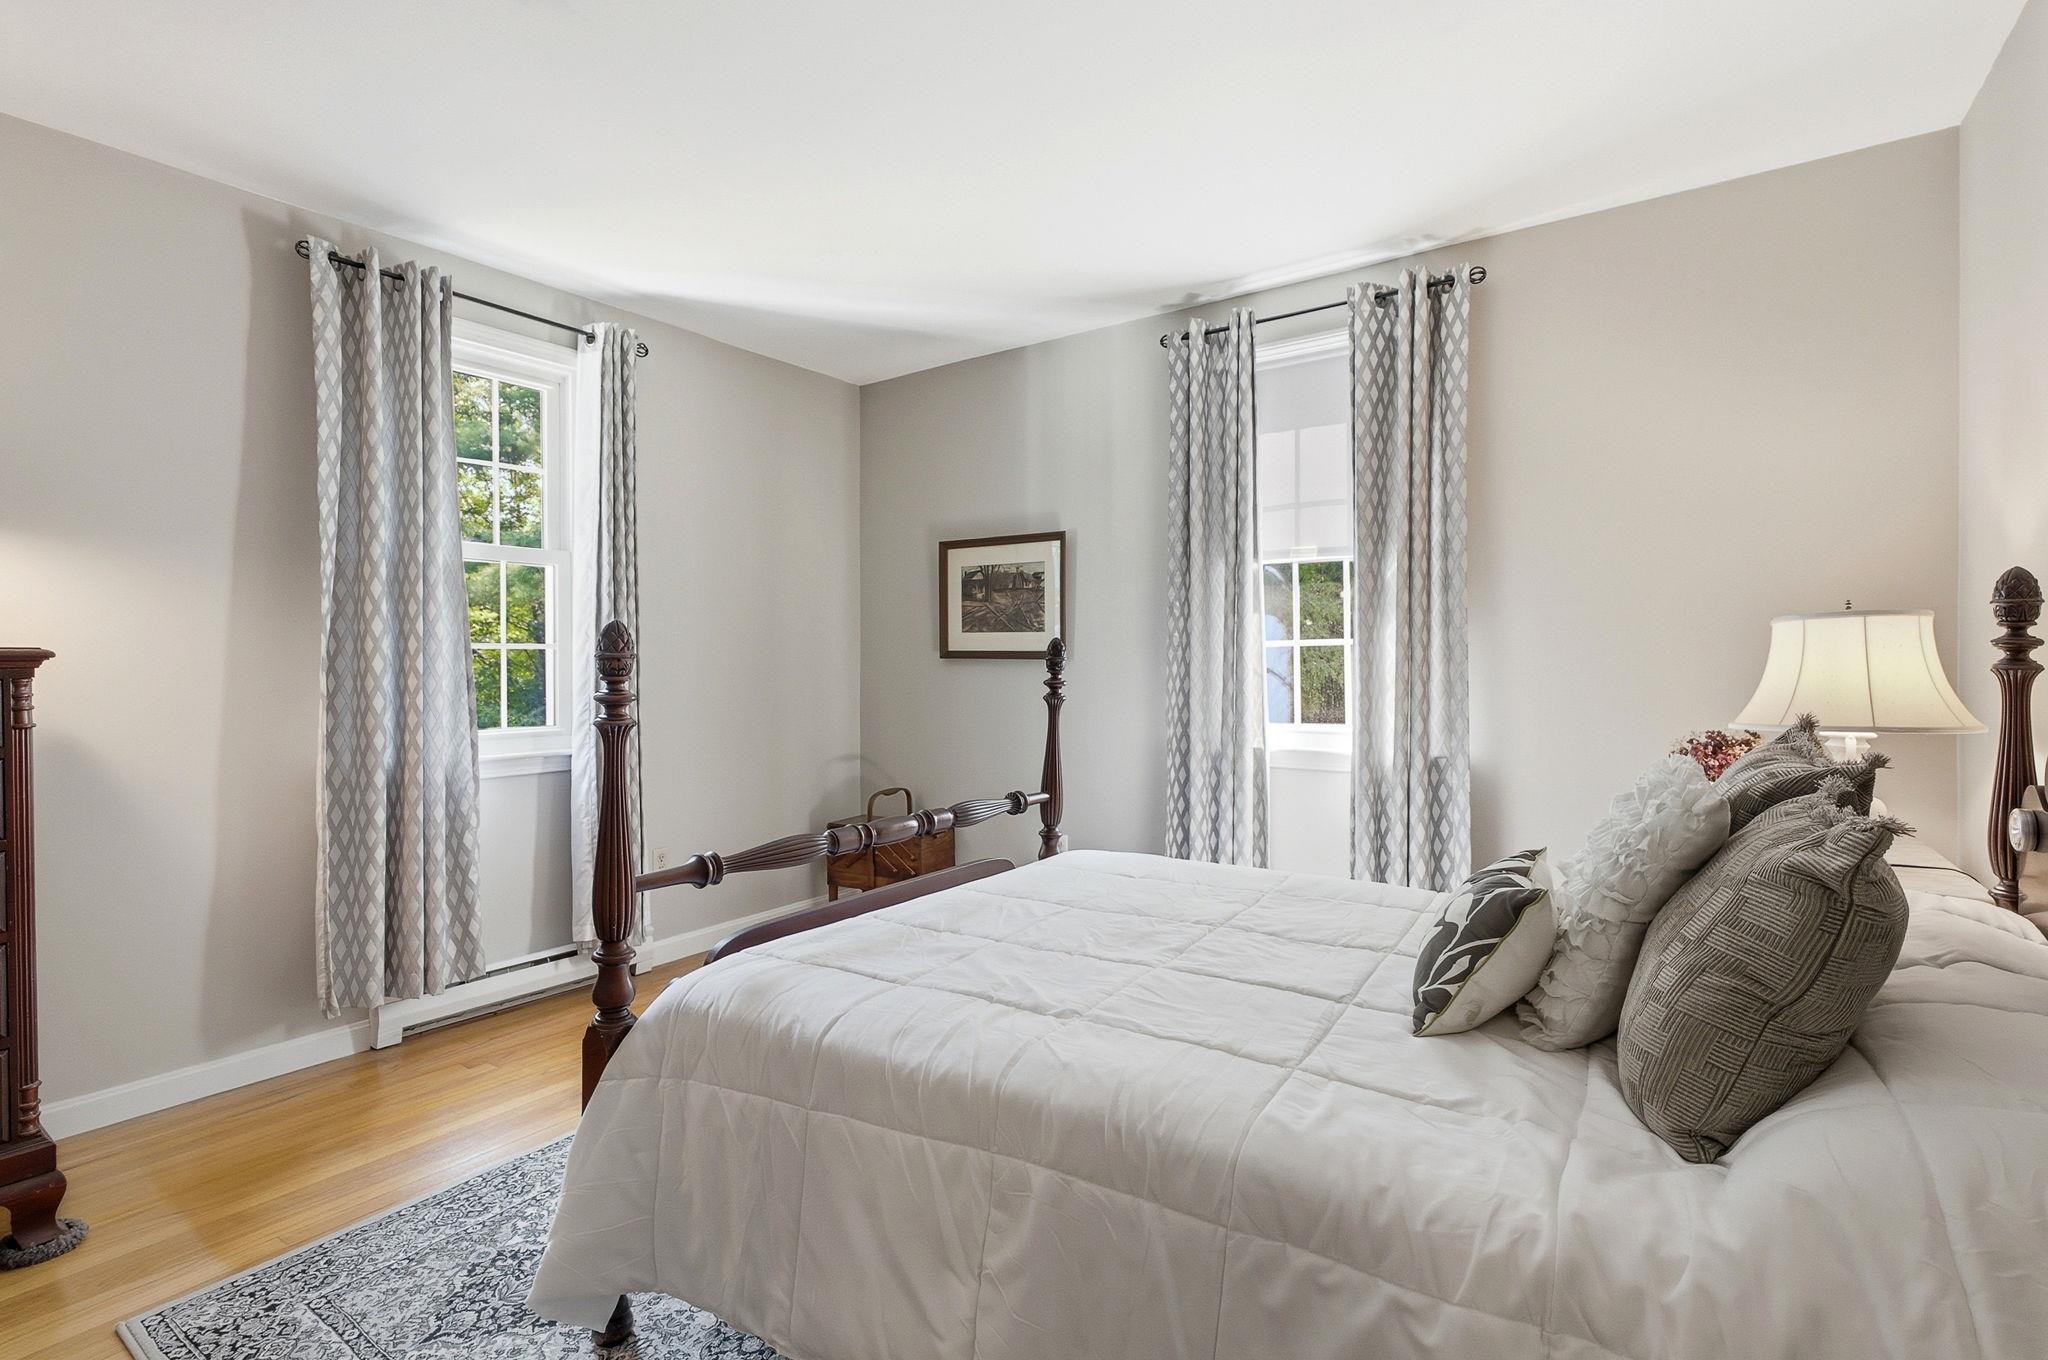
14.7 x 12.5 Bedroom Faces Back Yard

14.7 x 12.5 Bedroom
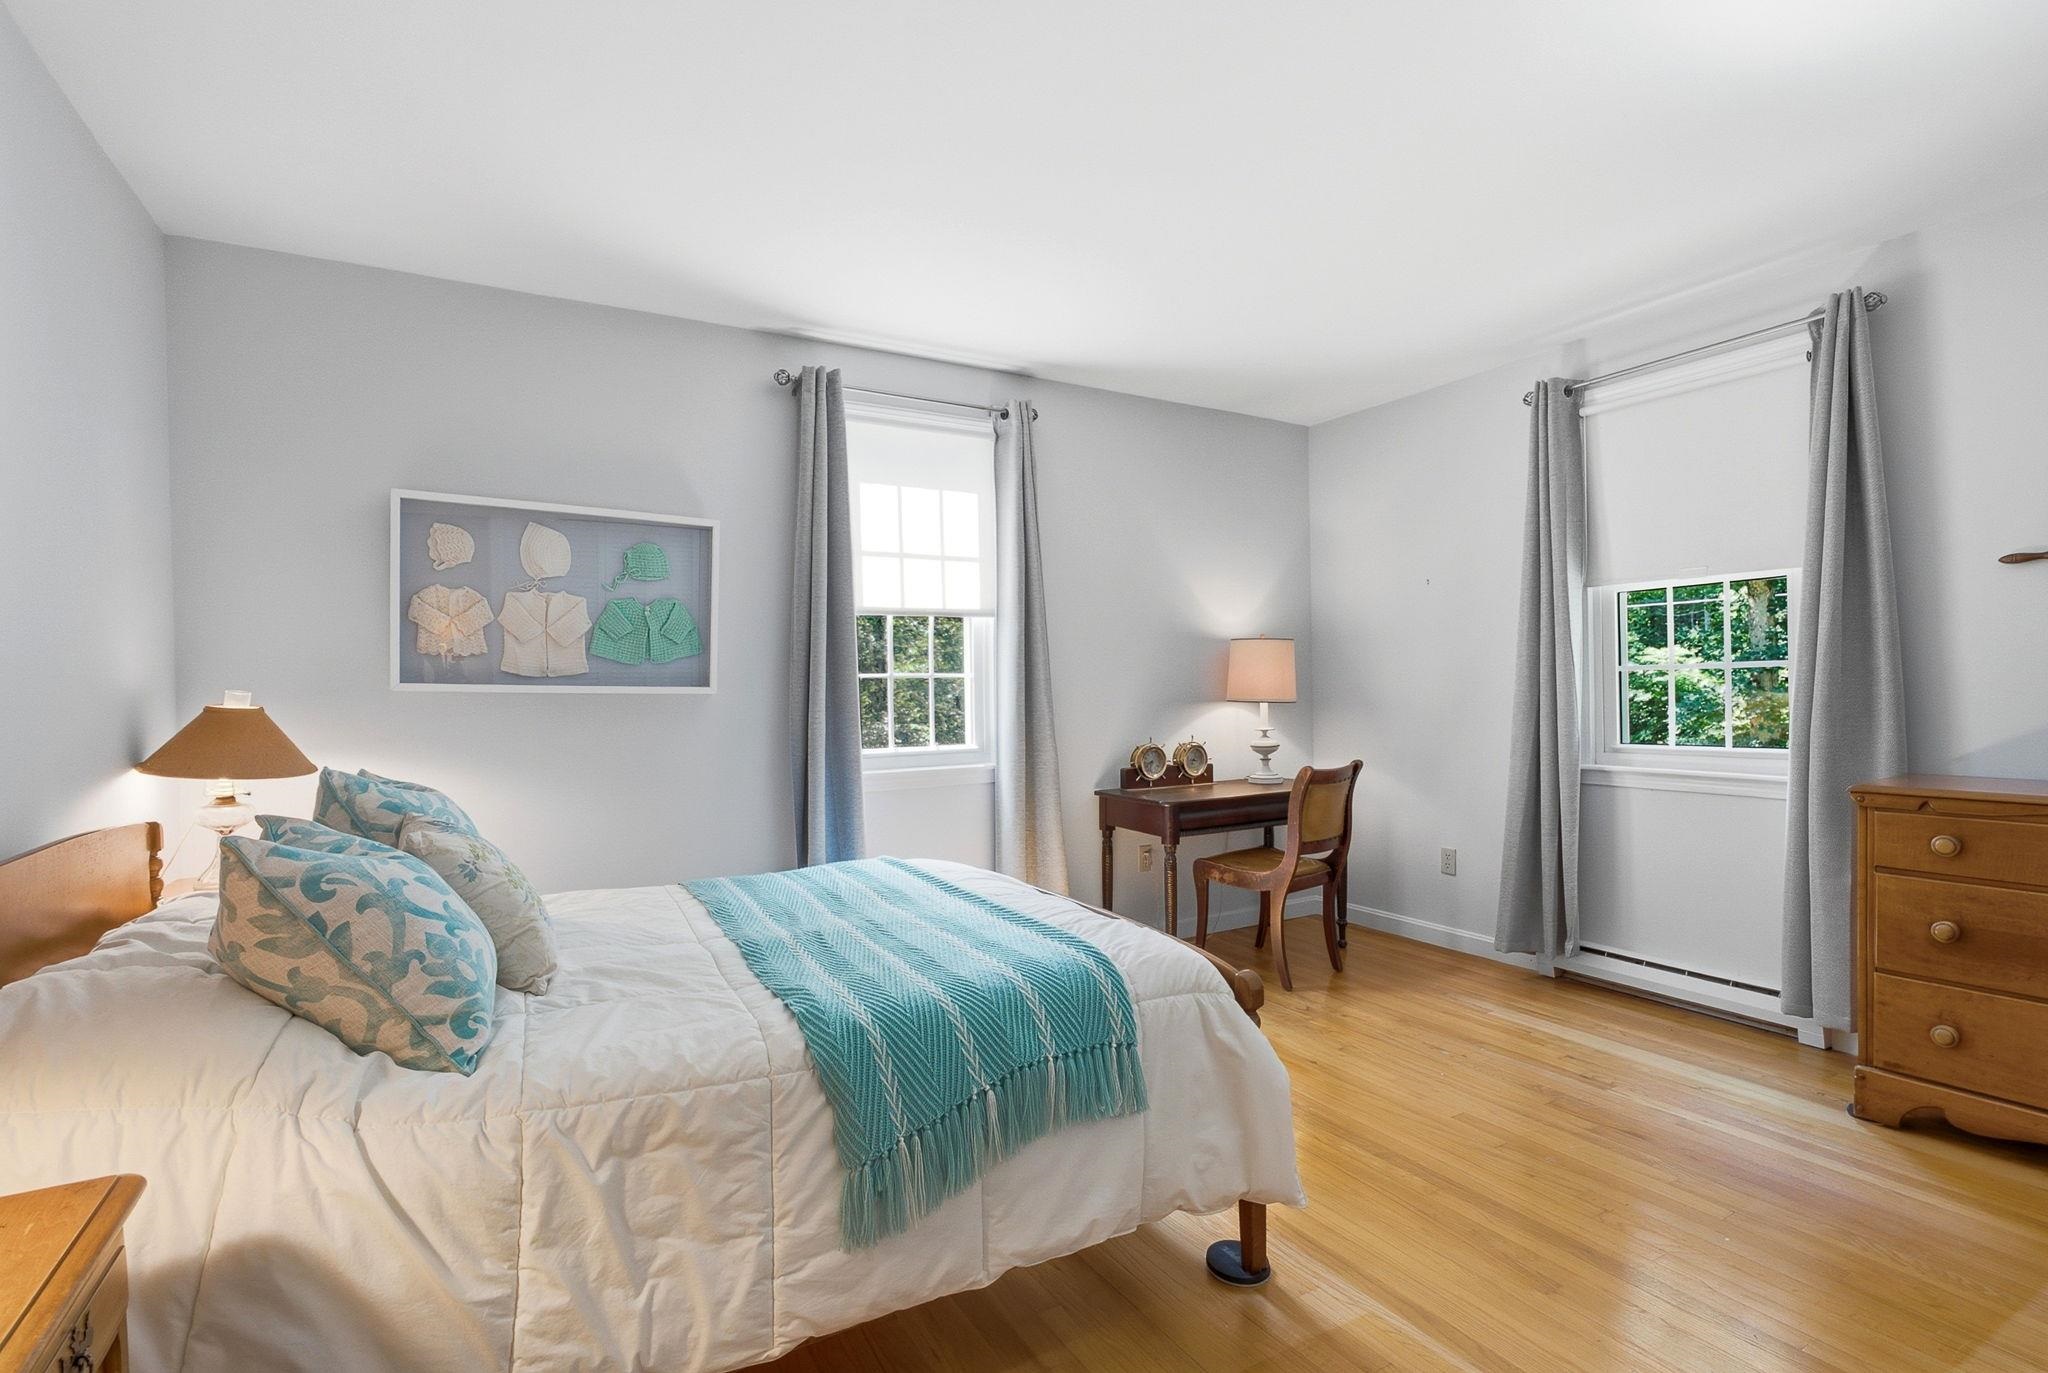
11.5 x 14.6 Bedroom Faces Front Yard
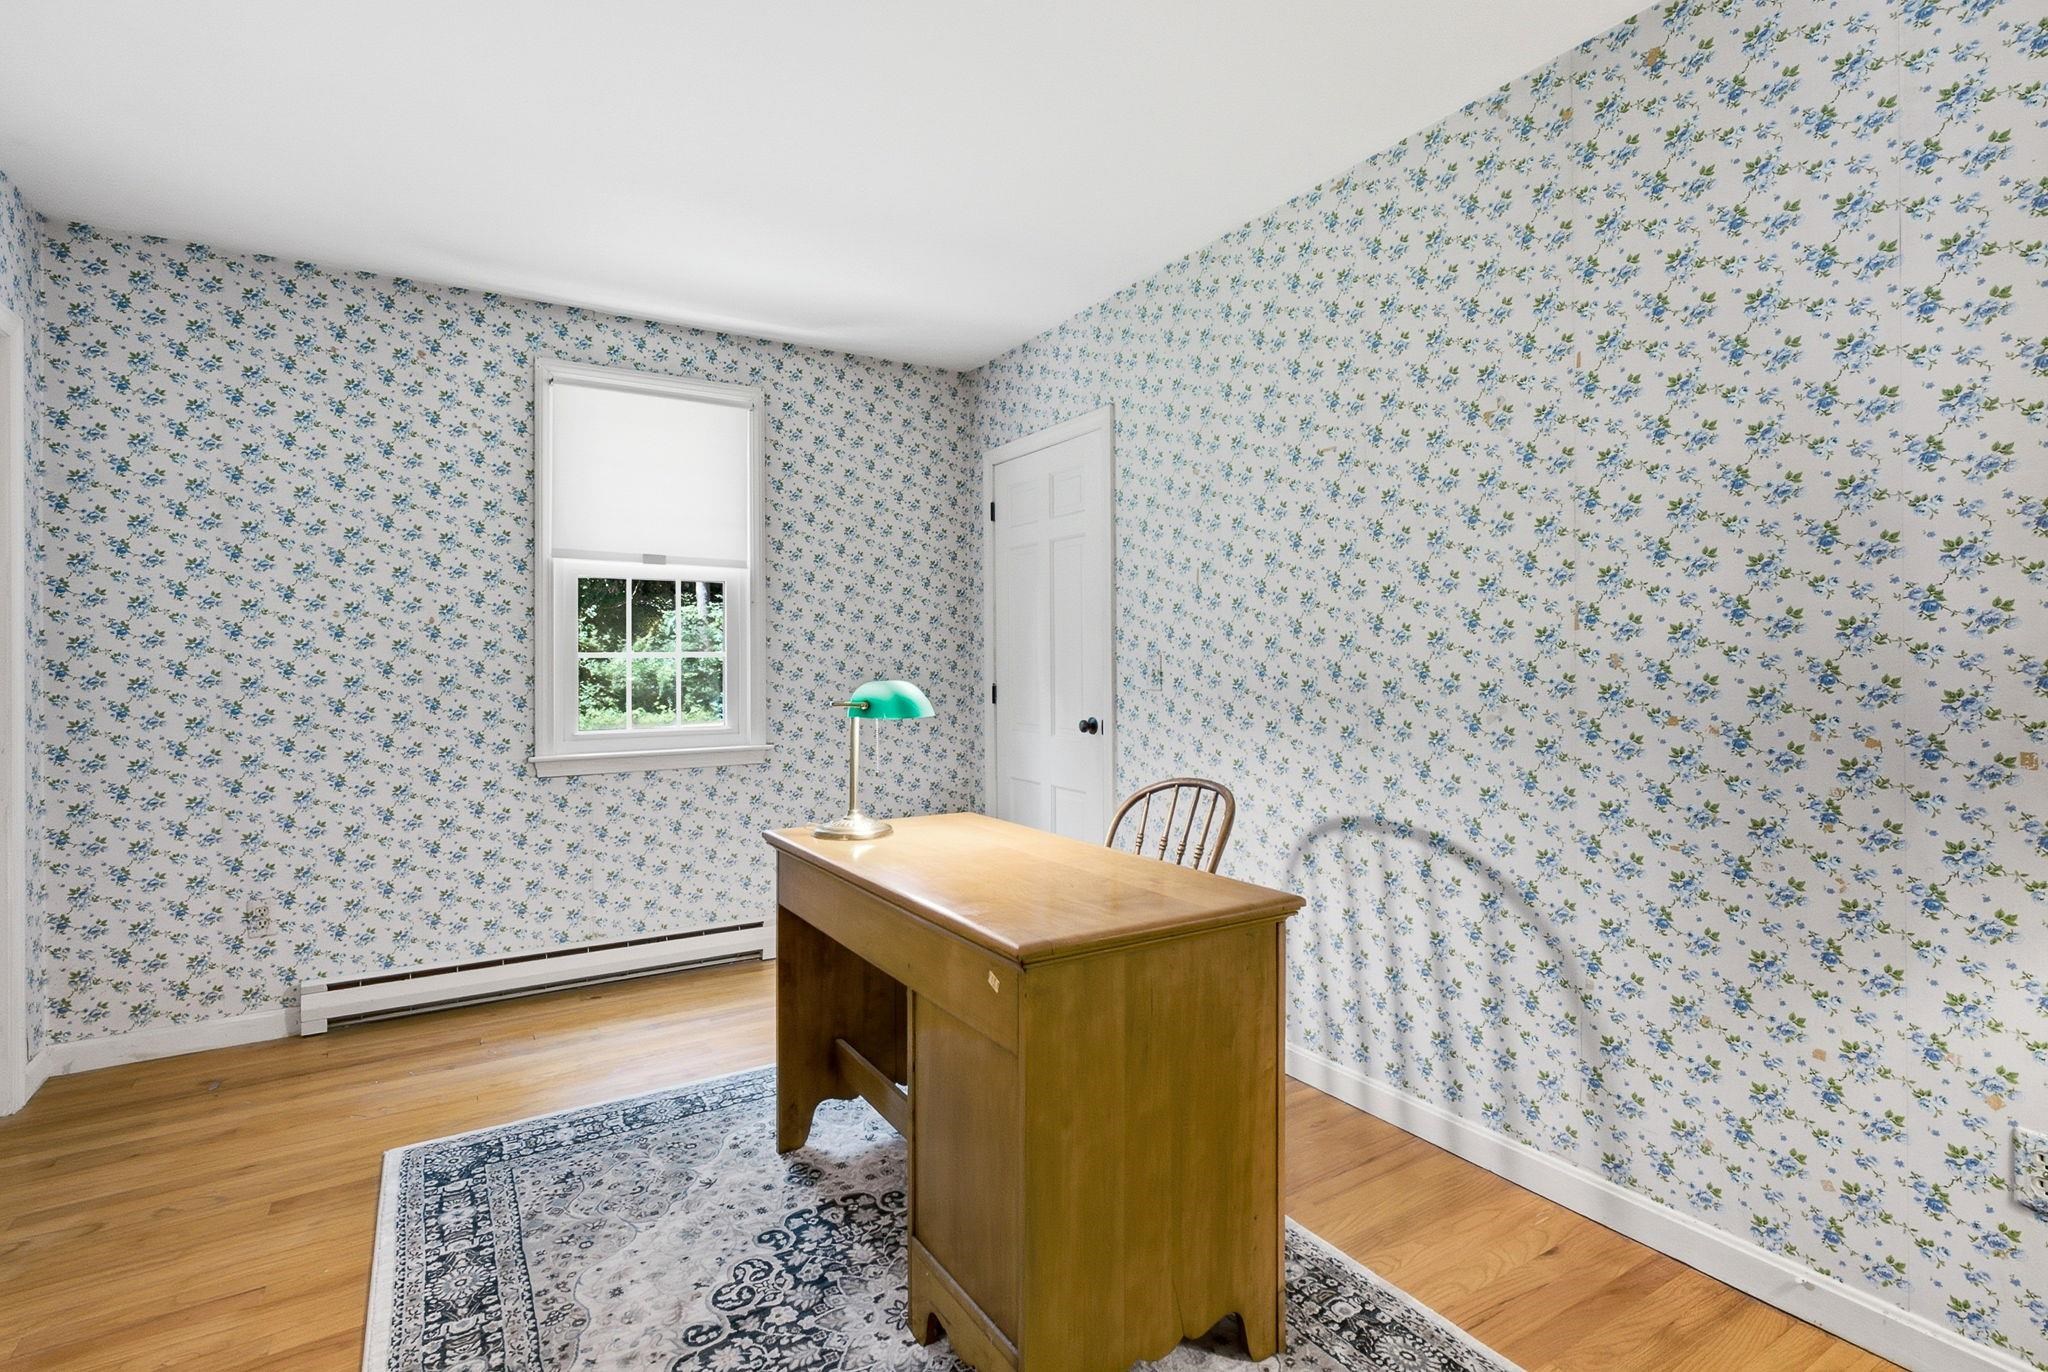
9.10 x 14.5 Bedroom
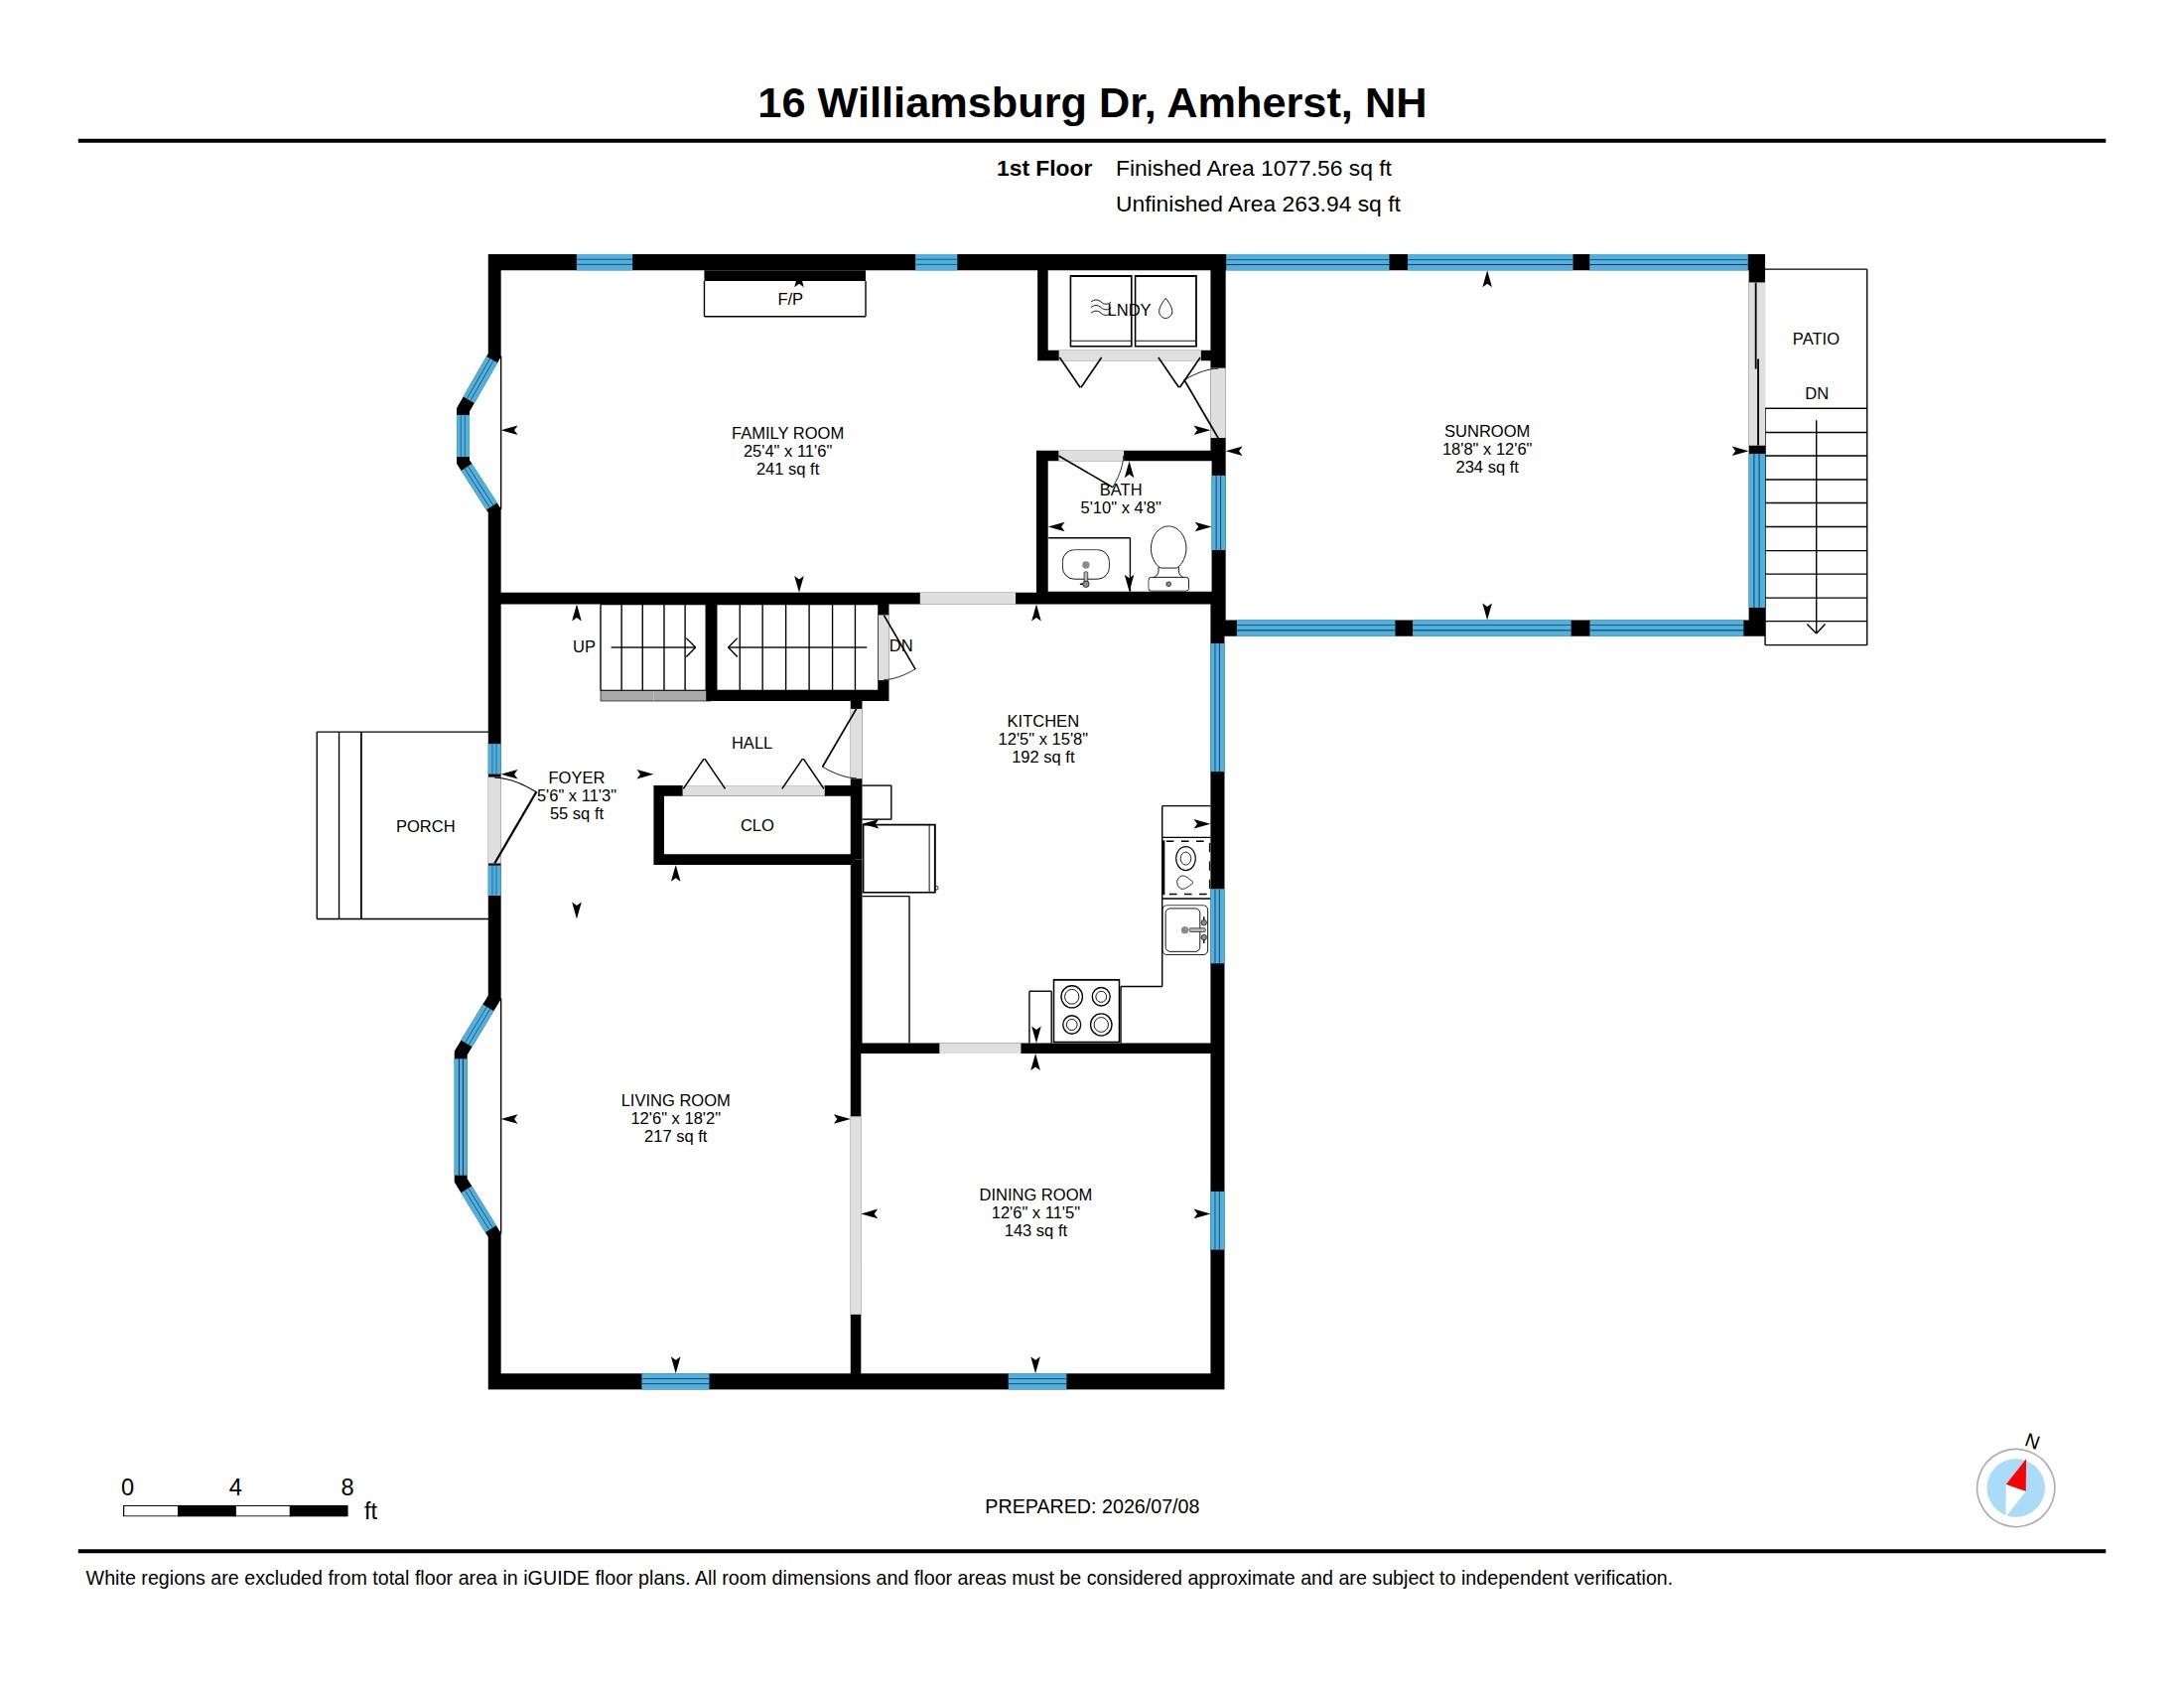
1st Floor Plan
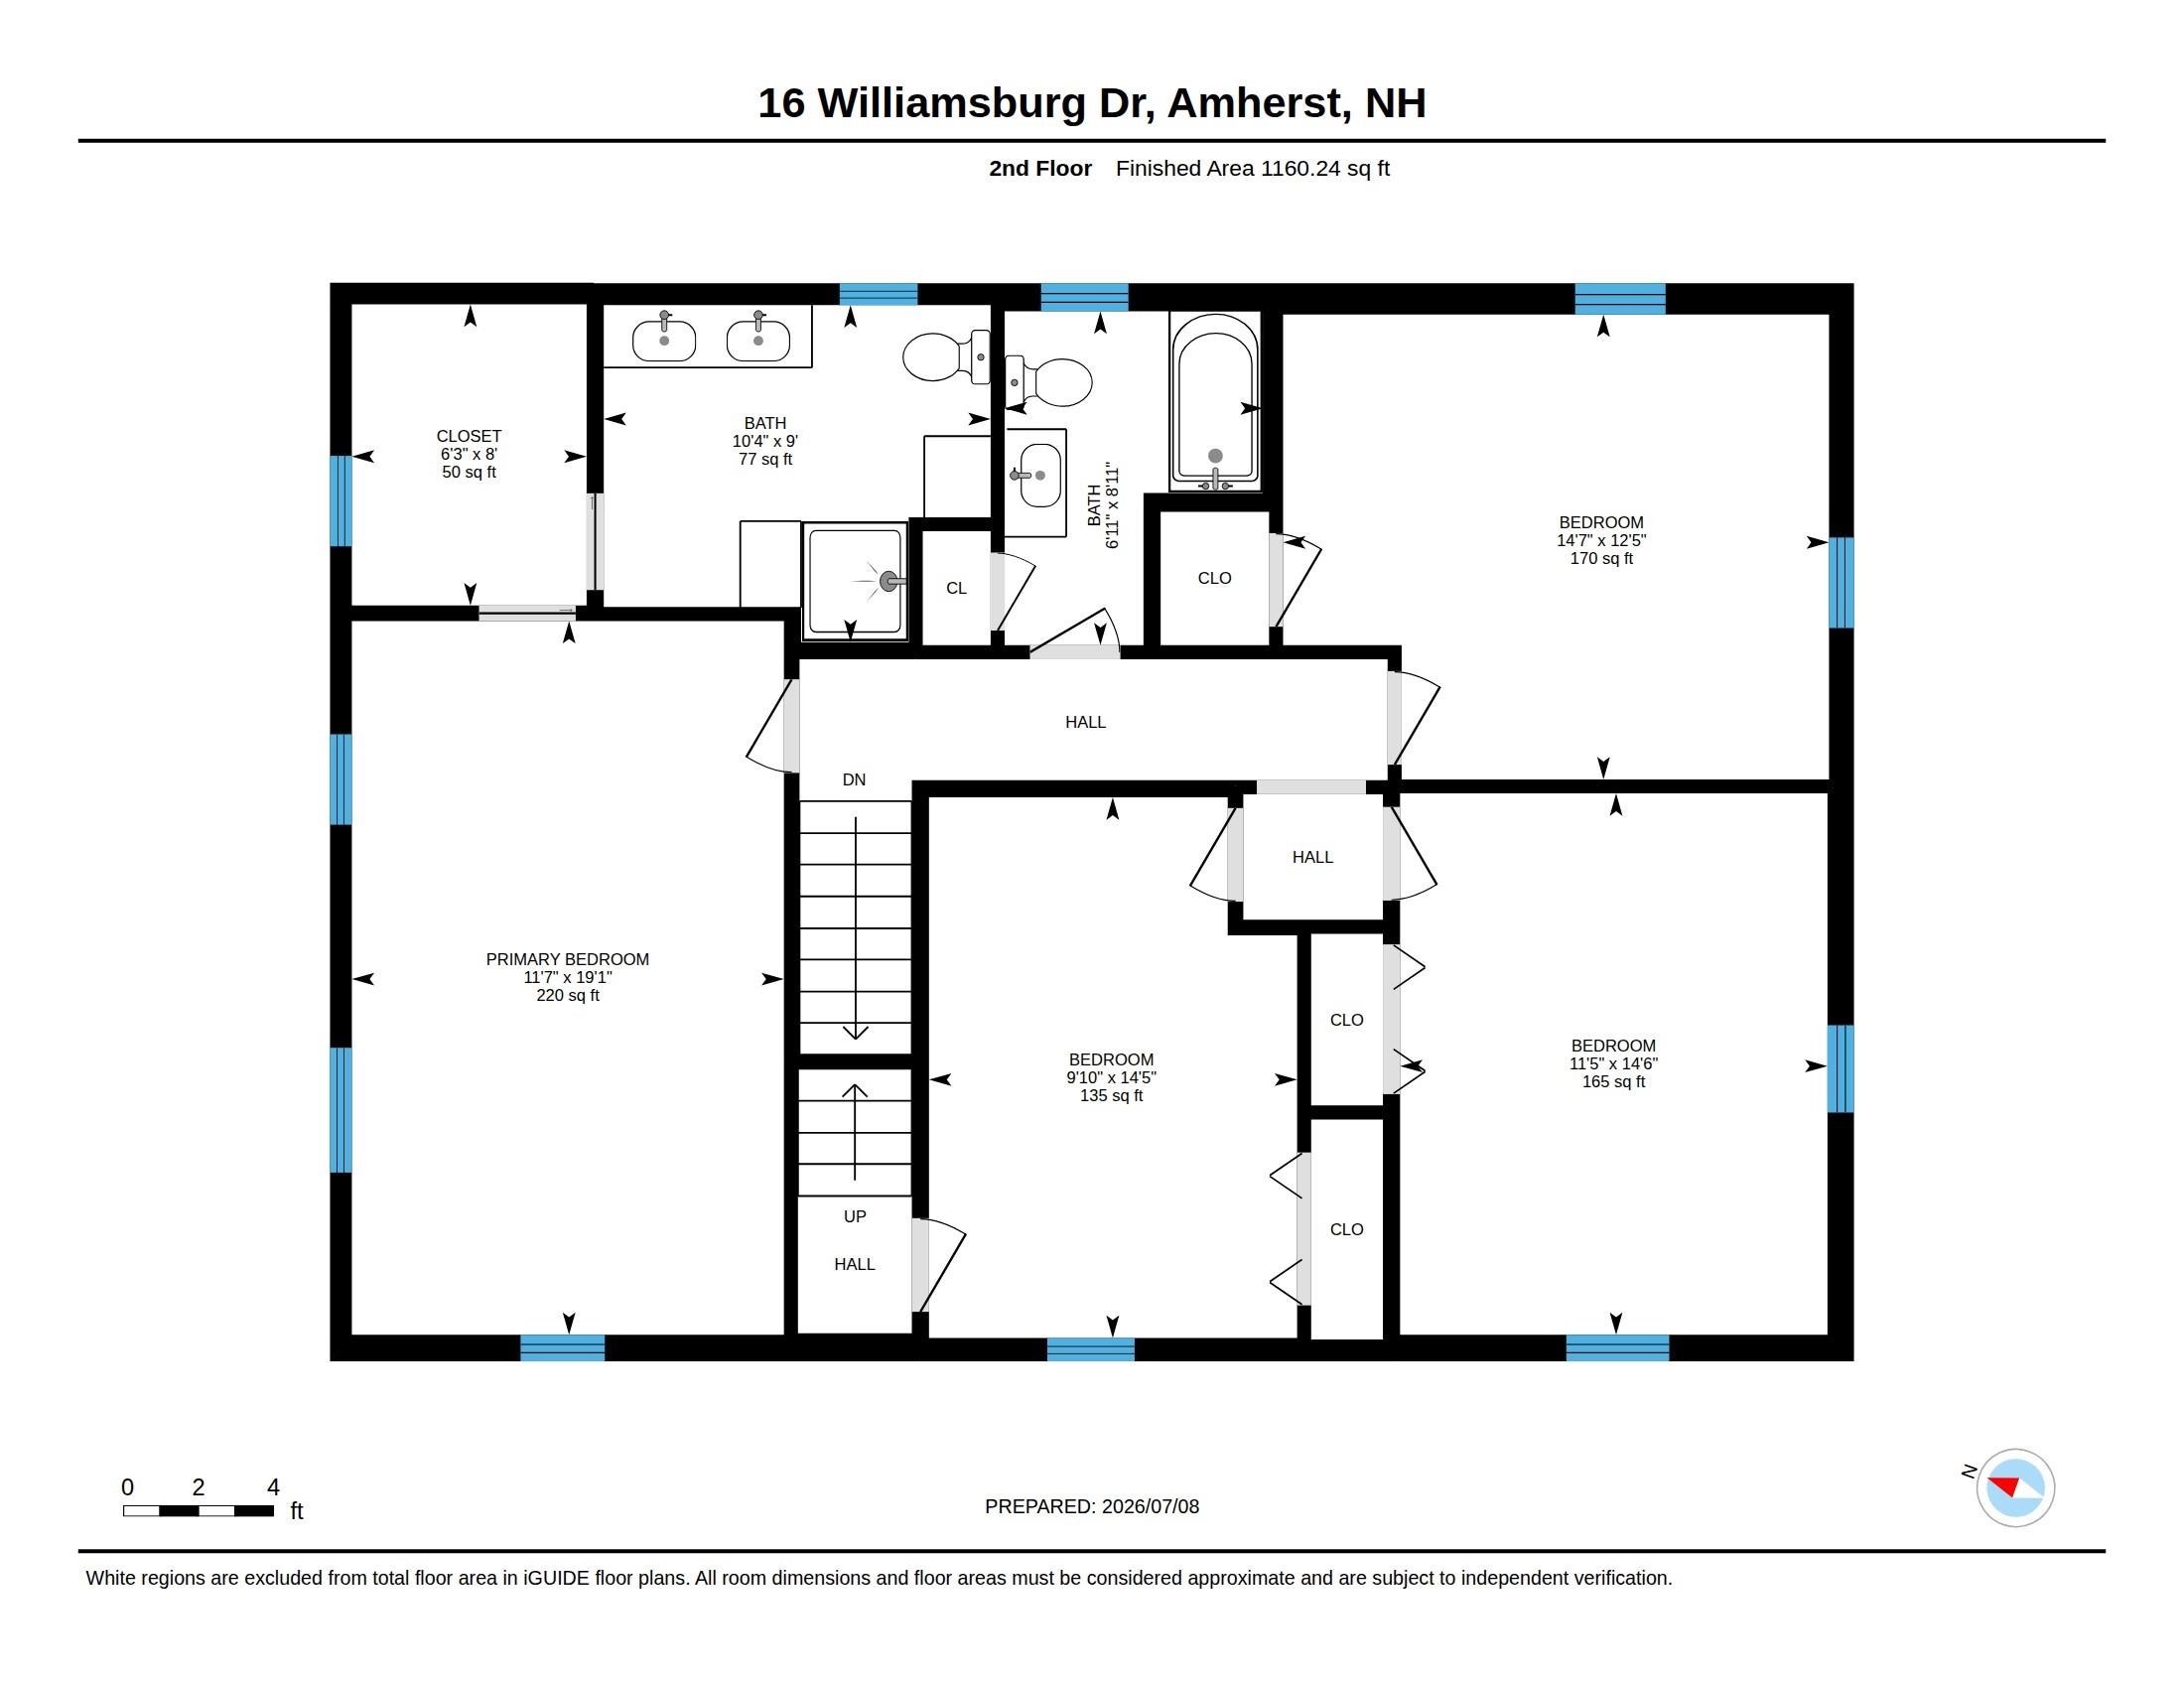
2nd Floor Plan
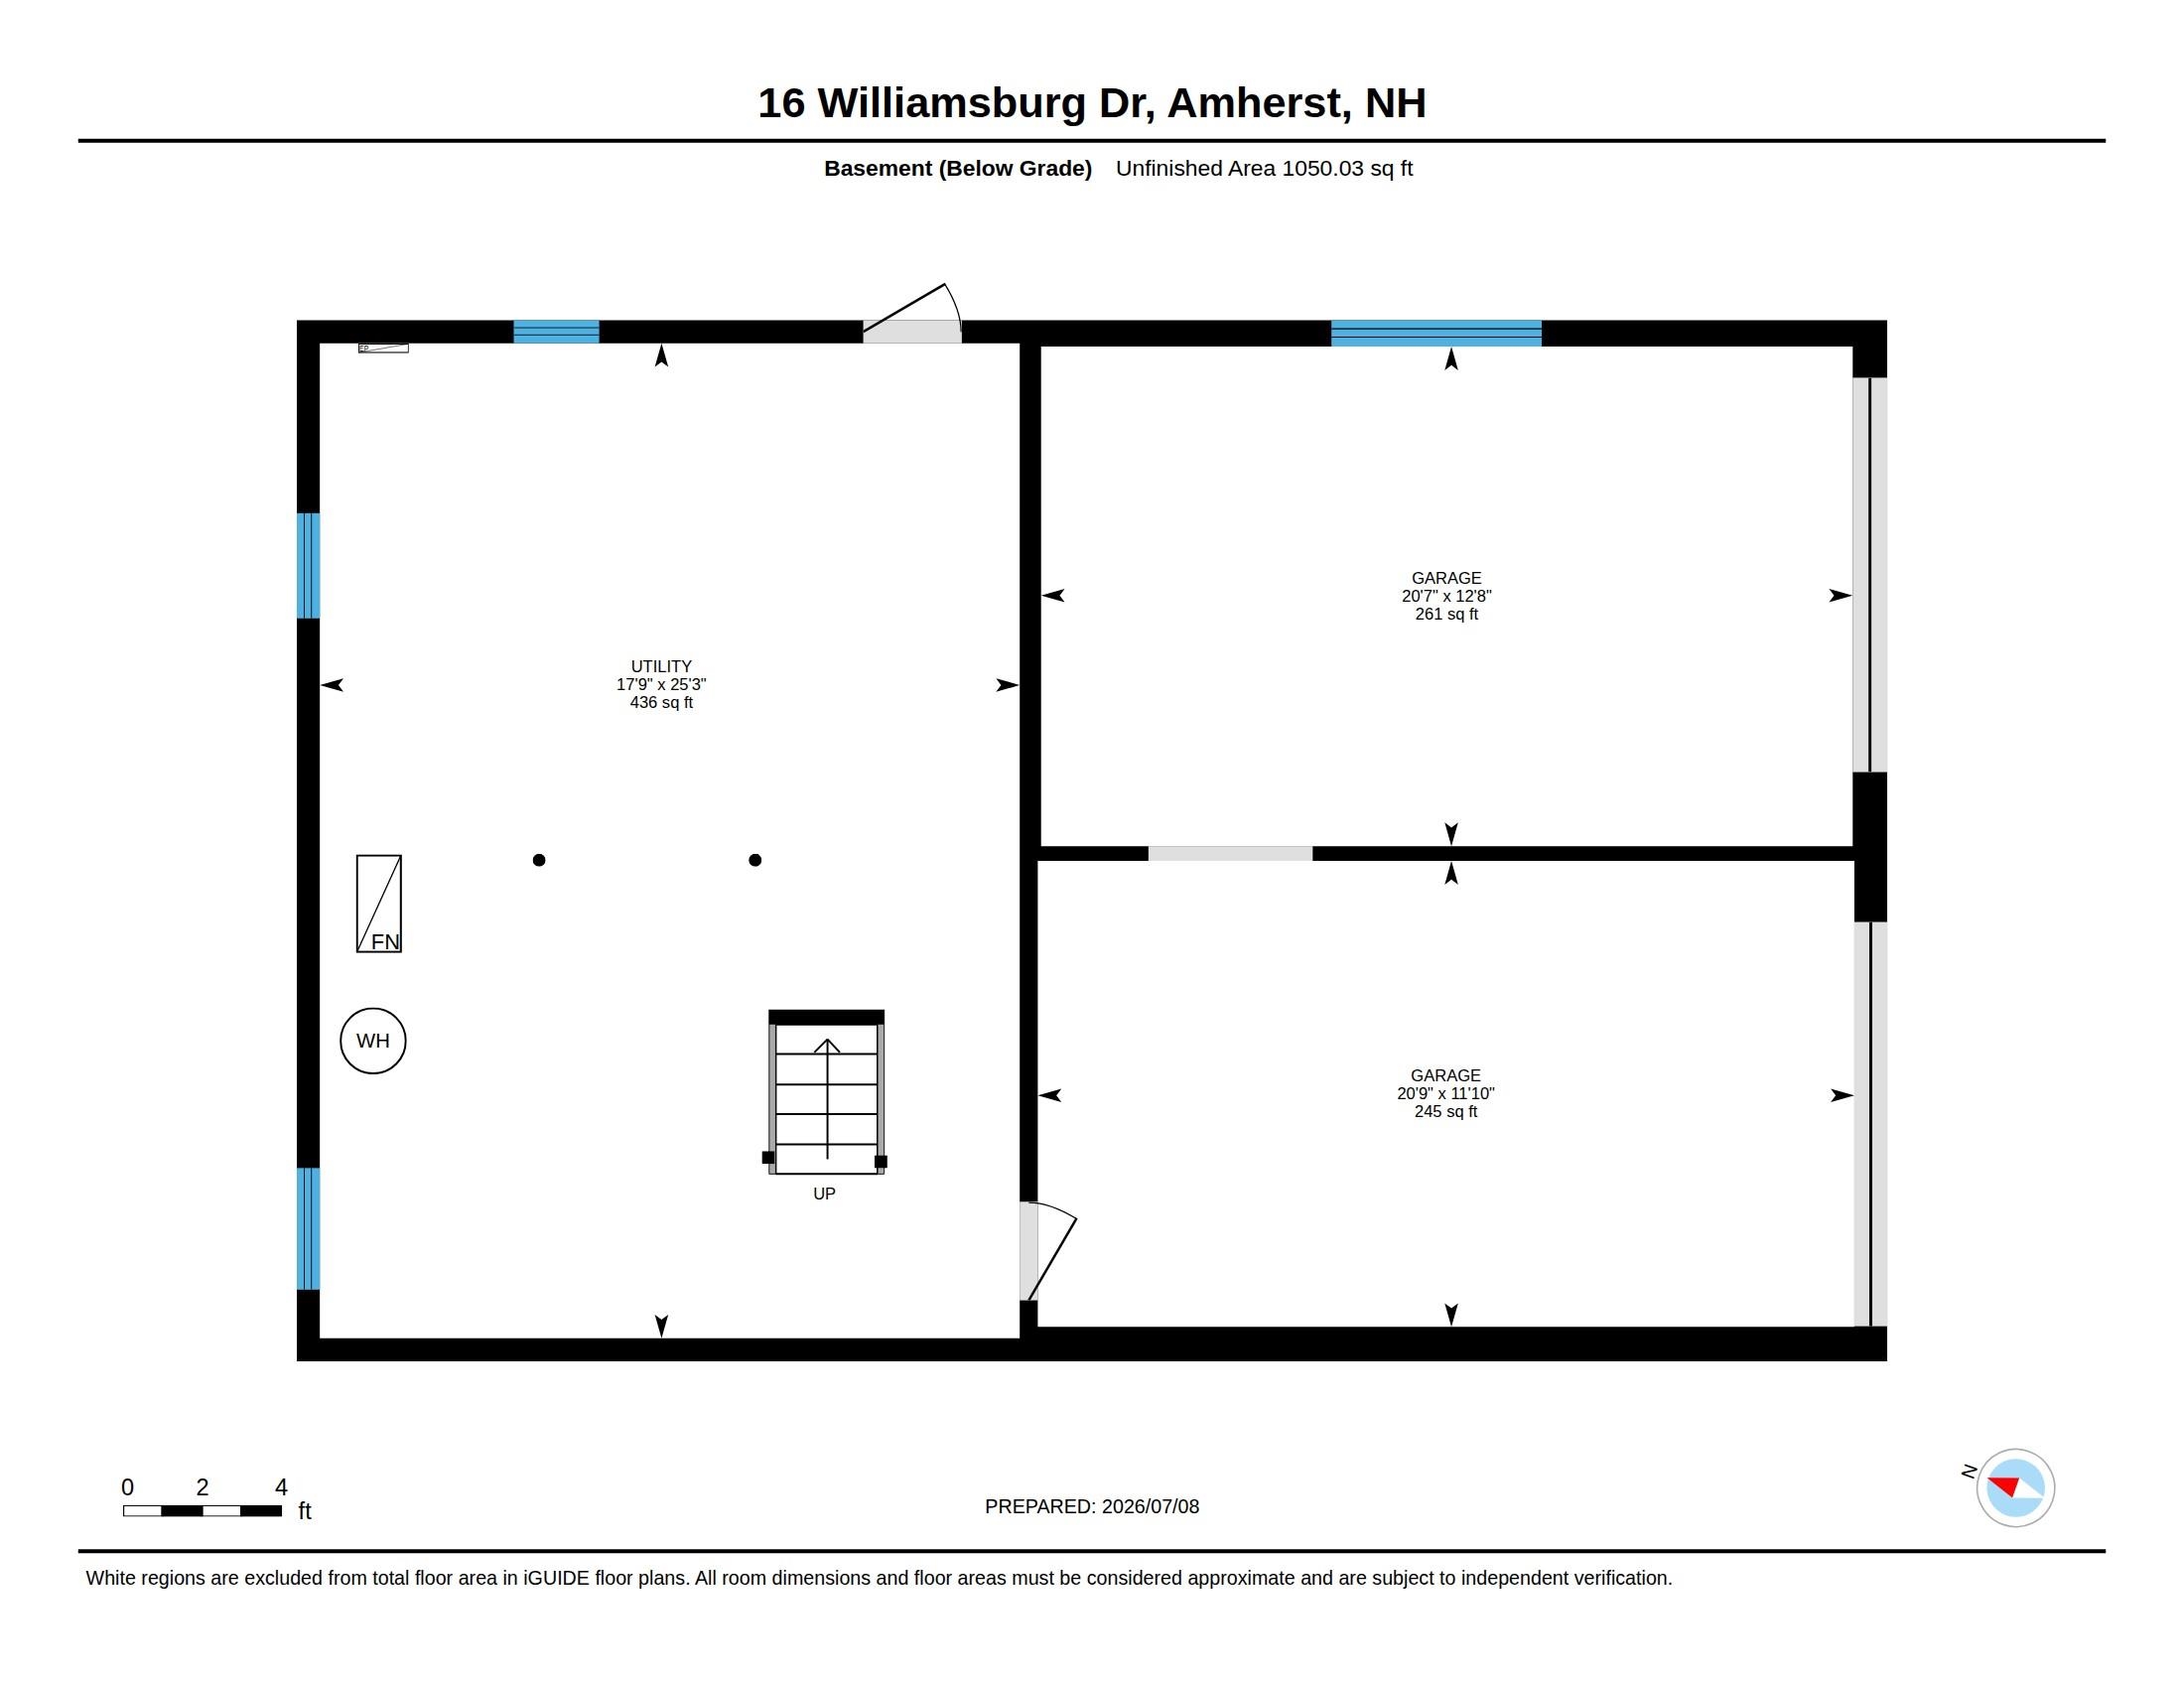
Lower Level & Garage Plan
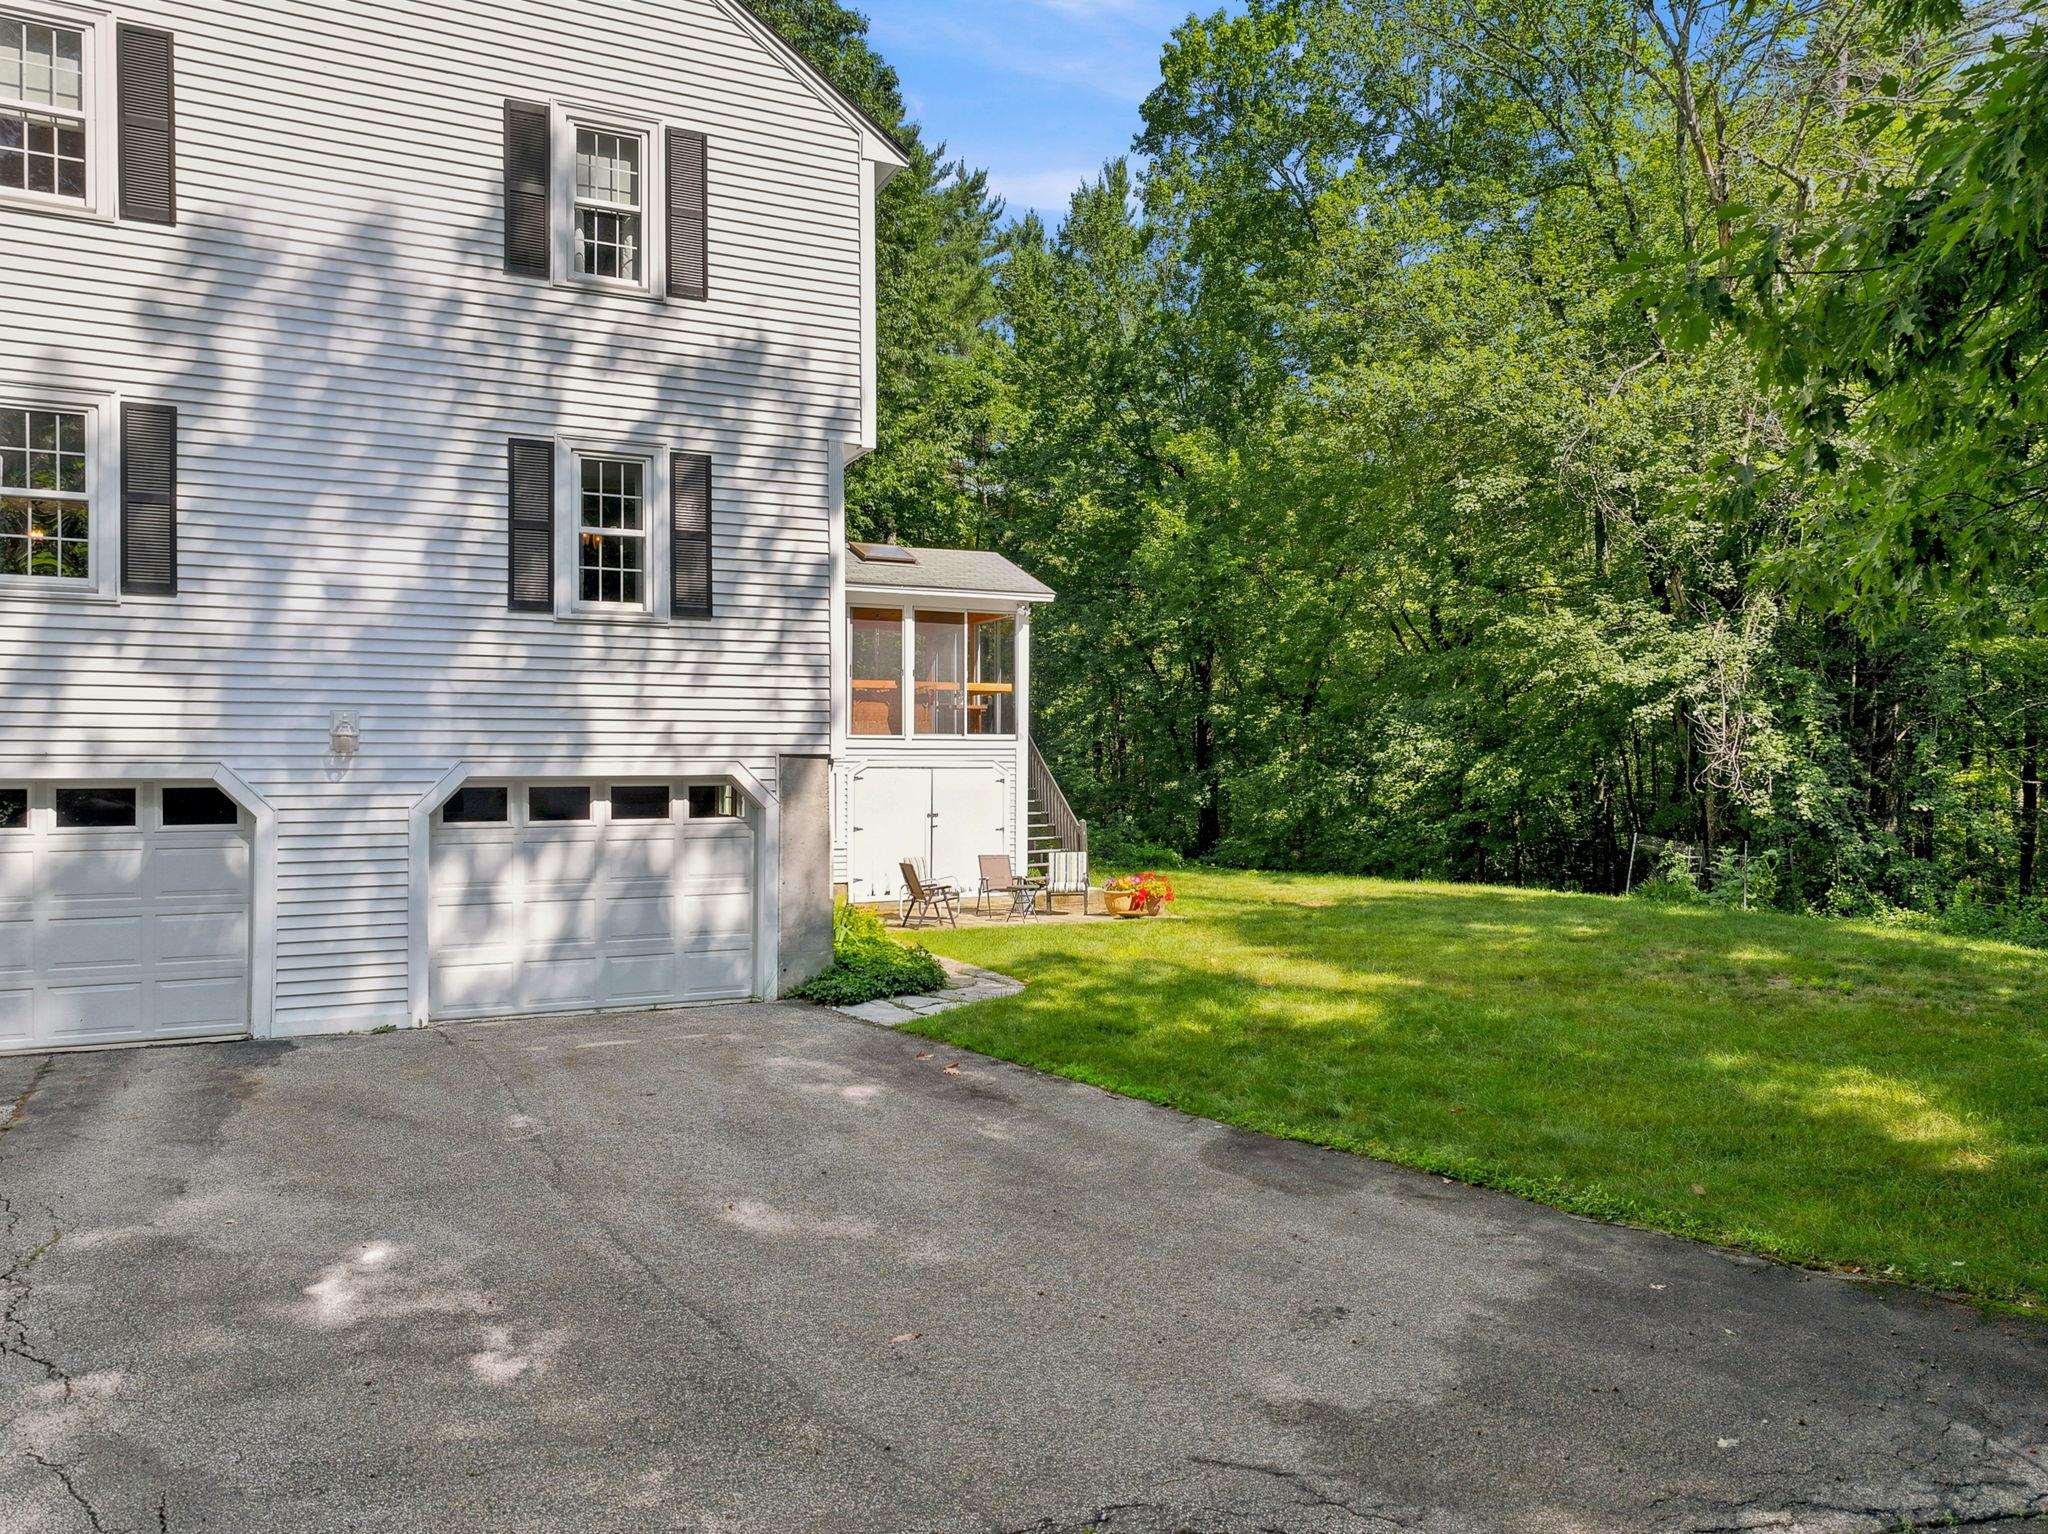
2 Car Garage Under
Listed by Marianna Vis Four Seasons Sotheby's Int'l Realty
Appliances : Dishwasher | Dryer | Refrigerator | Washer | Electric Stove
Flooring: Hardwood | Other
Heating: Electric | Hot Water
Total Baths: 3
Full Baths: 1
1/2 Baths: 1
3/4 Baths: 1
Total Bedrooms: 4
Living Room: Room Dimensions: 12.6 x 18.2 Floor: 1
Dining Room : Room Dimensions: 12.6 x 11.5 Floor: 1
Eat-in Kitchen : Room Dimensions: 12.5 x 15.8 Floor: 1
Sunroom : Room Dimensions: 18.8 x 12.6 Floor: 1
Primary Bedroom : Room Dimensions: 11.7 x 19.1 Floor: 2
Bedroom : Room Dimensions: 14.7 x 12.5 Floor: 2
Bedroom : Room Dimensions: Floor: 2
Bedroom : Room Dimensions: 9.10 x 14.5 Floor: 2
Bathroom Three Quarter : Room Dimensions: 10.4 x 9 PR Floor: 2
Bathroom Full : Room Dimensions: 6.11 x 8.11 Floor: 2
Bathroom Half : Room Dimensions: 5.10 x 4.8 Floor: 1
Building Info
Year Built: 1973
Type: Vinyl Exterior | Vinyl Siding
Total Structure SqFt.: 3552
Finished Sqft. Above Ground: 2238
Apx Below Grade Unfinished SqFt.: 1050
Basement: Unfinished | Walkout
Exterior Info
Style: Colonial | Garrison | Walkout Lower Level
Exterior Color Dove
Roof: Asphalt Shingle
Utilities
Electric: Circuit Breaker(s) | Generator Ready
Water: Drilled Well
Sewer: Private
Land Description:
Landscaped | Level | Trail/Near Trail | Wooded | Abuts Conservation | Near Country Club | Near Golf Course | Near Shopping | Neighborhood | Near Hospital | Near School(s)
Lot size: 1.3 acres
Zoned: RR
Surveyed: Yes
Flood Zone: Unknown
Seasonal: No
Road Frontage: 218
Driveway: Paved
Docs Available : Deed | Other | Property Disclosure
Easement - Yes
Block - 077
Taxes $10,136
Assesed Value Not Reported
School District: Amherst Sch District SAU #39
Elementary School: Wilkins Elementary School
Middle School: Amherst Middle
High School: Souhegan High School

PLEASE NOTE: Both New Hampshire and Vermont law require brokers and agents to disclose at the “time of first business meeting, prior to any discussion
of confidential information”, in New Hampshire’s case, and “first reasonable opportunity”, in Vermont’s case, the
nature of the relationships brokers have or may have with customers and clients. Each state requires that a disclosure form be presented to
consumers for their review and acknowledgment at the appropriate time. These forms can be accessed here:
VT: VERMONT REAL ESTATE COMMISSION MANDATORY CONSUMER DISCLOSURE FORM
NH: NEW HAMPSHIRE REAL ESTATE COMMISSION BROKERAGE RELATIONSHIP DISCLOSURE FORM