List Price: $839,000 | $225 per sq.ft. | 5 Bedroom | 3 Bathroom | 1.75 Story Single Family Home
Listed Thursday Jul 23, 2026 | MLS# 5101479
26 Old Mont Vernon Road Amherst NH
Listed by Terry Sanders BHHS Verani Bedford
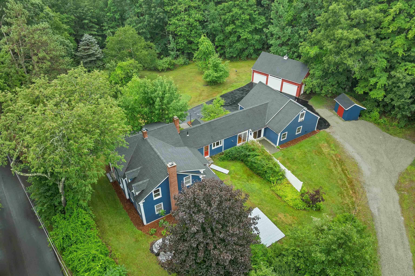
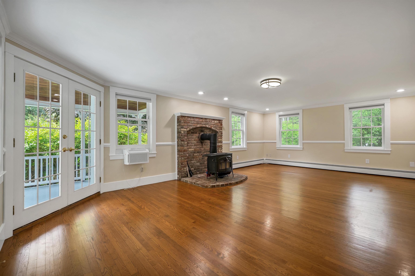
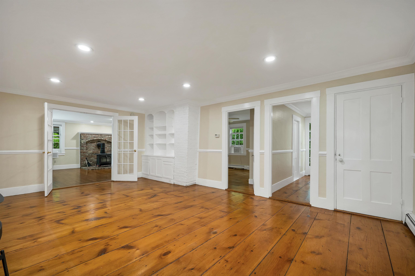
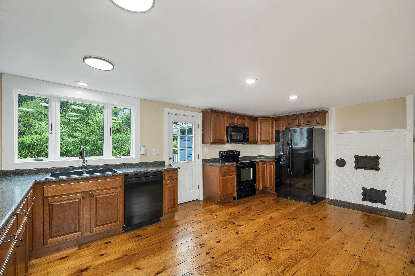
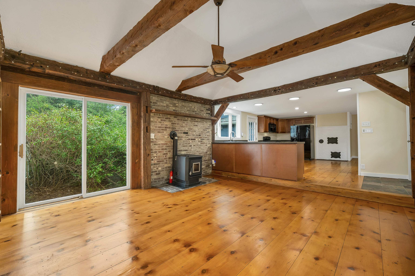
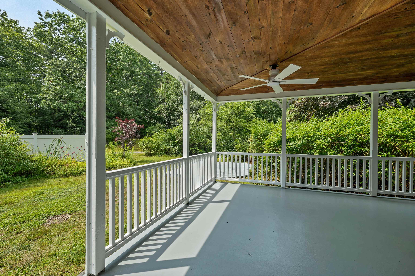
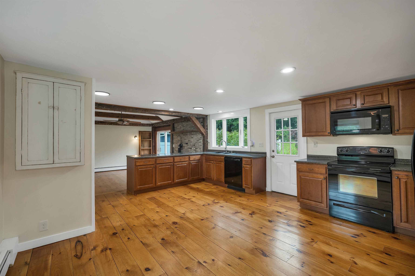
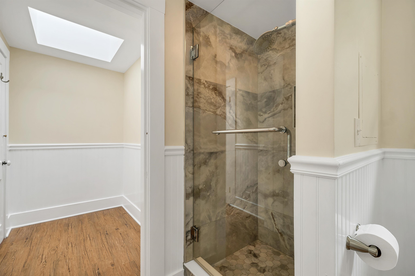
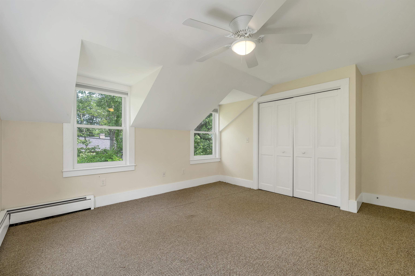
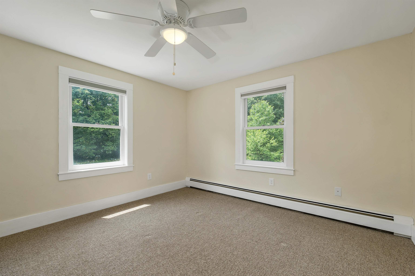
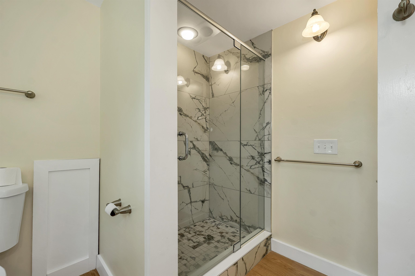
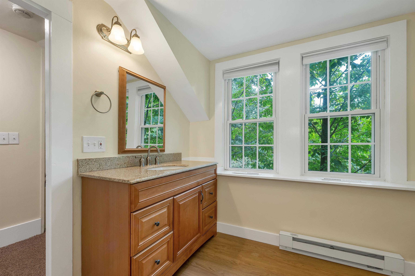
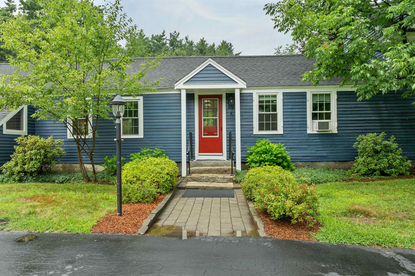
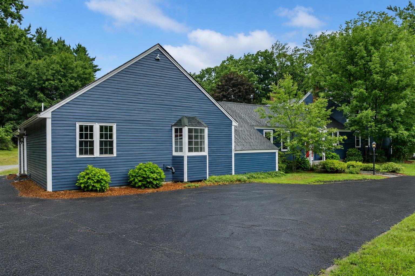
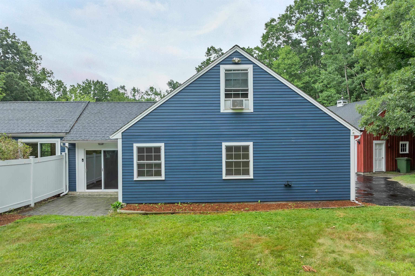
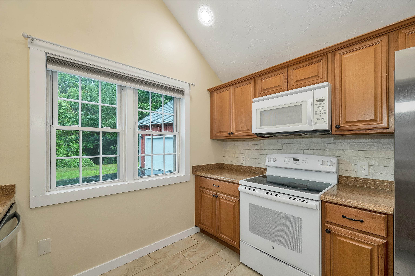
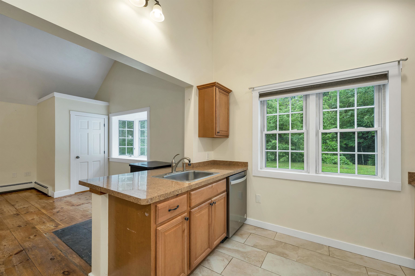
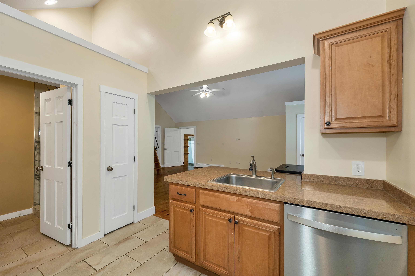
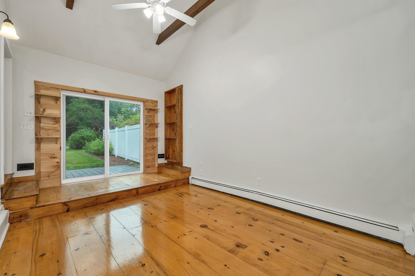
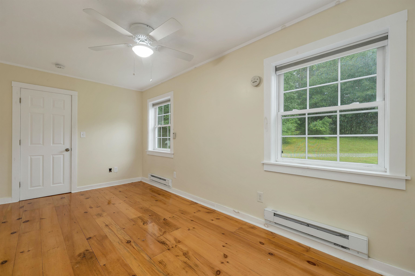
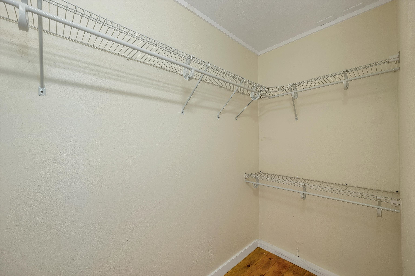
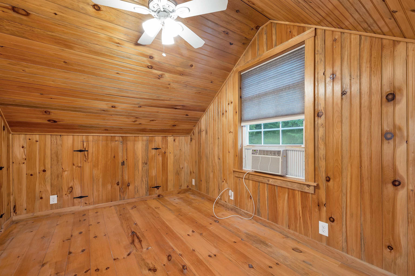
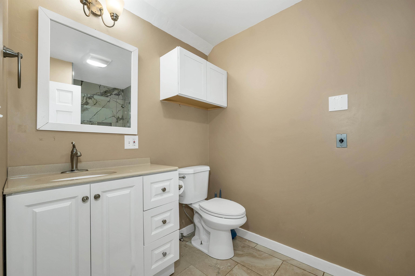
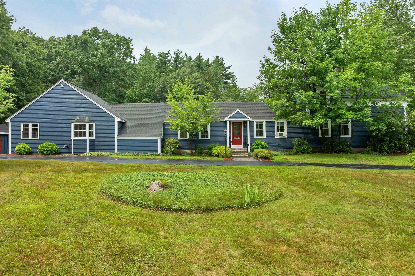
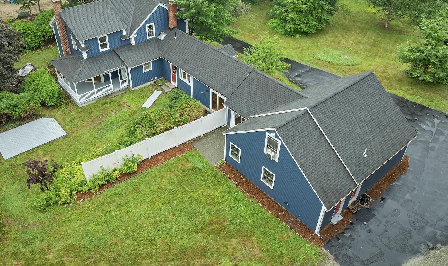
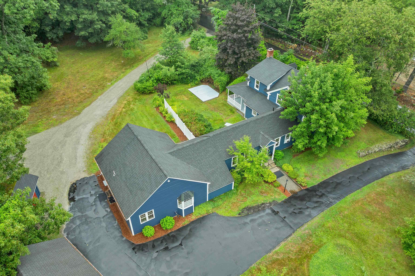
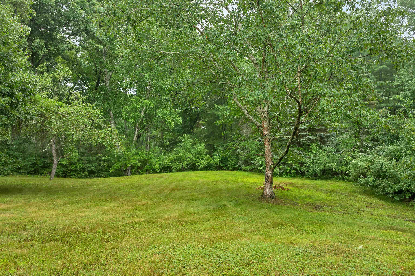
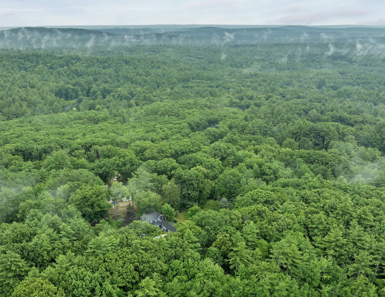
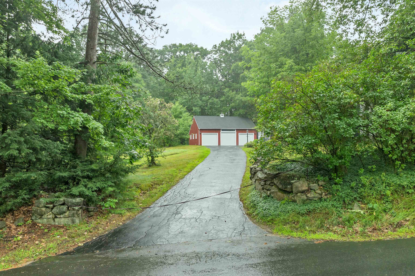
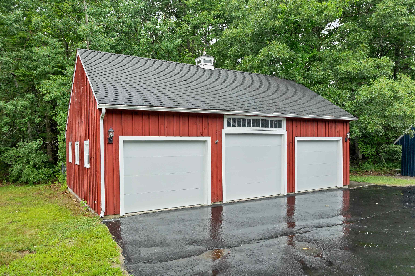
Classic New England homestead with over 3700 sf. Perfect multi-generational living with two attached homes. The primary home, approx. 2500 sf is an exceptional circa-1850 post-and-beam home offering the rare combination of authentic period craftsmanship, modern updates & elegance, which exemplifies the character of living near the historic Amherst Village area. Original hand-hewn beams, wide-plank hardwood floors, & the rich architectural character that defines New England's early homes have been carefully preserved, while extensive renovations, along w/ substantial newer additions provide the comfort & features today's buyers expect. This home has an expansive living space with 40 foot kitchen open to a cathedral beamed family room; grand formal dining hall; formal living room w/ French doors opening to a beautiful covered porch overlooking flower beds in a peaceful courtyard-like setting. The second level has 4 spacious rooms & a full bath with amazing step in shower. The additional home, approx. 1200 sq. ft. is more modern but designed w/ unique character & style. Features vaulted living area open to well designed kitchen, 2 bedroom spaces and a loft, custom bath with step in shower, private patio. This property is remarkably versatile. This is a legal two family so there are no restrictions to leasing to non family members, care providers etc. Enjoy it as an expansive single-family residence featuring five bedrooms & three baths, or continue its current use as a legal two-family property w/ separate entrances, driveways, & private patios--ideal for multigenerational living, guests, or supplemental rental income. This property offers a 2.9 acre park-like setting, privately enclosed in a wooded setting, all of which over 80 acres of conservation lands. Extraordinary privacy yet just a few minutes drive to the village area.
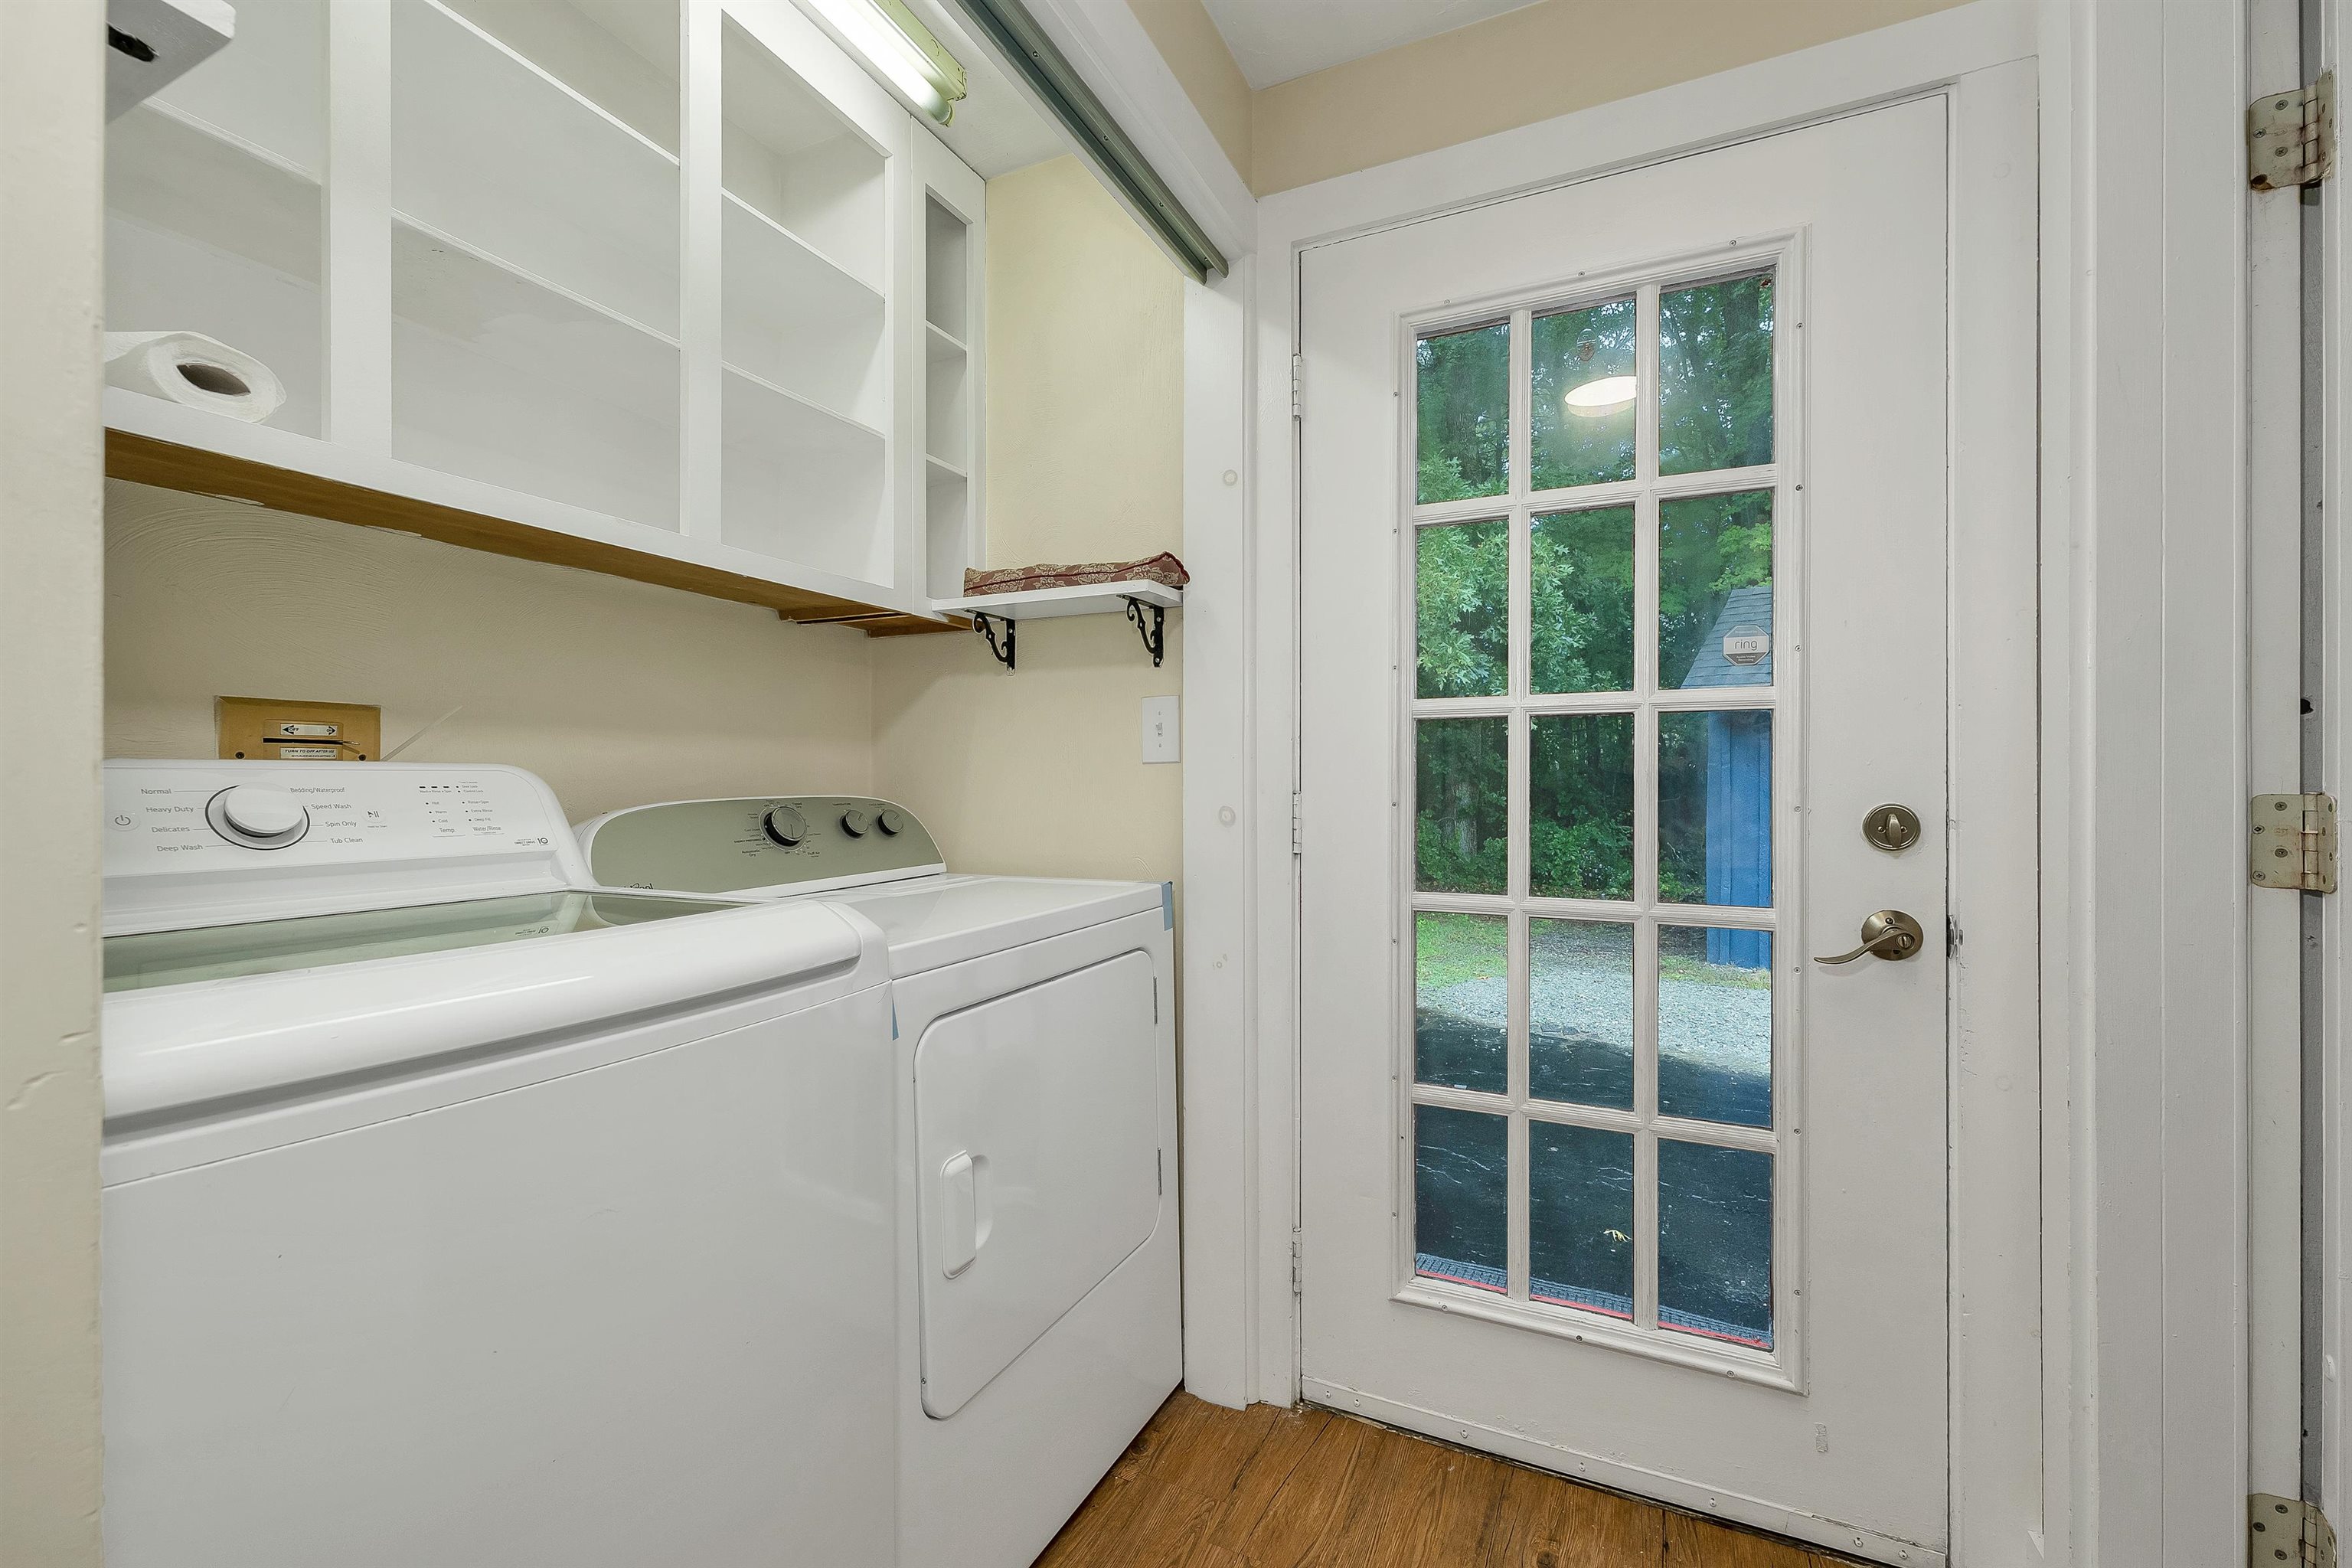
Appliances : Dishwasher | Dryer | Electric Range | Refrigerator | Washer | Electric Water Heater
Flooring: Carpet | Ceramic Tile | Hardwood | Tile | Wood | Vinyl Plank
Heating: Oil | Pellet Stove | Multi Zone | 3 Stoves | Wood Stove
Total Rooms: 11
Total Baths: 3
3/4 Baths: 3
Total Bedrooms: 5

Building Info
Year Built: 1850
Type: Clapboard Exterior
Total Structure SqFt.: 4825
Finished Sqft. Above Ground: 3736
Apx Below Grade Unfinished SqFt.: 616
Basement: Concrete Floor | Interior Stairs | Unfinished | Basement Stairs

Exterior Info
Style: Multi-Family | Multi-Level | New Englander | w/Addition | Post and Beam
Exterior Color blue
Roof: Asphalt Shingle

Utilities
Electric: 200+ Amp Service | Circuit Breaker(s)
Water: Private
Sewer: Private

Land Description:
Rolling | Wooded | Abuts Conservation | Rural
Lot size: 2.95 acres
Zoned: RR
Surveyed: Unk
Flood Zone: No
Seasonal: No
Road Frontage: 523
Driveway: Circular | Gravel | Paved


Block - 074
Taxes $12,105
Assesed Value Not Reported
Schools
Elementary School: Clark Elementary School
Middle School: Amherst Middle
High School: Souhegan High School

© 2000-2026 Clerkin Agency Real Estate
NEREN Logo
565 Maple Street, White River Junction, Vermont. 05001 802-295-1355
Copyright © 2026 PrimeMLS, Inc. All rights reserved. This information is deemed reliable, but not guaranteed. The data relating to real estate displayed on this display comes in part from the IDX Program of PrimeMLS. The information being provided is for consumers’ personal, non-commercial use and may not be used for any purpose other than to identify prospective properties consumers may be interested in purchasing. Data last updated July 27th, 2026

PLEASE NOTE: Both New Hampshire and Vermont law require brokers and agents to disclose at the “time of first business meeting, prior to any discussion of confidential information”, in New Hampshire’s case, and “first reasonable opportunity”, in Vermont’s case, the nature of the relationships brokers have or may have with customers and clients. Each state requires that a disclosure form be presented to consumers for their review and acknowledgment at the appropriate time. These forms can be accessed here:
VT: VERMONT REAL ESTATE COMMISSION MANDATORY CONSUMER DISCLOSURE FORM
NH: NEW HAMPSHIRE REAL ESTATE COMMISSION BROKERAGE RELATIONSHIP DISCLOSURE FORM