Listed Monday Jul 27, 2026 | MLS# 5101836

~Welcome to 22 Horace Greeley Road, Amherst~
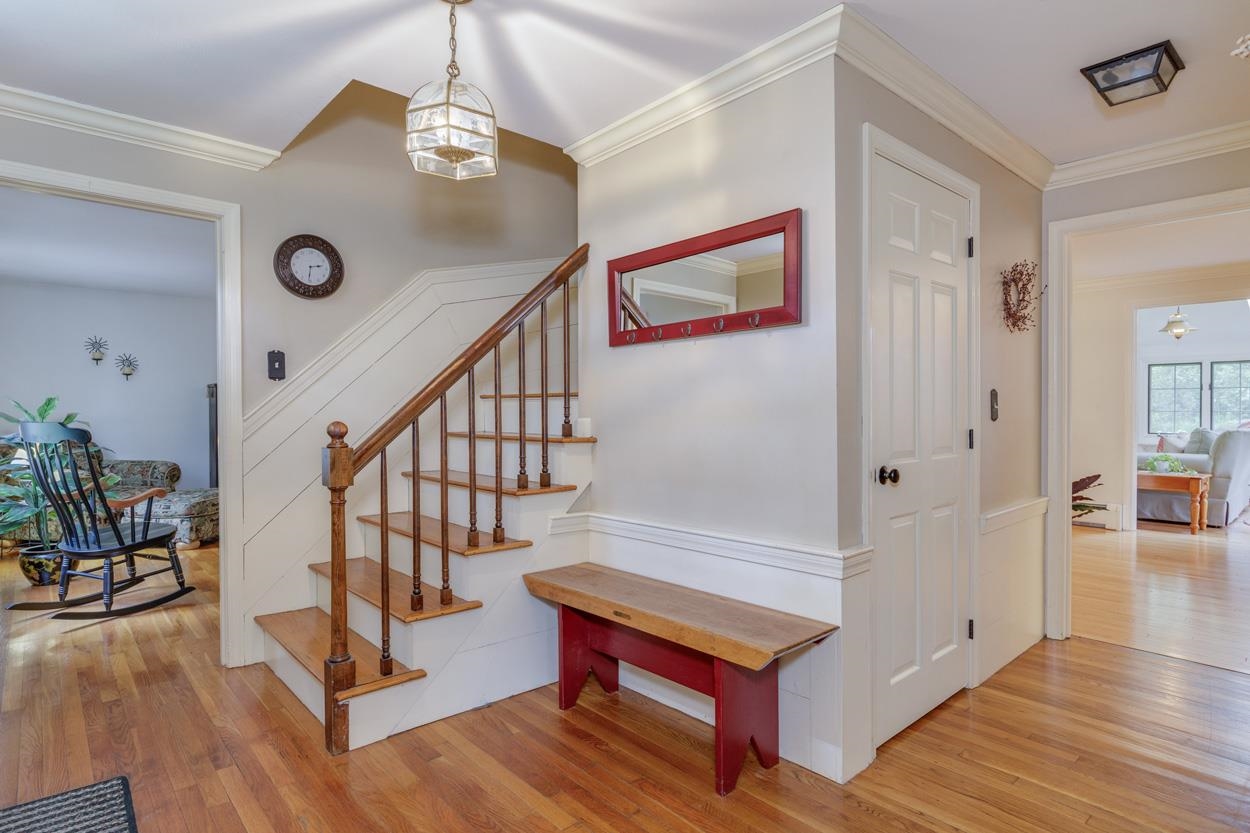
Inviting Foyer
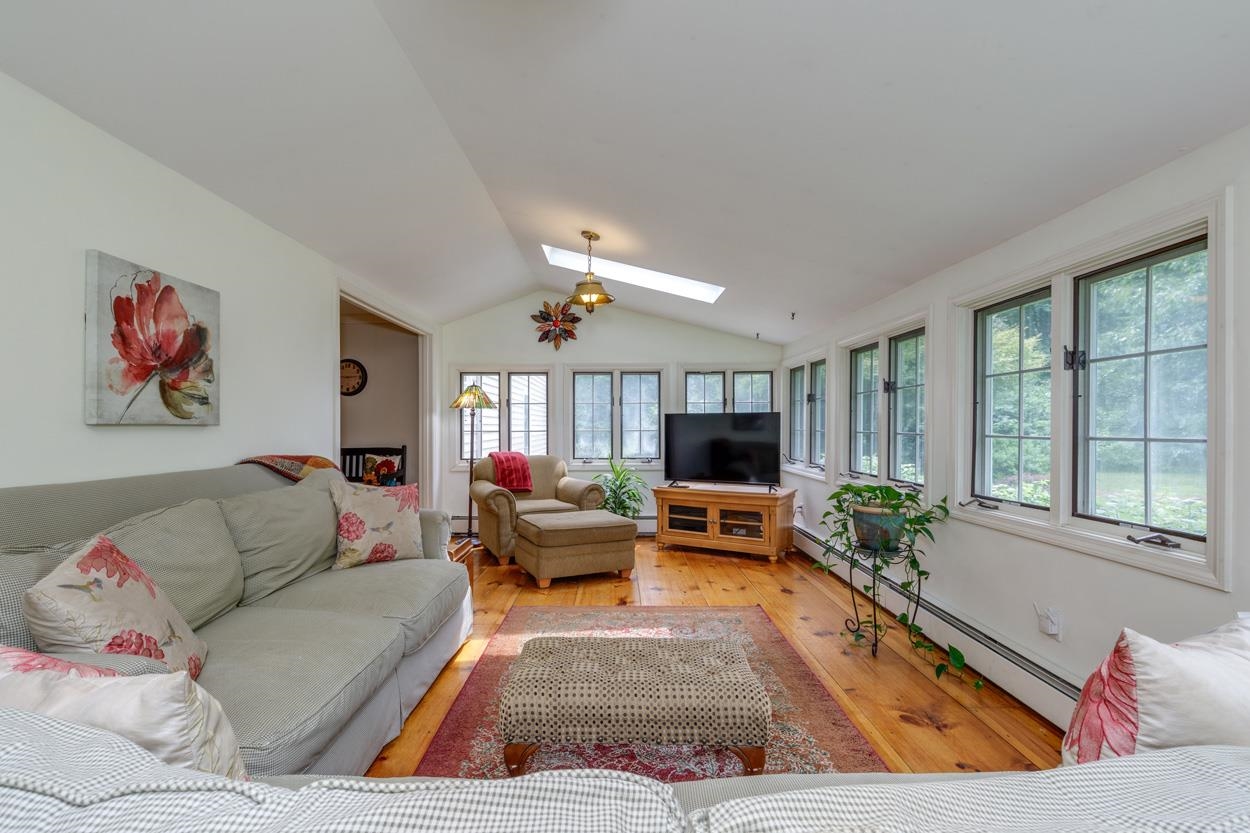
Gorgeous Family Room
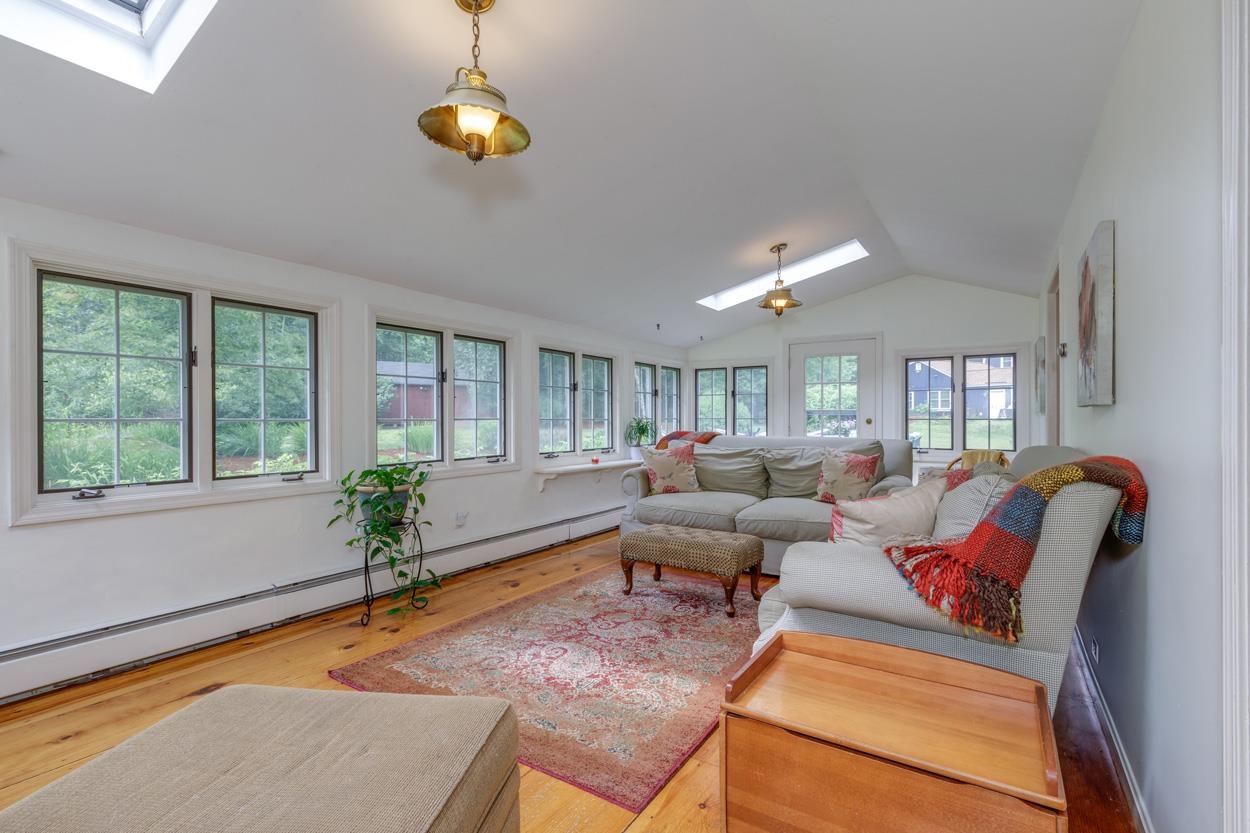
Views of the Private Backyard from Every Seat
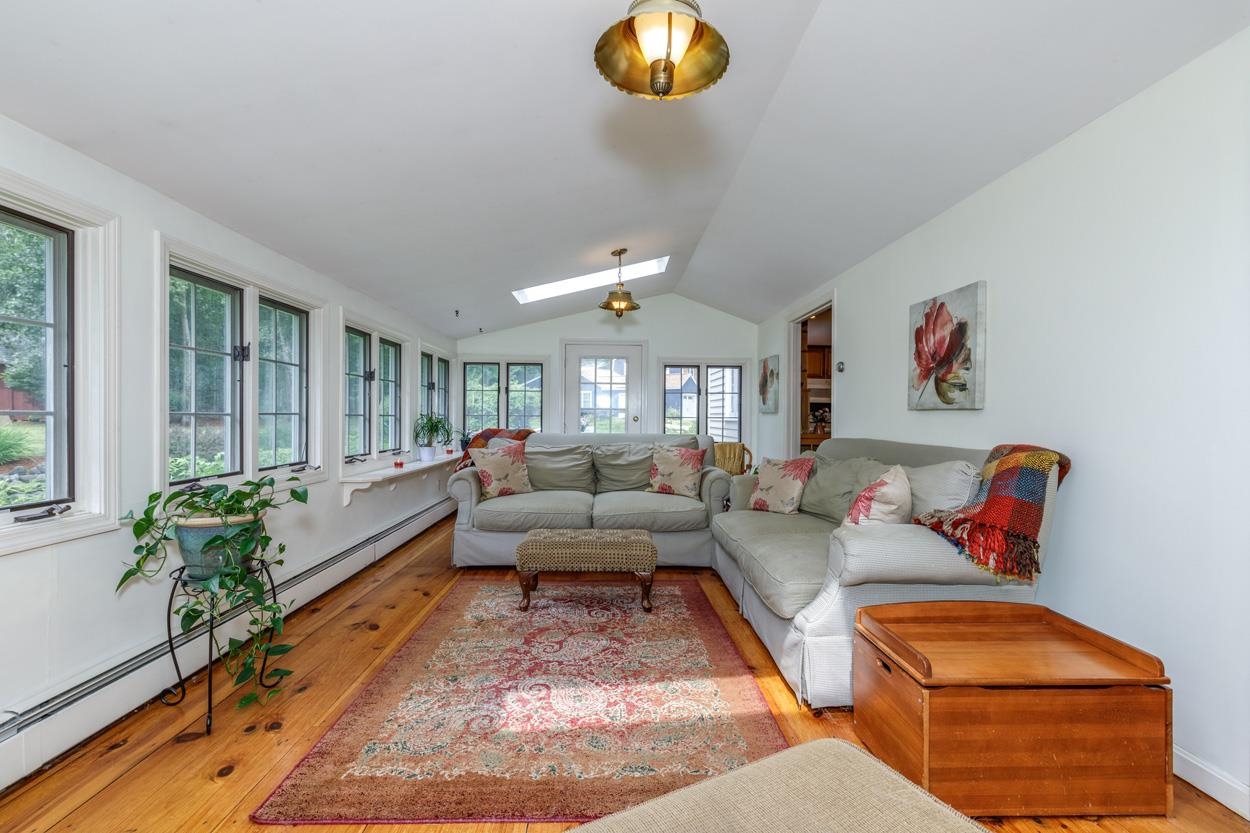
Pretty Wide Pine Floors

Door to Deck and Backyard
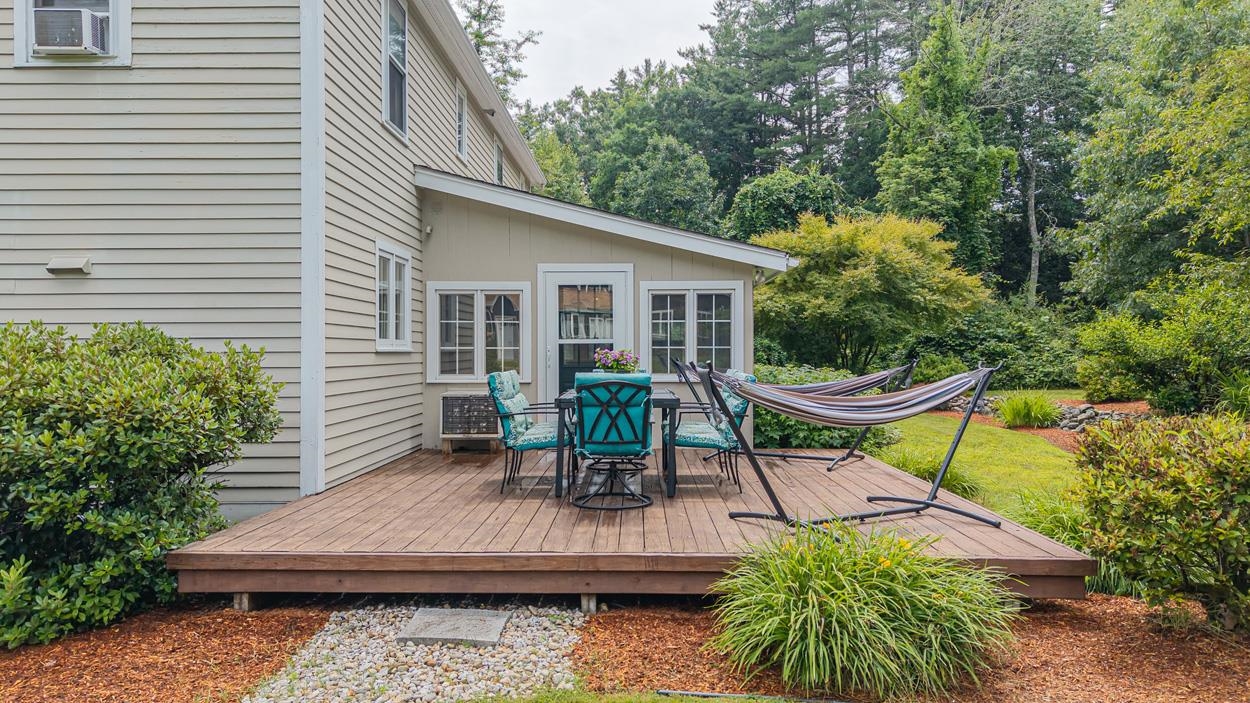
Private Oasis
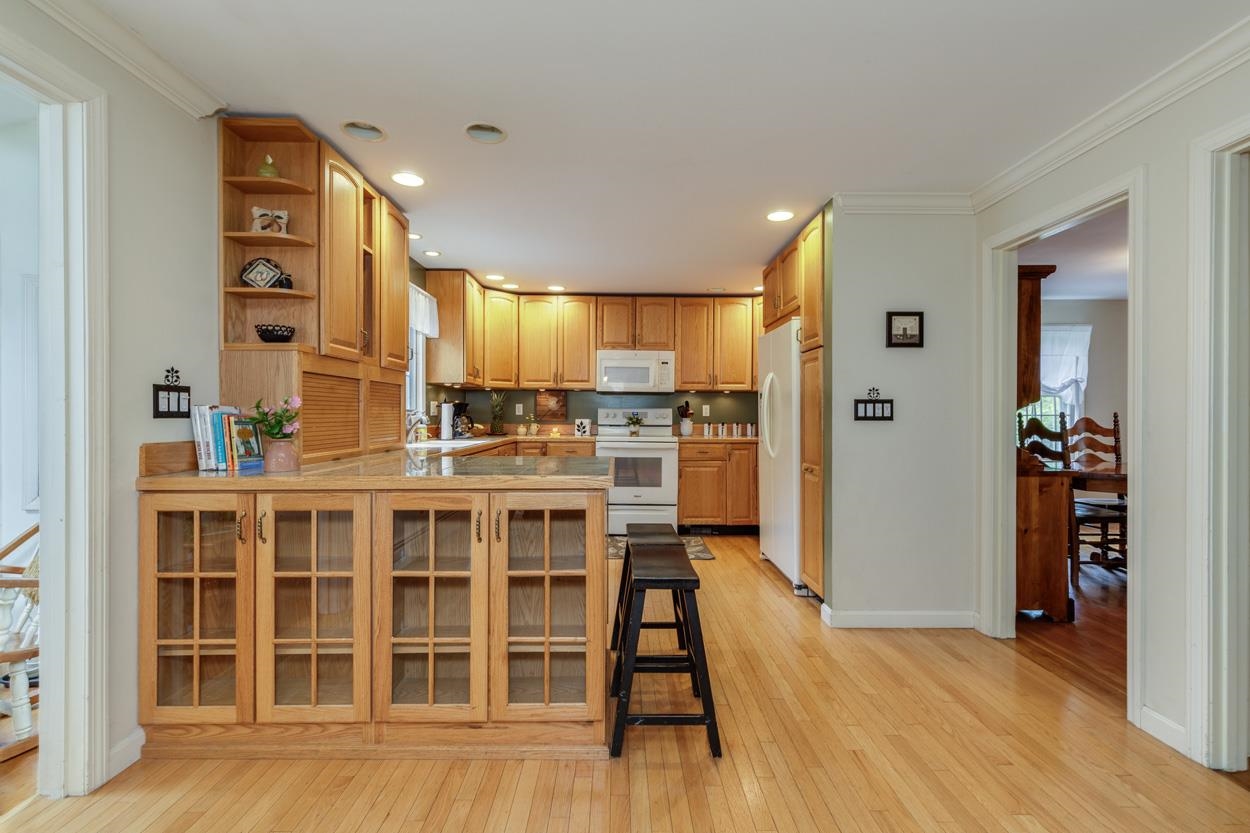
Open Kitchen
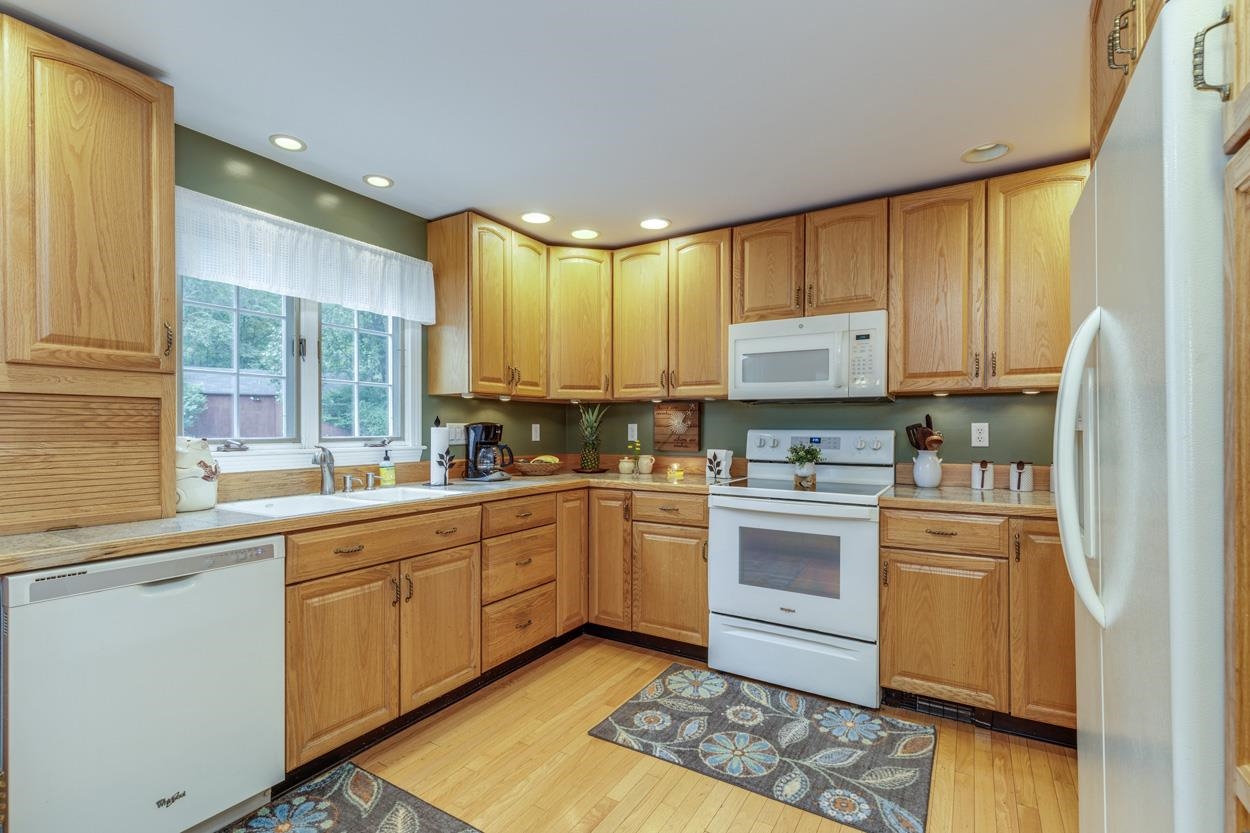
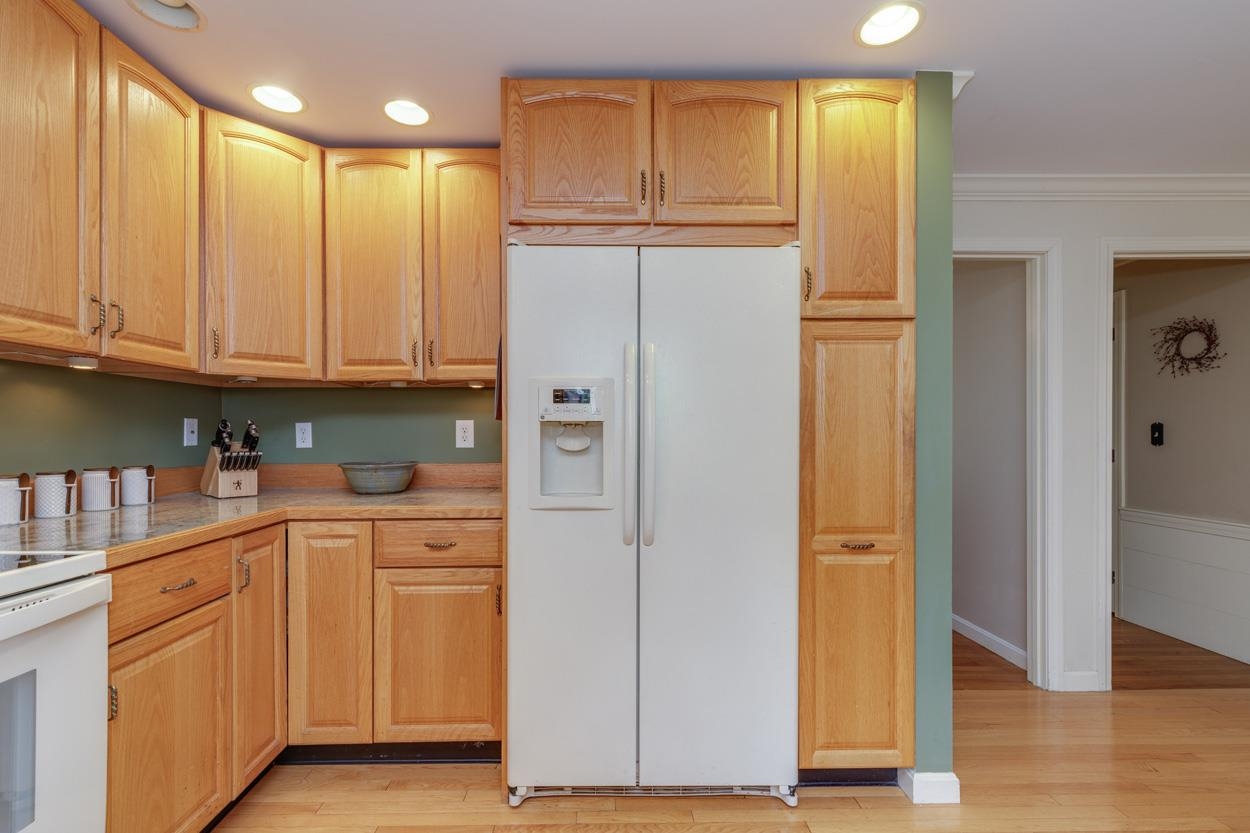
Fully Applianced

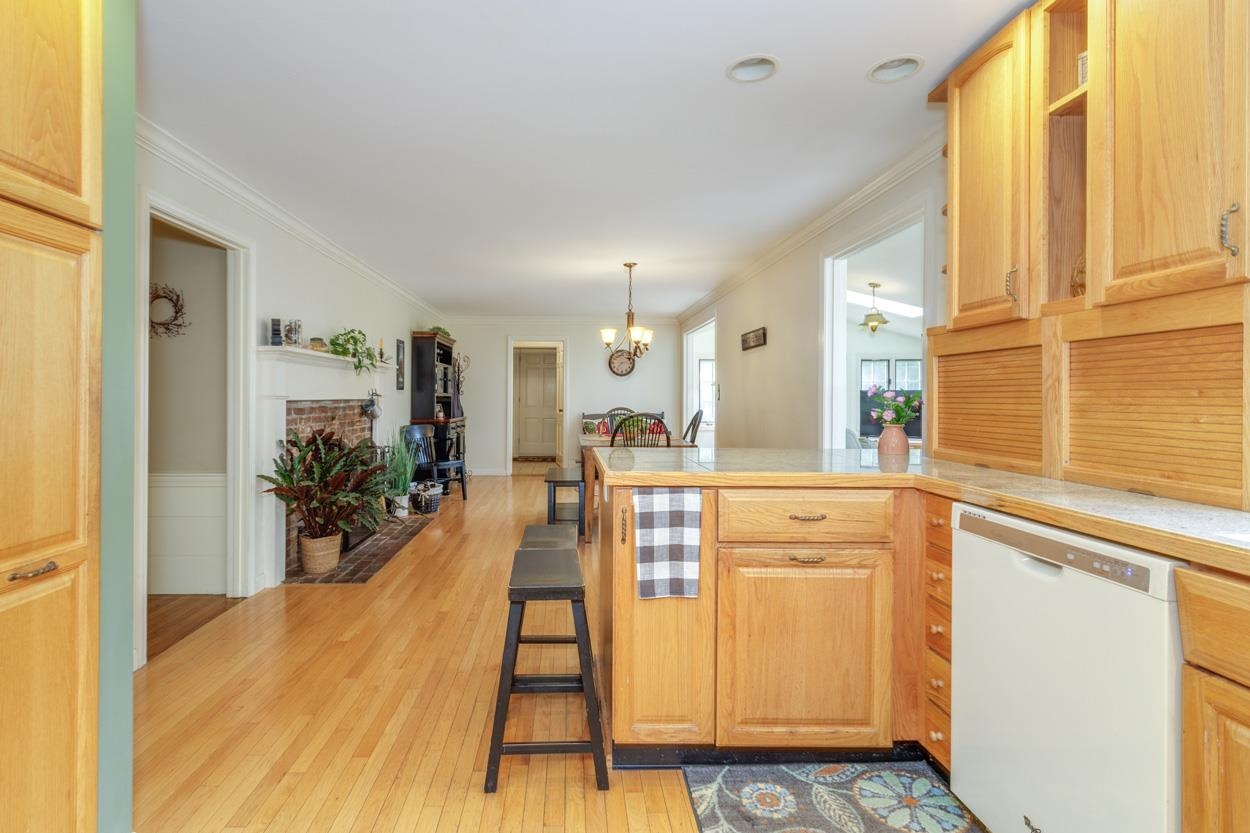
Kitchen Opens into Informal Dining Area with Fireplace
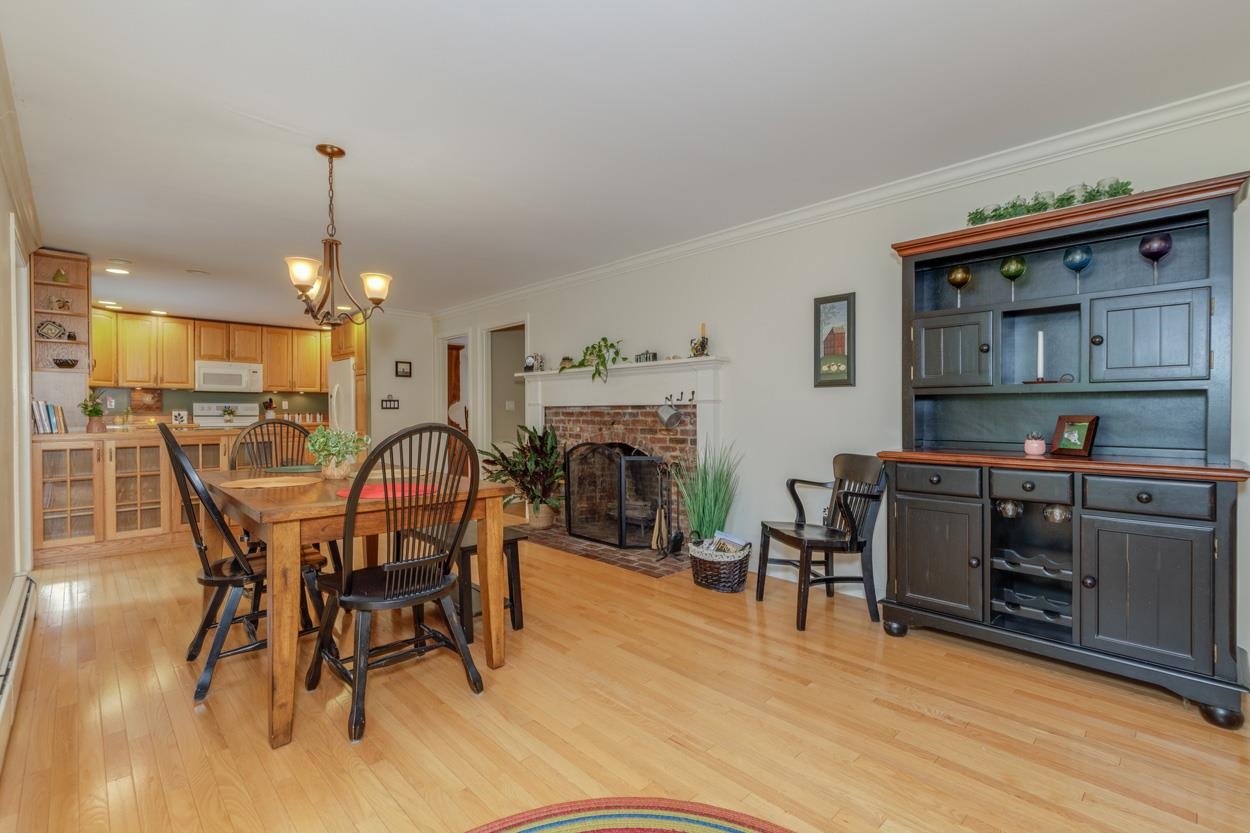
Large Eat In Kitchen
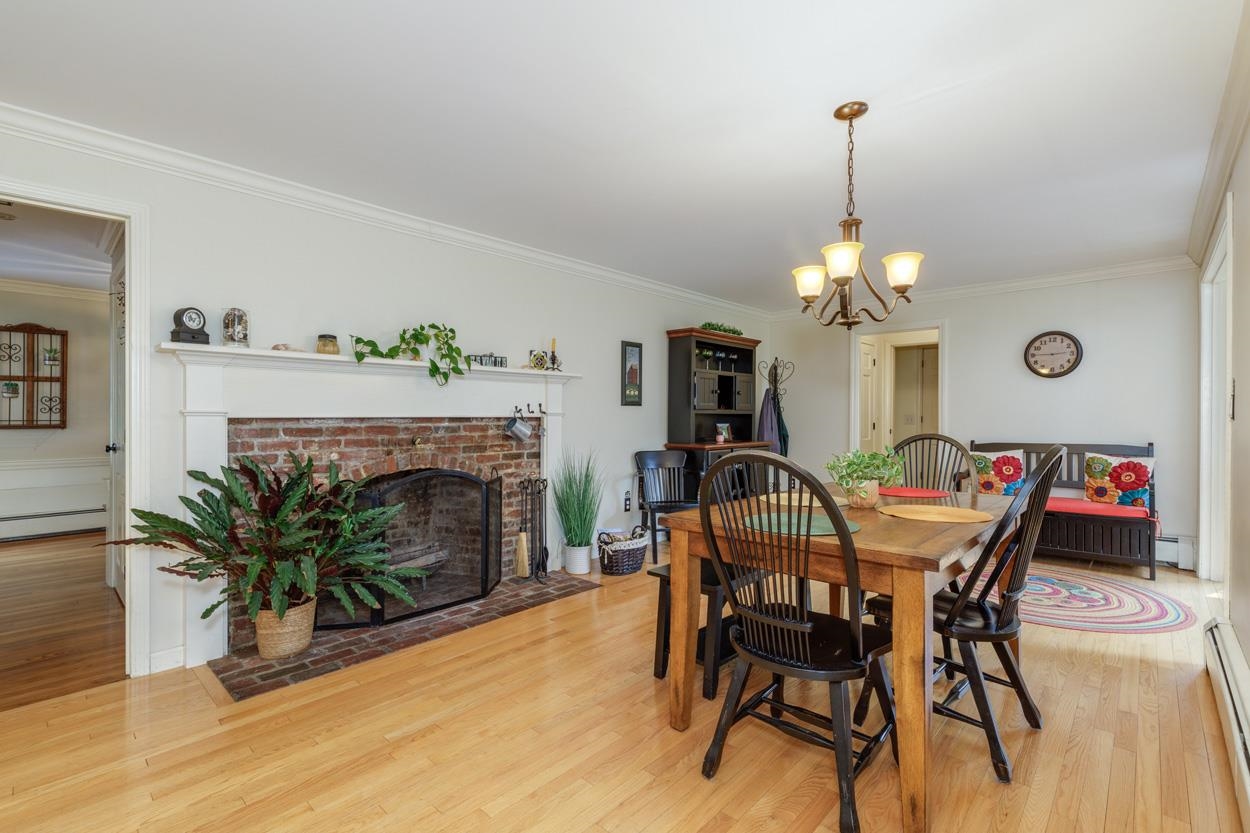
Country Chic Charm
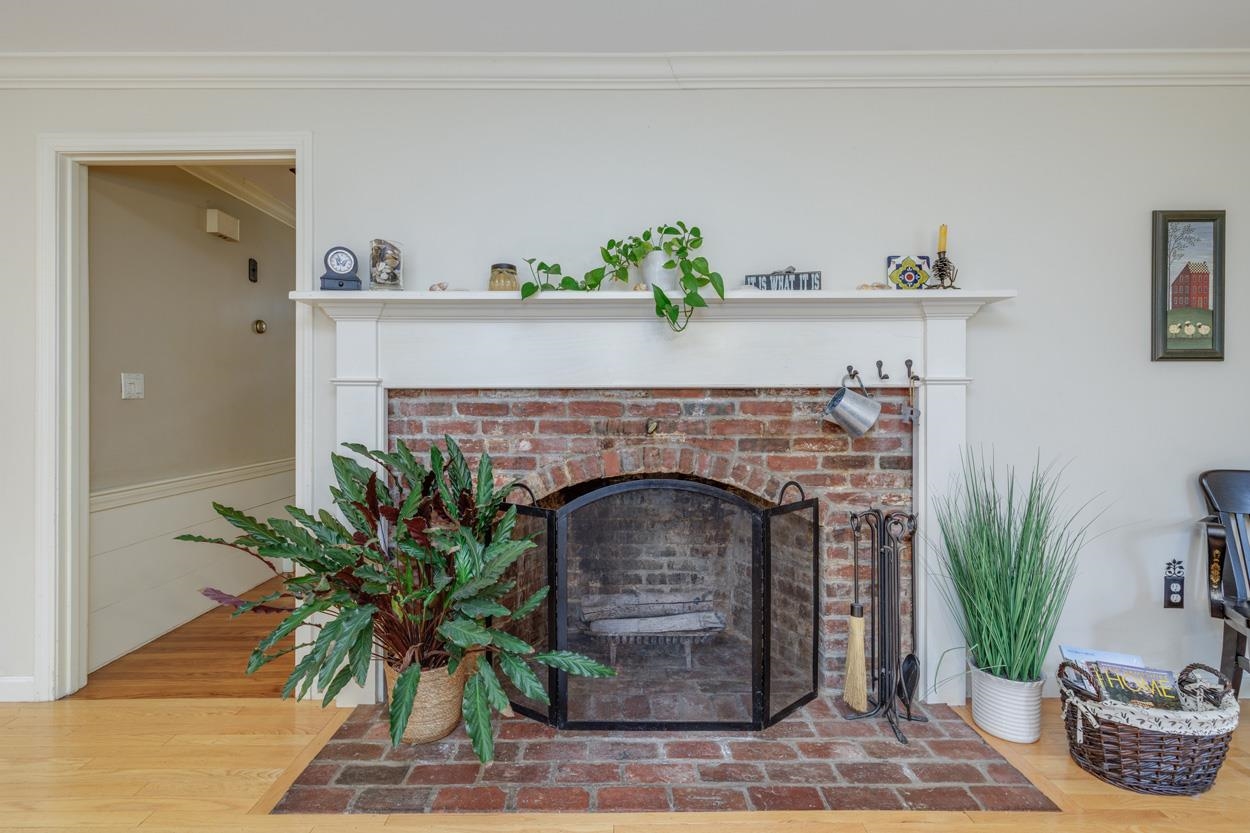
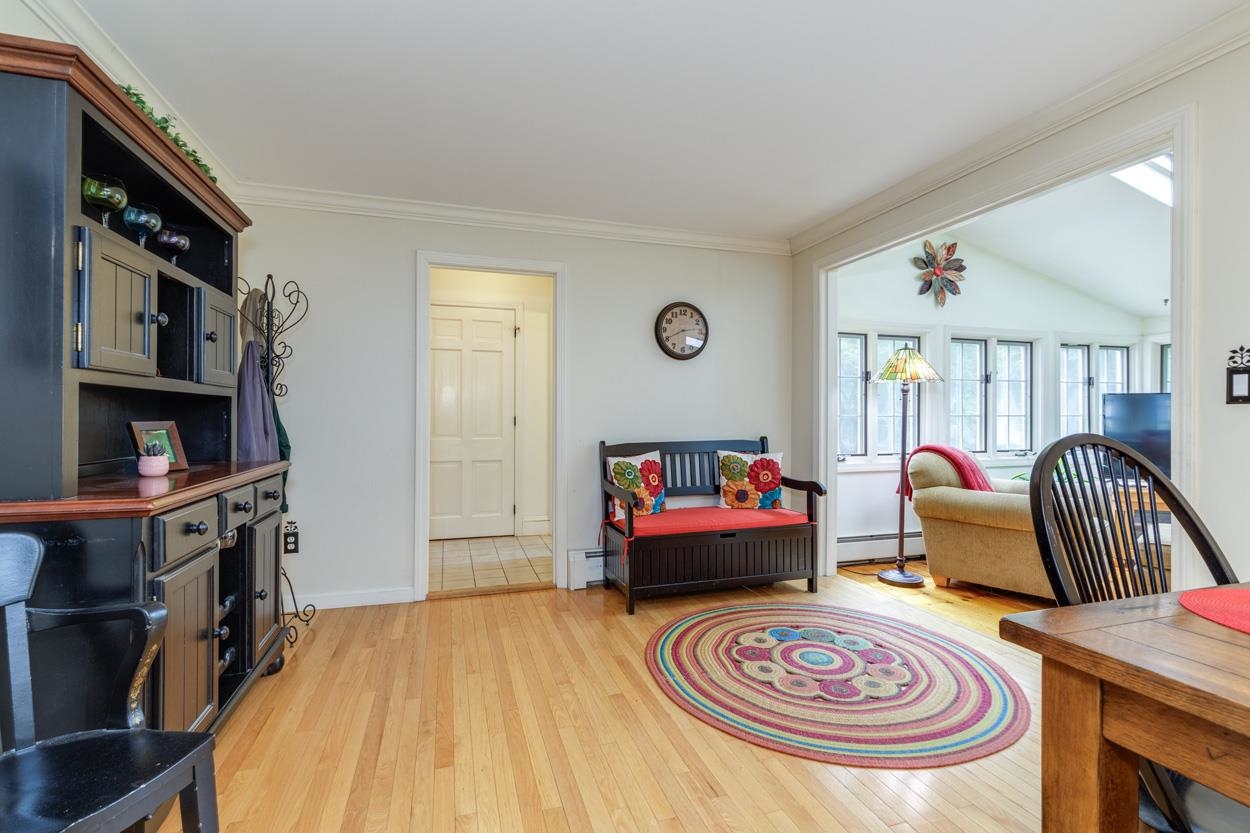
Perfect Reading Nook Leading Into Family Room
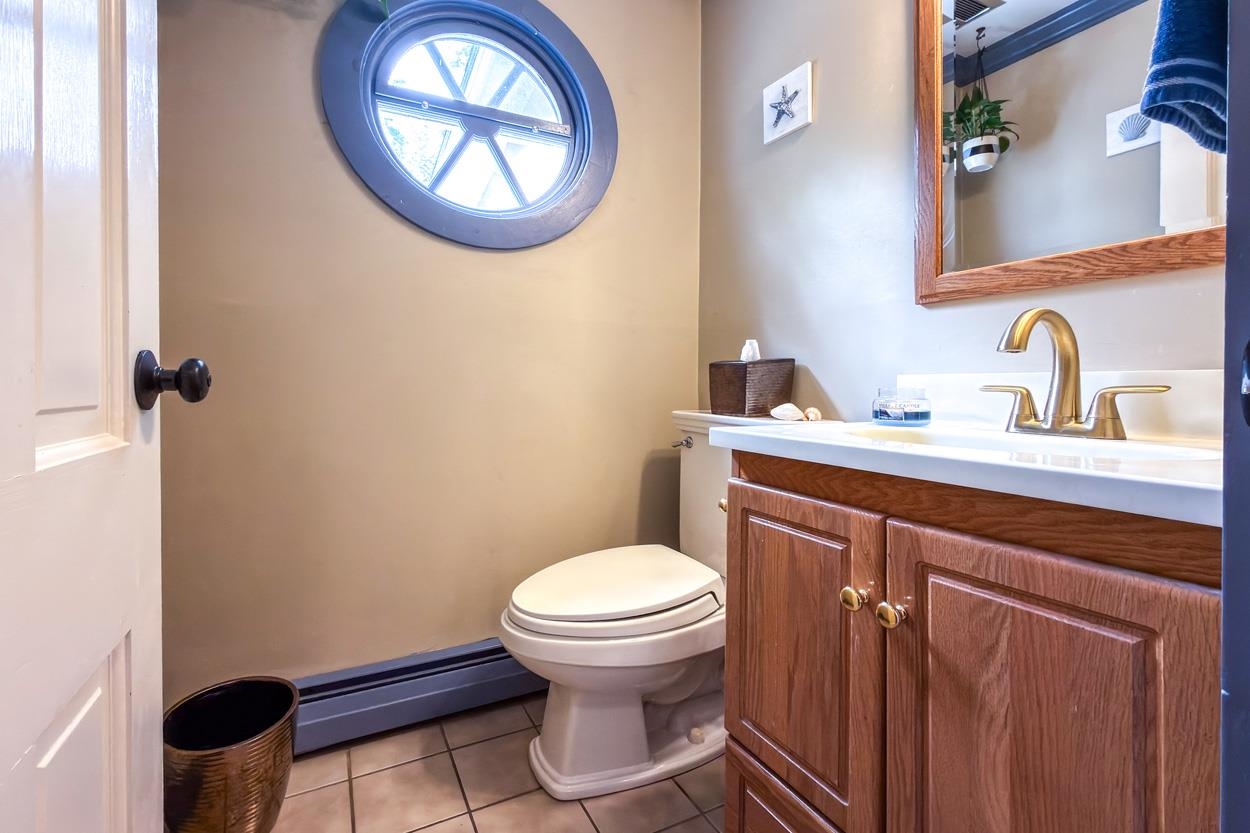
First Floor Half Bath
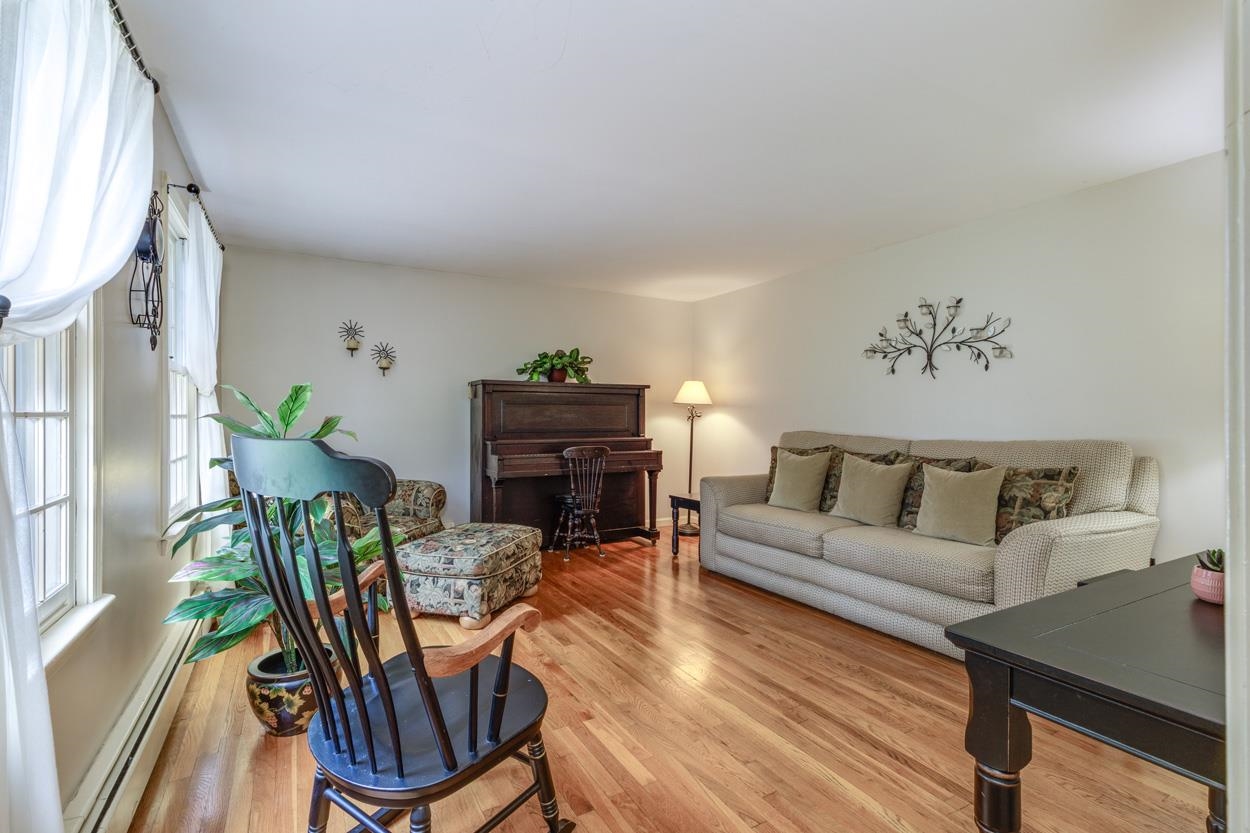
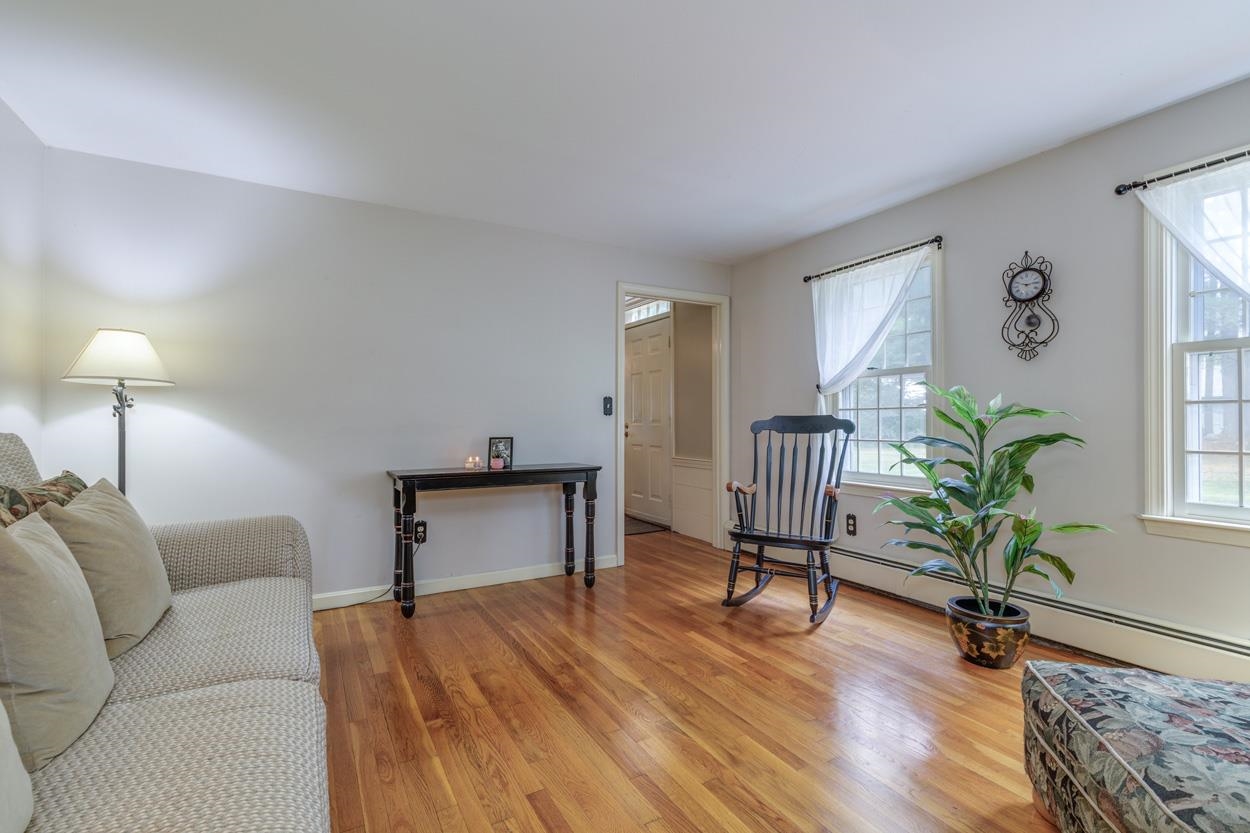
Front Living Room
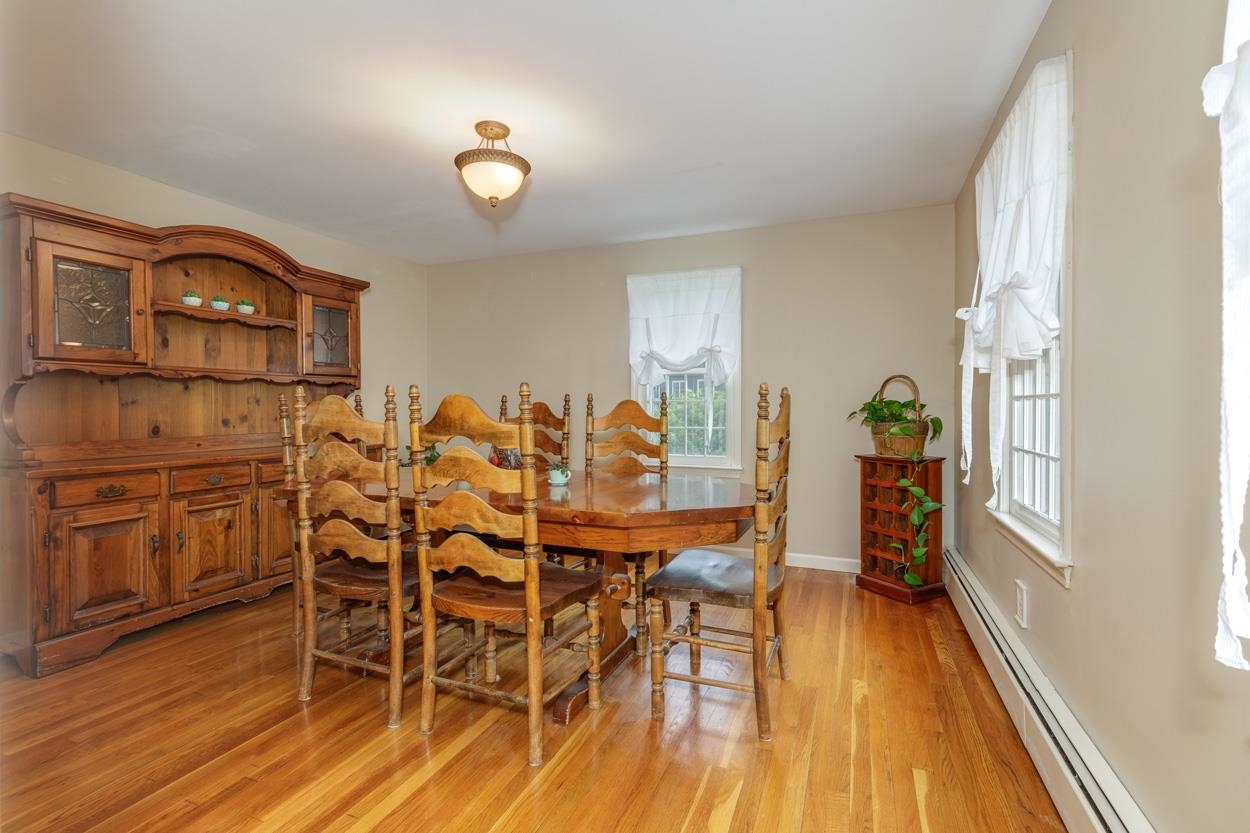
Formal Dining Room
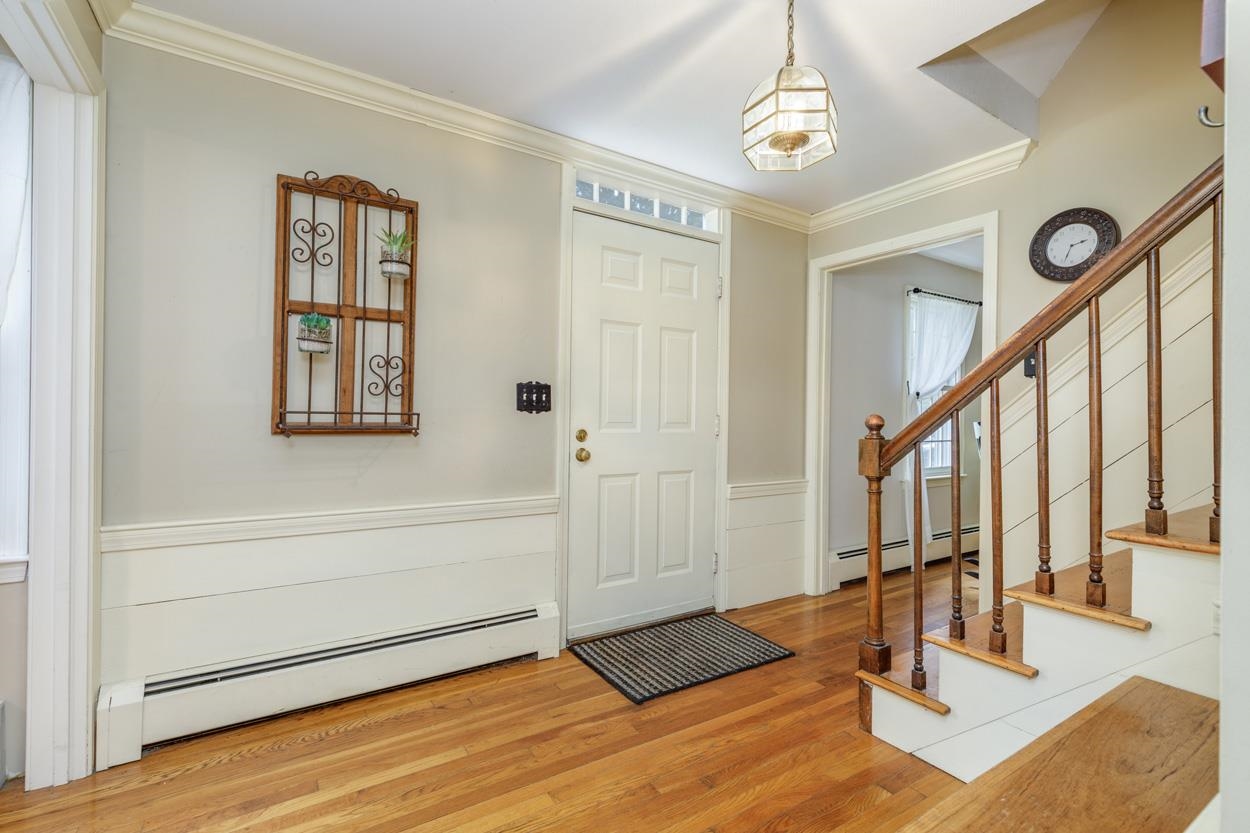
Nice Touches Like Transom Window and Beautiful Hardwood Floors
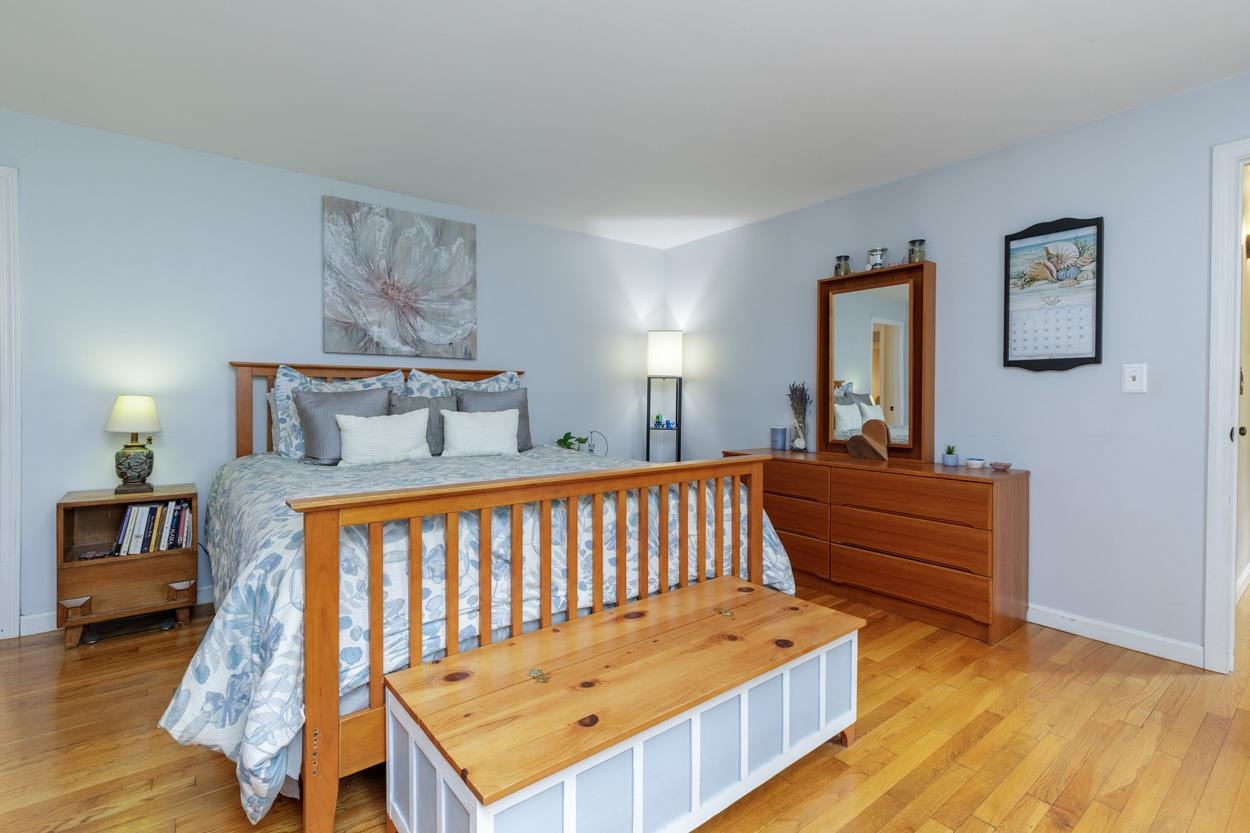
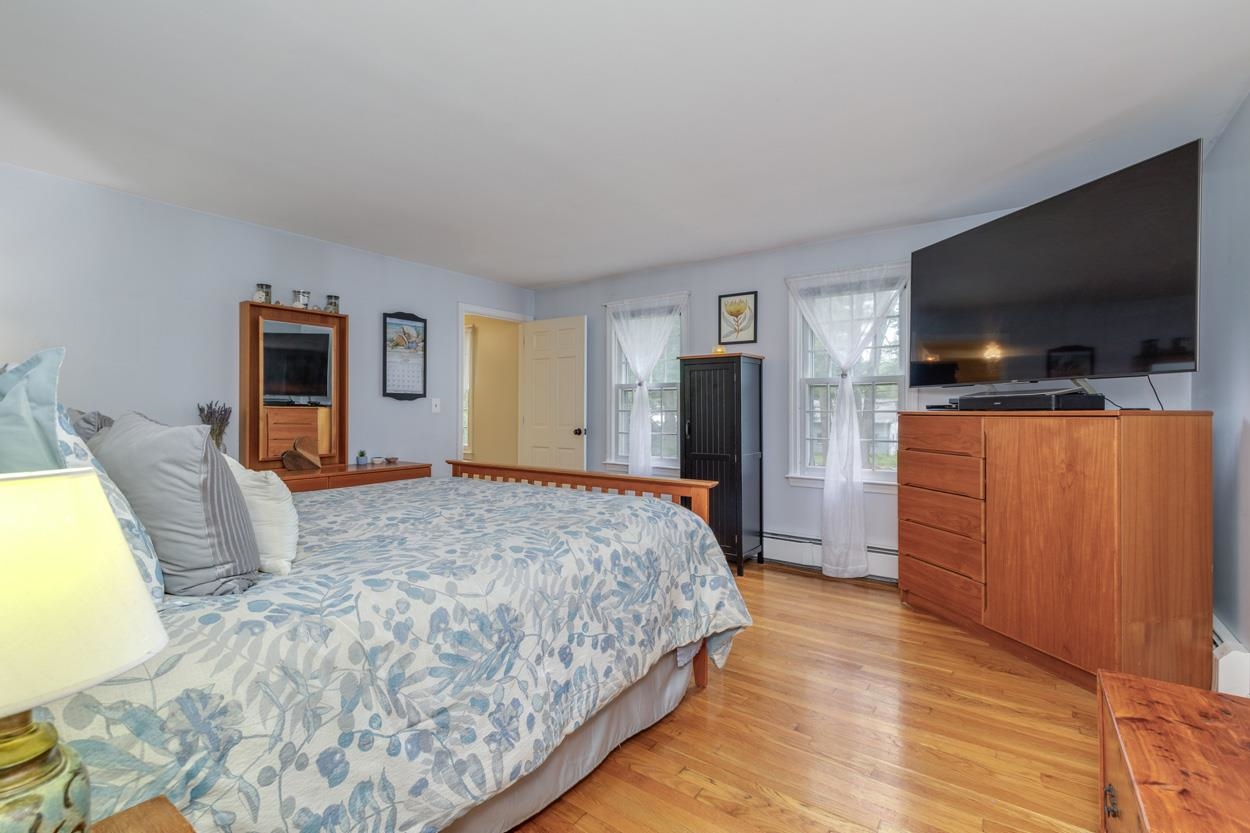
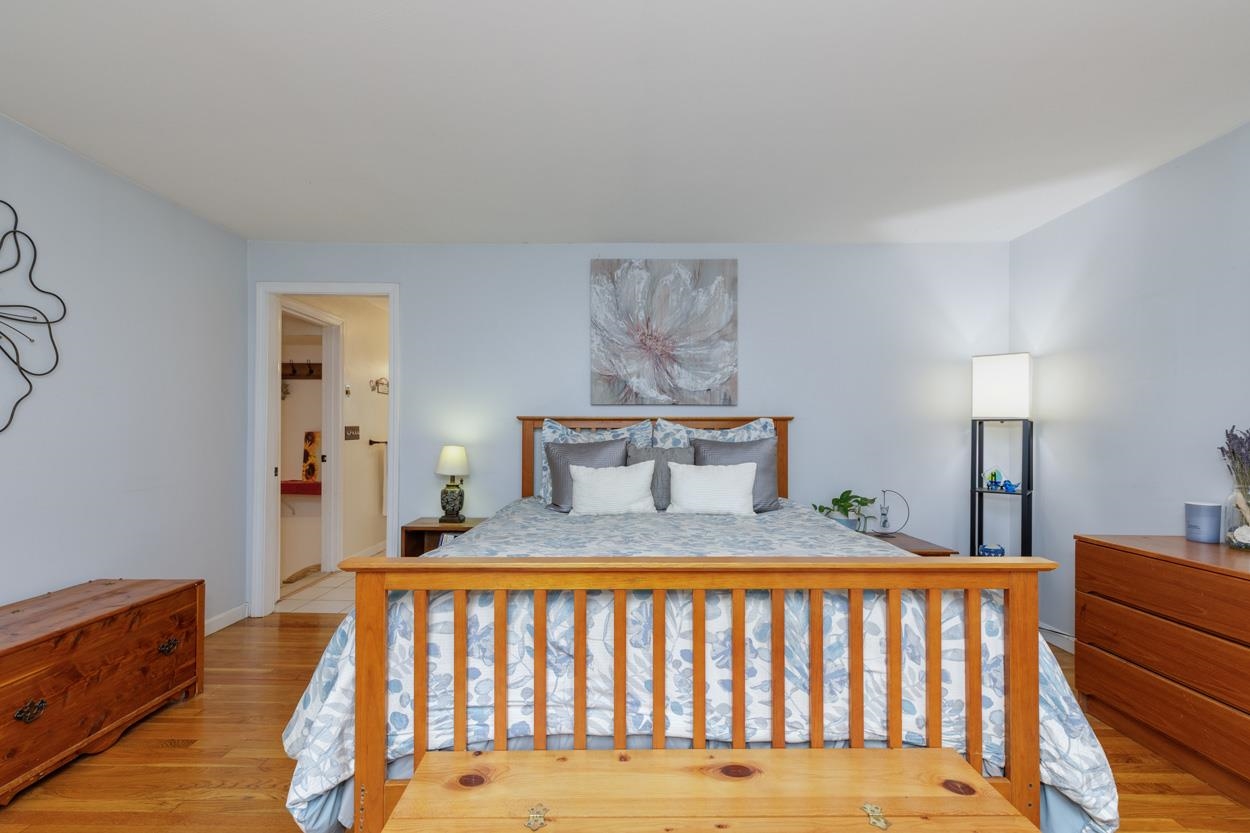
Hardwood Floors Continue to Bedrooms. Primary Suite.
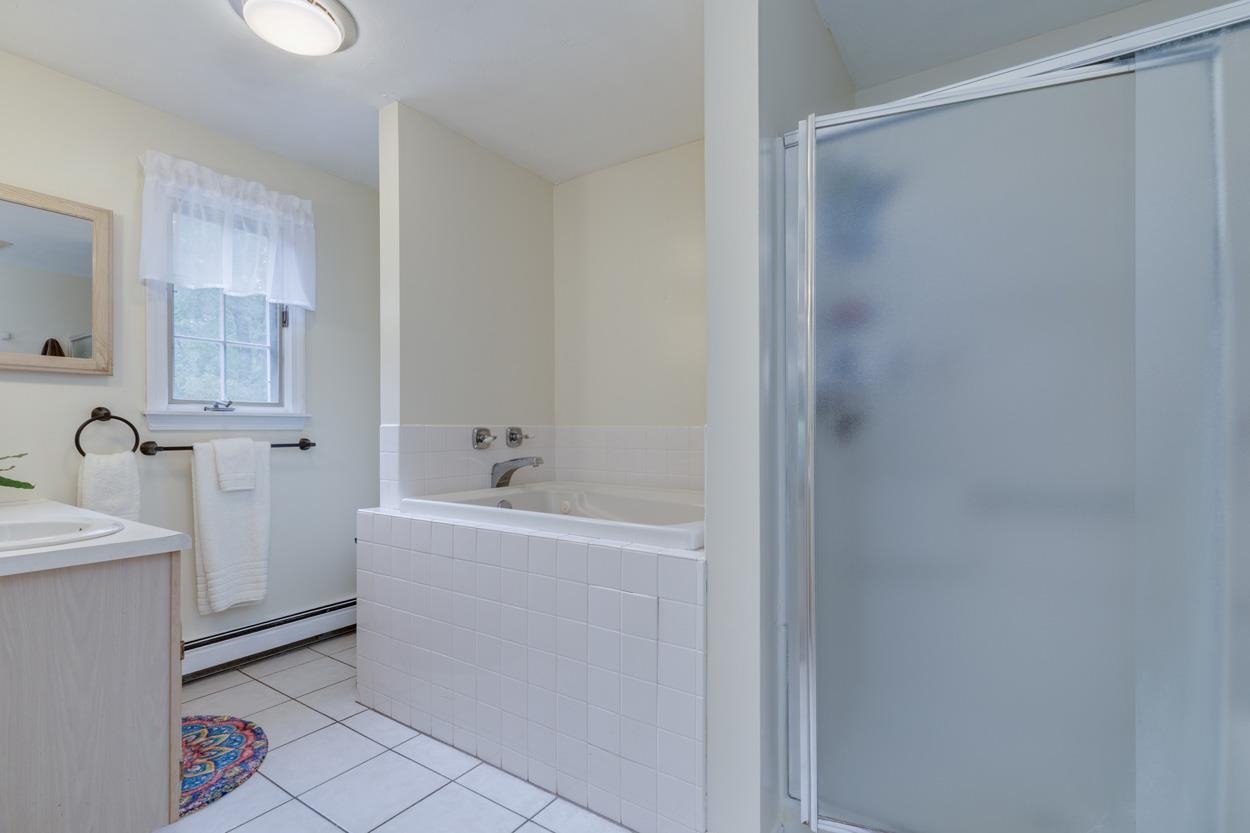
Primary Bath with Fresh Paint
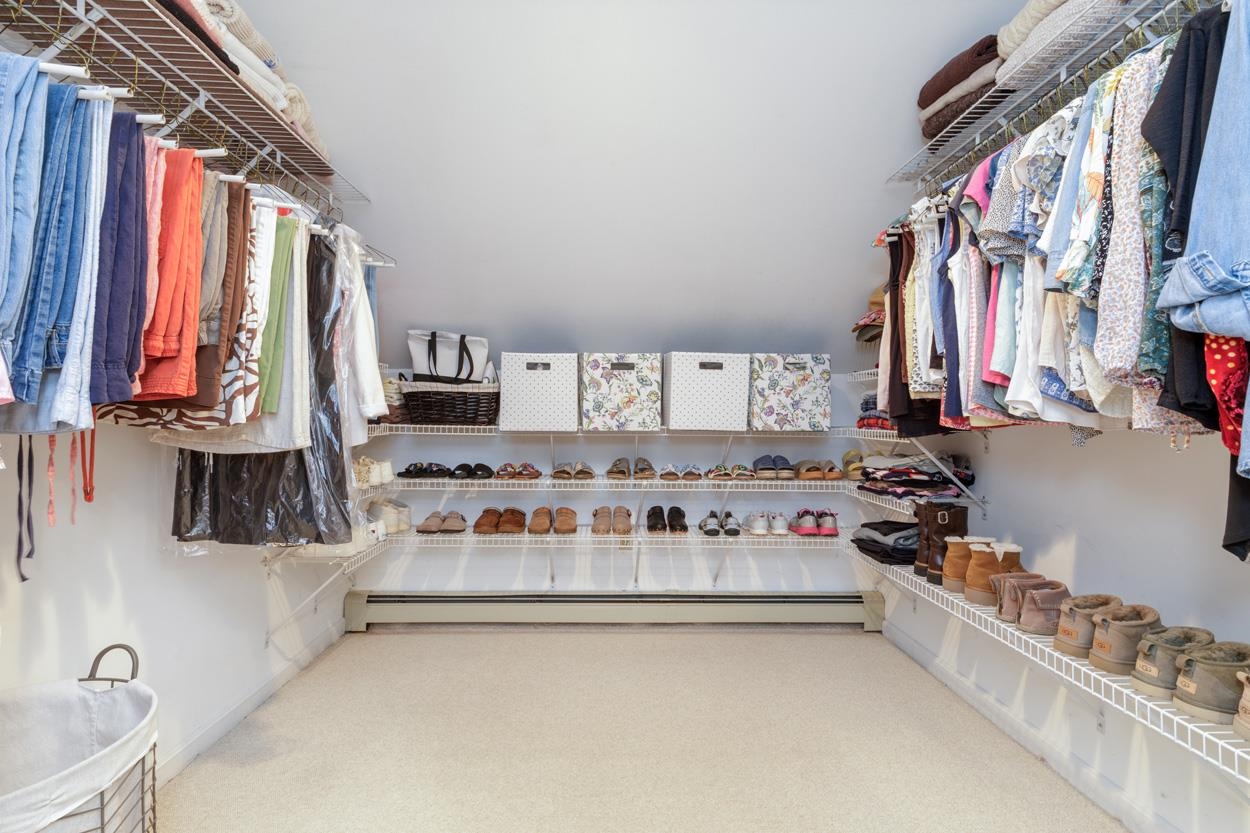
Dream Closet in Primary Bedroom
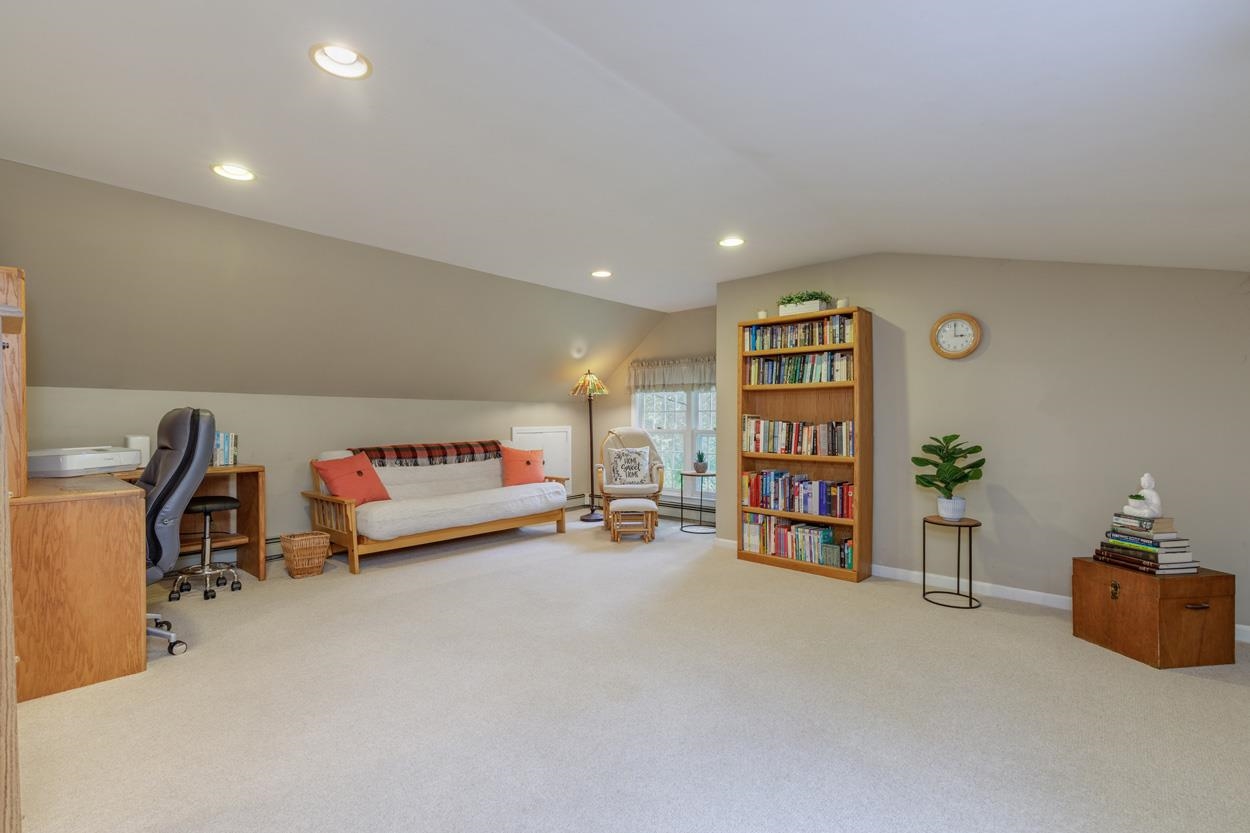
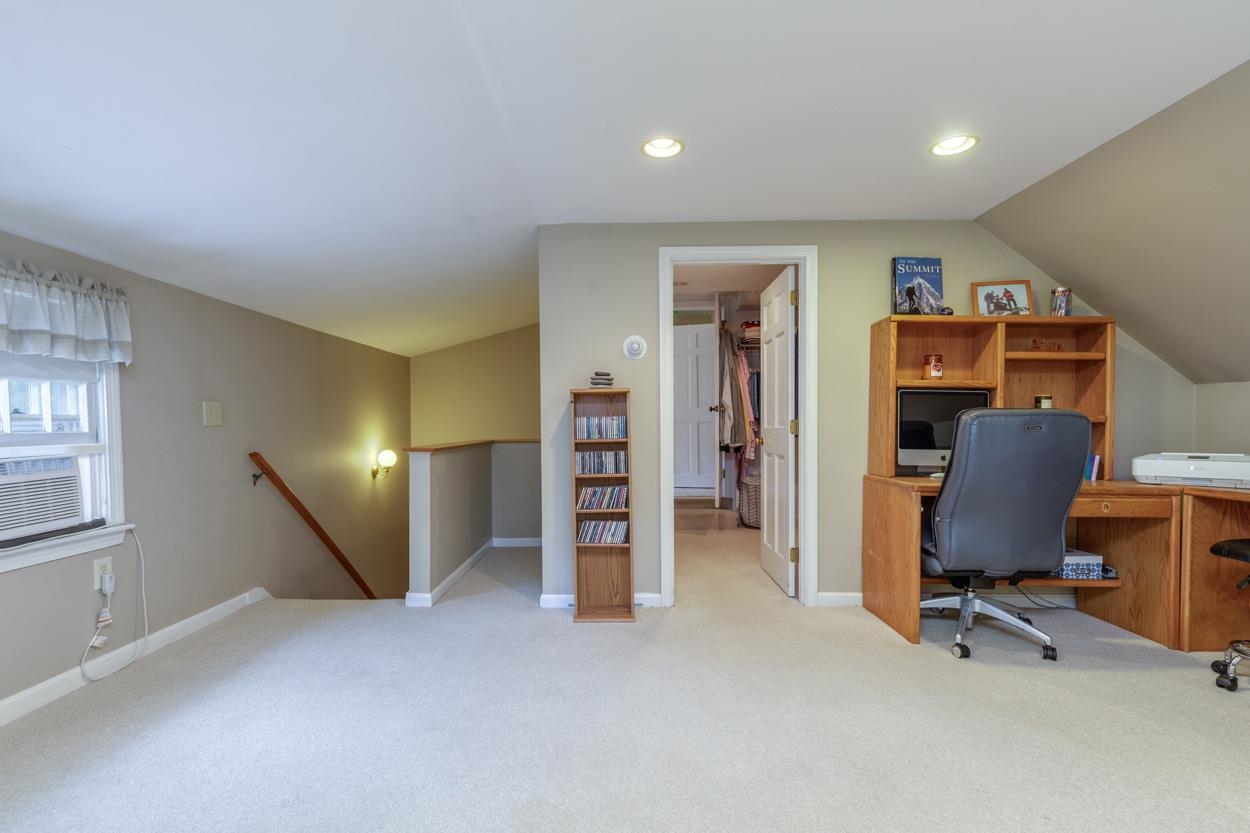
2nd Floor Bonus Room/Home Office Beyond Primary Suite

Bedroom Two of Four
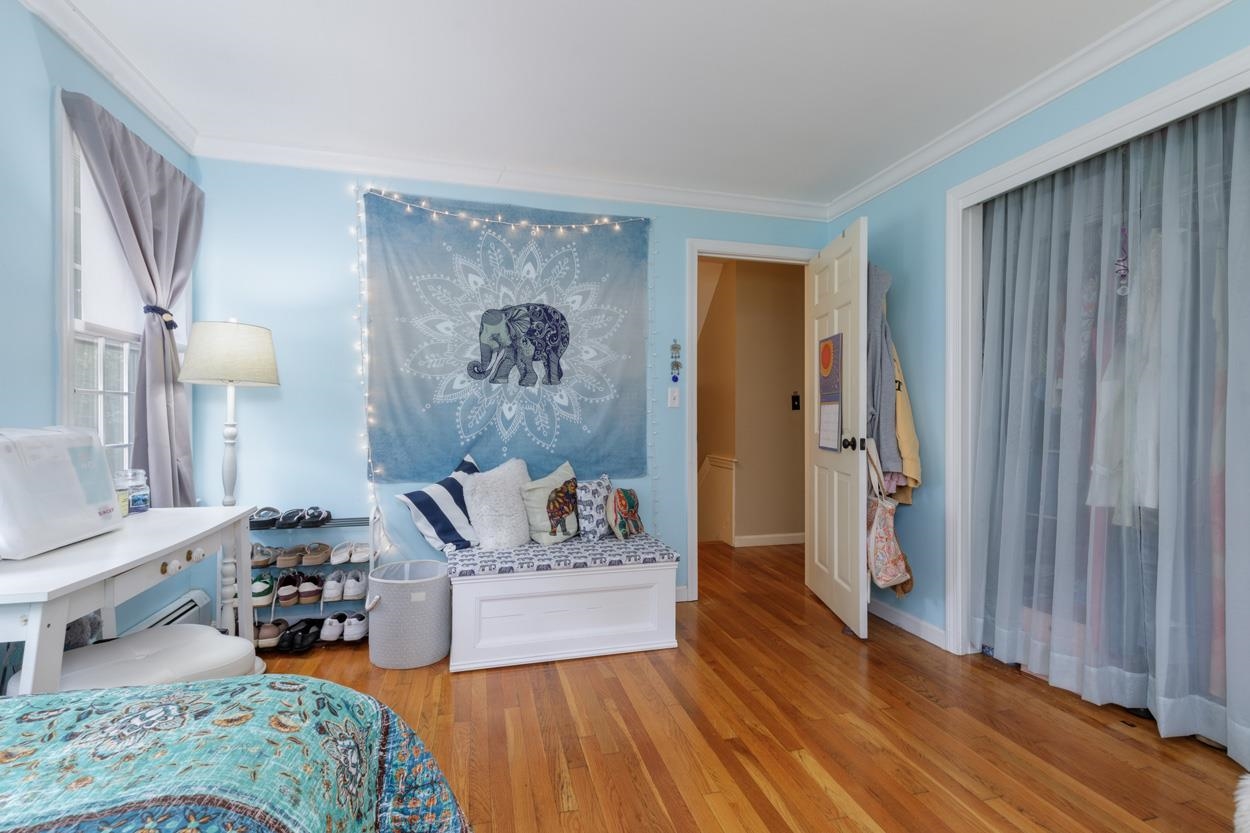
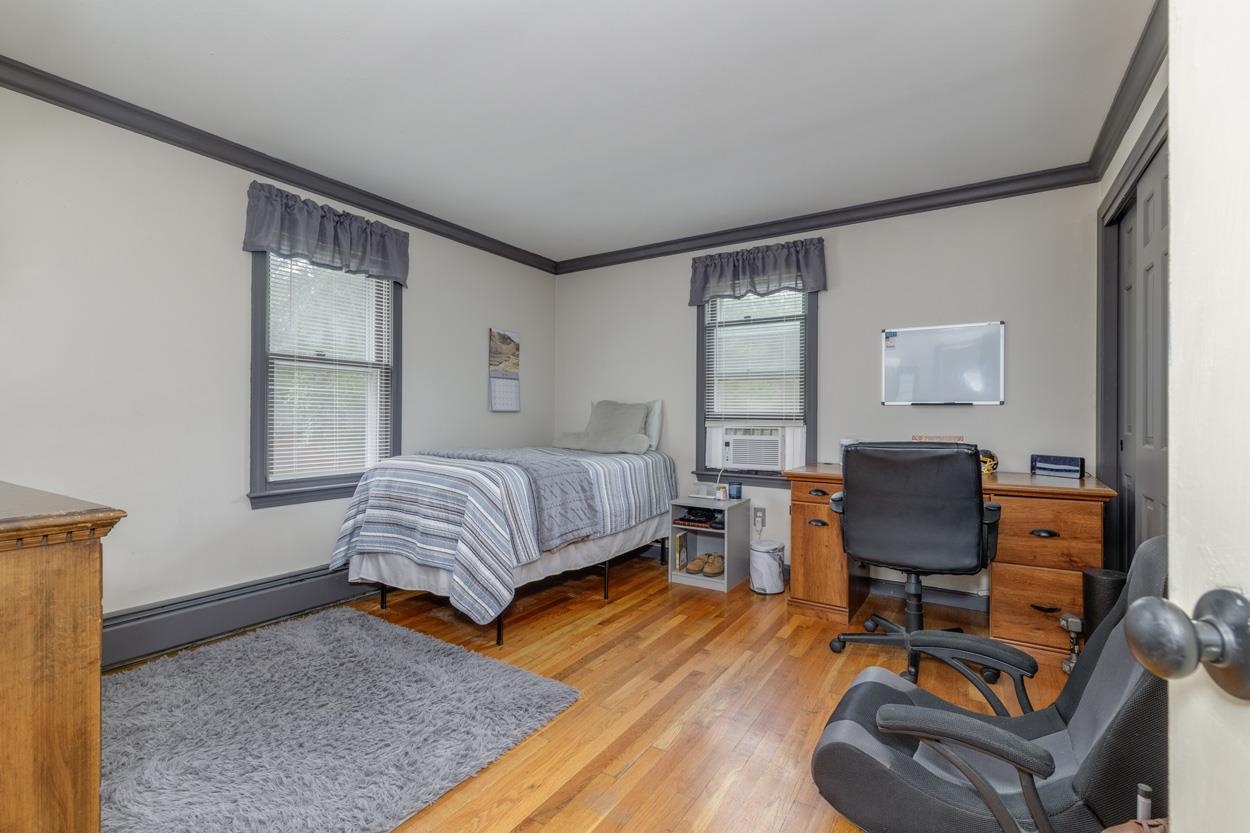
Bedroom Three of Four
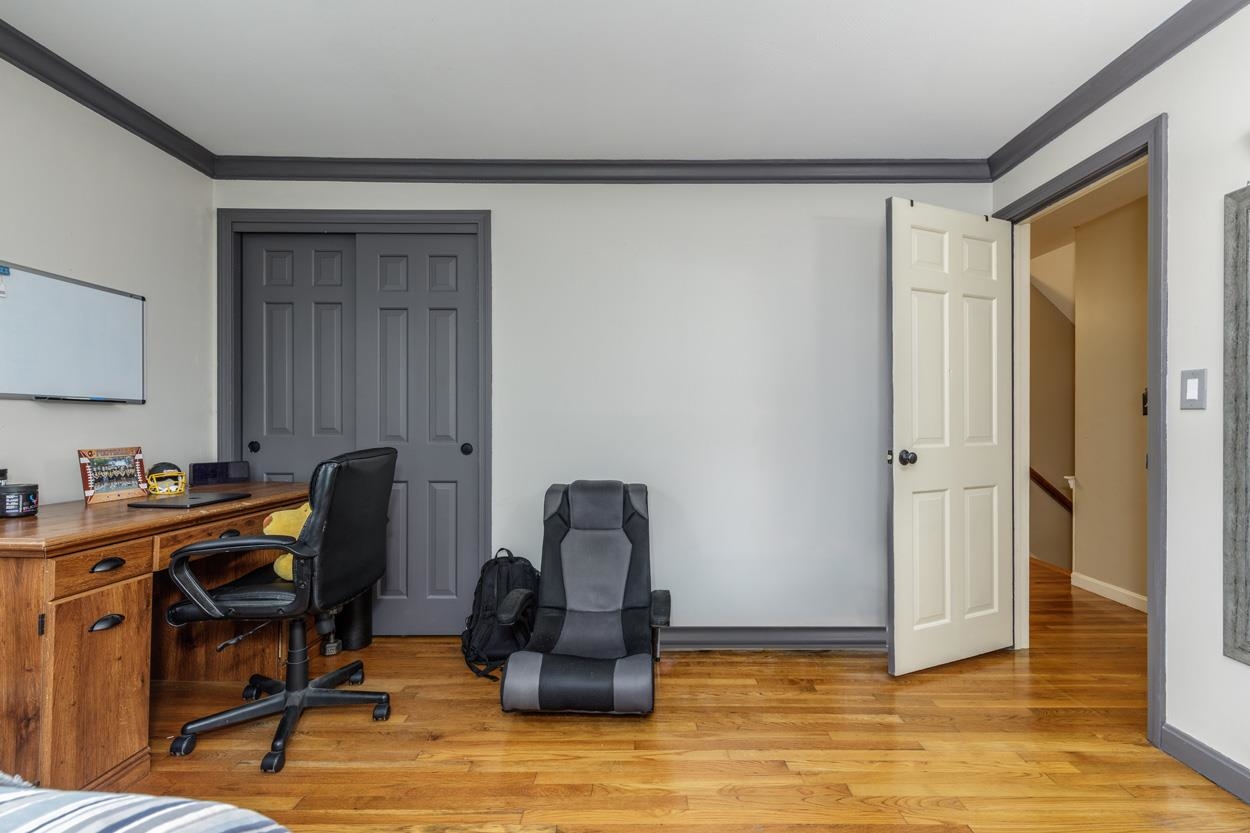
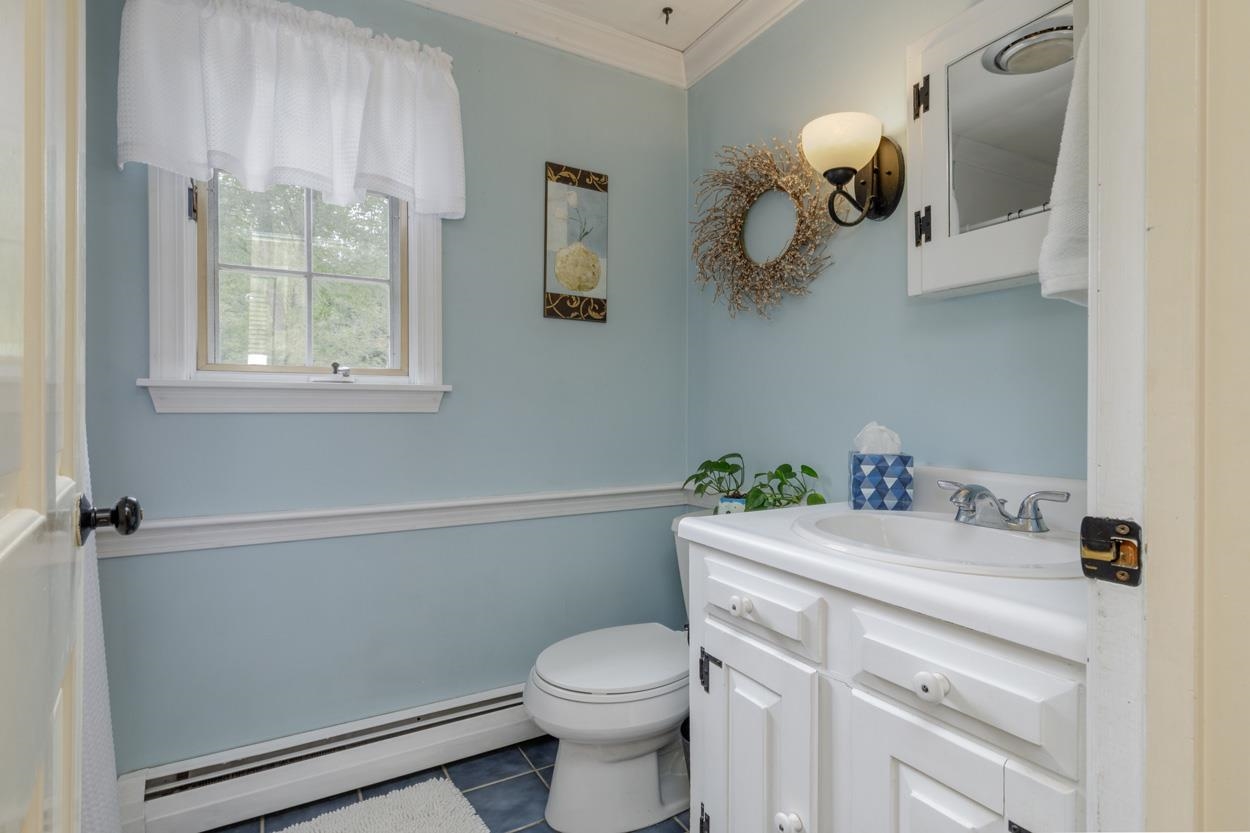
Second Floor Full Bath
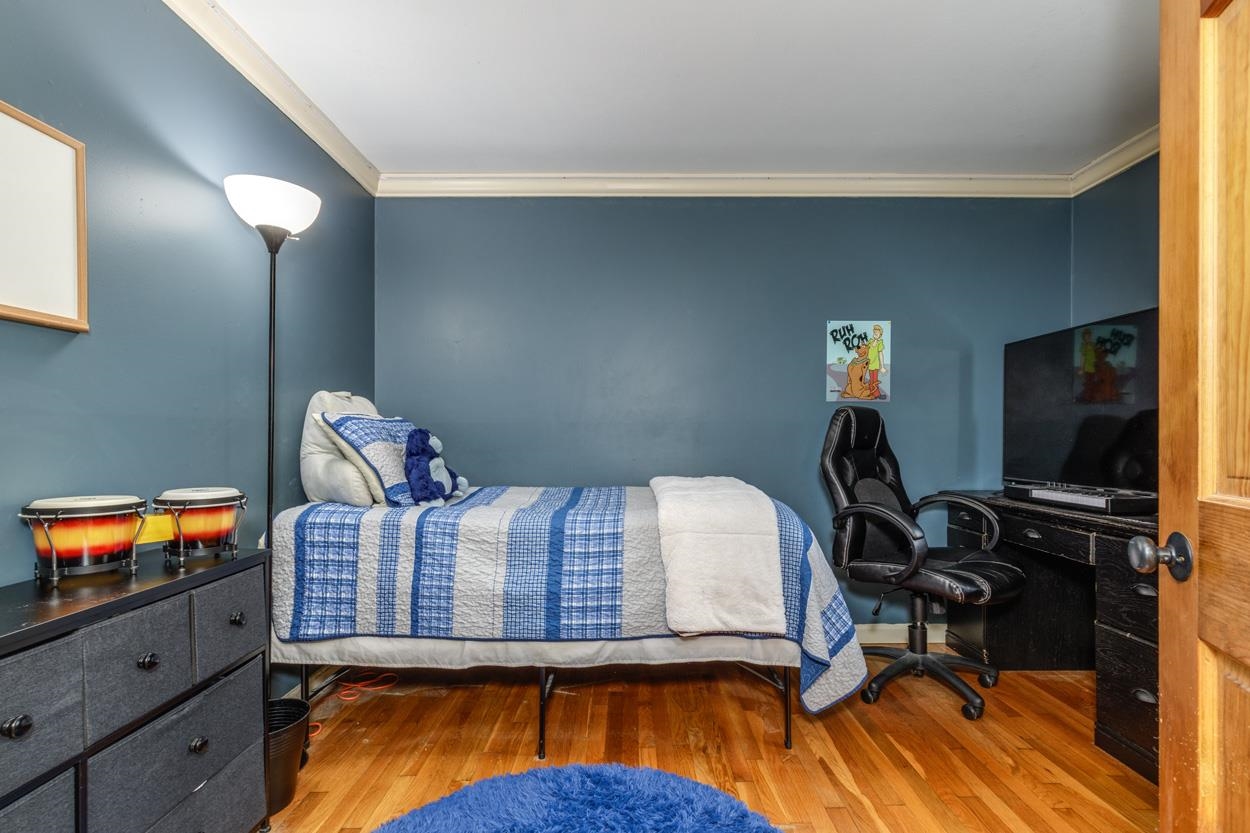
Bedroom Four of Four
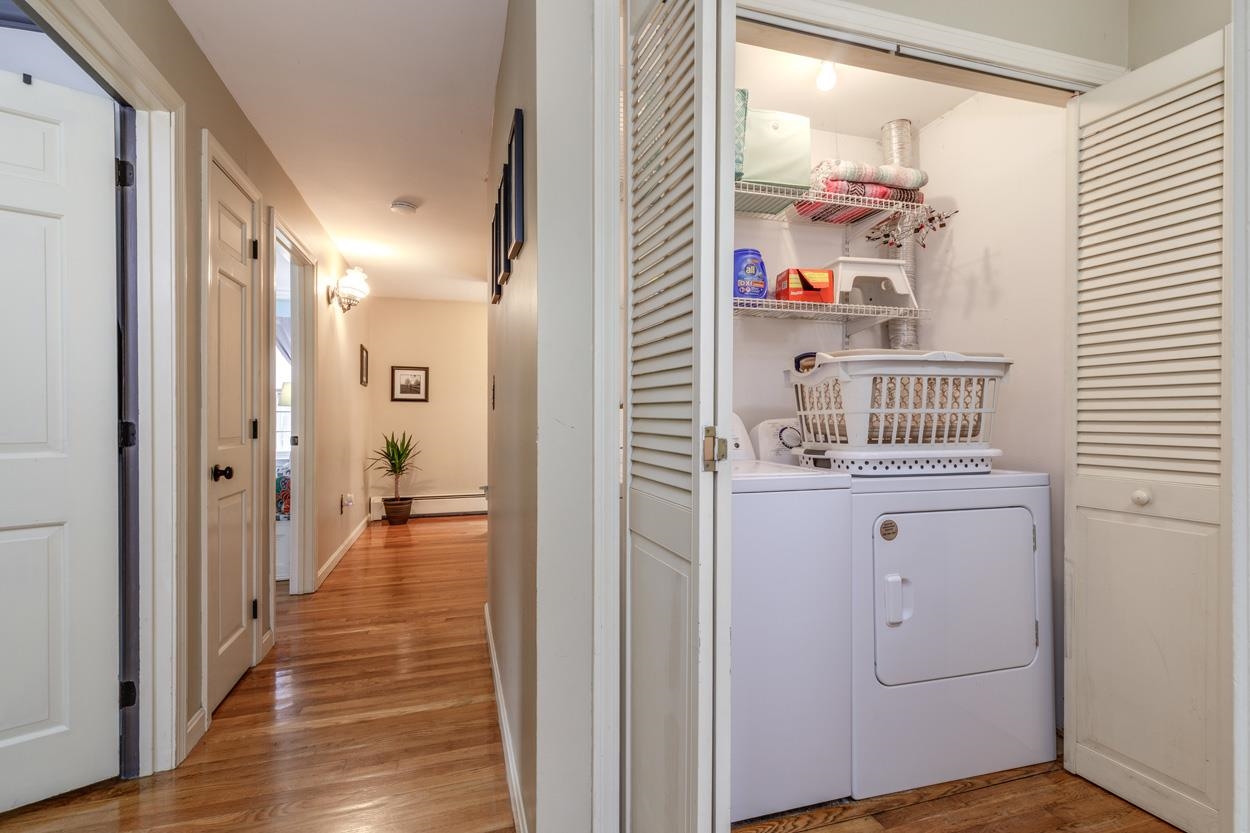
Second Floor Laundry
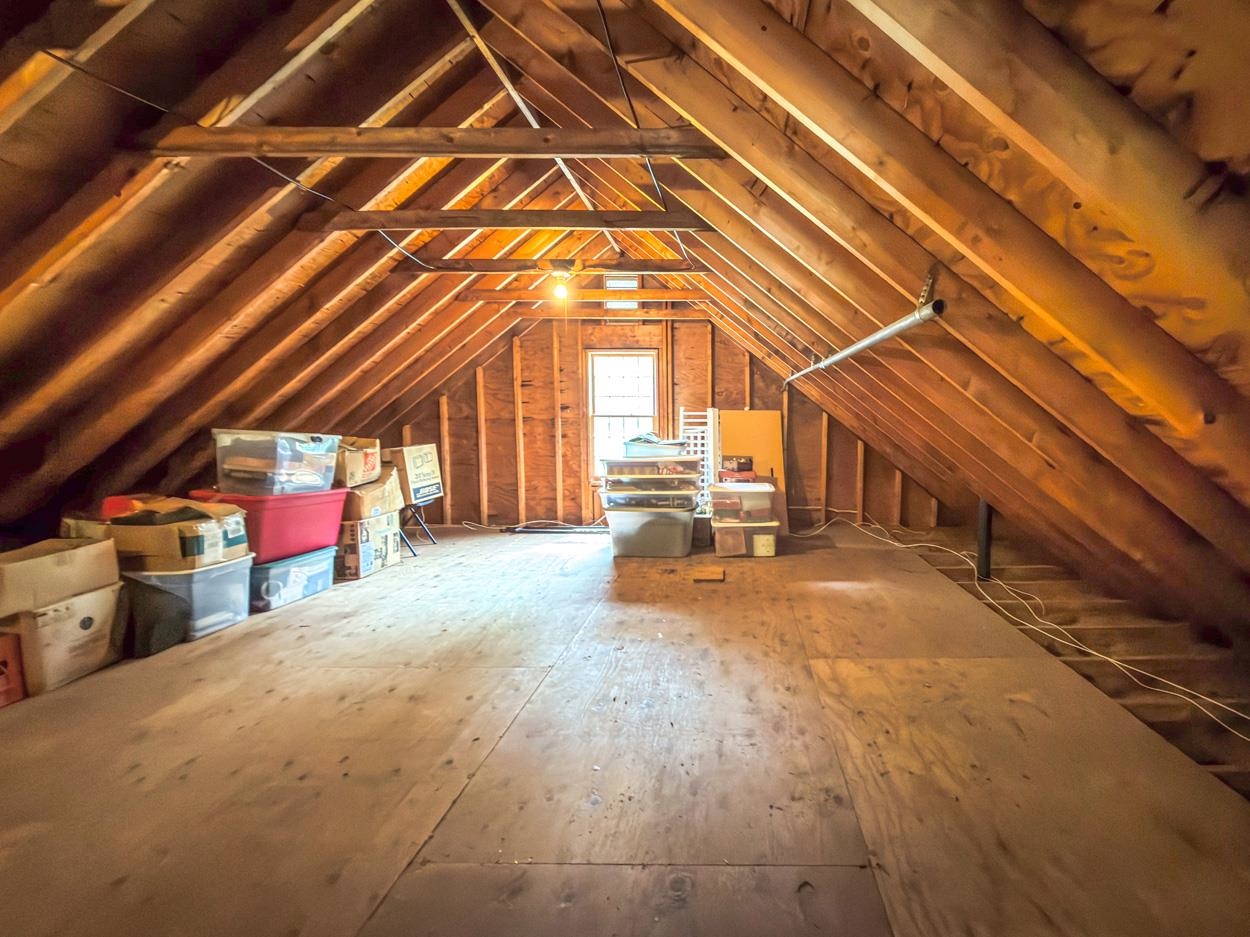
Walk Up Attic = Awesome Storage or Future Living Space
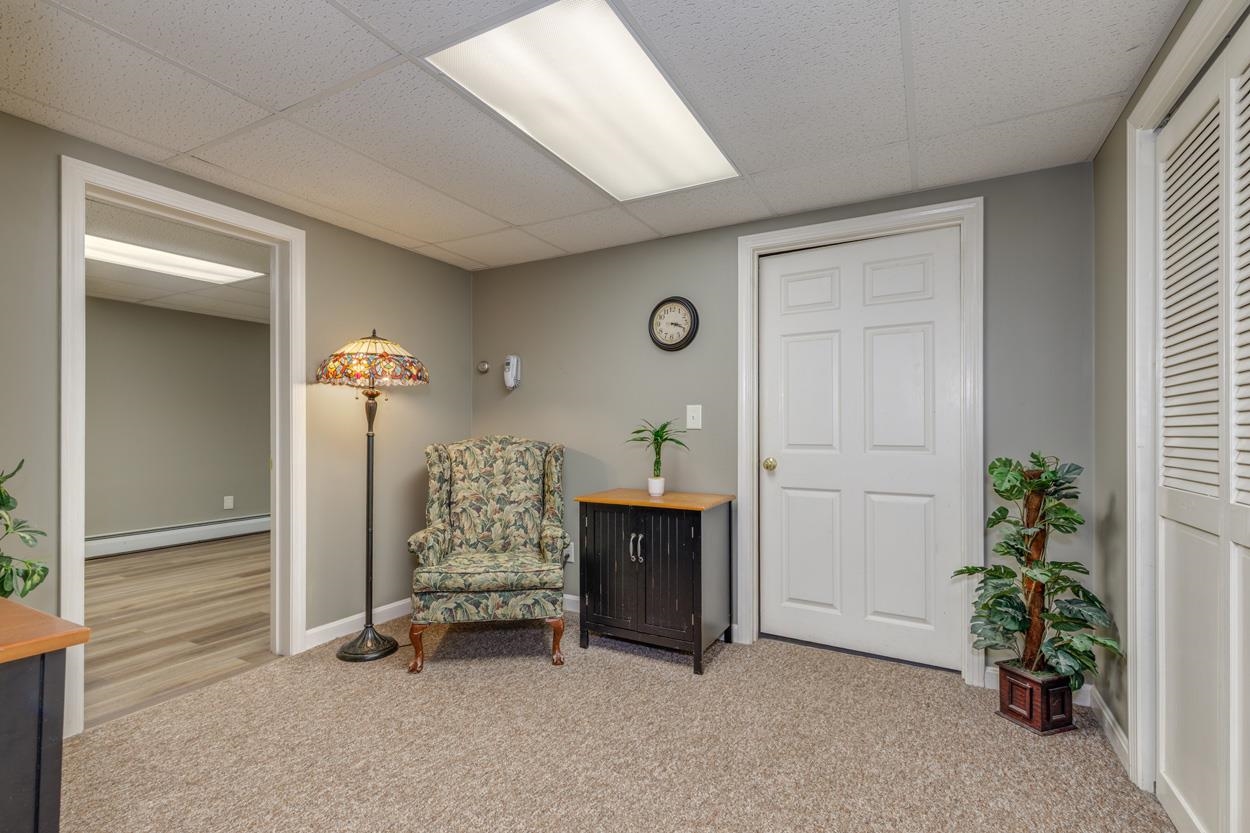
Den in Finished Lower Level
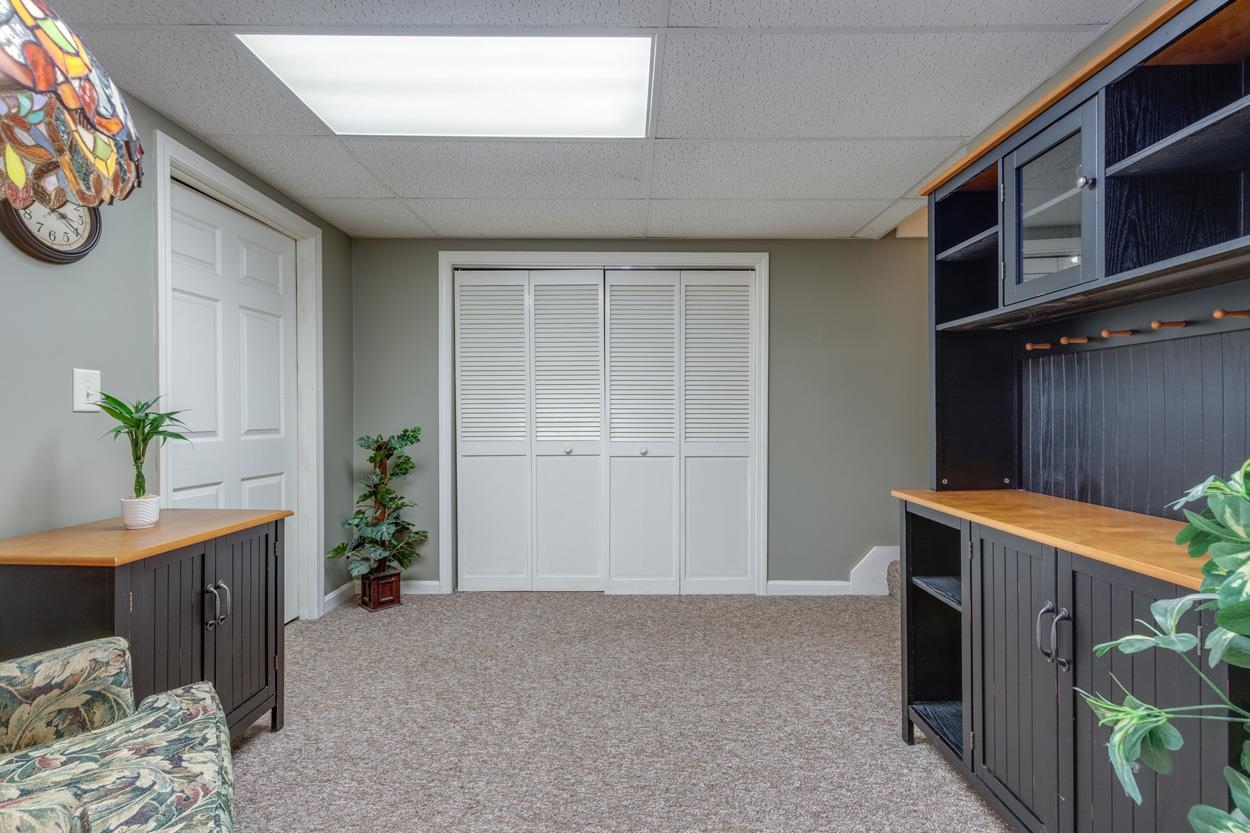

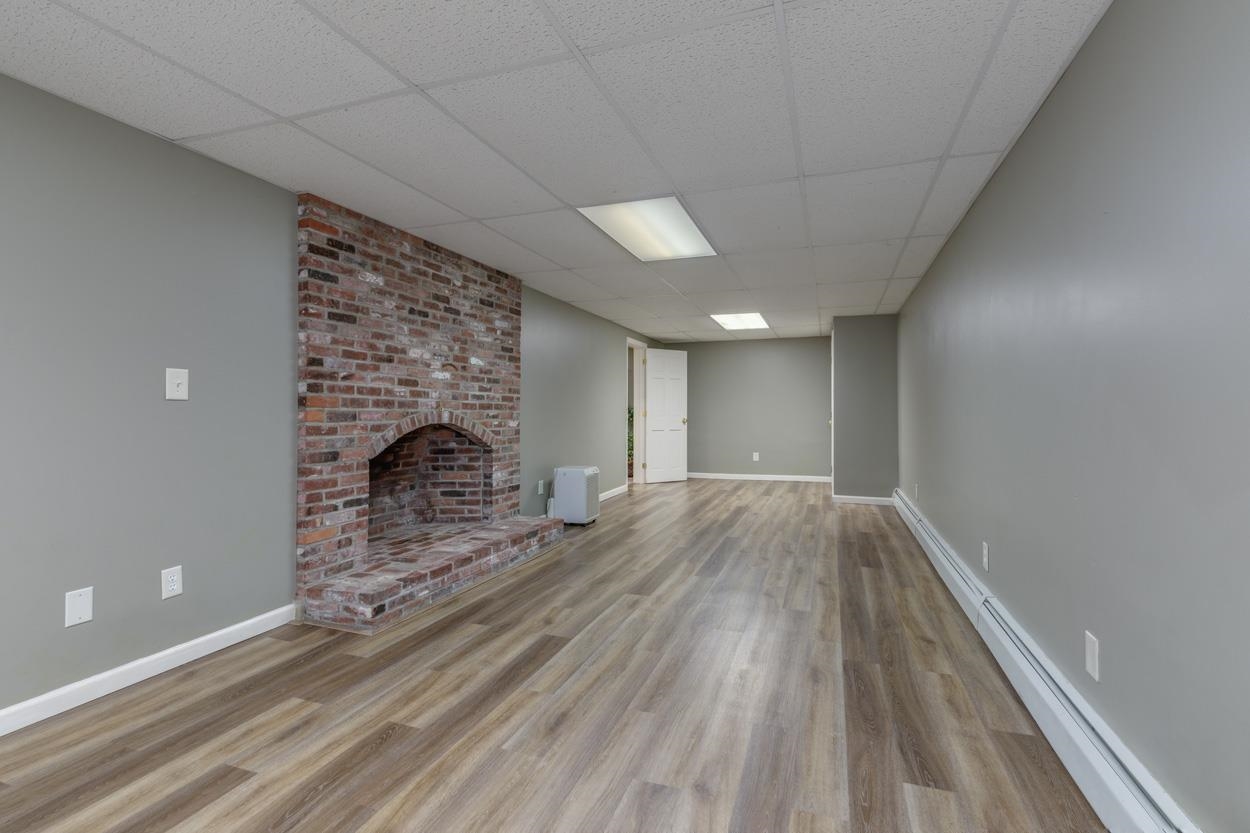
Rec Room in Finished Lower Level
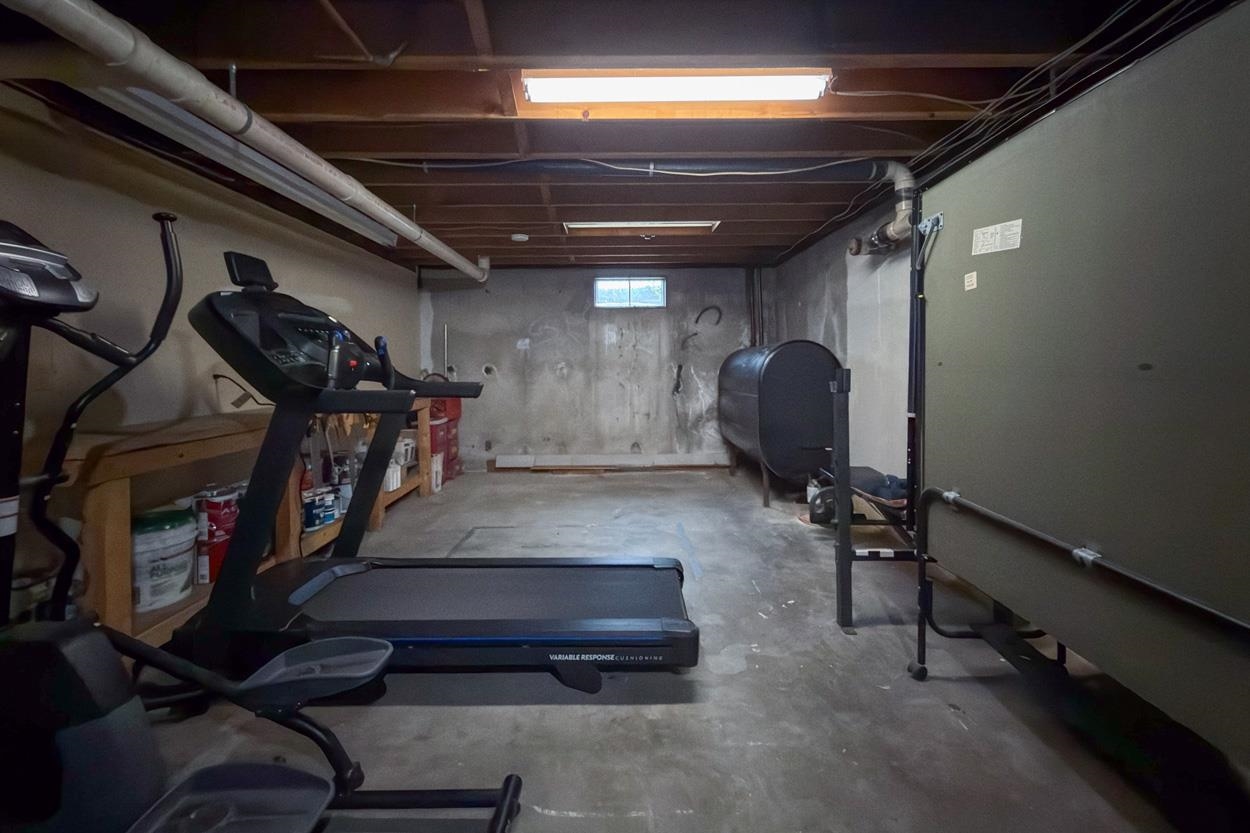
Unfinished Side = Home Gym or Storage
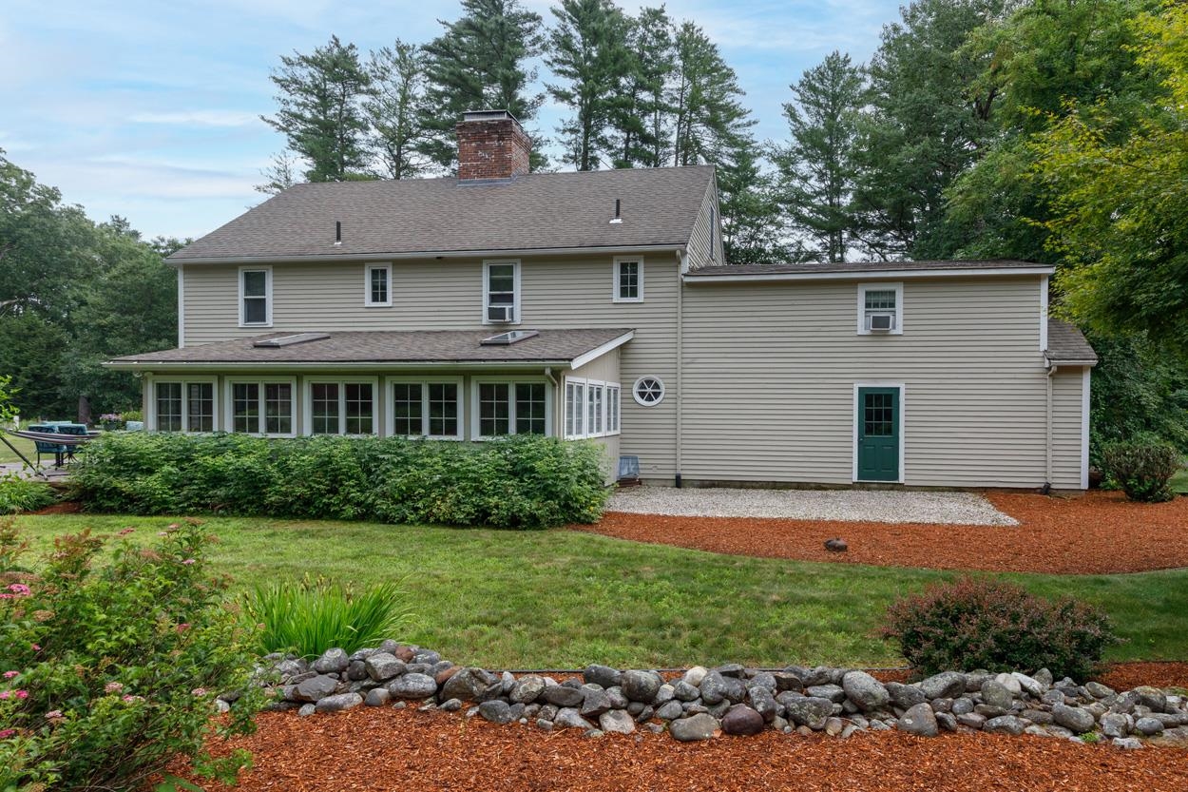
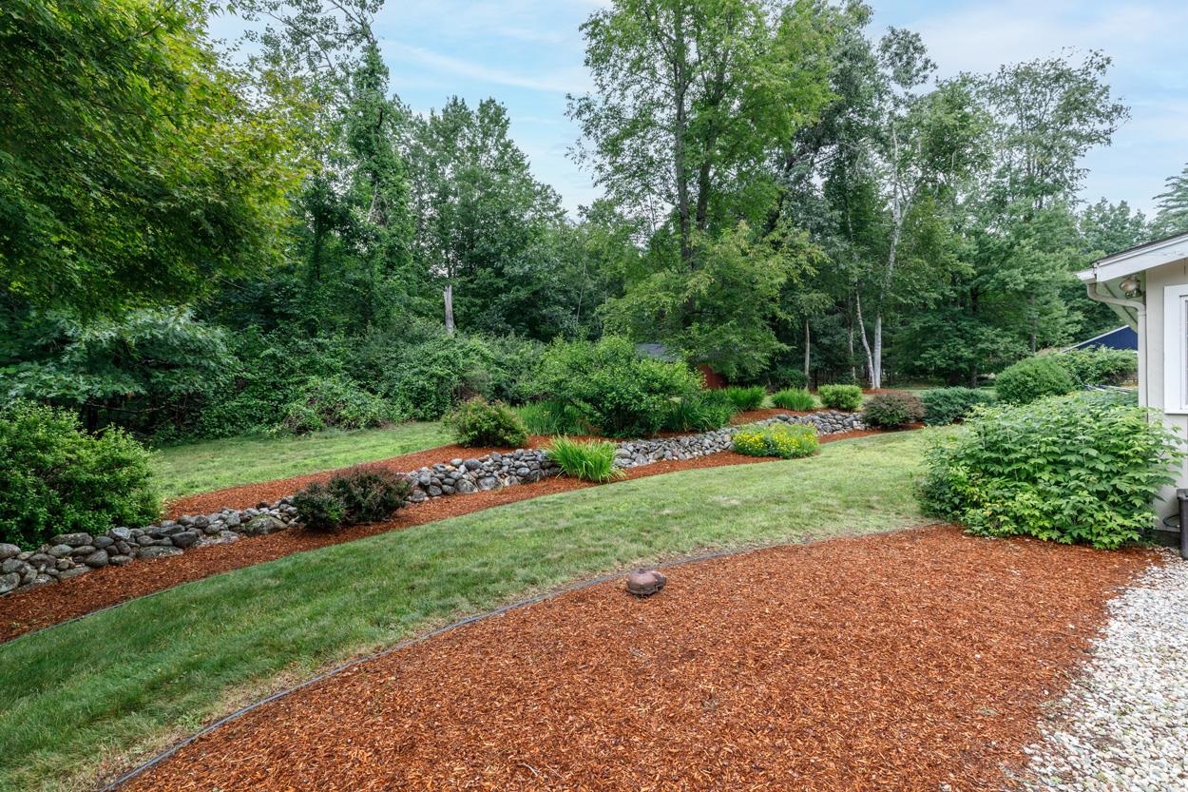
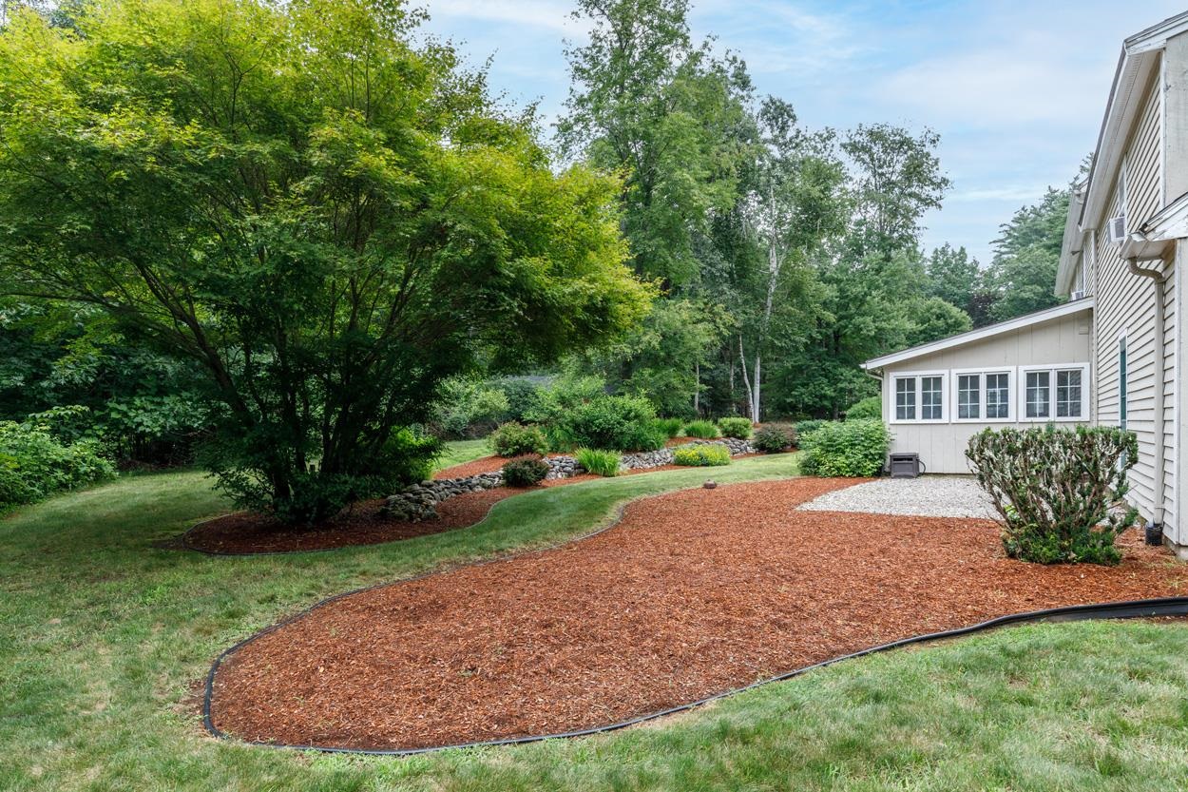
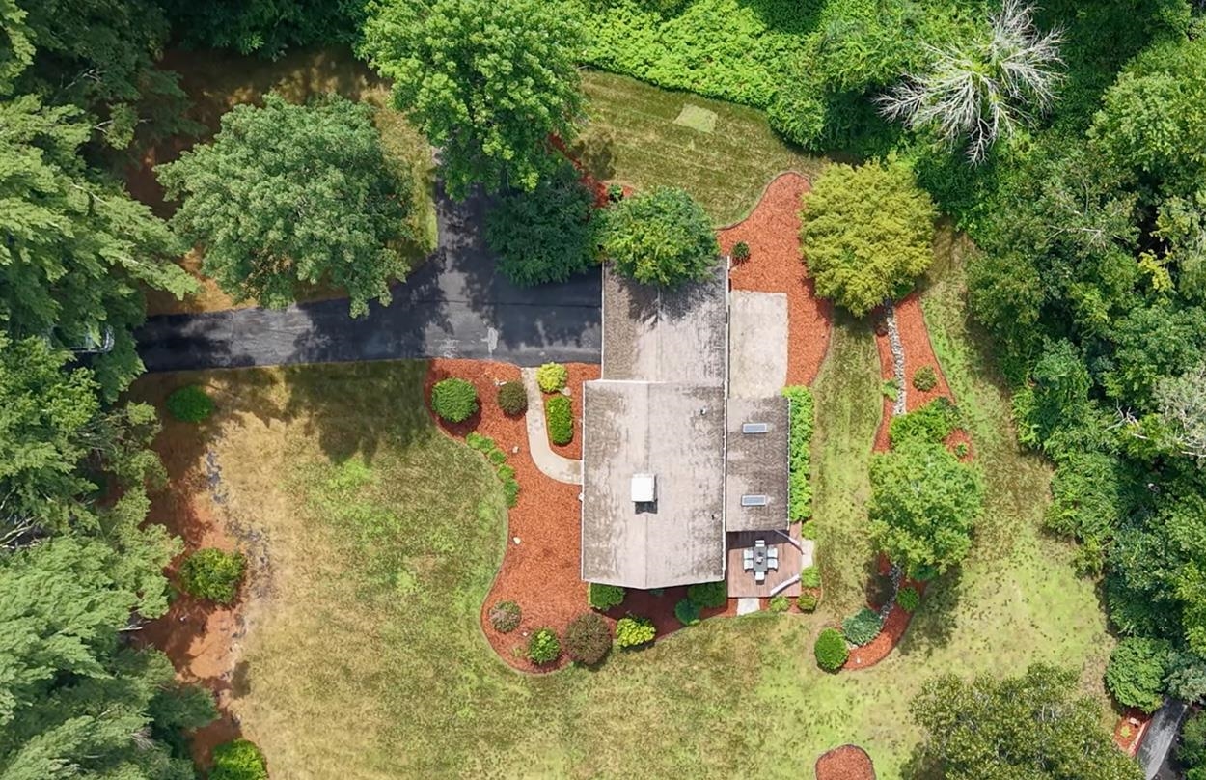
The Prettiest Mature Landscaping You'll Ever See!
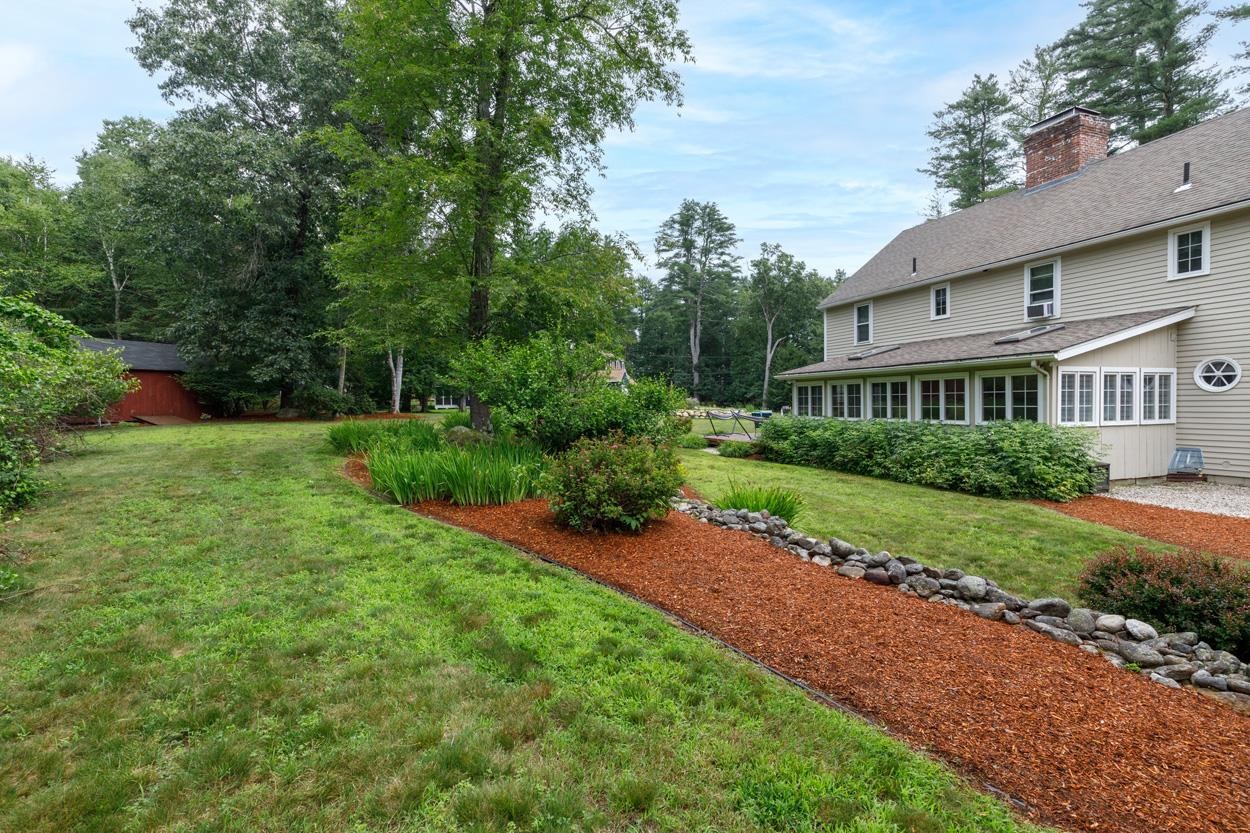
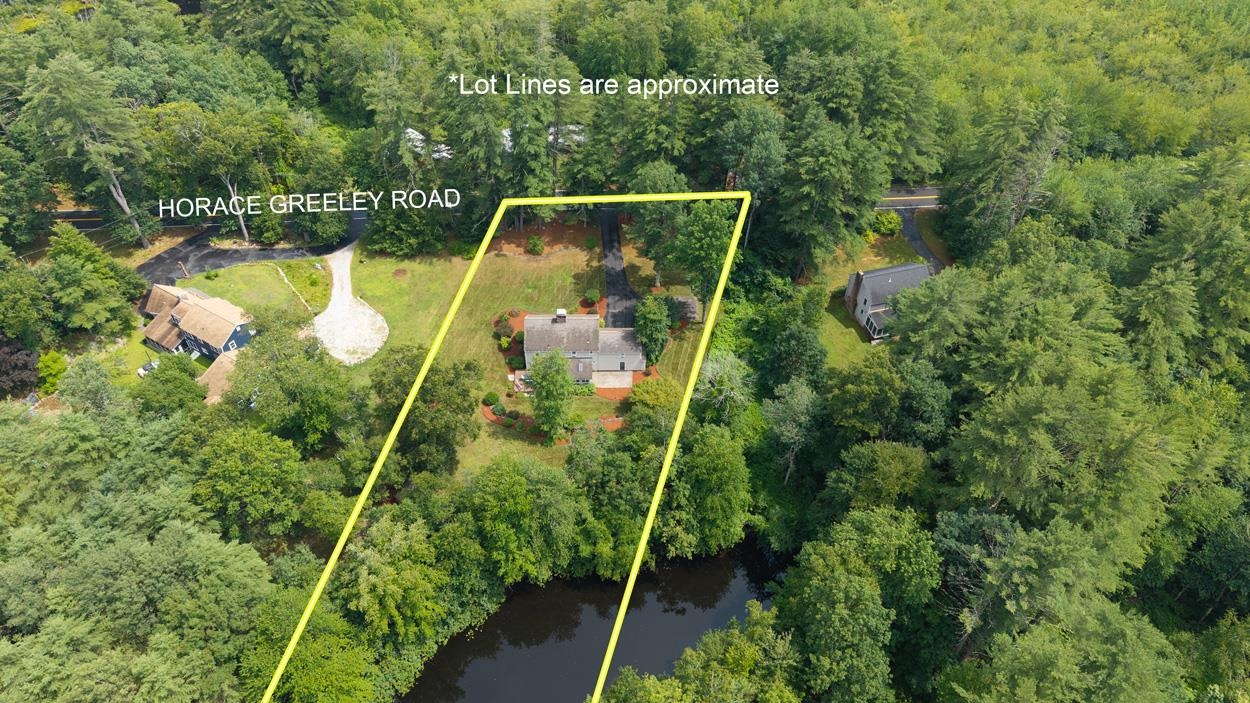
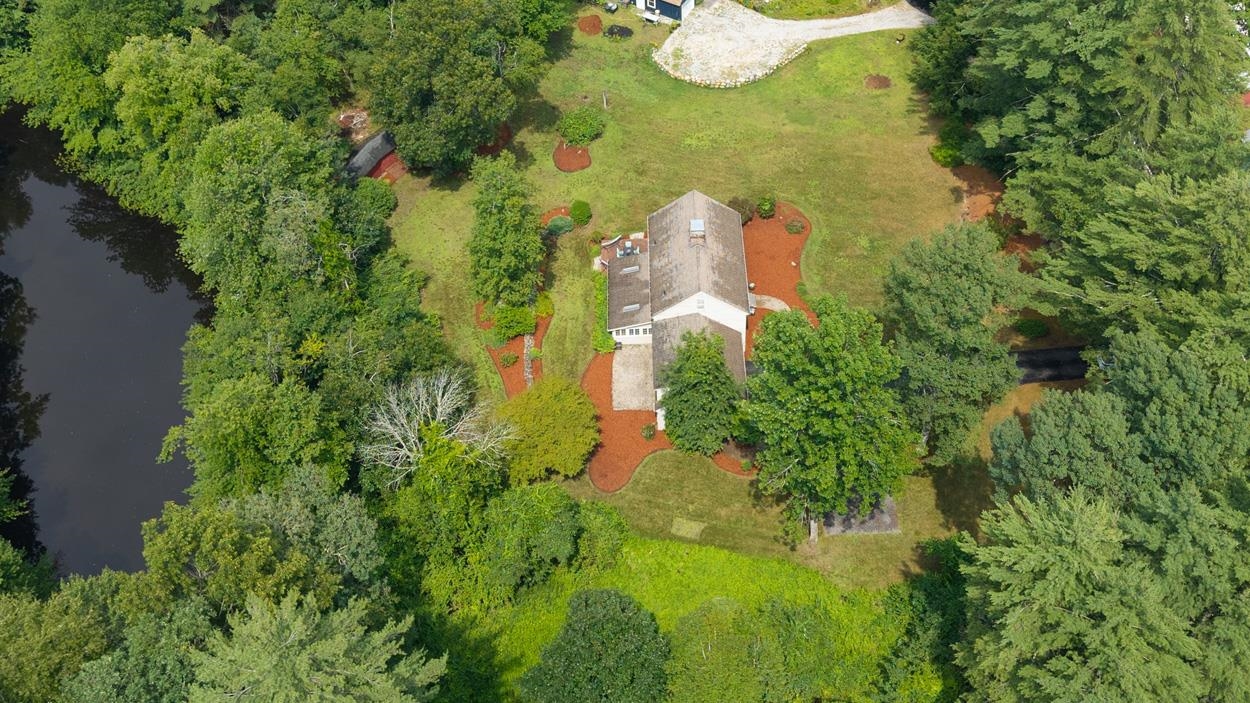
Pond at Far Rear of Property. Homeowners Have Caught Catfish There!
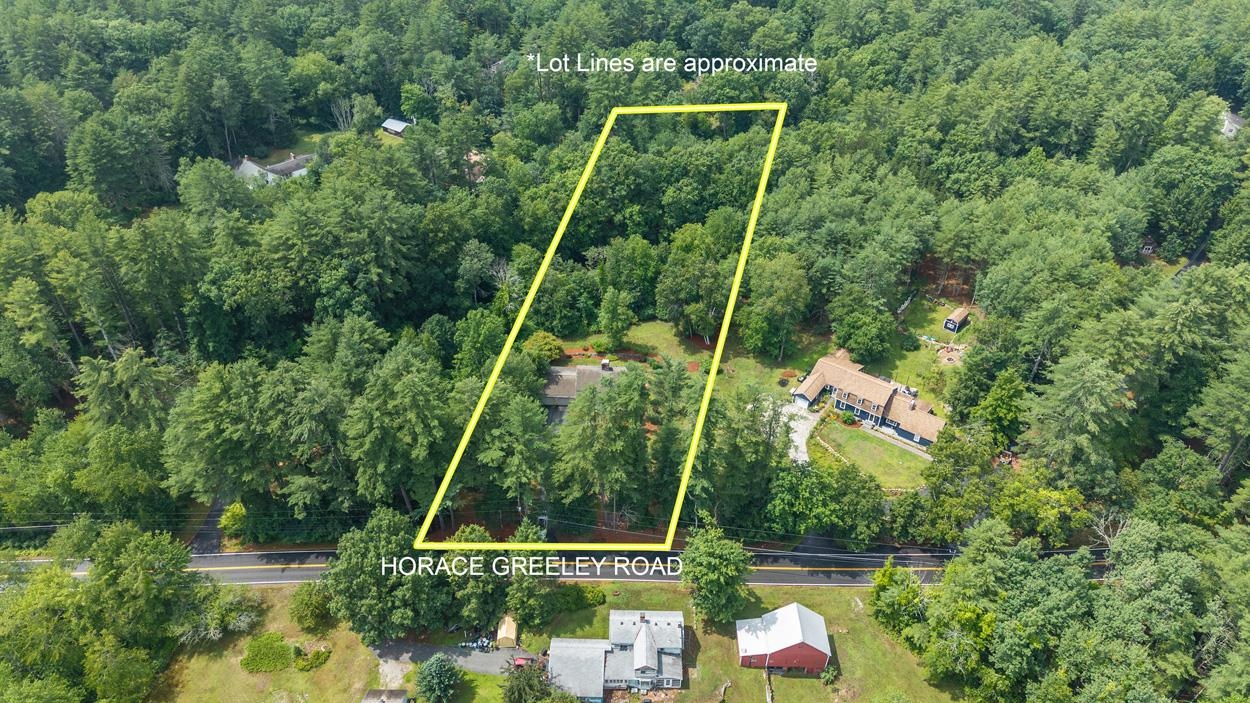
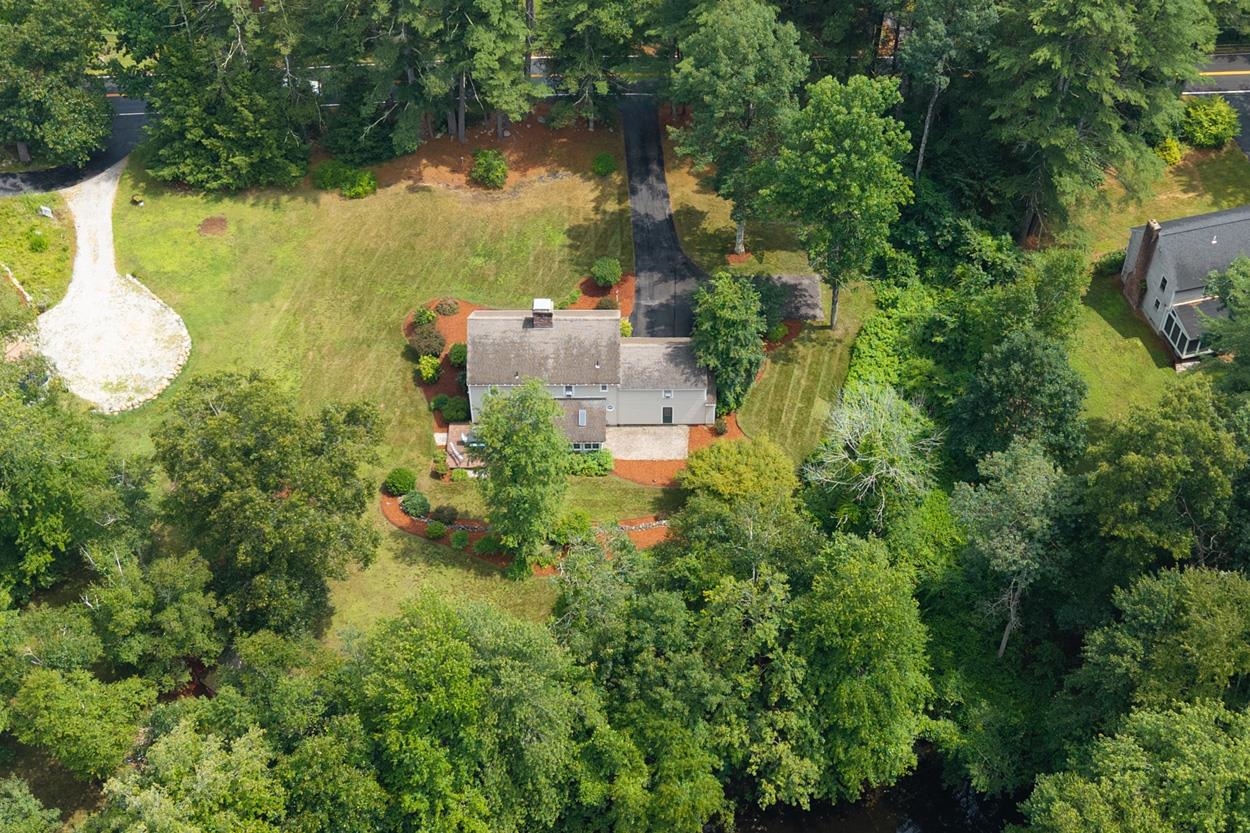
Beautiful Grounds
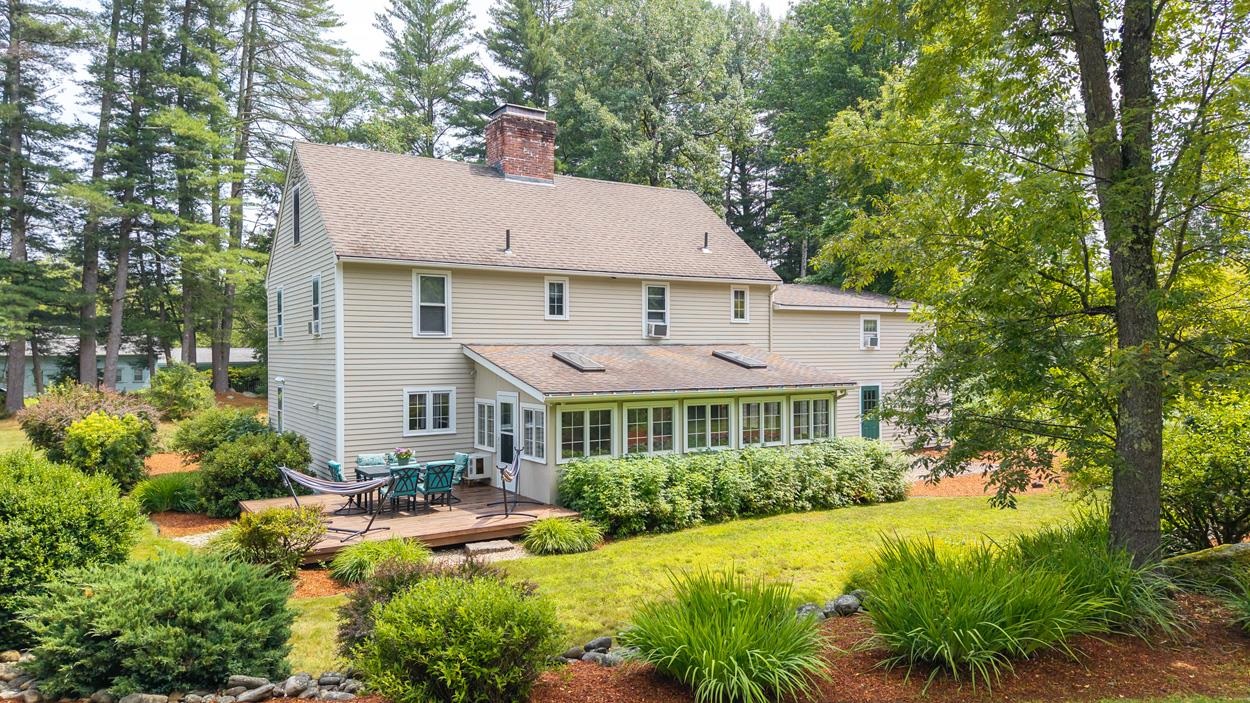
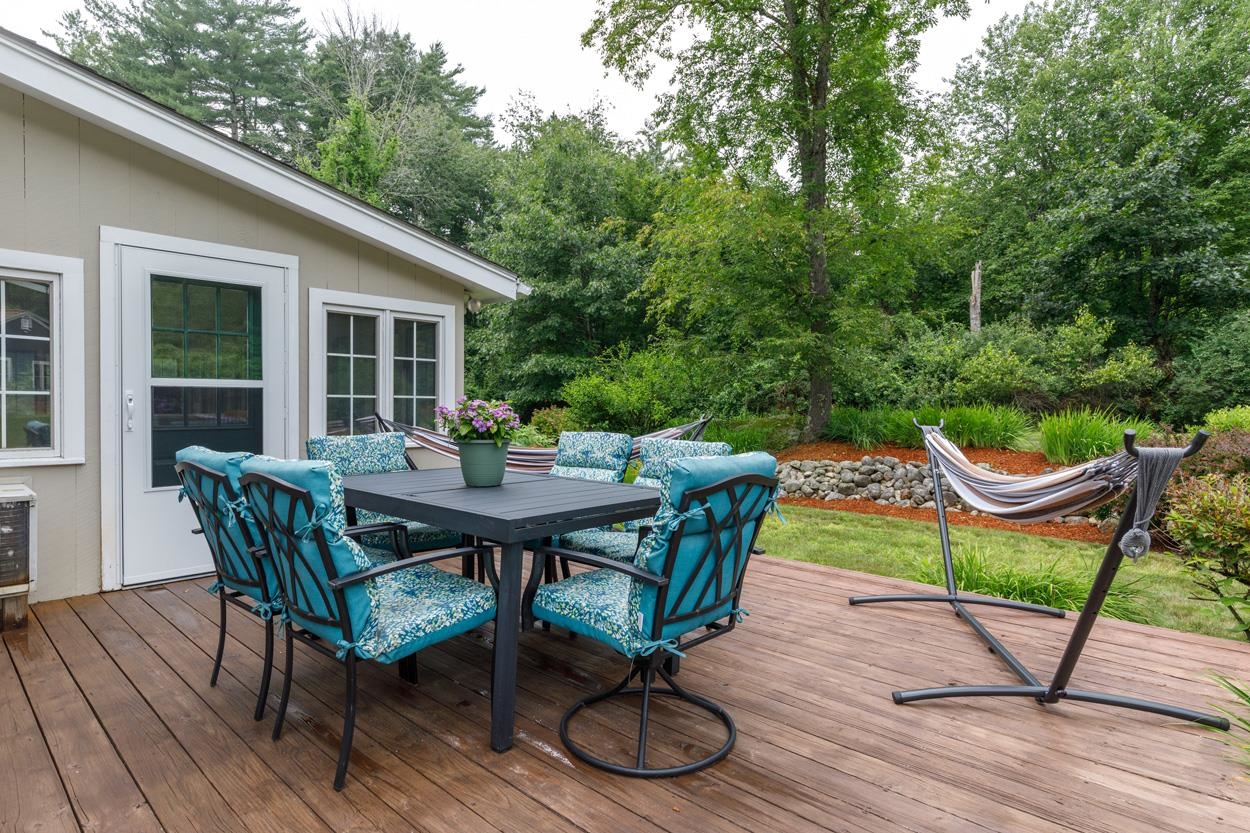
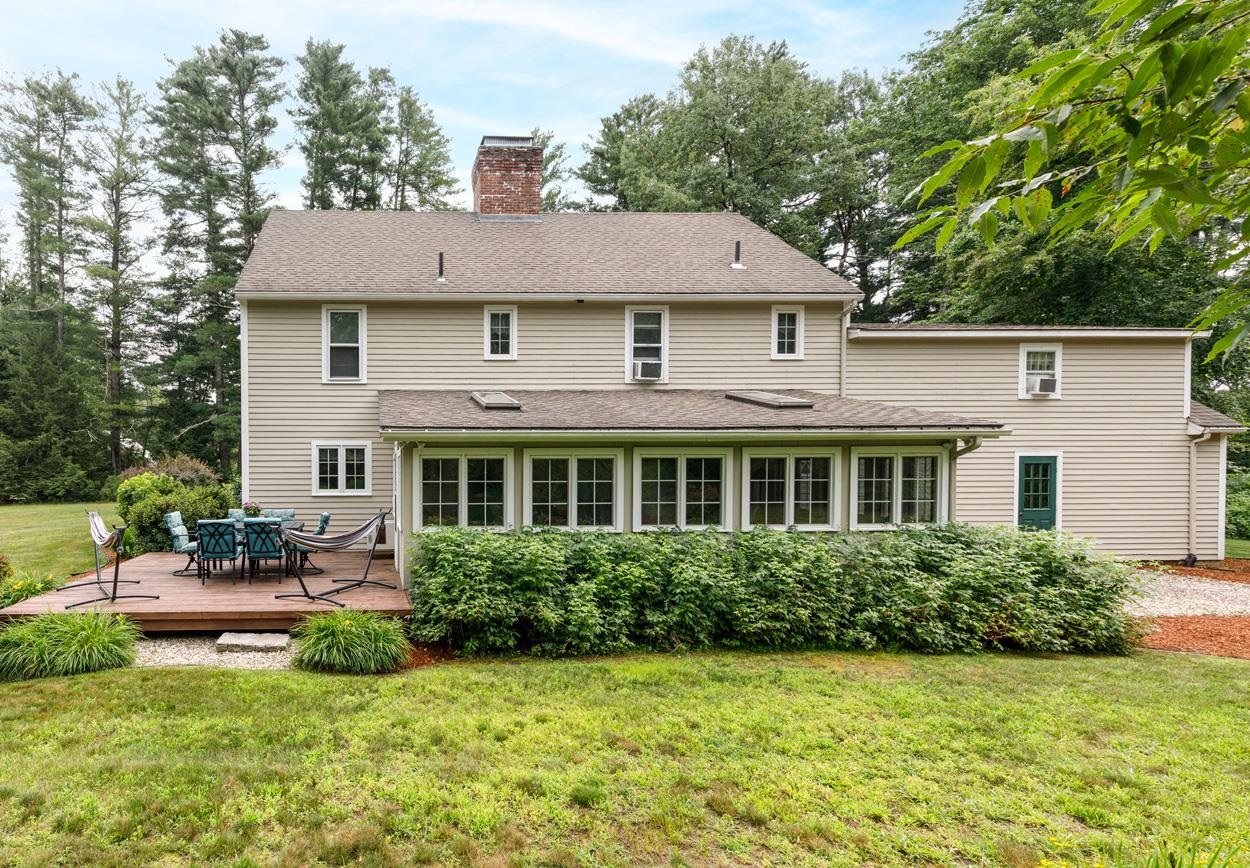
Great Spot to Relax
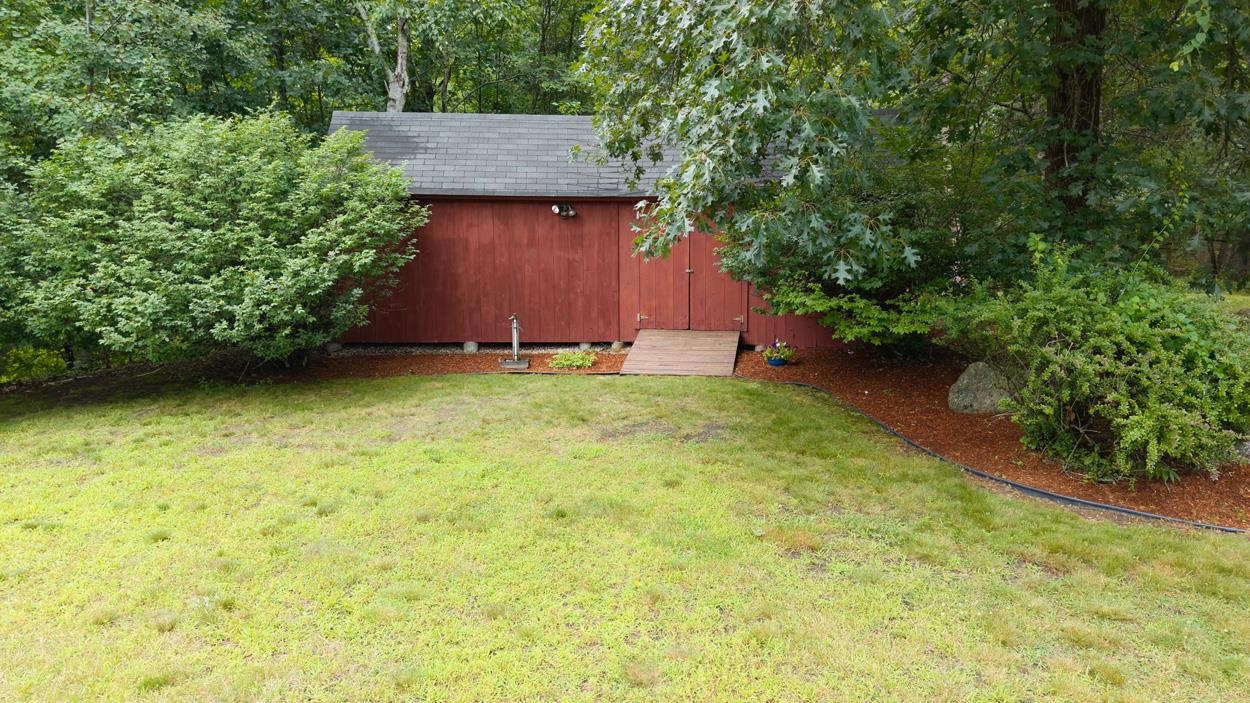
Oversized Shed

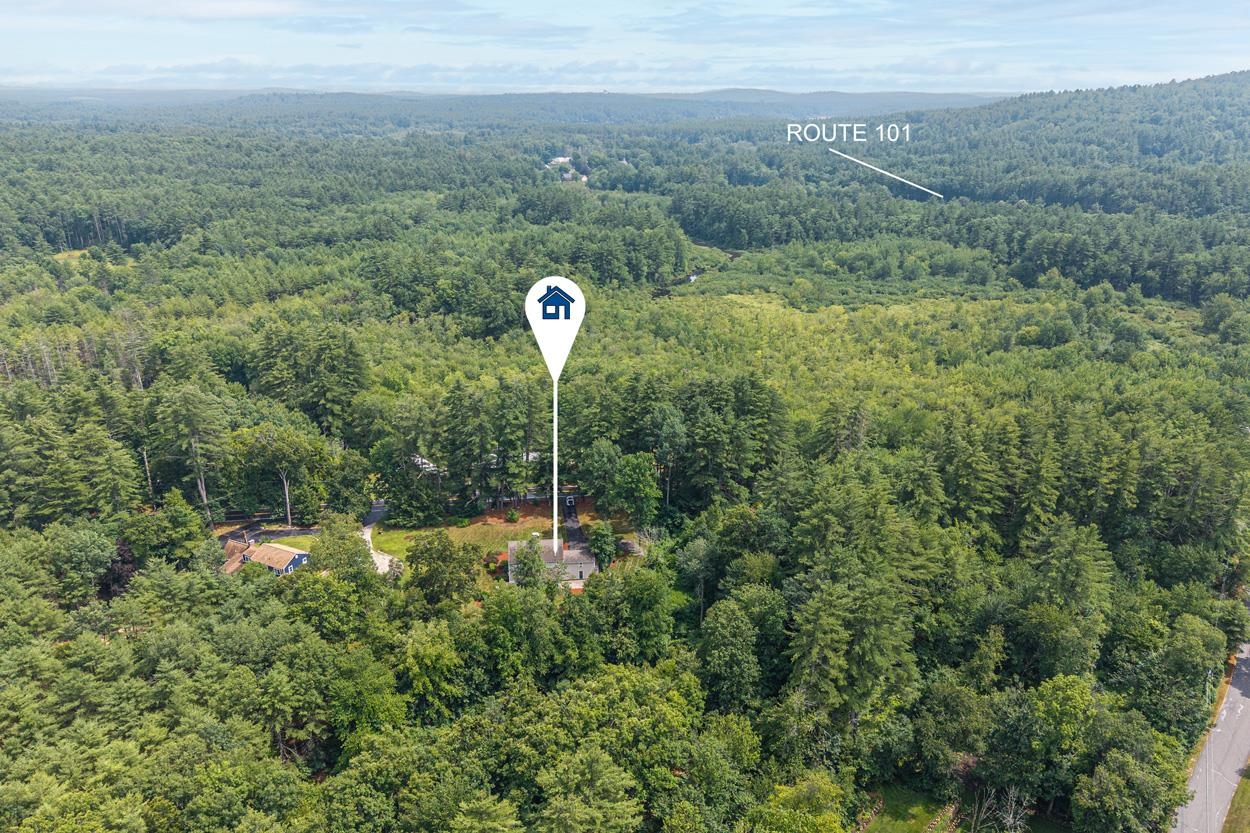
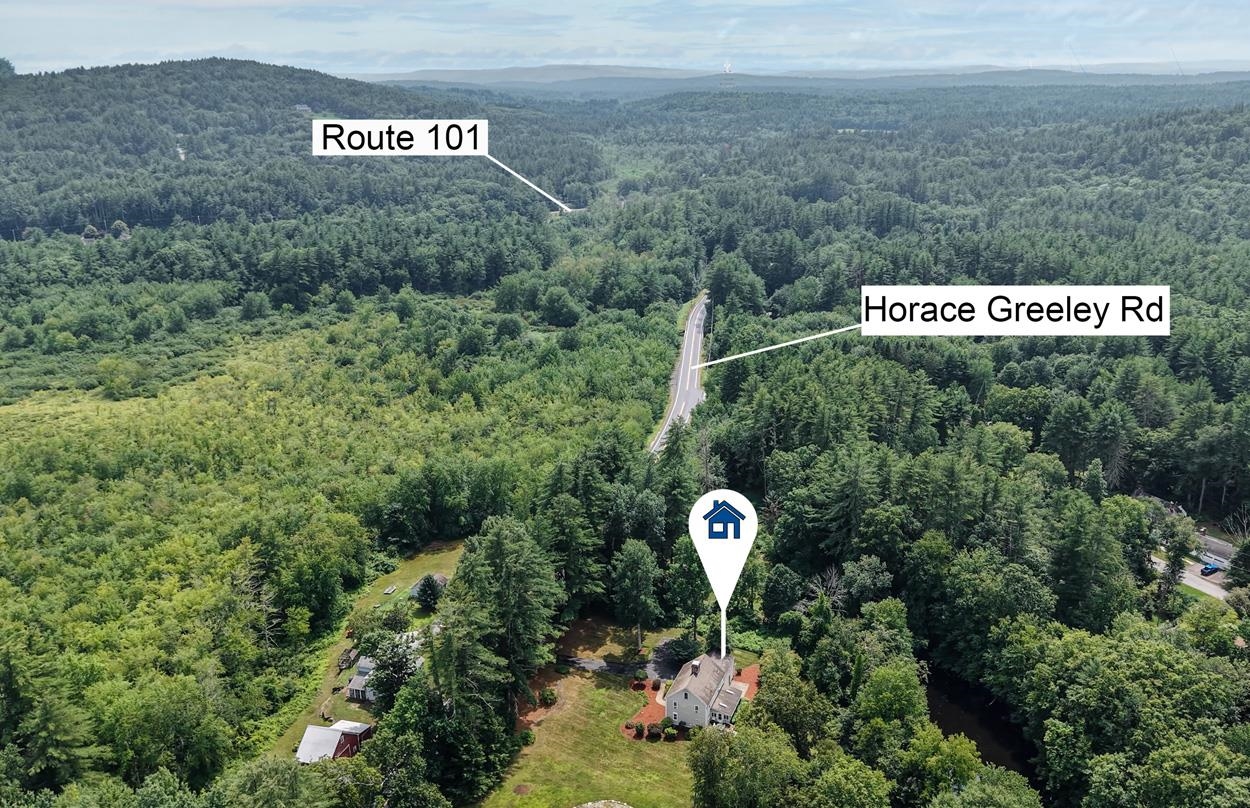
Close to Bedford (Whole Foods, Trader Joe's, Marshall's + More!)

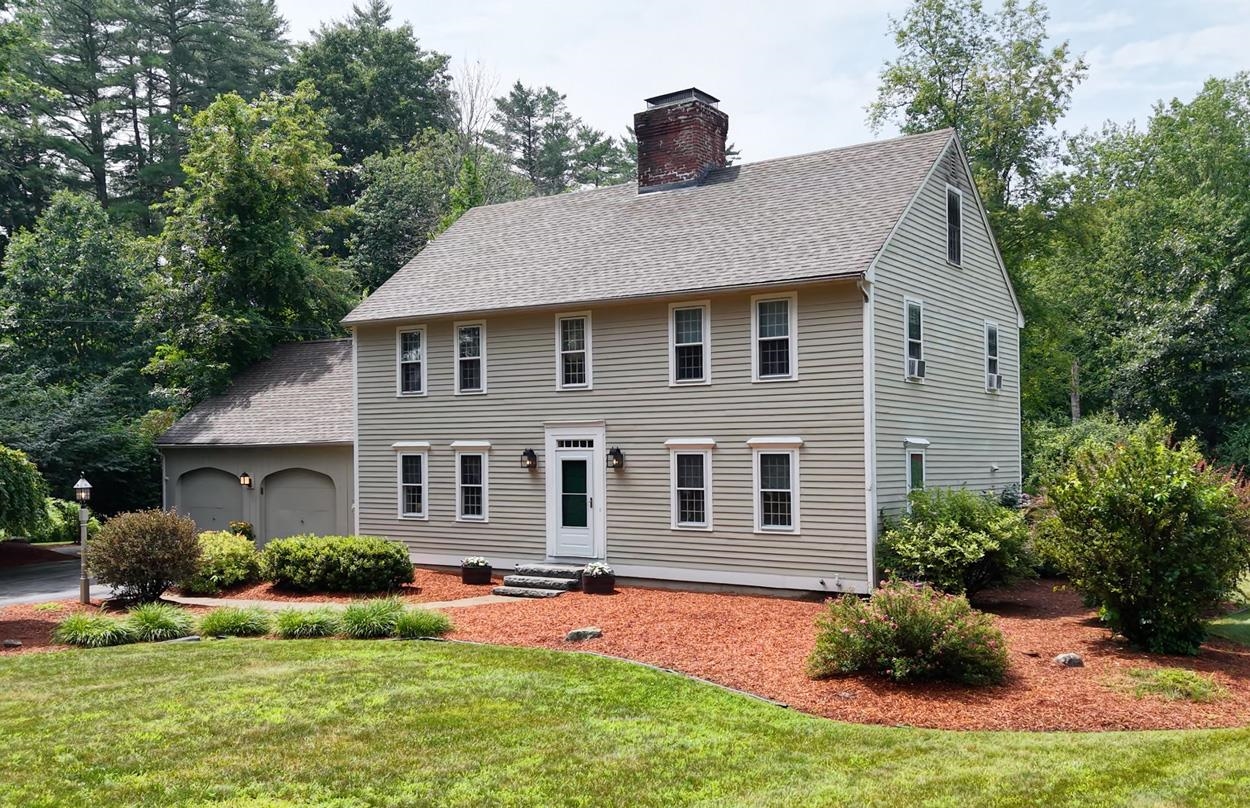
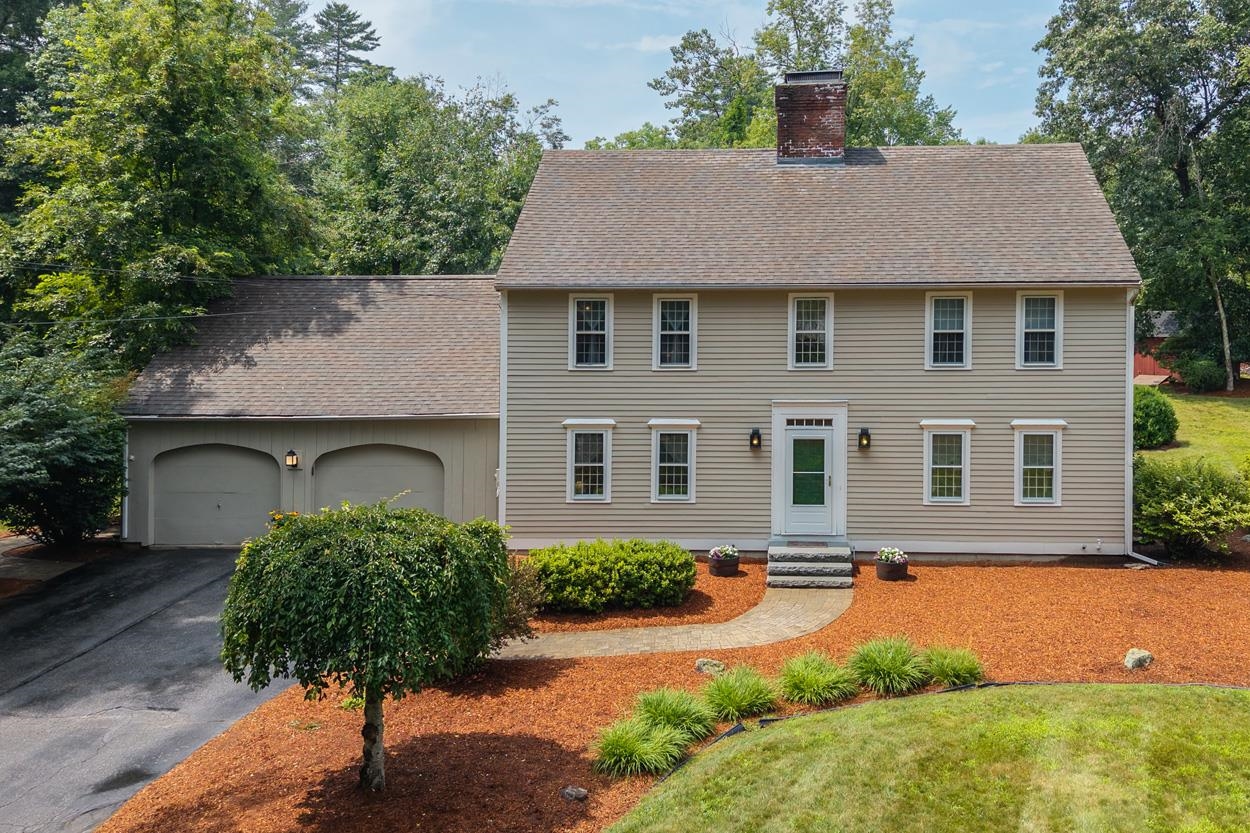
Welcome Home!
Listed by Rebecca DiGregorio BHHS Verani Londonderry
Appliances : Dishwasher | Dryer | Microwave | Electric Range | Refrigerator | Washer
Flooring: Carpet | Hardwood | Tile | Wood
Heating: Oil | Hot Water
Total Baths: 3
Full Baths: 2
1/2 Baths: 1
Total Bedrooms: 4
Kitchen: Room Dimensions: 11 x 13 Floor: 1
Kitchen/Living : Room Dimensions: 11 x 21 Floor: 1
Family Room : Room Dimensions: 12 x 24 Floor: 1
Dining Room : Room Dimensions: 13 x 12 Floor: 1
Primary BR Suite : Room Dimensions: 13 x 15 Floor: 2
Bonus Room : Room Dimensions: 17 x 19 Floor: 2
Bedroom : Room Dimensions: 11 x 9 Floor: 2
Bedroom : Room Dimensions: Floor: 2
Bedroom : Room Dimensions: 11 x 12 Floor: 2
Den : Room Dimensions: 11 x 10 Floor: Basement
Rec Room : Room Dimensions: 11 x 39 Floor: Basement
Building Info
Year Built: 1976
Type: Wood Frame | Clapboard Exterior
Total Structure SqFt.: 4217
Finished Sqft. Above Ground: 2392
Below Ground SqFt.: 511
Apx Below Grade Unfinished SqFt.: 362
Basement: Finished | Full | Storage Space
Exterior Info
Style: Colonial
Exterior Color Beige
Roof: Asphalt Shingle
Utilities
Electric: 200+ Amp Service | Circuit Breaker(s) | Generator
Water: Private
Sewer: Septic
Land Description:
Landscaped | Level | Pond
Lot size: 2.47 acres
Zoned: NR
Surveyed: Unk
Flood Zone: Unknown
Seasonal: No
Driveway: Paved
Docs Available : Deed | Property Disclosure
Easement - Unknown
Block - 019
Taxes $11,757
Assesed Value Not Reported
School District: Amherst Sch District SAU #39
Elementary School: Clark Elementary School
Middle School: Amherst Middle
High School: Souhegan High School

PLEASE NOTE: Both New Hampshire and Vermont law require brokers and agents to disclose at the “time of first business meeting, prior to any discussion
of confidential information”, in New Hampshire’s case, and “first reasonable opportunity”, in Vermont’s case, the
nature of the relationships brokers have or may have with customers and clients. Each state requires that a disclosure form be presented to
consumers for their review and acknowledgment at the appropriate time. These forms can be accessed here:
VT: VERMONT REAL ESTATE COMMISSION MANDATORY CONSUMER DISCLOSURE FORM
NH: NEW HAMPSHIRE REAL ESTATE COMMISSION BROKERAGE RELATIONSHIP DISCLOSURE FORM