List Price: $629,000 | $297 per sq.ft. | 4 Bedroom | 2 Bathroom | 2 Story Single Family Home Under Contract
Listed Thursday Aug 13, 2026 | MLS# 5104958
22 Old Coach Lane Amherst NH
Listed by Sharon Bean EXP Realty
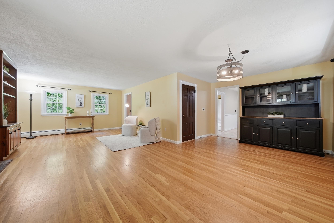
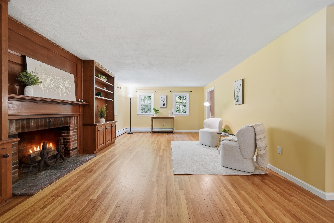
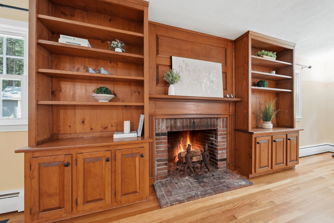
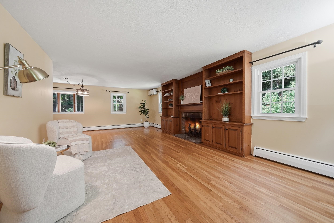
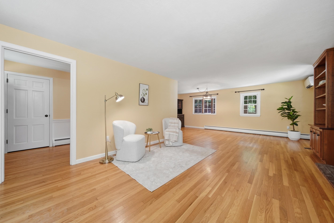
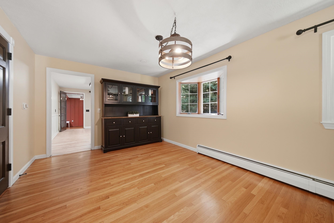
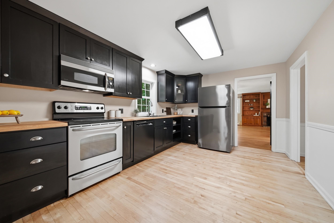
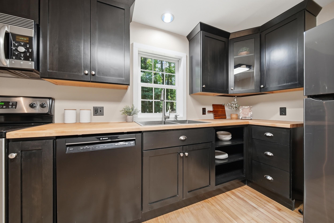
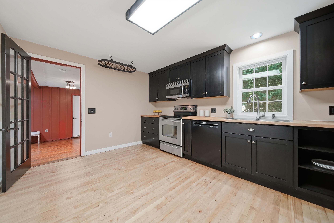
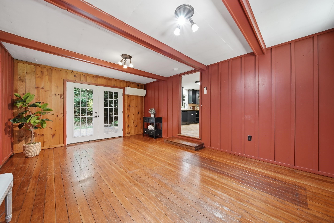
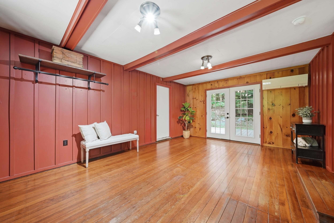
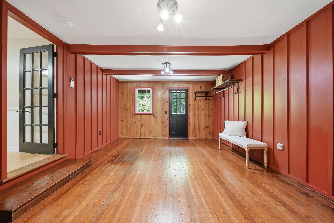
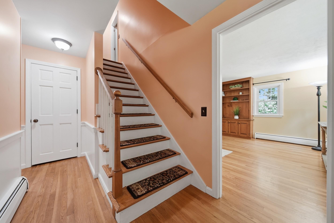
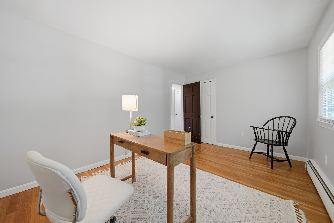
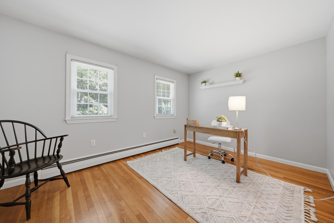
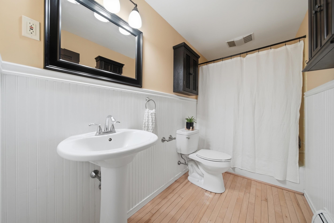
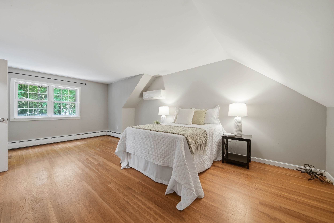
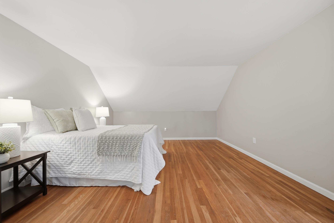
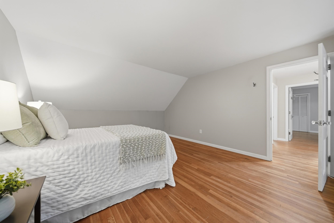
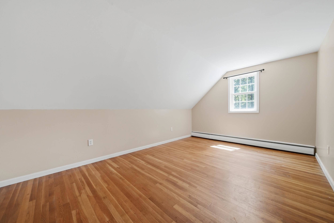
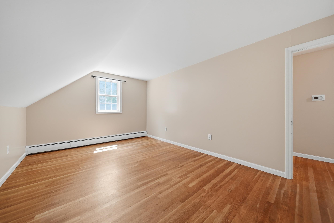
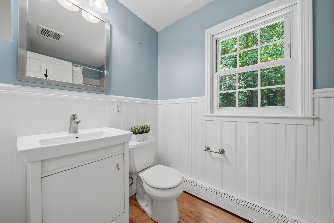
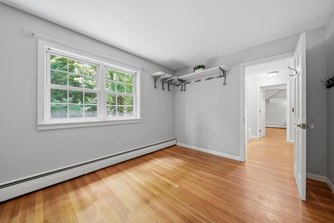
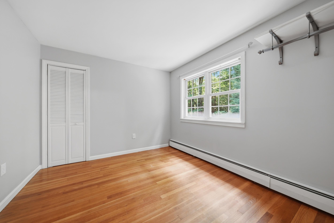
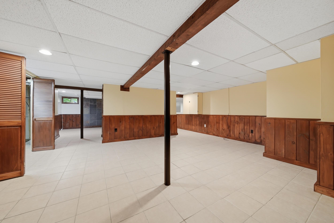
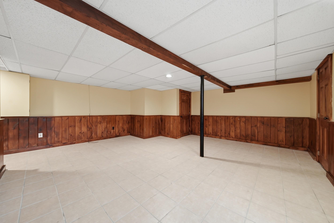
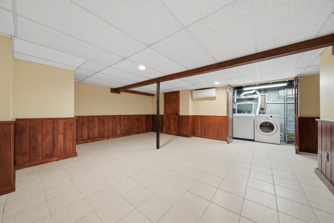
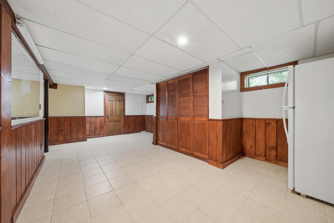
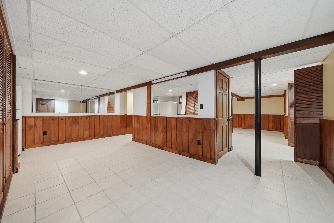
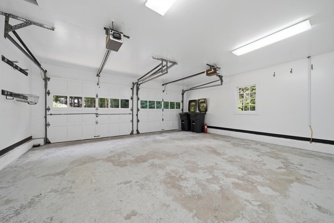
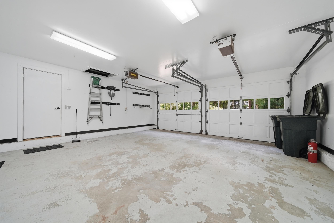
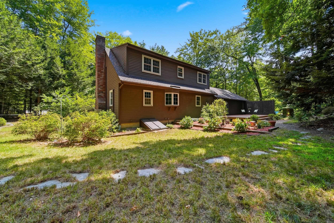
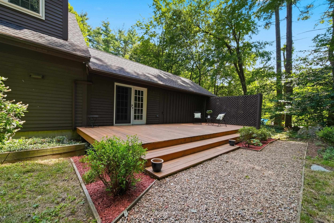
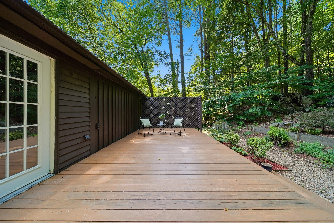
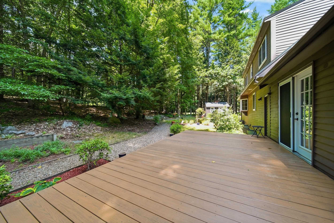
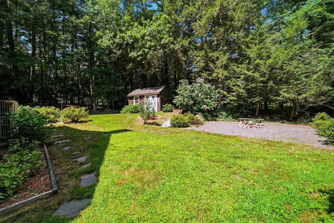
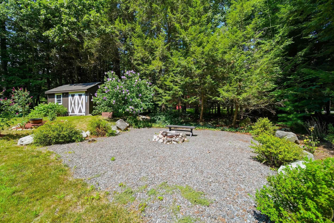
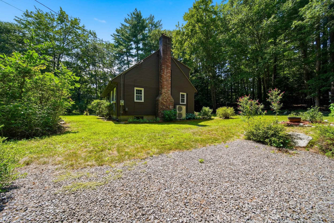
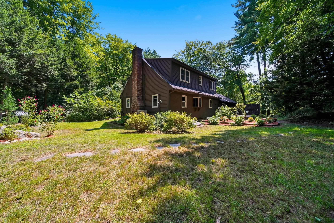
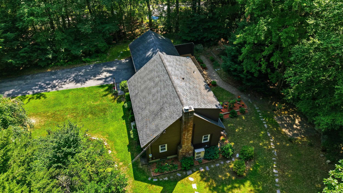
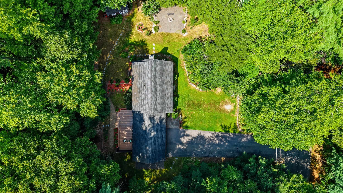
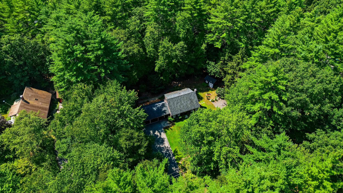
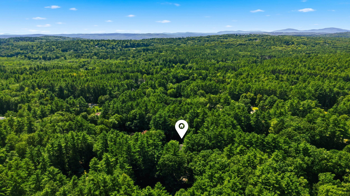
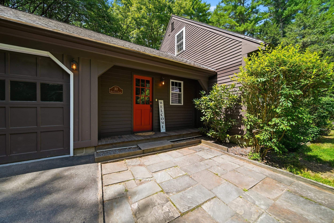
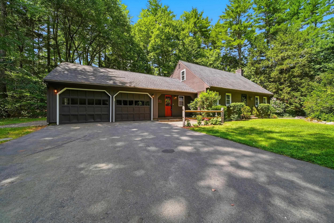
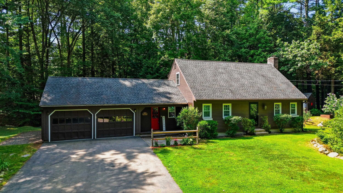
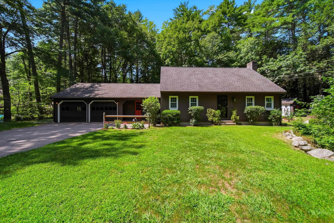
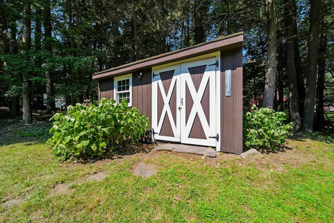
Tucked into one of Amherst NH's most desirable neighborhoods, this charming four-bedroom Cape offers the rare combination of location, character, and comfort all within walking distance of top-rated schools and the historic Amherst Village. Step inside to find hardwood flooring throughout and a living room anchored by a striking fireplace, complete with antique Hessian soldier andirons and beautifully framed by built-in bookcase shelving that adds warmth and timeless appeal. The space flows openly into the dining area for easy entertaining. The updated kitchen shines with newly refinished floors, ready for everything from quiet mornings to lively gatherings.The flexible layout suits every stage of life. A first-floor bedroom and a first floor full bath is ideal for guests or single-level living, while upstairs you'll find a spacious front to back primary bedroom with another full bath and two additional bedrooms rounding out this floor. A finished basement expands your options, perfect as an entertainment space, home gym, or hangout retreat. The room connecting to the garage is a bonus: use it as an oversized mudroom, home office space, or den. Year-round comfort comes easy with efficient mini-splits providing both heat and A/C supported by hot water heat and newer energy efficient windows. Outside, enjoy your morning coffee on your oversized deck where the beautifully landscaped yard is an oasis featuring lush gardens, a firepit for cool New England evenings, and a shed for extra storage and housing a portable full house generator hard-wired to the home for added convenience! A two-car garage completes this exceptional offering. Homes with this blend of charm, updates, and unbeatable proximity to the Village don't last. Come see why Amherst is one of NH's most sought-after towns to call home.

Appliances : Dishwasher | Dryer | Microwave | Refrigerator | Washer | Electric Stove
Flooring: Hardwood | Tile
Heating: Oil | Hot Water | Mini Split
Total Rooms: 6
Total Baths: 2
Full Baths: 2
Total Bedrooms: 4
Kitchen: Room Dimensions: Floor: 1
Dining Room : Room Dimensions: Floor: 1
Living Room : Room Dimensions: Floor: 1
Mudroom : Room Dimensions: Floor: 1
Bedroom : Room Dimensions: Floor: 1
Bathroom Full : Room Dimensions: Floor: 1
Primary Bedroom : Room Dimensions: Floor: 2
Bedroom : Room Dimensions: Floor: 2
Bathroom Full : Room Dimensions: Floor: 2
Bonus Room : Room Dimensions: Floor: Basement

Building Info
Year Built: 1962
Type: Wood Frame | Clapboard Exterior
Total Structure SqFt.: 3055
Finished Sqft. Above Ground: 2119
Below Ground SqFt.: 468
Apx Below Grade Unfinished SqFt.: 468
Basement: Bulkhead | Full | Partially Finished | Interior Stairs | Storage Space | Sump Pump

Exterior Info
Style: Cape
Exterior Color Brown
Roof: Architectural Shingle

Utilities
Electric: 200+ Amp Service | Circuit Breaker(s) | Generator Ready
Water: Drilled Well | Private
Sewer: Leach Field | Private | Septic

Land Description:
Landscaped | Level | Neighborhood
Lot size: 0.87 acres
Zoned: RR
Surveyed: Yes
Flood Zone: No
Seasonal: No
Driveway: Paved


Block - 018
Taxes $9,163
Assesed Value Not Reported
Schools
School District: Amherst Sch District SAU #39
Elementary School: Wilkins Elementary School
Middle School: Amherst Middle
High School: Souhegan High School

© 2000-2026 Clerkin Agency Real Estate
NEREN Logo
565 Maple Street, White River Junction, Vermont. 05001 802-295-1355
Copyright © 2026 PrimeMLS, Inc. All rights reserved. This information is deemed reliable, but not guaranteed. The data relating to real estate displayed on this display comes in part from the IDX Program of PrimeMLS. The information being provided is for consumers’ personal, non-commercial use and may not be used for any purpose other than to identify prospective properties consumers may be interested in purchasing. Data last updated September 15th, 2026

PLEASE NOTE: Both New Hampshire and Vermont law require brokers and agents to disclose at the “time of first business meeting, prior to any discussion of confidential information”, in New Hampshire’s case, and “first reasonable opportunity”, in Vermont’s case, the nature of the relationships brokers have or may have with customers and clients. Each state requires that a disclosure form be presented to consumers for their review and acknowledgment at the appropriate time. These forms can be accessed here:
VT: VERMONT REAL ESTATE COMMISSION MANDATORY CONSUMER DISCLOSURE FORM
NH: NEW HAMPSHIRE REAL ESTATE COMMISSION BROKERAGE RELATIONSHIP DISCLOSURE FORM