List Price: $1,395,000 | $479 per sq.ft. | 4 Bedroom | 4 Bathroom | 2 Story Single Family Home
Listed Friday Aug 21, 2026 | MLS# 5106145
1-1A Smith Lane Amherst NH
Listed by Doug Danzey EXP Realty
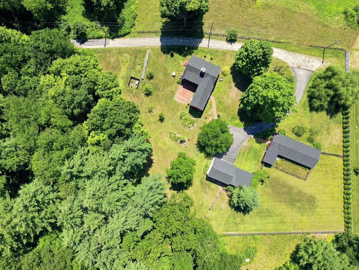
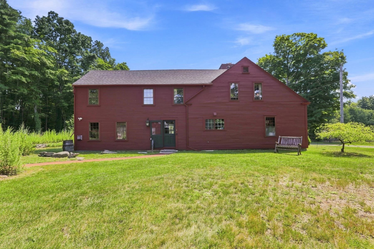
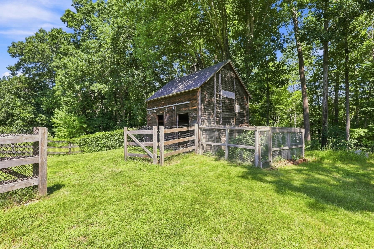
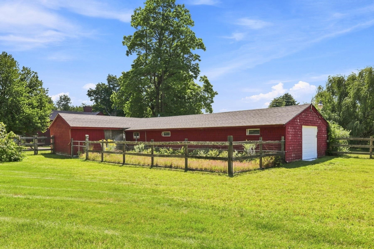
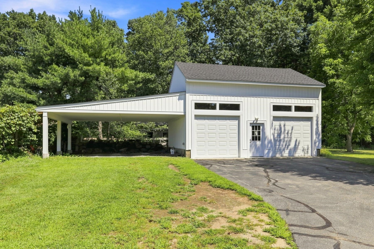
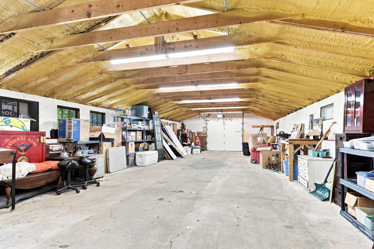
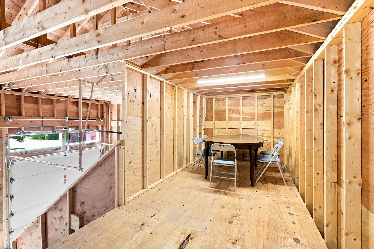
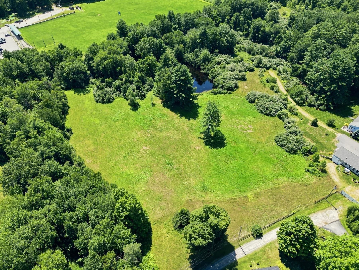
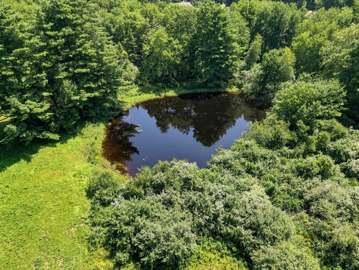
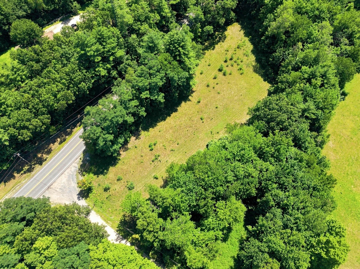
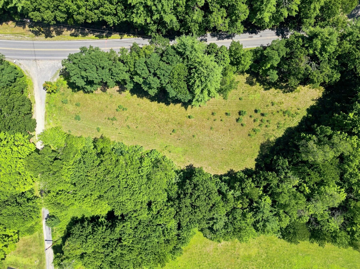
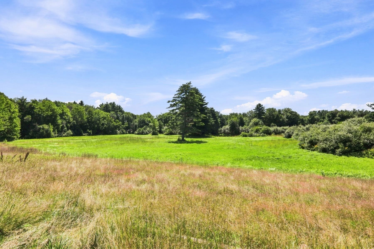
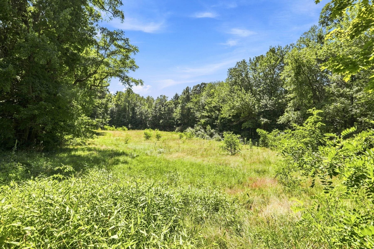
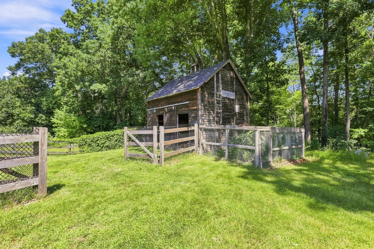
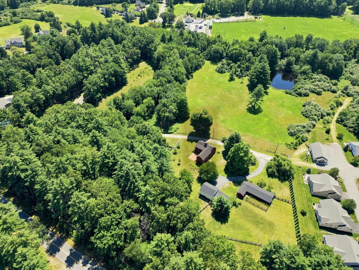
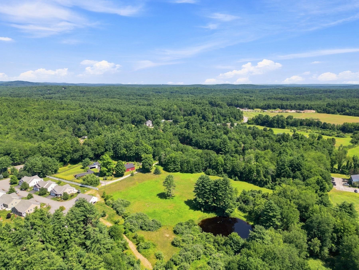
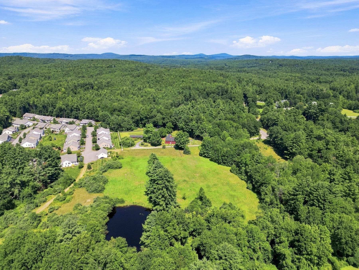
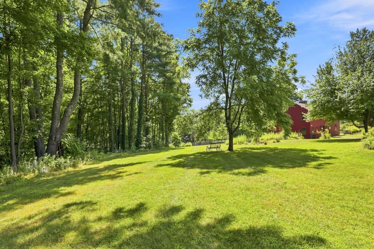
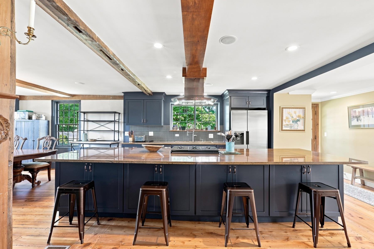
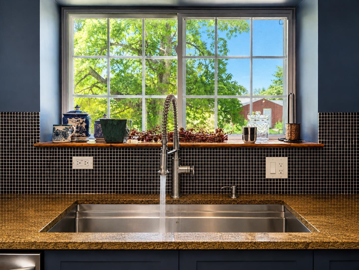
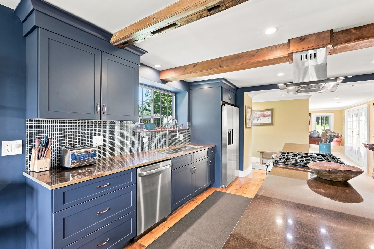
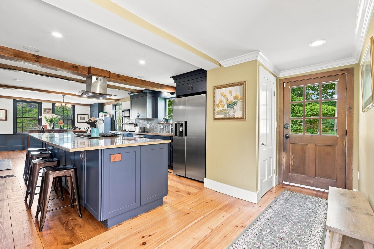
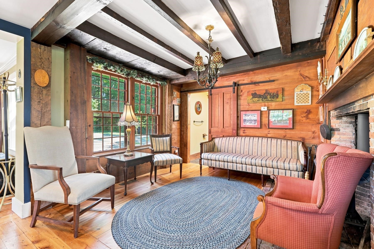
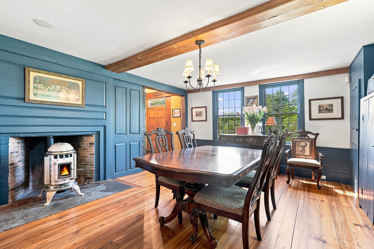
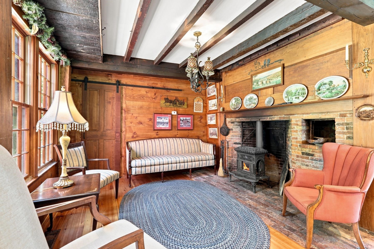

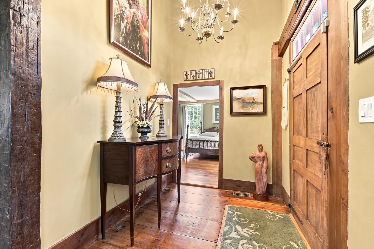
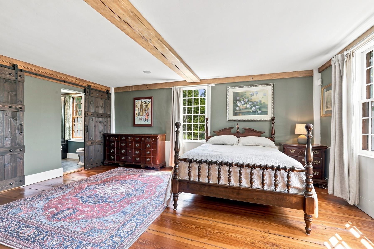
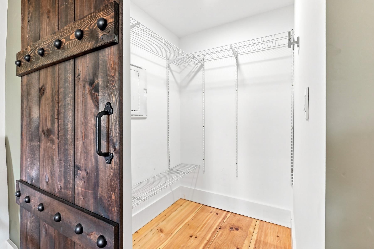
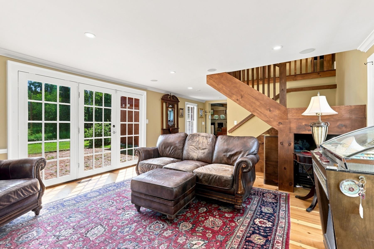
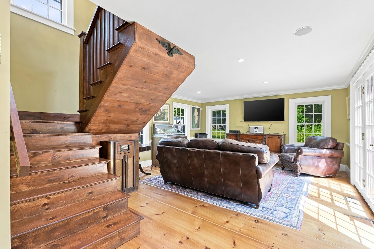
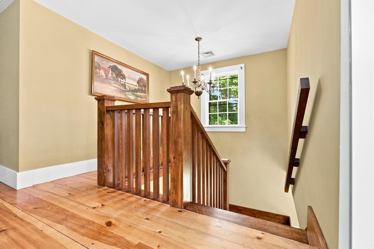
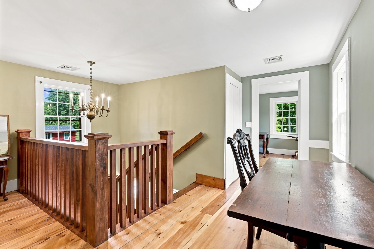
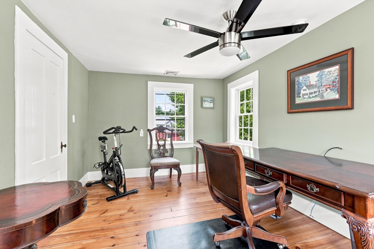
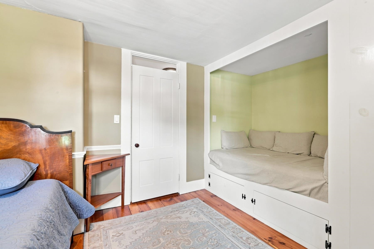
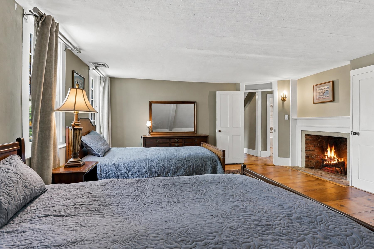
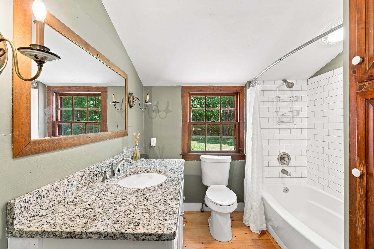
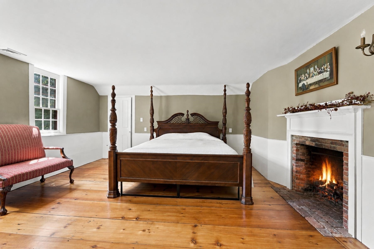
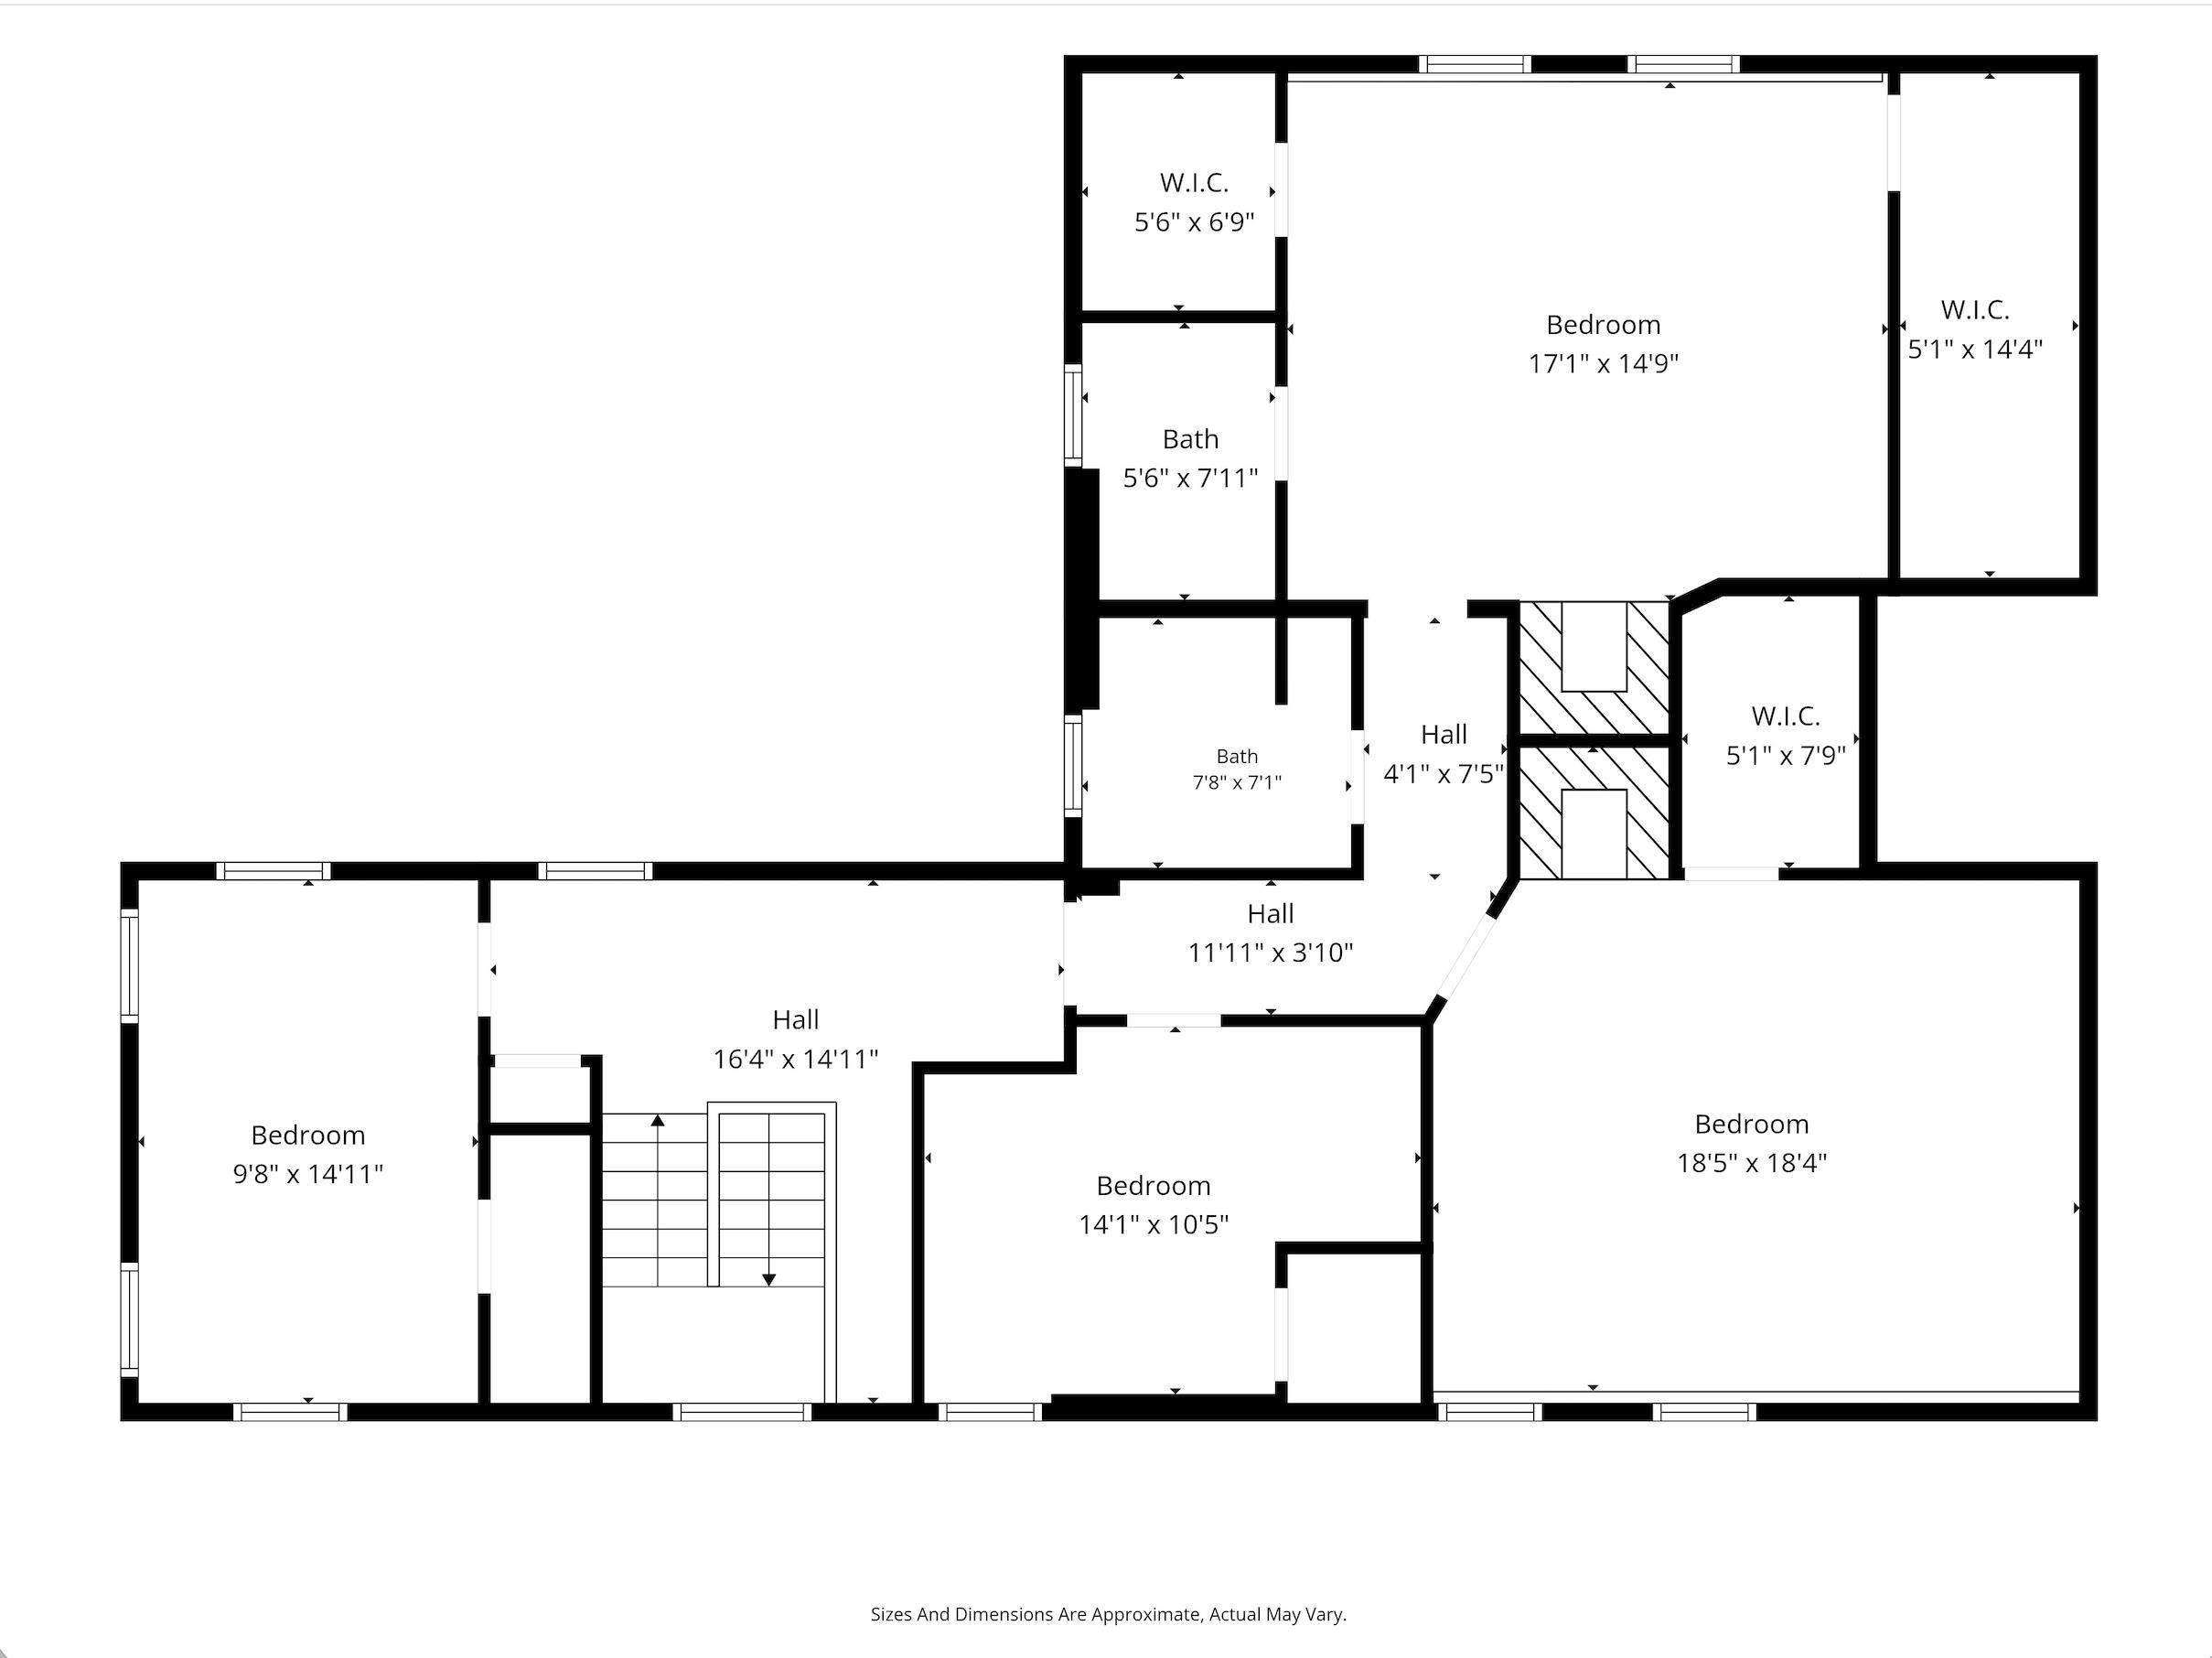
If you are looking for the opportunity to have a family compound or a small hobby farm don't look any further. This estate with a beautiful first floor primary suite is set on 12.53 picturesque acres of rolling fields, a small pond, pastures, gardens, and mature fruit trees. Included in the 12.53 Acres is a 4.35 acre buildable lot. This exceptional bucolic estate offers the perfect setting for equestrian enthusiasts, hobby farming, or those seeking a private country retreat, complete with multiple outbuildings and expansive open land.Thoughtfully renovated while preserving its rich history and timeless character, the home seamlessly blends modern comfort with period charm. The spacious, updated country kitchen serves as the heart of the home, featuring generous dining and gathering areas ideal for everyday living and entertaining. A highly desirable first-floor primary suite provides convenience and flexibility, while the inviting family room opens through French doors to a charming brick patio overlooking the beautiful grounds. The second level offers a second primary bedroom with a half bath, two additional generously sized bedrooms, an office and a shared full bath. Throughout the home, you'll find five fireplaces, wide pumpkin pine floors, and an abundance of original architectural details that reflect its historic significance and this home has a whole house Generac 20KW generator for back up power. Ideally located just minutes from Amherst Village, The Amherst Country Club, shopping, golf courses, and local schools, this remarkable property offers a rare combination of historic elegance, modern updates, and country living. Fireplaces have been virtually enhanced in photographs. Buyers are advised to have all fireplaces inspected by a qualified chimney professional prior to use.

Heating: Hot Air | Multi Zone
Total Rooms: 9
Total Baths: 4
Full Baths: 1
1/2 Baths: 2
3/4 Baths: 1
Total Bedrooms: 4
Kitchen: Room Dimensions: Floor: 1
Primary Bedroom : Room Dimensions: Floor: 1
Dining Room : Room Dimensions: Floor: 1
Living Room : Room Dimensions: Floor: 1
Family Room : Room Dimensions: Floor: 1
Office/Study : Room Dimensions: Floor: 2
Bedroom with Bath : Room Dimensions: Floor: 2
Bedroom : Room Dimensions: Floor: 2
Bathroom Full : Room Dimensions: Floor: 2

Building Info
Year Built: 1750
Type: Wood Frame | Clapboard Exterior
Total Structure SqFt.: 3362
Finished Sqft. Above Ground: 2912
Apx Below Grade Unfinished SqFt.: 450
Basement: Bulkhead | Concrete Floor | Exterior Stairs | Unfinished | Exterior Access

Exterior Info
Style: Cape
Exterior Color Red
Roof: Architectural Shingle

Utilities
Electric: 200+ Amp Service
Water: On-Site Well Exists | Private
Sewer: Private | Septic

Land Description:
Country Setting | Horse/Animal Farm | Field/Pasture | Level | Pond Site | Abuts Golf Course | Near Country Club | Near Golf Course | Rural
Lot size: 12.53 acres
Zoned: RR
Surveyed: Unk
Flood Zone: No
Seasonal: No
Driveway: Crushed Stone | Paved


Block - 0
Taxes $18,764
Assesed Value Not Reported

Schools

© 2000-2026 Clerkin Agency Real Estate
NEREN Logo
565 Maple Street, White River Junction, Vermont. 05001 802-295-1355
Copyright © 2026 PrimeMLS, Inc. All rights reserved. This information is deemed reliable, but not guaranteed. The data relating to real estate displayed on this display comes in part from the IDX Program of PrimeMLS. The information being provided is for consumers’ personal, non-commercial use and may not be used for any purpose other than to identify prospective properties consumers may be interested in purchasing. Data last updated September 15th, 2026

PLEASE NOTE: Both New Hampshire and Vermont law require brokers and agents to disclose at the “time of first business meeting, prior to any discussion of confidential information”, in New Hampshire’s case, and “first reasonable opportunity”, in Vermont’s case, the nature of the relationships brokers have or may have with customers and clients. Each state requires that a disclosure form be presented to consumers for their review and acknowledgment at the appropriate time. These forms can be accessed here:
VT: VERMONT REAL ESTATE COMMISSION MANDATORY CONSUMER DISCLOSURE FORM
NH: NEW HAMPSHIRE REAL ESTATE COMMISSION BROKERAGE RELATIONSHIP DISCLOSURE FORM