List Price: $599,900 | $321 per sq.ft. | 3 Bedroom | 3 Bathroom | 2 Story Single Family Home Under Contract
Listed Friday Sep 4, 2026 | MLS# 5108241
7 Fox Run Road Amherst NH
Listed by Jennifer Lawrence Duston Leddy Real Estate
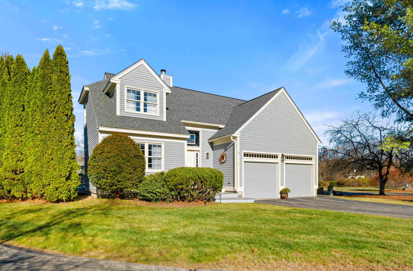
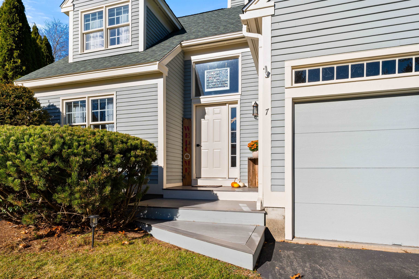
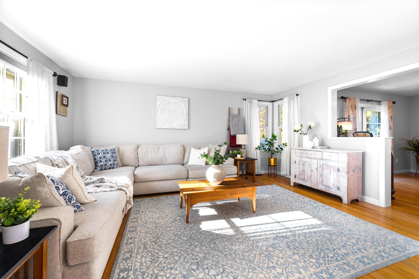
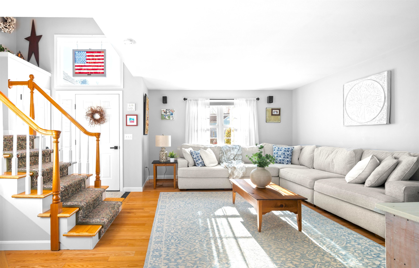
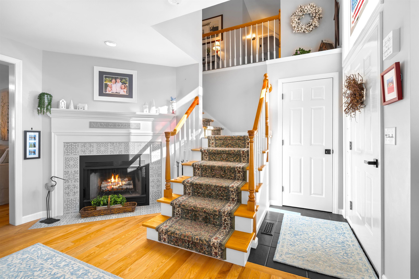
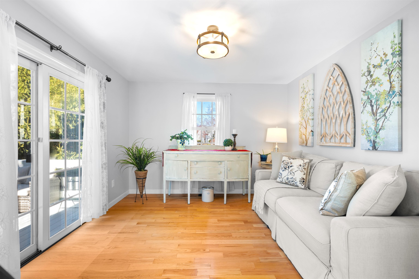
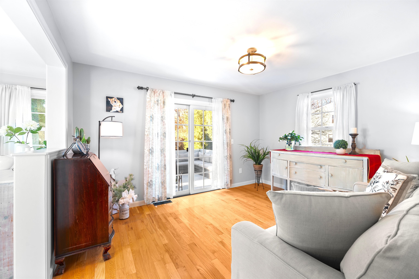
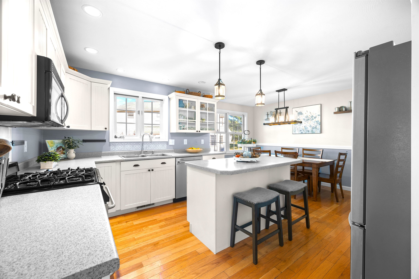
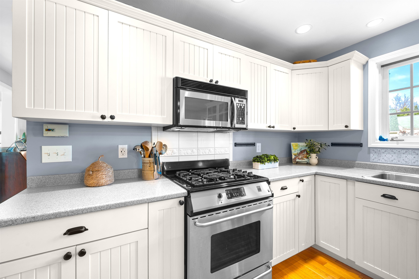
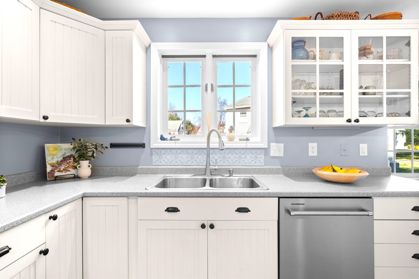
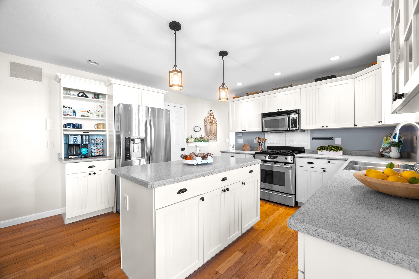
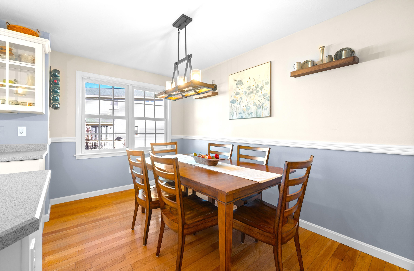
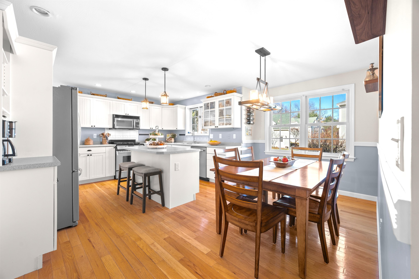
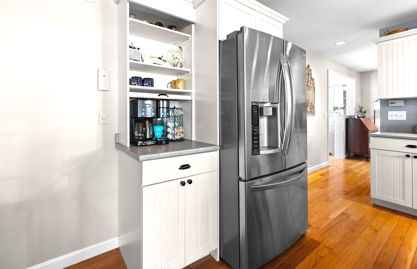
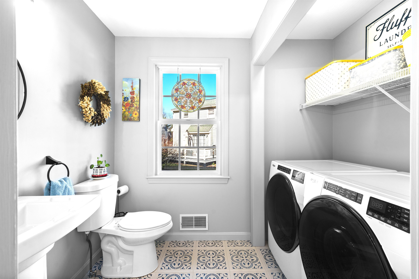
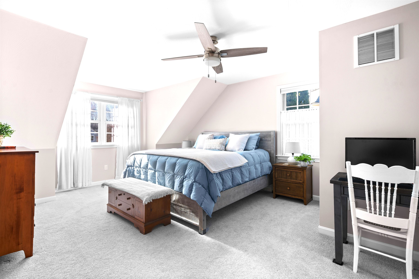
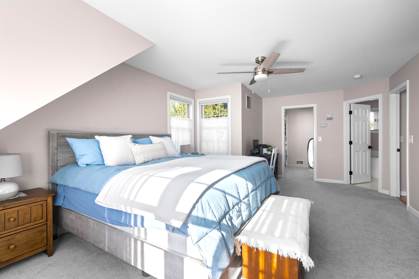
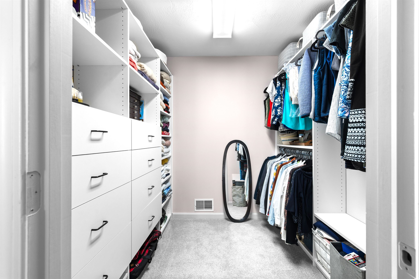
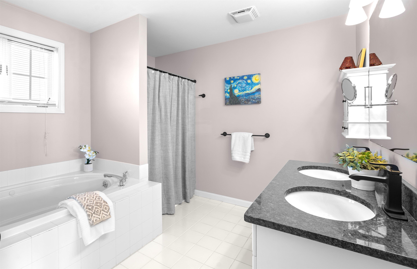
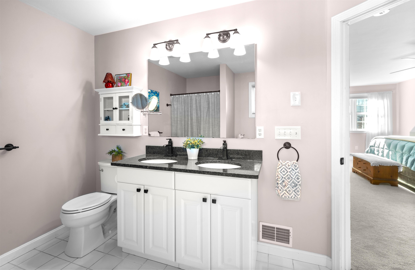
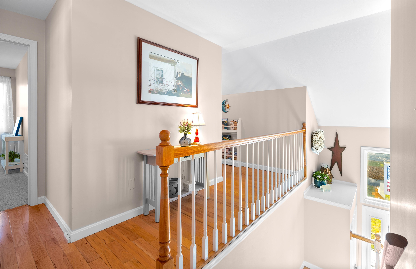
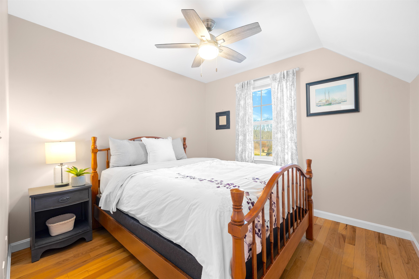
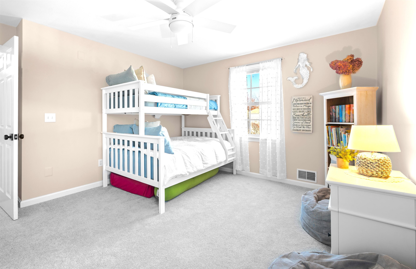
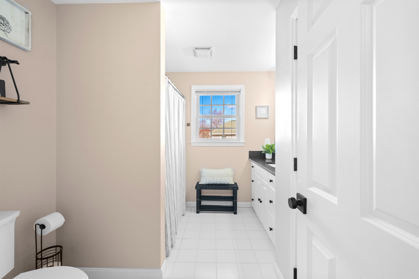
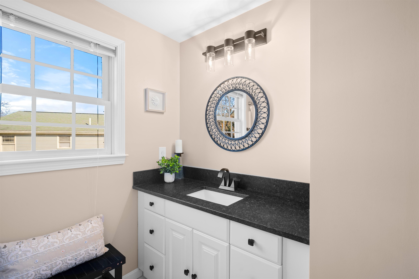
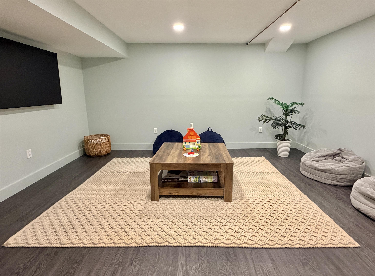
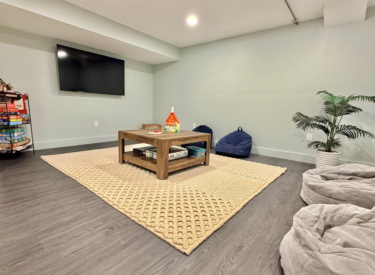
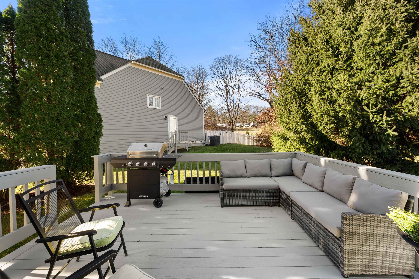
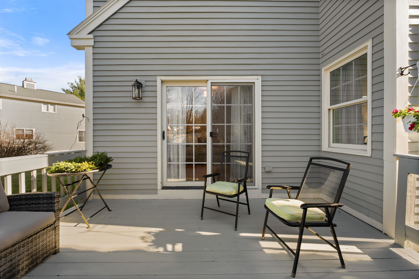
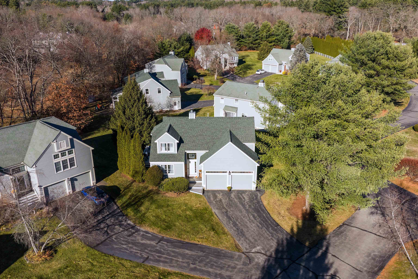
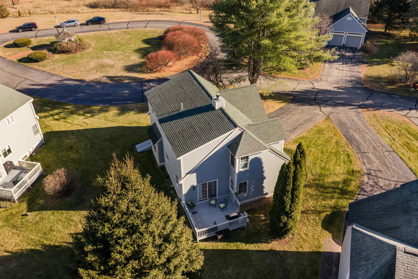
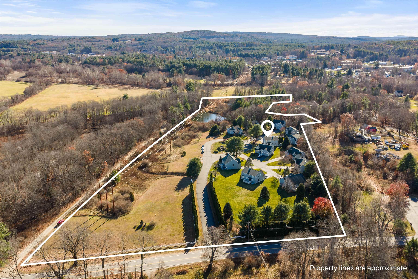
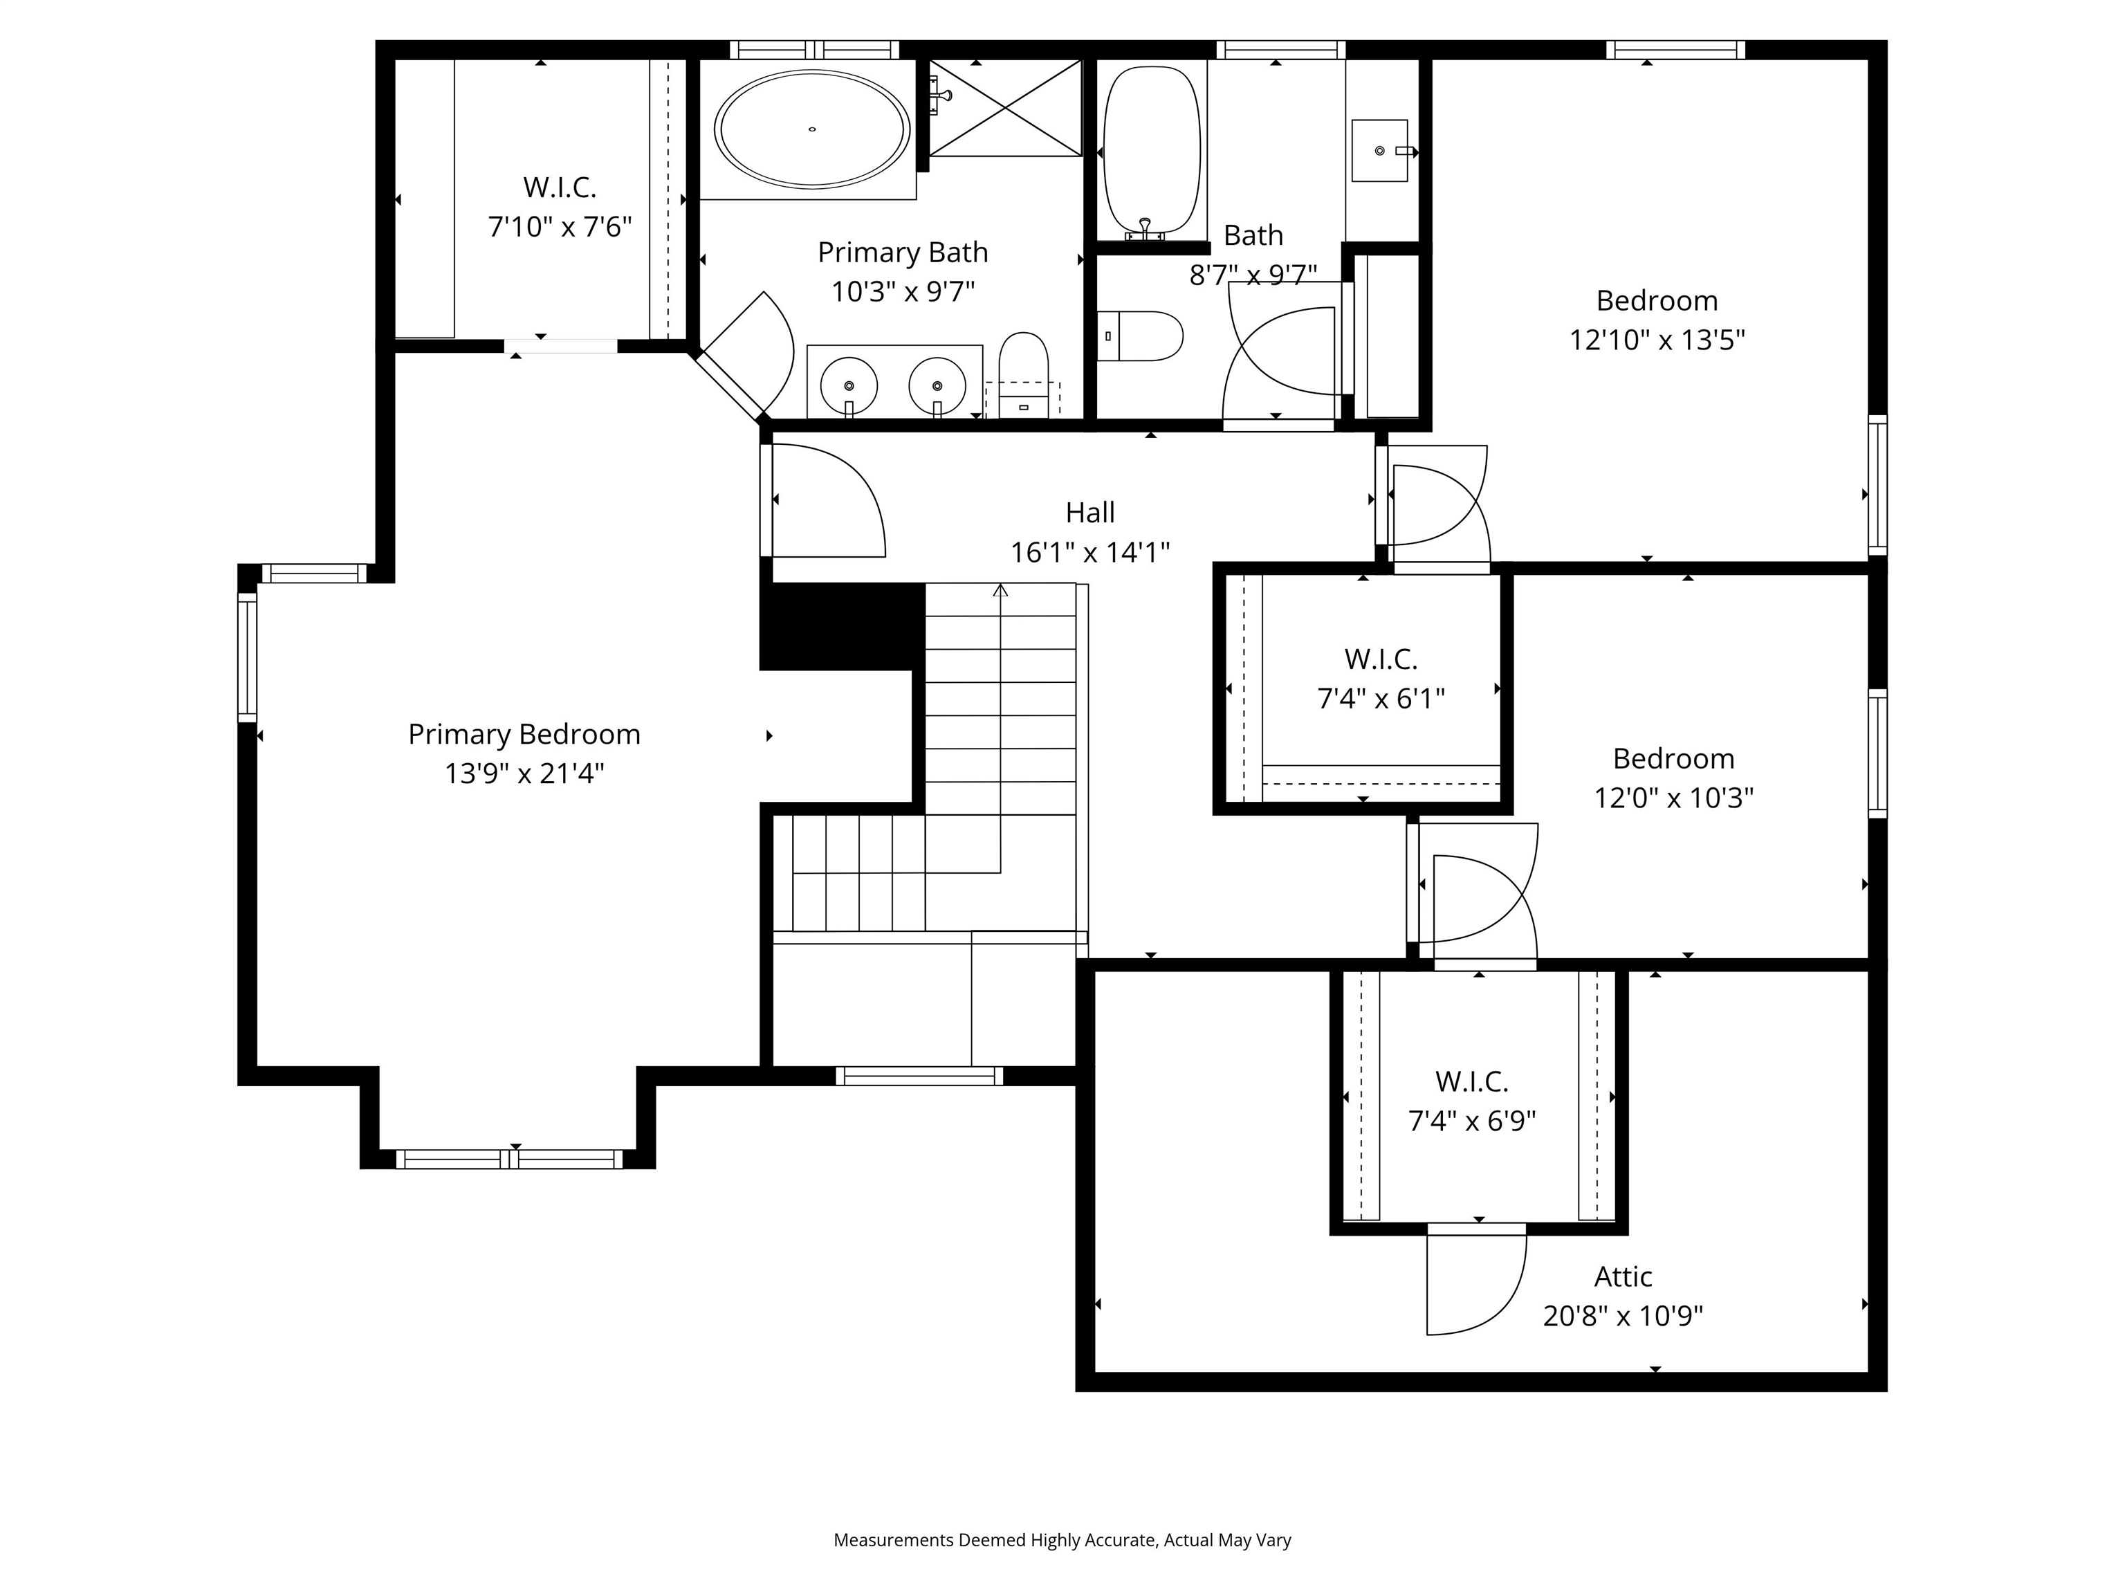
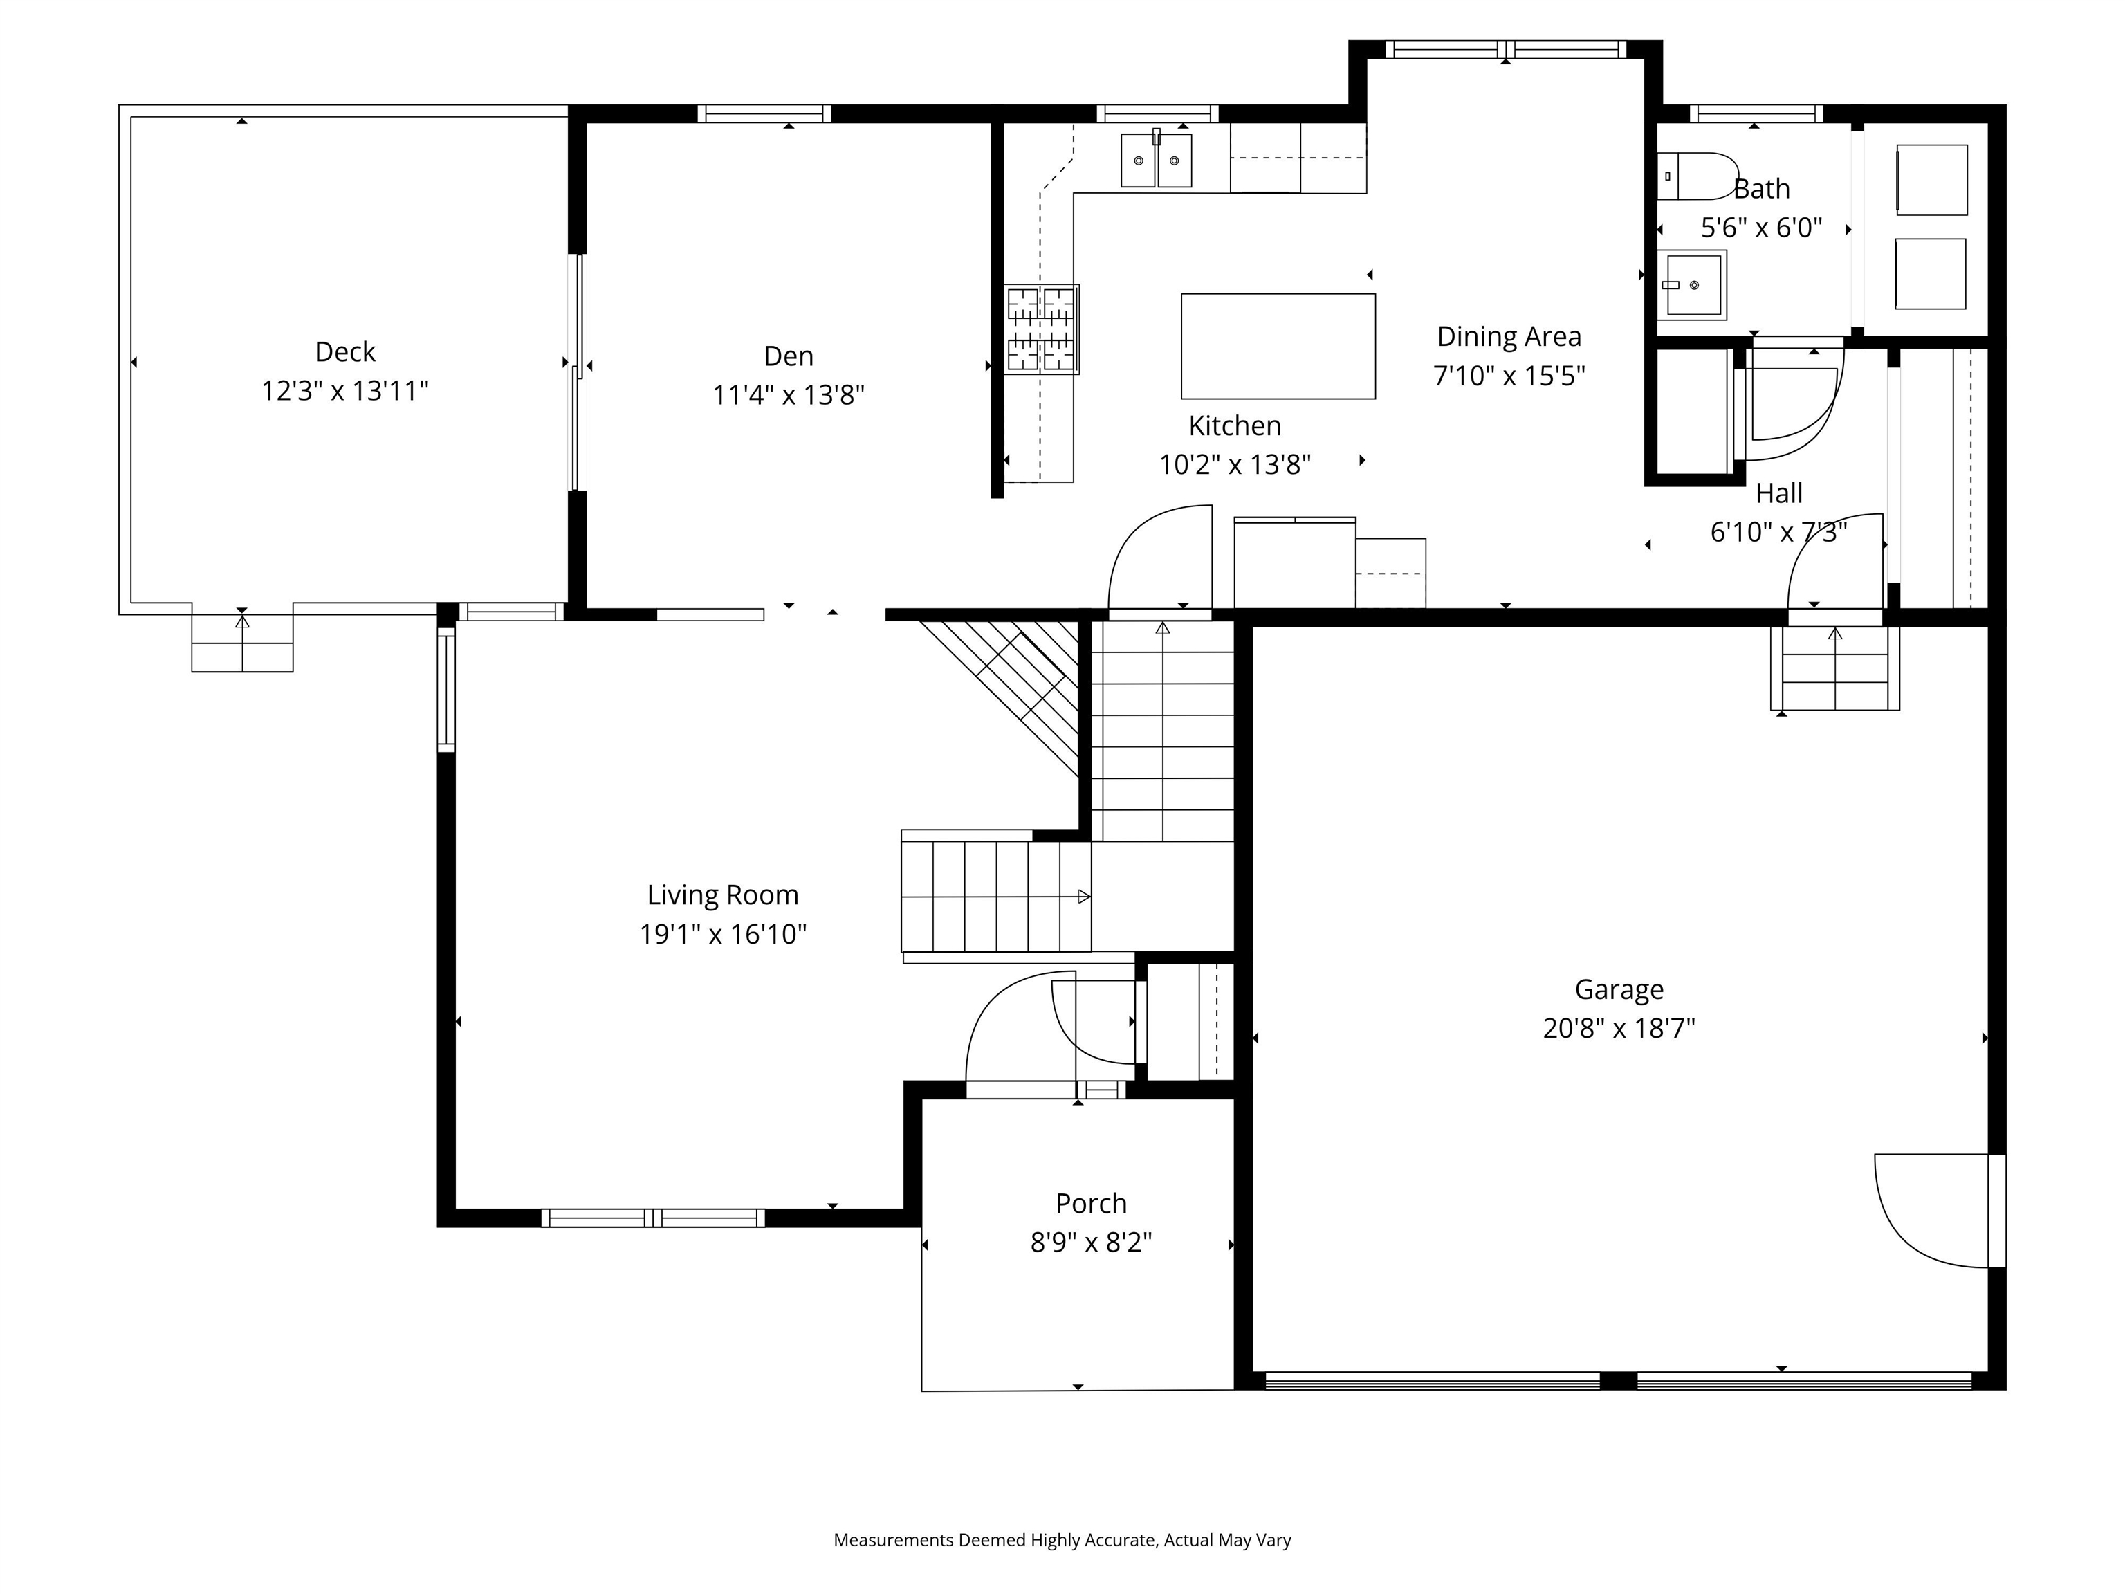
Welcome to easy, LOW-MAINTENANCE living in desirable Amherst, NH! This beautifully updated detached condo offers the comfort and privacy of a single-family home with the convenience of having the exterior cared for--including roof and siding, snow removal, lawn care, septic, and trash. Set on 16 acres of shared MEADOW & WOODS, this sunny 3-bedroom, 2.5-bath home is ideally located between Amherst Village and the Milford Oval, with quick access to schools, shopping, and everyday amenities. Inside, natural light fills the inviting front living room, featuring an open staircase and cozy CORNER FIREPLACE. The living space flows effortlessly into a charming sitting room/dining area, with a slider opening to a SPACIOUS DECK overlooking the beautifully maintained grounds. The updated eat-in kitchen is both stylish and functional, with newer appliances, abundant cabinetry, a separate pantry, and a convenient COFFEE STATION. A neat and welcoming mudroom with a generous closet and half bath with large laundry area connects directly to an oversized 2-car garage. Upstairs, the spacious PRIMARY SUITE offers a peaceful retreat with a spacious bathroom include jetted tub, separate shower, granite-topped 2-sink vanity, and a walk-in closet recently outfitted with a CUSTOM CLOSET SYSTEM. Two additional well-sized bedrooms each feature walk-in closets--one offering access to additional attic storage. A beautifully updated main bath provides plenty of space for busy mornings and relaxing bath nights. Don't miss the brand new FINISHED BASEMENT--perfect as a rec room, theater or gym along w/ so much STORAGE! Meticulously maintained and truly move-in ready, this home features fresh interior and exterior paint, new upstairs carpeting, a new hot water heater, and beautiful HARDWOOD flooring throughout much of the main living area. Every detail has been thoughtfully considered--simply move in and experience the convenience and carefree lifestyle this exceptional Amherst home has to offer!

Appliances : Dishwasher | Microwave | Gas Range | Refrigerator | Propane Water Heater
Negotiable : Dryer | Washer
Flooring: Carpet | Hardwood | Tile
Heating: Propane | Hot Air
Total Rooms: 7
Total Baths: 3
Full Baths: 2
1/2 Baths: 1
Total Bedrooms: 3
Living Room: Room Dimensions: Floor: 1
Dining Room : Room Dimensions: Floor: 1
Eat-in Kitchen : Room Dimensions: Floor: 1
Bathroom Half : Room Dimensions: Floor: 1
Laundry Room : Room Dimensions: Floor: 1
Primary BR Suite : Room Dimensions: Floor: 2
Bedroom : Room Dimensions: Floor: 2
Bathroom Full : Room Dimensions: Floor: 2
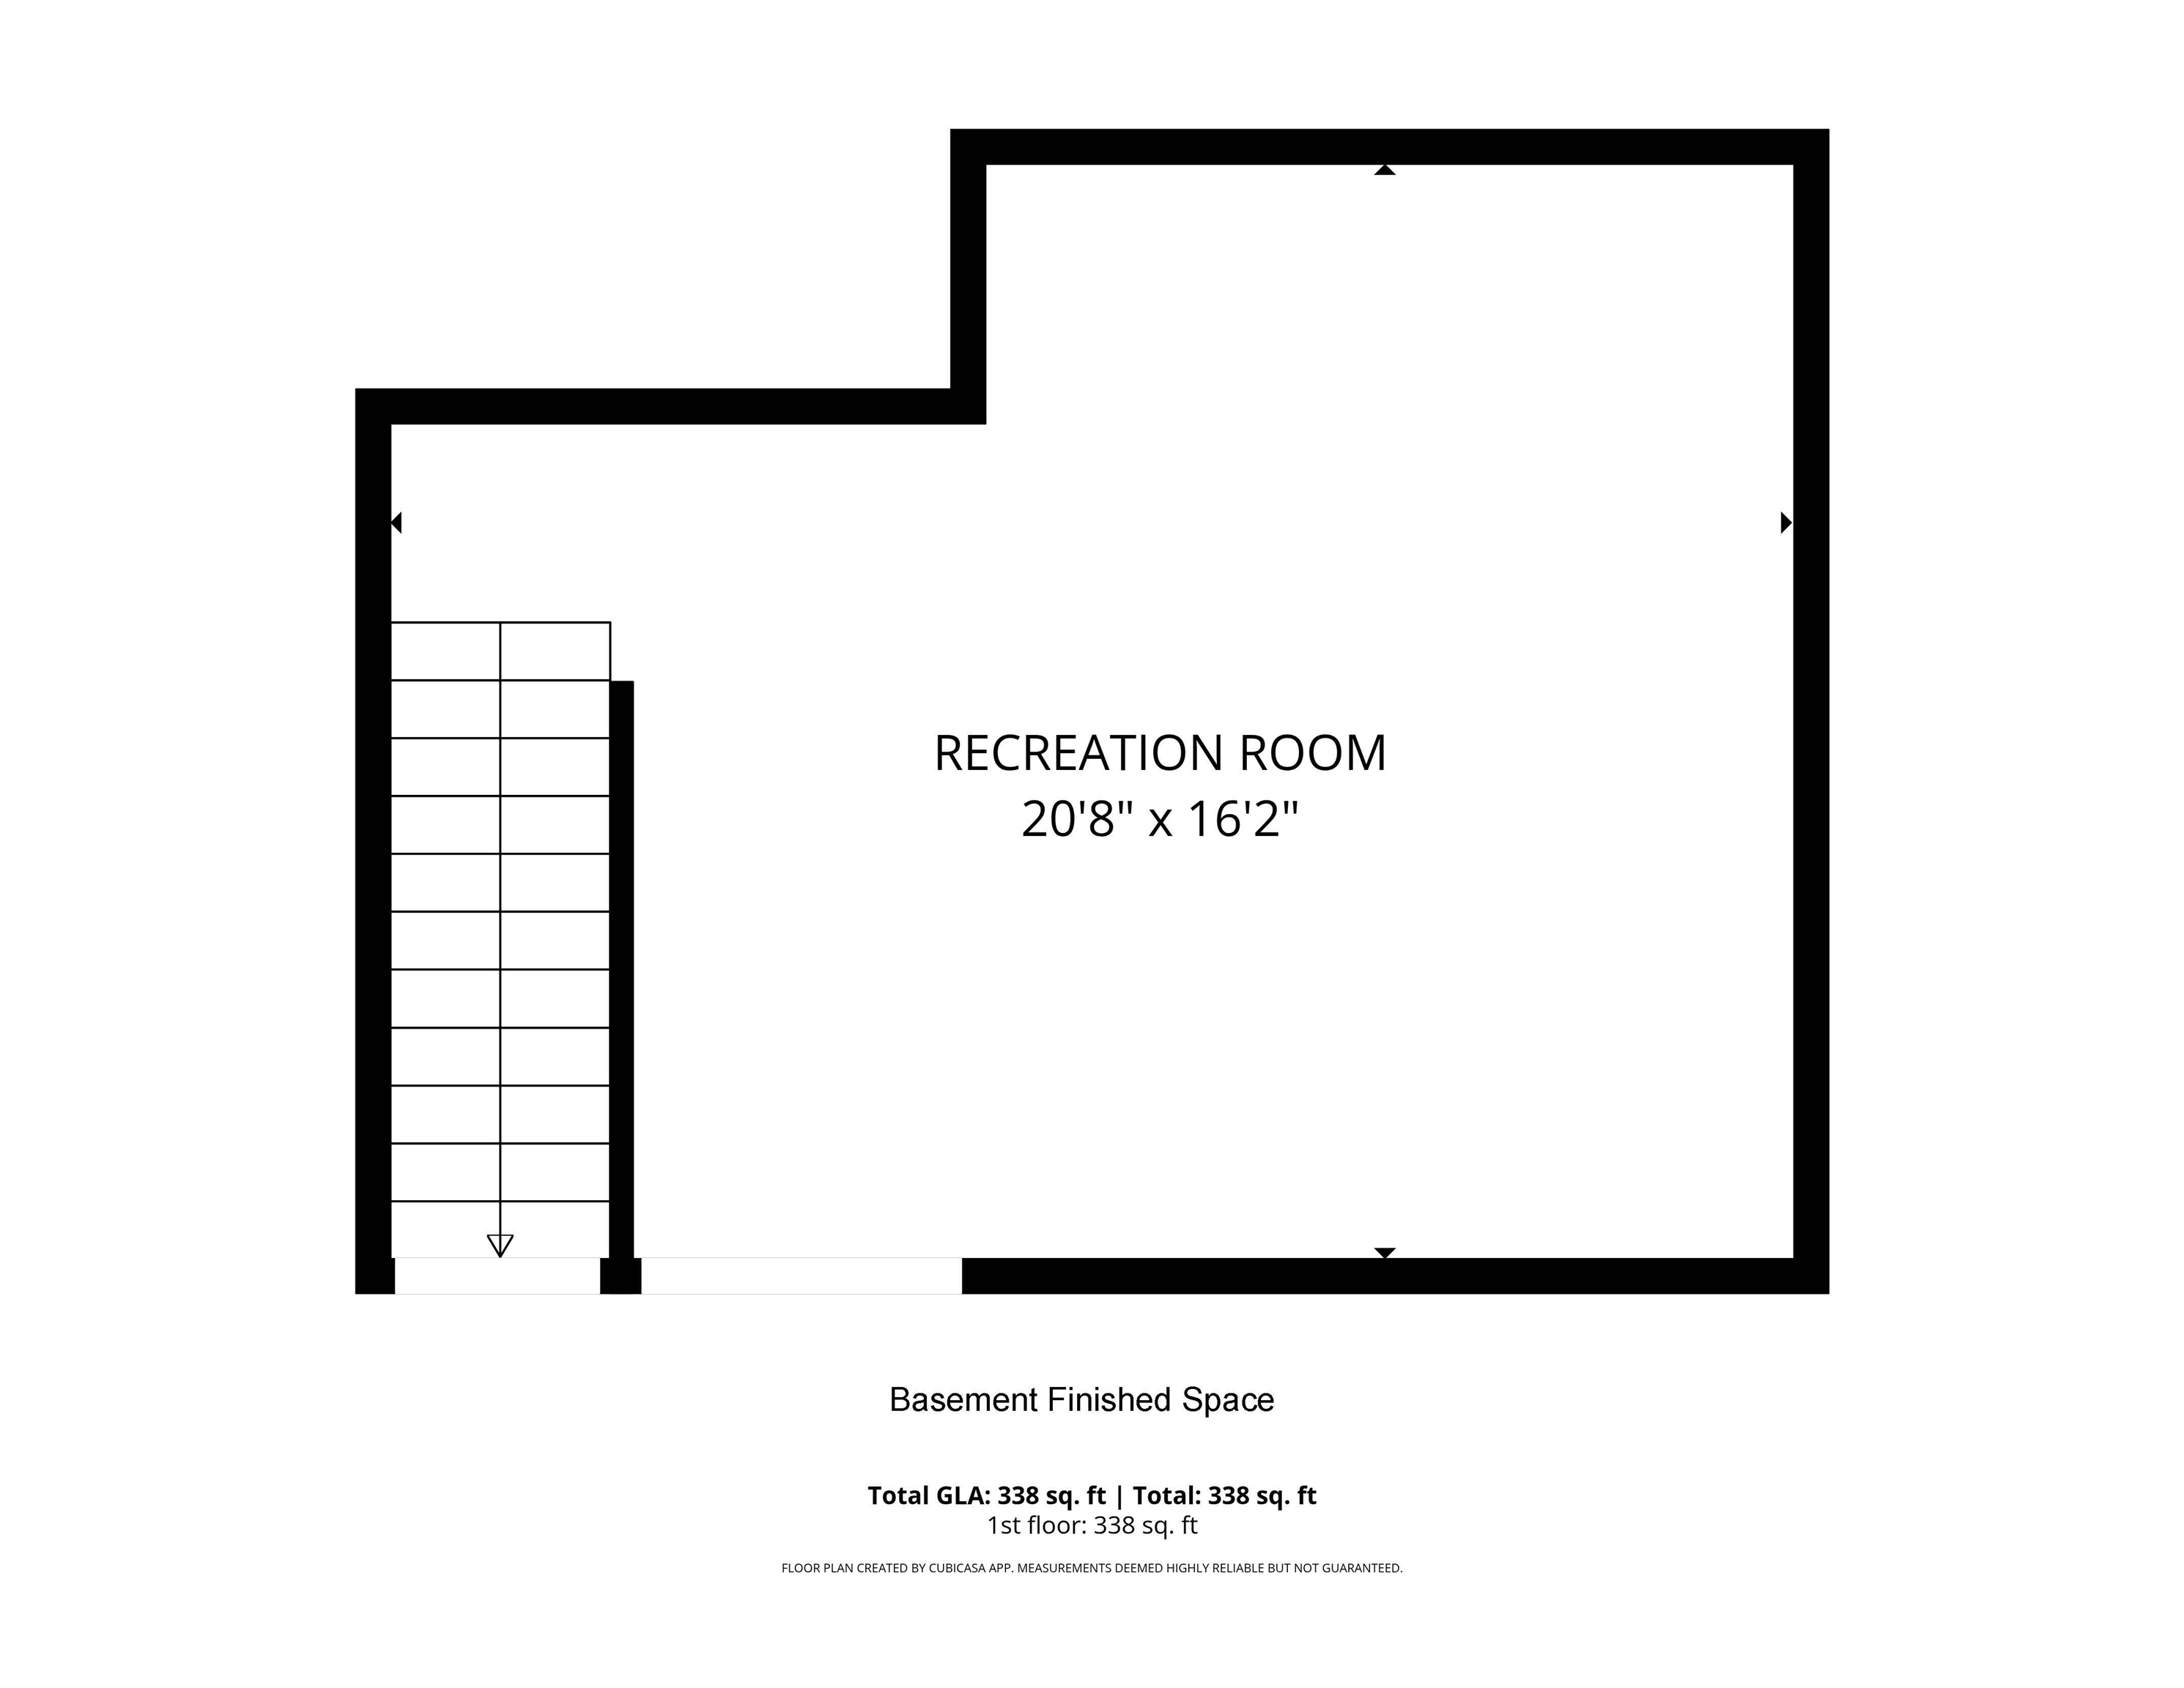
Rec Room : Room Dimensions: Floor: Basement

Building Info
Year Built: 2001
Type: Wood Frame | Clapboard Exterior
Total Structure SqFt.: 2808
Finished Sqft. Above Ground: 1866
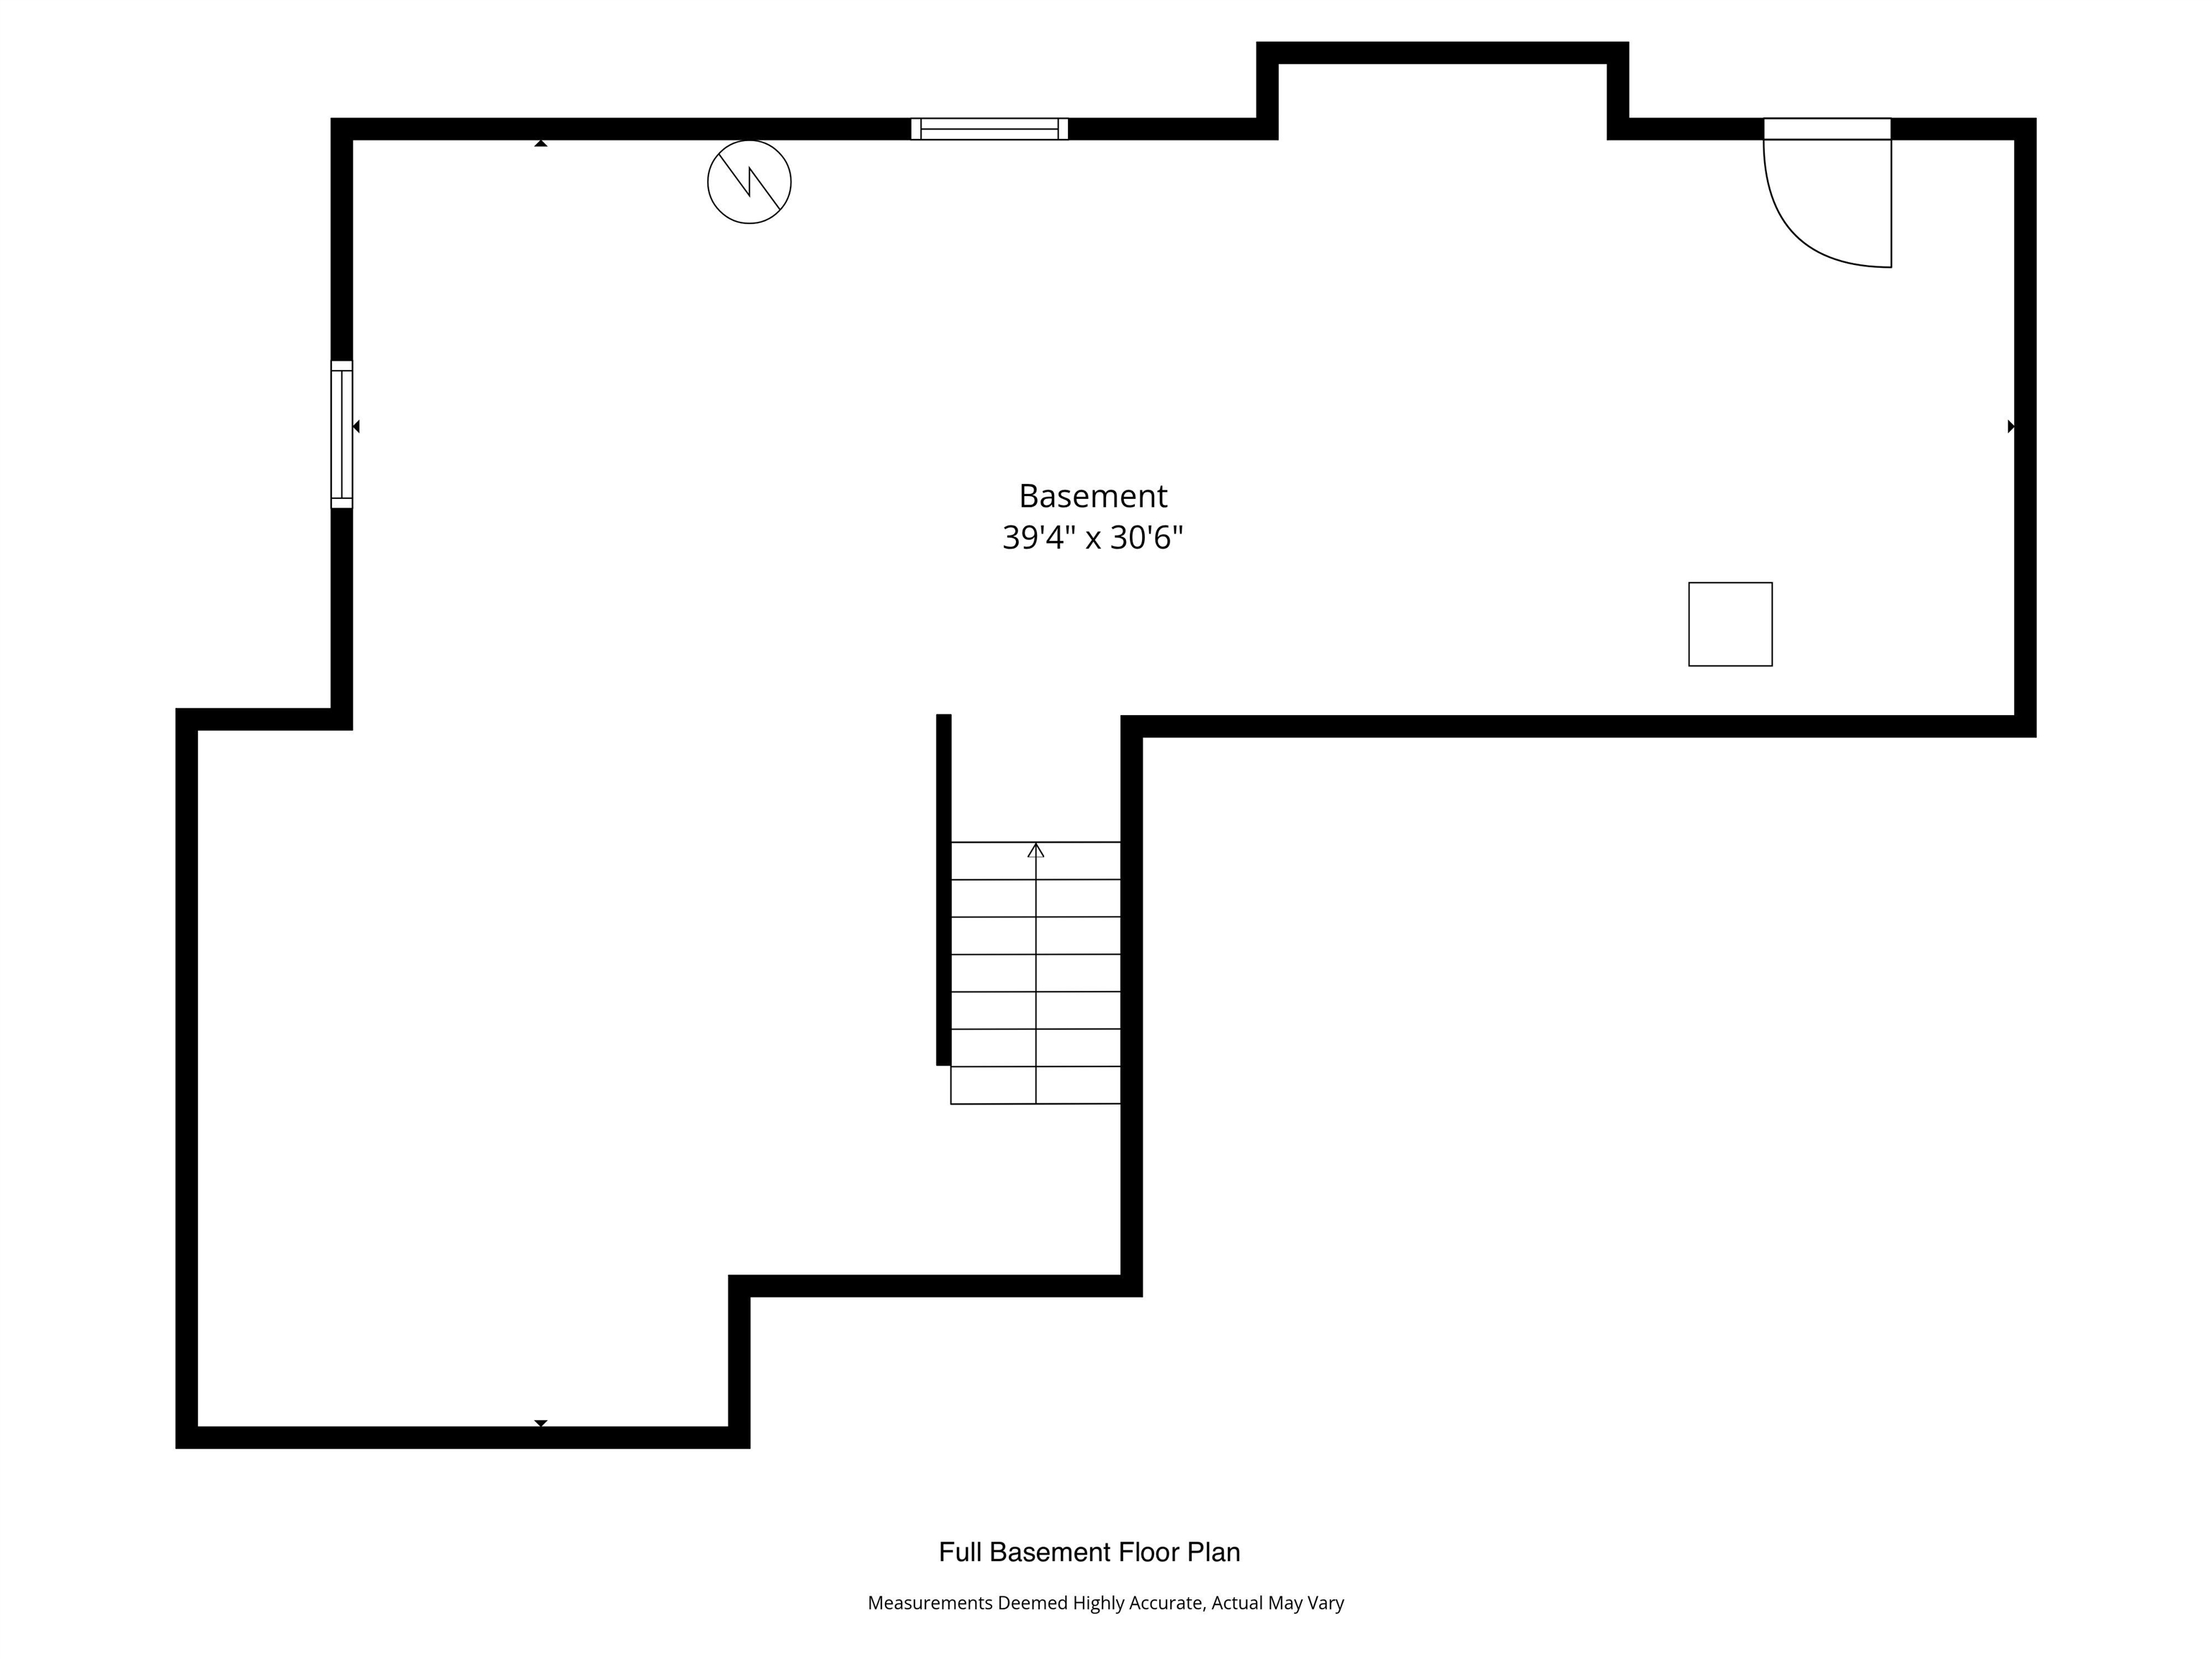
Below Ground SqFt.: 338
Apx Below Grade Unfinished SqFt.: 604
Basement: Bulkhead | Concrete | Full | Interior Stairs | Exterior Access

Exterior Info
Style: Detached
Exterior Color Grey
Roof: Asphalt Shingle

Utilities
Electric: 200+ Amp Service | Circuit Breaker(s)
Water: Drilled Well | Private
Sewer: Leach Field | Private | Septic

Land Description:
Condo Development | Corner | Country Setting | Landscaped | Level | Trail/Near Trail | Walking Trails | Wooded | Near Country Club | Near Golf Course | Near Shopping | Neighborhood
Lot size: 0 acres
Zoned: RR11
Surveyed: Unk
Flood Zone: Unknown
Seasonal: No
Driveway: Paved


Docs Available : Association Docs | Covenants | Deed | Plot Plan | Property Disclosure
Block - 067
Taxes $9,261
Assesed Value Not Reported
Schools
School District: Amherst Sch District SAU #39
Elementary School: Amherst Street Elementary Sch
Middle School: Amherst Middle
High School: Souhegan High School

© 2000-2026 Clerkin Agency Real Estate
NEREN Logo
565 Maple Street, White River Junction, Vermont. 05001 802-295-1355
Copyright © 2026 PrimeMLS, Inc. All rights reserved. This information is deemed reliable, but not guaranteed. The data relating to real estate displayed on this display comes in part from the IDX Program of PrimeMLS. The information being provided is for consumers’ personal, non-commercial use and may not be used for any purpose other than to identify prospective properties consumers may be interested in purchasing. Data last updated September 15th, 2026

PLEASE NOTE: Both New Hampshire and Vermont law require brokers and agents to disclose at the “time of first business meeting, prior to any discussion of confidential information”, in New Hampshire’s case, and “first reasonable opportunity”, in Vermont’s case, the nature of the relationships brokers have or may have with customers and clients. Each state requires that a disclosure form be presented to consumers for their review and acknowledgment at the appropriate time. These forms can be accessed here:
VT: VERMONT REAL ESTATE COMMISSION MANDATORY CONSUMER DISCLOSURE FORM
NH: NEW HAMPSHIRE REAL ESTATE COMMISSION BROKERAGE RELATIONSHIP DISCLOSURE FORM