List Price: $475,000 | $359 per sq.ft. | 2 Bedroom | 2 Bathroom | 1.75 Story Single Family Home
Listed Saturday Jun 27, 2026 | MLS# 5097126
405 Bay Road Andover NH
Listed by Ken Tassey Keller Williams Realty-Metropolitan
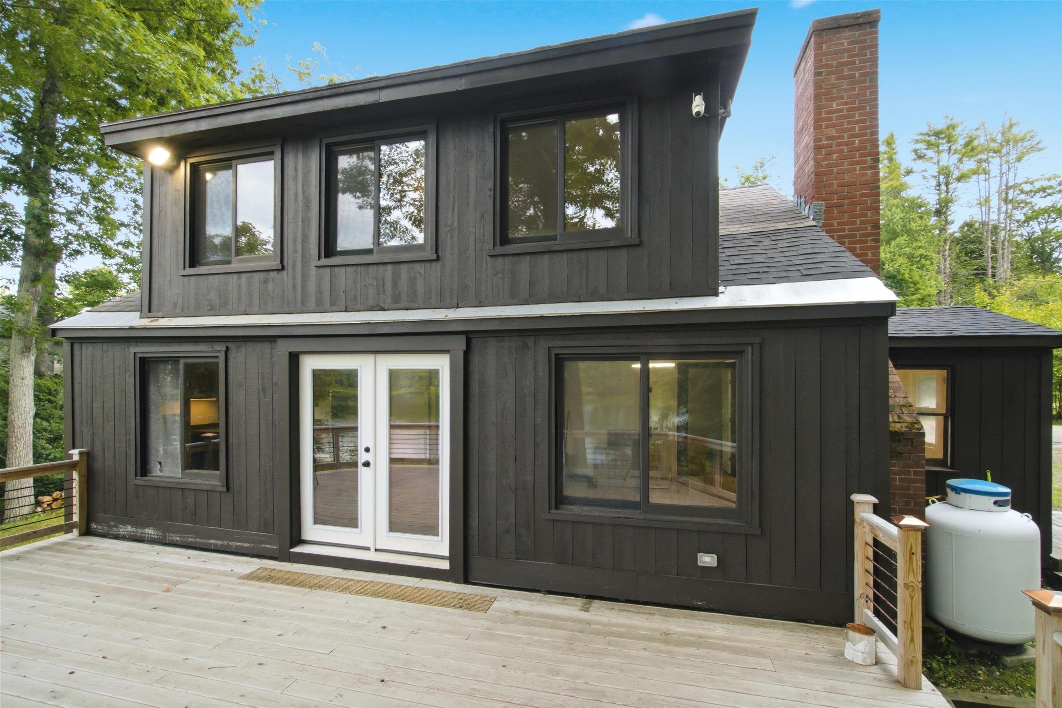
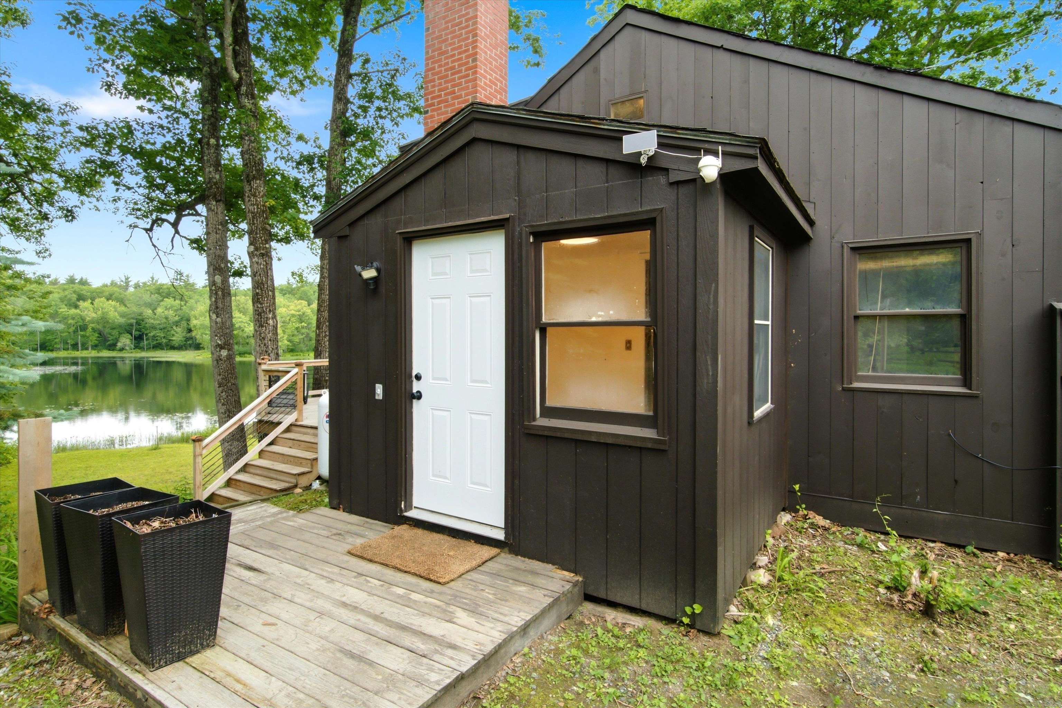
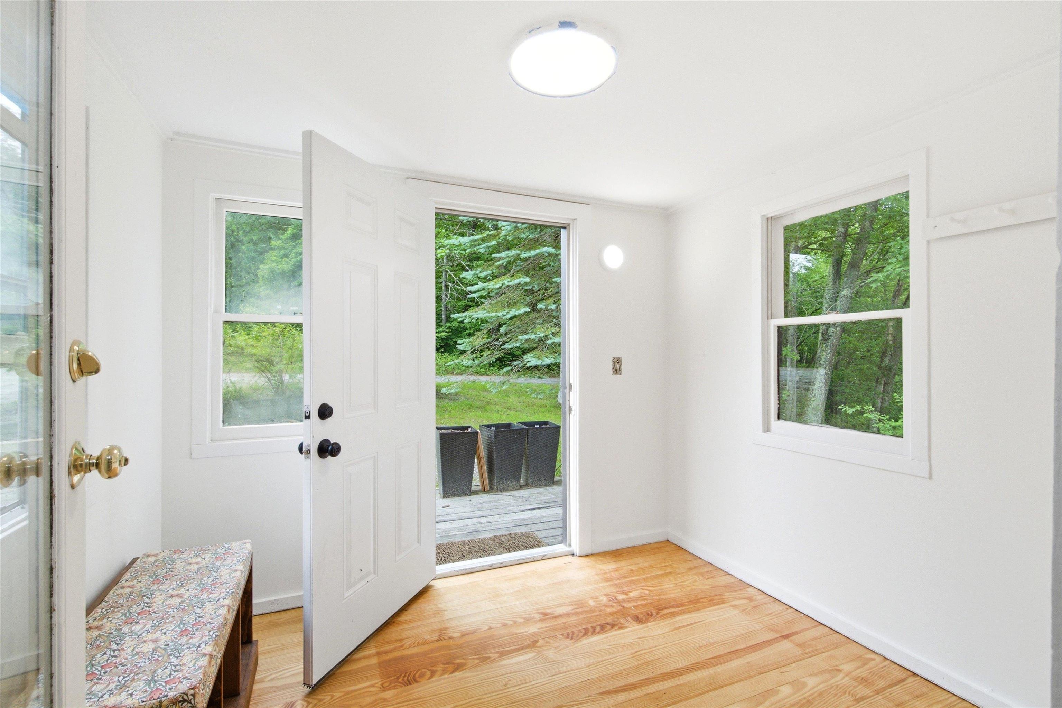
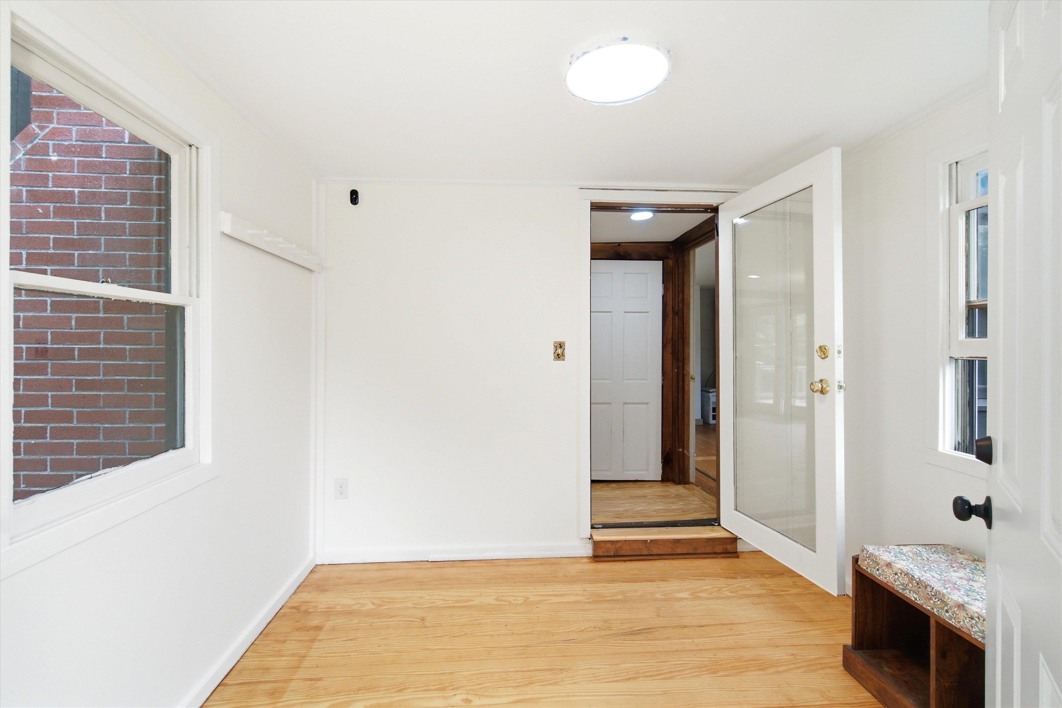
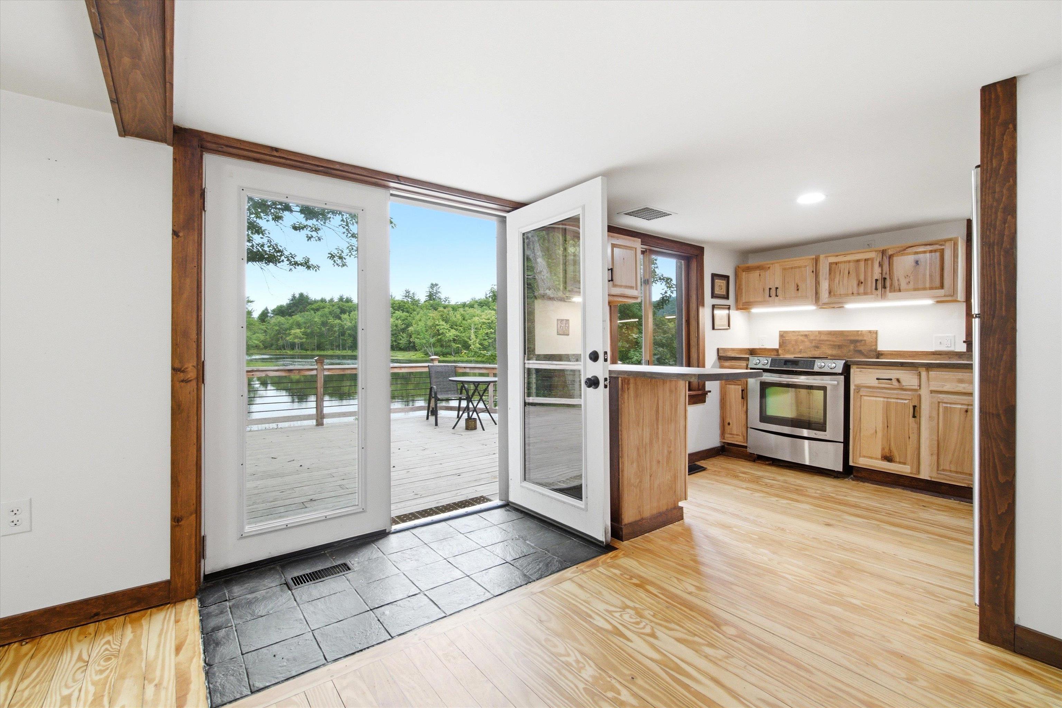
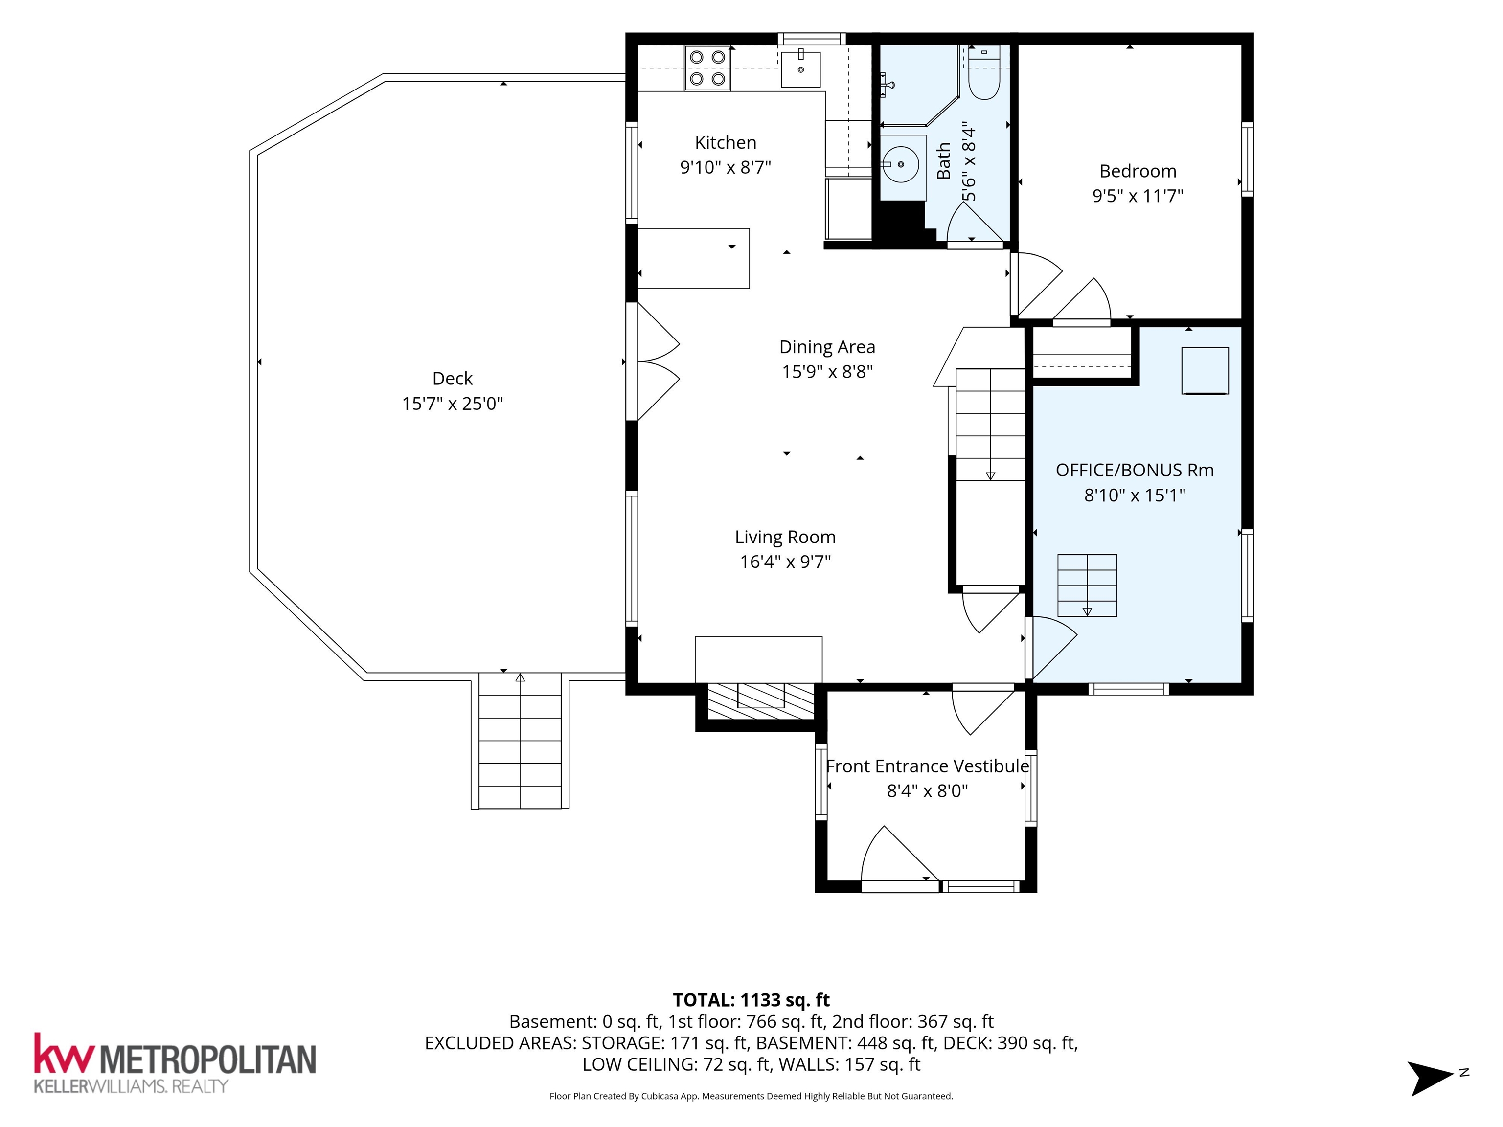
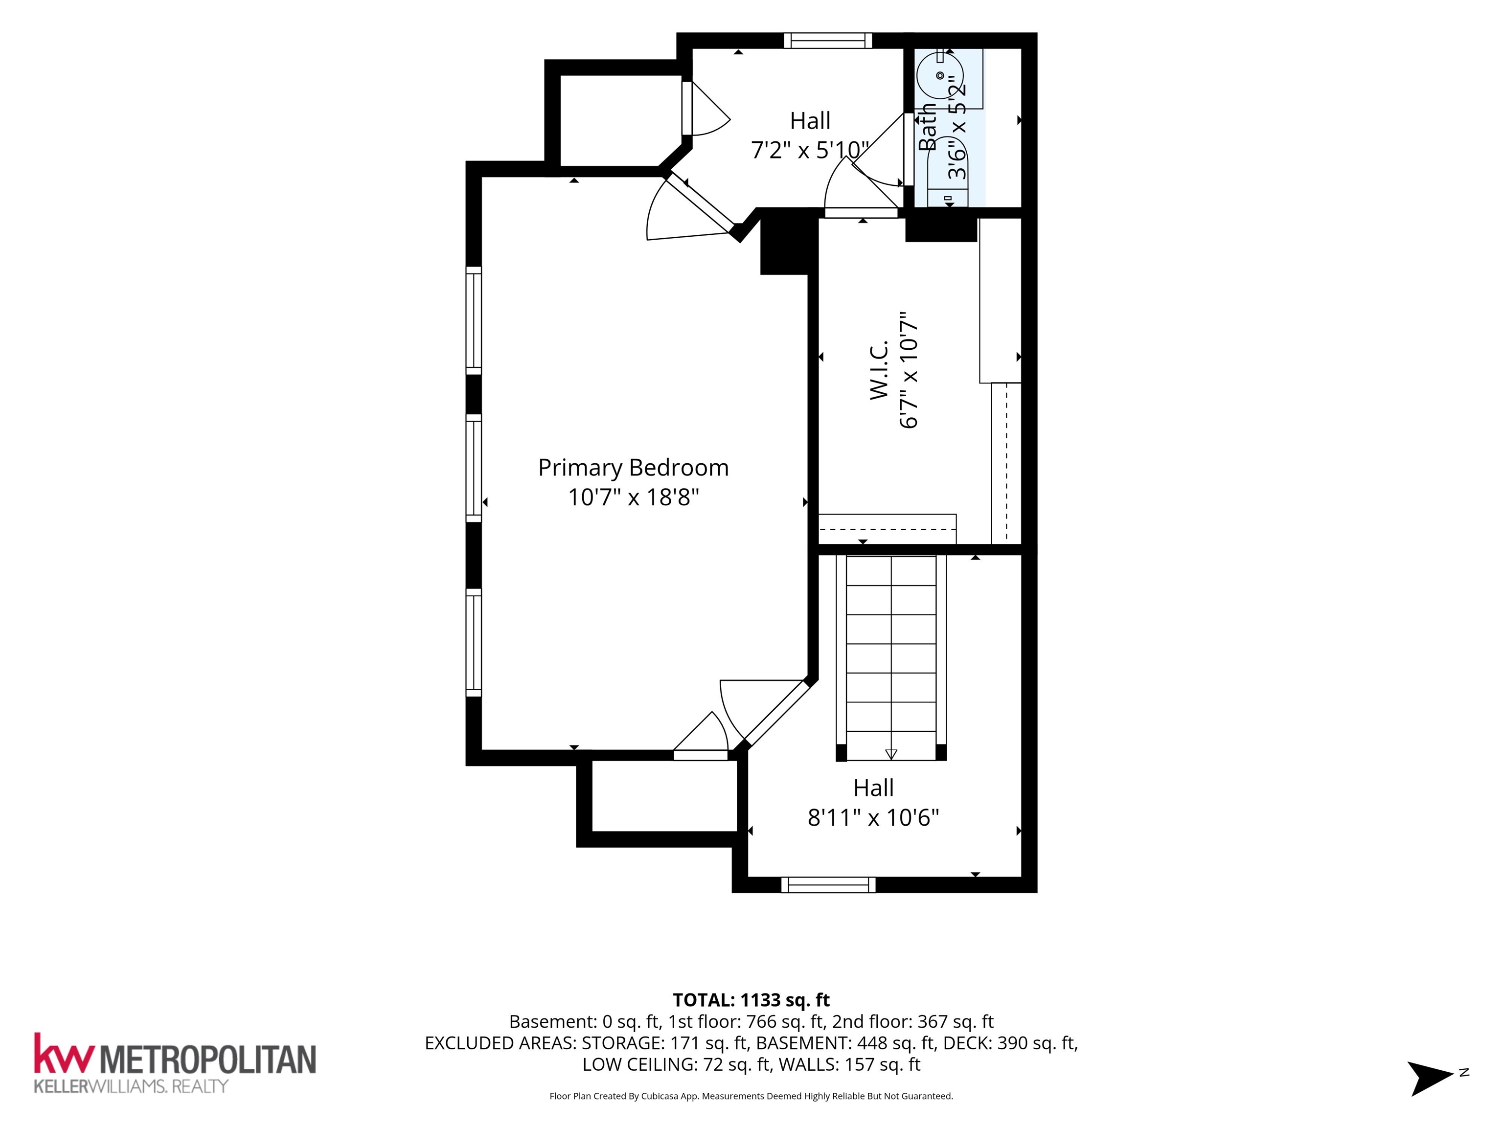
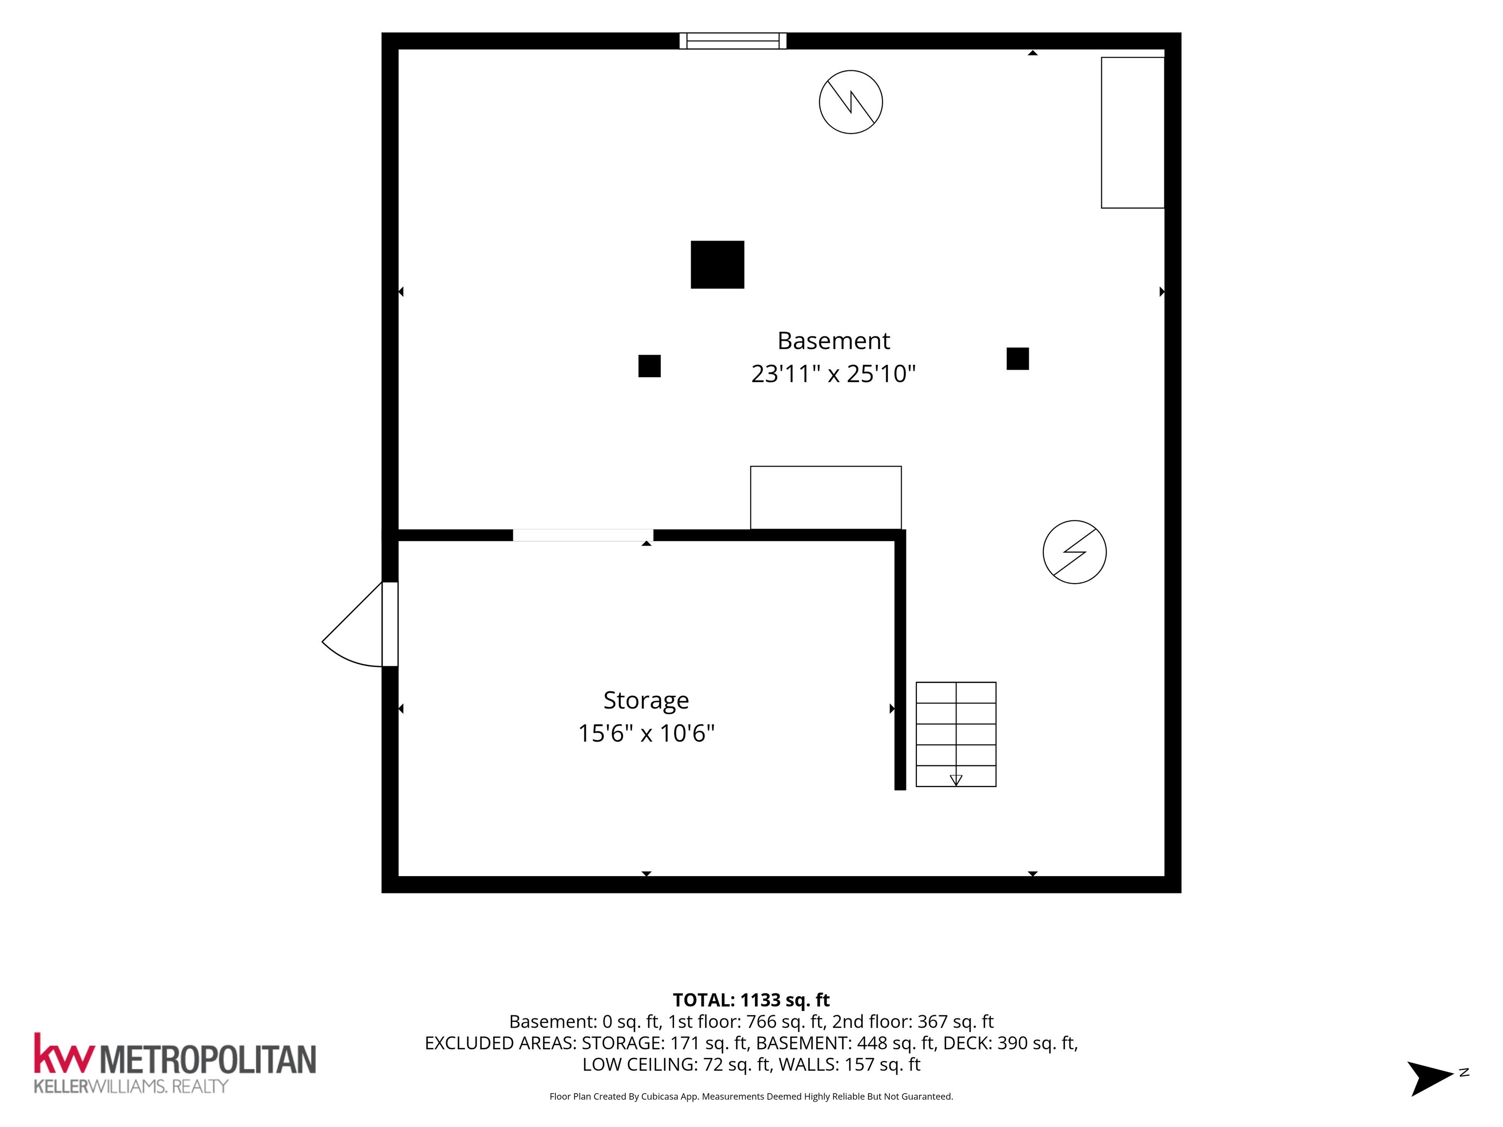
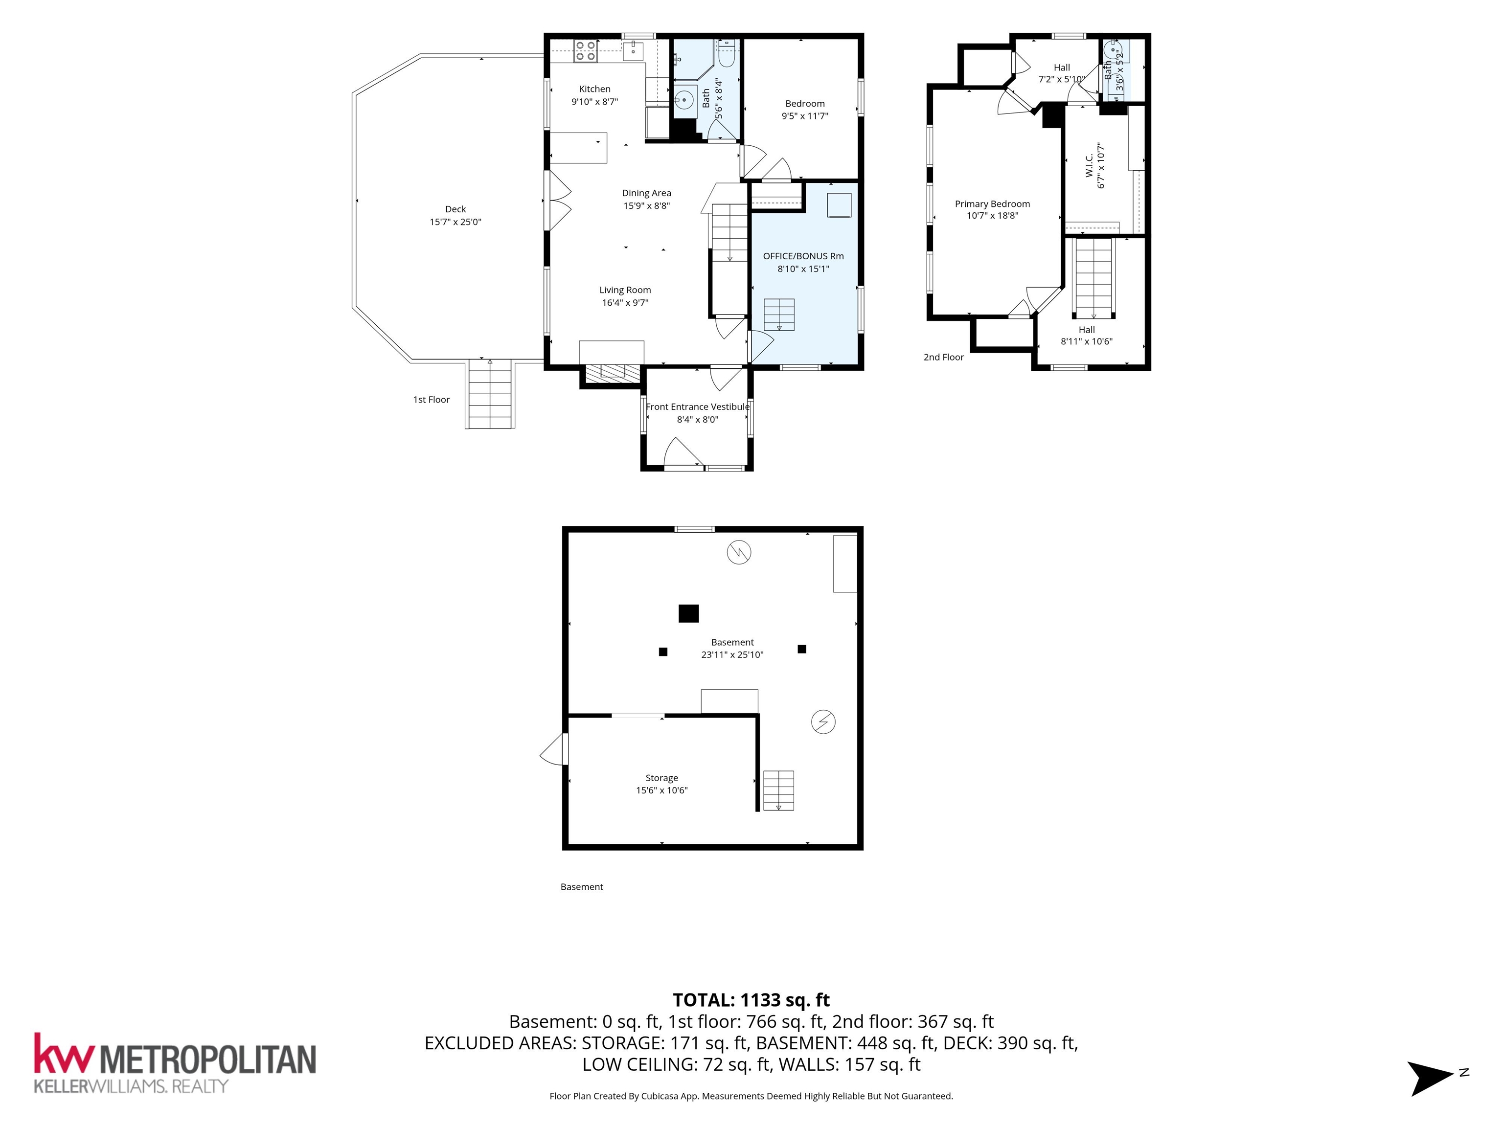
Transcend the bustle in this country Cape overlooking The Bay on the Blackwater River in scenic Andover, New Hampshire. Whether you're searching for a peaceful year-round residence or the perfect escape, this inviting home offers the best of New Hampshire's four-season lifestyle. Set on one-half acre, the property offers a manageable country setting with the practical advantage of easy year-round access and no long driveway to plow after a NH snowfall. Spend less time on maintenance and more time enjoying everything this beautiful location has to offer. Wake each morning in the spacious 2nd floor primary bedroom, where bench-dormered design frames south-facing views of the bay and its natural glory. The open 1st floor welcomes you with comfortable living space for everyday enjoyment. With newly refinished wood floors, a 1st floor bedroom and 3/4 bath offer the convenience of single-level living, while a bonus room provides flexibility as a home office, guest room, or hobby space. Step out onto the expansive rear deck for your morning coffee, to entertain family and friends, or sit and unwind. The walkout basement provides abundant space for toys and equipment. The dream of NH waterfront living without the tourists: paddle or row from your own shore, take a splash or cast a line. Located five min from the village of Andover, home of Proctor Academy, 30 minutes from the State Capitol in Concord, and 50 min from Manchester-Boston Regional Airport. Whether your vision is a cozy primary residence, or a place where weekends become lifelong memories, 405 Bay Road invites you to slow down, reconnect with nature, and experience waterfront living on one of Central New Hampshire's hidden gems. For those seeking multi-gen living or the "families" retreat, this home's neighboring 411 Bay Road is also available now at MLS# 530546 from the same owner. Please conduct your own due diligence on dimensions, insurance, lot lines, etc.

Heating: Propane | Gas Stove
Total Rooms: 4
Total Baths: 2
1/2 Baths: 1
3/4 Baths: 1
Total Bedrooms: 2

Building Info
Year Built: 1950
Type: Wood Frame
Total Structure SqFt.: 2135
Finished Sqft. Above Ground: 1323
Apx Below Grade Unfinished SqFt.: 756
Basement: Concrete | Concrete Floor | Gravel | Unfinished | Walkout
Foundation size 756.

Exterior Info
Style: Cape
Roof: Asphalt Shingle

Utilities
Electric: 200+ Amp Service
Water: Drilled Well
Sewer: Septic

Land Description:
Recreational | River Frontage | Rolling | Waterfront
Lot size: 0.5 acres
Zoned: (FA) FOREST & AGRICULTURE
Surveyed: Unk
Flood Zone: Unknown
Seasonal: No
Road Frontage: 106
Driveway: Dirt | Gravel


Docs Available : Deed
Easement - Yes
Block - 627
Taxes $5,596
Assesed Value Not Reported
Schools
School District: Merrimack Valley SAU #46
Elementary School: Andover Elem/Middle School

© 2000-2026 Clerkin Agency Real Estate
NEREN Logo
565 Maple Street, White River Junction, Vermont. 05001 802-295-1355
Copyright © 2026 PrimeMLS, Inc. All rights reserved. This information is deemed reliable, but not guaranteed. The data relating to real estate displayed on this display comes in part from the IDX Program of PrimeMLS. The information being provided is for consumers’ personal, non-commercial use and may not be used for any purpose other than to identify prospective properties consumers may be interested in purchasing. Data last updated July 27th, 2026

PLEASE NOTE: Both New Hampshire and Vermont law require brokers and agents to disclose at the “time of first business meeting, prior to any discussion of confidential information”, in New Hampshire’s case, and “first reasonable opportunity”, in Vermont’s case, the nature of the relationships brokers have or may have with customers and clients. Each state requires that a disclosure form be presented to consumers for their review and acknowledgment at the appropriate time. These forms can be accessed here:
VT: VERMONT REAL ESTATE COMMISSION MANDATORY CONSUMER DISCLOSURE FORM
NH: NEW HAMPSHIRE REAL ESTATE COMMISSION BROKERAGE RELATIONSHIP DISCLOSURE FORM