Listed Tuesday Jun 23, 2026 | MLS# 5096214

330 Spruce Drive in Andover, VT ~ Photo Is AI-Generated to Show Possible Sunrise Views
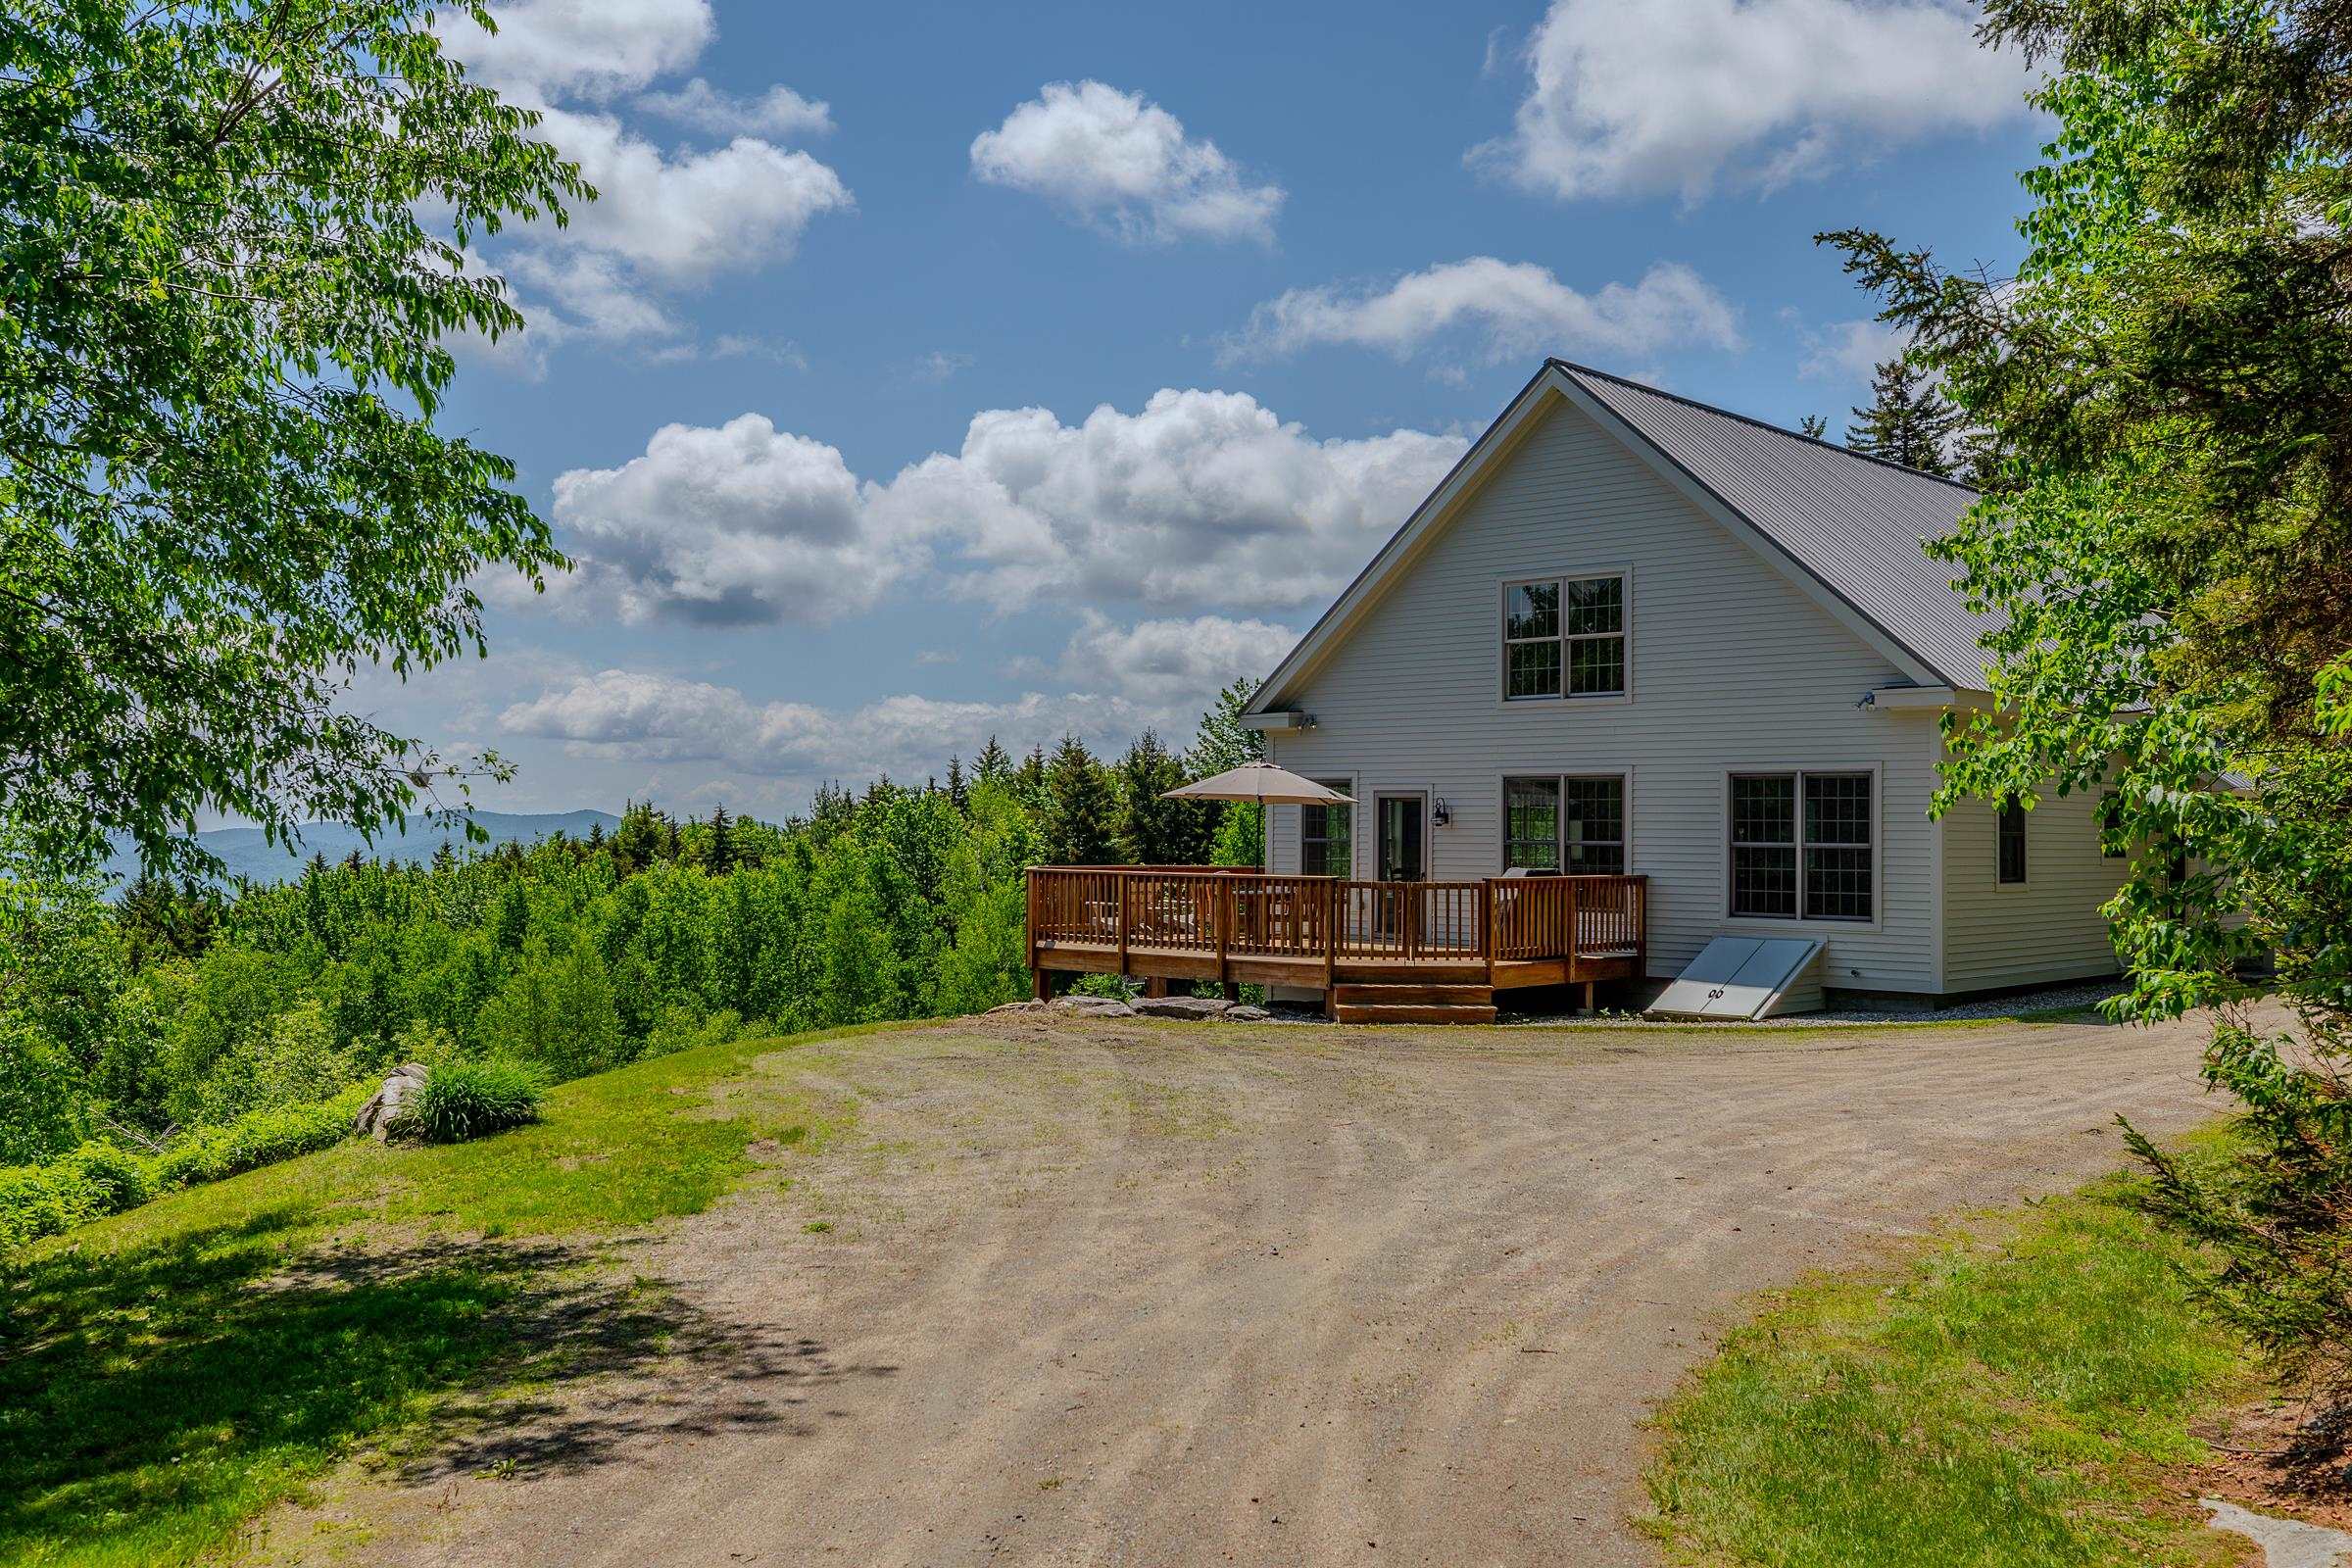
Handsome Shelter Island Institute Post & Beam Frame
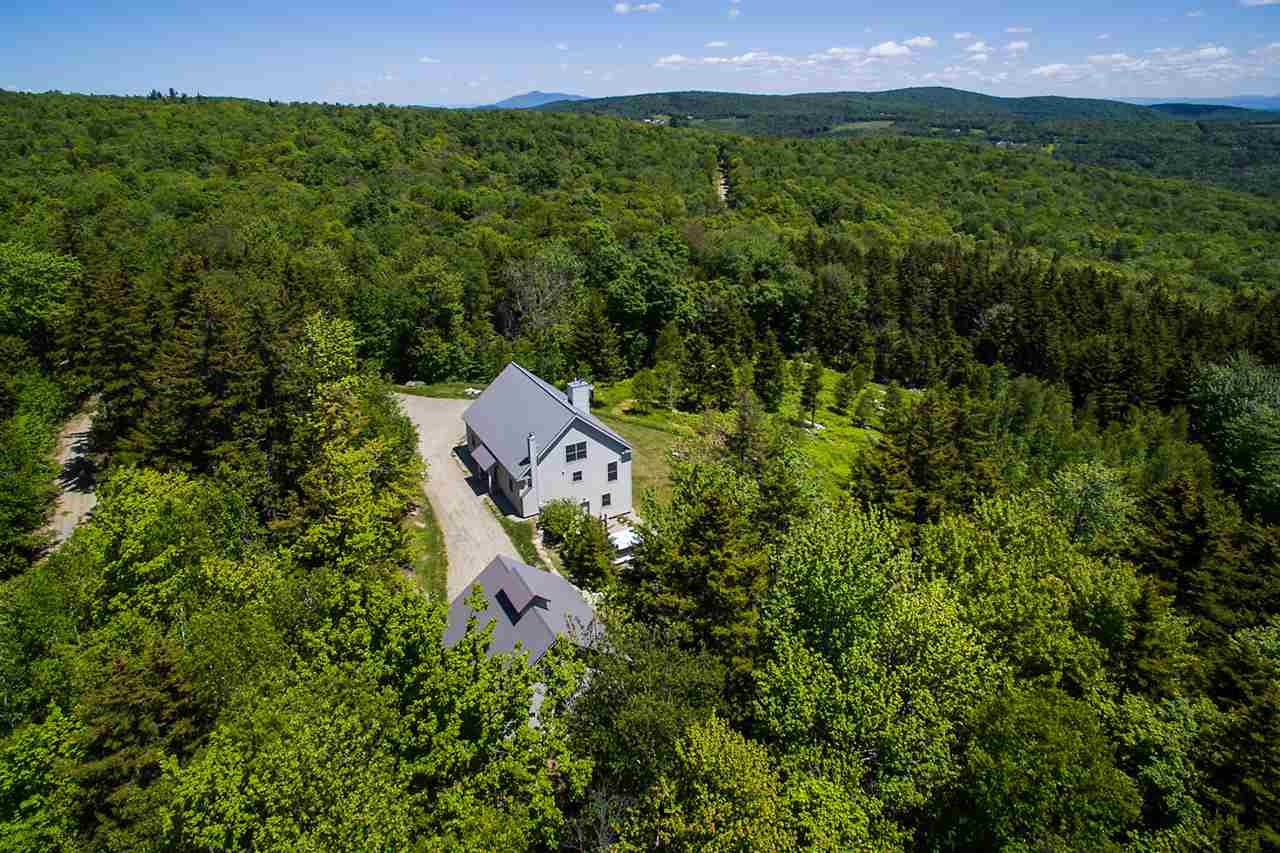
330 Spruce Drive in Andover
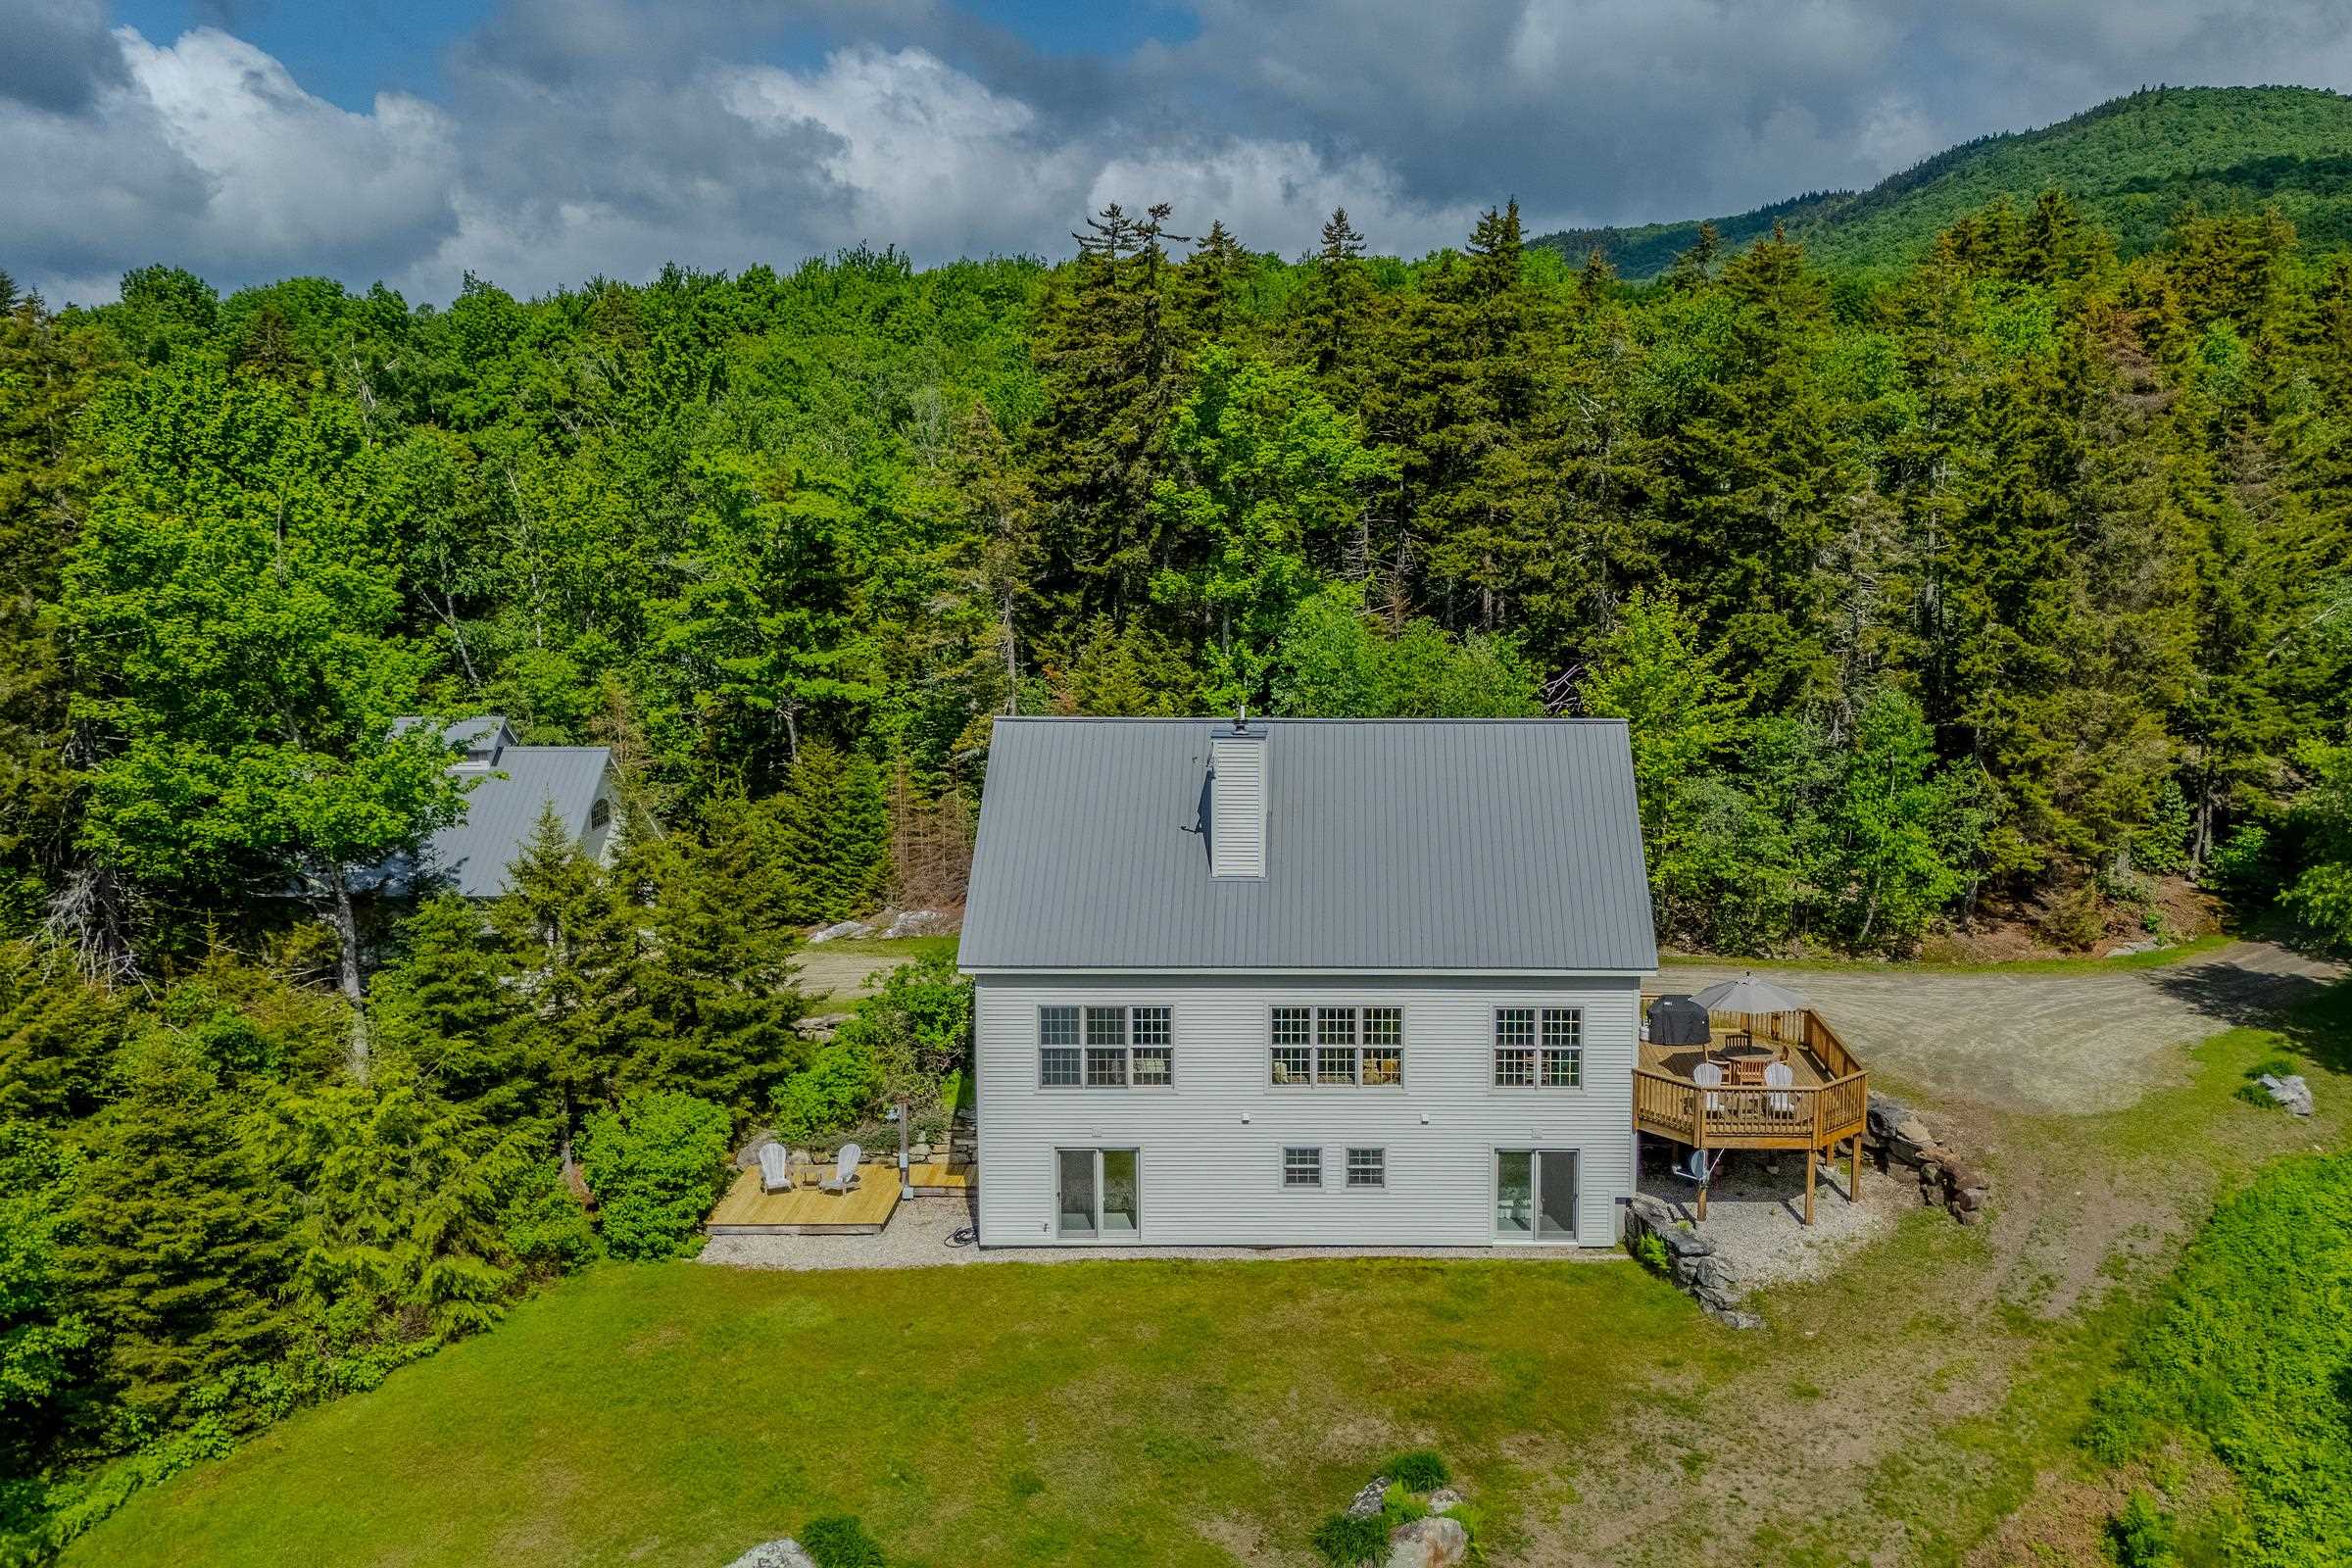
Three Levels of Living with Views from Every Room in the House
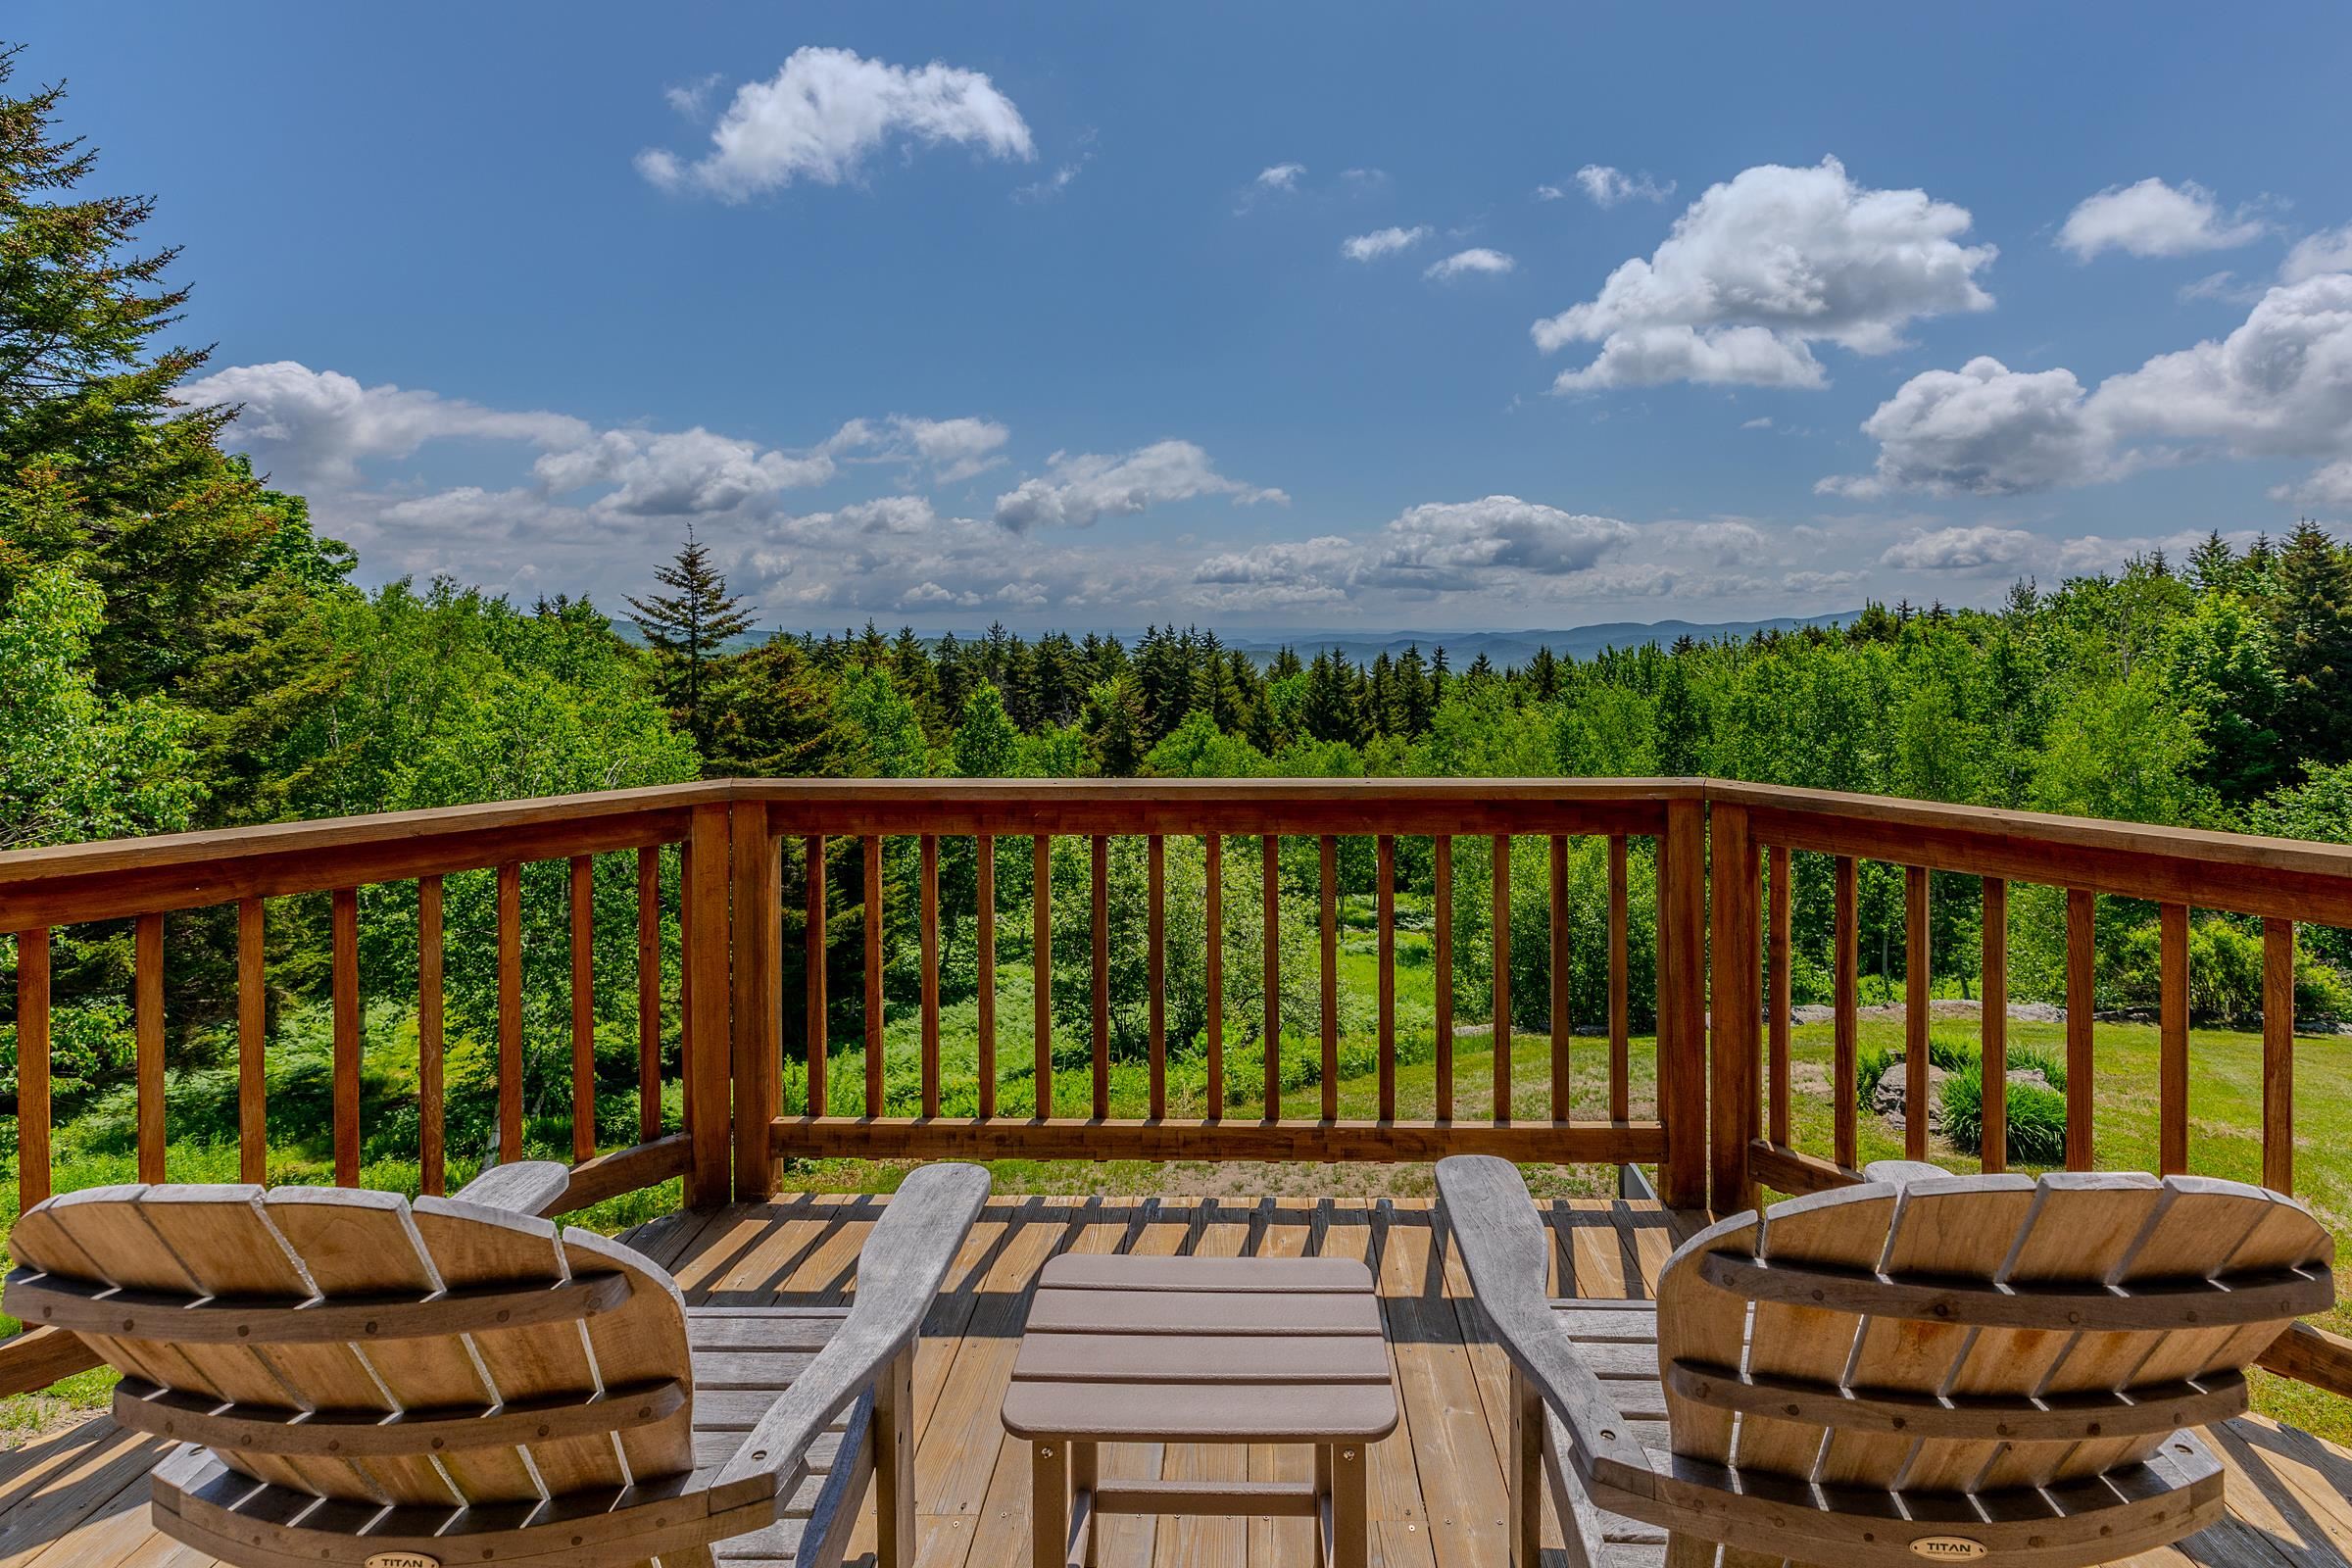
Spacious Deck with Spectacular Views Over Your Own 25+ Private Acres

Dining Al Fresco from the Sunny Deck


Open Floor Plan with Spacious and Bright Living Areas and Woodburning Stove


Hand-Crafted Yellow Pine Timber Frame

Entry Area with Dedicated Mudroom and Landing Area

Entry Area with Tiled Floor and Lots of Storage - Perfect for Active Mountain Living


Counter with Space for Casual Dining


The Handsome Joinery of the Timberframe is a Visual Delight


Main Level Primary Bedroom with Private Bathroom


Primary Bathroom with Tub/Shower

Loft Area with Sleeper Couch for Additional Guests


Downstairs You Will Find Two Guest Bedrooms, Laundry, Bonus Room and Mechanical and Workshop Areas

Every Bedroom Offers Stunning Mountain Views


Lower Level Features Two Bedrooms and Two Bathrooms

Ground Level Walkout for Two Guest Suites, Each with Attached Bathroom


Laundry Room with Sink and Storage

Bonus Room Used as a Home Gym

All-Day Sunshine and Mountain Views

25 Acres in Andover - Quiet, Private and Just Minutes to Some of Vermont's Best Skiing


Surrounded by Vermont's Lush Green Mountains

Walking and Snowshoeing Trails

A Network of Trails Criss-Cross the Property

Custom Native Stone Steps to the Outdoor "Spa" Ares

Observation Deck with View for Miles


Plenty of Level, Accessible Parking

Extra- Large and Deep Two Bay Garage with Storage Above and Workbench


Listed by Claudia Harris Mary Mitchell Miller Real Estate
Appliances : Dishwasher | Dryer | Electric Range | Refrigerator | Washer | Water Heater off Boiler
Flooring: Carpet | Tile | Wood
Heating: Oil | Wood | Baseboard | Hot Water
Total Baths: 3
Full Baths: 1
3/4 Baths: 2
Total Bedrooms: 3
Living Room: Room Dimensions: 27x12 Floor: 1
Kitchen : Room Dimensions: 14x12 Floor: 1
Dining Room : Room Dimensions: 14x12 Floor: 1
Mudroom : Room Dimensions: 12x8 Floor: 1
Bedroom : Room Dimensions: 15x12 Floor: Basement
Bedroom : Room Dimensions: 18x11 Floor: Basement
Utility Room : Room Dimensions: 15x11 Floor: Basement
Laundry Room : Room Dimensions: Floor: Basement
Exercise Room : Room Dimensions: 15x9 Floor: Basement
Primary Bedroom : Room Dimensions: 15.5x12 Floor: 1
Building Info
Year Built: 2003
Type: Post and Beam | Timber Frame | Wood Exterior
Total Structure SqFt.: 3463
Finished Sqft. Above Ground: 1880
Below Ground SqFt.: 1120
Apx Below Grade Unfinished SqFt.: 463
Basement: Climate Controlled | Concrete | Finished | Full | Insulated | Interior Stairs | Storage Space | Walkout
Exterior Info
Style: Cape | Contemporary
Exterior Color Gray
Roof: Metal
Utilities
Electric: Circuit Breaker(s)
Water: Drilled Well
Sewer: Septic
Land Description:
Country Setting | Mountain View | Trail/Near Trail | Walking Trails | Wooded | Near Skiing | Near Snowmobile Trails | Rural
Lot size: 25.94 acres
SuitableUse: Residential
Zoned: See Andover Zoning
Surveyed: Yes
SurveyedBy: partial survey
Flood Zone: No
Seasonal: No
Road Frontage: 800
Driveway: Gravel
Occupant Restrictions : None
Docs Available : Deed | Property Disclosure | Tax Map
Easement - No
Row For Other Parcel: N
Taxes $12,359
Assesed Value Not Reported
Elementary School: Chester-Andover Elementary
Middle School: Green Mountain UHSD #35
High School: Green Mountain UHSD #35

PLEASE NOTE: Both New Hampshire and Vermont law require brokers and agents to disclose at the “time of first business meeting, prior to any discussion
of confidential information”, in New Hampshire’s case, and “first reasonable opportunity”, in Vermont’s case, the
nature of the relationships brokers have or may have with customers and clients. Each state requires that a disclosure form be presented to
consumers for their review and acknowledgment at the appropriate time. These forms can be accessed here:
VT: VERMONT REAL ESTATE COMMISSION MANDATORY CONSUMER DISCLOSURE FORM
NH: NEW HAMPSHIRE REAL ESTATE COMMISSION BROKERAGE RELATIONSHIP DISCLOSURE FORM