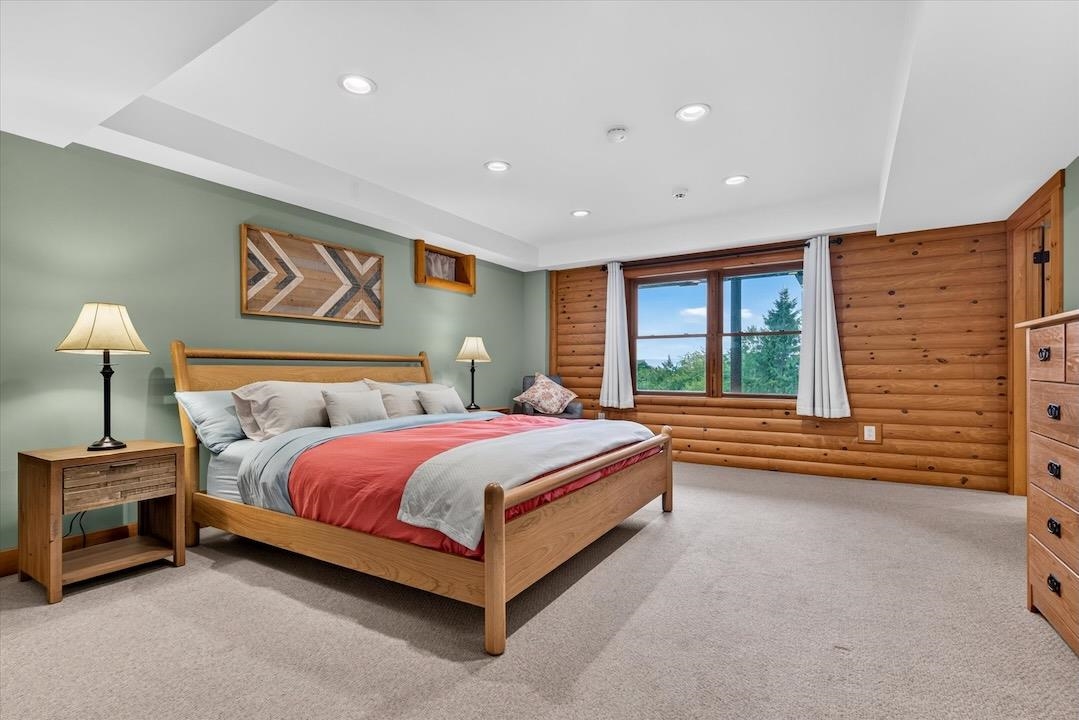
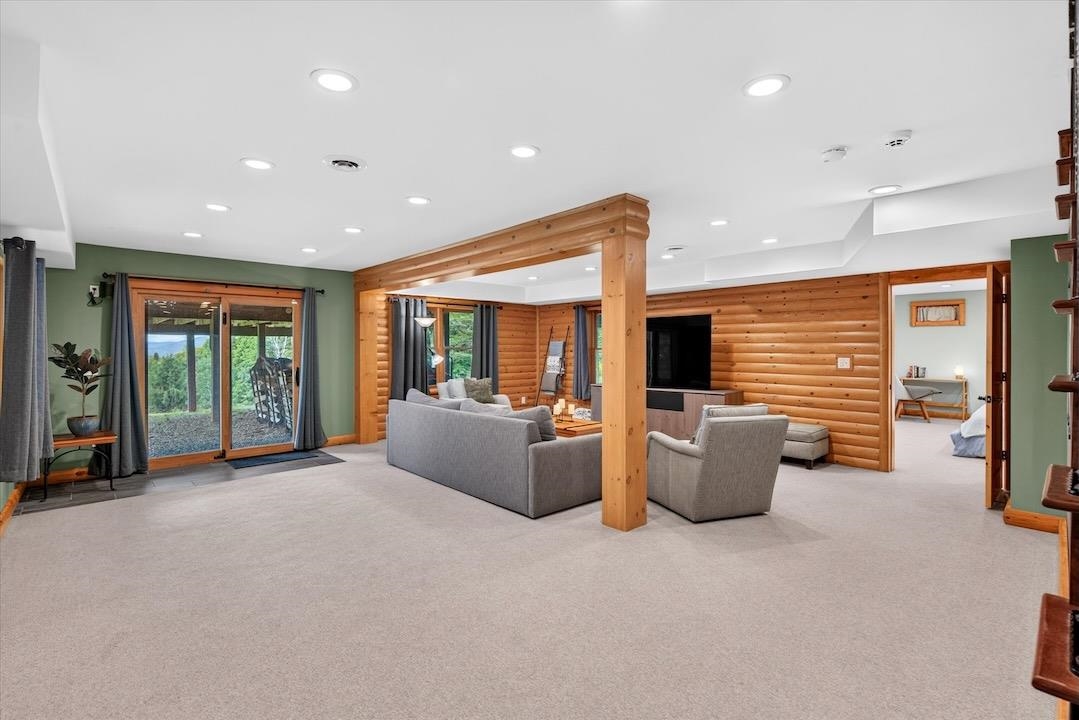
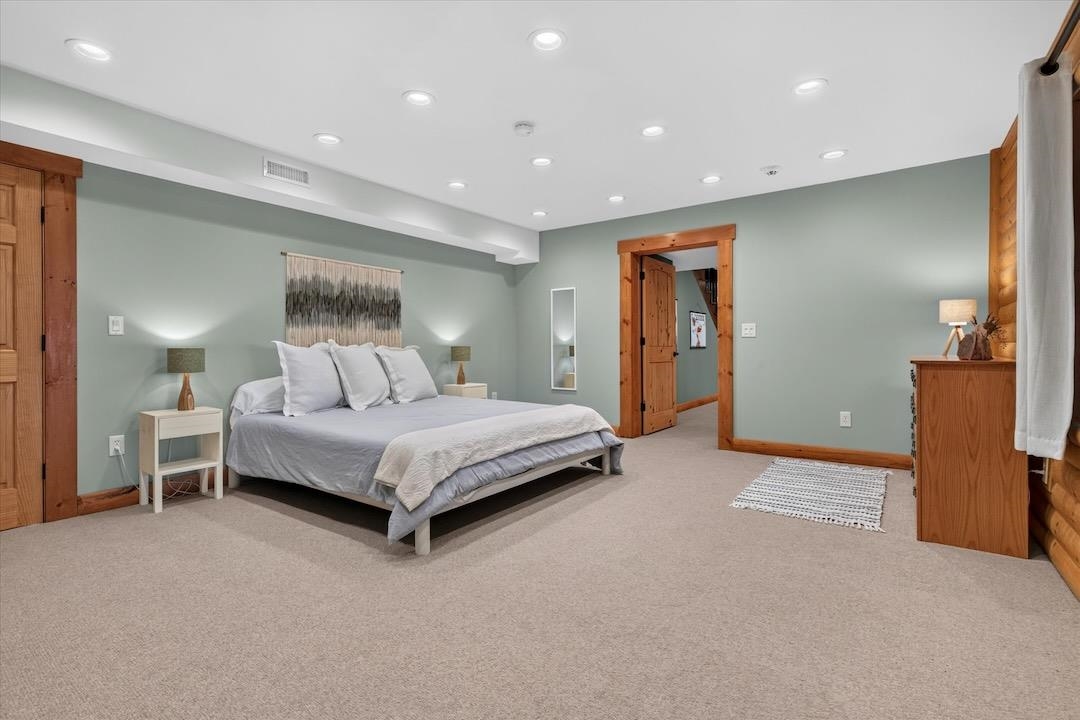
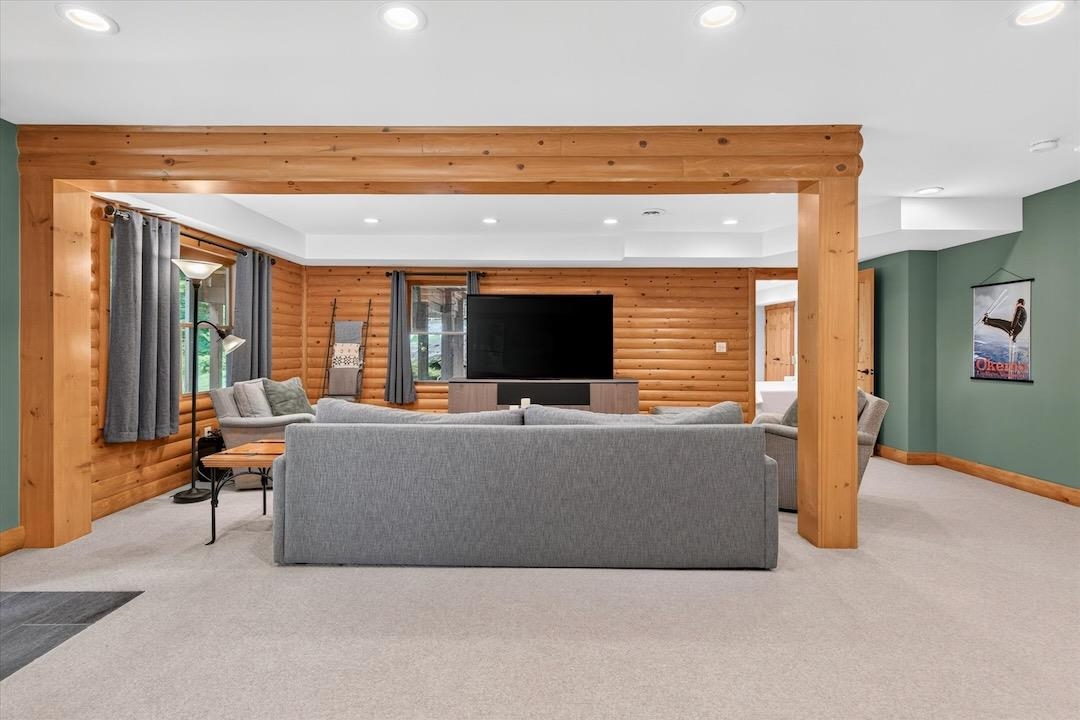
List Price: $1,300,000 | $505 per sq.ft. | 3 Bedroom | 3 Bathroom | 1.5 Story Single Family Home Andover ridge subdivision,   
Listed Thursday Sep 3, 2026 | MLS# 5108111
1337 Andover Ridge Road Andover VT
Listed by Lavinia Lee Brown Four Seasons Sotheby's Int'l Realty
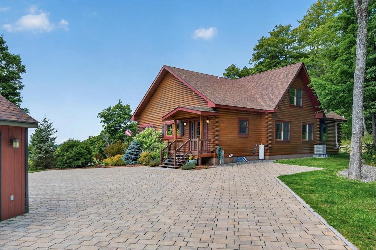
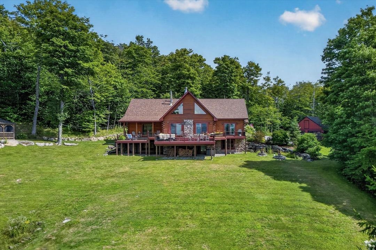
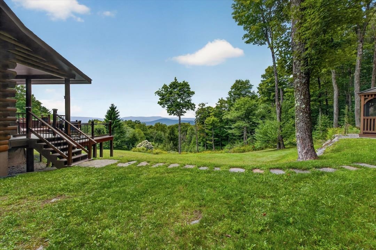
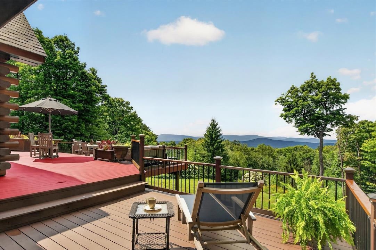
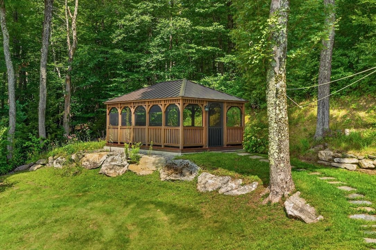
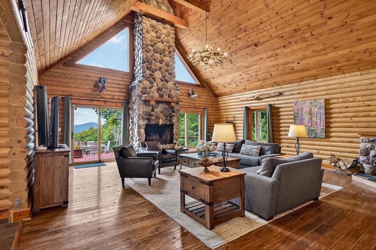
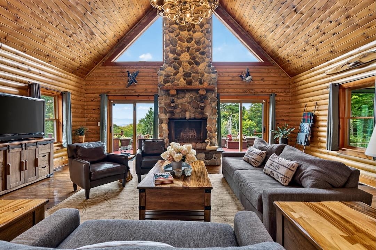
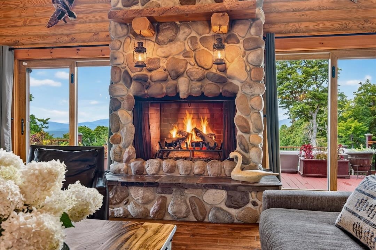
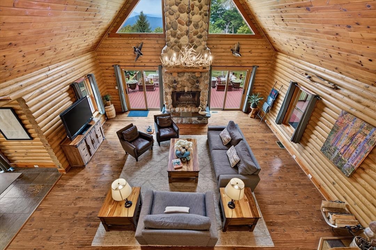
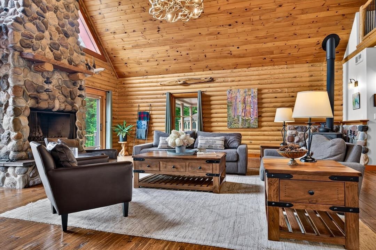
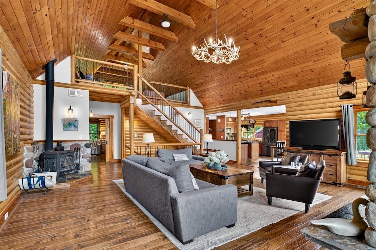
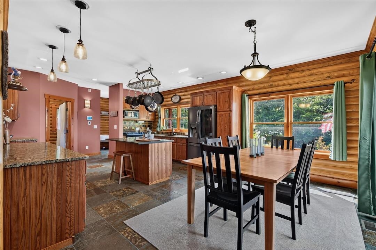
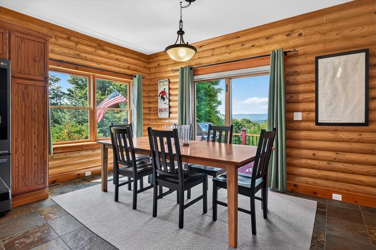
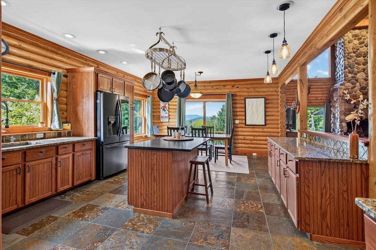
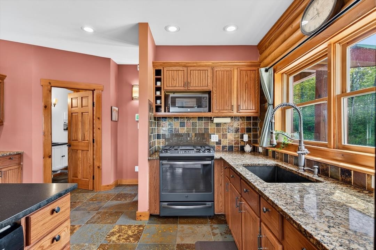
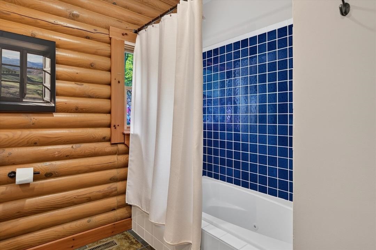
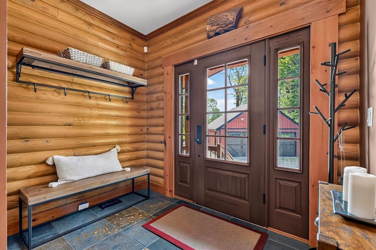
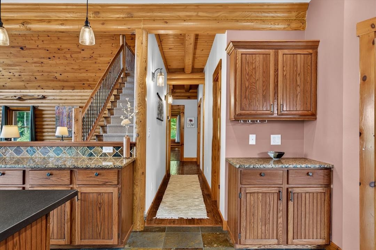
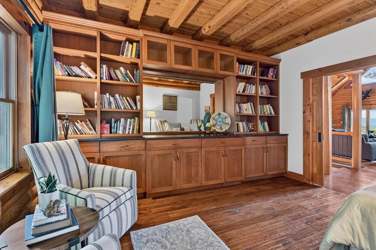
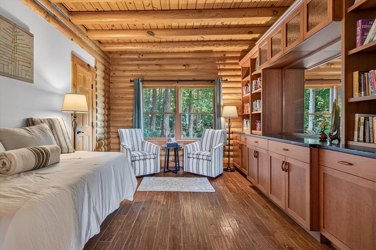
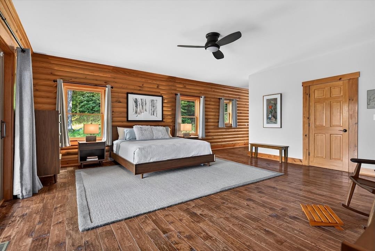
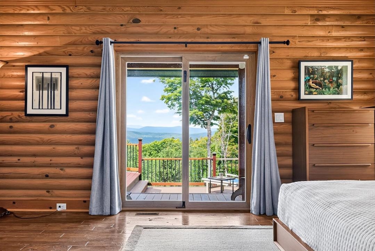
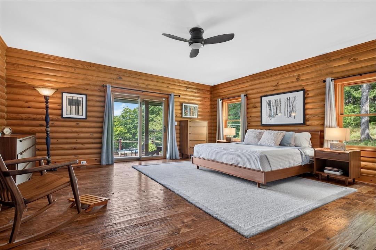
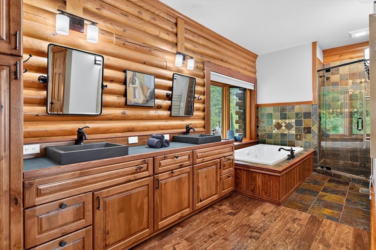
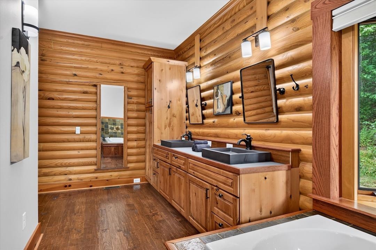
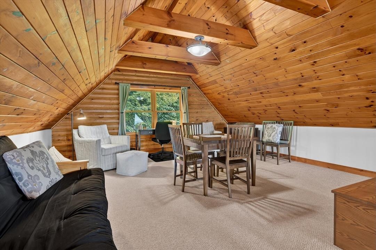
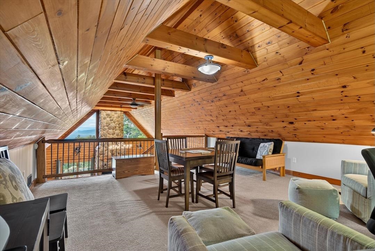
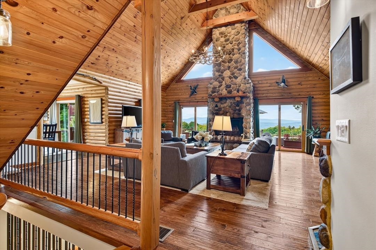
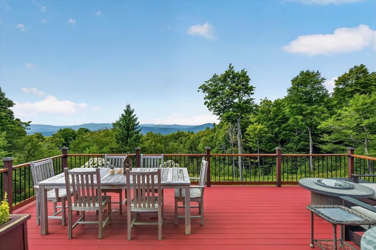
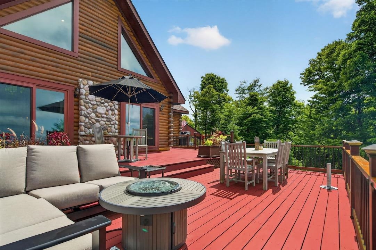
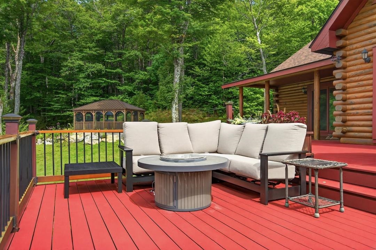
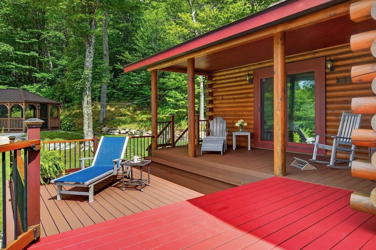
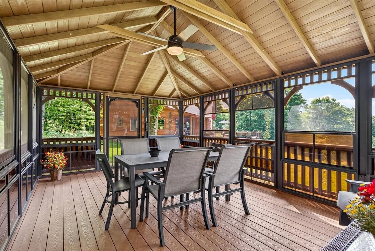
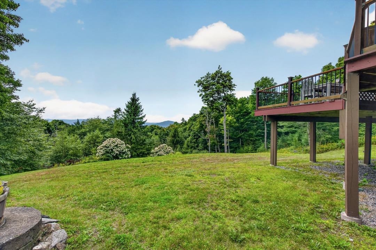
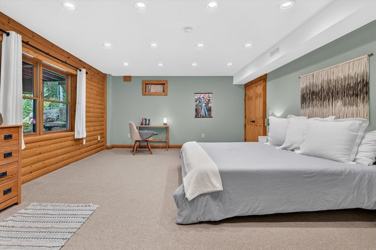
Vermont Mountain Retreat where adventure meets the view. At the top of the mountain, where the air feels a little crisper and the pace of life slows down, this distinctive Vermont log home offers a setting that makes every season feel special. Expansive mountain views stretch beyond the trees and can be enjoyed from the large decks, lawn and nearly every gathering space.The architecture is authentically rustic, with handcrafted log walls, warm wood ceilings, a massive stone fireplace and natural materials throughout. The spacious great room is made for gathering, with soaring ceilings, walls of windows, a dramatic fireplace and direct access to the view-filled deck. A generous kitchen and dining area provide plenty of room for family and friends, while multiple outdoor spaces extend the living well beyond the walls. Outside, the setting feels natural yet cared for, with stonework, mature woods, open lawn and a screened gazebo tucked into the trees. A detached garage/barn adds flexibility and storage. This is a place for adventure without giving up comfort. Ski at Okemo, Stratton, Bromley or Magic Mountain, explore miles of hiking and snowshoeing, ride the VAST trail, or simply step outside and take in the quiet and beauty of the Vermont mountains. At day's end, gather around the fire and watch the sunset over the mountains. Despite the feeling of being away from it all, Weston Village is close by, offering restaurants, shops, theater and quintessential Vermont village life. Rustic, inviting, spacious and unmistakably Vermont, this is mountain living at its best.

Heating: Oil | Heat Pump | Radiant Floor | Mini Split
Total Rooms: 12
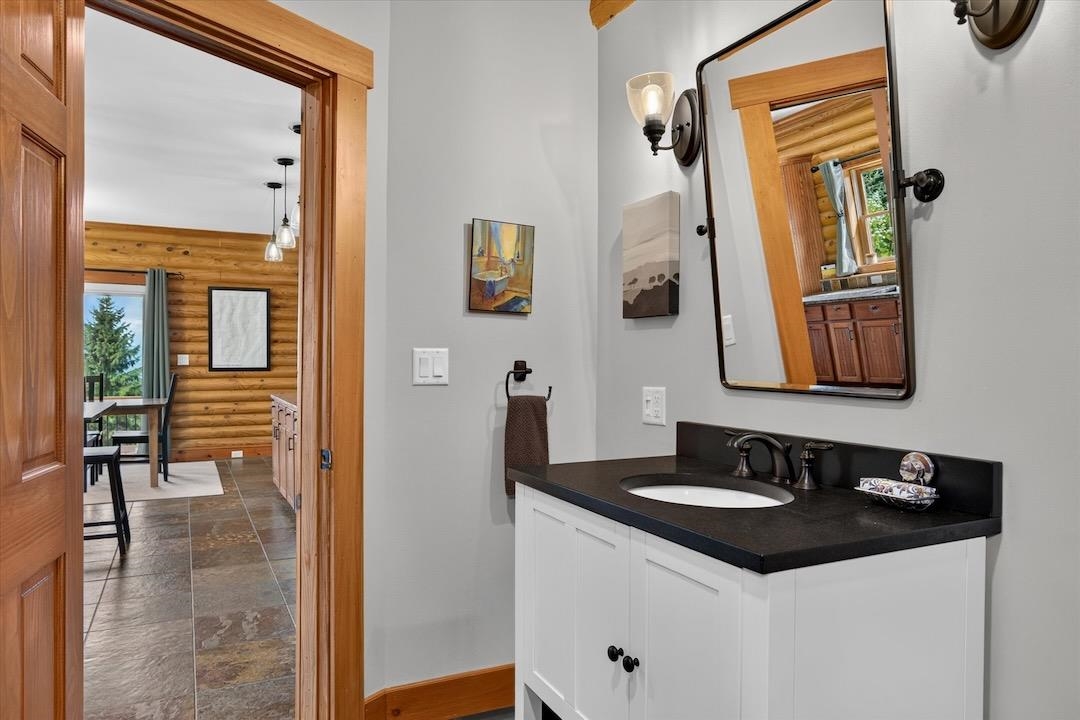
Total Baths: 3
Full Baths: 3
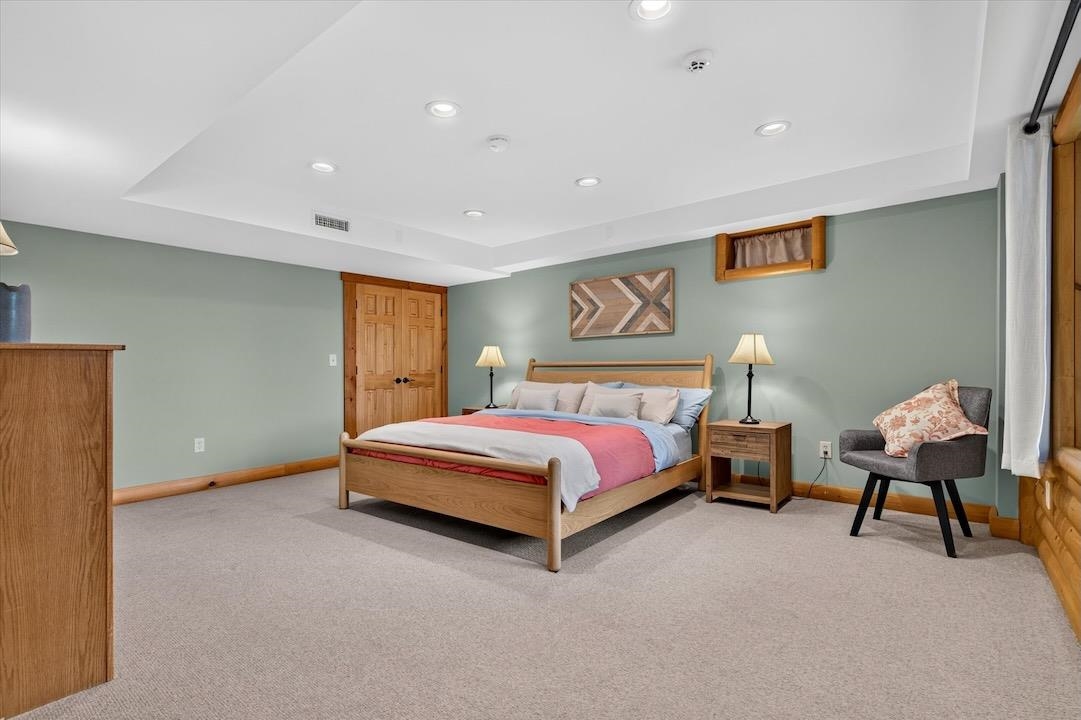
Total Bedrooms: 3

Building Info
Year Built: 2003
Type: Log Home
Total Structure SqFt.: 4832
Finished Sqft. Above Ground: 2576
Below Ground SqFt.: 2138
Apx Below Grade Unfinished SqFt.: 118
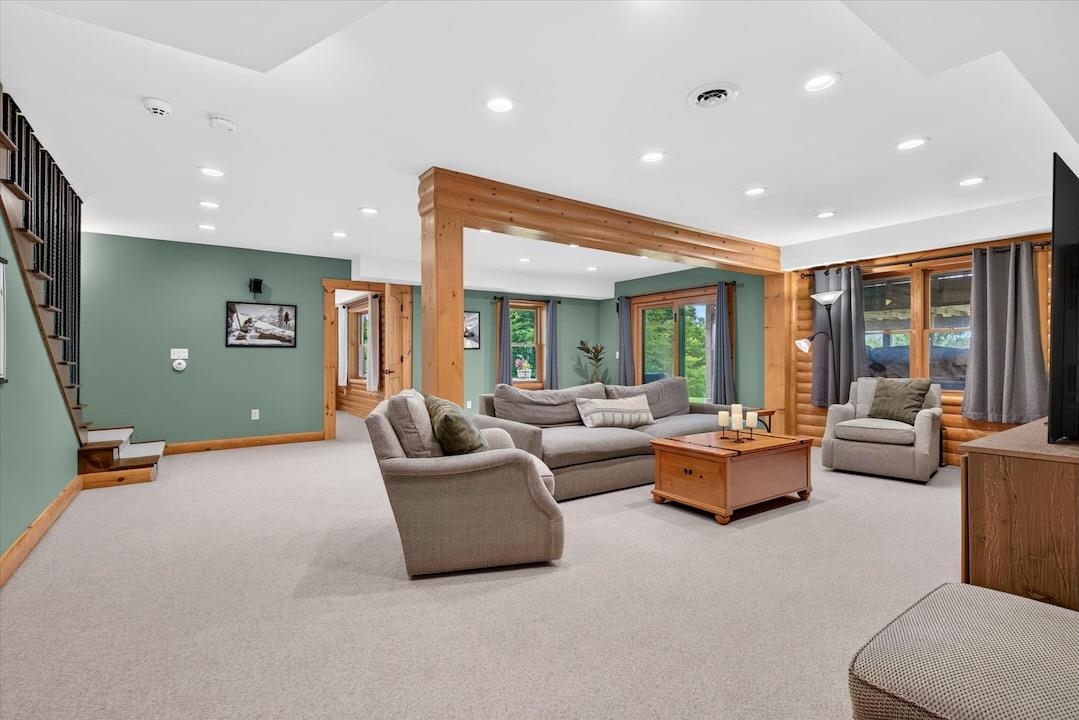
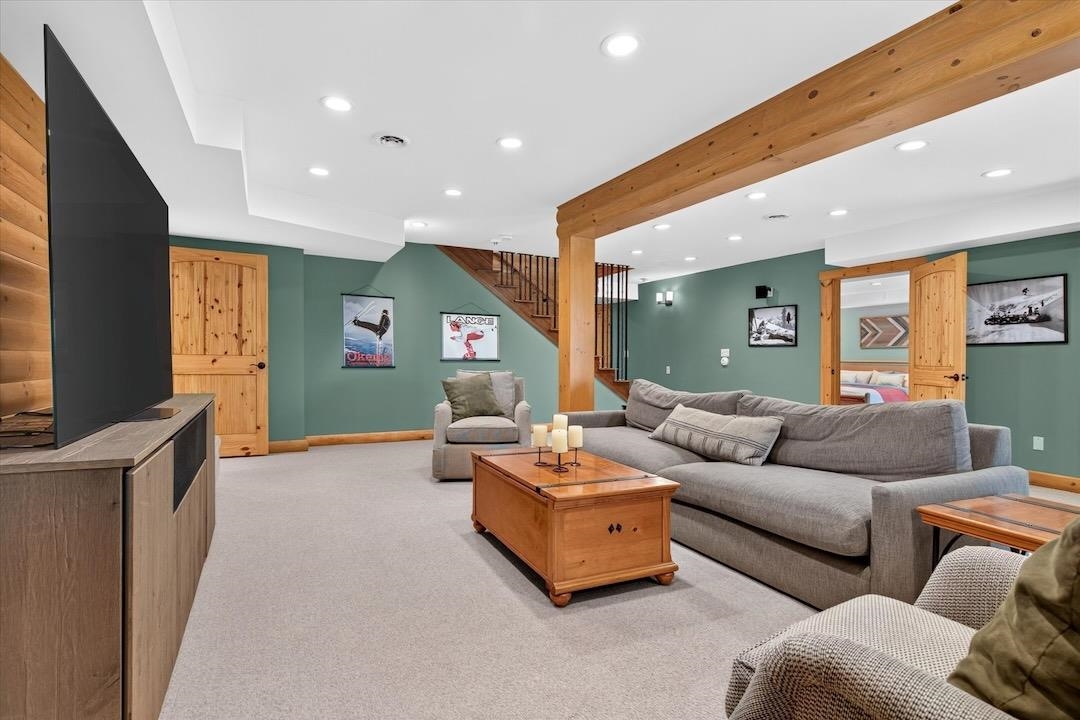
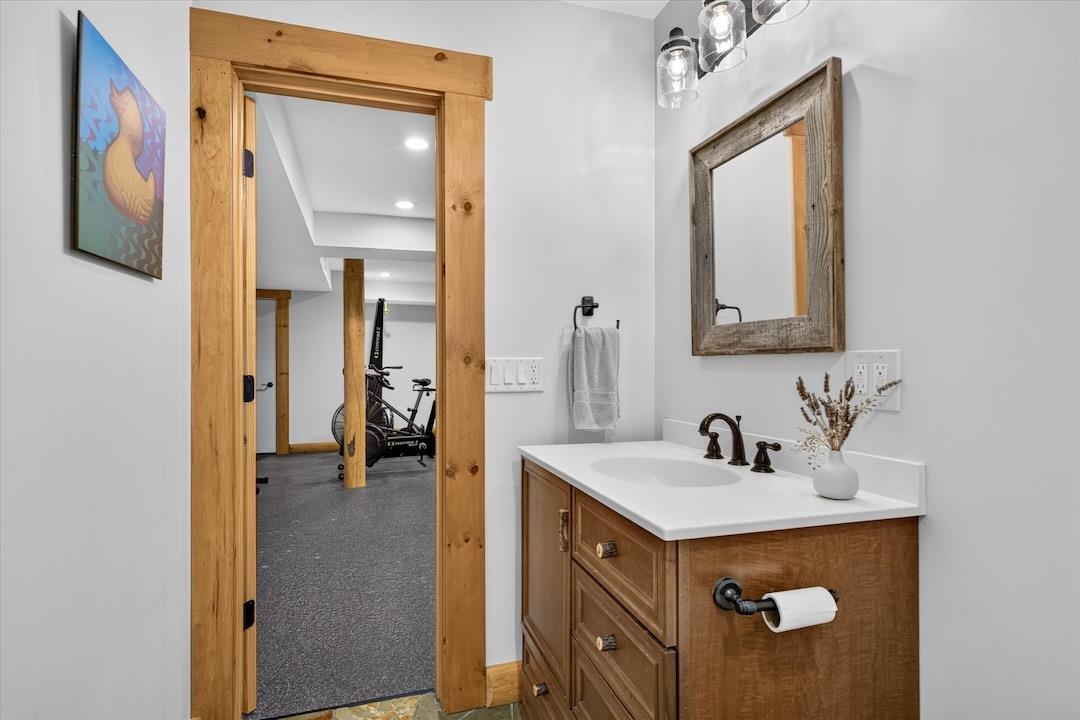
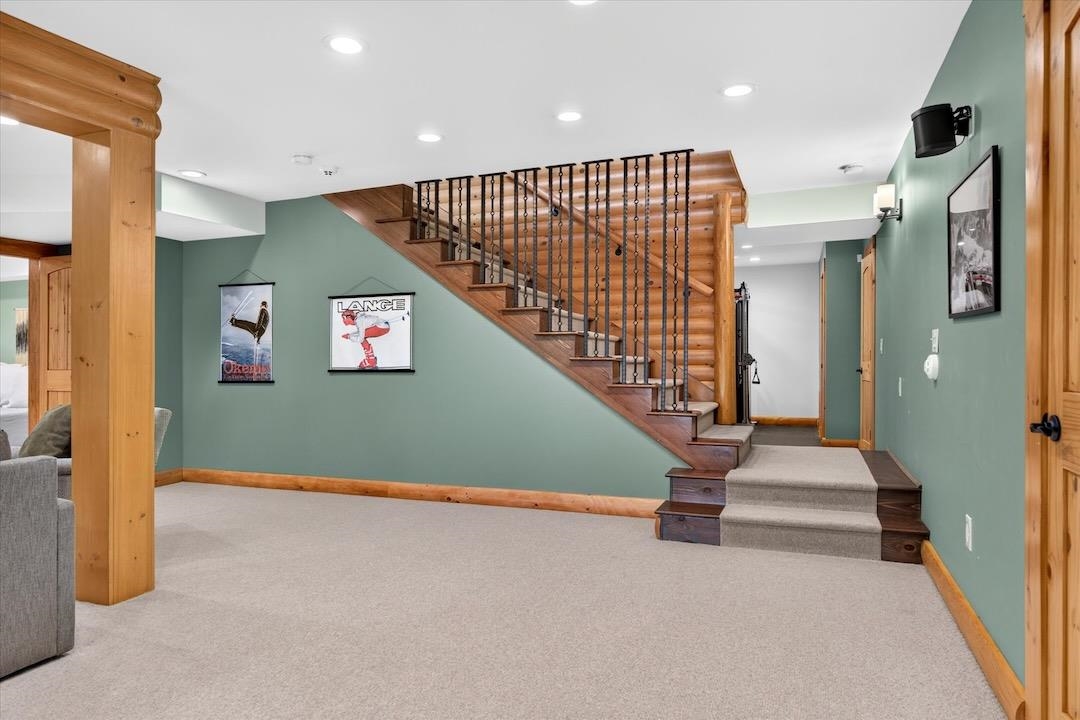
Basement: Concrete | Finished | Full | Insulated | Interior Stairs | Locked Storage | Storage Space | Walkout | Interior Access | Exterior Access

Exterior Info
Style: Log
Roof: Shingle

Utilities
Electric: 200+ Amp Service | Circuit Breaker(s)
Water: Drilled Well
Sewer: 1000 Gallon | Mound Leach Field | Septic

Land Description:
Country Setting | Deed Restricted | Hilly | Landscaped | Mountain View | Sloping | Subdivision | Trail/Near Trail | View | Wooded | Adjoins St/Nat'l Forest | Near Paths | Near Skiing | Near Snowmobile Trails | Private
Lot size: 6.24 acres
Zoned: Andover
Surveyed: Yes
Flood Zone: No
Seasonal: No
Road Frontage: 667
Driveway: Brick/Pavers | Gravel


Taxes $16,761
Assesed Value Not Reported

Schools

© 2000-2026 Clerkin Agency Real Estate
NEREN Logo
565 Maple Street, White River Junction, Vermont. 05001 802-295-1355
Copyright © 2026 PrimeMLS, Inc. All rights reserved. This information is deemed reliable, but not guaranteed. The data relating to real estate displayed on this display comes in part from the IDX Program of PrimeMLS. The information being provided is for consumers’ personal, non-commercial use and may not be used for any purpose other than to identify prospective properties consumers may be interested in purchasing. Data last updated September 15th, 2026

PLEASE NOTE: Both New Hampshire and Vermont law require brokers and agents to disclose at the “time of first business meeting, prior to any discussion of confidential information”, in New Hampshire’s case, and “first reasonable opportunity”, in Vermont’s case, the nature of the relationships brokers have or may have with customers and clients. Each state requires that a disclosure form be presented to consumers for their review and acknowledgment at the appropriate time. These forms can be accessed here:
VT: VERMONT REAL ESTATE COMMISSION MANDATORY CONSUMER DISCLOSURE FORM
NH: NEW HAMPSHIRE REAL ESTATE COMMISSION BROKERAGE RELATIONSHIP DISCLOSURE FORM