List Price: $485,000 | $246 per sq.ft. | 4 Bedroom | 2 Bathroom | 2 Story Single Family Home
Price Change! Reduced by $10,000 down 2% on August 20th 2026

Listed Thursday Aug 6, 2026 | MLS# 5103776
11 Highland Avenue Antrim NH
Listed by Nikki Kalantzis Realty One Group Next Level
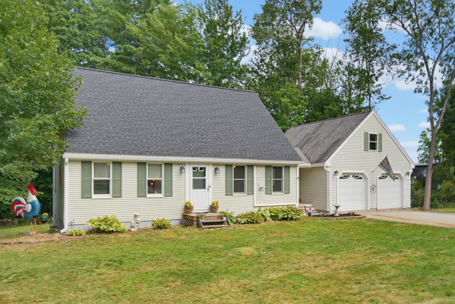
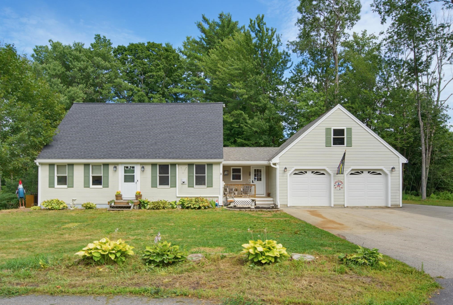
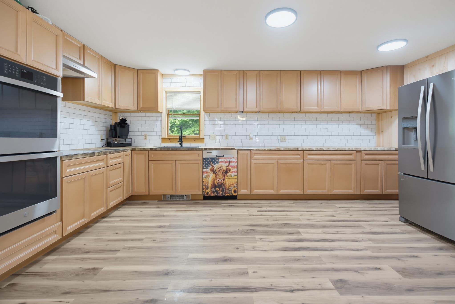
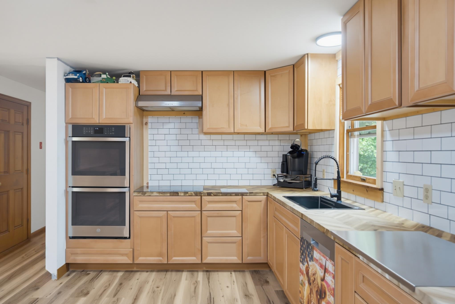
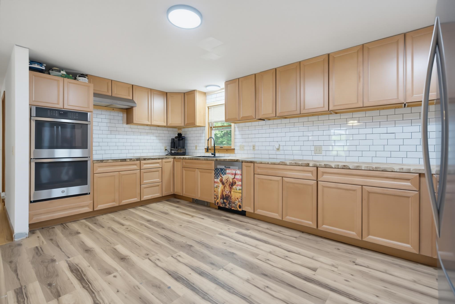
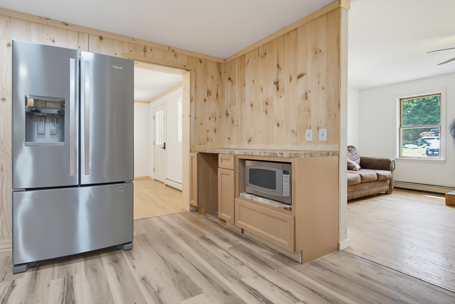
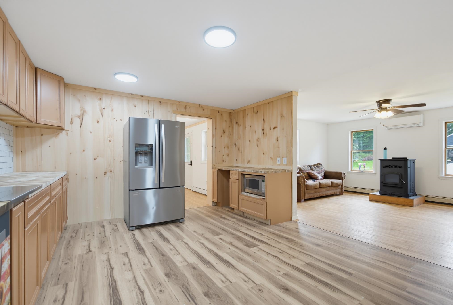
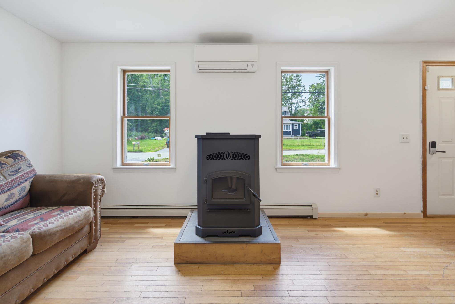
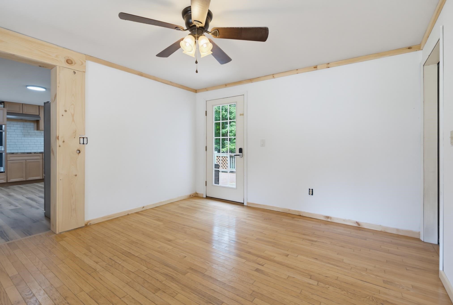
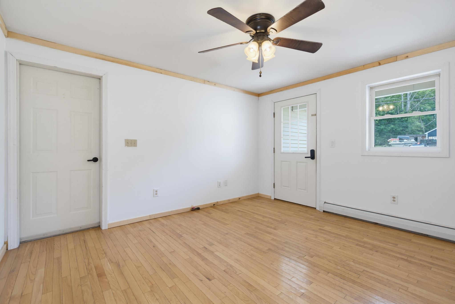
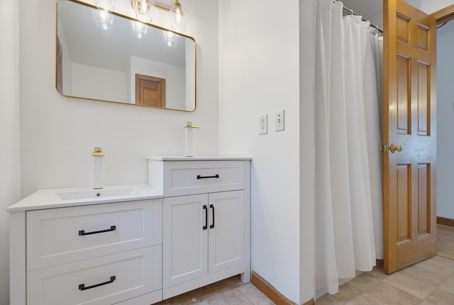
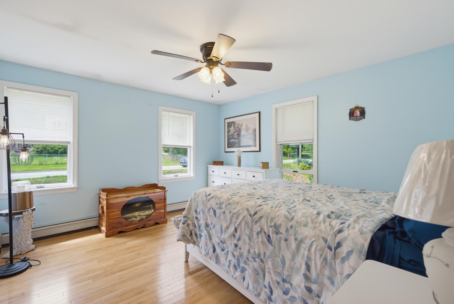
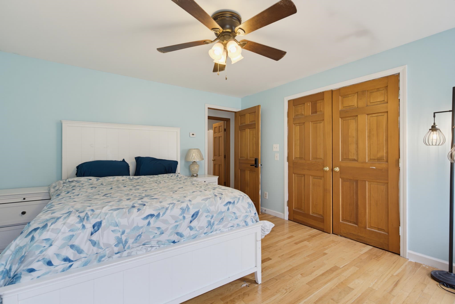
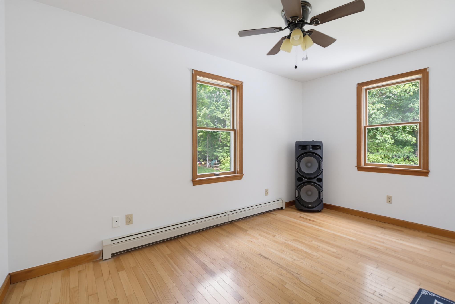
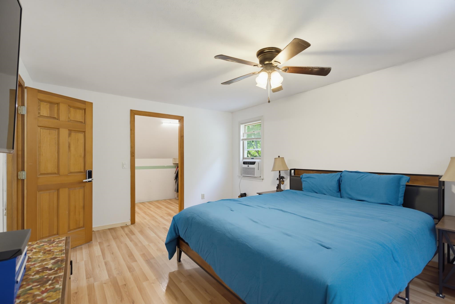
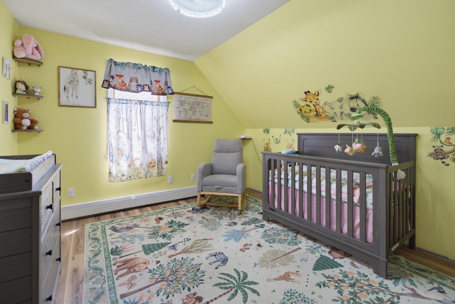
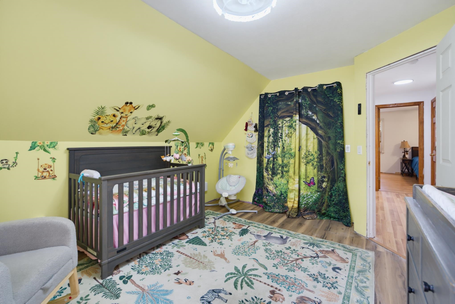
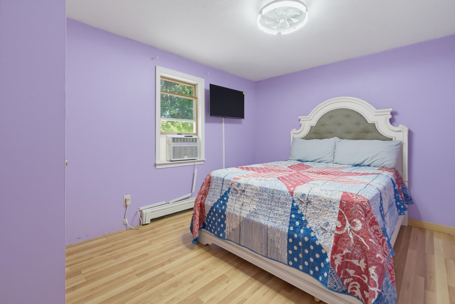
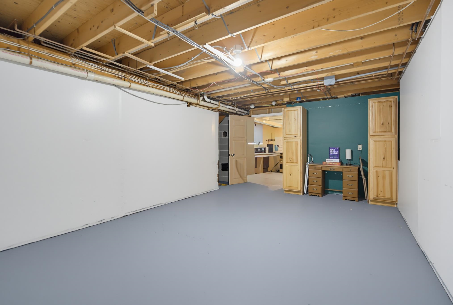
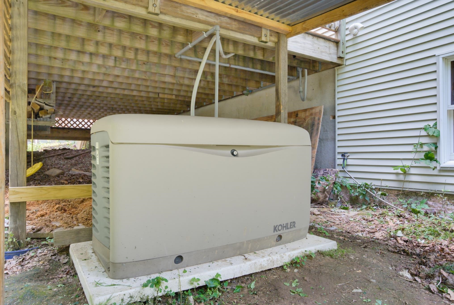
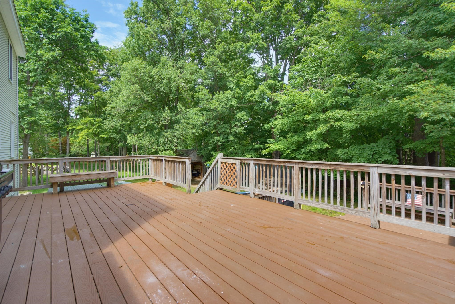
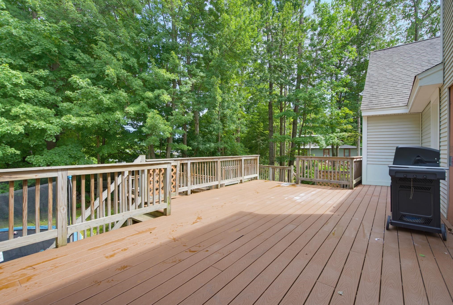
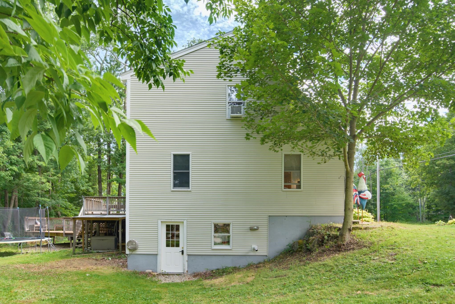
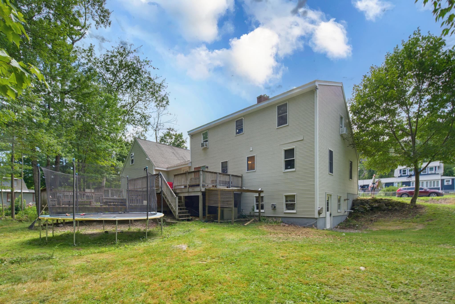
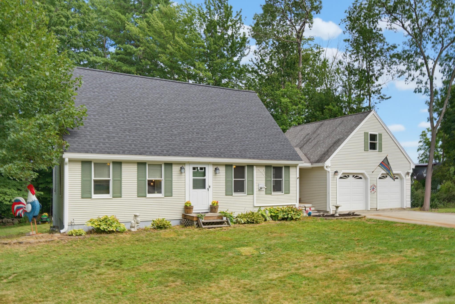
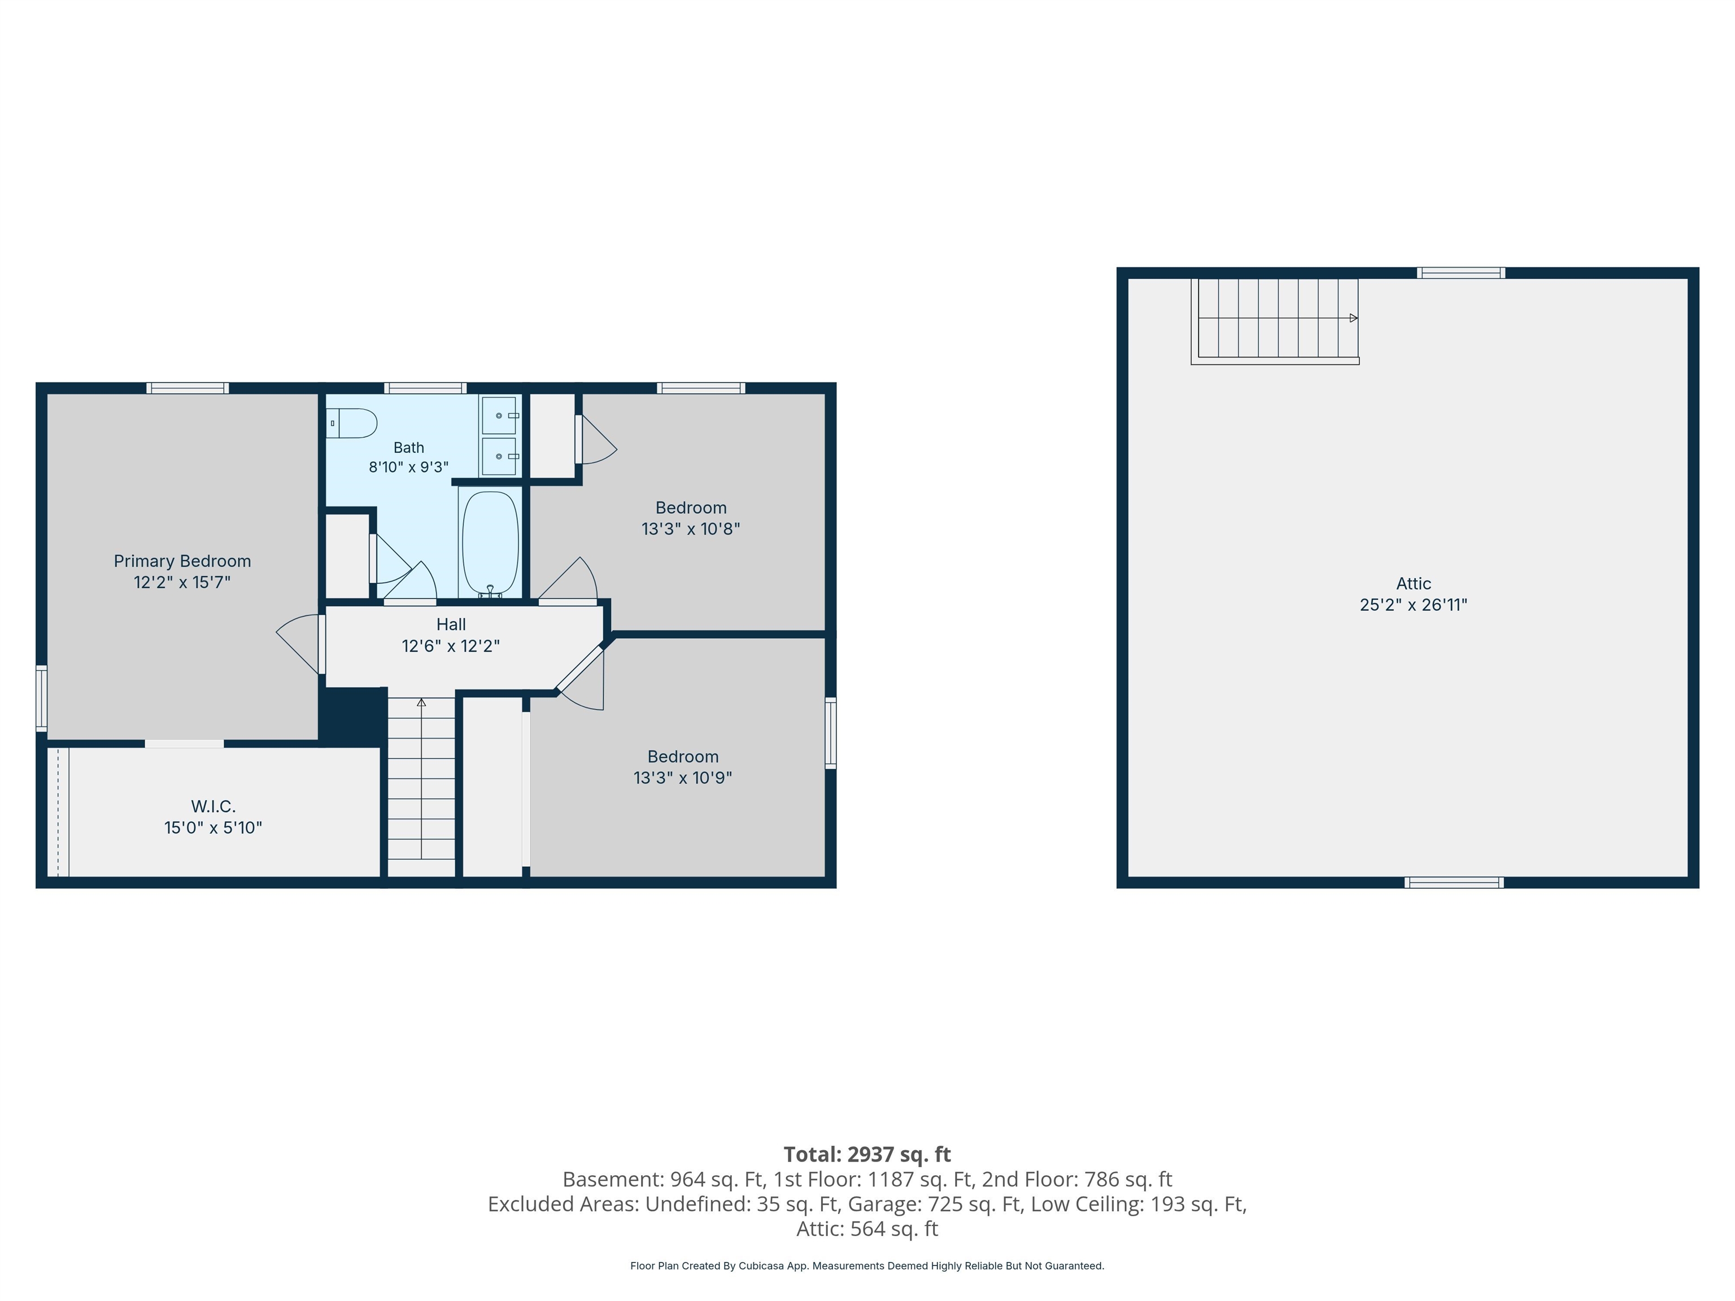
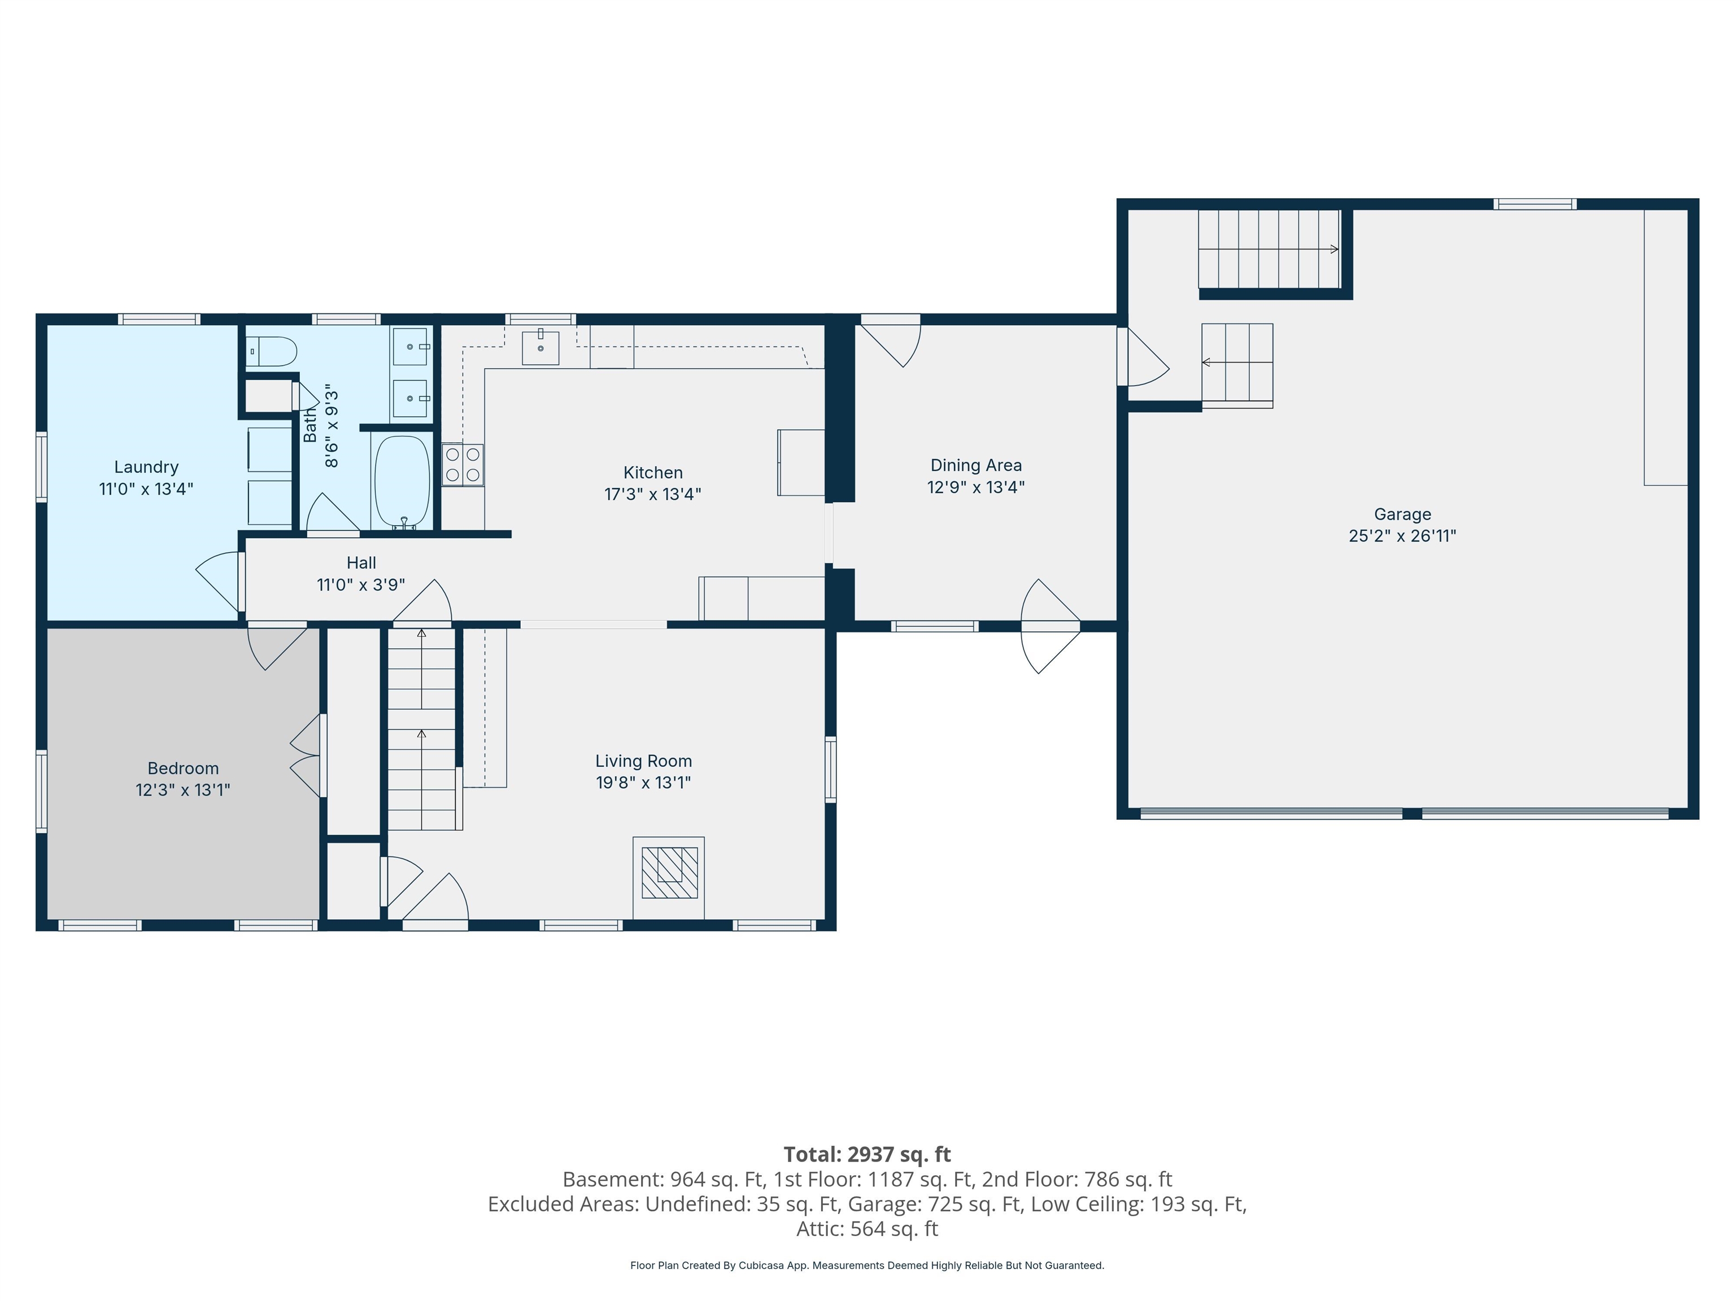
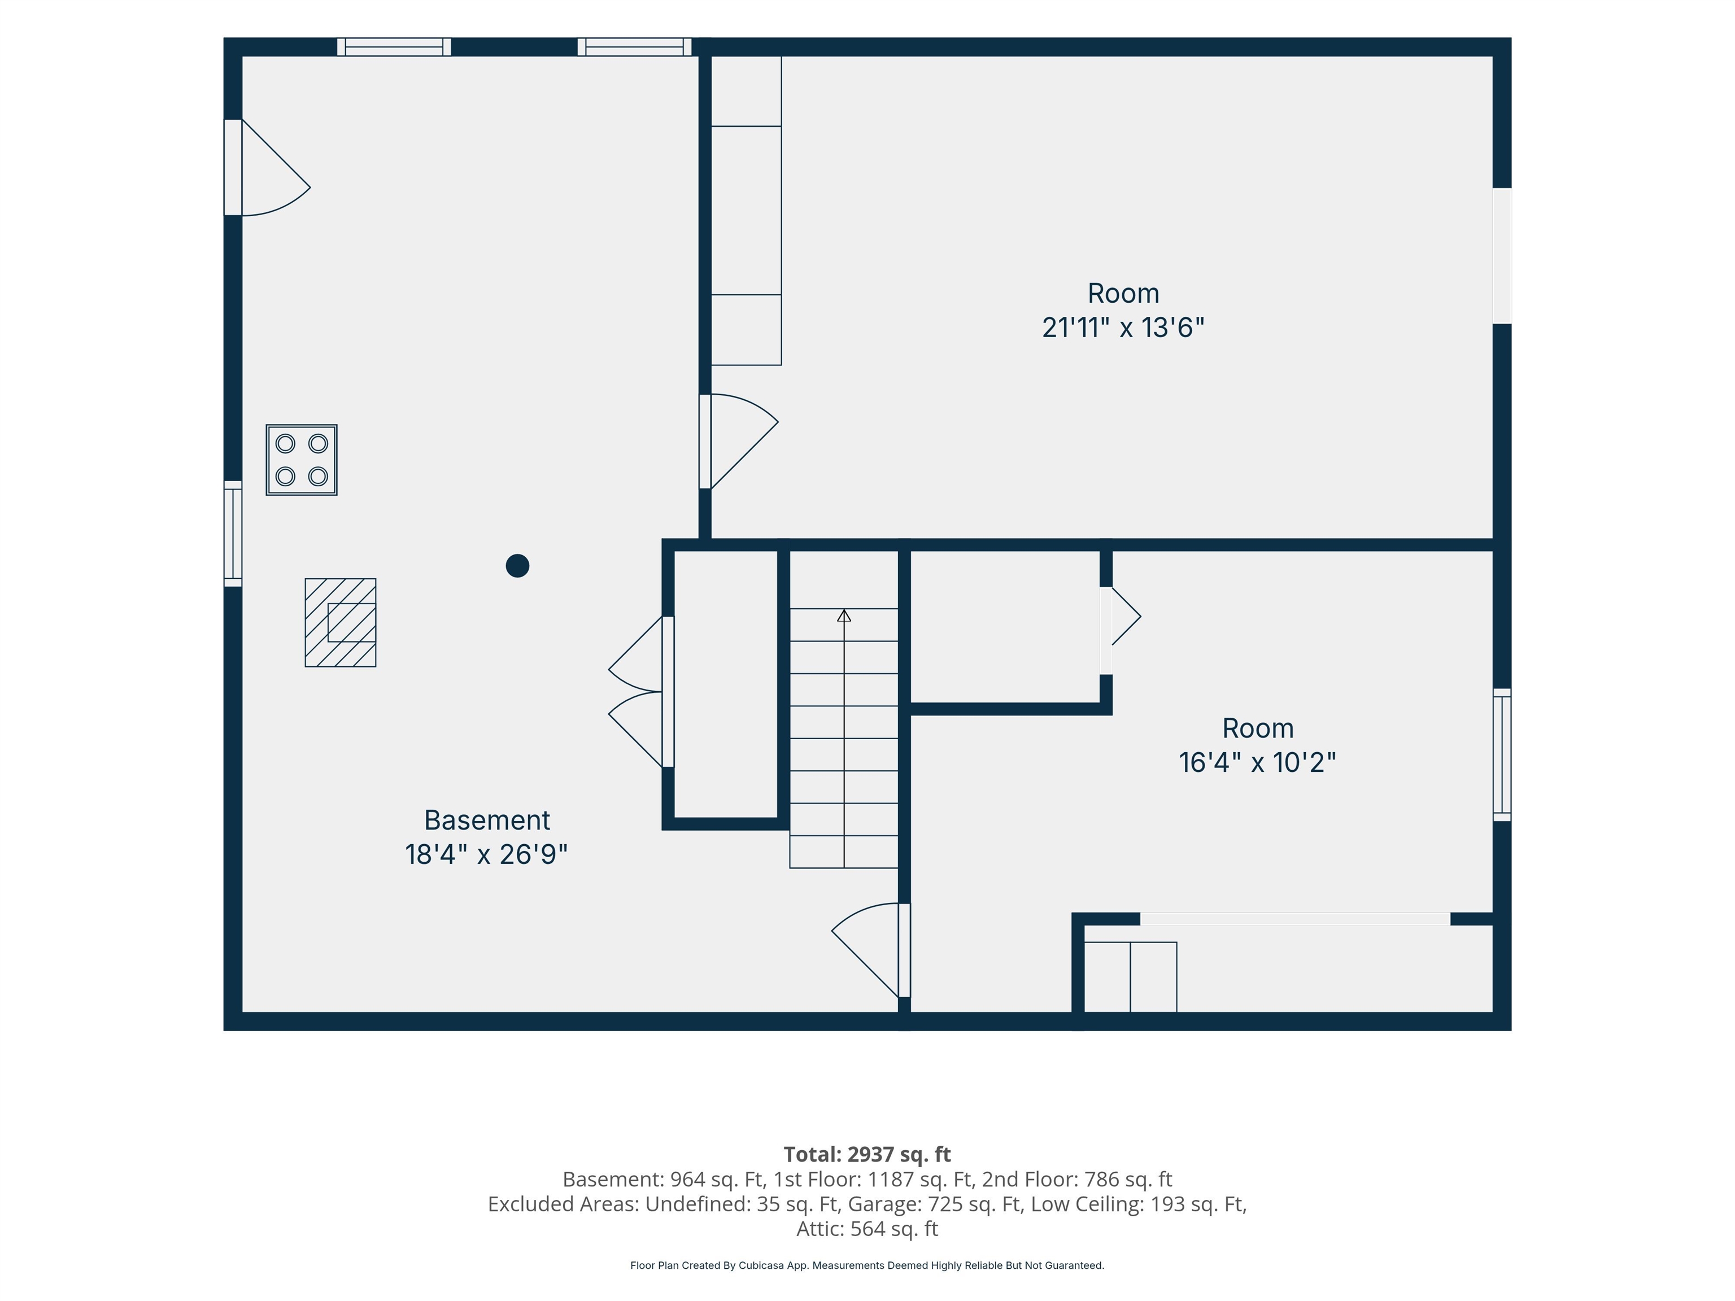
This spacious and beautifully maintained home is ideally located in a desirable neighborhood, just minutes from,or within walking distance to schools, downtown, parks, and the library. Offering the perfect blend of comfort, convenience, and versatility, this home is designed for both everyday living and entertaining. Inside, you'll find four bedrooms, two full bathrooms, a dedicated home office, spacious living and dining areas, and a well-appointed kitchen. The kitchen and bathrooms have been refreshed with new vanities and updated lighting, adding a fresh, modern touch. The semi- finished basement offers additional living space with a comfortable den and laundry room, while the bonus room above the oversized two-car garage provides an excellent opportunity for a home gym, playroom, studio, or additional living space,finish it to suit your needs. The large composite deck provides plenty of room for grilling, outdoor dining, and relaxing with family and friends. Additional features include a whole-house generator and pellet stove, providing added peace of mind, comfort, and efficiency throughout the seasons. With its desirable location, flexible living spaces, outdoor amenities, and thoughtful updates, this home offers the space and lifestyle you've been looking for. Showings start at the OPEN HOUSE SATURDAY 8-8-2026 from 11am-1pm!

Appliances : Electric Cooktop | Dishwasher | Double Oven | Refrigerator
Heating: Propane | Pellet Stove
Total Rooms: 8
Total Baths: 2
Full Baths: 2
Total Bedrooms: 4

Building Info
Year Built: 1988
Type: Wood Frame
Total Structure SqFt.: 2937
Finished Sqft. Above Ground: 1973
Below Ground SqFt.: 323
Apx Below Grade Unfinished SqFt.: 641
Basement: Walkout

Exterior Info
Style: Cape
Exterior Color Grey
Roof: Shingle

Utilities
Electric: Circuit Breaker(s)
Water: Public
Sewer: Public

Land Description:
City Lot | Country Setting | Landscaped | Near Shopping | Near School(s)
Lot size: 0.6 acres
Zoned: RESIDE
Surveyed: Unk
Flood Zone: No
Seasonal: No
Driveway: Paved


Block - 000
Taxes $8,610
Assesed Value Not Reported

Schools

© 2000-2026 Clerkin Agency Real Estate
NEREN Logo
565 Maple Street, White River Junction, Vermont. 05001 802-295-1355
Copyright © 2026 PrimeMLS, Inc. All rights reserved. This information is deemed reliable, but not guaranteed. The data relating to real estate displayed on this display comes in part from the IDX Program of PrimeMLS. The information being provided is for consumers’ personal, non-commercial use and may not be used for any purpose other than to identify prospective properties consumers may be interested in purchasing. Data last updated September 15th, 2026

PLEASE NOTE: Both New Hampshire and Vermont law require brokers and agents to disclose at the “time of first business meeting, prior to any discussion of confidential information”, in New Hampshire’s case, and “first reasonable opportunity”, in Vermont’s case, the nature of the relationships brokers have or may have with customers and clients. Each state requires that a disclosure form be presented to consumers for their review and acknowledgment at the appropriate time. These forms can be accessed here:
VT: VERMONT REAL ESTATE COMMISSION MANDATORY CONSUMER DISCLOSURE FORM
NH: NEW HAMPSHIRE REAL ESTATE COMMISSION BROKERAGE RELATIONSHIP DISCLOSURE FORM