List Price: $335,000 | $294 per sq.ft. | 2 Bedroom | 2 Bathroom | Condo
Price Change! Reduced by $14,000 down 4% on June 12th 2026

Listed Tuesday May 12, 2026 | MLS# 5088321
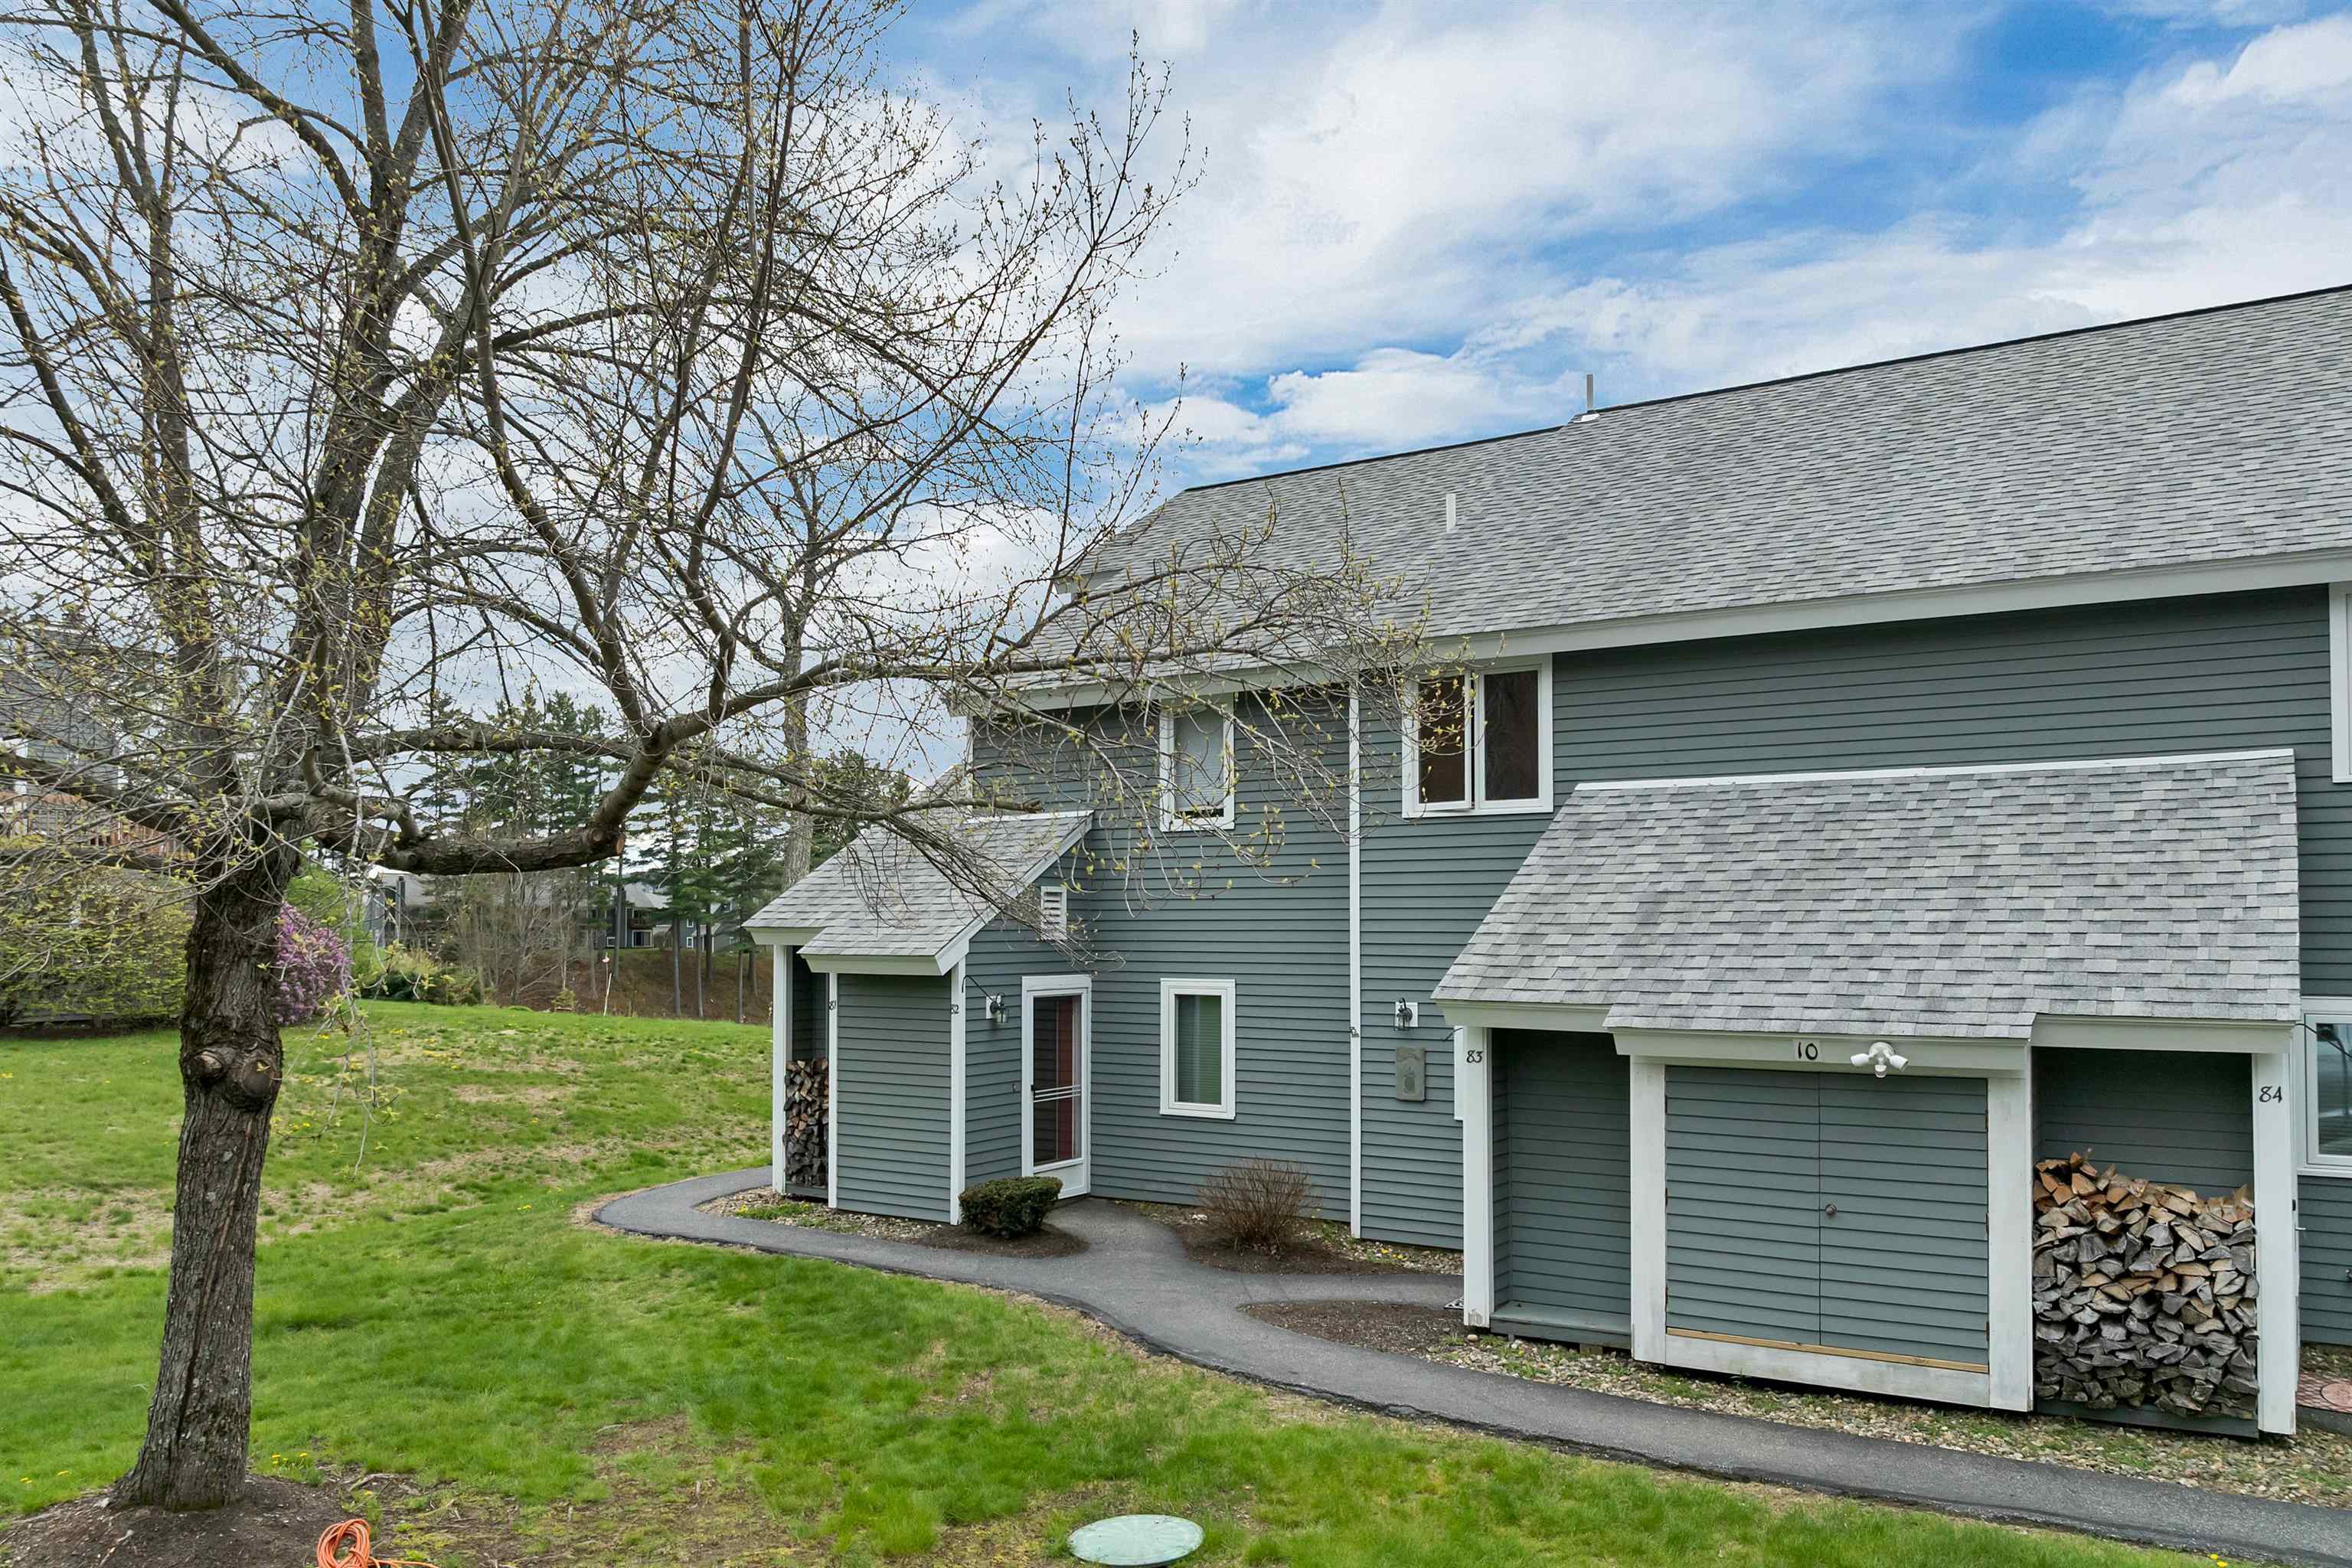
10 Vista Drive Unit 82 Ashland NH
Listed by Deb Hughes Perdue Elaine Hughes Realty Group, LLC
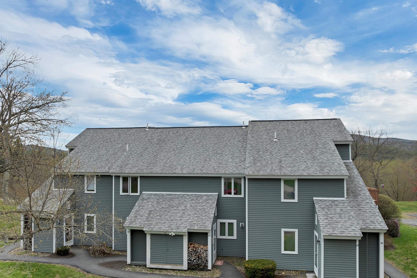
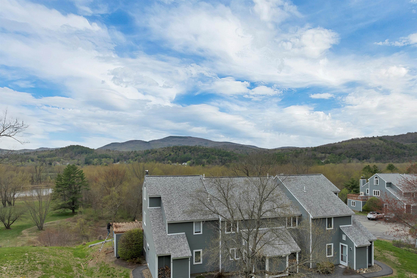
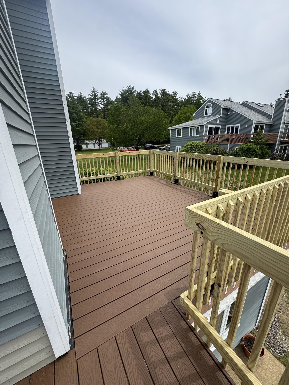
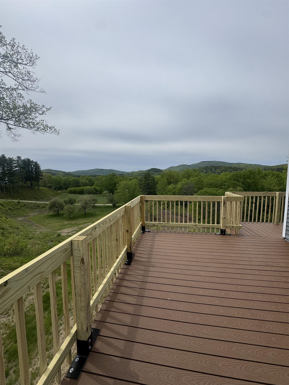
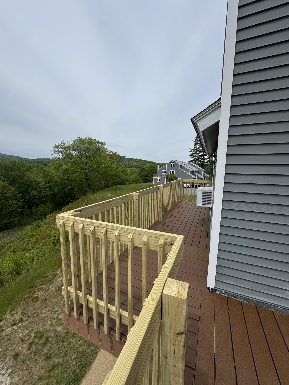
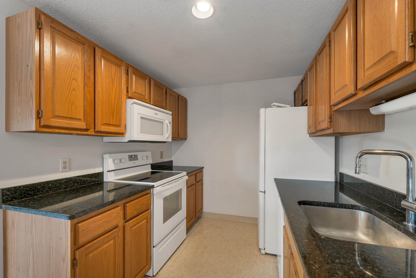
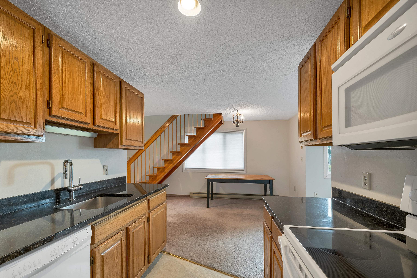
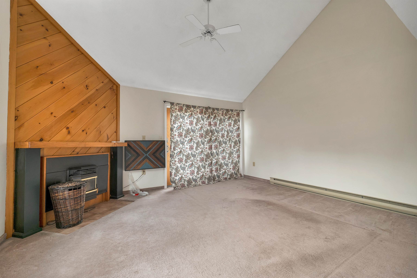
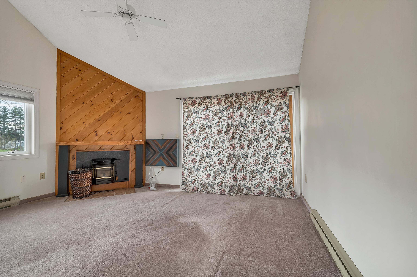
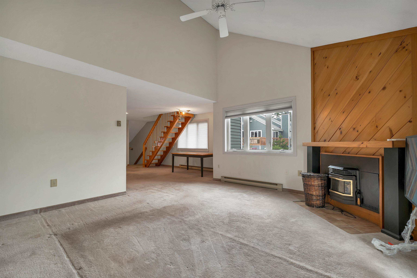
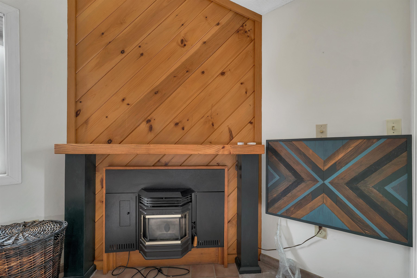
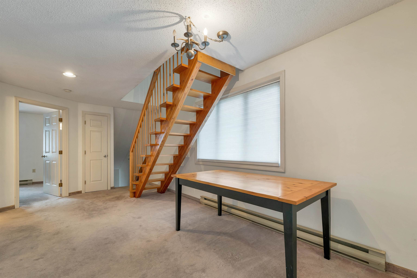
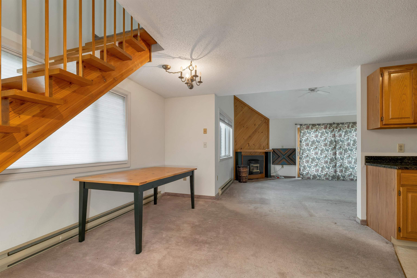
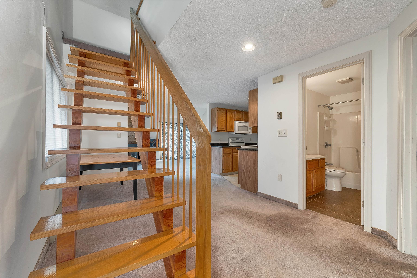
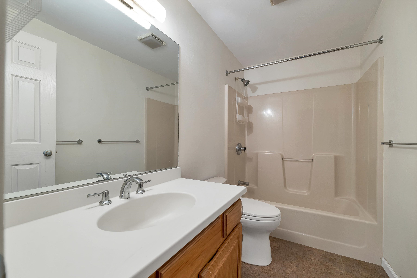
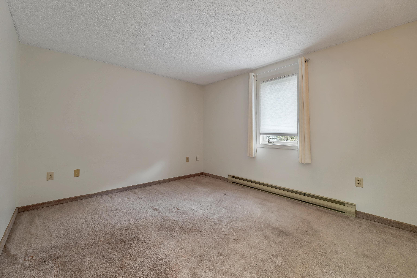
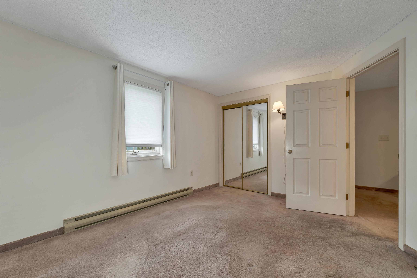
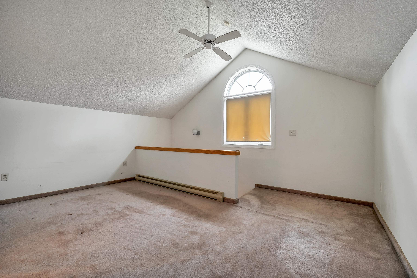
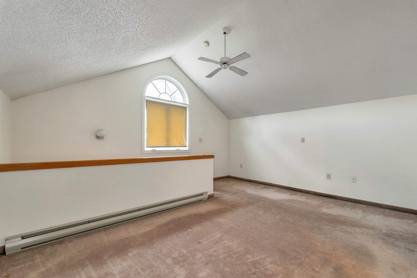
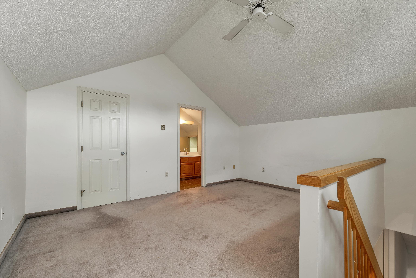
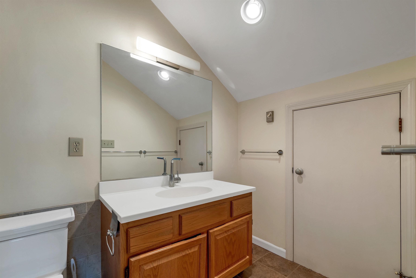
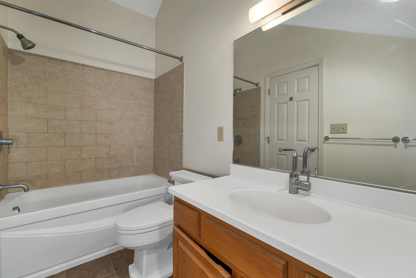
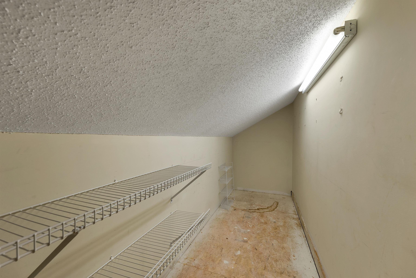
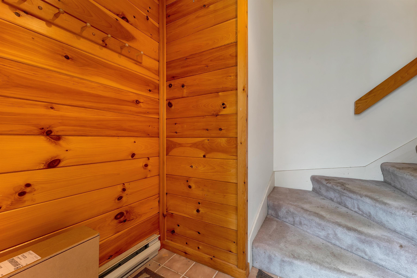
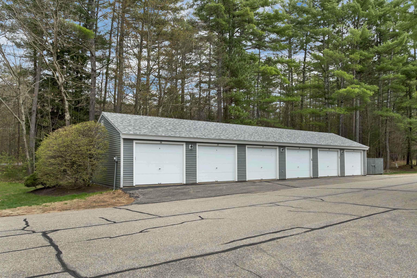
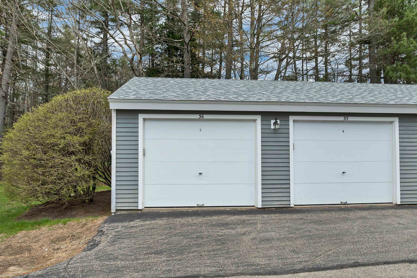
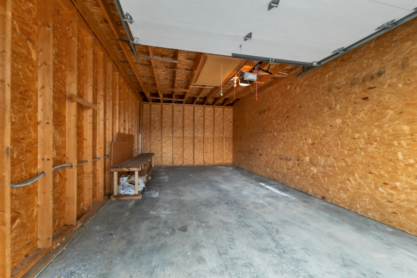
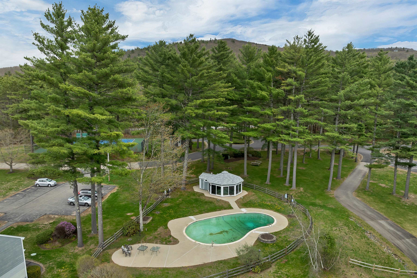
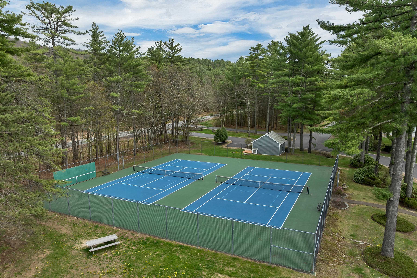
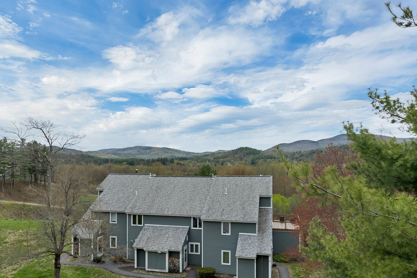
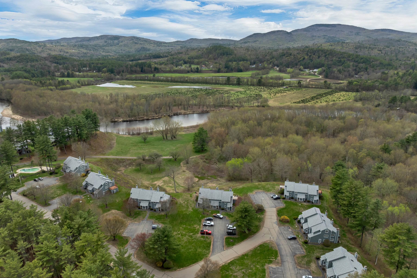
Nestled in the desirable Village at Riverbend community, this 2-bedroom, 2-bath end-unit condominium with garage offers the perfect blend of comfort, recreation, and convenience in the heart of Central New Hampshire. Enjoy the ease of condo living while surrounded by beautifully landscaped grounds, wooded walking trails, and access to the Pemigewasset River with a sandy private beach area perfect for relaxing, kayaking, or simply soaking in the peaceful setting. This upper-level unit features an inviting open-concept living and dining area highlighted by a cozy pellet stove, creating the perfect atmosphere after a day exploring the White Mountains or Lakes Region. The spacious primary bedroom offers excellent closet space and room for a king-sized bed, with a full bath including large soaking tub, while the second bedroom and additional full bath provide flexibility for guests, family, or a home office. A brand-new deck is being added, creating even more outdoor space to enjoy seasonal views and fresh mountain air. Residents of Riverbend enjoy access to community amenities including tennis courts, pool, hot tub, river access, and trails, all conveniently located near Plymouth State University, skiing, hiking, golf, snowmobiling, and I-93 for easy travel throughout the White Mountains and Lakes Region. Whether you are searching for a year-round home or a weekend retreat, this property offers four-season enjoyment in one of the area's most sought-after communities.

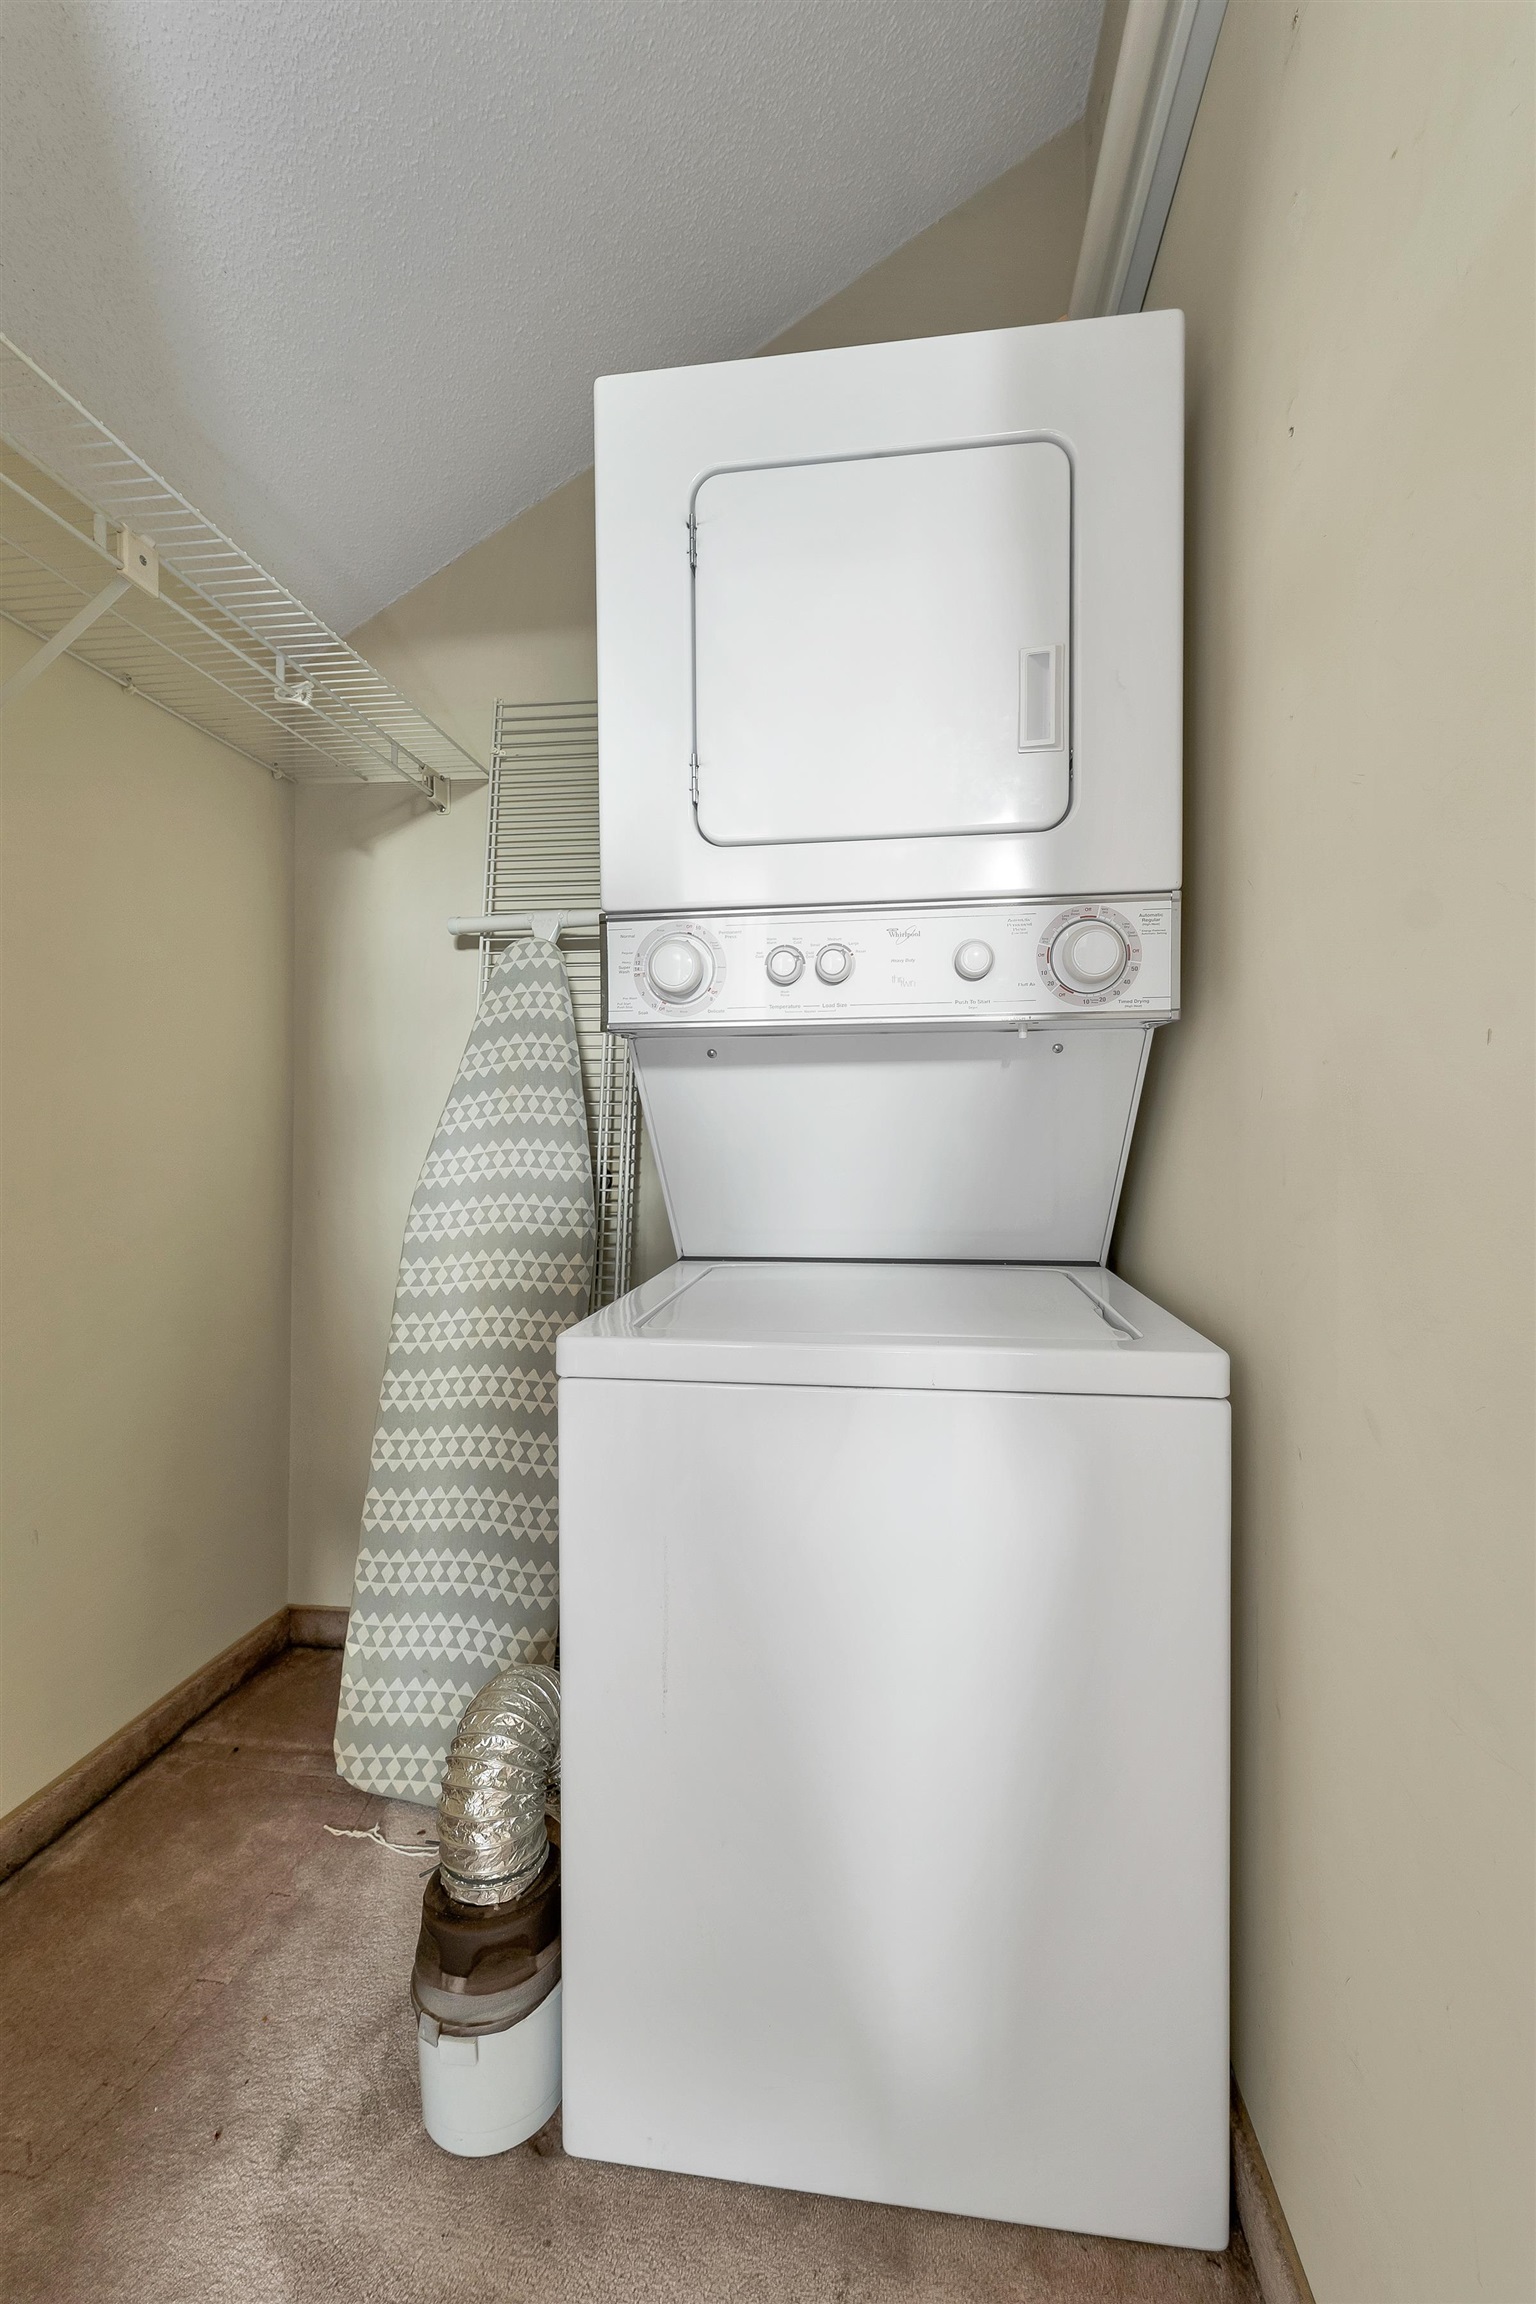
Appliances : Dishwasher | Microwave | Electric Range | Refrigerator | Electric Water Heater | All-in-one Washer/Dryer
Heating: Electric
Condo Name: Vilage at Riverbend

Total Rooms: 5
Total Baths: 2
Full Baths: 2
Total Bedrooms: 2

Building Info
Year Built: 1990
Type: Wood Frame
Total Structure SqFt.: 1138
Finished Sqft. Above Ground: 1138
Apx Below Grade Unfinished SqFt.: 0

Exterior Info
Style: Townhouse
Exterior Color grey
Roof: Asphalt Shingle

Utilities
Electric: 200+ Amp Service | Circuit Breaker(s)
Water: Community
Sewer: Community | Leach Field | Septic

Land Description:
Beach Access | Condo Development | Country Setting | River | River Frontage | Walking Trails | Water View
Lot size: 0 acres
Zoned: residental
Surveyed: Unk
Flood Zone: No
Seasonal: No
Driveway: Common/Shared | Paved


Block - 1
Taxes $4,703
Assesed Value Not Reported
Schools
School District: Ashland
Elementary School: Ashland Elementary
High School: Plymouth Regional High School

© 2000-2026 Clerkin Agency Real Estate
NEREN Logo
565 Maple Street, White River Junction, Vermont. 05001 802-295-1355
Copyright © 2026 PrimeMLS, Inc. All rights reserved. This information is deemed reliable, but not guaranteed. The data relating to real estate displayed on this display comes in part from the IDX Program of PrimeMLS. The information being provided is for consumers’ personal, non-commercial use and may not be used for any purpose other than to identify prospective properties consumers may be interested in purchasing. Data last updated July 29th, 2026

PLEASE NOTE: Both New Hampshire and Vermont law require brokers and agents to disclose at the “time of first business meeting, prior to any discussion of confidential information”, in New Hampshire’s case, and “first reasonable opportunity”, in Vermont’s case, the nature of the relationships brokers have or may have with customers and clients. Each state requires that a disclosure form be presented to consumers for their review and acknowledgment at the appropriate time. These forms can be accessed here:
VT: VERMONT REAL ESTATE COMMISSION MANDATORY CONSUMER DISCLOSURE FORM
NH: NEW HAMPSHIRE REAL ESTATE COMMISSION BROKERAGE RELATIONSHIP DISCLOSURE FORM