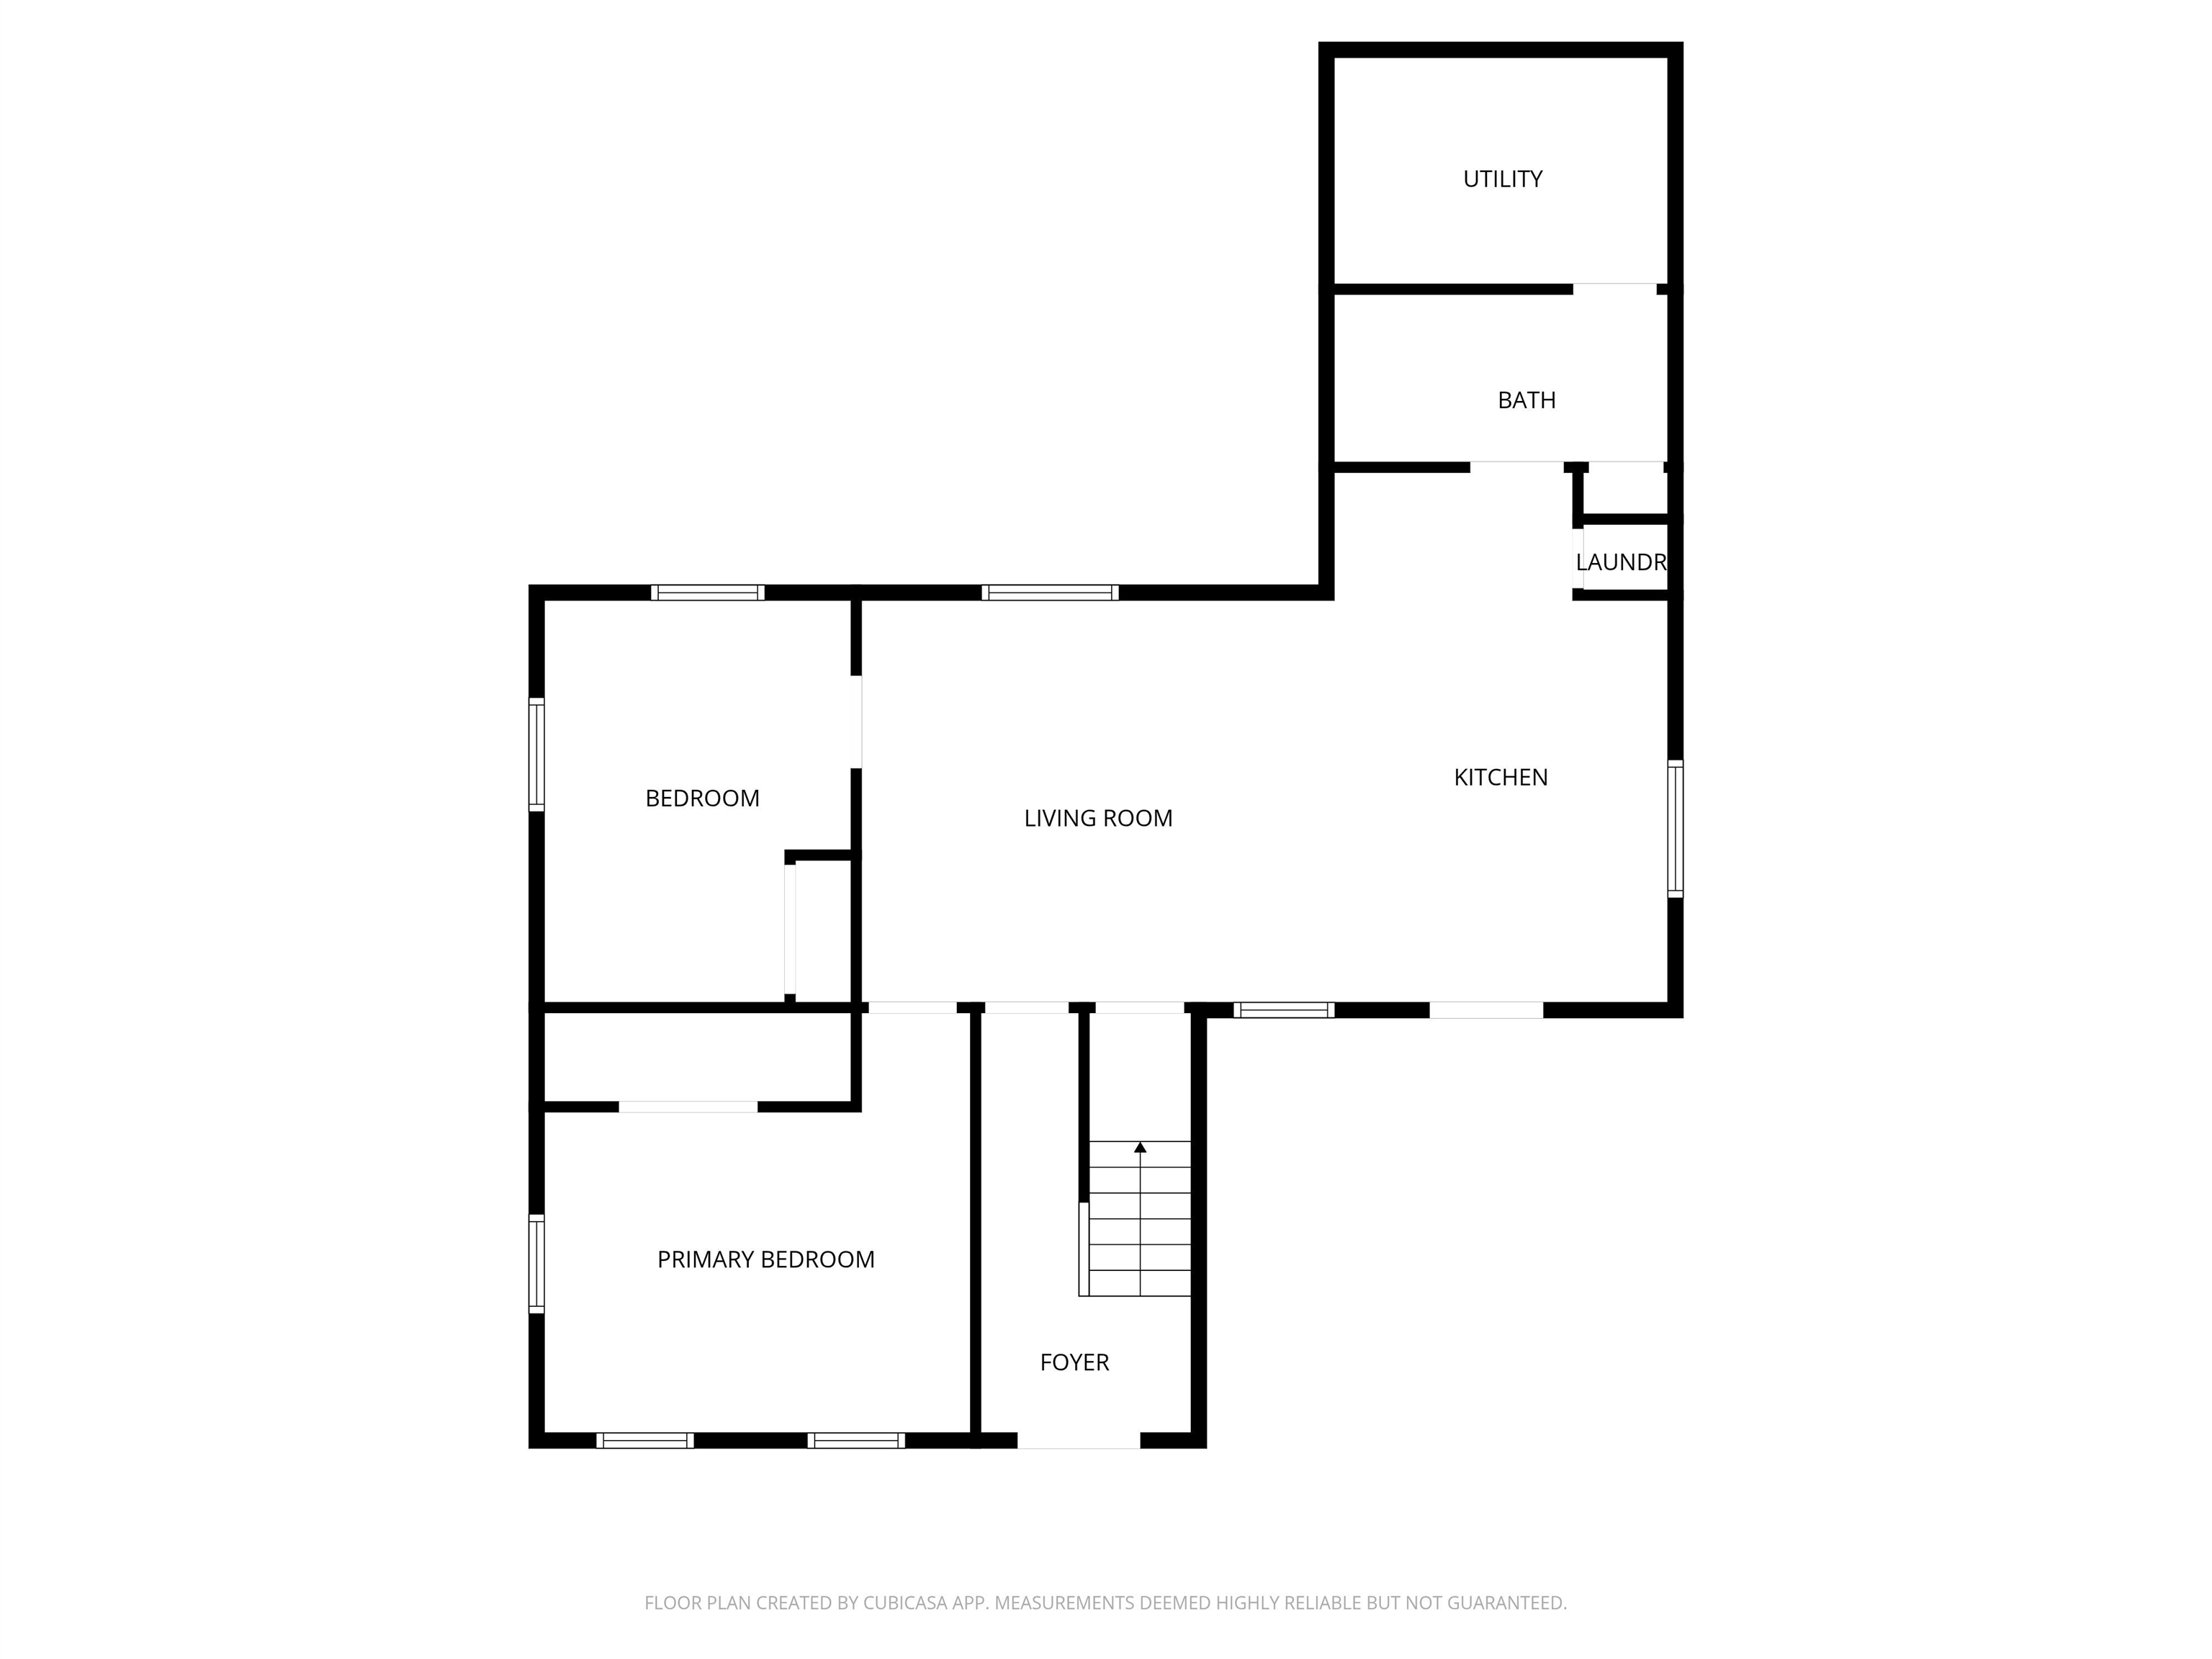
List Price: $479,000 | $234 per sq.ft. | 5 Bedroom | 2 Bathroom | 2 Story Single Family Home Under Contract
Listed Friday May 1, 2026 | MLS# 5086712
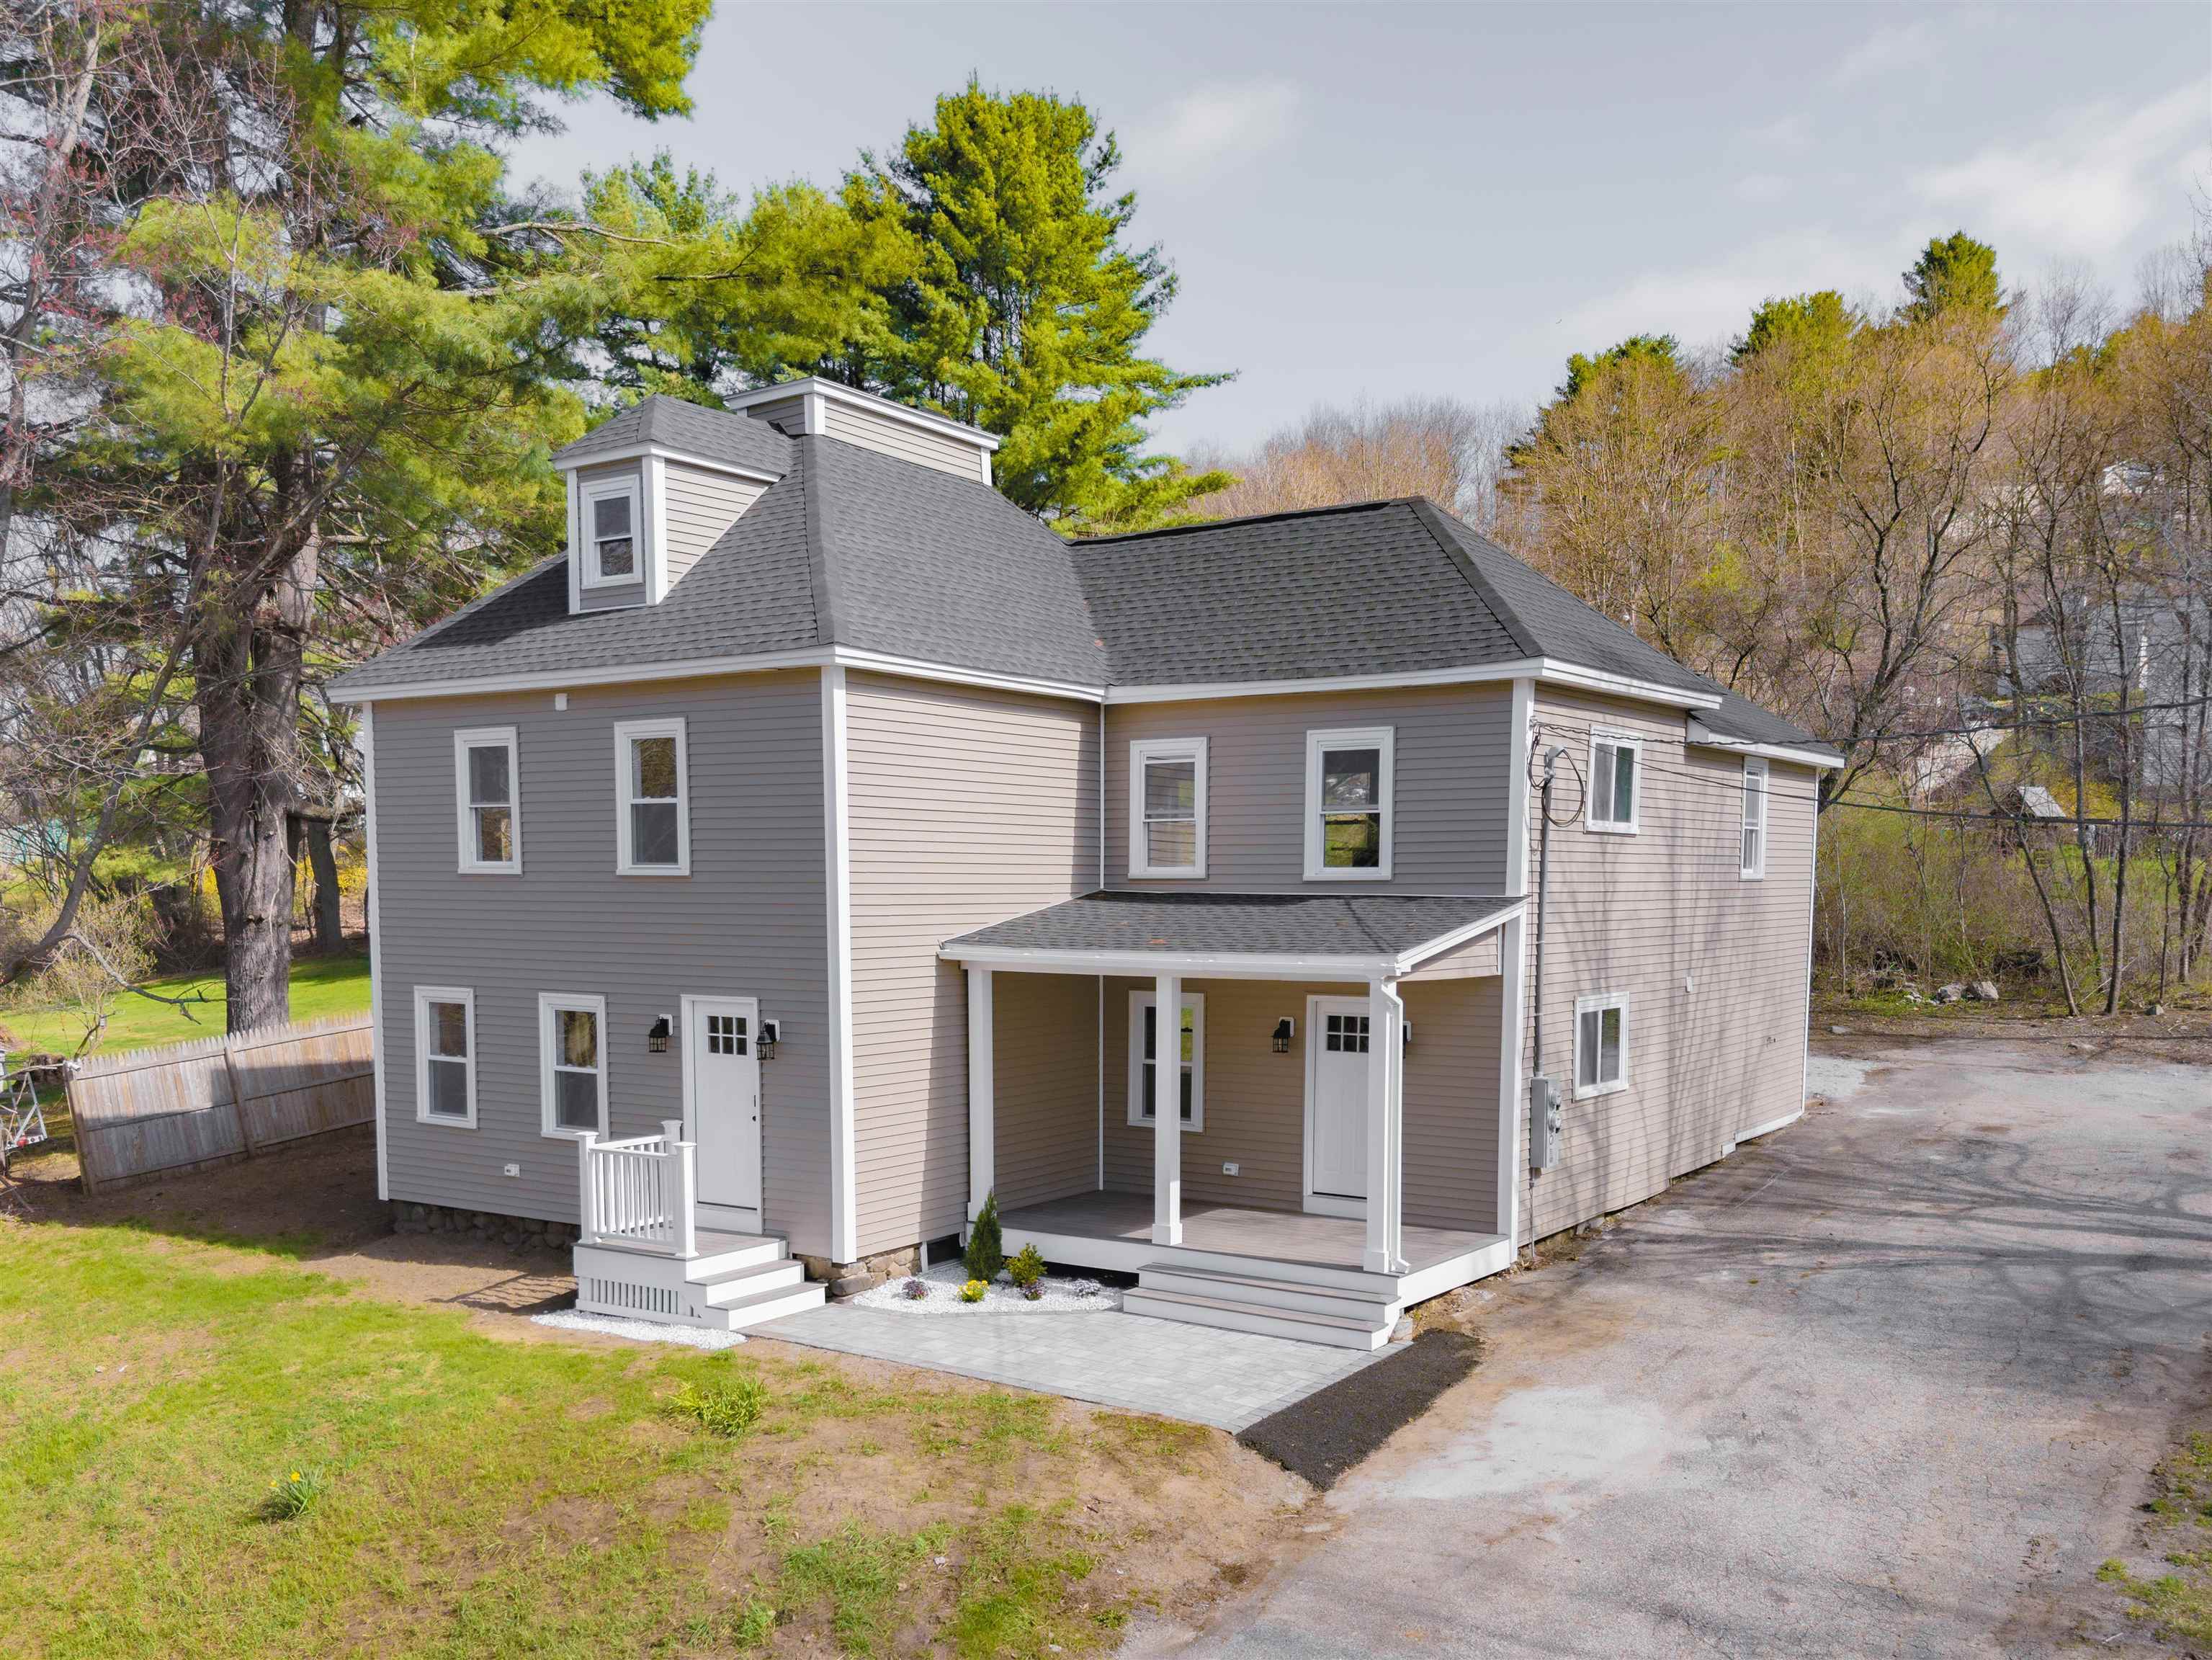
27 Washington Street Ashland NH
Listed by Jennifer Frost Keller Williams Realty Metro-Londonderry
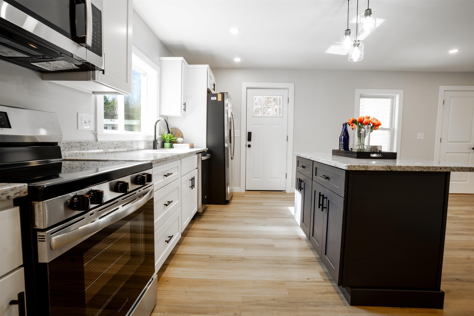
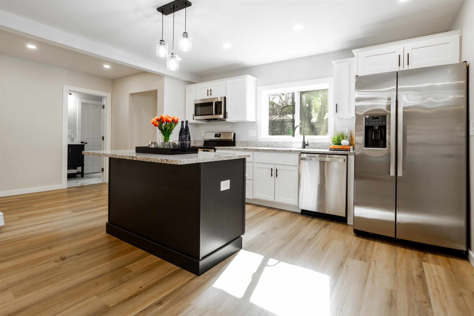
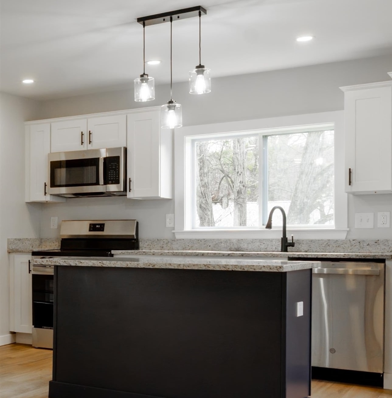
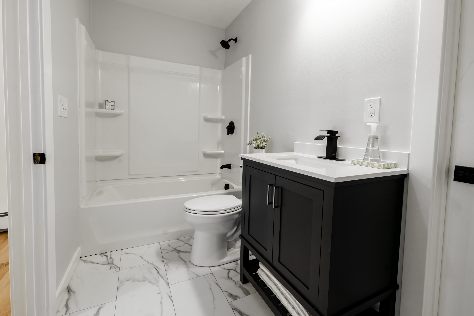
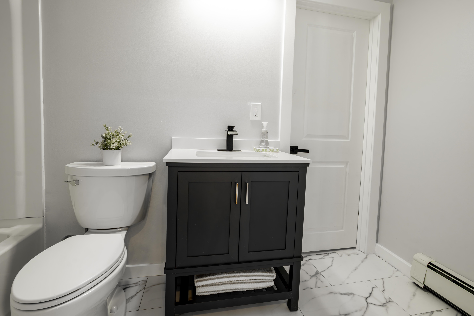
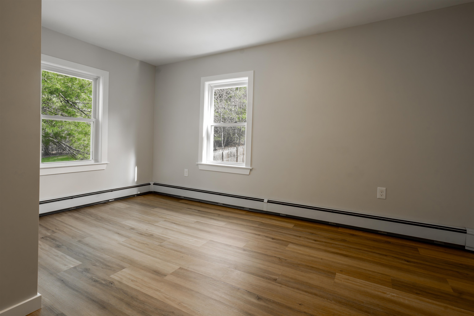
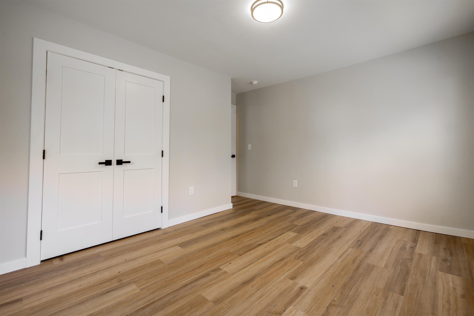
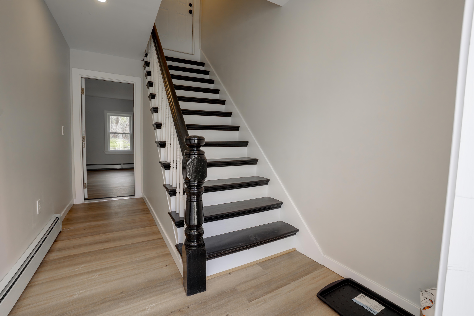
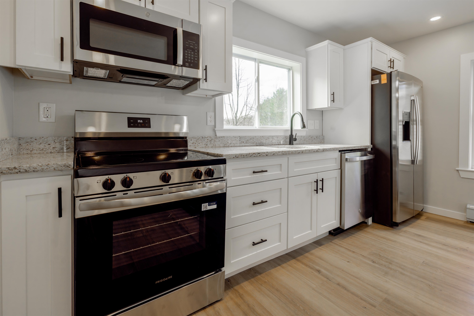
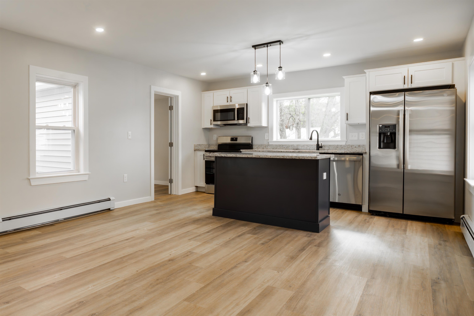
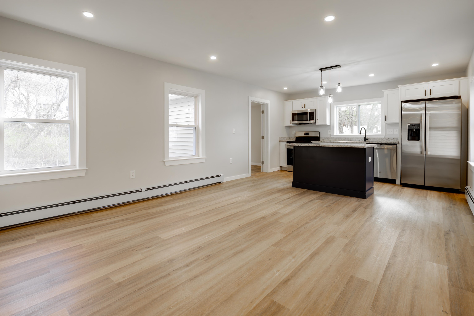
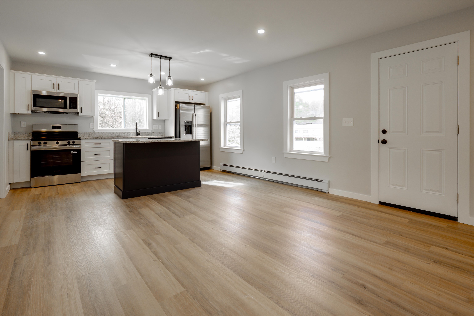
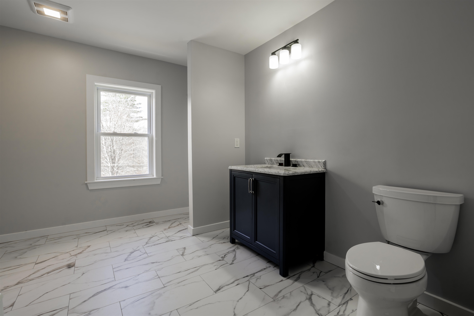
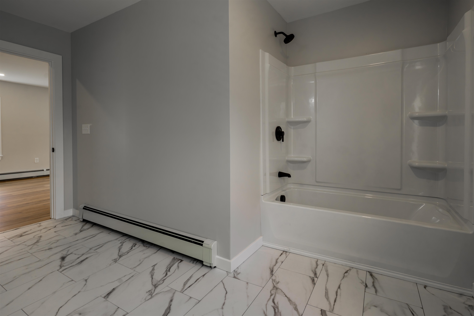
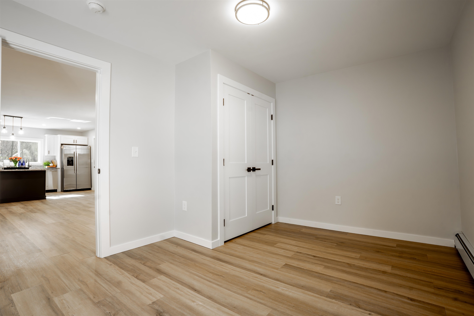
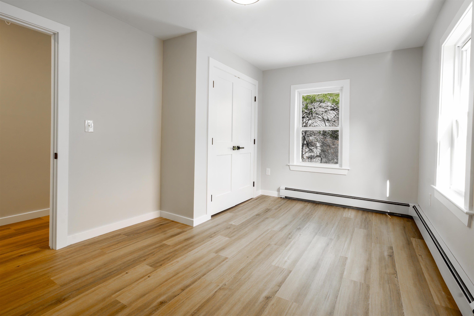
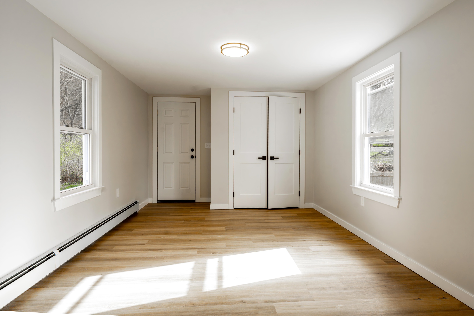
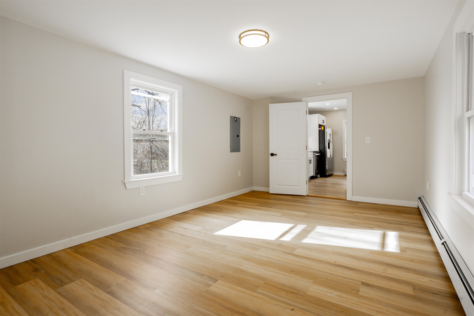
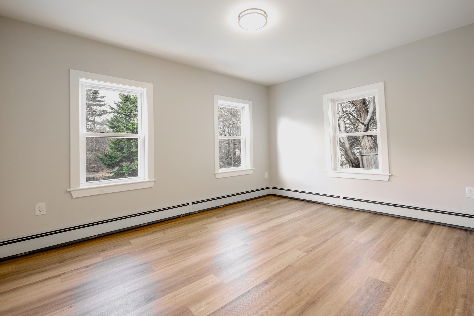
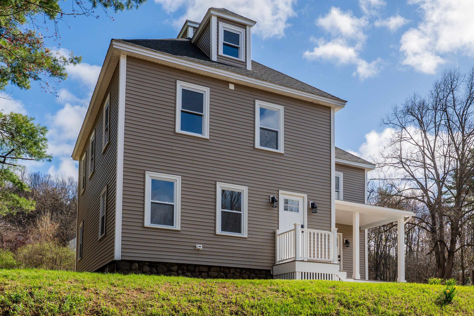
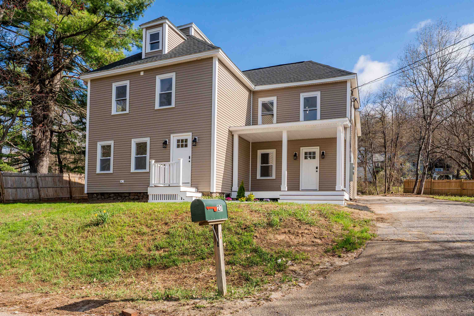
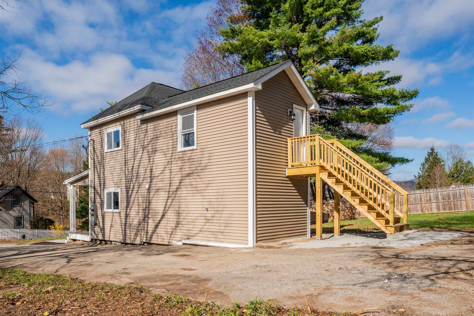
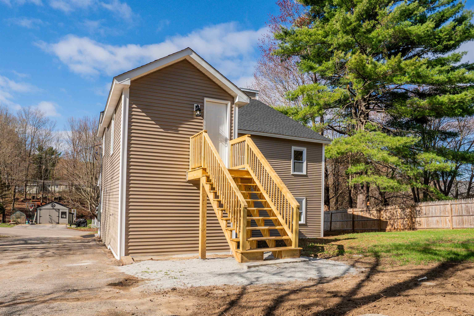
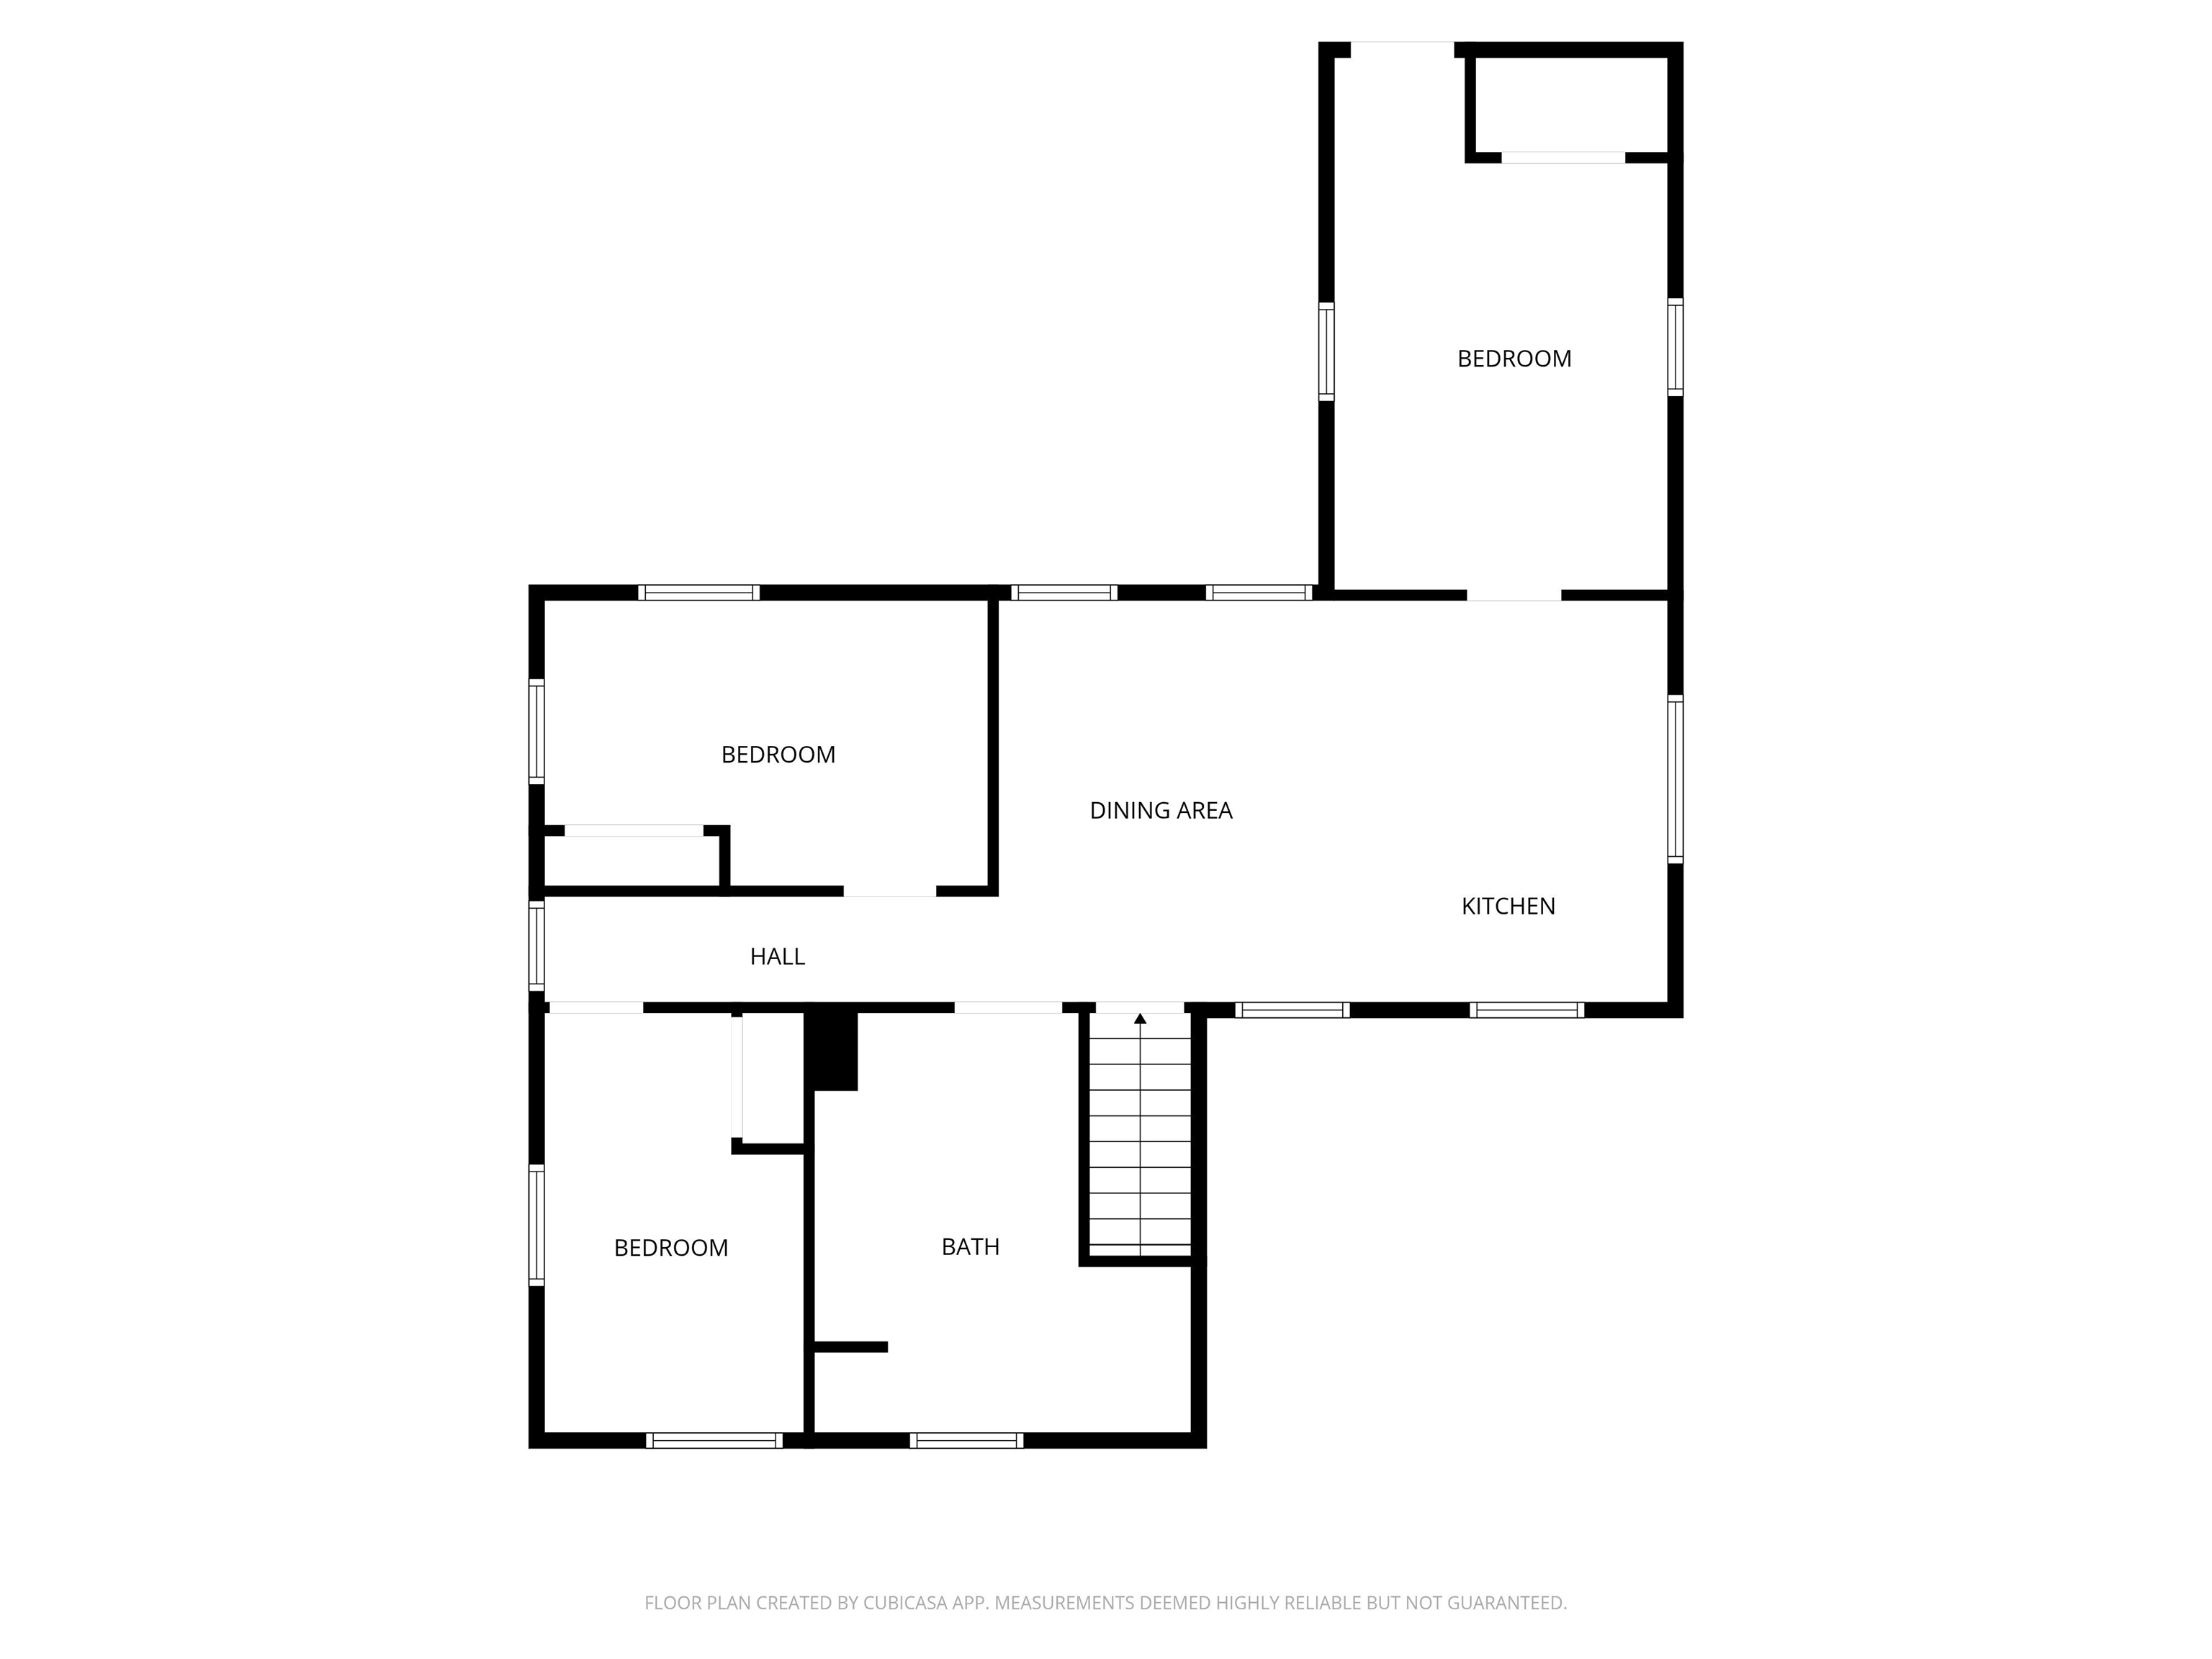
Opportunity for multi generational living with two full apartments, a 2 bedroom on first floor and a 3 bedroom on second floor. Or create needed affordability by living in one unit and using the other for rental income. How about a recreational home base with flexibilty for guests to have their own area? It's very expensive to add an in-law or ADU, especially when 27 Washington is ready and has been fully transformed. This classic four square colonial has been rejuventated with a TOTAL REHAB. Beautiful bright open plan kitchens on each floor. Stylish cabinets, soft close drawers, new stainless appliances and White Napoli granite. Center island on navy base is ideal for food prep, enjoying meals and larger gatherings. Bathrooms have been completed with fresh fixtures, bright tile floors, linen closets. Convenient laundry hookups in each unit. Easy-care neutral luxury vinyl plank flooring throughout. Polished look of new doors, hardware, trim, double door closets, recessed lights adds even more appeal. Brand new porch with trex decking andentry paver patio for a warm welcome. Interior has been rebuilt from the studs. New drywall, subfloors and tilt in windows. Brand new furnace, tankless water heater, energy efficient insulation. Pex and pvc plumbing installed, new electrical wiring and panels. Roof, vinyl siding, back stairs have all been replaced and fencing added. Minutes from 93. Plymouth State, Speare Hospital, Waterville Valley and Squam Lake are close by. Ashland, NH known as the "center of the state" located on the southern edge of the White Mountain National Forest. Situated between Little Squam Lake and the Pemigewasset River, it offers easy access to hiking, boating, and scenic beauty, serving as a gateway to the White Mountains region. Any questions about potential short term rentals should be directed to the town officials.

Appliances : Dishwasher | Microwave | Electric Range | Refrigerator
Flooring: Tile | Vinyl Plank
Heating: Propane | Hot Water
Total Rooms: 9
Total Baths: 2
Full Baths: 2
Total Bedrooms: 5

Building Info
Year Built: 1900
Type: Wood Frame
Total Structure SqFt.: 2243
Finished Sqft. Above Ground: 2043
Apx Below Grade Unfinished SqFt.: 200
Basement: Unfinished

Exterior Info
Style: Colonial | Duplex
Exterior Color Tan
Roof: Asphalt Shingle

Utilities
Electric: Circuit Breaker(s)
Water: Public
Sewer: Public

Land Description:
In Town
Lot size: 0.44 acres
Zoned: res1
Surveyed: Unk
Flood Zone: Unknown
Seasonal: No
Driveway: Paved


Docs Available : Property Disclosure
Block - 041
Taxes $4,274
Assesed Value Not Reported

Schools

© 2000-2026 Clerkin Agency Real Estate
NEREN Logo
565 Maple Street, White River Junction, Vermont. 05001 802-295-1355
Copyright © 2026 PrimeMLS, Inc. All rights reserved. This information is deemed reliable, but not guaranteed. The data relating to real estate displayed on this display comes in part from the IDX Program of PrimeMLS. The information being provided is for consumers’ personal, non-commercial use and may not be used for any purpose other than to identify prospective properties consumers may be interested in purchasing. Data last updated July 27th, 2026

PLEASE NOTE: Both New Hampshire and Vermont law require brokers and agents to disclose at the “time of first business meeting, prior to any discussion of confidential information”, in New Hampshire’s case, and “first reasonable opportunity”, in Vermont’s case, the nature of the relationships brokers have or may have with customers and clients. Each state requires that a disclosure form be presented to consumers for their review and acknowledgment at the appropriate time. These forms can be accessed here:
VT: VERMONT REAL ESTATE COMMISSION MANDATORY CONSUMER DISCLOSURE FORM
NH: NEW HAMPSHIRE REAL ESTATE COMMISSION BROKERAGE RELATIONSHIP DISCLOSURE FORM