Price Change! Reduced by $21,000 down 2% on June 30th 2026
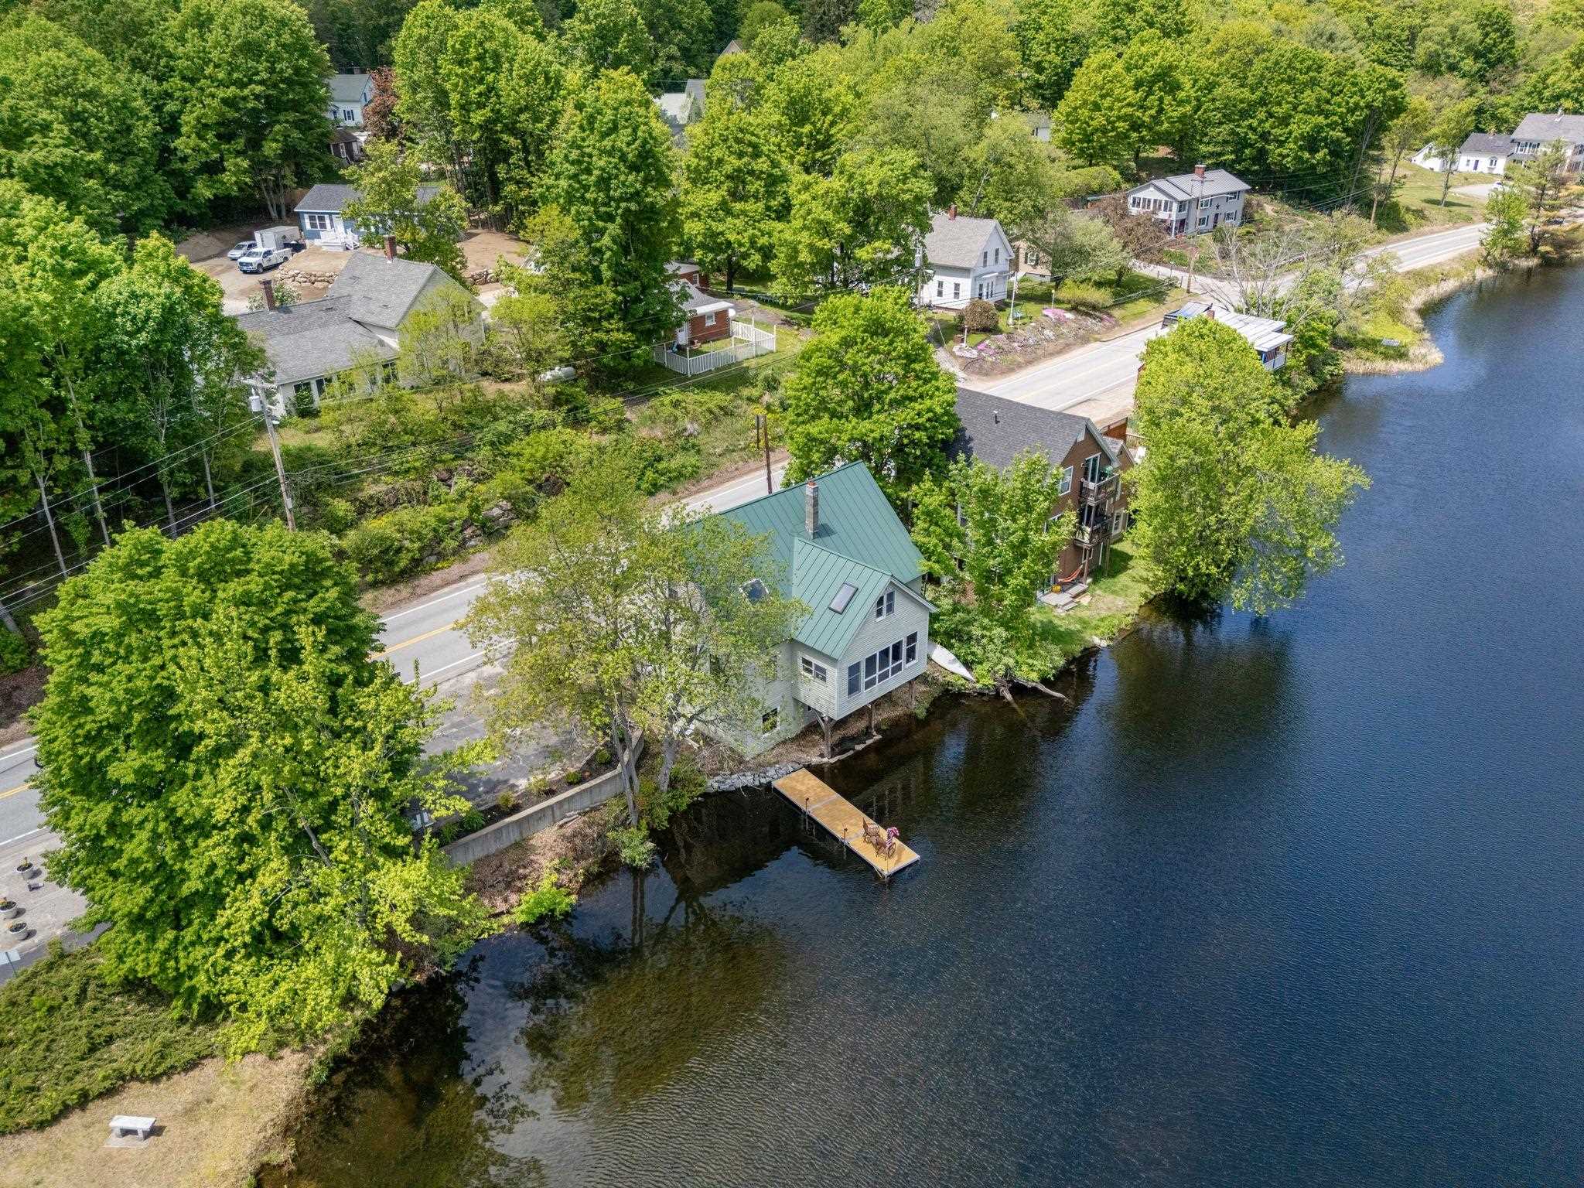
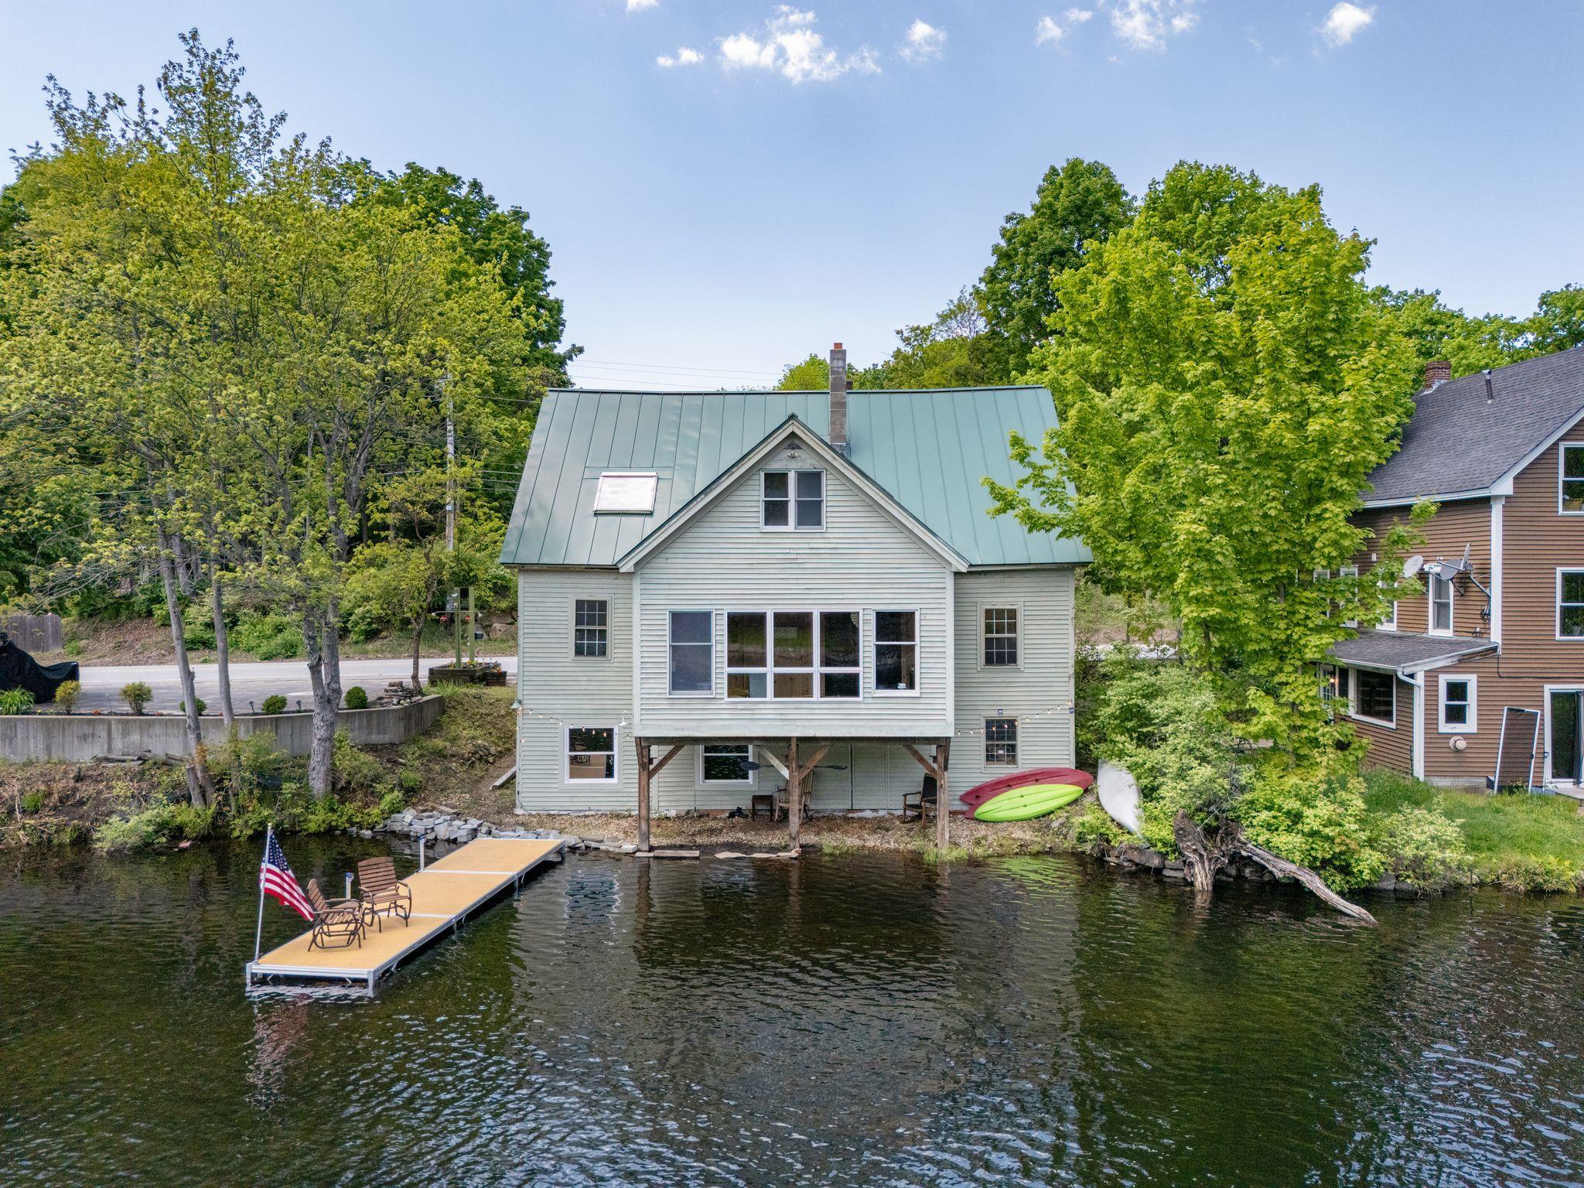
on Squam River with 103 ft. of Water Frontage
Listed Sunday Jun 14, 2026 | MLS# 5094660

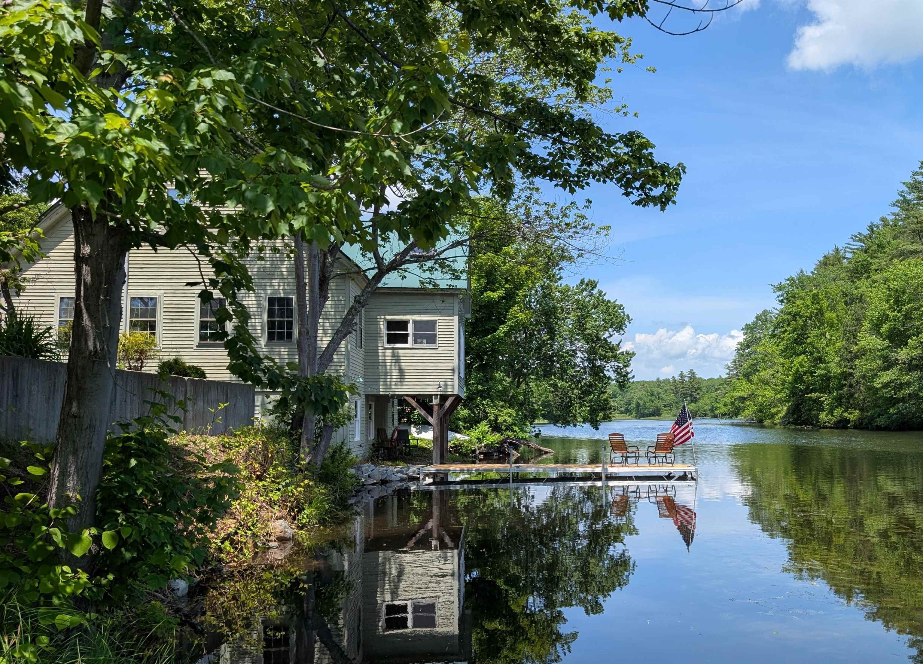
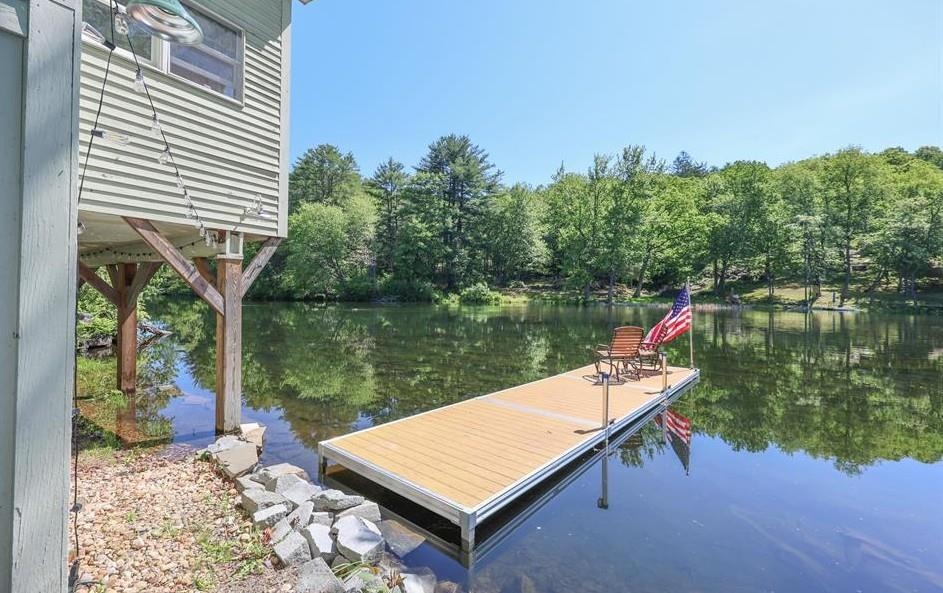
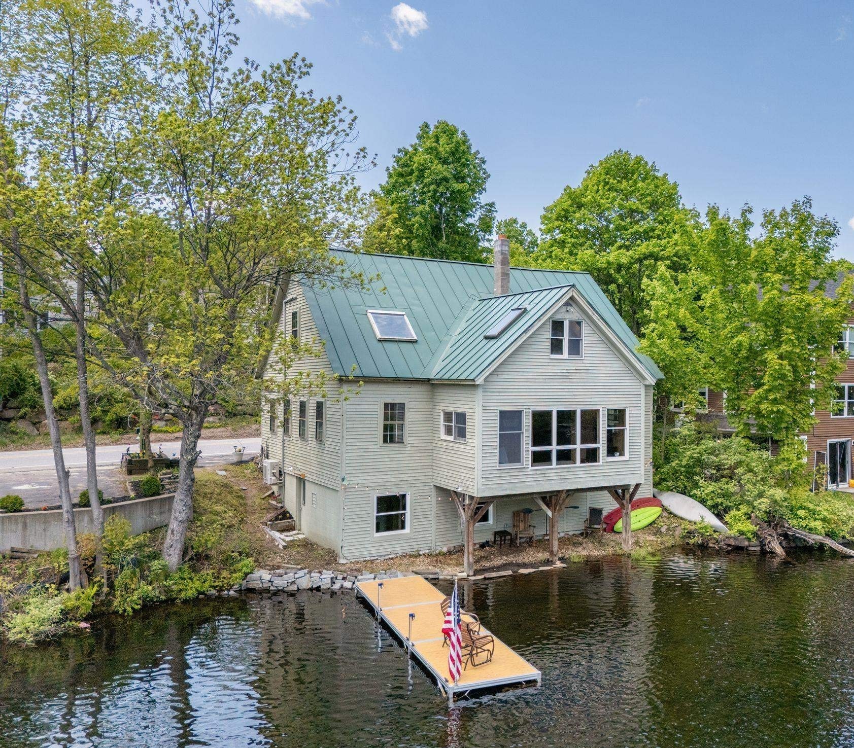
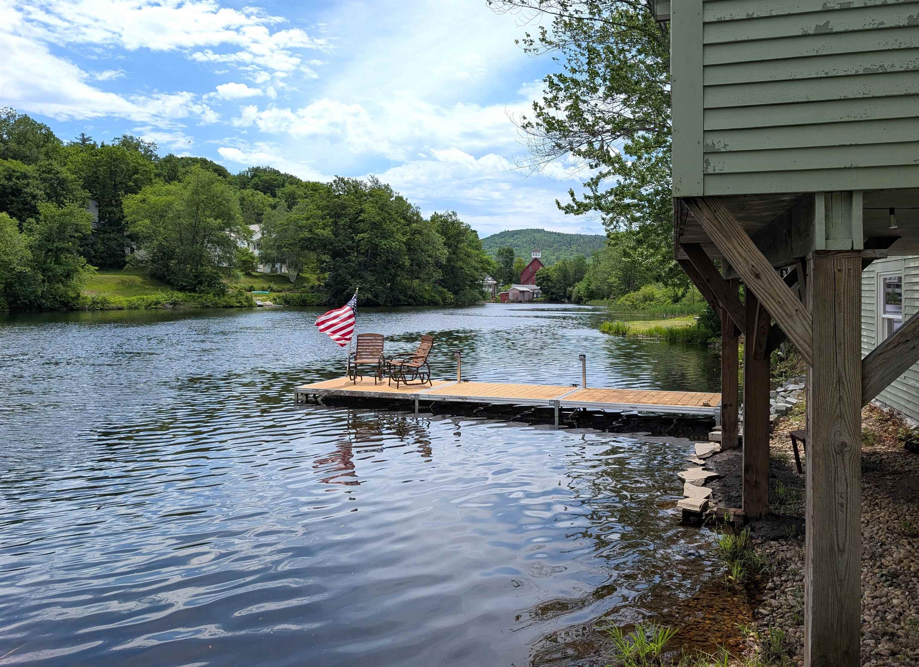
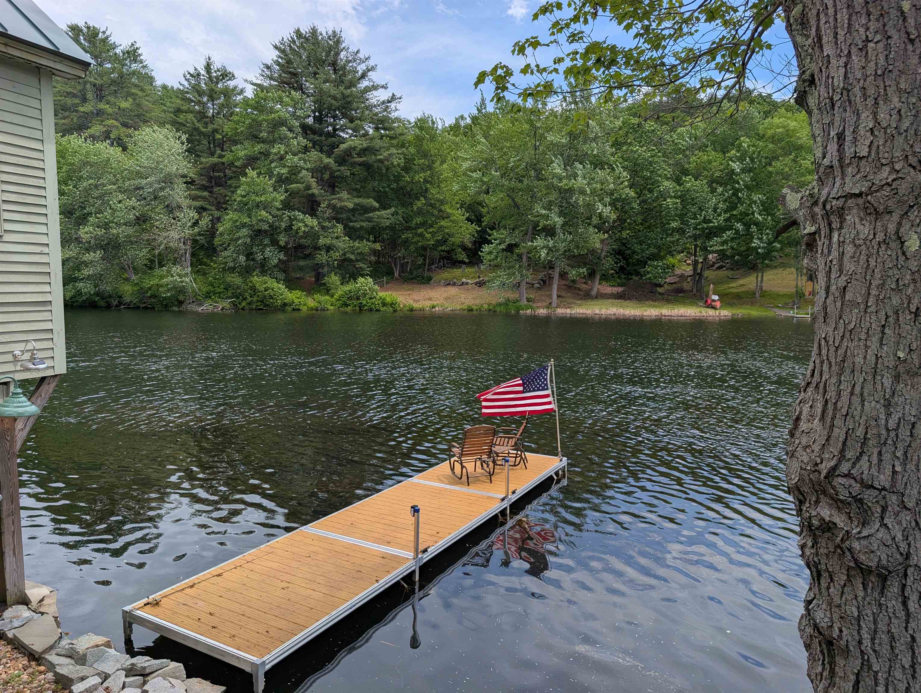
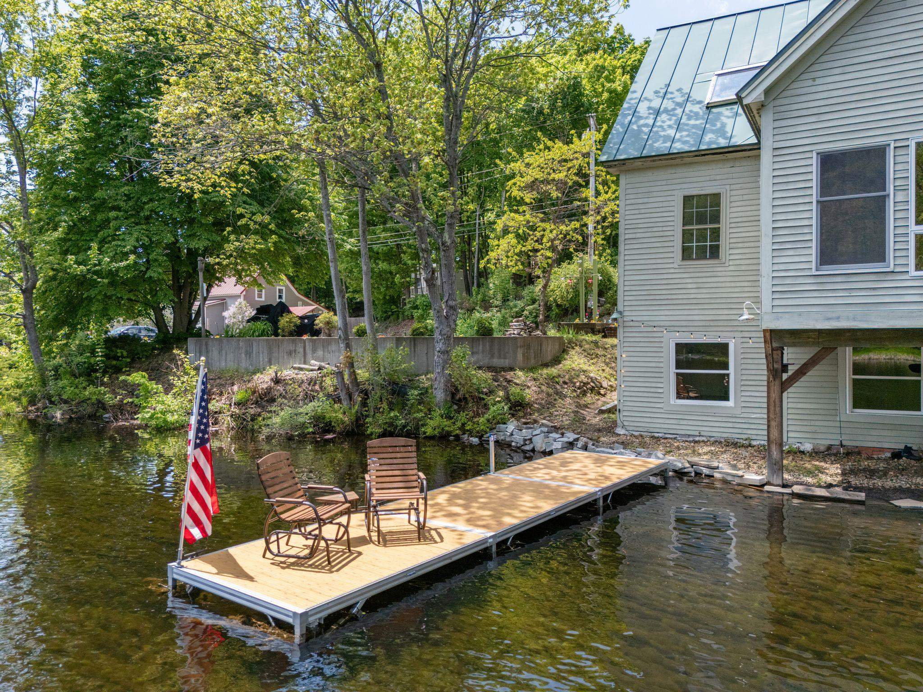
New 30 foot dock
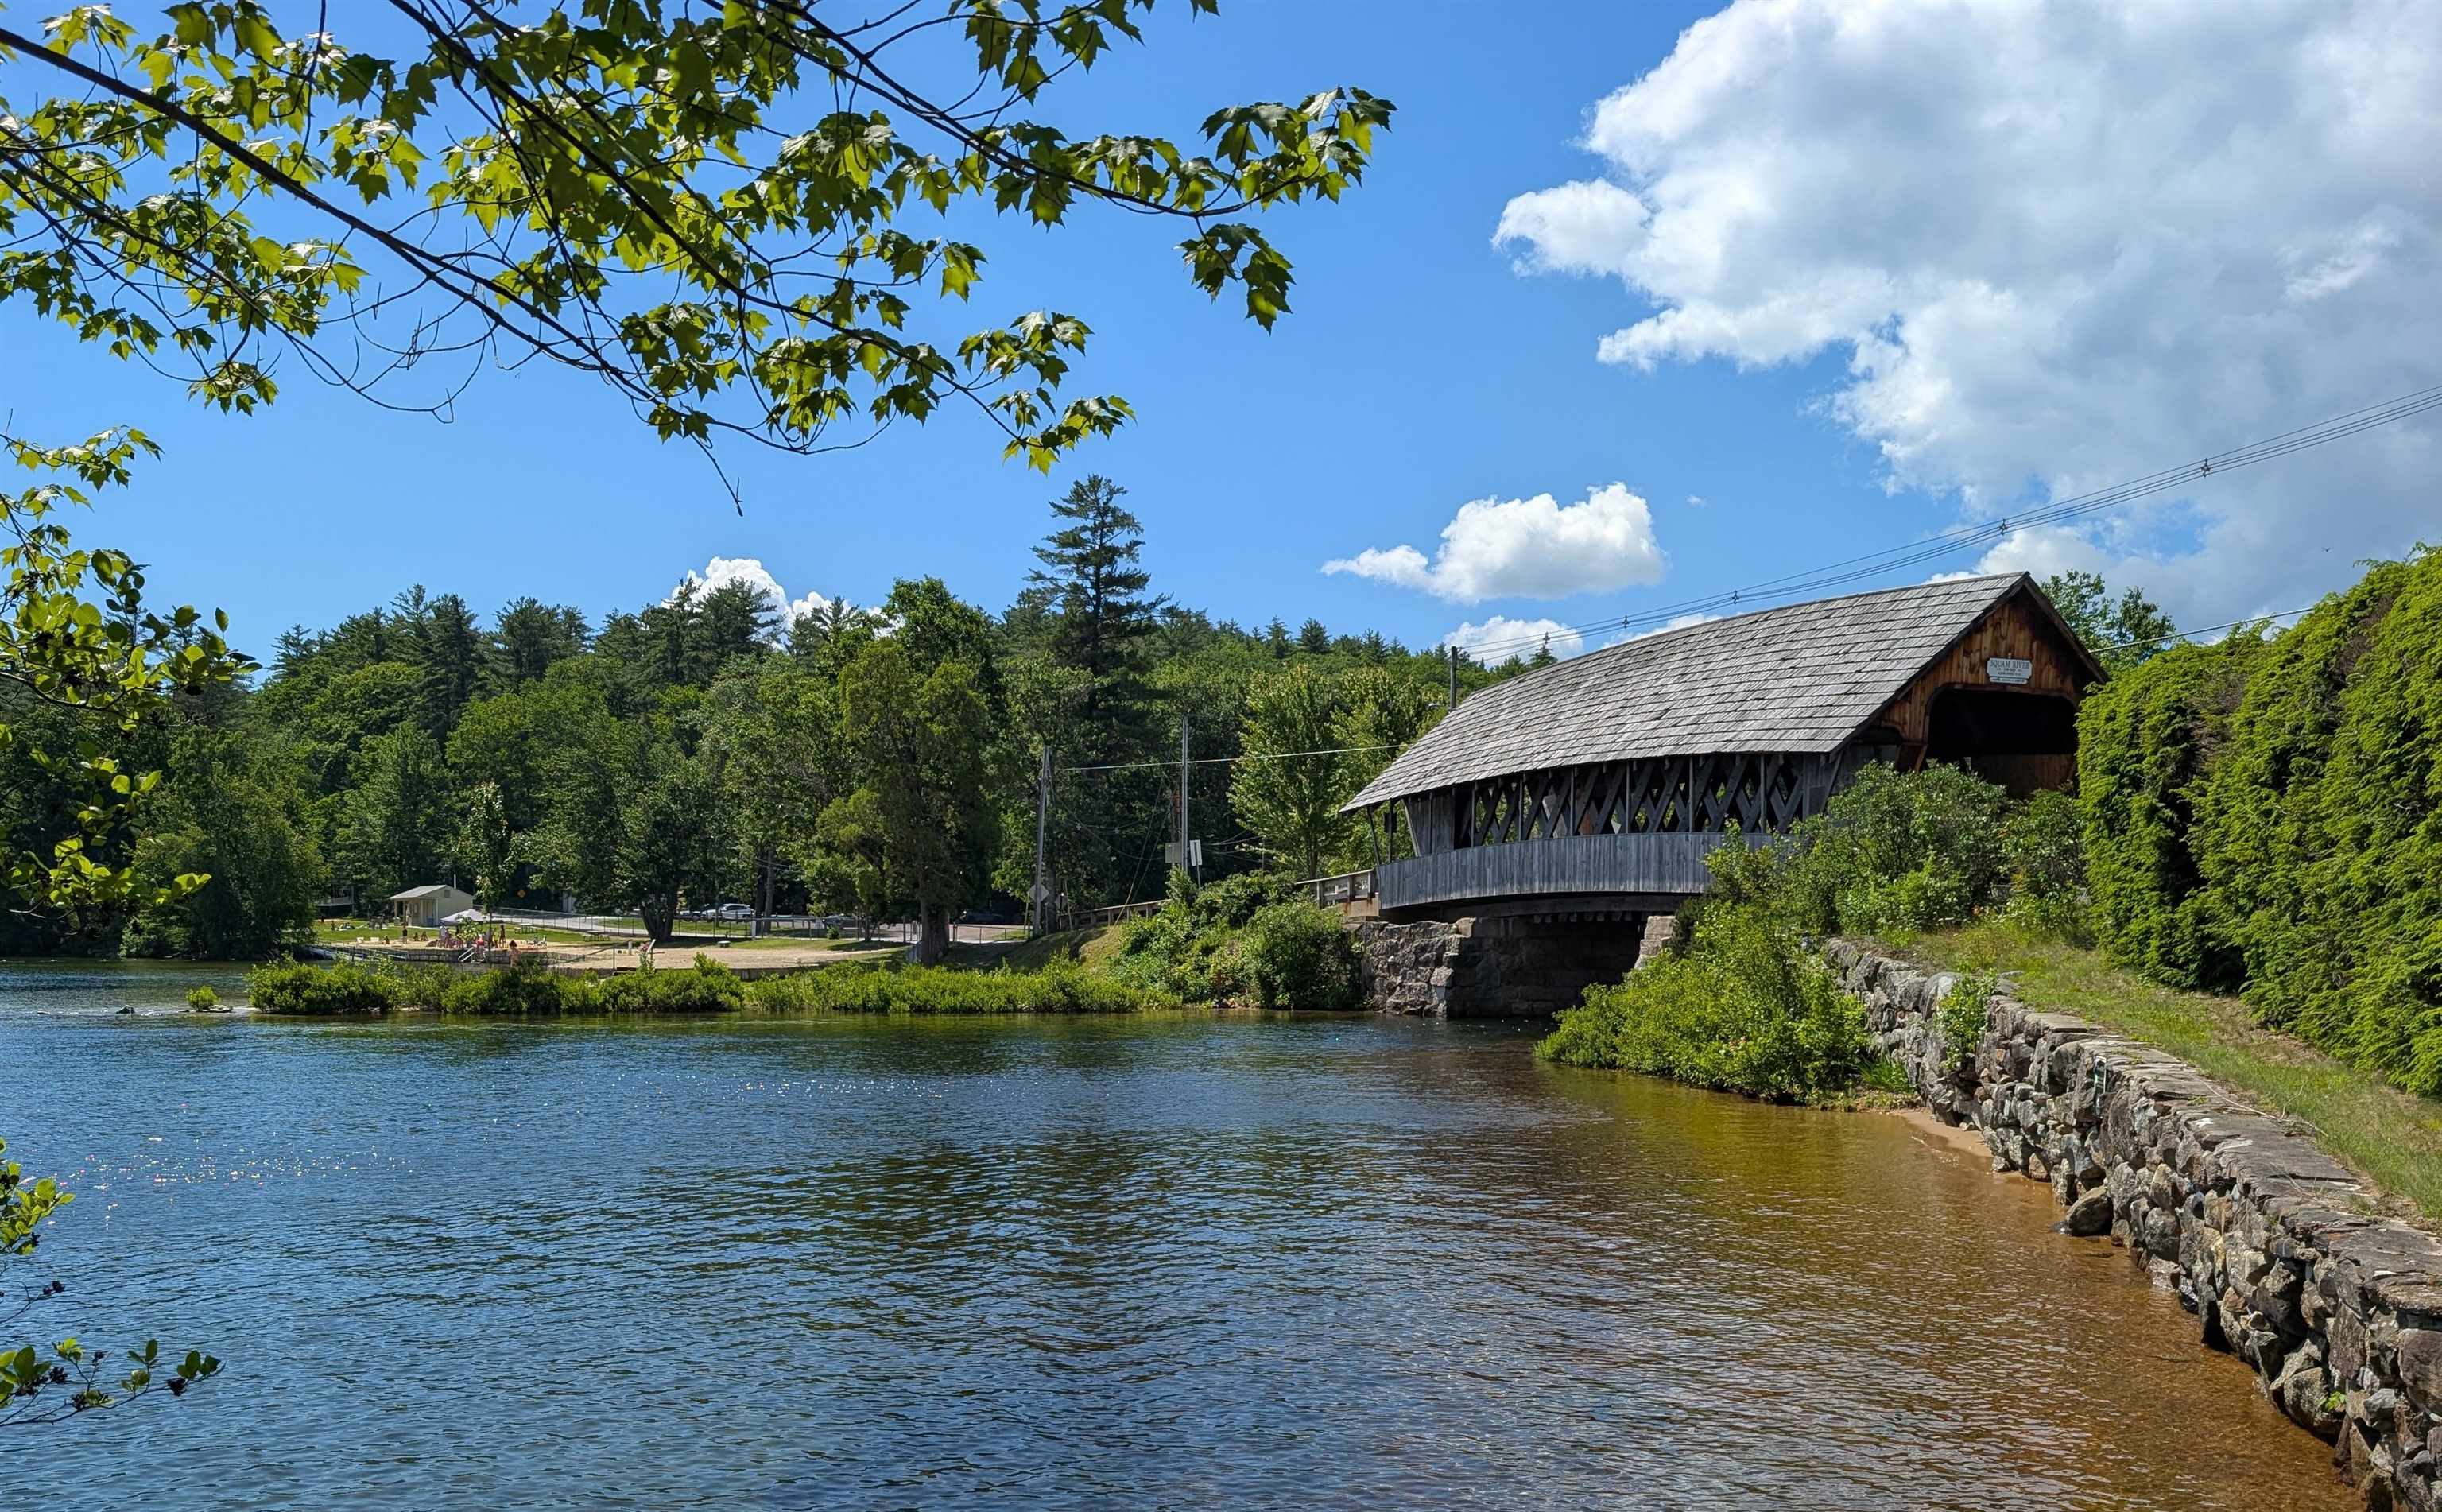
Ashland Town Beach Less than 2 miles away
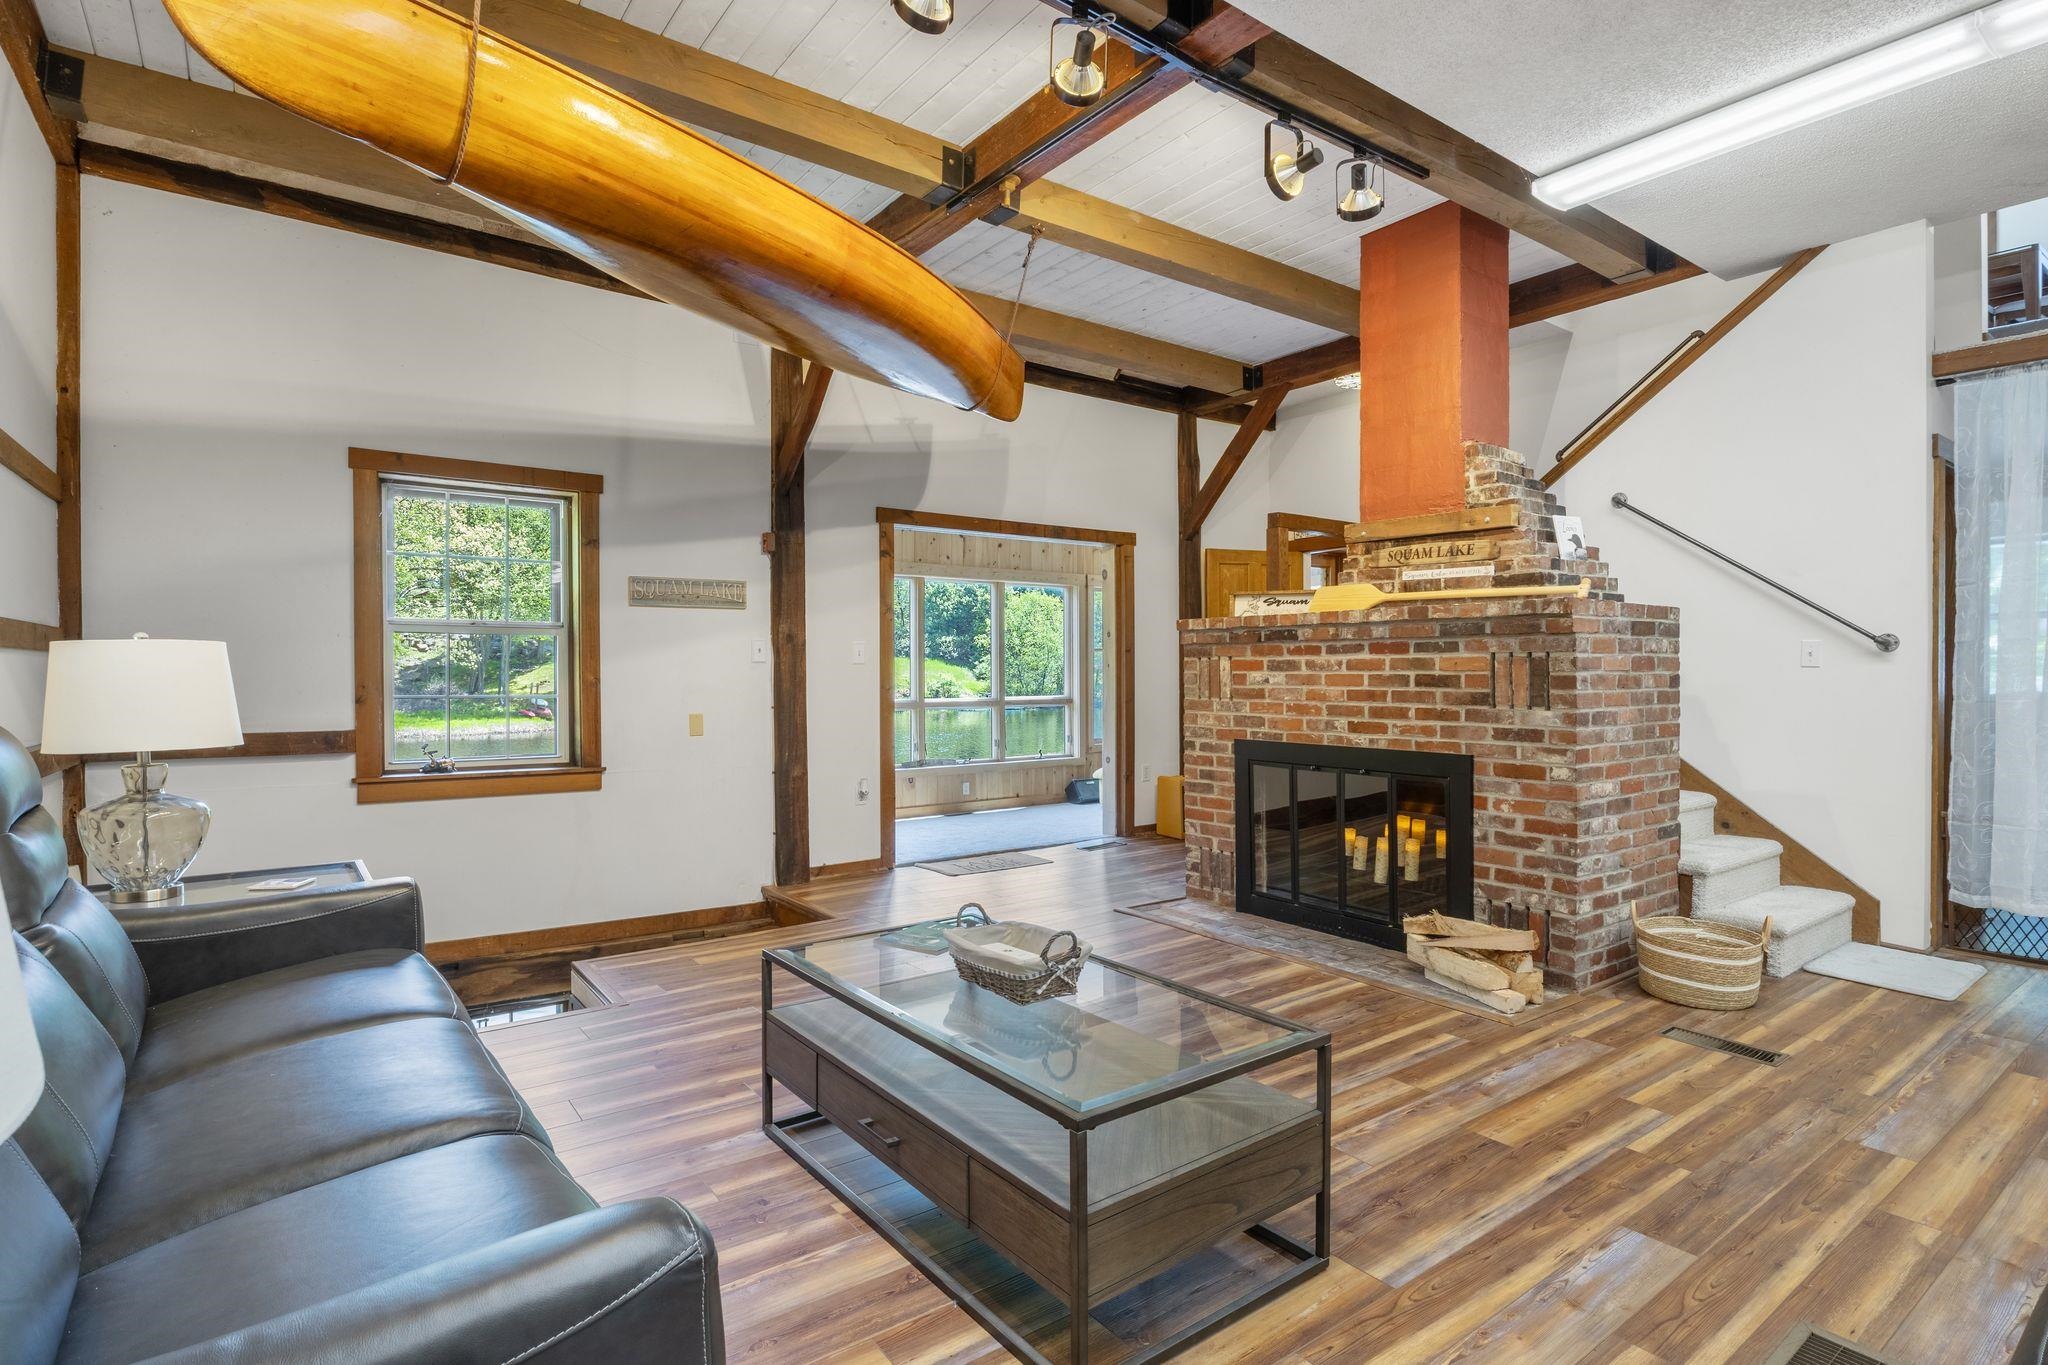
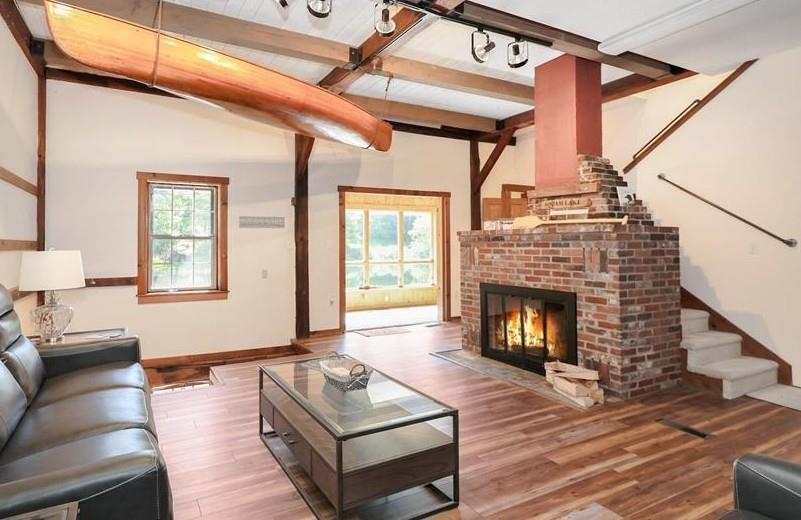
Main Level Living Room
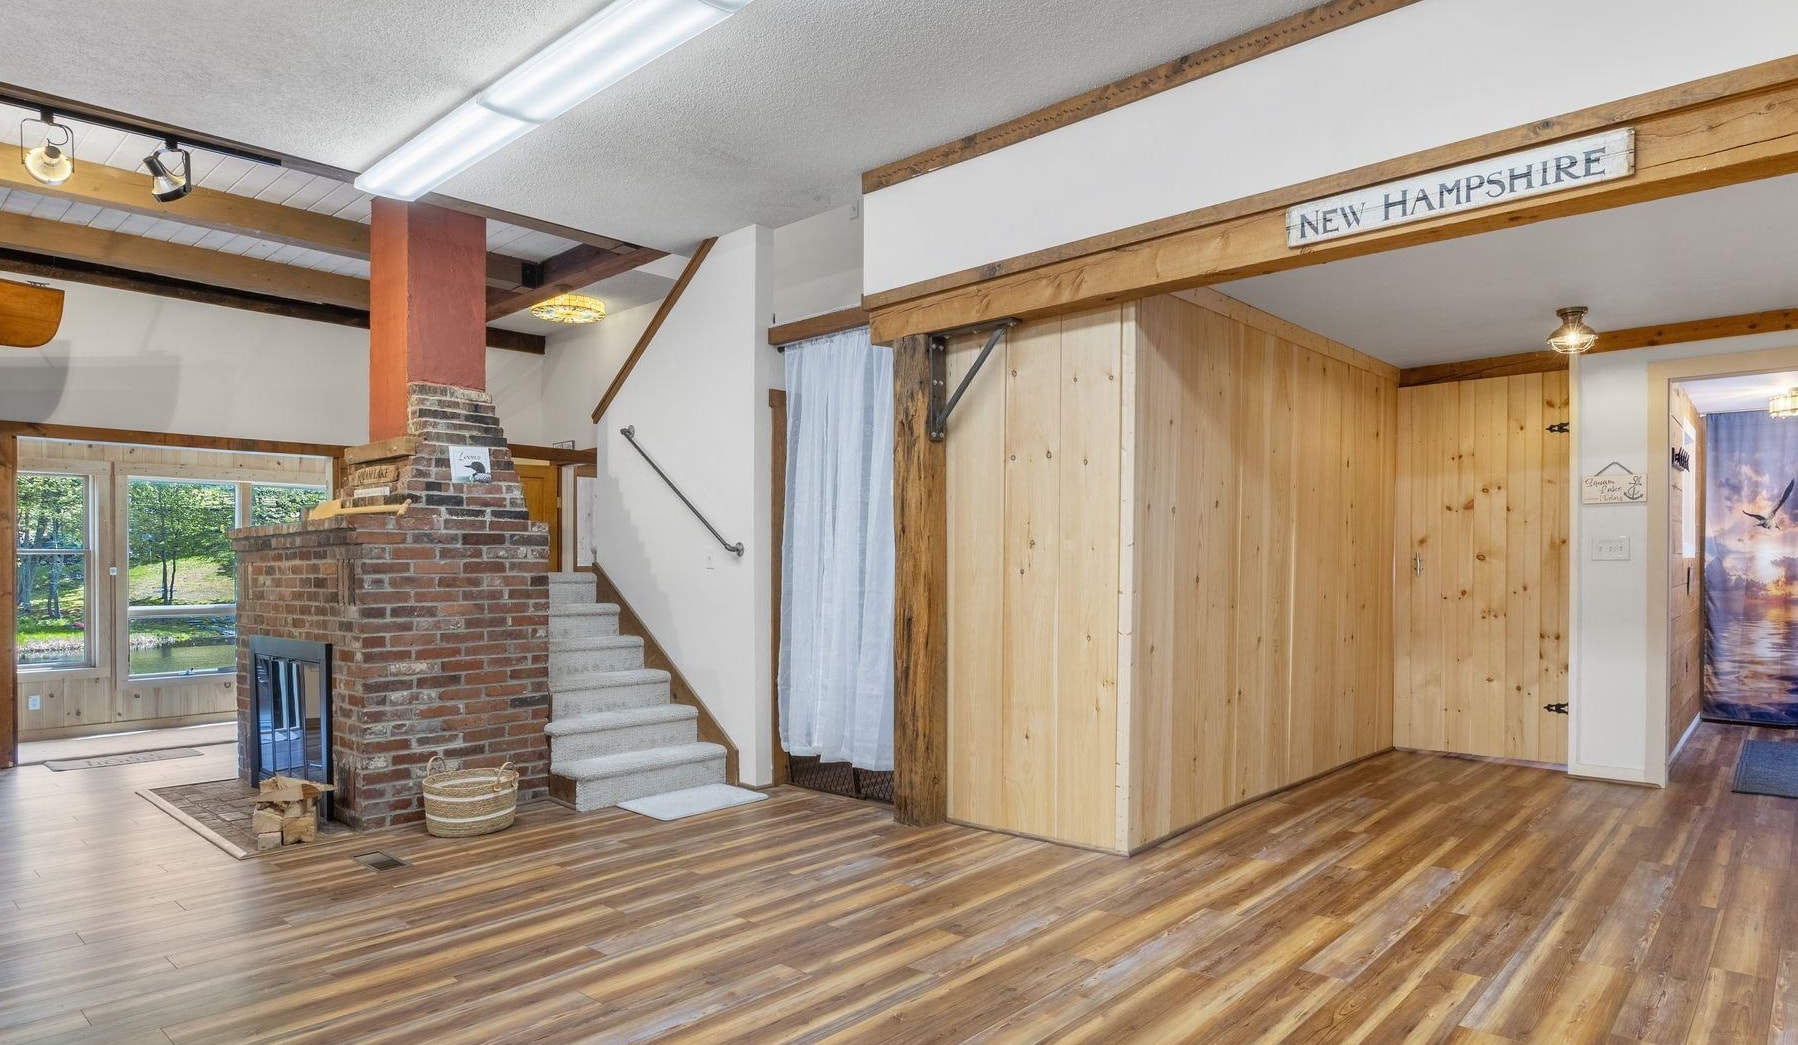
Main Level Living Room - entrance to 1/2 bath
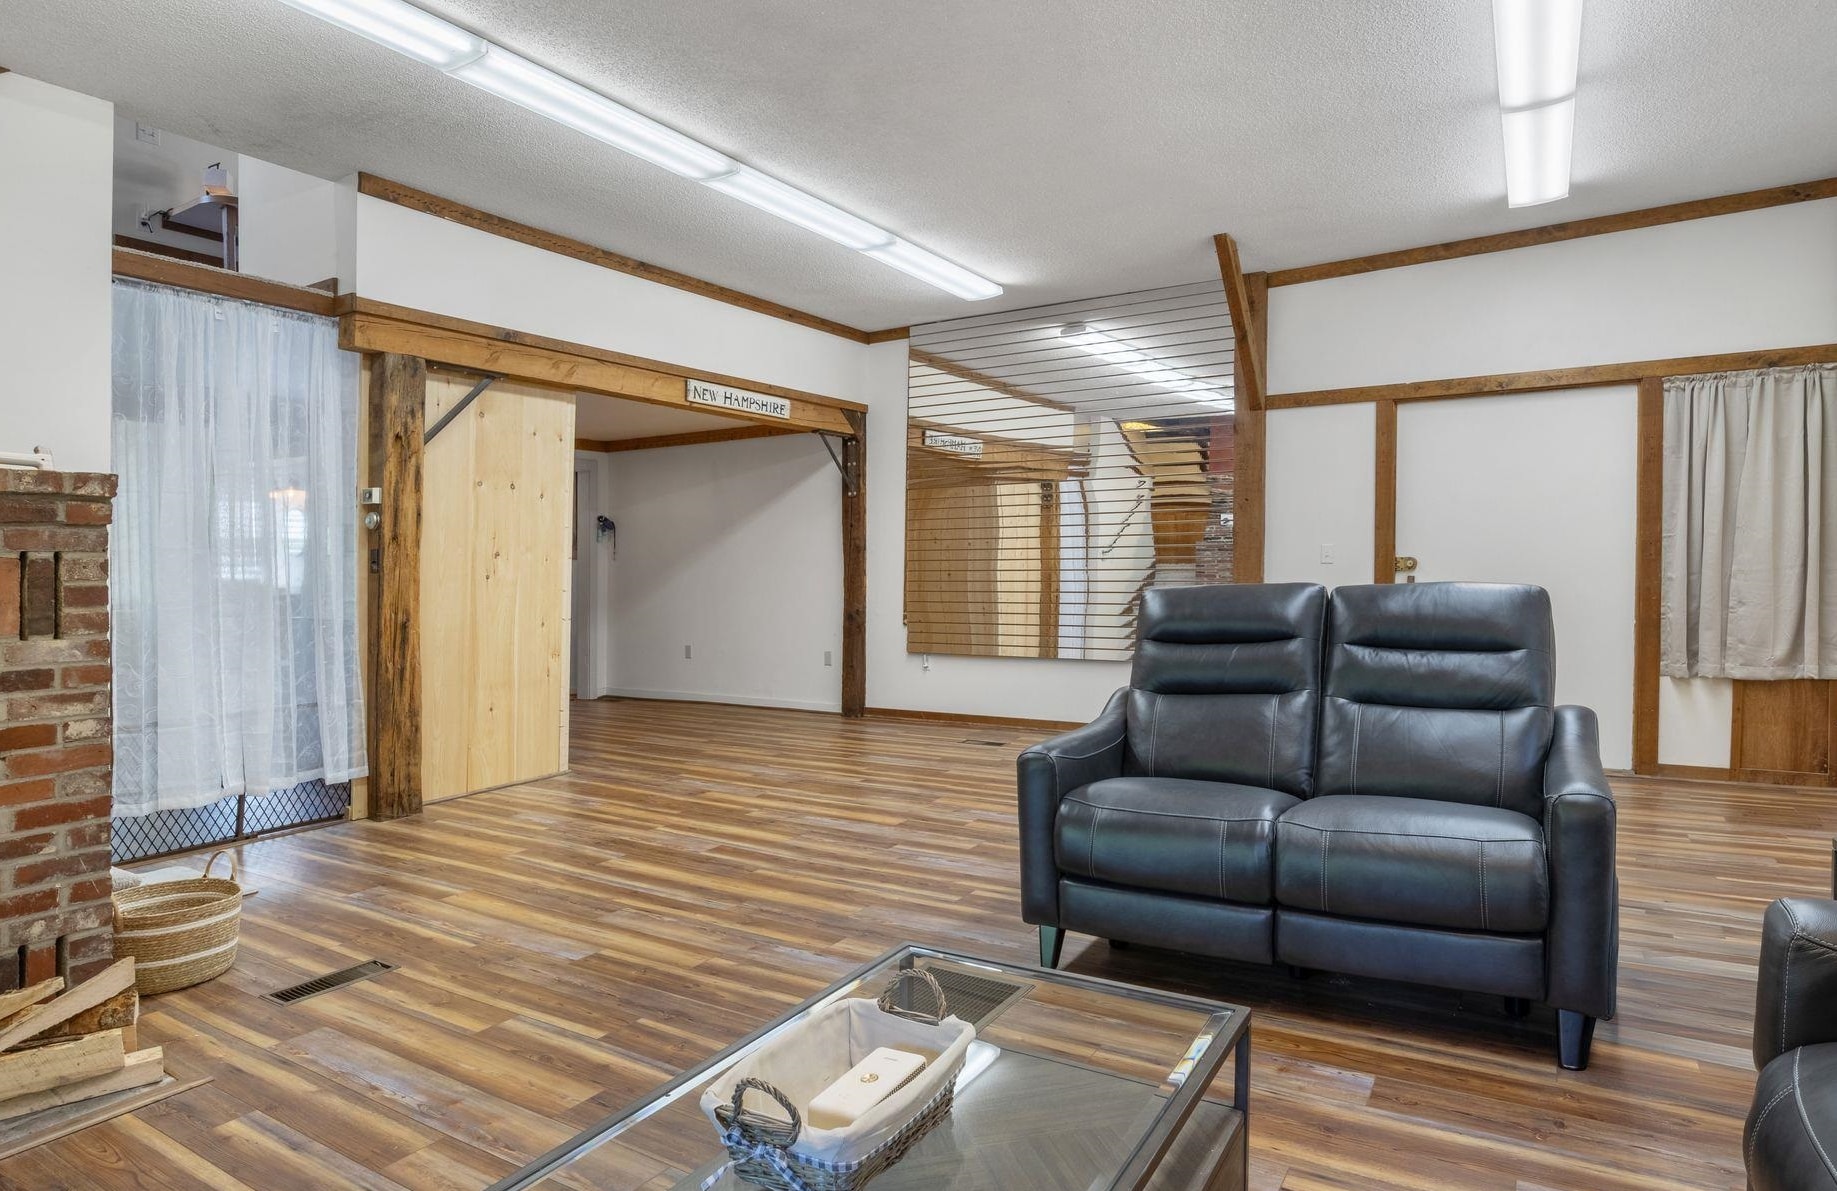
Main Level Living Room
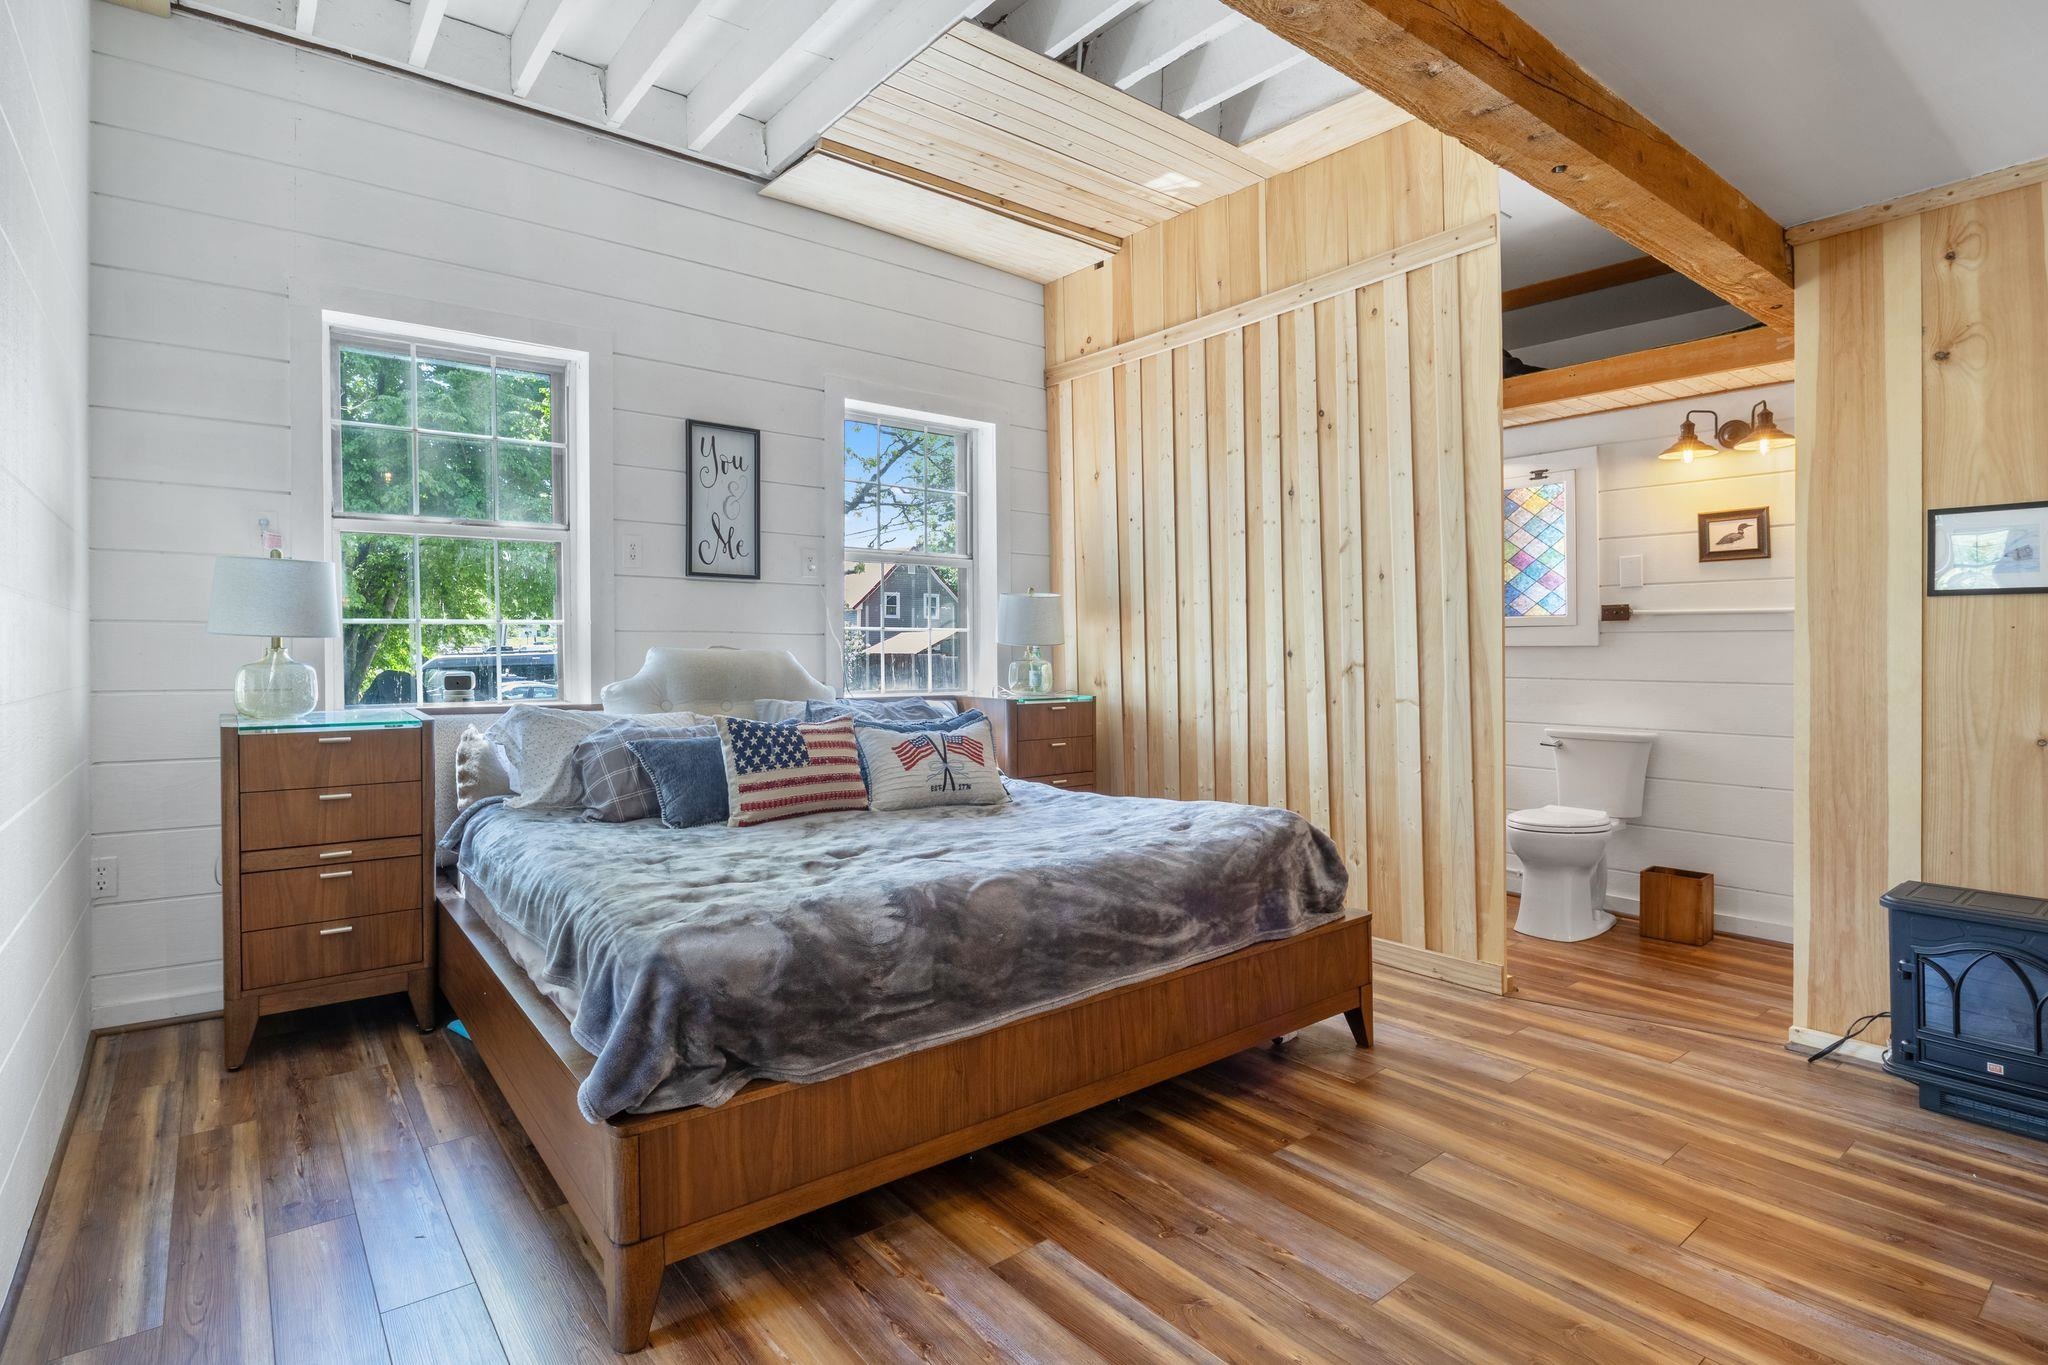
Bedroom Main Level
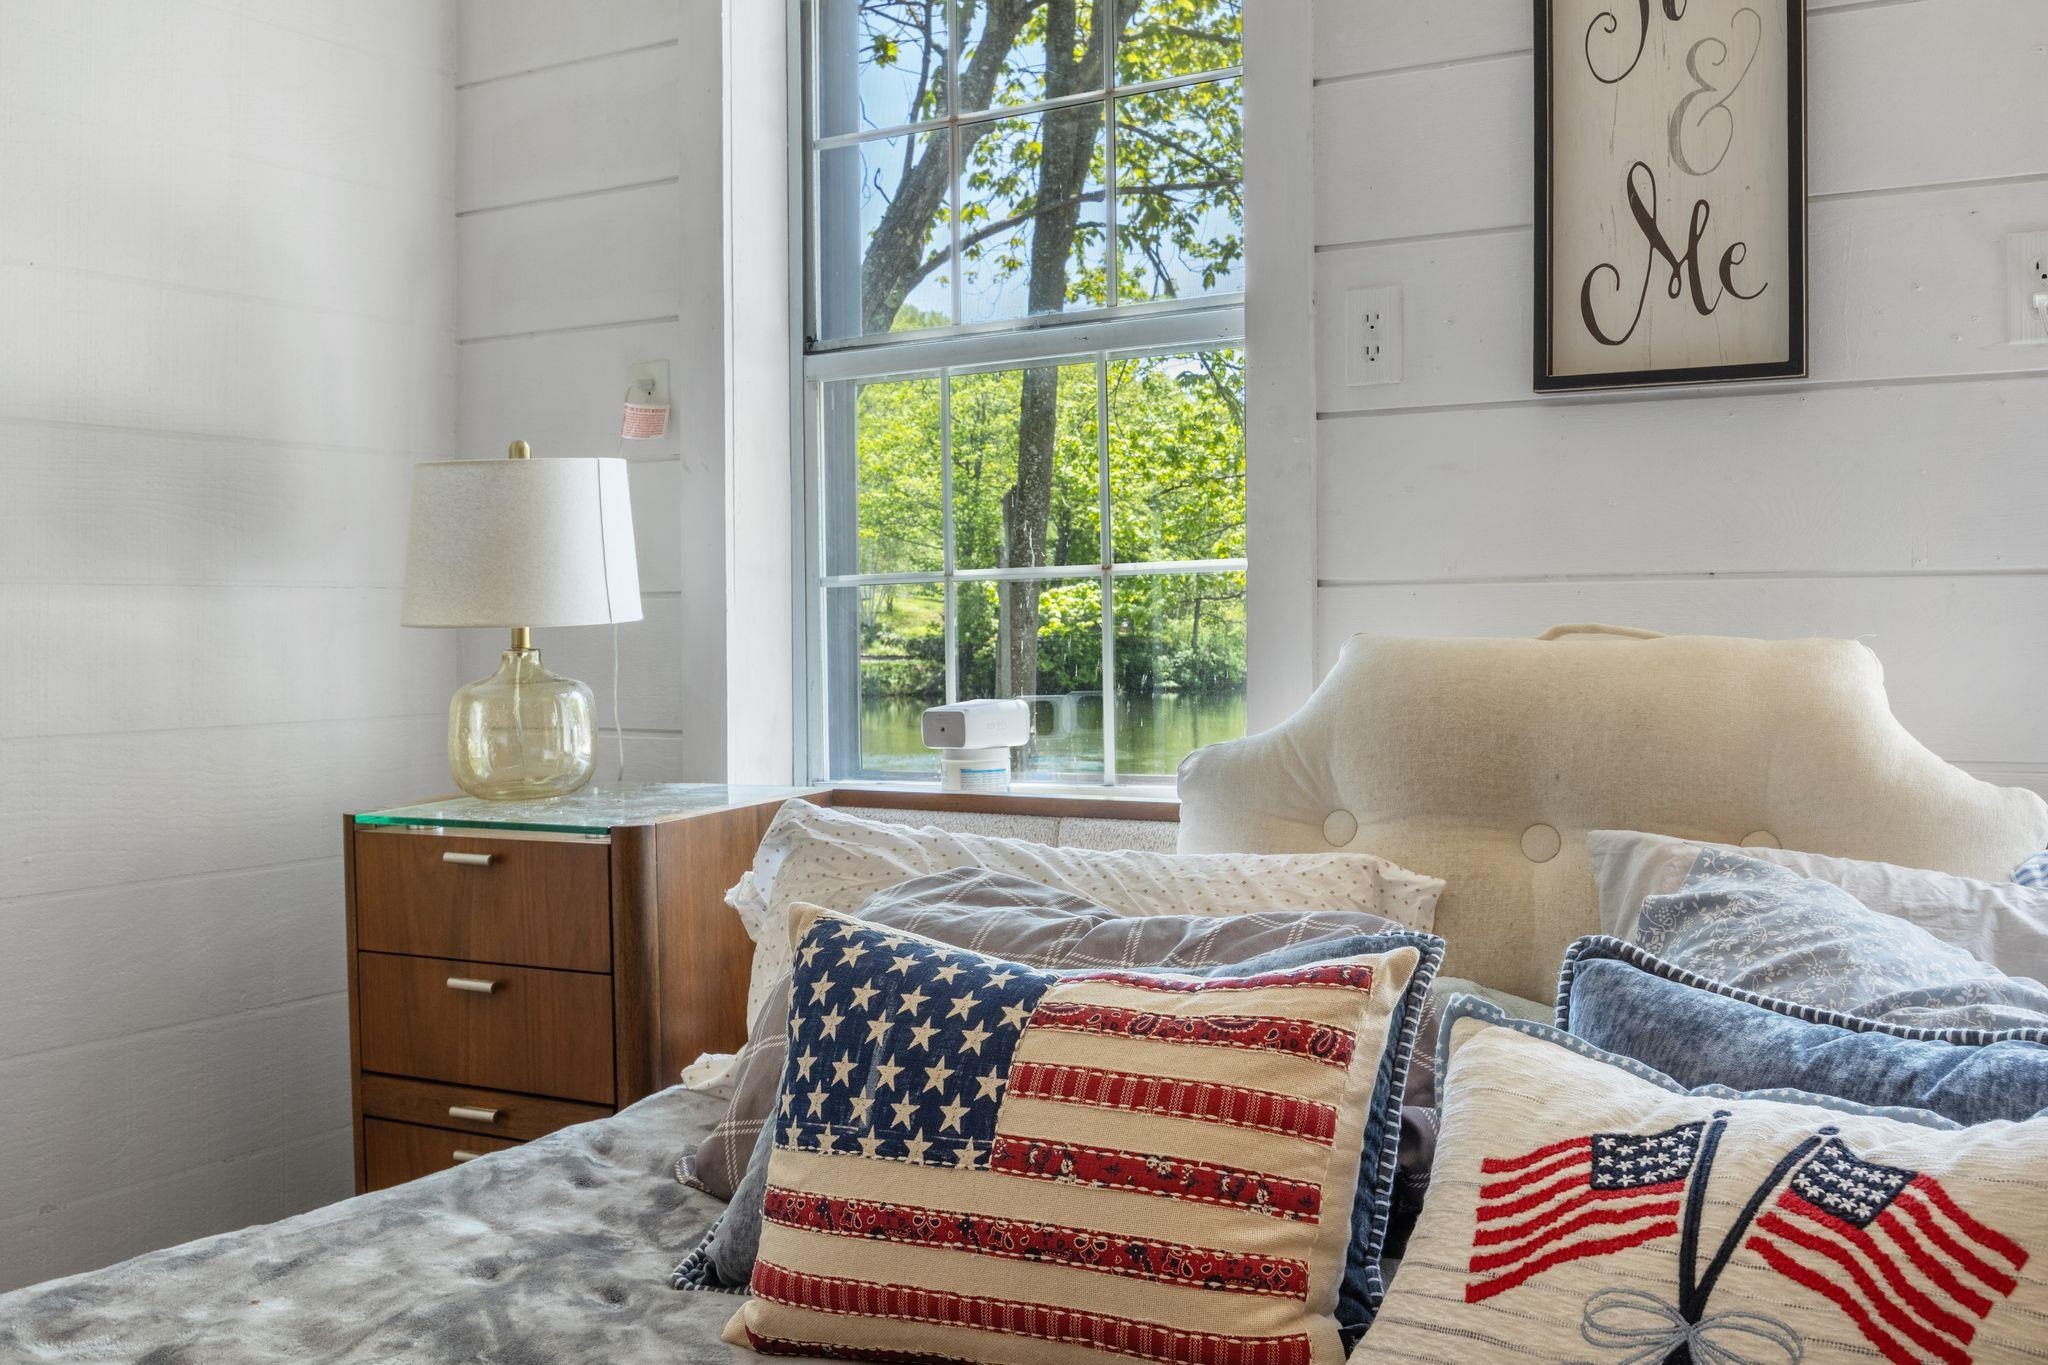
View from Bedroom Main Level
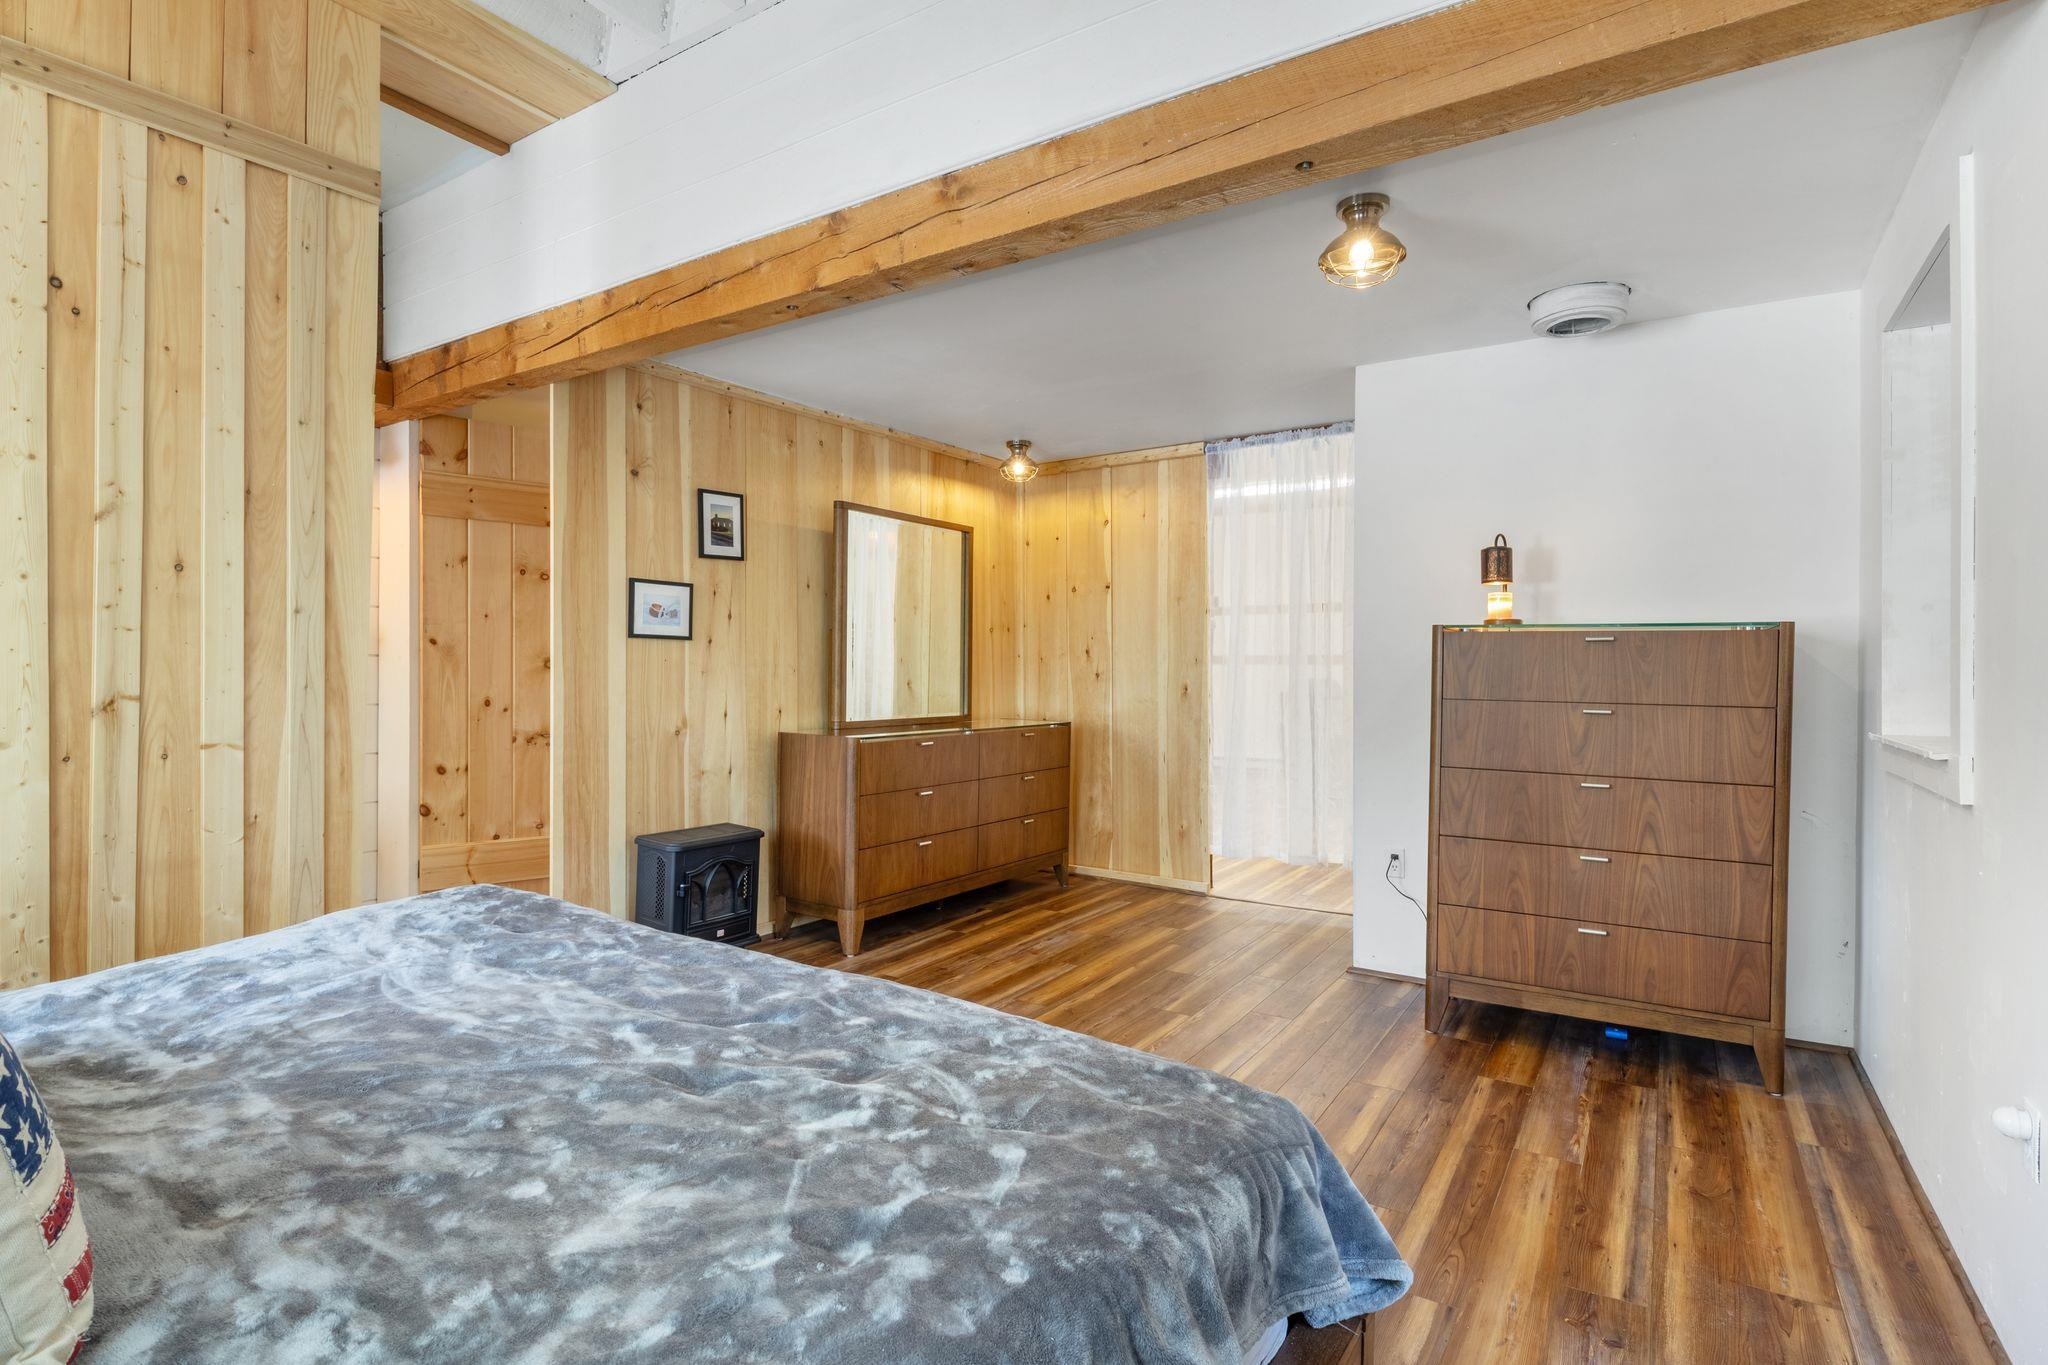
Bedroom Main Level
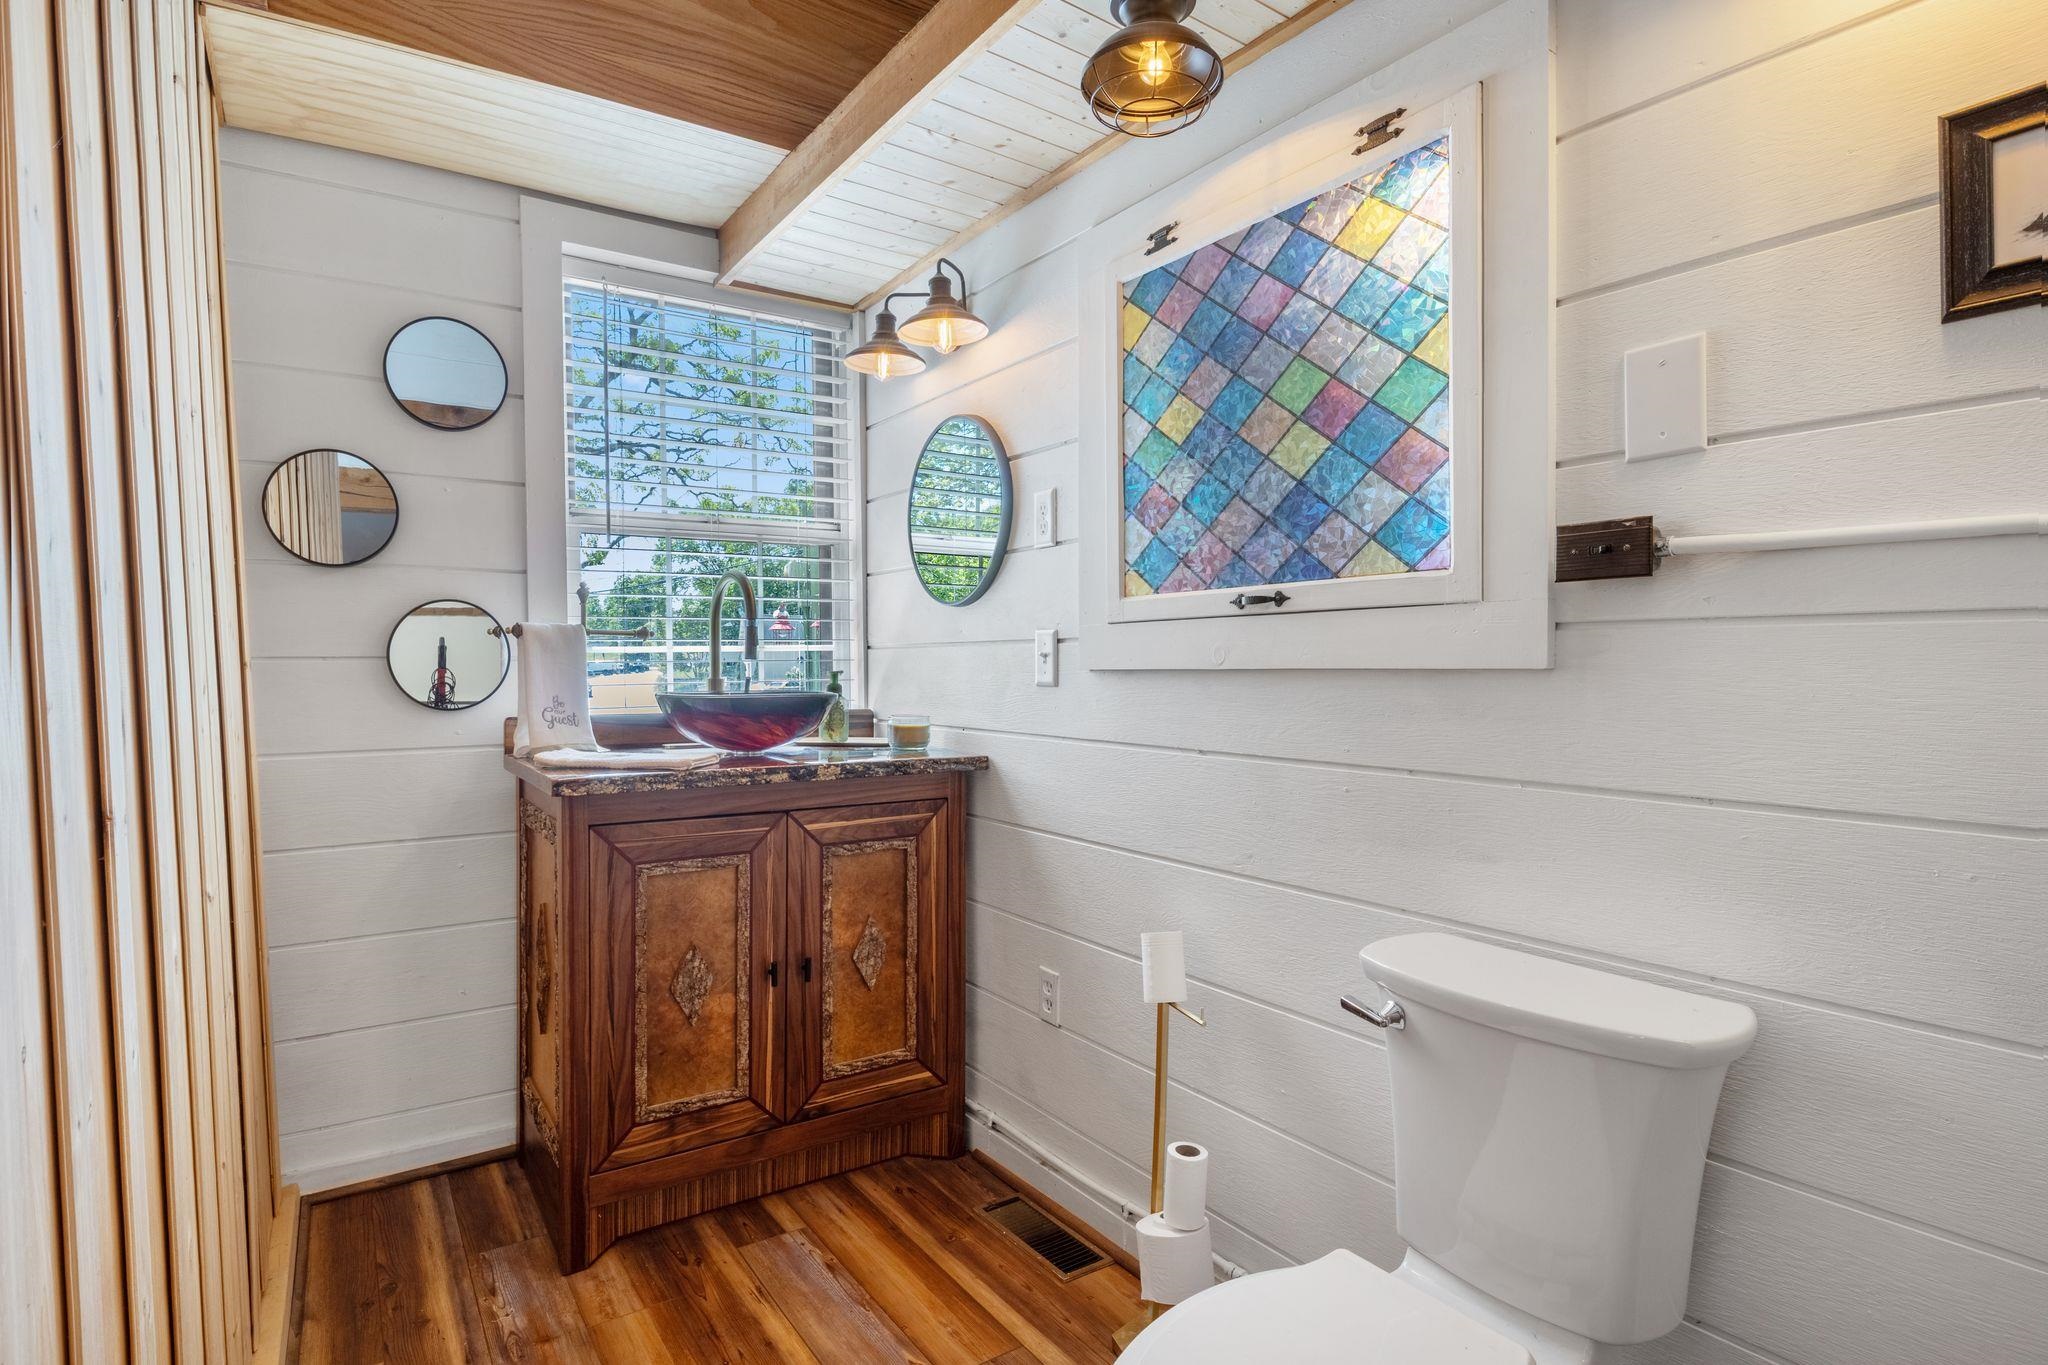
1/2 Bath Main Level off Bedroom
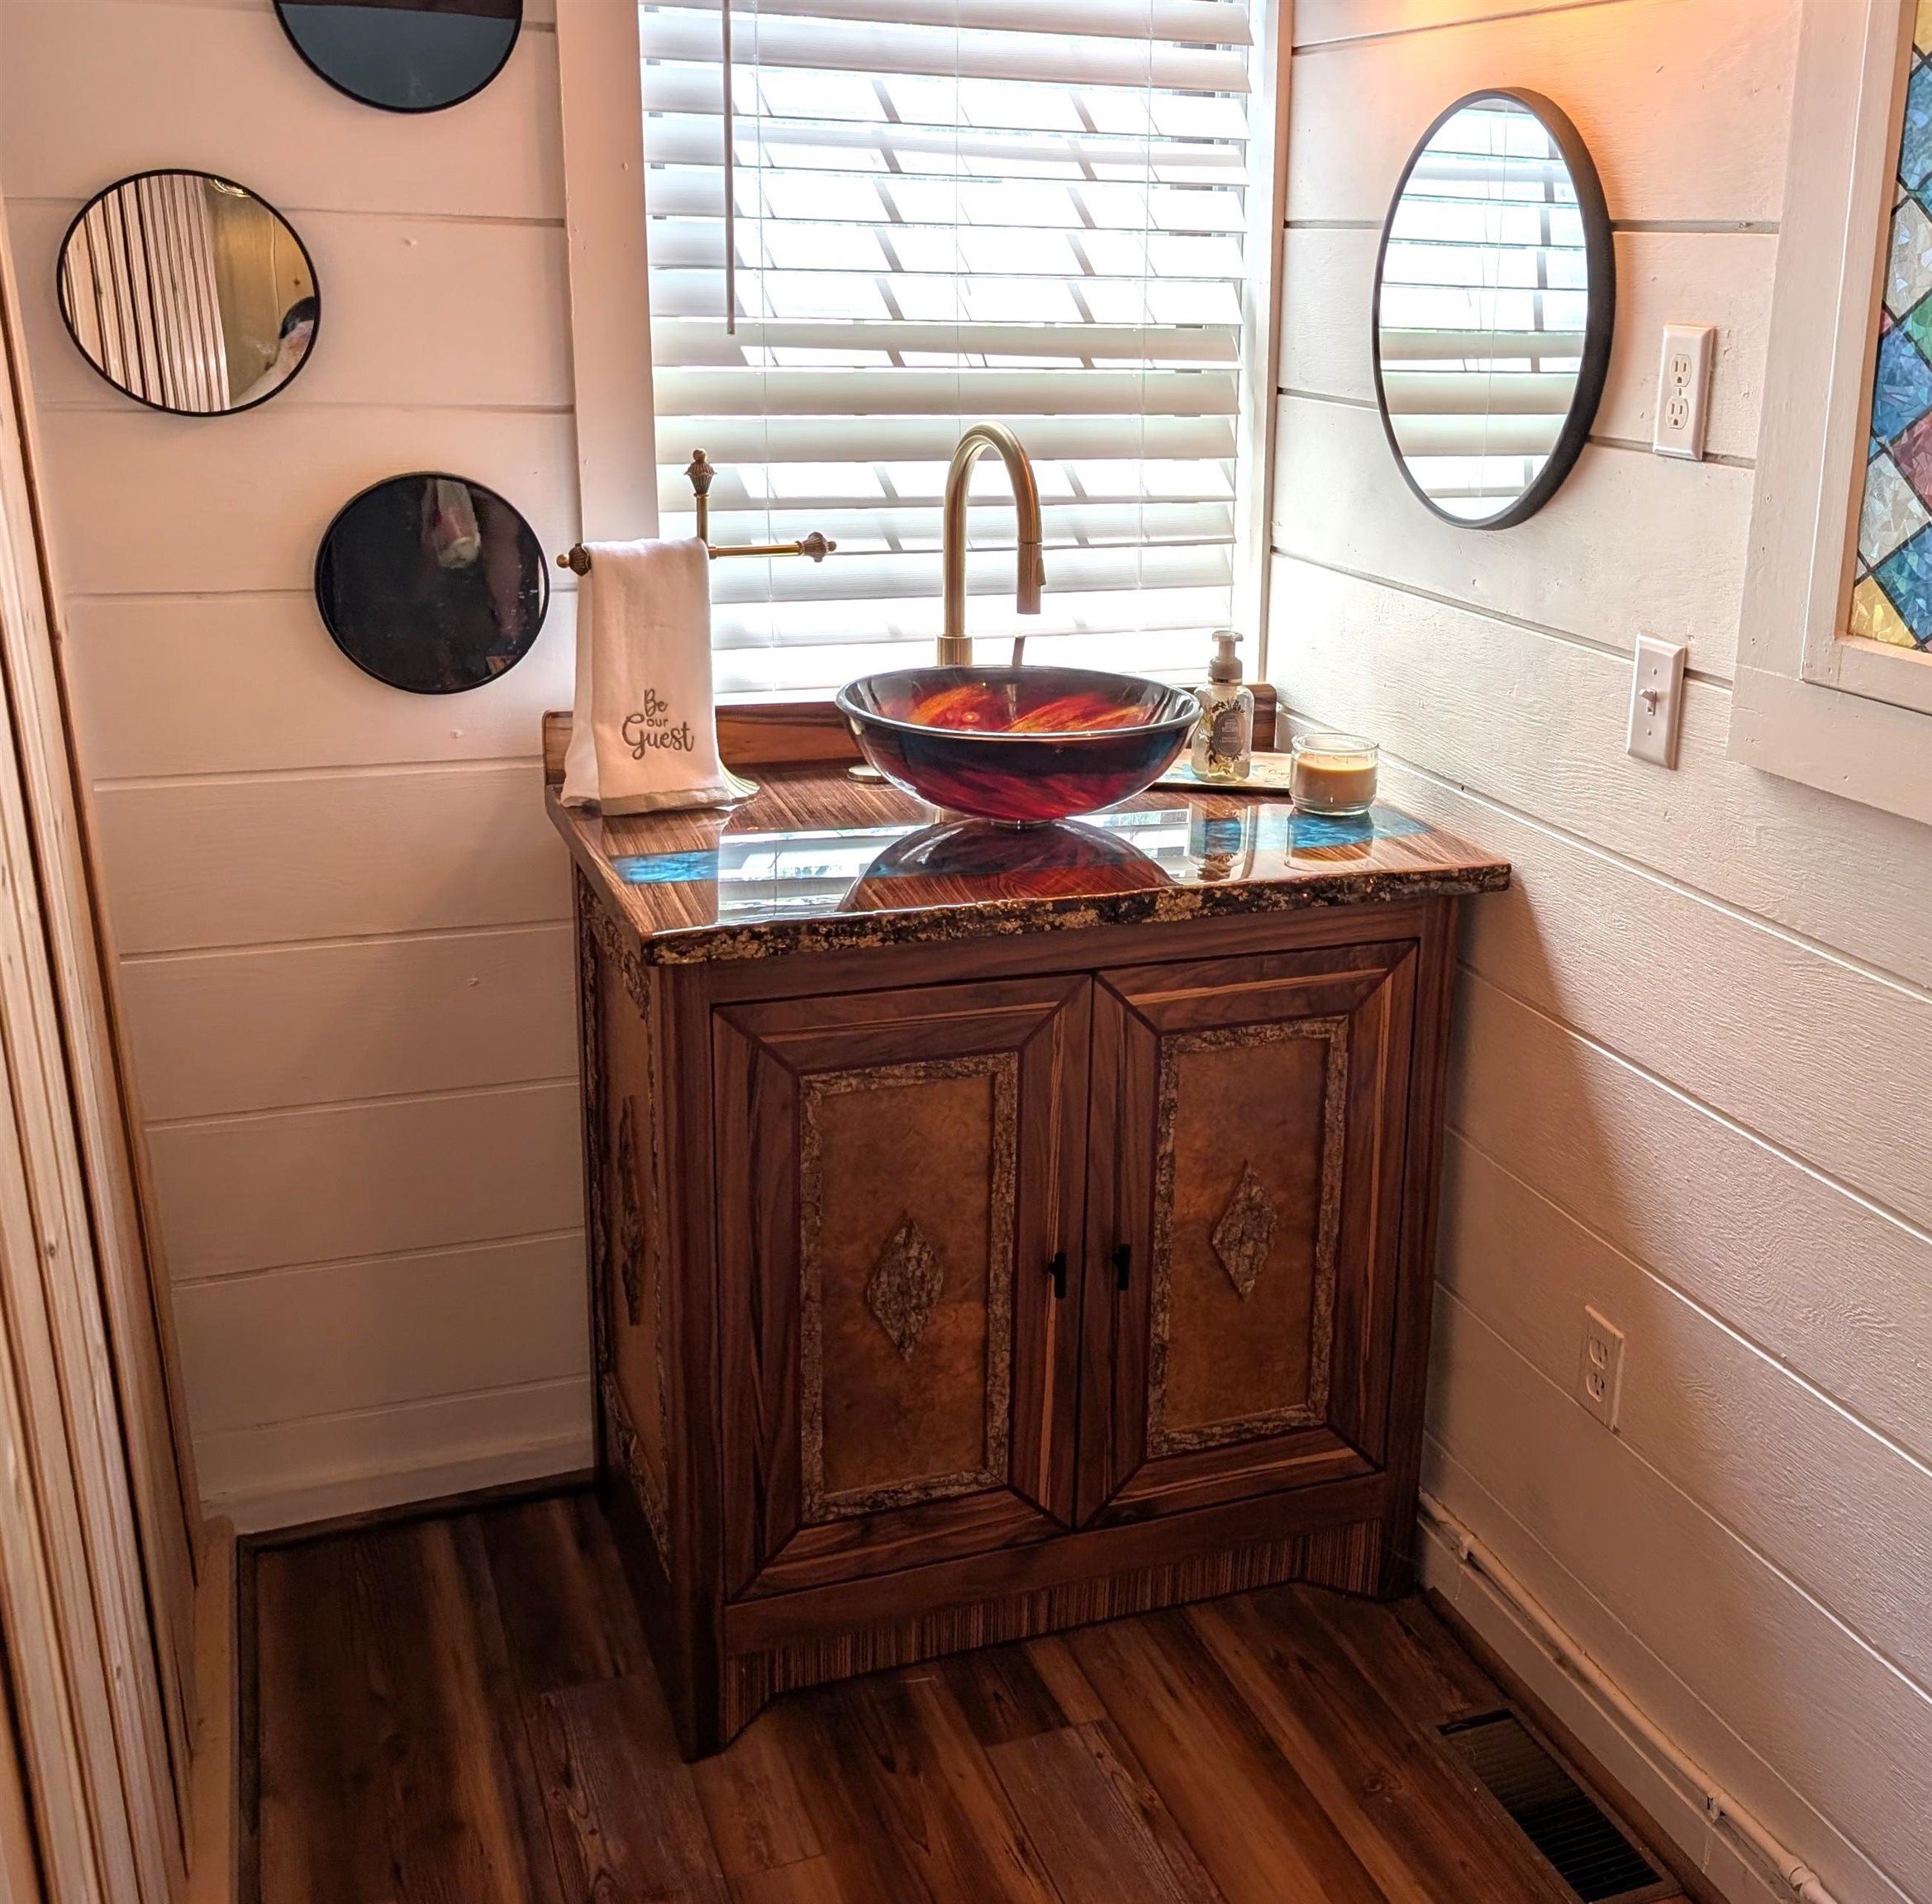
Custom artist built vanity
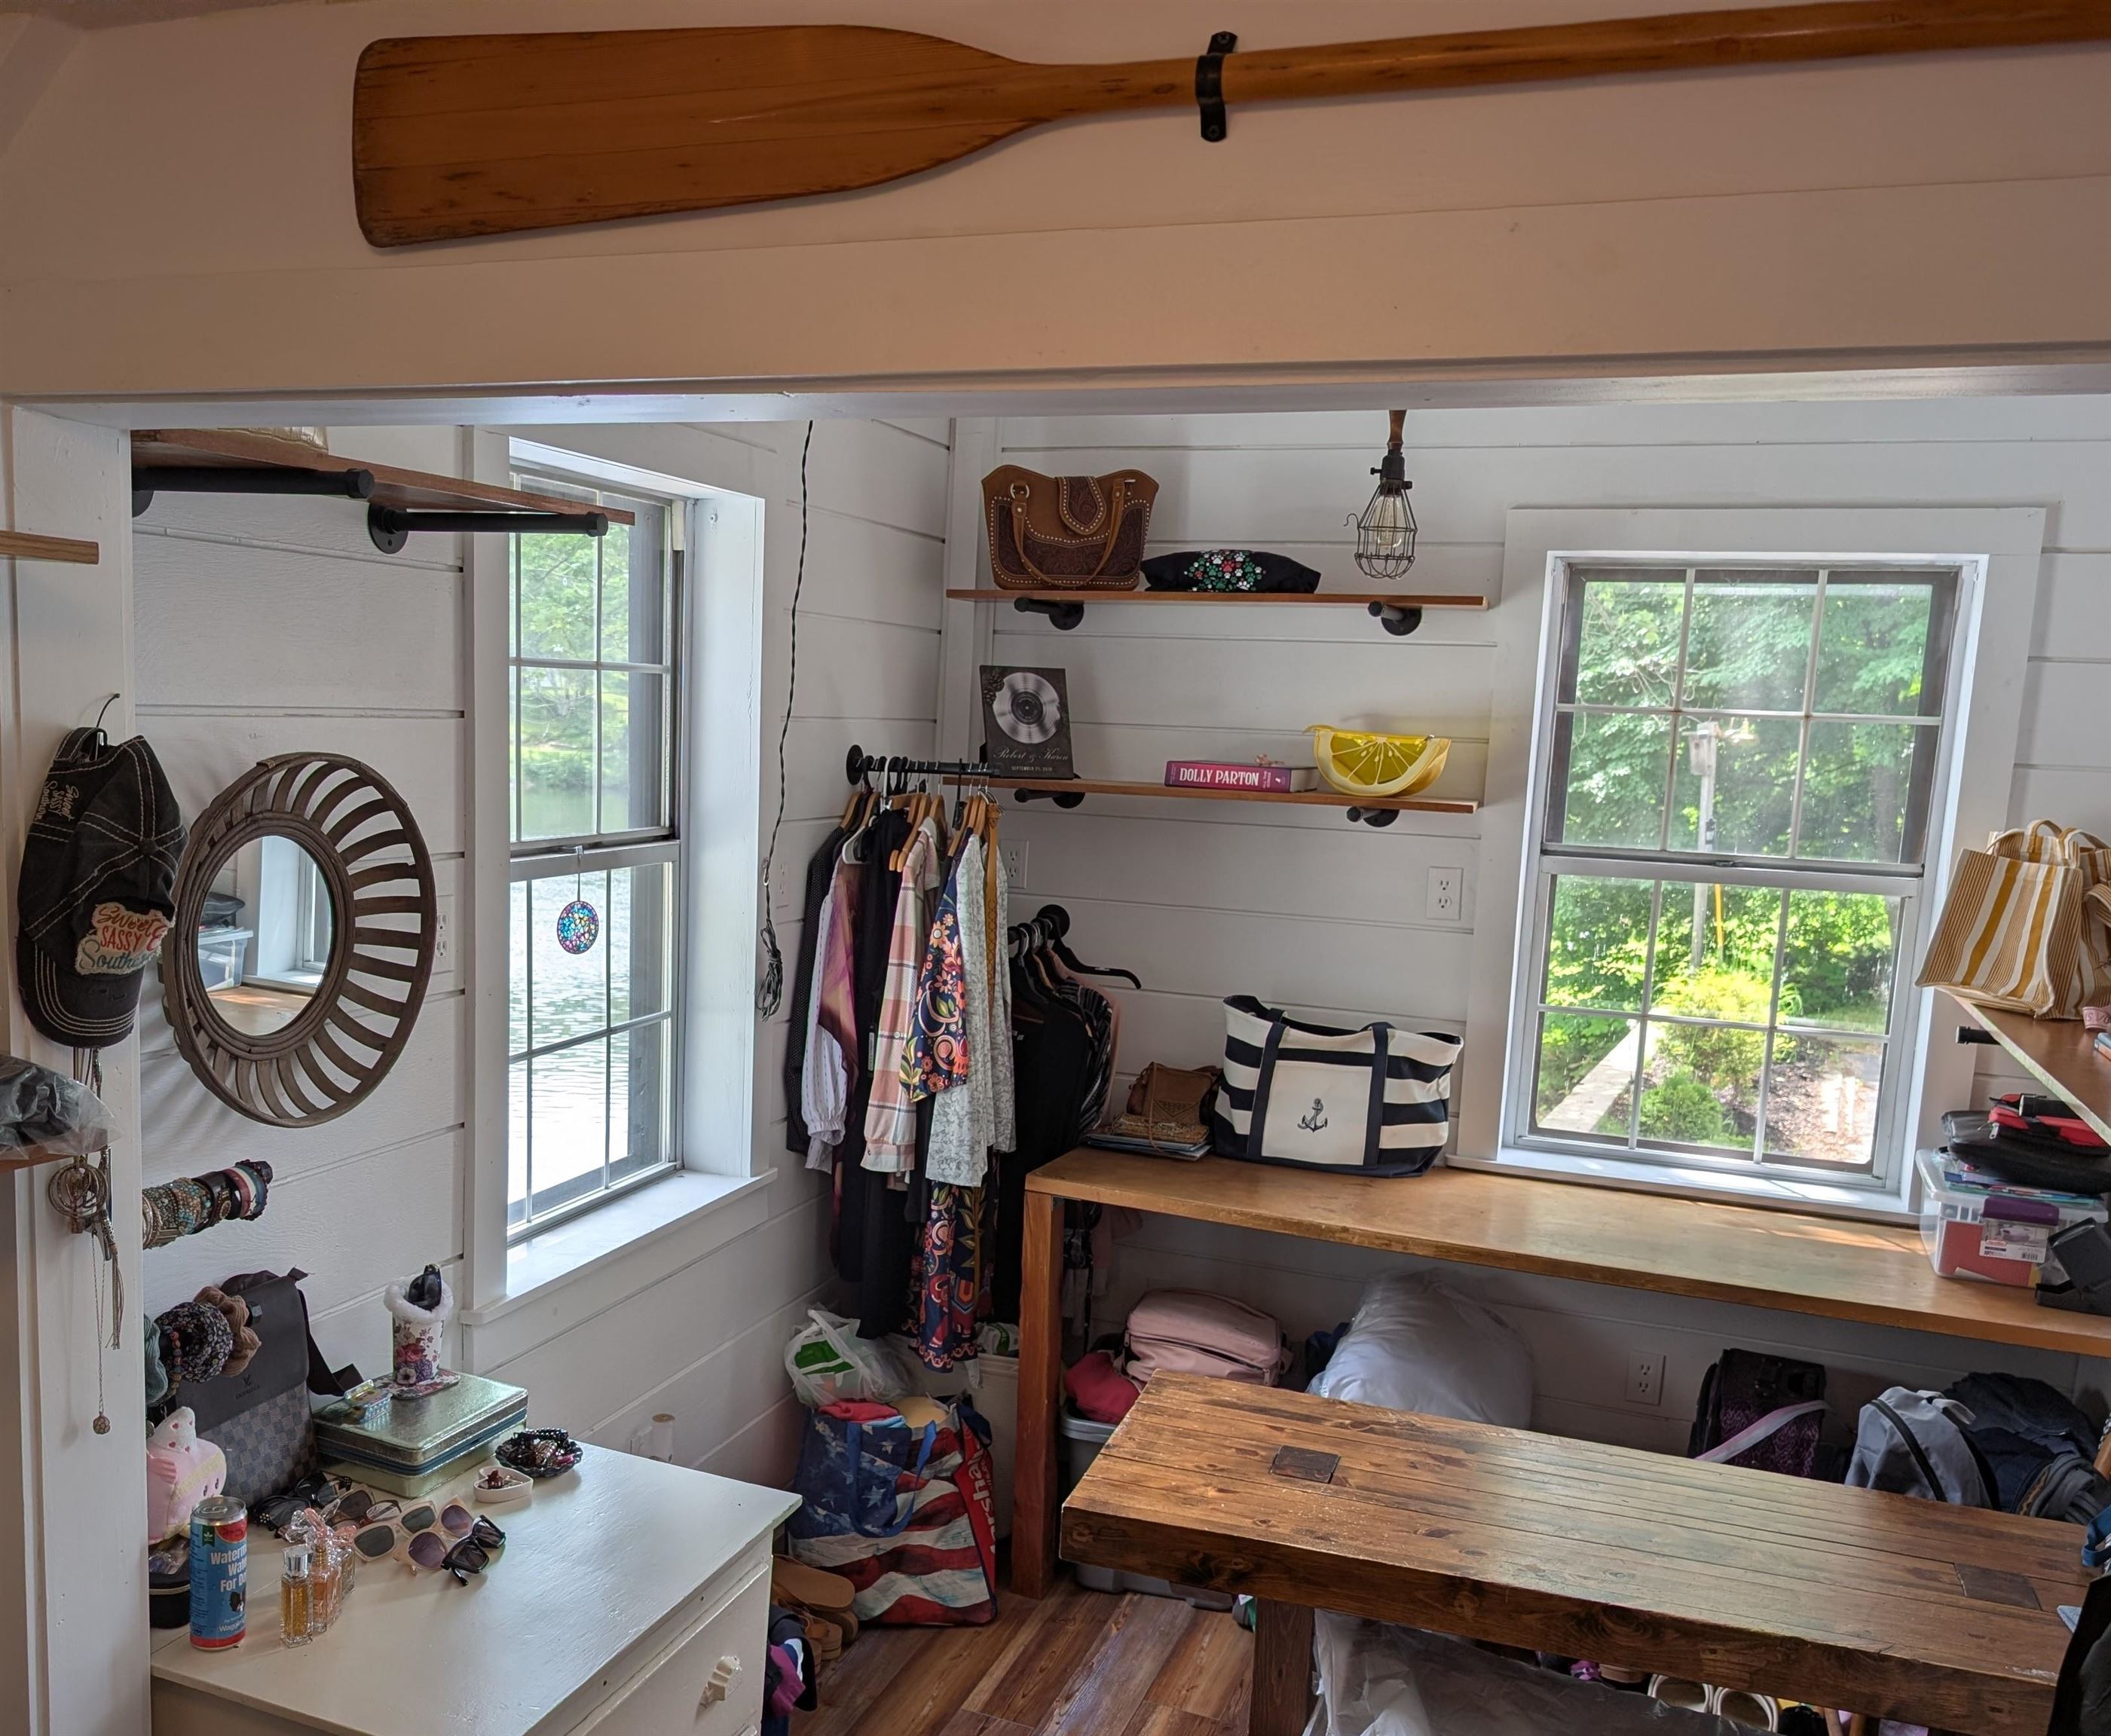
Bonus Room - Walk-In Closet of Primary BR
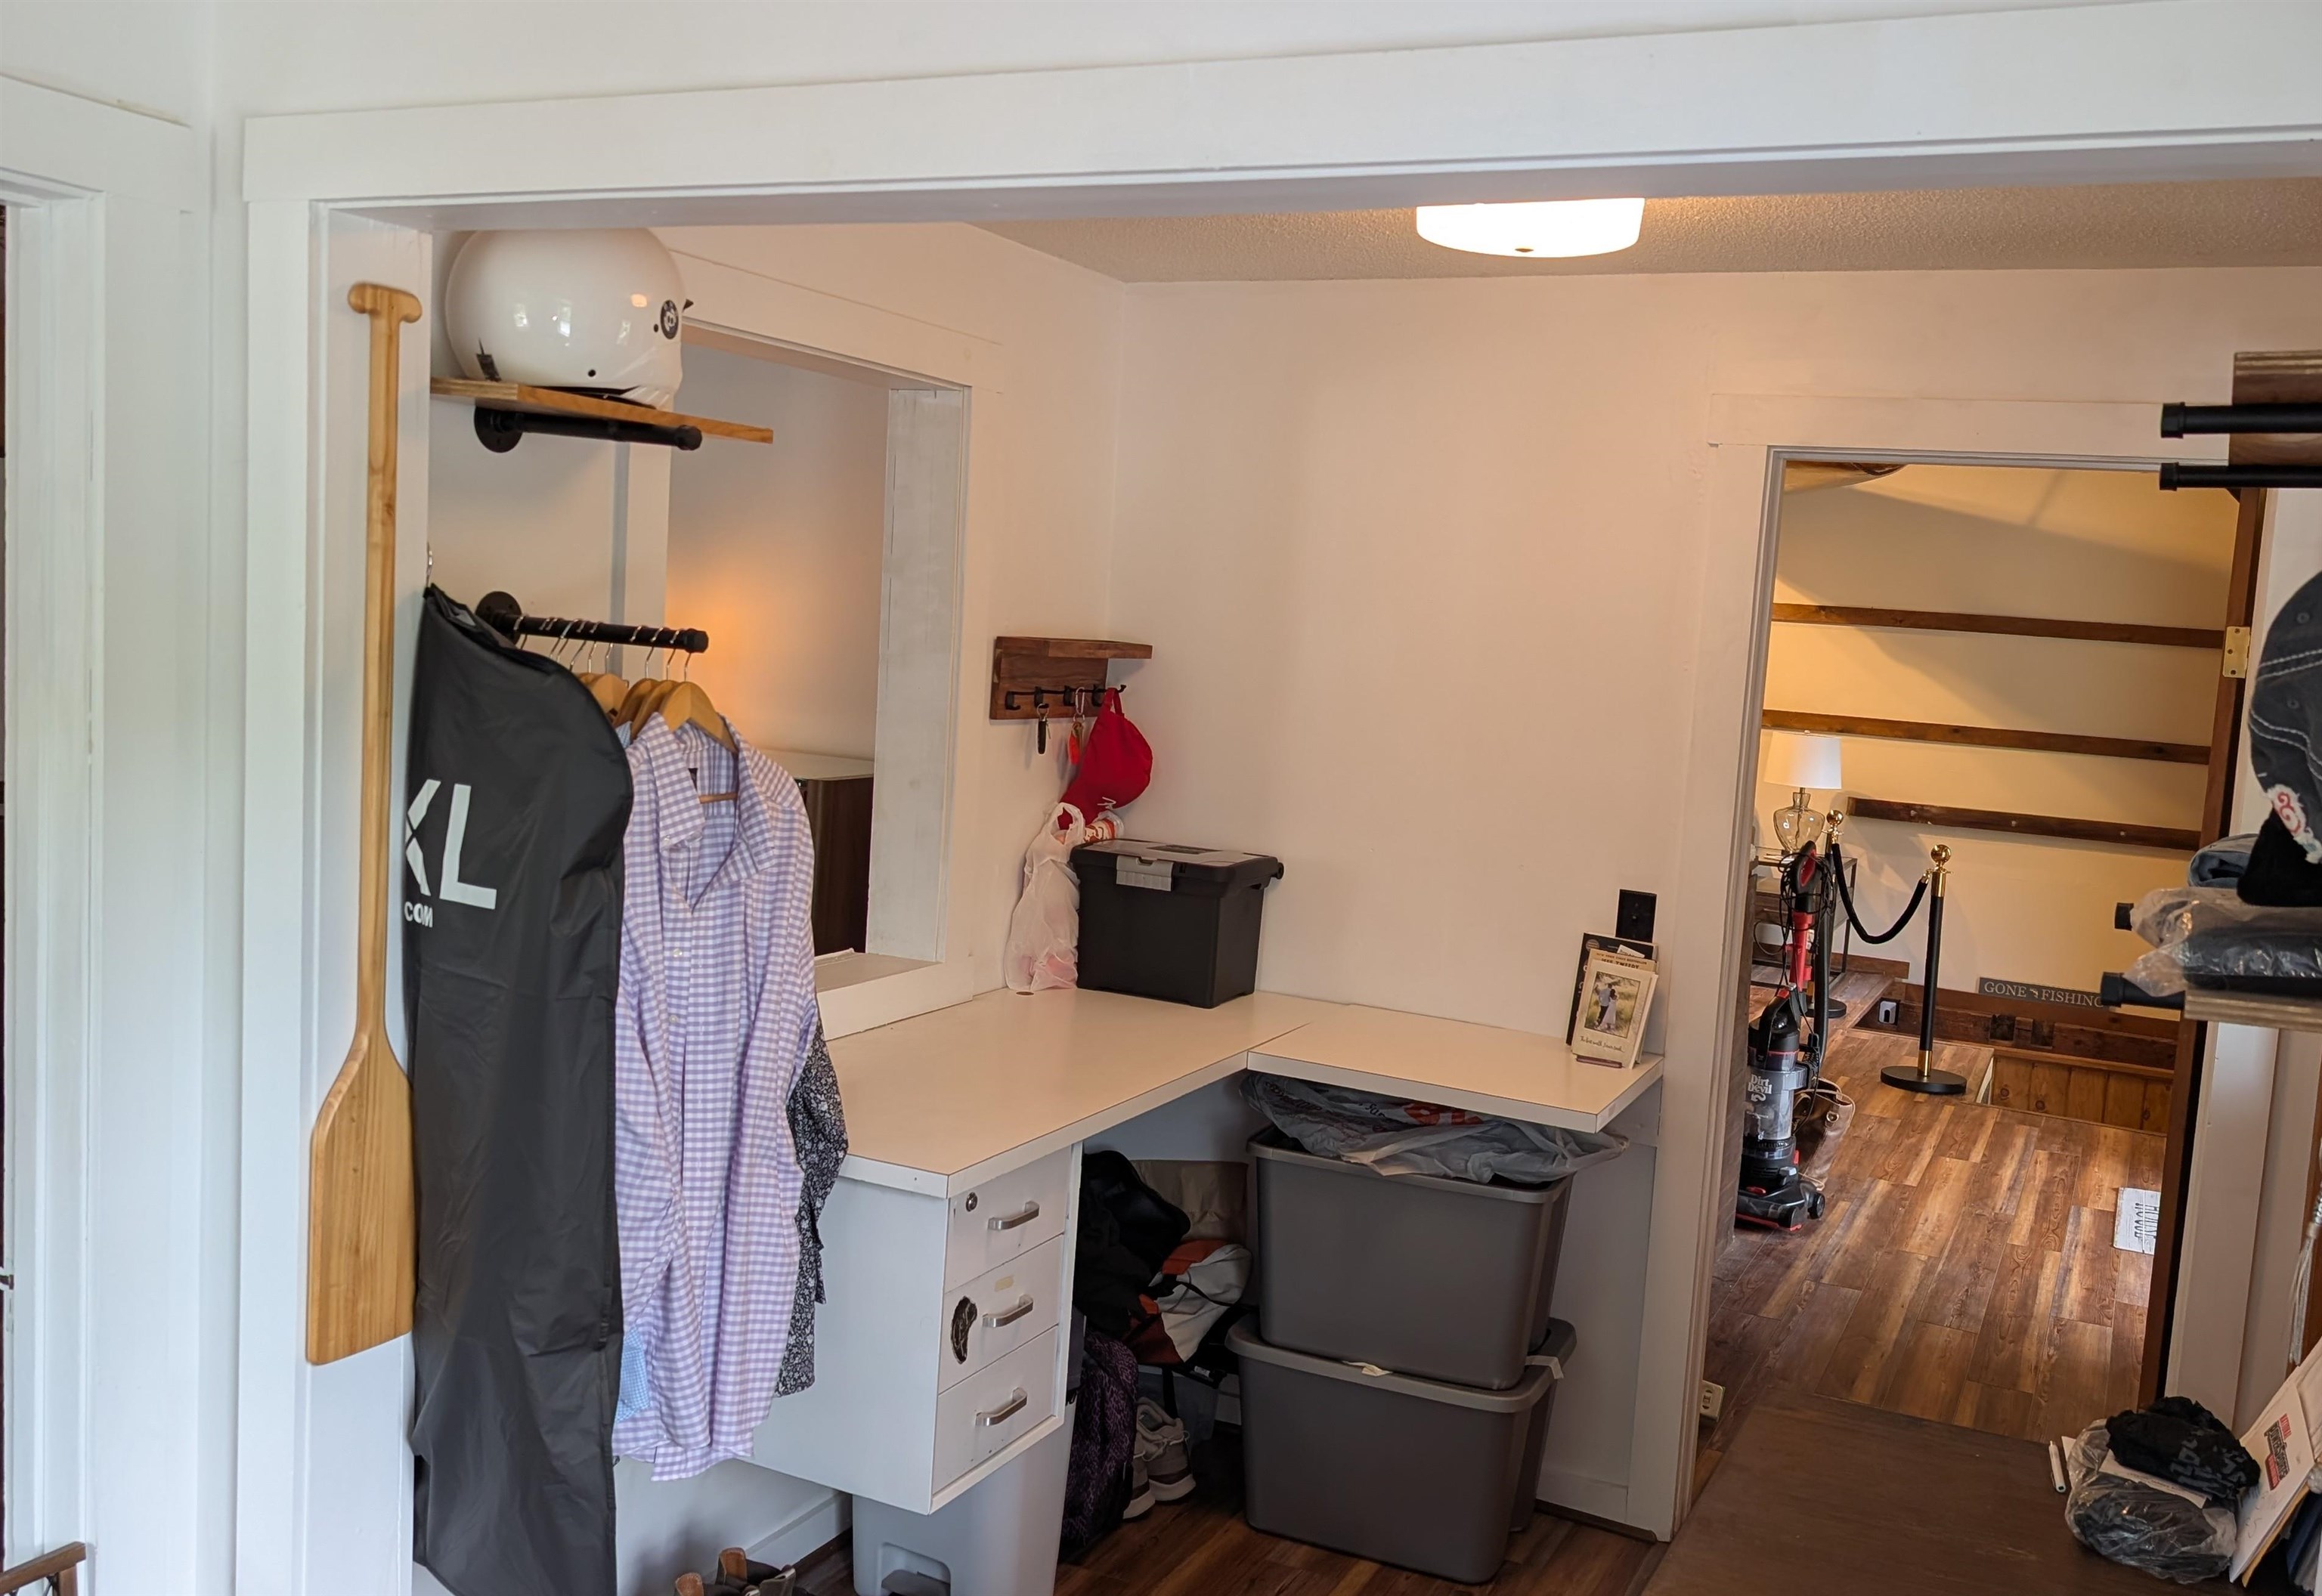
Bonus Room - Walk-In Closet of Primary BR
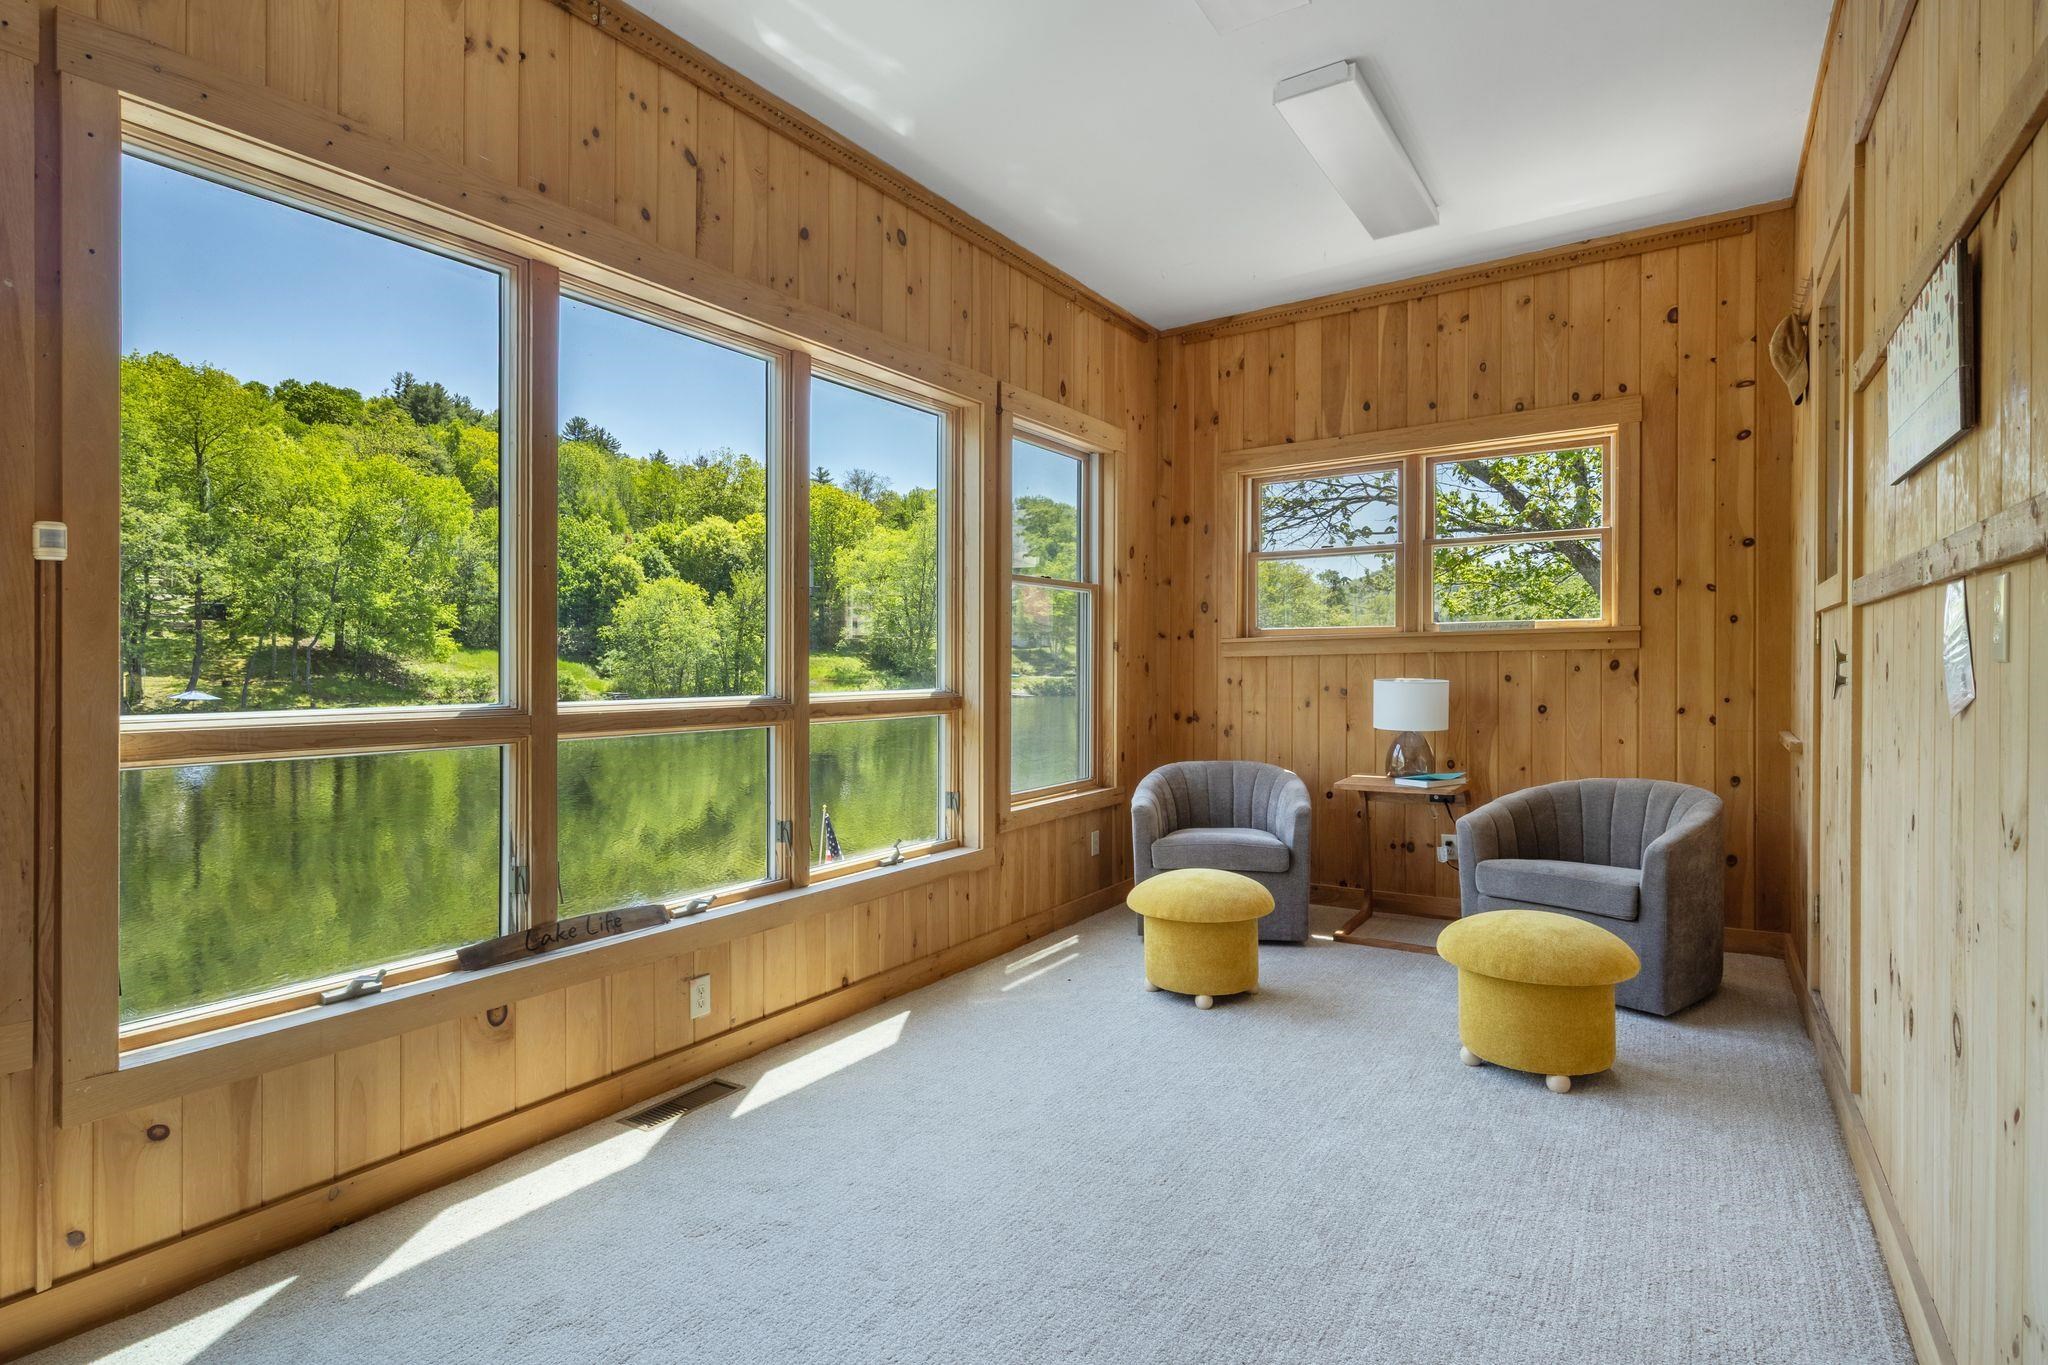
Den on Main Level
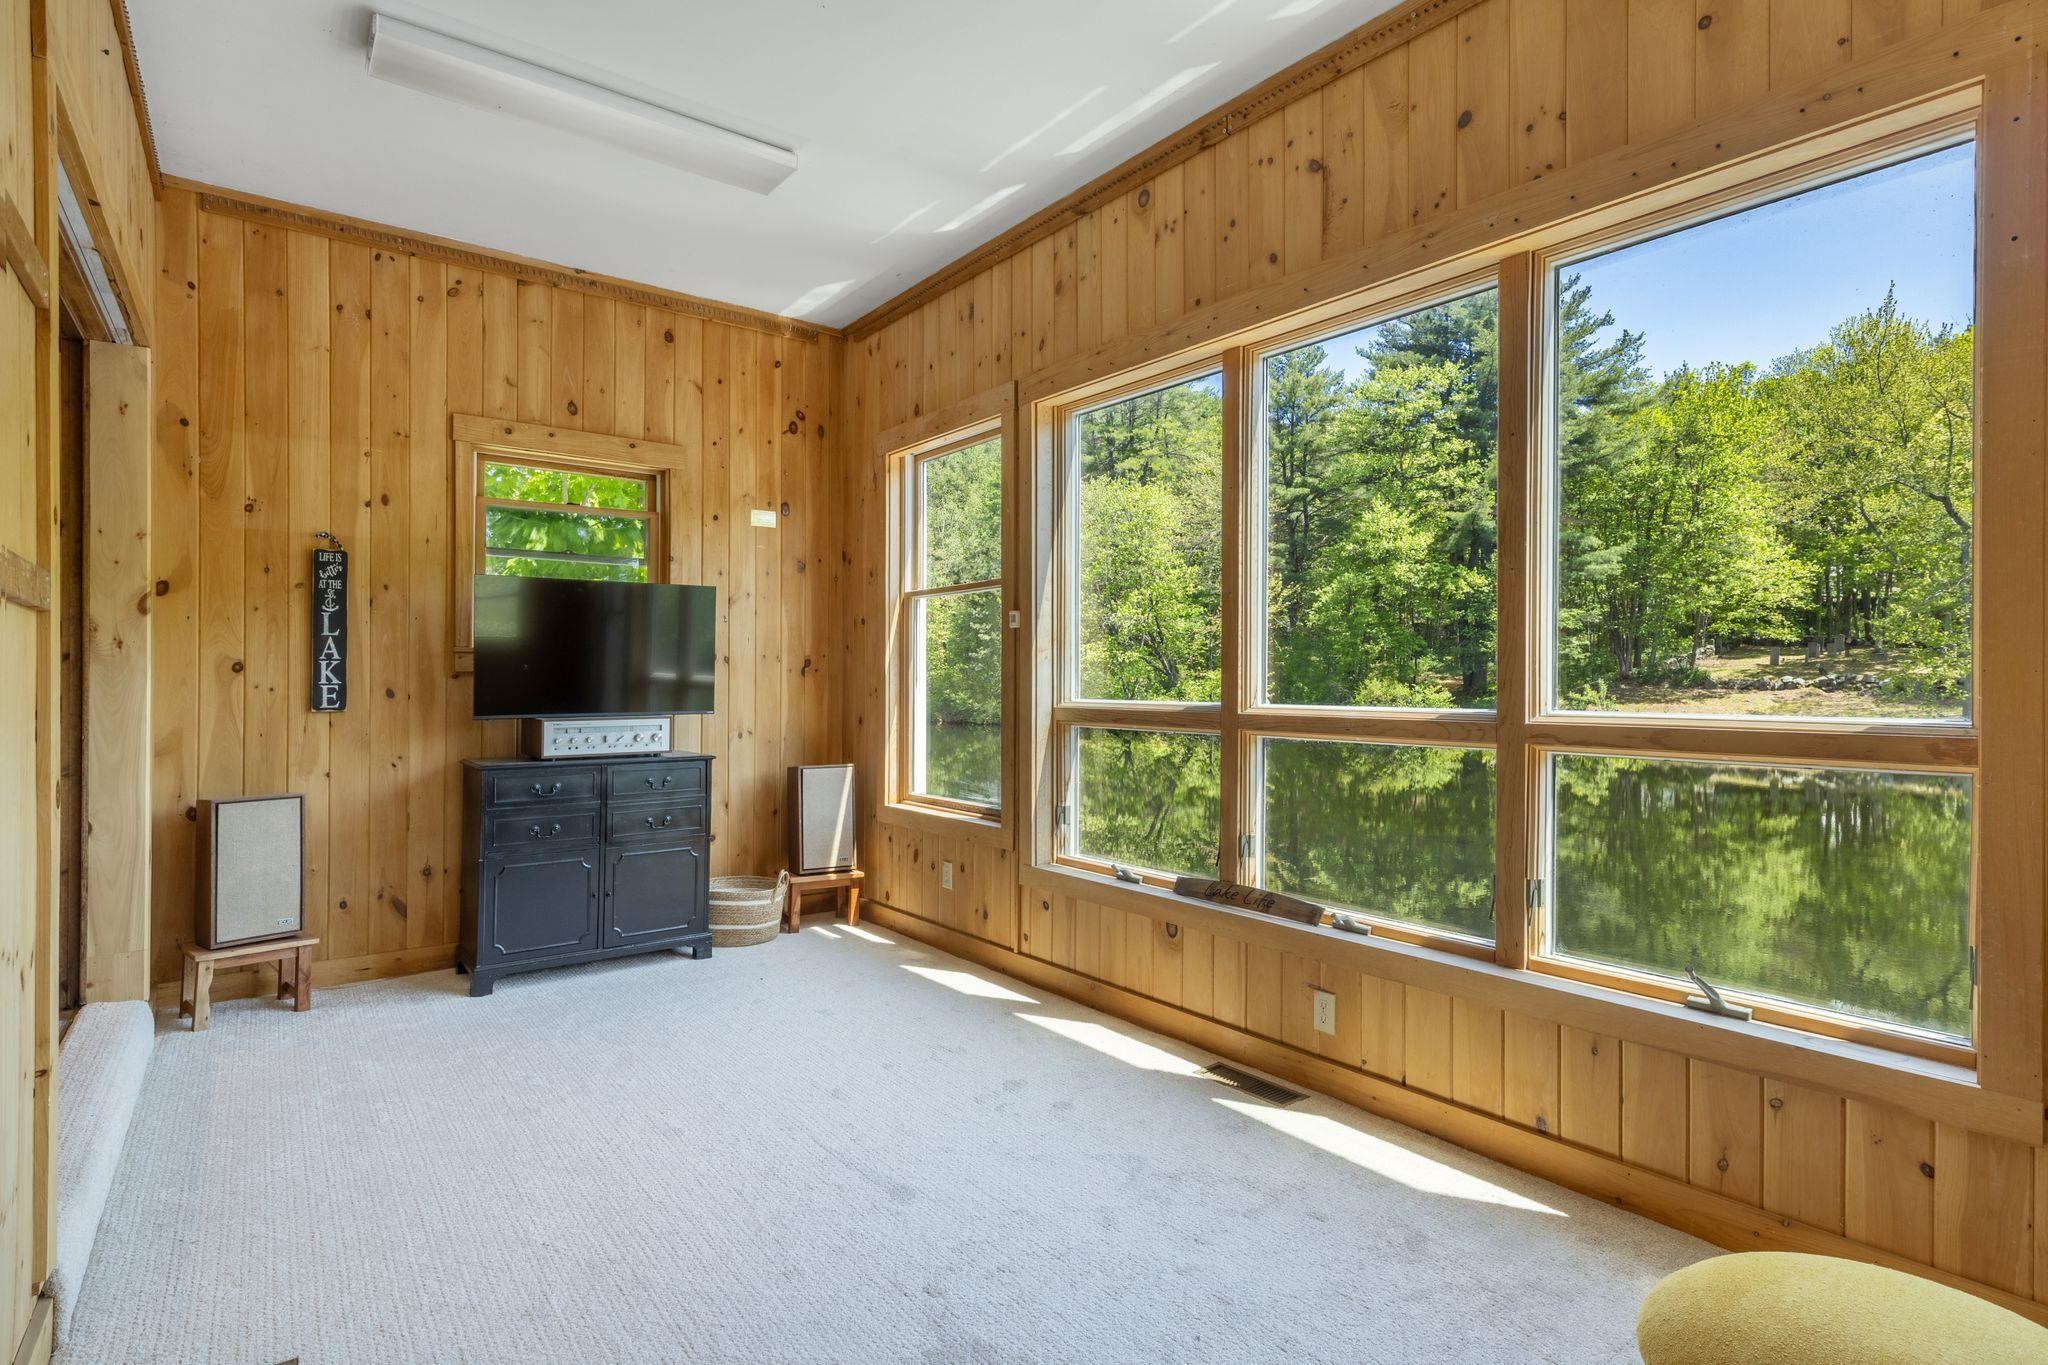
Den on Main Level
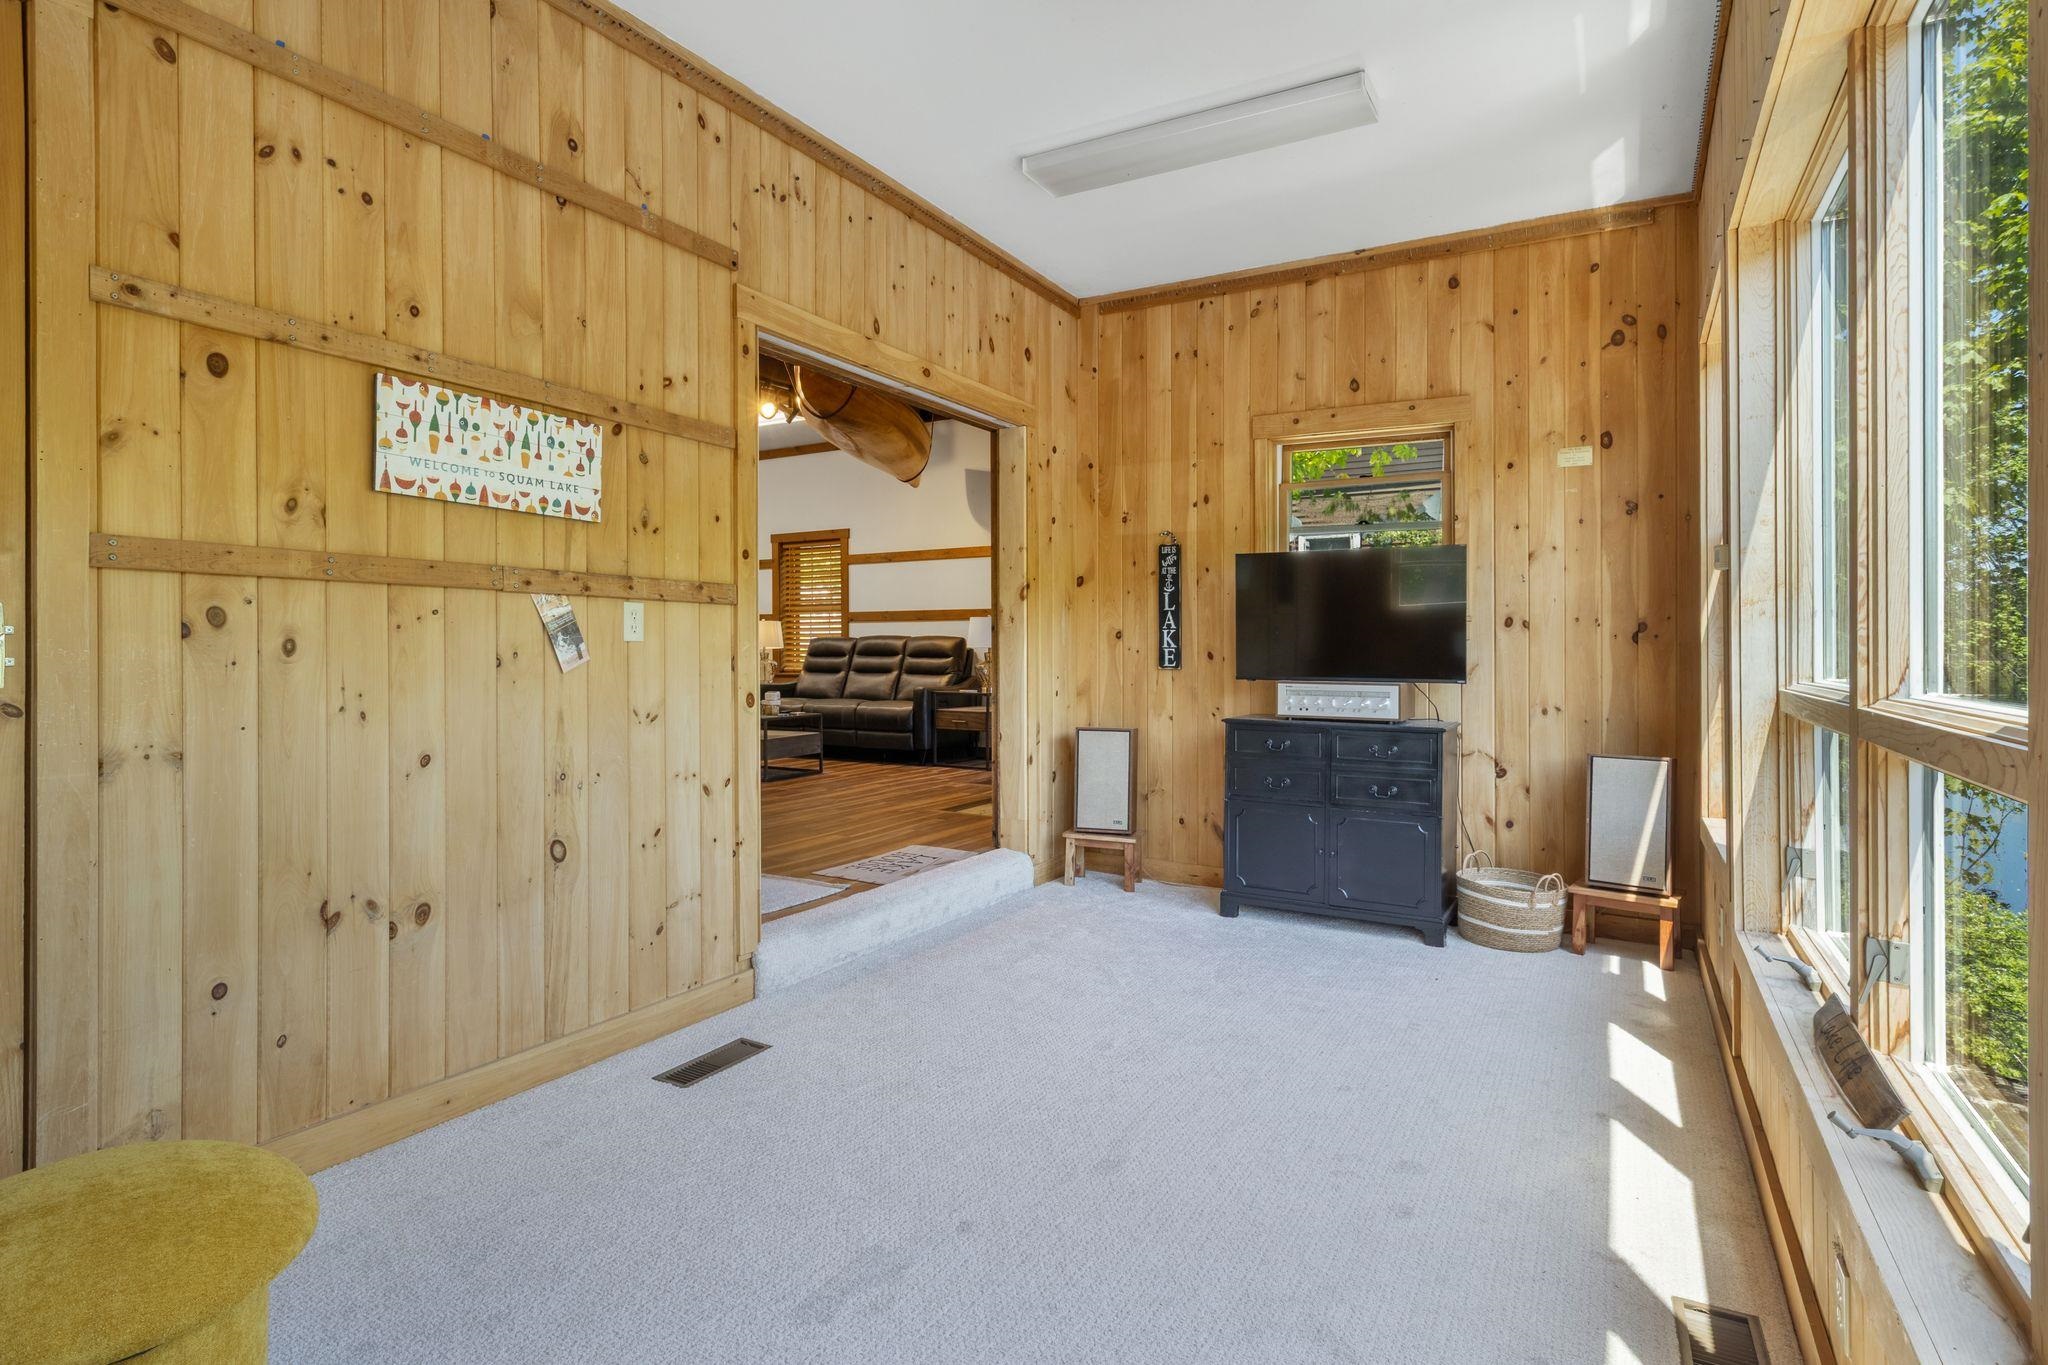
Den on Main Level
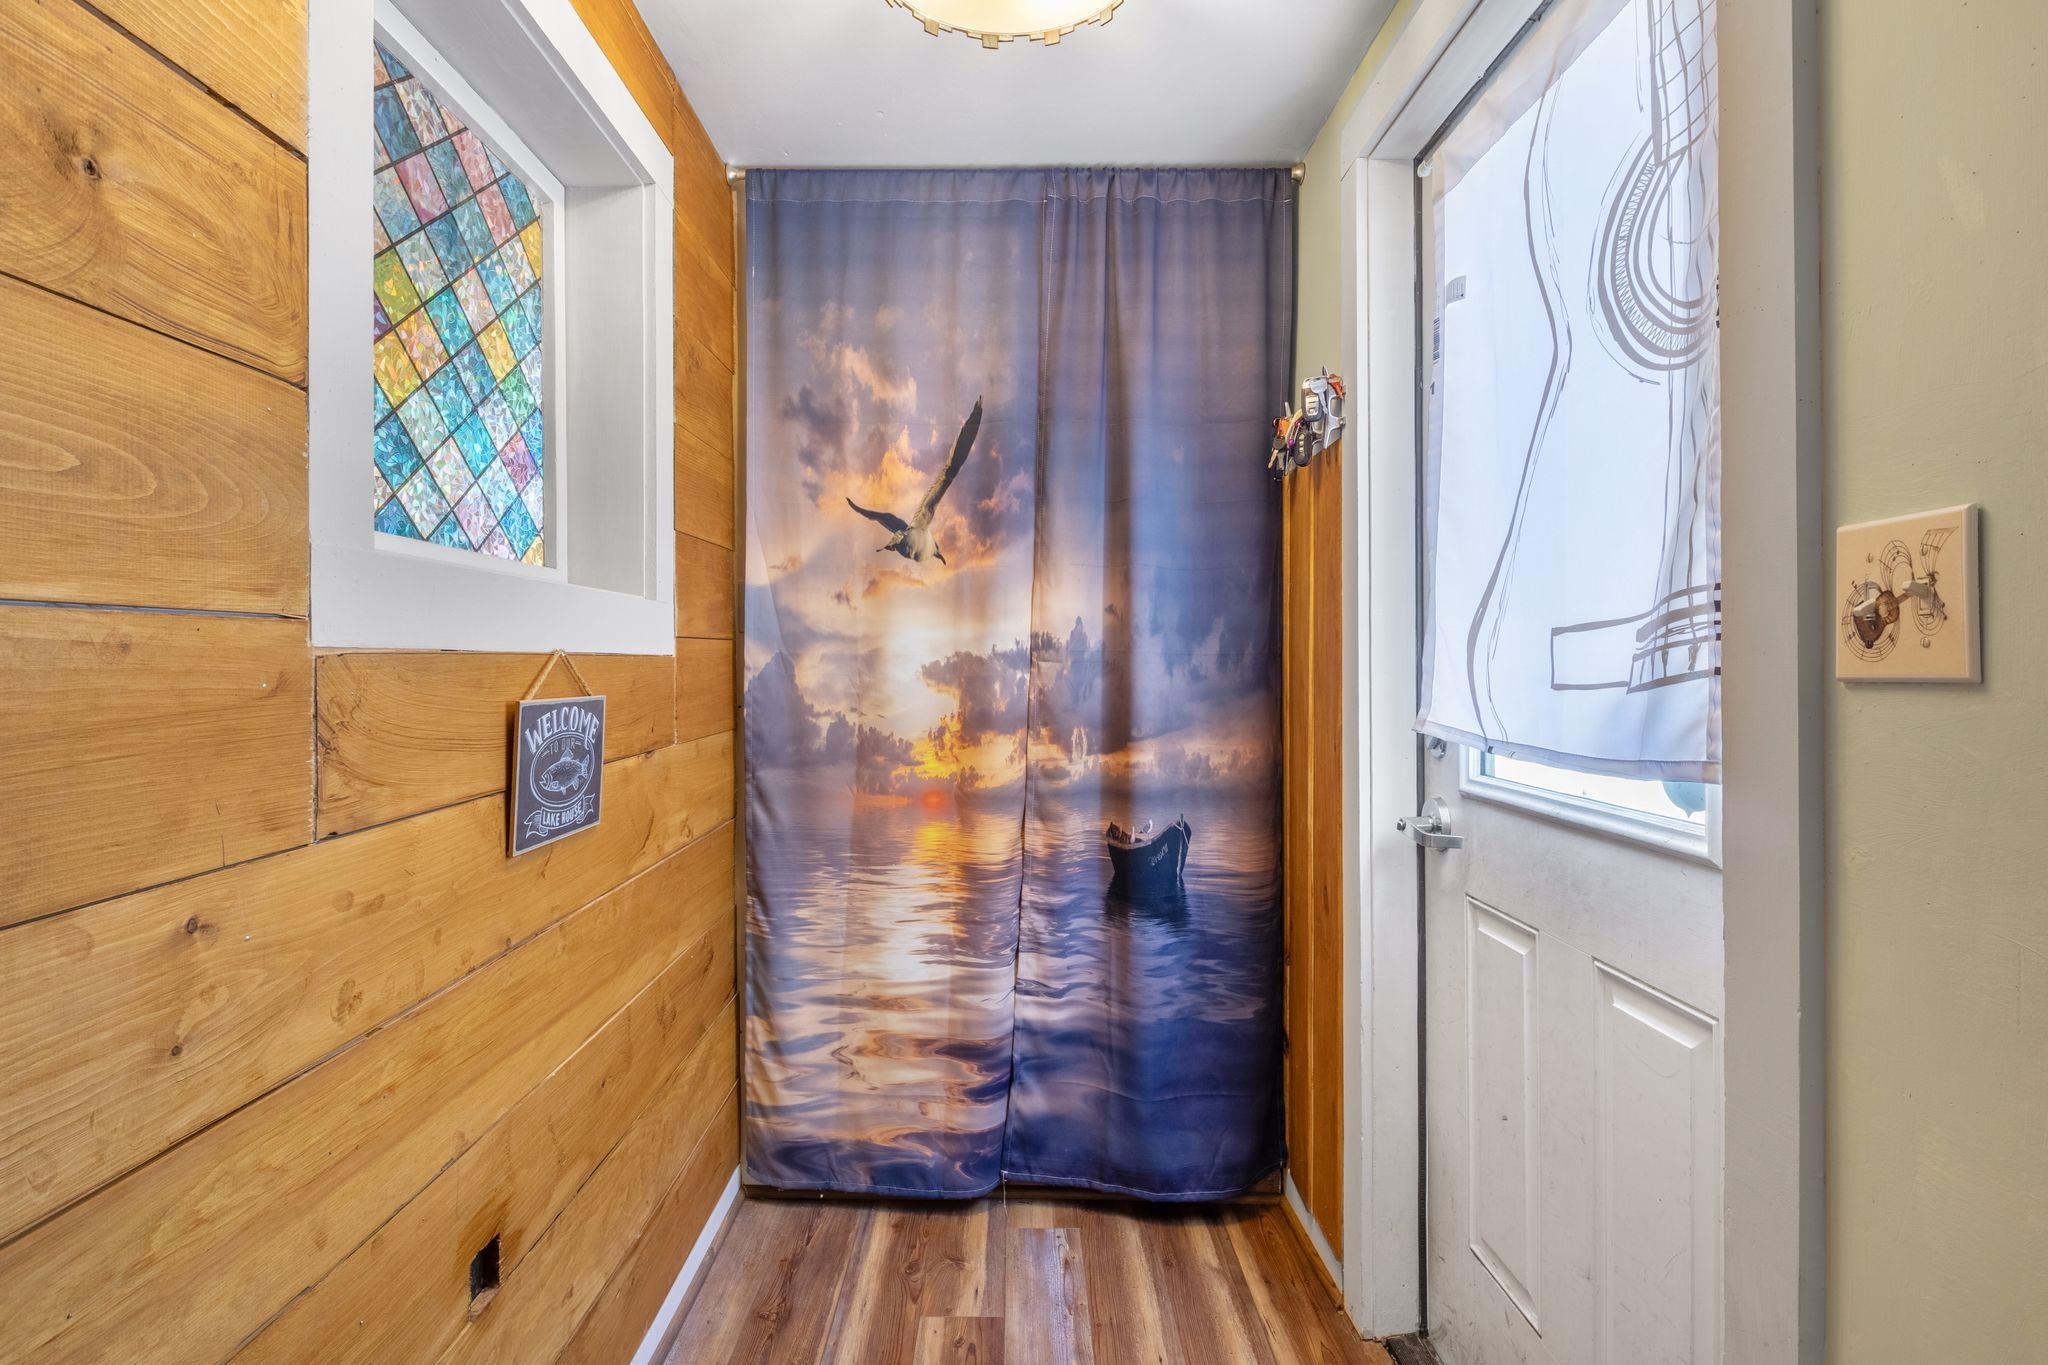
Entry to Main Level
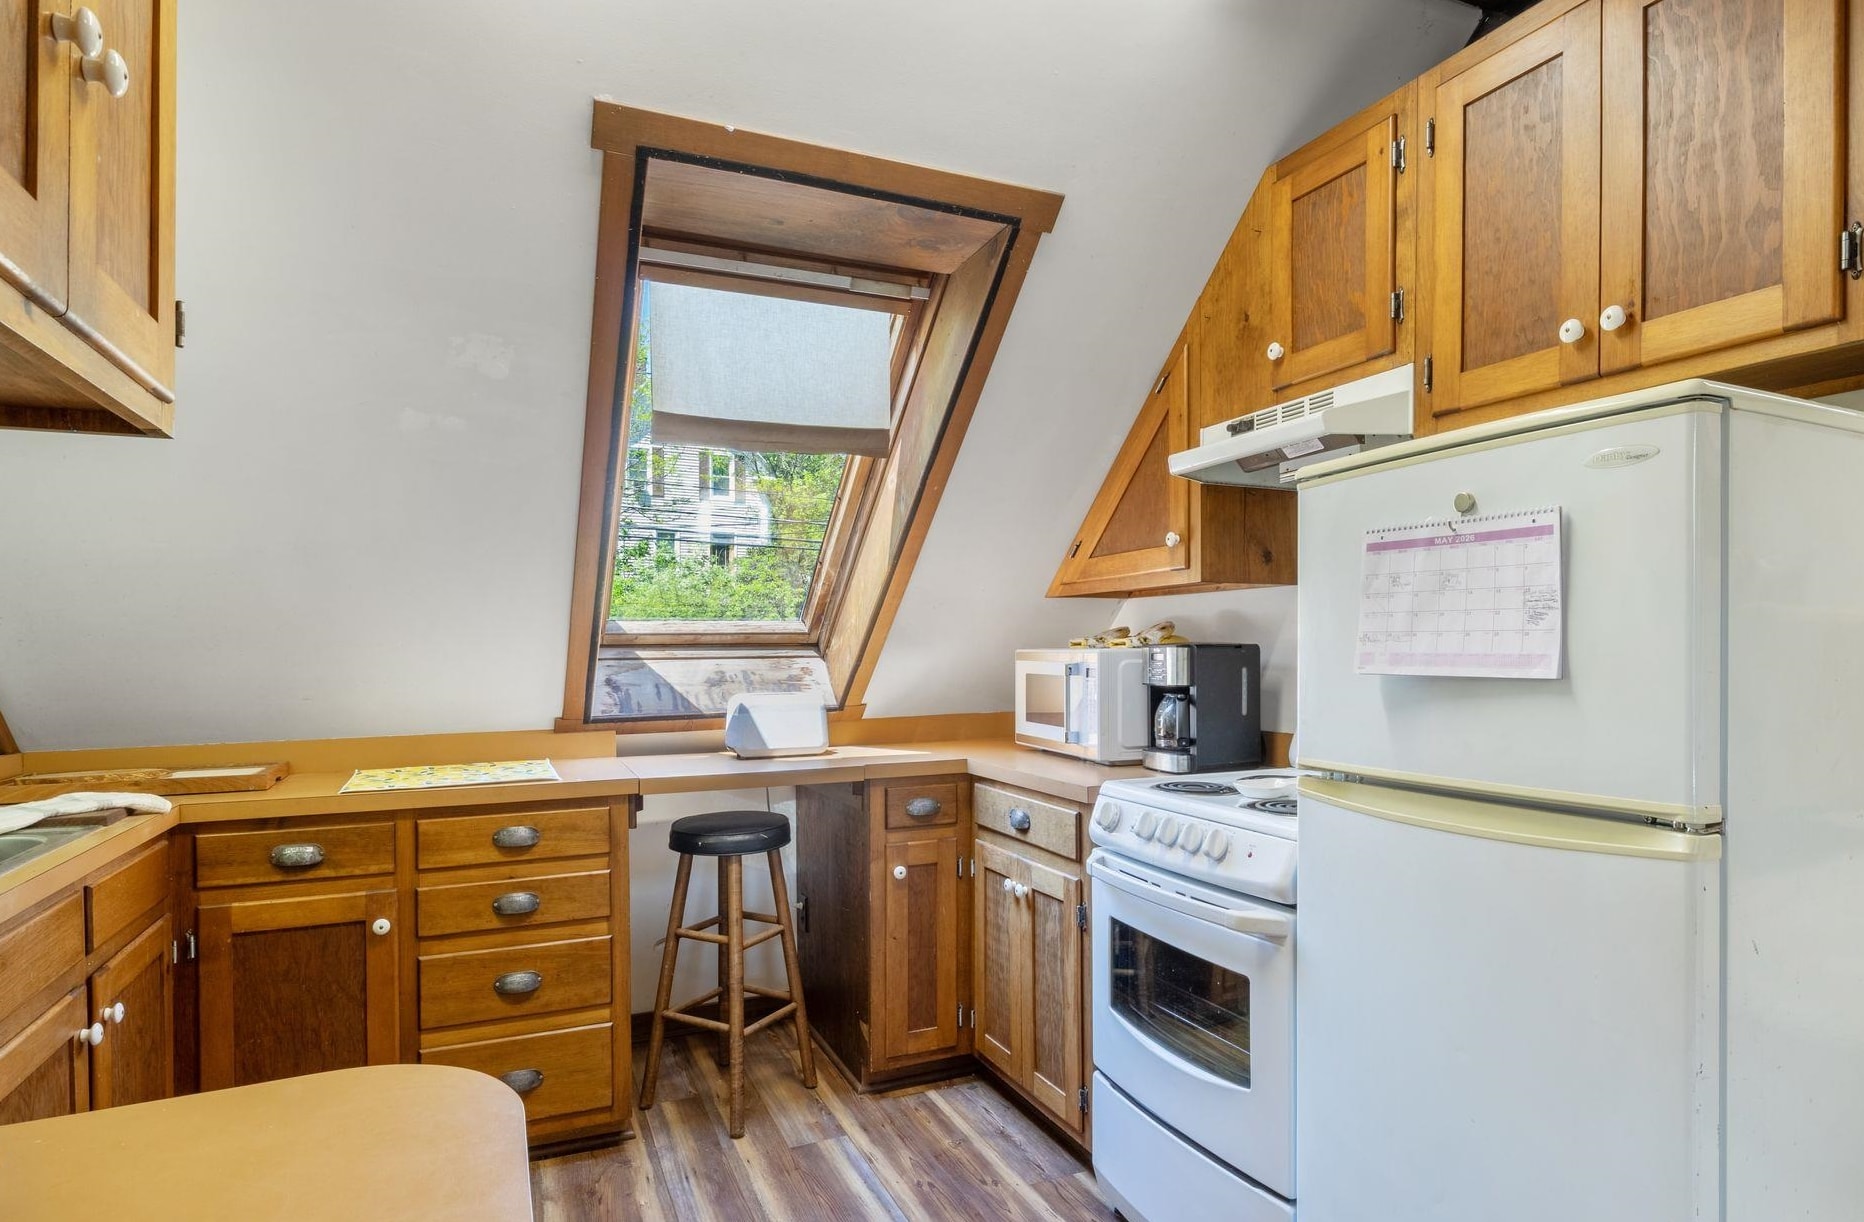
Kitchen on Upper Level
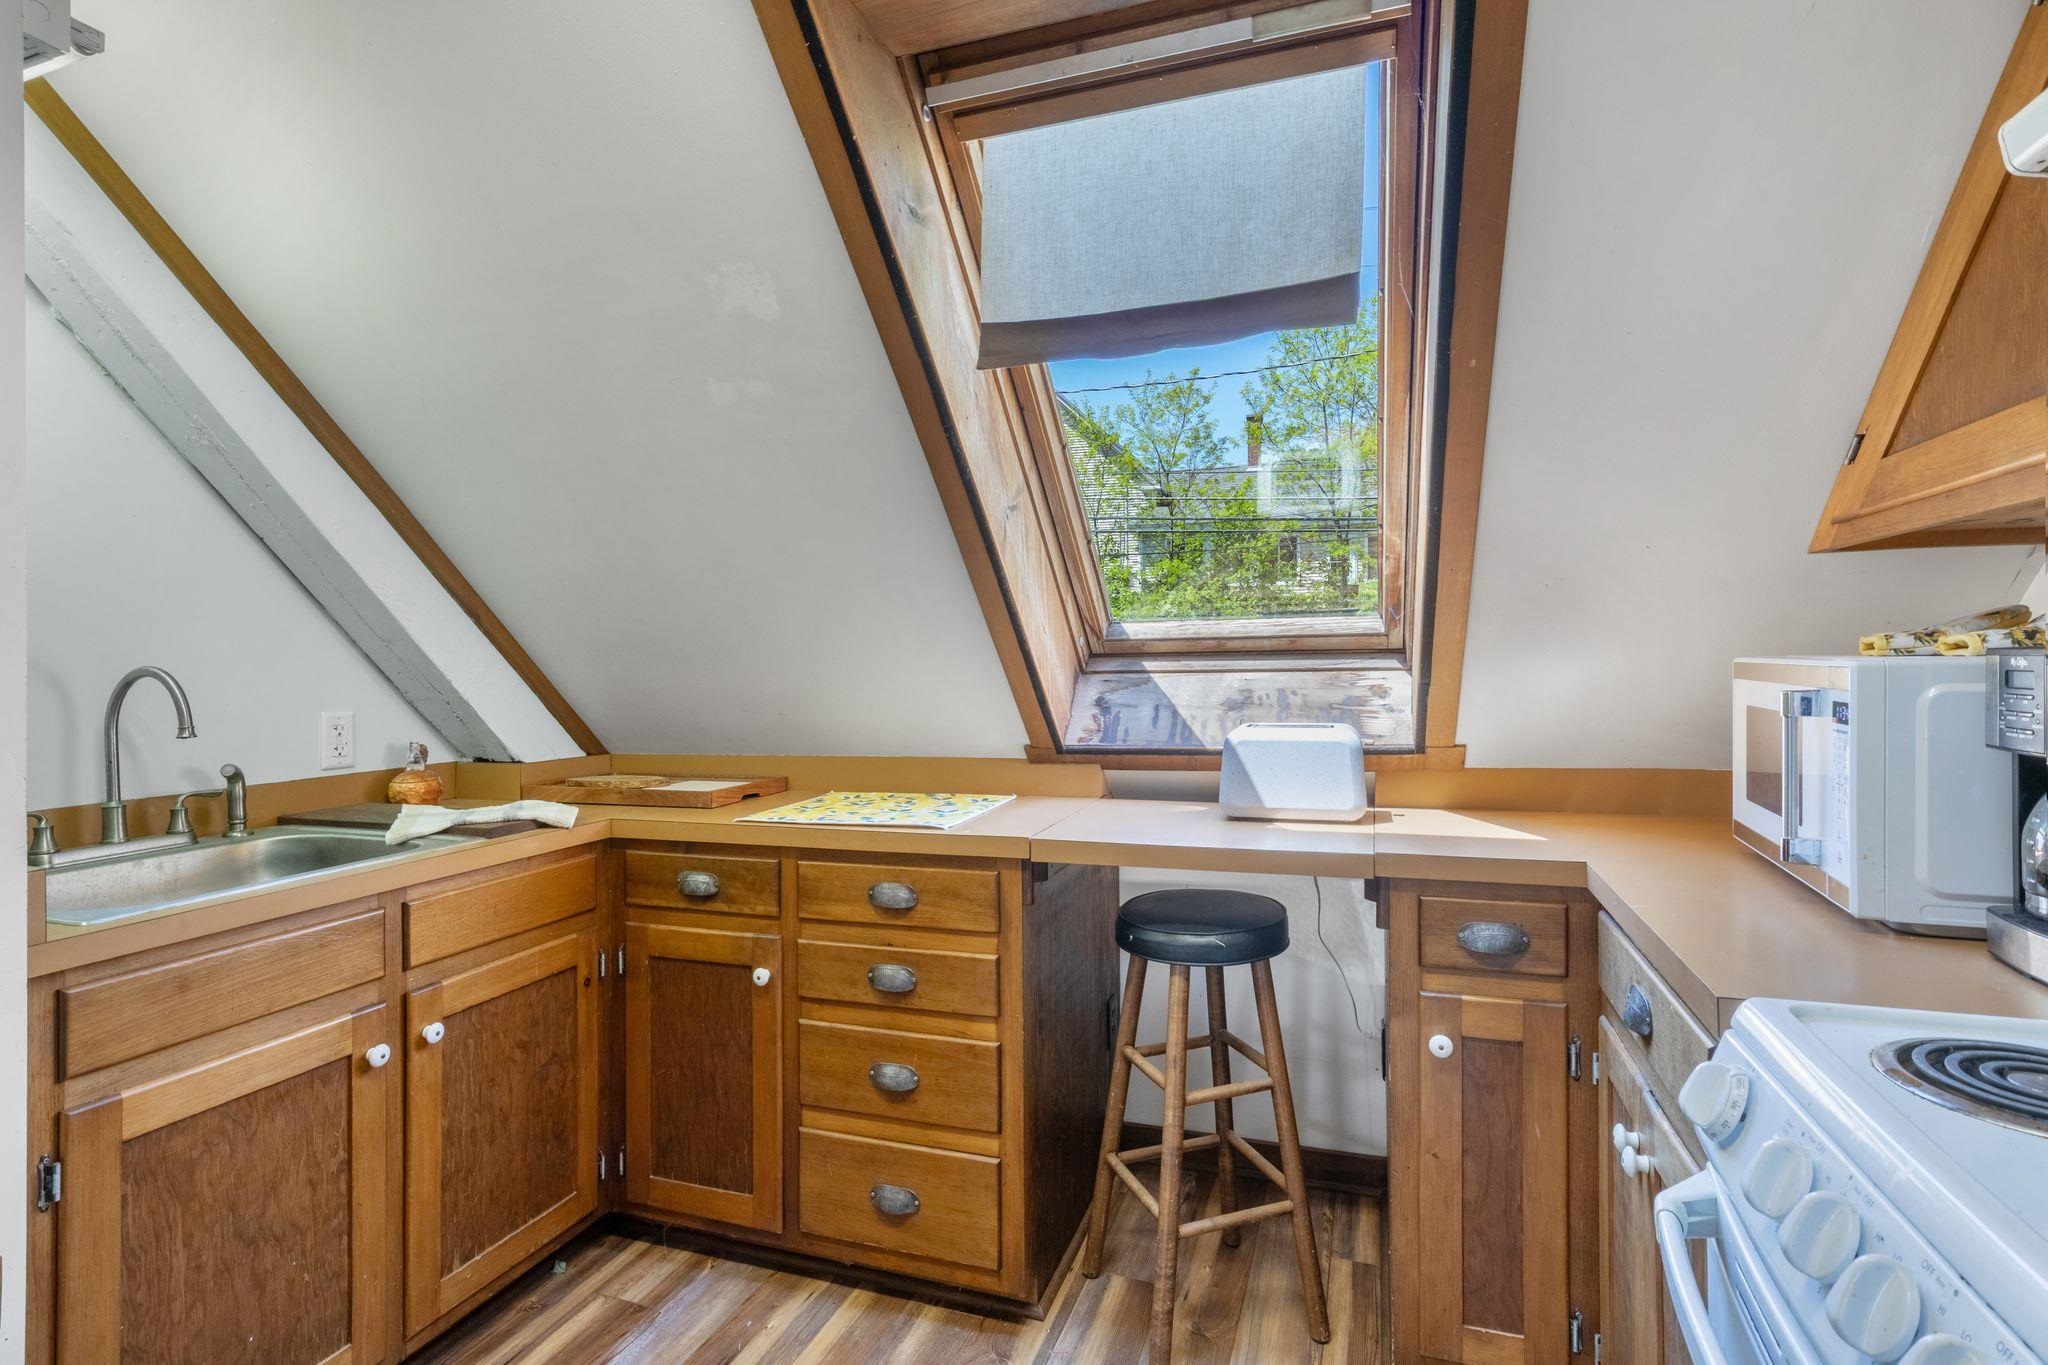
Kitchen on Upper Level
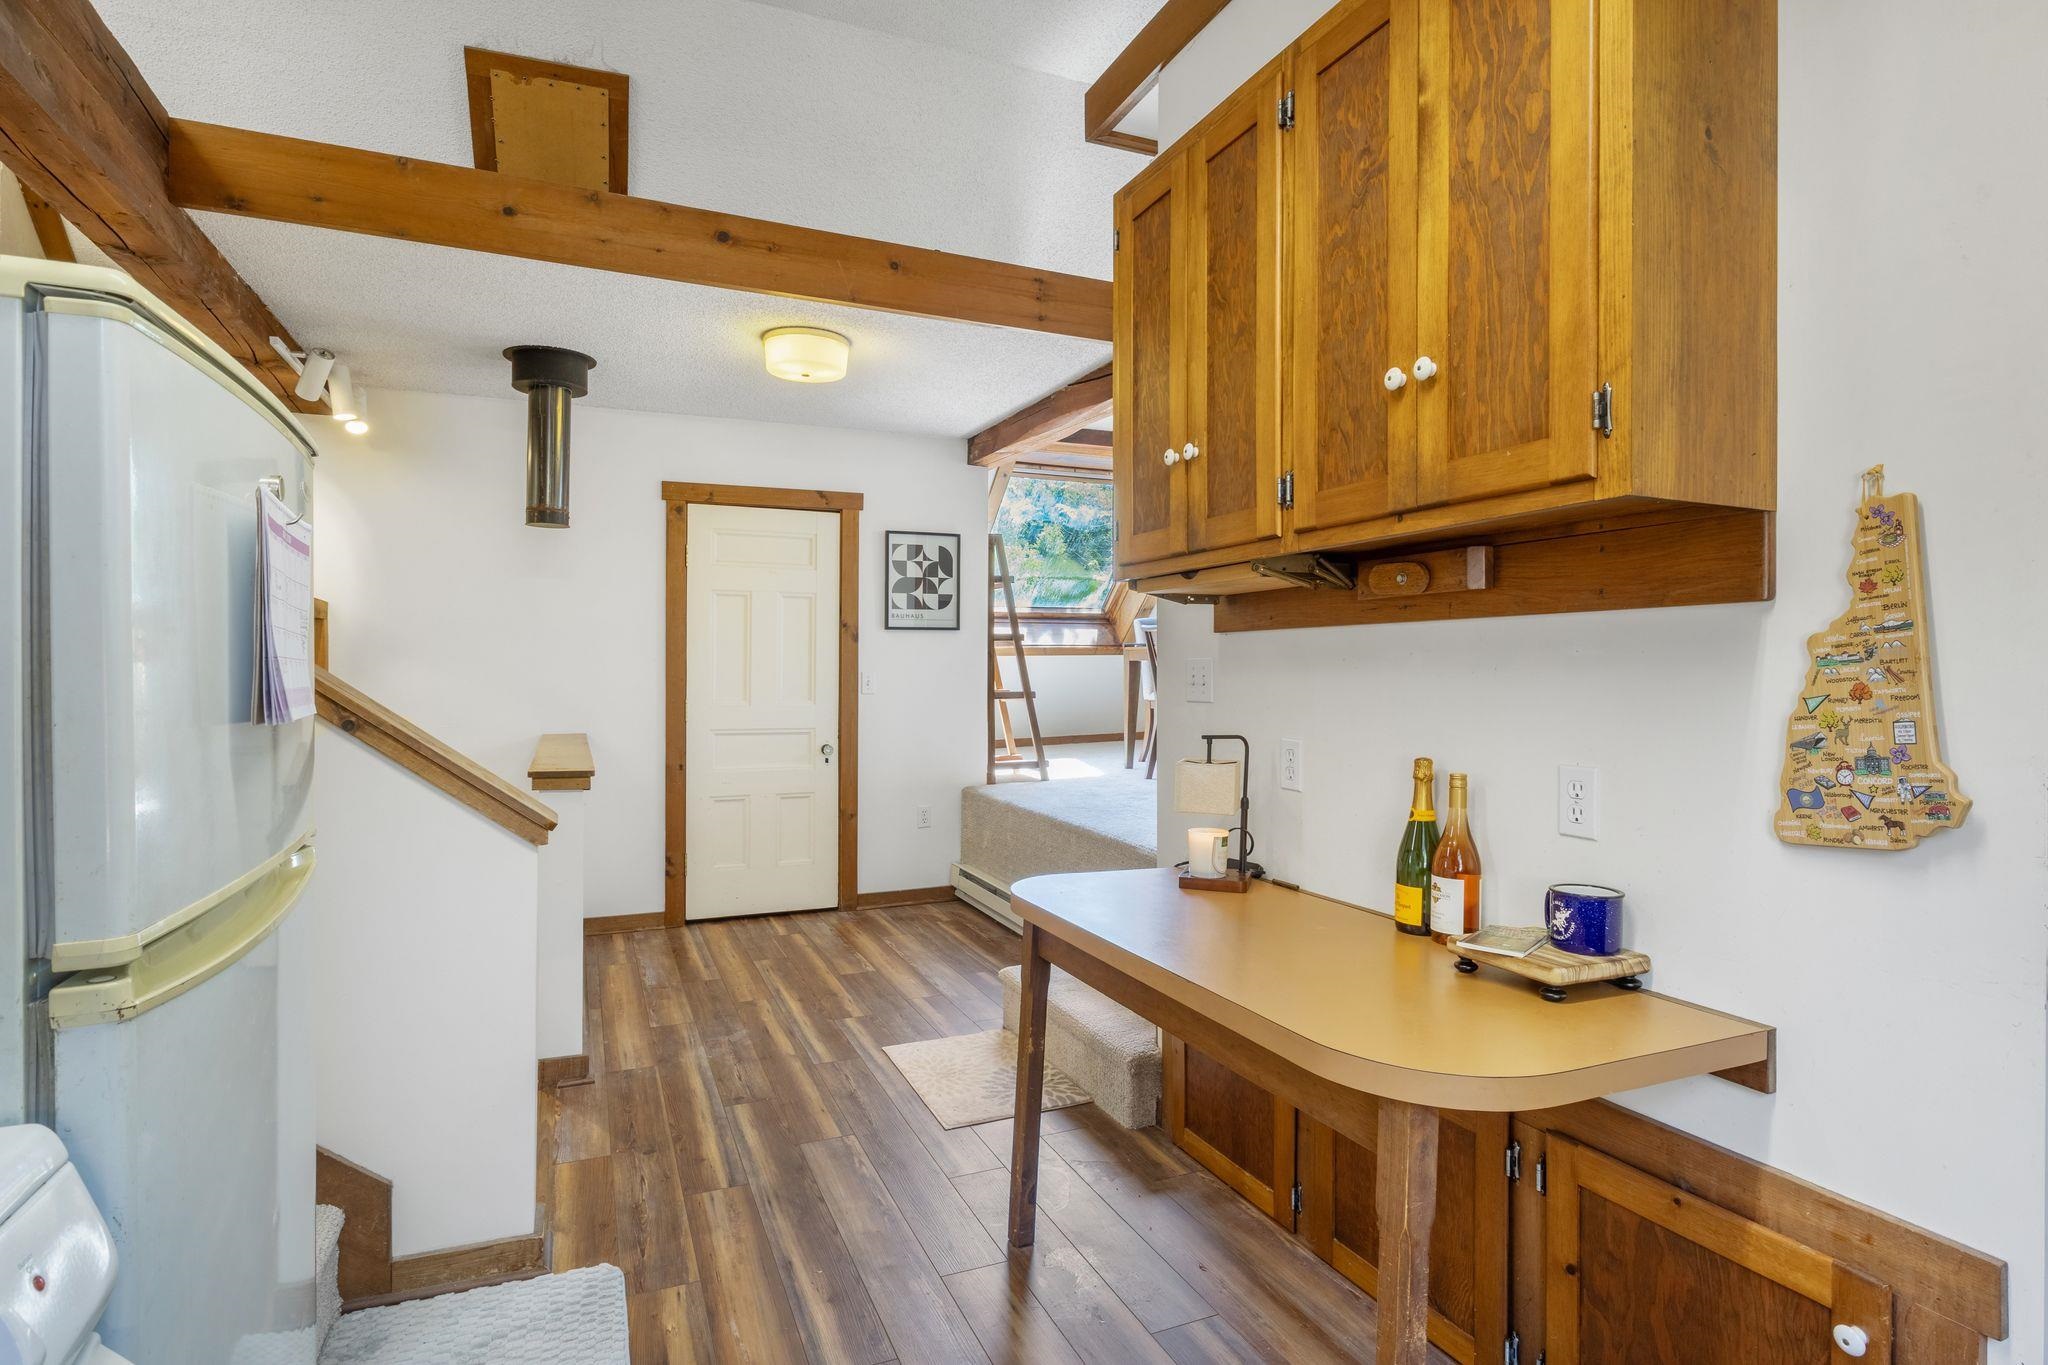
Kitchen on Upper Level with Walk-in Pantry far wall
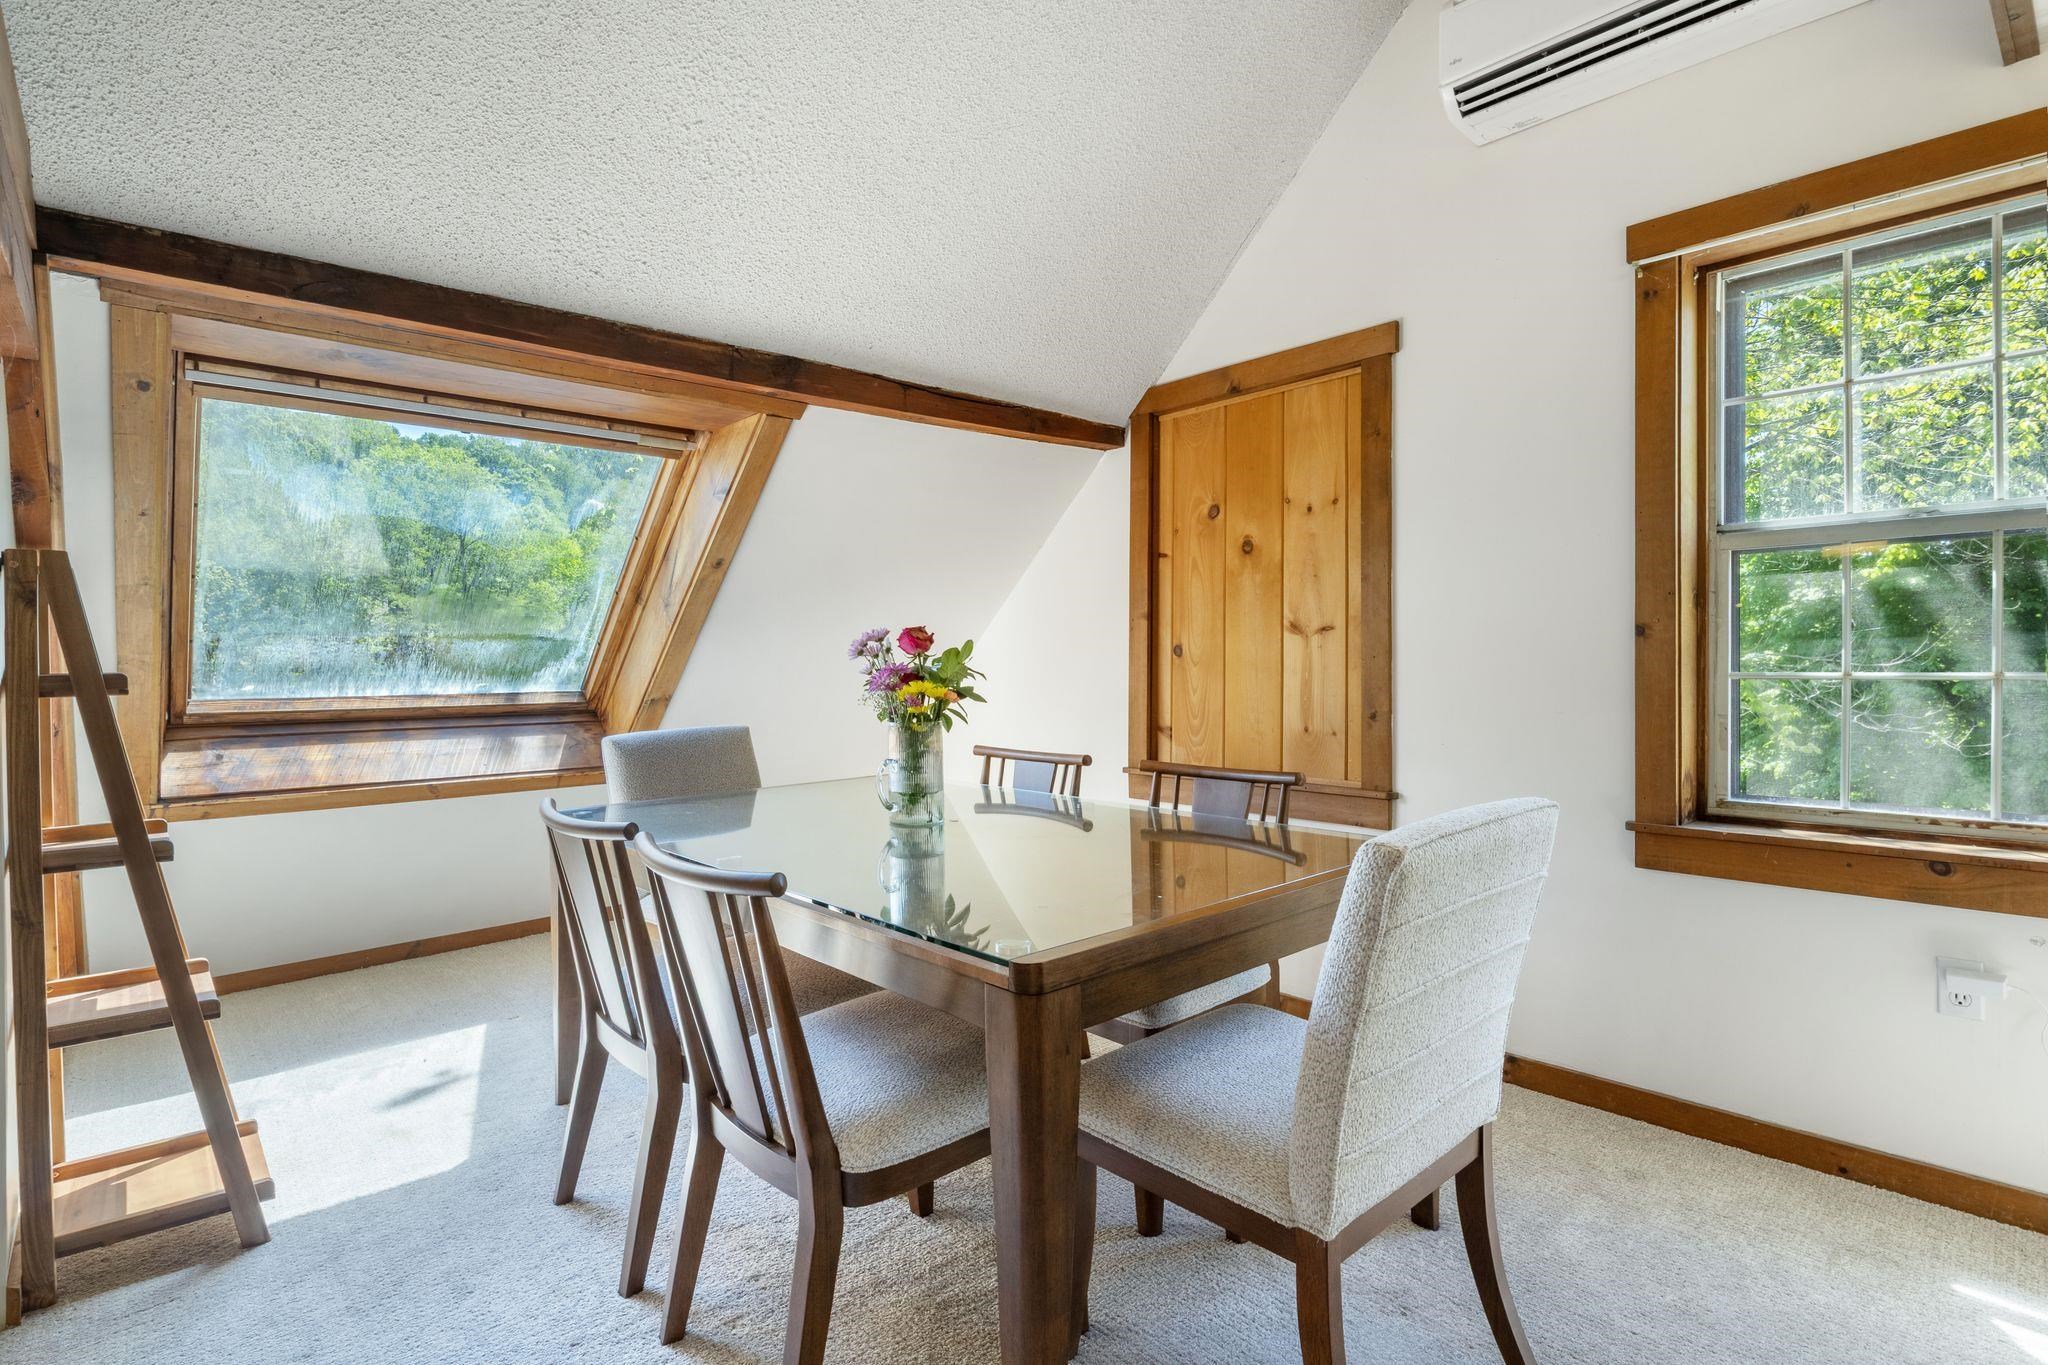
Dining Room Upper Level
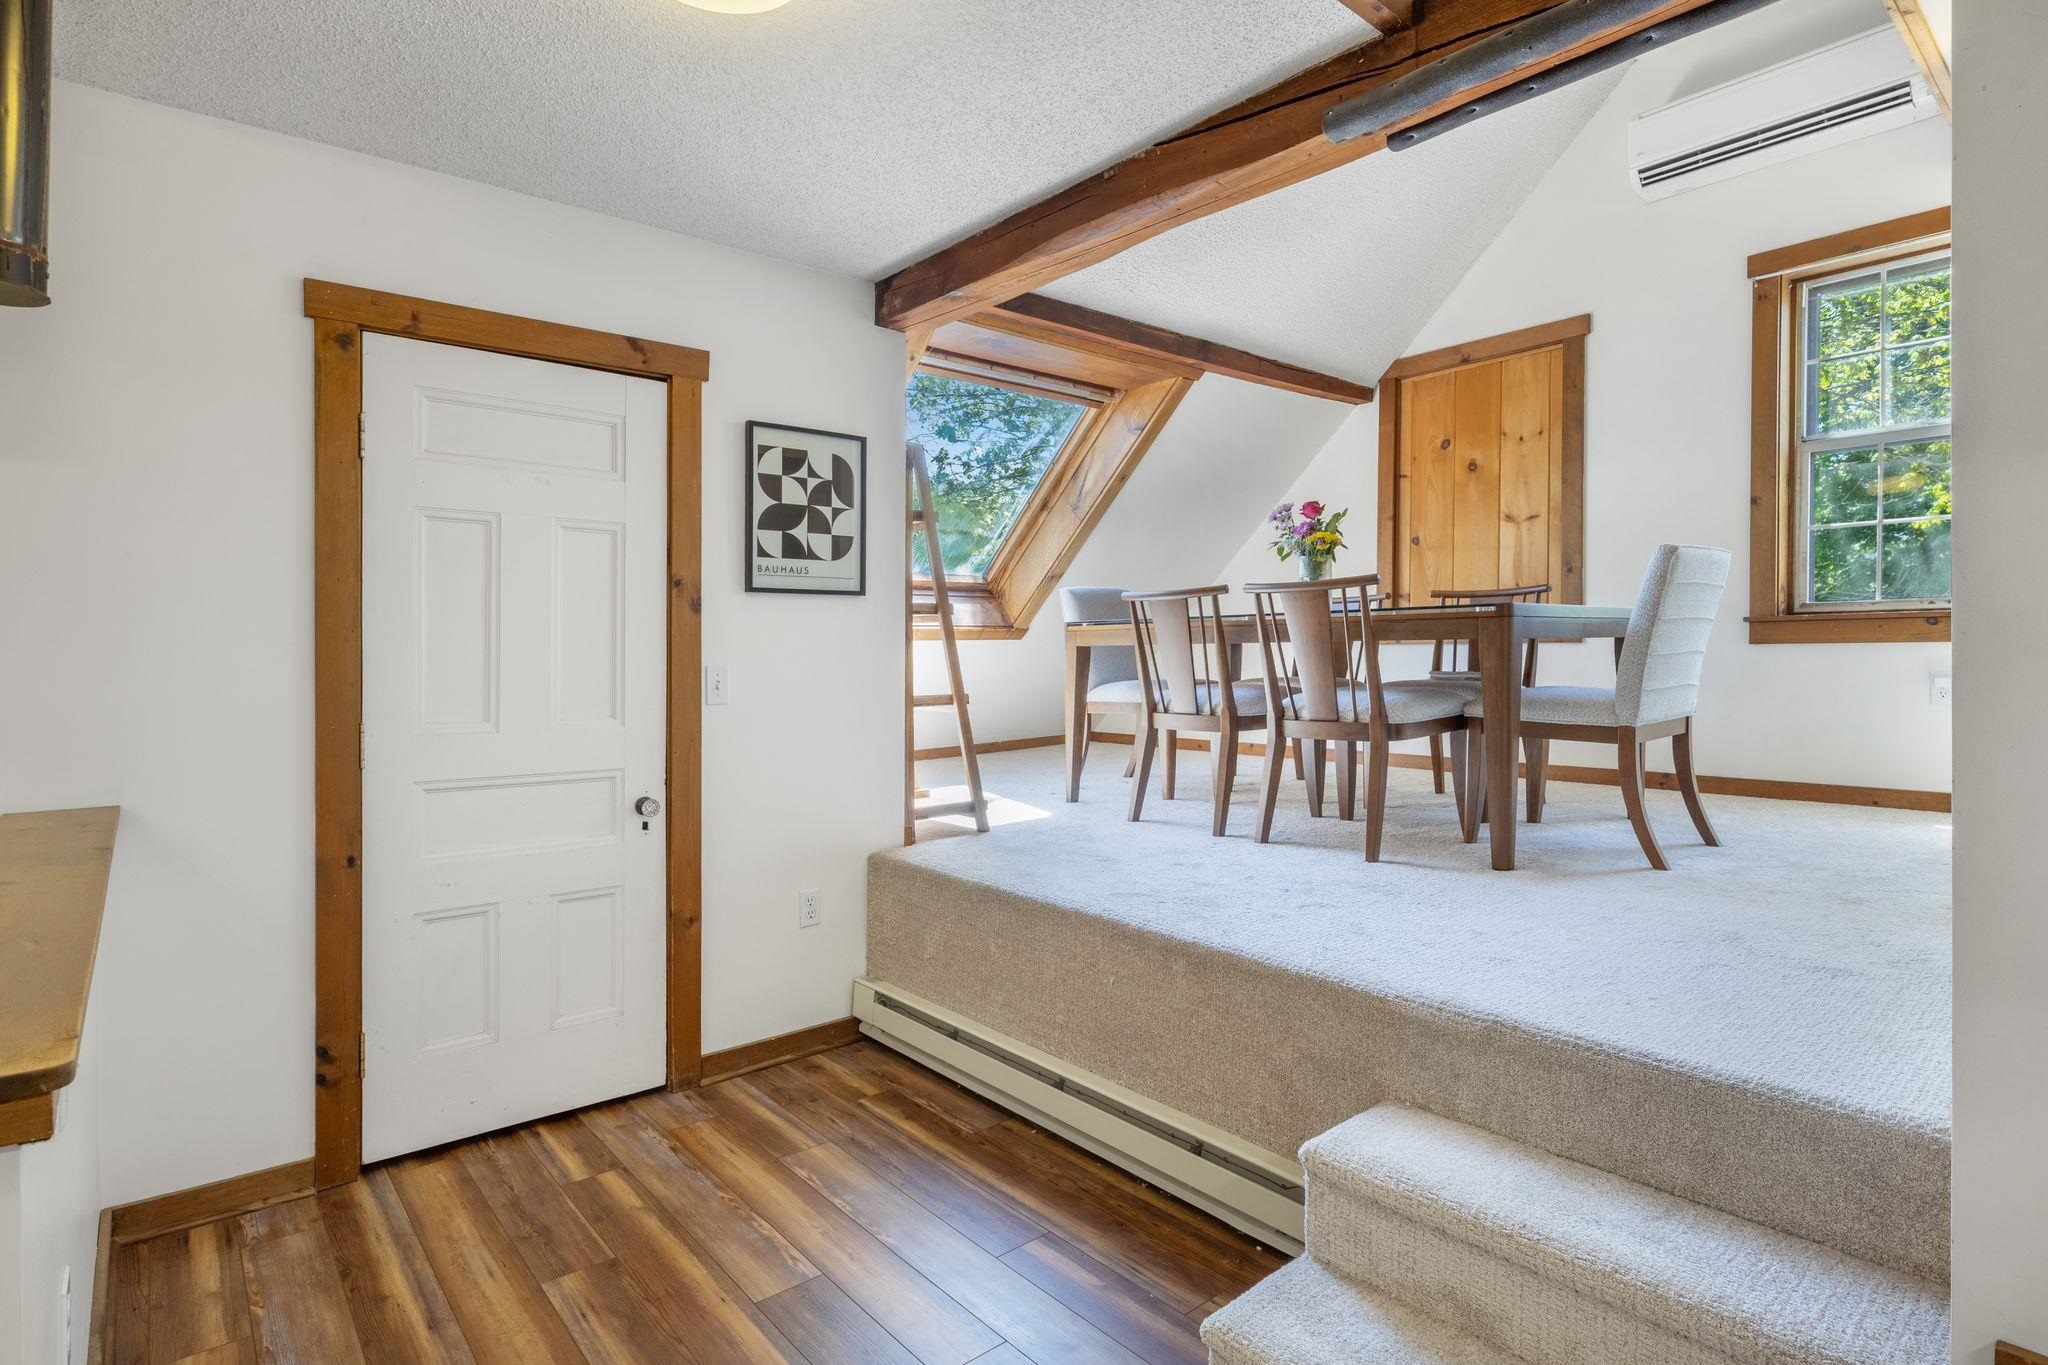
Dining Room Upper Level
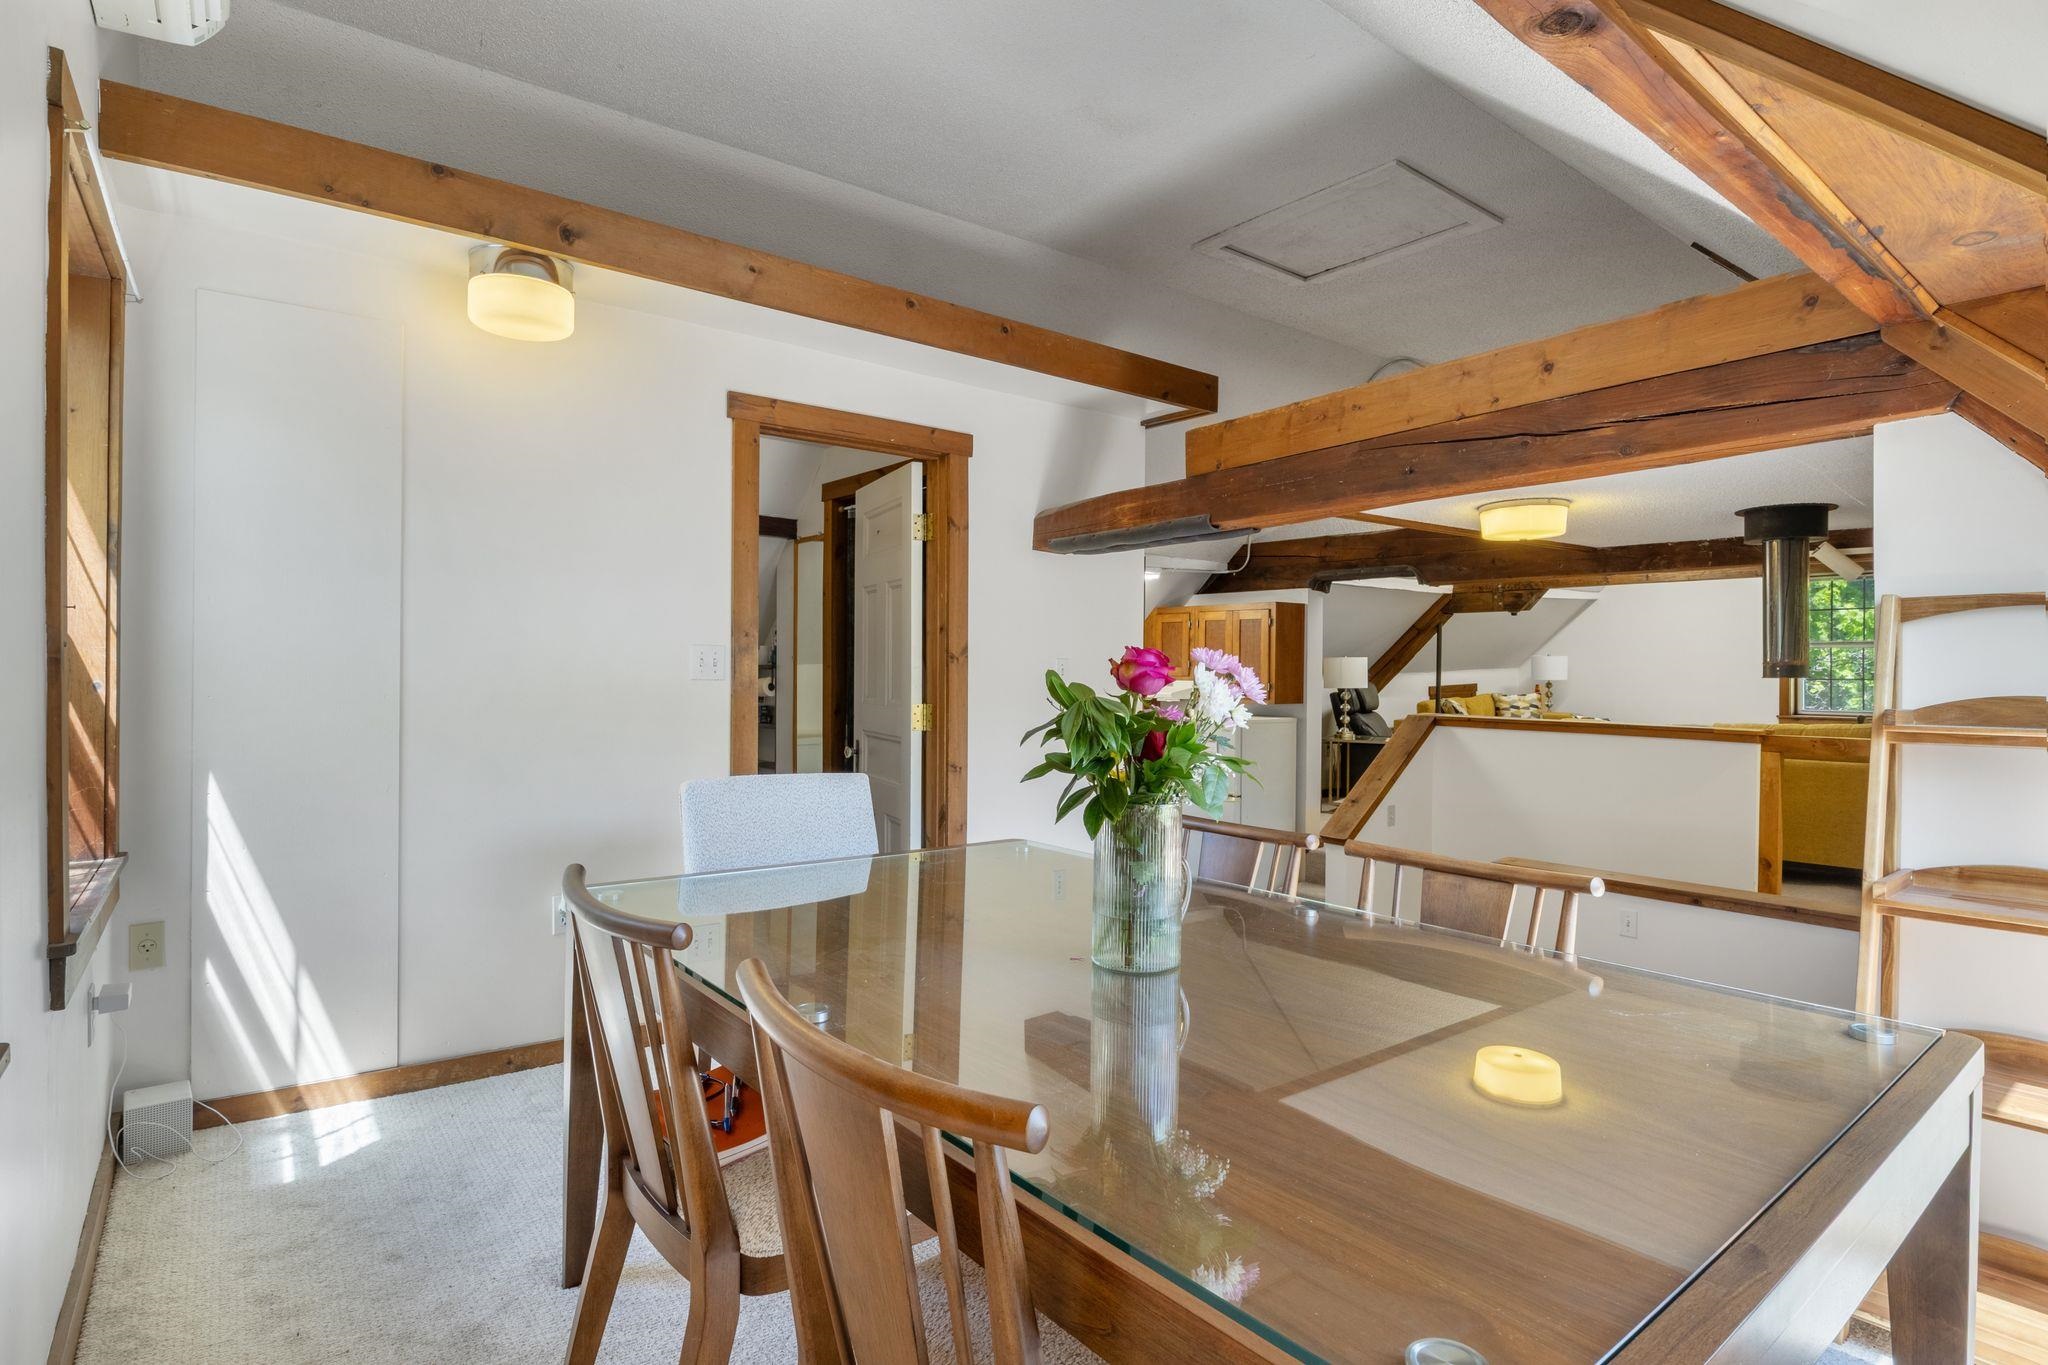
Dining Room Upper Level
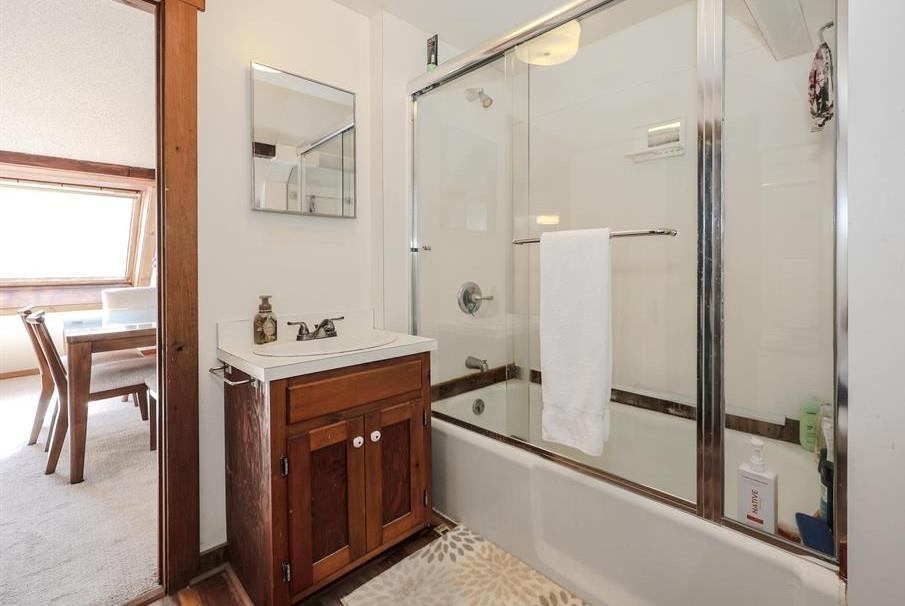
Full Bath Upper Level
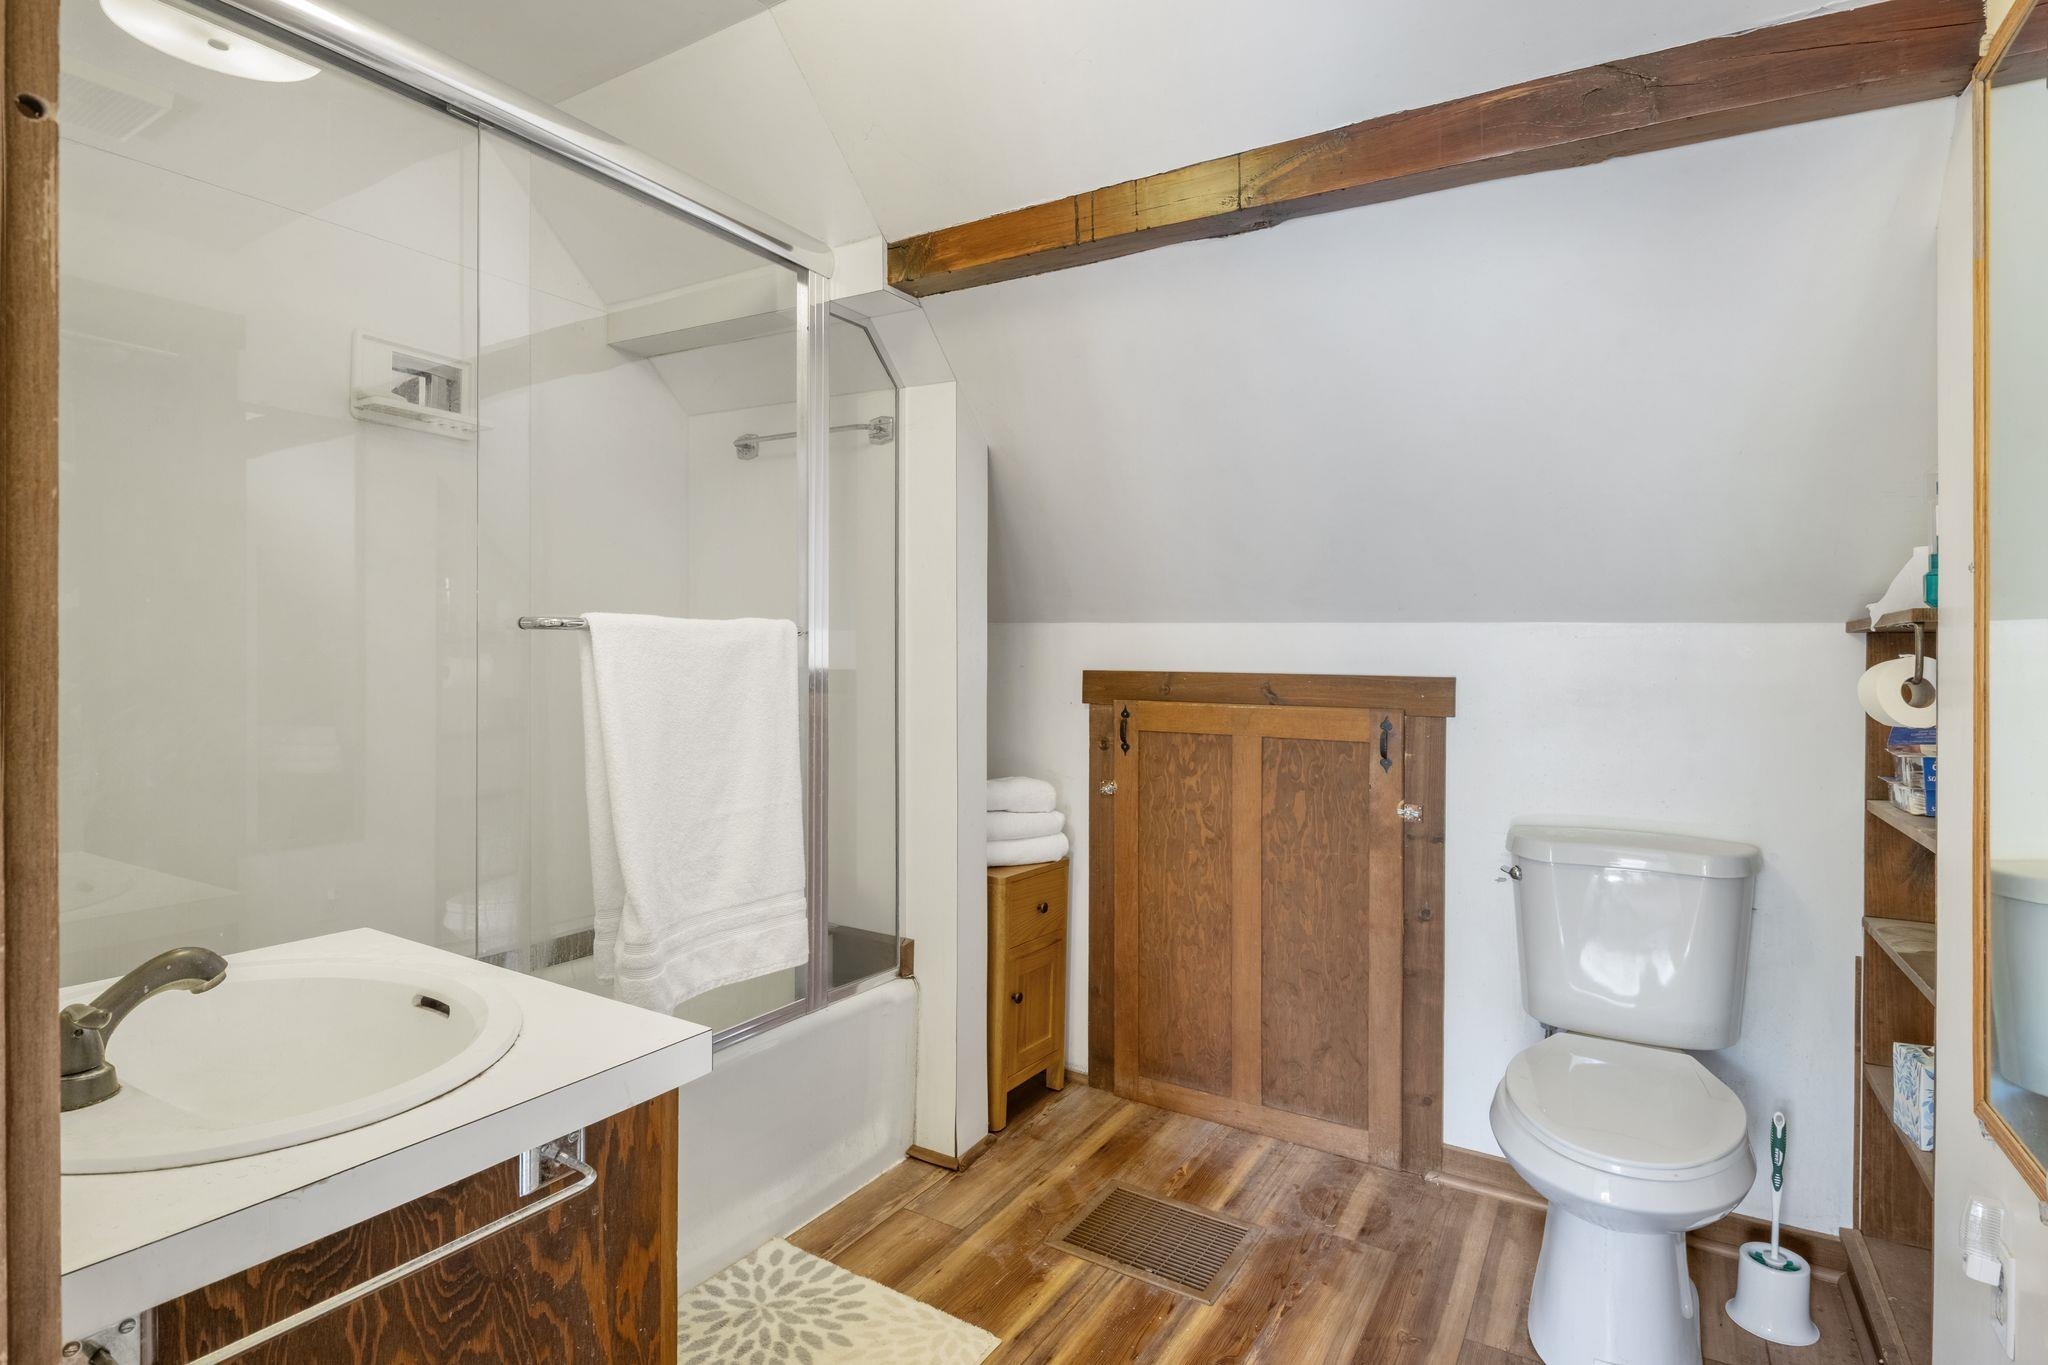
Full Bath Upper Level
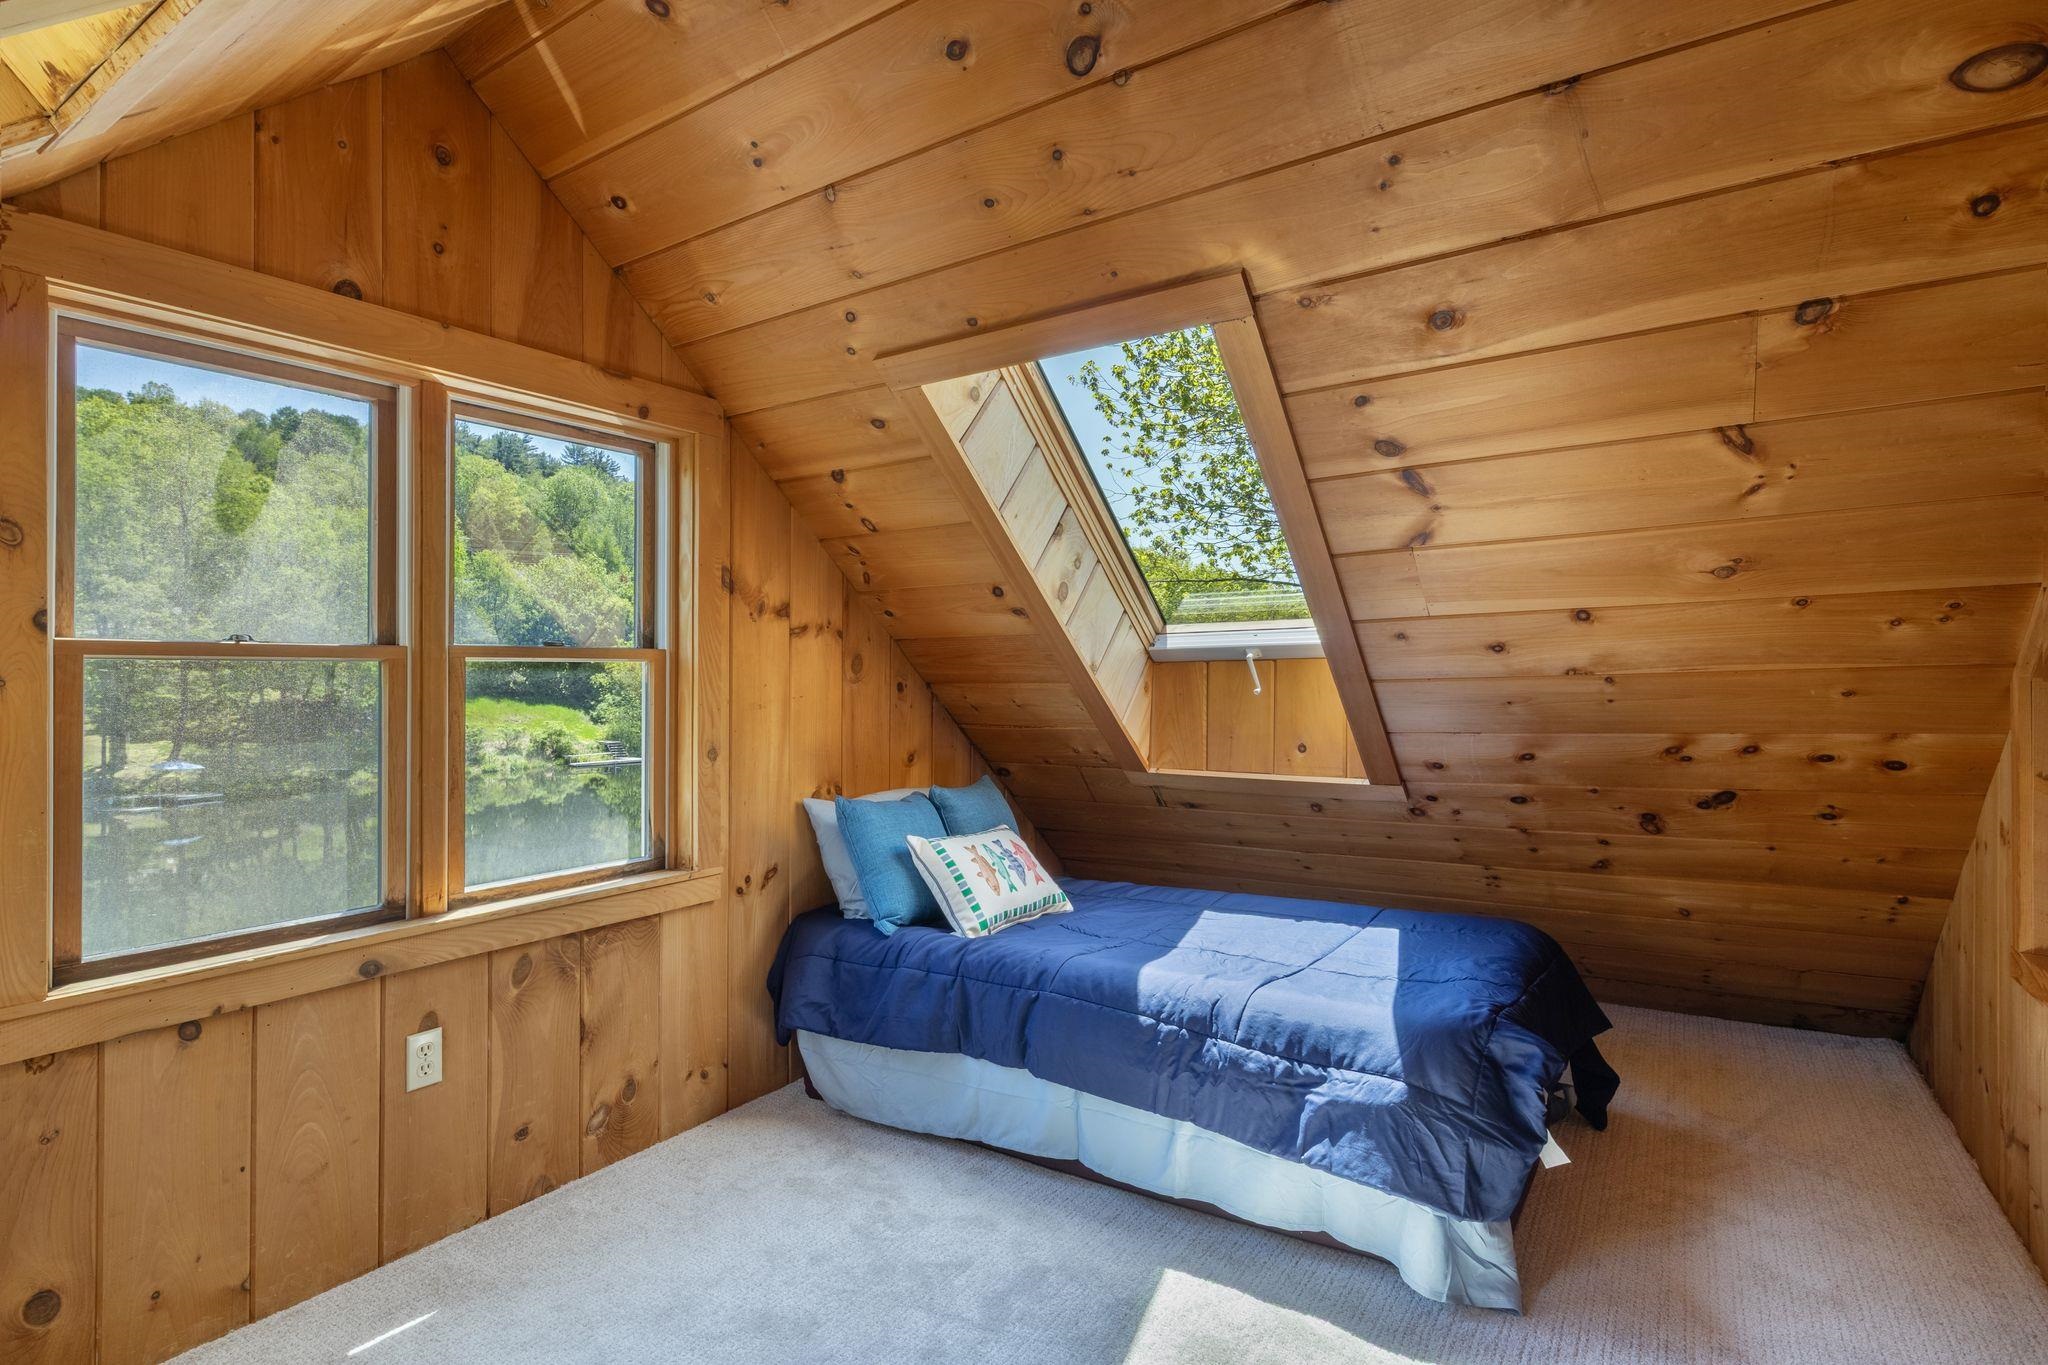
Bedroom Upper Level
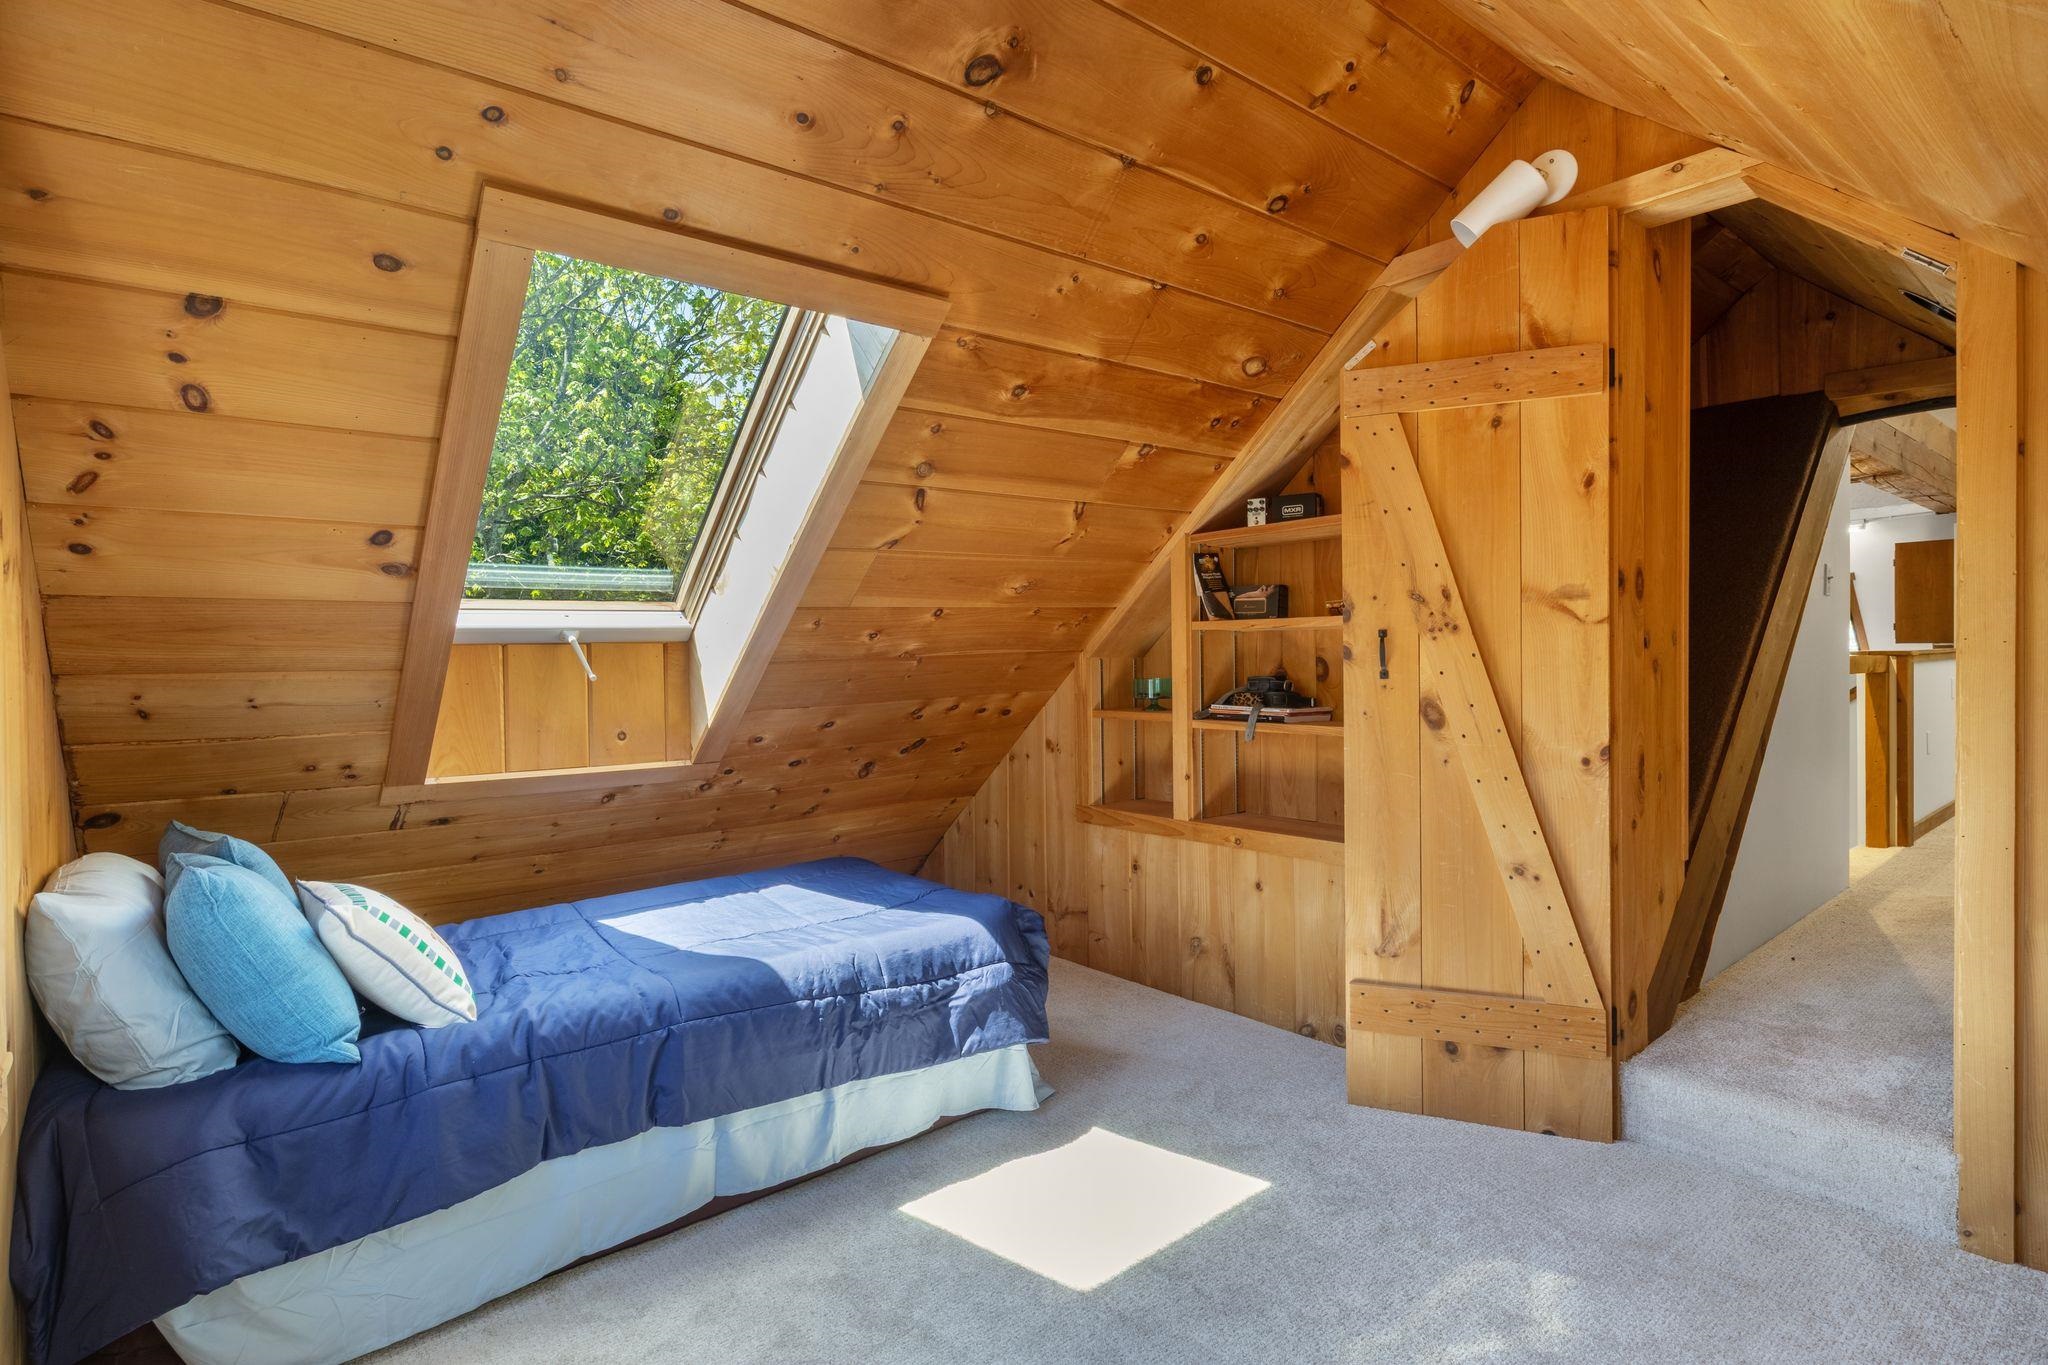
Bedroom Upper Level
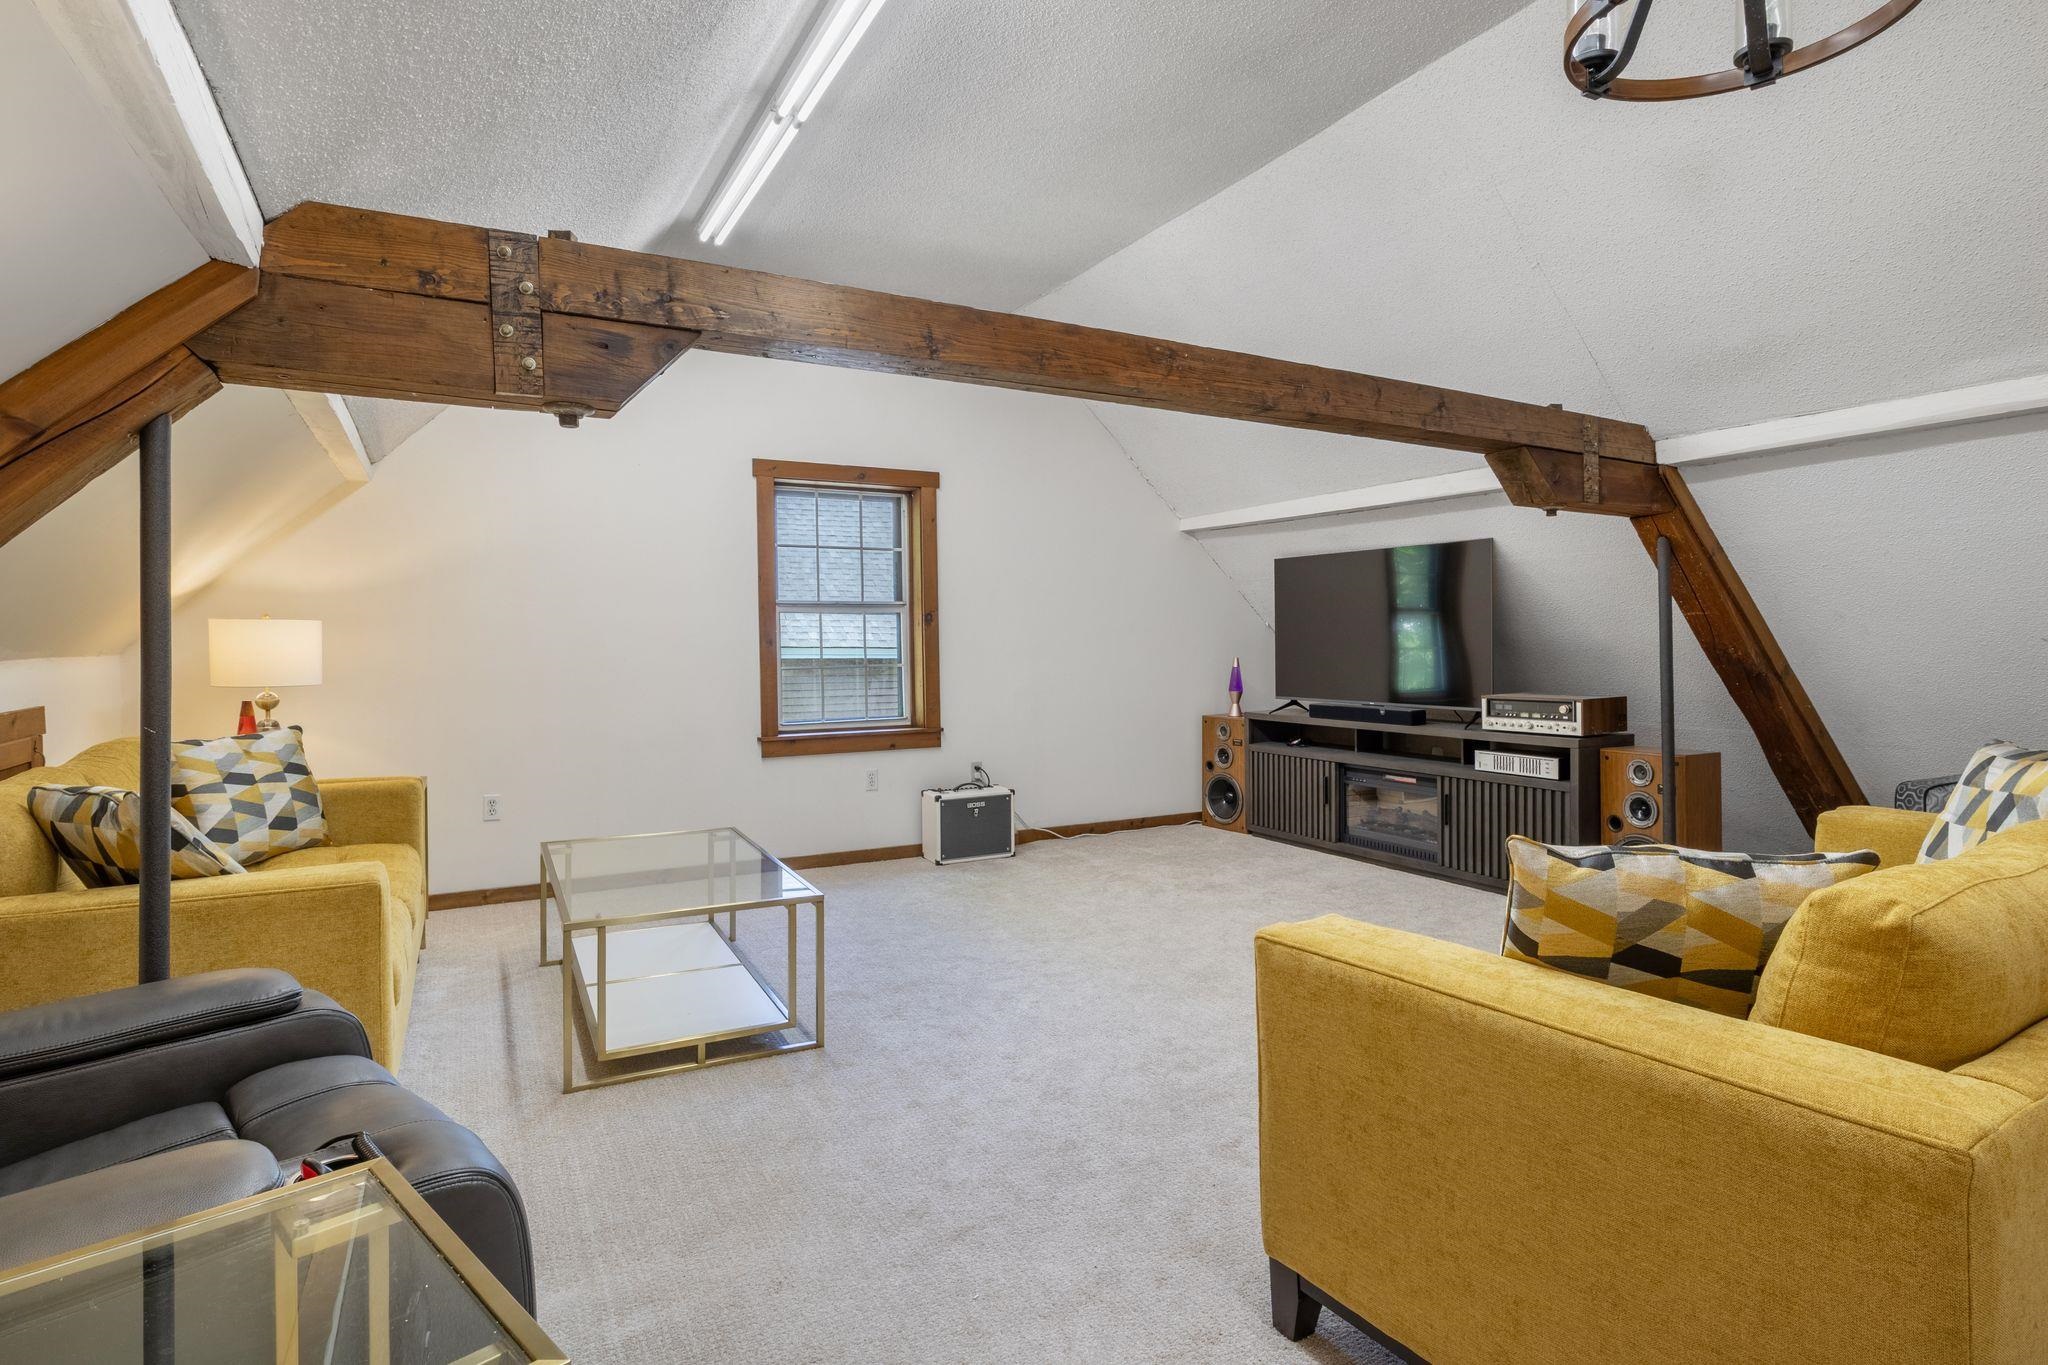
Living Room Upper Level
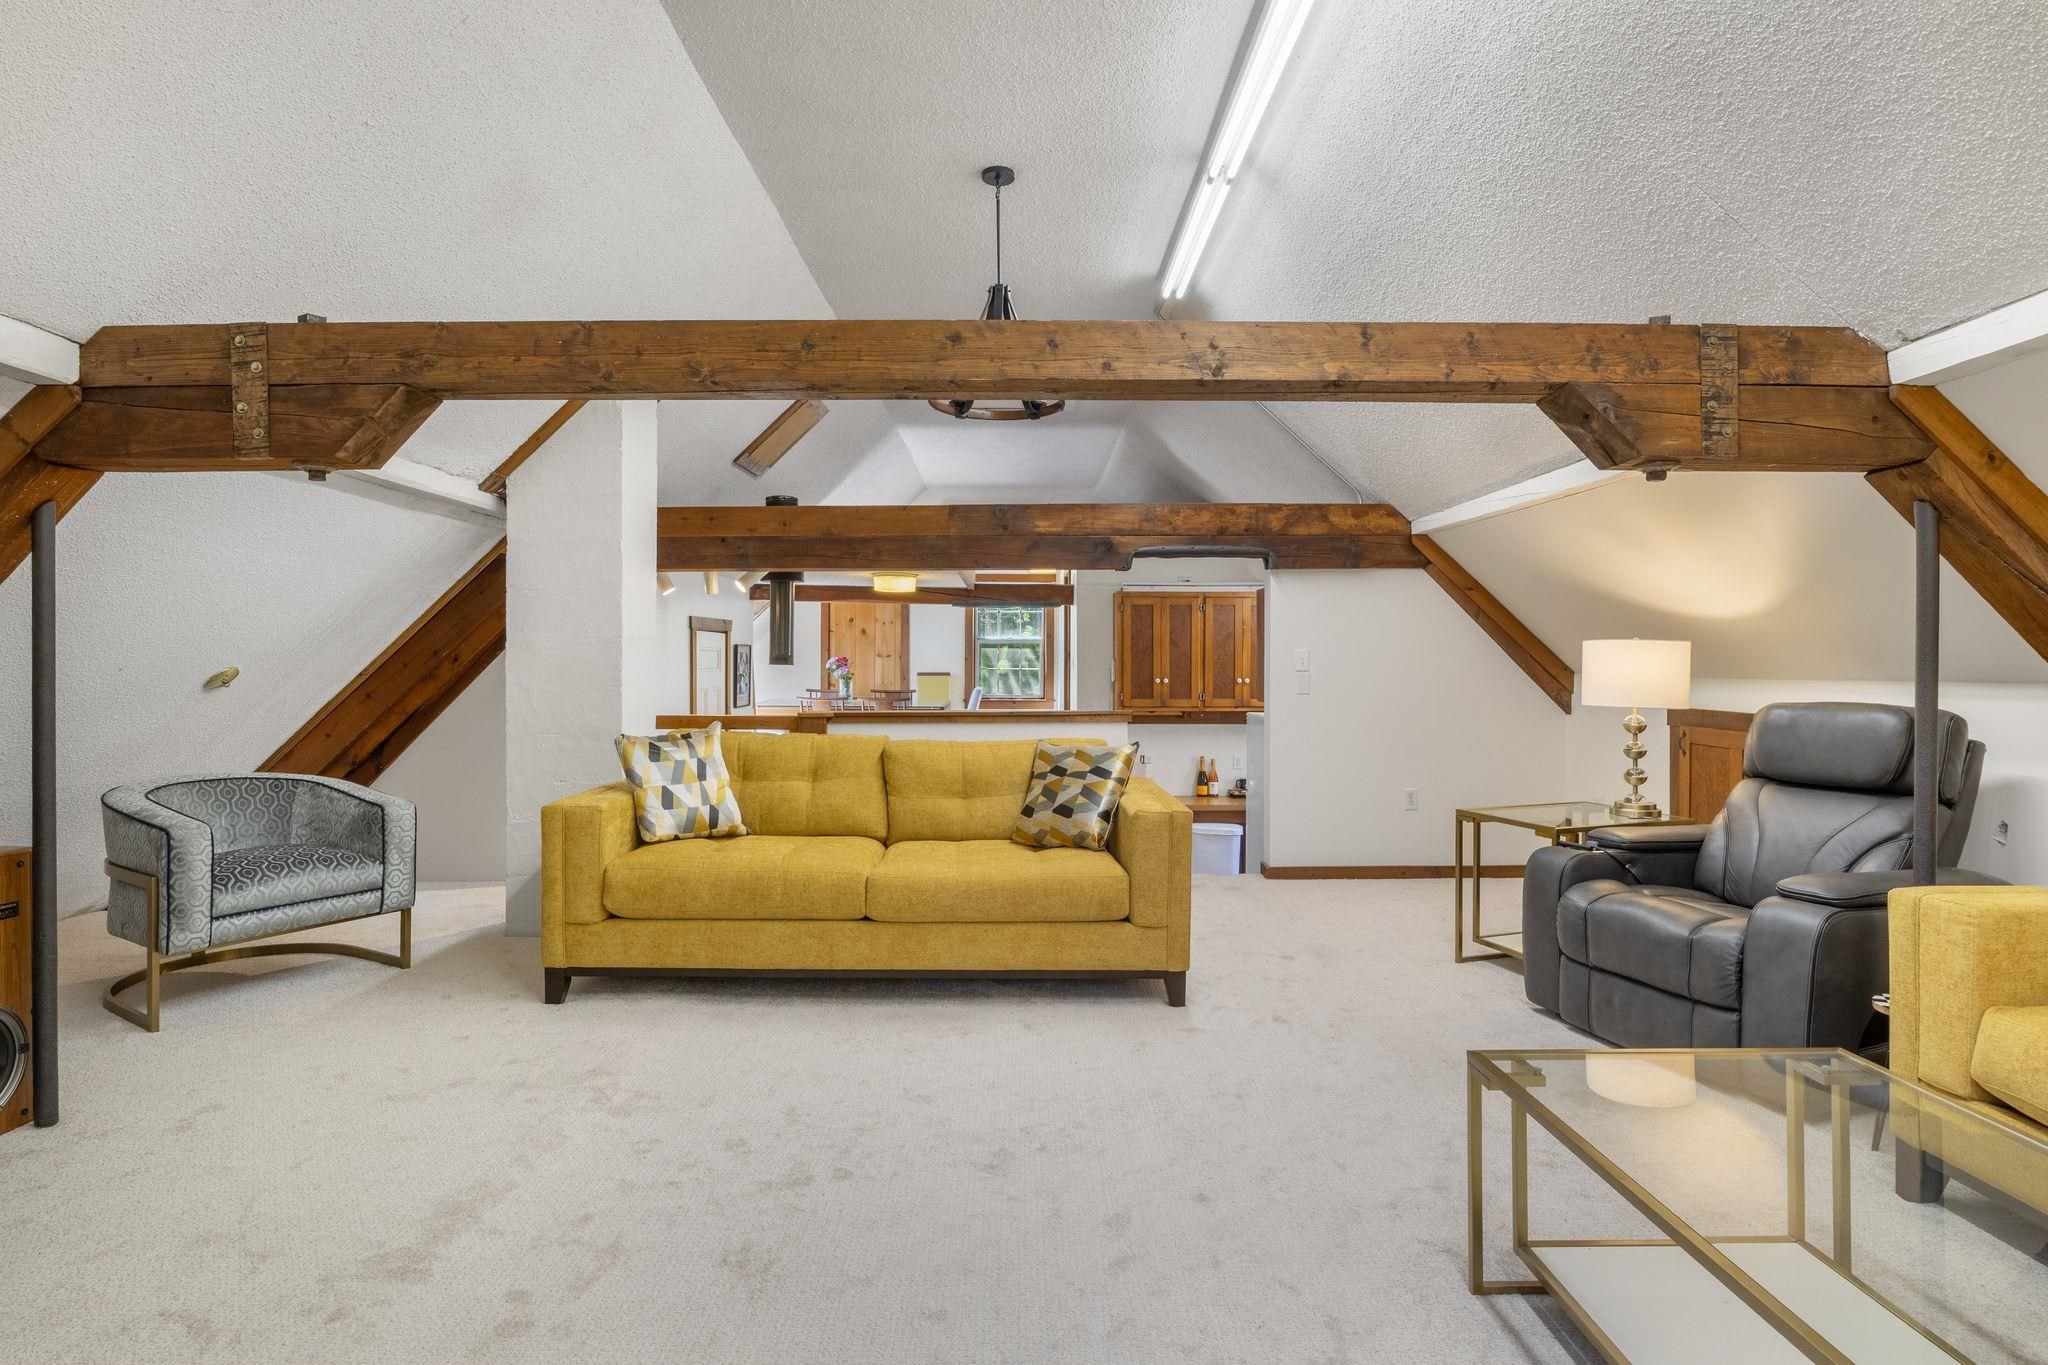
Living Room Upper Level
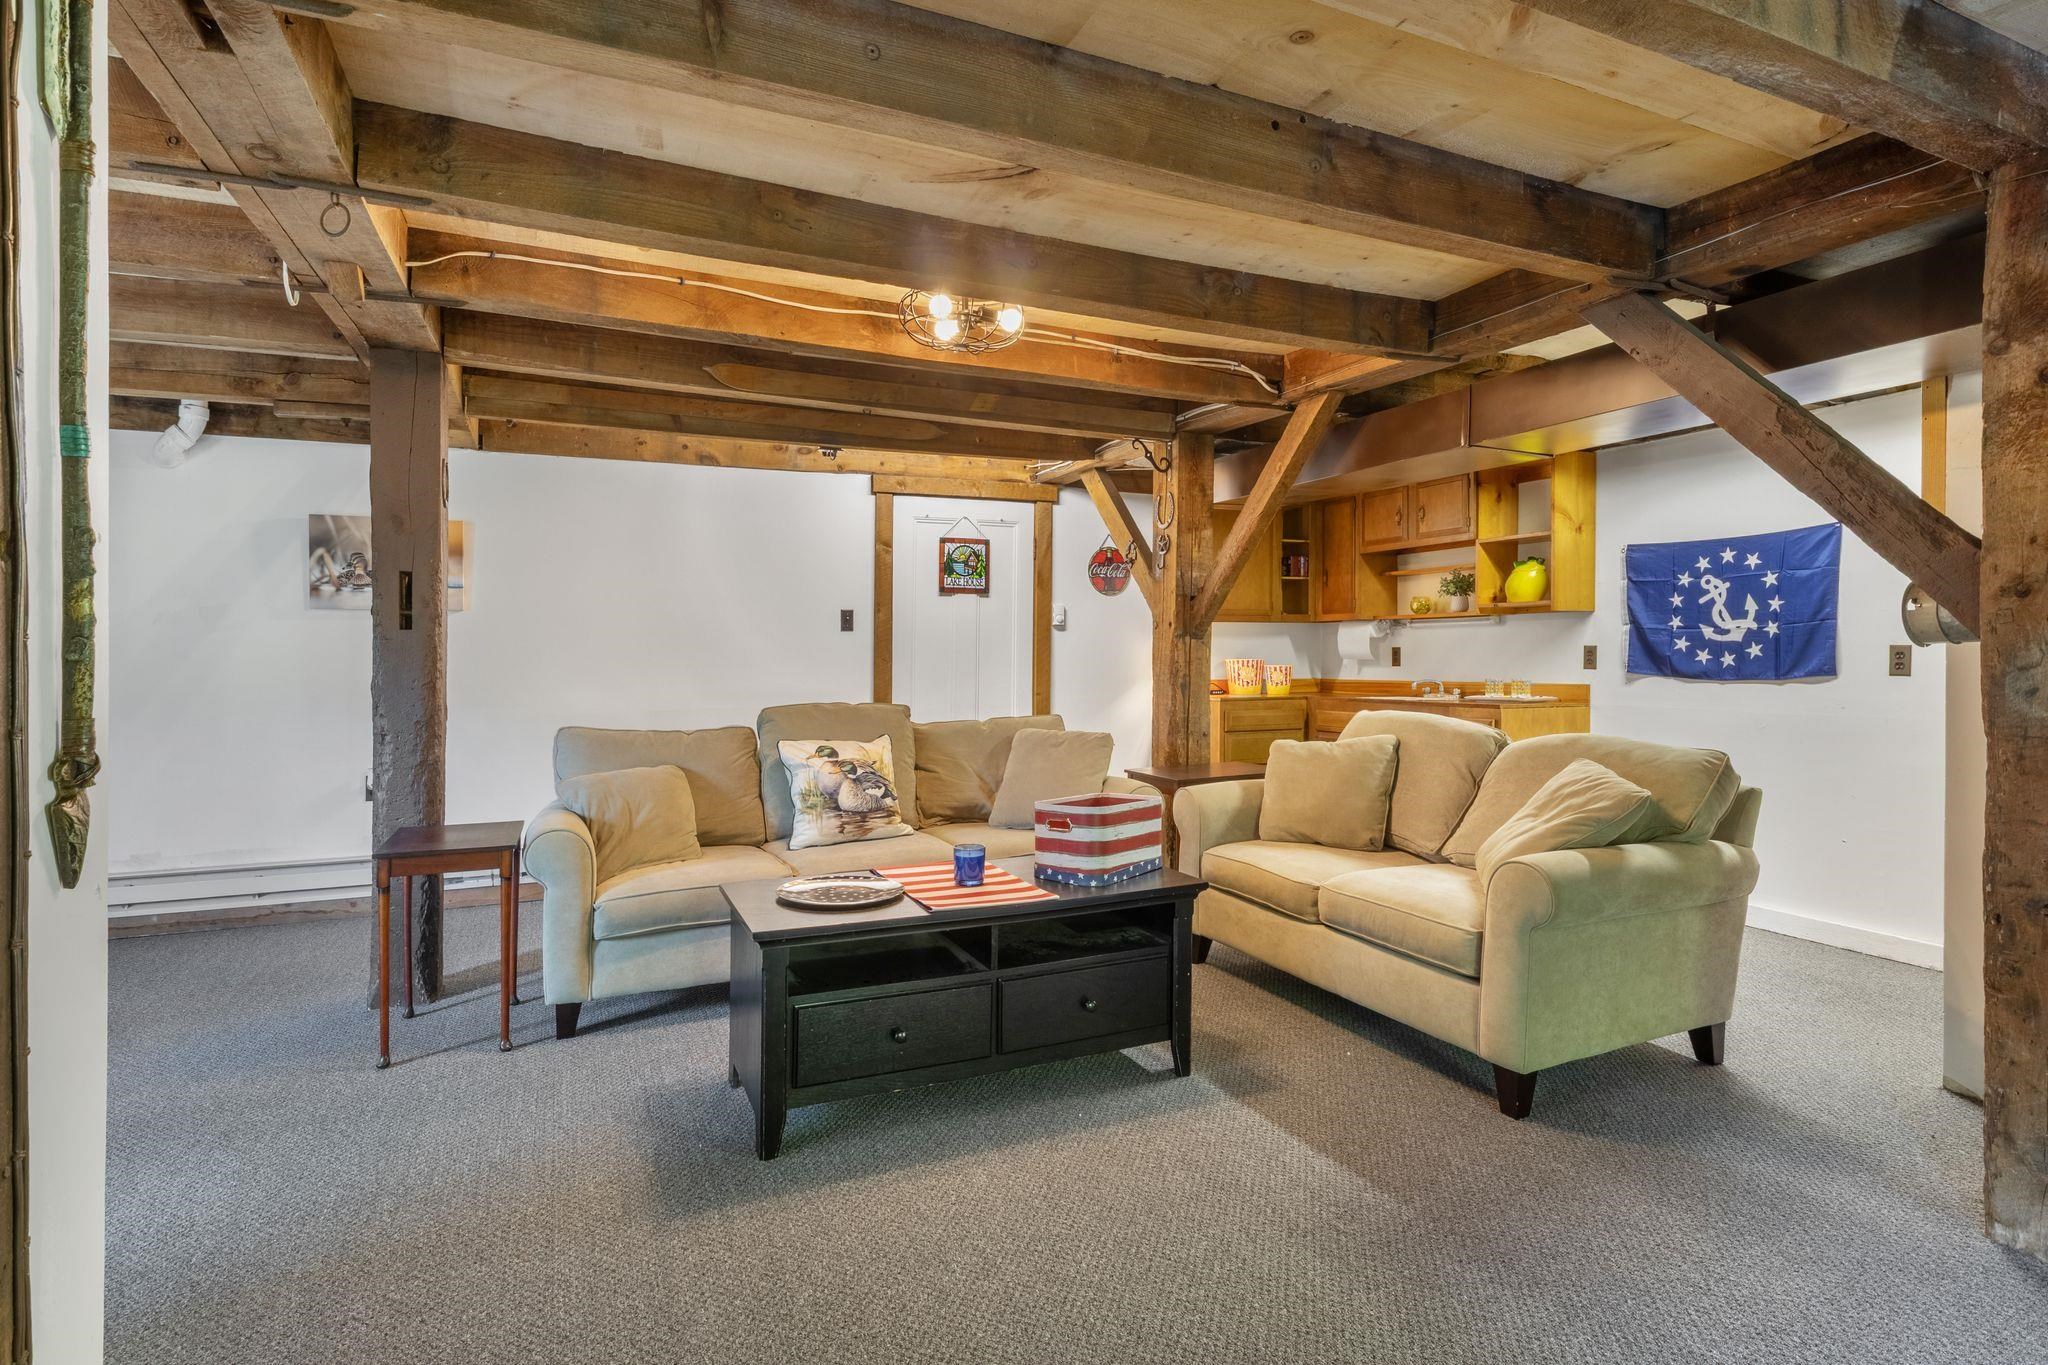
Living Room Lower Level
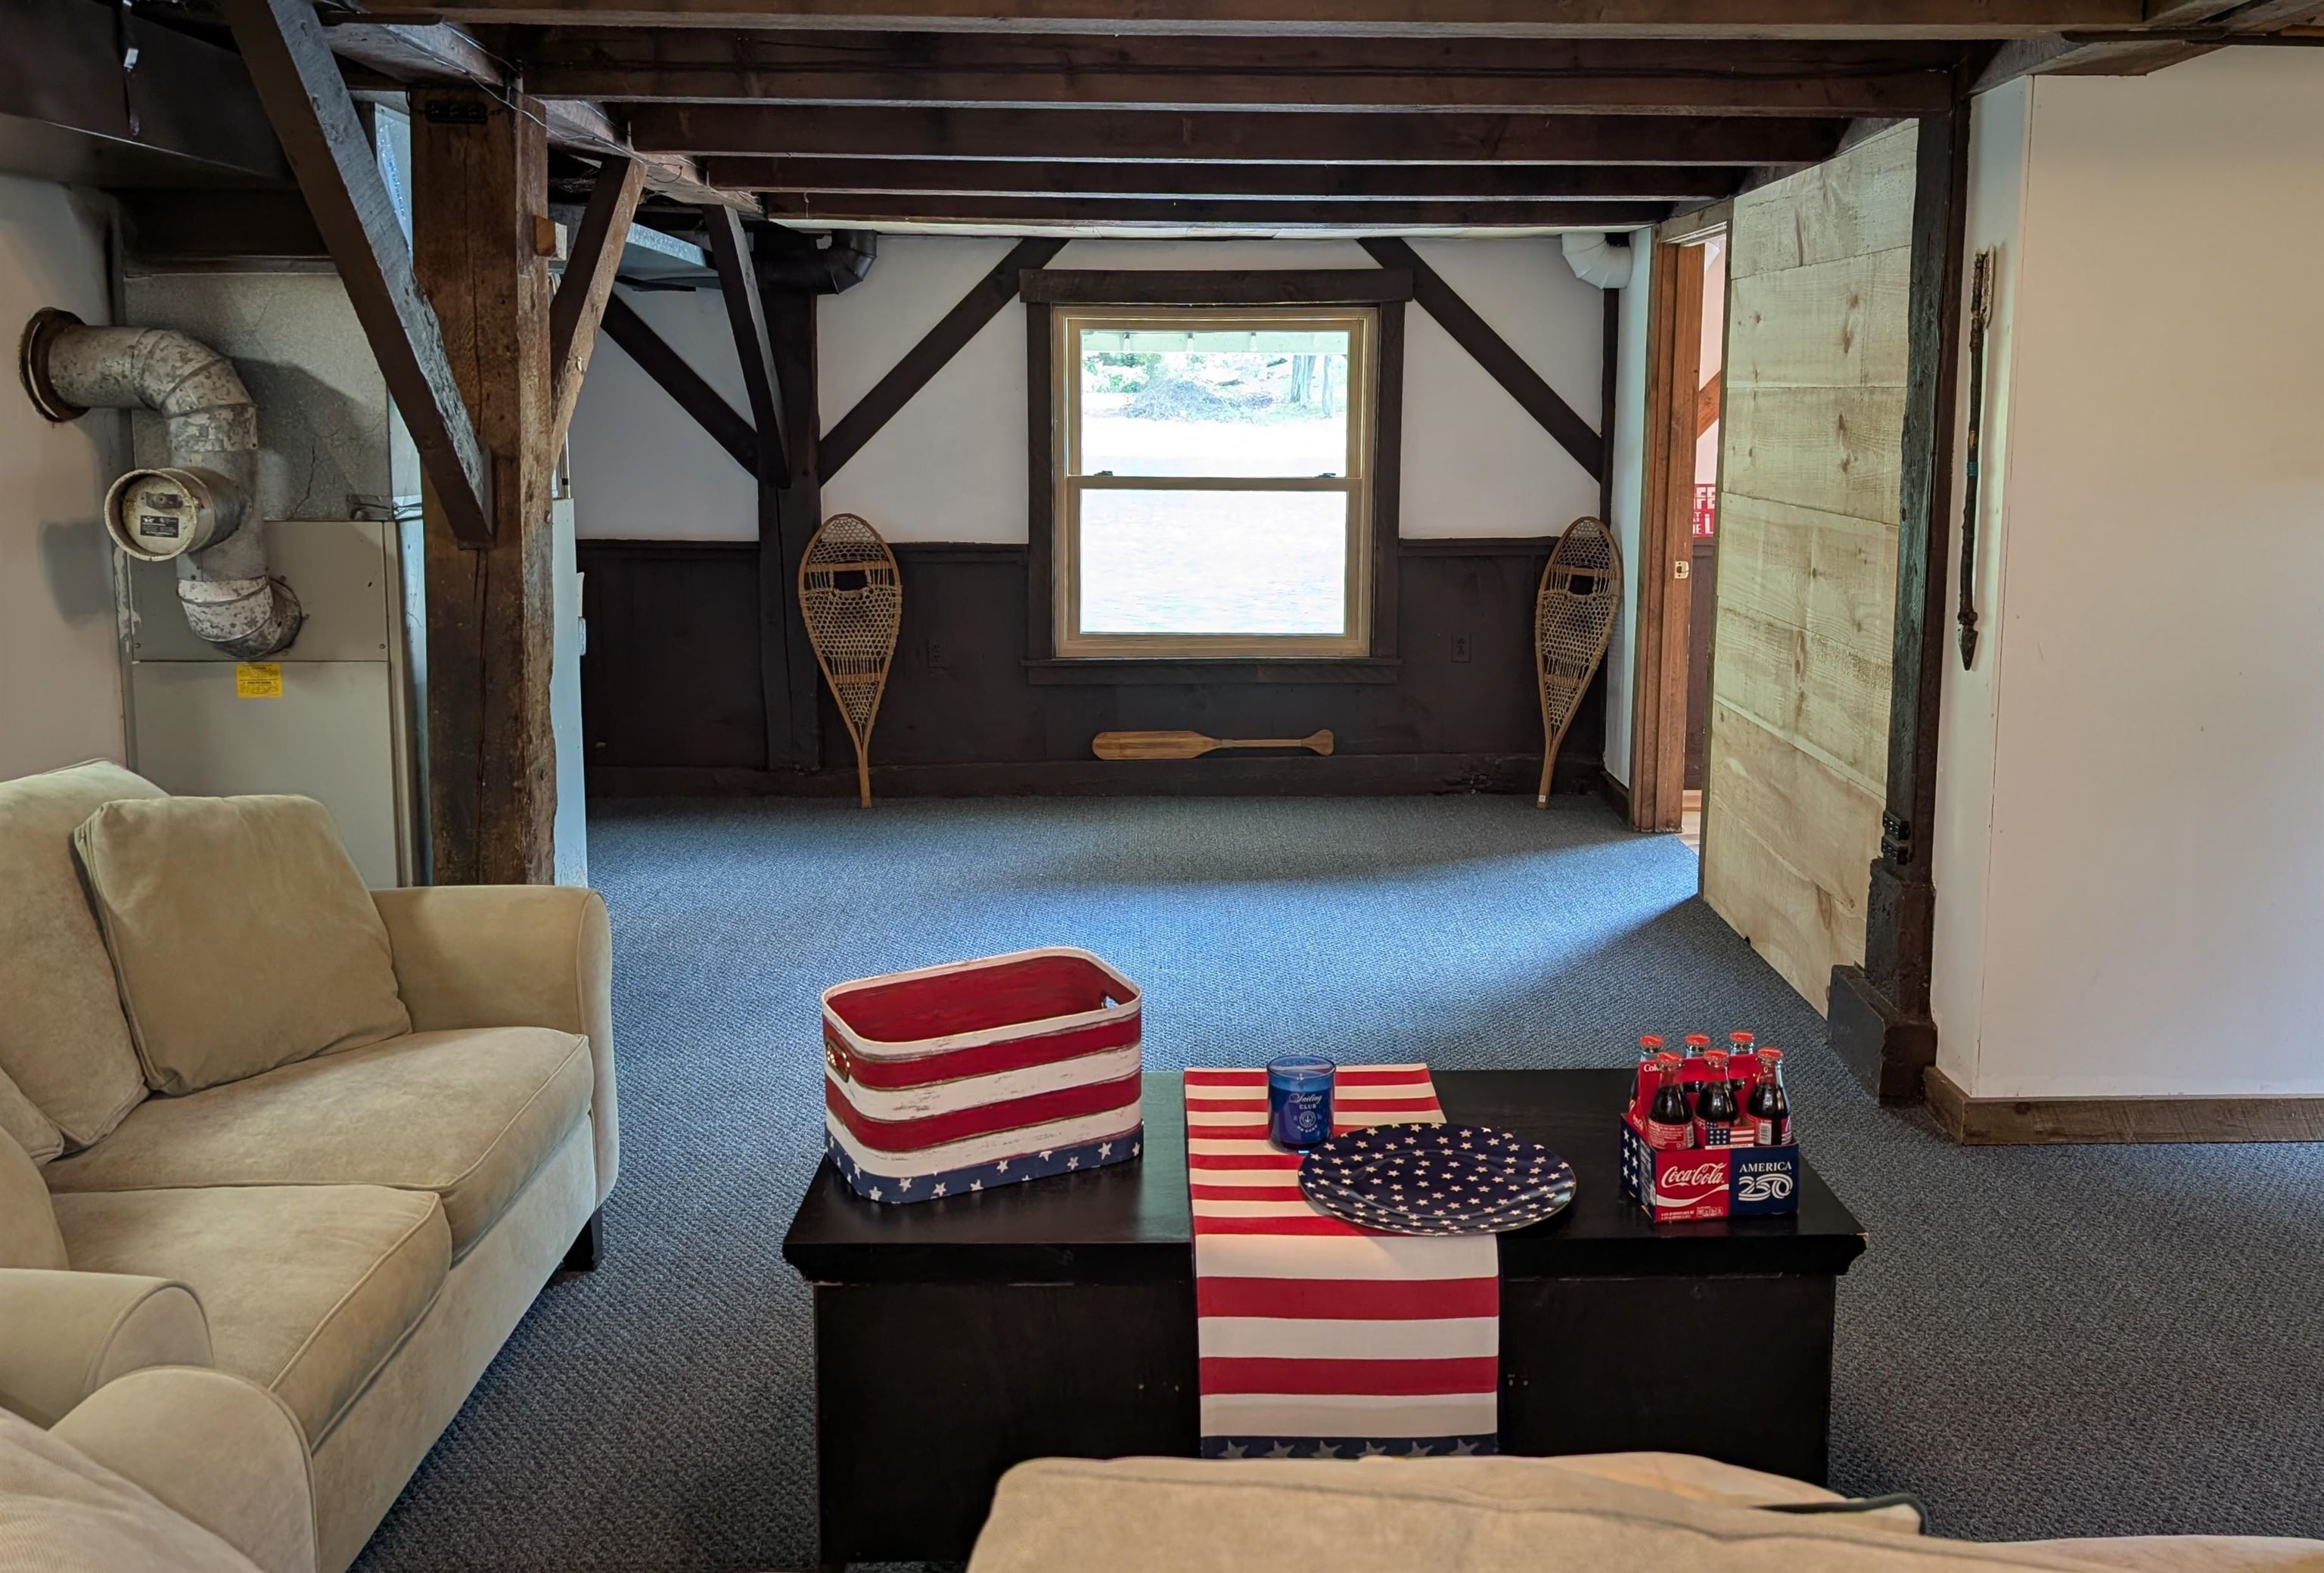
Living Room on Lower Level
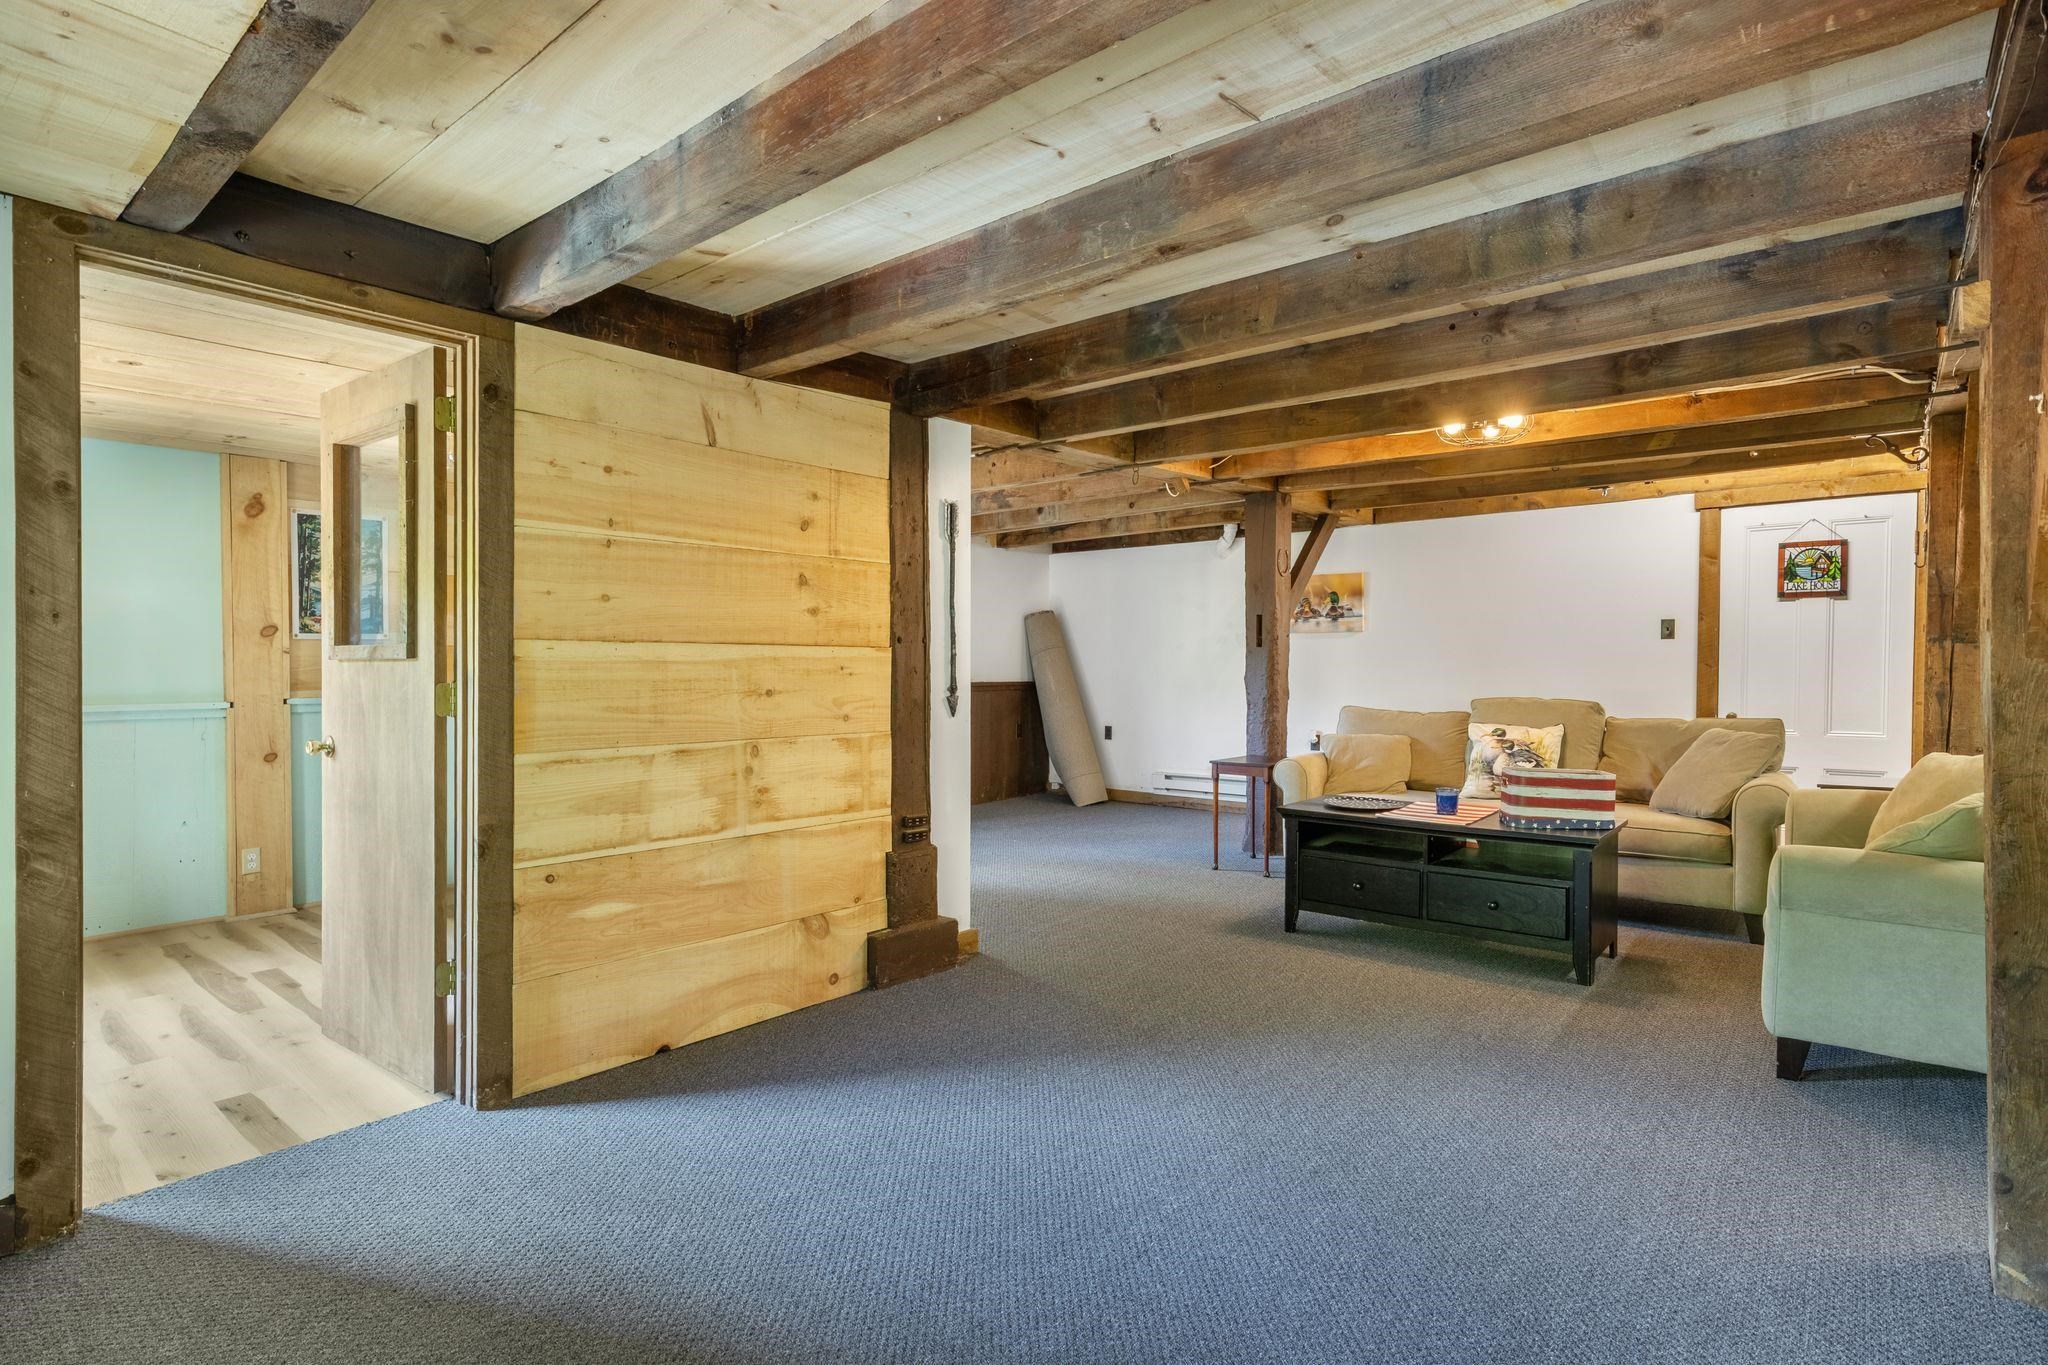
Living Room Lower Level
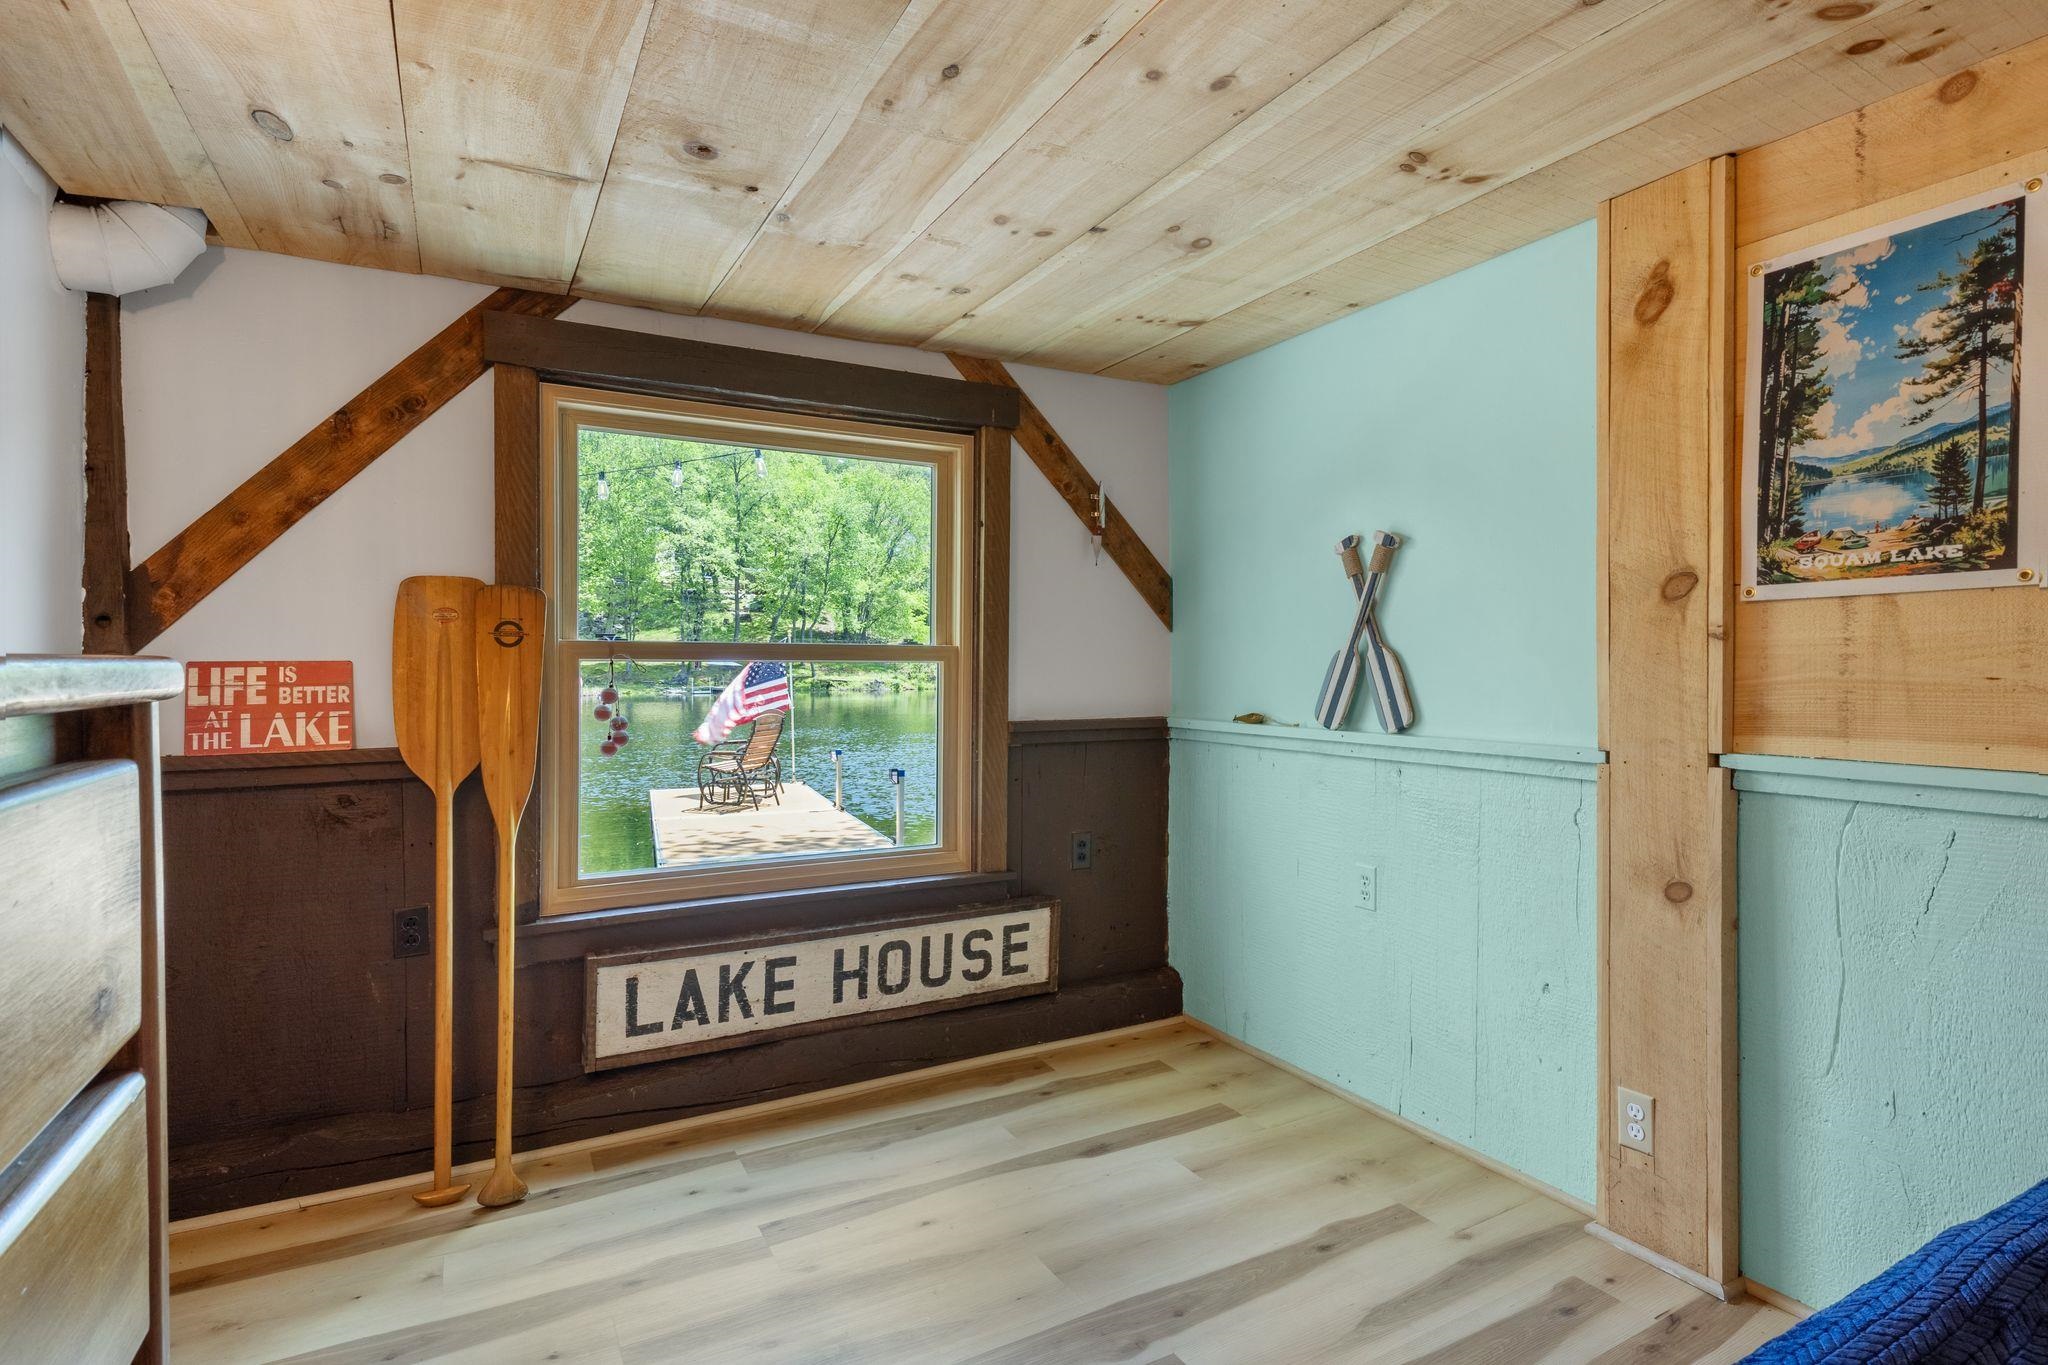
View from Bedroom Lower Level
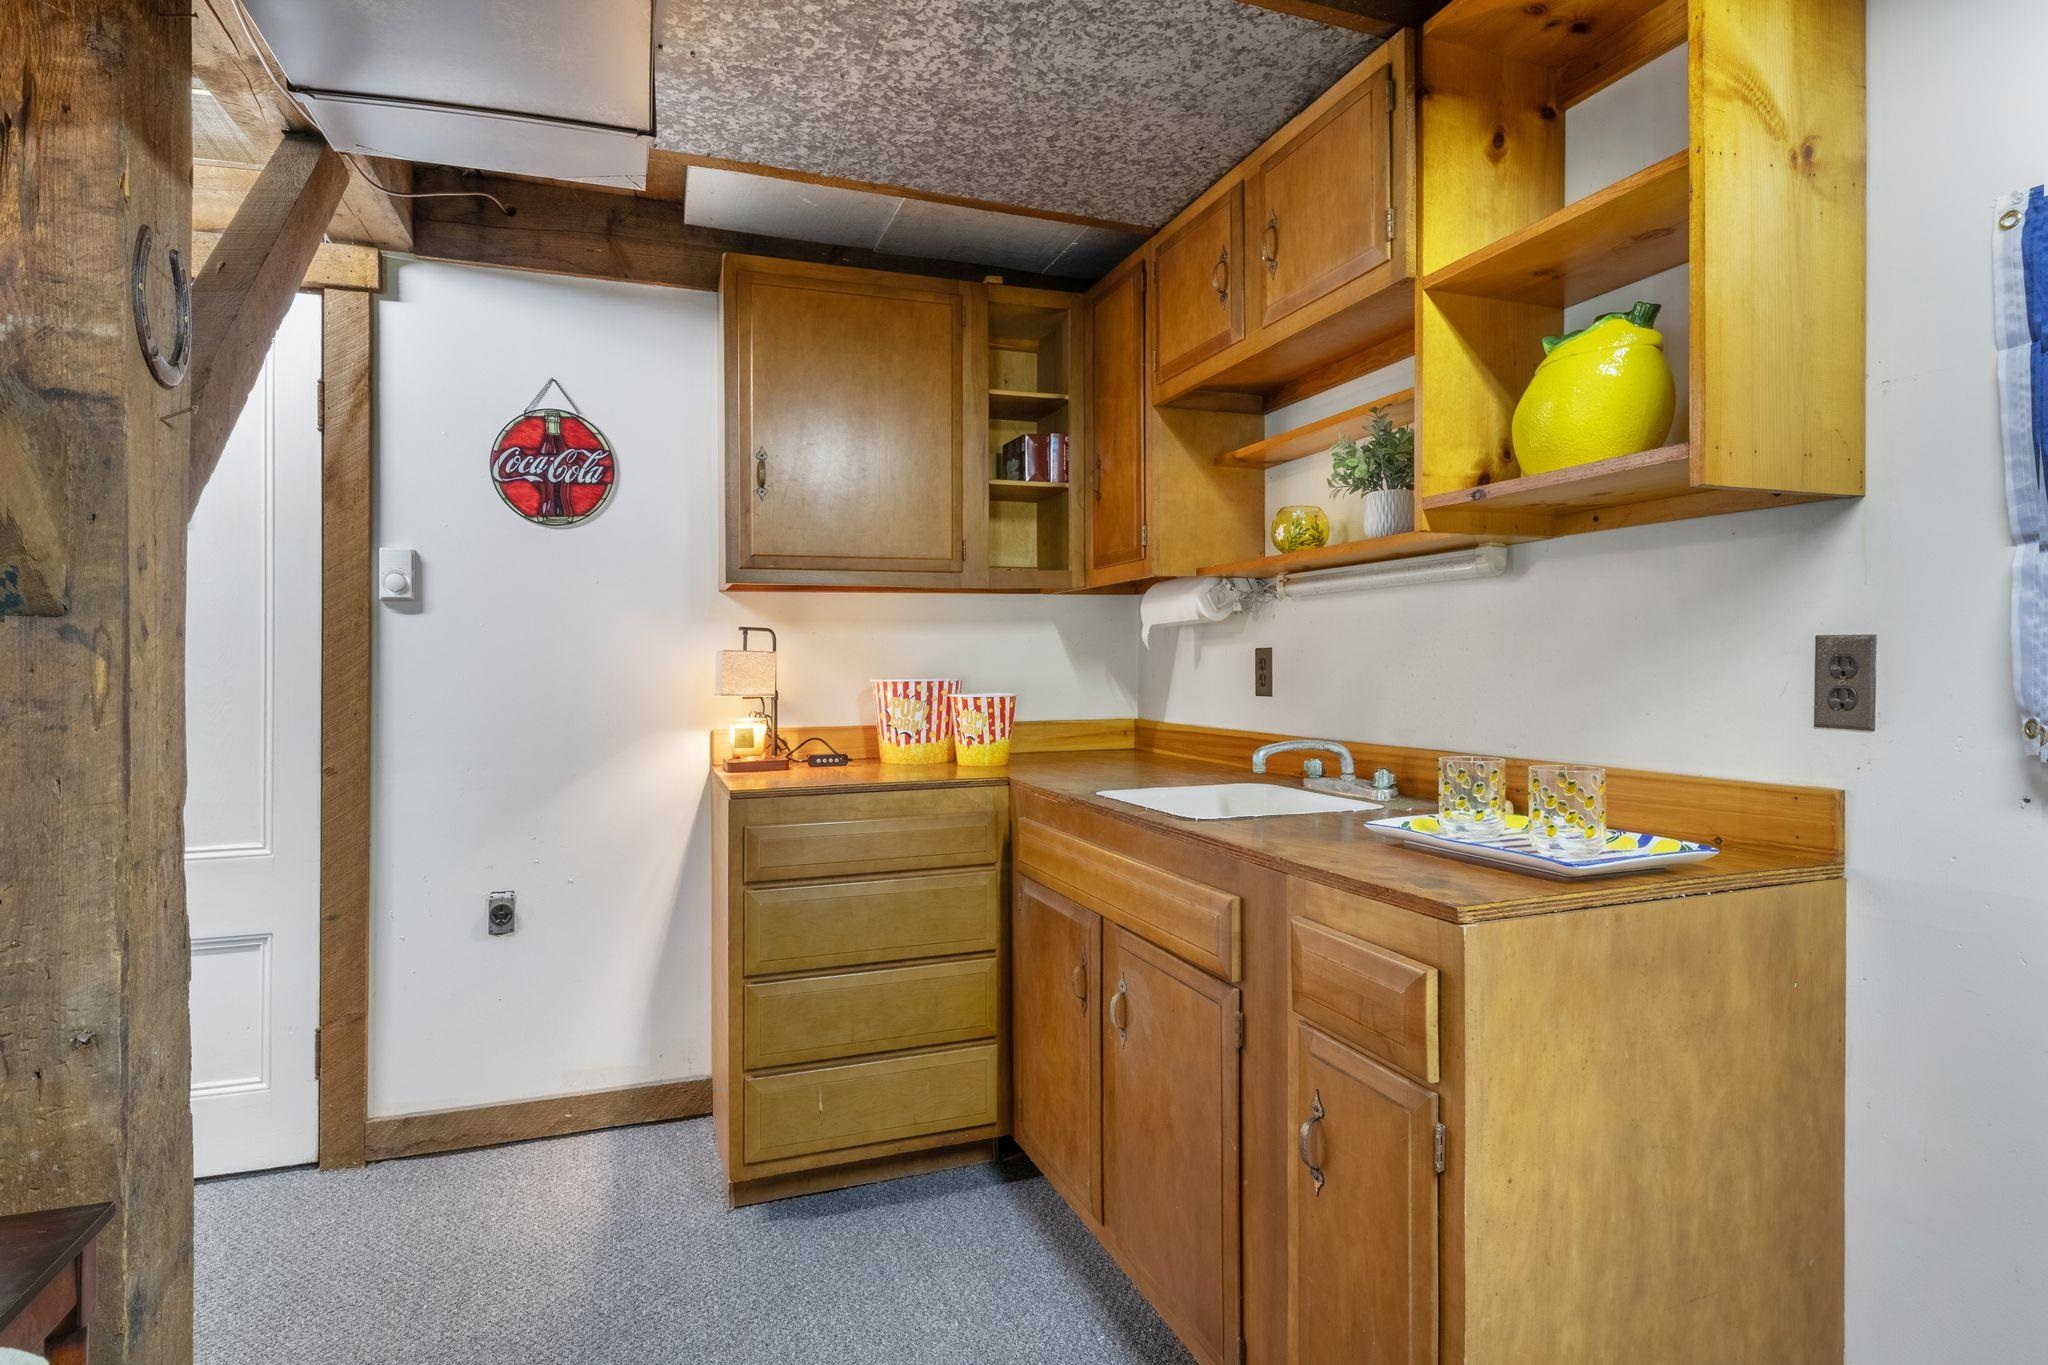
Kitchen area Lower Level - need plumbing re-attached
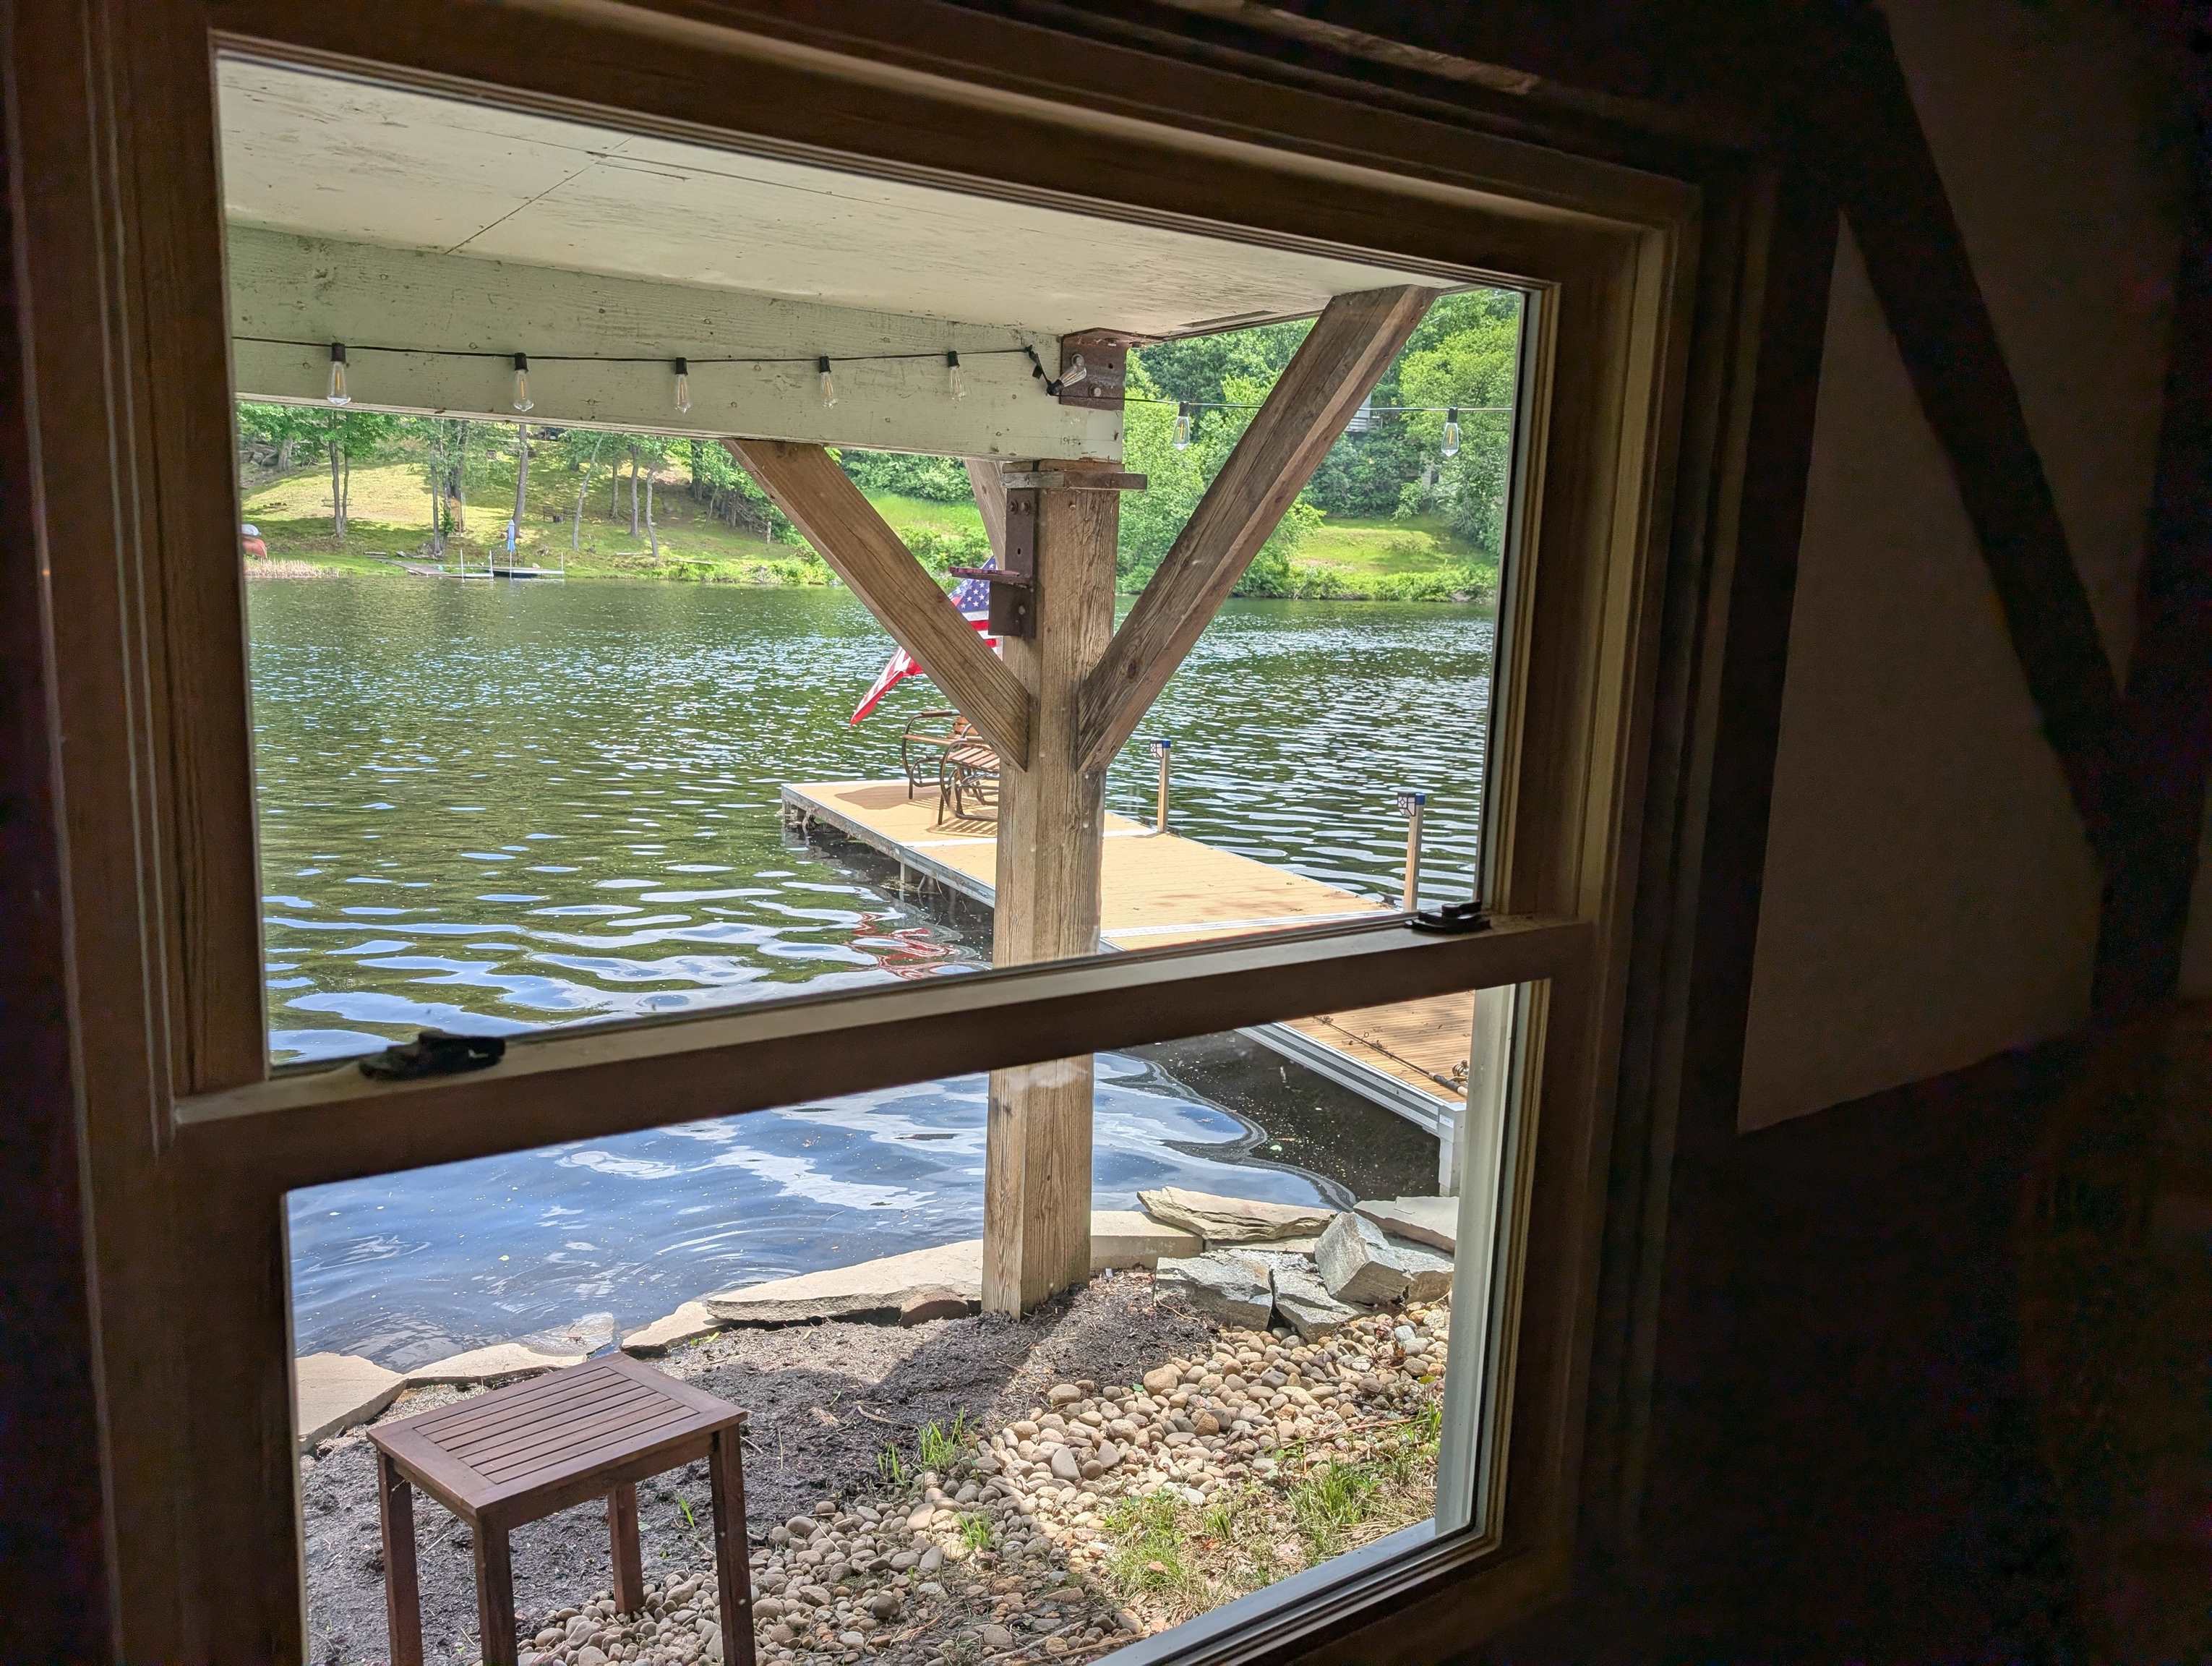
View from Living Room on Lower Level
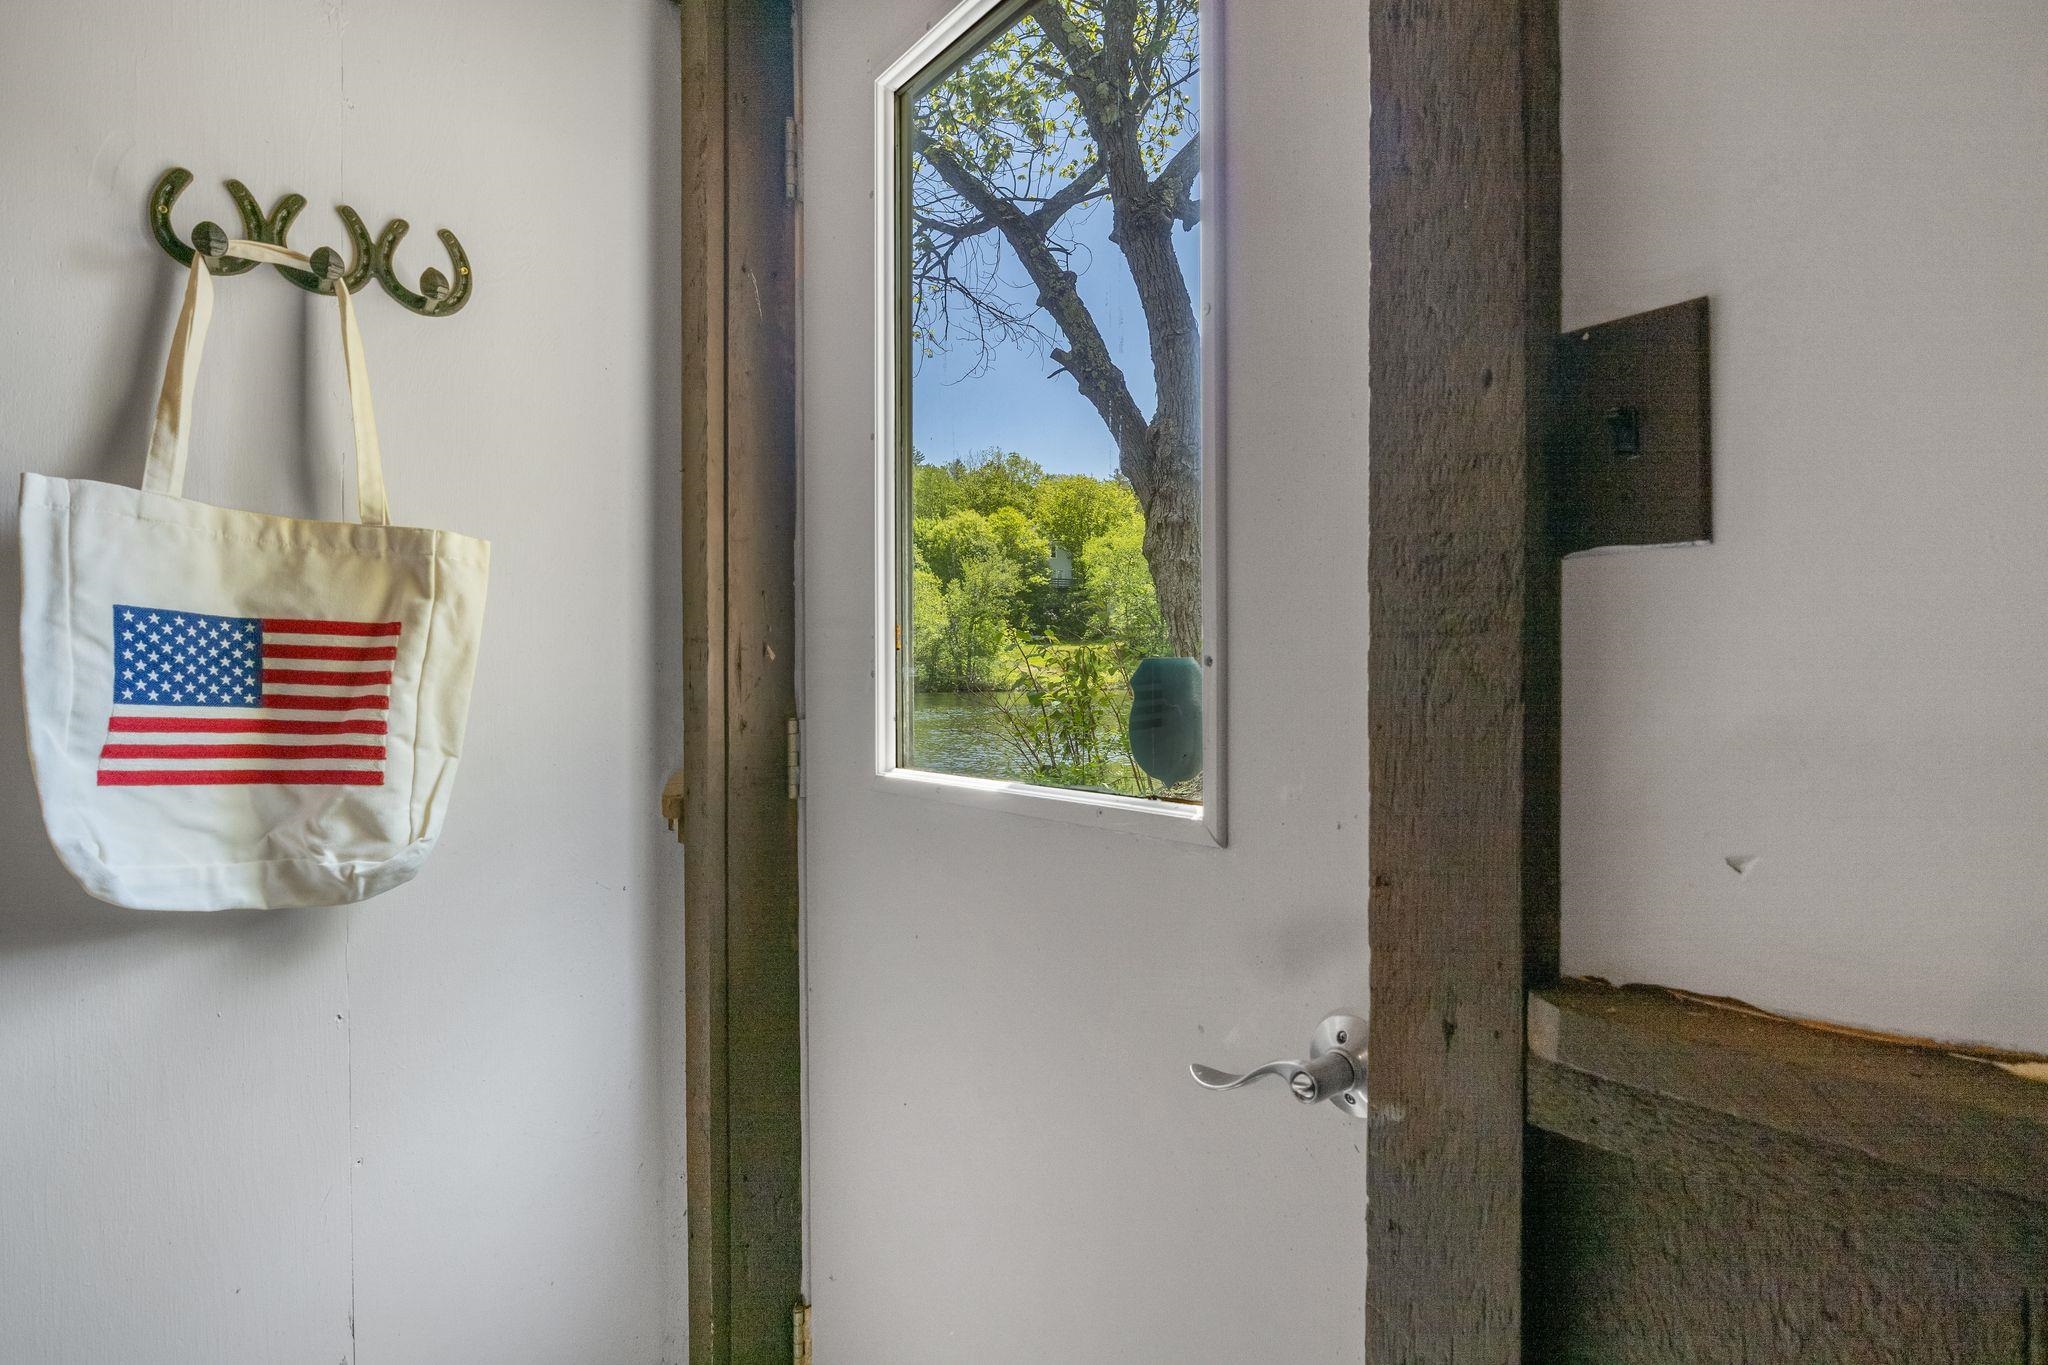
Side Door into Lower Level - separate entrance
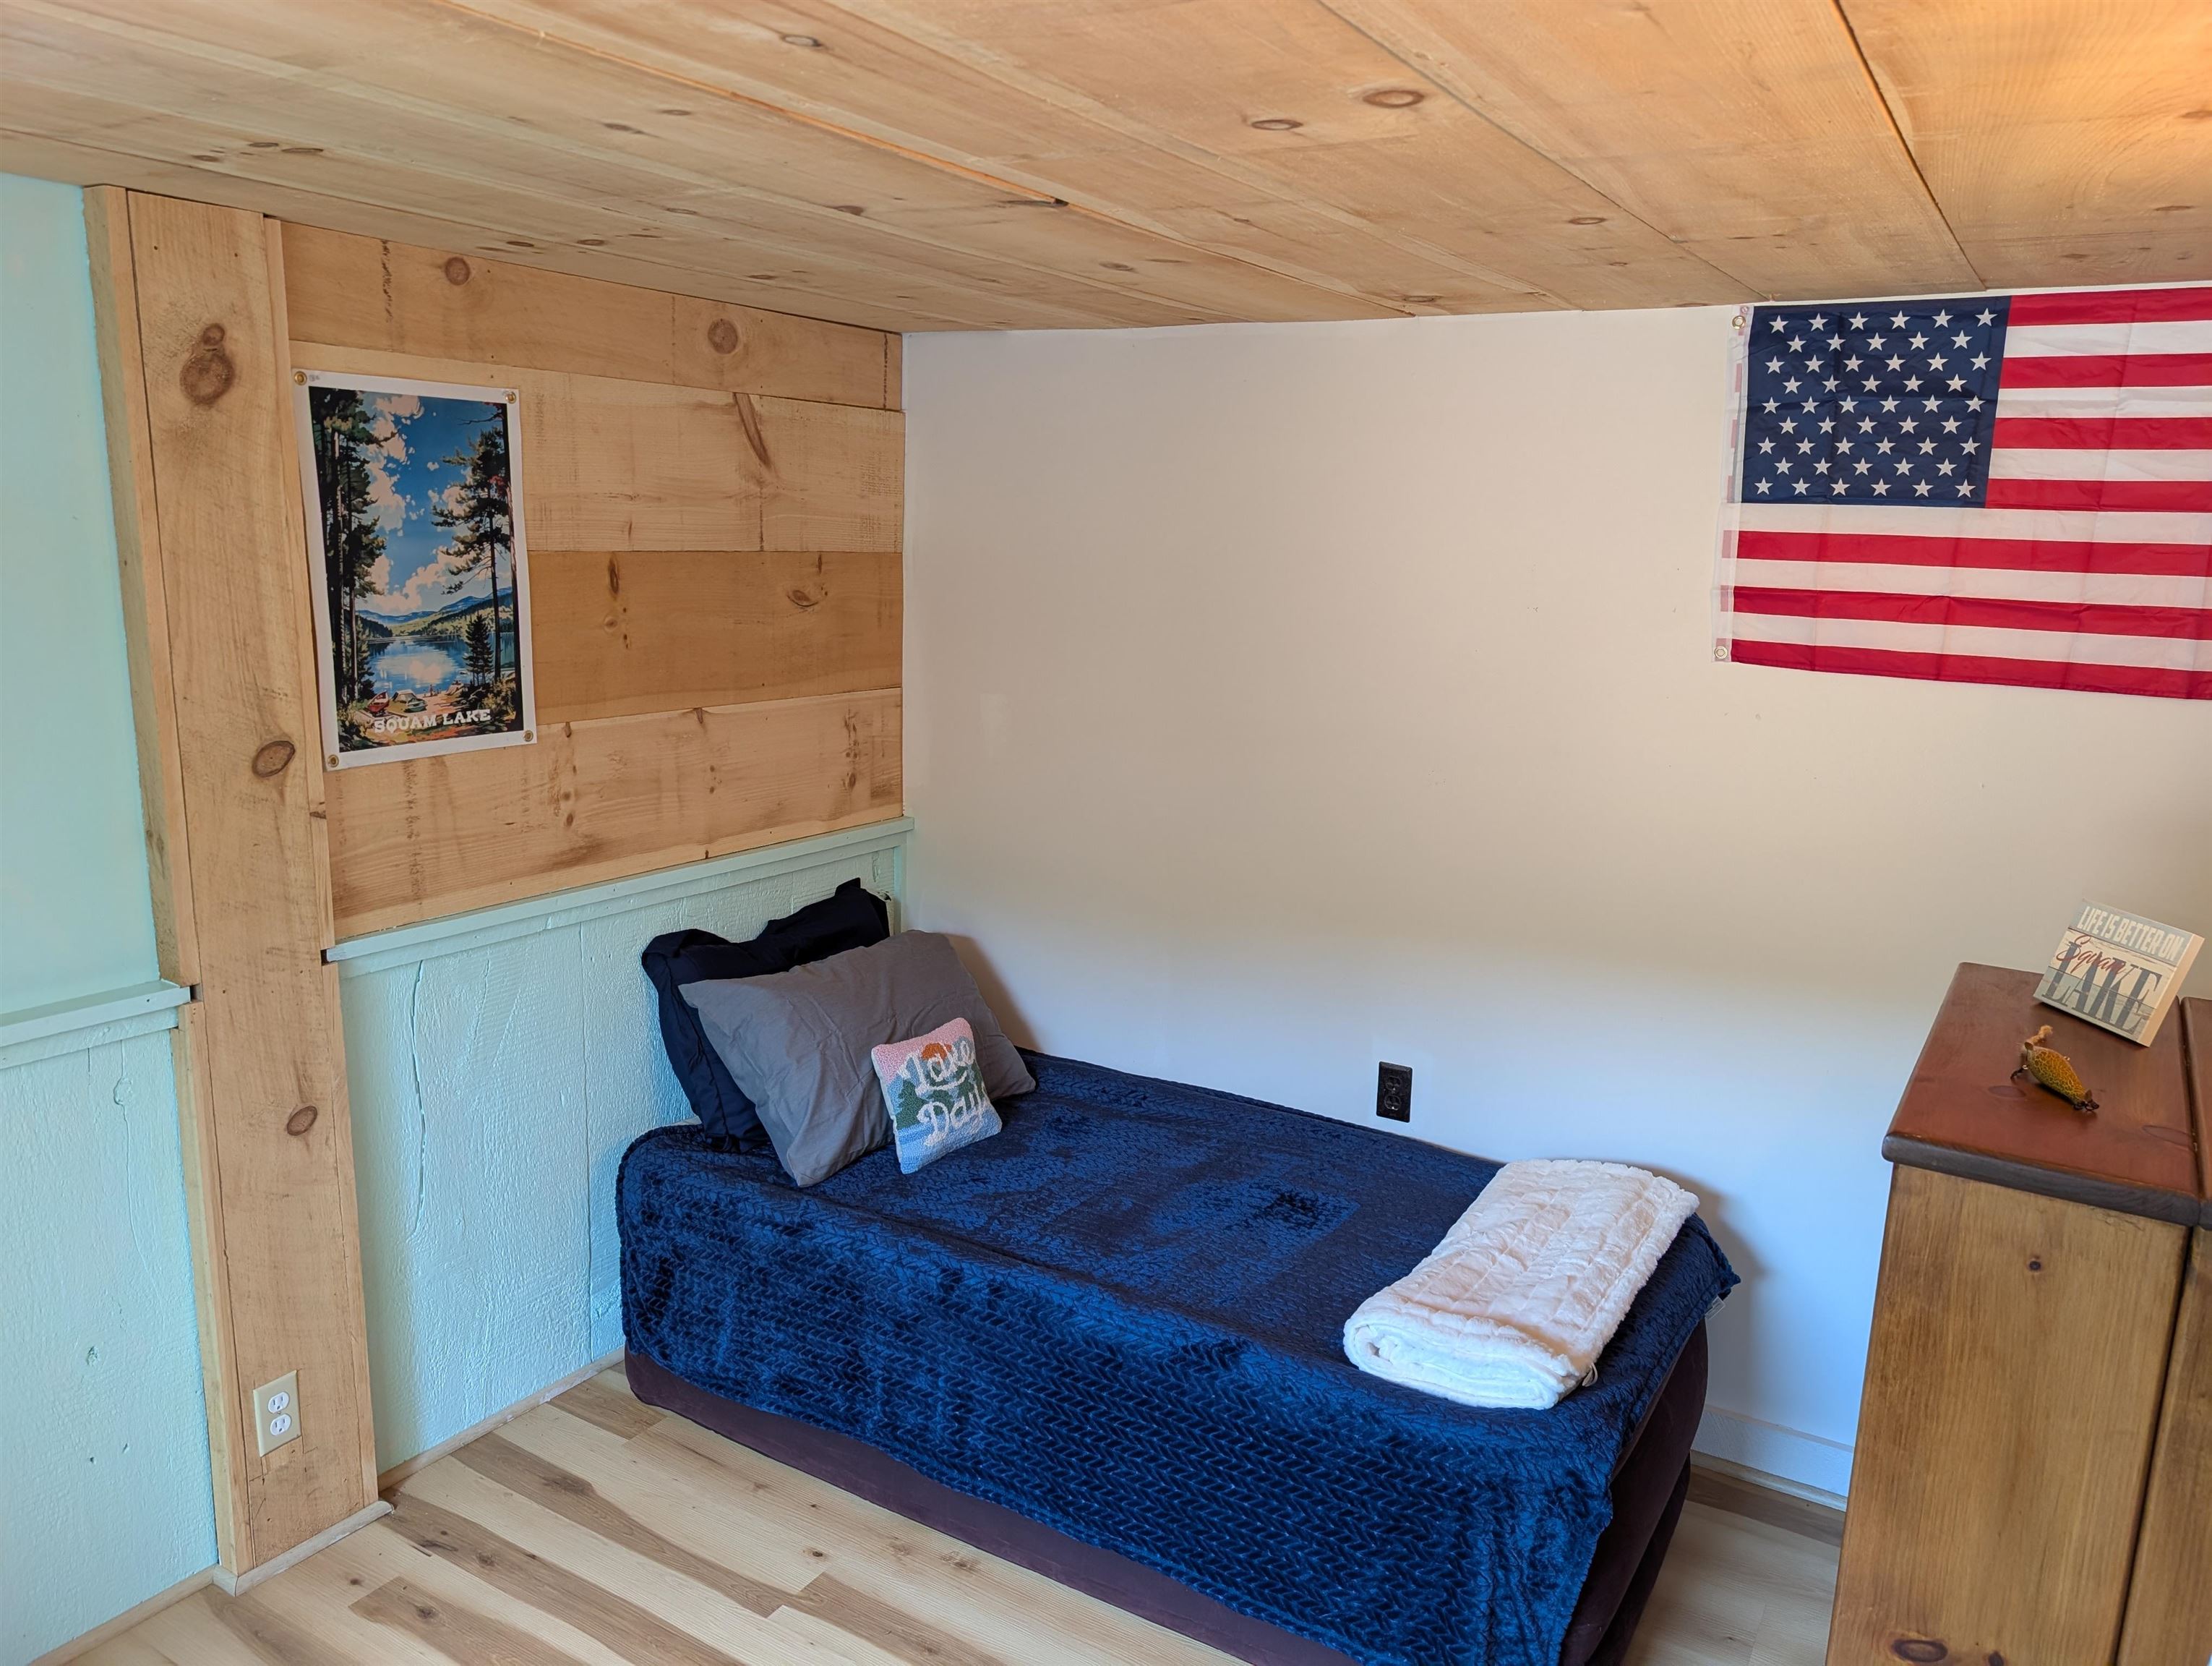
Bedroom on lower level
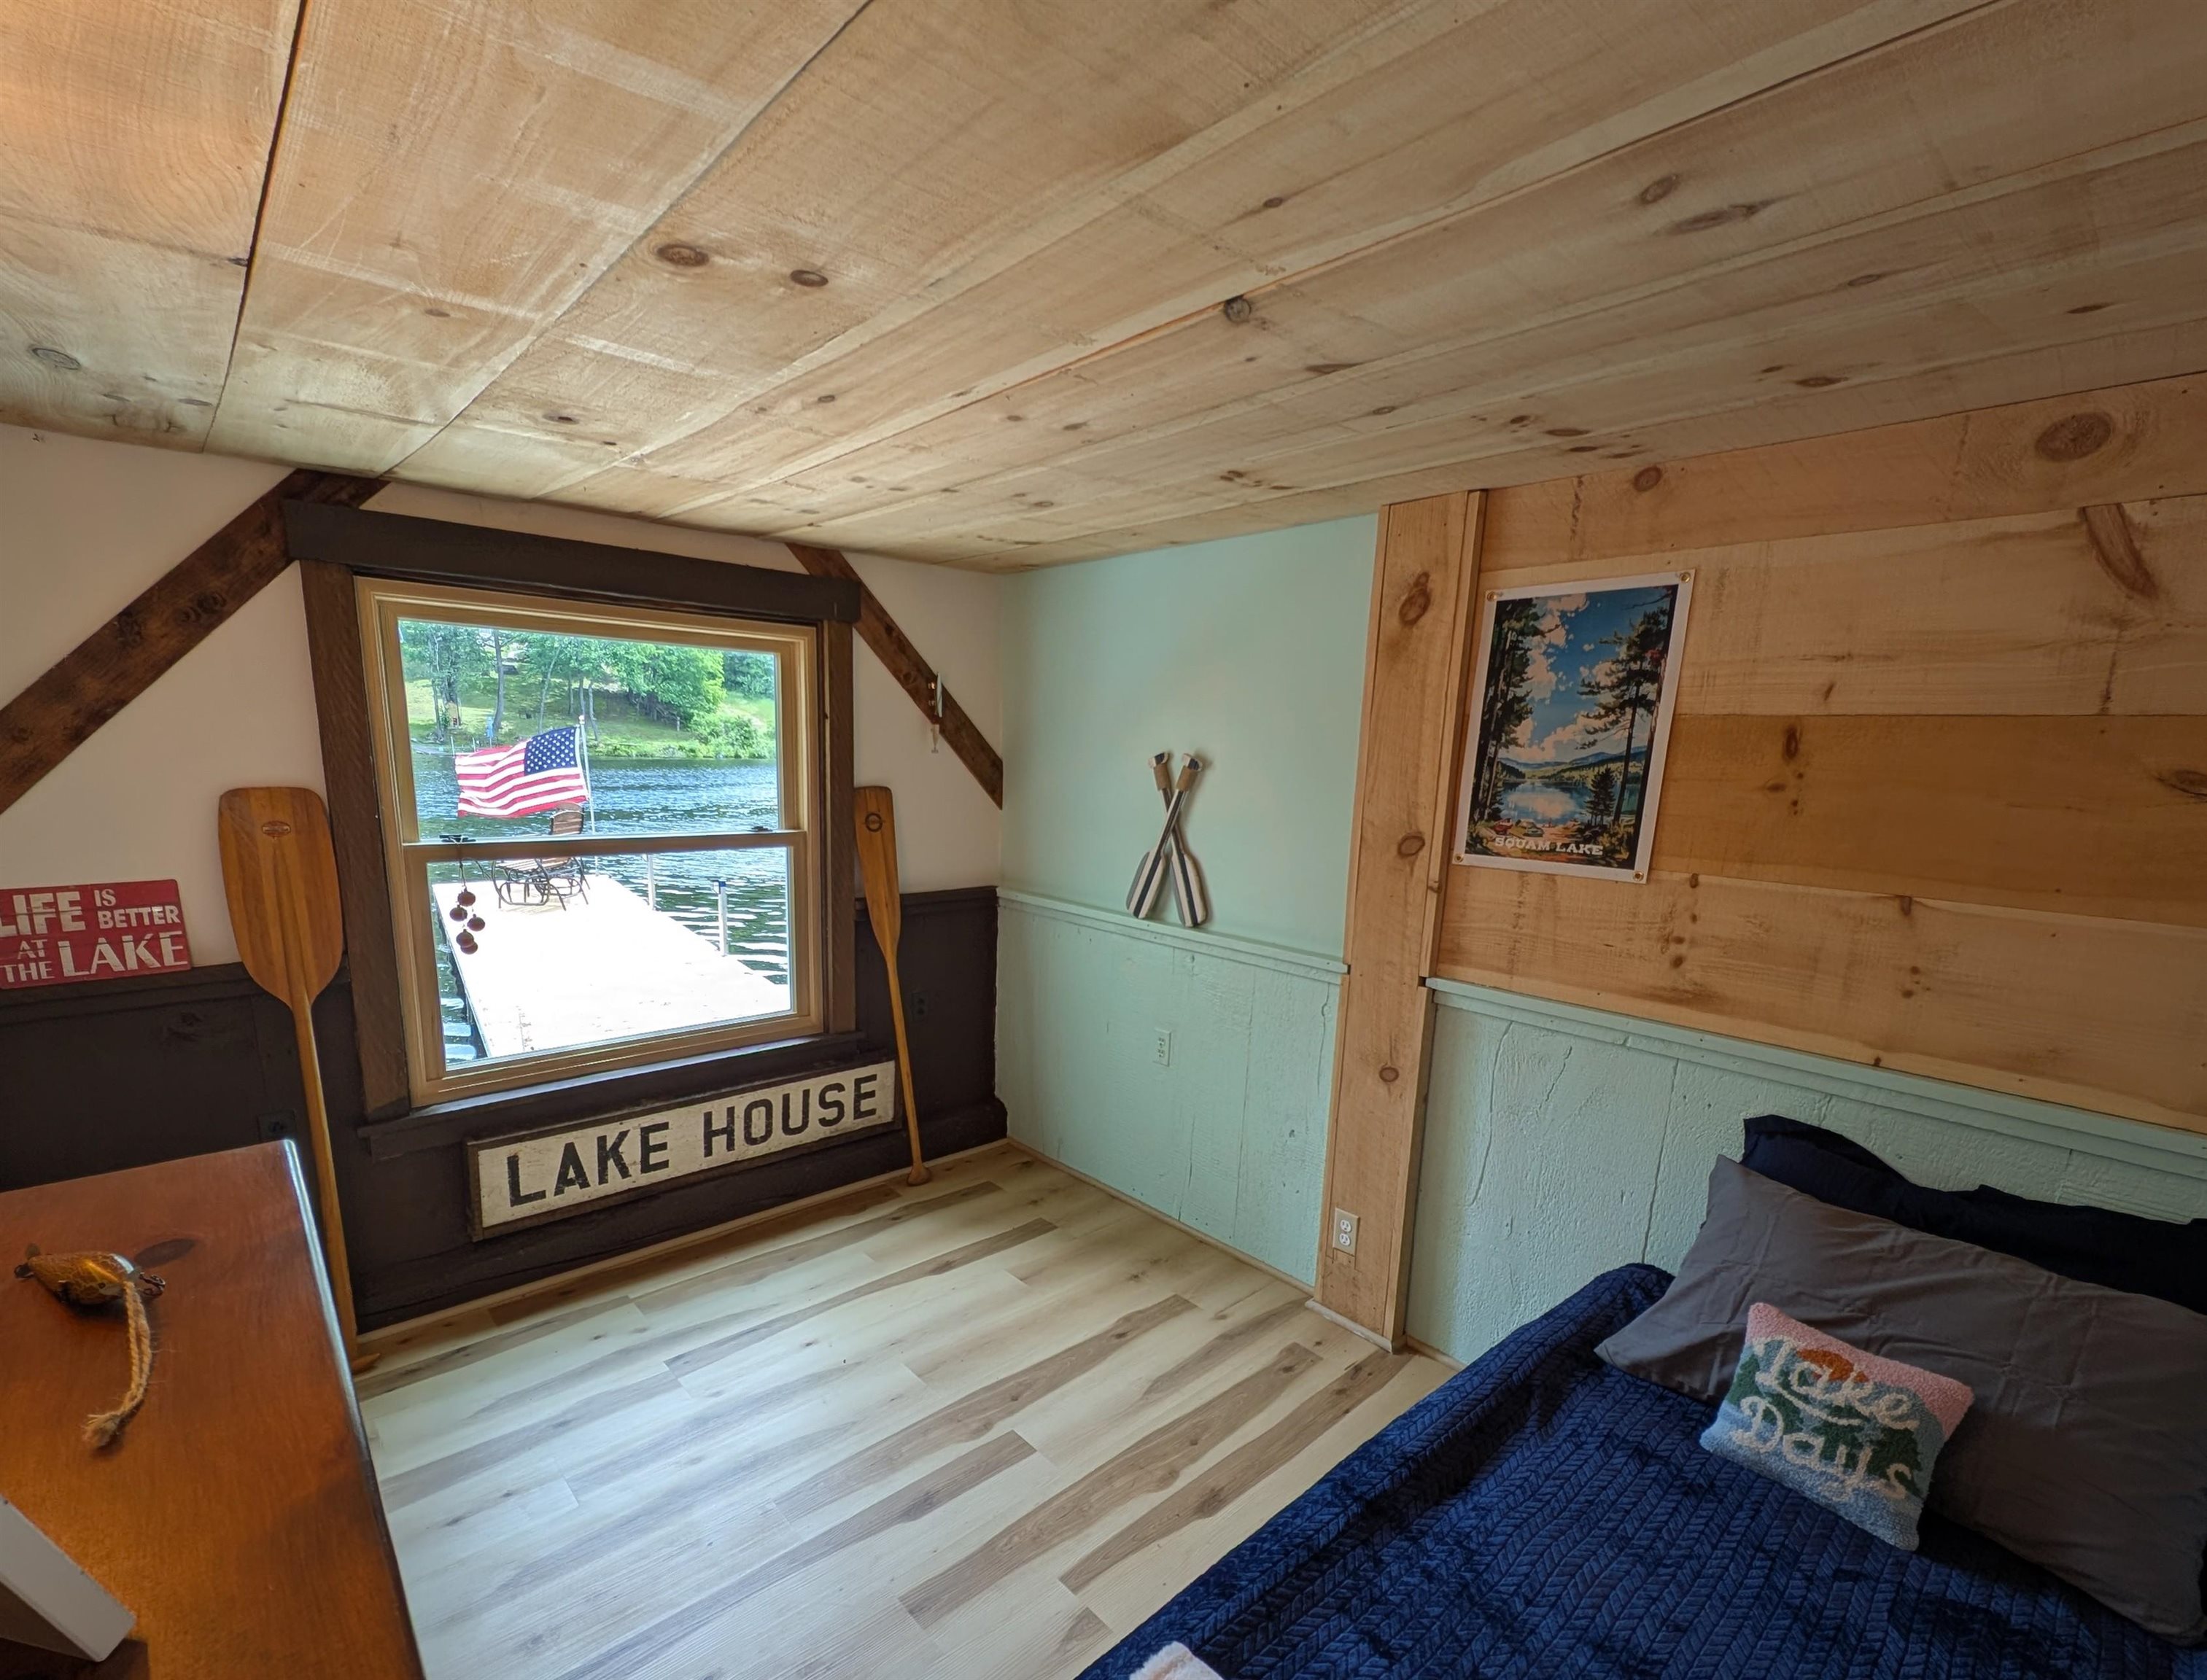
Bedroom on lower level
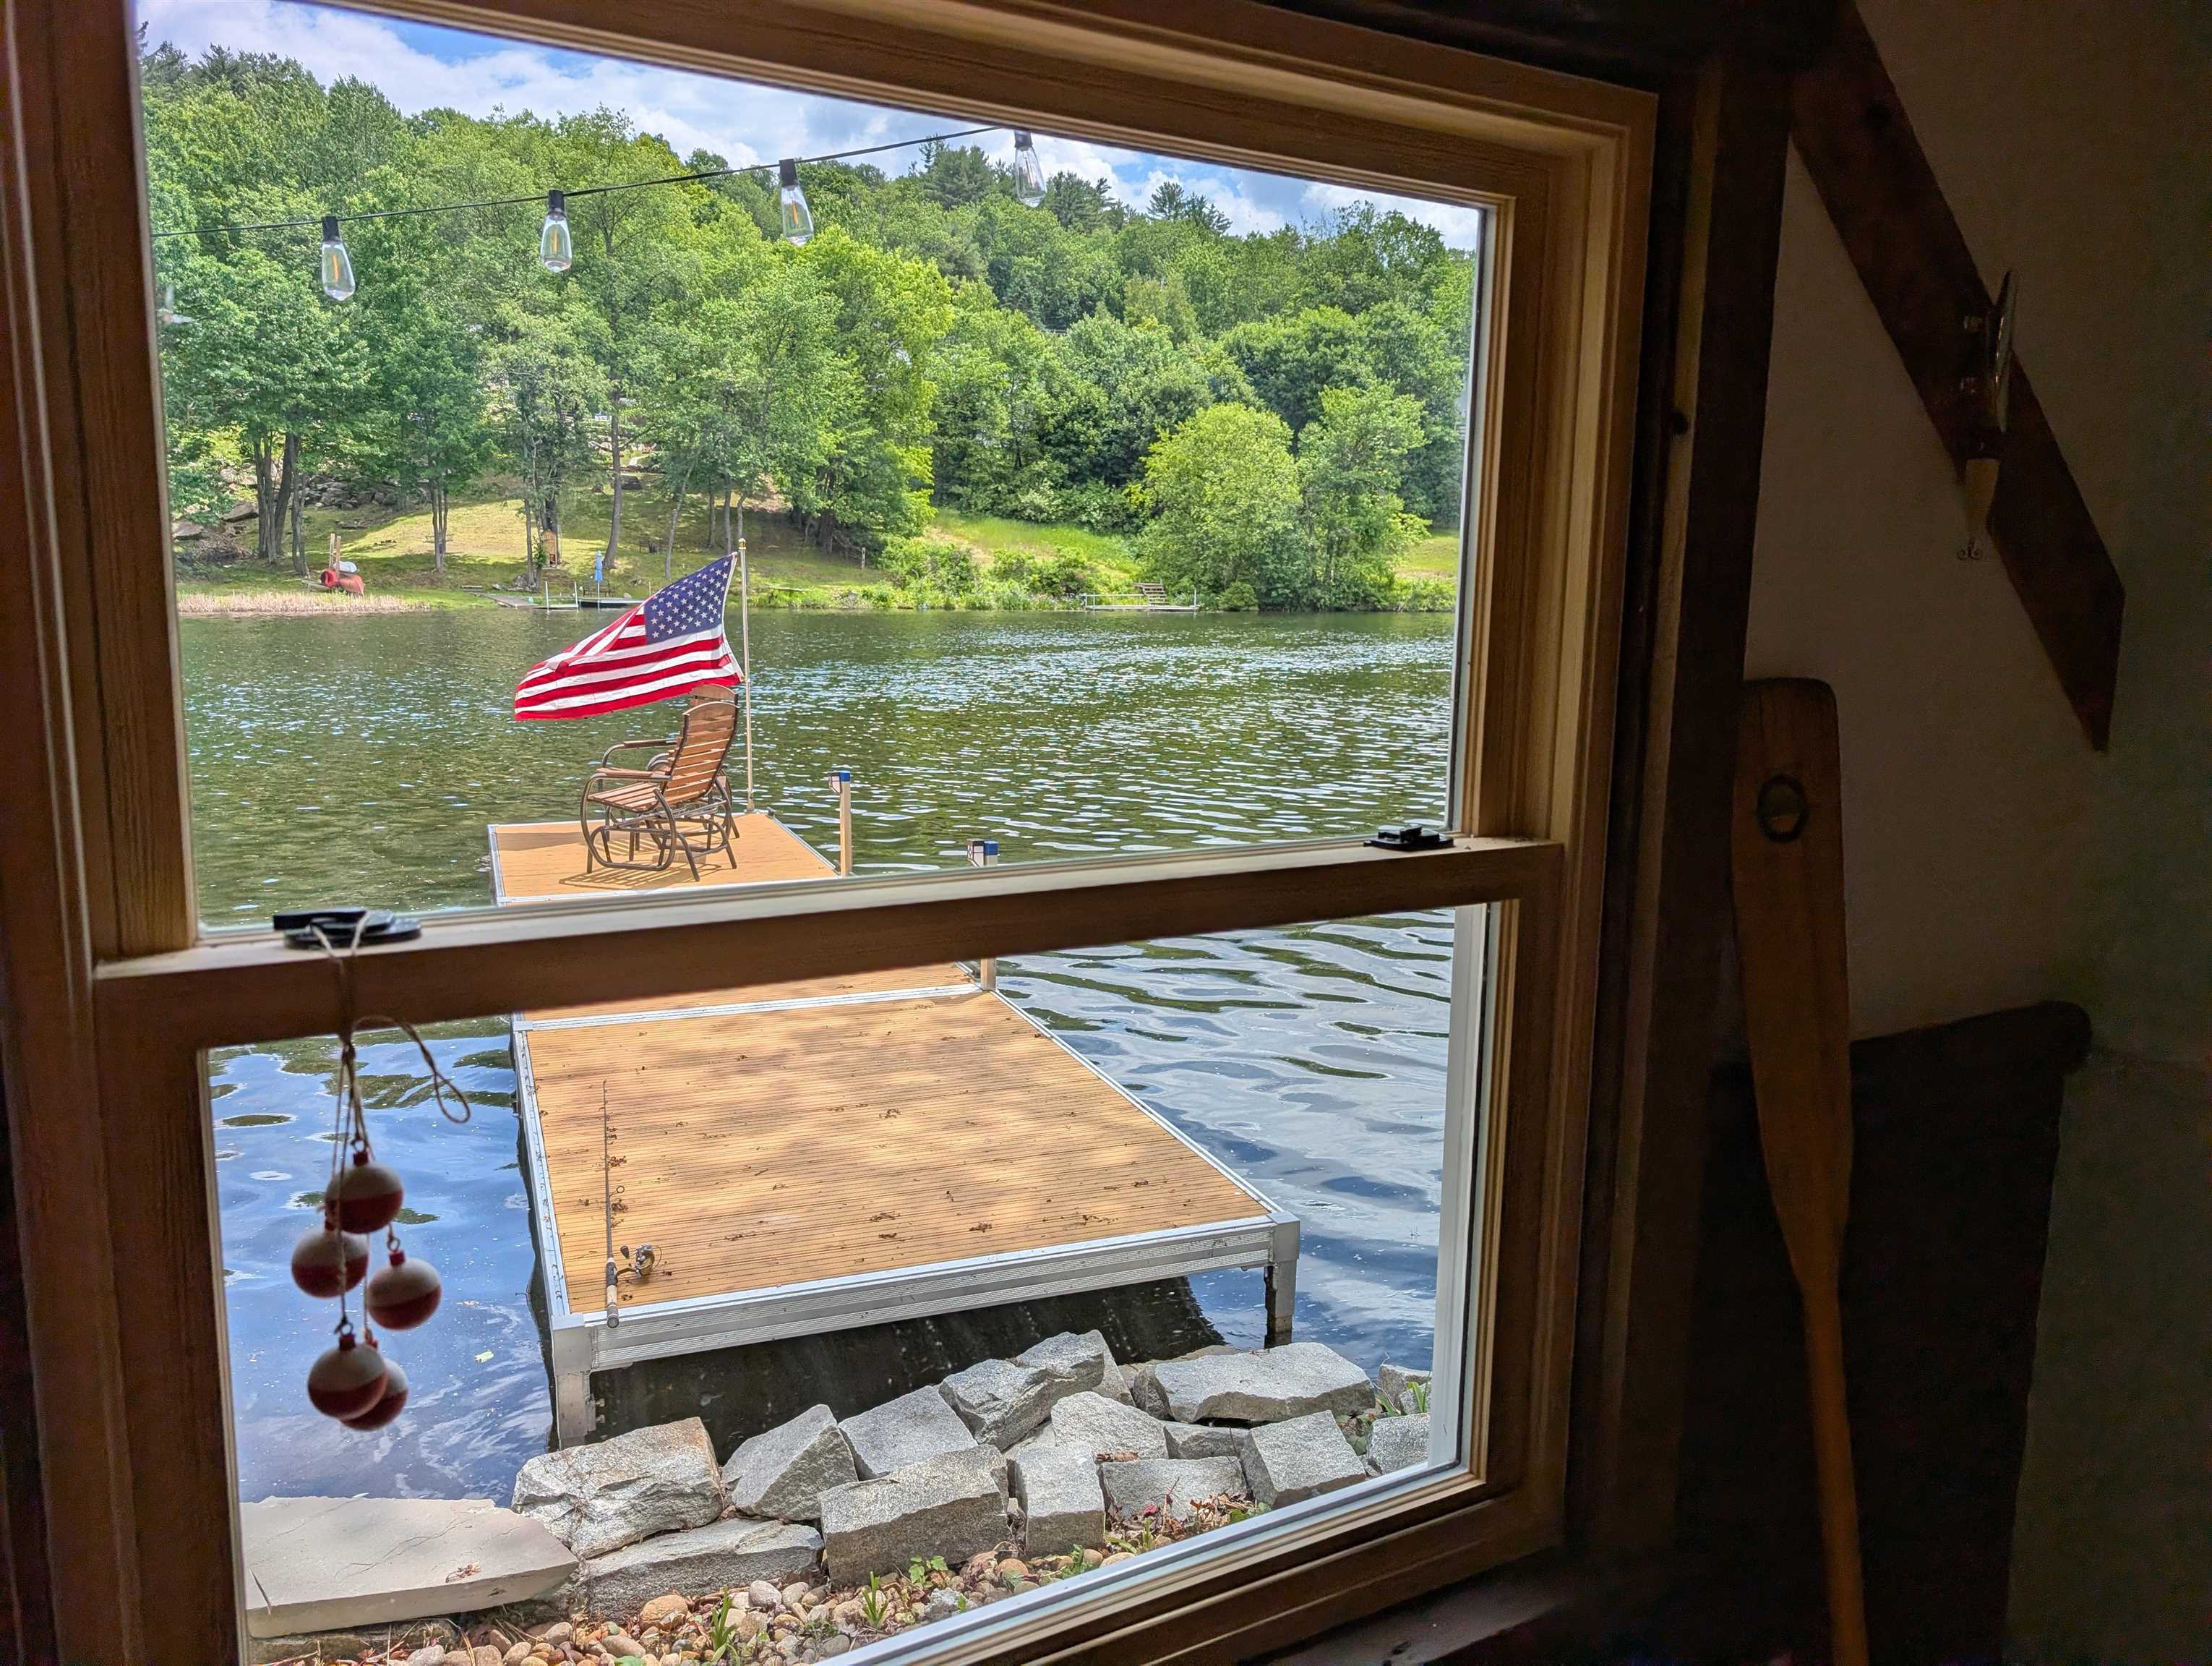
View from Bedroom on lower level
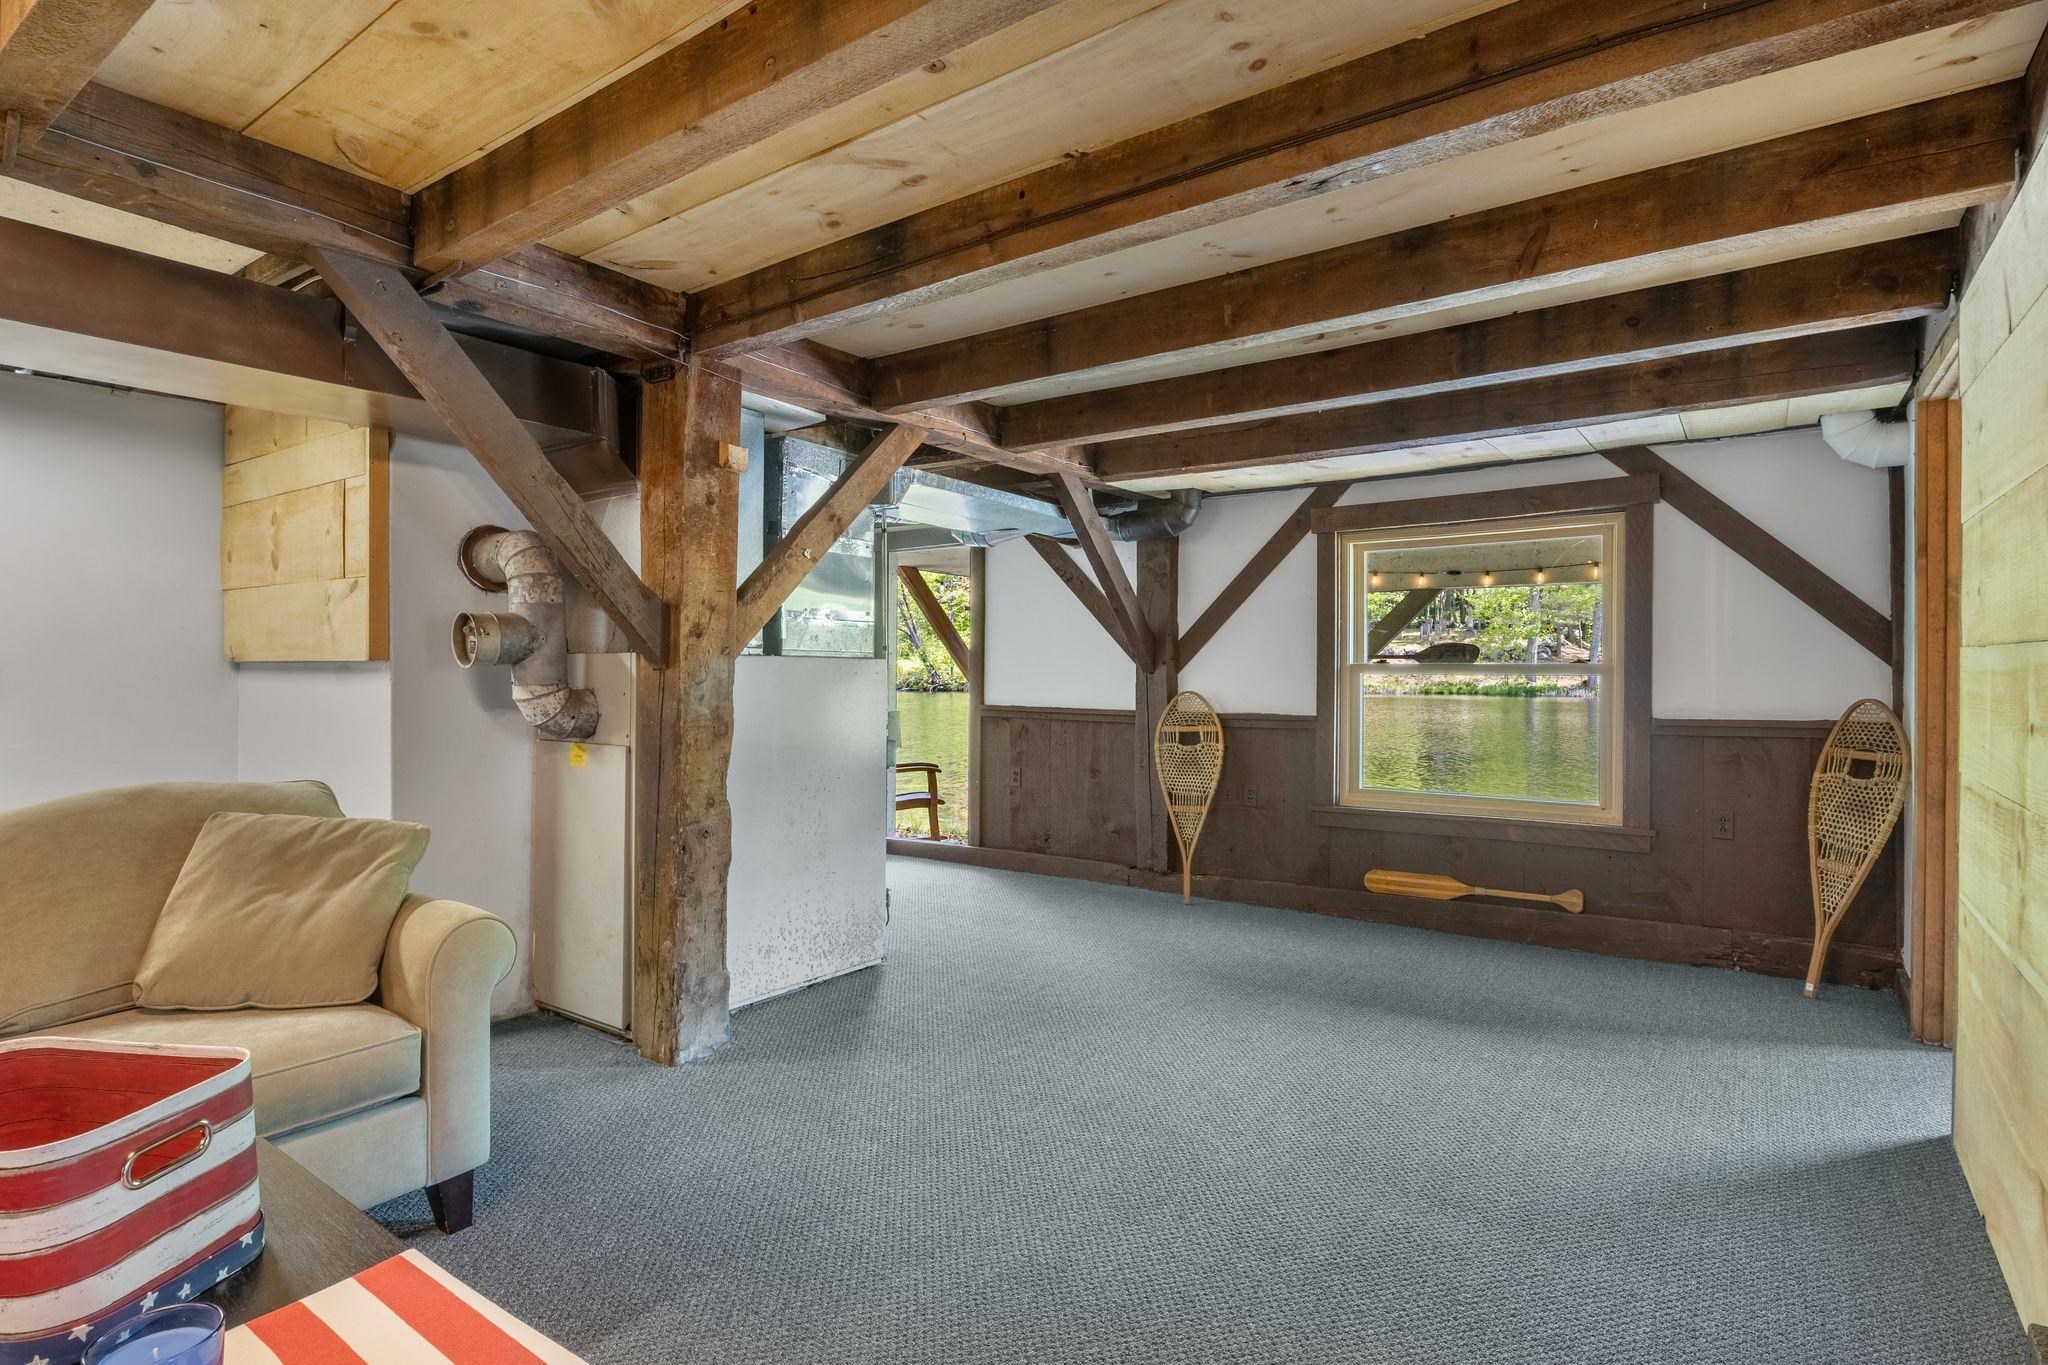
Living Room Lower Level
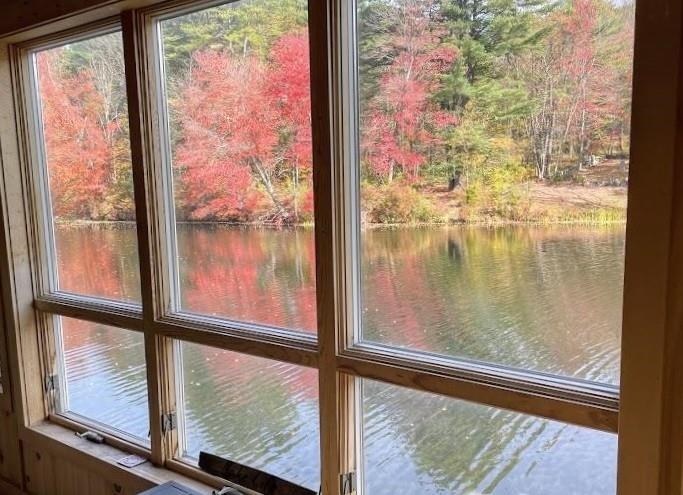
View from Den at Water's Edge on Main Level
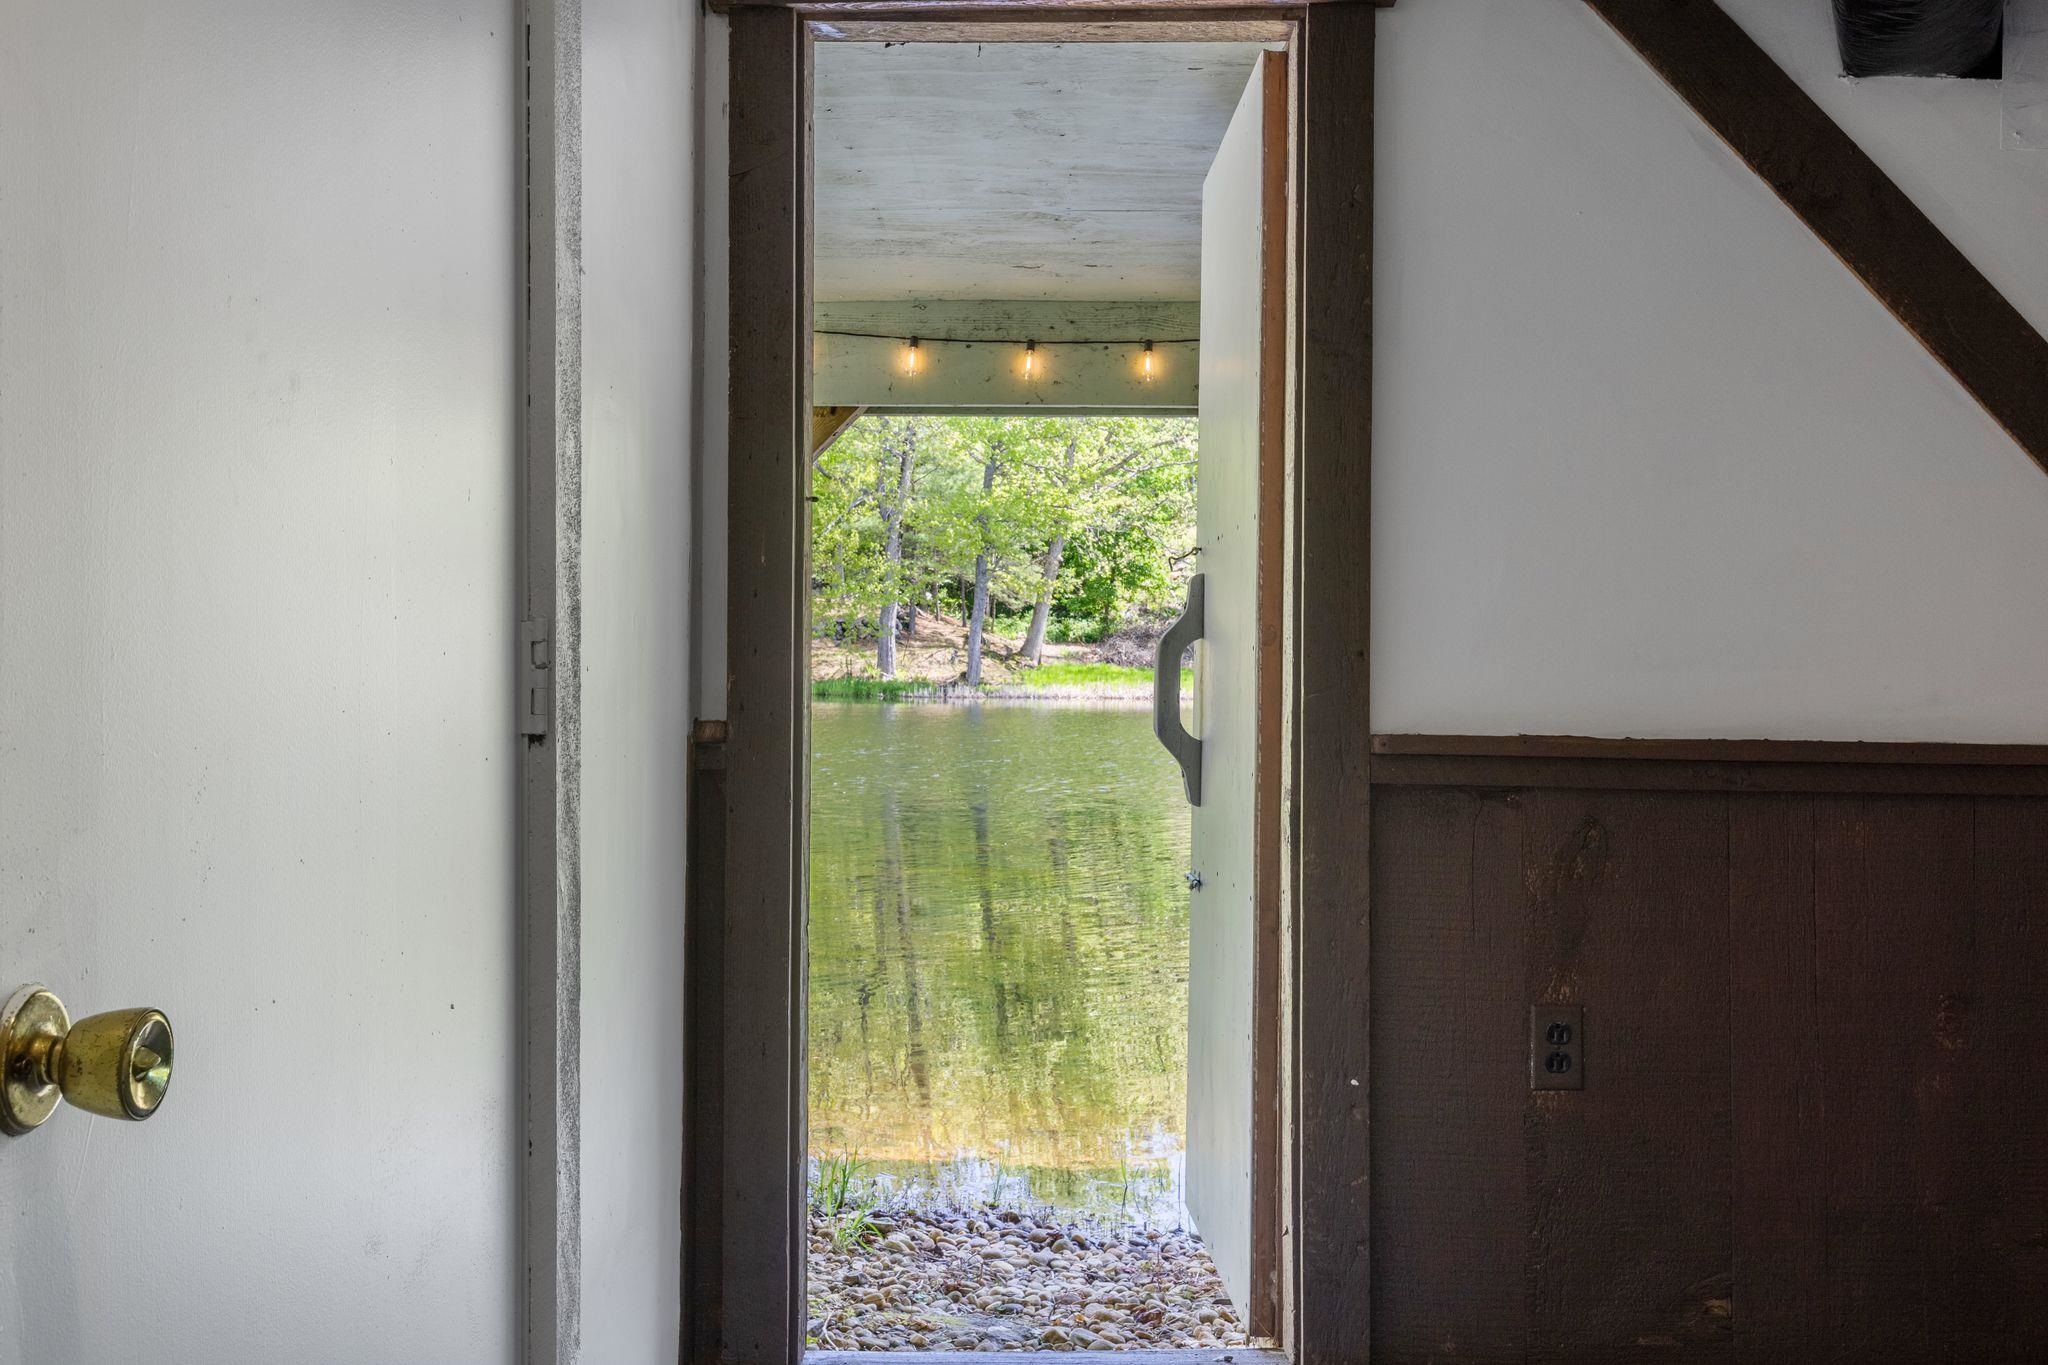
Door Off Lower Level into Storage Area
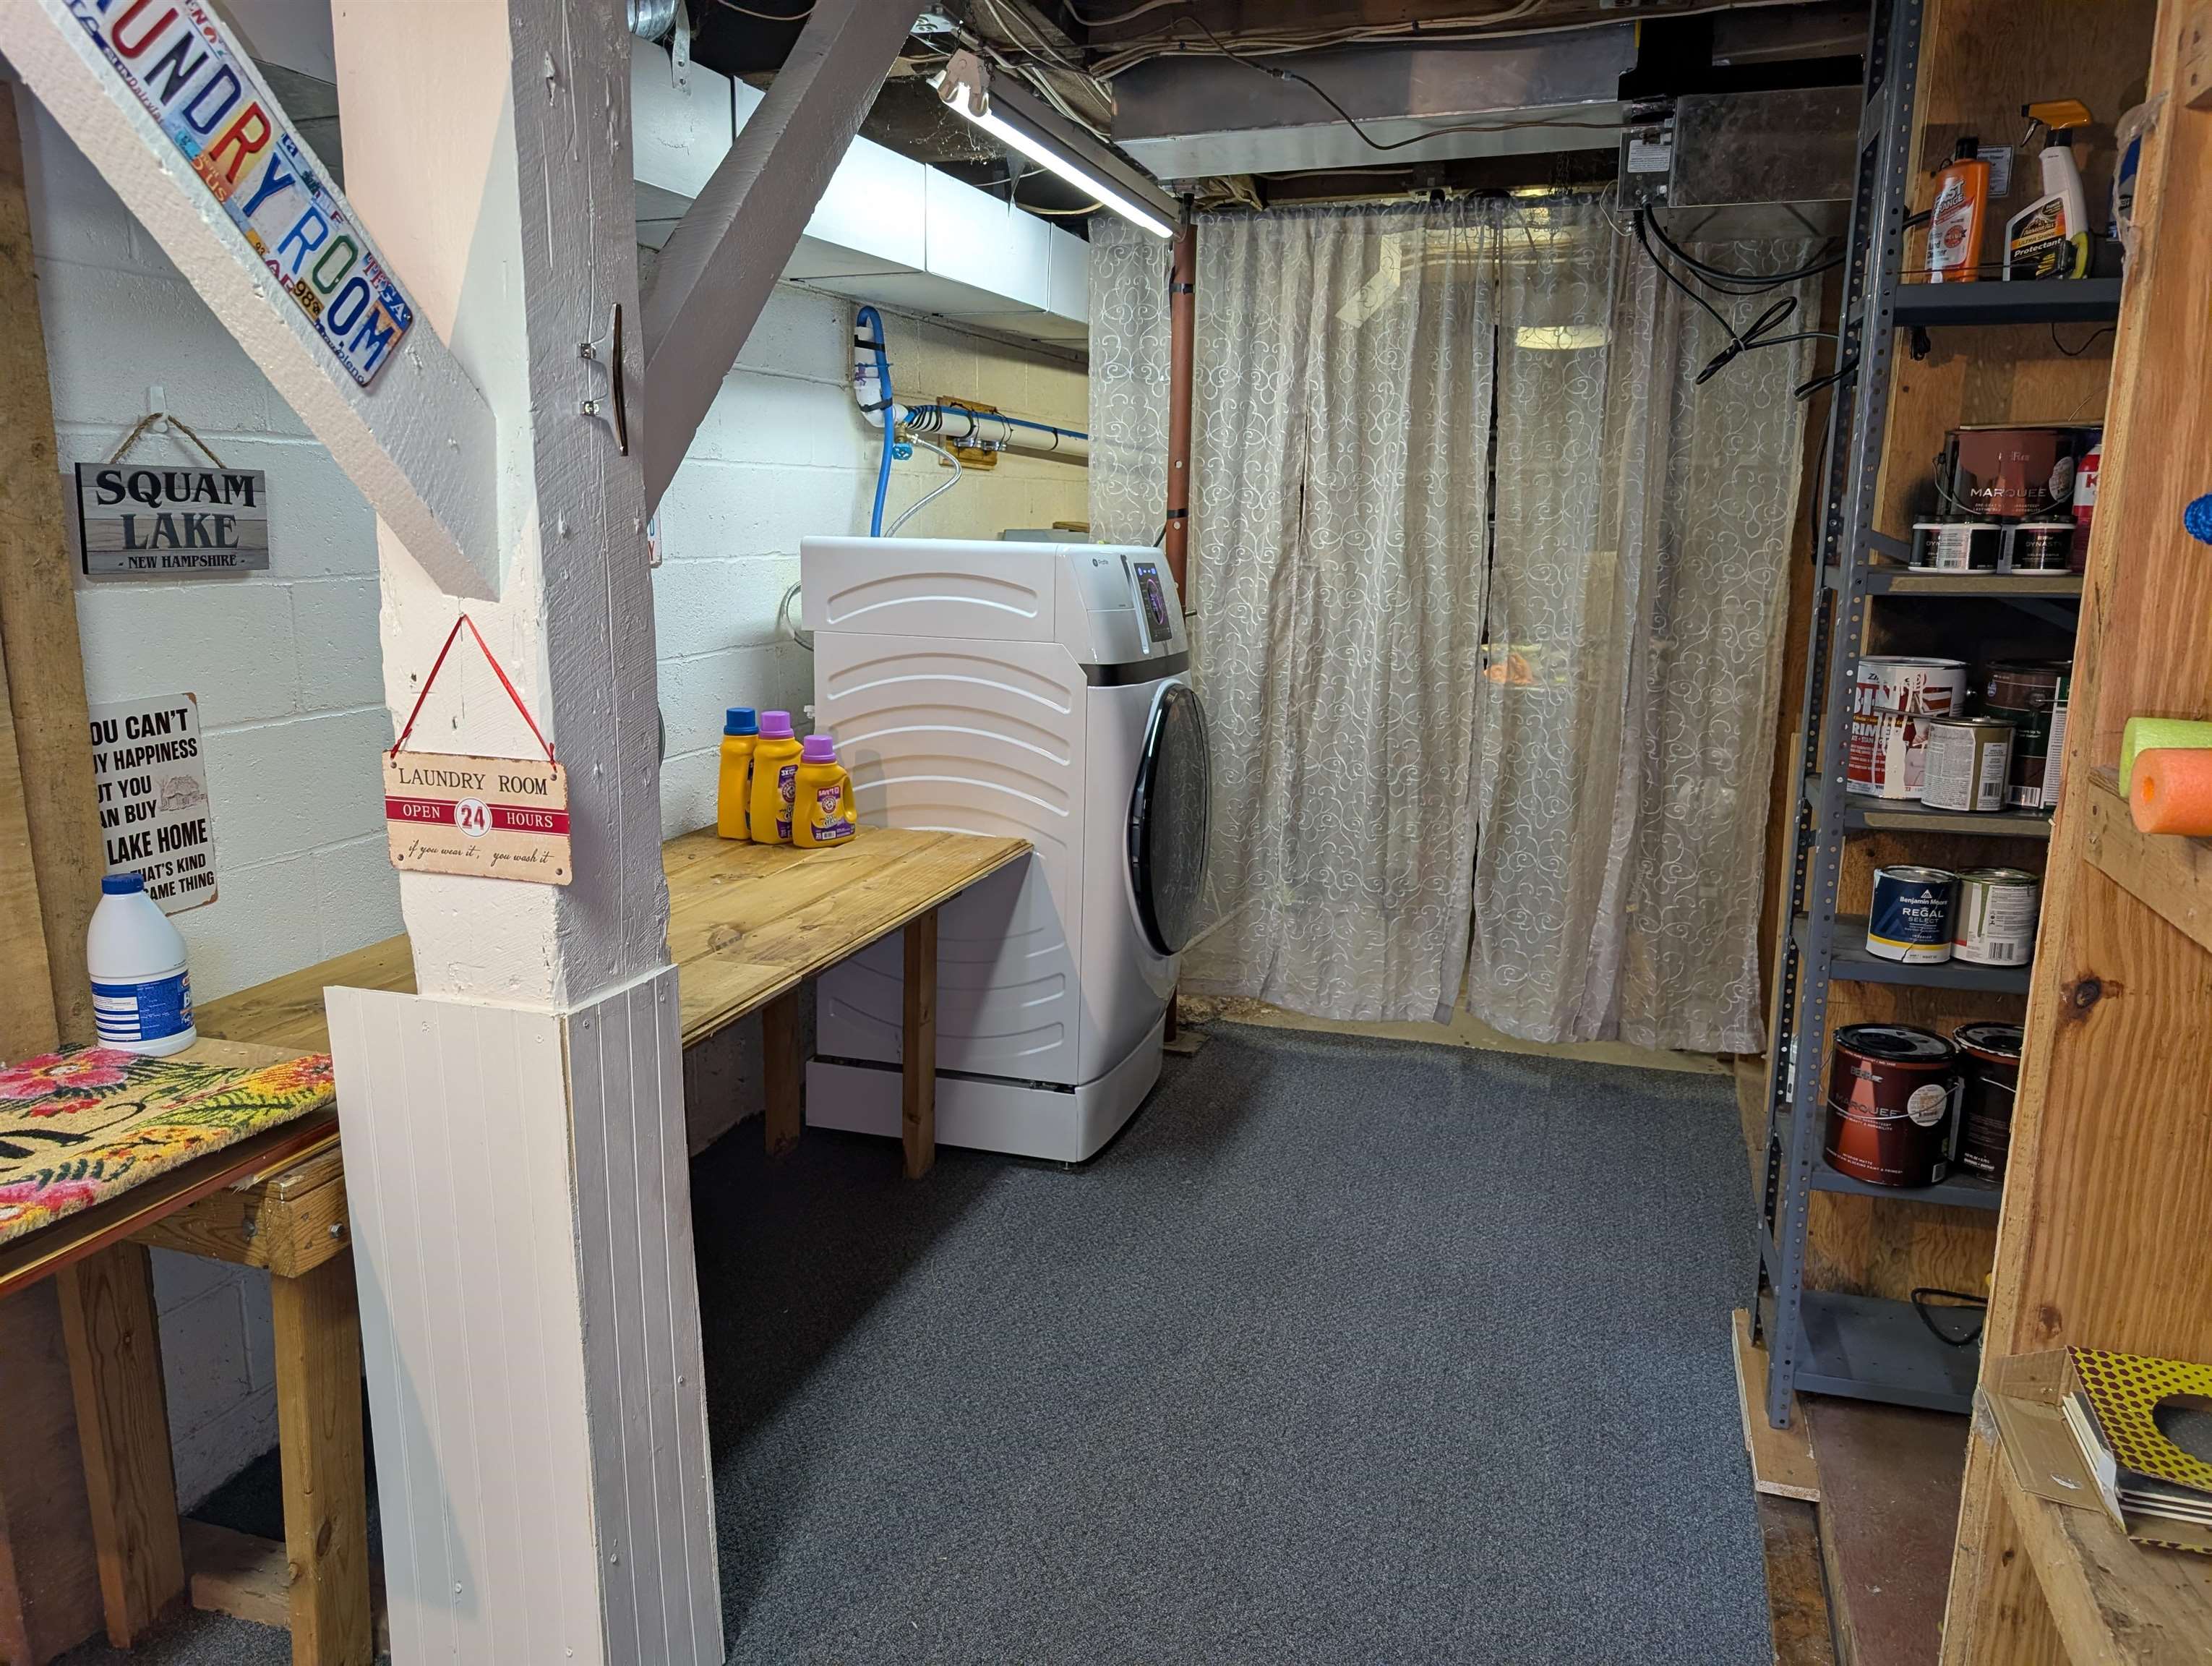
Lower level laundry - storage
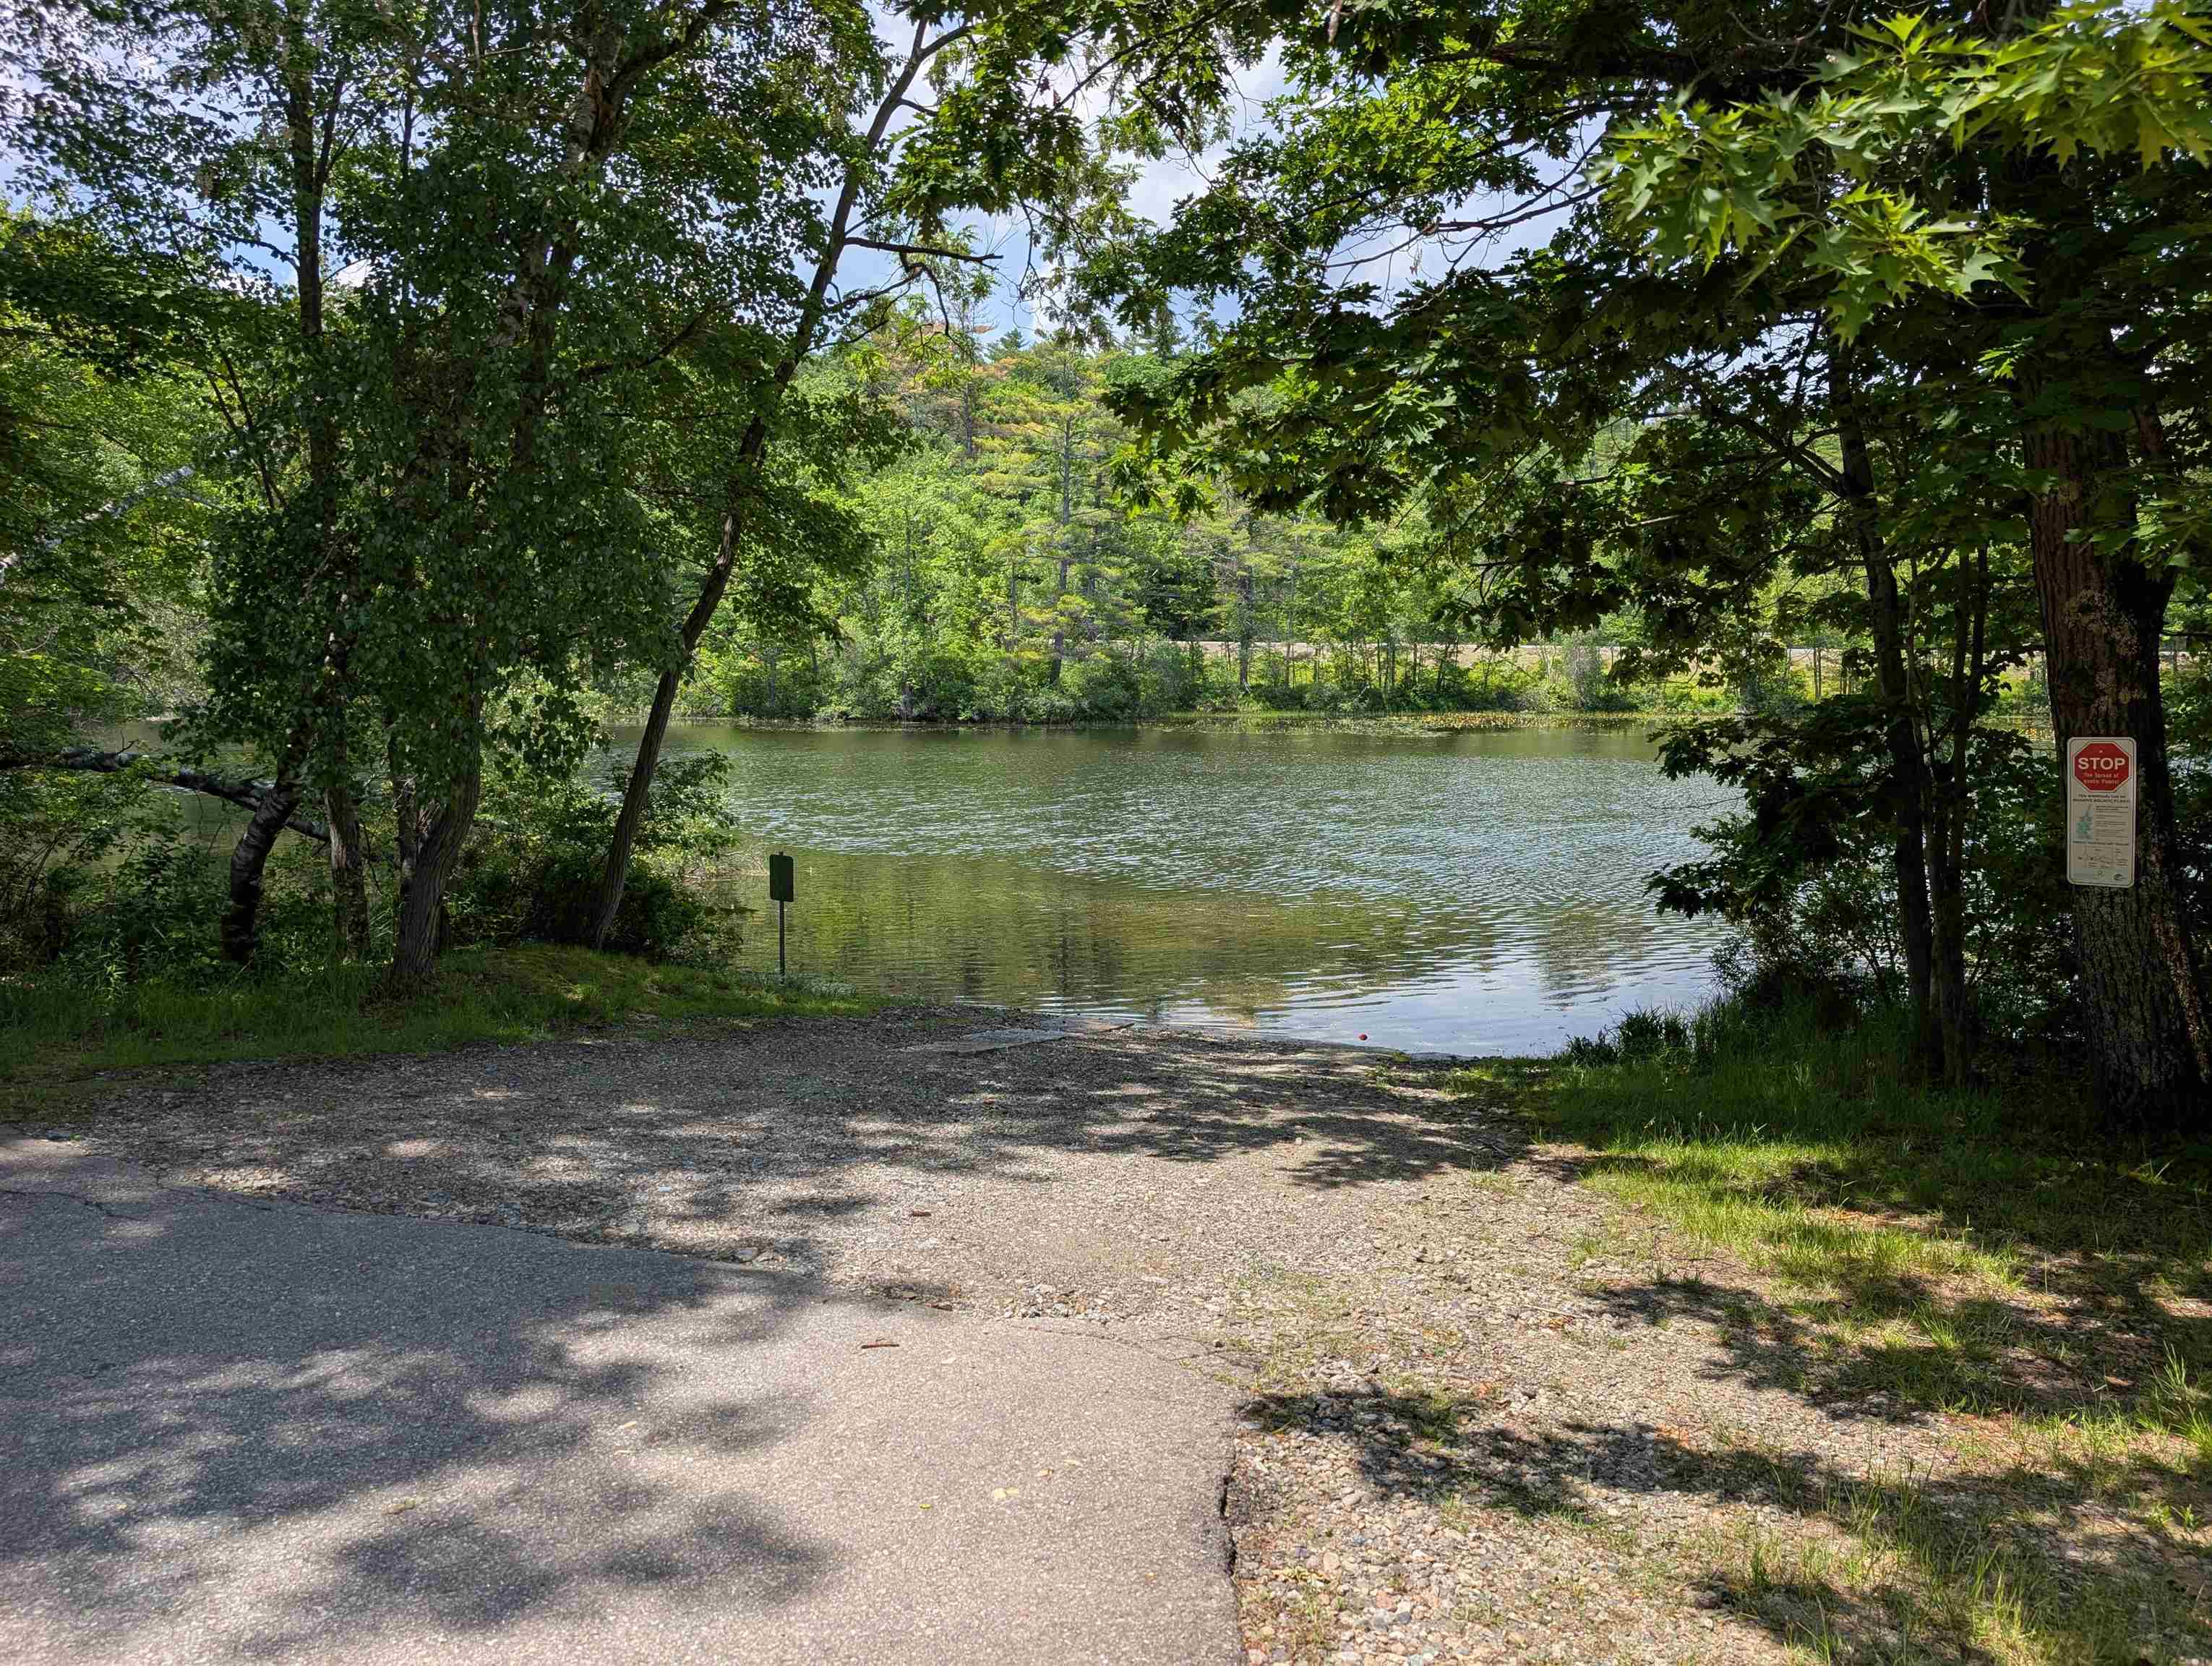
Launch above dam with access to Little Squam Lake
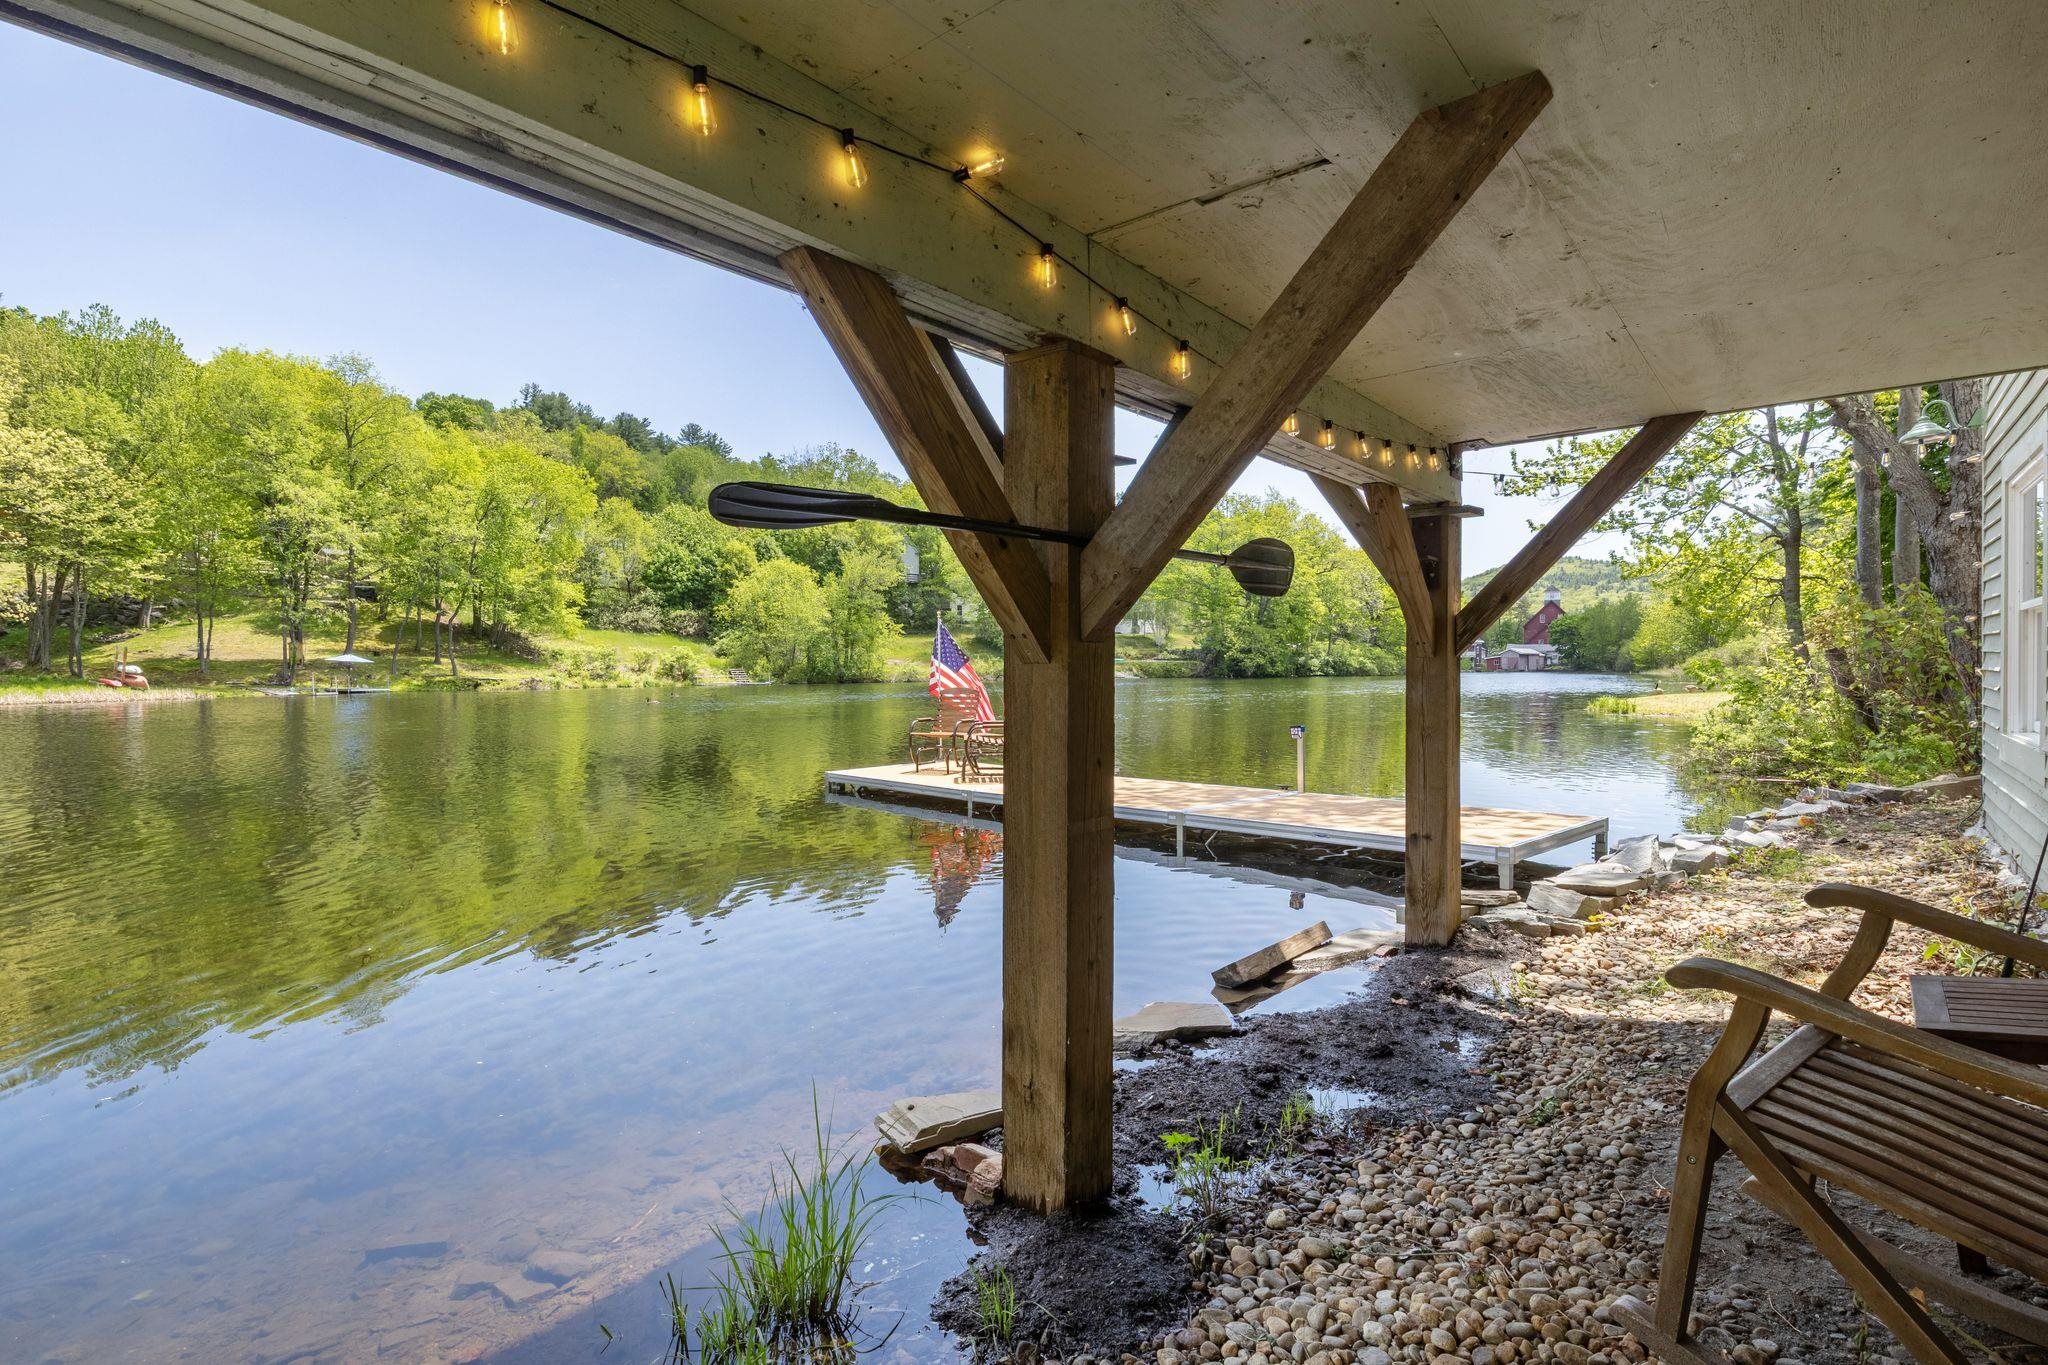
View from underneath den
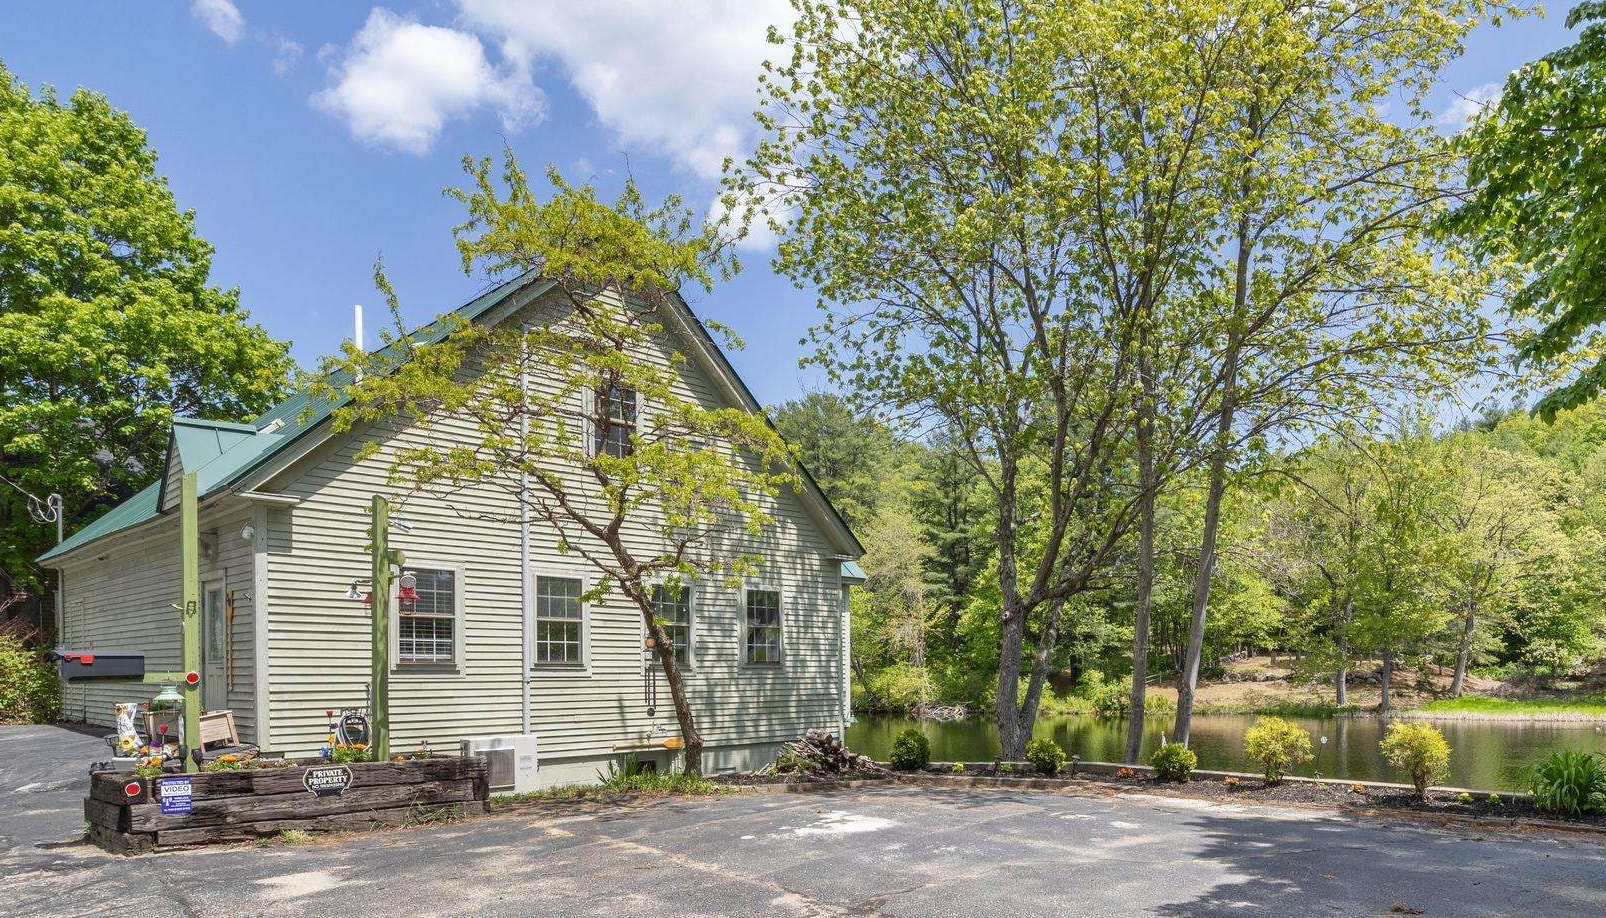
Parking for 4-5 cars
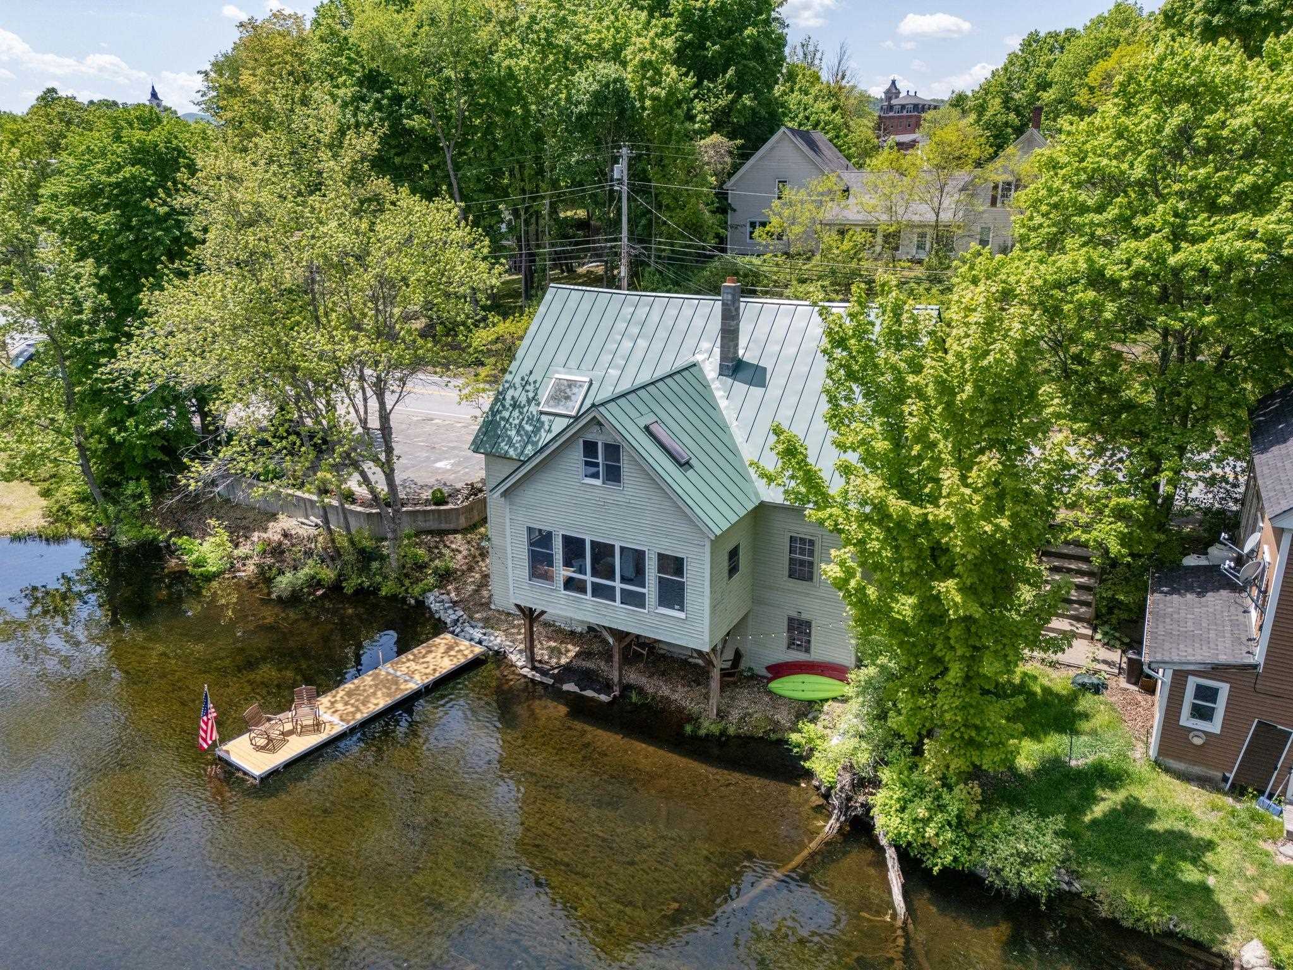
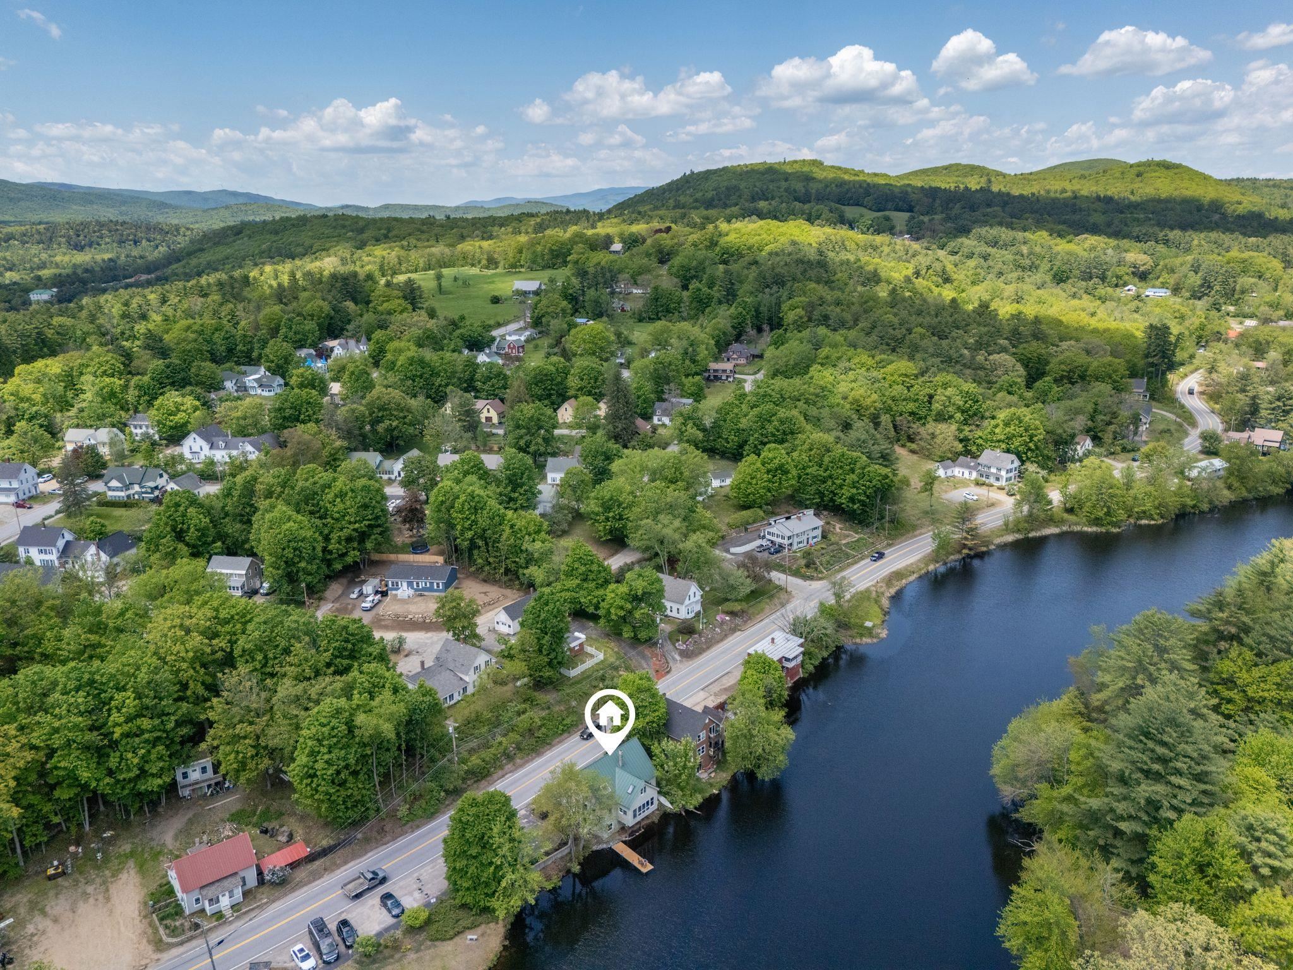
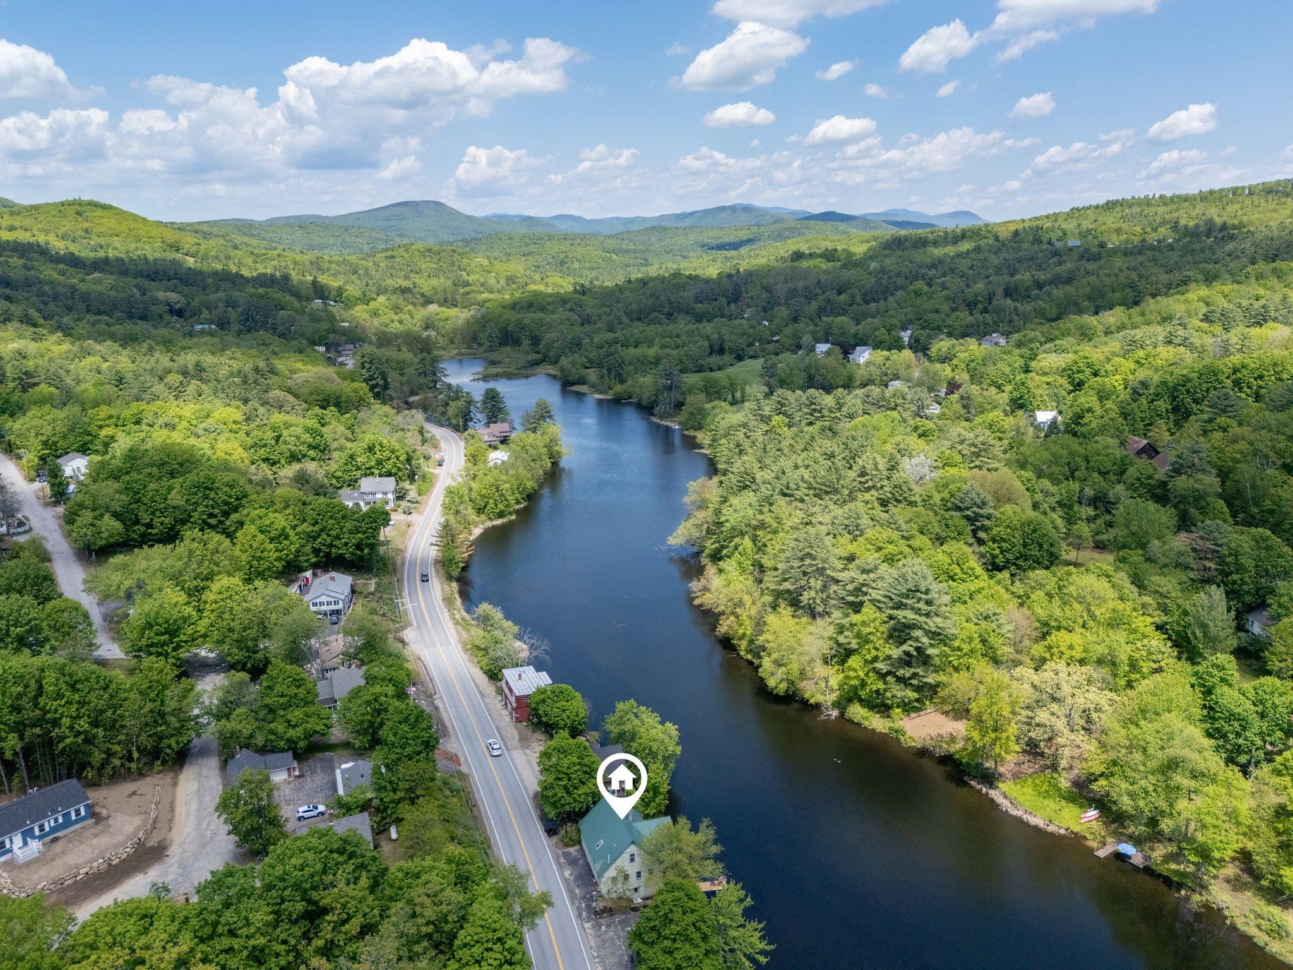
View North, less than 1 min drive to ramp for Little Squam
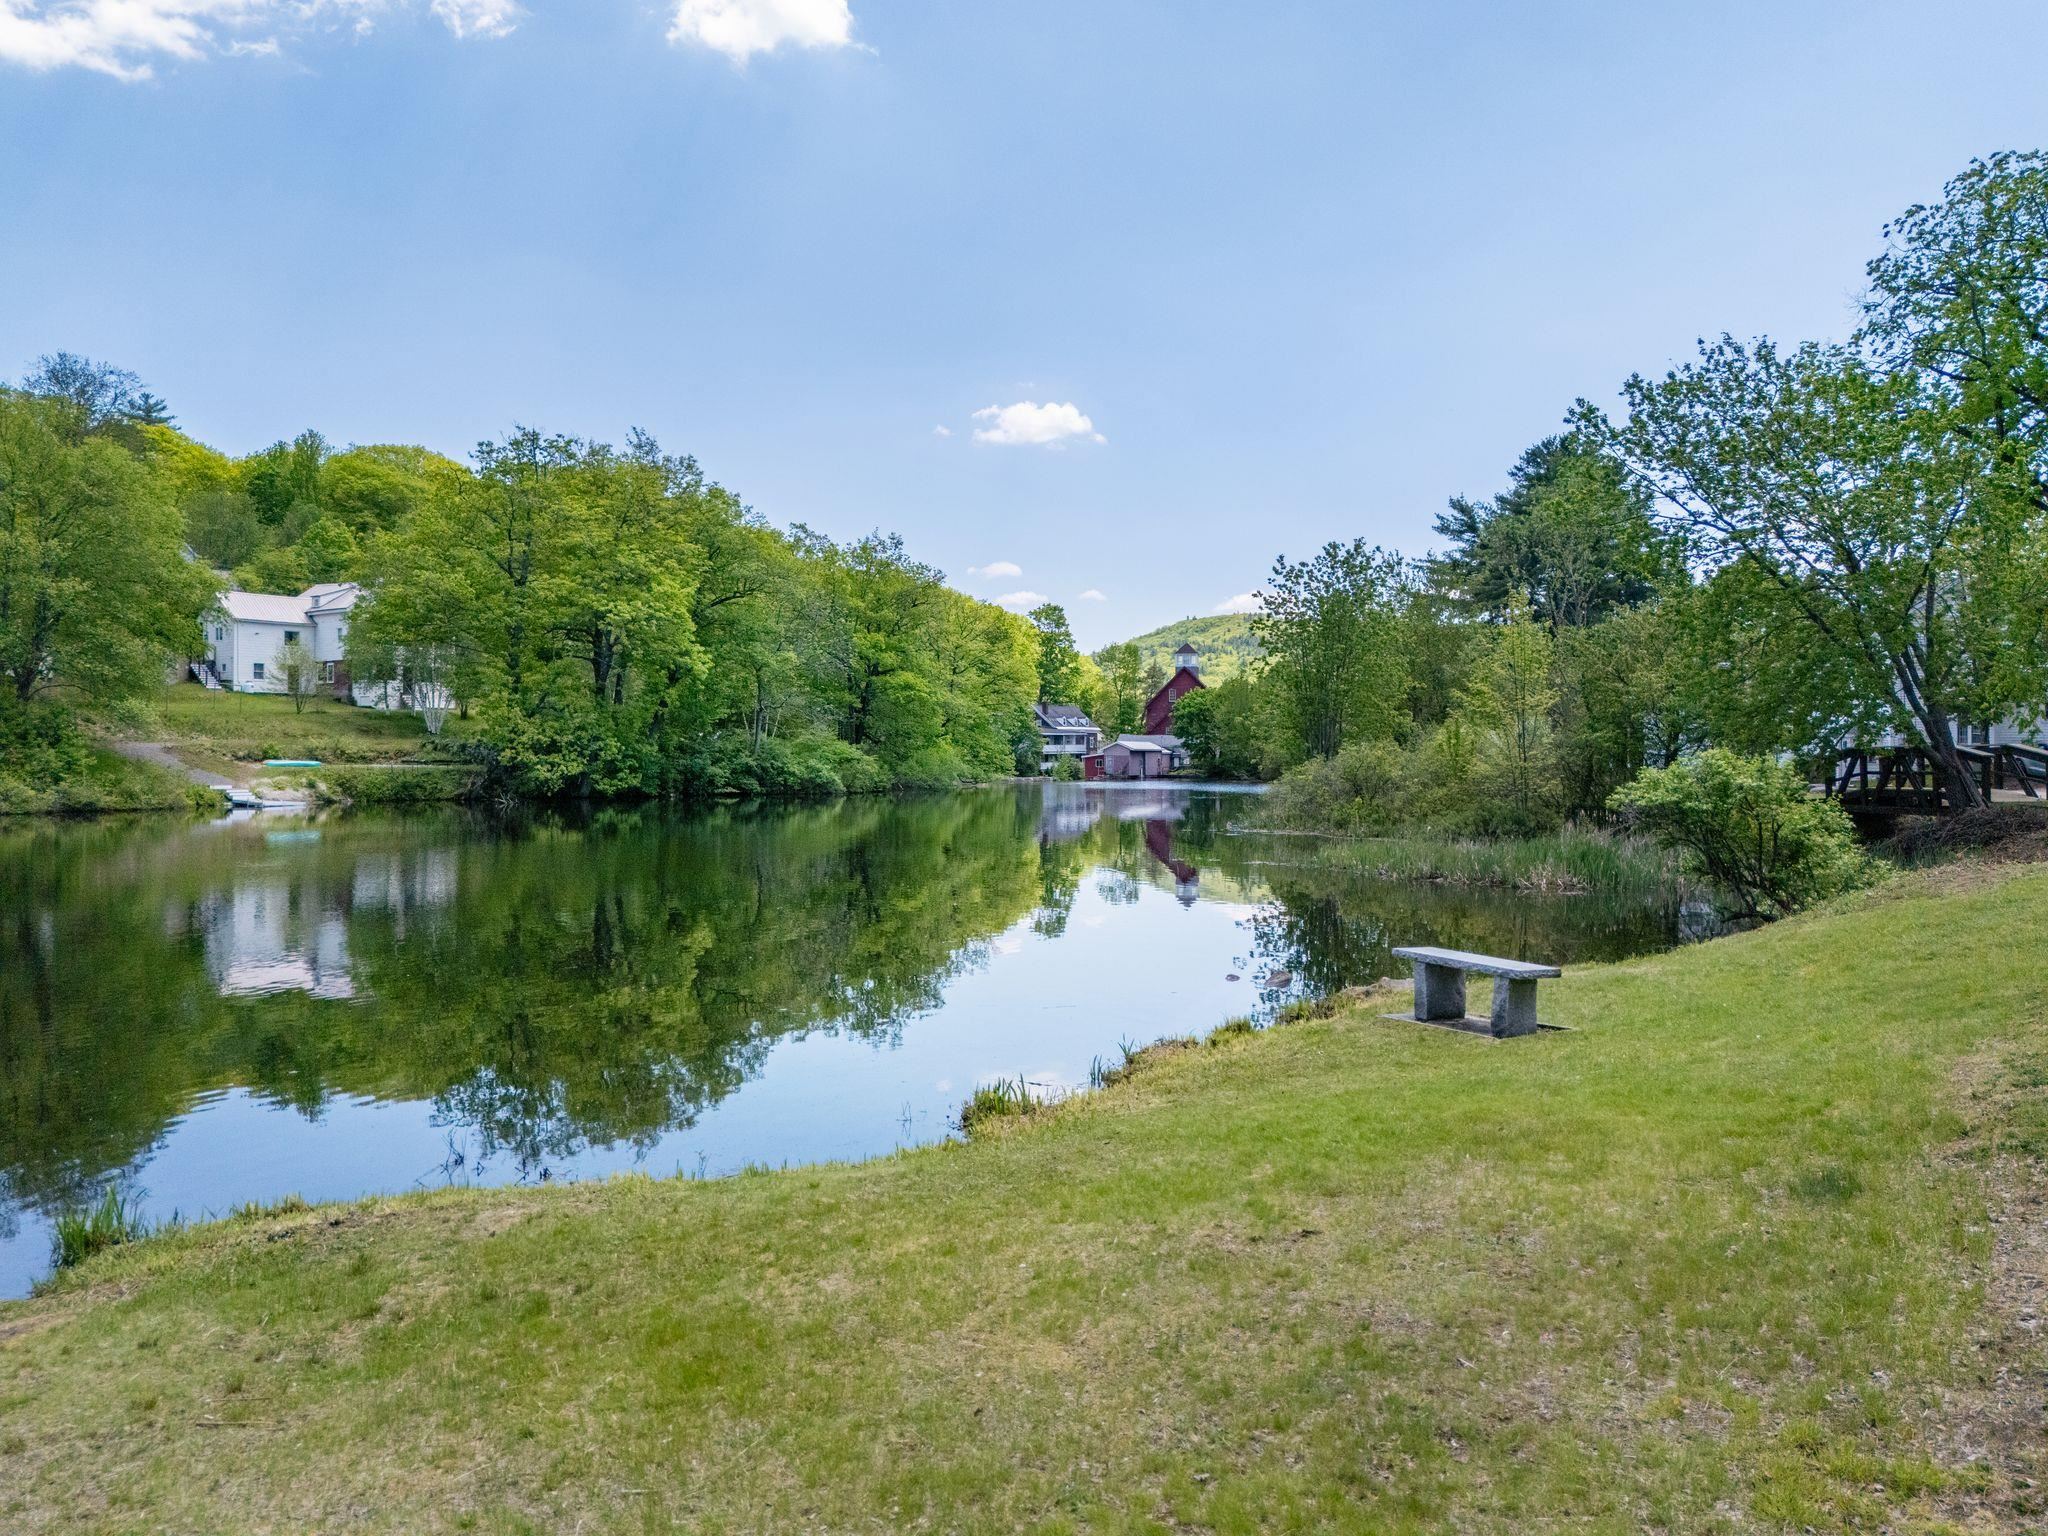
Memorial Park next door
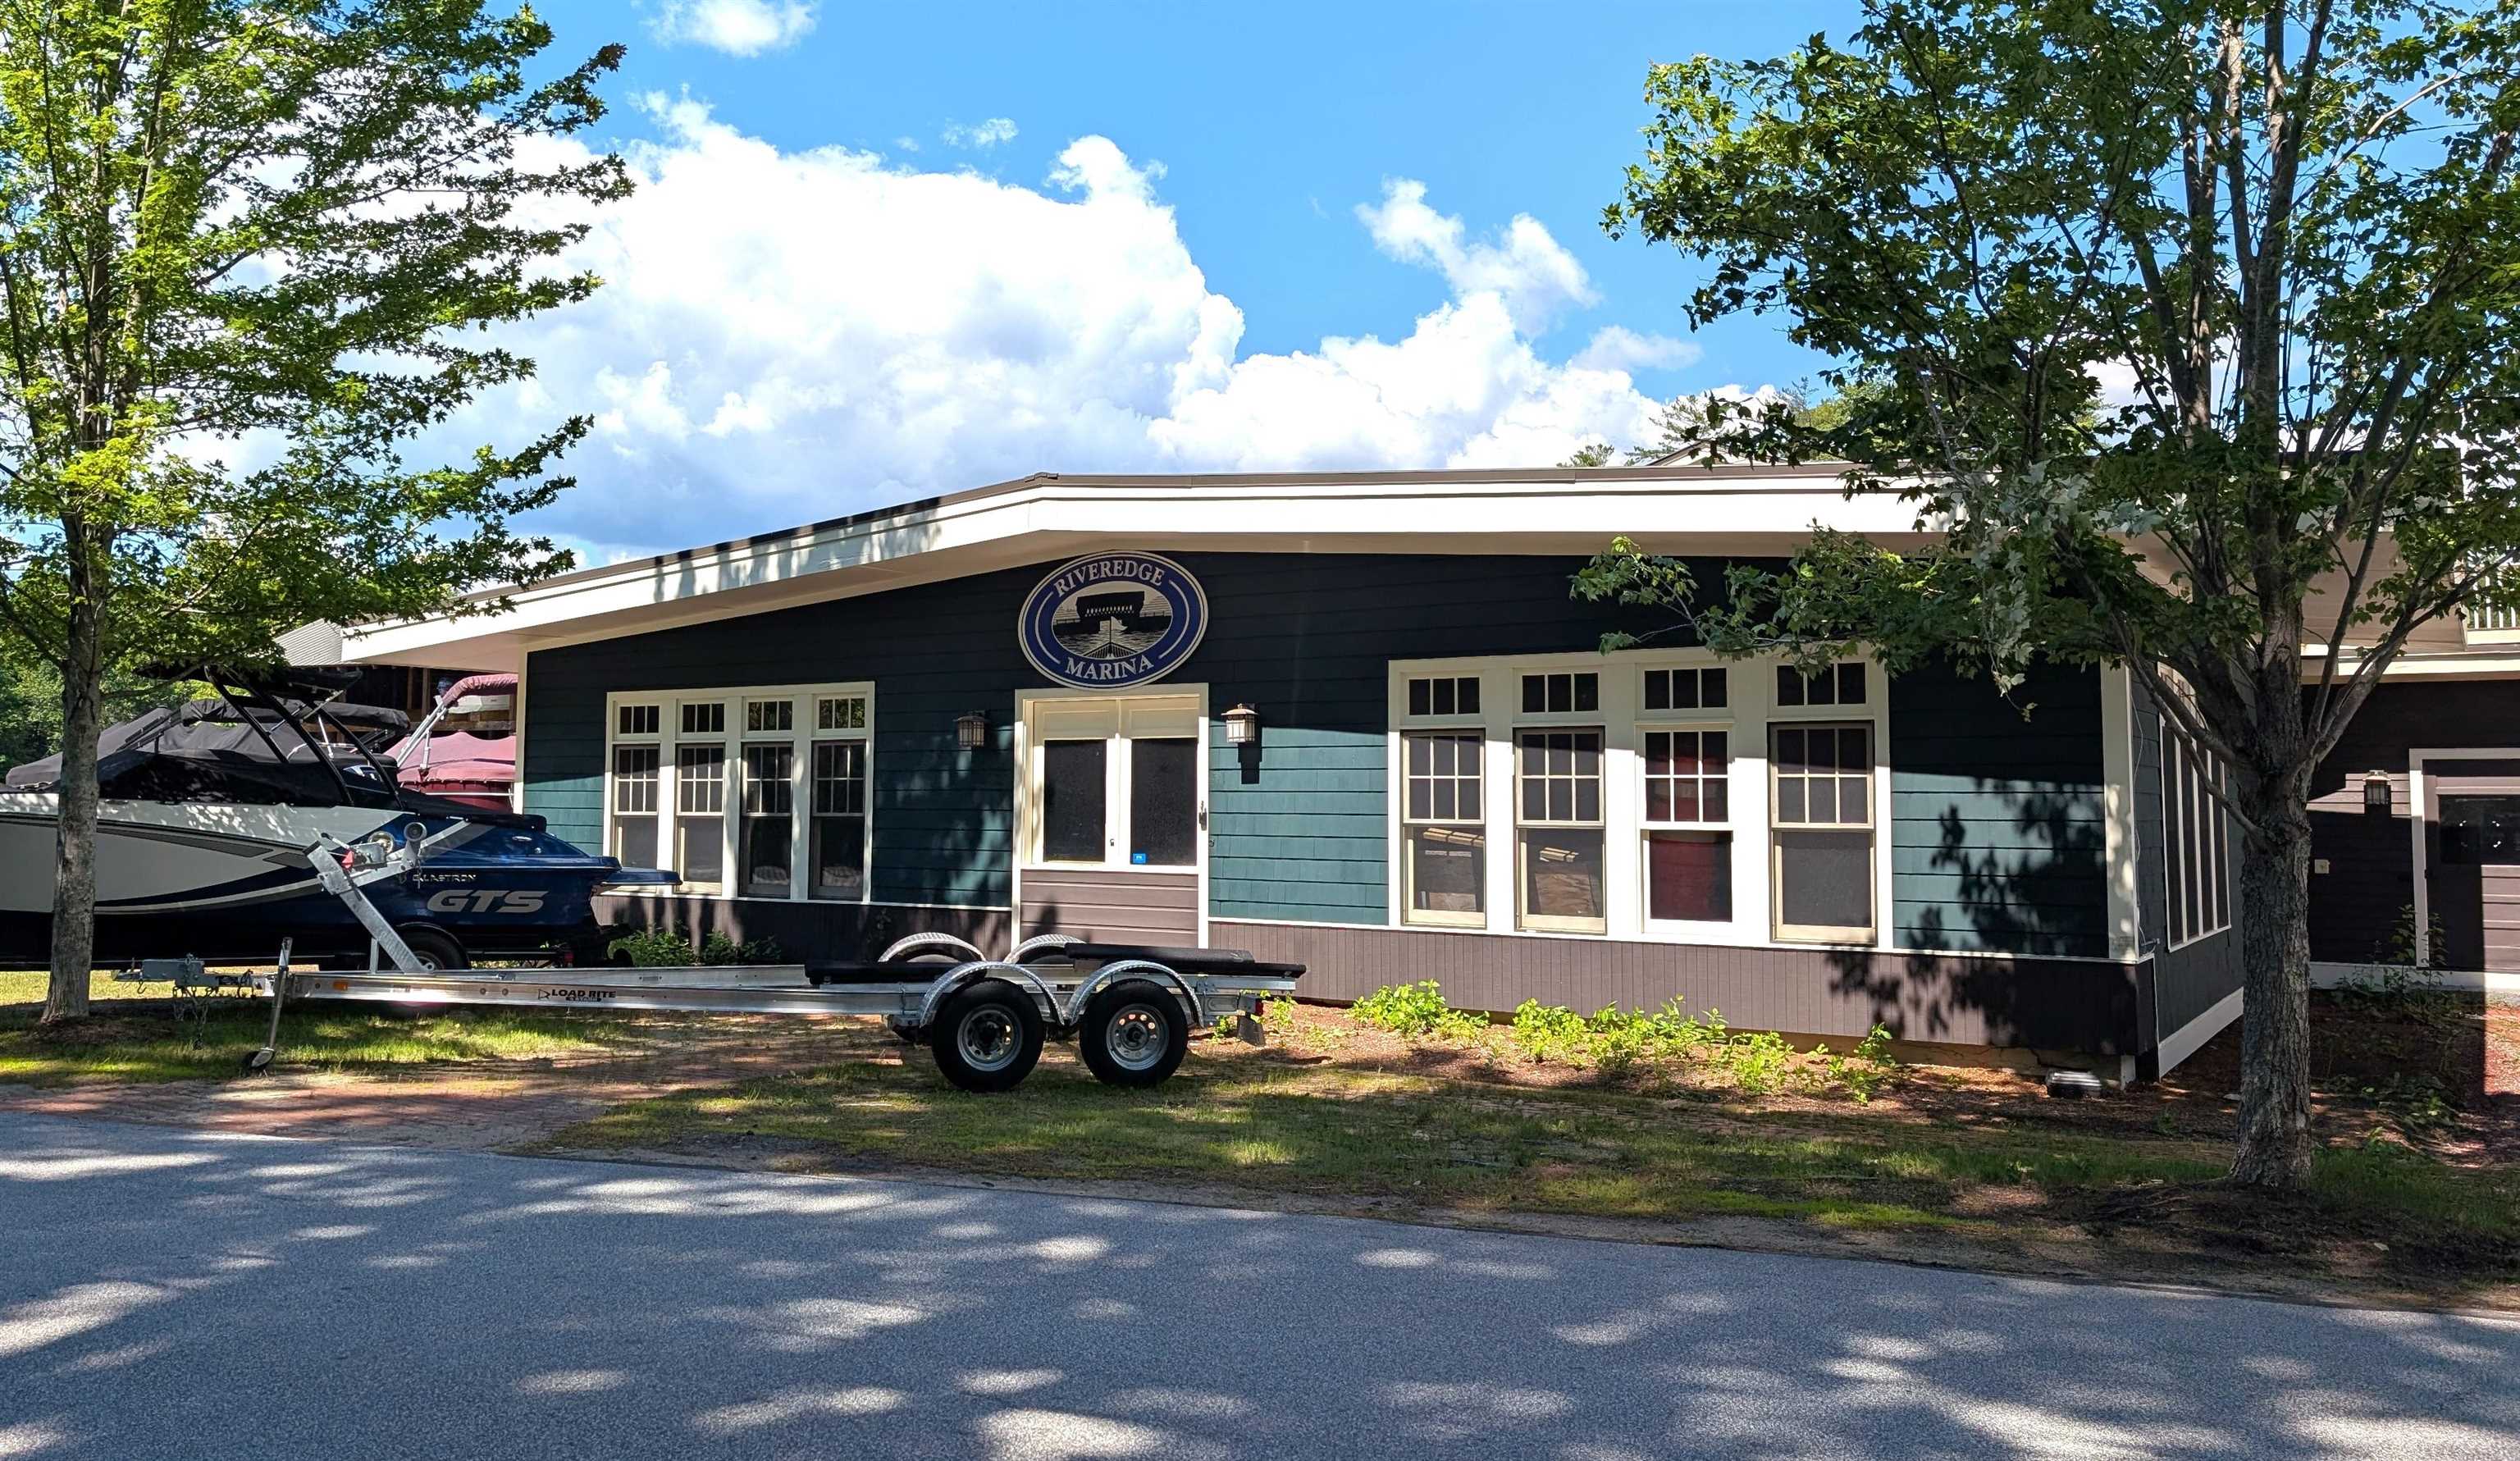
Discounted Boat Valet Service available for a season at Riveredge Marina <2 Miles away
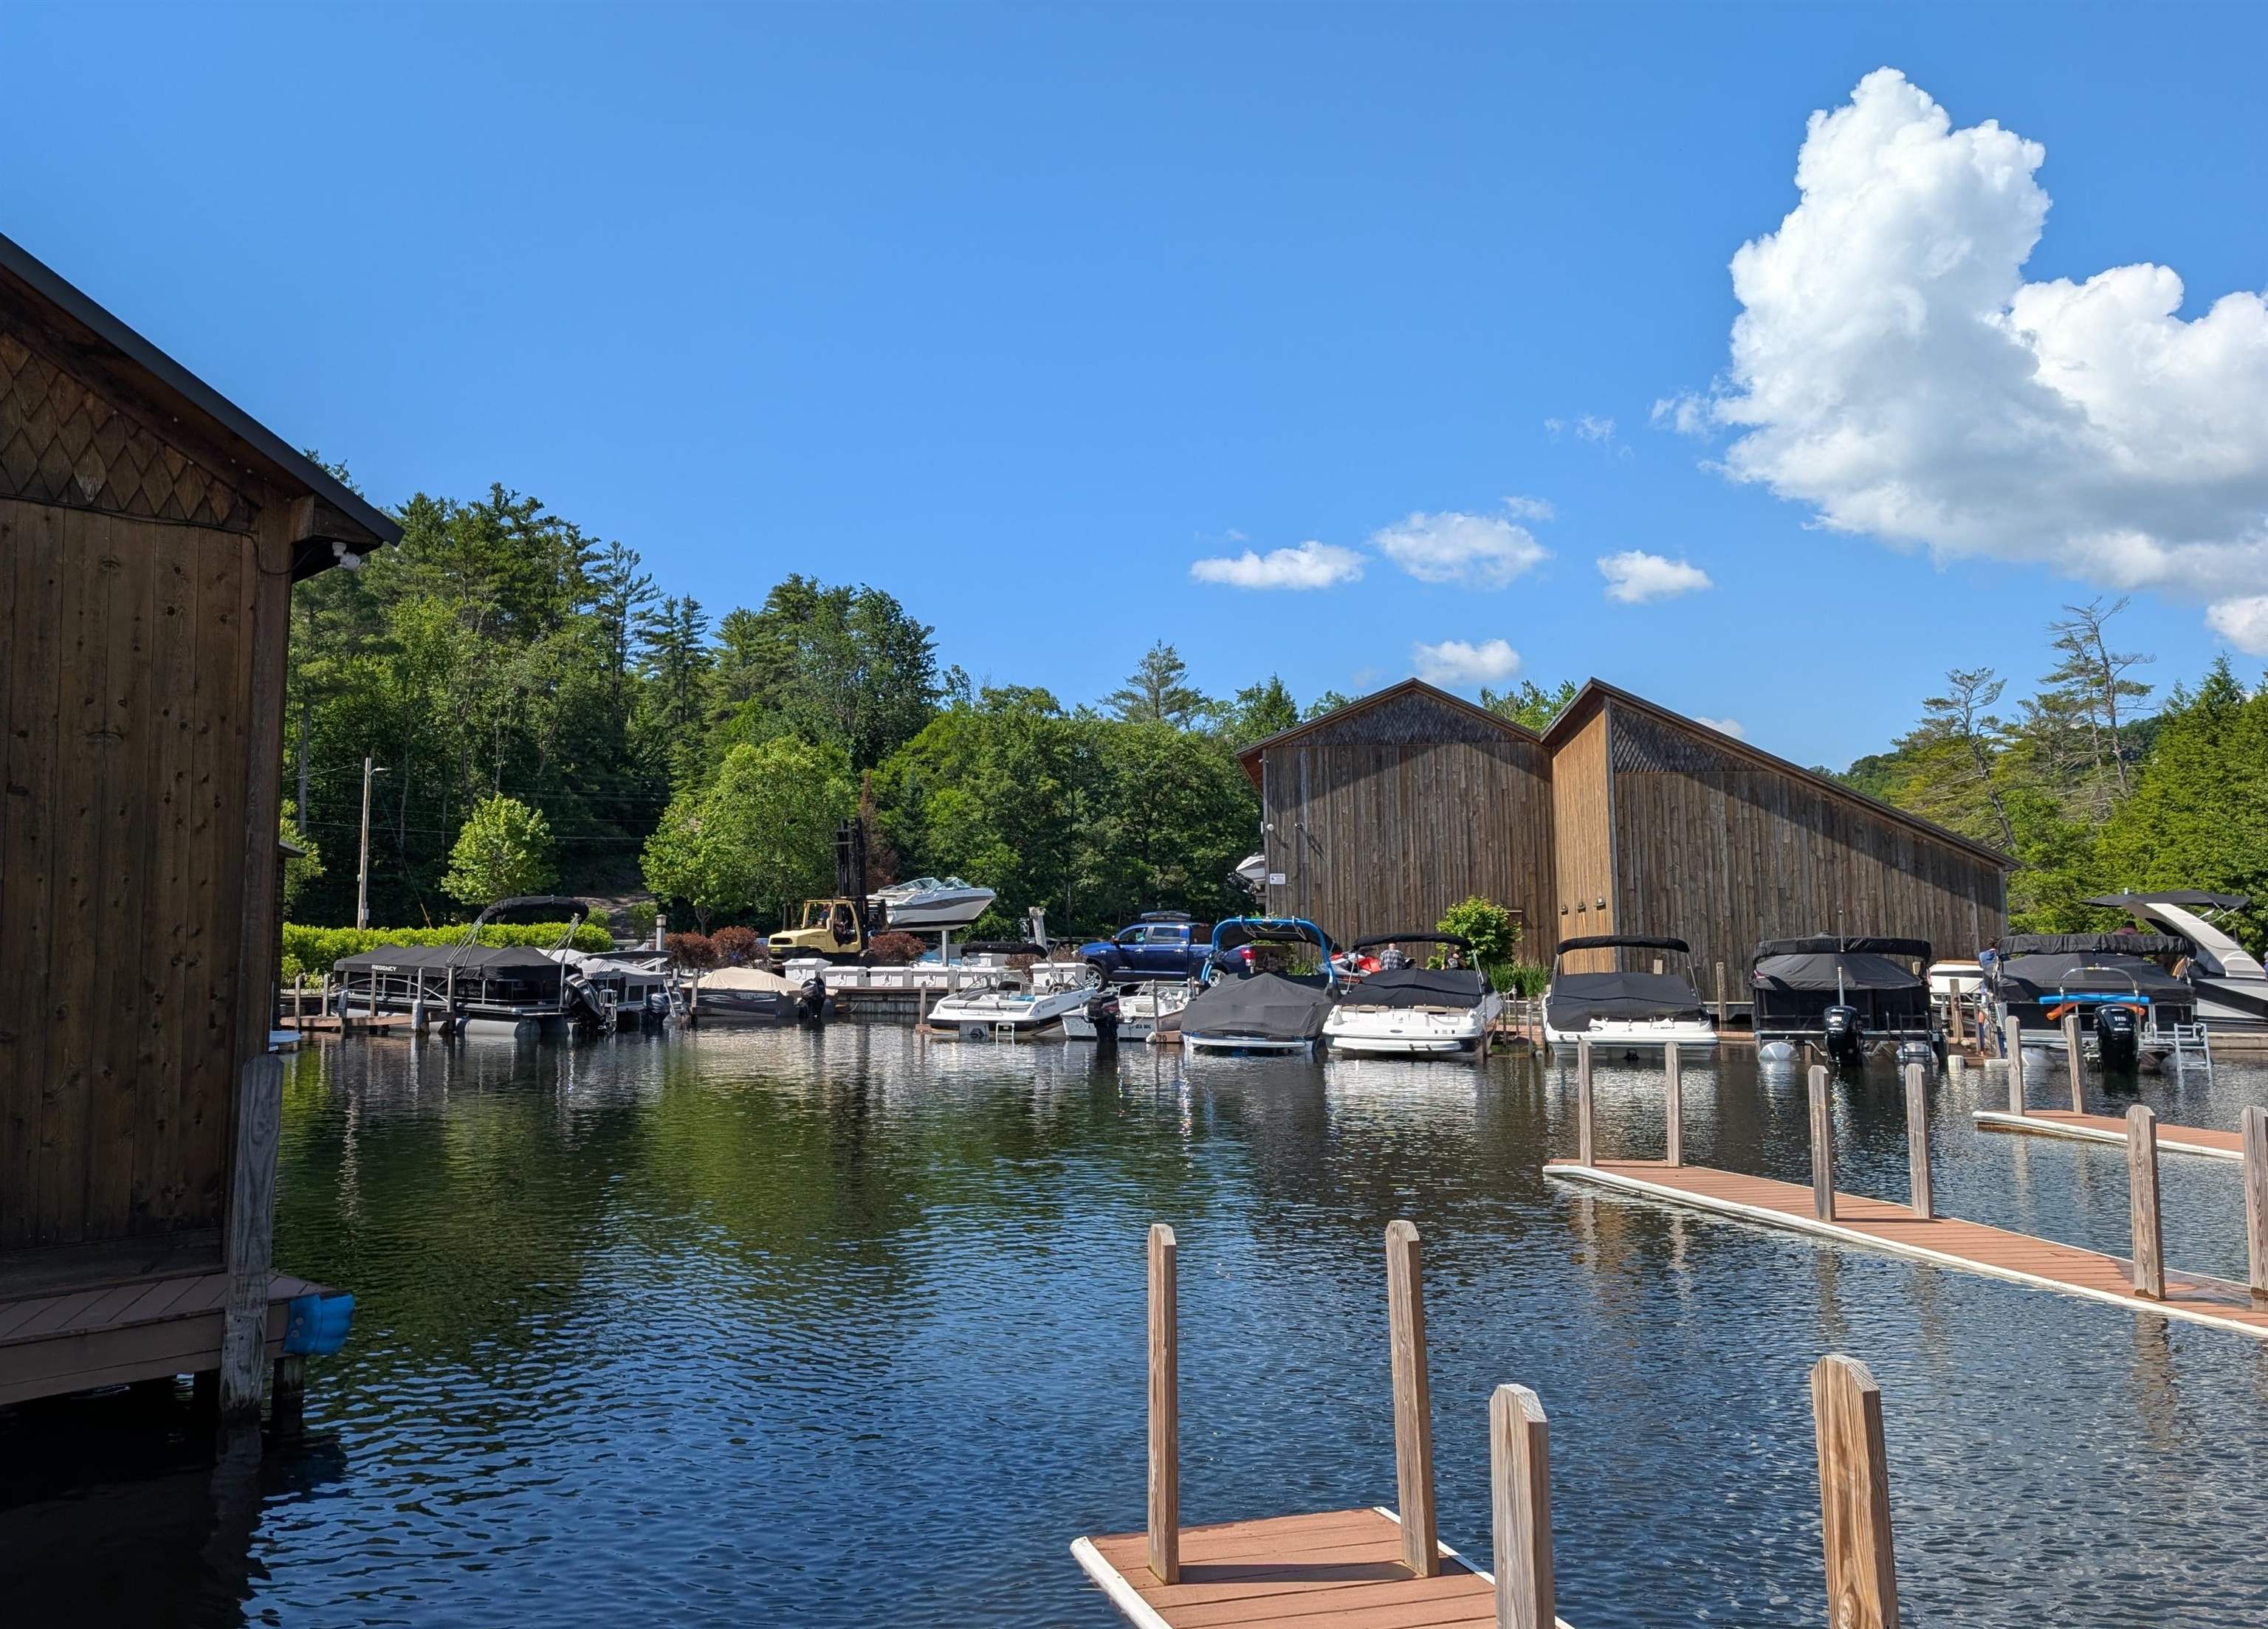
Discounted Boat Valet Service available for a season at Riveredge Marina <2 Miles away
Listed by Anne Jalbert Maxfield Real Estate/Center Harbor
Appliances : Electric Cooktop | Refrigerator | ENERGY STAR Qual Washer | Electric Stove | Domestic Water Heater | Electric Water Heater | All-in-one Washer/Dryer
Flooring: Carpet | Vinyl Plank
Heating: Oil | Baseboard | Electric | Hot Air
Total Baths: 2
Full Baths: 1
1/2 Baths: 1
Total Bedrooms: 3
Building Info
Year Built: 1880
Type: Post and Beam | Clapboard Exterior
Total Structure SqFt.: 4400
Finished Sqft. Above Ground: 3050
Below Ground SqFt.: 1100
Apx Below Grade Unfinished SqFt.: 250
Basement: Concrete | Concrete Floor | Partially Finished | Interior Stairs | Storage Space | Walkout
Exterior Info
Style: Cape | Walkout Lower Level | Post and Beam
Exterior Color Pale Green
Roof: Metal
Utilities
Electric: 200+ Amp Service
Water: Public
Sewer: Public
Land Description:
Deep Water Access | River | River Frontage | View | Water View | Waterfront
Lot size: 0.08 acres
SuitableUse: Commercial | Residential
Zoned: Commercial/Residential
Surveyed: Yes
SurveyedBy: Robert Rines
Flood Zone: No
Seasonal: No
Road Frontage: 100
Driveway: Paved
Docs Available : Deed | Property Disclosure | Survey | Tax Map
Easement - No
Block - 025
Taxes $4,222
Assesed Value Not Reported
School District: SAU 2 and 48
Elementary School: Ashland Elementary
High School: Plymouth Regional High School

PLEASE NOTE: Both New Hampshire and Vermont law require brokers and agents to disclose at the “time of first business meeting, prior to any discussion
of confidential information”, in New Hampshire’s case, and “first reasonable opportunity”, in Vermont’s case, the
nature of the relationships brokers have or may have with customers and clients. Each state requires that a disclosure form be presented to
consumers for their review and acknowledgment at the appropriate time. These forms can be accessed here:
VT: VERMONT REAL ESTATE COMMISSION MANDATORY CONSUMER DISCLOSURE FORM
NH: NEW HAMPSHIRE REAL ESTATE COMMISSION BROKERAGE RELATIONSHIP DISCLOSURE FORM