List Price: $1,150,000 | $596 per sq.ft. | 3 Bedroom | 4 Bathroom | 2 Story Single Family Home Squam river landing subdivision,   on Little Squam
Listed Tuesday Jun 30, 2026 | MLS# 5097406
5 Peaked Hill Road Ashland NH
Listed by Rachel Xavier KW Coastal and Lakes & Mountains Realty/Meredith
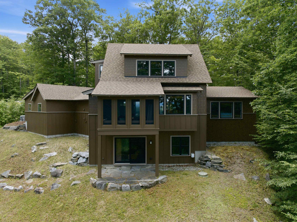
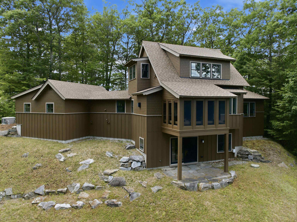
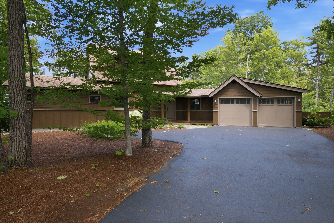
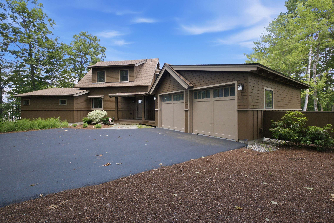
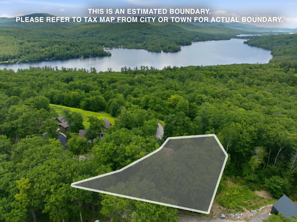
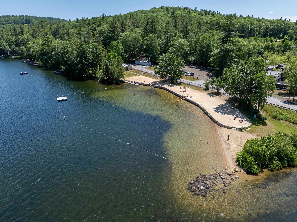
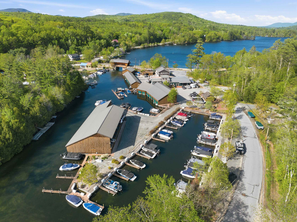
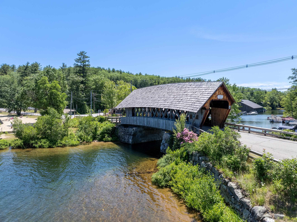
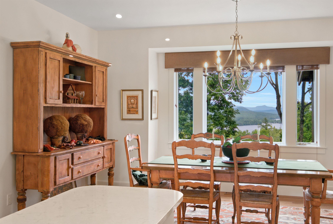
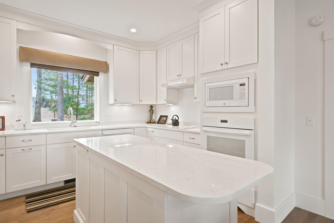
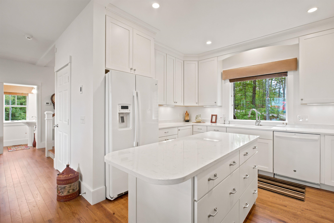
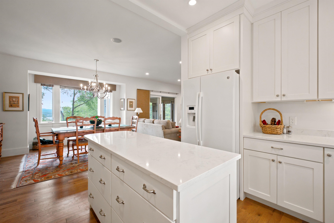
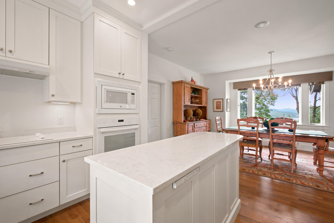
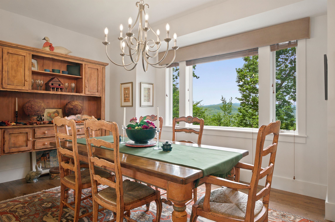
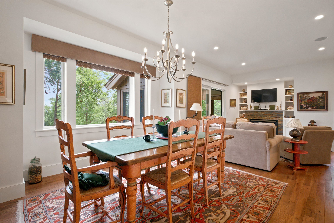
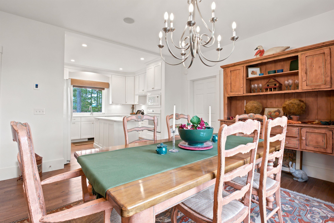
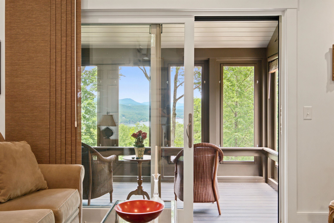
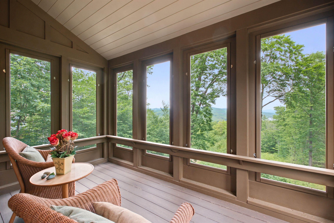
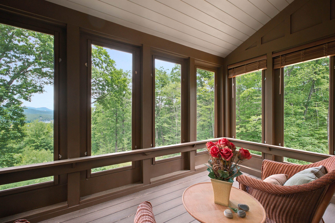
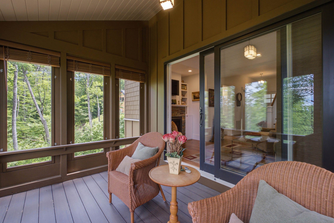
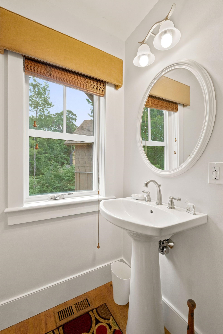
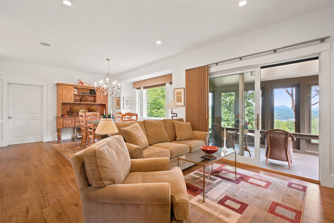
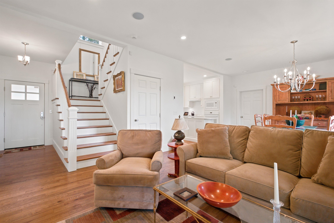
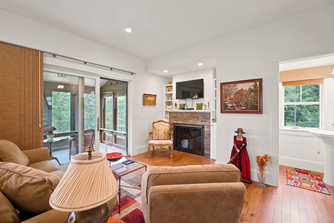
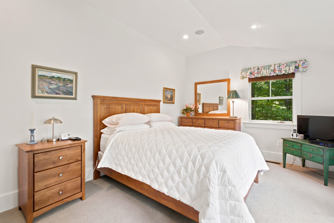
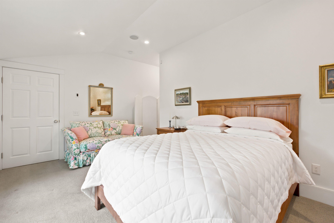
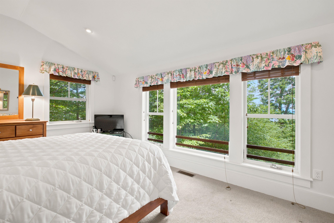
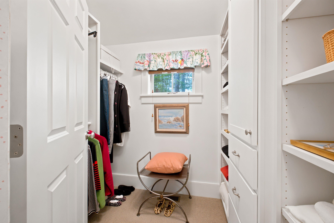
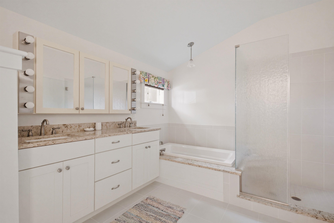
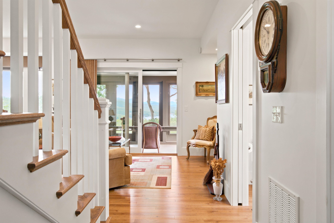
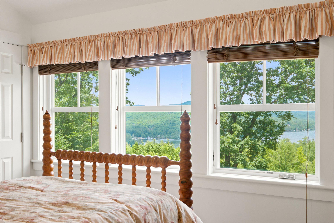
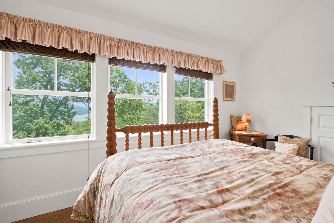
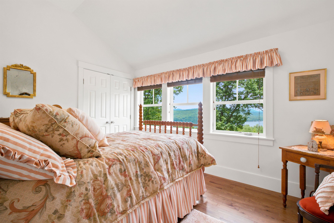
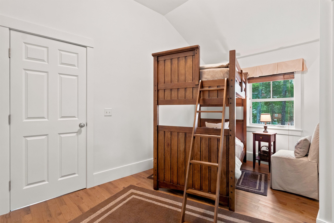
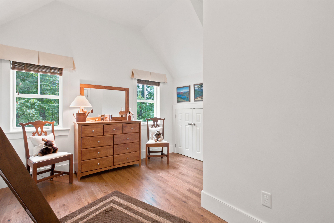
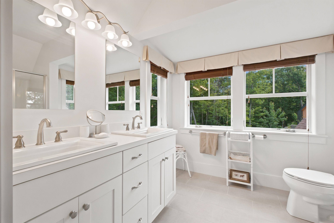
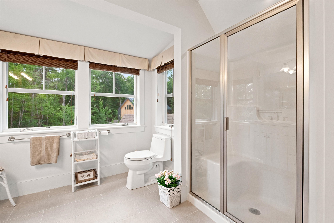
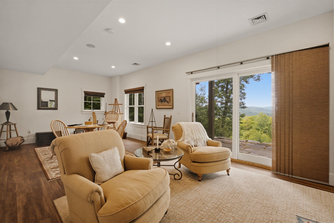
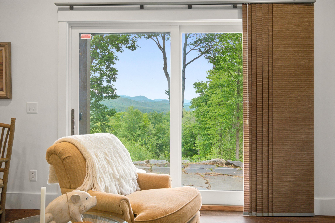
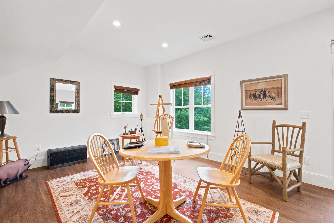
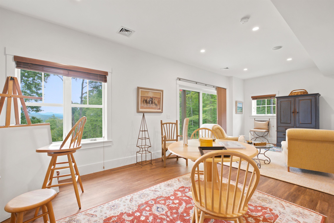
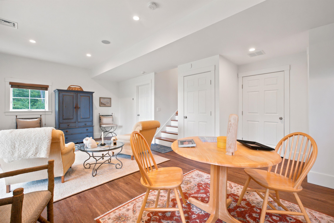
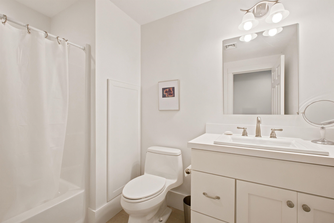
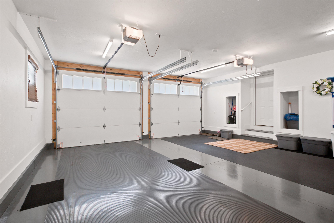
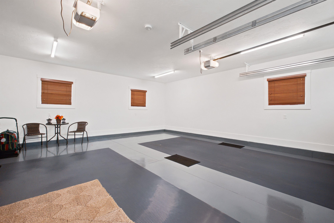
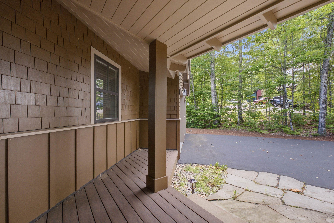
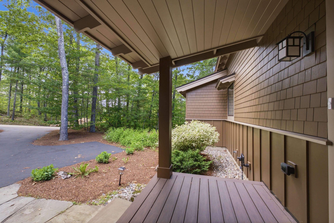
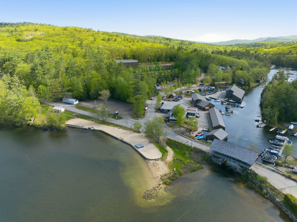
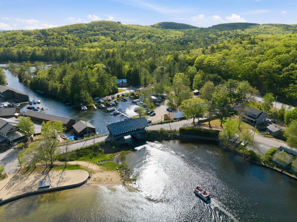
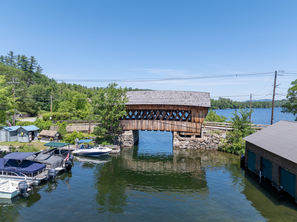
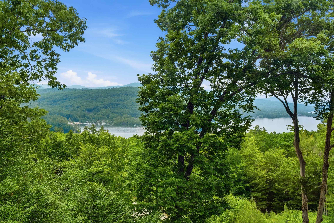
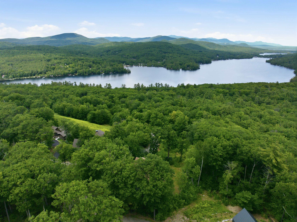
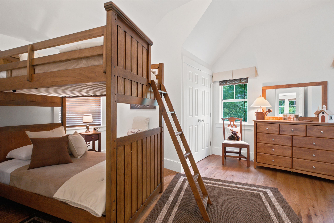
Open House on Saturday 8/1 from 1:00 - 2:30. Welcome to this exceptional home offering views of Little Squam Lake and the surrounding mountains, all while being just one minute (0.03 miles) from Ashland Town Beach and Riveredge Marina. Built in 2015 and meticulously maintained, this home sits on a corner lot and feels brand new and combines quality craftsmanship with a peaceful setting that's hard to find. Perched perfectly to capture the spectacular scenery, this 3-bedroom, 4-bath home is filled with natural light and designed to embrace the views from nearly every room. The stunning kitchen opens to inviting living spaces with beautiful hardwood floors, while the covered screened porch provides the perfect place to relax, entertain, or simply take in the ever-changing beauty of Little Squam Lake. The first-floor primary suite offers comfort and convenience with a spacious walk-in closet and an elegant ensuite bath featuring both a soaking tub and separate shower. Upstairs, you'll find two additional bedrooms, a full bath, and even more incredible lake and mountain views. The fully finished lower level adds exceptional living space complete with another full bathroom, making it ideal for guests, a family room, home office, or recreation area. An attached two-car garage provides convenience year-round. Privately tucked away in a serene setting, yet only minutes from restaurants, shopping, and all the amenities of Ashland and the Lakes Region, this home offers the perfect balance of privacy and accessibility. Whether you're looking for a year-round residence or a vacation retreat, you'll love being just moments from boating, swimming, and enjoying everything Little Squam Lake has to offer. The adjacent 0.46 acre lot is also available for purchase. See MLS #5097538 for additional details.
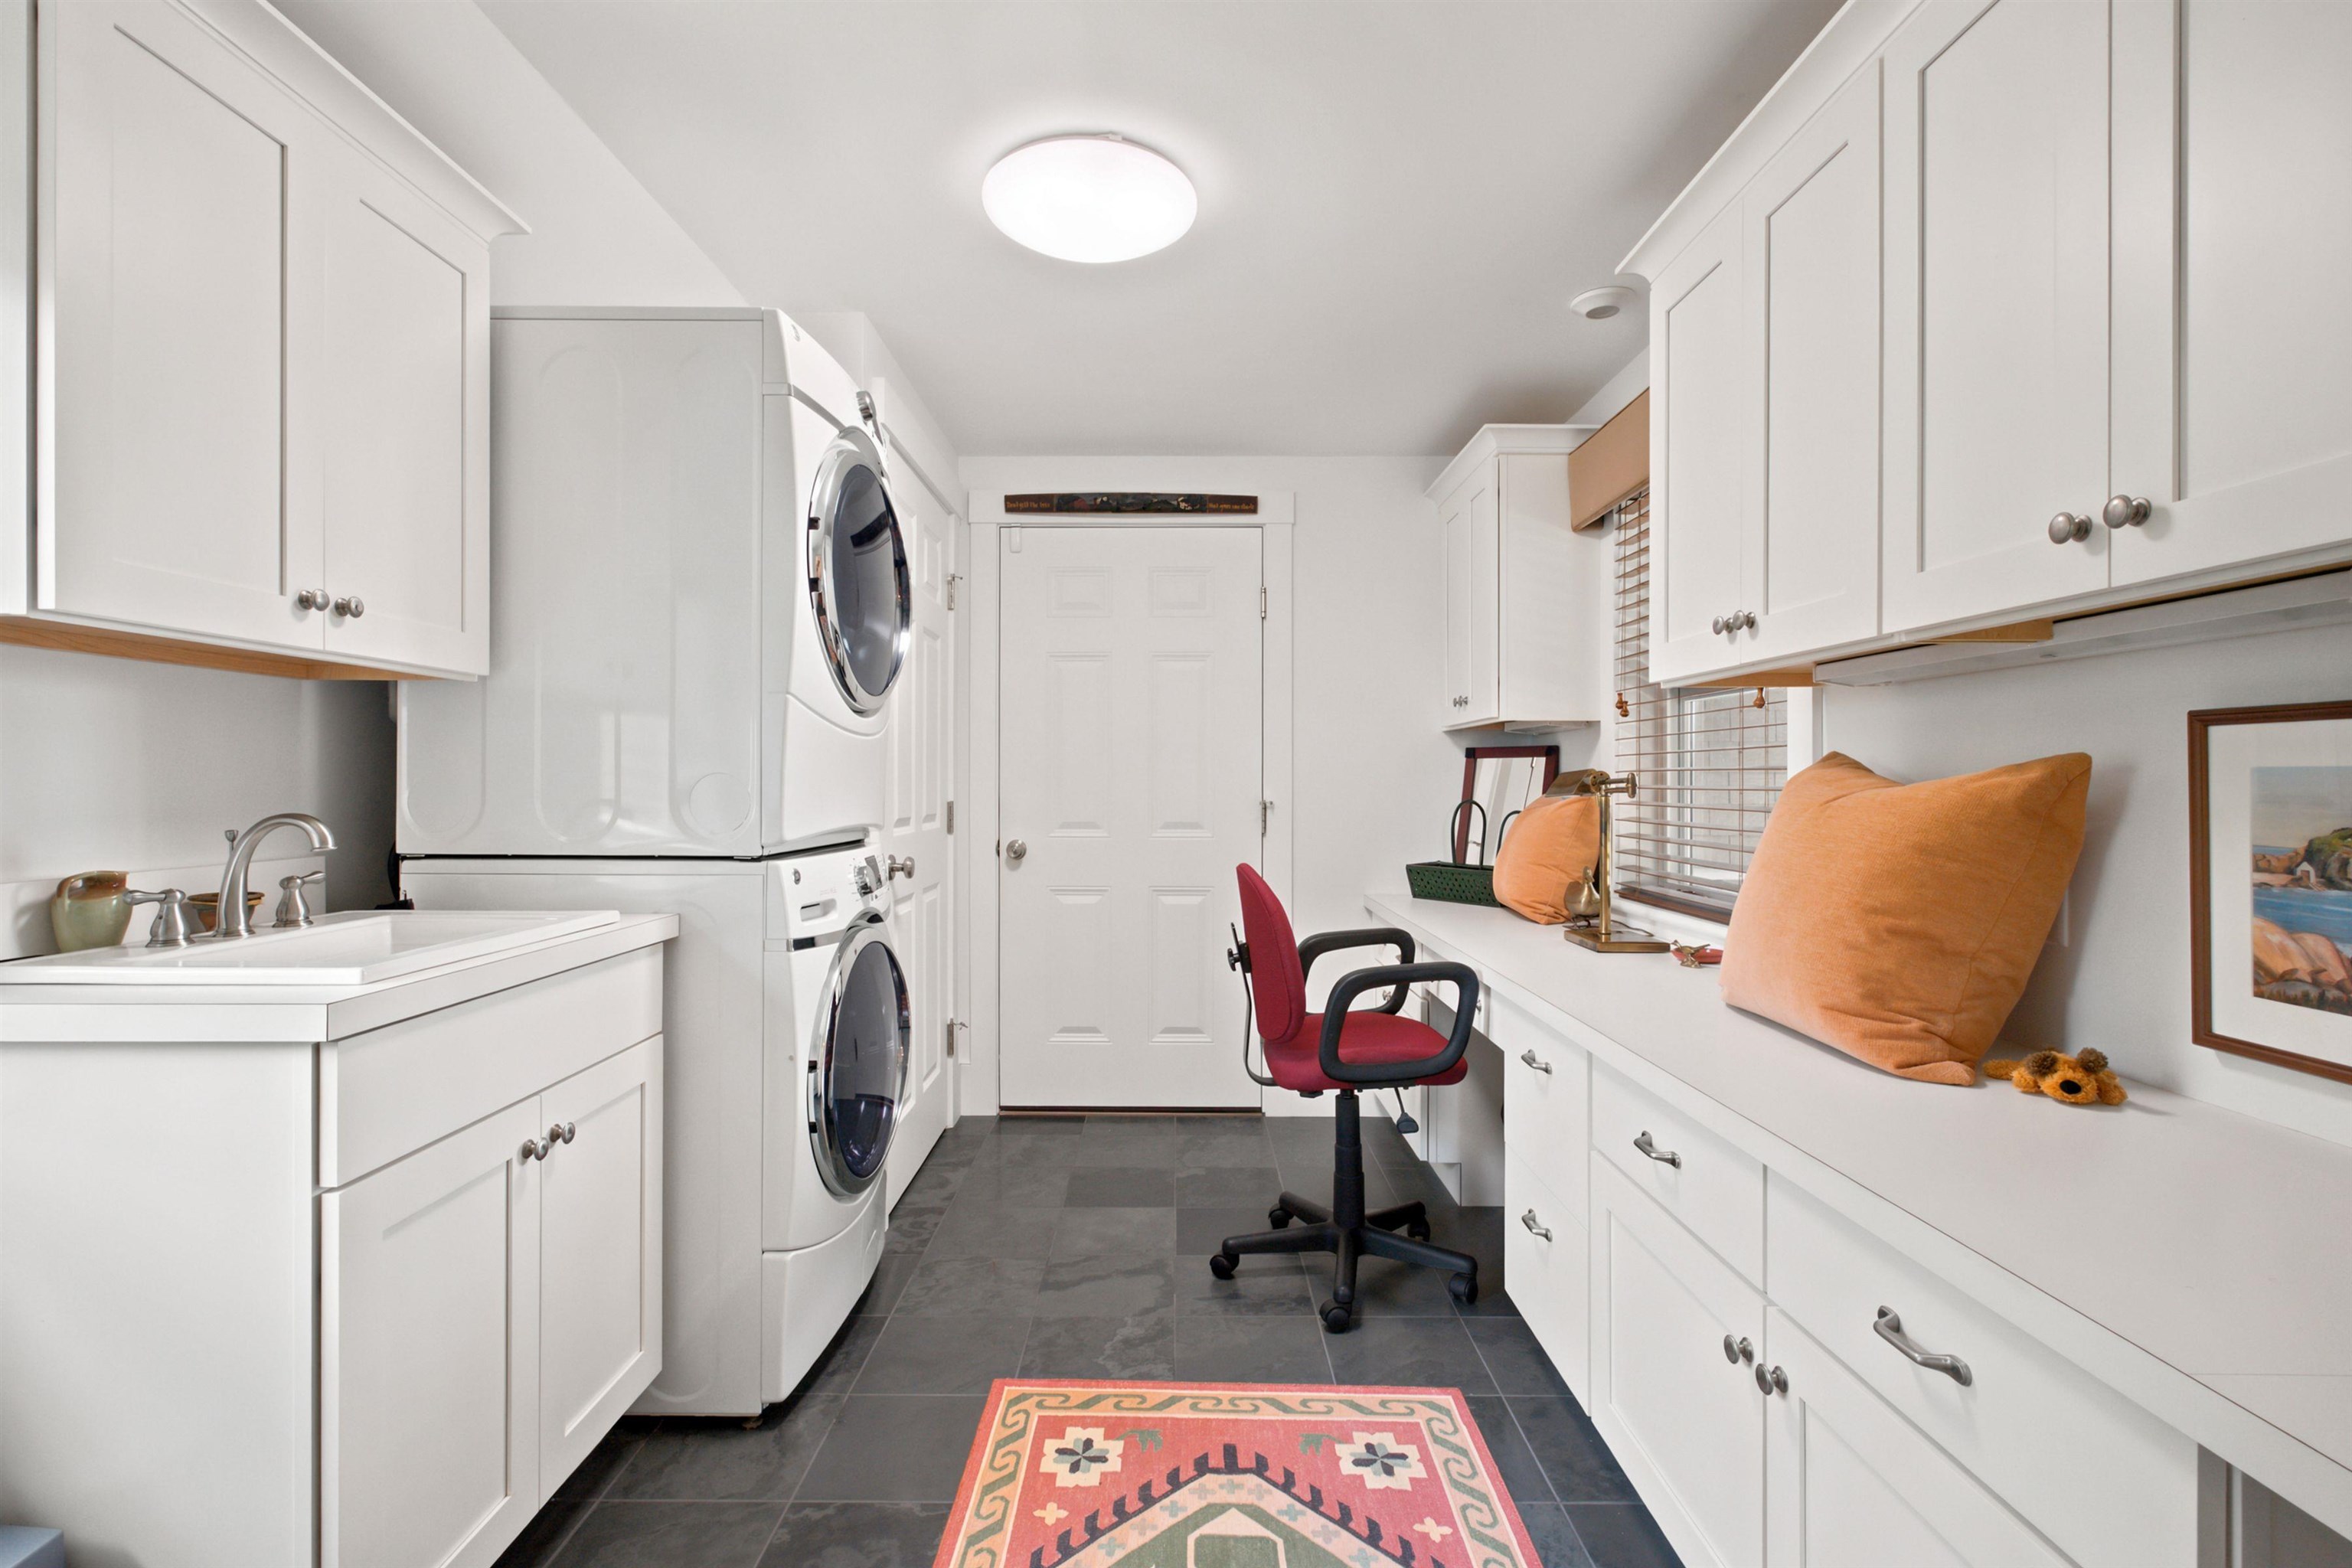
Appliances : Electric Cooktop | Dishwasher | Dryer | Microwave | Wall Oven | Refrigerator | Washer
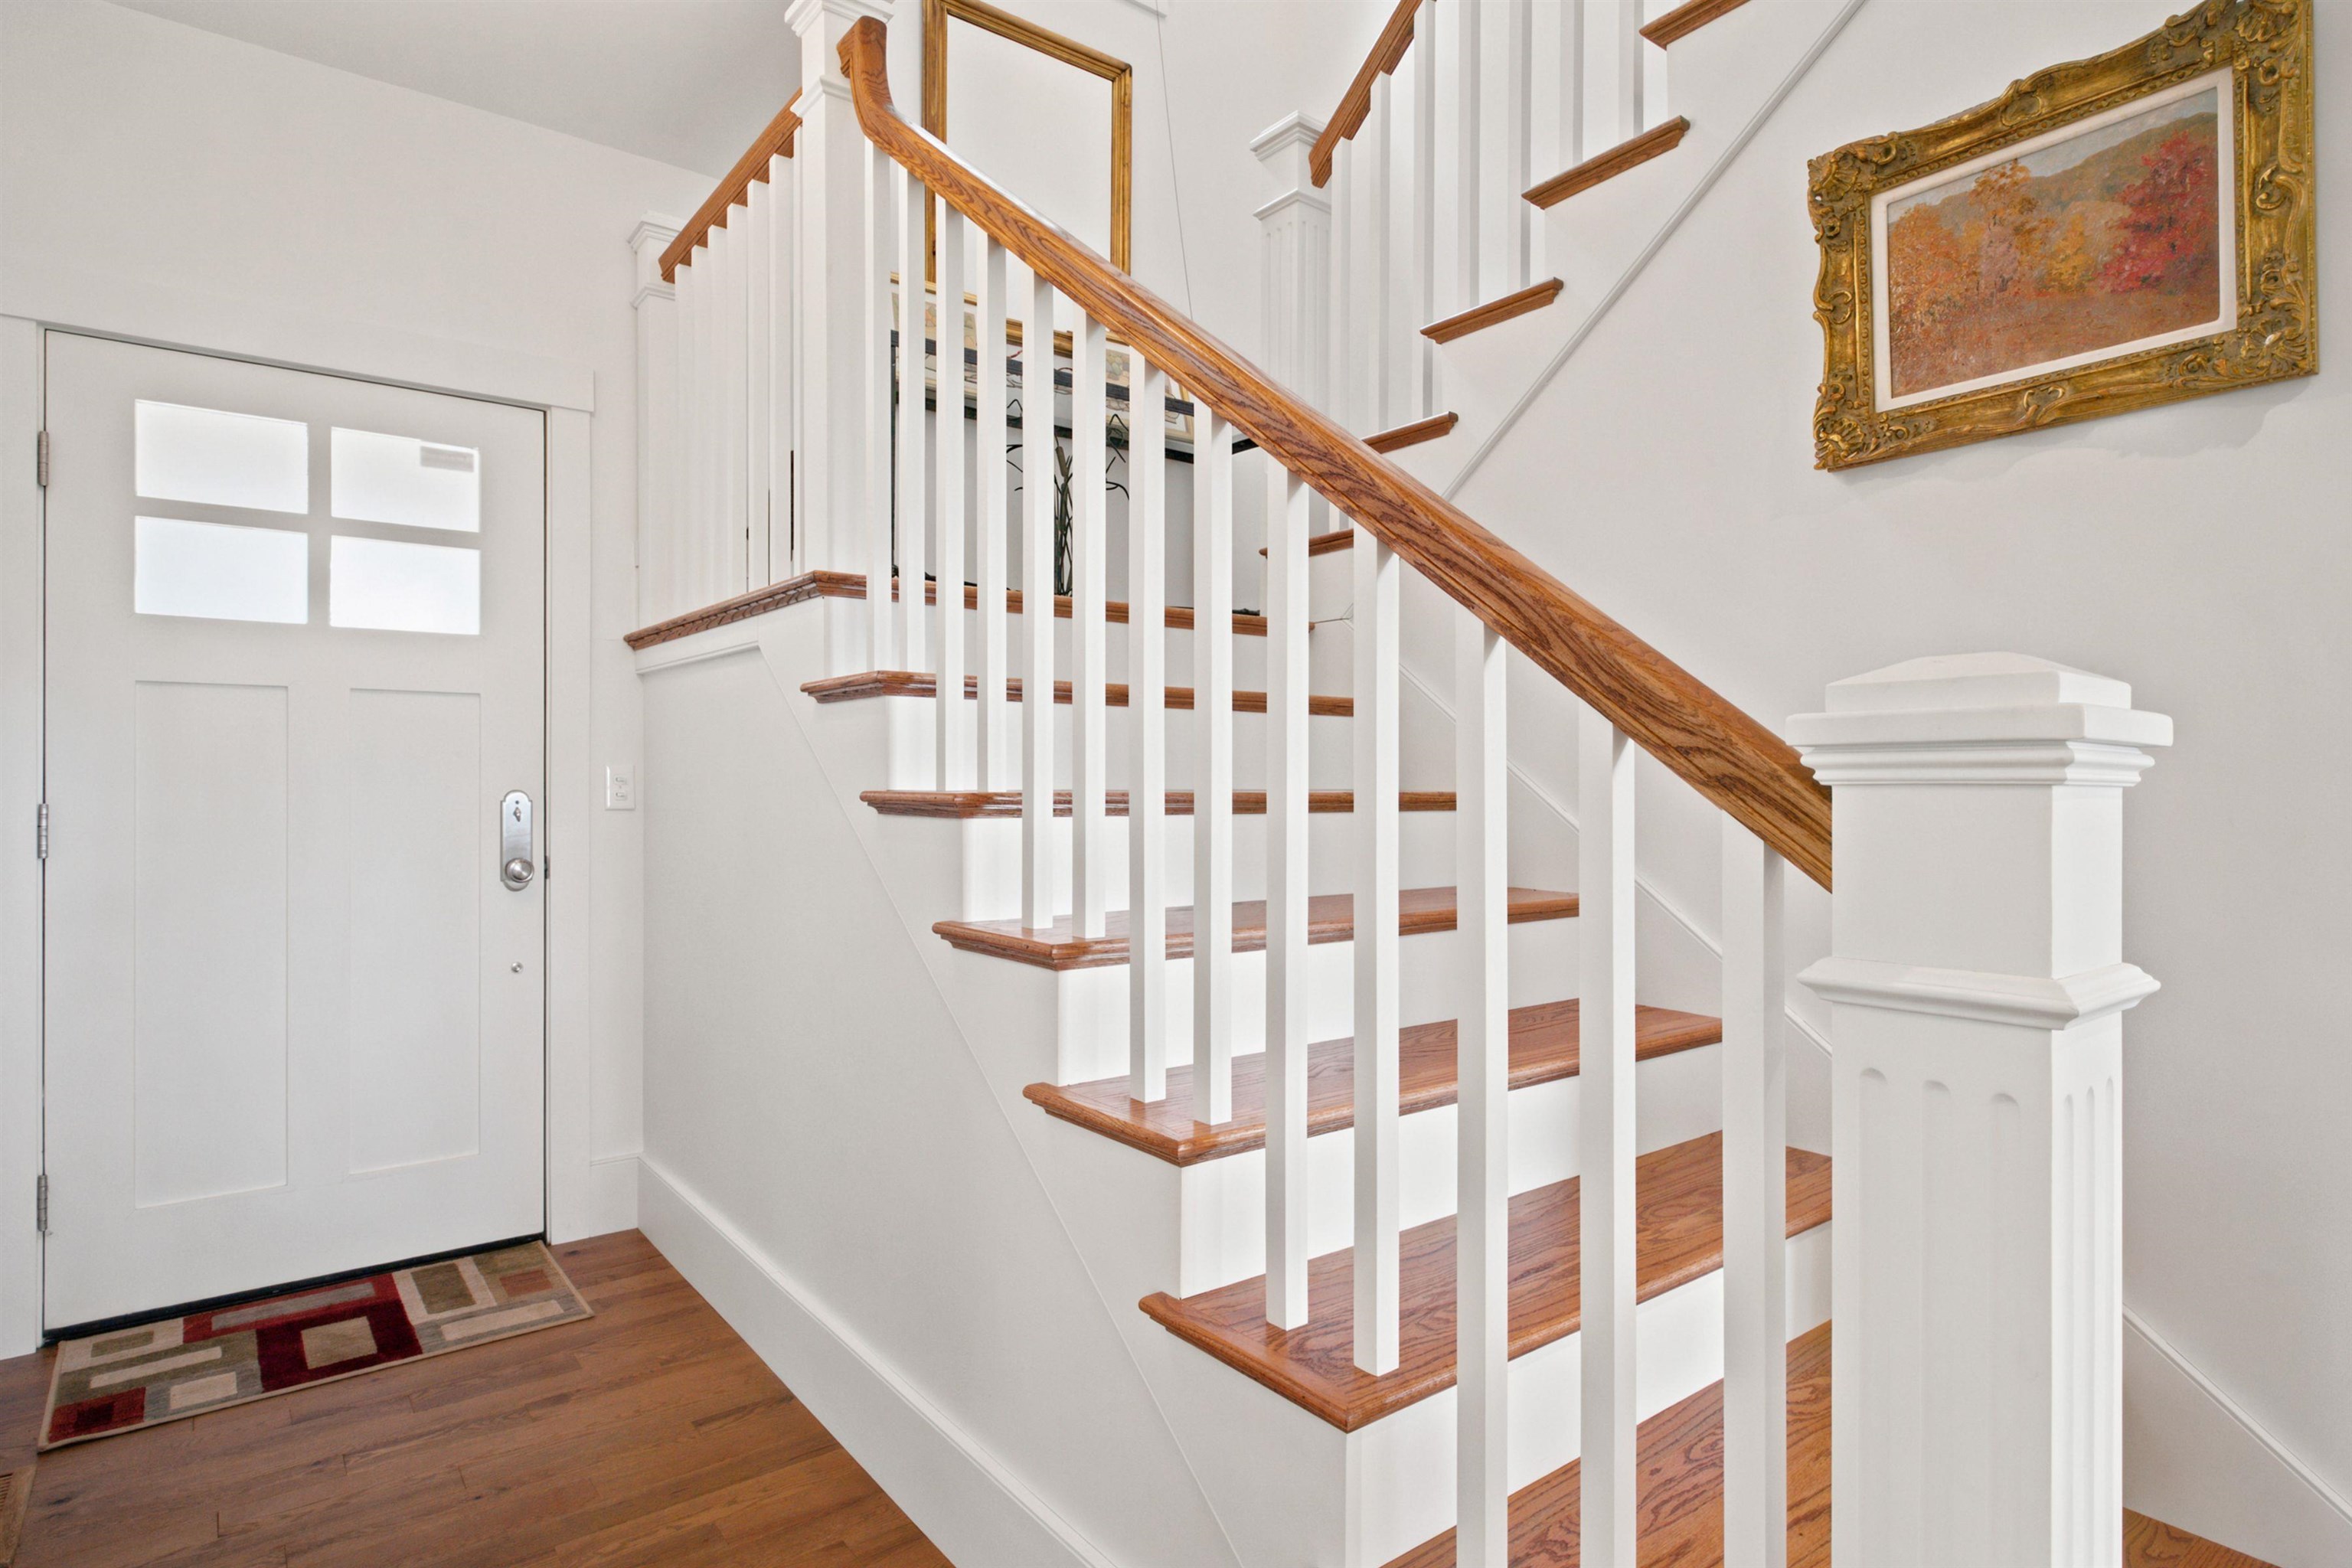
Flooring: Tile | Wood
Heating: Forced Air
Total Rooms: 6
Total Baths: 4
Full Baths: 2
1/2 Baths: 1
3/4 Baths: 1
Total Bedrooms: 3

Building Info
Year Built: 2015
Type: Wood Frame
Total Structure SqFt.: 2471
Finished Sqft. Above Ground: 1931
Below Ground SqFt.: 472
Apx Below Grade Unfinished SqFt.: 68
Basement: Climate Controlled | Daylight | Finished | Full | Insulated | Interior Stairs | Locked Storage | Walkout

Exterior Info
Style: Contemporary
Roof: Architectural Shingle | Asphalt Shingle

Utilities
Electric: Circuit Breaker(s)
Water: Public
Sewer: Public

Land Description:
Beach Access | Country Setting | Lake Access | Lake View | Mountain View | Trail/Near Trail | View | Water View | Mountain | Near Shopping | Near Skiing | Near Snowmobile Trails | Near School(s)
Lot size: 0.49 acres
Zoned: Res
Surveyed: Yes
Flood Zone: No
Seasonal: No
Road Frontage: 284
Driveway: Paved


Block - 0
Taxes $14,588
Assesed Value Not Reported
Schools
School District: Ashland
Elementary School: Ashland Elementary
Middle School: Ashland Elementary School
High School: Plymouth Regional High School

© 2000-2026 Clerkin Agency Real Estate
NEREN Logo
565 Maple Street, White River Junction, Vermont. 05001 802-295-1355
Copyright © 2026 PrimeMLS, Inc. All rights reserved. This information is deemed reliable, but not guaranteed. The data relating to real estate displayed on this display comes in part from the IDX Program of PrimeMLS. The information being provided is for consumers’ personal, non-commercial use and may not be used for any purpose other than to identify prospective properties consumers may be interested in purchasing. Data last updated July 29th, 2026

PLEASE NOTE: Both New Hampshire and Vermont law require brokers and agents to disclose at the “time of first business meeting, prior to any discussion of confidential information”, in New Hampshire’s case, and “first reasonable opportunity”, in Vermont’s case, the nature of the relationships brokers have or may have with customers and clients. Each state requires that a disclosure form be presented to consumers for their review and acknowledgment at the appropriate time. These forms can be accessed here:
VT: VERMONT REAL ESTATE COMMISSION MANDATORY CONSUMER DISCLOSURE FORM
NH: NEW HAMPSHIRE REAL ESTATE COMMISSION BROKERAGE RELATIONSHIP DISCLOSURE FORM