Listed Friday Jun 26, 2026 | MLS# 5097016

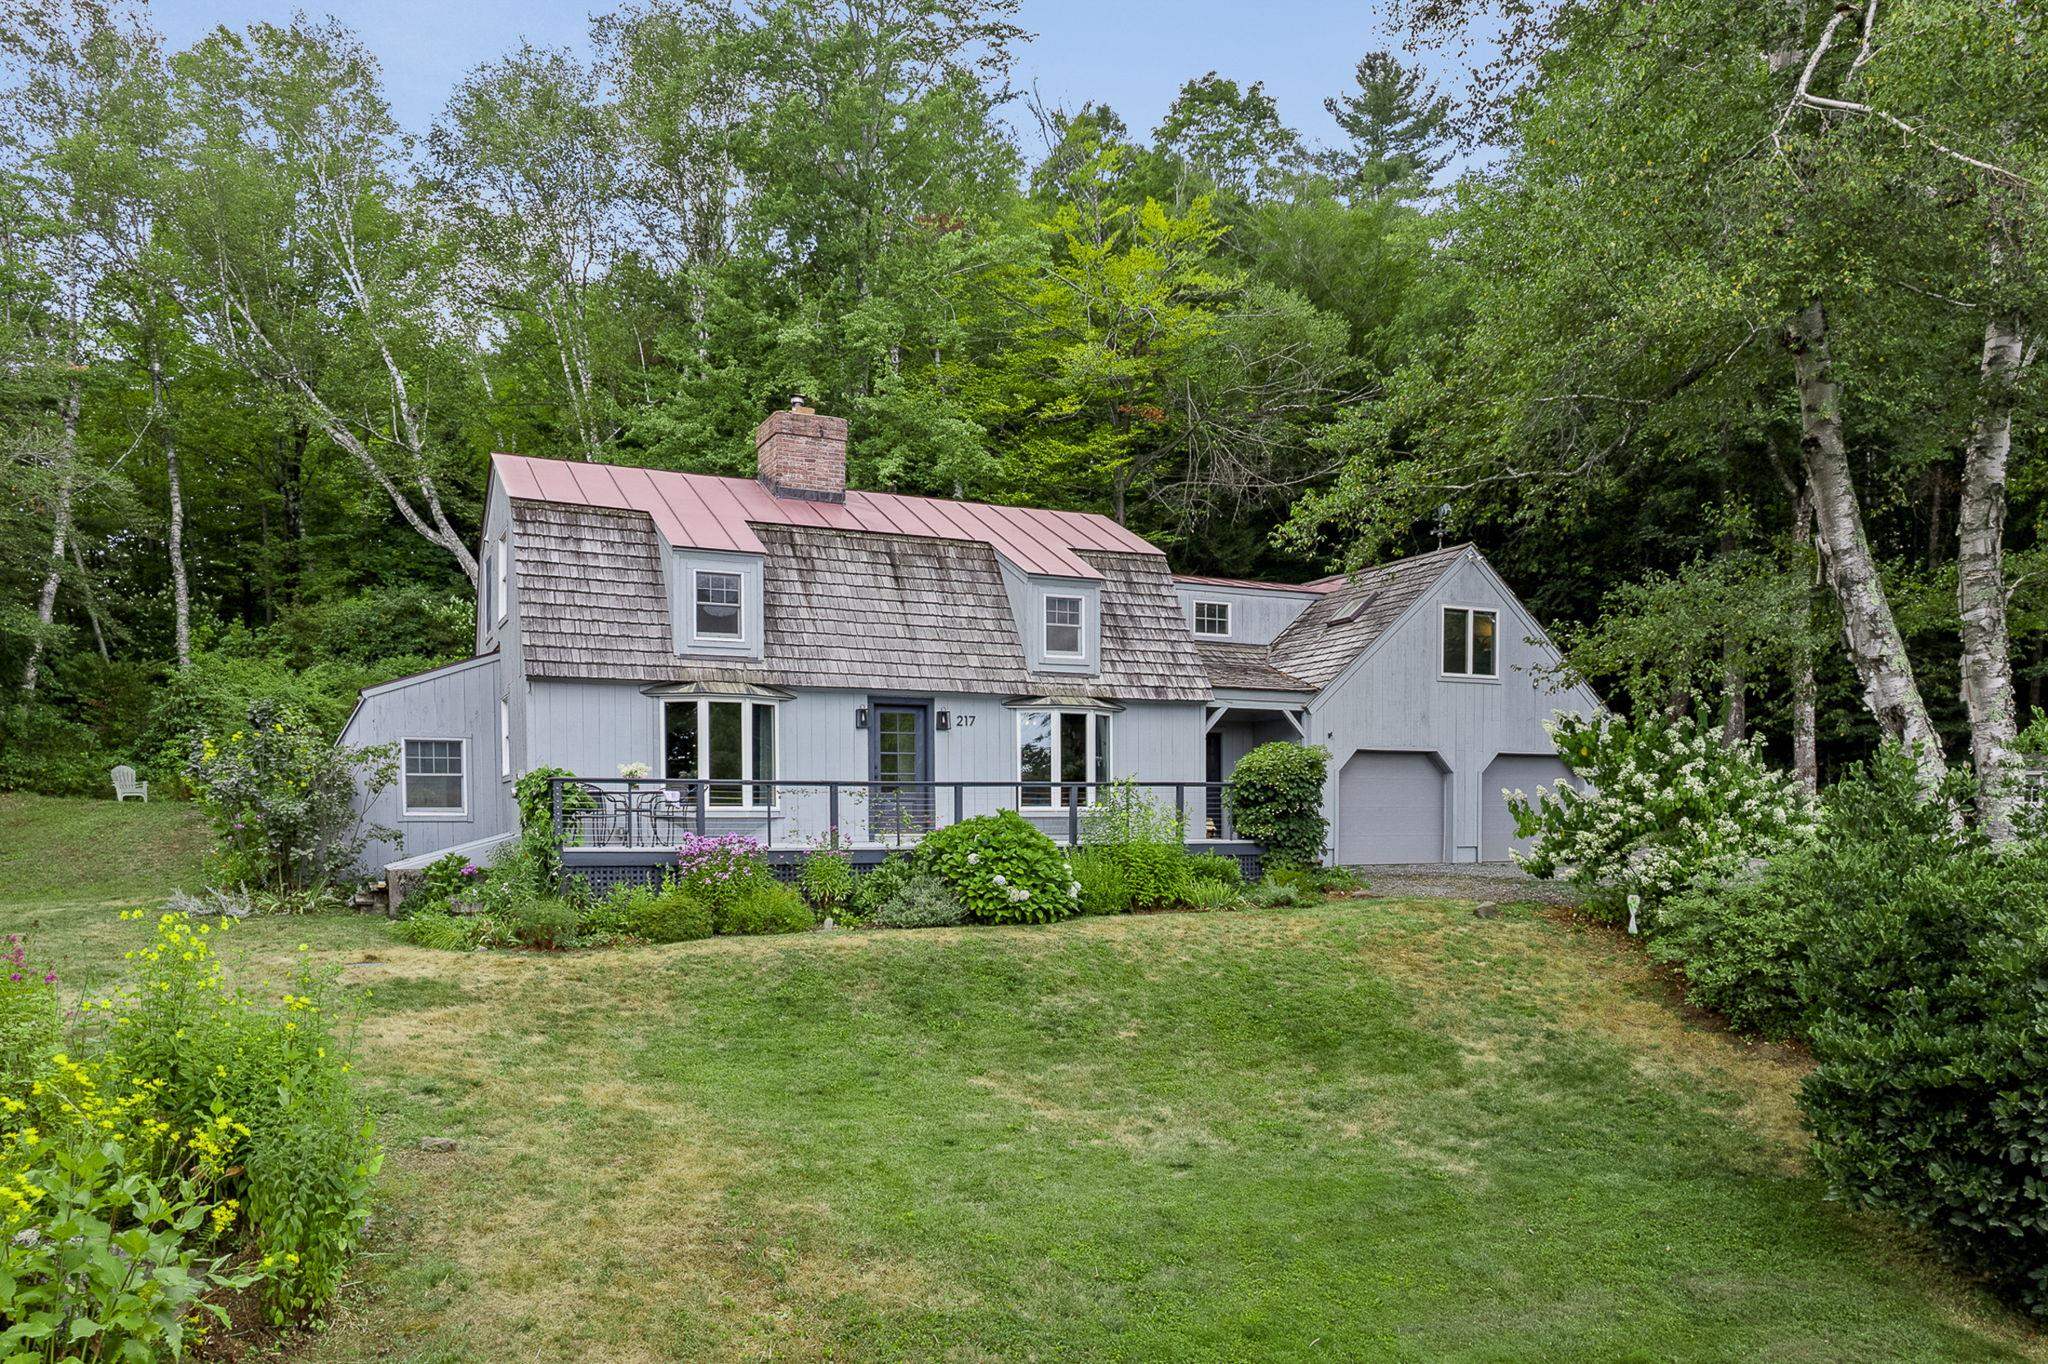
Residence Southerly side
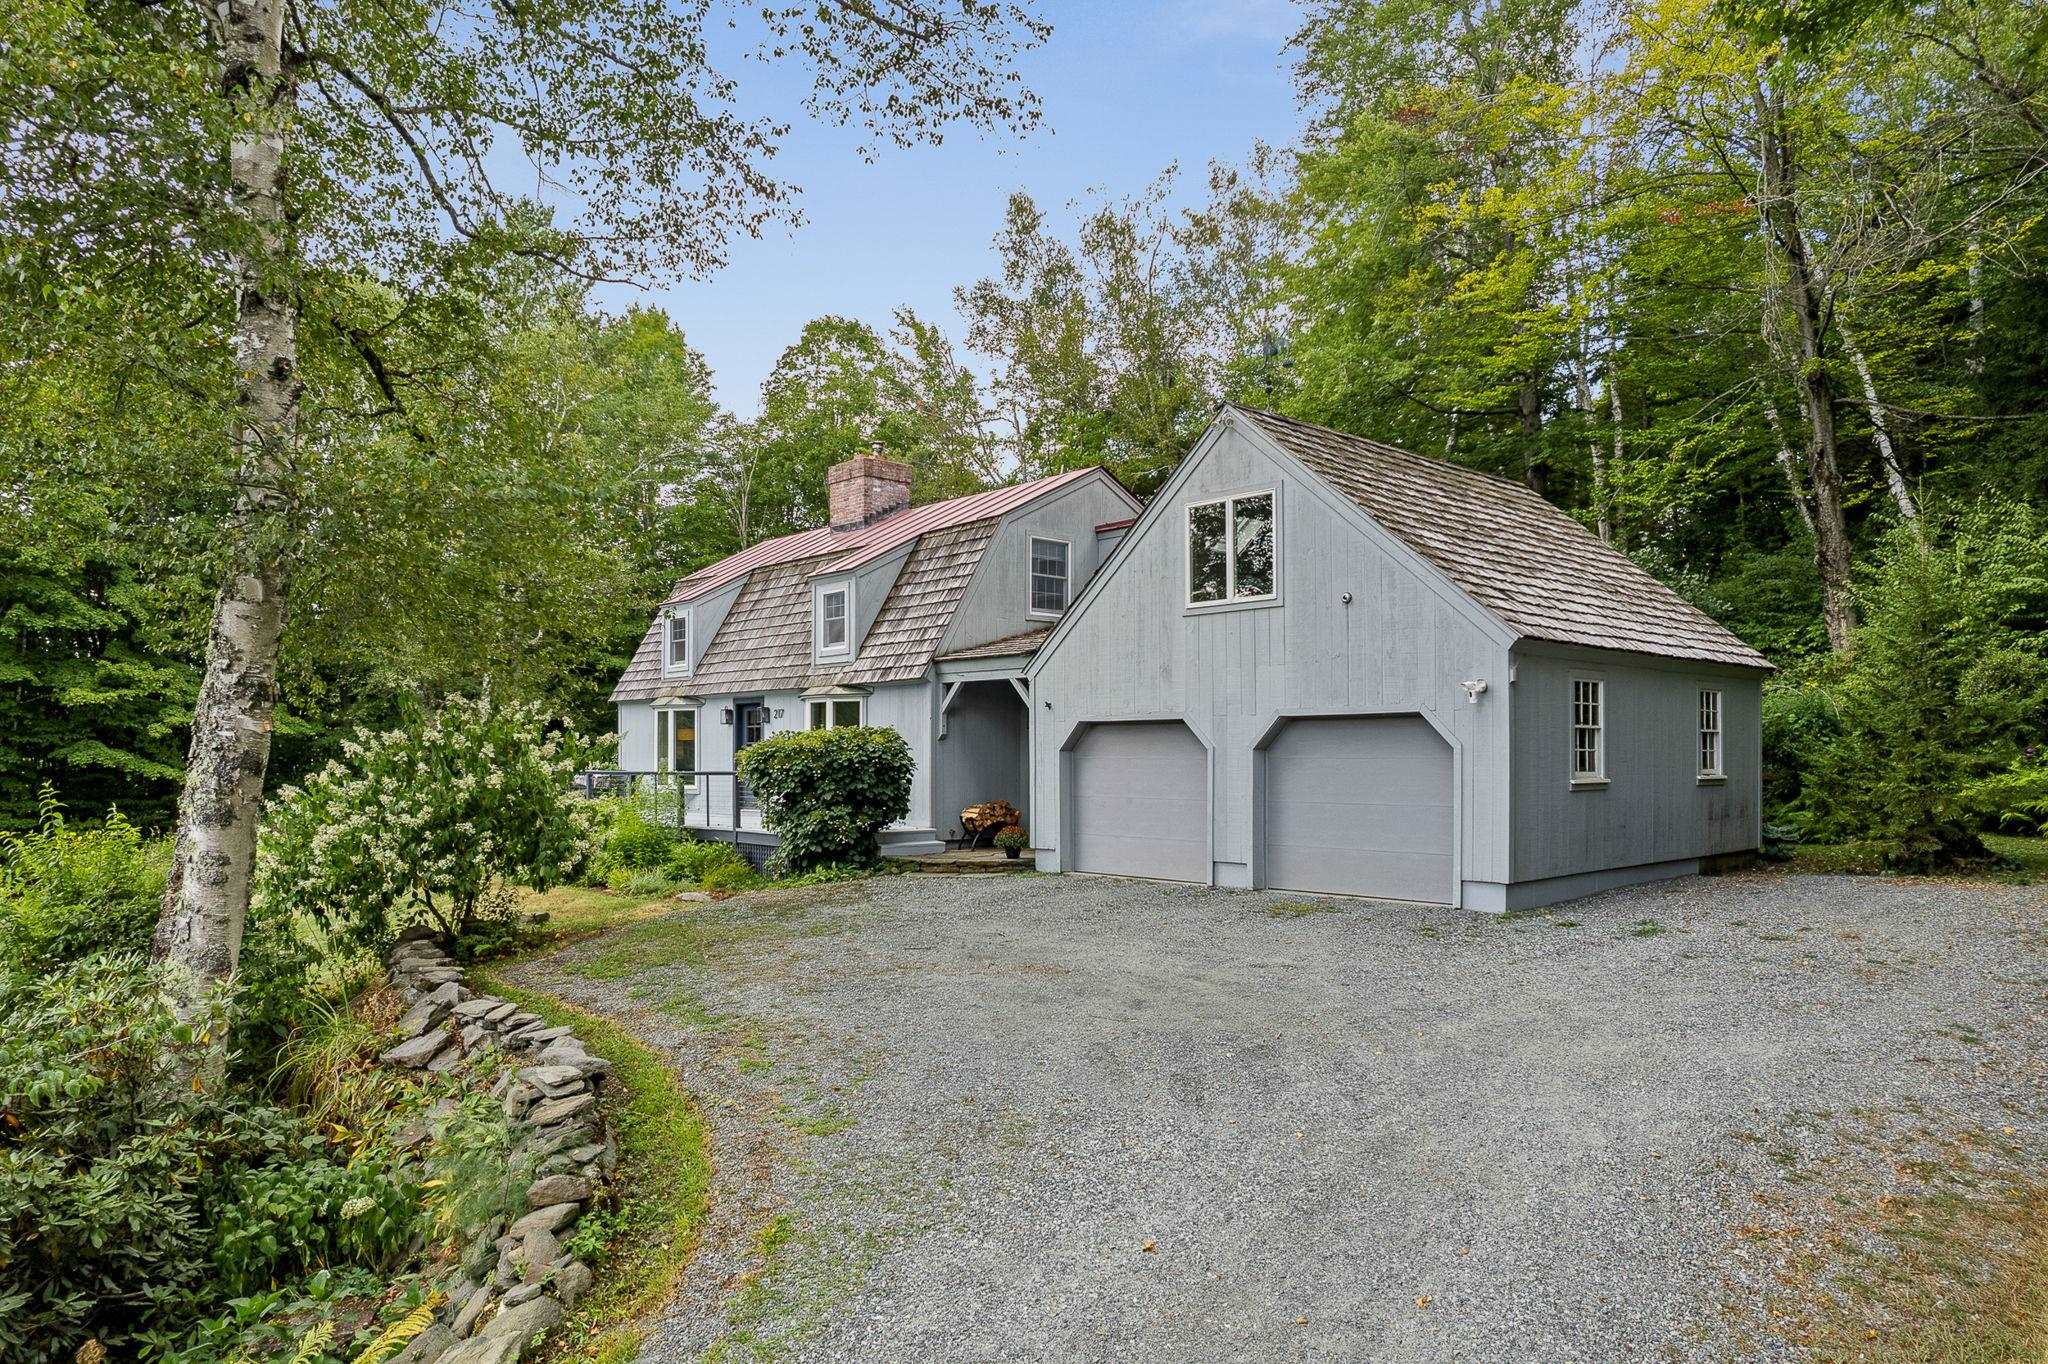
Residence driveway from road
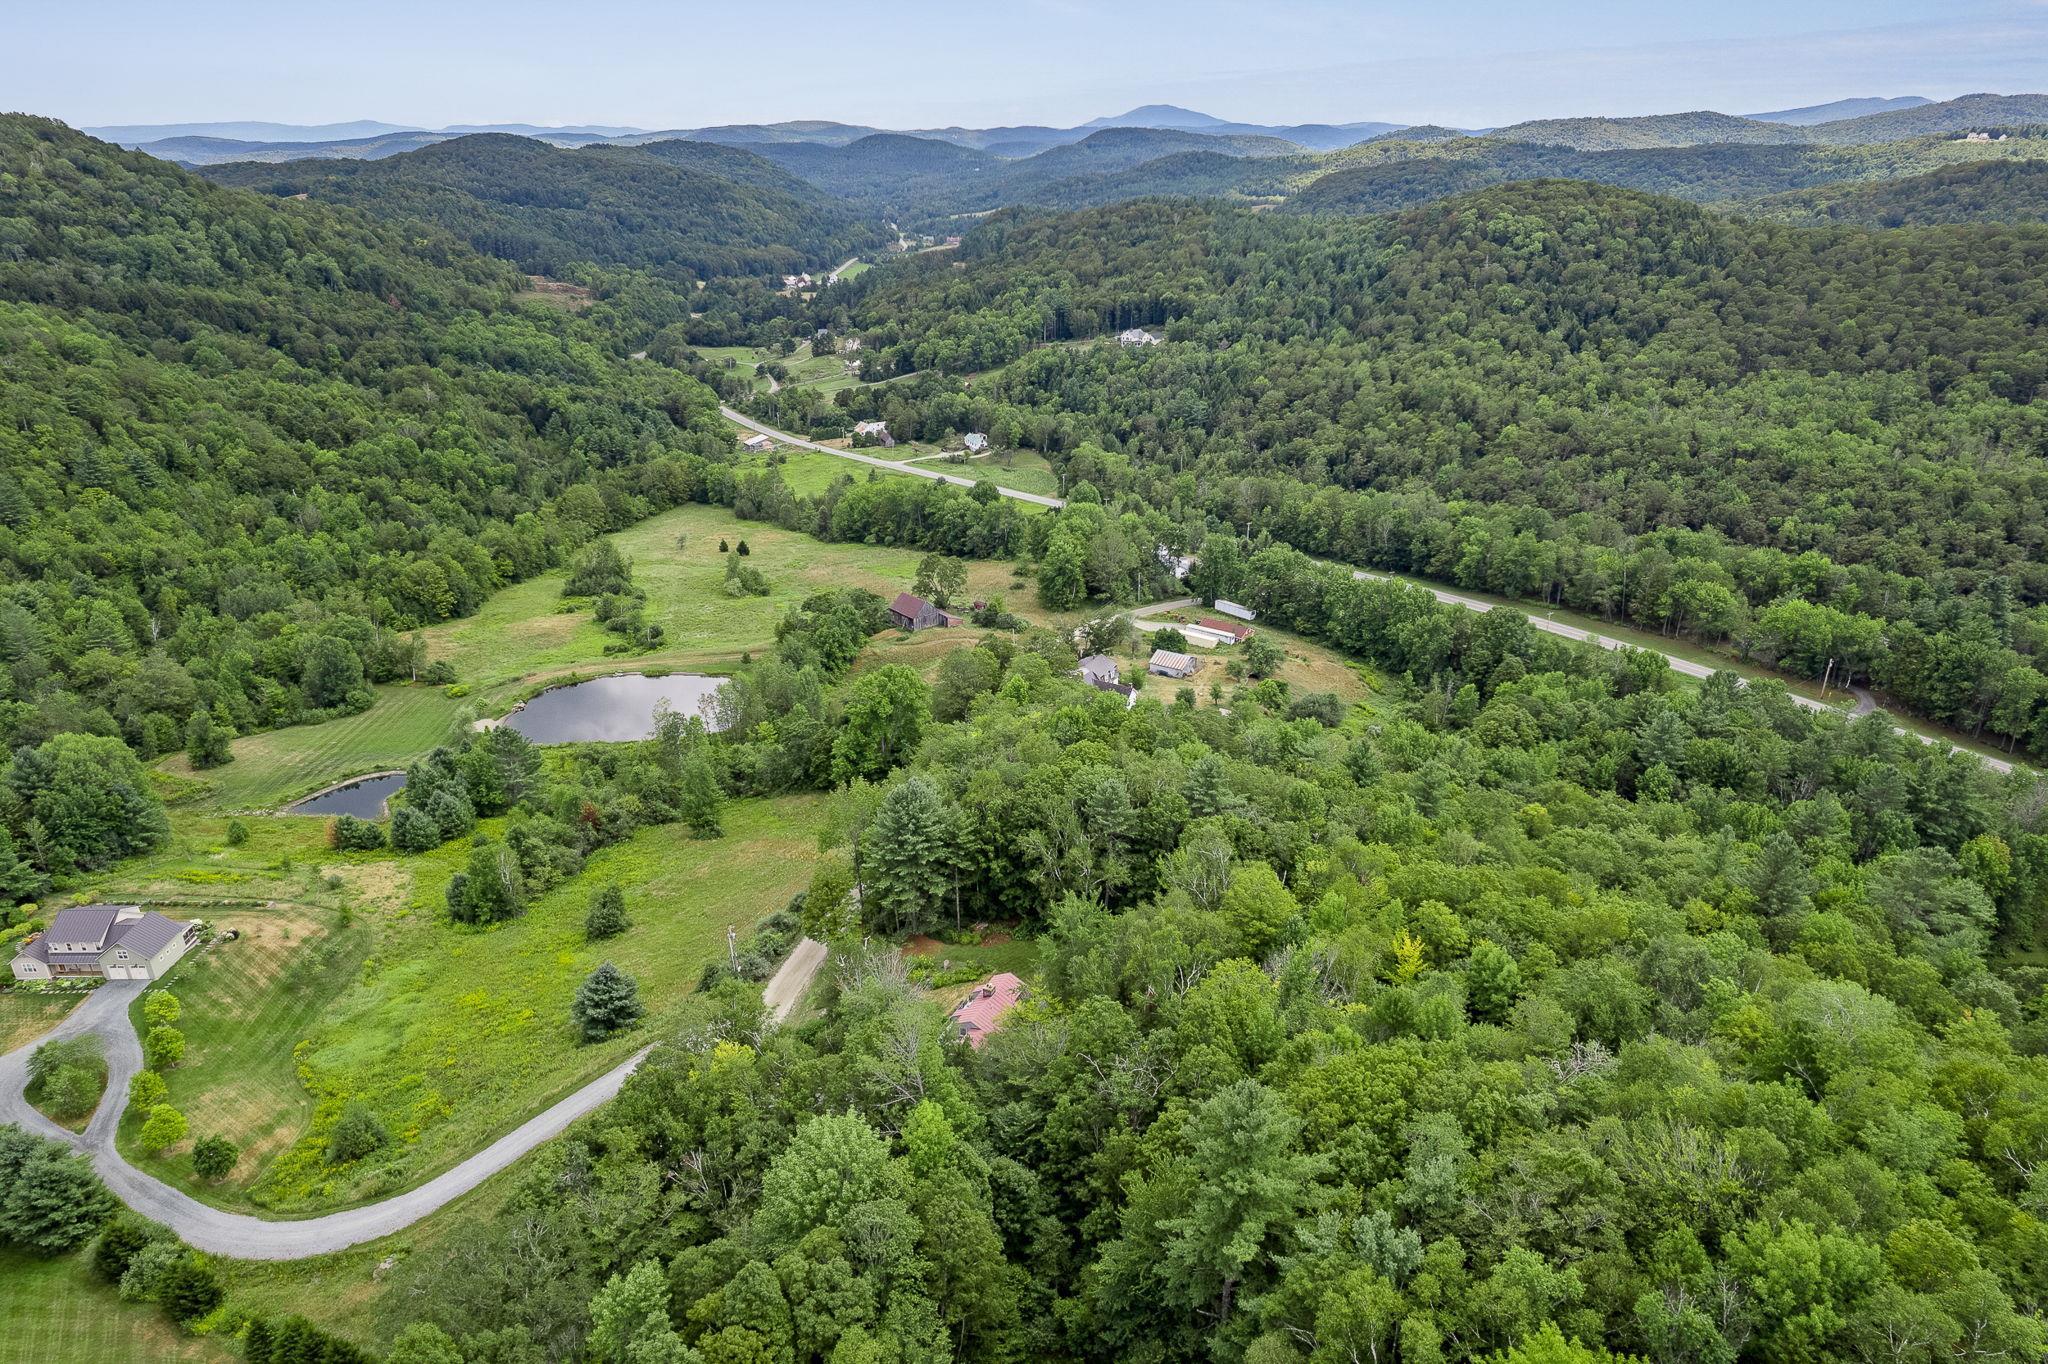
View over property to Woodstock Village
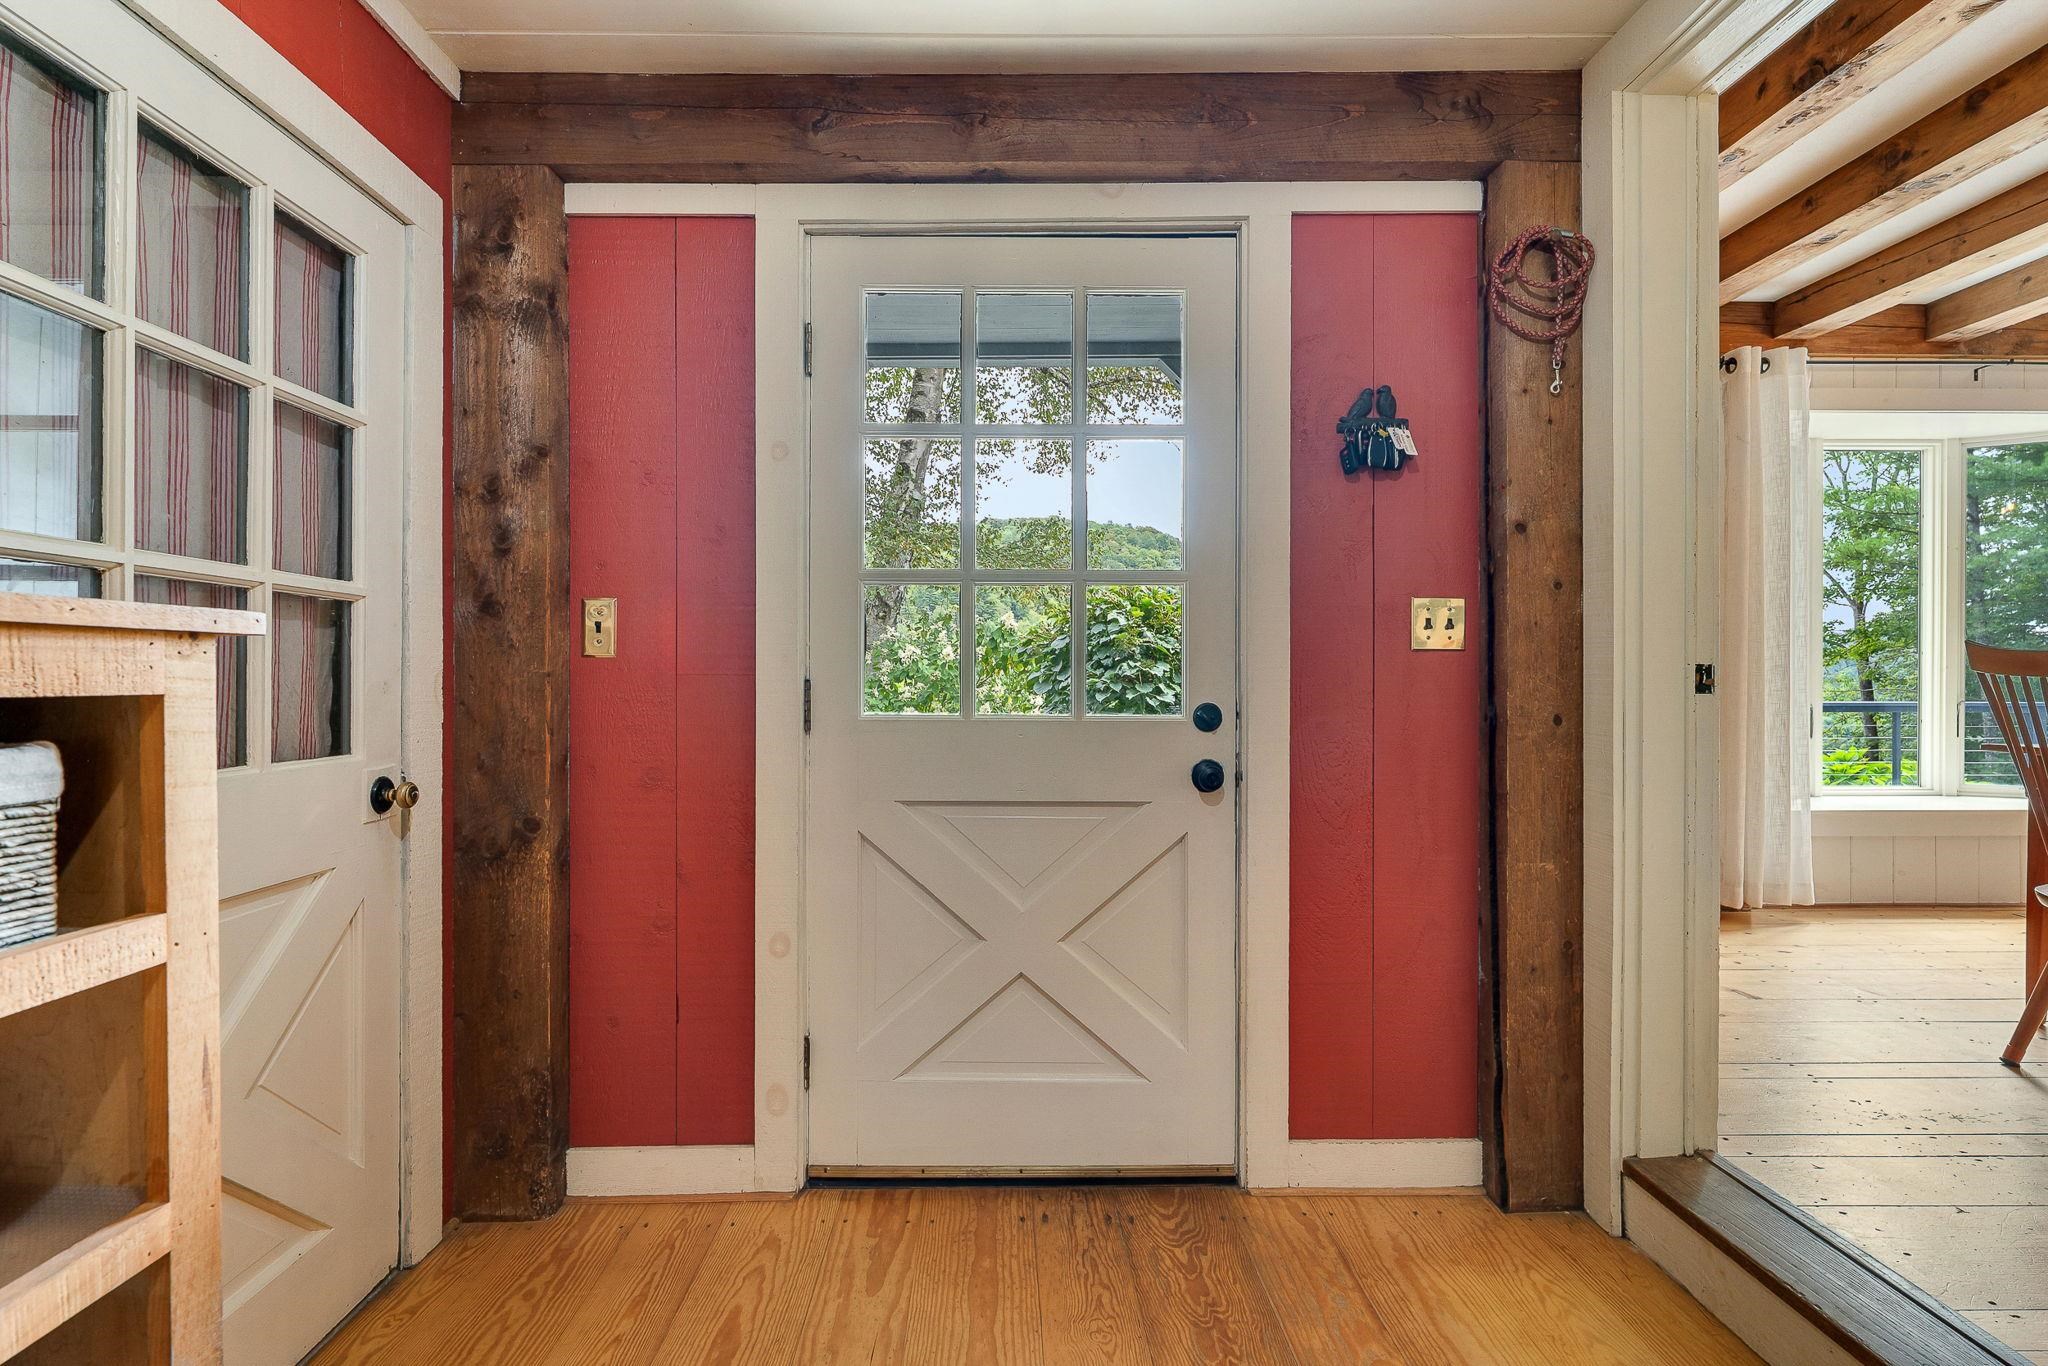
Entry to Mudroom and Garage
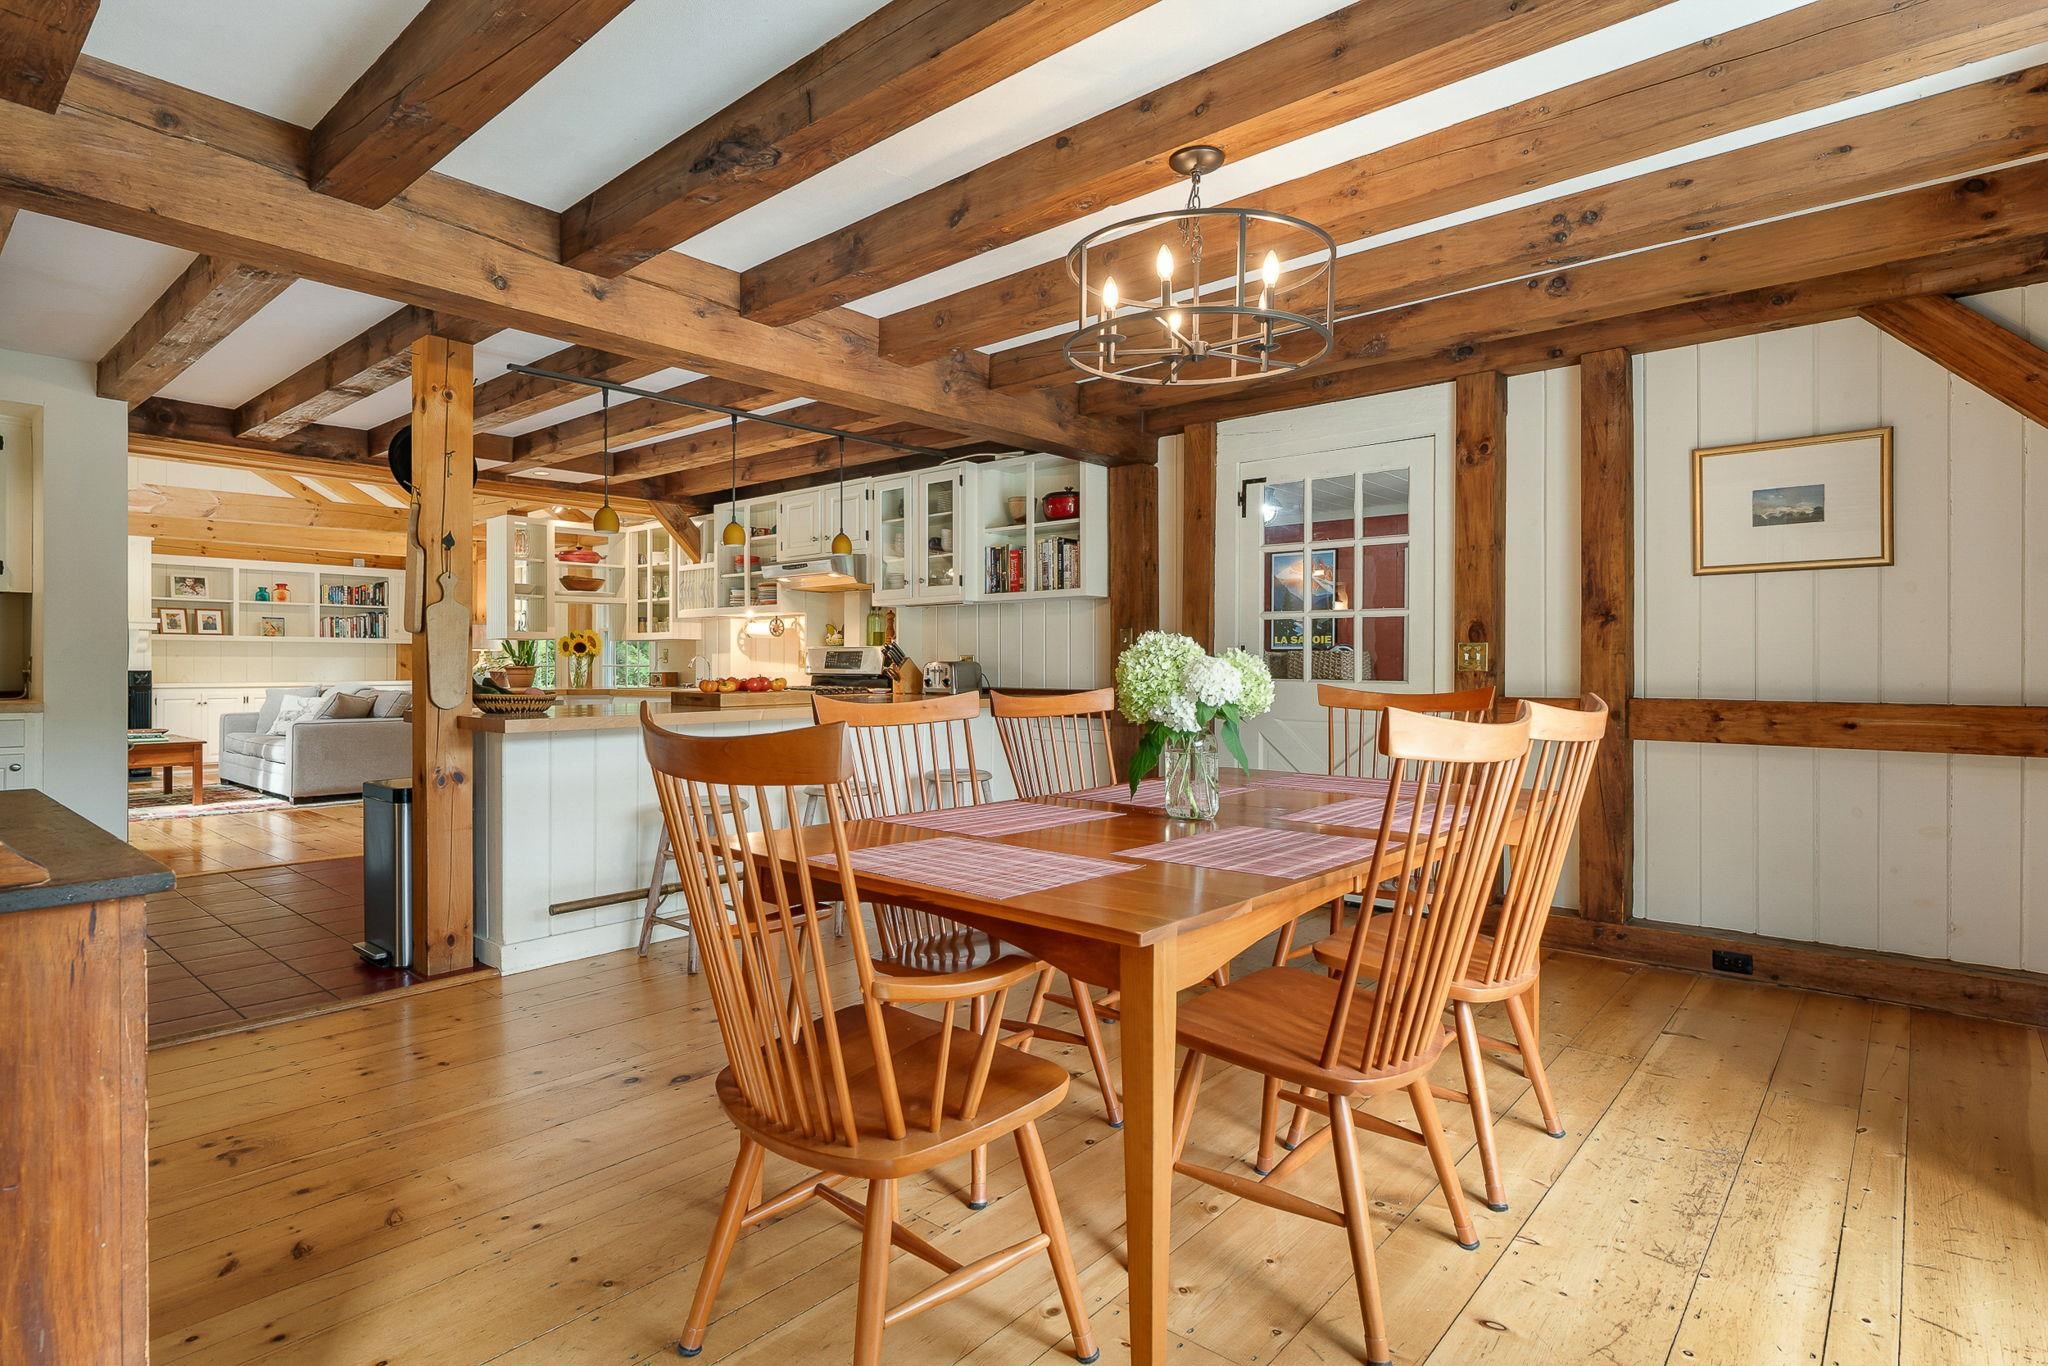
Dining to Kitchen & Family Room
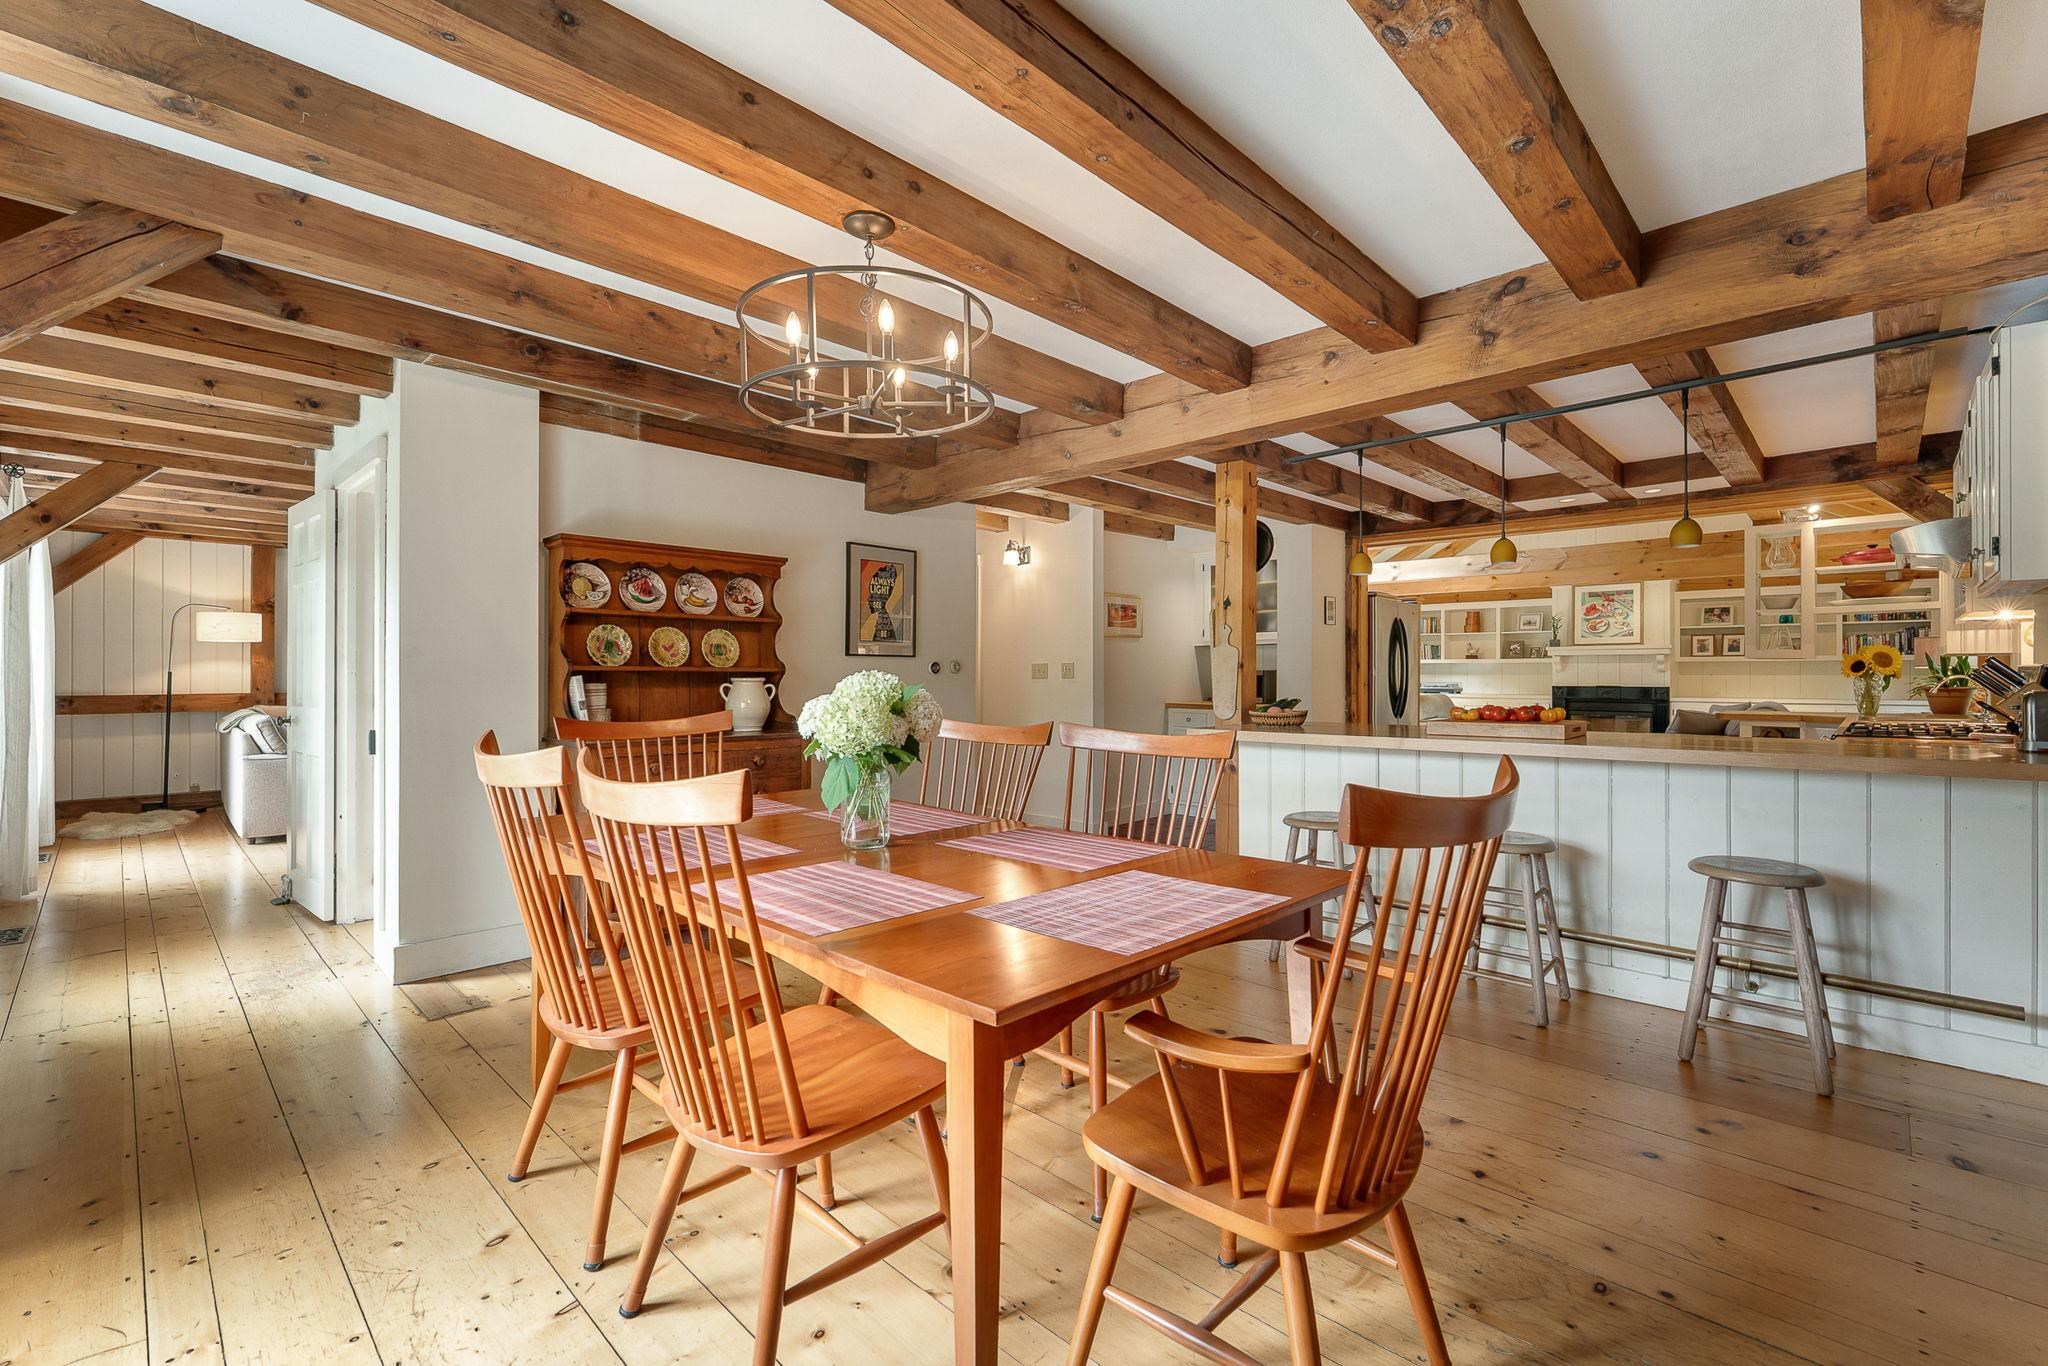
Dining to Kitchen-Stairs and hallway to Living Room
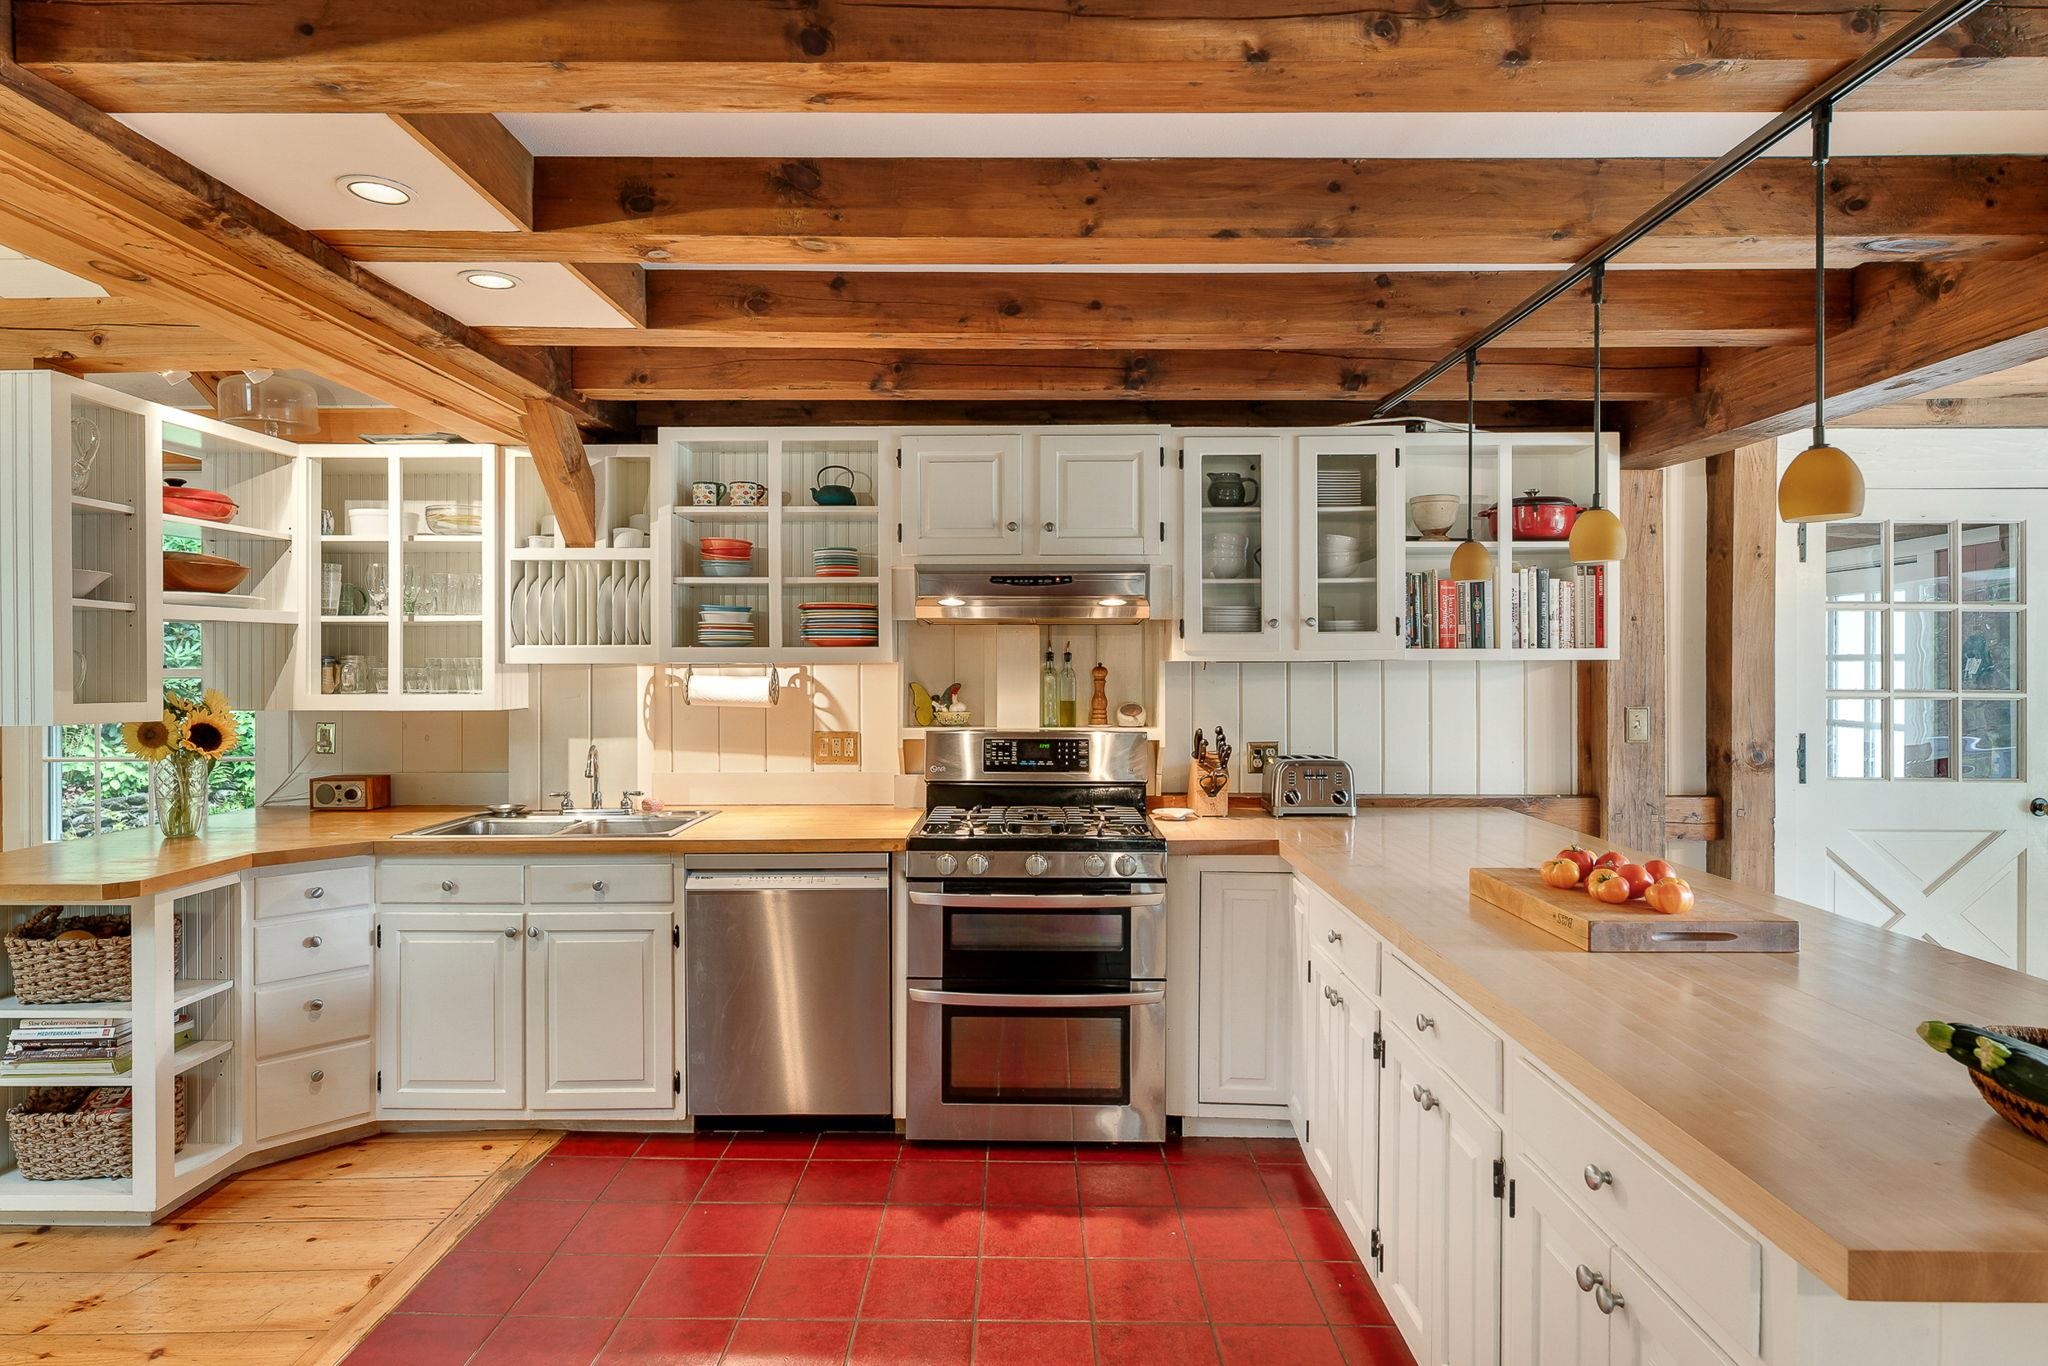
Eat-in Kitchen
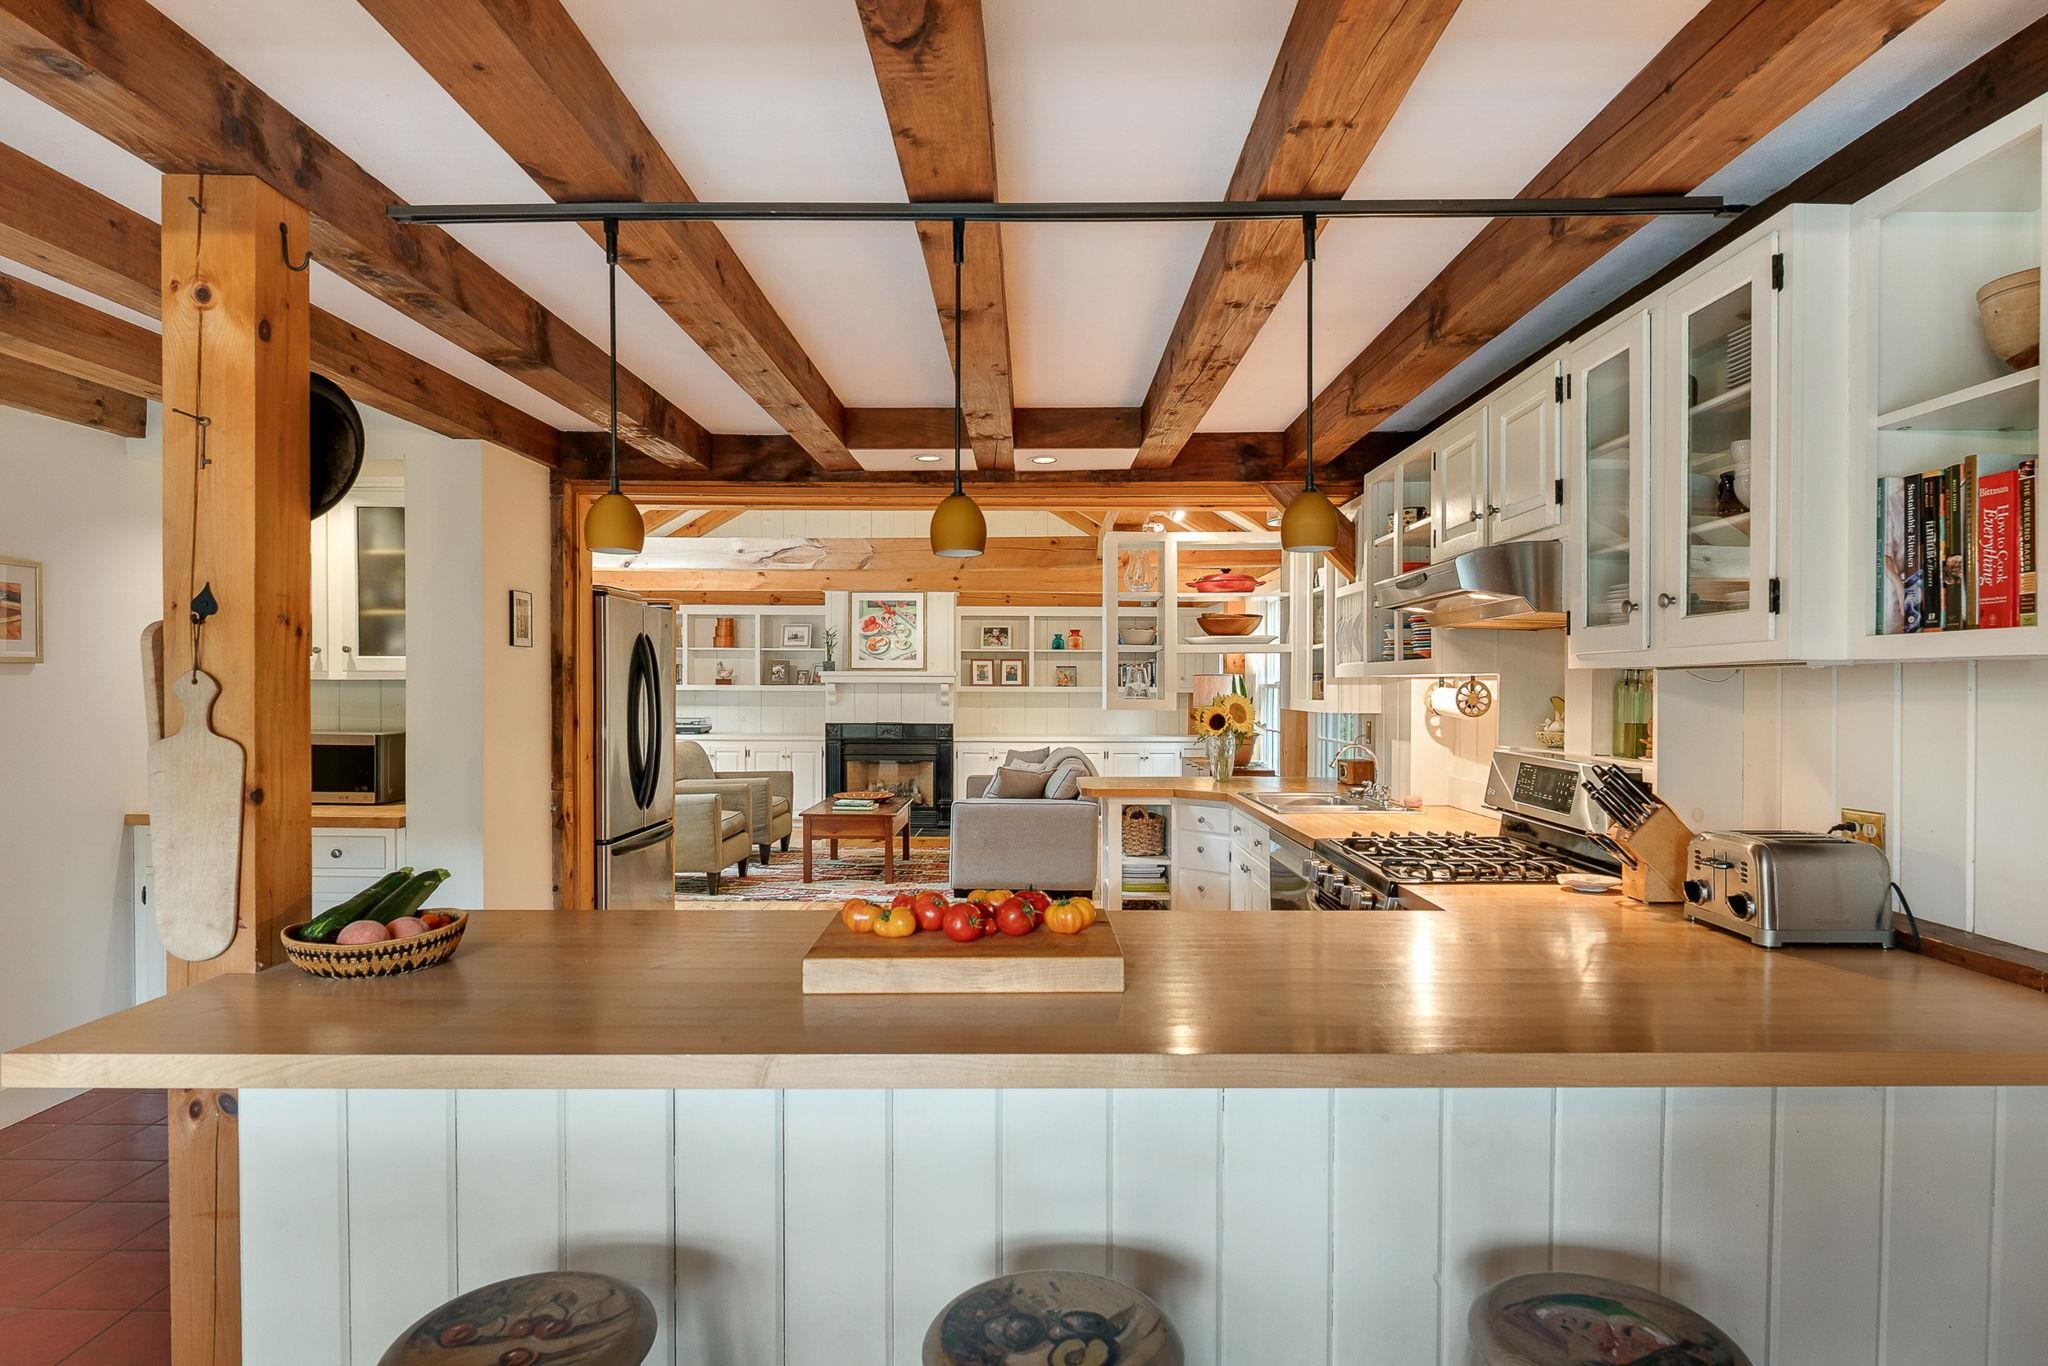
Breakfast bar
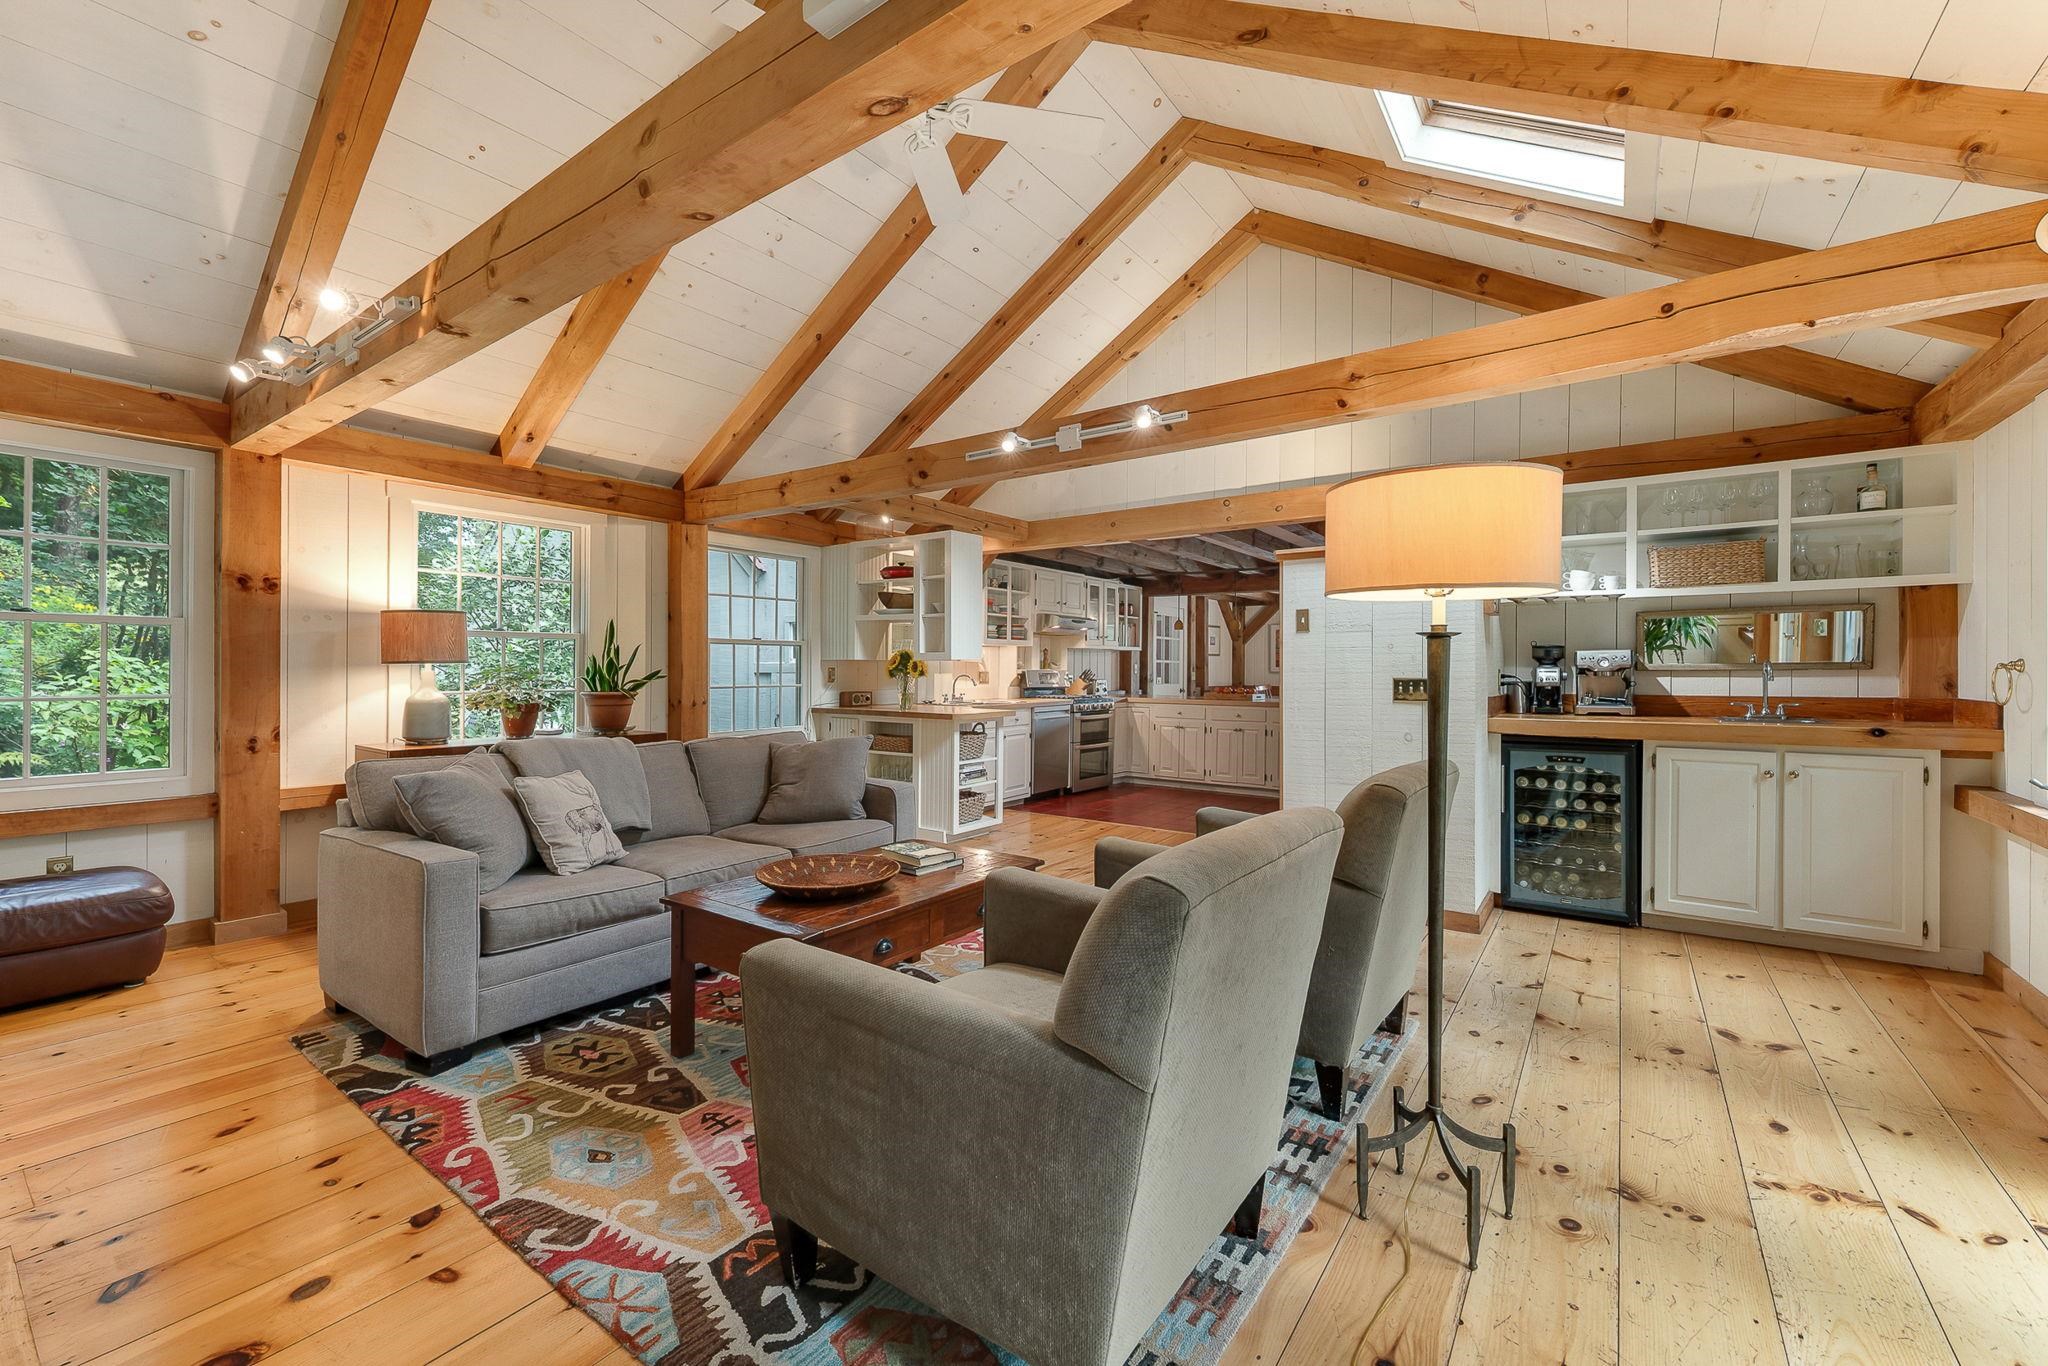
Family Room & Entertainment Bar
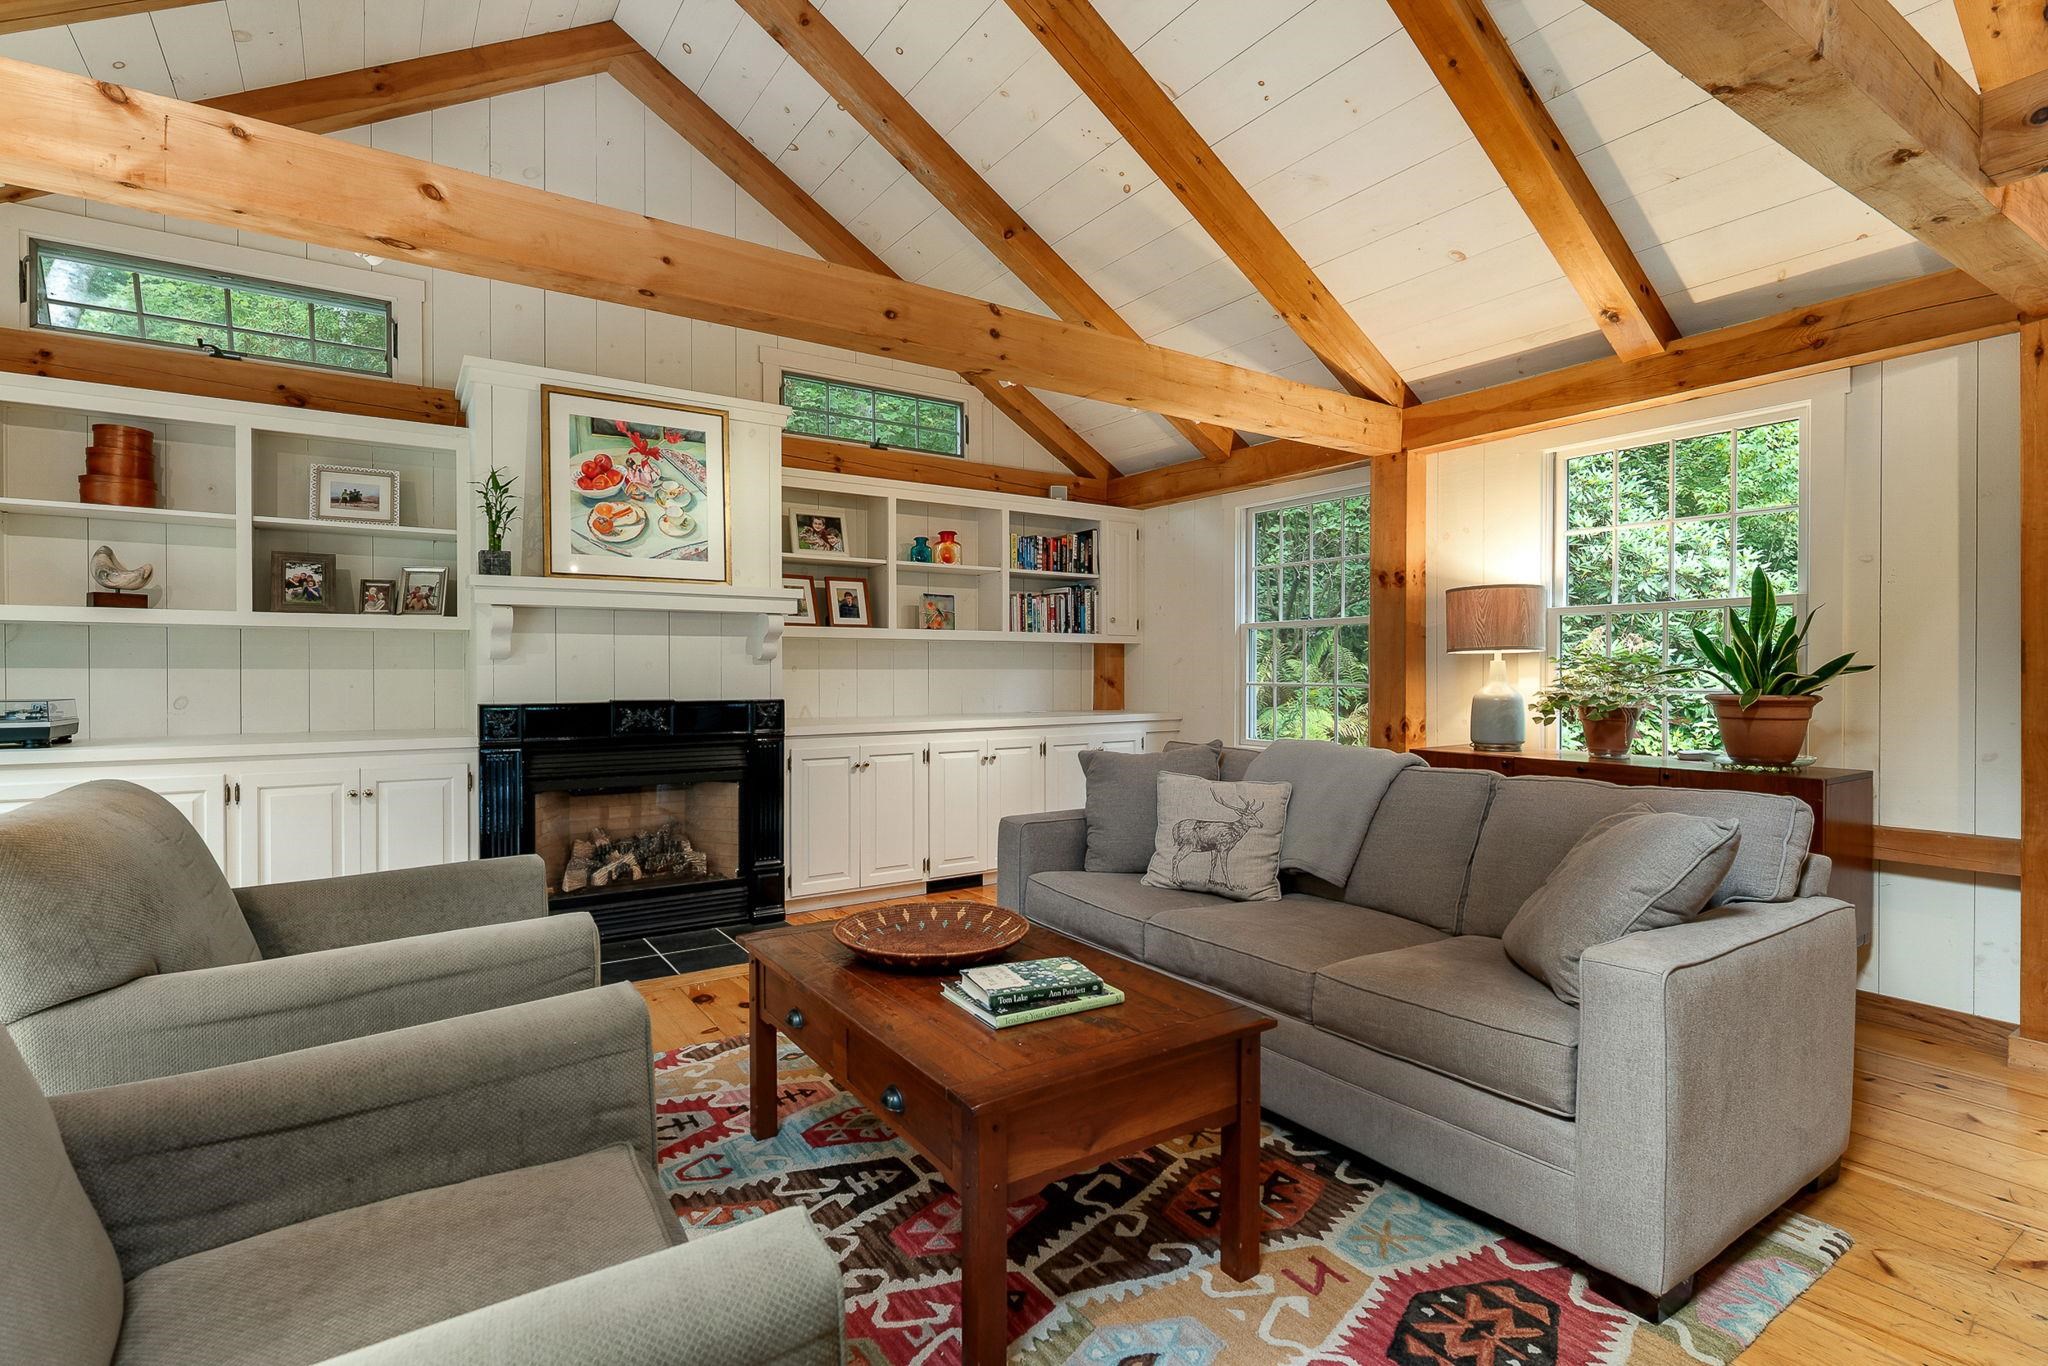
Family Room & LP Fireplace
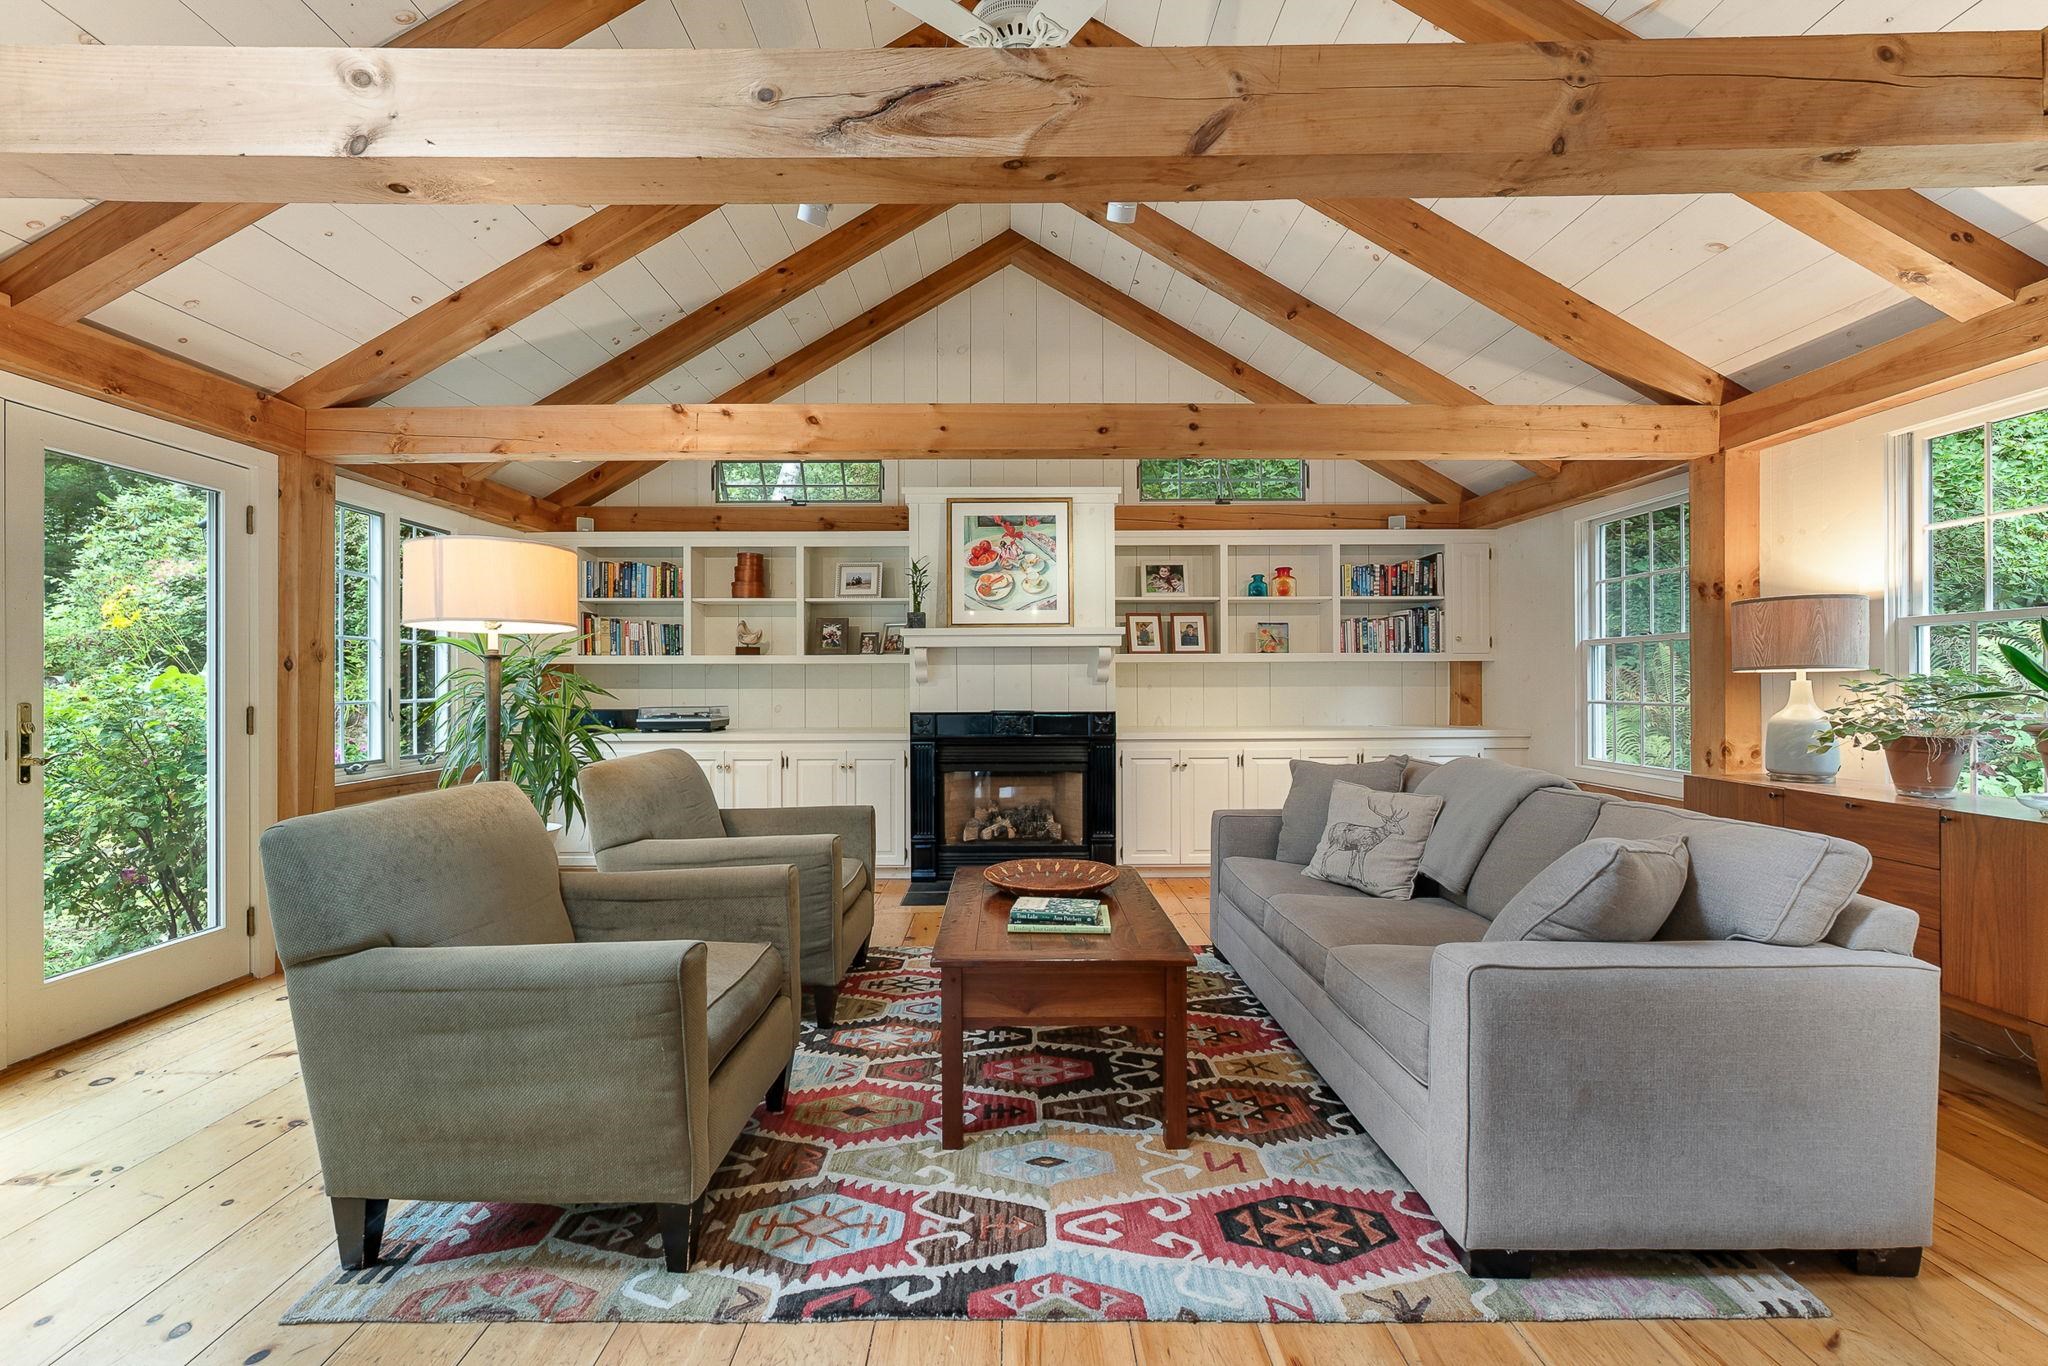
Family & door to patio
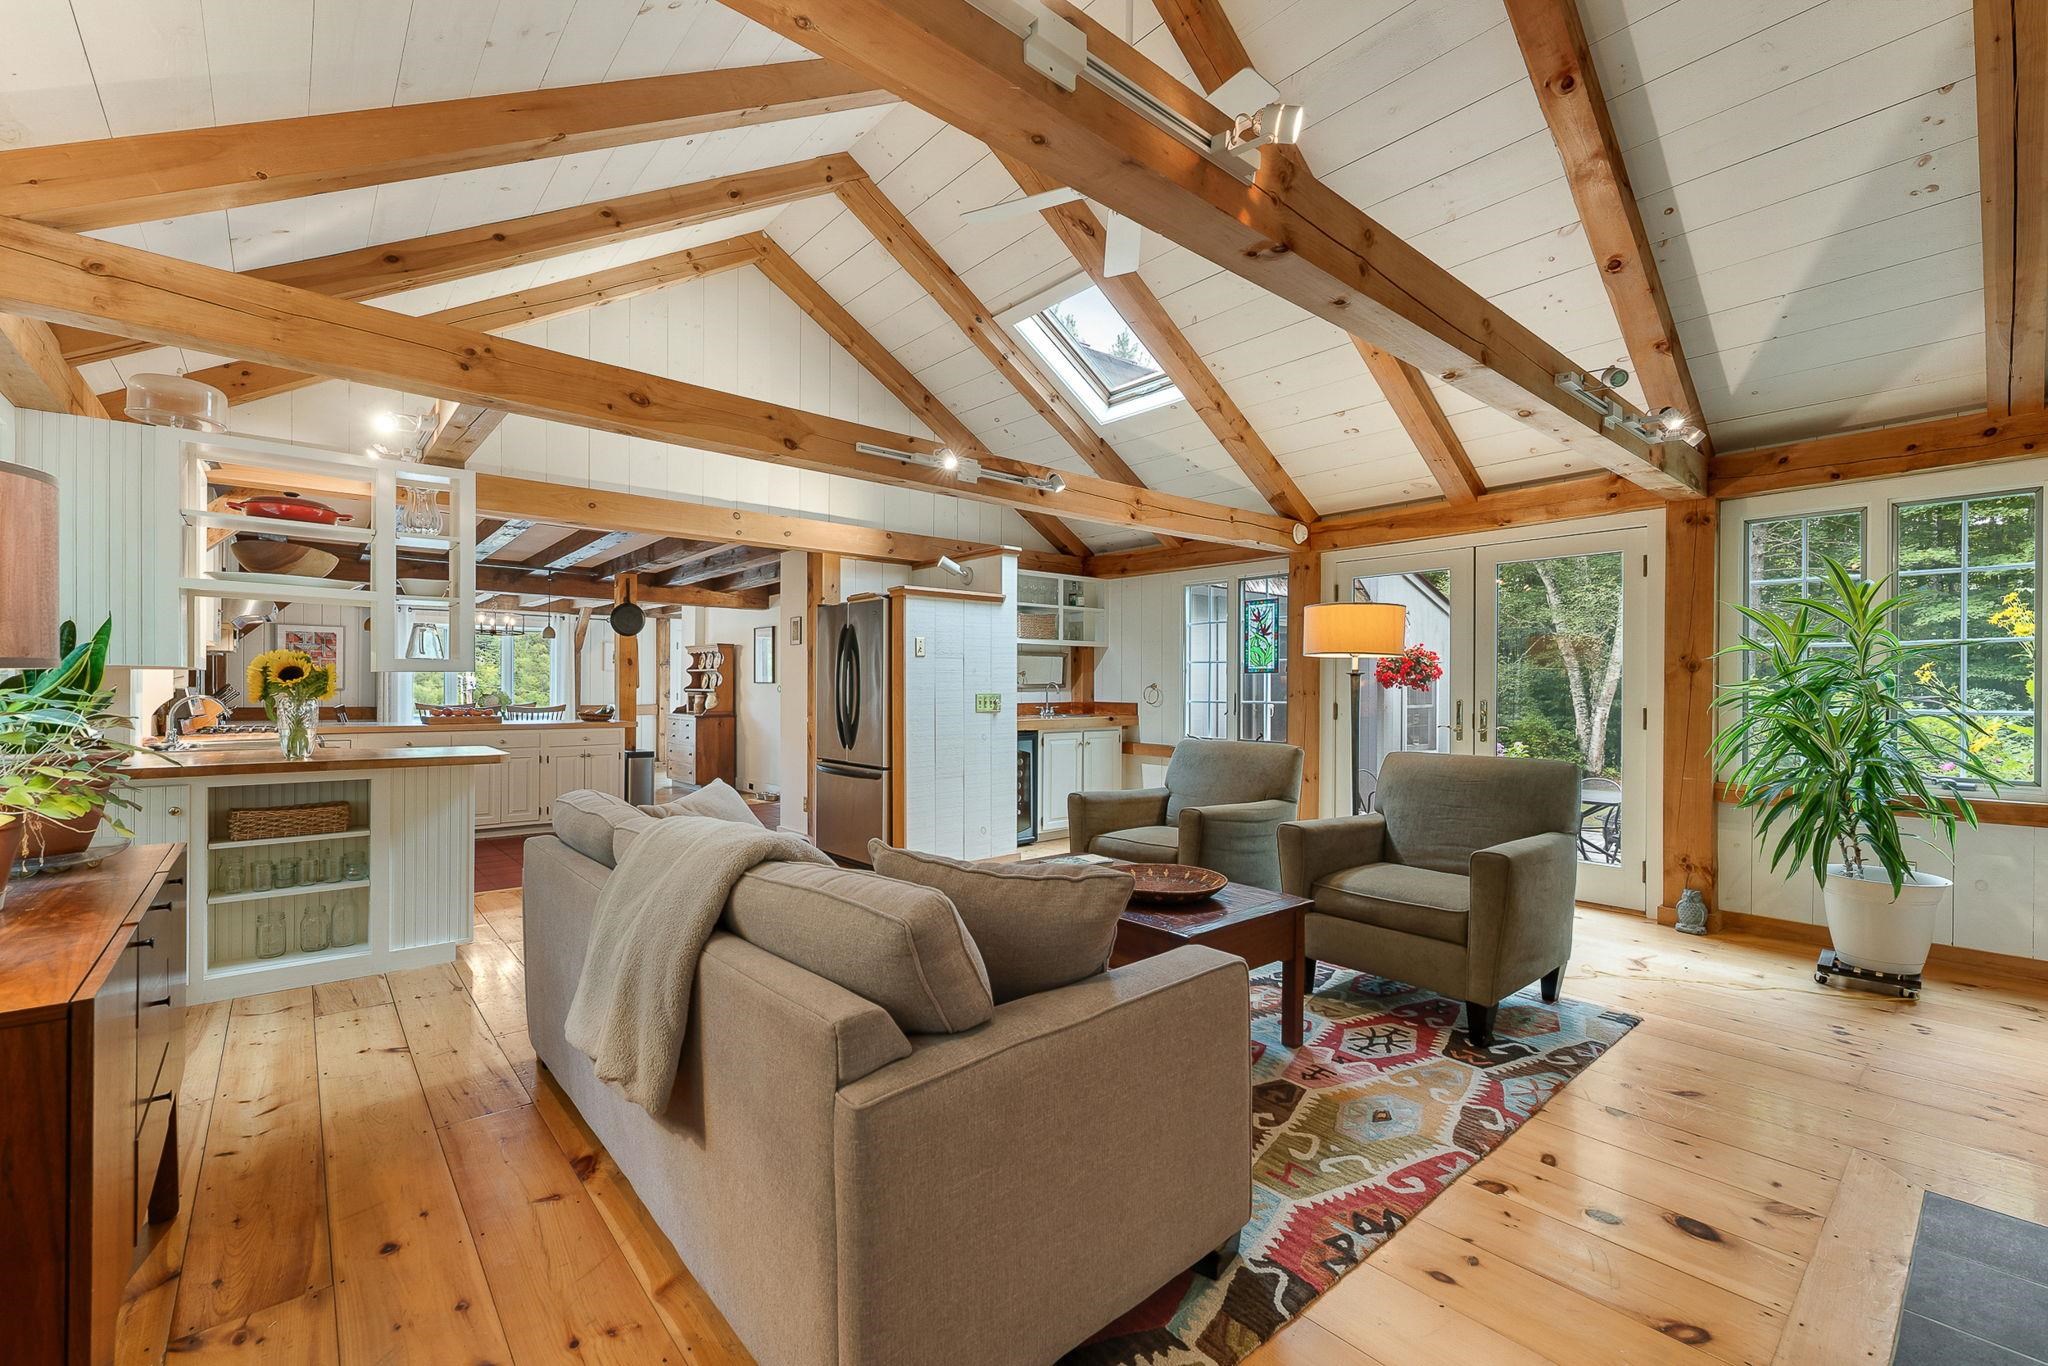
View across family room to patio
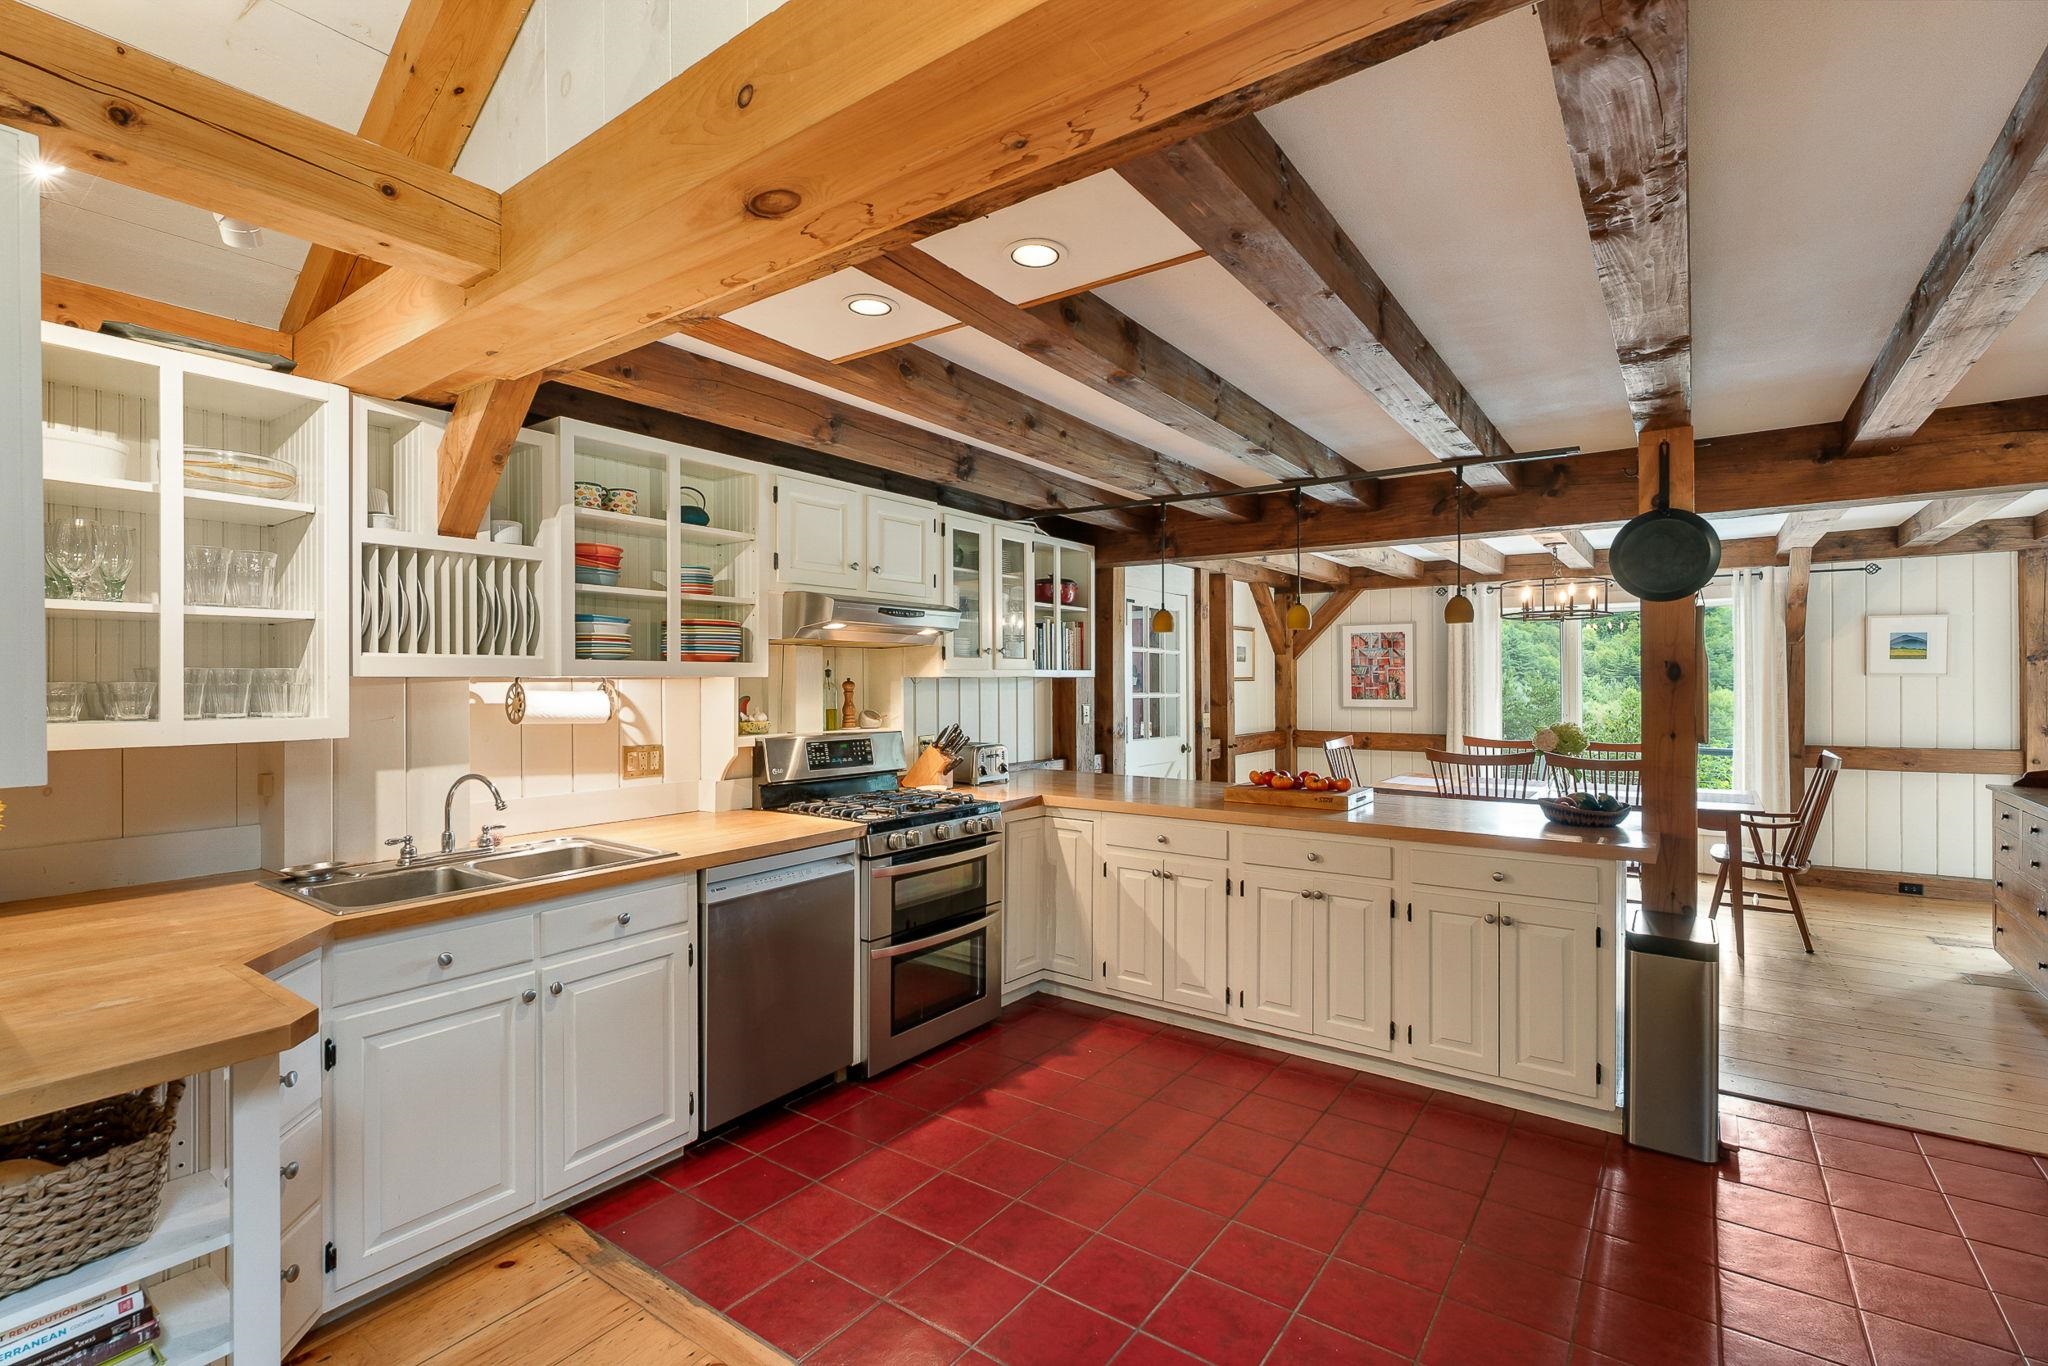
Kitchen to Dining area
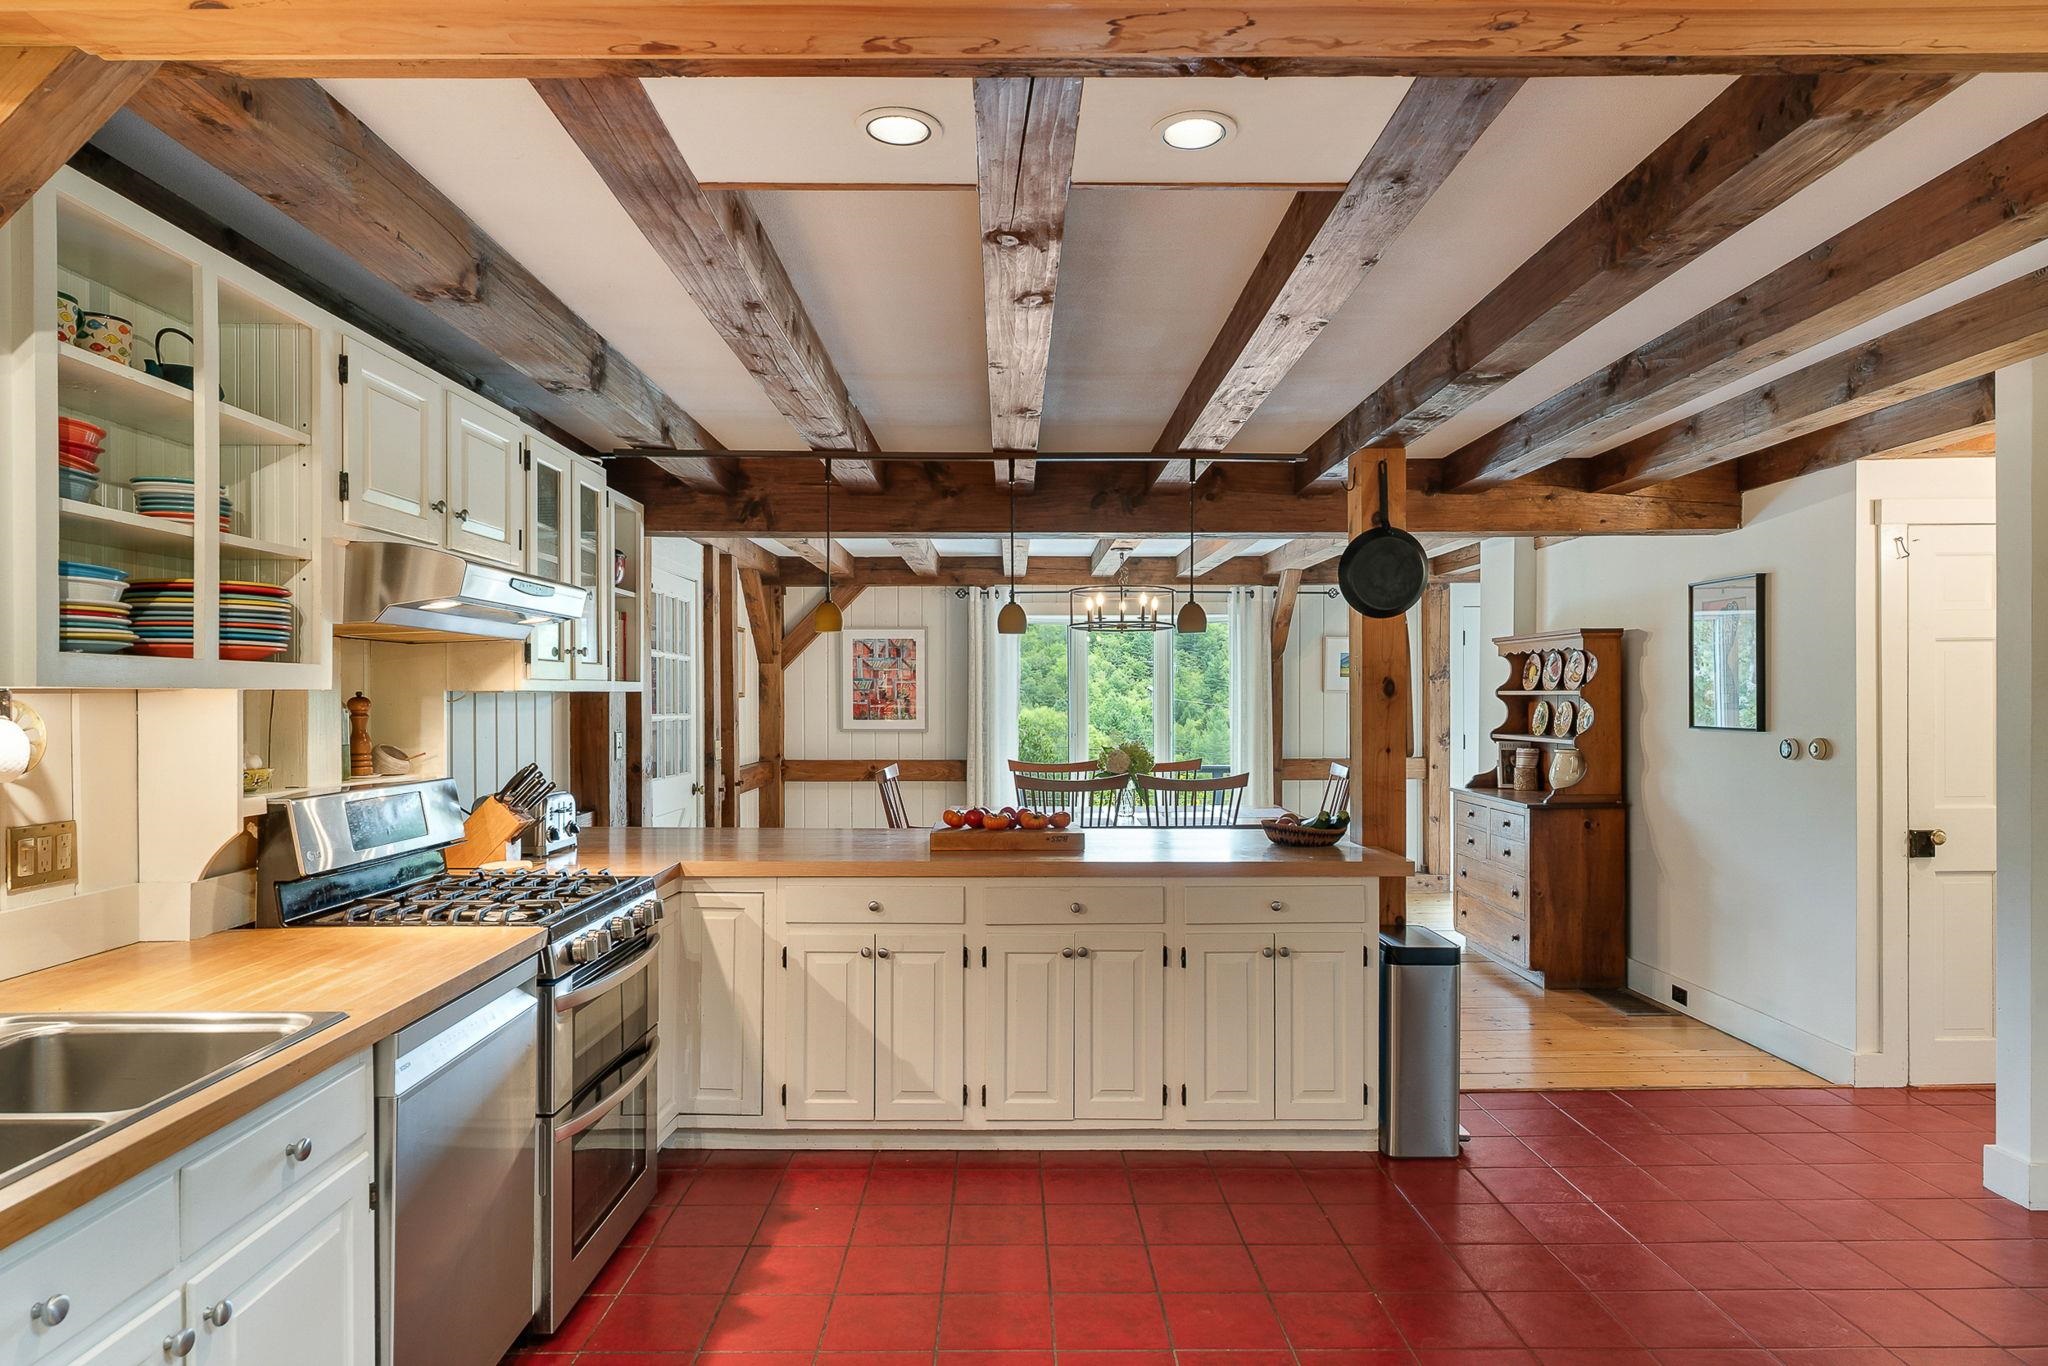
Breakfast bar to Dining
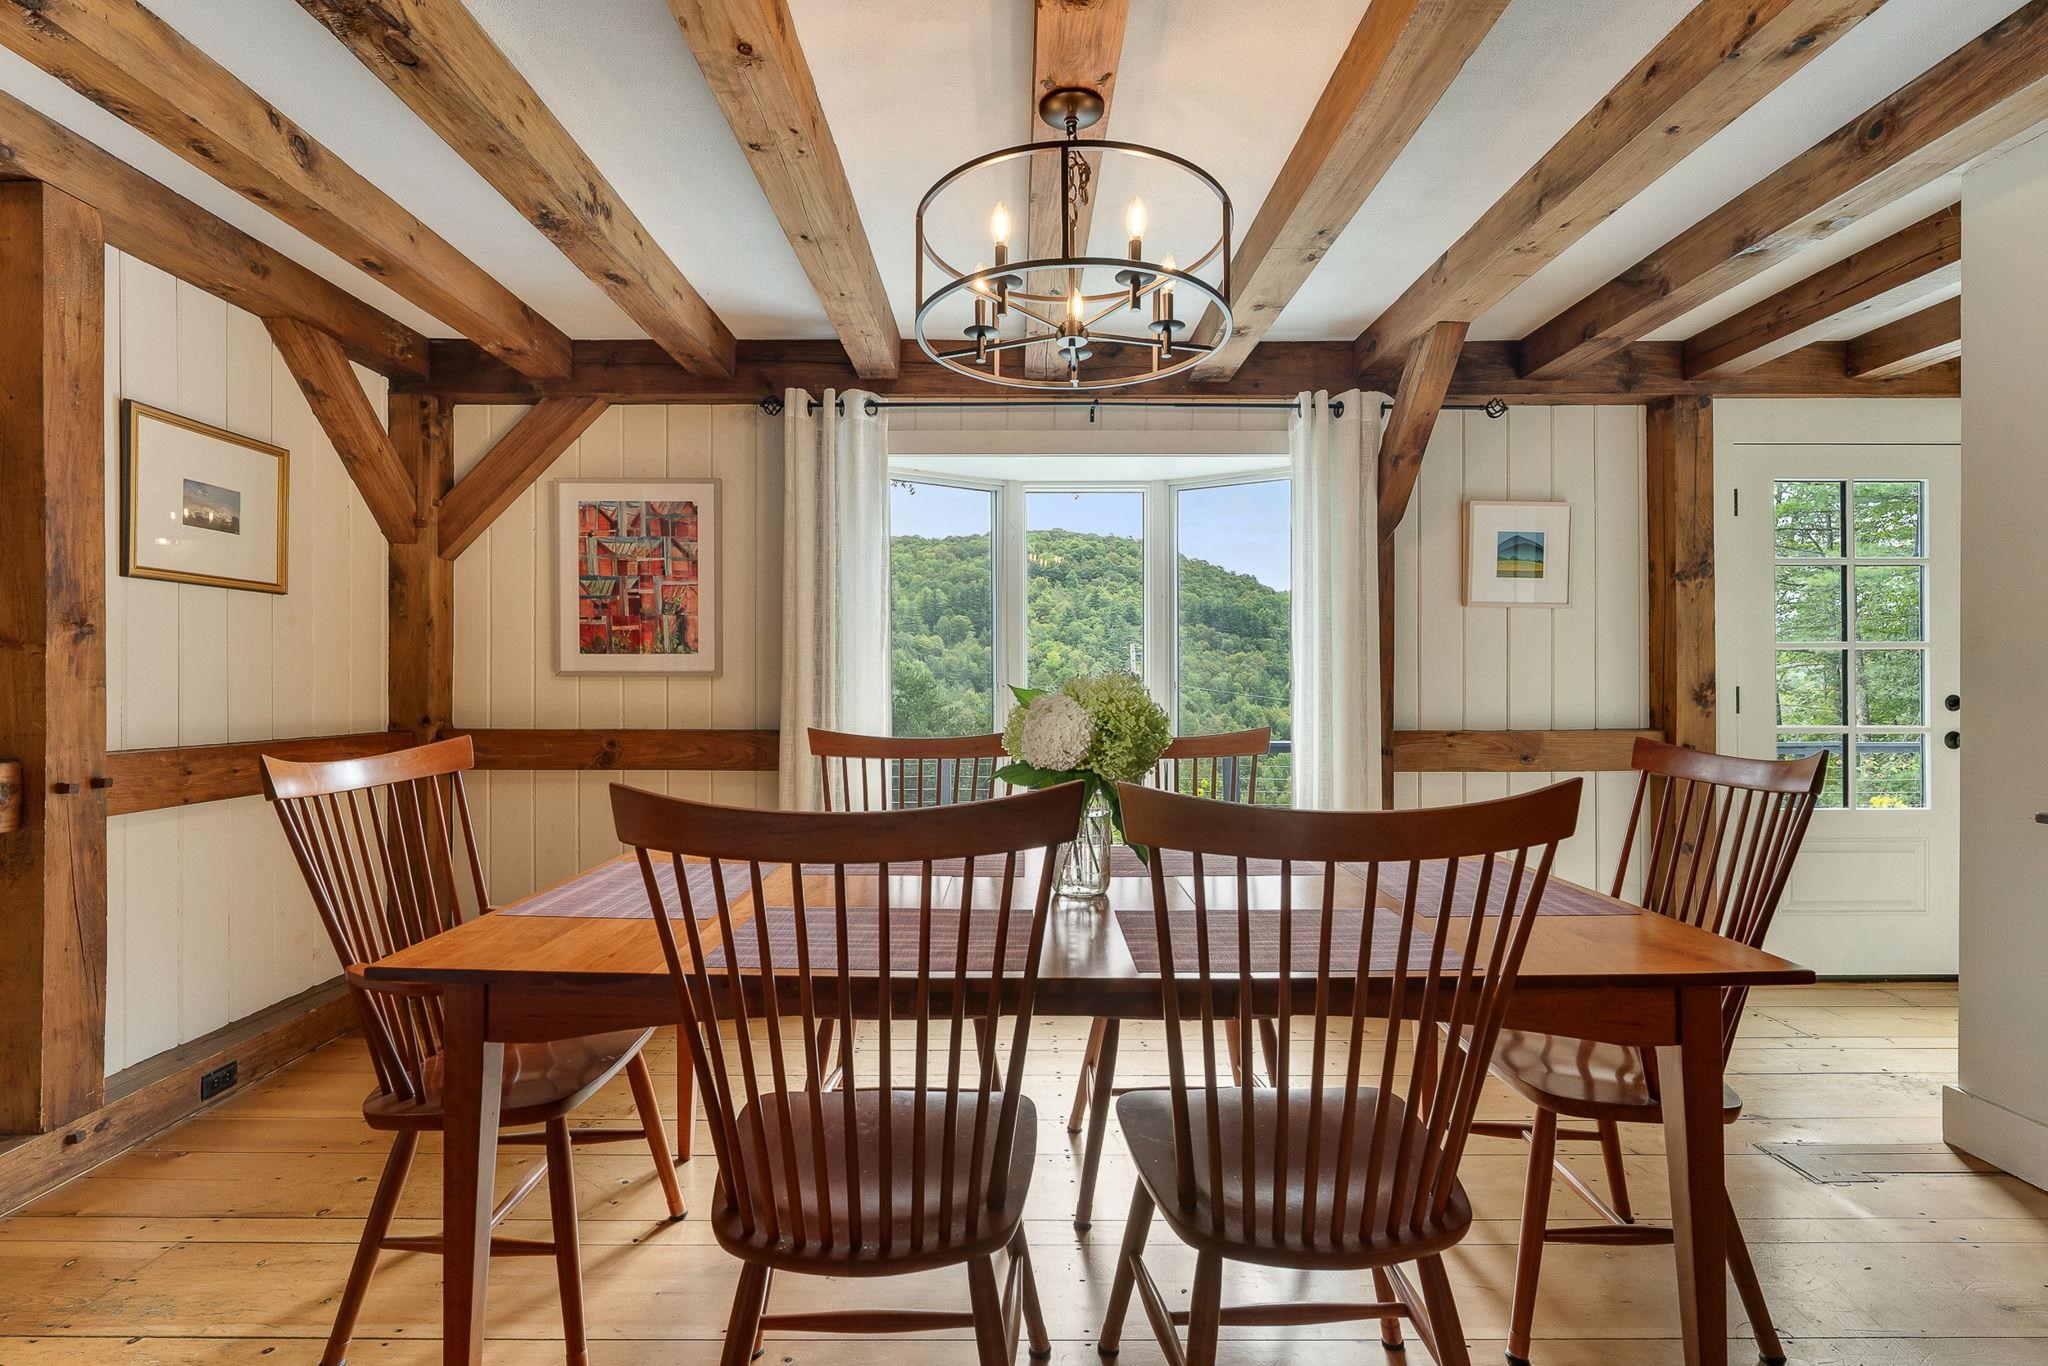
Dining to southerly view
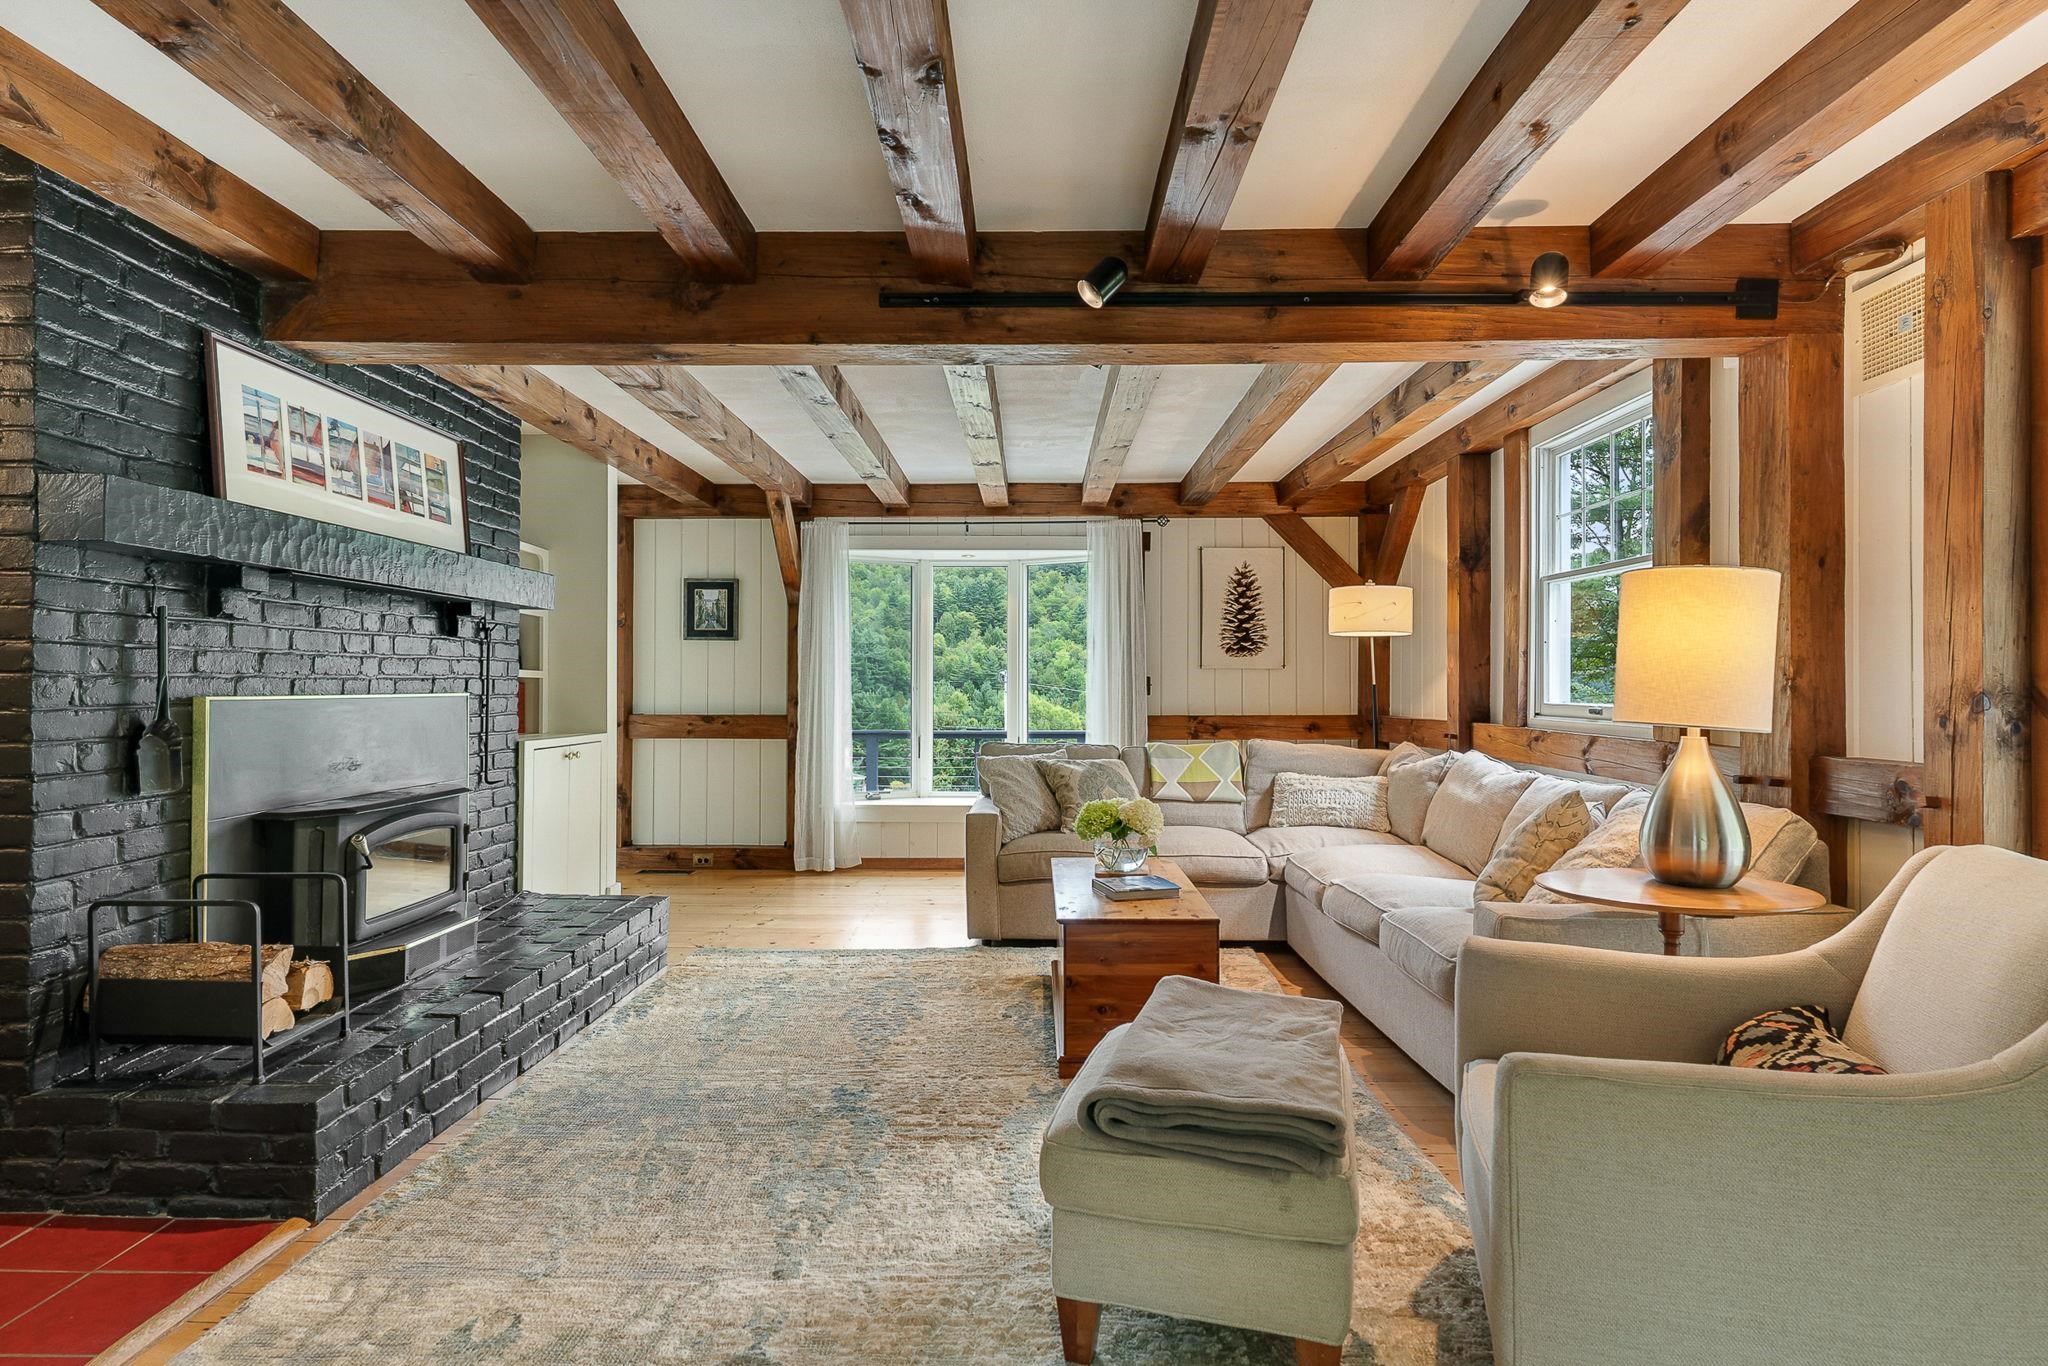
Living Room and Wood burning stove
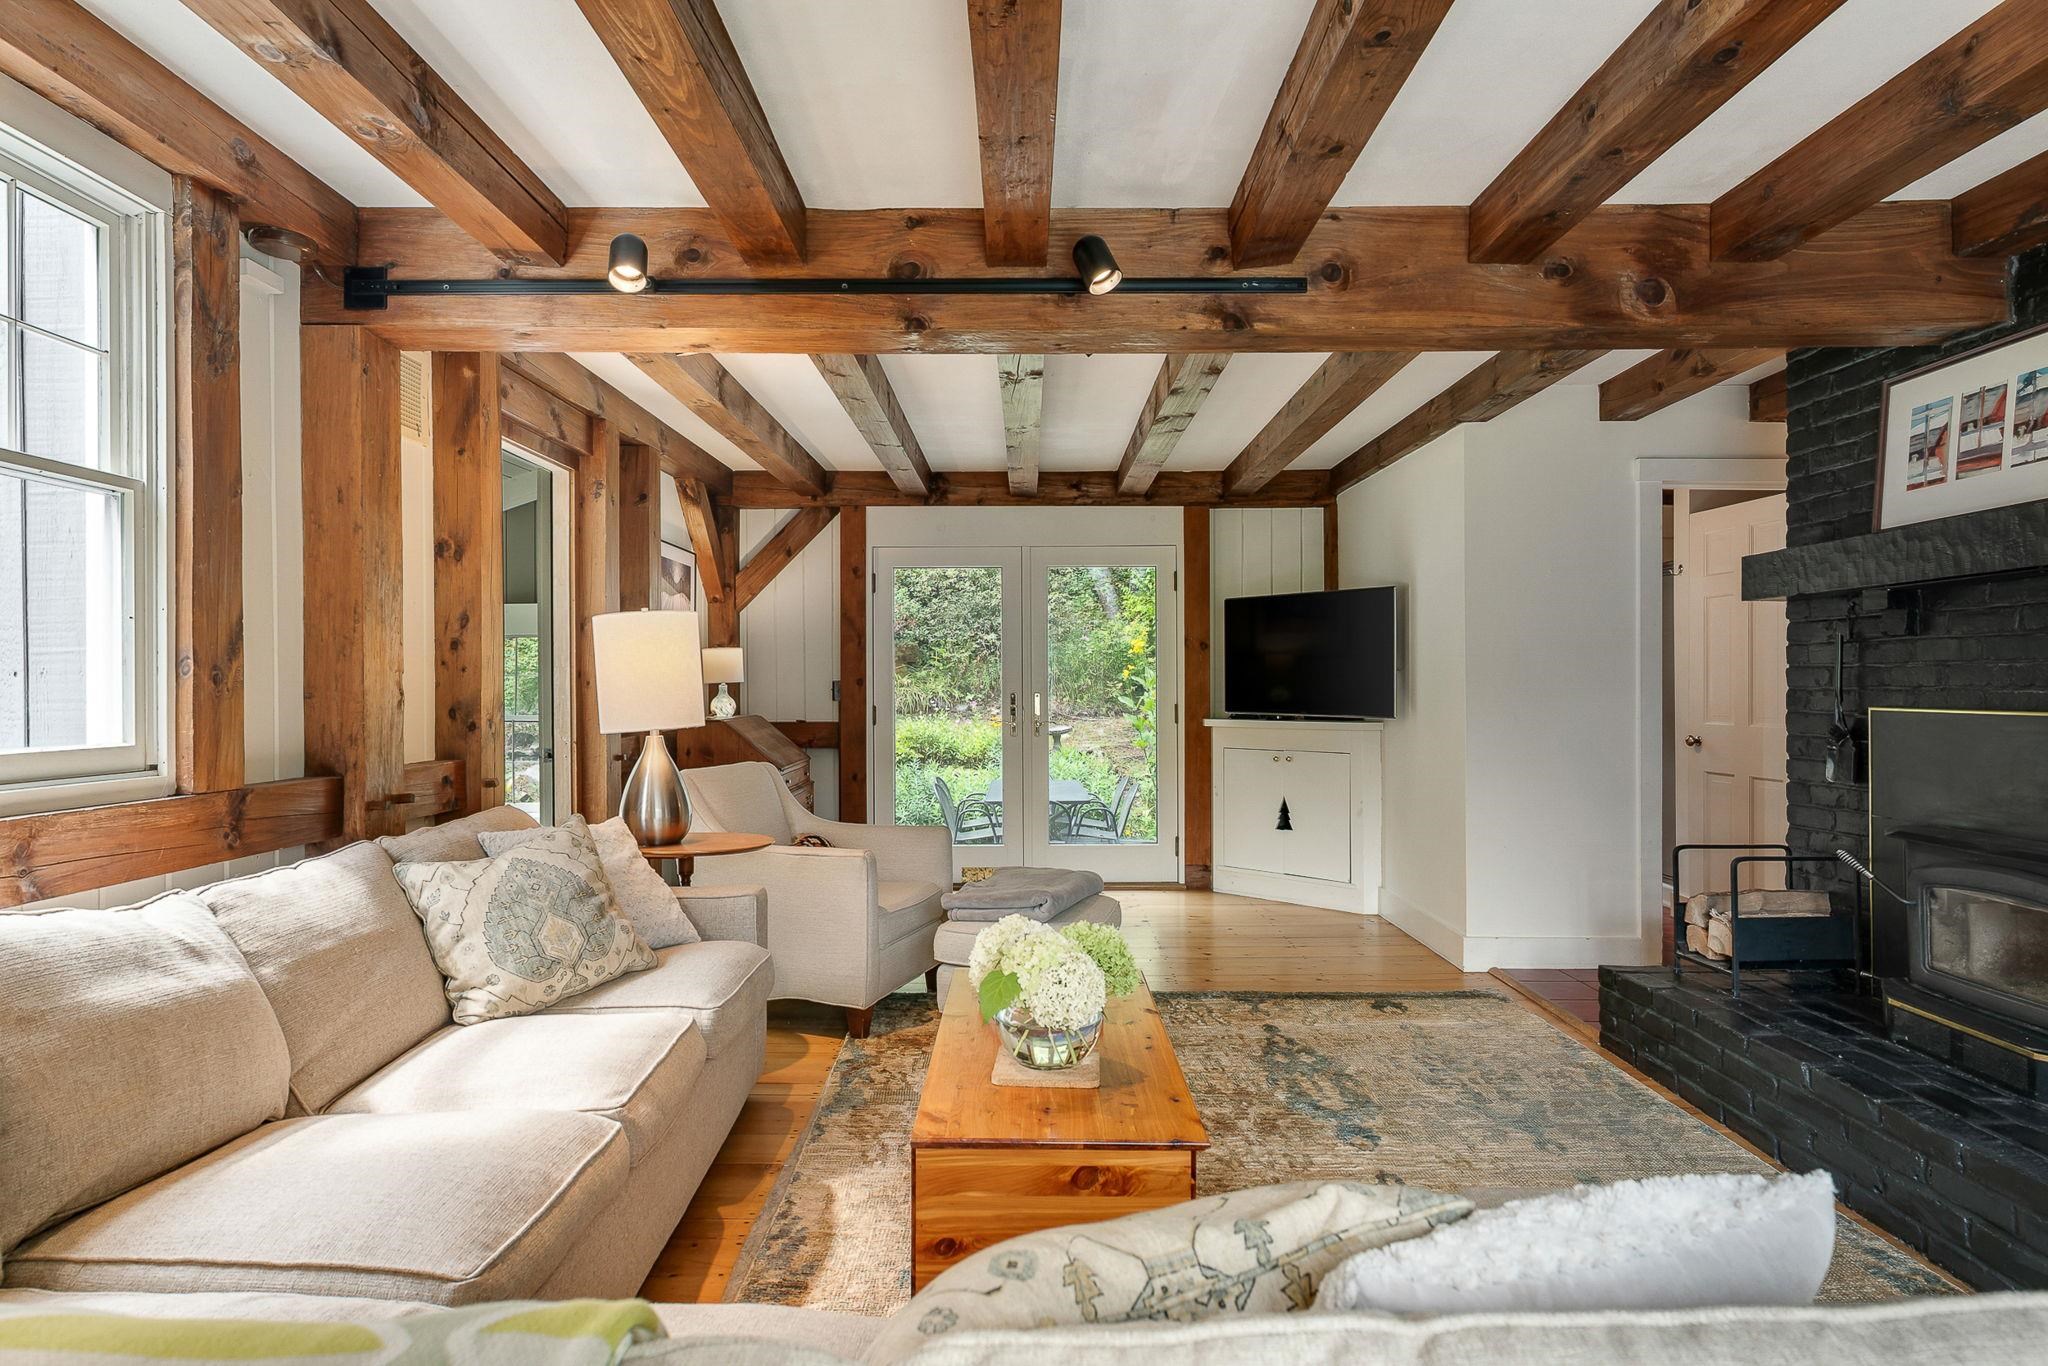
Living to patio & sunroom
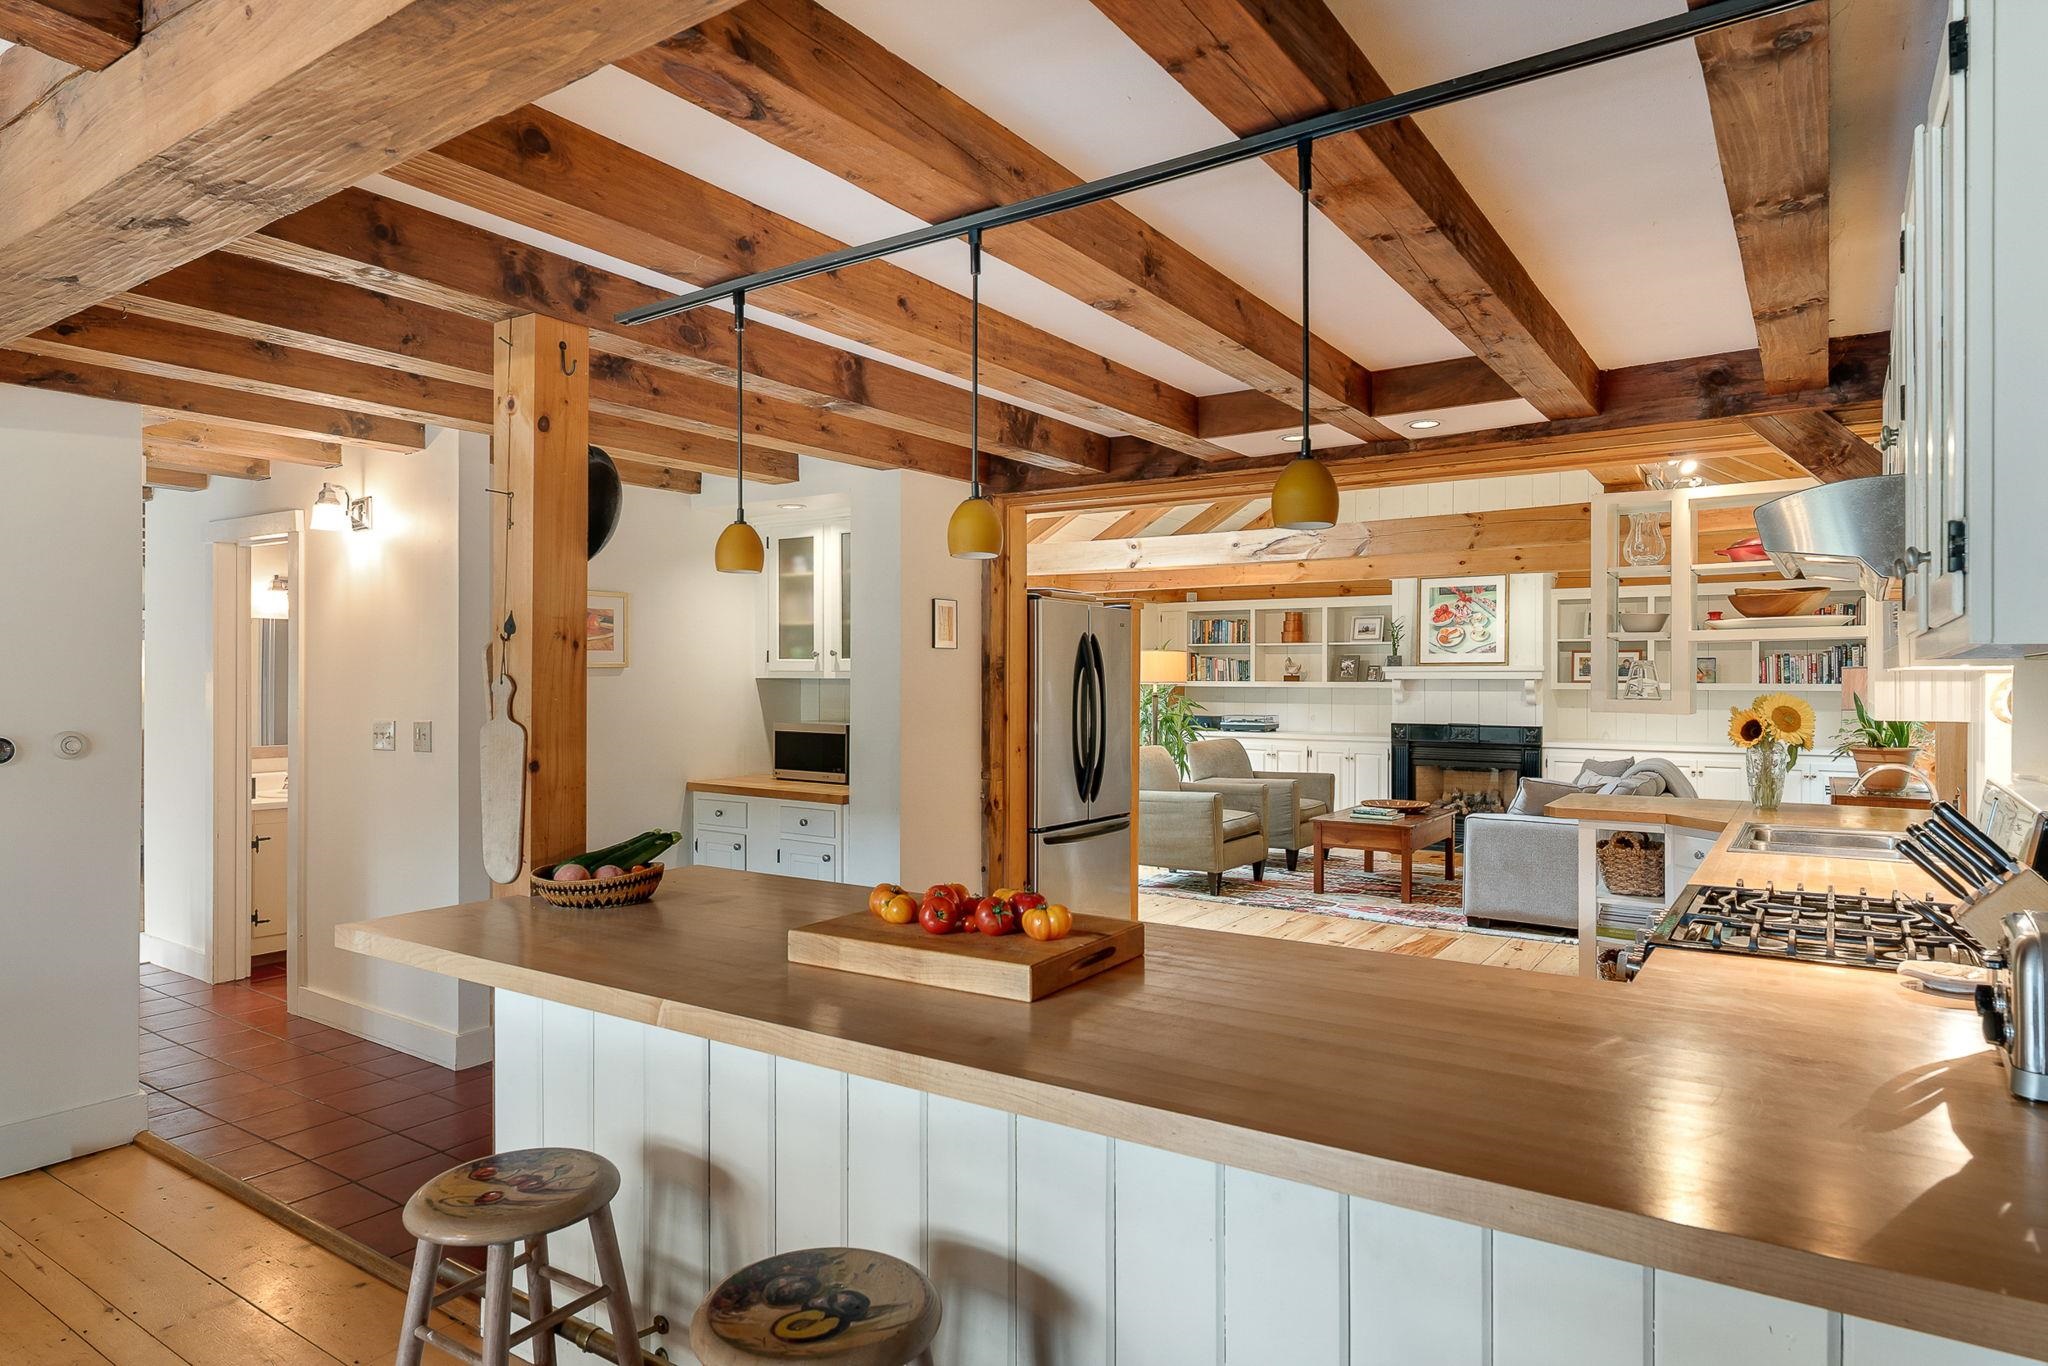
Breakfast bar-1/2 bath & hallway to living room
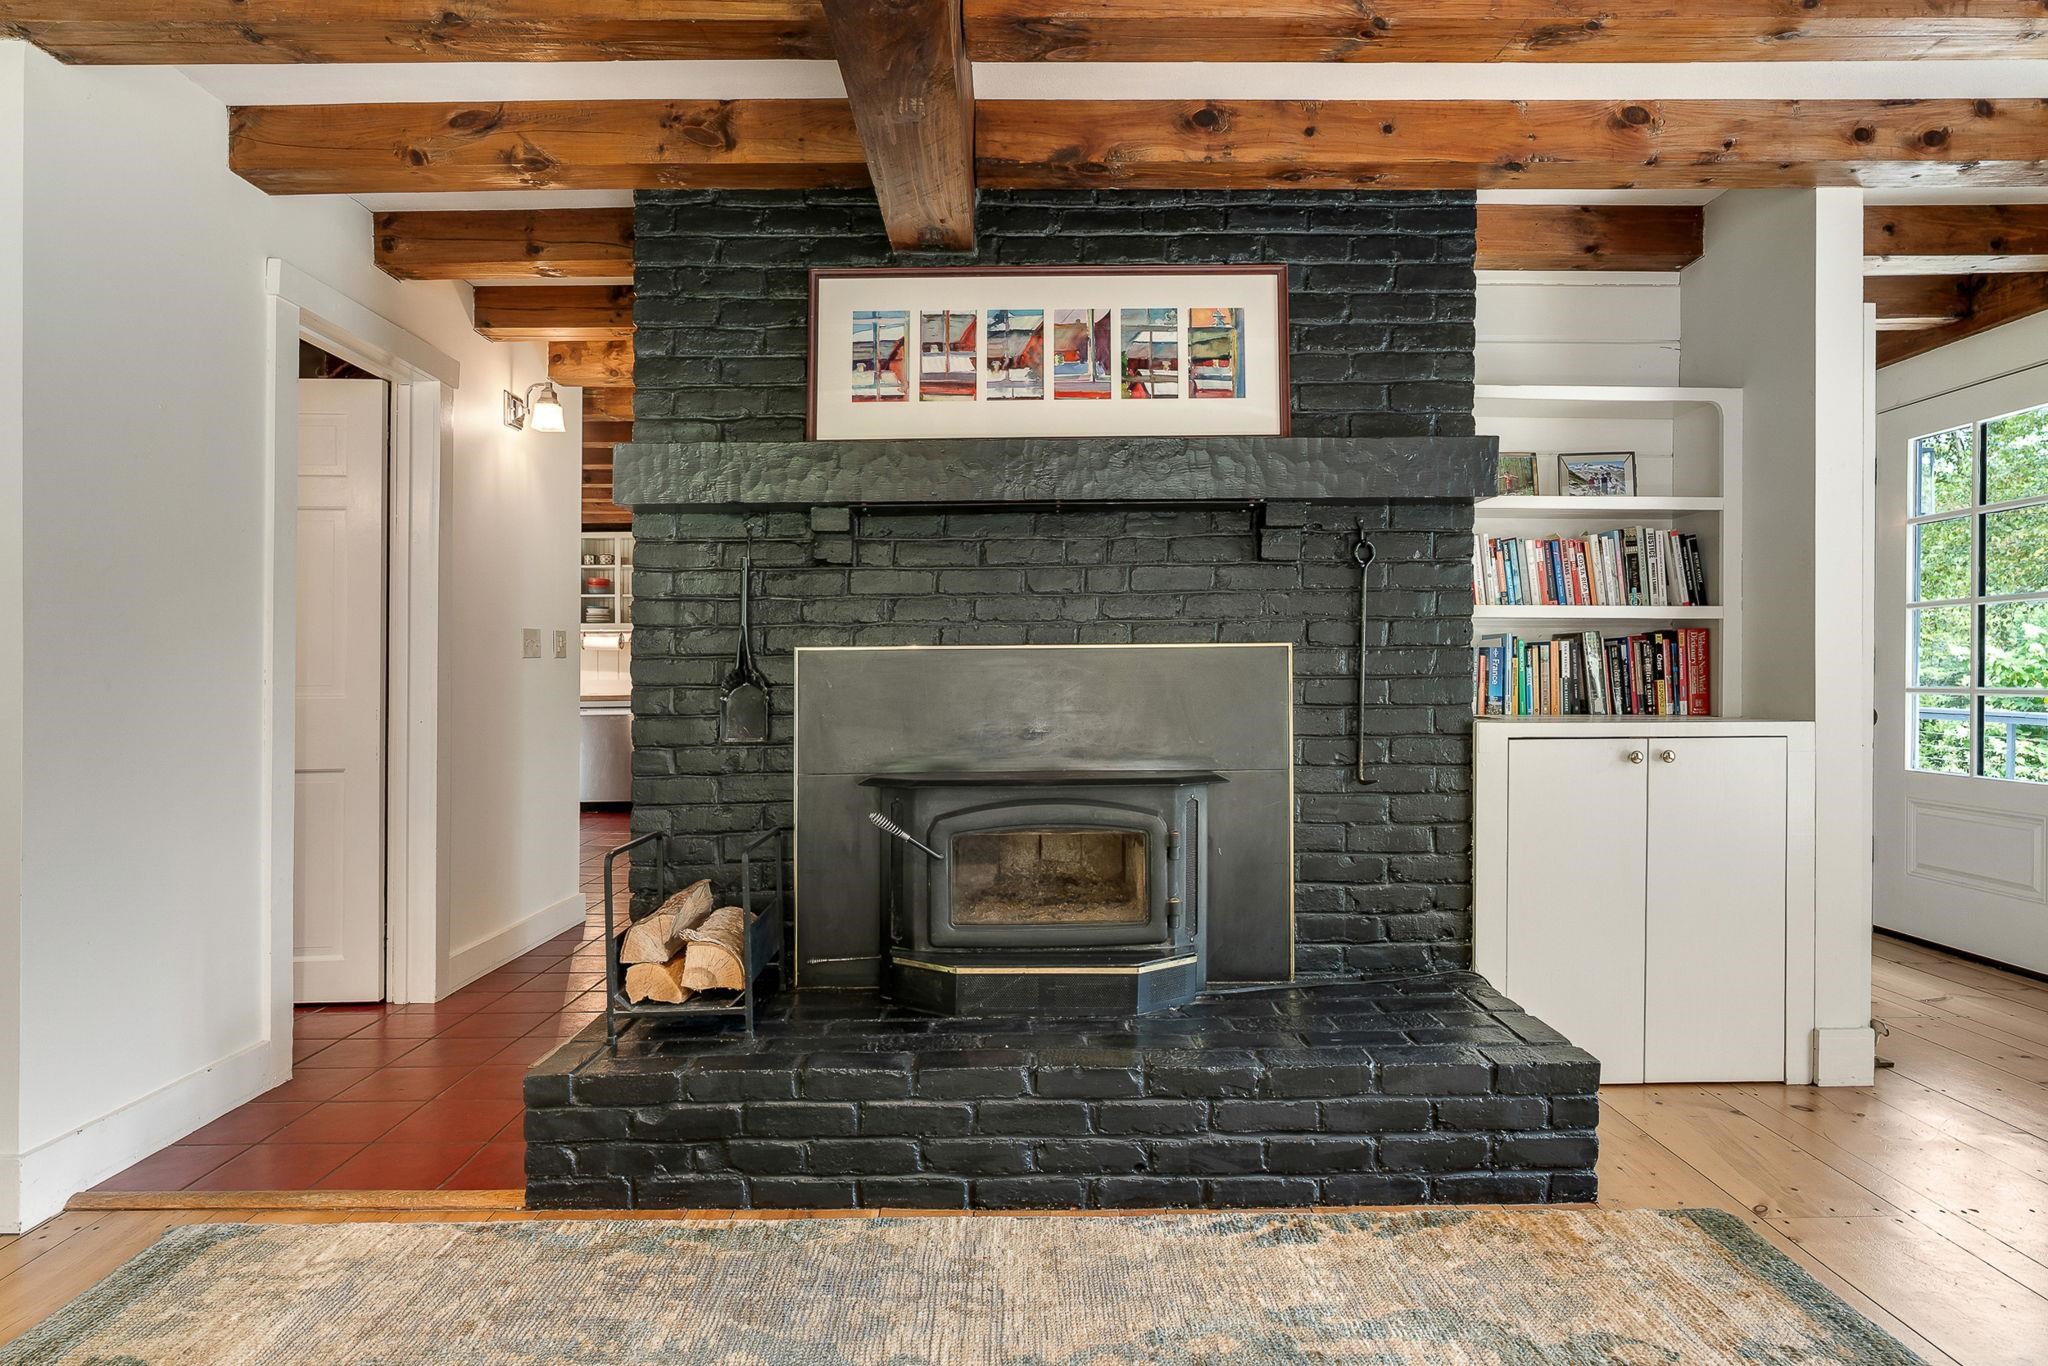
Wood stove/Fireplace
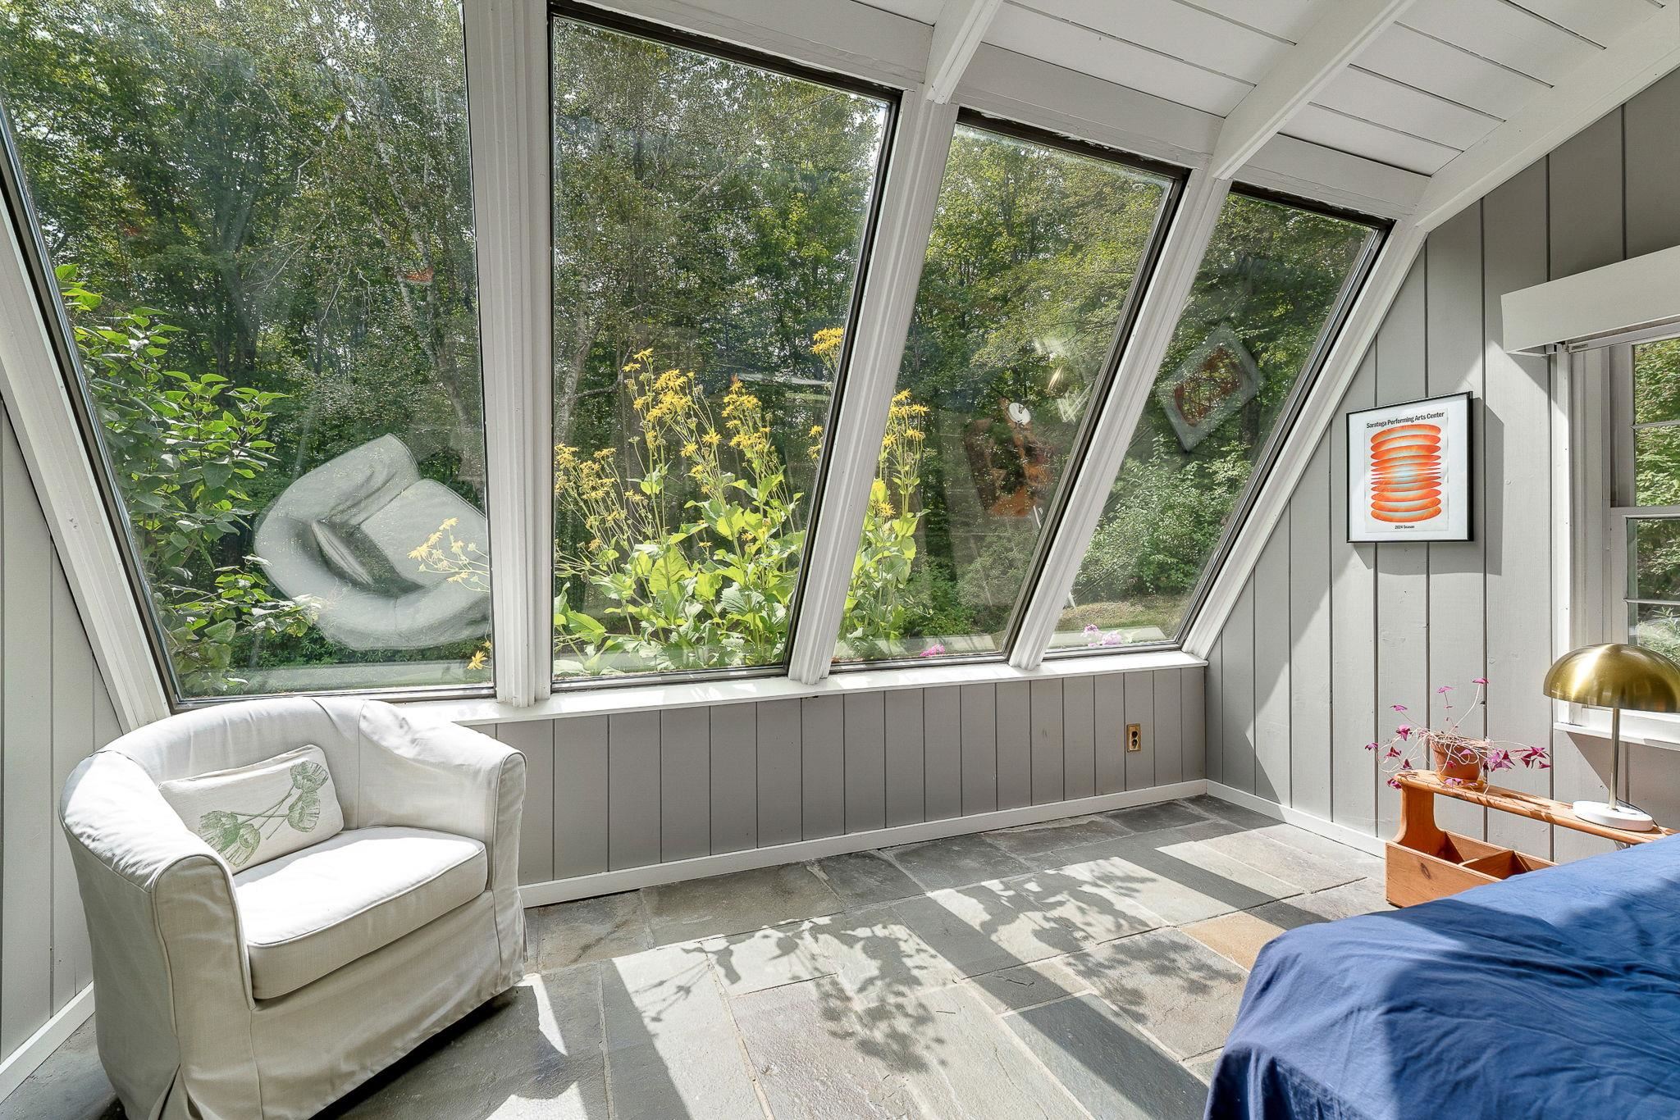
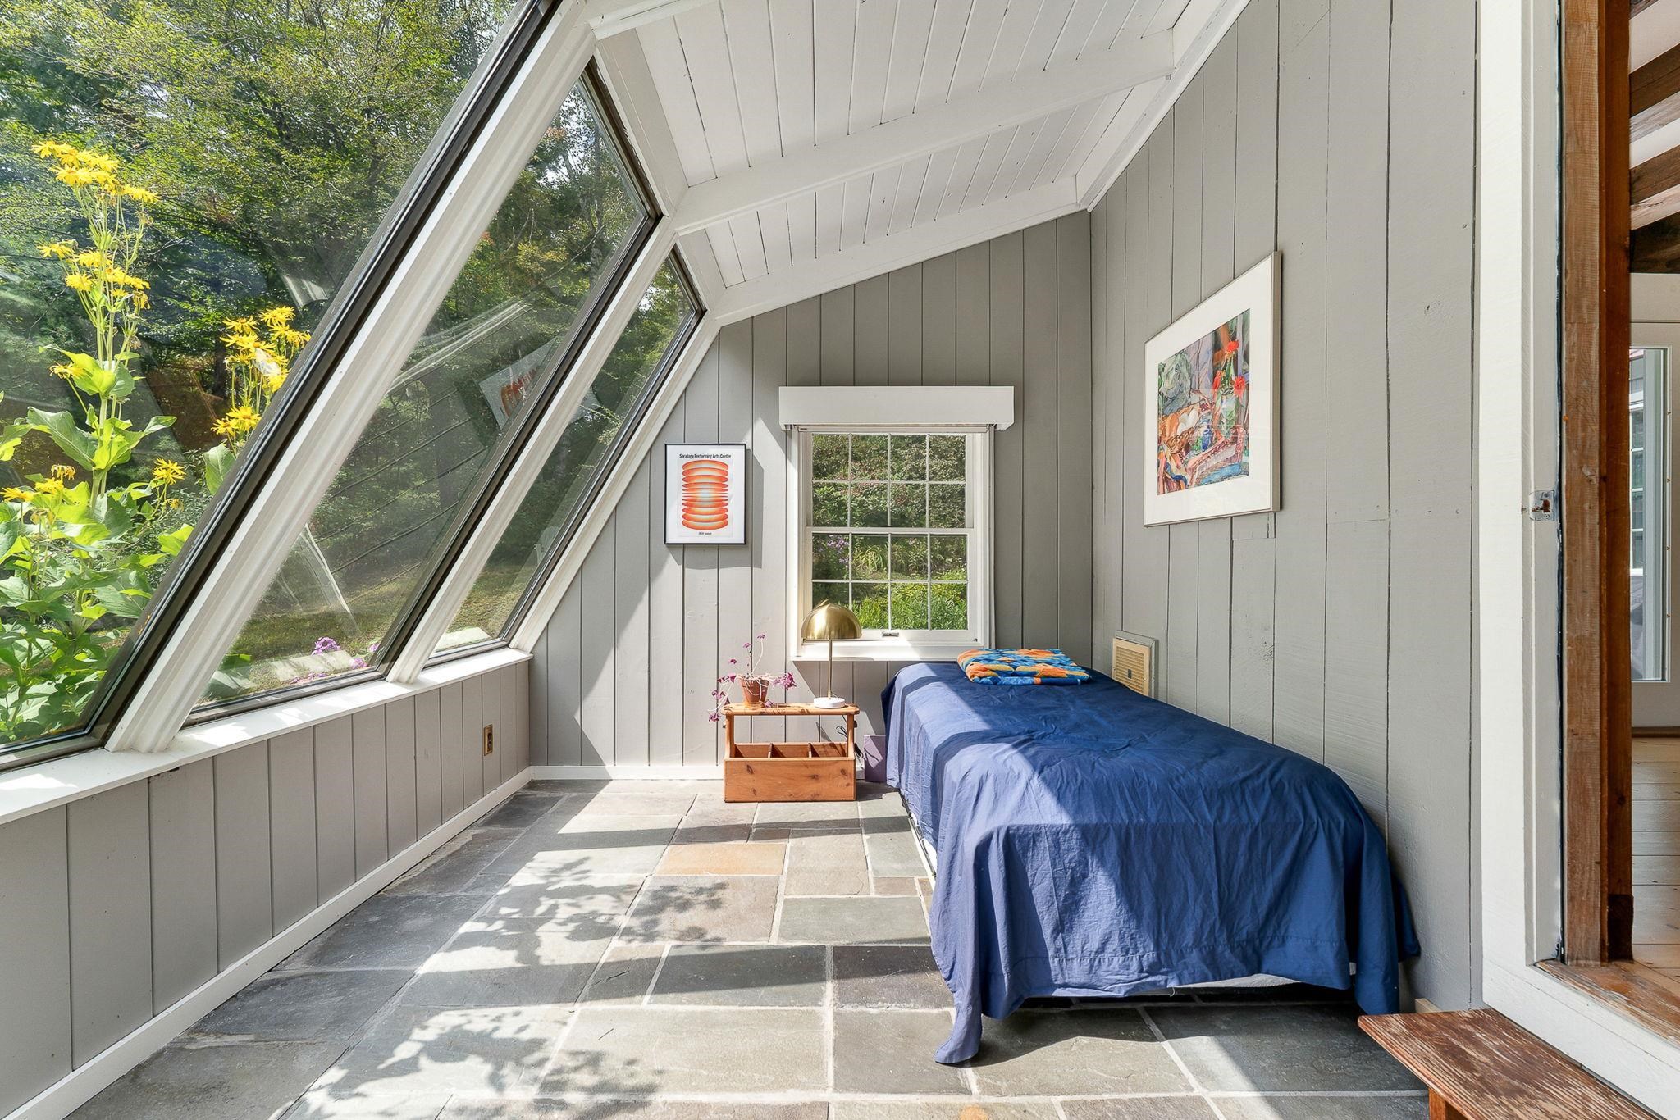
Sunroom/Solarium panels
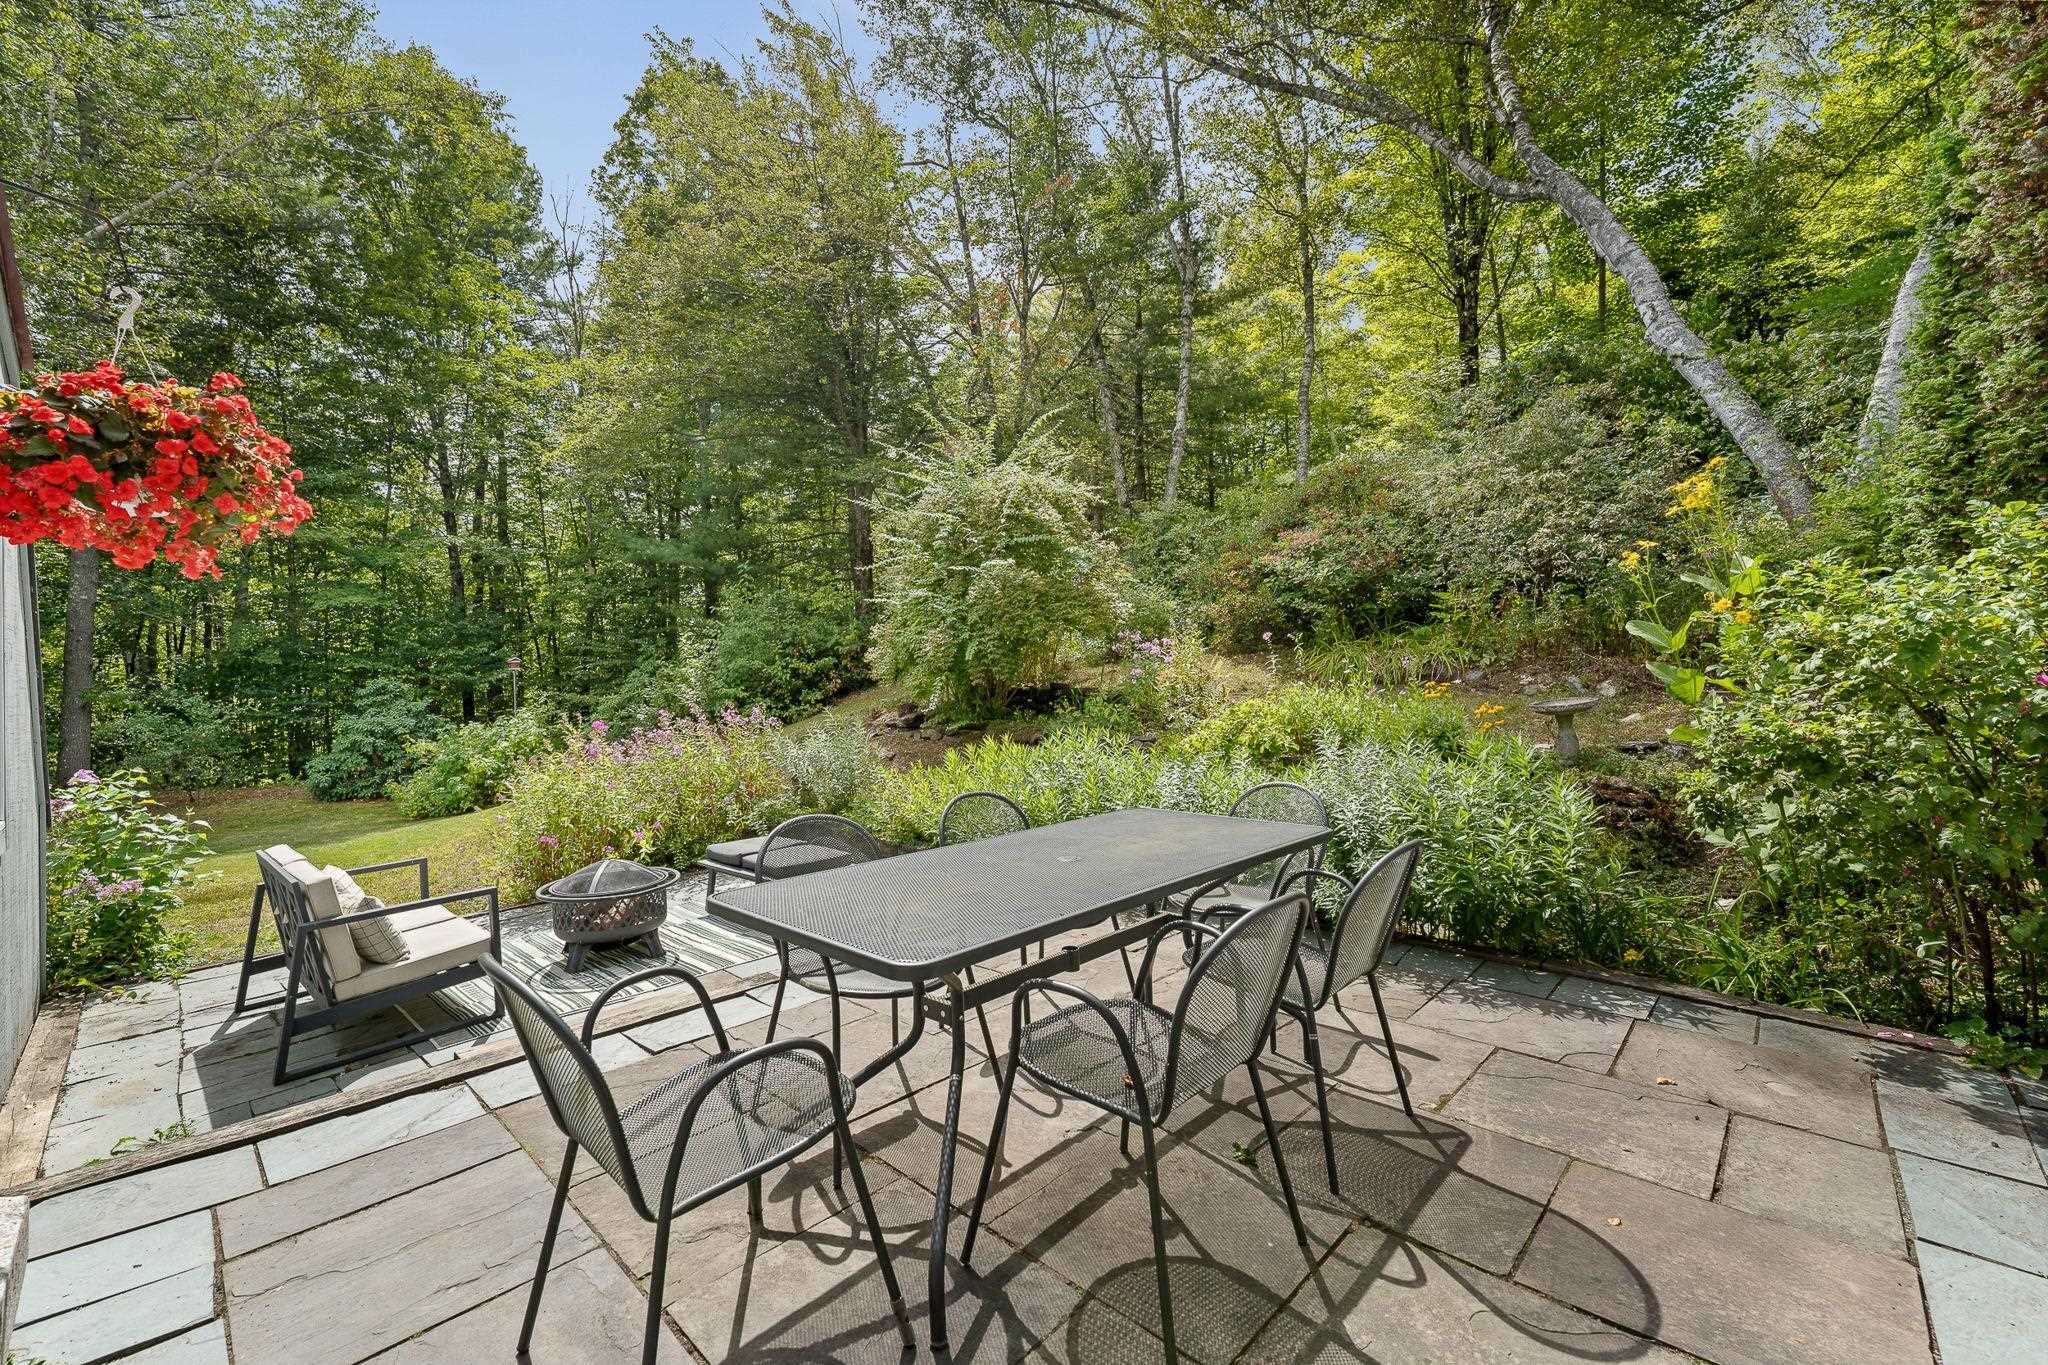
Patio with bluestone pavers
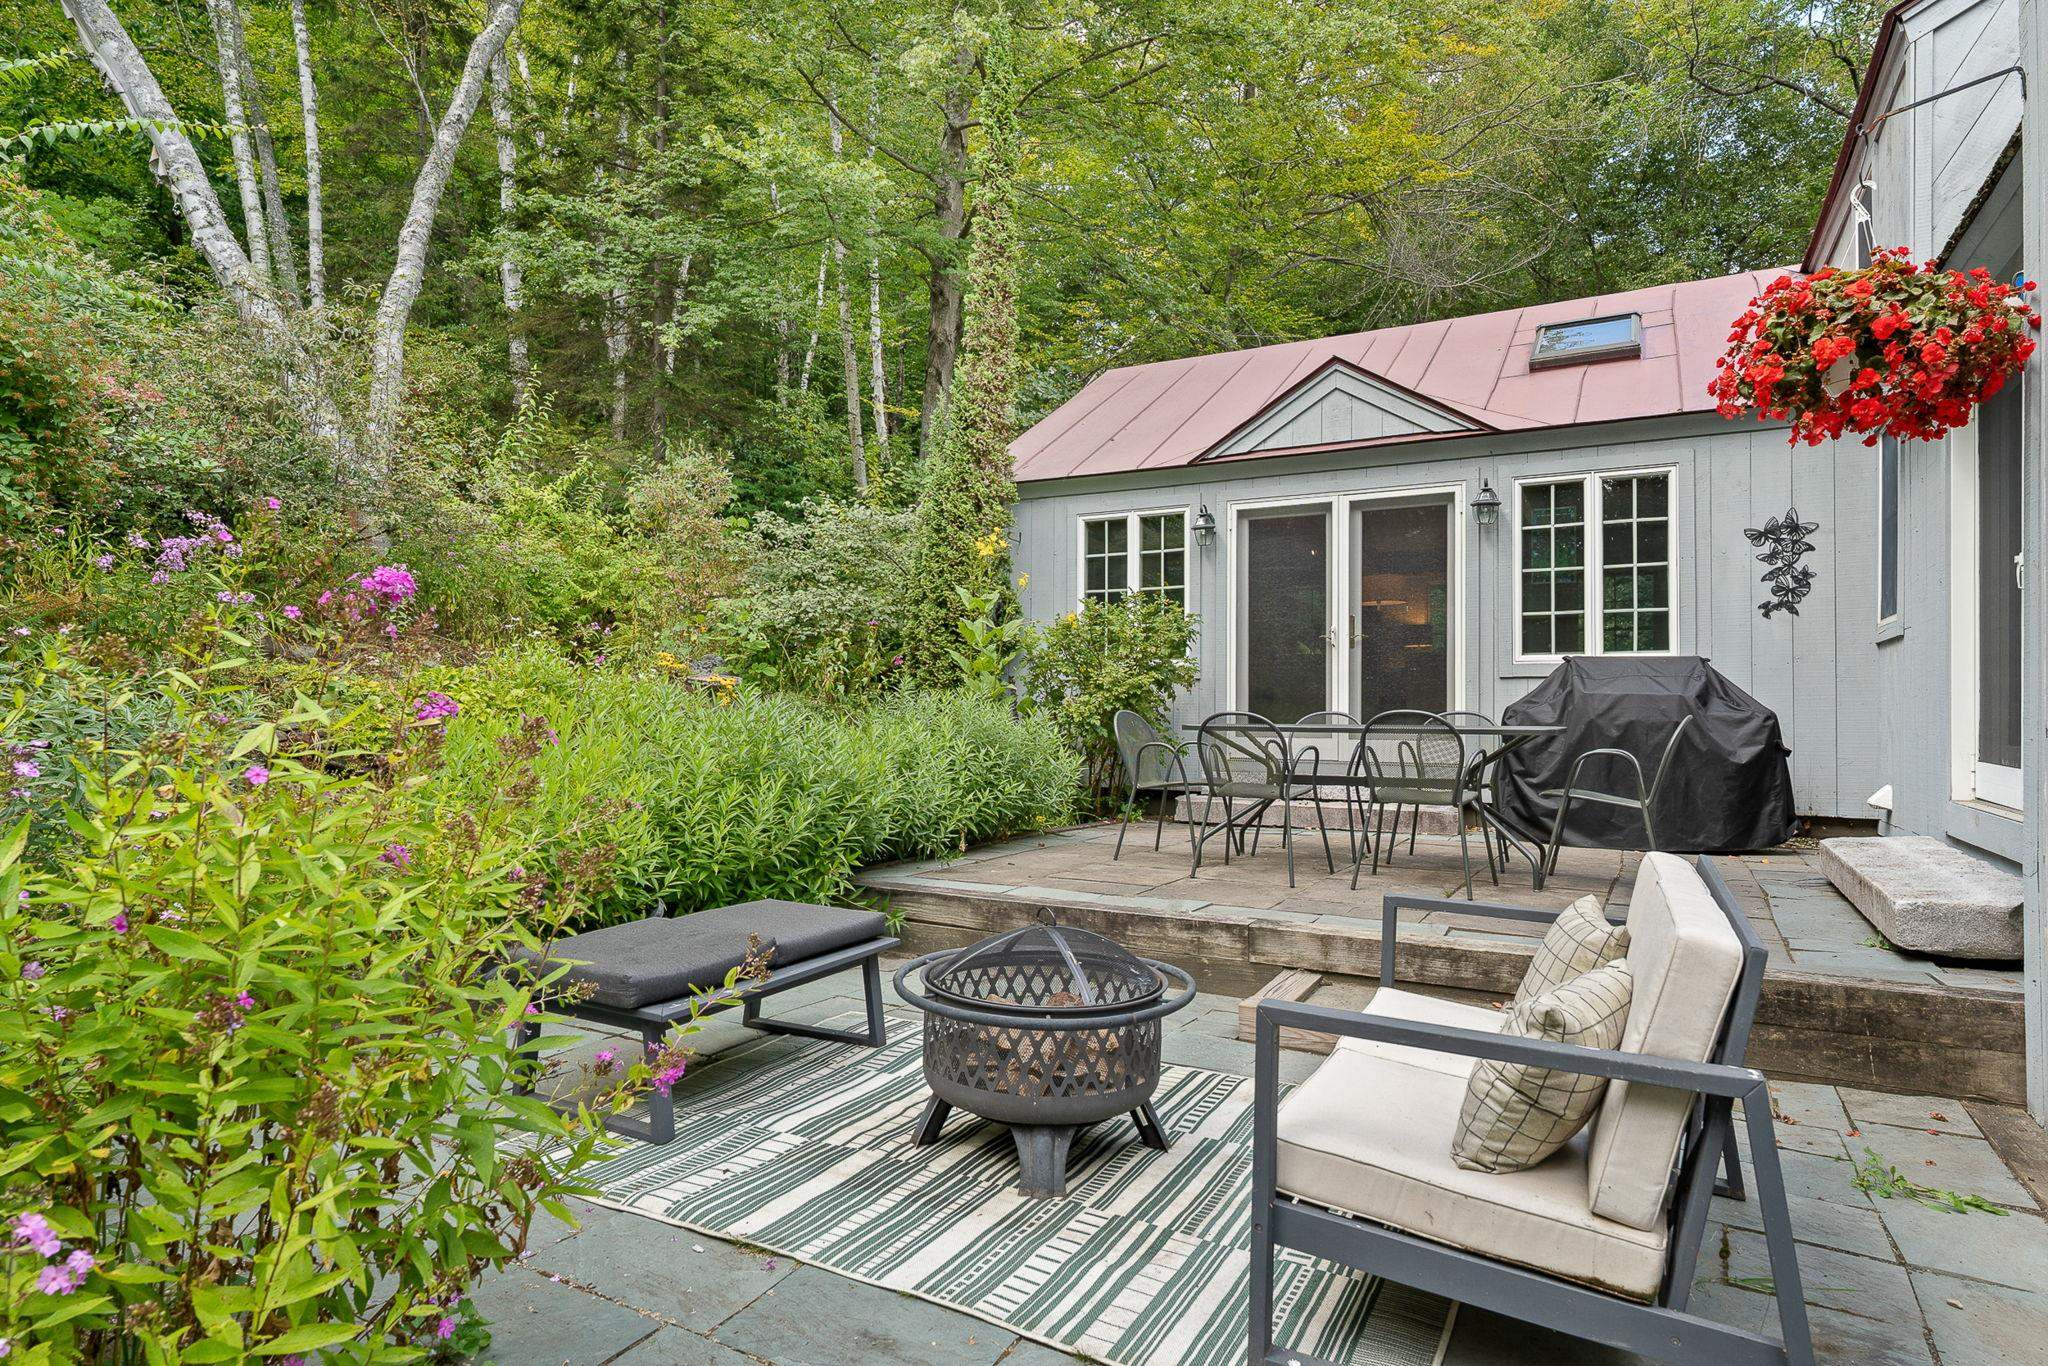
View across patio to Family Room entry
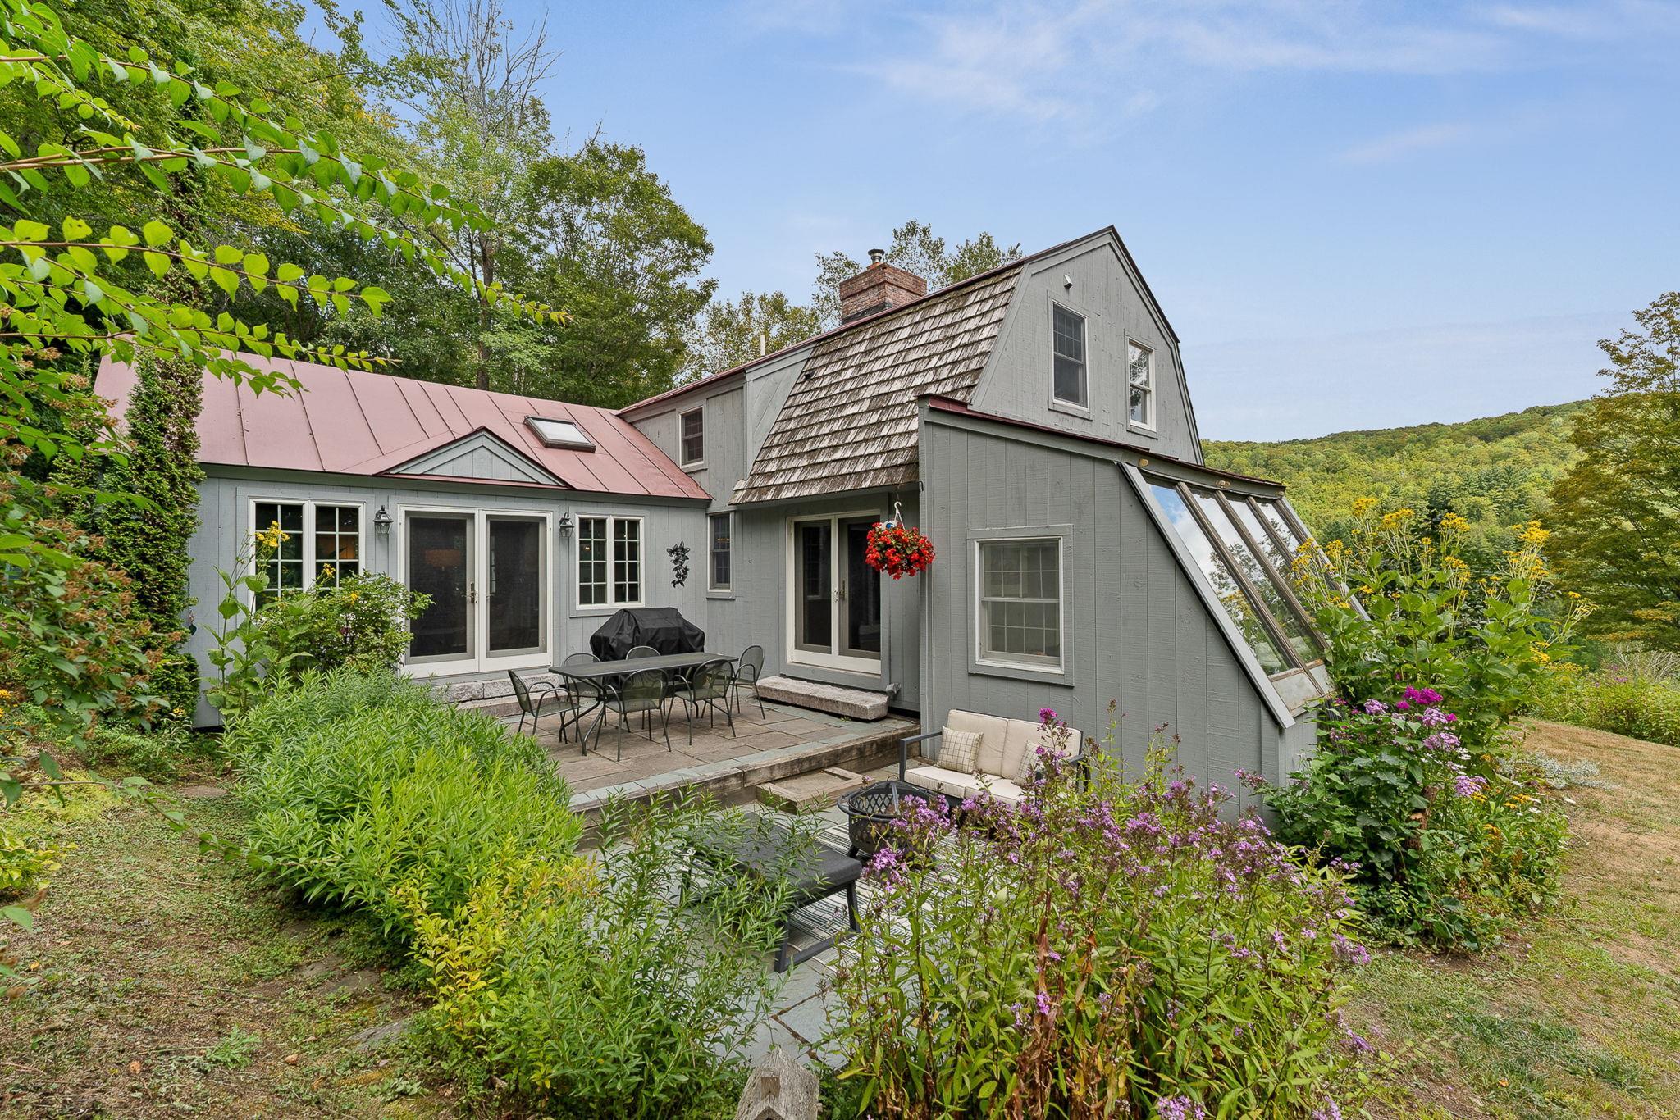
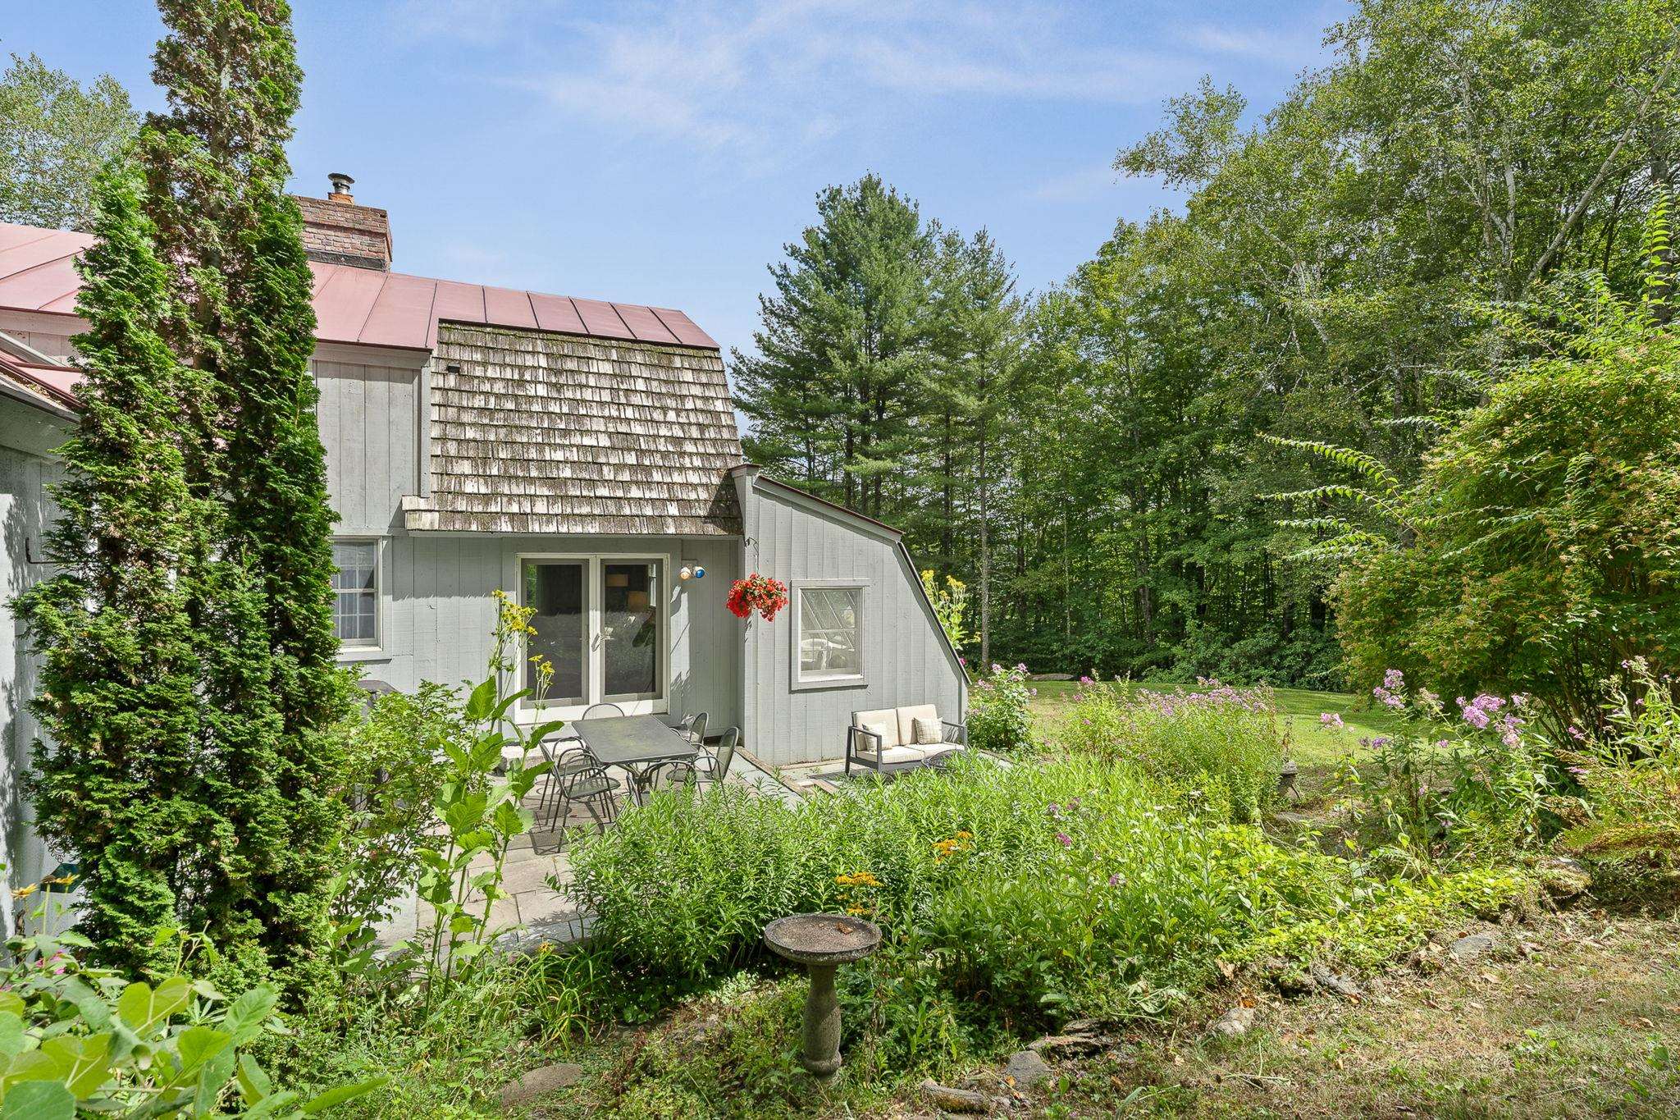
Gardens/patio & sunroom off westerly gable end
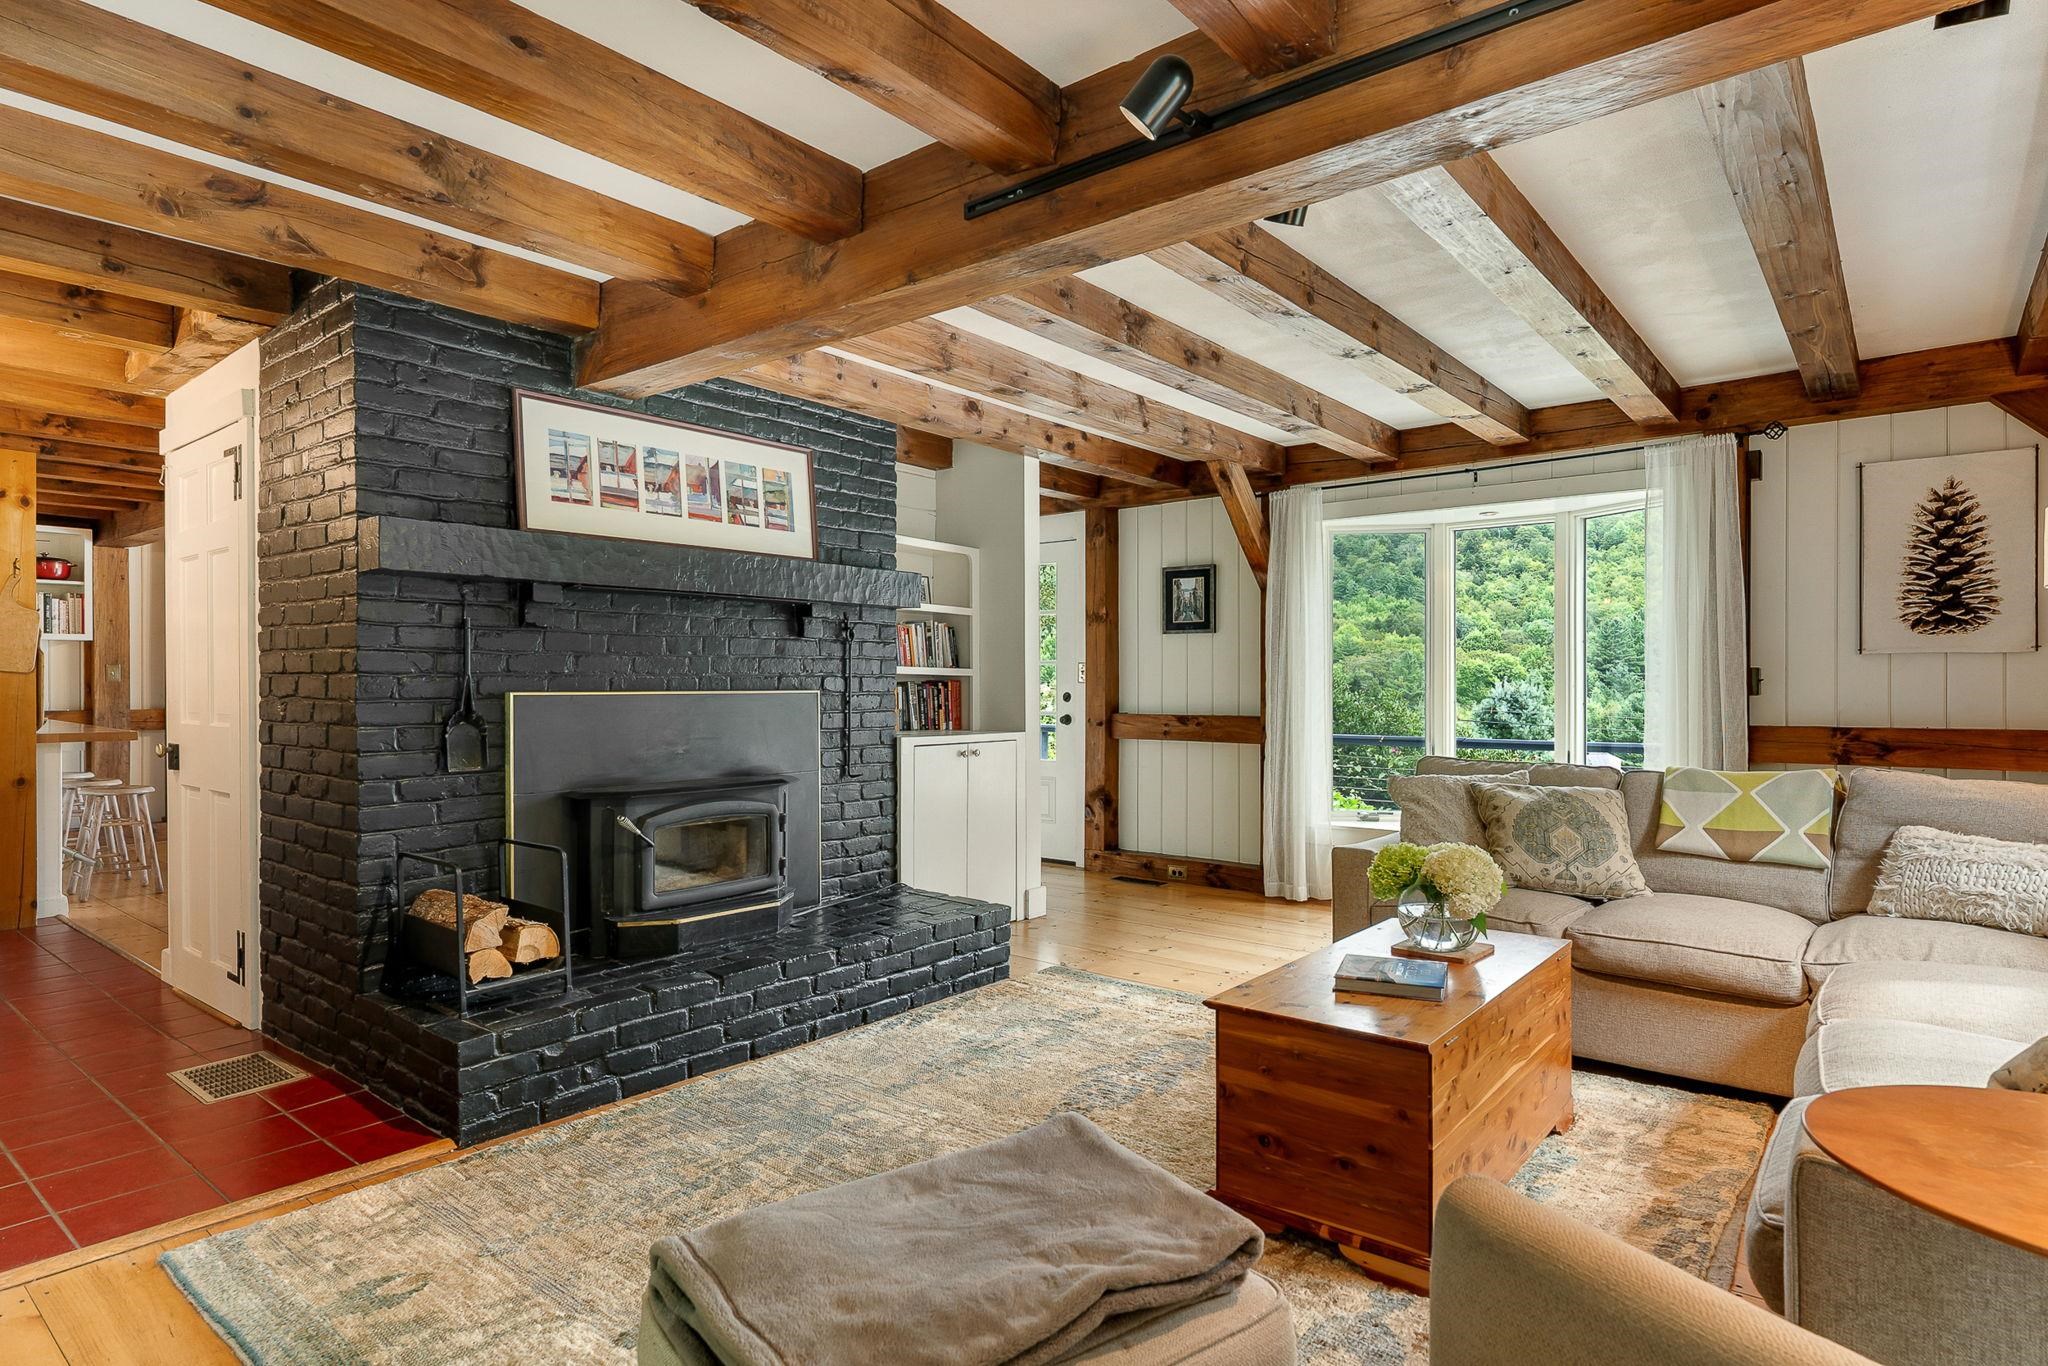
Living Room-hallways to stairs & kitchen
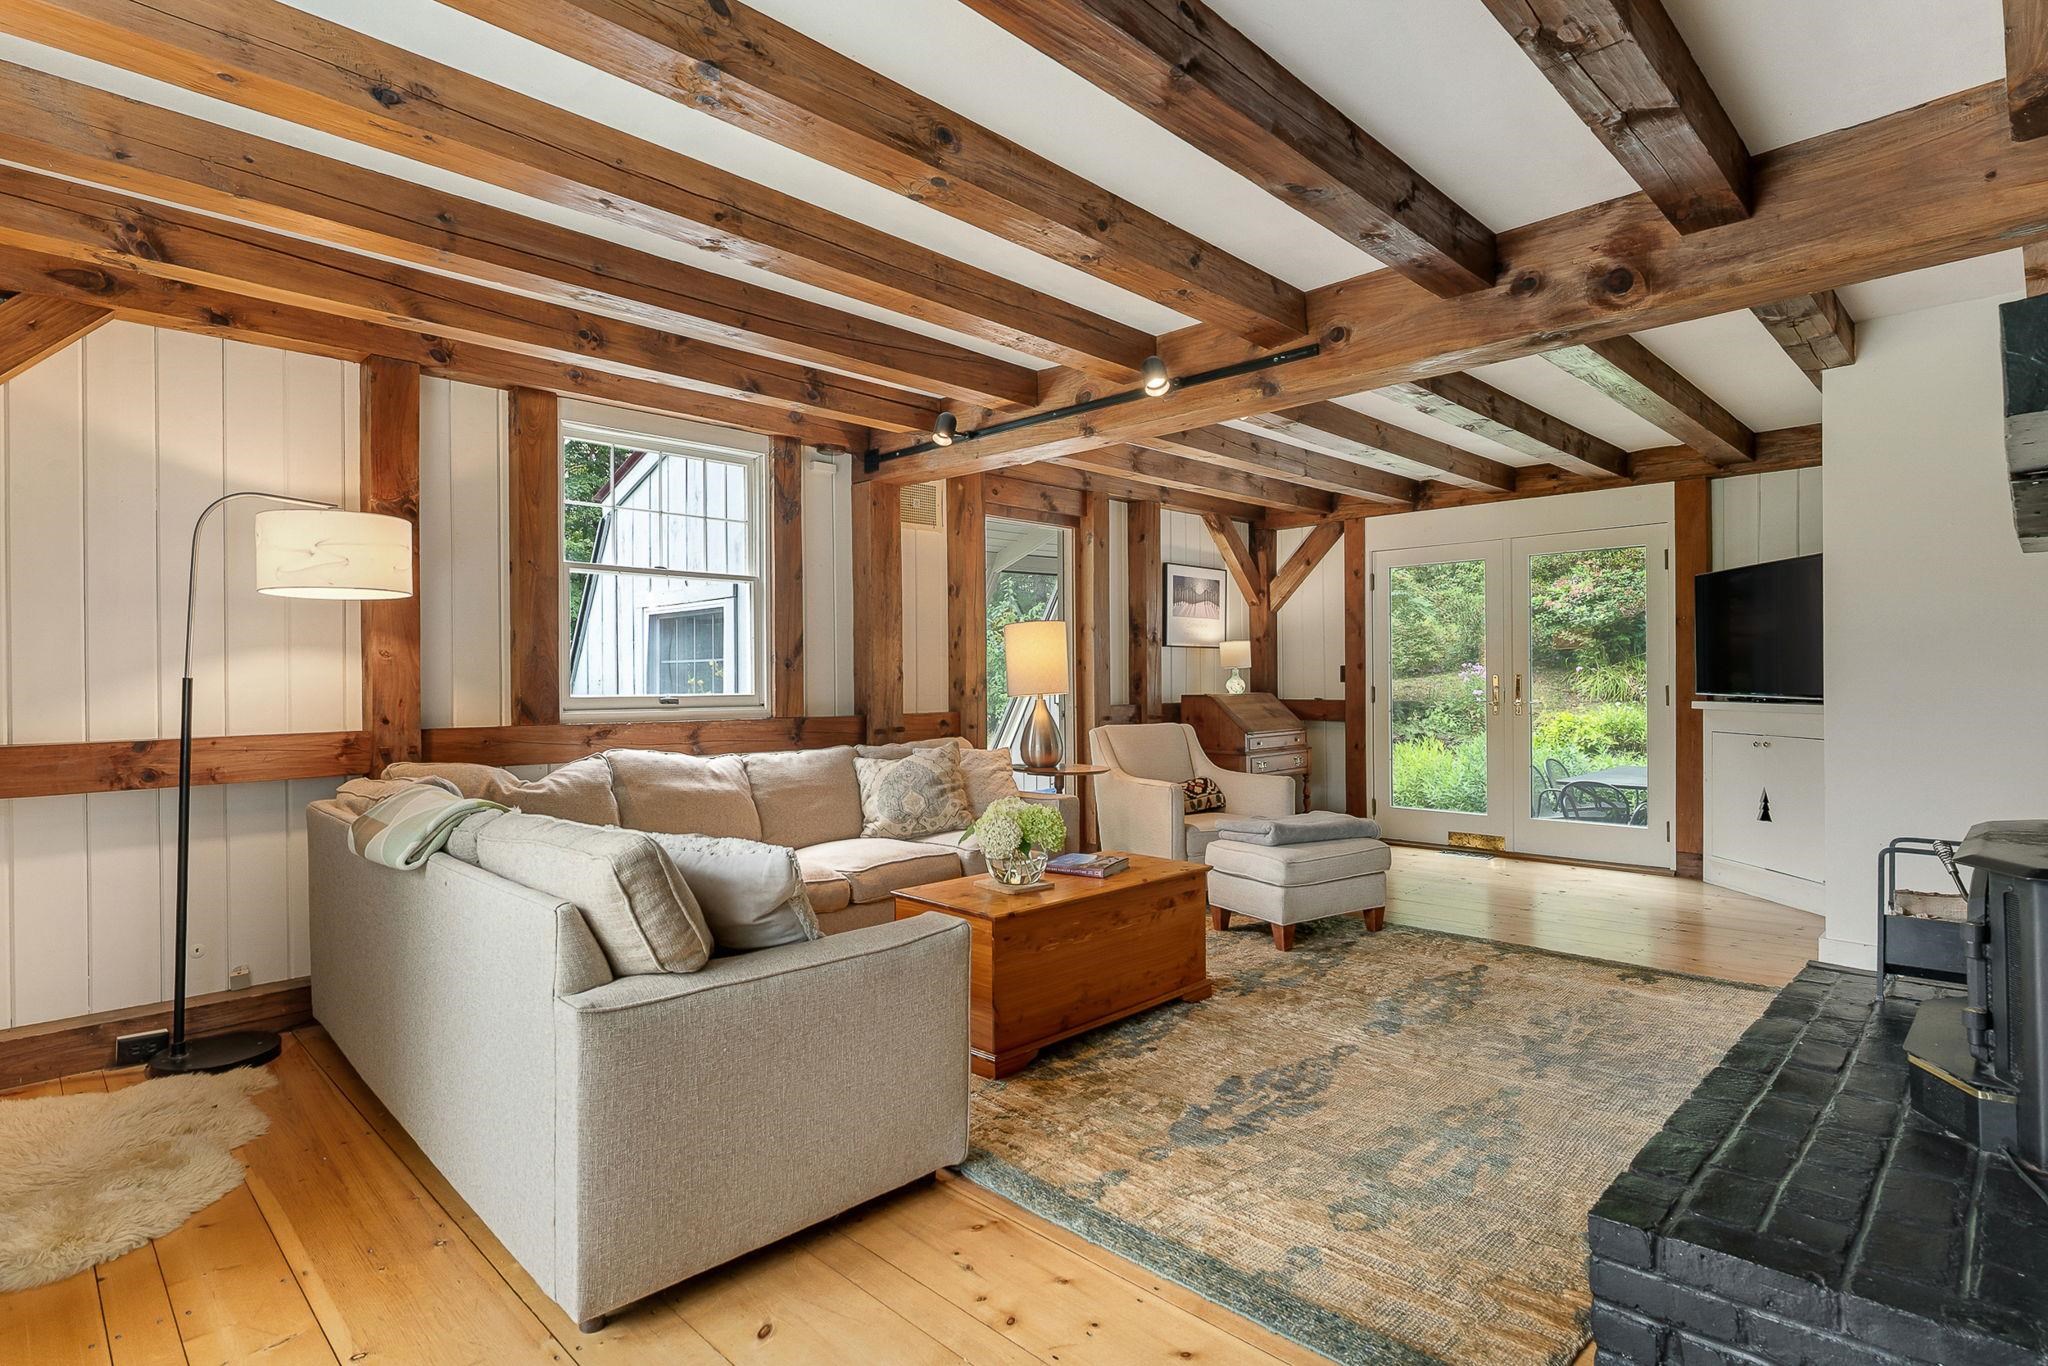
Living room view westerly
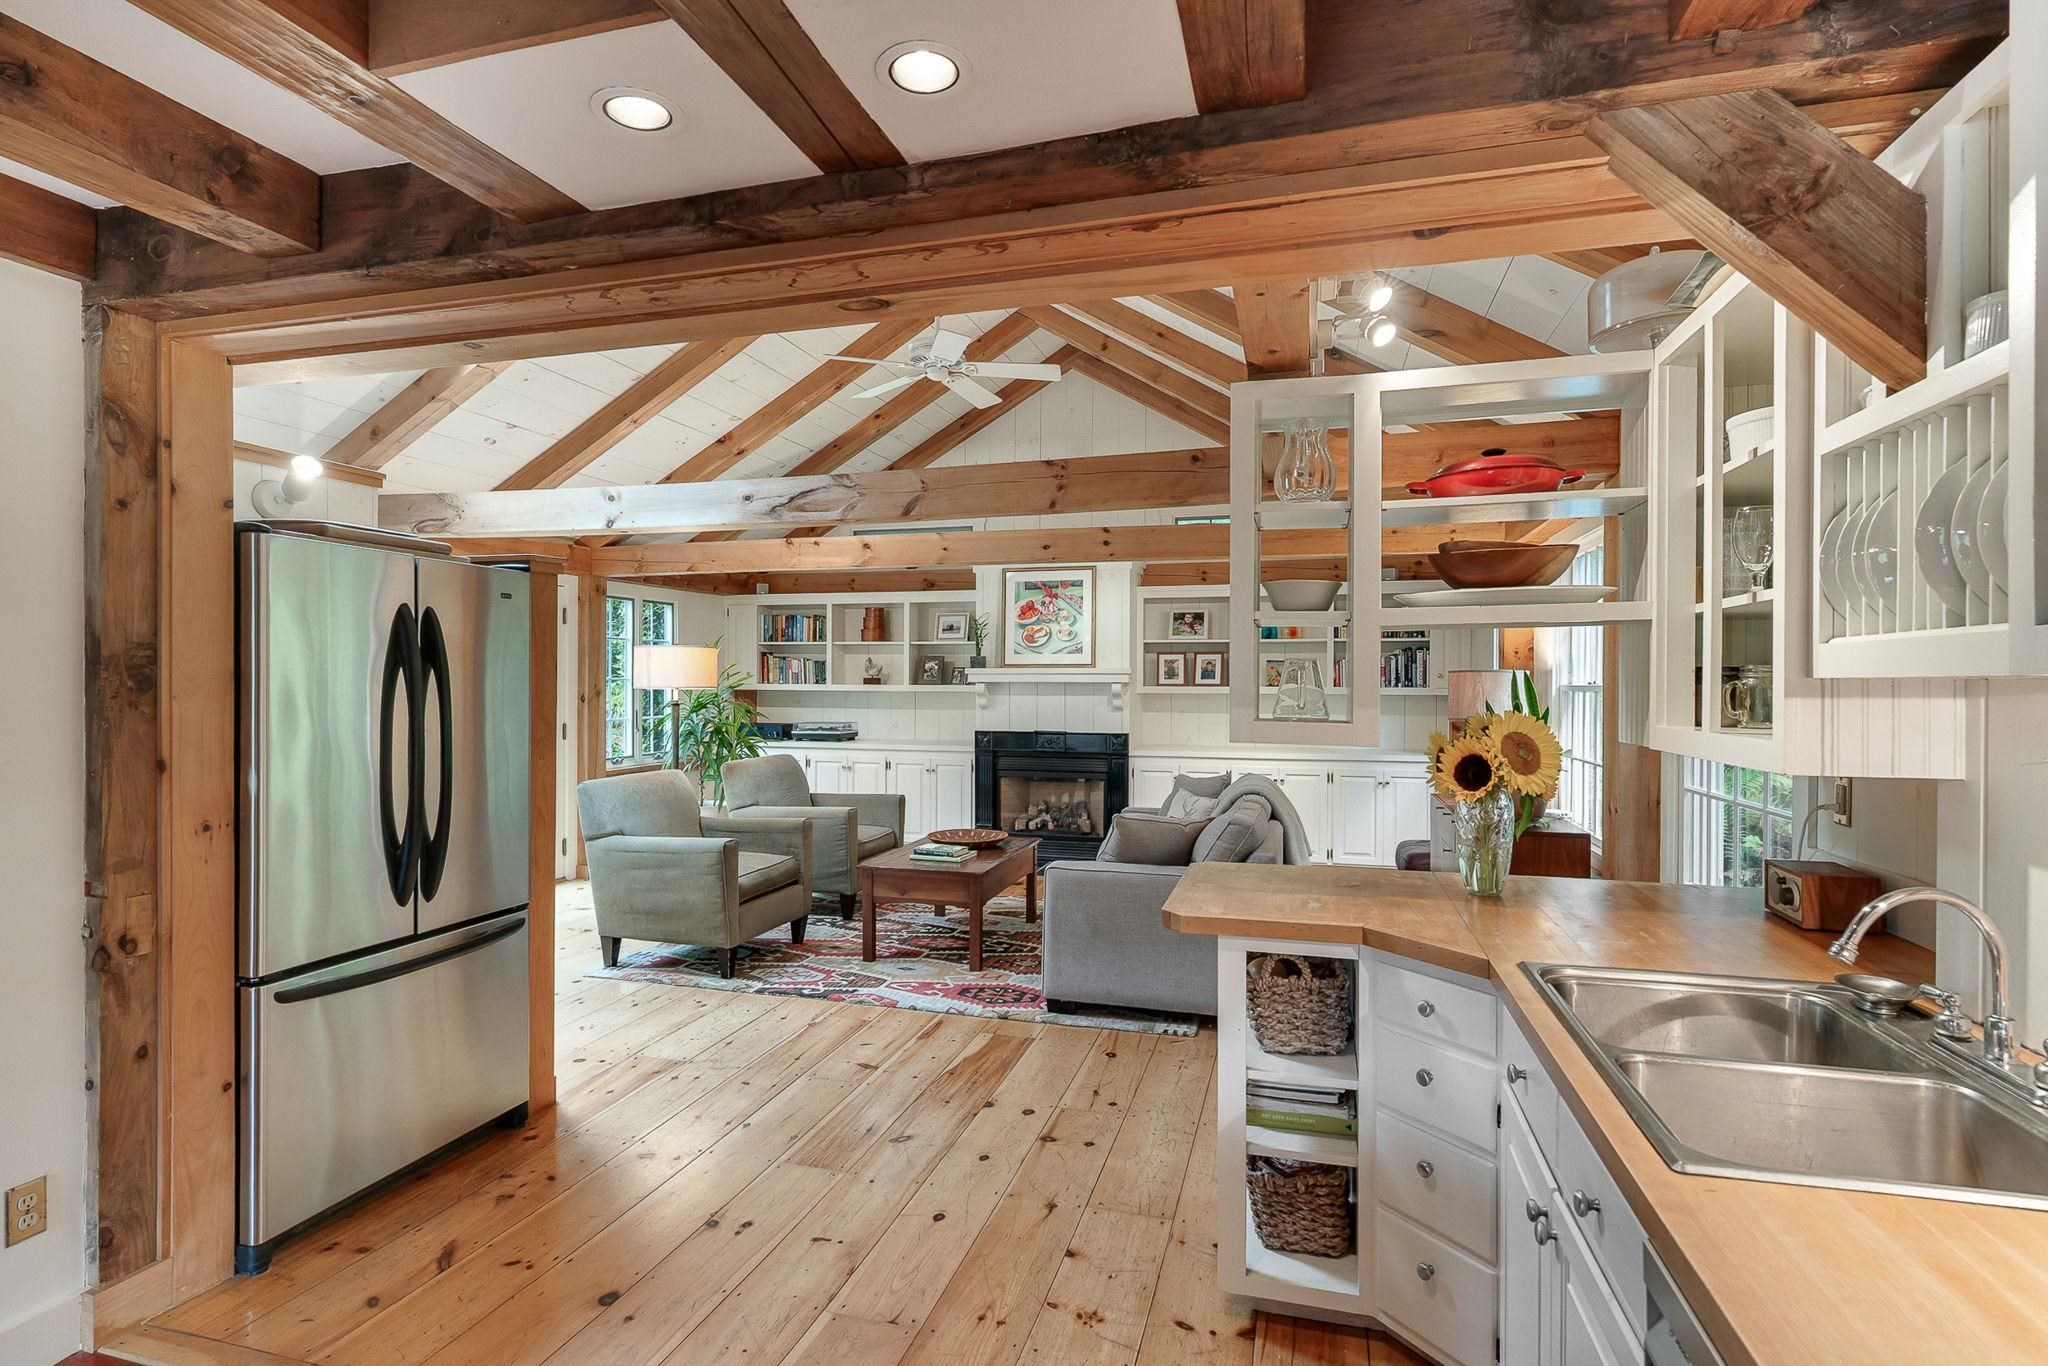
Kitchen to Family Room & Vaulted ceiling
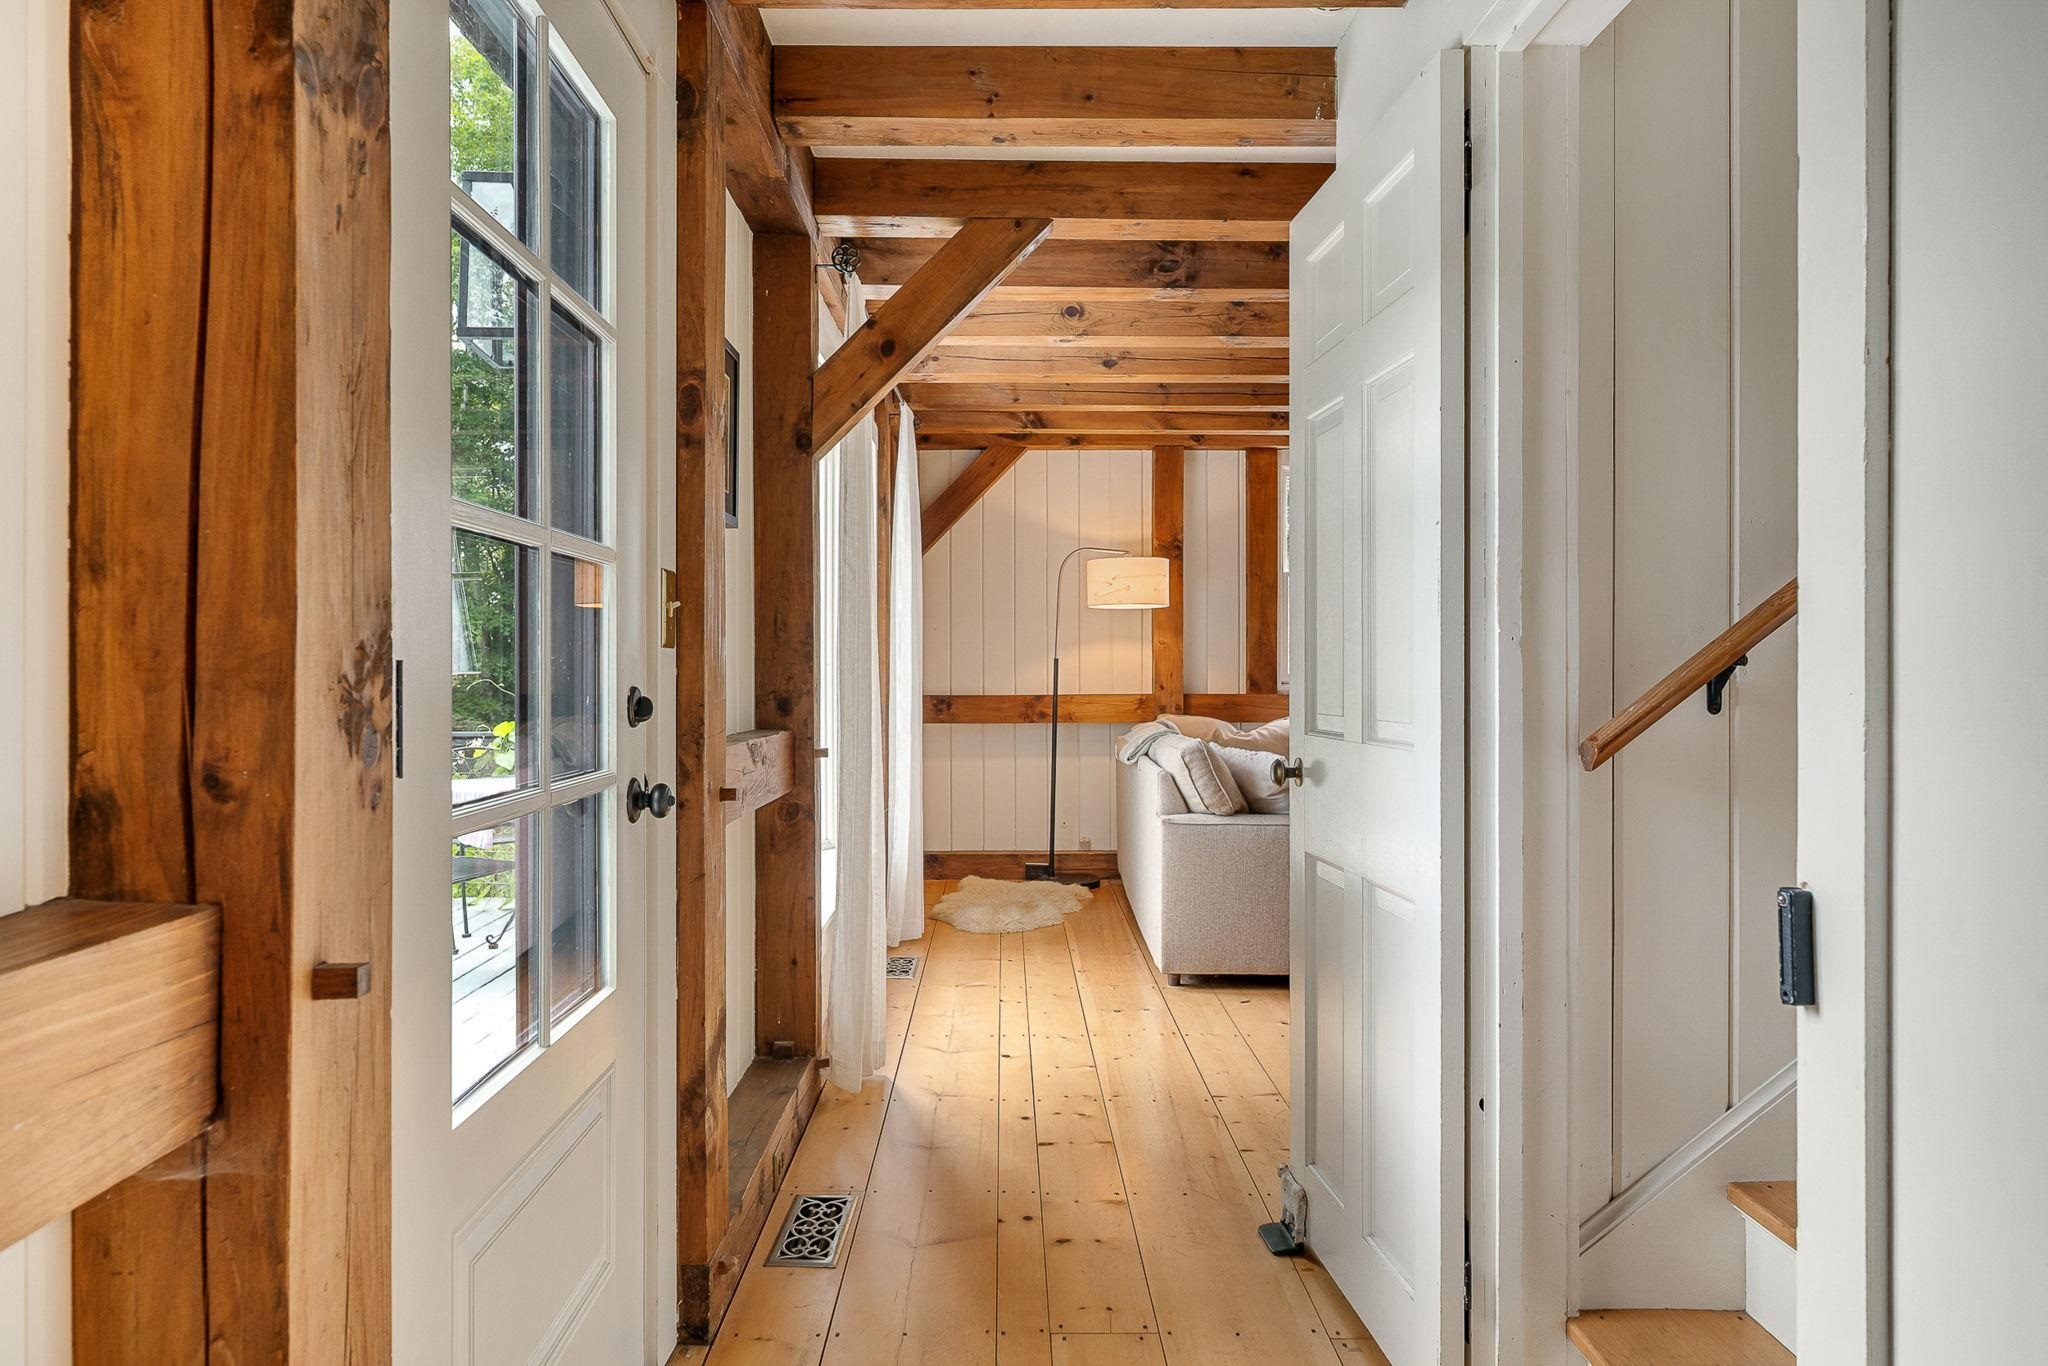
Hallway to stairs
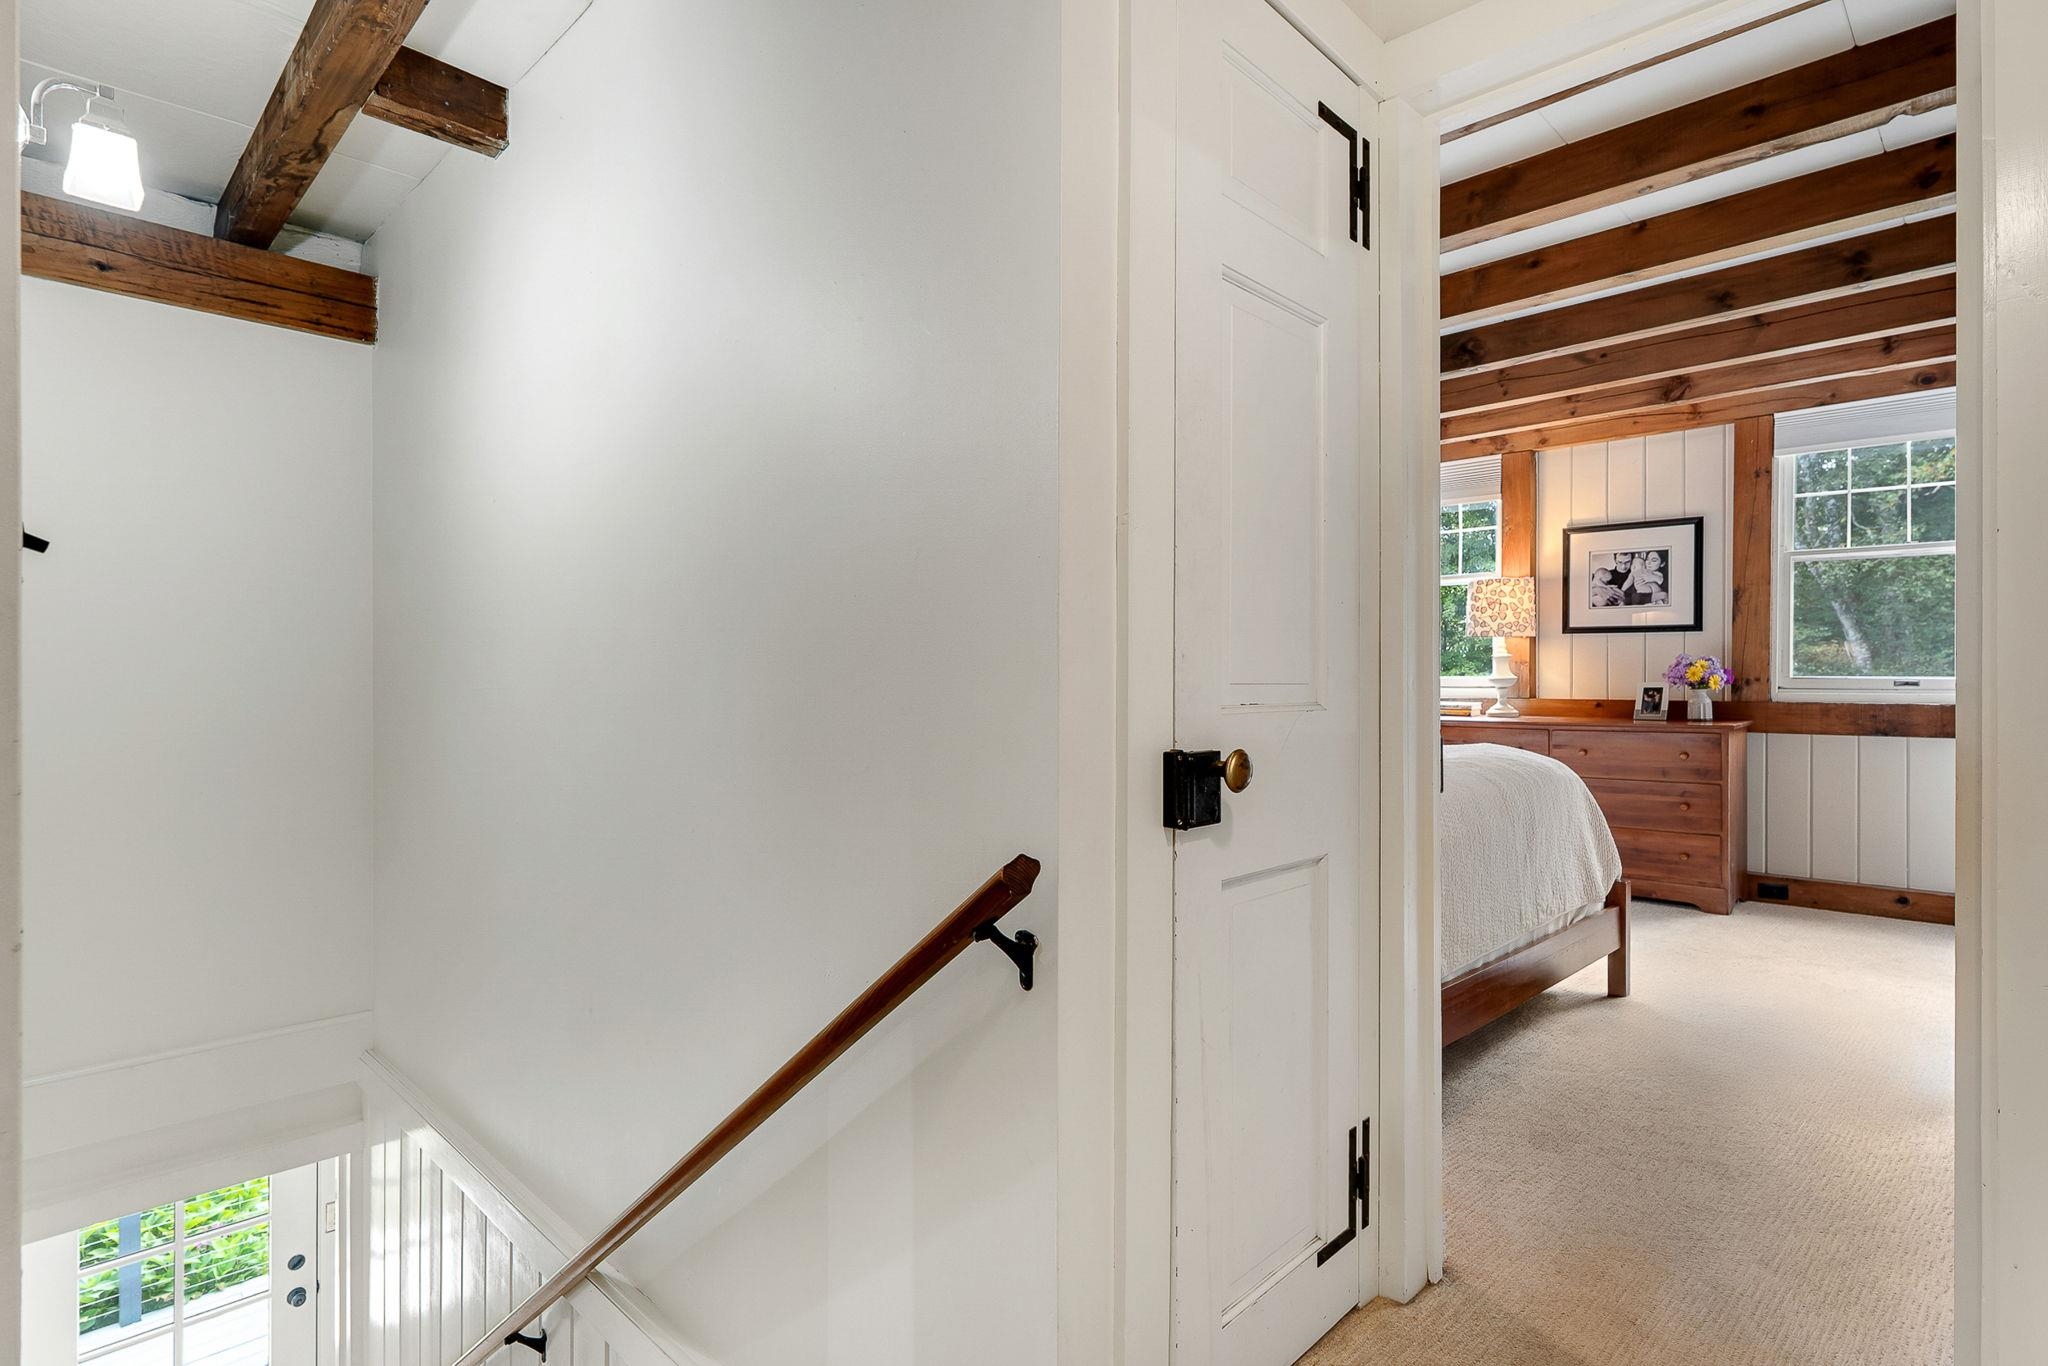
2nd floor landing to primary bedroom
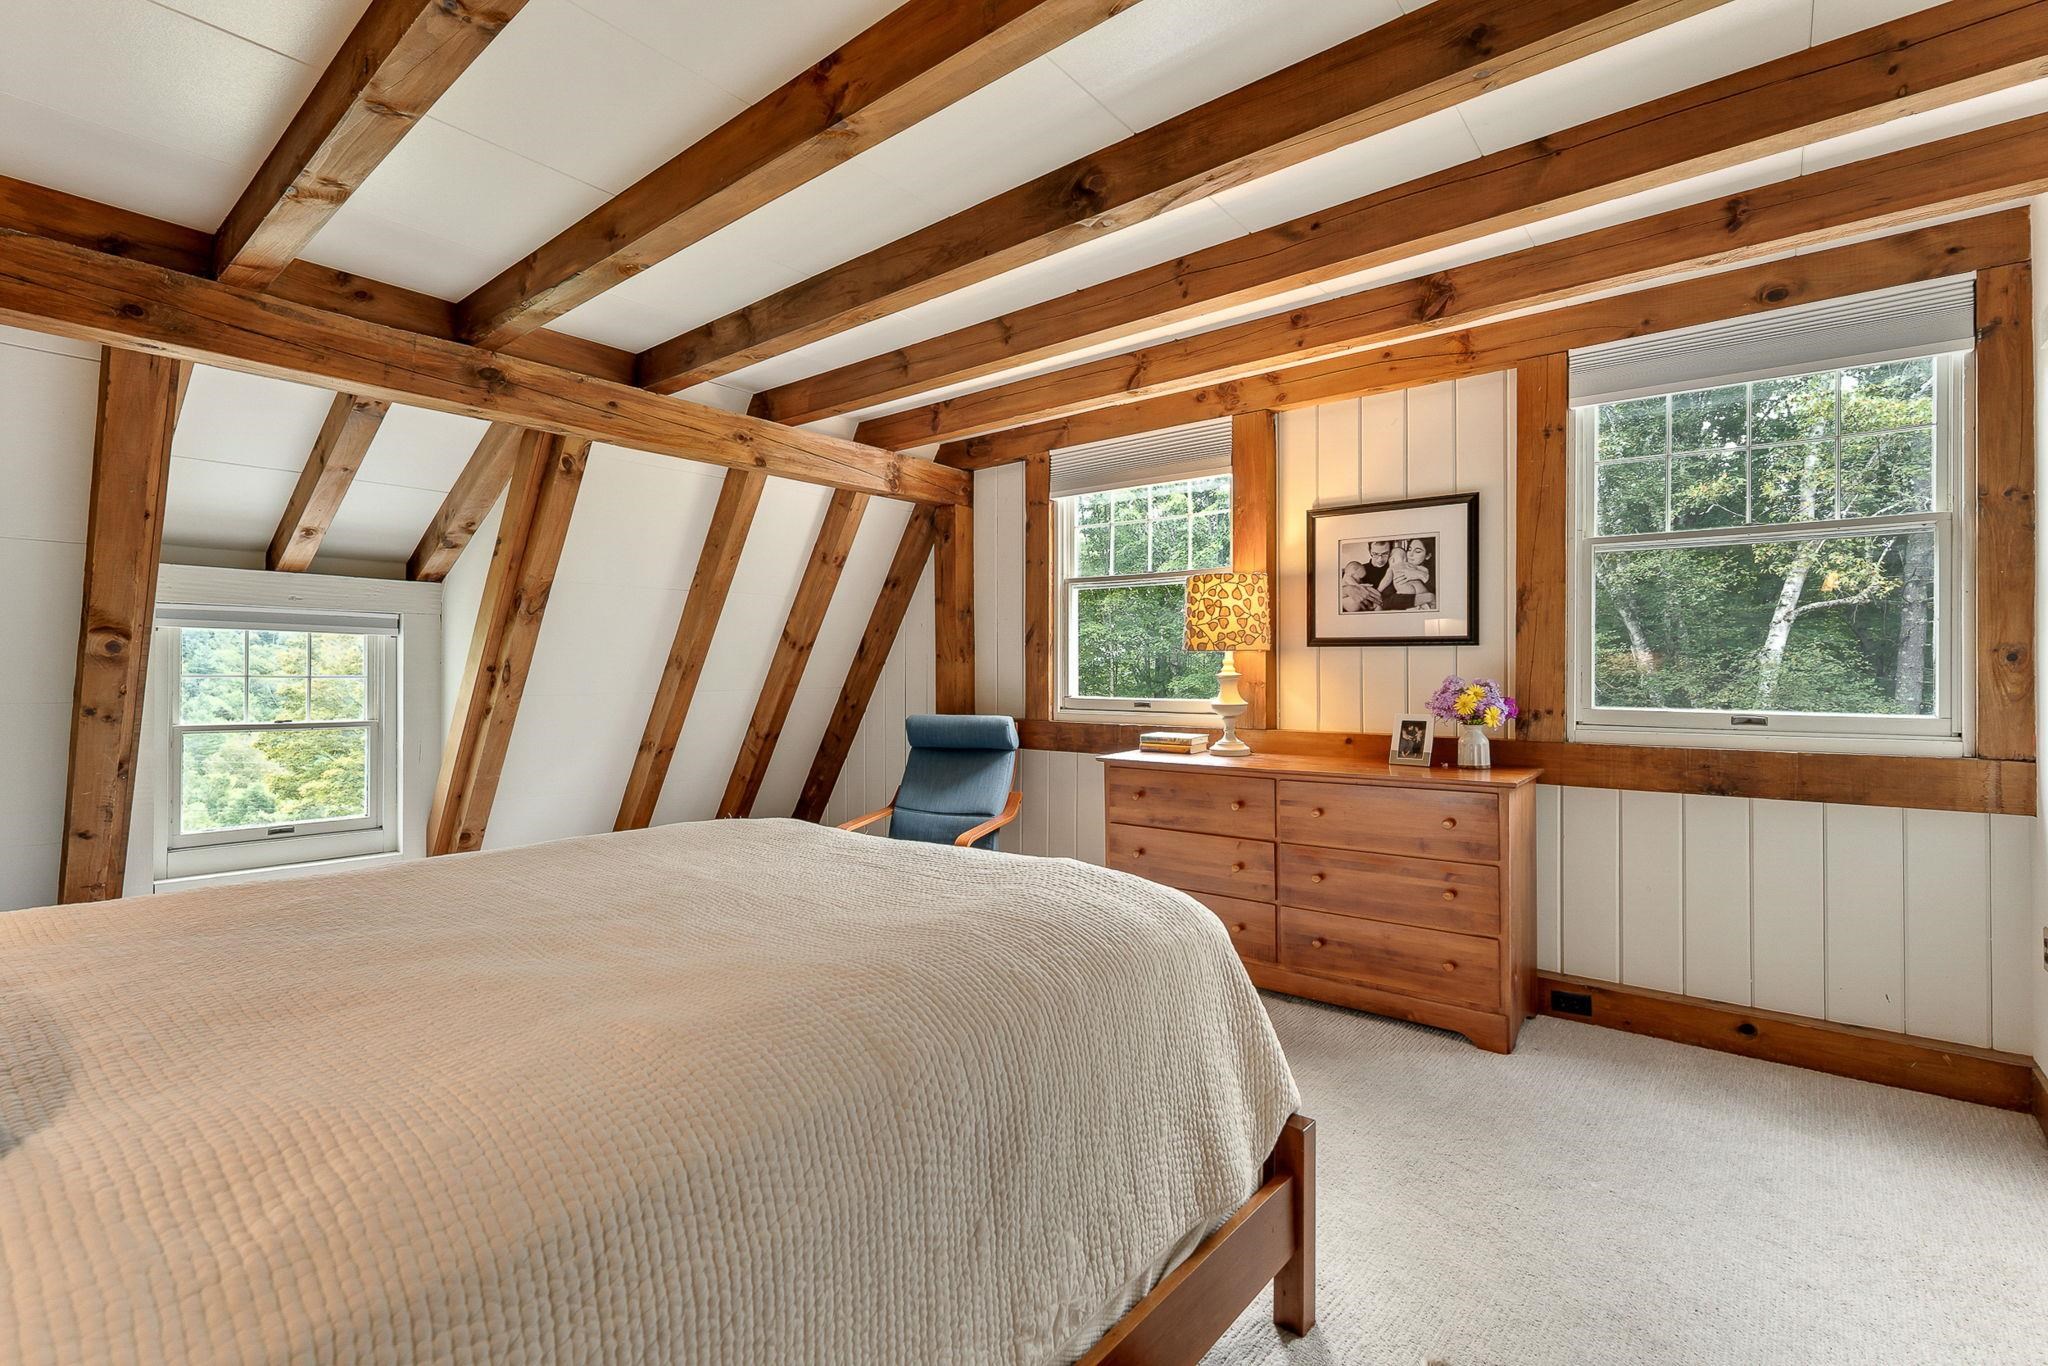
Primary Bedroom South & West windows
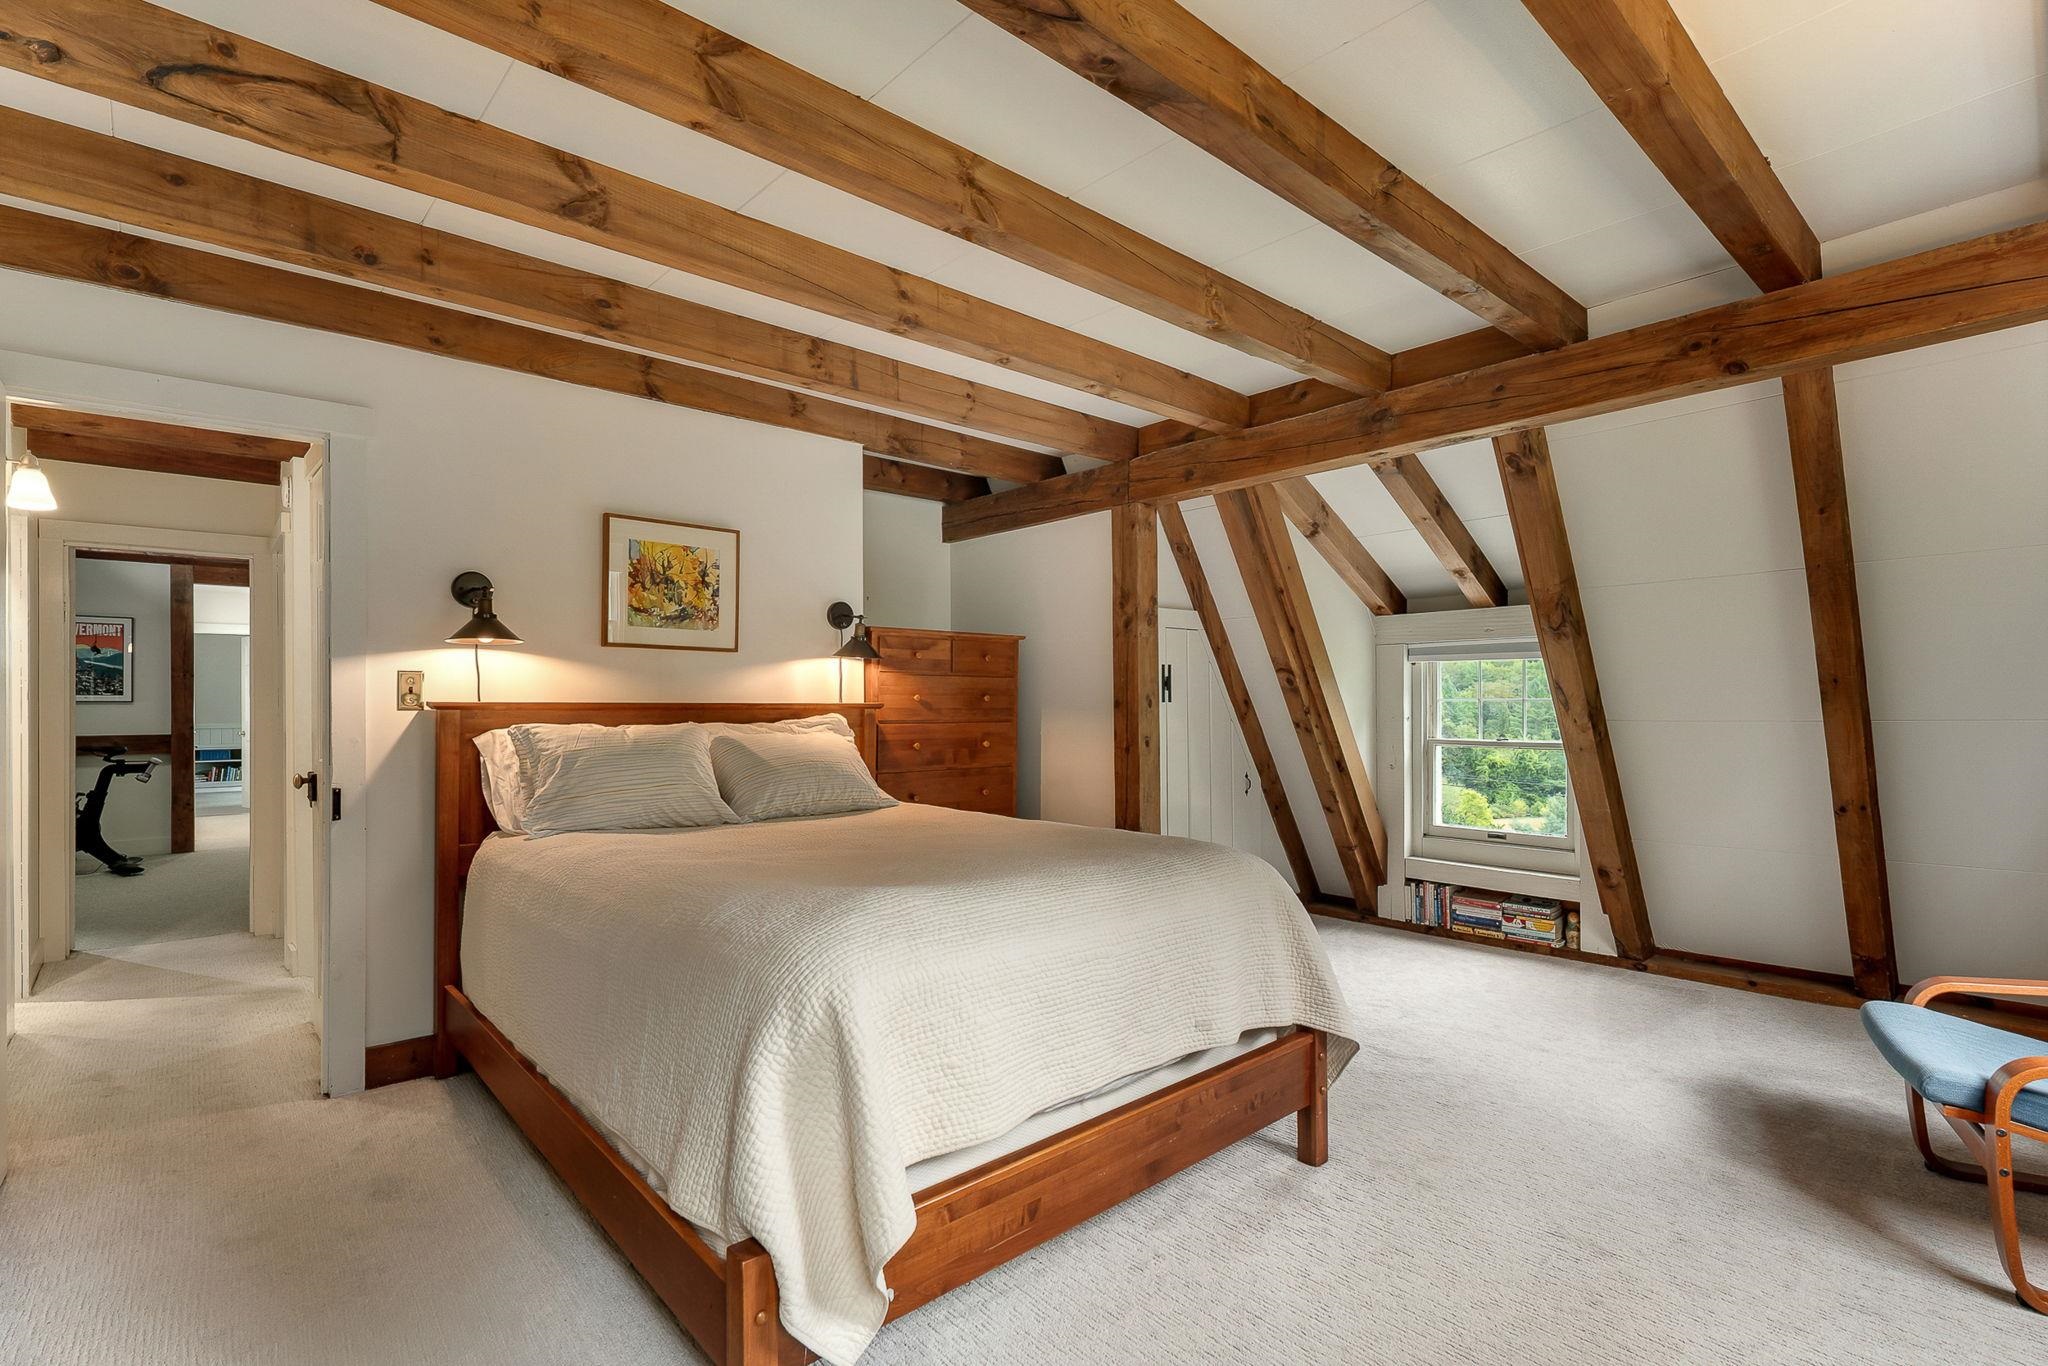
Primary to landing
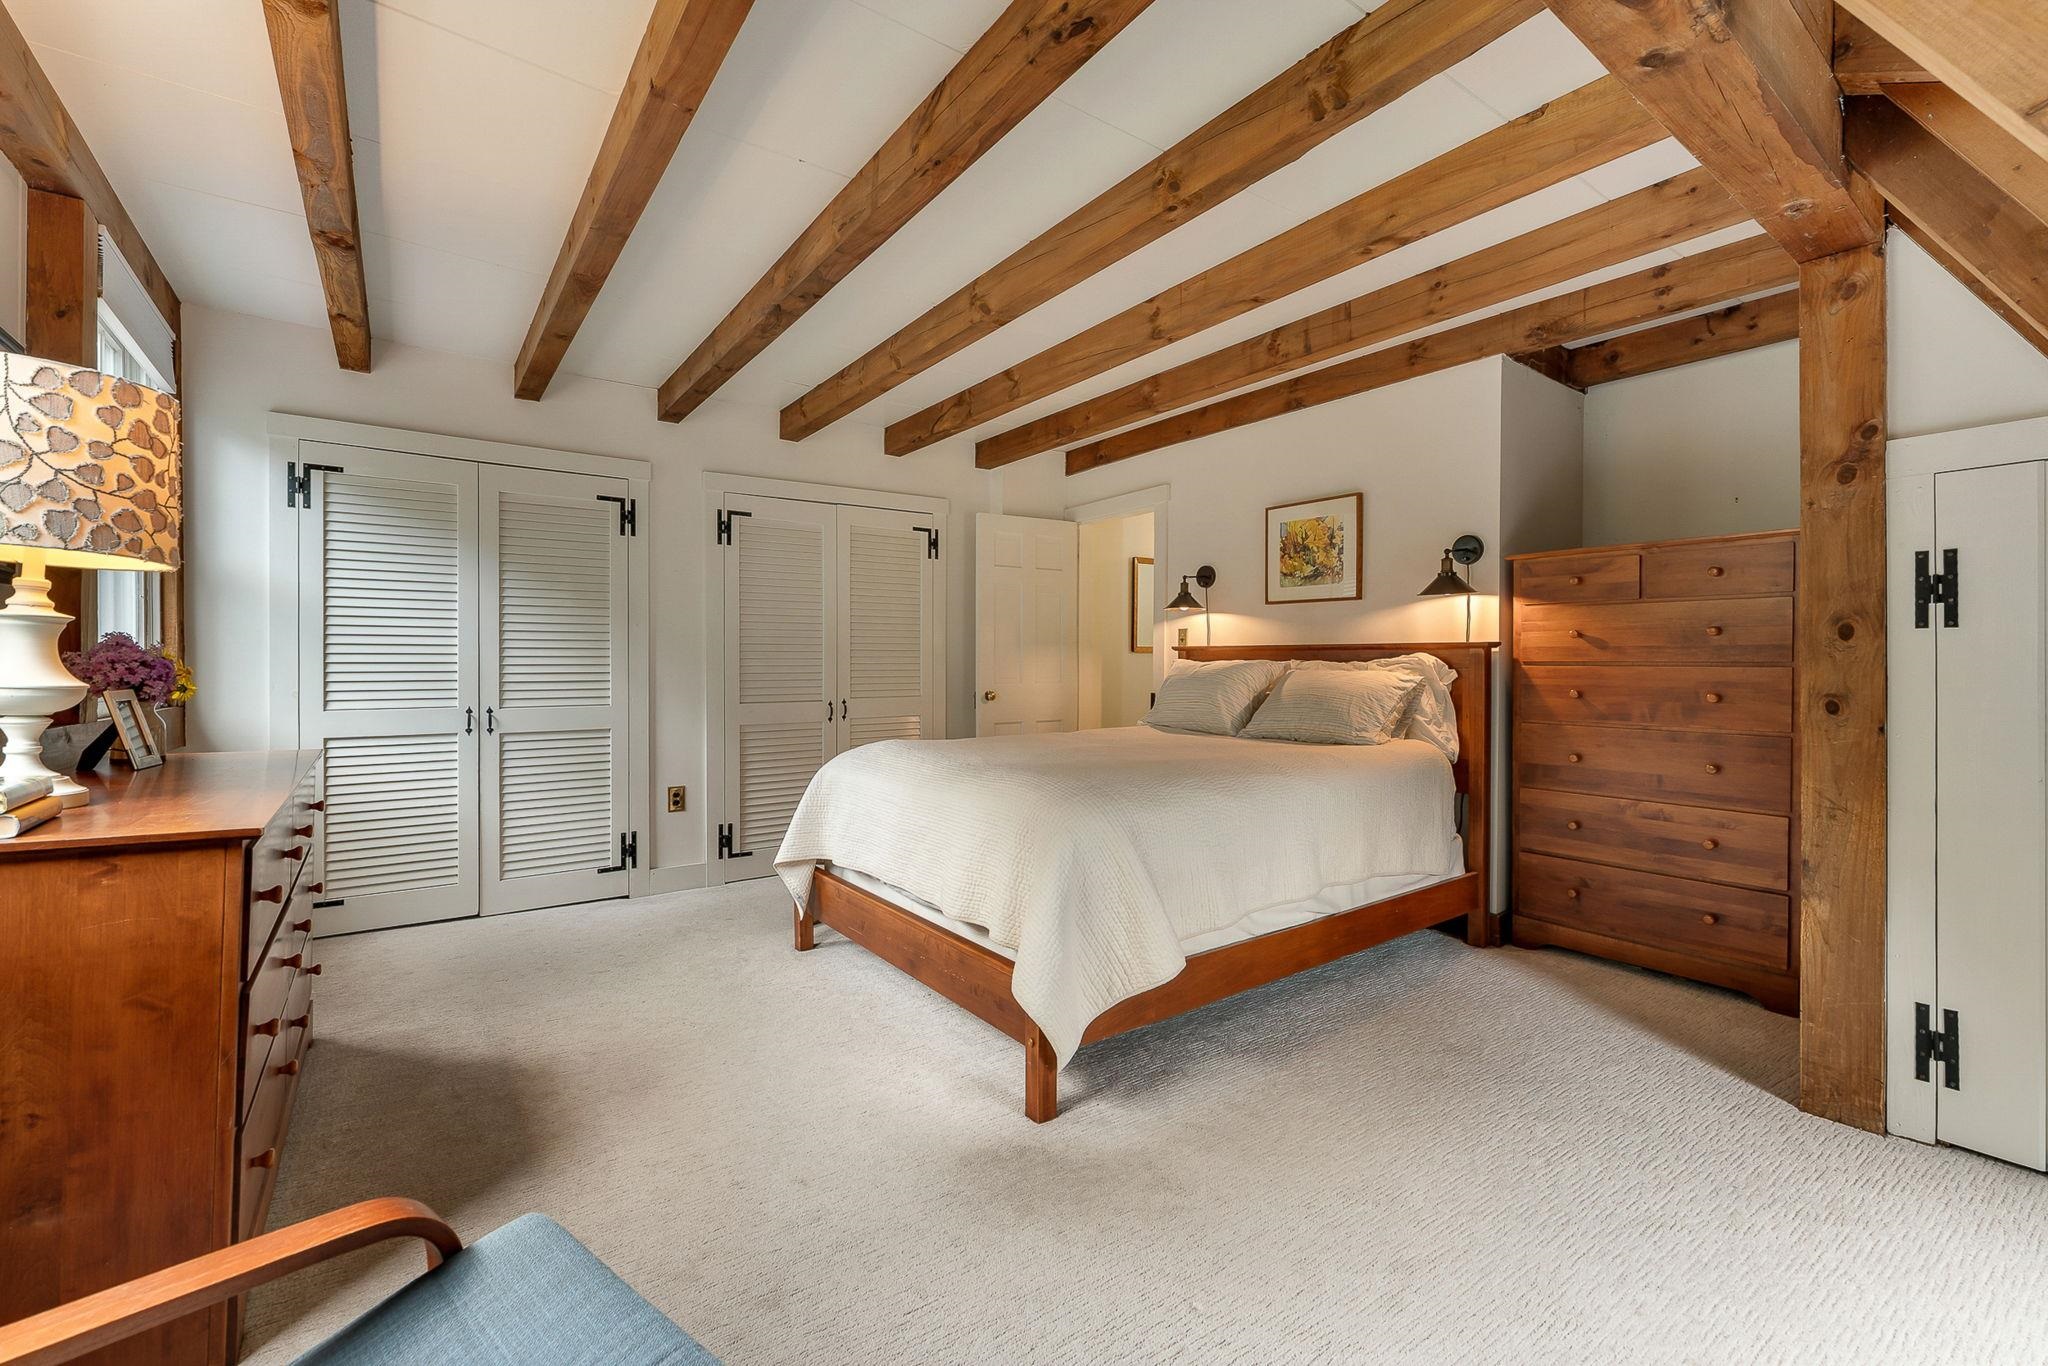
Primary closets
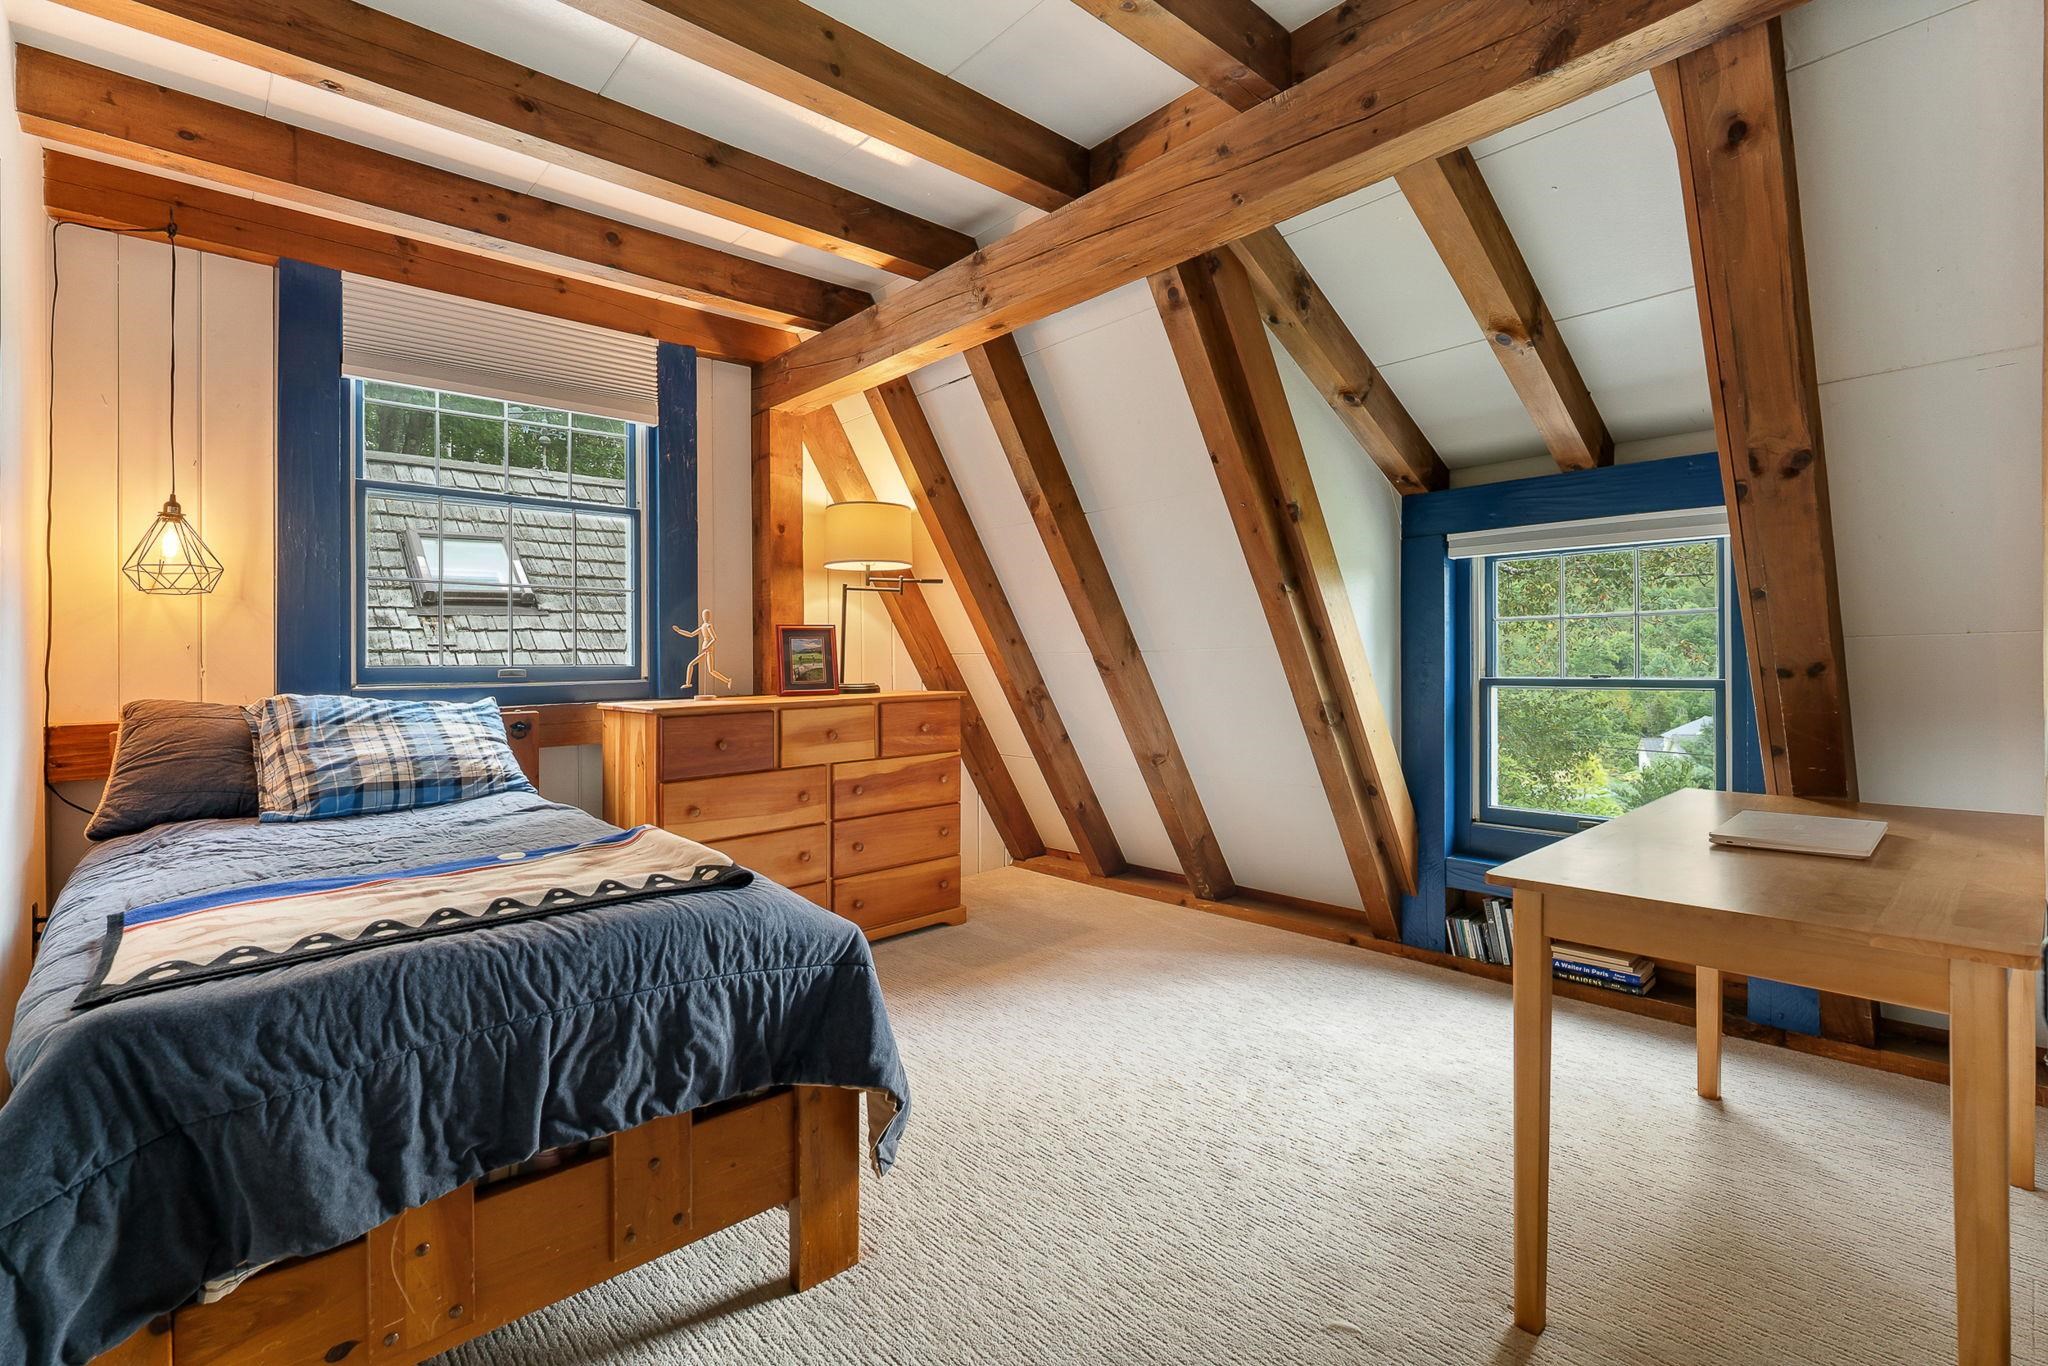
2nd Bedroom valuated ceiling
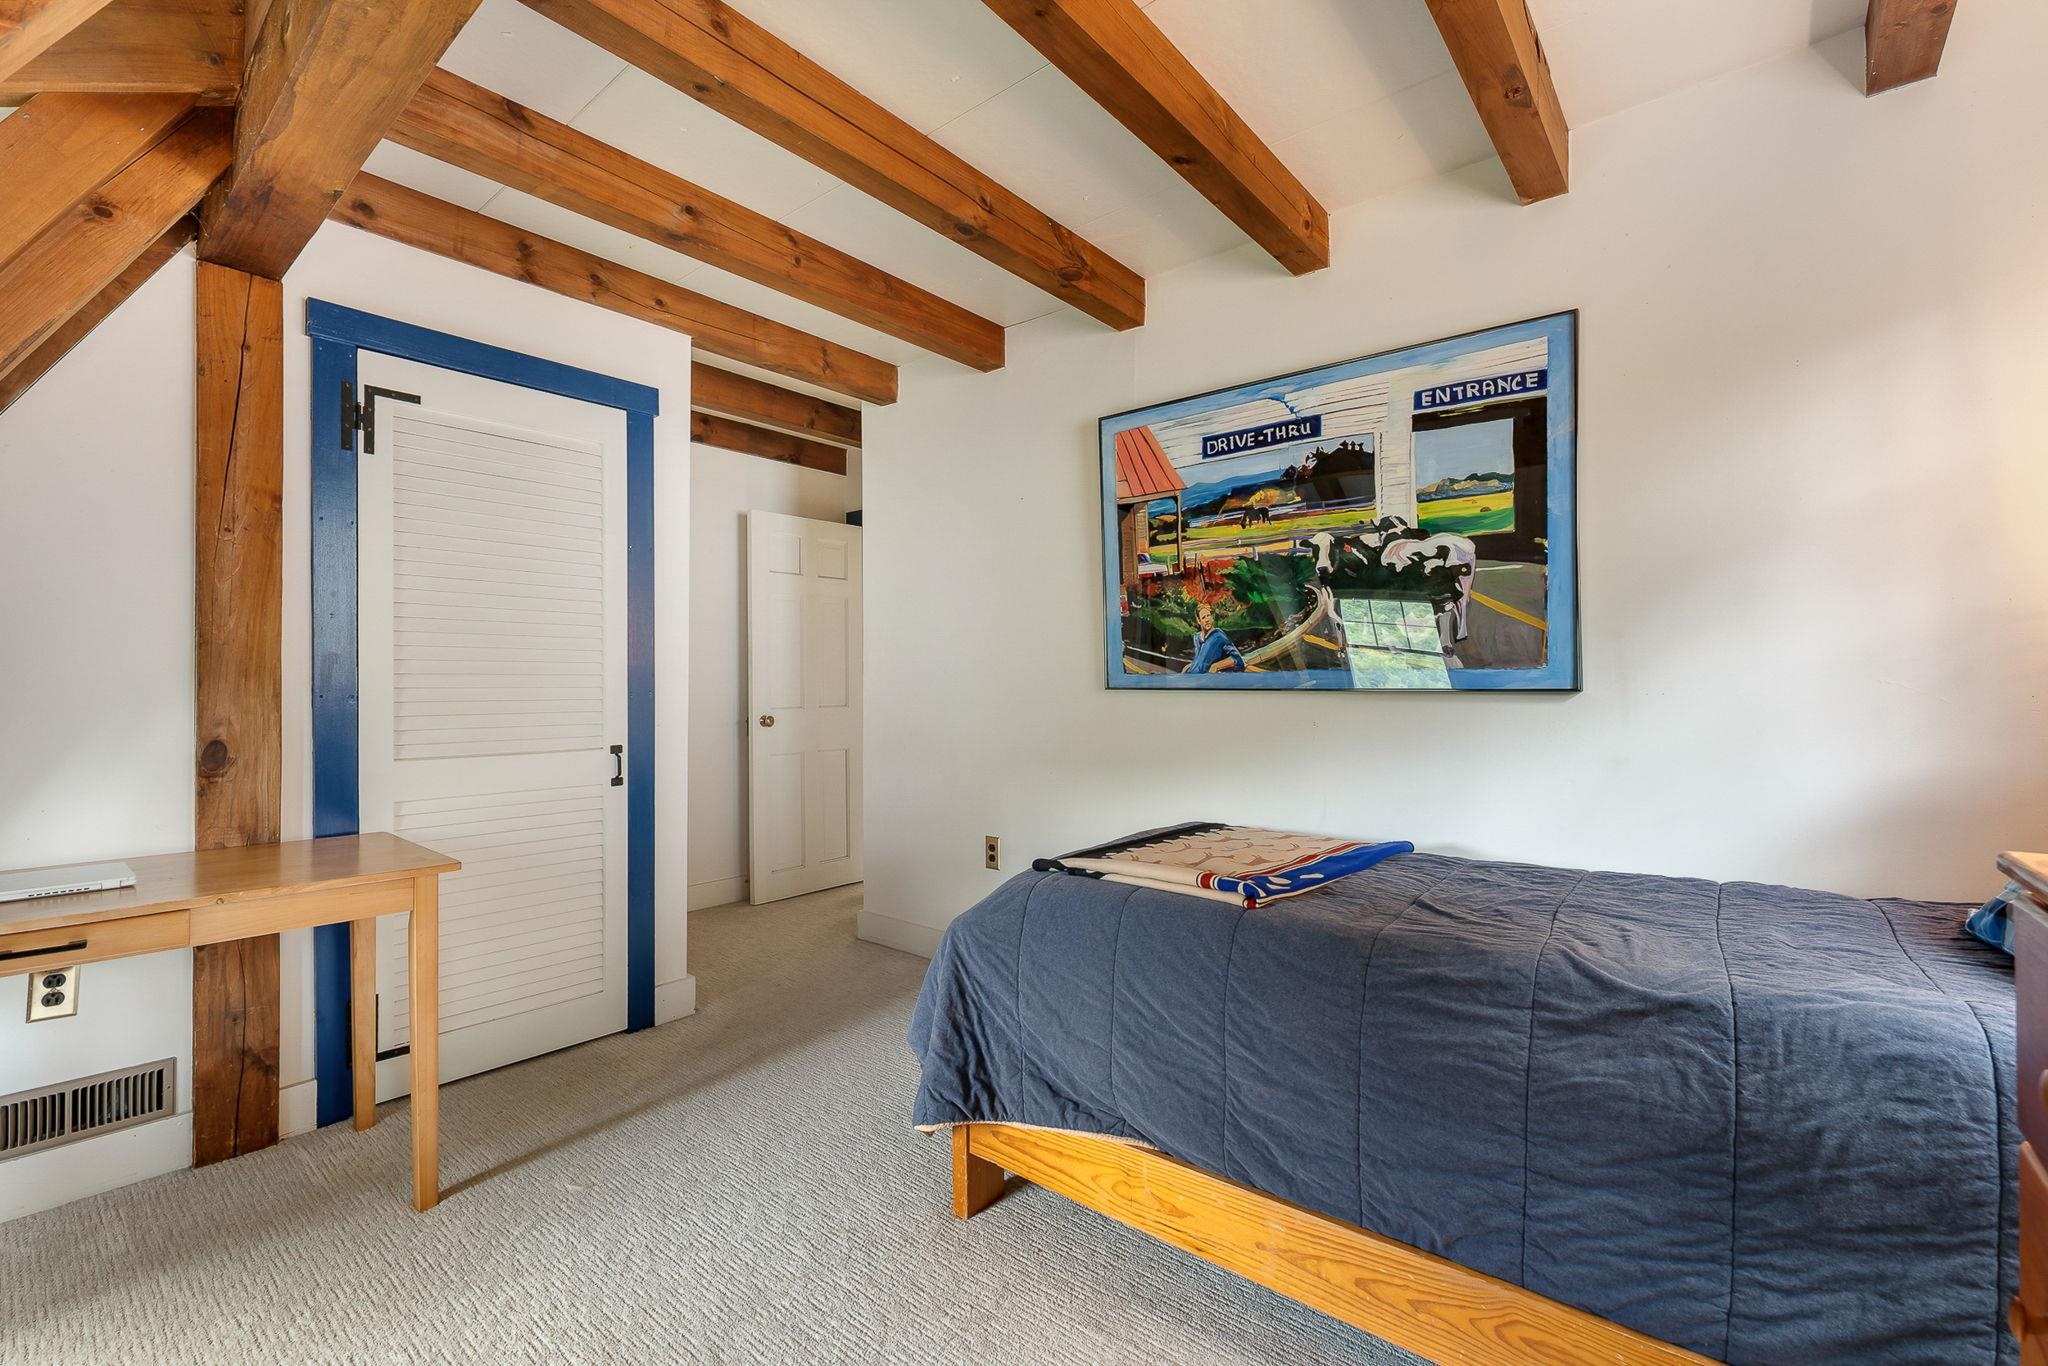
2nd Bedroom
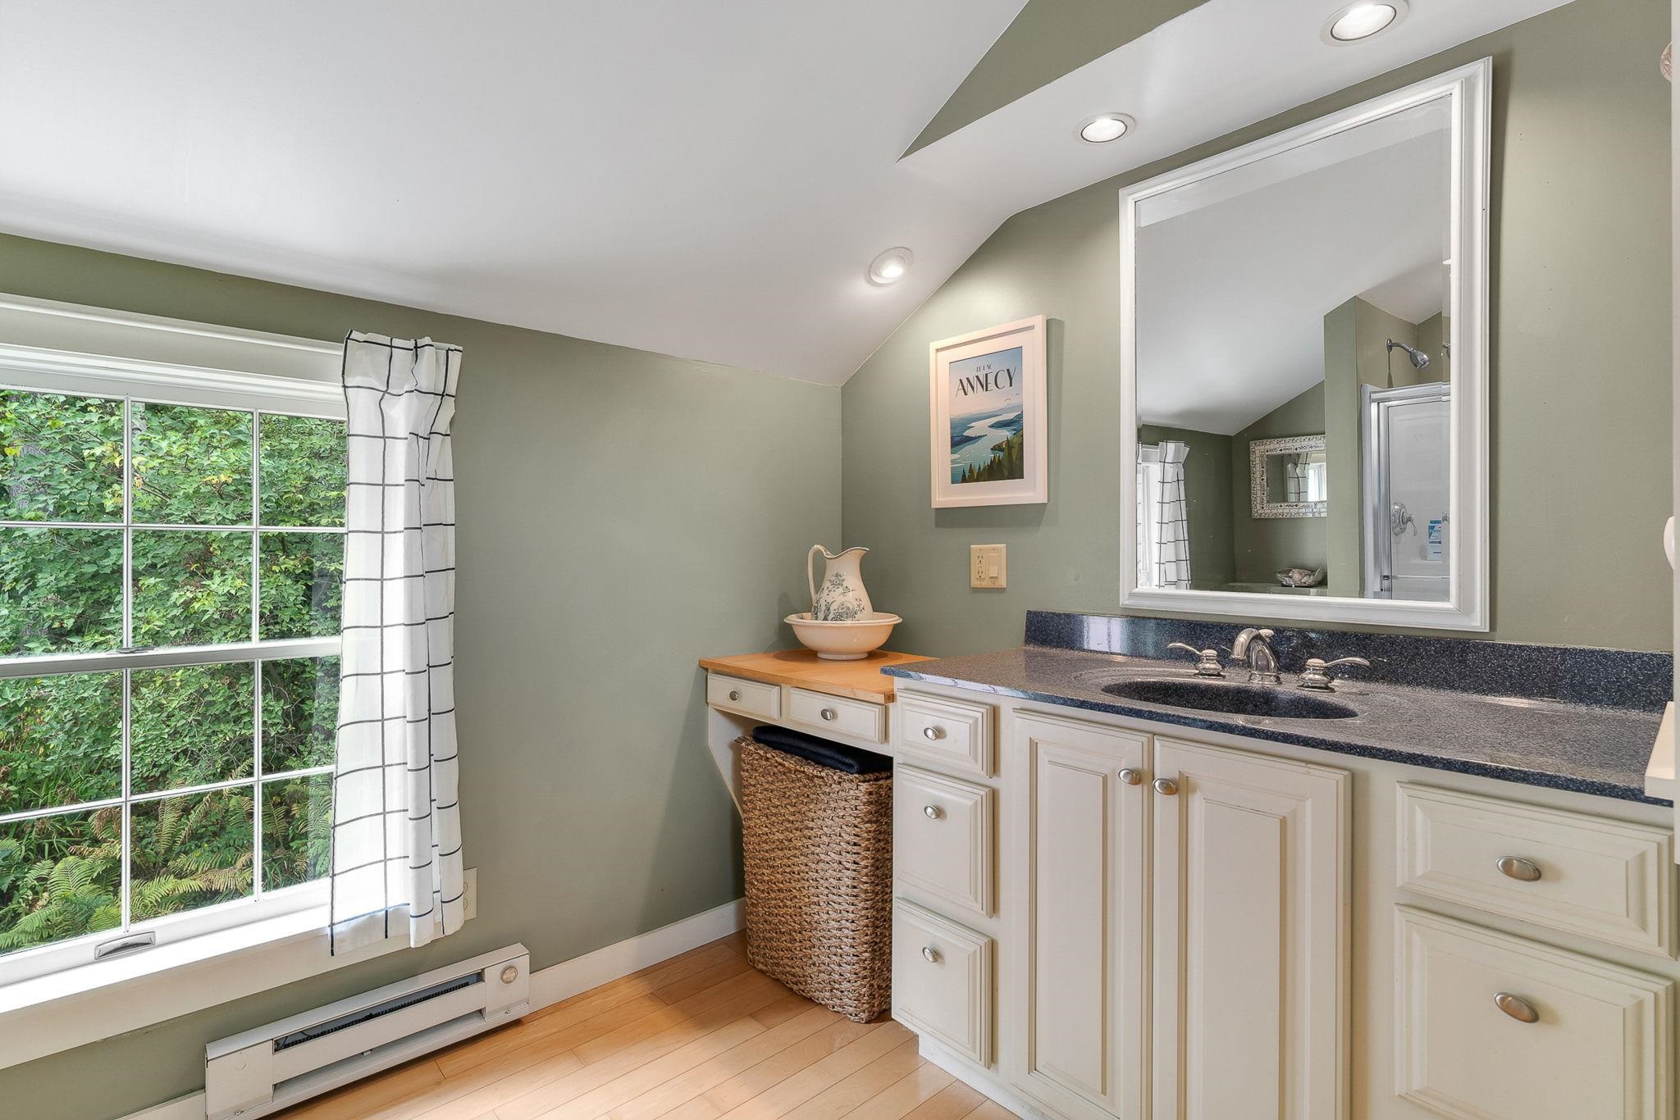
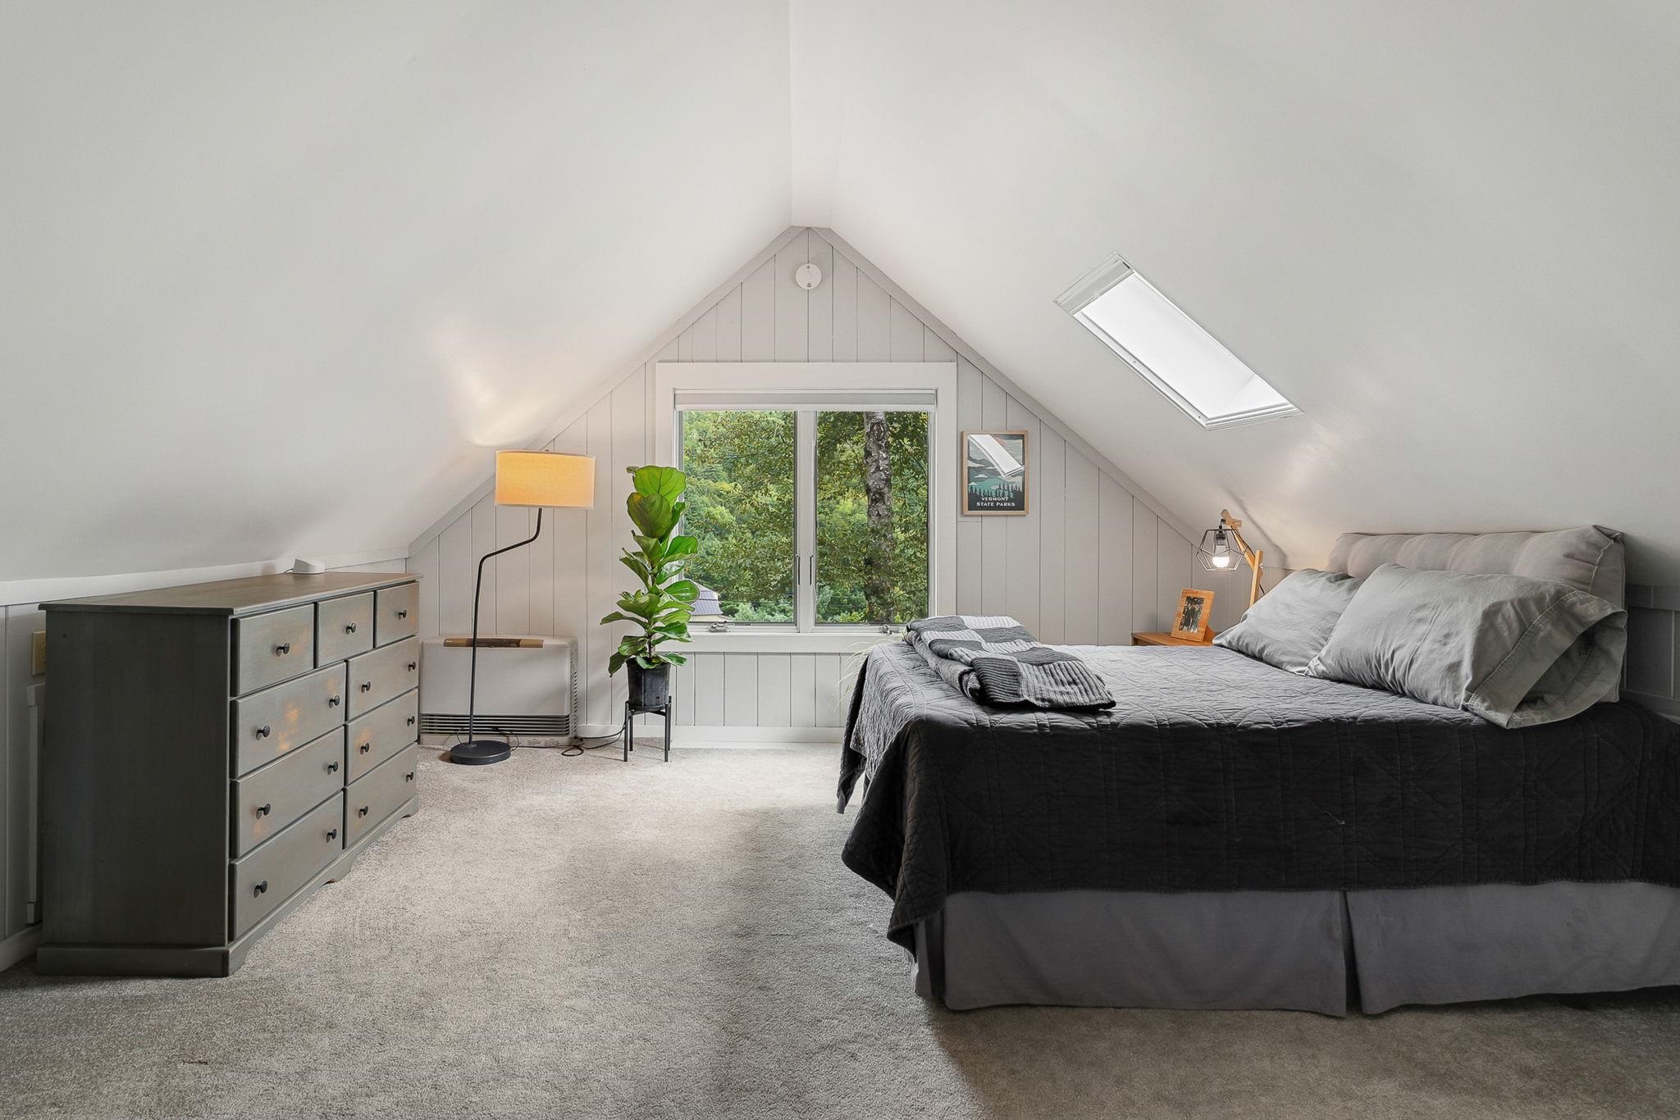
3rd Bedroom to south window
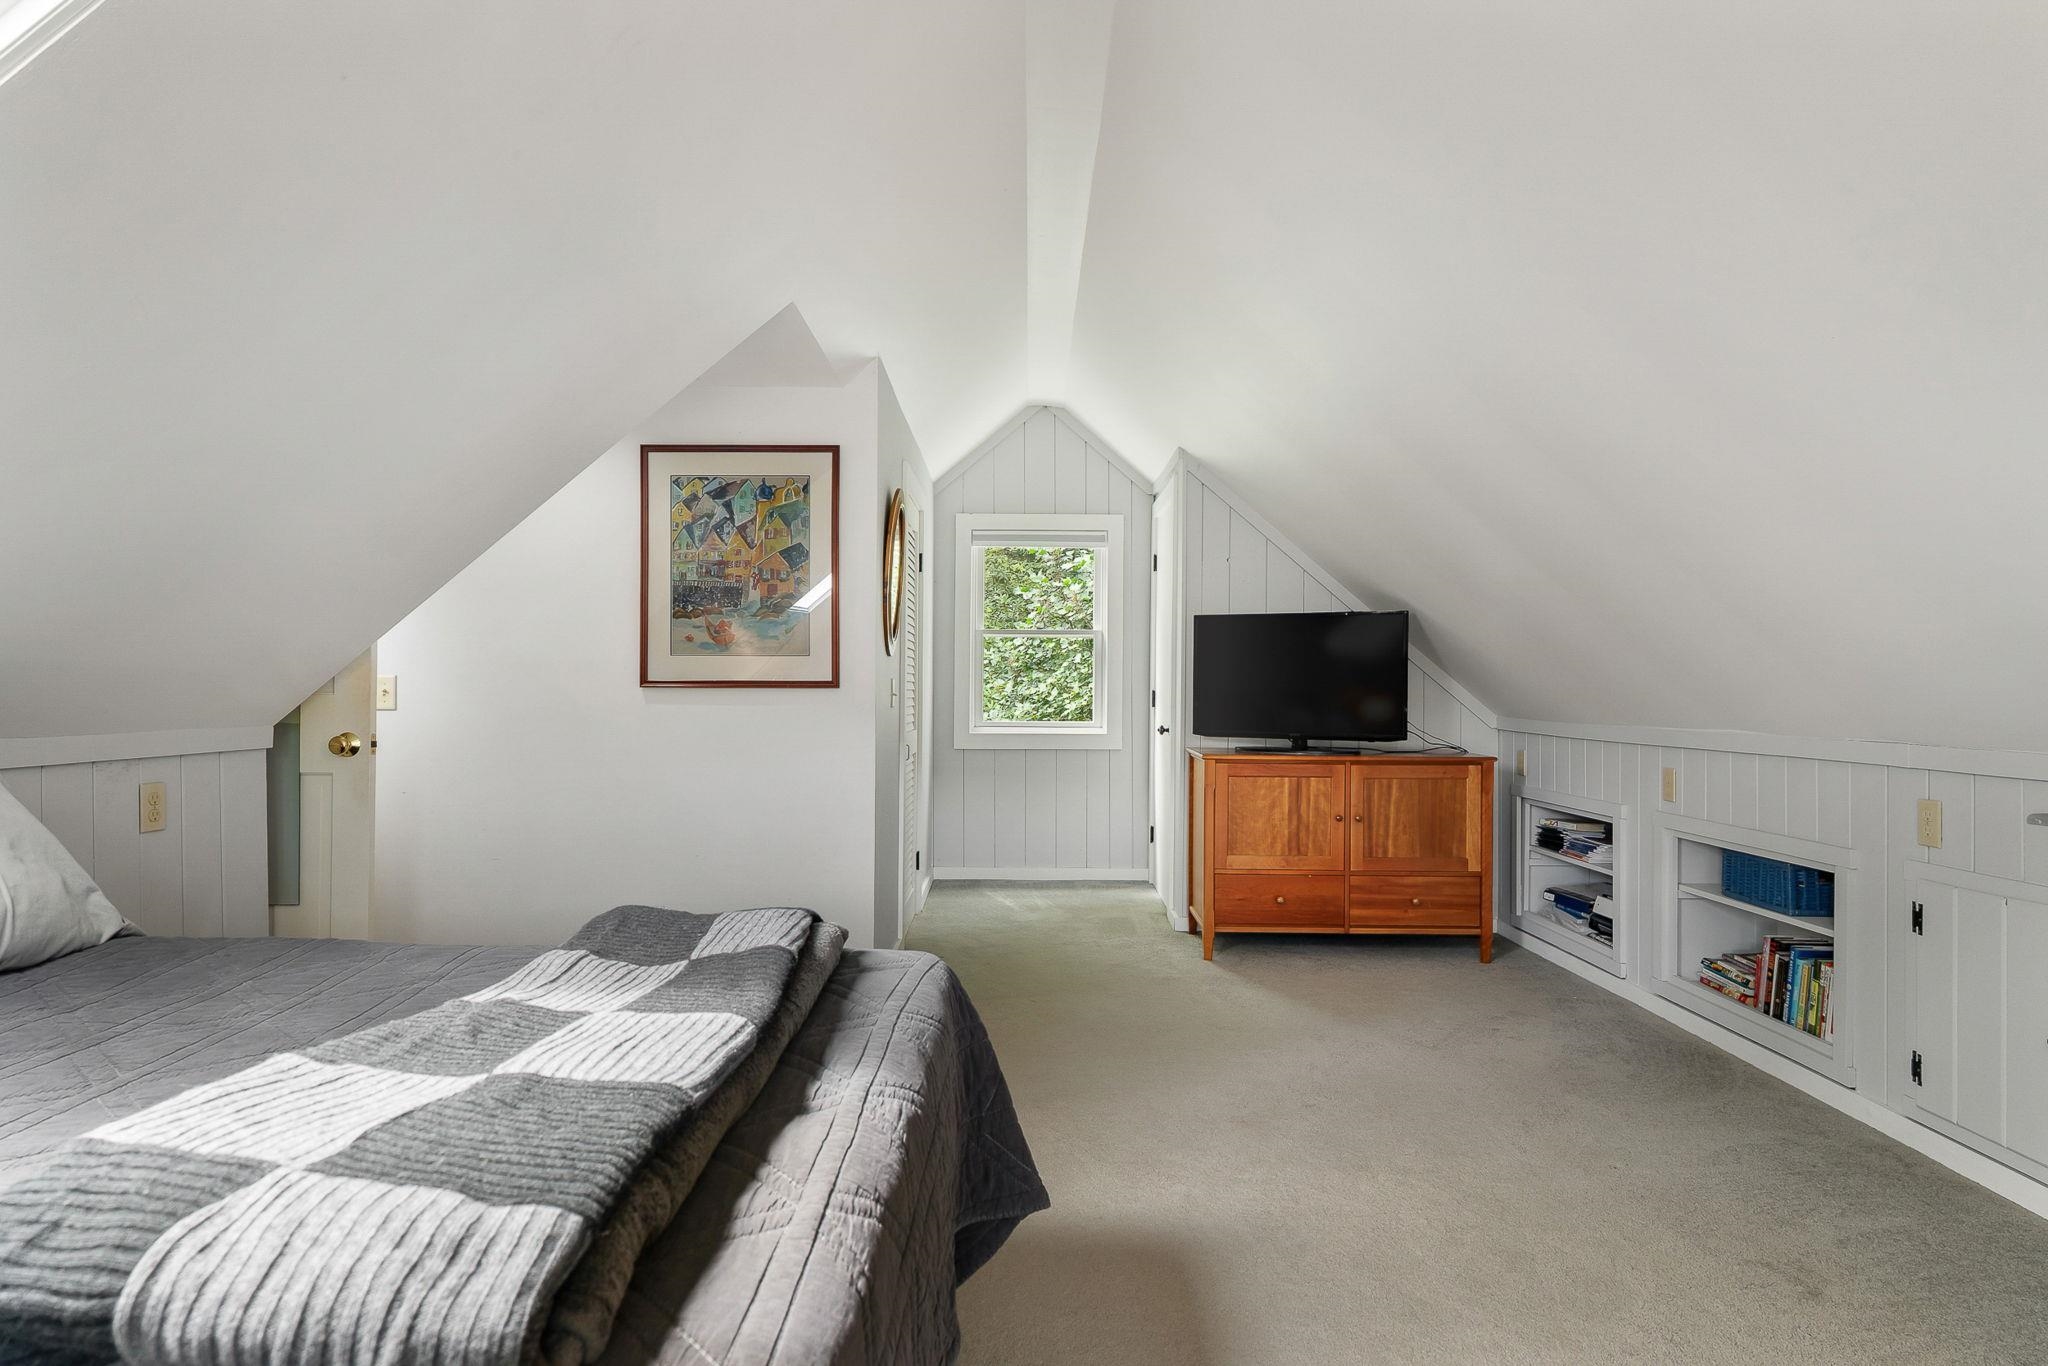
3rd bedroom
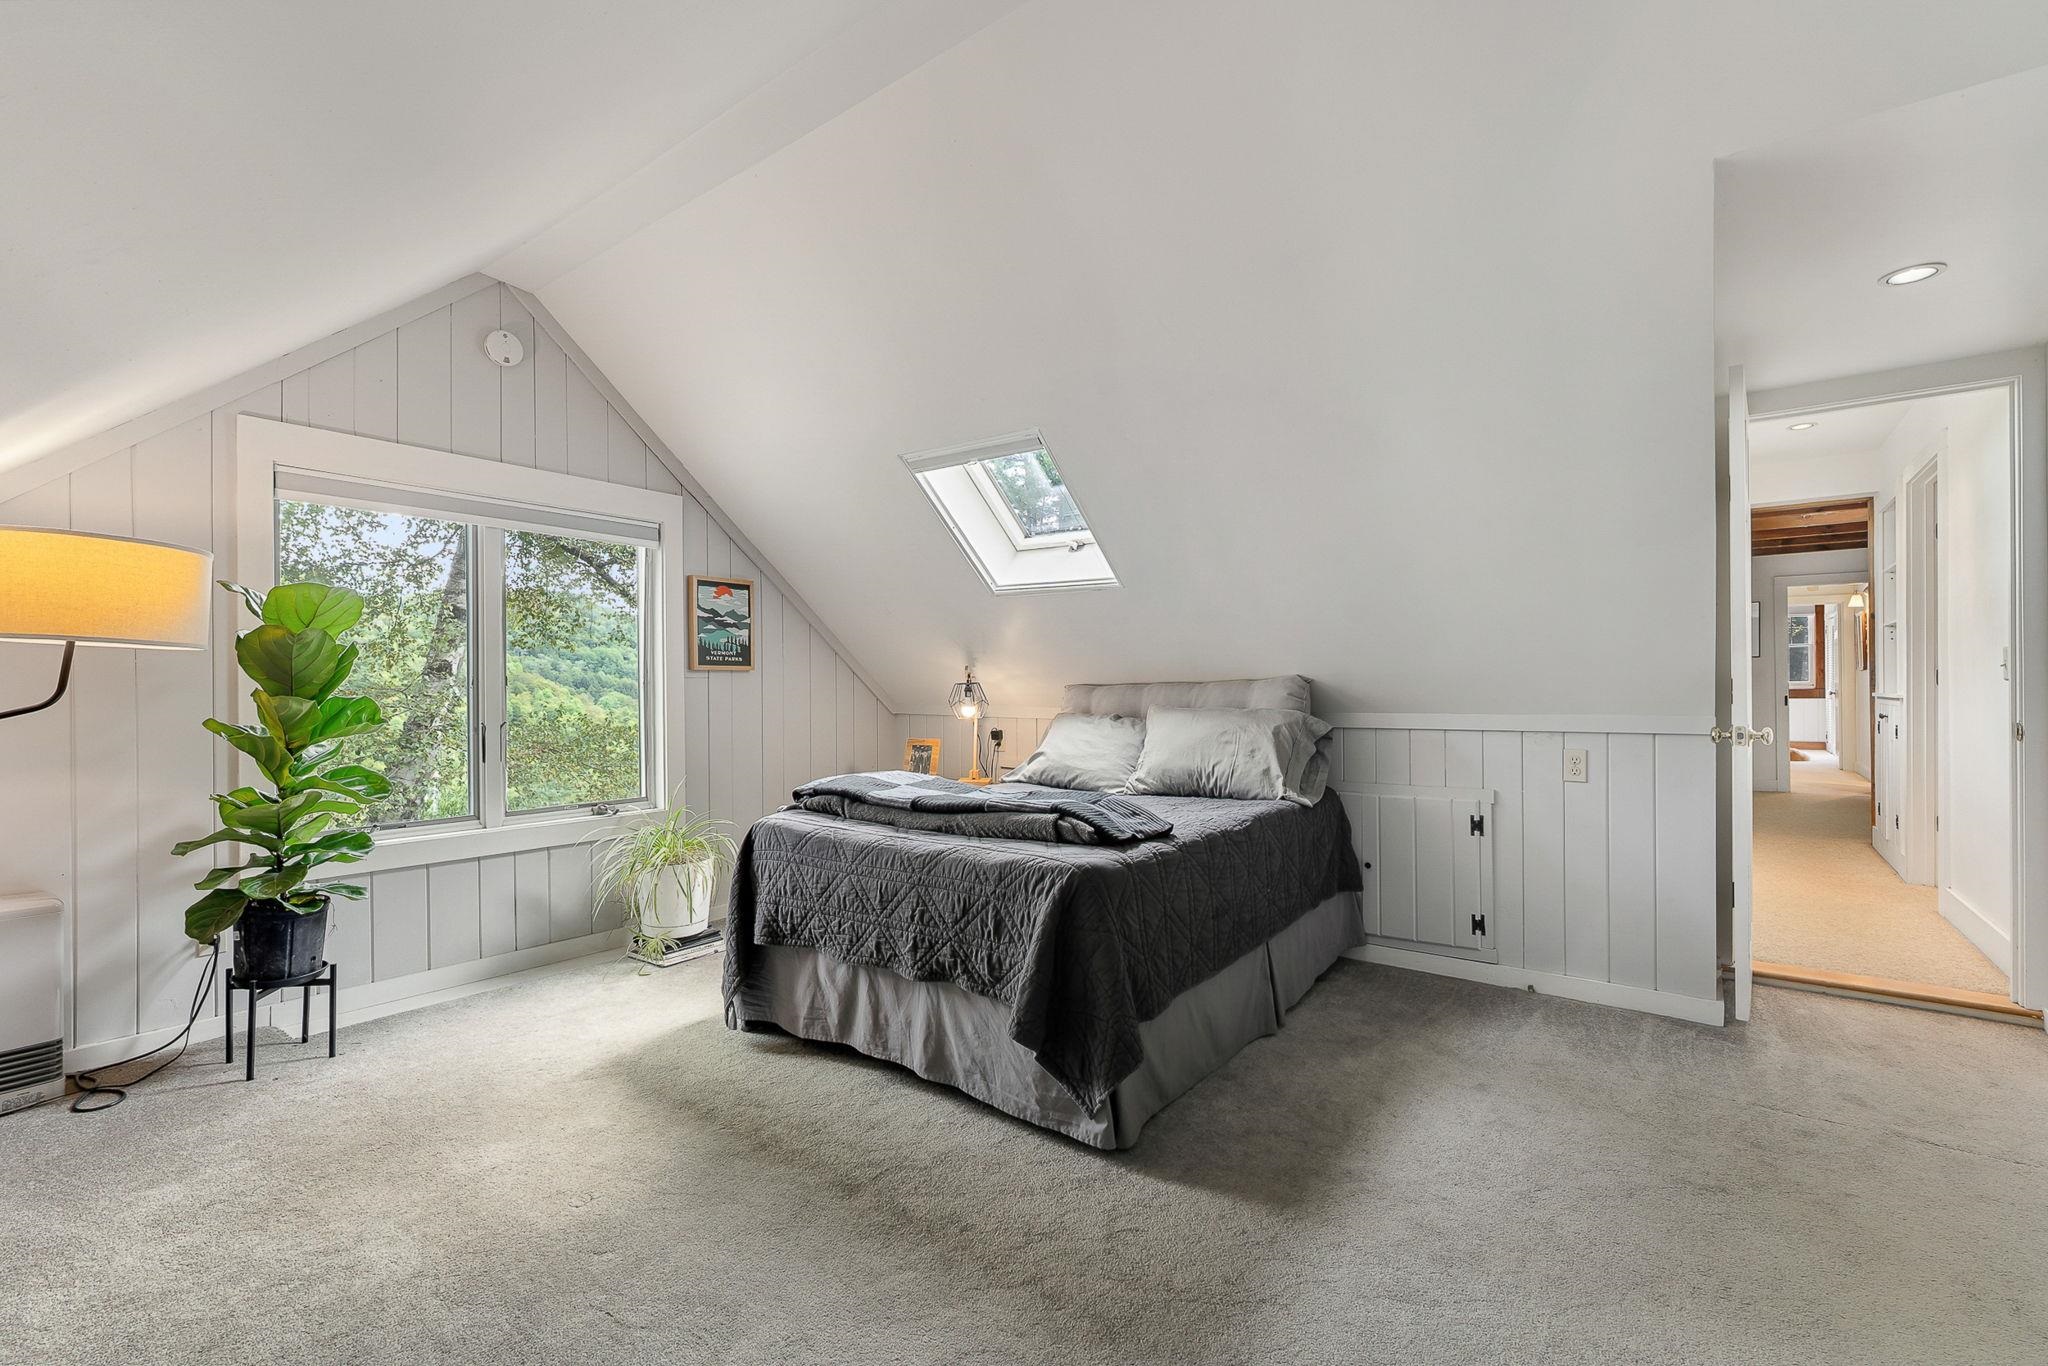
3rd bedroom to hallway
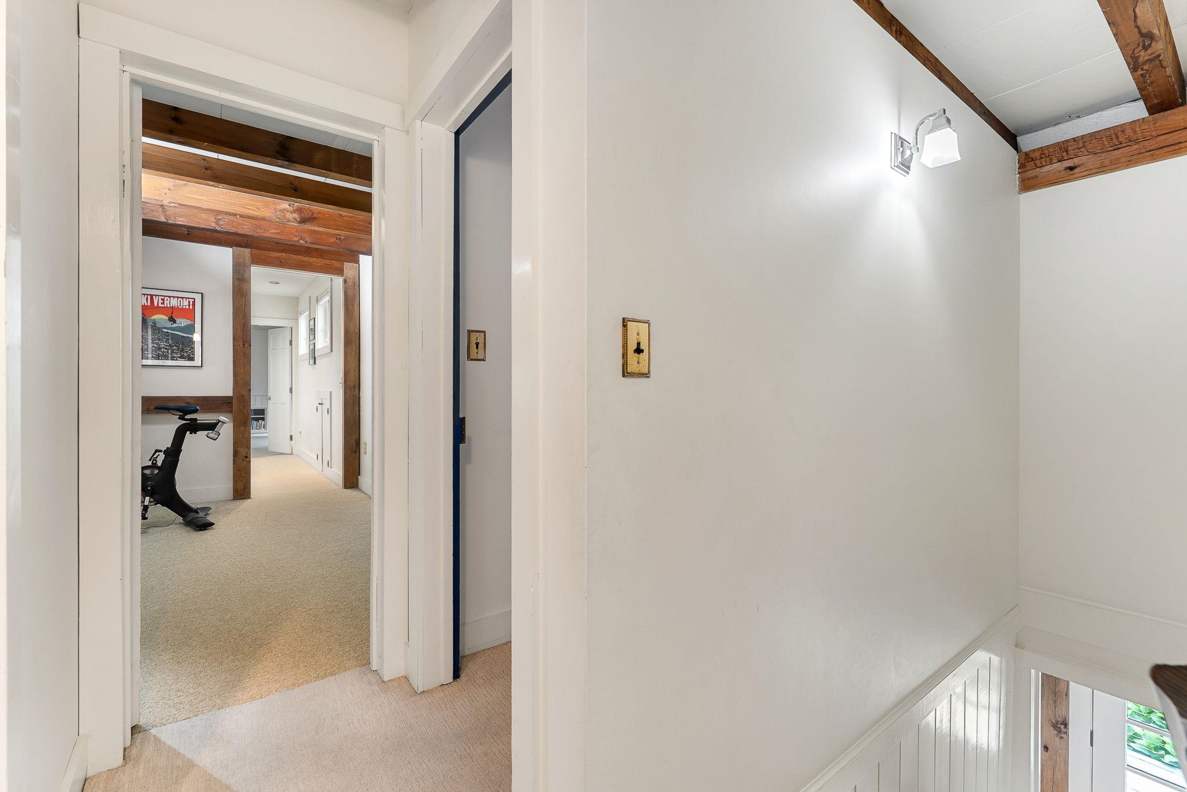
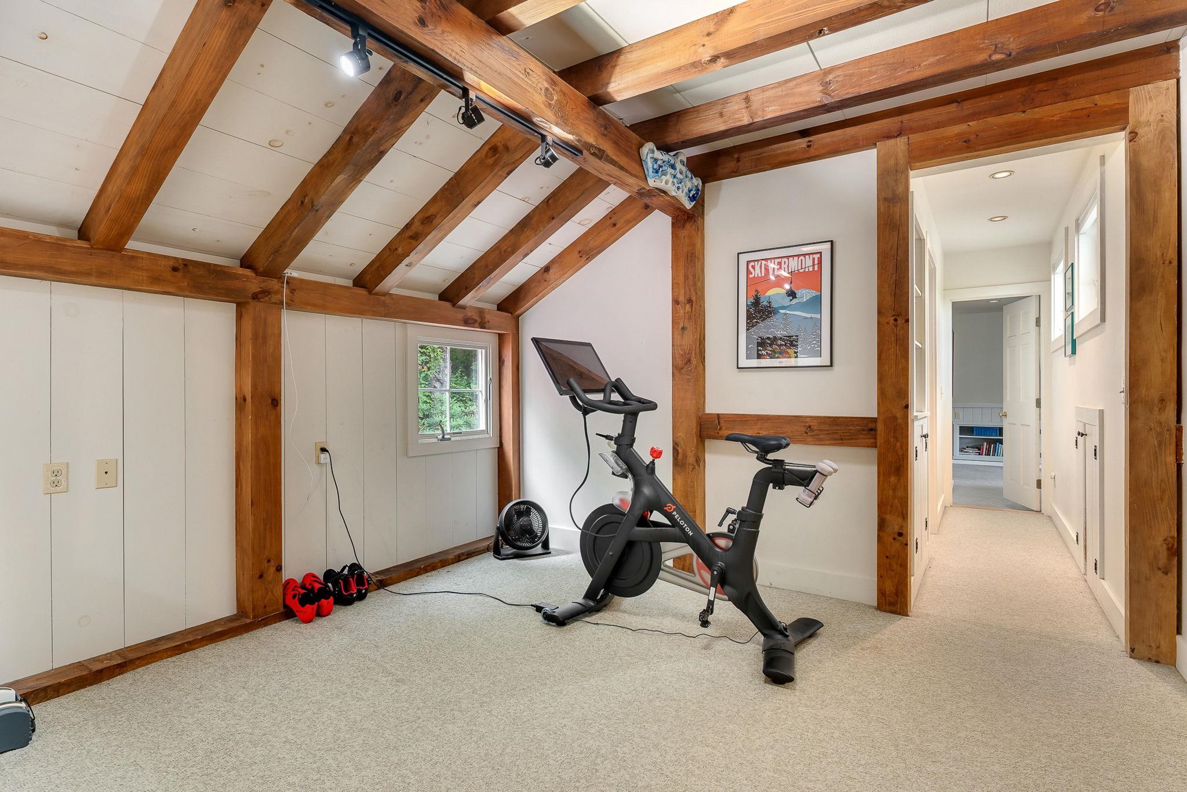
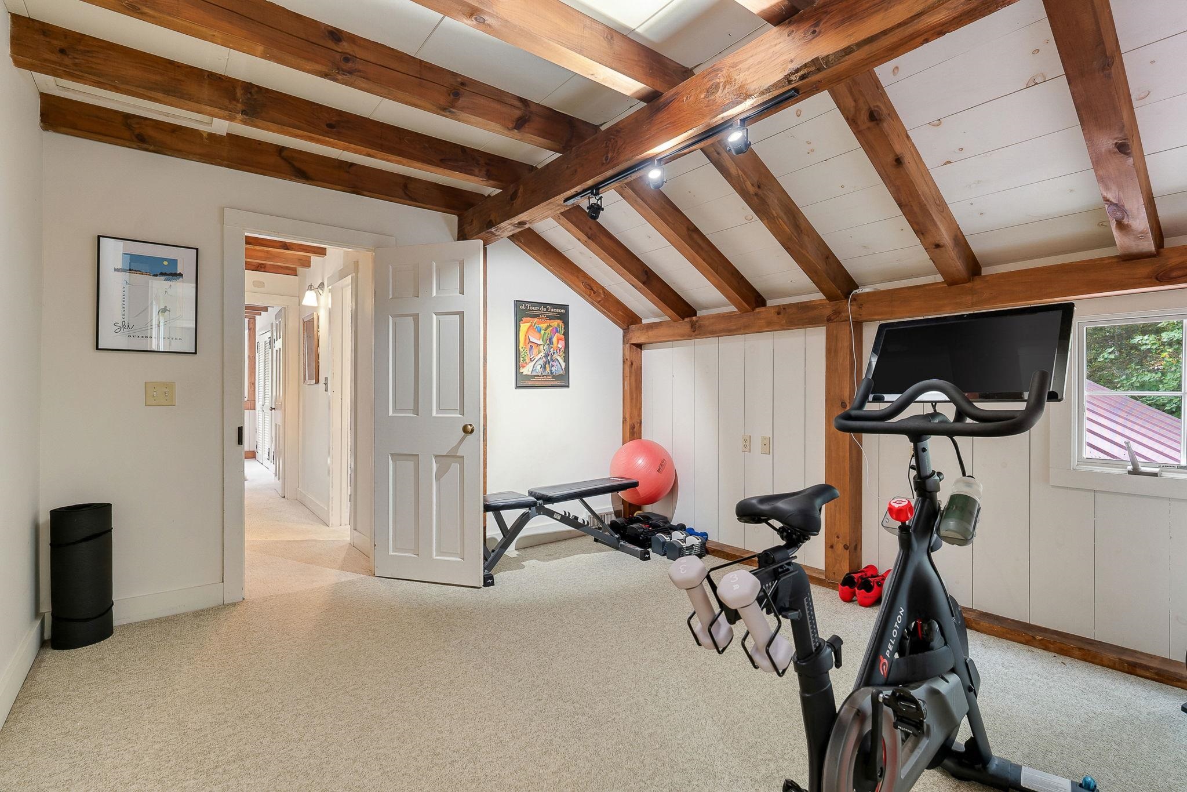
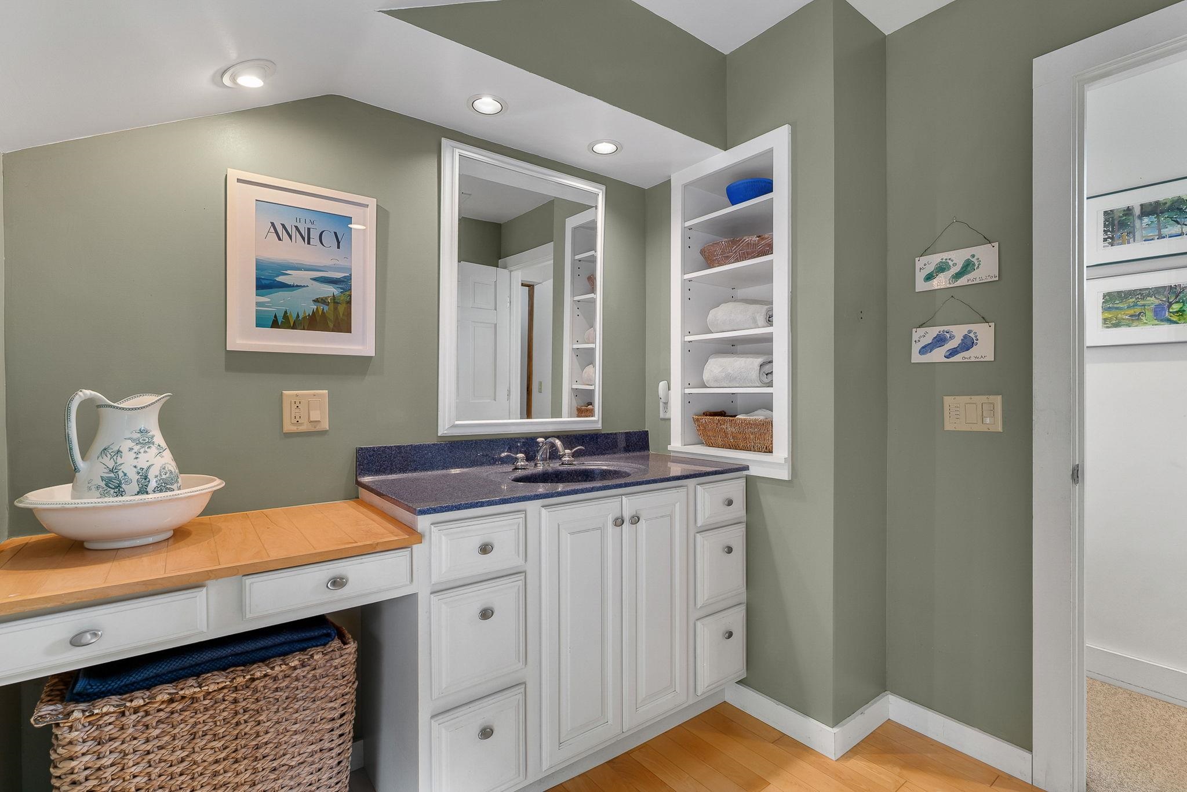
Primary bathroom
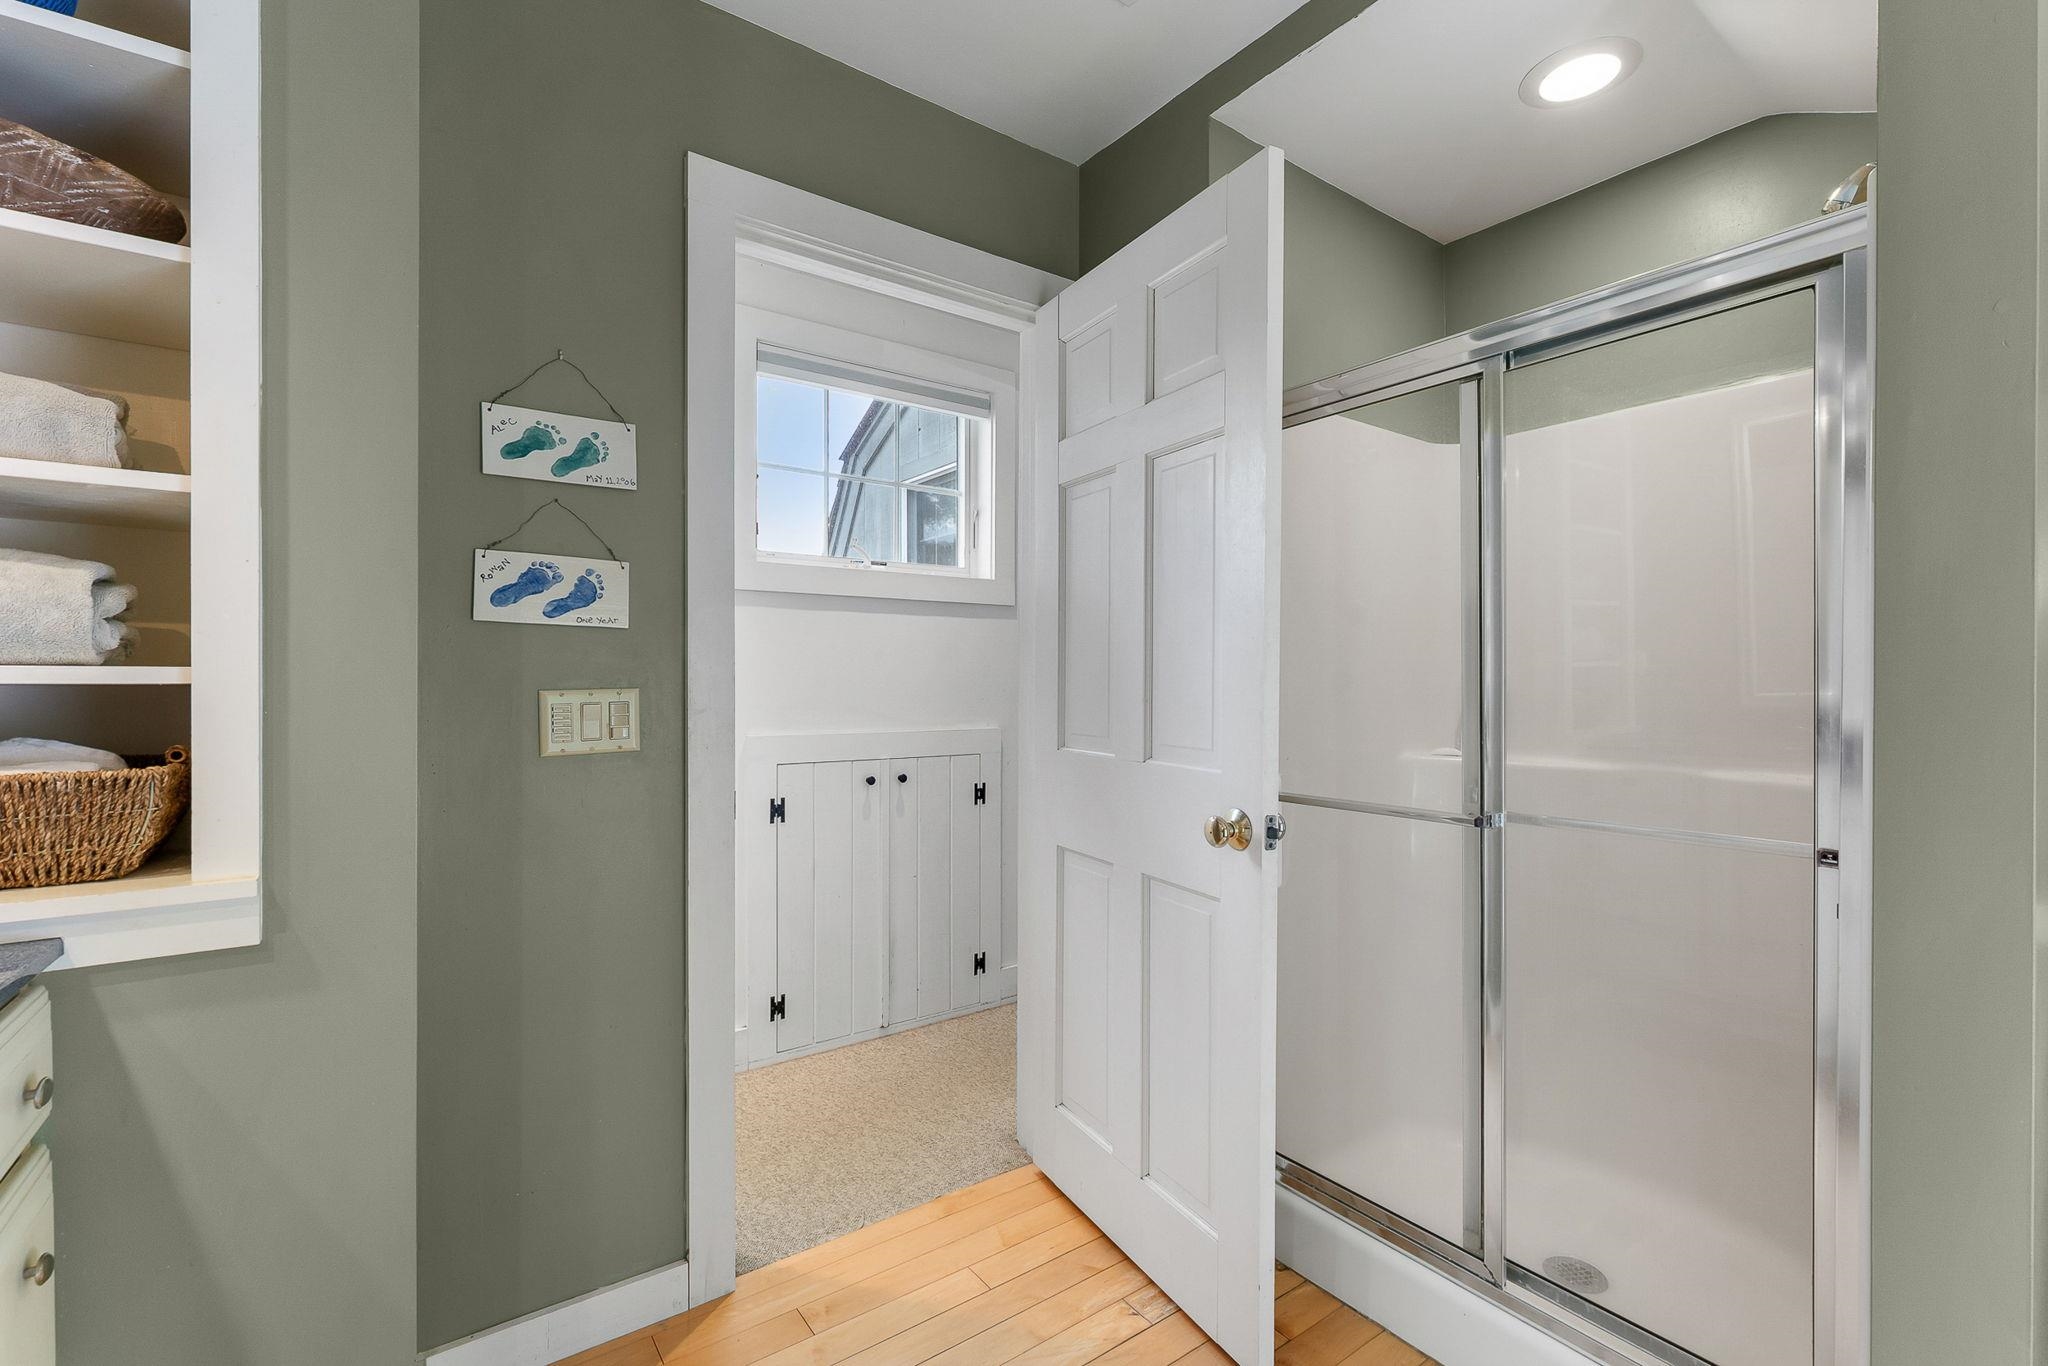
Primary bathroom
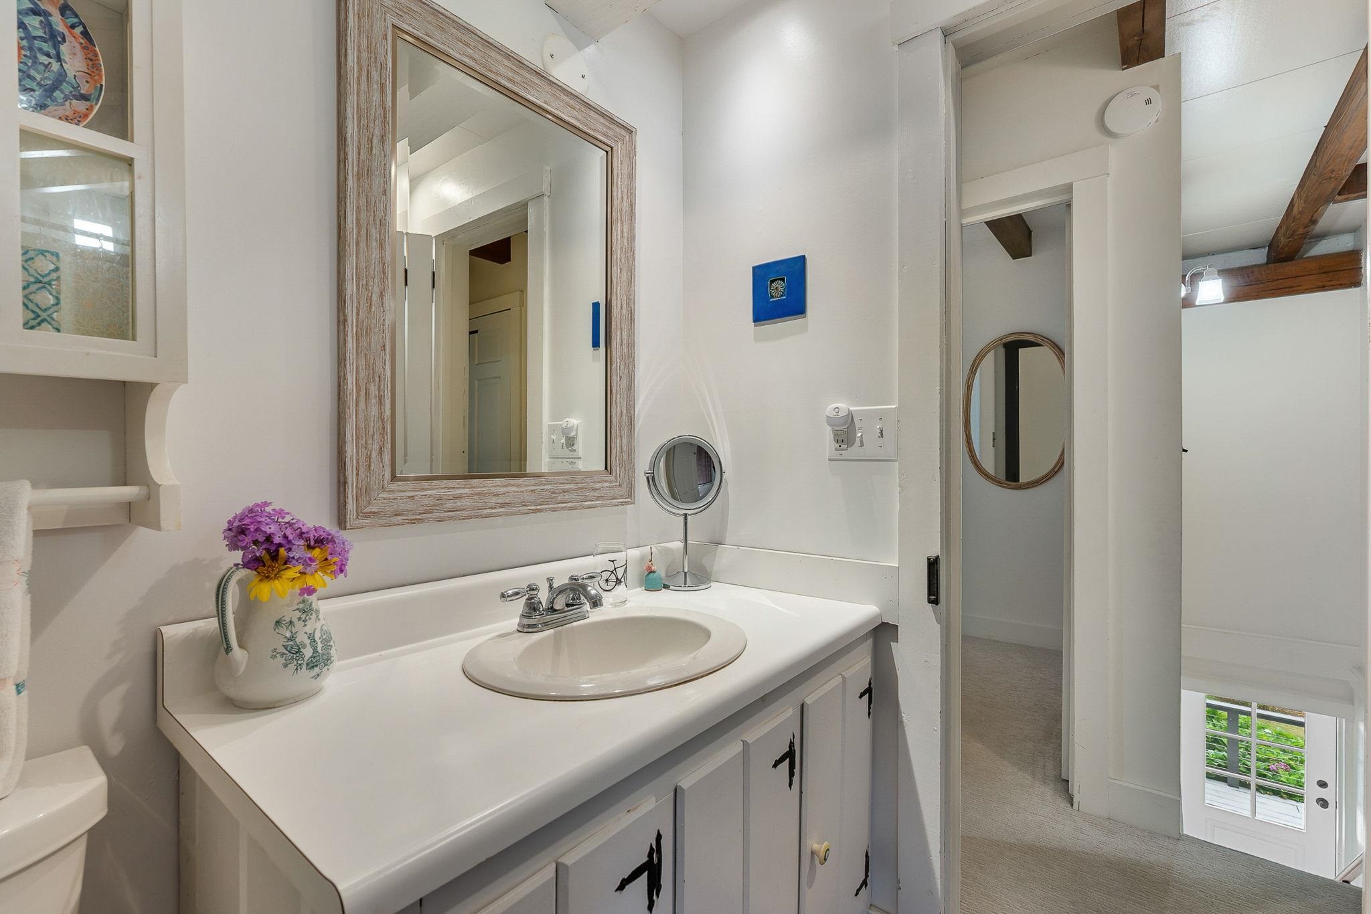
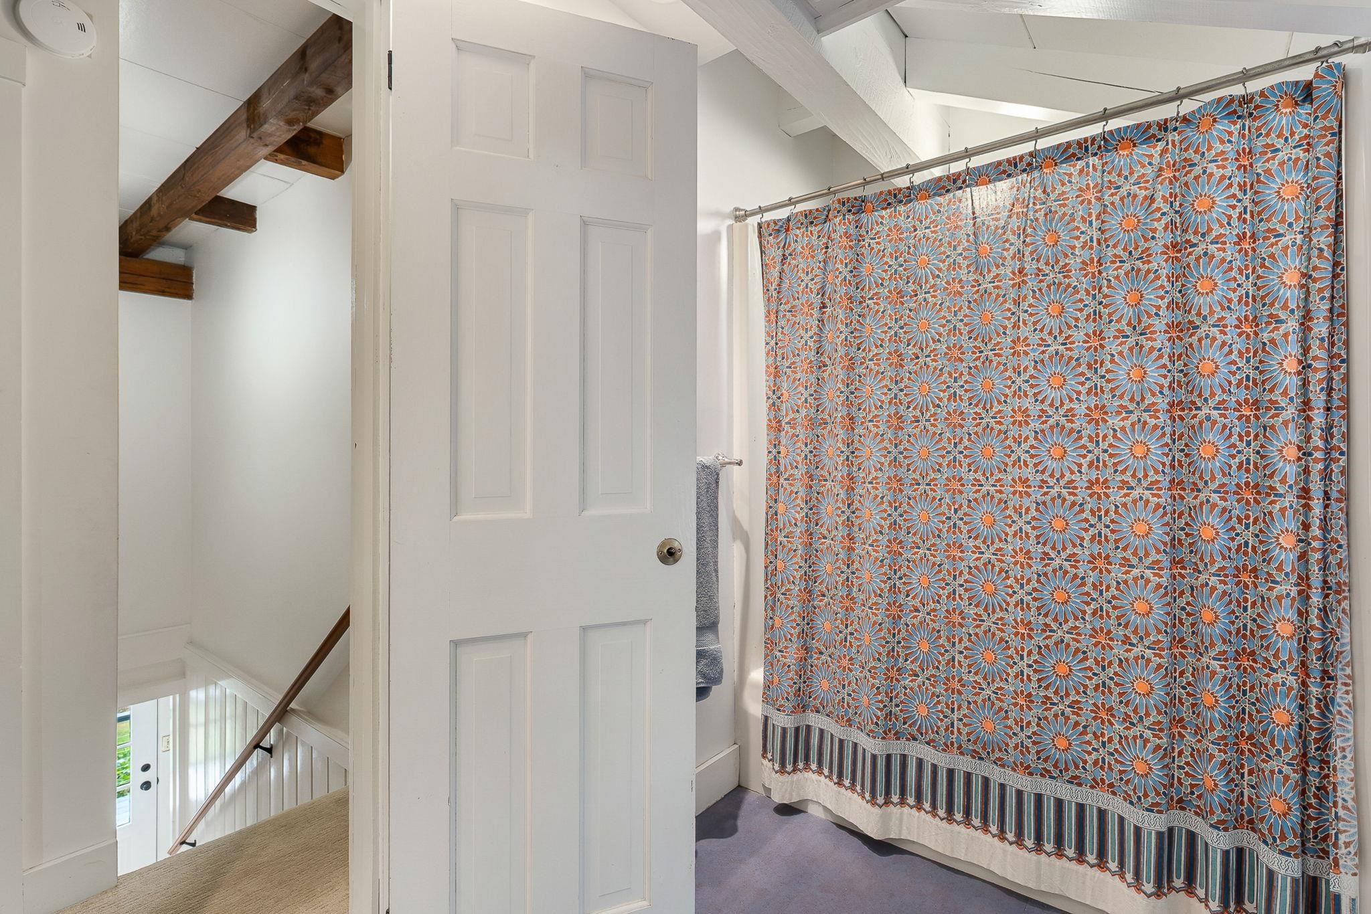
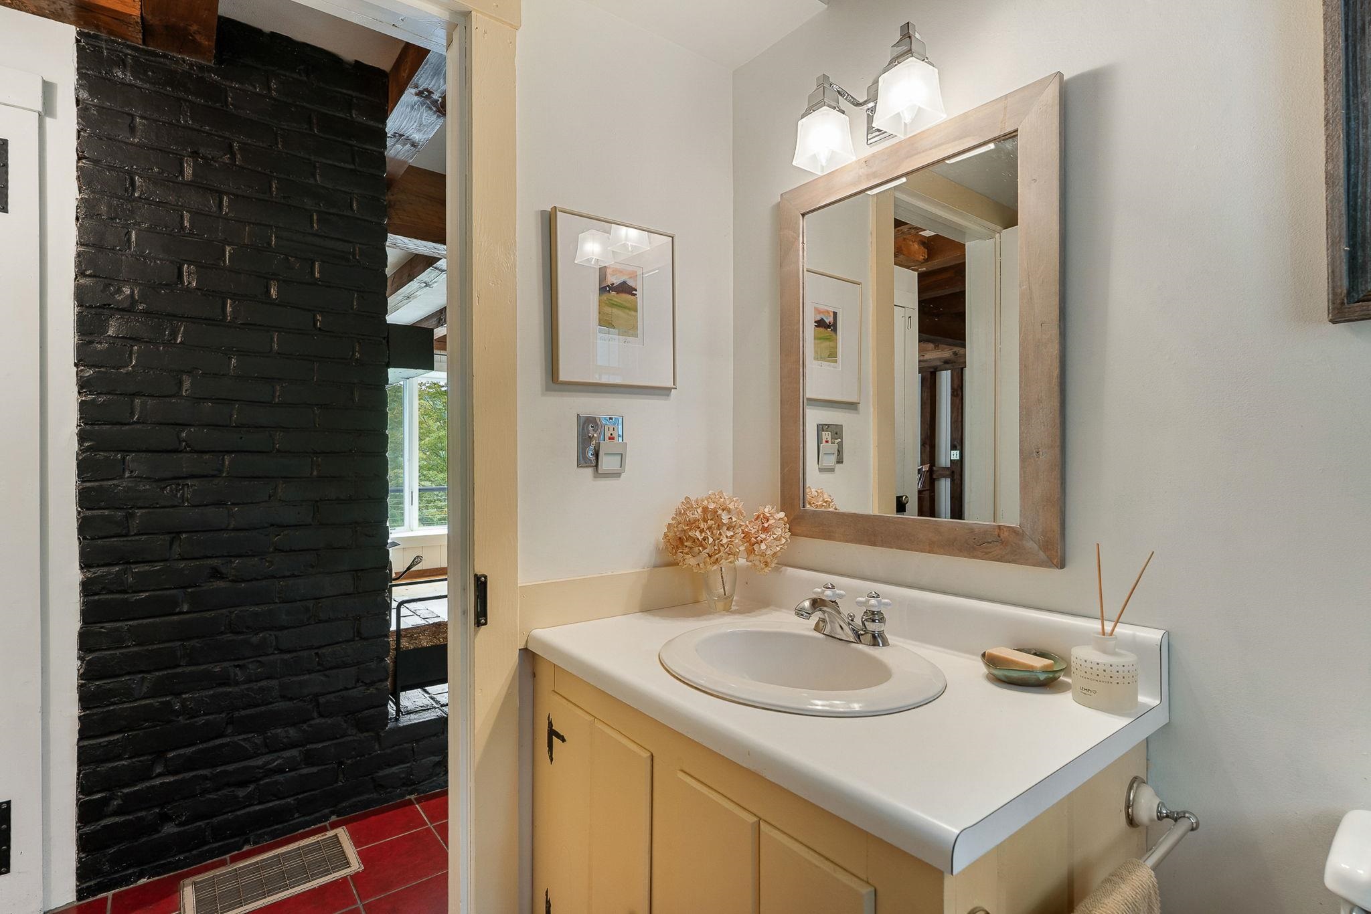
Main floor 1/2 bath
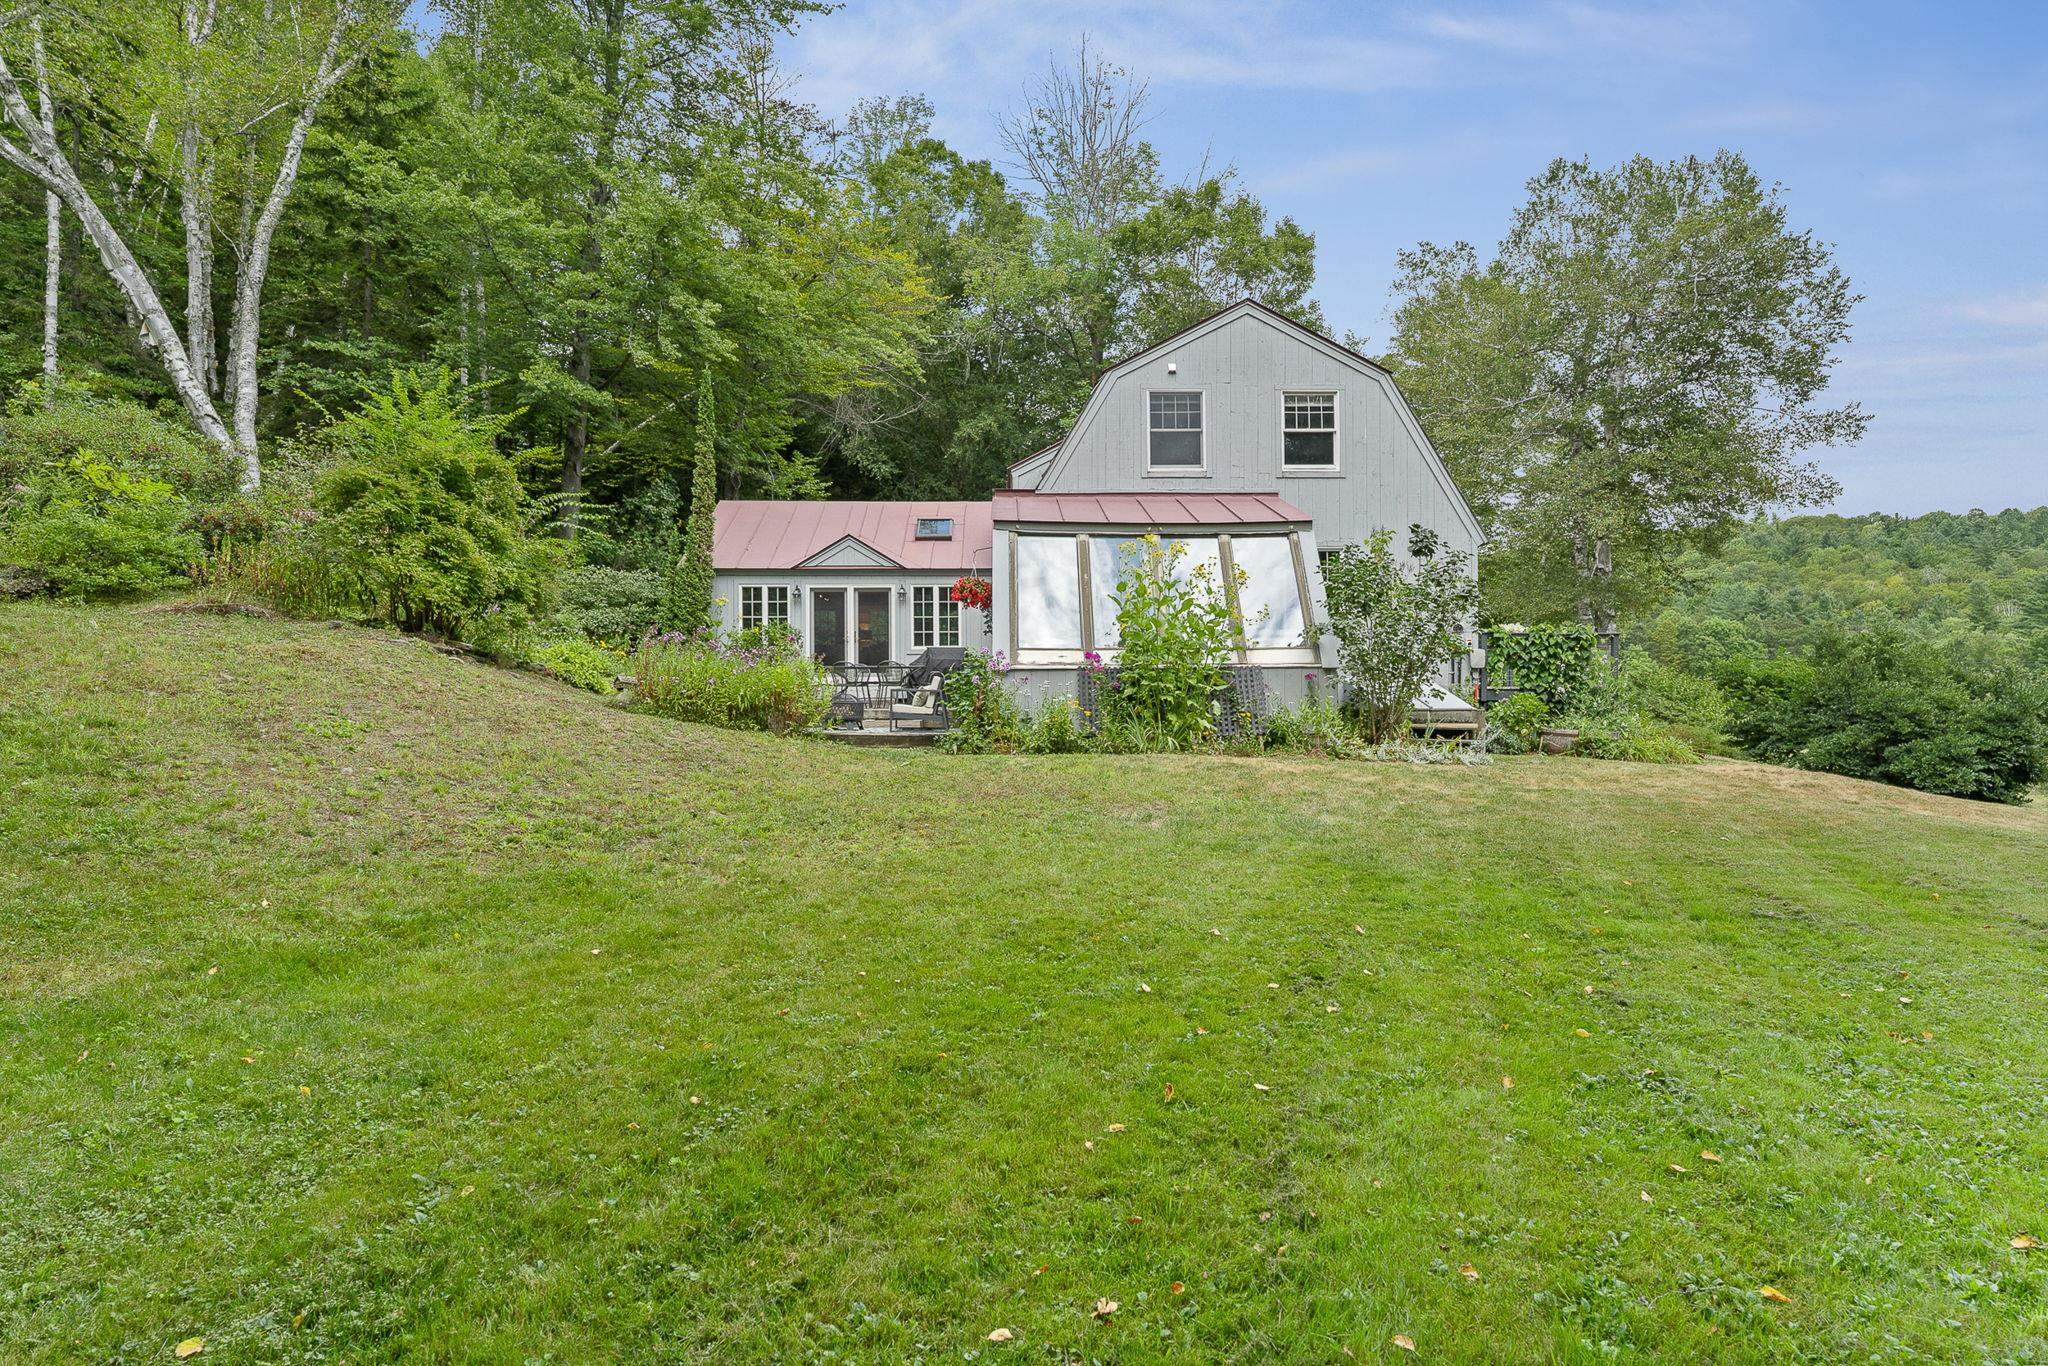
Spacious Gambrel Style
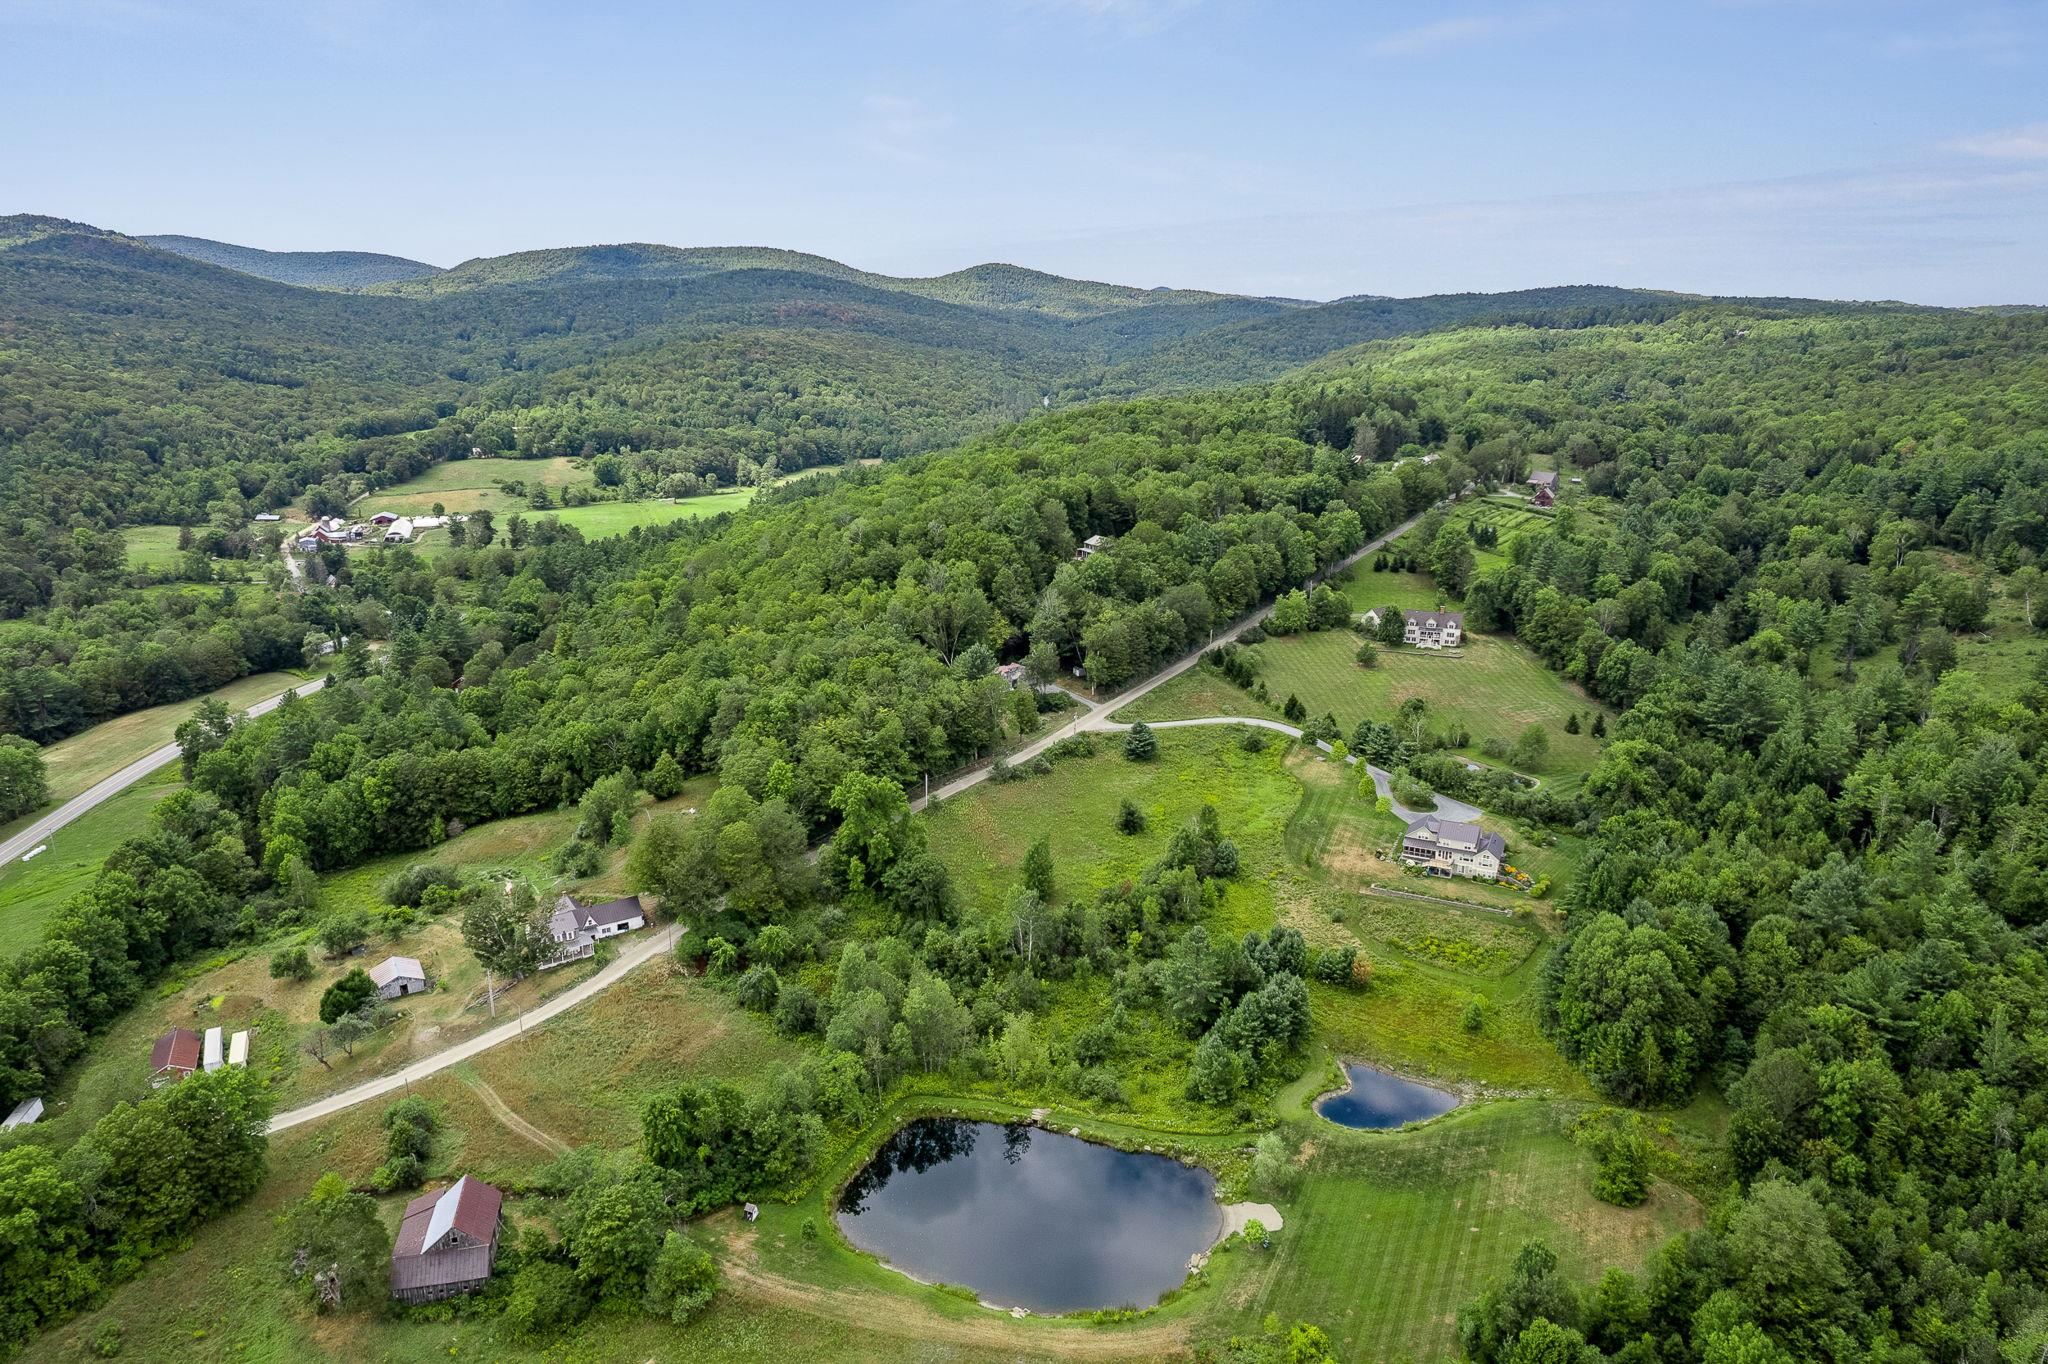
View north towards Barnard Village & Silver Lake
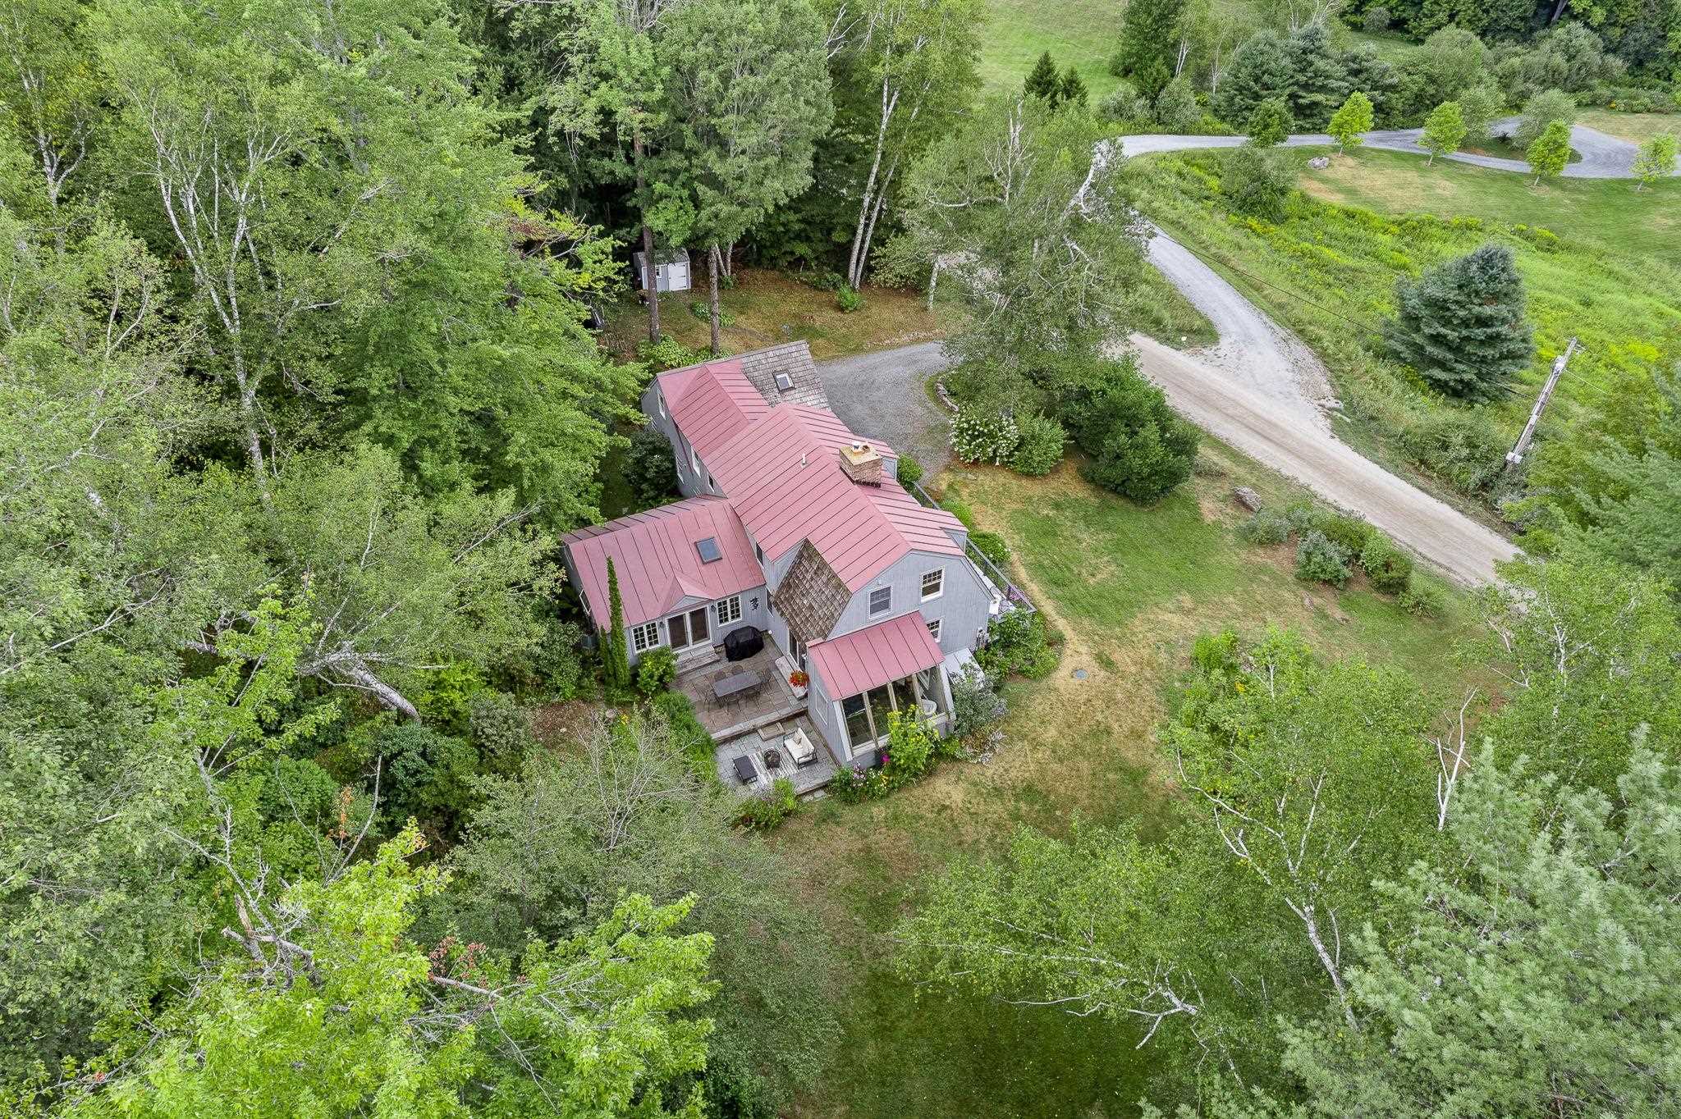
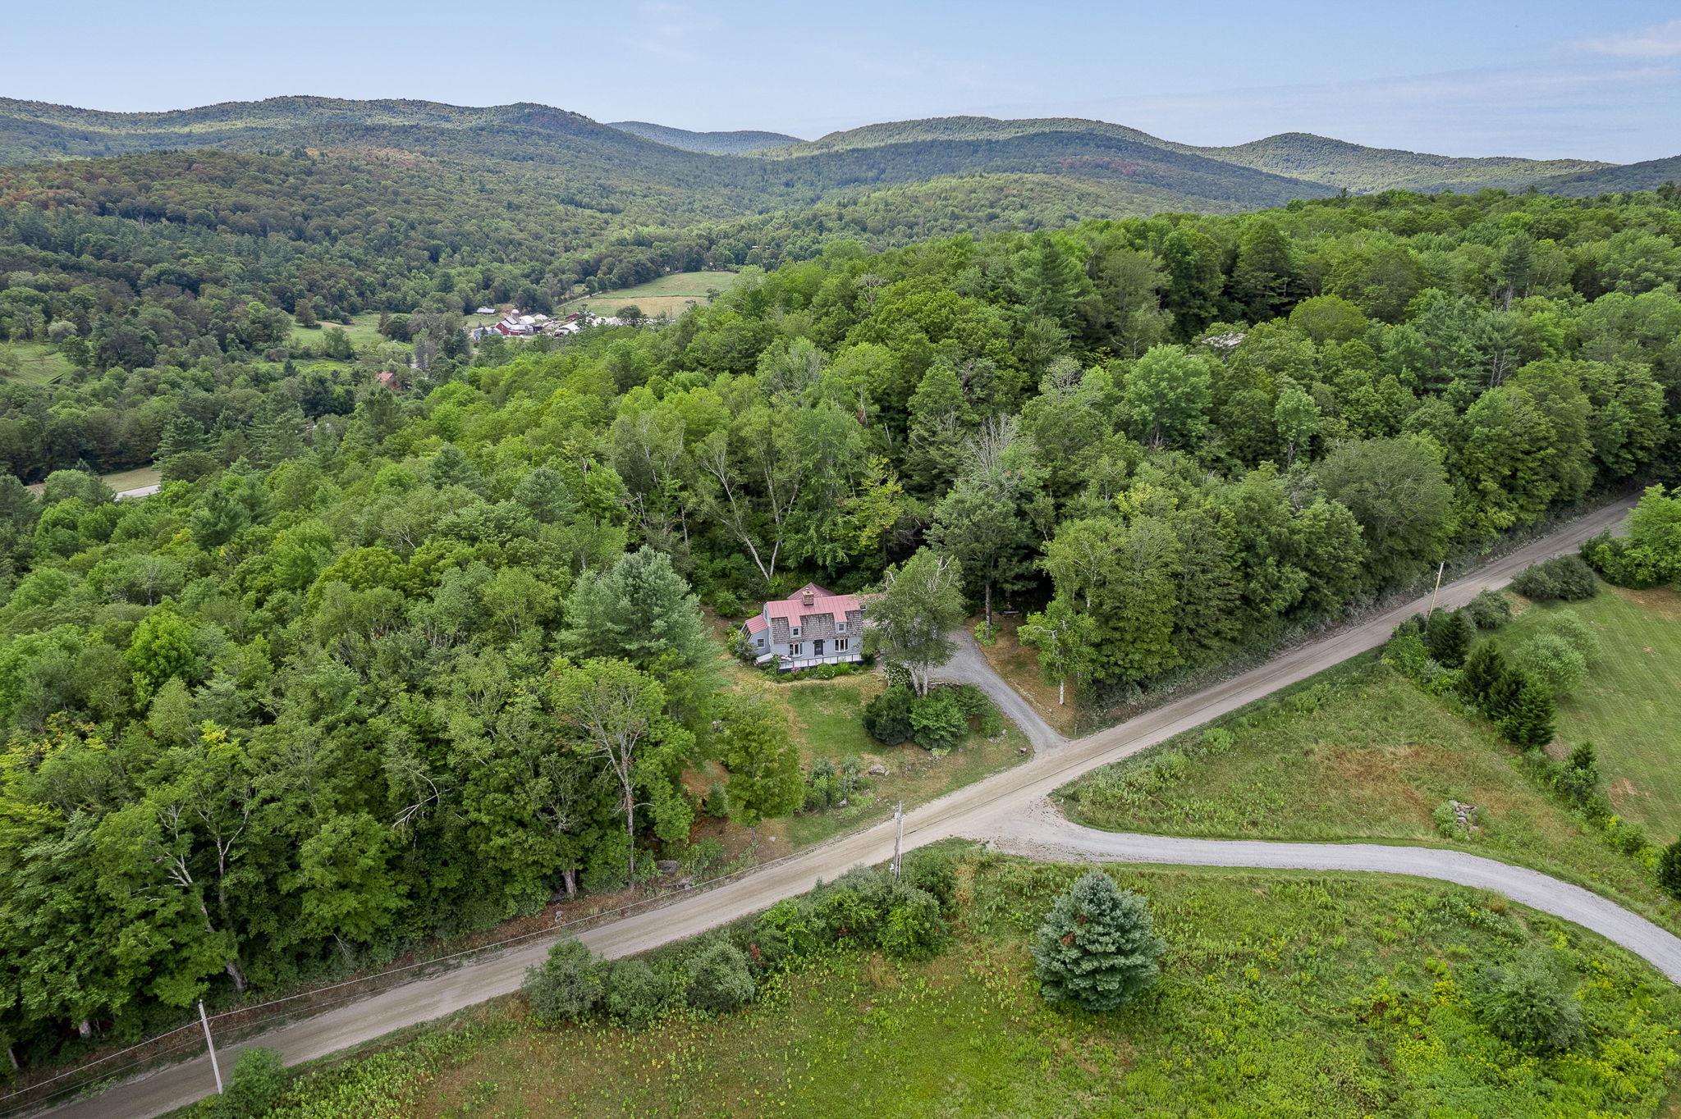
Secluded homesite
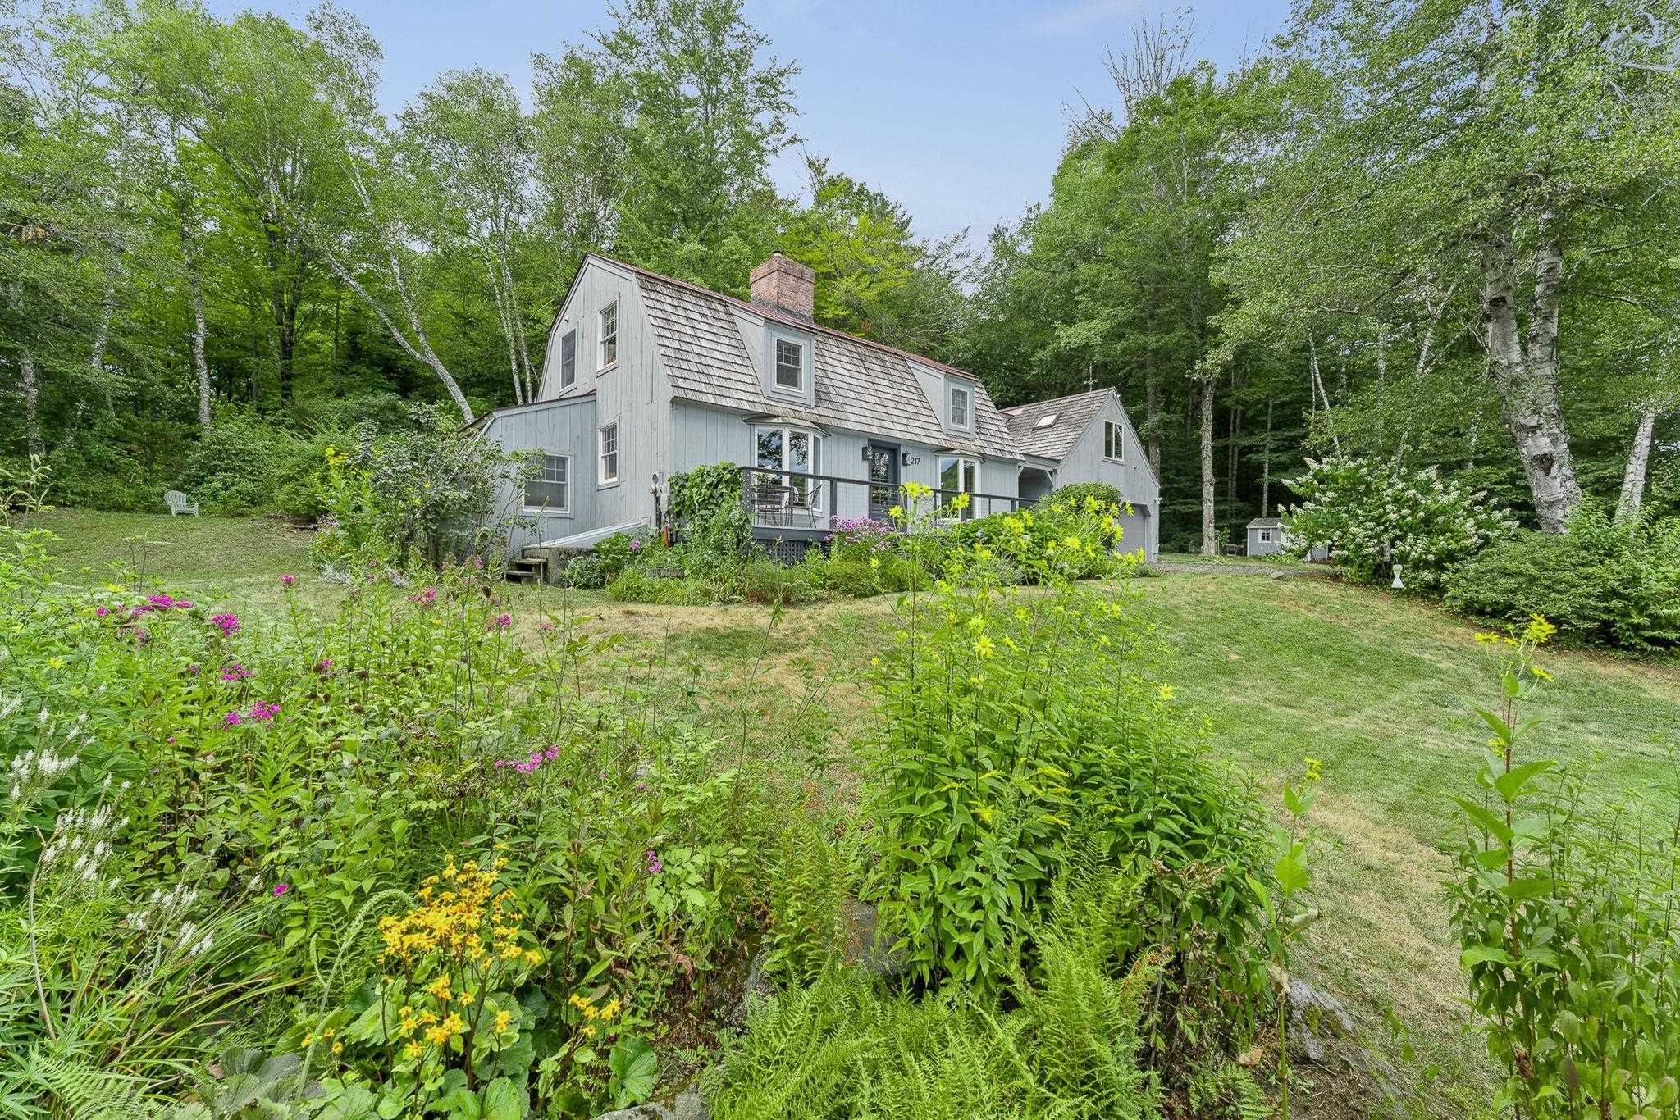
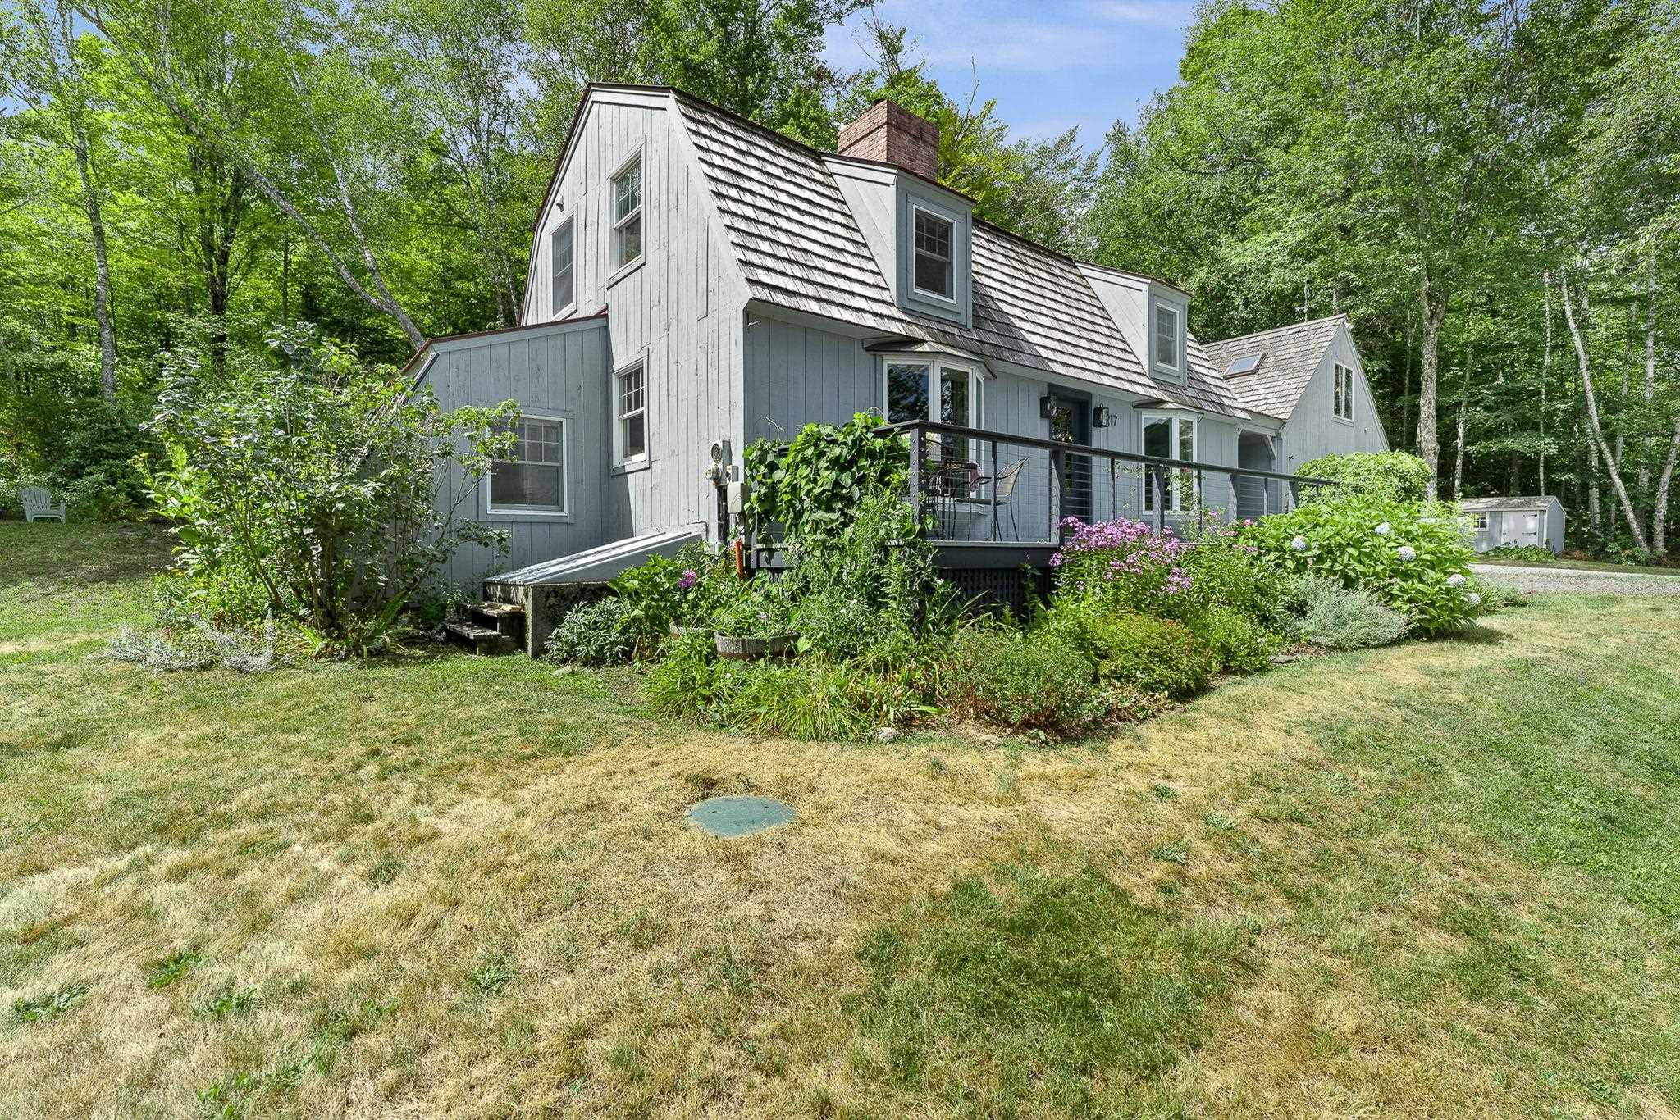
Perennials & flowering shrubs
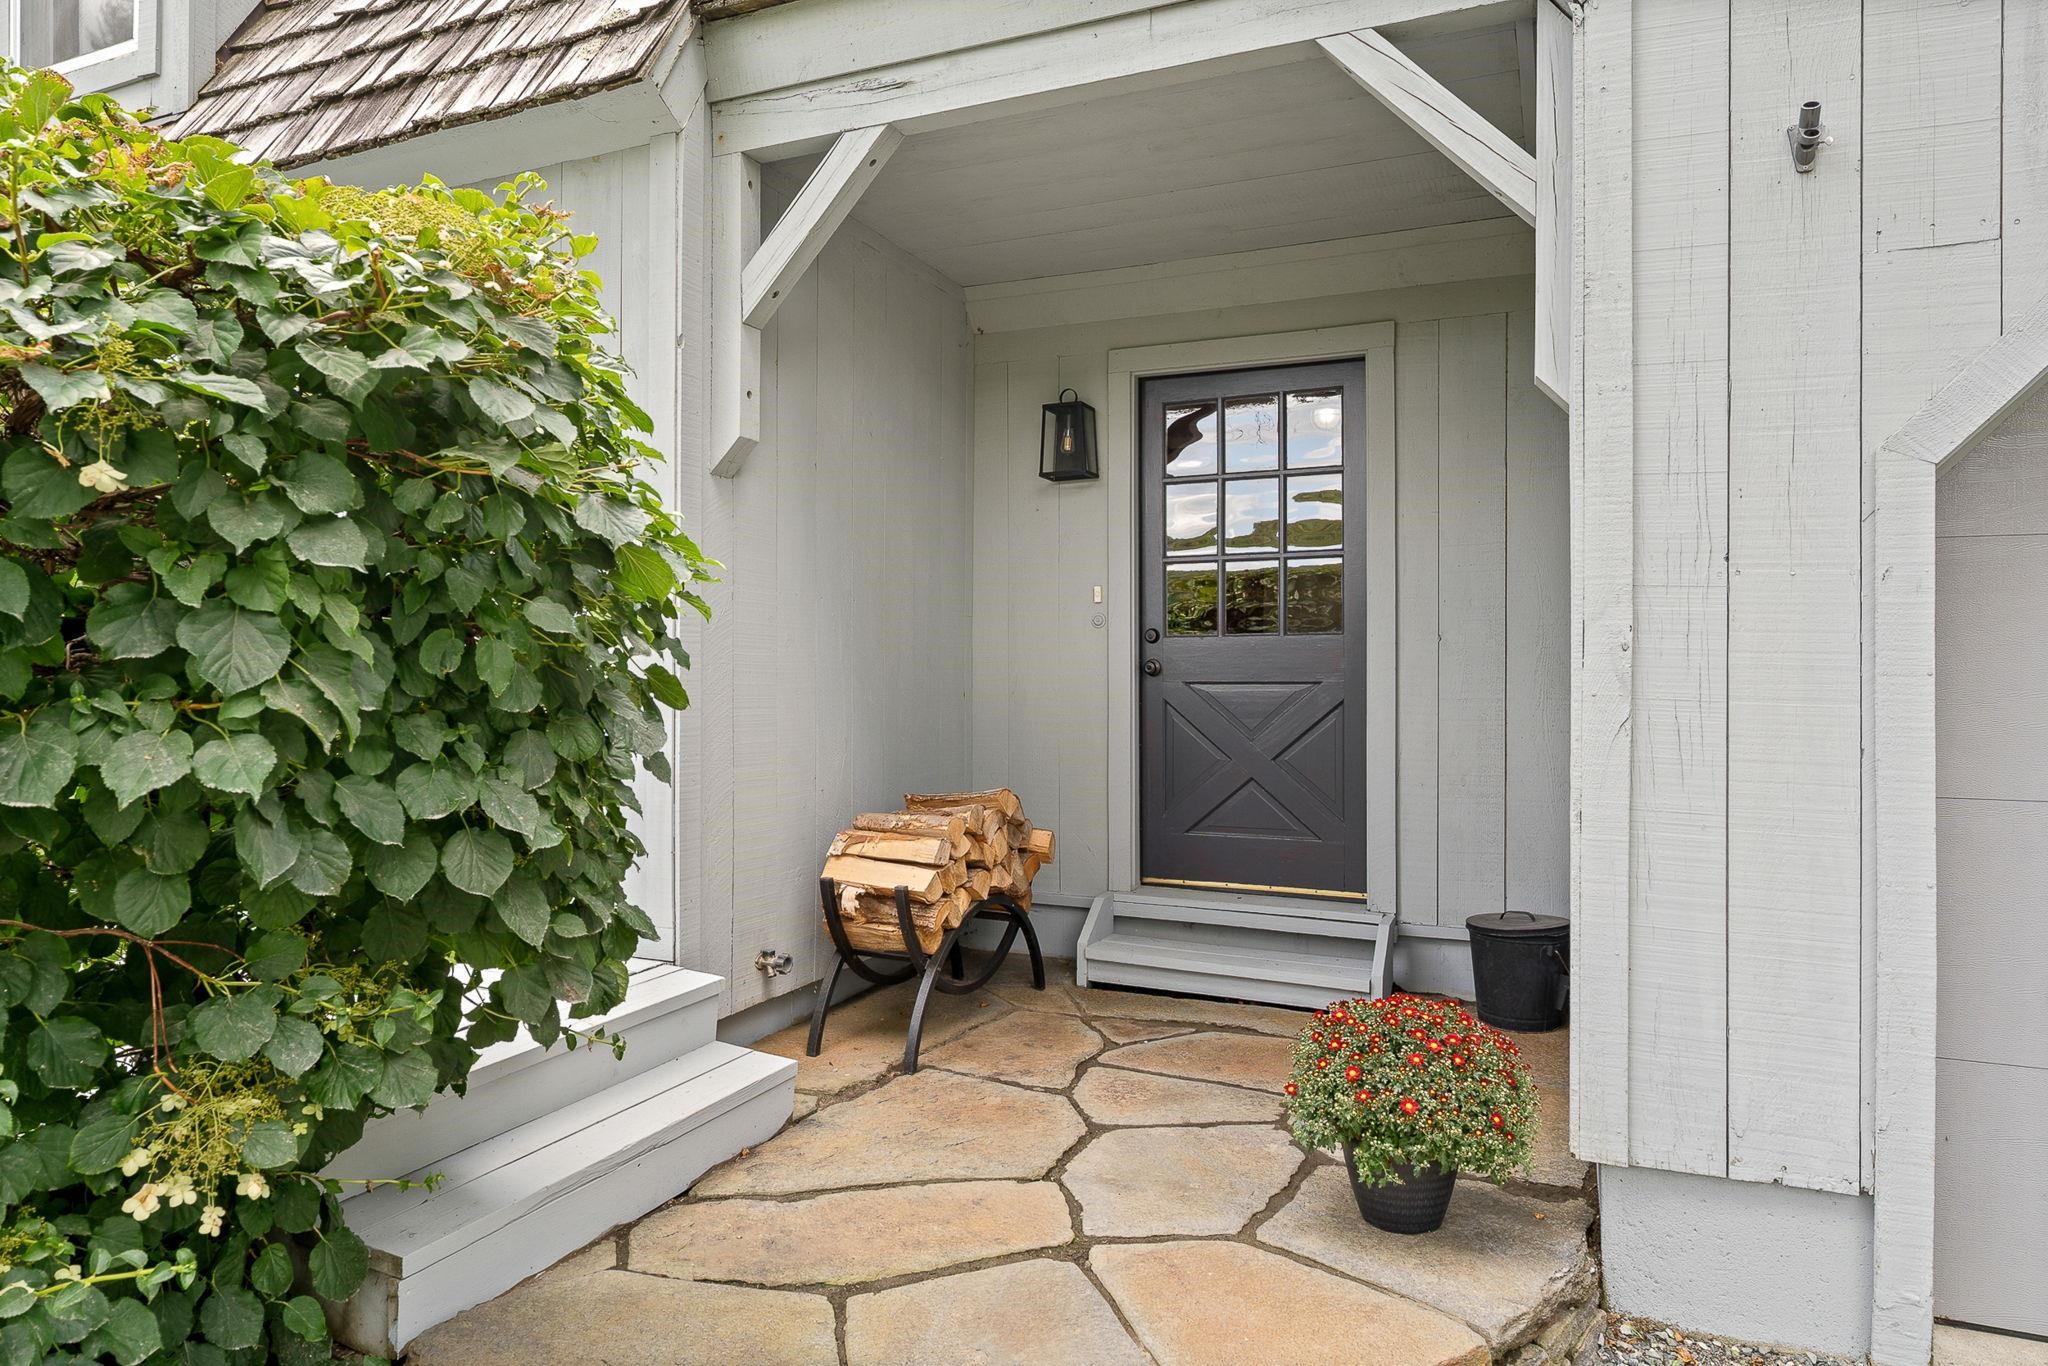
Covered entry & stone pavers
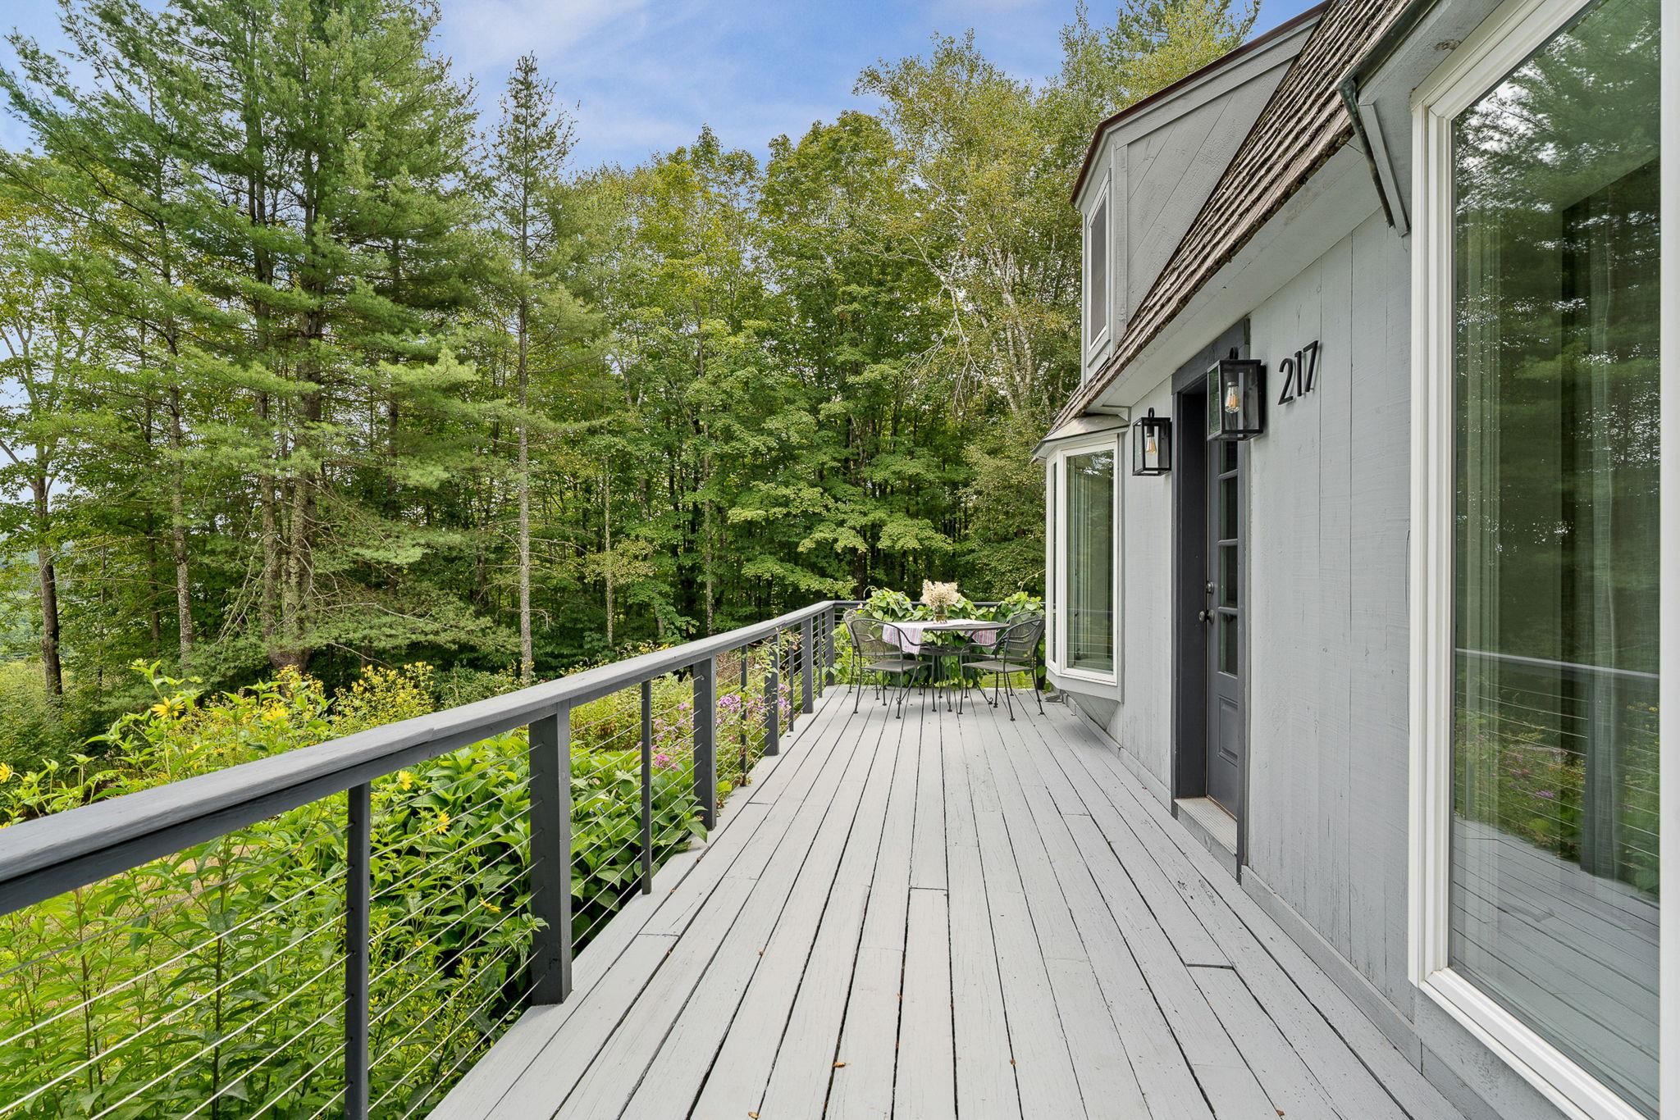
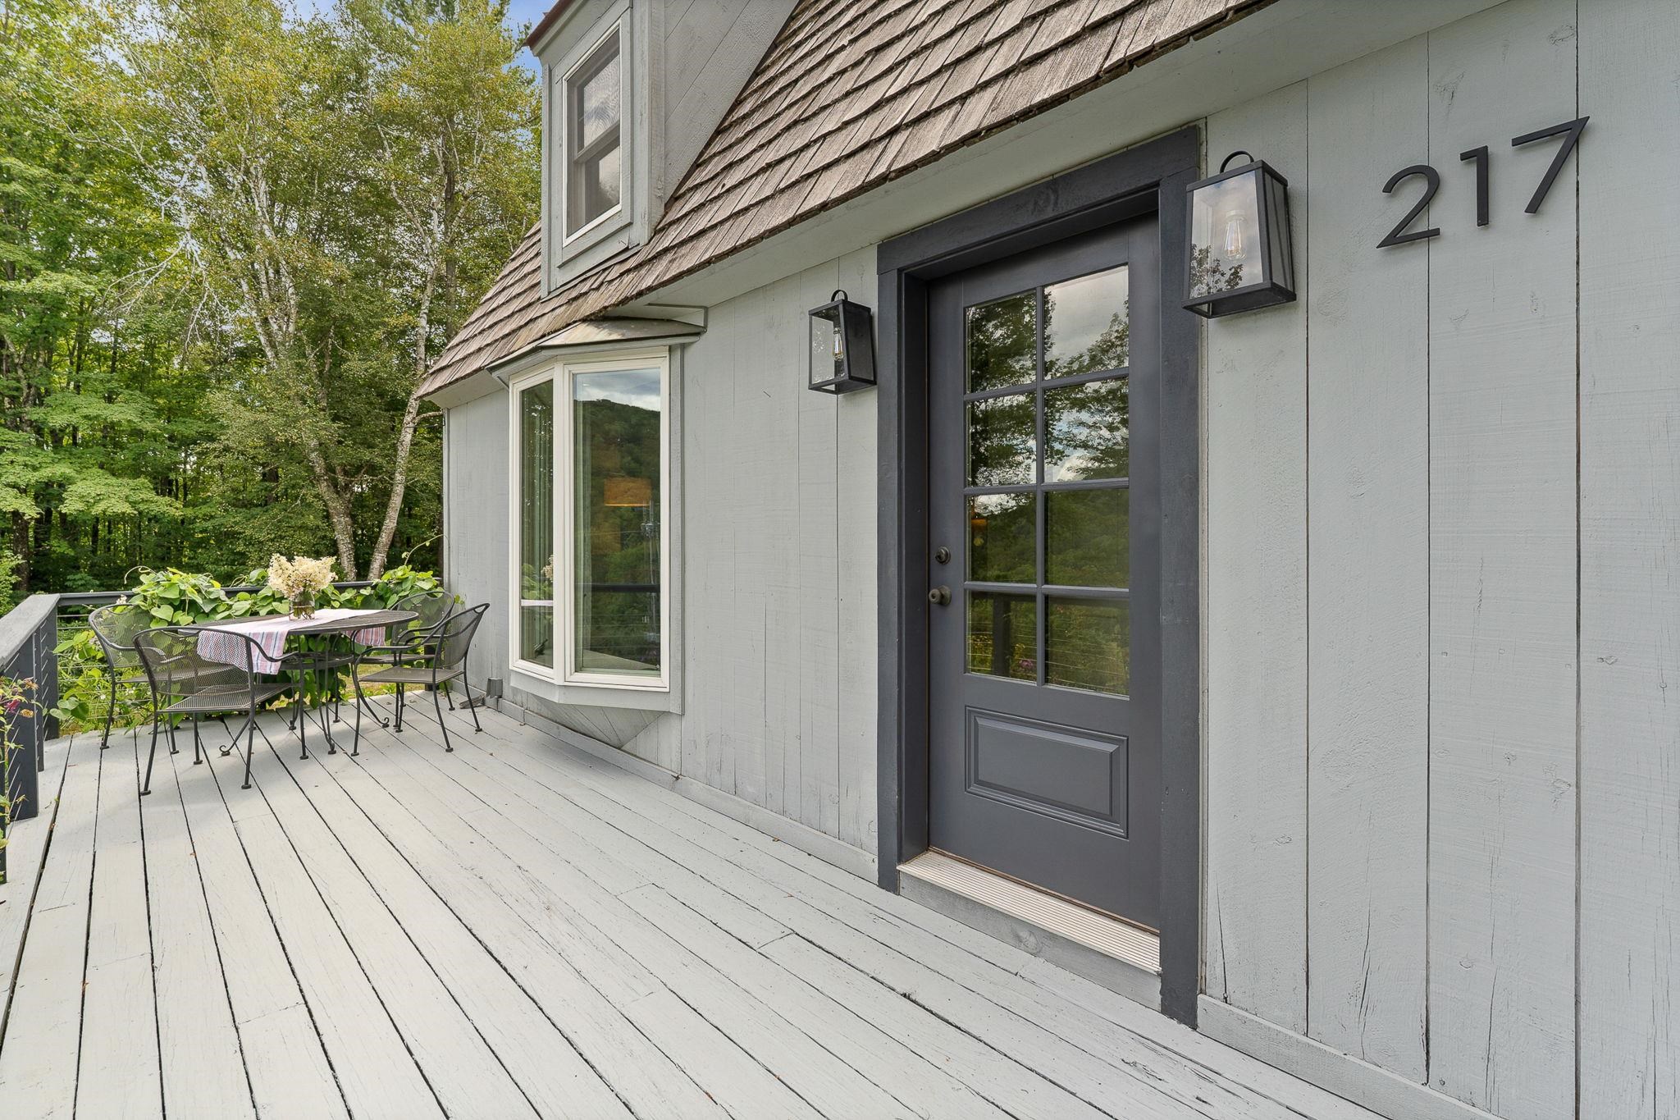
Deck facing south
Listed by Laird Bradley Williamson Group Sothebys Intl. Realty
Appliances : Dishwasher | Range Hood | Freezer | Gas Range | Refrigerator | Washer | Wine Cooler | Heat Pump Water Heater
Flooring: Carpet | Hardwood | Slate/Stone | Tile
Heating: Forced Air
Total Baths: 3
Full Baths: 2
3/4 Baths: 1
Total Bedrooms: 3
Building Info
Year Built: 1978
Type: Wood Frame | Vertical Siding
Total Structure SqFt.: 3531
Finished Sqft. Above Ground: 2667
Apx Below Grade Unfinished SqFt.: 864
Basement: Climate Controlled | Concrete | Concrete Floor | Basement Stairs
Exterior Info
Style: Gambrel
Exterior Color Gray
Roof: Metal | Shake | Wood Shingle | Standing Seam
Utilities
Electric: 100 Amp Service
Water: Drilled Well
Sewer: 1000 Gallon | Leach Field | Leach Field On-Site
Land Description:
Country Setting | Landscaped | Mountain View | Sloping | Trail/Near Trail | View | Wooded | Private
Lot size: 2.7 acres
Zoned: Residential
Surveyed: Yes
SurveyedBy: Michael Enginee
Flood Zone: No
Seasonal: No
Road Frontage: 179
Driveway: Crushed Stone
Docs Available : Deed | Tax Map
Easement - No
Taxes $13,887
Assesed Value Not Reported
School District: Mountain Views Supervisory Uni
Elementary School: Barnard Academy
Middle School: Woodstock Union Middle Sch
High School: Woodstock Senior UHSD #4

PLEASE NOTE: Both New Hampshire and Vermont law require brokers and agents to disclose at the “time of first business meeting, prior to any discussion
of confidential information”, in New Hampshire’s case, and “first reasonable opportunity”, in Vermont’s case, the
nature of the relationships brokers have or may have with customers and clients. Each state requires that a disclosure form be presented to
consumers for their review and acknowledgment at the appropriate time. These forms can be accessed here:
VT: VERMONT REAL ESTATE COMMISSION MANDATORY CONSUMER DISCLOSURE FORM
NH: NEW HAMPSHIRE REAL ESTATE COMMISSION BROKERAGE RELATIONSHIP DISCLOSURE FORM