Listed Thursday Jul 2, 2026 | MLS# 5097817

Vintage, Scenic, Spacious, House, Barn, Land!
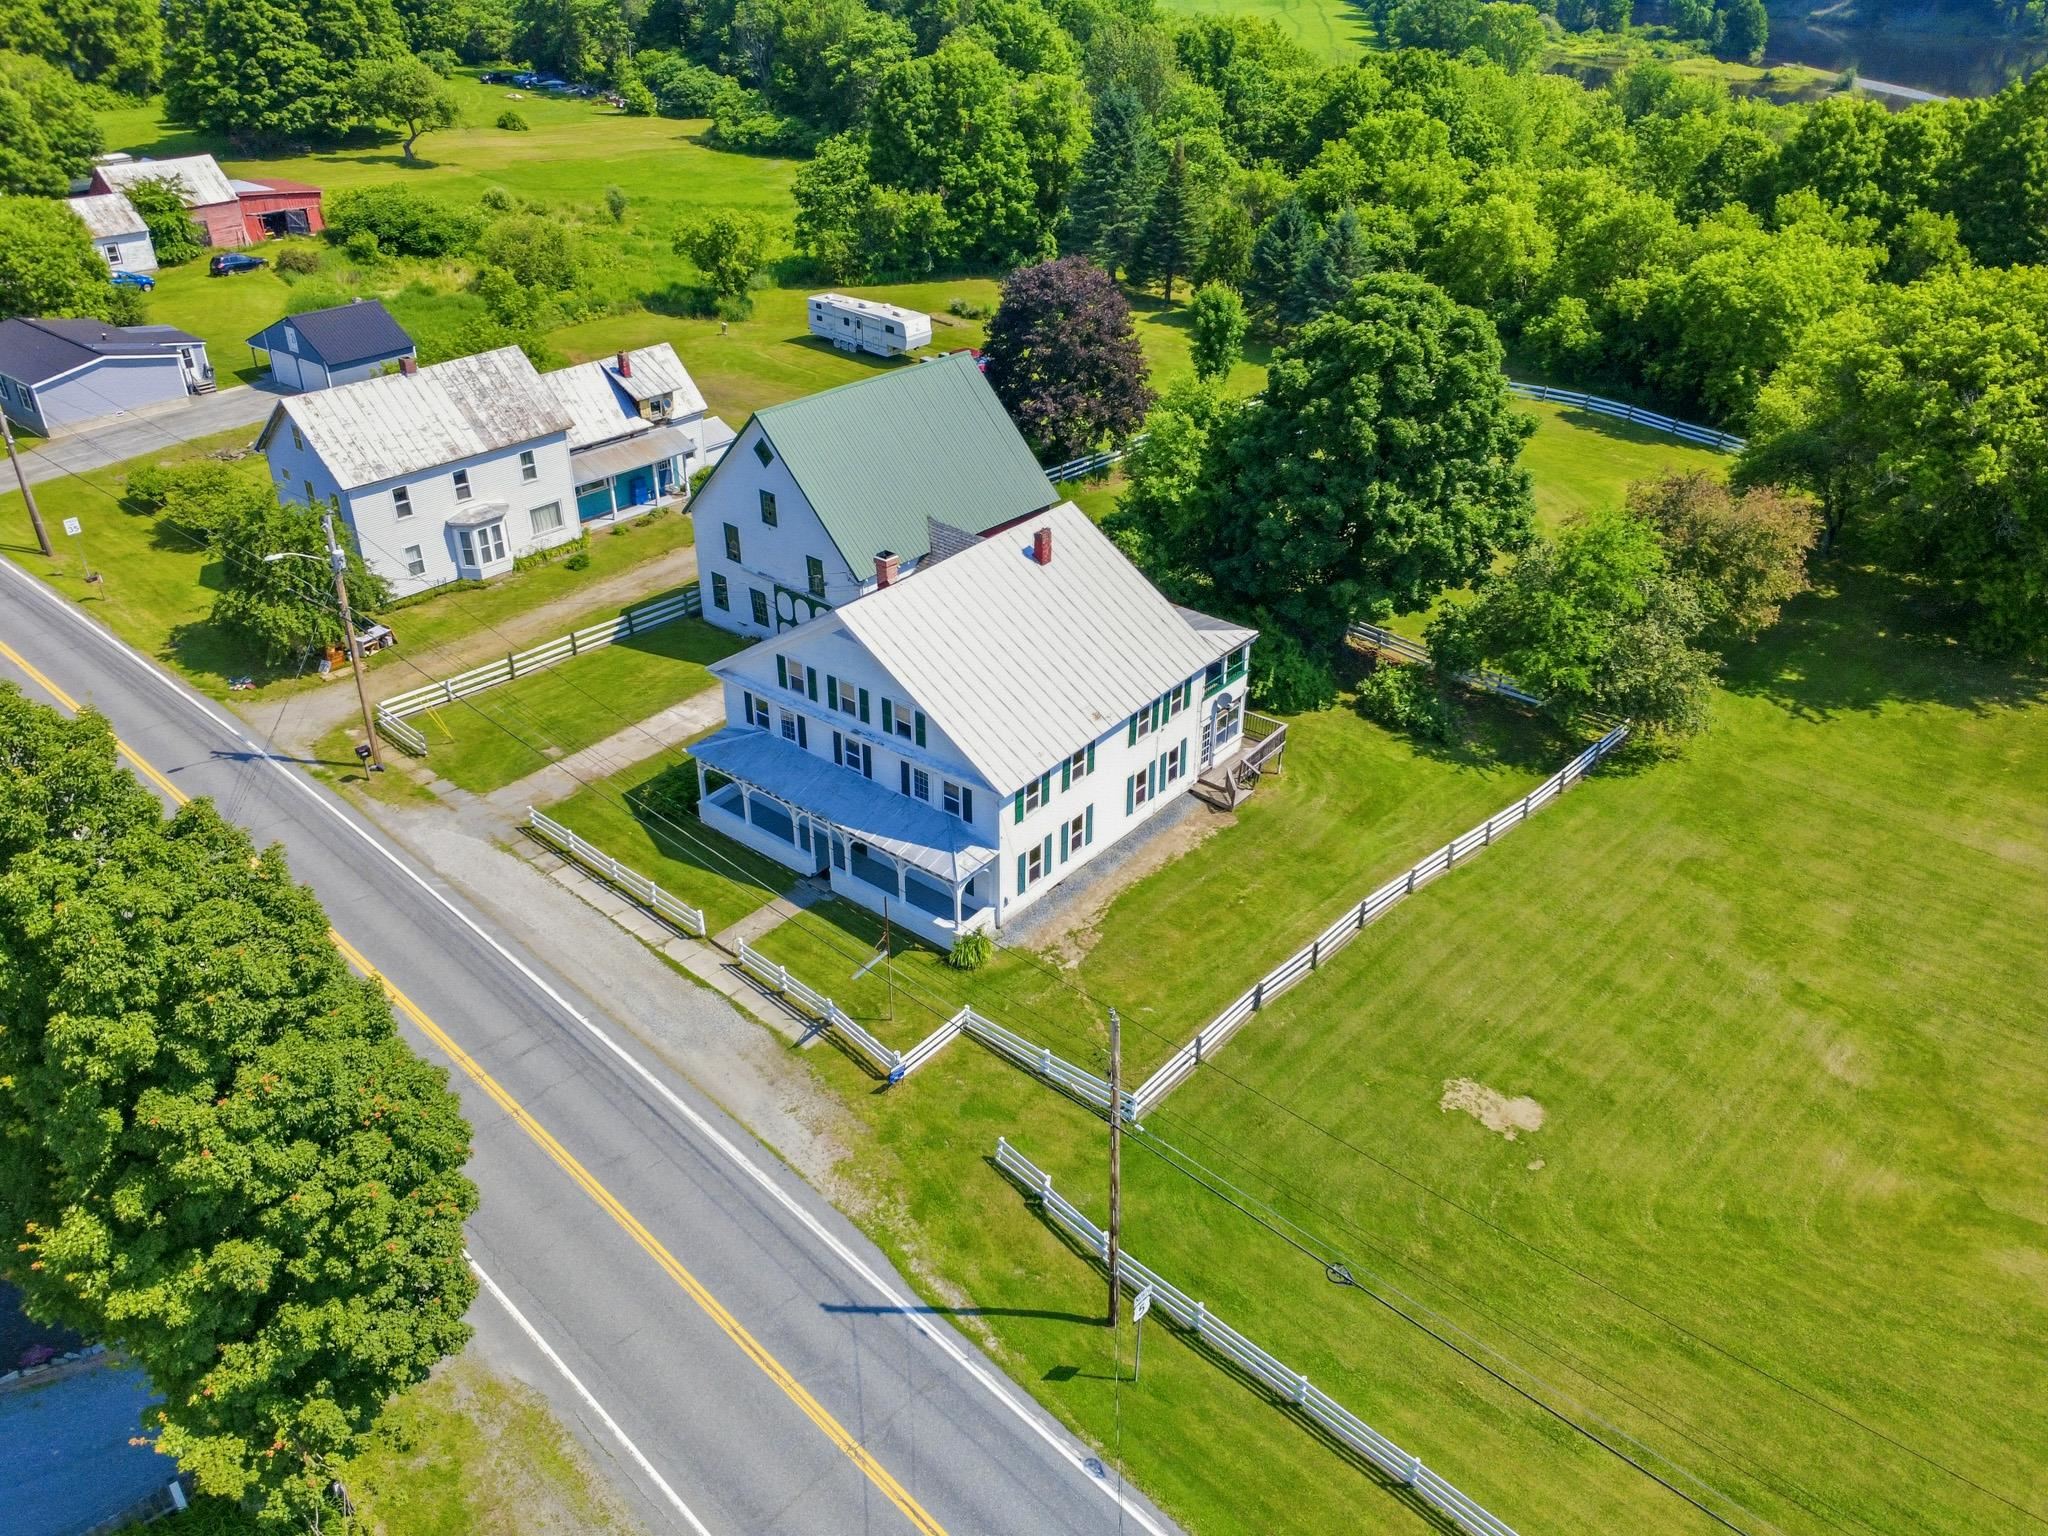
Across from McIndoe Falls Inn
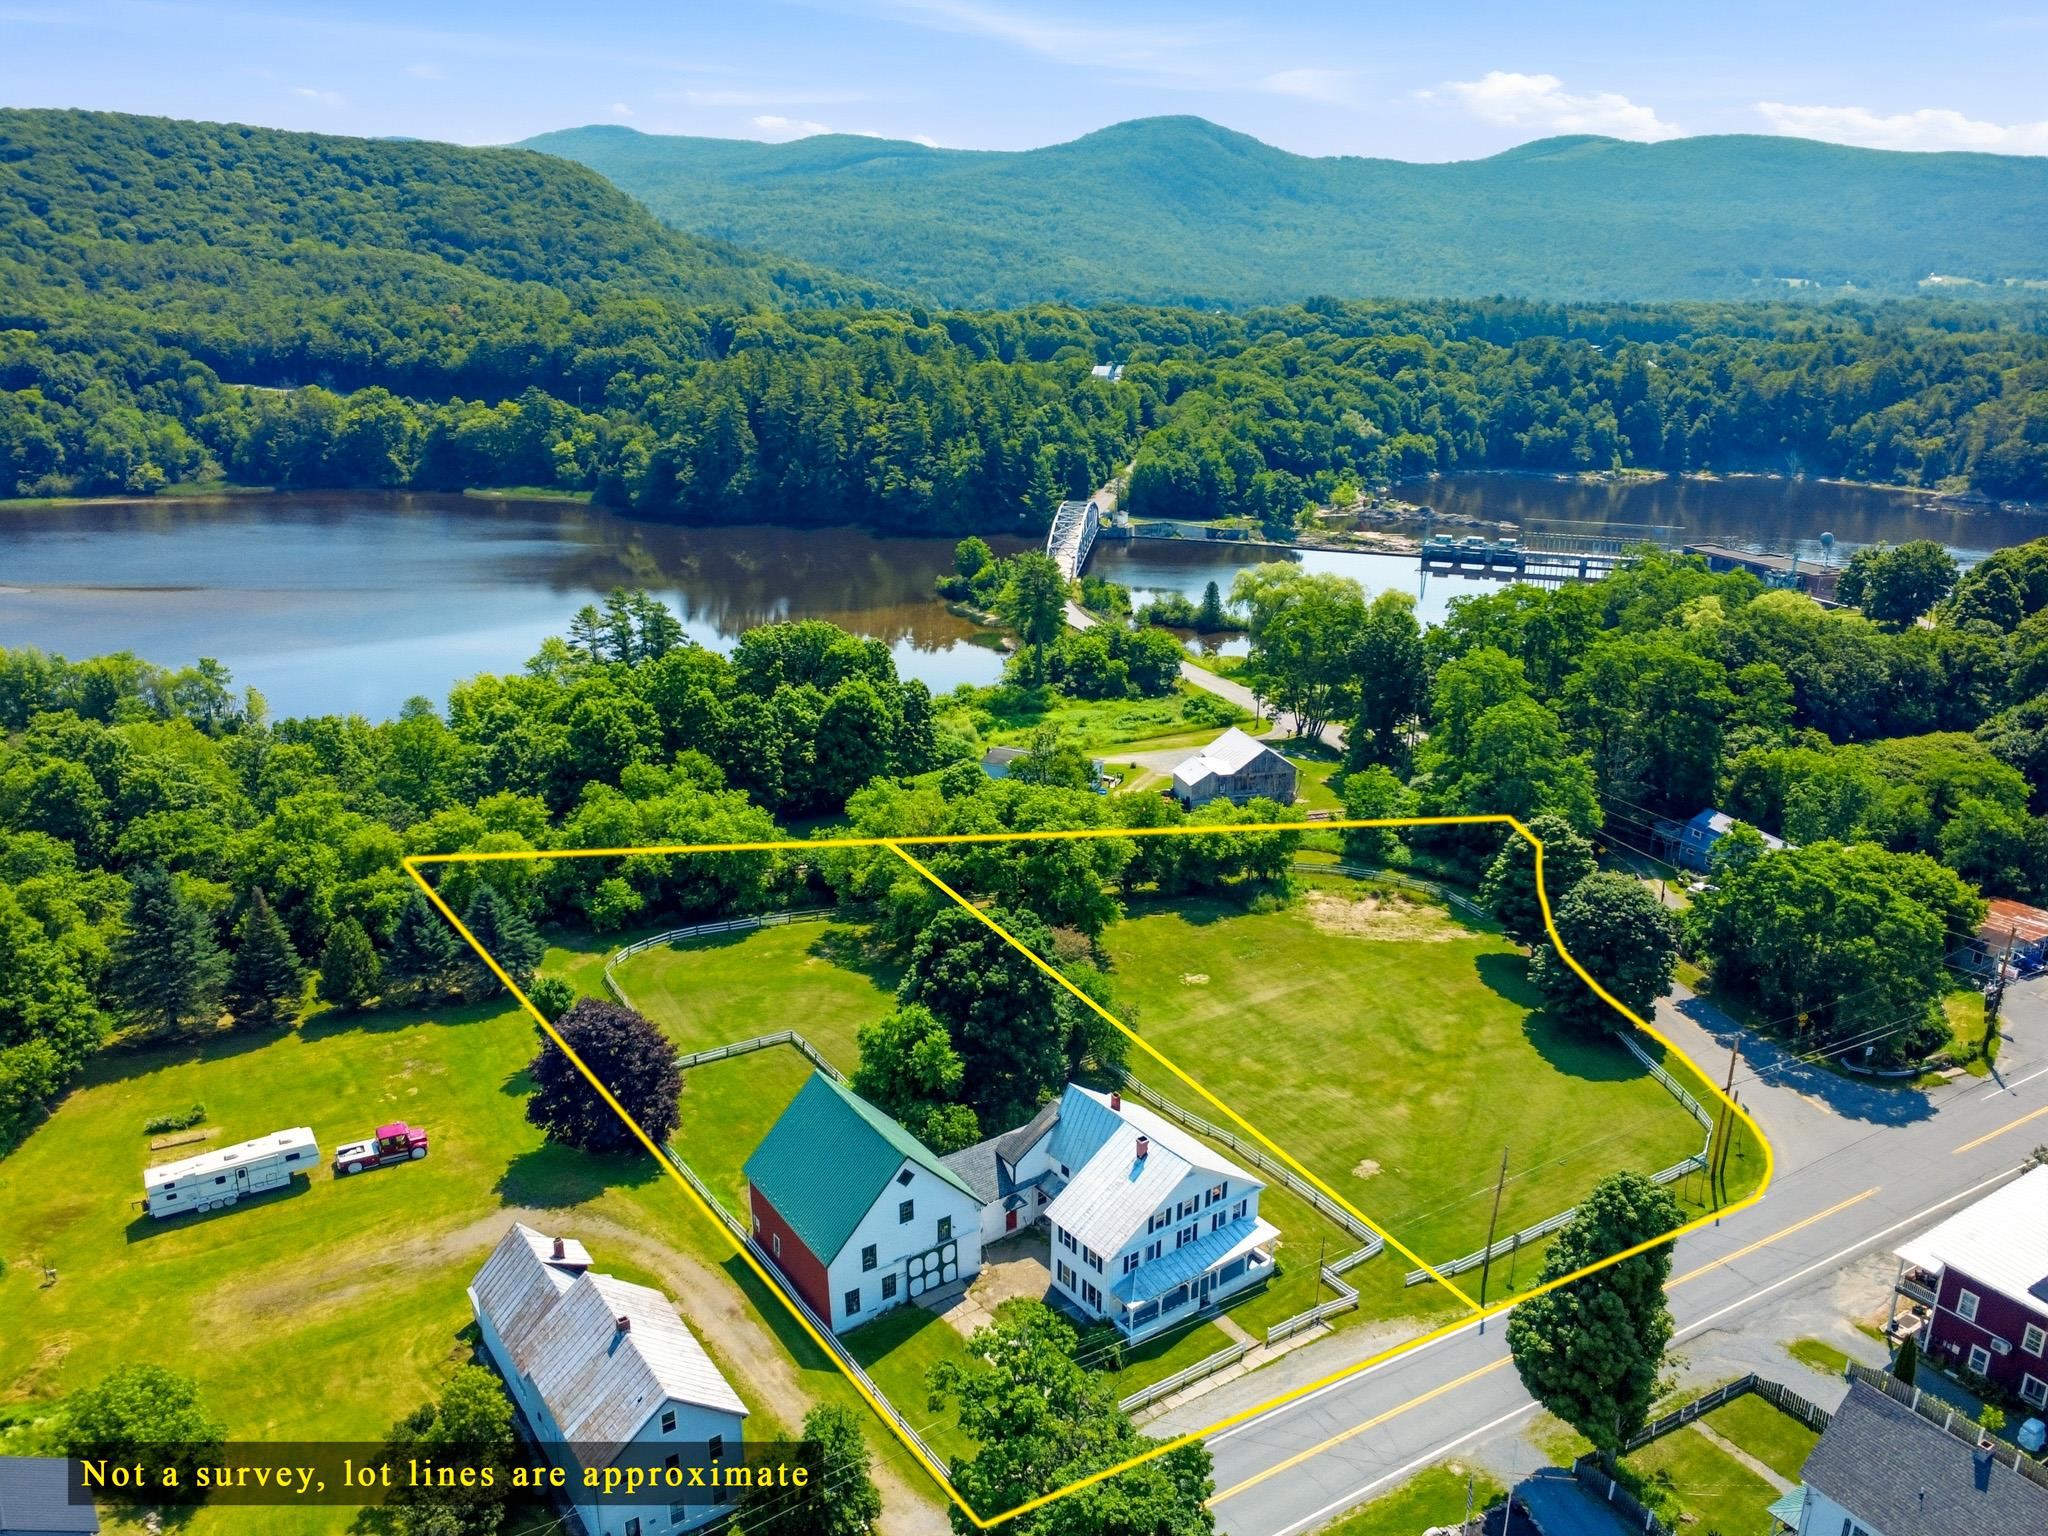
An easy commute to interstate 91 or Monroe Rd
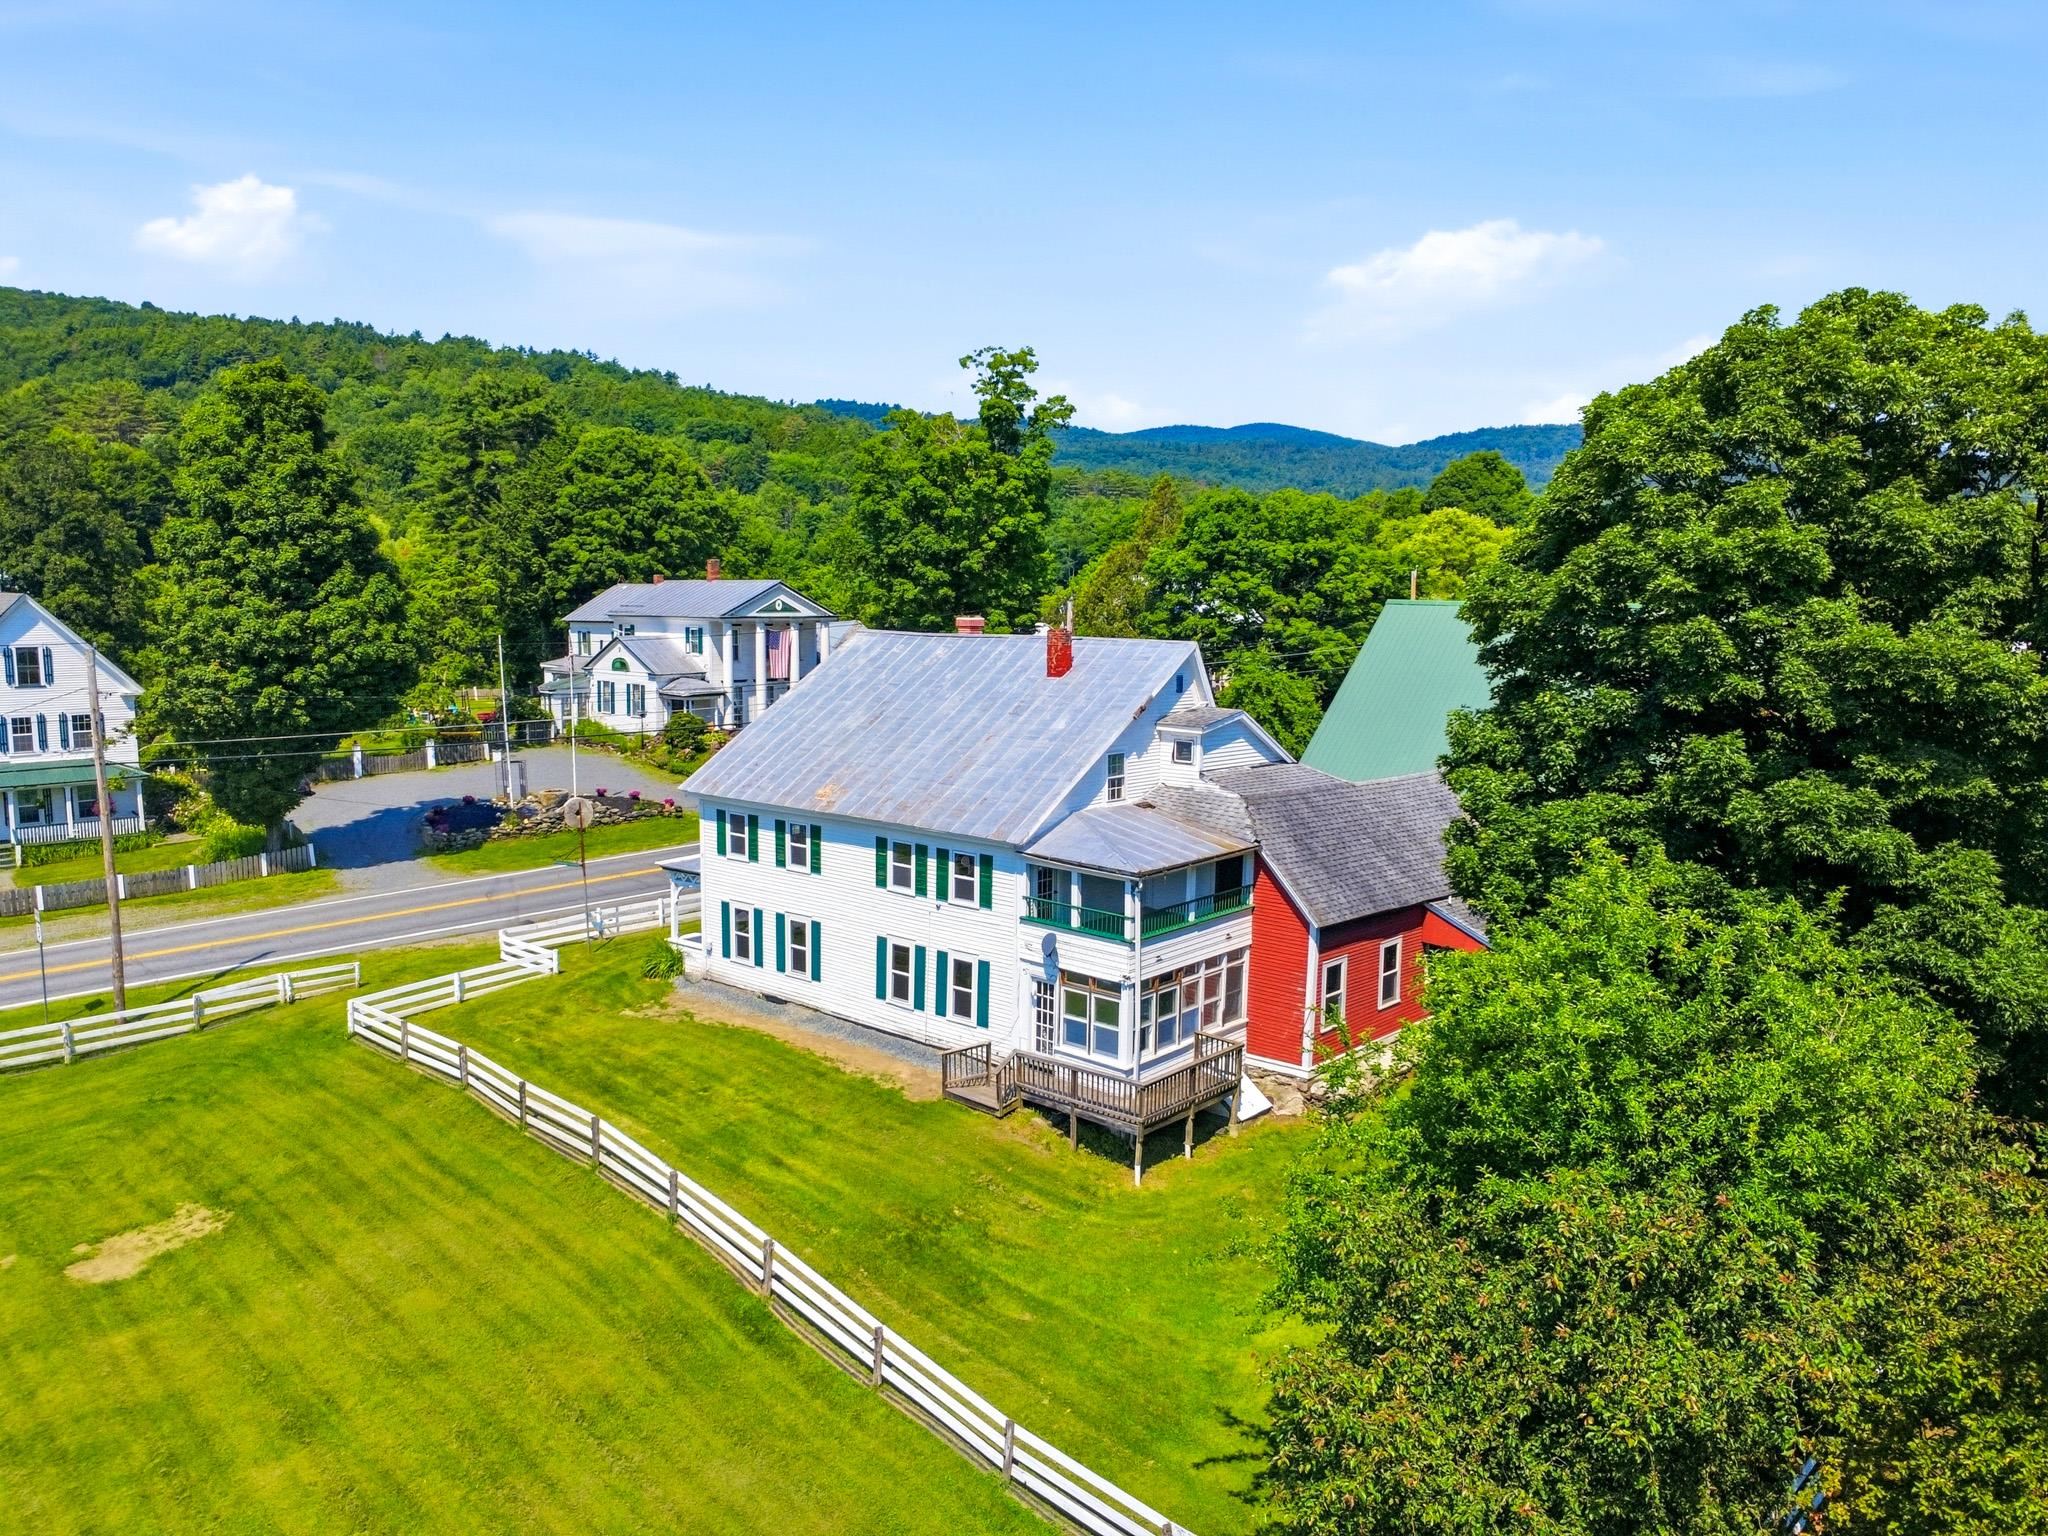
Bring your friends, family and gather!
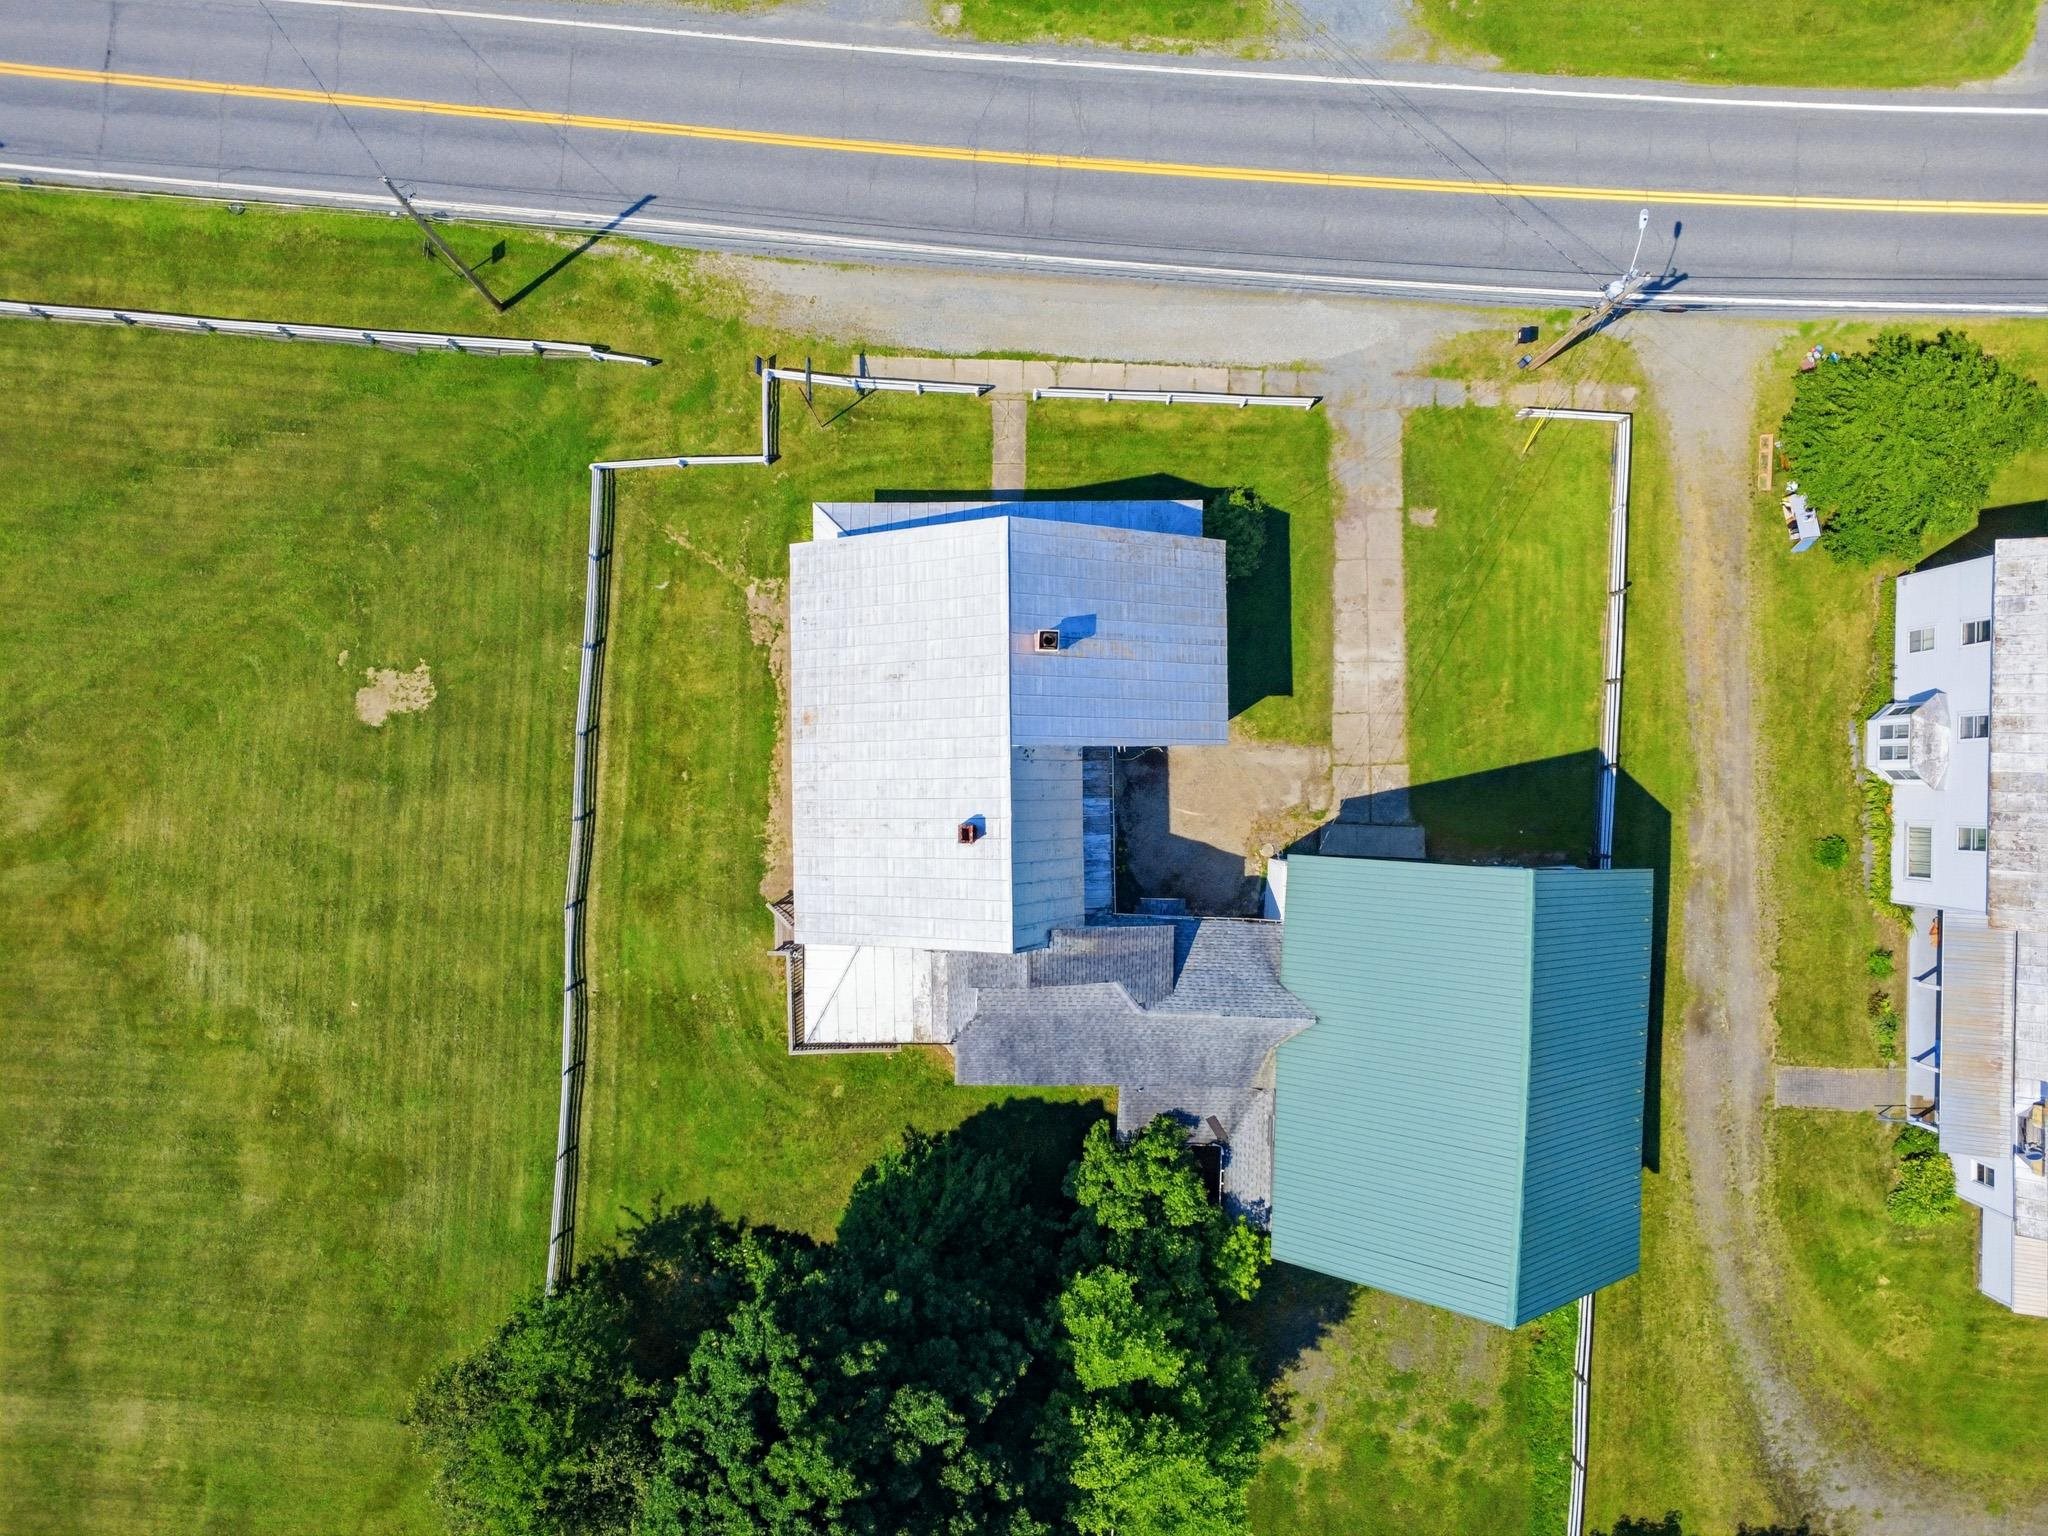
Recreational activities nearby
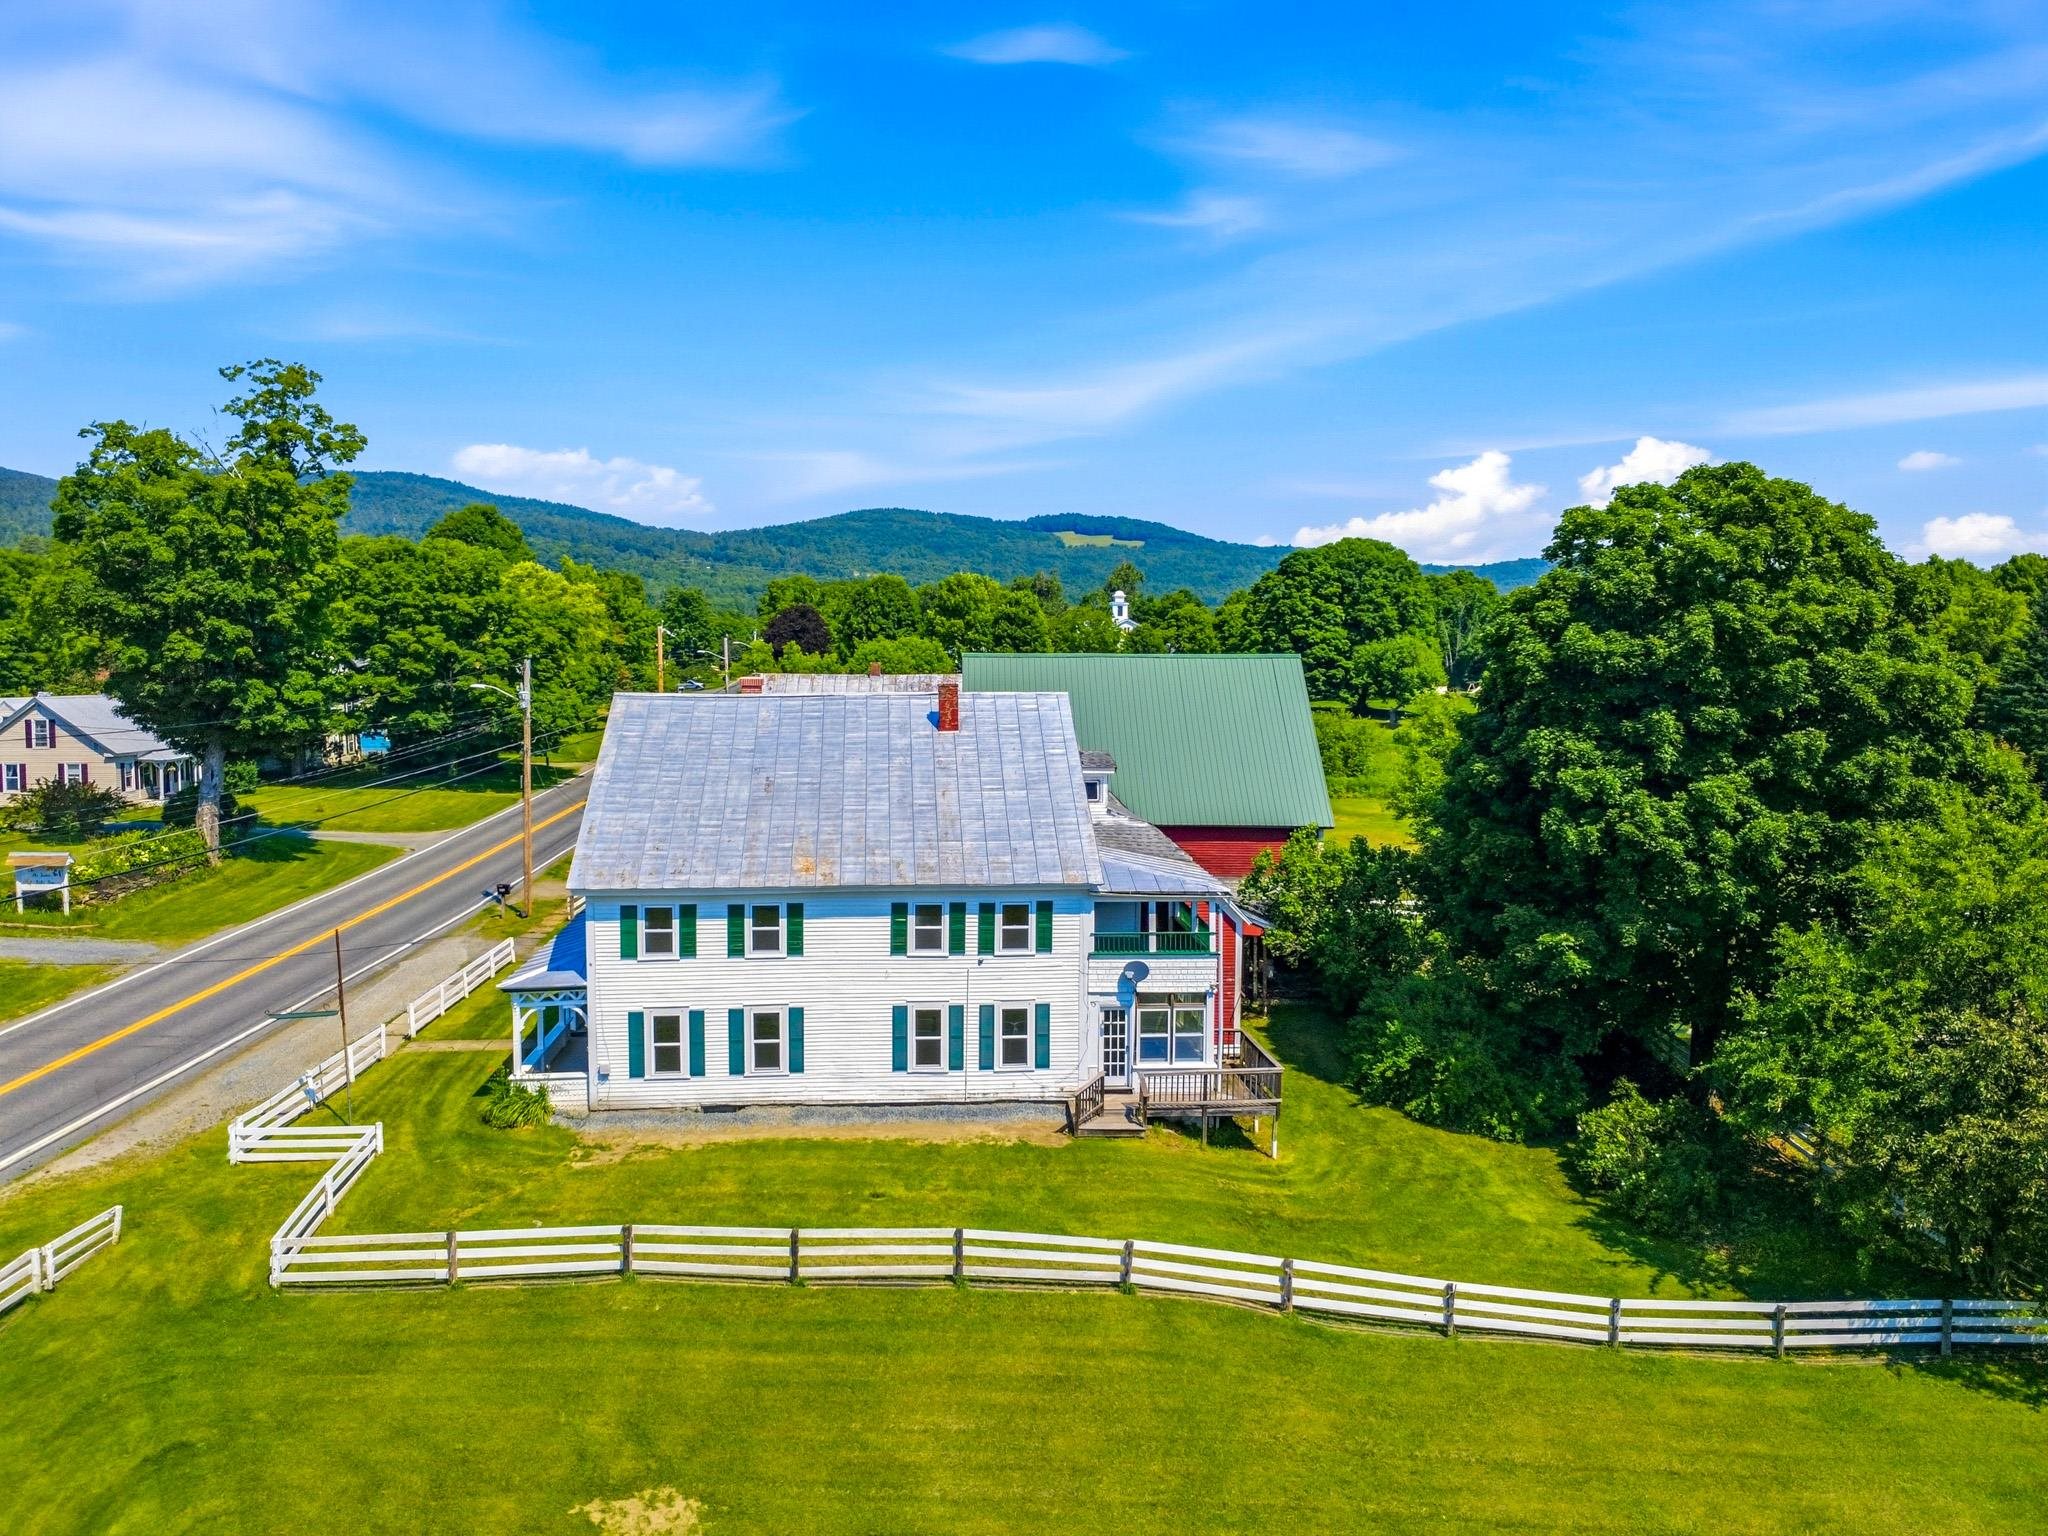
Many stories and history
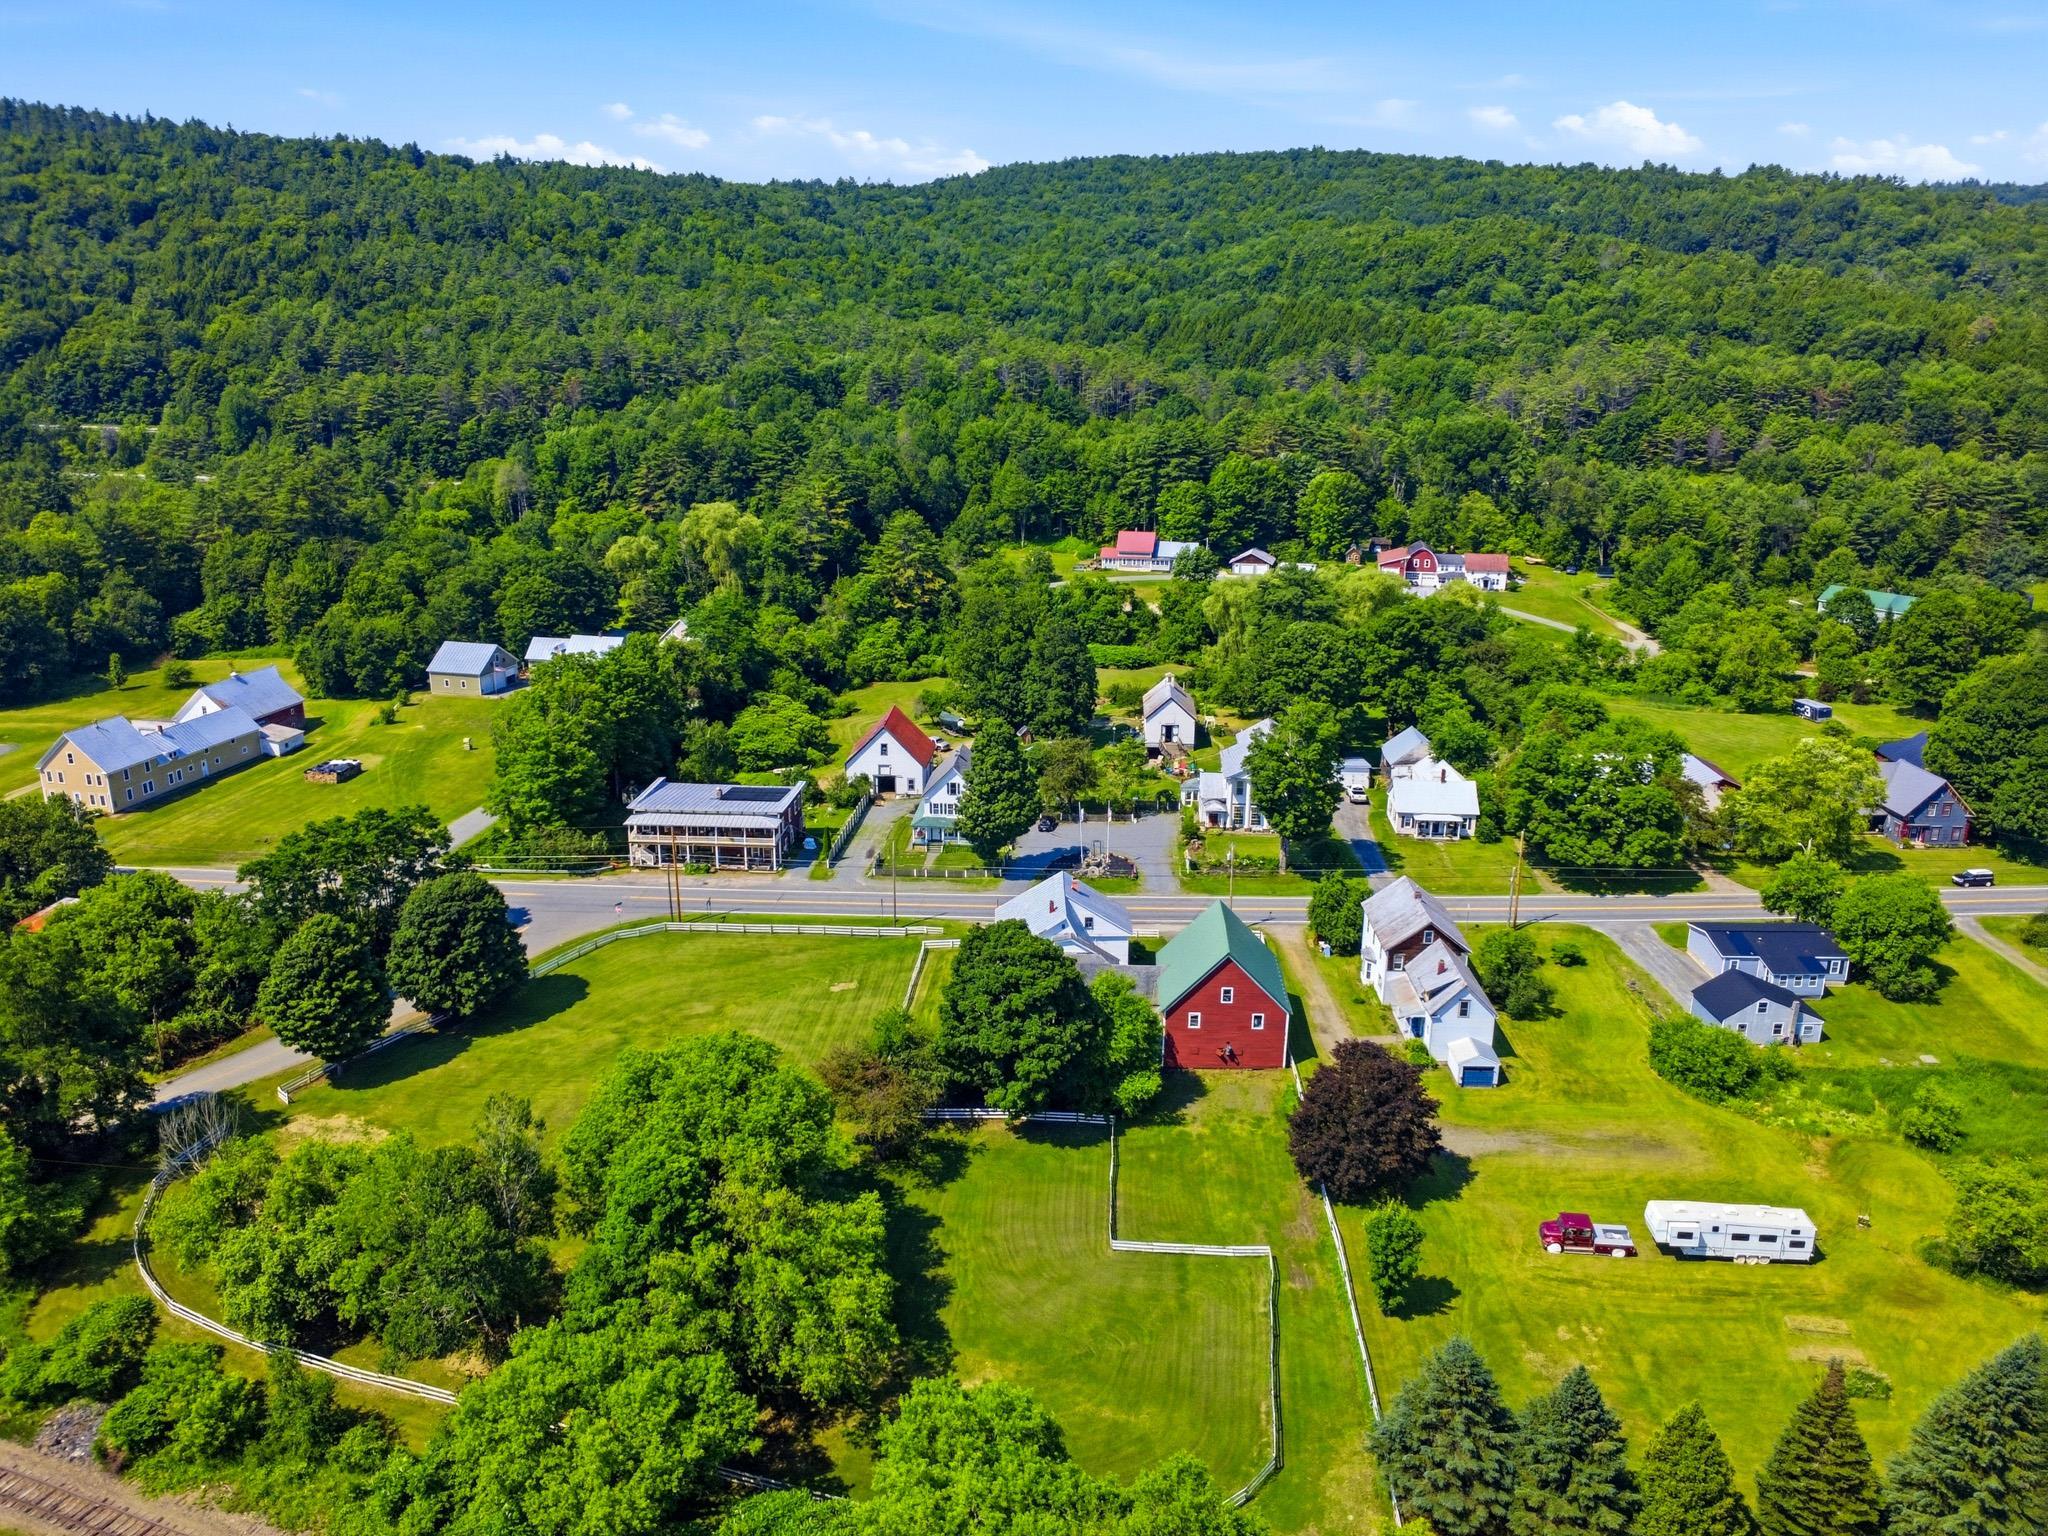
Near the river
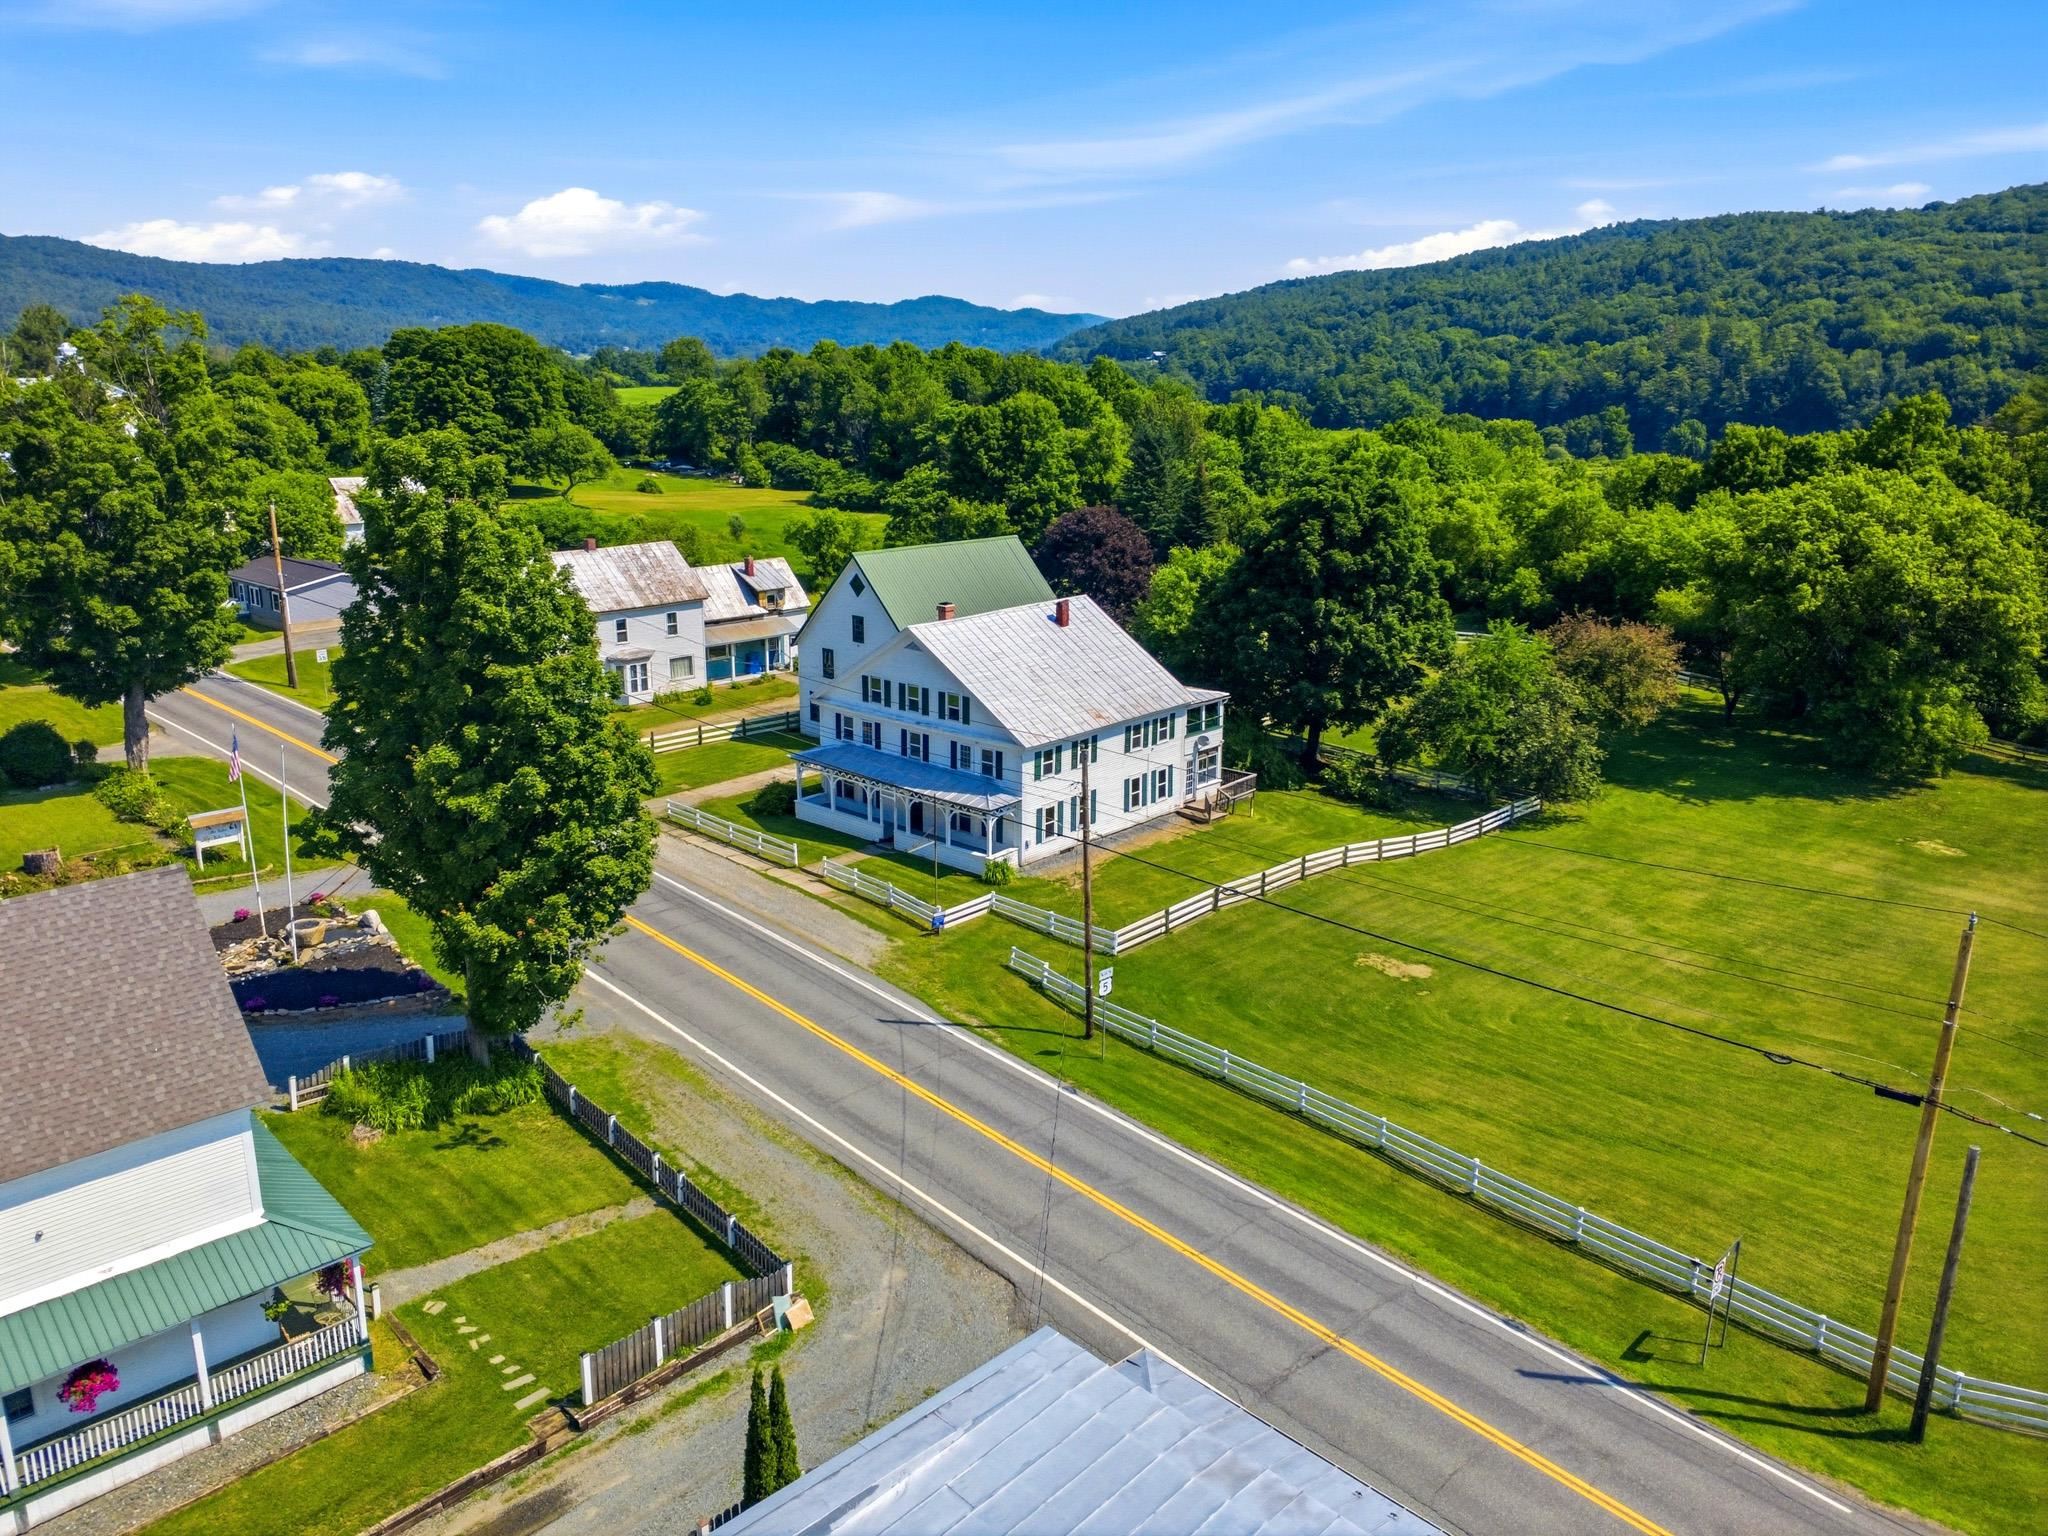
The land is level and has easy maintenance landscaping
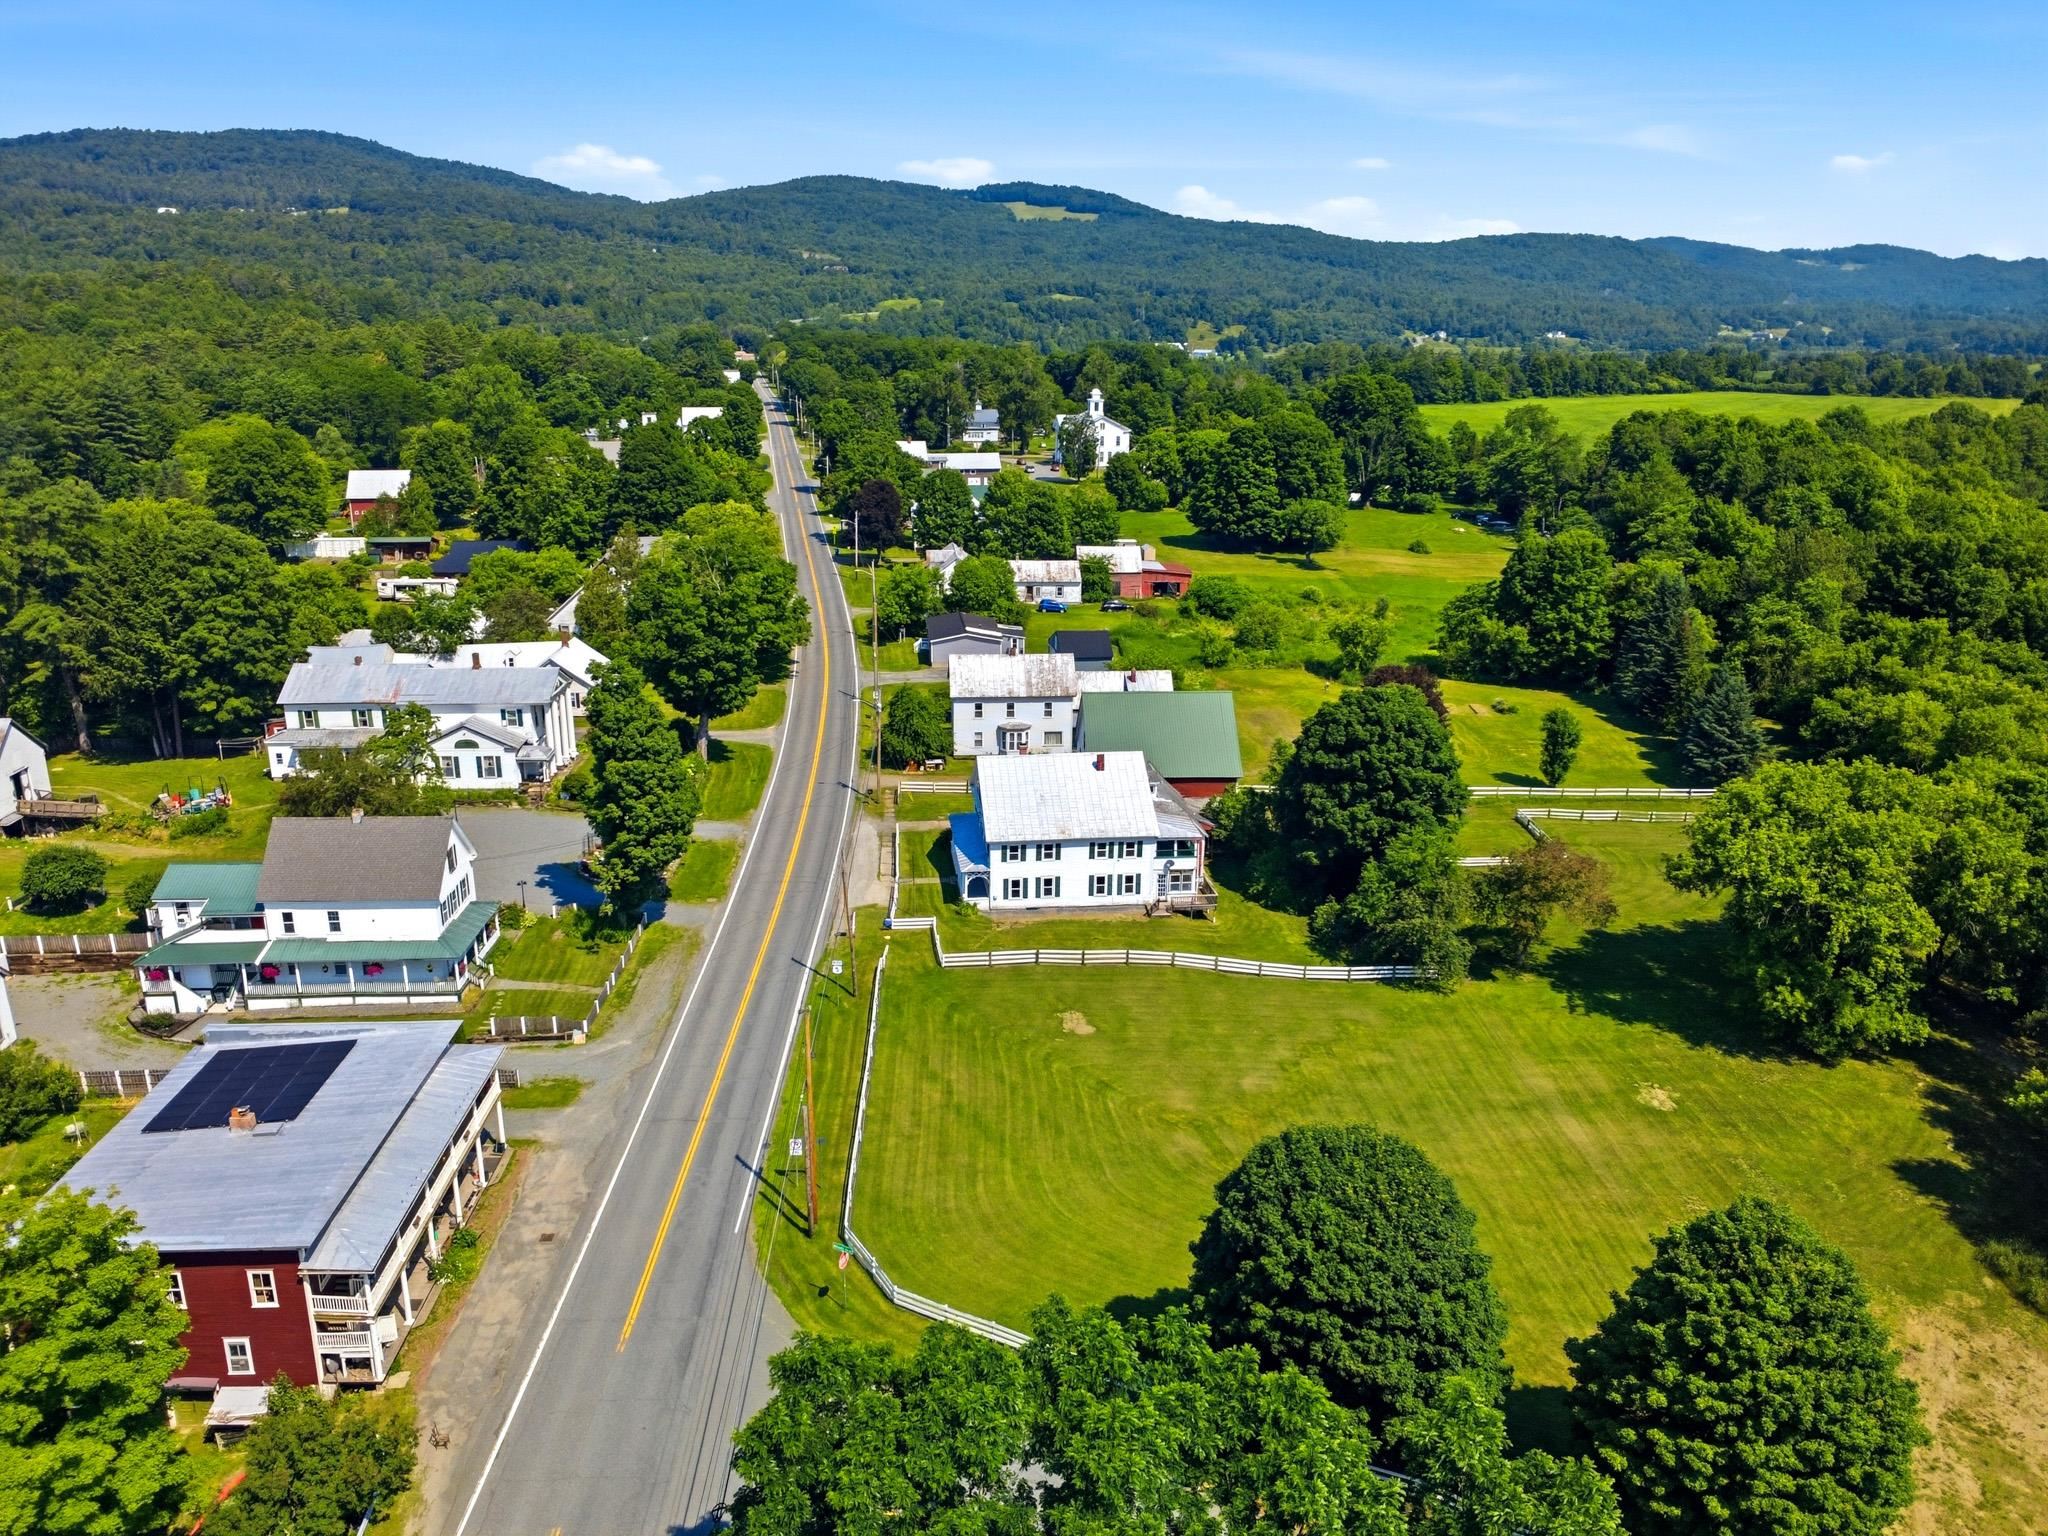
A special property
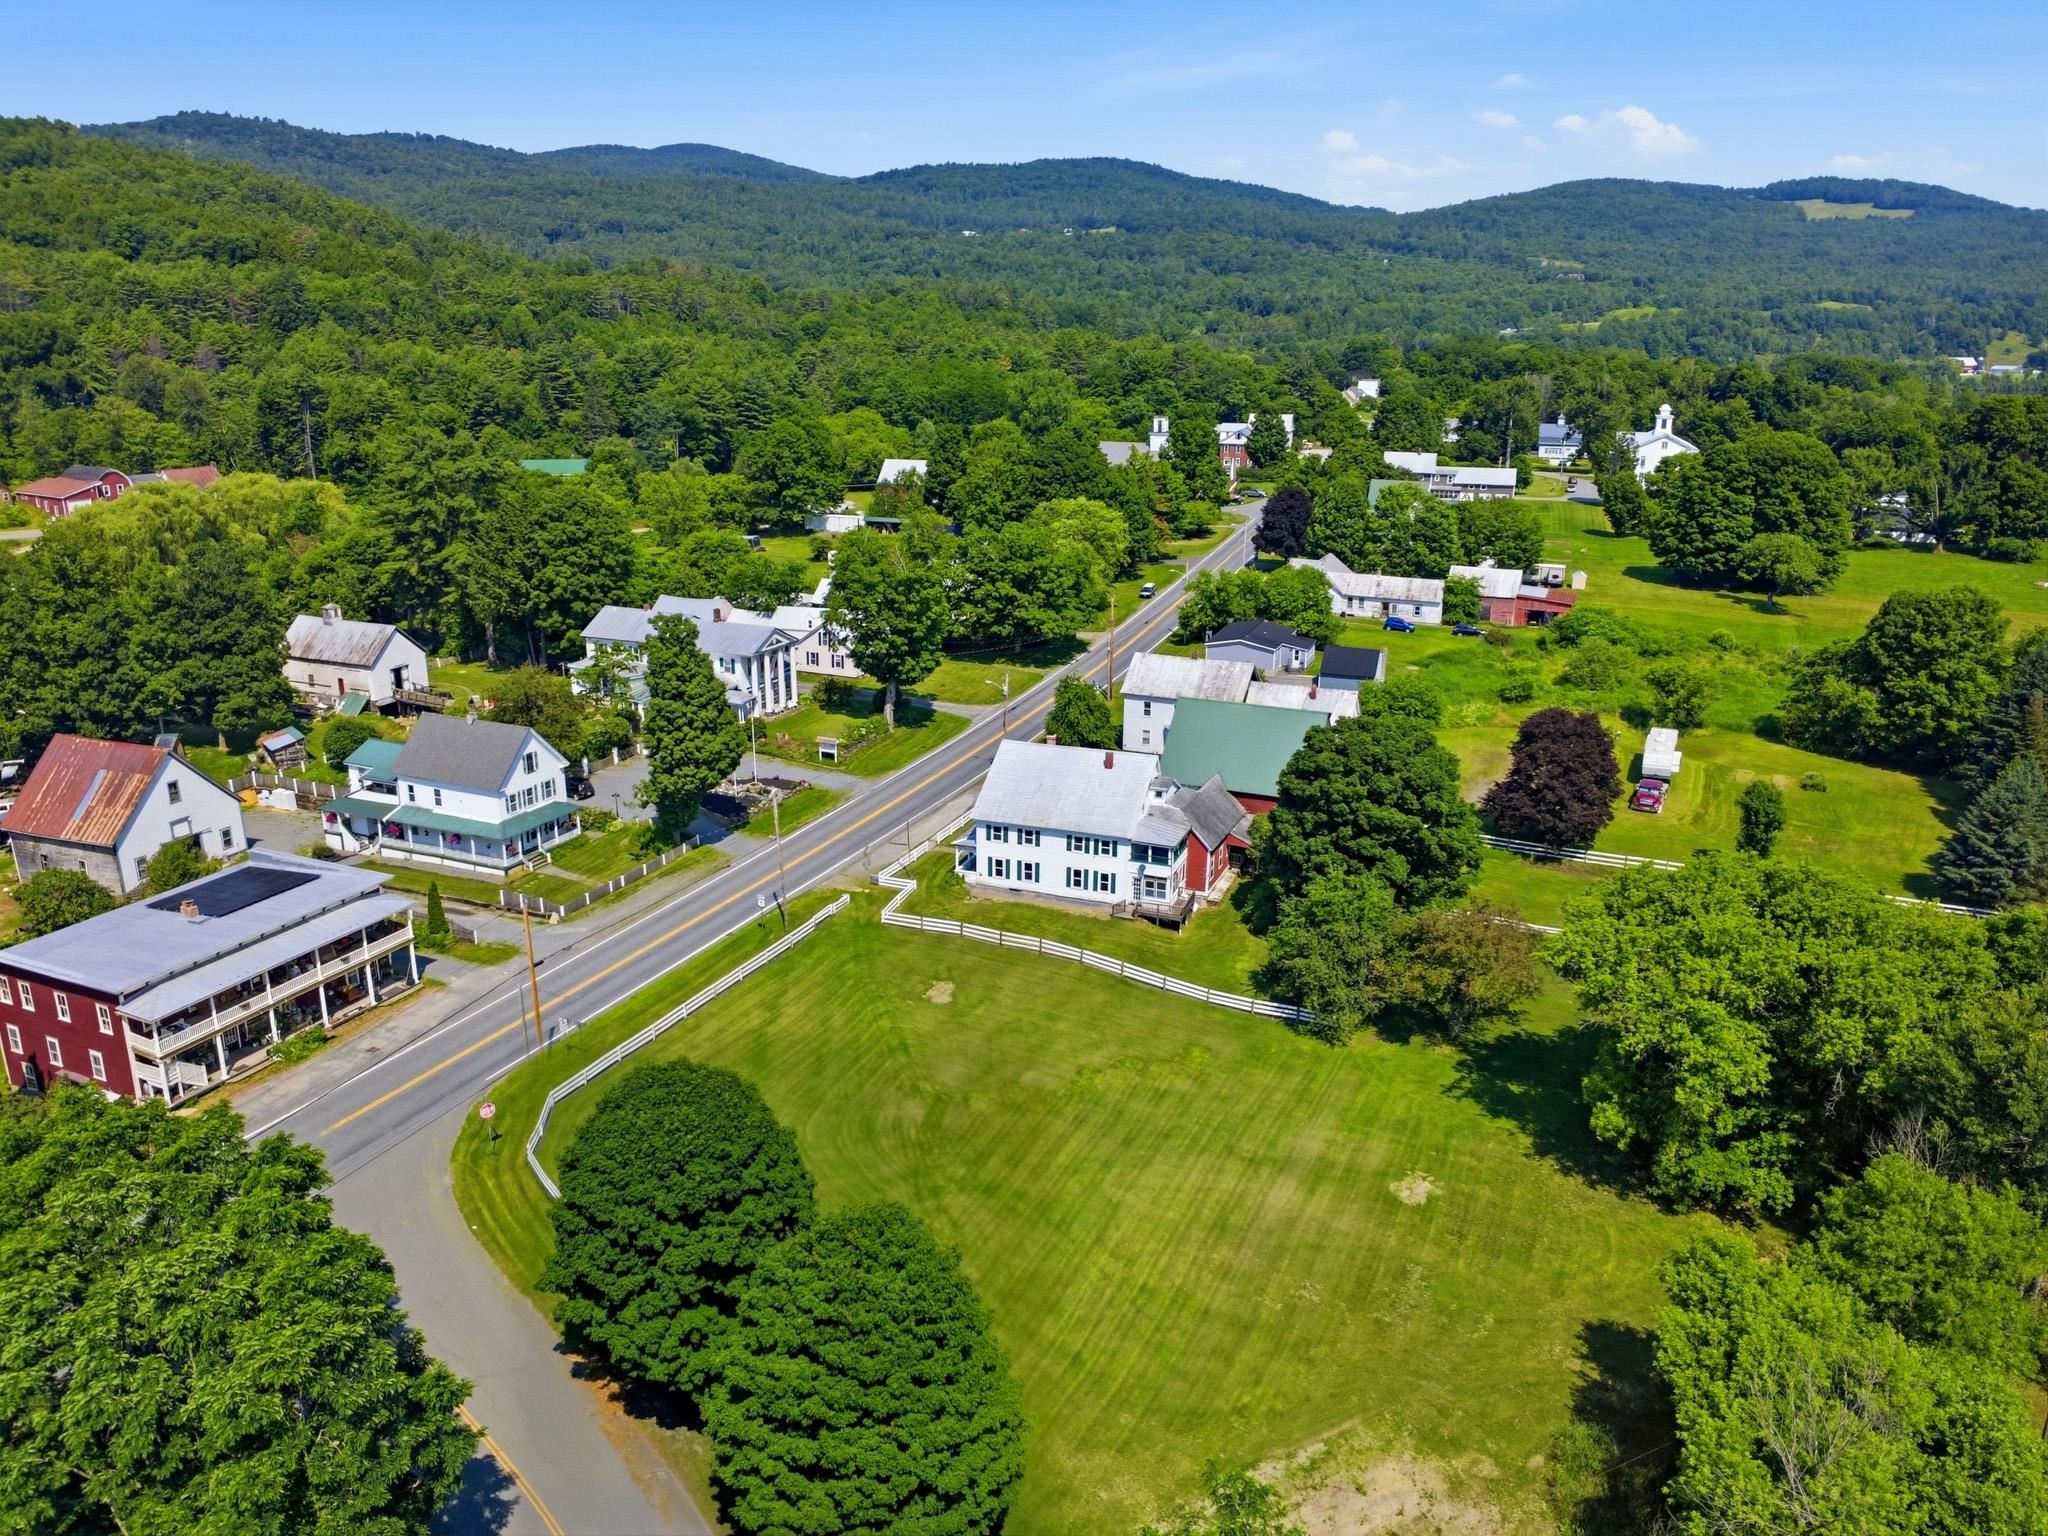
Come see and imagine your move
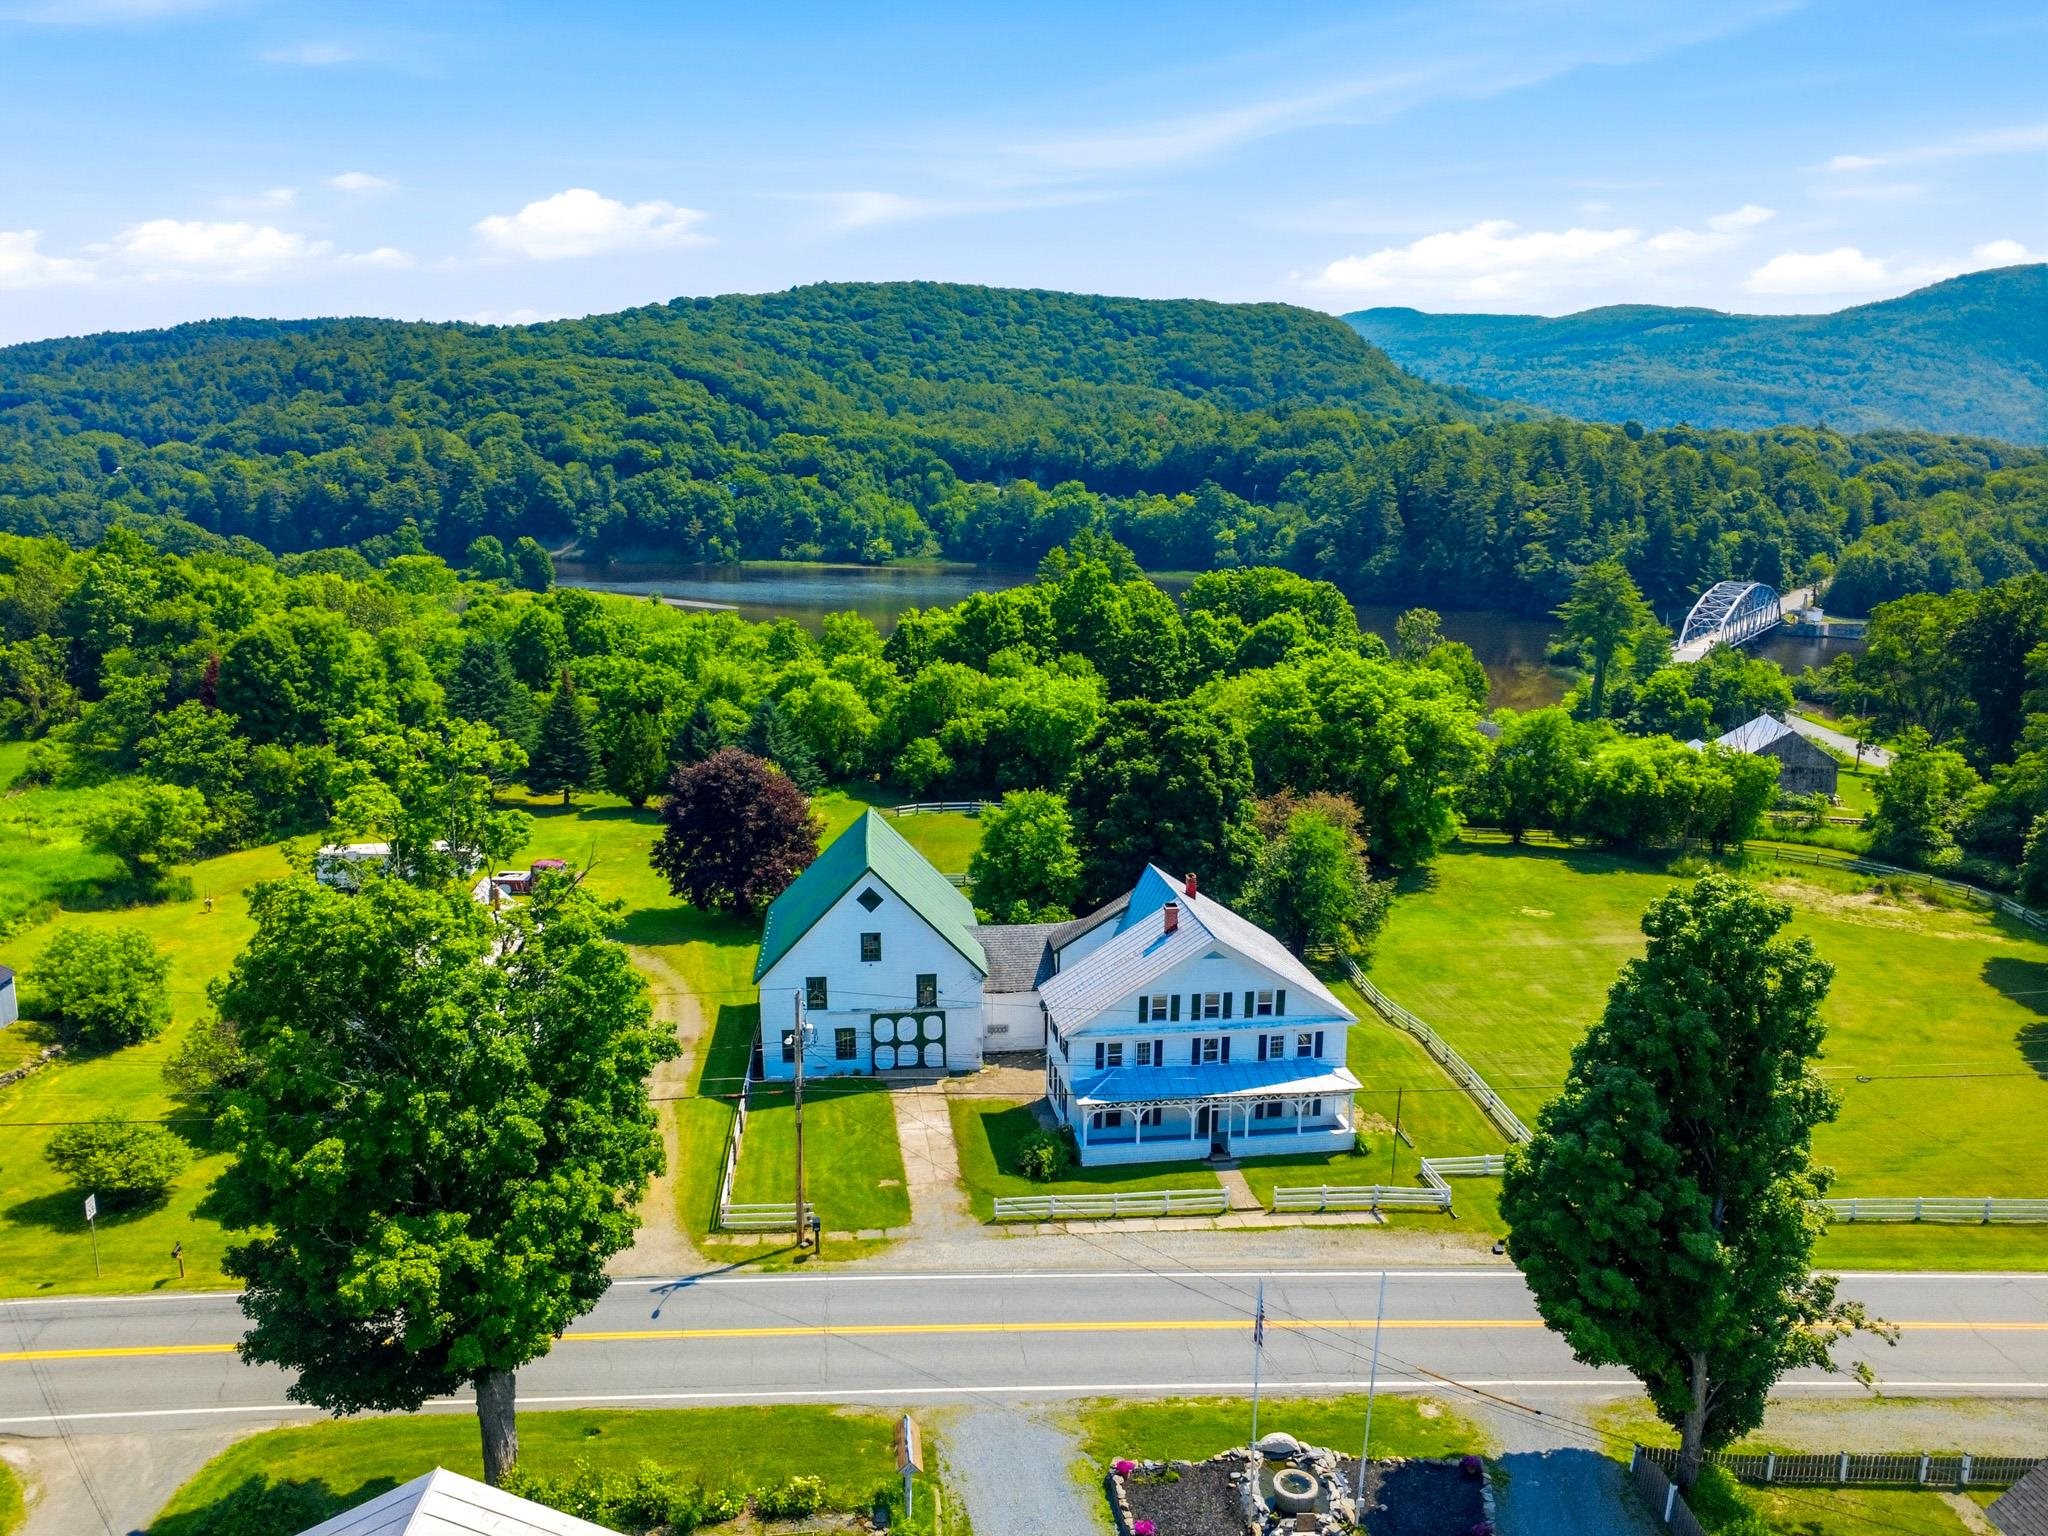
A detached barn can be used for animals or workshop
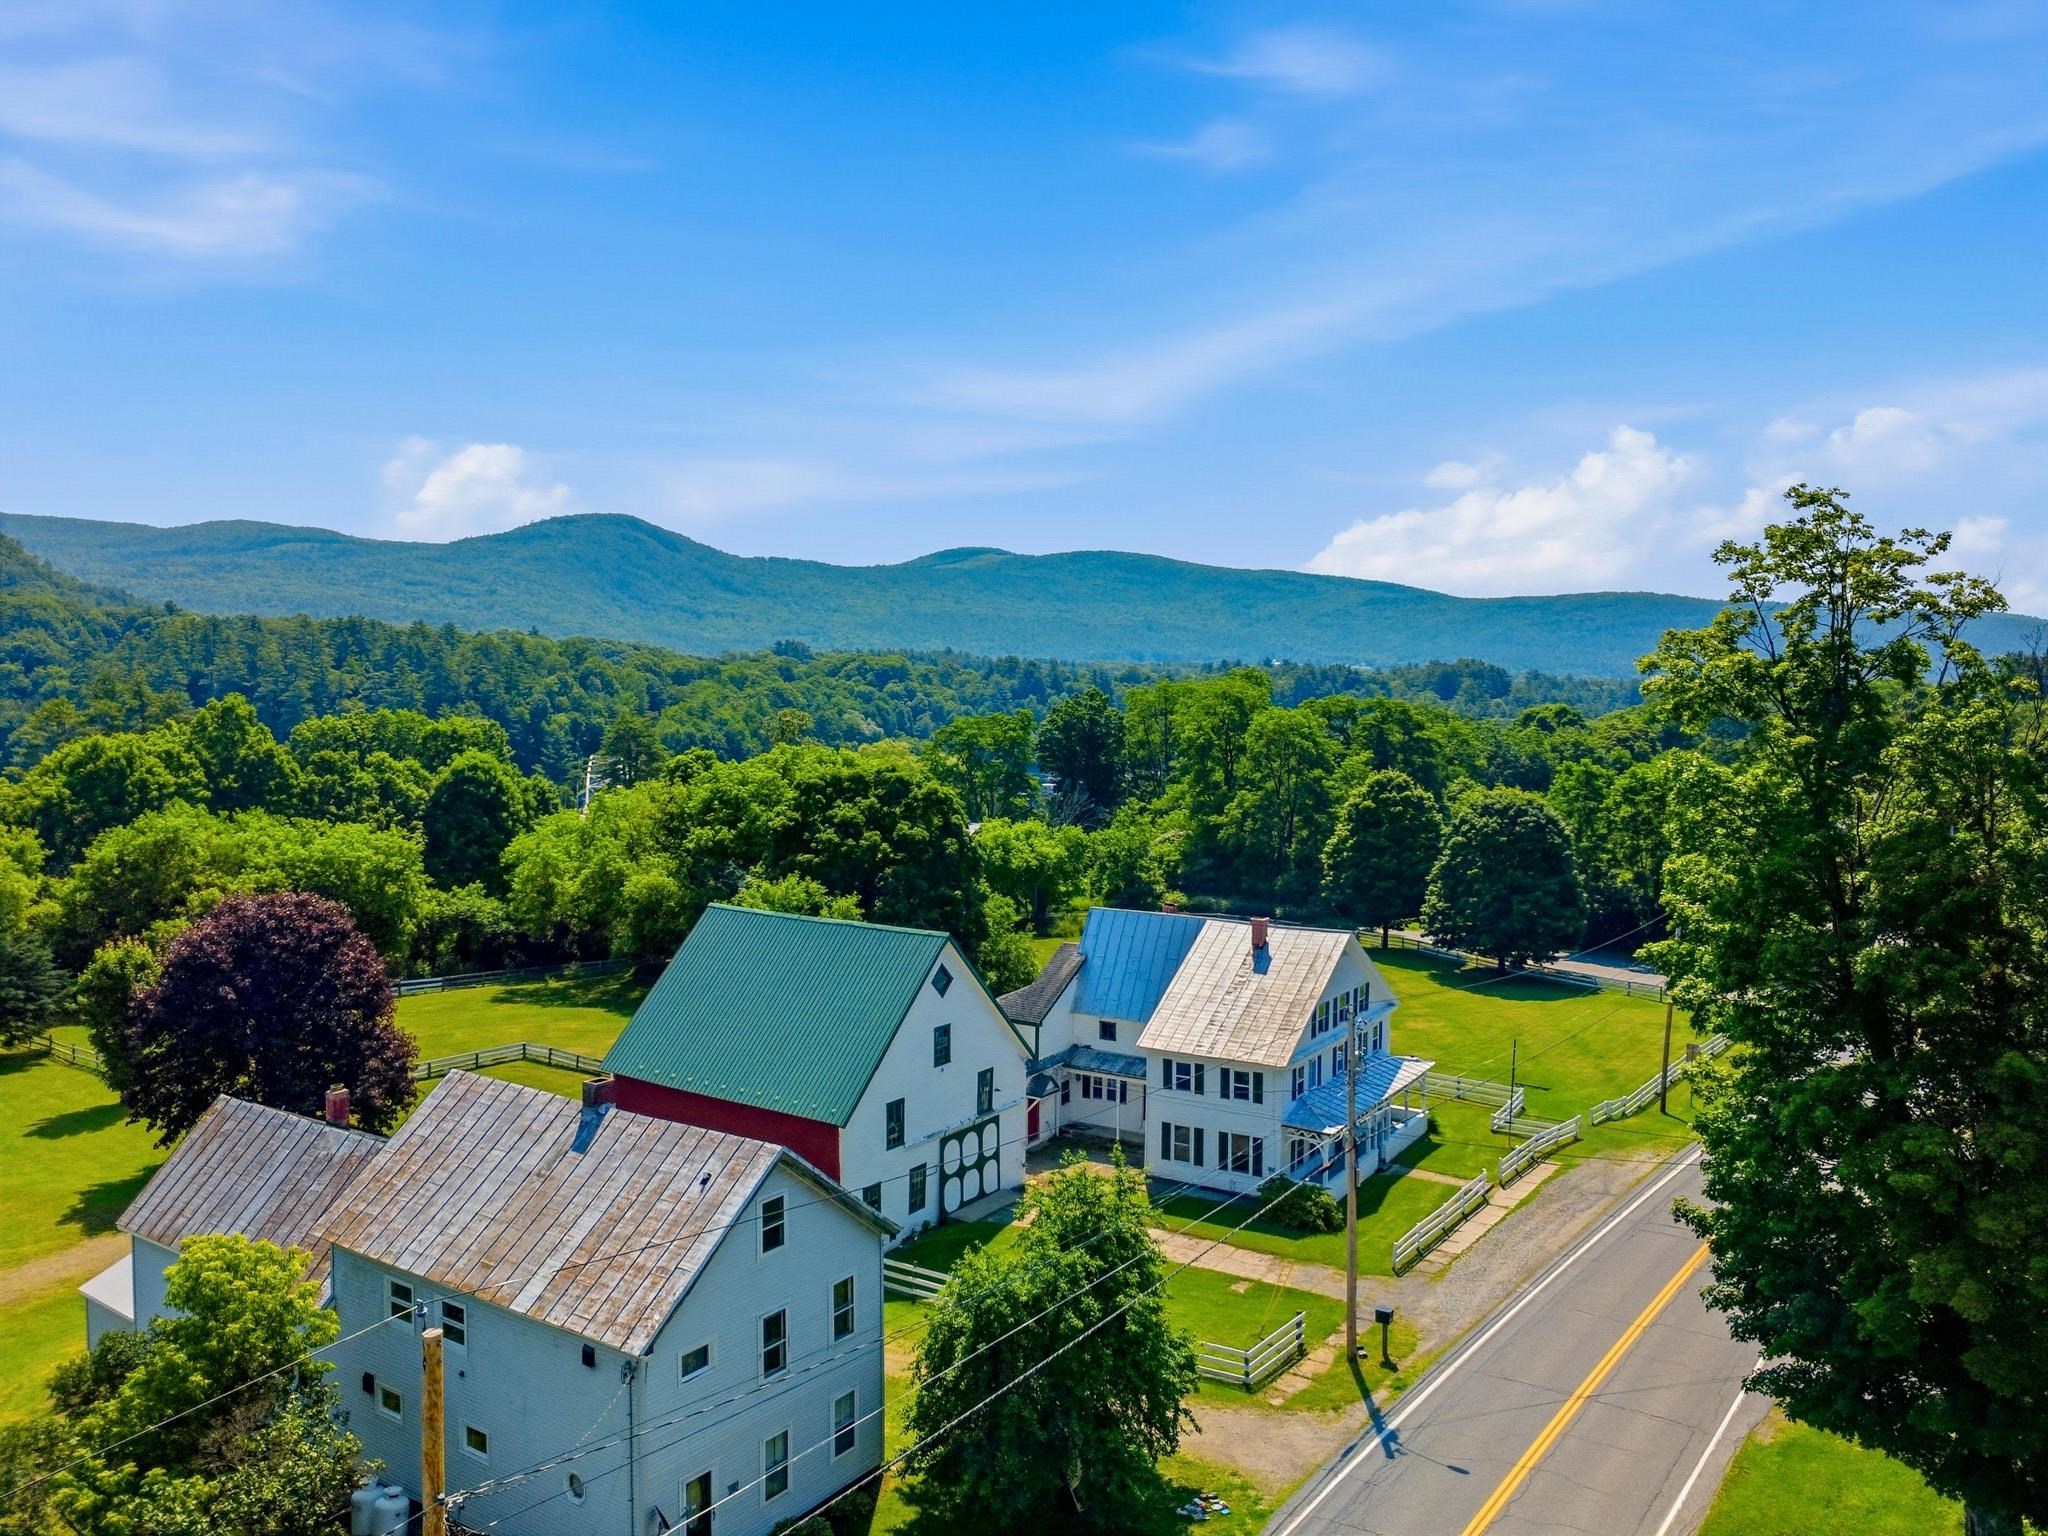
A 2.5 story home with many bedrooms and baths
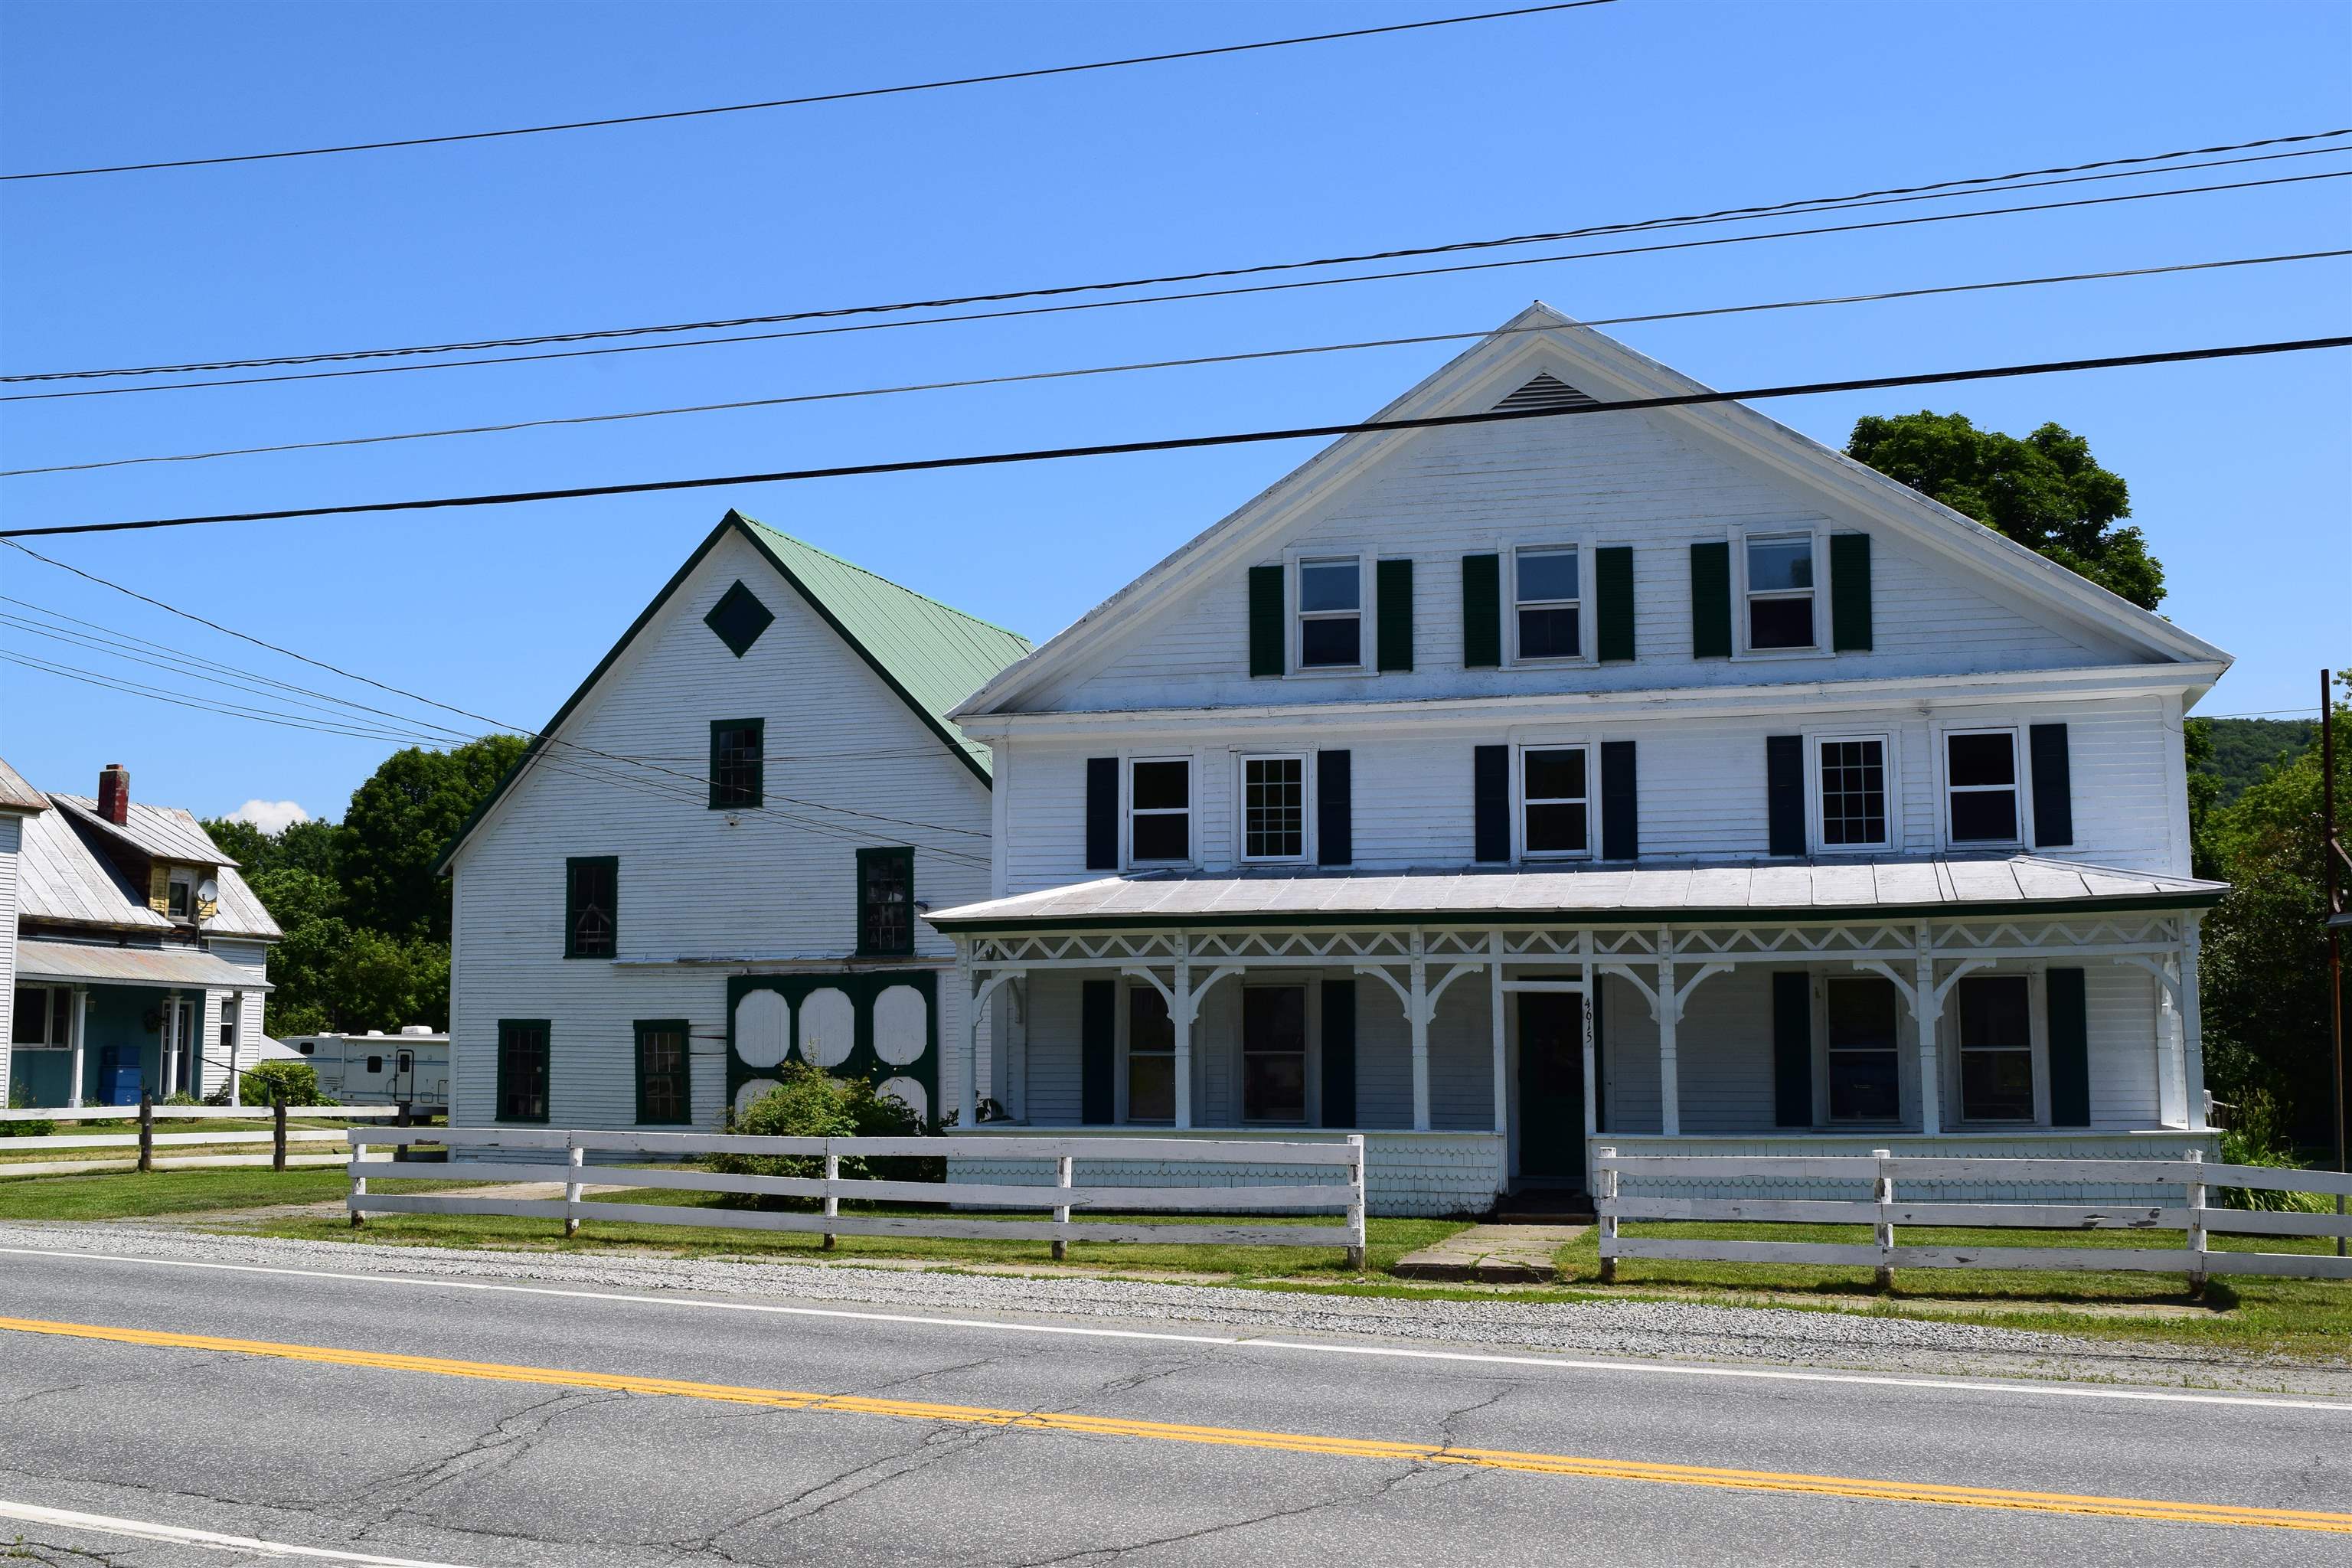
Scenic location with Spacious Home & Barn!
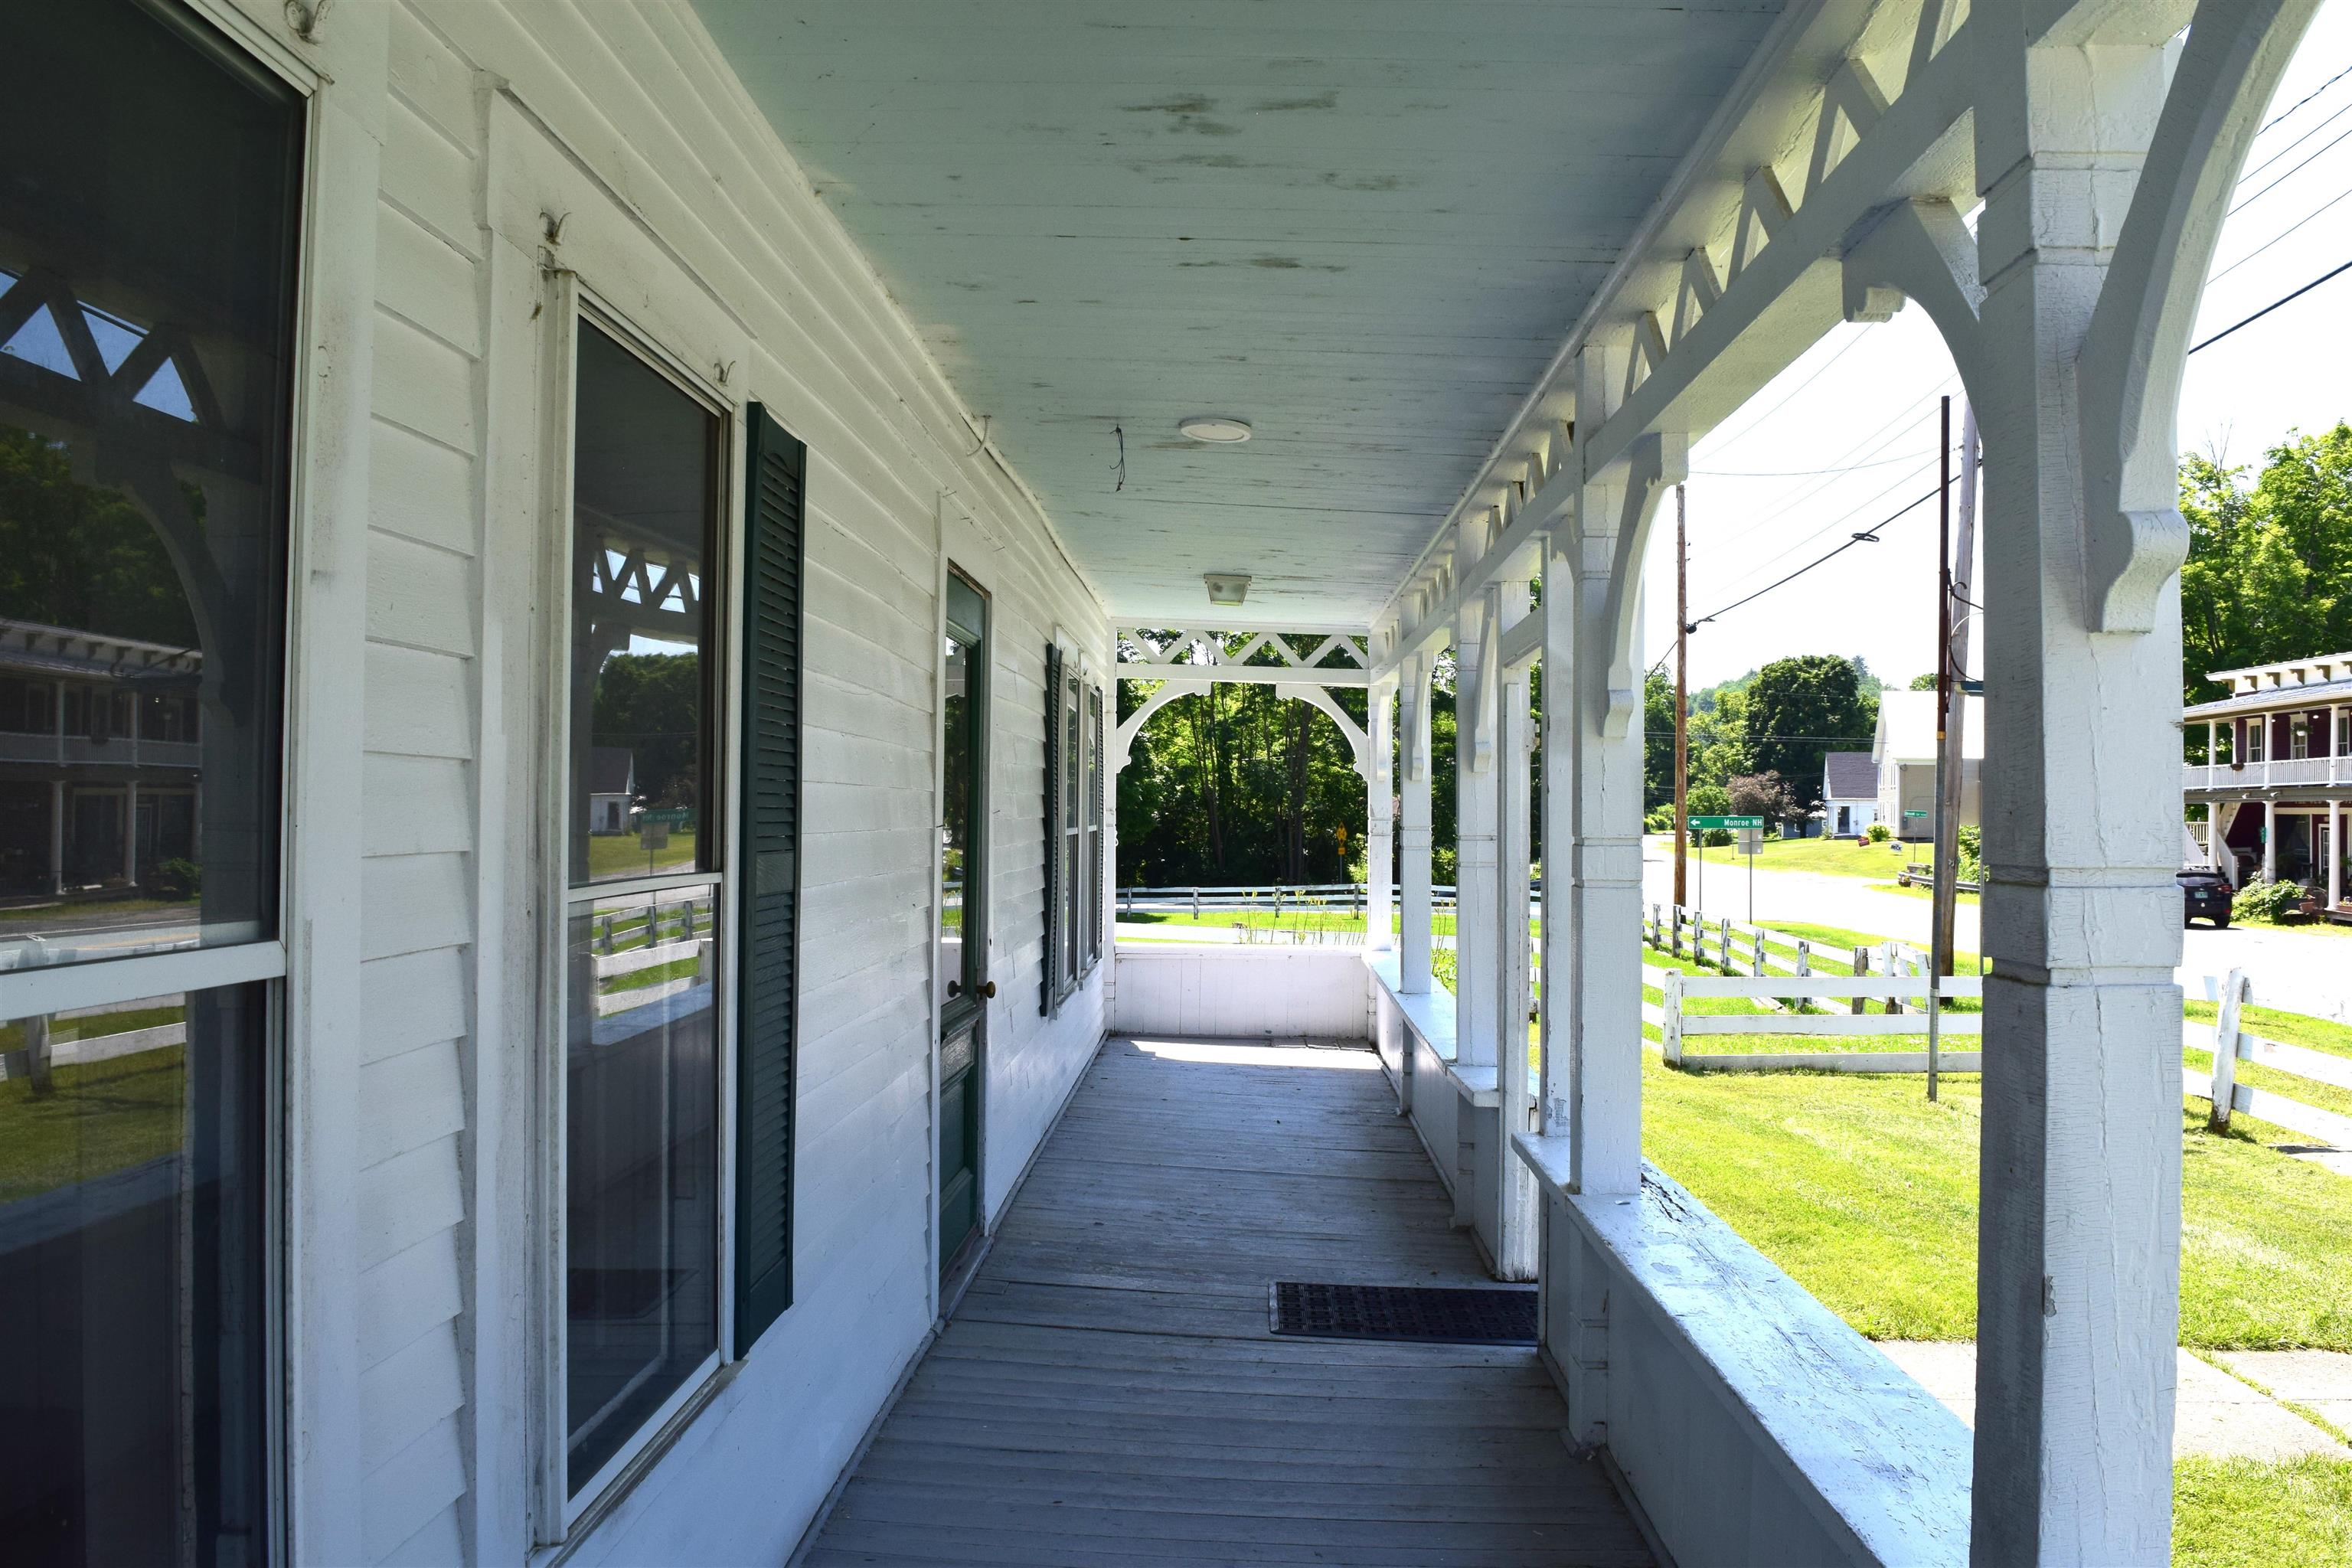
Full length covered porch ready for your chairs
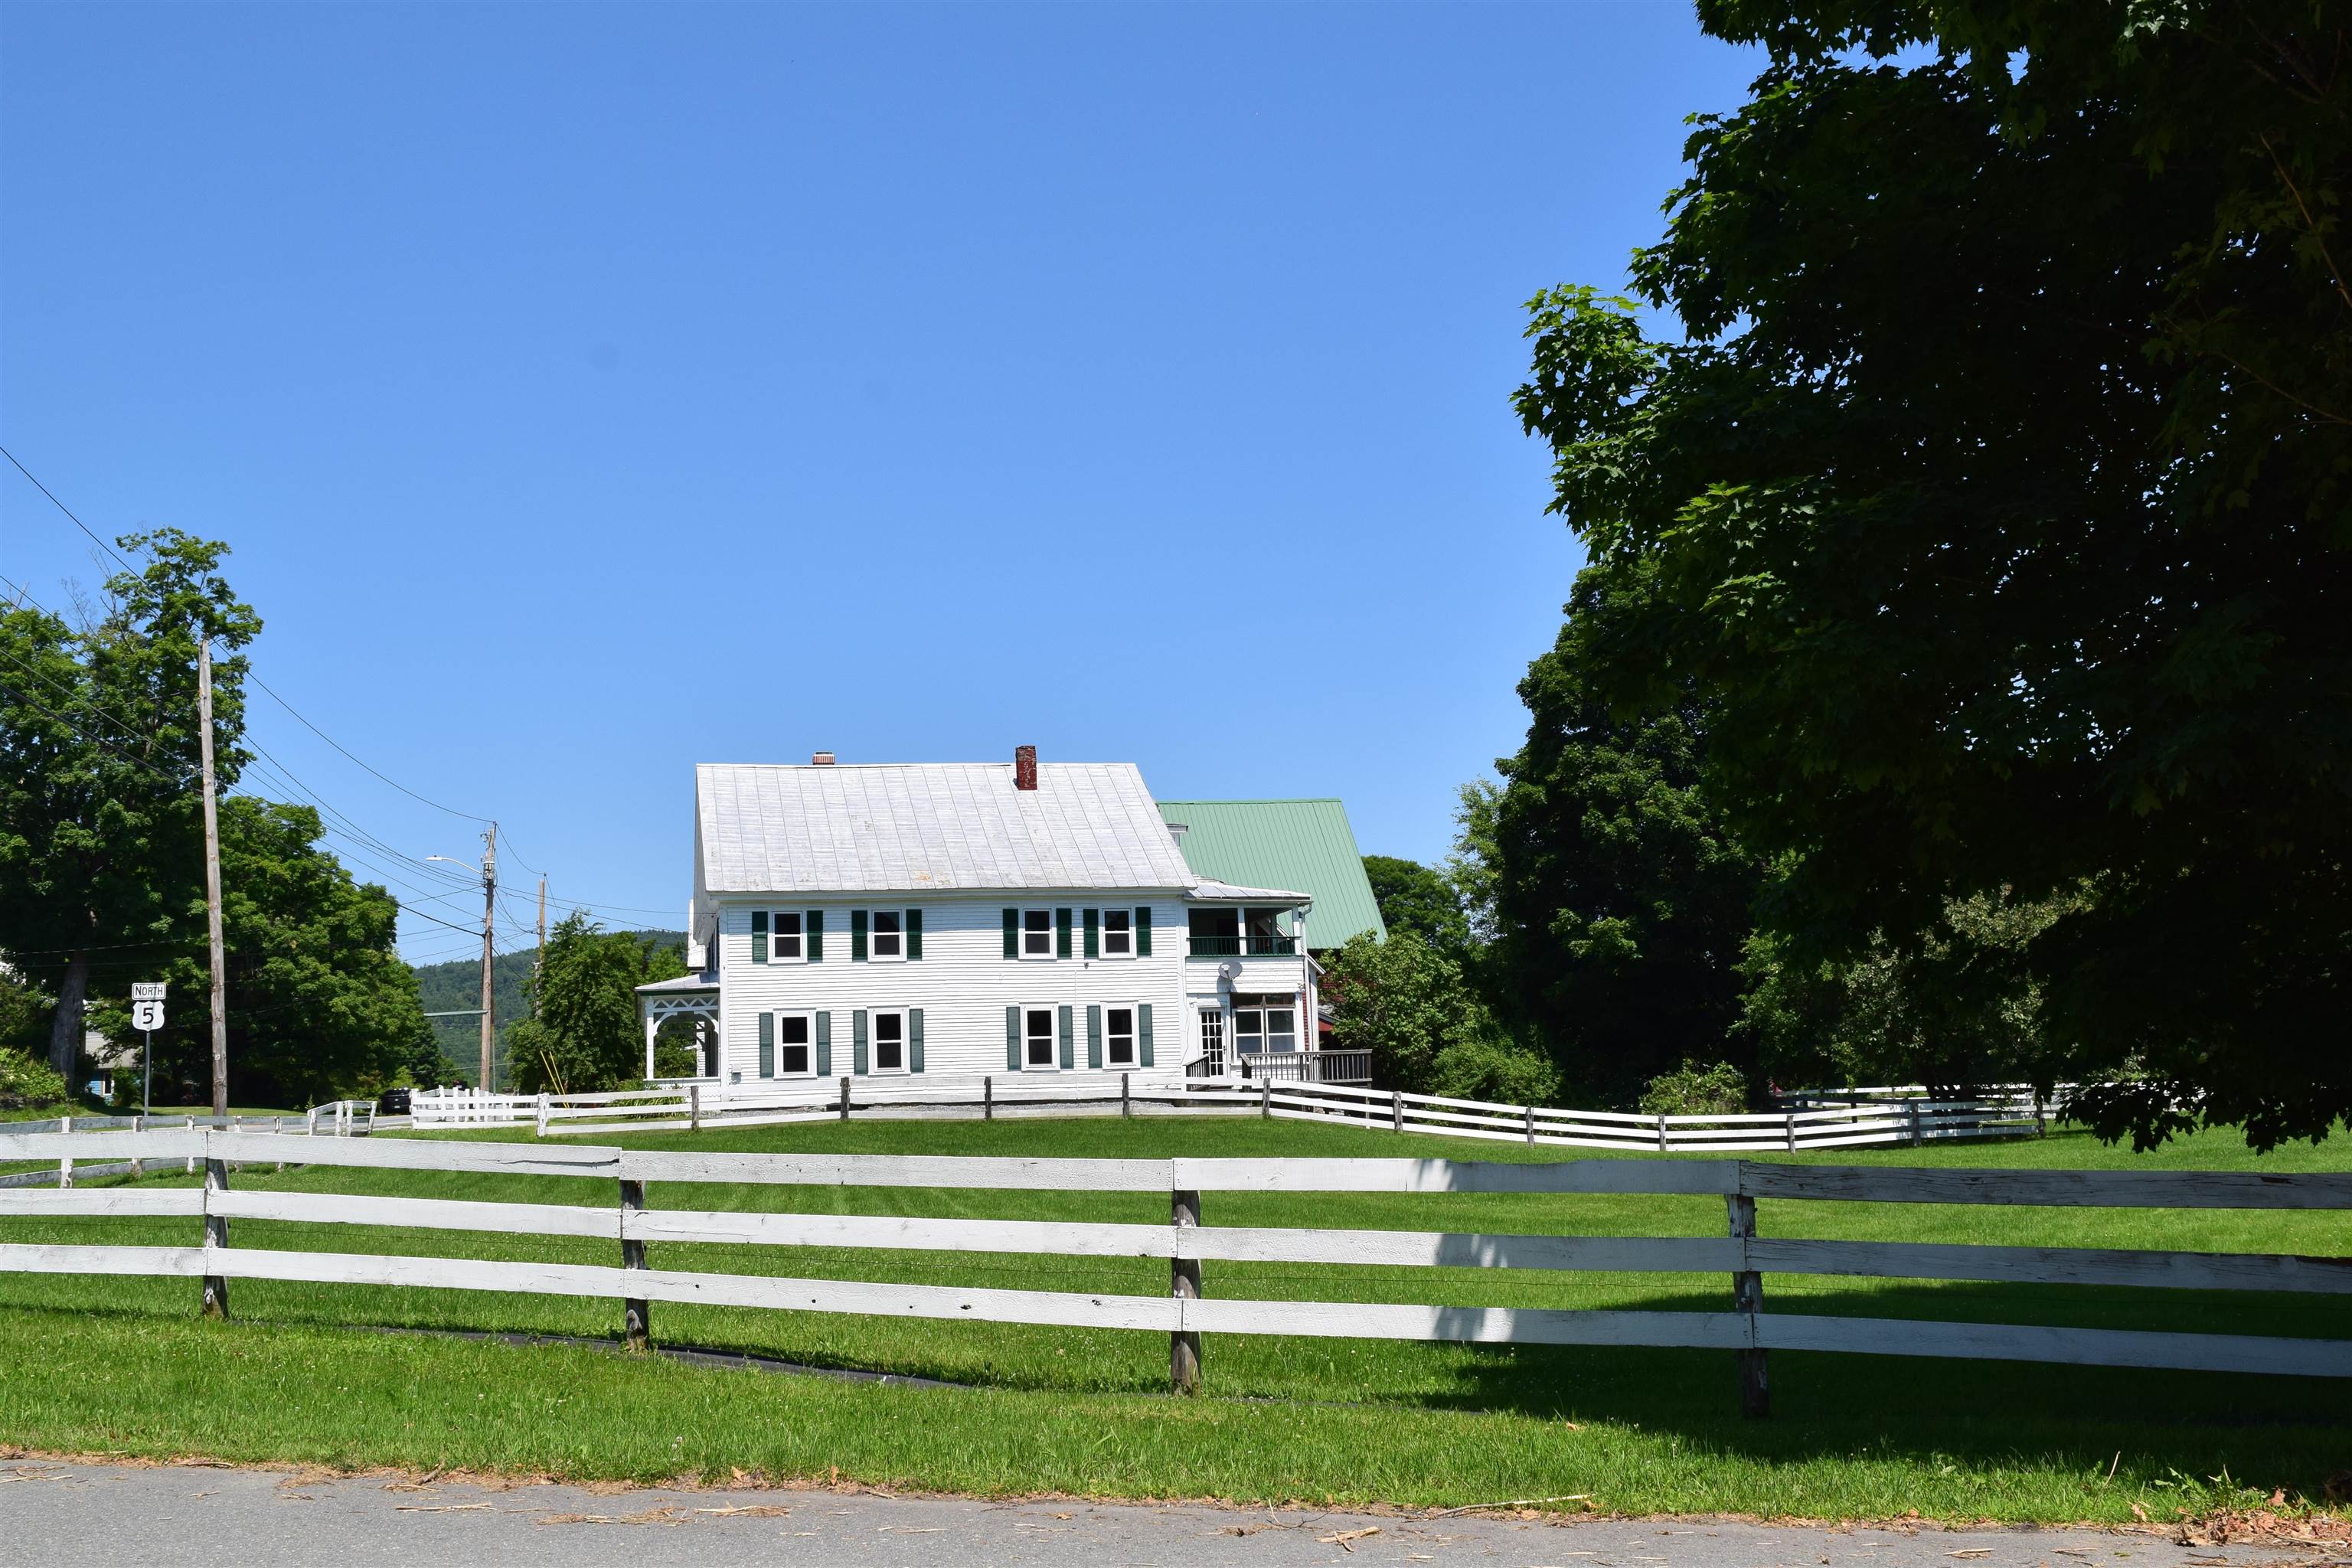
Enough land for a horse or other animals!
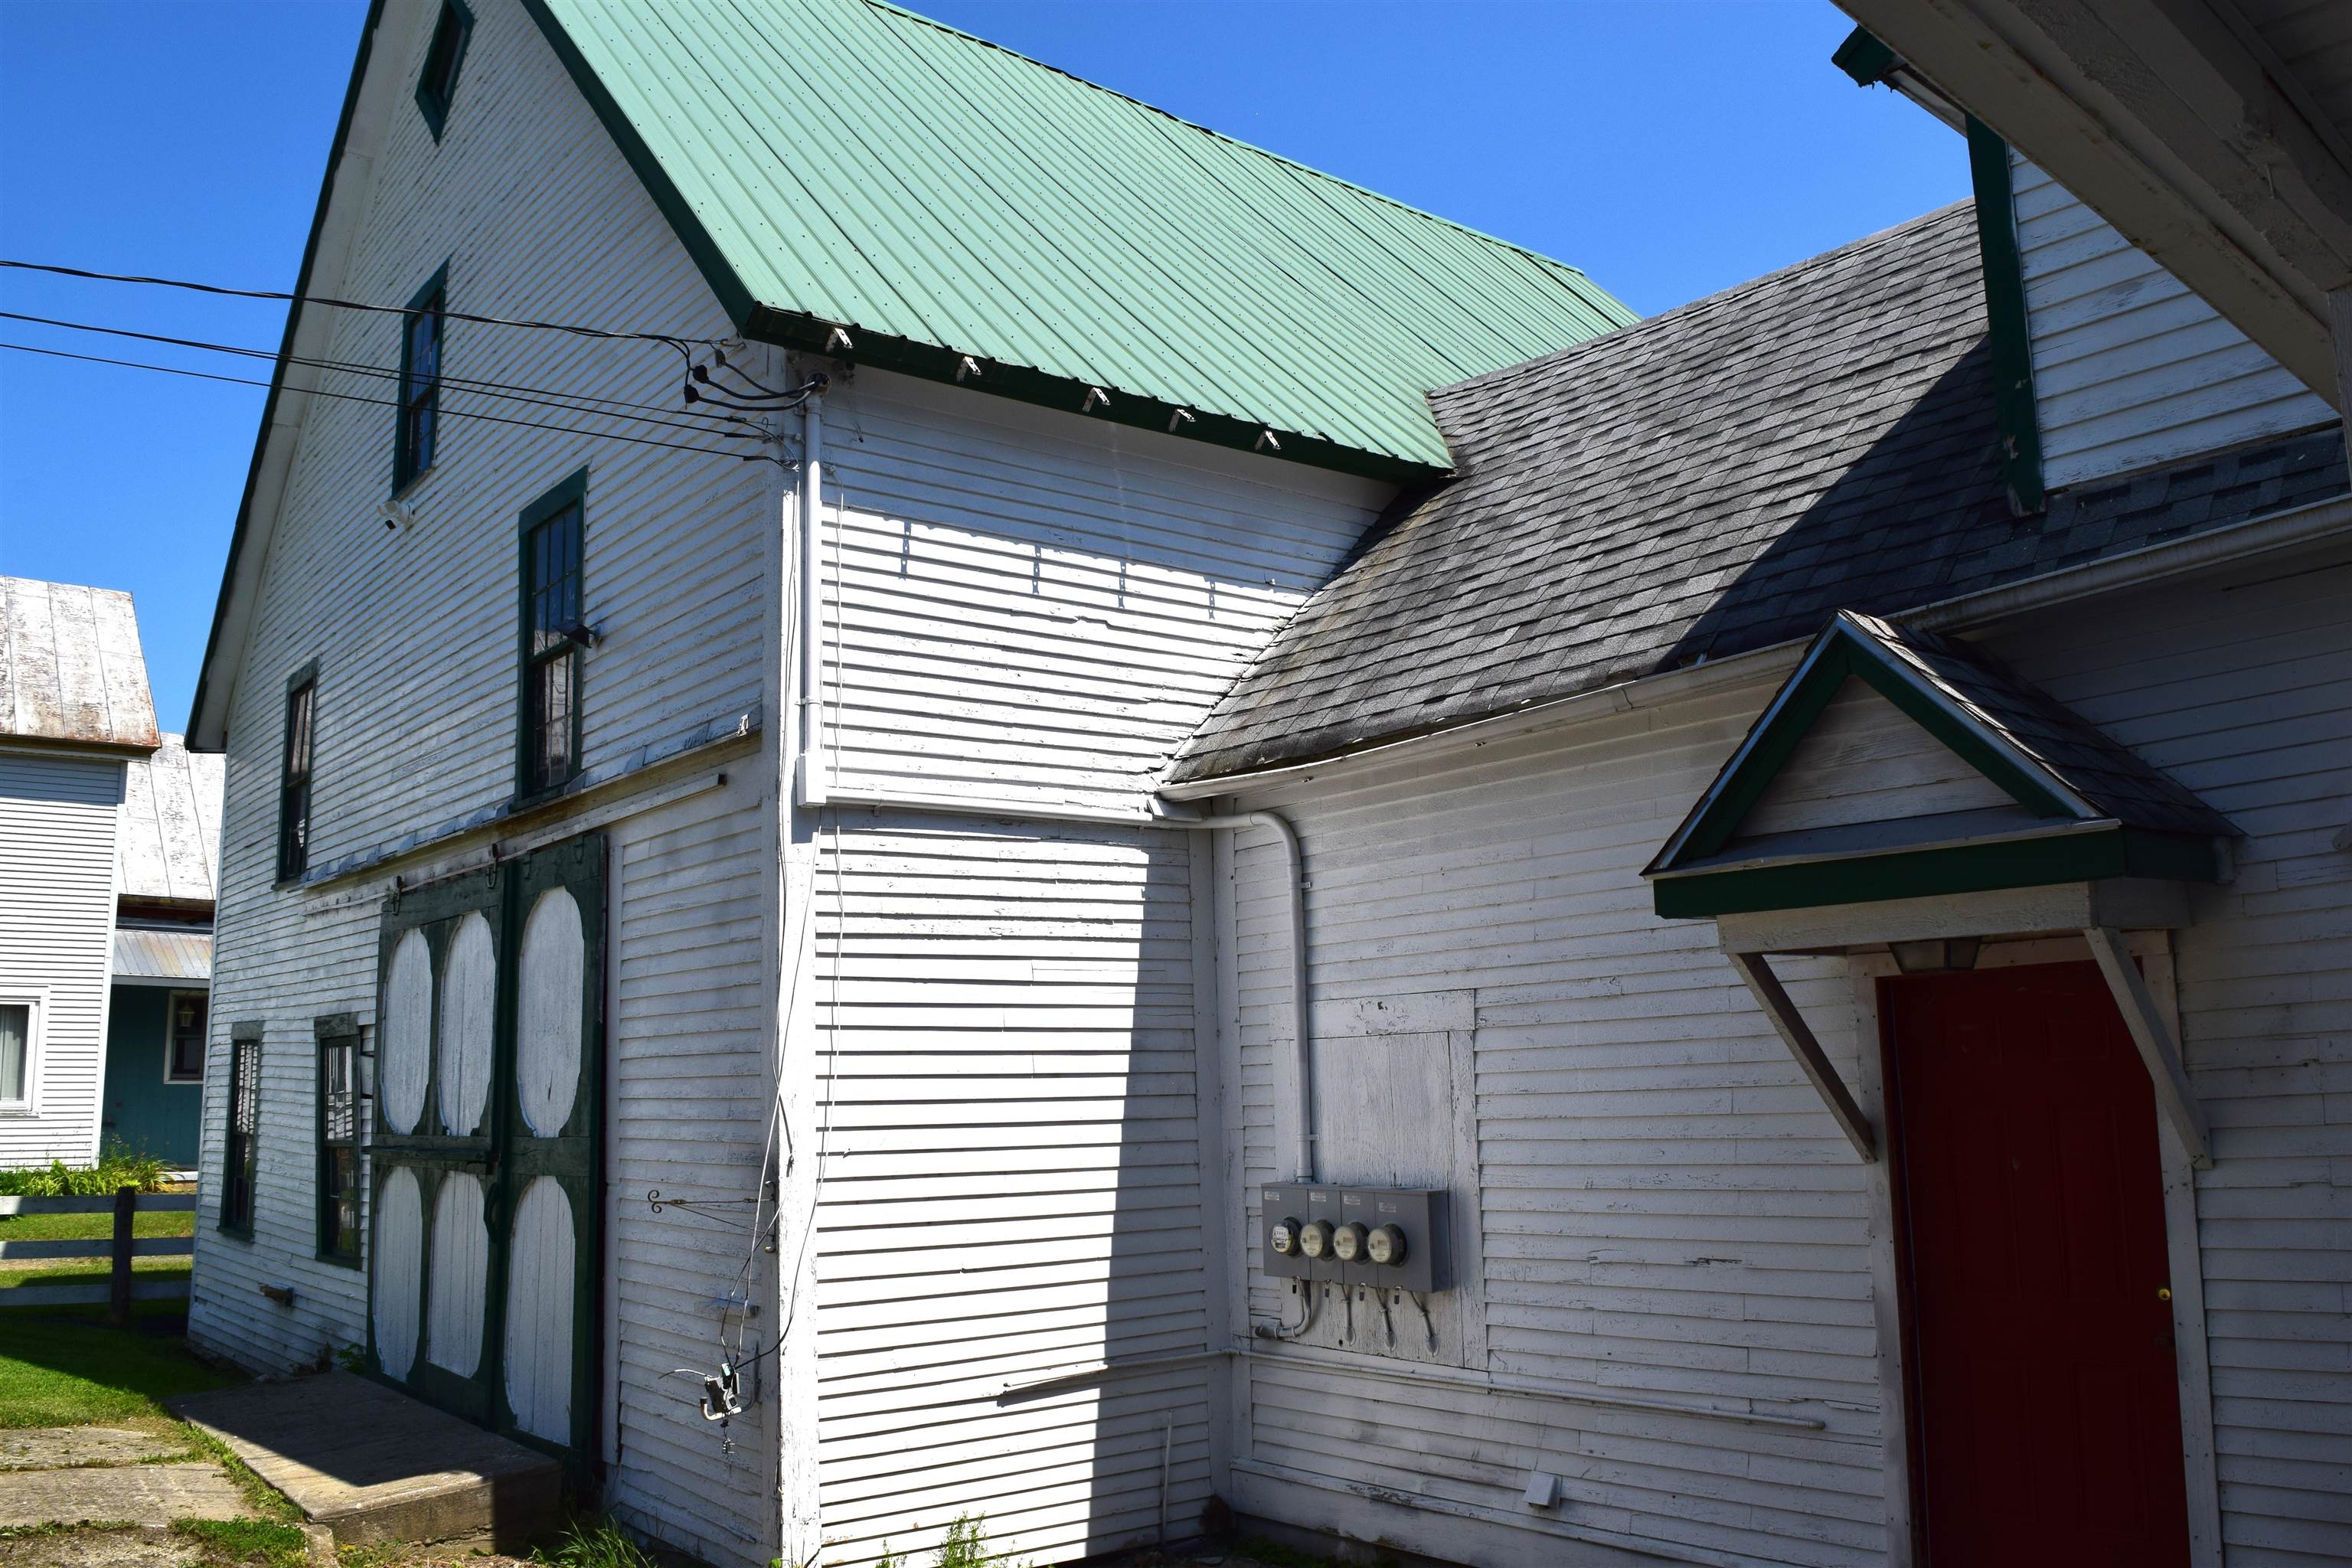
A few steps to a barn and a small deck area
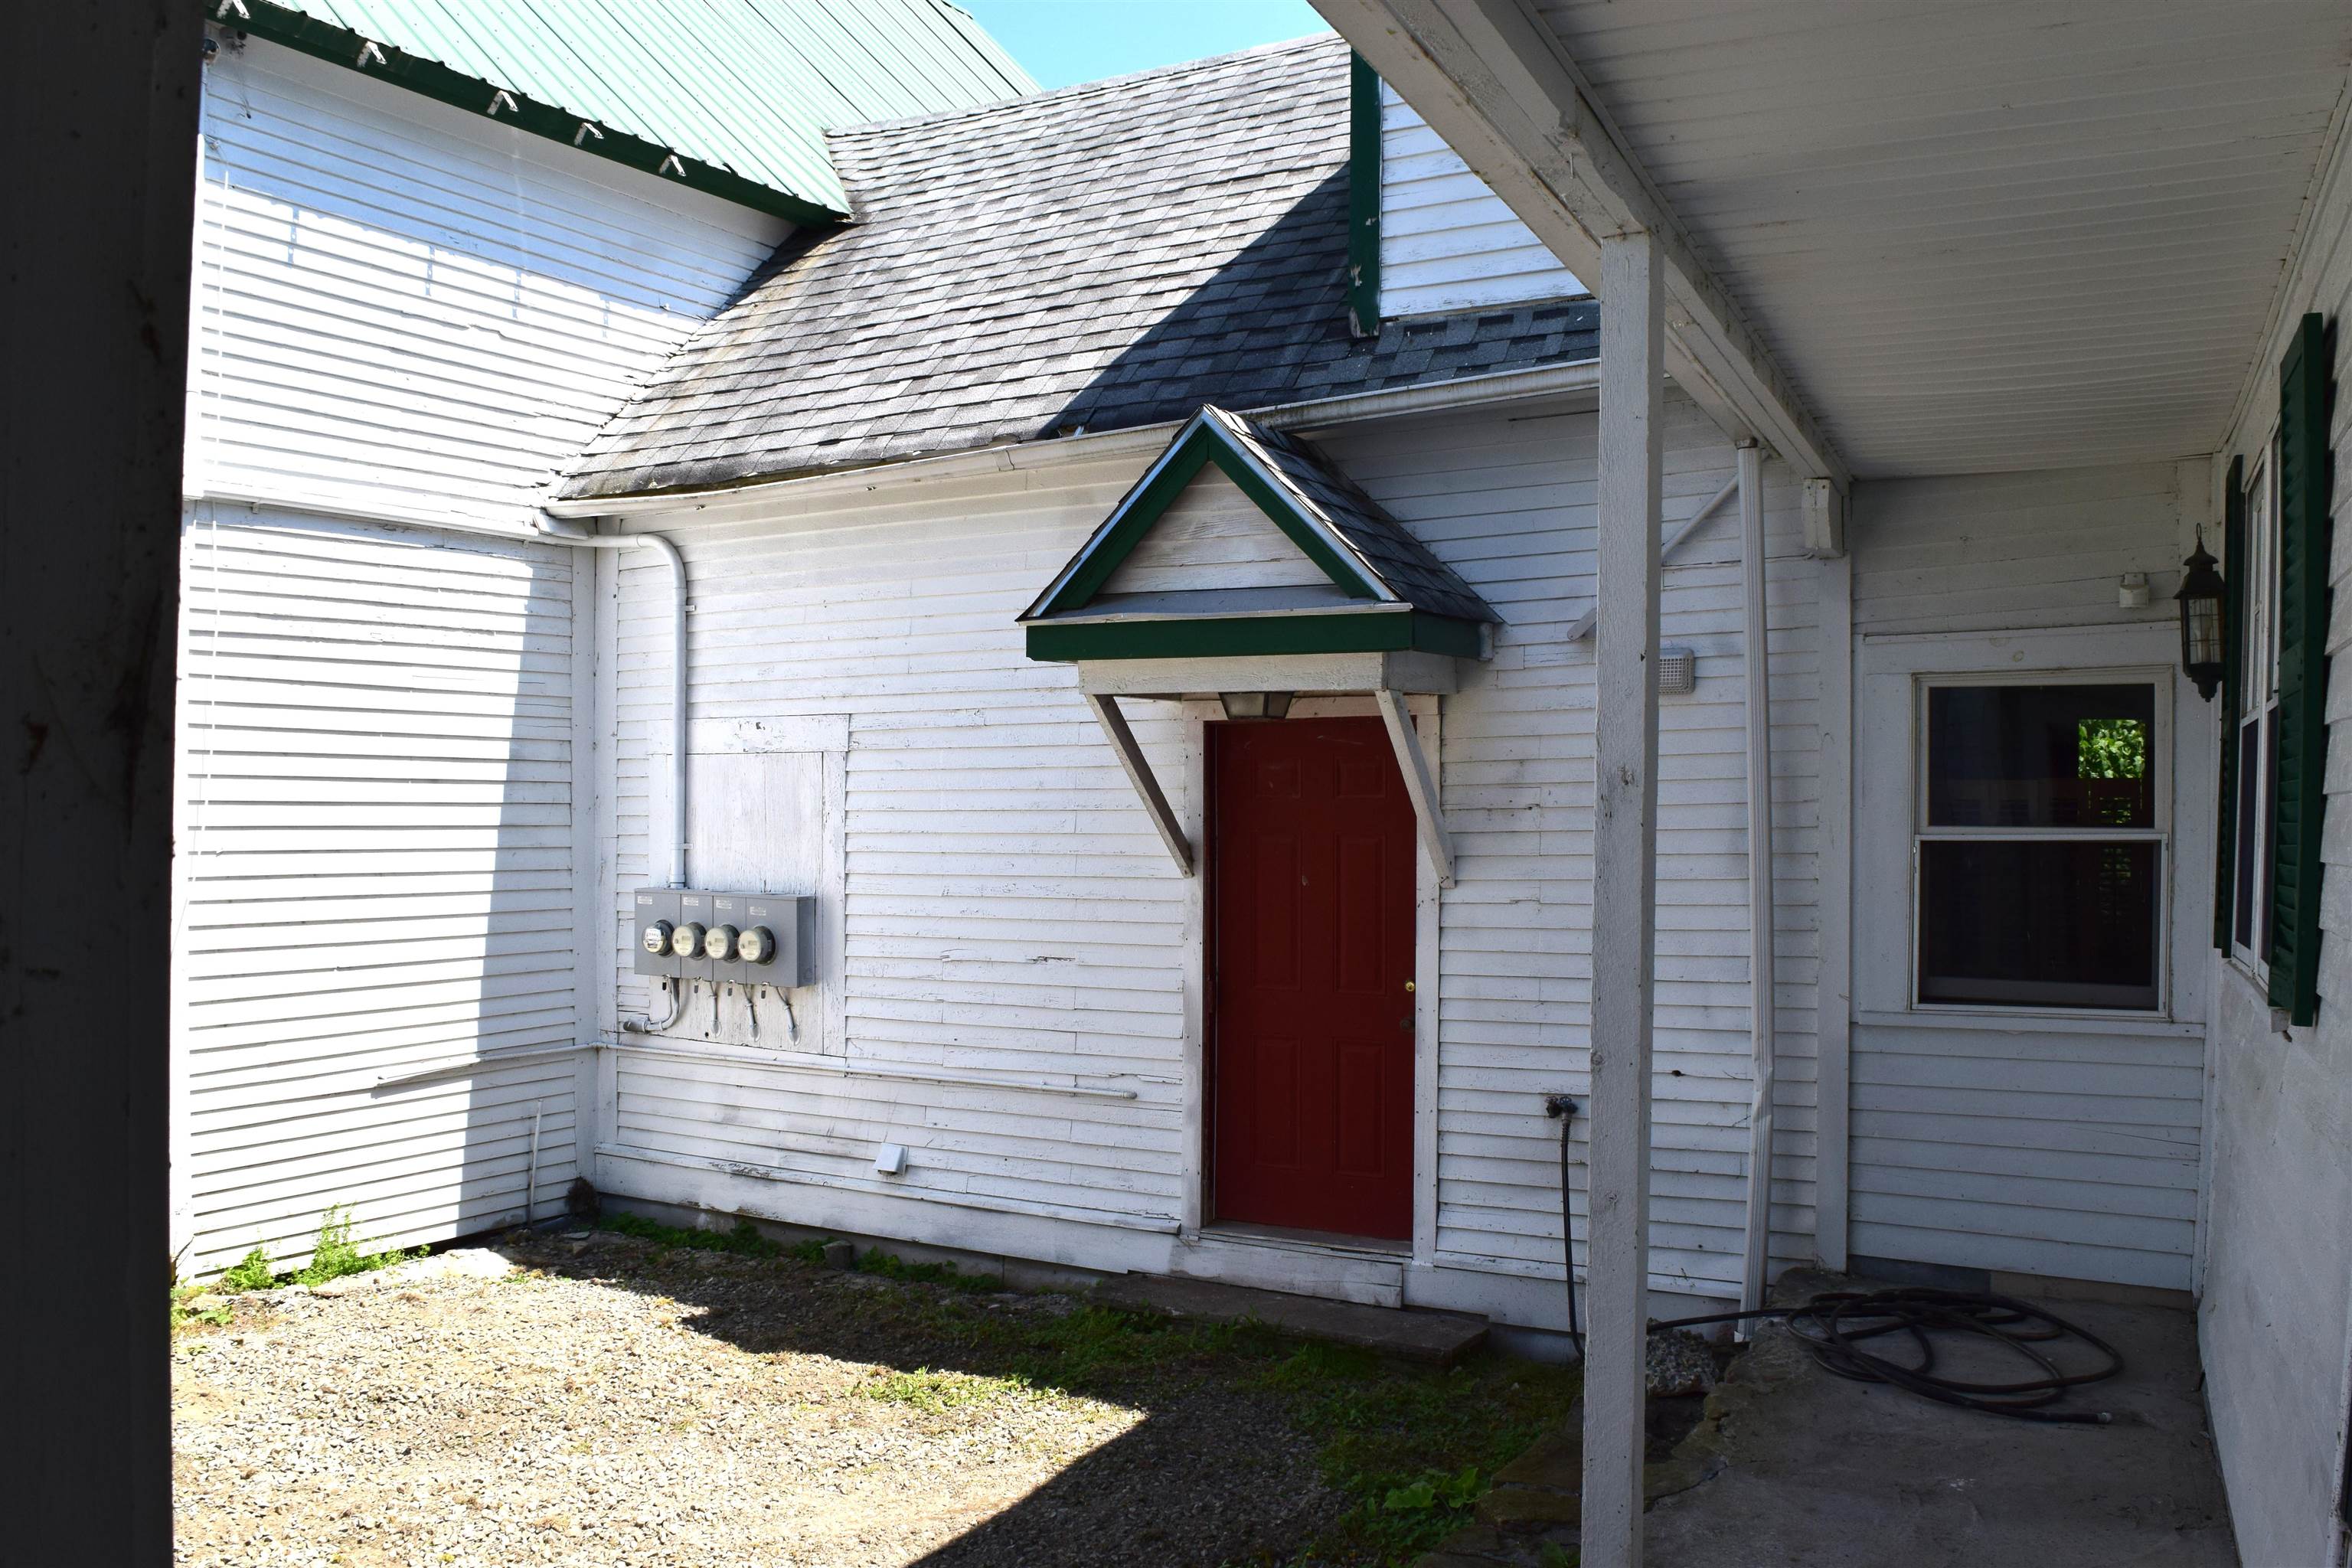
accessible to the main floor living space
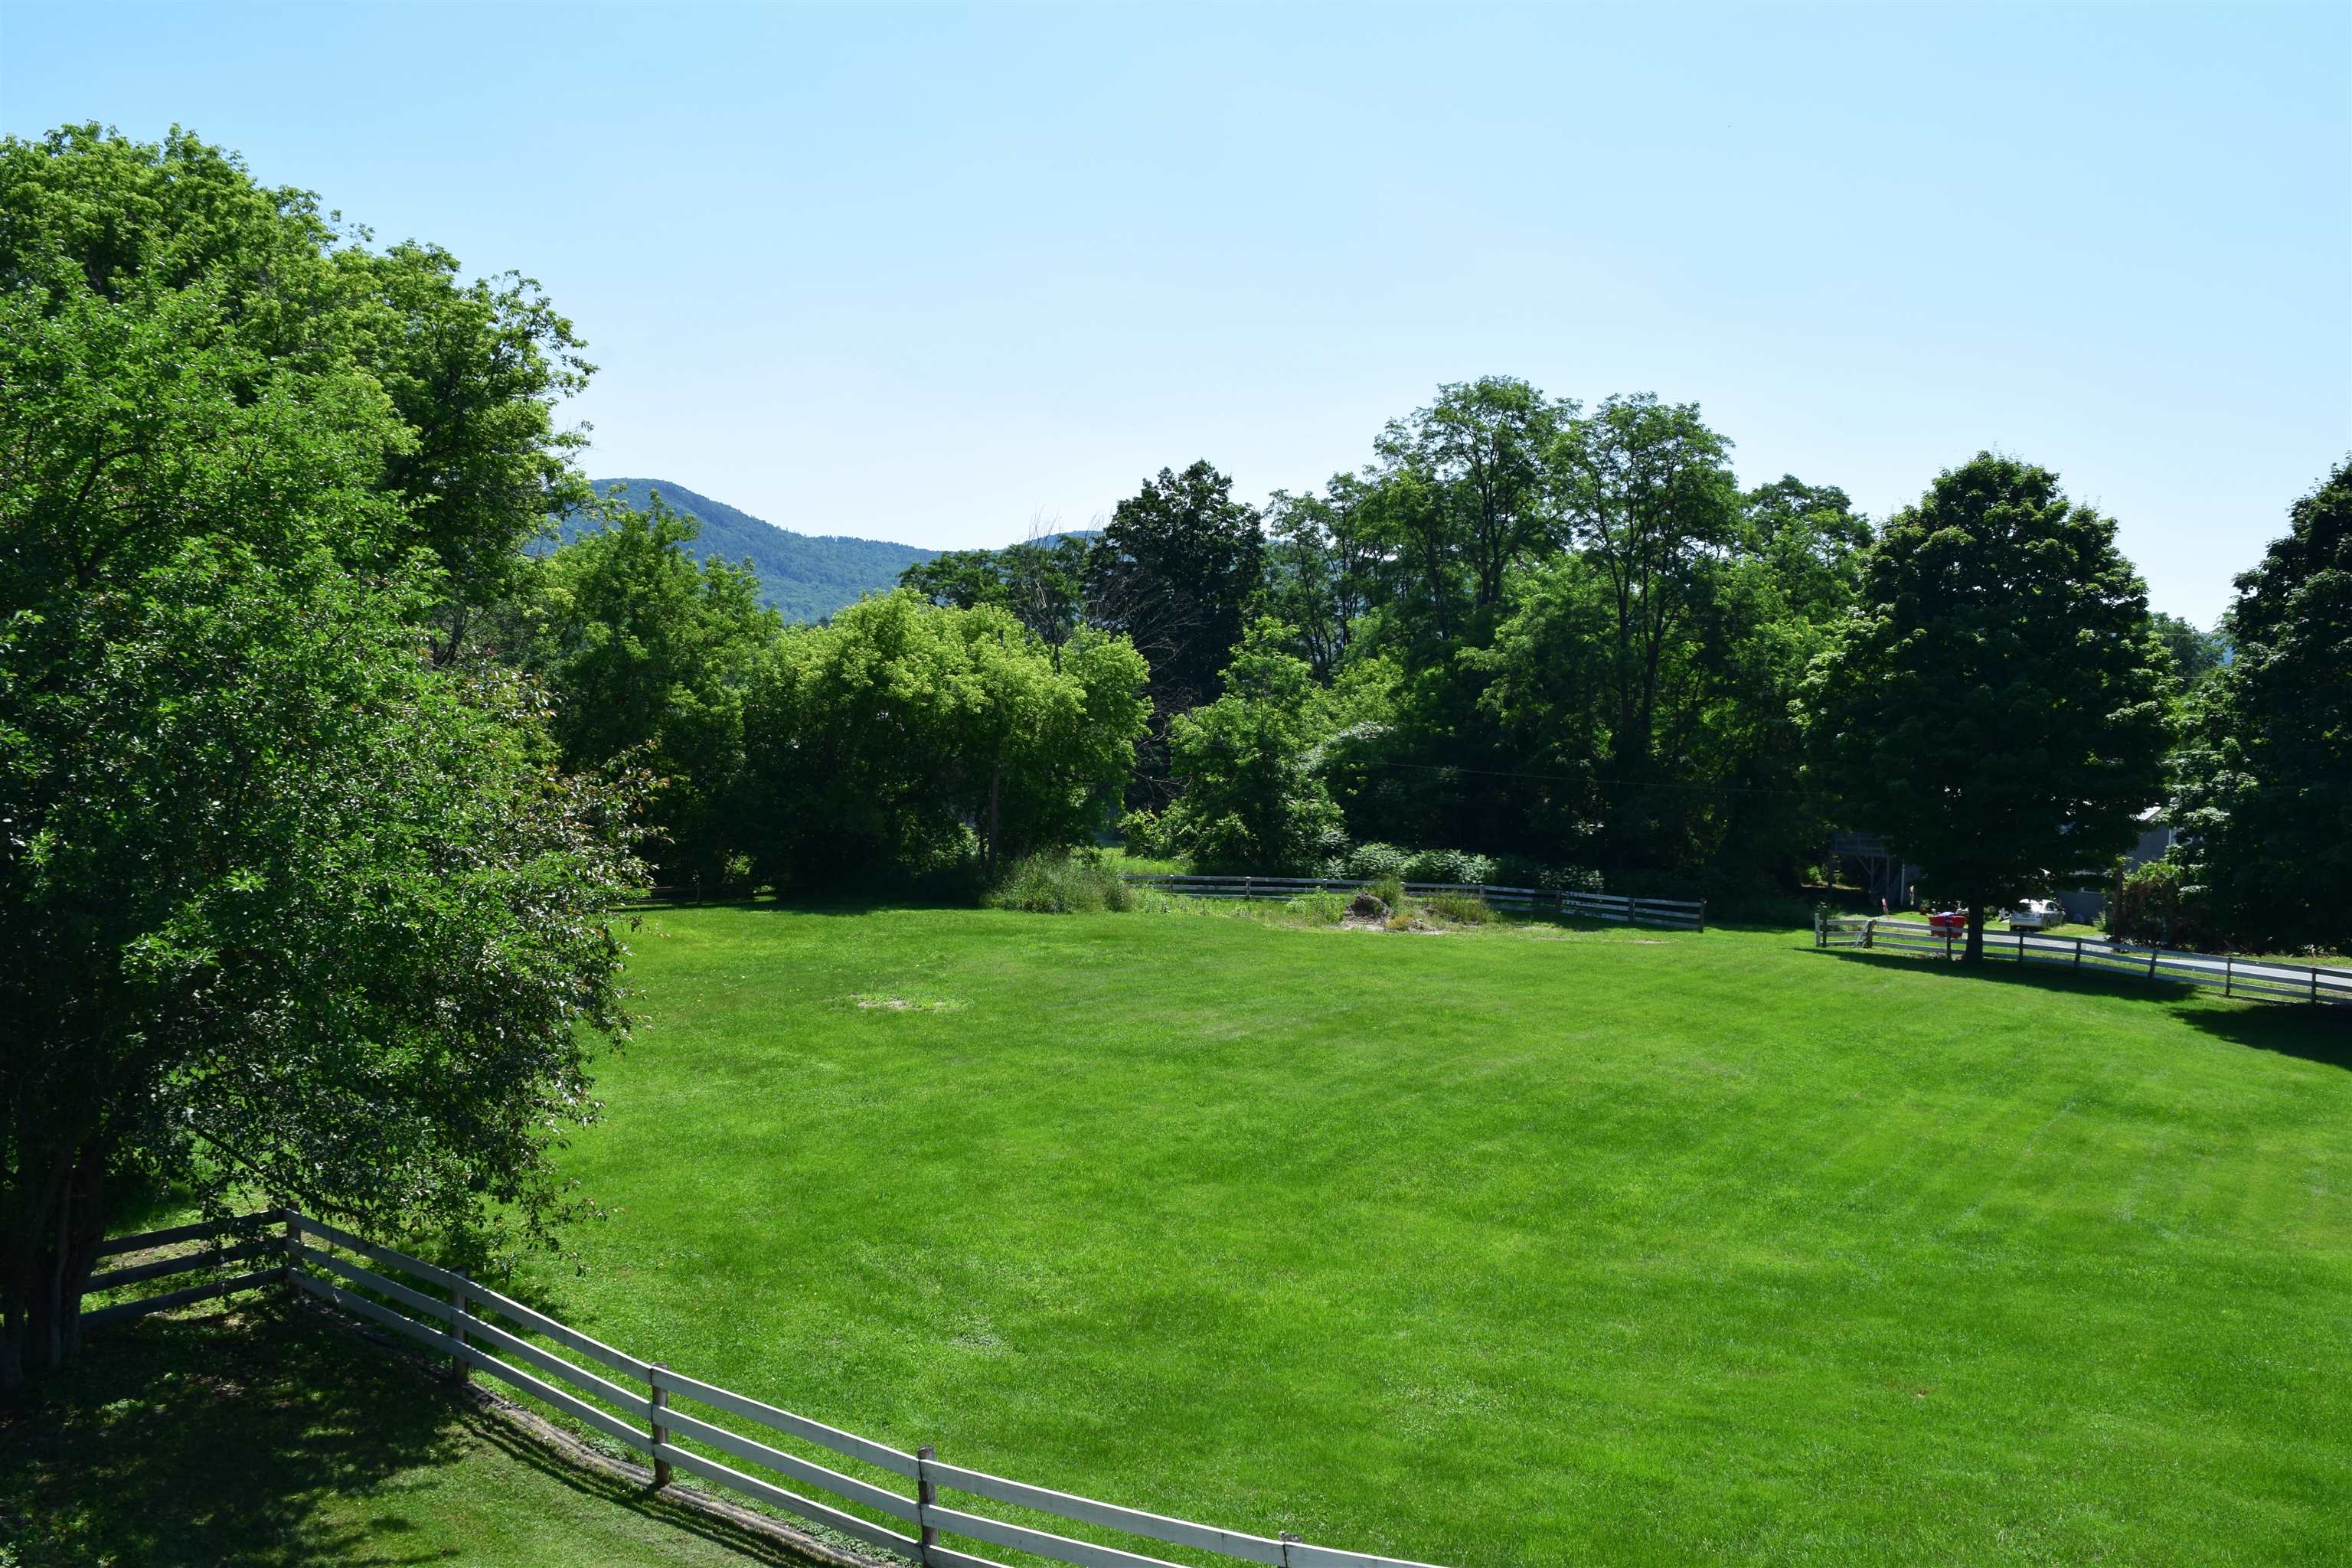
Local Mountain Views
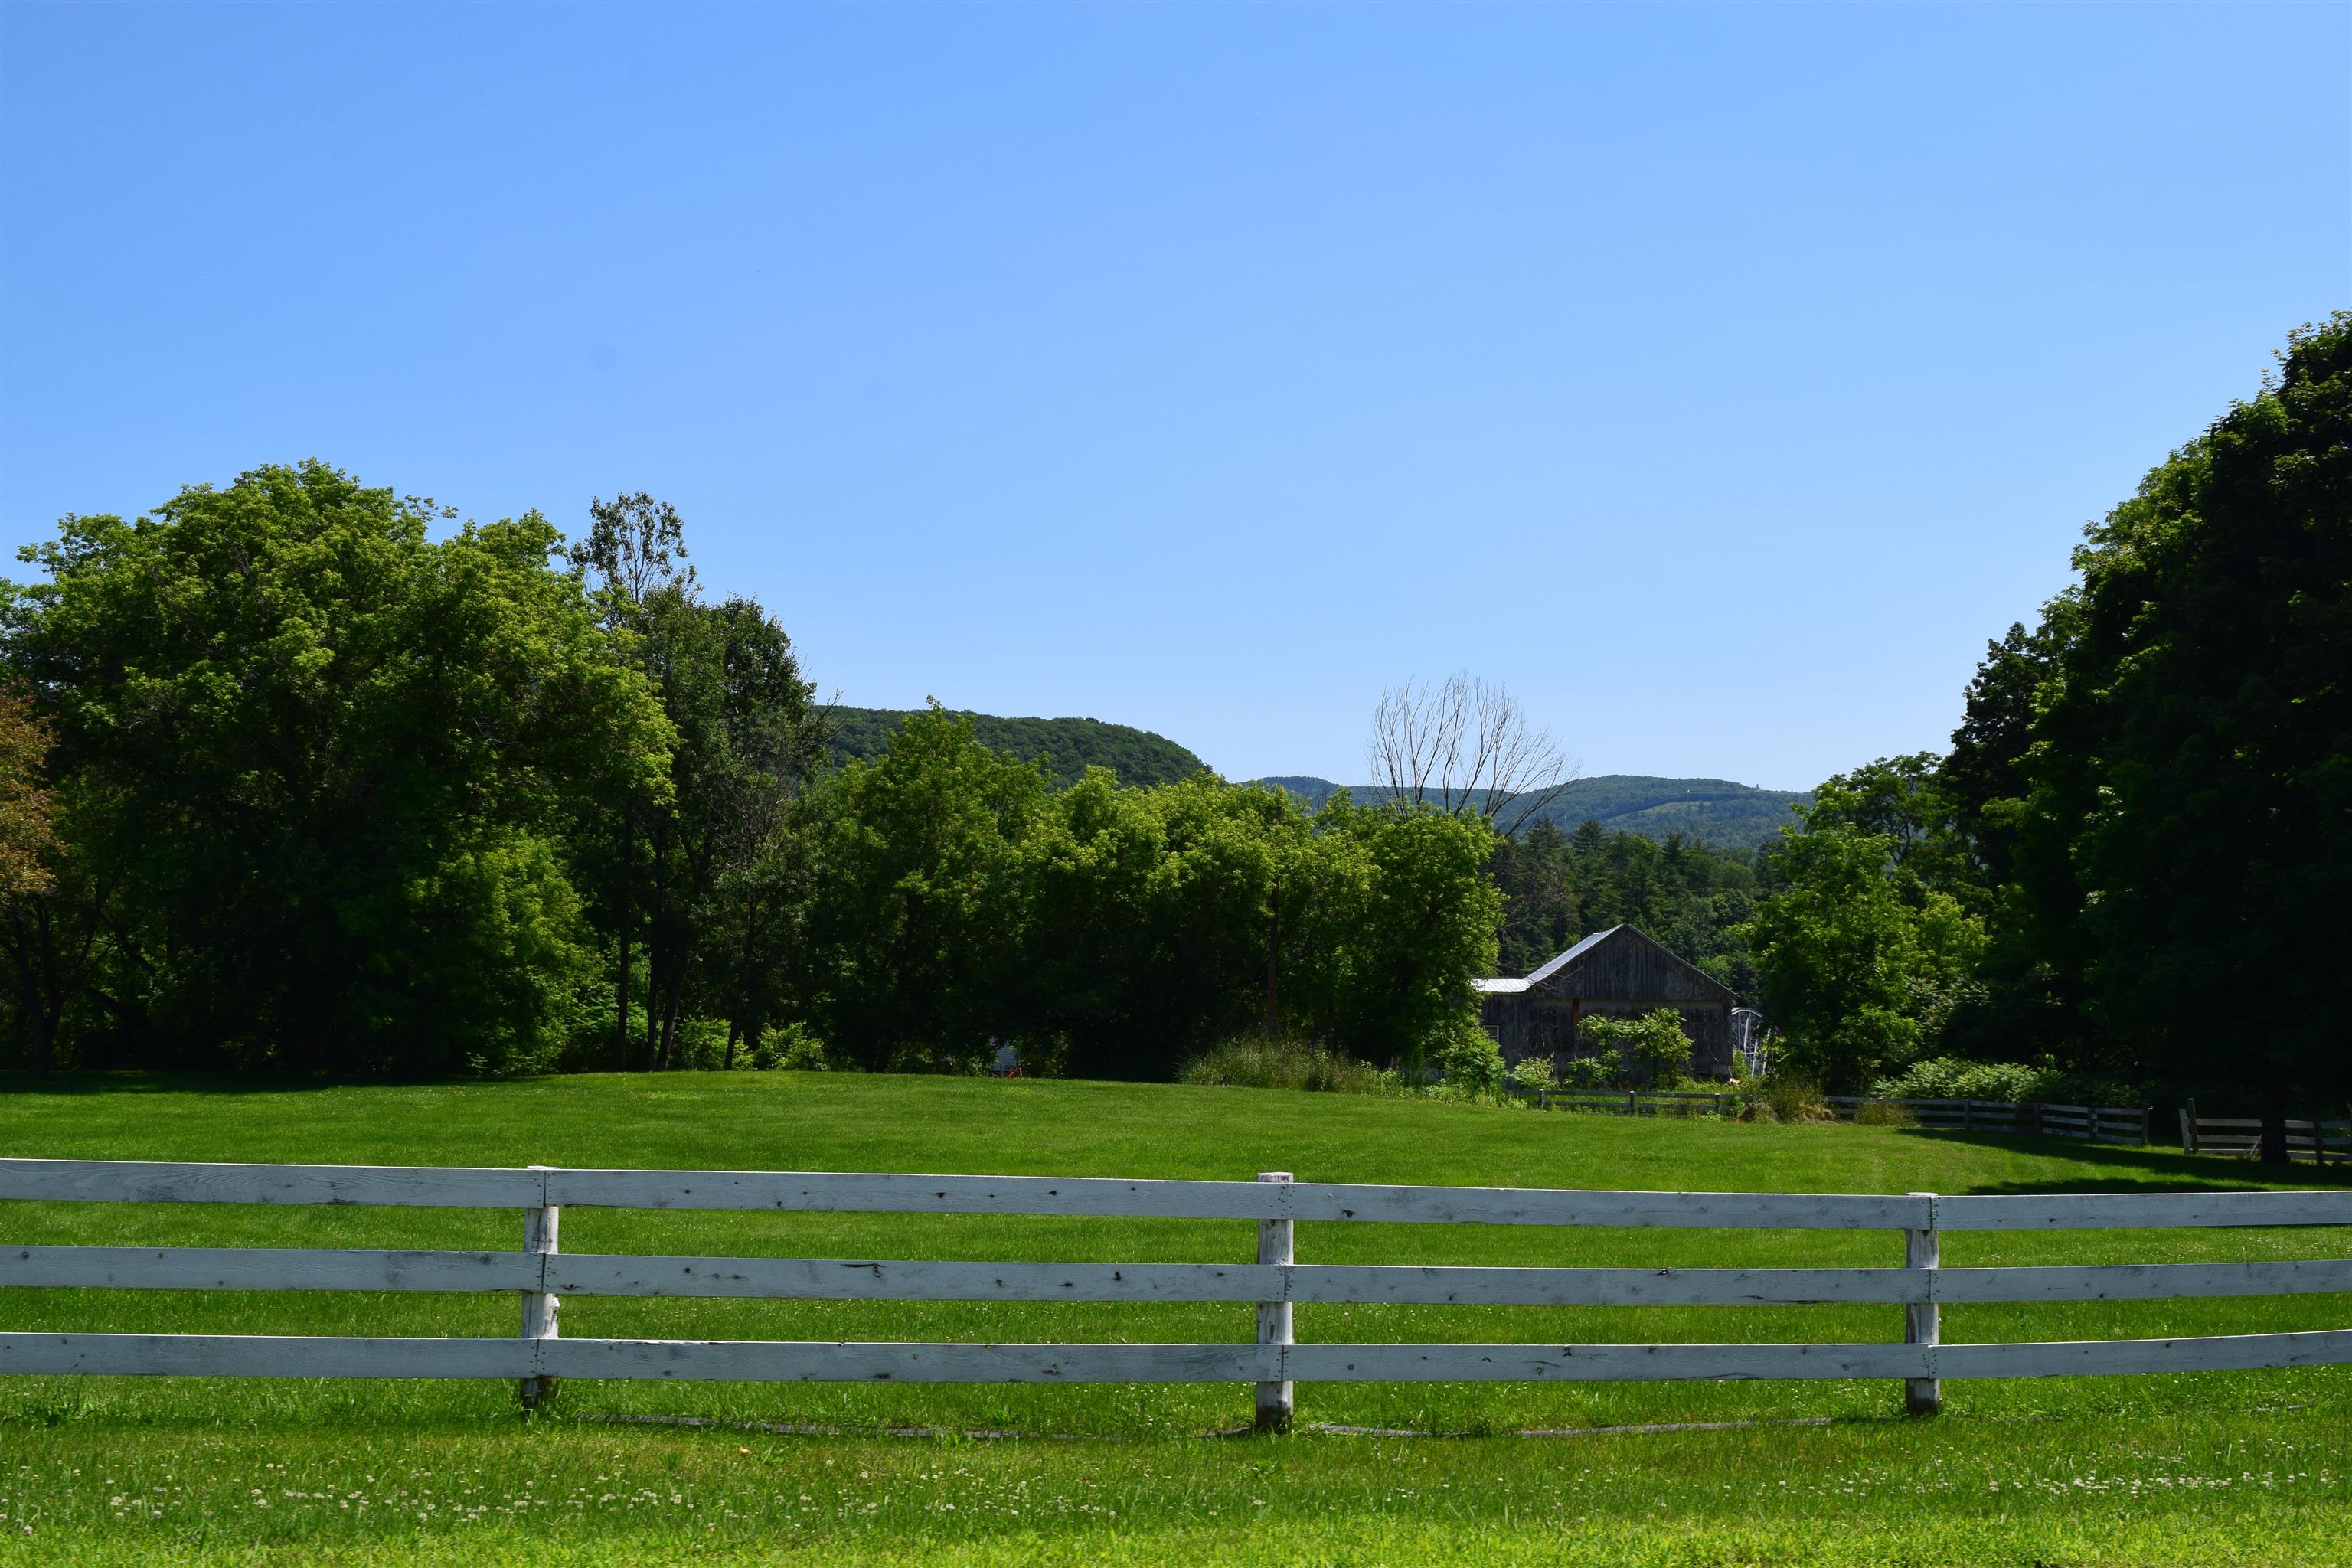
Every season is enjoyed here!
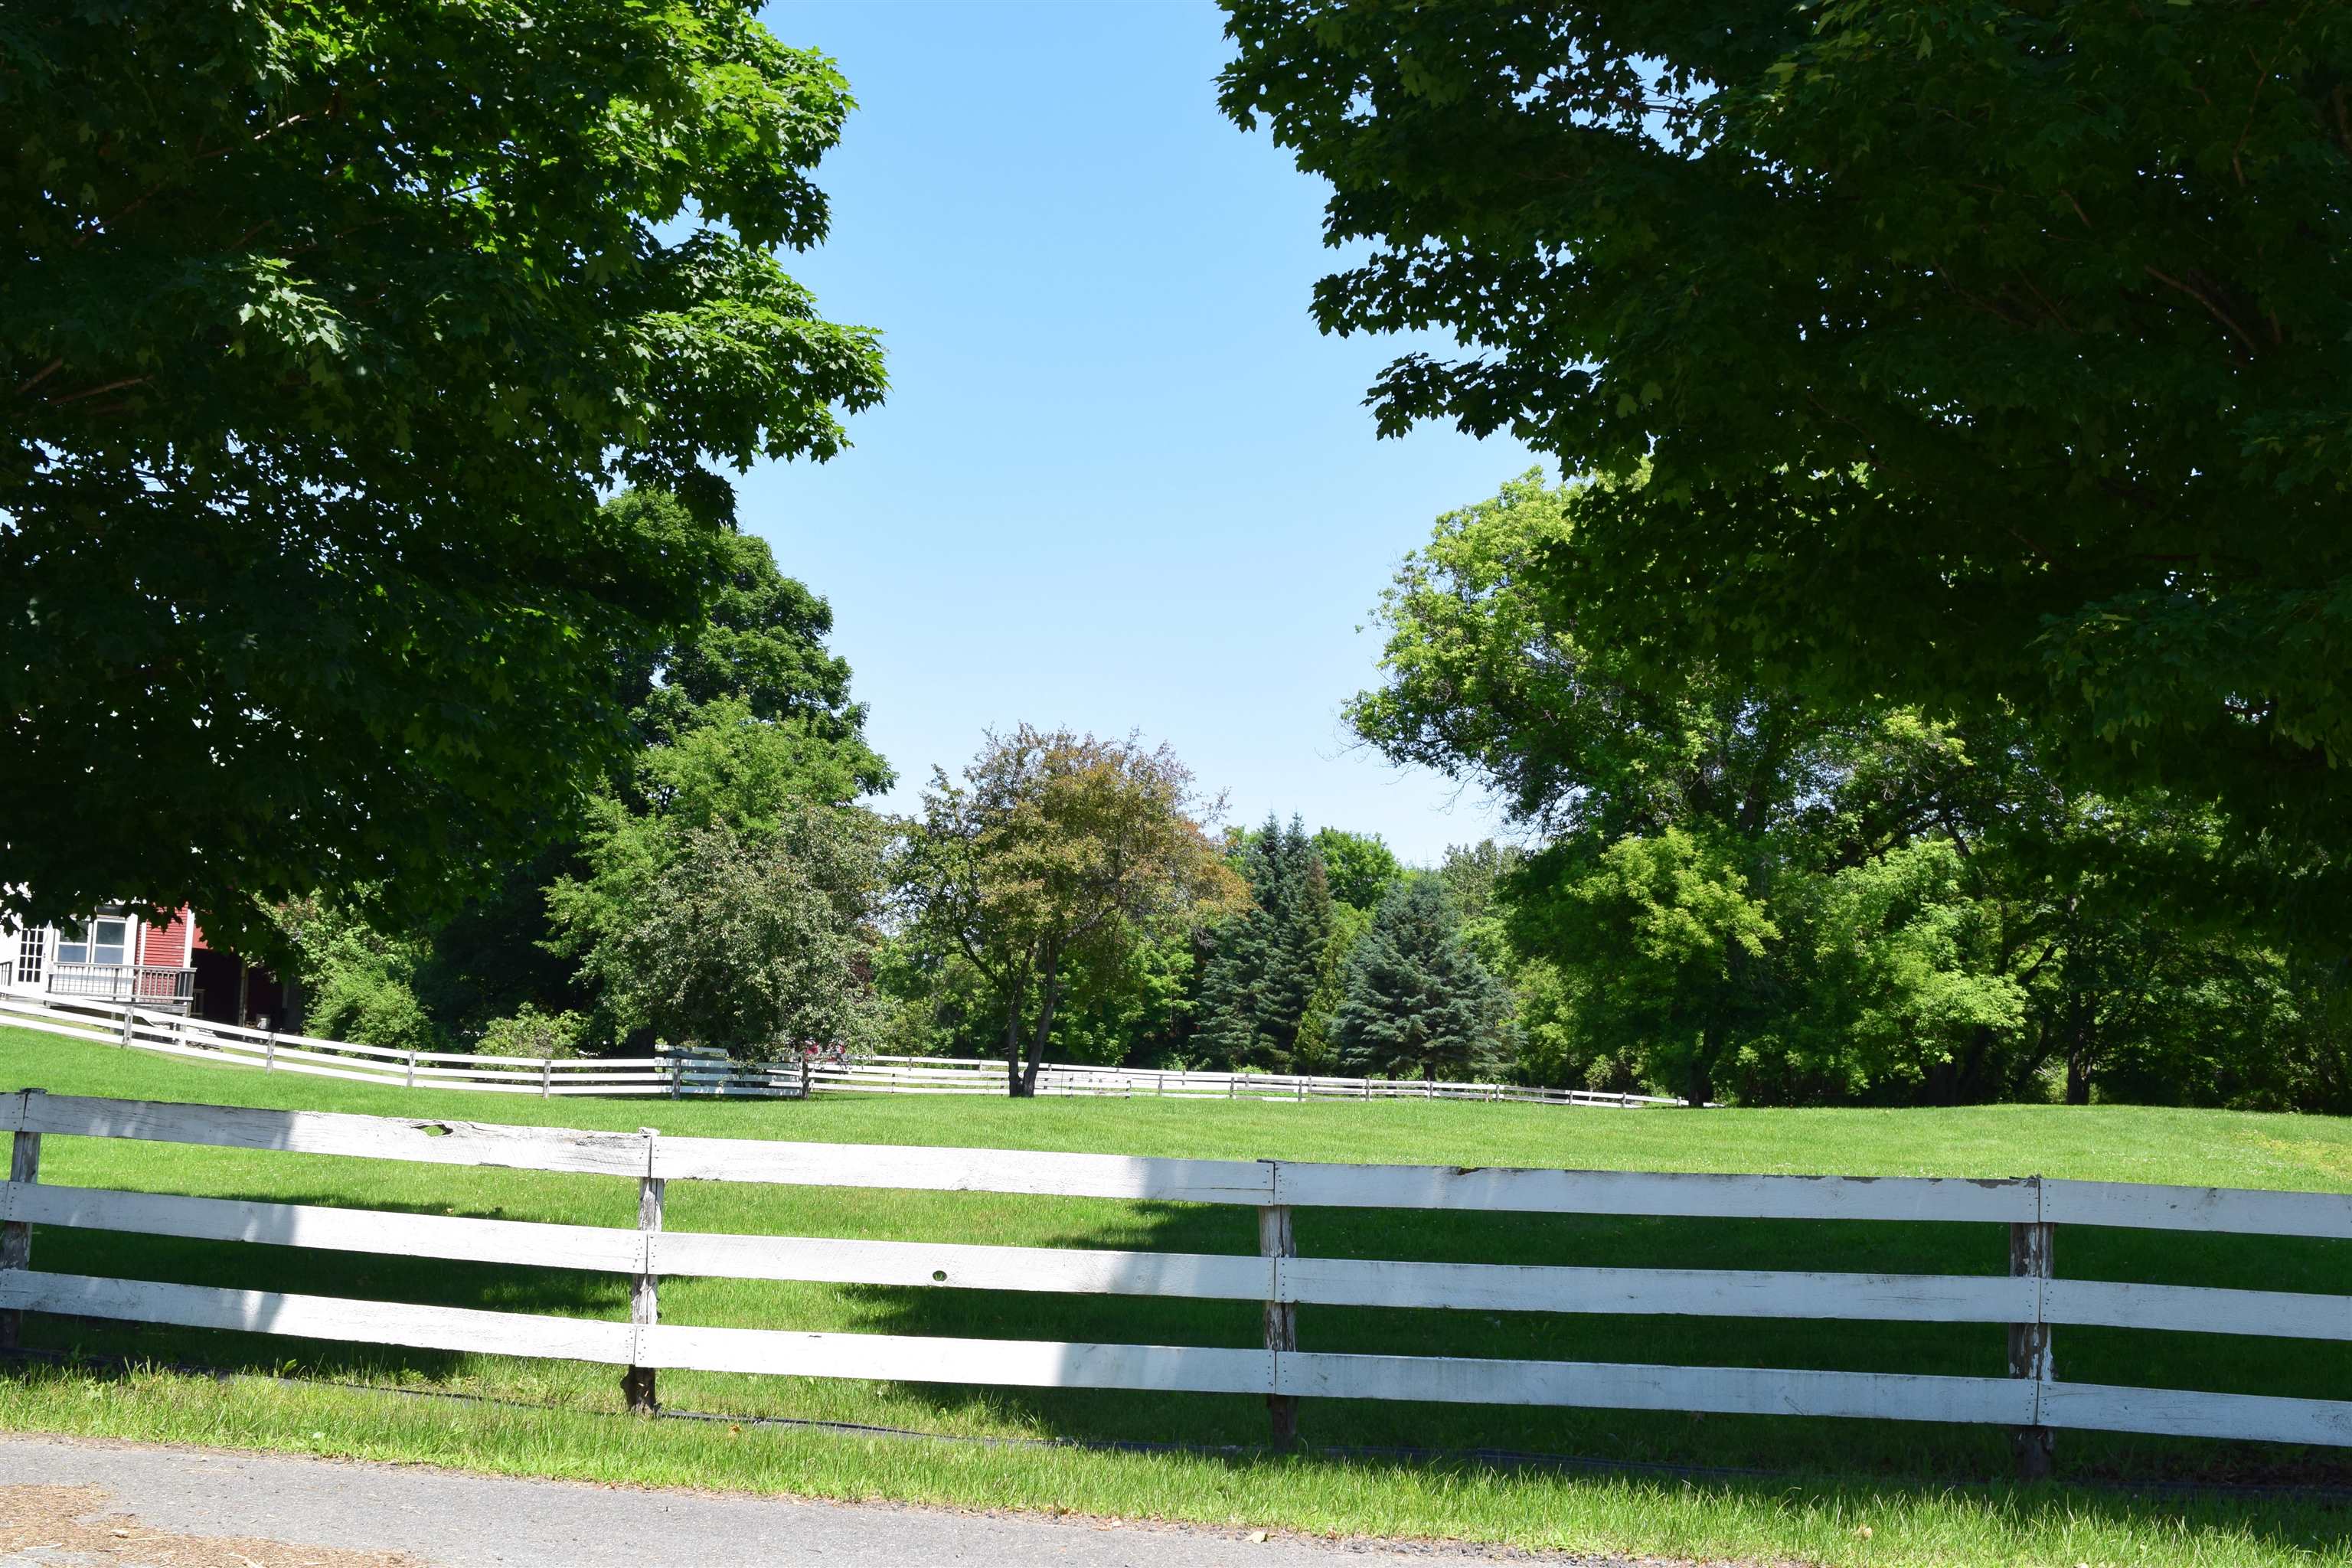
Side and Back yards
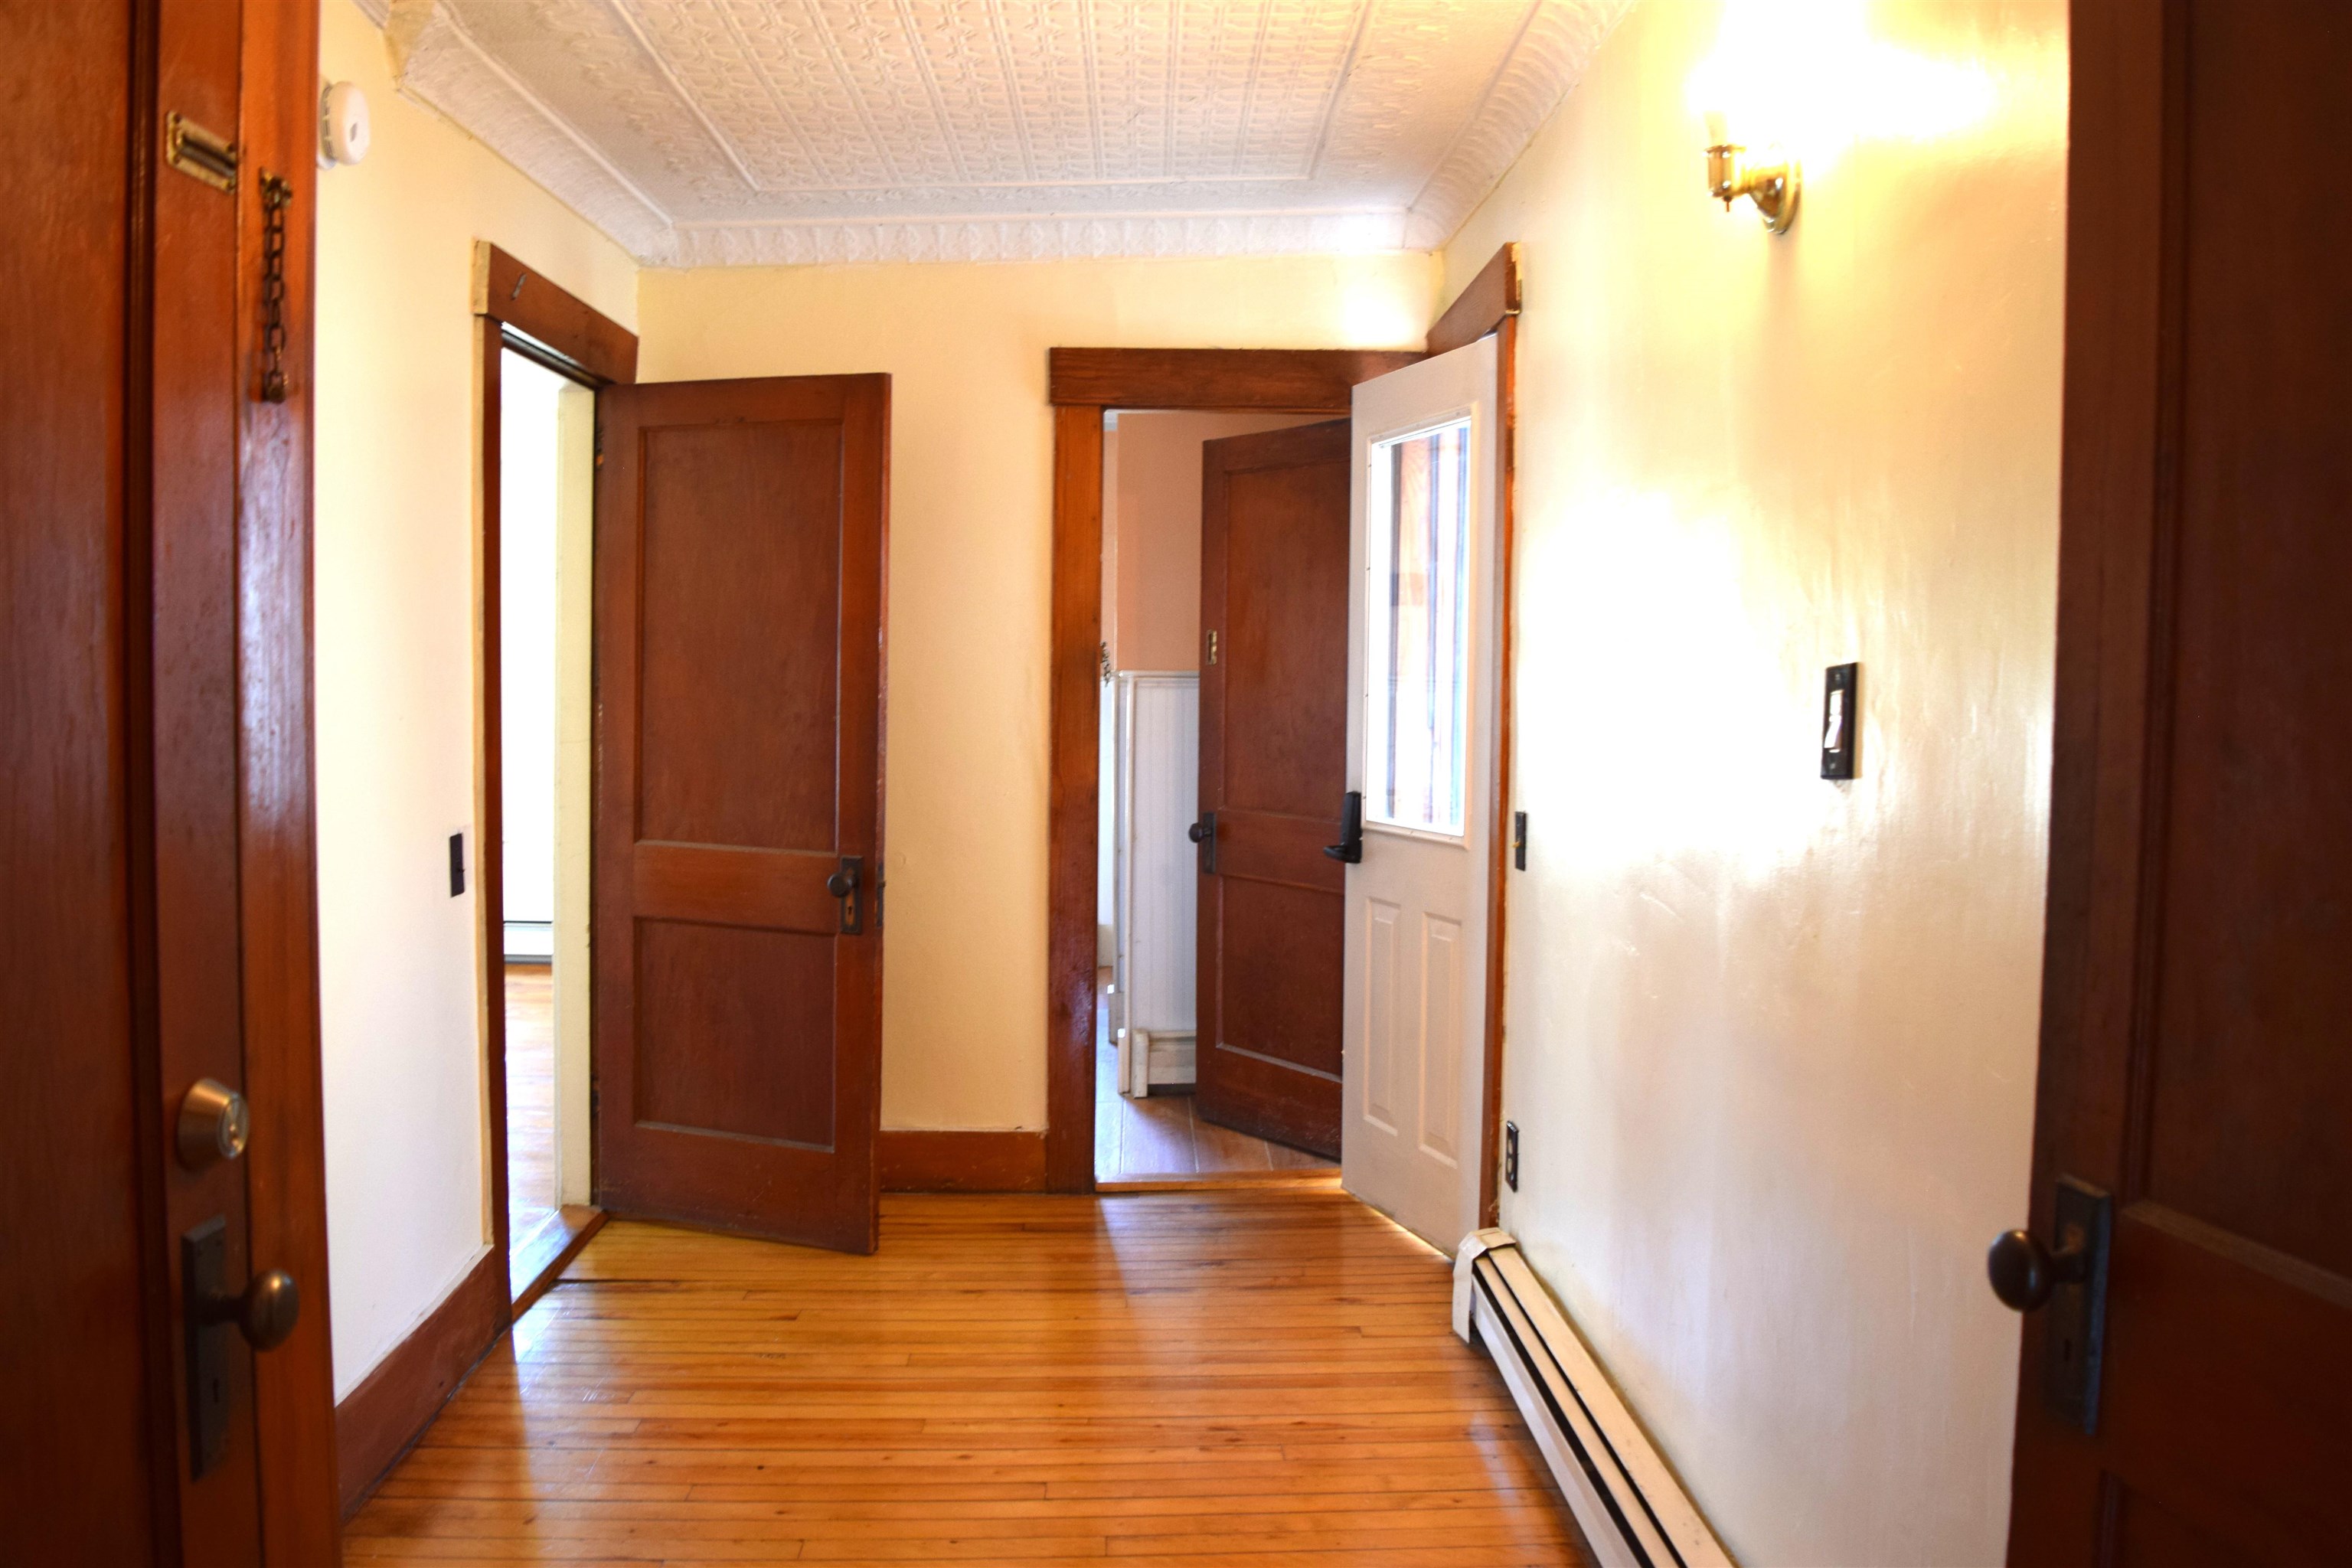
Center Hall between bedroom, bathroom & living room
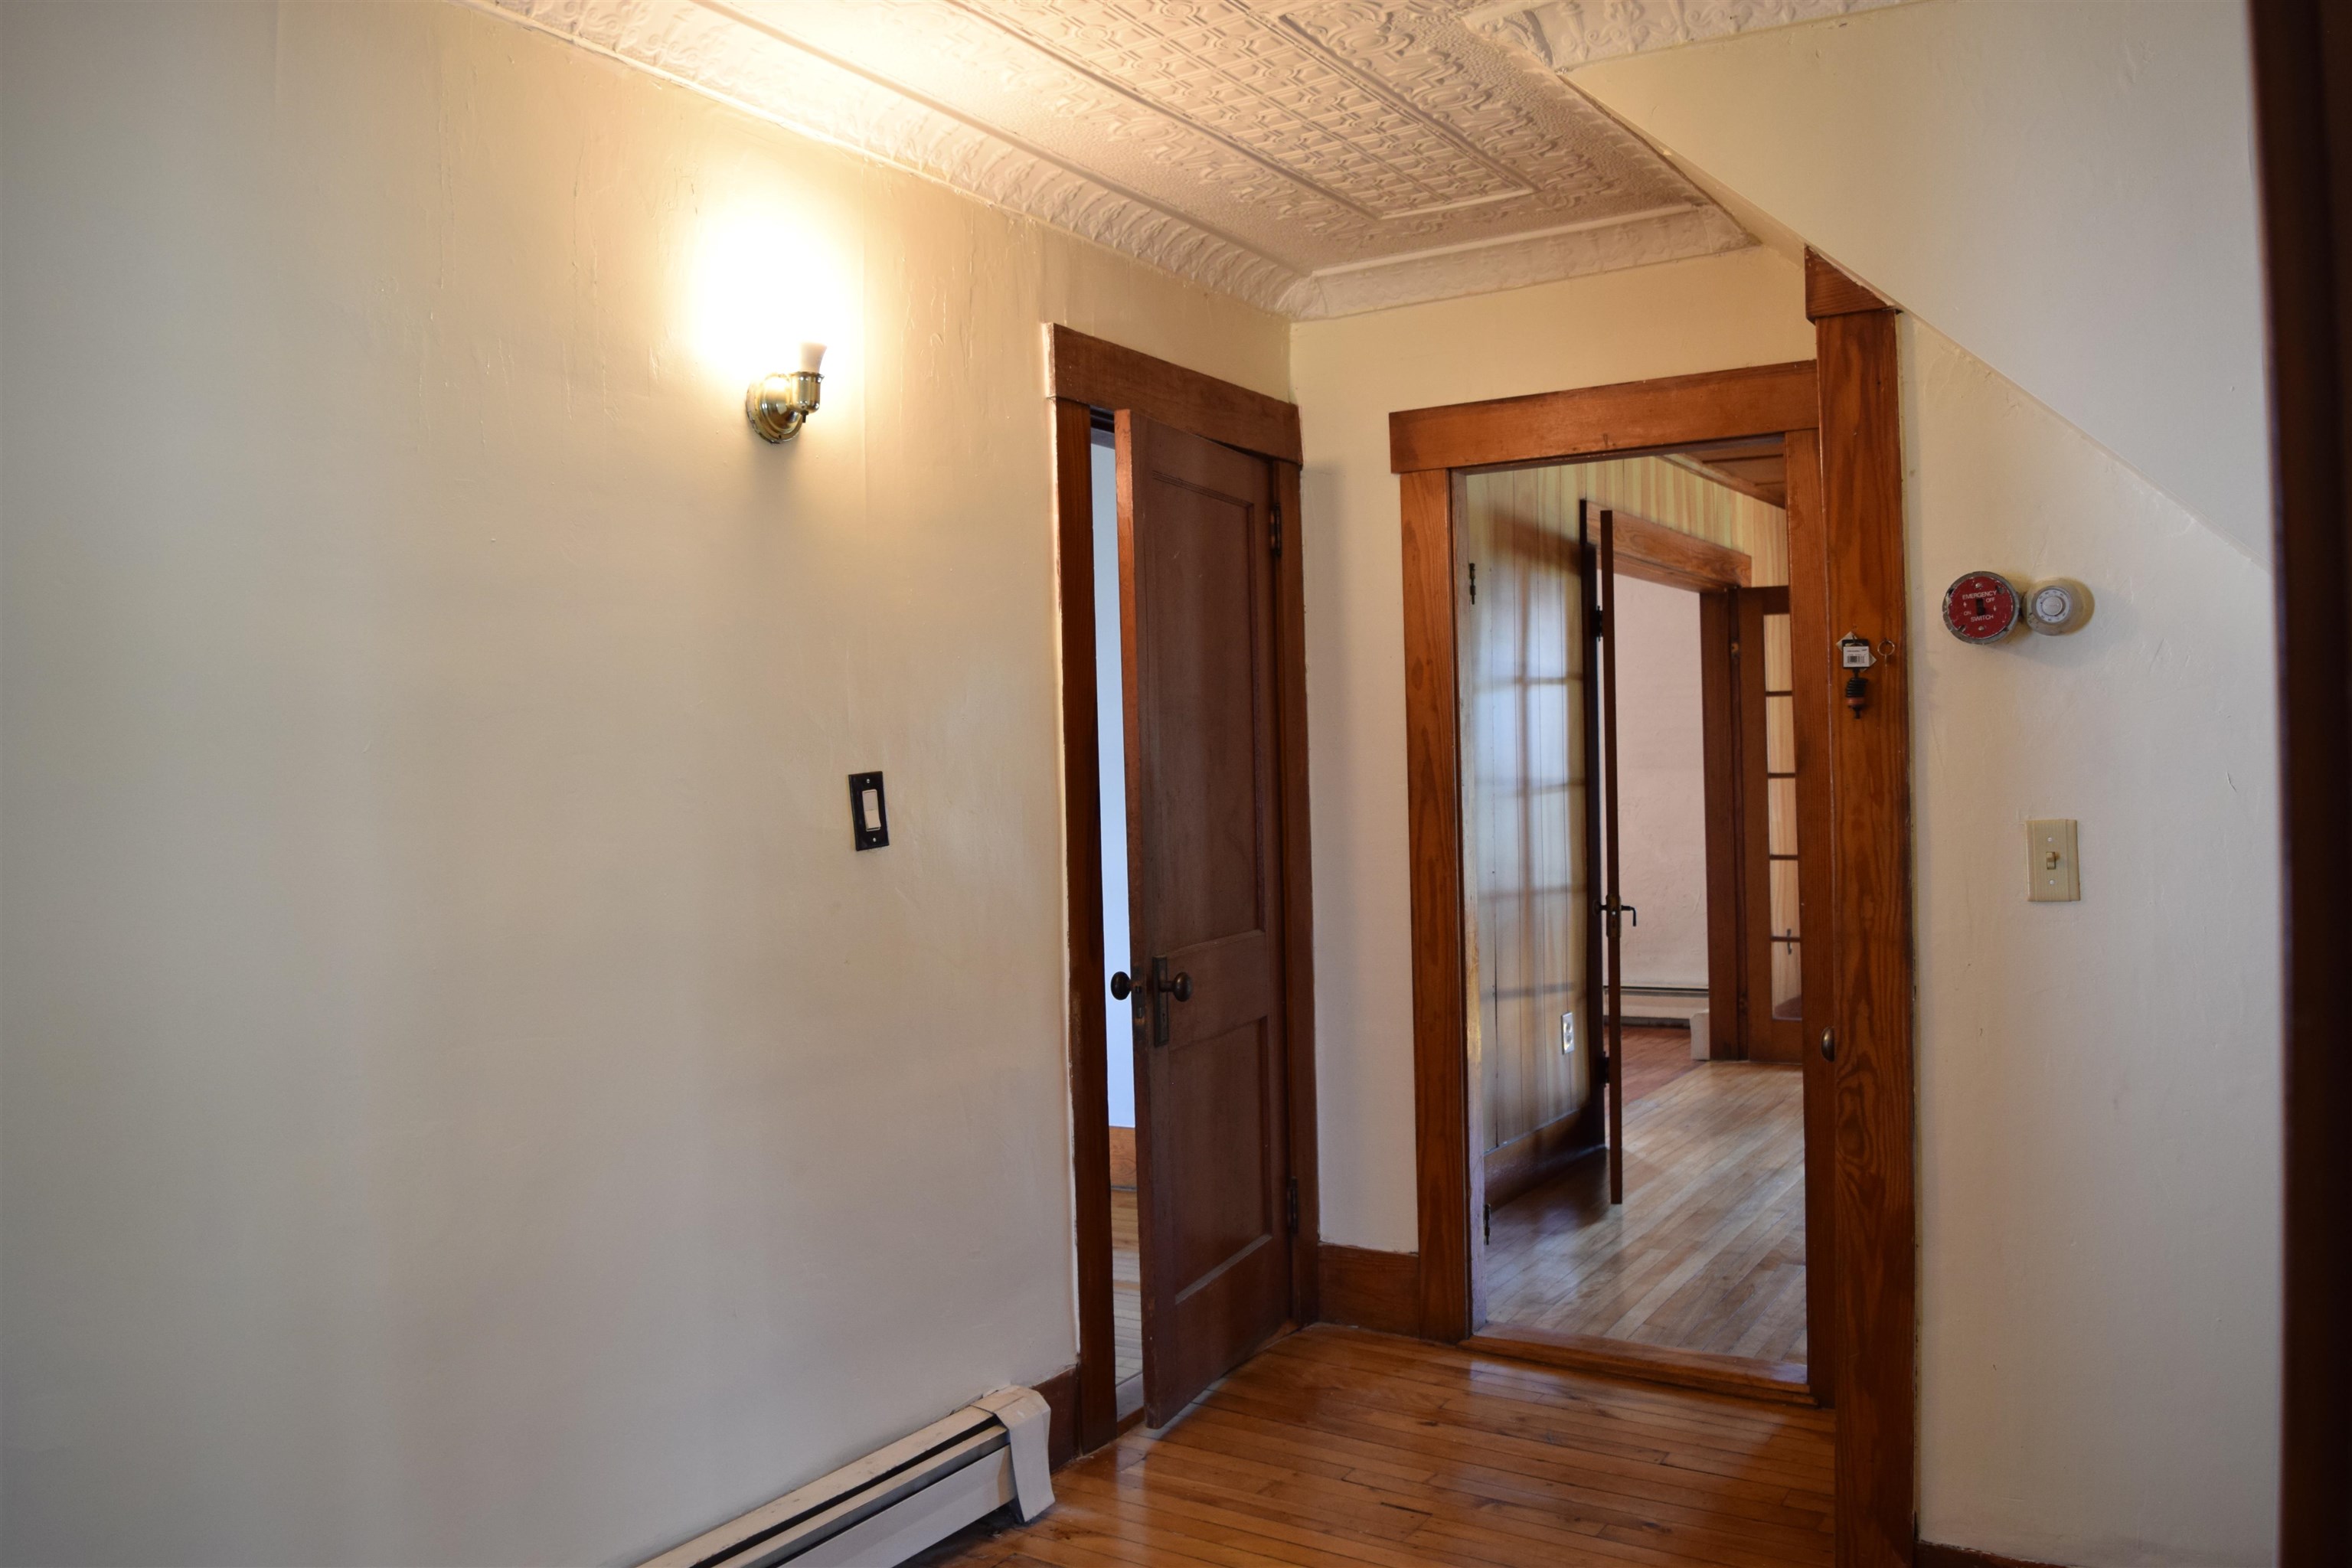
1st floor entrance with tin ceilings
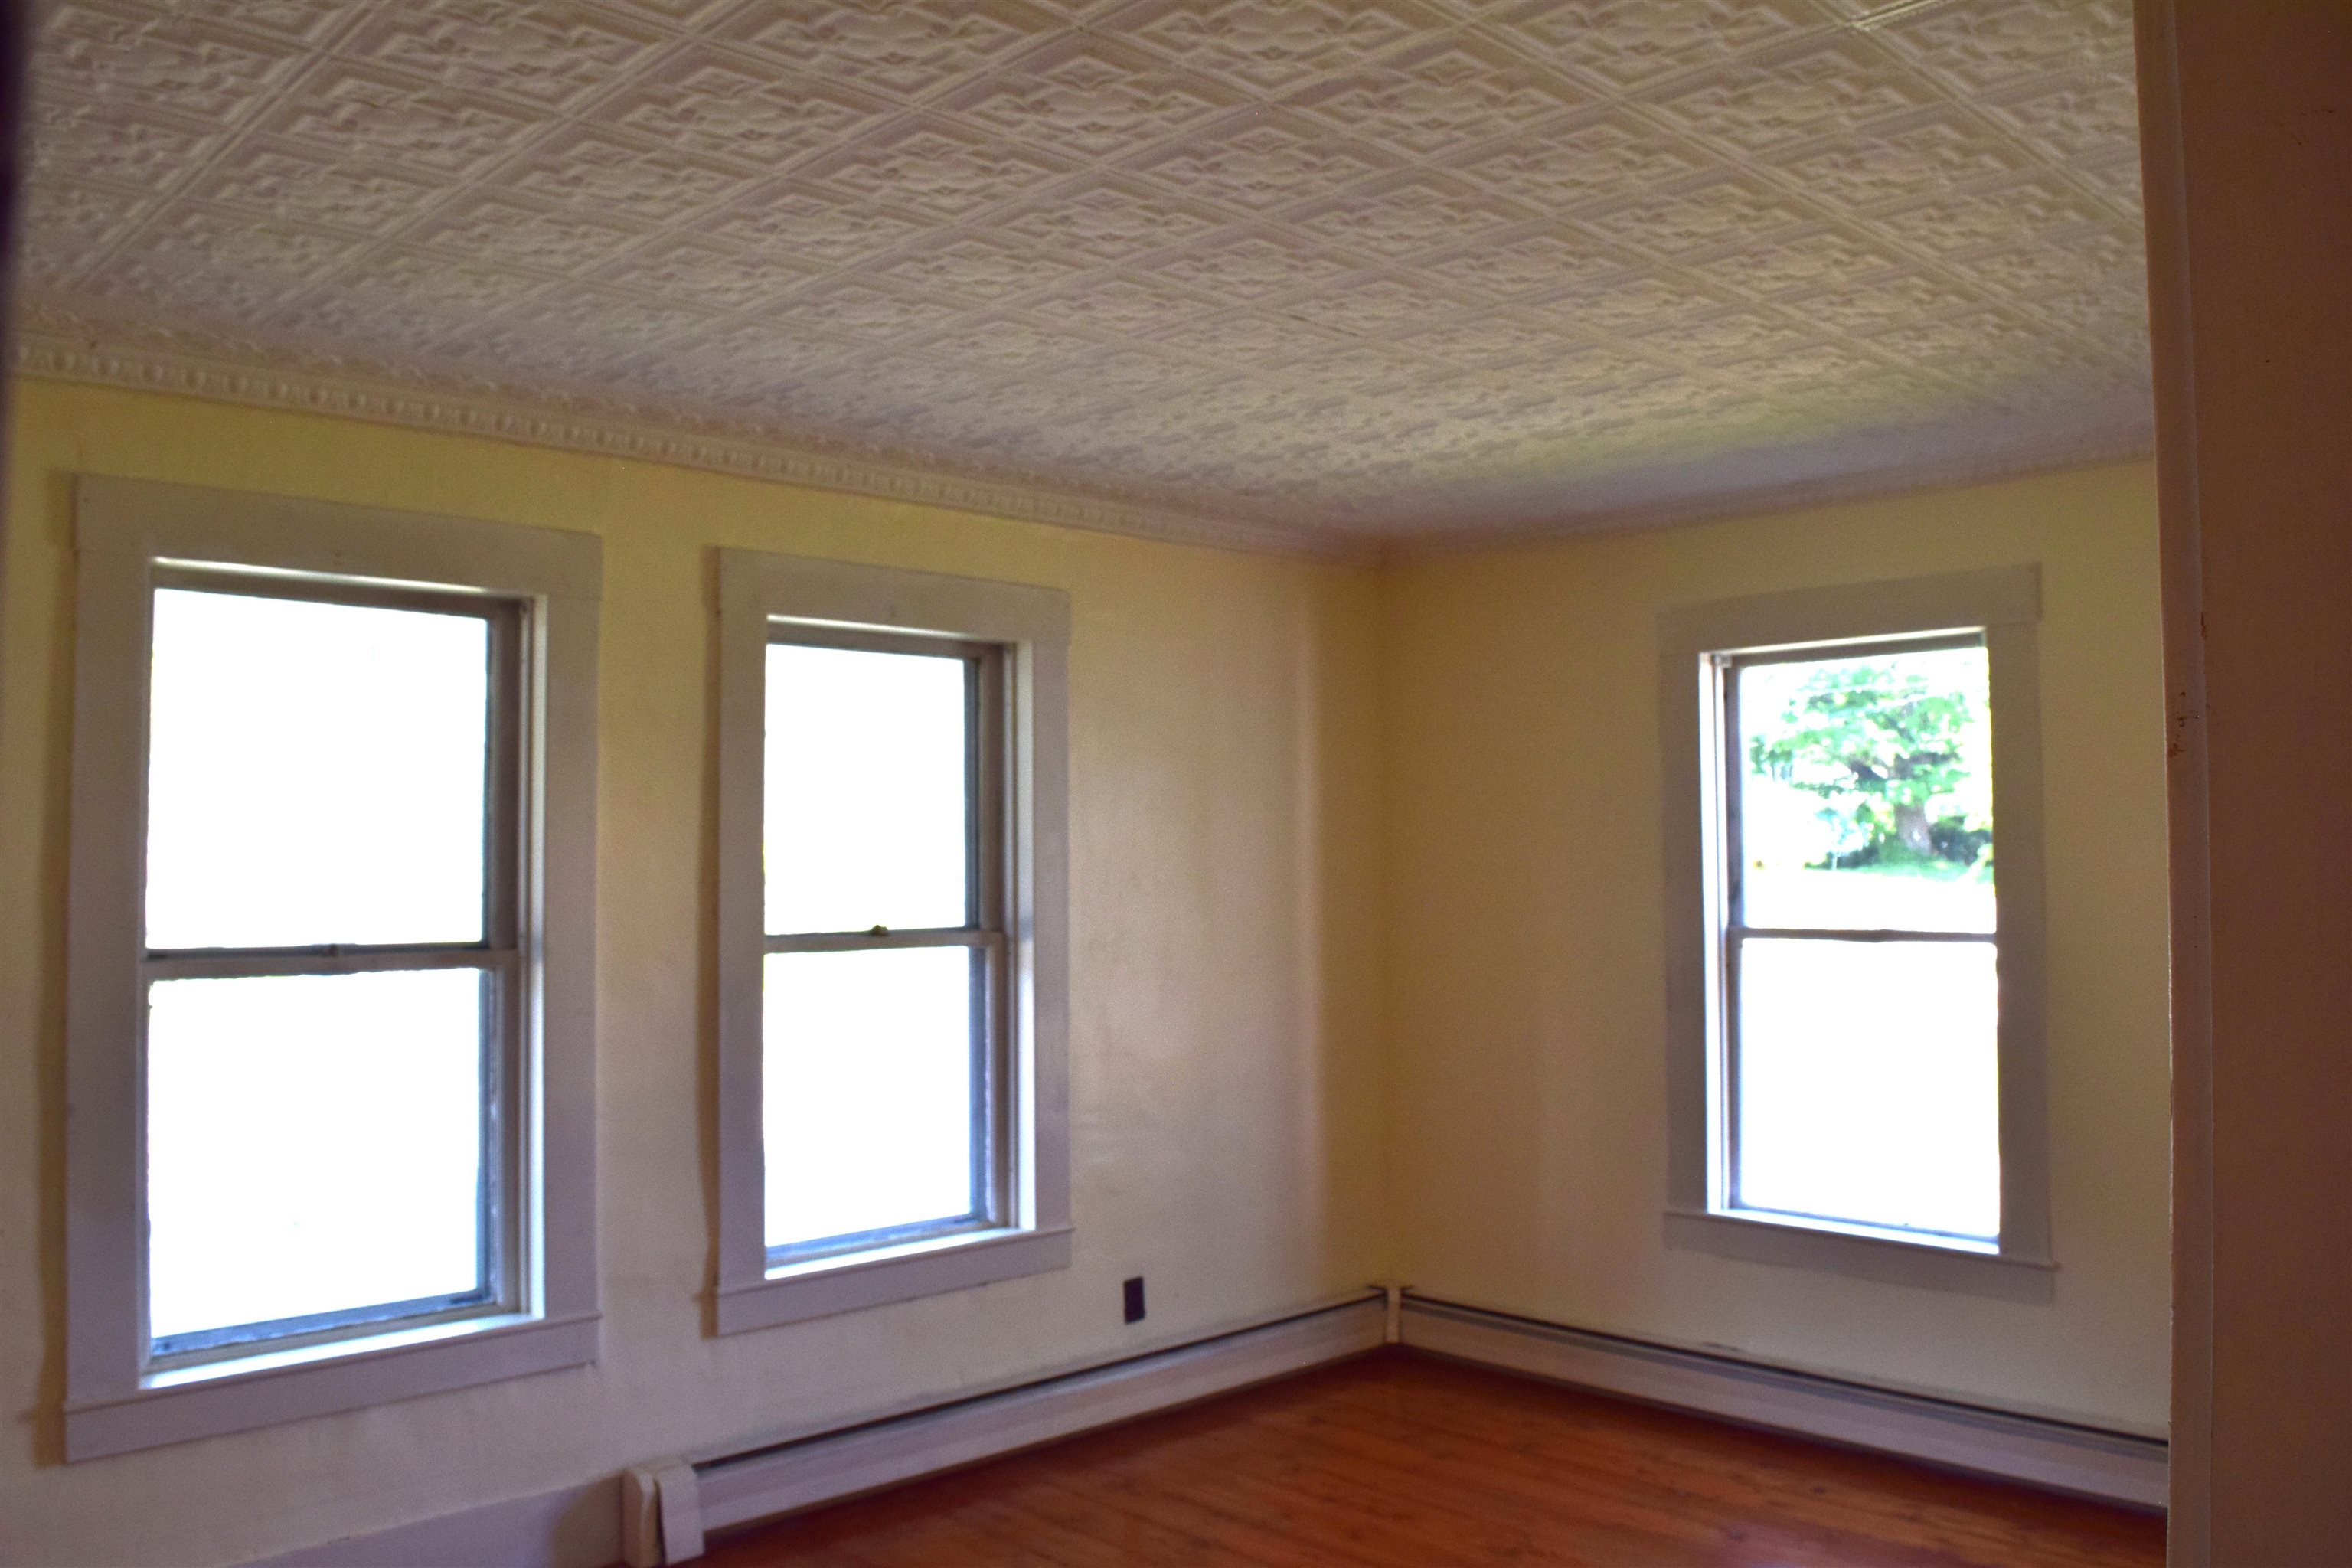
Spacious bedroom with hardwood floors & tin ceilings
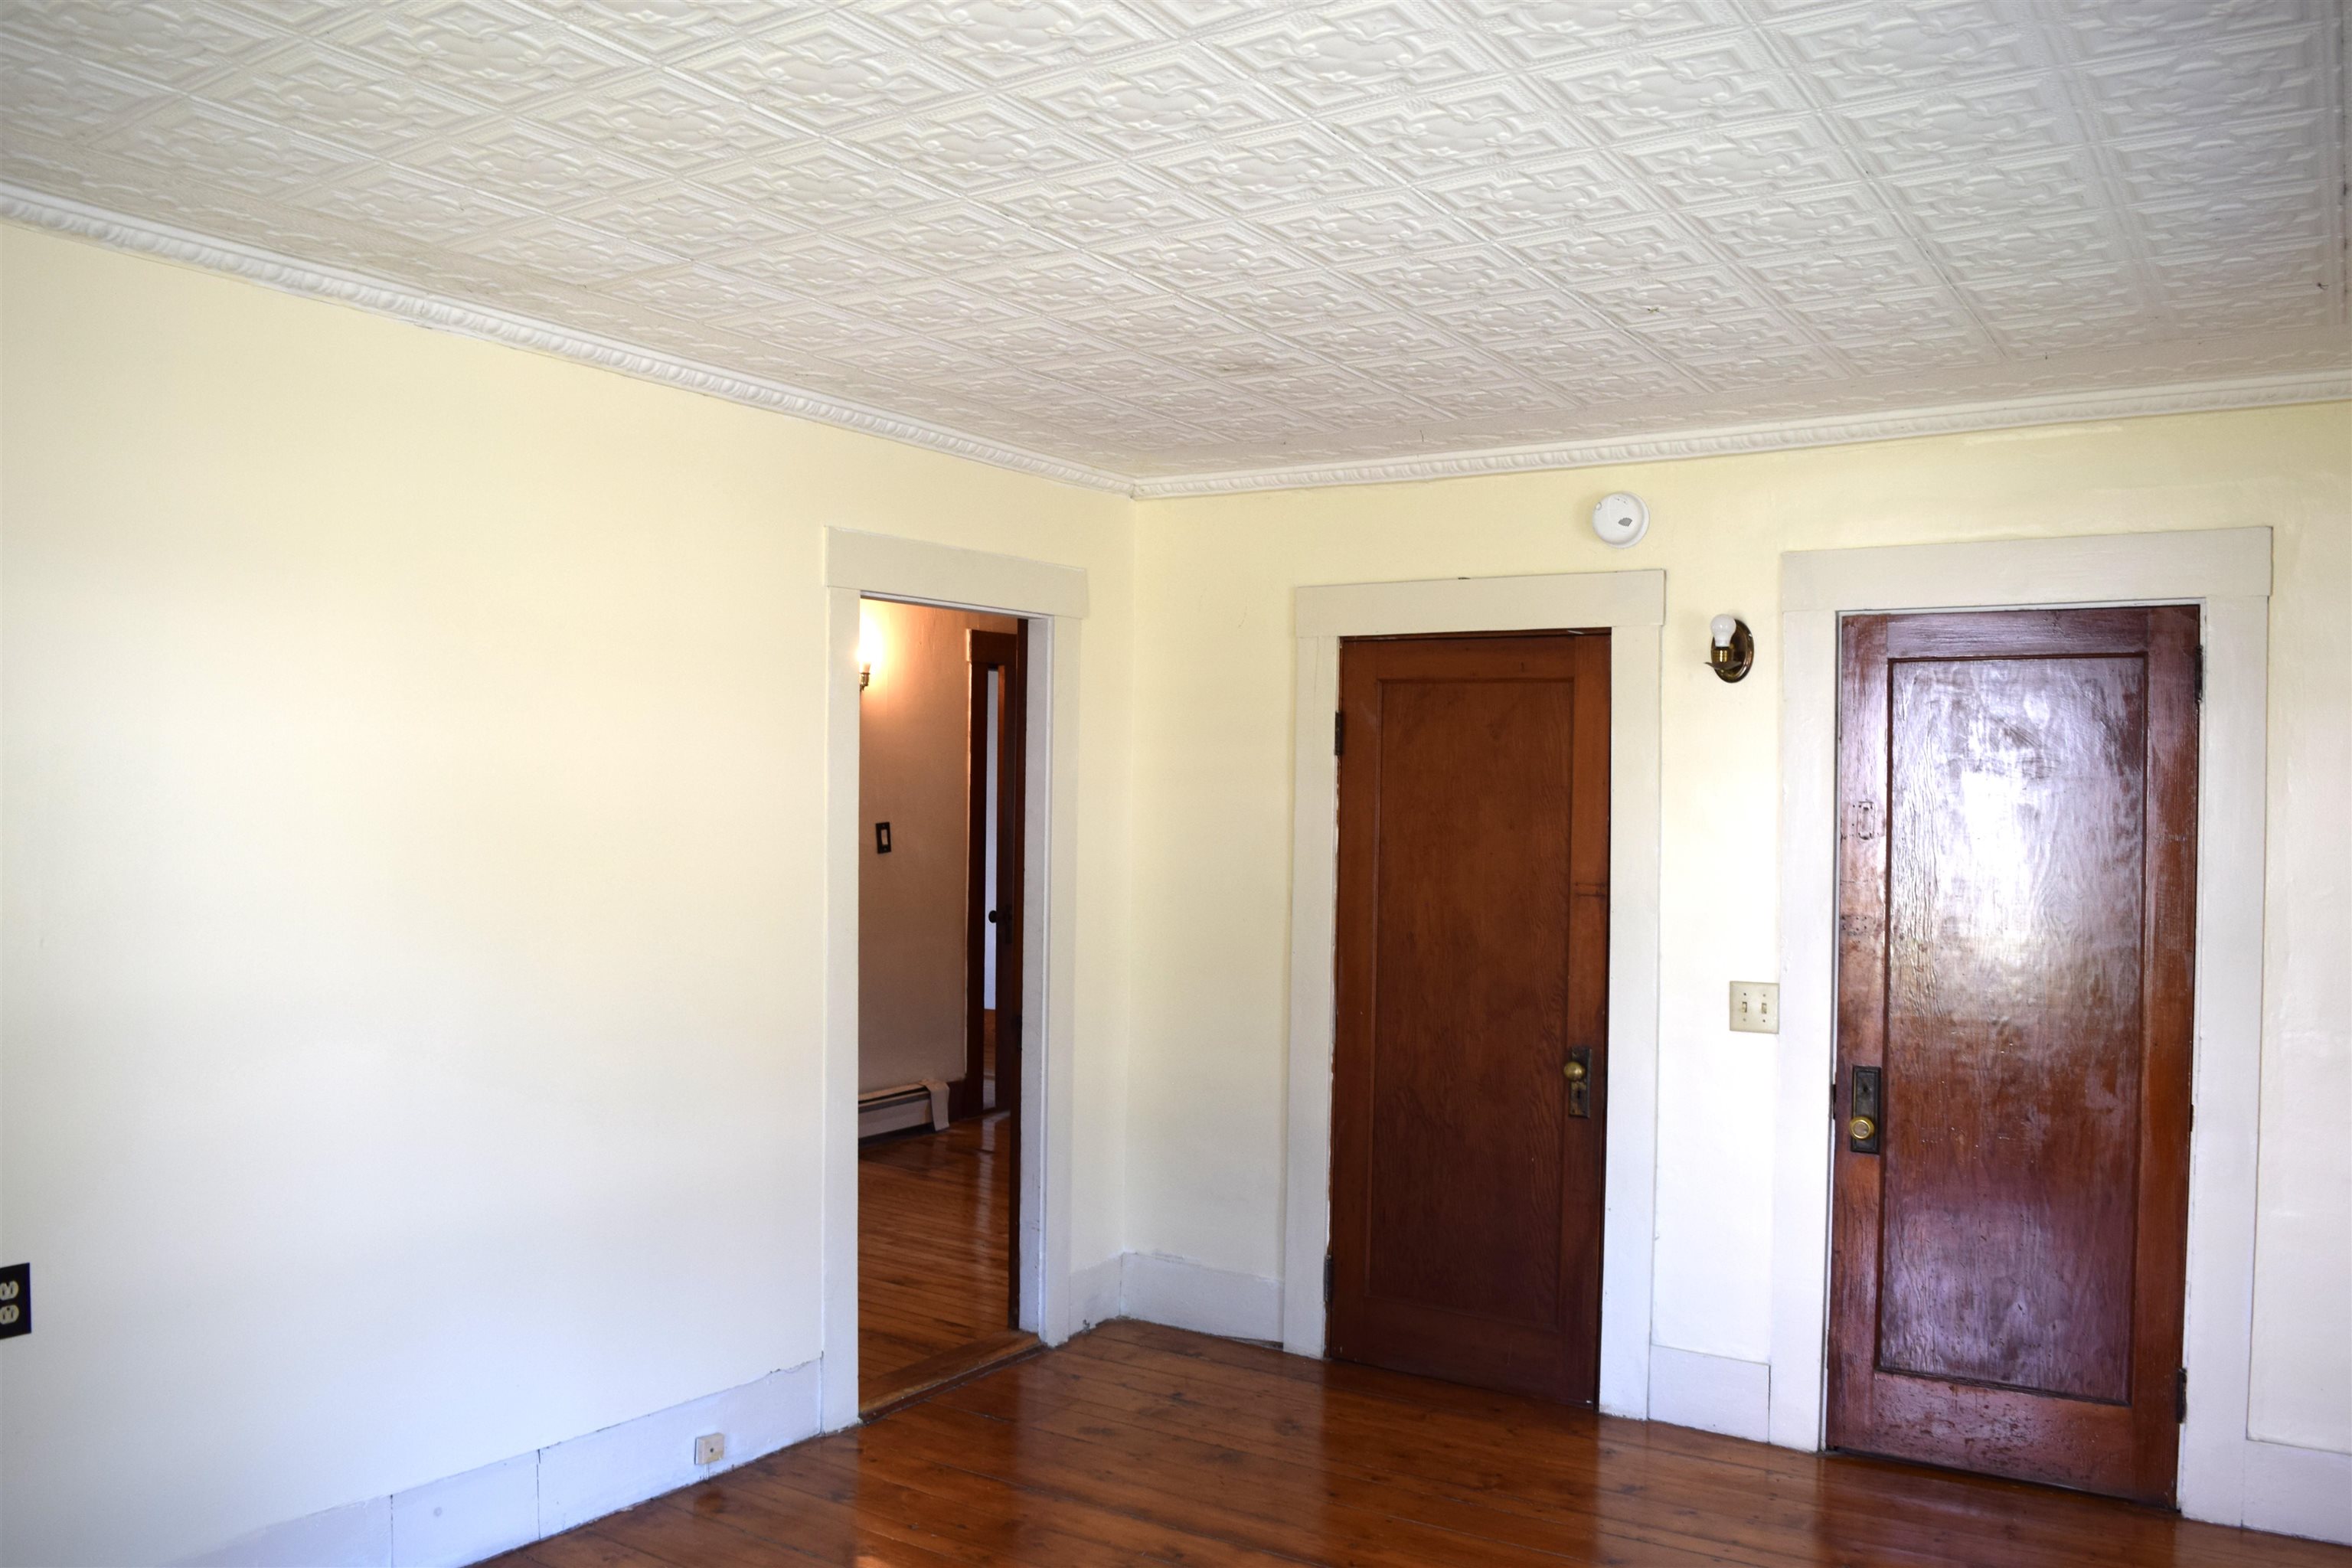
Bedroom closets and easy bathroom access
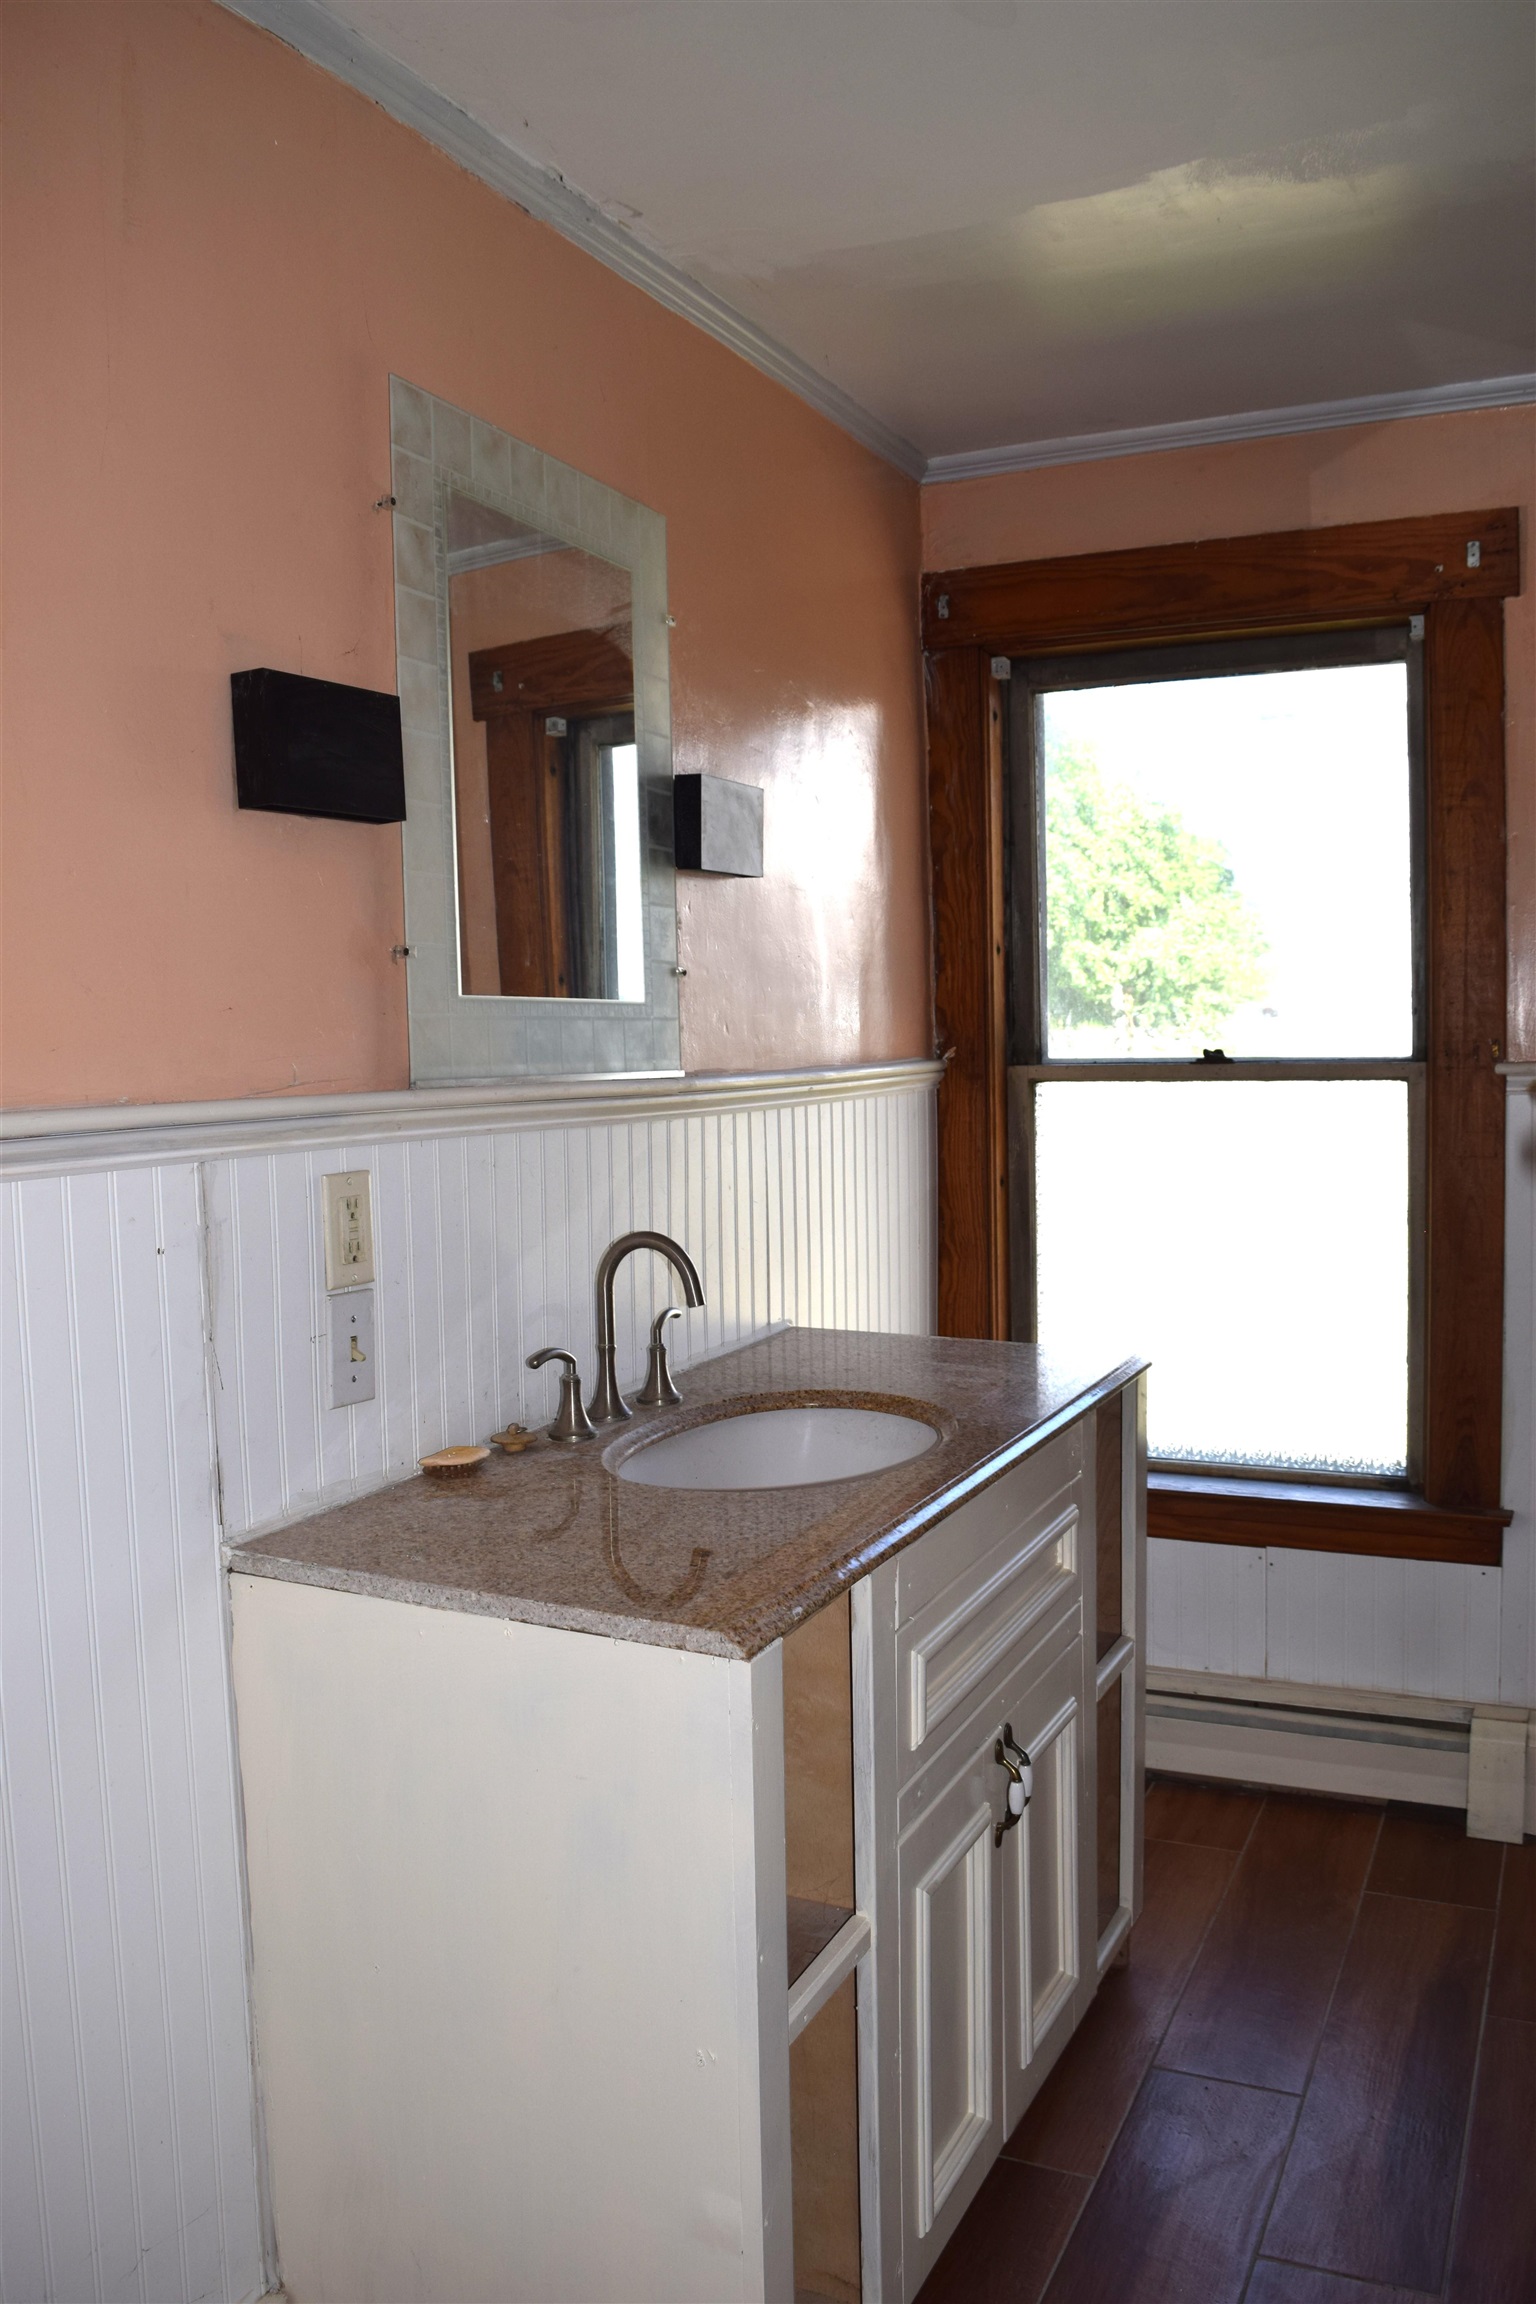
1st floor full bathroom
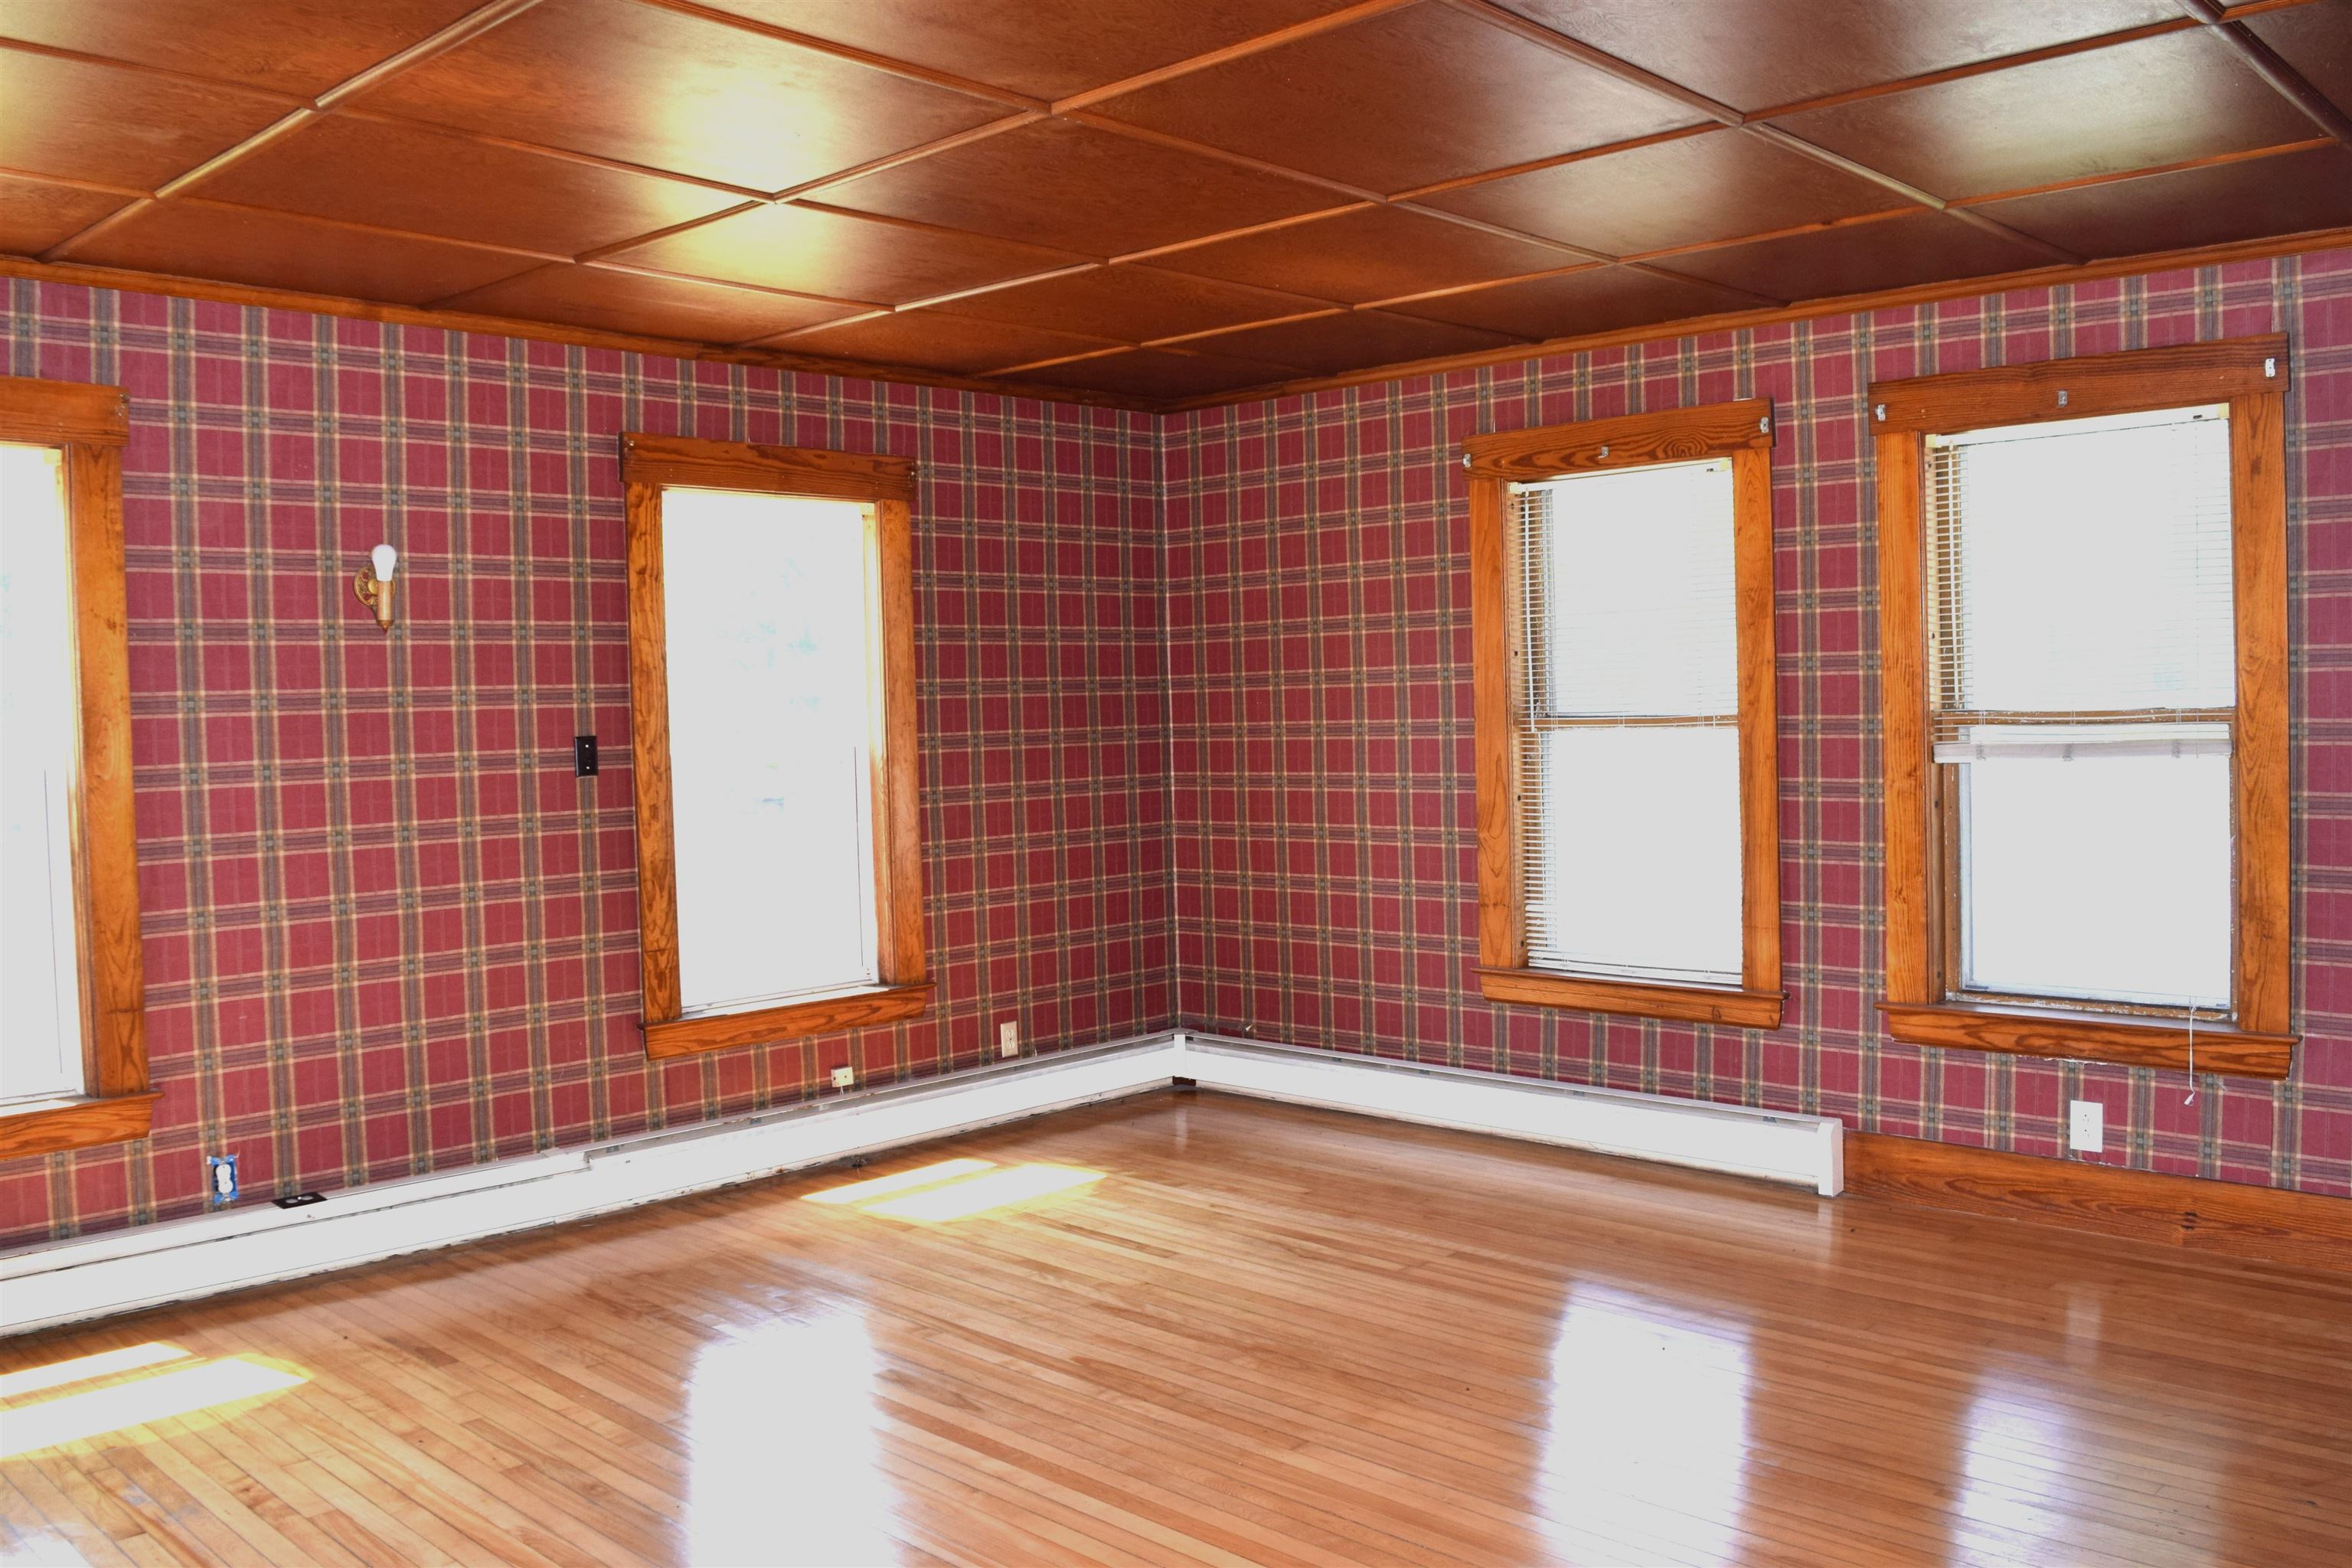
Comfortable living room overlooking porch & yard
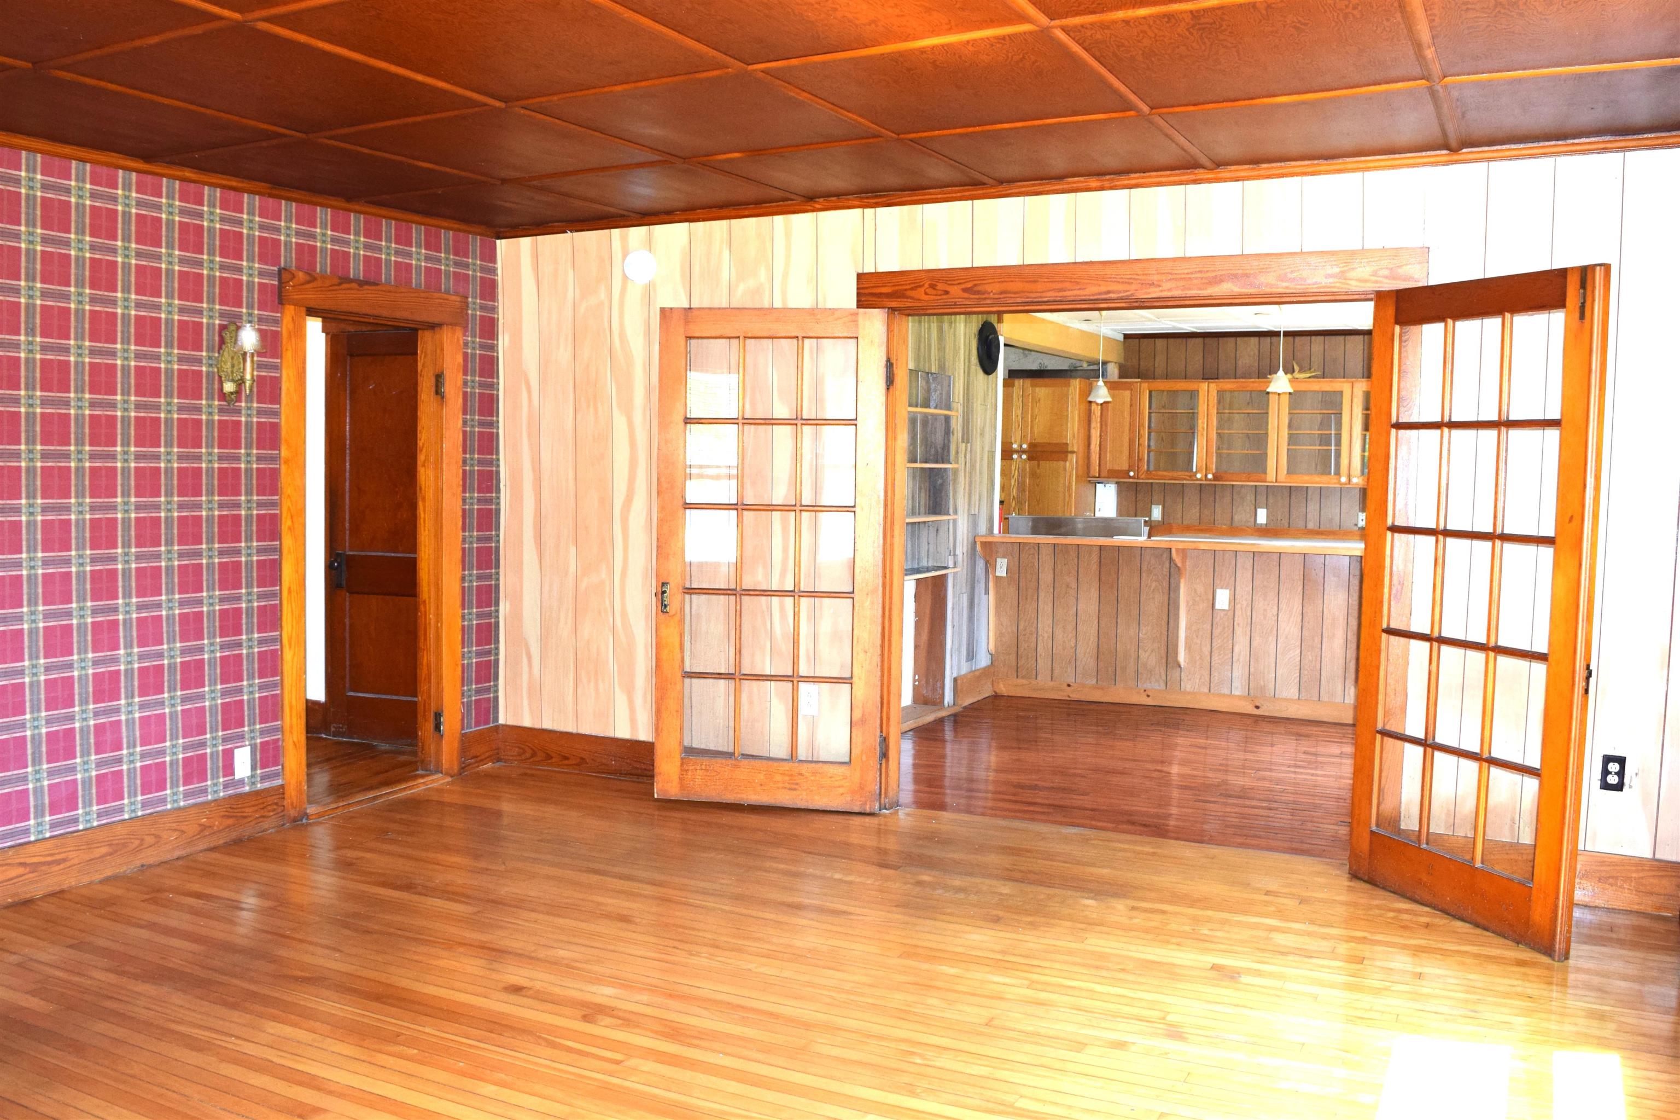
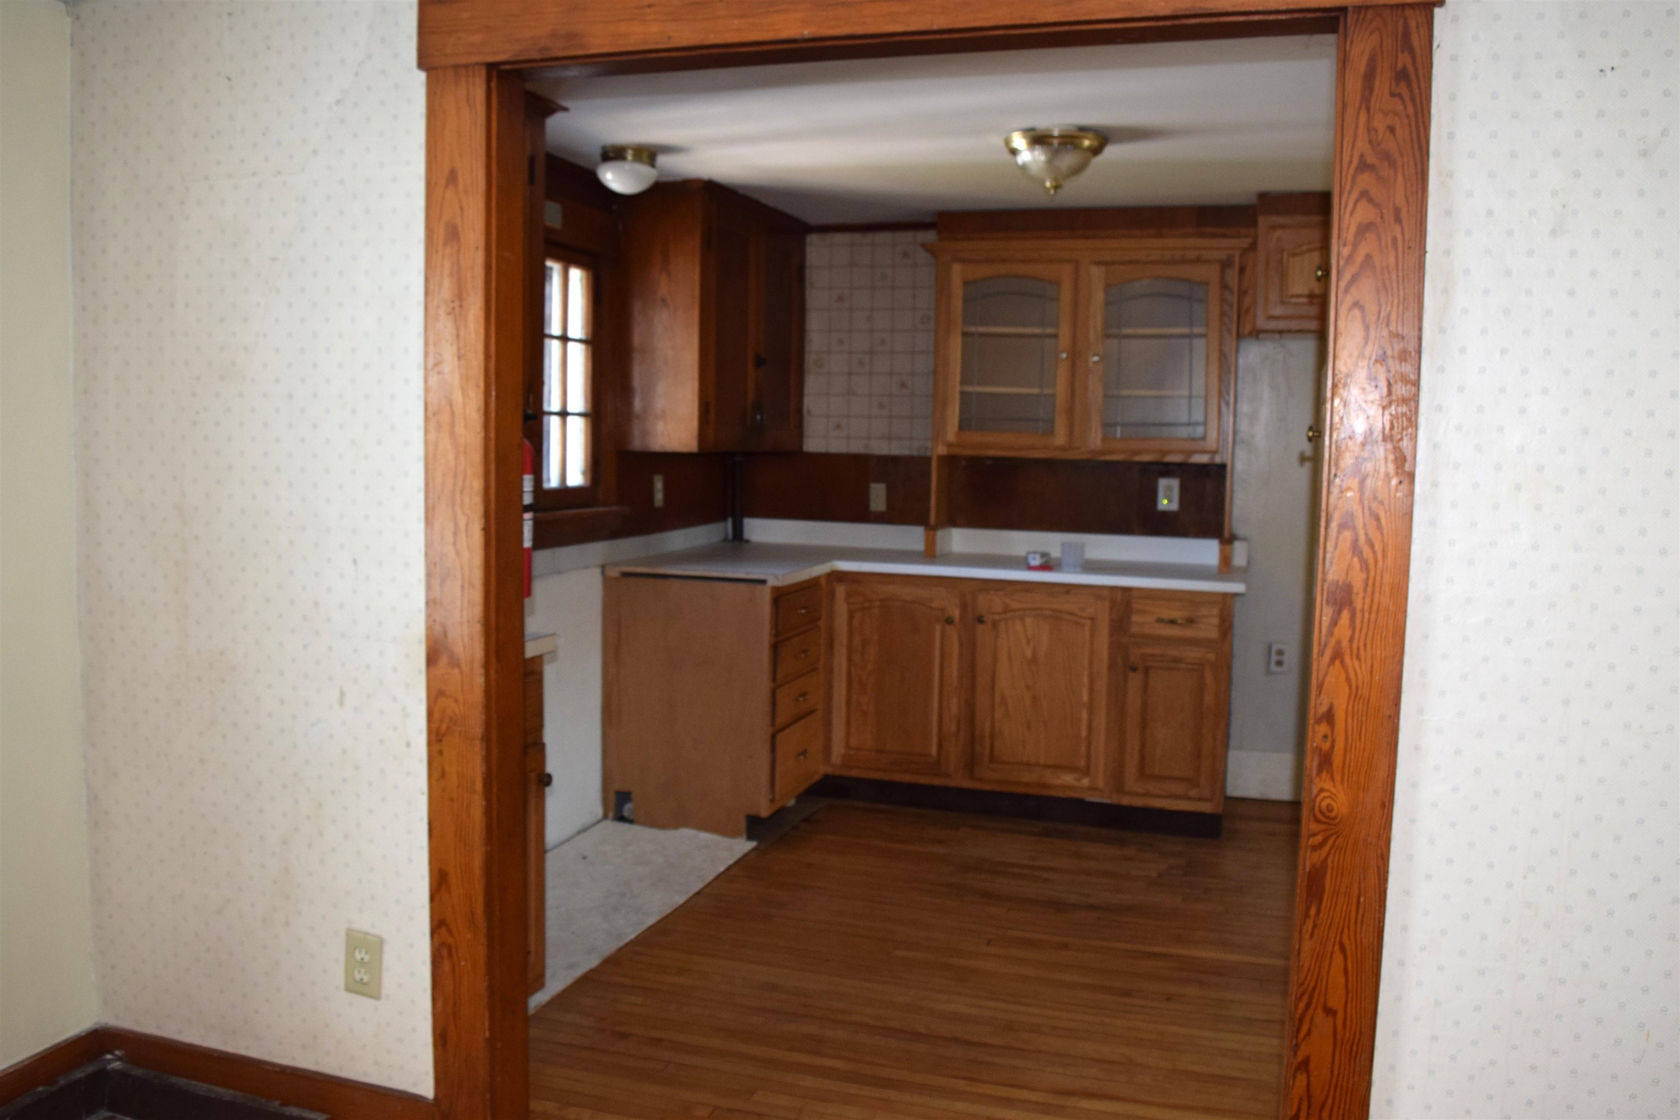
Looking into kitchen from living room
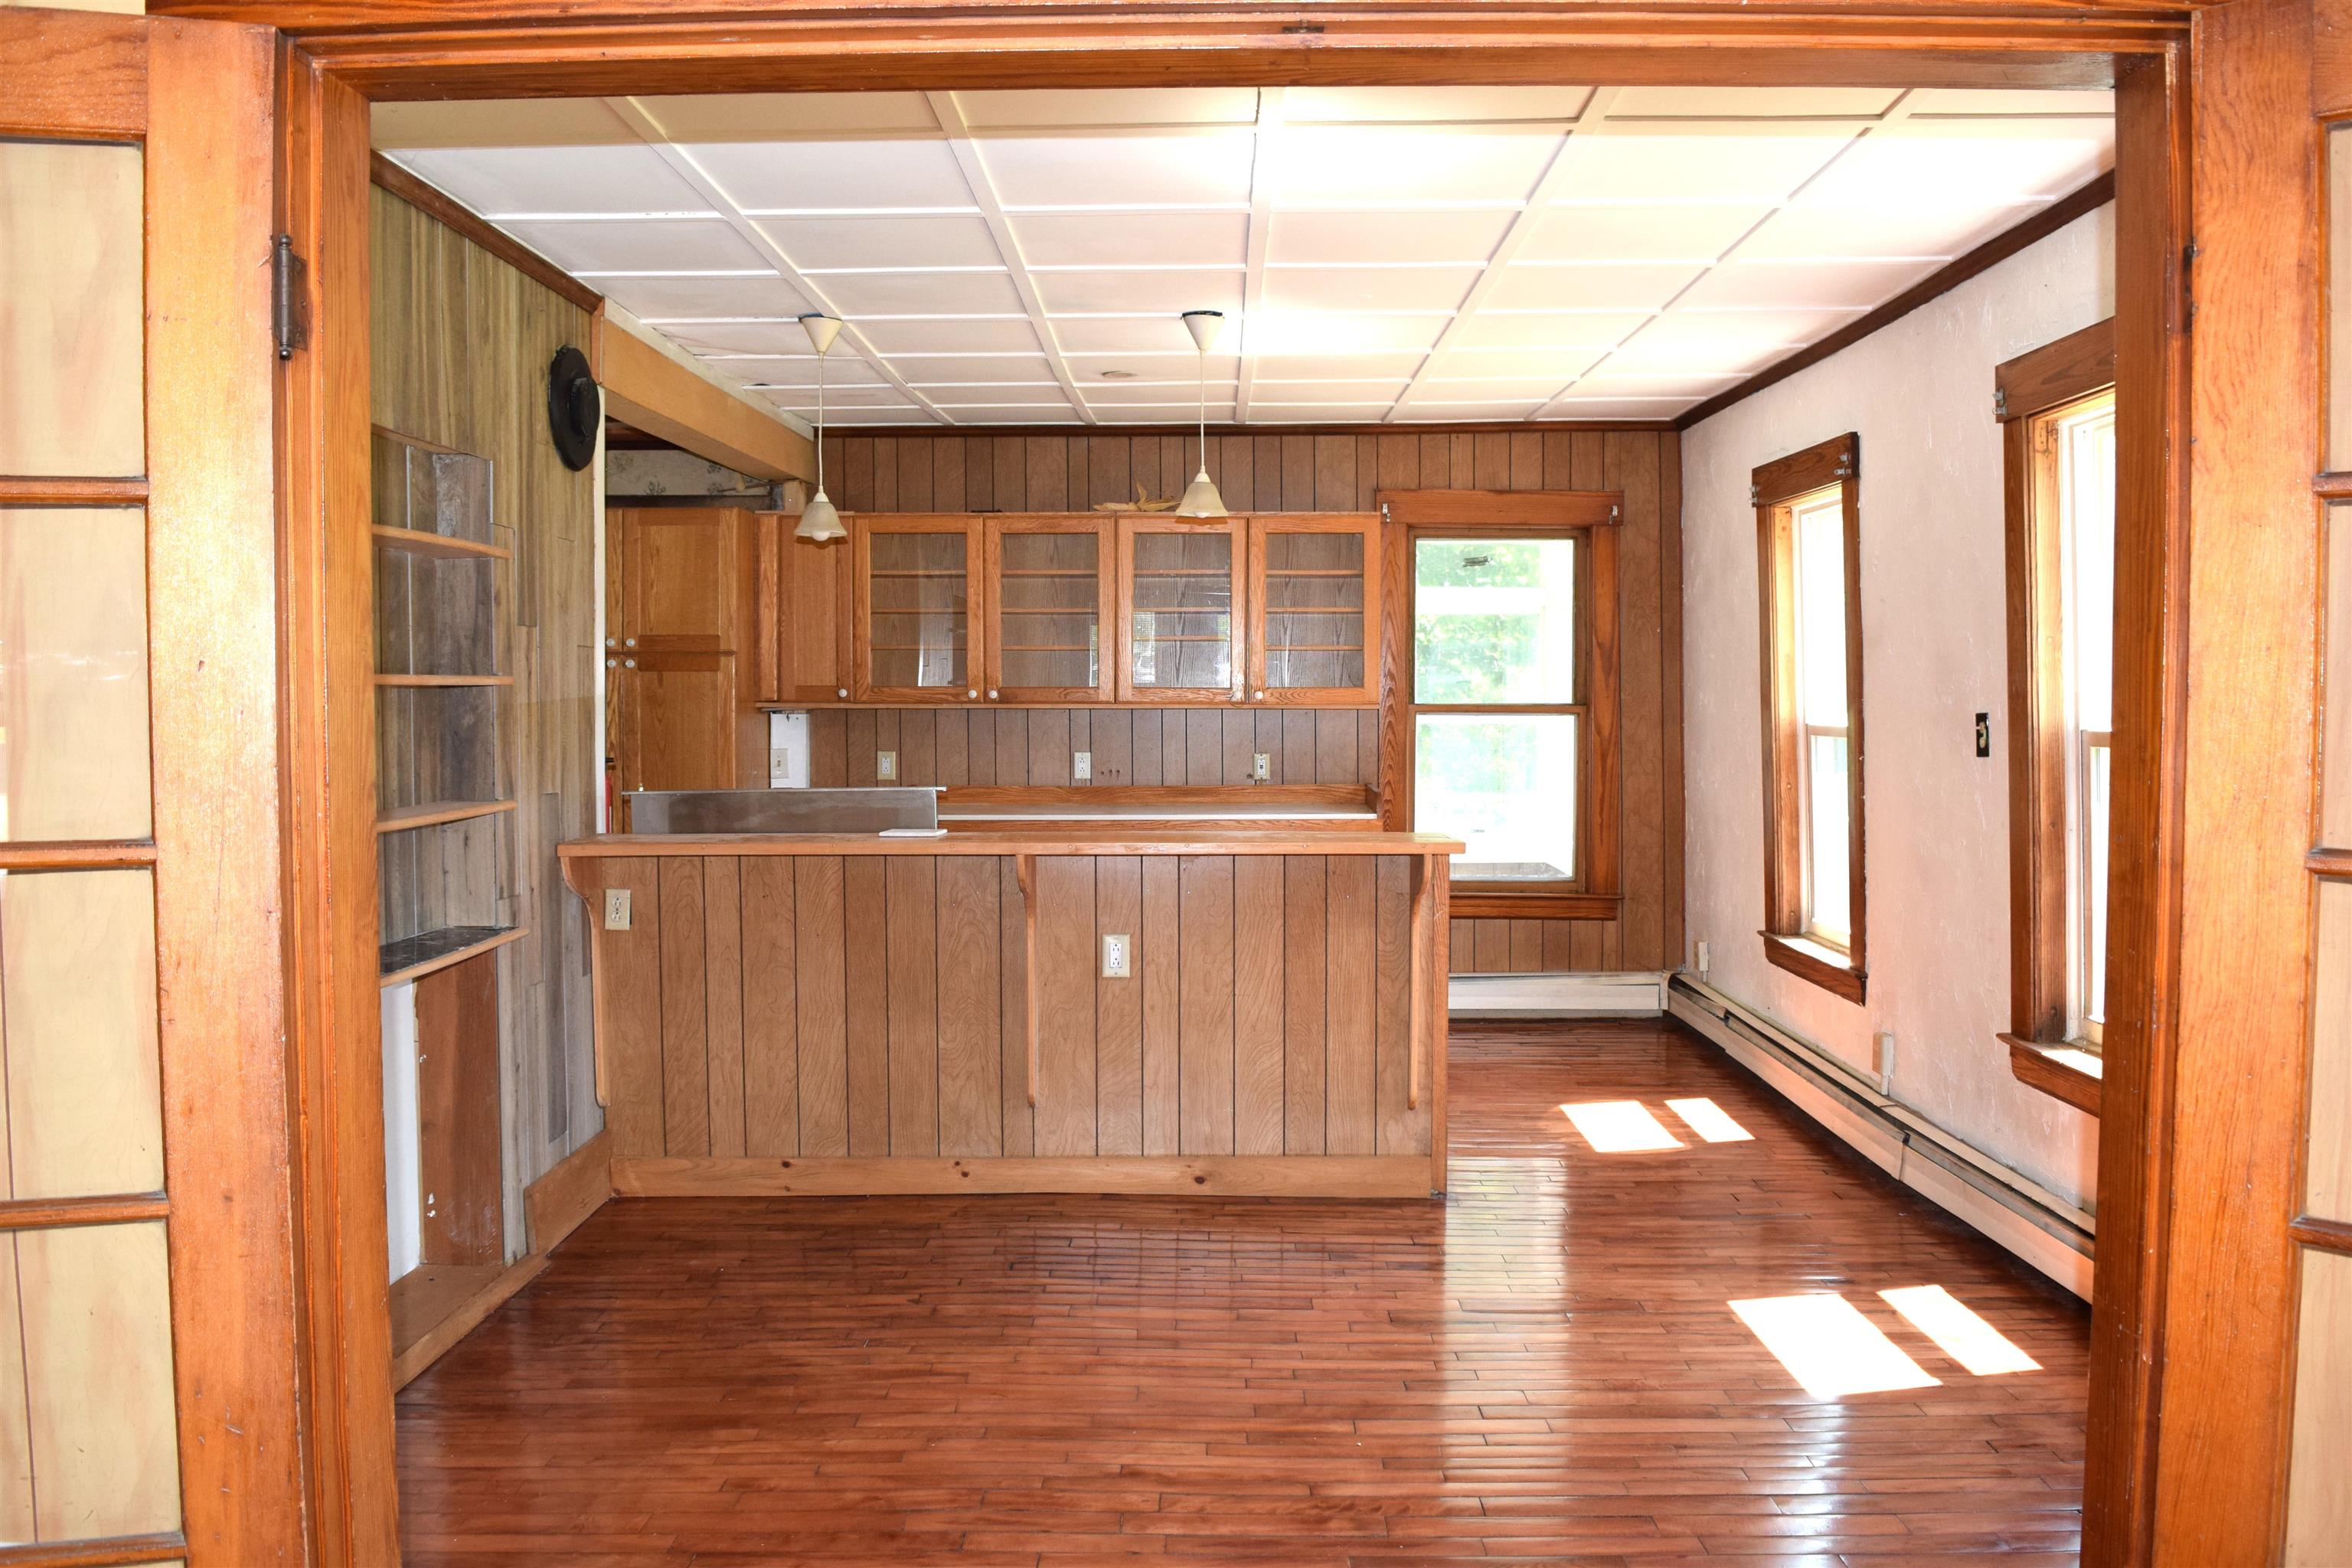
Versatile floor plan with French doors
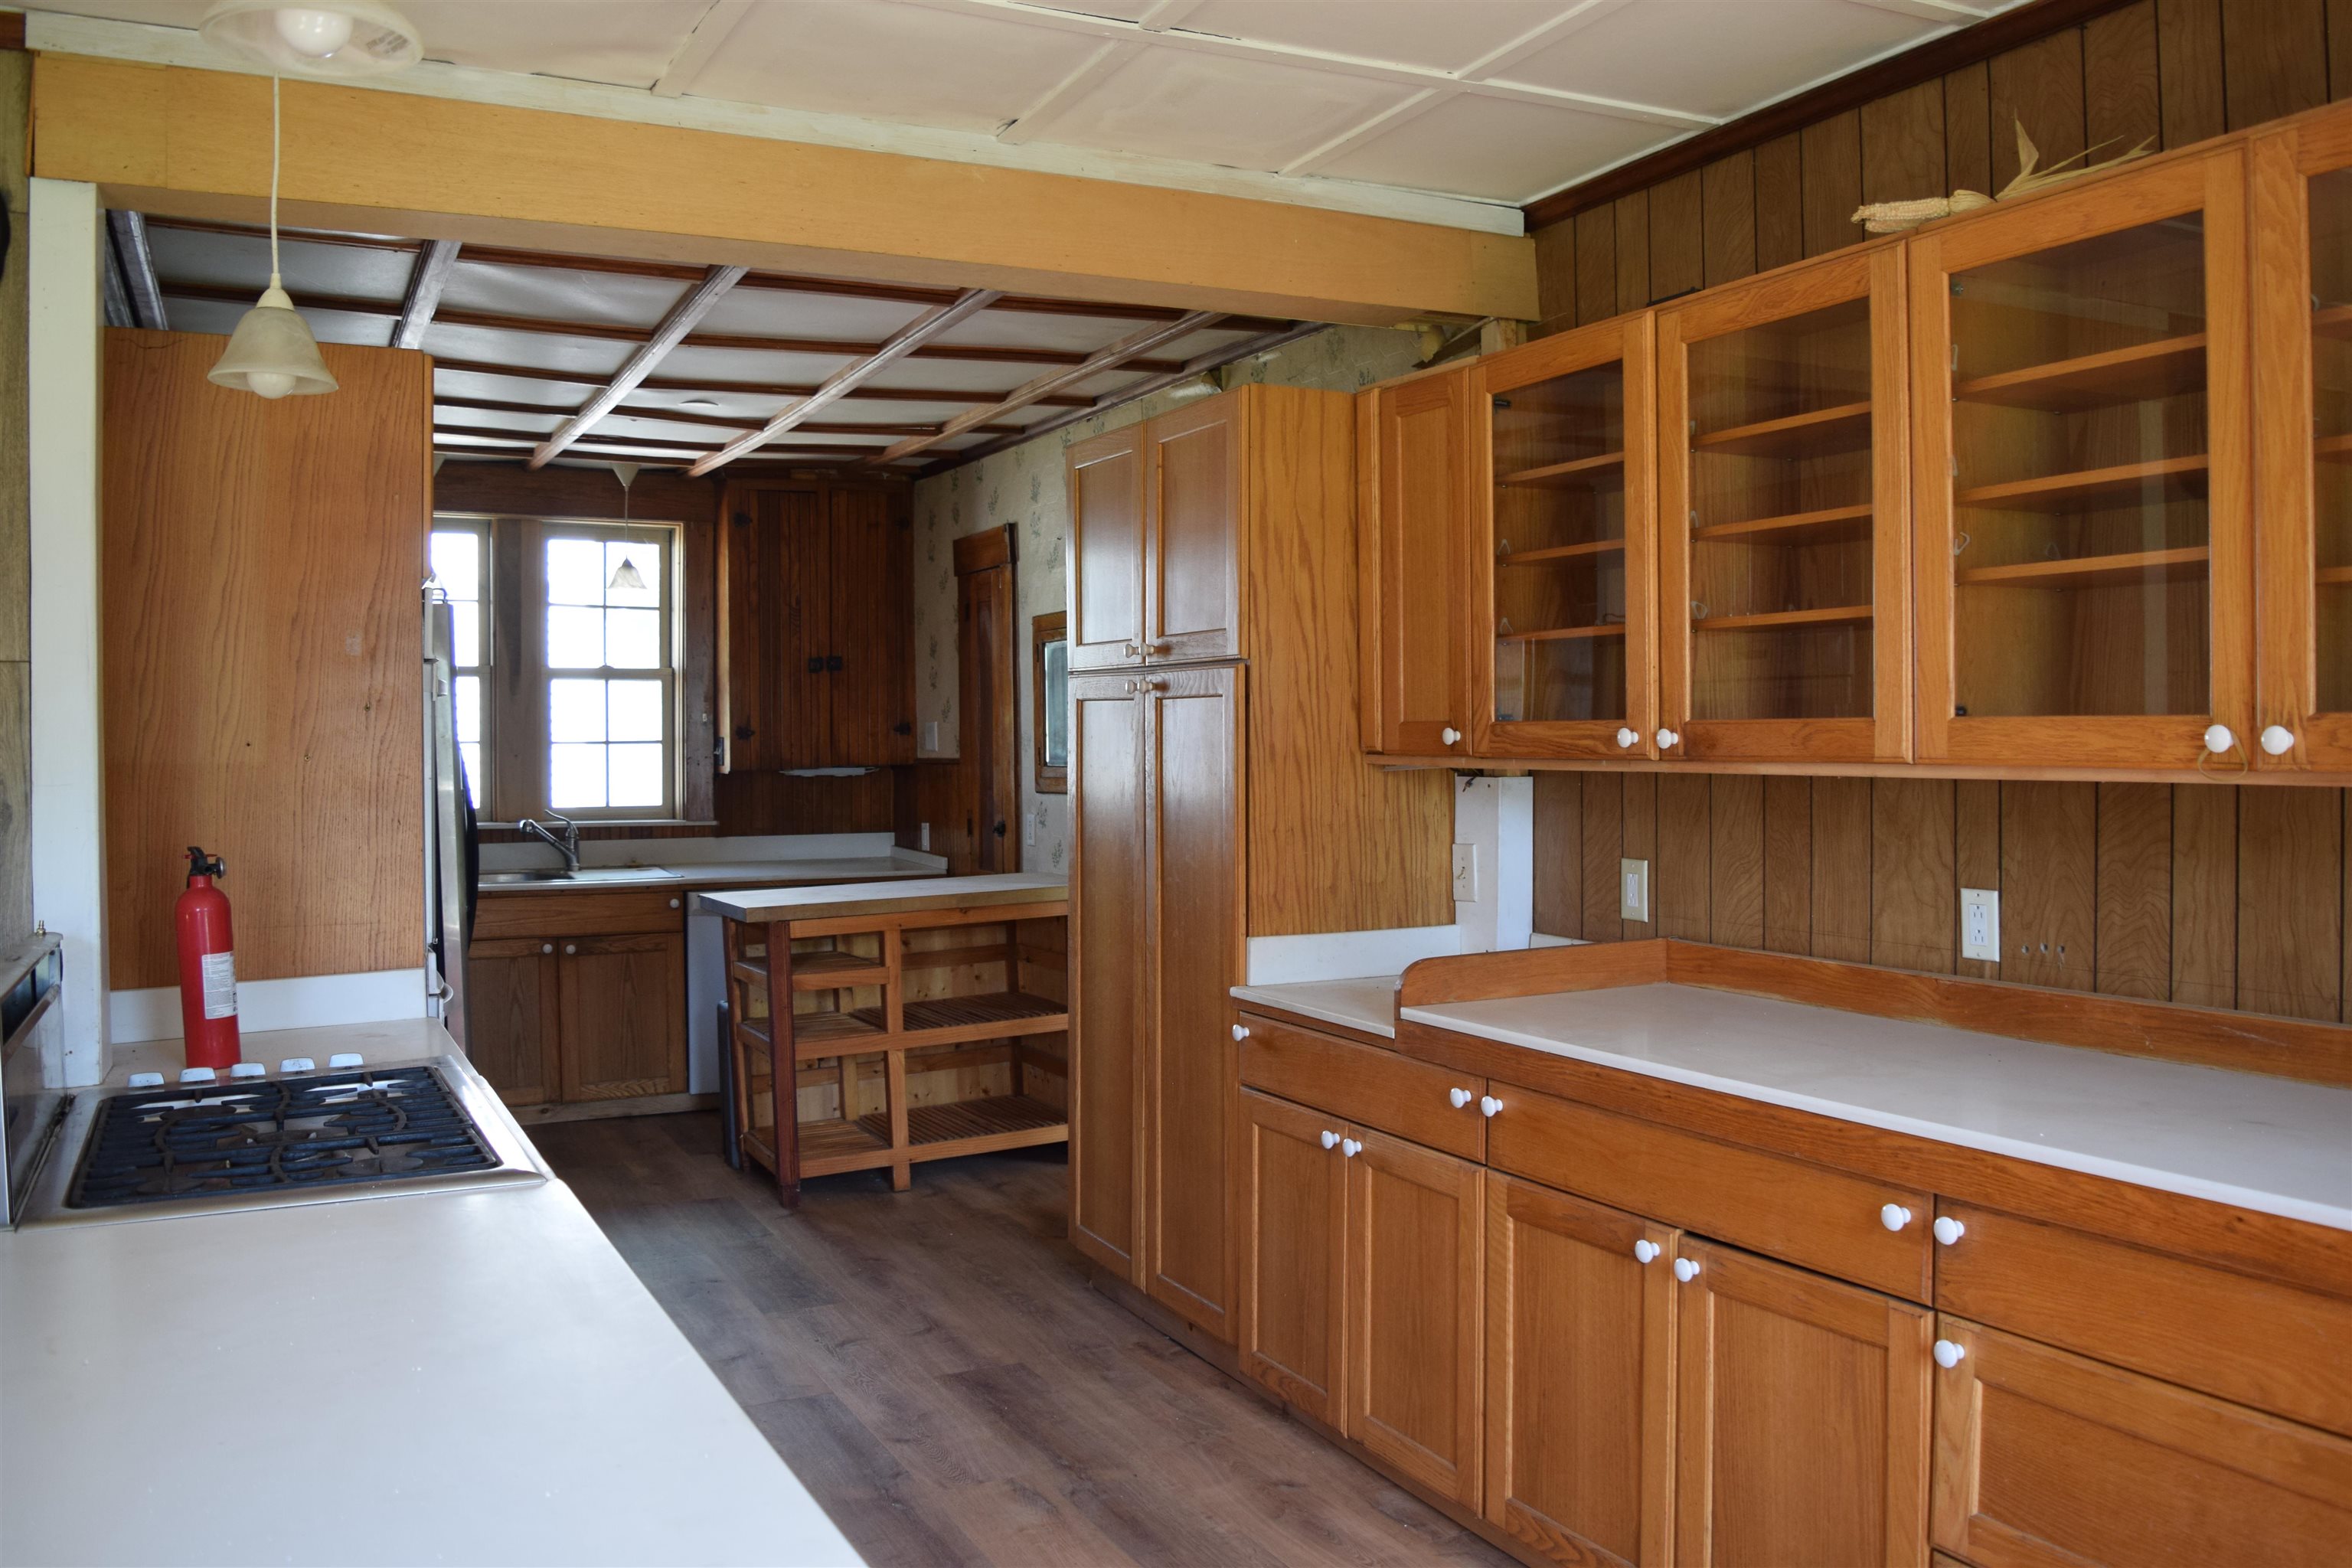
Ample cooking space and cabinetry
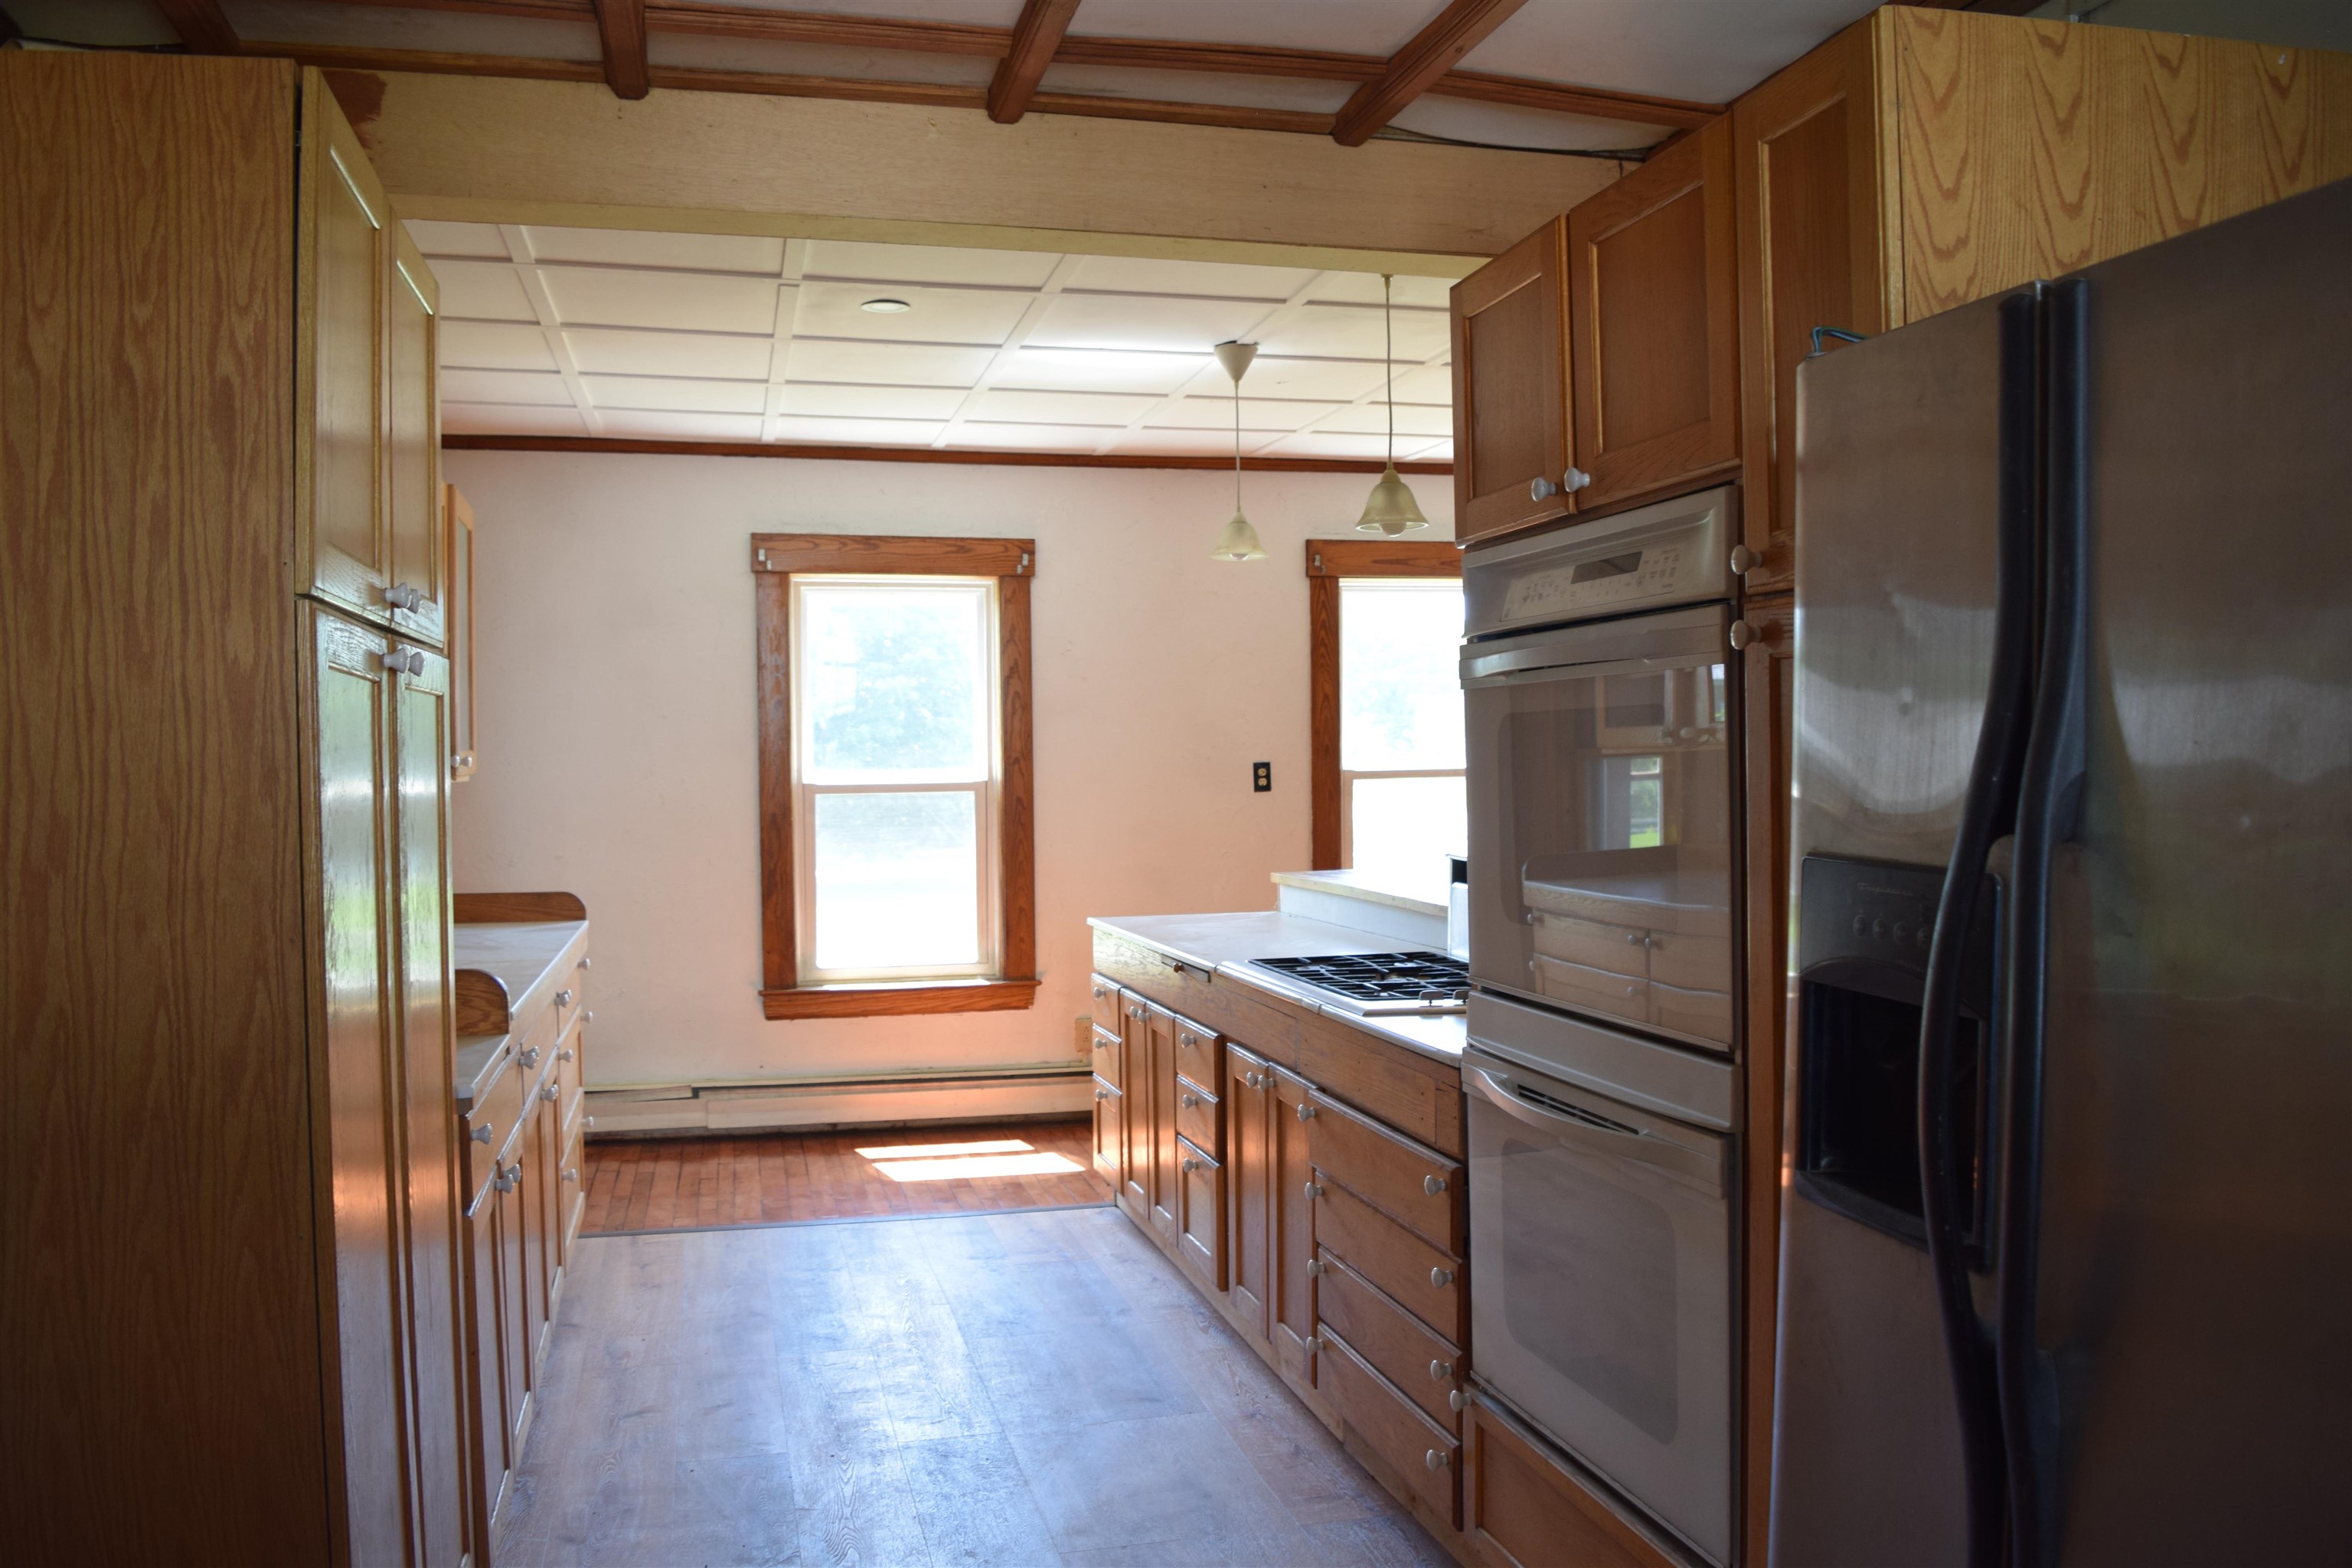
Refrigerator, Double wall oven, downdraft cooktop, dishwasher
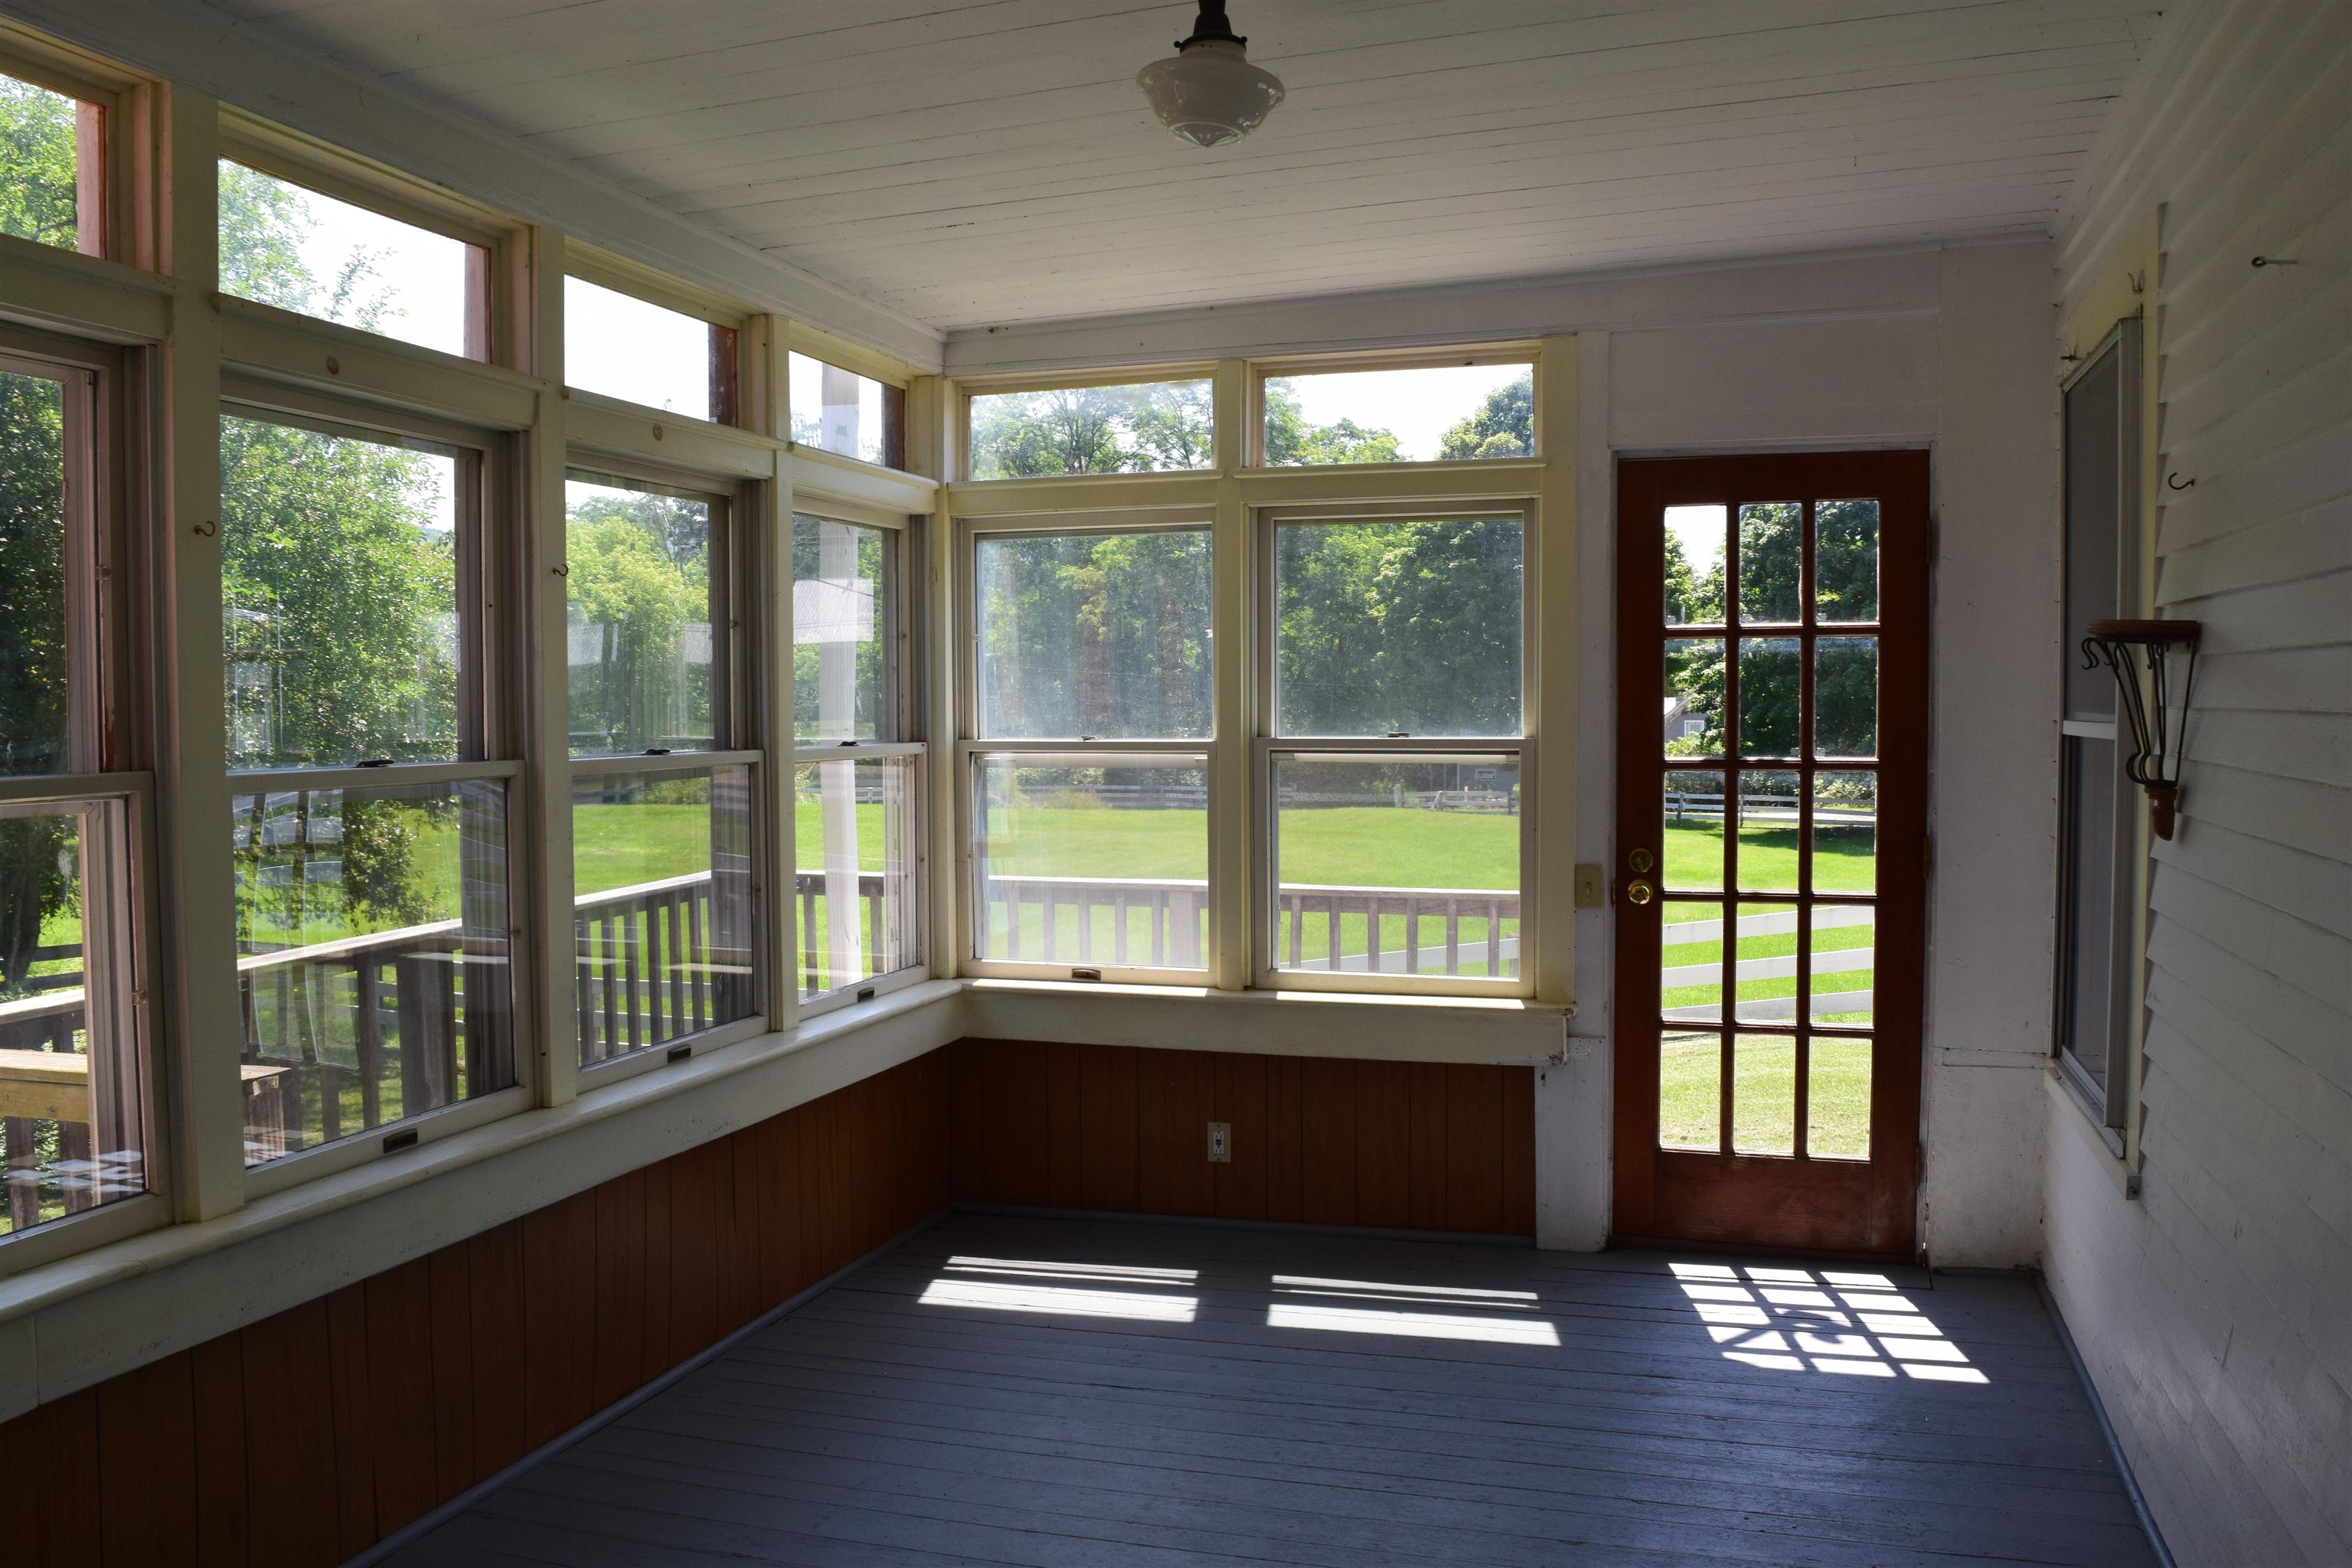
Enclosed back porch on first floor
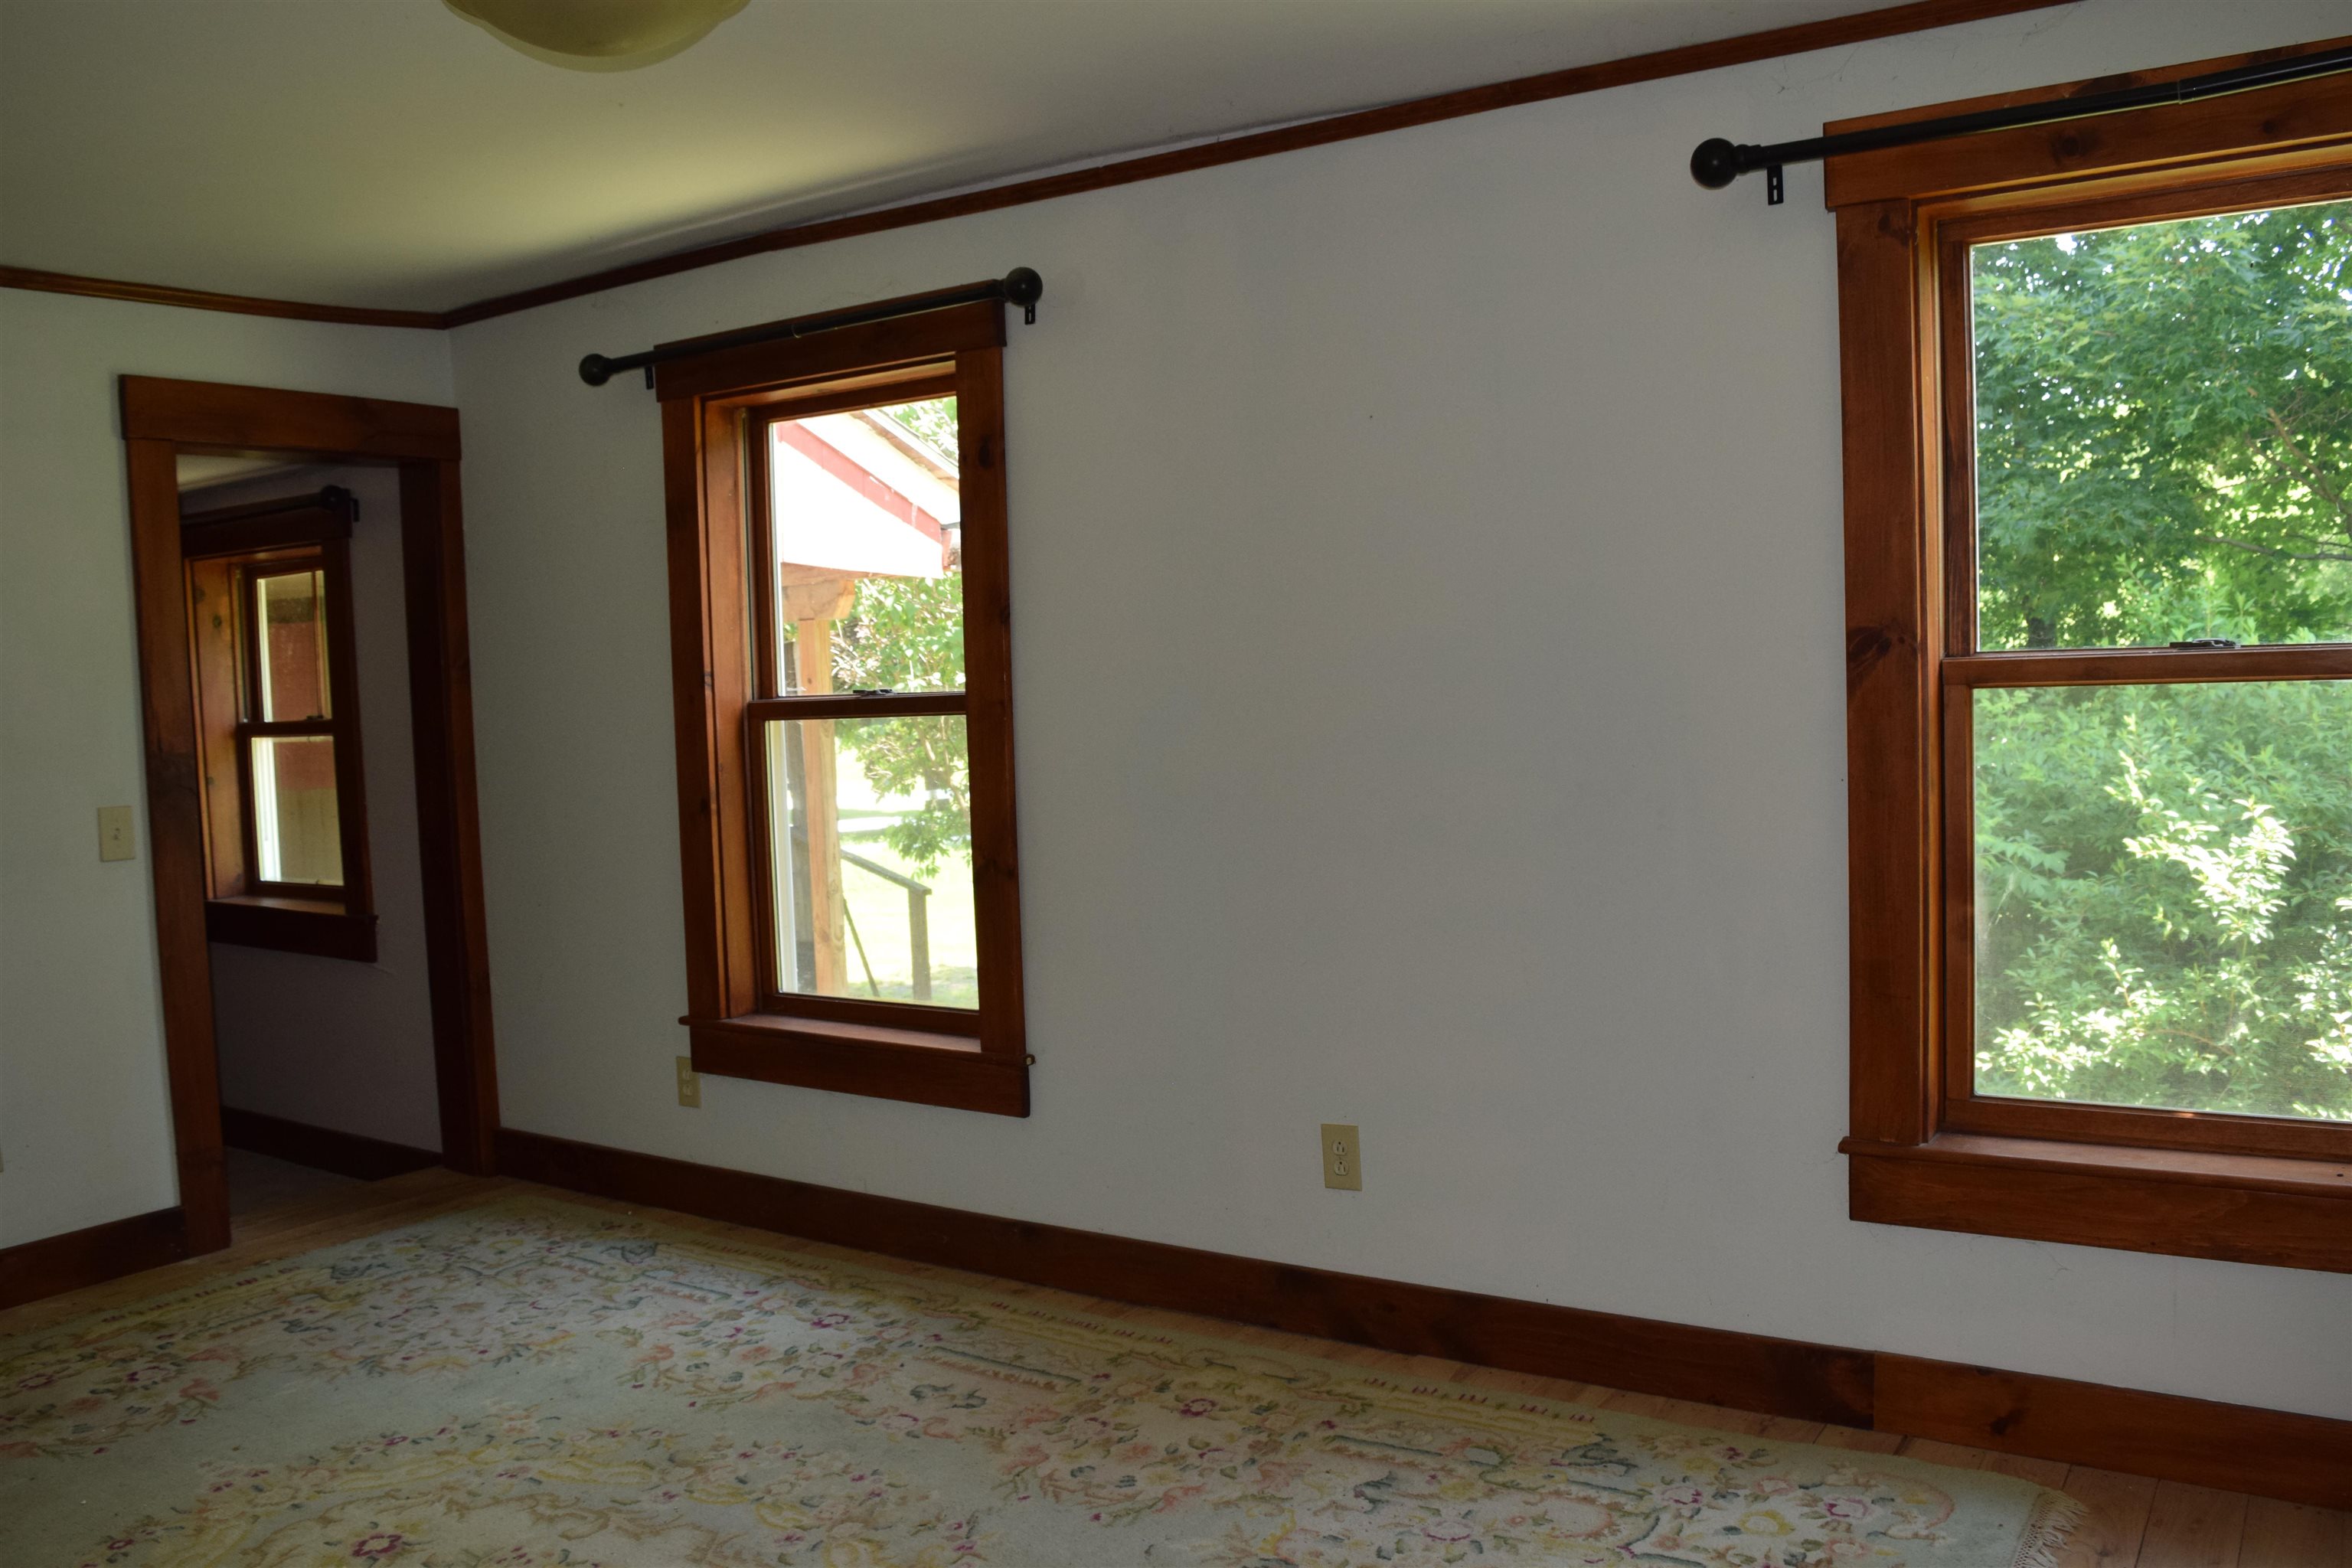
Back bedroom with radiant heat in flooring
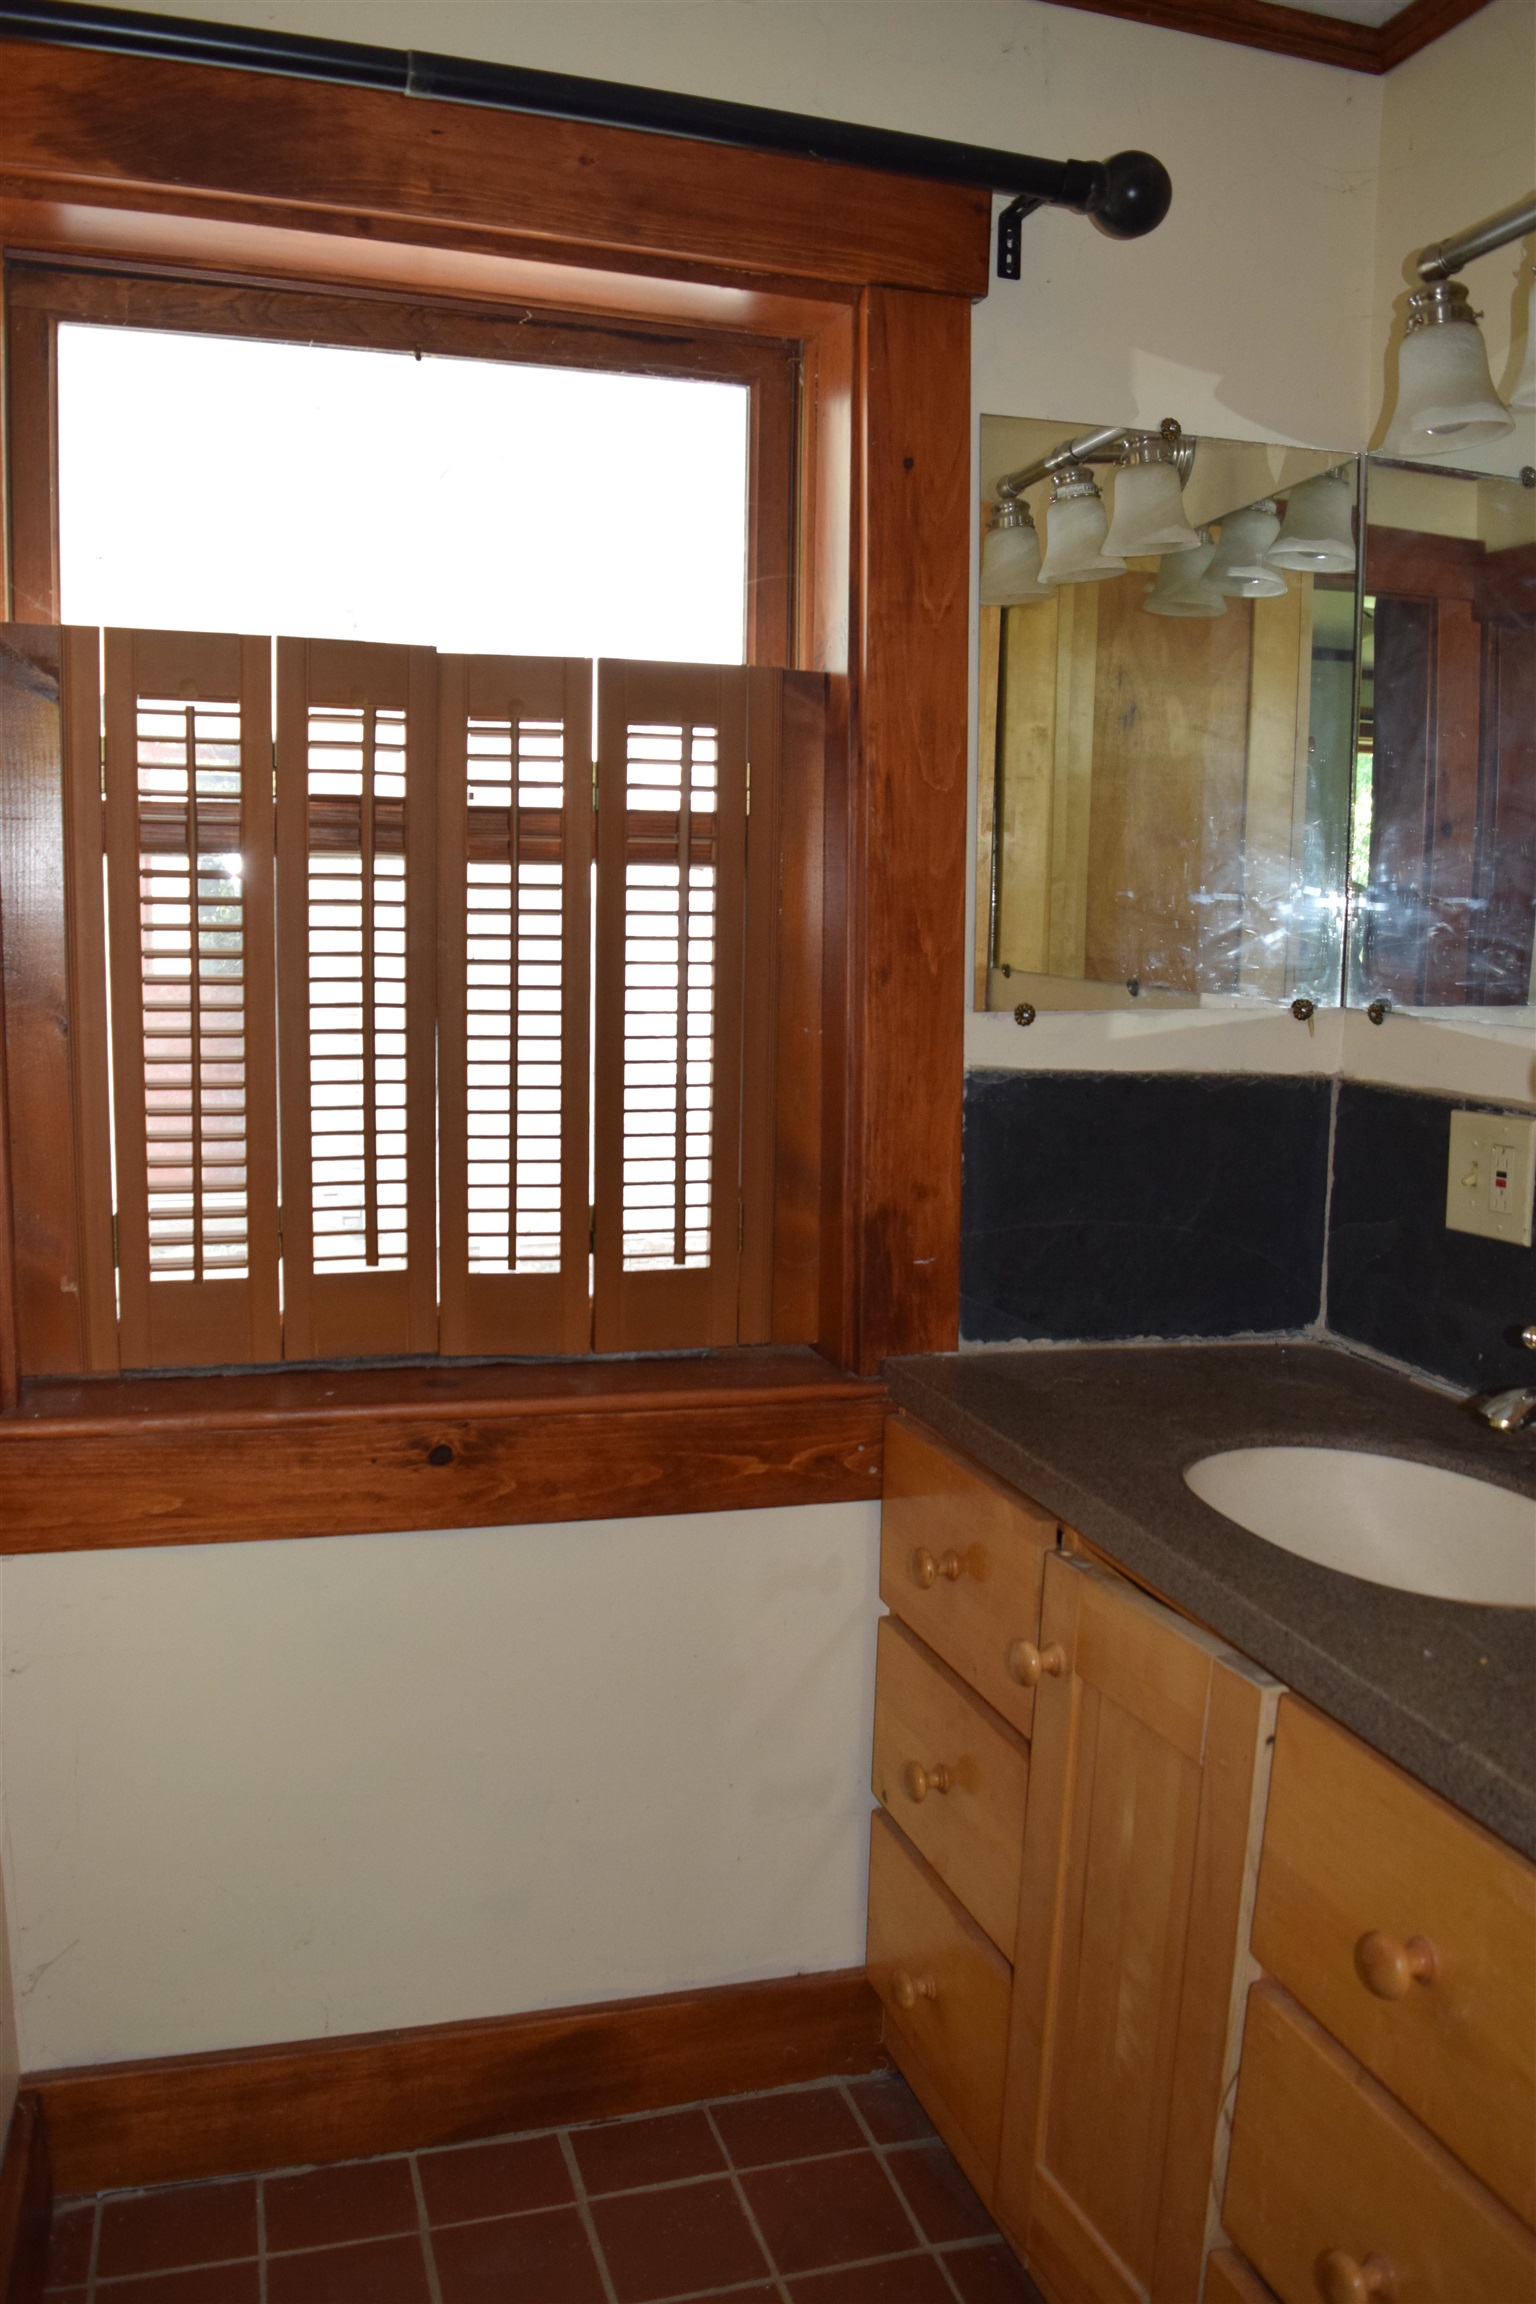
Attached half bath to bedroom
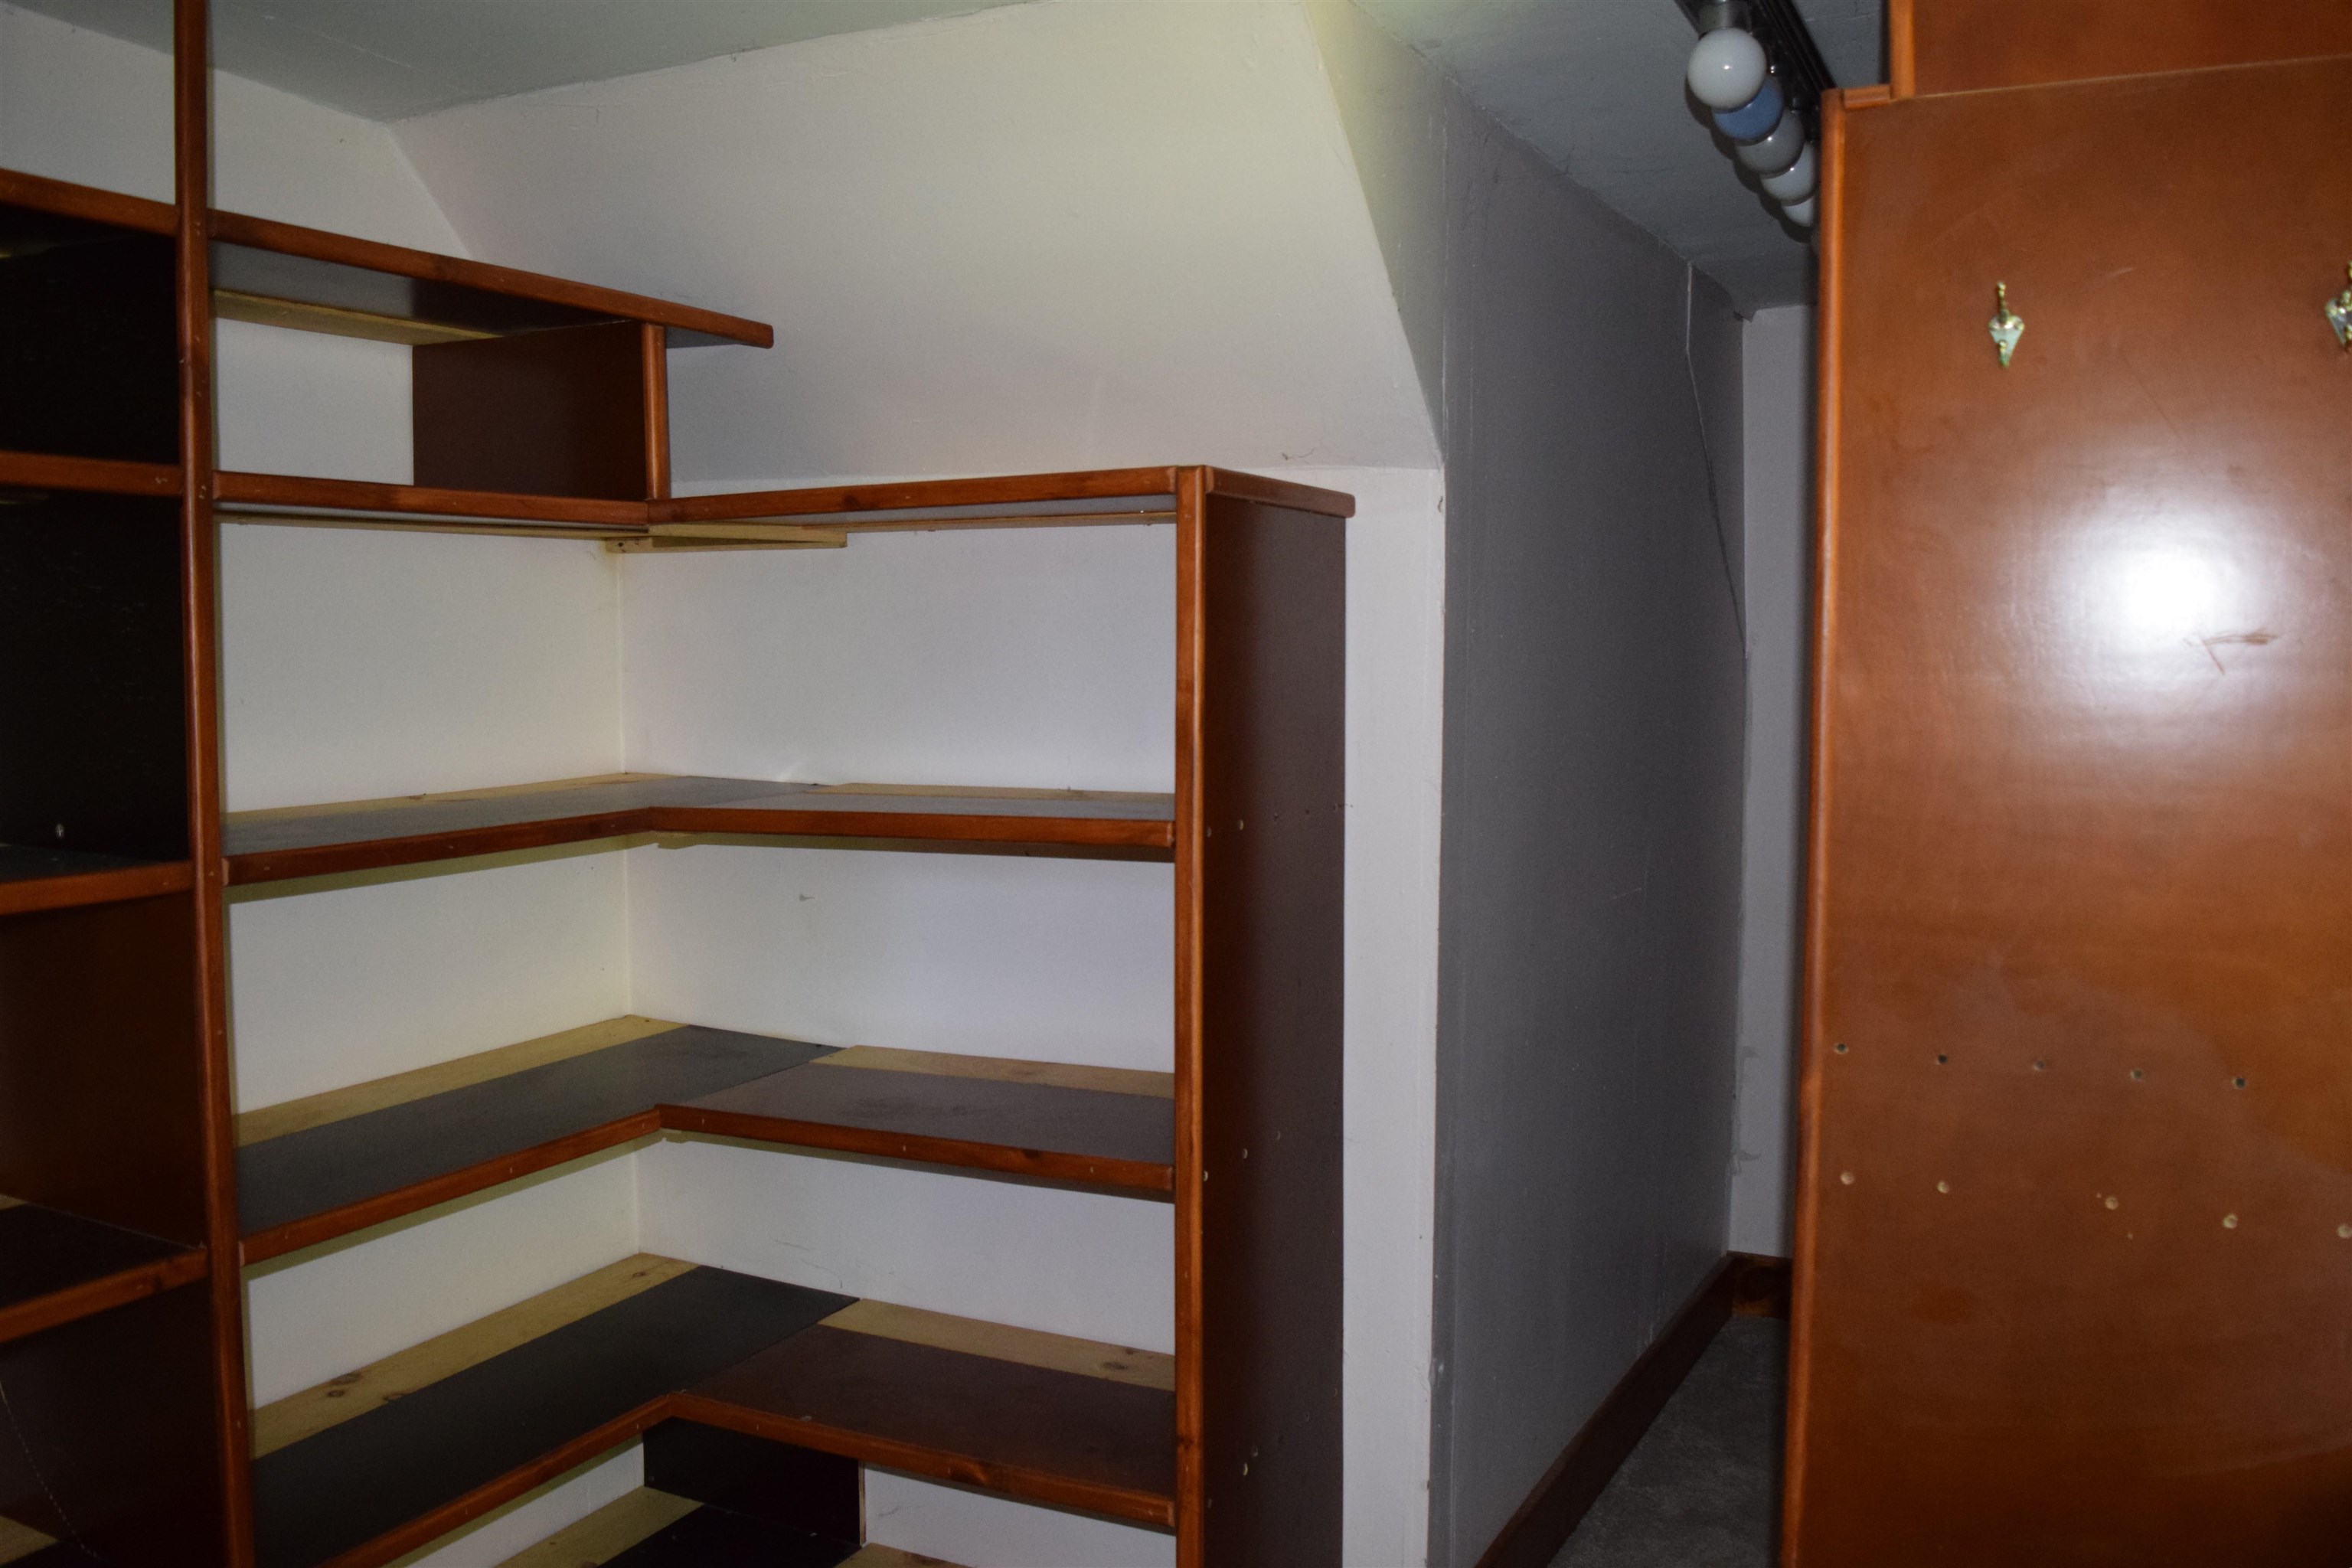
Storage, Pantry, Canning Room you choose!
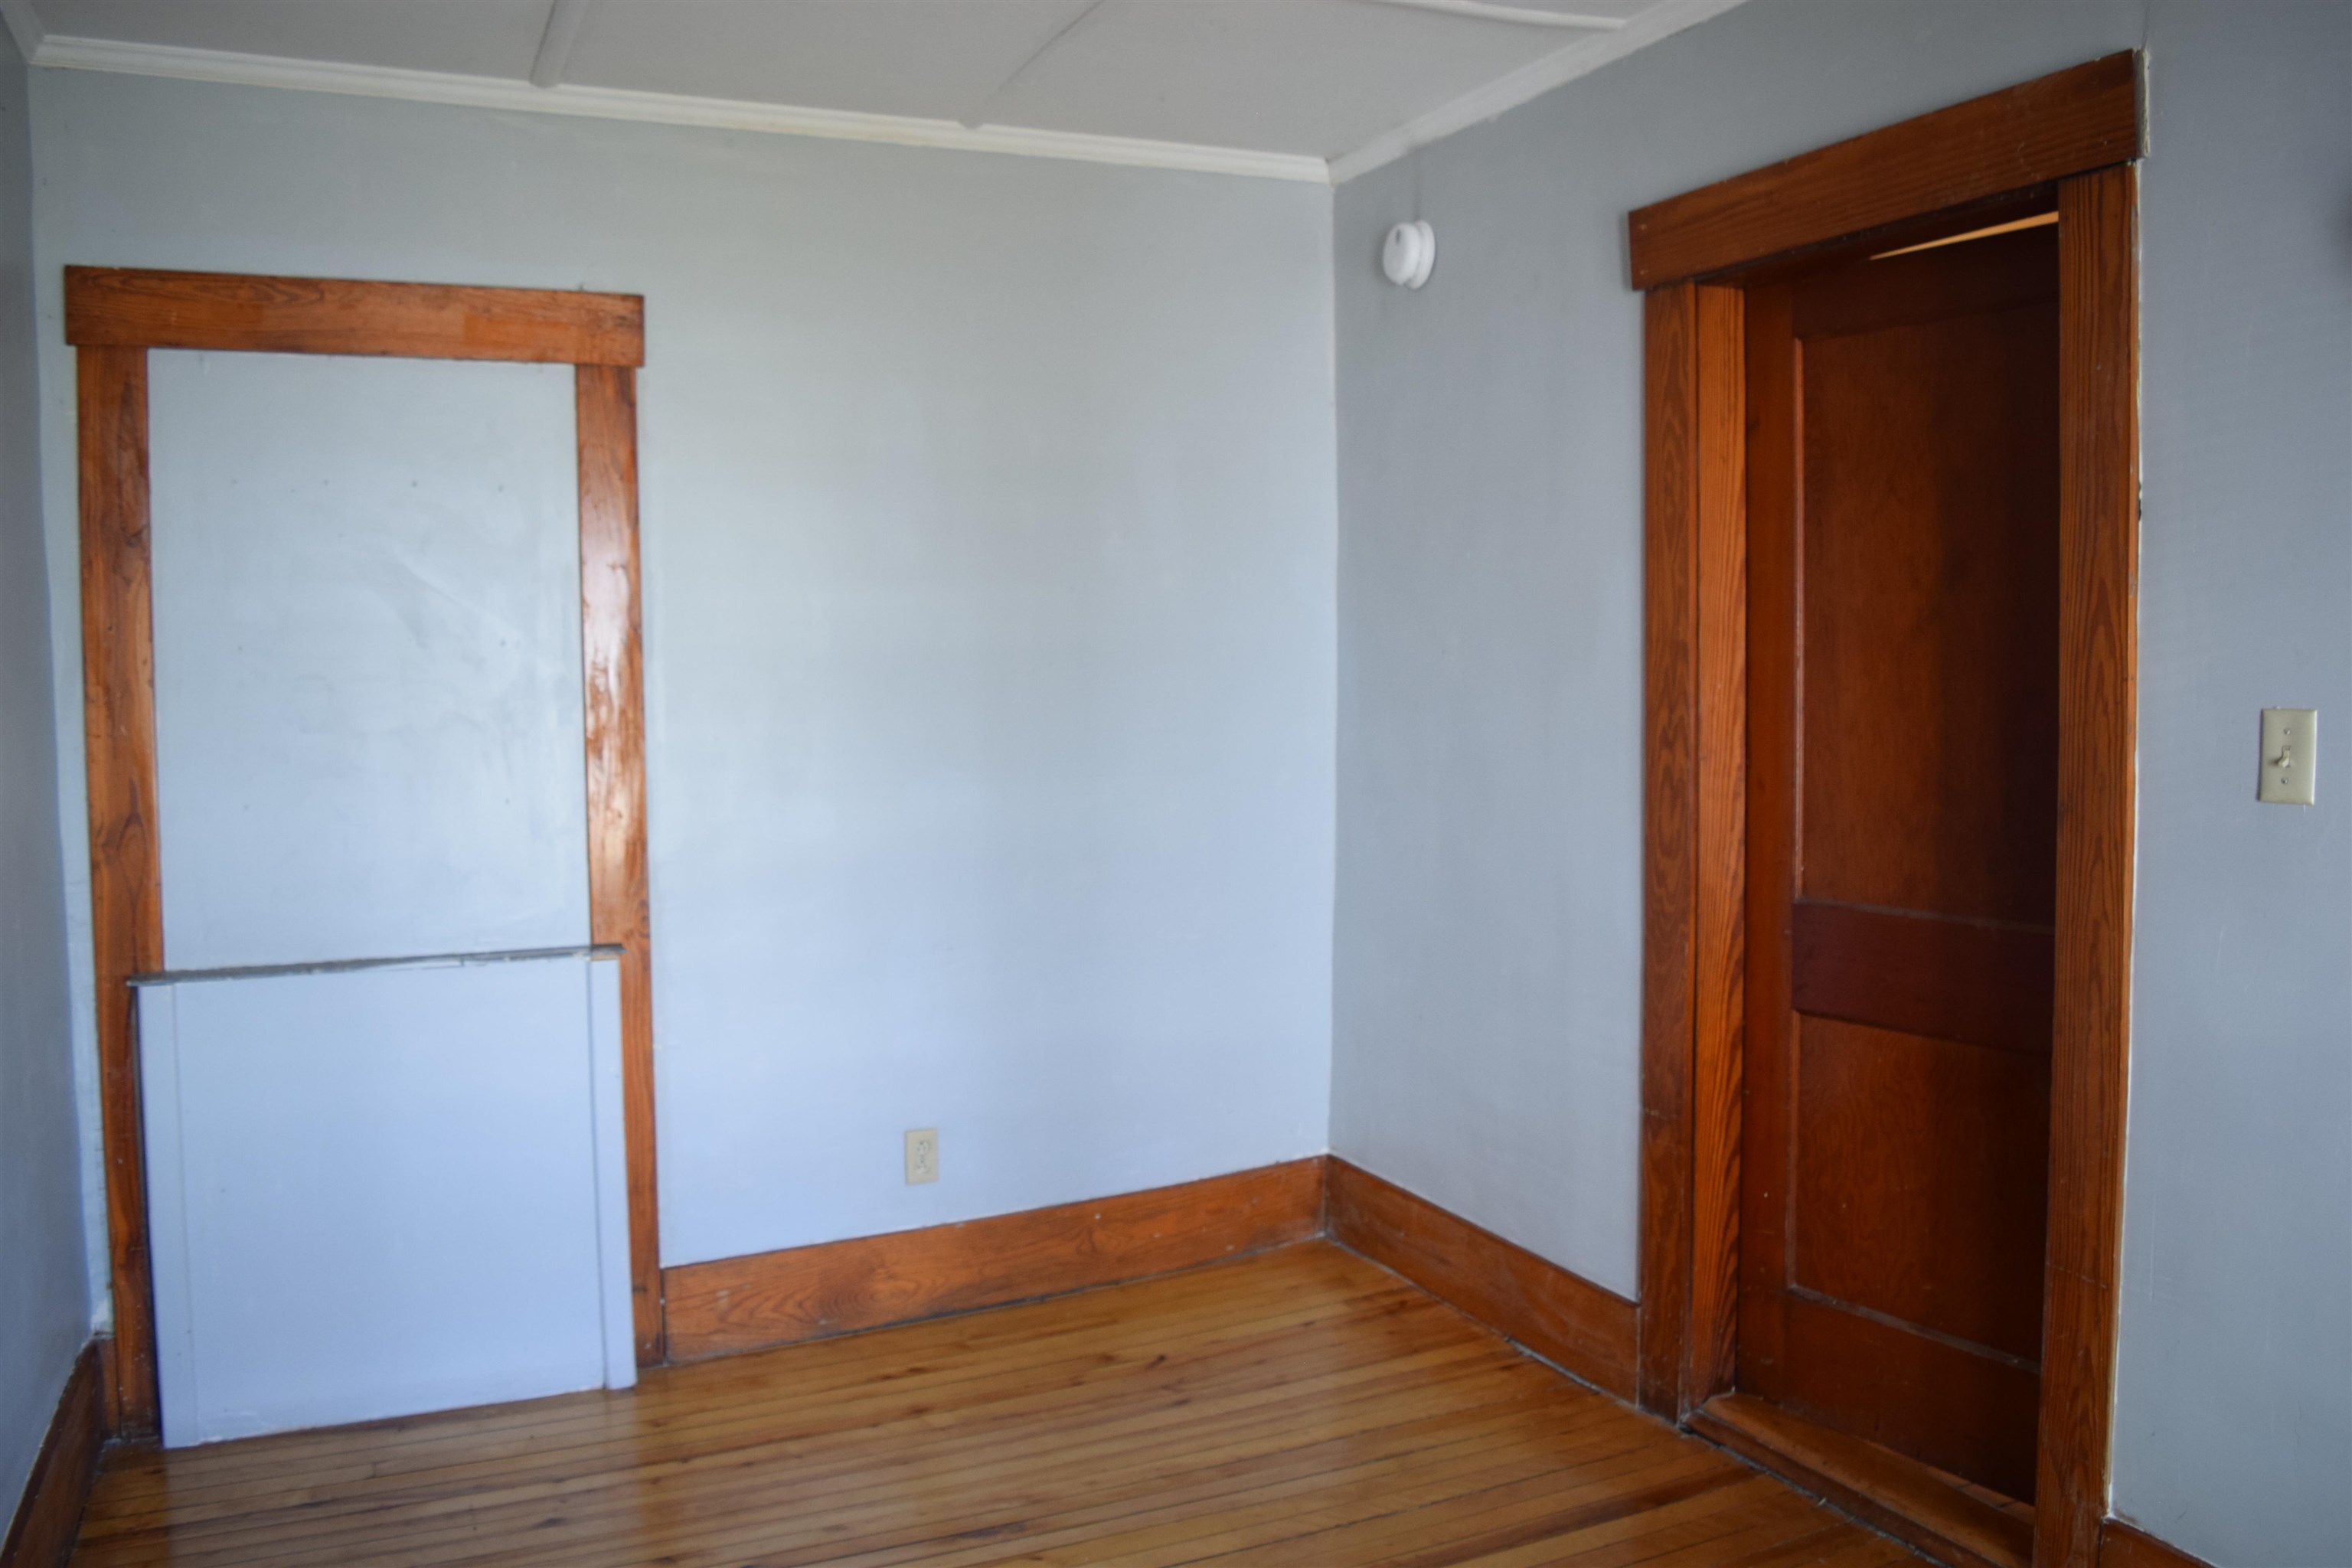
Bonus room great for a study, office or more pantry space
2nd floor entry to living space
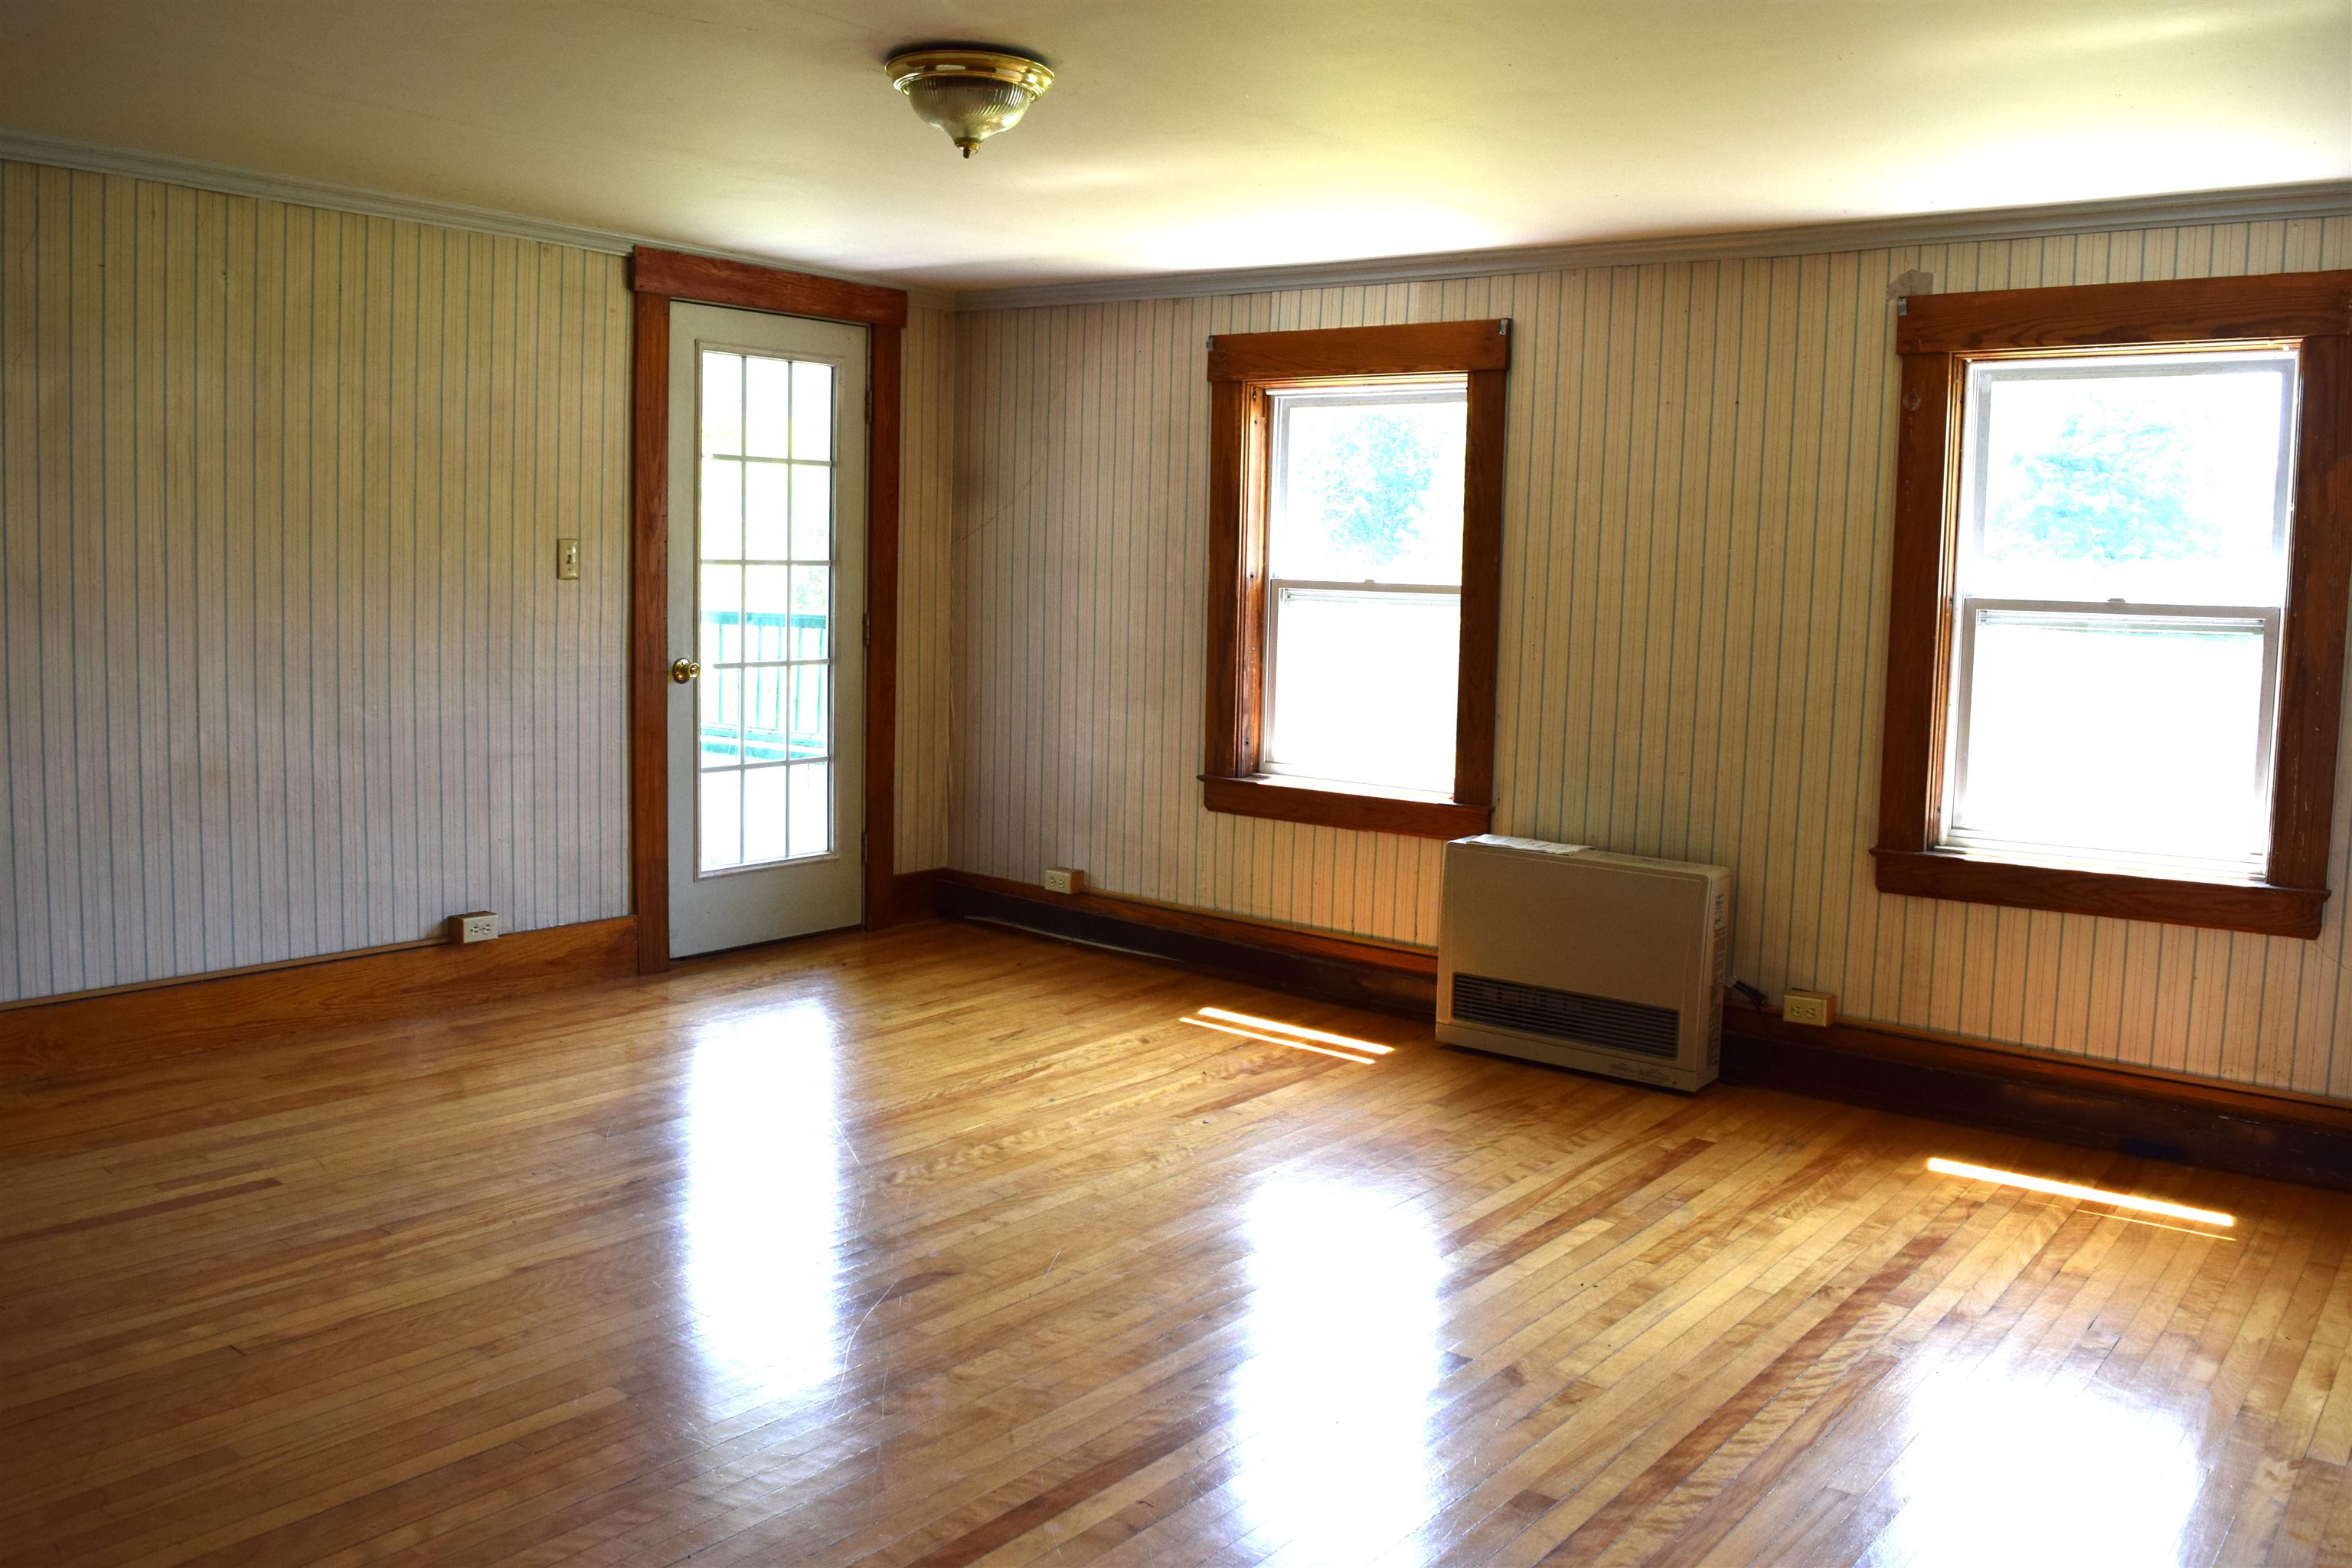
Living room with Hardwood floors propane monitor heat
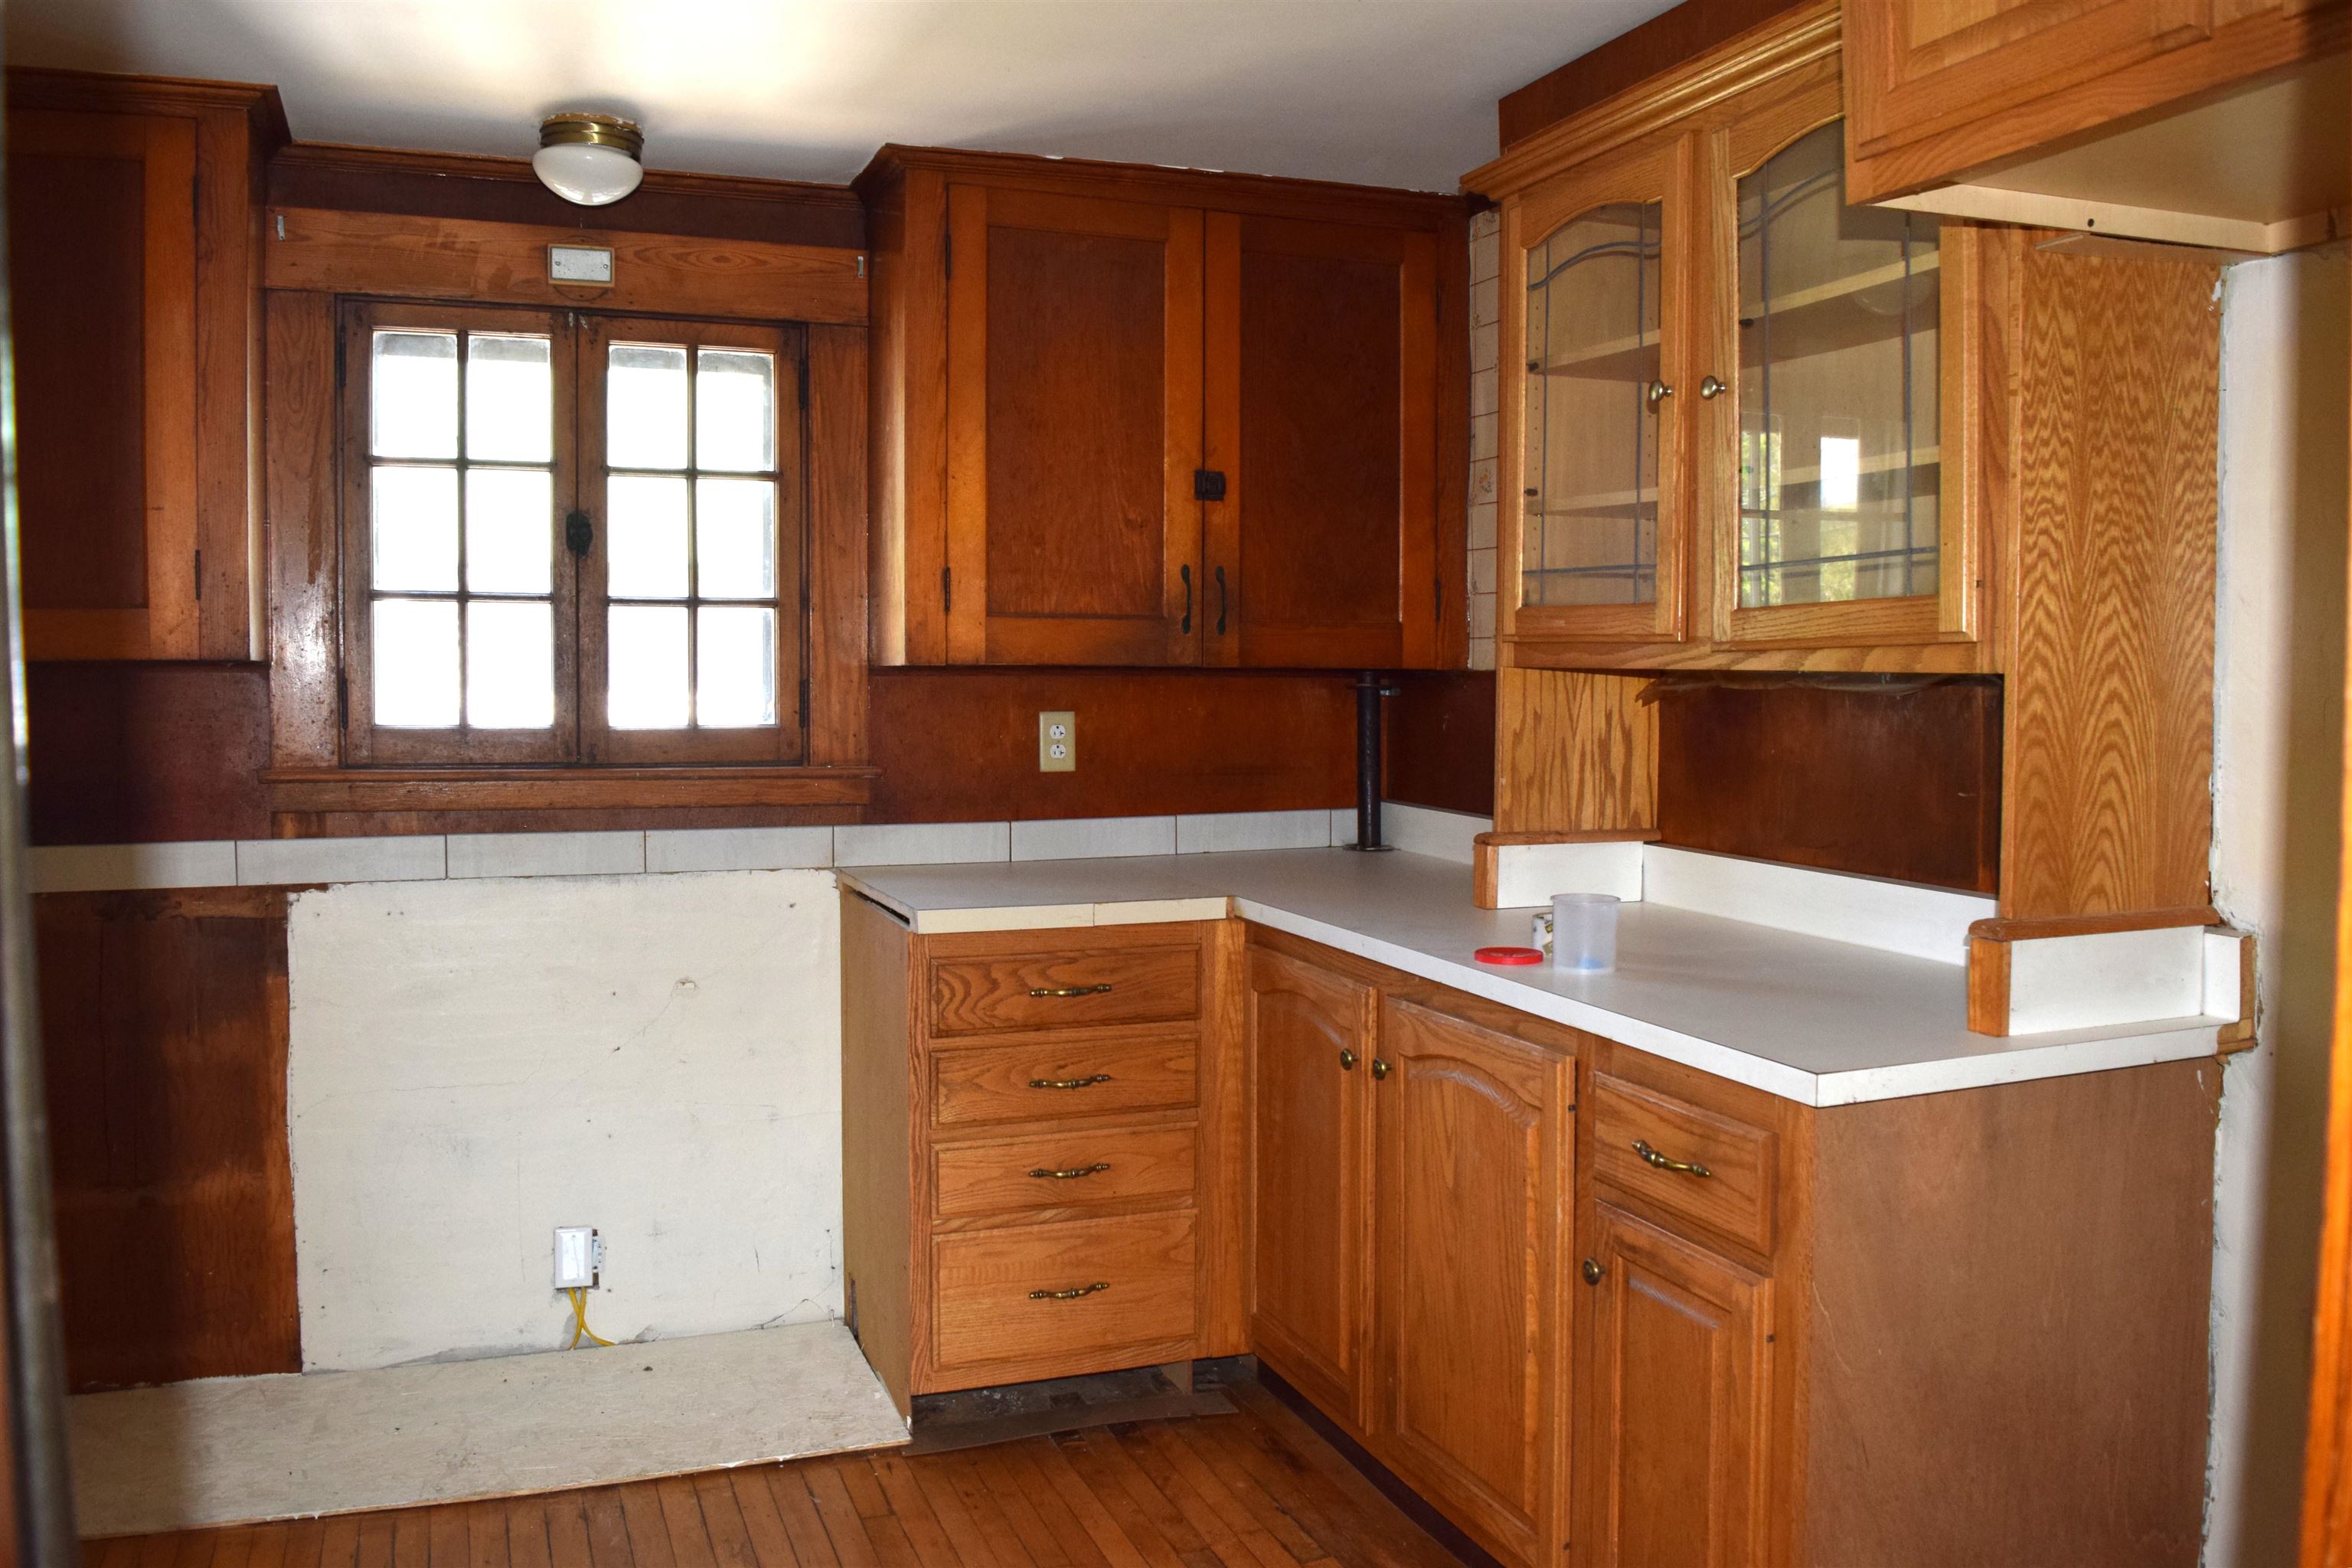
Room for a 2nd floor kitchenette or office space
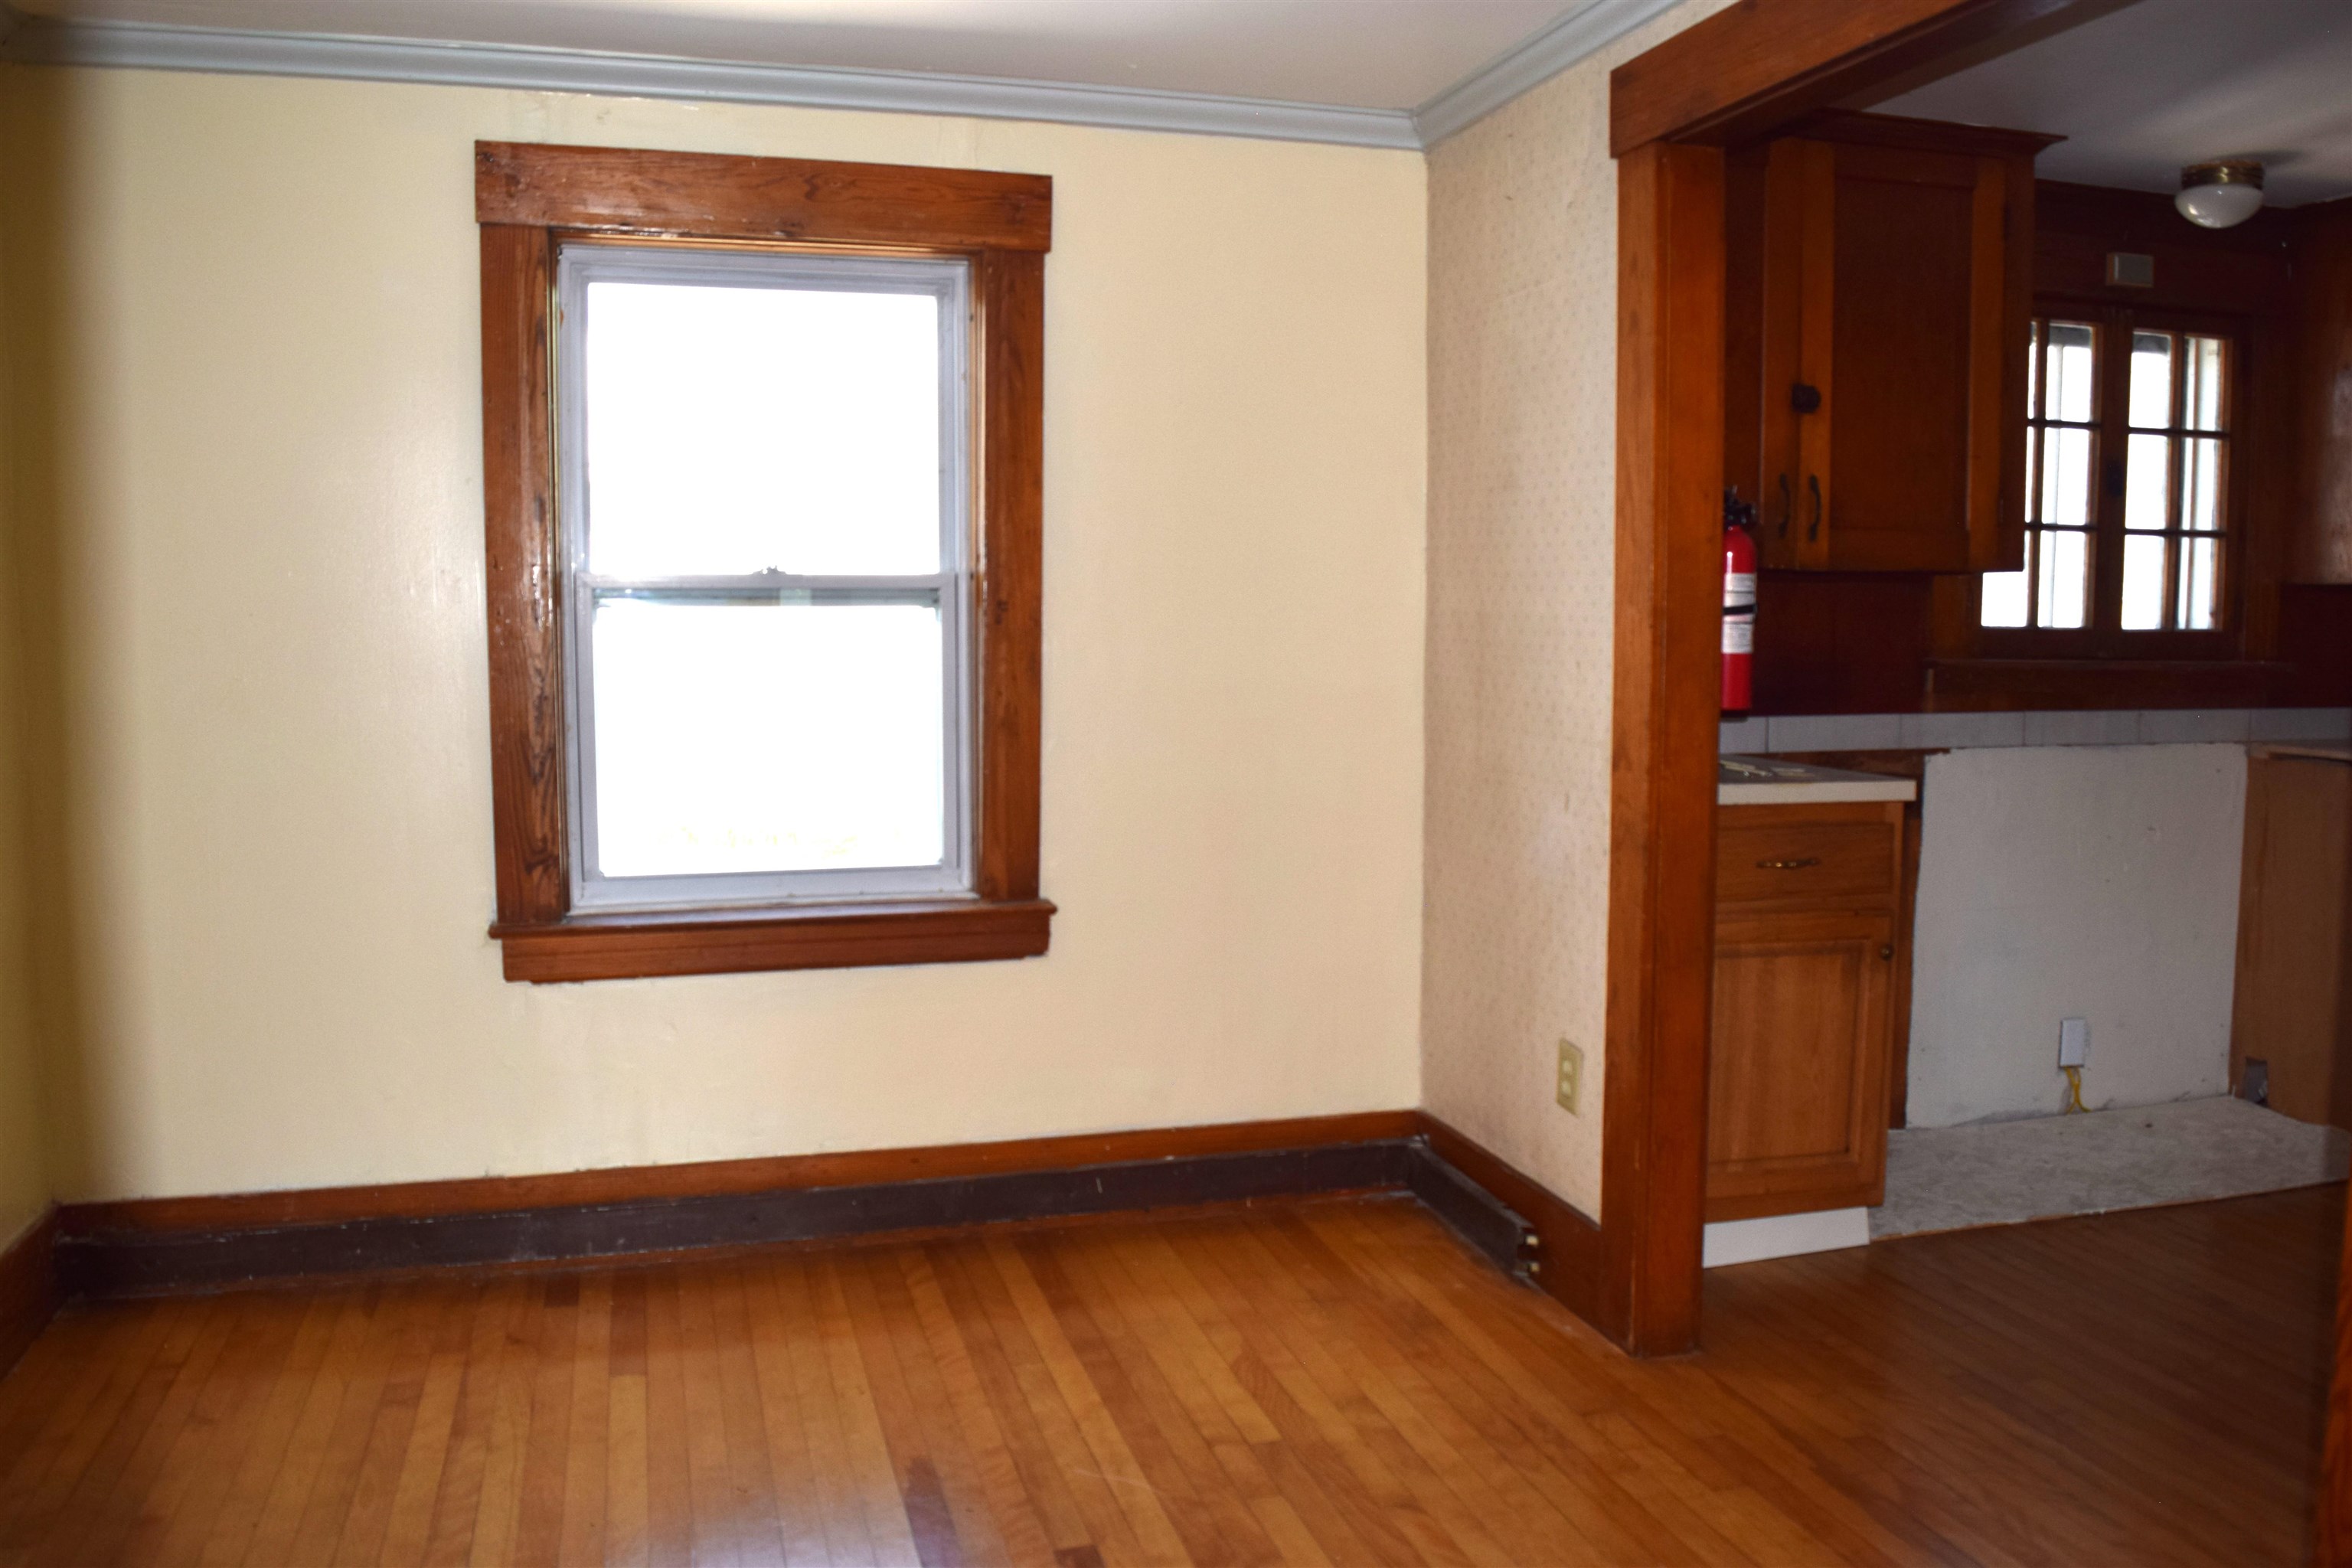
Bonus room between living and bedroom
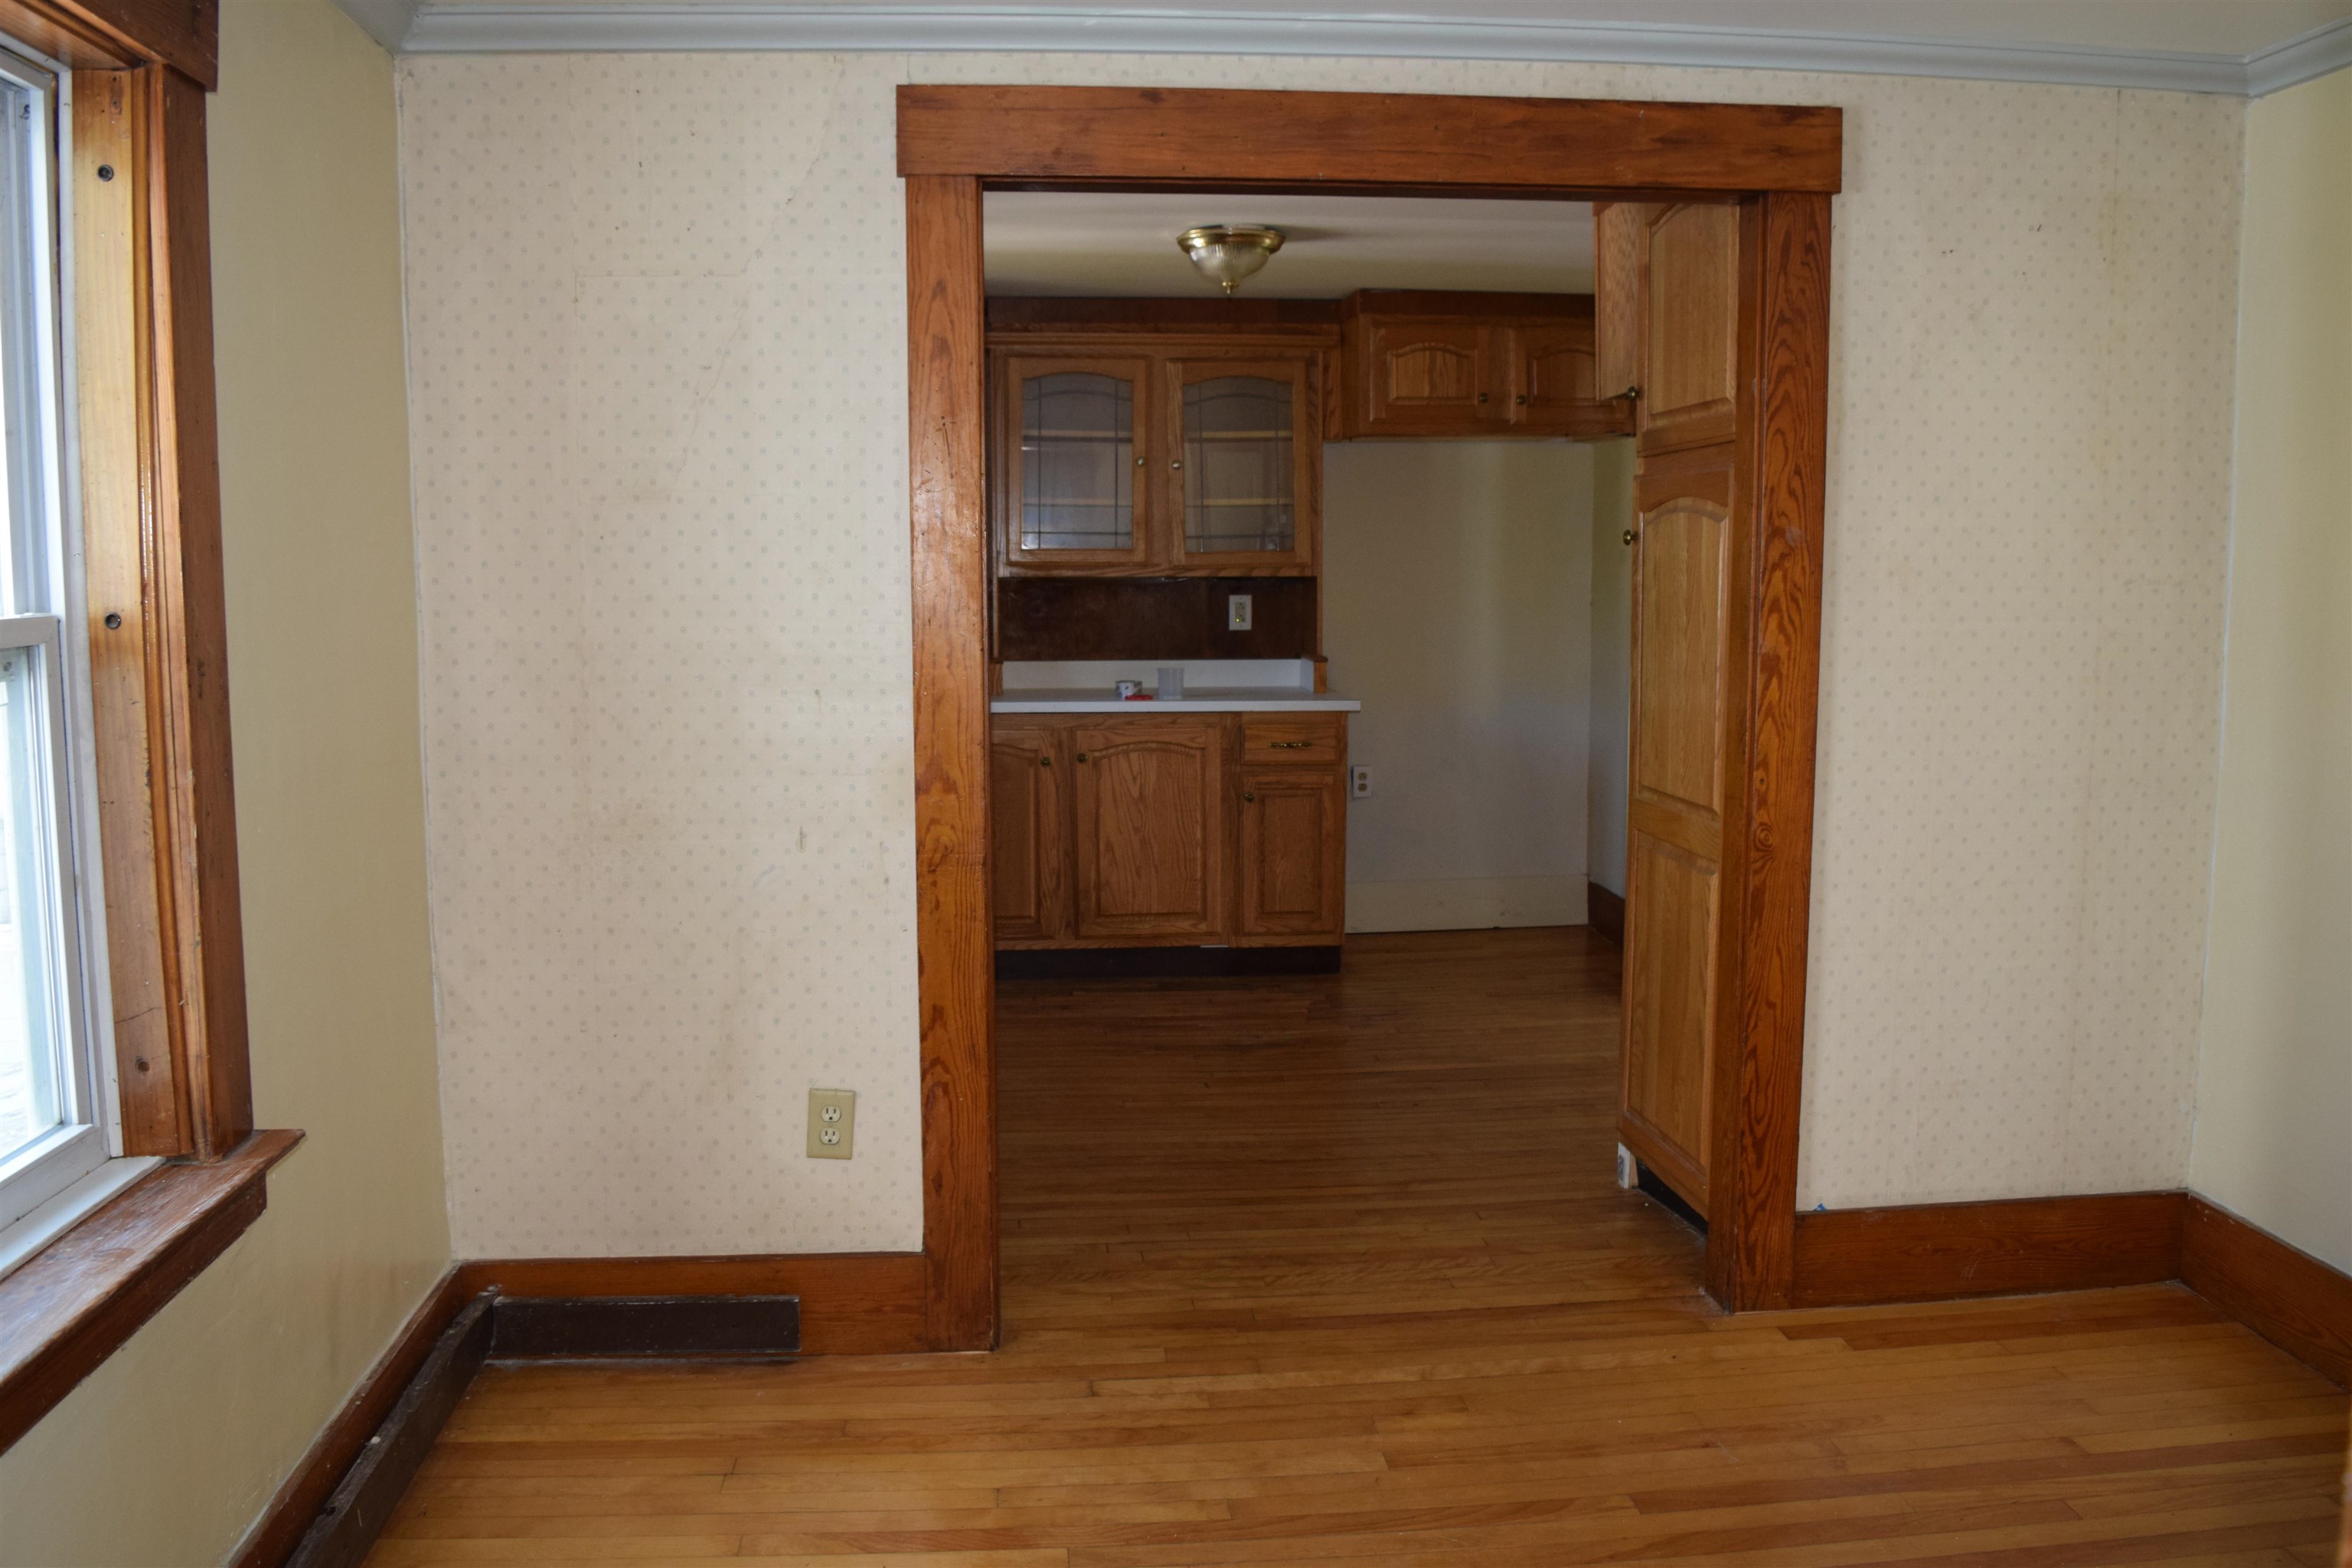
Bright rooms with period character!
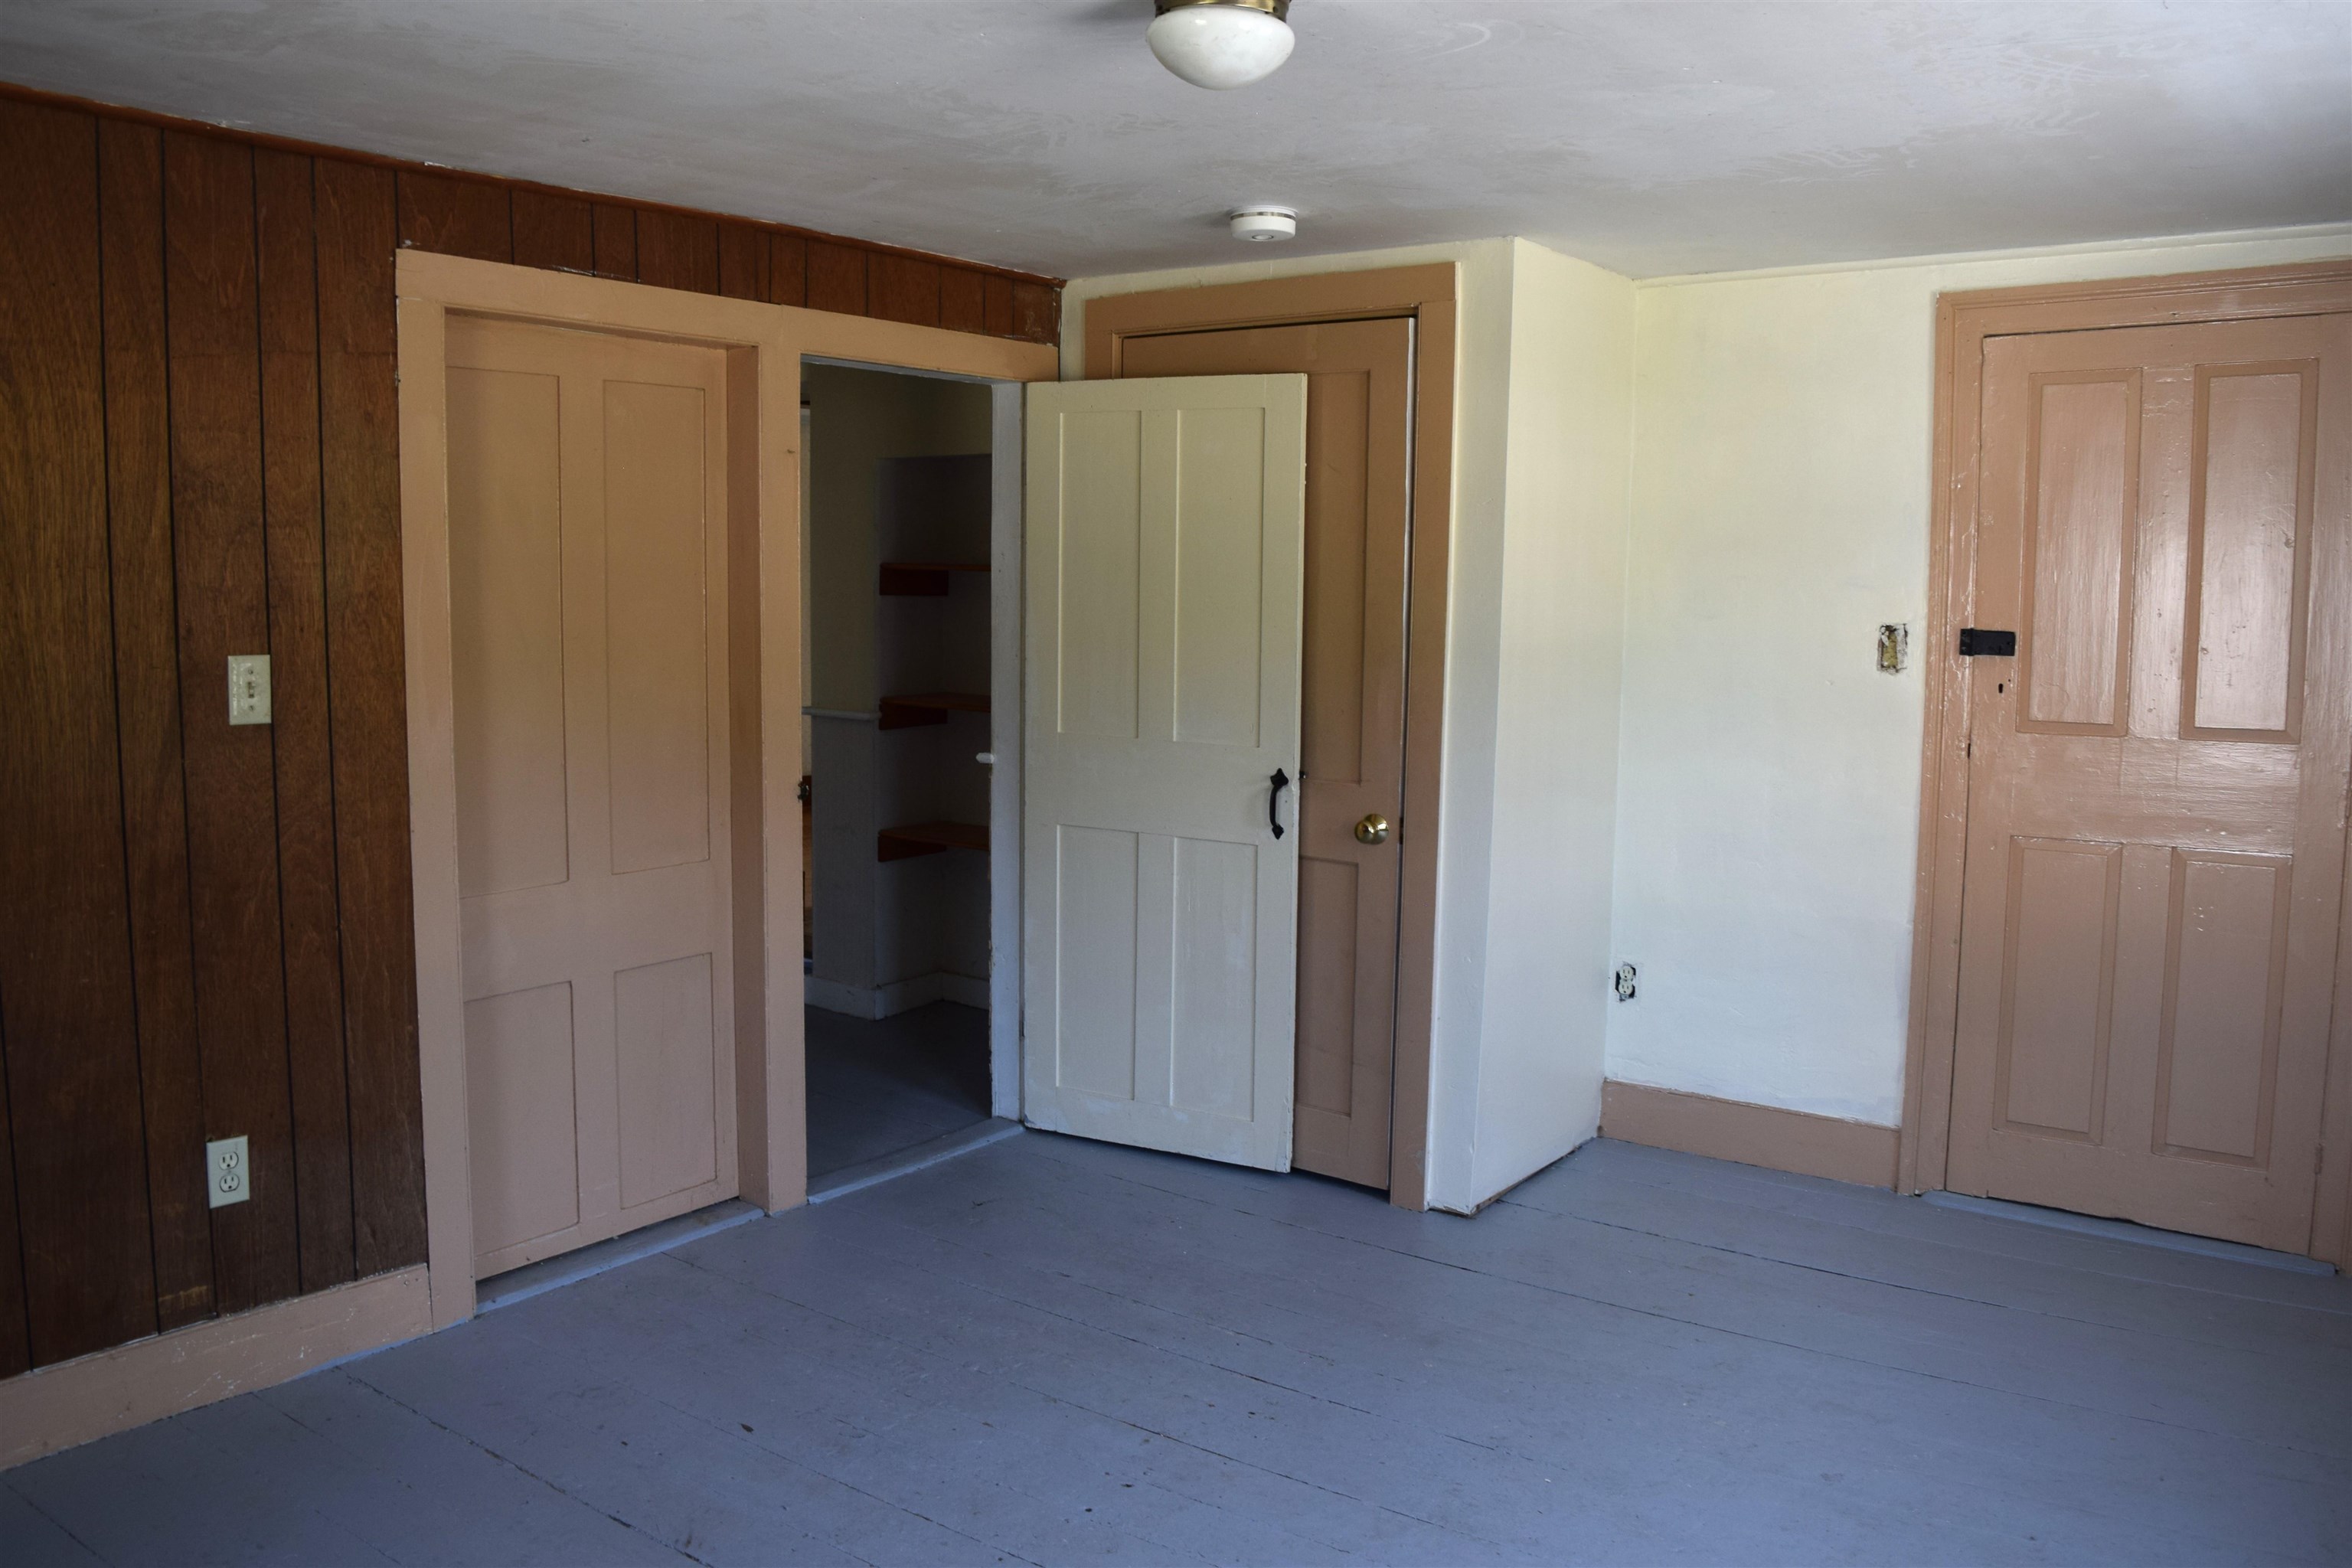
Bedroom on the second floor
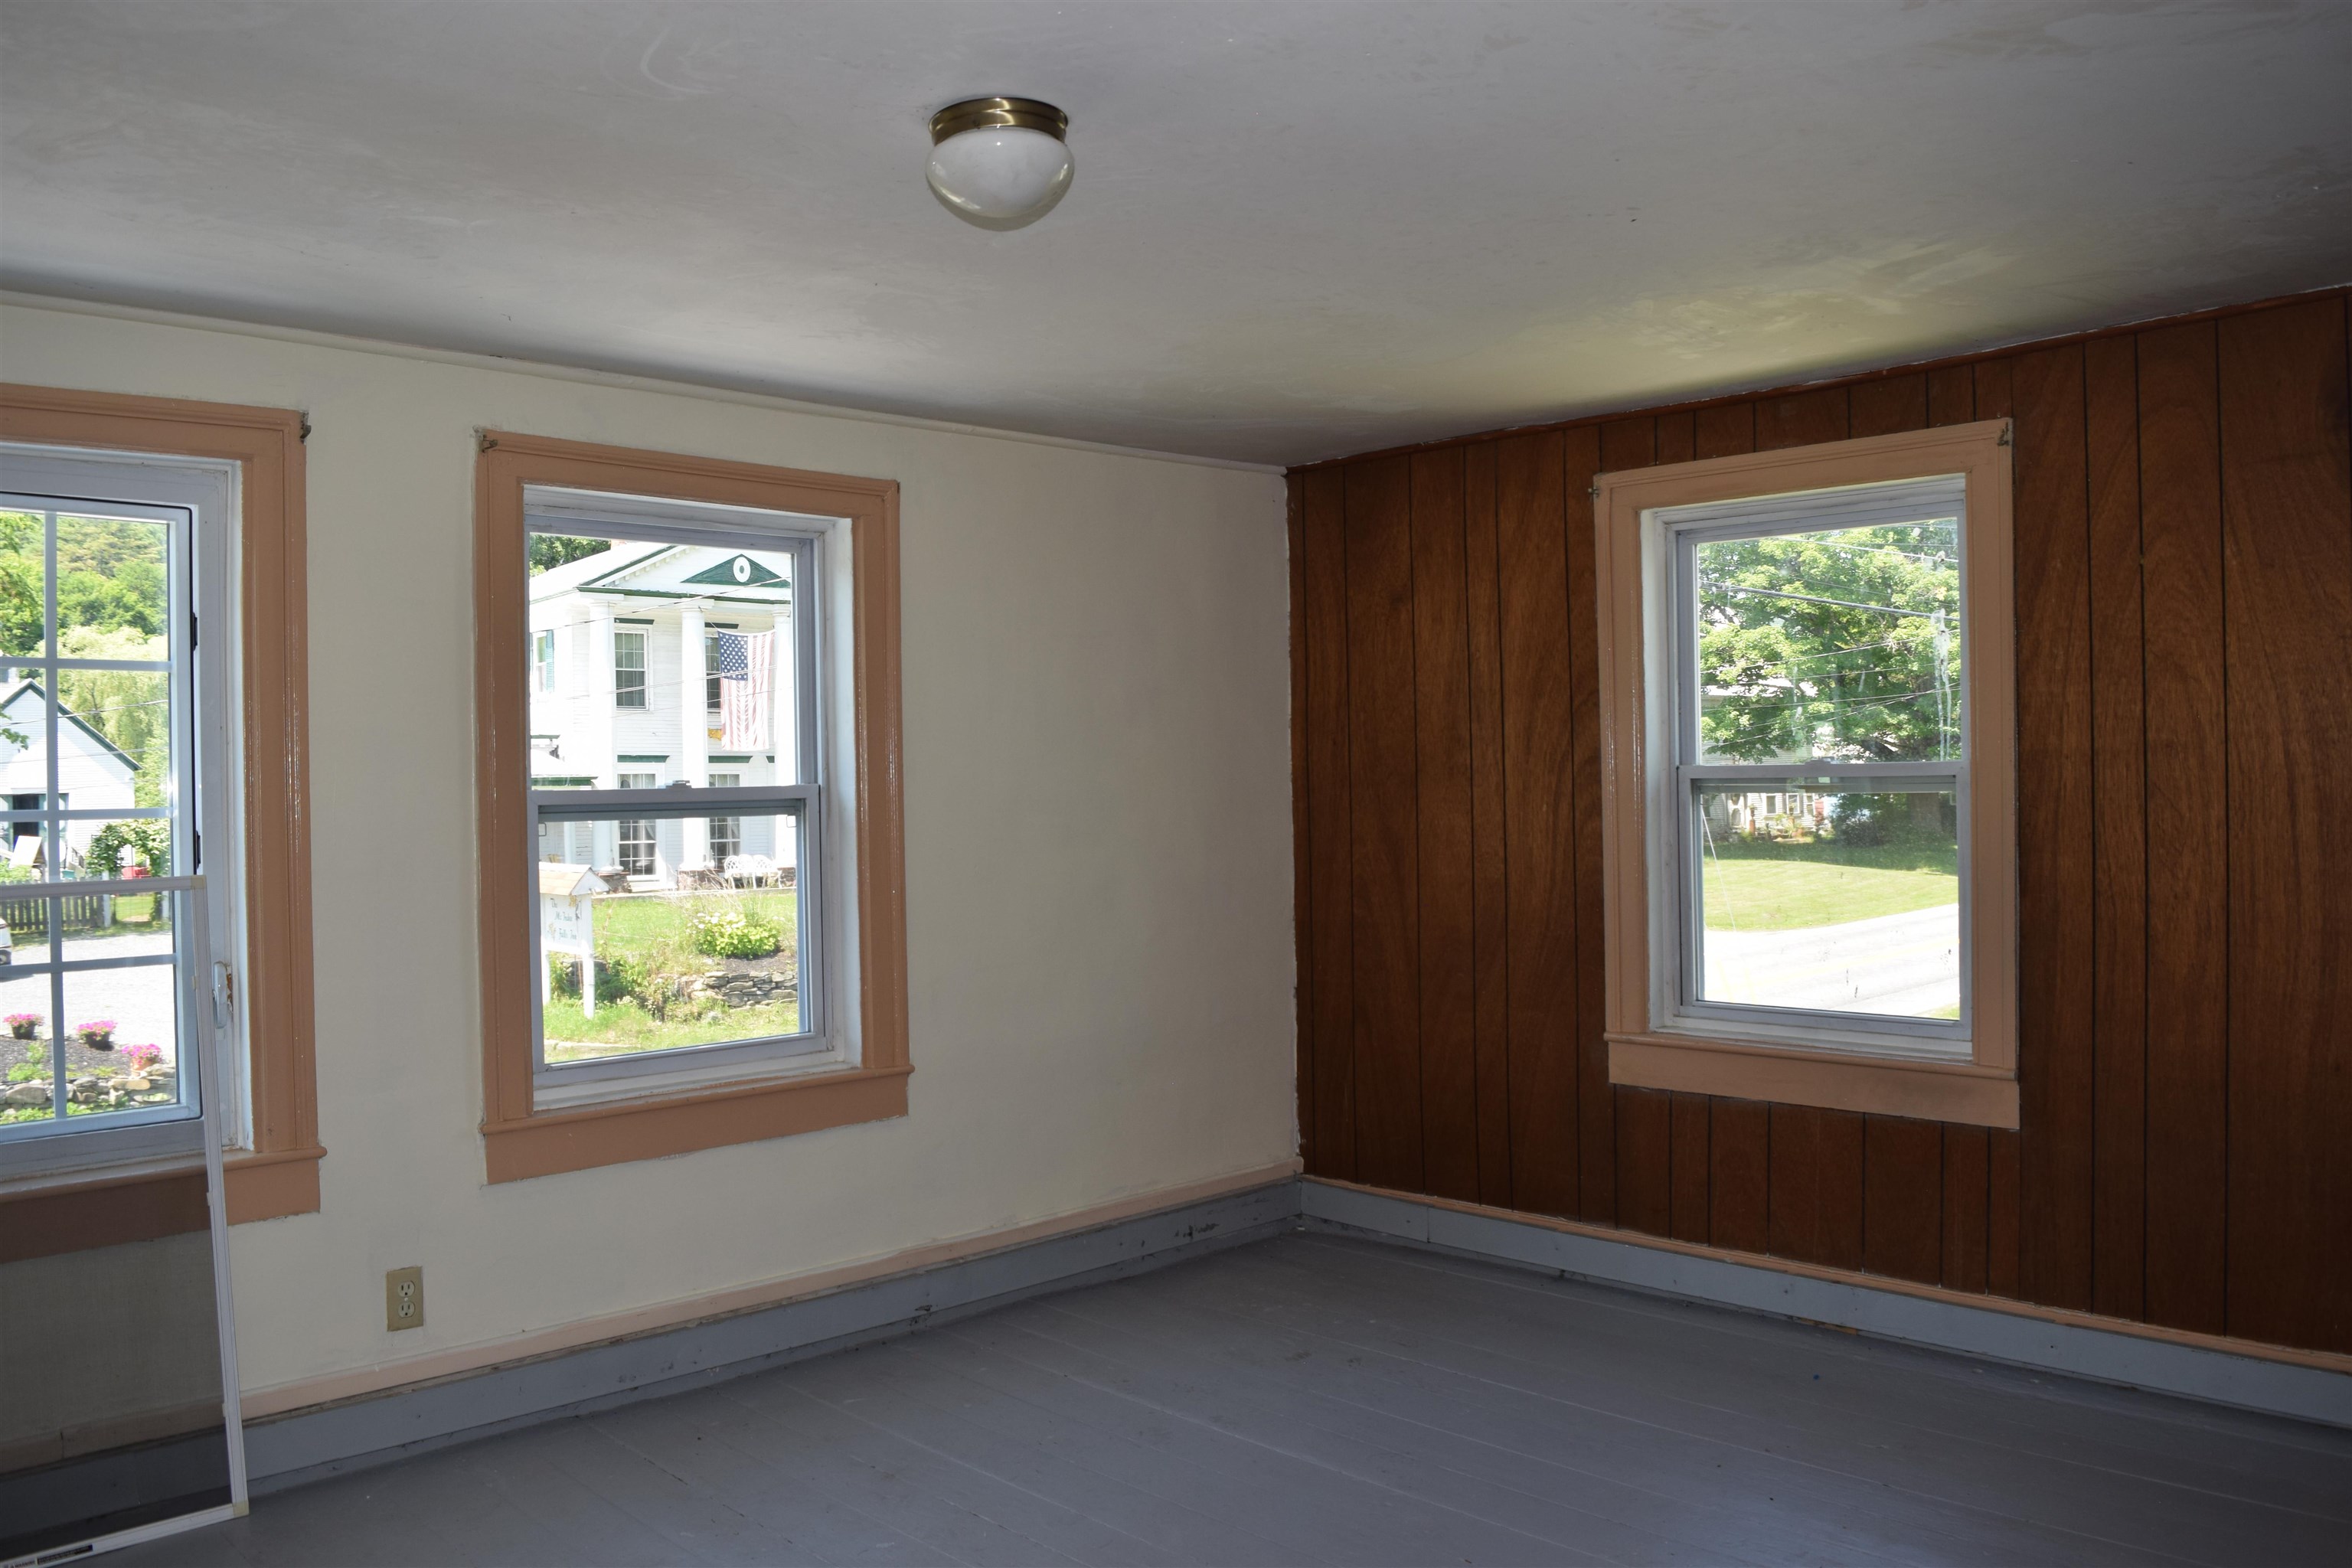
More space for a bedroom or other use
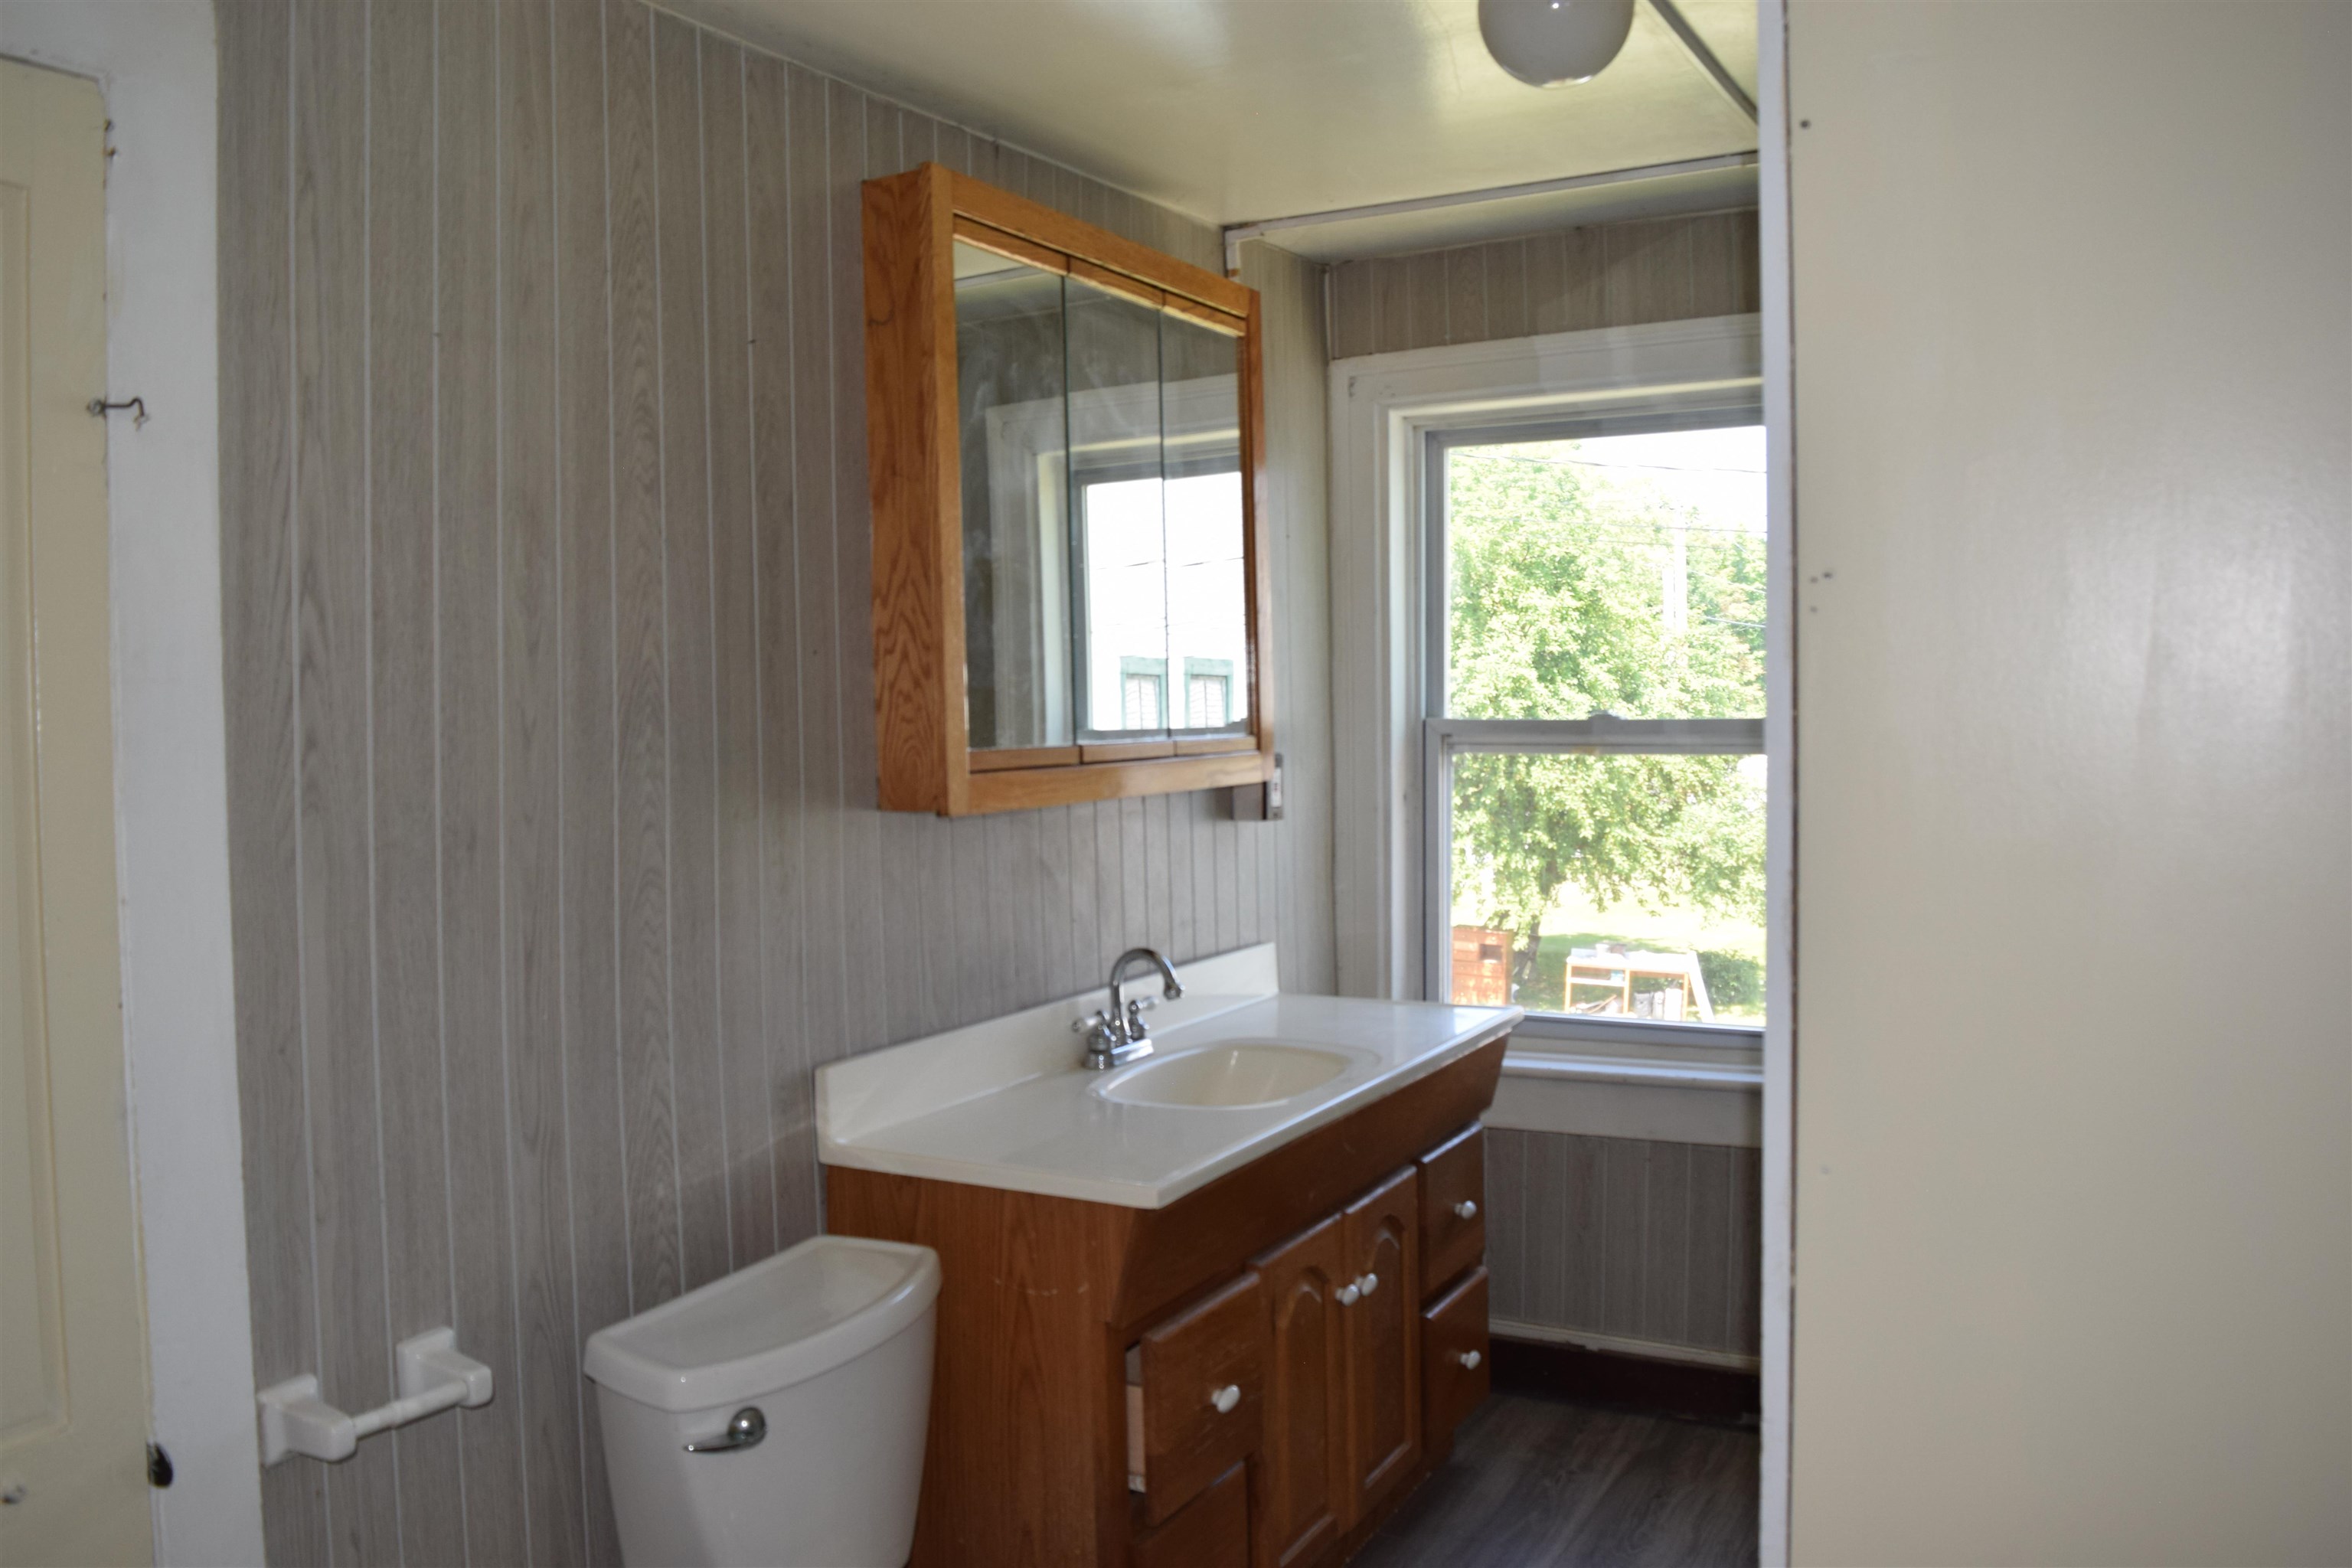
Full Bathroom
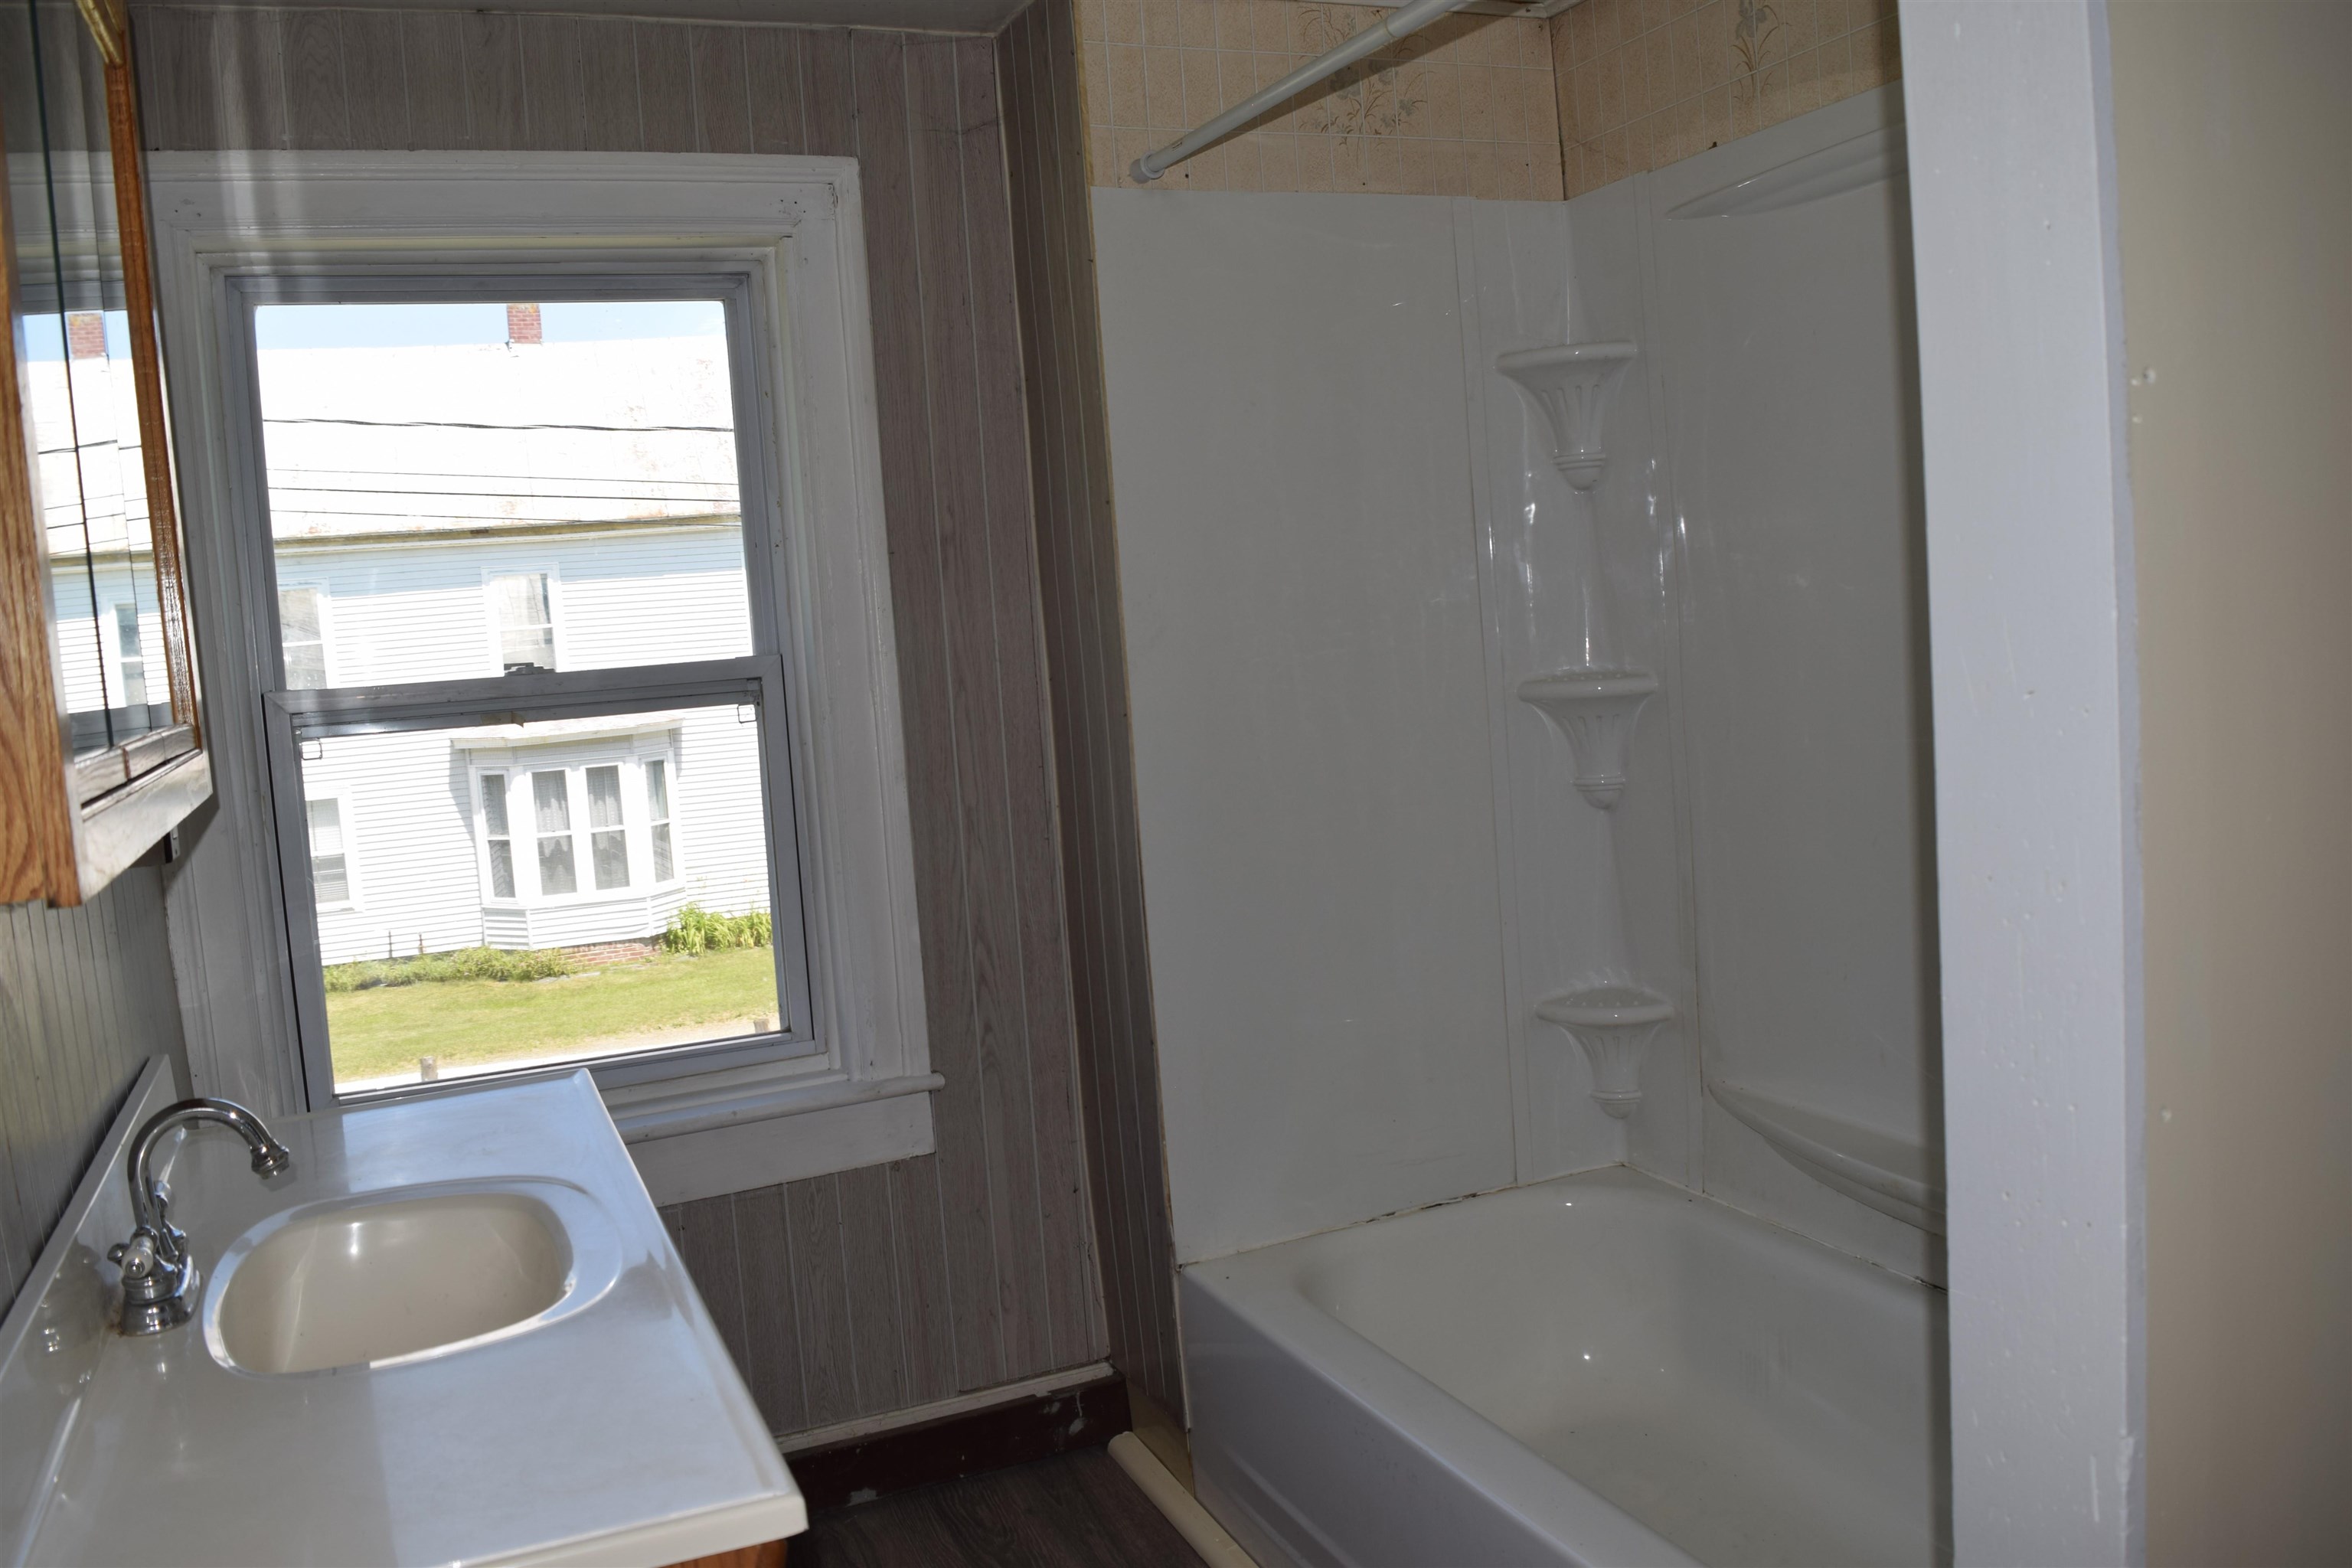
Full bathtub
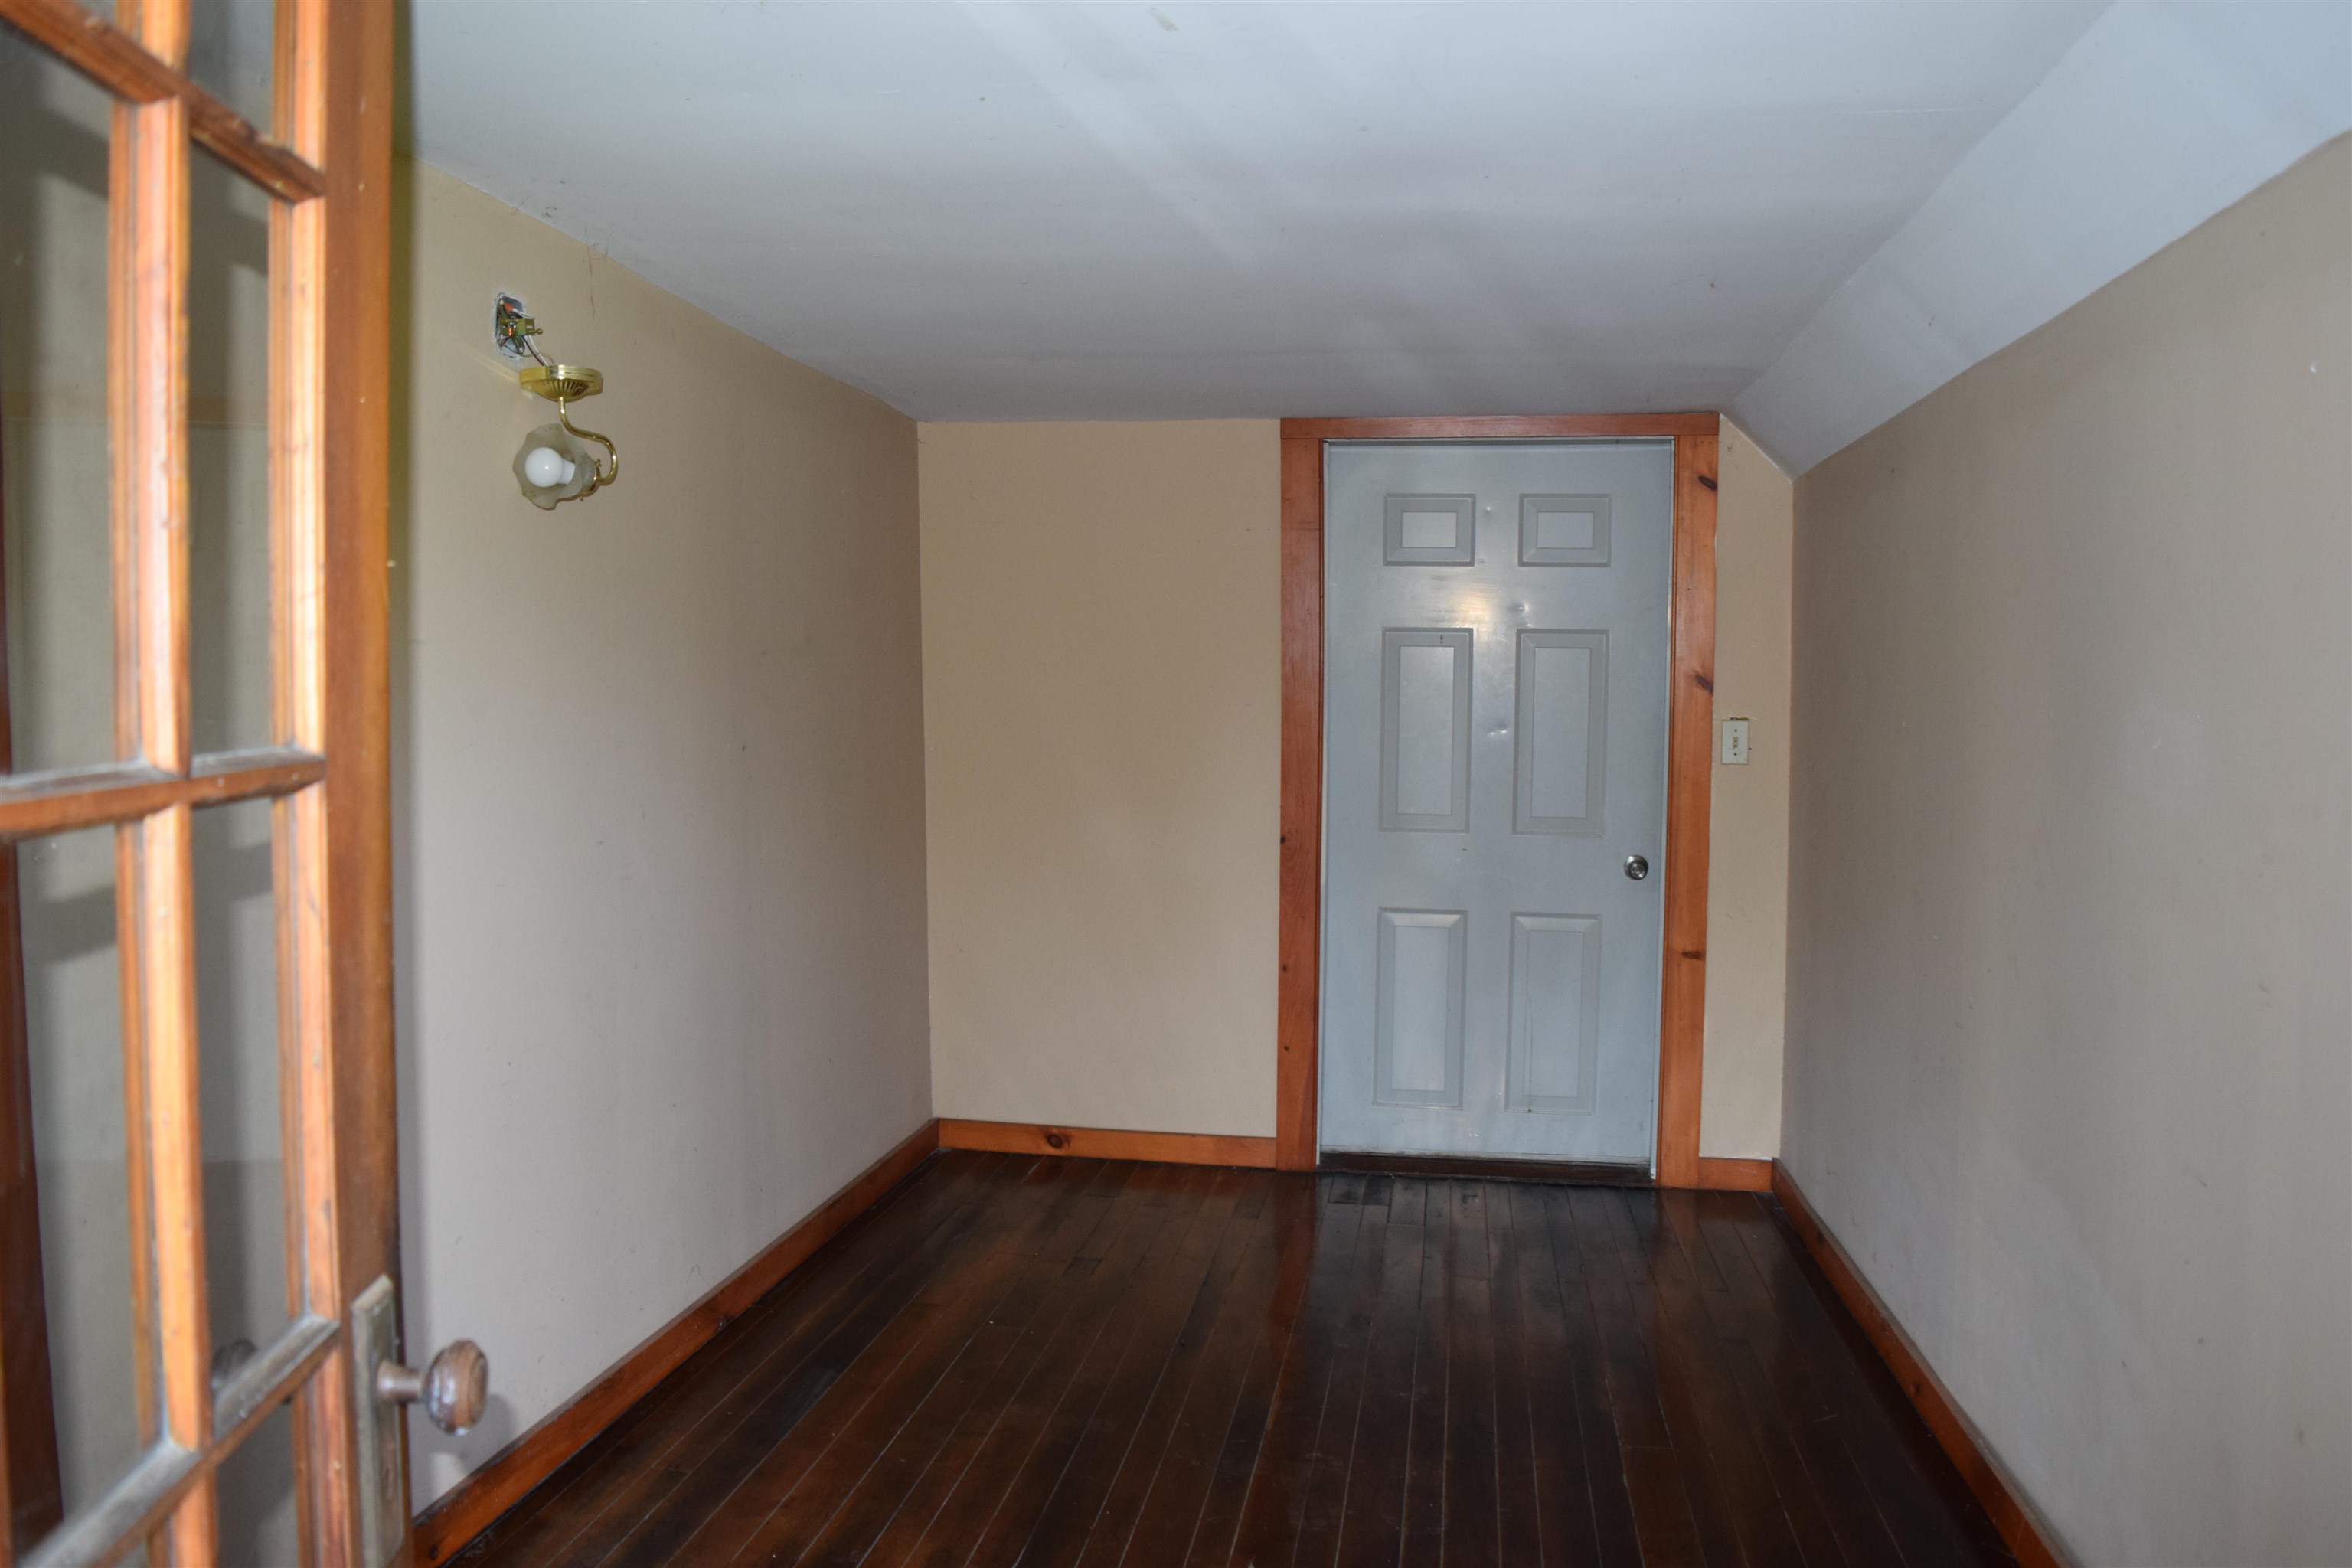
Another room on the second floor
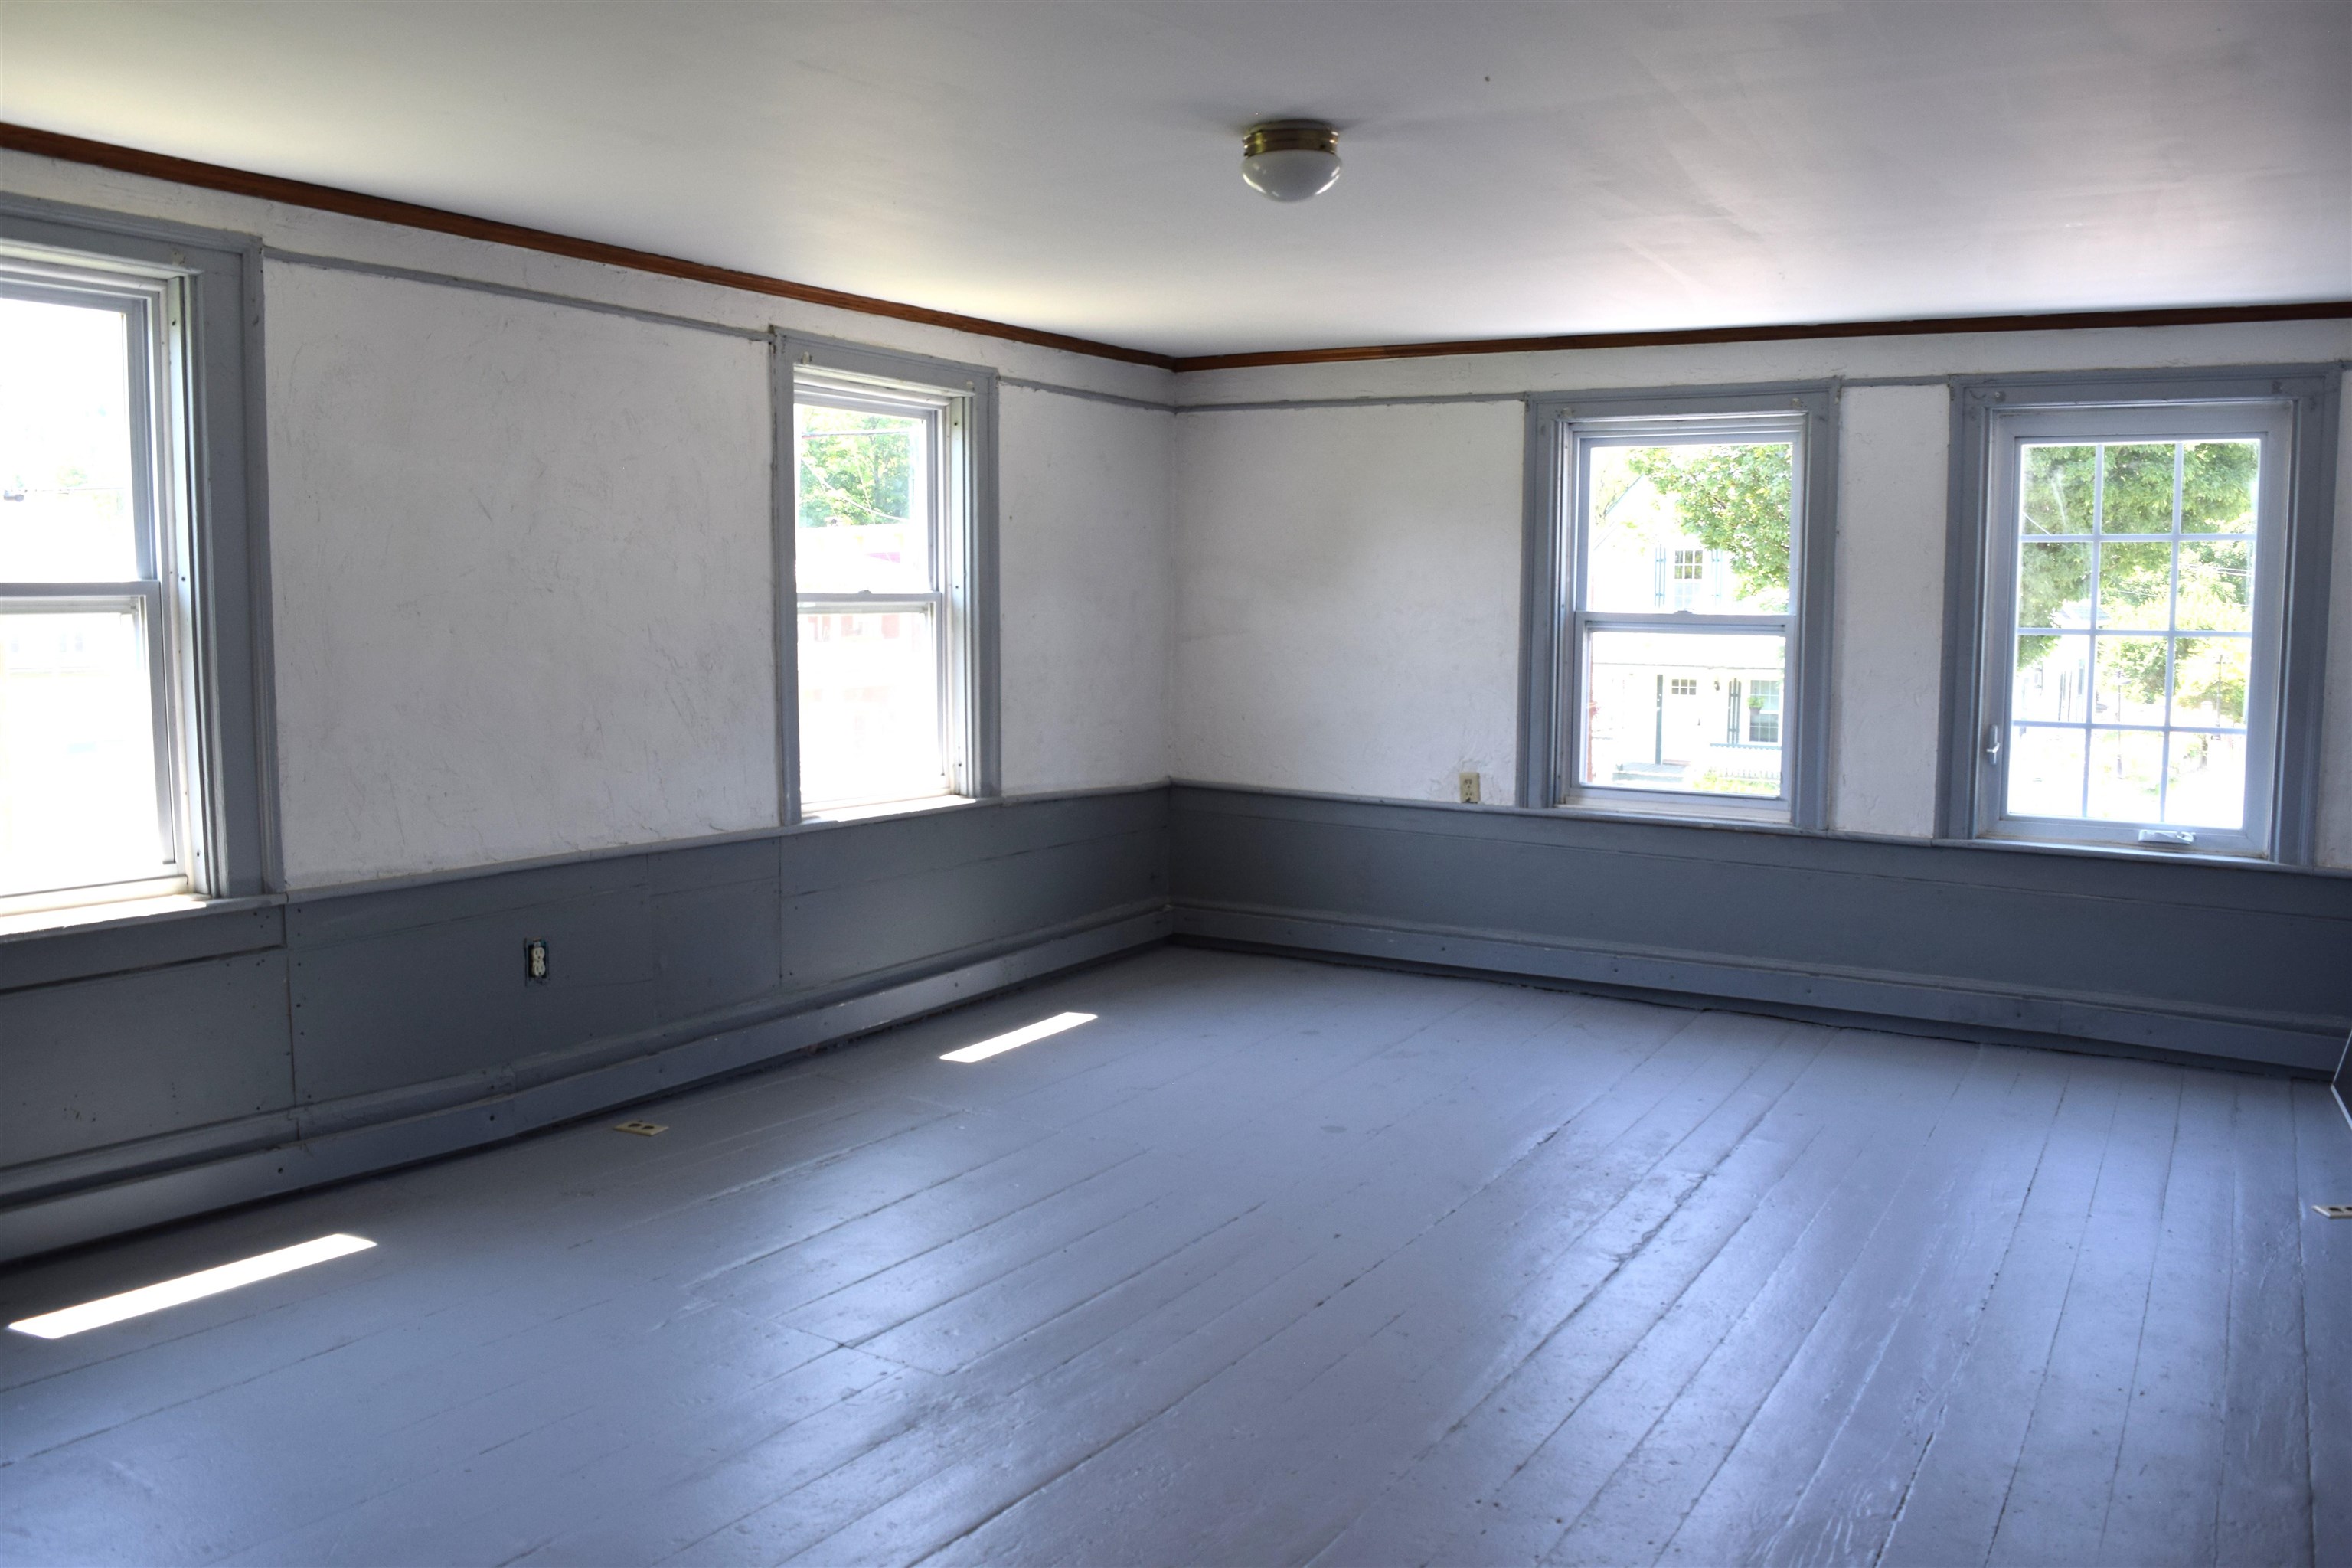
Front second floor bedroom, rec or living room
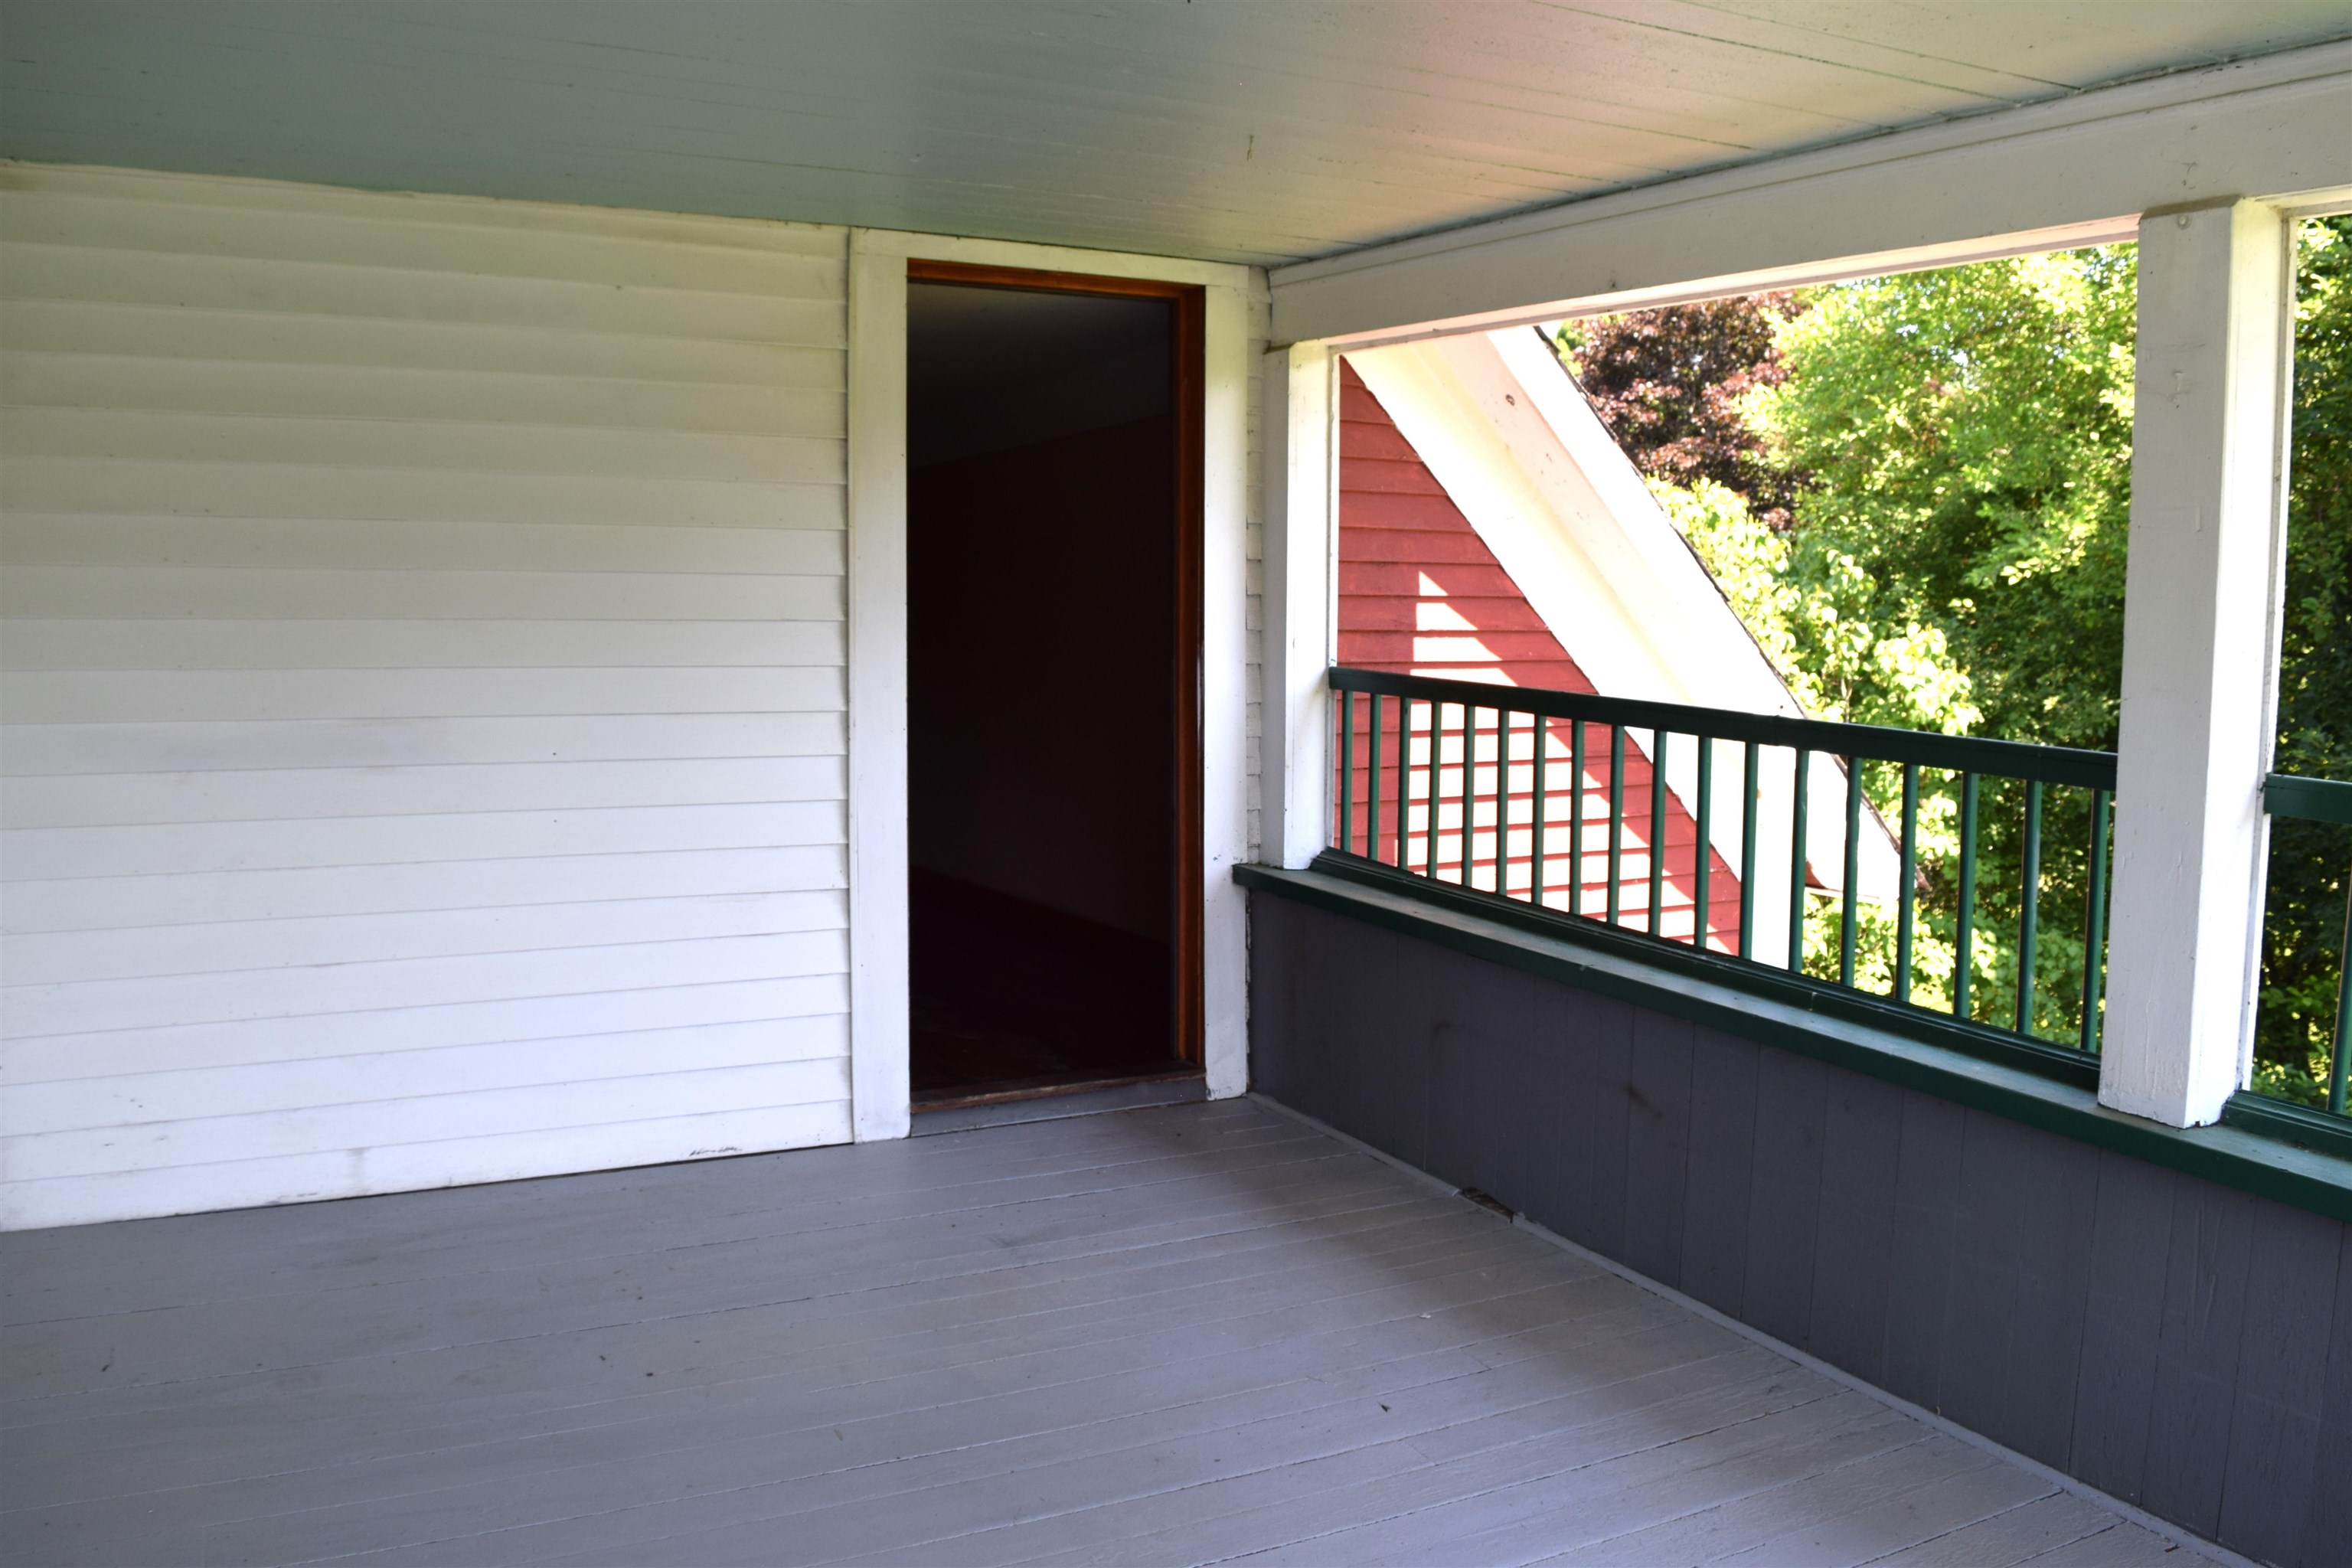
2nd floor porch looking at secondary egress
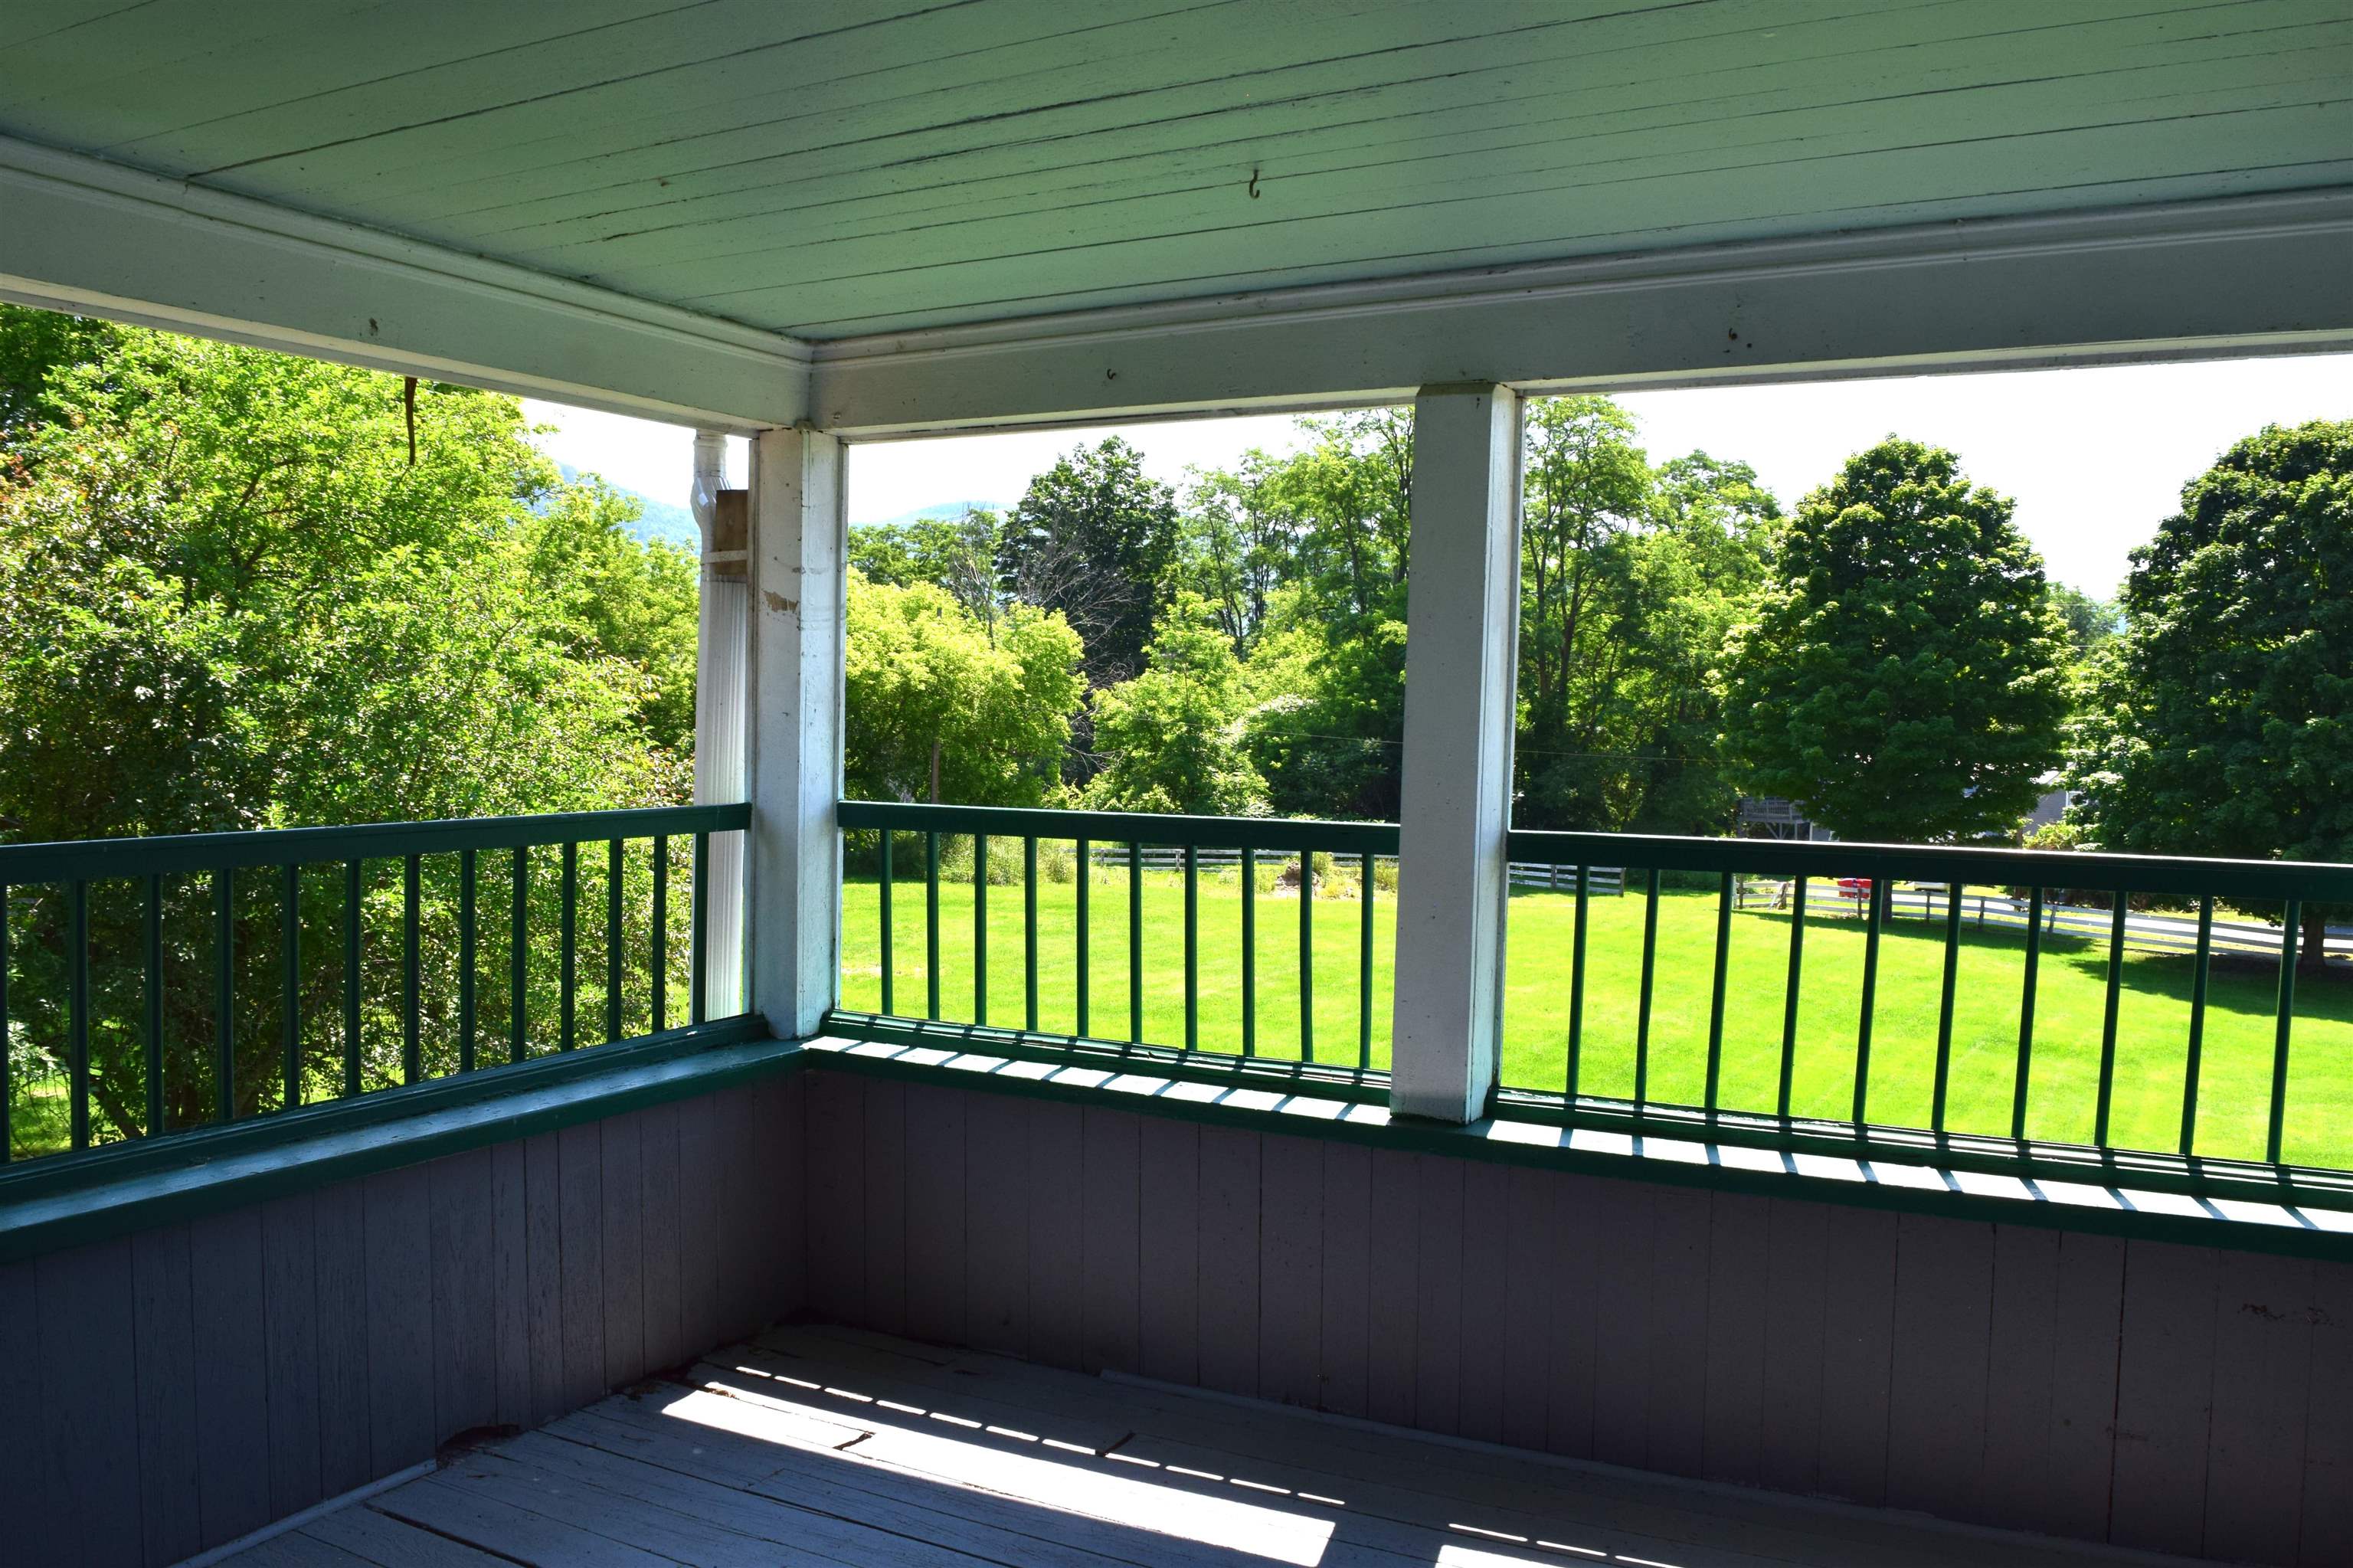
2nd floor covered porch with views toward the backyard
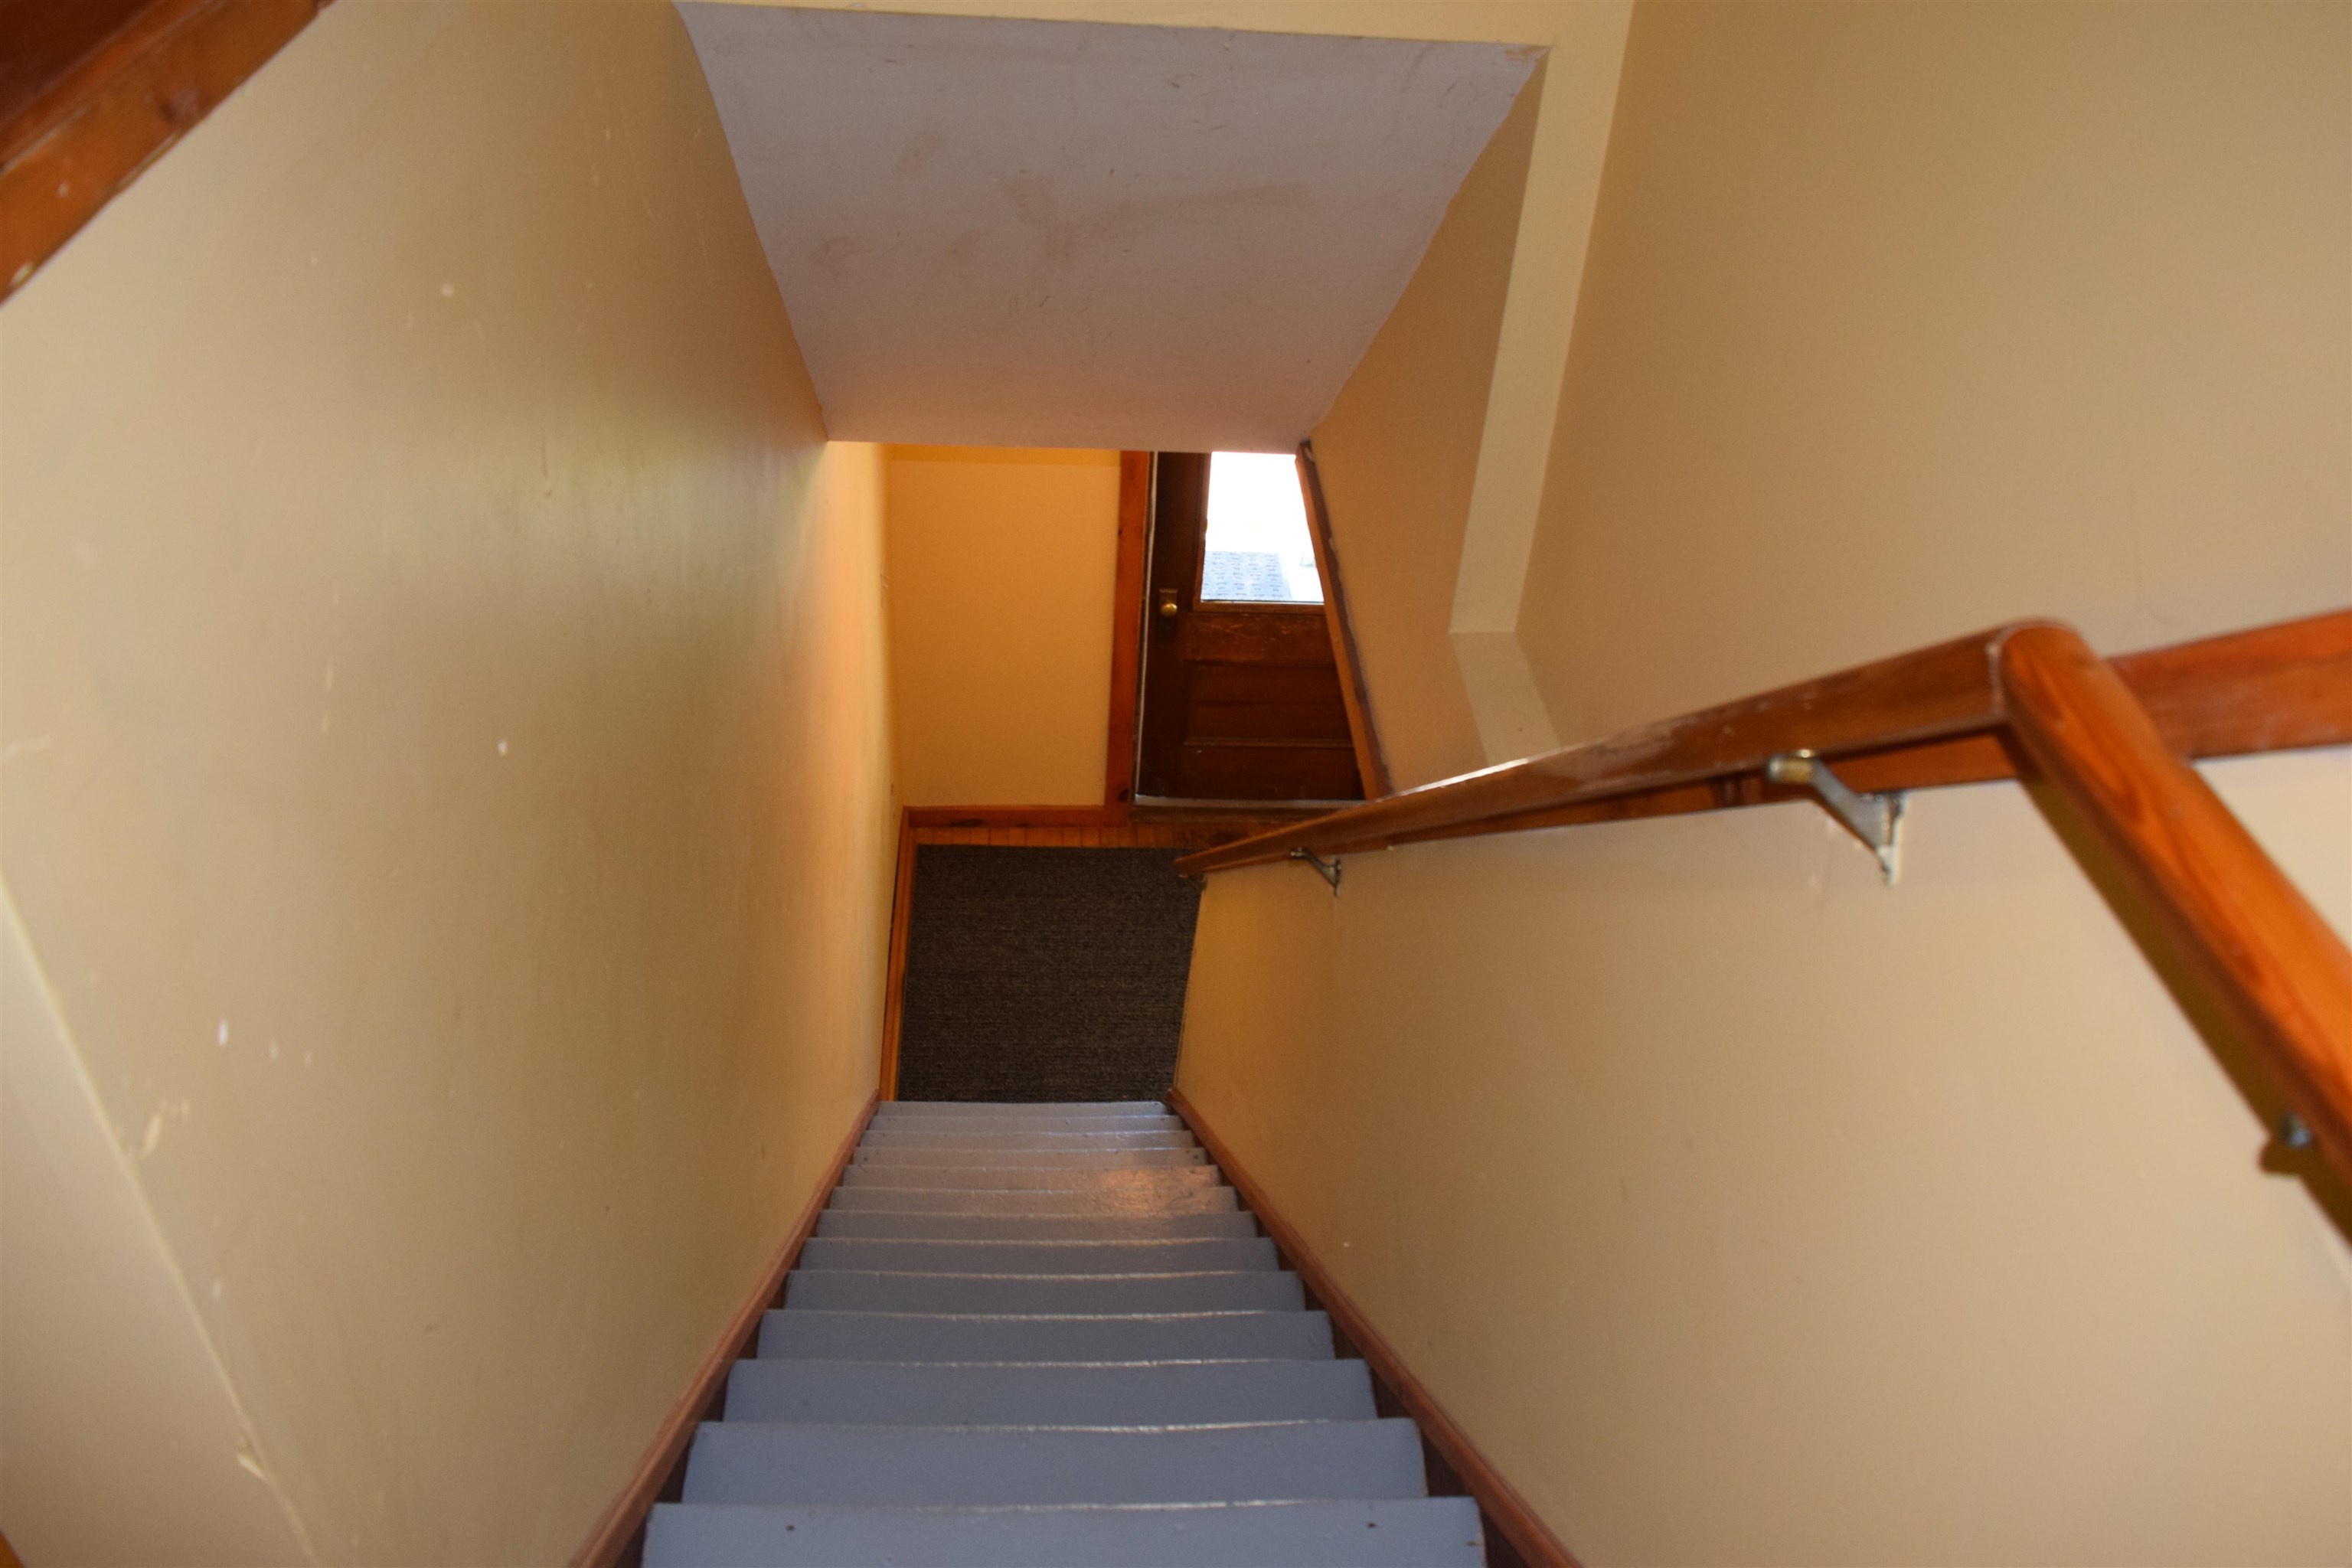
Stairs between second and first floors
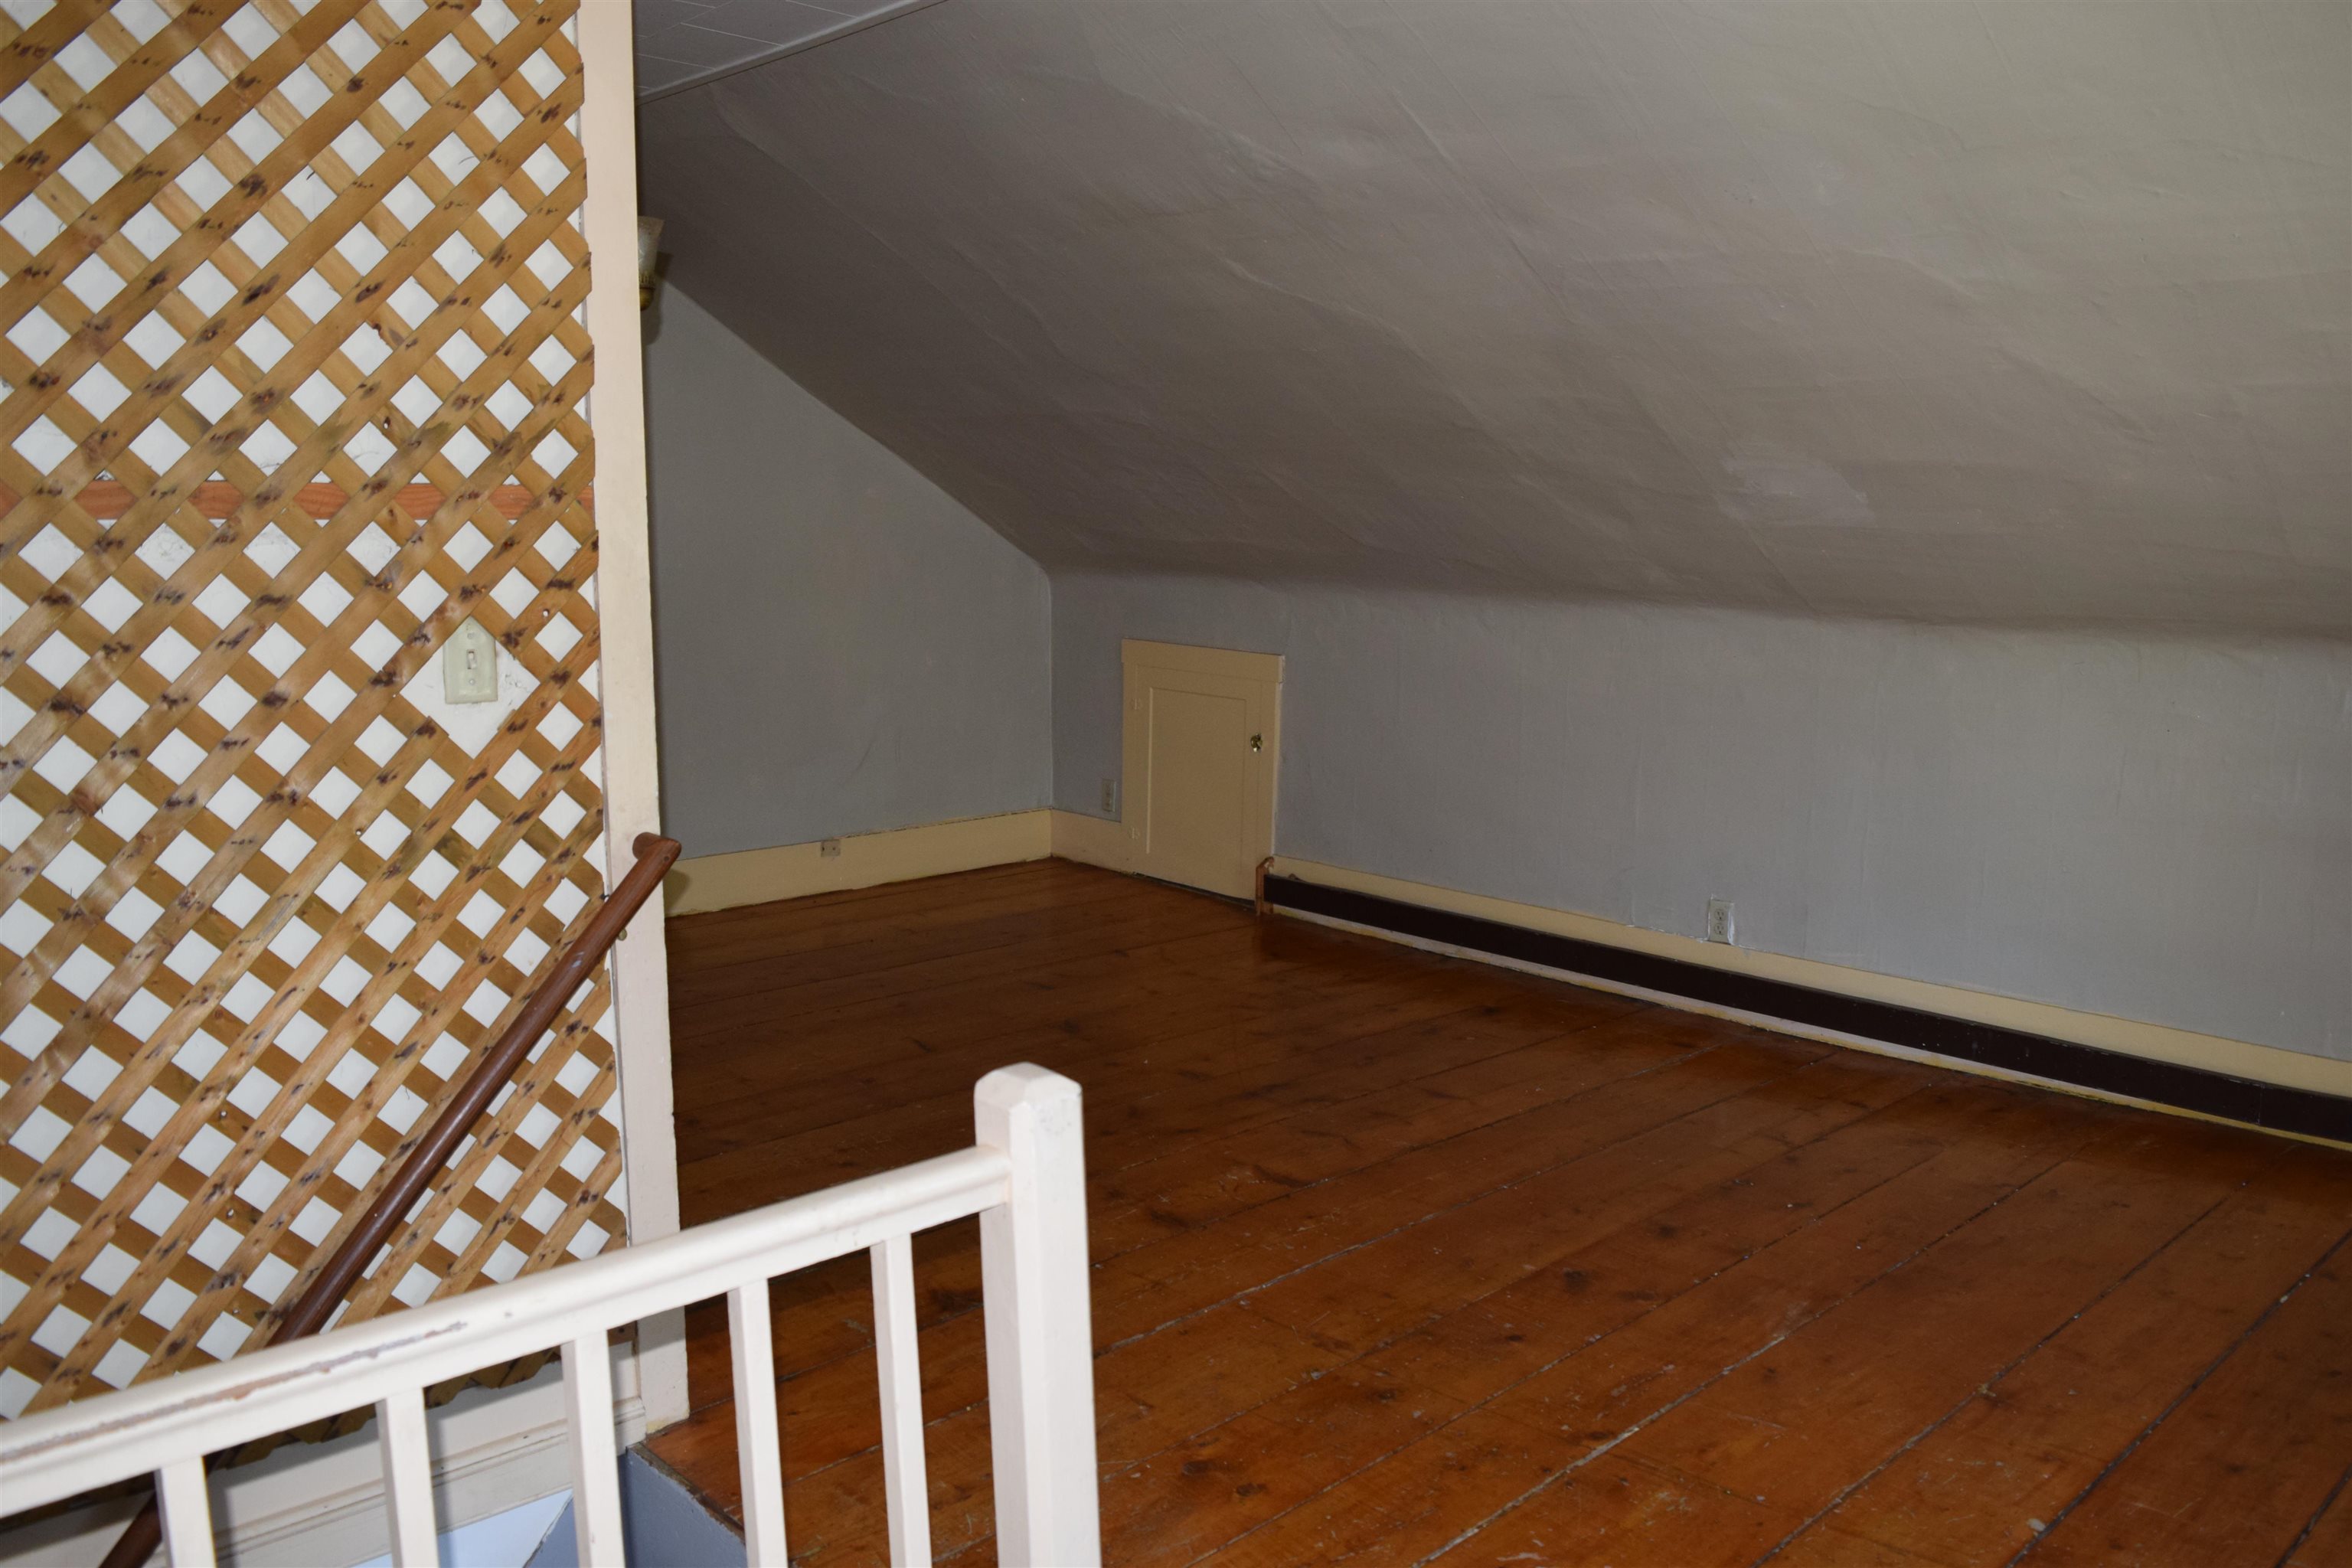
3rd floor entrance
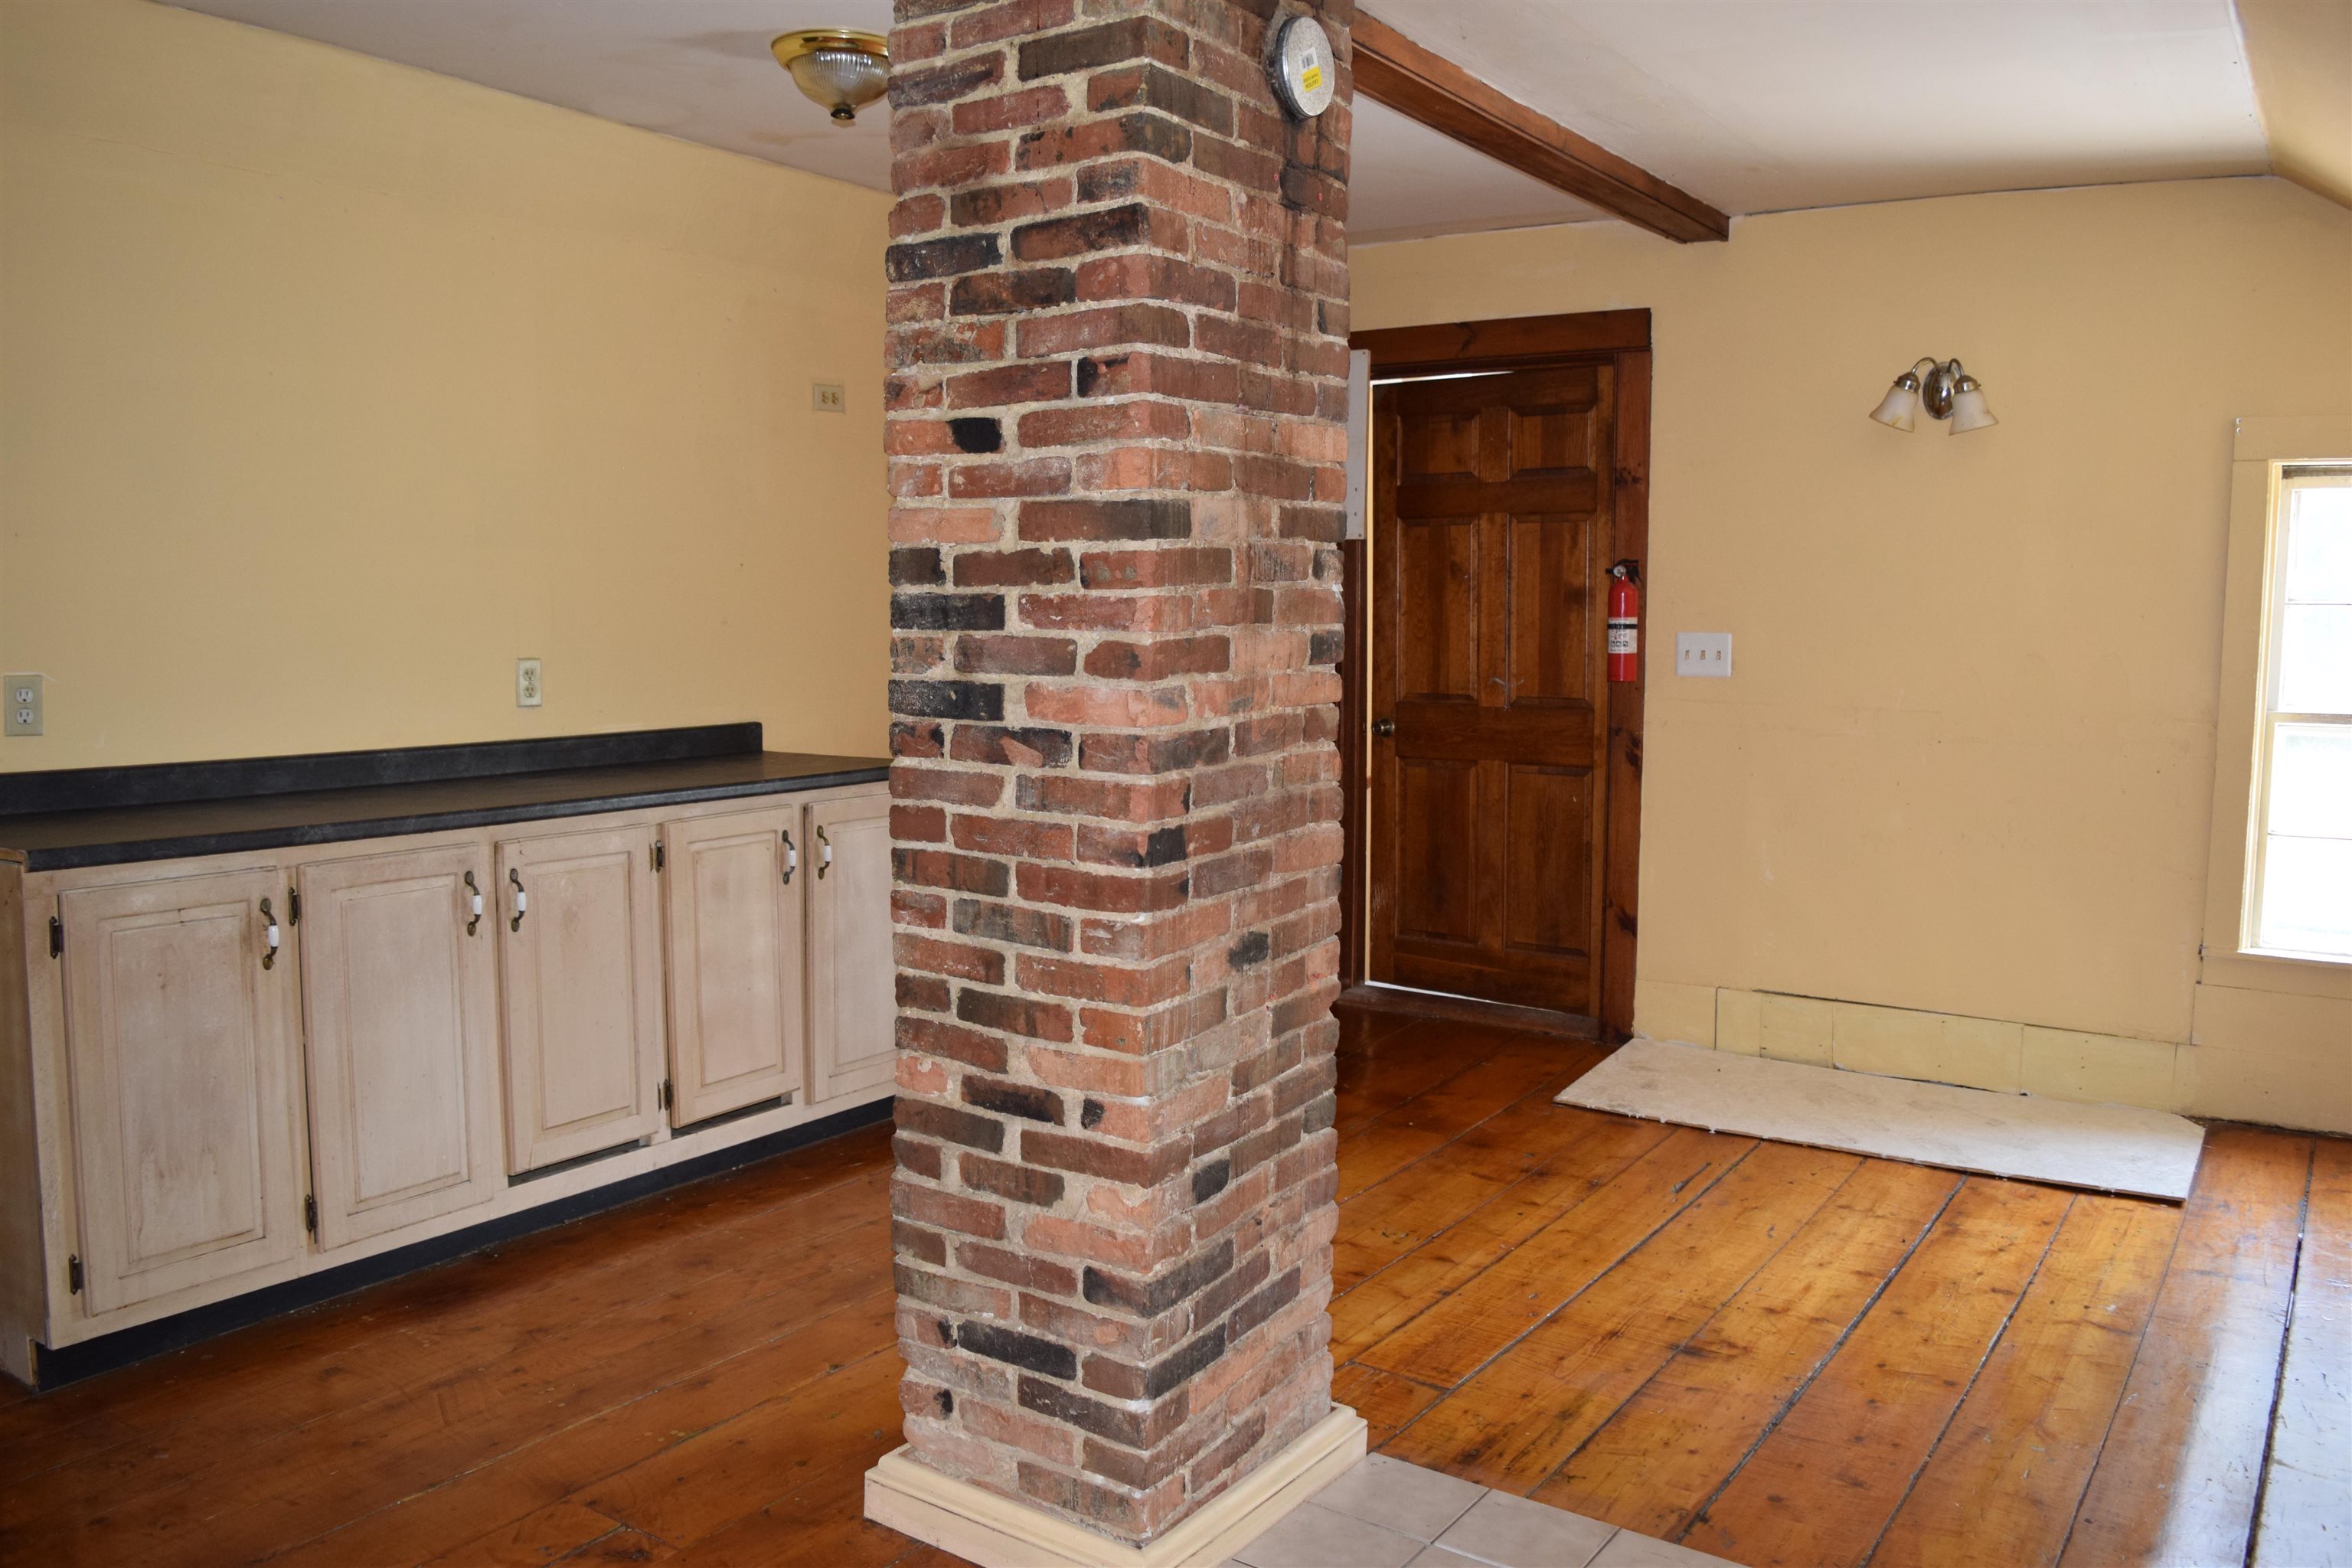
Unique loft living space, home office or crafters delight!
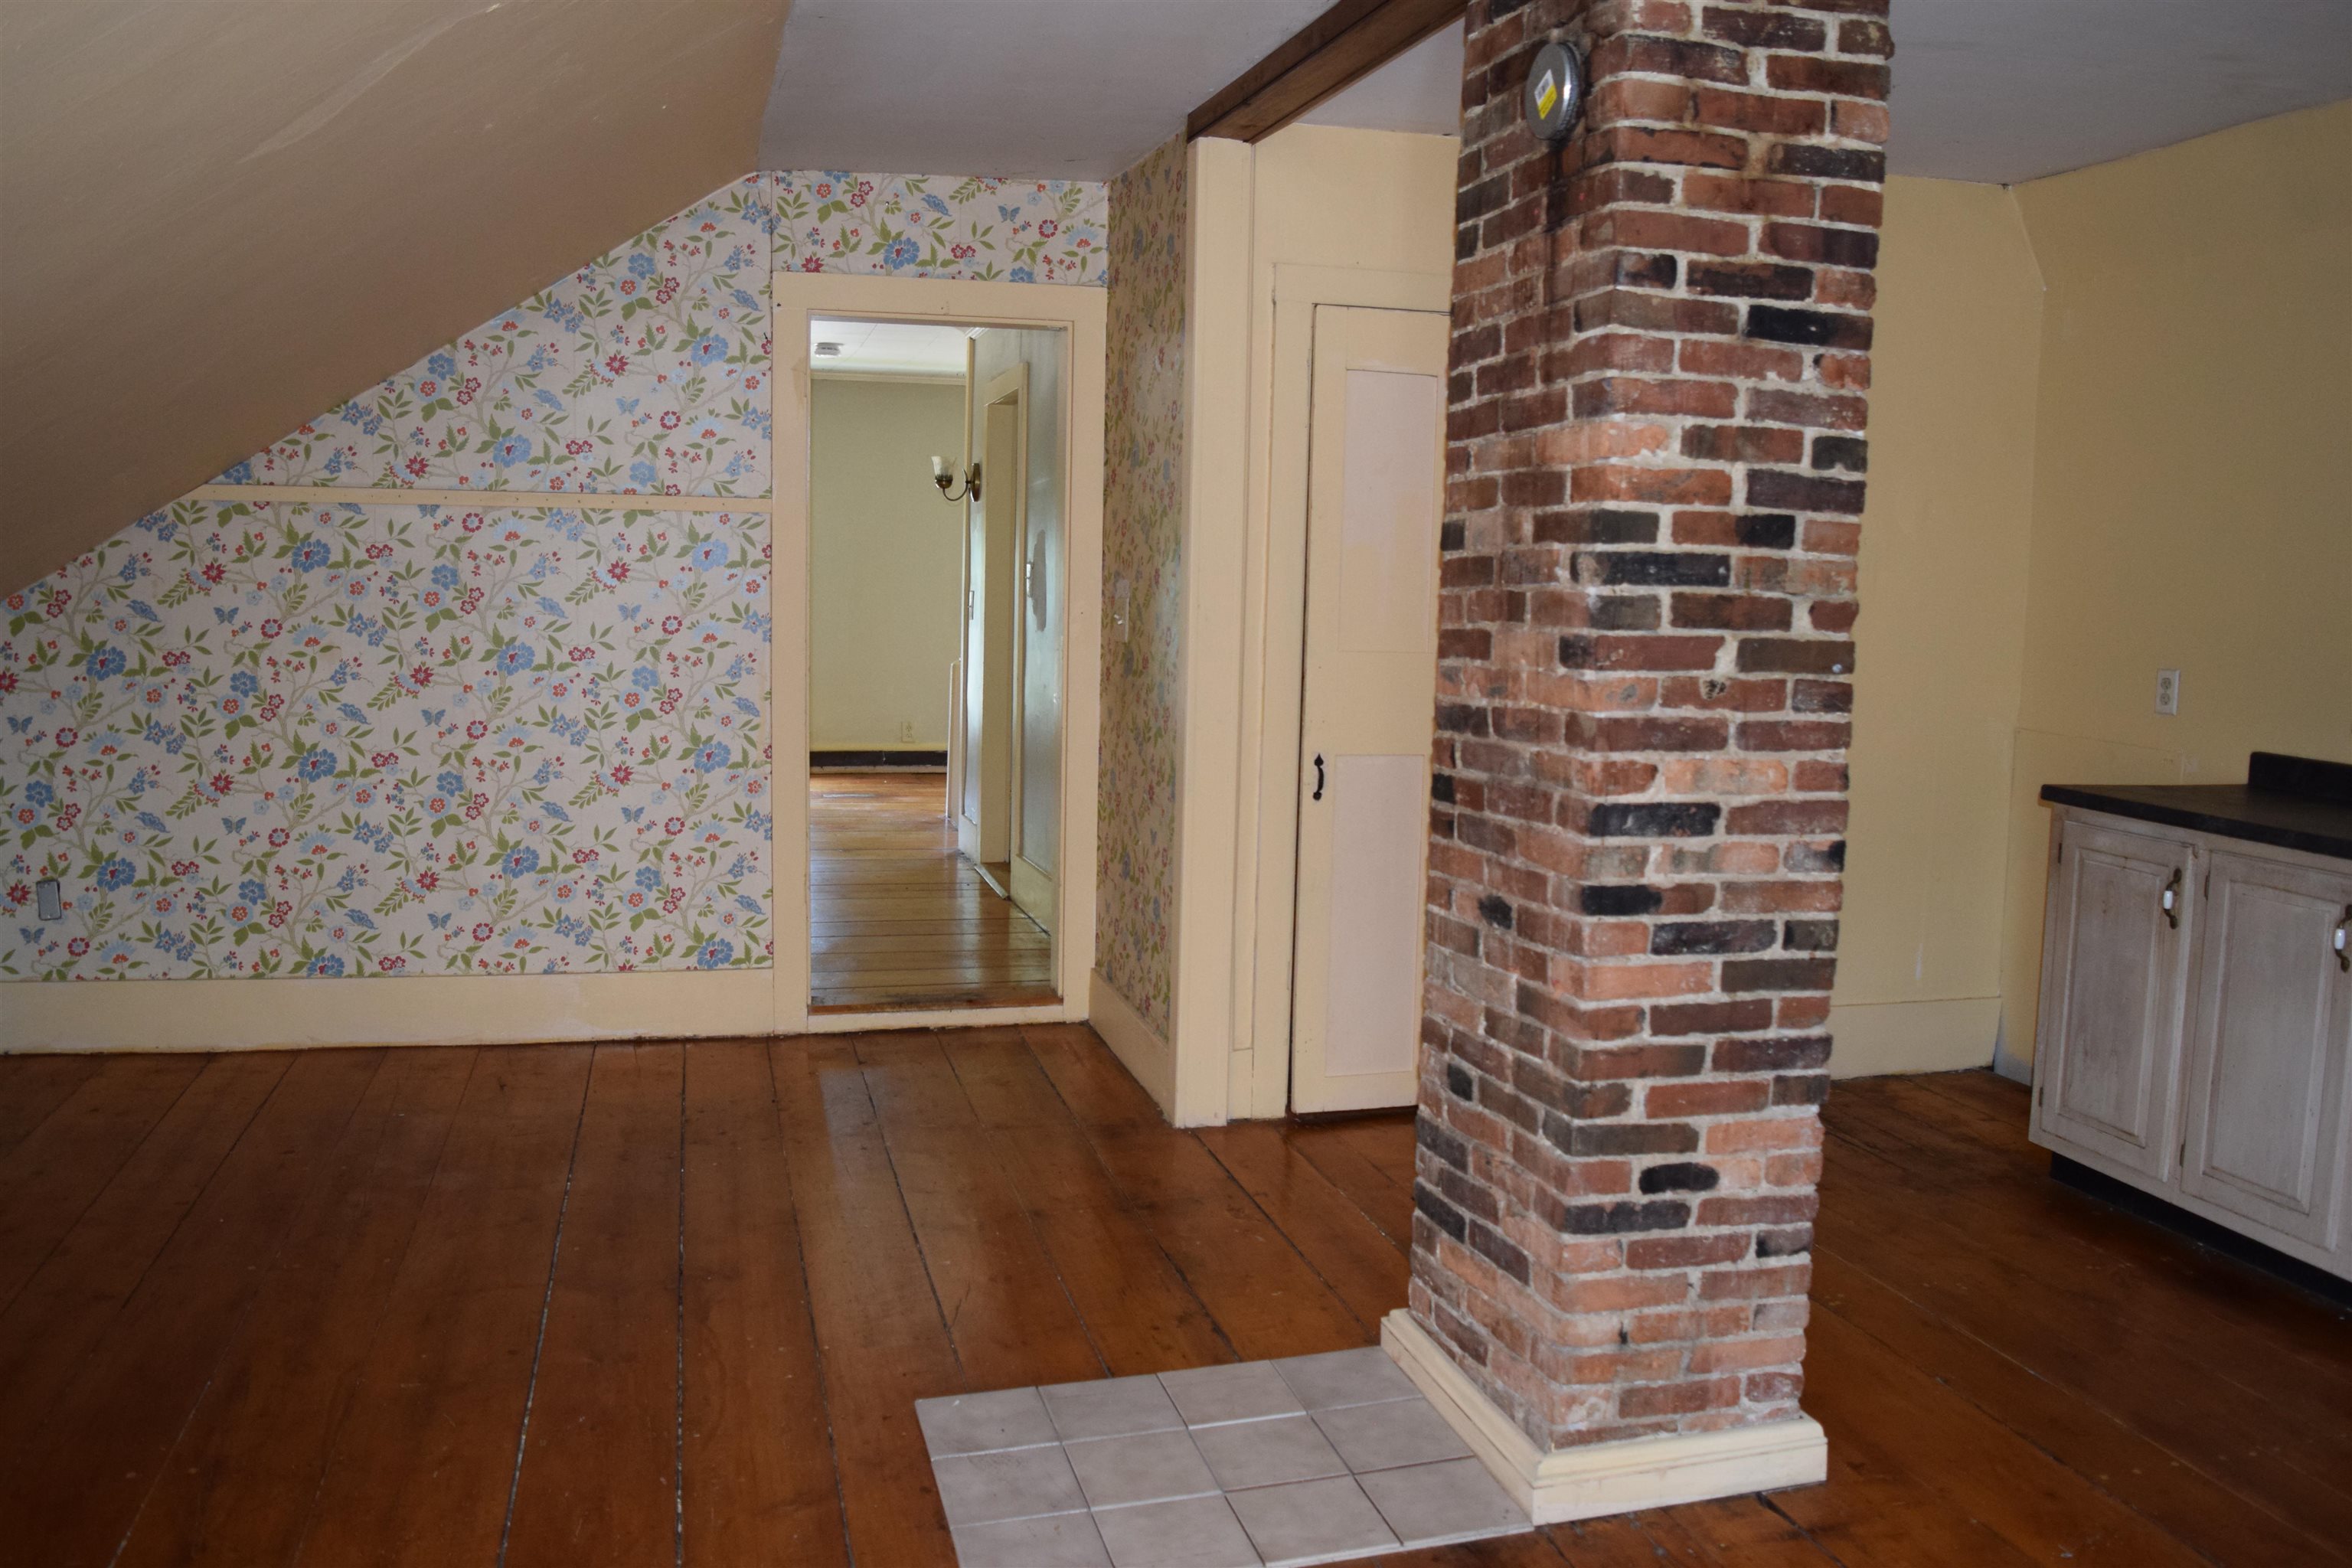
This space will require a heat source
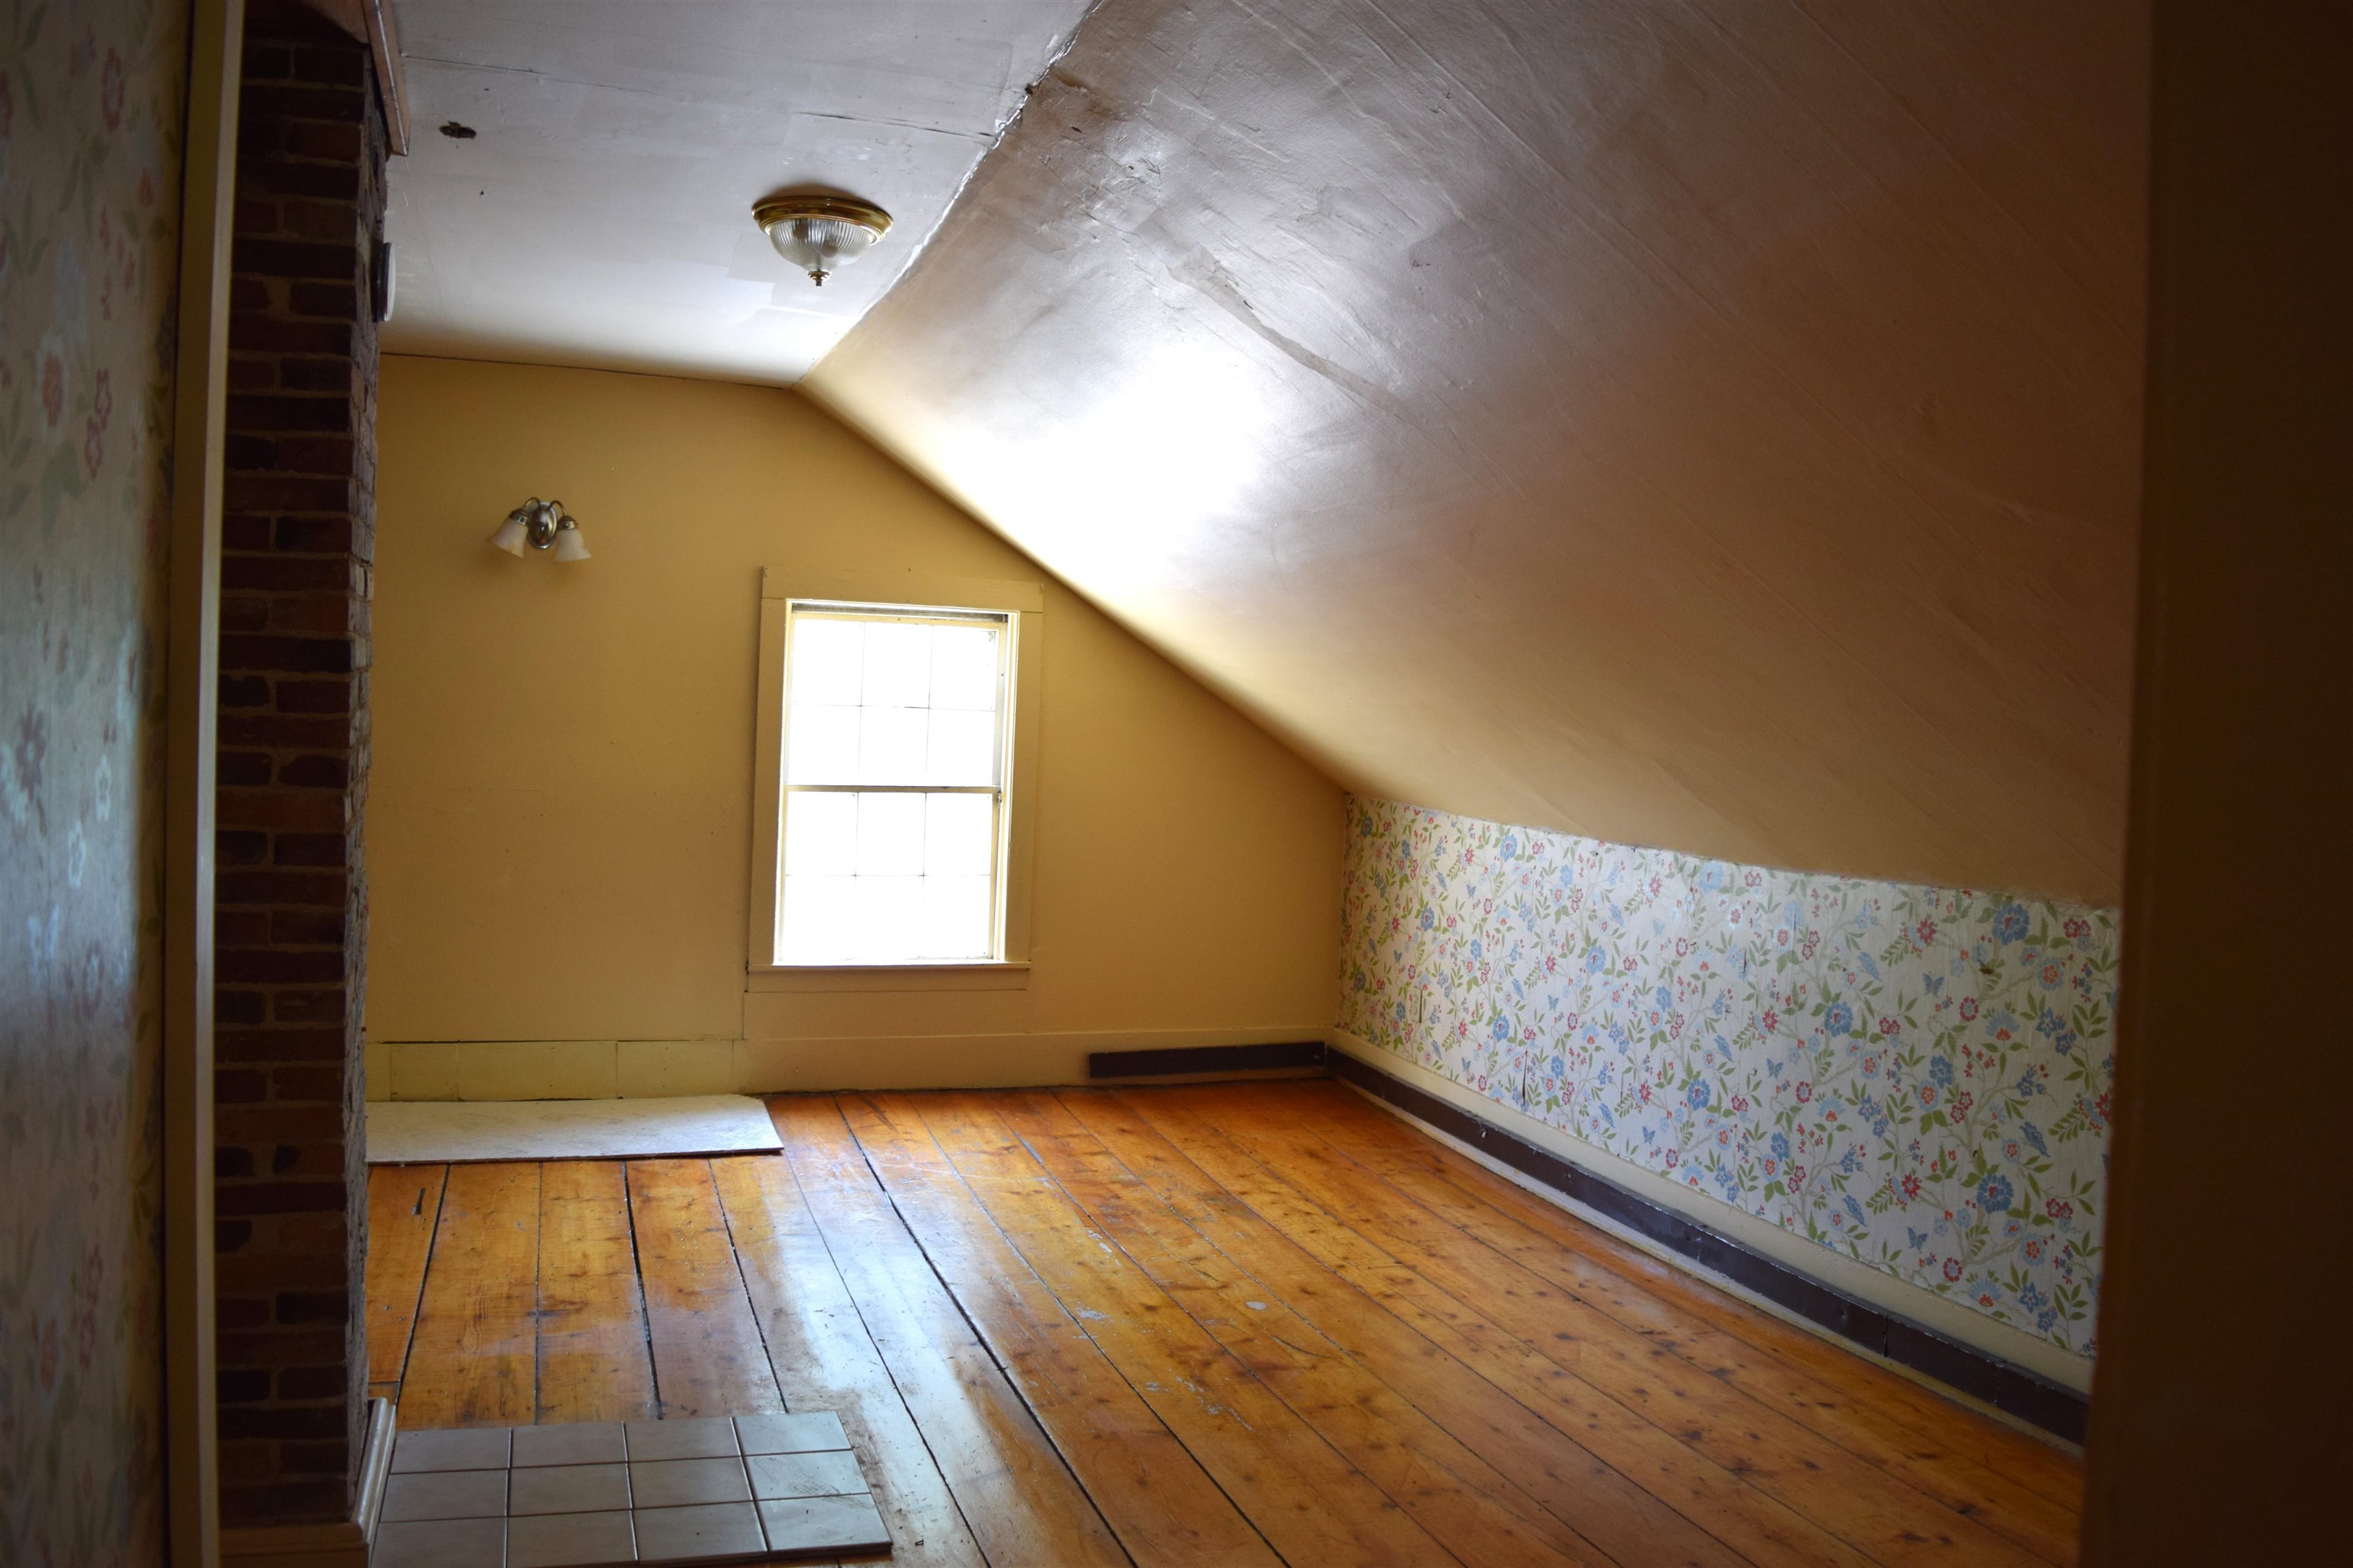
Great space to be reimagined
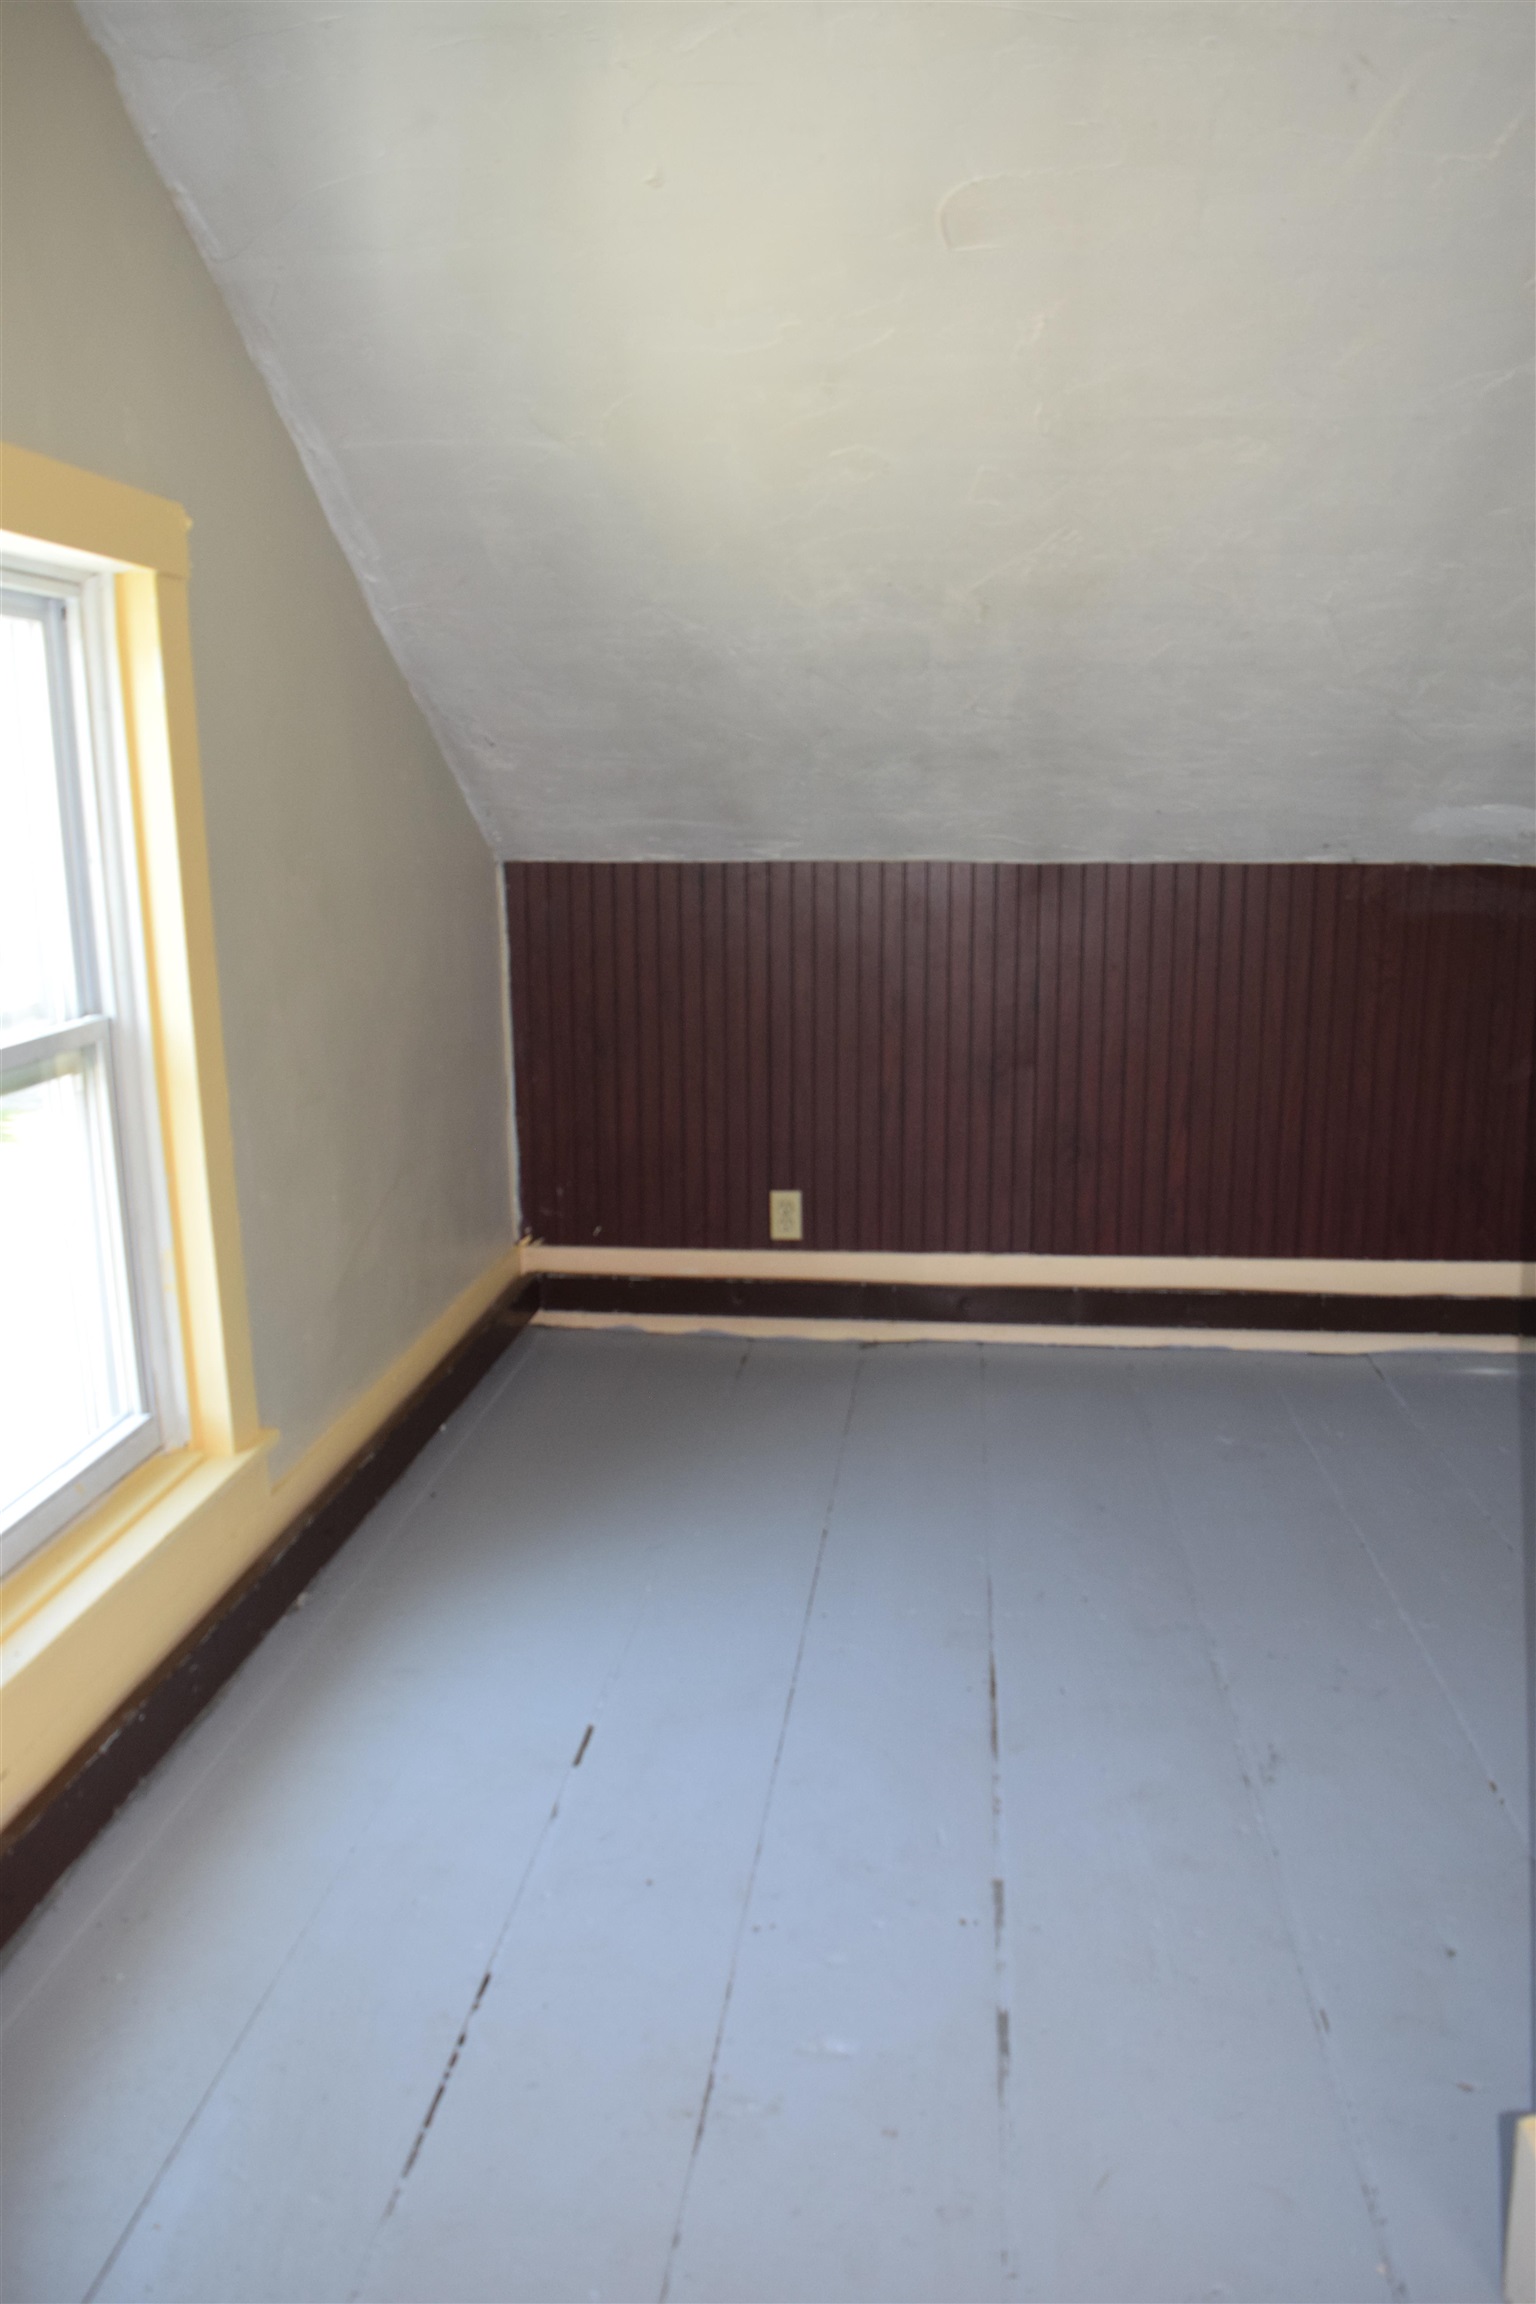
The 3rd floor has enough space for a bedroom
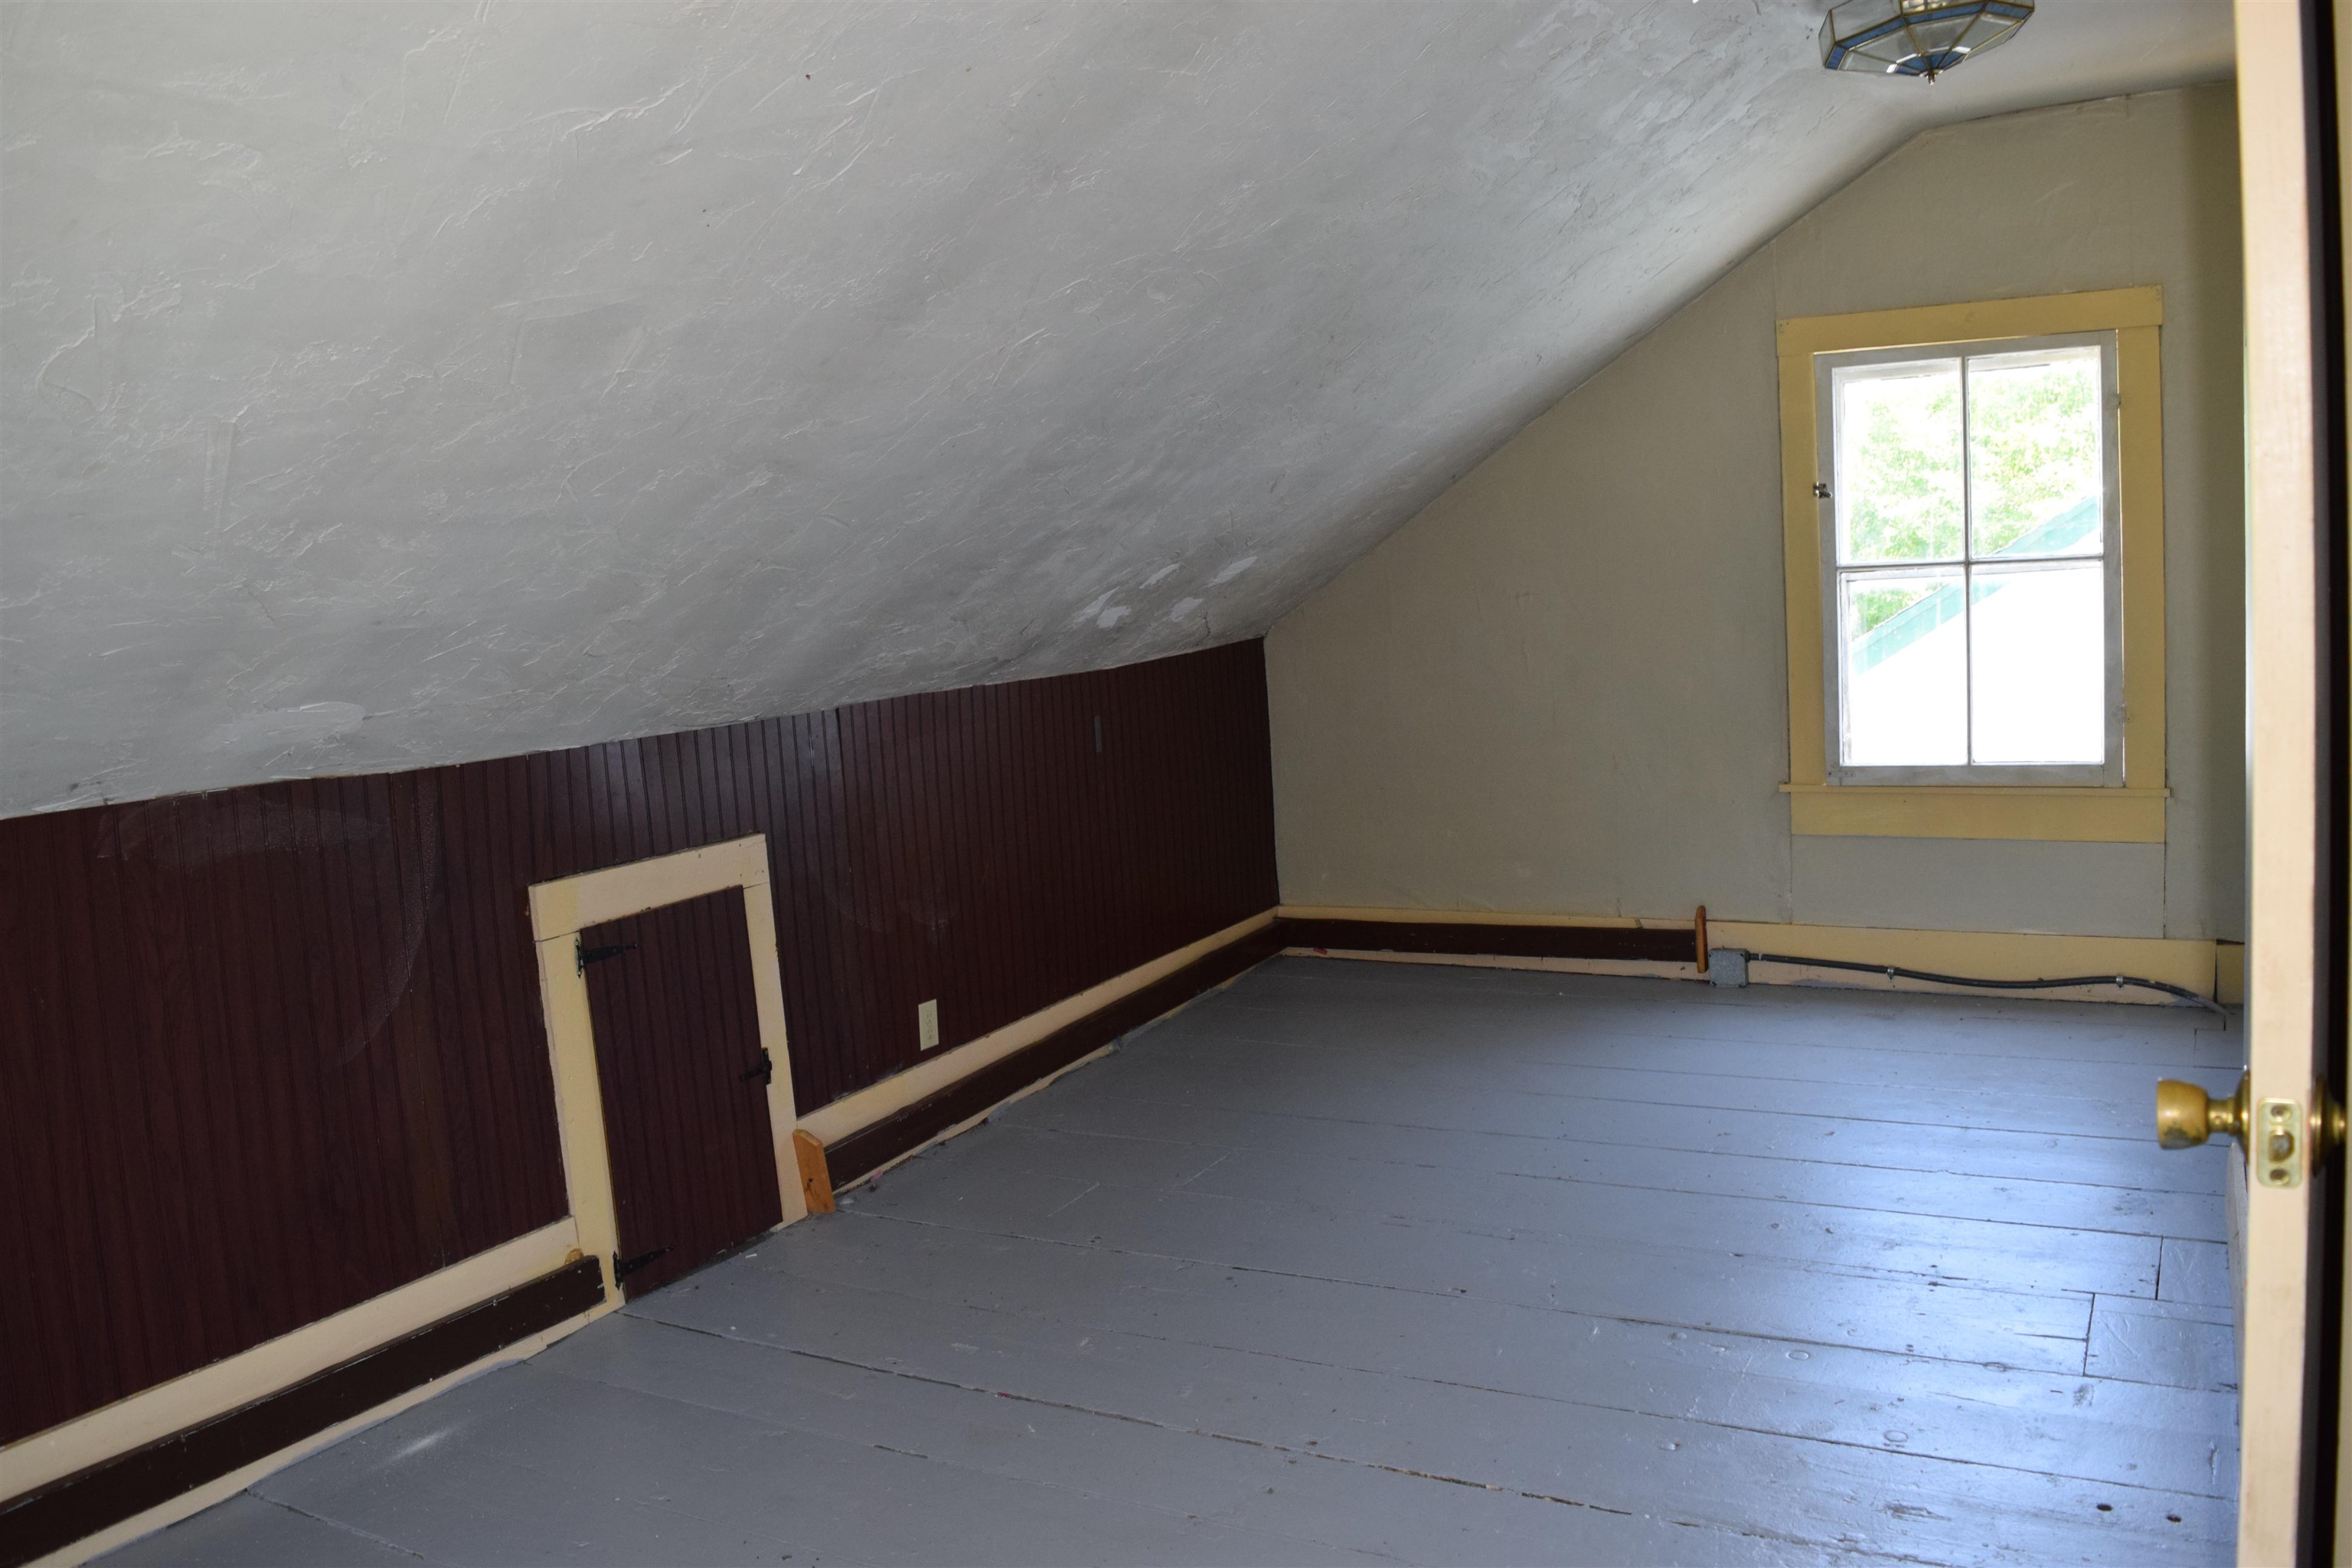
Other angle of the 3rd floor bedroom
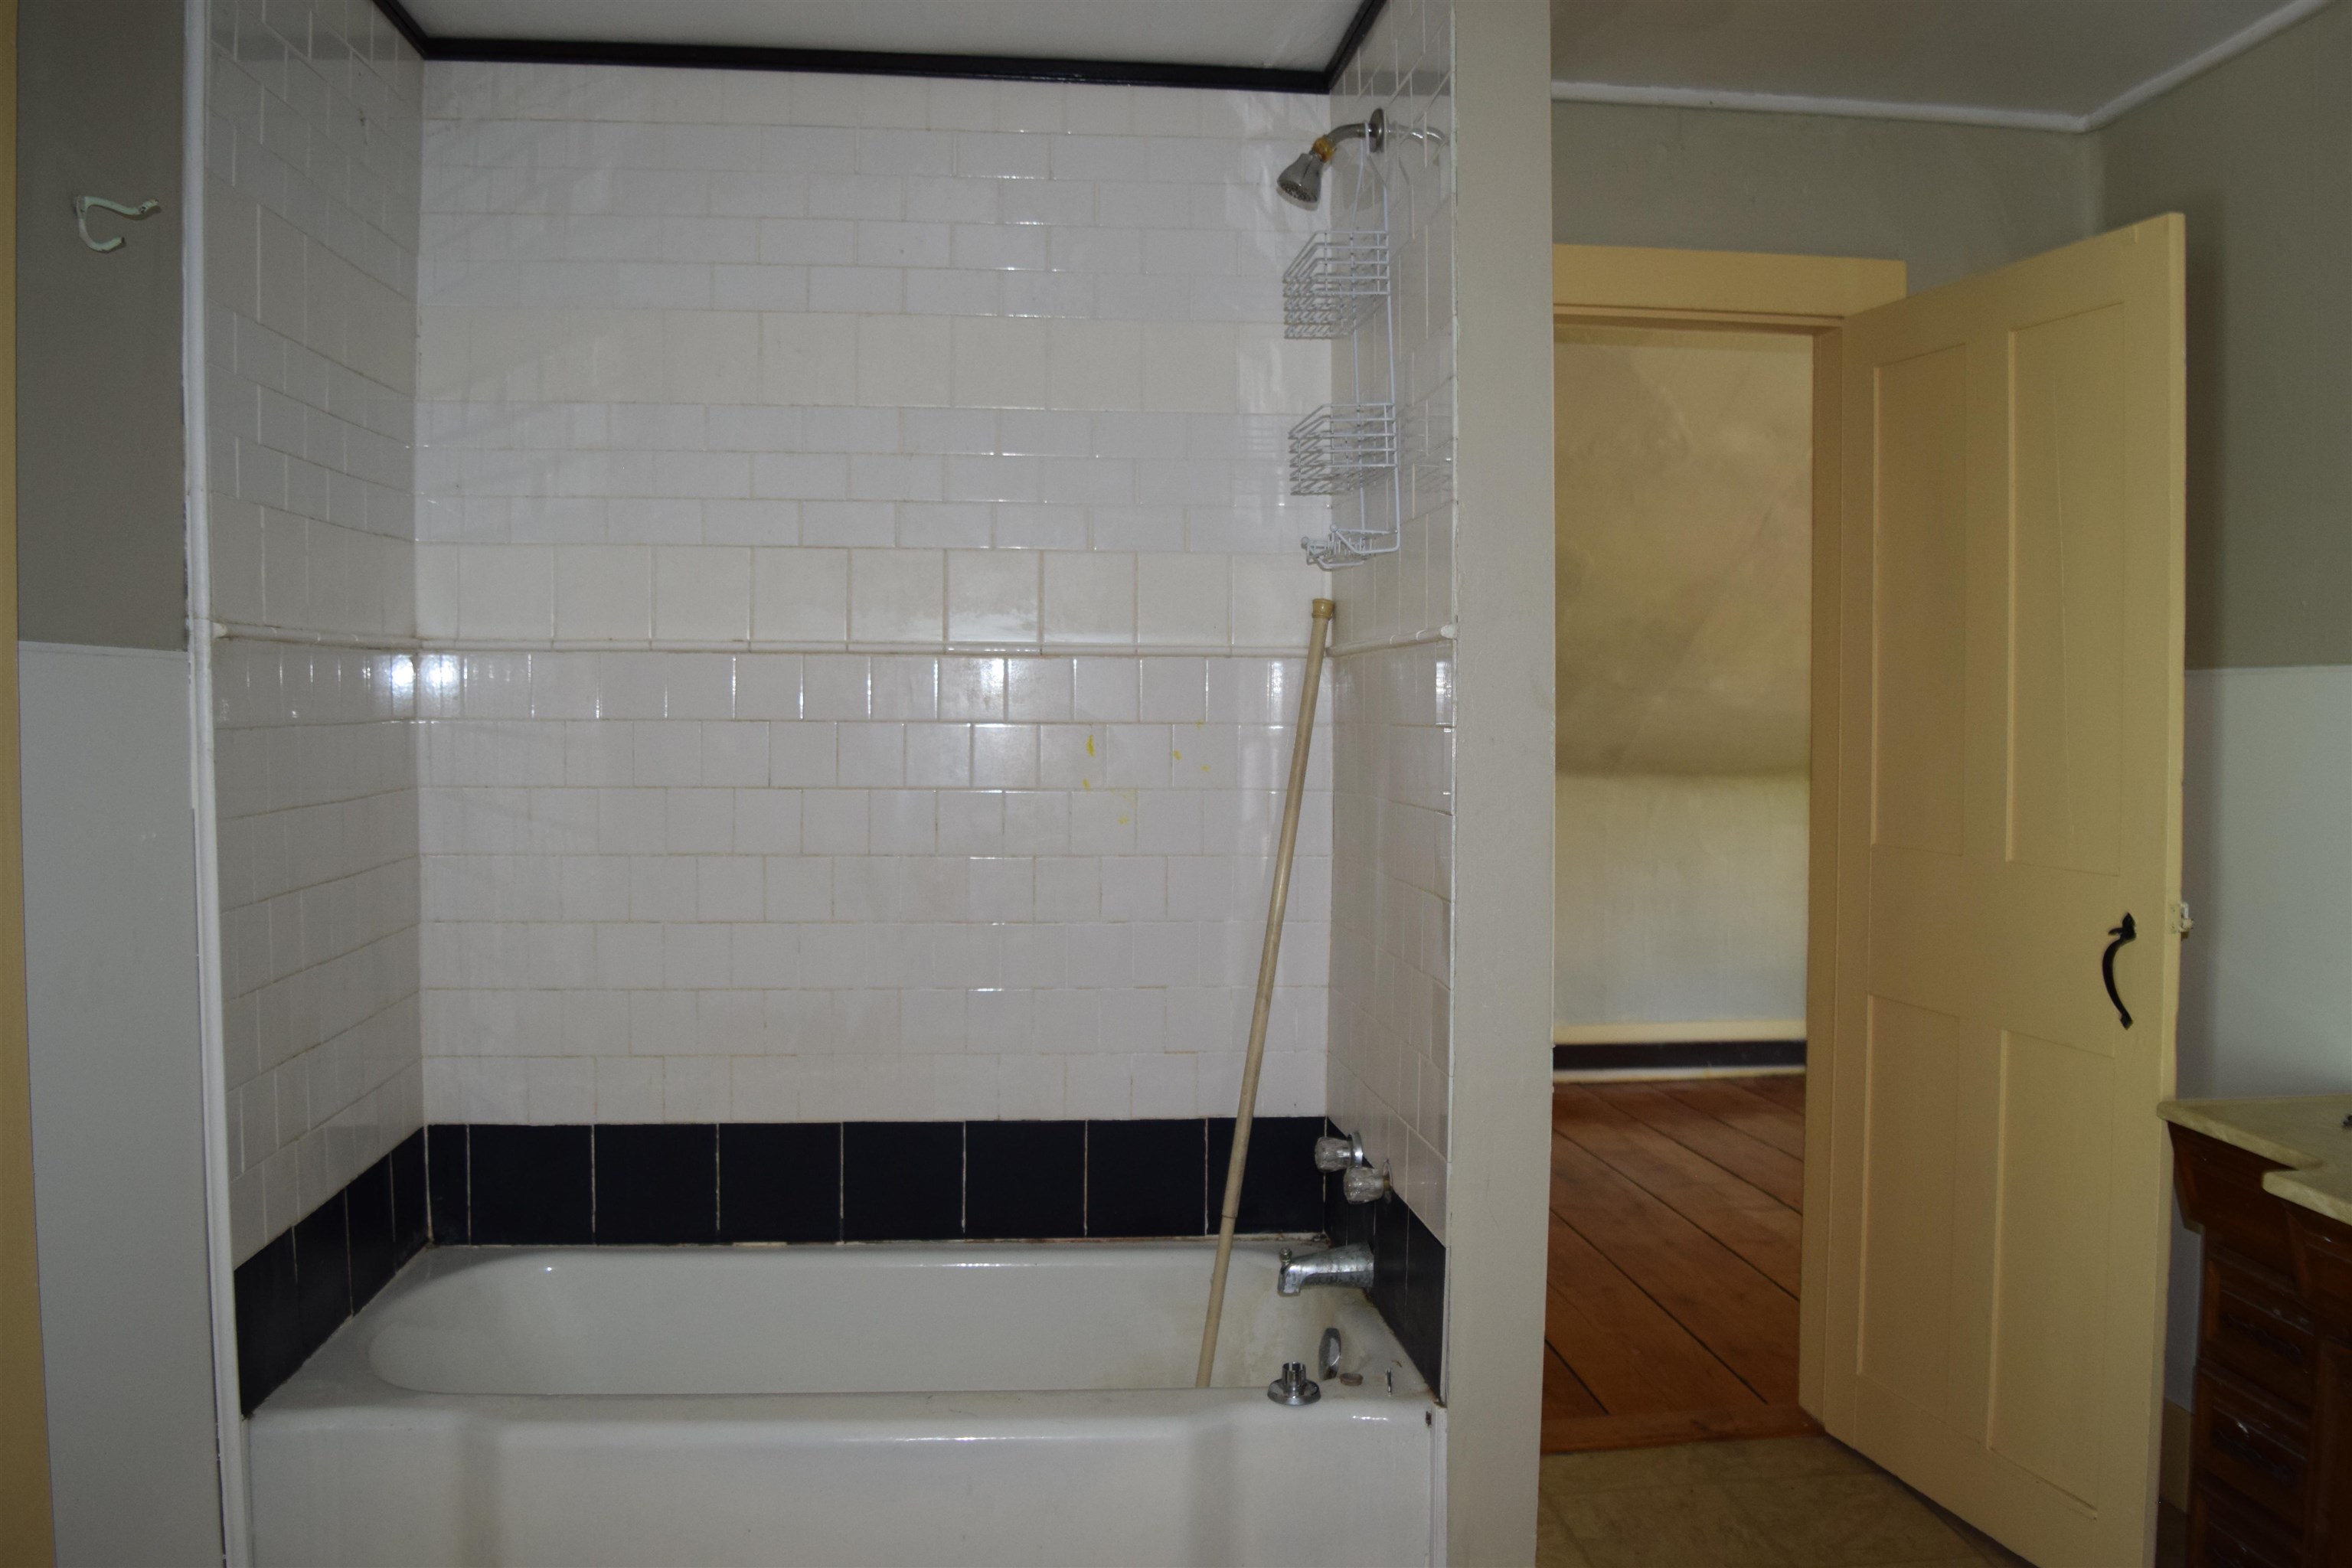
A full bathroom with tub
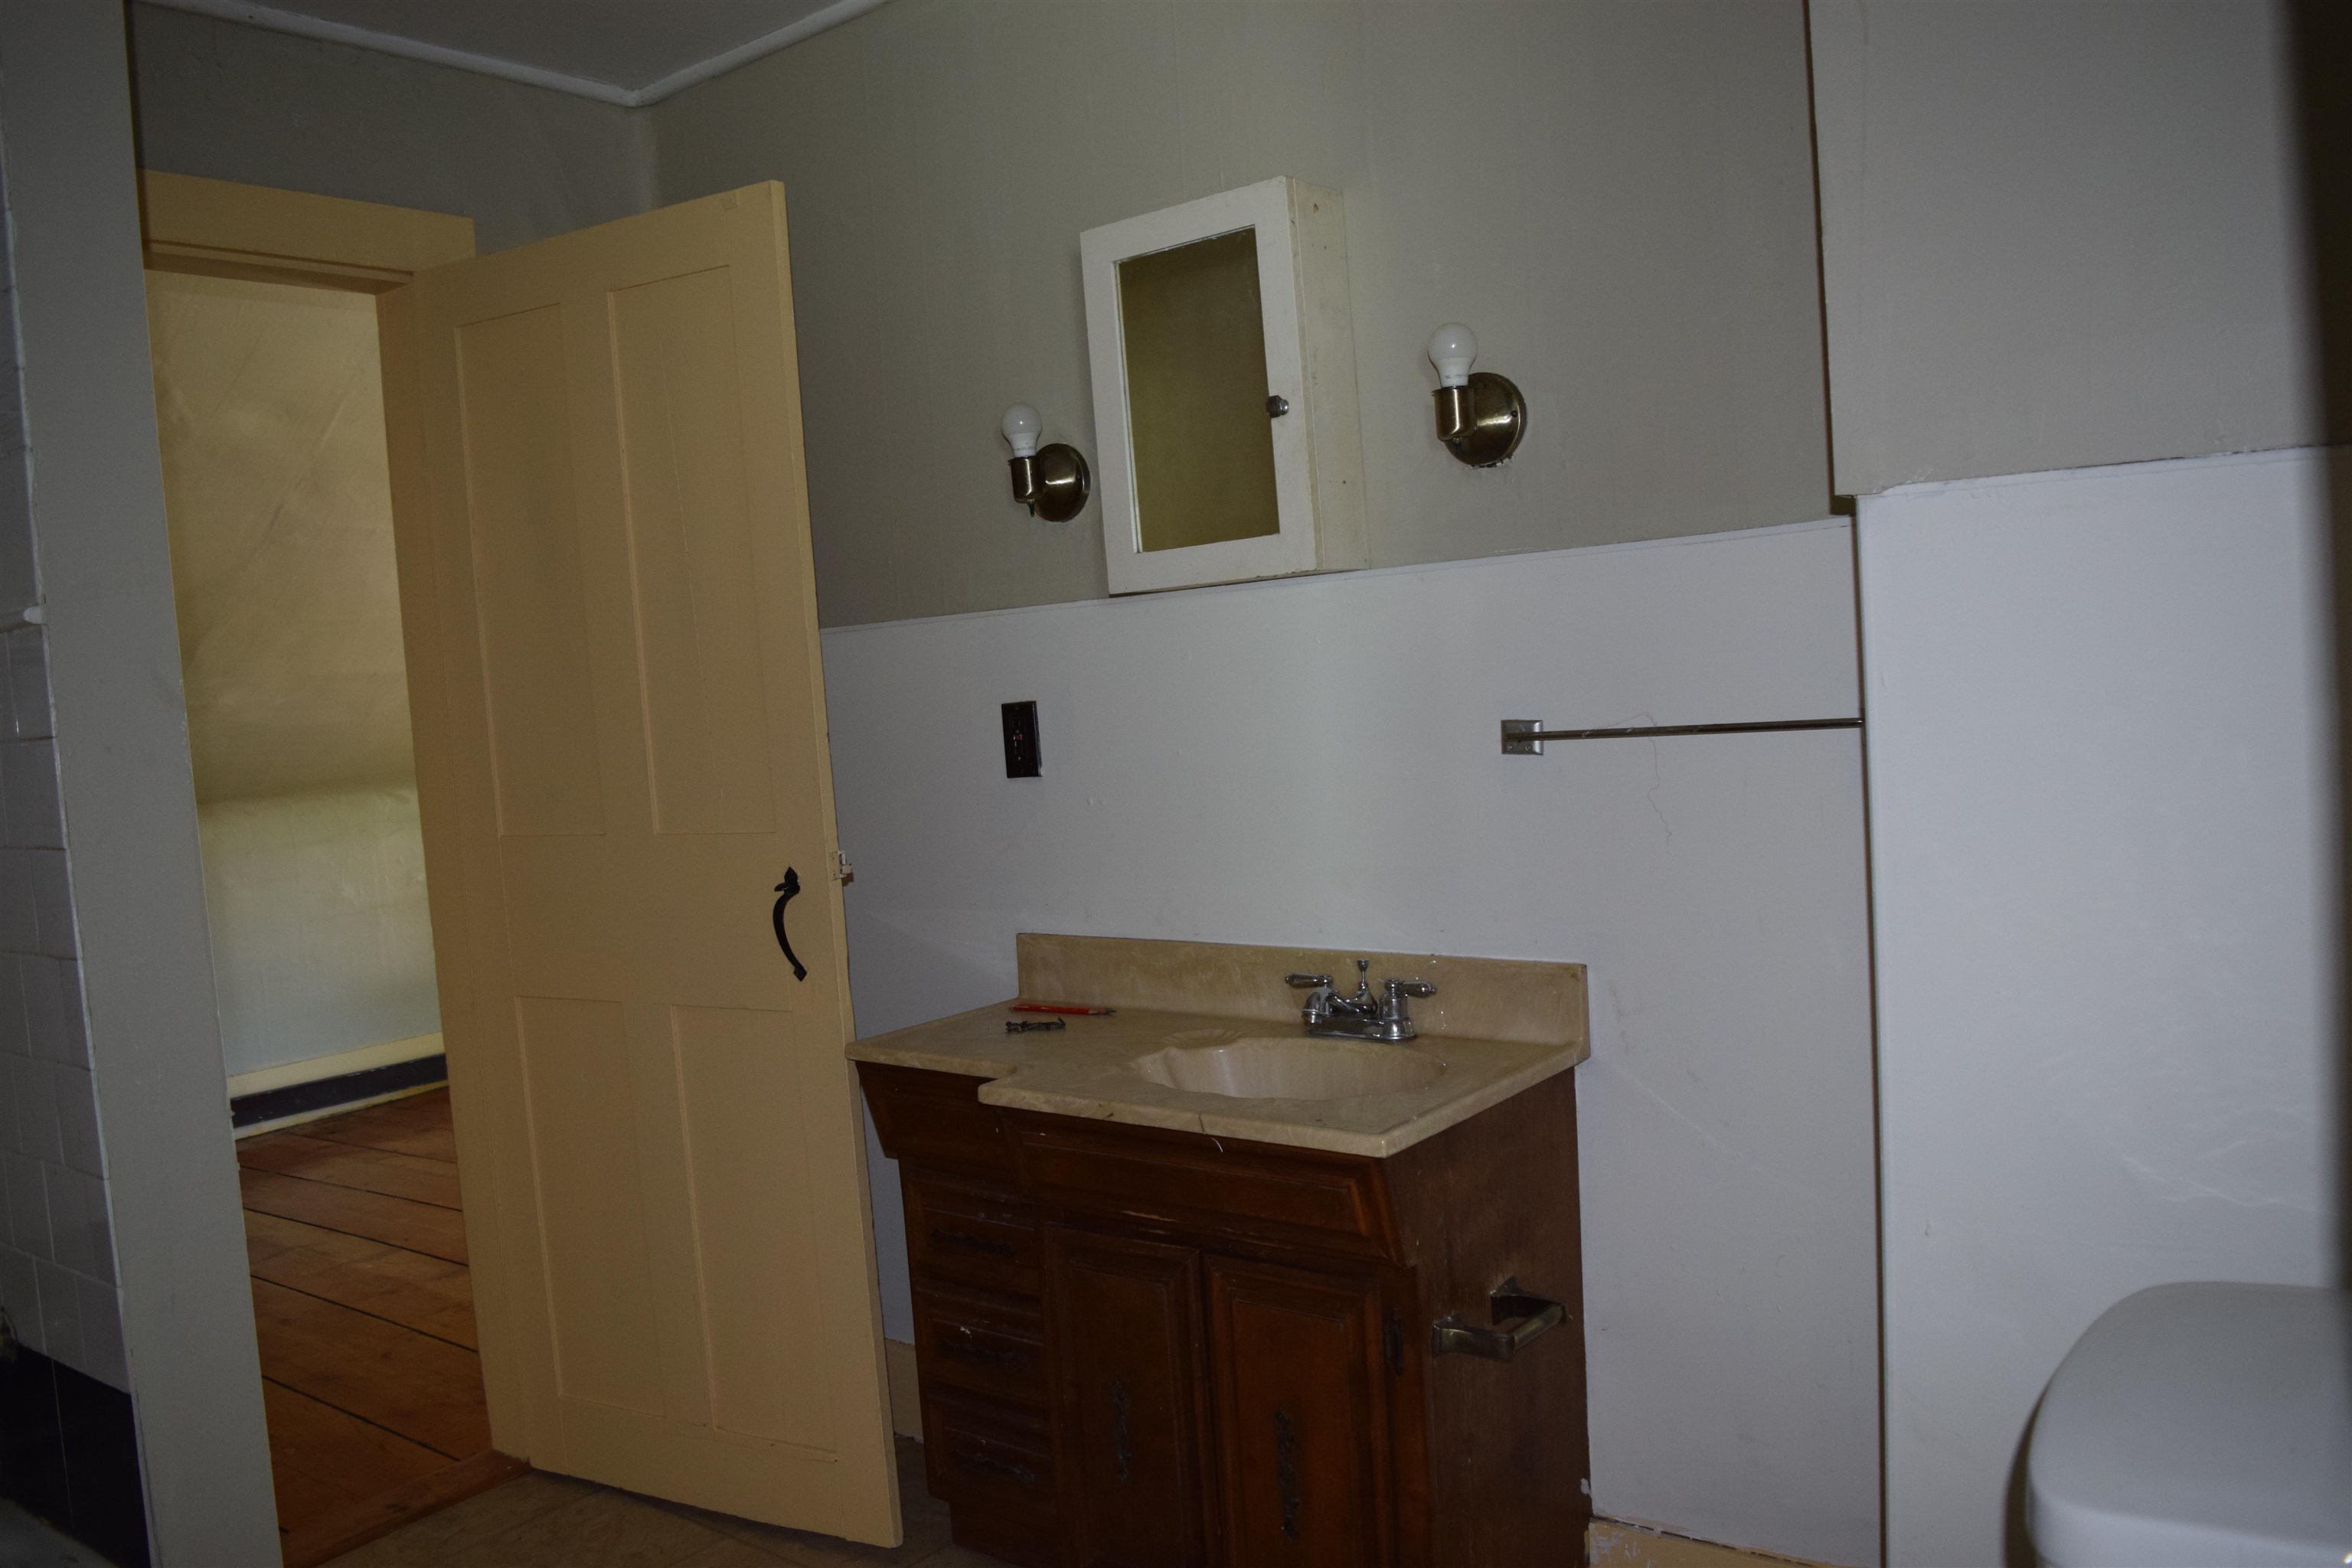
Bathroom accessed from living space and bedroom space
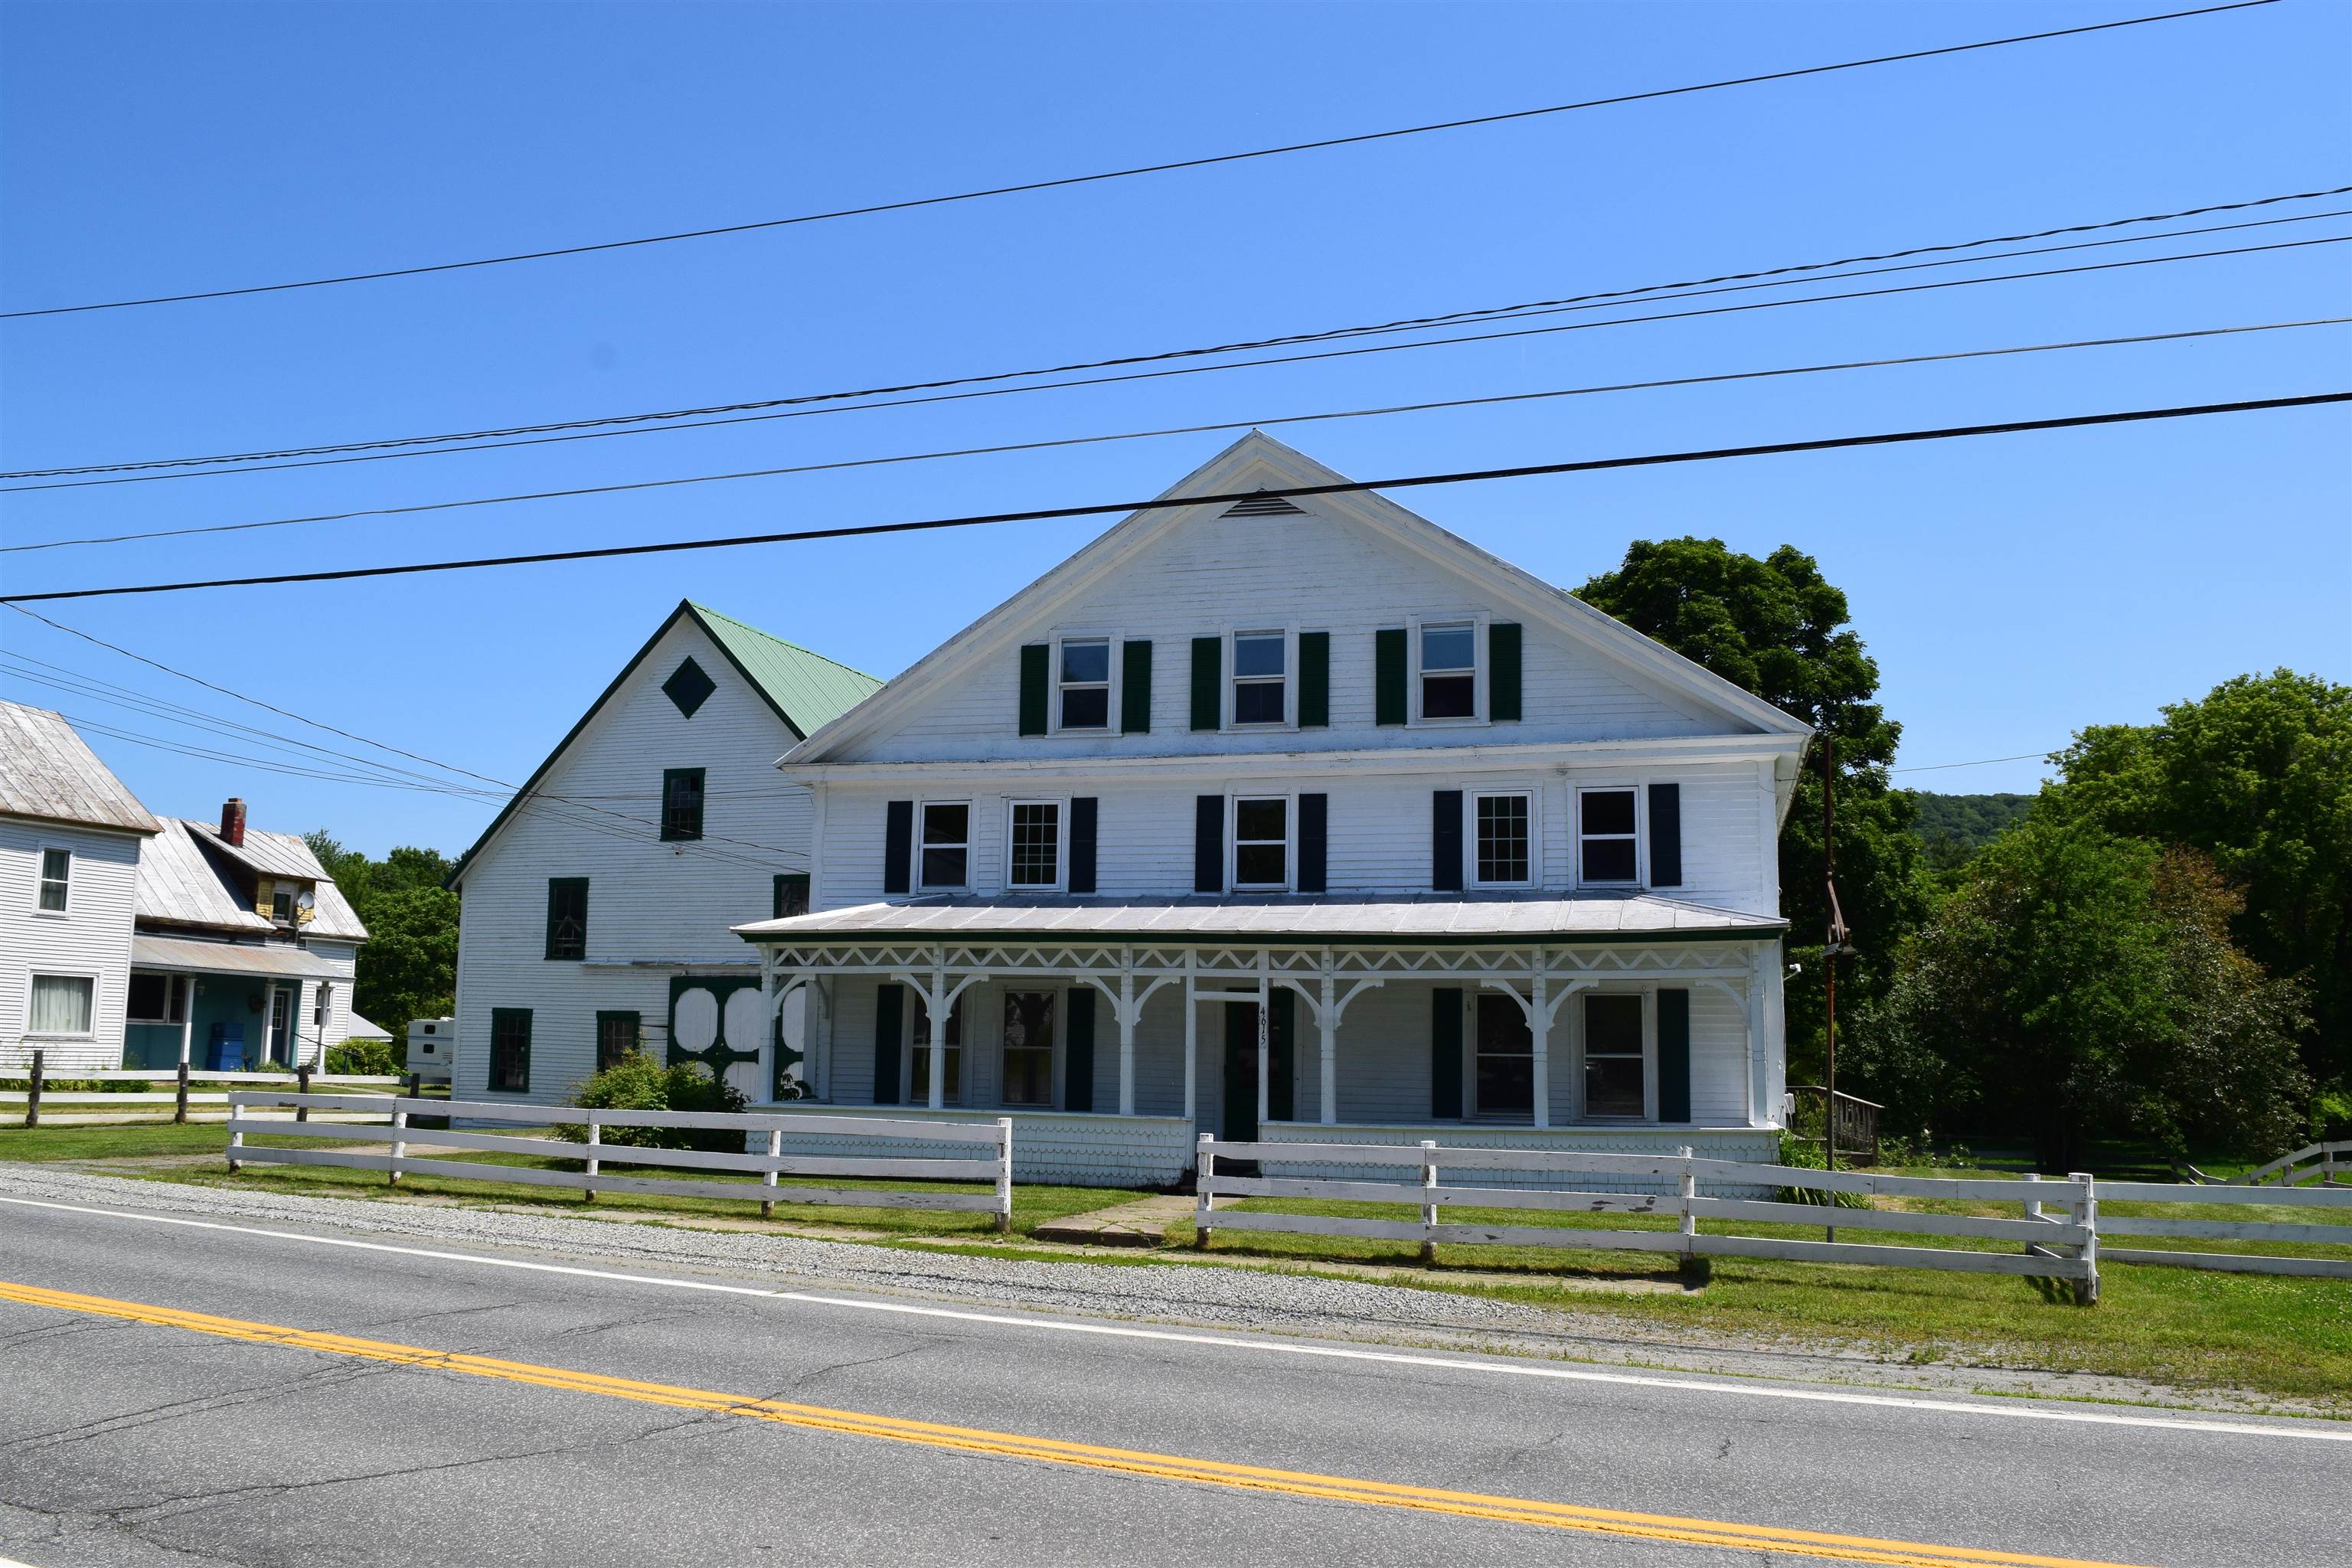
This is a spacious character filled home!
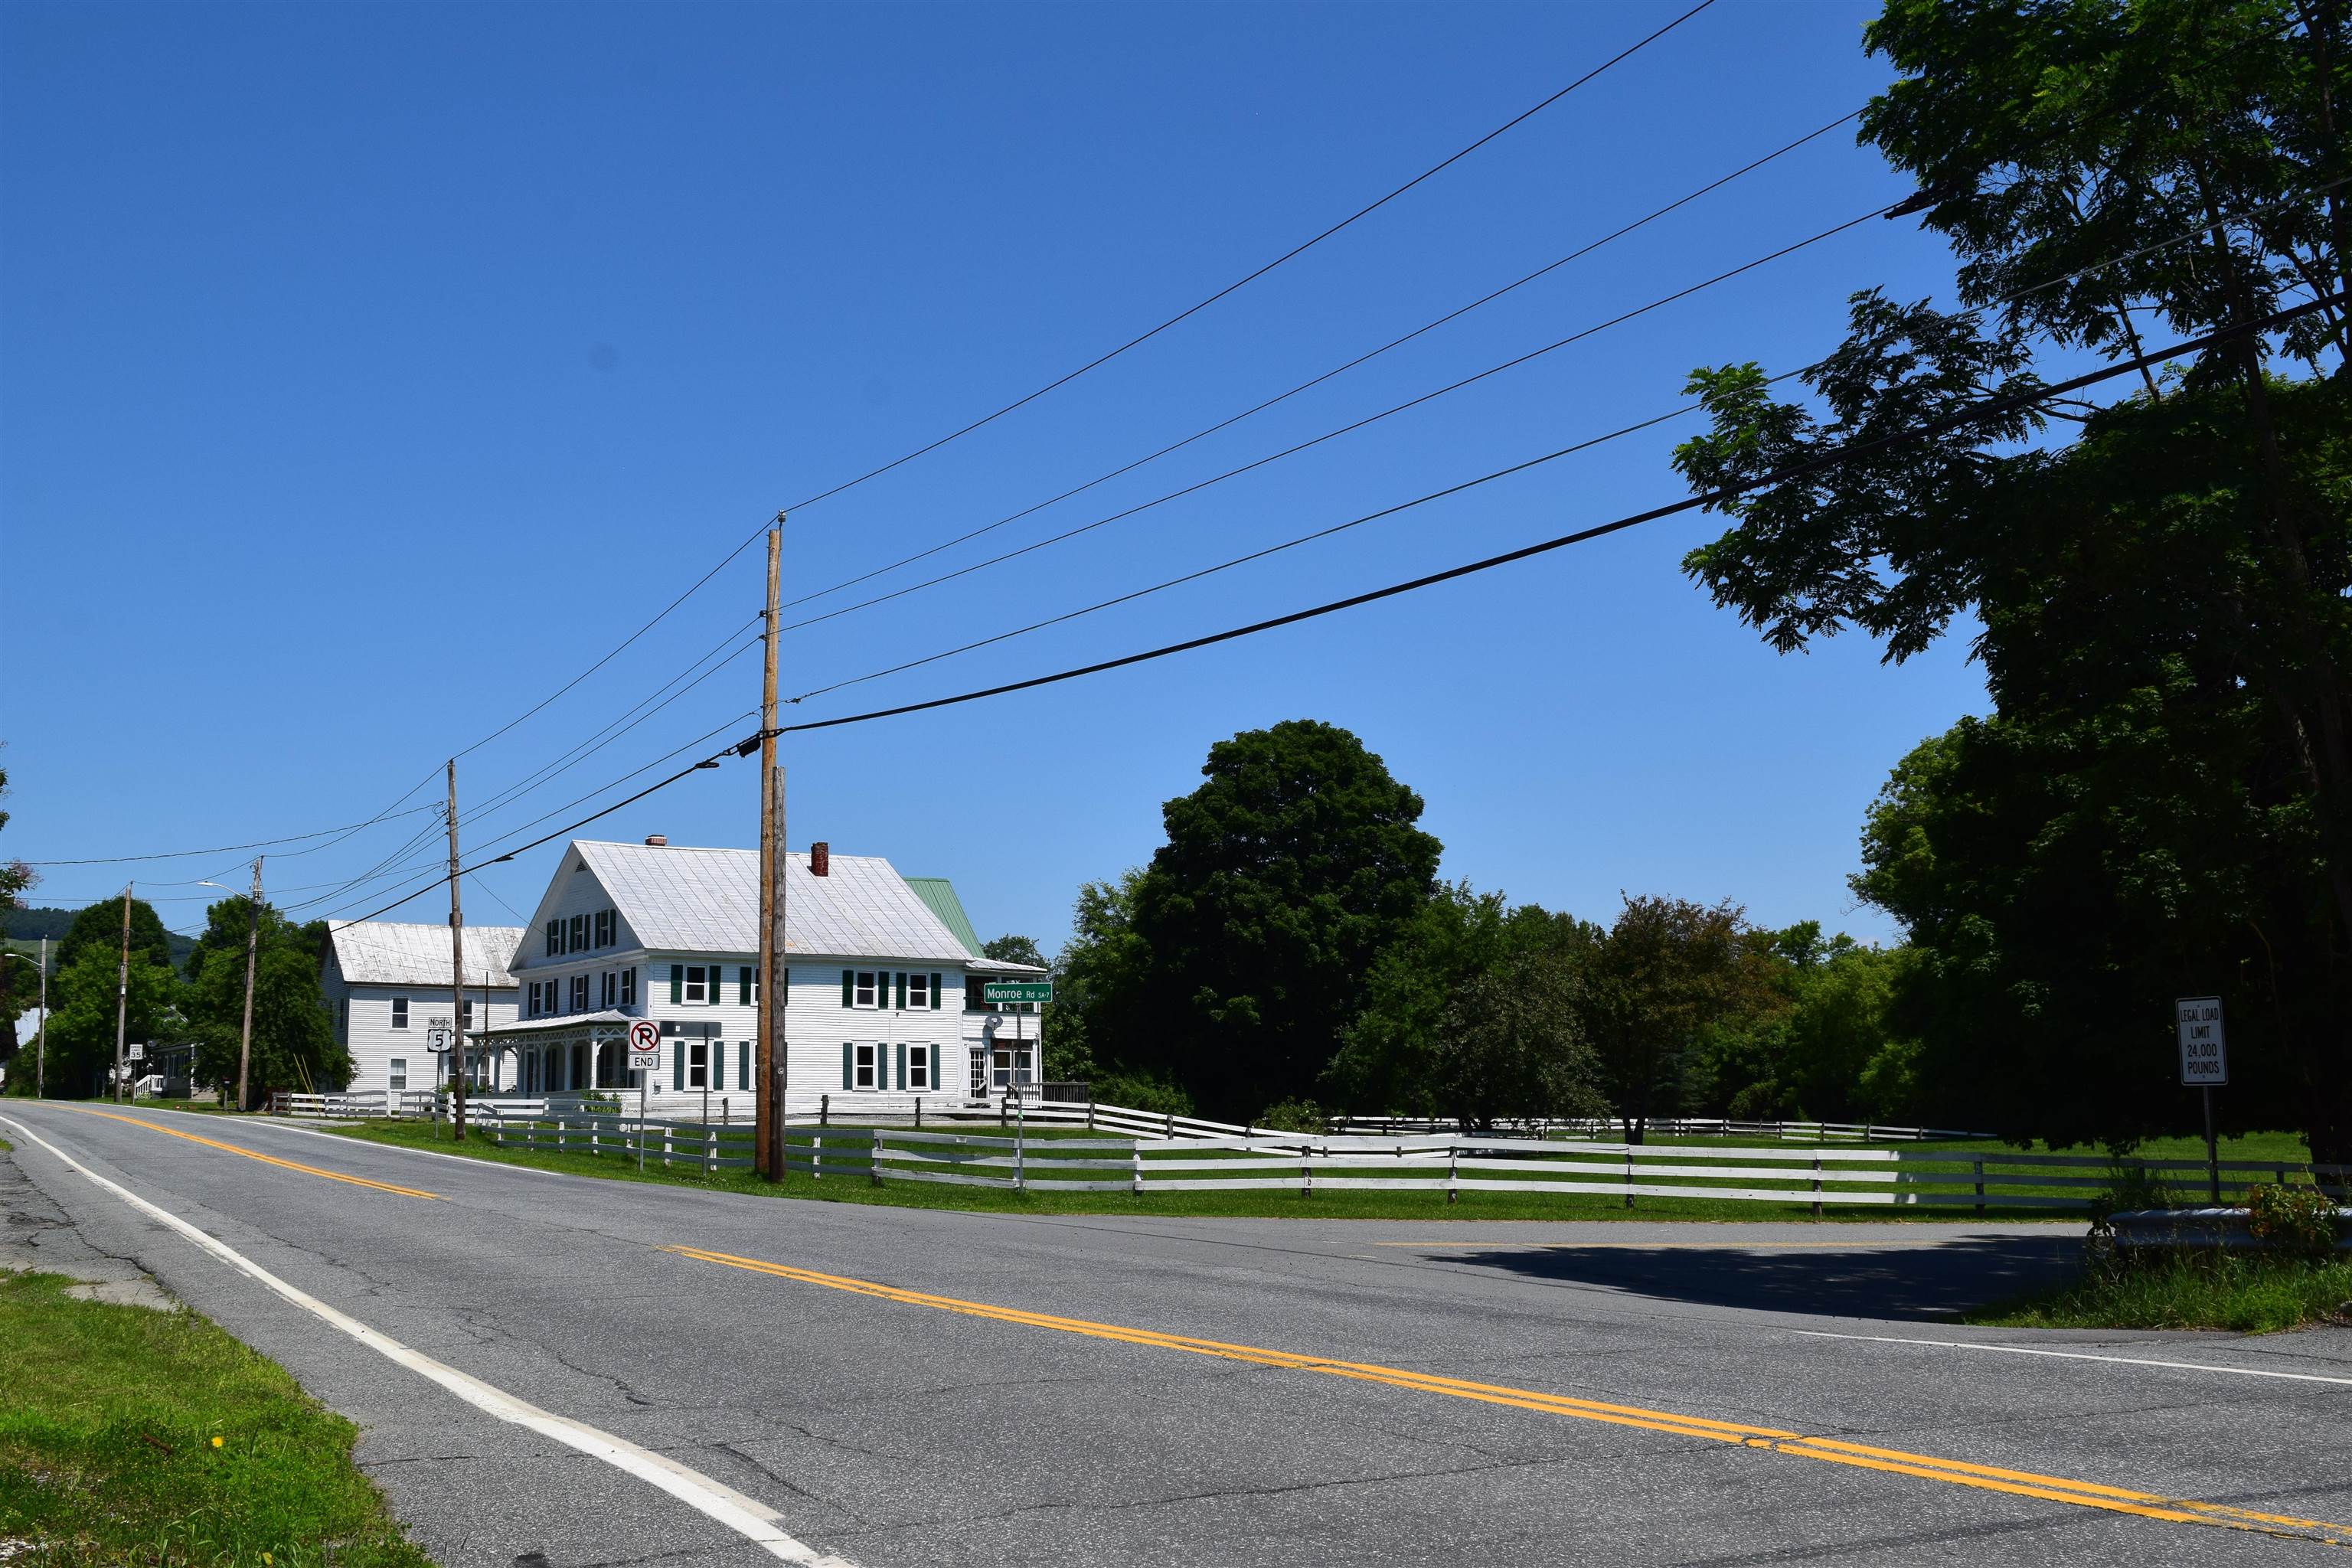
This property has history and stories to tell!
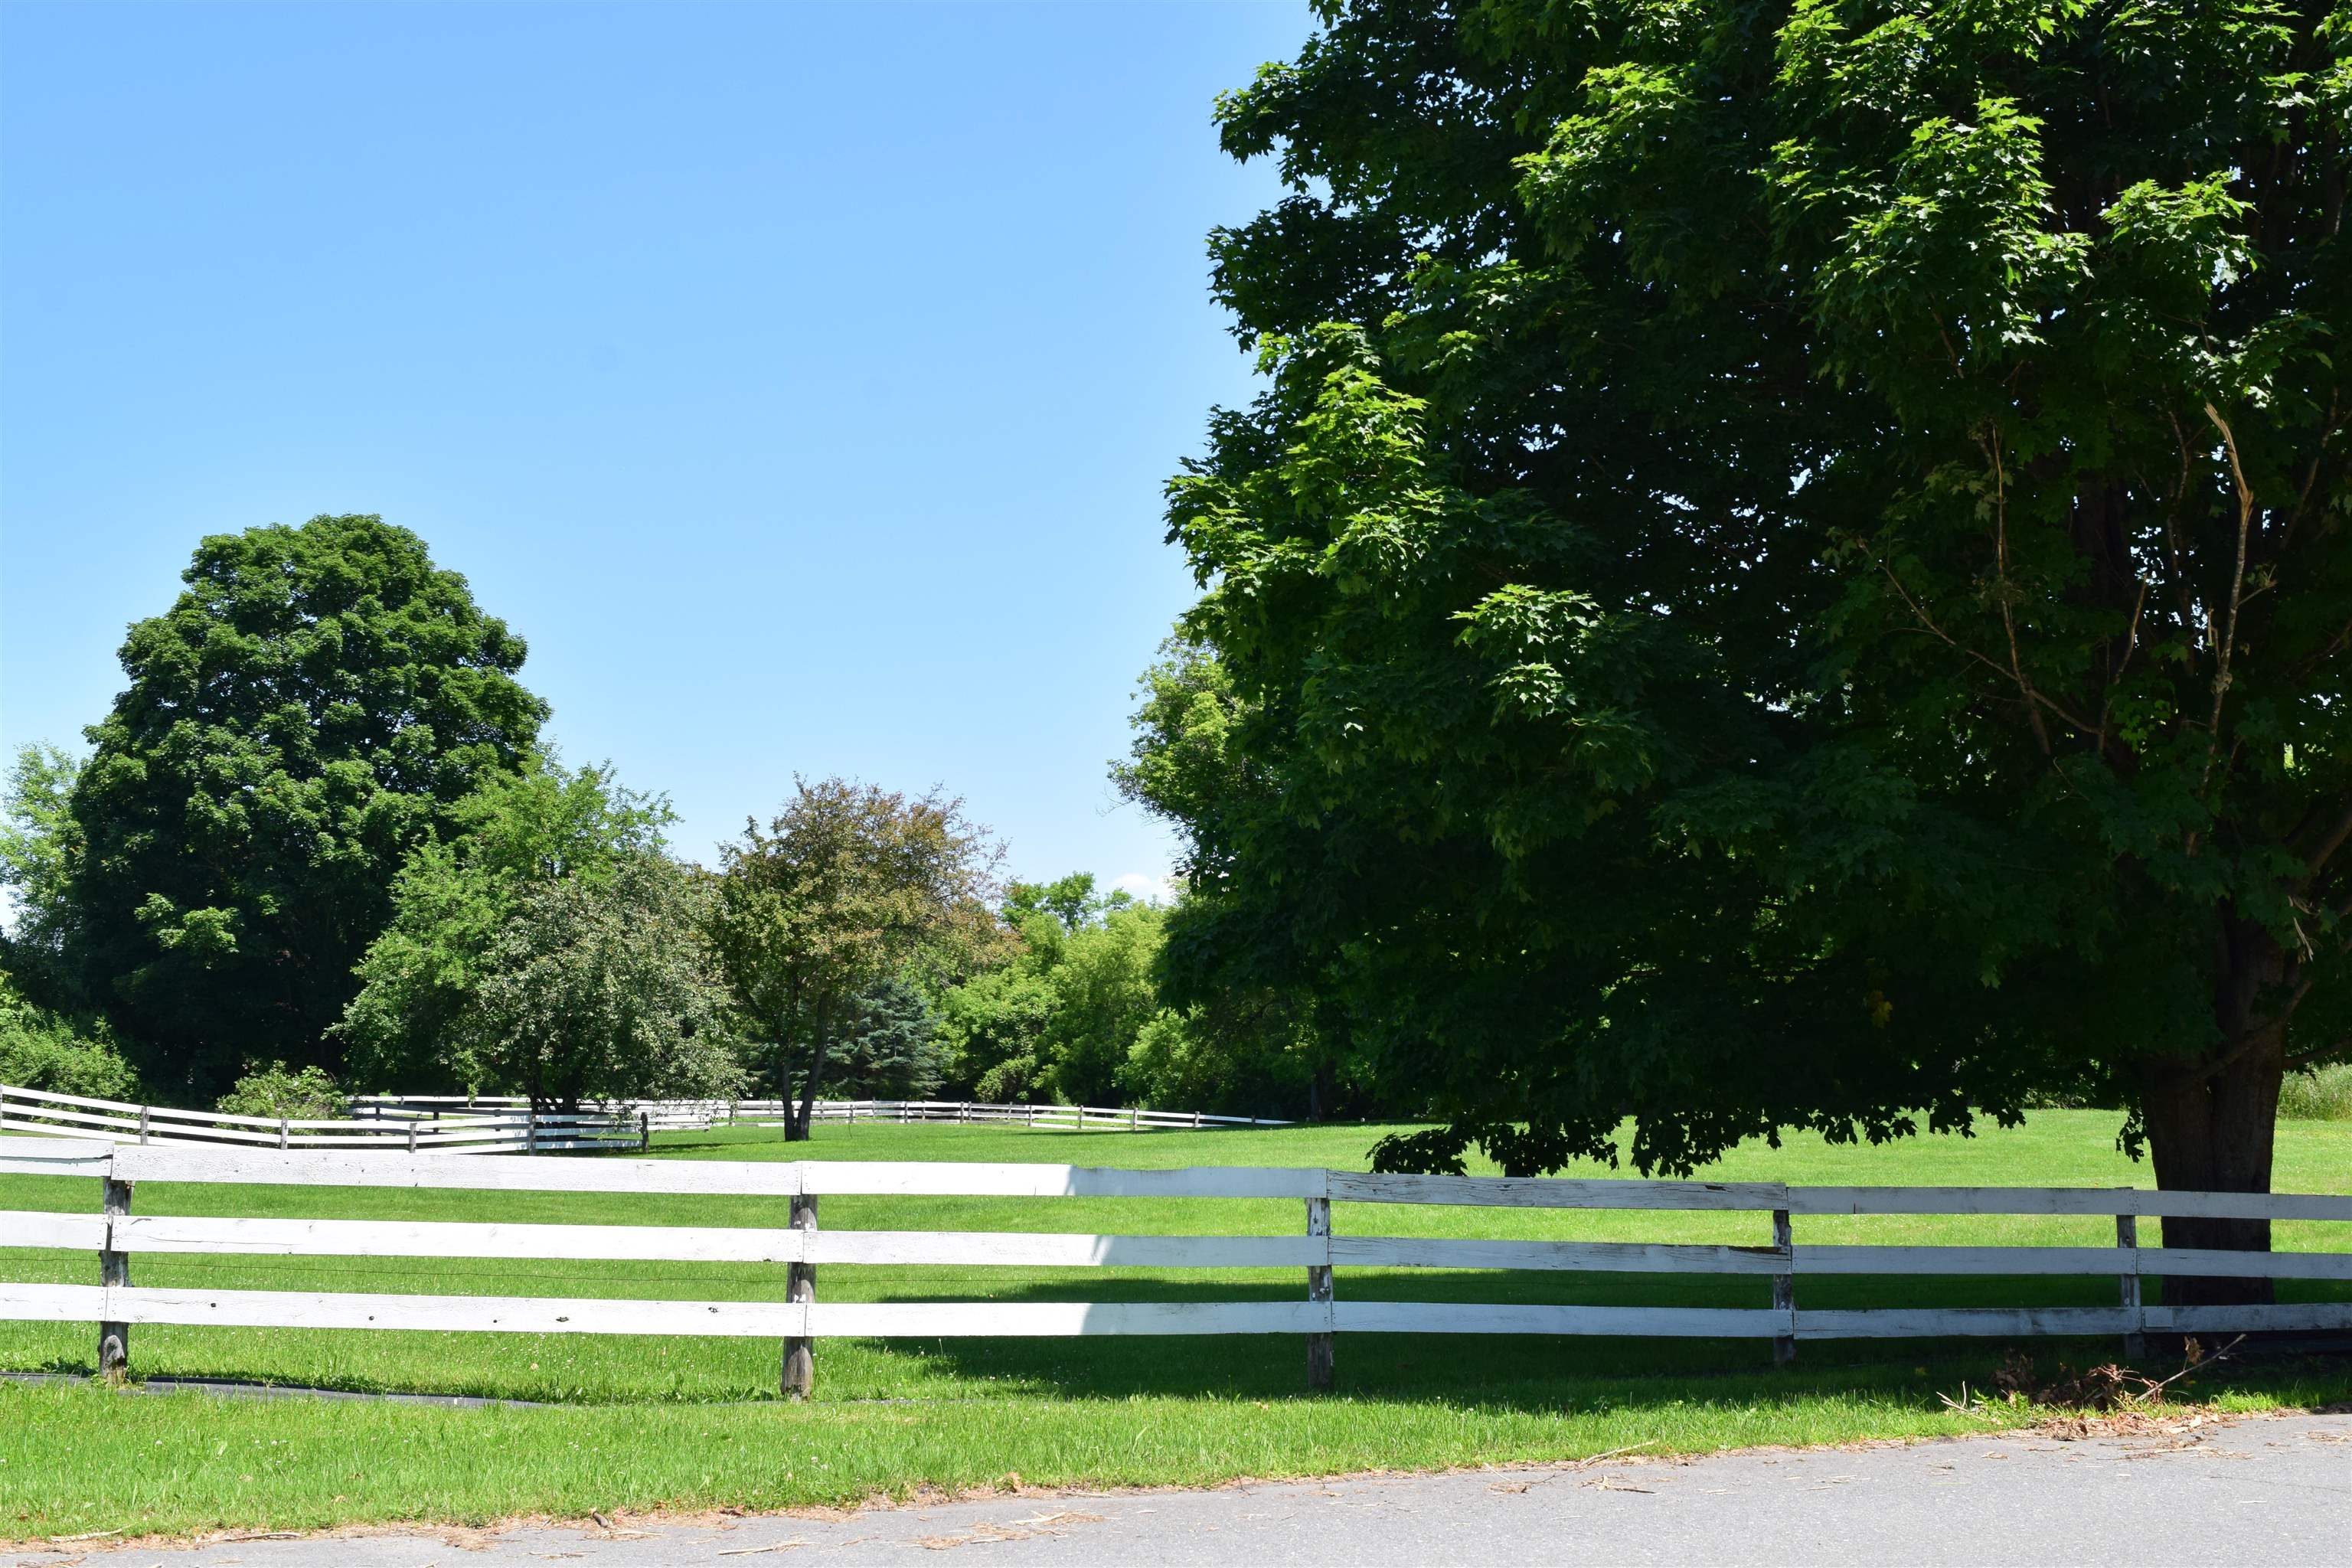
Scenic location near the river & picnic station
Listed by Lynne Tardiff Tardiff Realty LLC
Appliances : Down Draft Cooktop | Gas Cooktop | Dishwasher | Double Oven | Refrigerator
Flooring: Hardwood | Softwood | Vinyl | Wood
Heating: Propane | Oil | Forced Air | Monitor Type | Radiant Floor
Total Baths: 5
Full Baths: 4
1/2 Baths: 1
Total Bedrooms: 5
Building Info
Year Built: 1850
Type: Masonry | Metal | Wood Frame | Wood Siding
Total Structure SqFt.: 3495
Finished Sqft. Above Ground: 3345
Apx Below Grade Unfinished SqFt.: 150
Basement: Dirt Floor | Interior Stairs | Unfinished | Interior Access | Exterior Access | Basement Stairs
Exterior Info
Style: Colonial | Modified
Exterior Color White
Roof: Metal | Asphalt Shingle
Utilities
Electric: 100 Amp Service | Circuit Breaker(s) | Other
Water: Public
Sewer: Public
Land Description:
Corner | Country Setting | Landscaped | Level | Mountain View | Open | View | In Town | Rural | Near Railroad
Lot size: 1.34 acres
SuitableUse: Other | Residential
Zoned: Res
Surveyed: Yes
Flood Zone: No
Seasonal: No
Road Frontage: 244
Driveway: Crushed Stone | Gravel
Occupant Restrictions : None
Docs Available : Aerials | Deed | Property Disclosure | Survey
Row For Other Parcel: N
Taxes $5,069
Assesed Value Not Reported

PLEASE NOTE: Both New Hampshire and Vermont law require brokers and agents to disclose at the “time of first business meeting, prior to any discussion
of confidential information”, in New Hampshire’s case, and “first reasonable opportunity”, in Vermont’s case, the
nature of the relationships brokers have or may have with customers and clients. Each state requires that a disclosure form be presented to
consumers for their review and acknowledgment at the appropriate time. These forms can be accessed here:
VT: VERMONT REAL ESTATE COMMISSION MANDATORY CONSUMER DISCLOSURE FORM
NH: NEW HAMPSHIRE REAL ESTATE COMMISSION BROKERAGE RELATIONSHIP DISCLOSURE FORM