Price Change! Reduced by $105,000 down 10% on June 17th 2026
Under Contract
Listed Thursday Apr 30, 2026 | MLS# 5086229

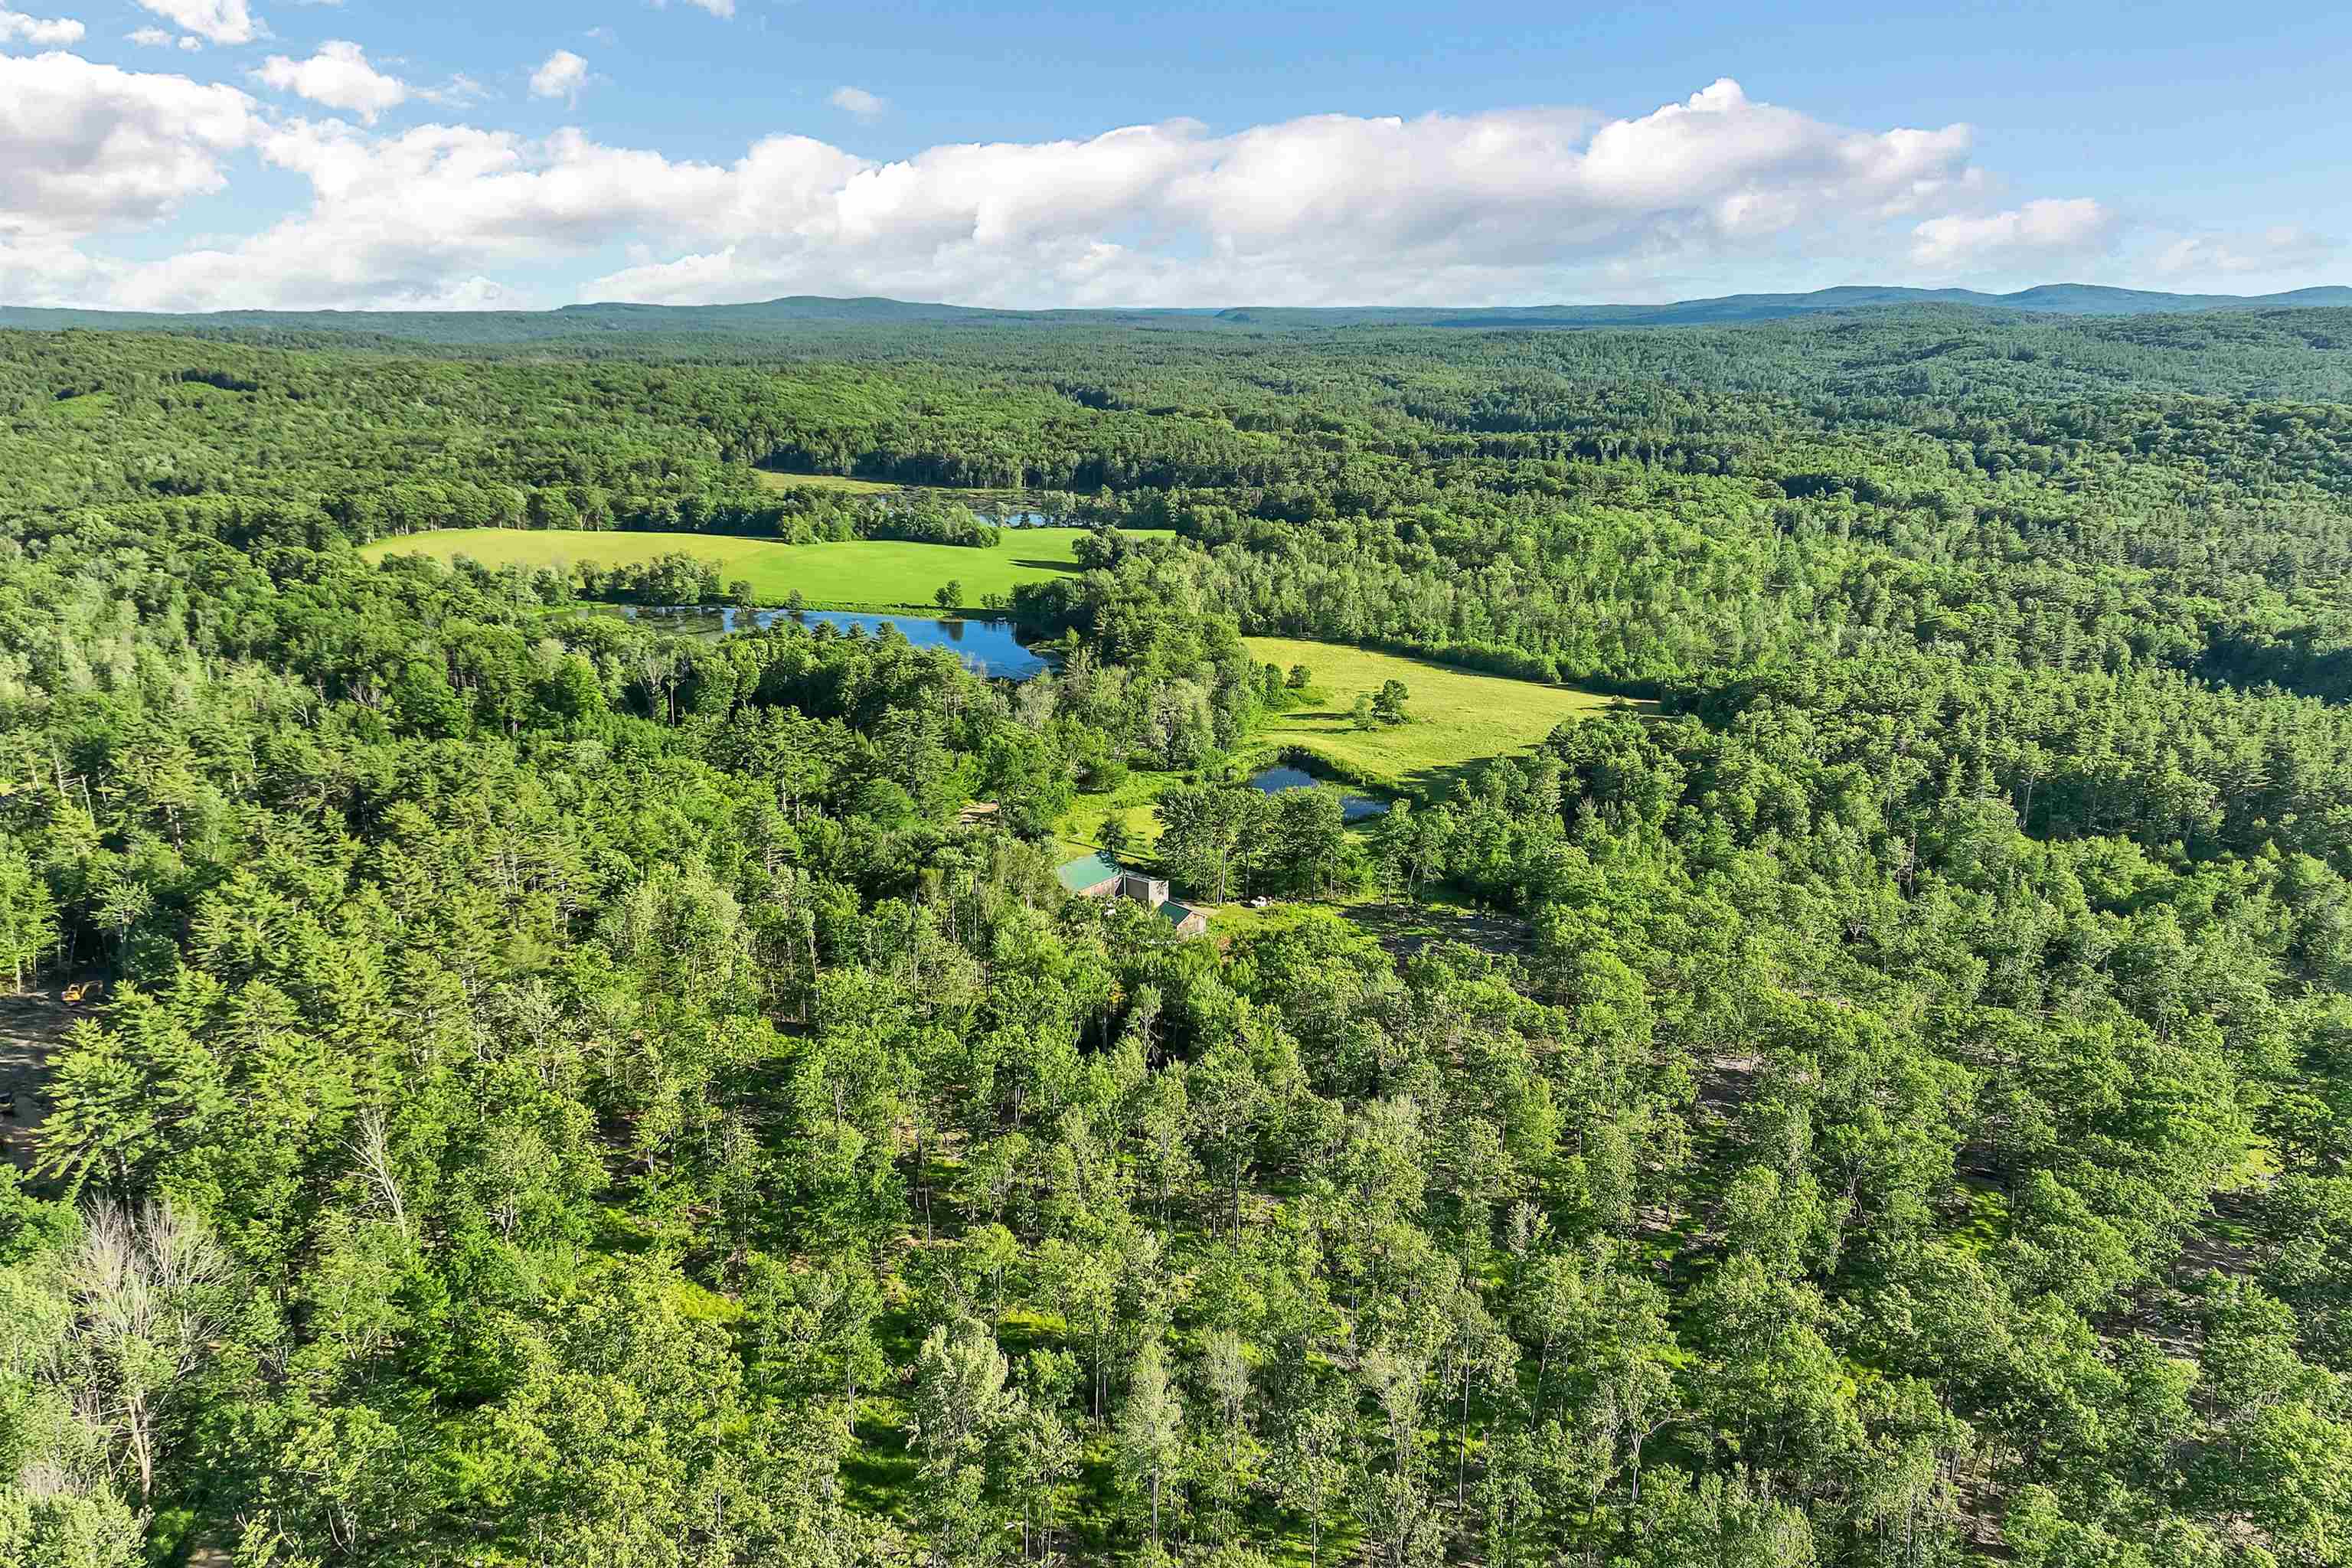
140 acres, 20 rural, 120 Conservation
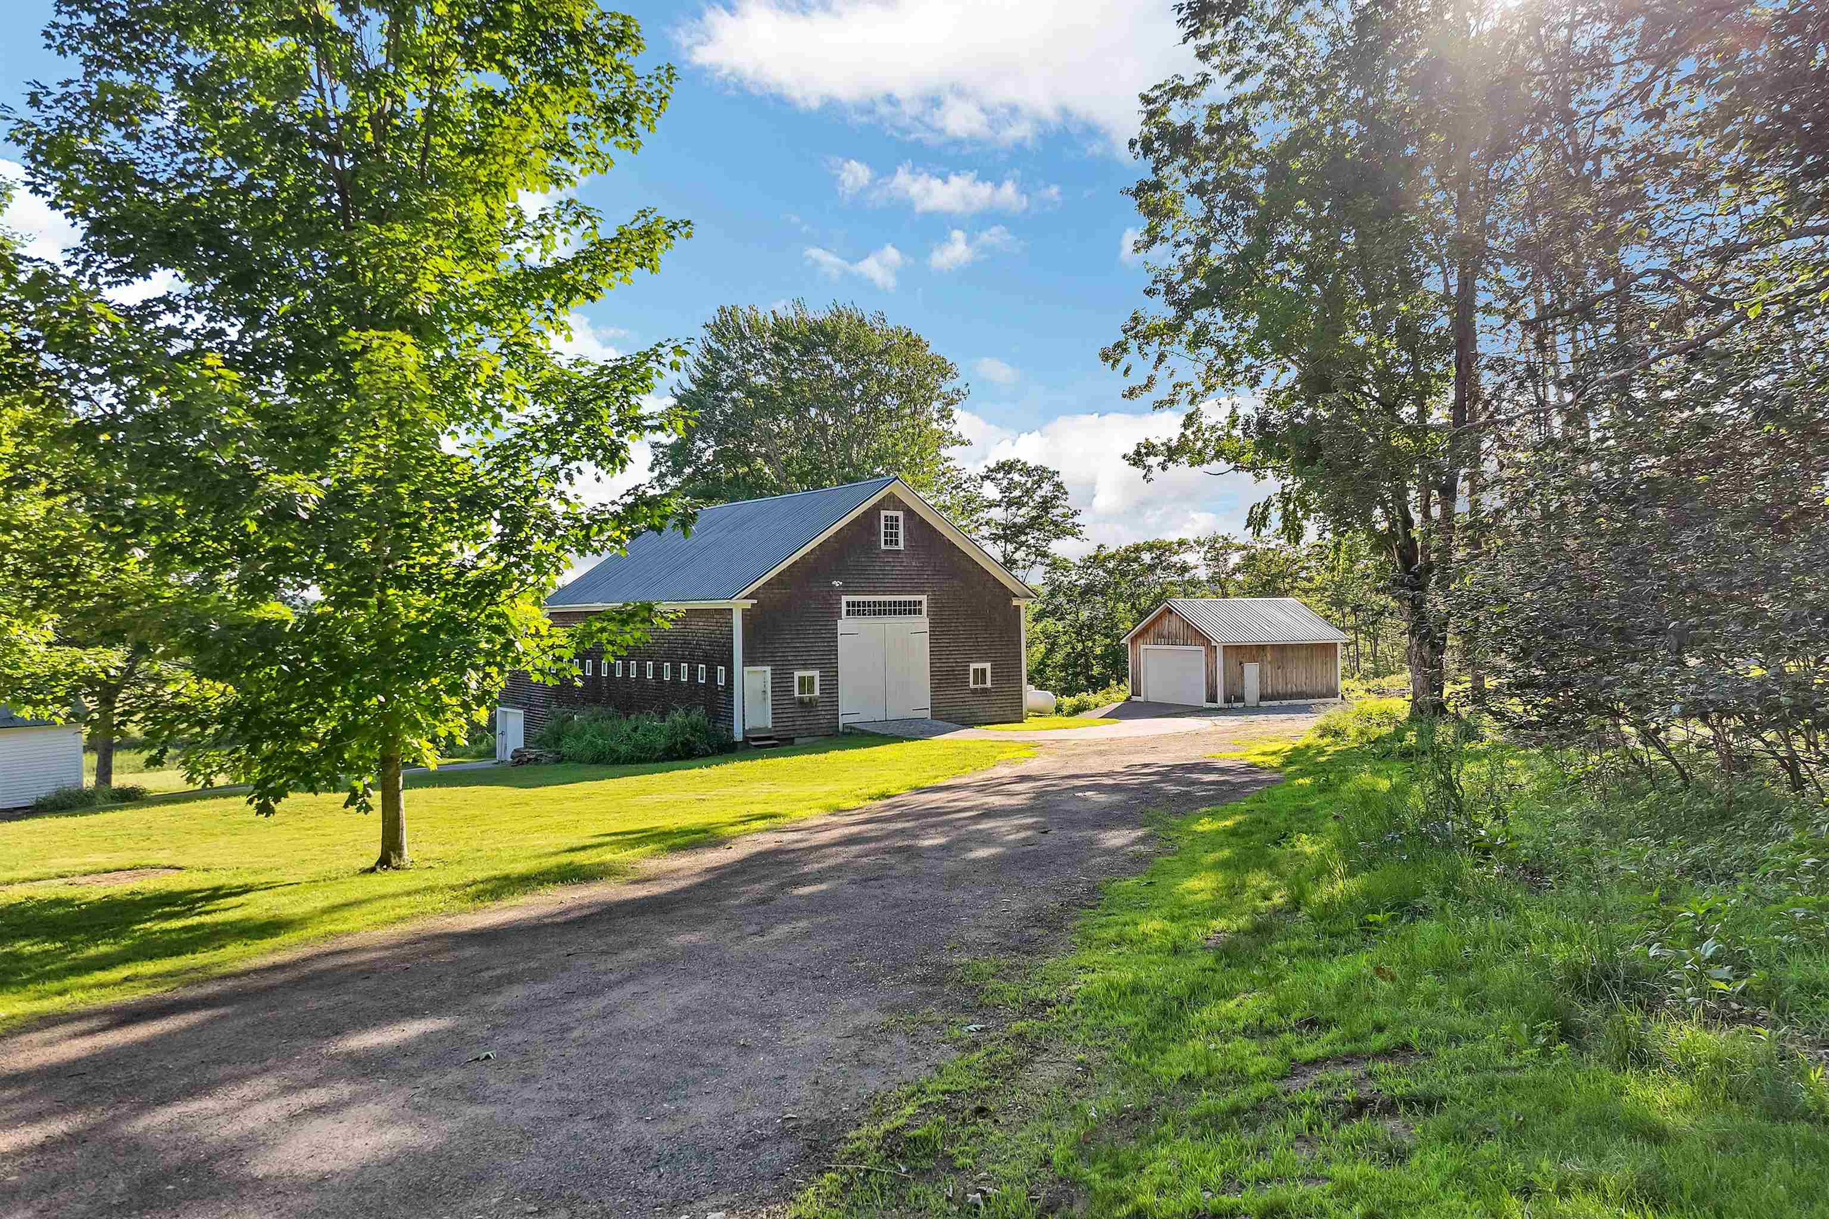
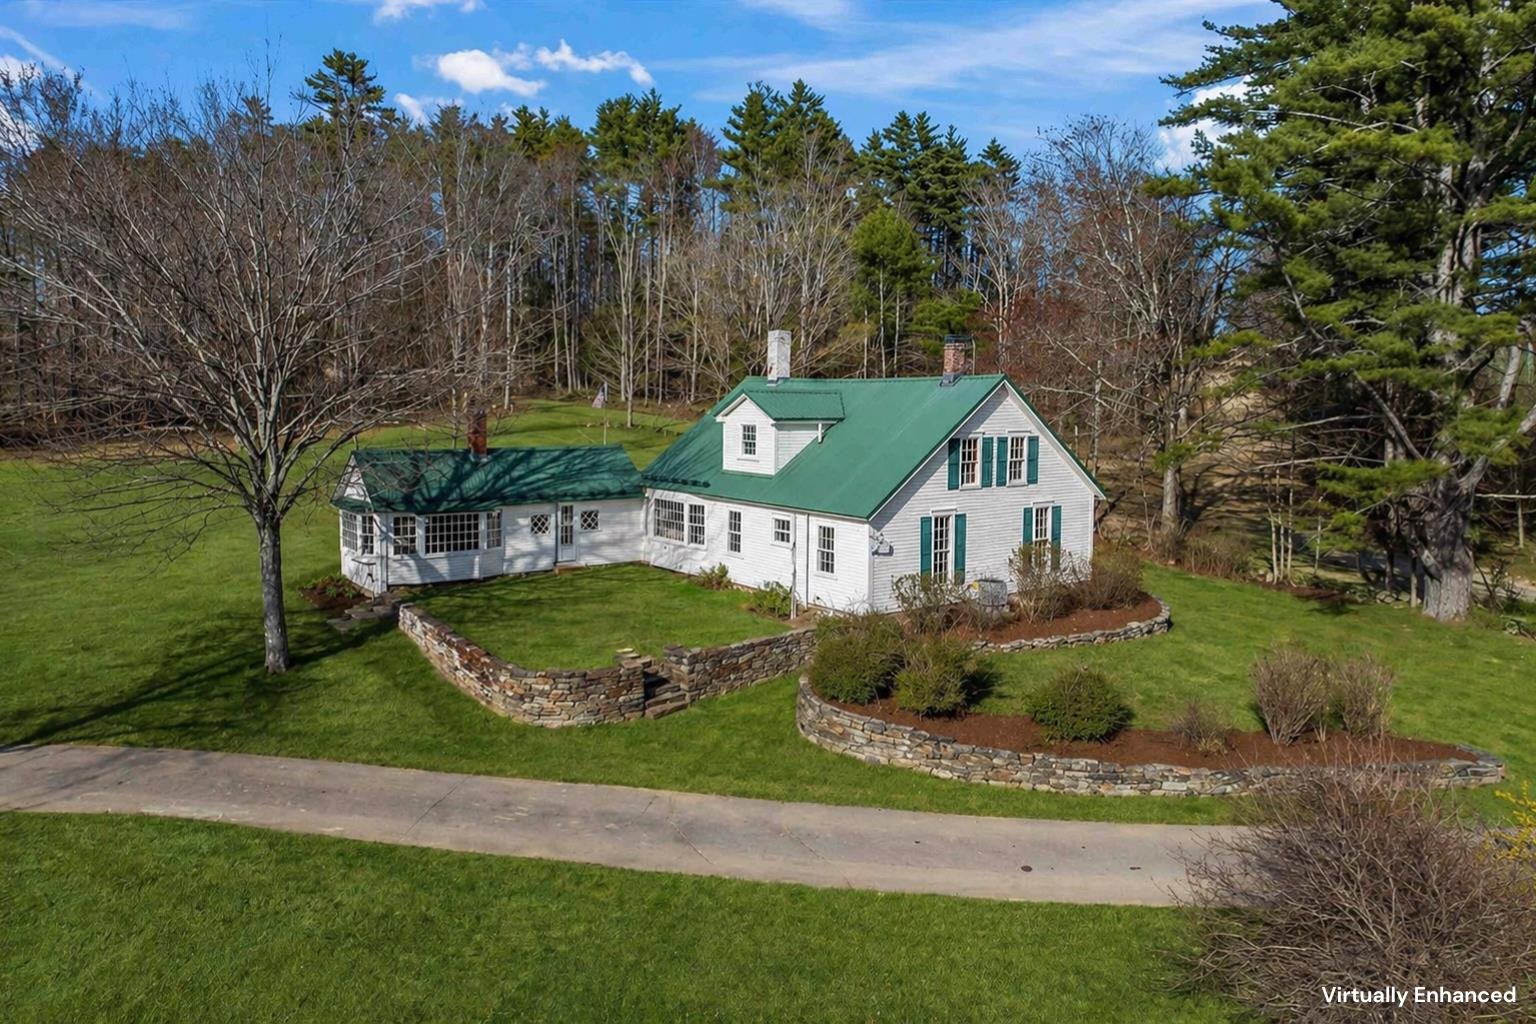
Springtime in the country
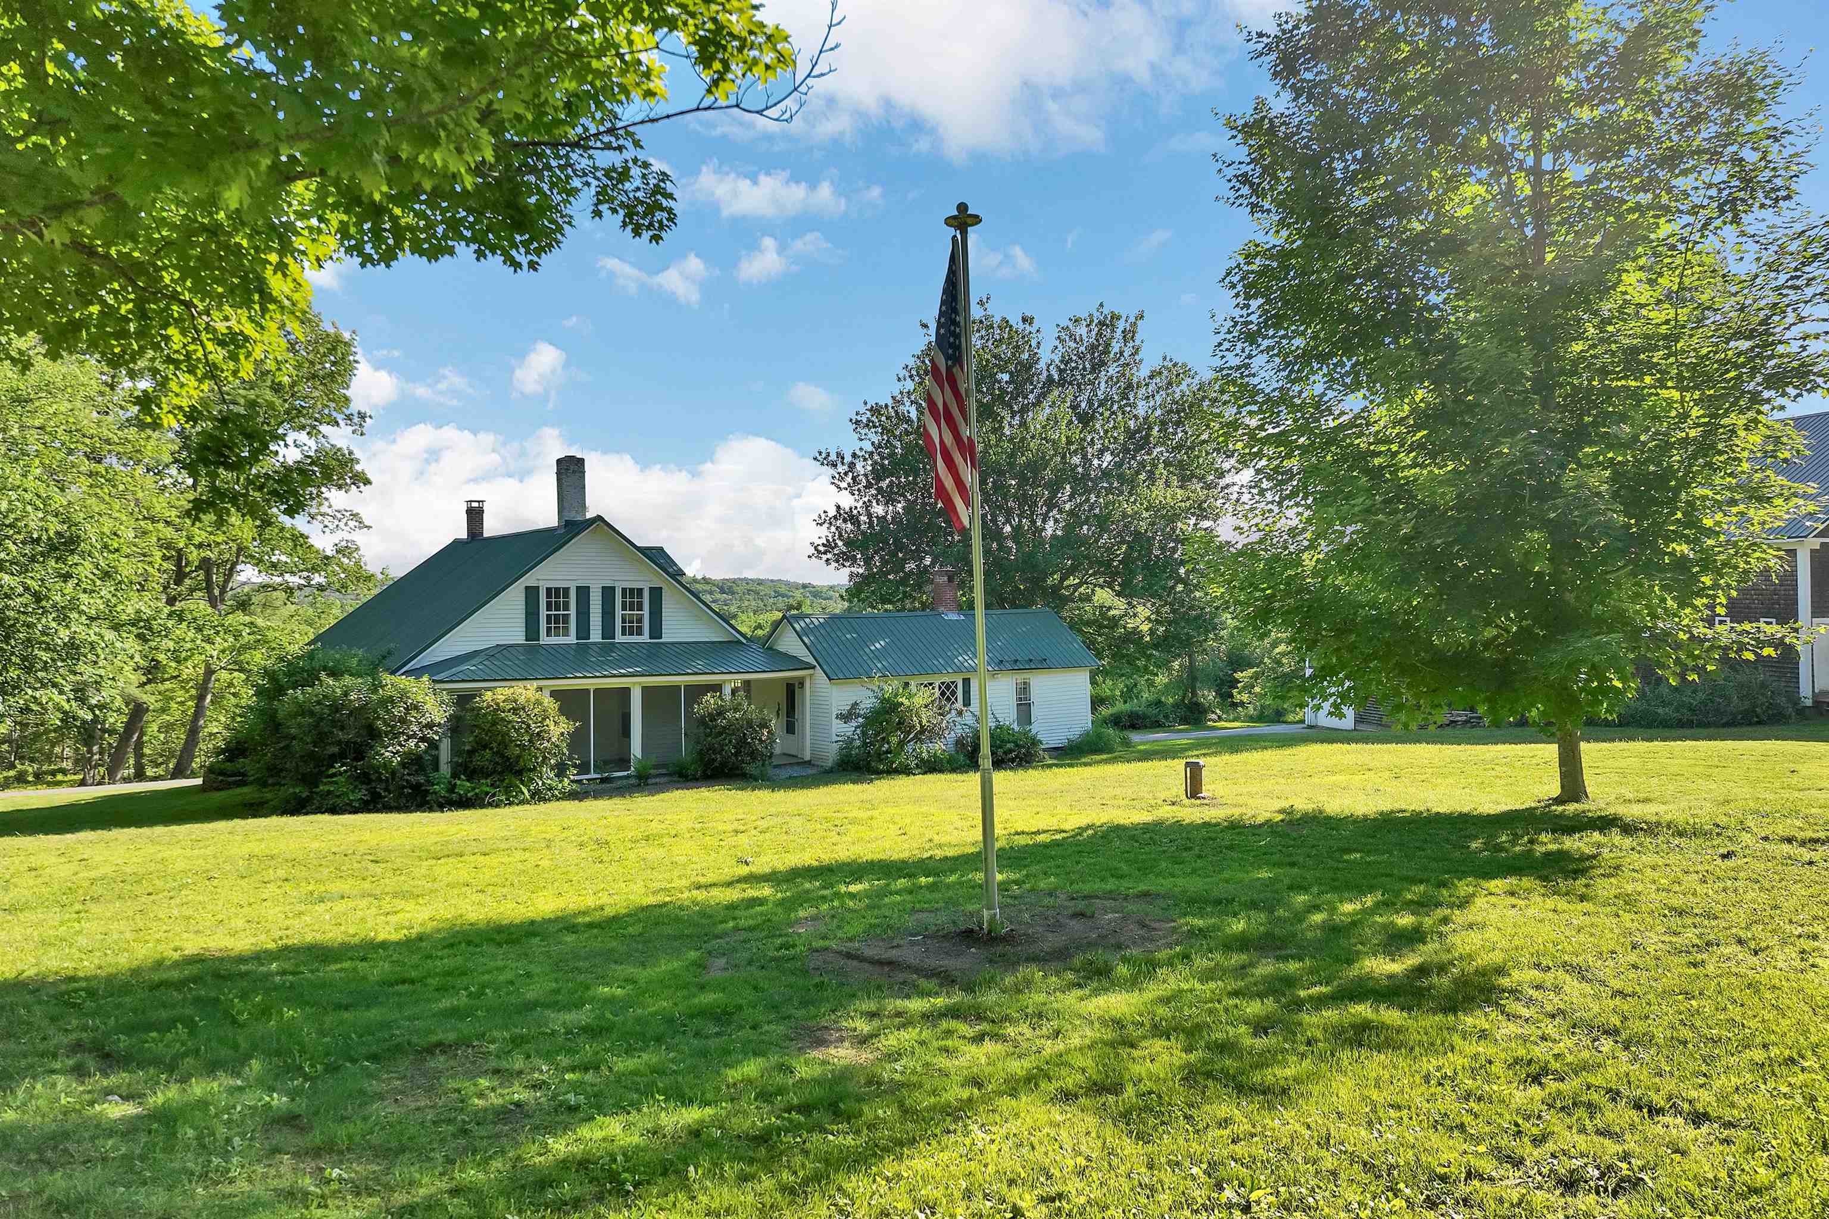
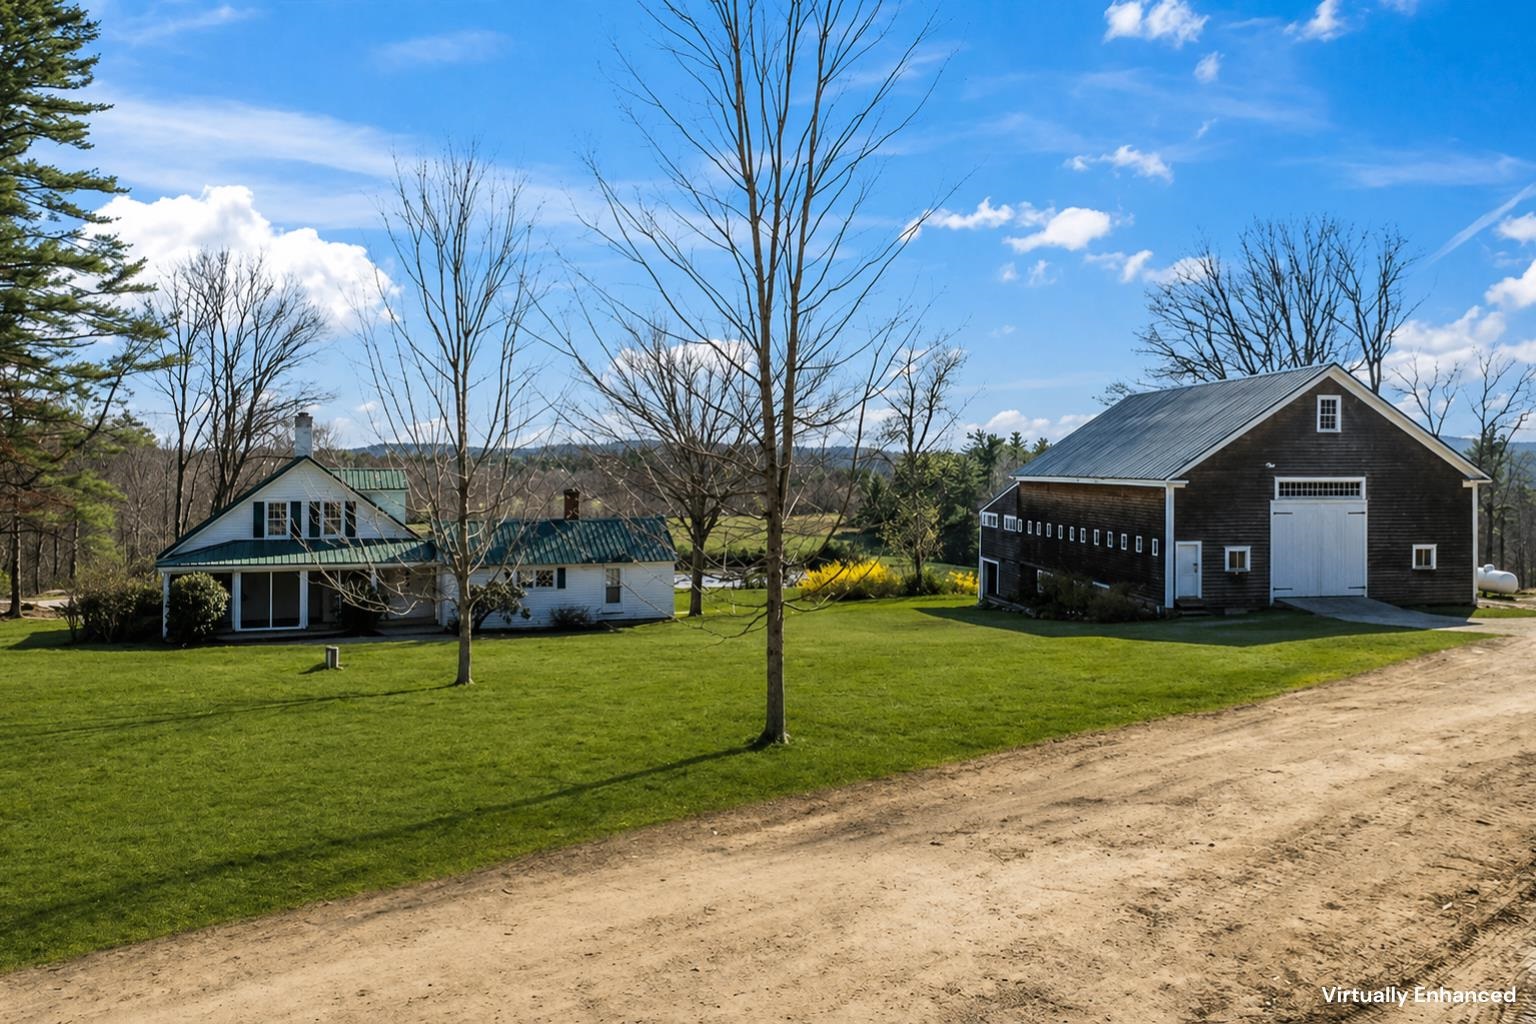
Home, Barn, Acreage!
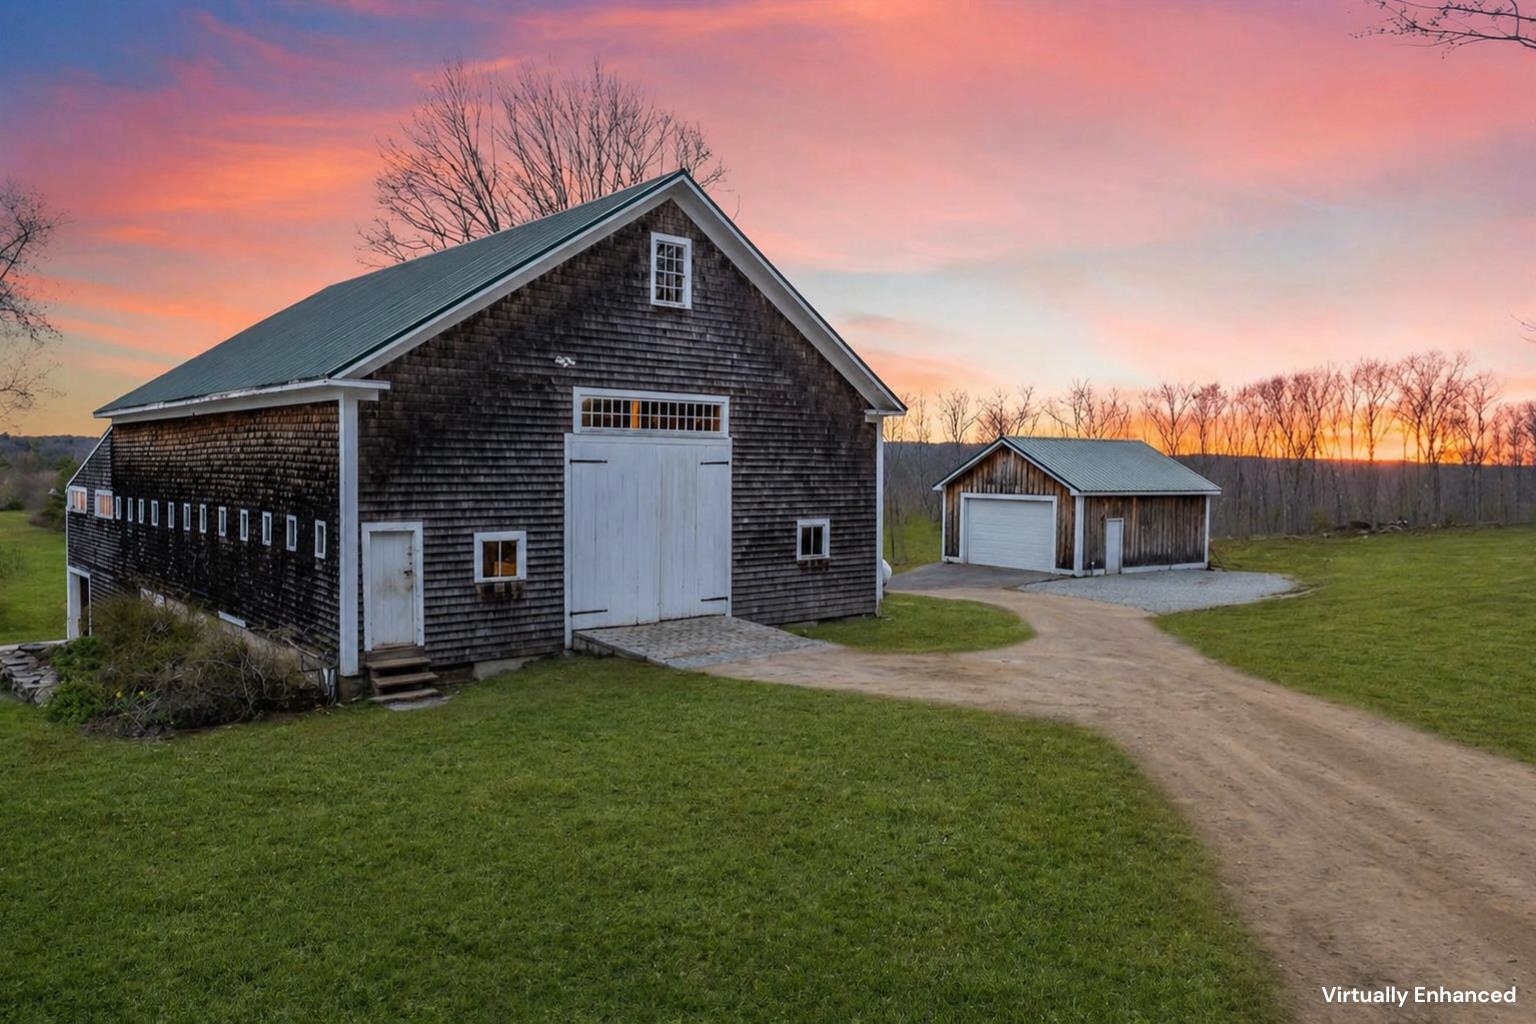
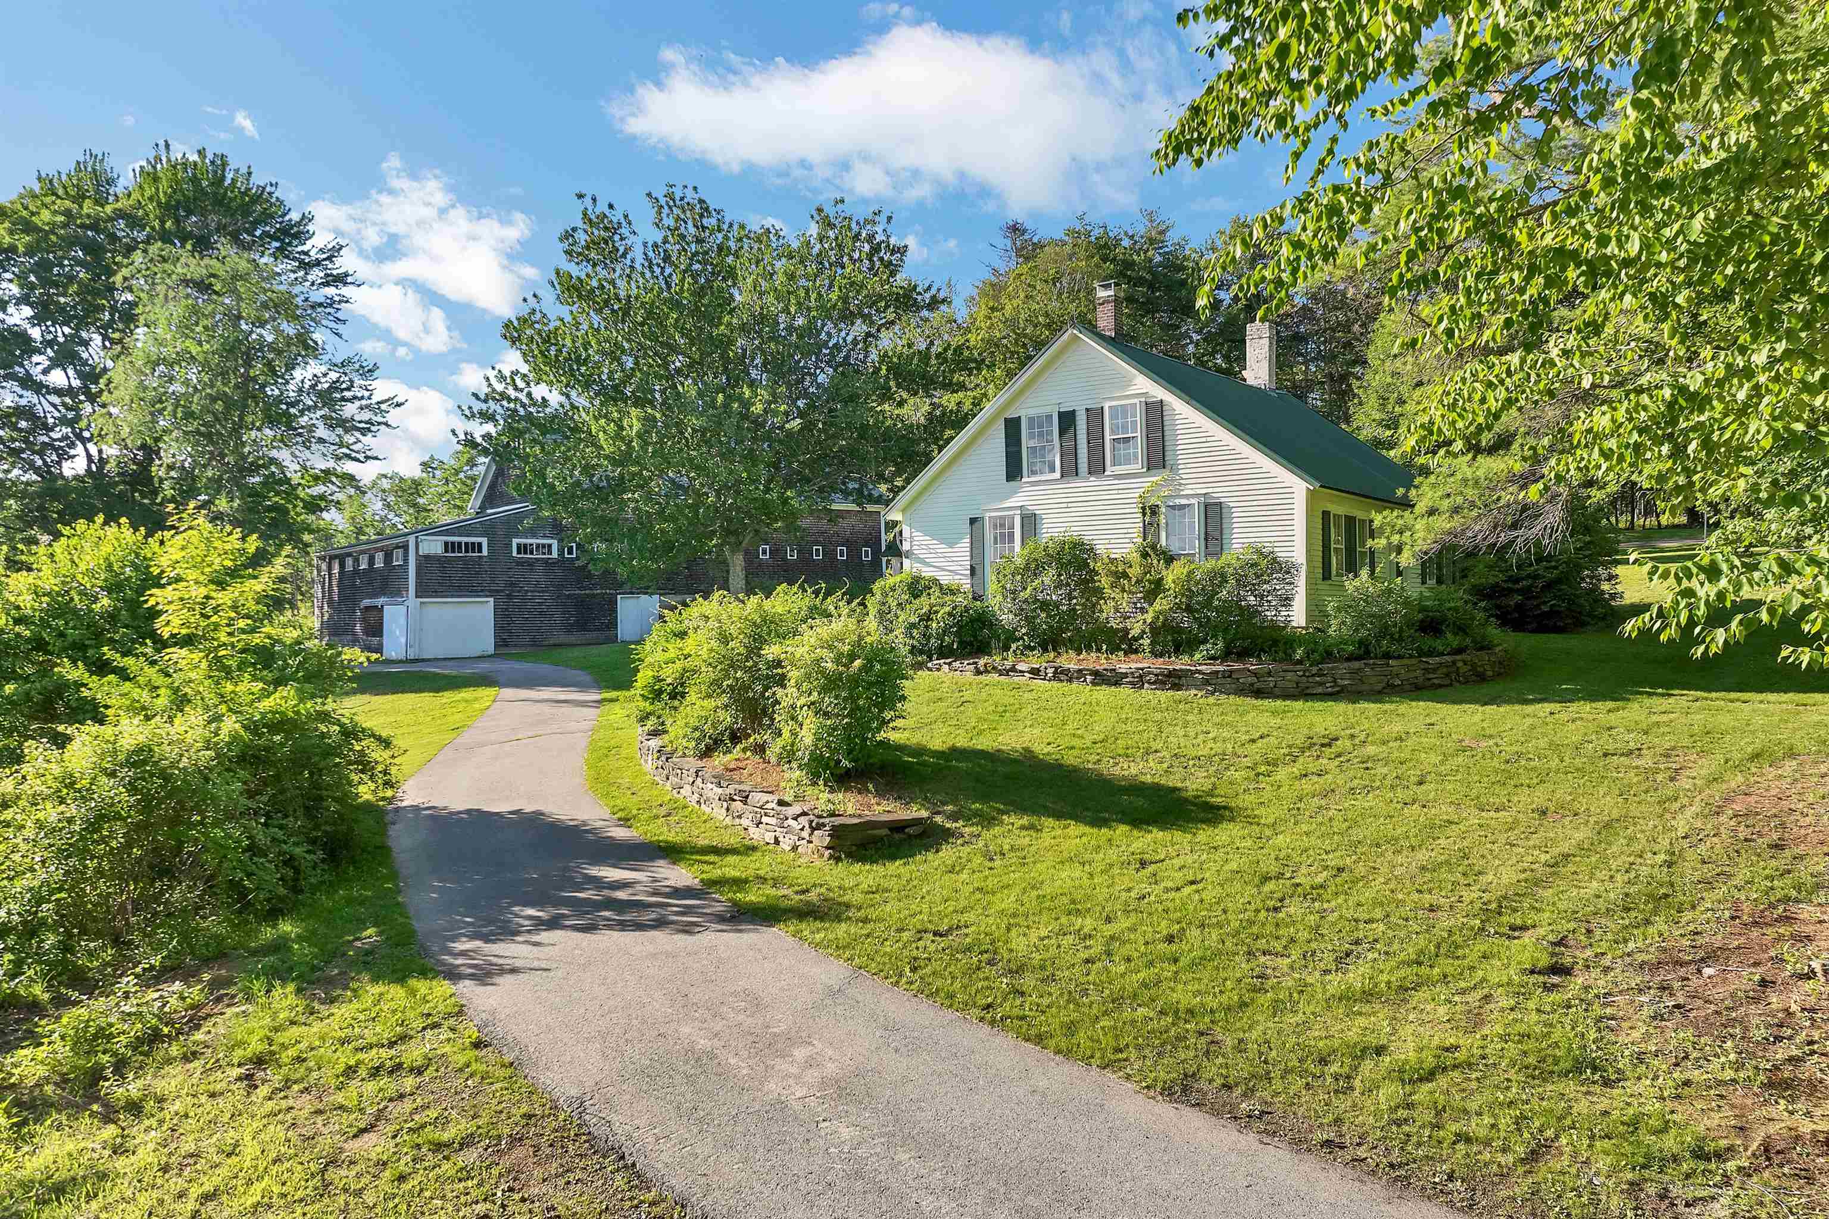
Picturesque setting
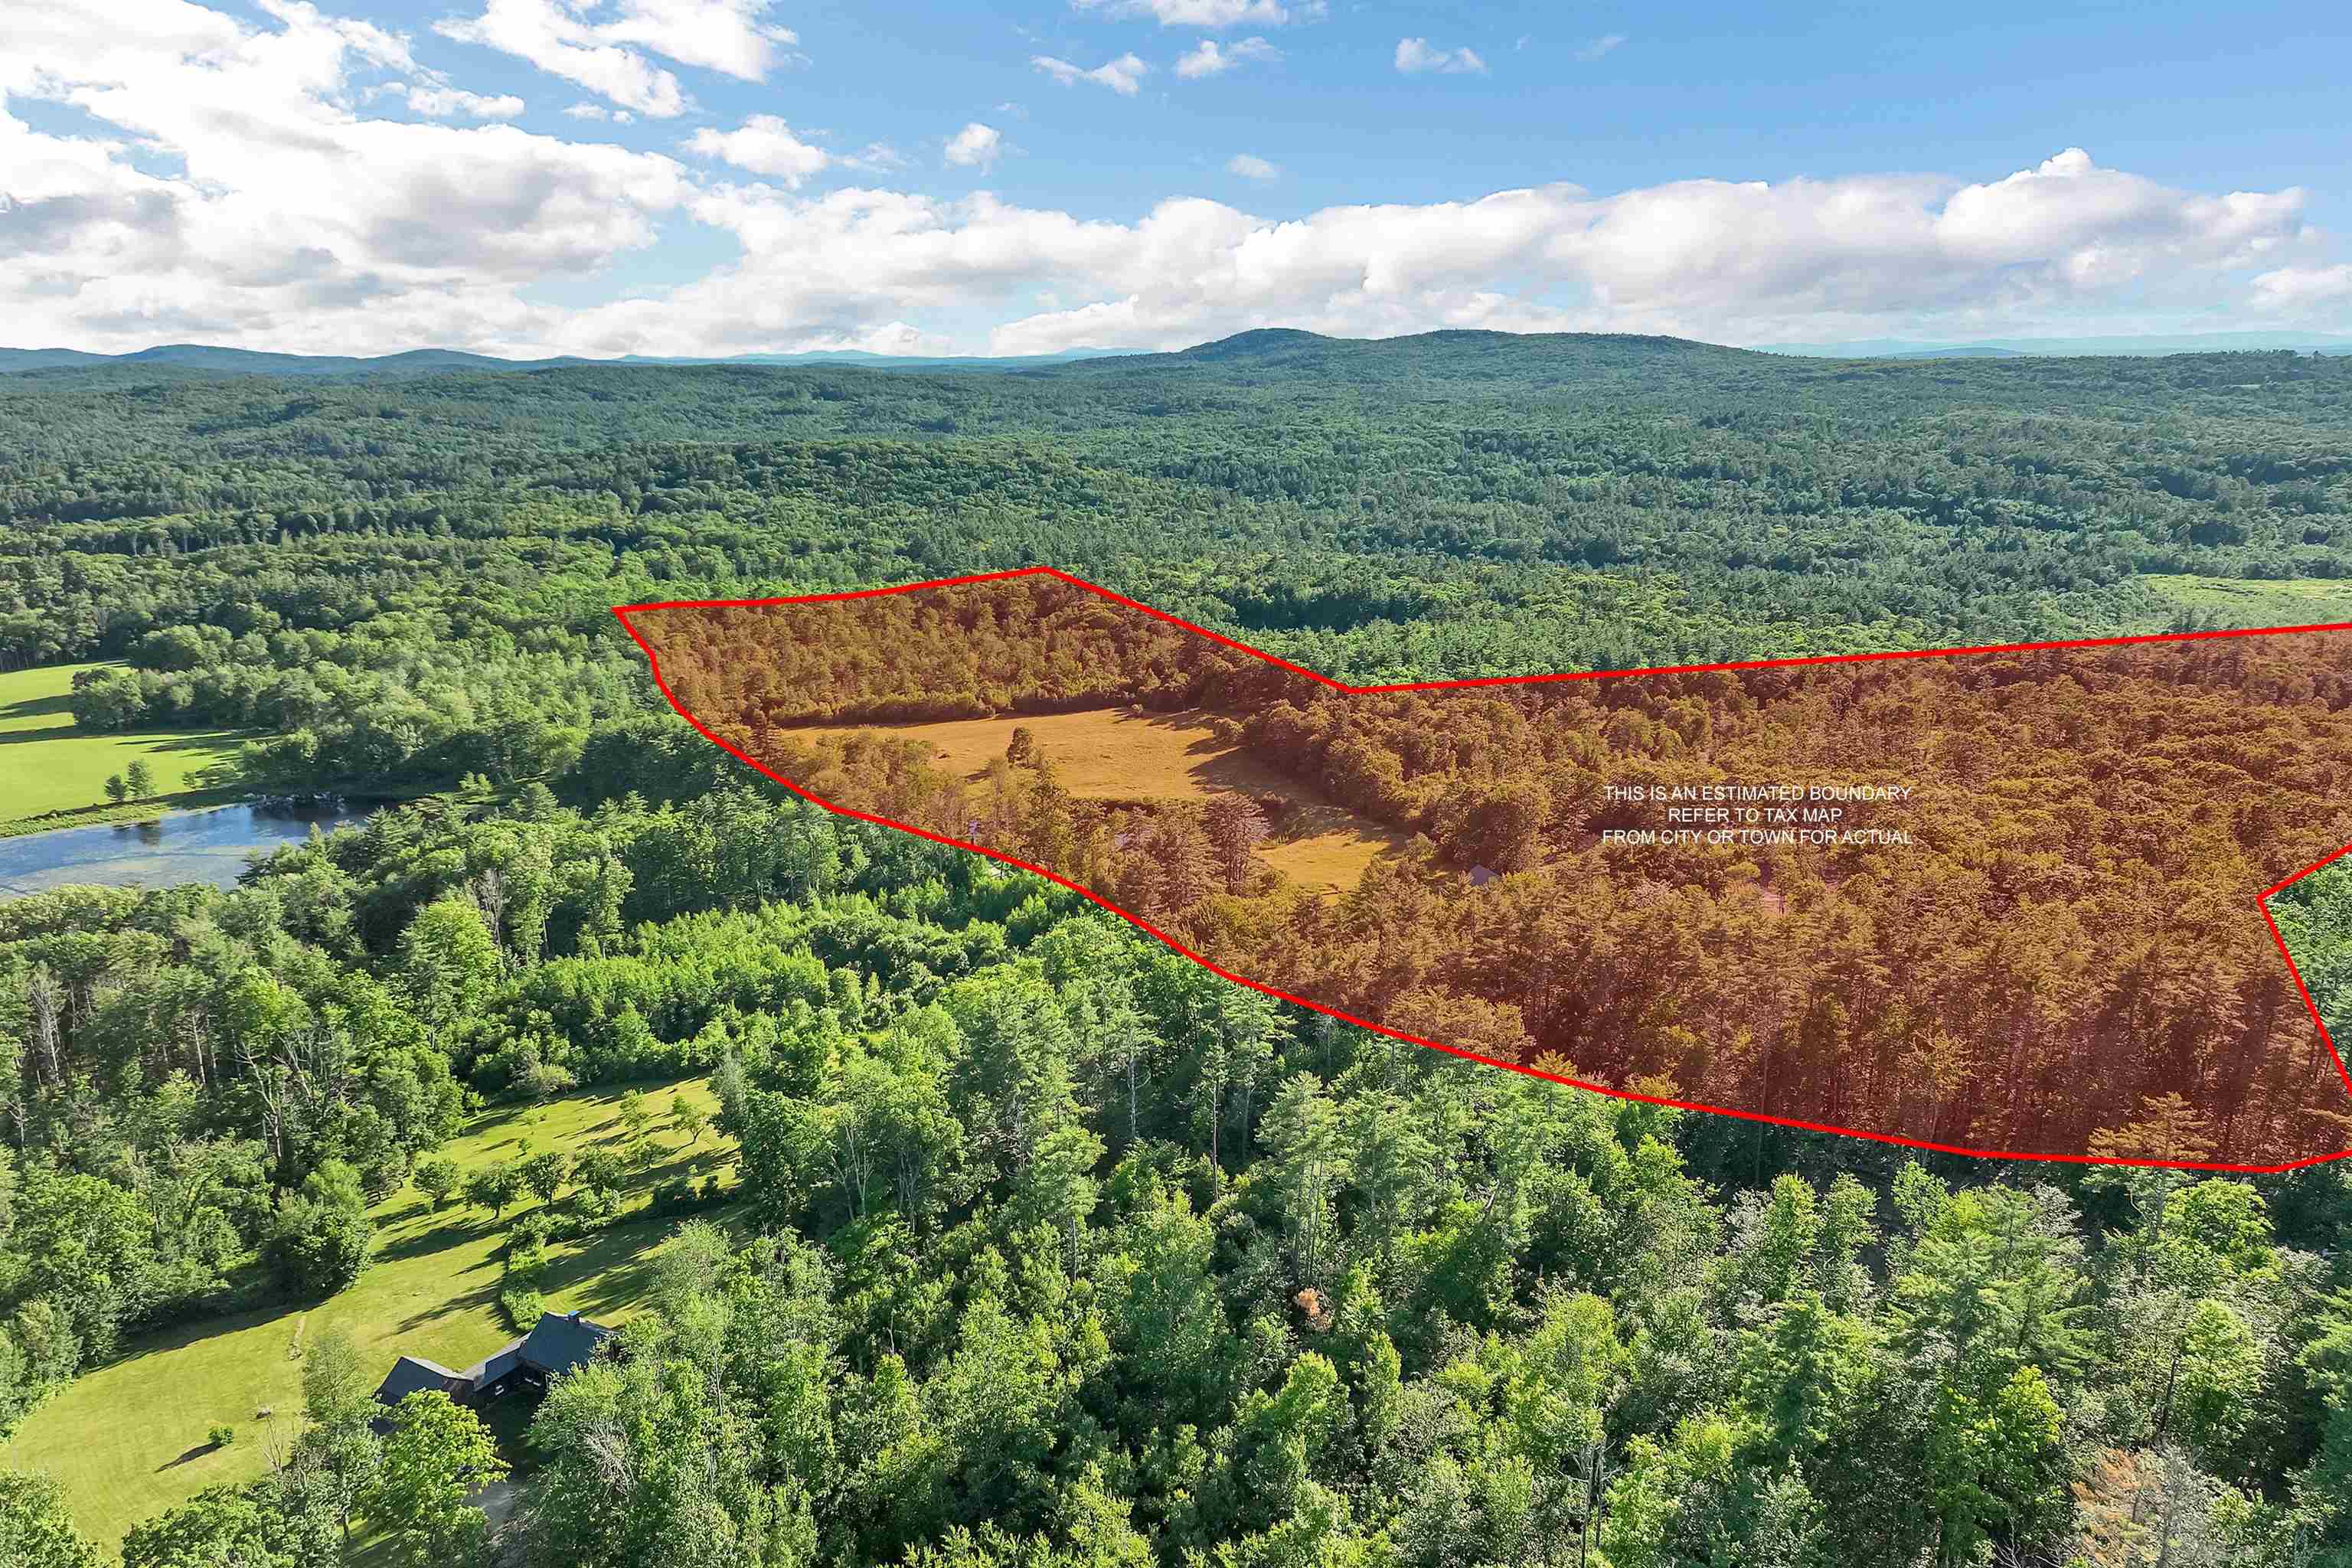
Approximate boundaries, refer to map in disclosures
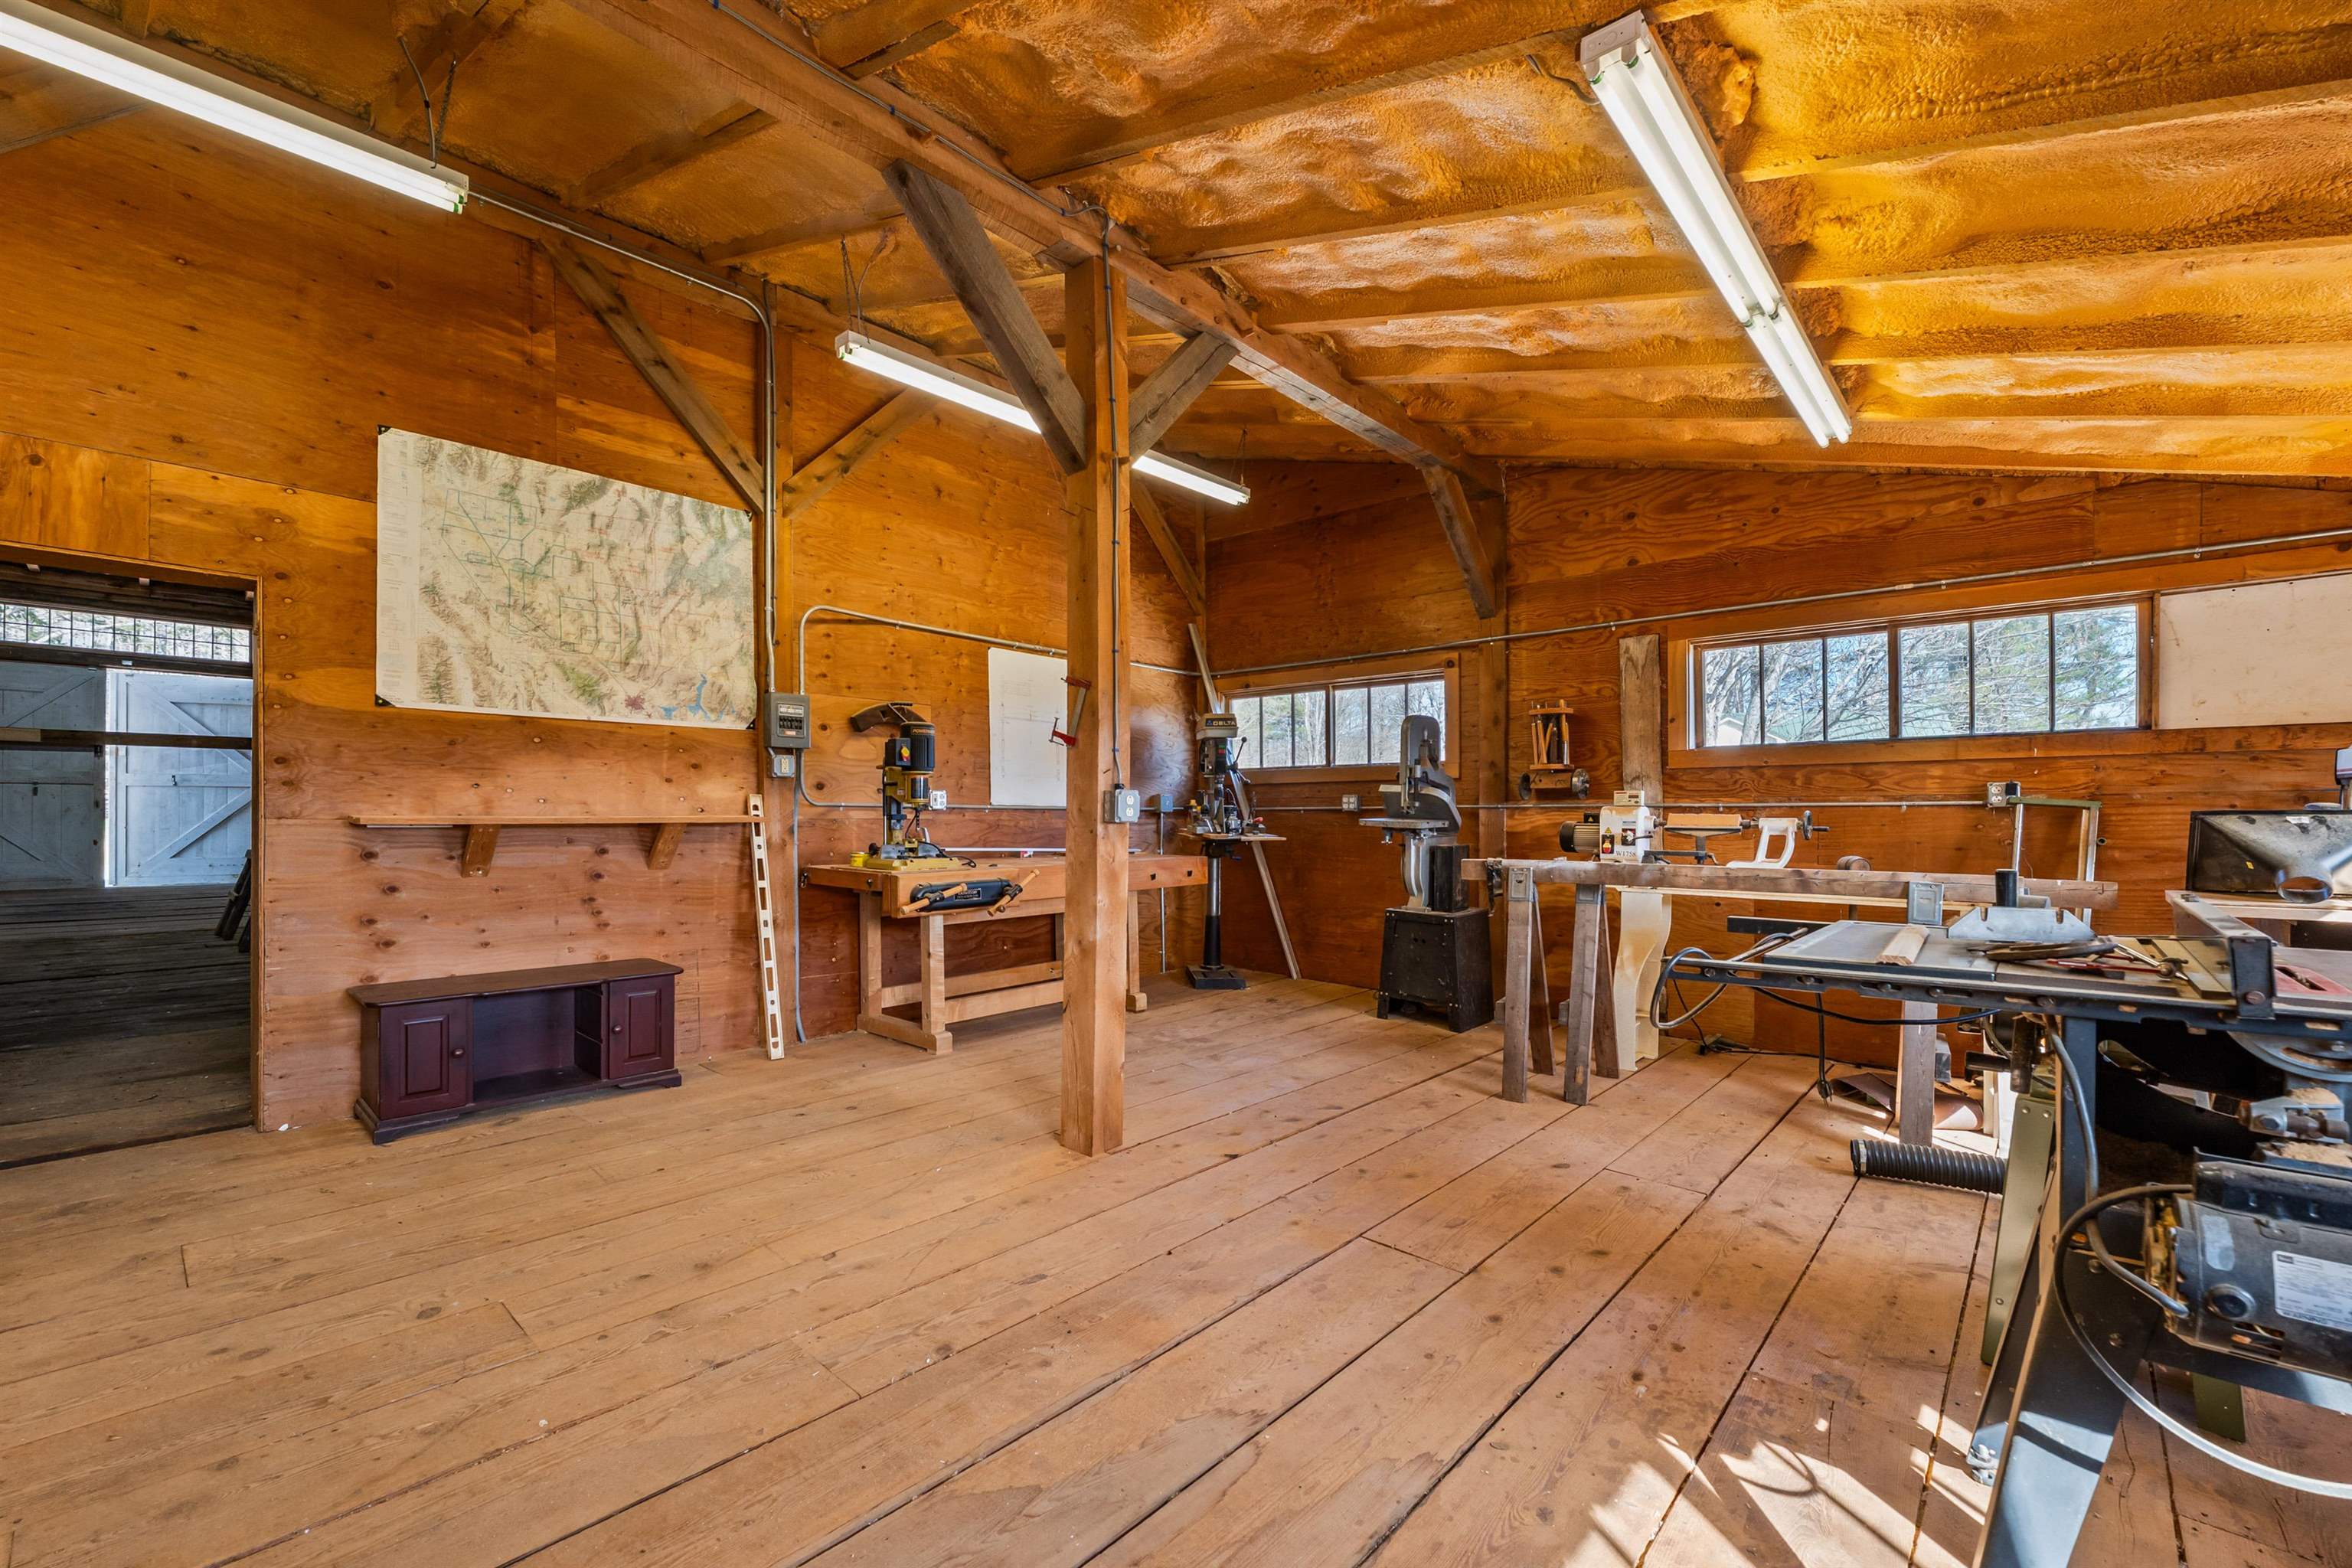
Wood working shop
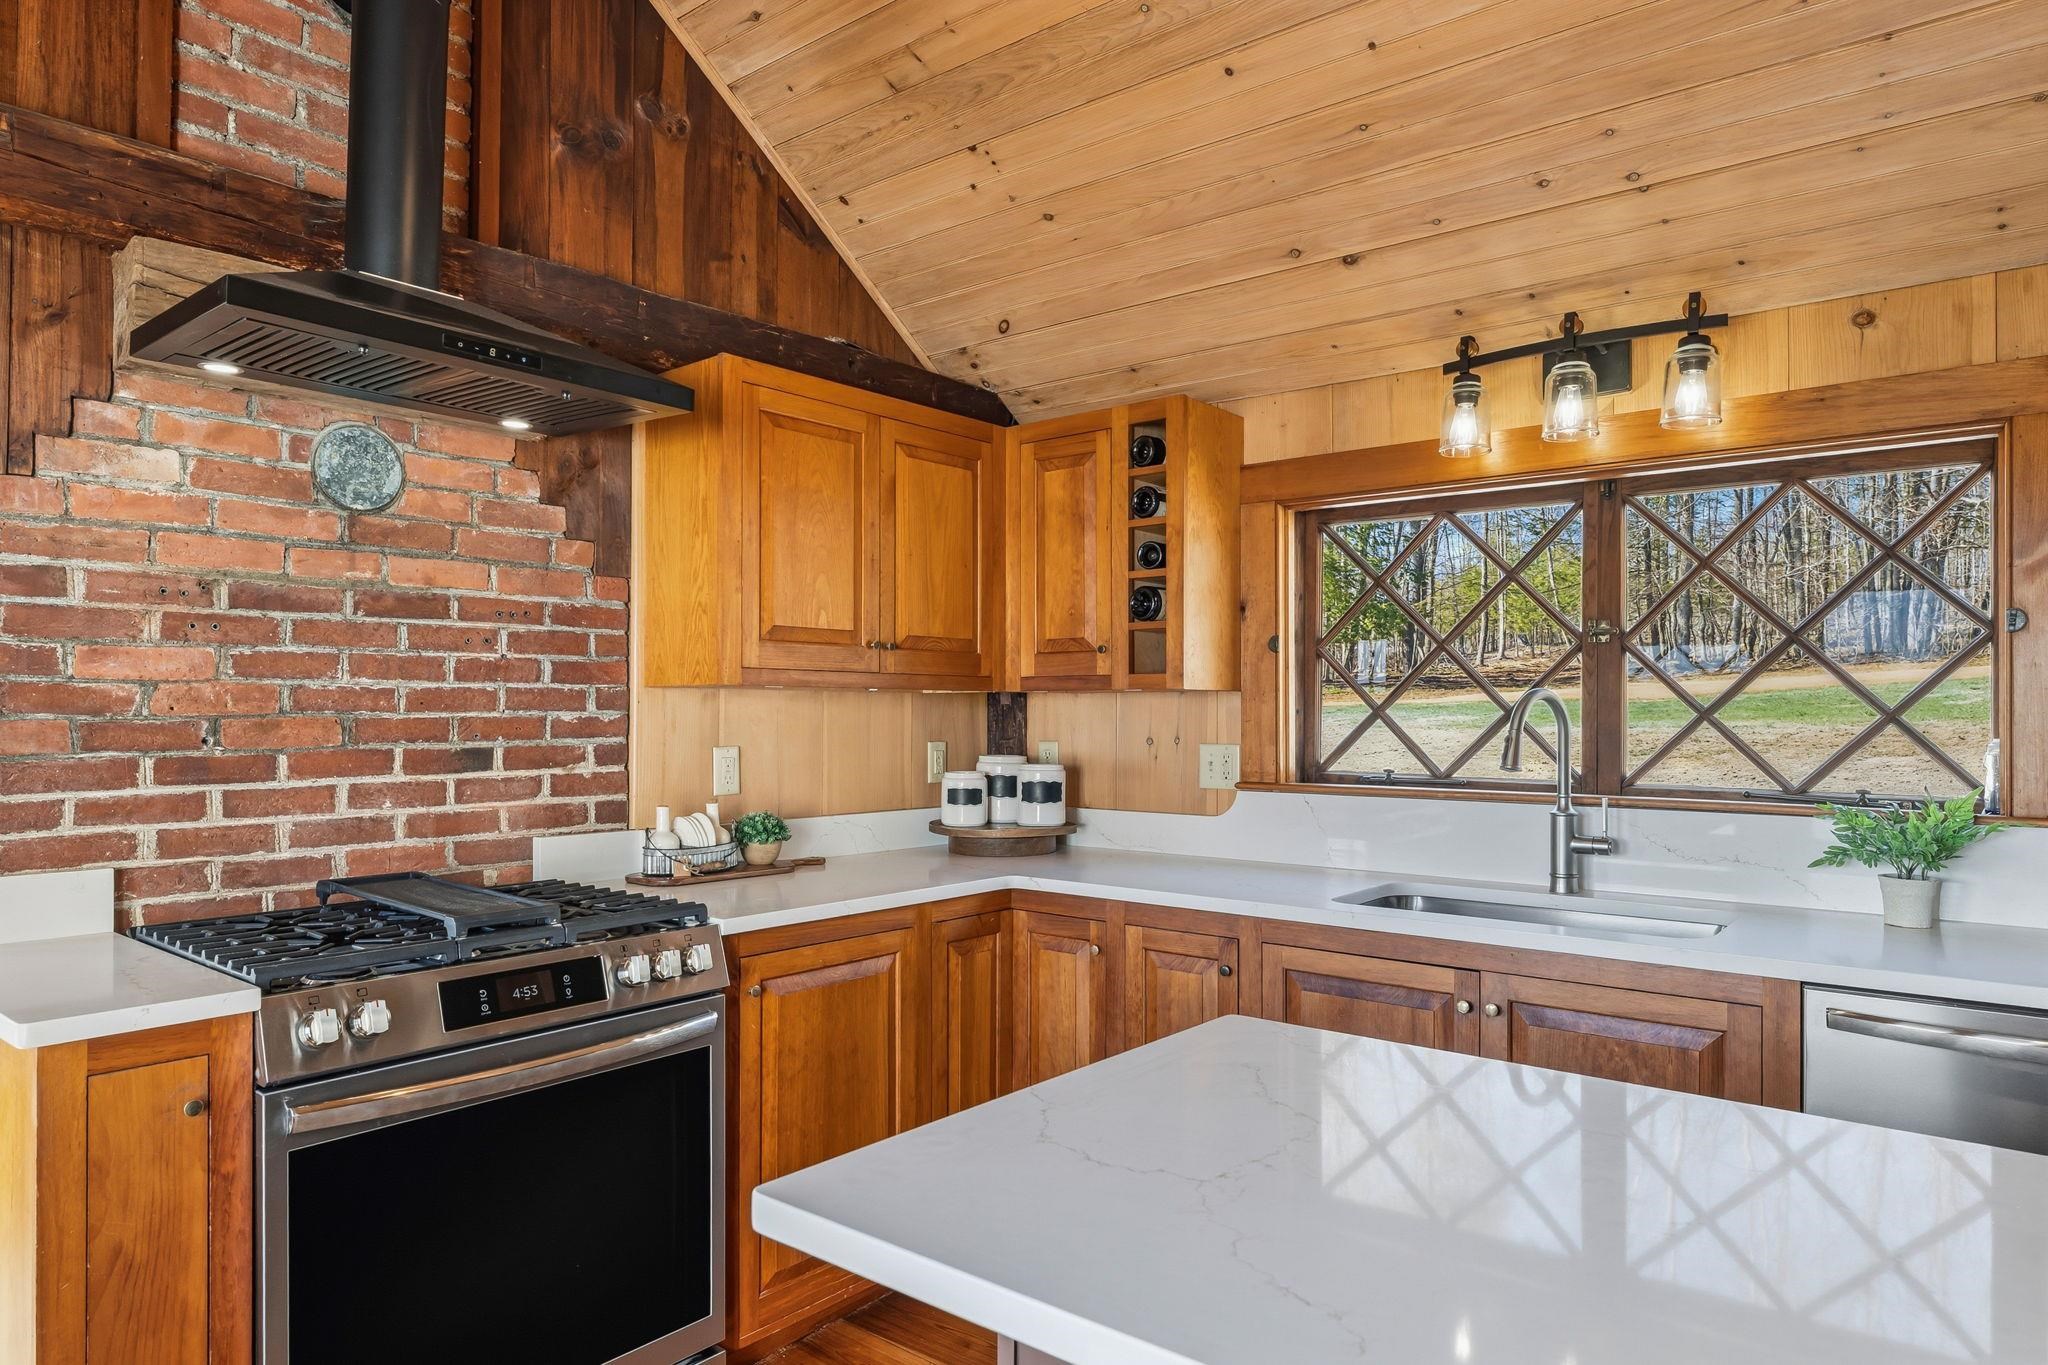
Chefs delight
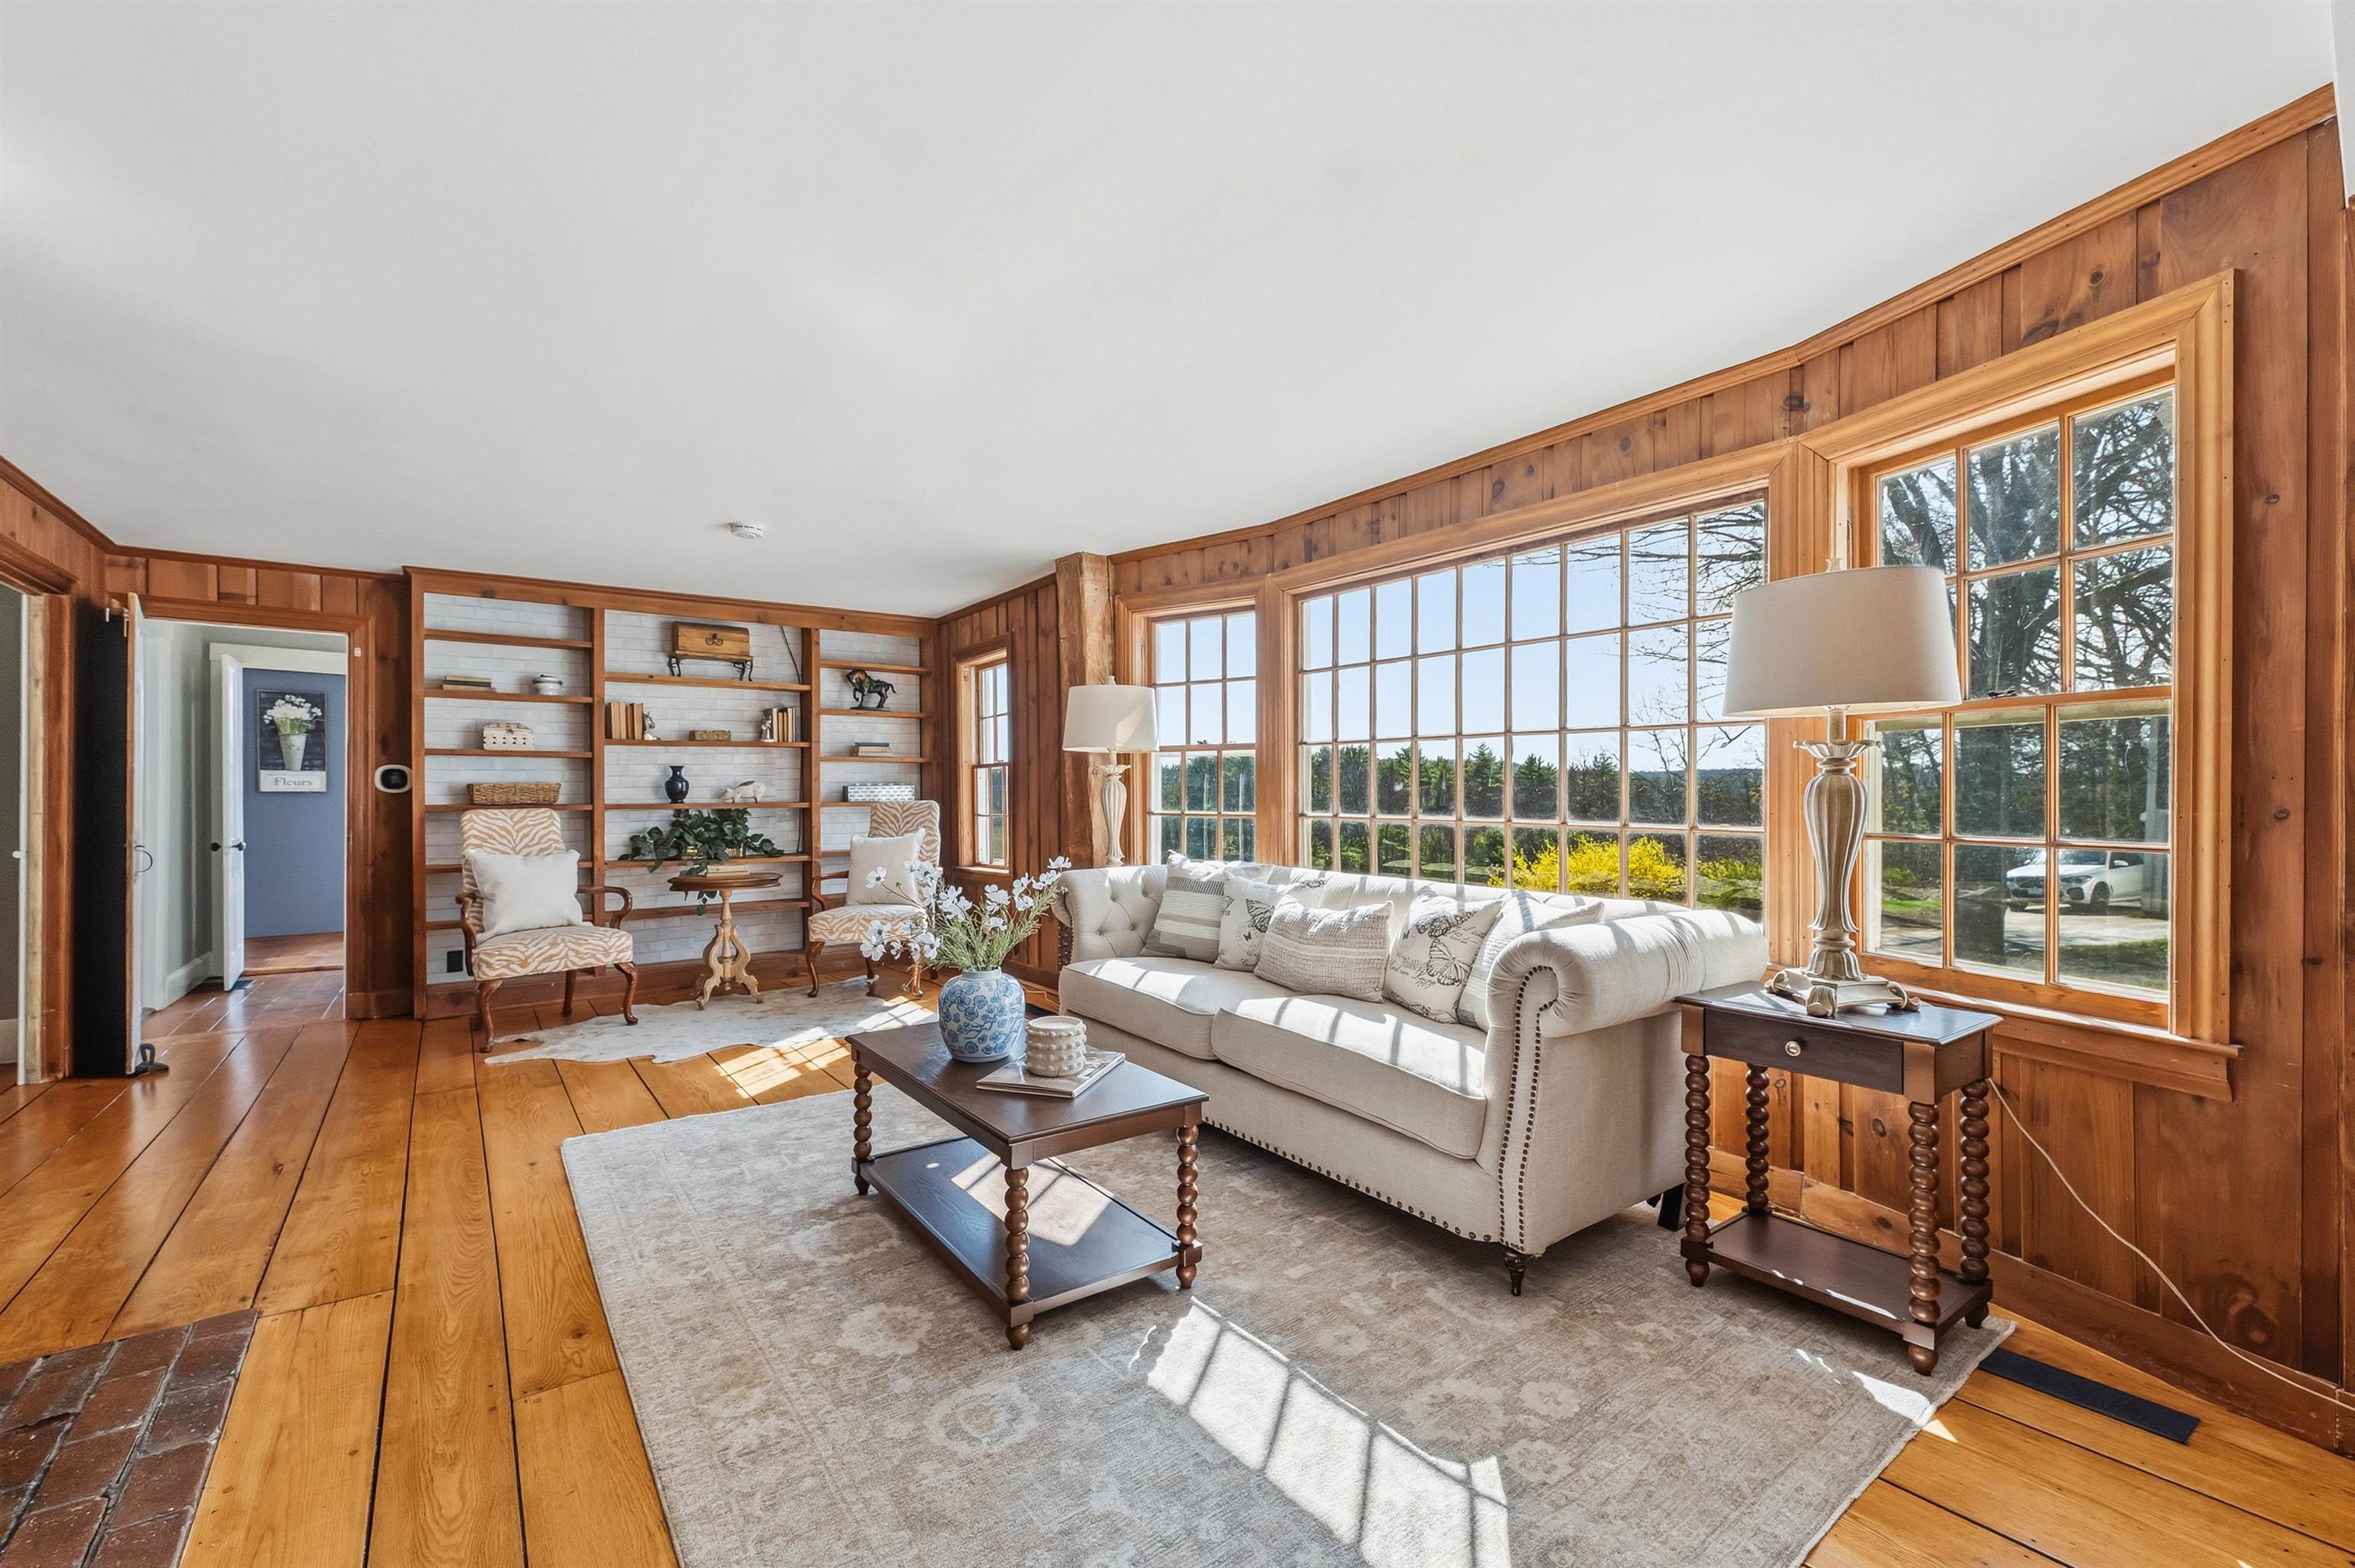
Light & bright living room for gathering!
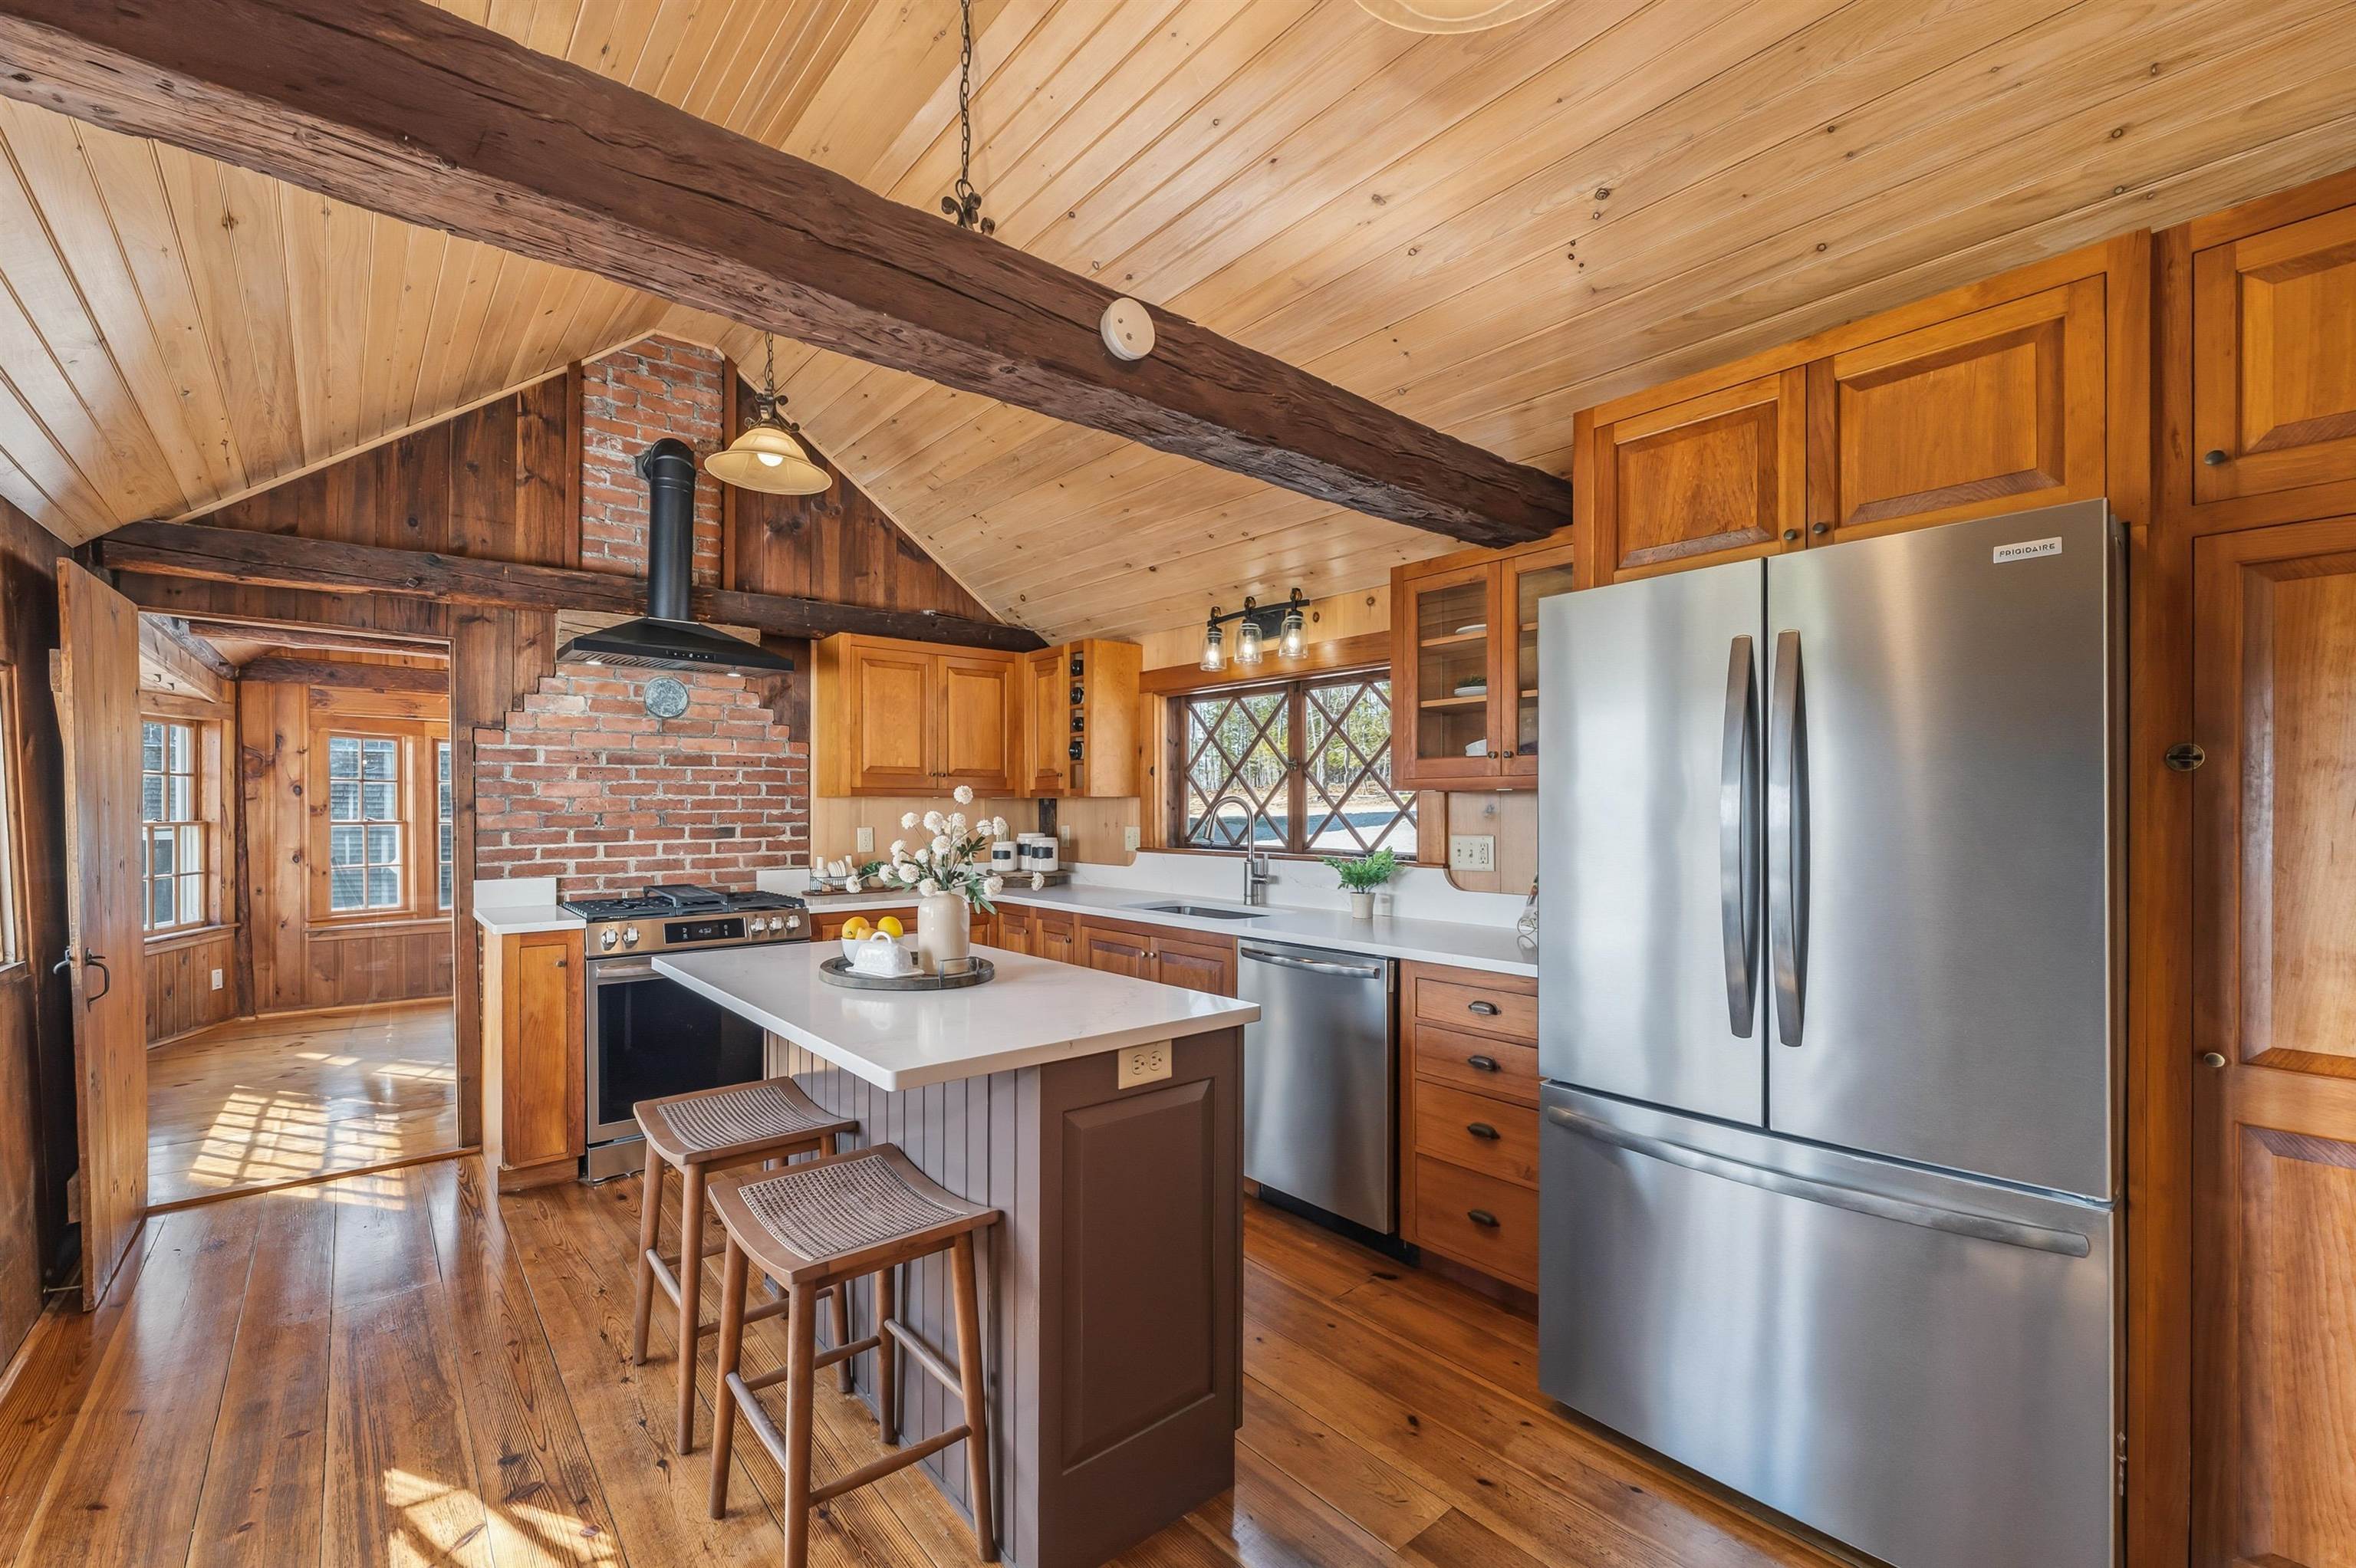
Such a great kitchen
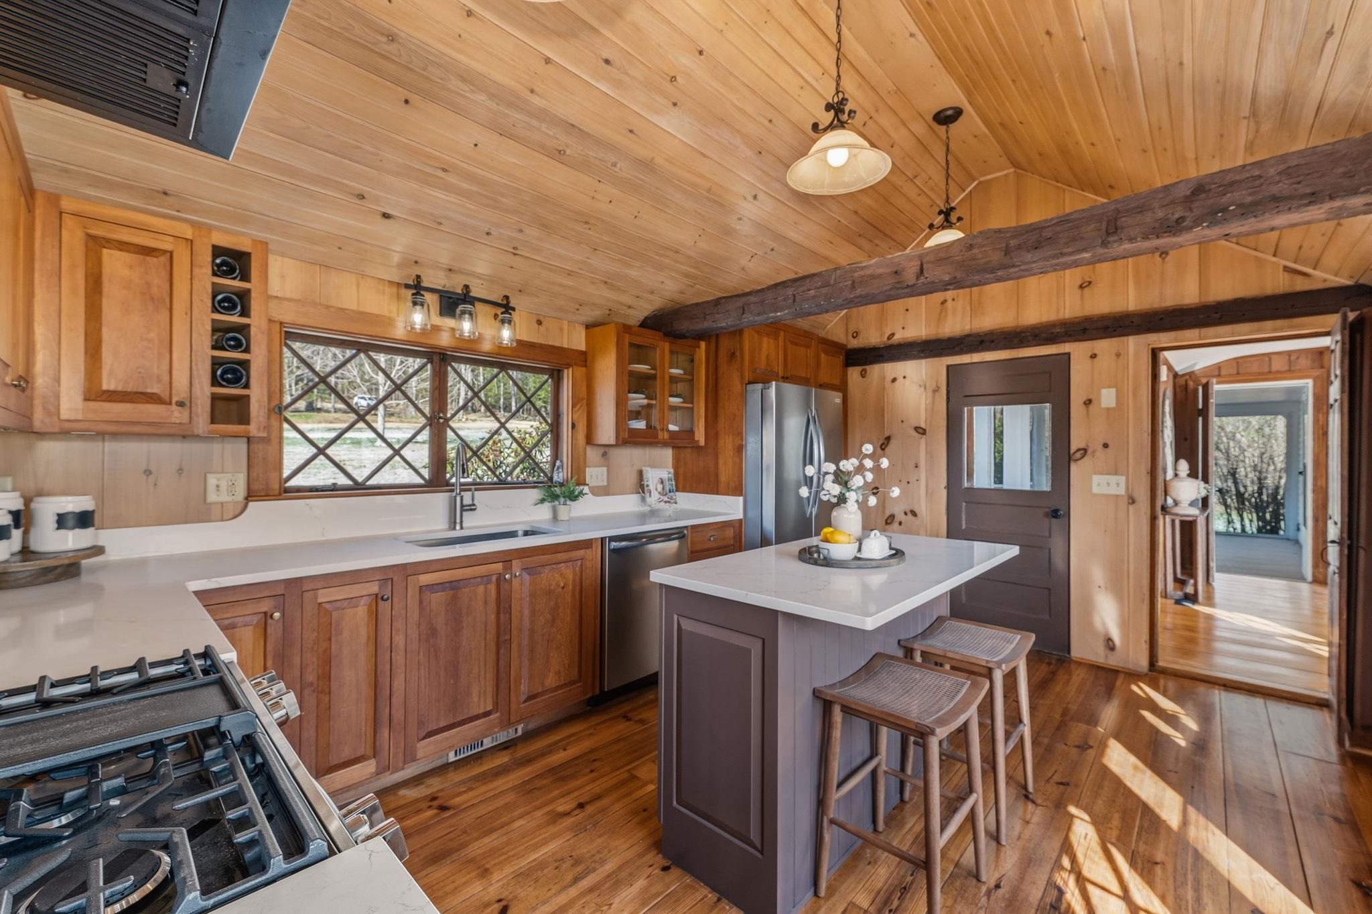
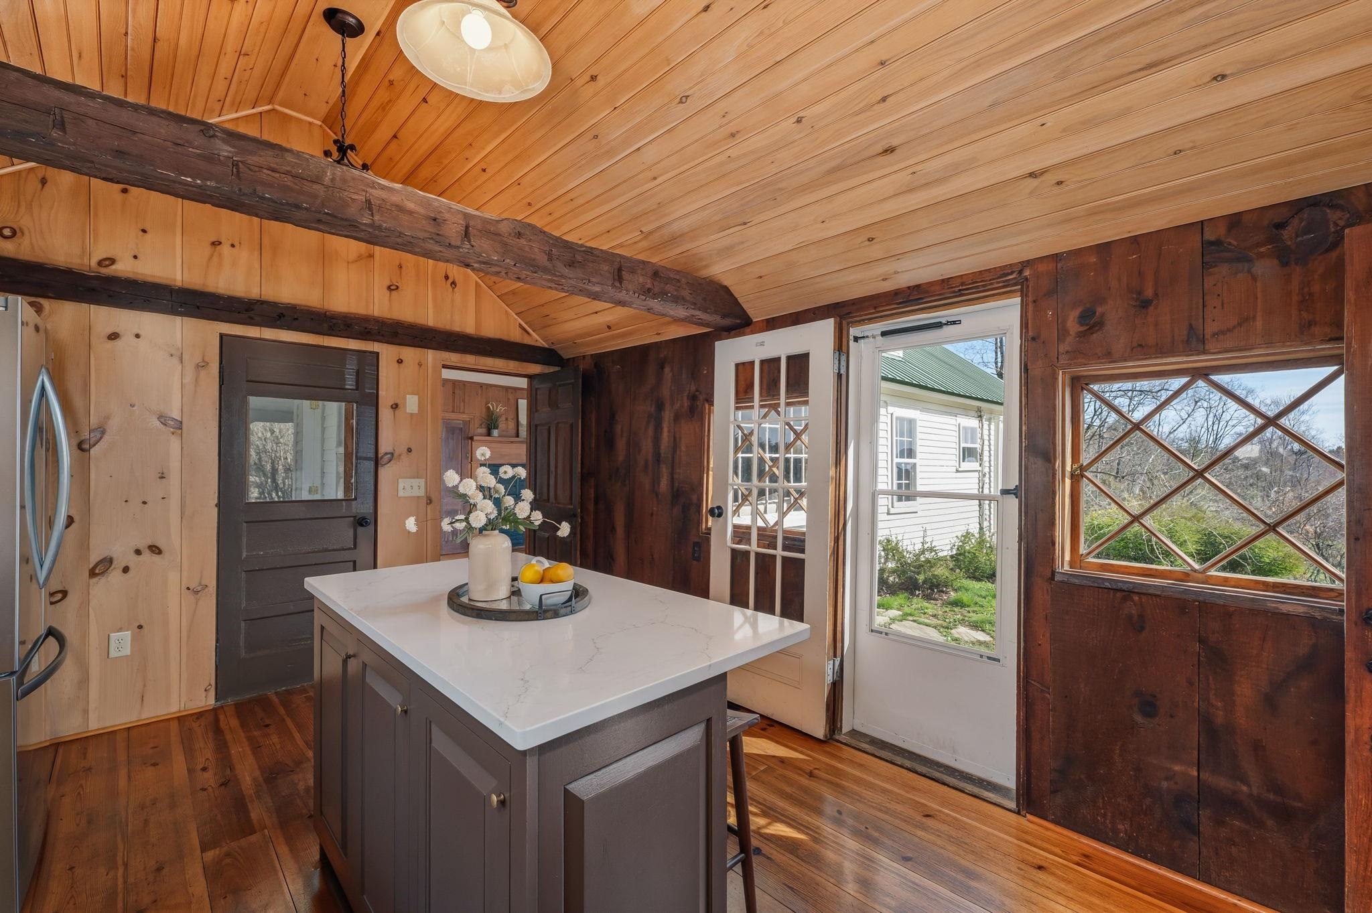
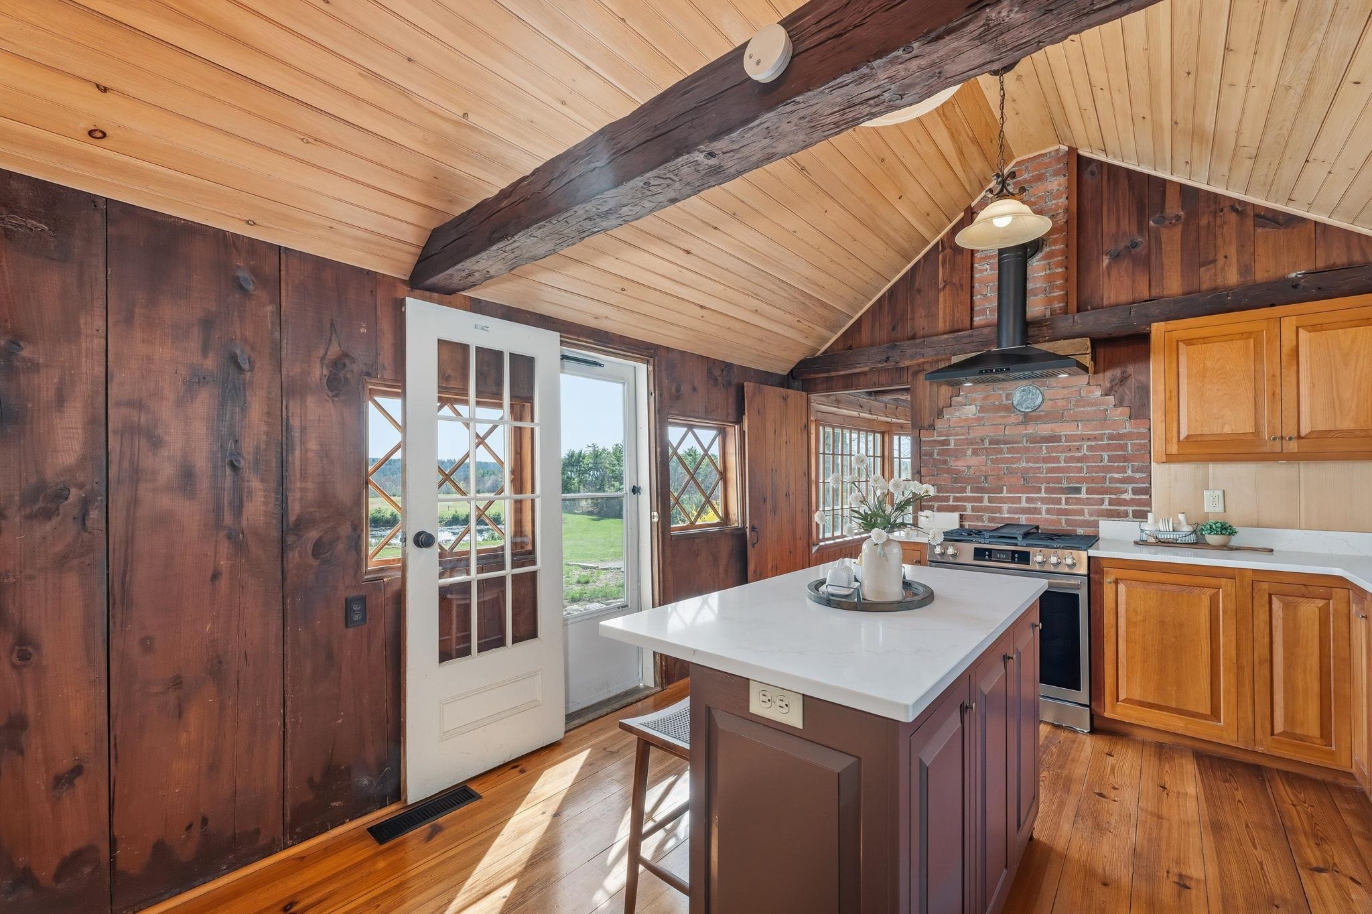
Easy access to the patio area
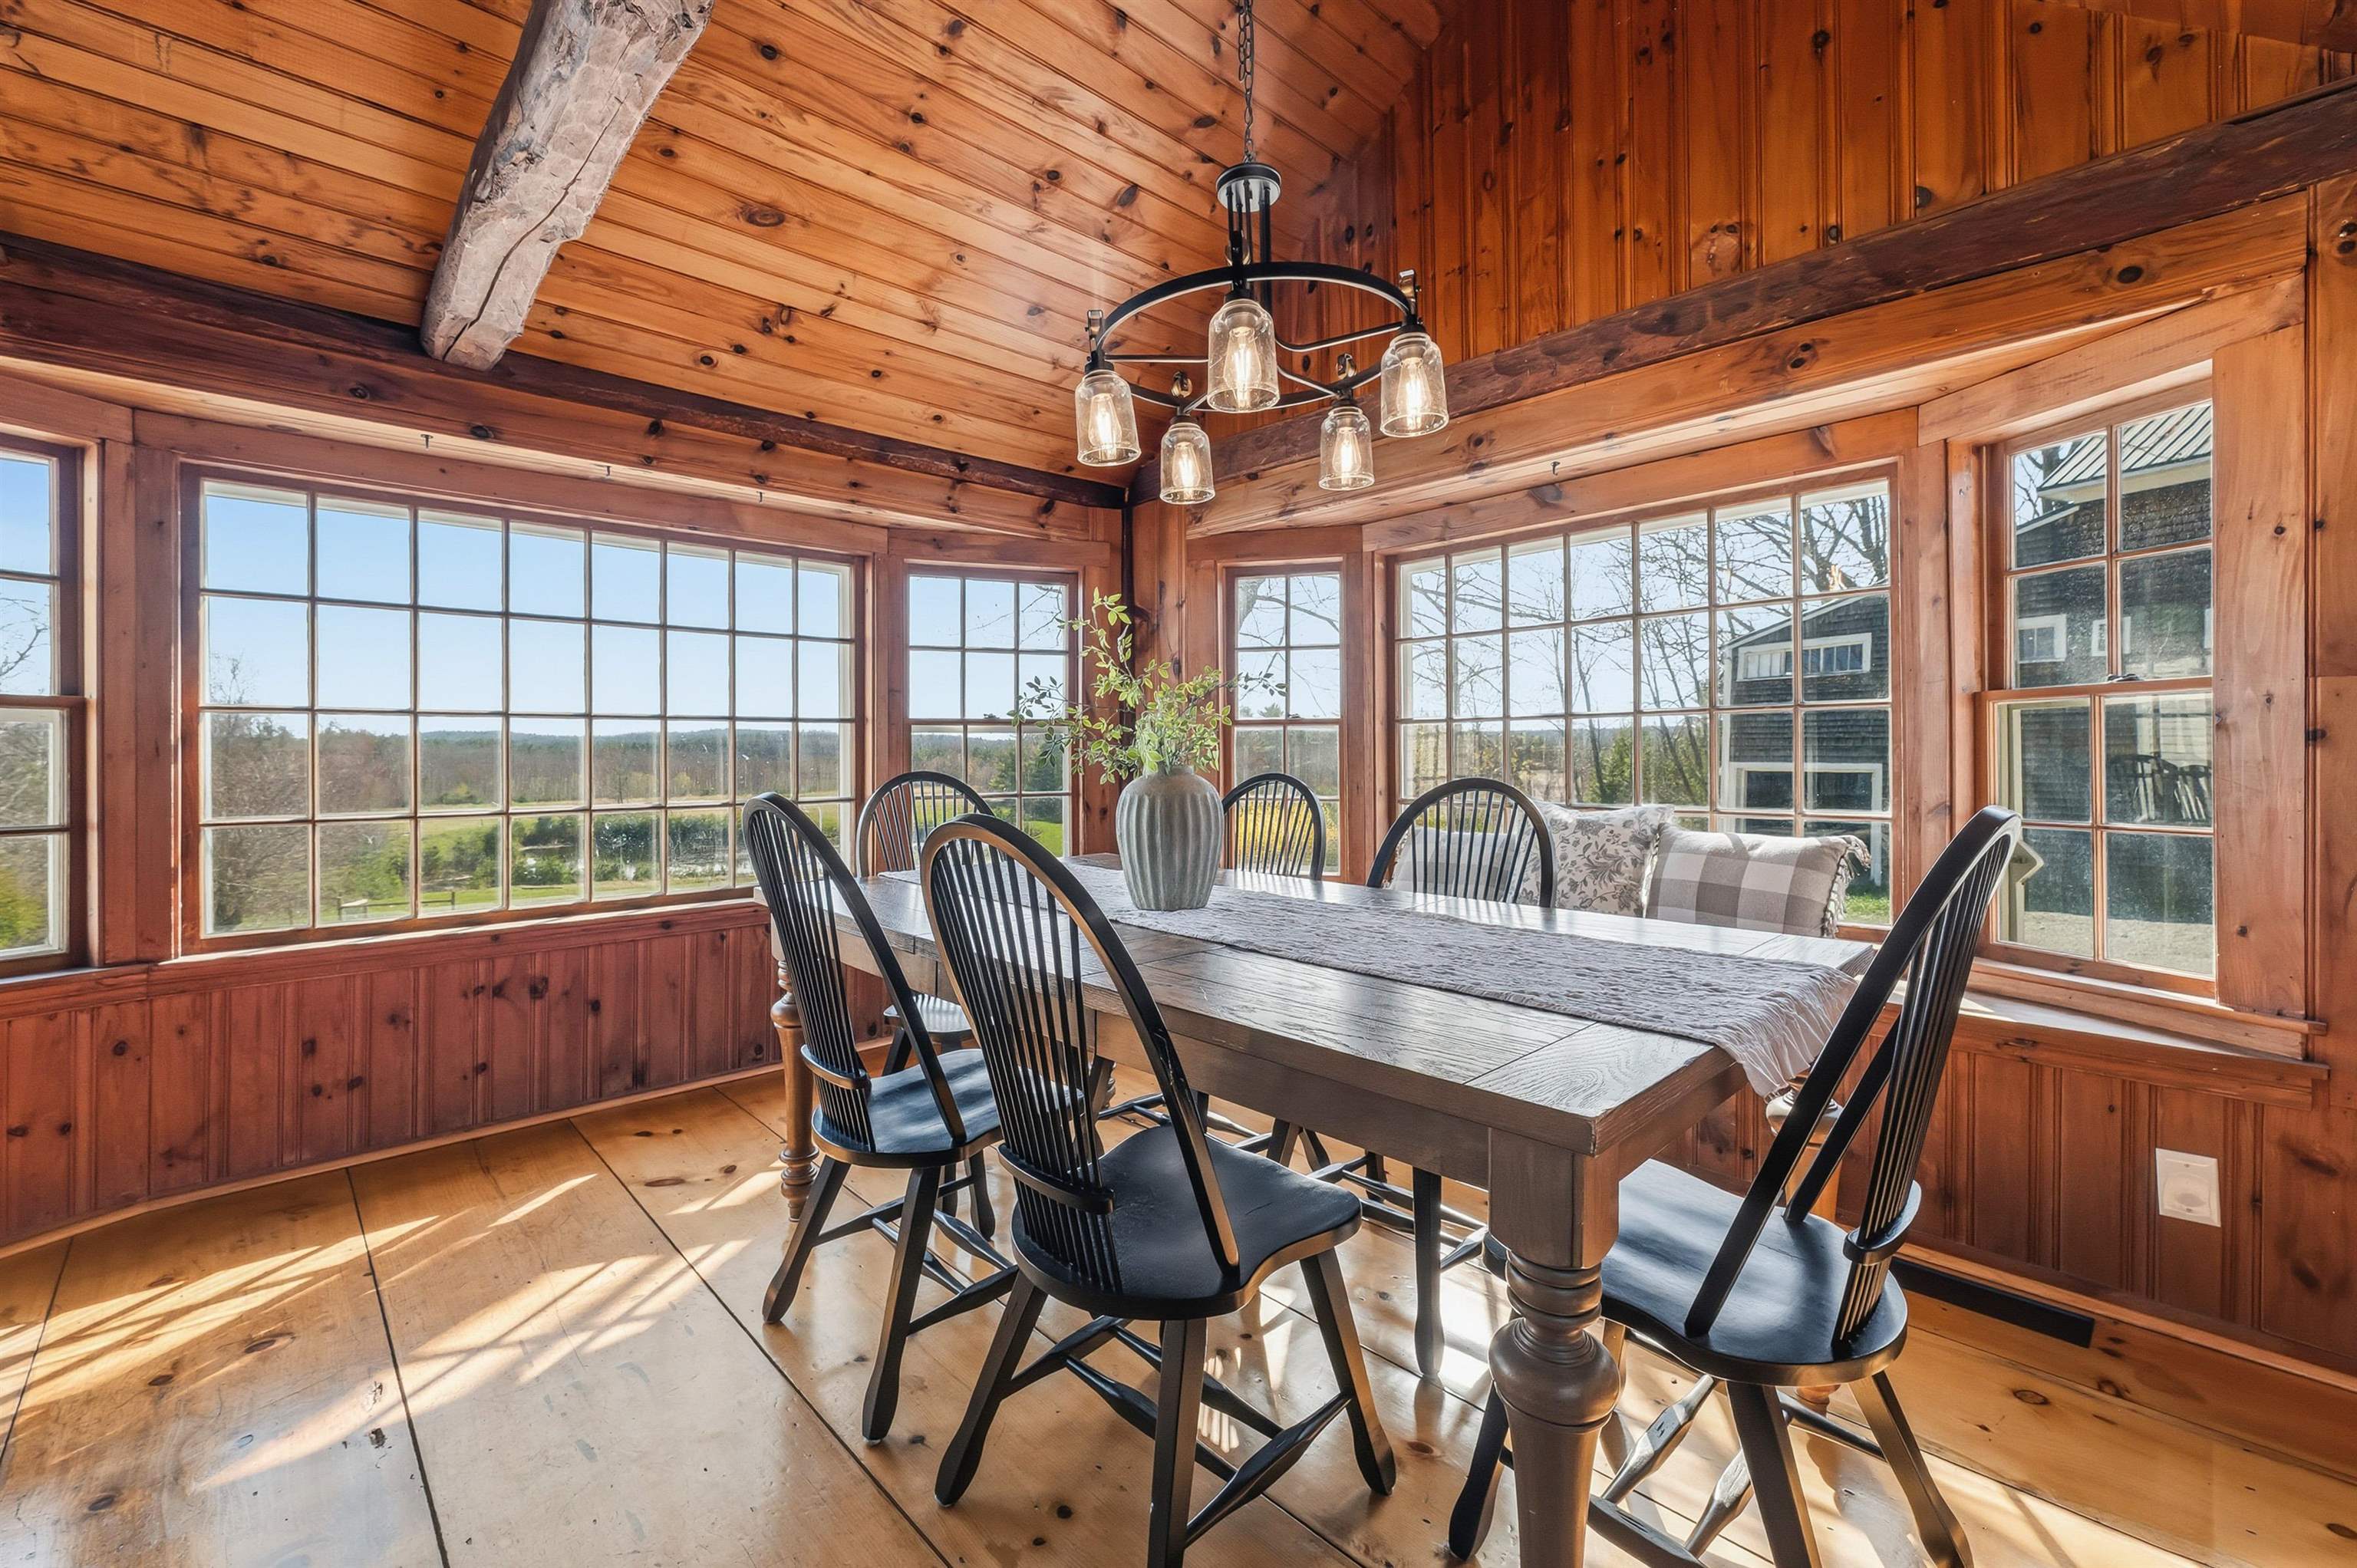
Family meals with a view
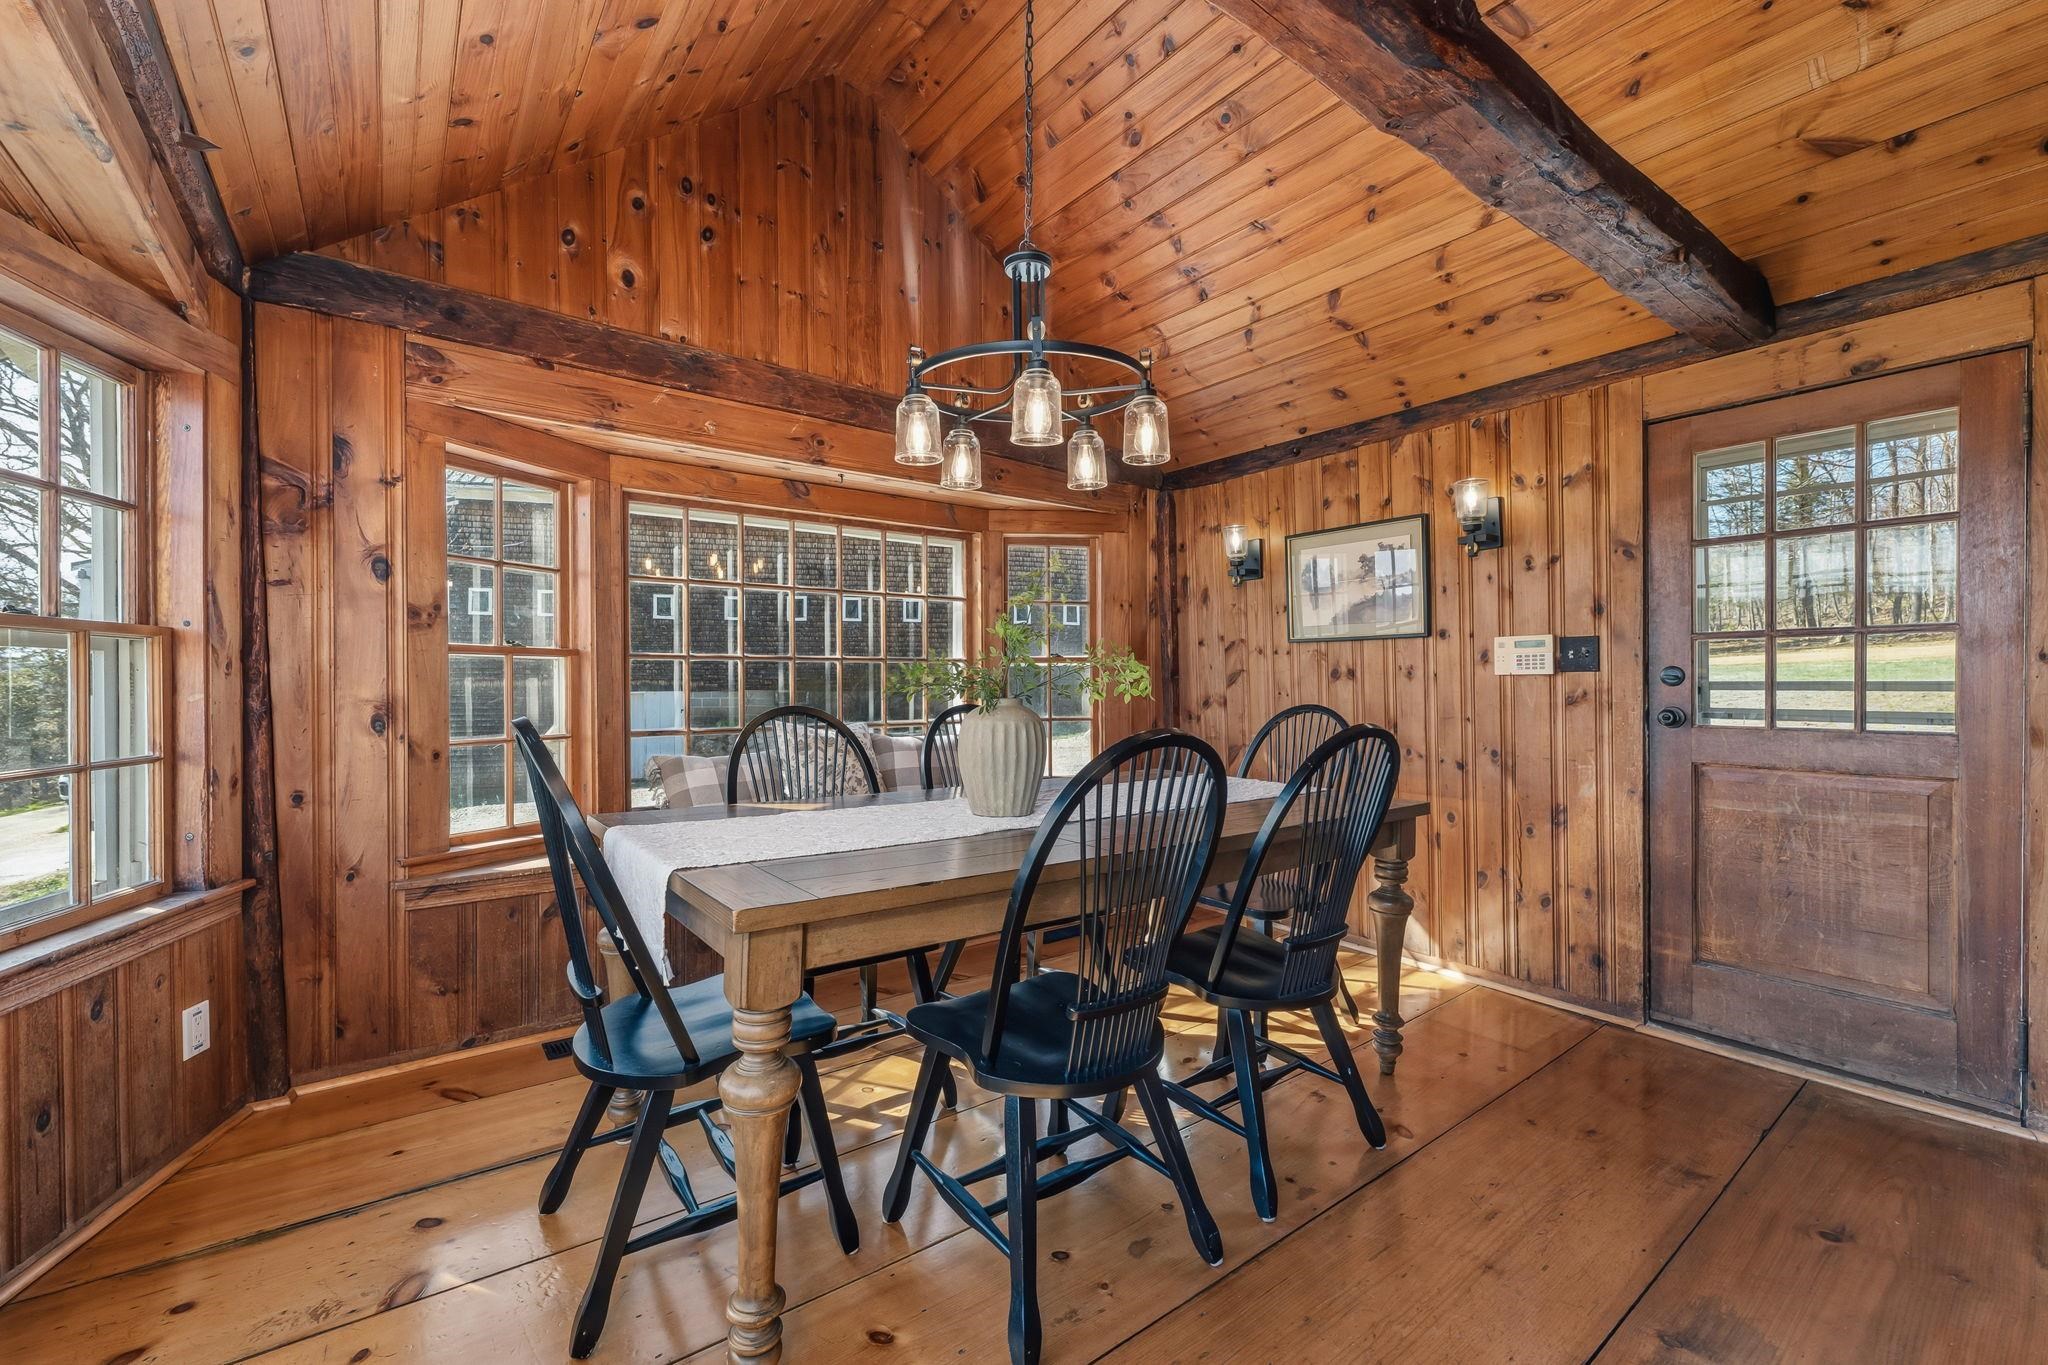
Surrounded by sunlight
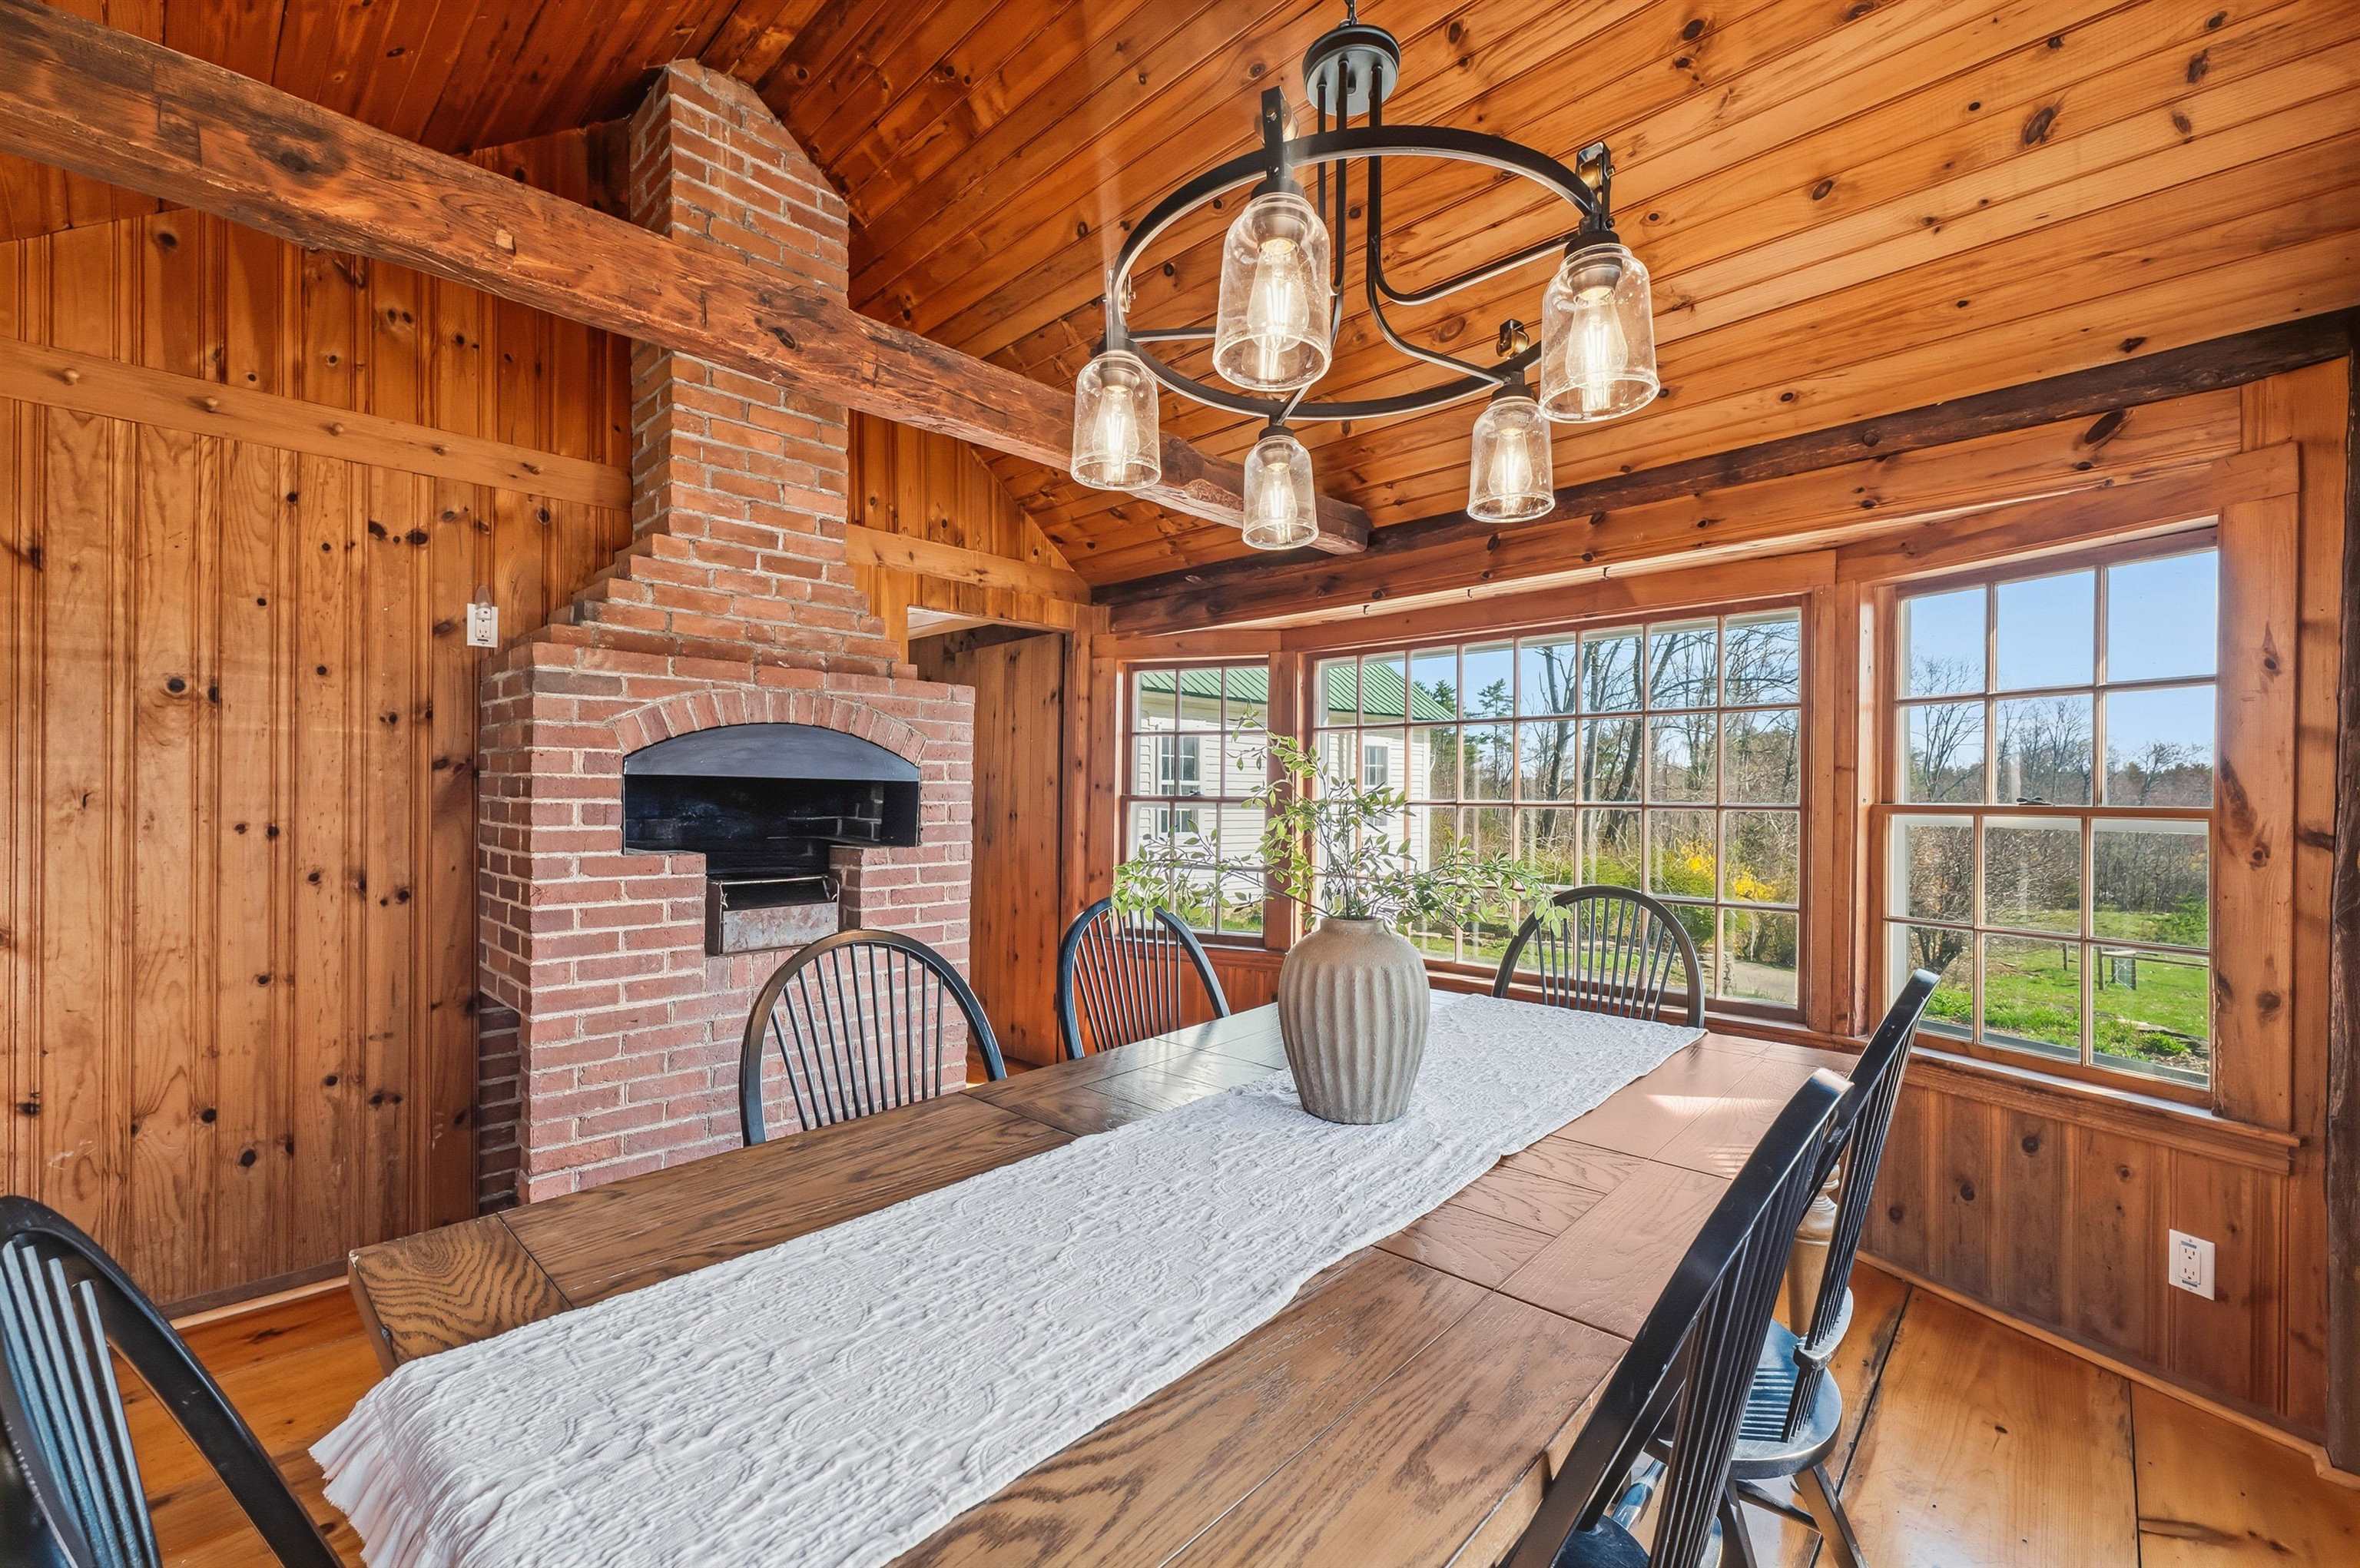
Indoor grill for all to enjoy
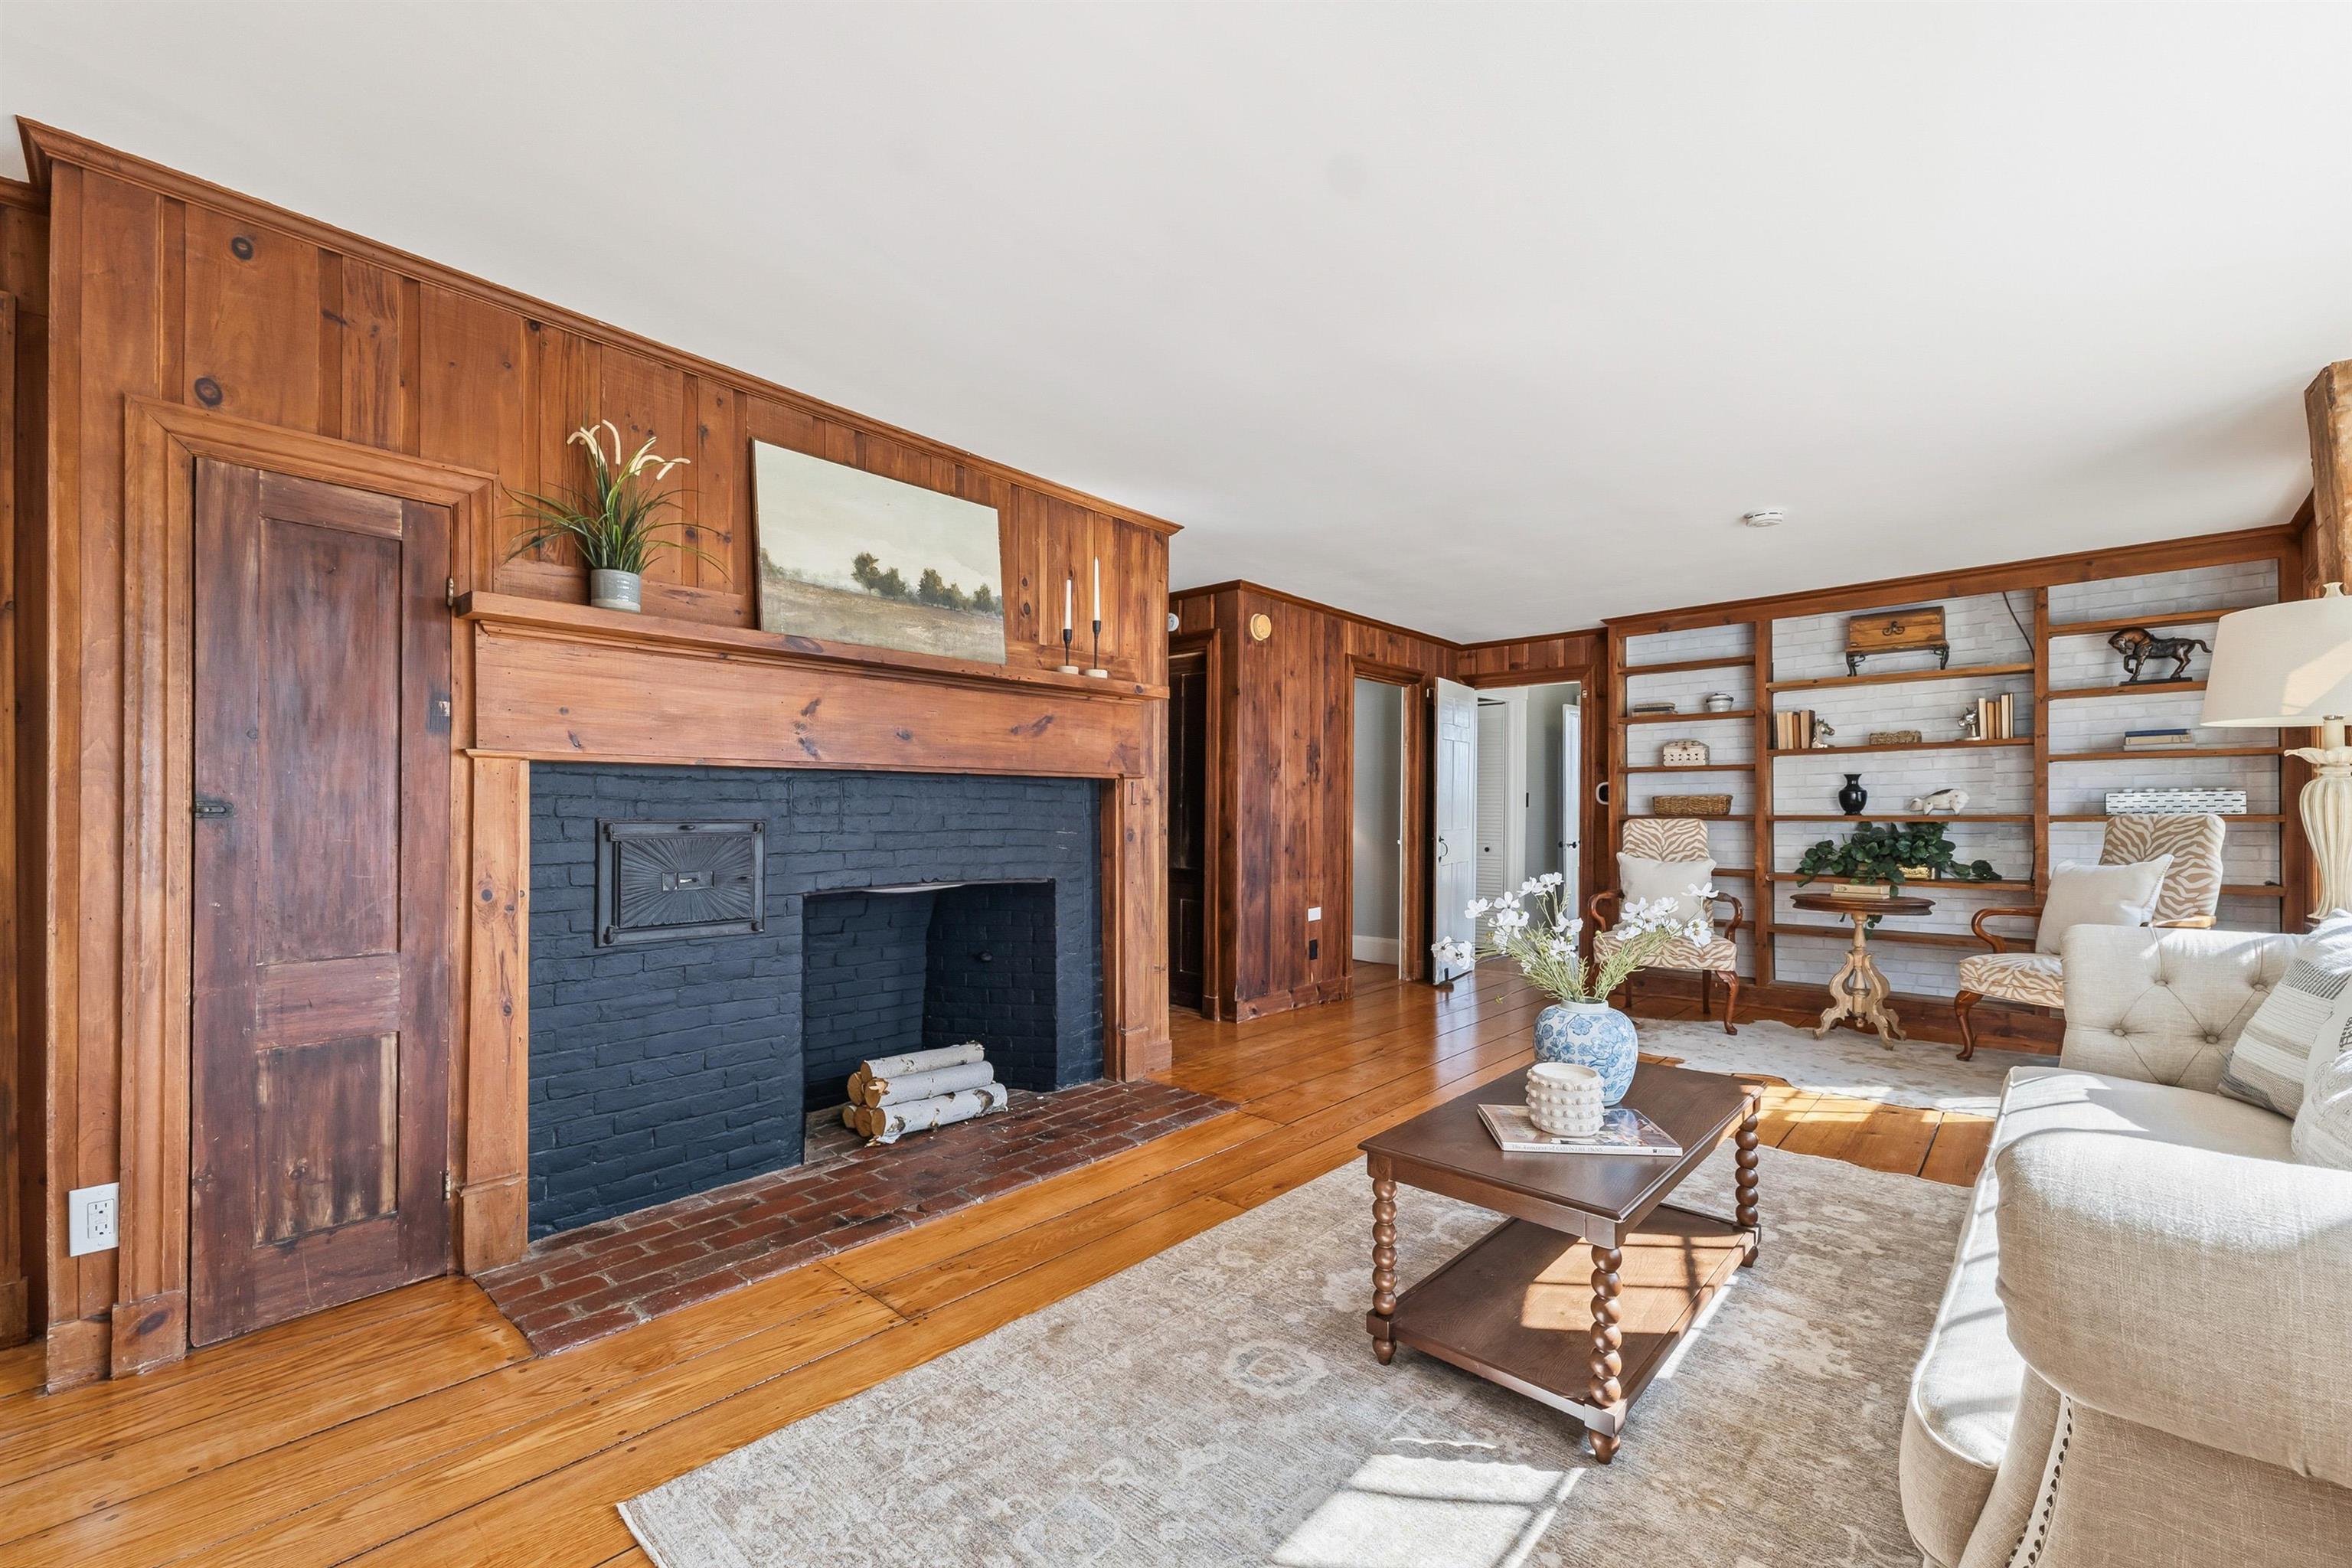
Fireplaces always add to the coziness
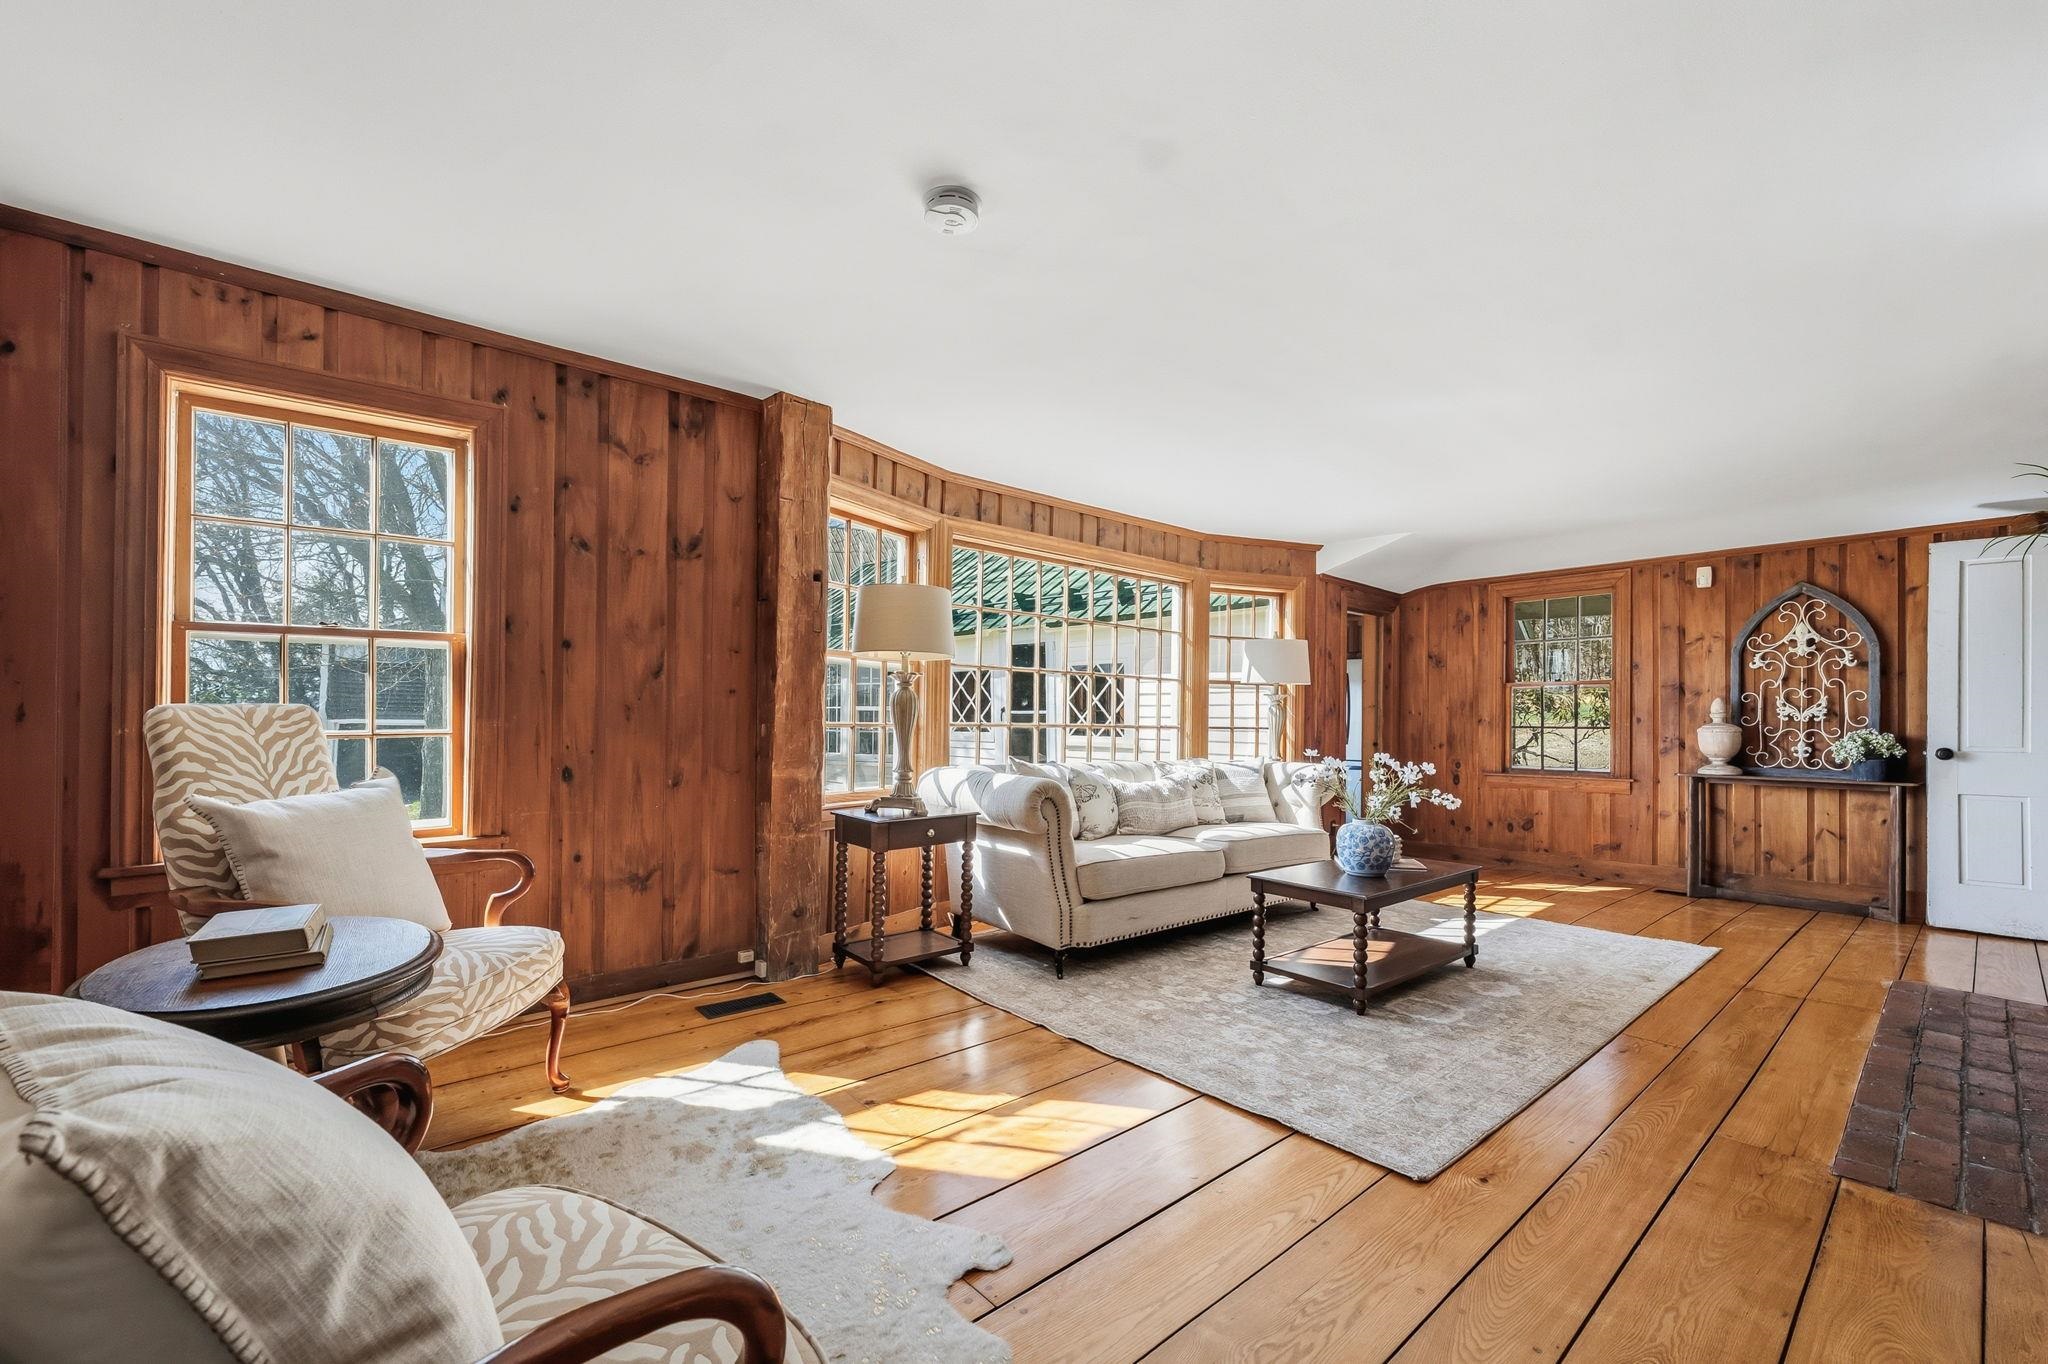
Gleaming hardwood floors
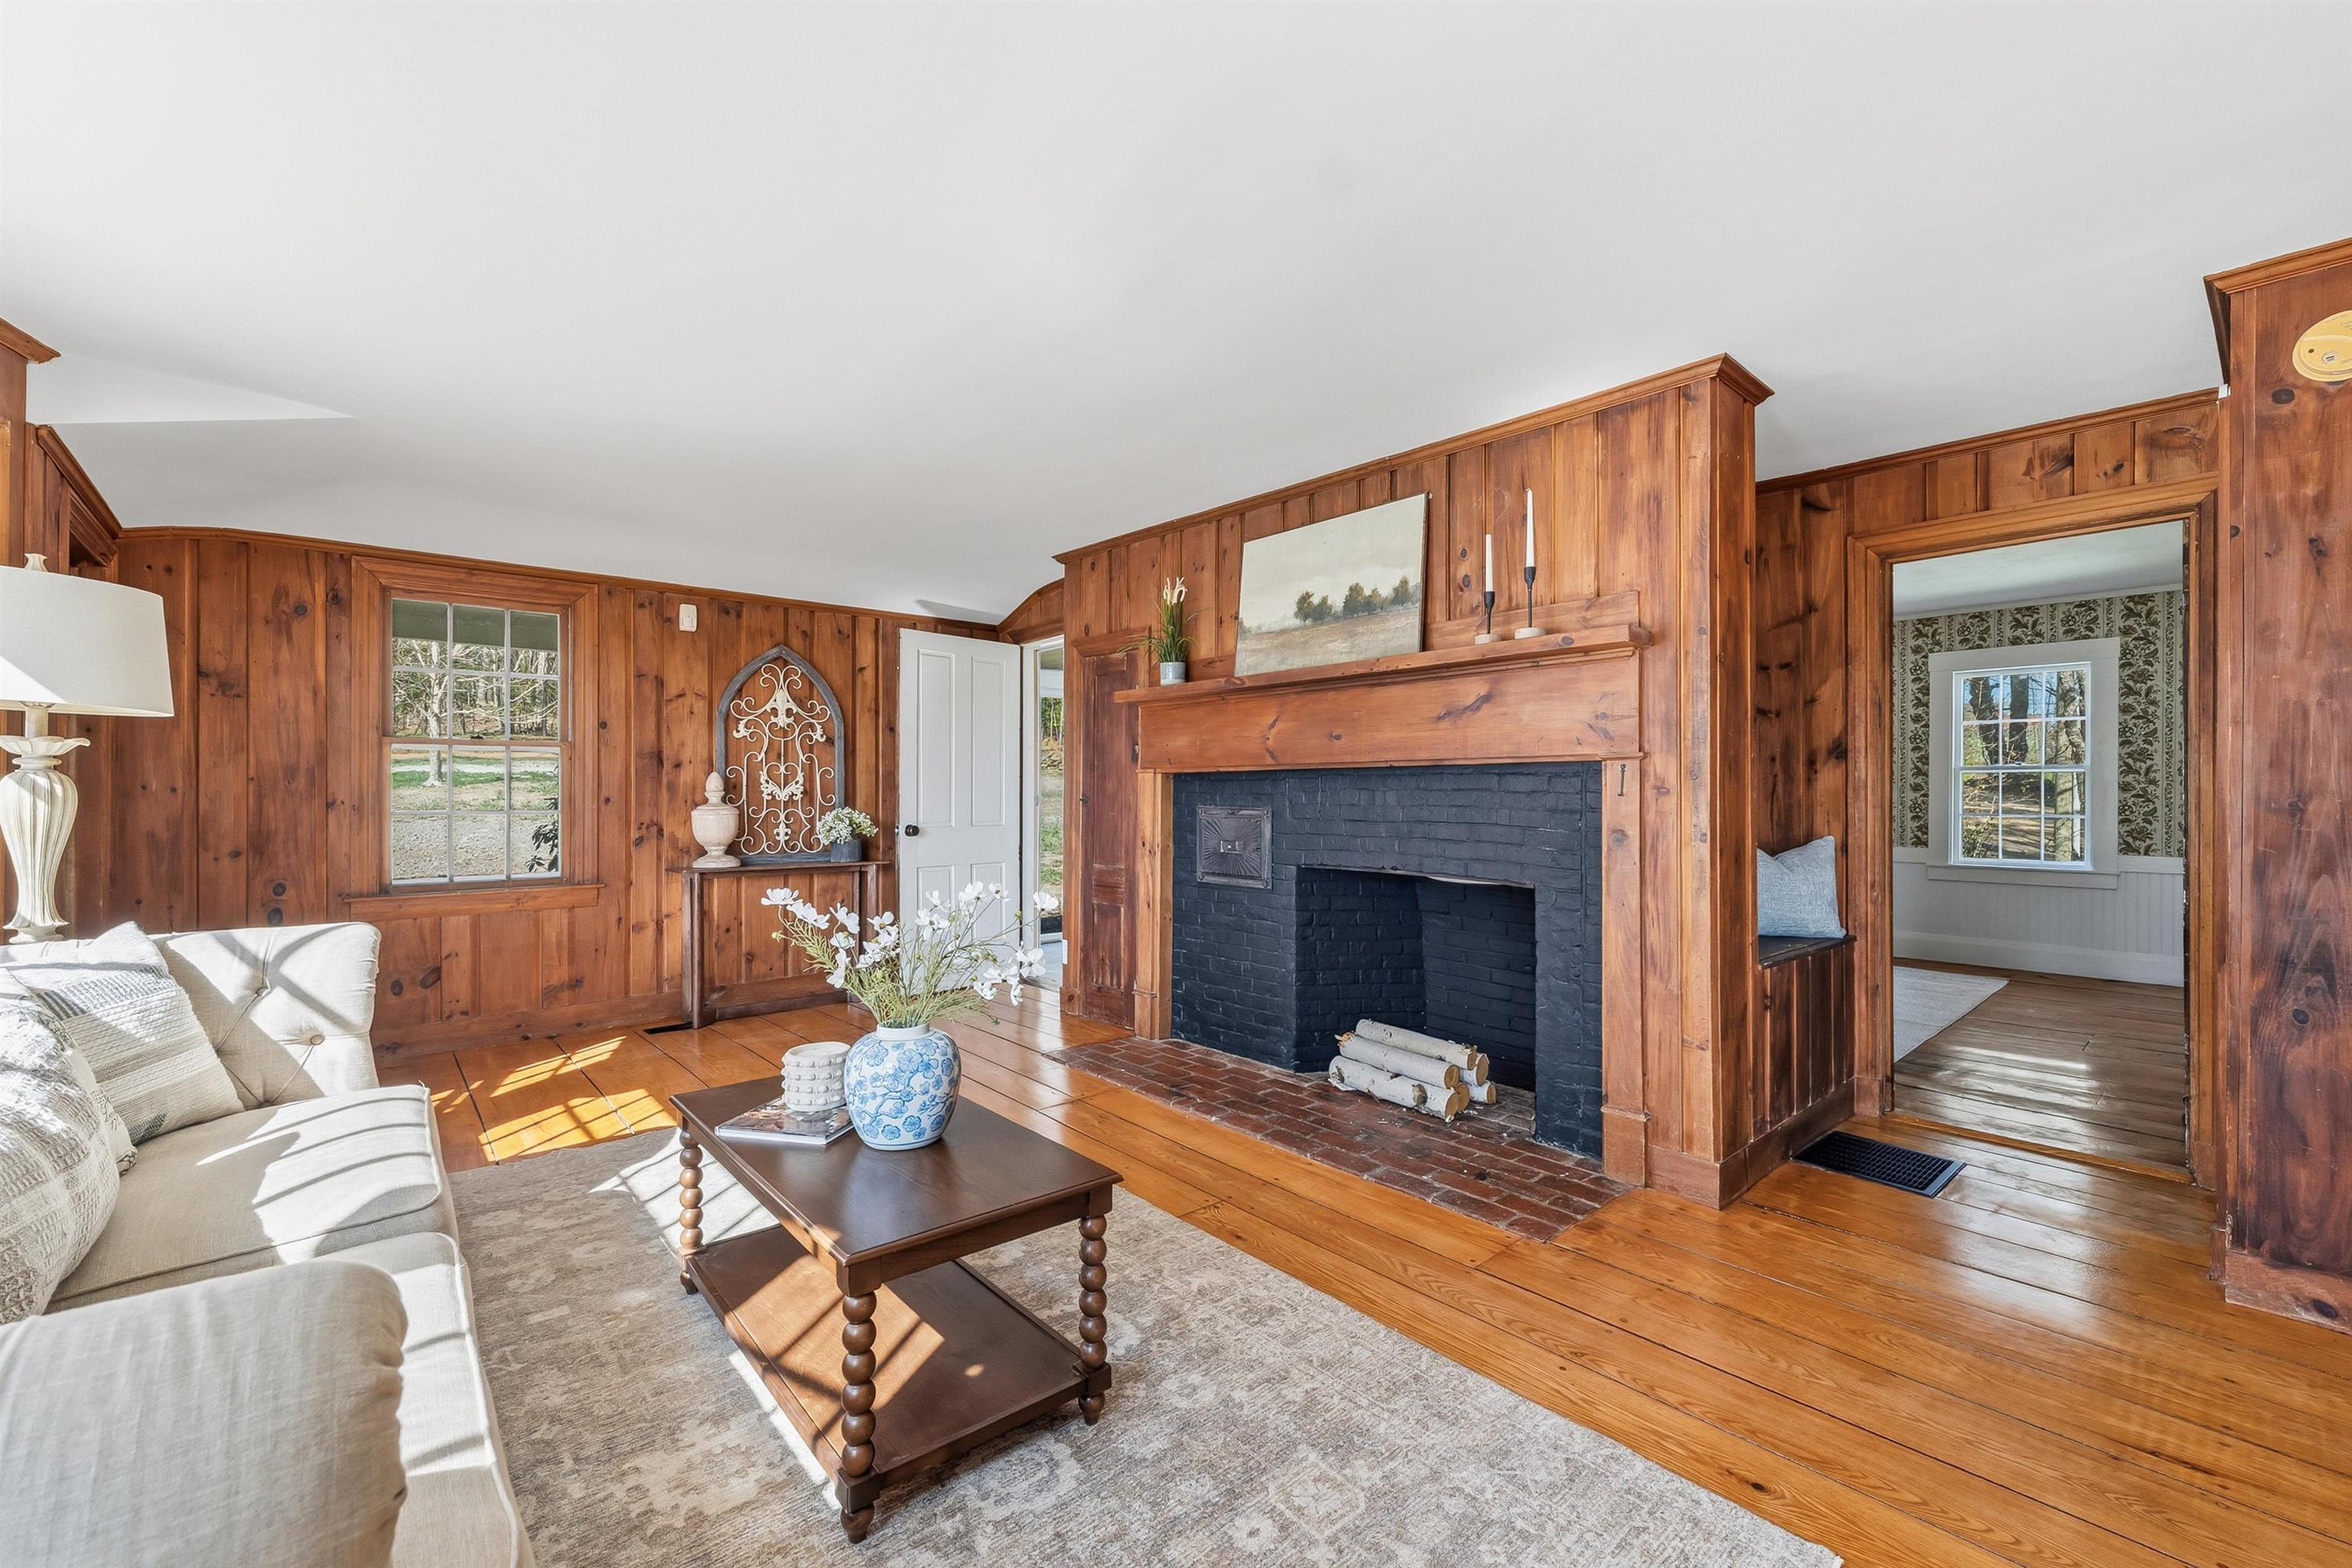
Natural light and an exit to a screened porch
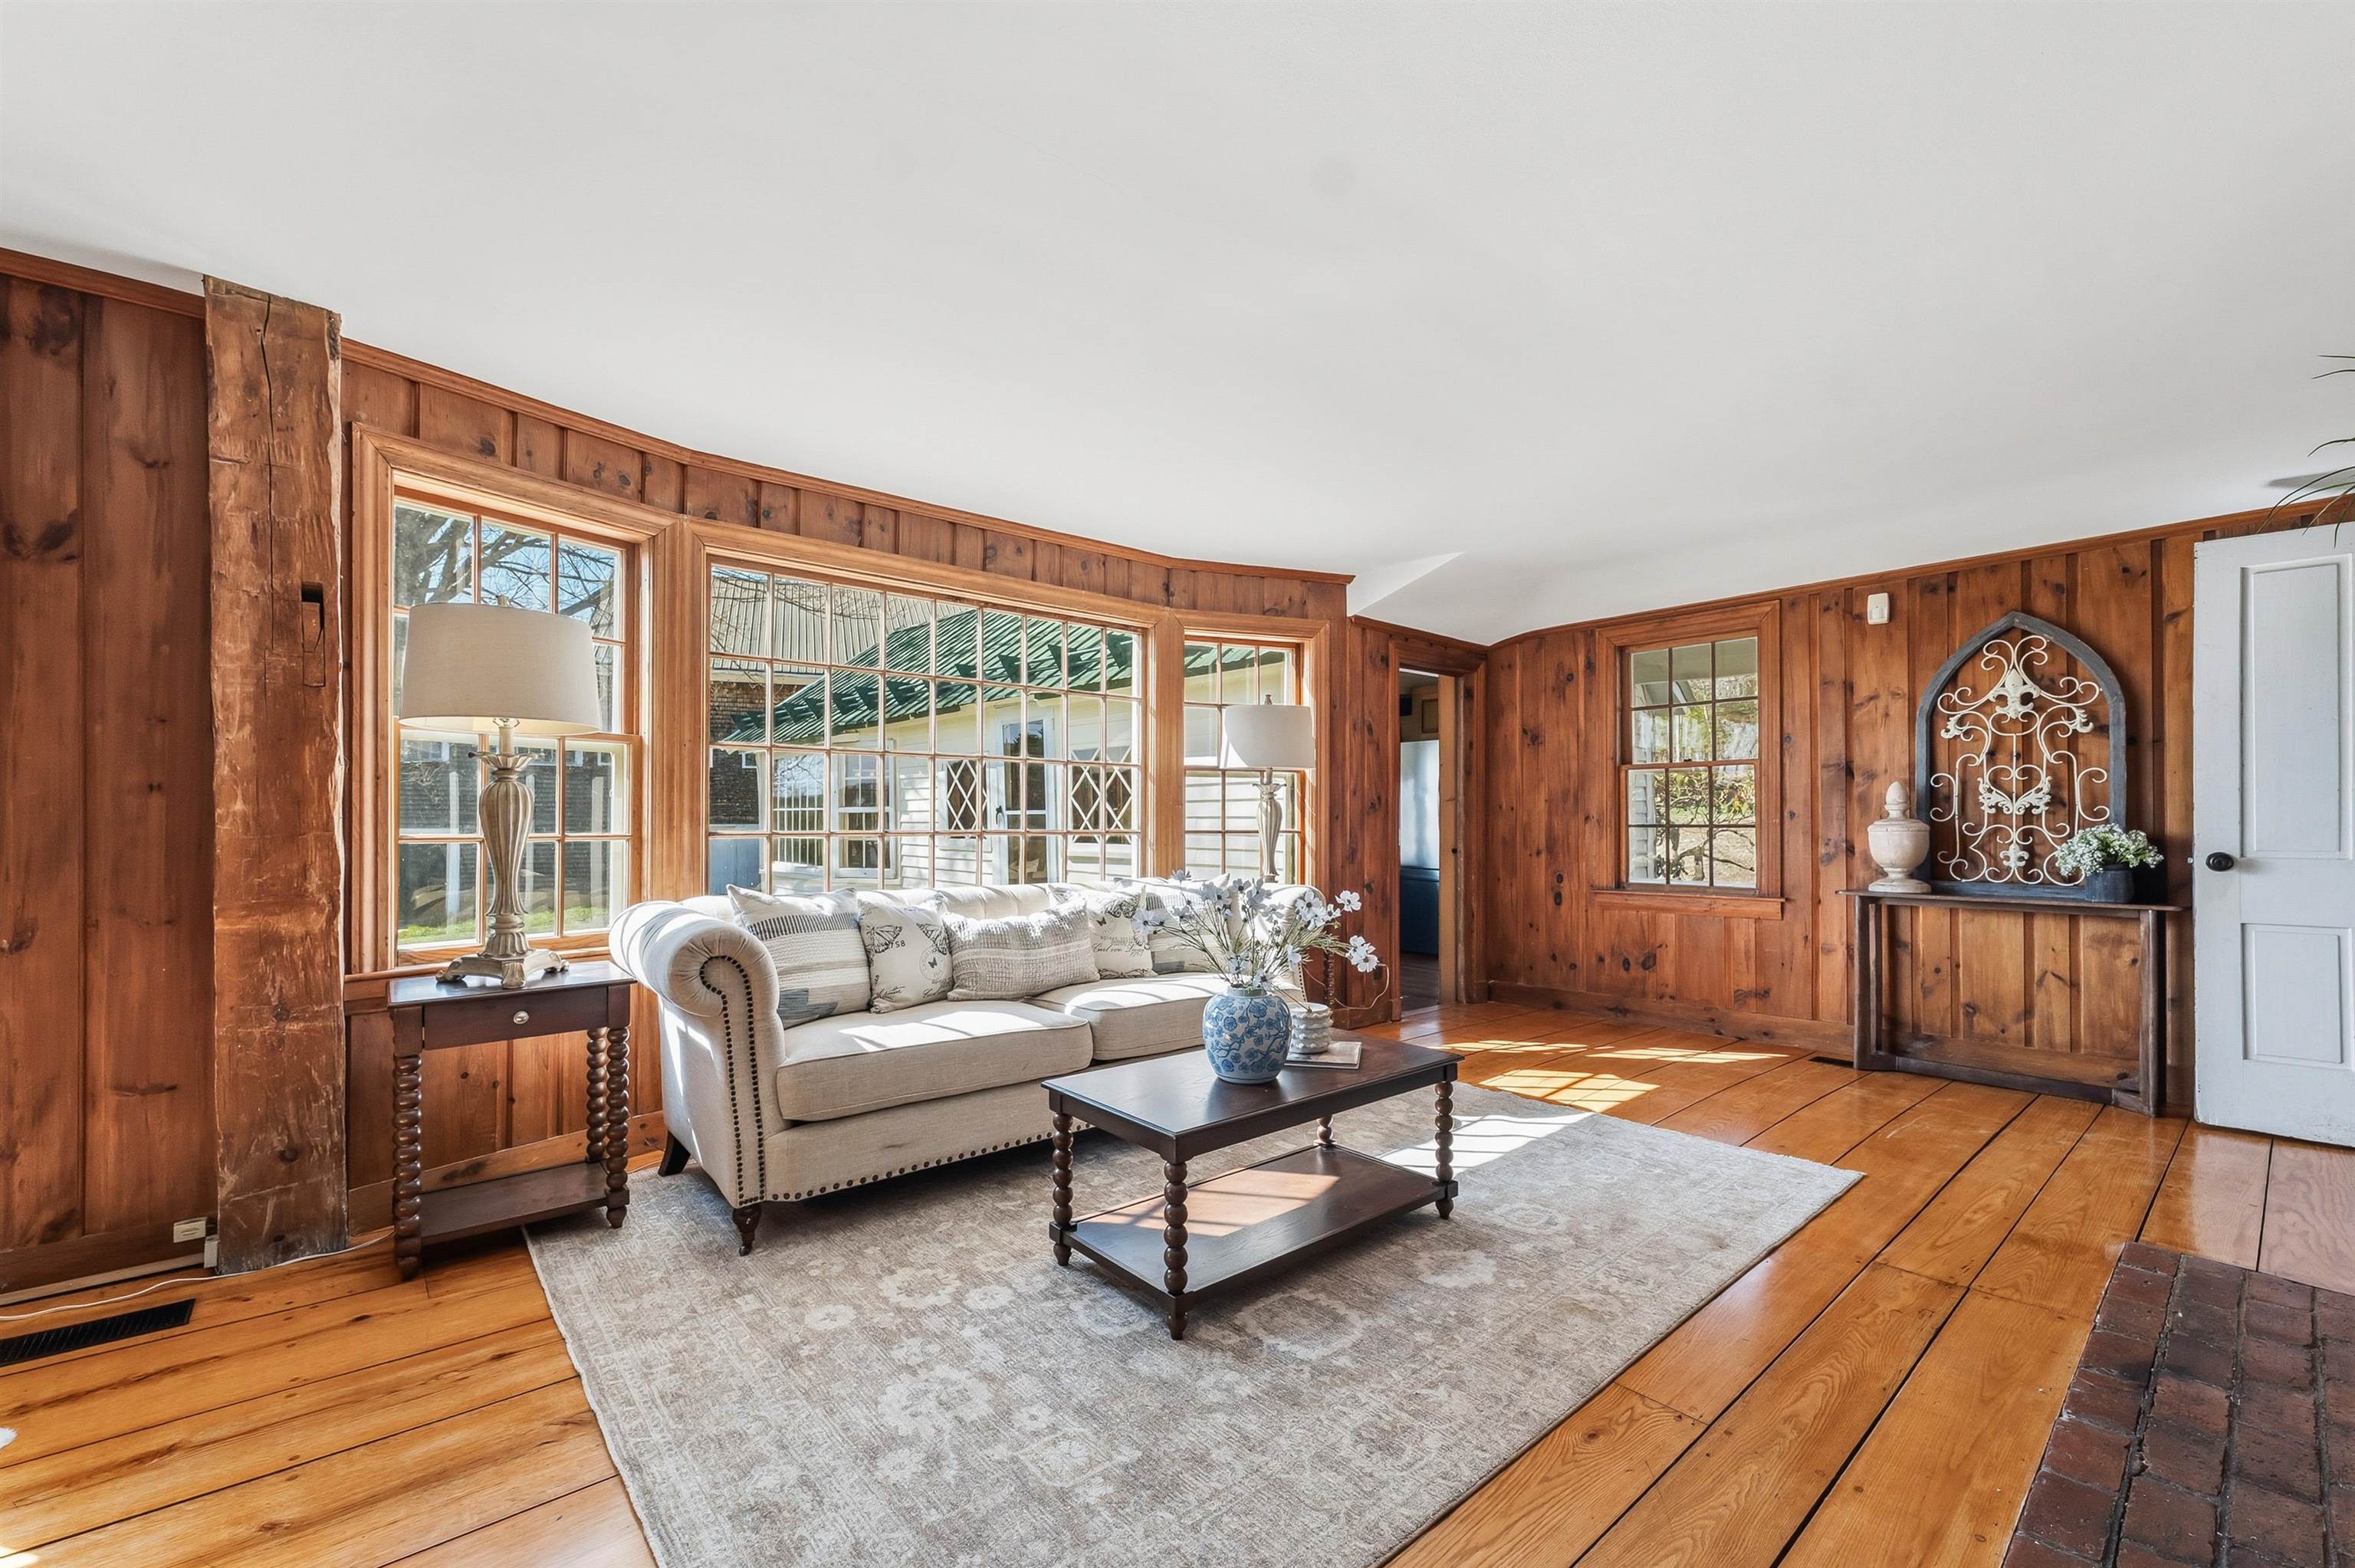
So much comfort
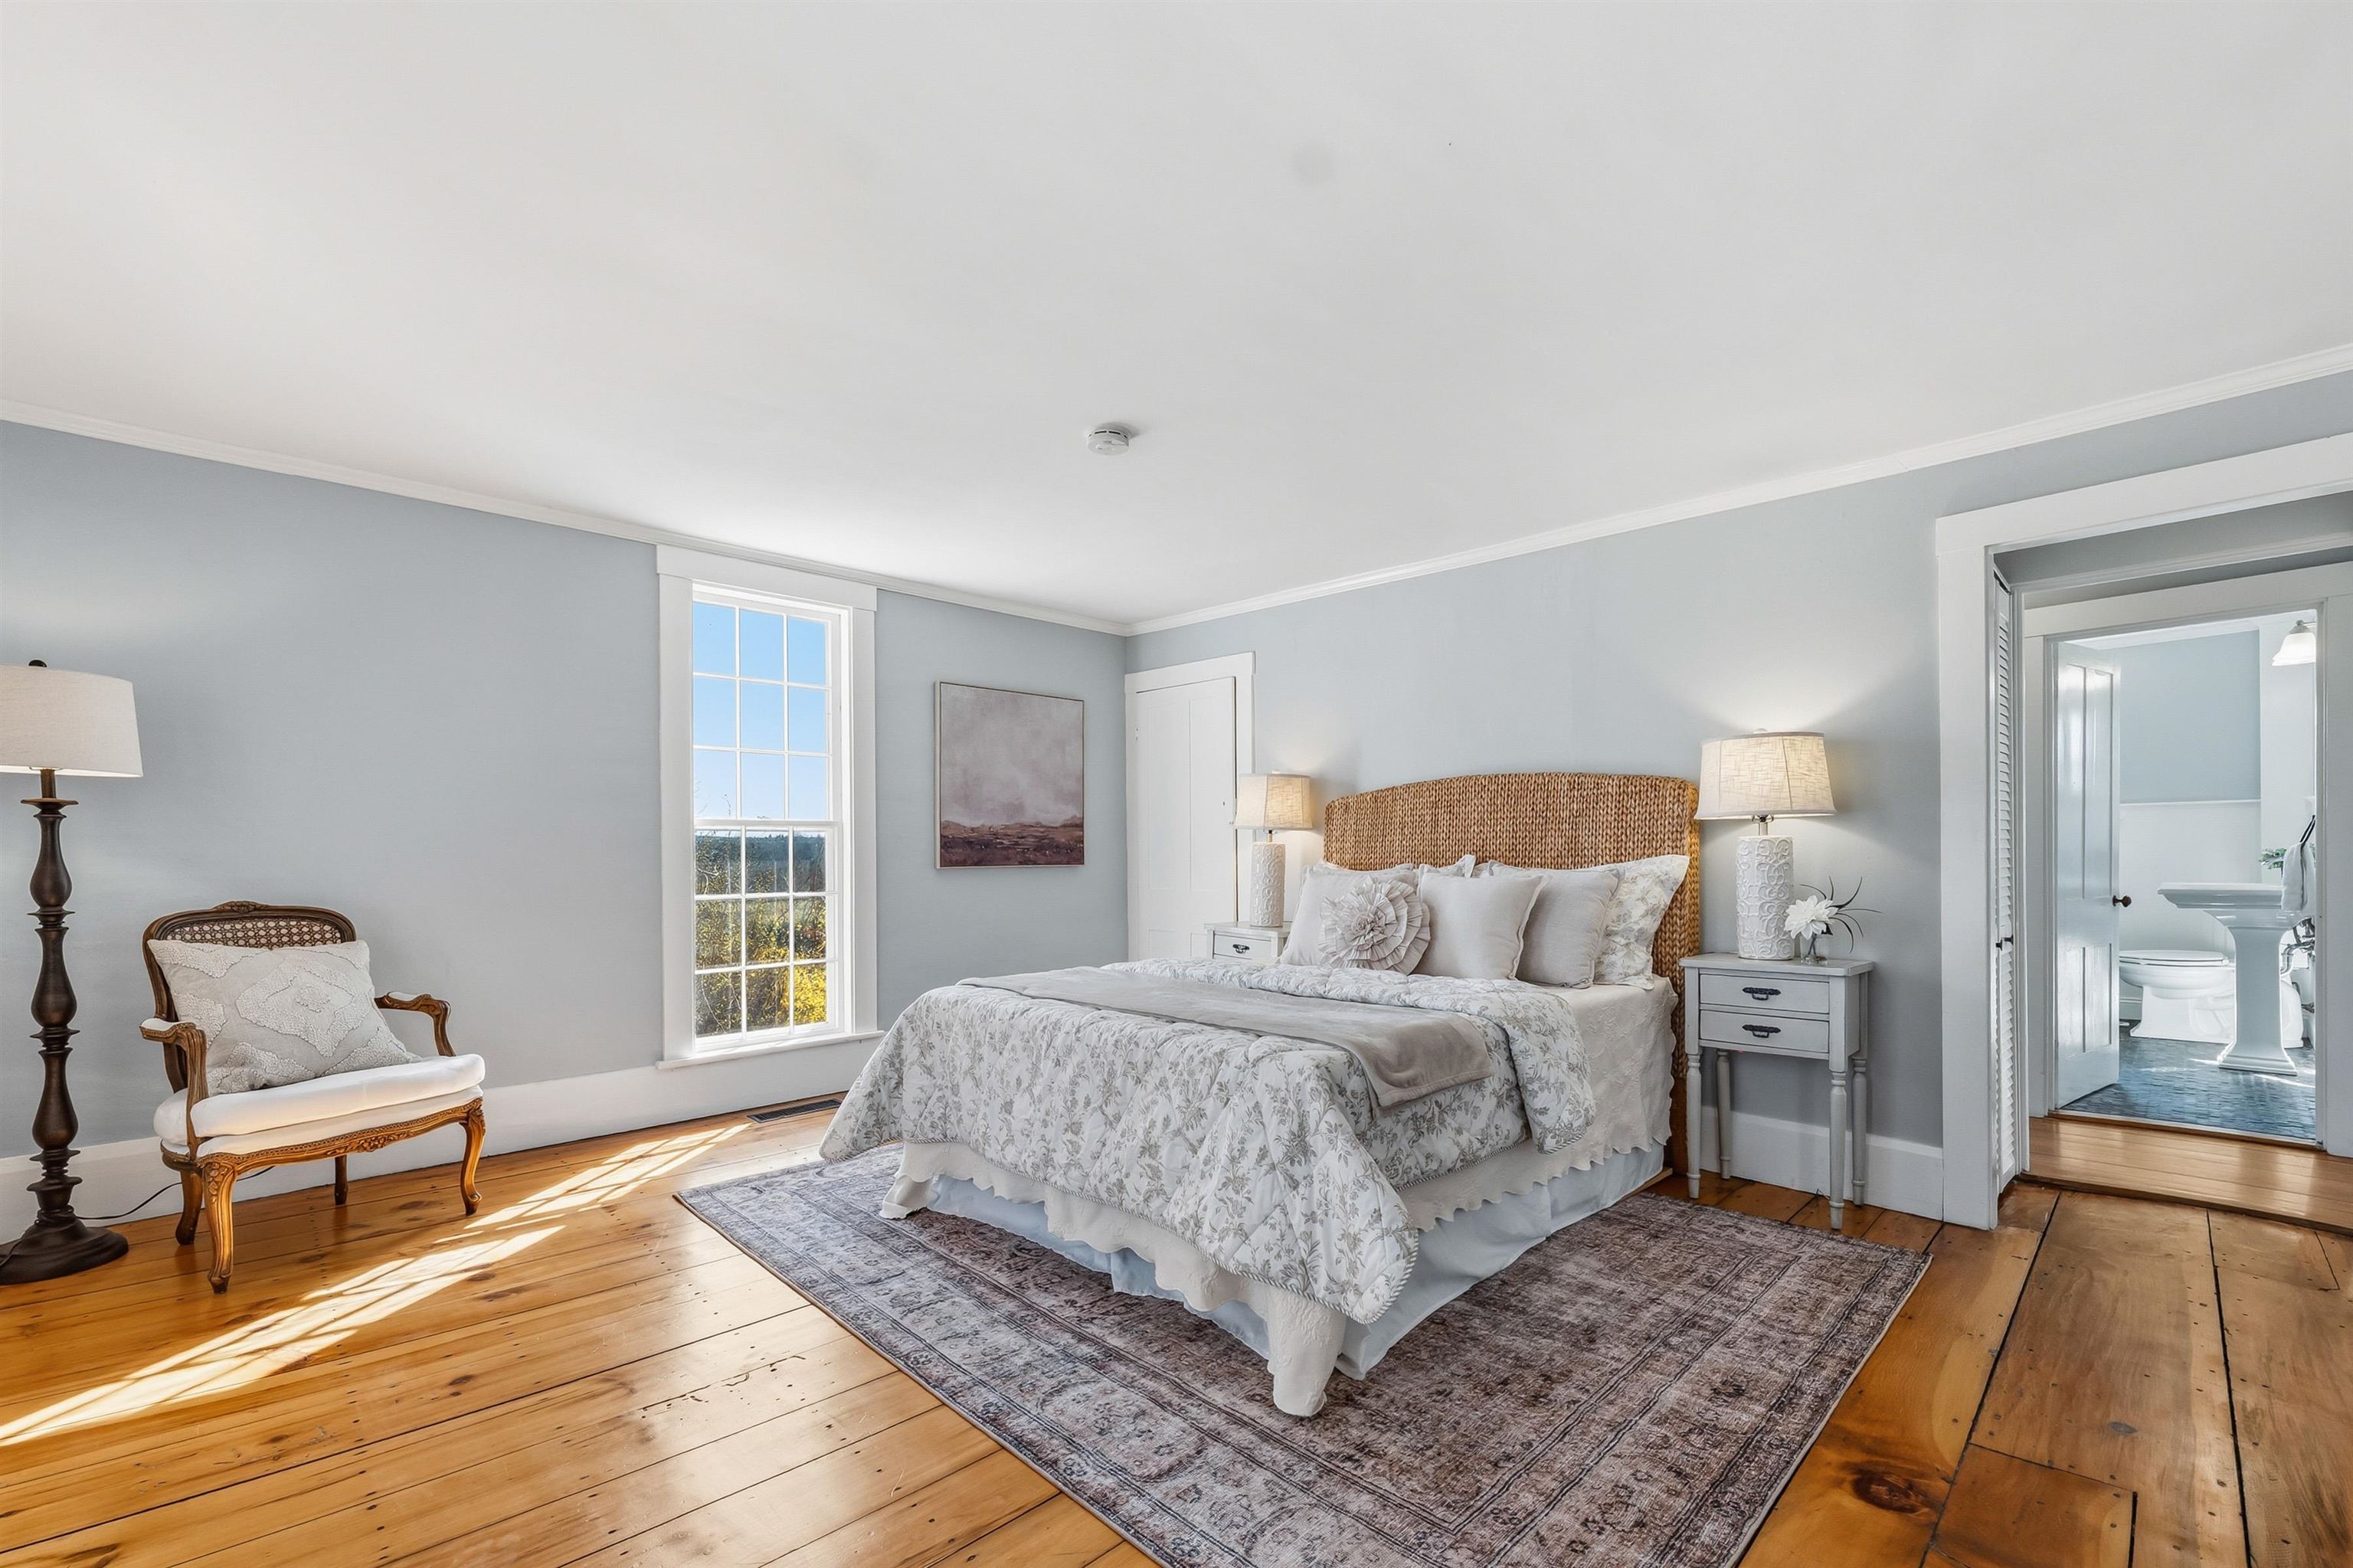
Primary bedroom on 1st floor
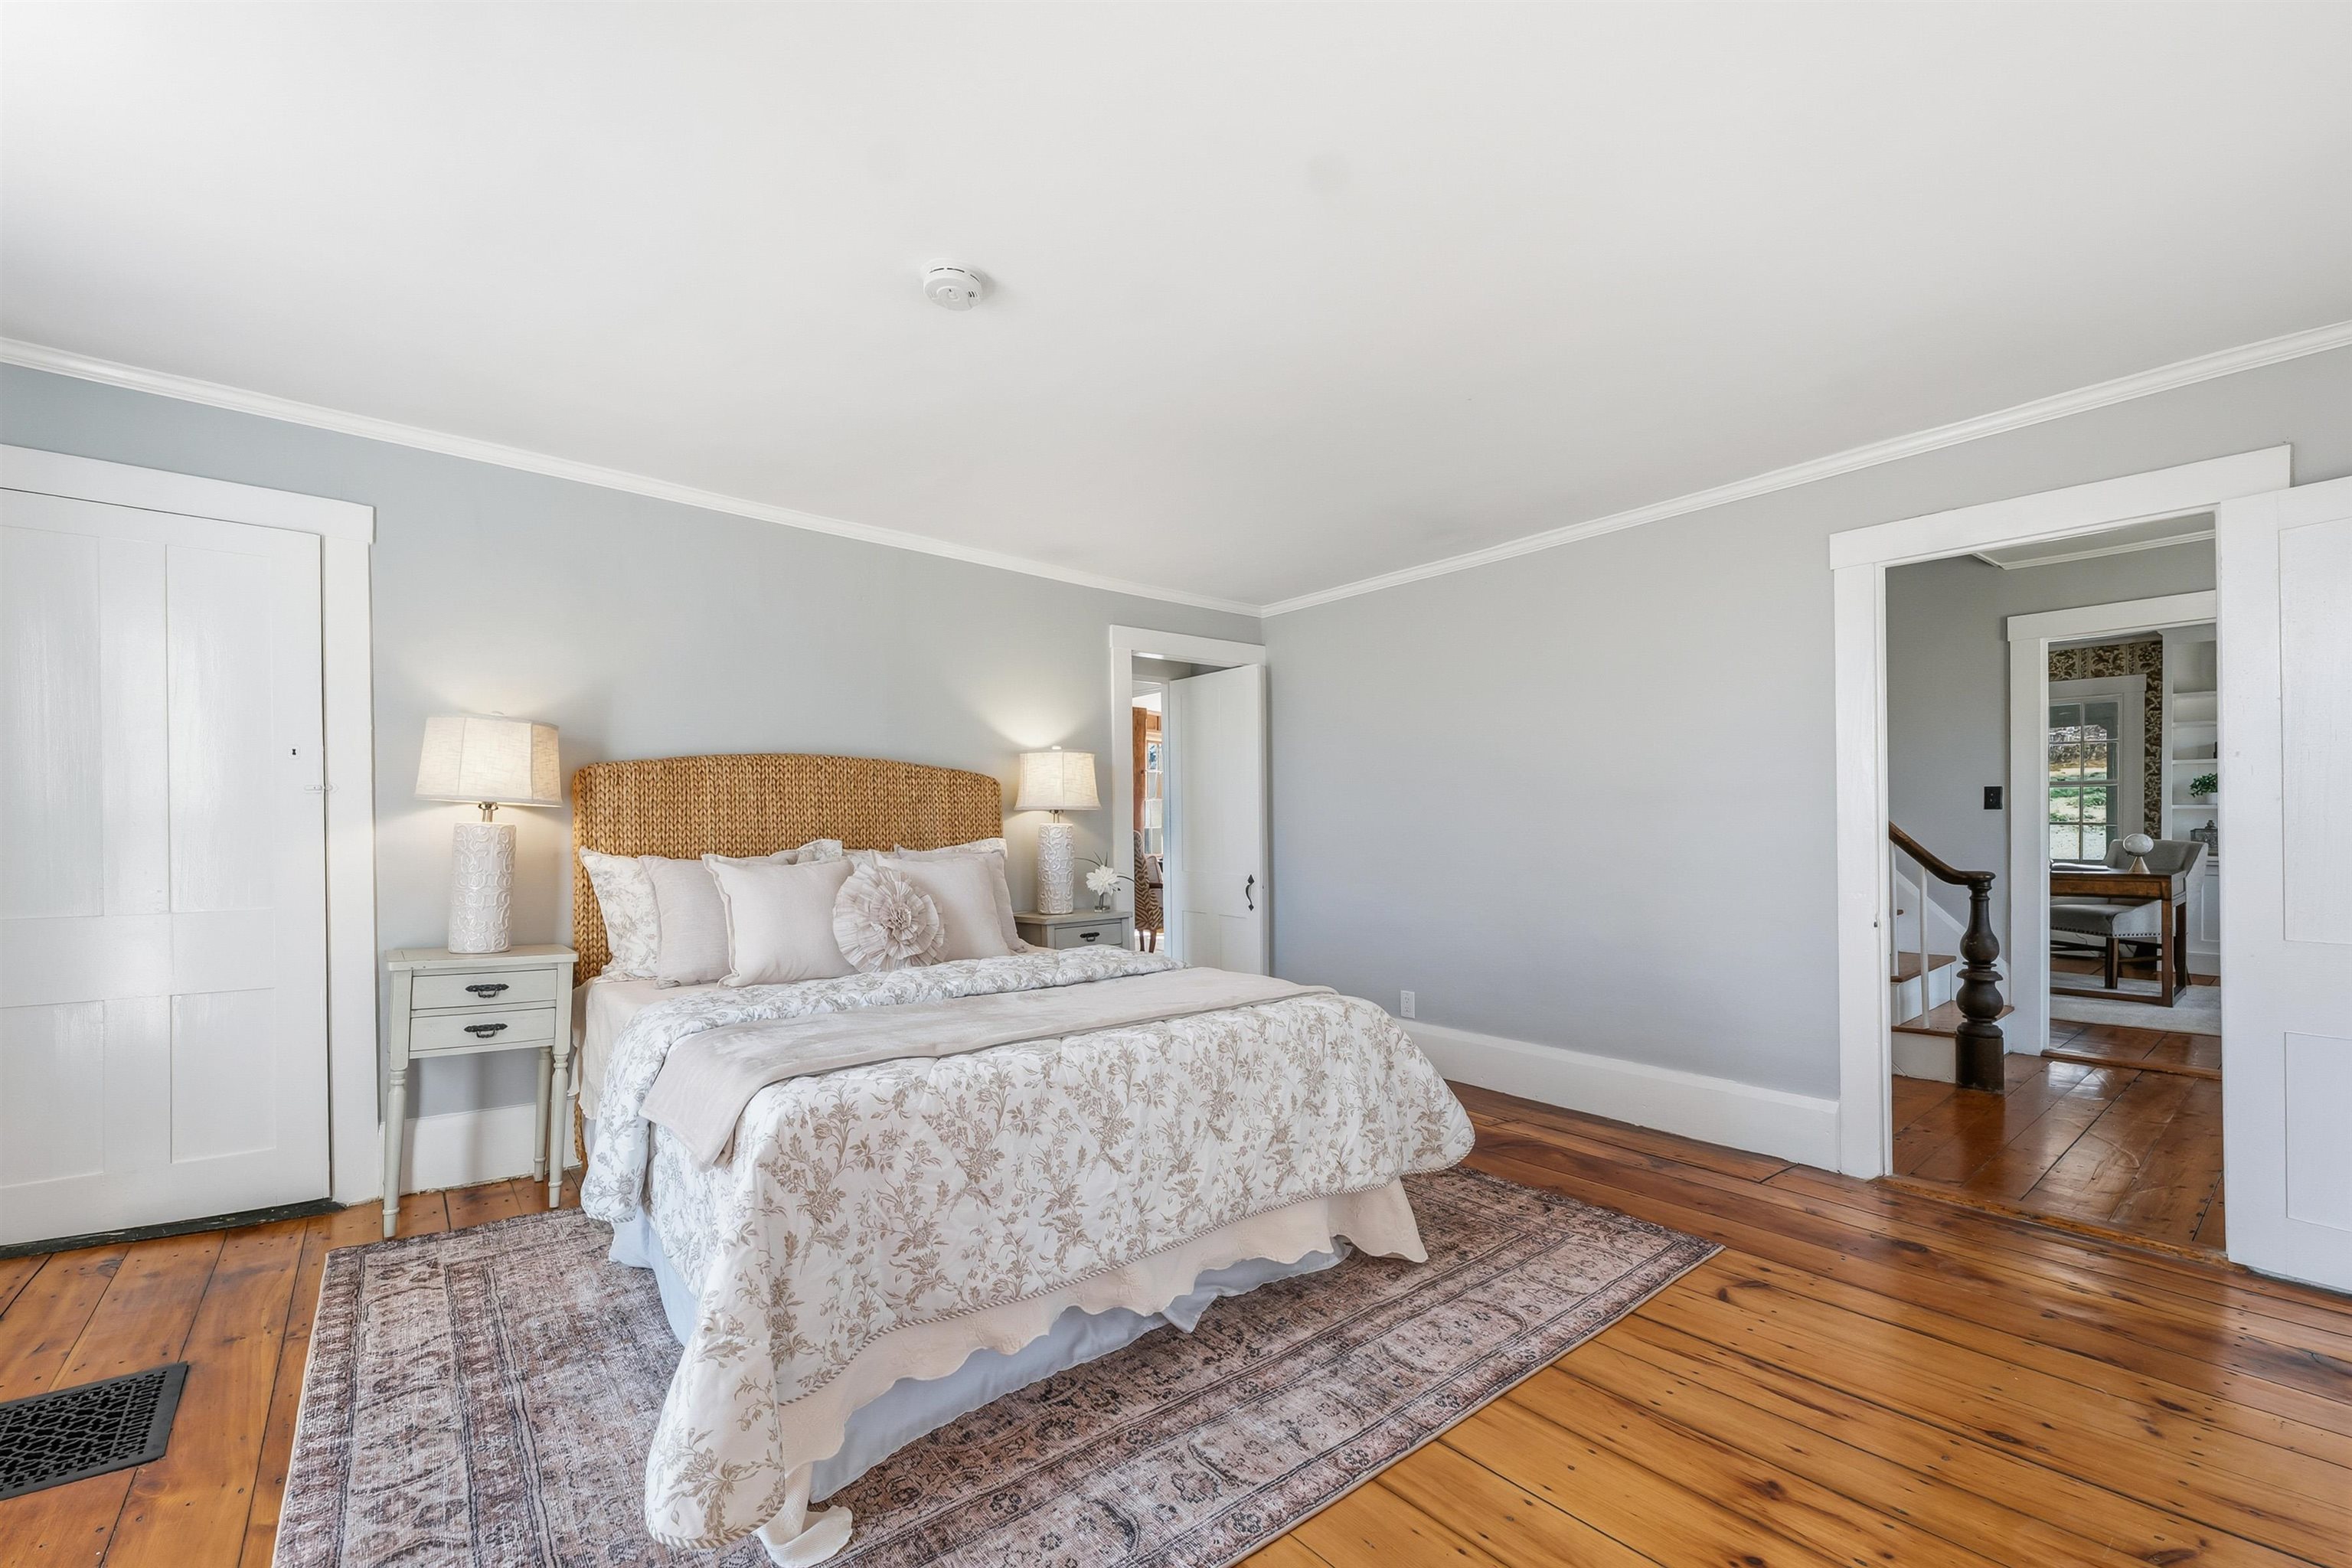
Primary bedroom with lots of light and comfort
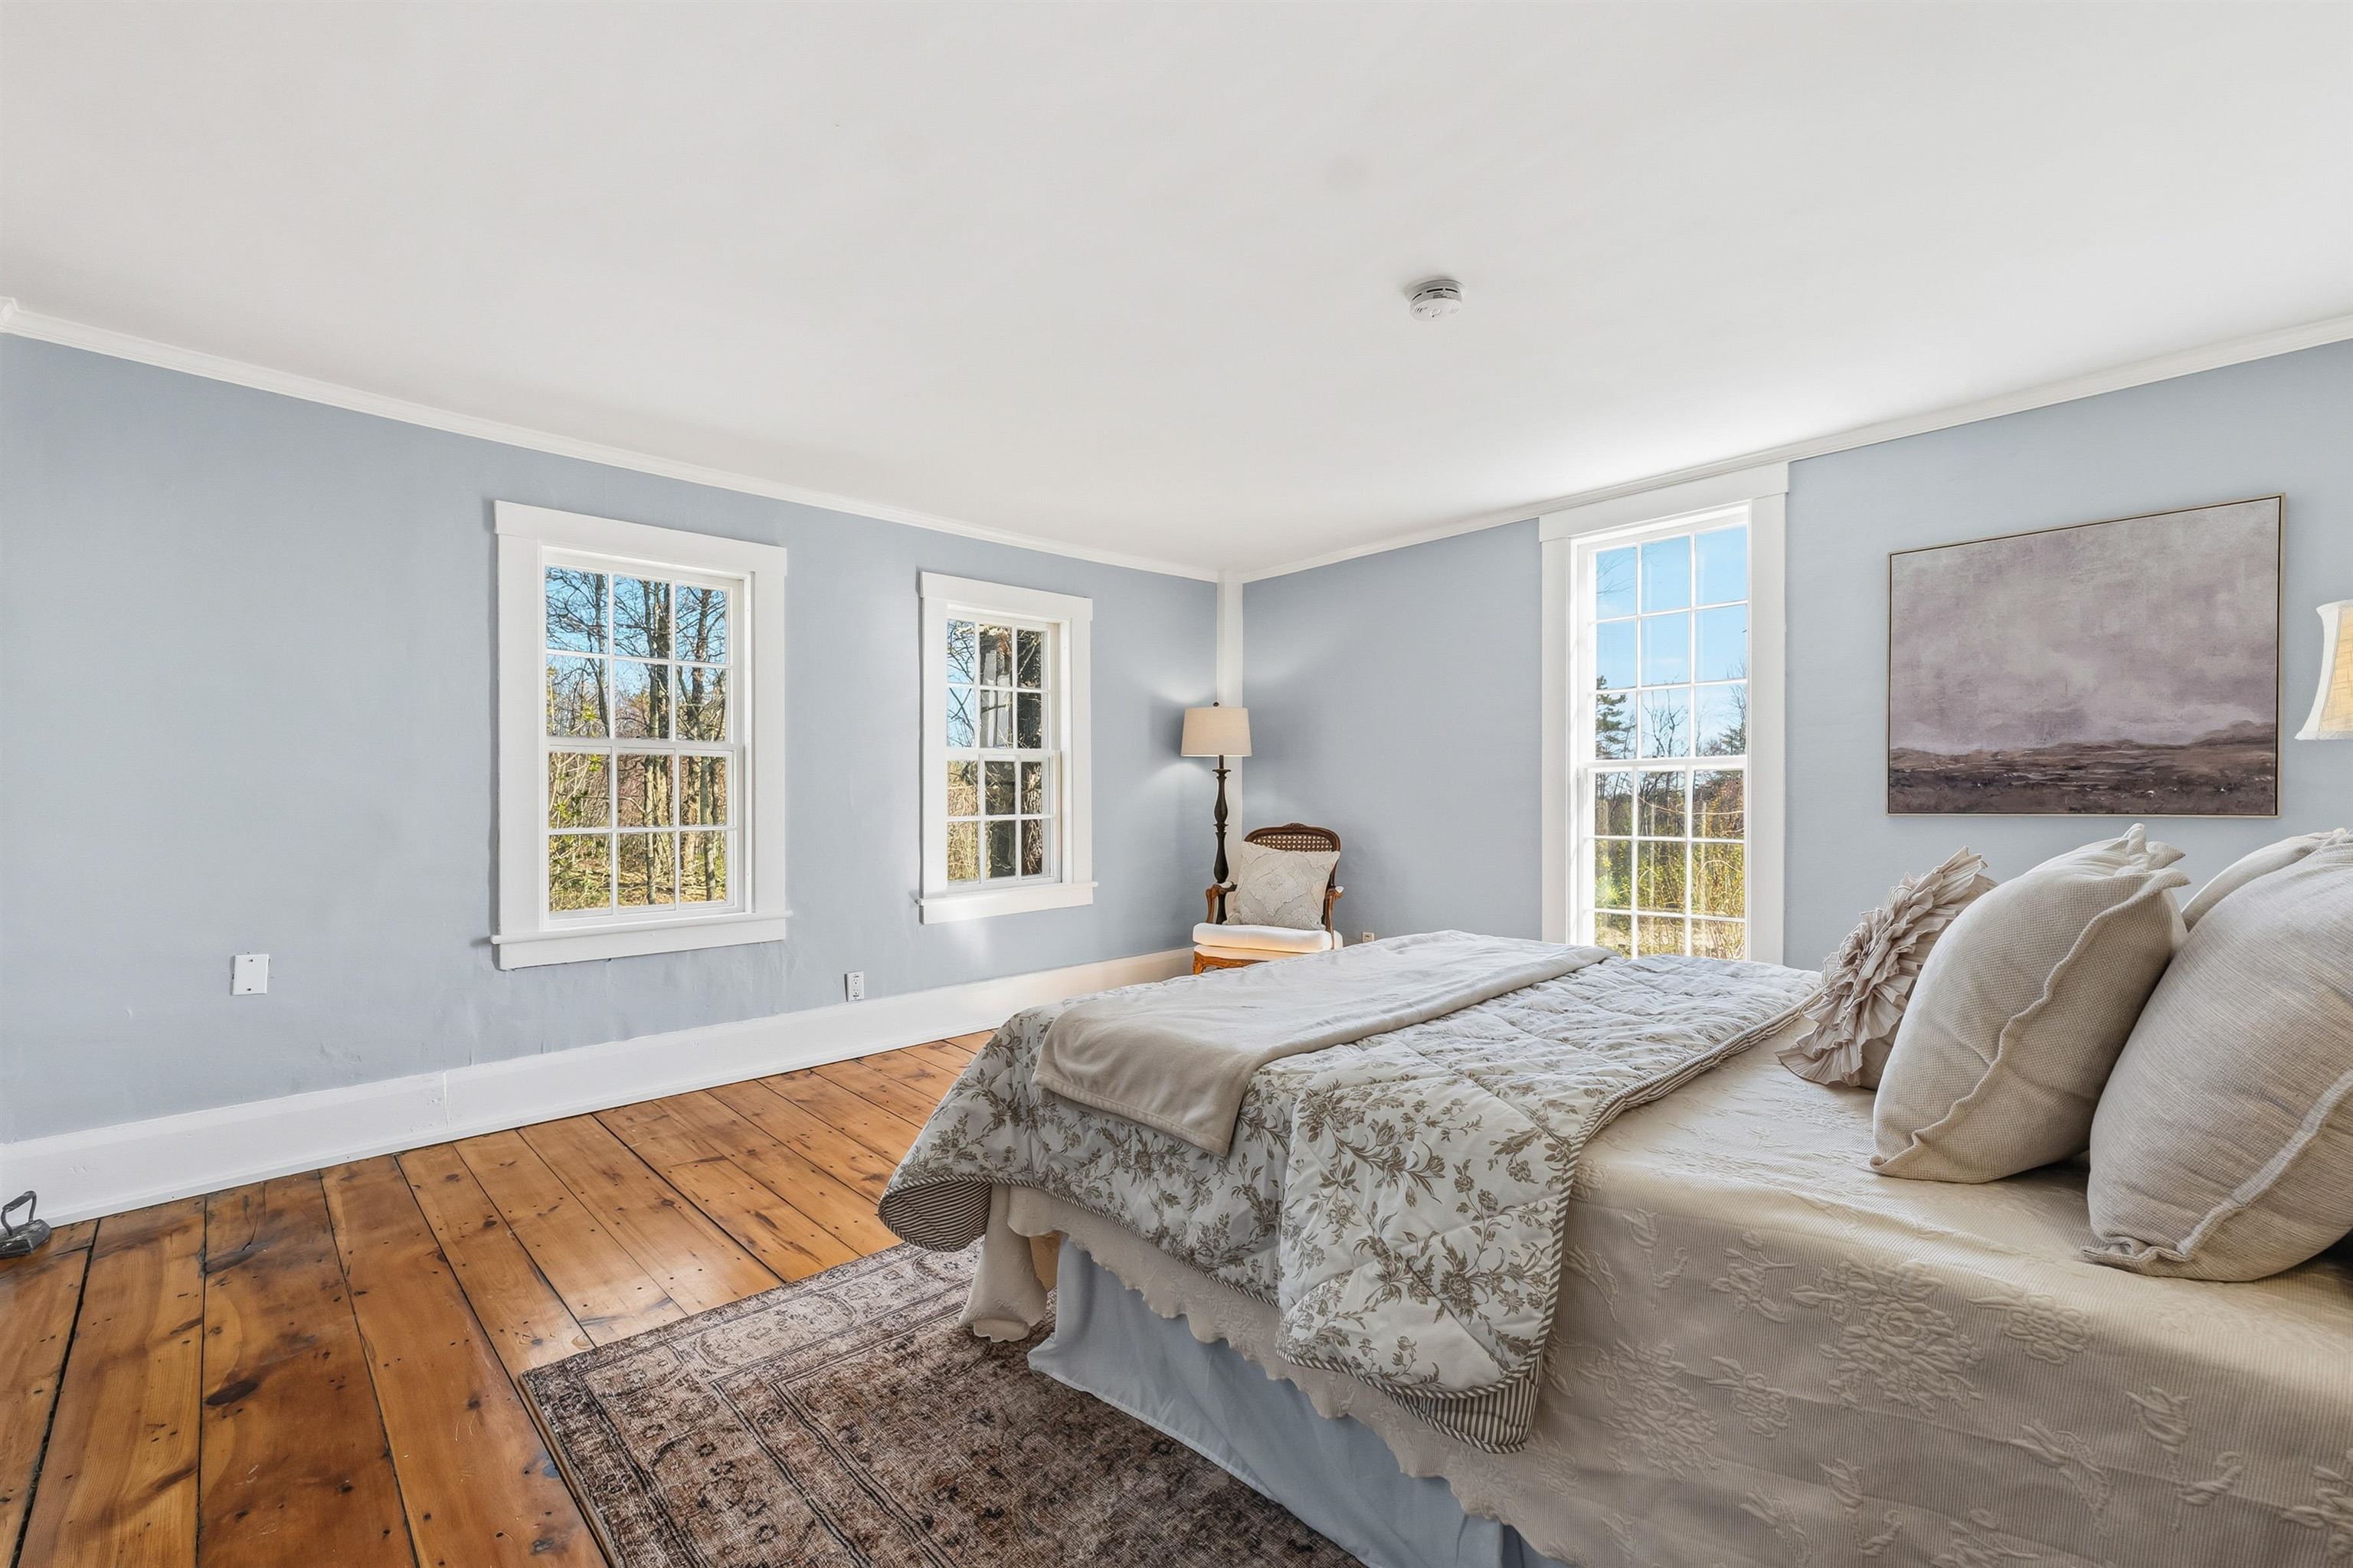
Soo many windows
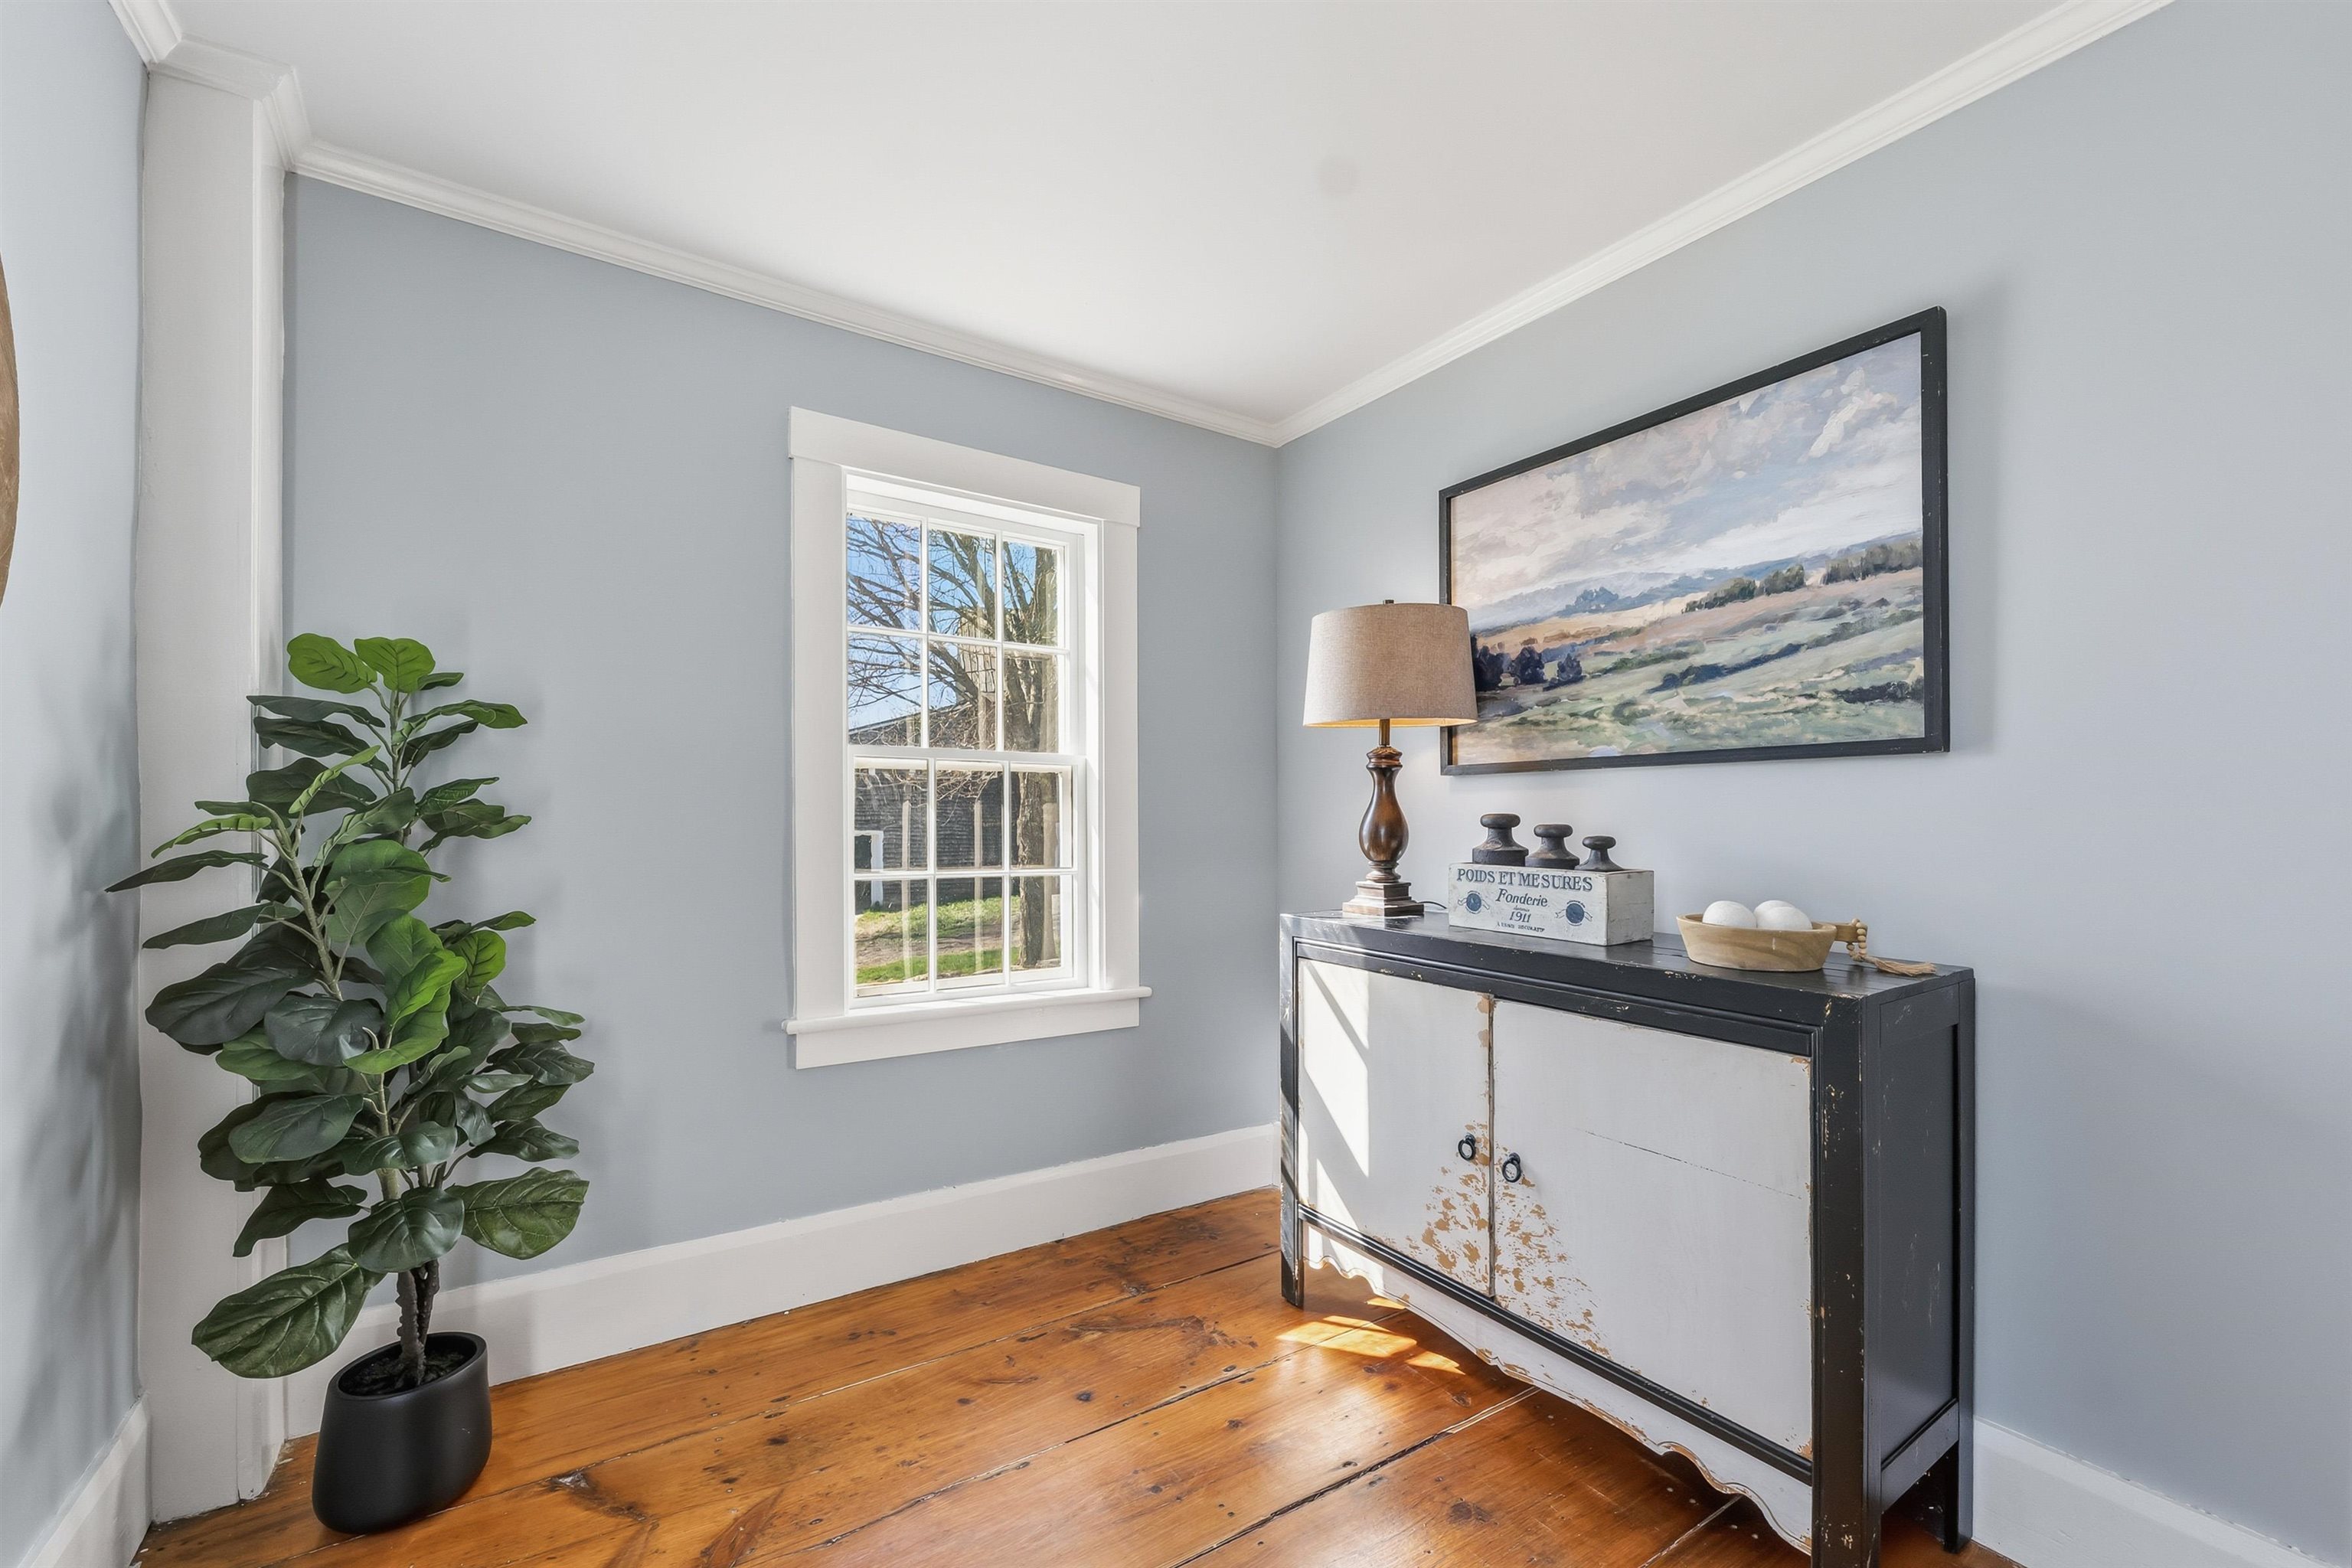
Bright laundry room
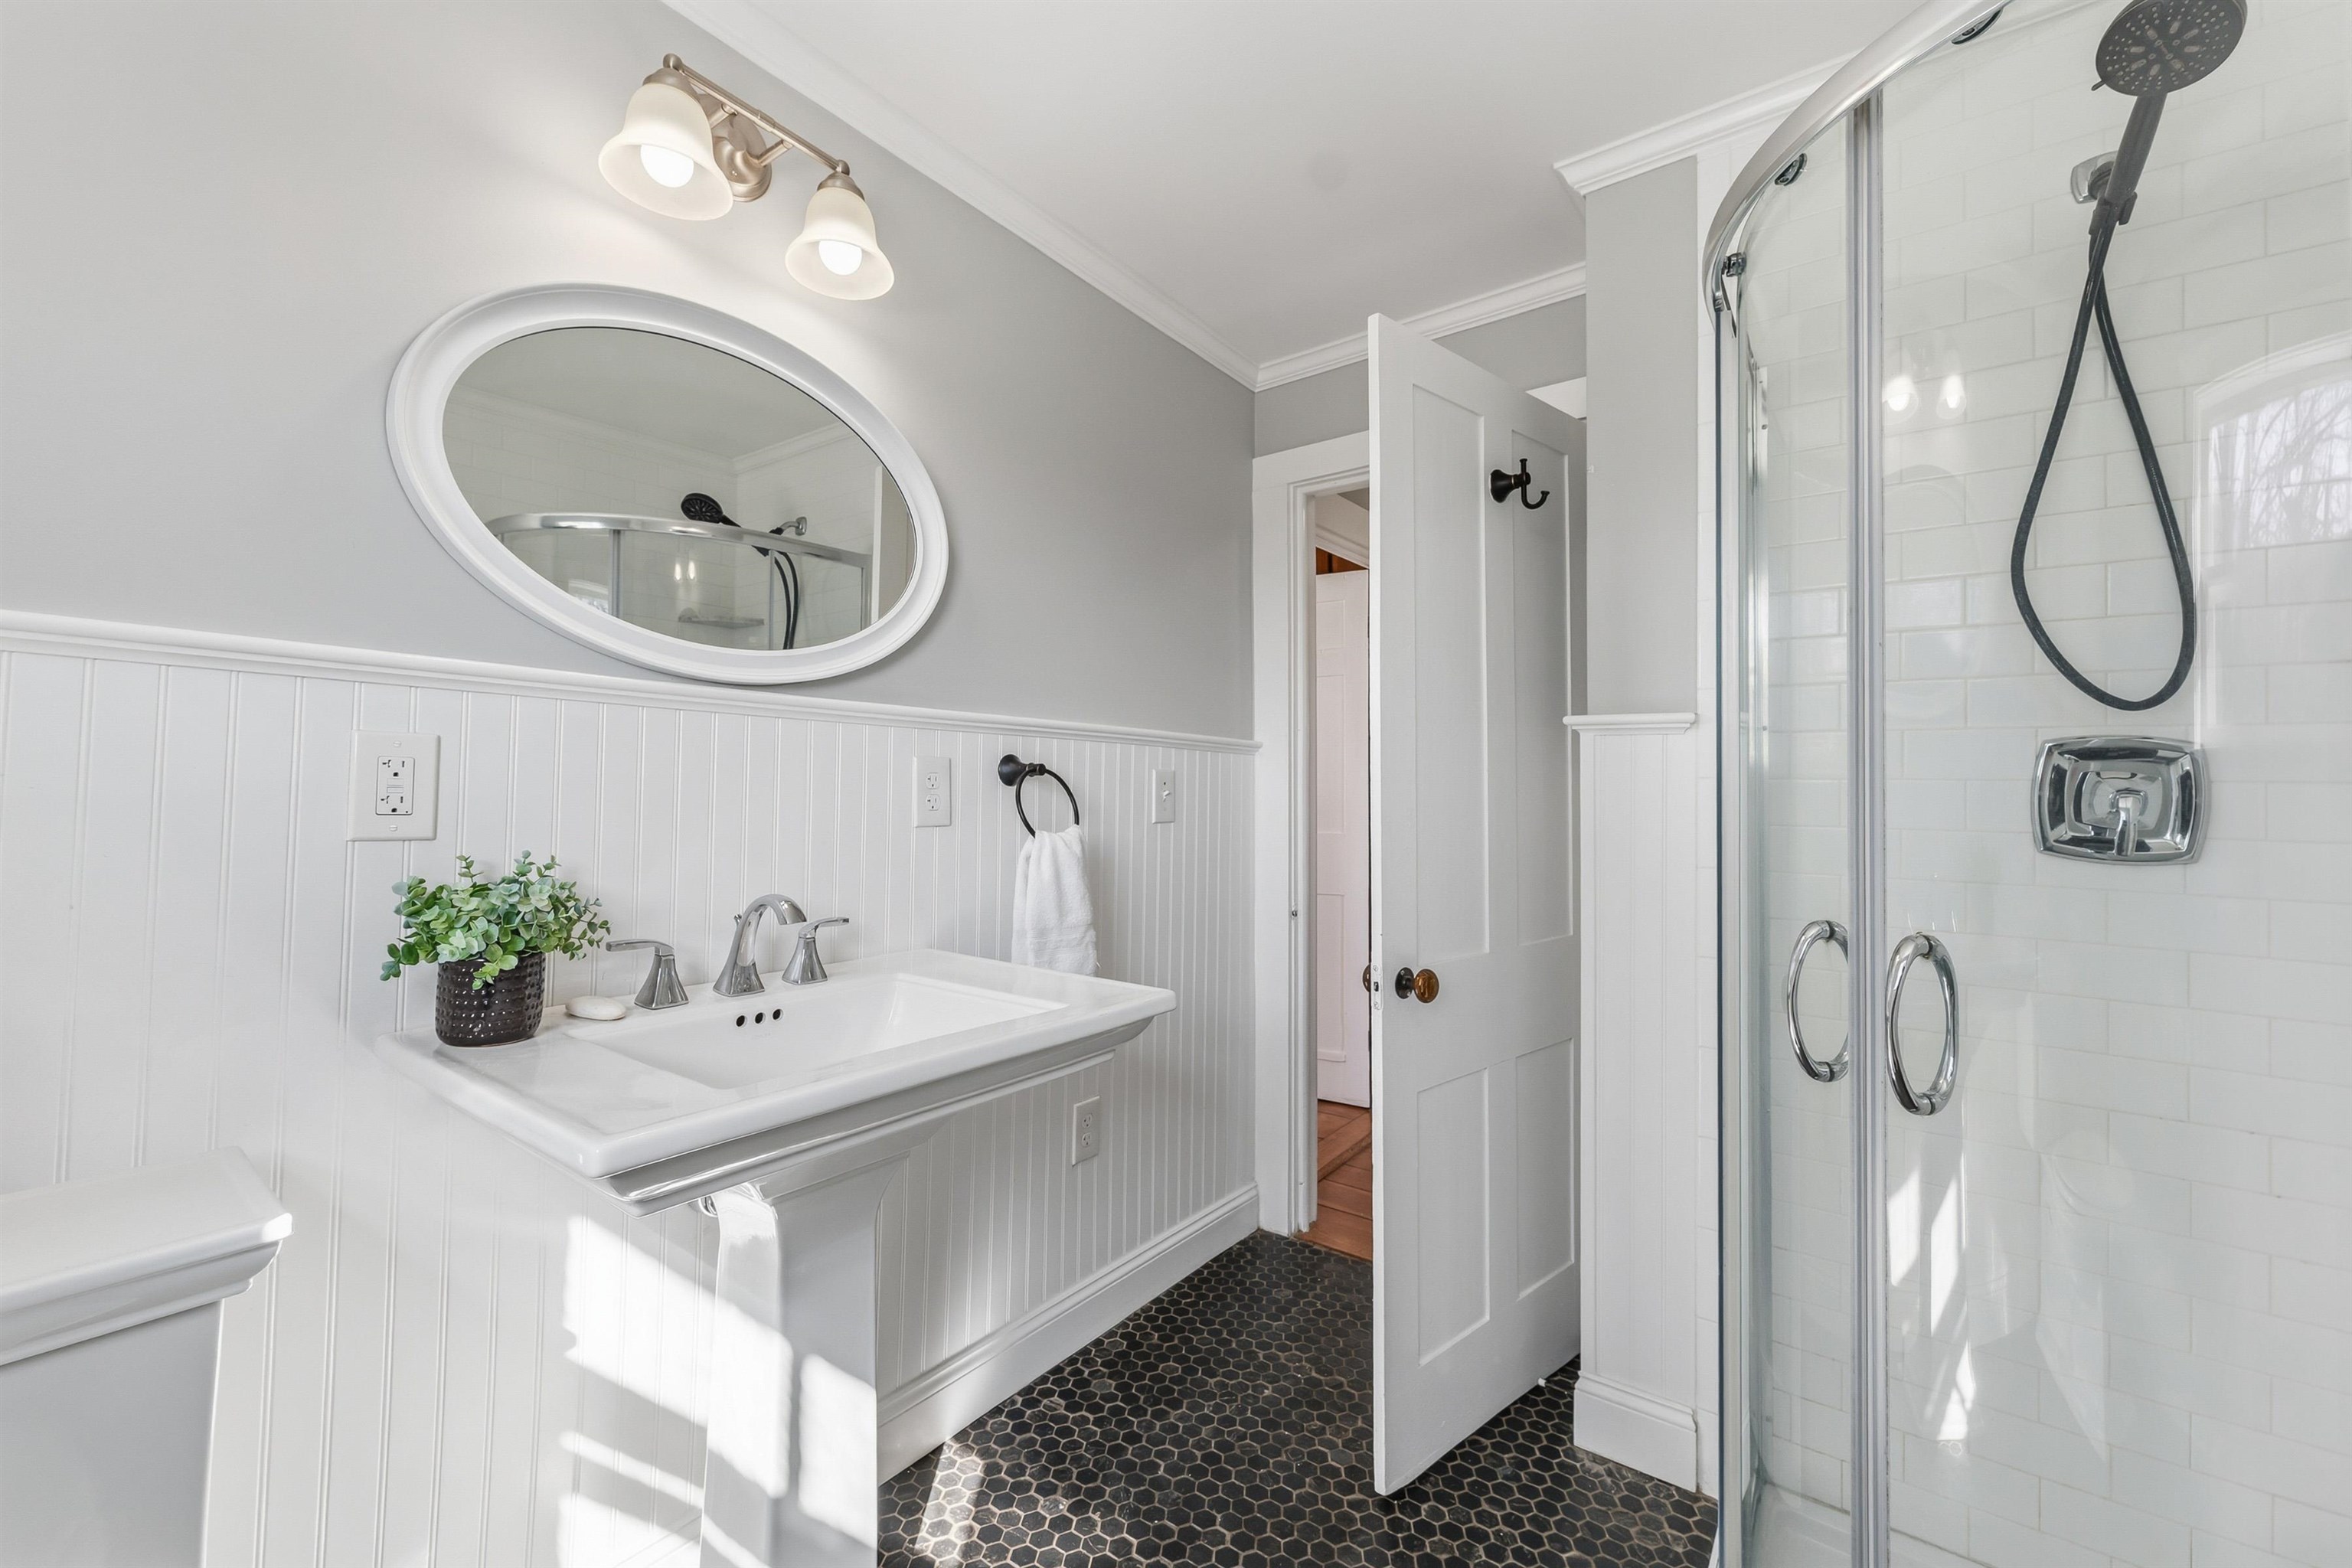
1st Floor Bath
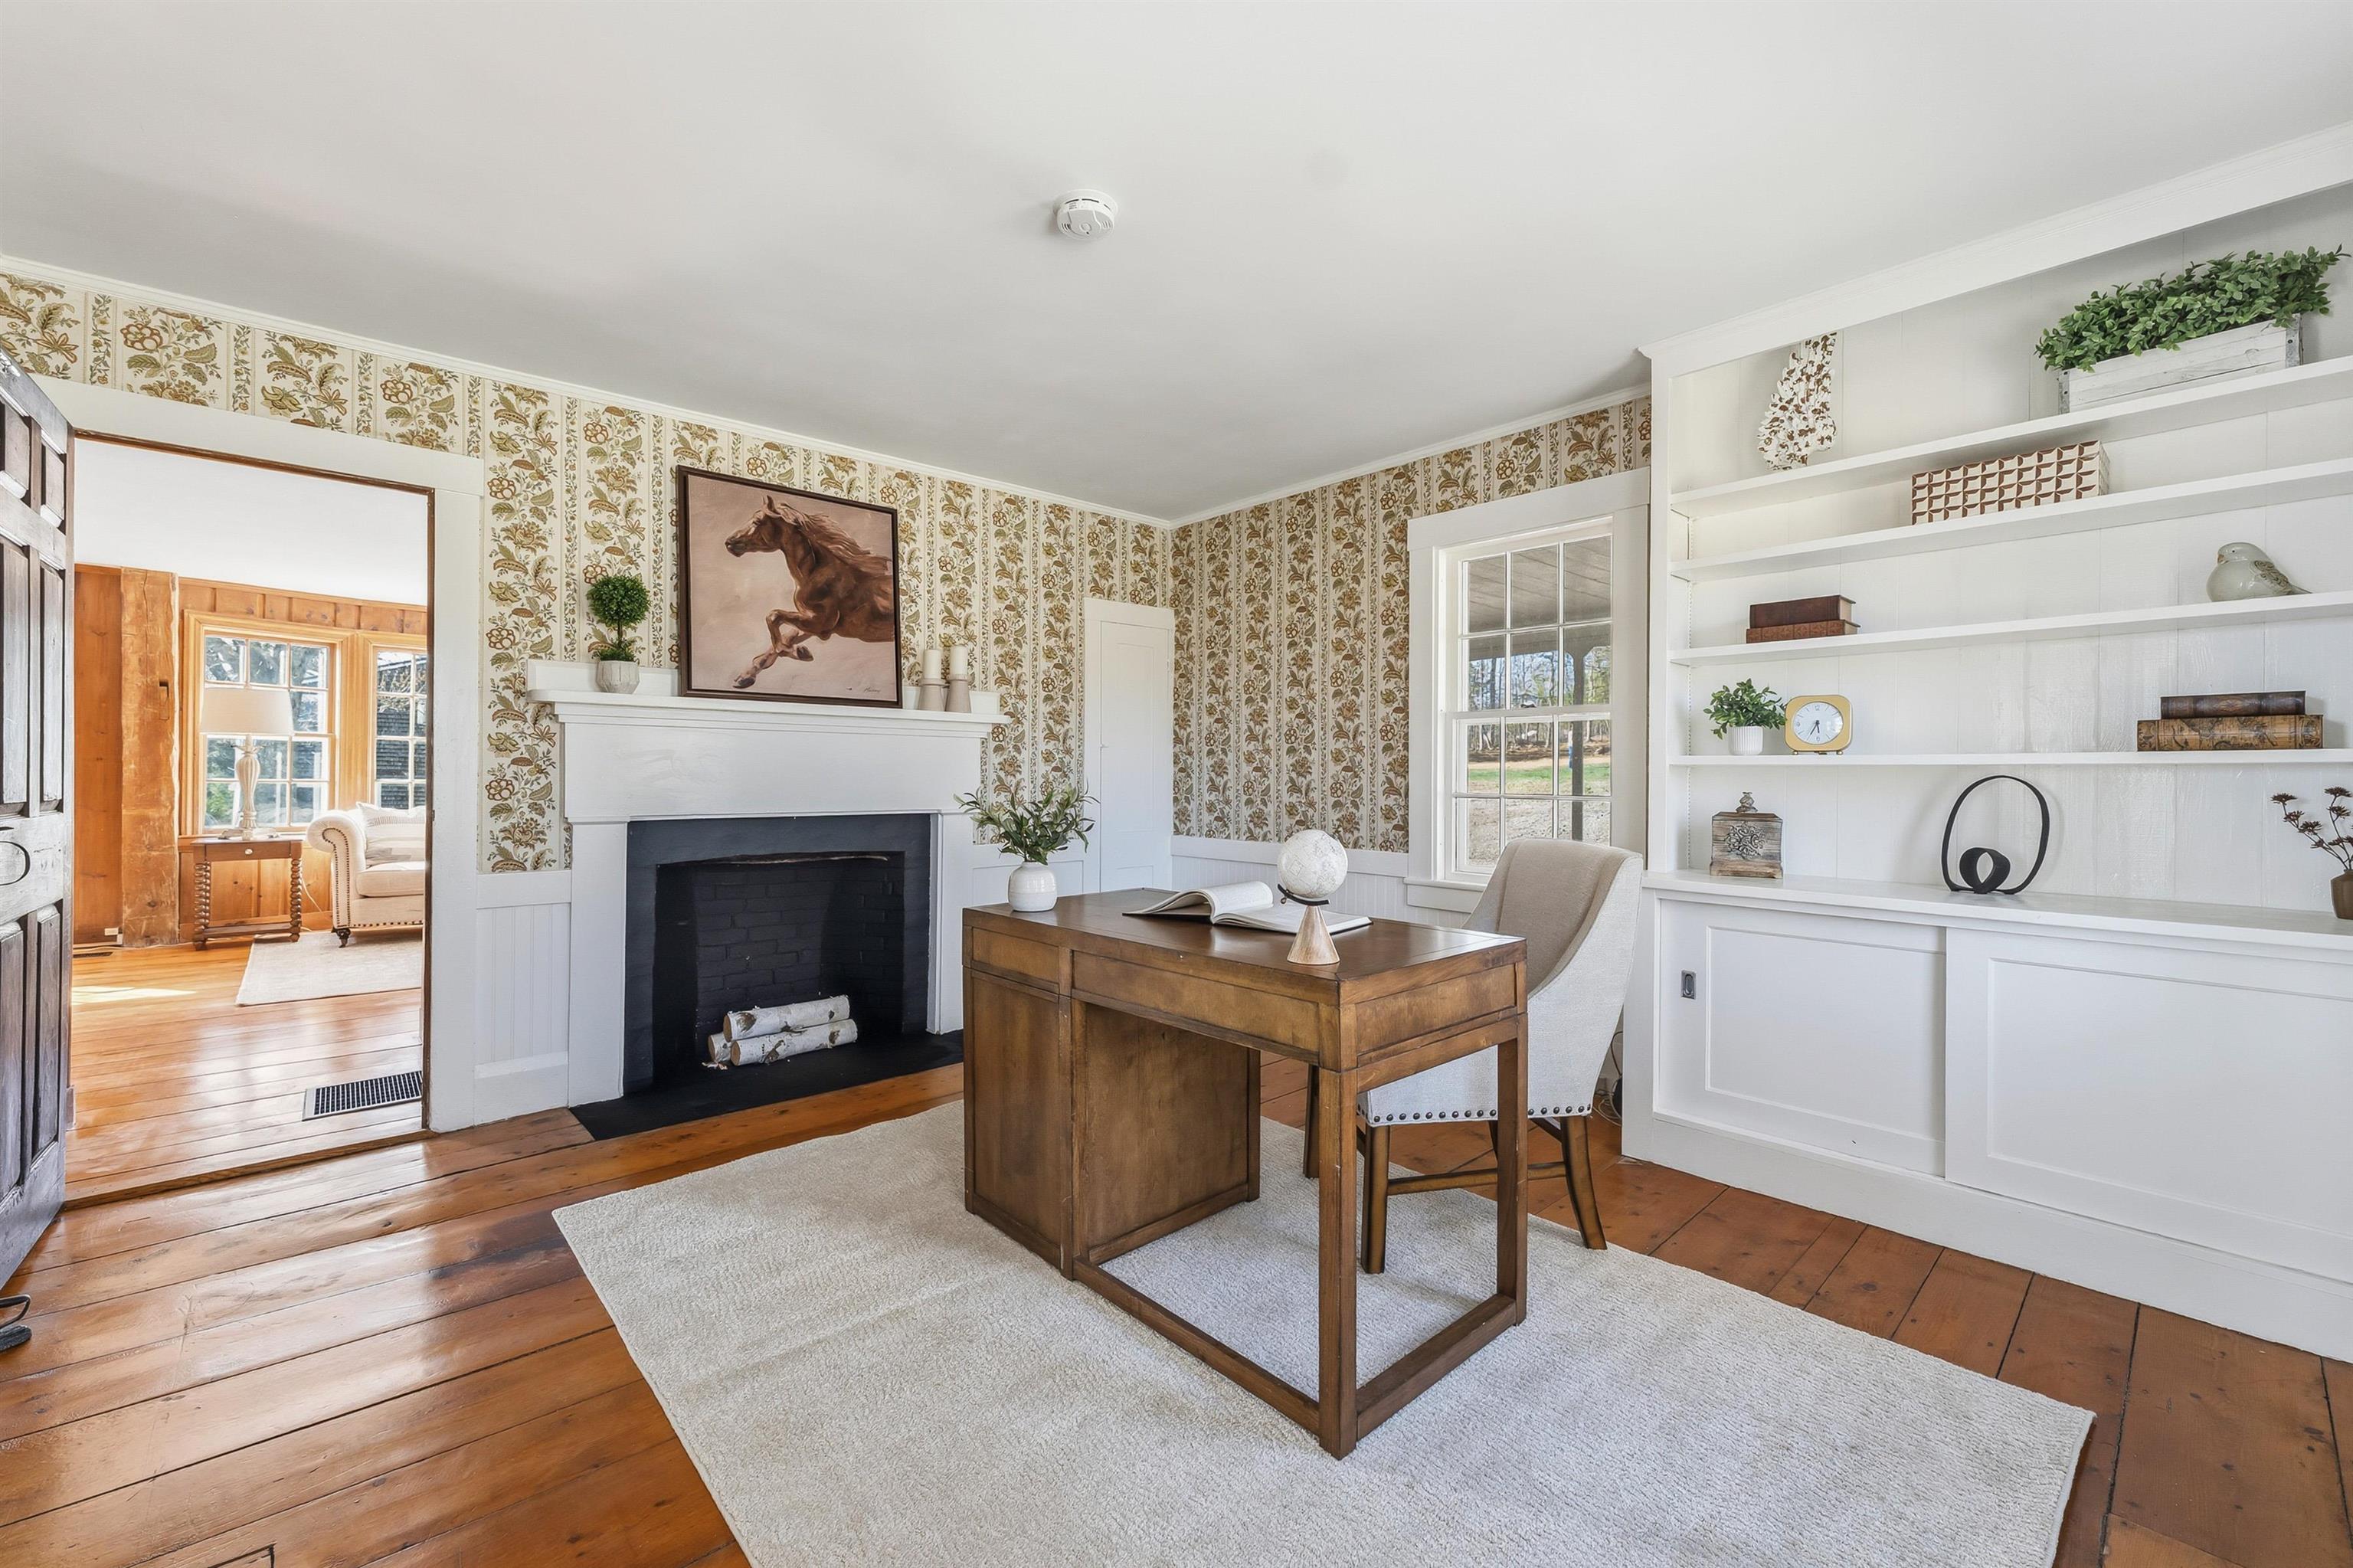
Home office or 2nd 1st floor bedroom
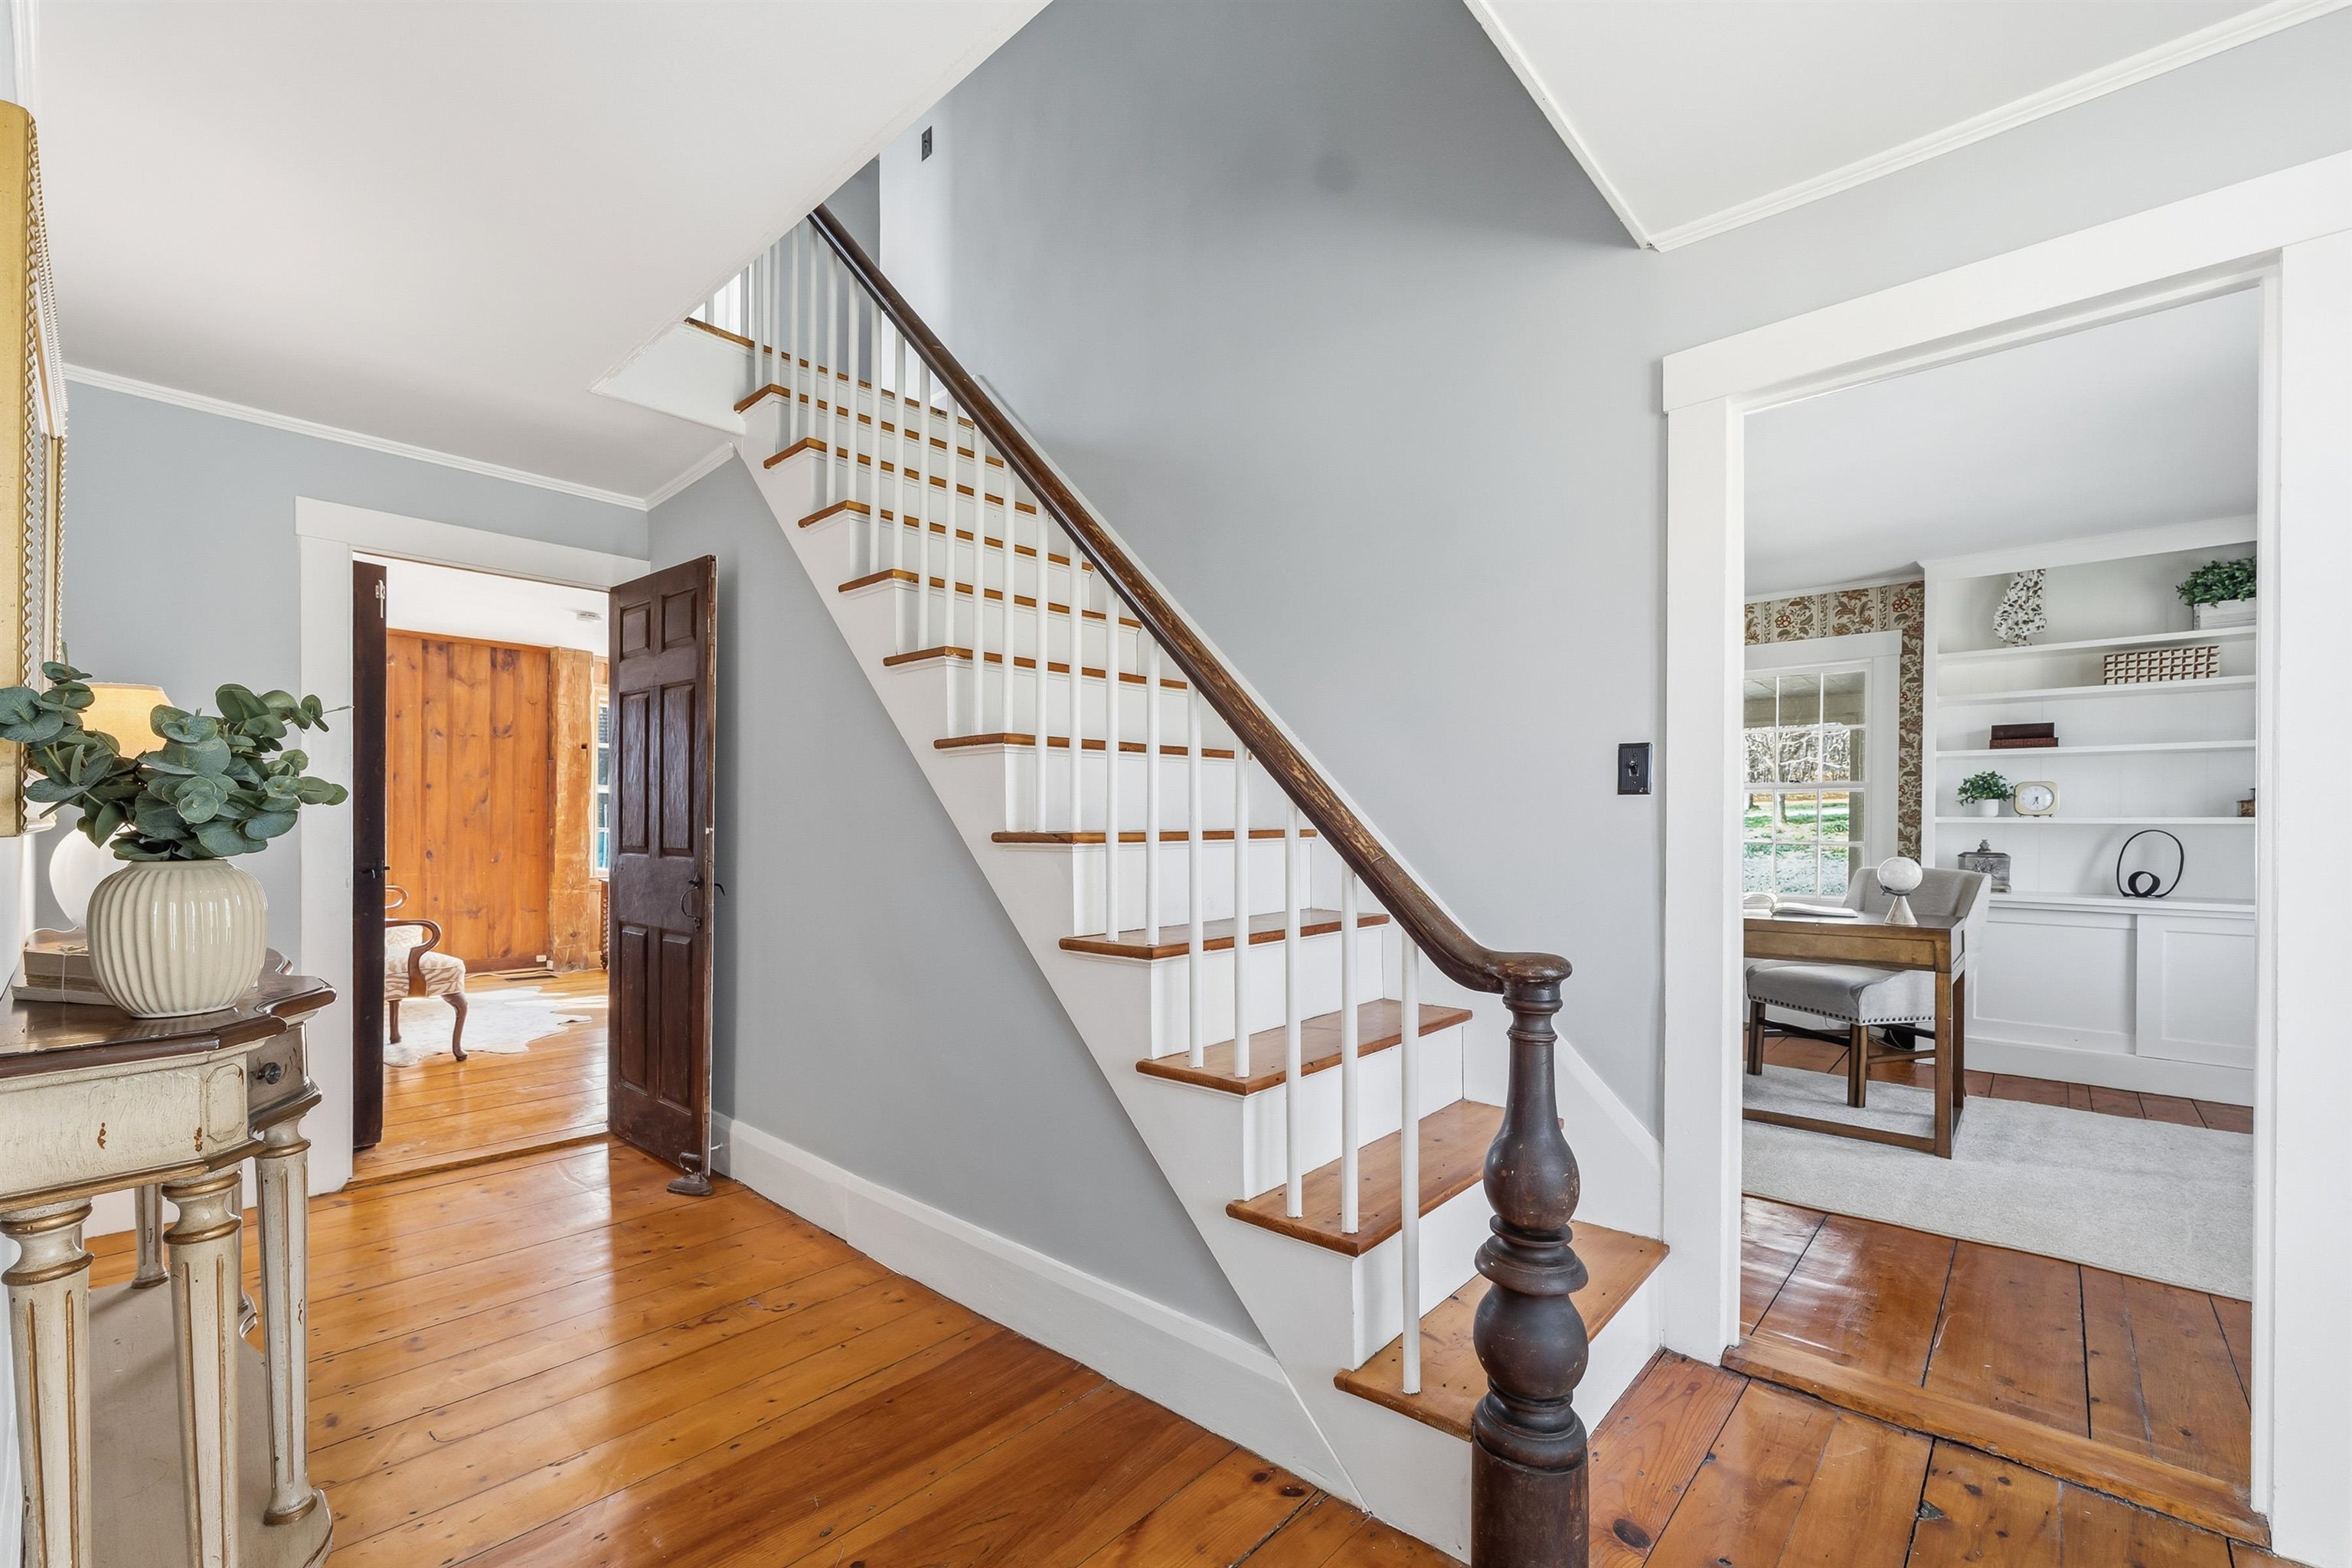
Foyer
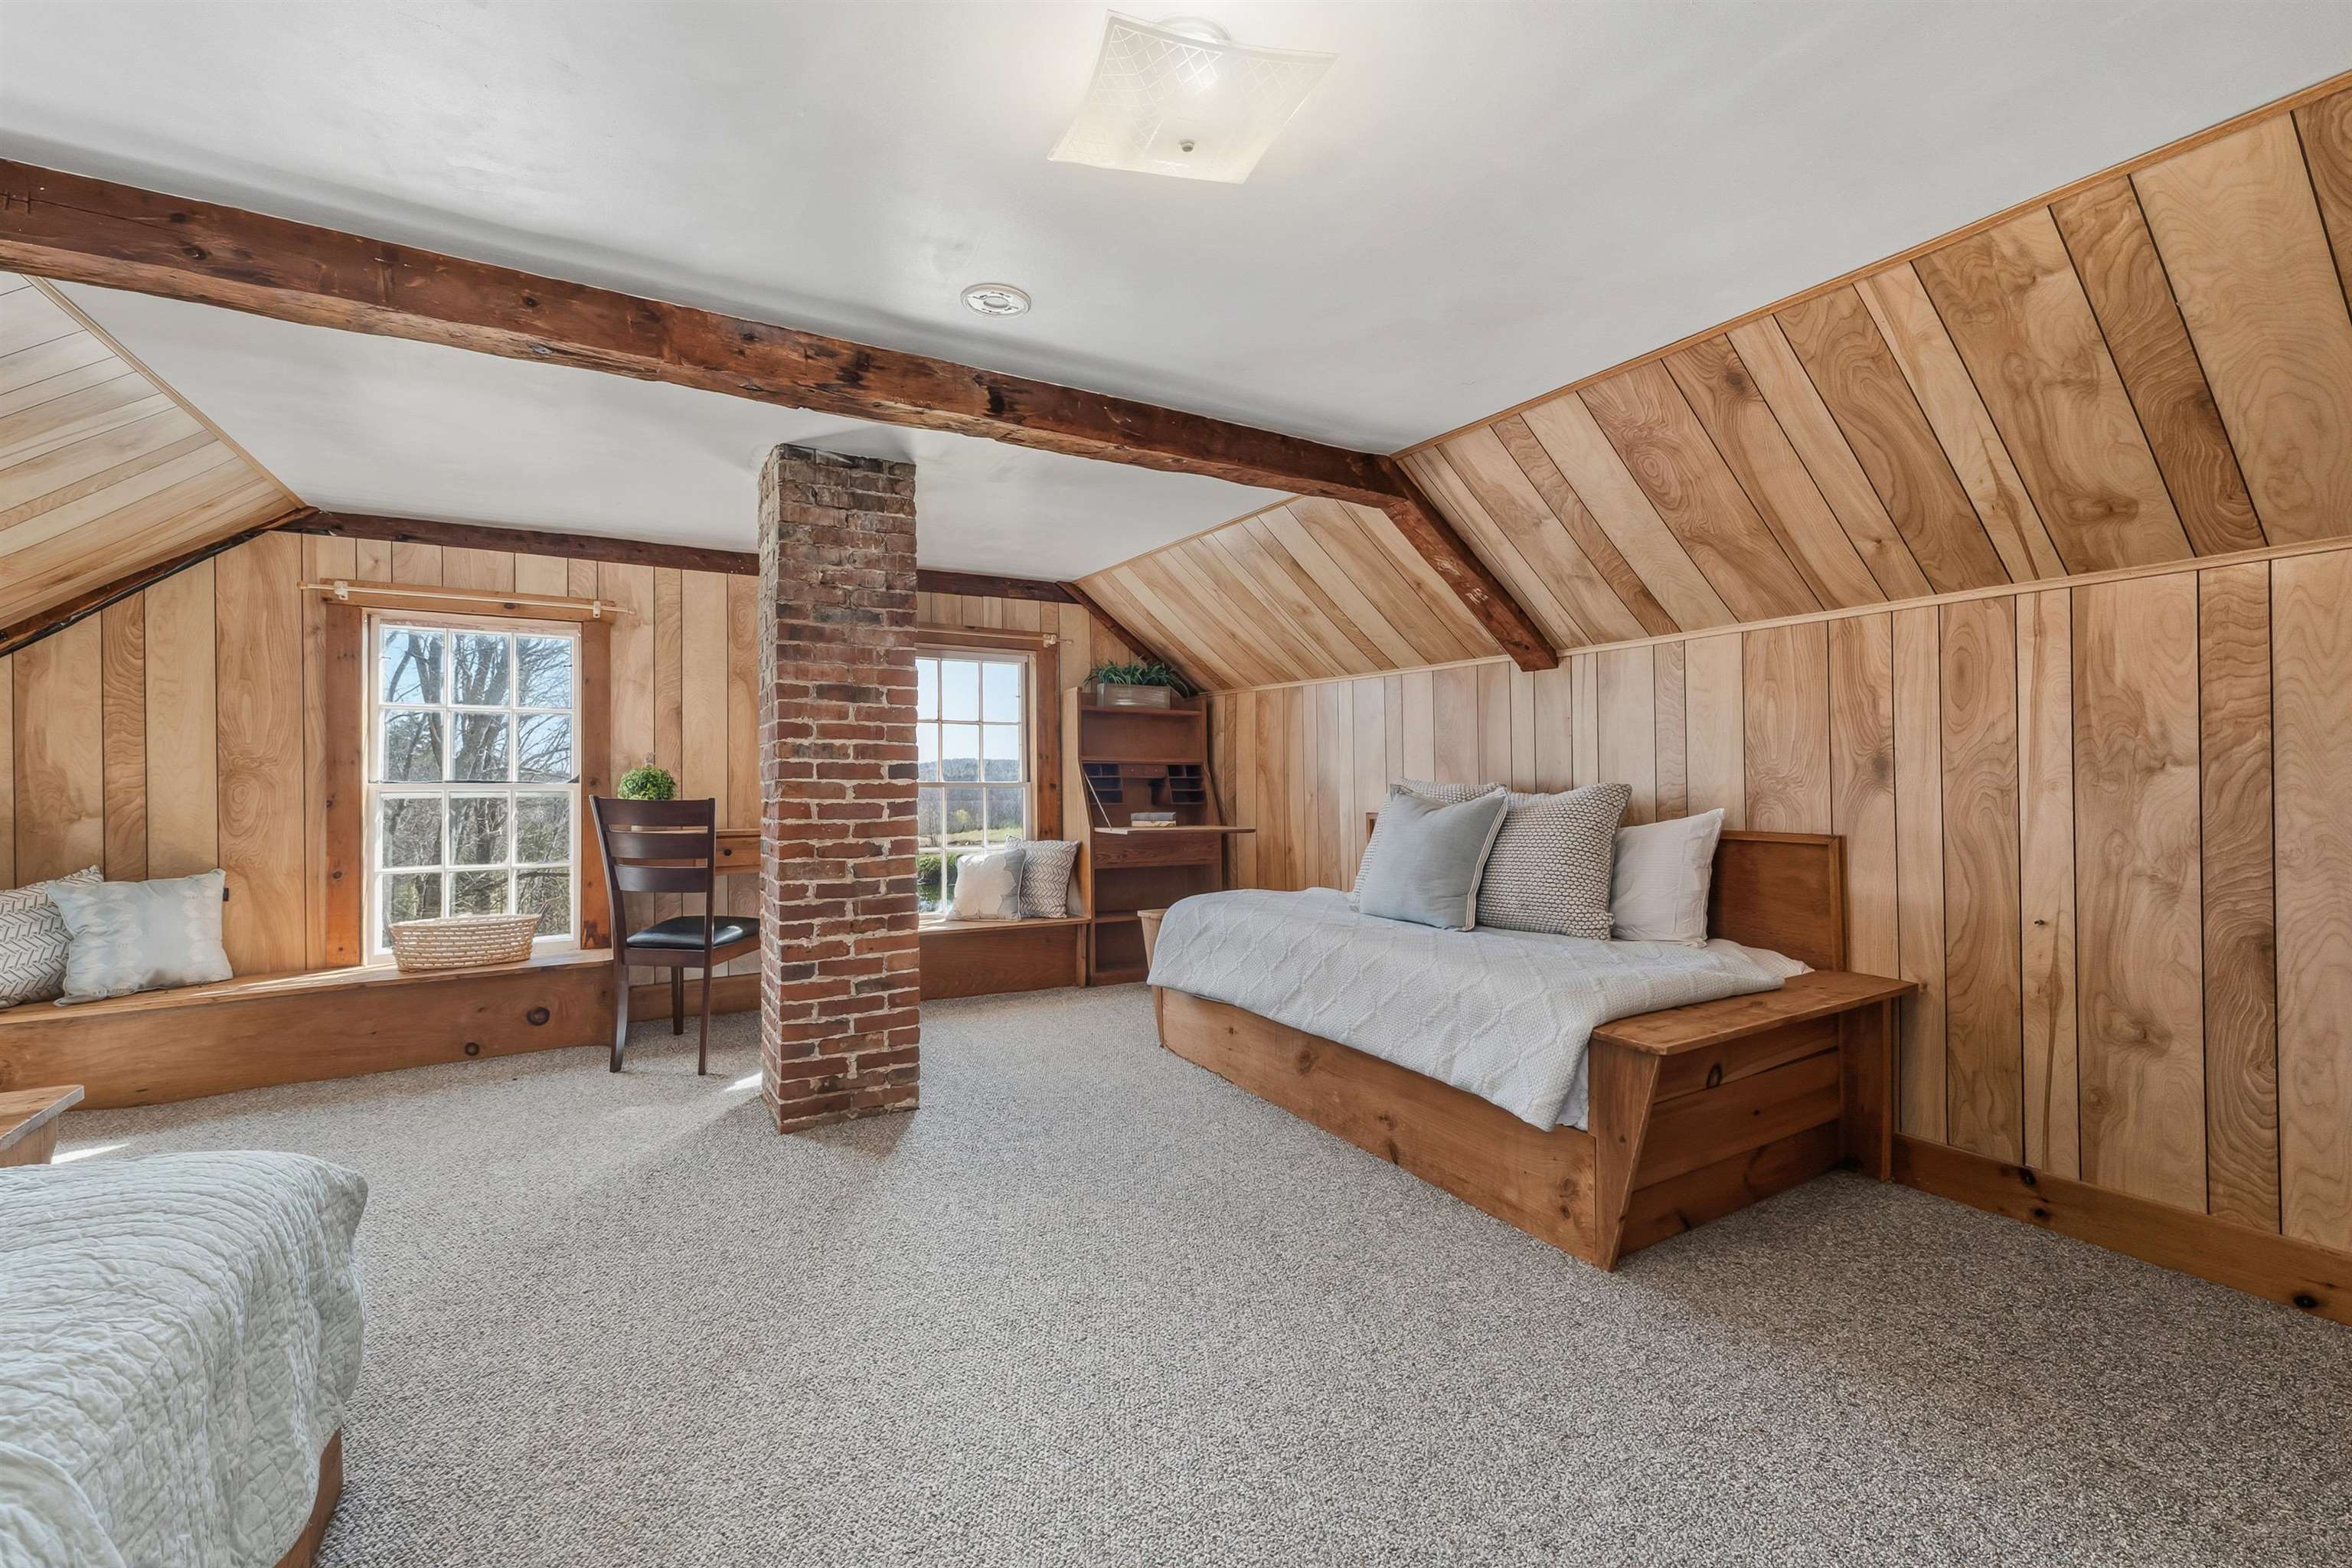
Second floor bedroom
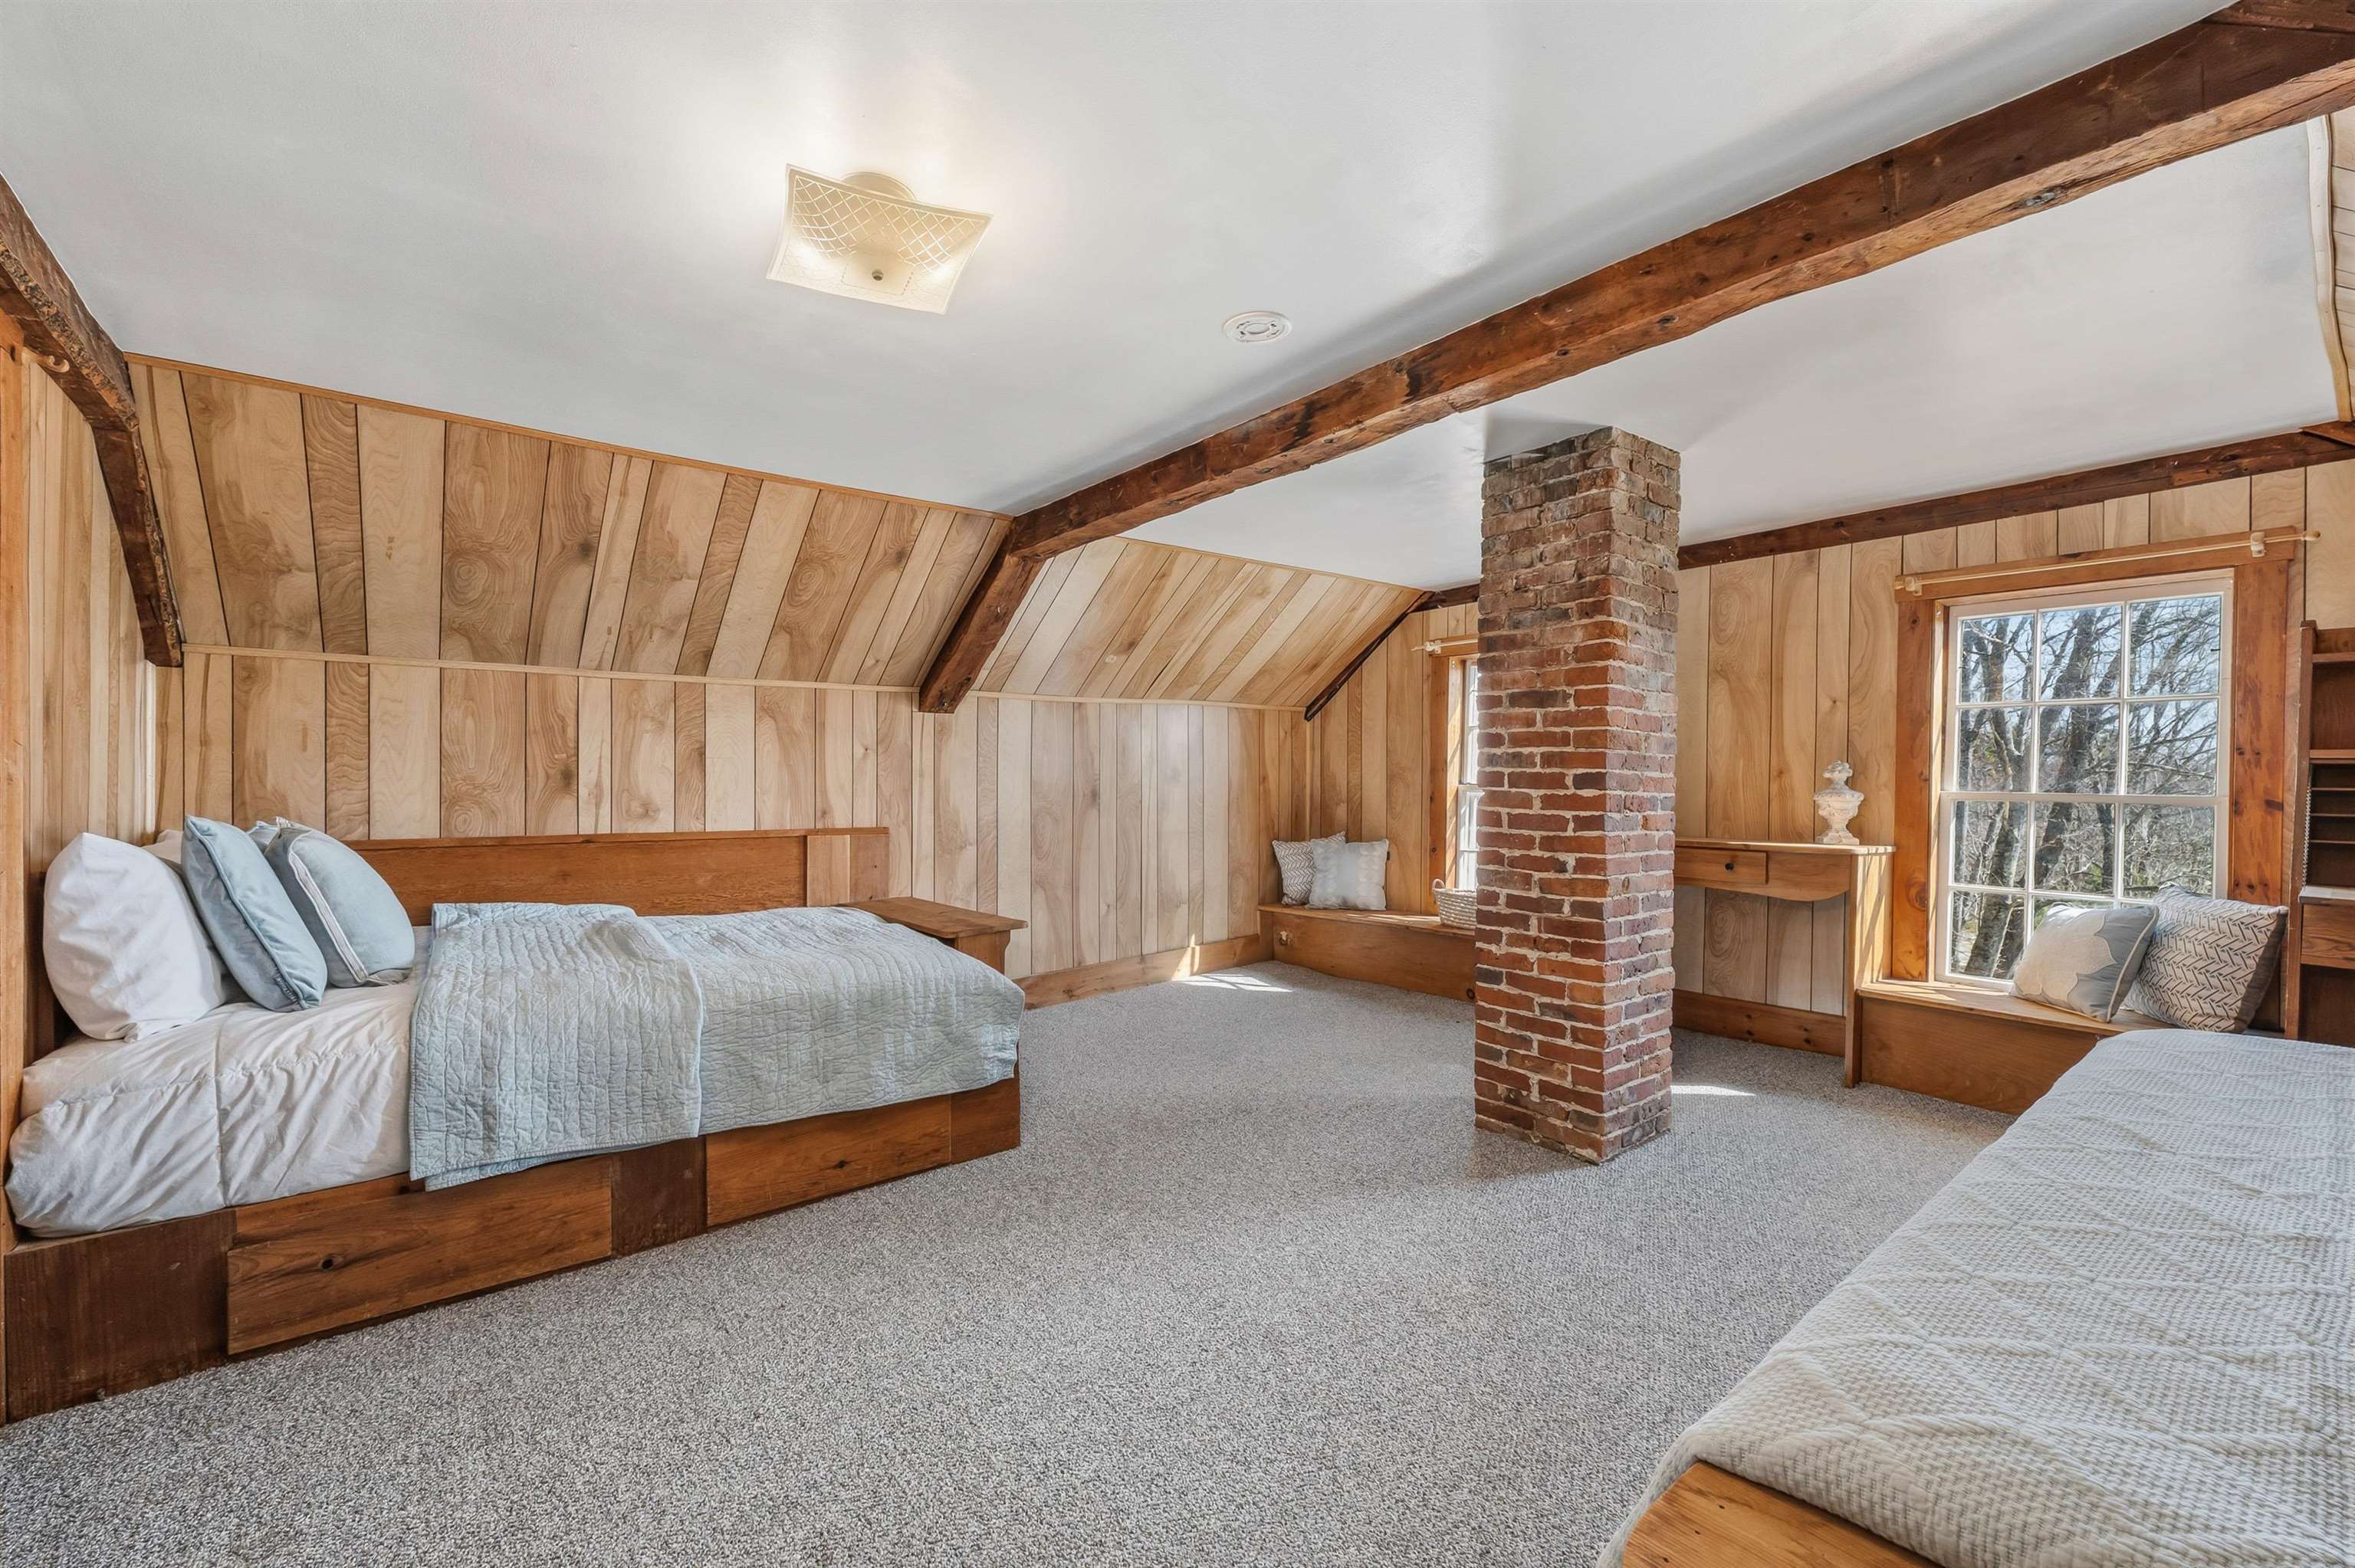
Built in beds to bring you back in time
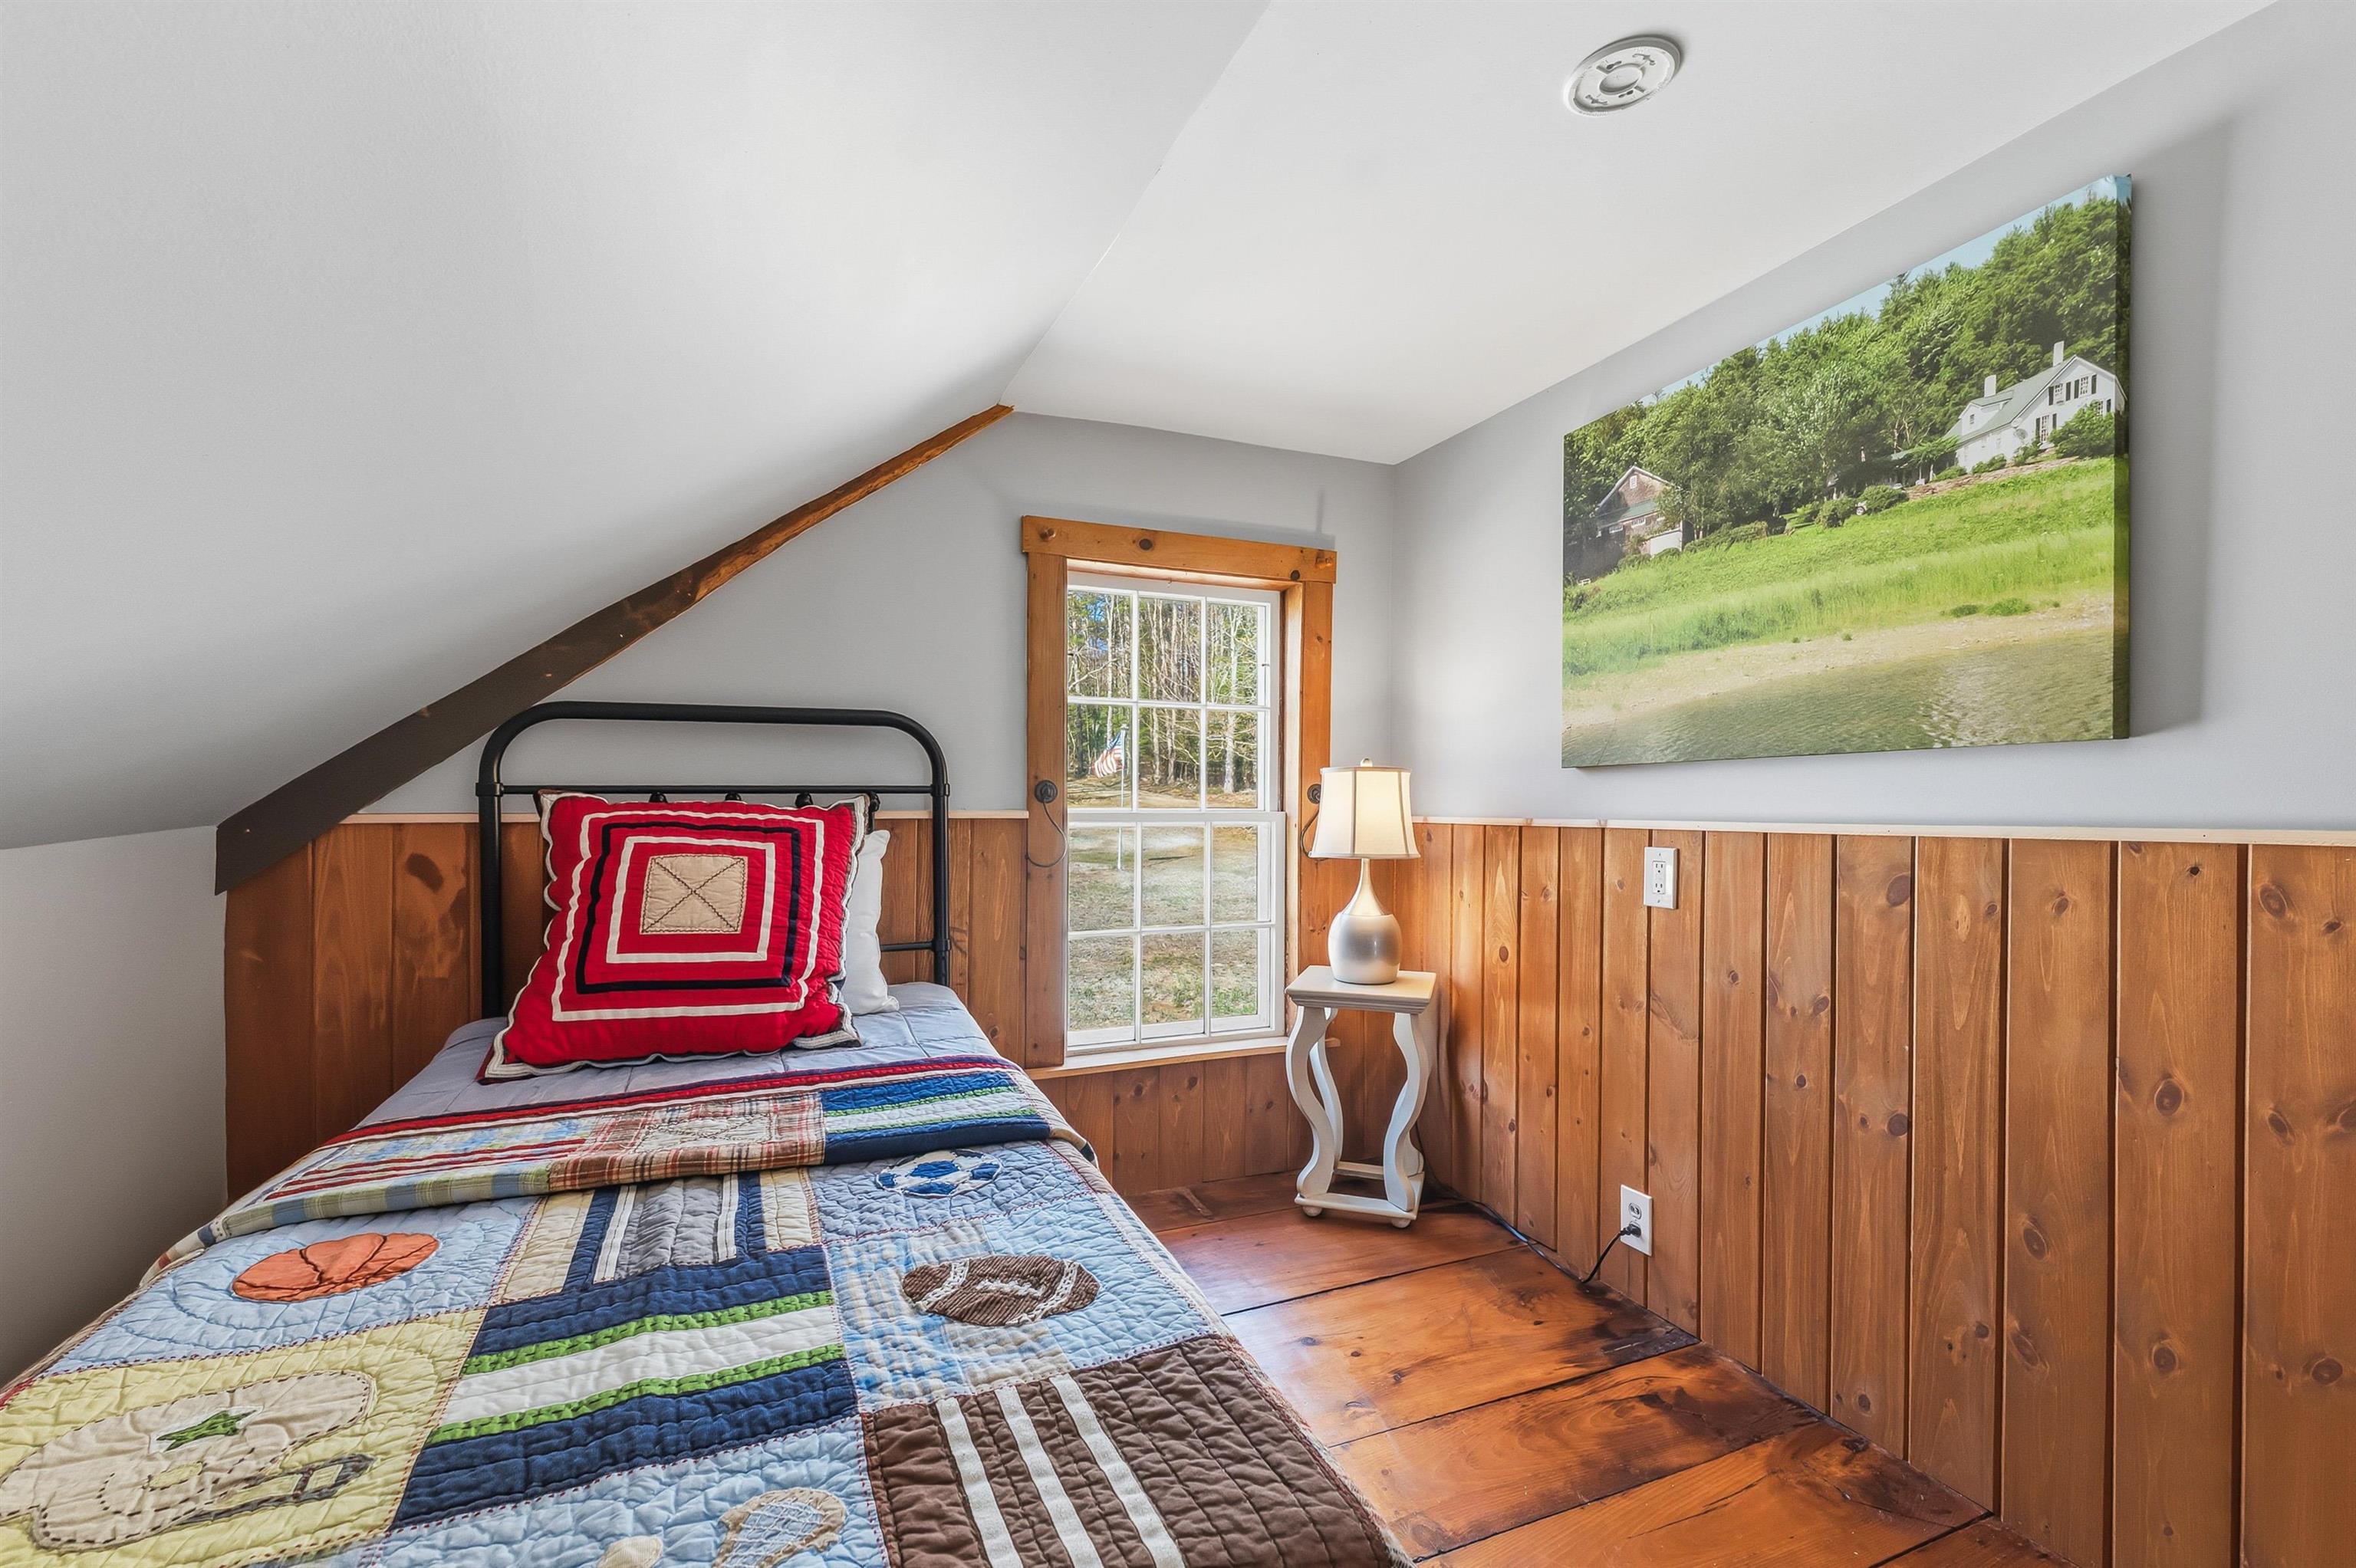
2nd upstairs bedroom
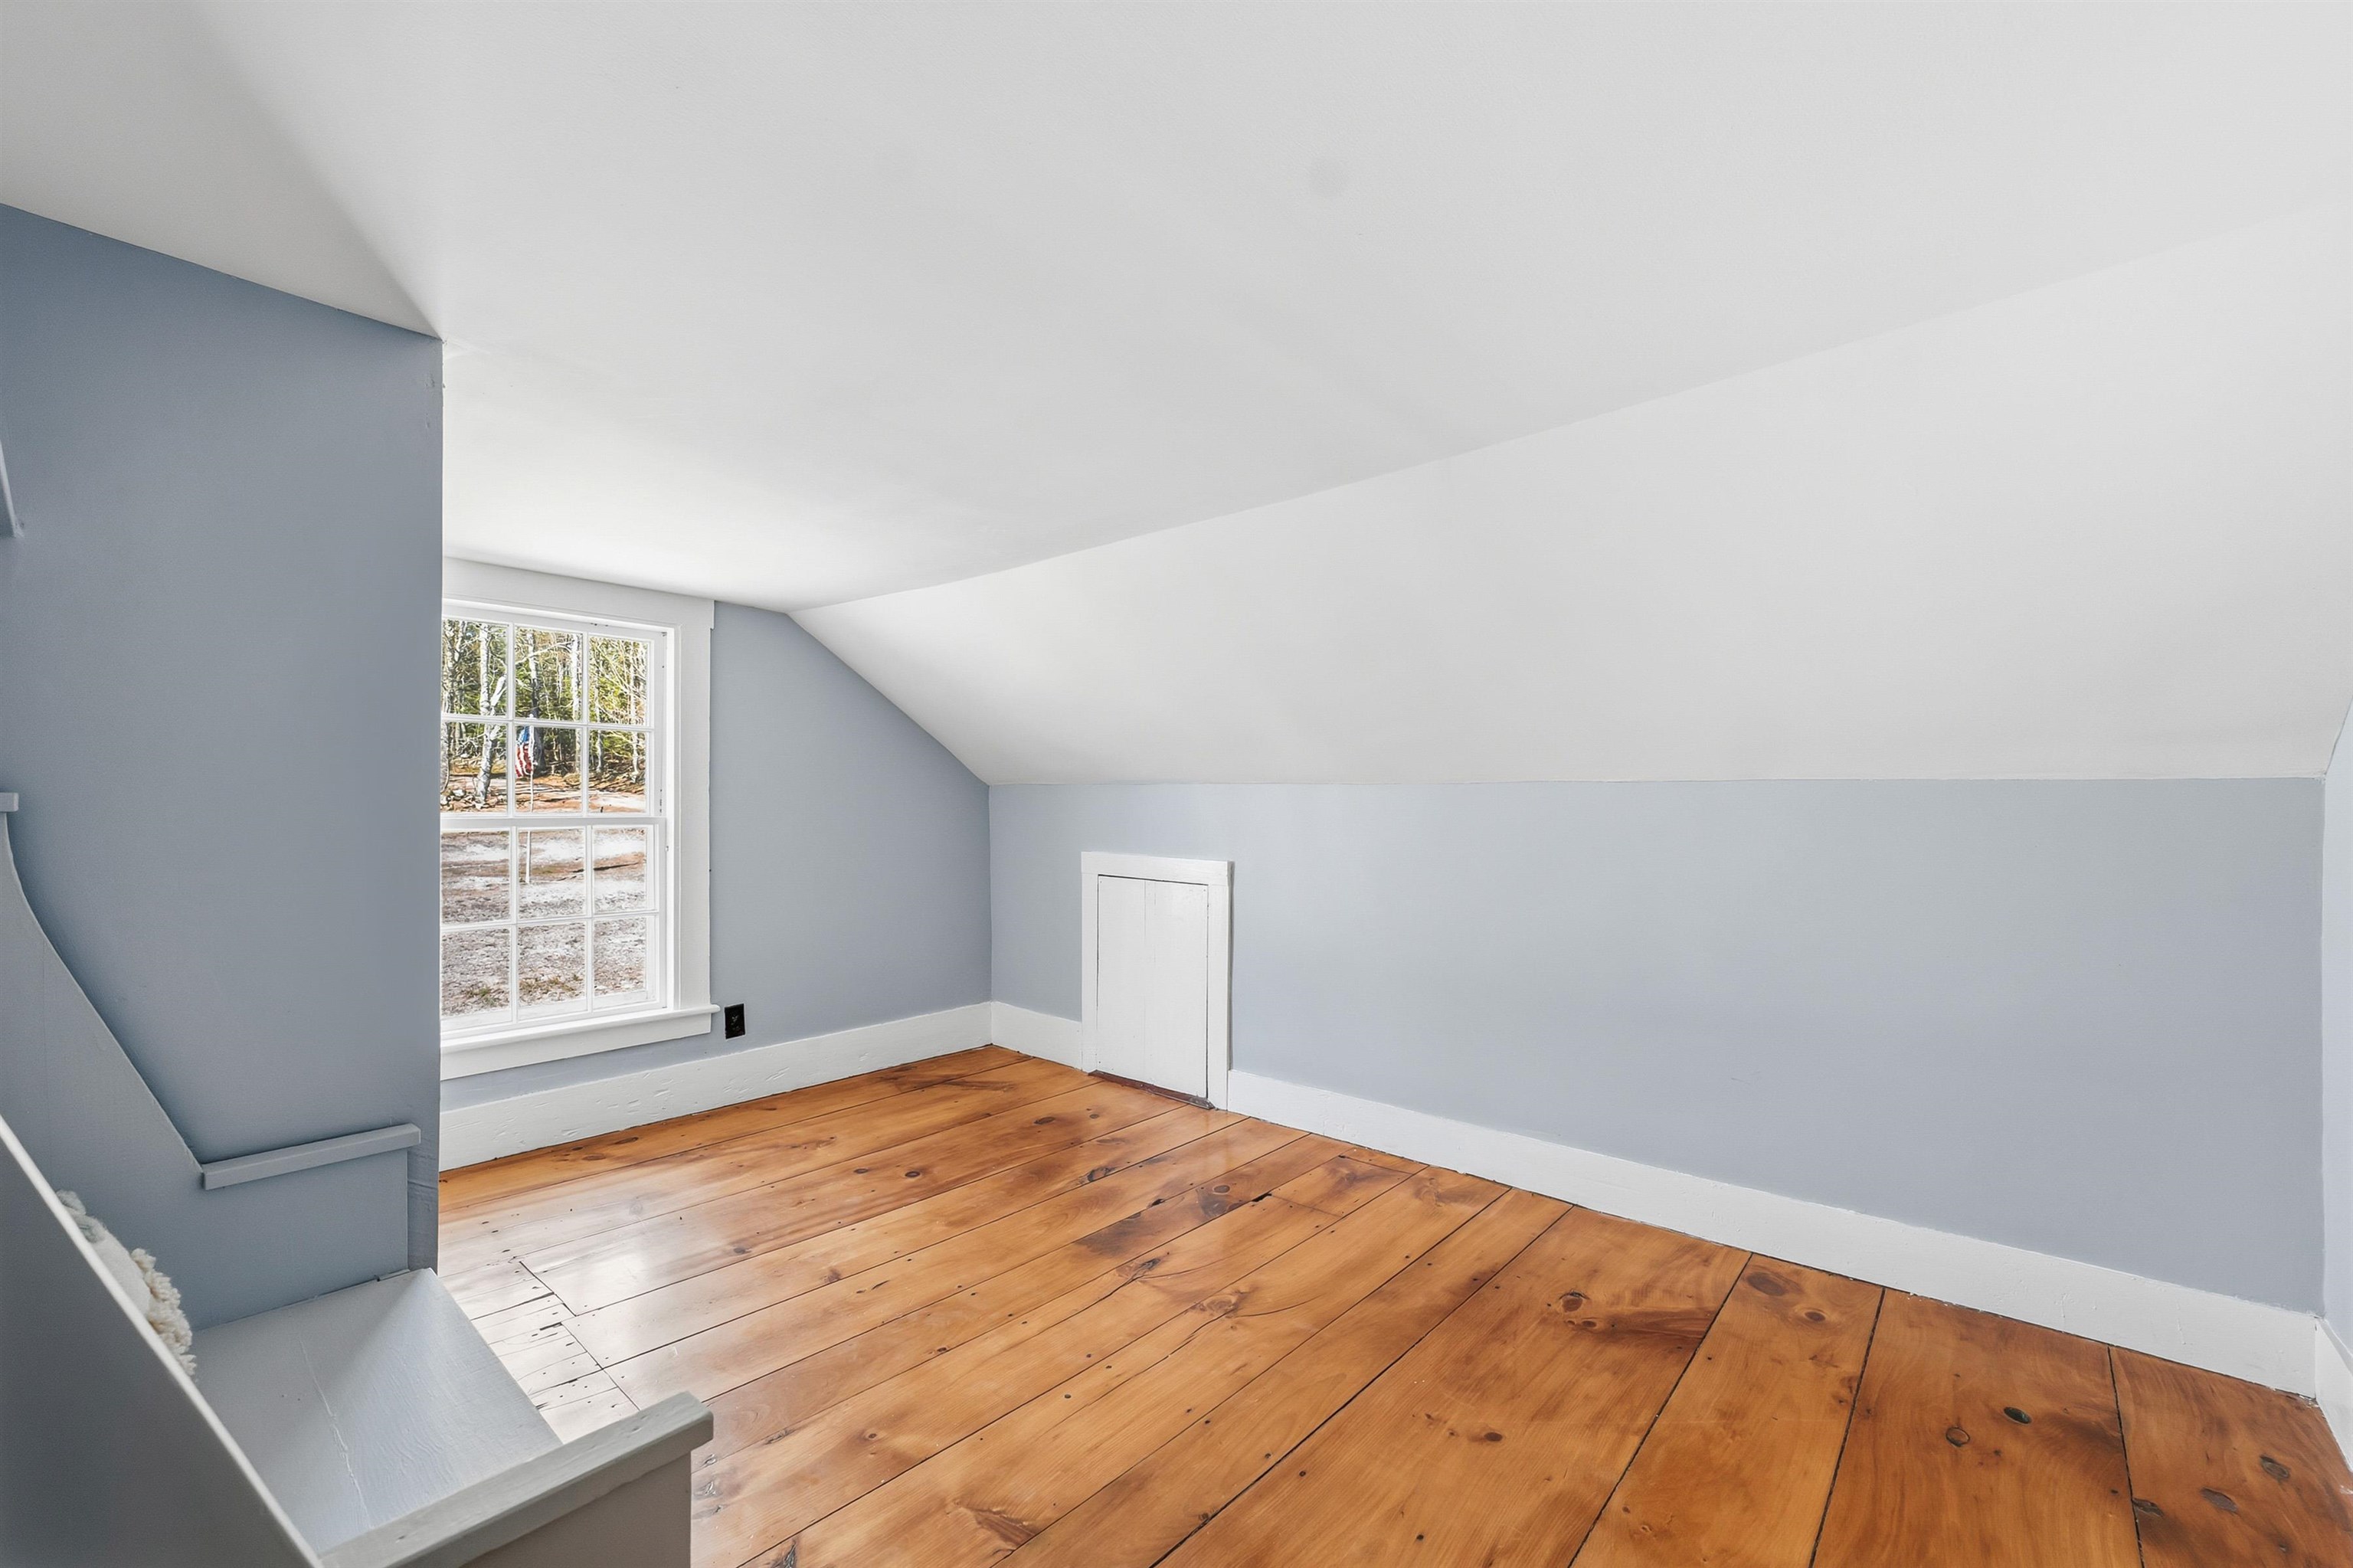
Spare room to use as you like
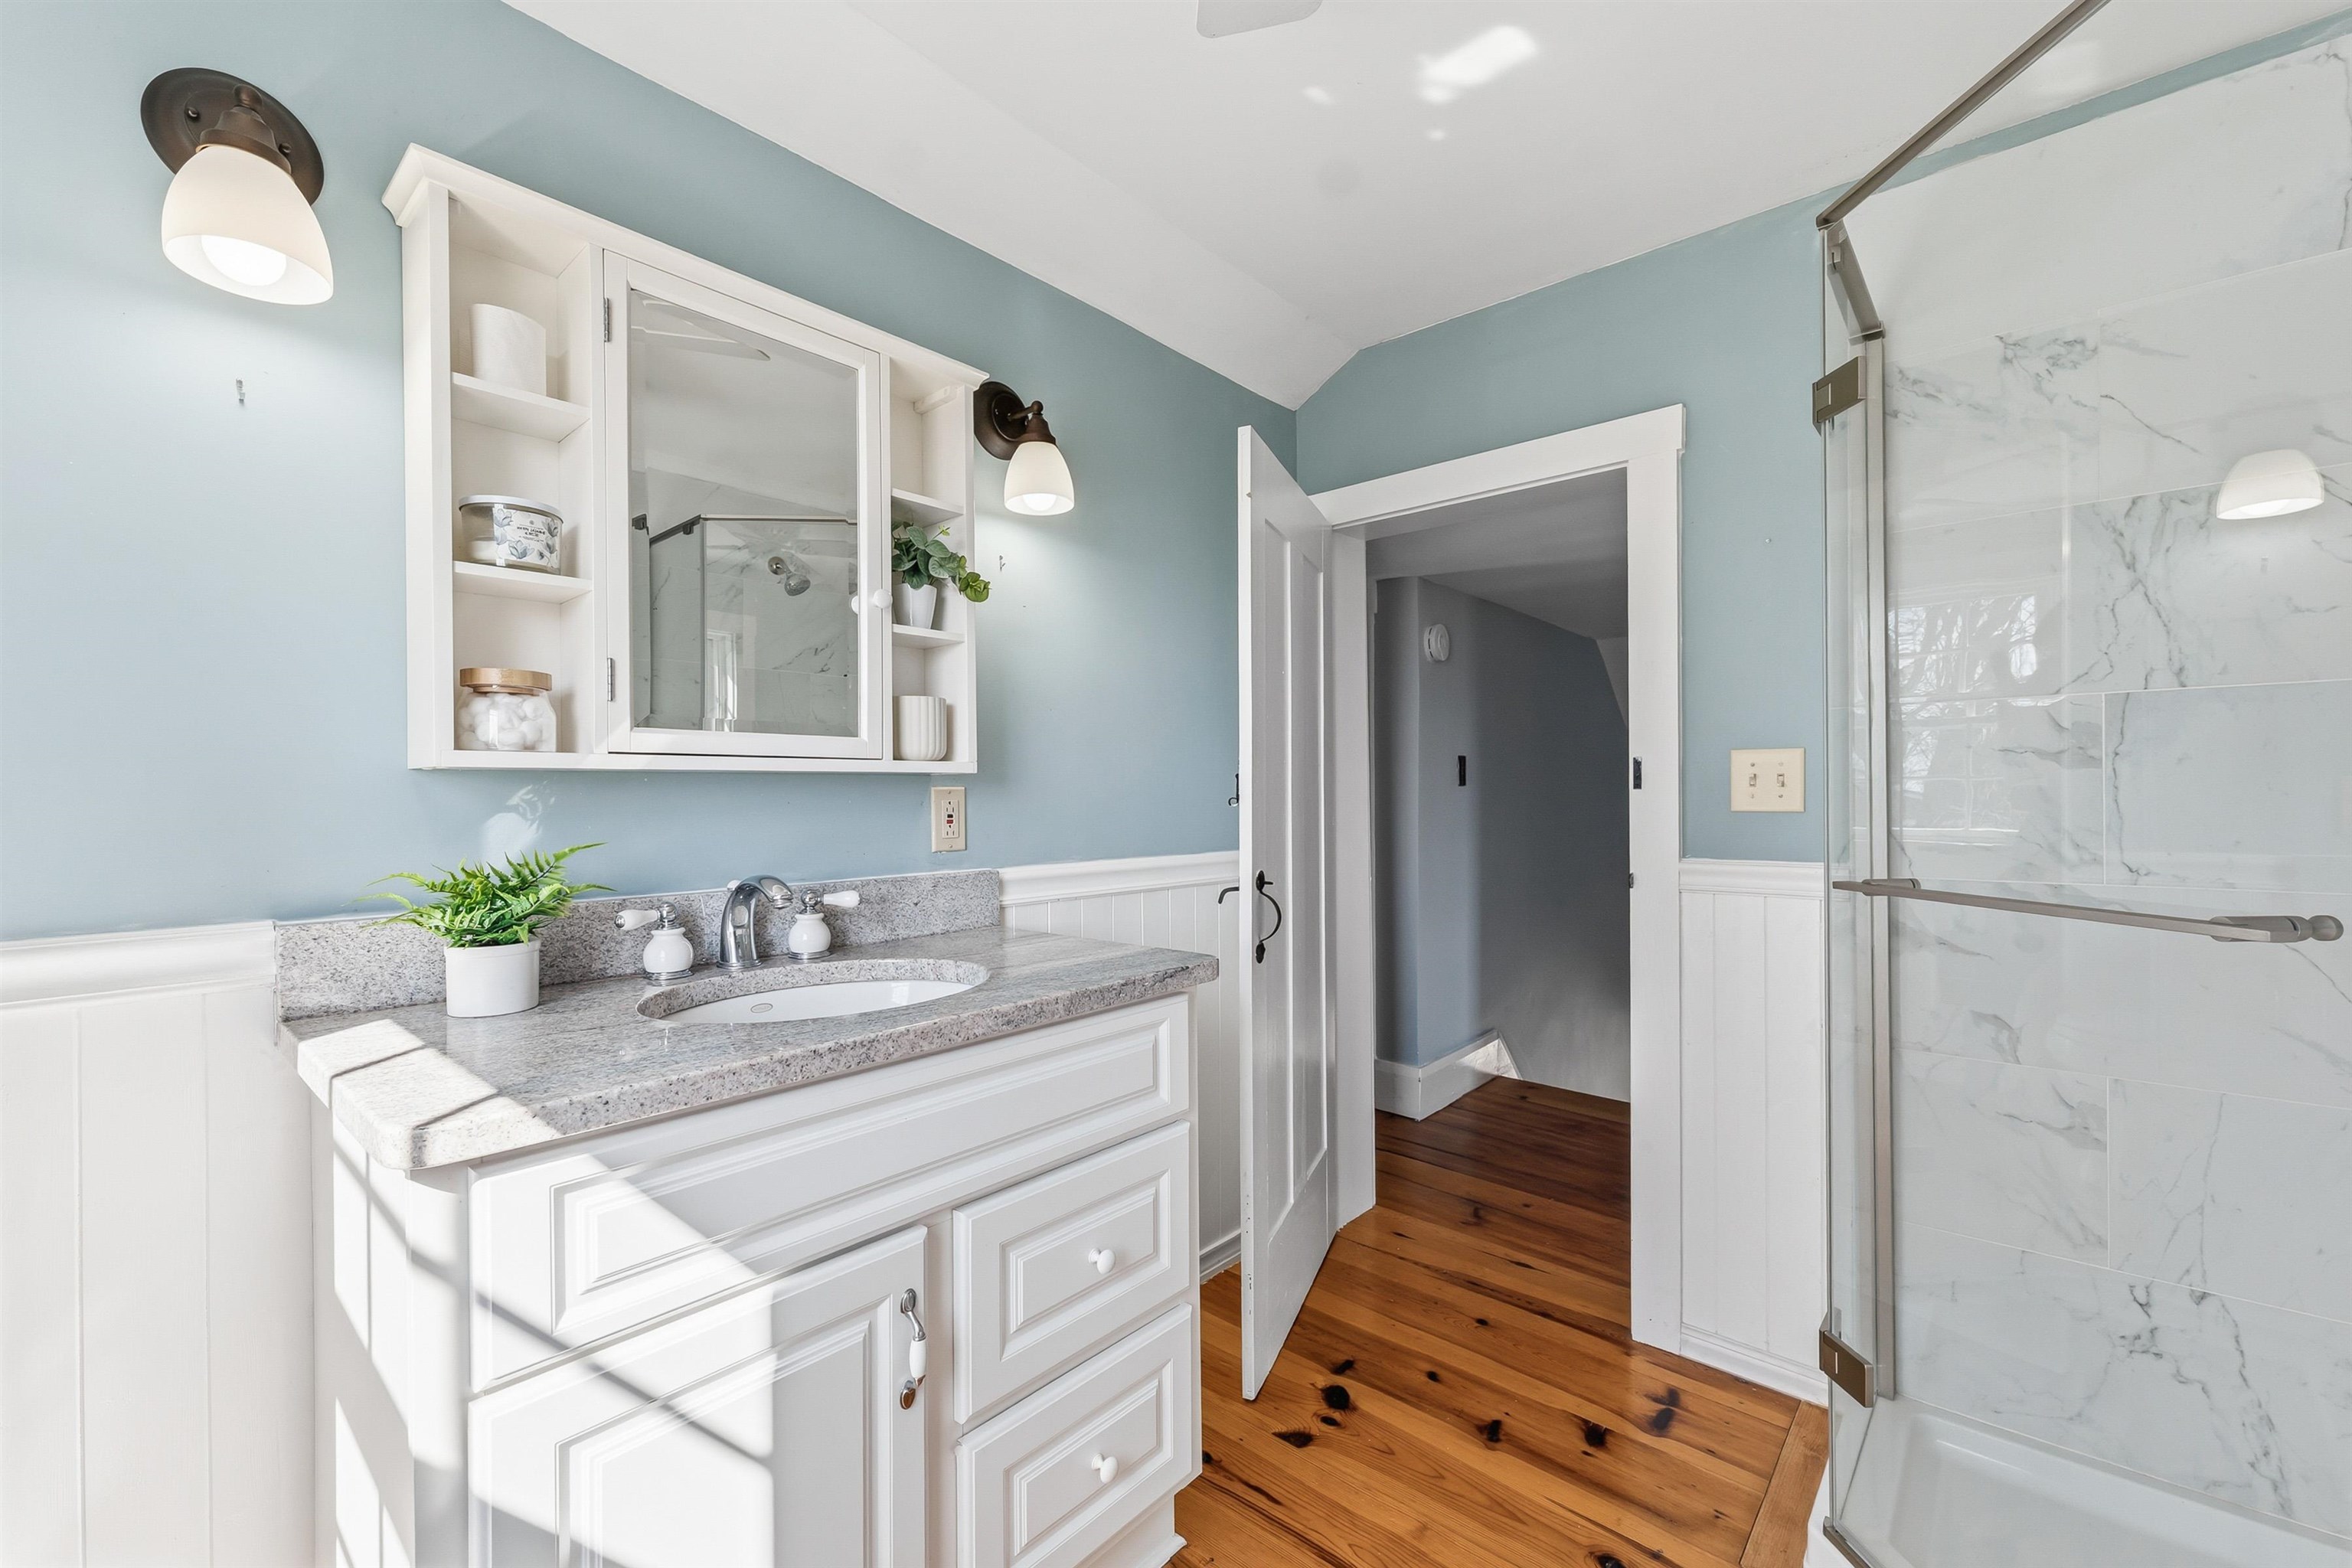
2nd floor bath
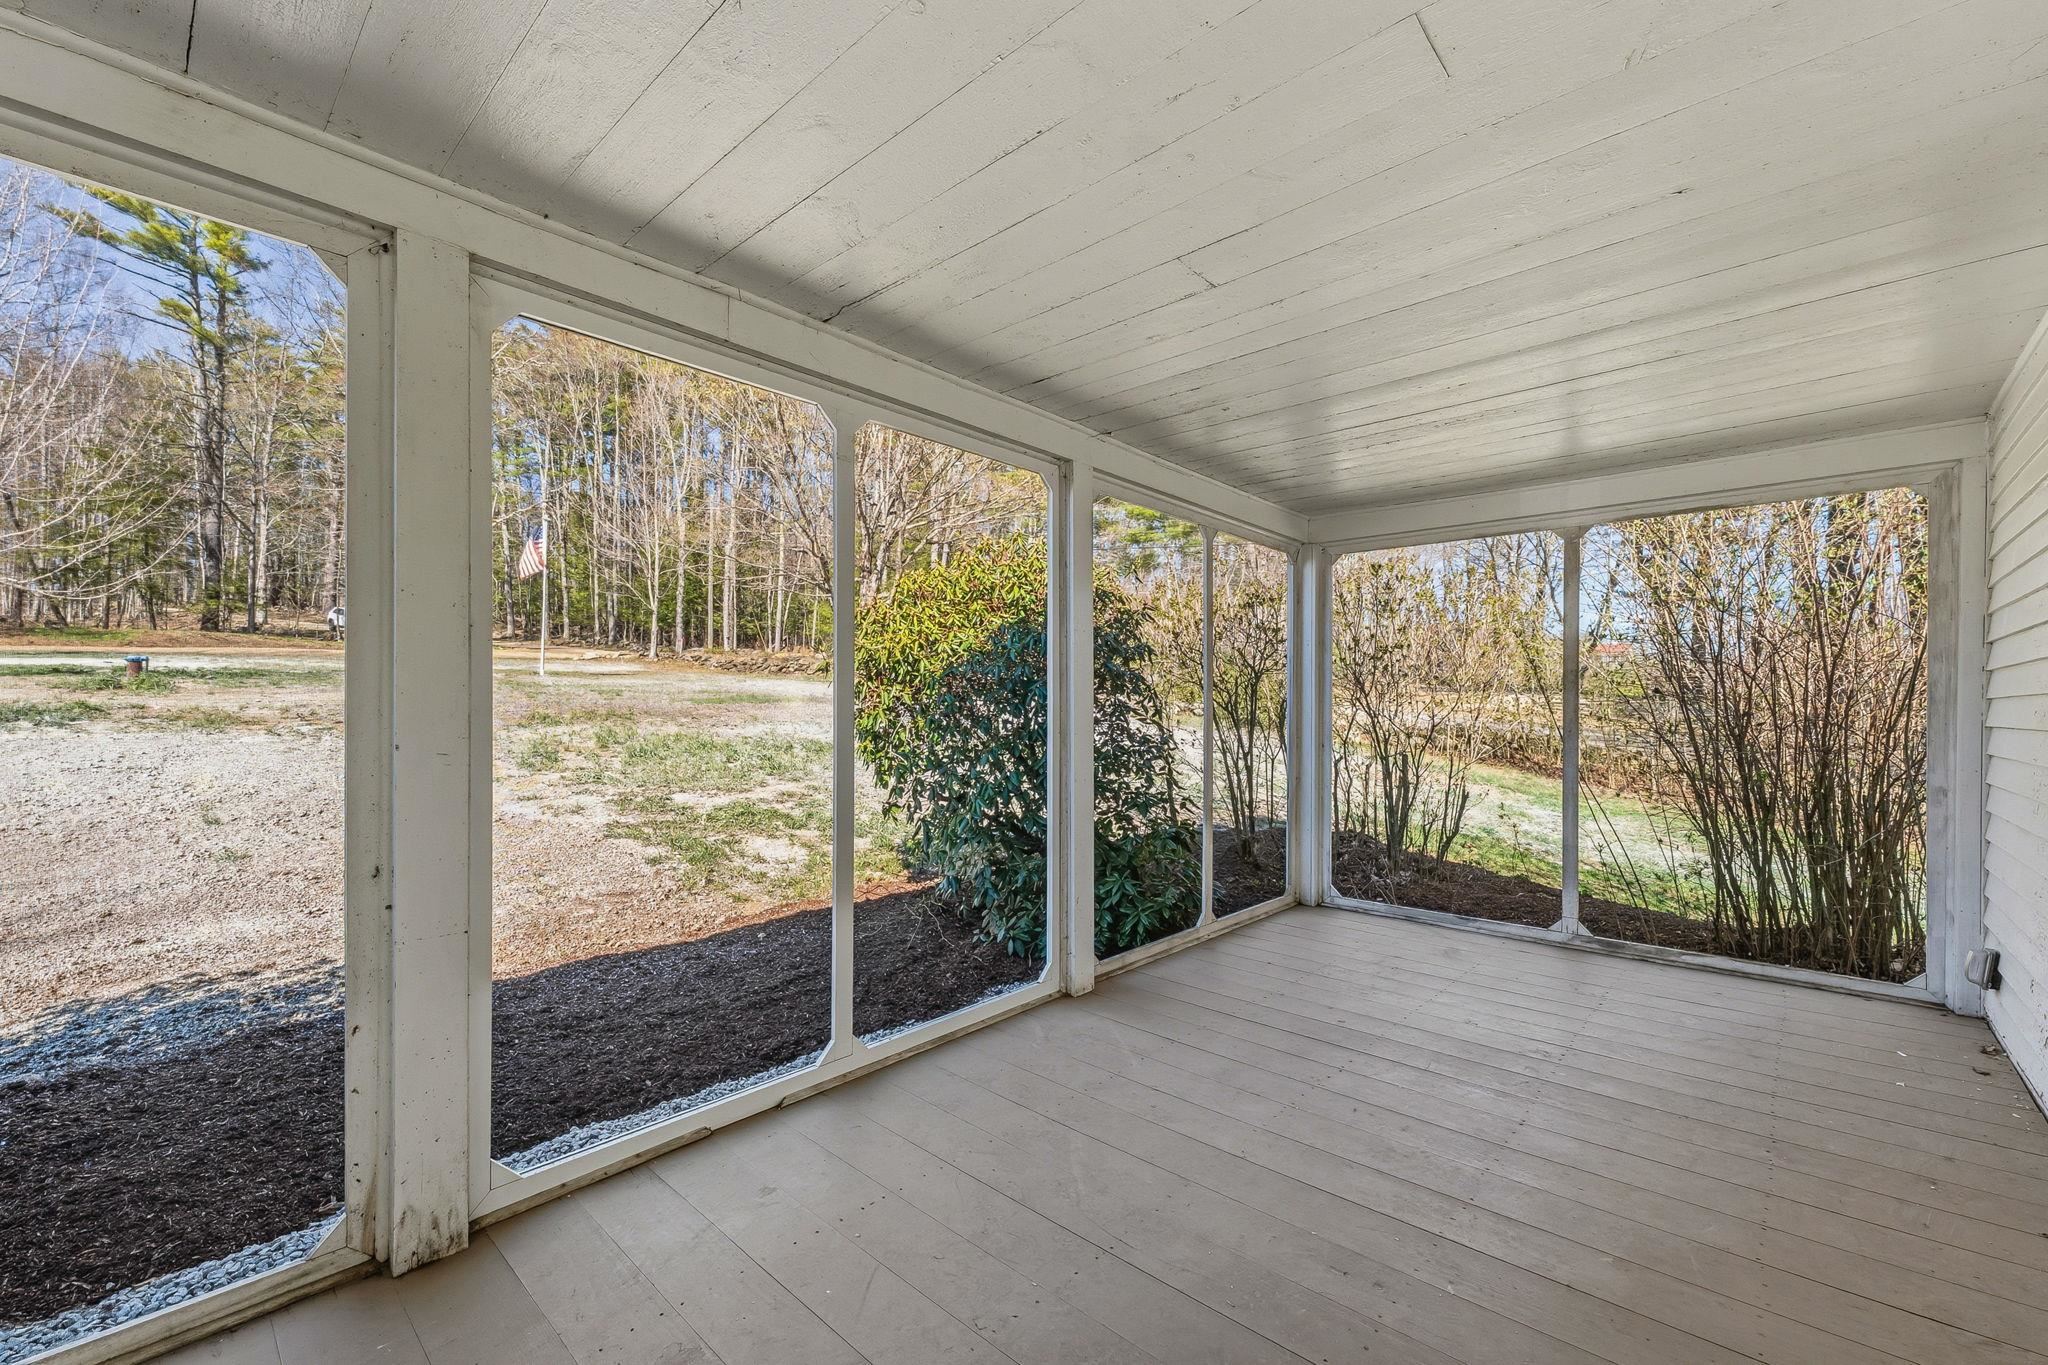
Enjoy bug free evenings in the screened porch
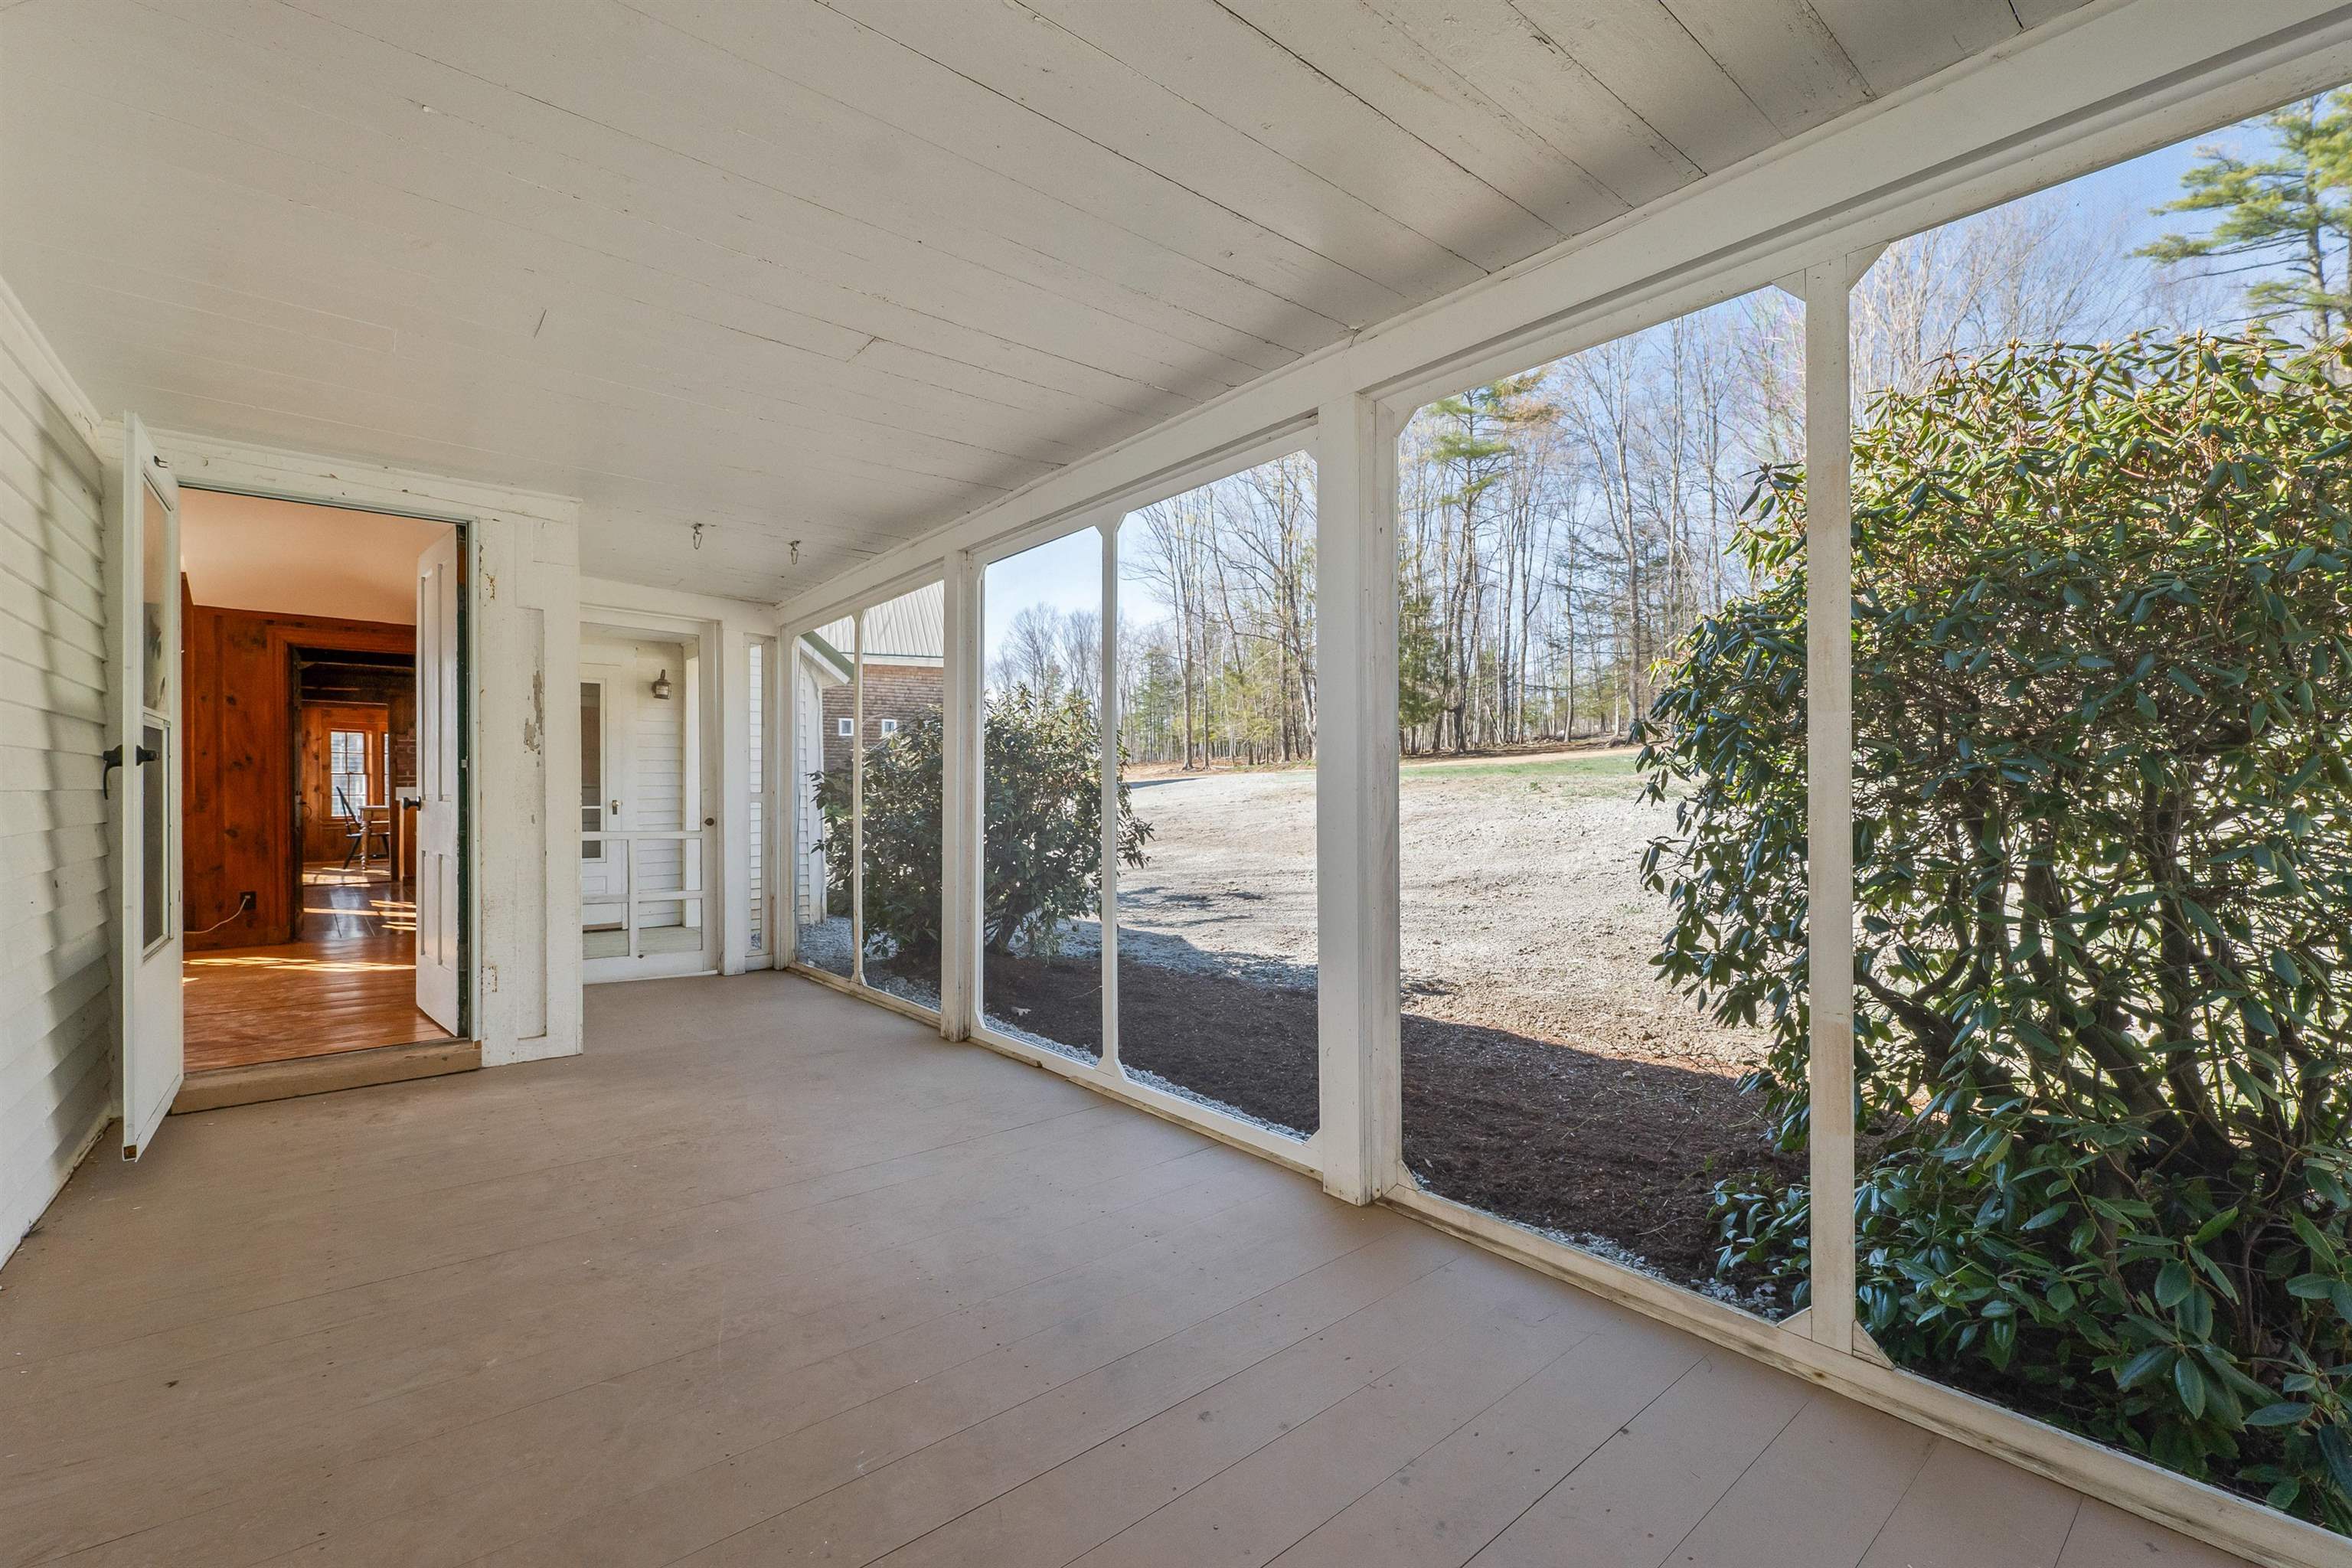
Screen porch with acess from living room & kitchen
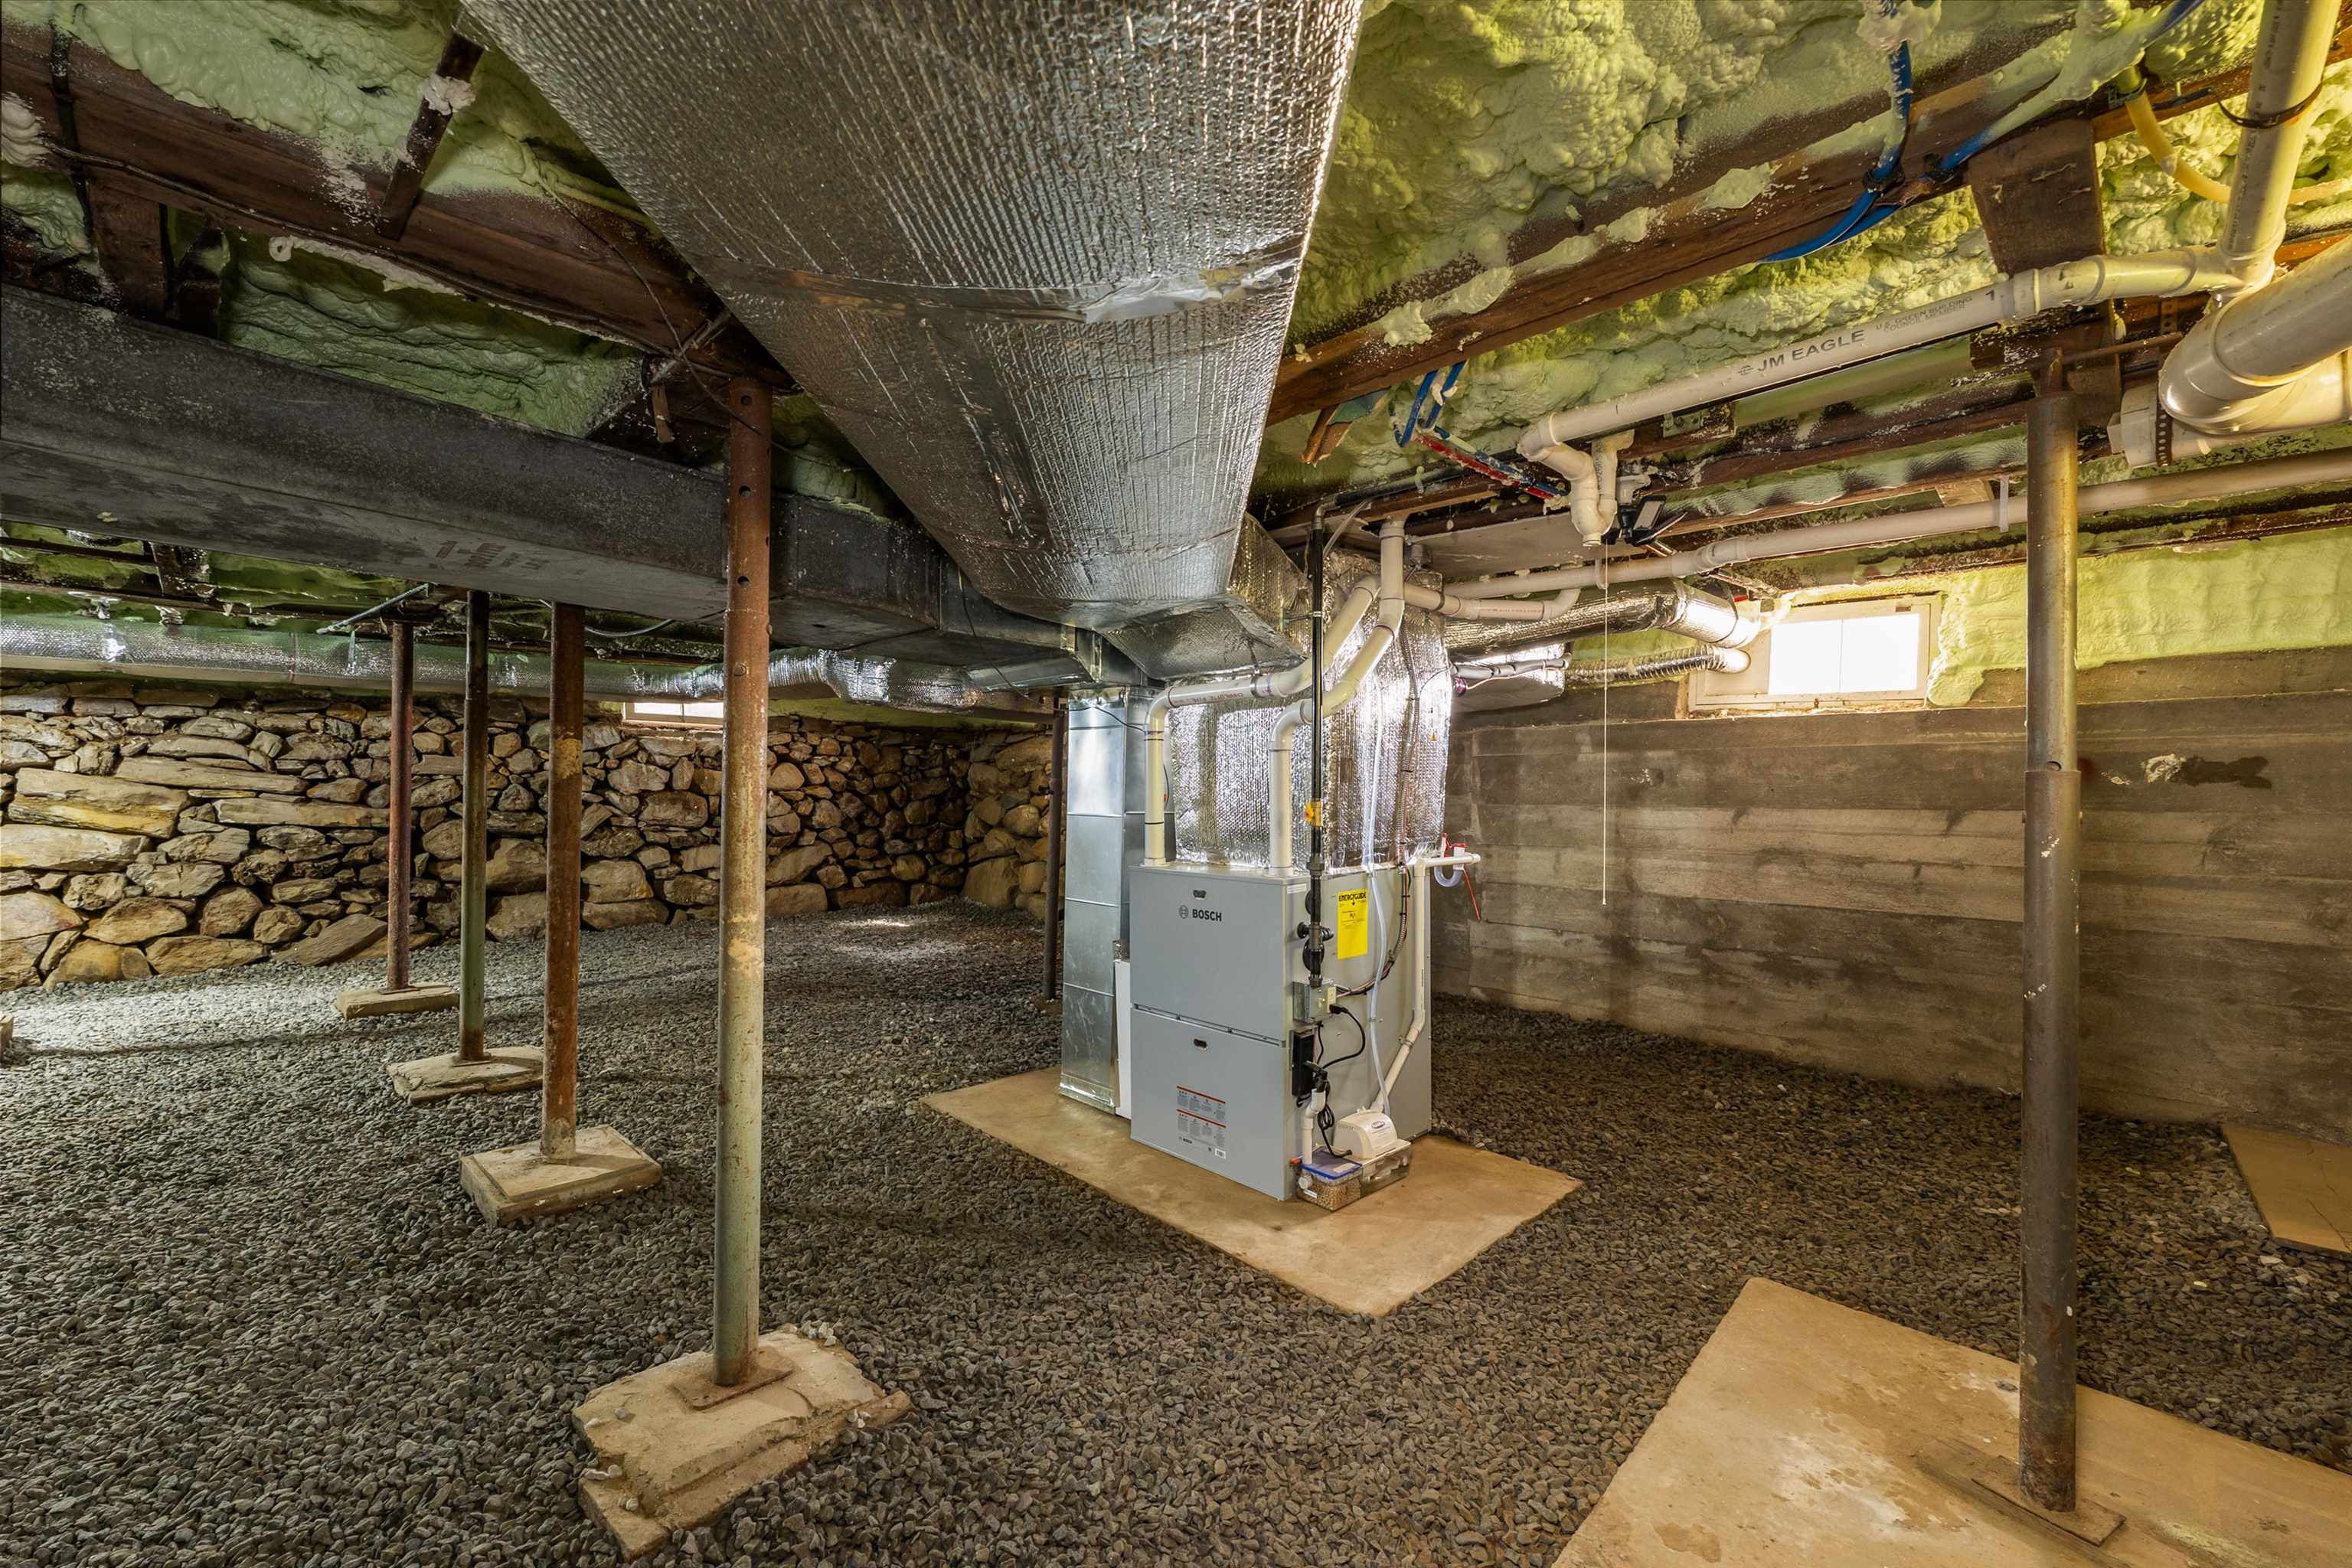
Stoned basement w/new Bosch furnace/AC!
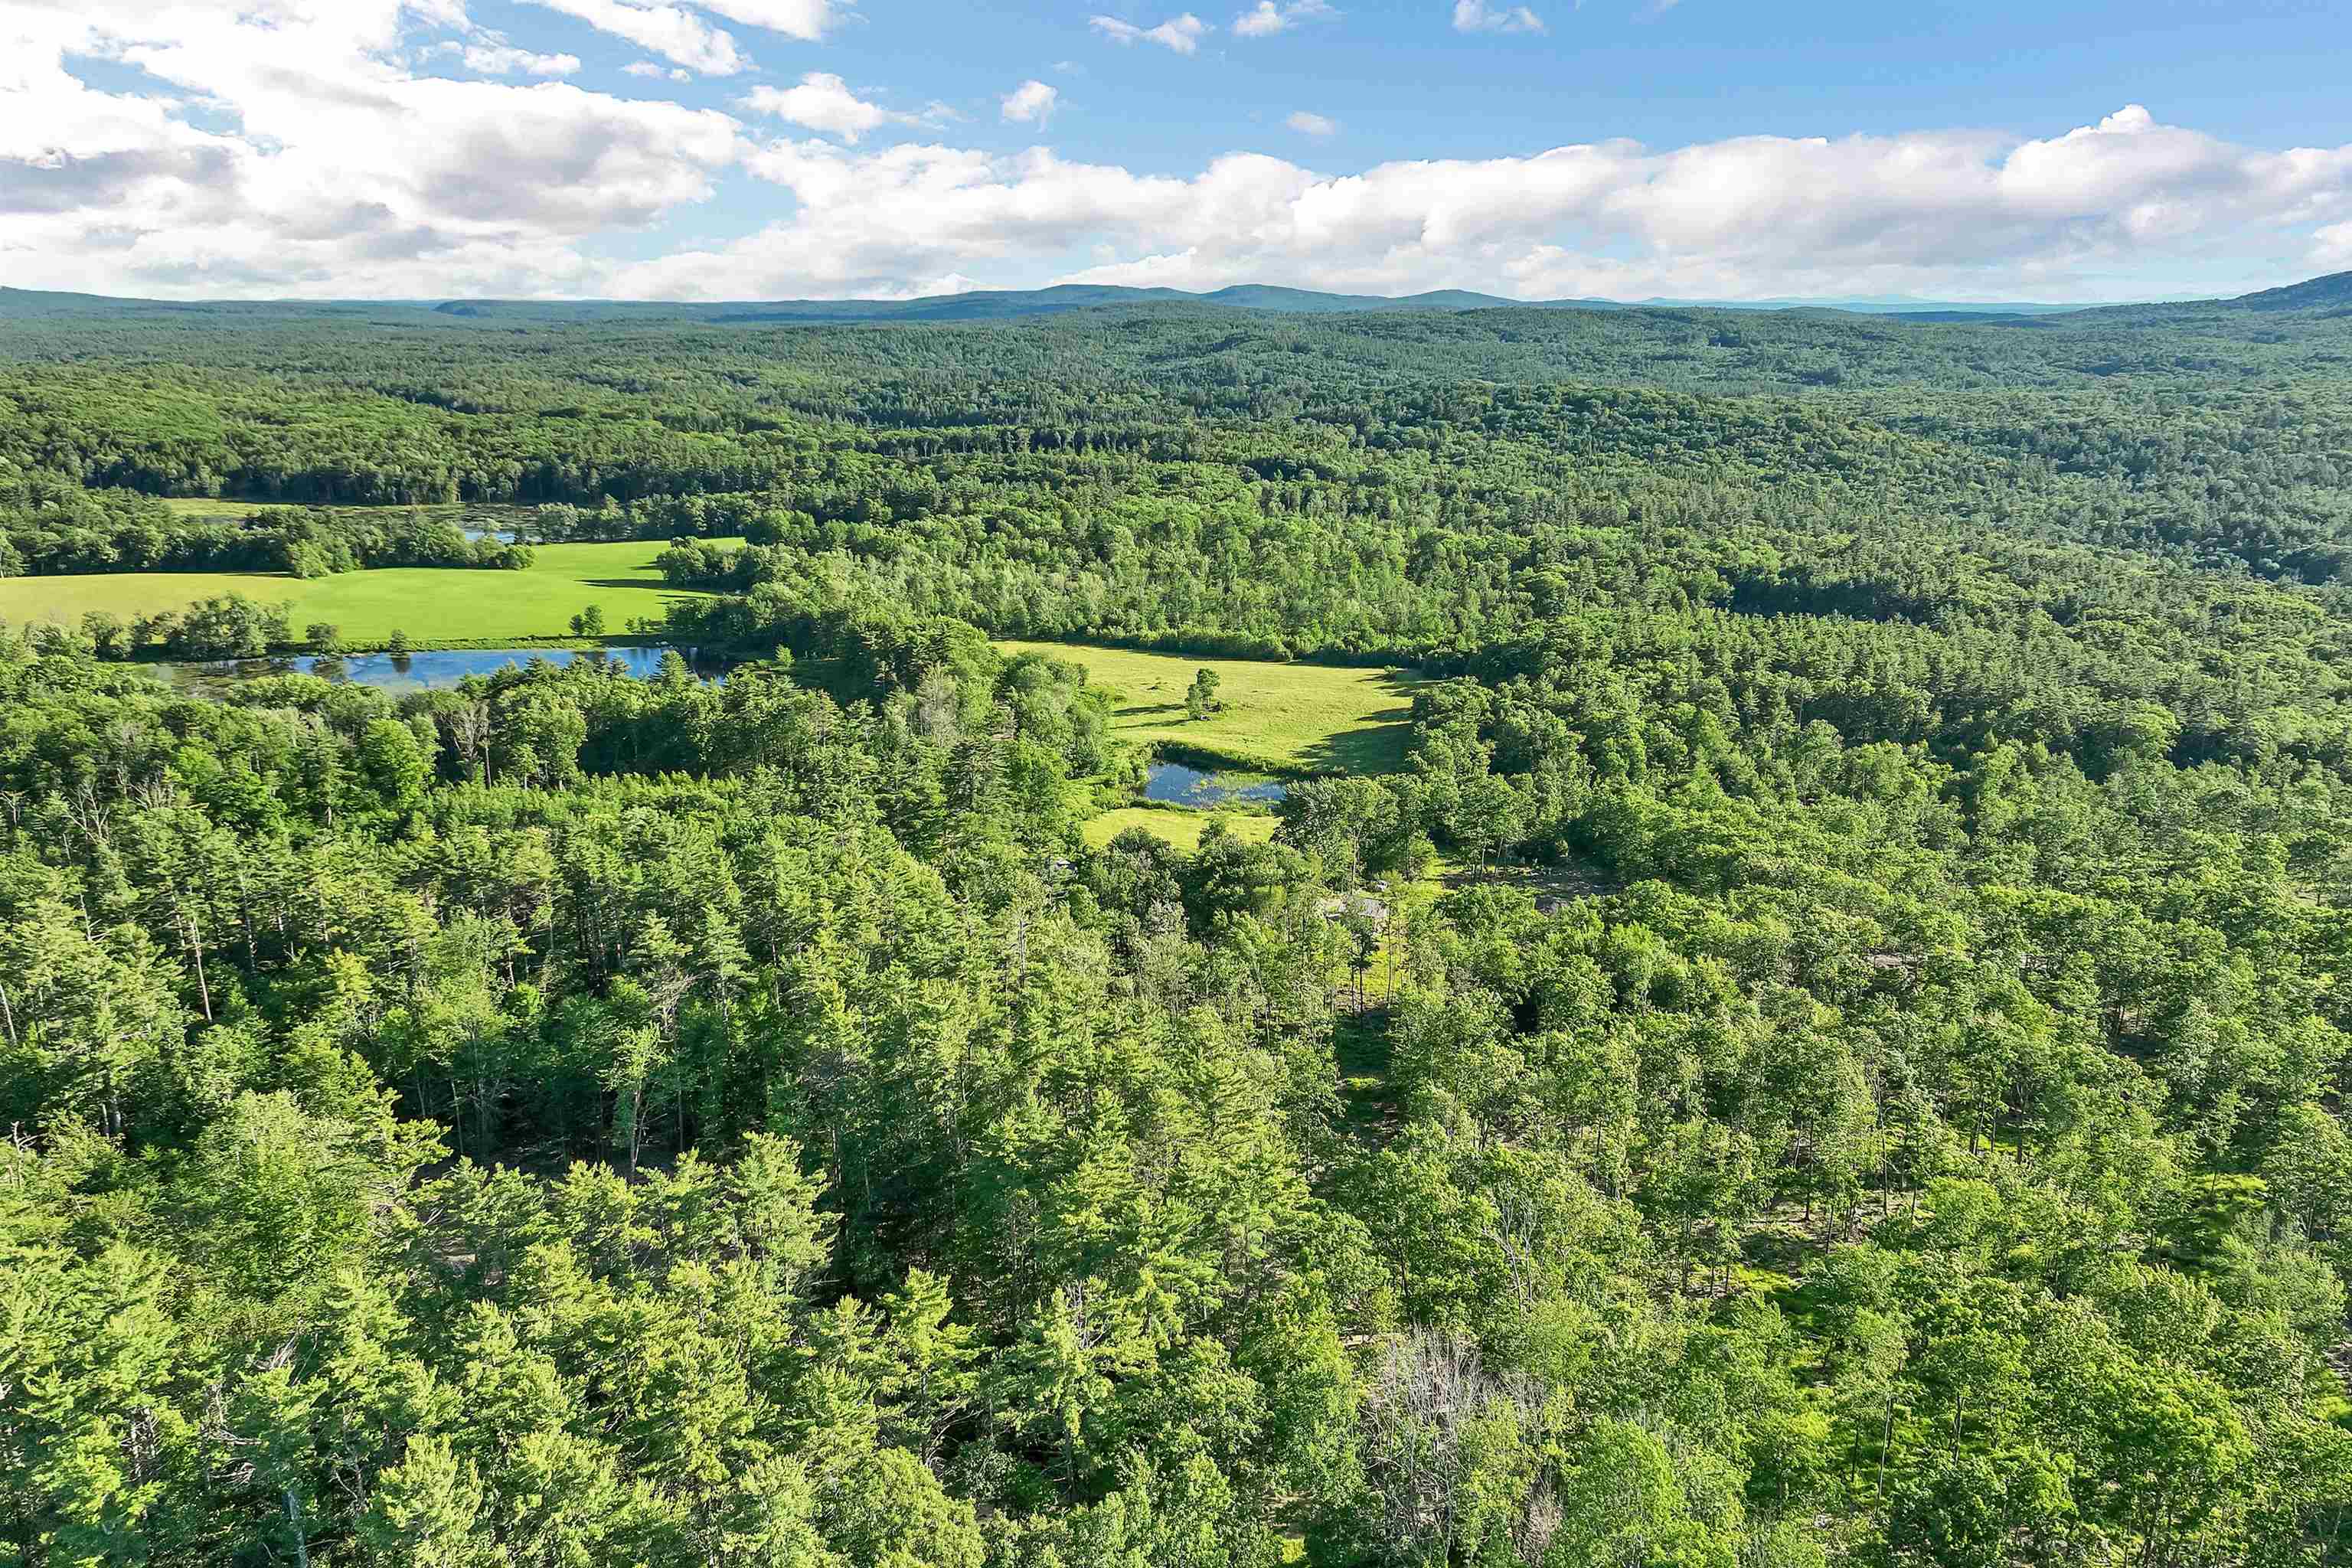
As far as the eye can see
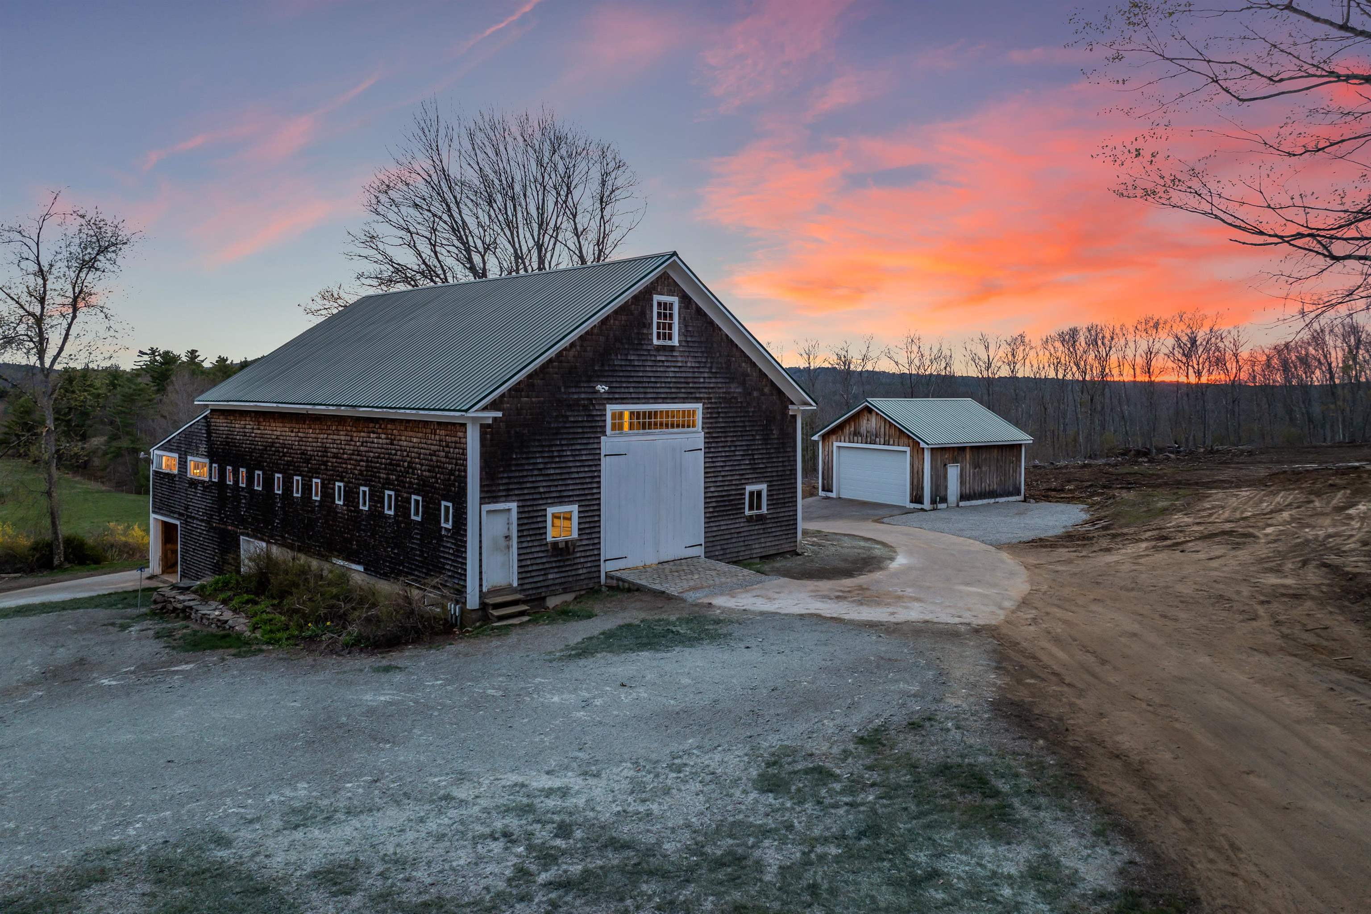
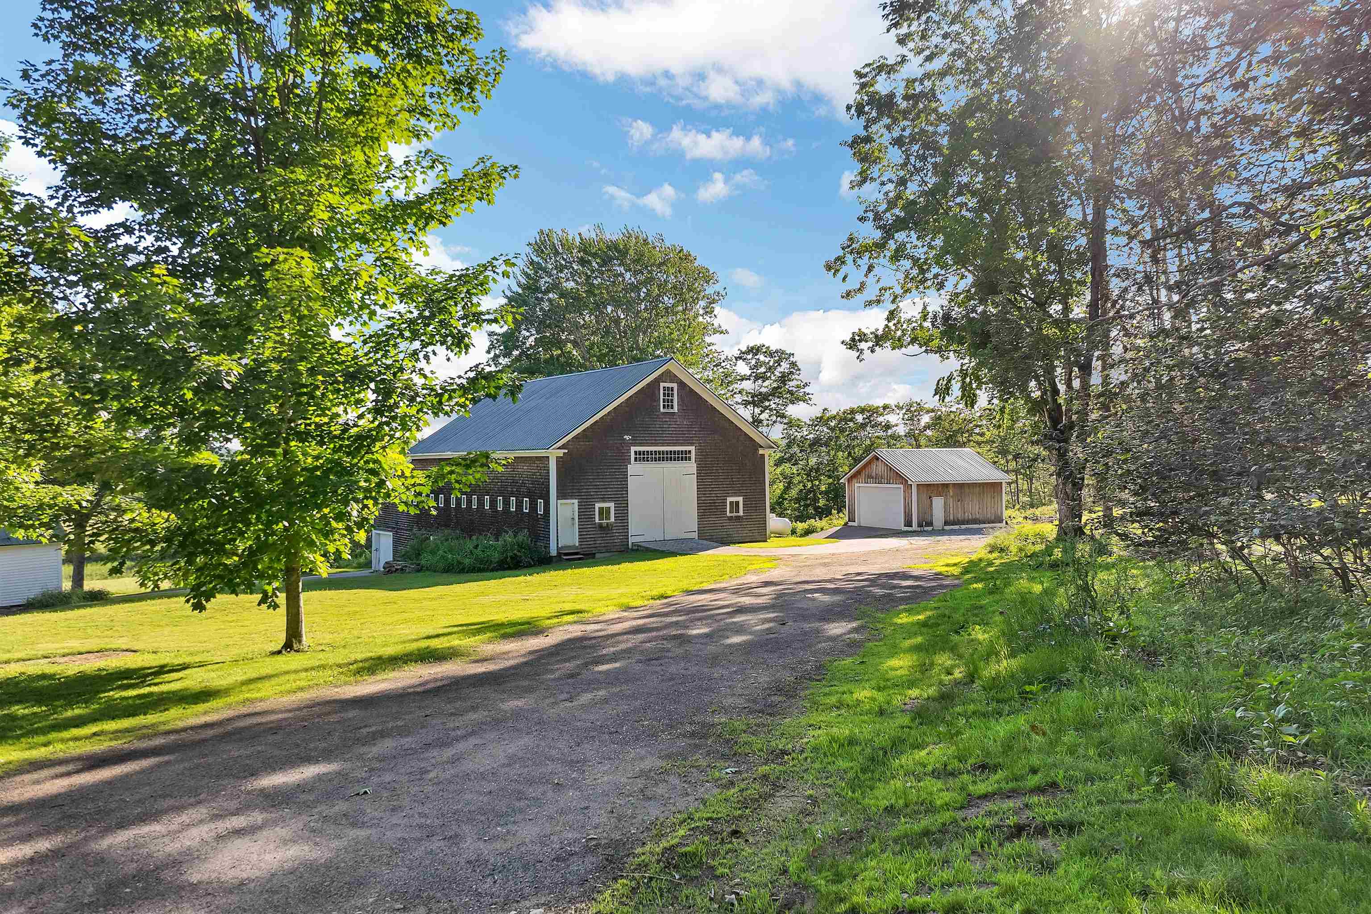
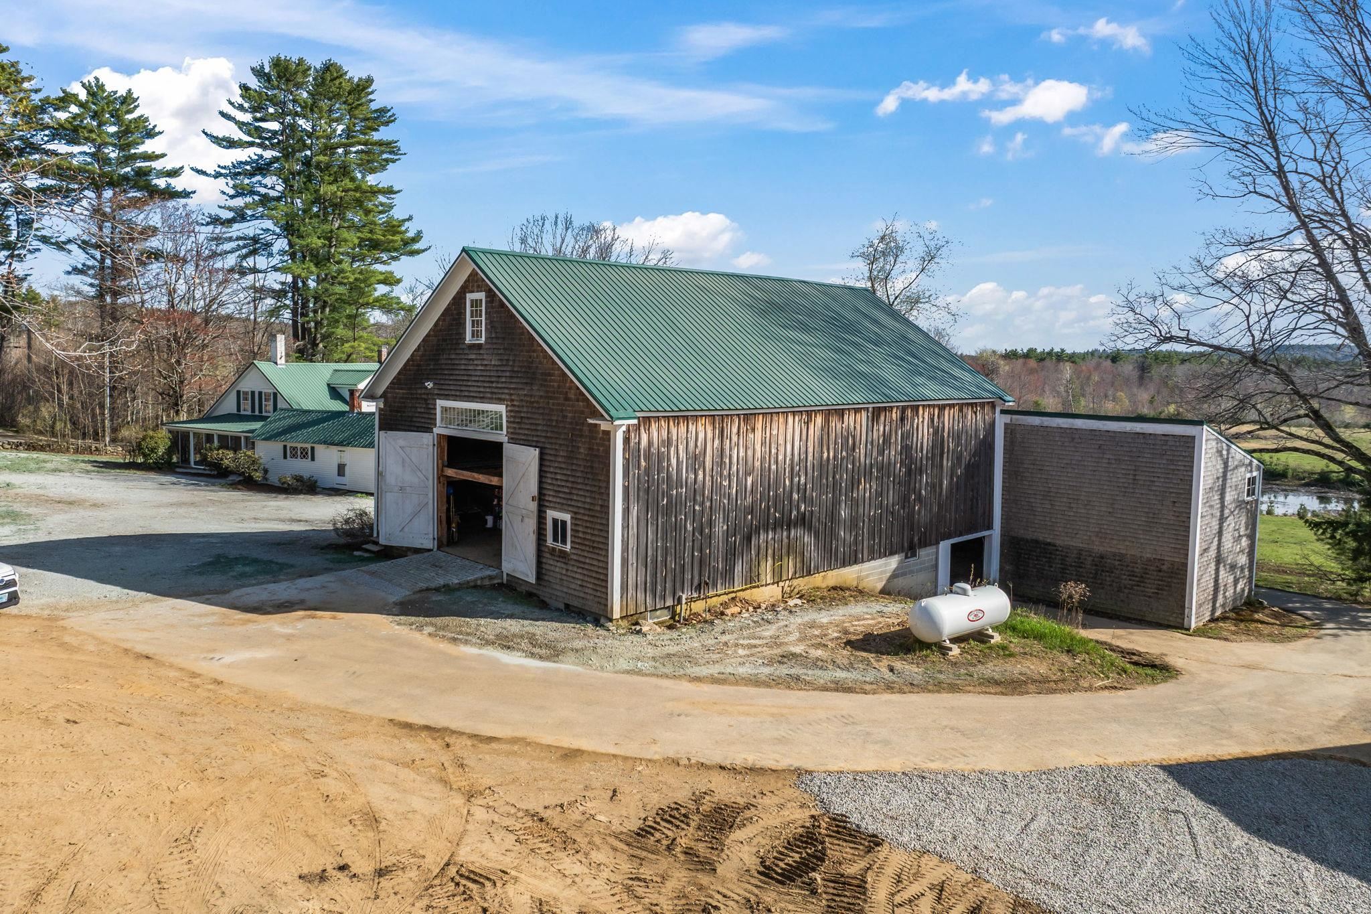
Beautiful New England Barn
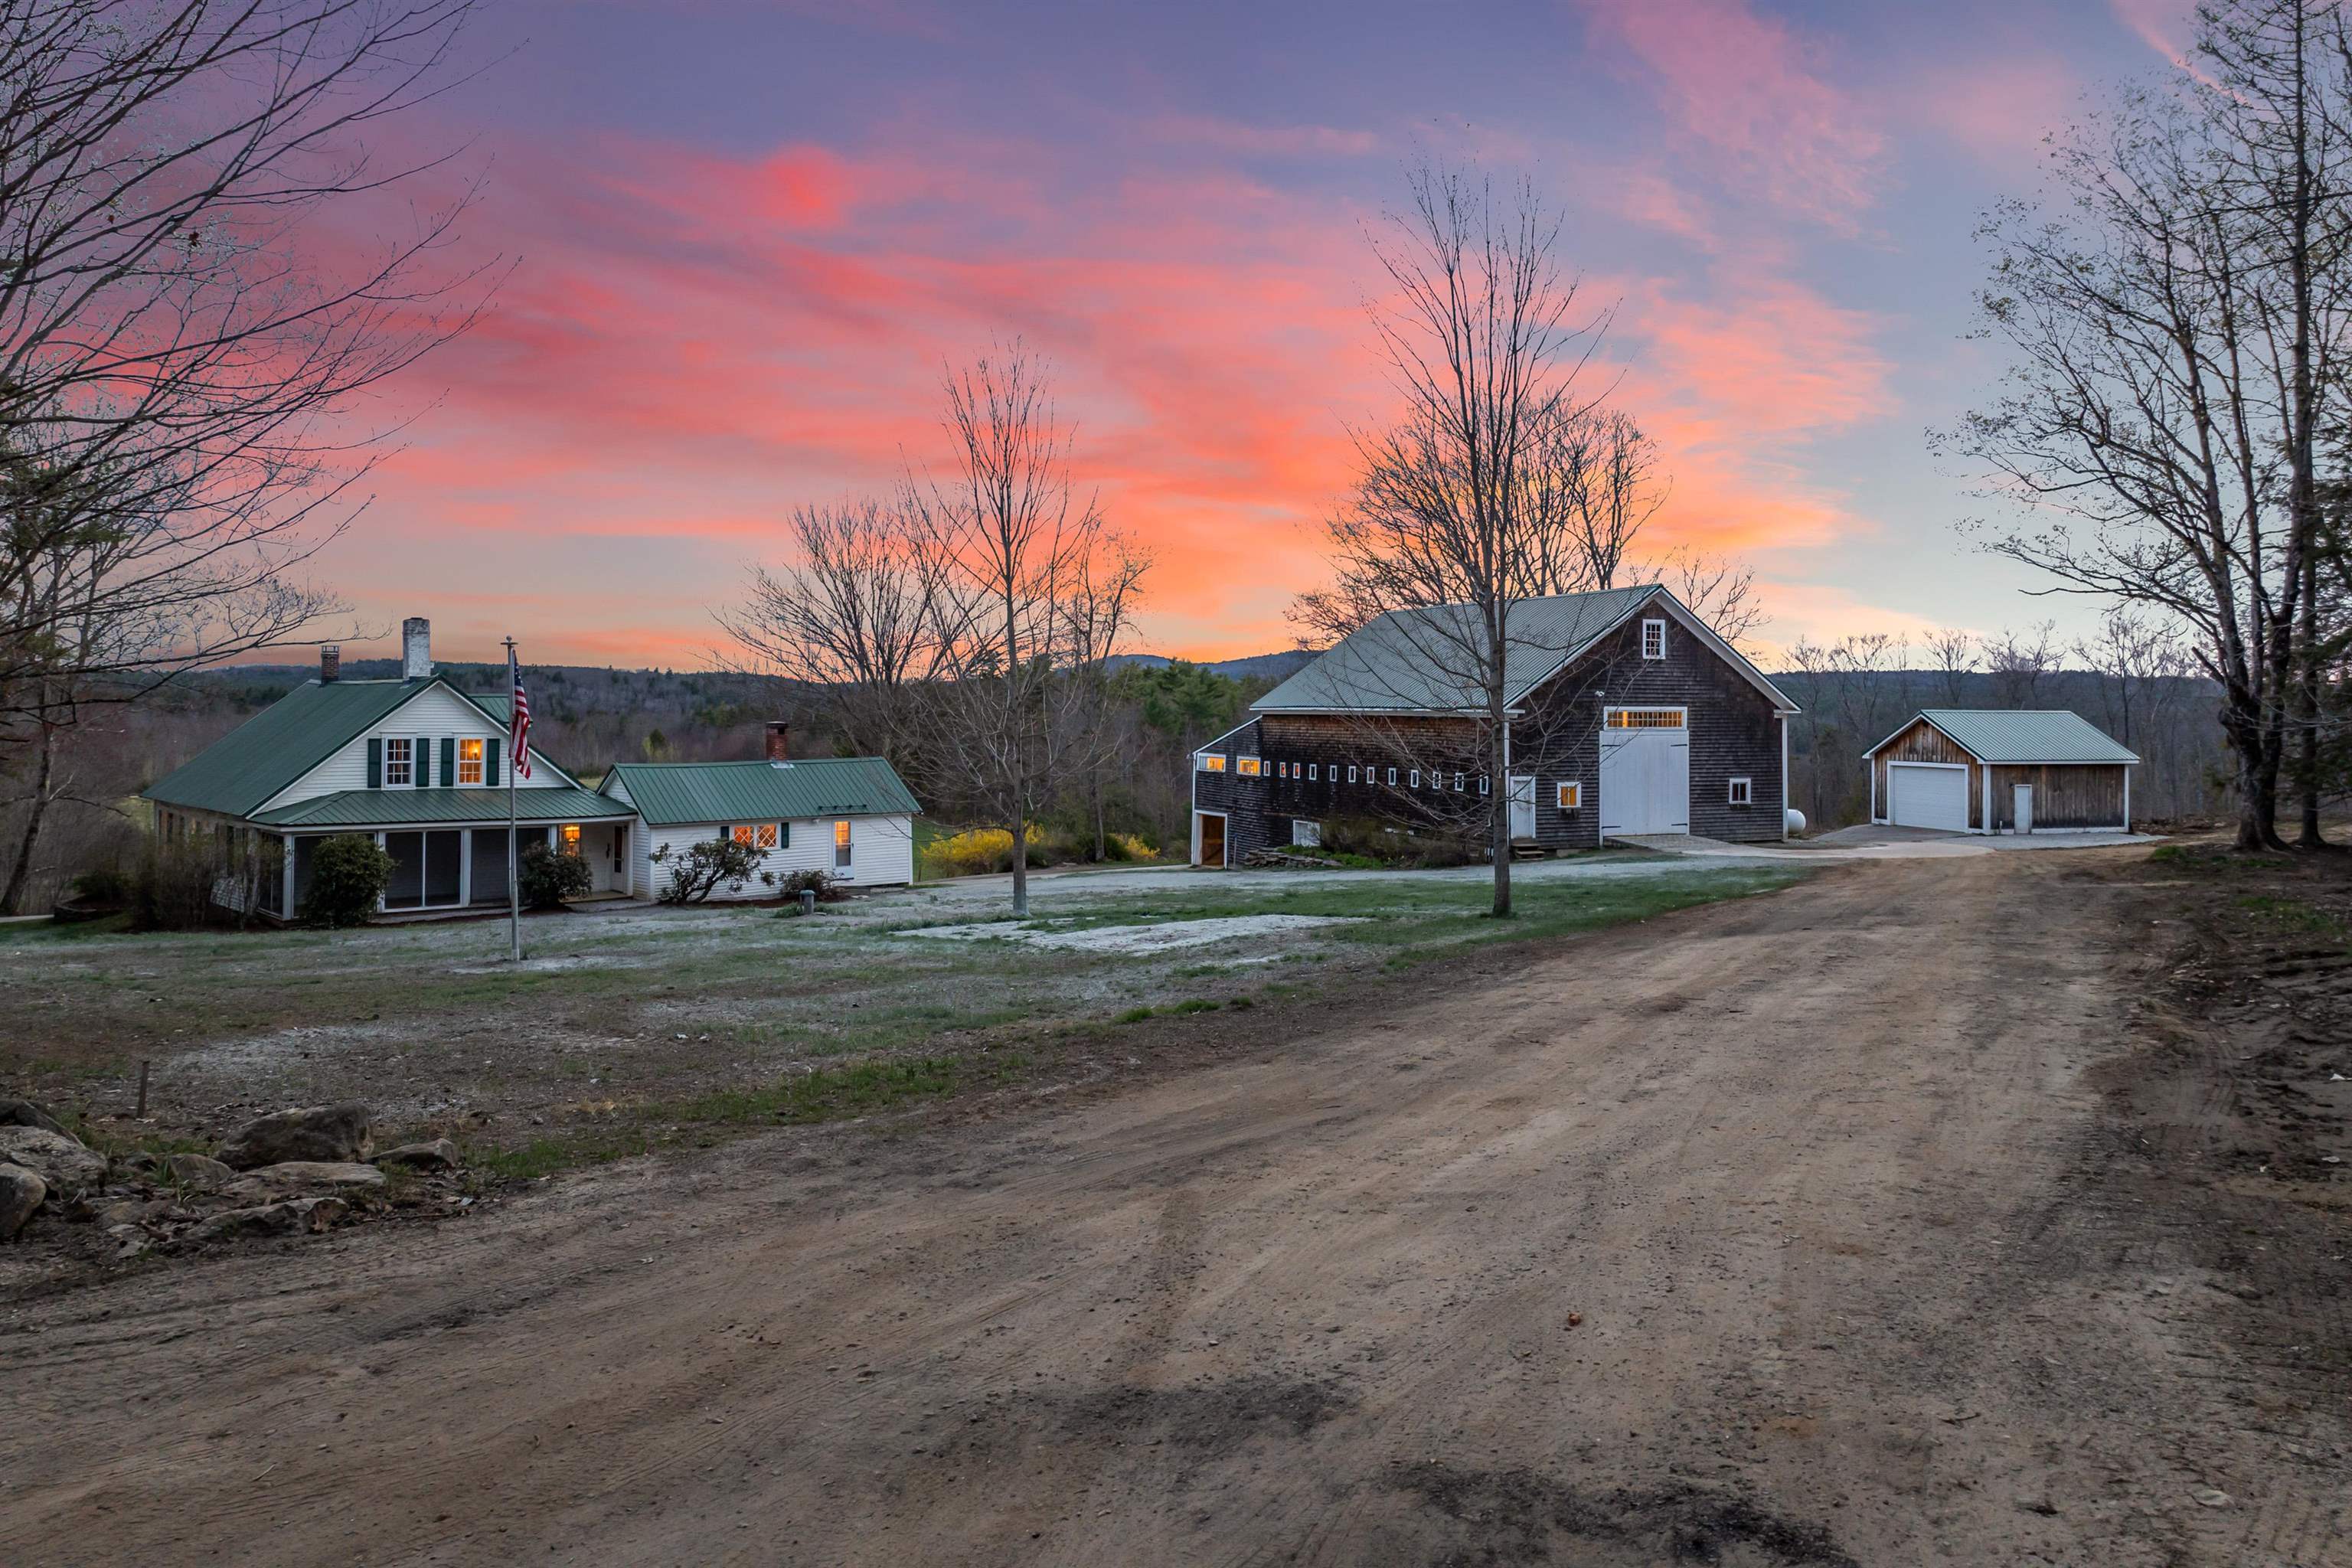
Such beautiful views
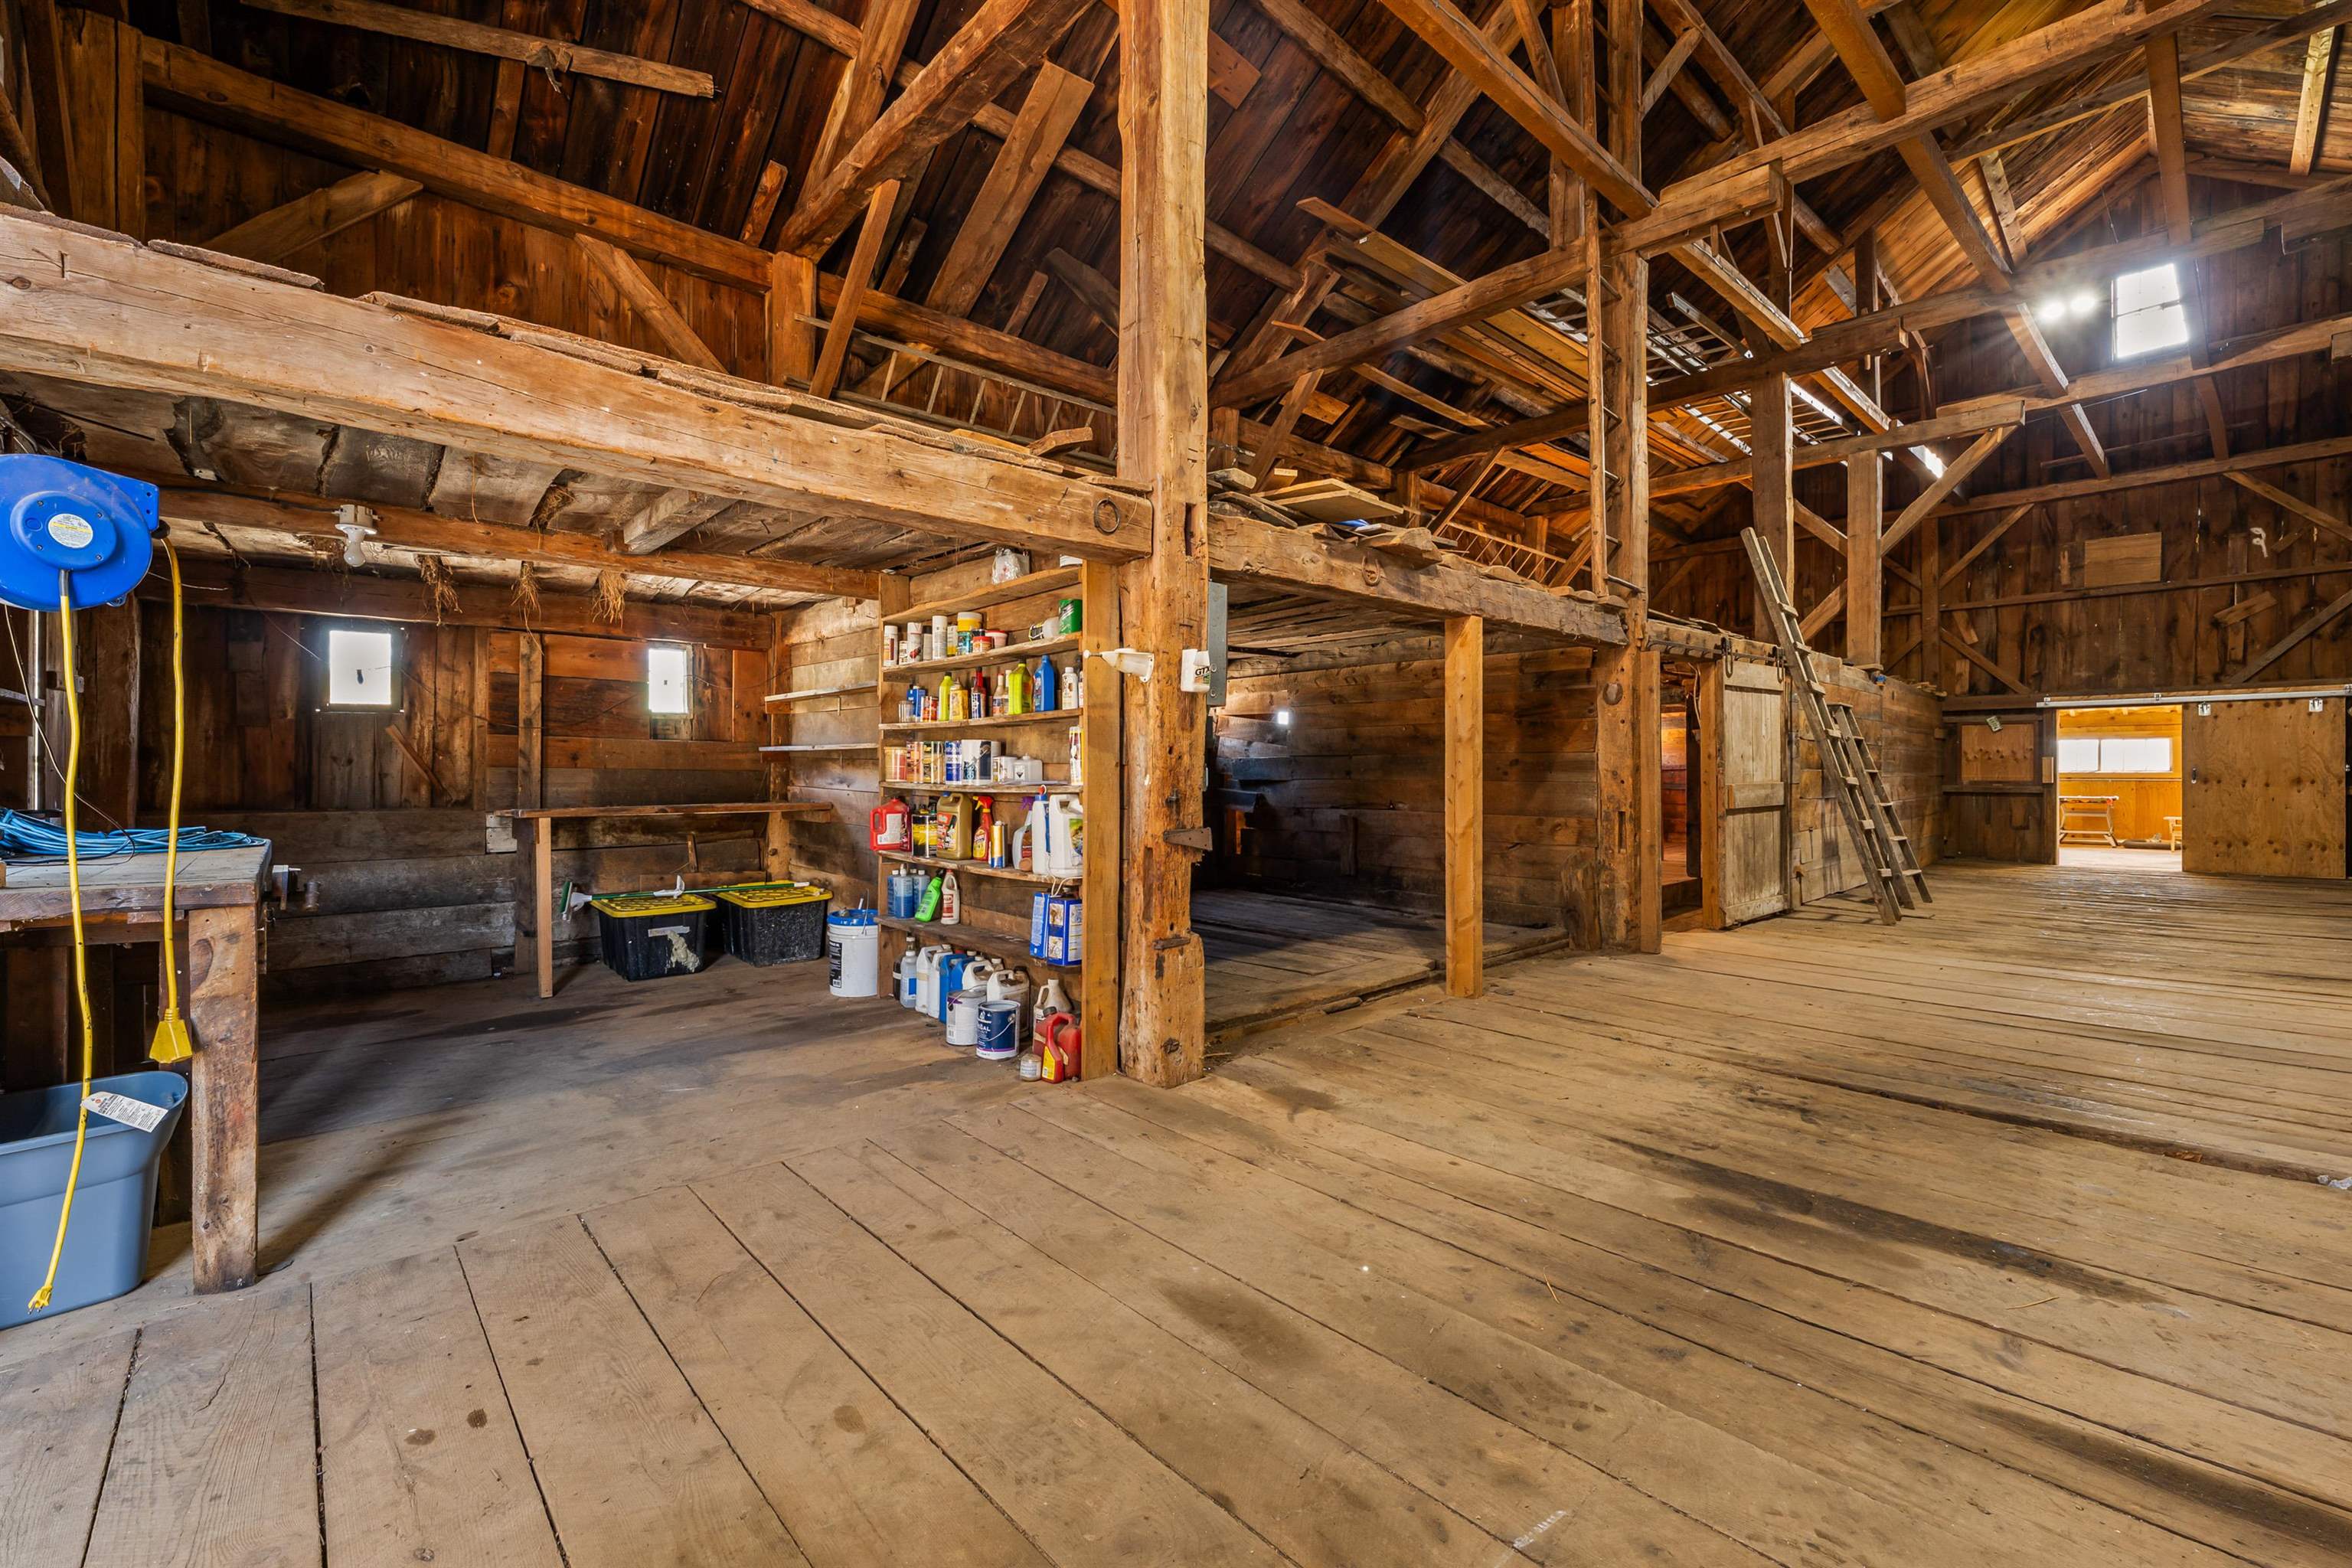
Spacious barn
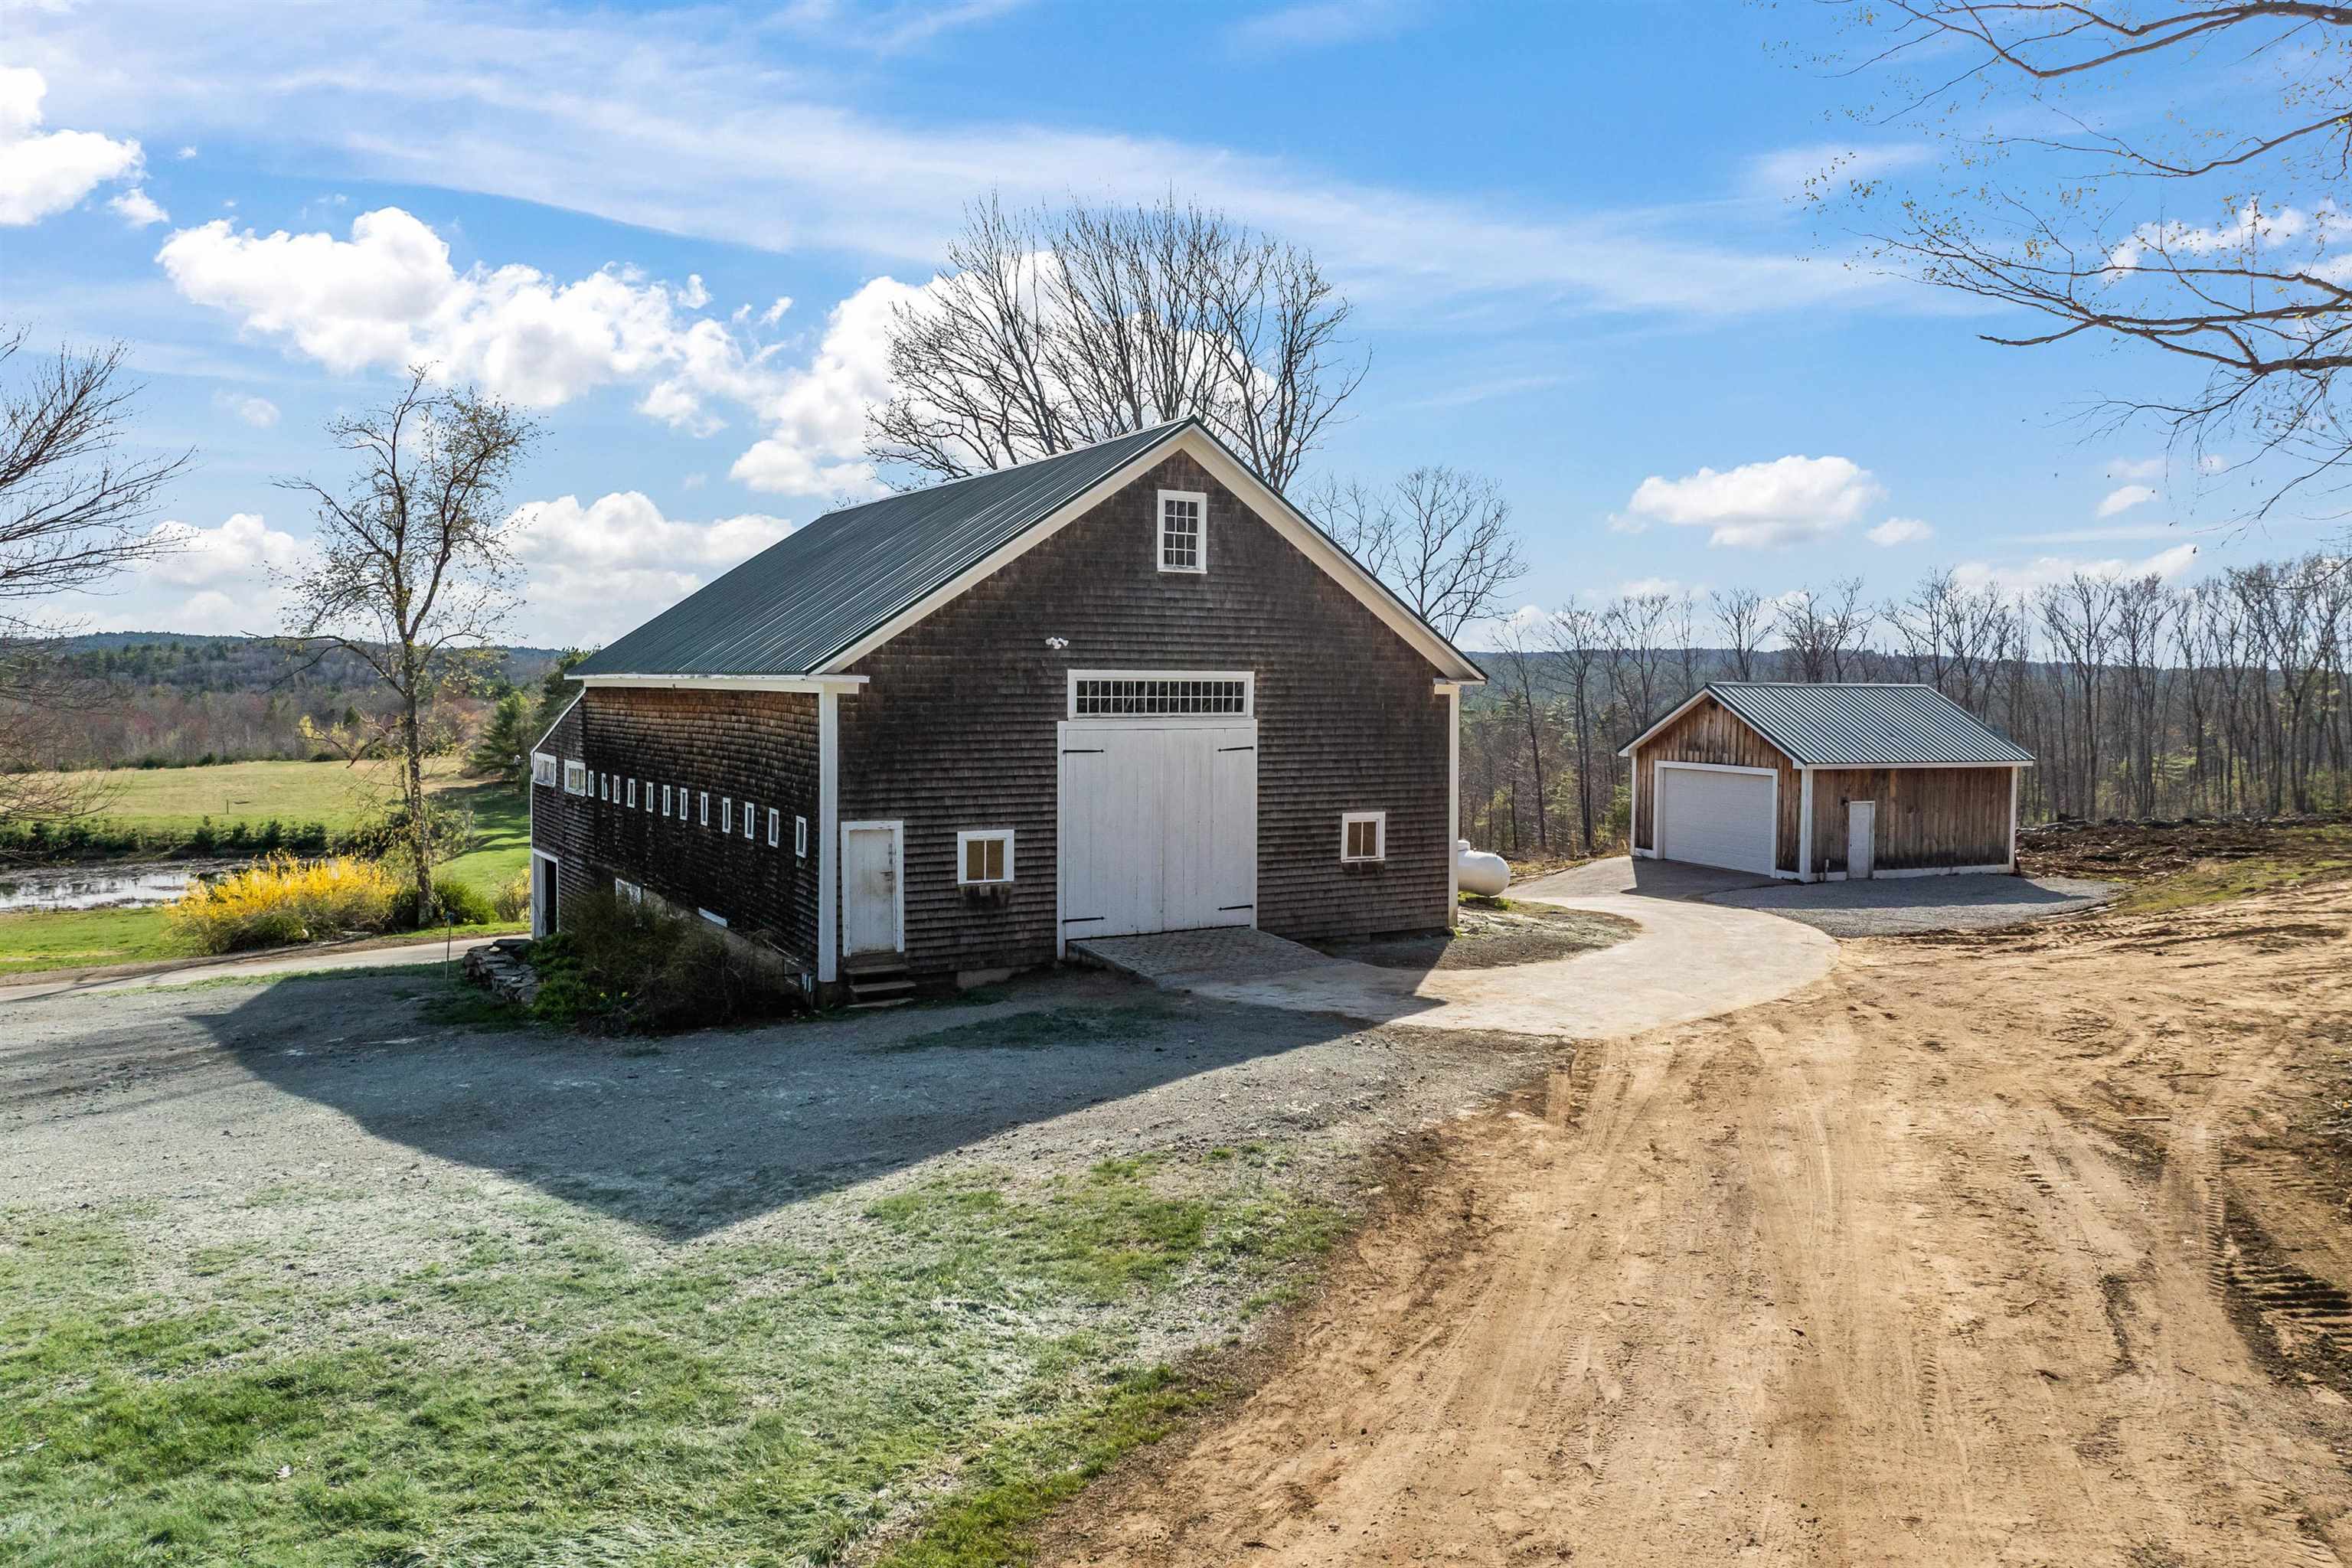
Horses, cattle, how would you use it?
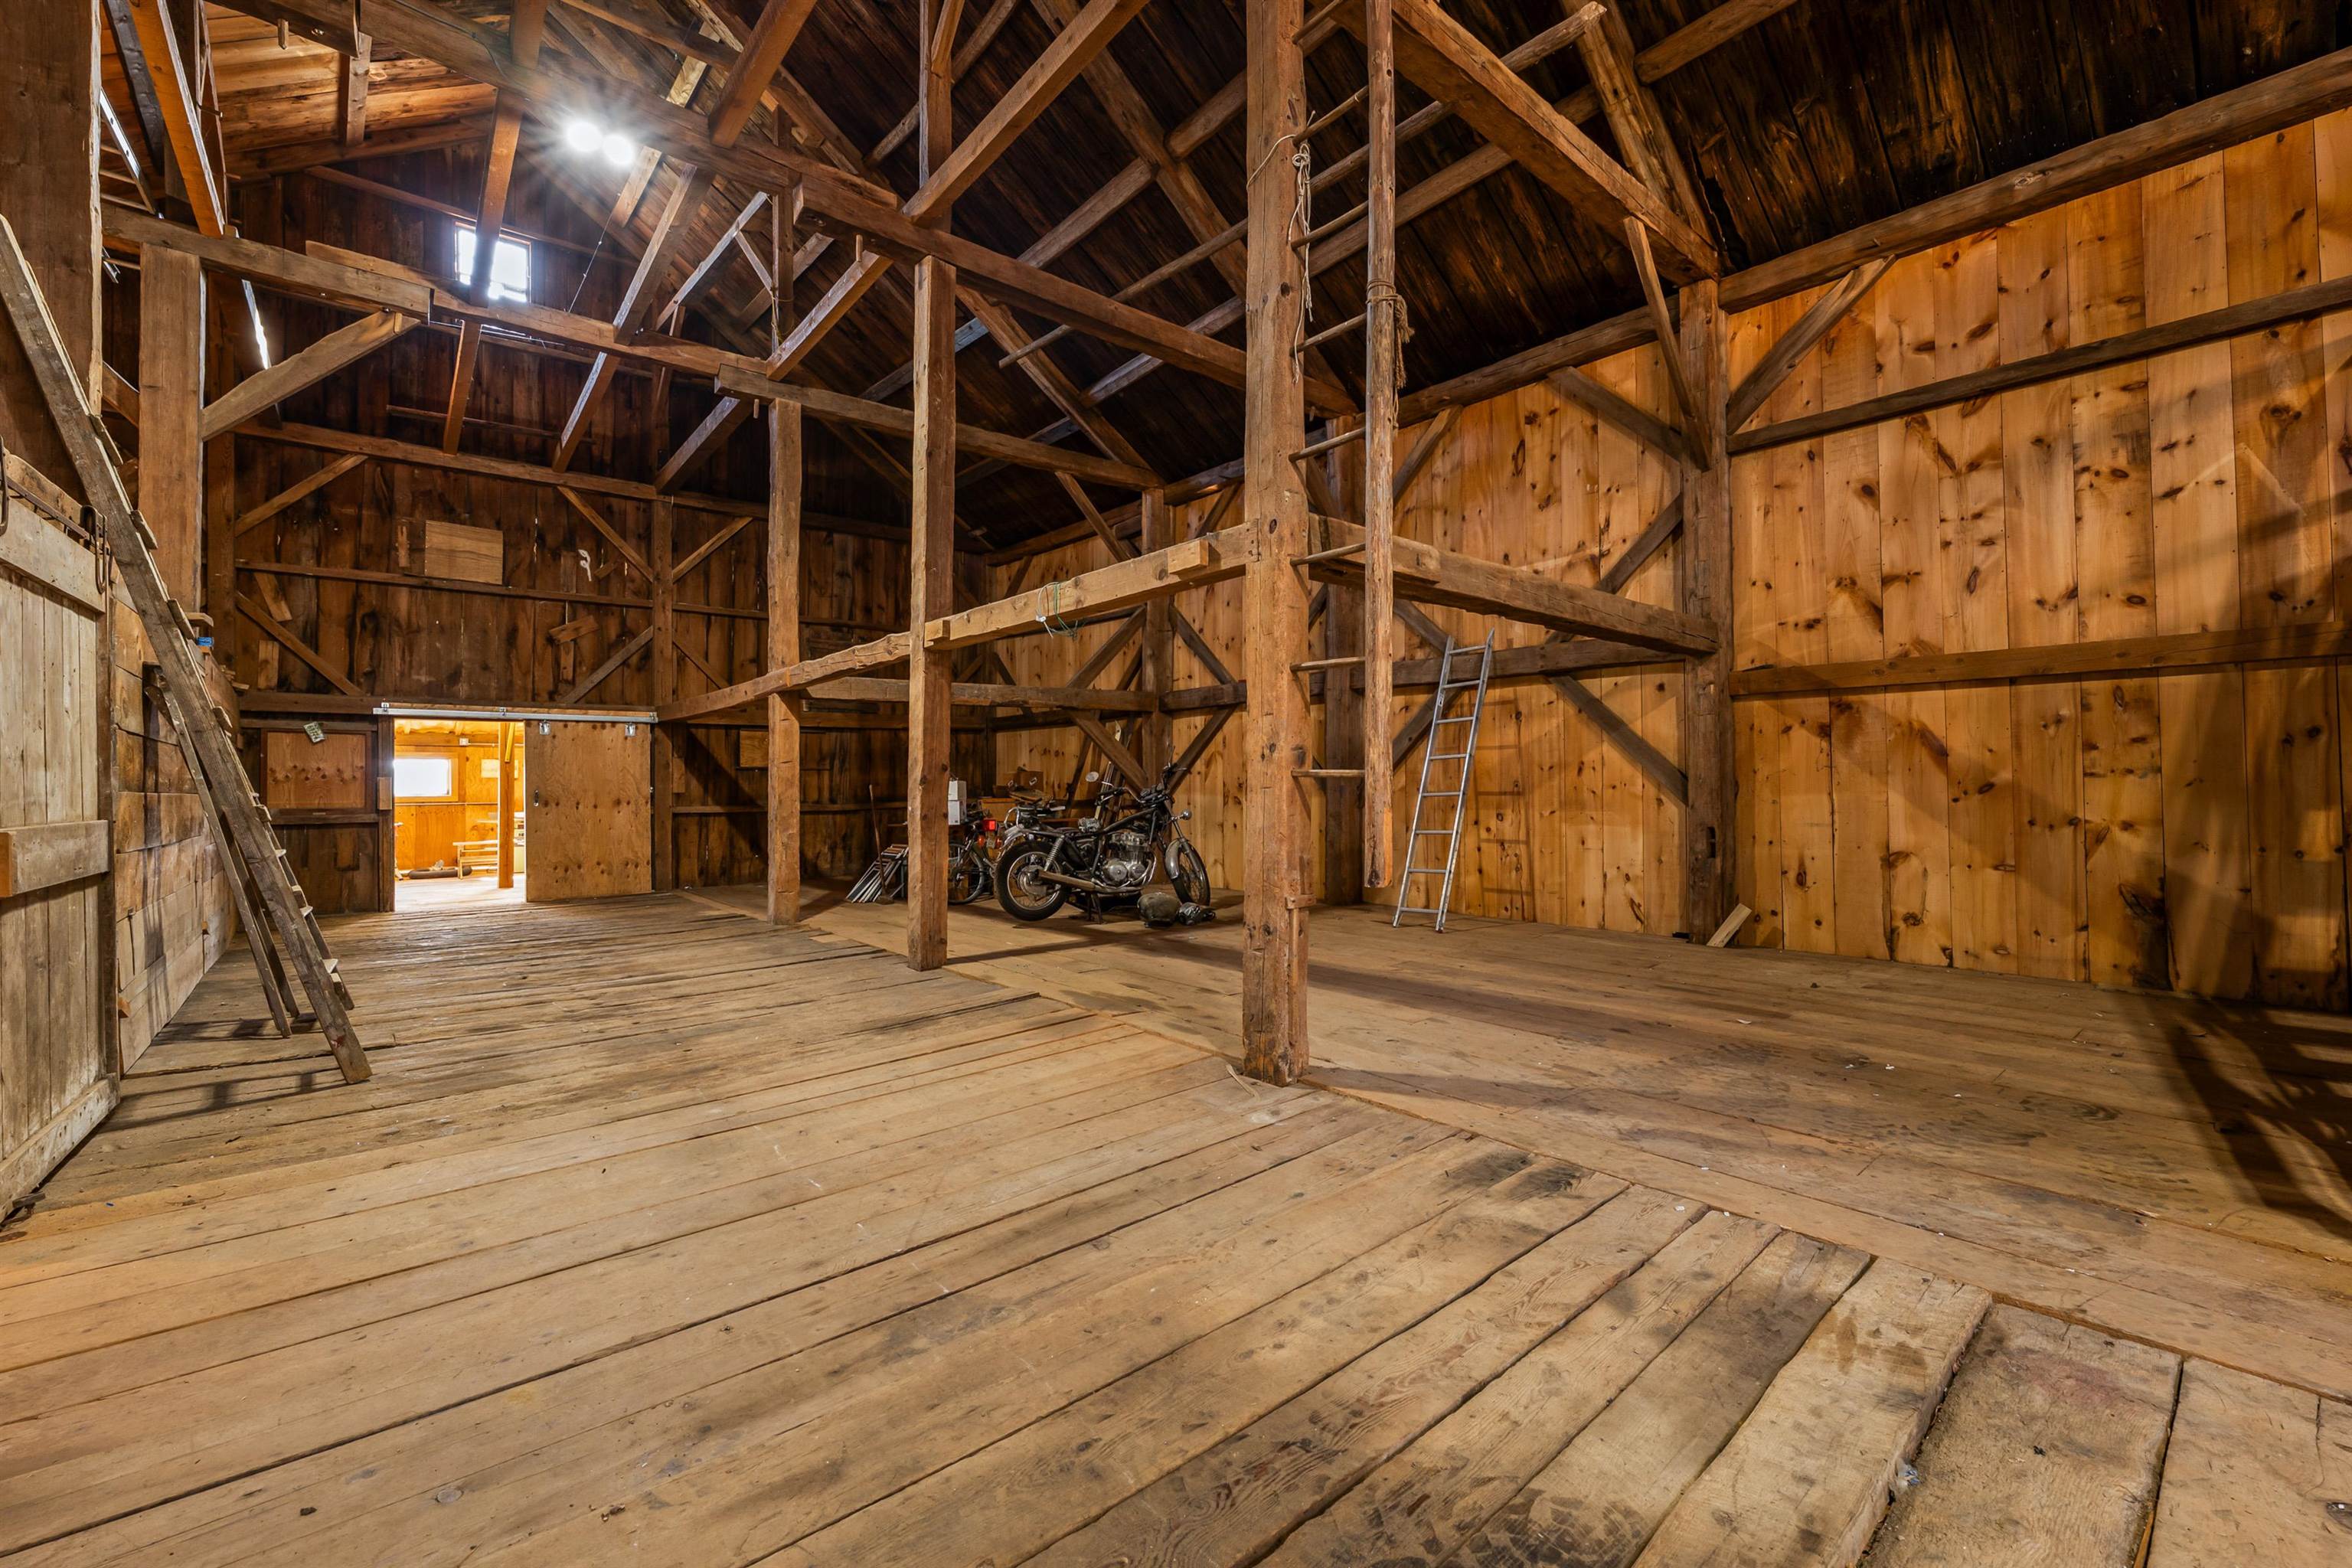
So much space!
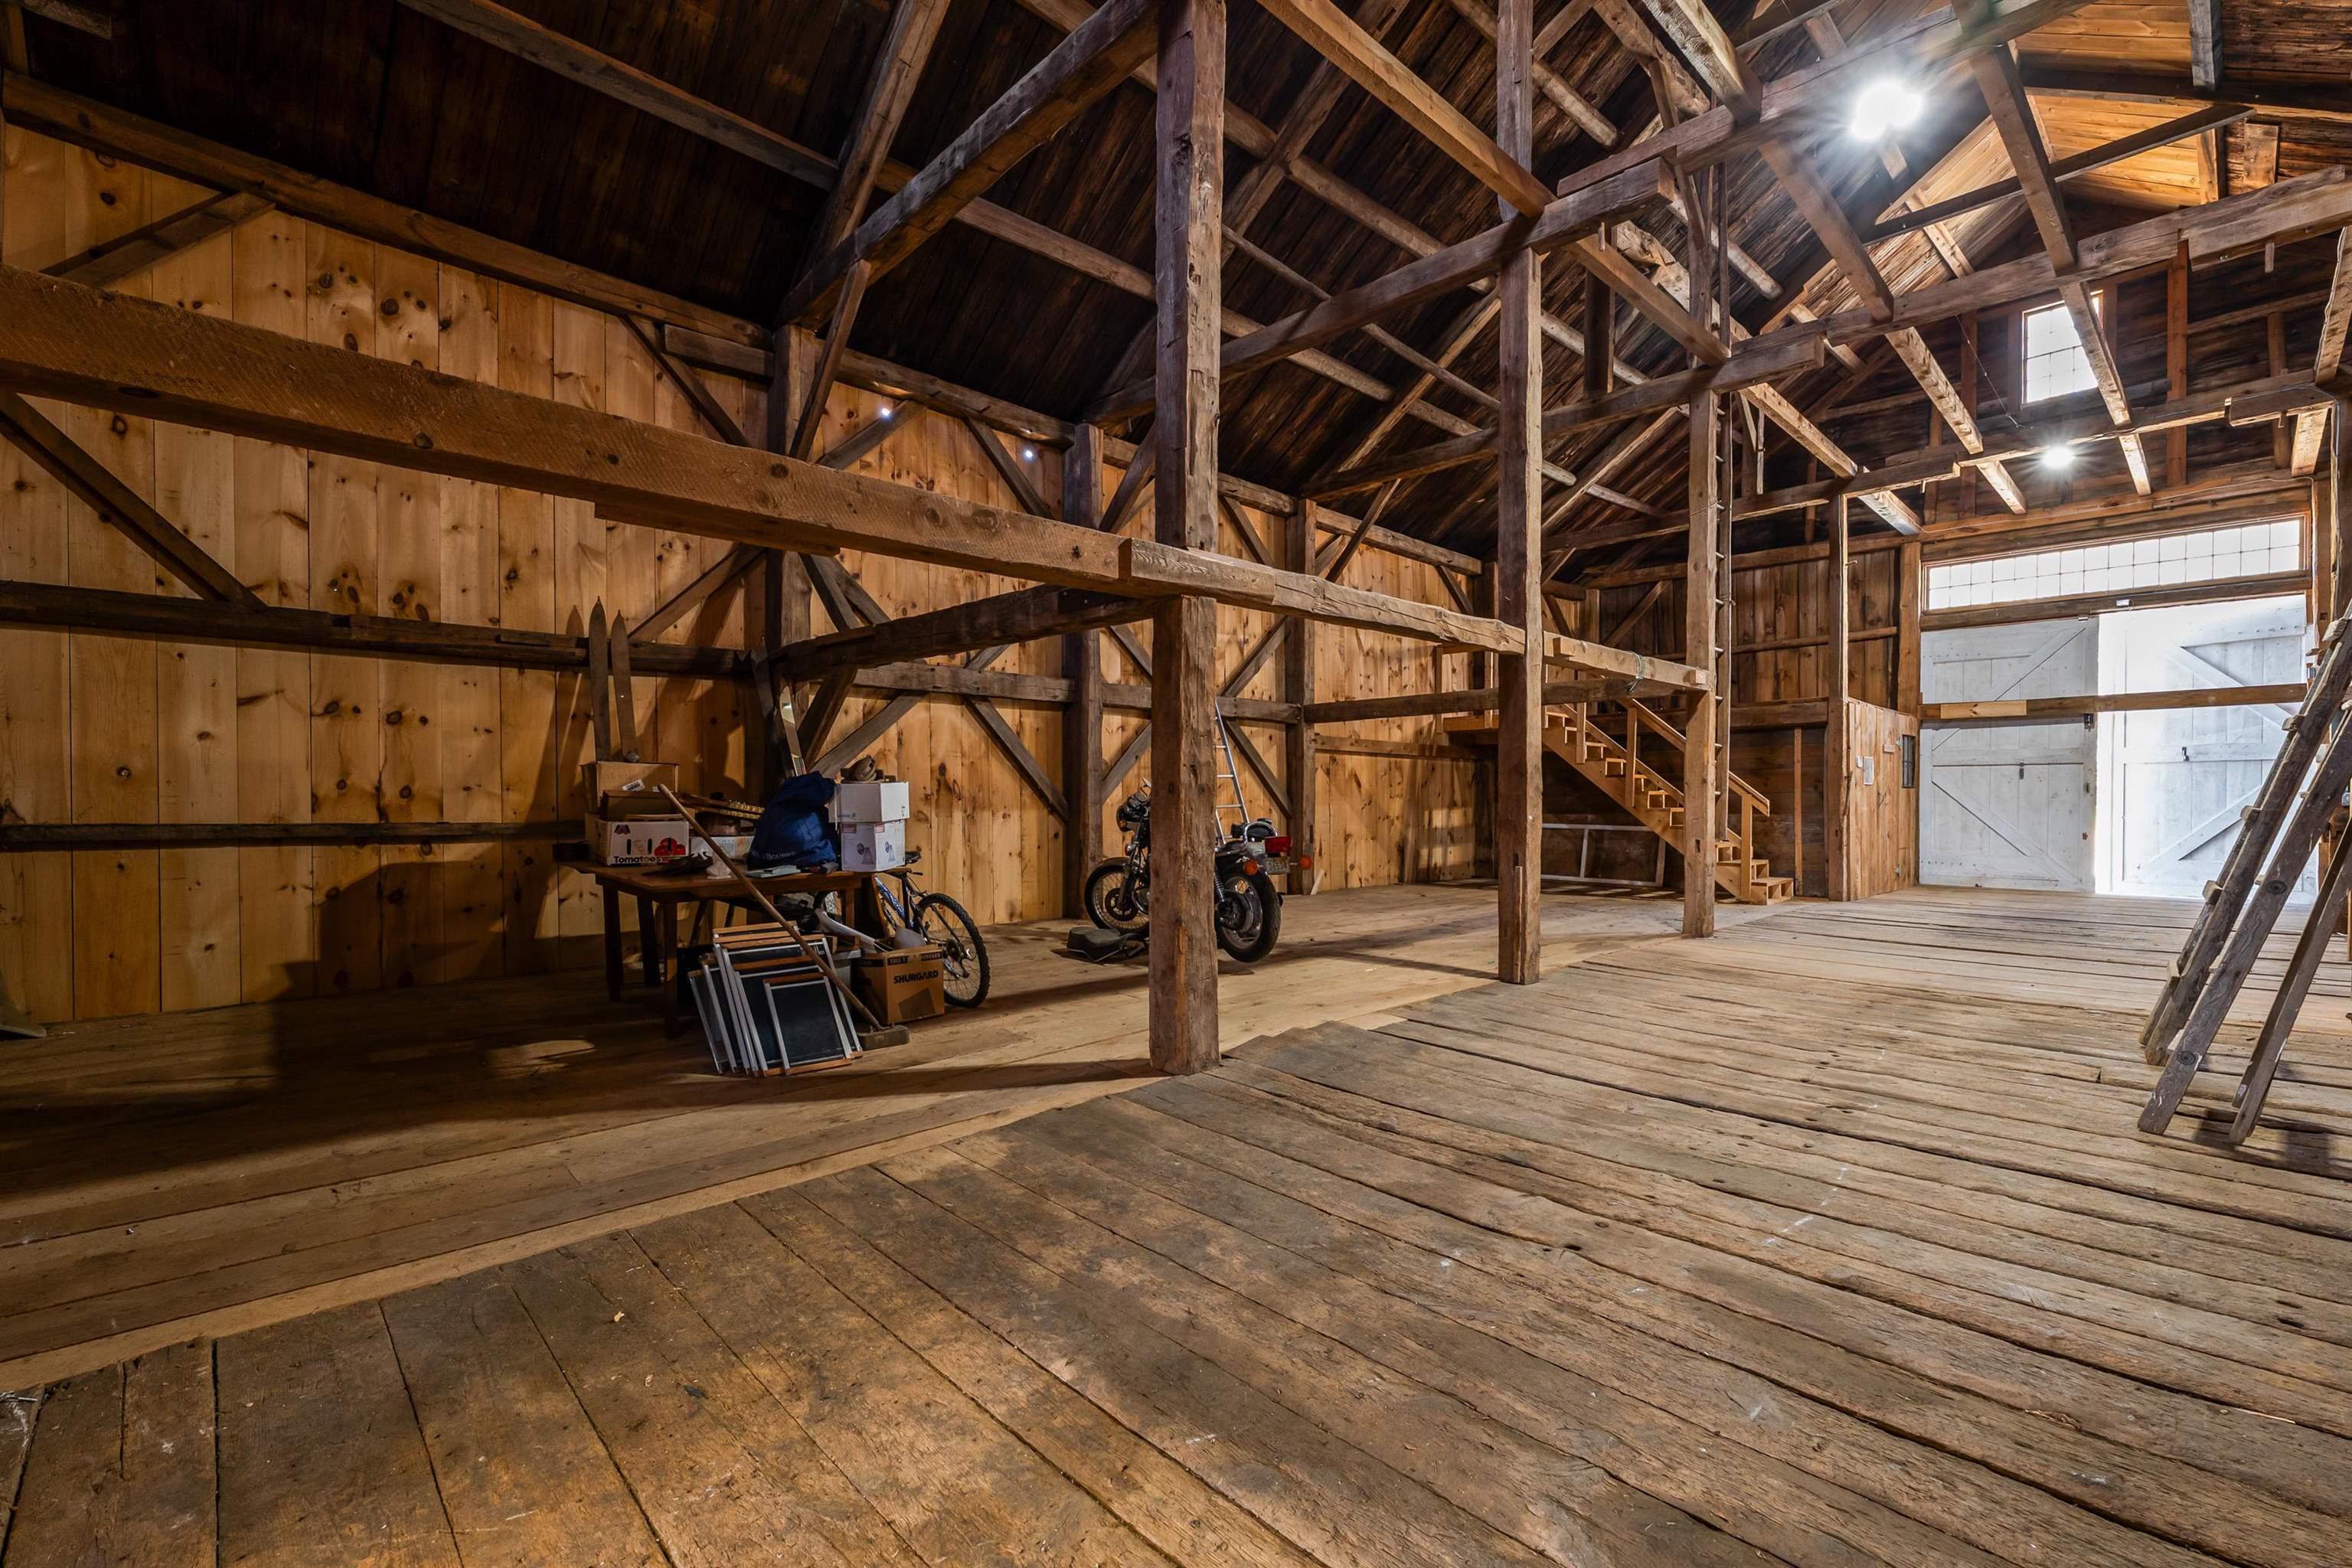
Easy access to upper level of barn
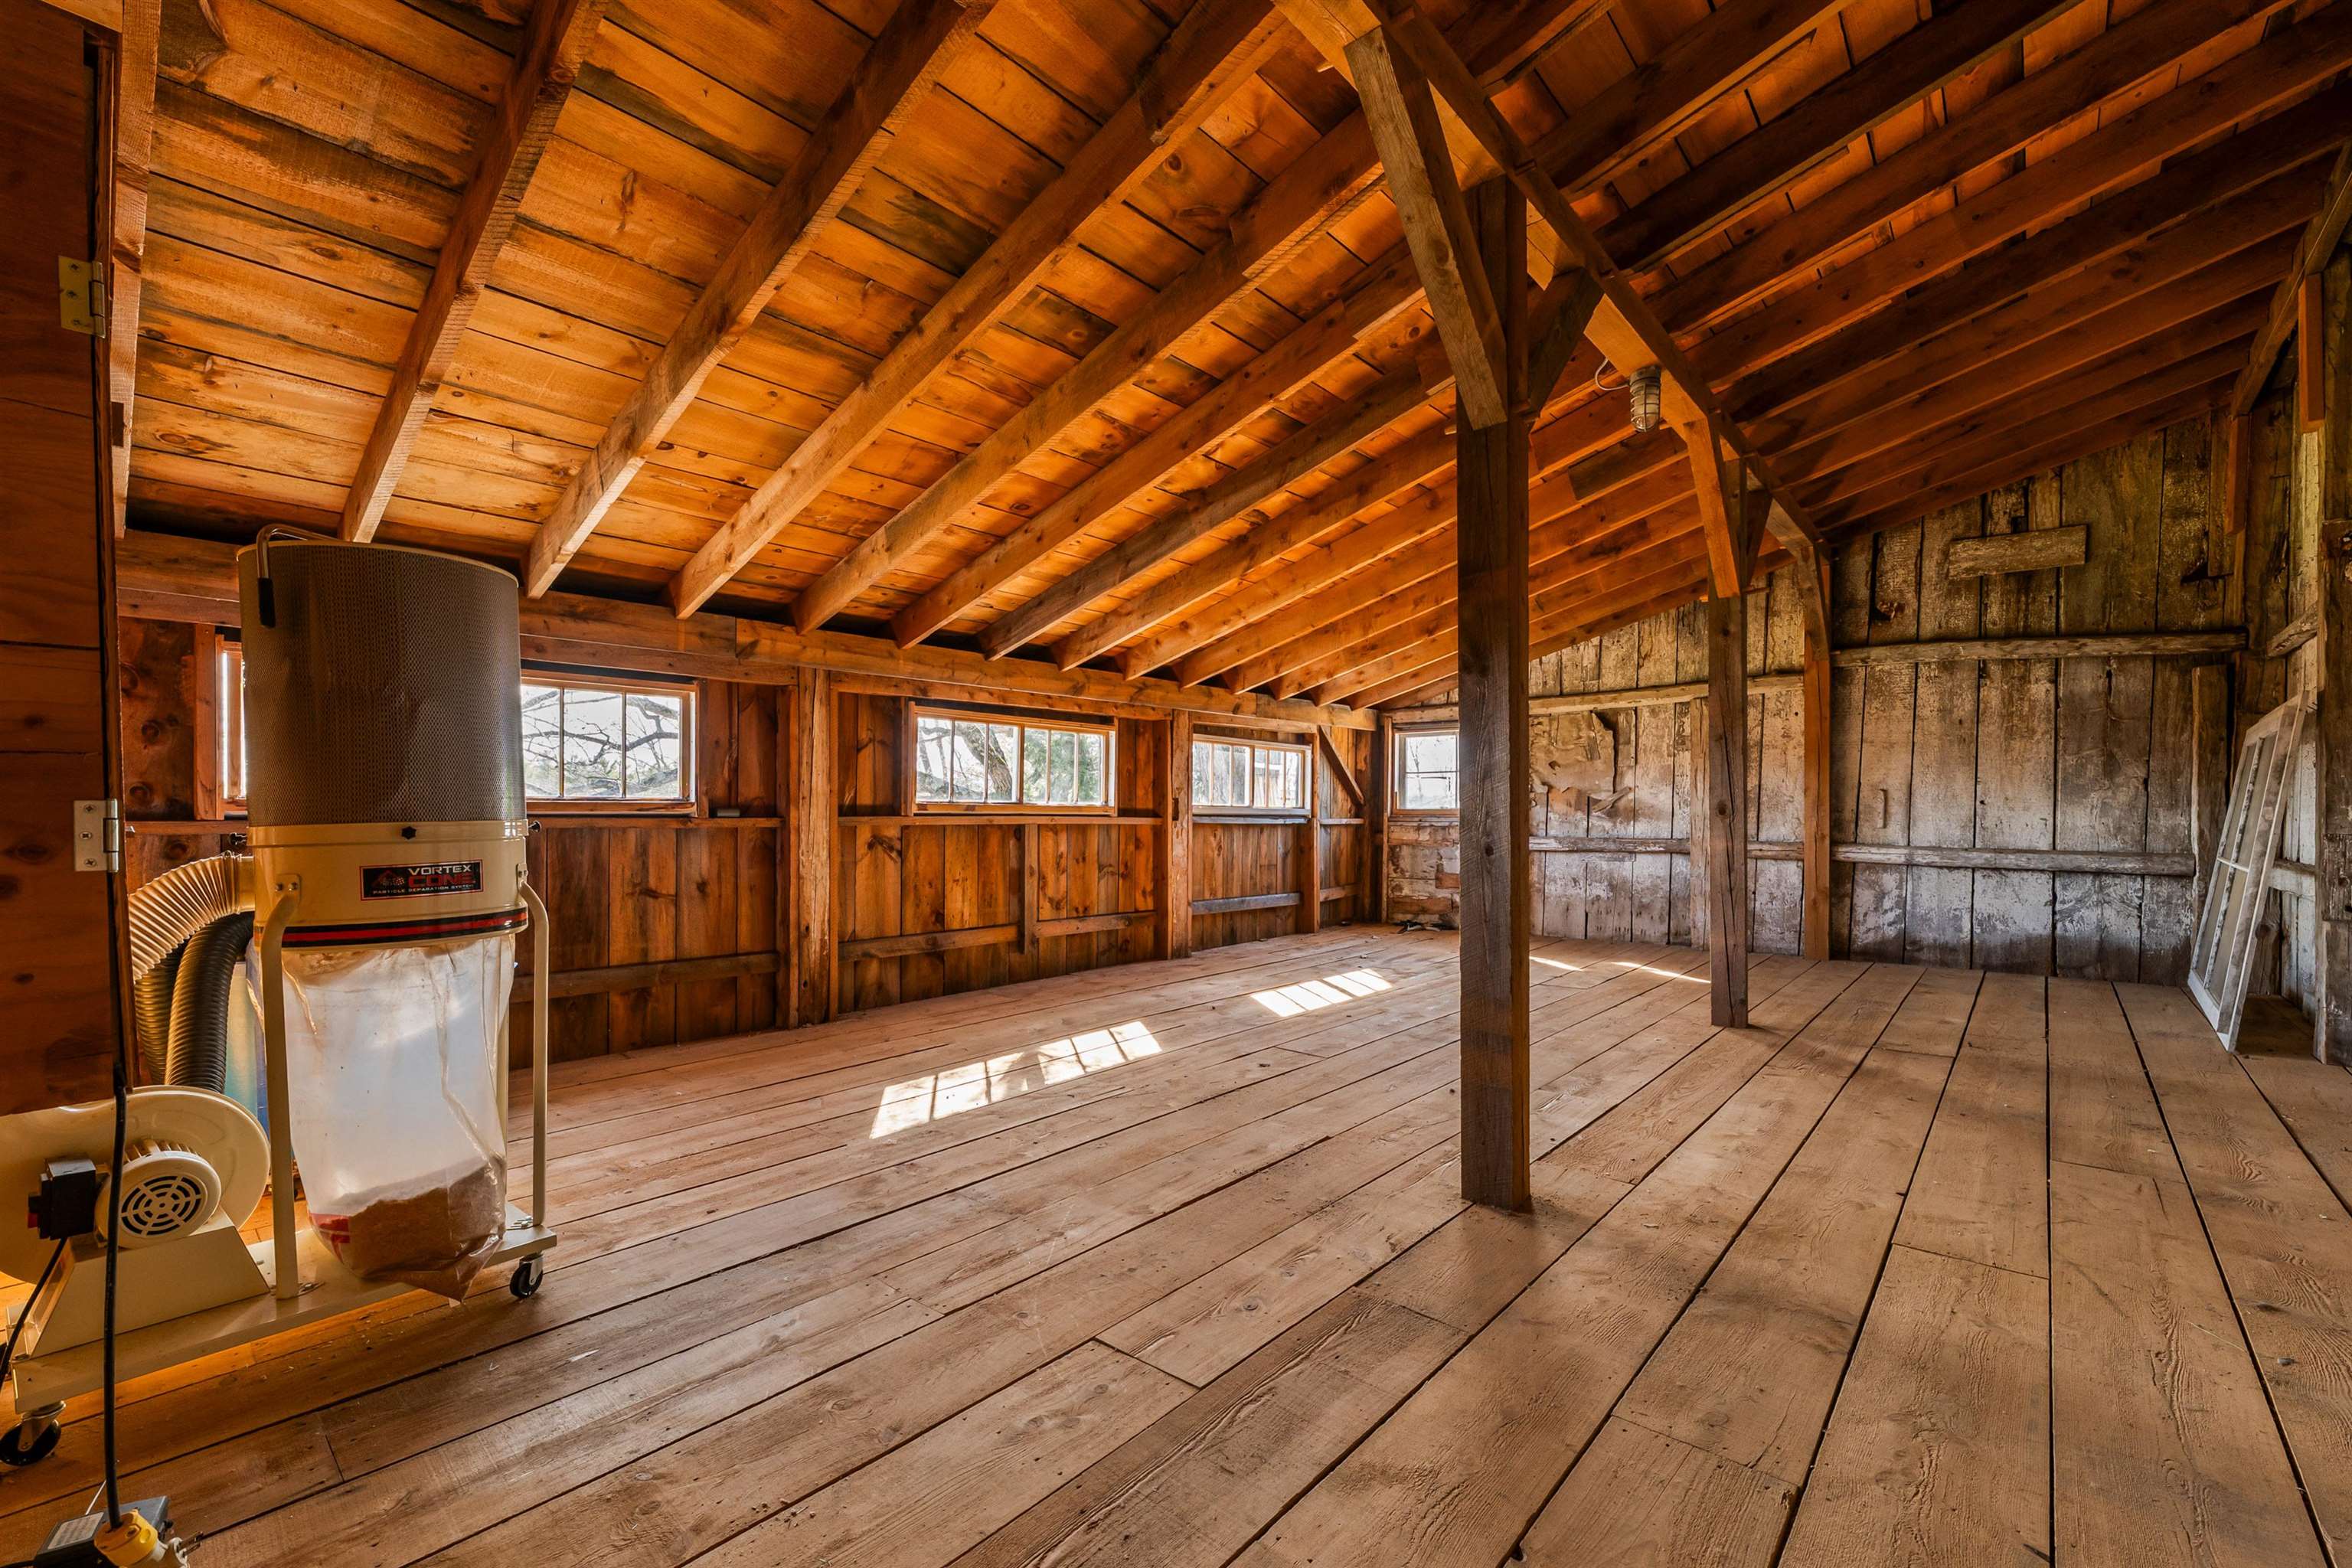
Additional space for the workshop or tack shop
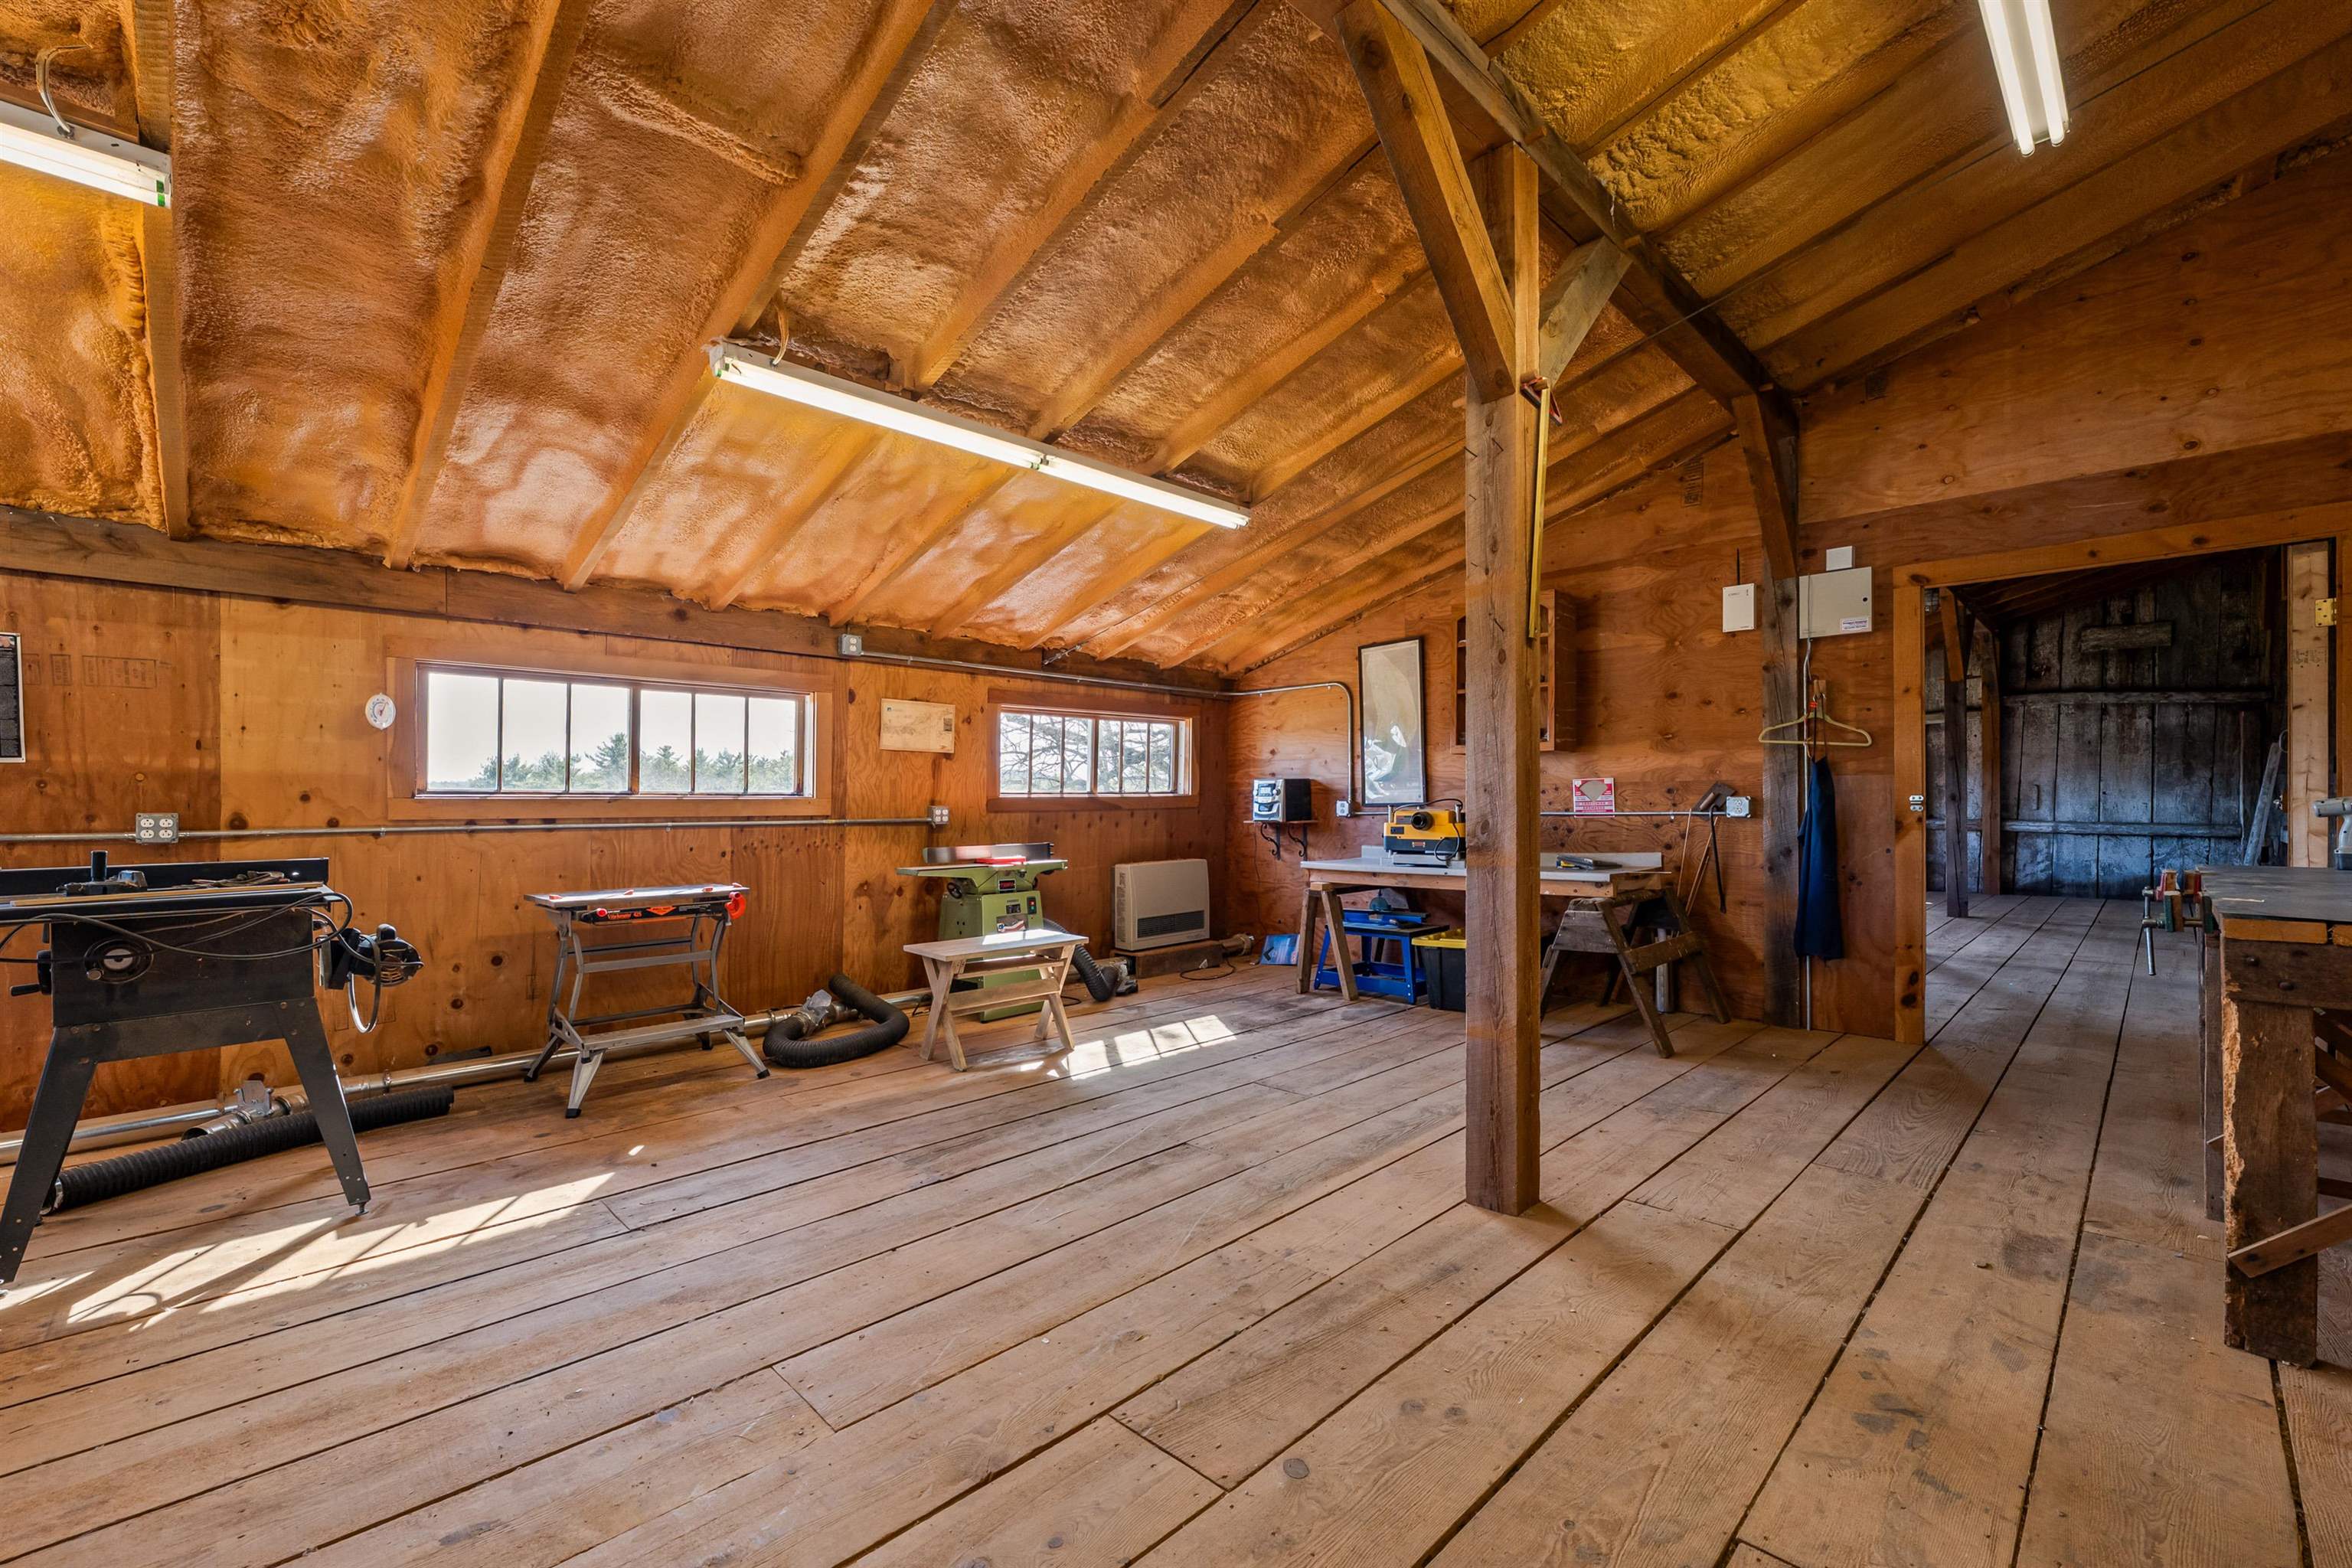
So much natural light plus view of the fields
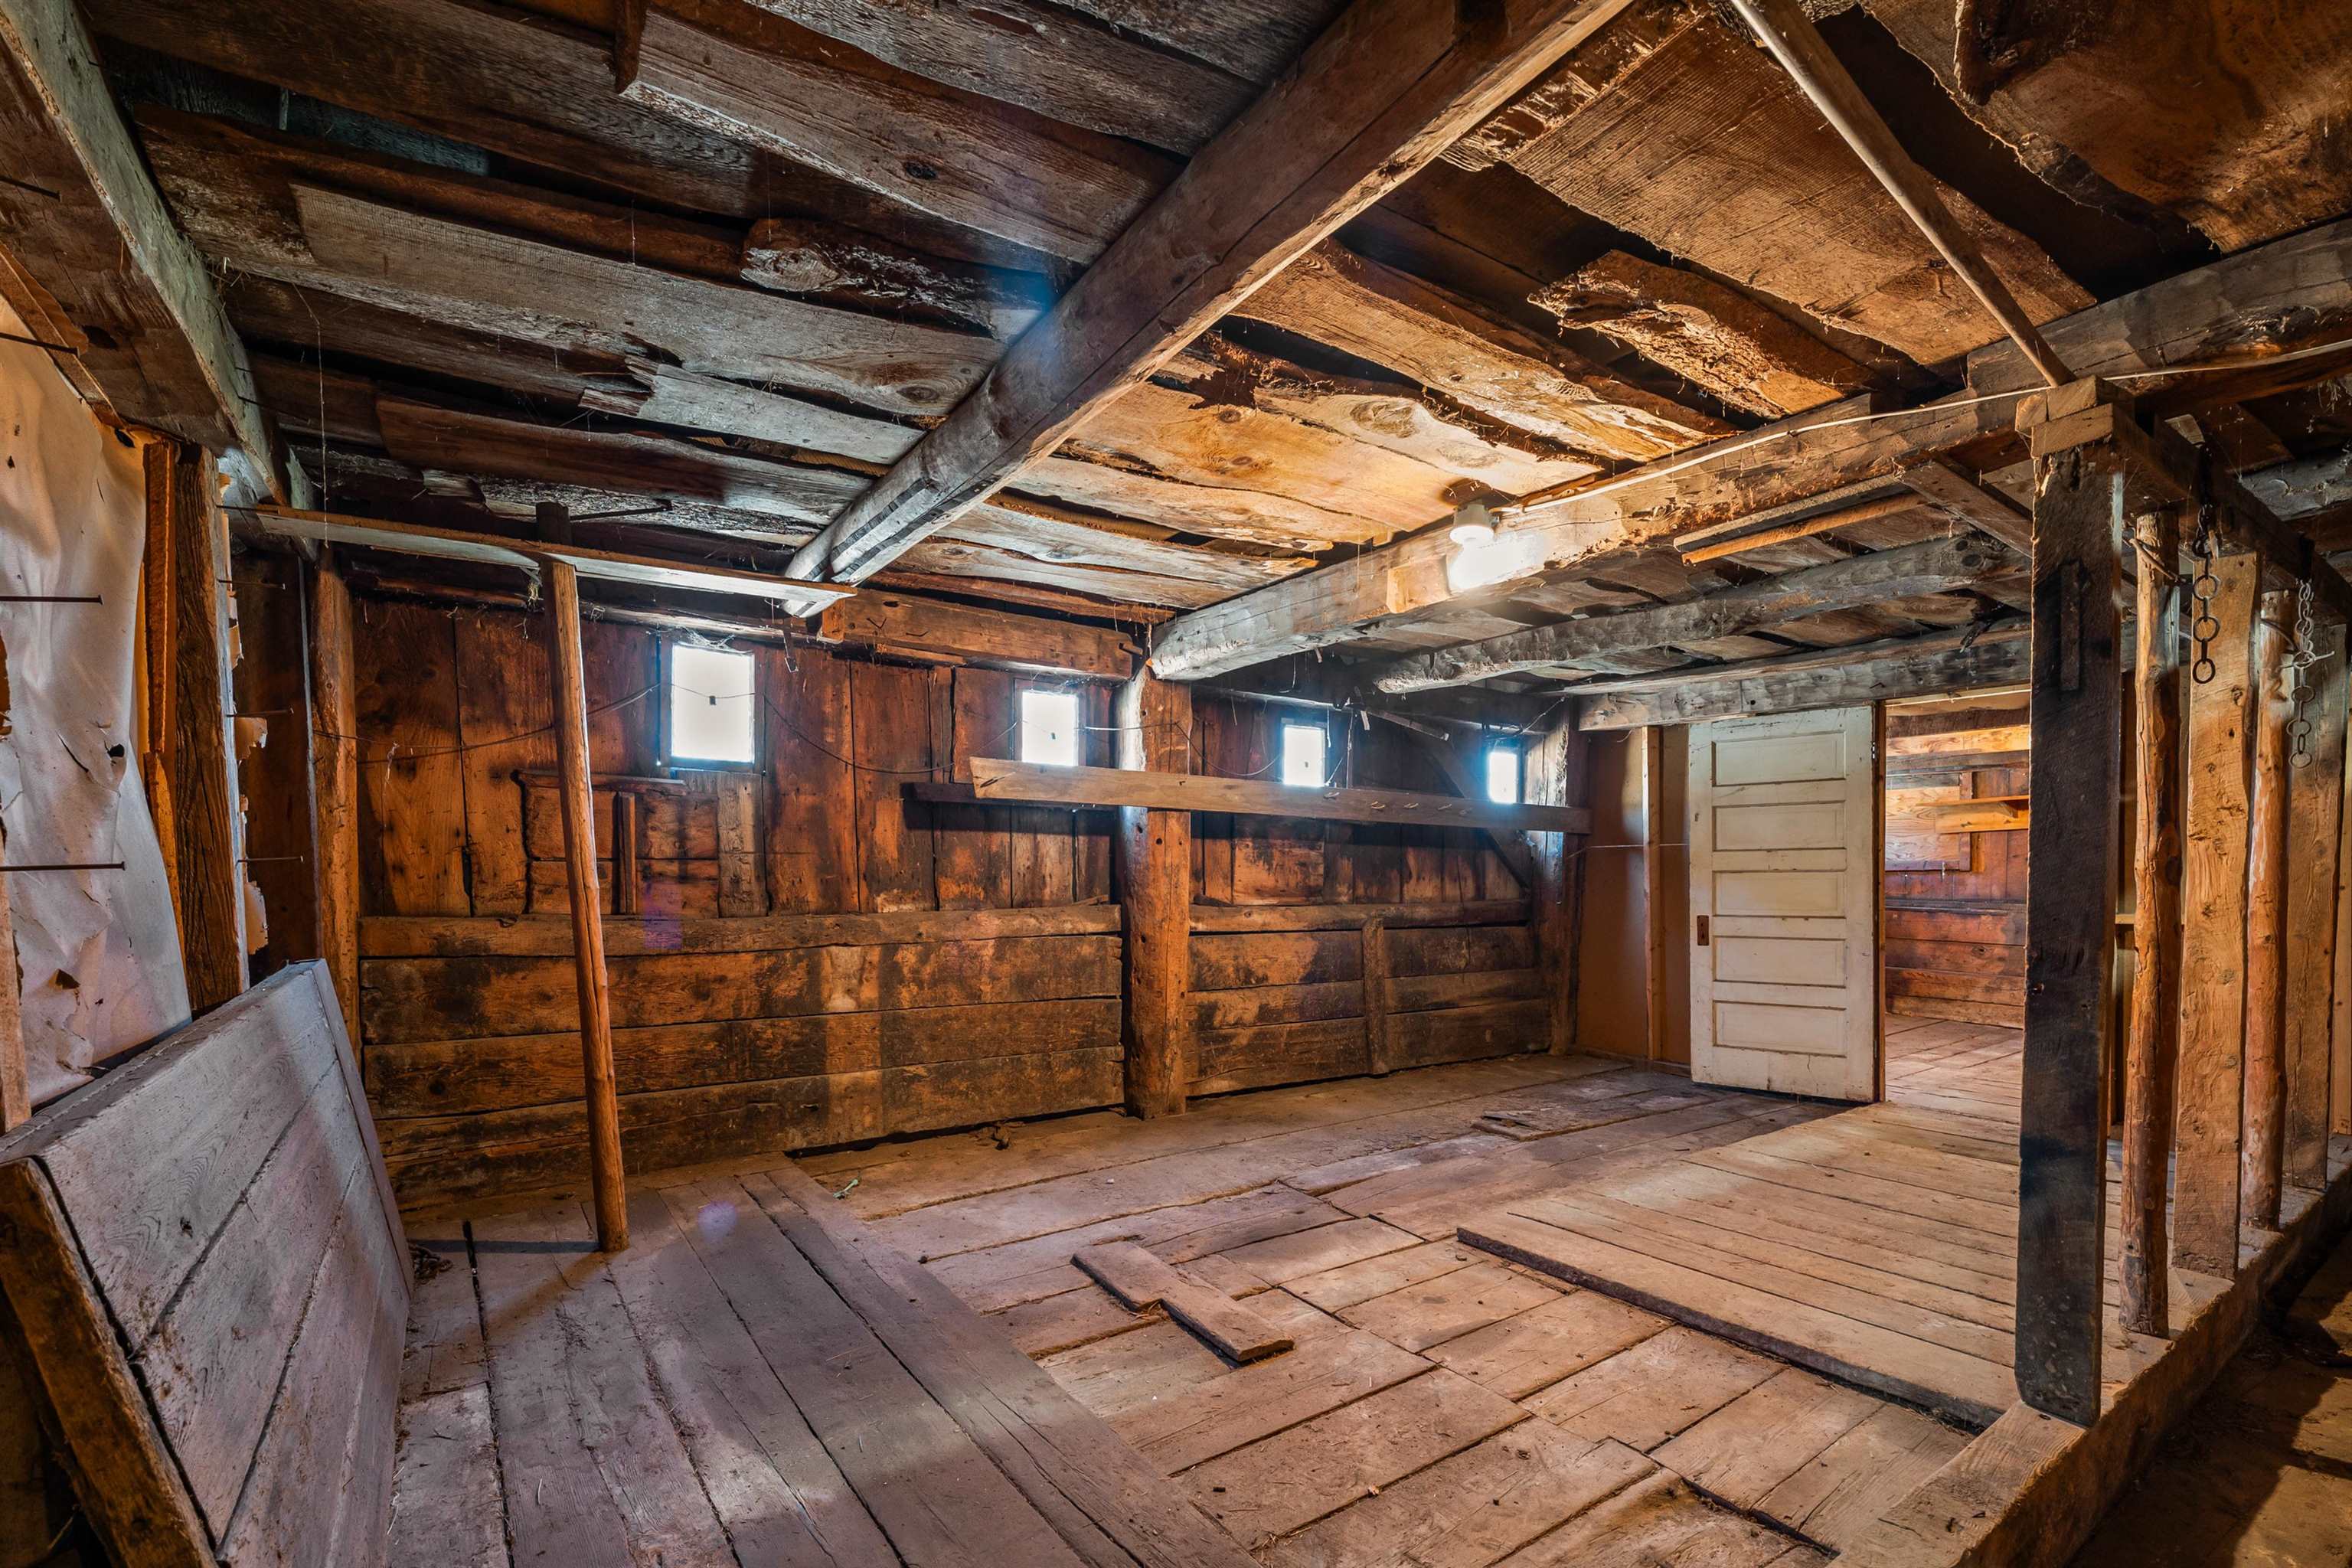
Additional rooms inside the barn
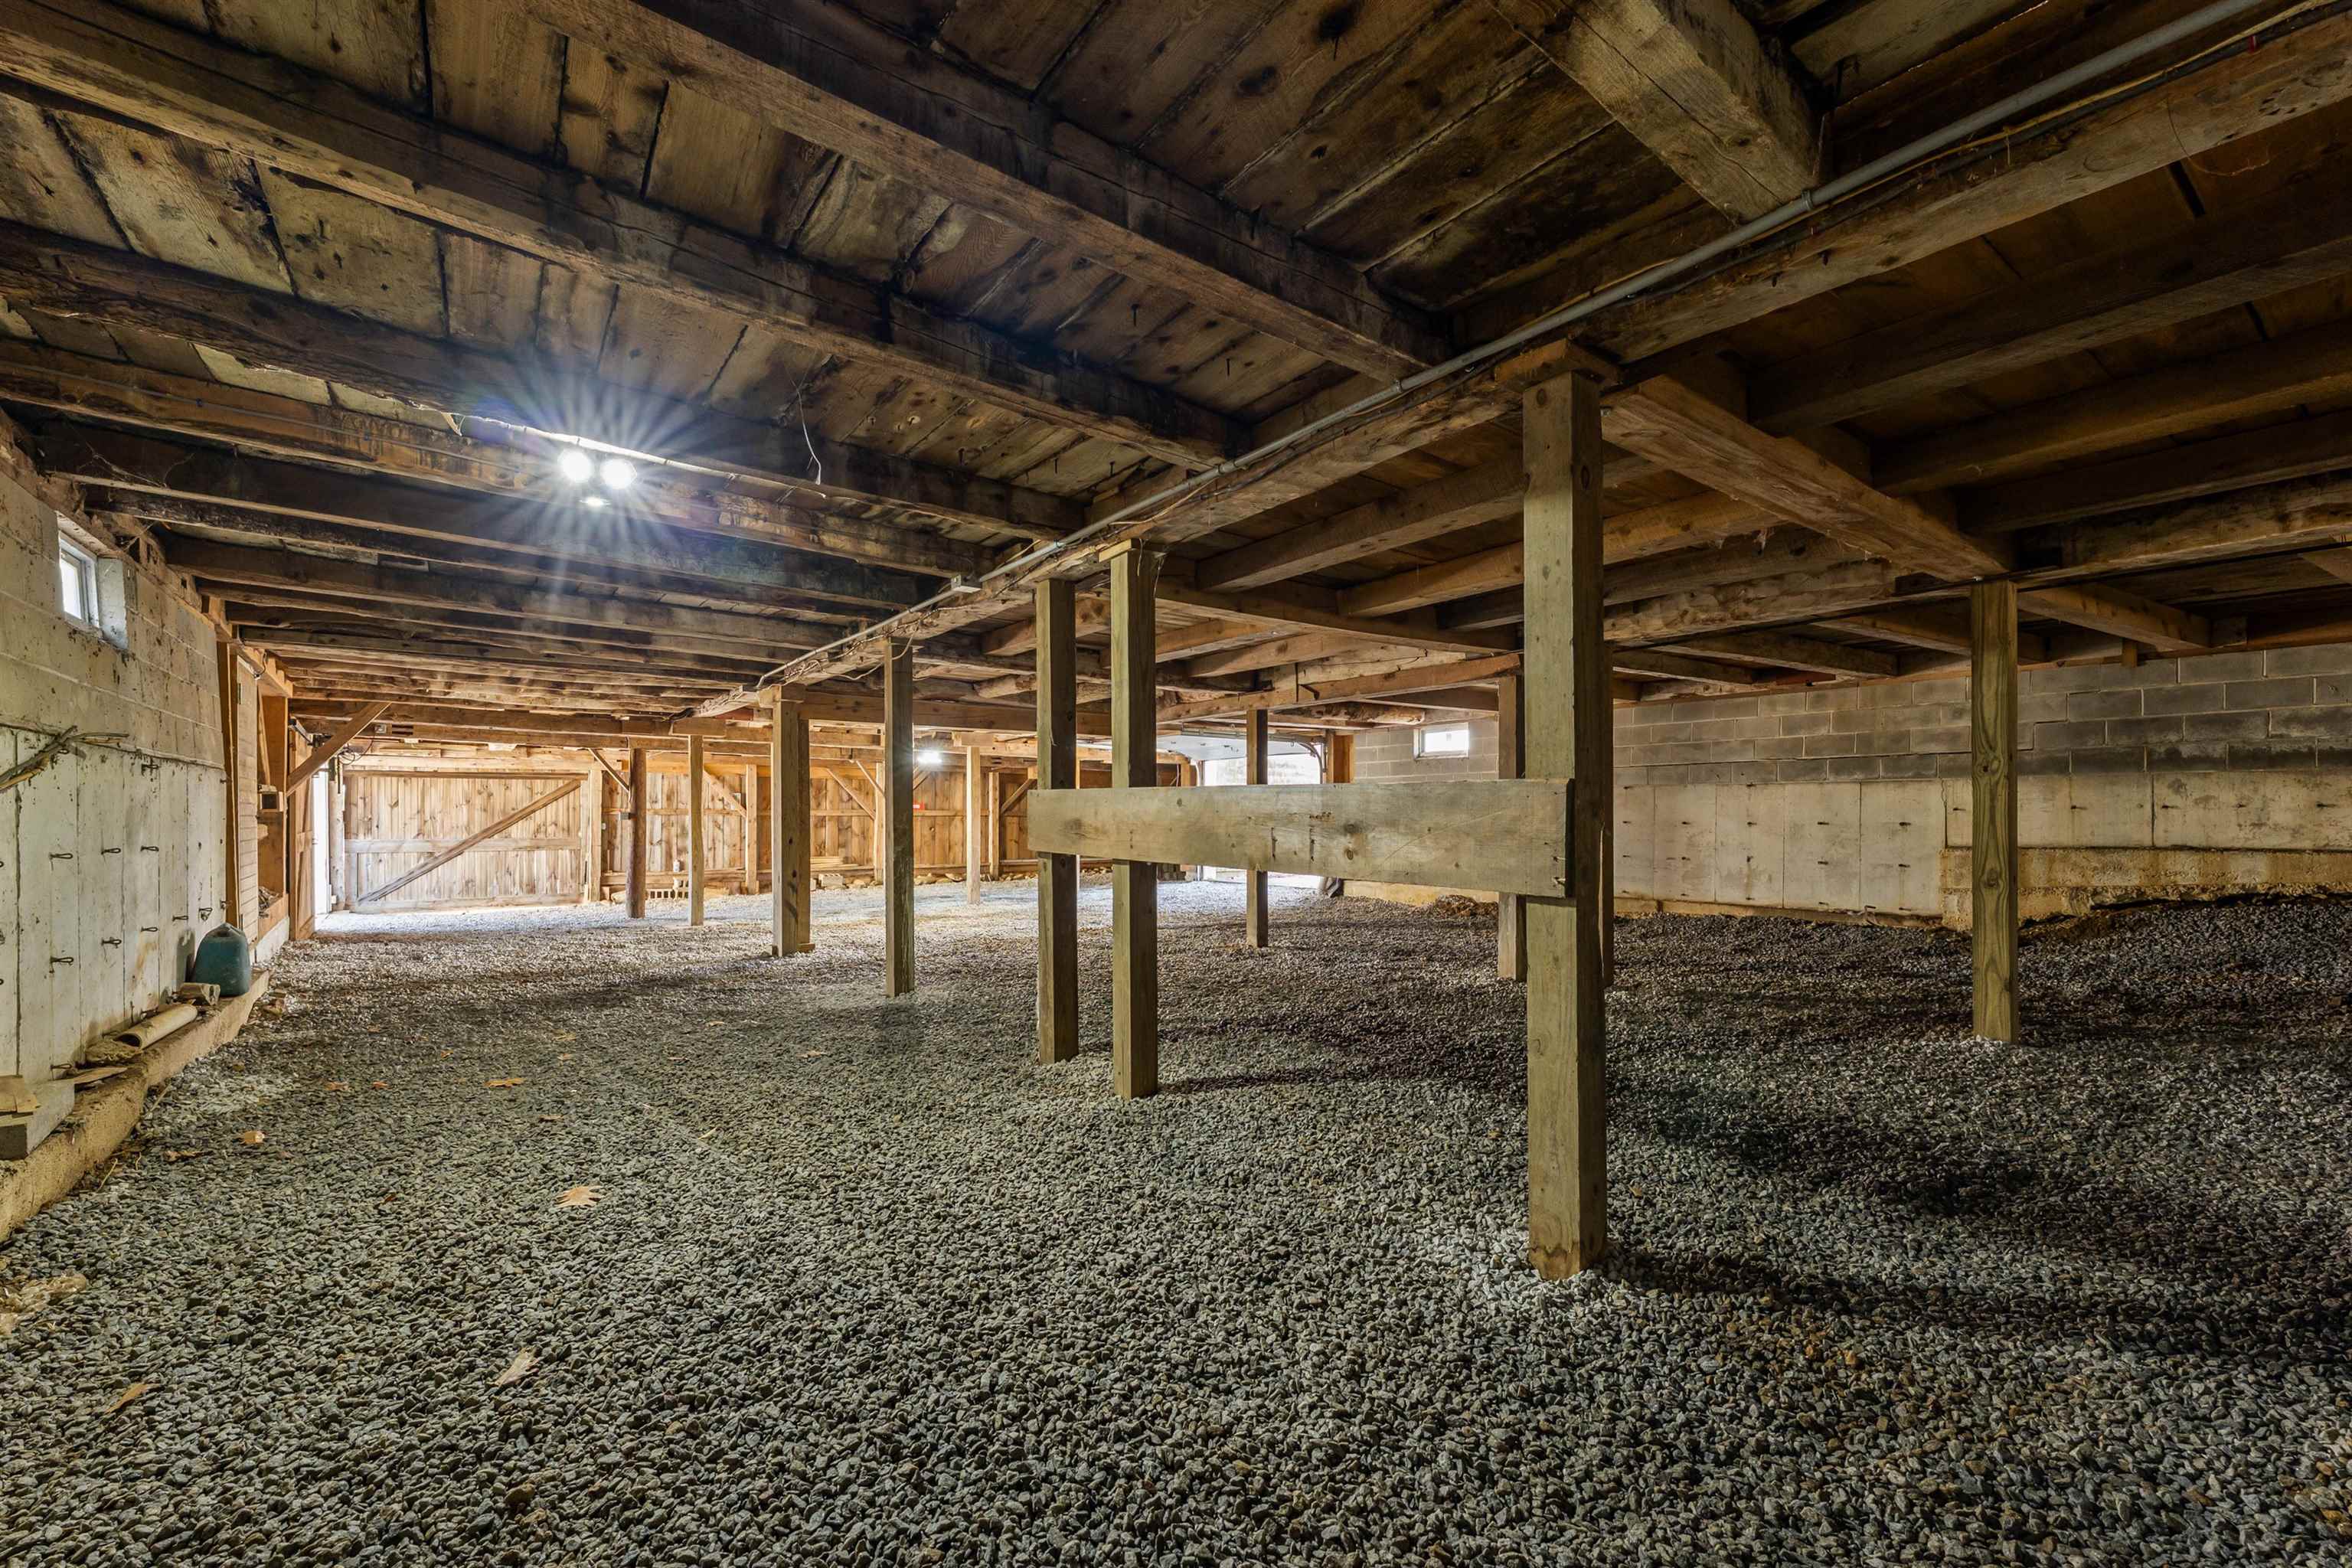
Plenty of parking in lower level of barn
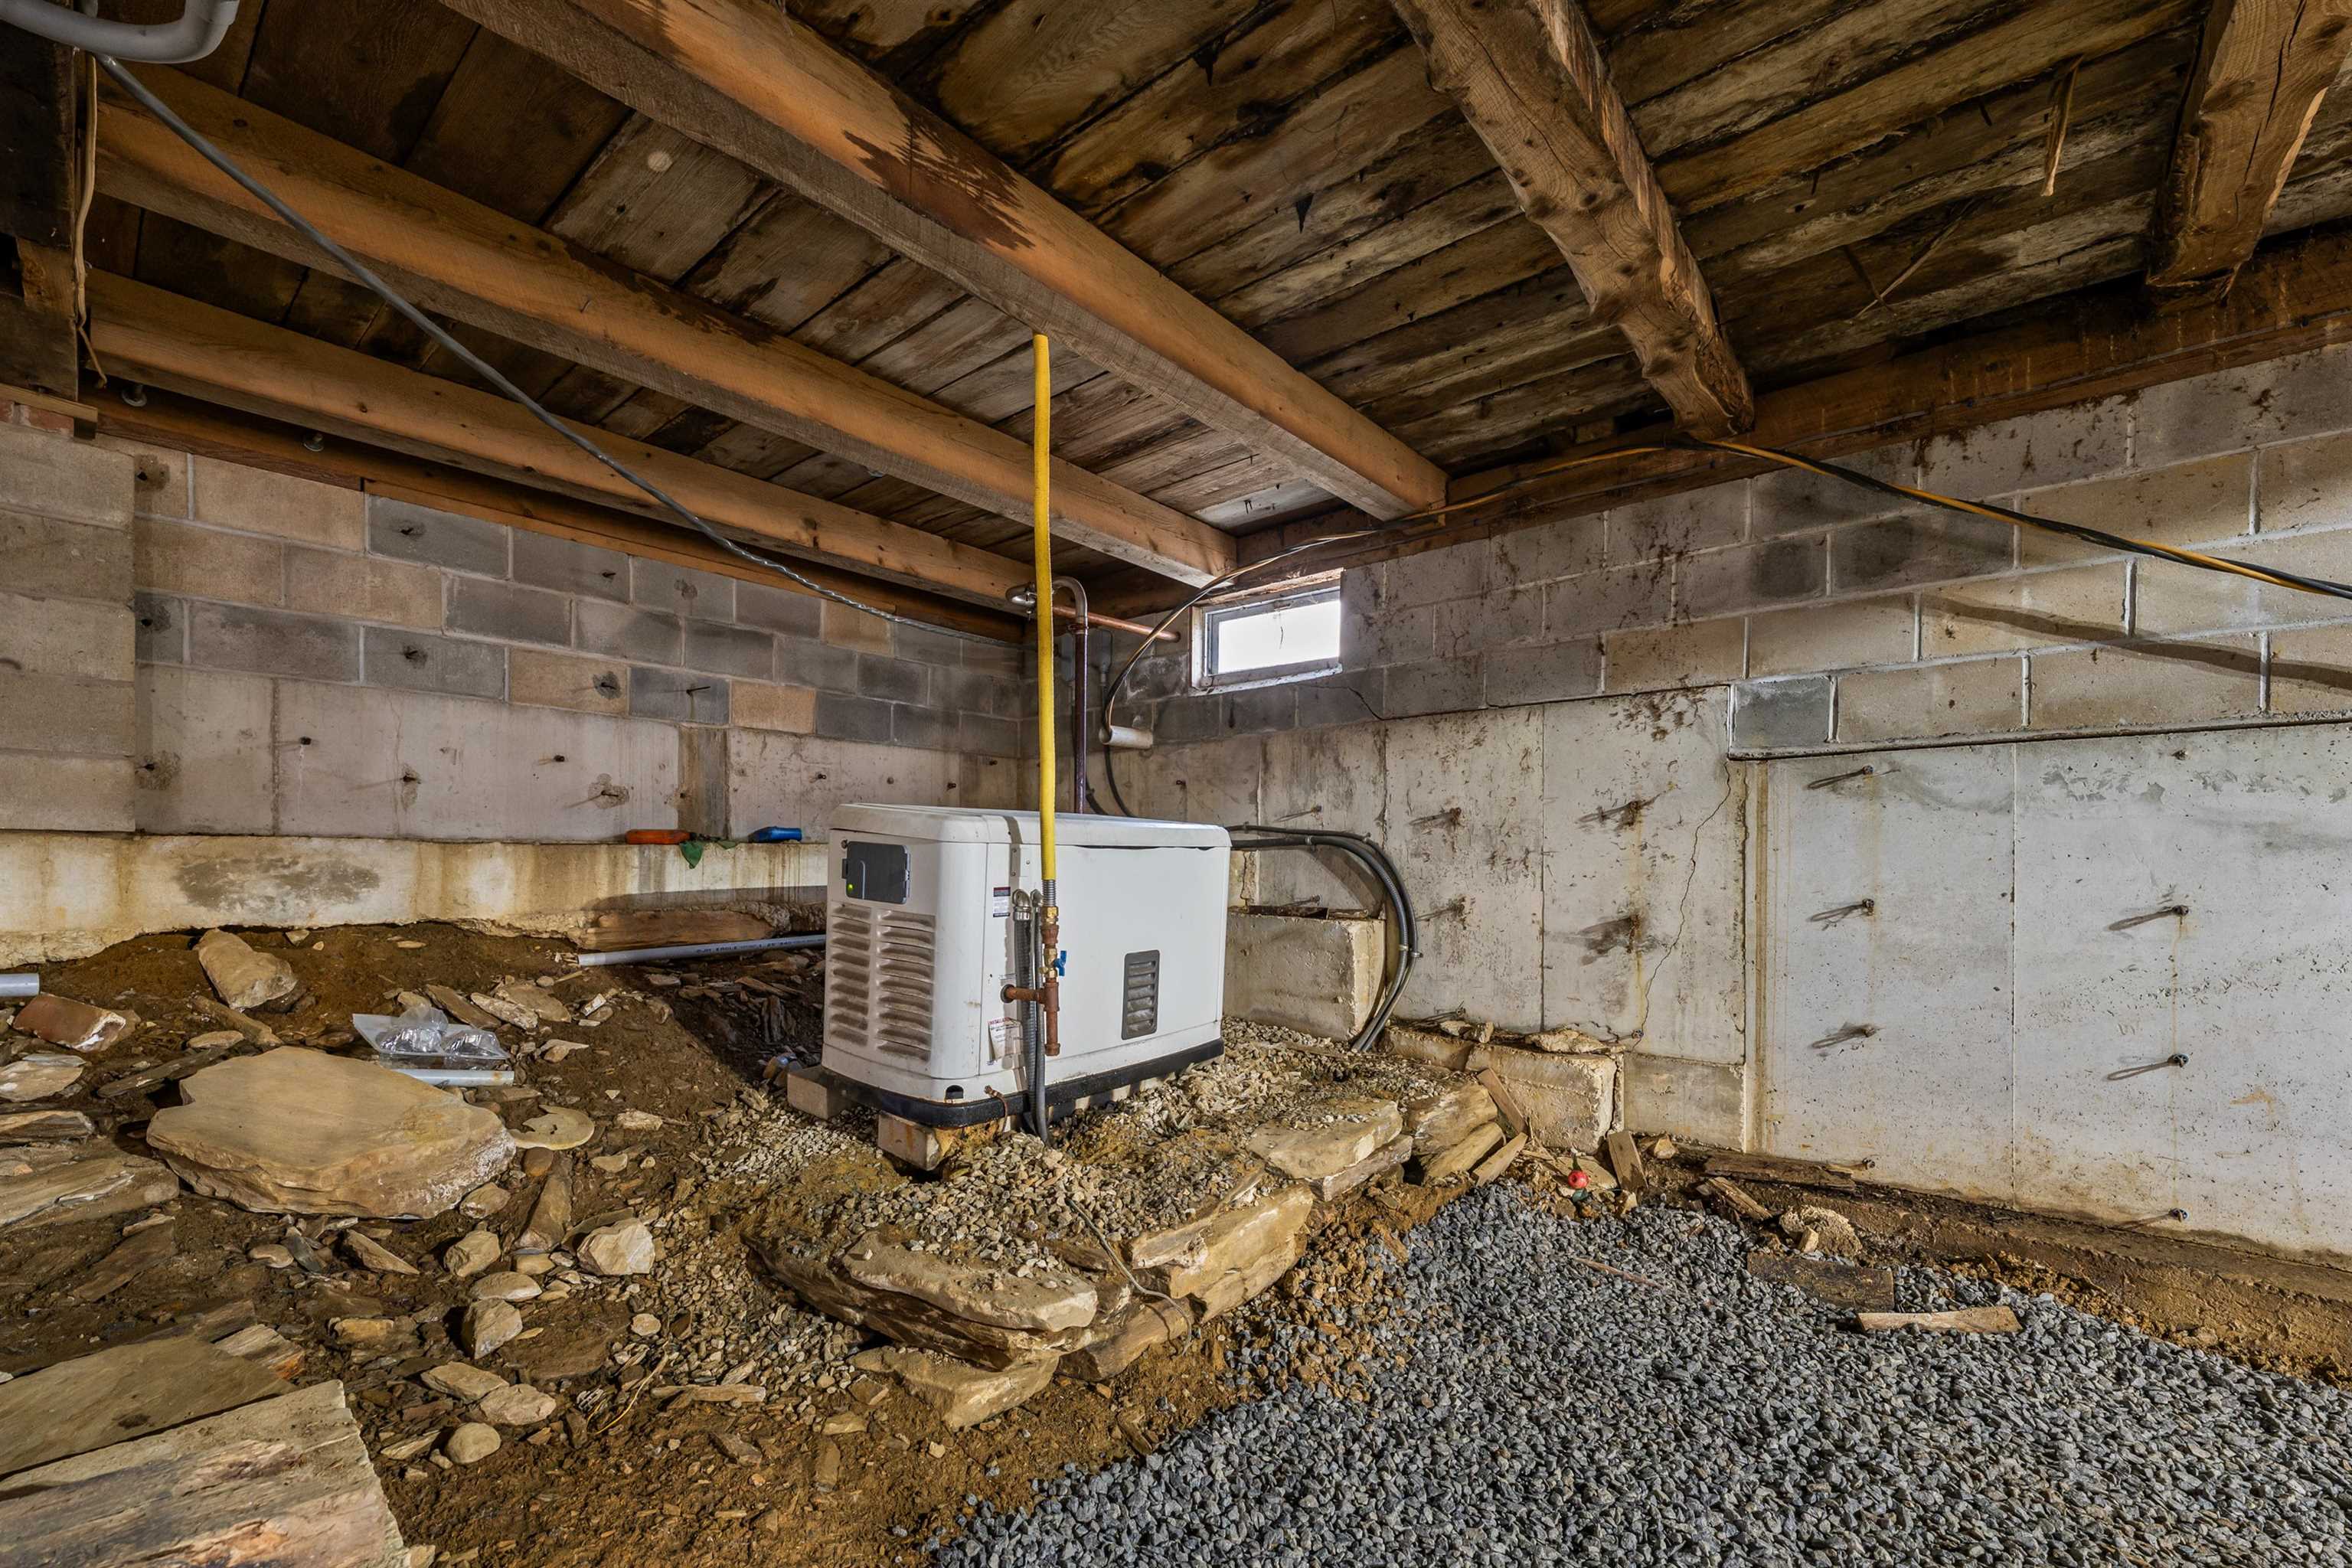
Whole house generator!
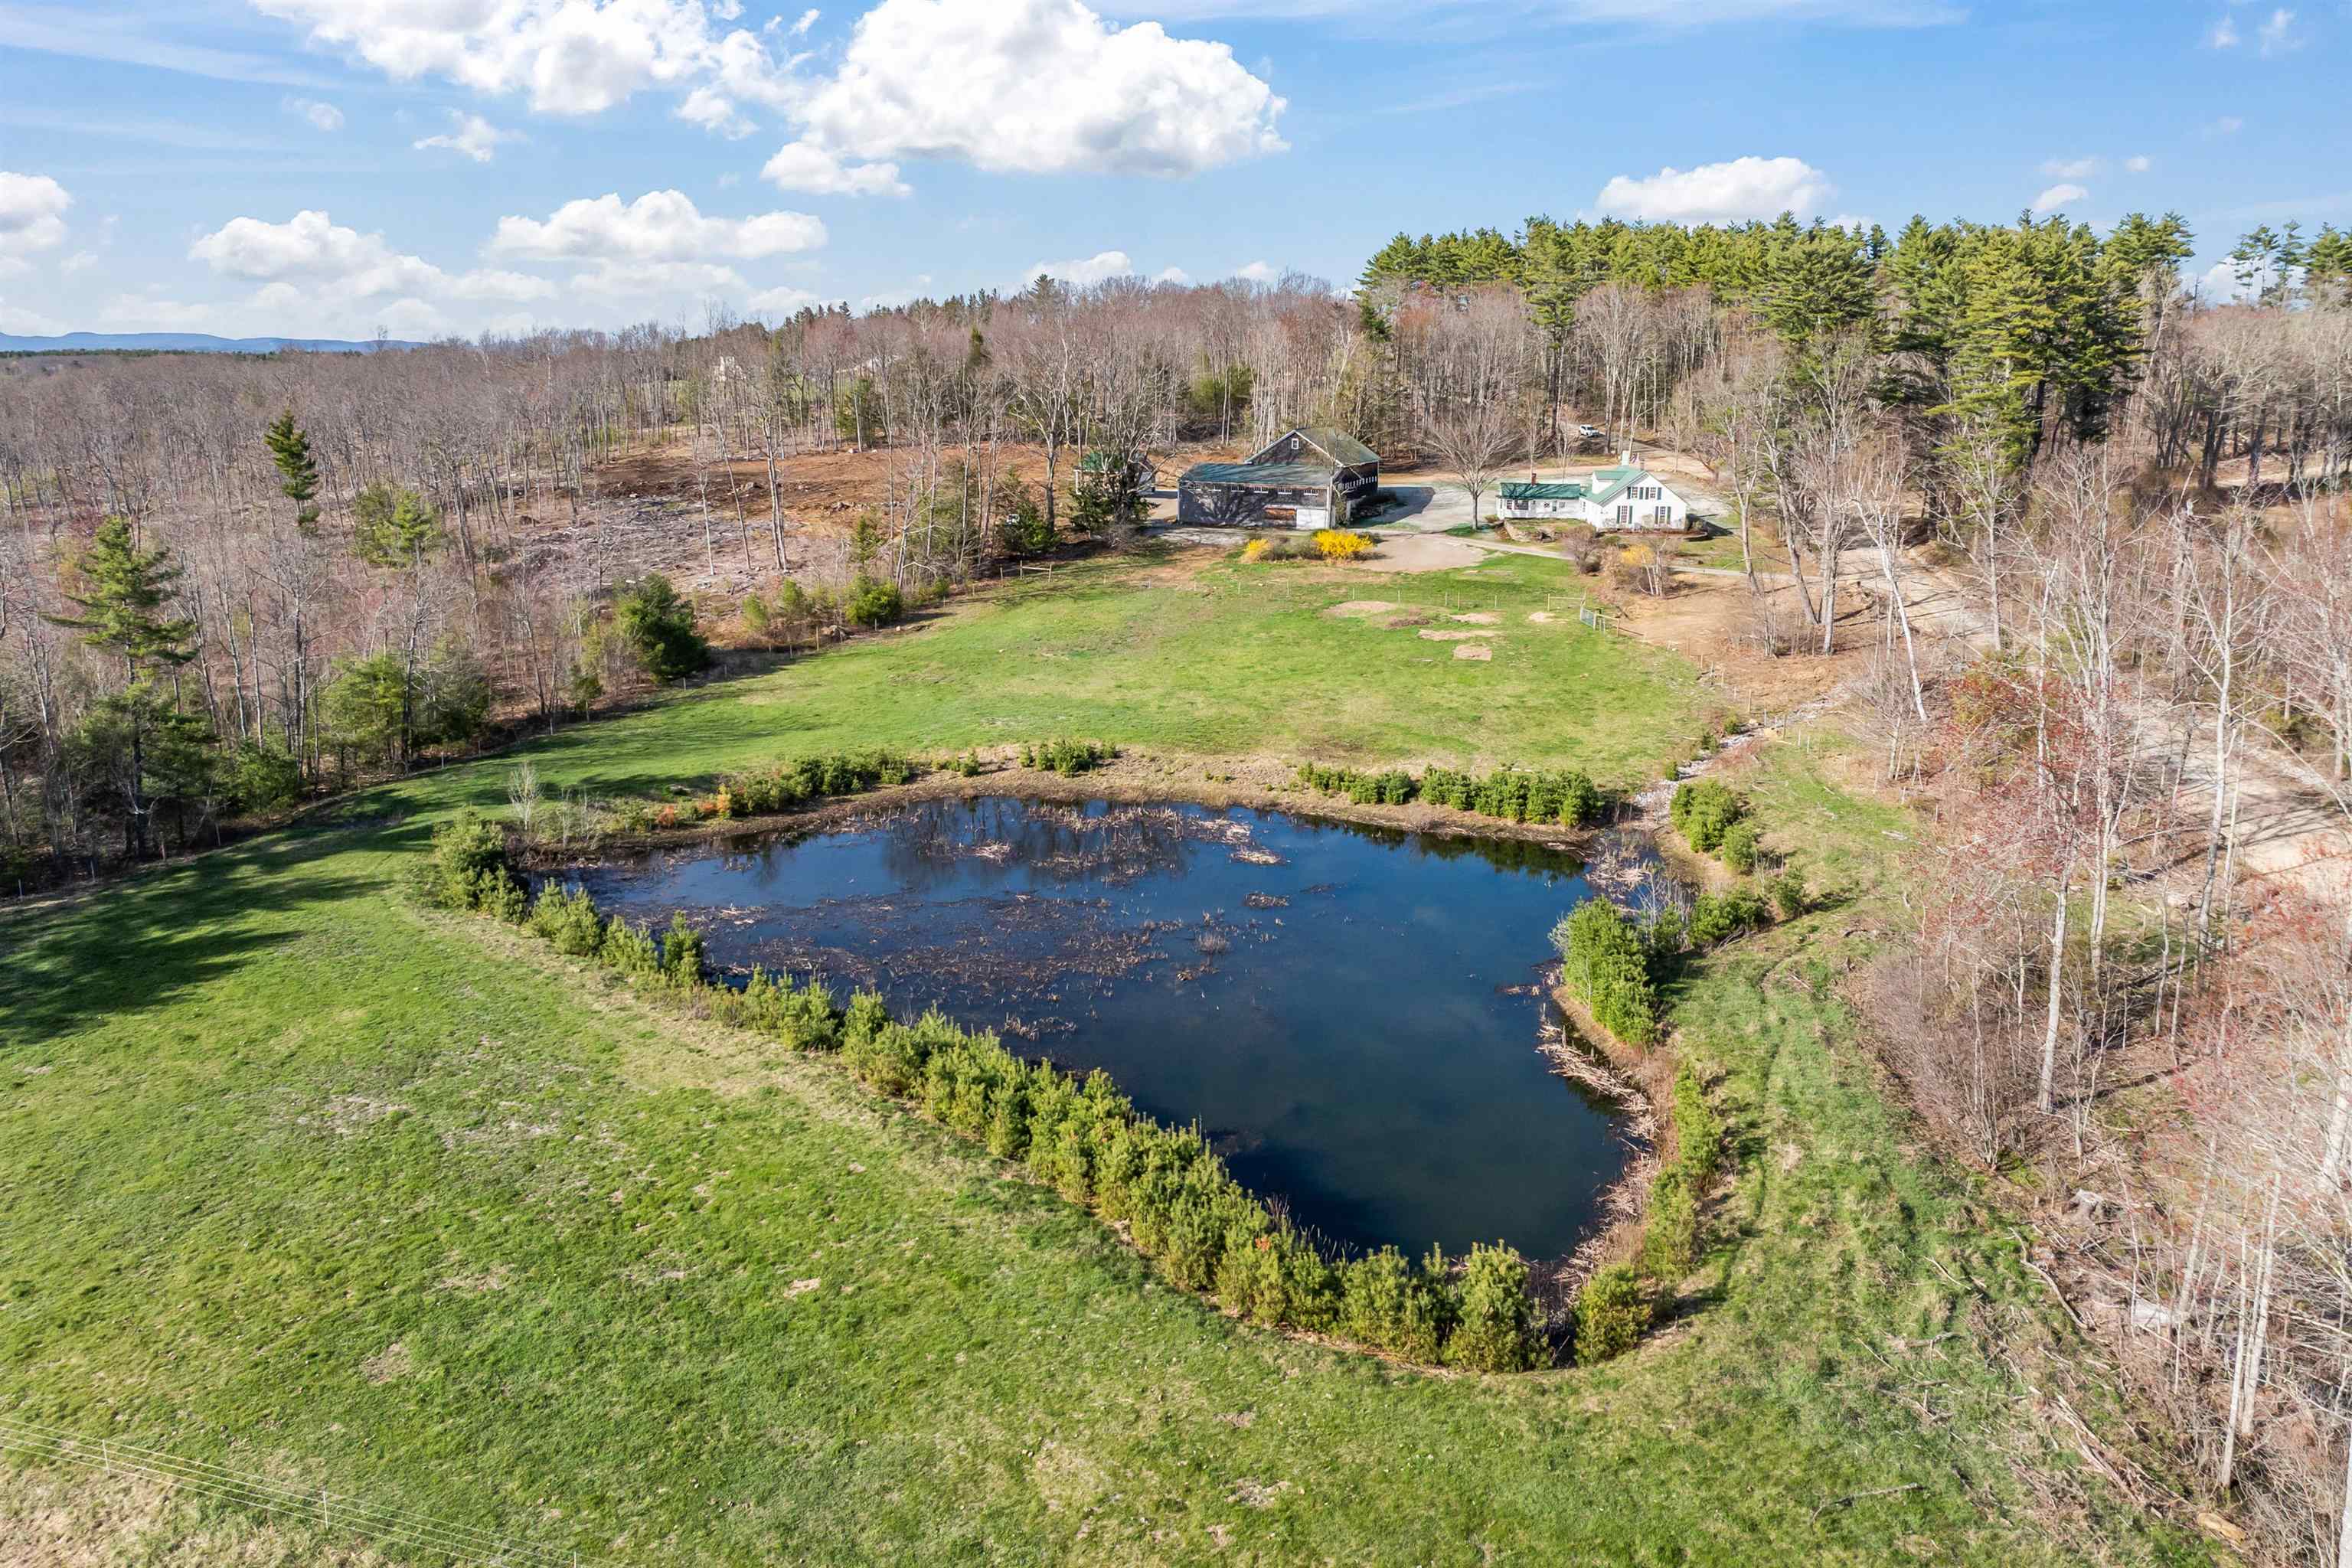
Your own private pond
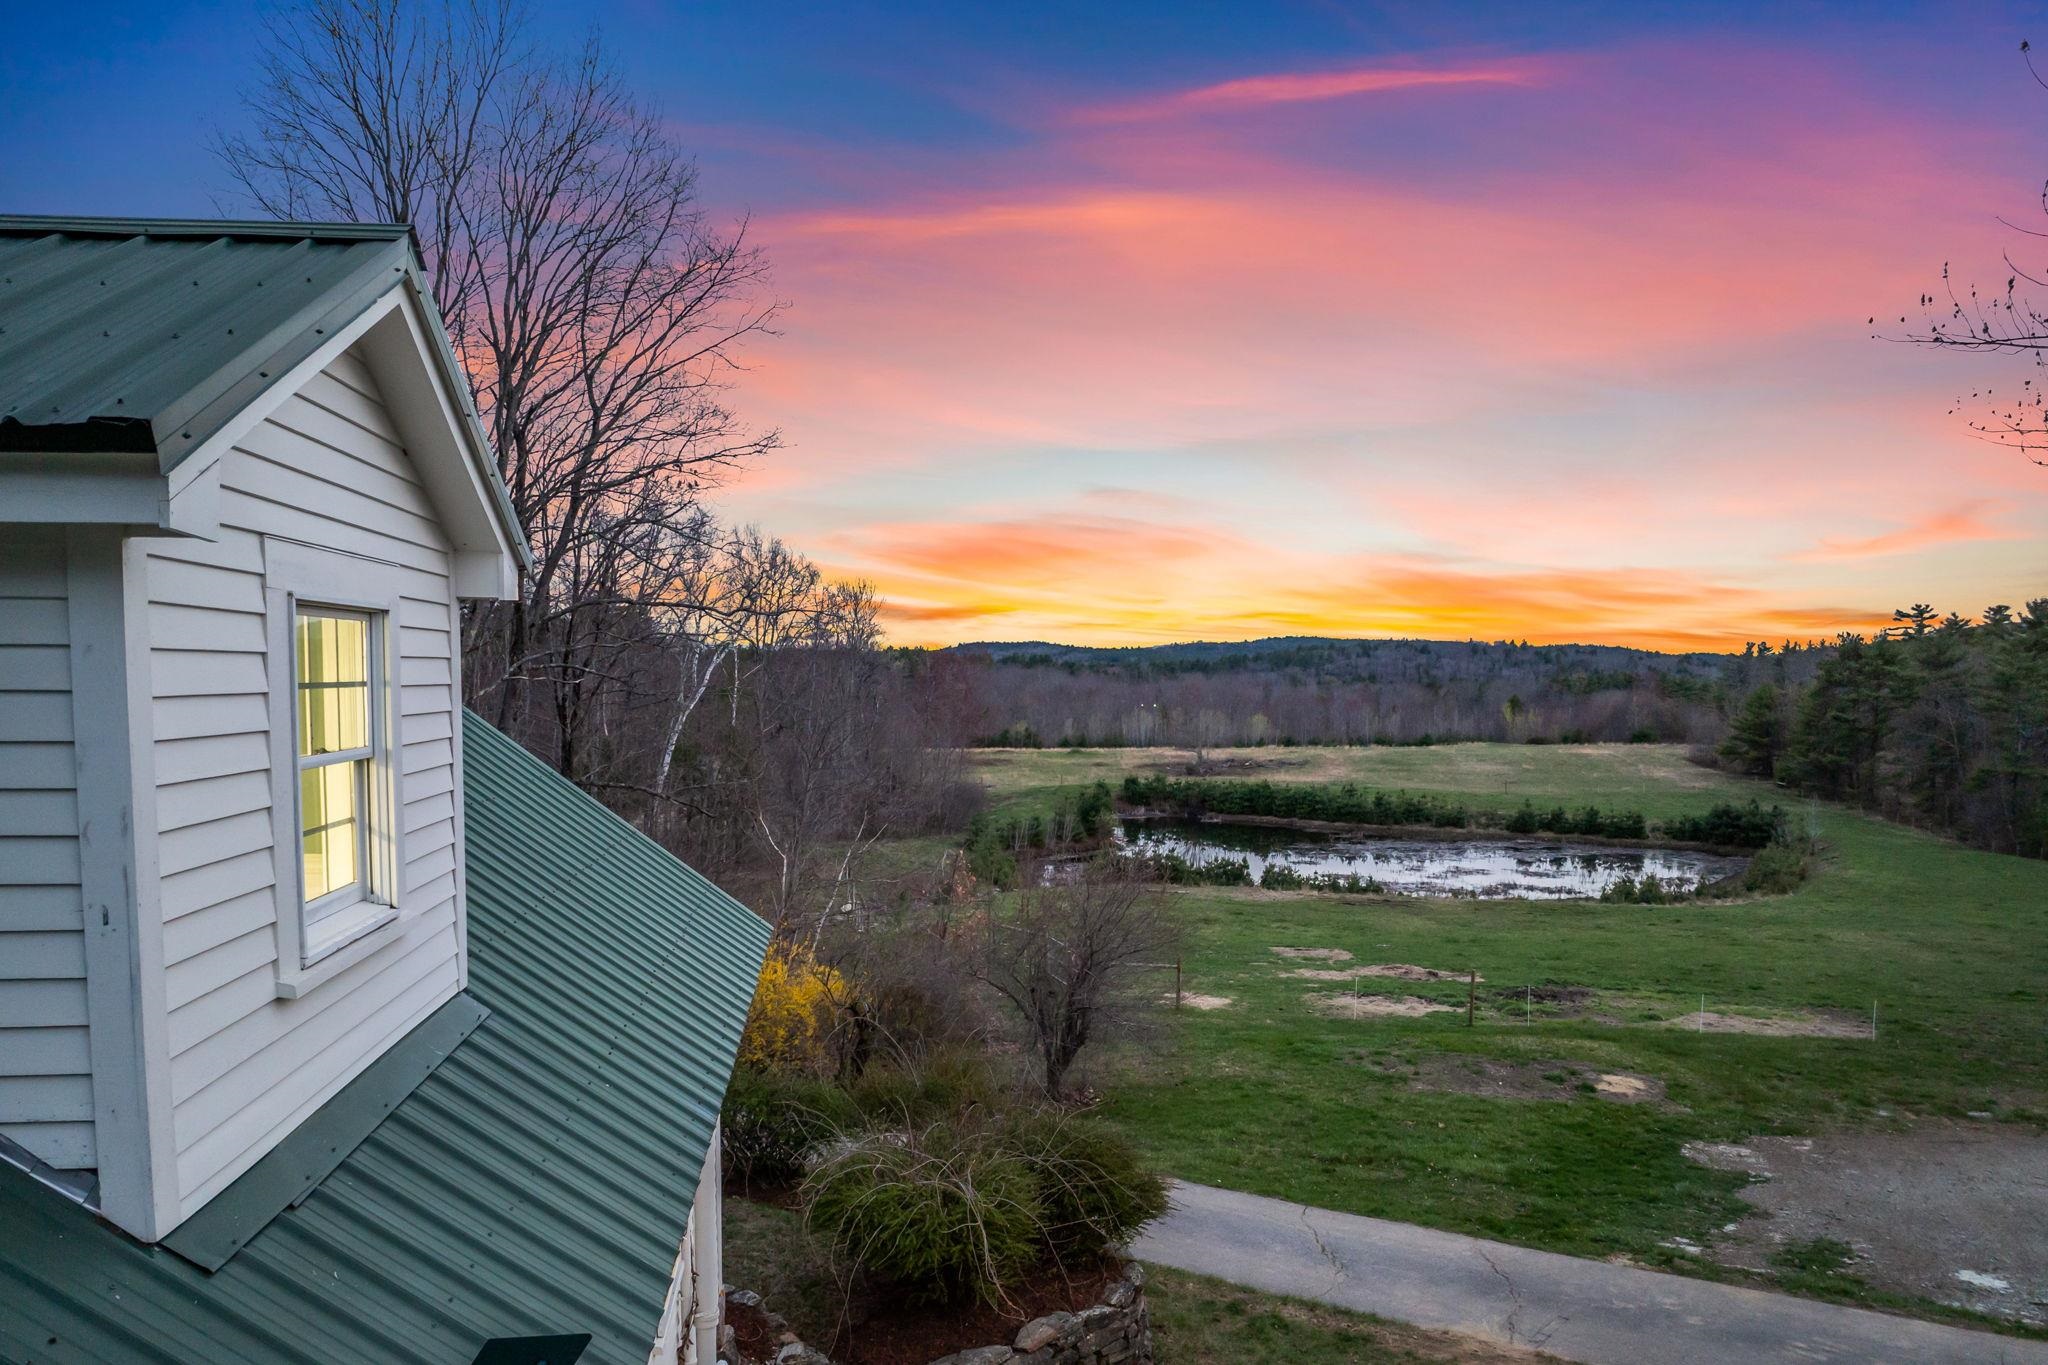
And a different look at sunset
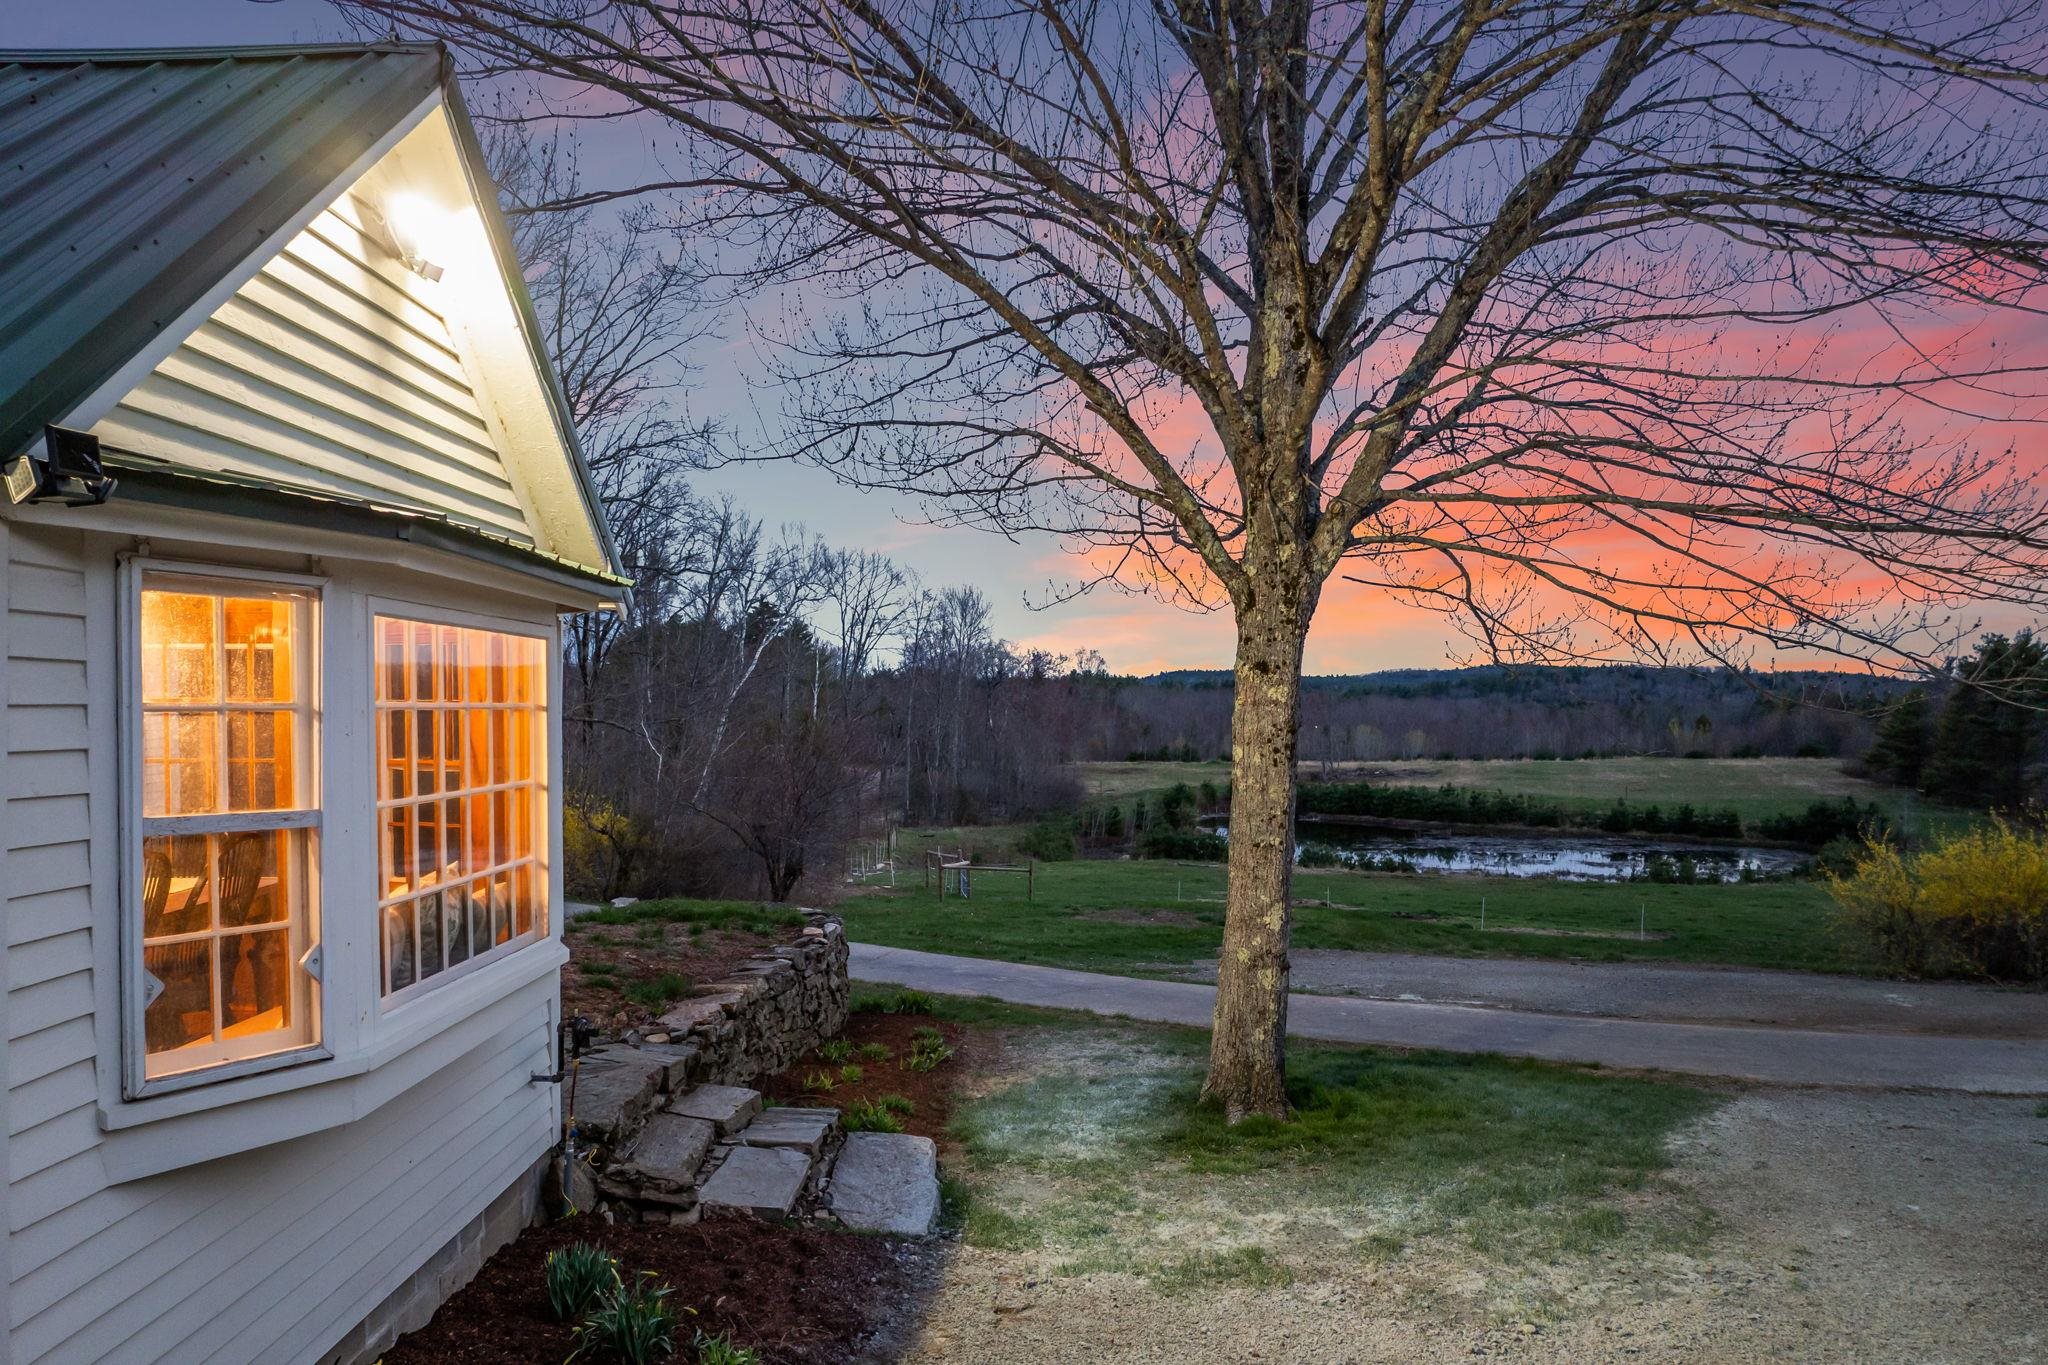
Sunset view of the pond
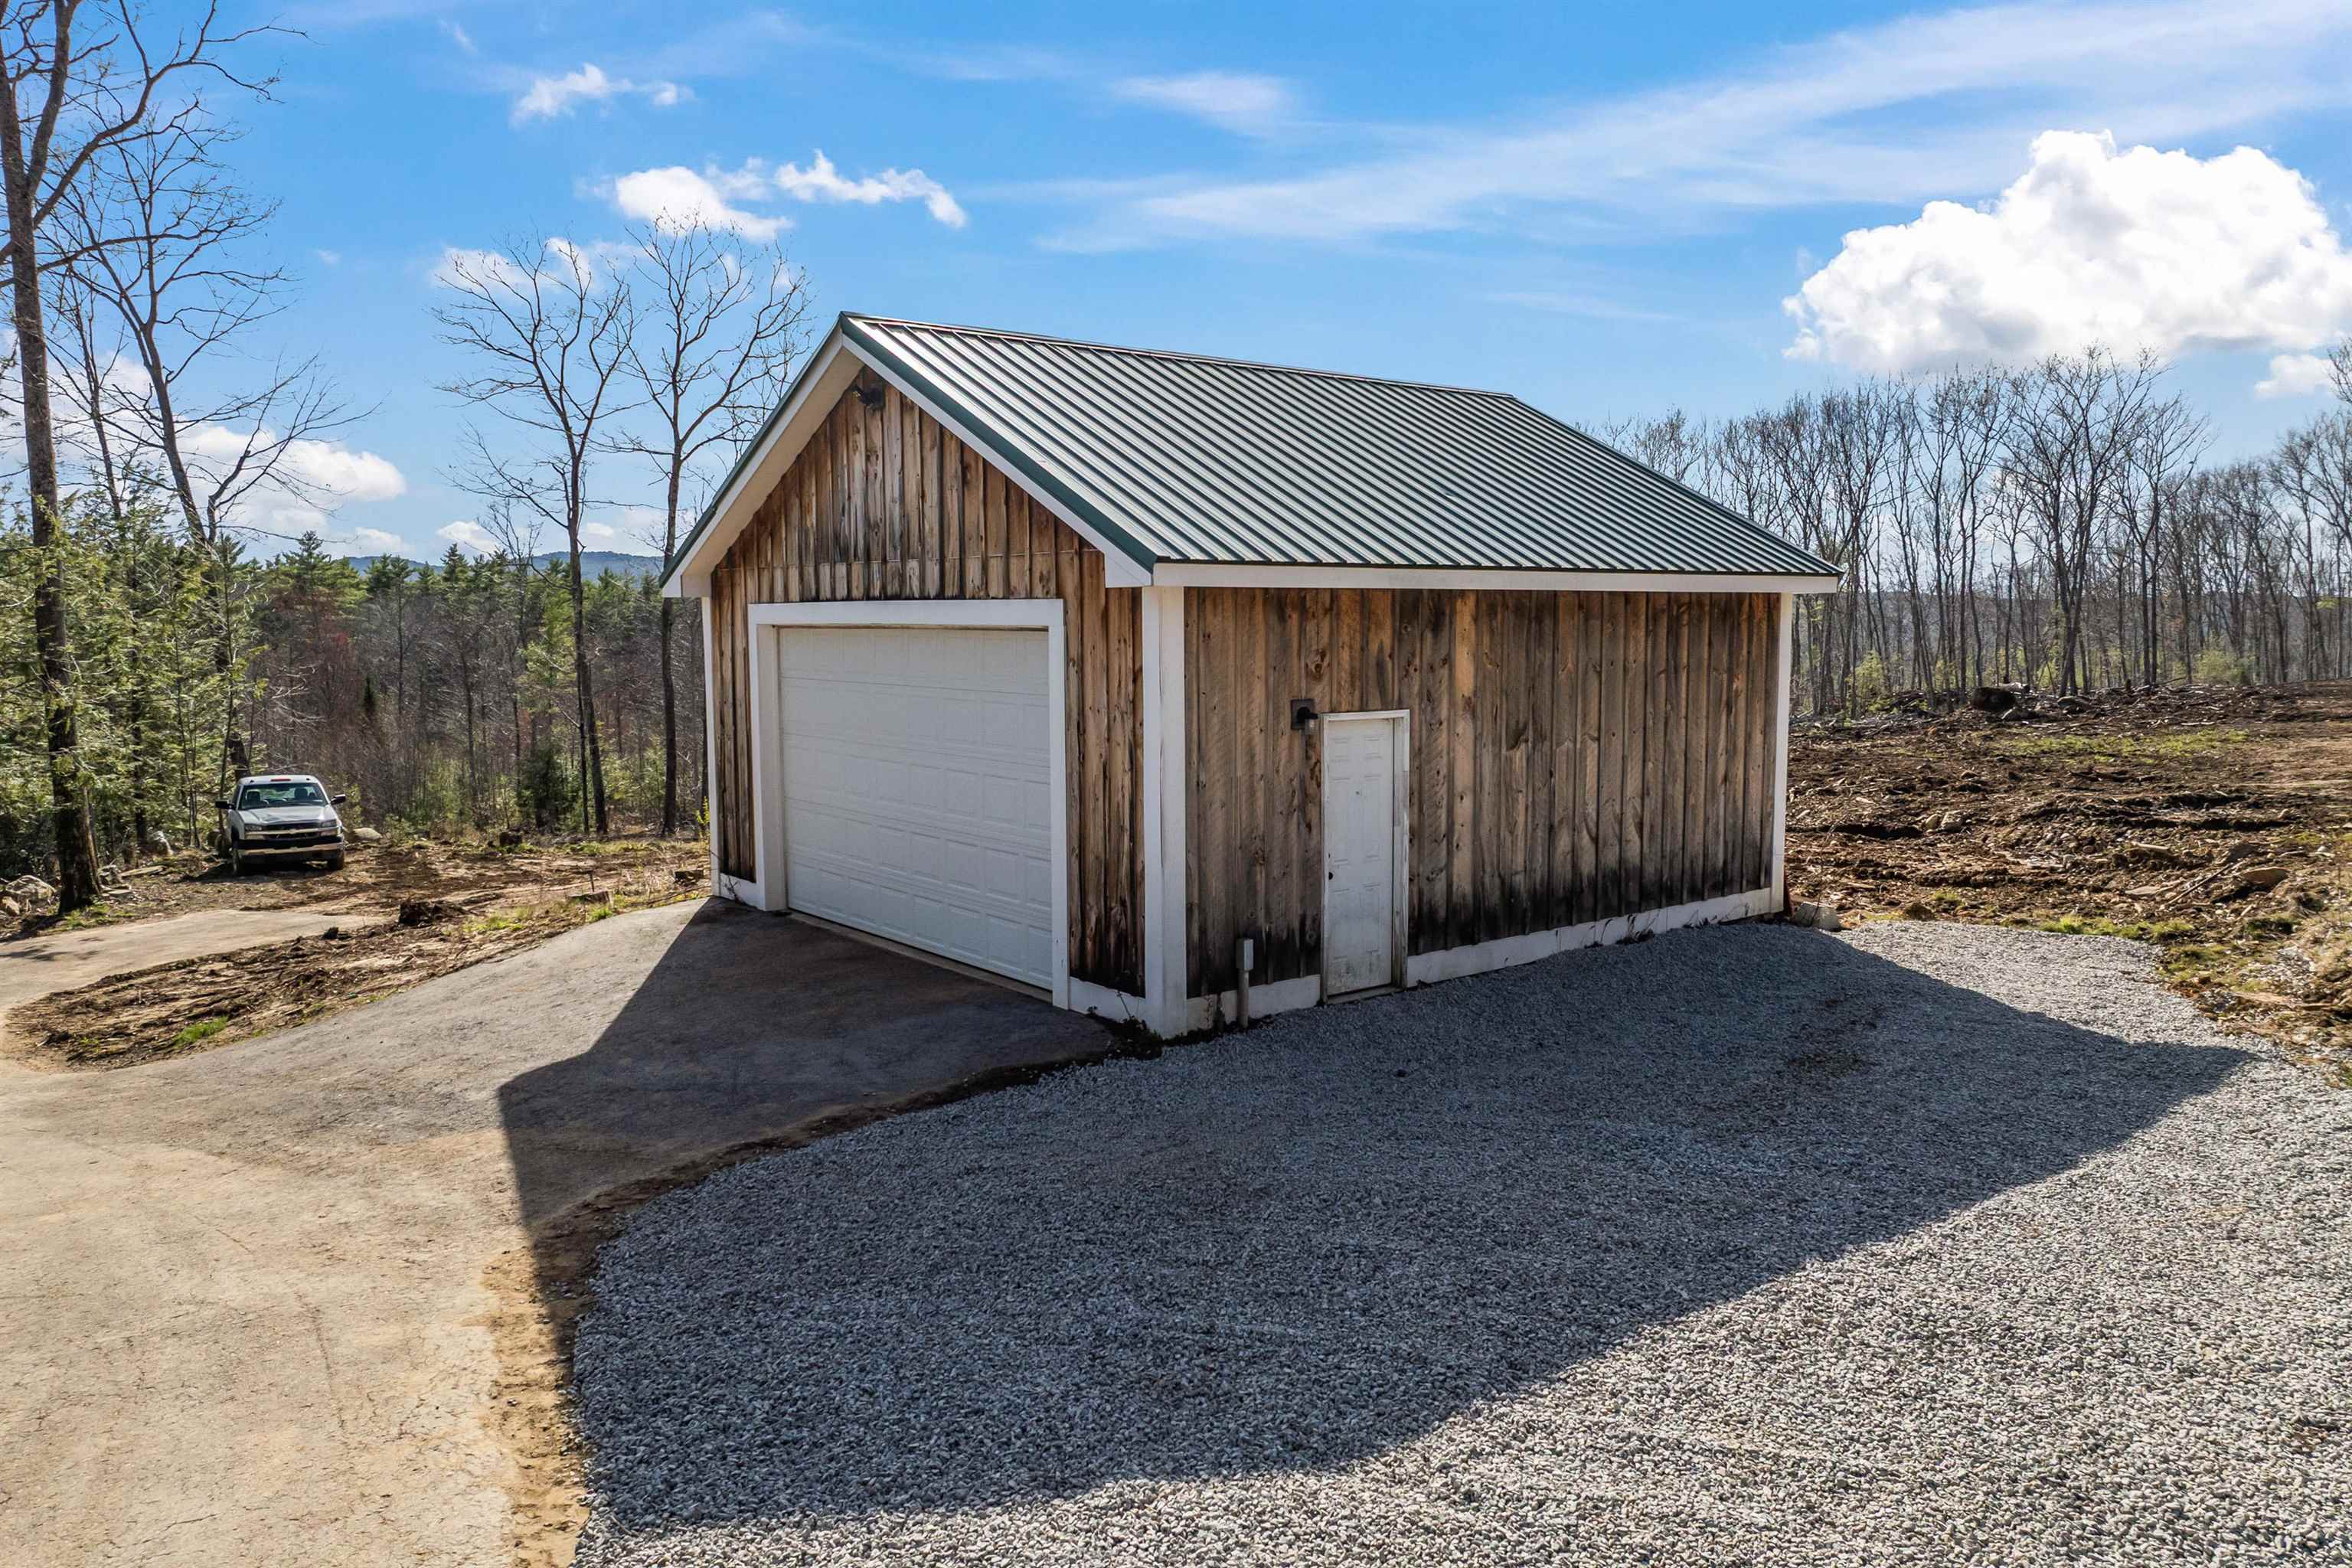
2 Stall heated garage
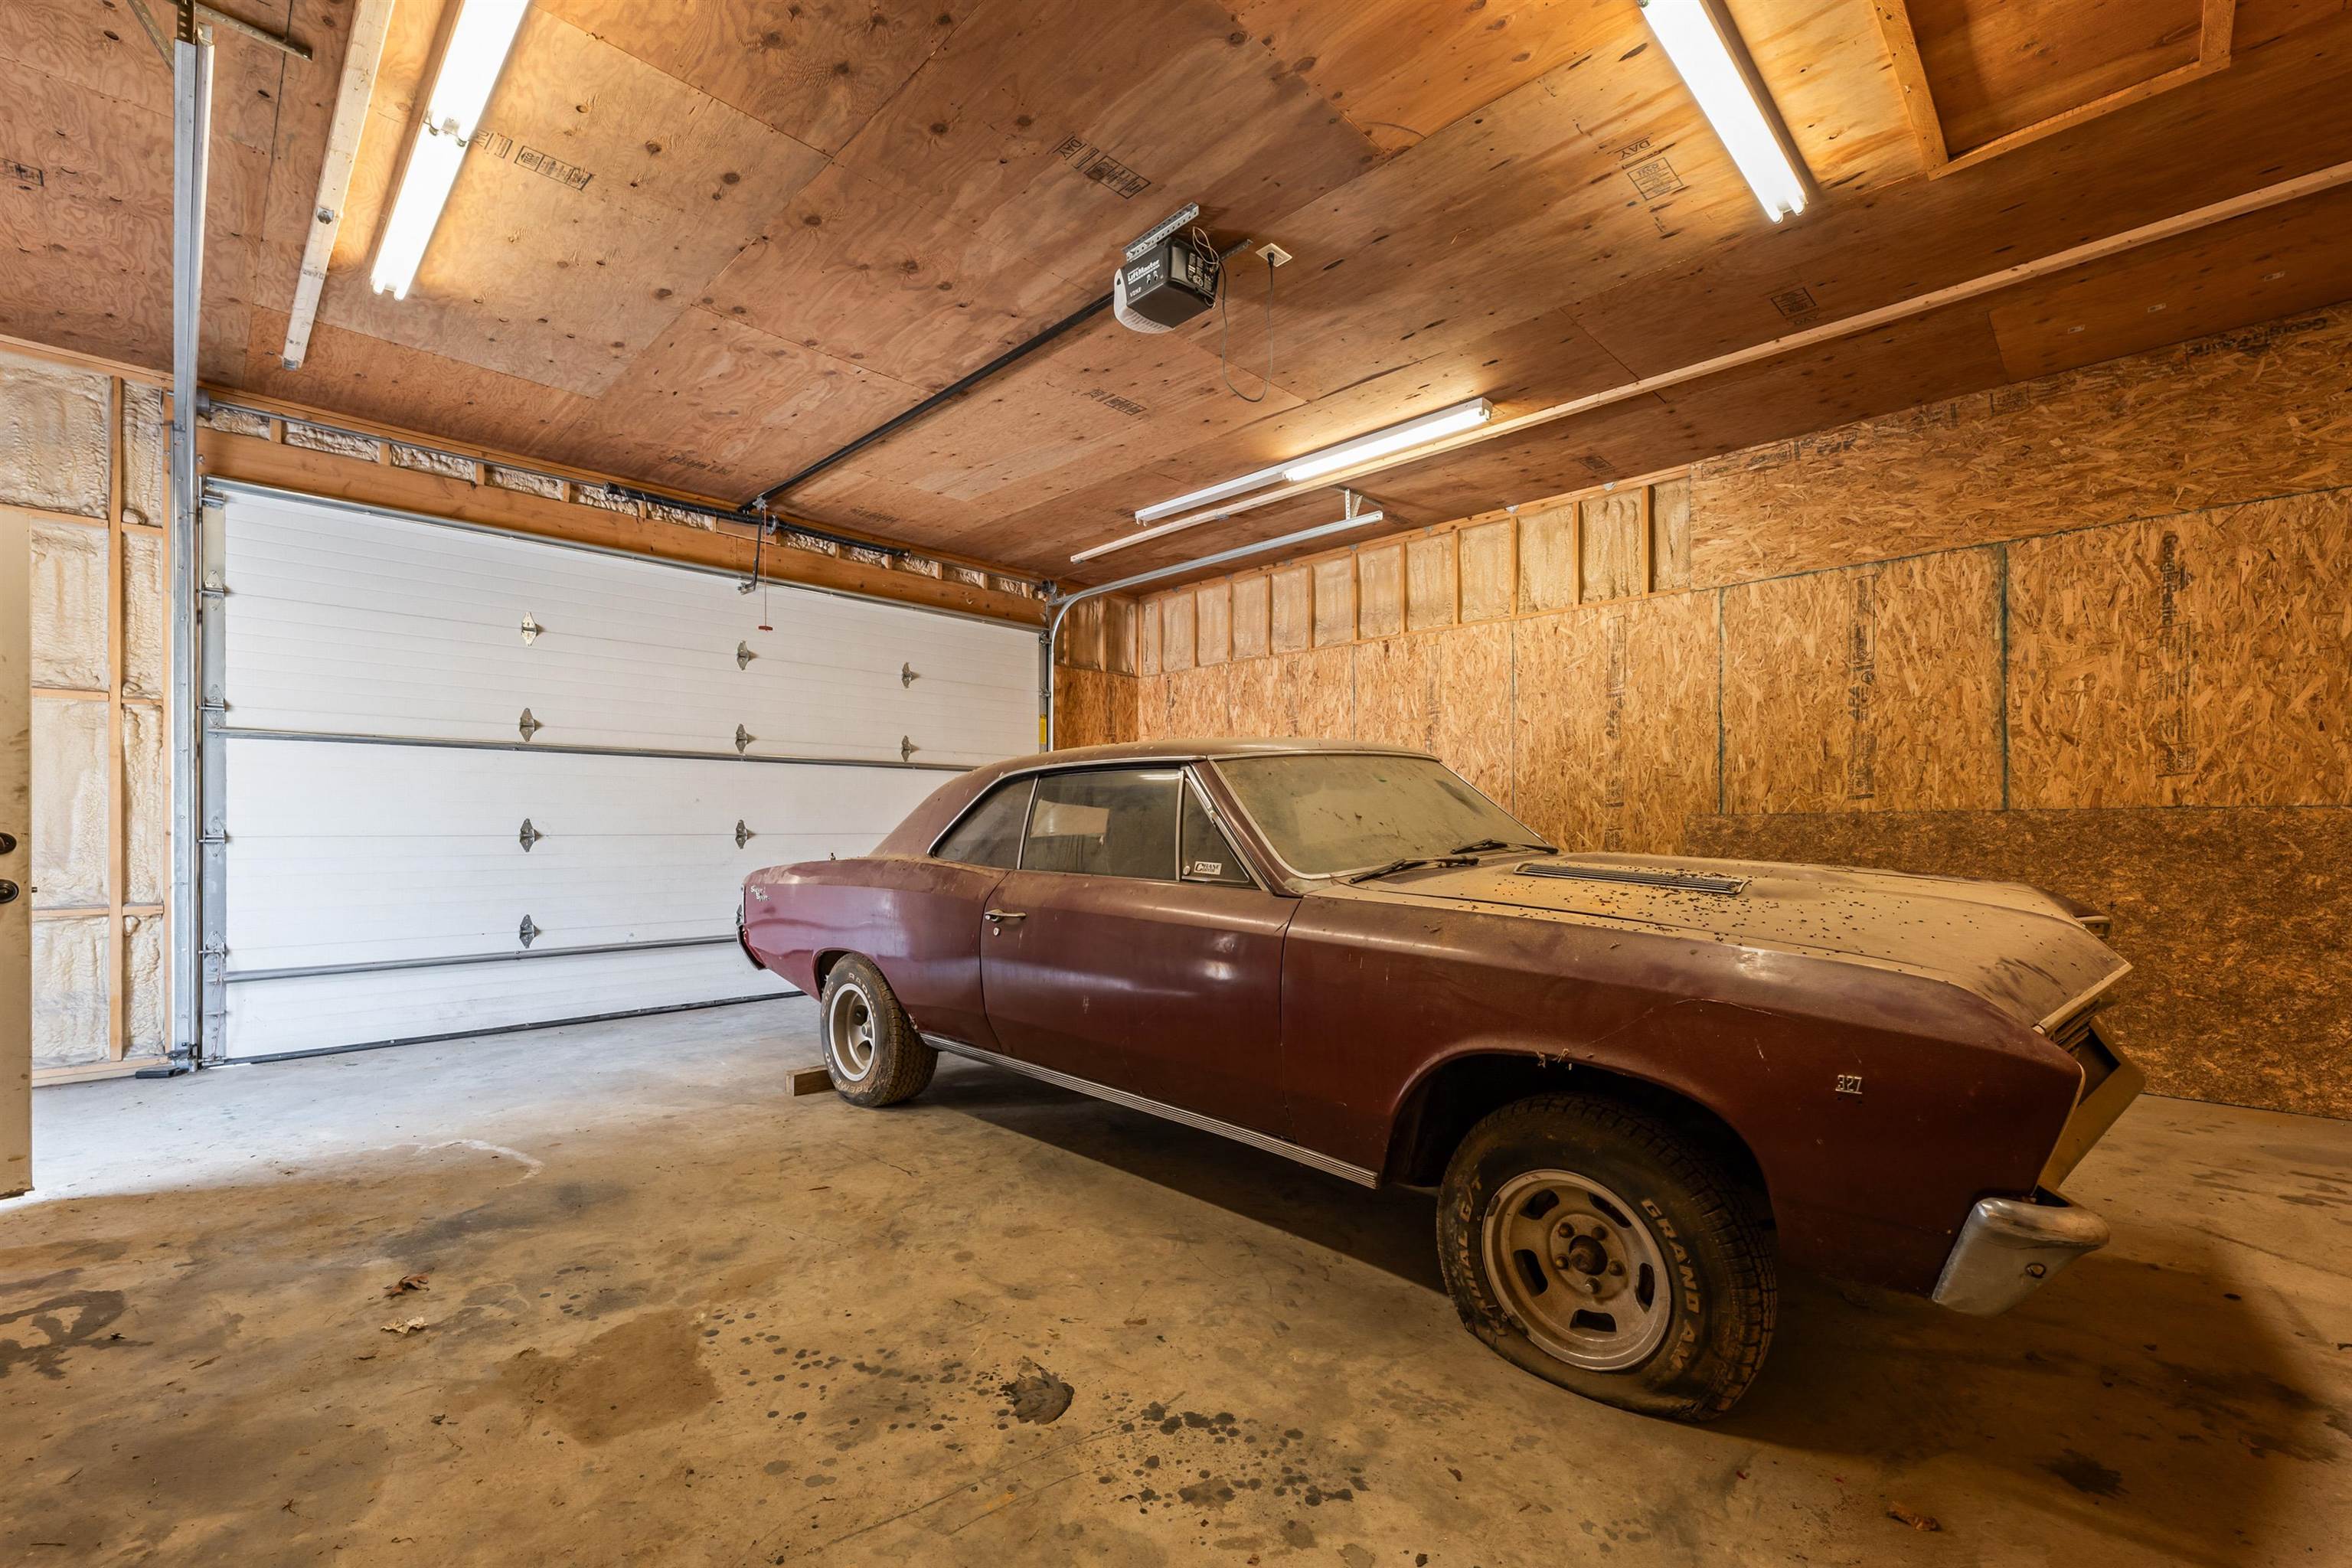
Lots of light and heat (car not for sale)
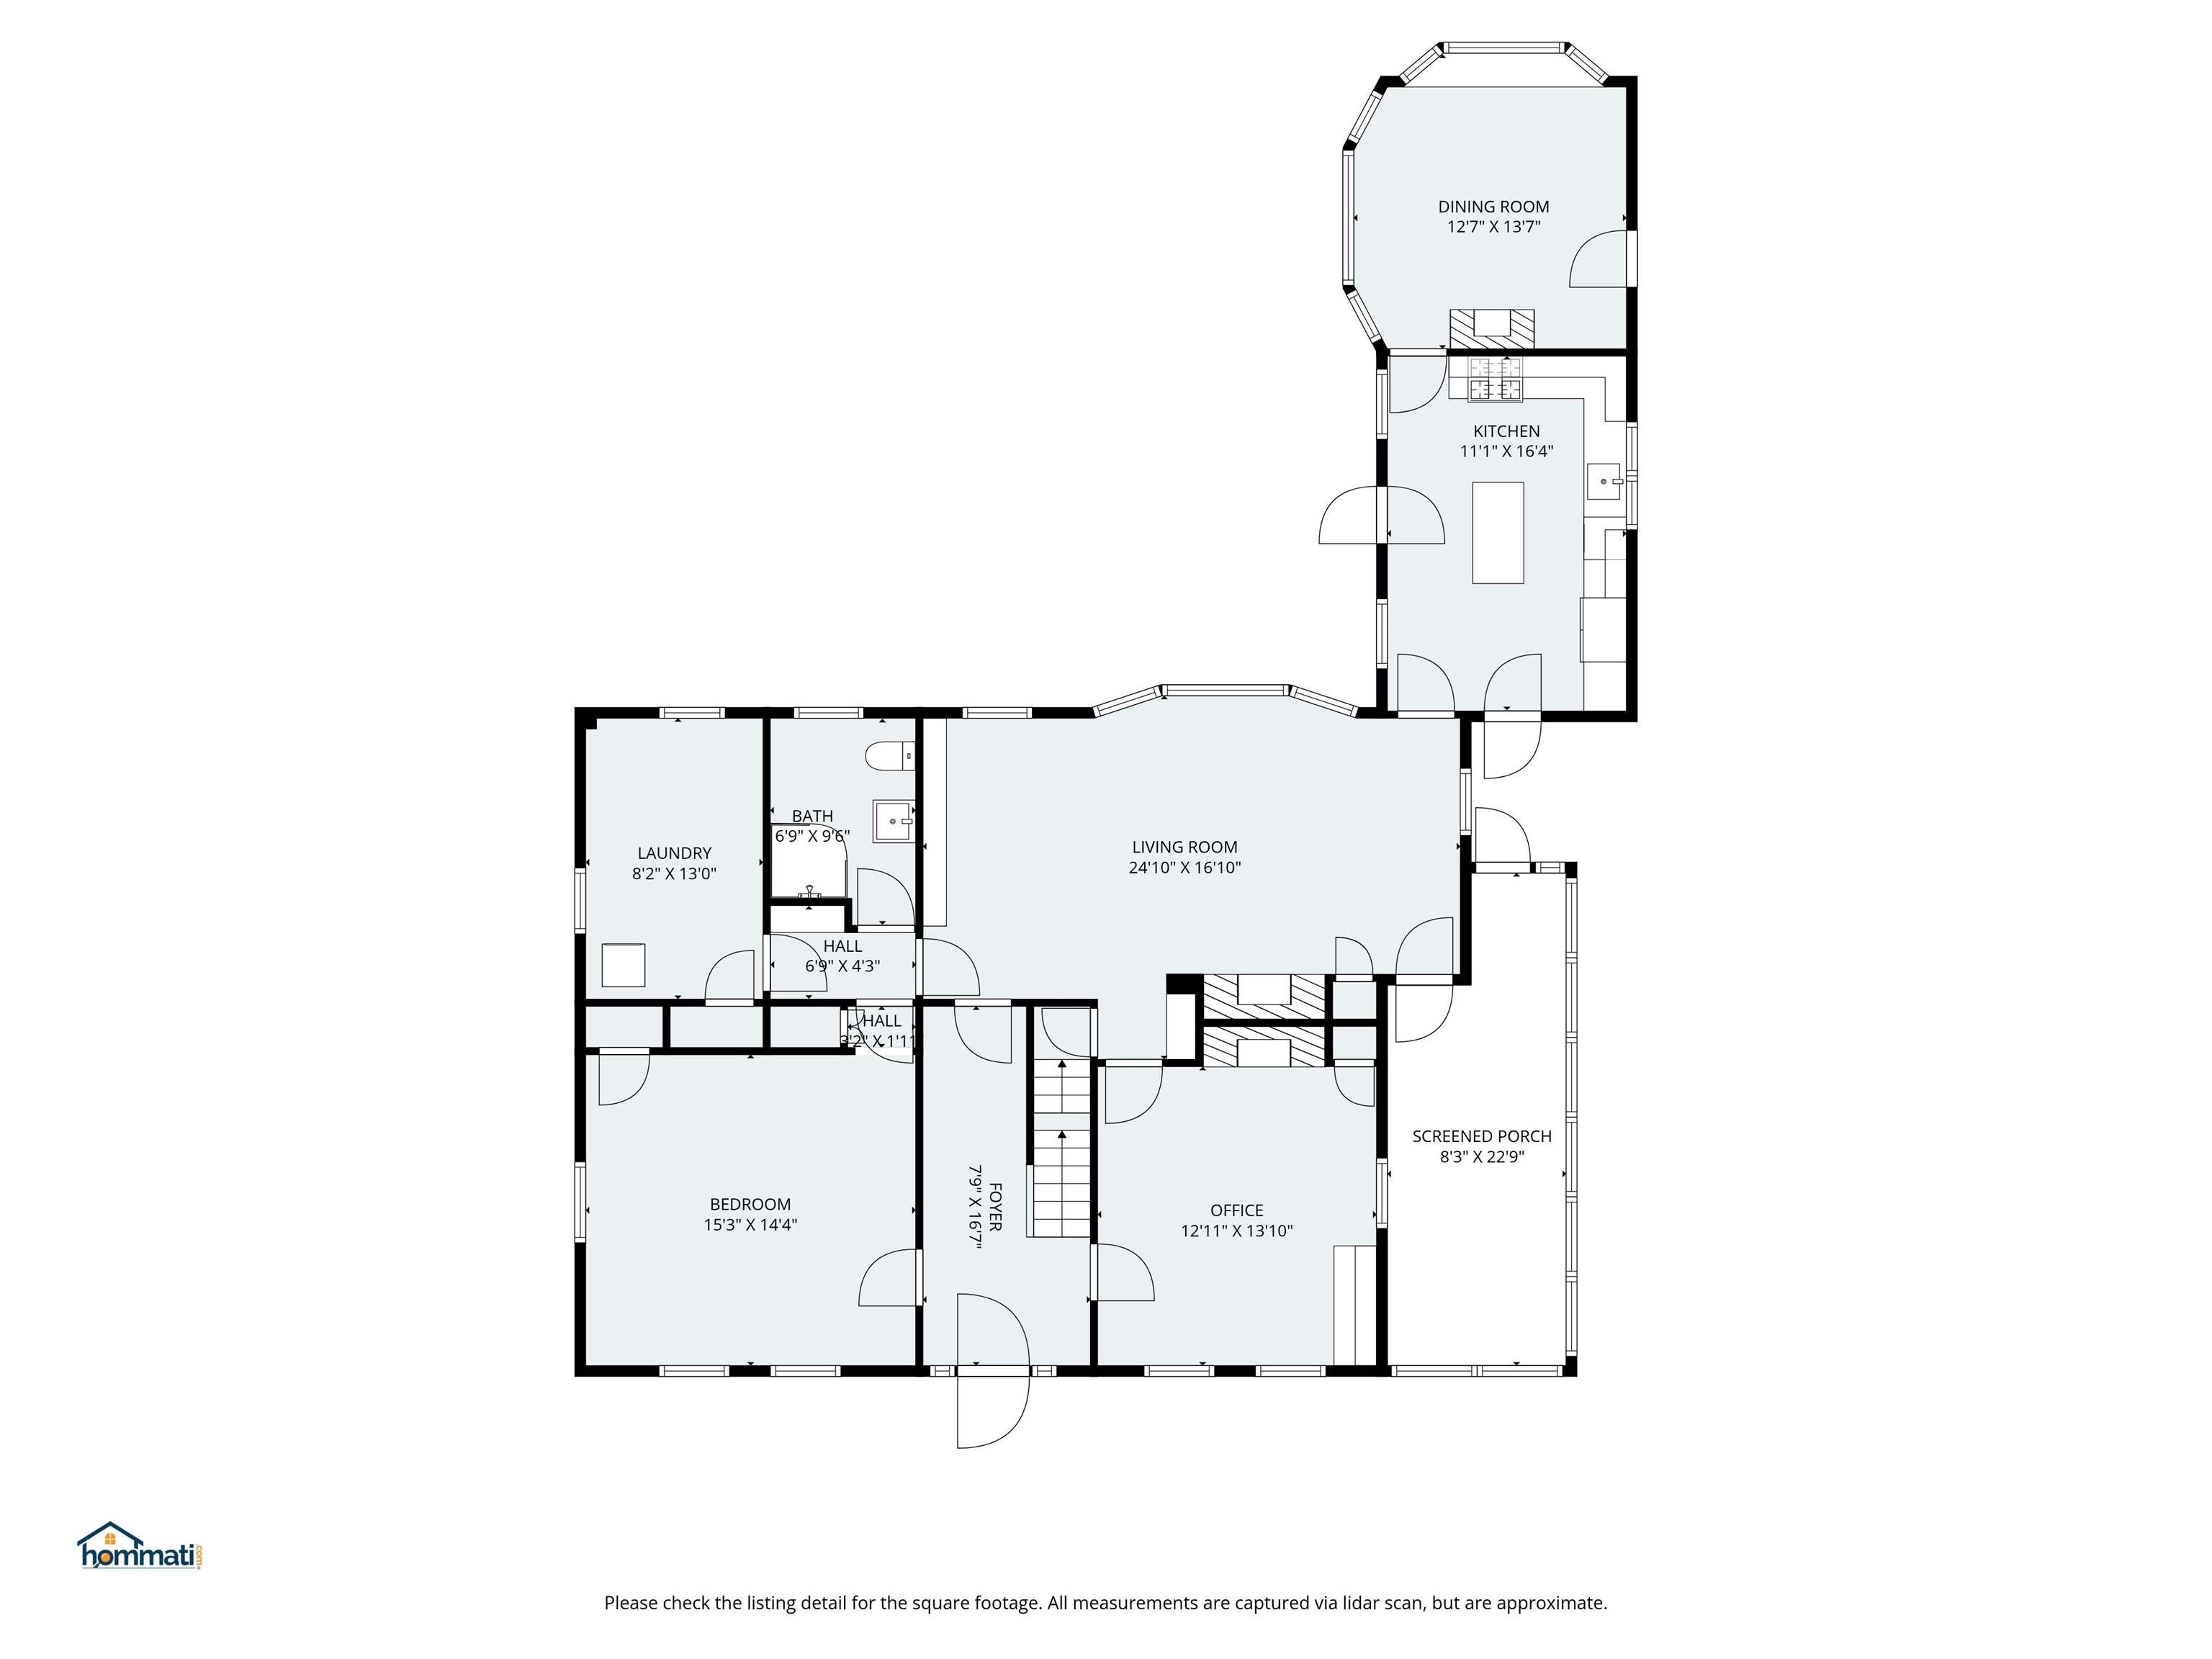
Main level floor plan
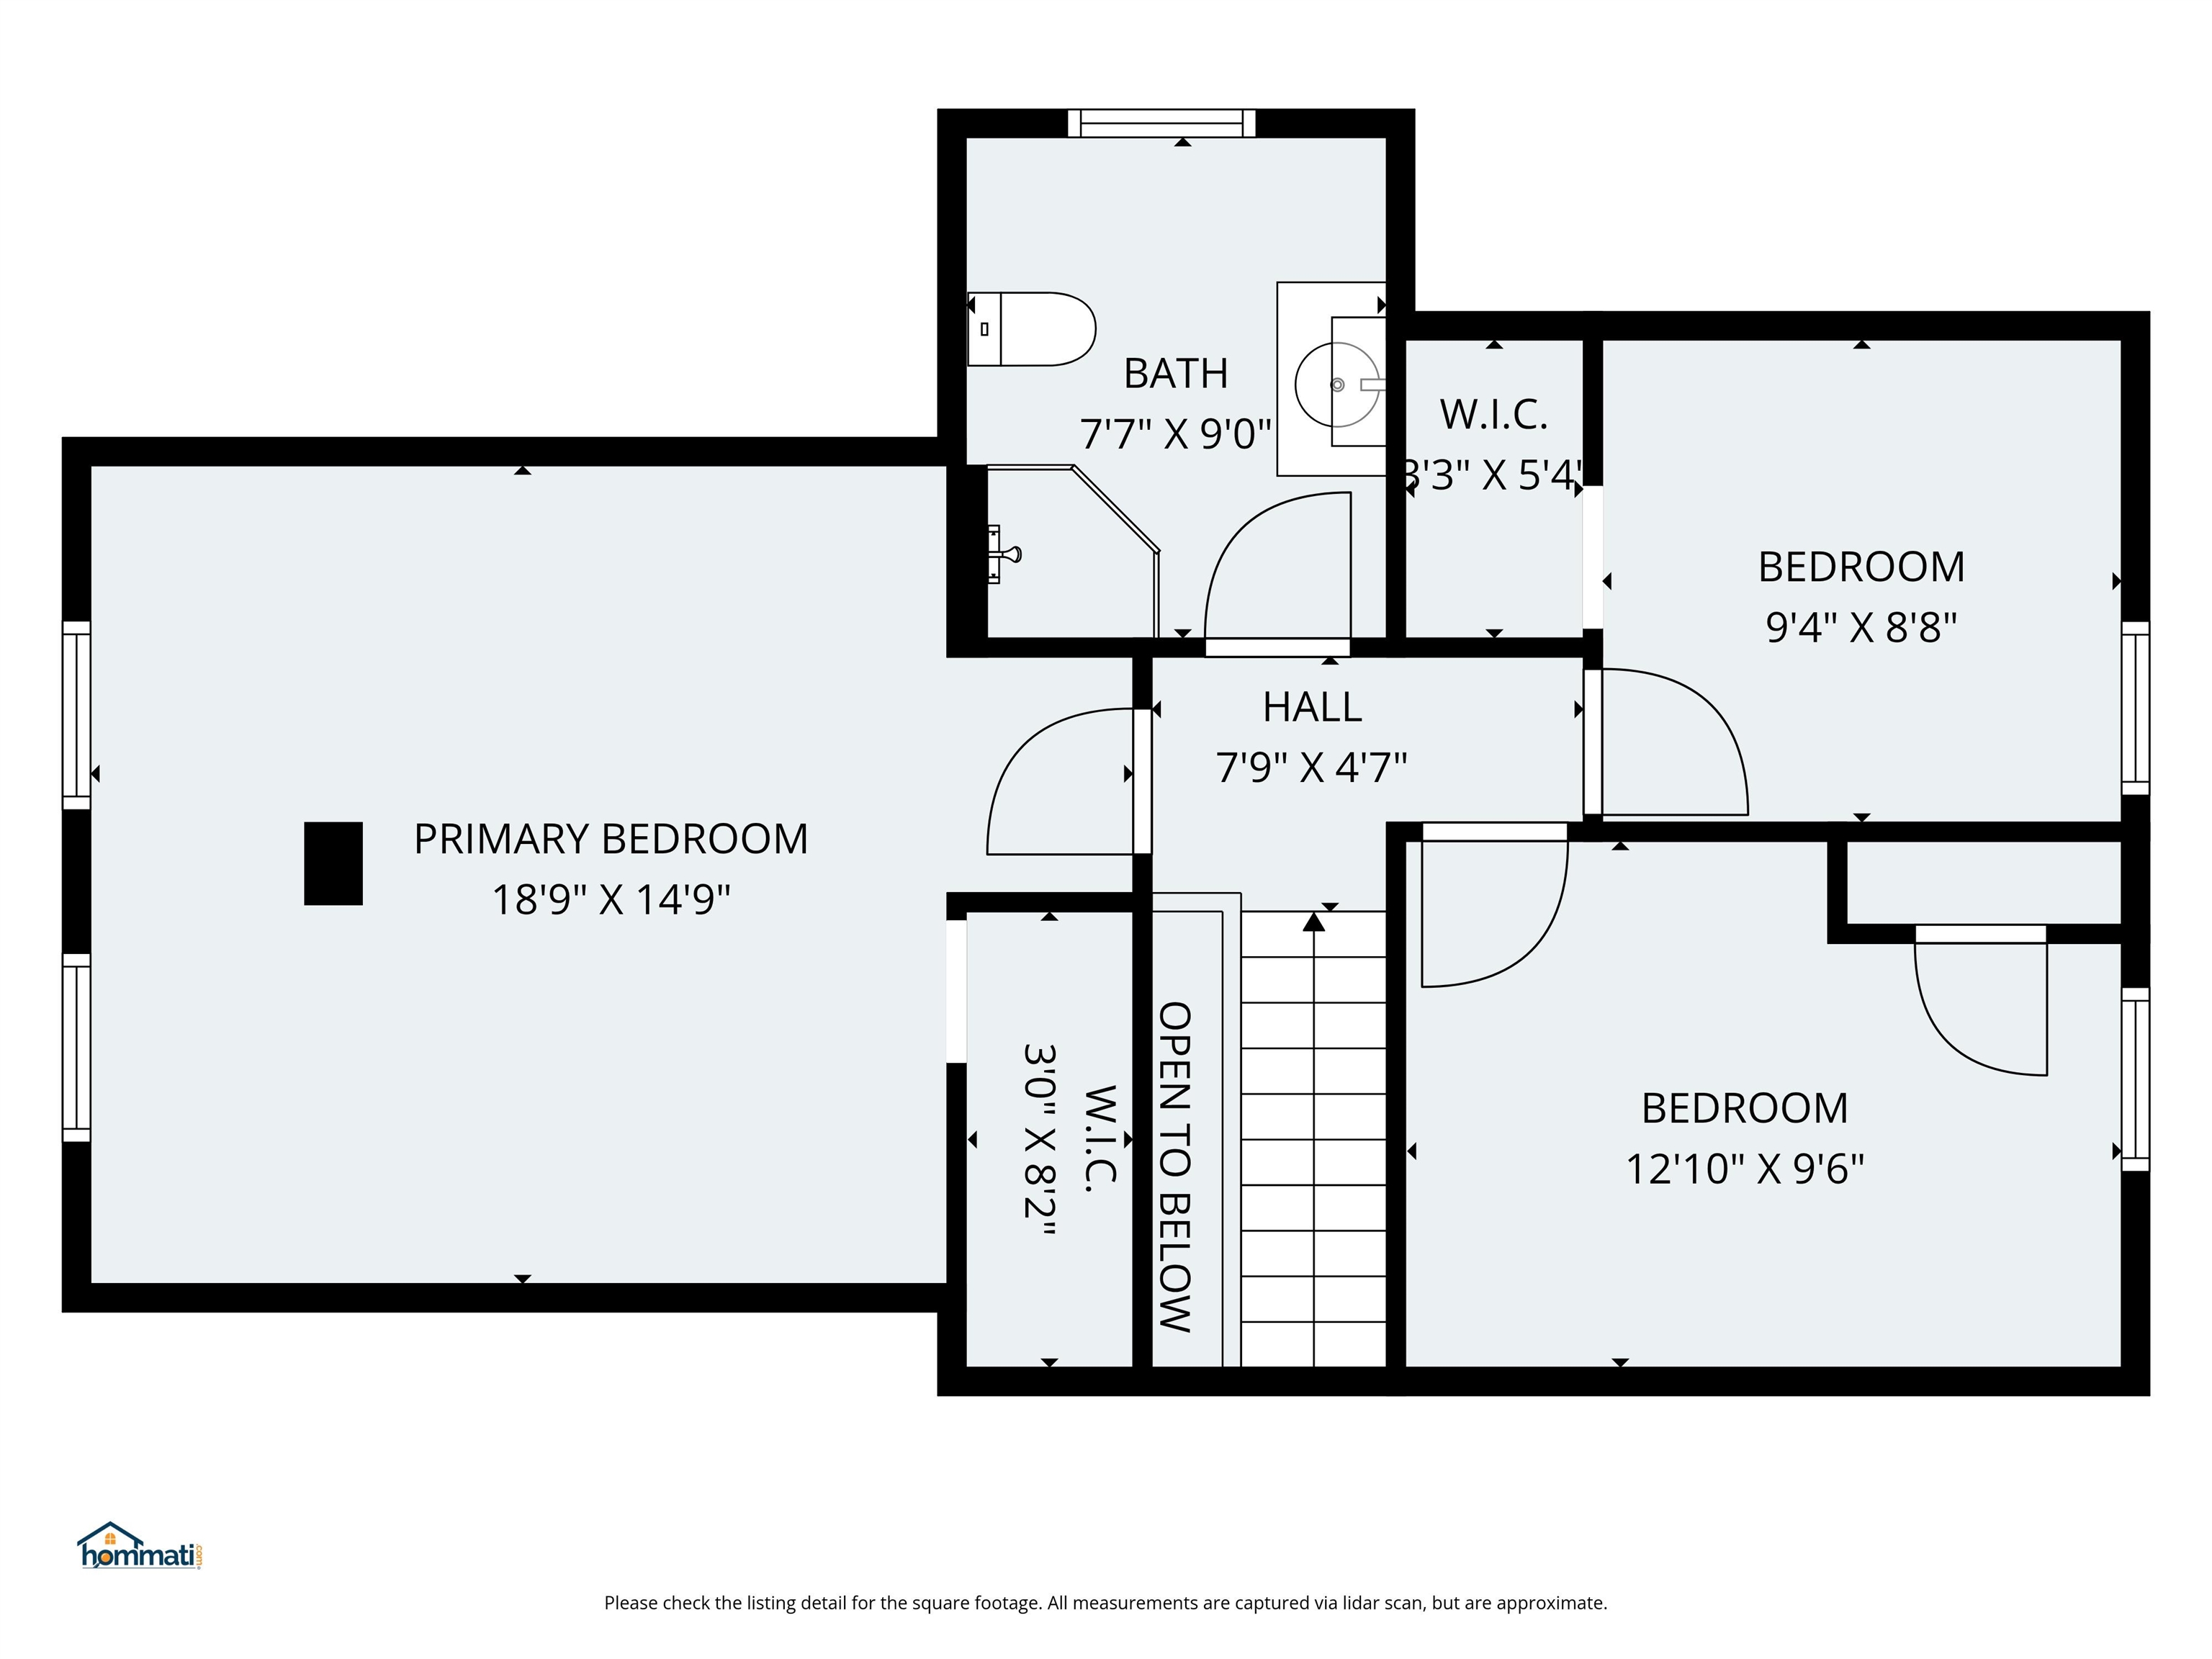
Second story floor plan
Listed by Denise Rice BHHS Verani Bedford
Appliances : Dishwasher | ENERGY STAR Qual Dishwshr | Dryer | ENERGY STAR Qual Dryer | Gas Range | ENERGY STAR Qual Fridge | ENERGY STAR Qual Washer | Gas Stove | Propane Water Heater
Flooring: Ceramic Tile | Softwood
Heating: Forced Air
Total Baths: 2
3/4 Baths: 2
Total Bedrooms: 4
Kitchen: Room Dimensions: 9'6 X 16 Floor: 1
Dining Room : Room Dimensions: 11'8 X 12'4 Floor: 1
Living Room : Room Dimensions: 12'10 X 25 Floor: 1
Bedroom : Room Dimensions: 14'1 X 15.5 Floor: 1
Laundry Room : Room Dimensions: 13'1 X 8 Floor: 1
Other : Room Dimensions: 19' X 14.1 Floor: 2
Bedroom : Room Dimensions: 9'7 X 12'8 Floor: 2
Bedroom : Room Dimensions: Floor: 2
Bathroom Three Quarter : Room Dimensions: 6'7 X 9'2 Floor: 1
Bathroom Three Quarter : Room Dimensions: 7'1 X 8'6 Floor: 2
Foyer : Room Dimensions: 16' X 7'6 Floor: 1
Building Info
Year Built: 1800
Type: Clapboard Exterior
Total Structure SqFt.: 2211
Finished Sqft. Above Ground: 2042
Apx Below Grade Unfinished SqFt.: 169
Basement: Dirt Floor | Gravel | Unfinished | Interior Access | Basement Stairs
Exterior Info
Style: Cape
Roof: Metal
Utilities
Electric: 200+ Amp Service | Circuit Breaker(s)
Water: On-Site Well Exists | Private
Sewer: Existing Leach Field | Private | Septic
Land Description:
Agricultural | Conserved Land | Field/Pasture | Pond | Rolling | Secluded | View | Wooded
Lot size: 140 acres
SuitableUse: Agriculture | Residential
Zoned: Residential/Agricultural
Surveyed: Unk
Flood Zone: Unknown
Seasonal: No
Road Frontage: 120
Driveway: Paved
Docs Available : Deed | Property Disclosure
Easement - Yes
Row For Other Parcel: U
Block - 000000
Taxes $7,280
Assesed Value Not Reported
School District: Barnstead Sch District SAU #86
Elementary School: Barnstead Elementary School
High School: Prospect Mountain High School

PLEASE NOTE: Both New Hampshire and Vermont law require brokers and agents to disclose at the “time of first business meeting, prior to any discussion
of confidential information”, in New Hampshire’s case, and “first reasonable opportunity”, in Vermont’s case, the
nature of the relationships brokers have or may have with customers and clients. Each state requires that a disclosure form be presented to
consumers for their review and acknowledgment at the appropriate time. These forms can be accessed here:
VT: VERMONT REAL ESTATE COMMISSION MANDATORY CONSUMER DISCLOSURE FORM
NH: NEW HAMPSHIRE REAL ESTATE COMMISSION BROKERAGE RELATIONSHIP DISCLOSURE FORM