List Price: $950,000 | $400 per sq.ft. | 3 Bedroom | 3 Bathroom | 2 Story Single Family Home on Suncook
Listed Thursday May 21, 2026 | MLS# 5090213
24 Gillis Lane Village of Center Barnstead in Town of Barnstead NH
Listed by Tami Mousseau BHHS Verani Concord
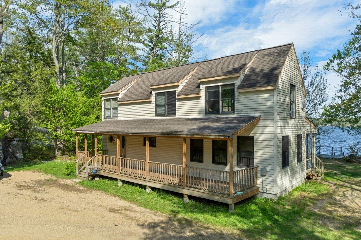
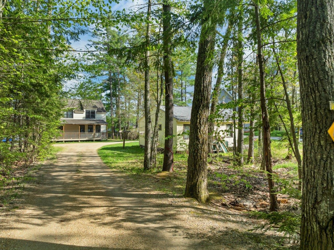
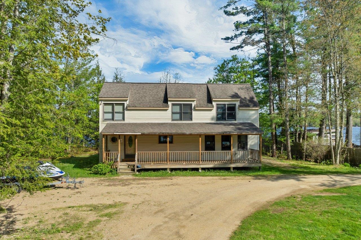
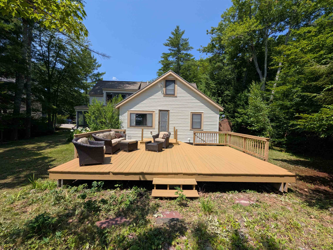
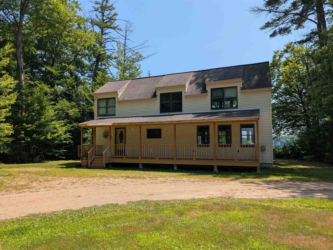
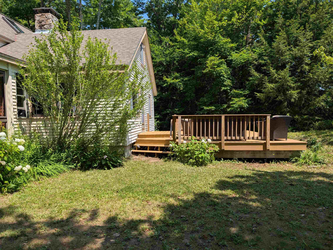
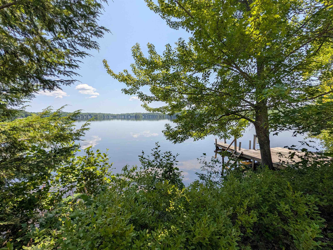
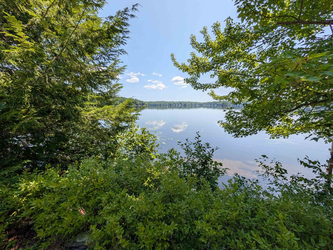
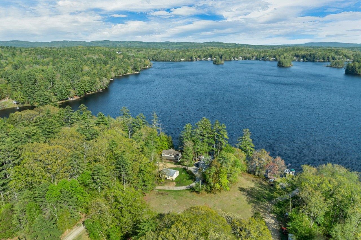
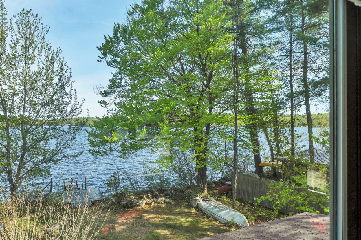
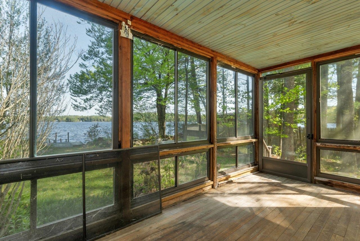
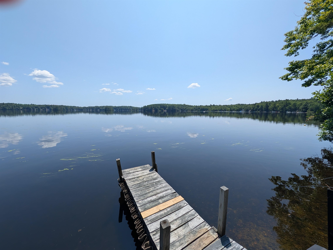
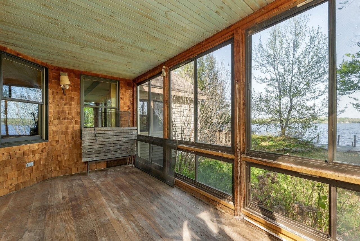
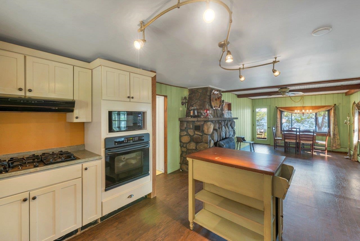
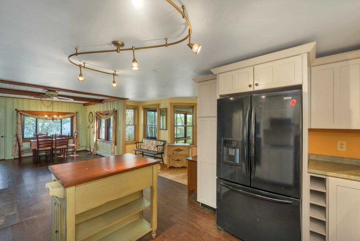
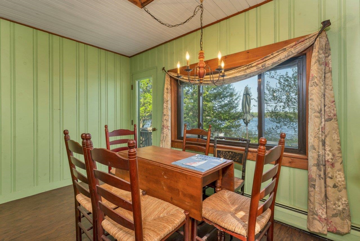
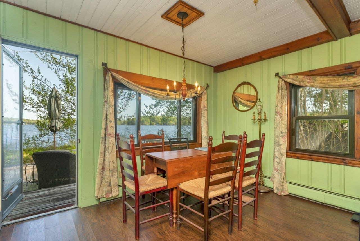
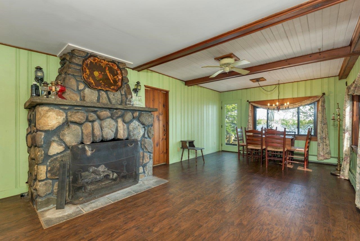
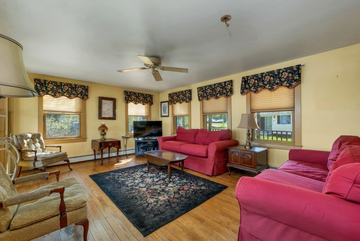
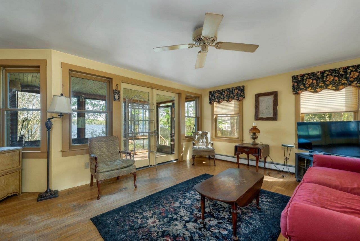
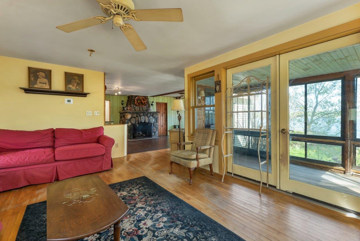
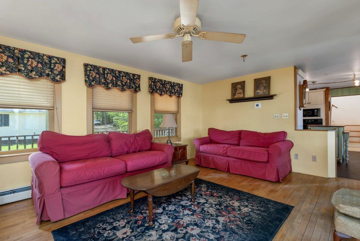
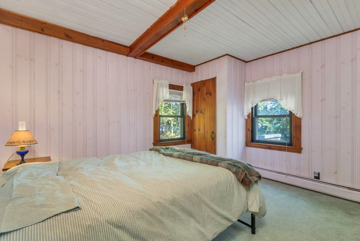
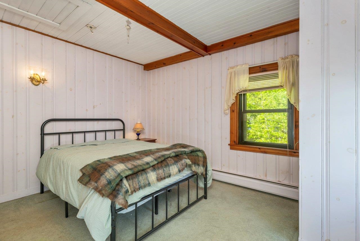
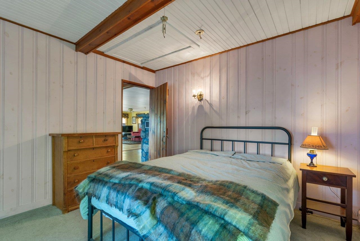
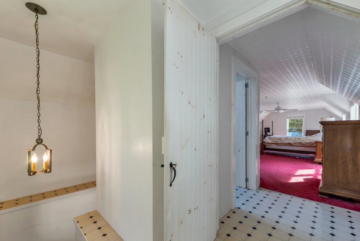
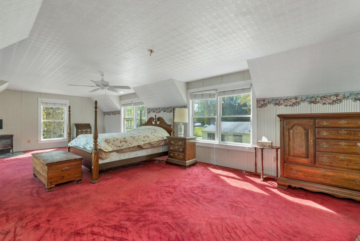
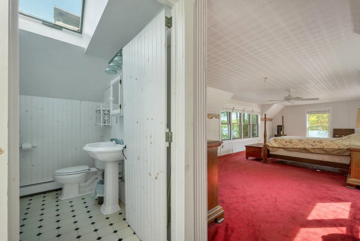
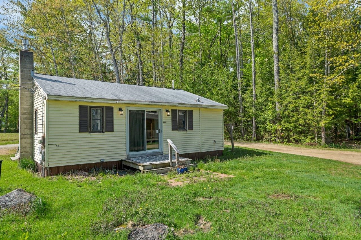
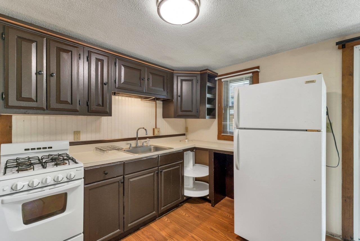
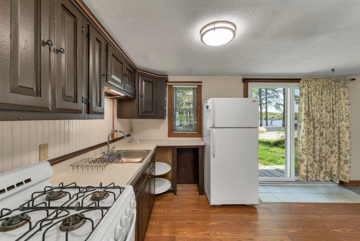
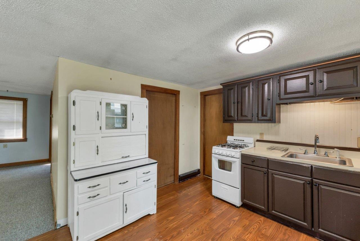
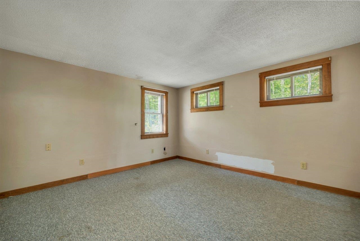
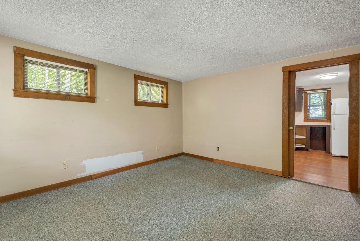
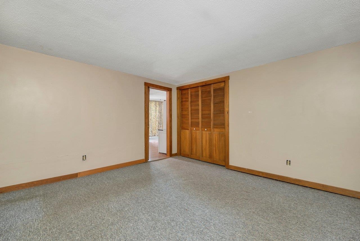
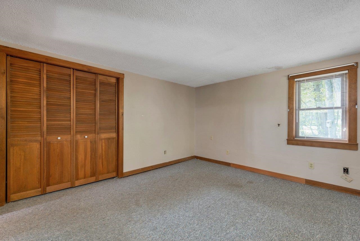
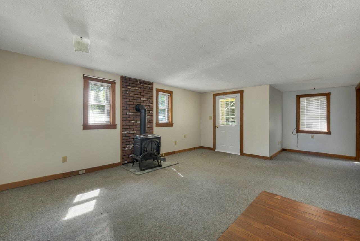
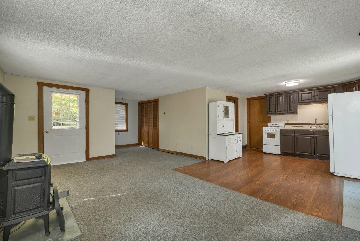
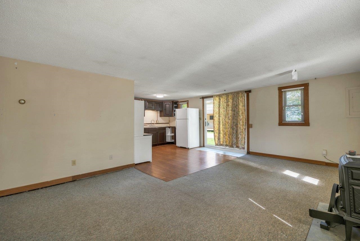
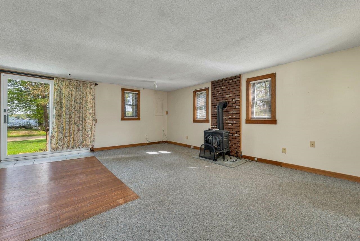
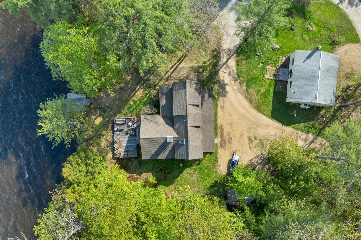
A Rare Waterfront Compound on Suncook Lake: Two Dwellings, Endless Possibilities! Discover a truly unusual opportunity on Suncook Lake with this exceptional waterfront property featuring two separate dwellings. Perfect for a family compound, a potential ADU, or a lucrative year-round rental, this property offers flexibility and classic lakeside charm on a nice level lot. The main two-story home sits right on the water's edge, offering comfortable year-round living. Enjoy the tranquil setting from the open porch and the screen porch, both providing nice views of the lake. Inside, the heart of the home is the large living room, featuring a spectacular fieldstone fireplace and an open-concept design that flows into a private dining area. The main level includes a convenient first-floor bedroom, while the second floor is dedicated to a luxurious primary suite with water views. The second dwelling is a charming small cottage, ideal for guests or as a separate rental unit. It features one great room perfect for entertaining, along with a small bedroom and a bath. With your own dock and year-round living in the main home, this property is a unique find, blending the best of lakeside living with versatile accommodations. This is an exceptional choice for those seeking expansive space and potential on Suncook Lake. Bring your own ideas and elbow grease to make this your new home.

Flooring: Carpet | Vinyl | Wood
Heating: Propane | Hot Water
Total Rooms: 9
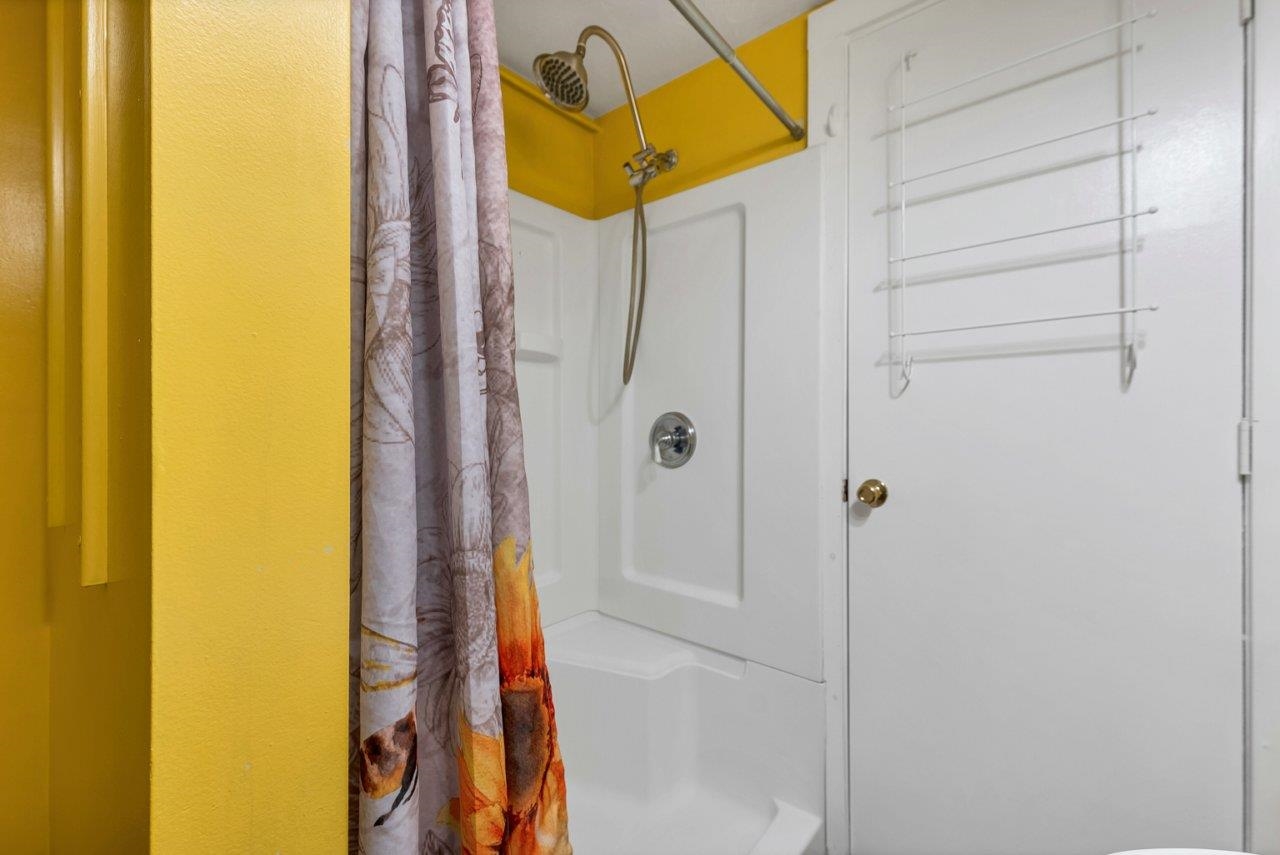
Total Baths: 3
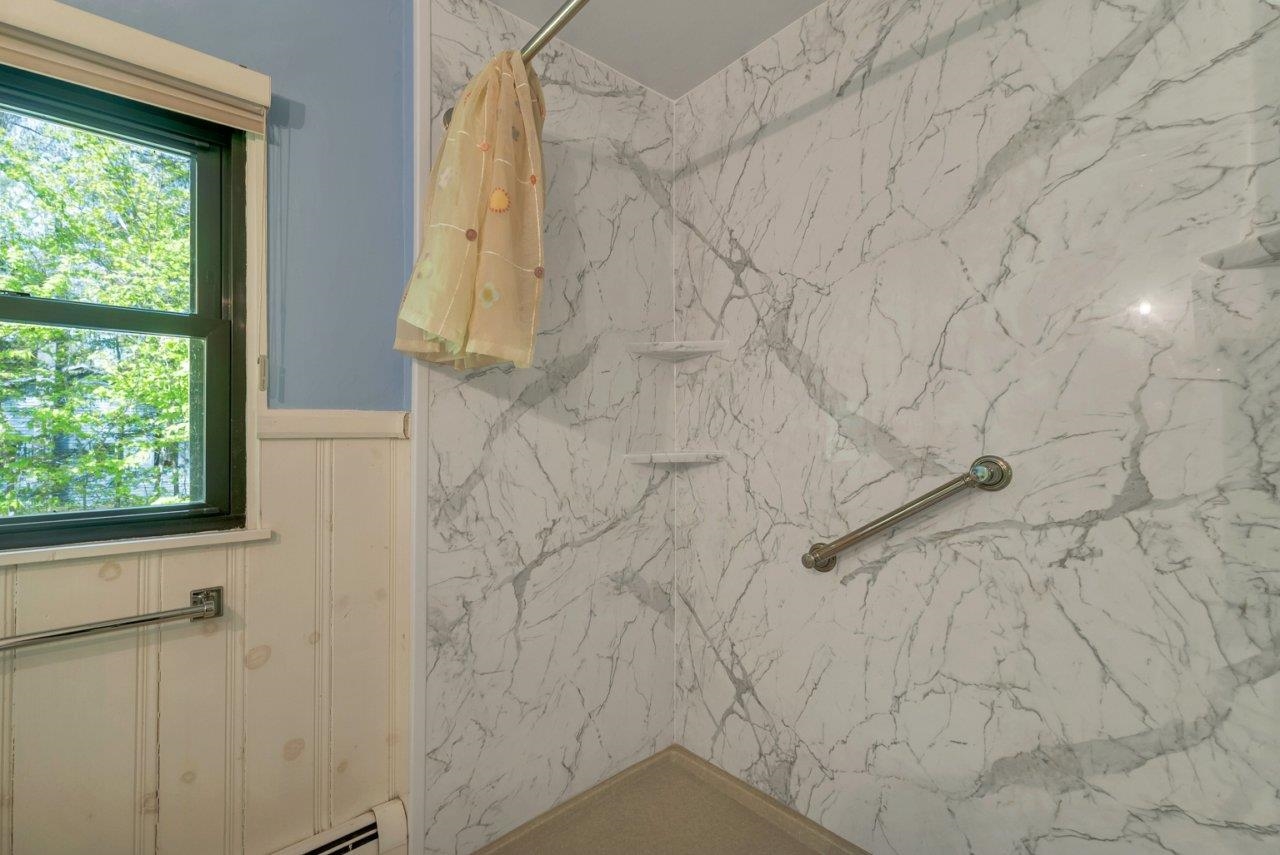
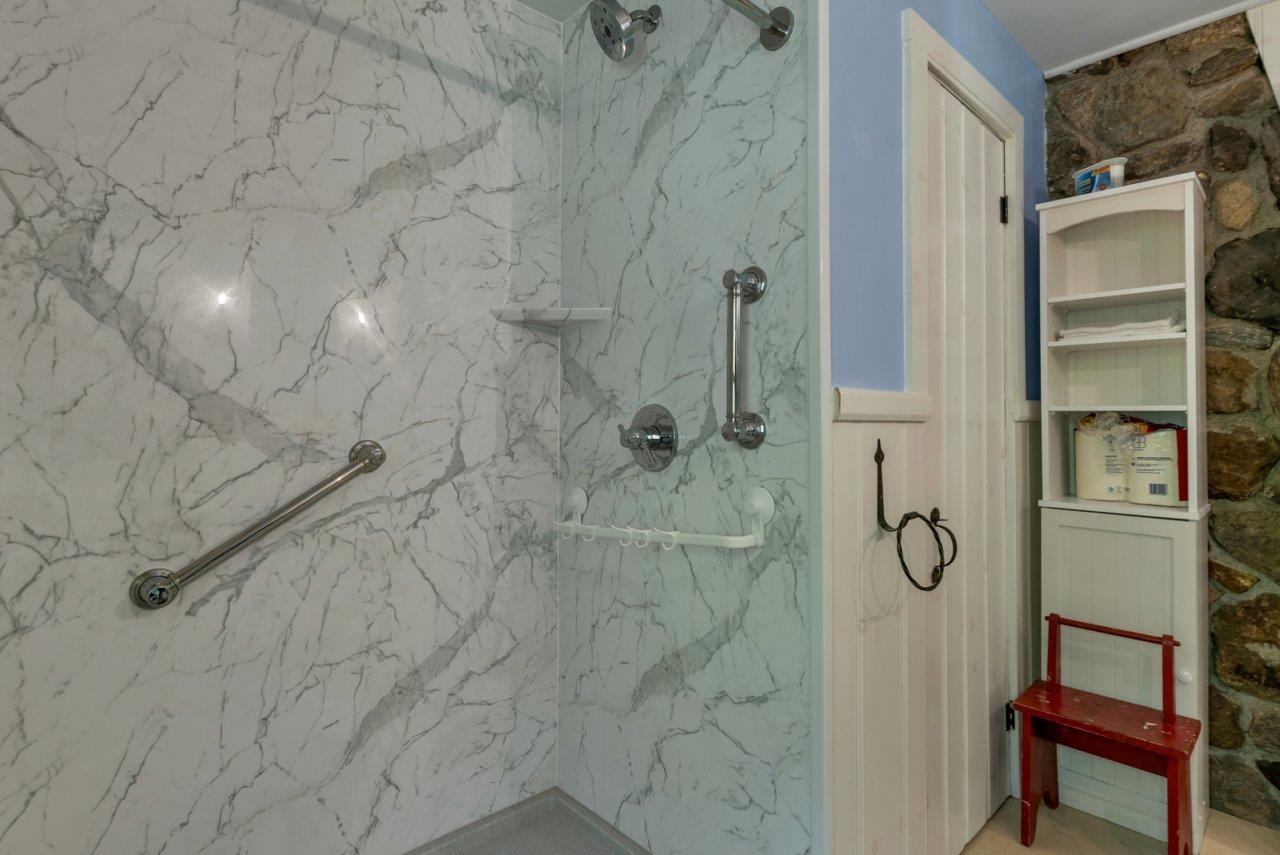
Full Baths: 1
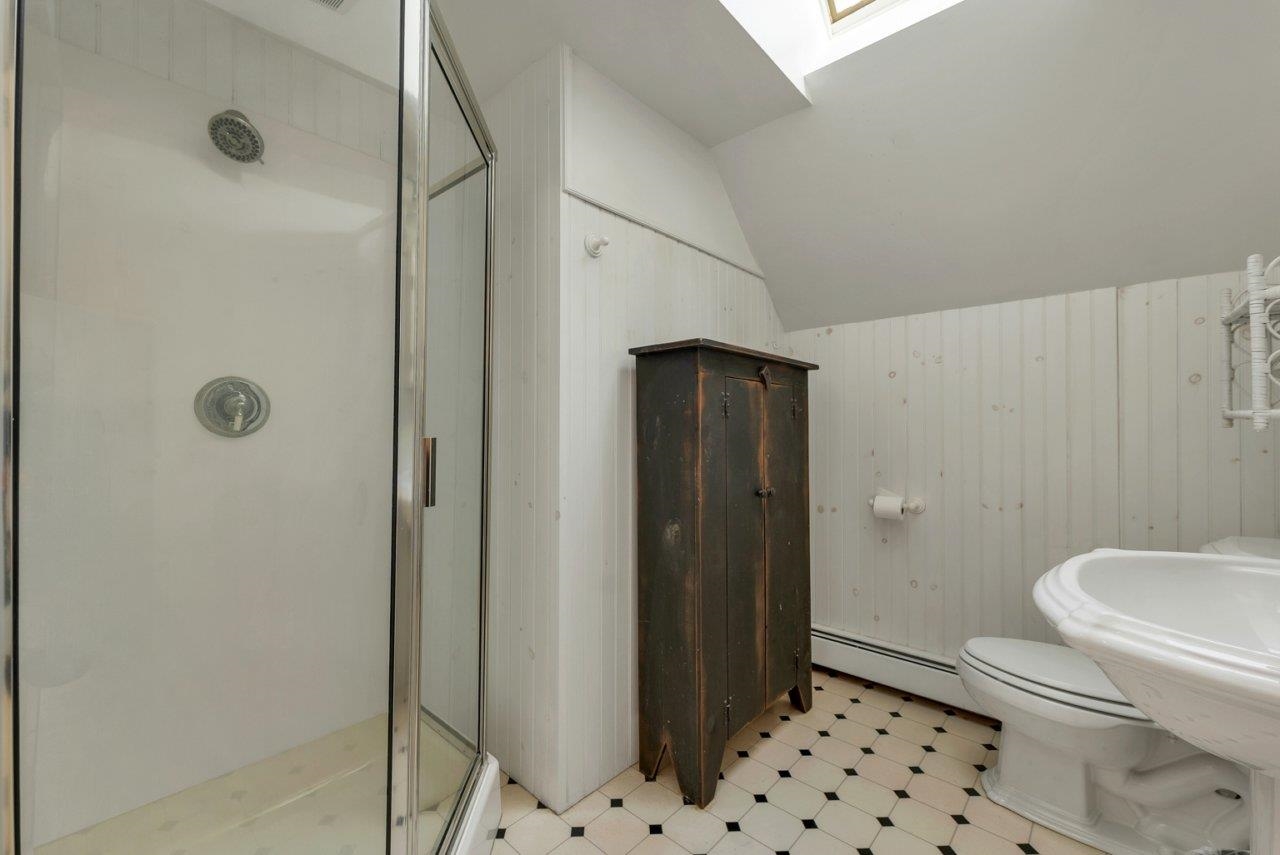
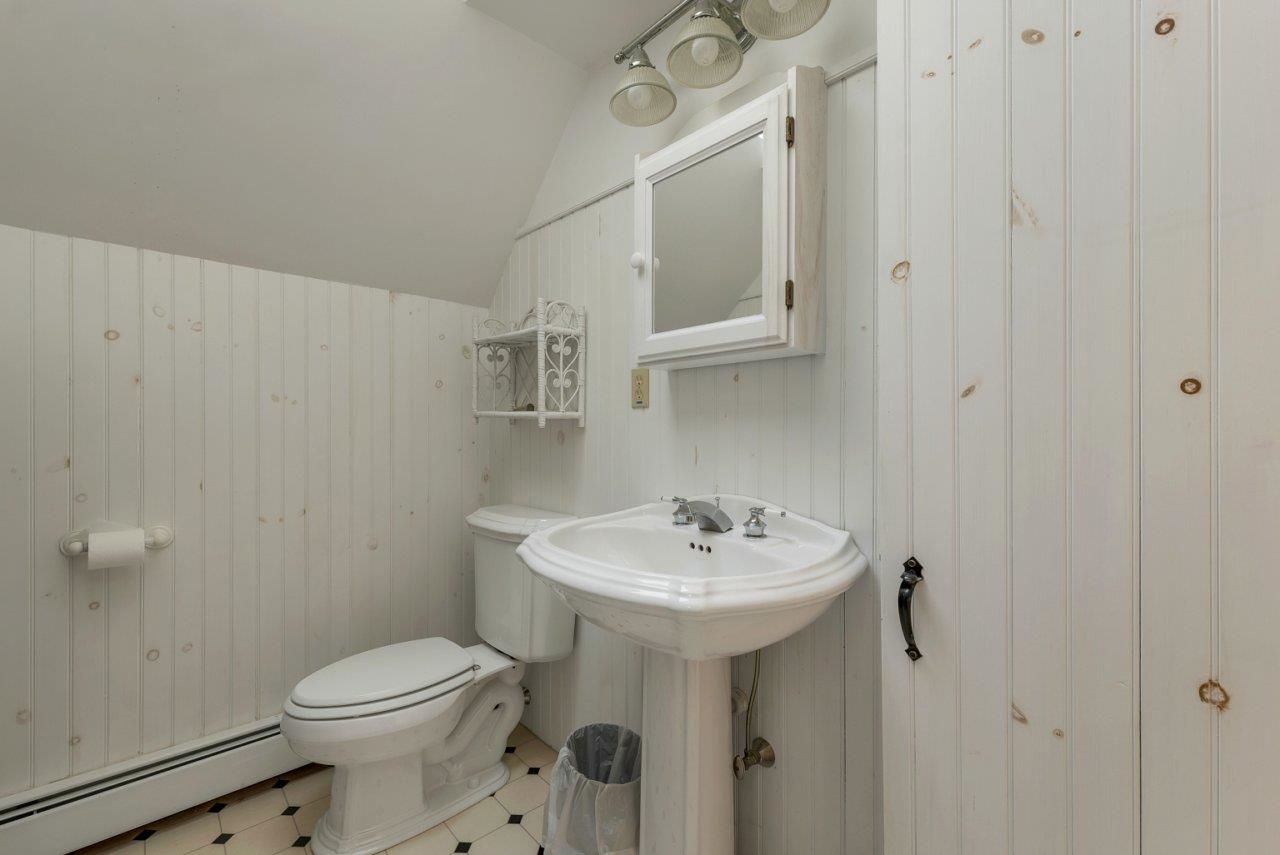
3/4 Baths: 2
Total Bedrooms: 3
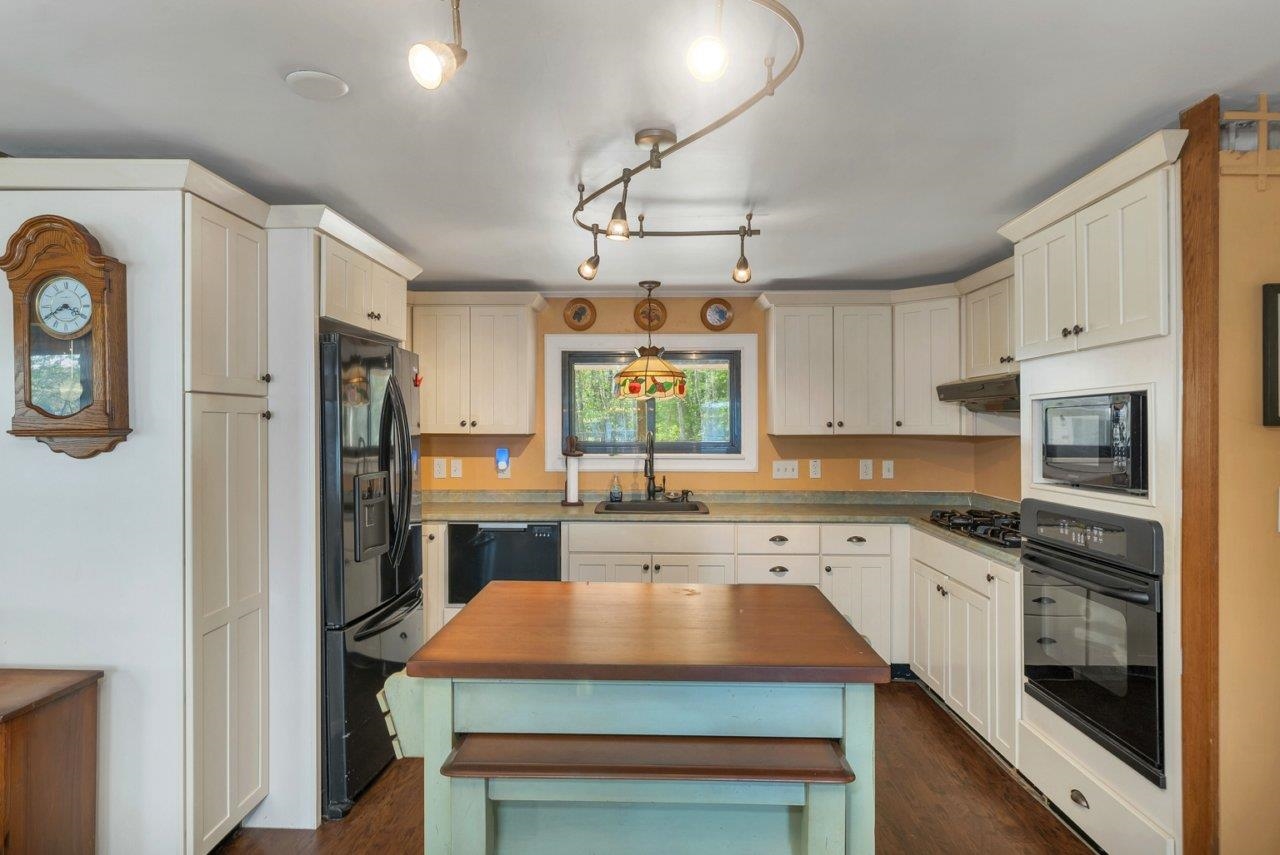
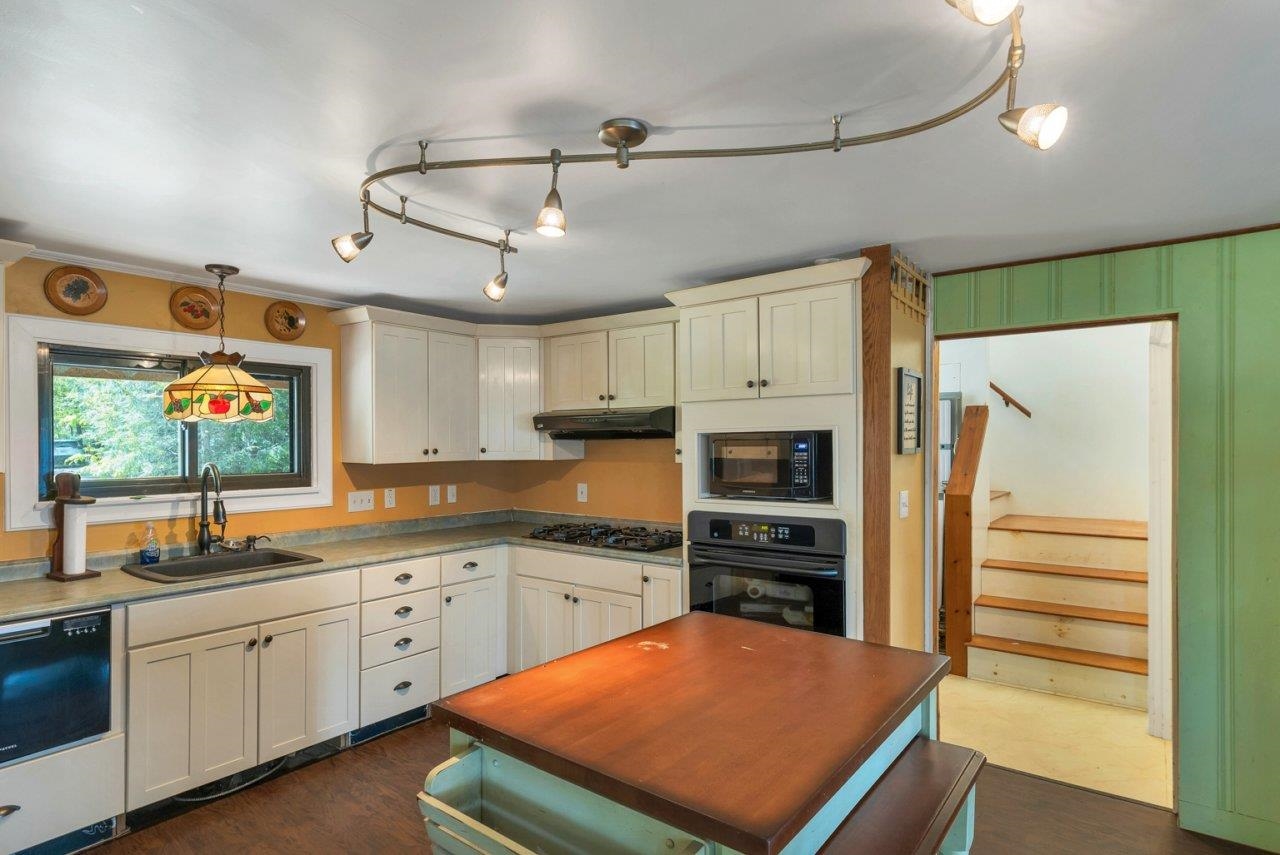
Kitchen: Room Dimensions: 13.1x19.7 Floor: 1
Living Room : Room Dimensions: 13.4x21.7 Floor: 1
Dining Room : Room Dimensions: 11.8x12.11 Floor: 1
Foyer : Room Dimensions: 9.8x11.11 Floor: 1
Sunroom : Room Dimensions: 14.8x7.11 Floor: 1
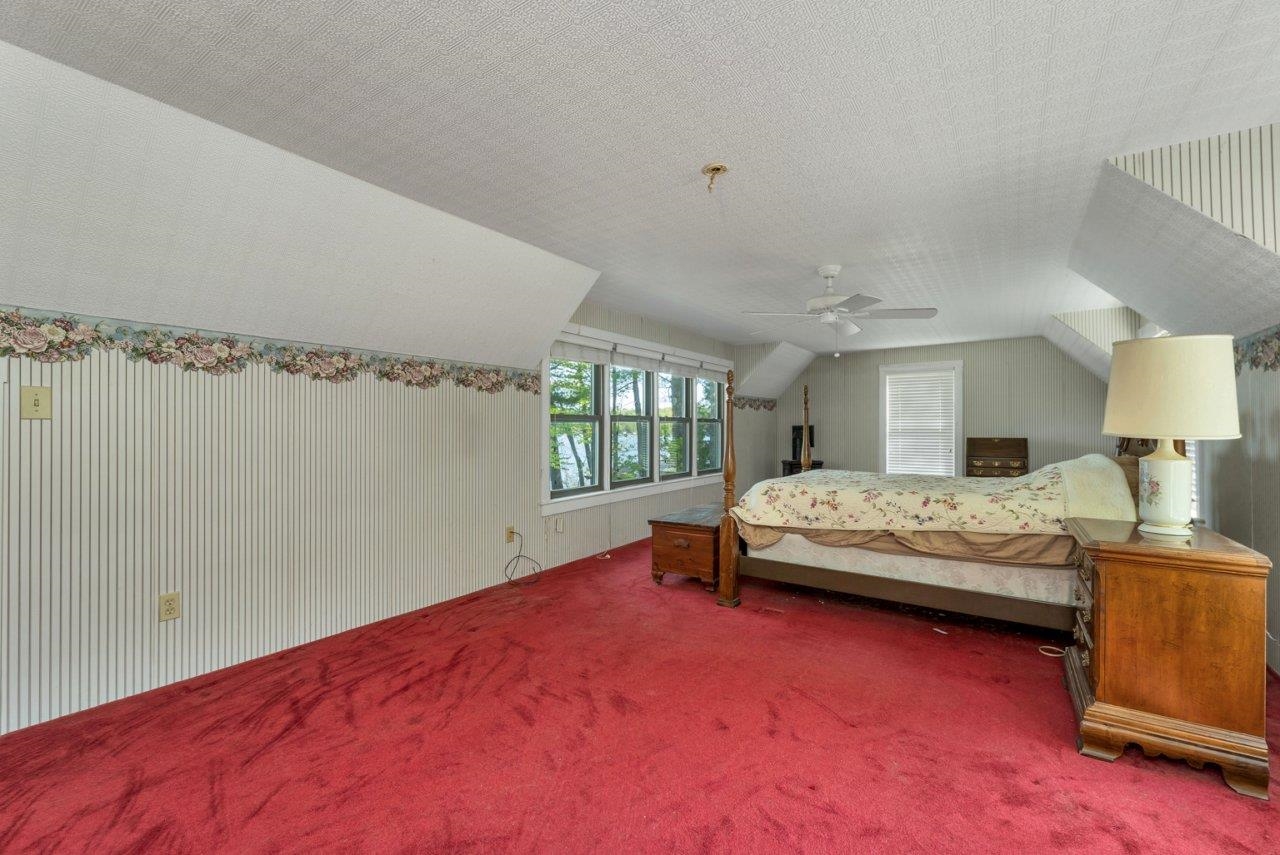
Primary BR Suite : Room Dimensions: 13.2x34.10 Floor: 2
Kitchen/Living : Room Dimensions: 14x24.11x9.3x11.2 Floor: 1
Bedroom : Room Dimensions: 12.5x13.6 Floor: 1
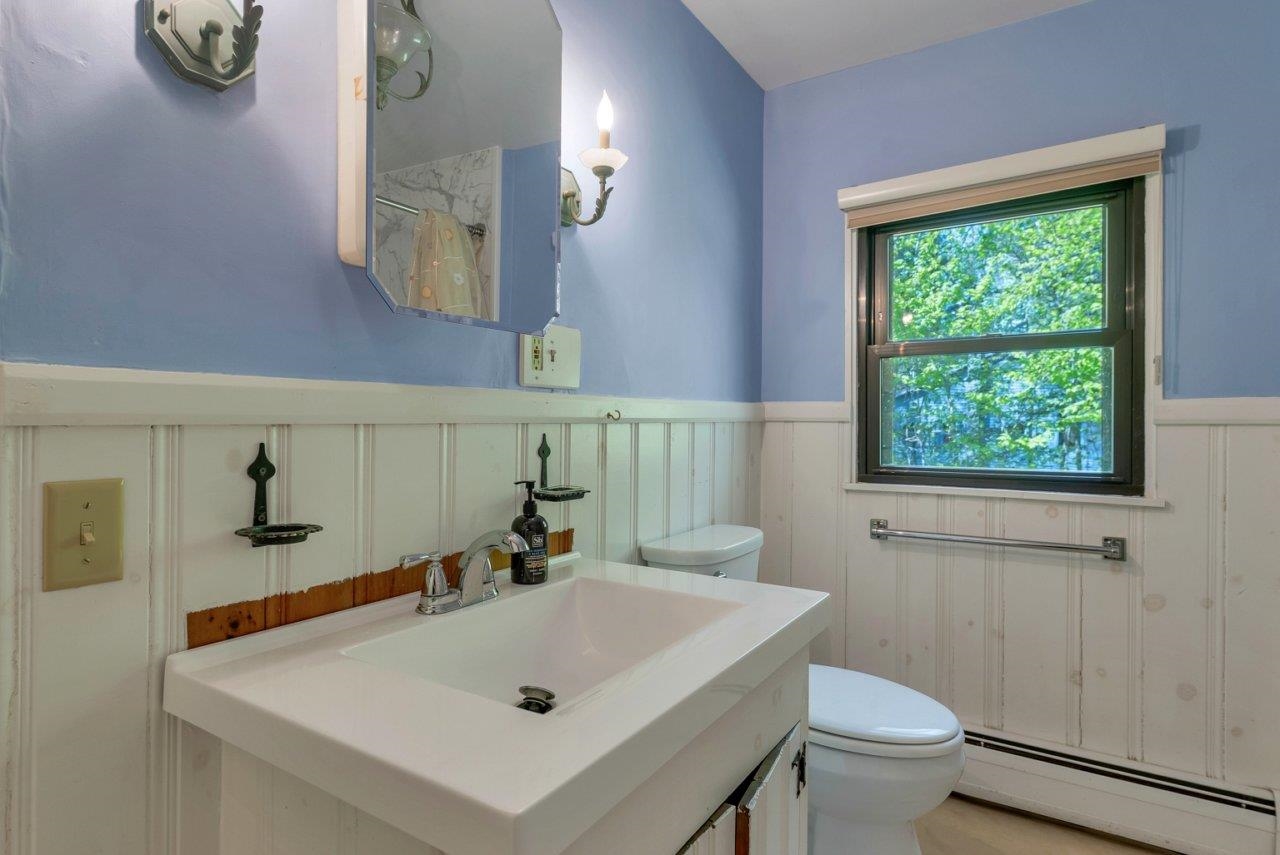
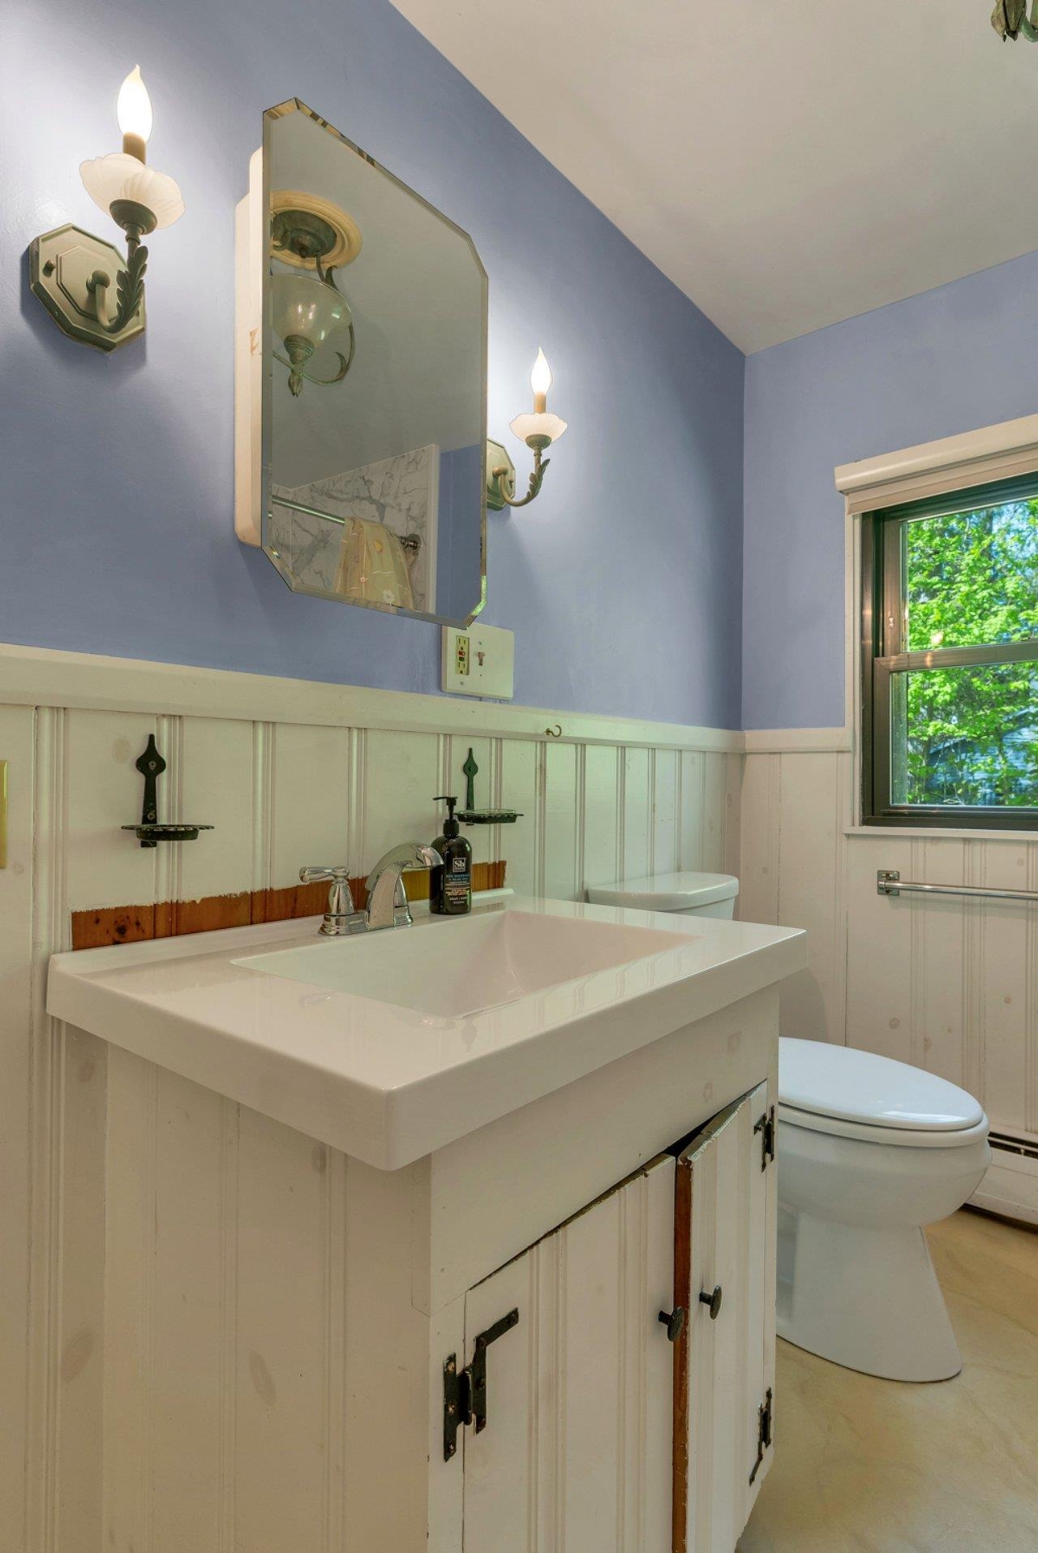
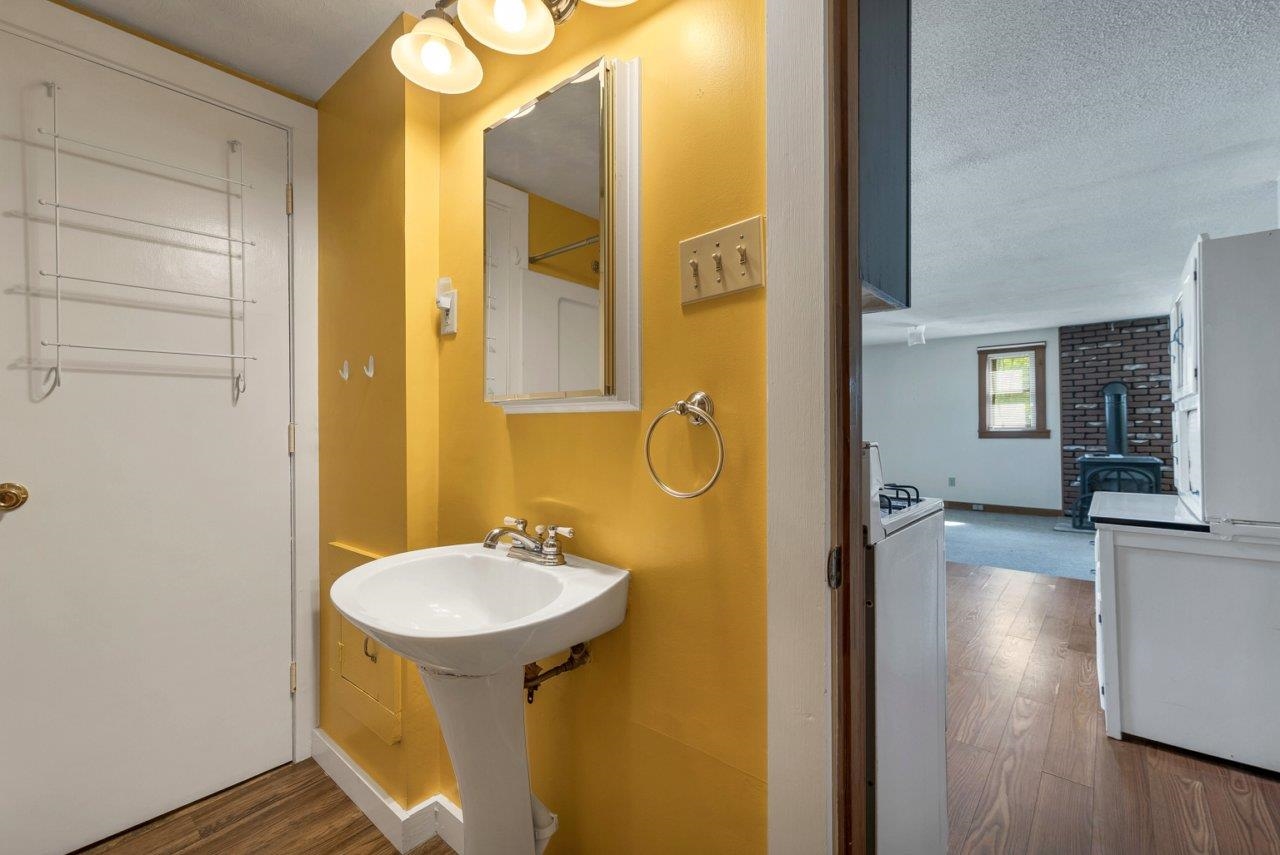
Bathroom Half : Room Dimensions: Floor: 1

Building Info
Year Built: 1950
Type: Wood Frame
Total Structure SqFt.: 3441
Finished Sqft. Above Ground: 2373
Apx Below Grade Unfinished SqFt.: 1068
Basement: Dirt
Foundation size 22x42x11x24 and 26x22.

Exterior Info
Style: Colonial
Exterior Color cream
Roof: Shingle

Utilities
Electric: Circuit Breaker(s)
Water: On-Site Well Exists
Sewer: Septic

Land Description:
Waterfront
Lot size: 0.56 acres
Zoned: res
Surveyed: Unk
Flood Zone: No
Seasonal: No
Road Frontage: 50
Driveway: Dirt


Block - 0
Taxes $14,965
Assesed Value Not Reported
Schools
School District: Barnstead Sch District SAU #86
Elementary School: Barnstead Elementary School
High School: Prospect Mountain High School

© 2000-2026 Clerkin Agency Real Estate
NEREN Logo
565 Maple Street, White River Junction, Vermont. 05001 802-295-1355
Copyright © 2026 PrimeMLS, Inc. All rights reserved. This information is deemed reliable, but not guaranteed. The data relating to real estate displayed on this display comes in part from the IDX Program of PrimeMLS. The information being provided is for consumers’ personal, non-commercial use and may not be used for any purpose other than to identify prospective properties consumers may be interested in purchasing. Data last updated July 27th, 2026

PLEASE NOTE: Both New Hampshire and Vermont law require brokers and agents to disclose at the “time of first business meeting, prior to any discussion of confidential information”, in New Hampshire’s case, and “first reasonable opportunity”, in Vermont’s case, the nature of the relationships brokers have or may have with customers and clients. Each state requires that a disclosure form be presented to consumers for their review and acknowledgment at the appropriate time. These forms can be accessed here:
VT: VERMONT REAL ESTATE COMMISSION MANDATORY CONSUMER DISCLOSURE FORM
NH: NEW HAMPSHIRE REAL ESTATE COMMISSION BROKERAGE RELATIONSHIP DISCLOSURE FORM